
10211 Cliffwood Drive,Houston, TX 77035
Houston, TX 77035

















Description
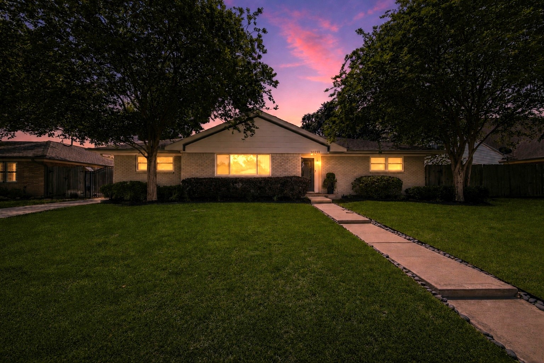
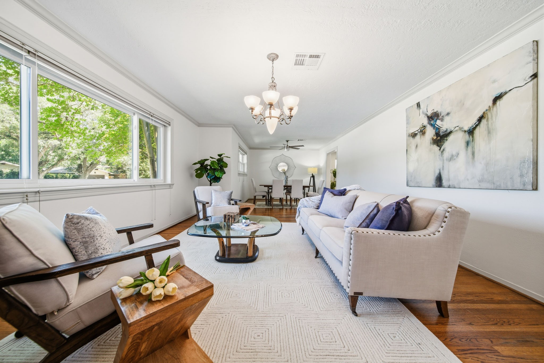
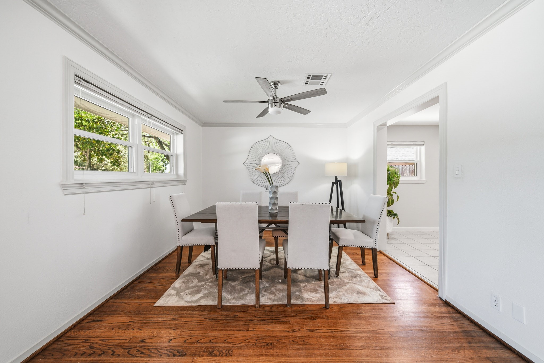
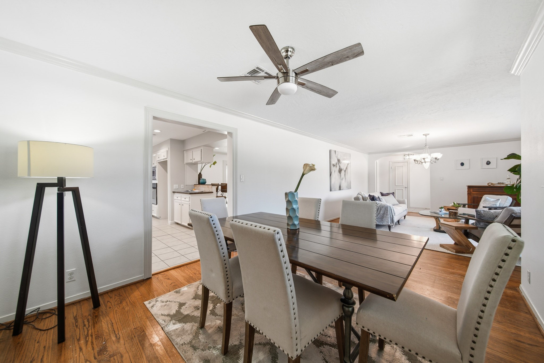
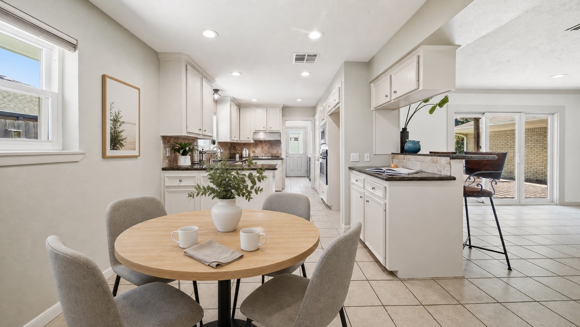
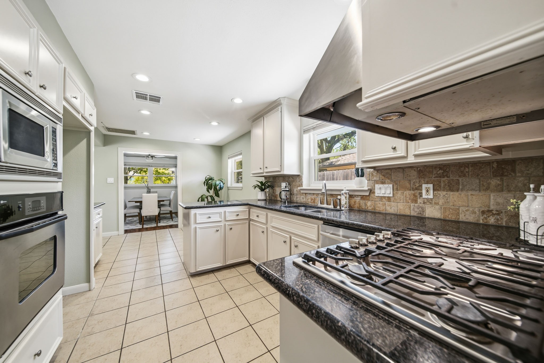
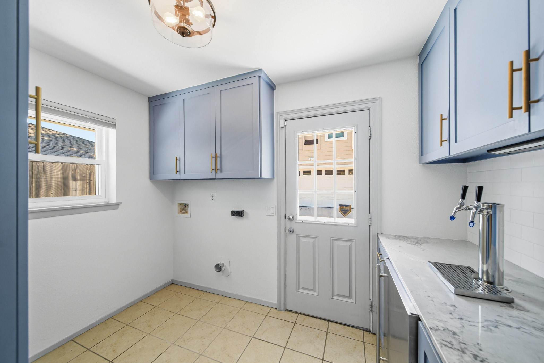
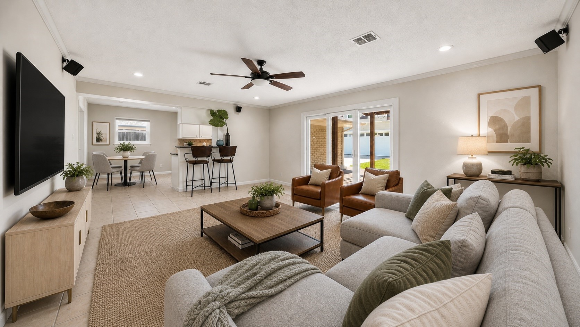
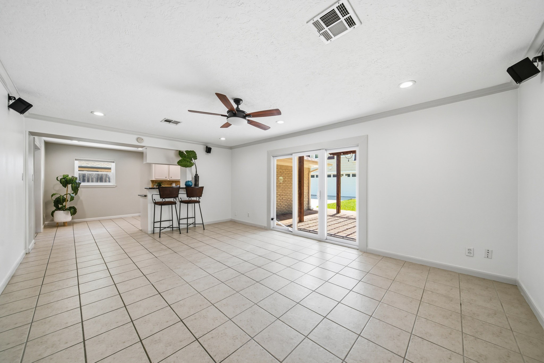
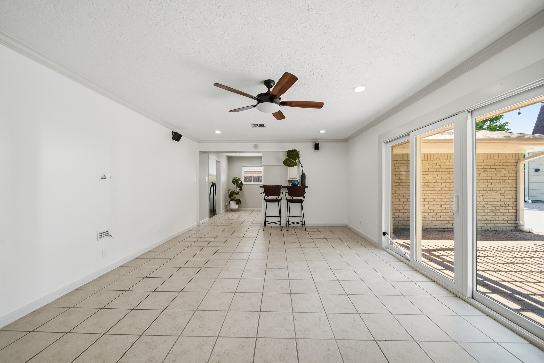
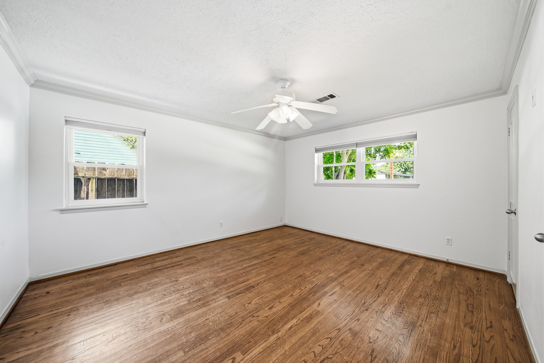
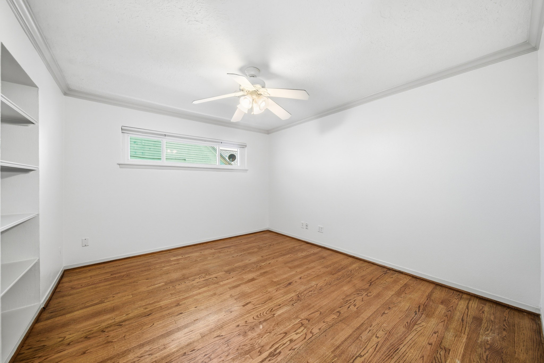
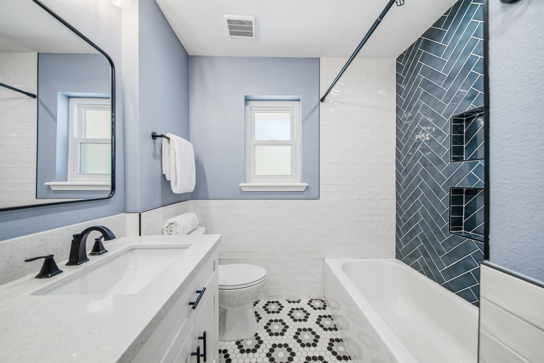
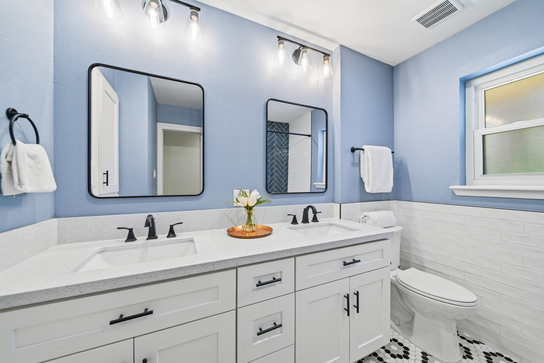
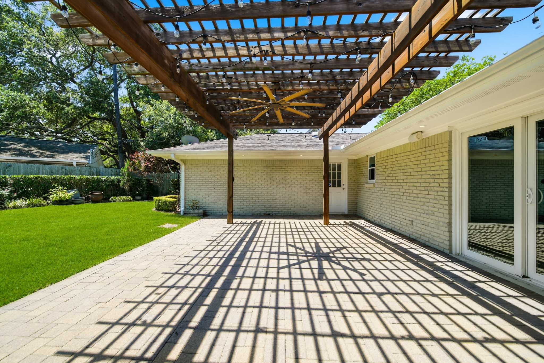
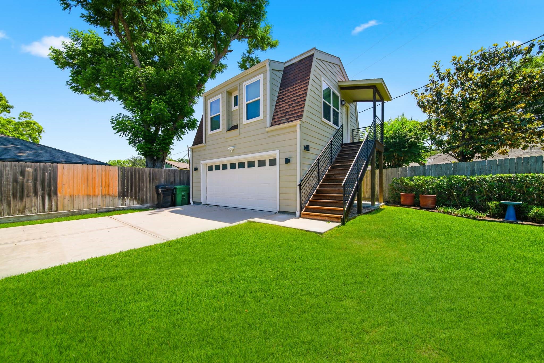
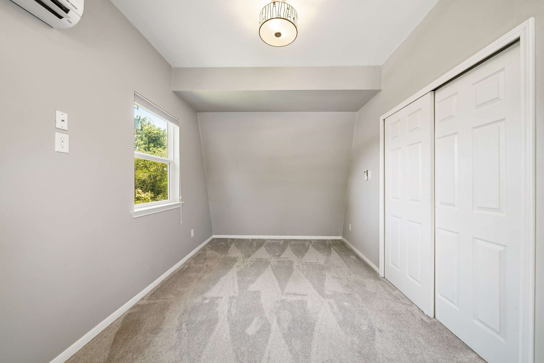
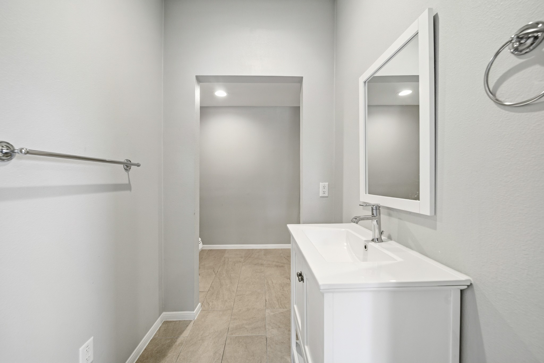
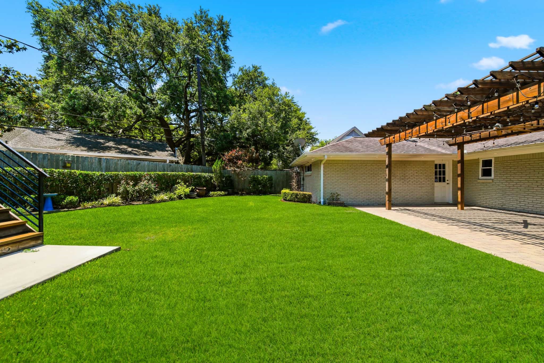
Beautifully updated single-story home in Willow Meadows featuring a detached garage with finished upper-level flex space ideal for a 4th bedroom, guest suite, home office, studio, gym, or game room. Interior highlights include hardwood flooring, remodeled bathrooms, spacious living and dining areas, abundant natural light, updated lighting, and neutral designer finishes throughout. The secondary suite features dual sinks, quartz countertops, custom tile work, and an updated shower/tub combo. Exterior features include a gated driveway, expansive covered patio with pergola, large fenced backyard, mature landscaping, and exceptional outdoor entertaining space. Ideally located just steps from Willow Park with playgrounds, tennis and basketball courts, walking paths, pavilion space, and open green areas. Conveniently located near major highways, dining, shopping, and parks. Never flooded.
Details
| MLS # | 73387953 |
|---|---|
| Listing Type | For Sale |
| Style | House |
| HOA Dues | $455 |
| Sub-Type | Resale |
| Status | Active |
| Year | 1956 |
| Days On Site | 106 |
| Listing Provided By | Cloud Team Realty, Inc | Neel Patel |
Features
| Bed(s) | 4 |
|---|---|
| Bath(s) | 3 Total |
| SQ Feet | 2,589 |
| Garage | 2 |
| Story(s) | 1 |
| Acreage | 0.20 |
Exterior
| Lot Features | Subdivision |
|---|
Parking
| Garage Yes / No | Yes |
|---|---|
| Parking Features | Detached, Electric Gate, Garage, Garage Door Opener |
Taxes
| Tax Annual Amount | 9473 |
|---|
Area Information
| State | TX |
|---|---|
| County | Harris |
| City | Houston |
| Zip Code | 77035 |
| Area | 20 |
| Subarea | Willow Meadows Area |
| Community Name | Willow Meadows Sec 04 |
| Listing VS Median (in Willow Meadows Sec 04) | |
Price: $529,000 low | high Med: $0 On site: 106 low | high Med: | |
Request a showing
Request a showing
Contact
Learn More About This Property

| State | TX |
|---|---|
| County | Harris |
| City | Houston |
| Zip Code | 77035 |
| Area | 20 |
| Subarea | Willow Meadows Area |
| Community Name | Willow Meadows Sec 04 |
| Listing VS Median (in Willow Meadows Sec 04) | |
Price: $529,000 low | high Med: $0 On site: 106 low | high Med: | |