
 Price Reduced Listing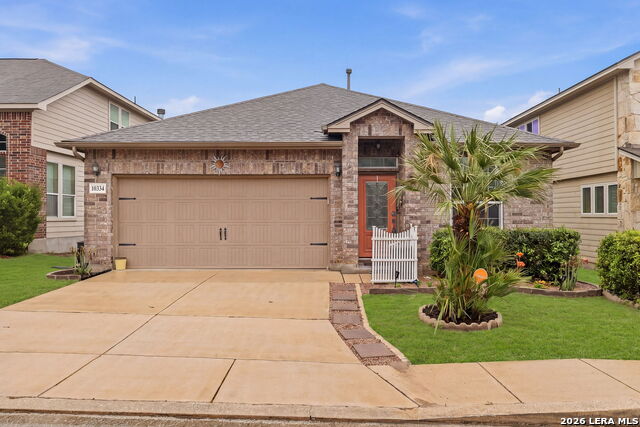
10334 Quayle Mist,San Antonio, TX 78254
San Antonio, TX 78254


Description
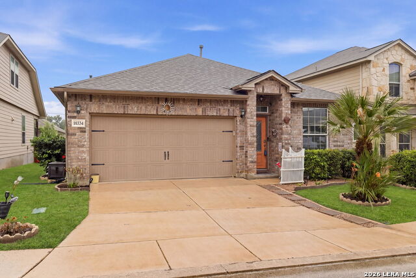
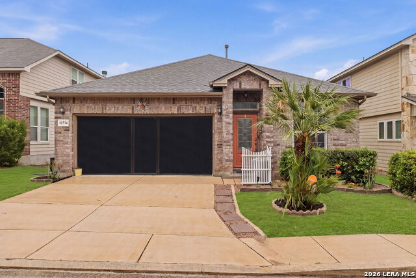
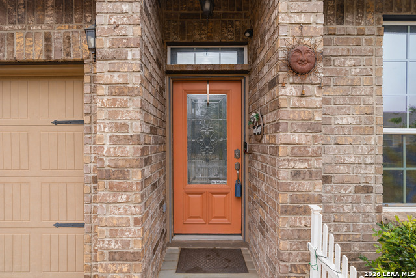
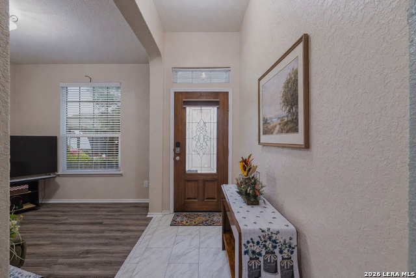
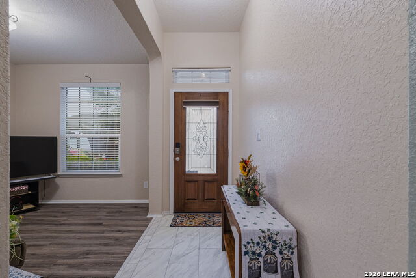
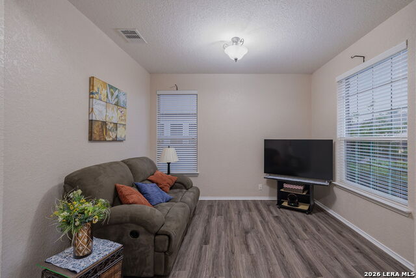
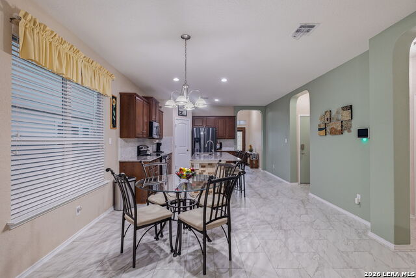
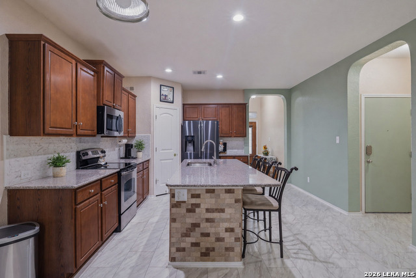
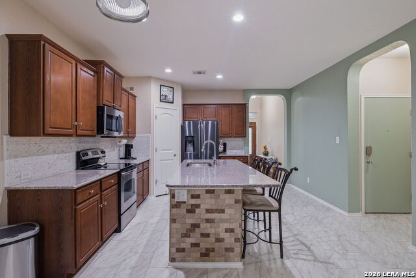
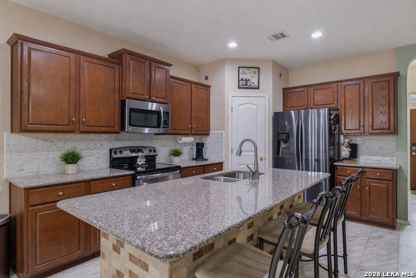
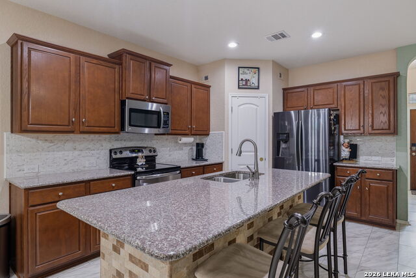
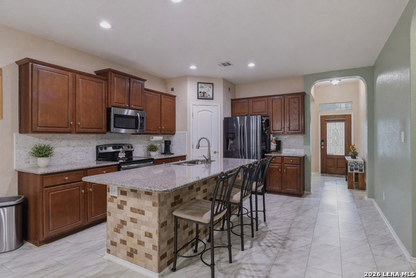
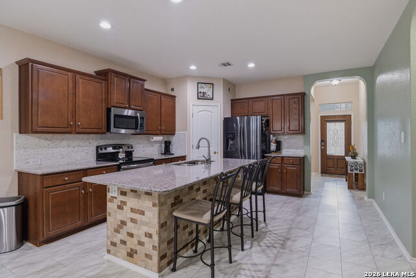
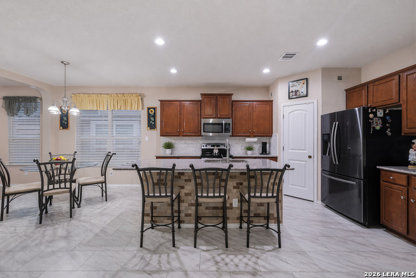
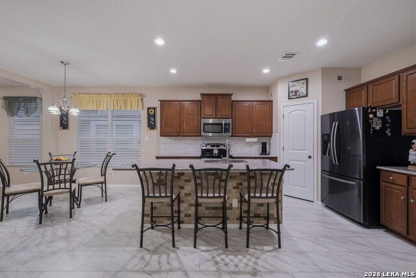
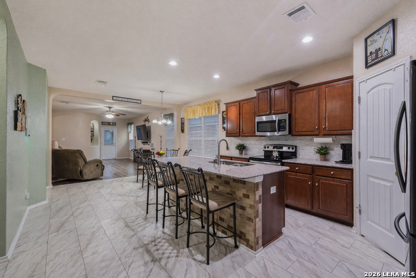
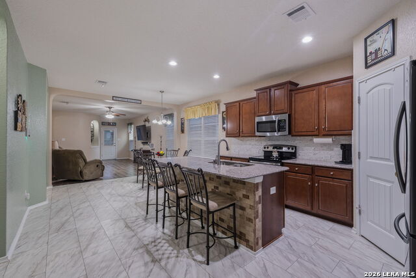
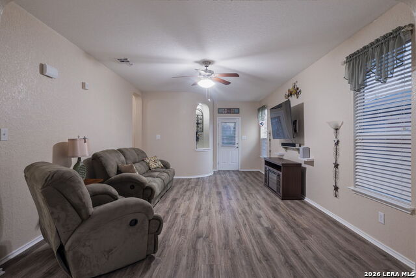
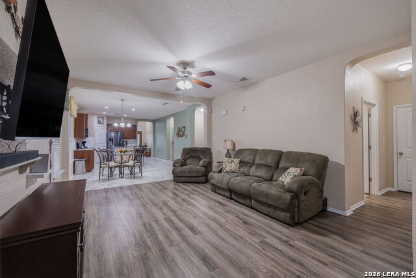
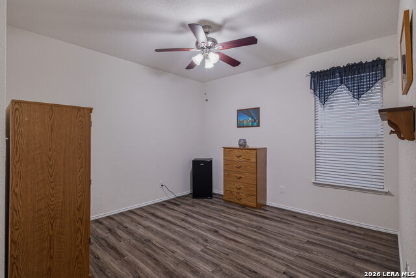
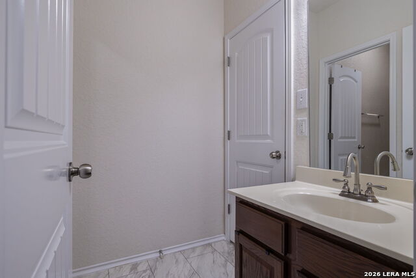
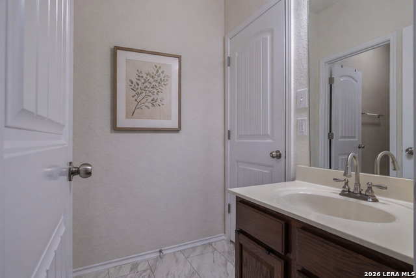
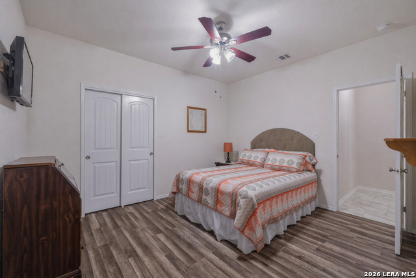
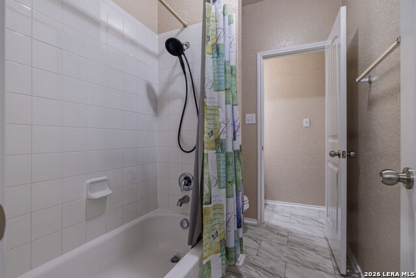
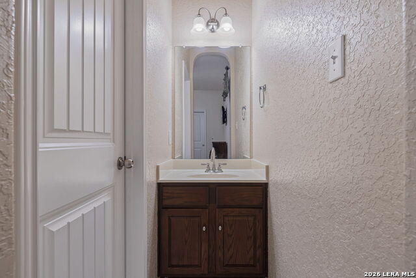
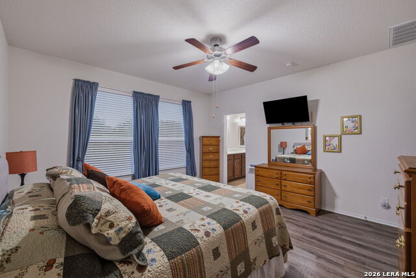
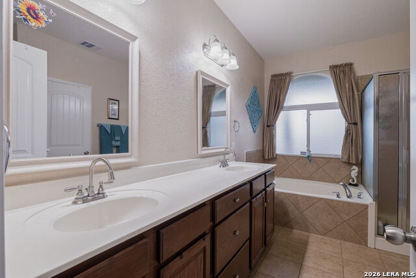
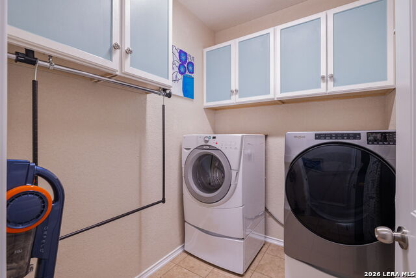
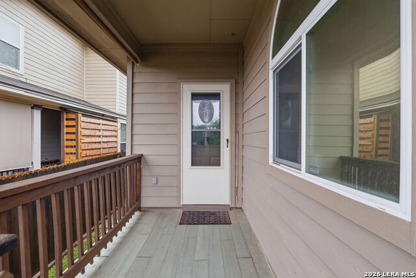
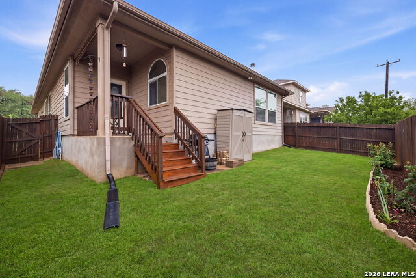
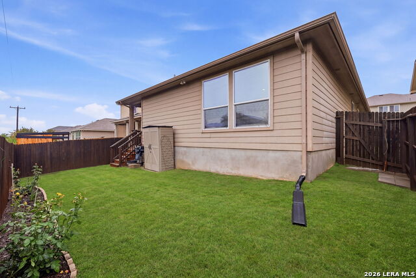
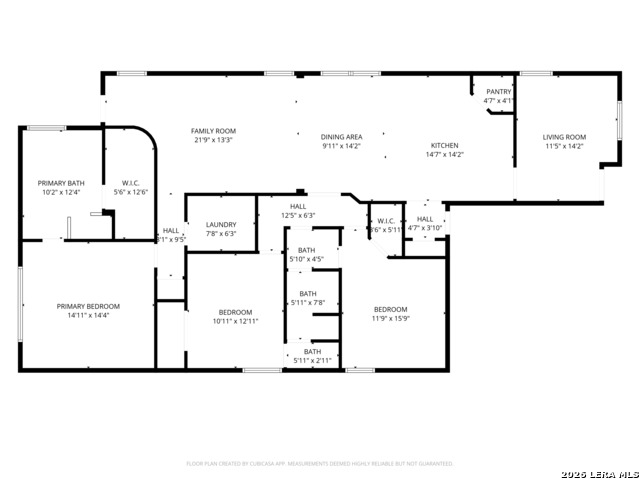
Welcome to a move-in ready one-story home located in the desirable Laura Heights community. This well-maintained home offers 3 bedrooms, 2 baths, and 1,884 square feet of thoughtfully updated living space designed for both comfort and functionality. Nice high ceilings and abundant natural light create a bright, airy atmosphere from the moment you step inside, while updated wood-look flooring throughout the main living areas and bedrooms adds warmth and a seamless, modern feel. The solar screens, installed throughout the home significantly reduce lighting and save energy efficiencyThe spacious main living area provides plenty of room for everyday living and entertaining, with arched openings and generous wall space that make the layout both inviting and versatile. The kitchen is a standout feature, offering granite countertops, a large center island, stylish backsplash updates, and refreshed finishes, all with an easy flow into the dining area for effortless gatherings. A secondary living space adds even more flexibility and can easily serve as a sitting area, media room, home office, or playroom. The private primary suite offers a relaxing retreat, while the primary bath features dual vanities, a soaking tub beneath an arched window, a separate shower, and tile surround. Secondary bedrooms are well-sized and perfect for guests, hobbies, or additional workspace. An added featjre is the screened garage enclosure, ideal for projects, workouts, or simply enjoying extra ventilation. Convenience is key with this location. Residents enjoy access to neighborhood amenities including a pool and playground, along with close proximity to shopping, dining, major roadways, and well-rated schools. Don't miss the opportunity to make 10334 Quayle Mist your next home. Schedule your showing today!
Details
| MLS # | 1963316 |
|---|---|
| Listing Type | For Sale |
| Style | House |
| Status | Price Change |
| Year | 2013 |
| Days On Site | 118 |
| Listing Provided By | Keller Williams City-View | Brian Paris |
Features
| Bed(s) | 3 |
|---|---|
| Bath(s) | 2 Total |
| SQ Feet | 1,884 |
| Garage | 2 |
| Story(s) | 1 |
| Acreage | 0.11 |
Interior
| Interior | One Living Area, Island Kitchen, Utility Room Inside, Secondary Bedroom Down, 1st Floor Lvl/No Steps, High Ceilings, Open Floor Plan, Cable TV Available, High Speed Internet, All Bedrooms Downstairs, Laundry Main Level, Laundry Room, Telephone, Walk in Closets |
|---|---|
| Heating | Central |
| Heating Fuel | Natural Gas |
| Fireplace | Not Applicable |
| Number Of Fireplaces | 0 |
Exterior
| Exterior | Brick, 4 Sides Masonry, Siding, Cement Fiber |
|---|---|
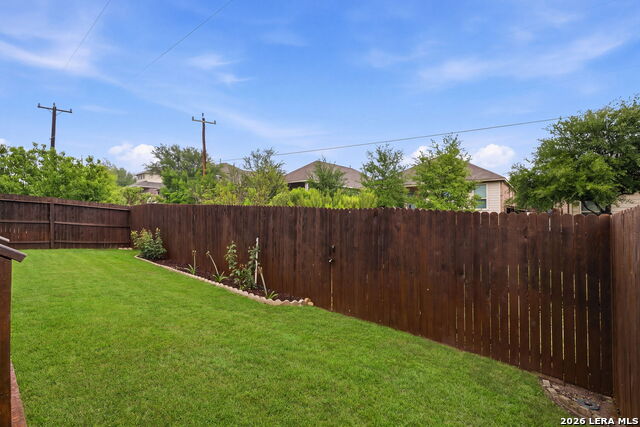
| Exterior Features | Privacy Fence, Sprinkler System, Double Pane Windows, Has Gutters, Stone/Masonry Fence |
| Roof | Composition |
| Foundation | Slab |
Parking
| Garage Parking | Two Car Garage, Attached |
|---|
Utilities
| Waterorsewer | Water System, Sewer System, City |
|---|
Taxes
| Tax Property Id | 044501120090 |
|---|---|
| Taxed By Mltpl Counties | No |
| Total Tax | 5606 |
Area Information
| State | TX |
|---|---|
| County | Bexar |
| City | San Antonio |
| Zip Code | 78254 |
| Area | Bexar |
| Community Name | LAURA HEIGHTS |
| School District | Northside |
| Elementary School | Nichols |
| High School | O'Connor |
| Listing VS Median (in LAURA HEIGHTS) | |
Price: $299,000 low | high Med: $0 On site: 118 low | high Med: | |
Request a showing
Request a showing
Contact
Learn More About This Property

| State | TX |
|---|---|
| County | Bexar |
| City | San Antonio |
| Zip Code | 78254 |
| Area | Bexar |
| Community Name | LAURA HEIGHTS |
| School District | Northside |
| Elementary School | Nichols |
| High School | O'Connor |
| Listing VS Median (in LAURA HEIGHTS) | |
Price: $299,000 low | high Med: $0 On site: 118 low | high Med: | |