
10407 Cloud Shimmer Trace,Richmond, TX 77406
Richmond, TX 77406



Description
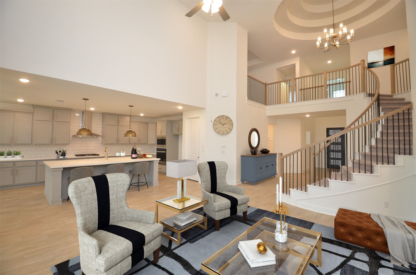
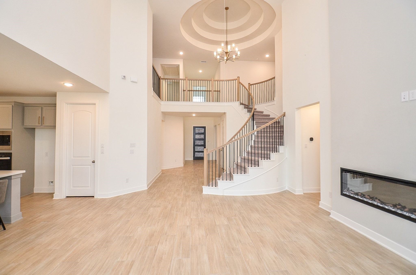
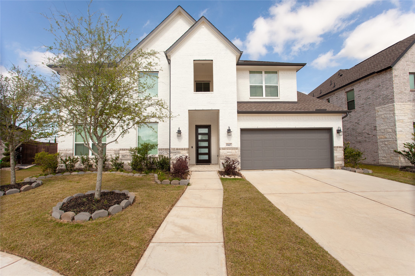
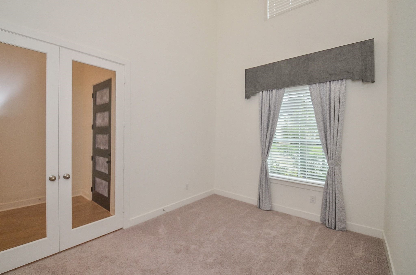
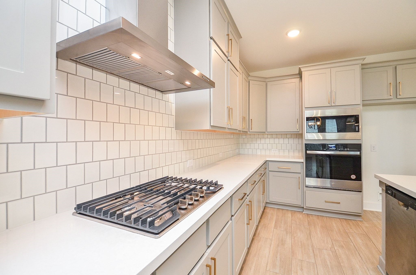
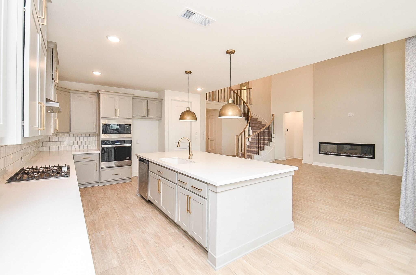
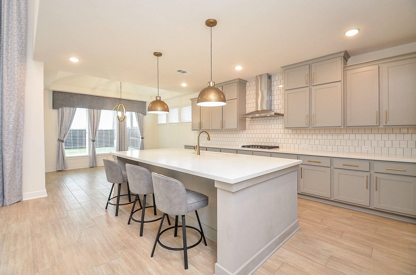
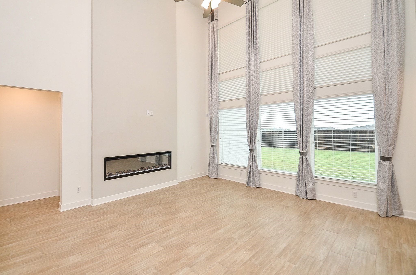
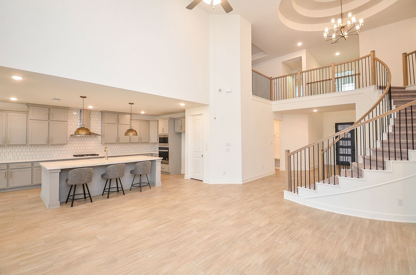
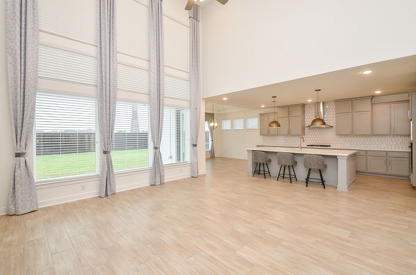
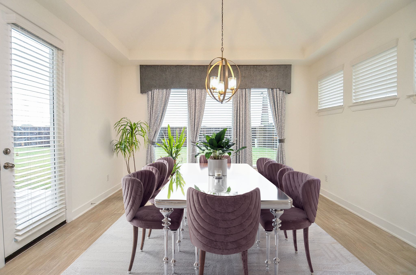
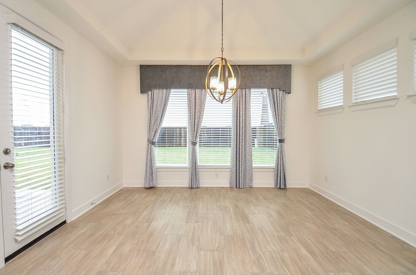
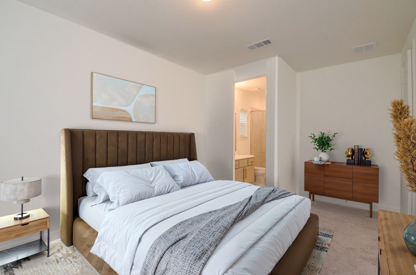
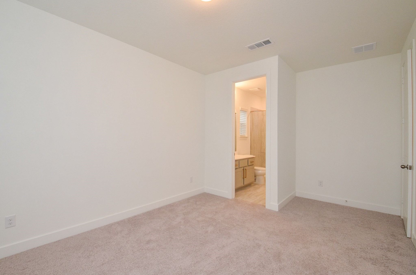
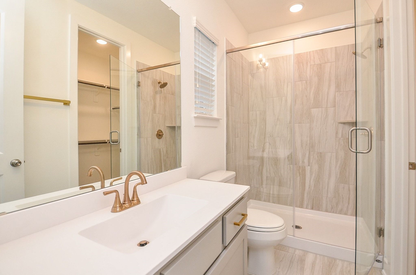
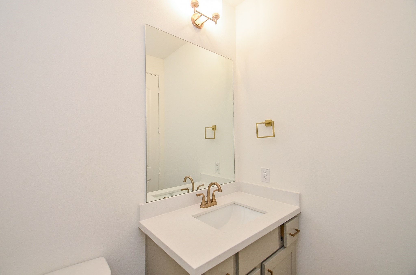
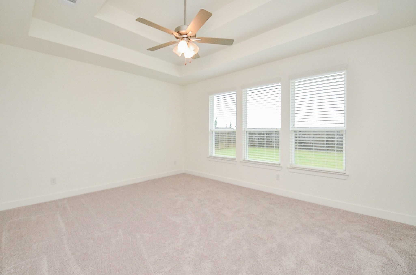
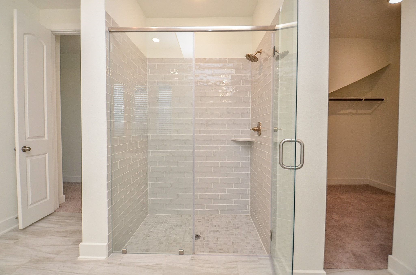
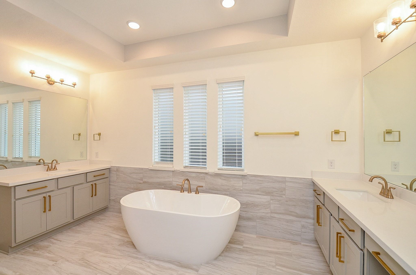
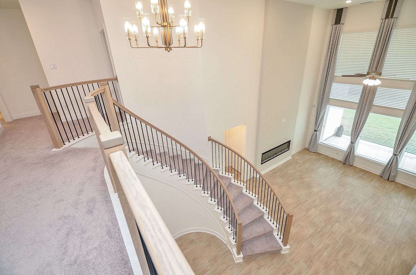
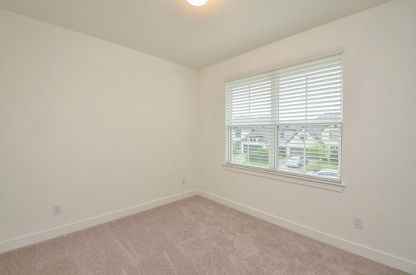
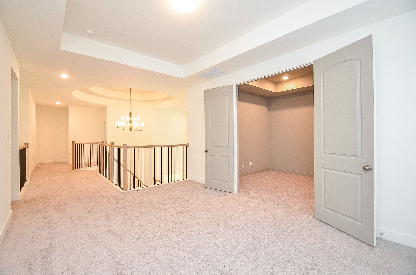
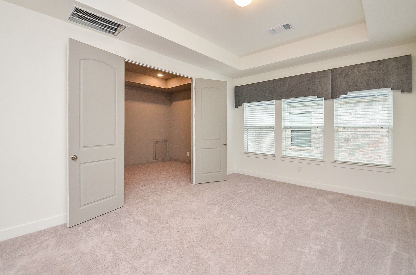
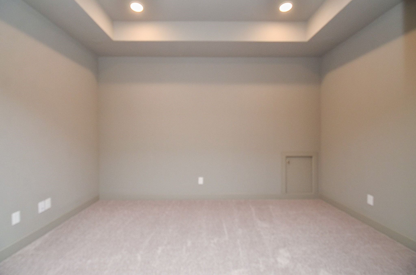
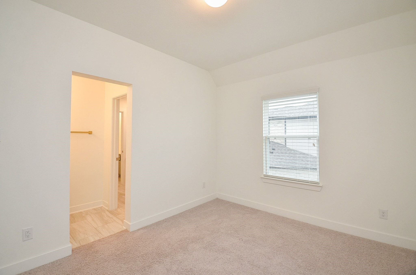
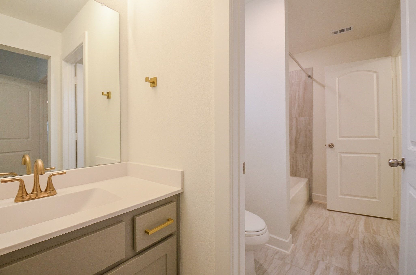
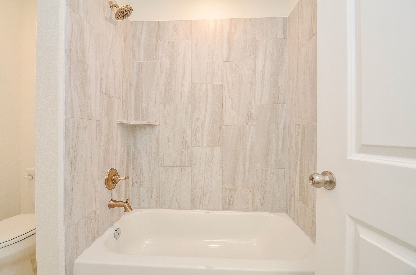
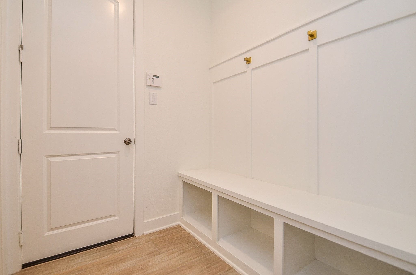
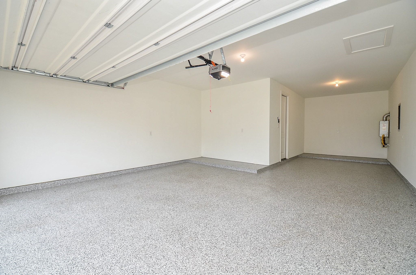
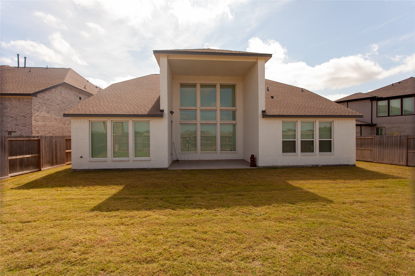
BETTER THAN NEW....Ask me why! Westin Cooper plans a two-story home in the Candela master-planned community in Richmond, TX (Fort Bend County) a 5-bedroom, 4.5-bathrooms with TWO Bedrooms Down... Striking elevation,stone-accent. The open-concept main floor features a spacious island chef's kitchen that flows into the family room and dining areas. The primary suite includes dual walk-in closets and a spa-style ensuite bath. Second main-floor bedroom plus full bath ideal for multi-gen living, guests, or home office.Dedicated game room and media room ideal for entertaining and movie nights. Covered back patio and 3-car tandem garage. Candela amenities include a resort-style pool, a splash pad, a fitness center, parks, and walking trails. Lamar CISD, Richmond, TX.
Details
| MLS # | 25031318 |
|---|---|
| Listing Type | For Sale |
| Style | House |
| HOA Dues | $825 |
| Sub-Type | Resale |
| Status | Active |
| Year | 2024 |
| Days On Site | 105 |
| Listing Provided By | Lenore Smith Realty Group, Inc | Lenore Smith |
Features
| Bed(s) | 5 |
|---|---|
| Bath(s) | 5 Total |
| SQ Feet | 3,793 |
| Garage | 3 |
| Pool | Yes |
| Story(s) | 2 |
| Acreage | 0.20 |
Exterior
| Lot Features | Subdivision |
|---|
Parking
| Garage Yes / No | Yes |
|---|---|
| Parking Features | Attached, Garage |
Taxes
| Tax Annual Amount | 10997 |
|---|
Location
| Community Features | Community Pool, Master Planned Community |
|---|
Area Information
| State | TX |
|---|---|
| County | Fort Bend |
| City | Richmond |
| Zip Code | 77406 |
| Area | 37 |
| Subarea | Fort Bend County North | Richmond |
| Community Name | Candela Sec 11 |
| Listing VS Median (in Candela Sec 11) | |
Price: $650,000 low | high Med: $0 On site: 105 low | high Med: | |
Request a showing
Request a showing
Contact
Learn More About This Property

| State | TX |
|---|---|
| County | Fort Bend |
| City | Richmond |
| Zip Code | 77406 |
| Area | 37 |
| Subarea | Fort Bend County North | Richmond |
| Community Name | Candela Sec 11 |
| Listing VS Median (in Candela Sec 11) | |
Price: $650,000 low | high Med: $0 On site: 105 low | high Med: | |