
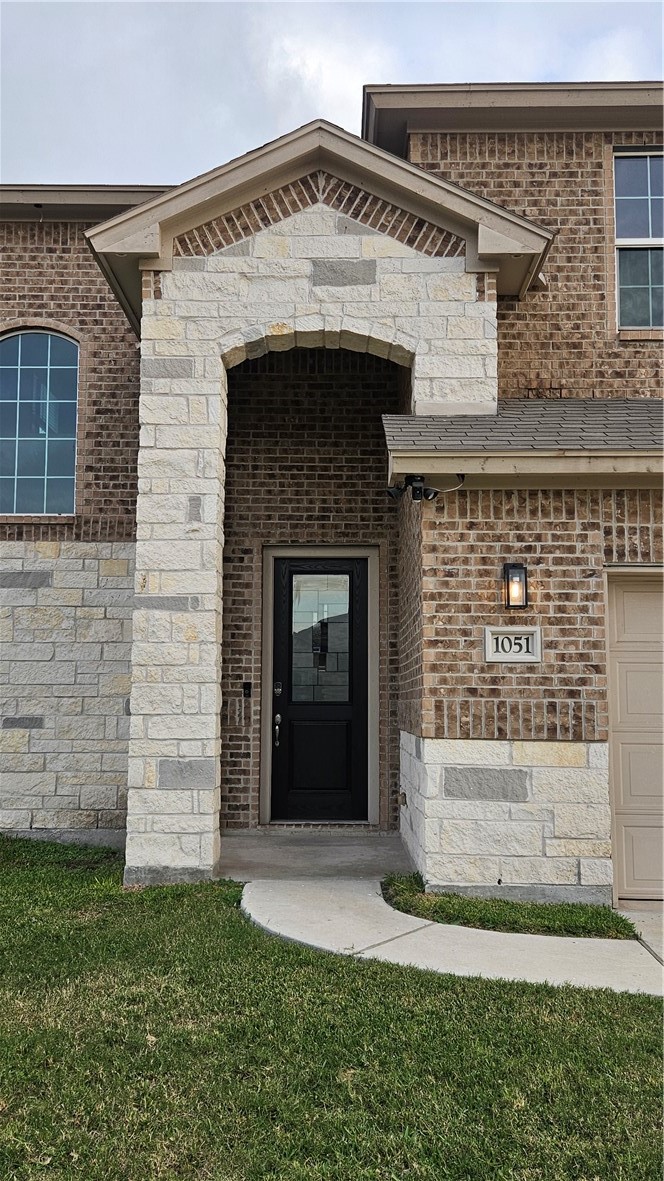
1051 Ocean Breeze St,Portland, TX 78374
Portland, TX 78374


Description
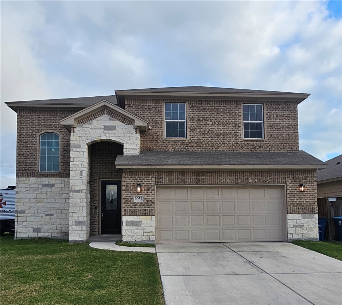
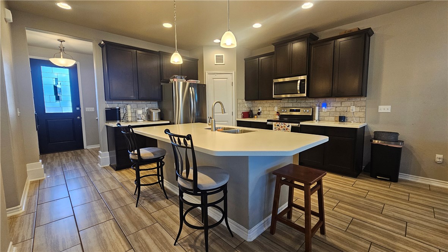
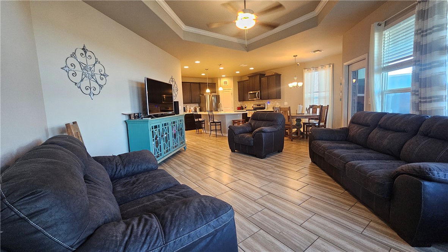
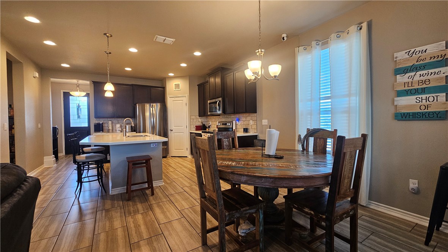
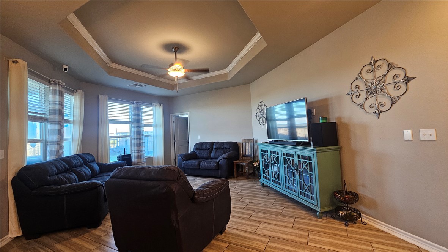
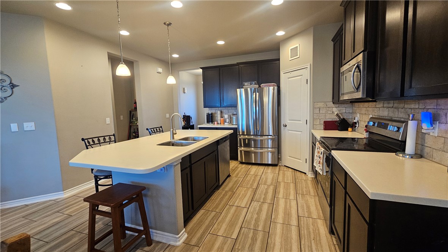
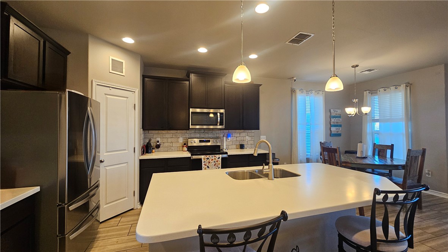
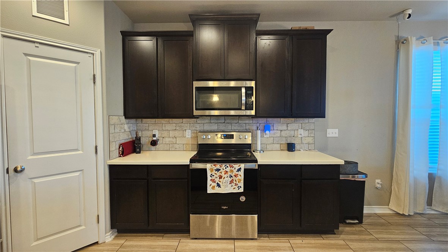
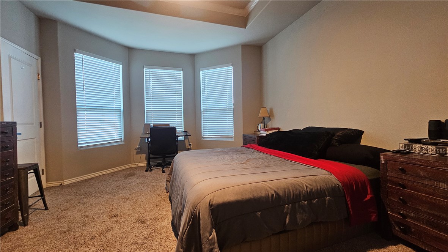
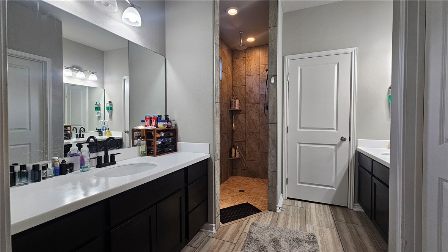
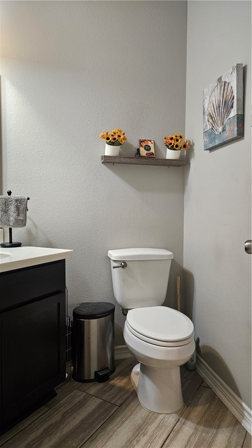
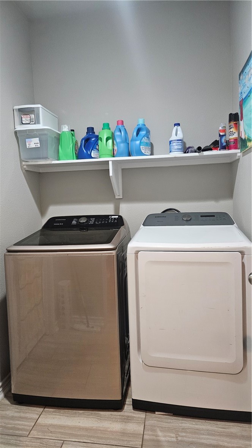
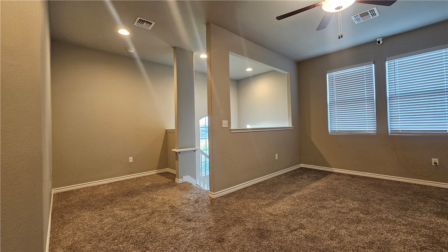
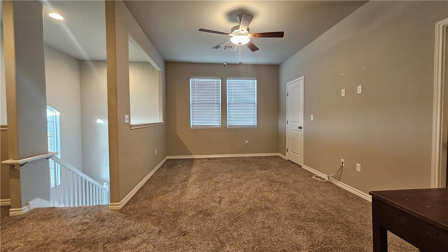
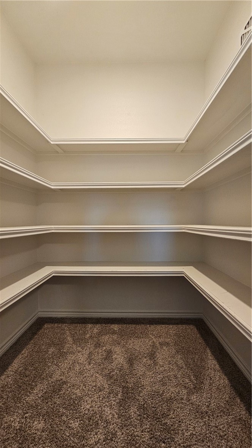
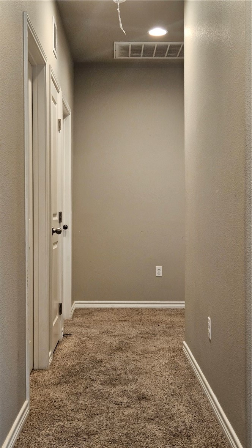
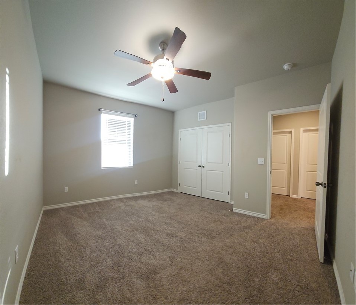
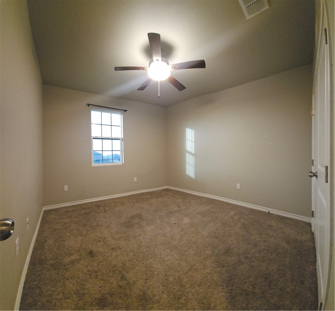
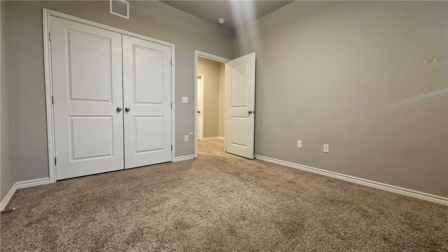
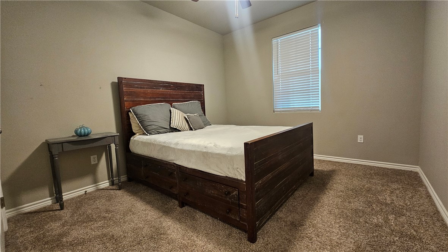
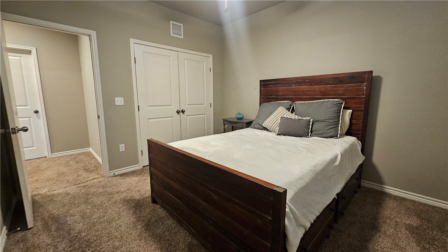
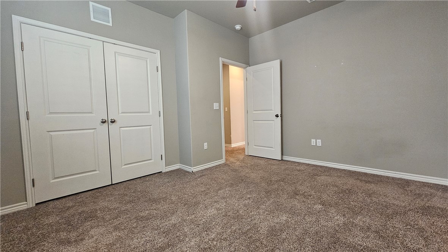
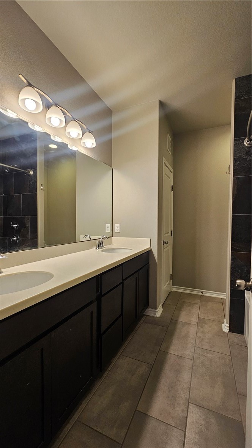
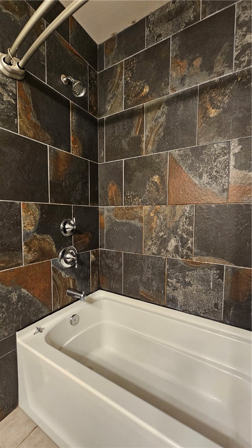
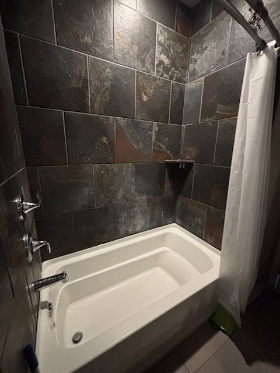
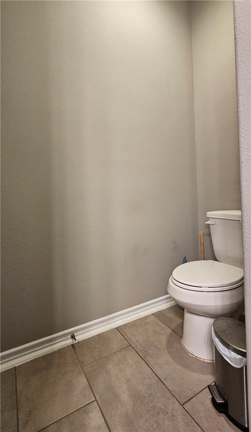
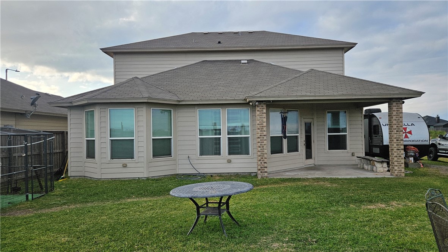
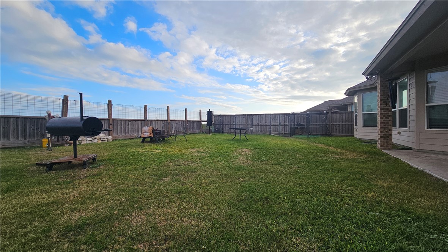
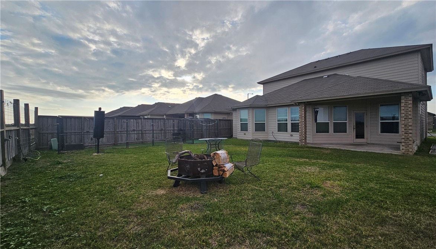
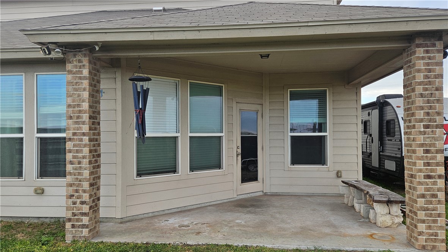
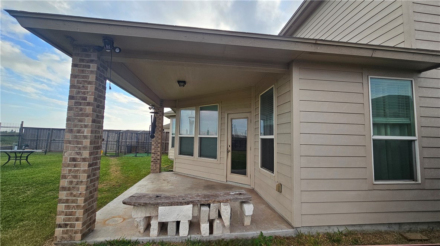
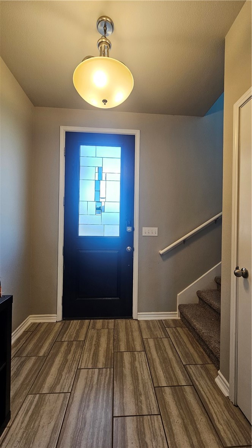
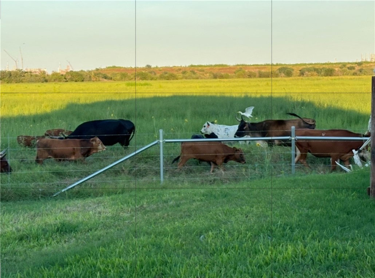
Fabulous two-story home includes an open-concept floor plan! The kitchen features white quartz countertops with a tumbled stone backsplash, a corner pantry, and island with breakfast bar. The stainless steel-with black appliances compliment the dark cabinets. The living and dining areas are showered with natural light and the tray ceiling in the living adds some architectural flair. The primary suite located on the main level, featuring a bay window, walk-in tiled shower with dual shower heads, and a large walk-in closet with access to the laundry room. The upper level contains a secondary living area with a closet equipped with floor-to-ceiling shelving. The three upstairs bedrooms each feature carpet, ceiling fans and double door closets. The hall bathroom is equipped with higher profile bathroom countertops. With no neighboring property to the left and the neighboring property to the rear frequently used for cattle grazing, the home offers expansive views. Other bonuses include an oversized garage and a walk-in attic storage closet.
Details
| MLS # | 470398 |
|---|---|
| Listing Type | For Sale |
| Style | House |
| Sub-Type | Resale |
| Status | Pending |
| Year | 2020 |
| Days On Site | 228 |
| Listing Provided By | Group One Real Estate | Selina Garza |
Features
| Bed(s) | 4 |
|---|---|
| Bath(s) | 3 Total |
| SQ Feet | 2,398 |
| Garage | 2 |
| Story(s) | 2 |
| Acreage | 0.13 |
Exterior
| Lot Features | Cul De Sac, Irregular Lot |
|---|
Parking
| Garage Yes / No | Yes |
|---|---|
| Parking Features | Attached, Front Entry, Garage, Garage Door Opener |
Location
| Community Features | Curbs, Gutters, Sidewalks |
|---|
Area Information
| State | TX |
|---|---|
| County | San Patricio |
| City | Portland |
| Zip Code | 78374 |
| Community Name | Bay Ridge Sub |
| Listing VS Median (in Bay Ridge Sub) | |
Price: $299,500 low | high Med: $0 On site: 228 low | high Med: | |
Market Activity 78374
Request a showing
Request a showing
Contact
Learn More About This Property

| State | TX |
|---|---|
| County | San Patricio |
| City | Portland |
| Zip Code | 78374 |
| Community Name | Bay Ridge Sub |
| Listing VS Median (in Bay Ridge Sub) | |
Price: $299,500 low | high Med: $0 On site: 228 low | high Med: | |