
$393,050 $2,110 est/mo Sourced by Back At You
11123 Tulip Ridge Trail,Houston, TX 77044
Houston, TX 77044
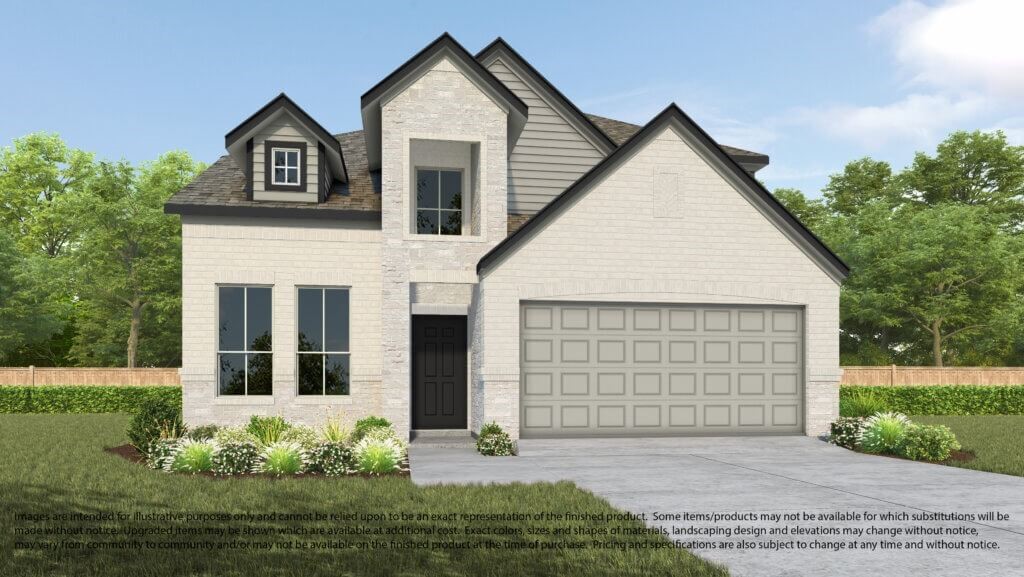
Welcome home to 11122 Tulip Ridge Trail located in Sheldon Ridge and zone to Sheldon ISD.

Plan 254 features 4 bedrooms, 3 full baths, 1 half bath and over 2,700 square feet of living space.
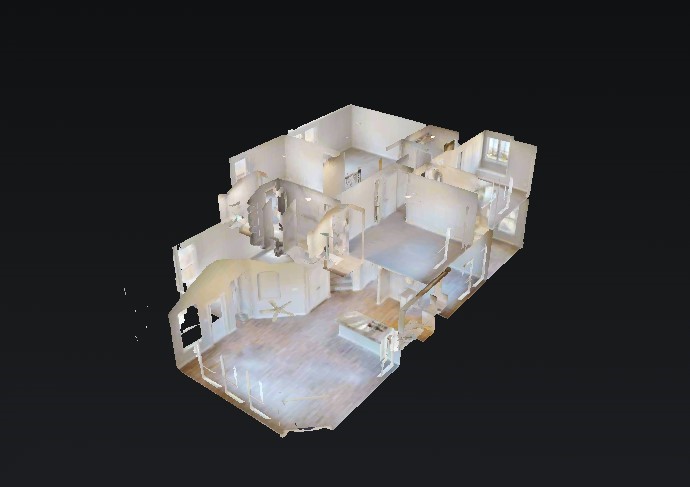
Virtual tour, all in 3D, of this truly remarkable floor plan right from the comfort of your own computer. Click the link to take the virtual tour of this floor plan. As built interior color and selections may vary.
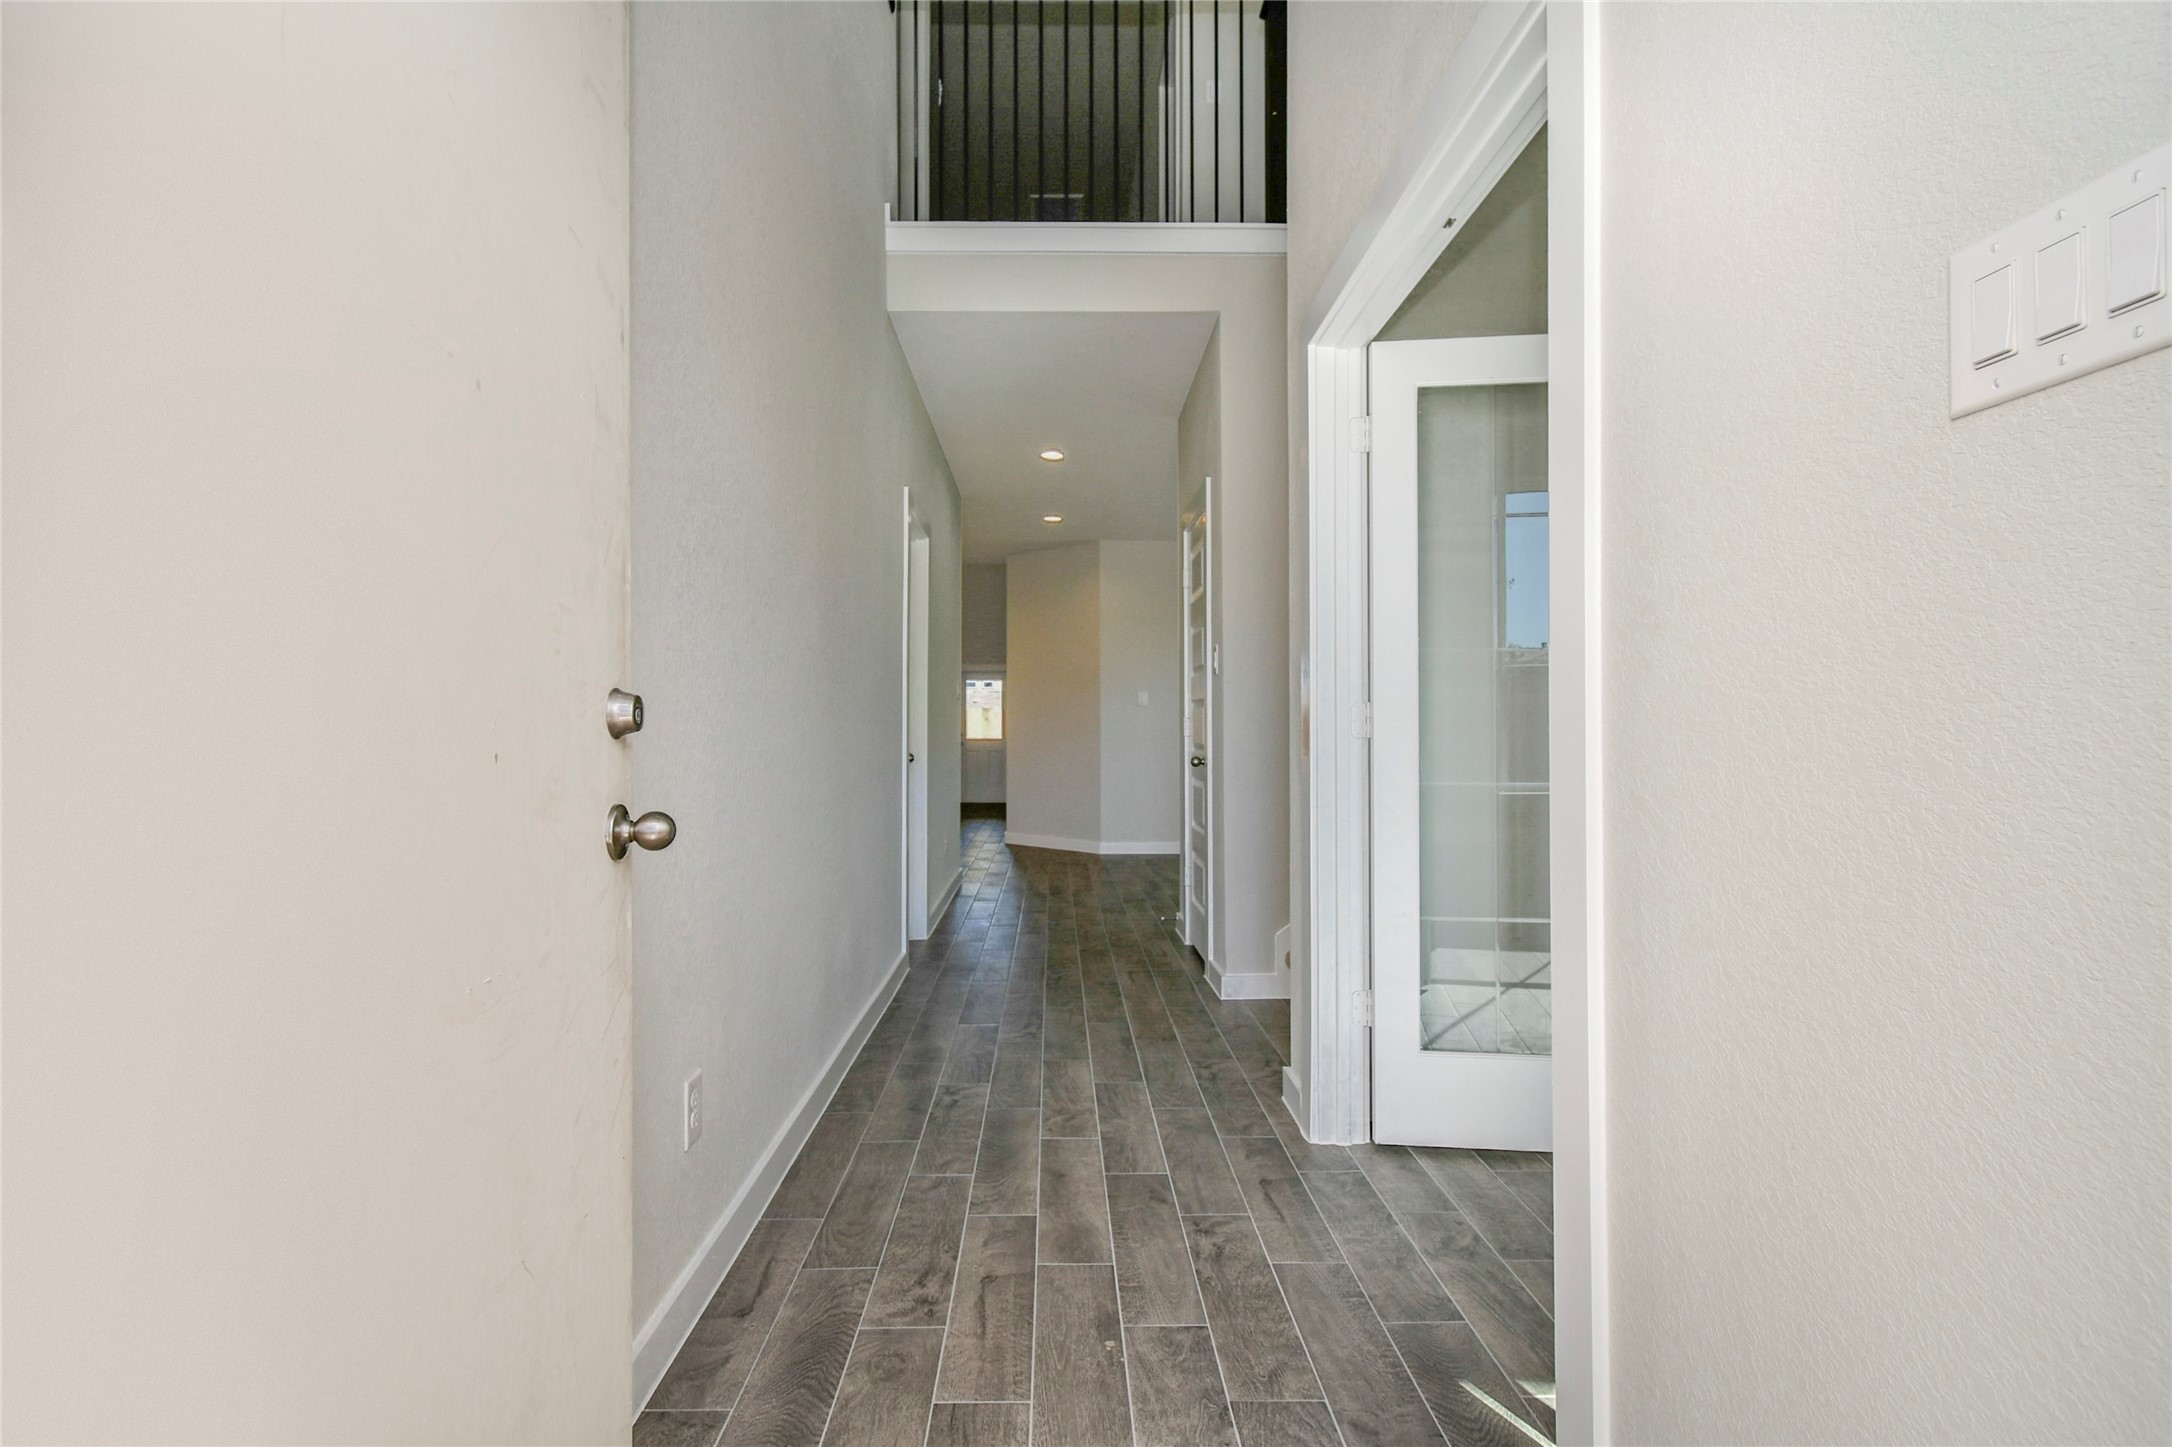
Indulge in luxury as you step into the threshold of this breathtaking home. The grand entrance beckons with its soaring ceilings, adorned with elegant wood-look tile flooring featuring sleek oversized baseboards. Sample photo of completed home with similar floor plan. Actual colors and selections may vary.
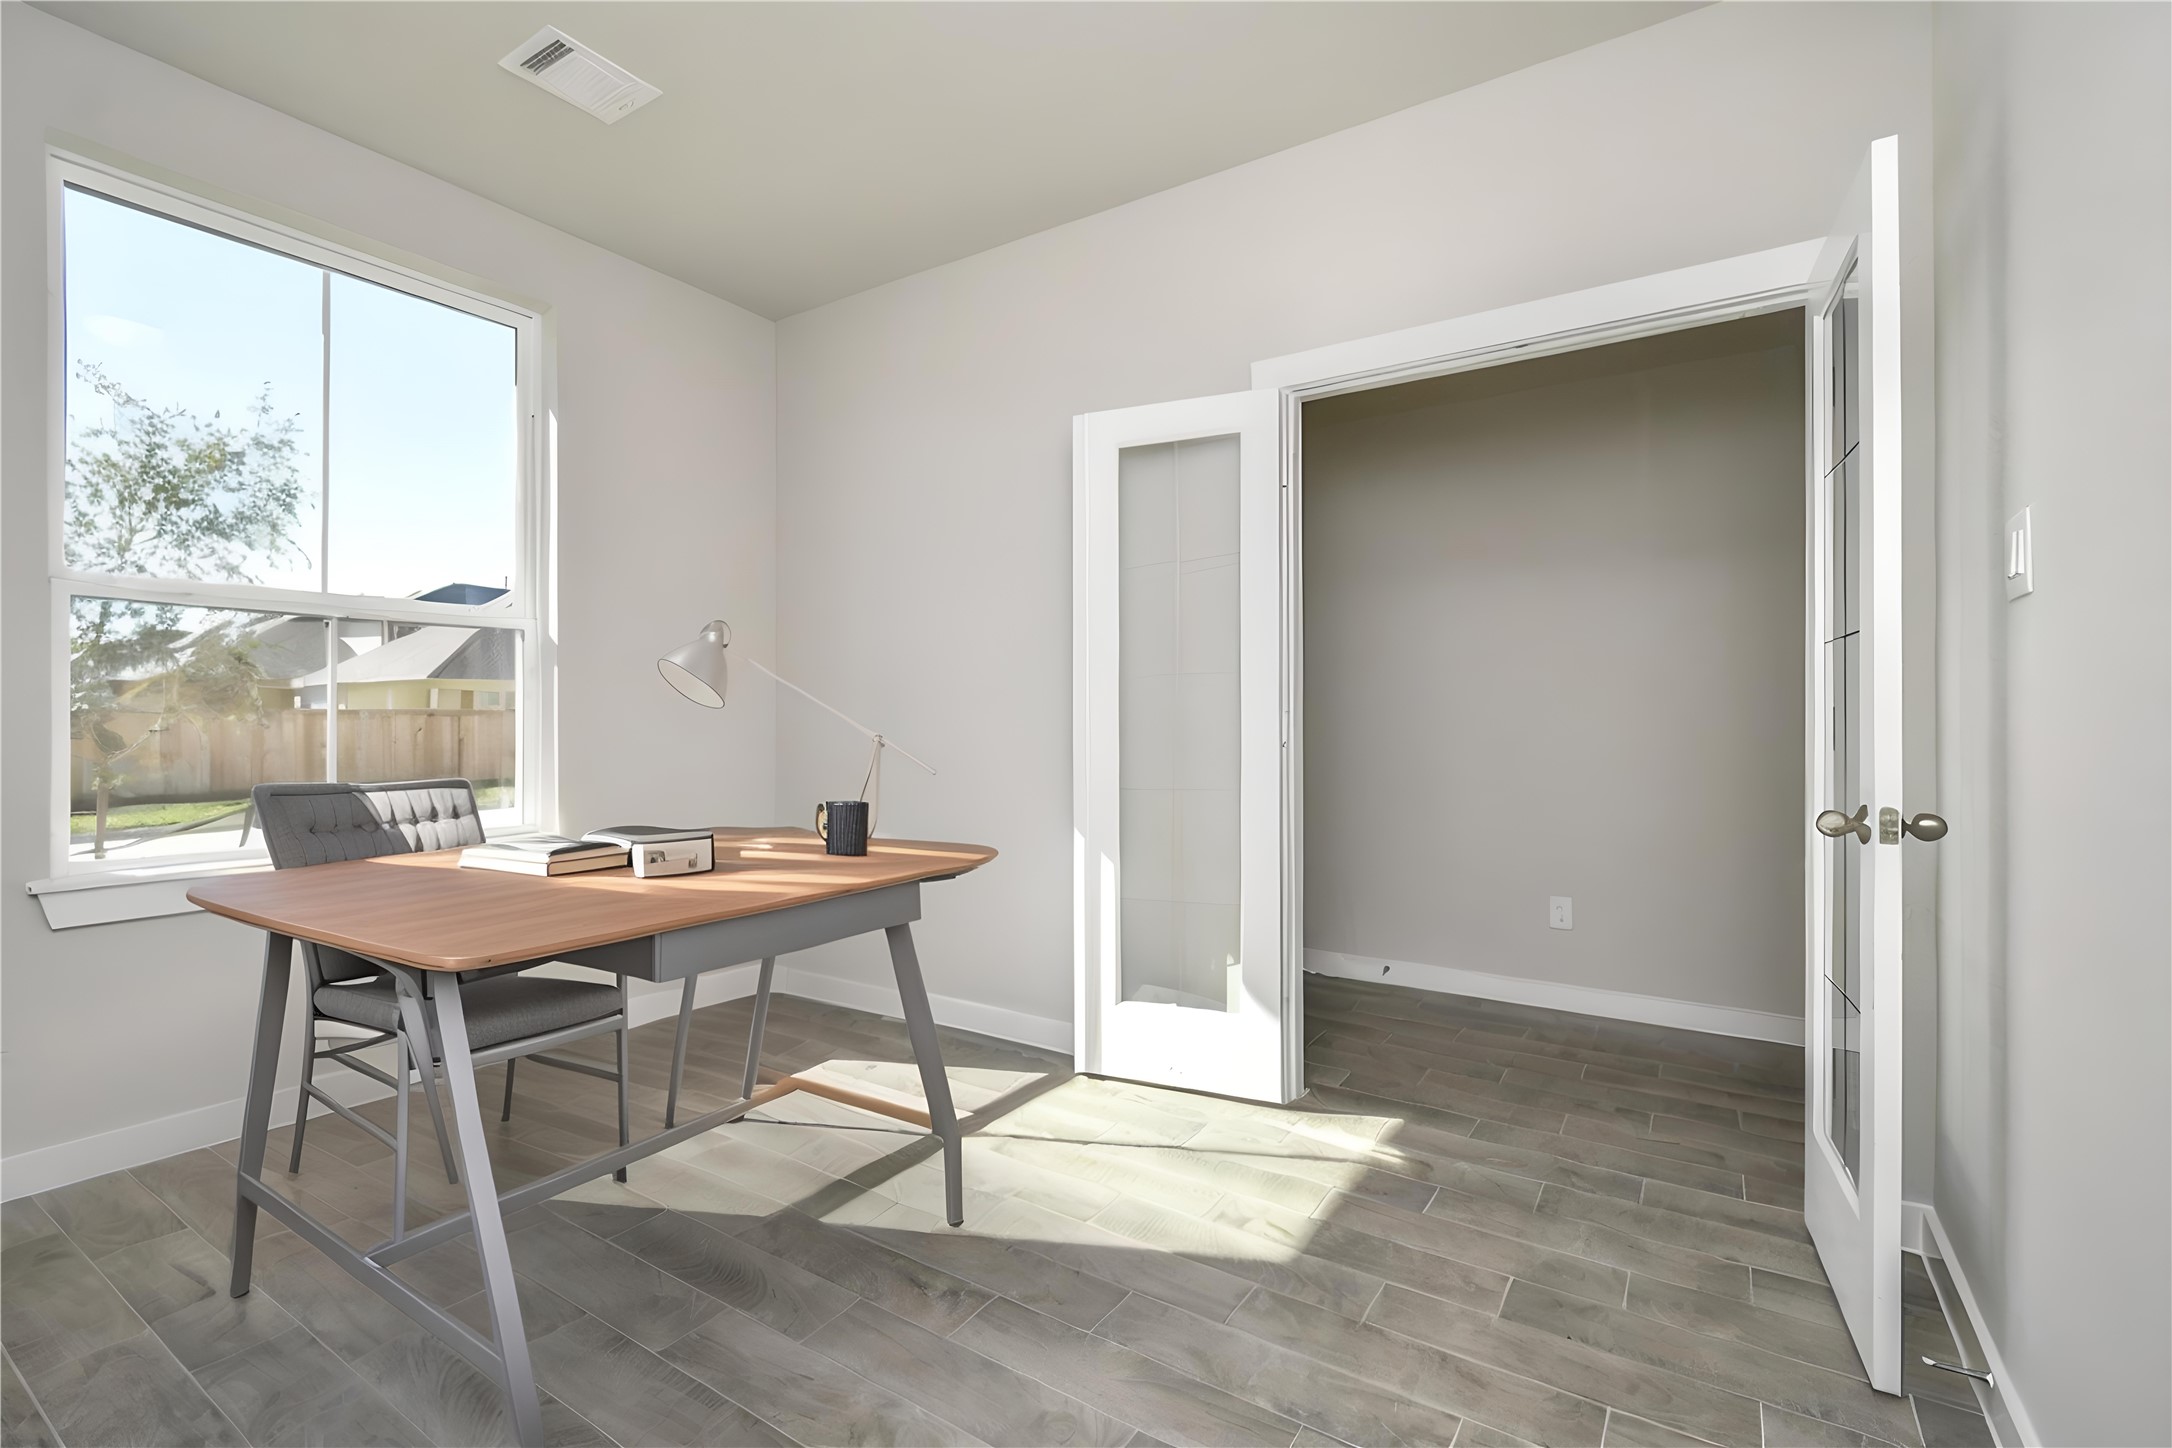
*Virtually Staged* Home Office. Sample photo of completed home with similar floor plan. Actual colors and selections may vary.
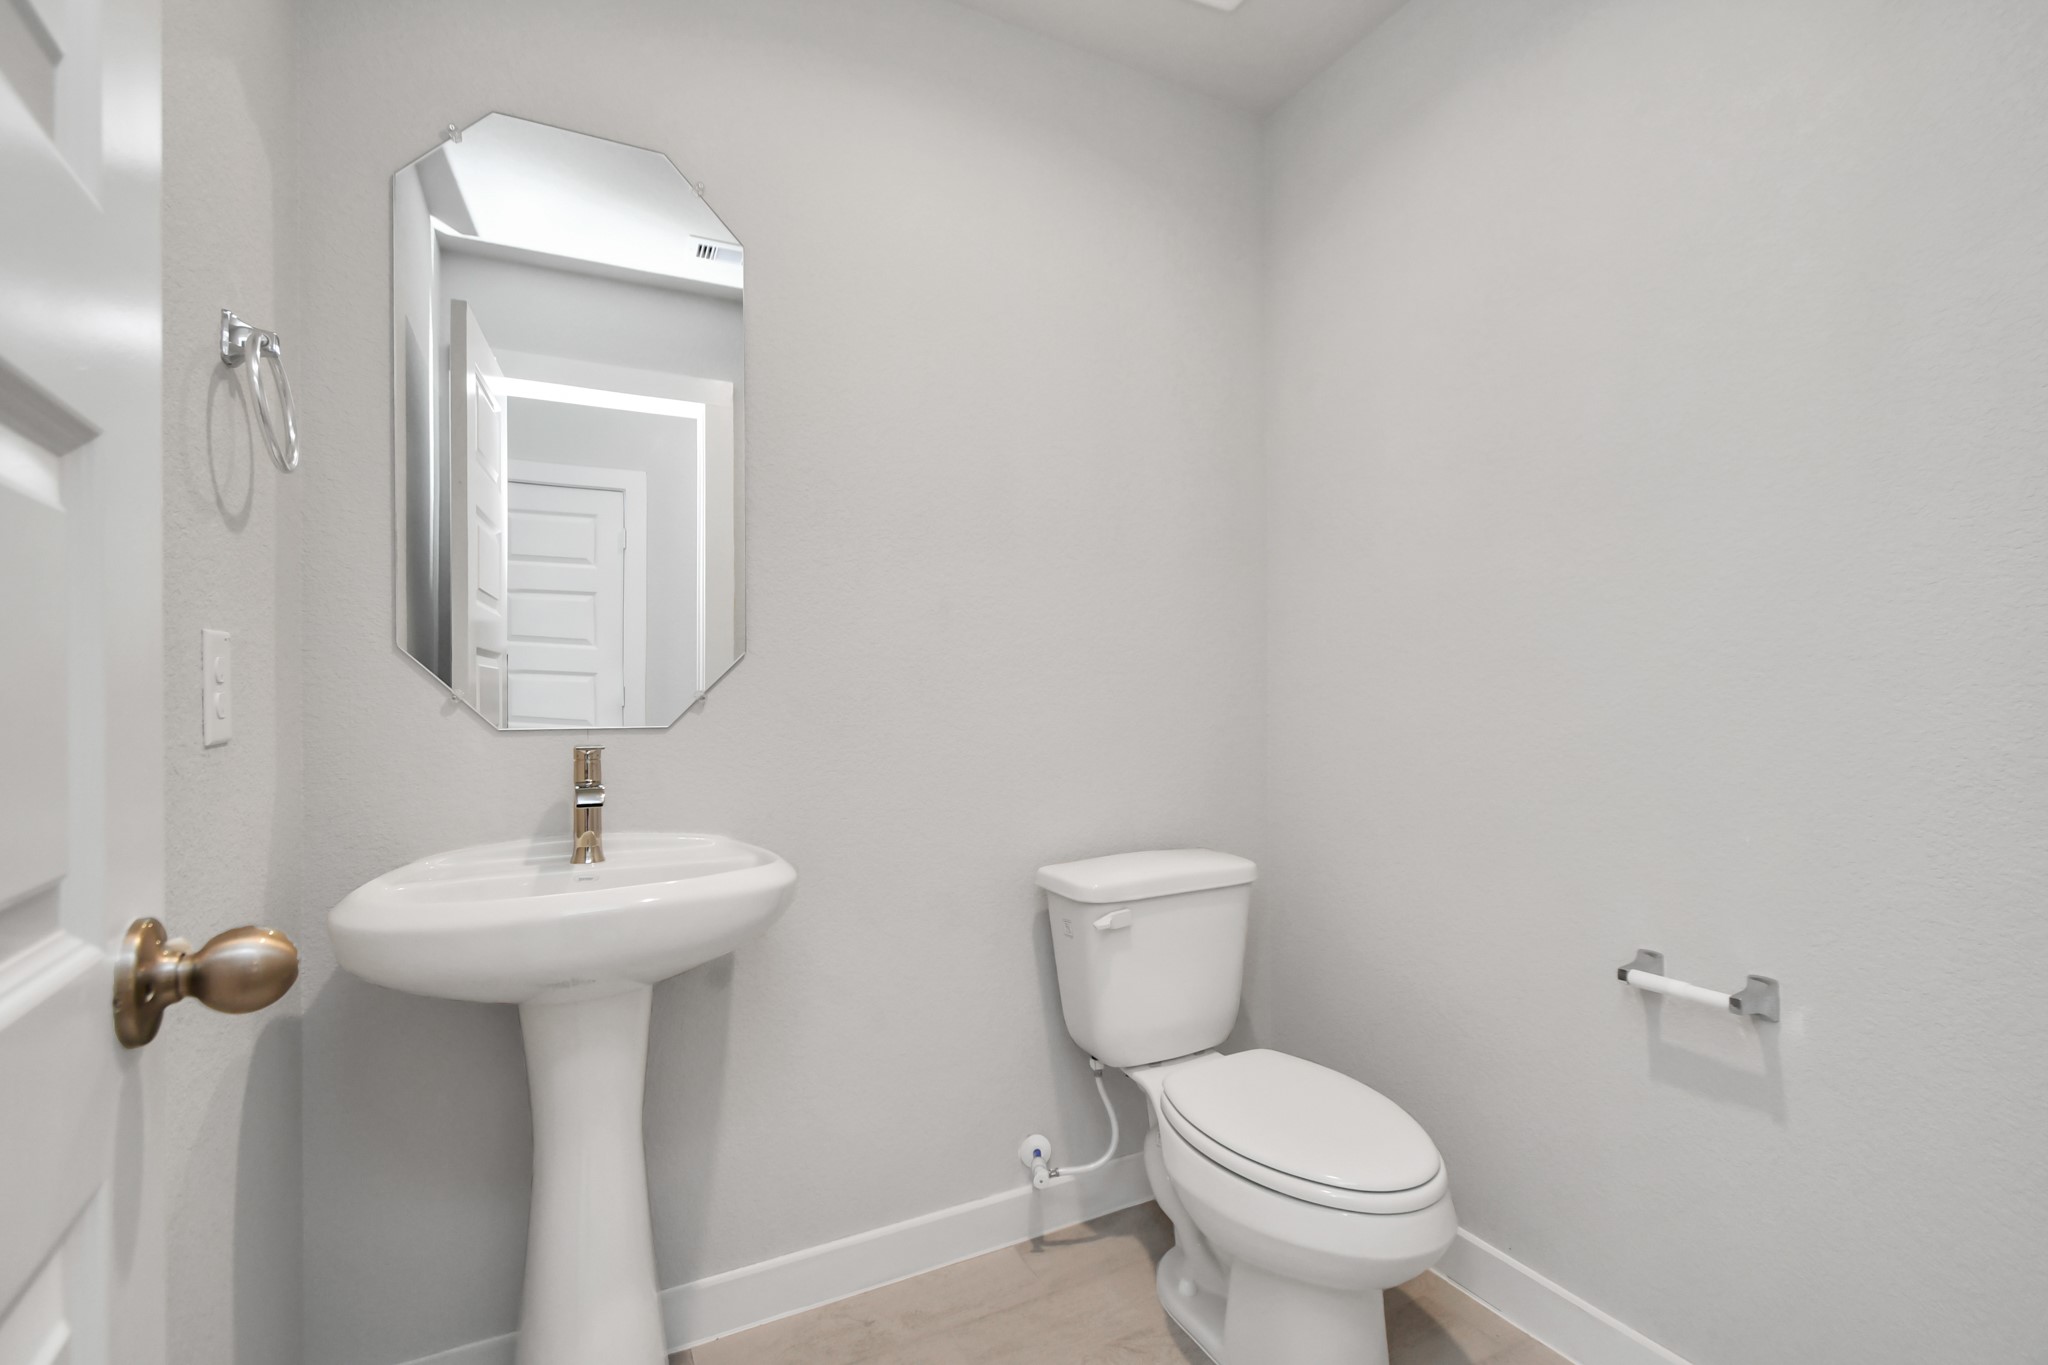
Experience modern elegance in this charming half bathroom, boasting a sophisticated 5-panel door, upgraded pedestal sink, contemporary hardware, and bright recessed lights. The warm paint palette bathes the area in a welcoming glow, creating a bright and inviting atmosphere. Sample photo of completed home with similar floor plan. Actual colors and selections may vary.
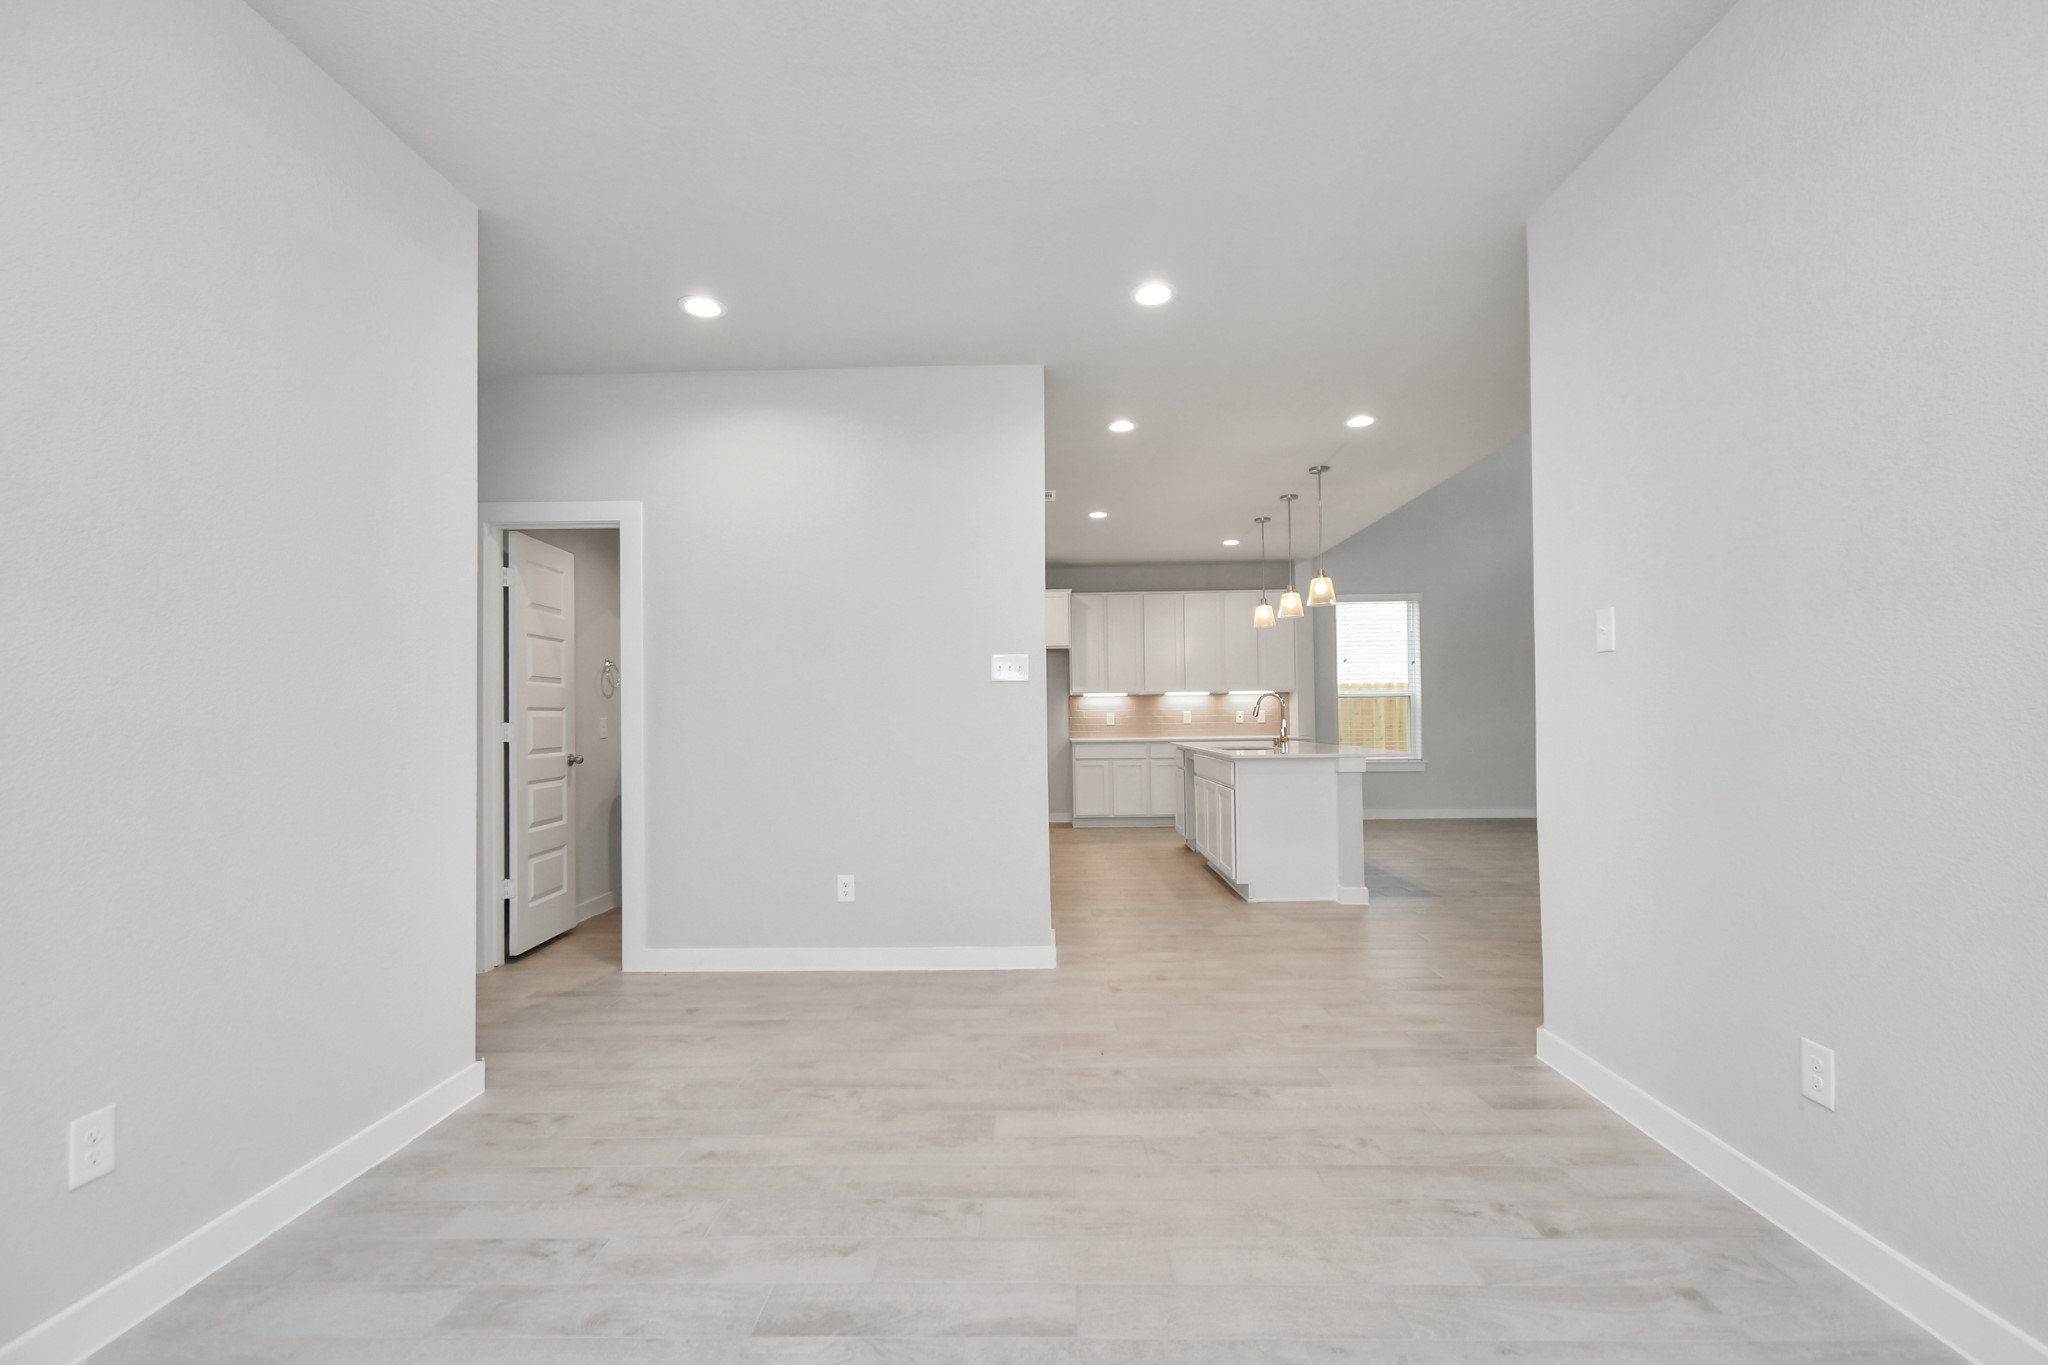
View from the dining space. Sample photo of completed home with similar floor plan. Actual colors and selections may vary.
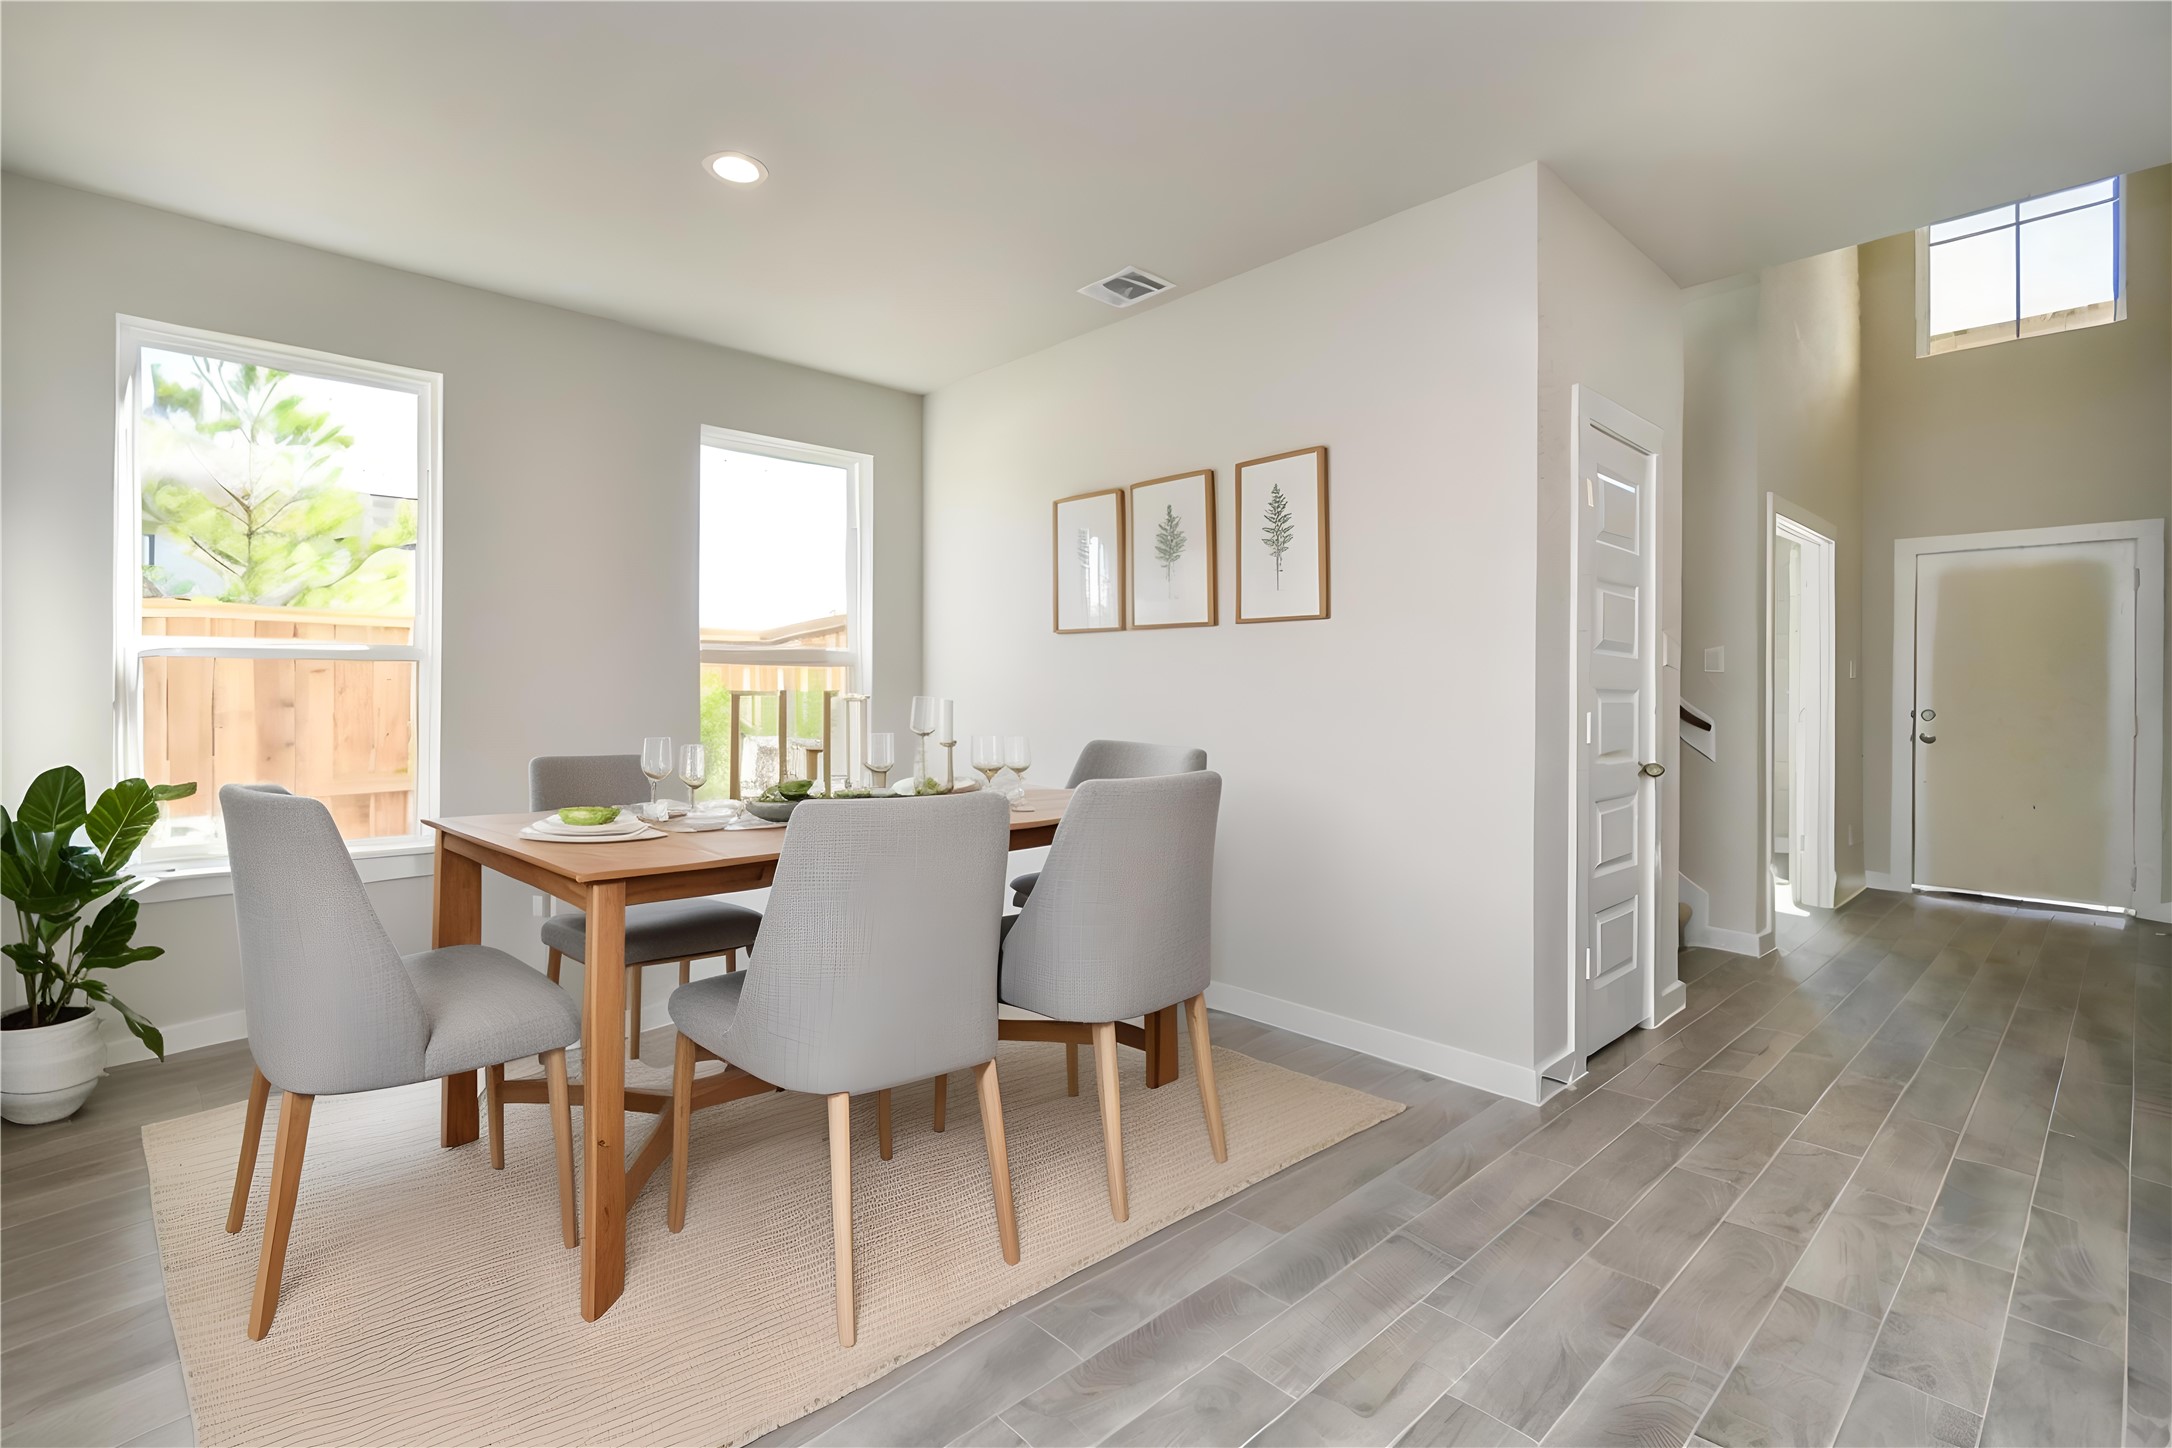
*Virtually Staged* Dining Room. Sample photo of completed home with similar floor plan. Actual colors and selections may vary.
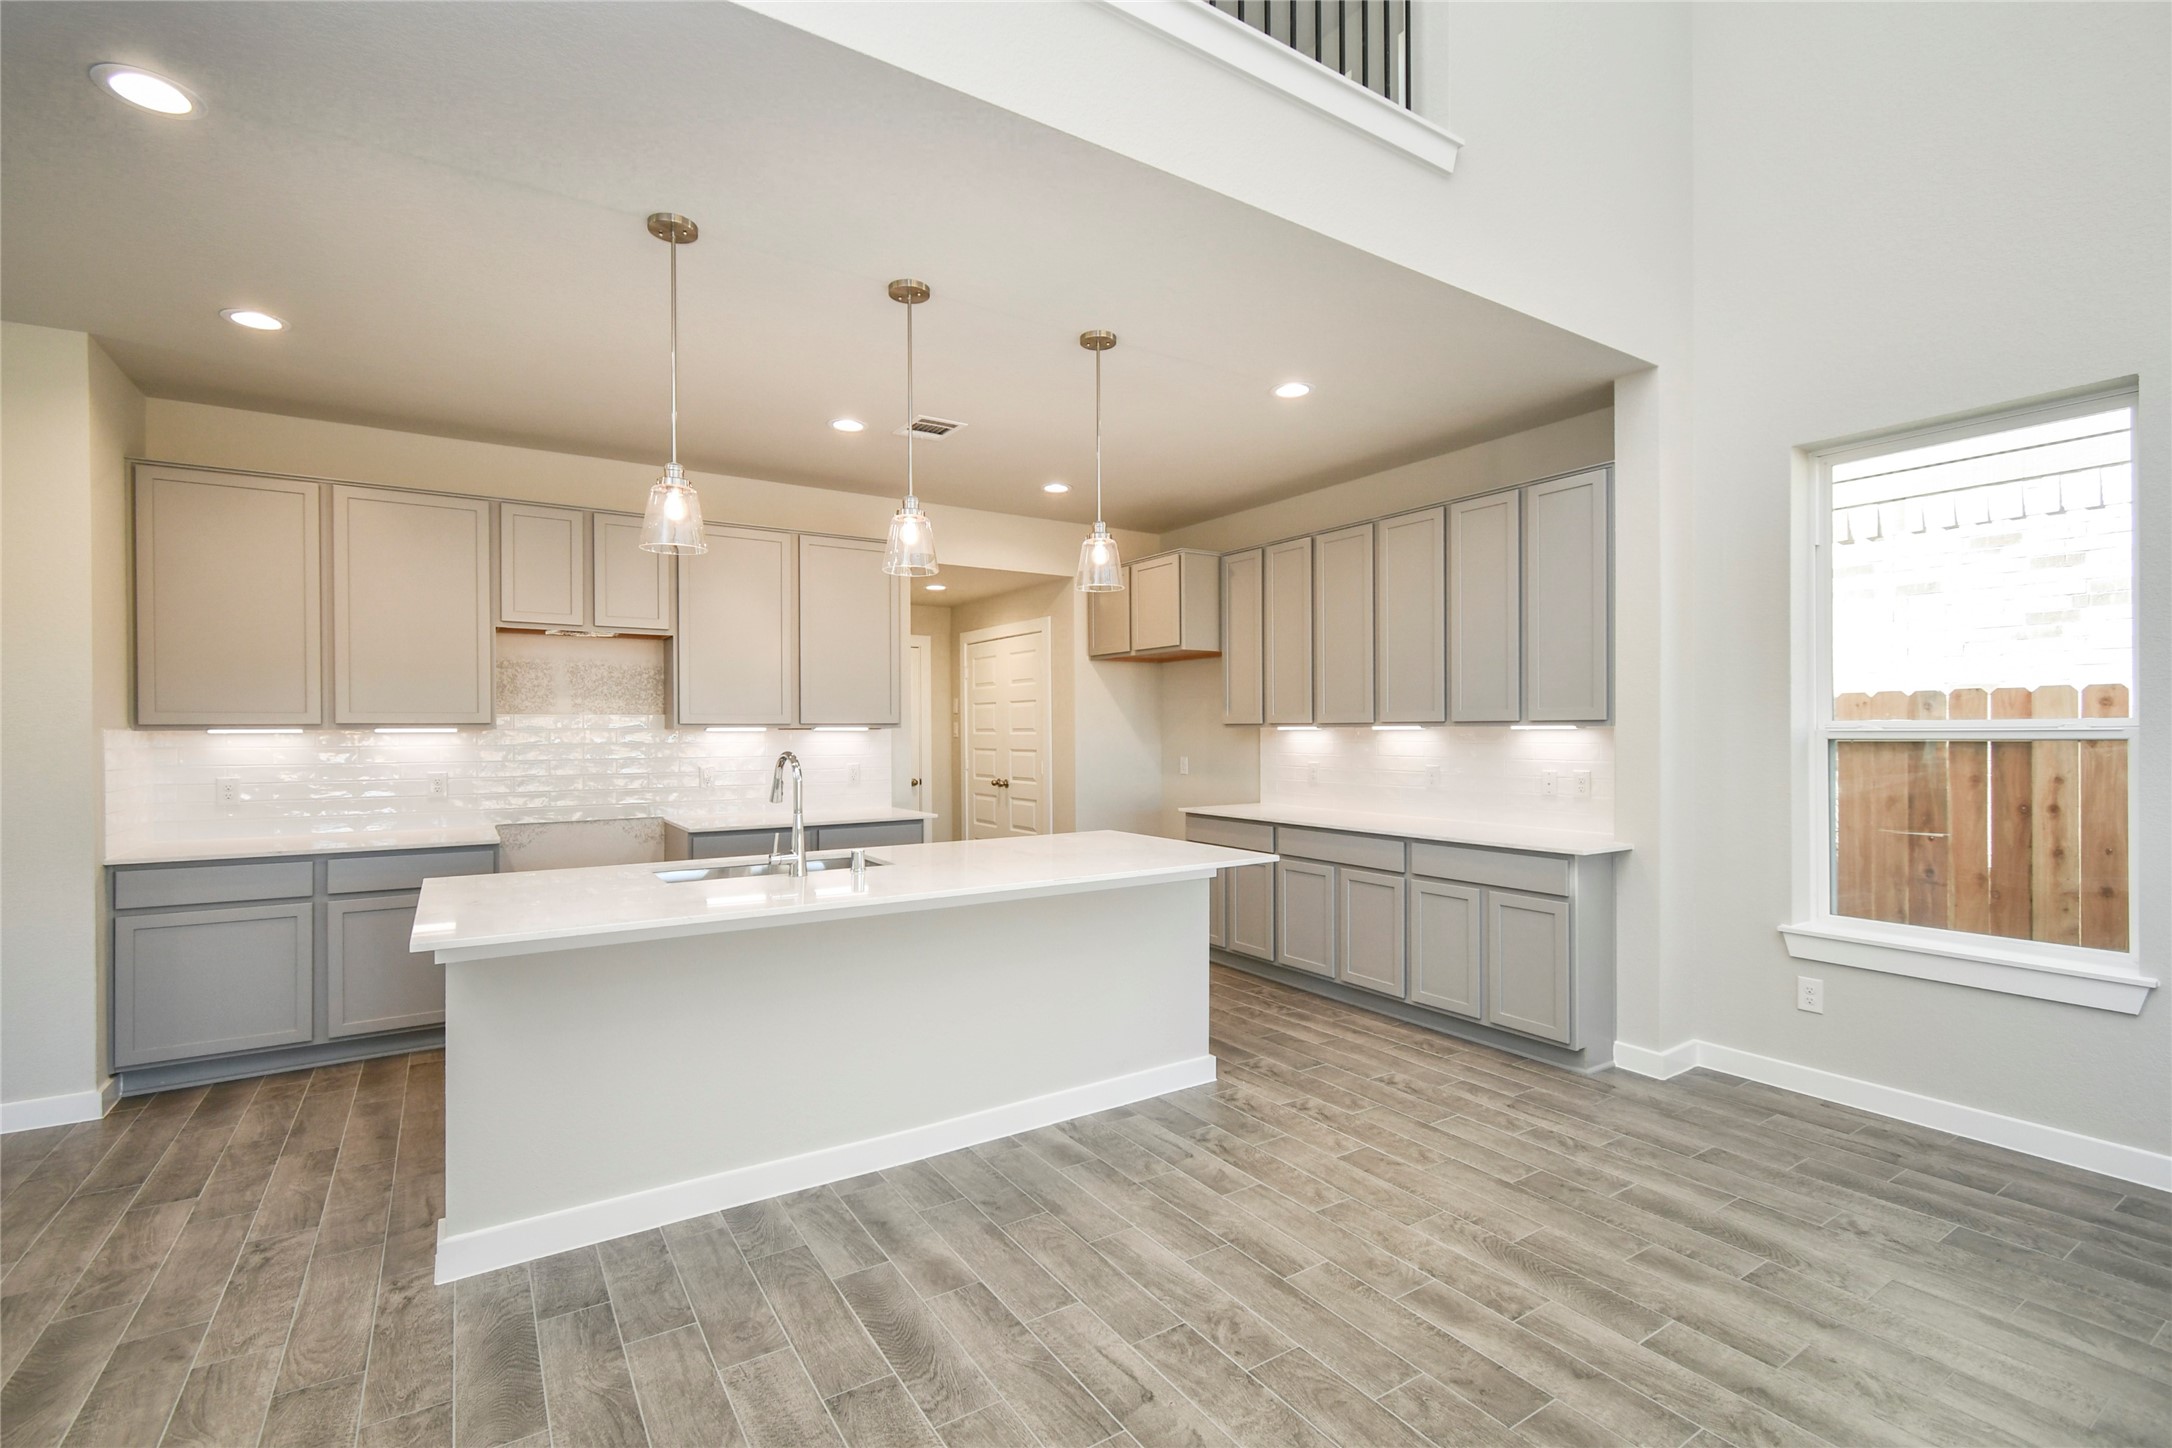
This generously spacious kitchen is a dream realized! With a massive granite island, high ceilings, soft close cabinets, granite countertops, stainless steel appliances (to be installed), a sleek tile backsplash, recessed and pendant lighting, it offers both style and practicality. All this opens up to the expansive family room, creating a perfect hub for gatherings. Sample photo of completed home with similar floor plan. Actual colors and selections may vary.
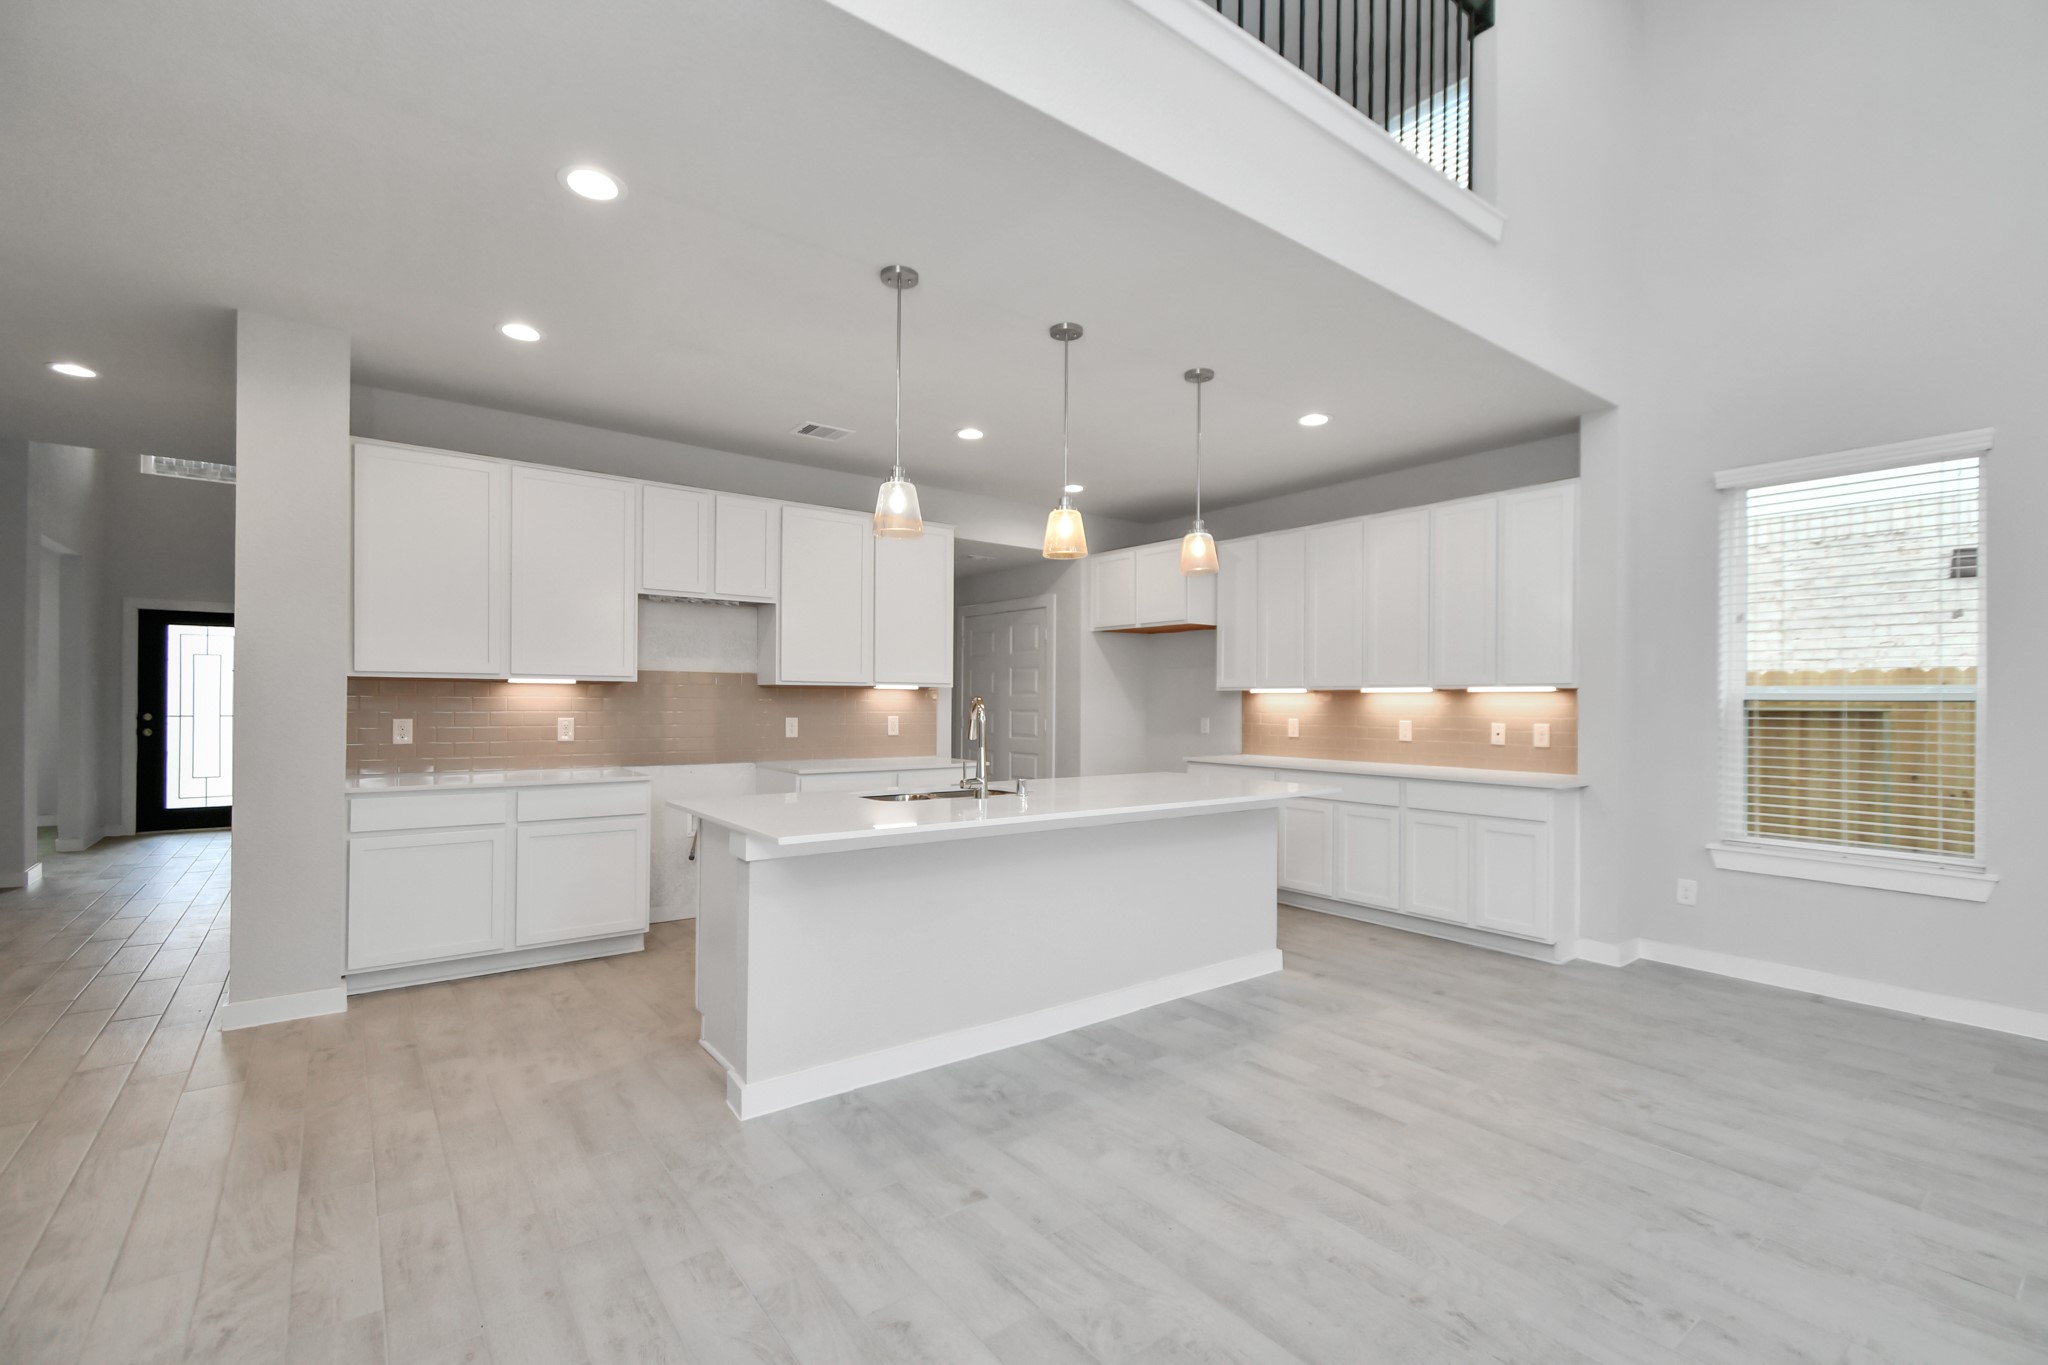
Beautiful bright kitchen space making meal prep enjoyable. Sample photo of completed home with similar floor plan. Actual colors and selections may vary.
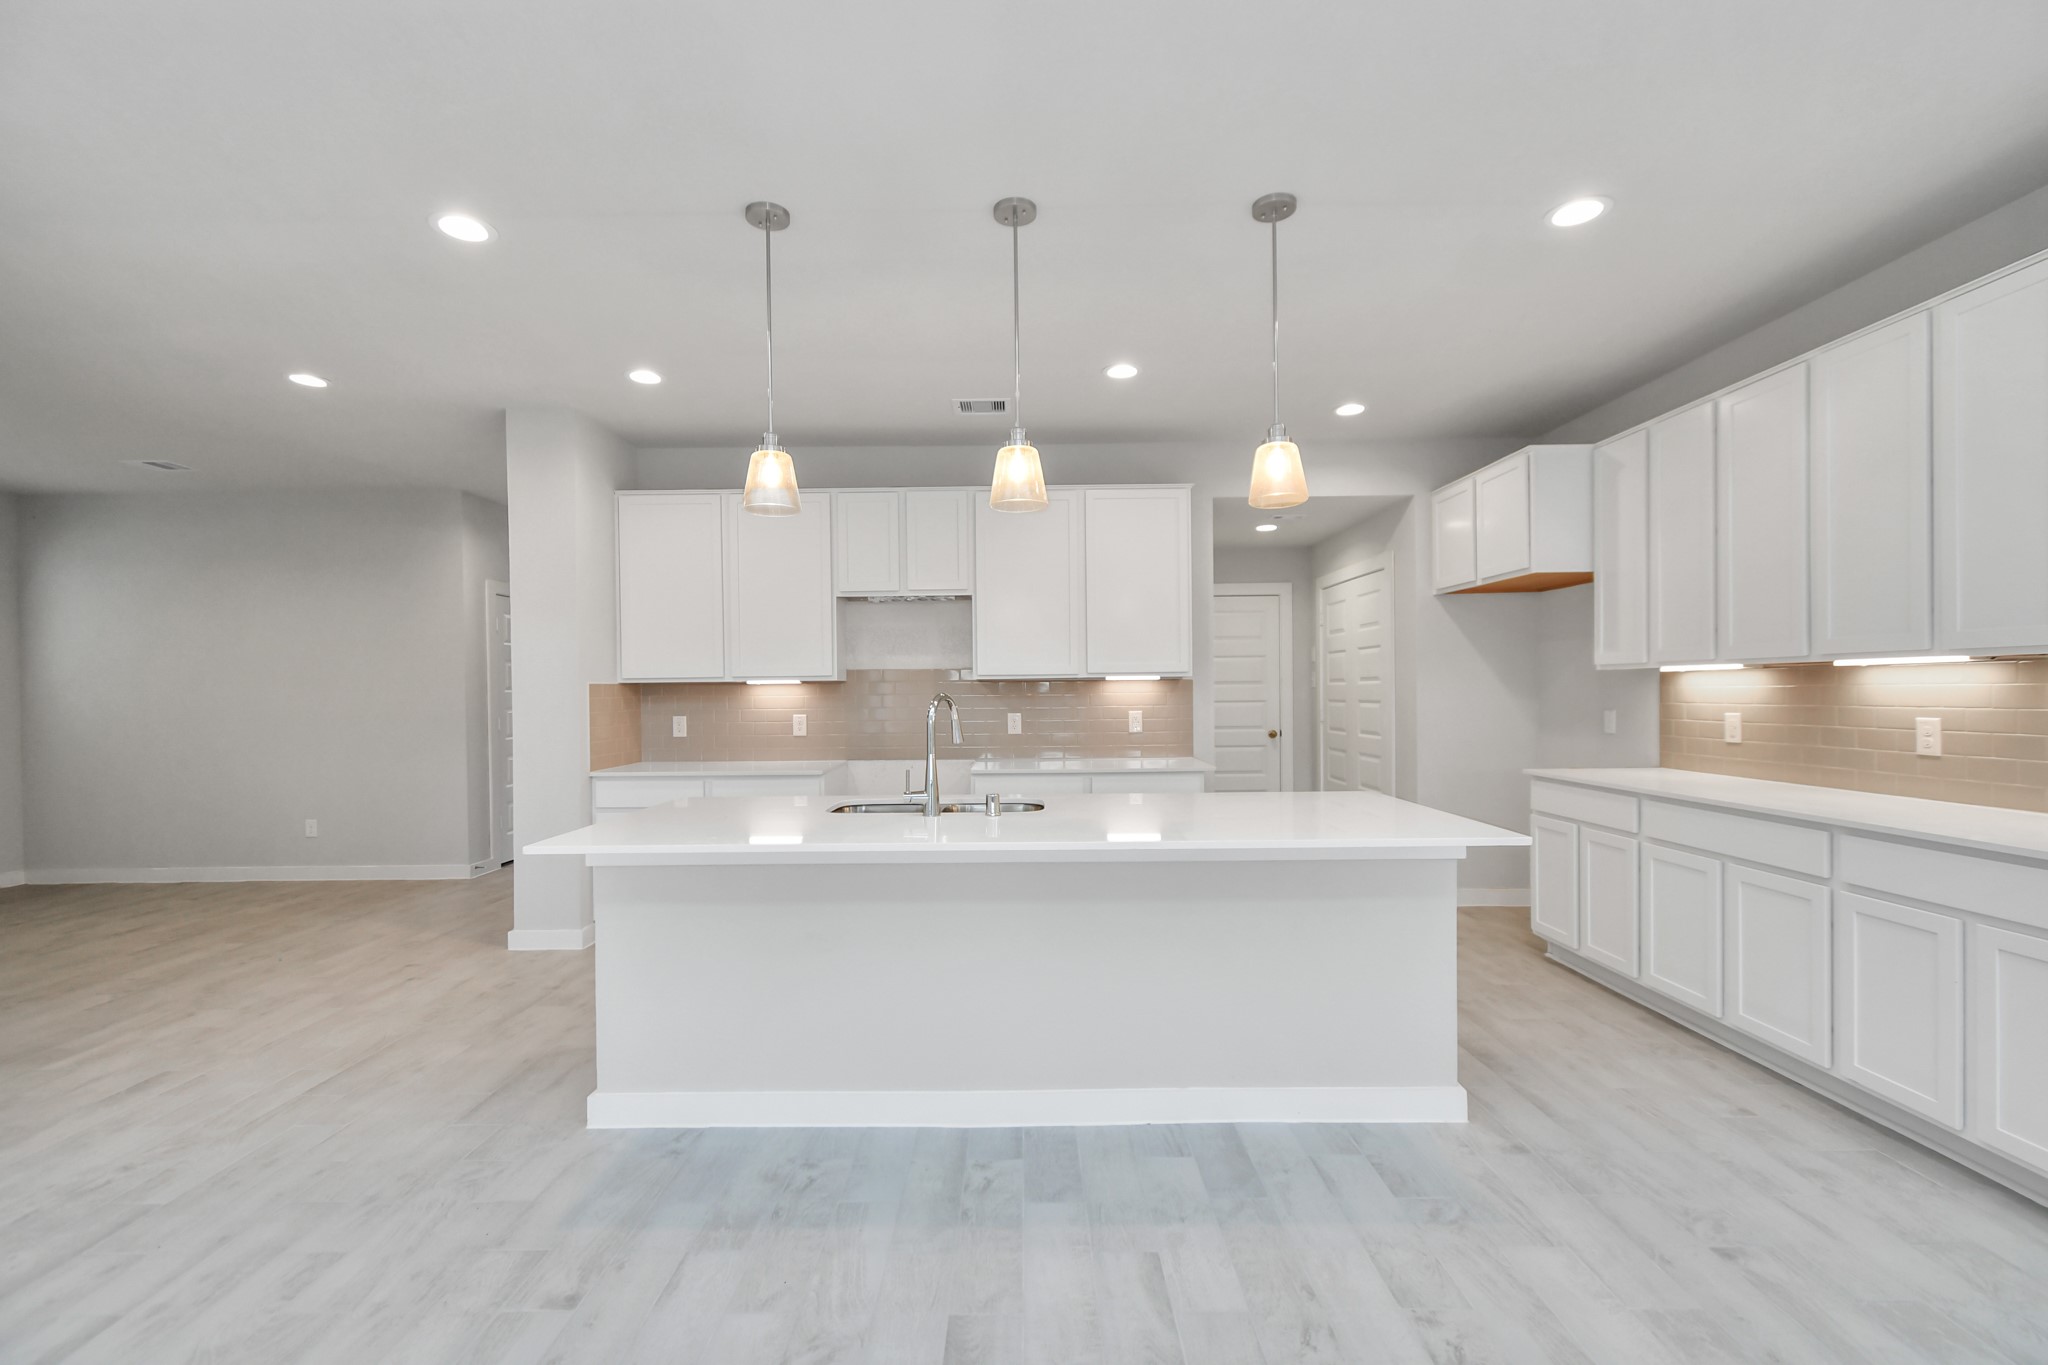
Sample photo of completed home with similar plan. As built color and selections may vary.
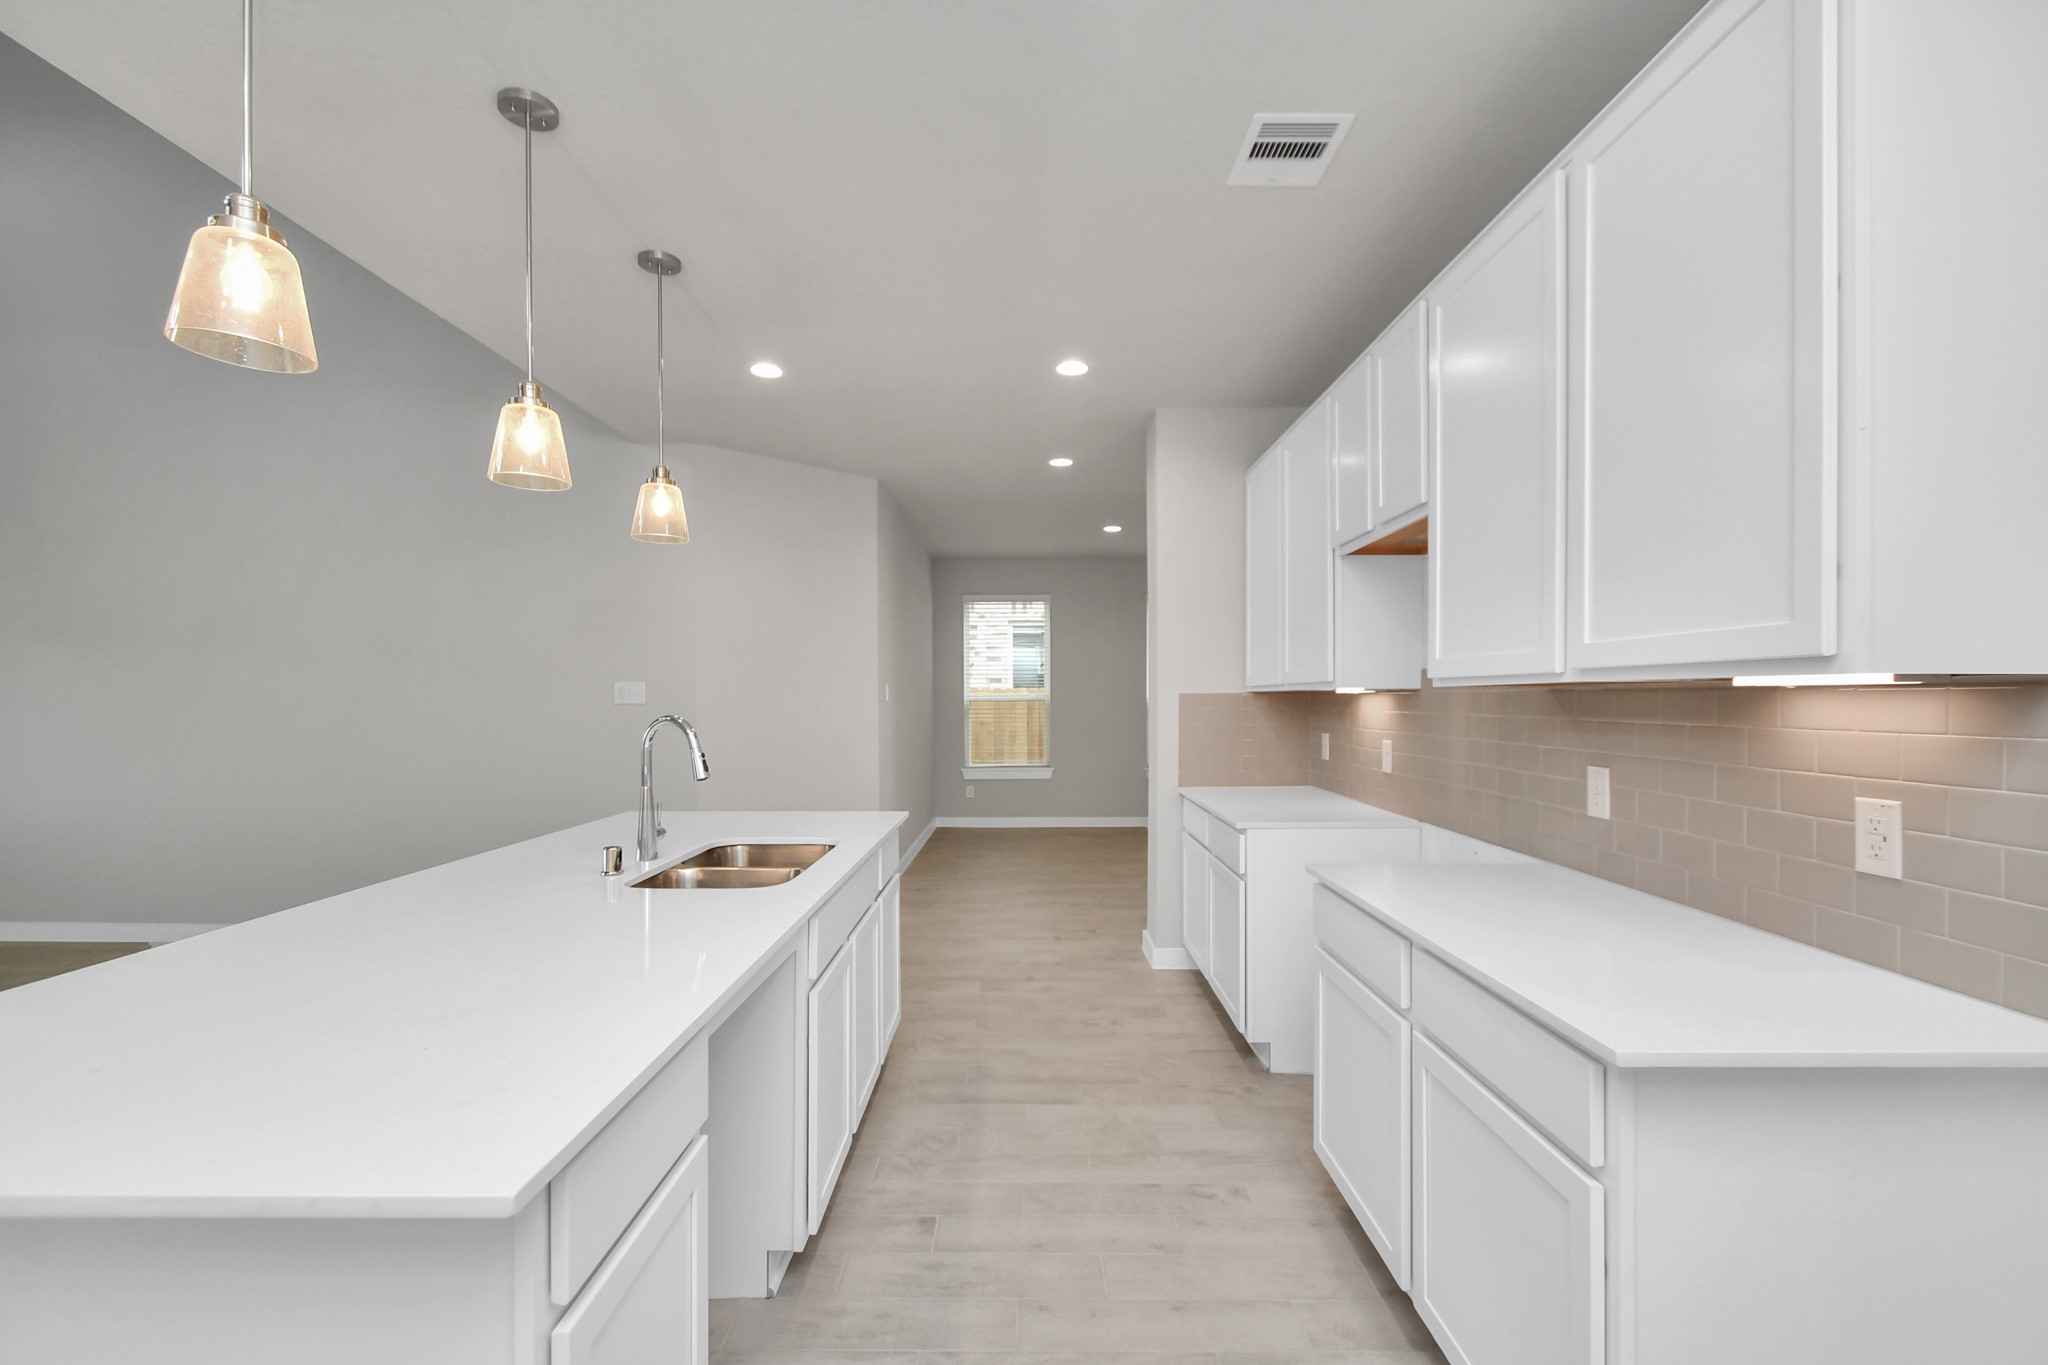
Discover another perspective of this stunning kitchen, generously appointed with an abundance of counter space. Sample photo of completed home with similar plan. As built color and selections may vary.
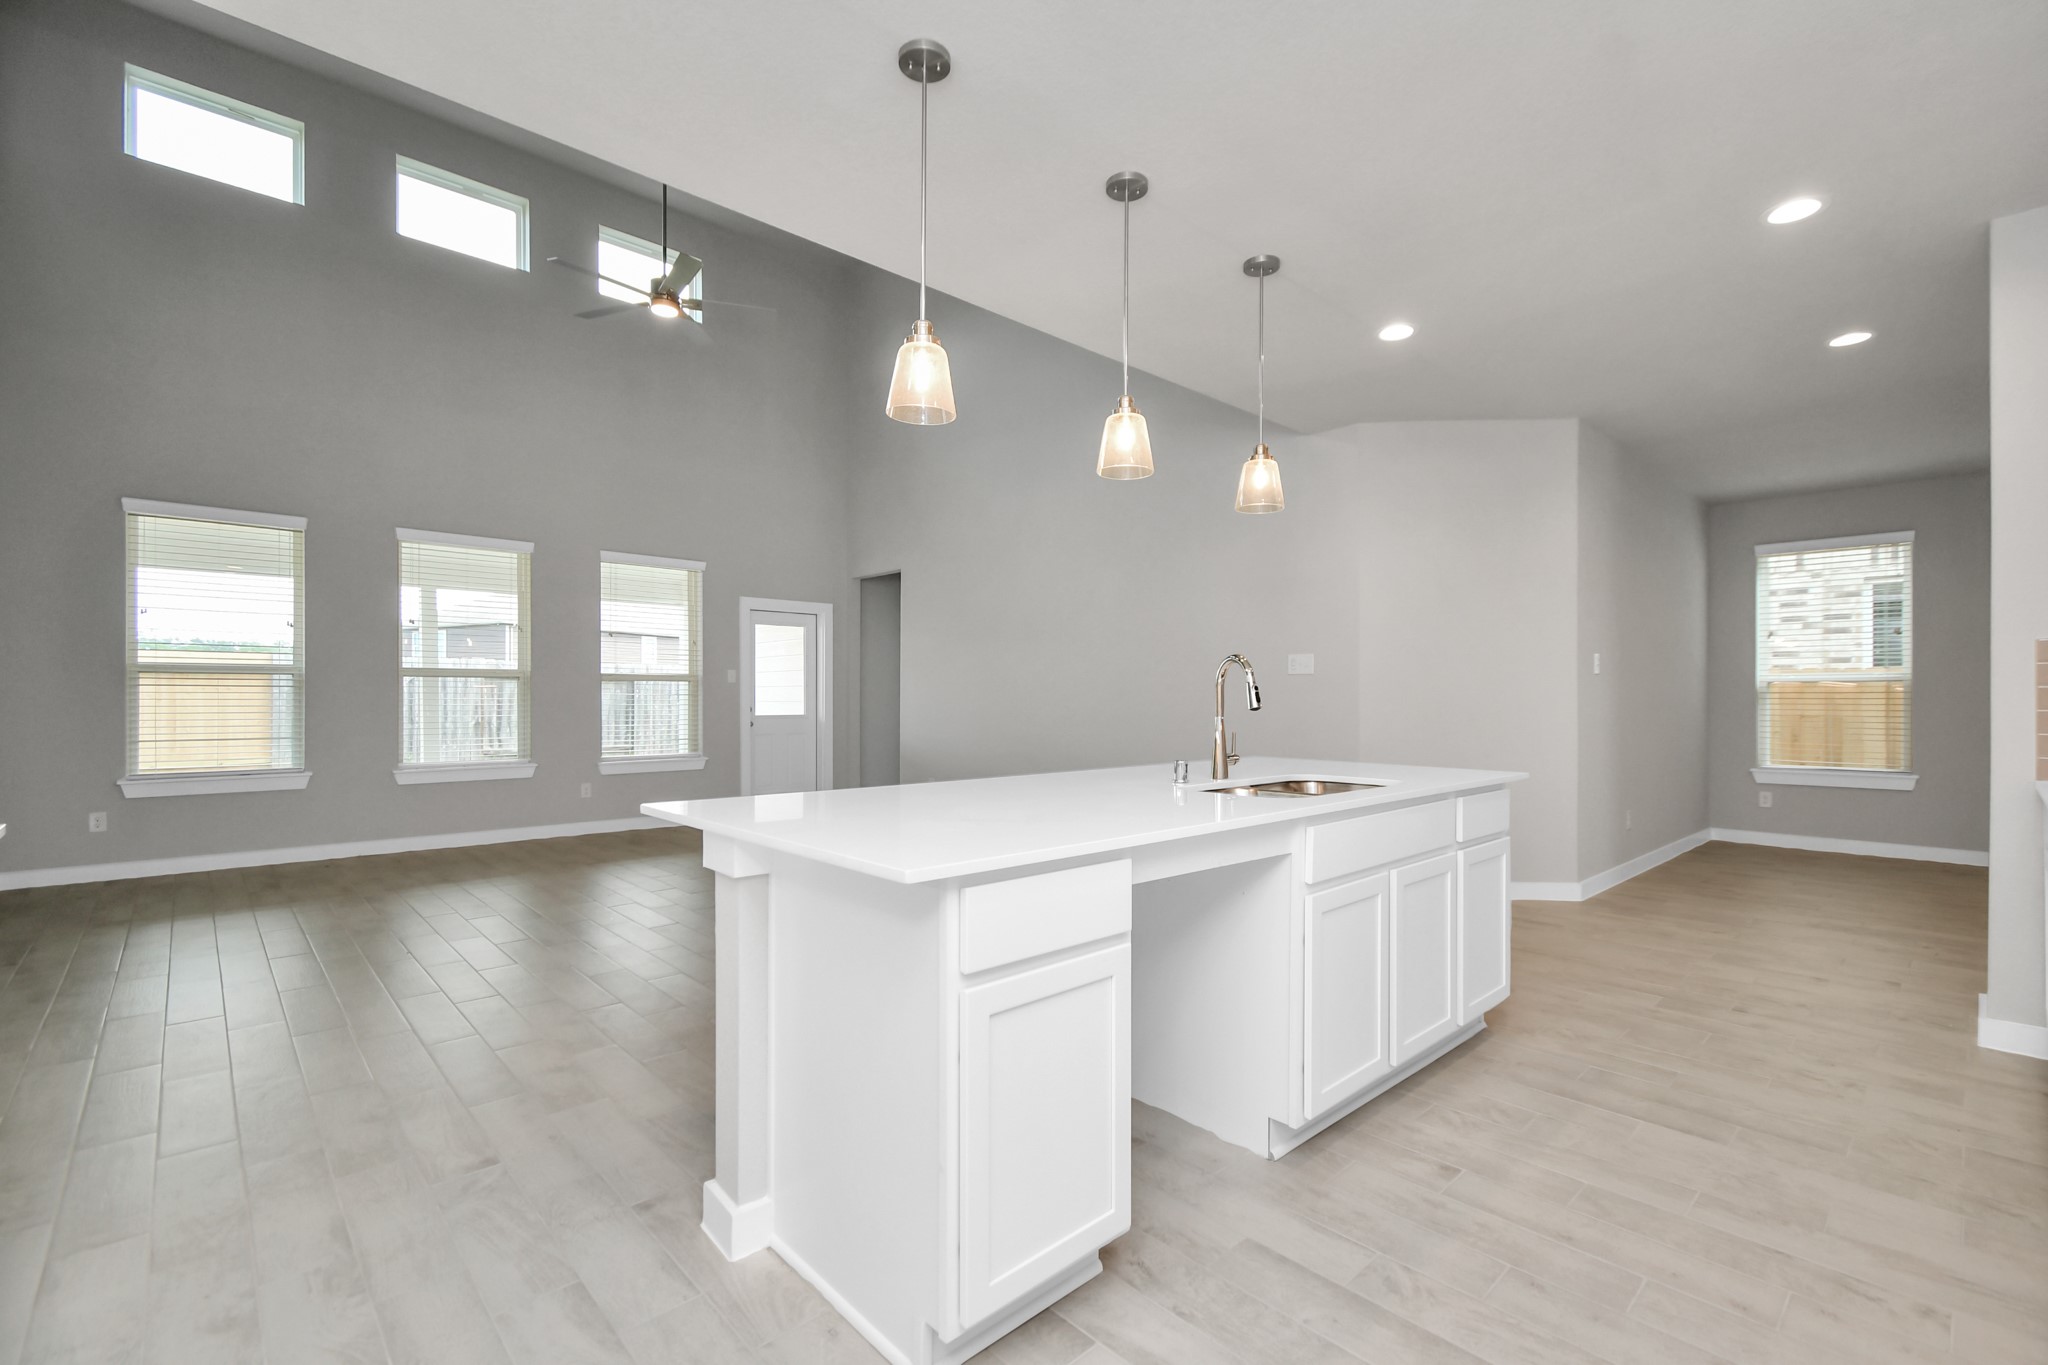
View of the family from from the kitchen. Sample photo of completed home with similar plan. As built color and selections may vary.
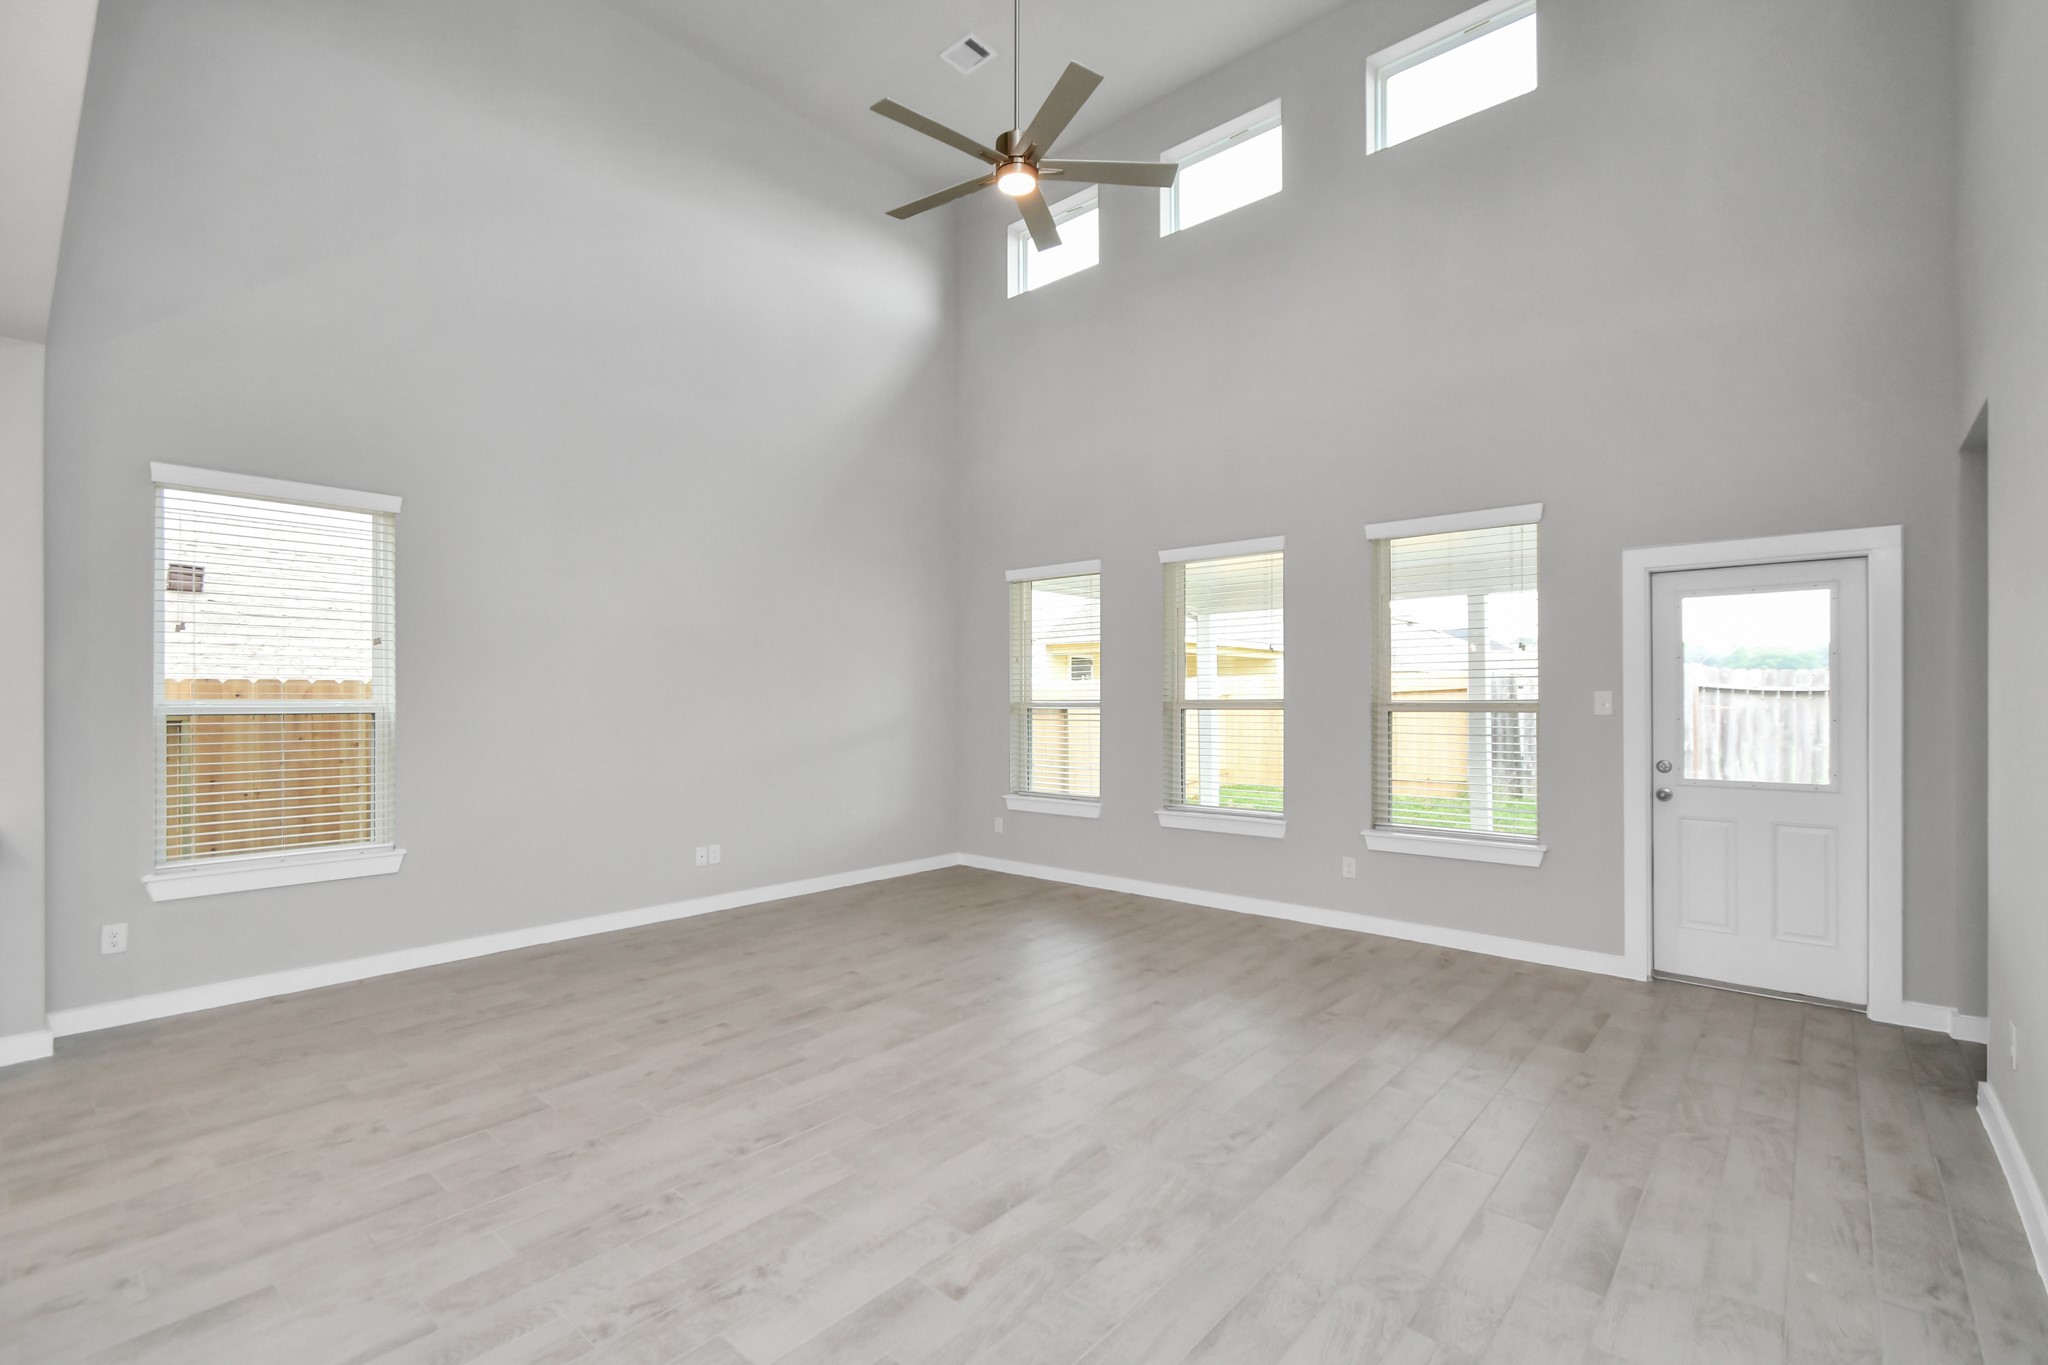
Large window allow for natural light to flood the space. Sample photo of completed home with similar plan. As built color and selections may vary. Sample photo of completed home with similar floor plan. Actual colors and selections may vary.
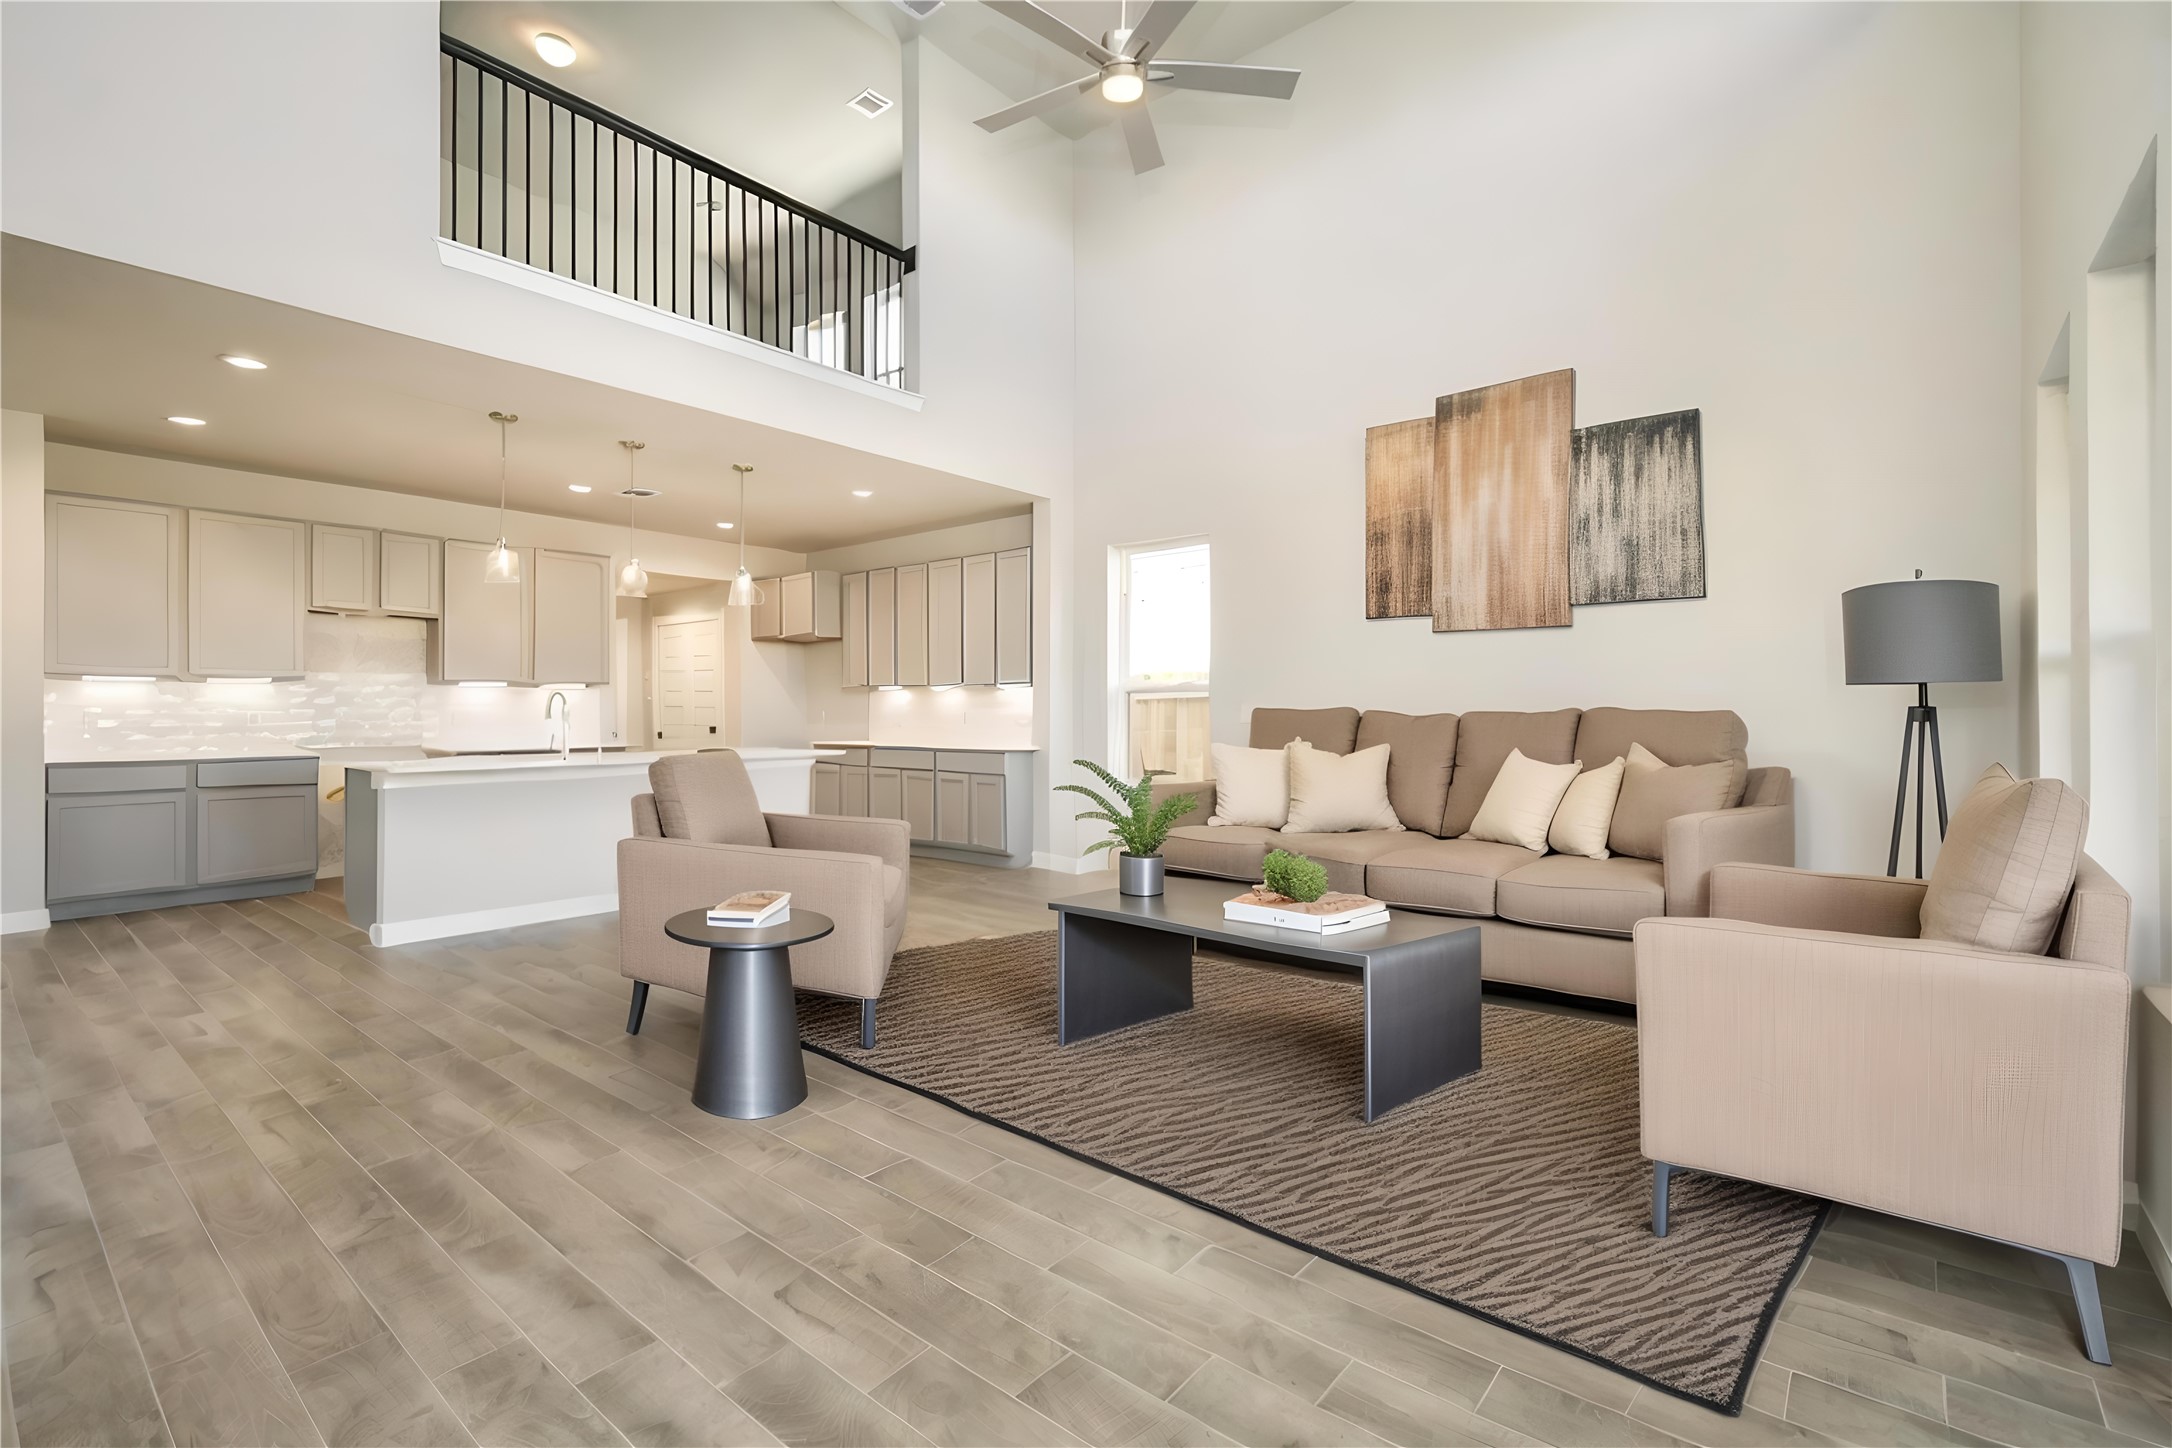
*Virtually Staged* Family Room.
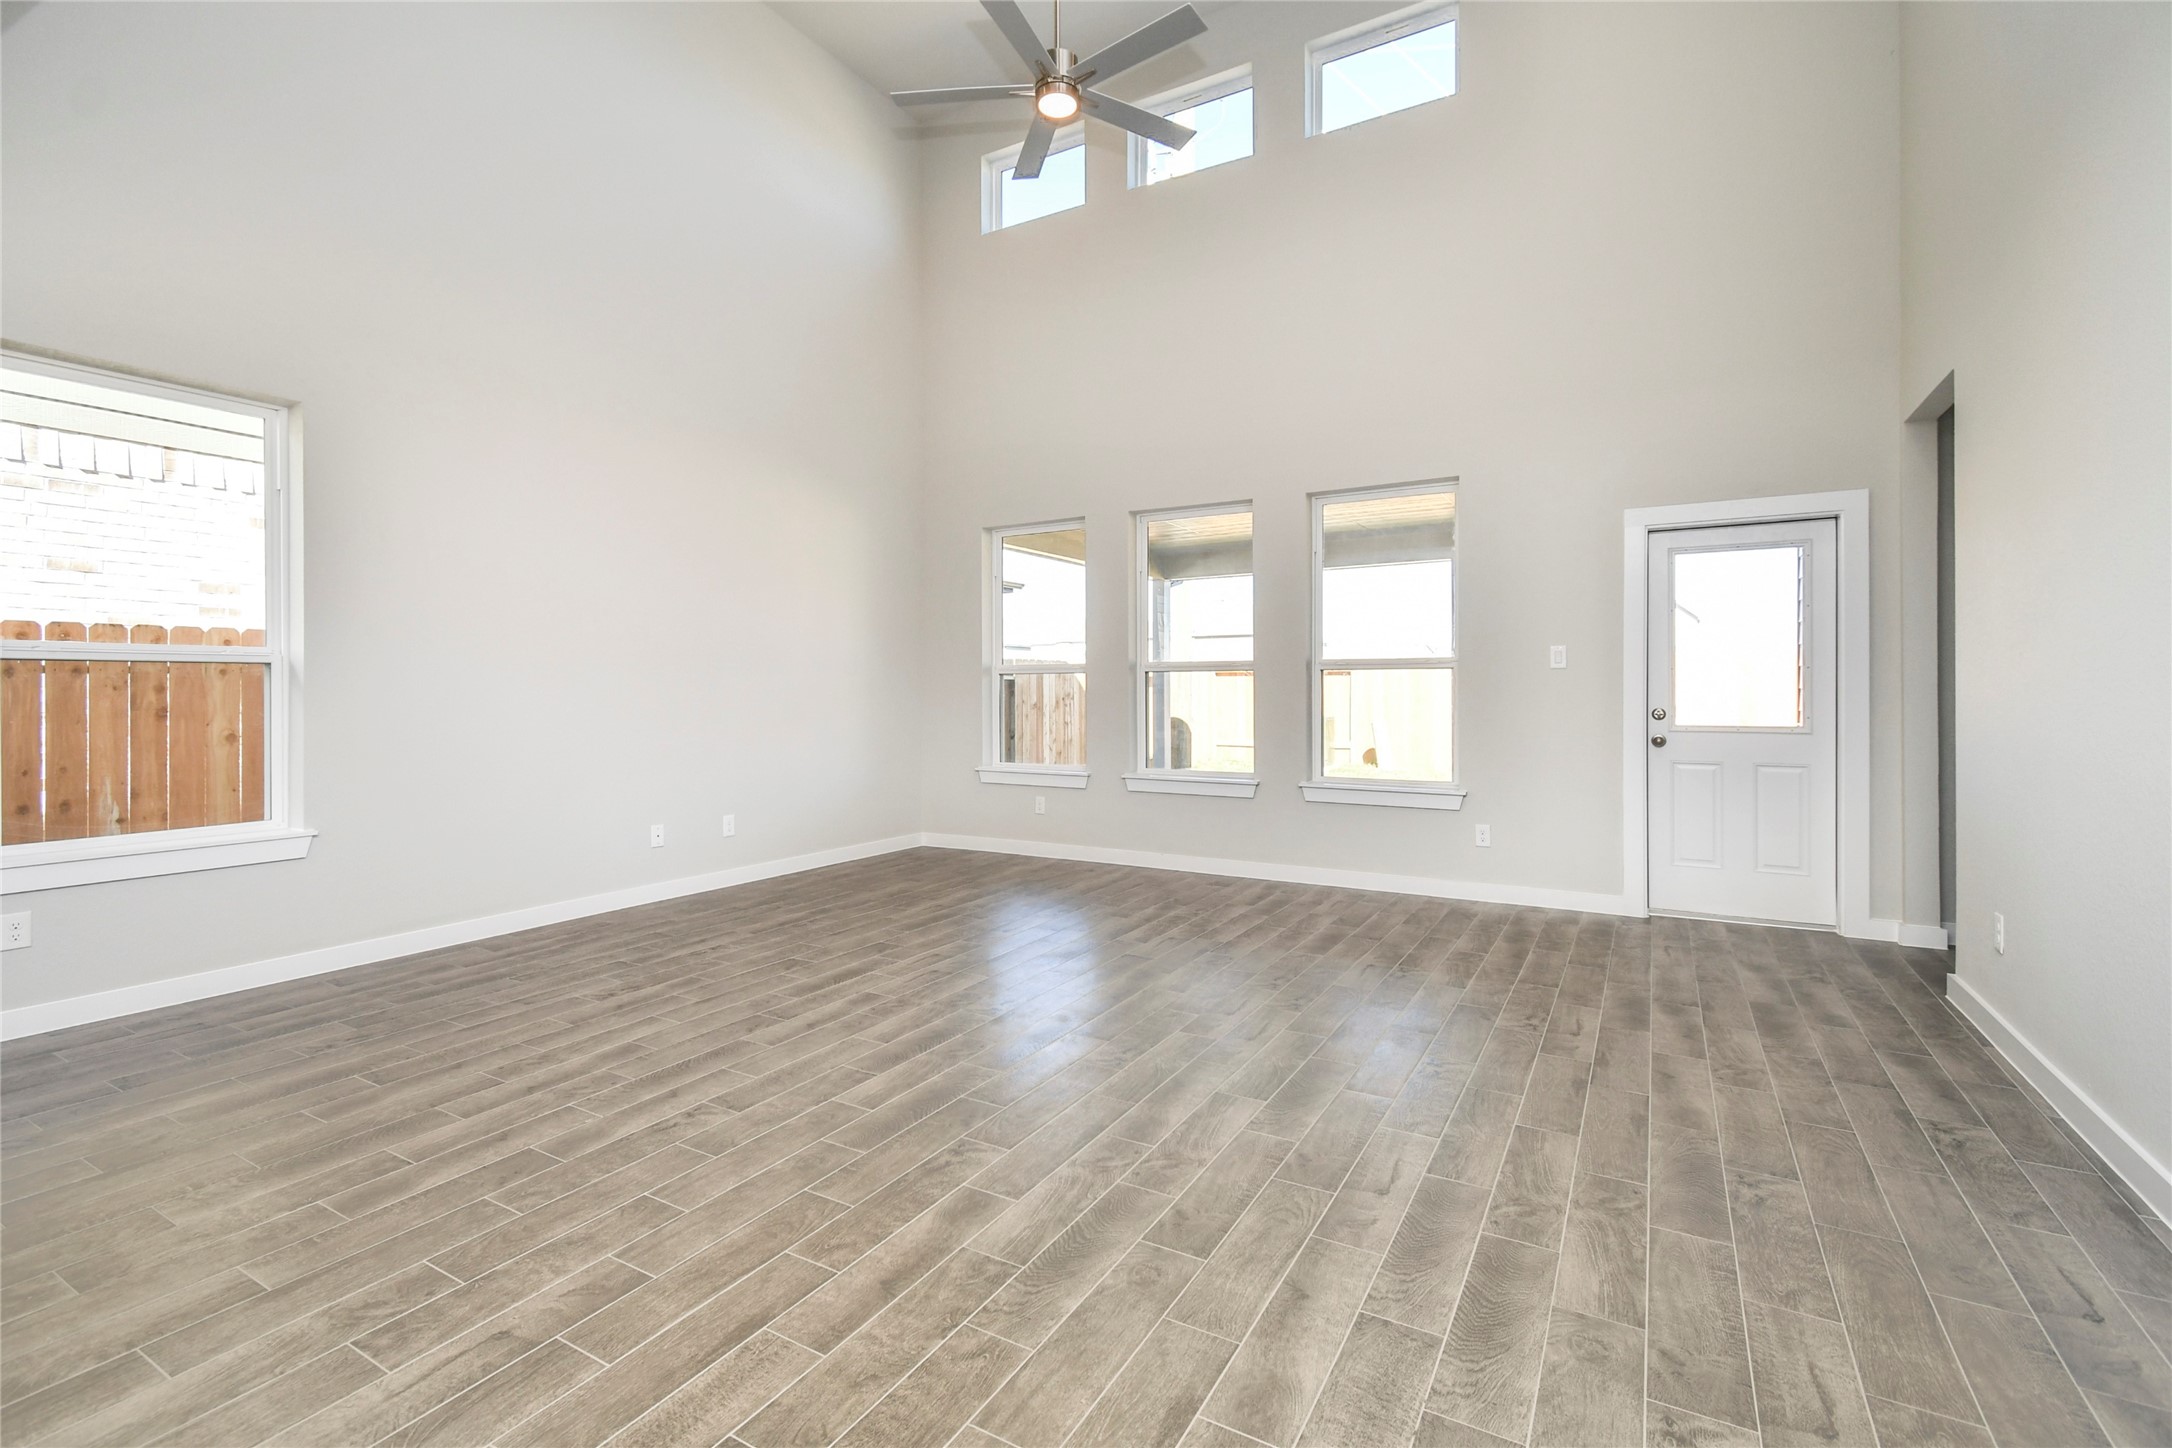
Sample photo of completed home with similar floor plan. Actual colors and selections may vary.
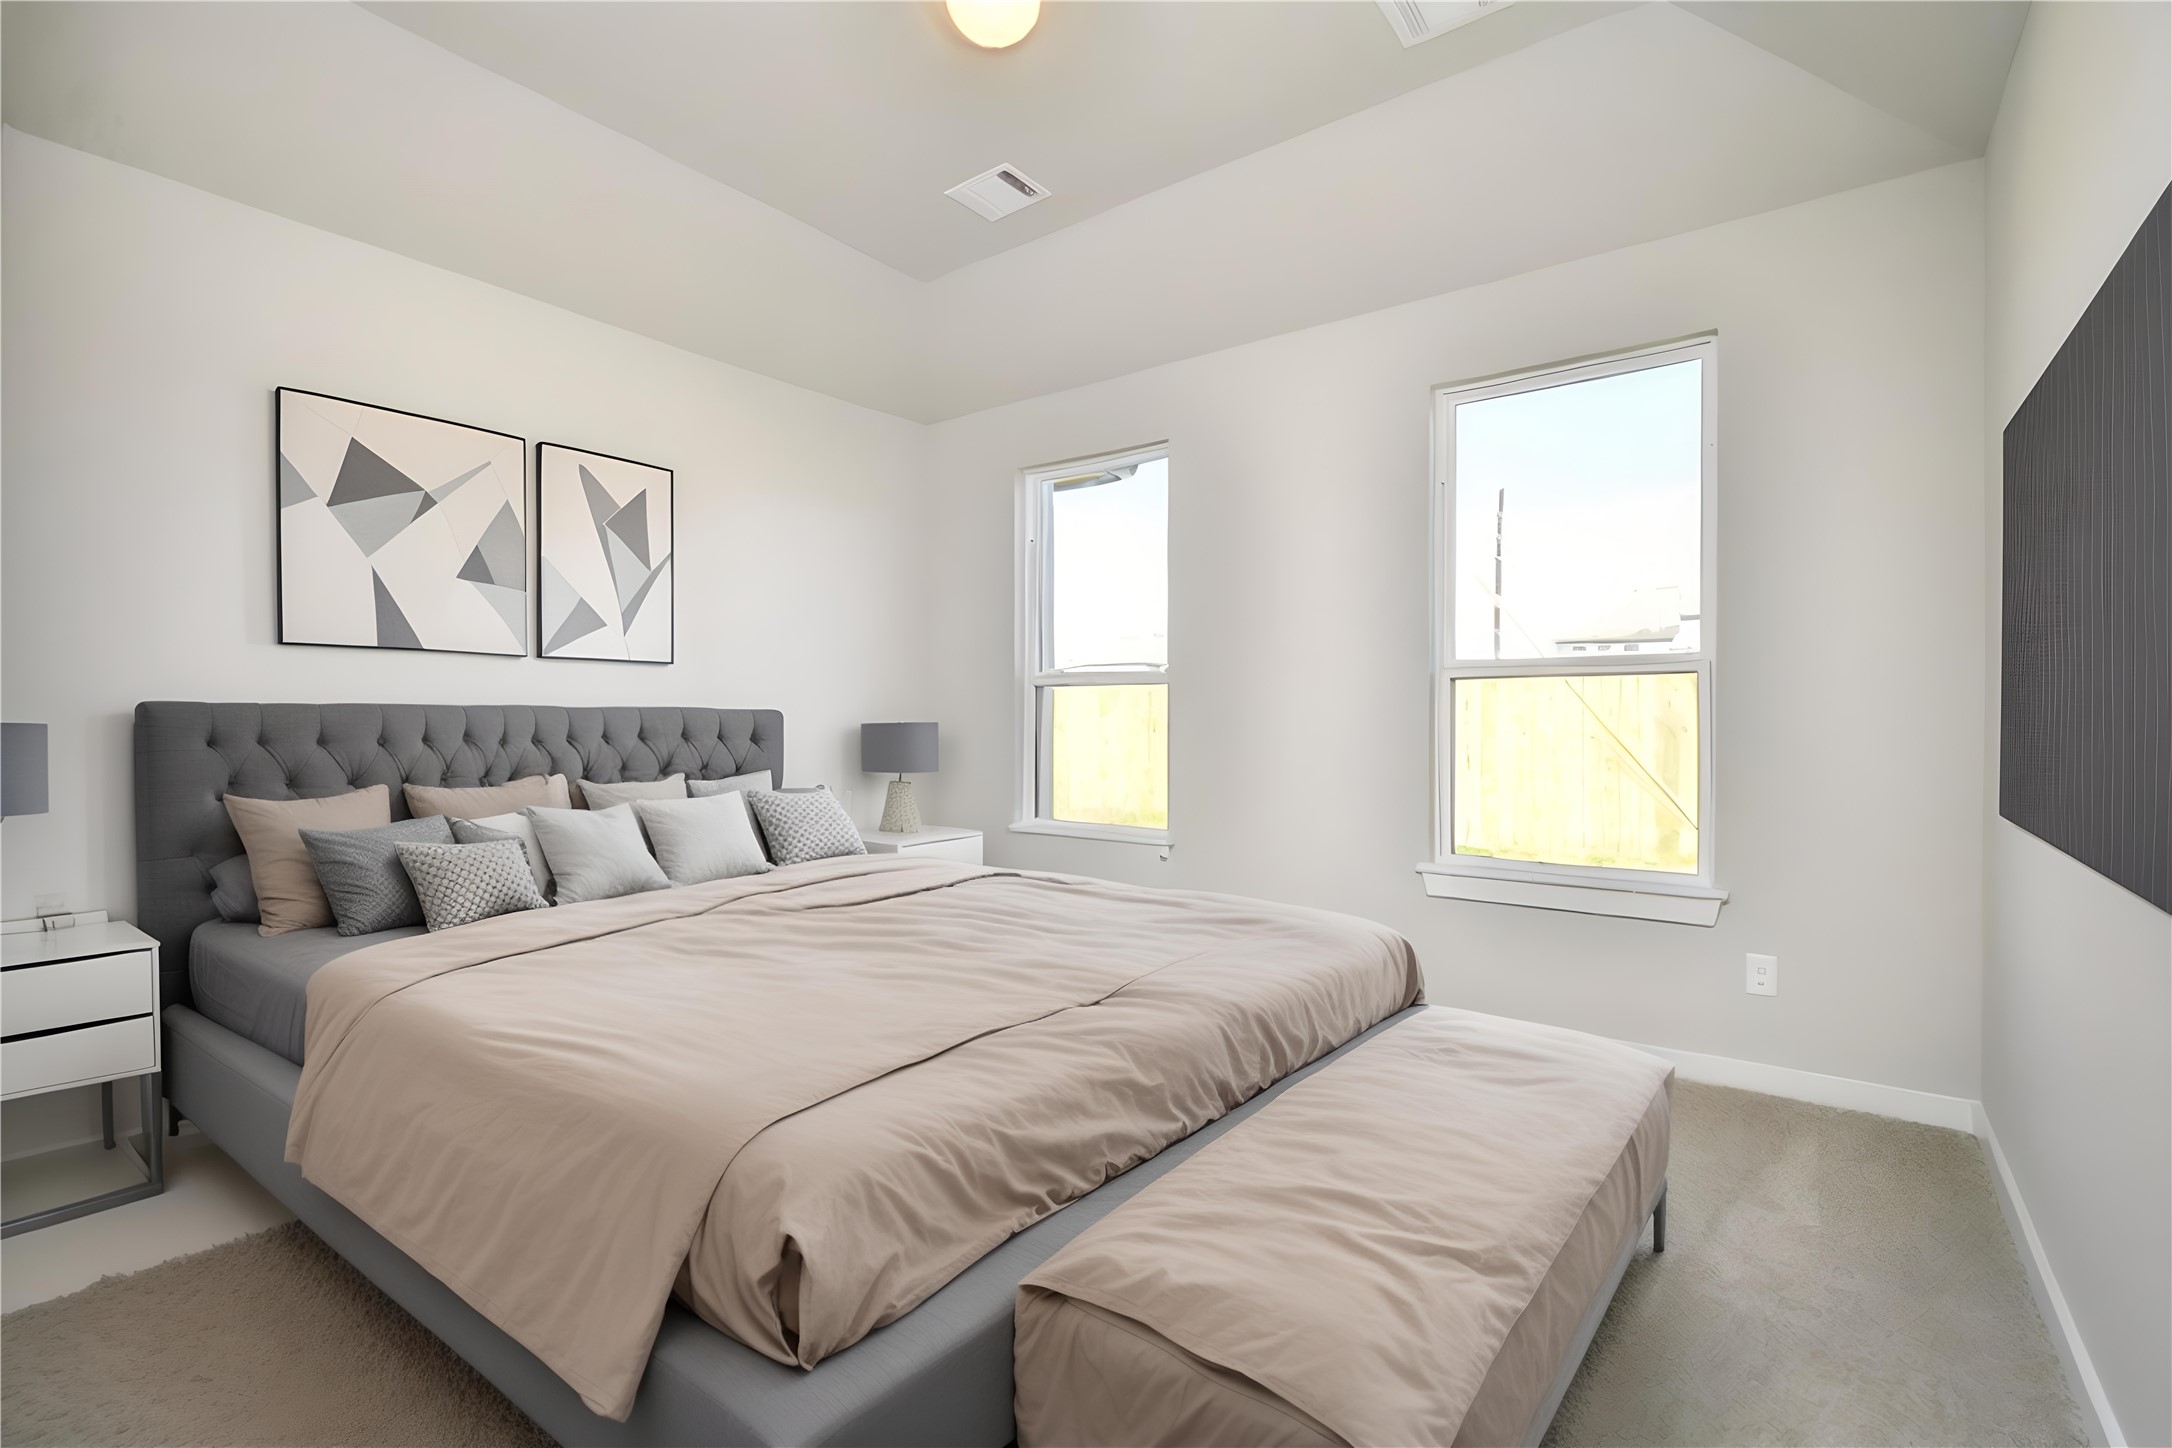
*Virtually Staged* Primary Bedroom. Sample photo of completed home with similar floor plan. Actual colors and selections may vary.
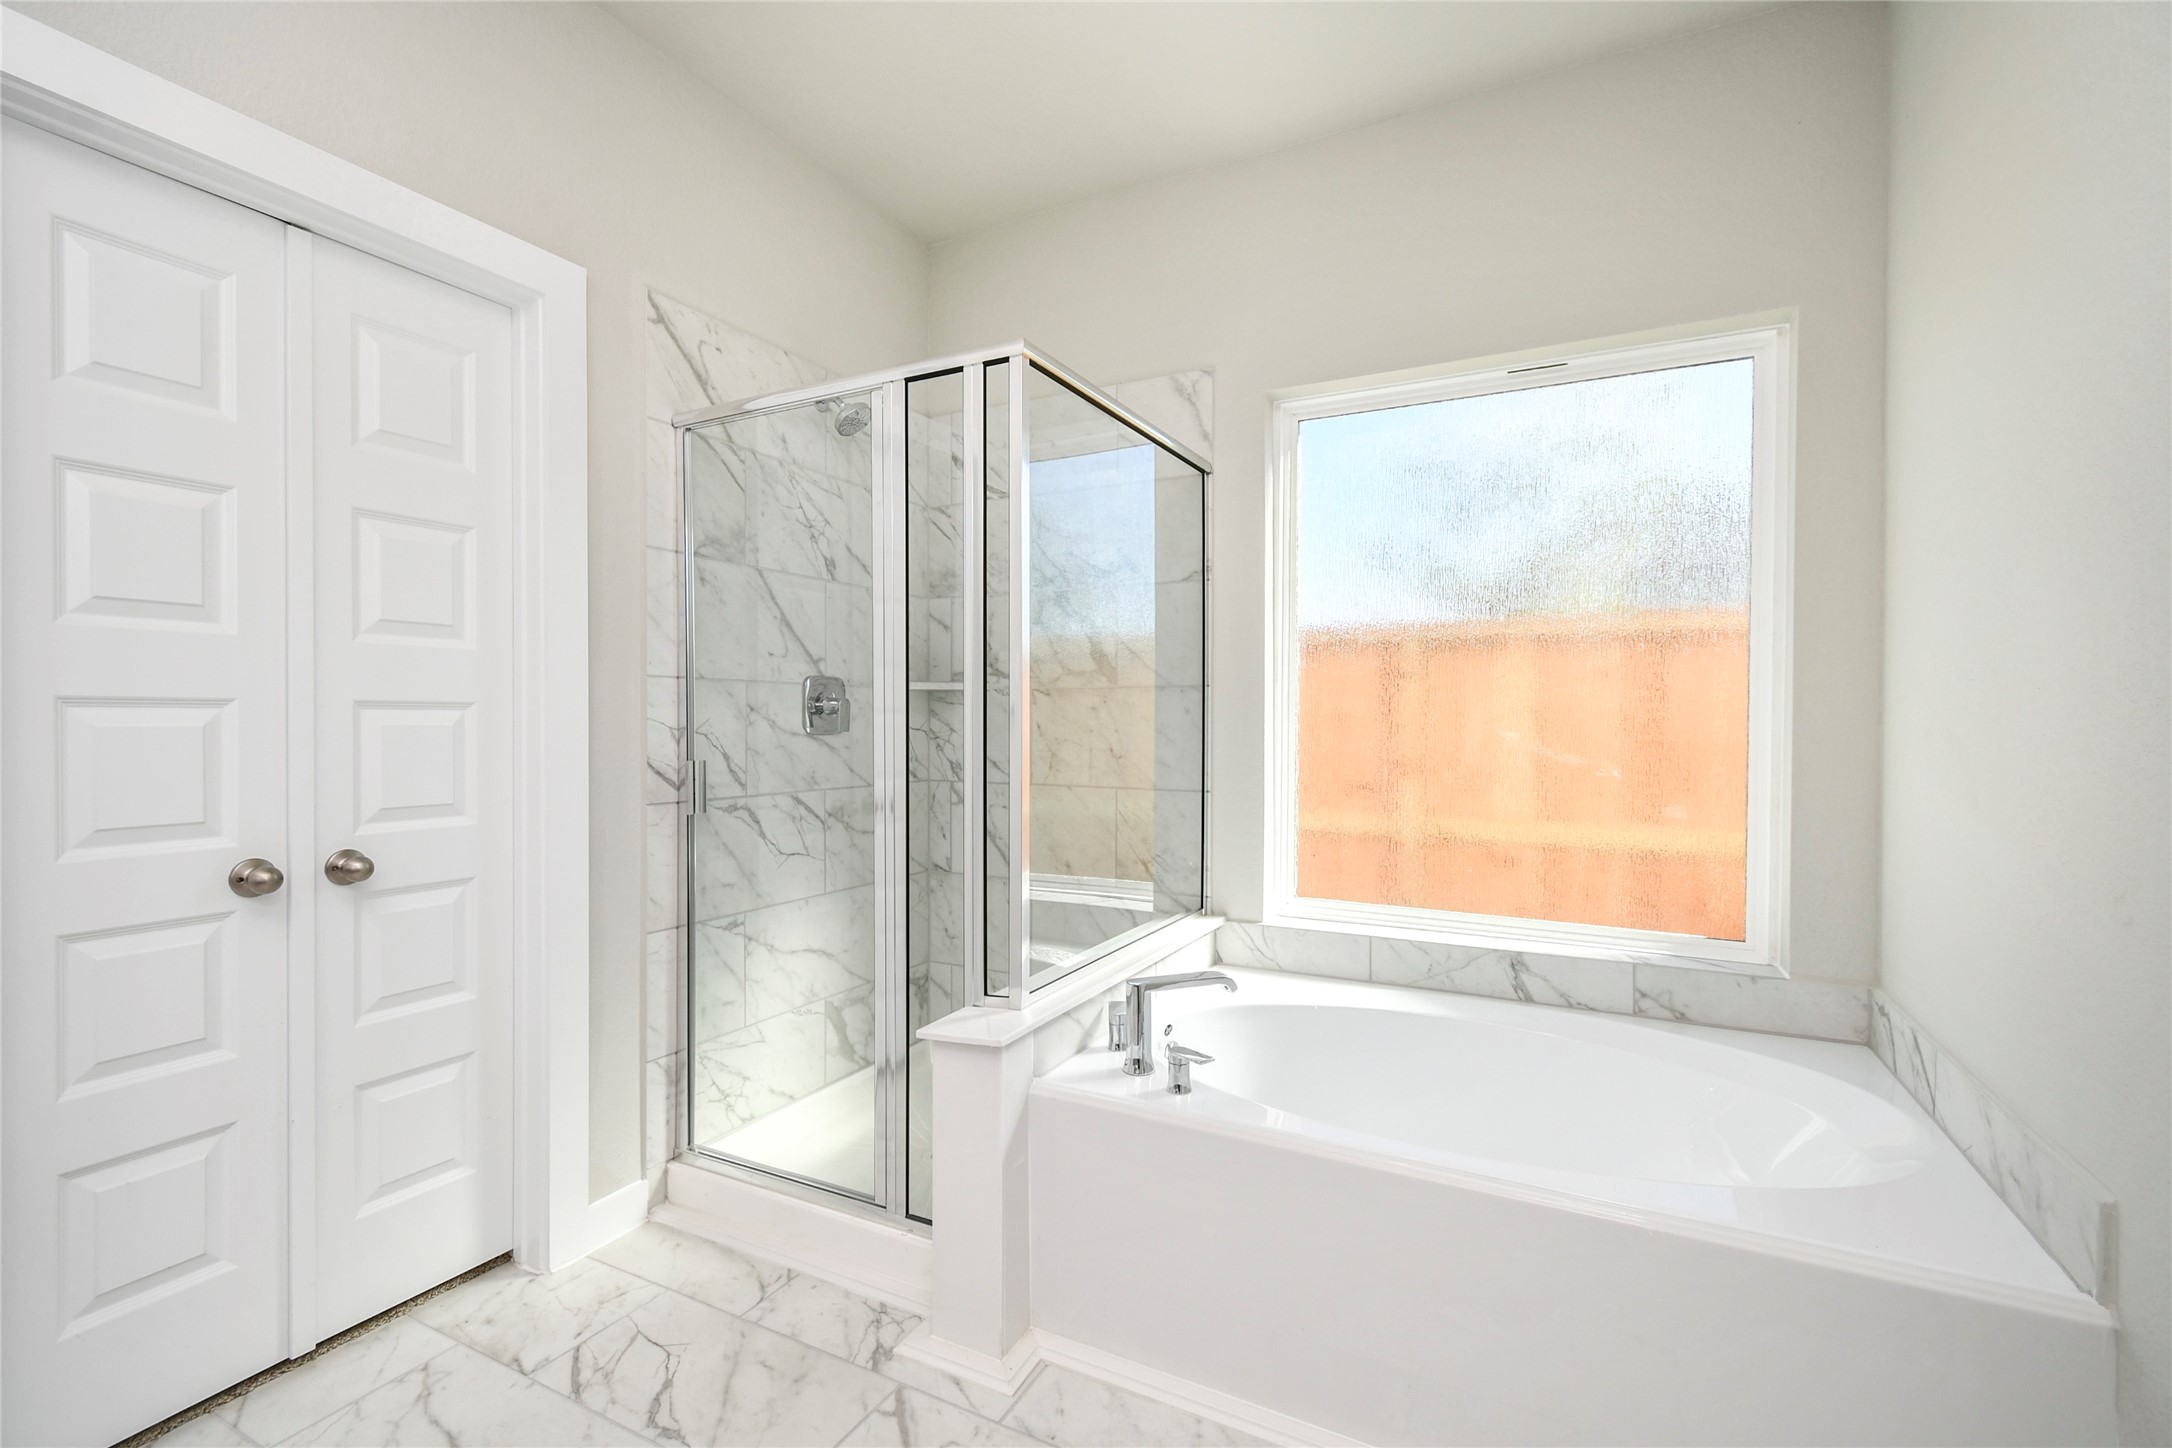
Escape to a spa-like oasis in this primary bathroom. Enjoy a walk-in shower with tile surround, a separate garden tub with custom detailing, and an elegant vanity featuring light countertops, modern hardware, and bright recessed lights. Experience luxury and relaxation in every detail. Sample photo of completed home with similar floor plan. Actual colors and selections may vary.
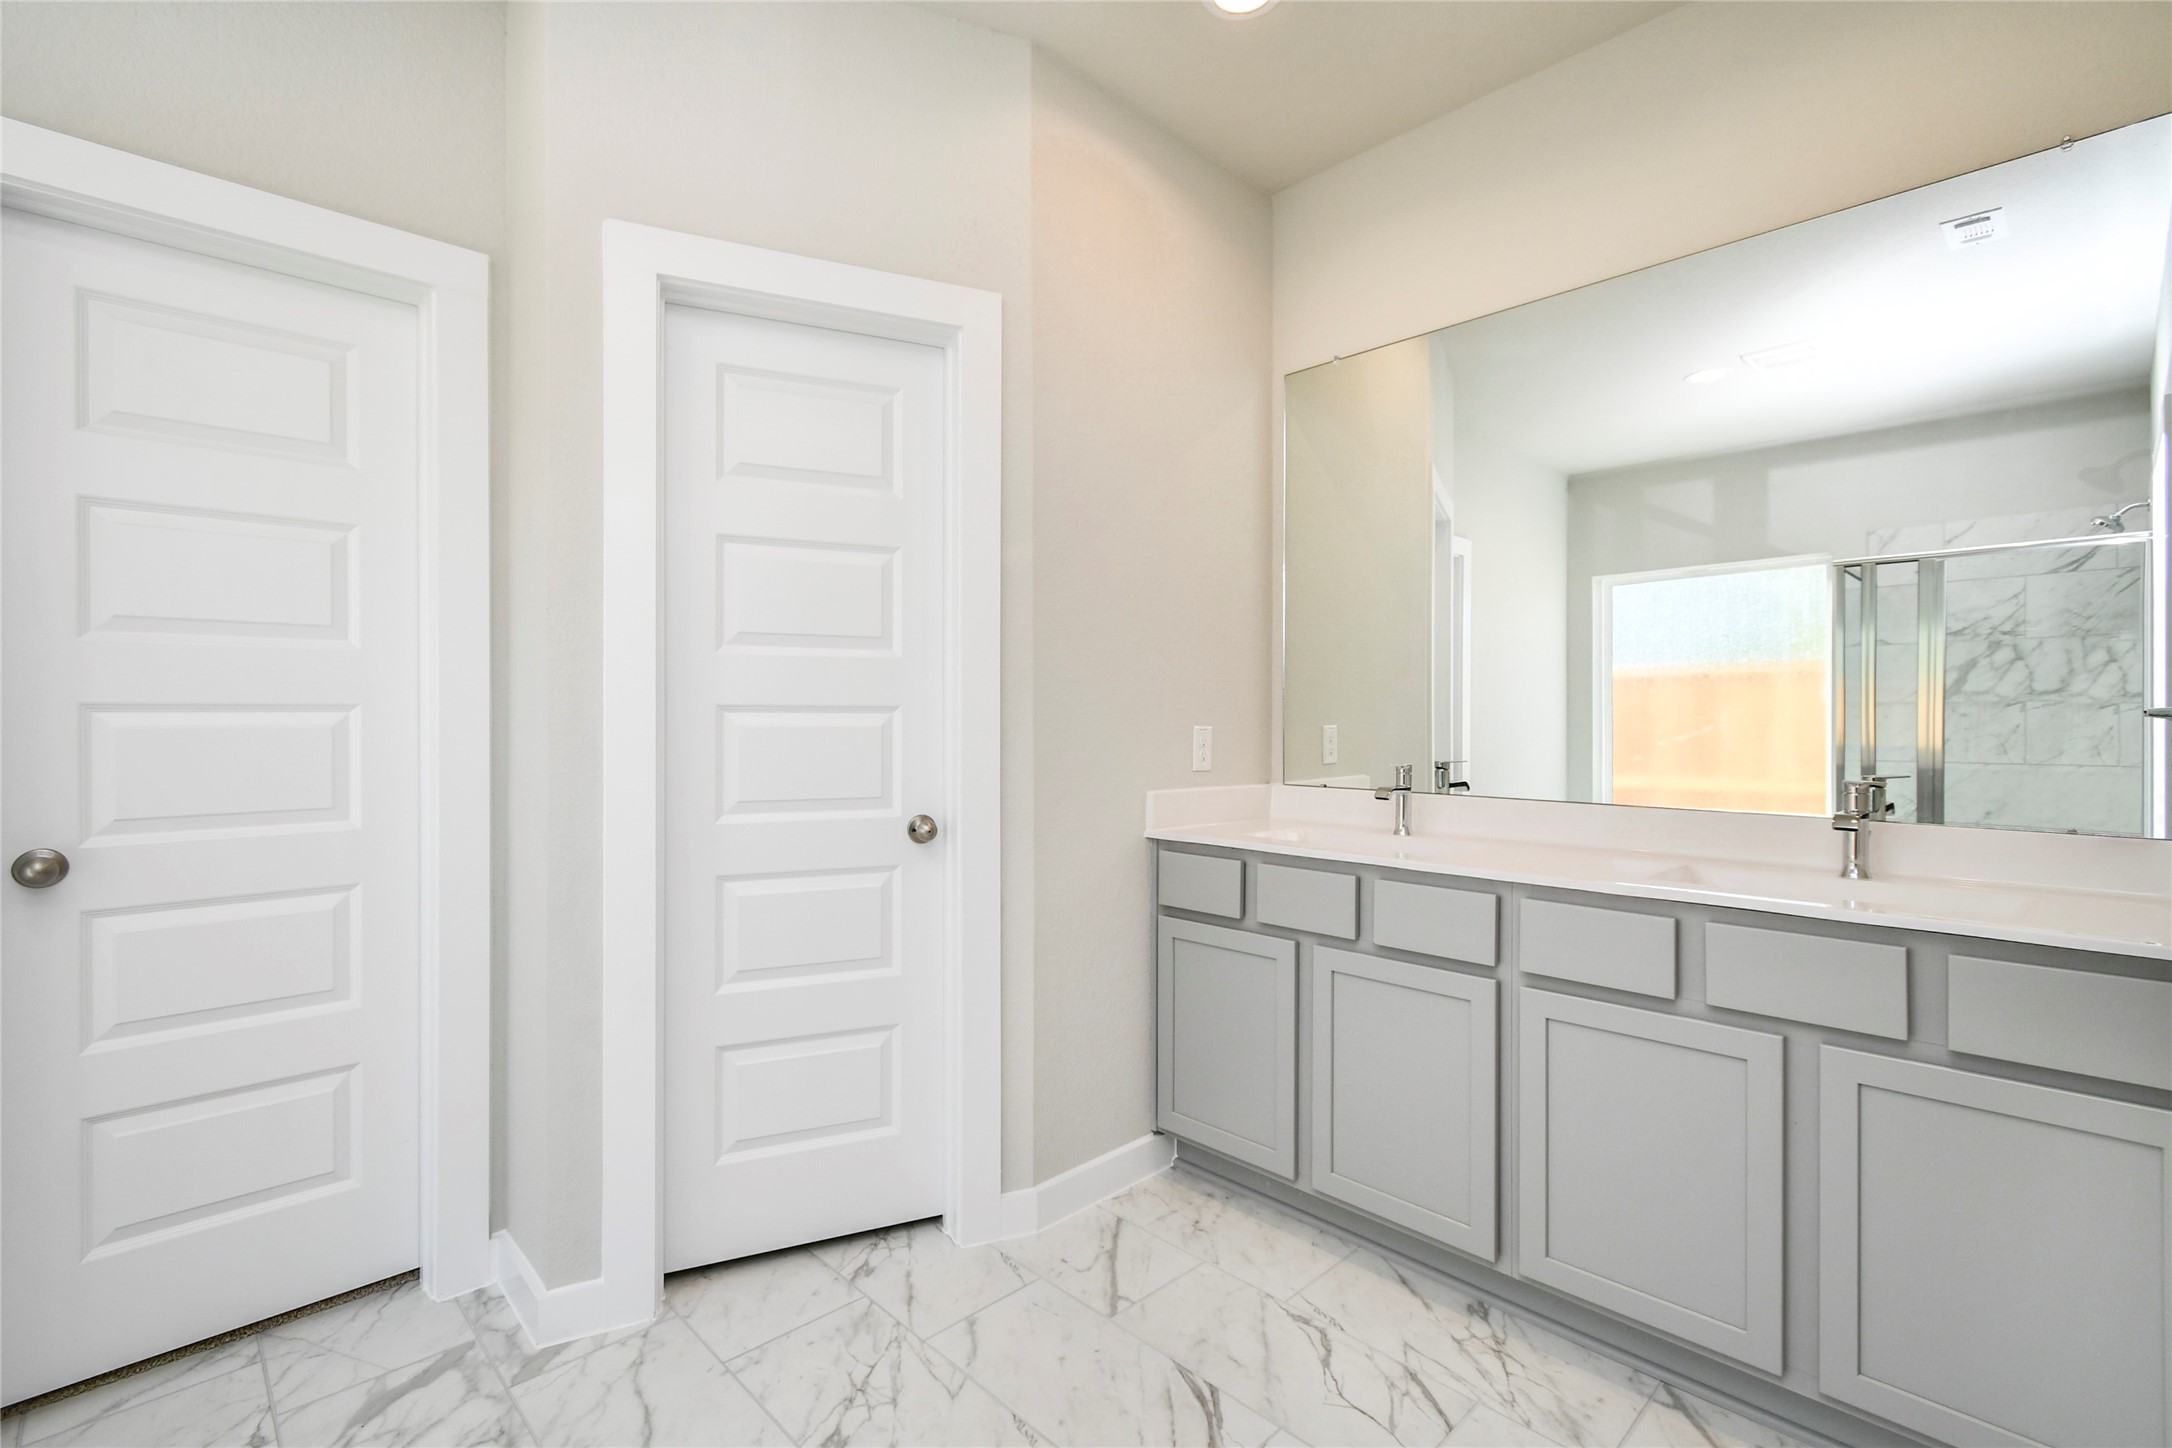
Escape to a spa-like oasis in this primary bathroom. Enjoy a walk-in shower with tile surround, a separate garden tub with custom detailing, and an elegant vanity featuring light countertops, modern hardware, and bright recessed lights. Experience luxury and relaxation in every detail. Sample photo of completed home with similar floor plan. Actual colors and selections may vary.
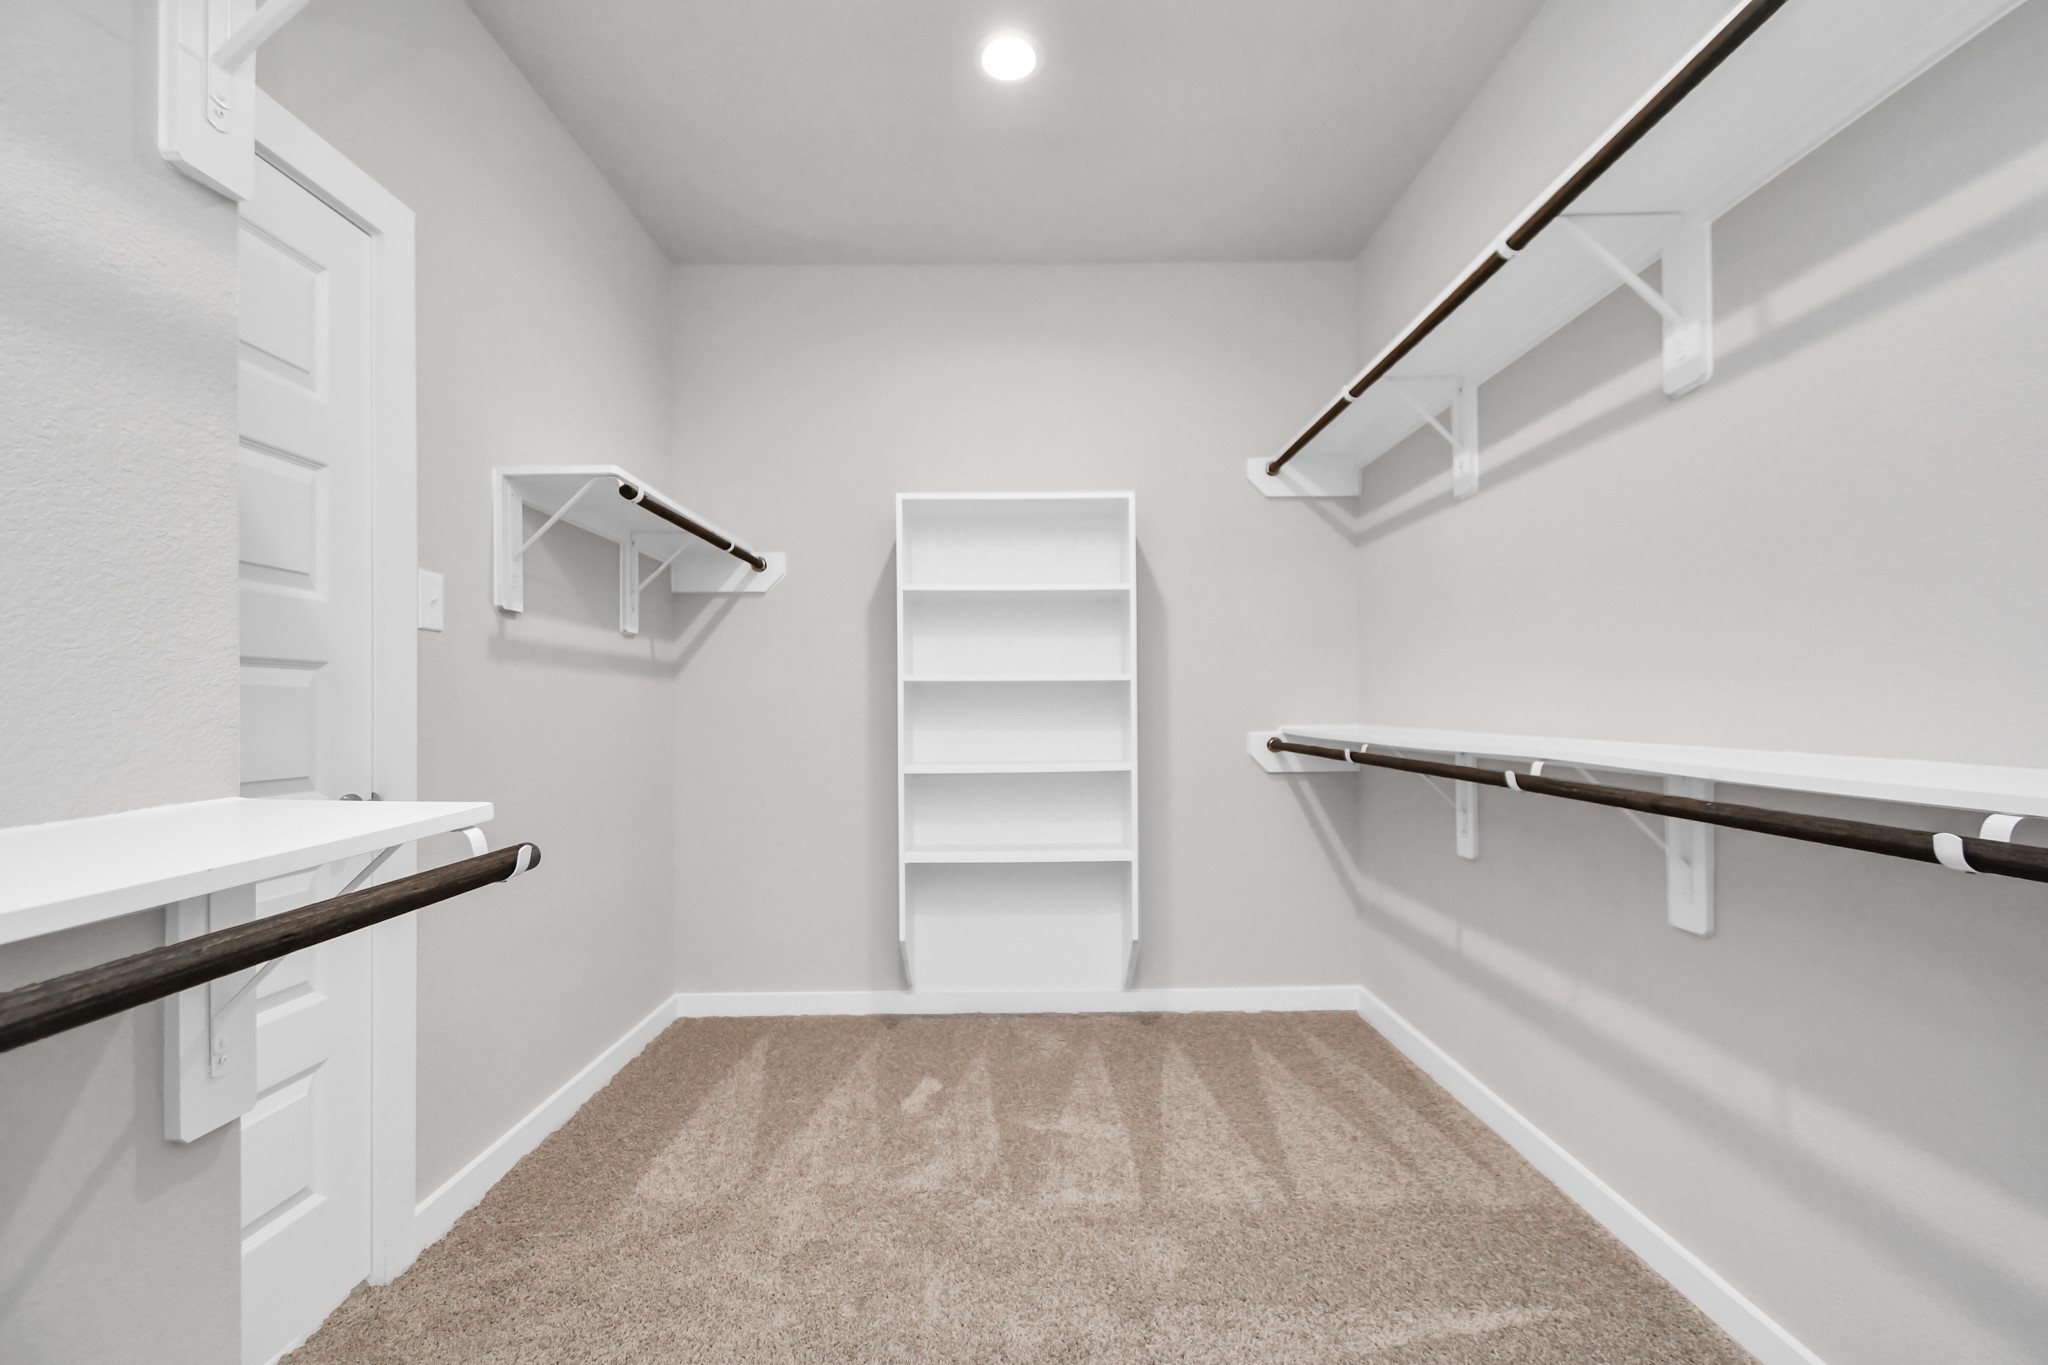
Expansive walk-in closet, adorned with high ceilings, luxurious carpet, and built in shelves. Sample photo of completed home with similar floor plan. Actual colors and selections may vary.
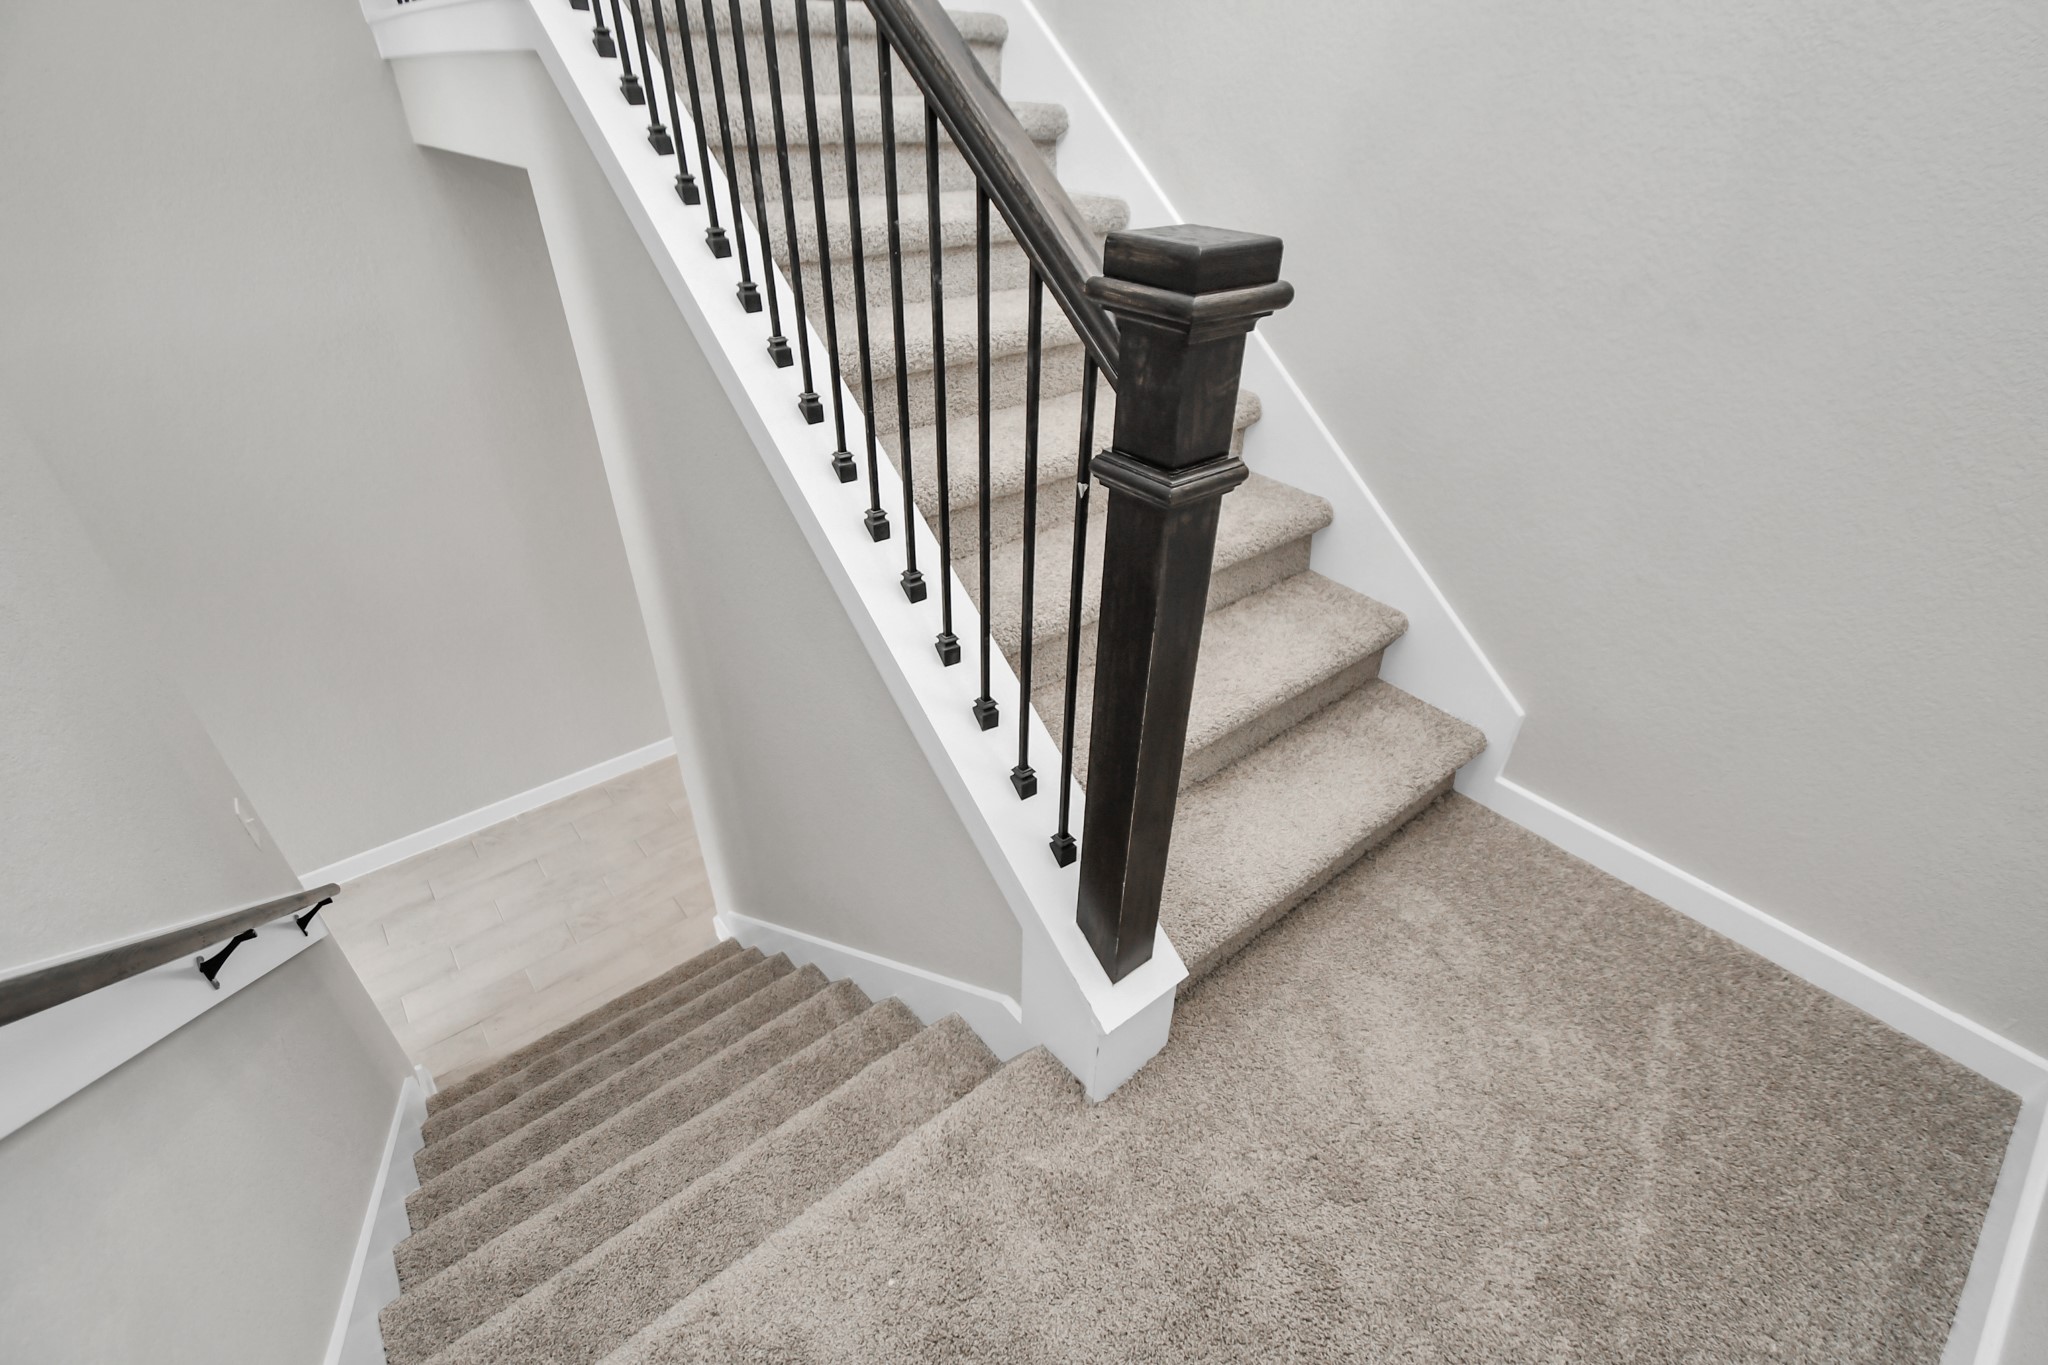
Premium carpet and metal balusters throughout. Sample photo of completed home with similar floor plan. Actual colors and selections may vary.
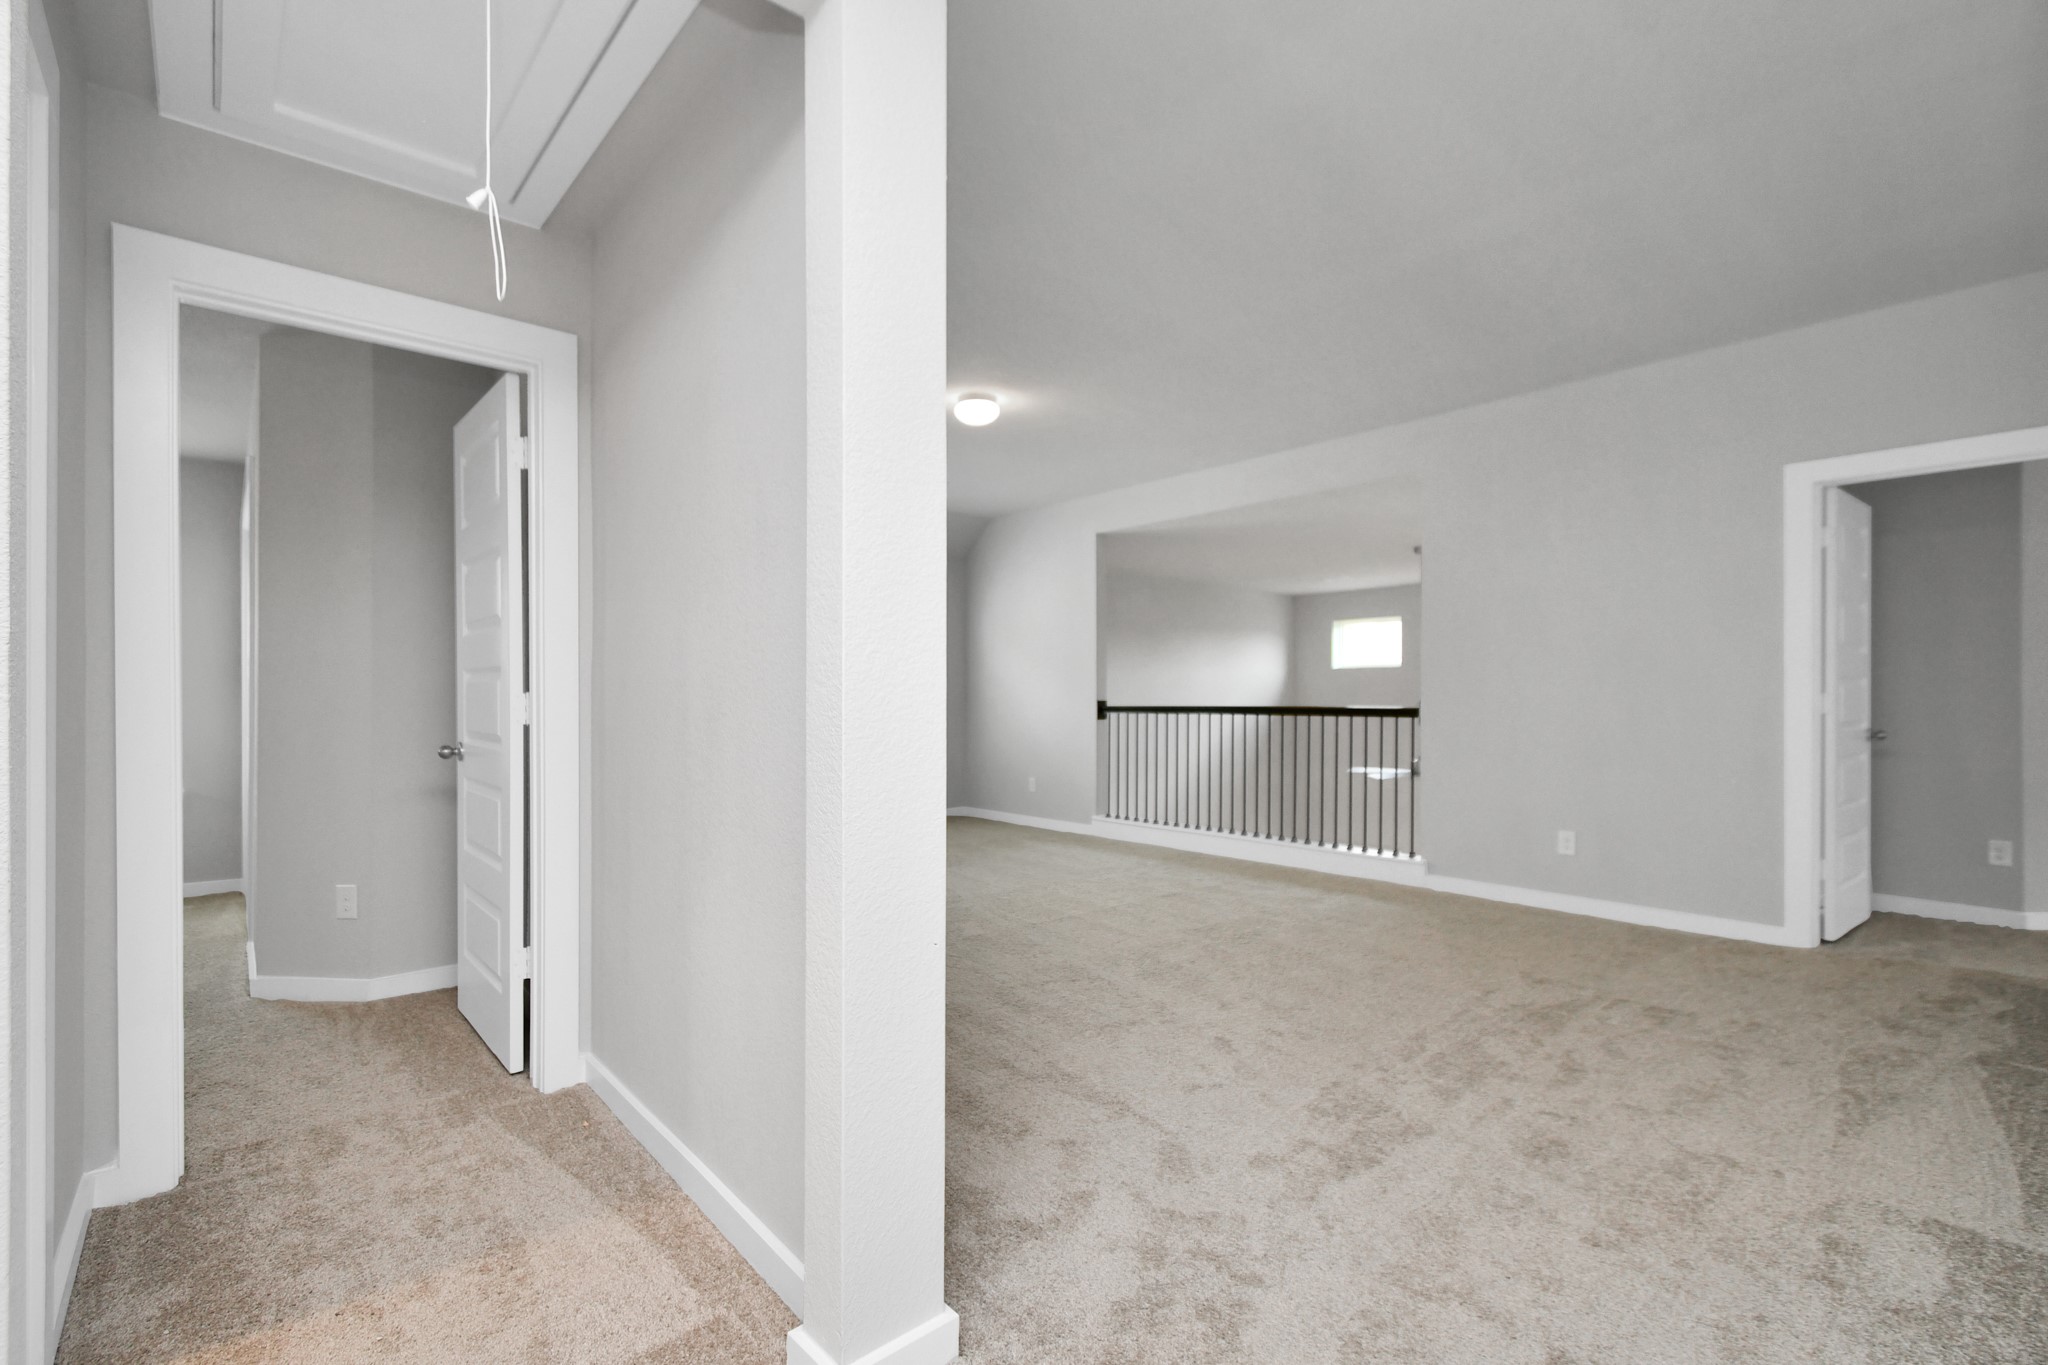
Ascend up stairs to the large game room and all secondary beds and baths. Sample photo of completed home with similar floor plan. Actual colors and selections may vary.
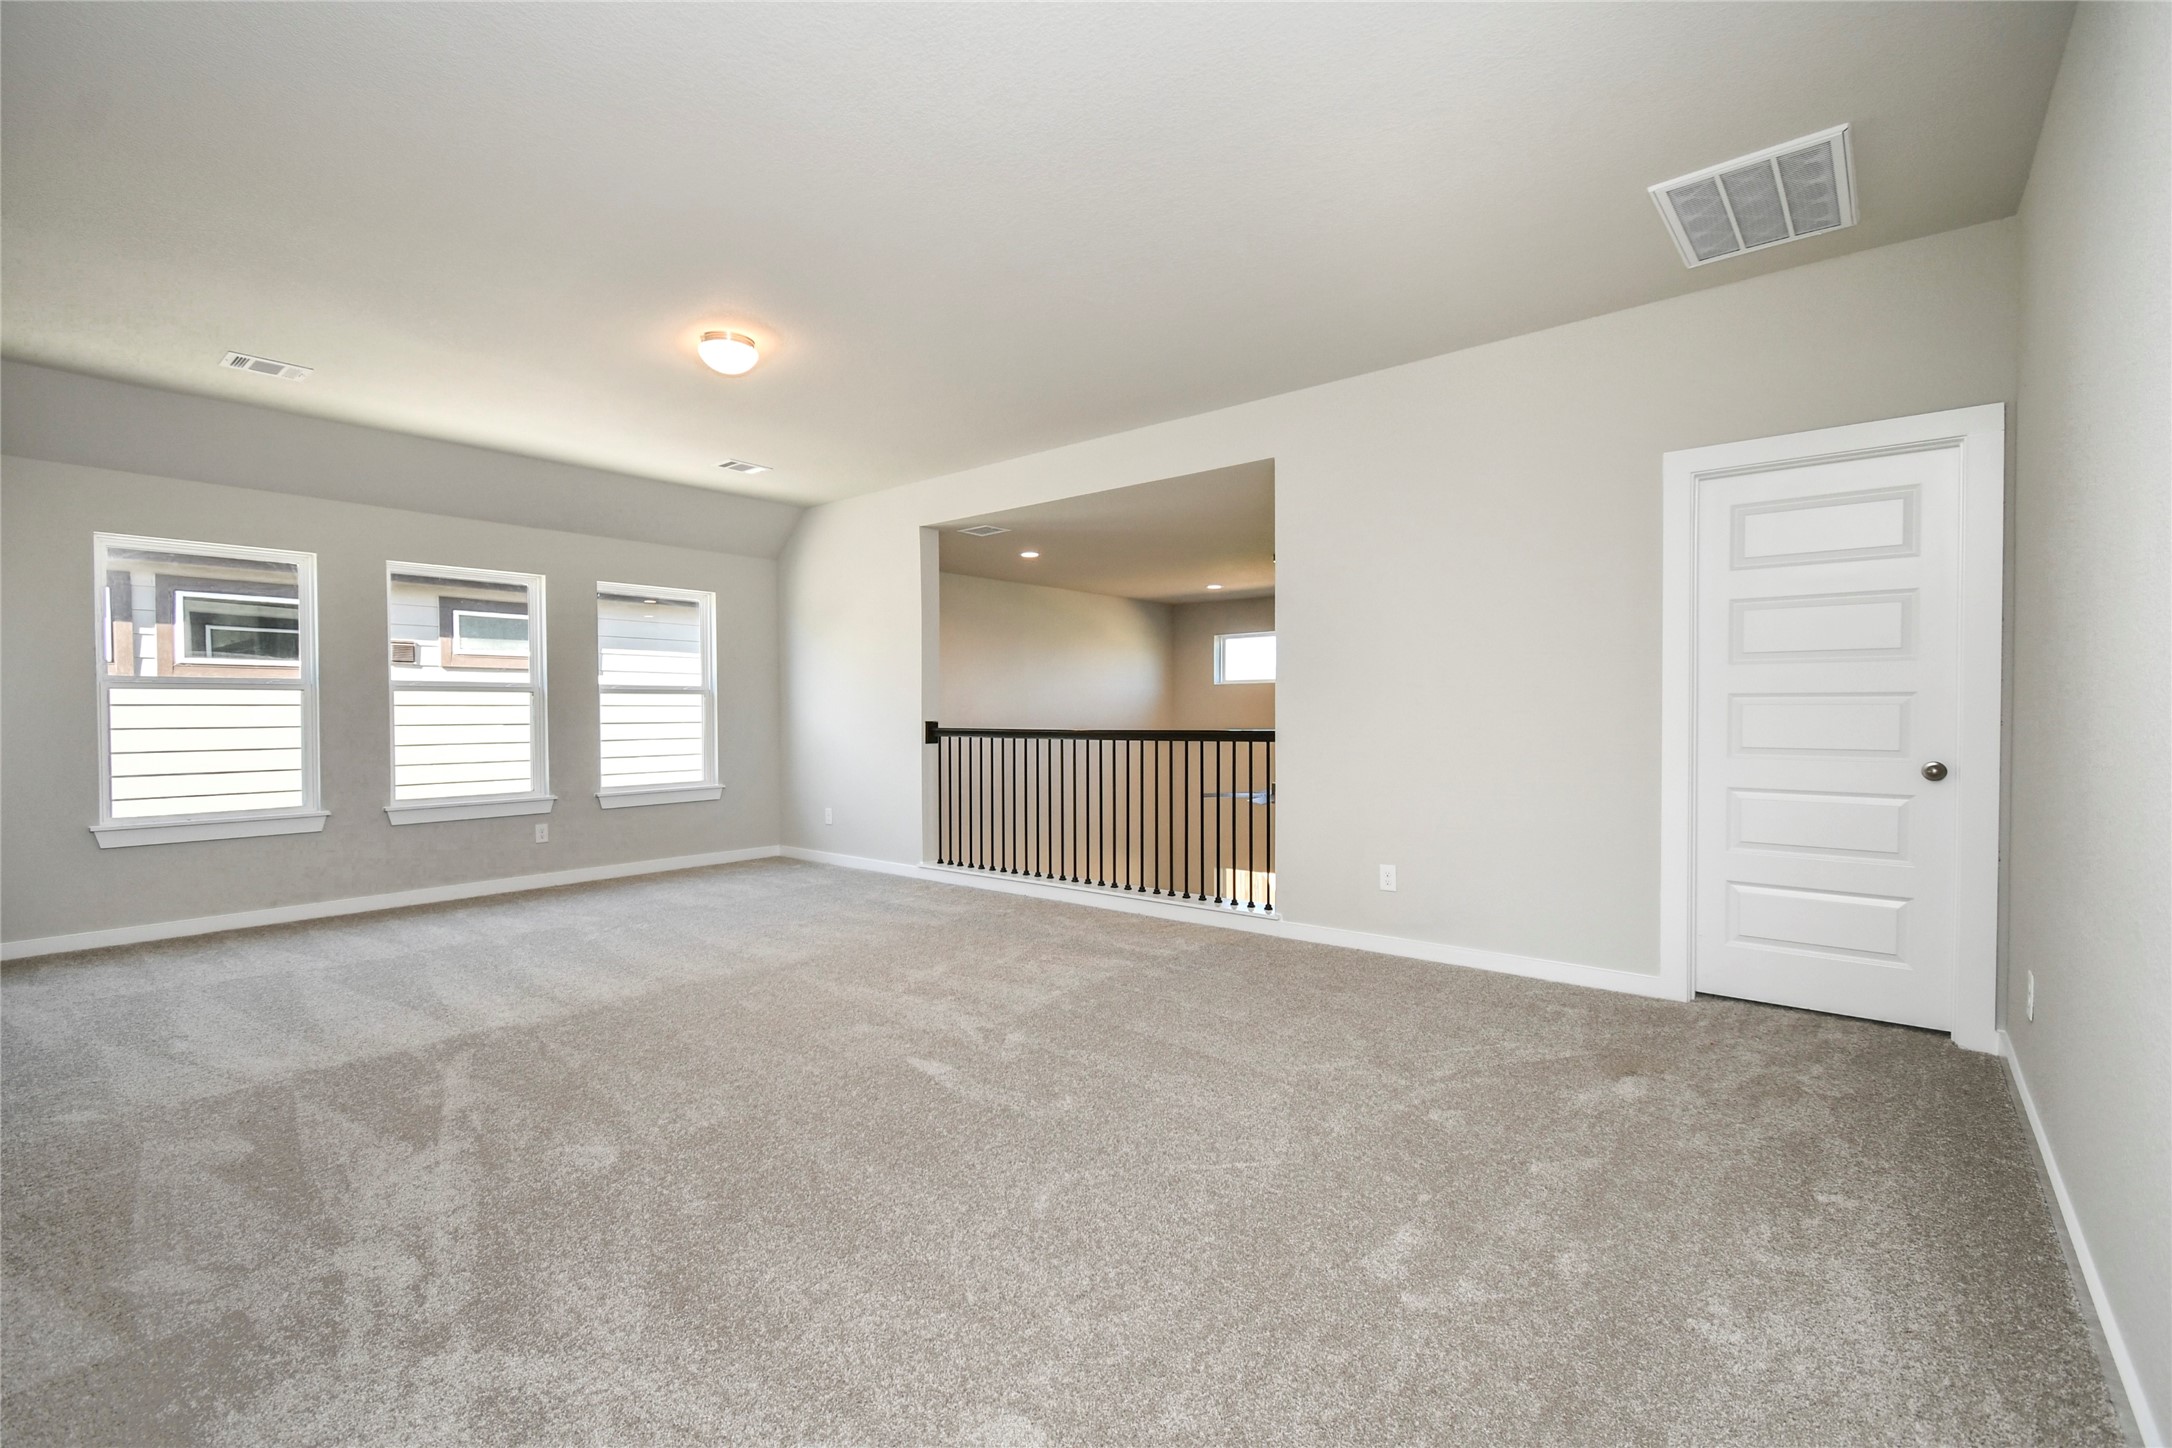
Take a look this spacious game room, perfect for family or friends game nights! Sample photo of completed home with similar floor plan. Actual colors and selections may vary.

Another view of expansive game room. Sample photo of completed home with similar floor plan. Actual colors and selections may vary.
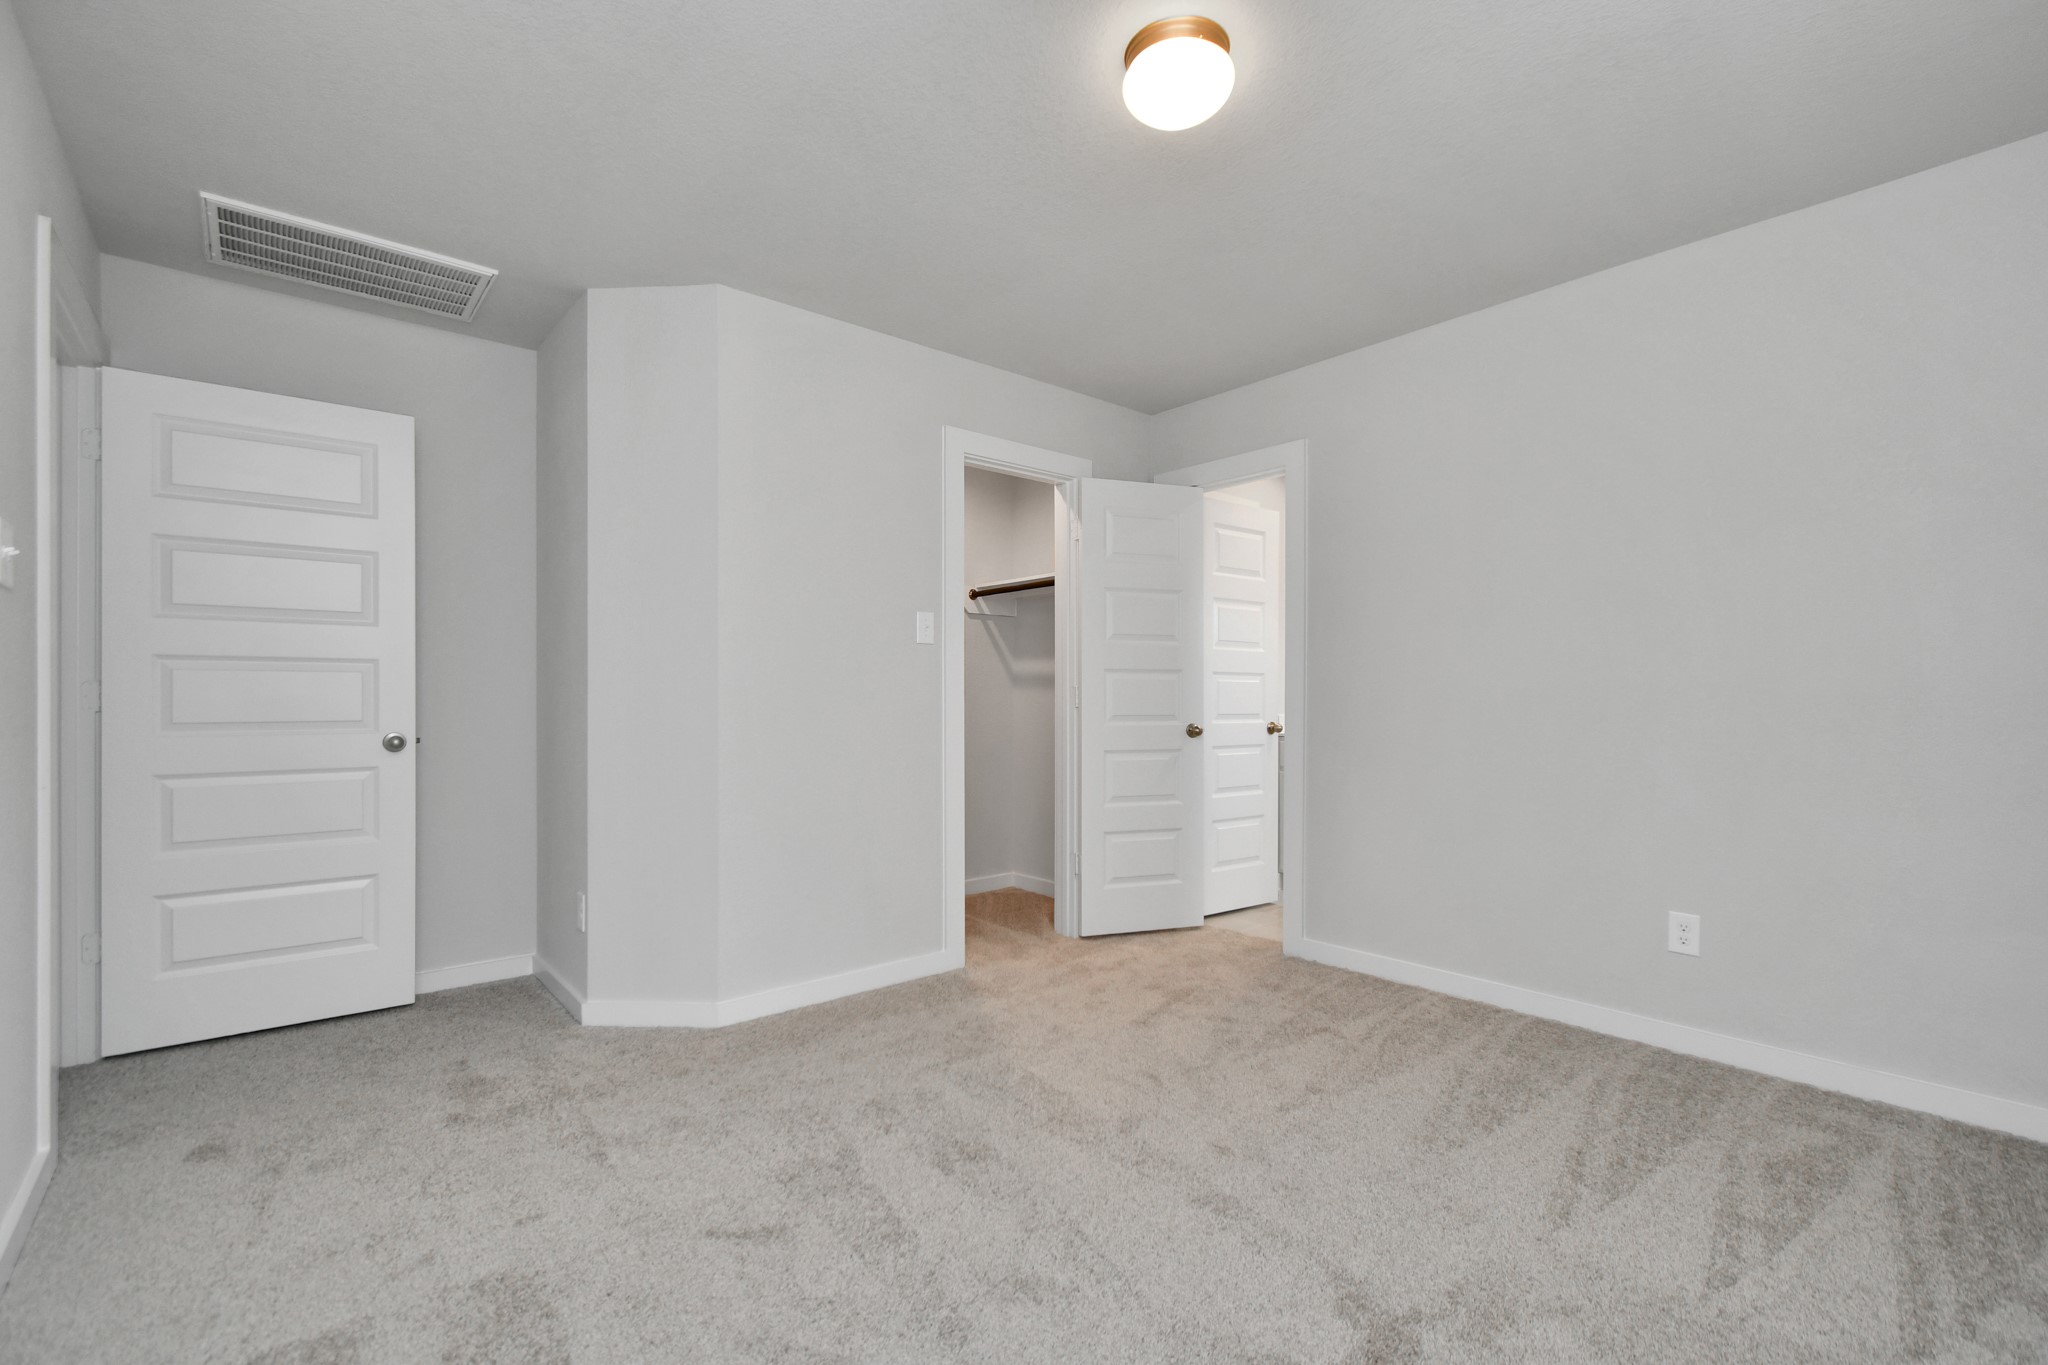
generously sized secondary bedrooms, showcasing 5-panel doors with modern hardware, large windows adorned with privacy blinds, and spacious closets boasting sleek and contemporary finishes. Sample photo of completed home with similar floor plan. Actual colors and selections may vary.
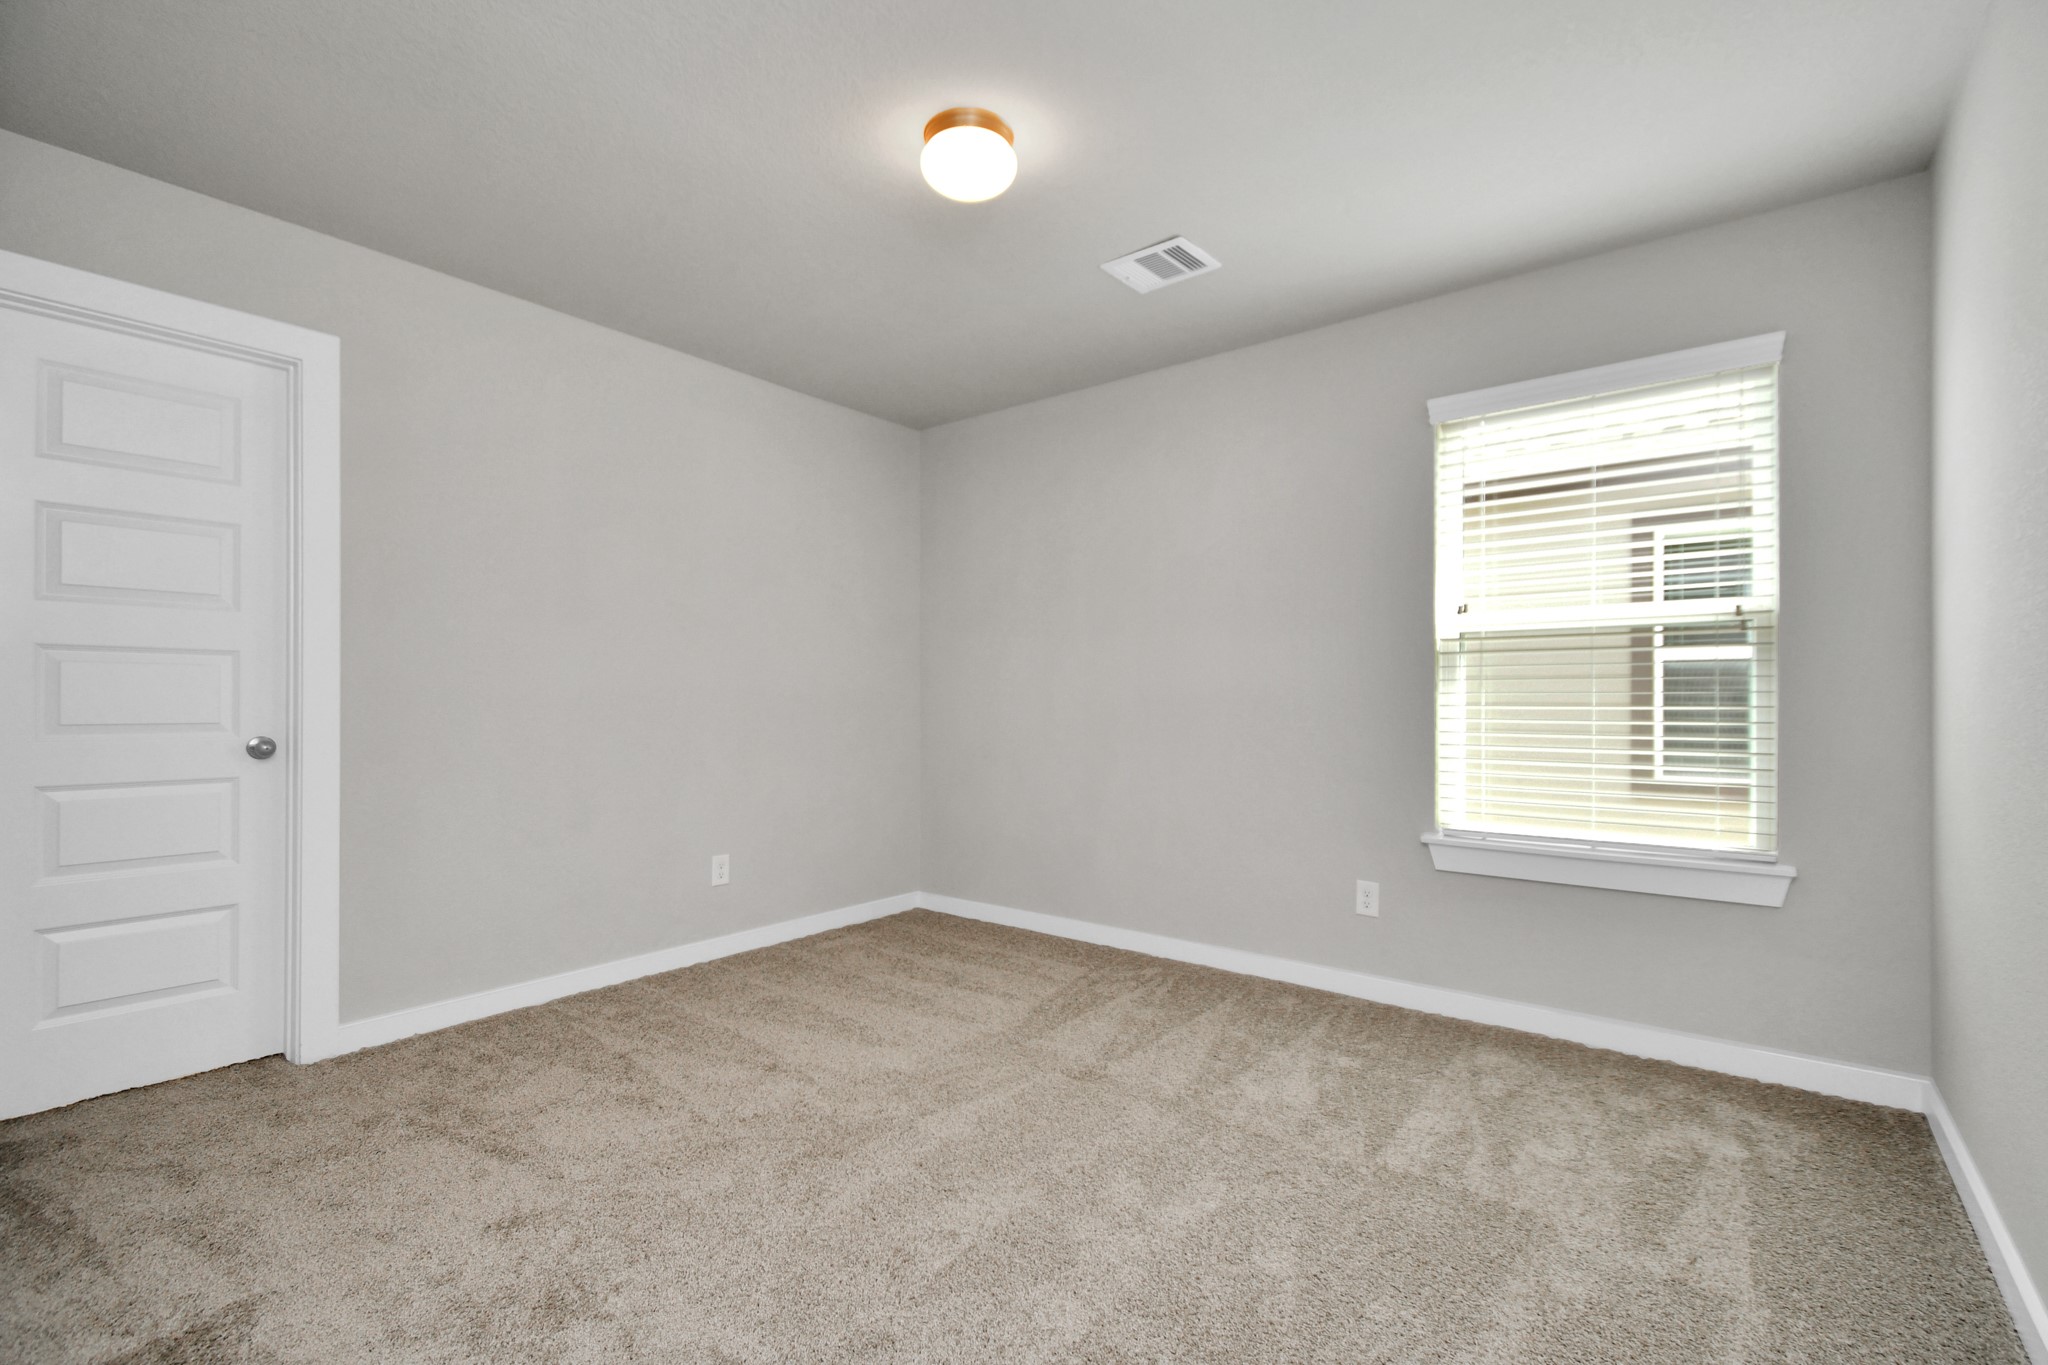
Discover another view of the secondary bedrooms! Sample photo of completed home with similar floor plan. Actual colors and selections may vary.
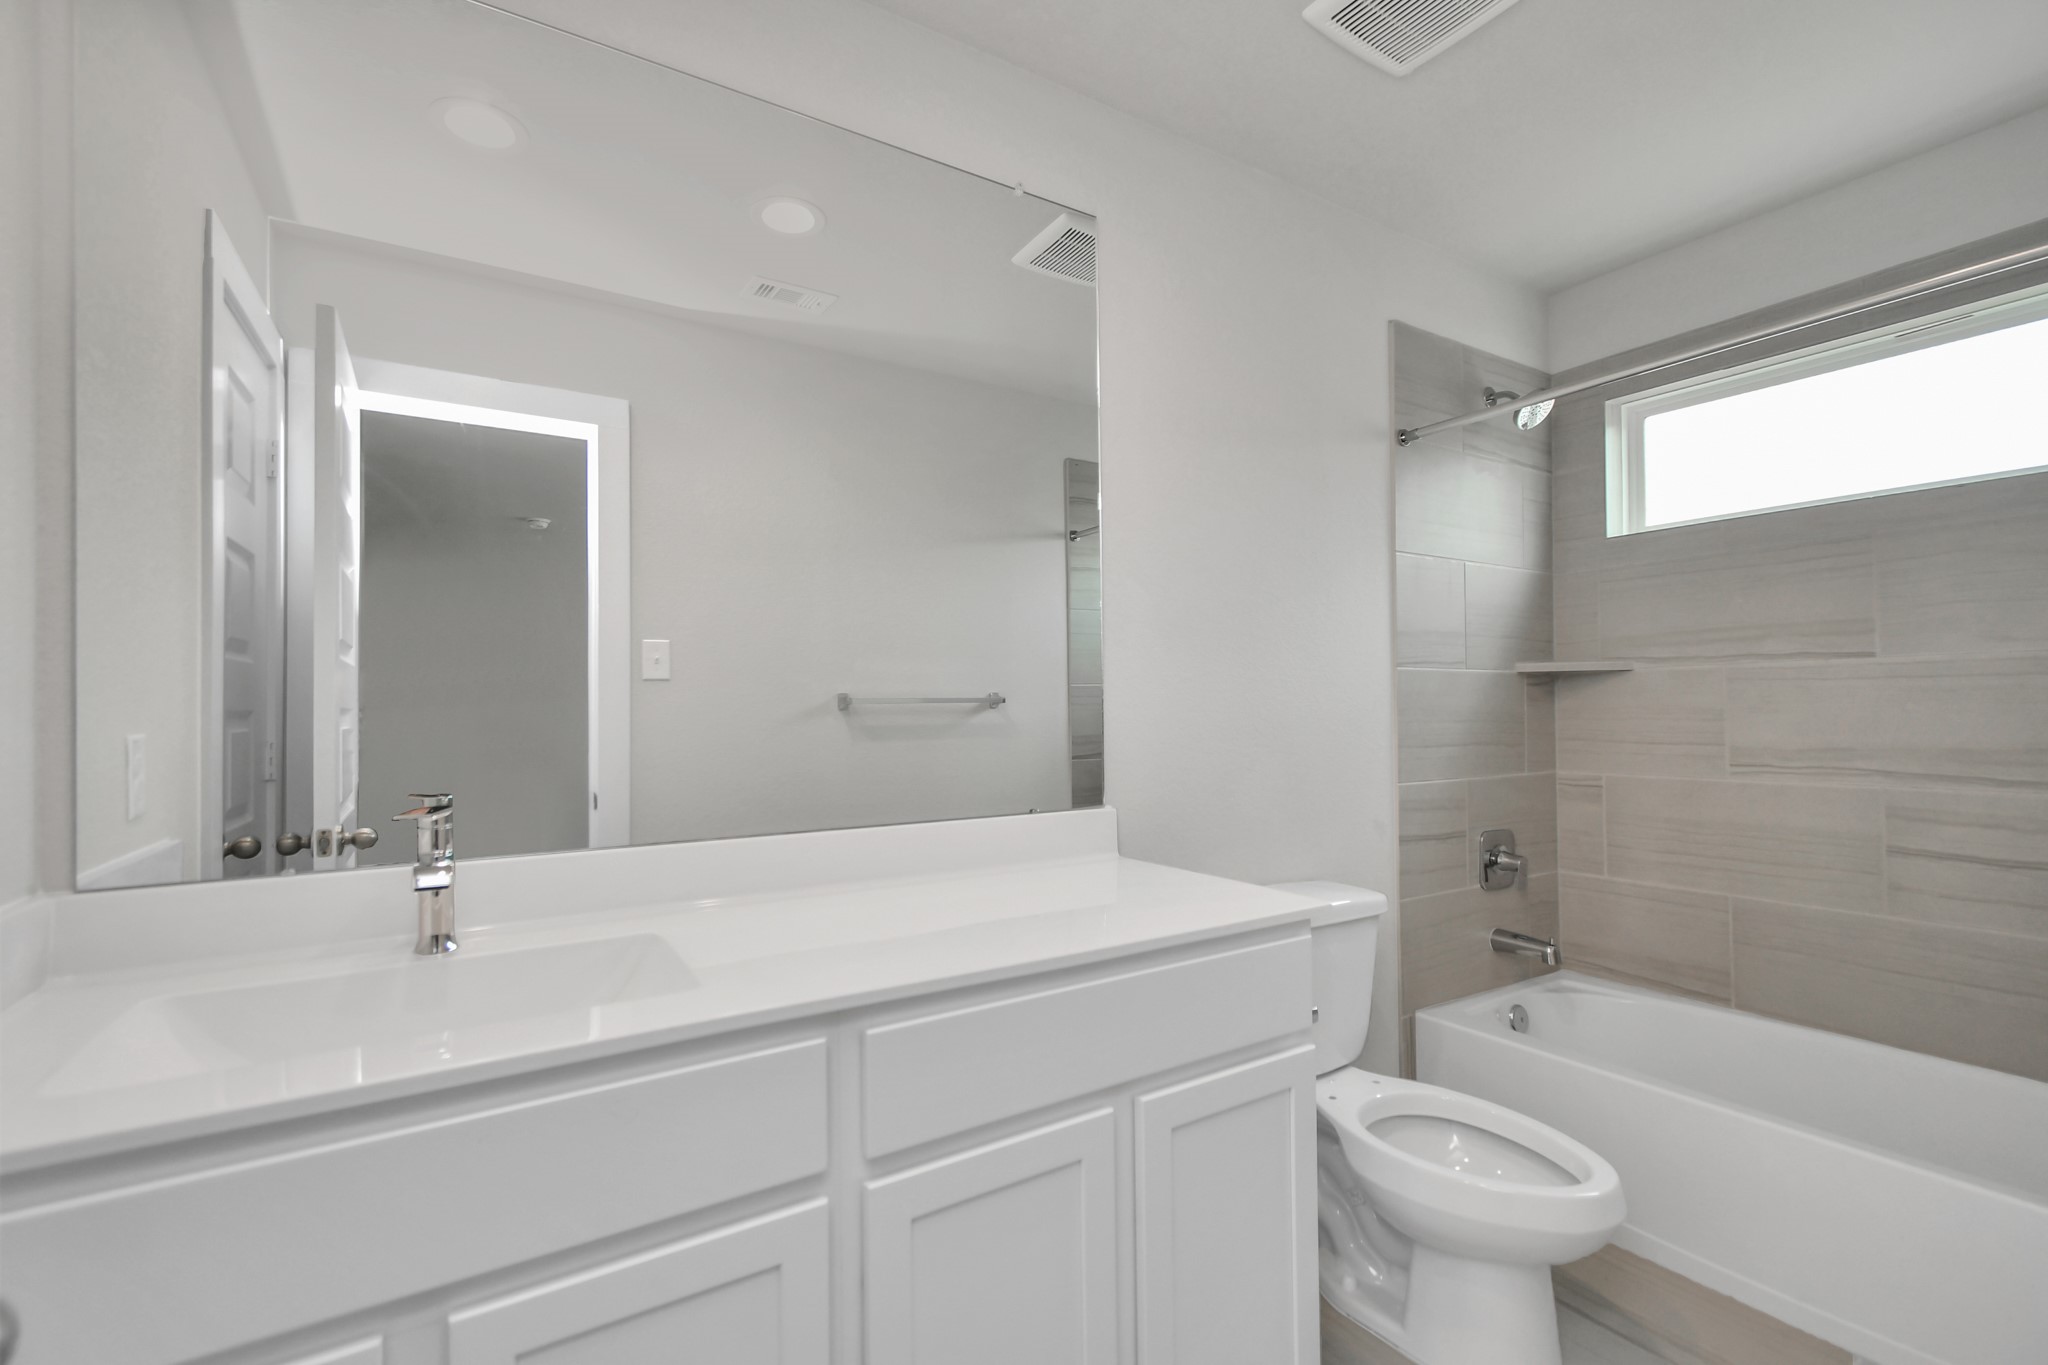
Bath/shower combo surrounded by tasteful tile in this secondary bath. Sample photo of completed home with similar floor plan. Actual colors and selections may vary.
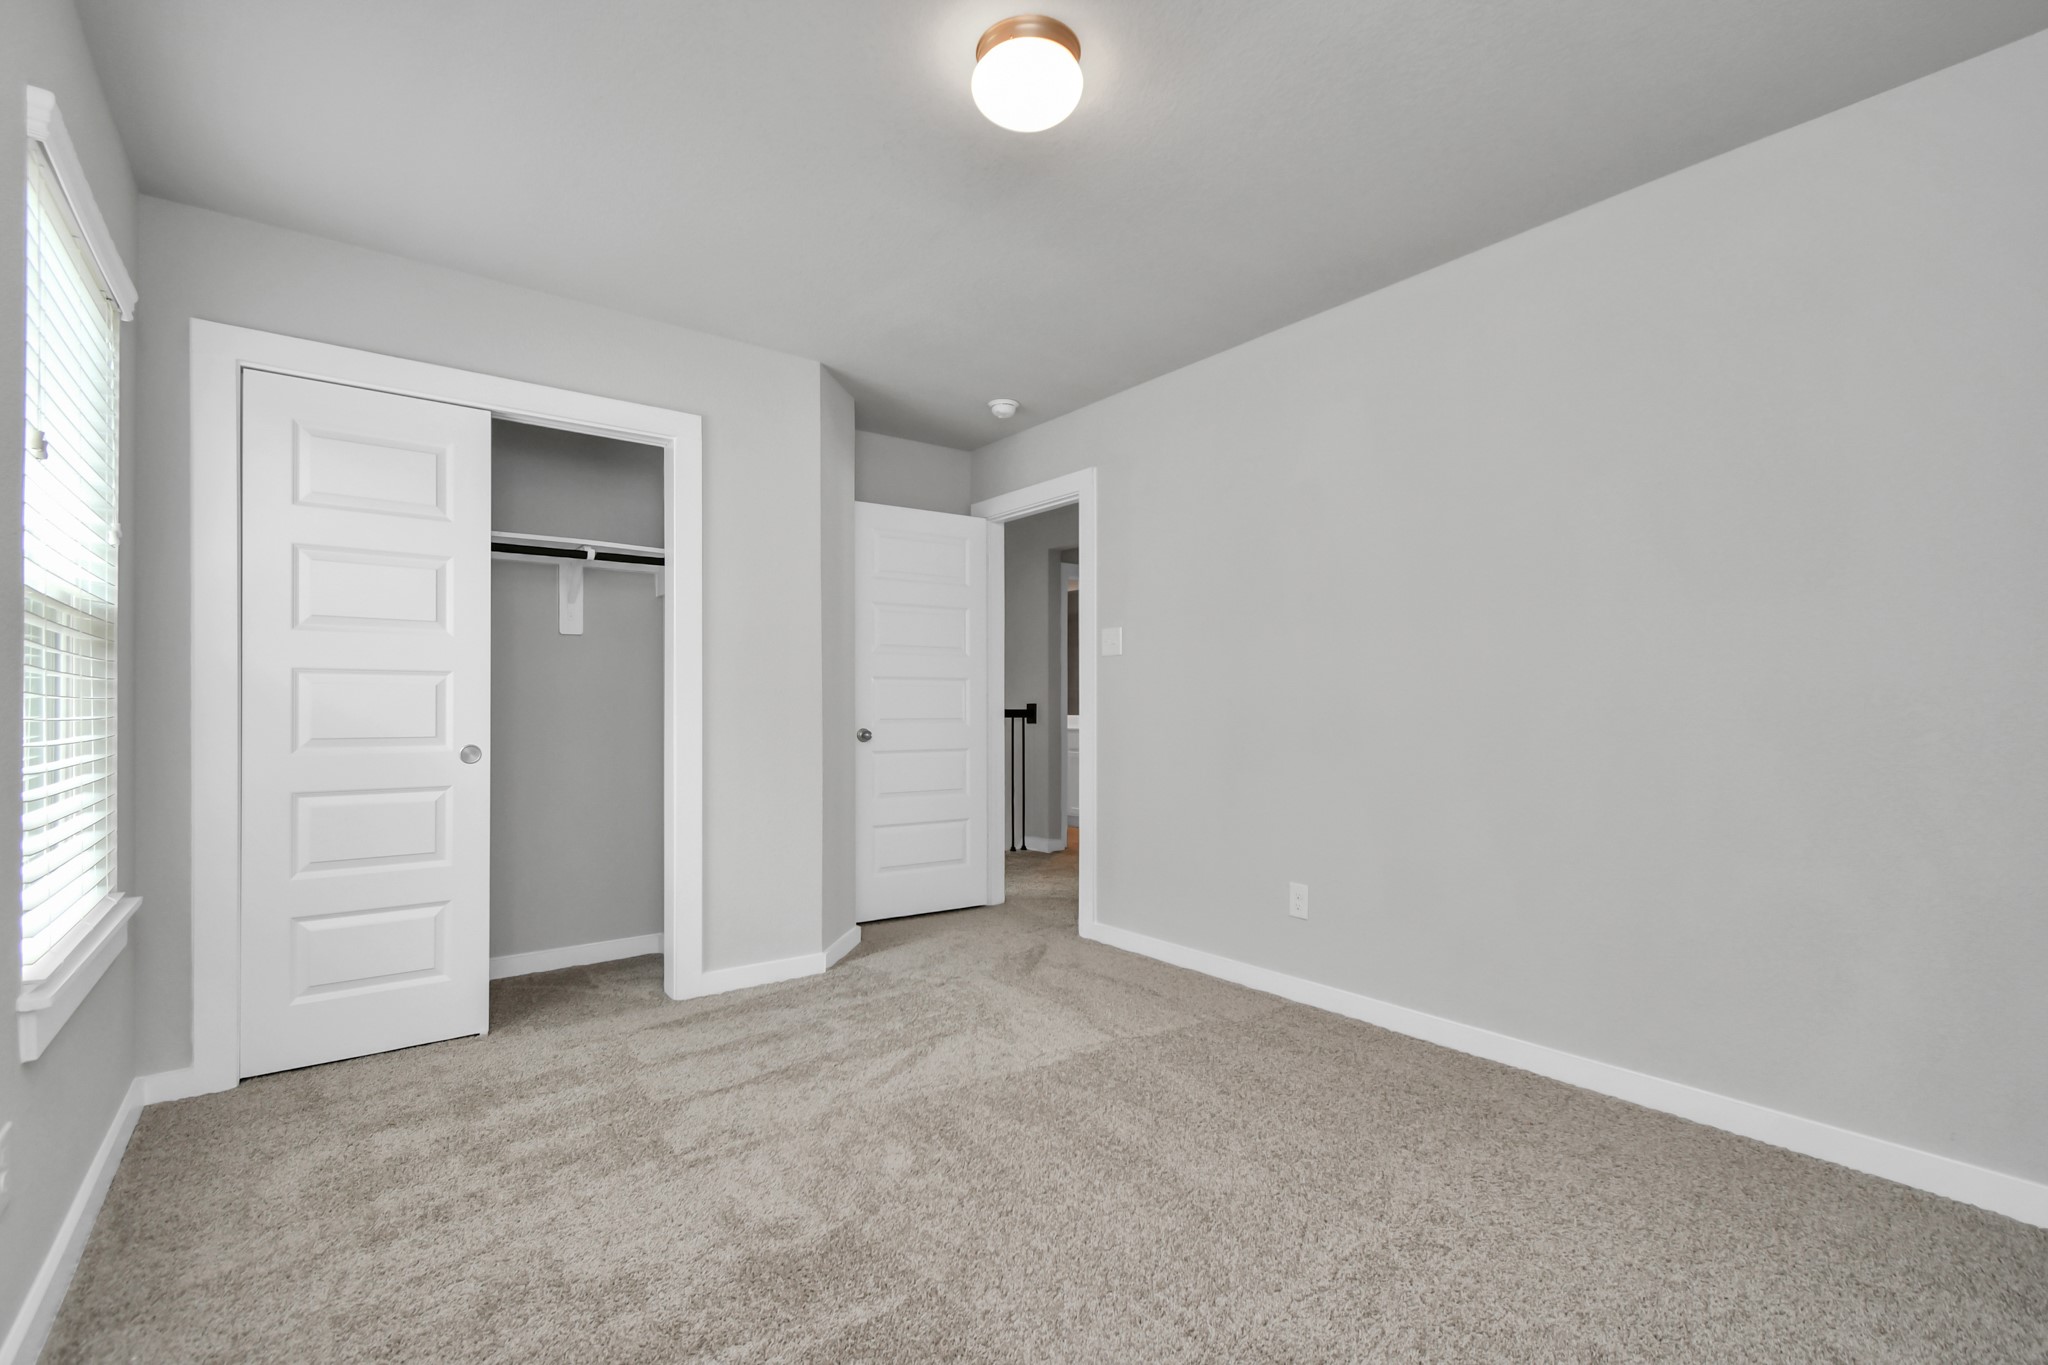
generously sized secondary bedrooms, showcasing 5-panel doors with modern hardware, large windows adorned with privacy blinds, and spacious closets boasting sleek and contemporary finishes. Sample photo of completed home with similar floor plan. Actual colors and selections may vary.
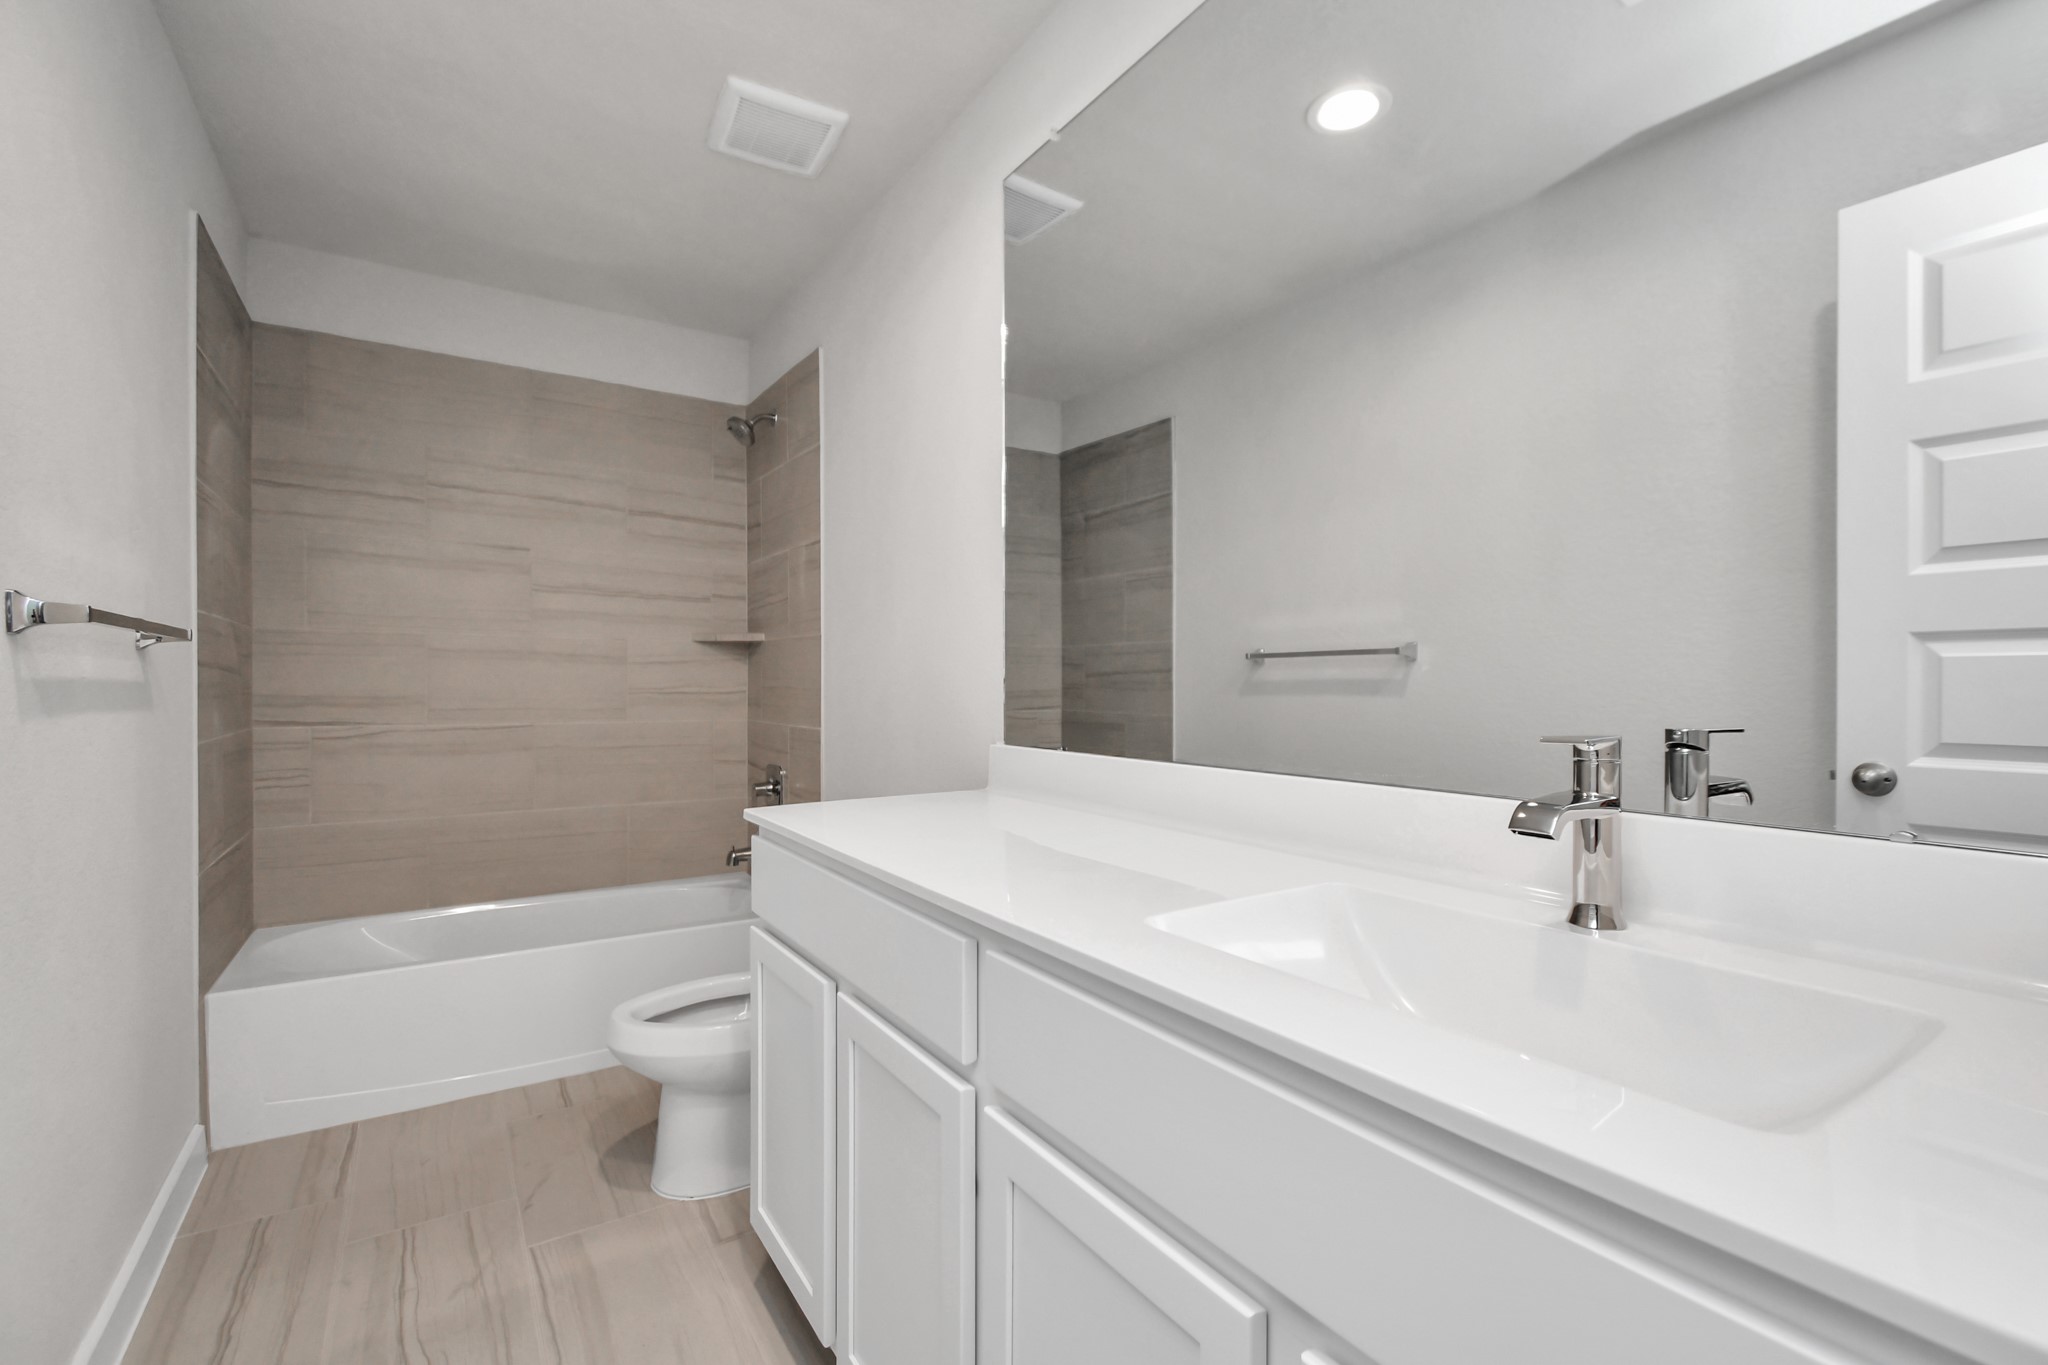
Bath/shower combo surrounded by tasteful tile in this secondary bath. Sample photo of completed home with similar floor plan. Actual colors and selections may vary.

generously sized secondary bedrooms, showcasing 5-panel doors with modern hardware, large windows adorned with privacy blinds, and spacious closets boasting sleek and contemporary finishes. Sample photo of completed home with similar floor plan. Actual colors and selections may vary.
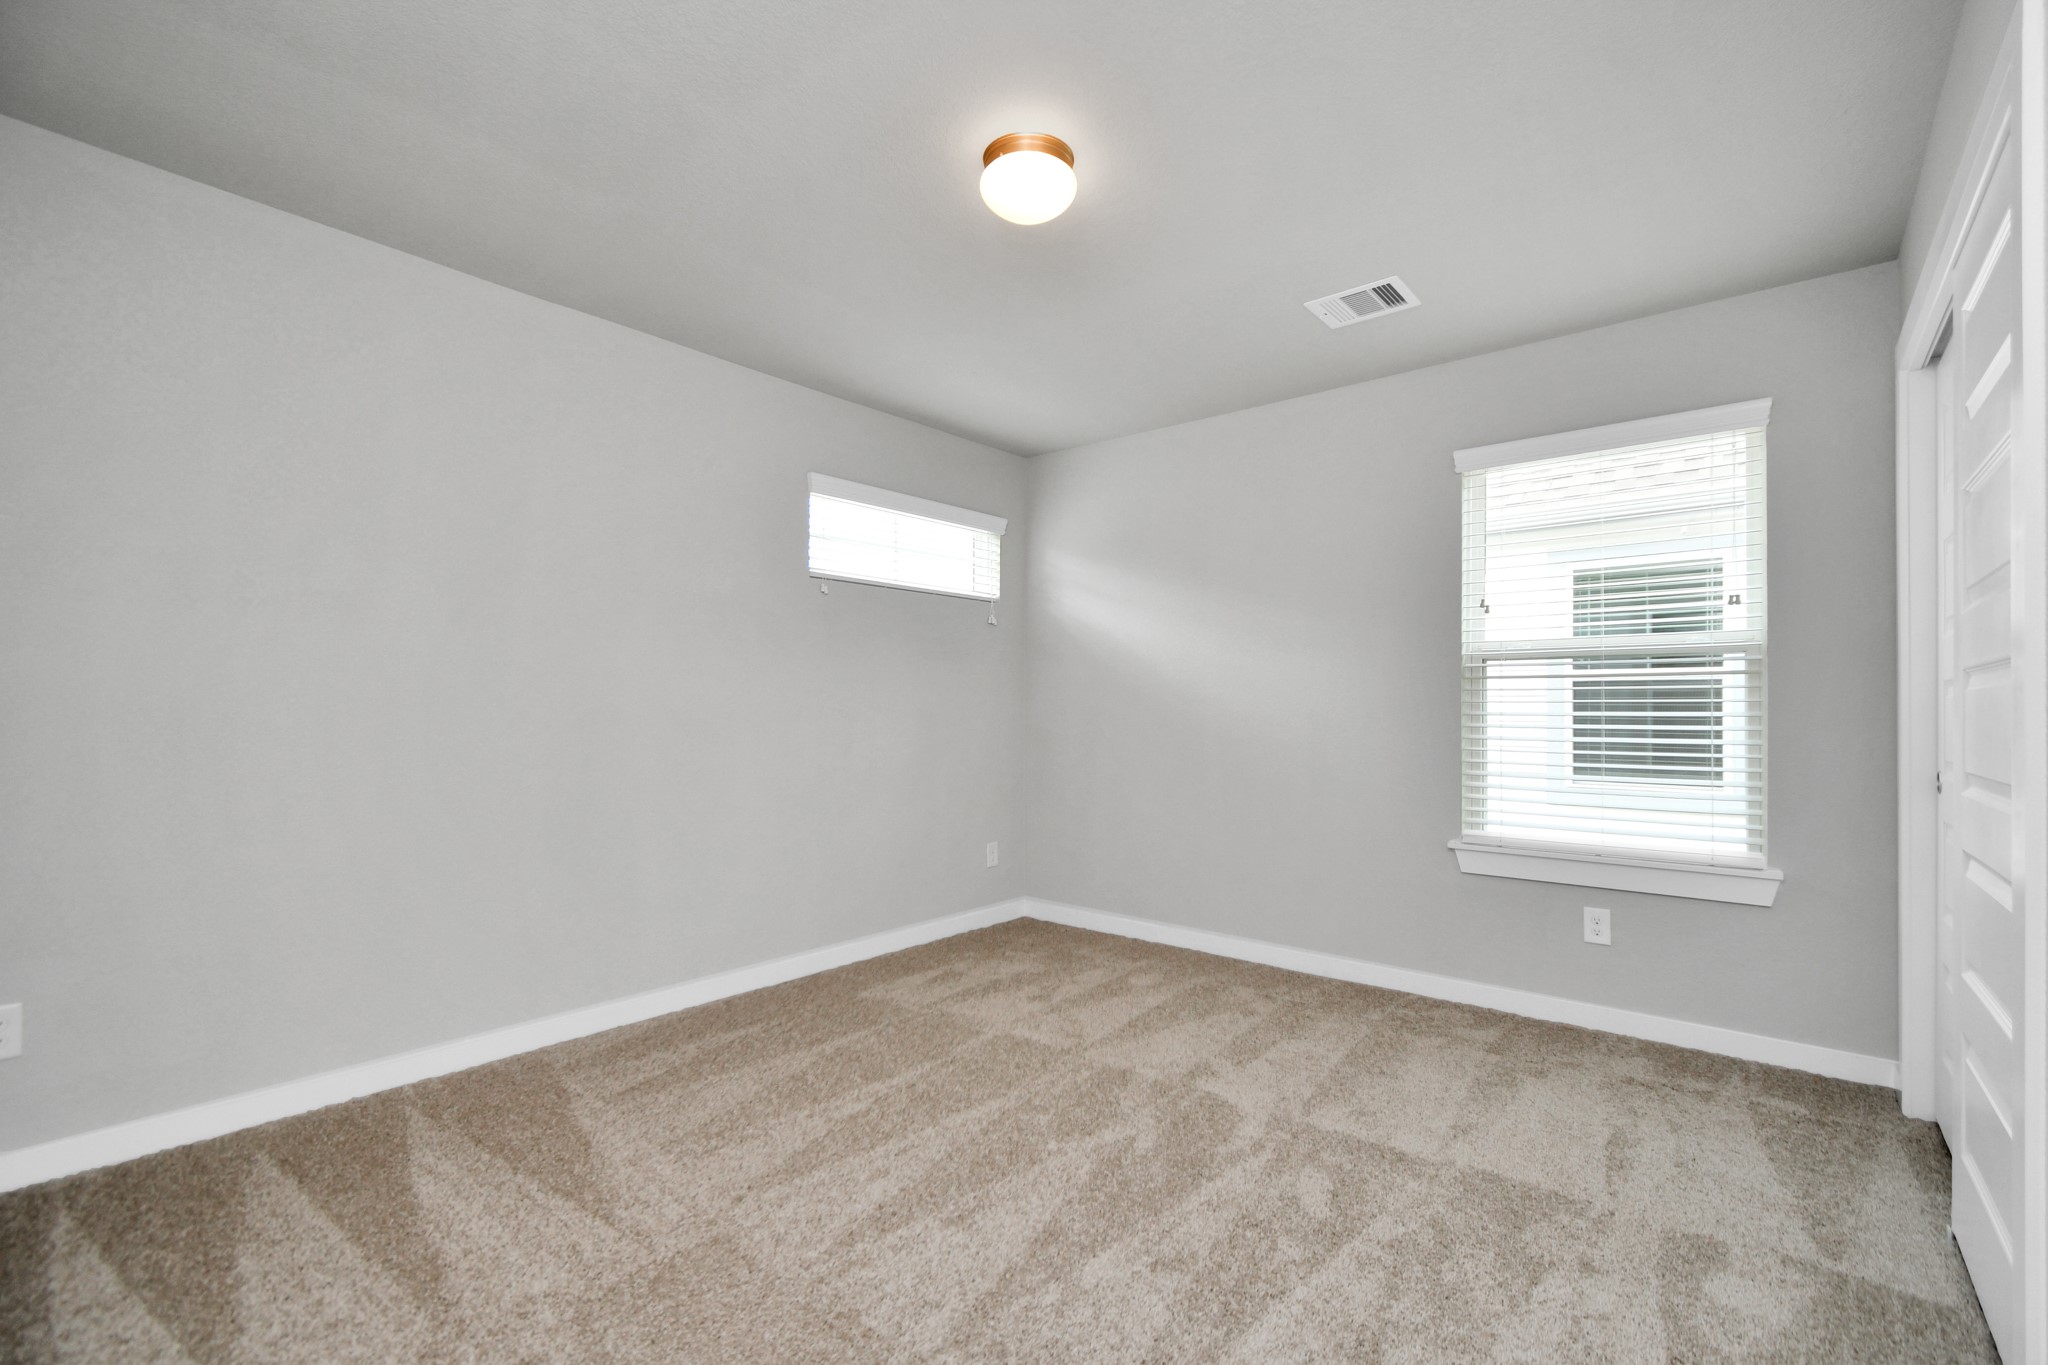
Discover another view of the secondary bedrooms! Sample photo of completed home with similar floor plan. Actual colors and selections may vary.
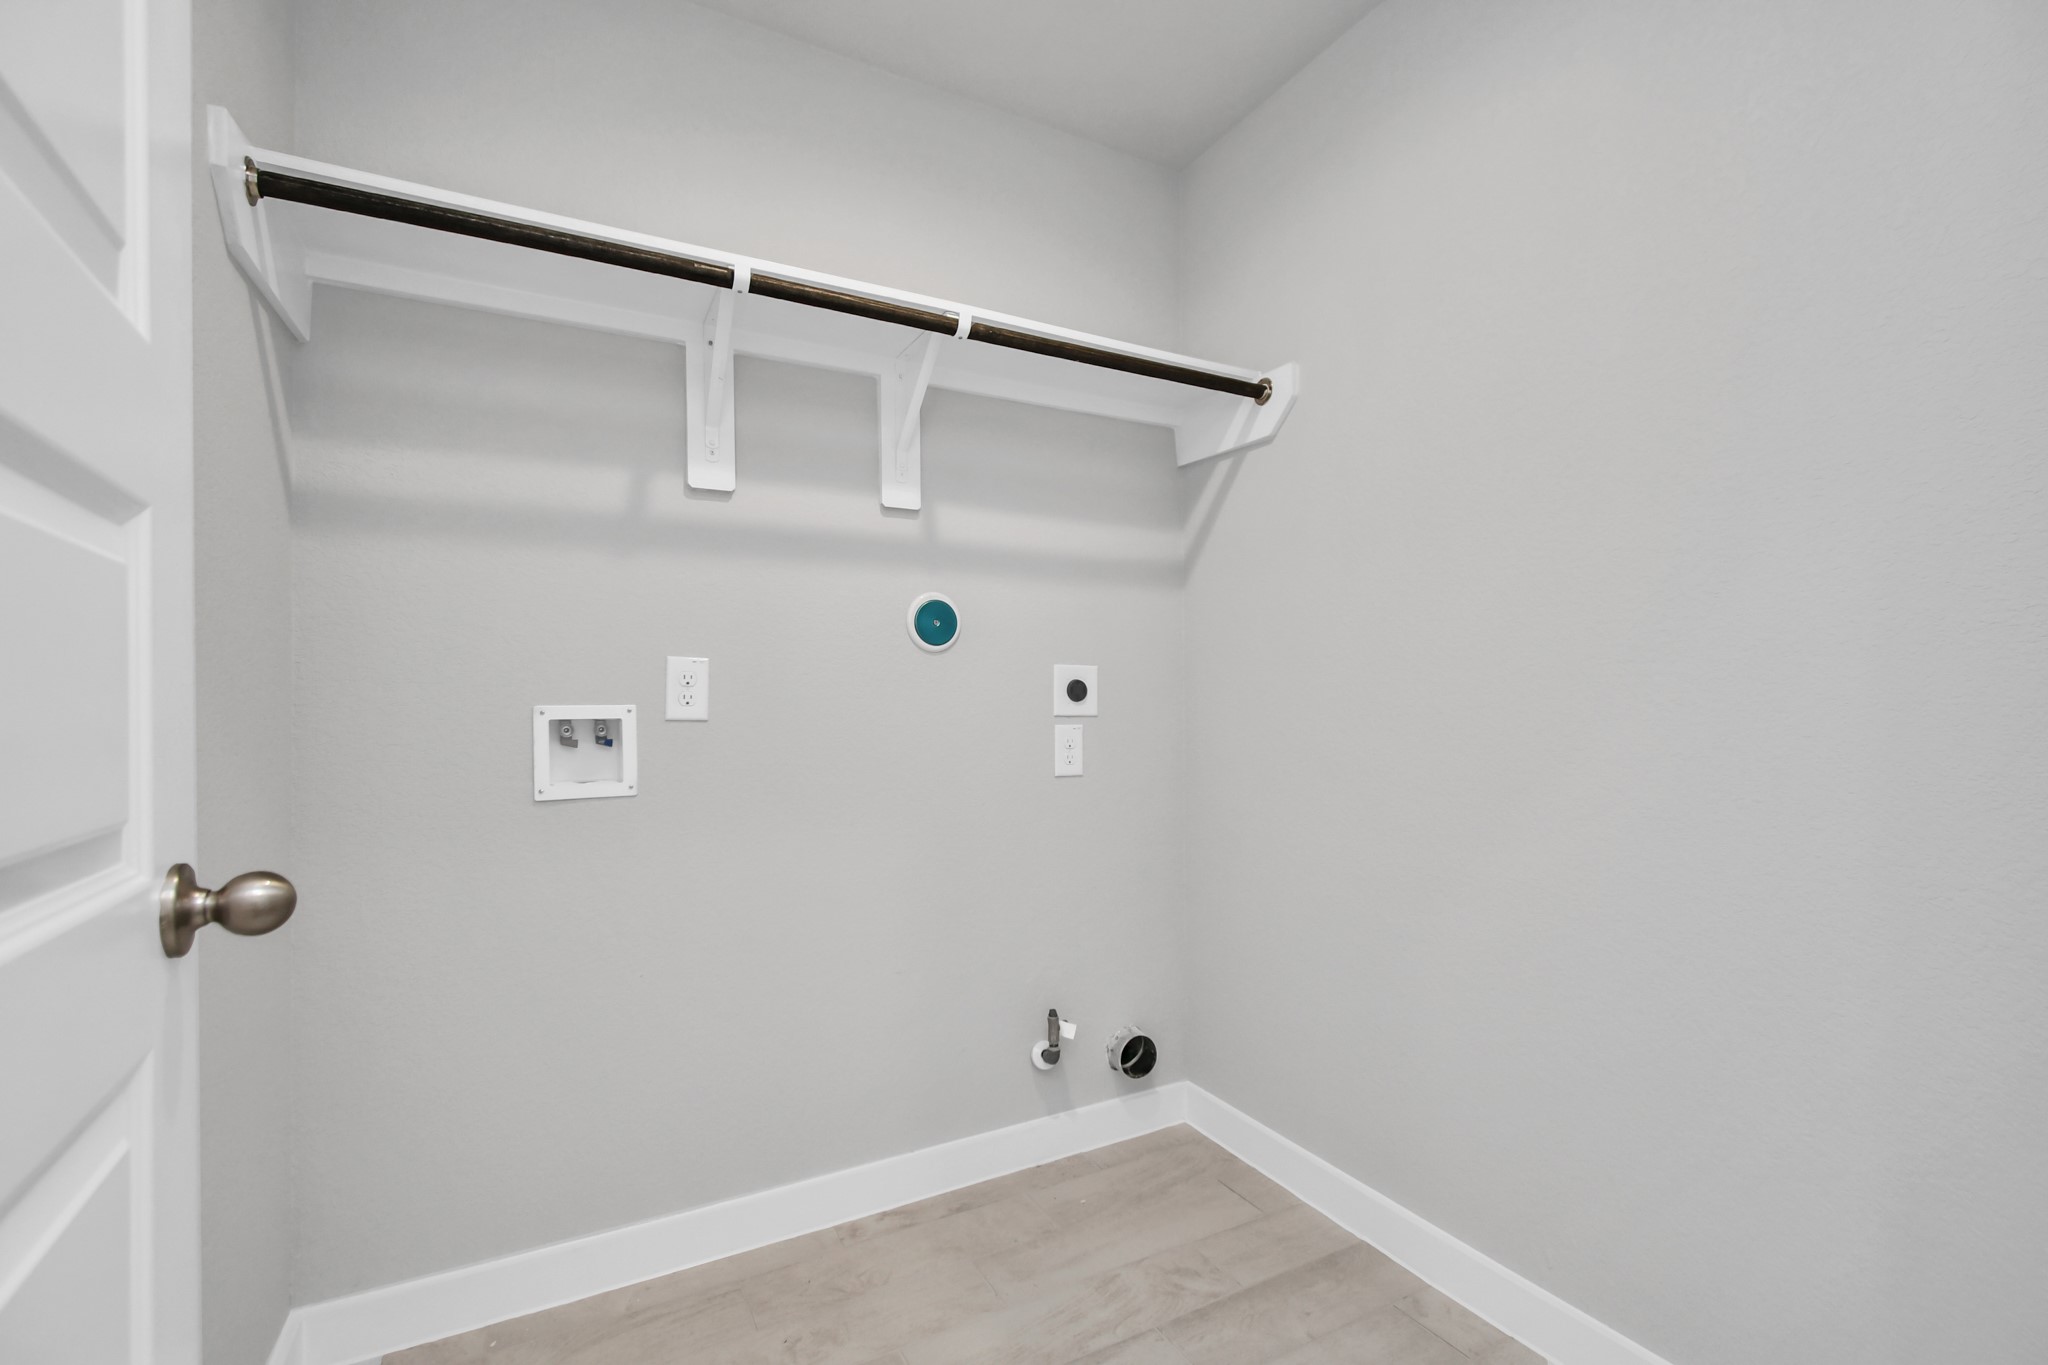
A perfect blend of functionality and comfort. Laundry room, thoughtfully equipped with shelving for effortless organization. Both gas and electric connections available. Sample photo of completed home with similar plan. As built color and selections may vary. Sample photo of completed home with similar floor plan. Actual colors and selections may vary.
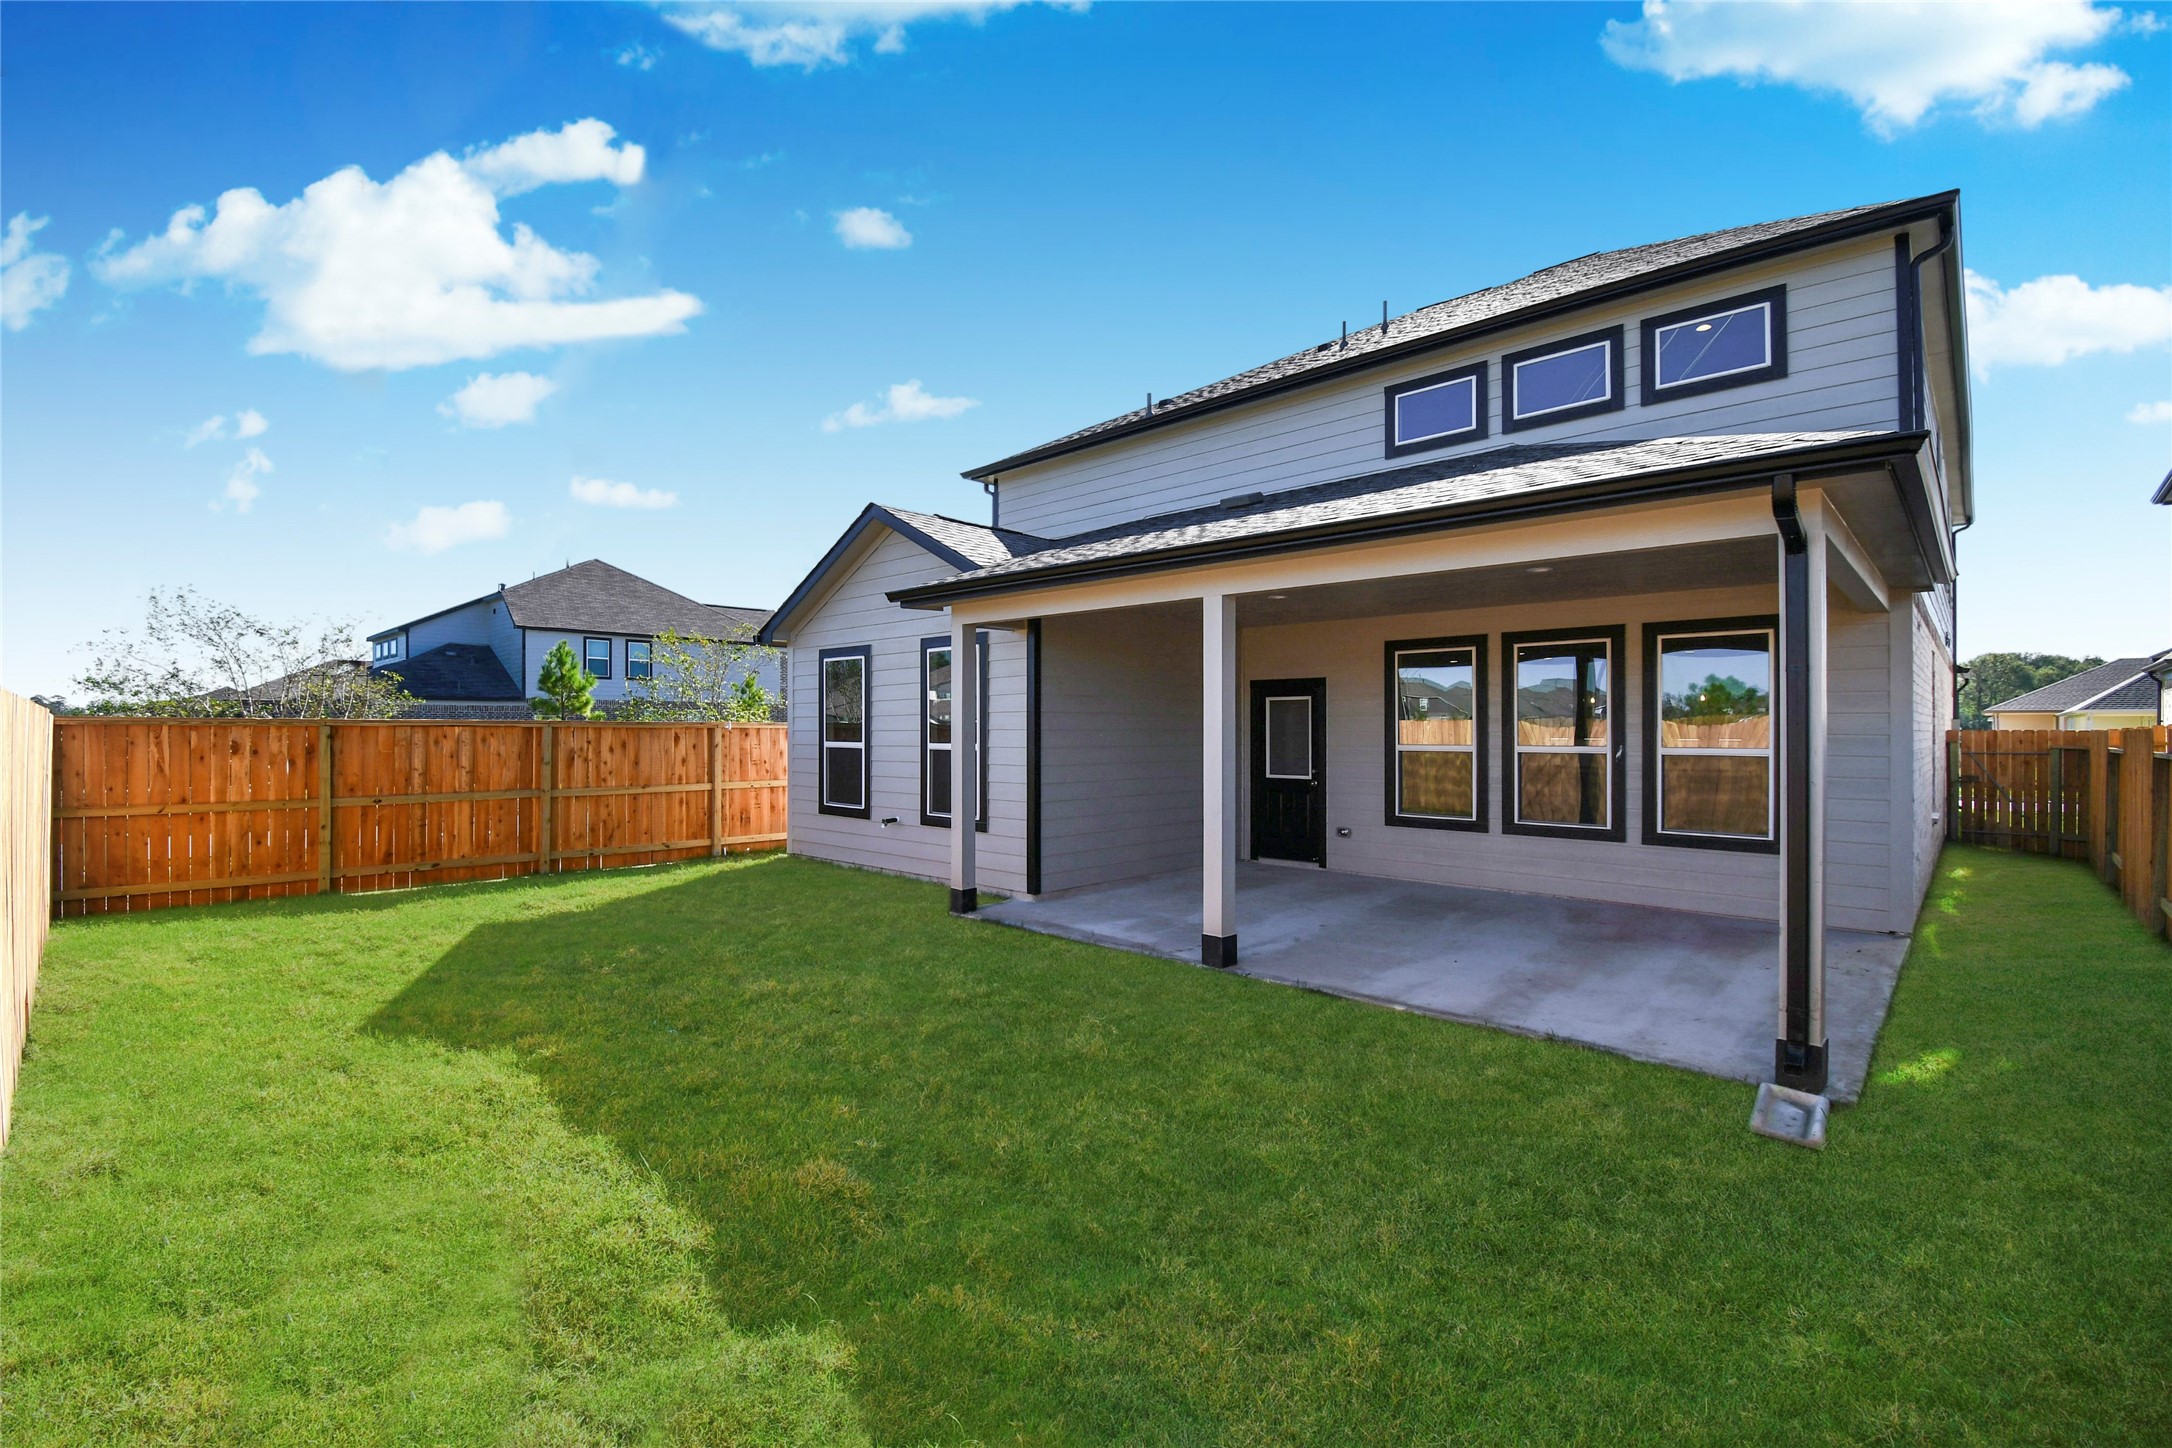
Backyard retreat, offering an abundance of space for kids to play and explore. The possibilities are endless in this outdoor haven, where the joy of open-air activities and family gatherings awaits. Sample photo of completed home with similar floor plan. Actual colors and selections may vary.
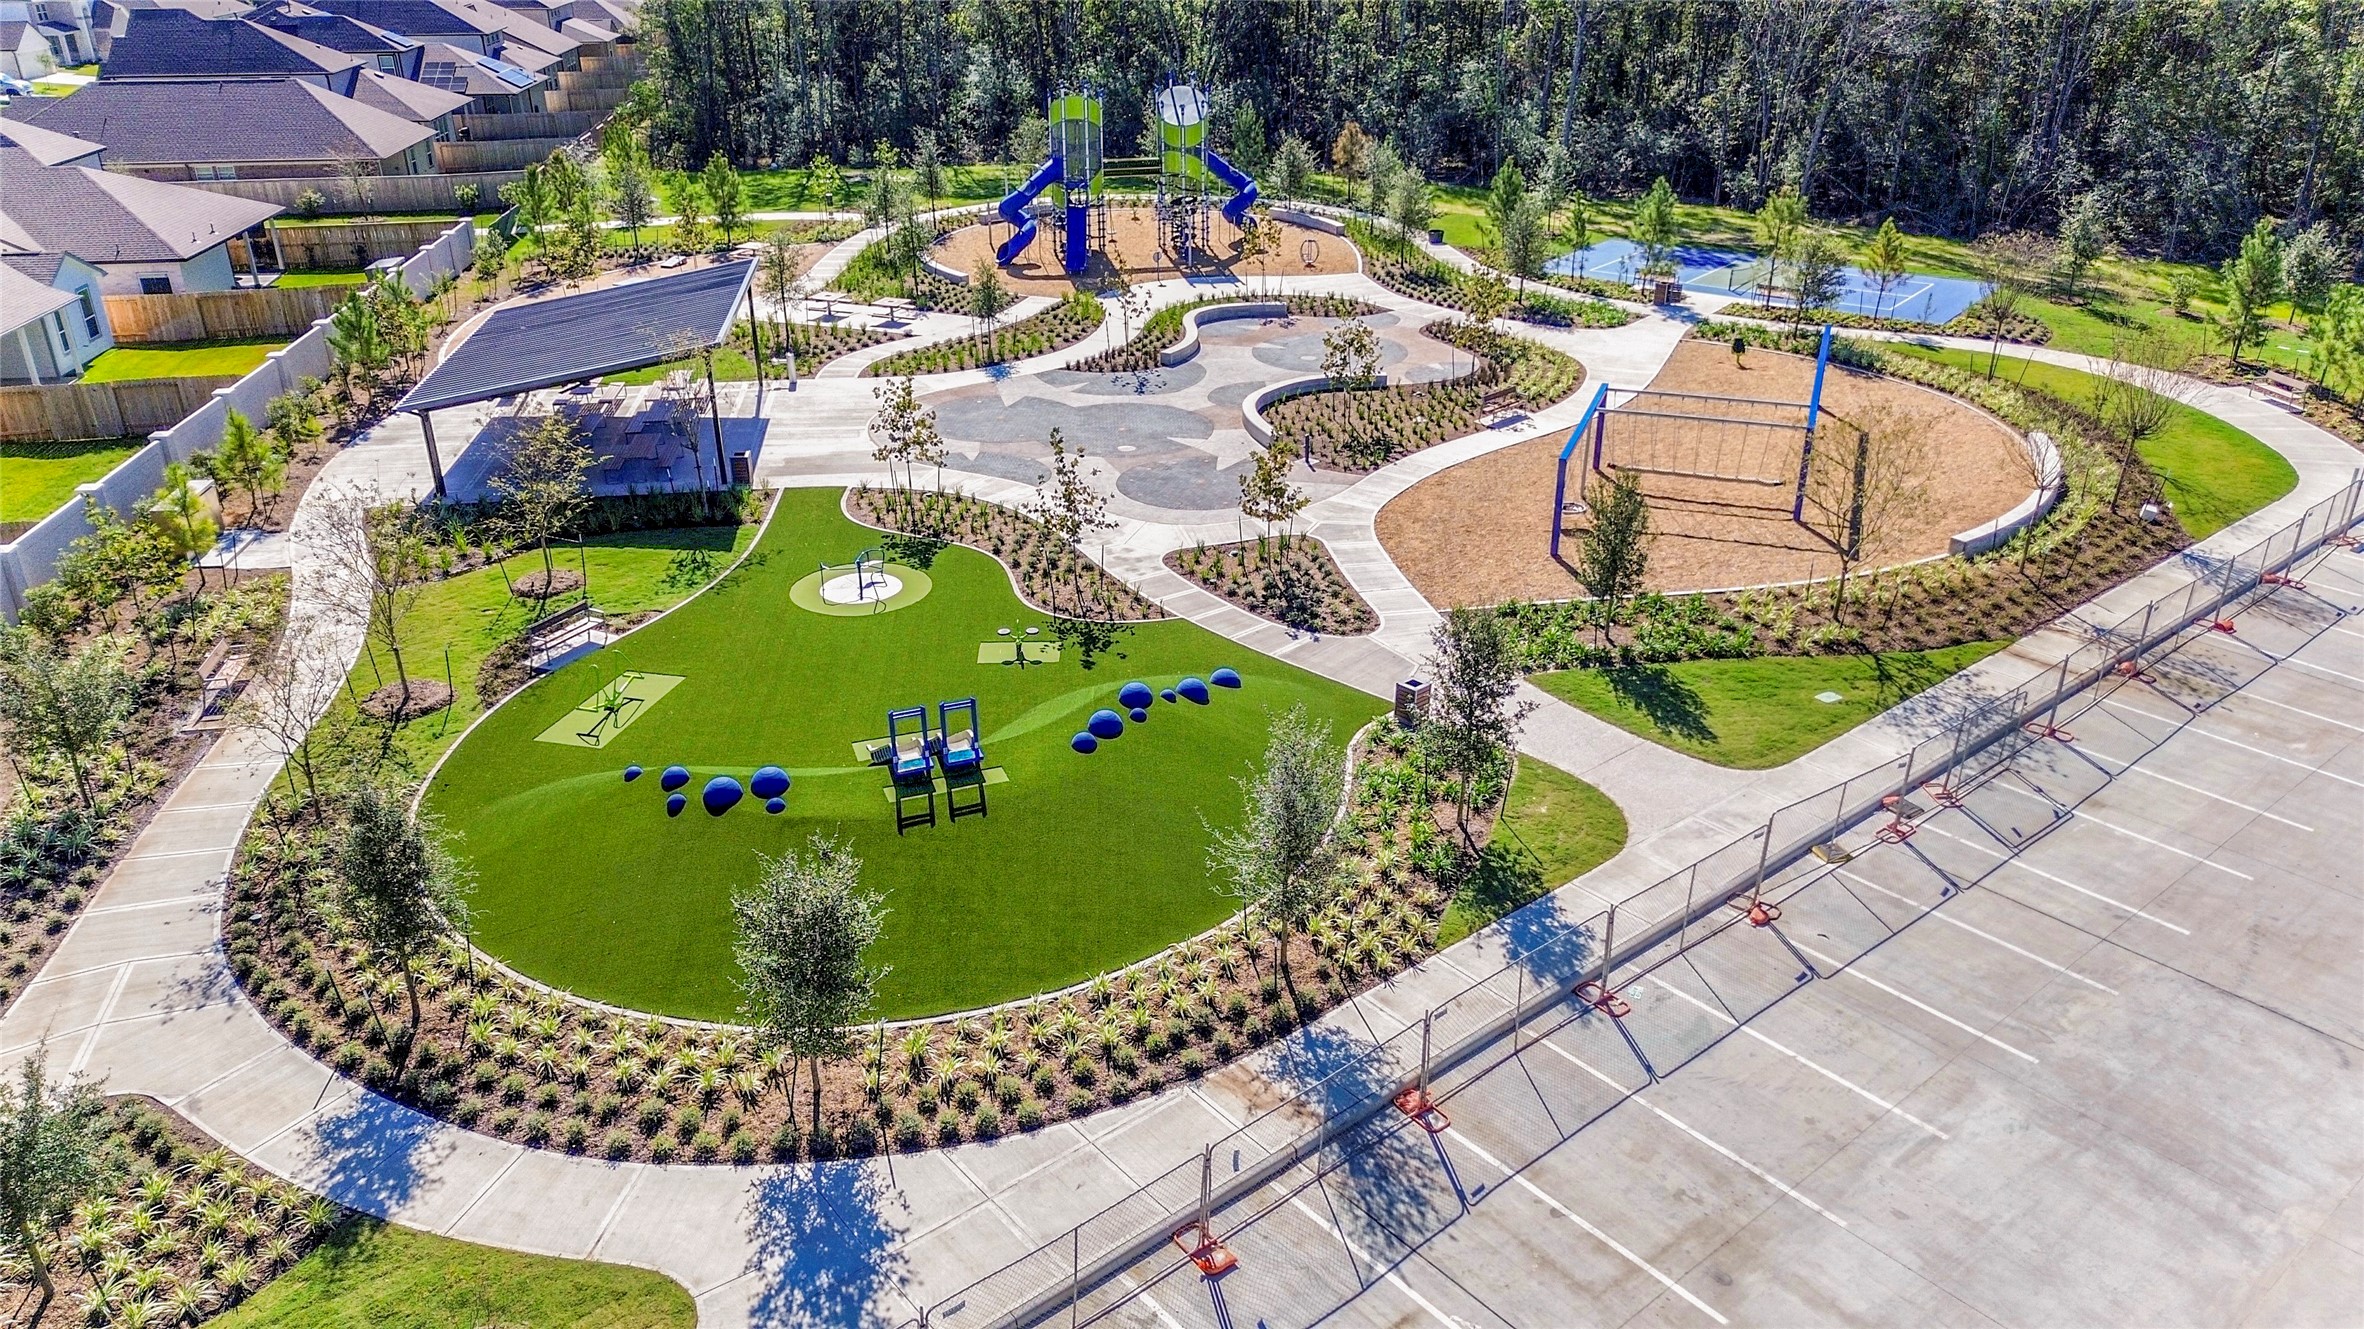
Sheldon Ridge Community Park under construction. Streets away from subject property.
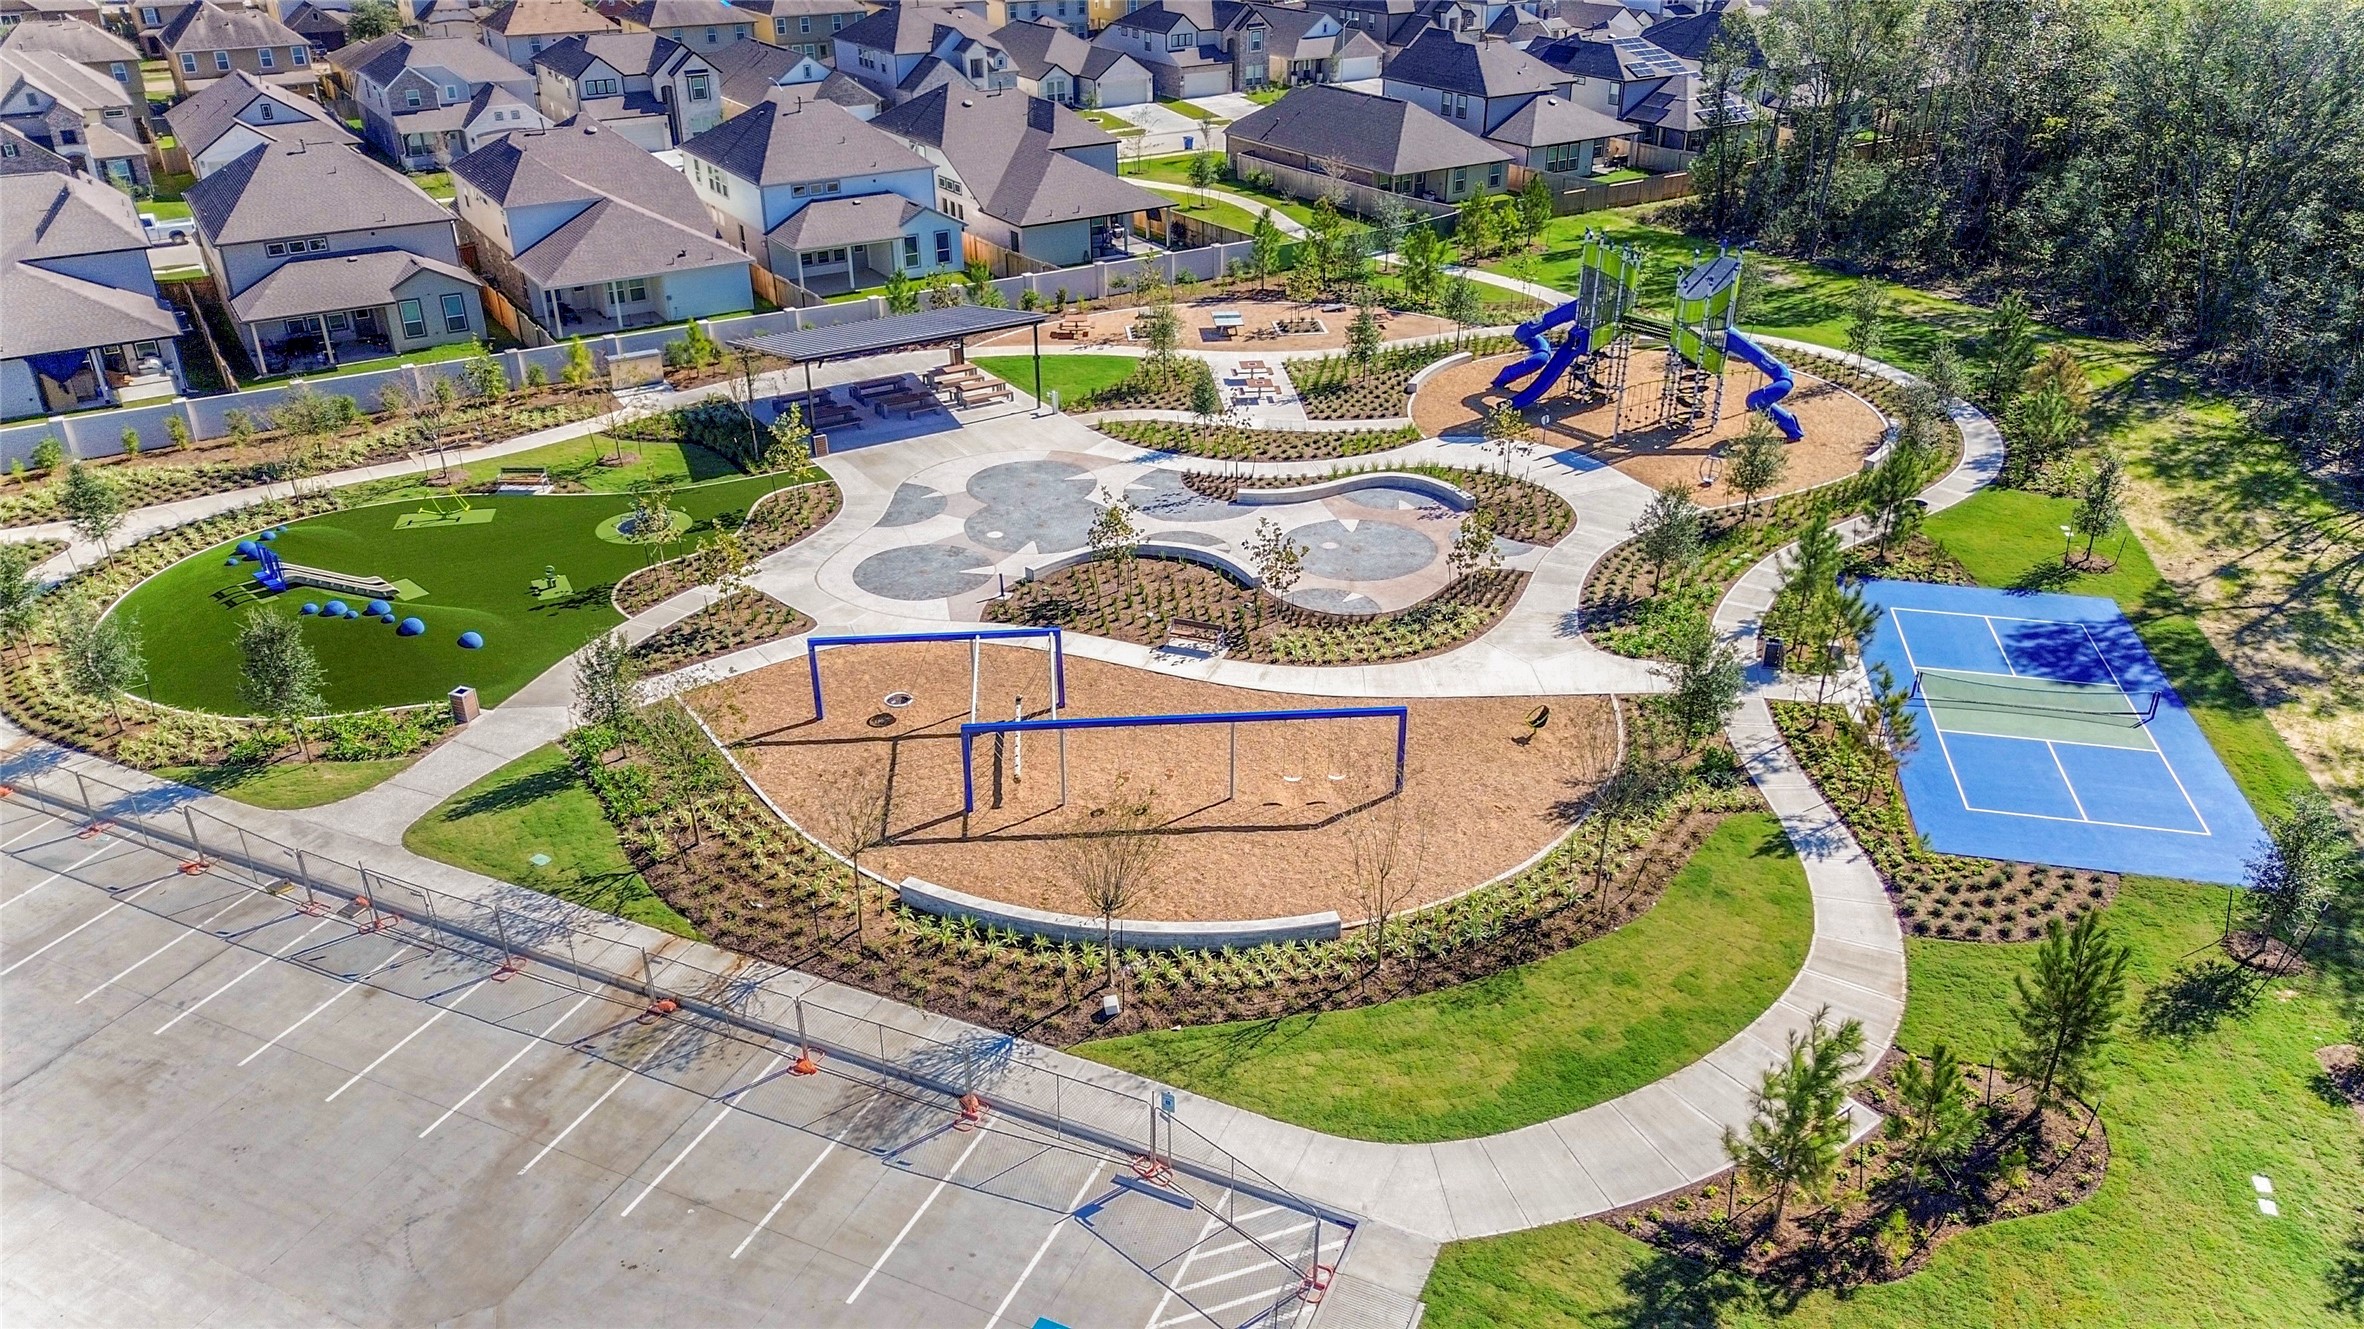
Sheldon Ridge Community Park under construction. Streets away from subject property.

Description
NEW CONSTRUCTION by LONG LAKE - Welcome home to 11123 Tulip Ridge Trail located in the highly sought-after Sheldon Ridge community and zoned to Sheldon ISD. With meticulous attention to detail and tremendous upgrades throughout, this exquisite residence showcases a remarkable floor plan featuring 4 bedrooms, 3 full baths, 1 half bath, home office, game room, an expansive covered patio, and a convenient attached 2-car garage. Get ready to be enchanted by the breathtaking features that await you. Don't miss this opportunity. Call now to discover more details about this exceptional plan.
Details
| MLS # | 24109190 |
|---|---|
| Listing Type | For Sale |
| Style | House |
| HOA Dues | $345 |
| Sub-Type | New Construction |
| Status | Active |
| Year | 2026 |
| Days On Site | 107 |
| Listing Provided By | Nan & Company Properties - Corporate Office (Heights) | Olga M. Garza |
Features
| Bed(s) | 4 |
|---|---|
| Bath(s) | 4 Total |
| SQ Feet | 2,778 |
| Garage | 2 |
| Story(s) | 2 |
Exterior
| Lot Features | Subdivision |
|---|
Parking
| Garage Yes / No | Yes |
|---|---|
| Parking Features | Attached, Garage |
Location
| Community Features | Curbs, Gutters |
|---|
Area Information
| State | TX |
|---|---|
| County | Harris |
| City | Houston |
| Zip Code | 77044 |
| Area | 2 |
| Subarea | North Channel |
| Community Name | Sheldon Ridge |
| Listing VS Median (in Sheldon Ridge) | |
Price: $393,050 low | high Med: $0 On site: 107 low | high Med: | |
Request a showing
Request a showing
Contact
Learn More About This Property

| State | TX |
|---|---|
| County | Harris |
| City | Houston |
| Zip Code | 77044 |
| Area | 2 |
| Subarea | North Channel |
| Community Name | Sheldon Ridge |
| Listing VS Median (in Sheldon Ridge) | |
Price: $393,050 low | high Med: $0 On site: 107 low | high Med: | |
Listing Updated: July 9, 2026 at 6:52:14 AM PDT