
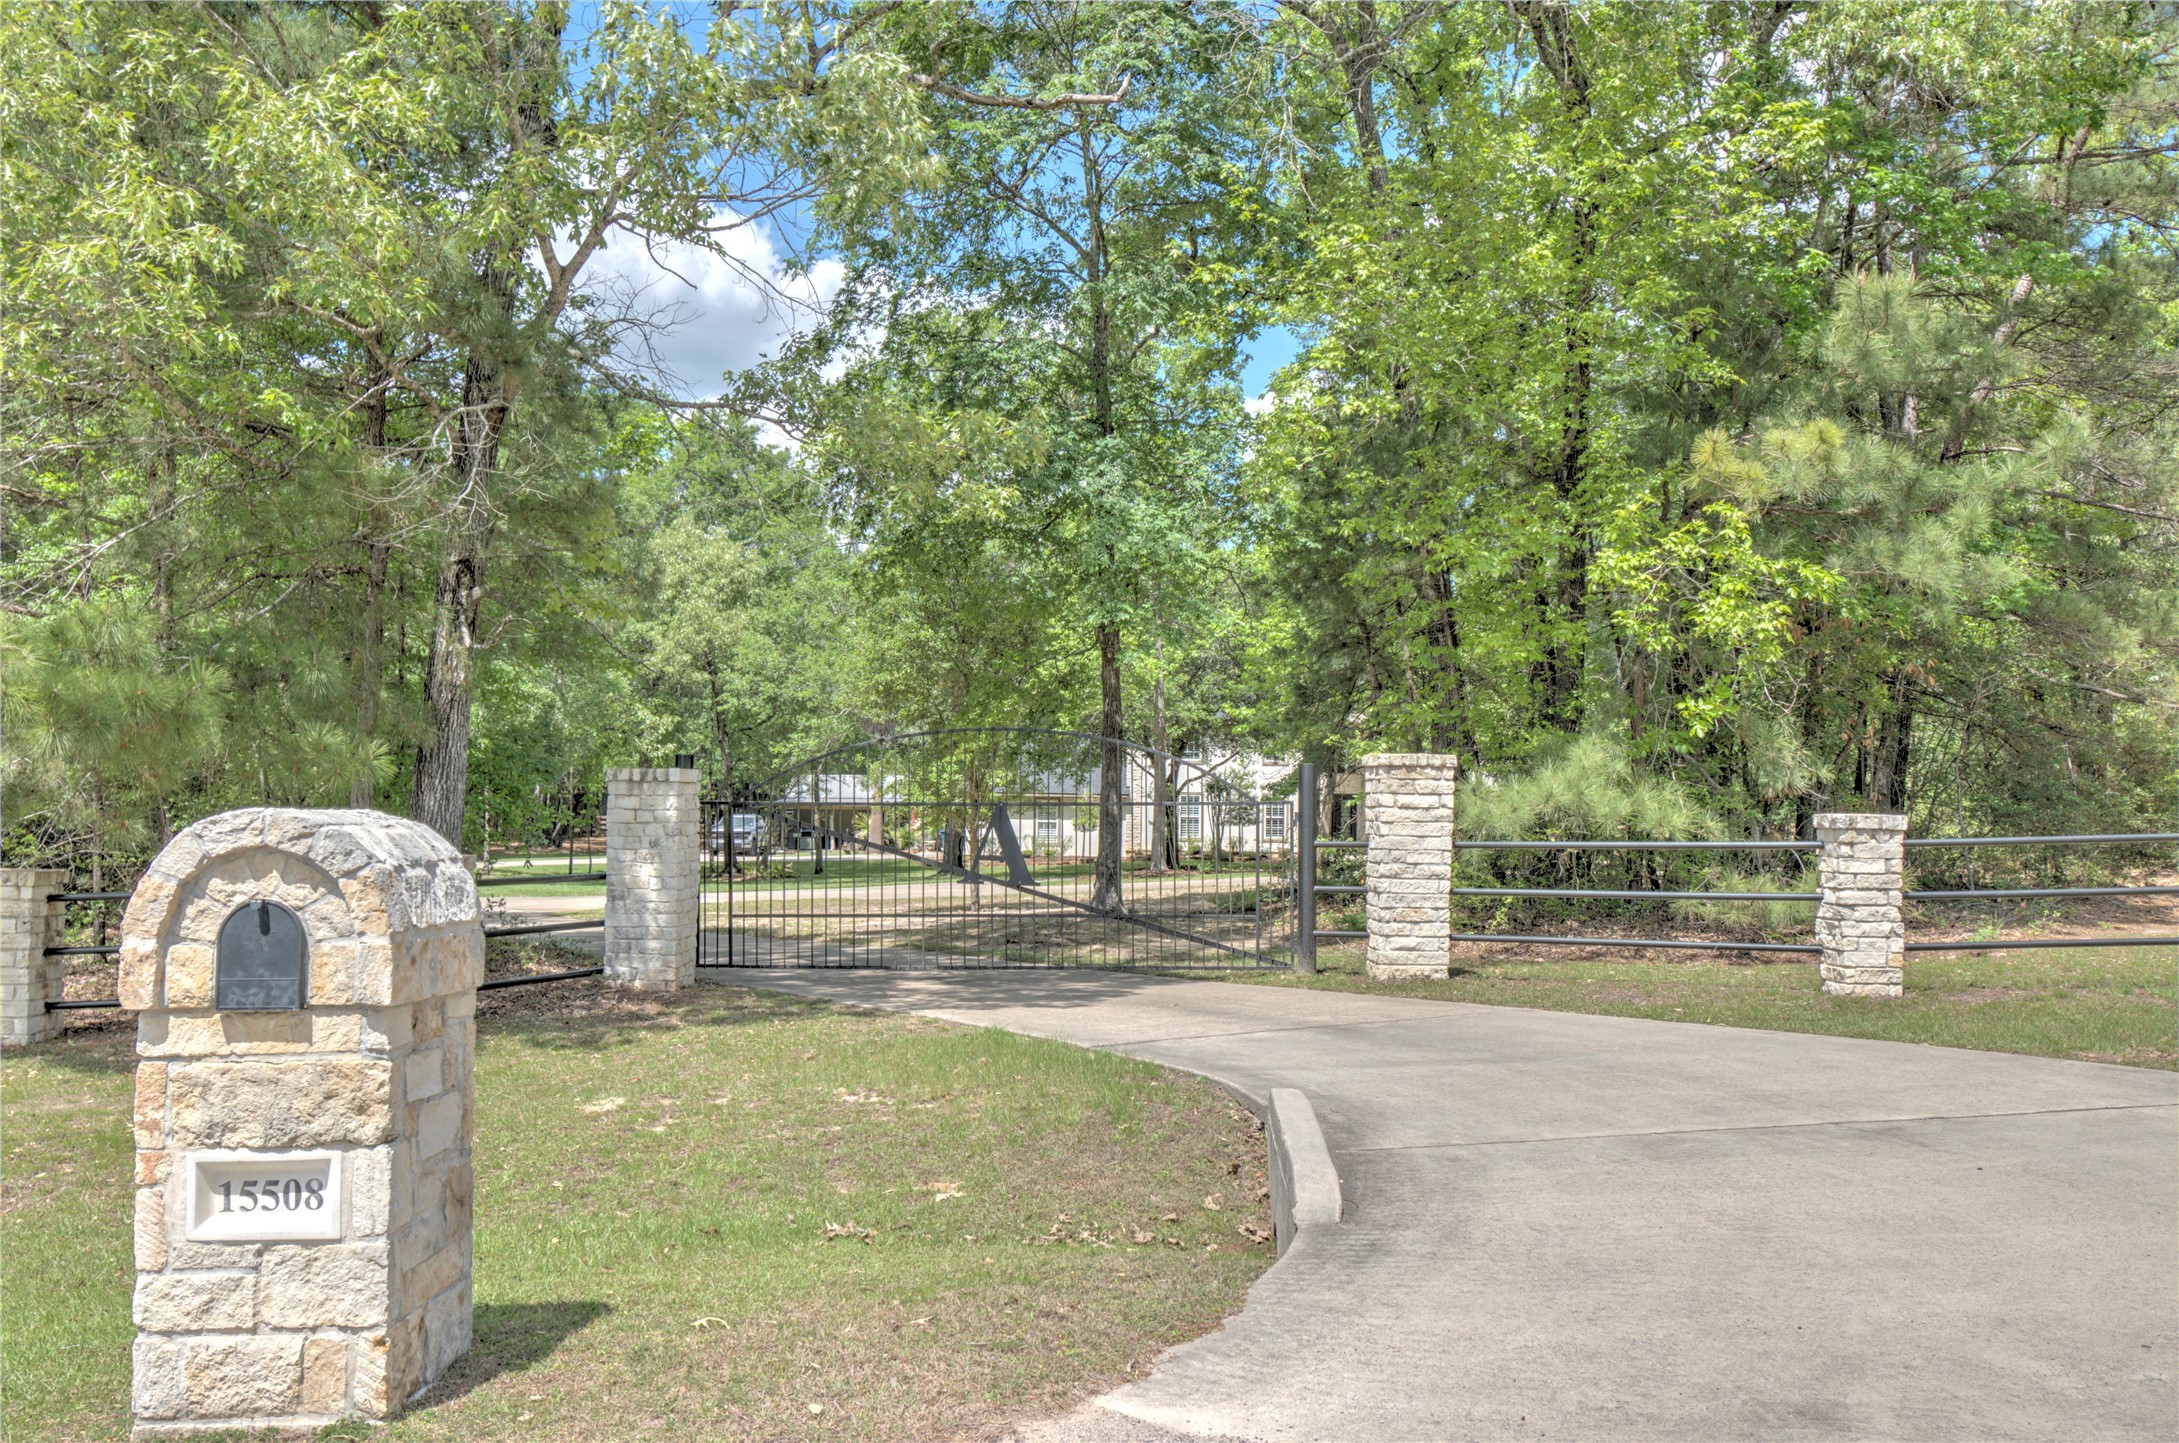
15508 Crown Oaks Drive,Montgomery, TX 77316
Montgomery, TX 77316



Description
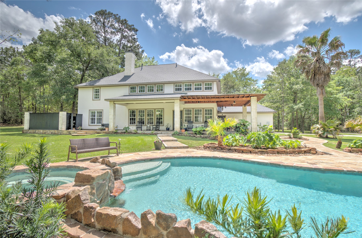
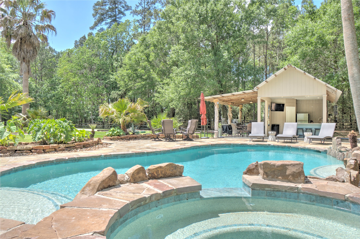
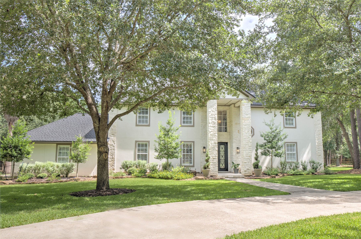
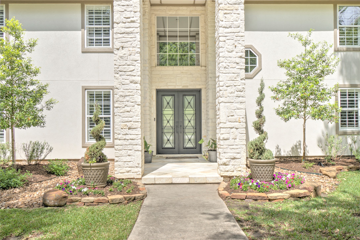
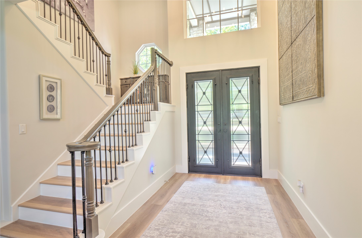
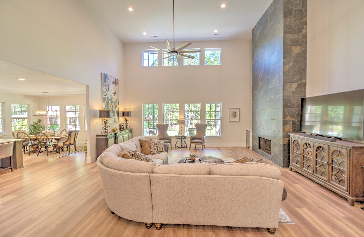
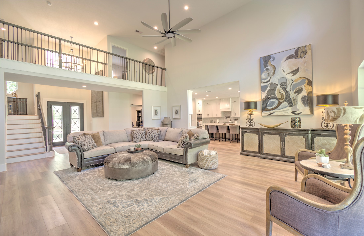
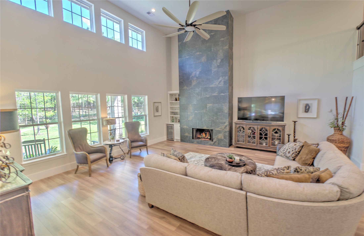
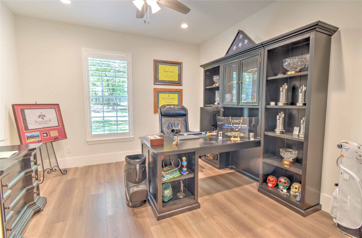
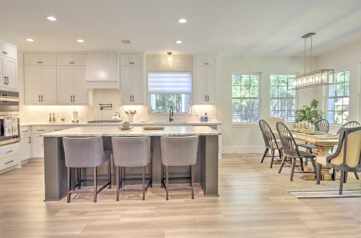
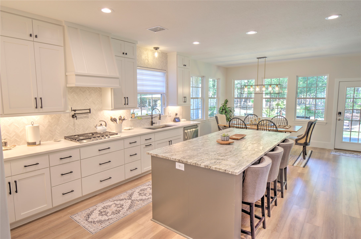
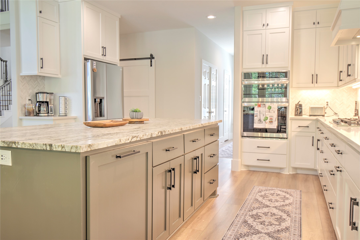
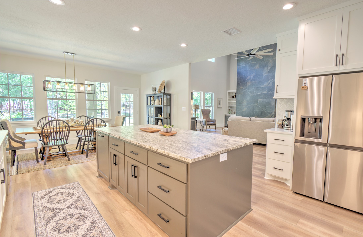
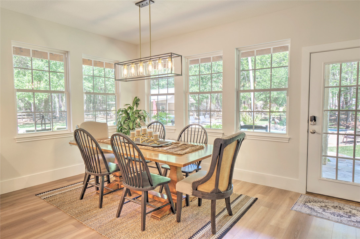
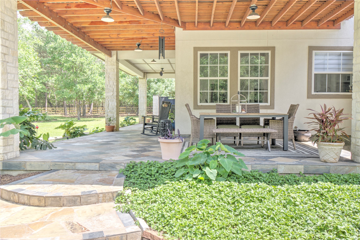
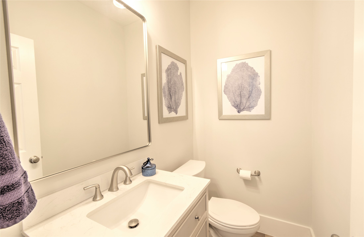
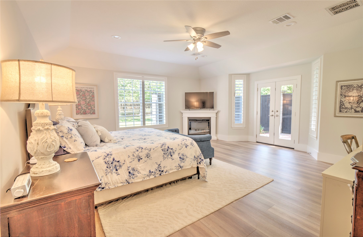
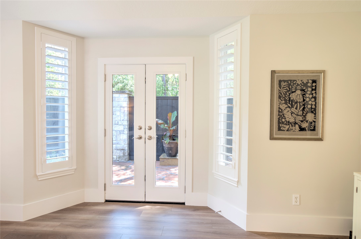
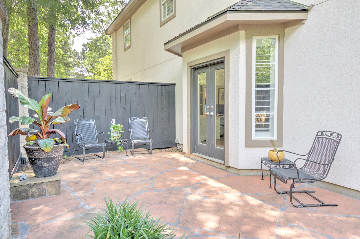
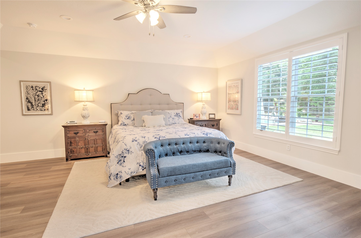
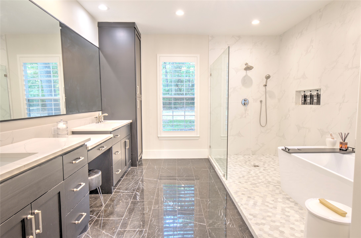
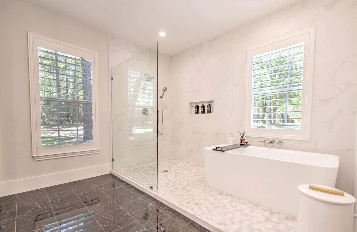
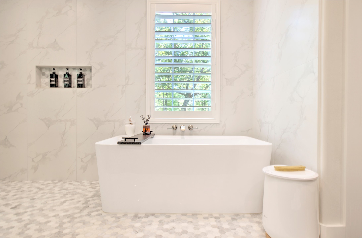
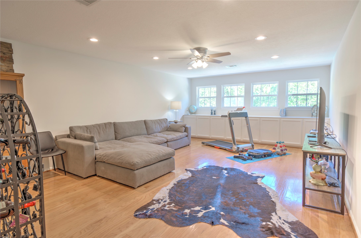
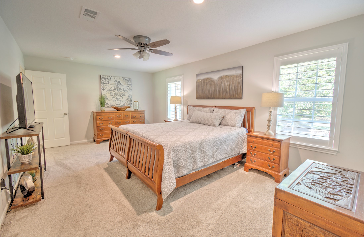
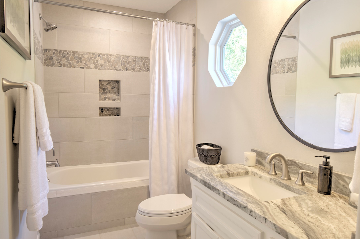
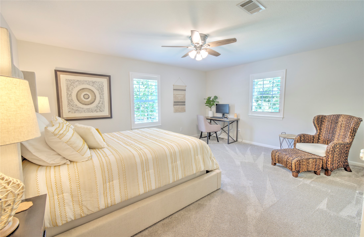
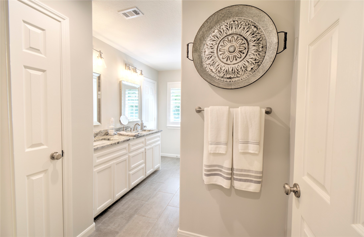
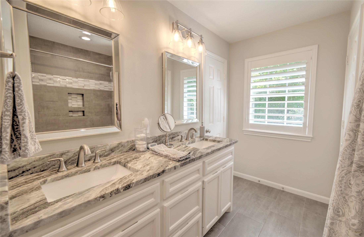
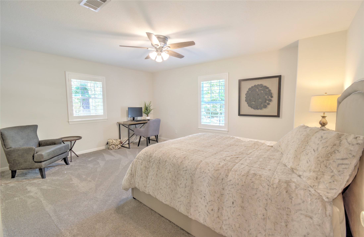
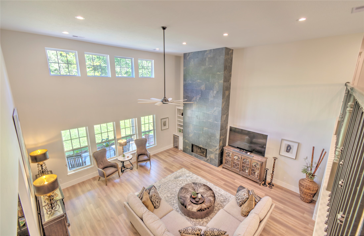
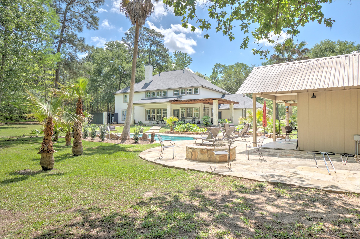
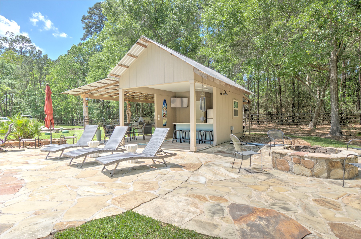
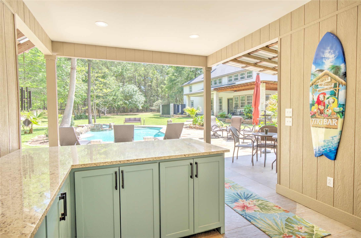
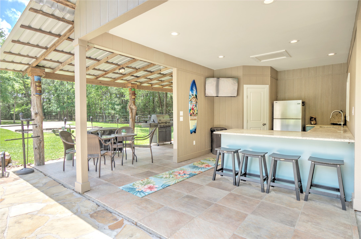
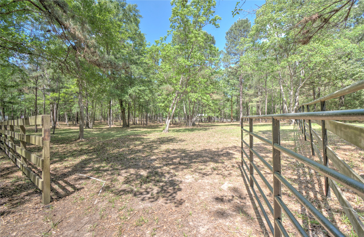
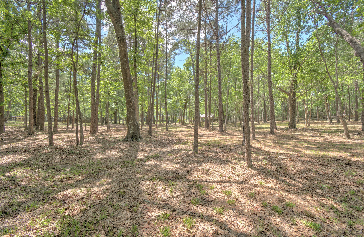
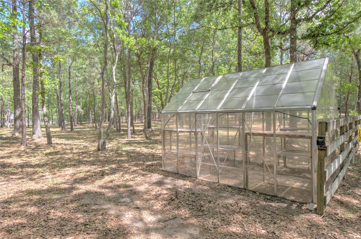
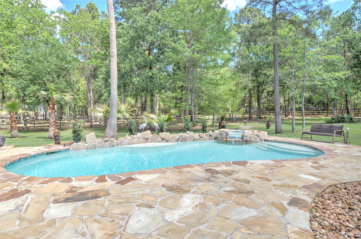
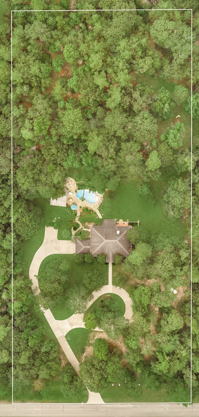
Step through the custom iron front door and you'll see, this house was not simply updated. It was reimagined. Every surface, inside and out, was thoughtfully renovated. Open, light-filled interior showcases designer finishes throughout, with 4 bedrooms, 3 full & 2 half baths that live like a luxury retreat. Truly a turnkey renovation! Outside, a private resort awaits. A sparkling pool anchors an outdoor living experience highlighted by a renovated cabana built for Texas entertaining at its finest. Whether it’s a quiet evening under the stars or a weekend gathering this space delivers! But the land is the real story! At 3.7 fenced acres, you have room to breathe with all the possibilities that acreage affords! So bring your horses or build that shop you’ve always wanted. All this within the security of Crown Oaks’ gated community, minutes from dining, shopping, and amenities of the Lake Conroe corridor. Homes like this don't come available often so put this on your must see list!
Details
| MLS # | 6660538 |
|---|---|
| Listing Type | For Sale |
| Style | House |
| HOA Dues | $1,535 |
| Sub-Type | Resale |
| Status | Pending |
| Year | 2000 |
| Days On Site | 98 |
| Listing Provided By | Tameric Realty | Eric Gensheimer |
Features
| Bed(s) | 4 |
|---|---|
| Bath(s) | 5 Total |
| SQ Feet | 4,229 |
| Garage | 2 |
| Pool | Yes |
| Story(s) | 2 |
| Acreage | 3.74 |
Exterior
| Lot Features | Wooded, Pond On Lot |
|---|
Parking
| Garage Yes / No | Yes |
|---|---|
| Parking Features | Additional Parking, Attached, Circular Driveway, Garage |
Taxes
| Tax Annual Amount | 16372 |
|---|
Area Information
| State | TX |
|---|---|
| County | Montgomery |
| City | Montgomery |
| Zip Code | 77316 |
| Area | 39 |
| Subarea | Conroe Southwest |
| Community Name | Crown Oaks 01 |
| Listing VS Median (in Crown Oaks 01) | |
Price: $1,199,900 low | high Med: $0 On site: 98 low | high Med: | |
Request a showing
Request a showing
Contact
Learn More About This Property

| State | TX |
|---|---|
| County | Montgomery |
| City | Montgomery |
| Zip Code | 77316 |
| Area | 39 |
| Subarea | Conroe Southwest |
| Community Name | Crown Oaks 01 |
| Listing VS Median (in Crown Oaks 01) | |
Price: $1,199,900 low | high Med: $0 On site: 98 low | high Med: | |