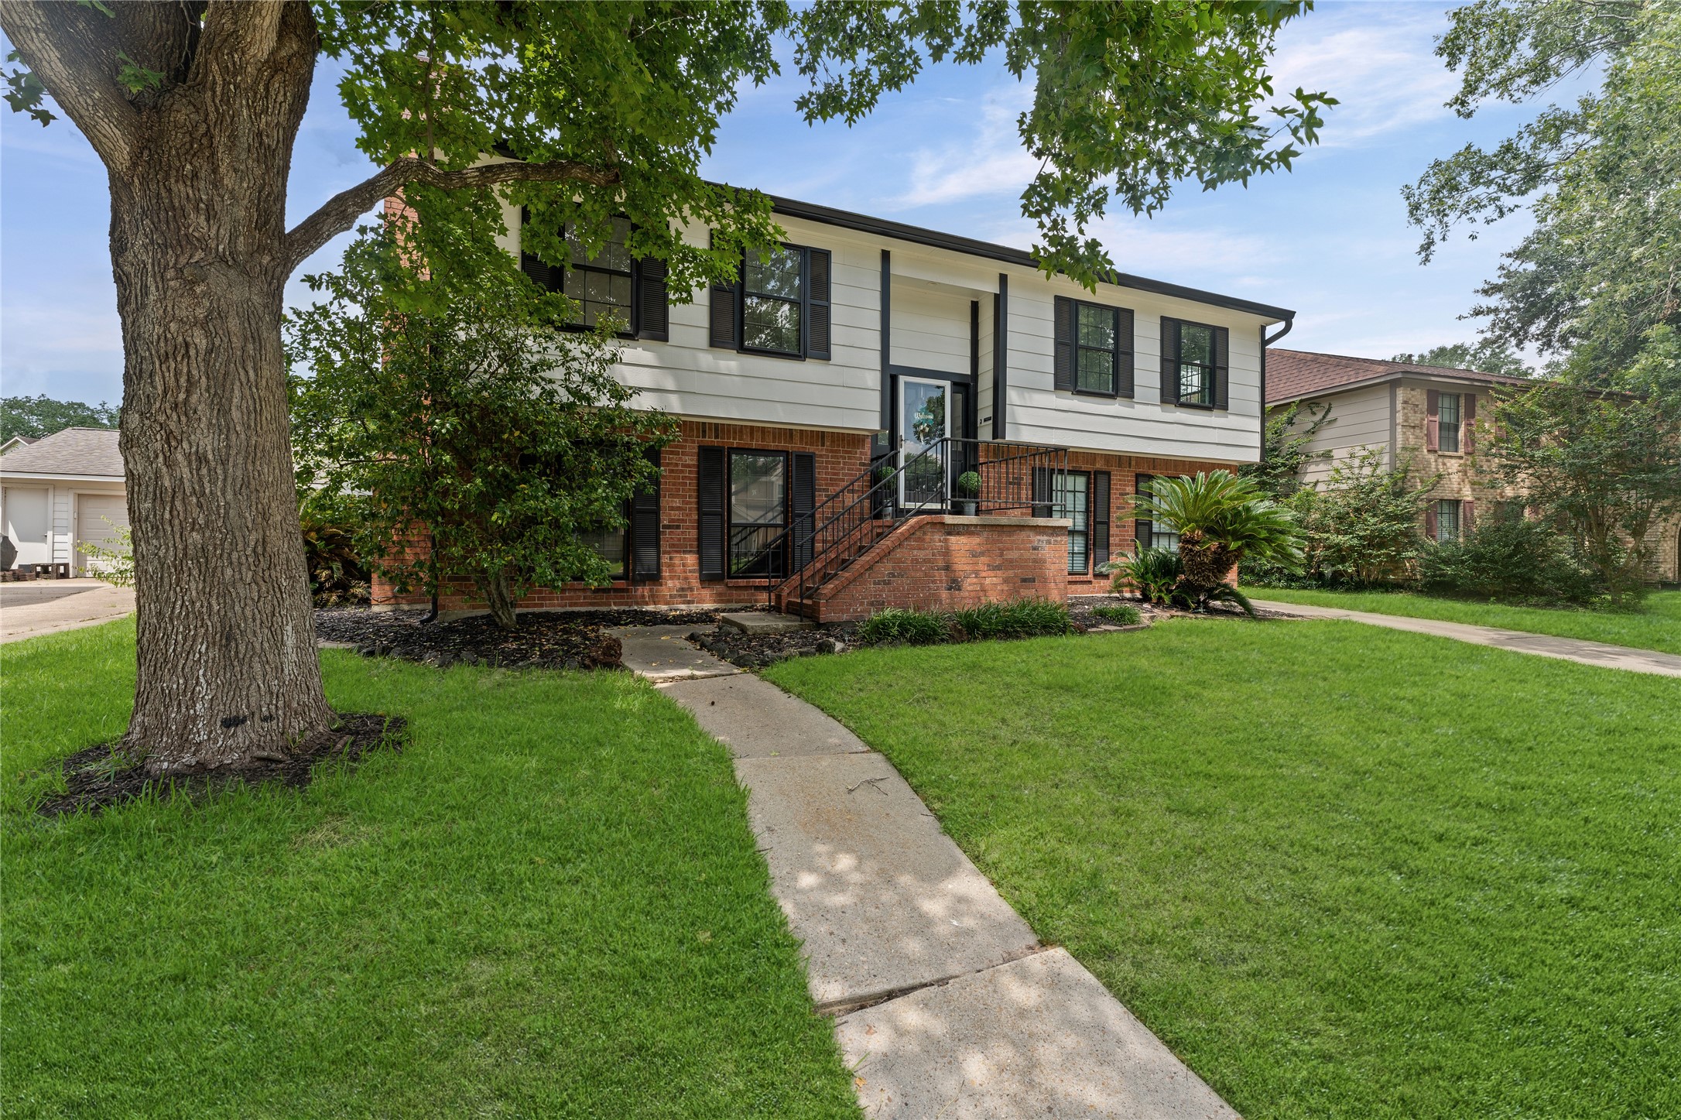
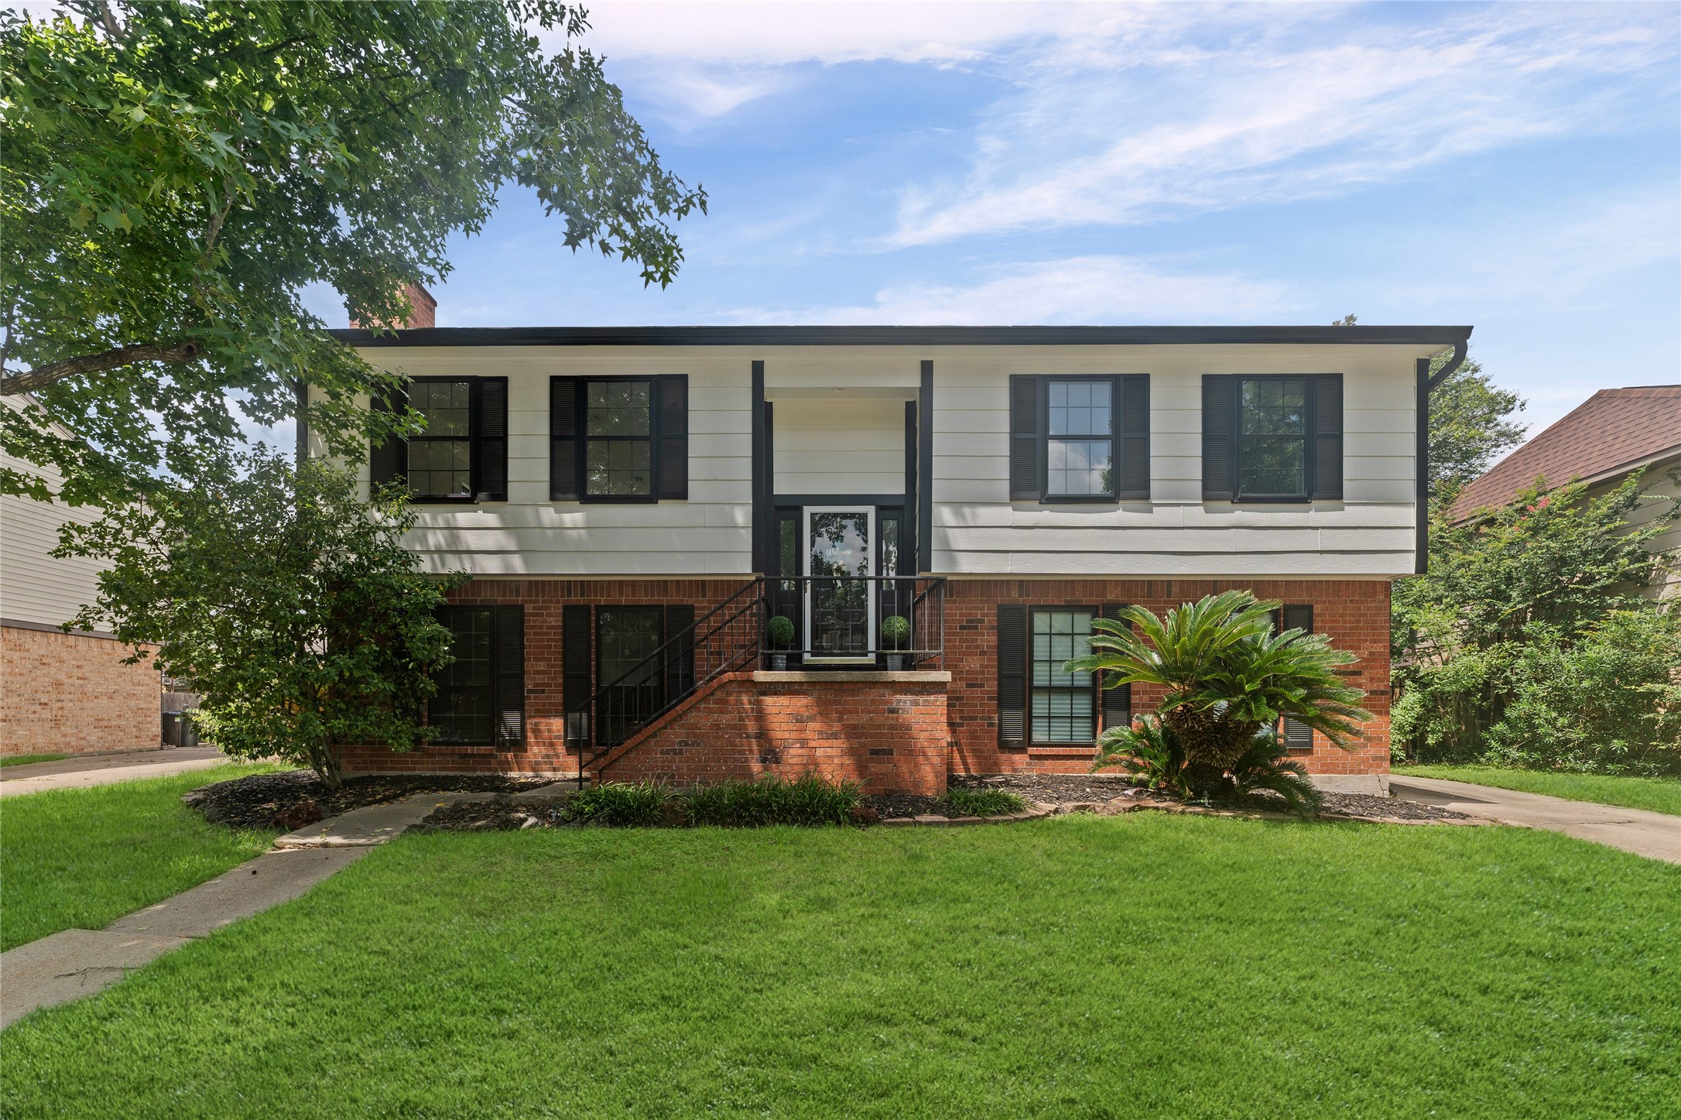
The front stairs lead to a landing and access through the front door
This photo showcases a two-story home with a classic brick and white siding exterior. It features a central staircase leading to the entrance, surrounded by well-maintained greenery and a neat front lawn, creating a welcoming appearance.
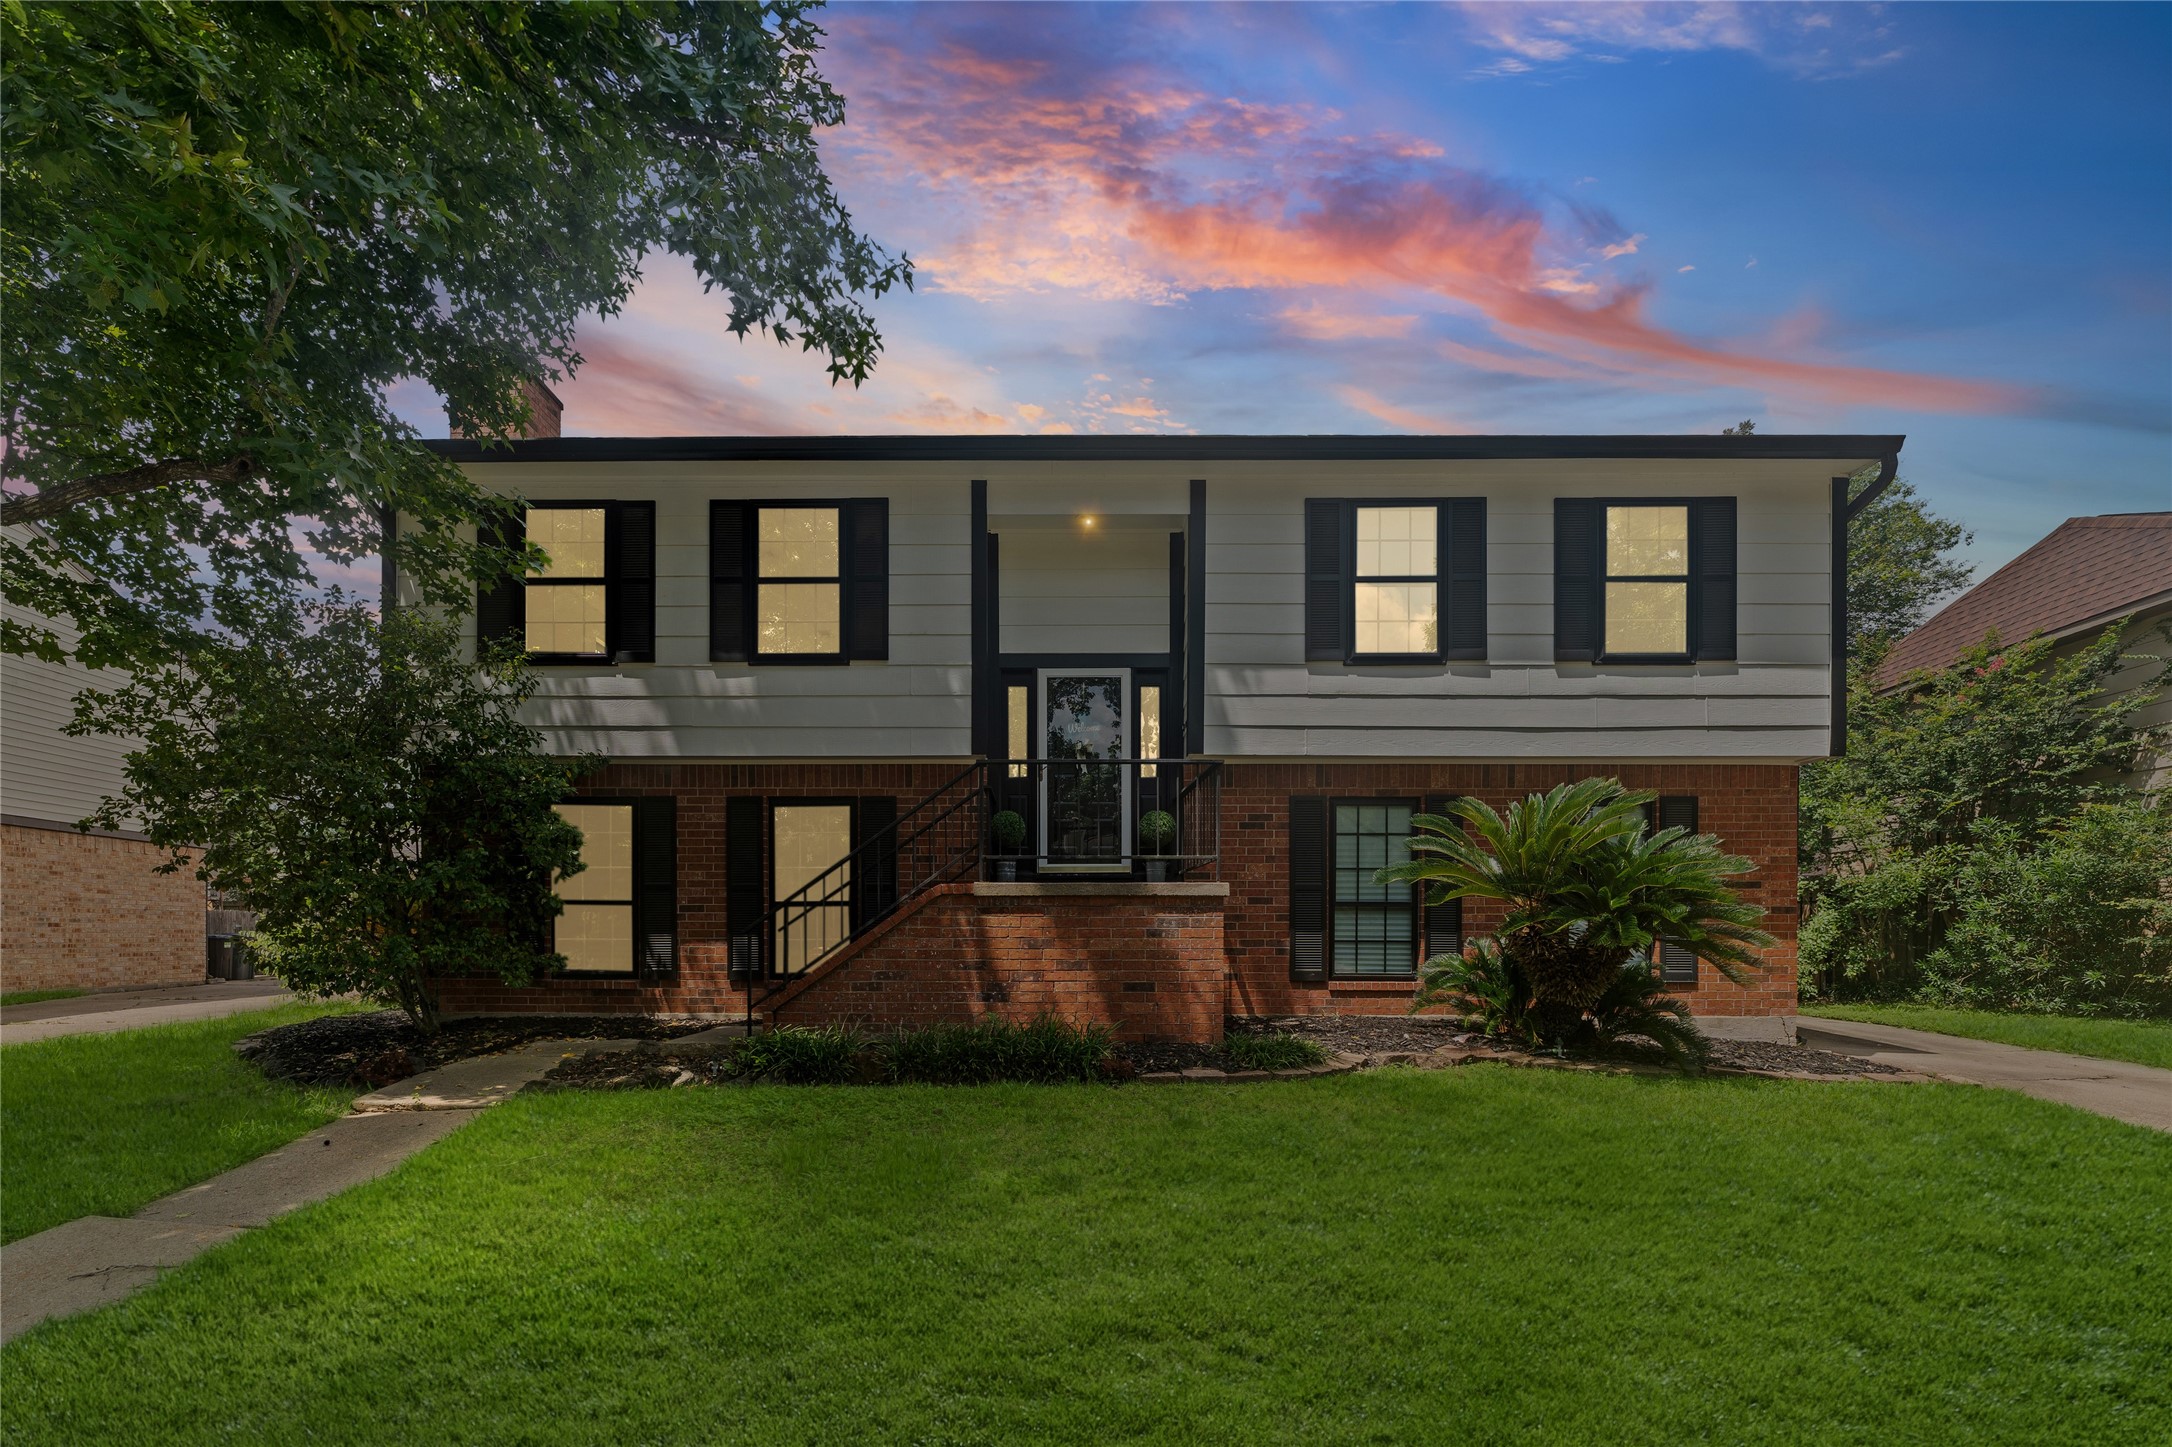
This charming two-story home features a classic brick and siding exterior with black shutters and a welcoming front entrance. The well-maintained lawn and mature trees enhance its curb appeal, set against a beautiful evening sky. Perfect for comfortable family living.
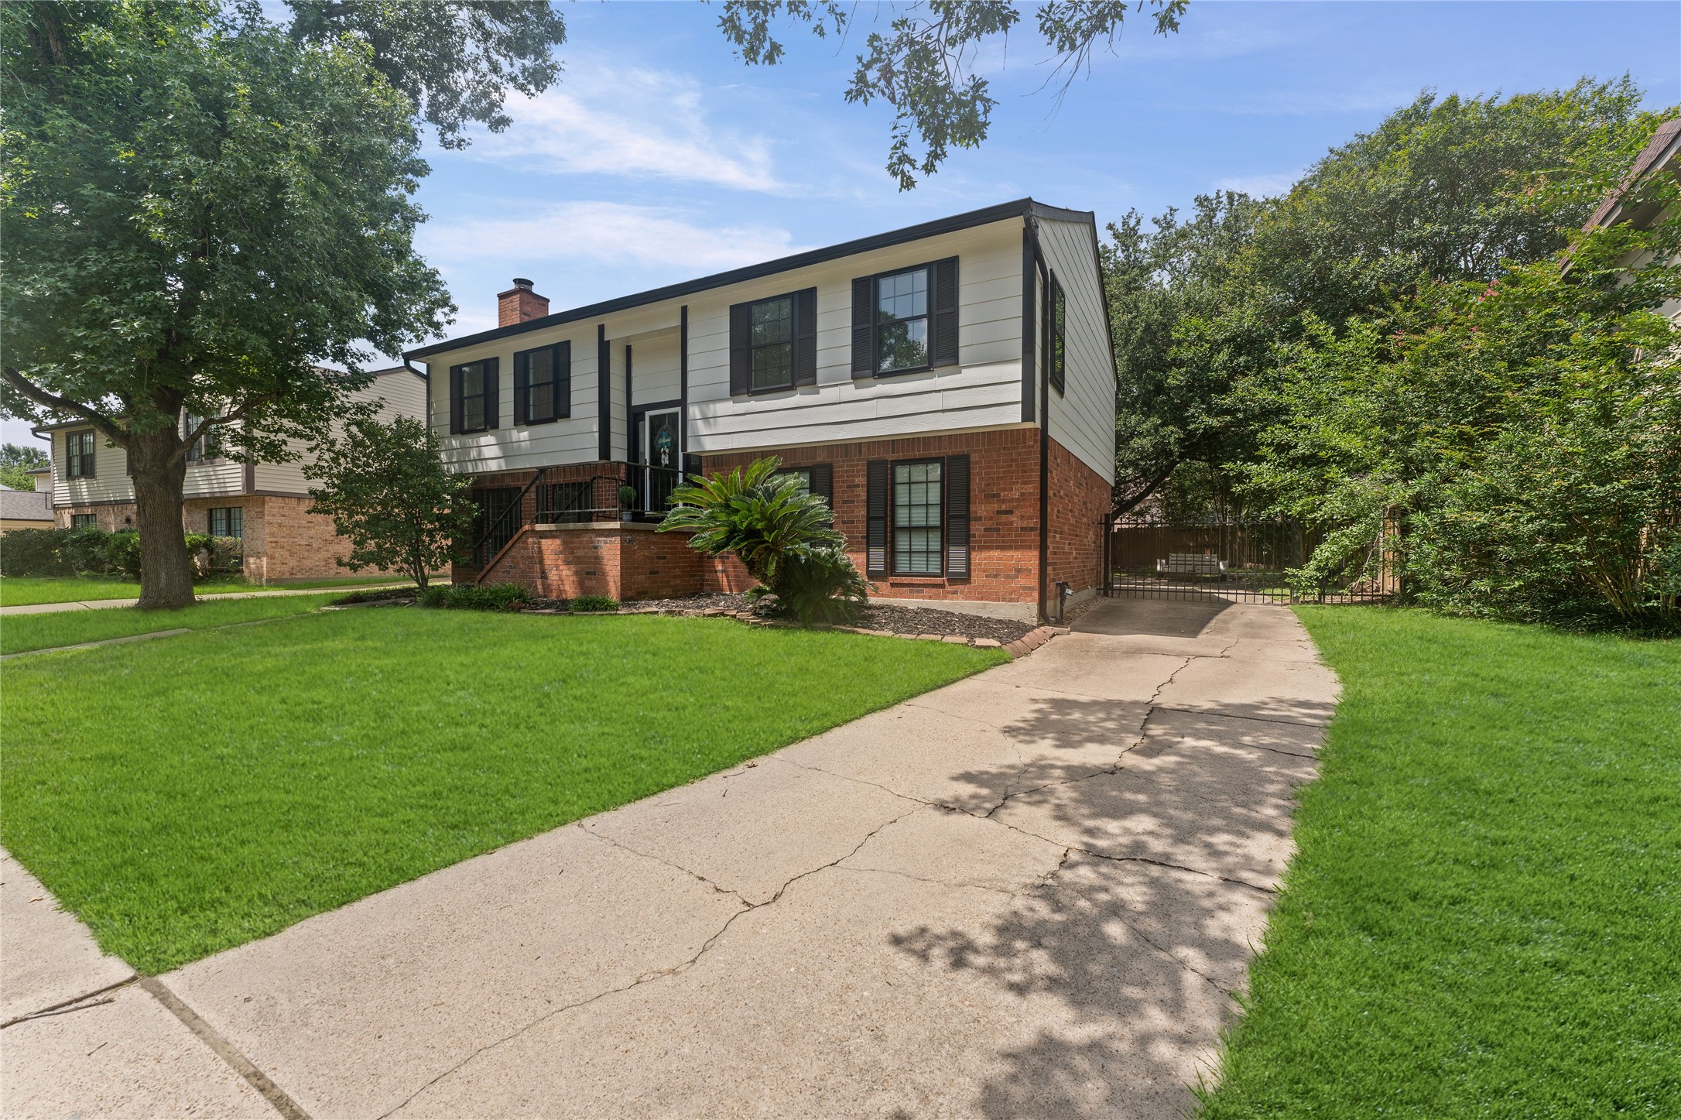
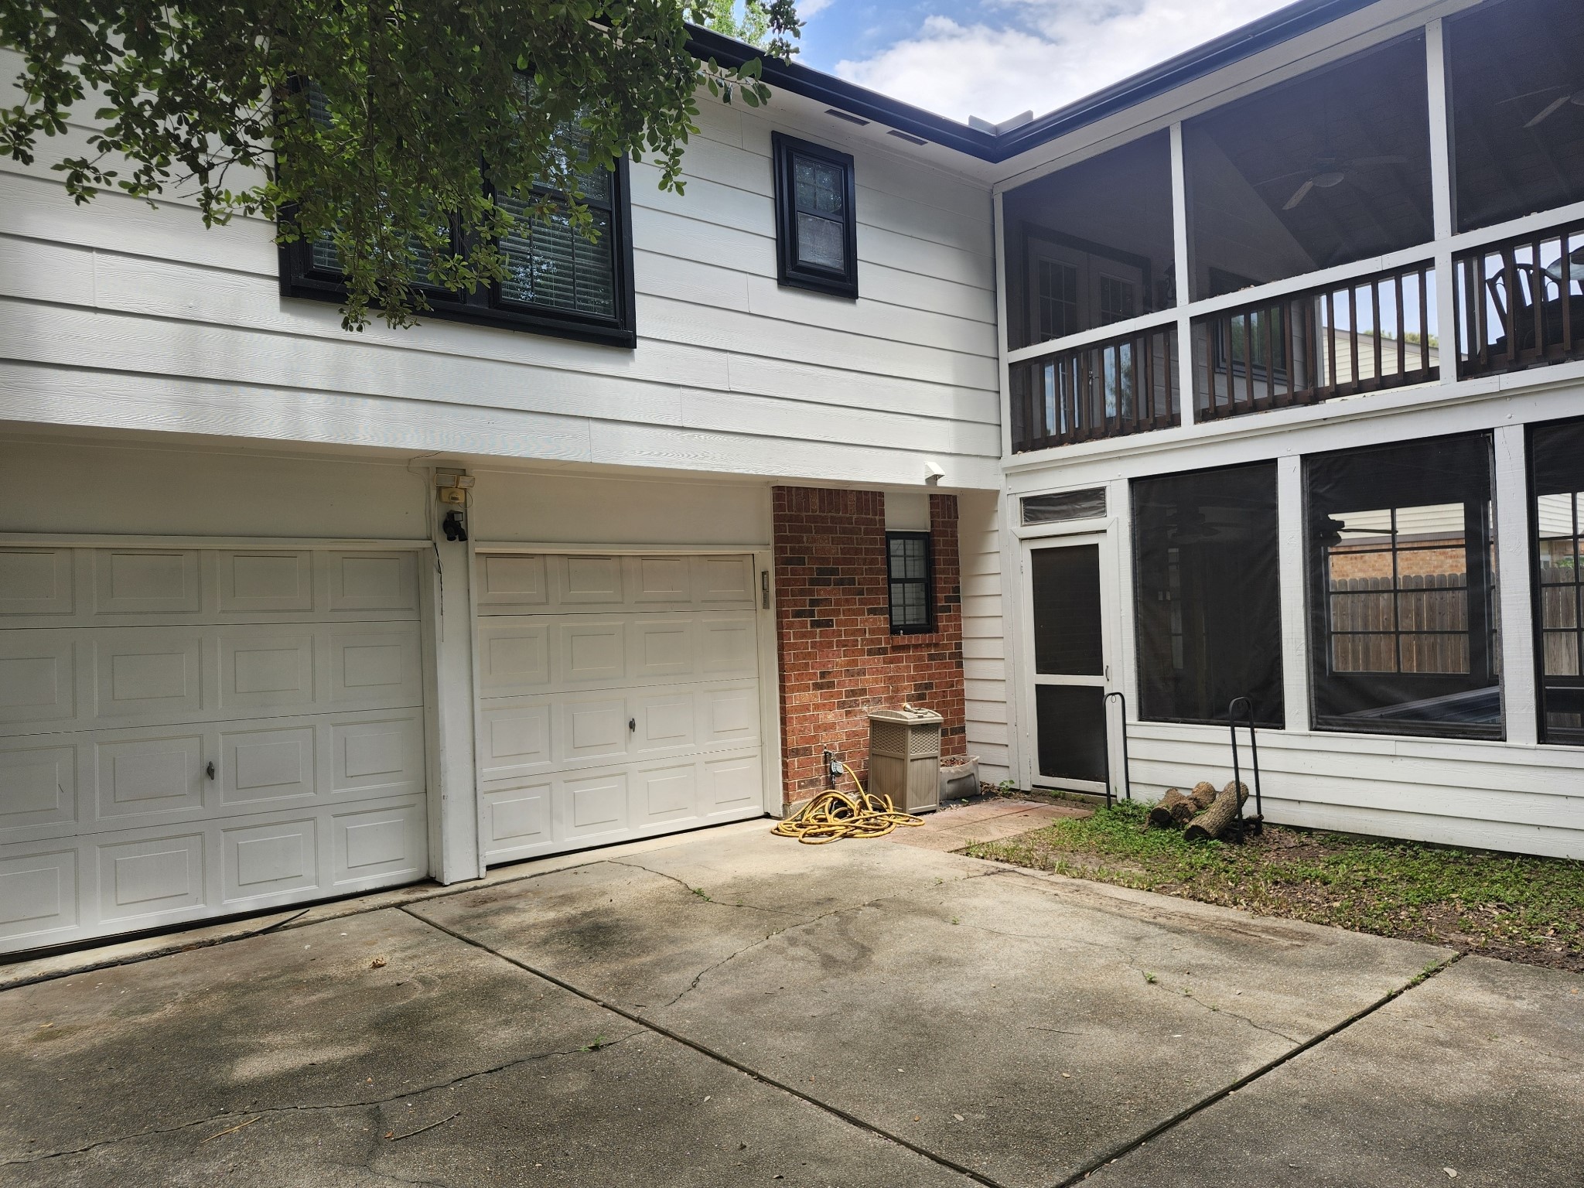
The driveway goes to the back with parking and garage access
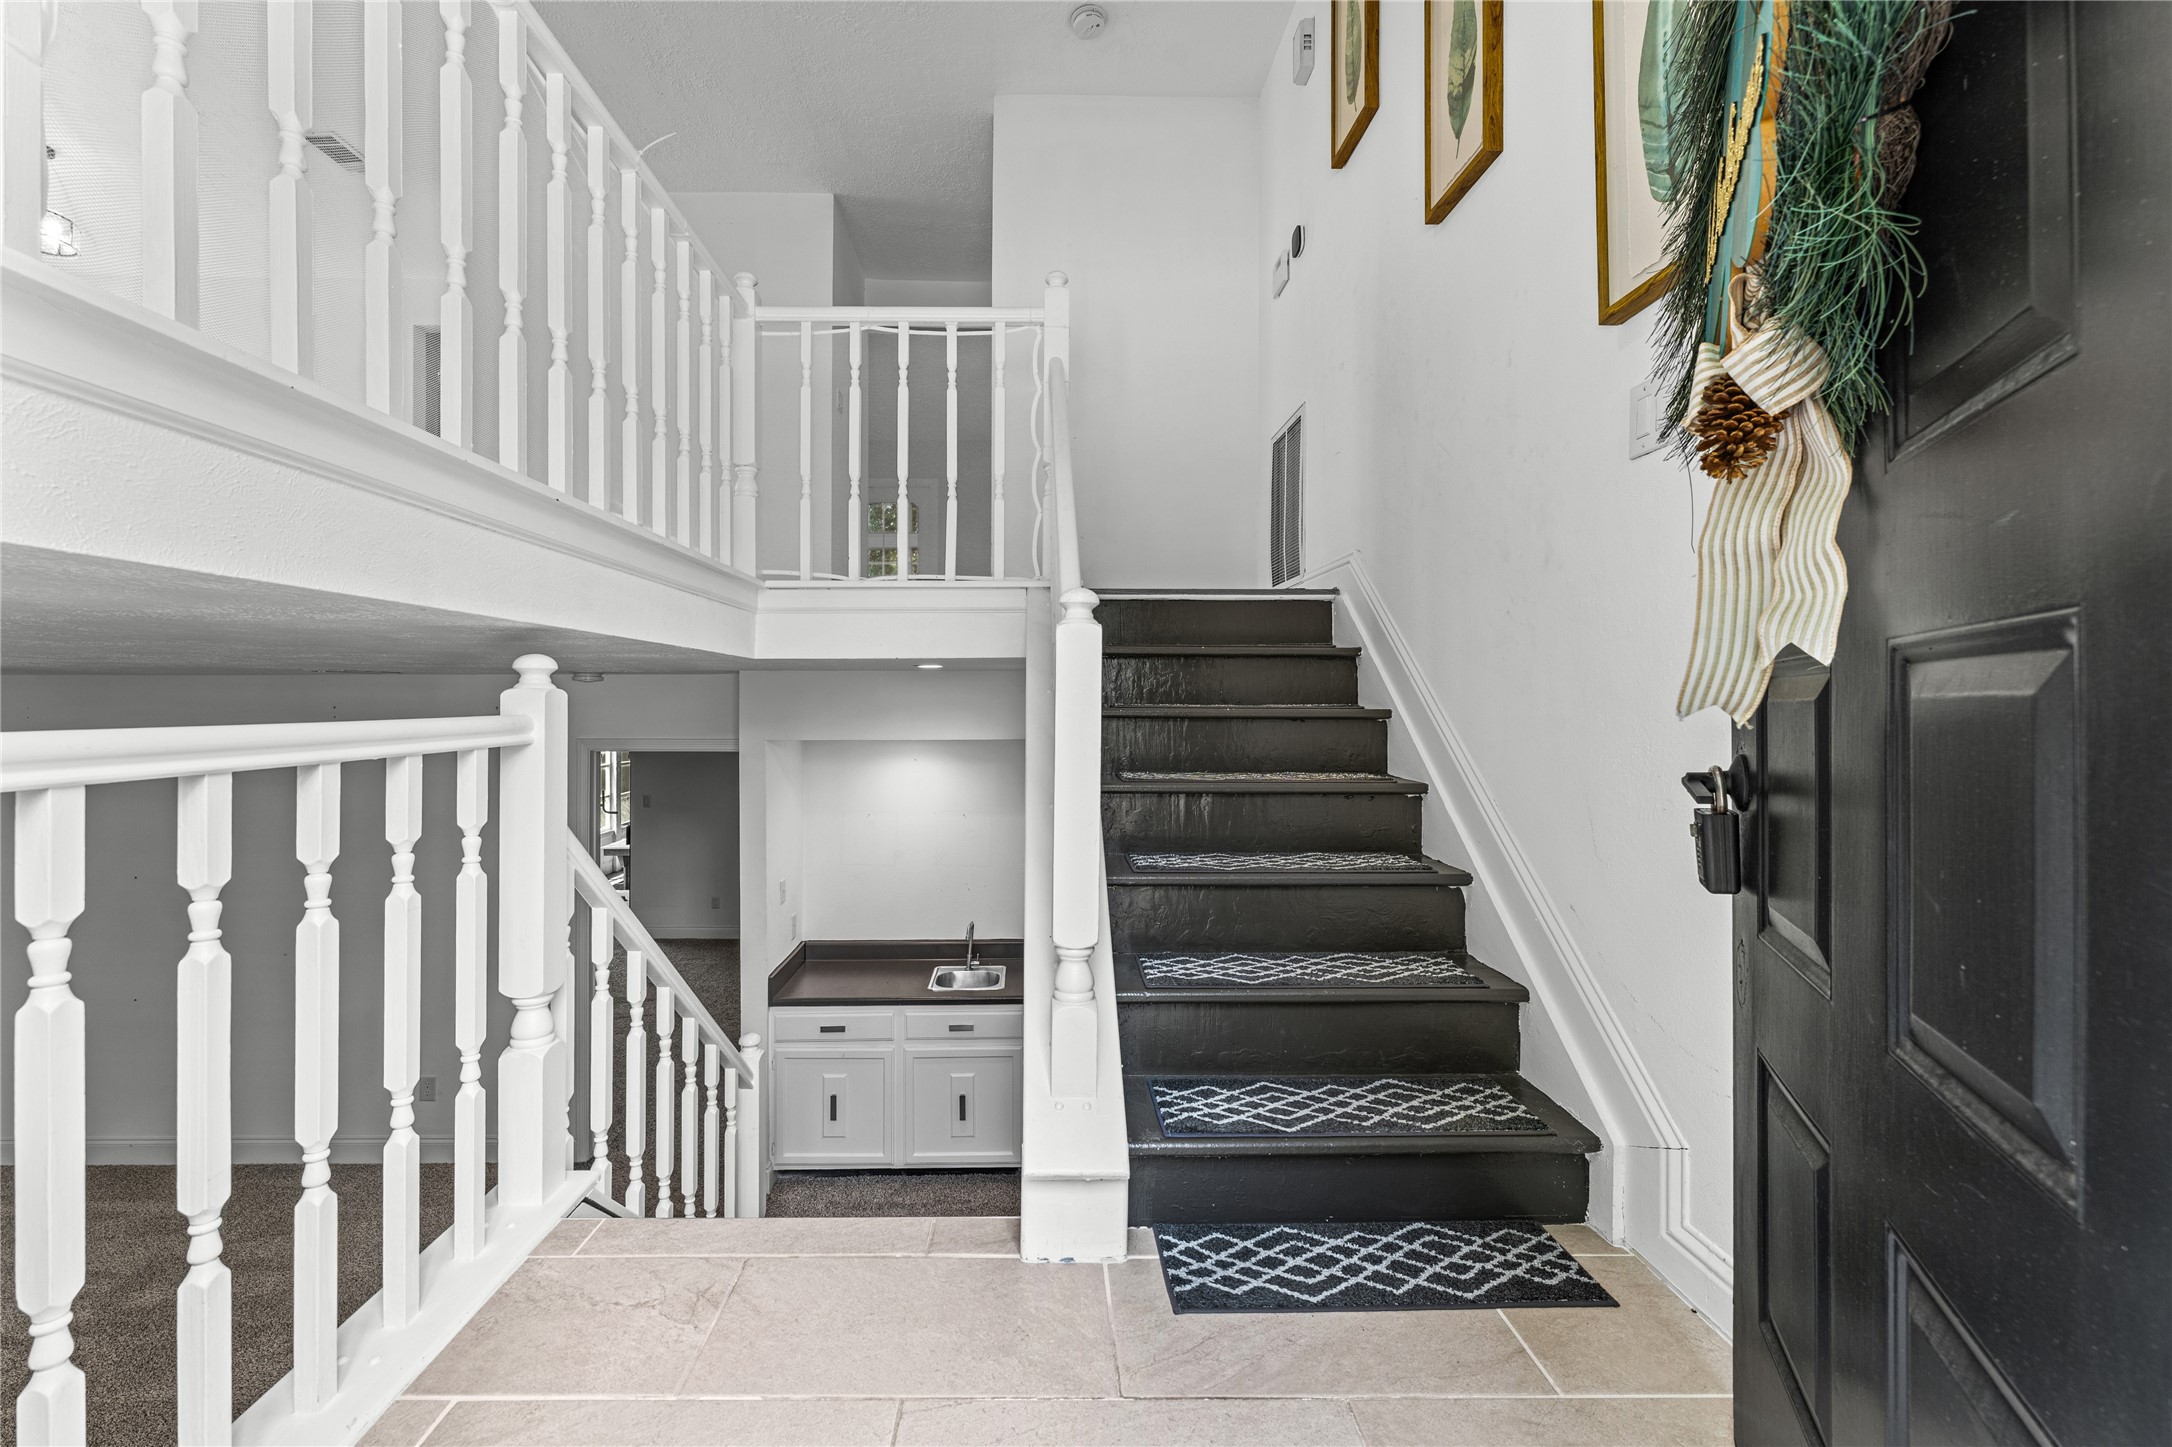
This inviting entryway features a split-level staircase with elegant white railings and dark steps, offering a view of a cozy lower level with a small kitchenette. The area is accented by tasteful wall decor and a welcoming wreath on the door.
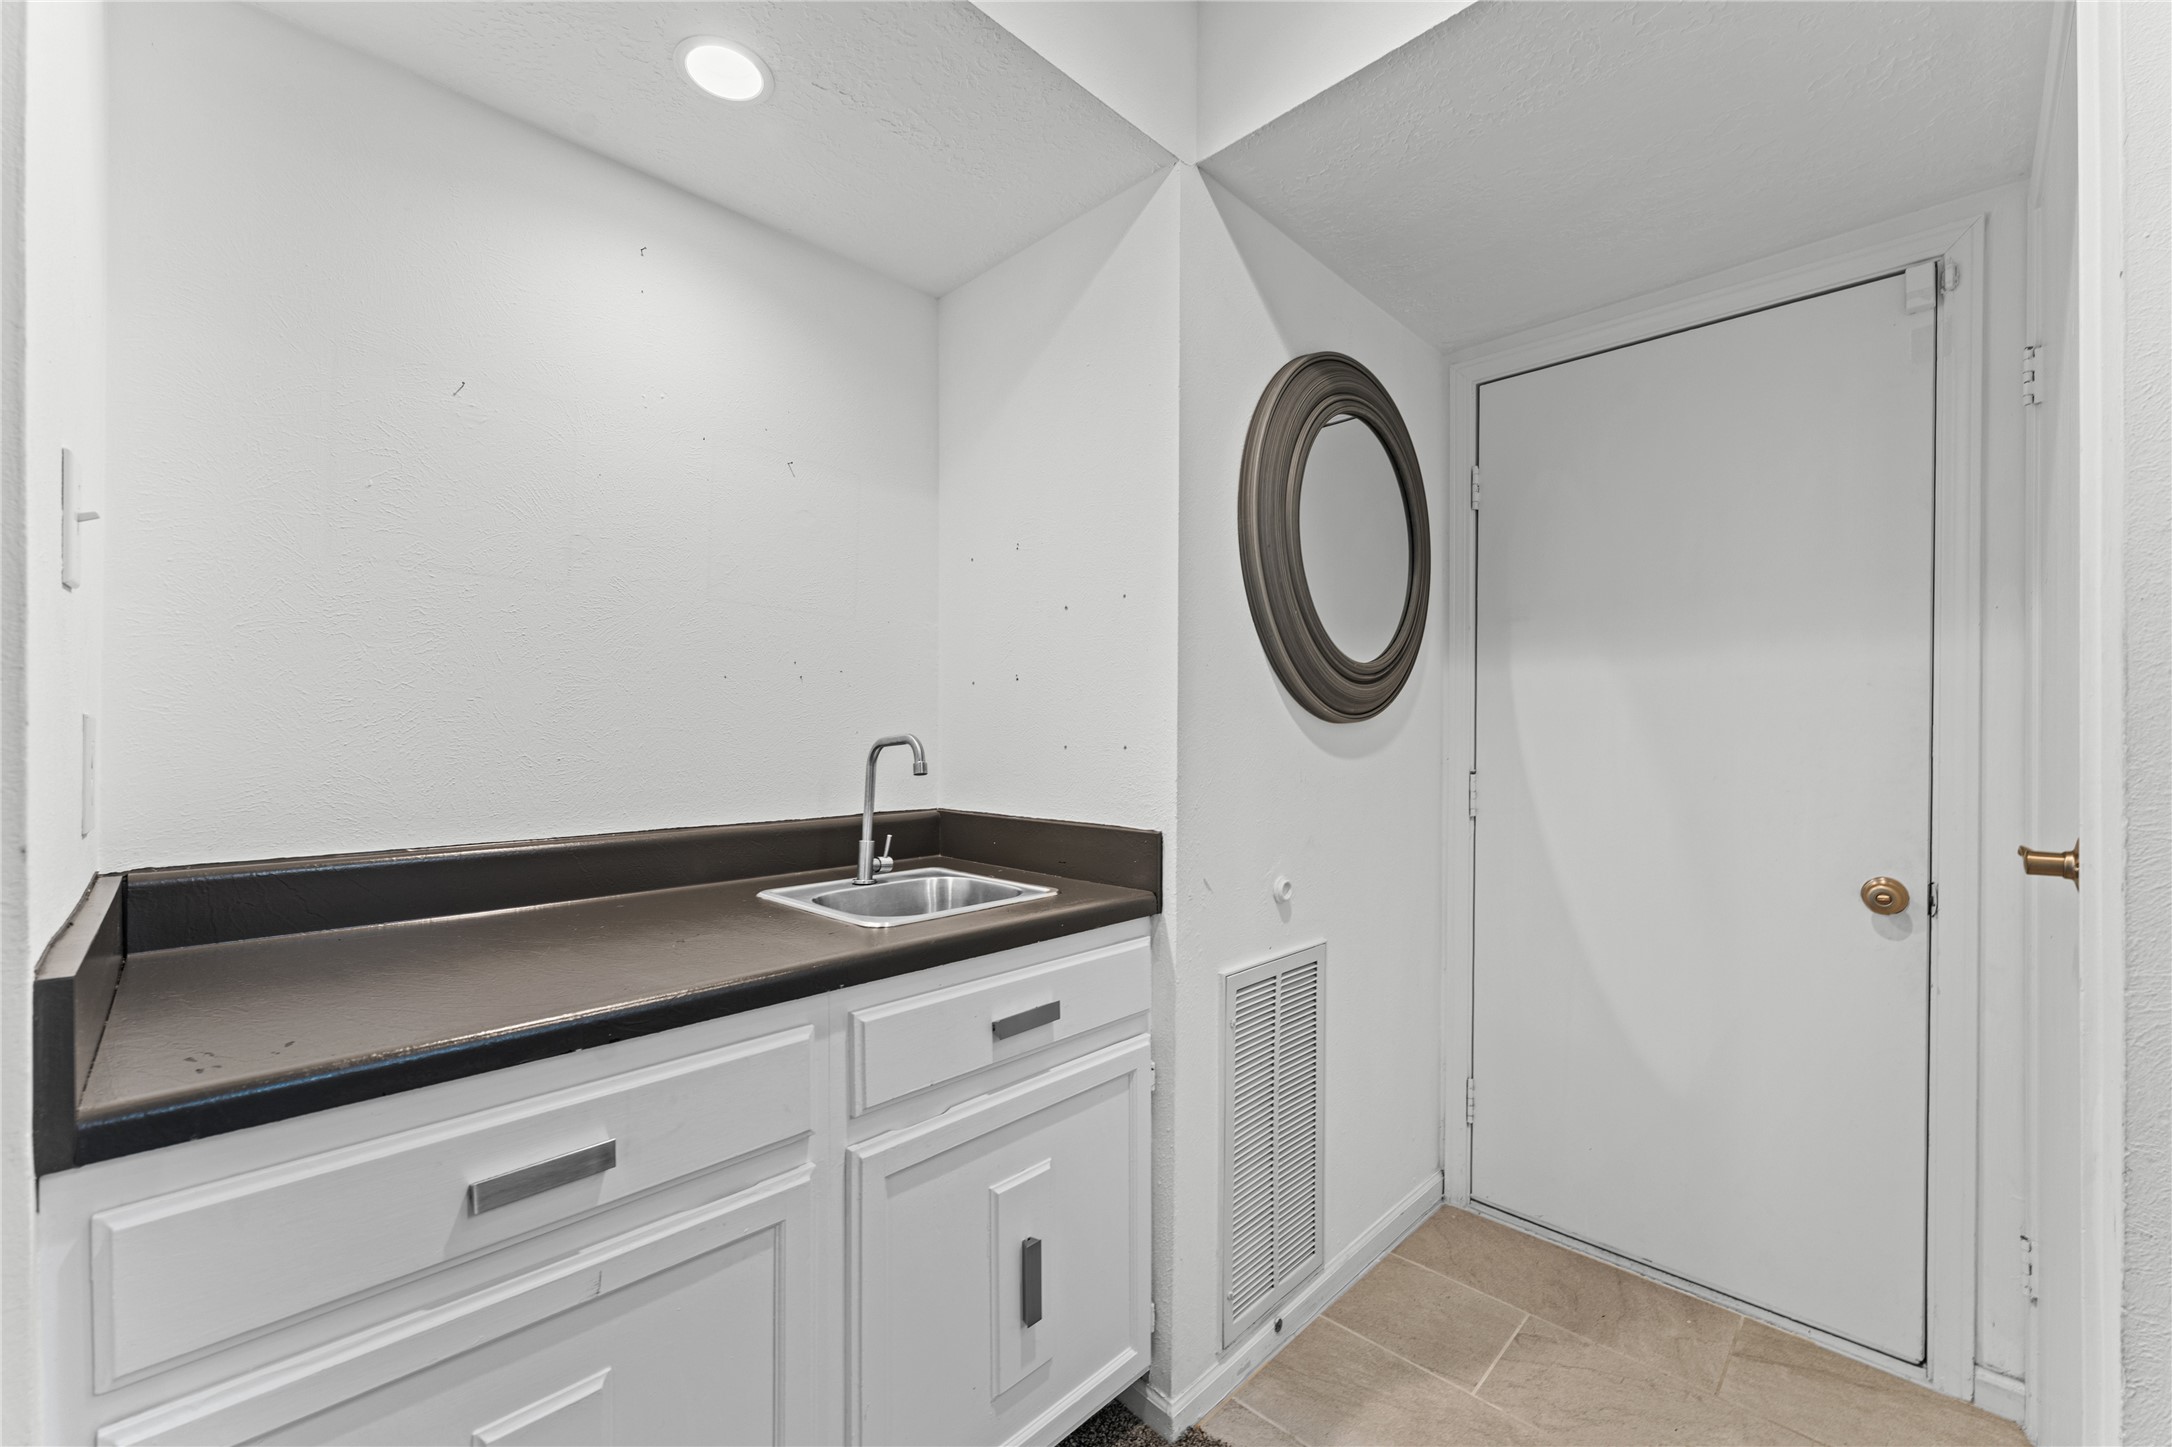
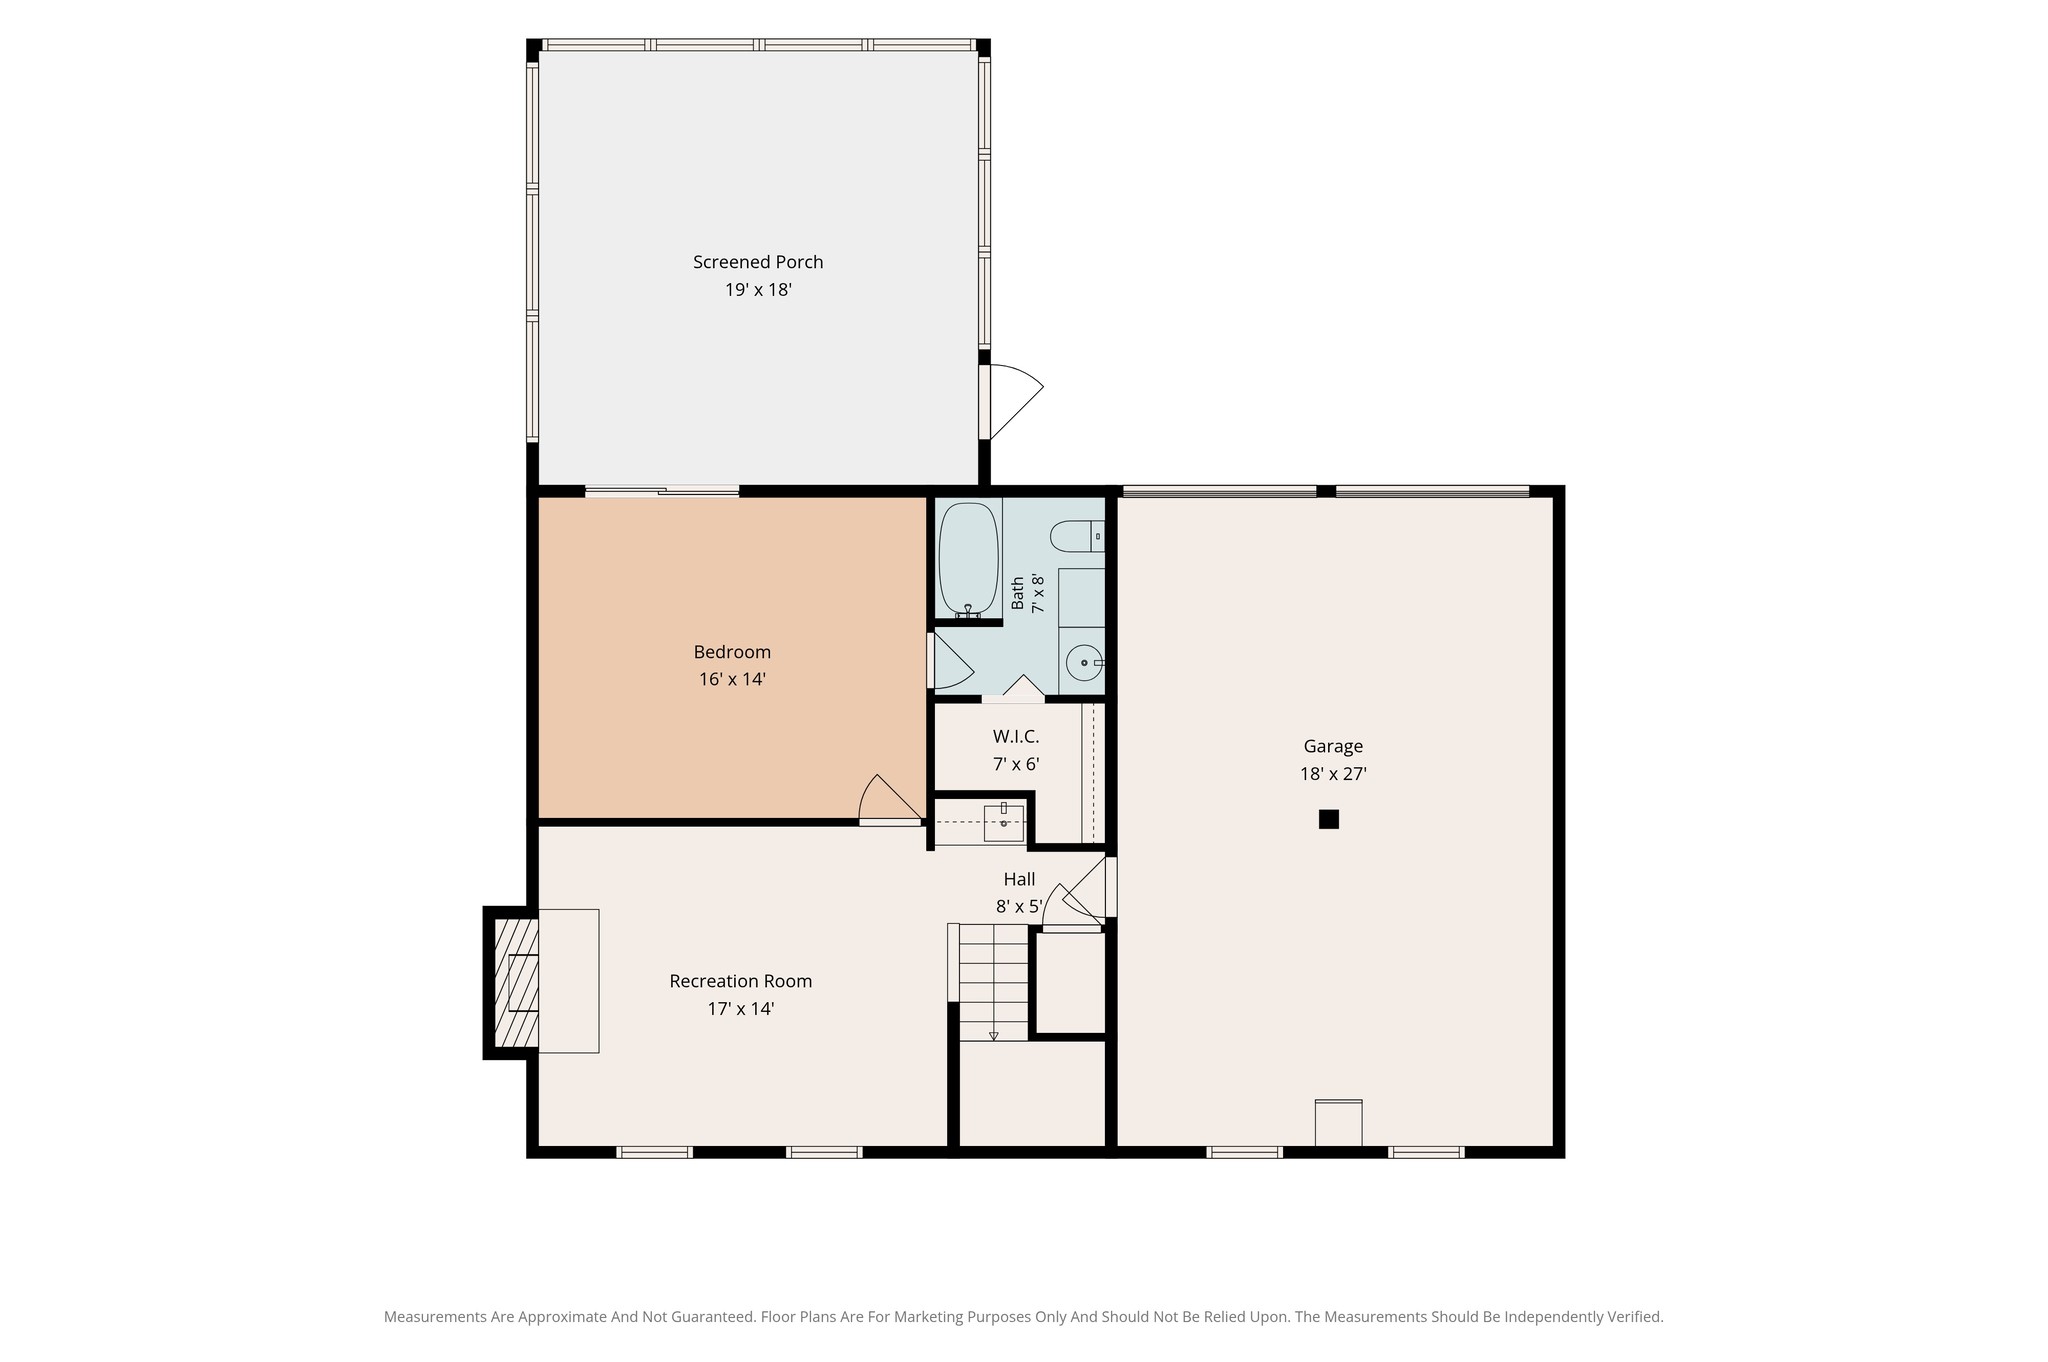
Downstairs is a wet bar and access to the garage
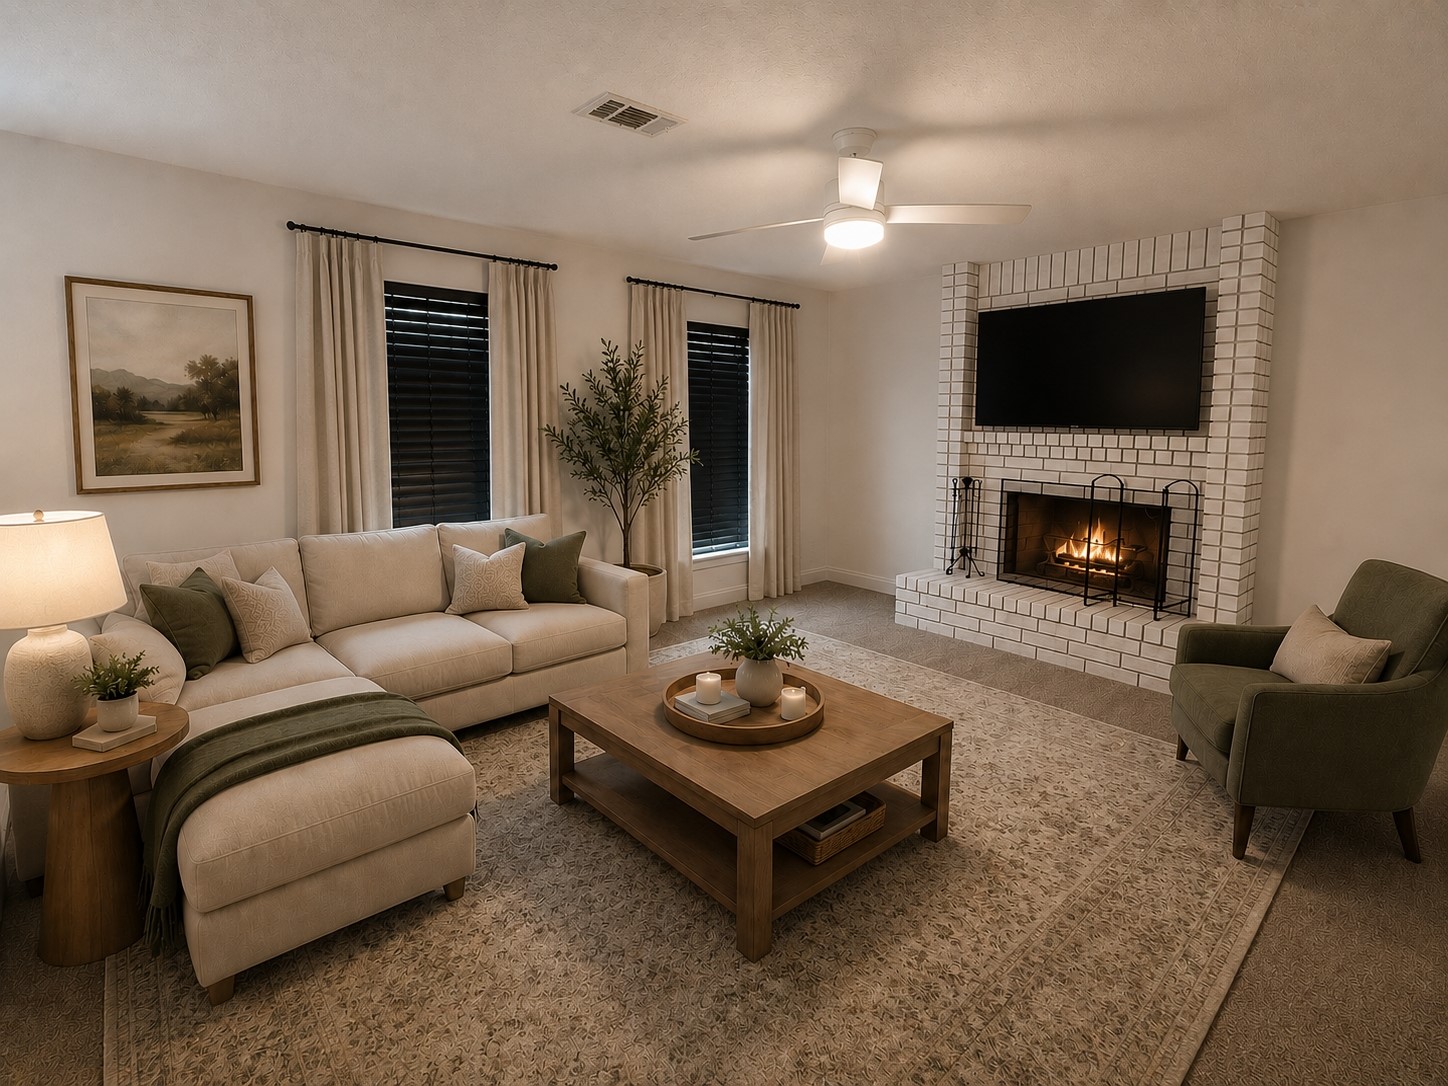
This photo shows it staged
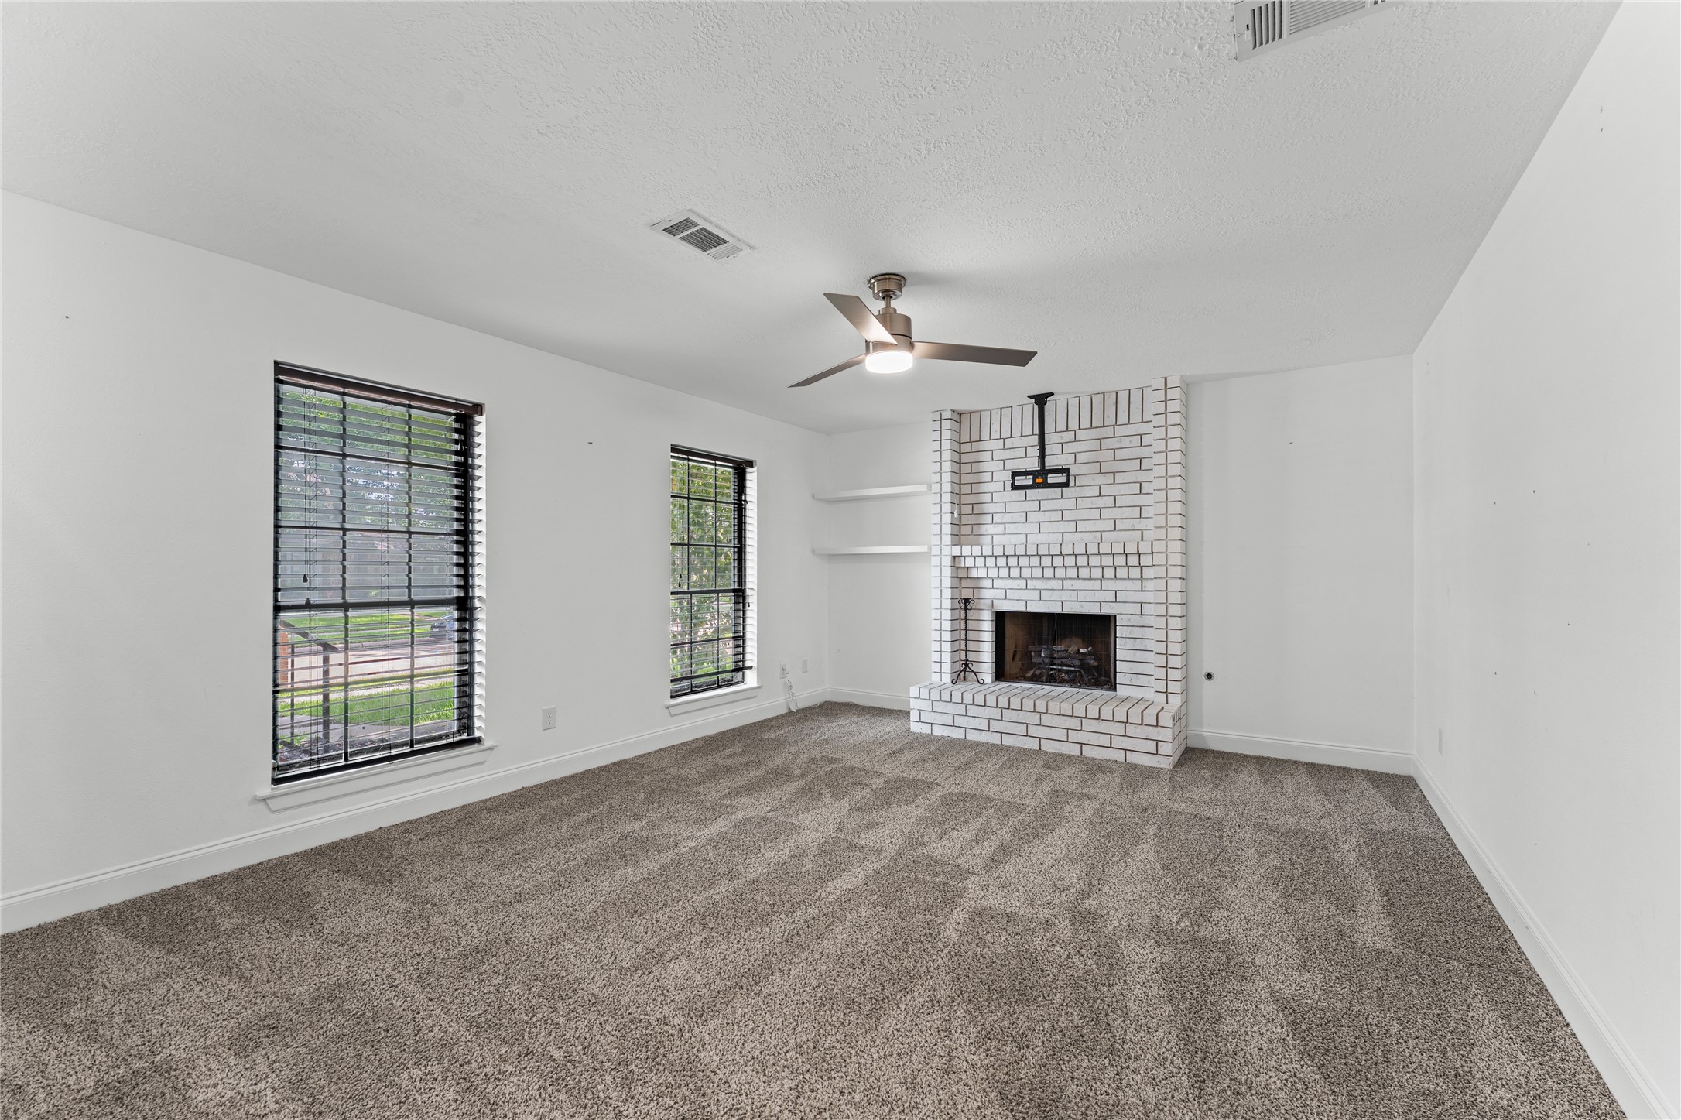
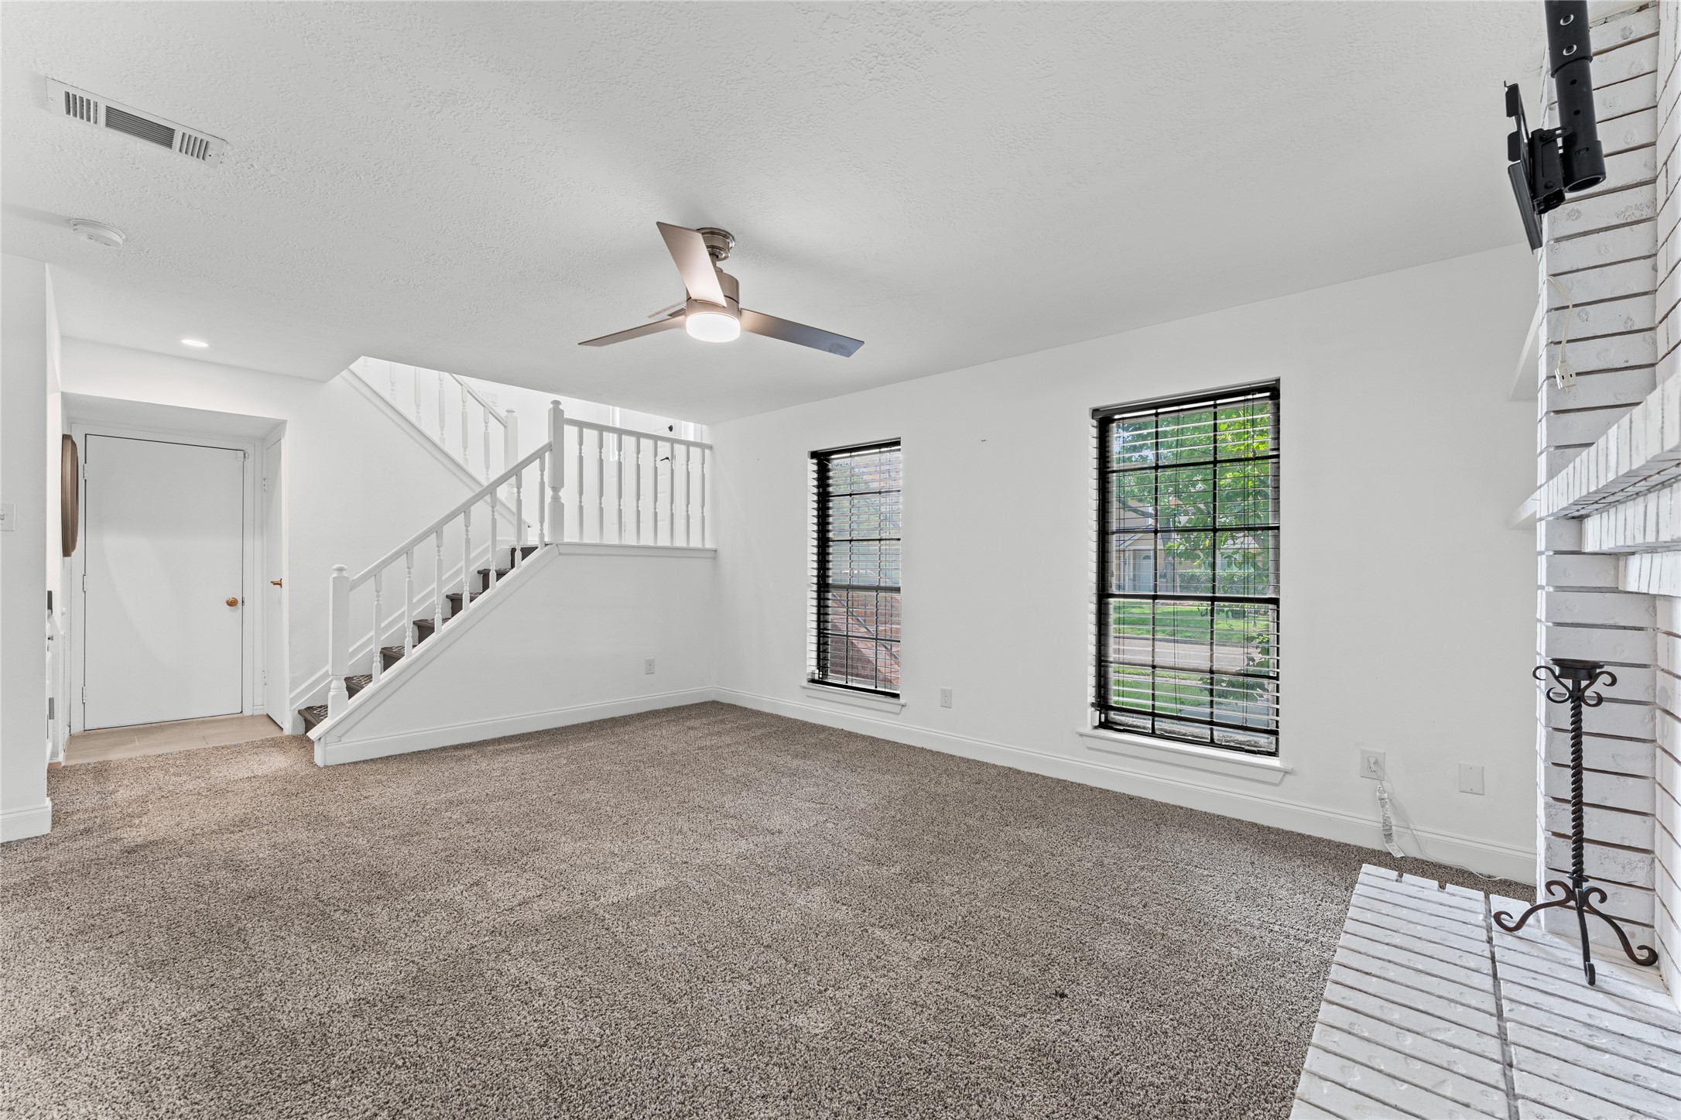
This spacious living room features a cozy white brick fireplace, two large windows for natural light, and a modern ceiling fan. The neutral carpet and white walls provide a versatile backdrop for any decor style.
This room features a cozy carpeted living area with a ceiling fan, a staircase with white railing, and large windows that provide natural light. The white brick fireplace adds a classic touch.
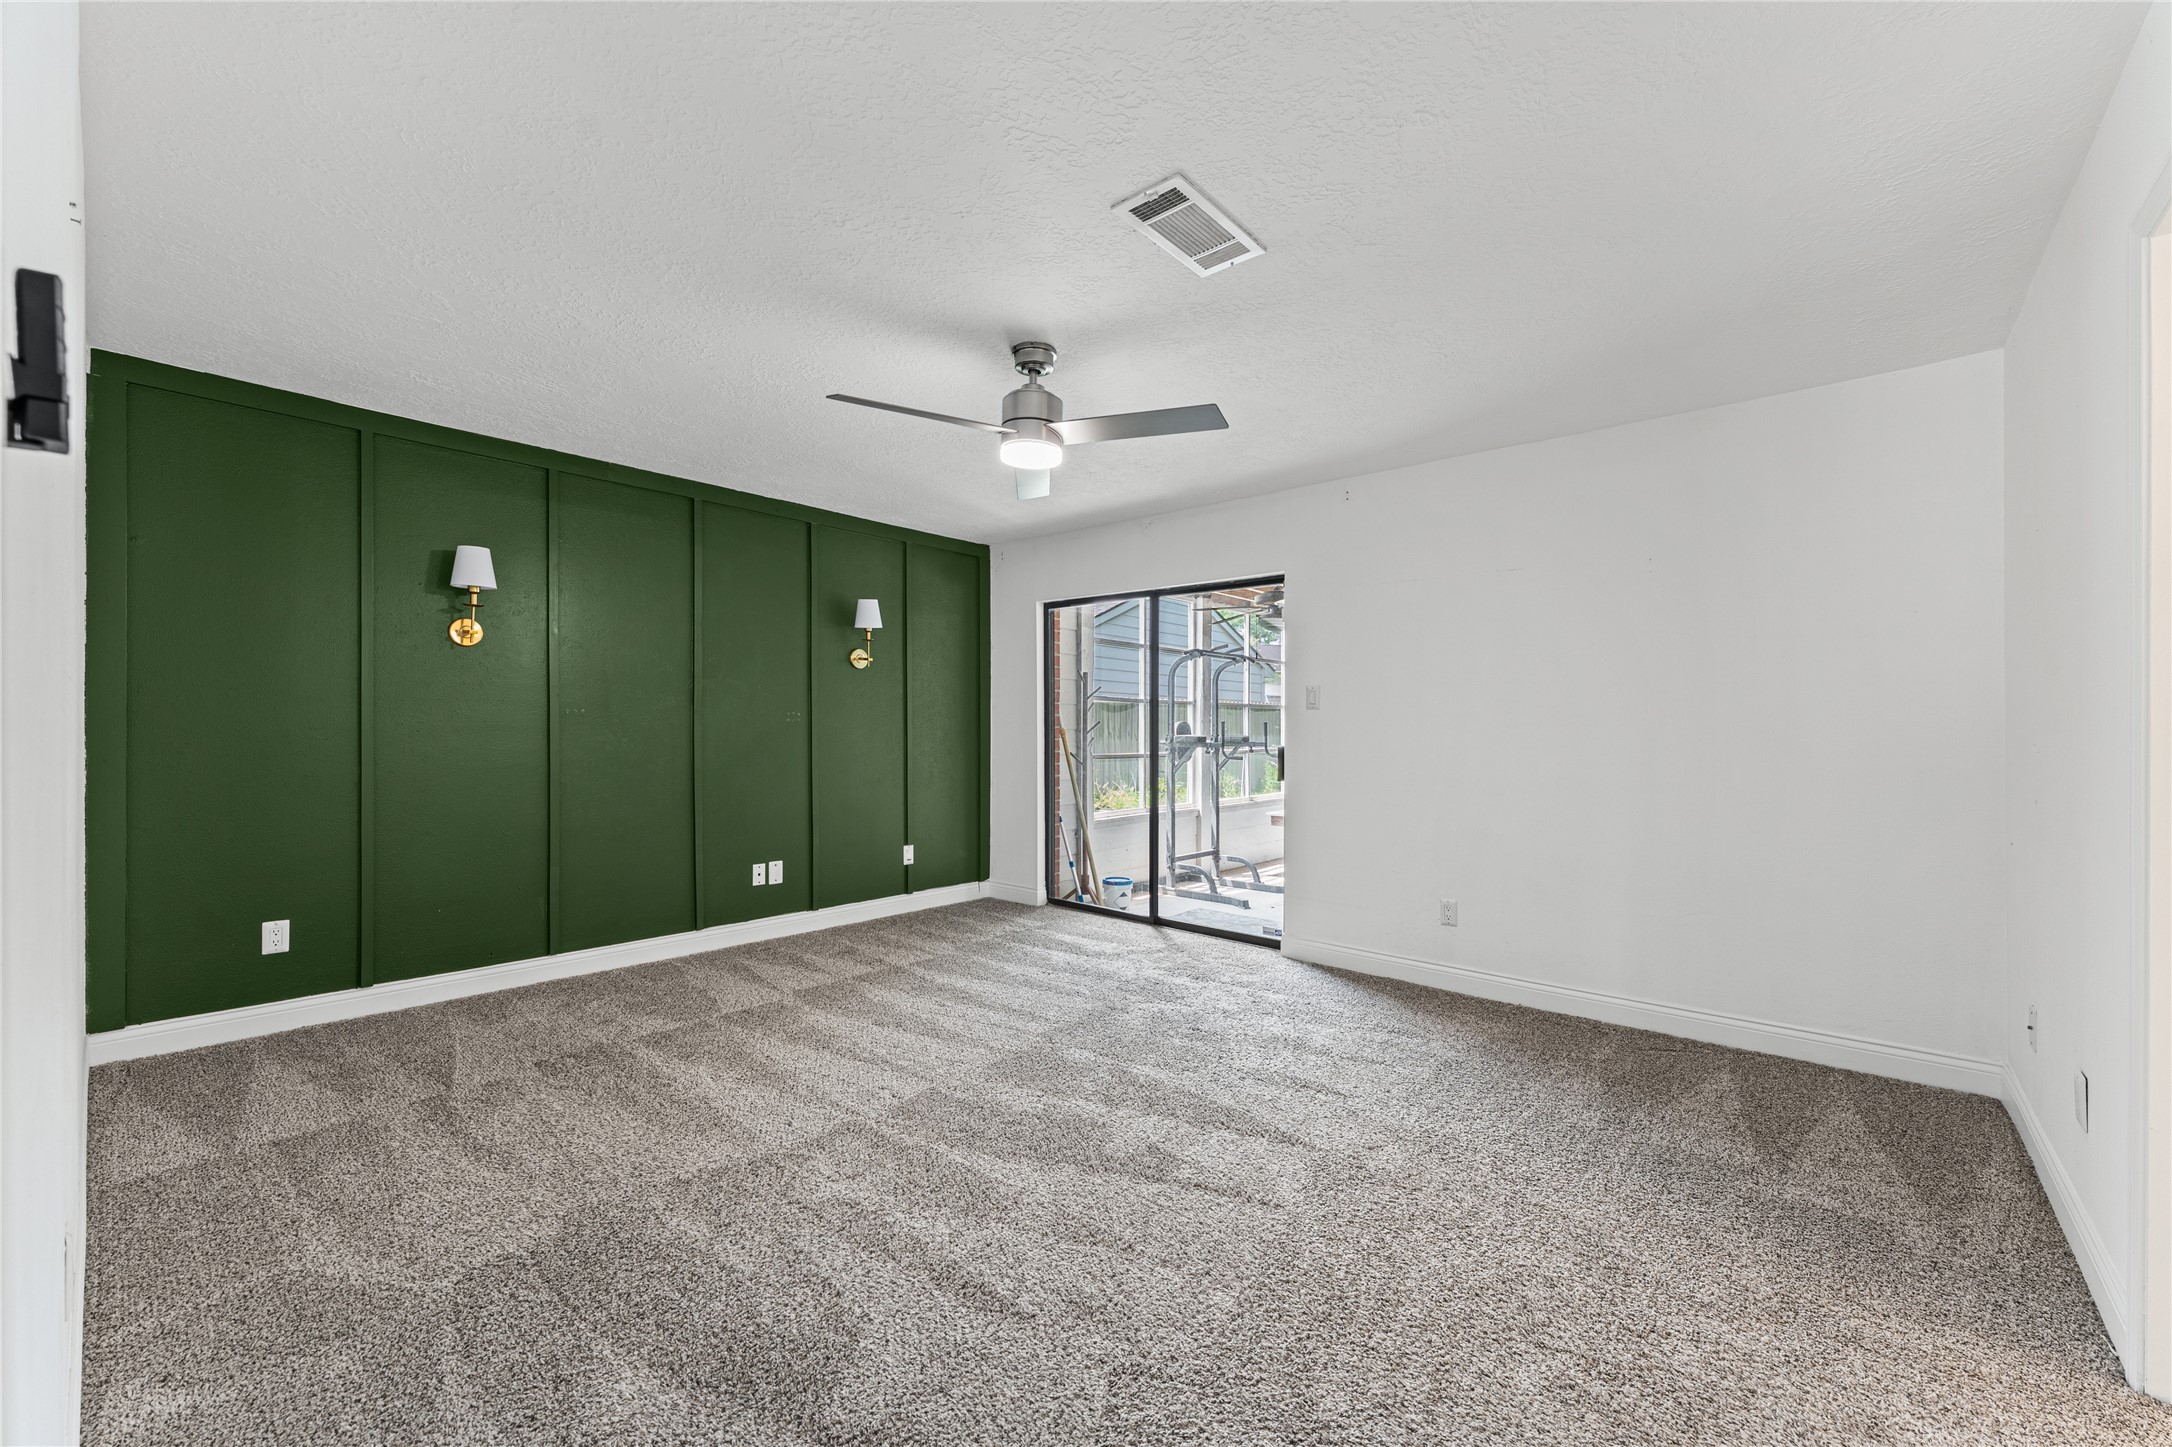
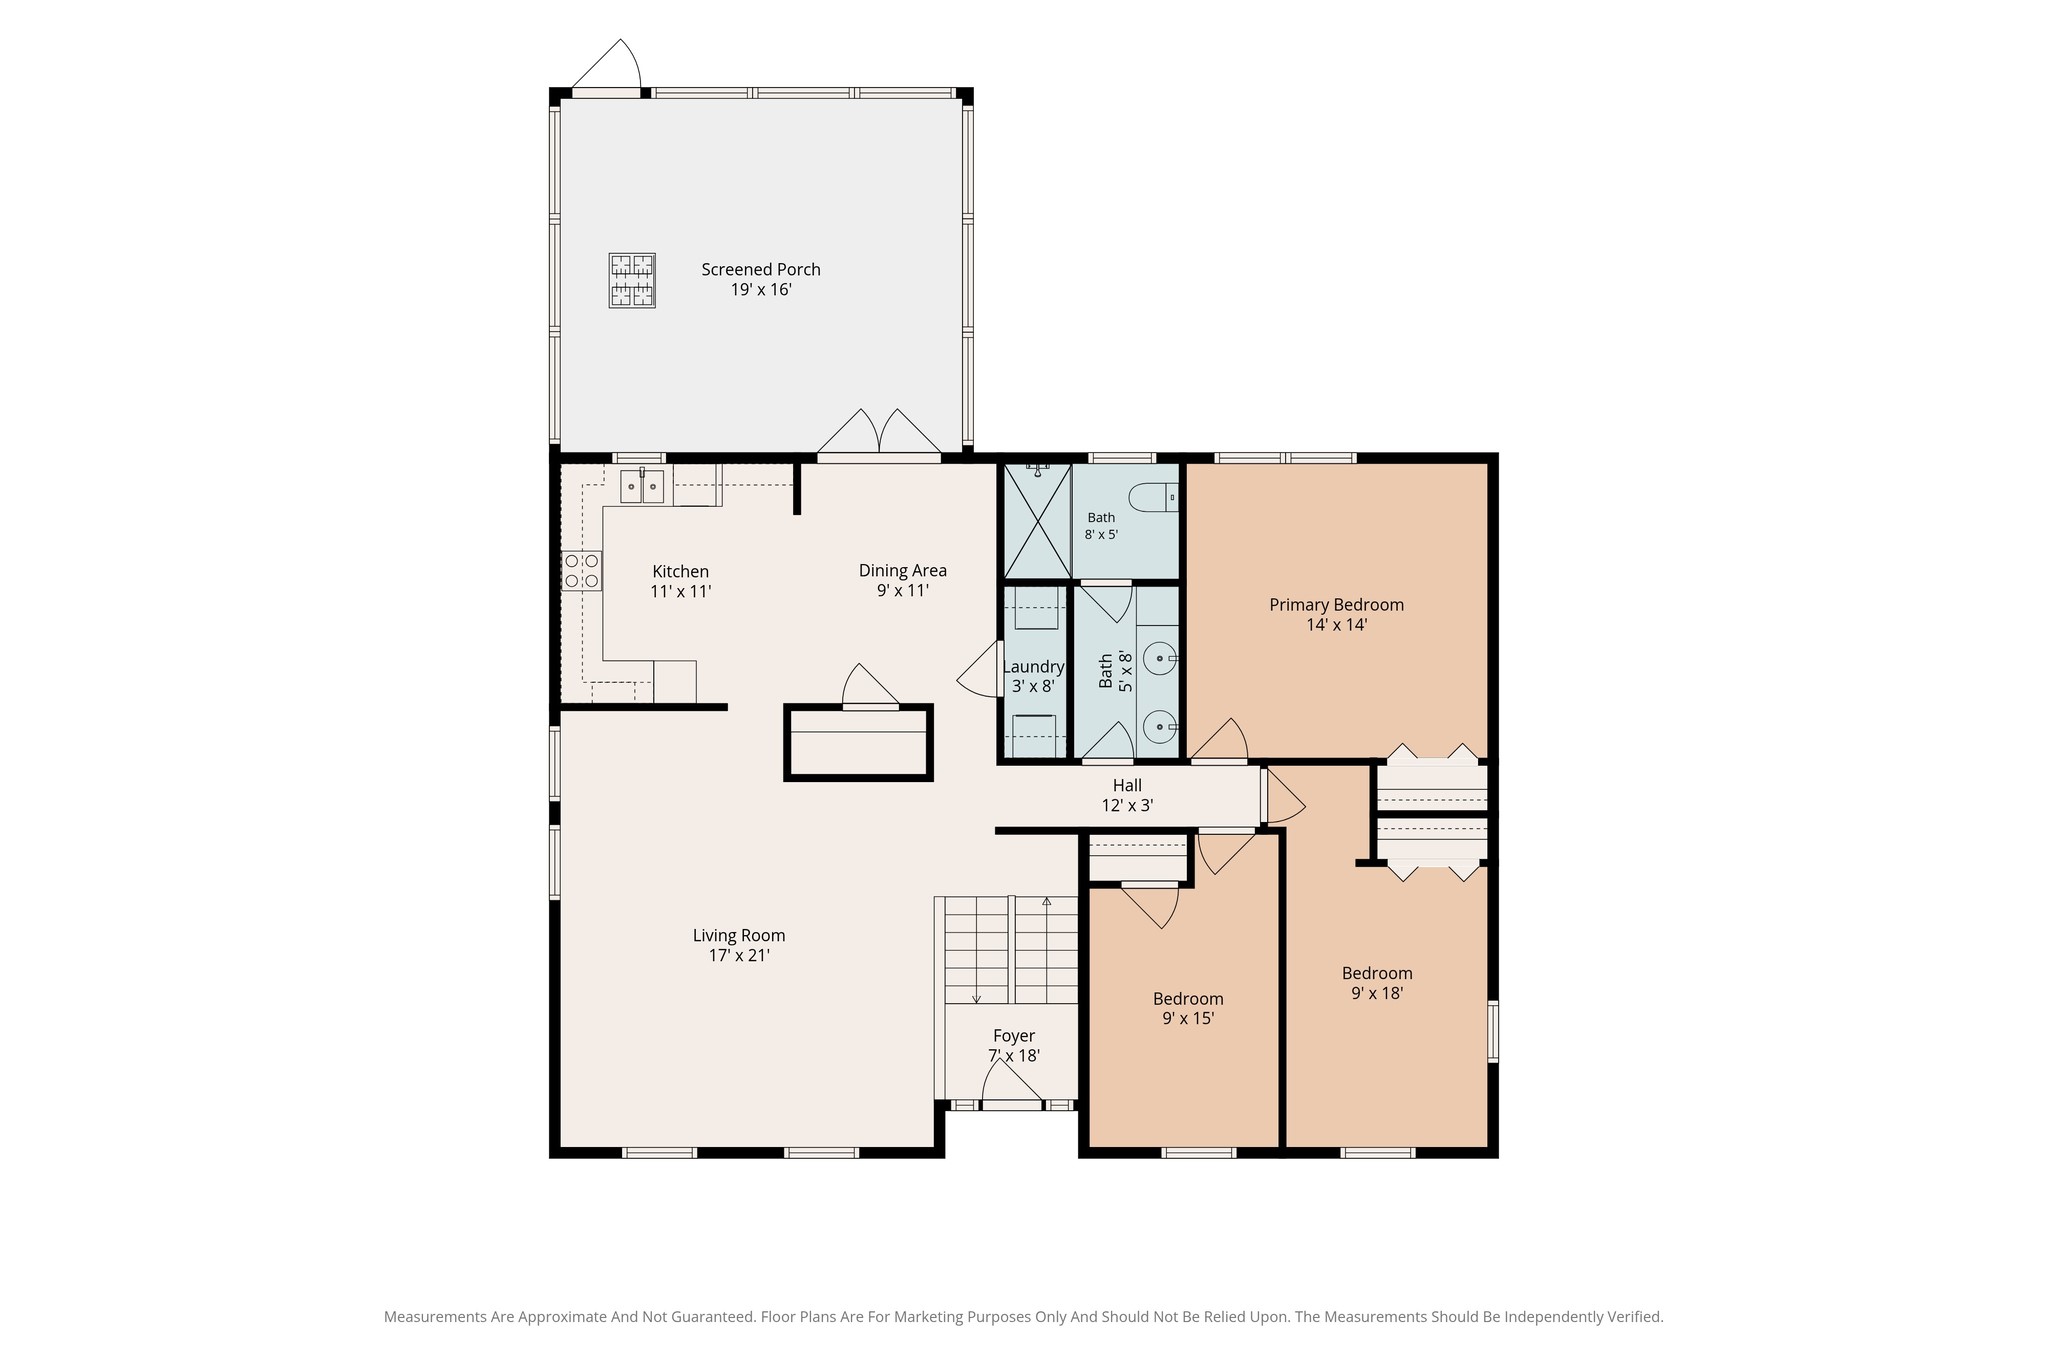
Off the lower living room is the primary bedroom
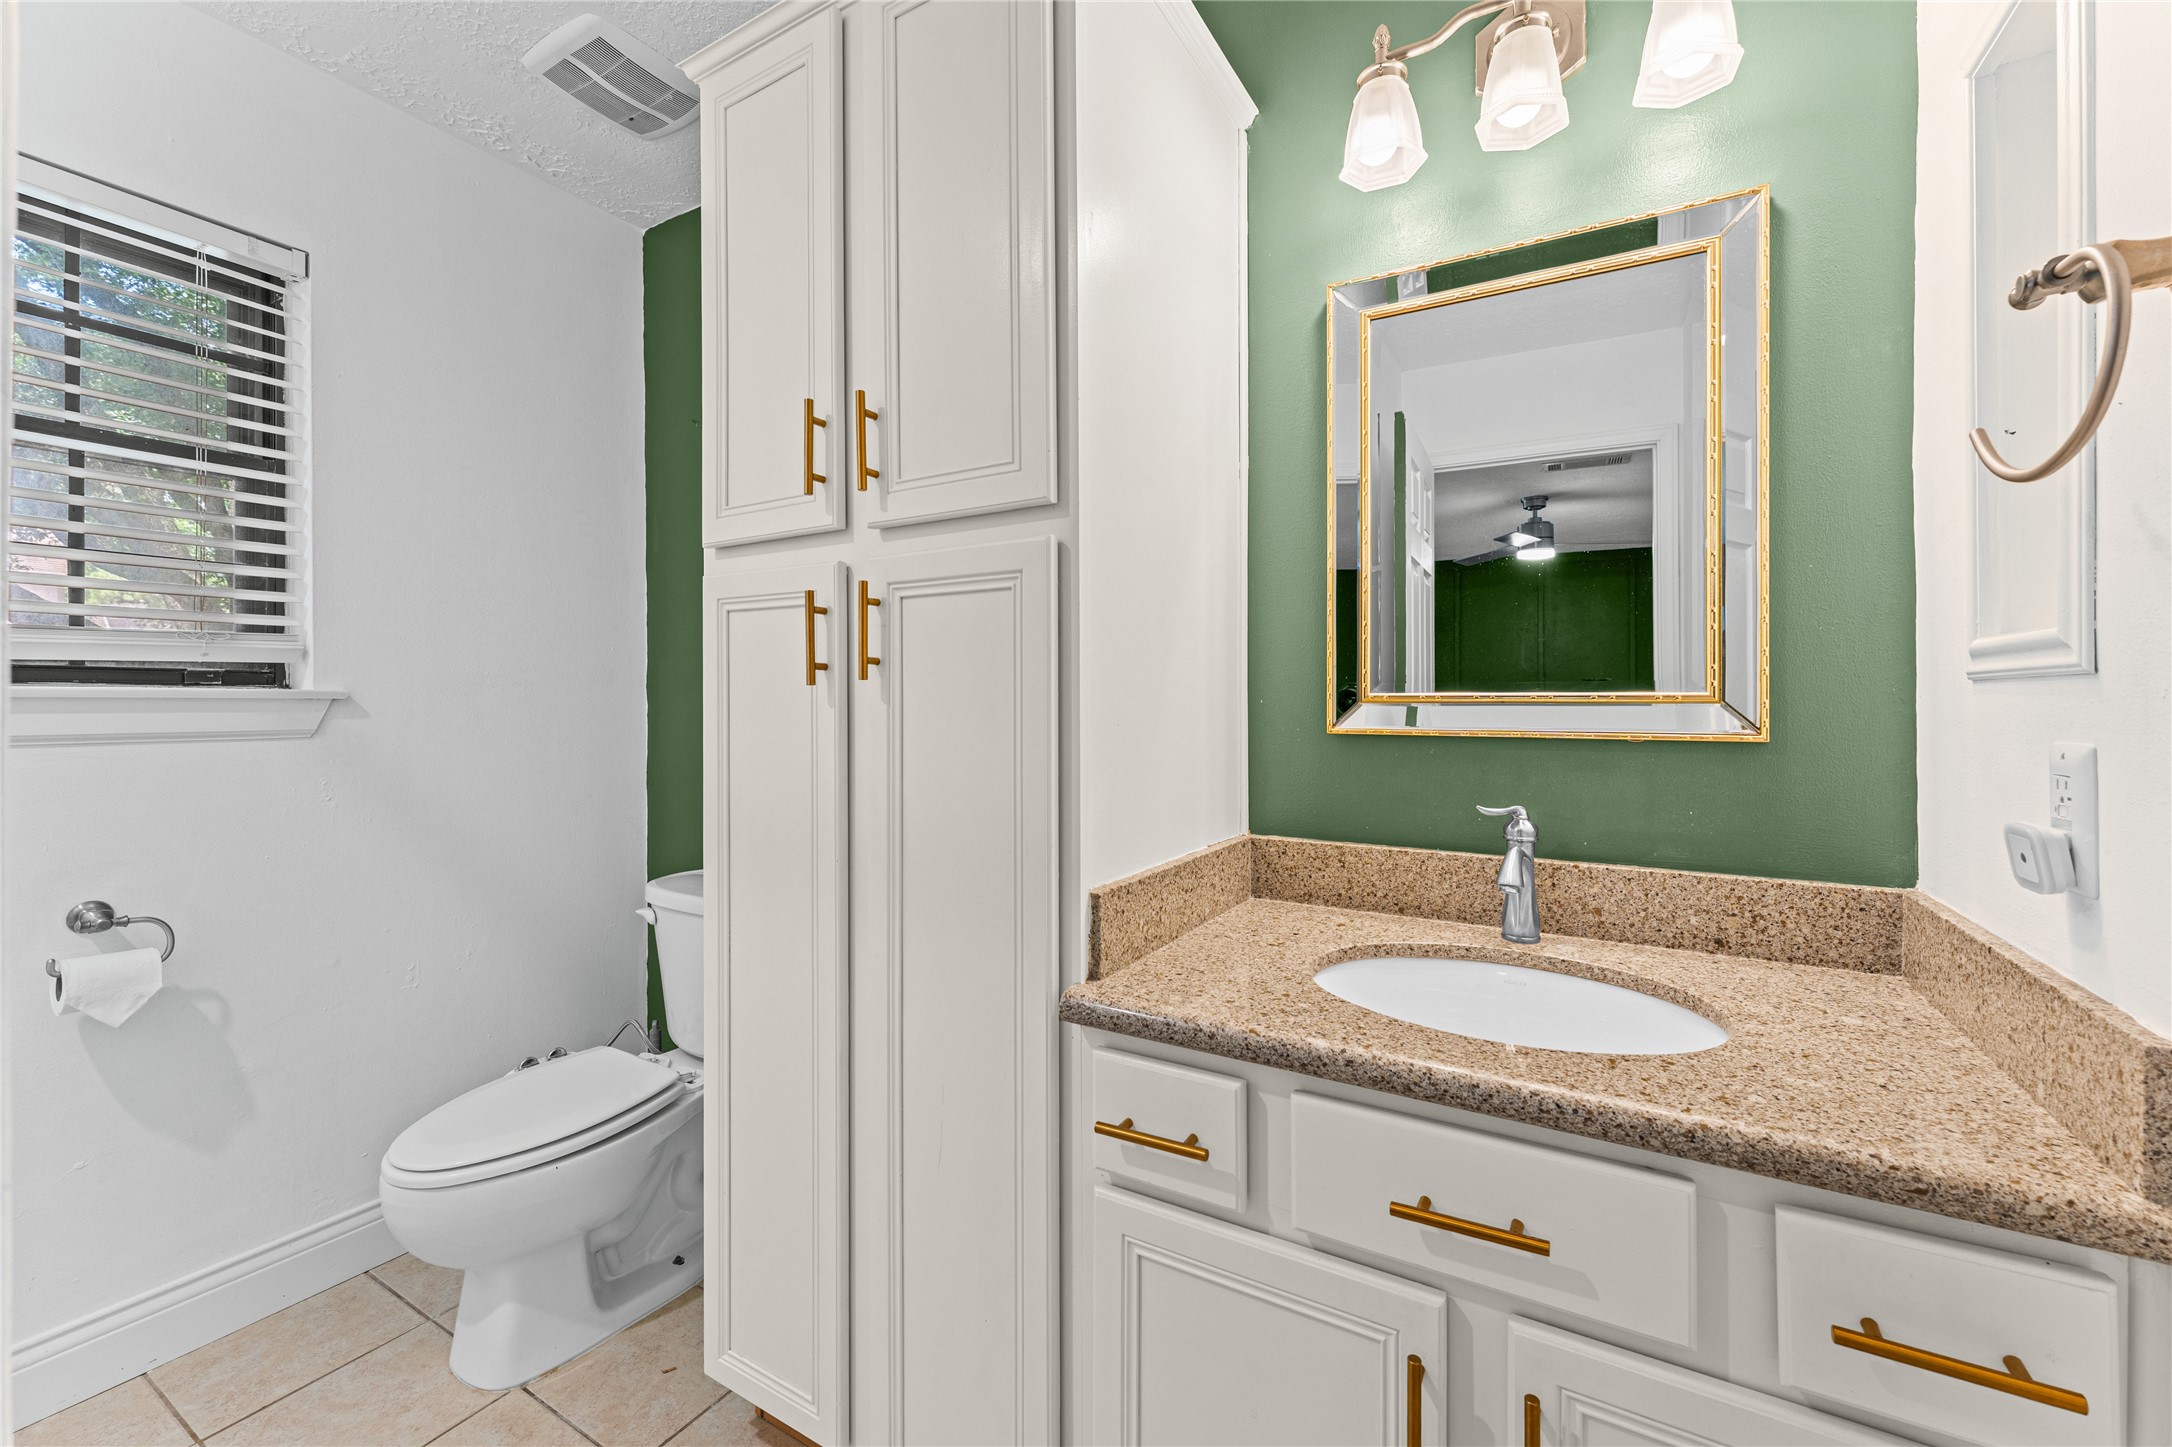
The primary bathroom features a modern design with a granite countertop, white cabinetry with gold handles, and a green accent wall. It includes a large mirror, overhead lighting, and a window for natural light.
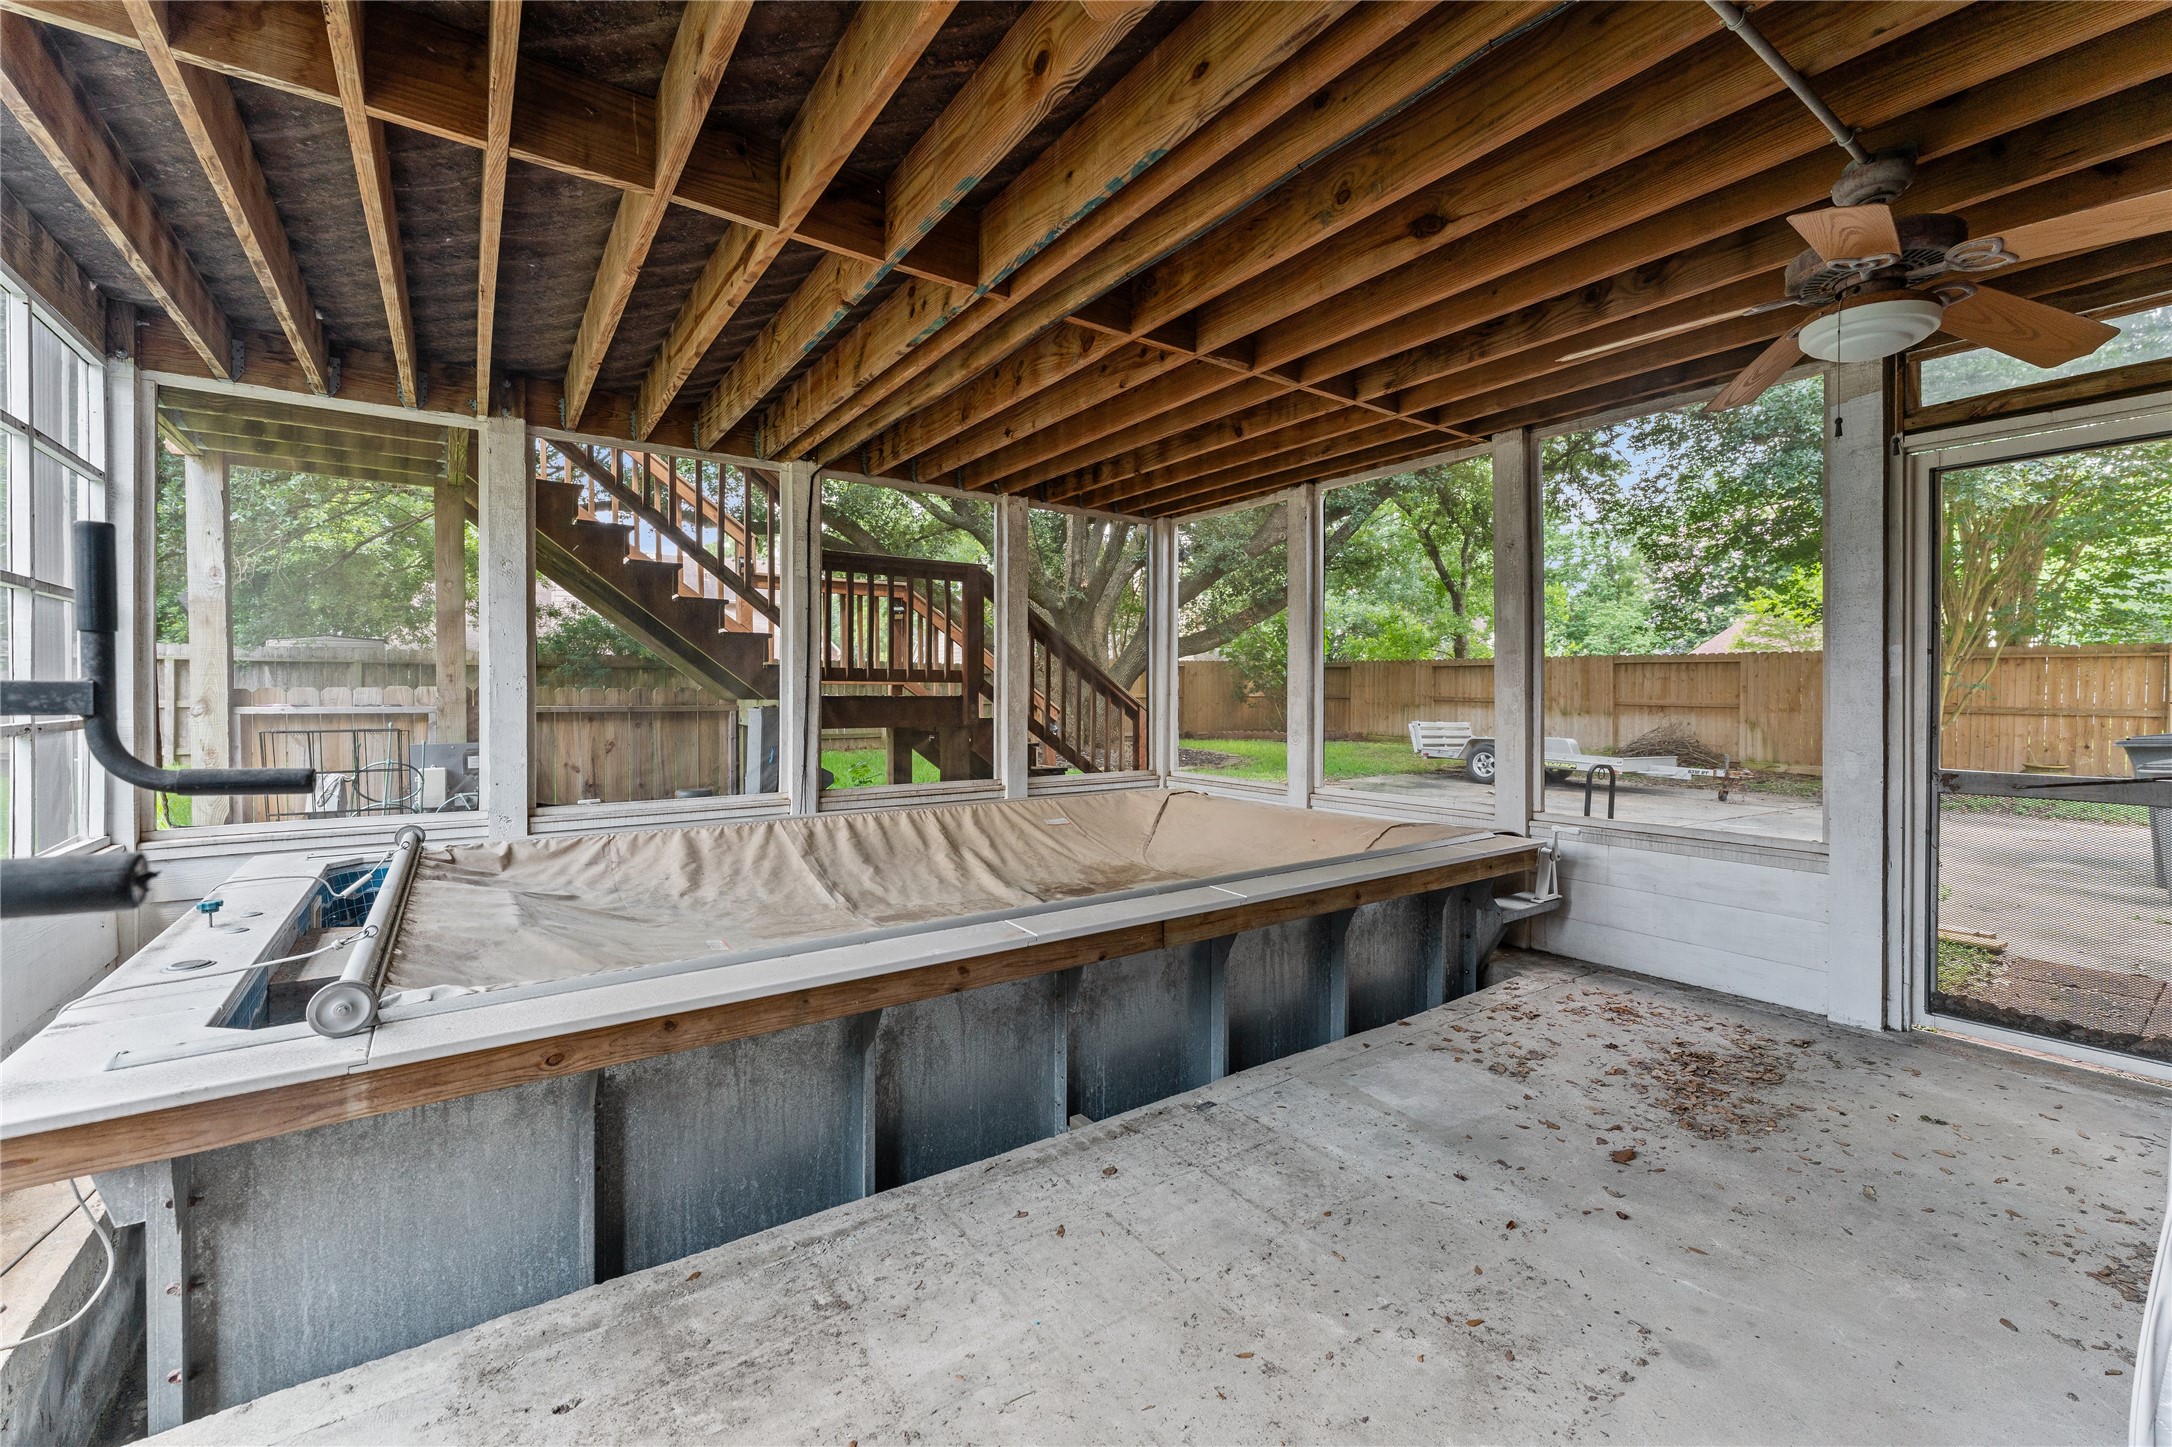
This photo showcases an enclosed area with exposed wooden ceiling beams, featuring a covered indoor pool. Large windows offer a view of the backyard, creating a bright and airy atmosphere. A ceiling fan adds comfort, and there's access to an outdoor patio and steps leading to the upper level.
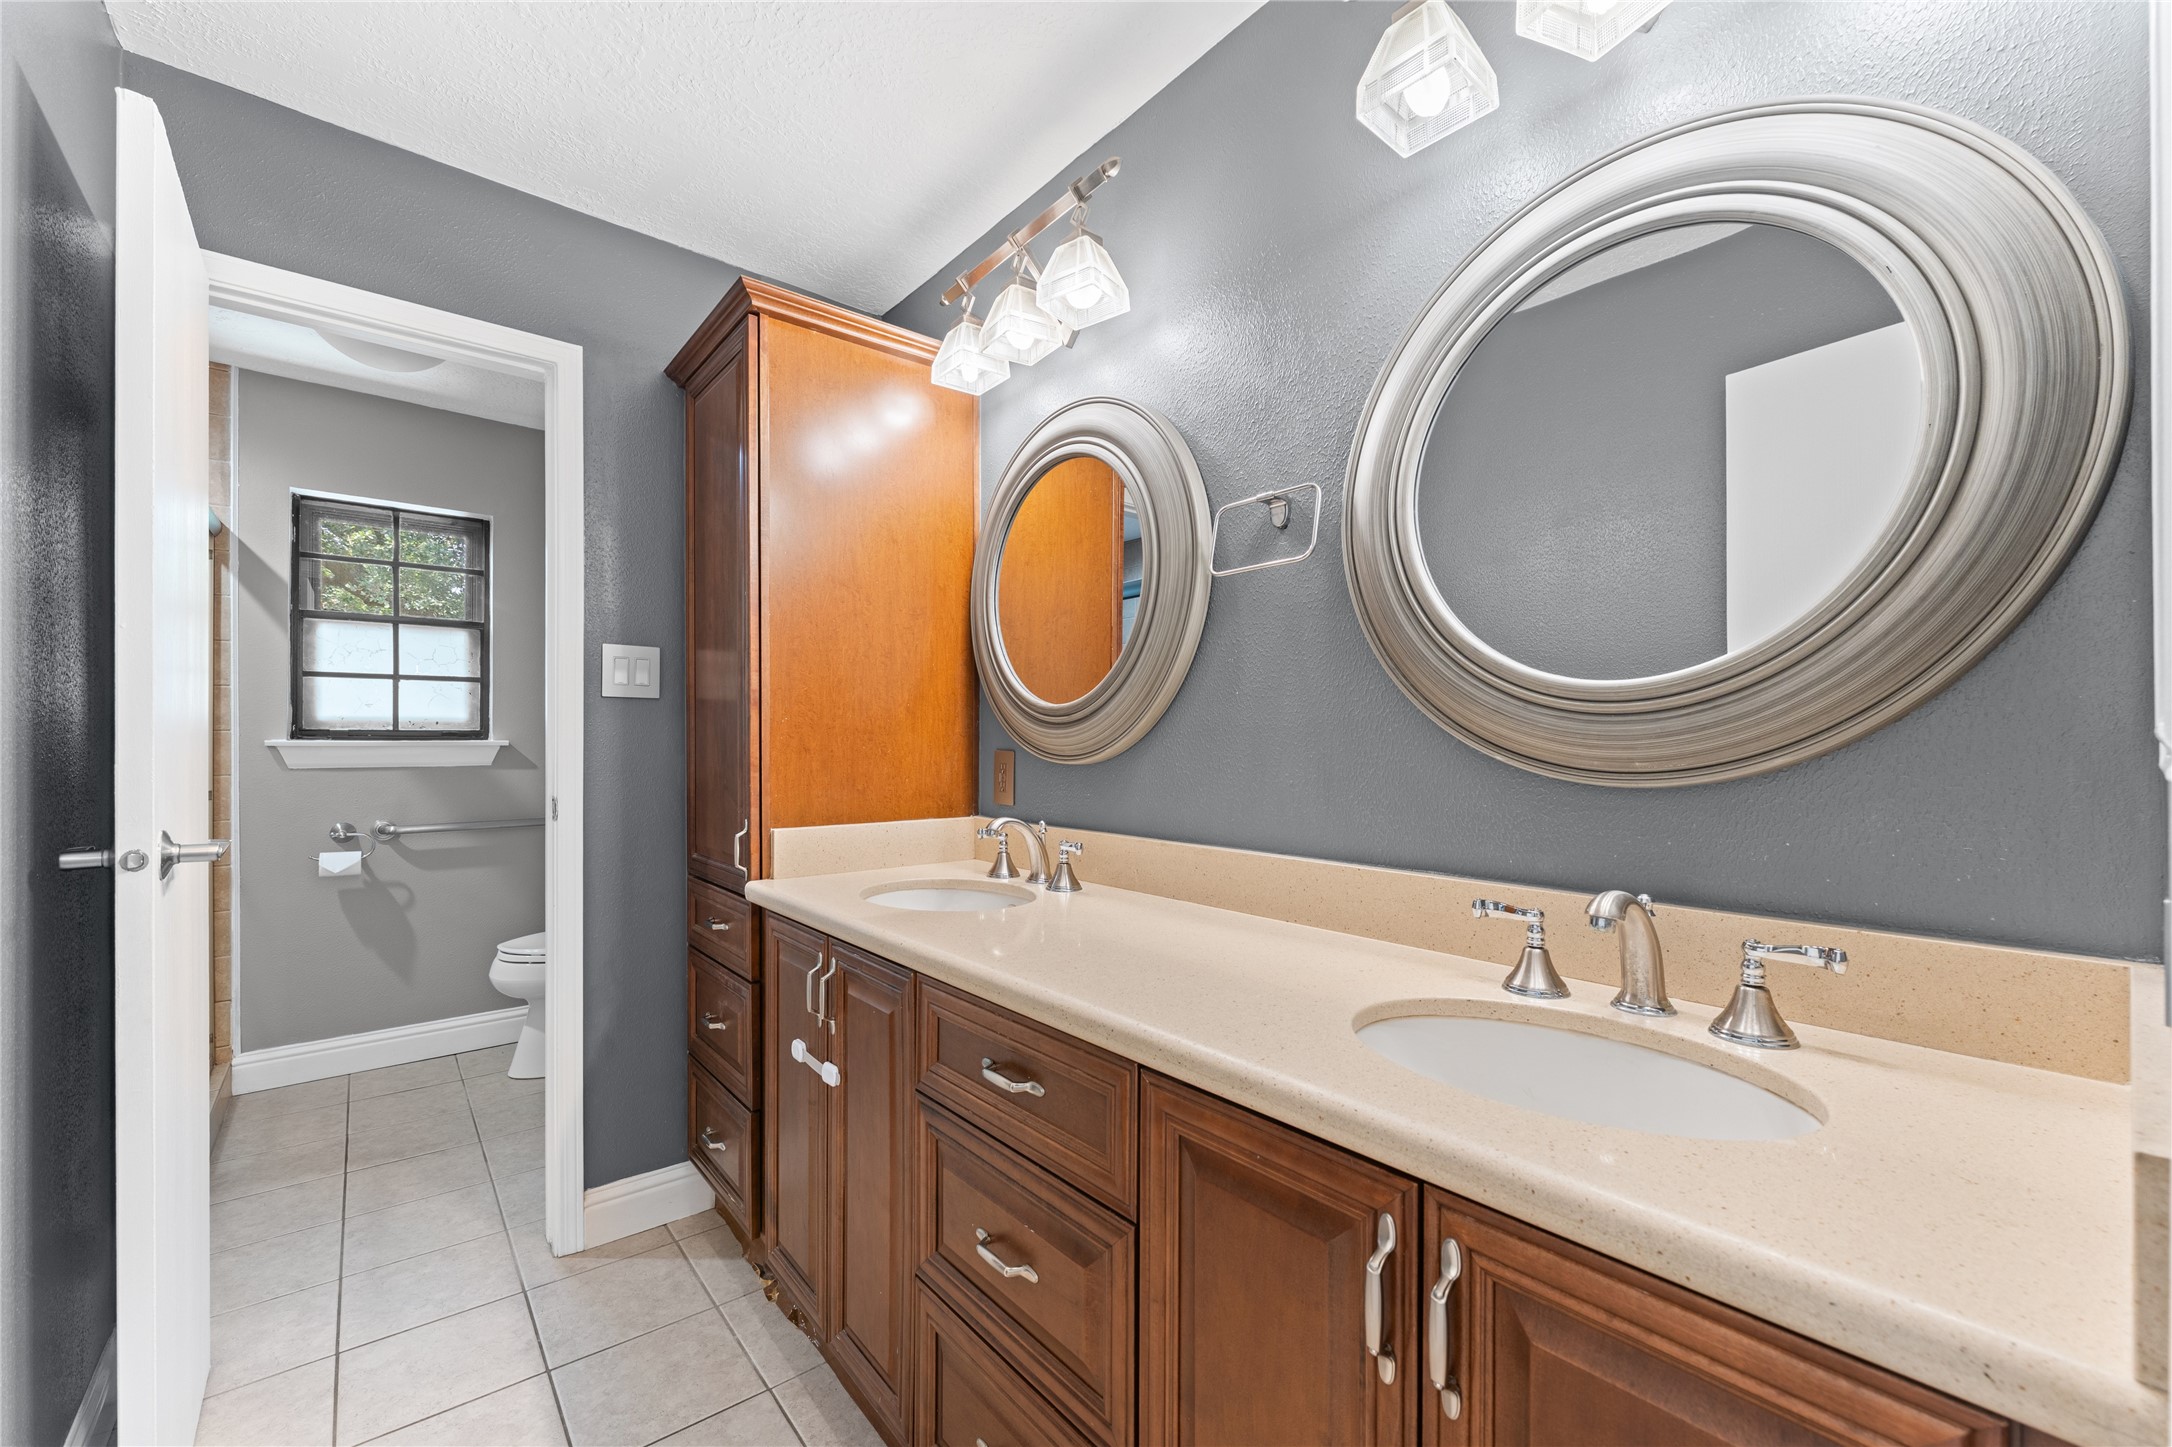
The upstairs bathroom features a double vanity with elegant wood cabinets and dual oval mirrors. The neutral countertop complements the sleek faucets and overhead lighting. A separate toilet area with a window adds privacy and natural light.
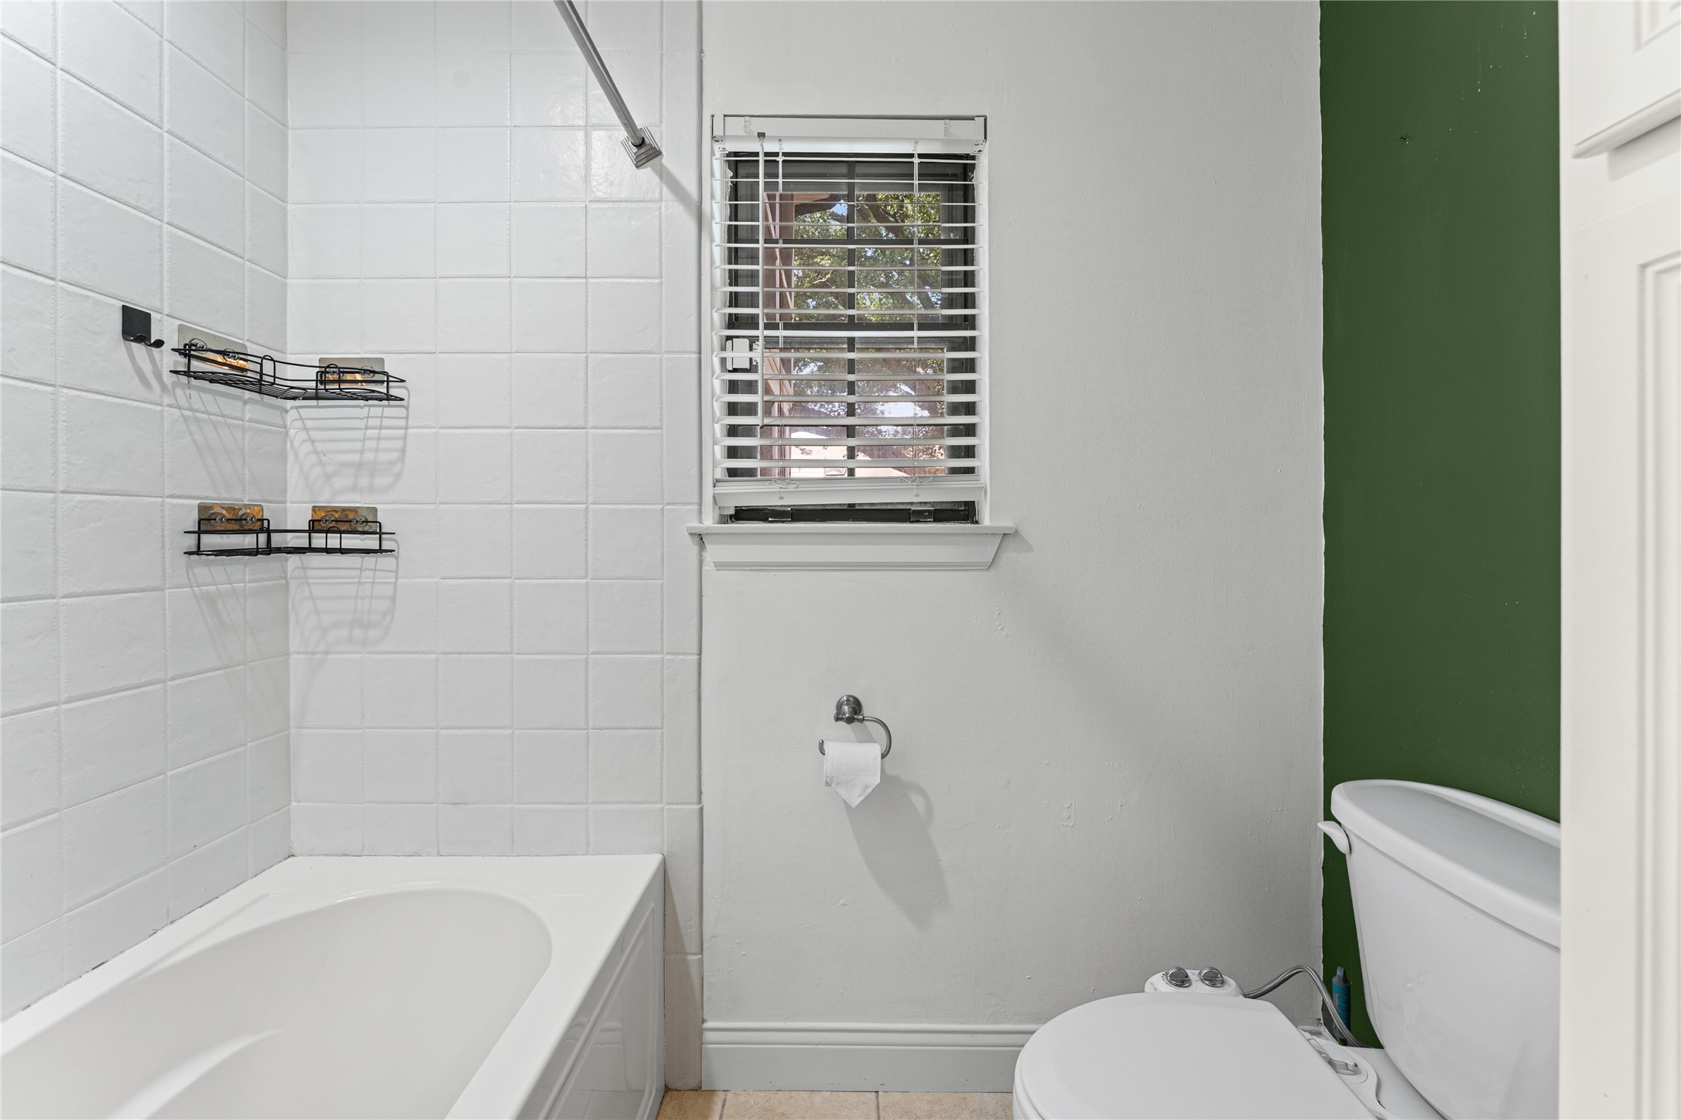
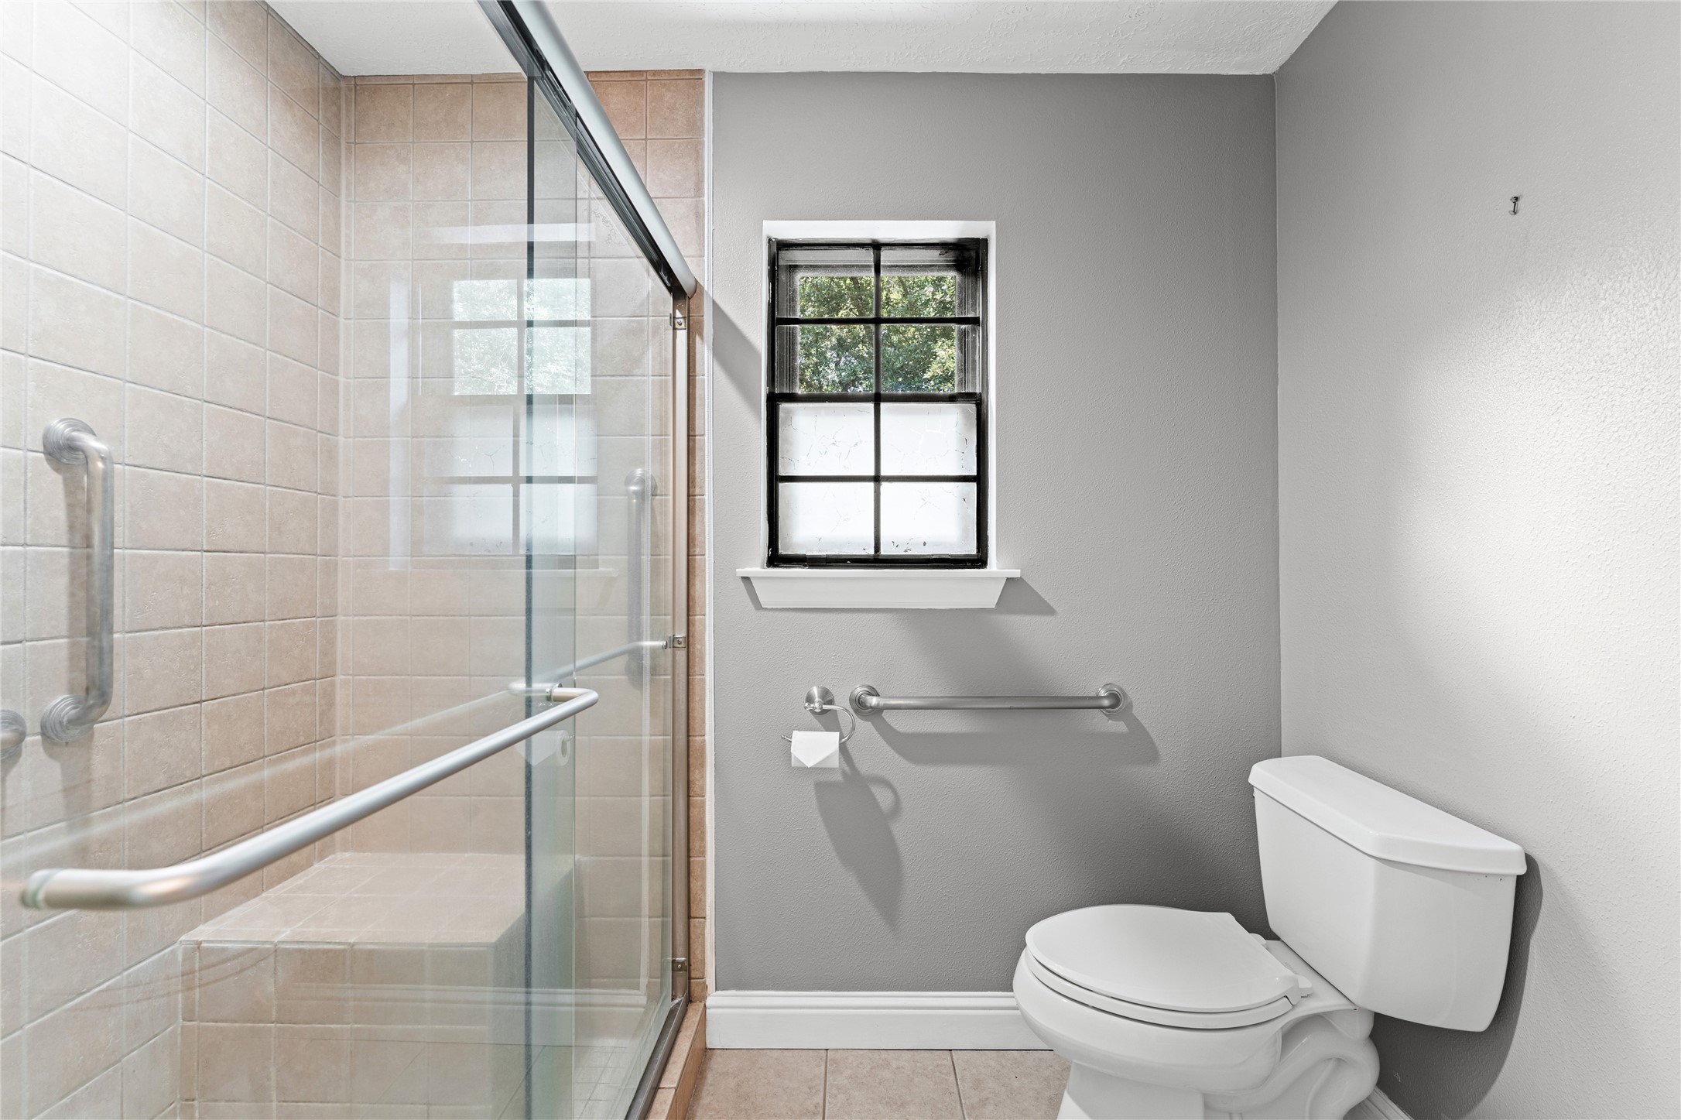
This bathroom features a spacious walk-in shower with glass doors and beige tile. It includes a window for natural light, a toilet, and wall-mounted safety bars for accessibility.
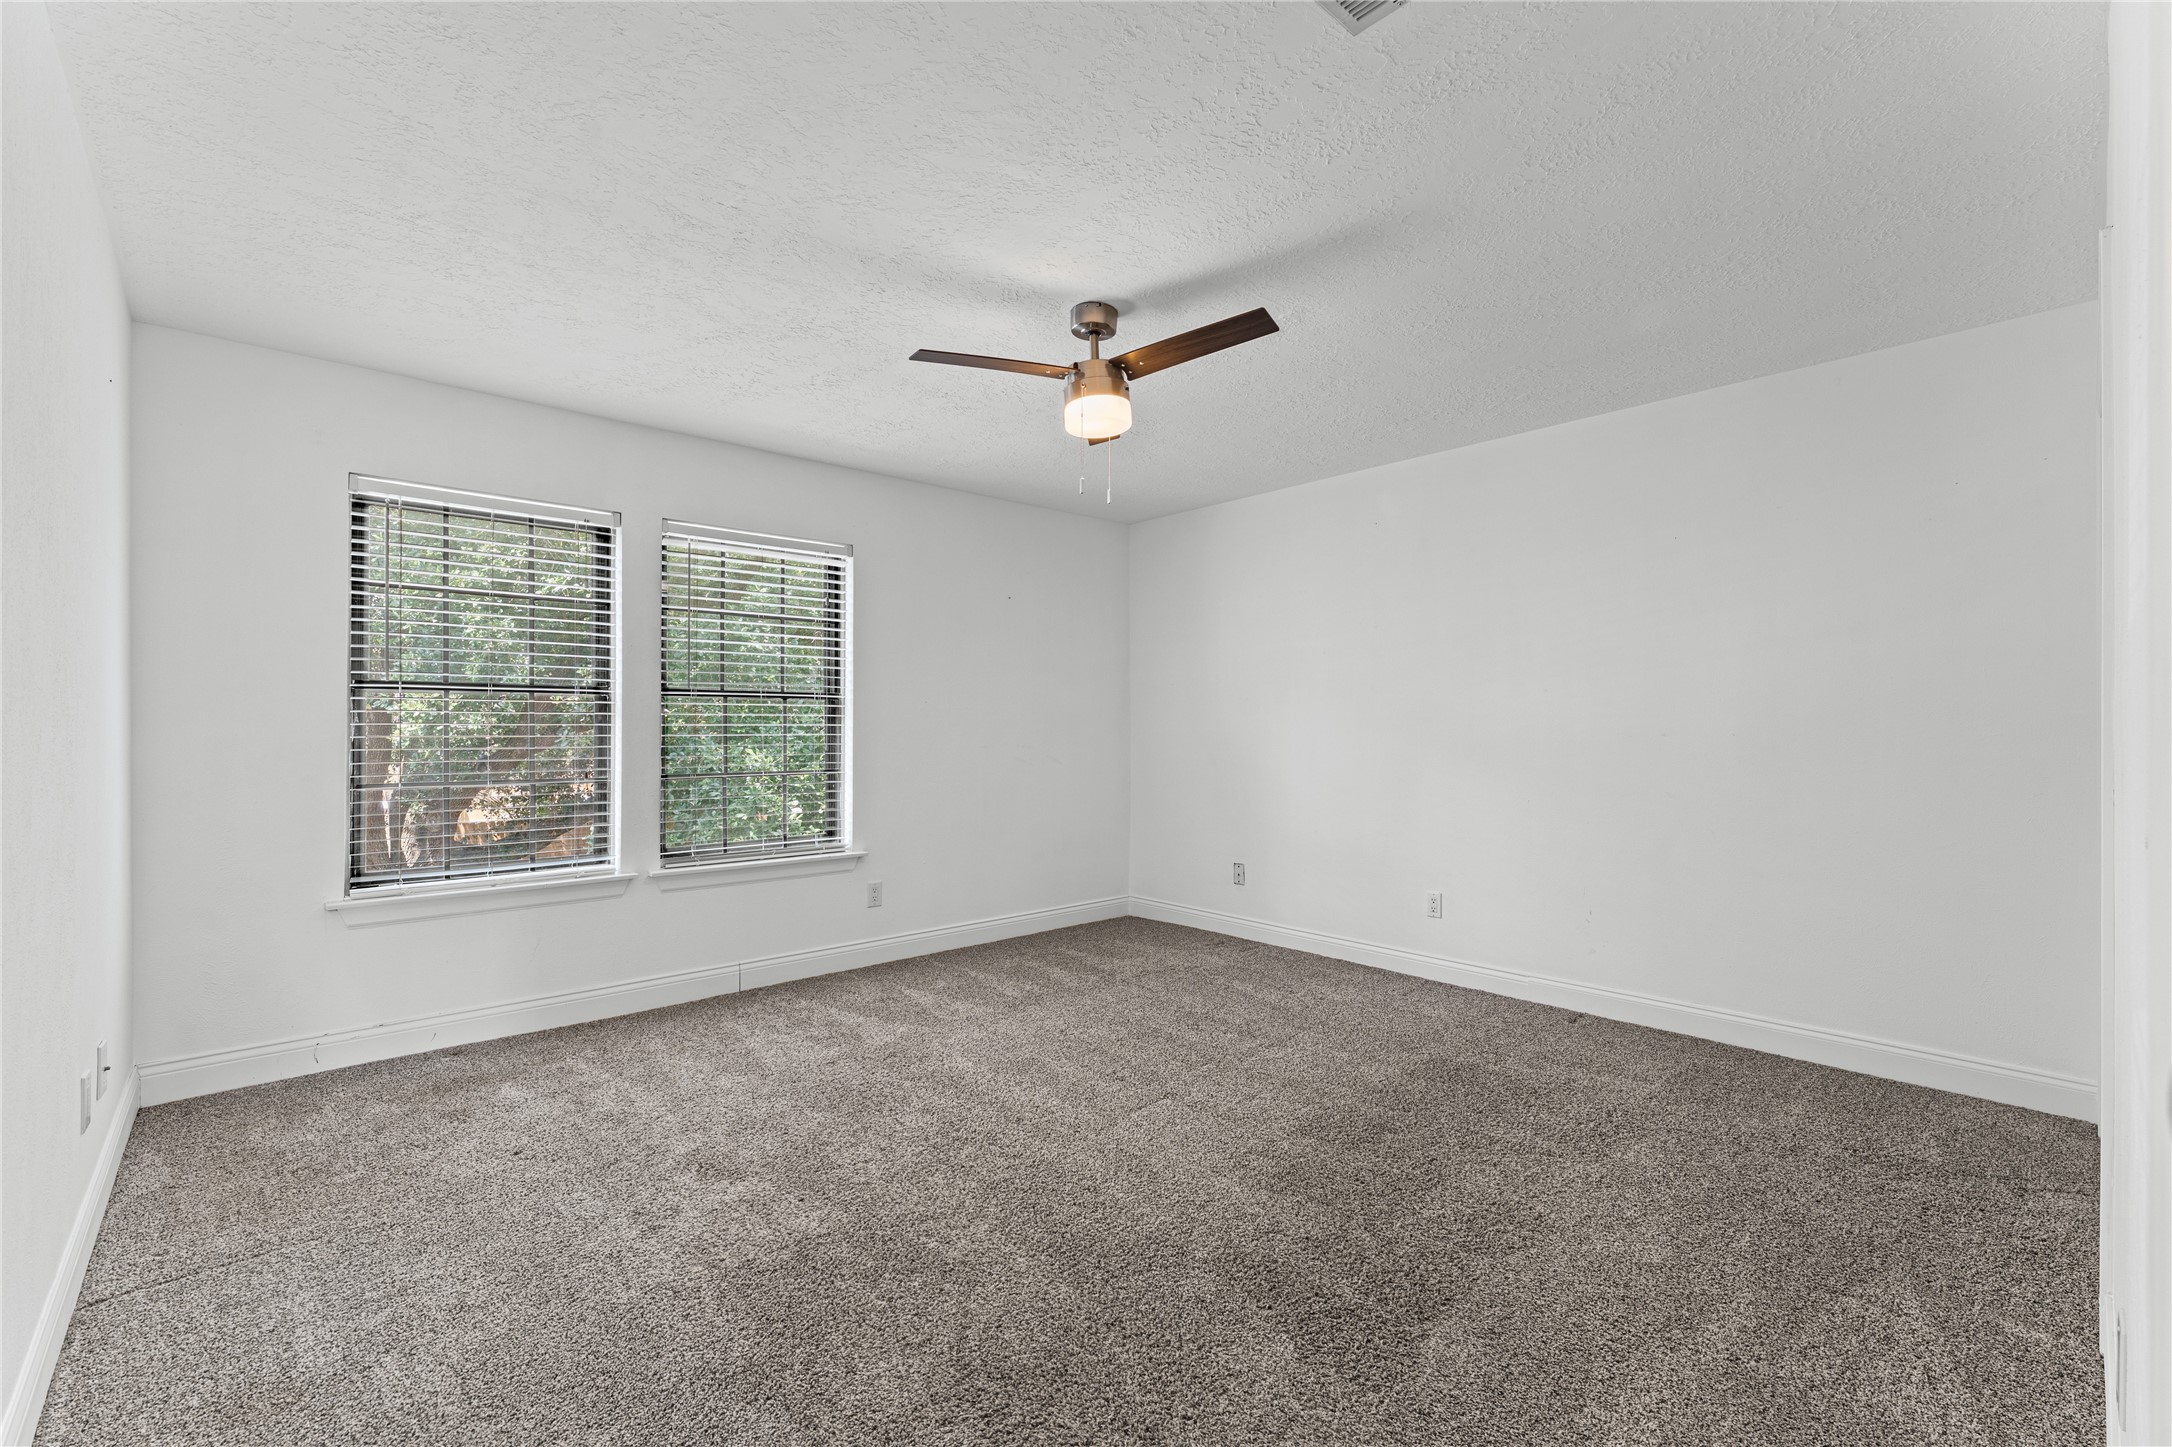
There are three bedrooms upstairs. This one is spacious, carpeted bedroom features neutral walls, a ceiling fan, and two large windows offering ample natural light and a view of greenery.
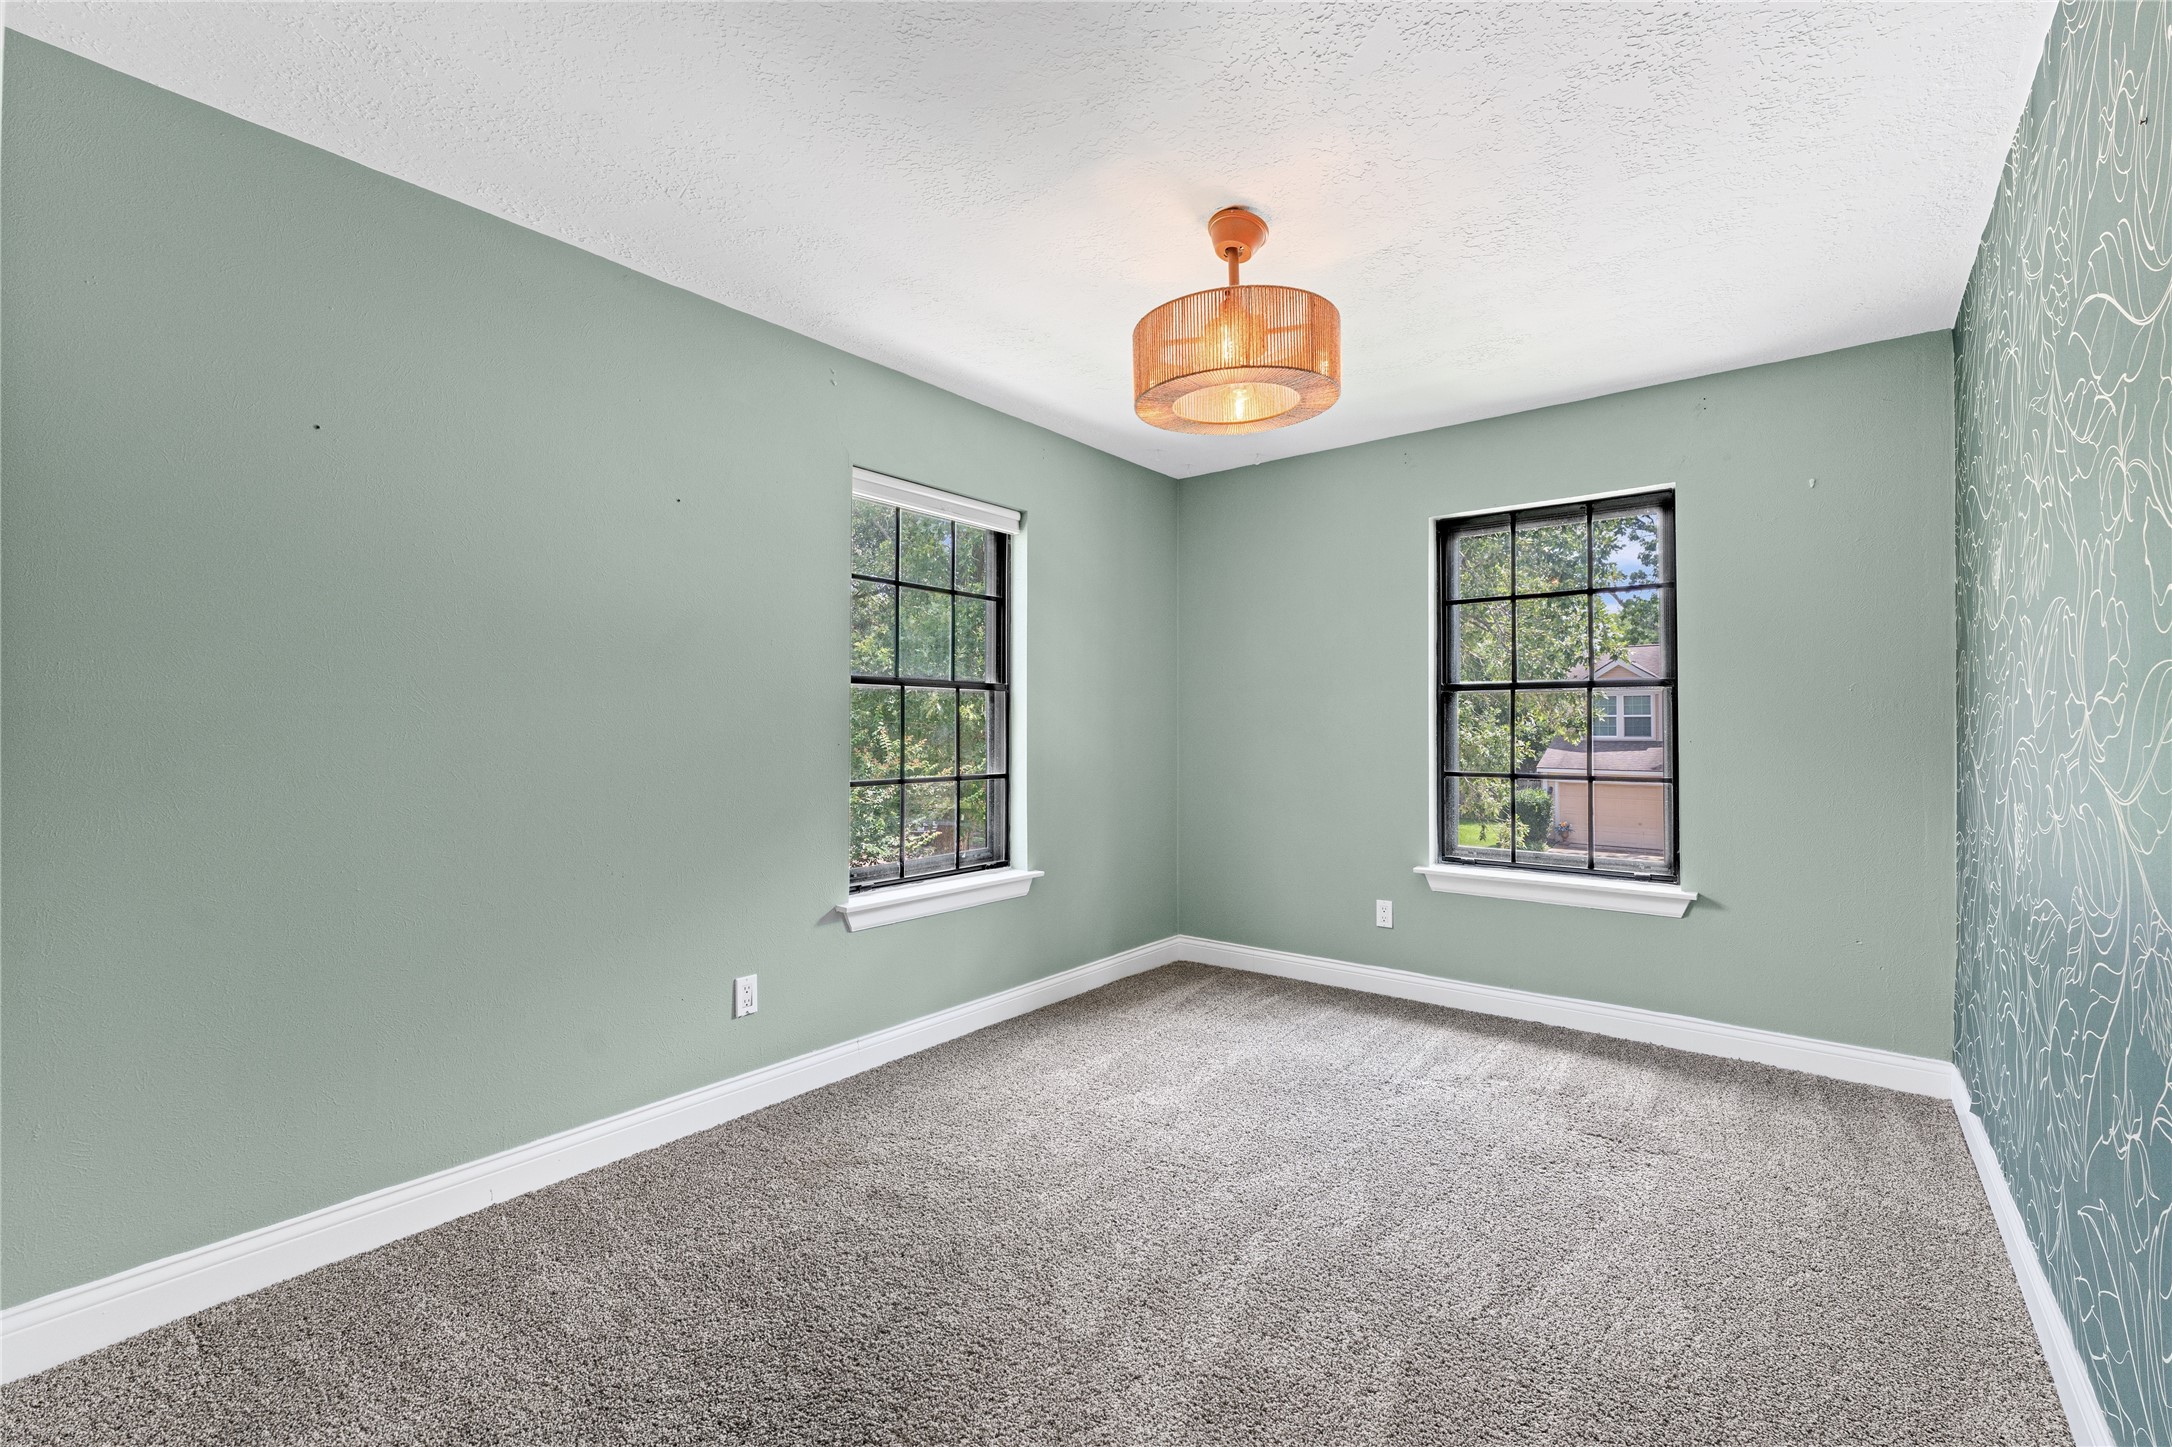
This room features soft green walls, a patterned accent wall, plush carpet, and two large windows for natural light. The ceiling has a modern light fixture, creating a cozy atmosphere.
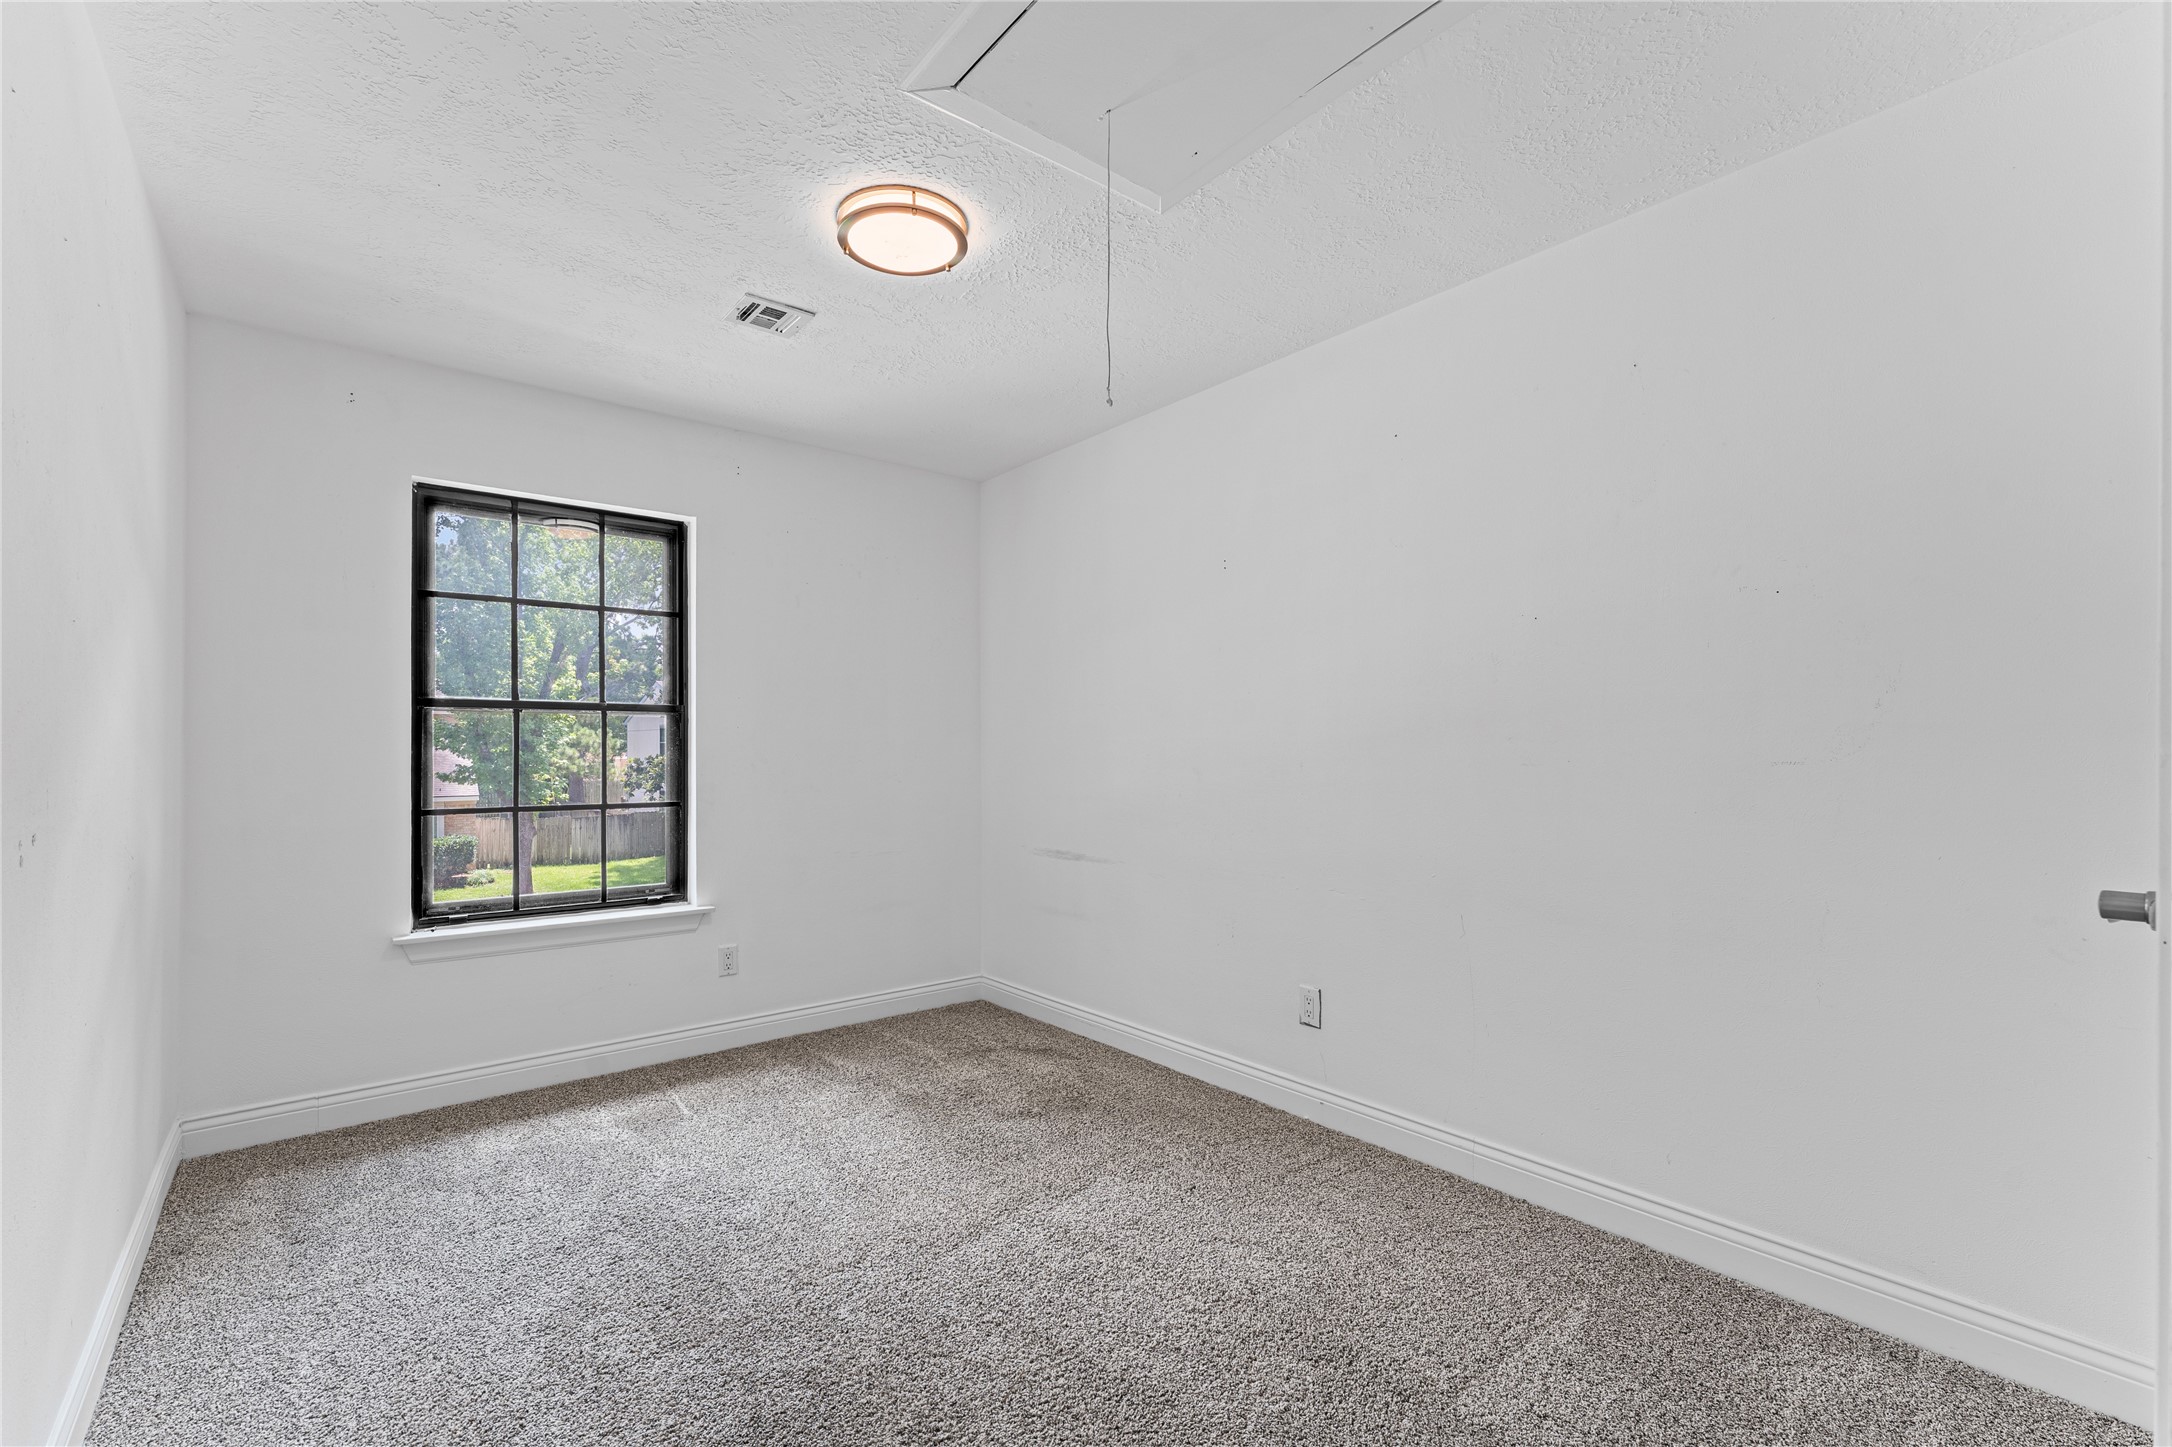
This room features clean white walls and carpeted flooring. A single window with a grid pattern allows natural light, while a modern ceiling light provides additional illumination. The space is simple and ready for personalization.
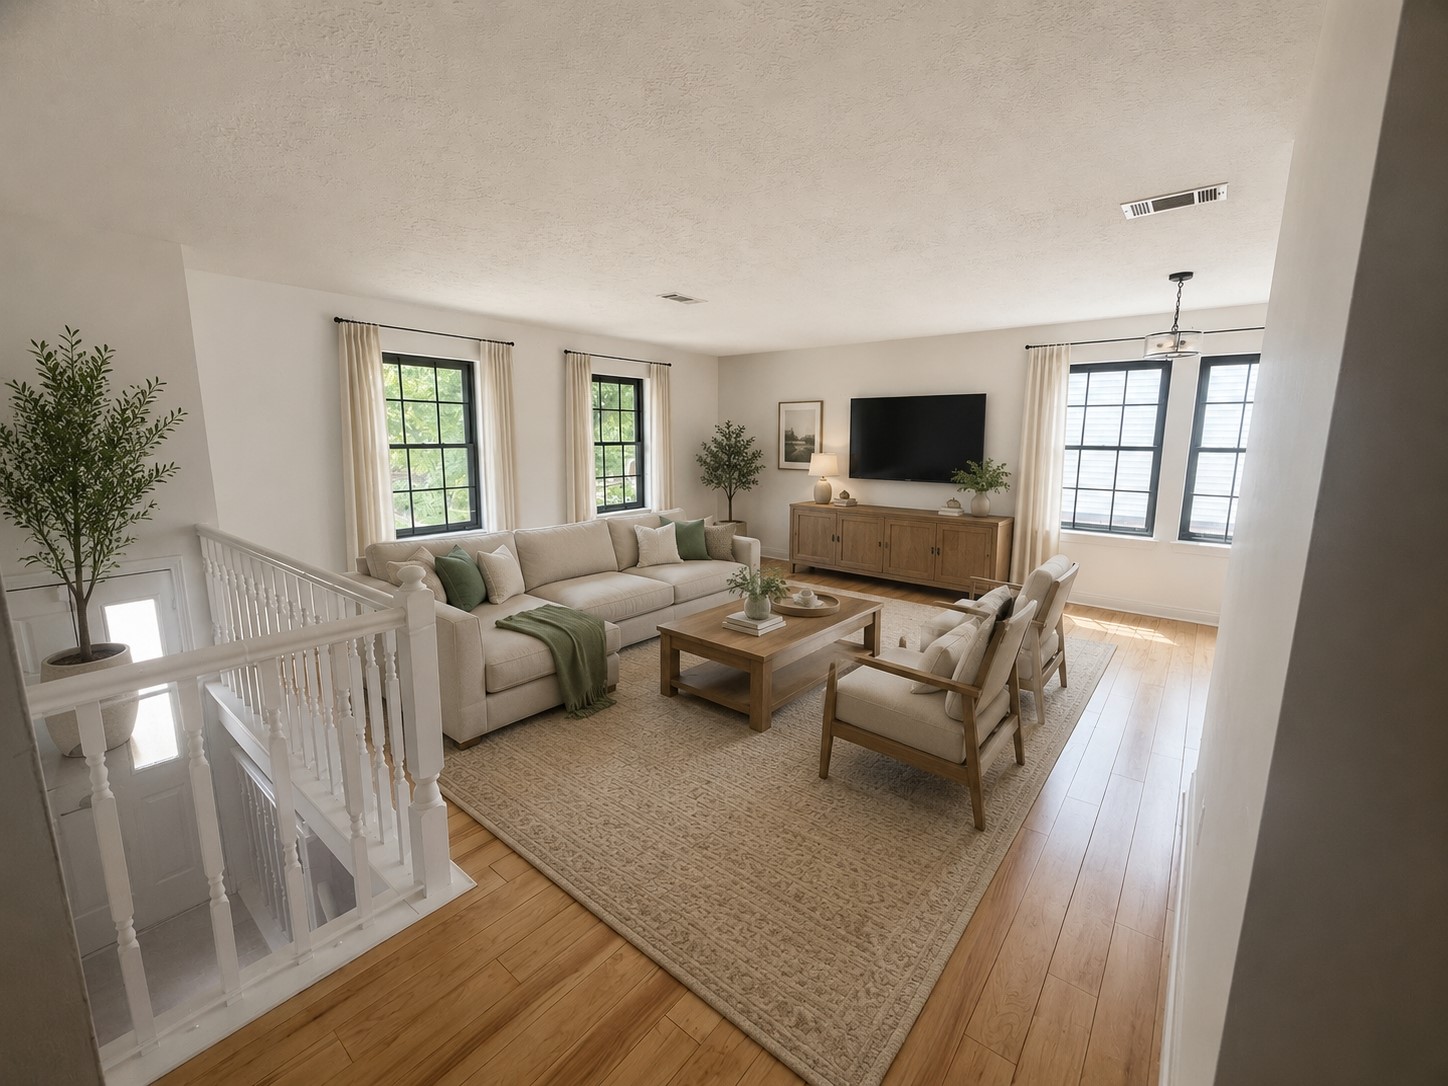
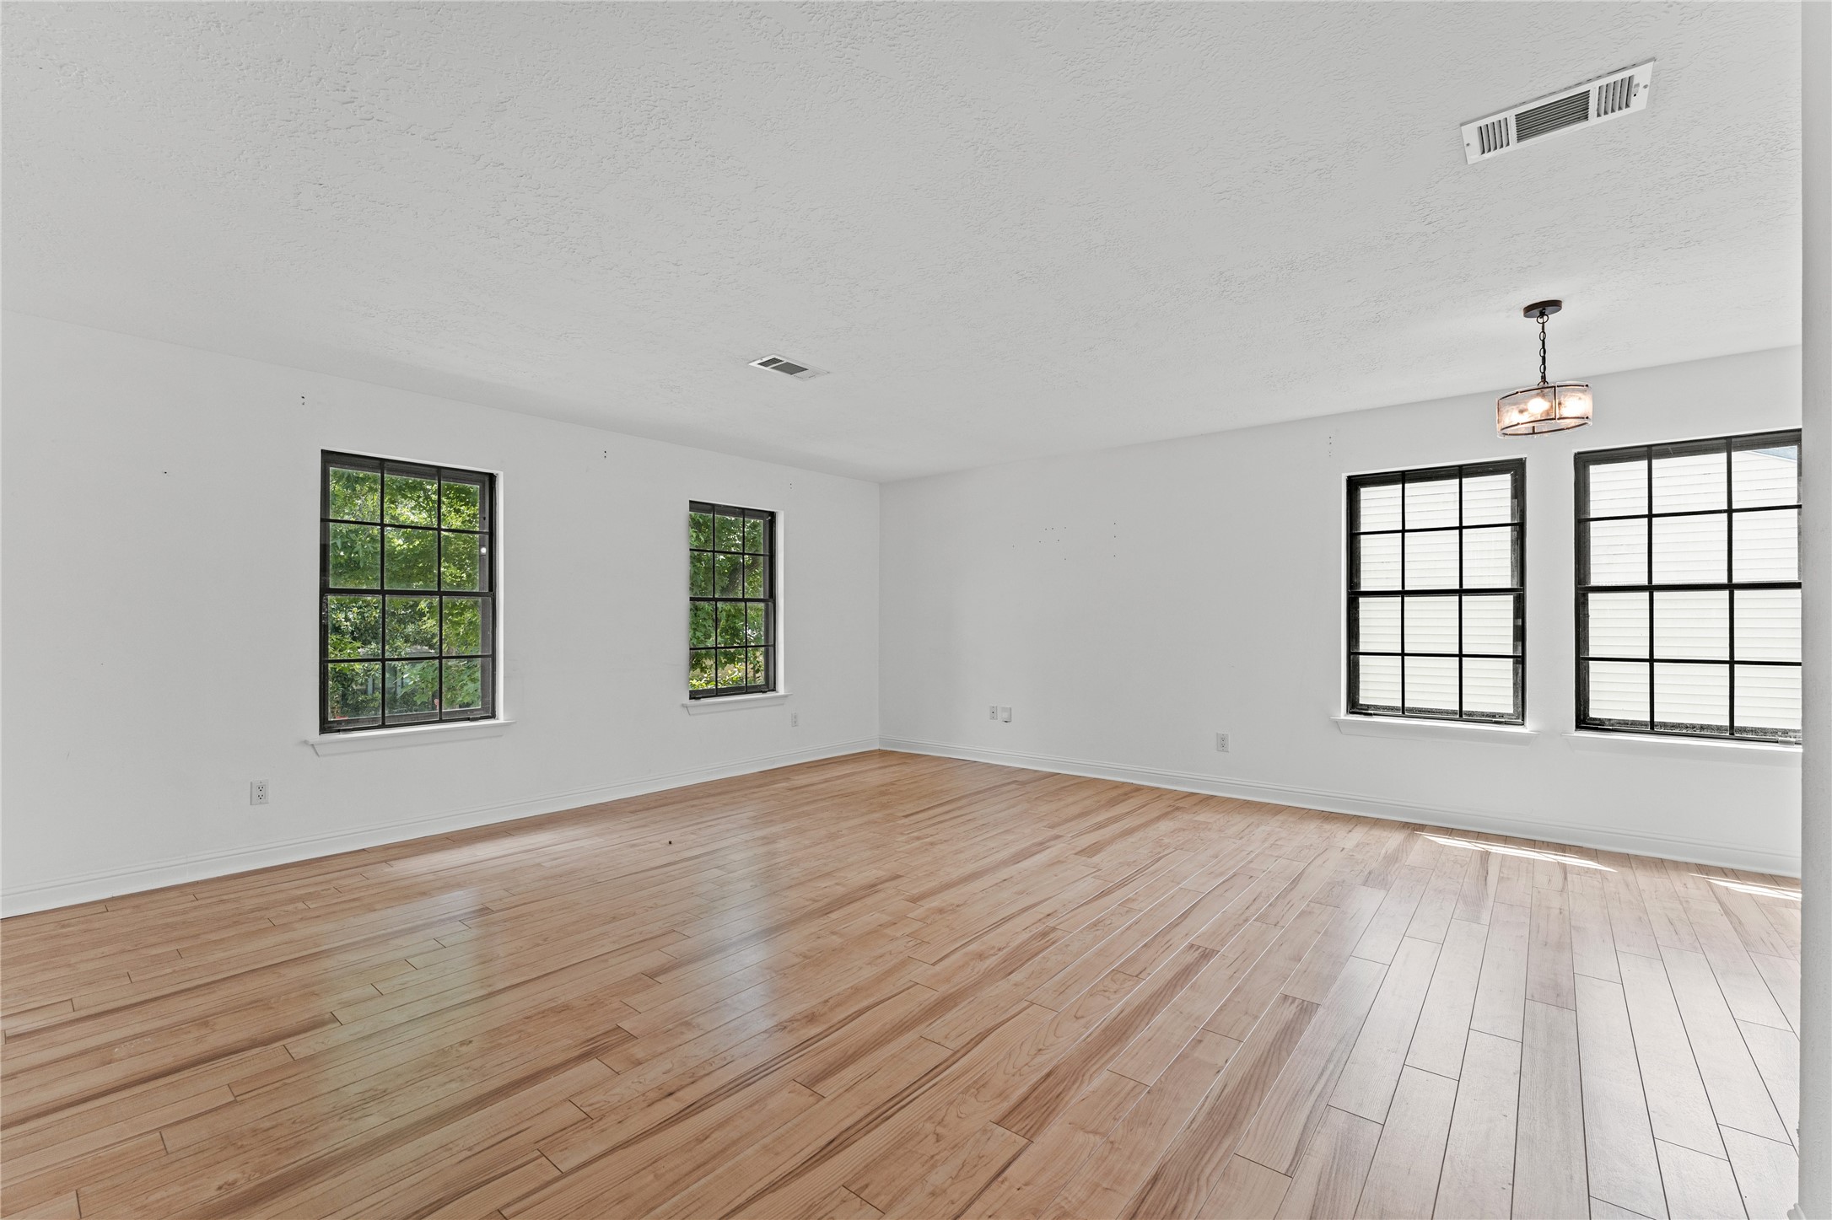
This photo shows the upstairs living area staged
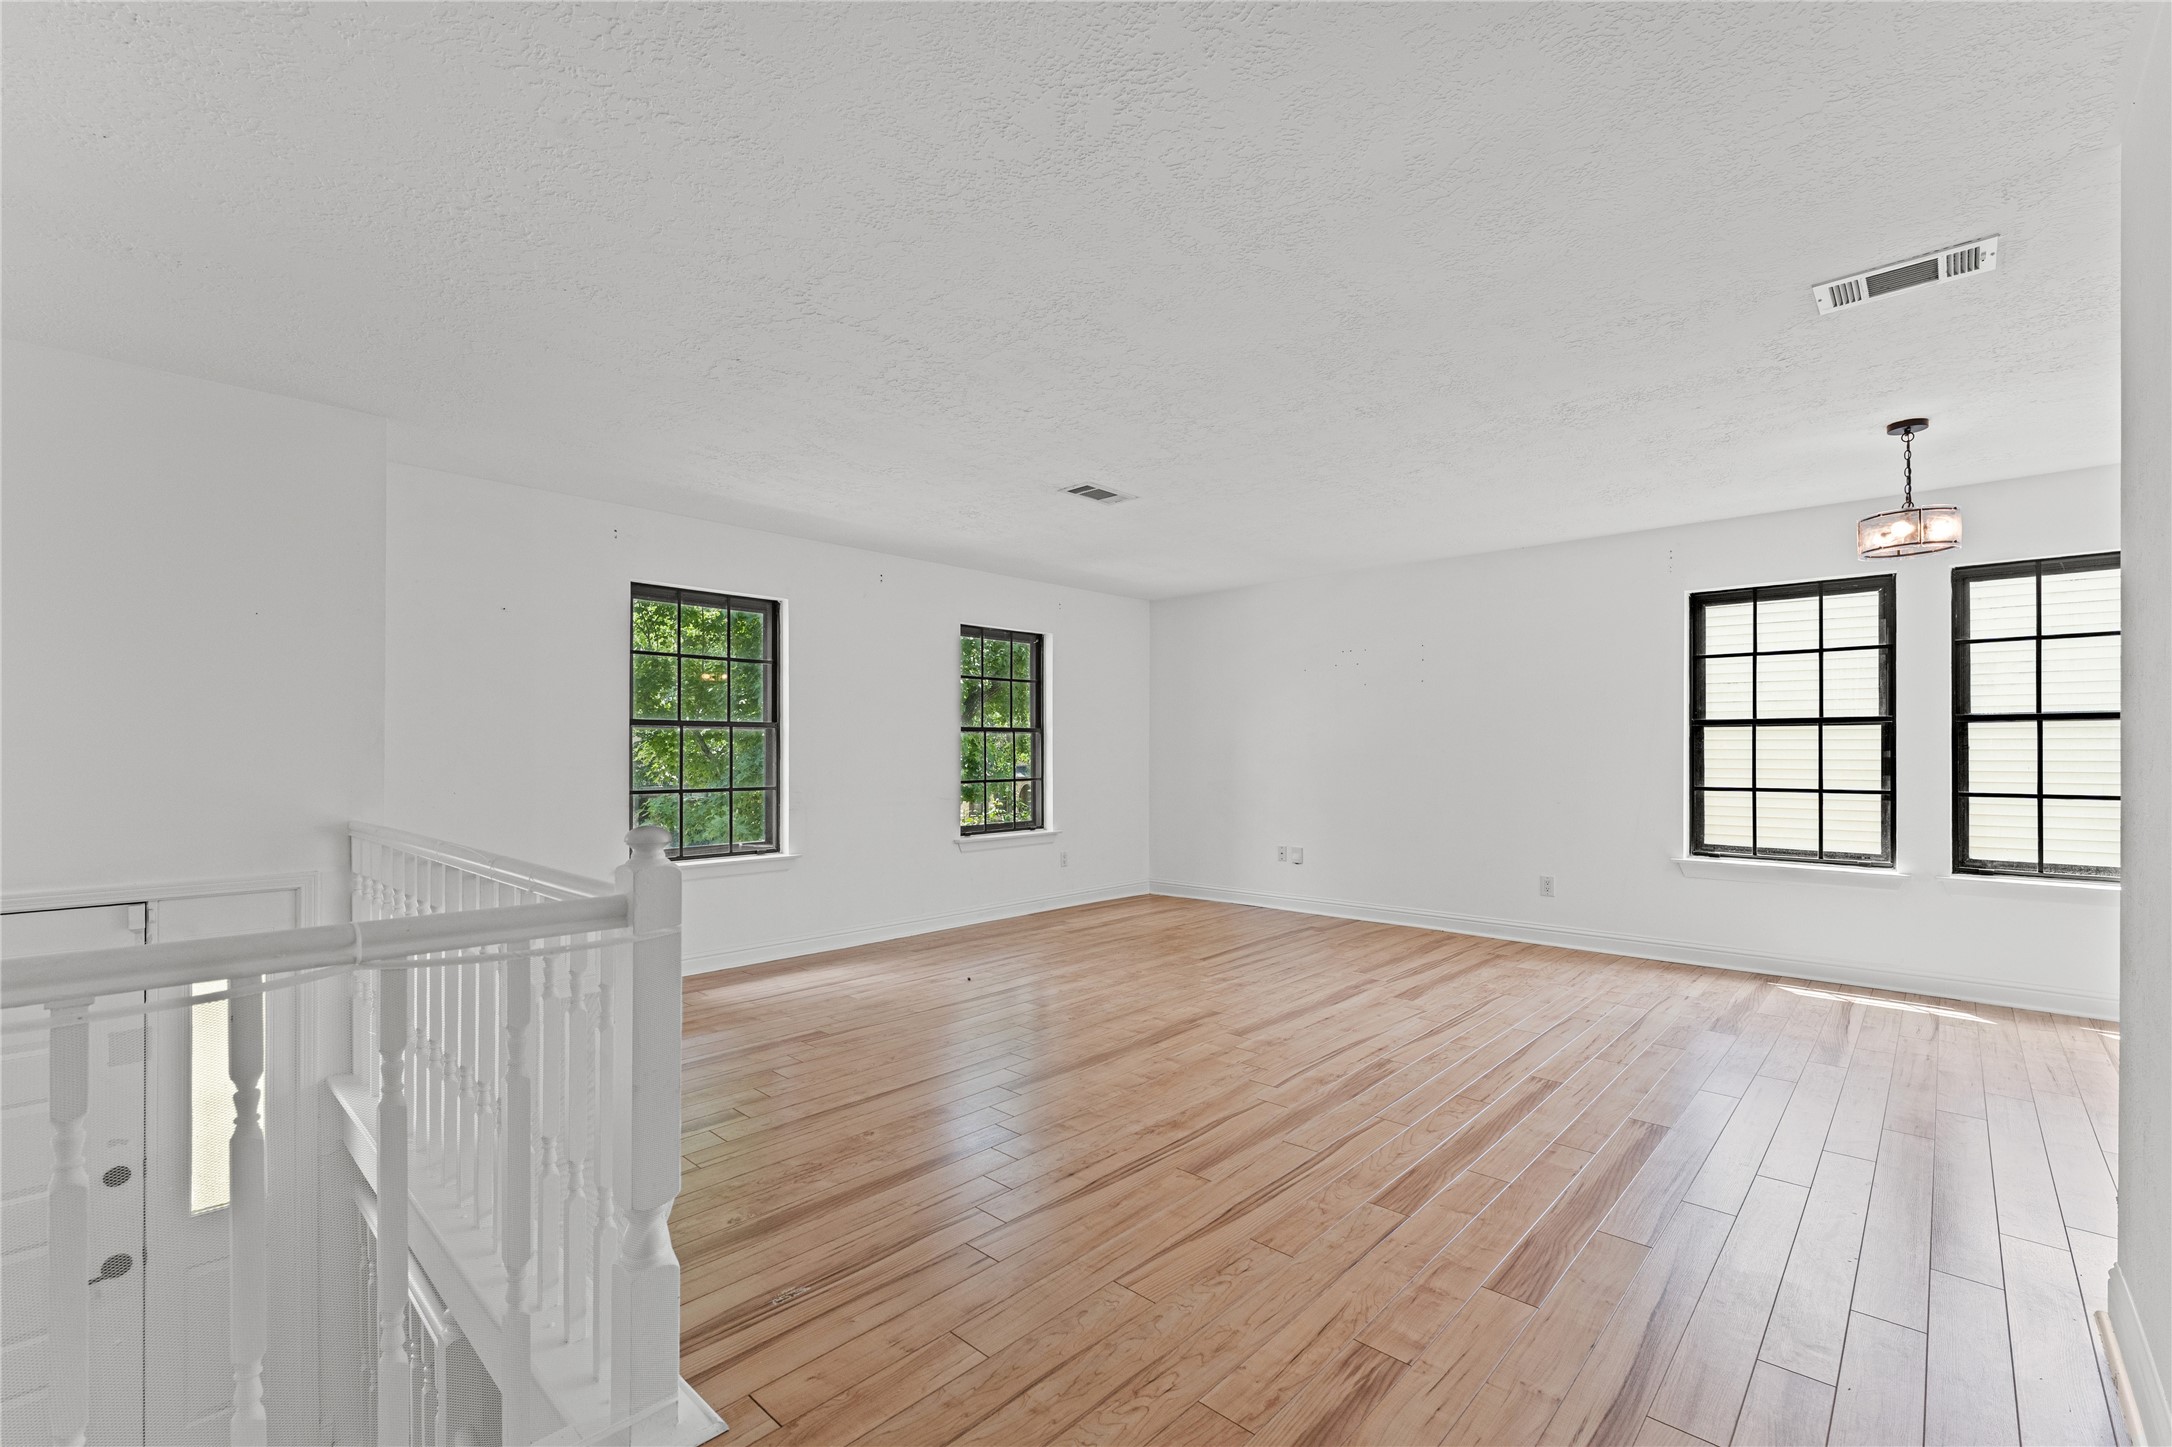
The upstairs living room is spacious, bright room features light wood flooring and large windows for ample natural light. The open layout is perfect for versatile living or dining arrangements, and the modern light fixture adds a stylish touch.
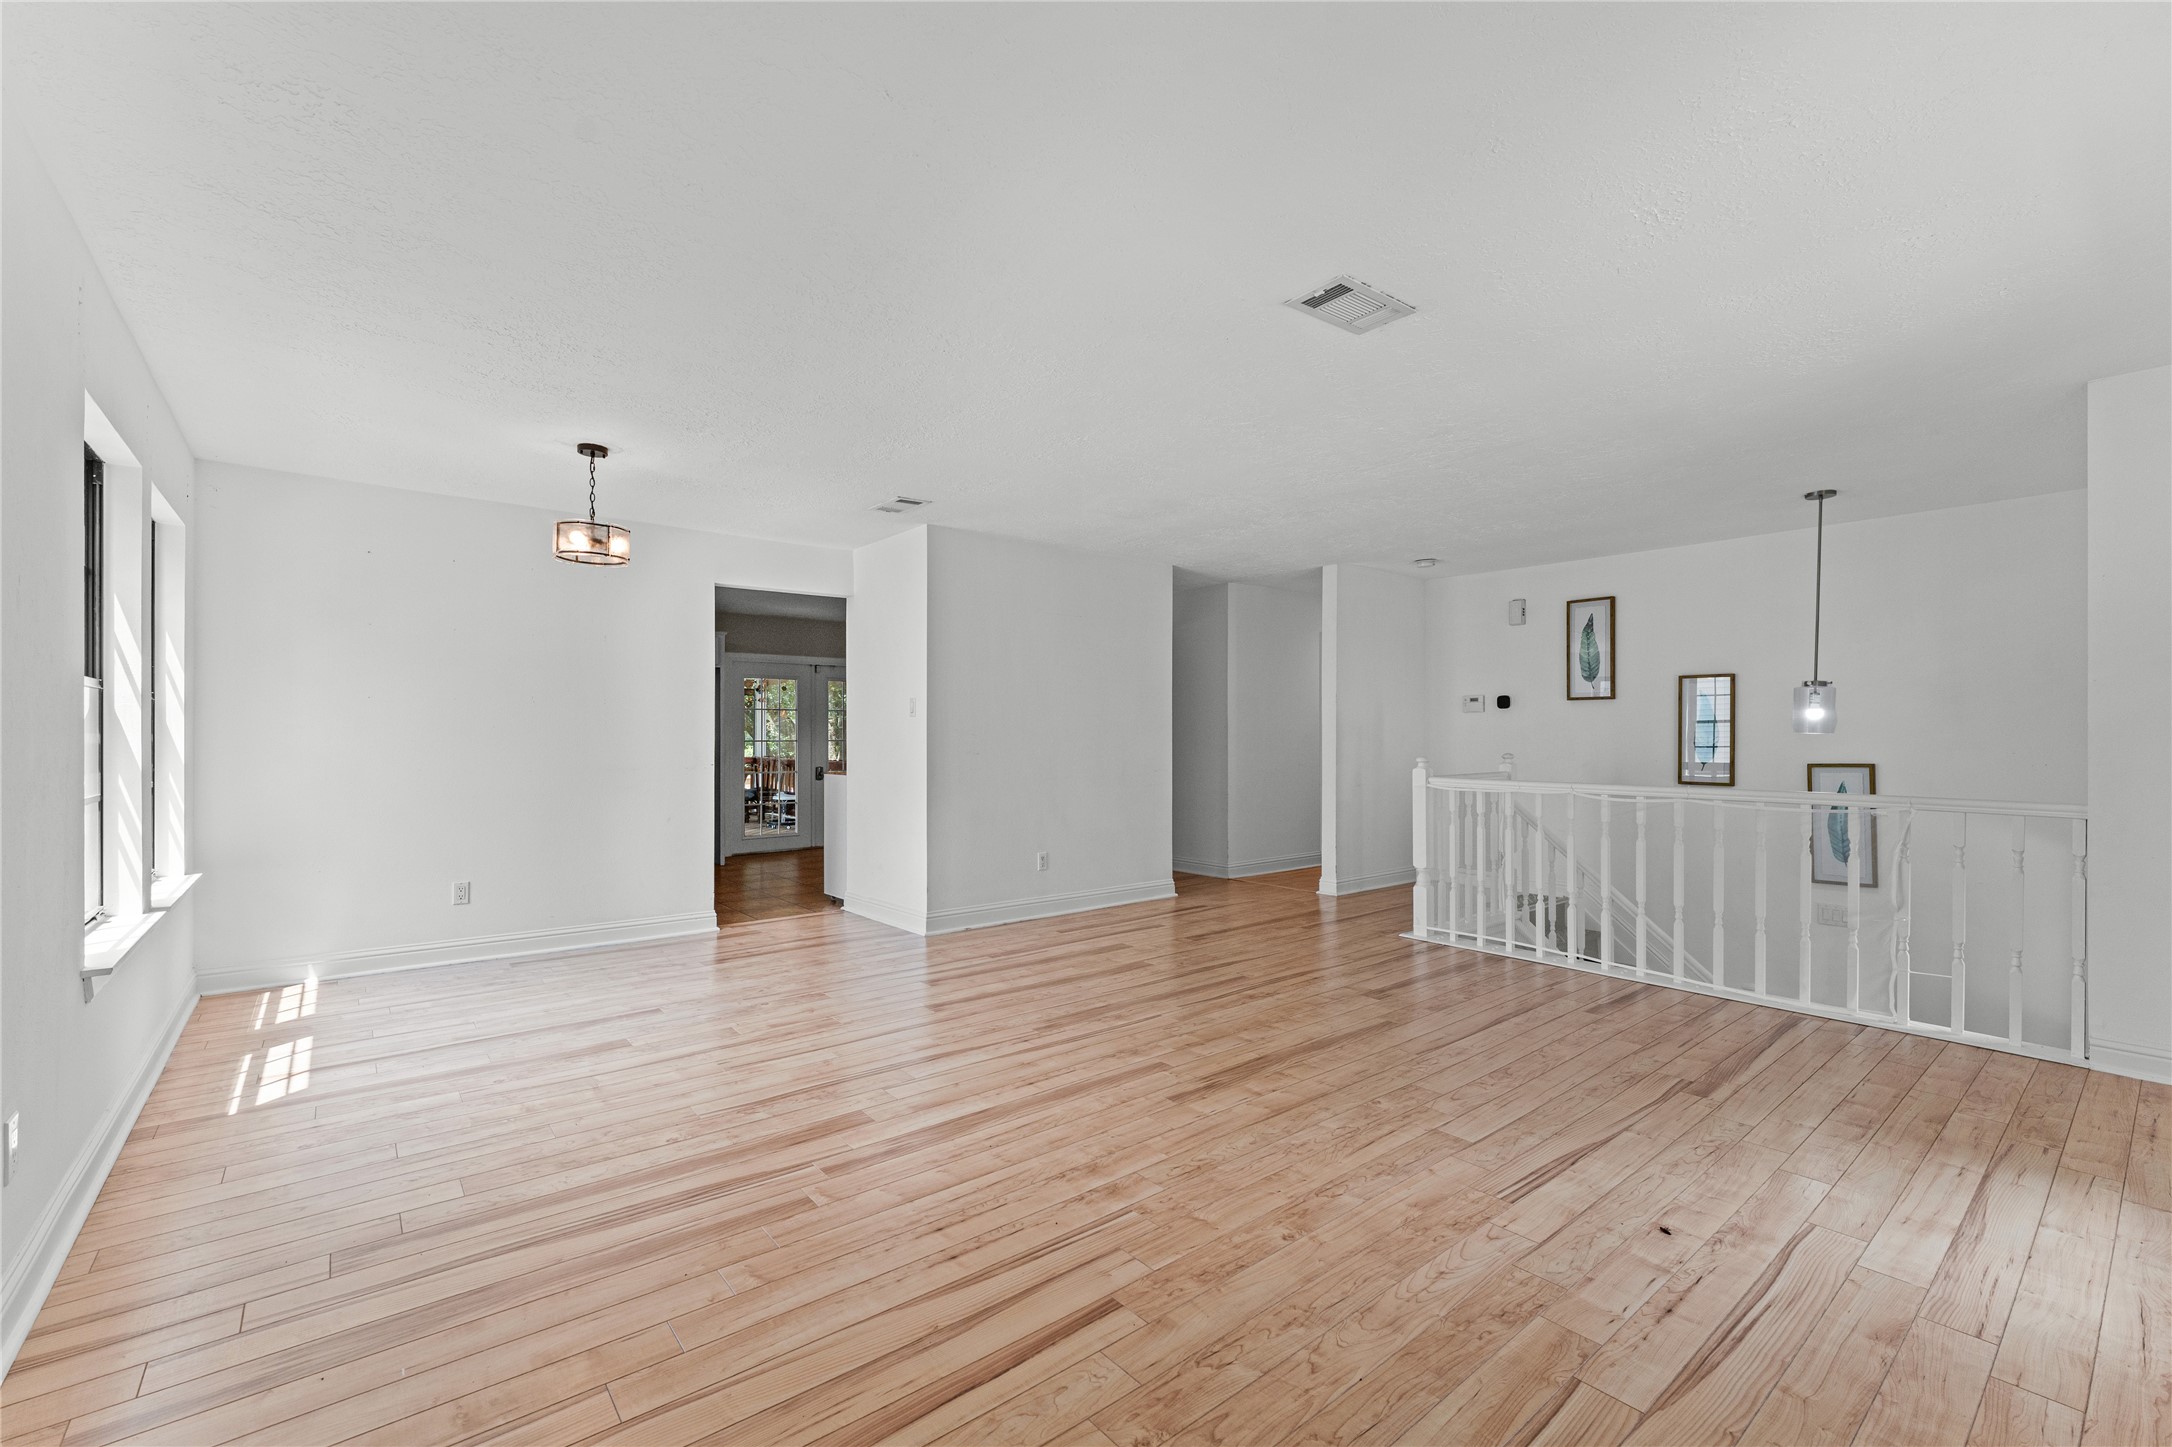
This spacious, bright room features hardwood flooring and ample natural light from multiple large windows, complemented by a modern ceiling light fixture.
Off this living/dining room is the kitchen and to the right, the upstairs bathroom and bedrooms
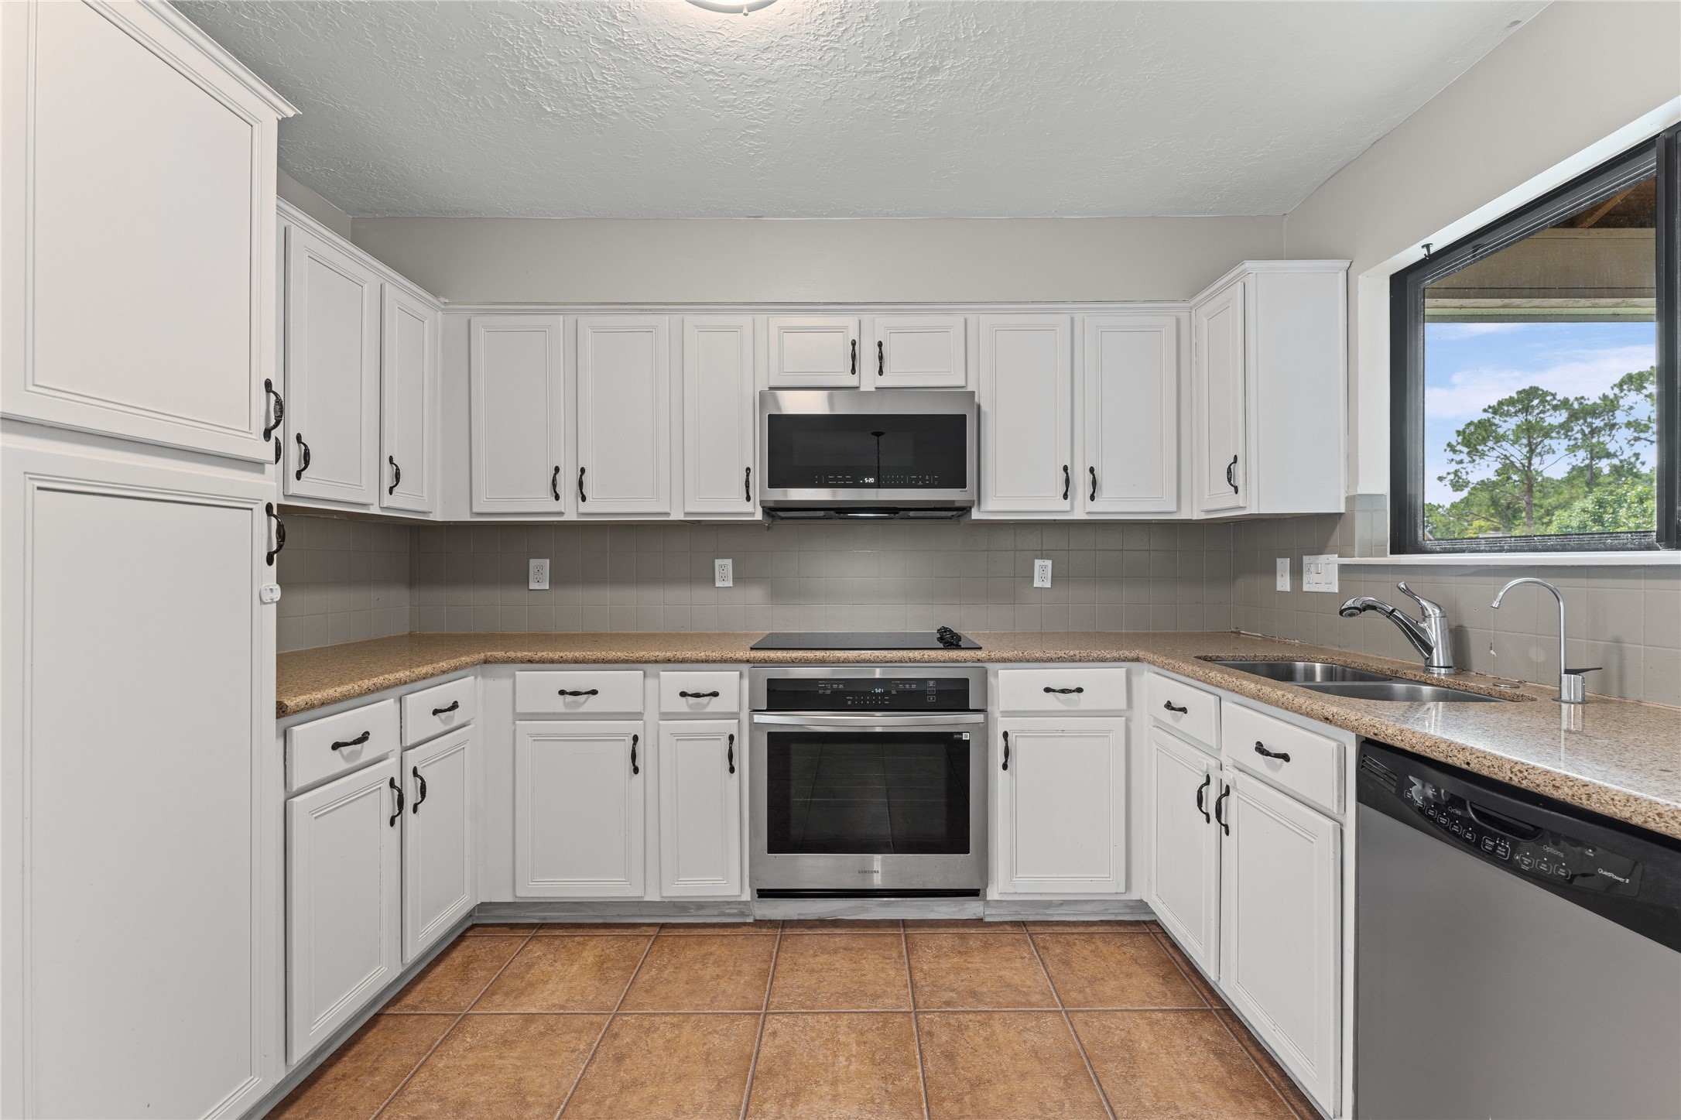
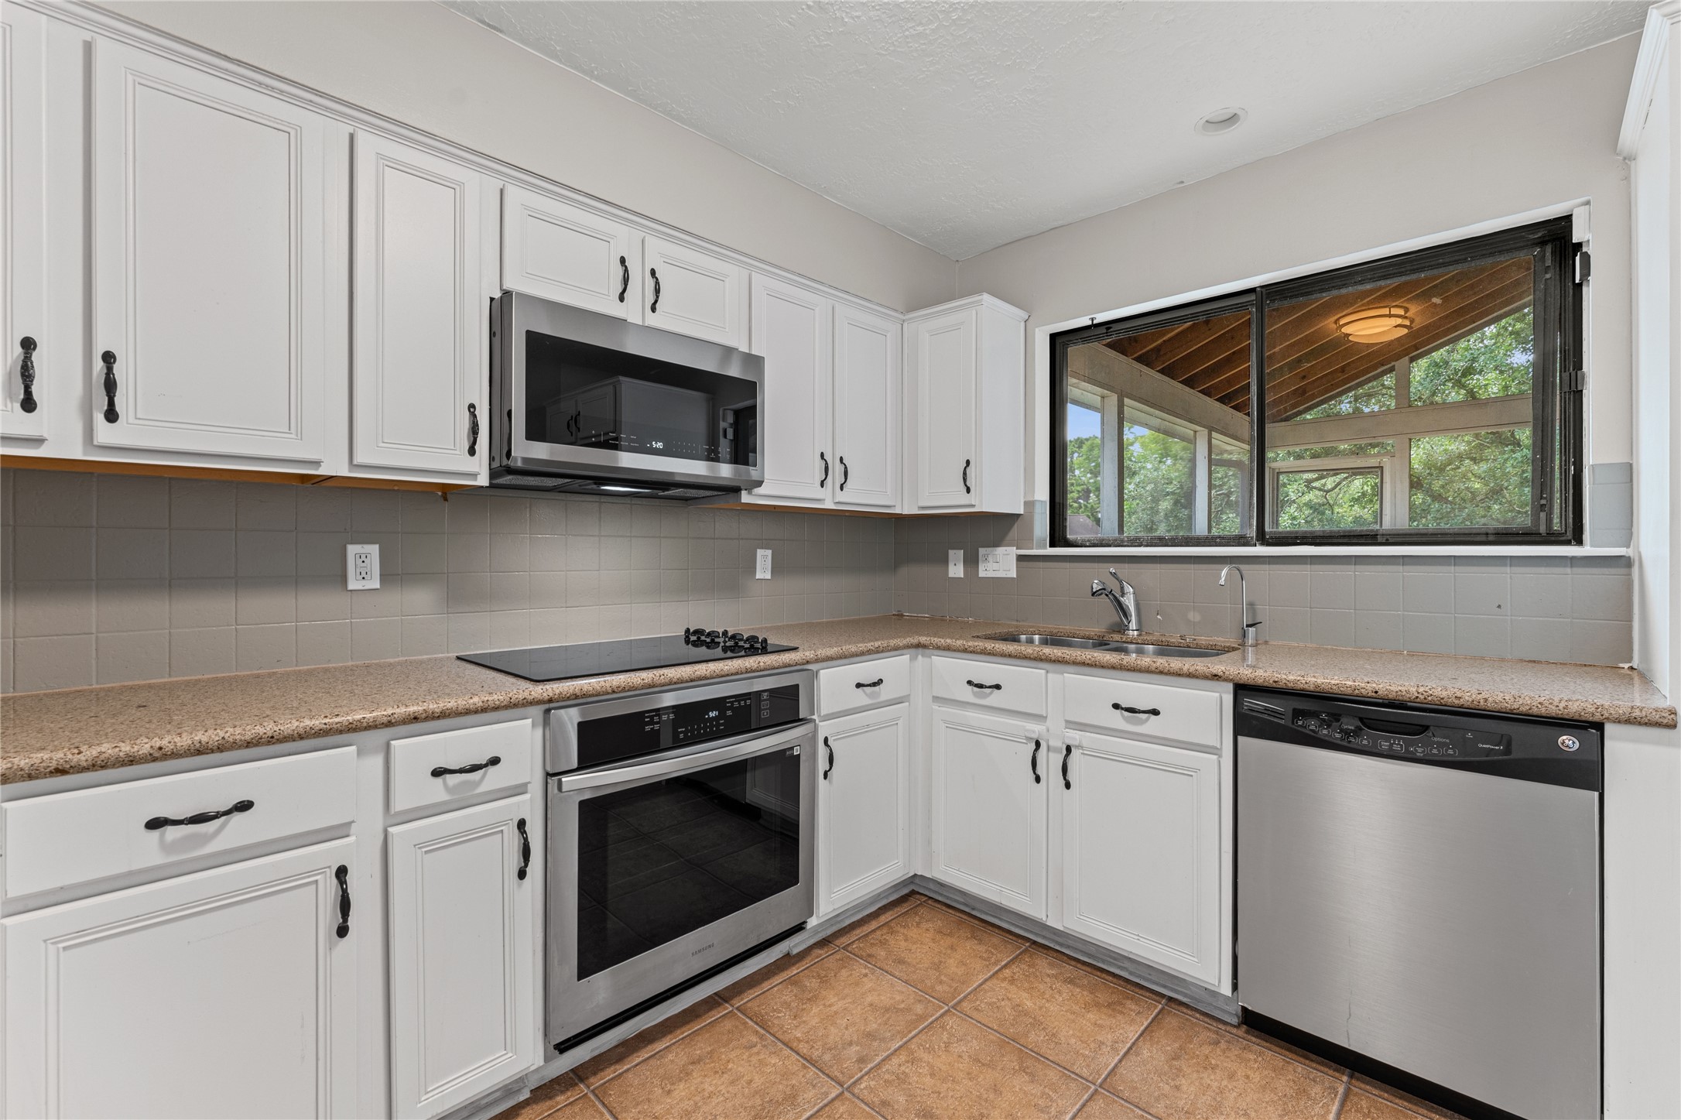
This kitchen features white cabinetry, modern appliances, and ample counter space. There's a large window for natural light and a neutral tile floor, creating a bright and inviting atmosphere.
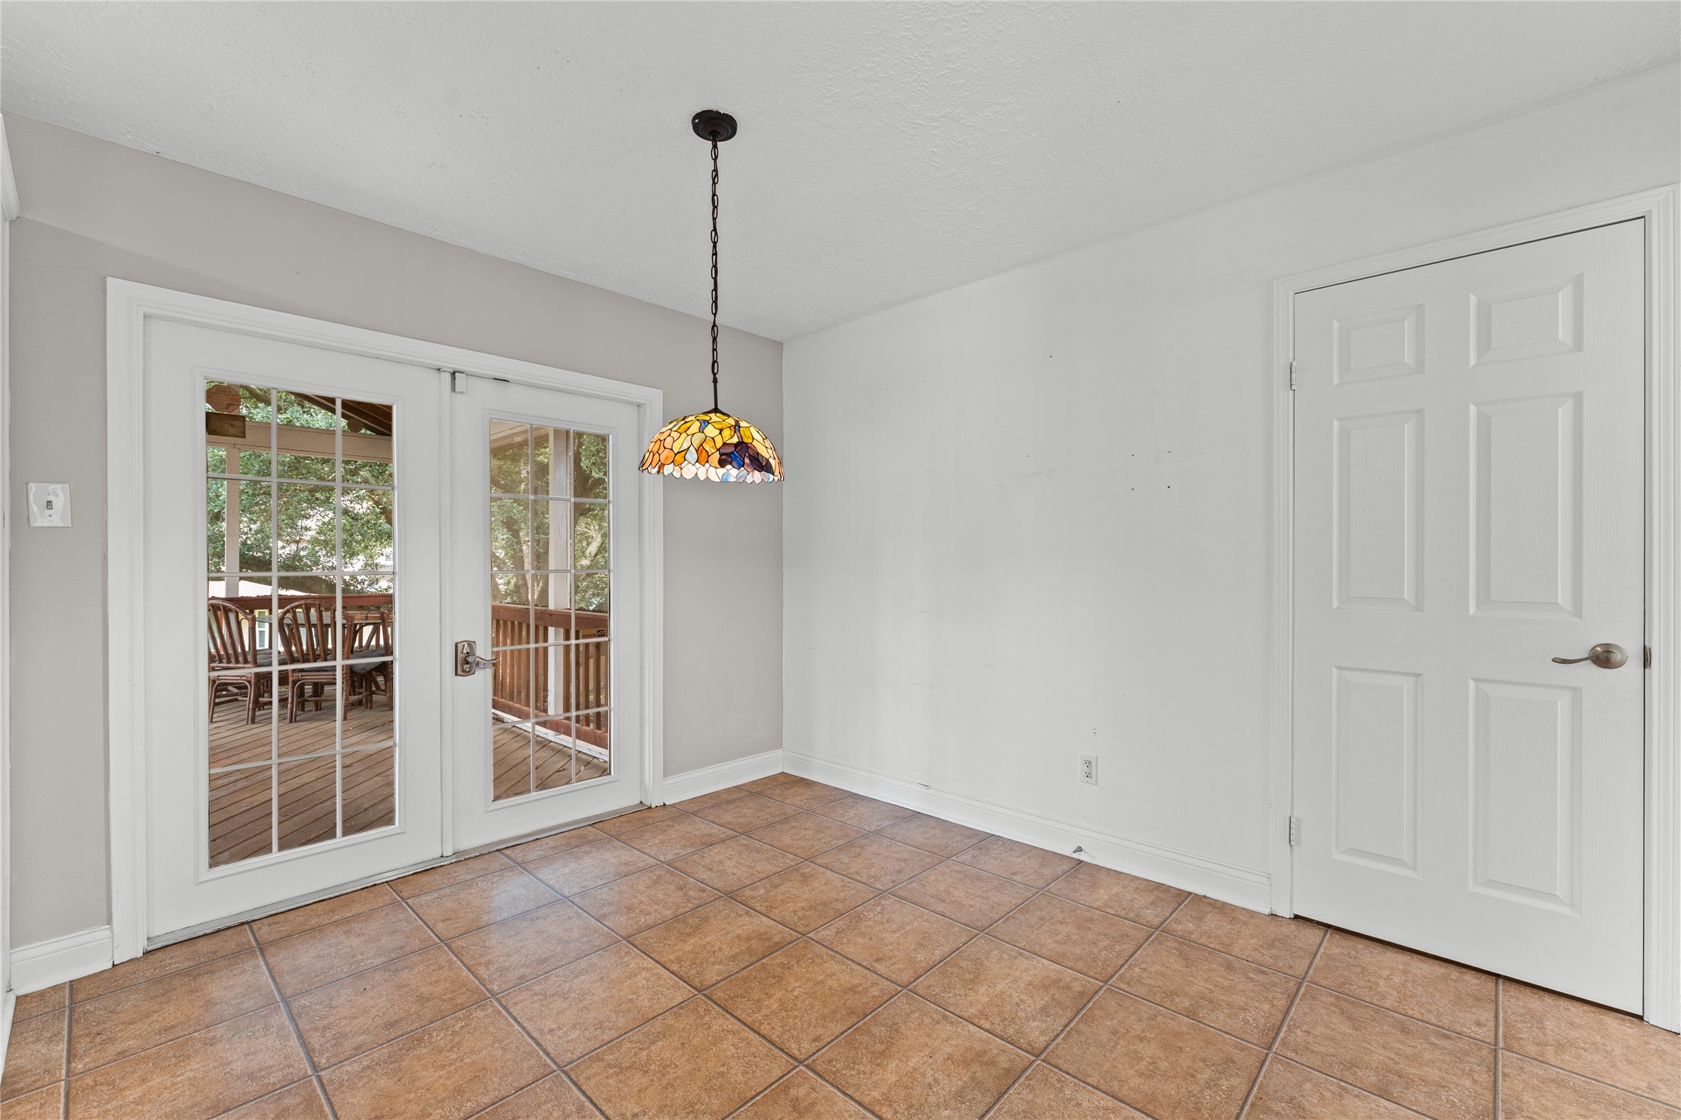
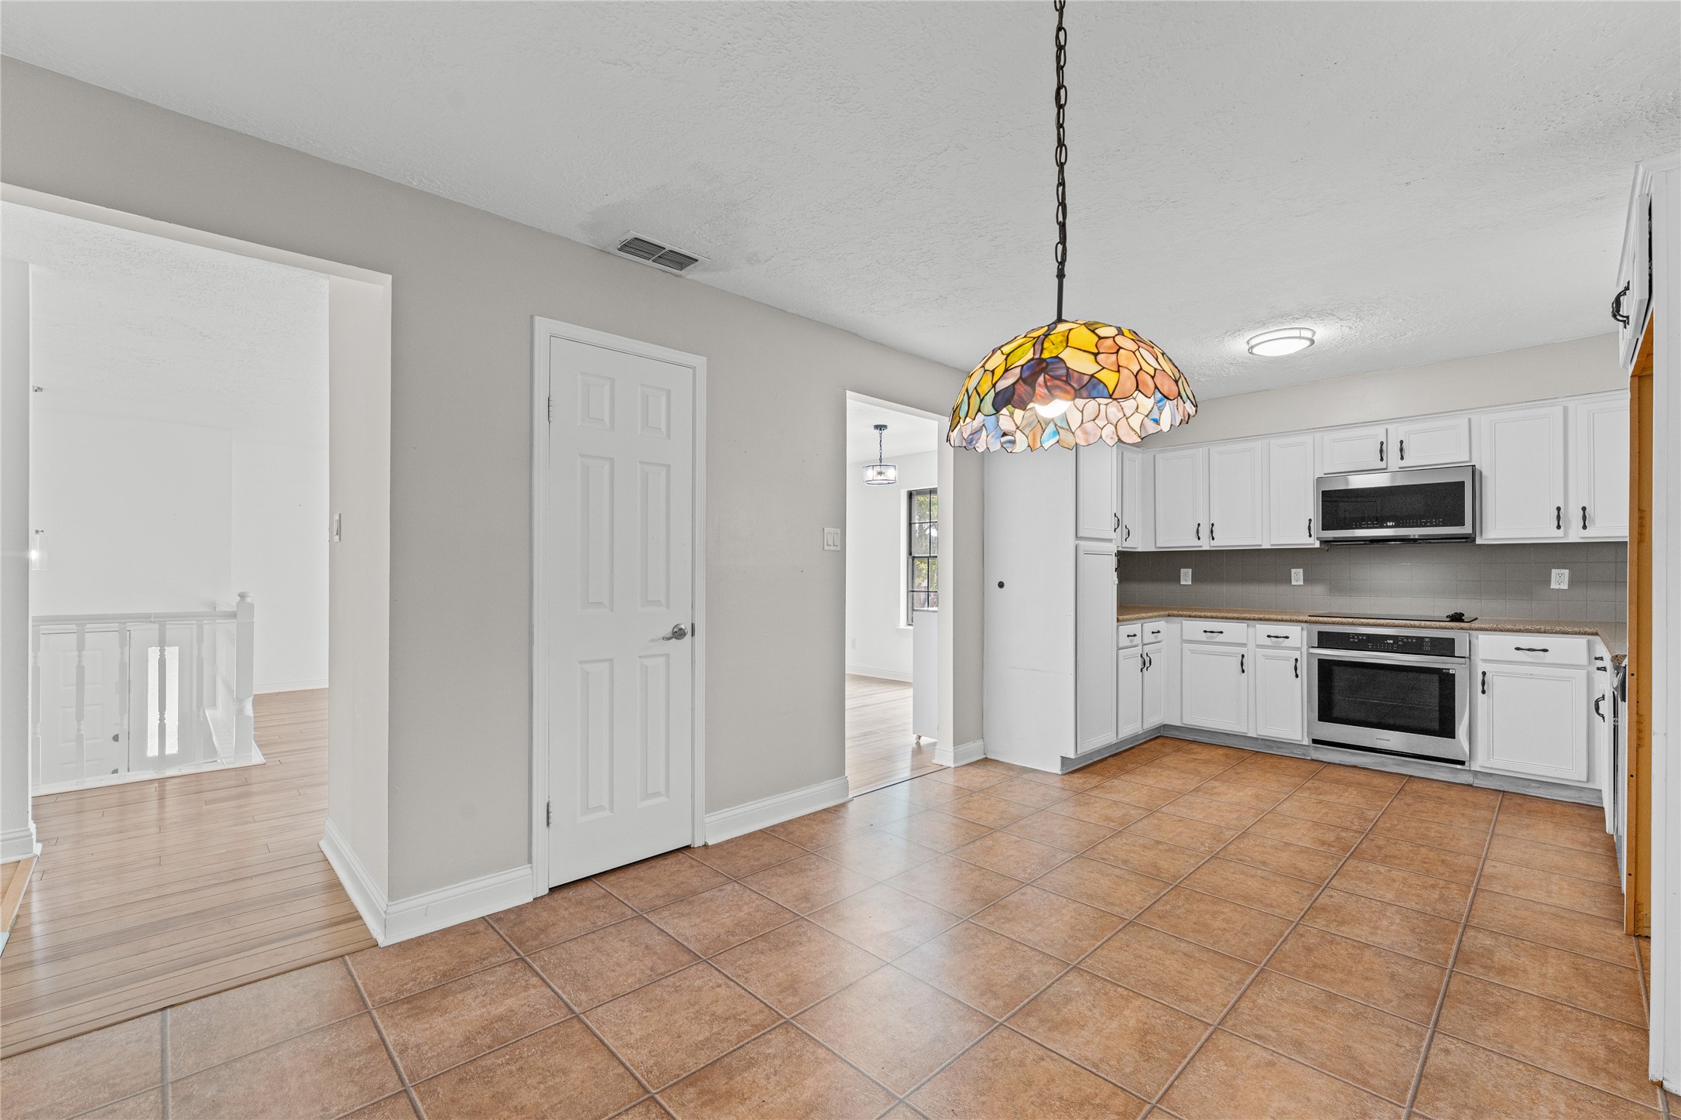
There is a screened in sunroom of the breakfast nook
This kitchen features modern appliances, white cabinetry, and granite countertops. A large window provides natural light and a view of the greenery outside, creating a bright and inviting space.
Bright kitchen with white cabinetry and modern appliances, featuring a cozy dining area under a colorful stained-glass light fixture. Tile flooring offers durability, while adjacent spaces with wood flooring provide a warm transition.
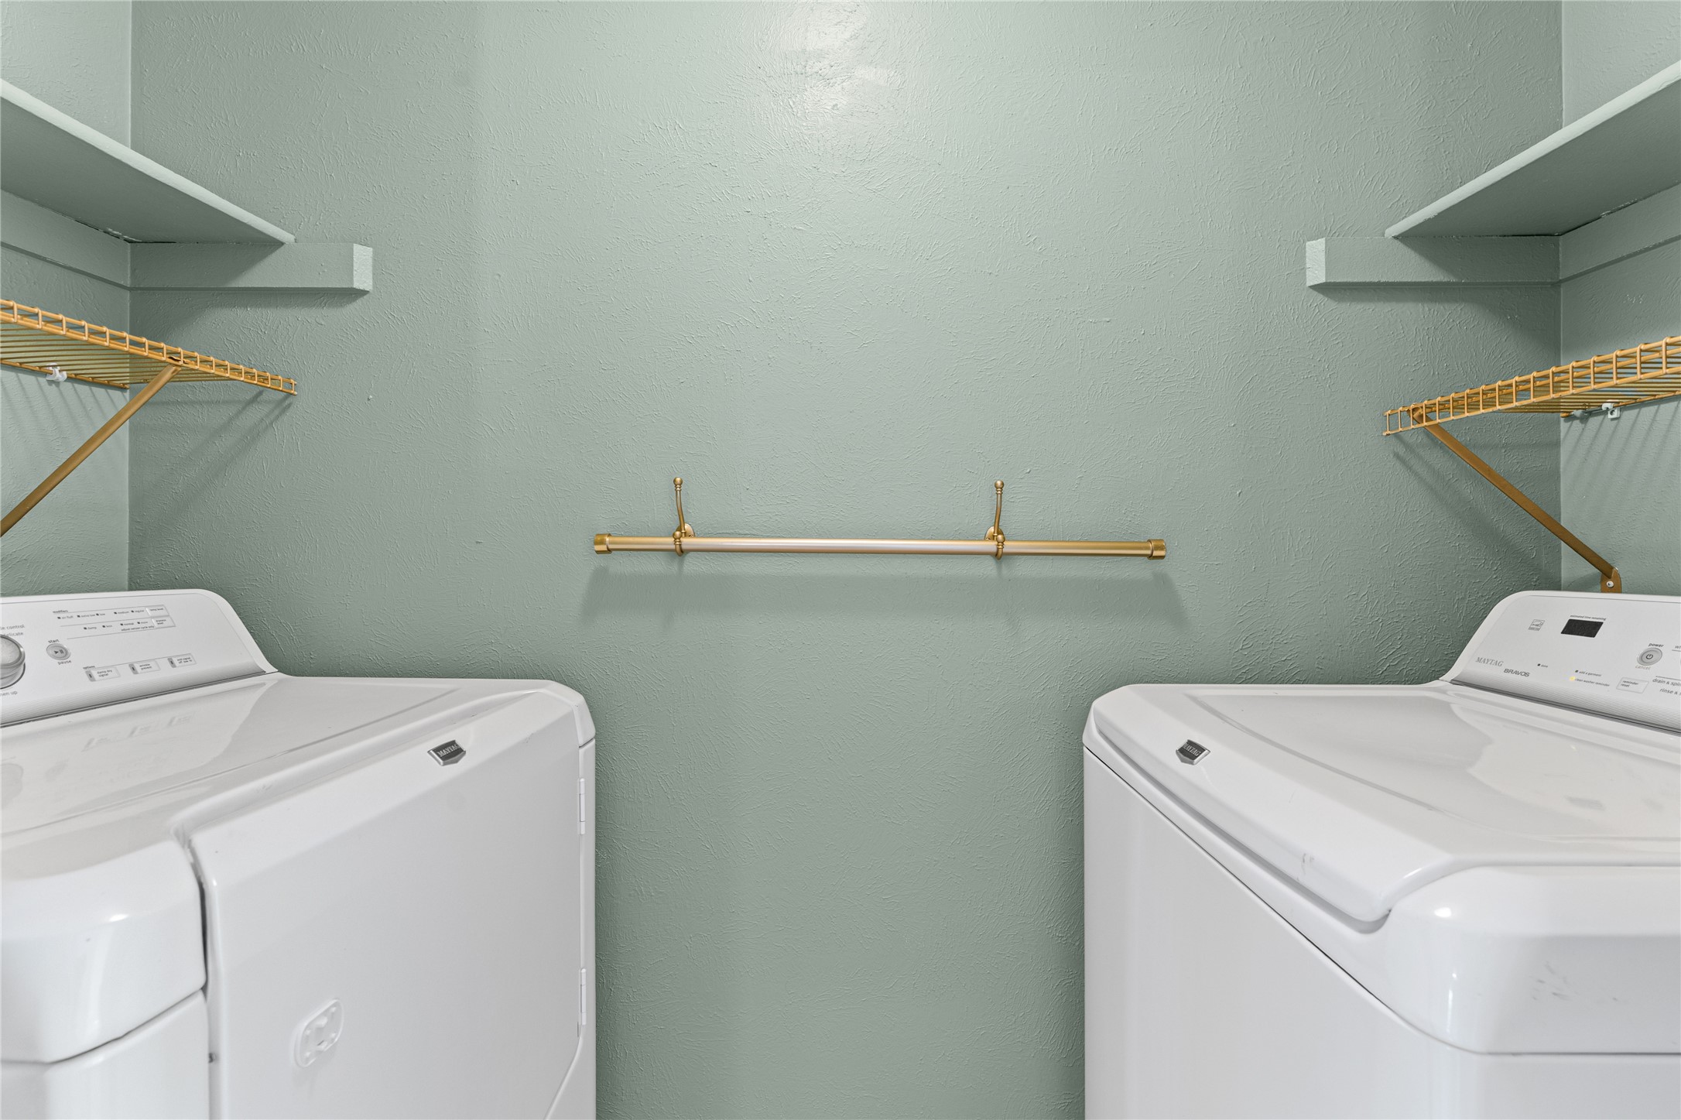
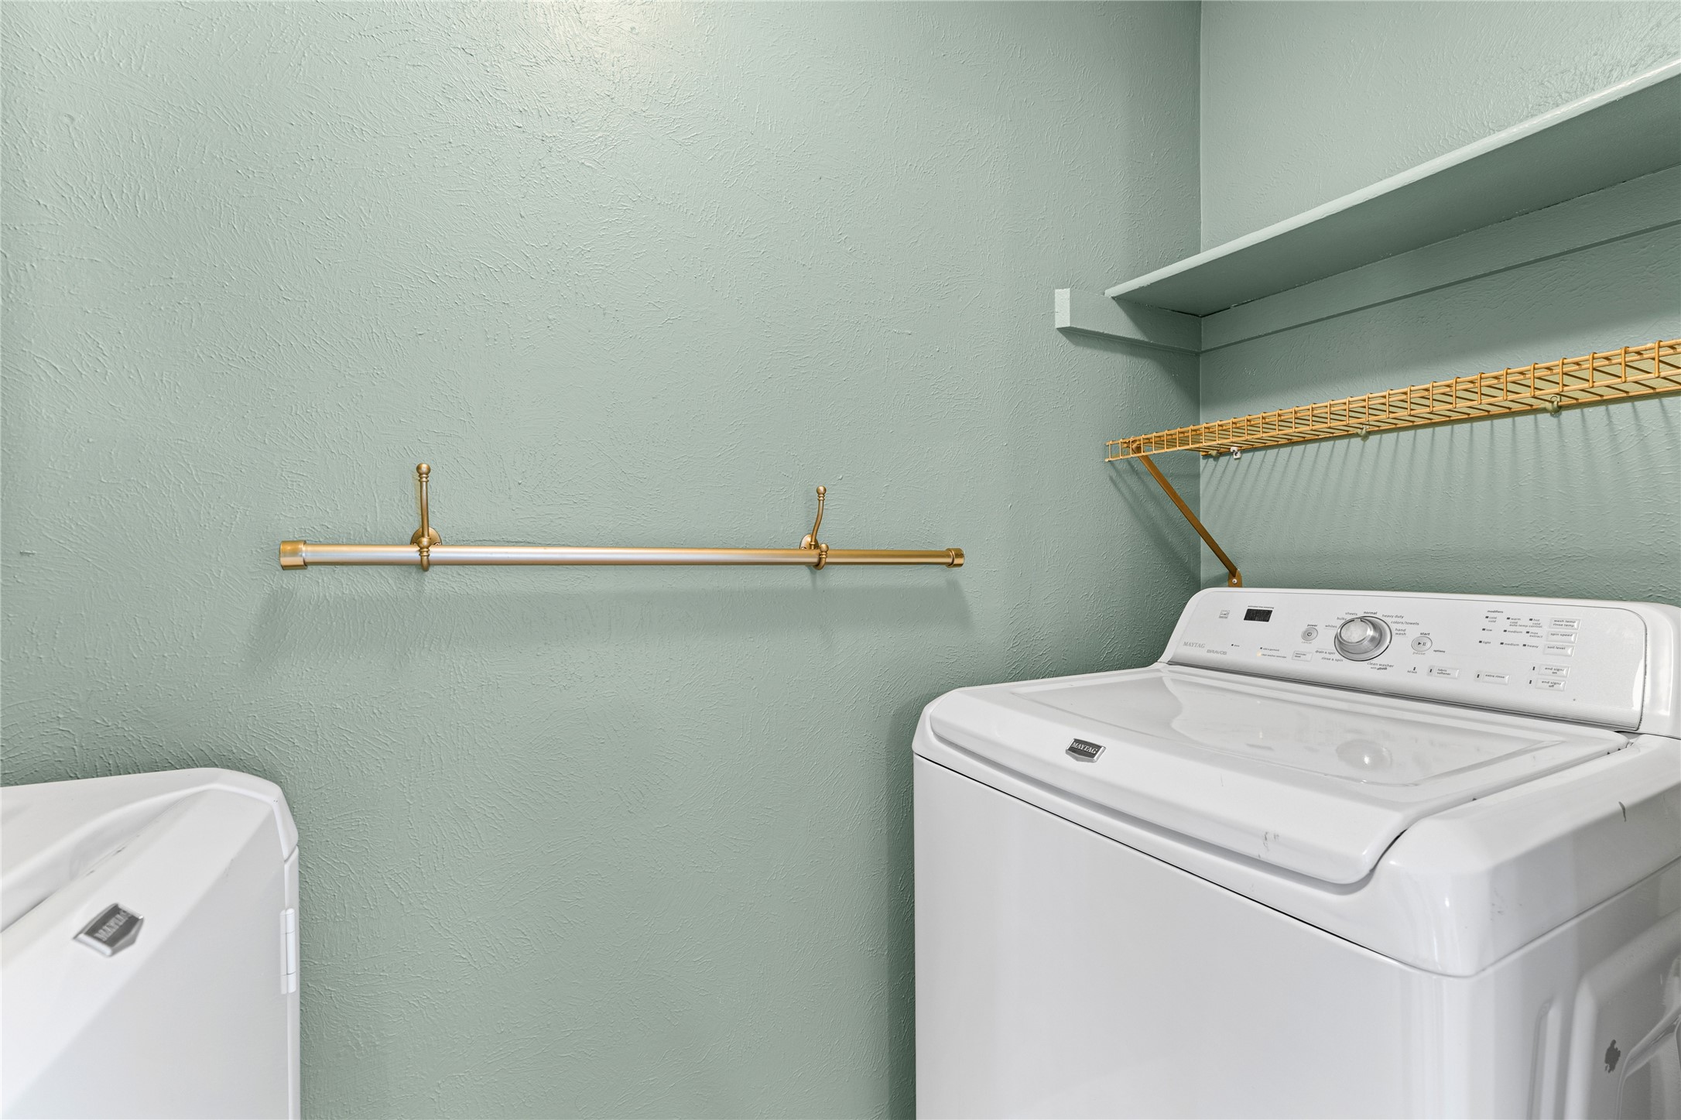
Washer and dryer area is off the kitchen
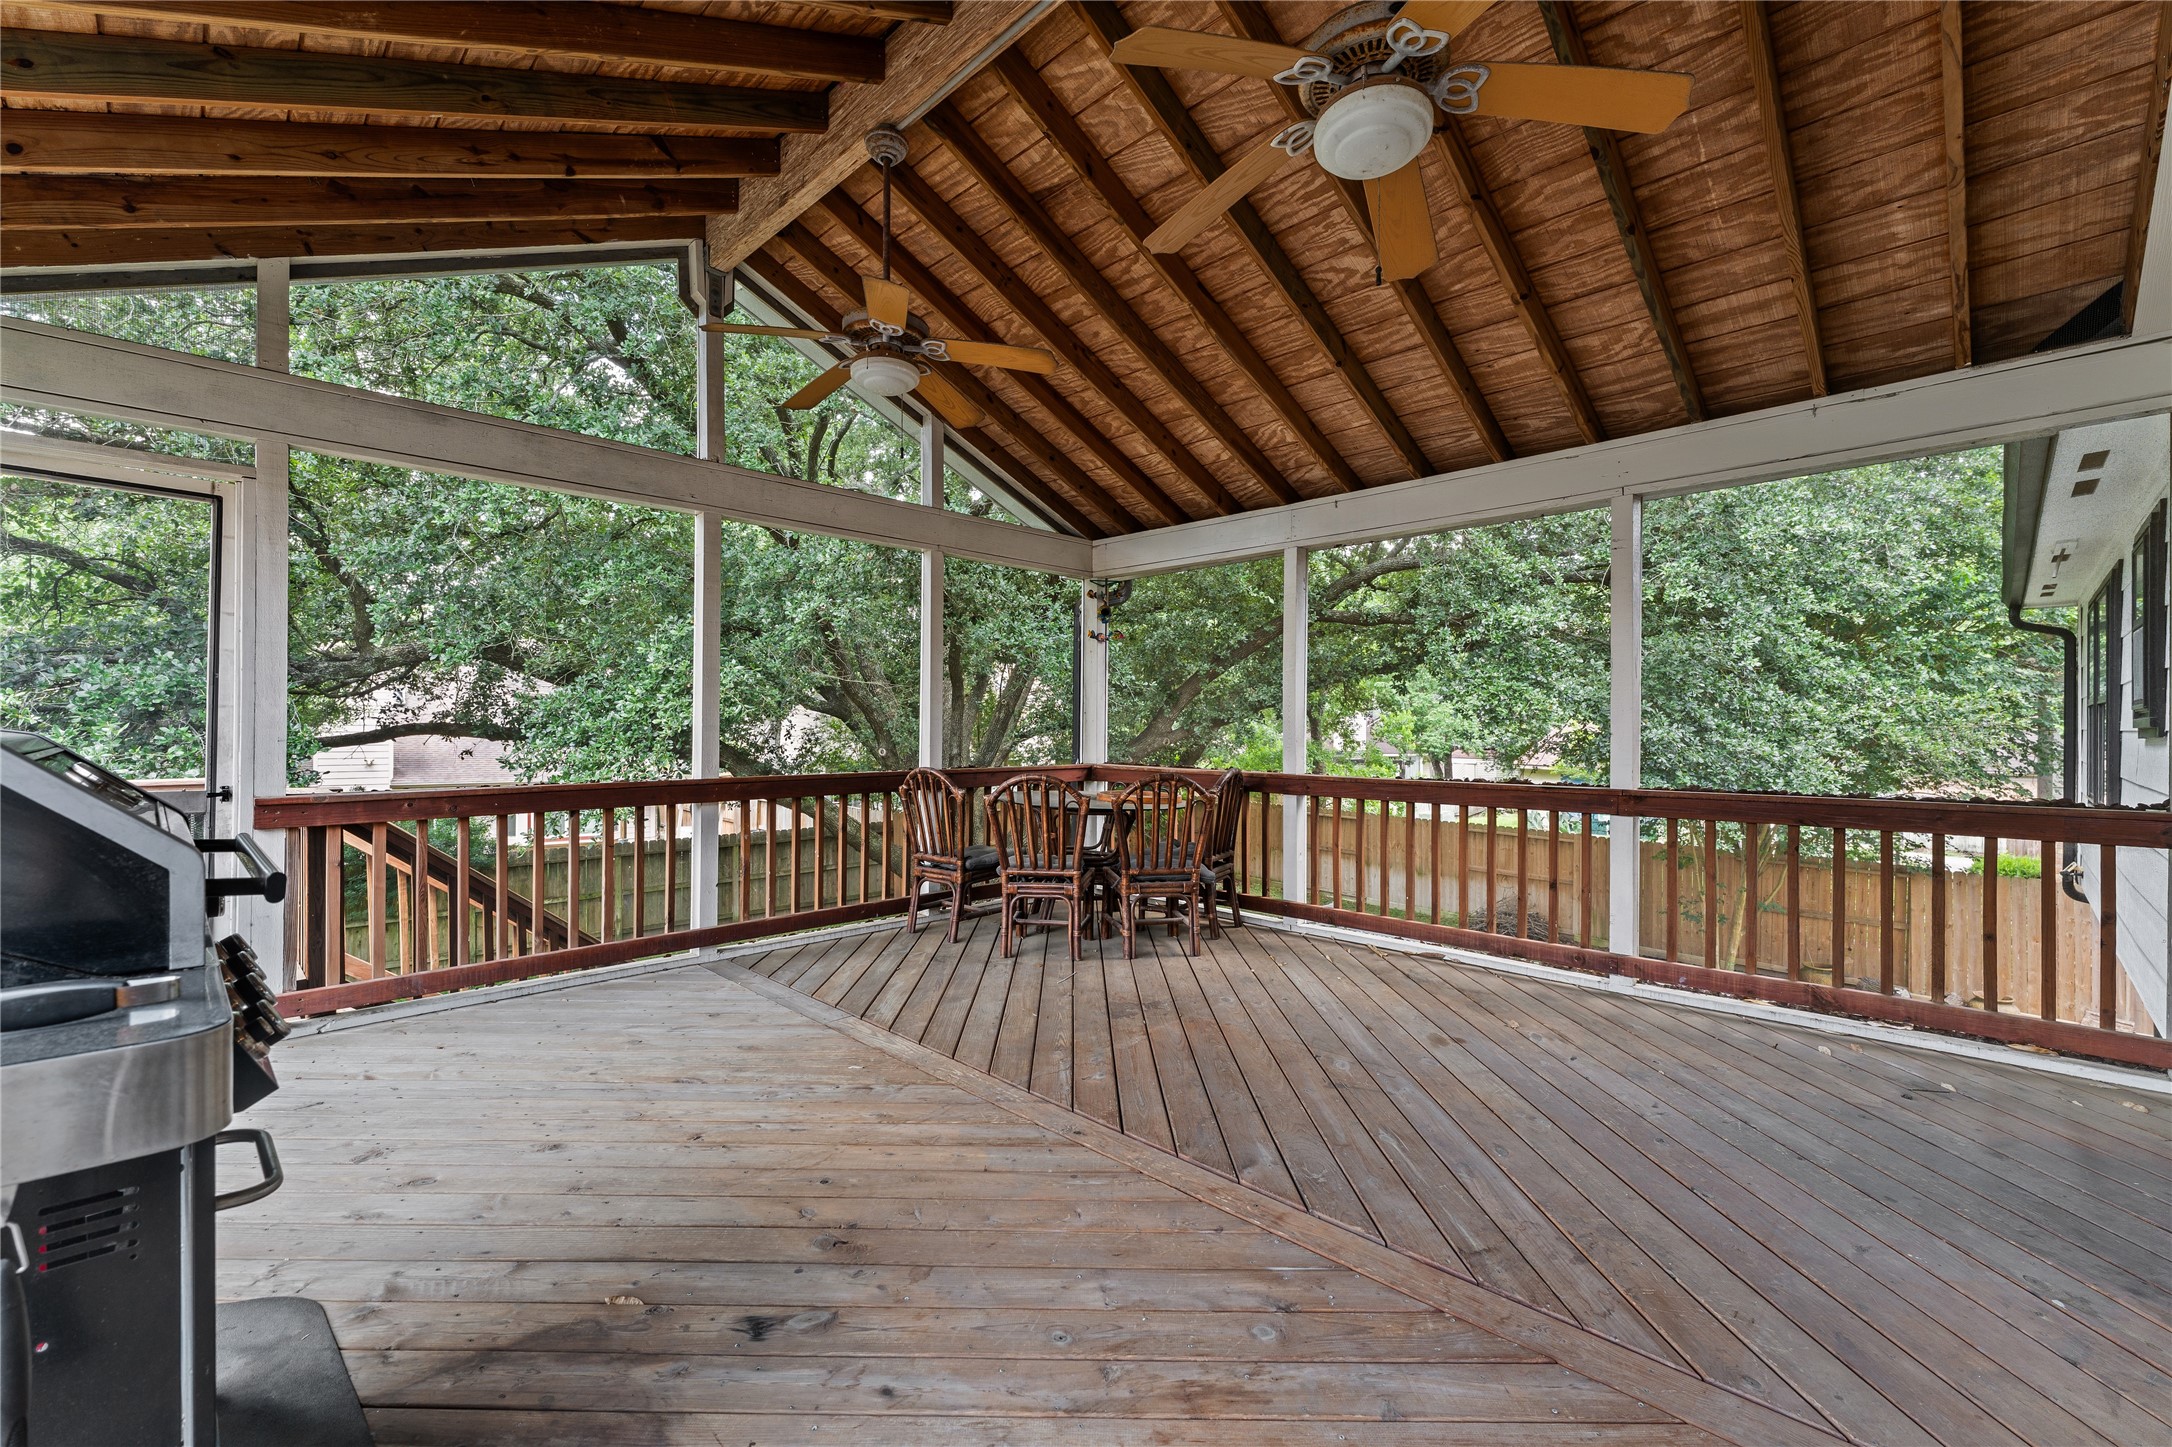
This spacious, covered patio features a wooden deck, vaulted ceiling with fans, and screened windows, perfect for outdoor dining and entertaining, overlooking a lush, tree-filled yard.
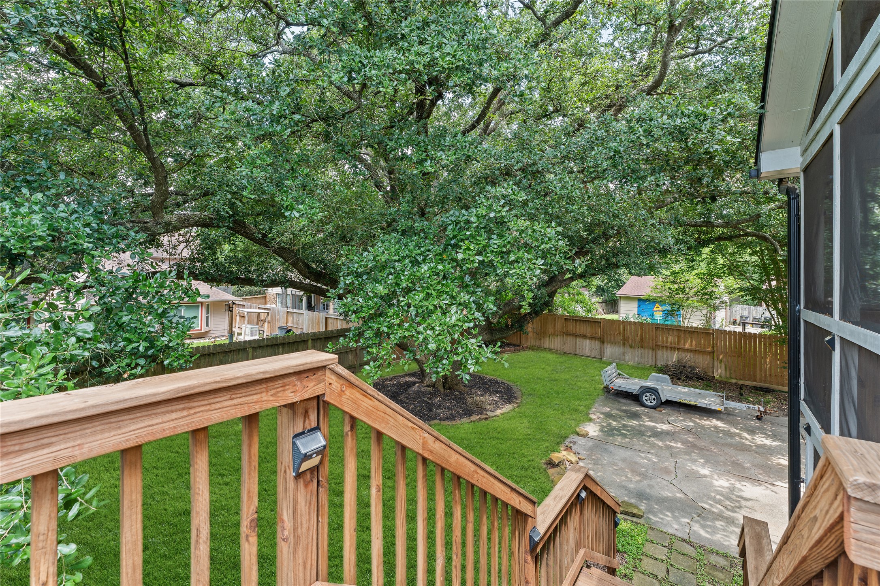
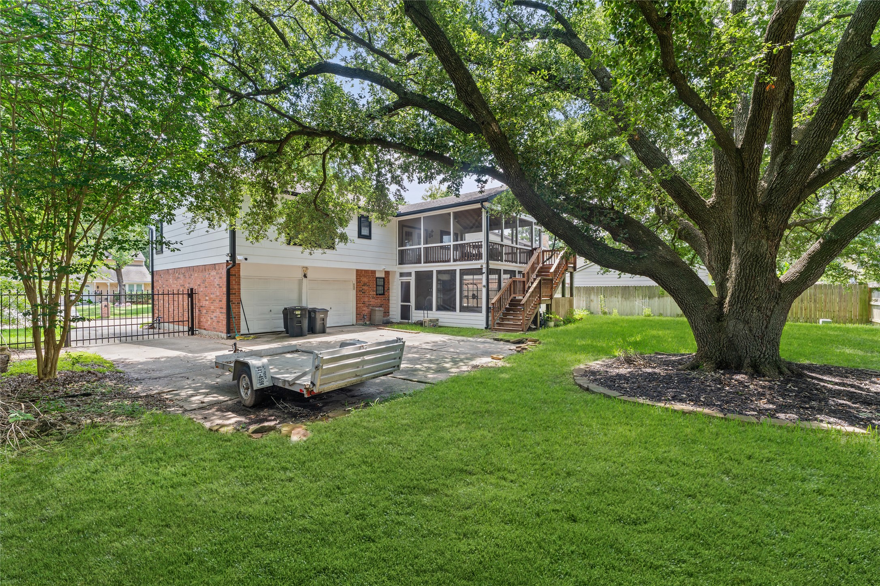
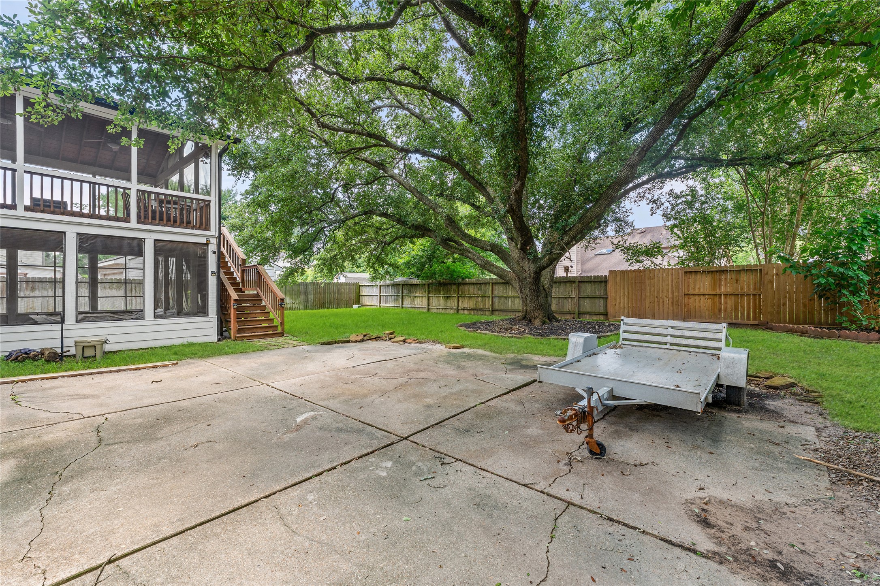
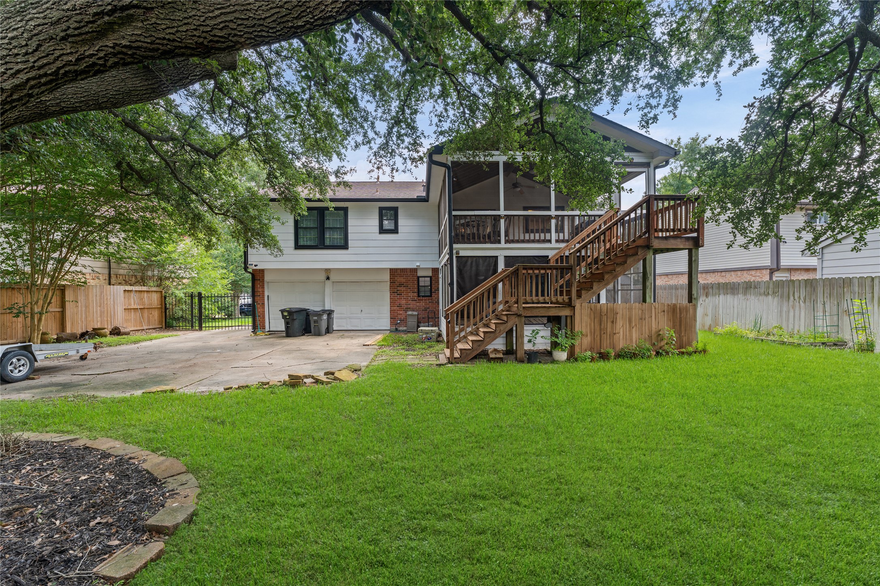
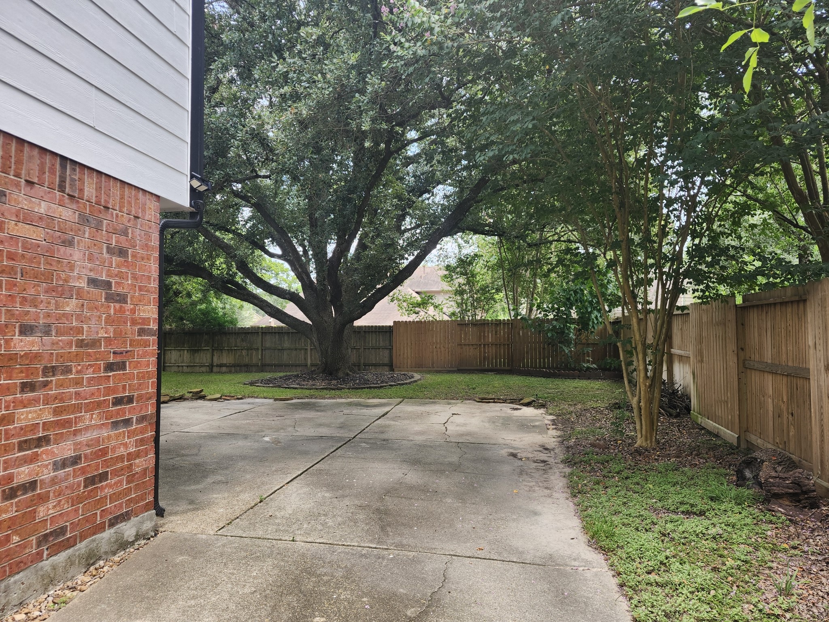
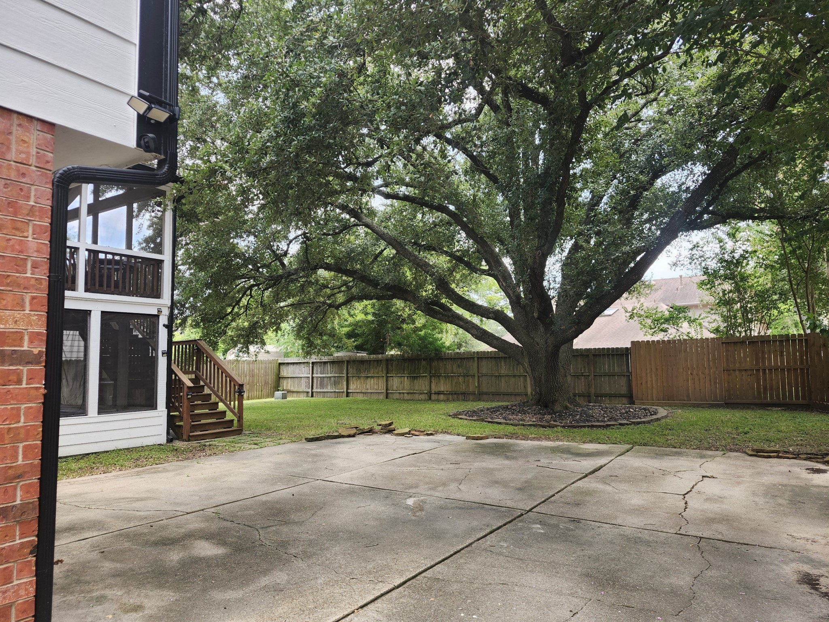
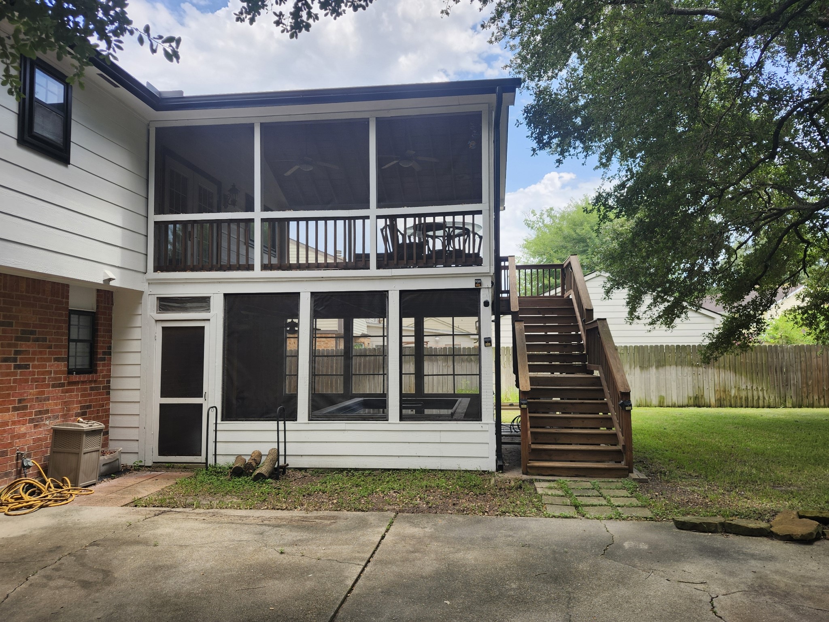
The back stairs leads to the back yard, parking area, and garage
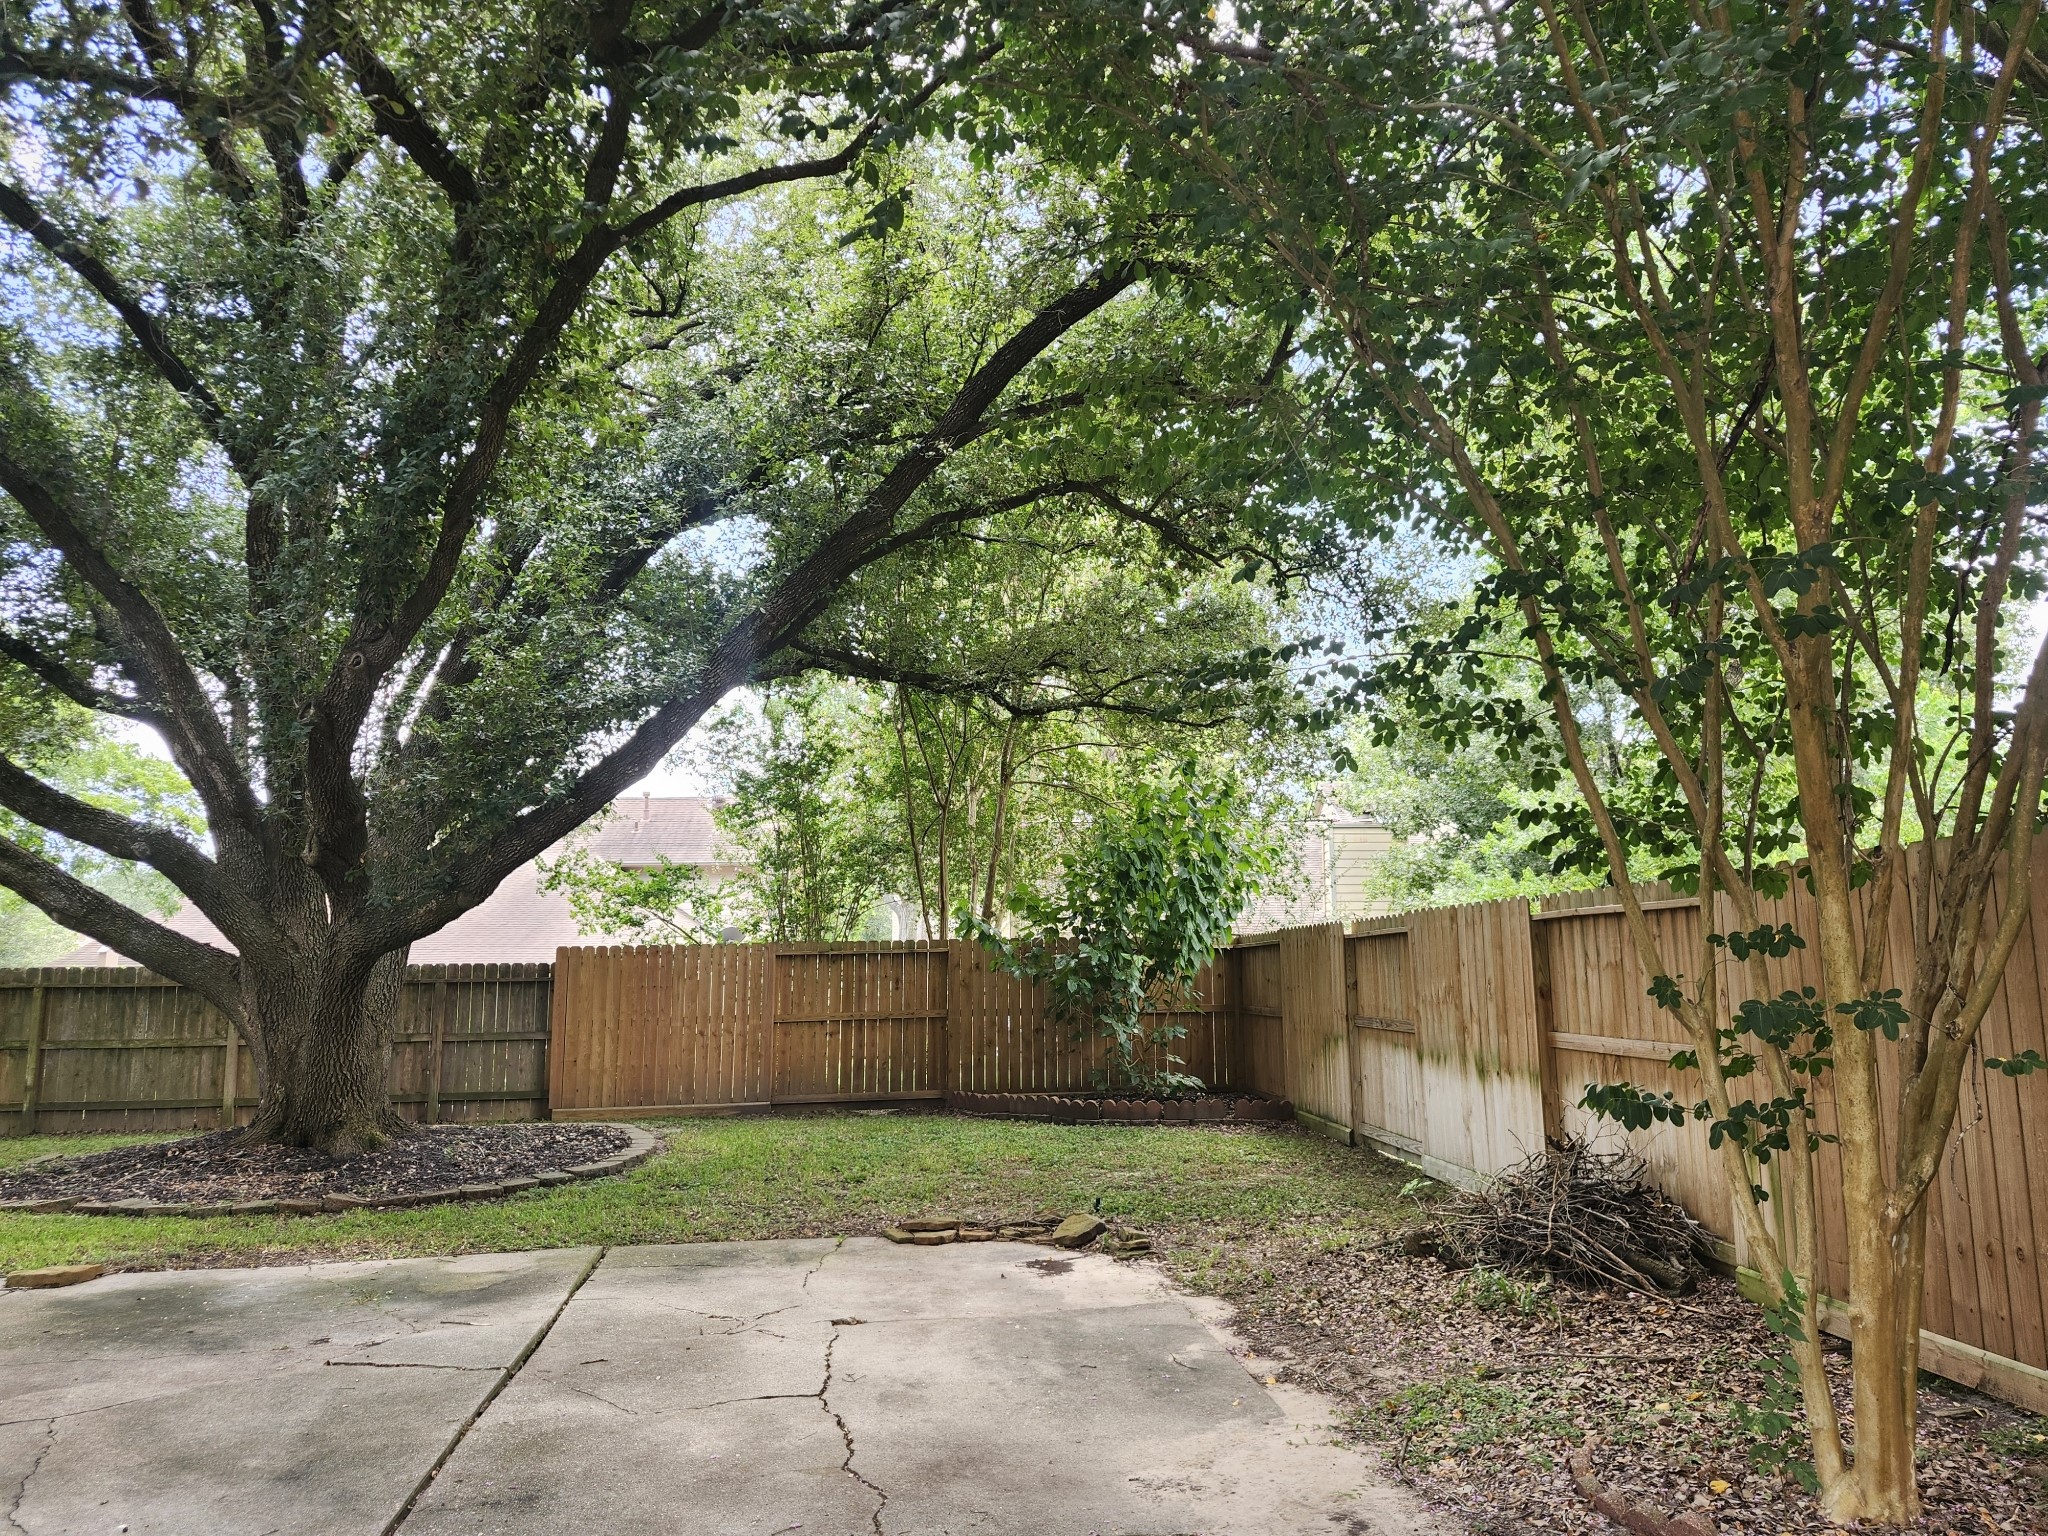
Spacious backyard with a large, mature tree and well-maintained lawn. The house features a screened porch and an upper-level deck, providing ample outdoor living space. A paved driveway and a gated area offer additional parking or storage options.
This photo showcases a two-story home with a spacious backyard. There's a large tree providing shade and a screened-in porch accessible by wooden stairs. The property has a two-car garage and a fenced yard, offering ample outdoor space and privacy.
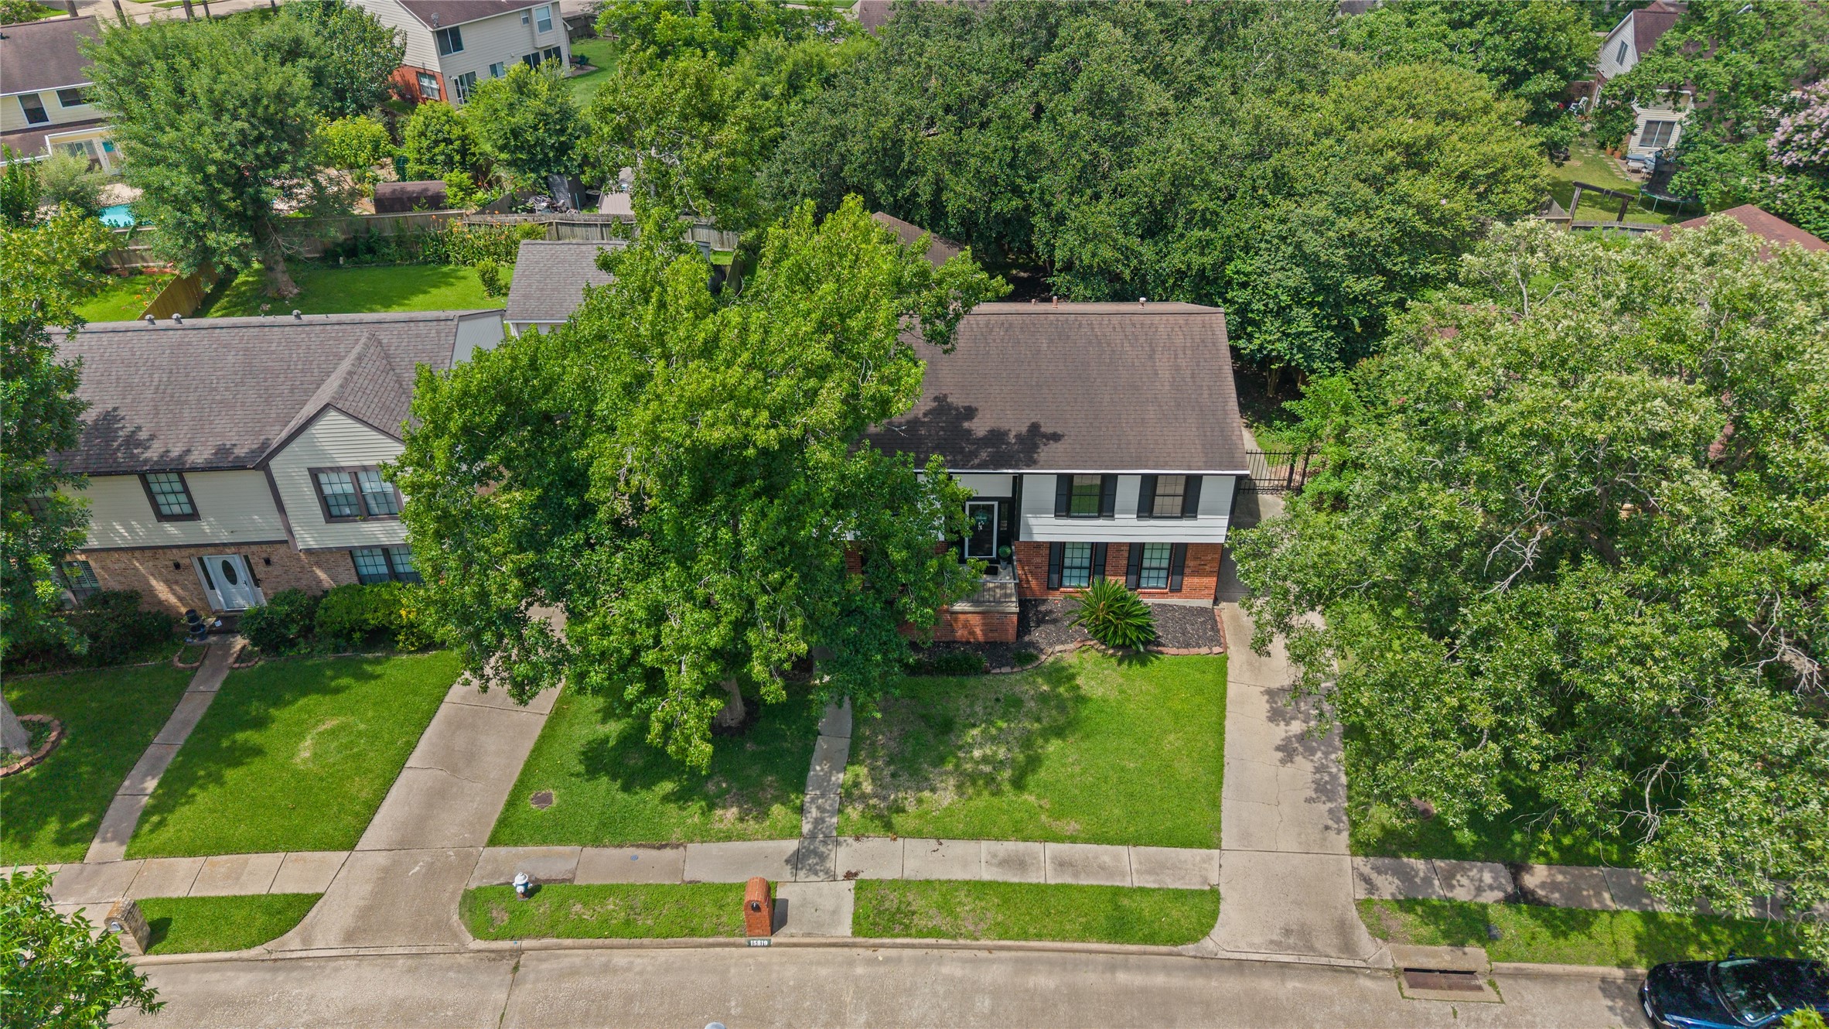
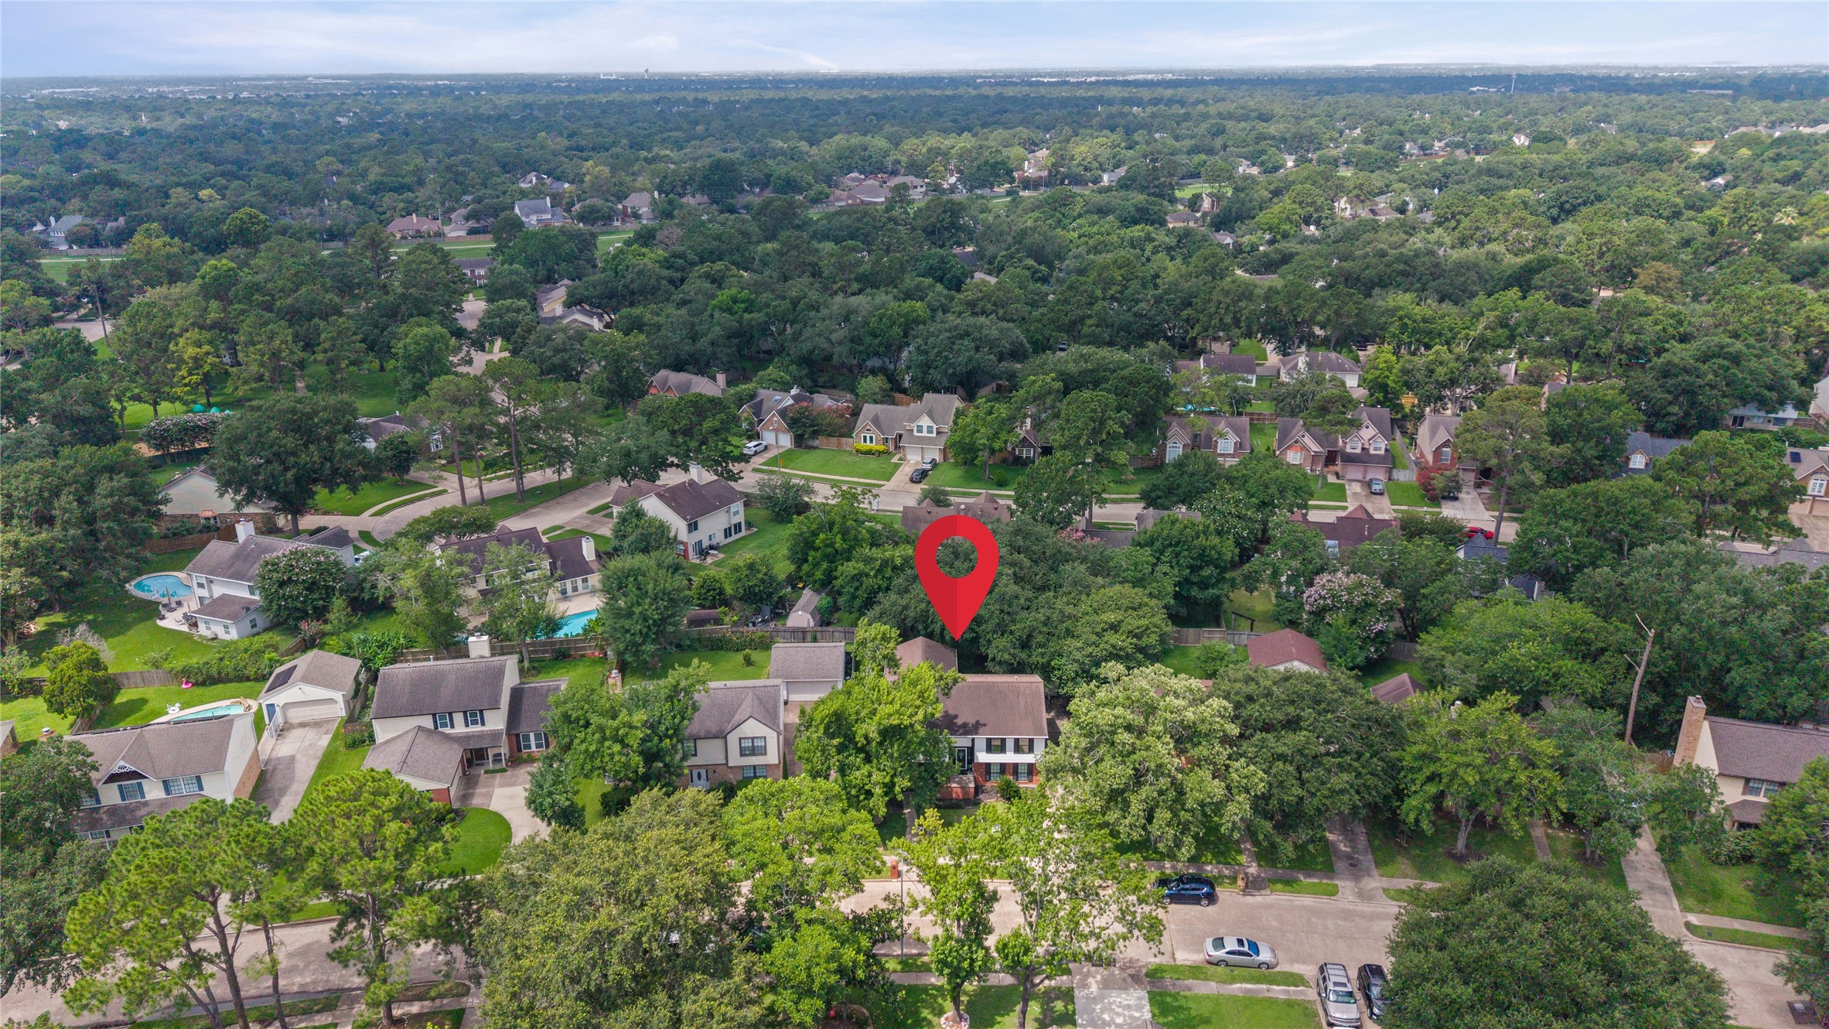
This aerial photo showcases a charming two-story home with a brick facade, nestled among mature trees on a well-maintained street. The property features a lush green lawn, a driveway, and a sidewalk leading to the front entrance. Surrounding homes and greenery create a serene neighborhood setting.
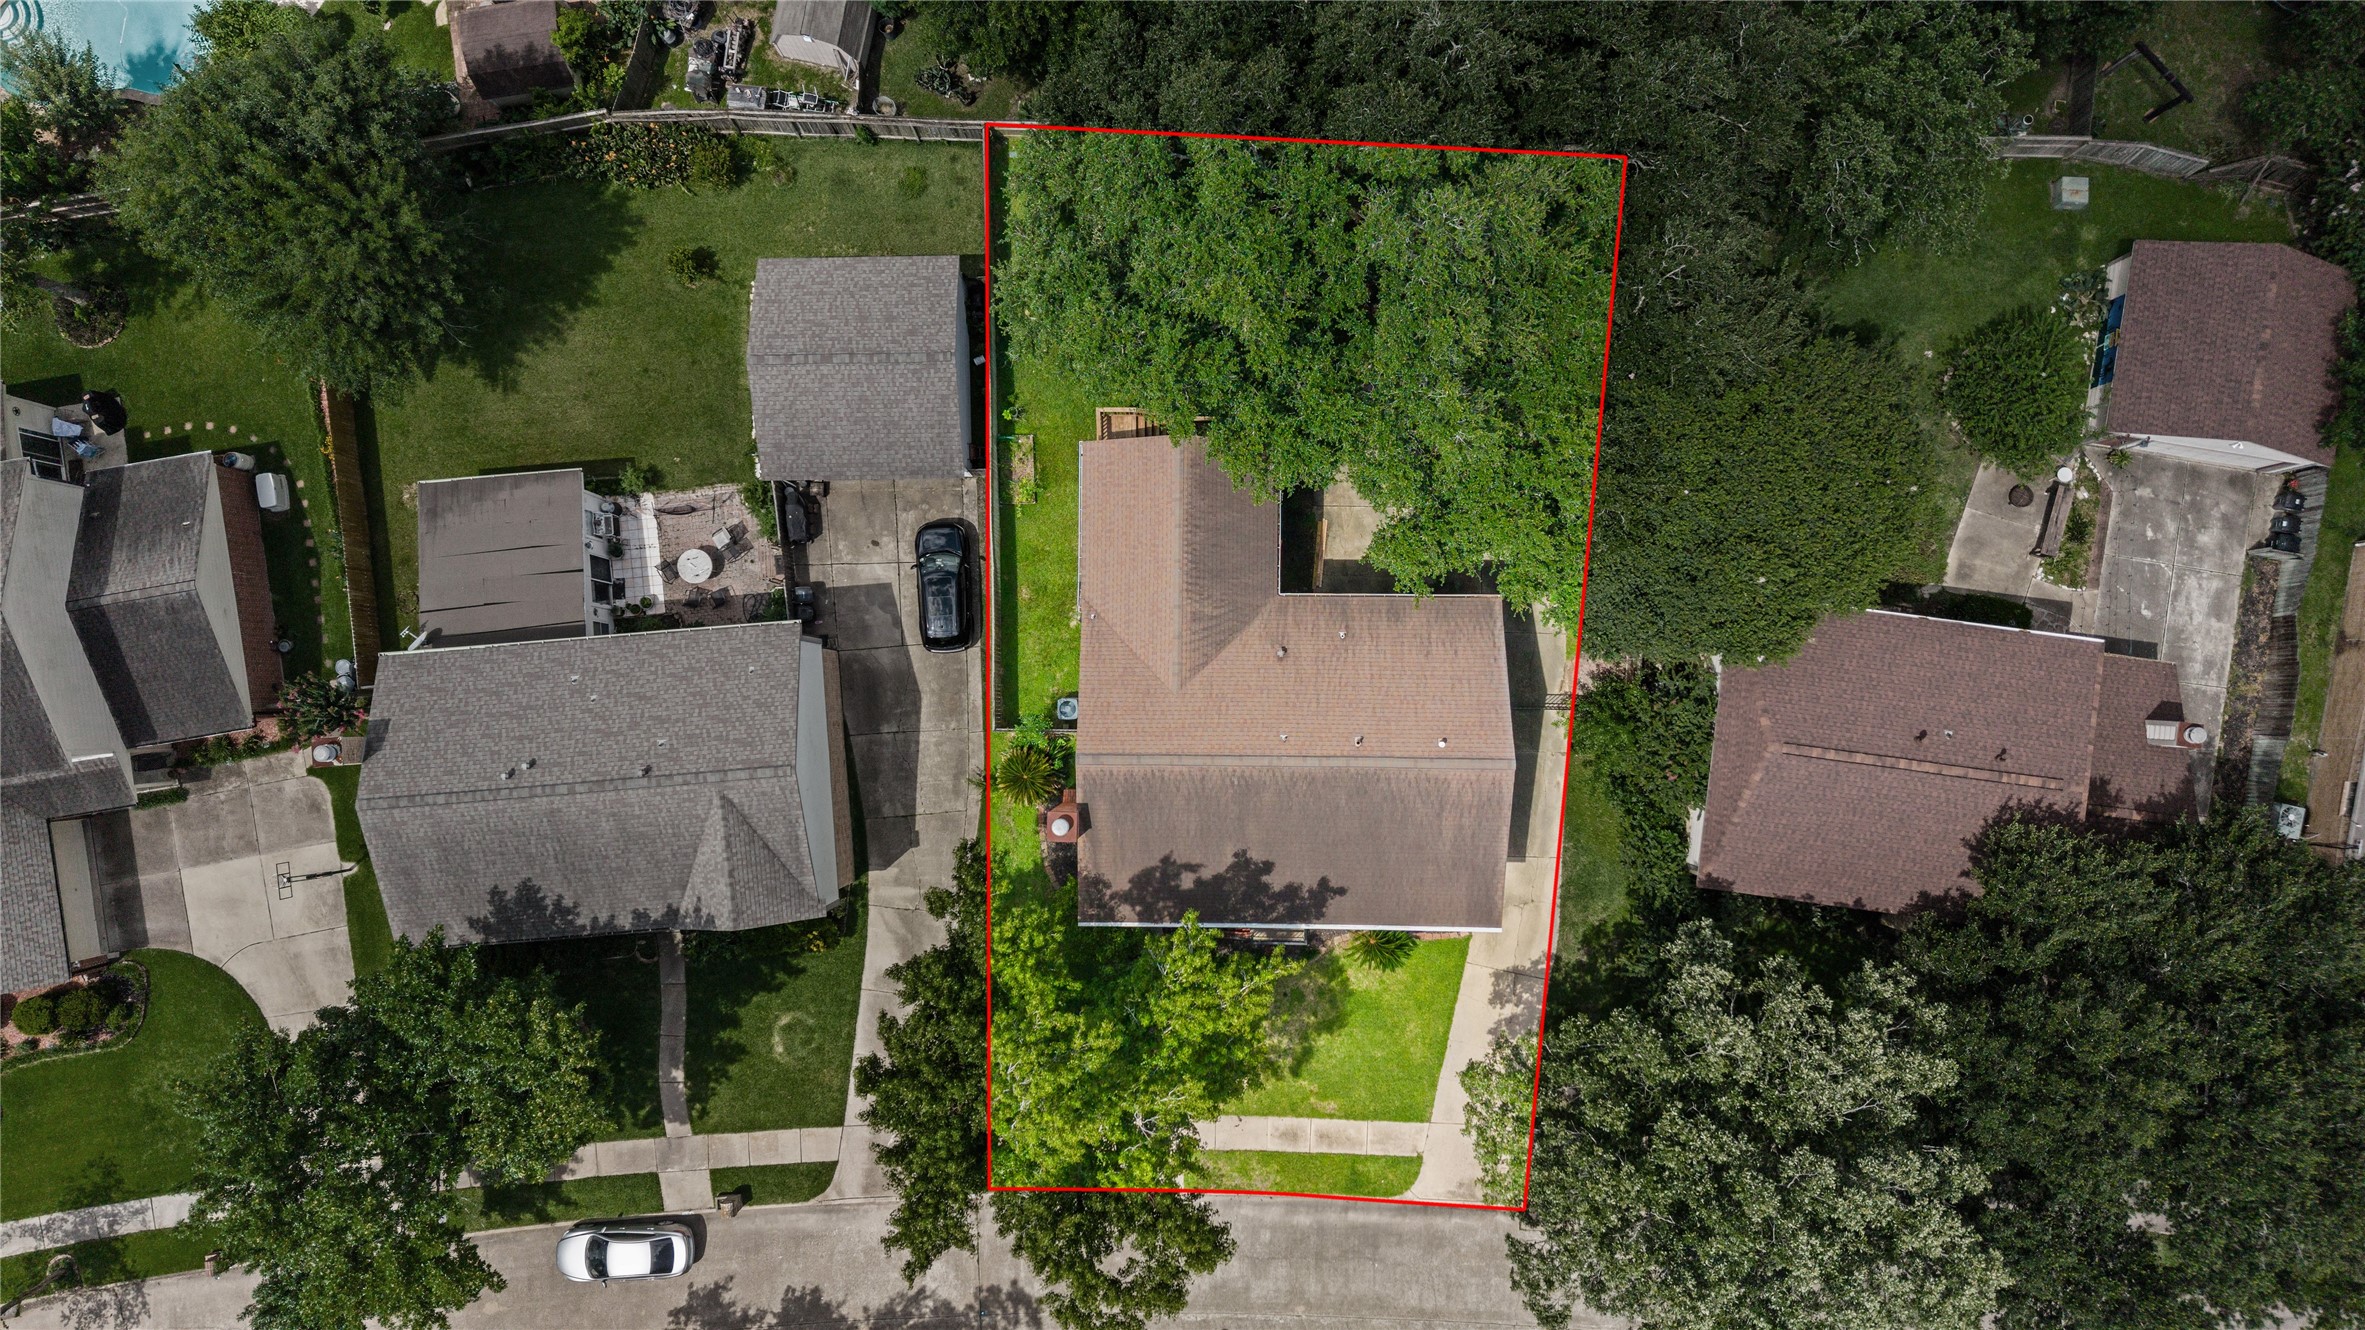
This aerial photo shows a house with a spacious backyard enclosed by trees, providing privacy. The property is outlined in red and situated in a suburban neighborhood with similar houses nearby. The driveway offers parking space, and the area appears green and well-maintained.
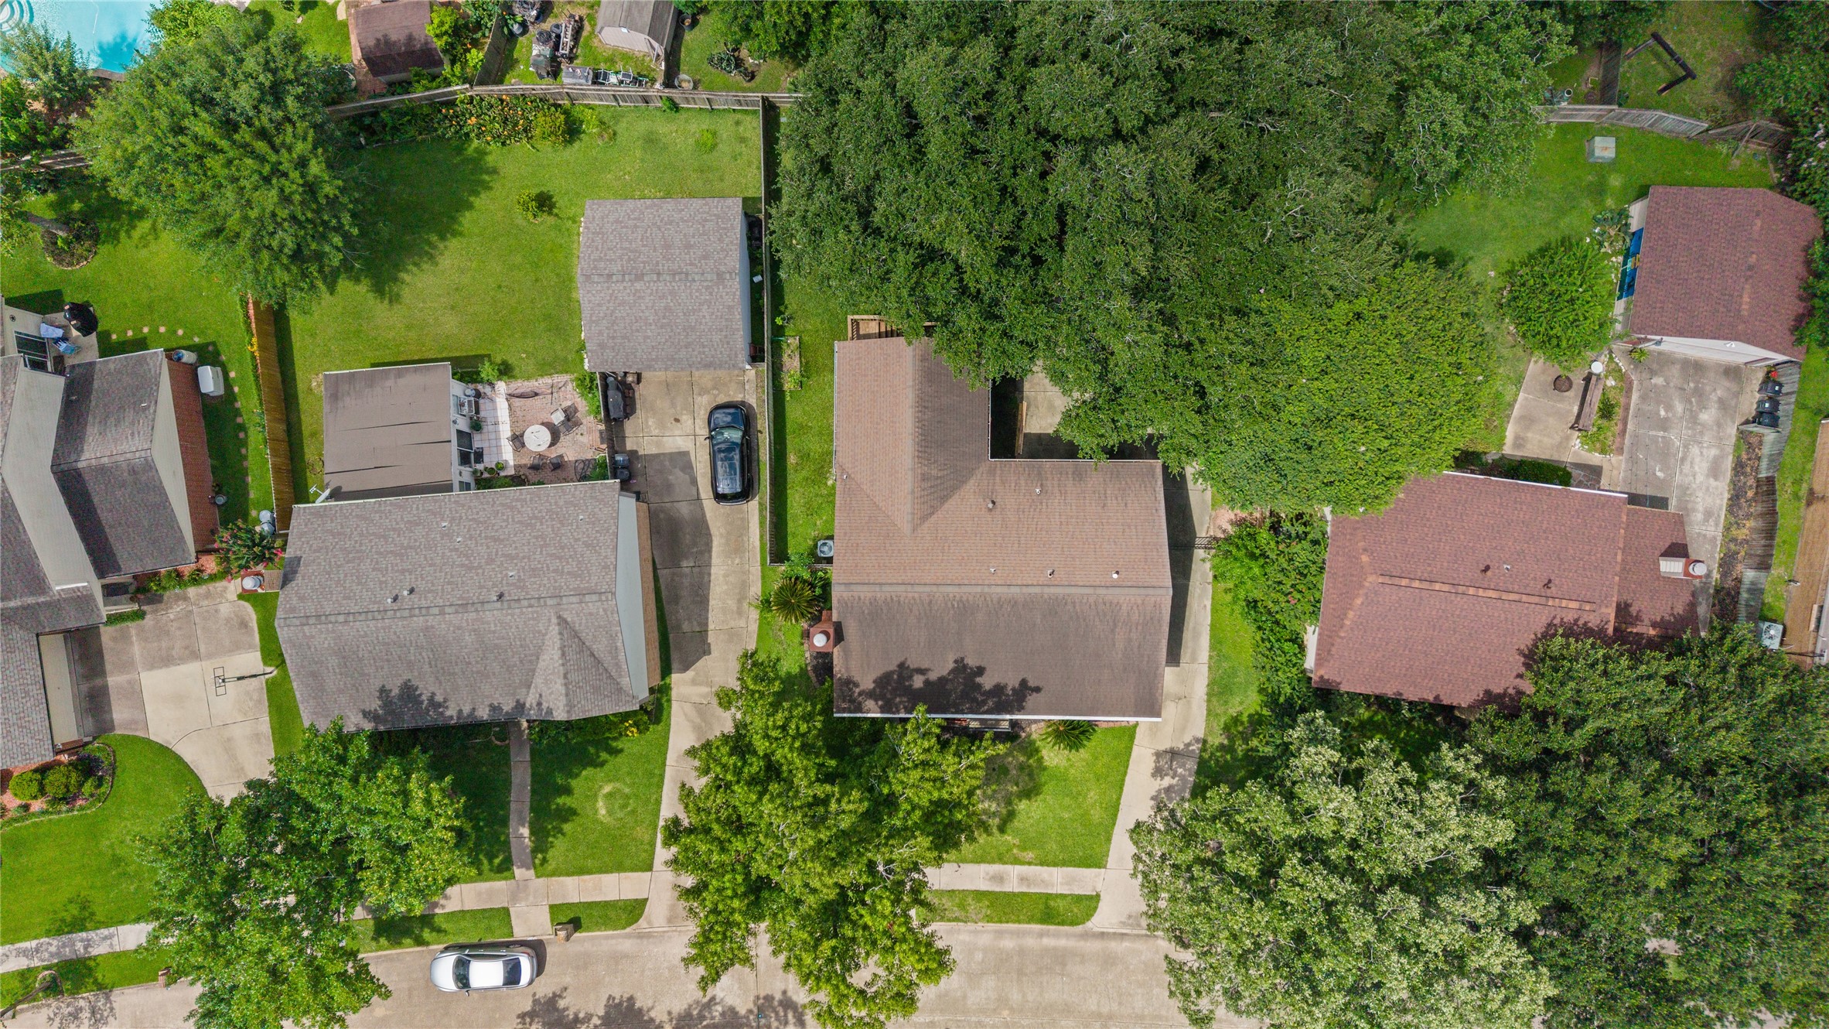
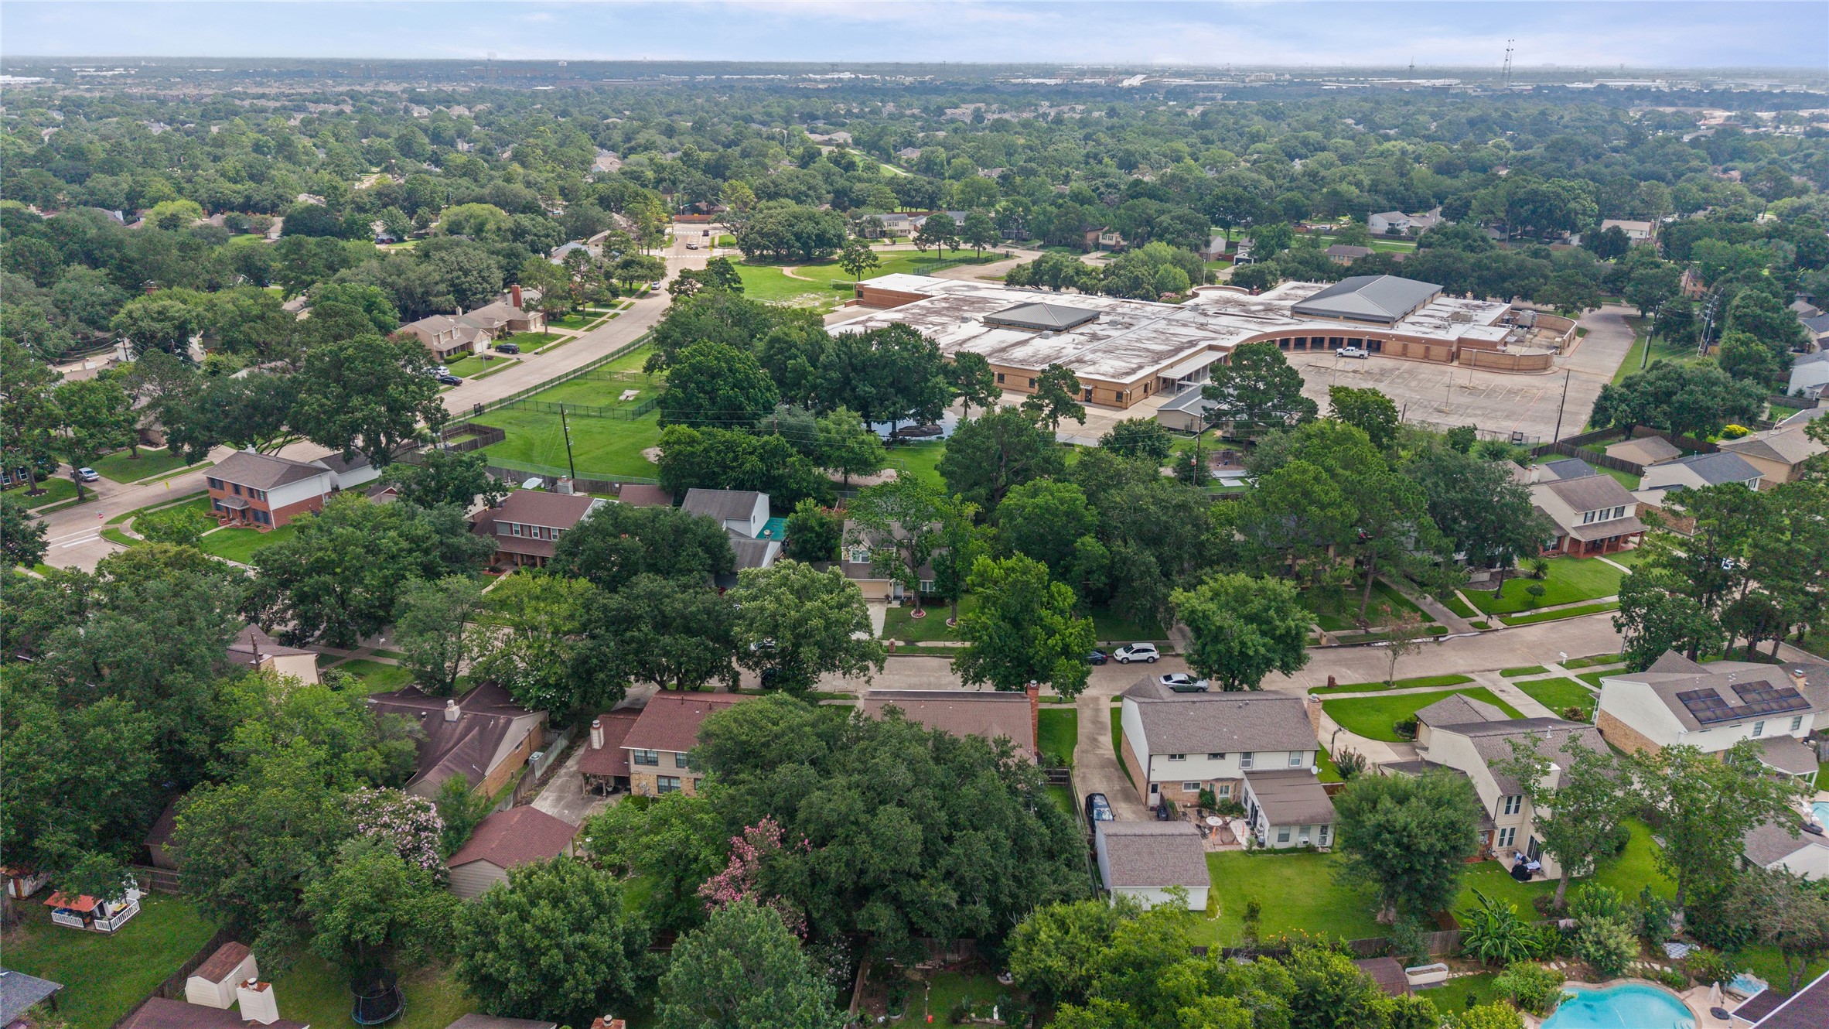
An aerial view of a suburban neighborhood shows three houses with spacious yards and driveways. The area is lush with greenery, providing a peaceful, tree-lined environment.
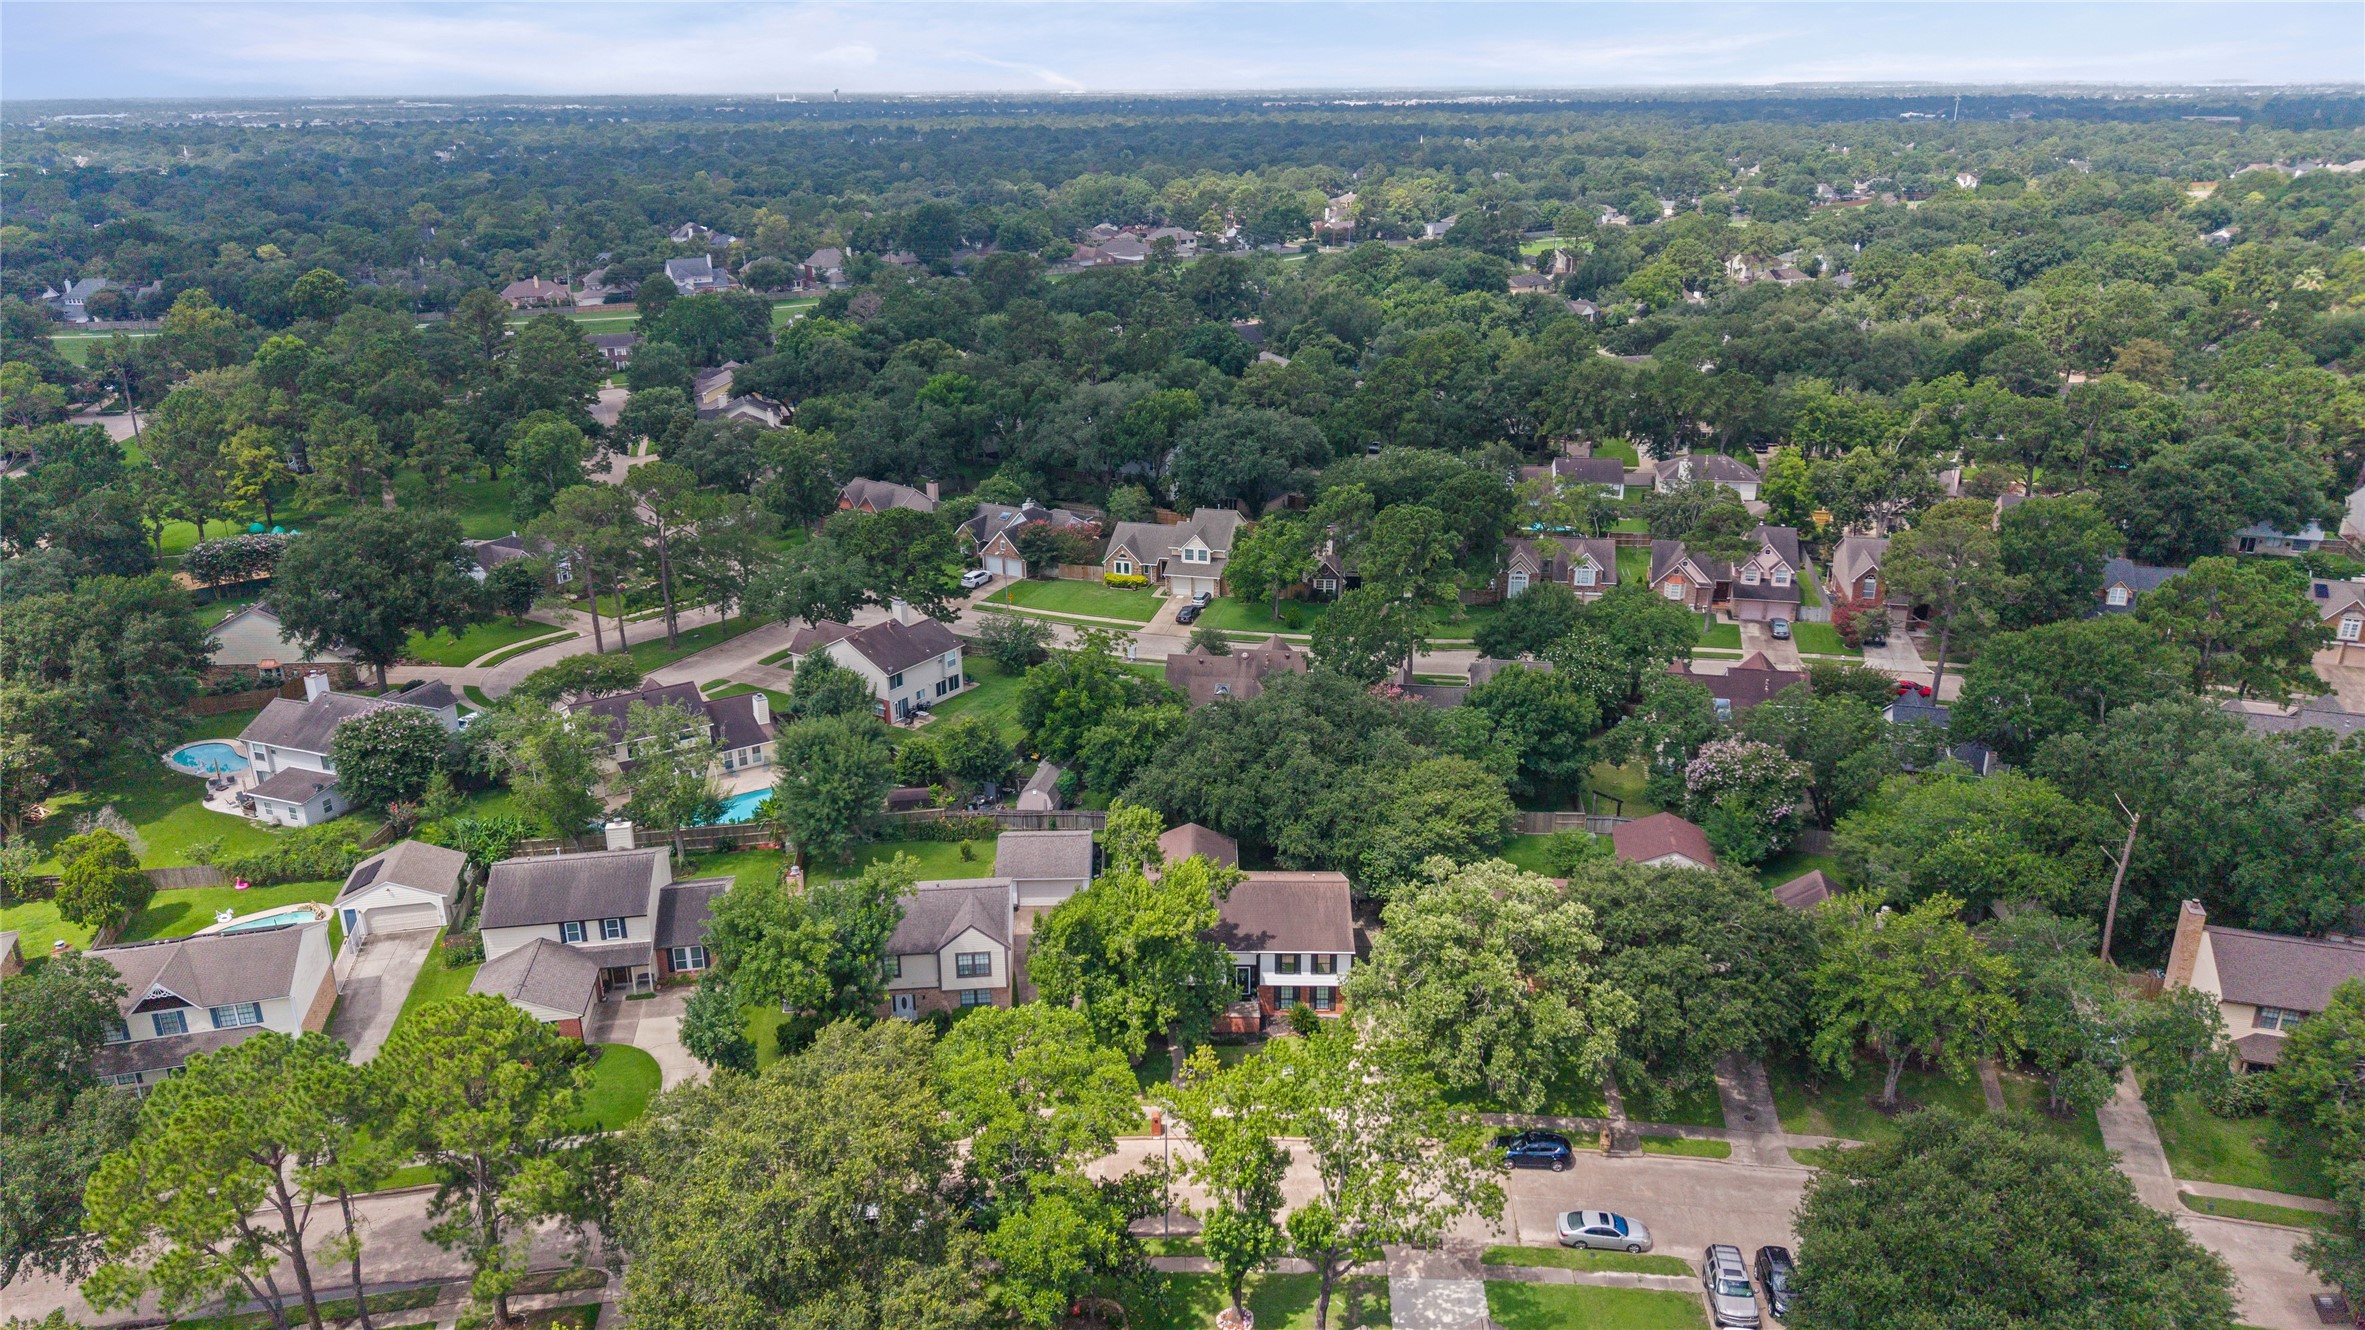
Charming suburban home nestled in a lush, tree-lined neighborhood. The area features spacious yards and is surrounded by greenery, offering a peaceful and private setting. Ideal for families seeking a serene community environment.
This aerial photo showcases a charming suburban neighborhood with tree-lined streets and well-maintained homes. The area is lush with greenery, providing a serene and picturesque setting.