
1701 Hermann Drive 34l,Houston, TX 77004
Houston, TX 77004


Description
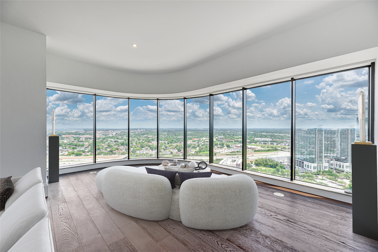
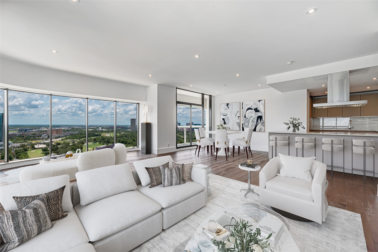
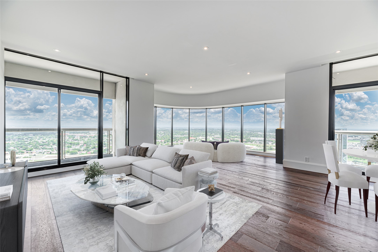
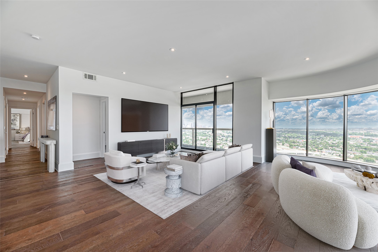
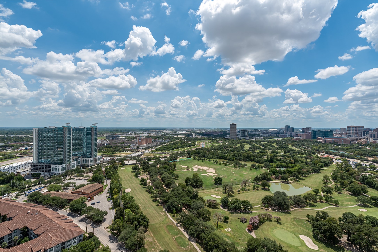
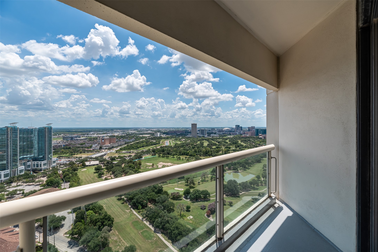
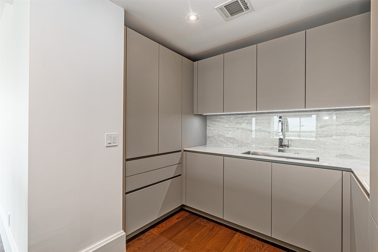
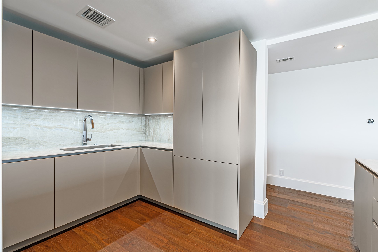
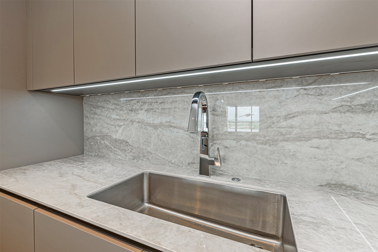
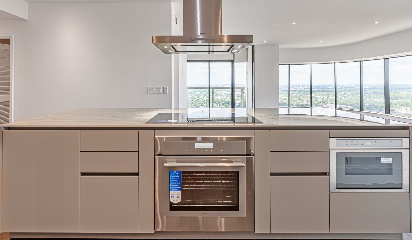
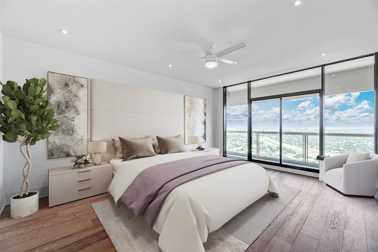
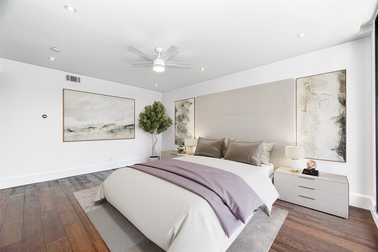
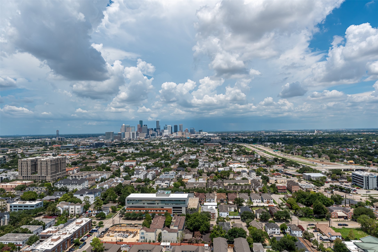
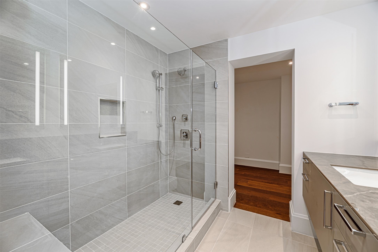
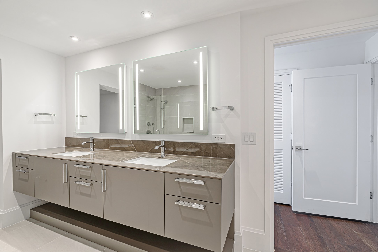
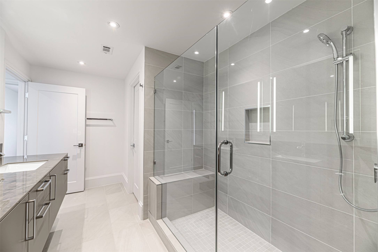
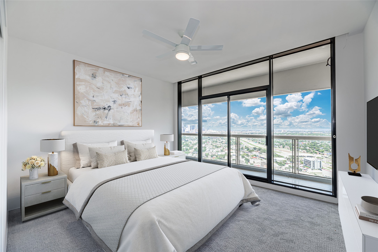
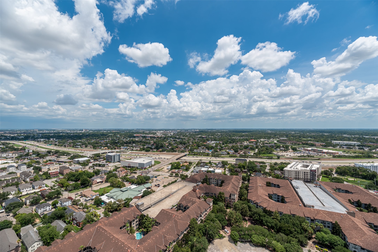
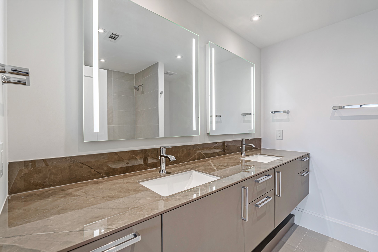
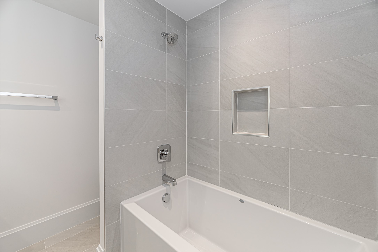
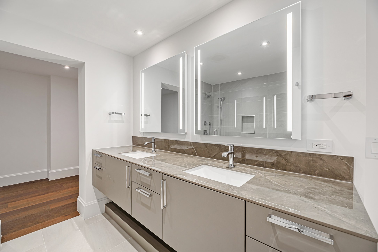
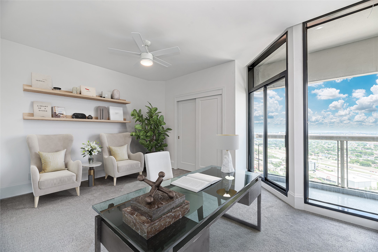
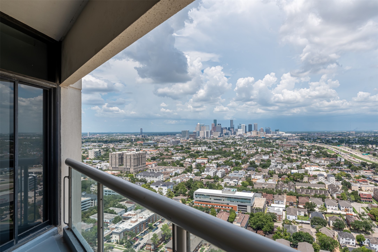
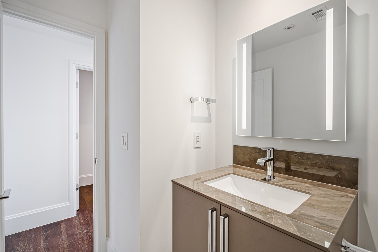
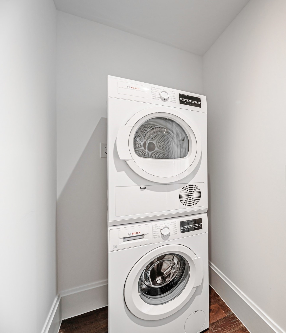
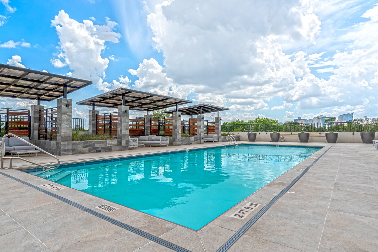
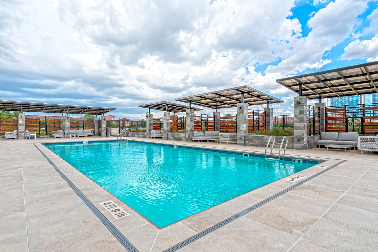
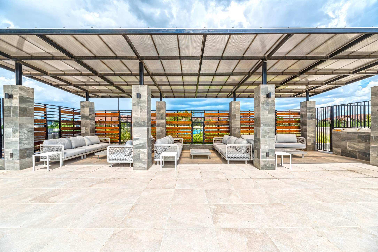
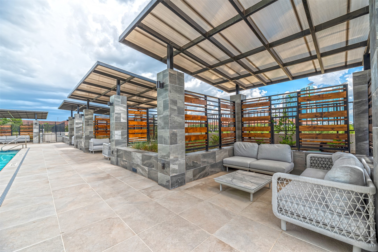
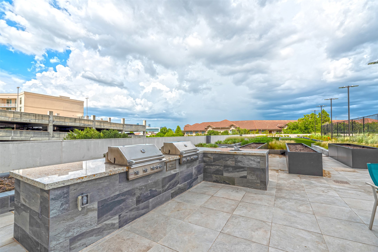
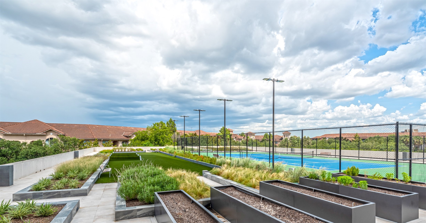
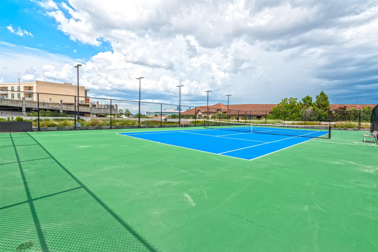
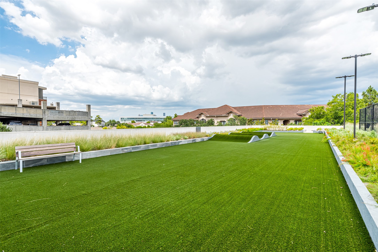
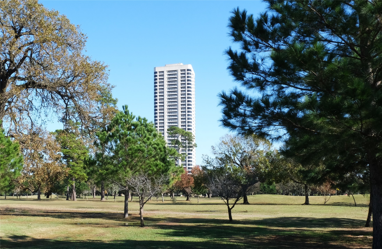
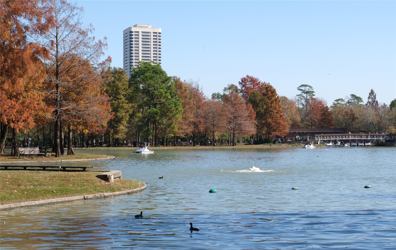
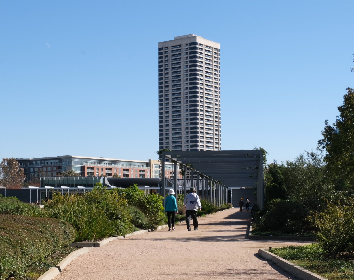
The Parklane offers the best in urban luxury within a stone's throw of Hermann Park, the Museum District and the Houston Medical Center. Extensively renovated, this luxury full service 35-story tower boasts world class amenities, unmatched views and finishes worthy of Architectural Digest, including German-built Eggersmann® cabinetry, Bosch® and Thermador® appliances, expansive windows, wide plank wood floors, spa-like bathrooms and so much more. This move in ready, luxurious three bedroom, two and one half bathroom Penthouse features a thoughtful approach to modern design and attention to detail. These include a designer kitchen island with panelized Thermador® appliances, primary bathroom with floating cabinetry and backlit vanity mirrors, balcony access from each room, nine-foot ceilings, recessed LED lighting, neutral color palette, expansive windows affording tons of natural light and stunning views from the 34th floor.
Details
| MLS # | 84270305 |
|---|---|
| Listing Type | For Sale |
| Style | Condominium |
| Building Name | THE PARKLANE |
| HOA Dues | $1,944 |
| Sub-Type | Resale |
| Status | Active |
| Year | 1983 |
| Days On Site | 233 |
| Listing Provided By | Compass RE Texas, LLC - Houston | Jade Luney |
Features
| Bed(s) | 3 |
|---|---|
| Bath(s) | 3 Total |
| SQ Feet | 2,082 |
Parking
| Parking Features | Assigned, Controlled Entrance, Electric Vehicle Charging Stations, Valet |
|---|
Location
| Community Features | Community Pool, Clubhouse, Elevator, Trash Chute |
|---|
Area Information
| State | TX |
|---|---|
| County | Harris |
| City | Houston |
| Zip Code | 77004 |
| Area | 17 |
| Subarea | Rice | Museum District |
| Community Name | Parklane Condo |
| Listing VS Median (in Parklane Condo) | |
Price: $1,149,000 low | high Med: $0 On site: 233 low | high Med: | |
Request a showing
Request a showing
Contact
Learn More About This Property

| State | TX |
|---|---|
| County | Harris |
| City | Houston |
| Zip Code | 77004 |
| Area | 17 |
| Subarea | Rice | Museum District |
| Community Name | Parklane Condo |
| Listing VS Median (in Parklane Condo) | |
Price: $1,149,000 low | high Med: $0 On site: 233 low | high Med: | |