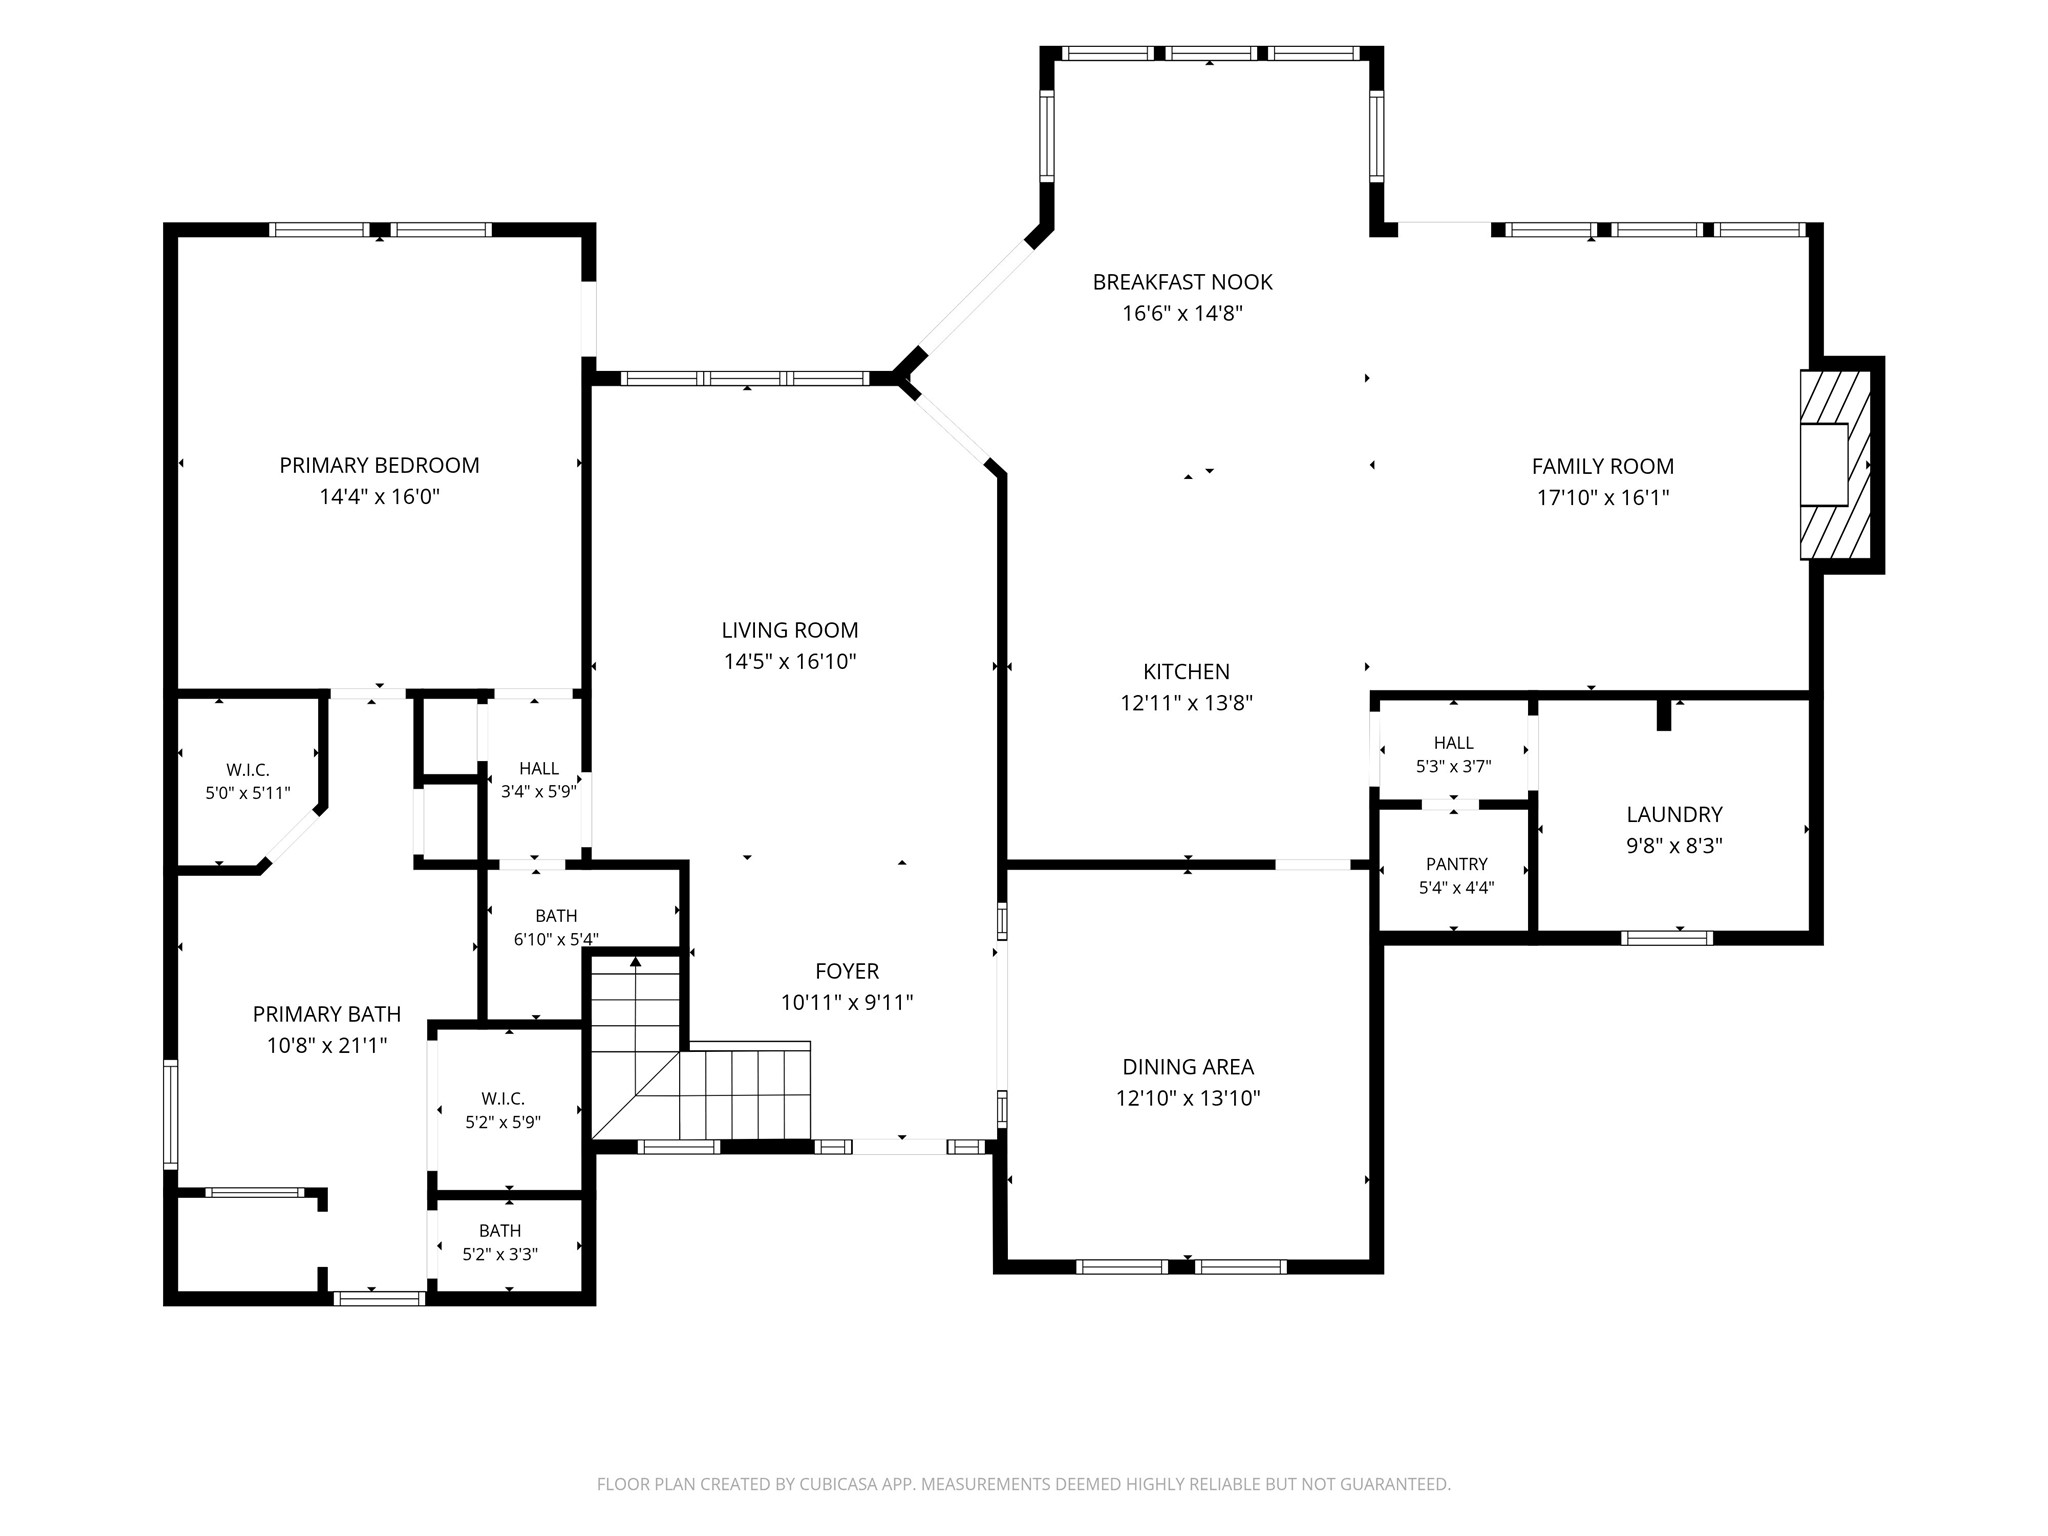
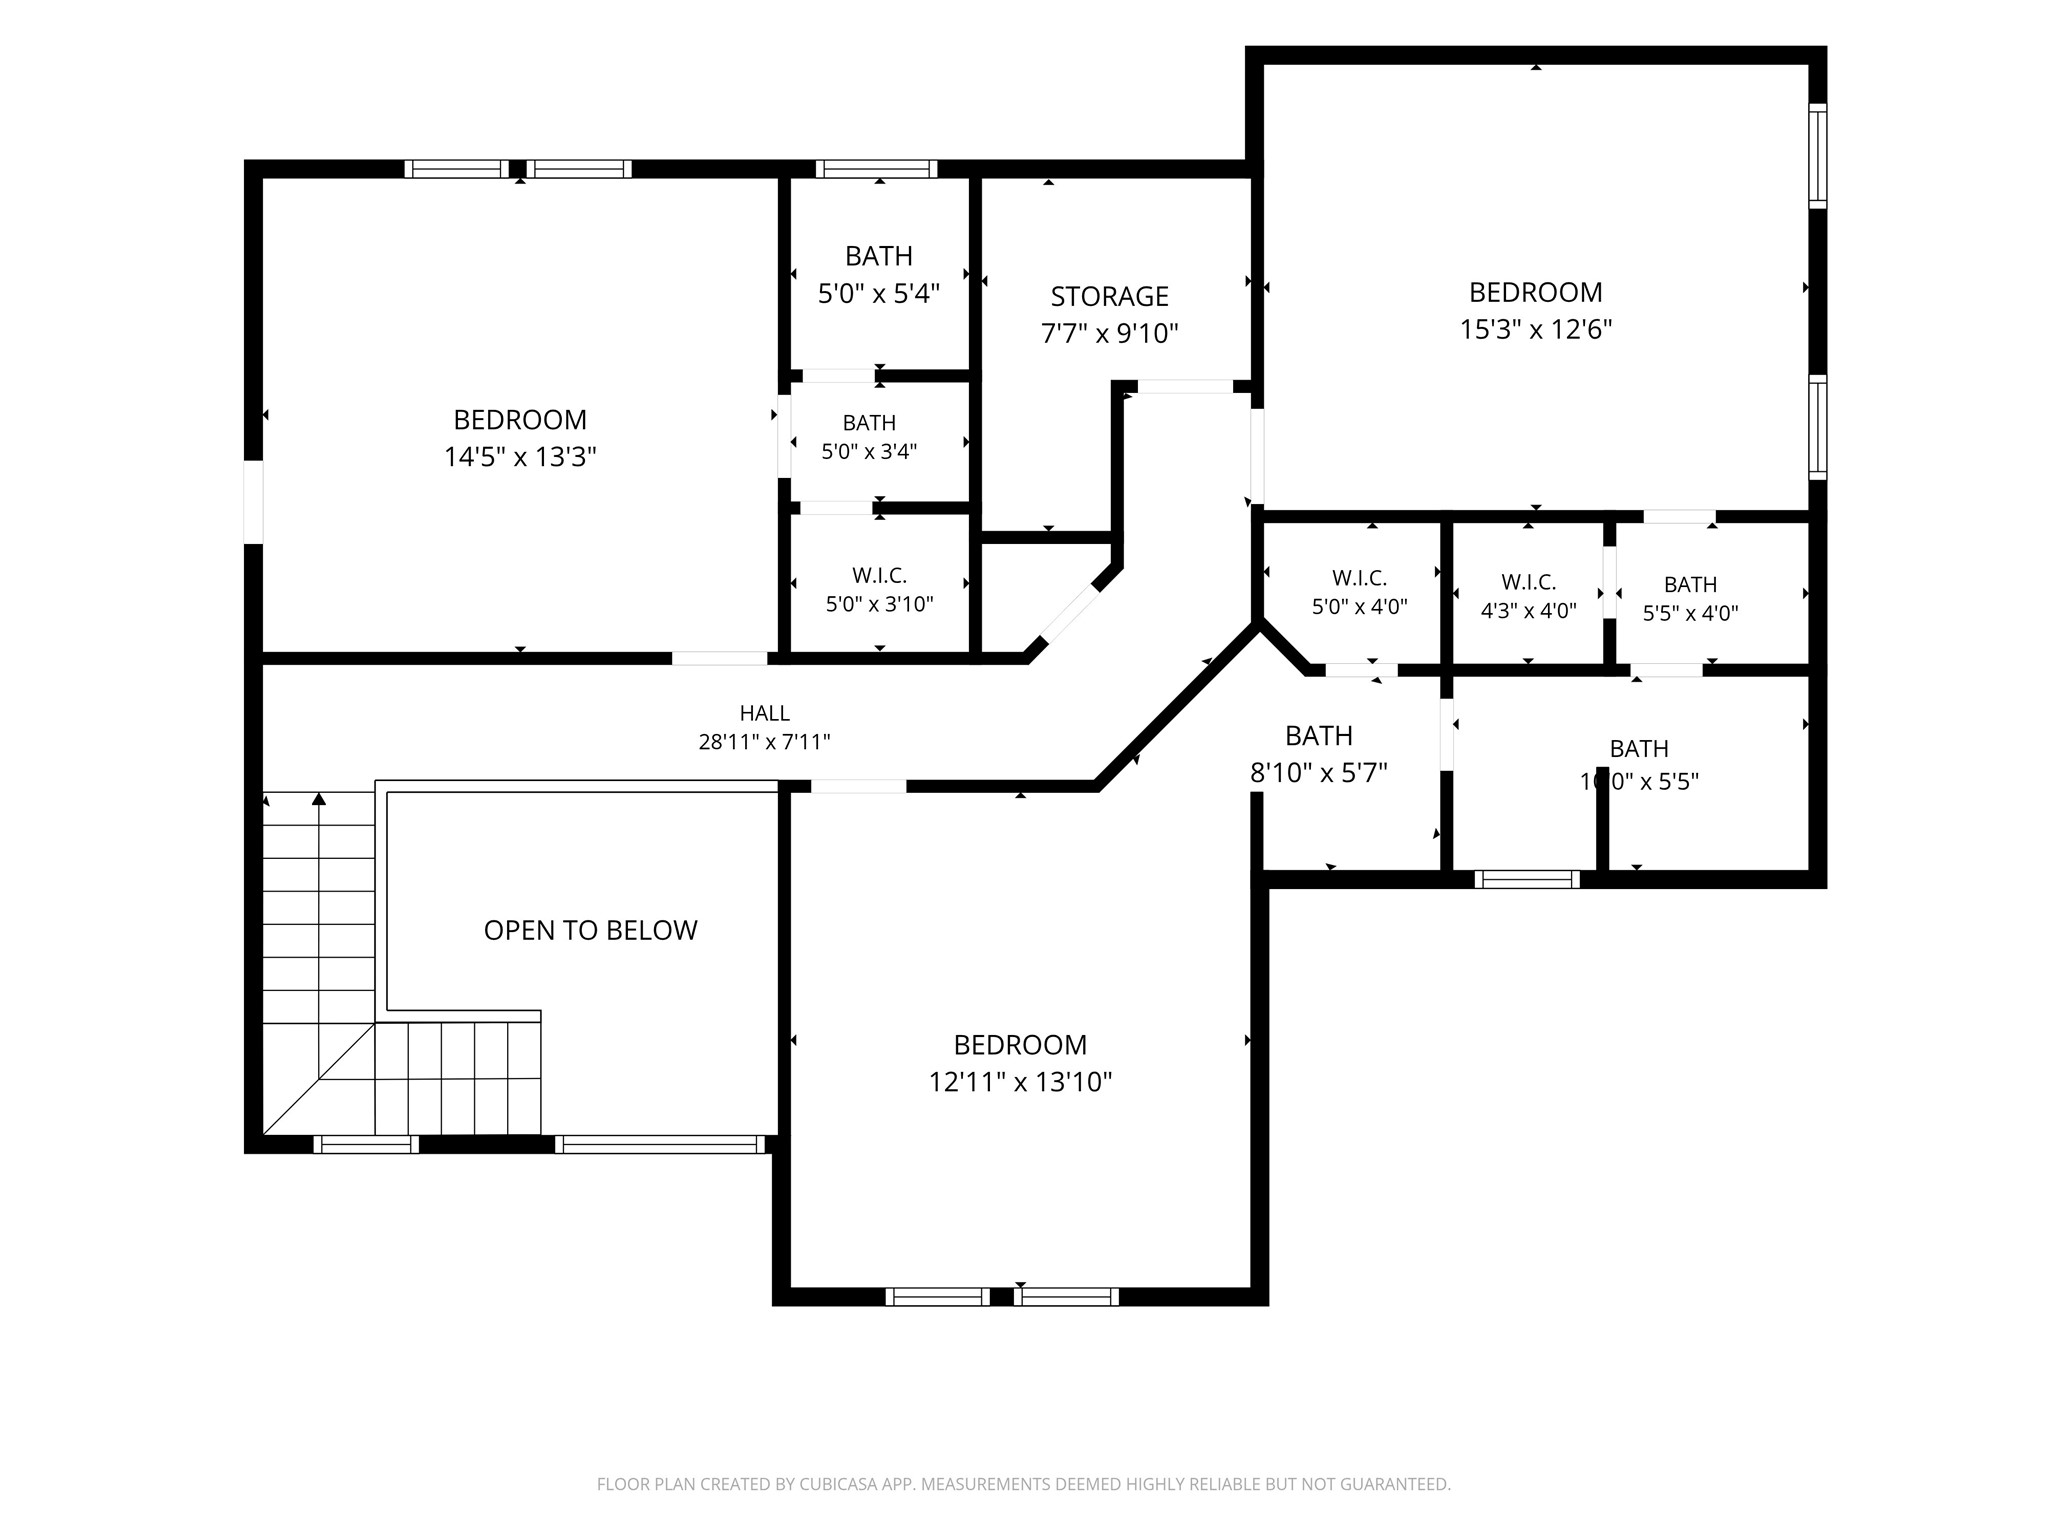
Welcome to 1702 Seven Maples in Kings Point—3,262 sq. ft., 4 bedrooms, 3.5 baths, private pool and a primary suite on the first floor.
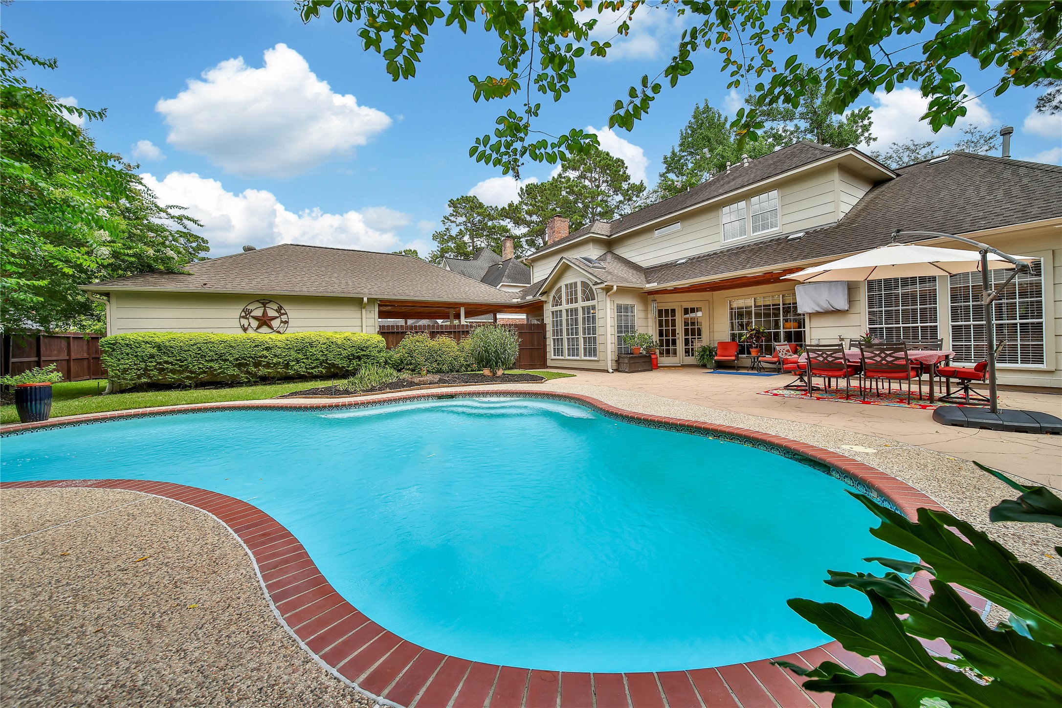
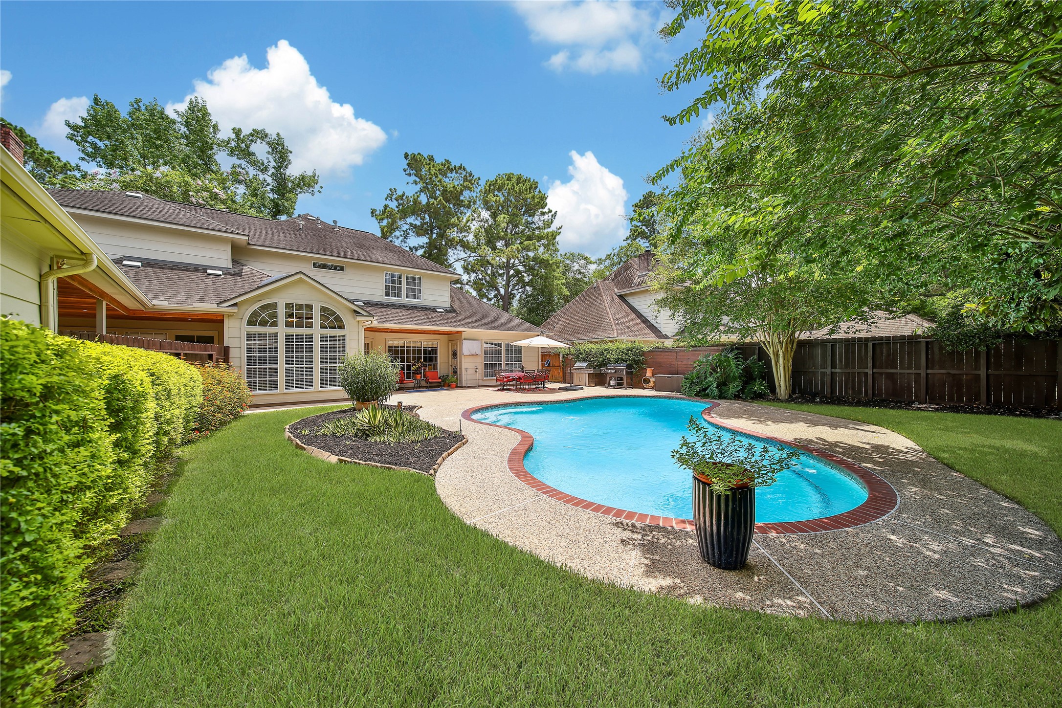
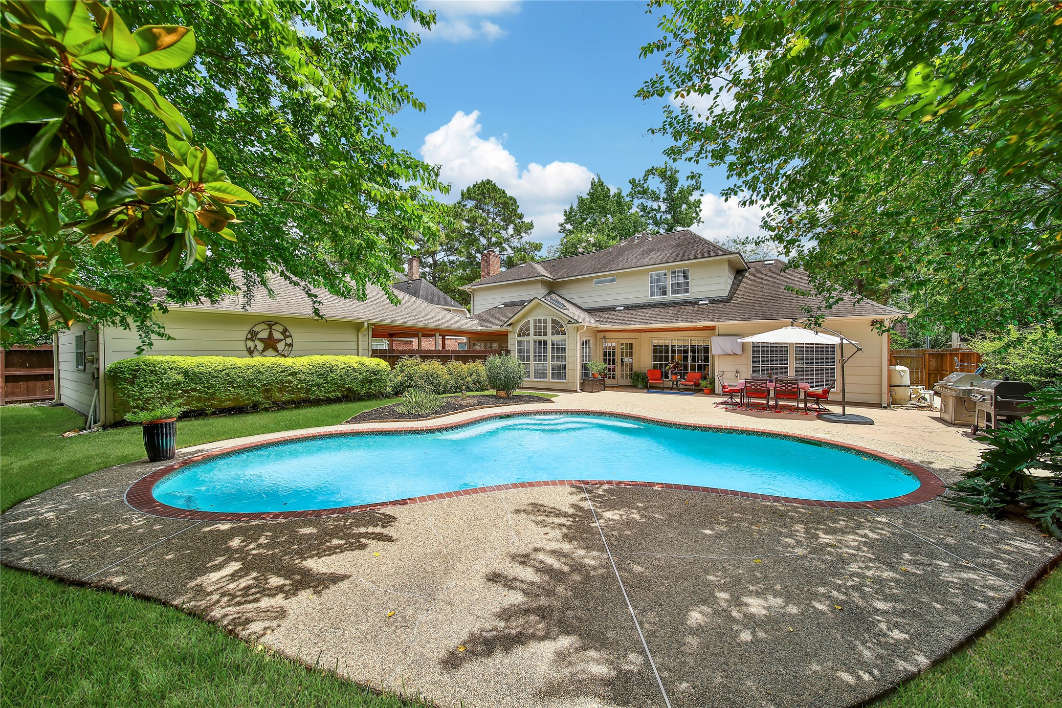
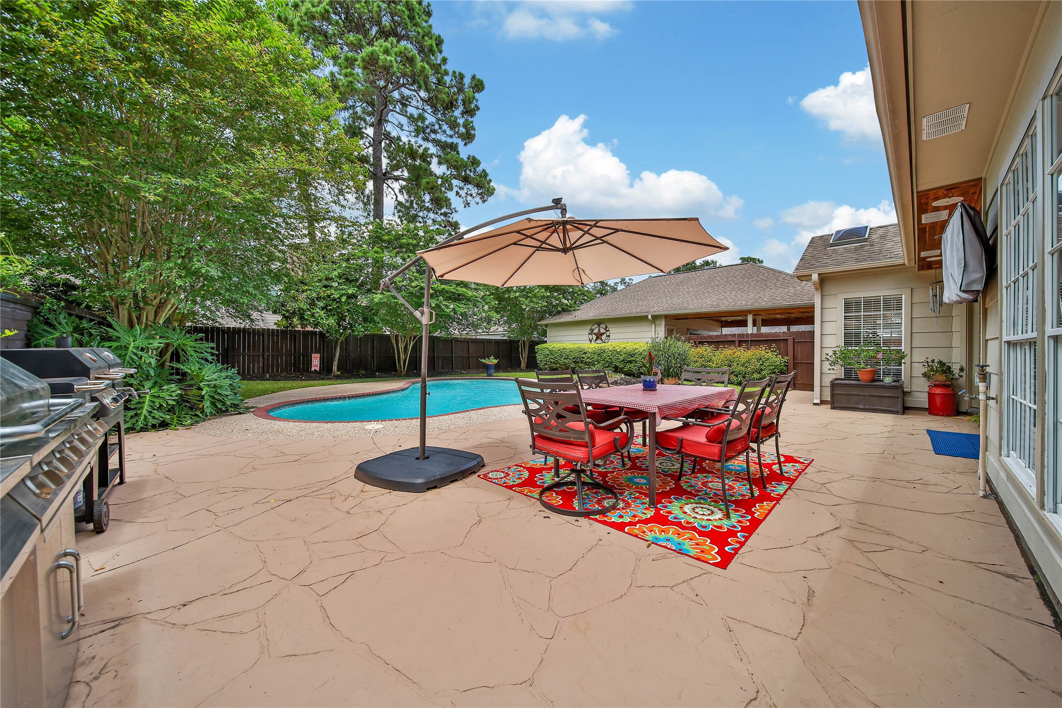
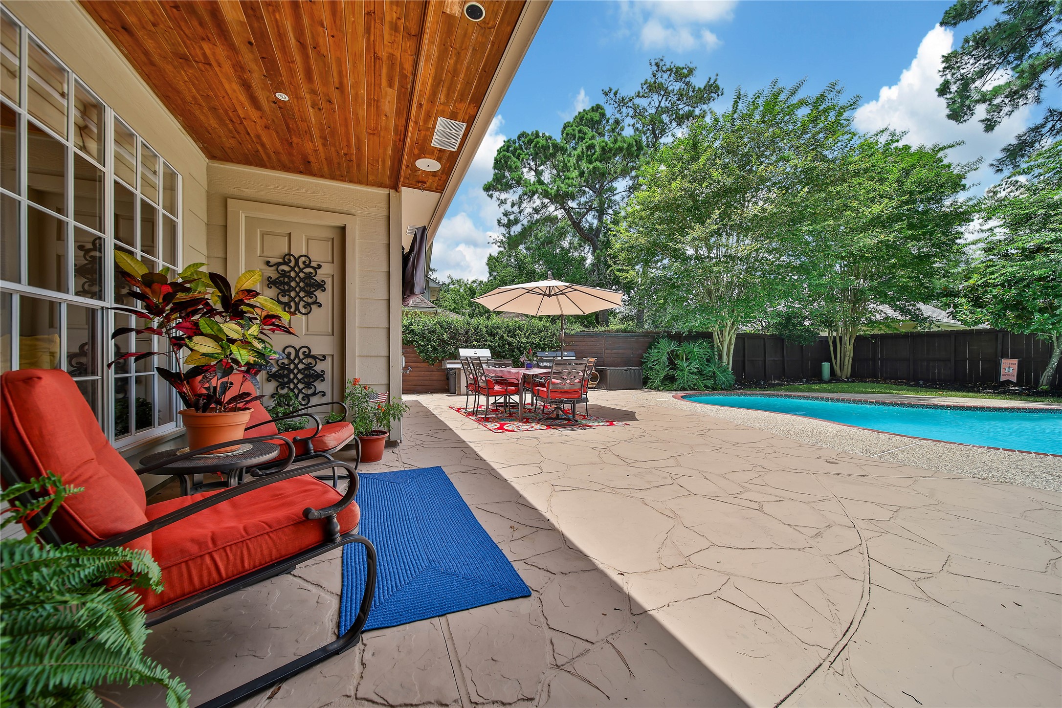
The backyard is part of the living space—private pool, covered outdoor areas and room to gather year-round.
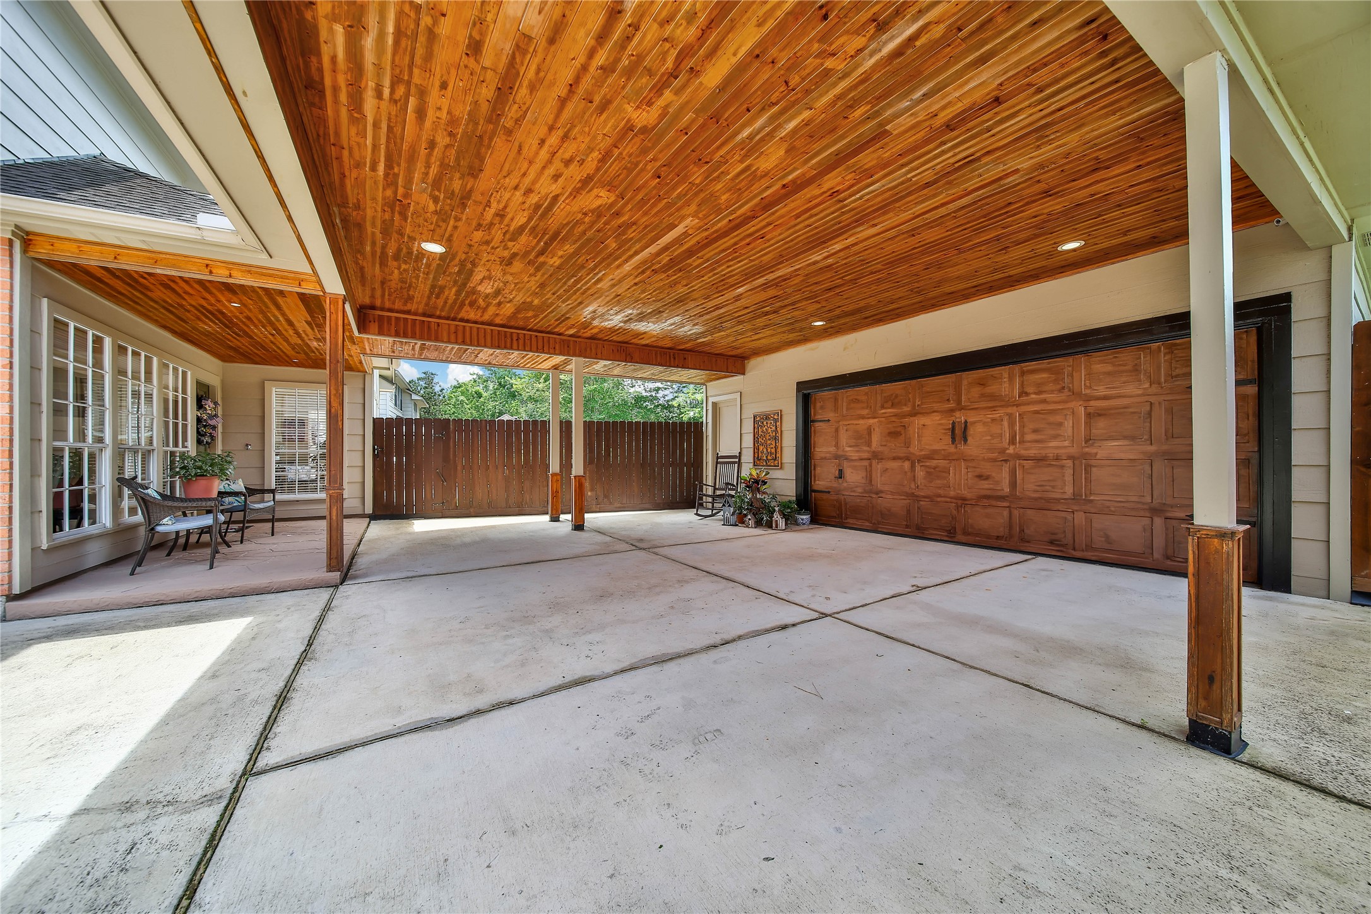
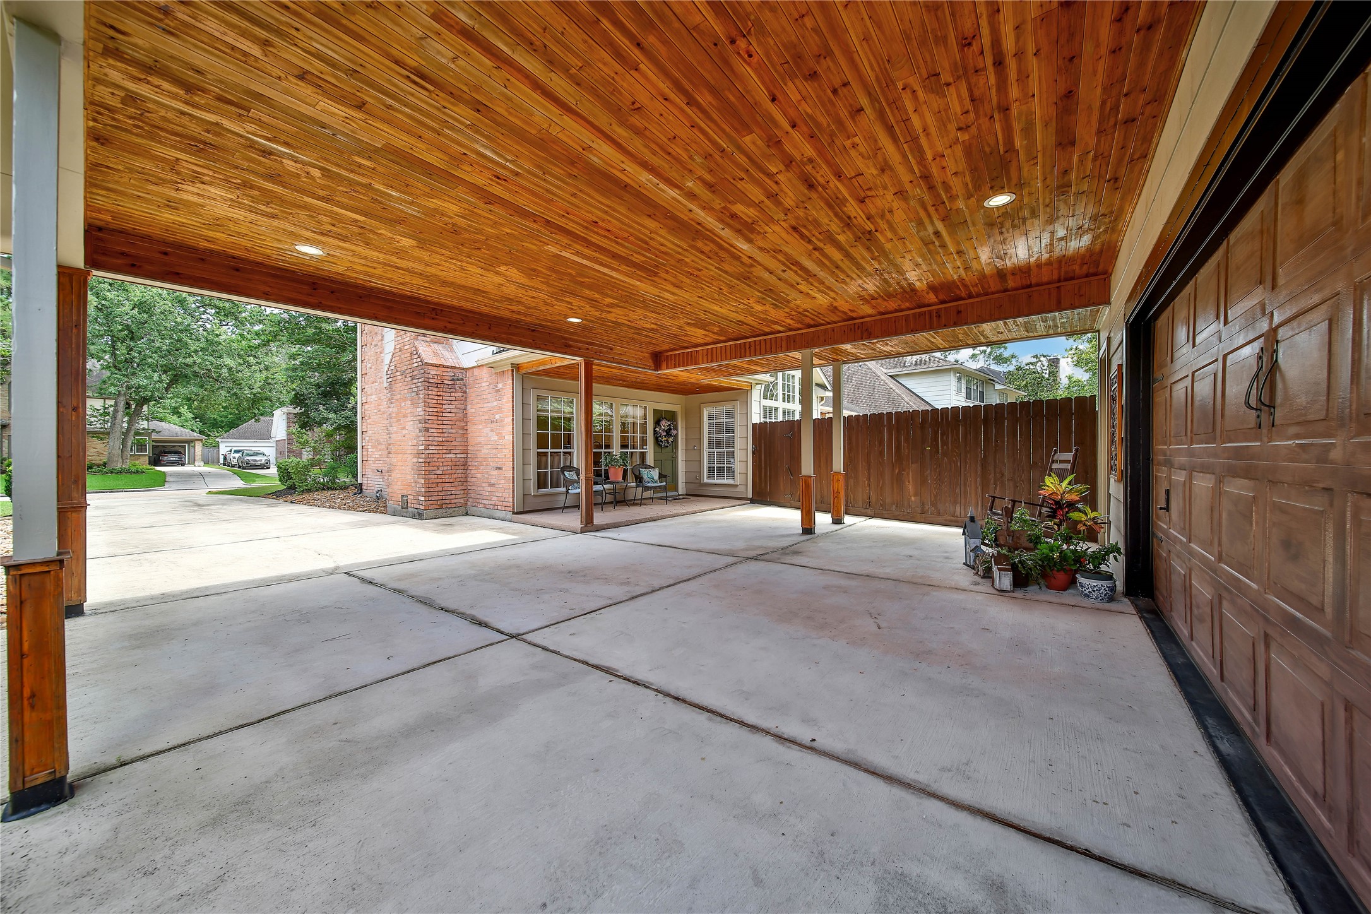
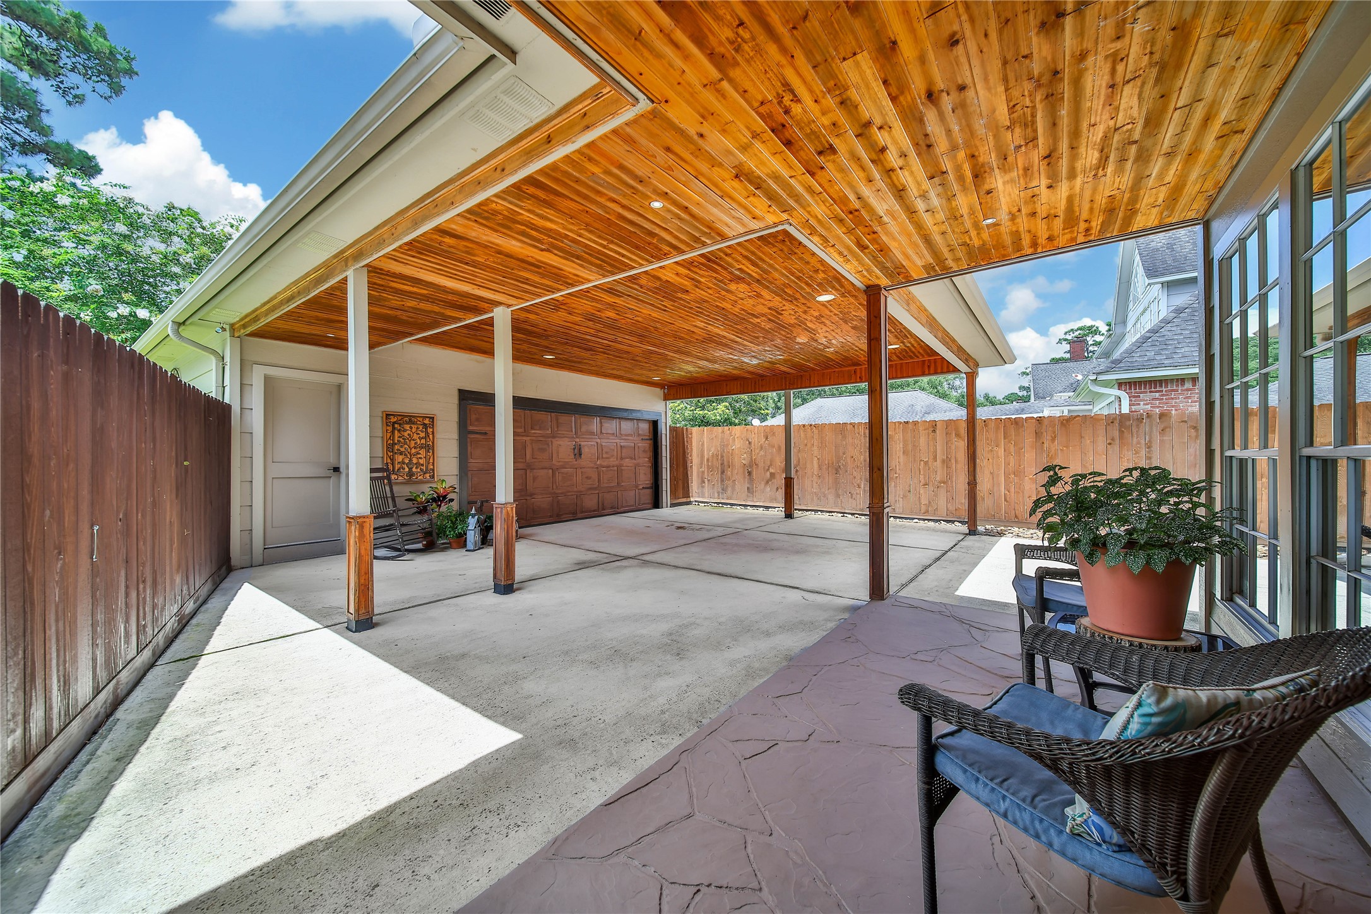
More than covered parking—the oversized porte-cochere features handsome cedar tongue-and-groove ceilings and doubles as a substantial outdoor entertaining area.
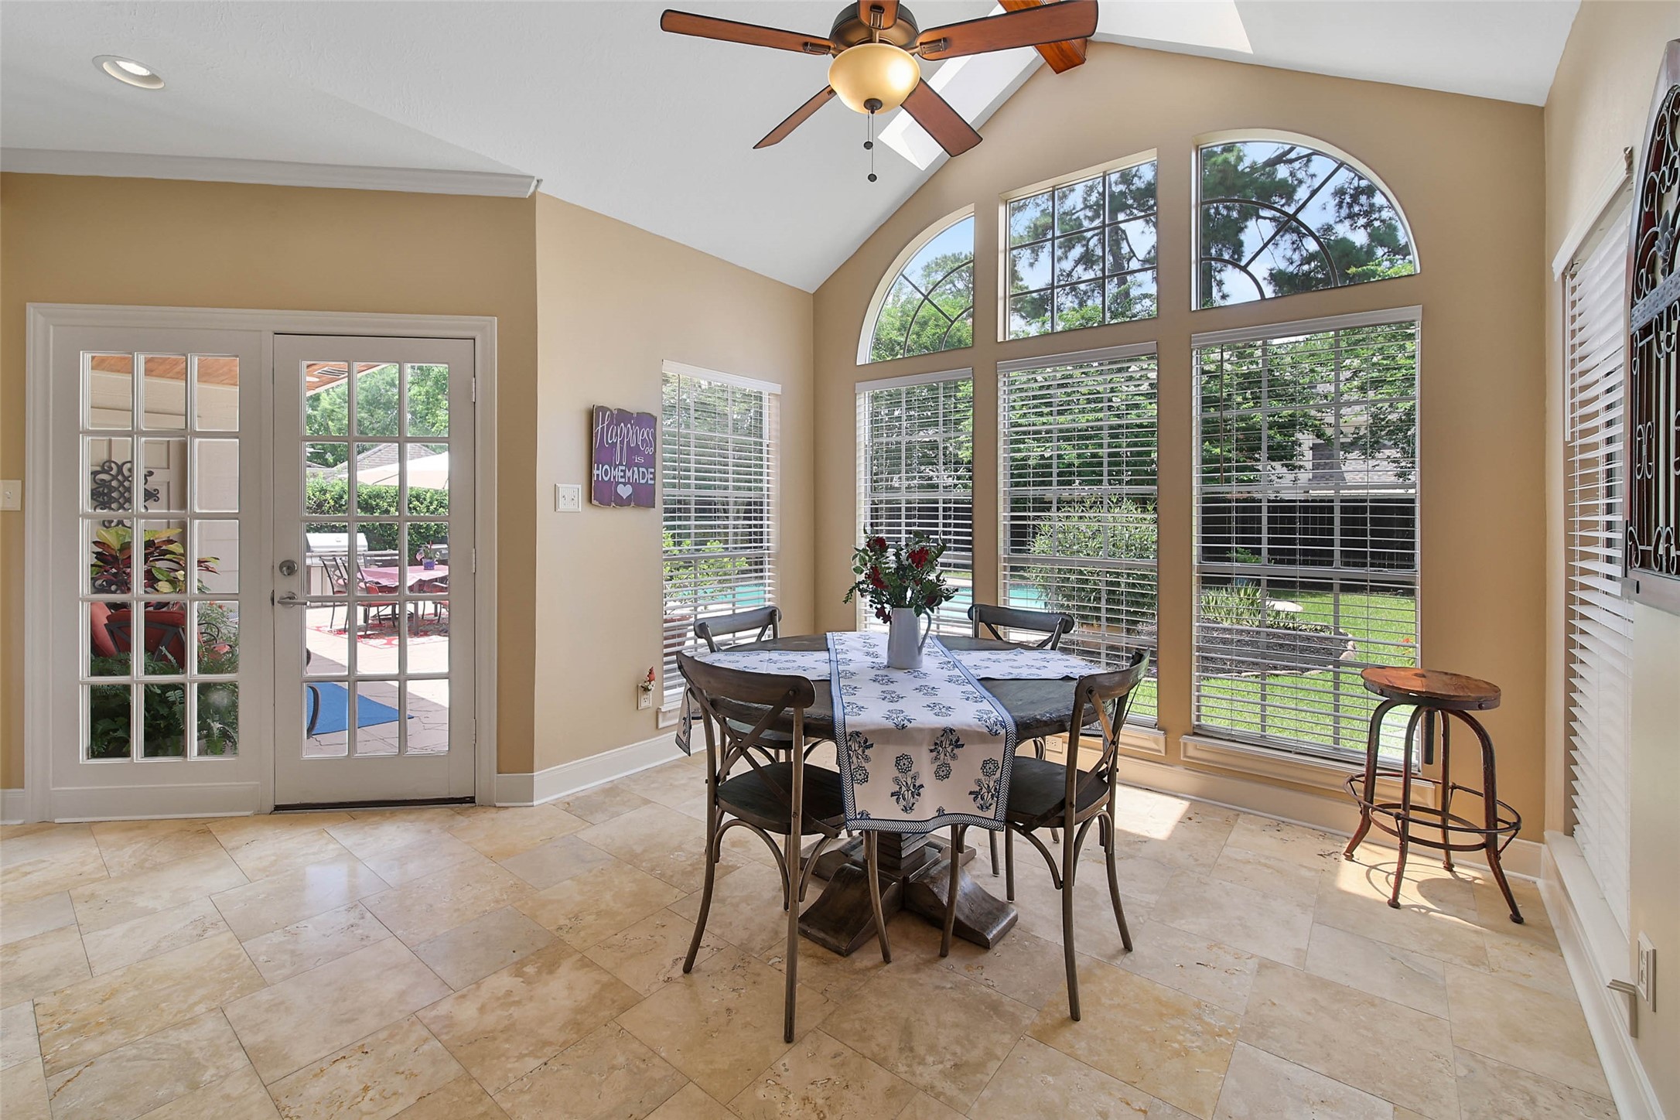
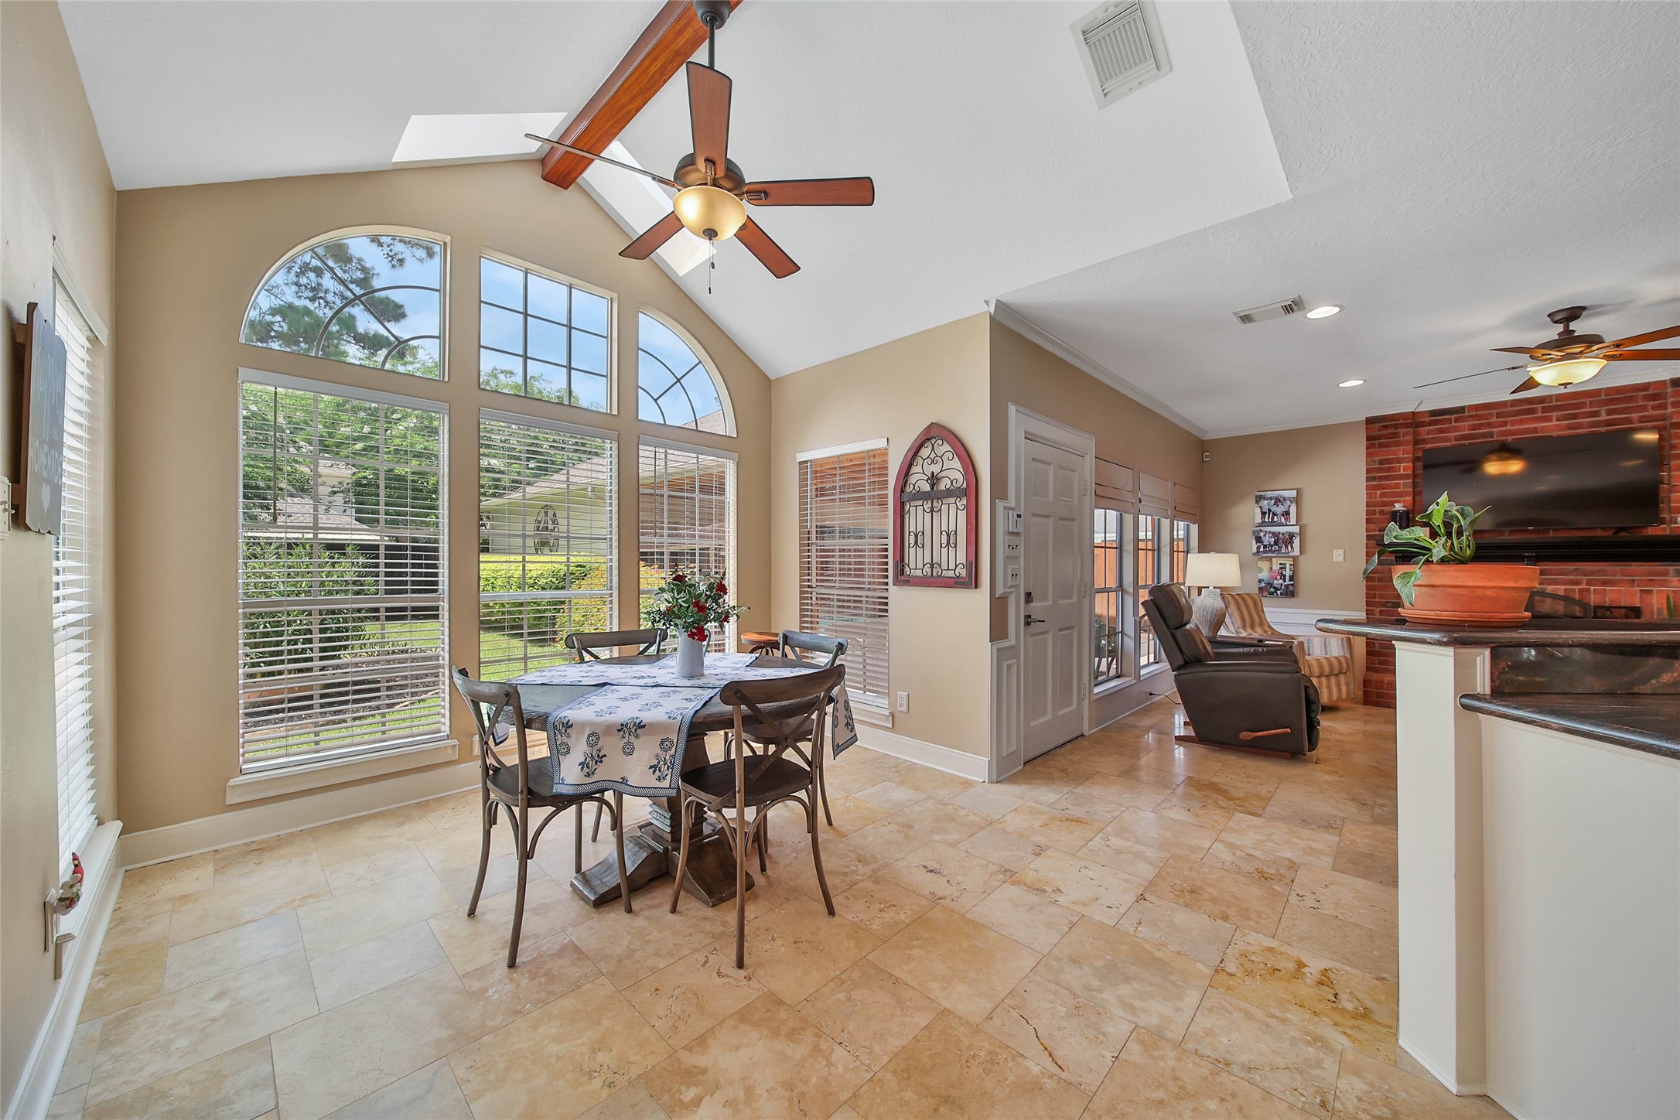
A dramatic wall of windows and vaulted ceiling bring natural light into the breakfast area while connecting the interior to the pool and backyard.
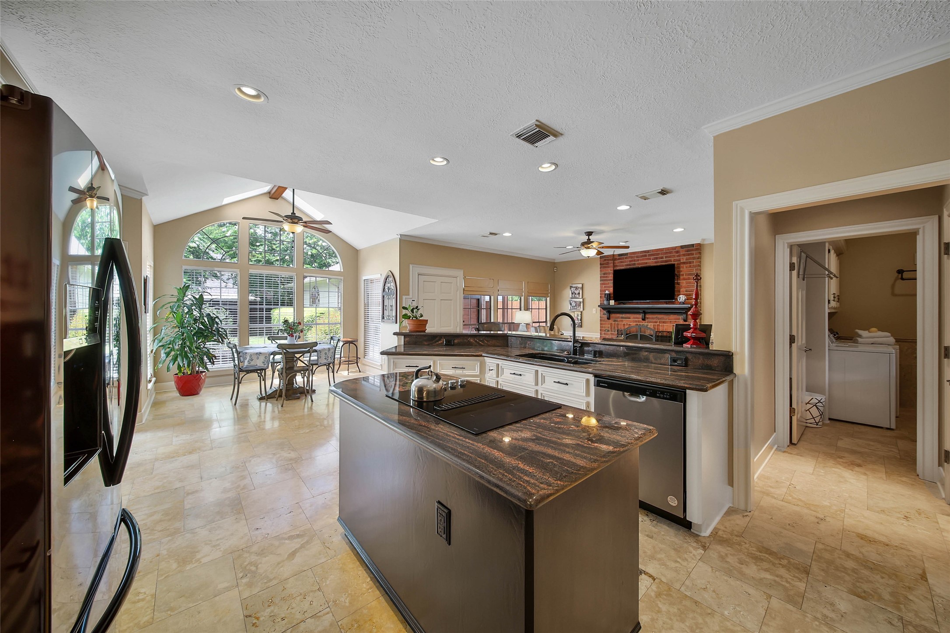
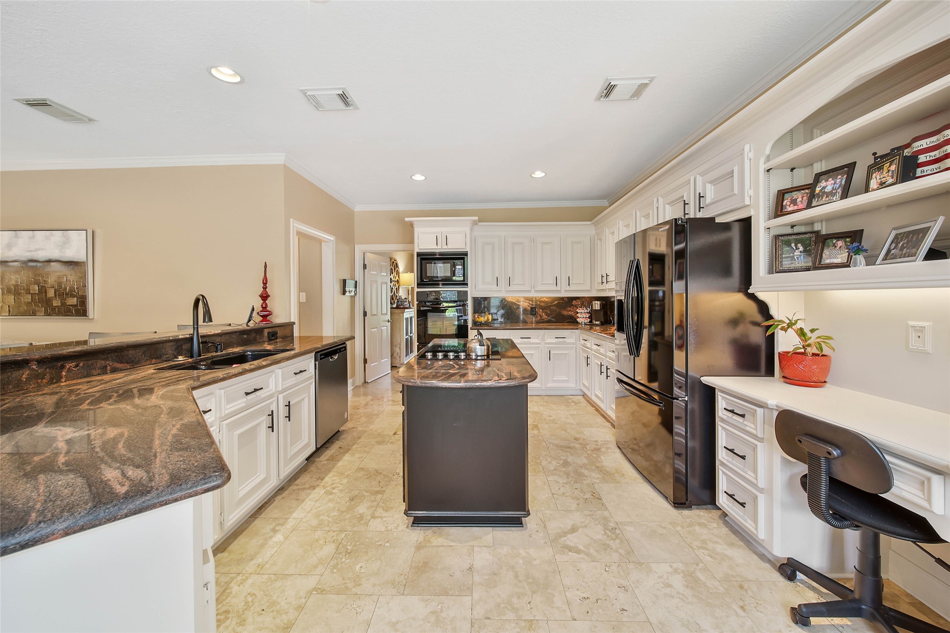
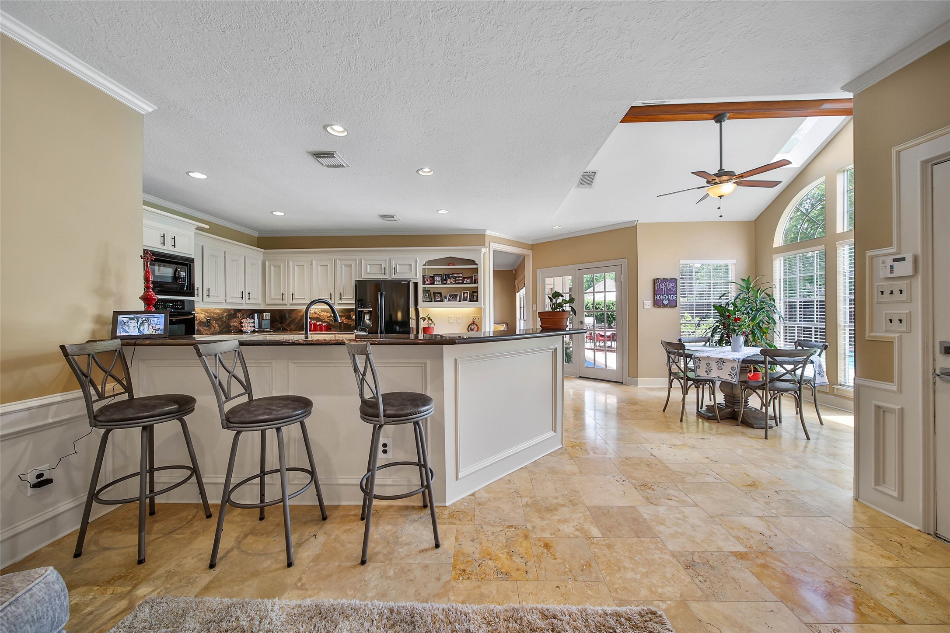
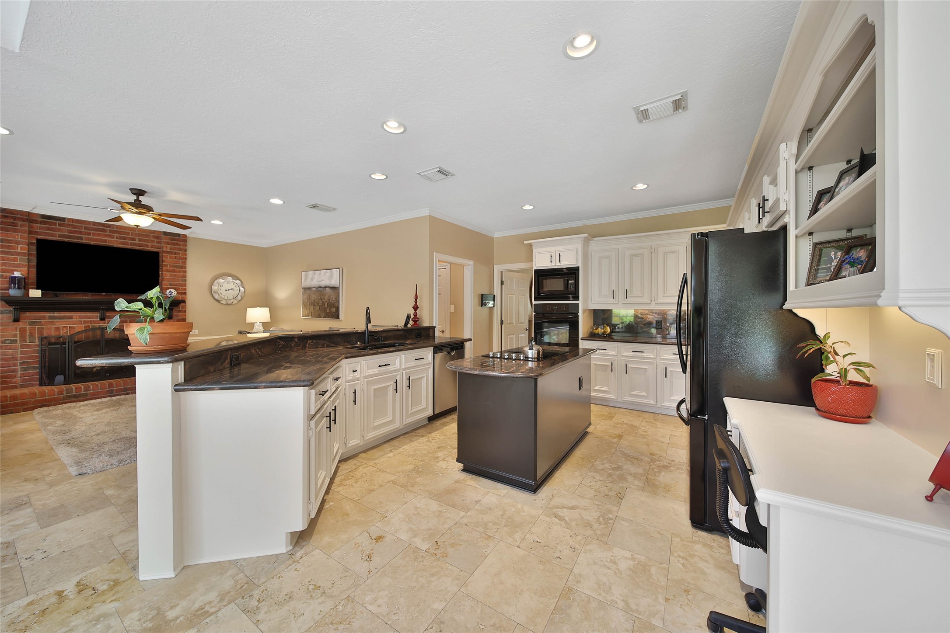
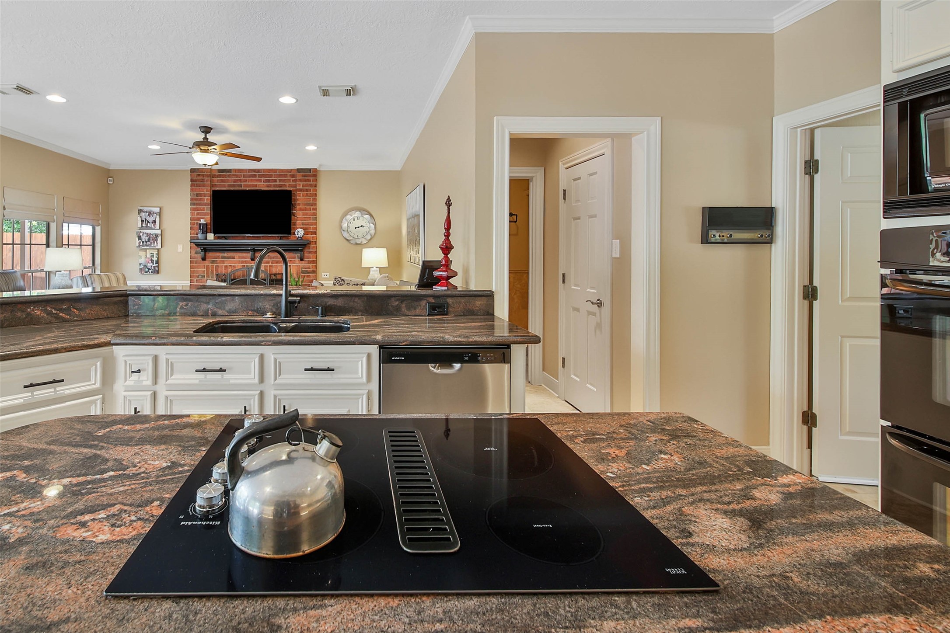
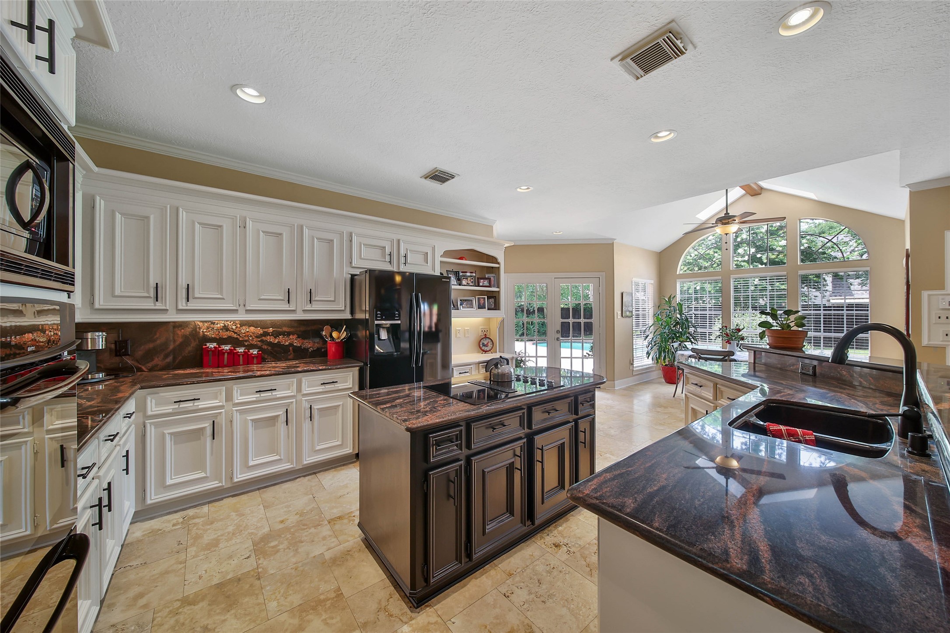
Spacious kitchen with abundant cabinetry, island workspace, breakfast bar and open views toward the home's everyday gathering spaces.
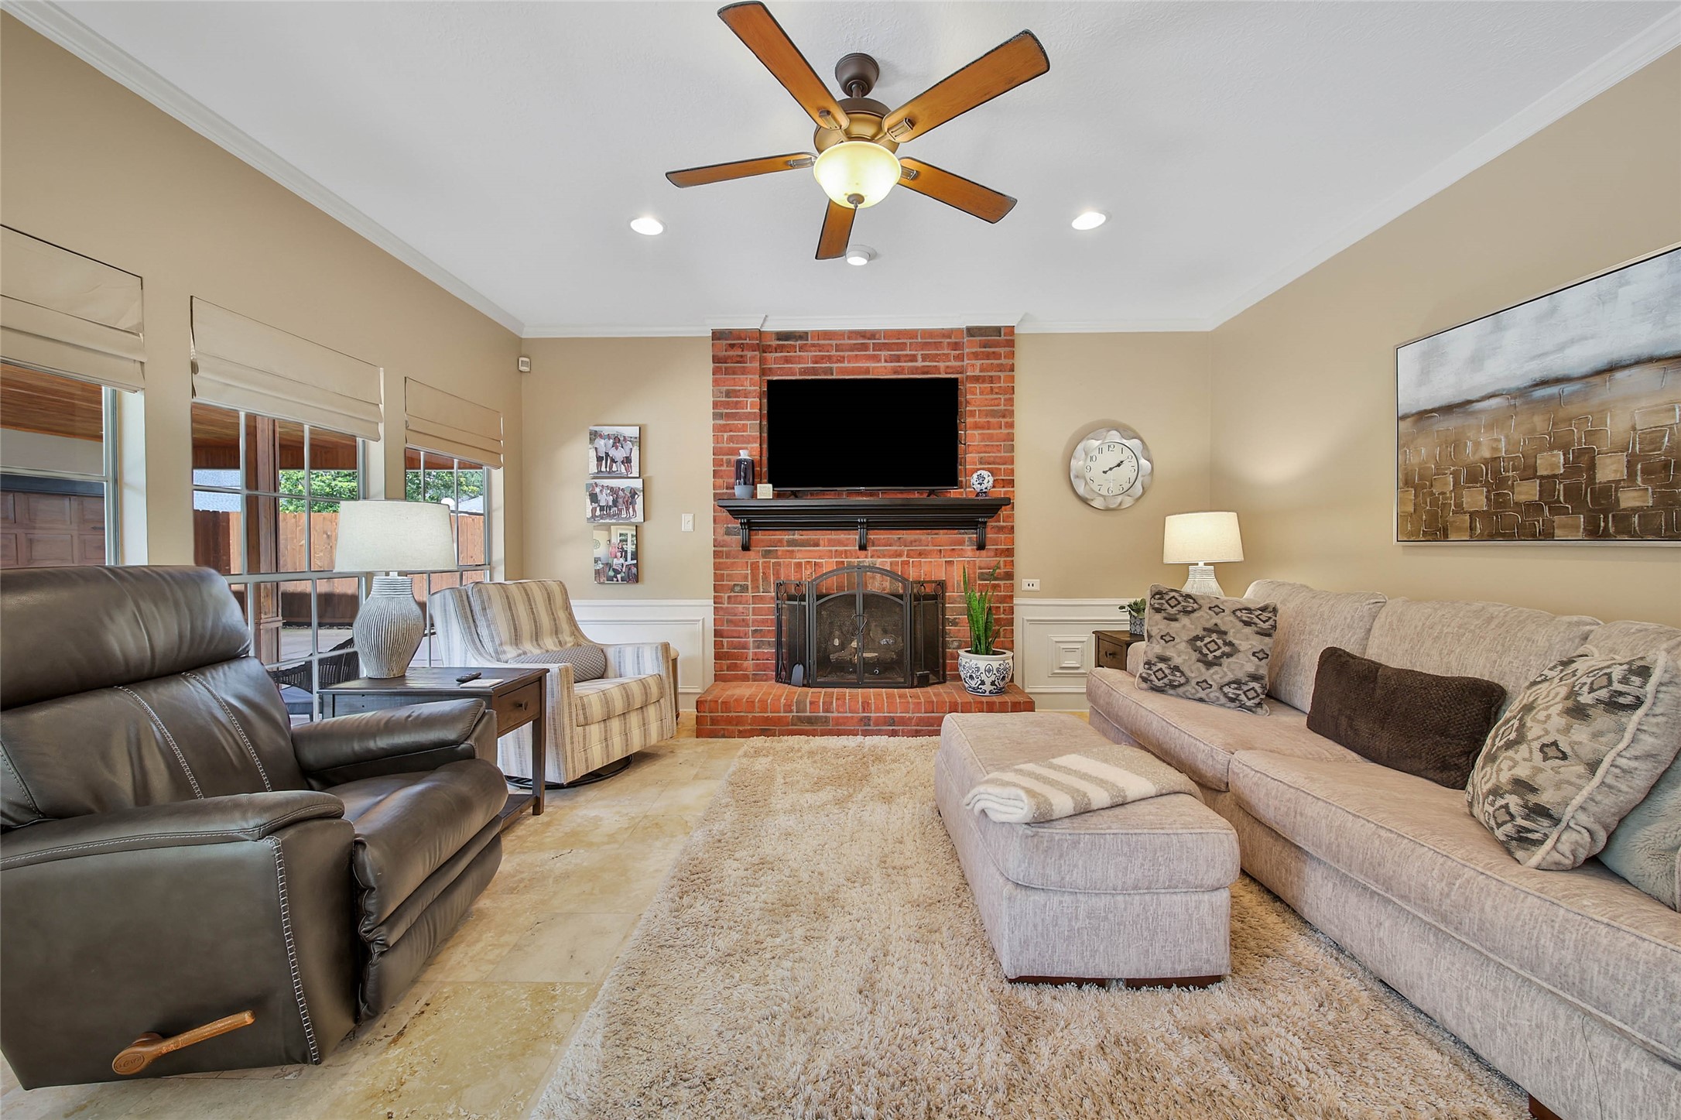
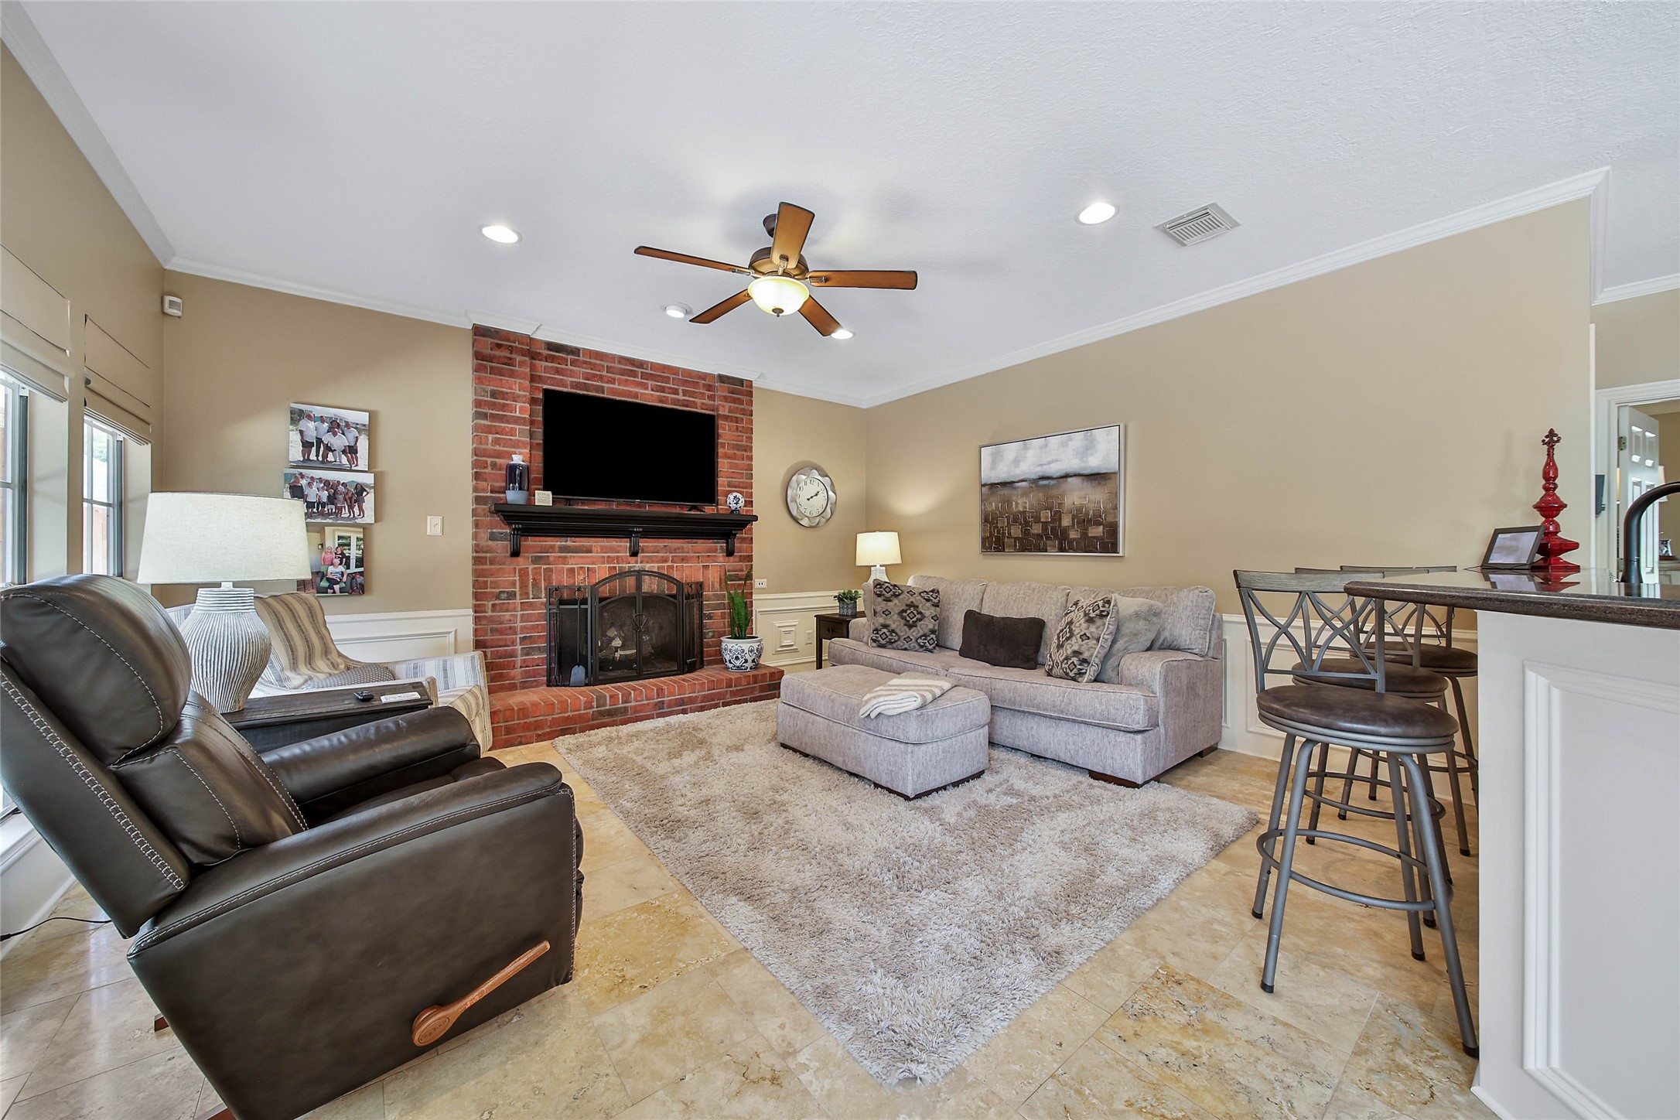
Comfortable family room anchored by a brick fireplace and positioned just off the kitchen for easy everyday living.
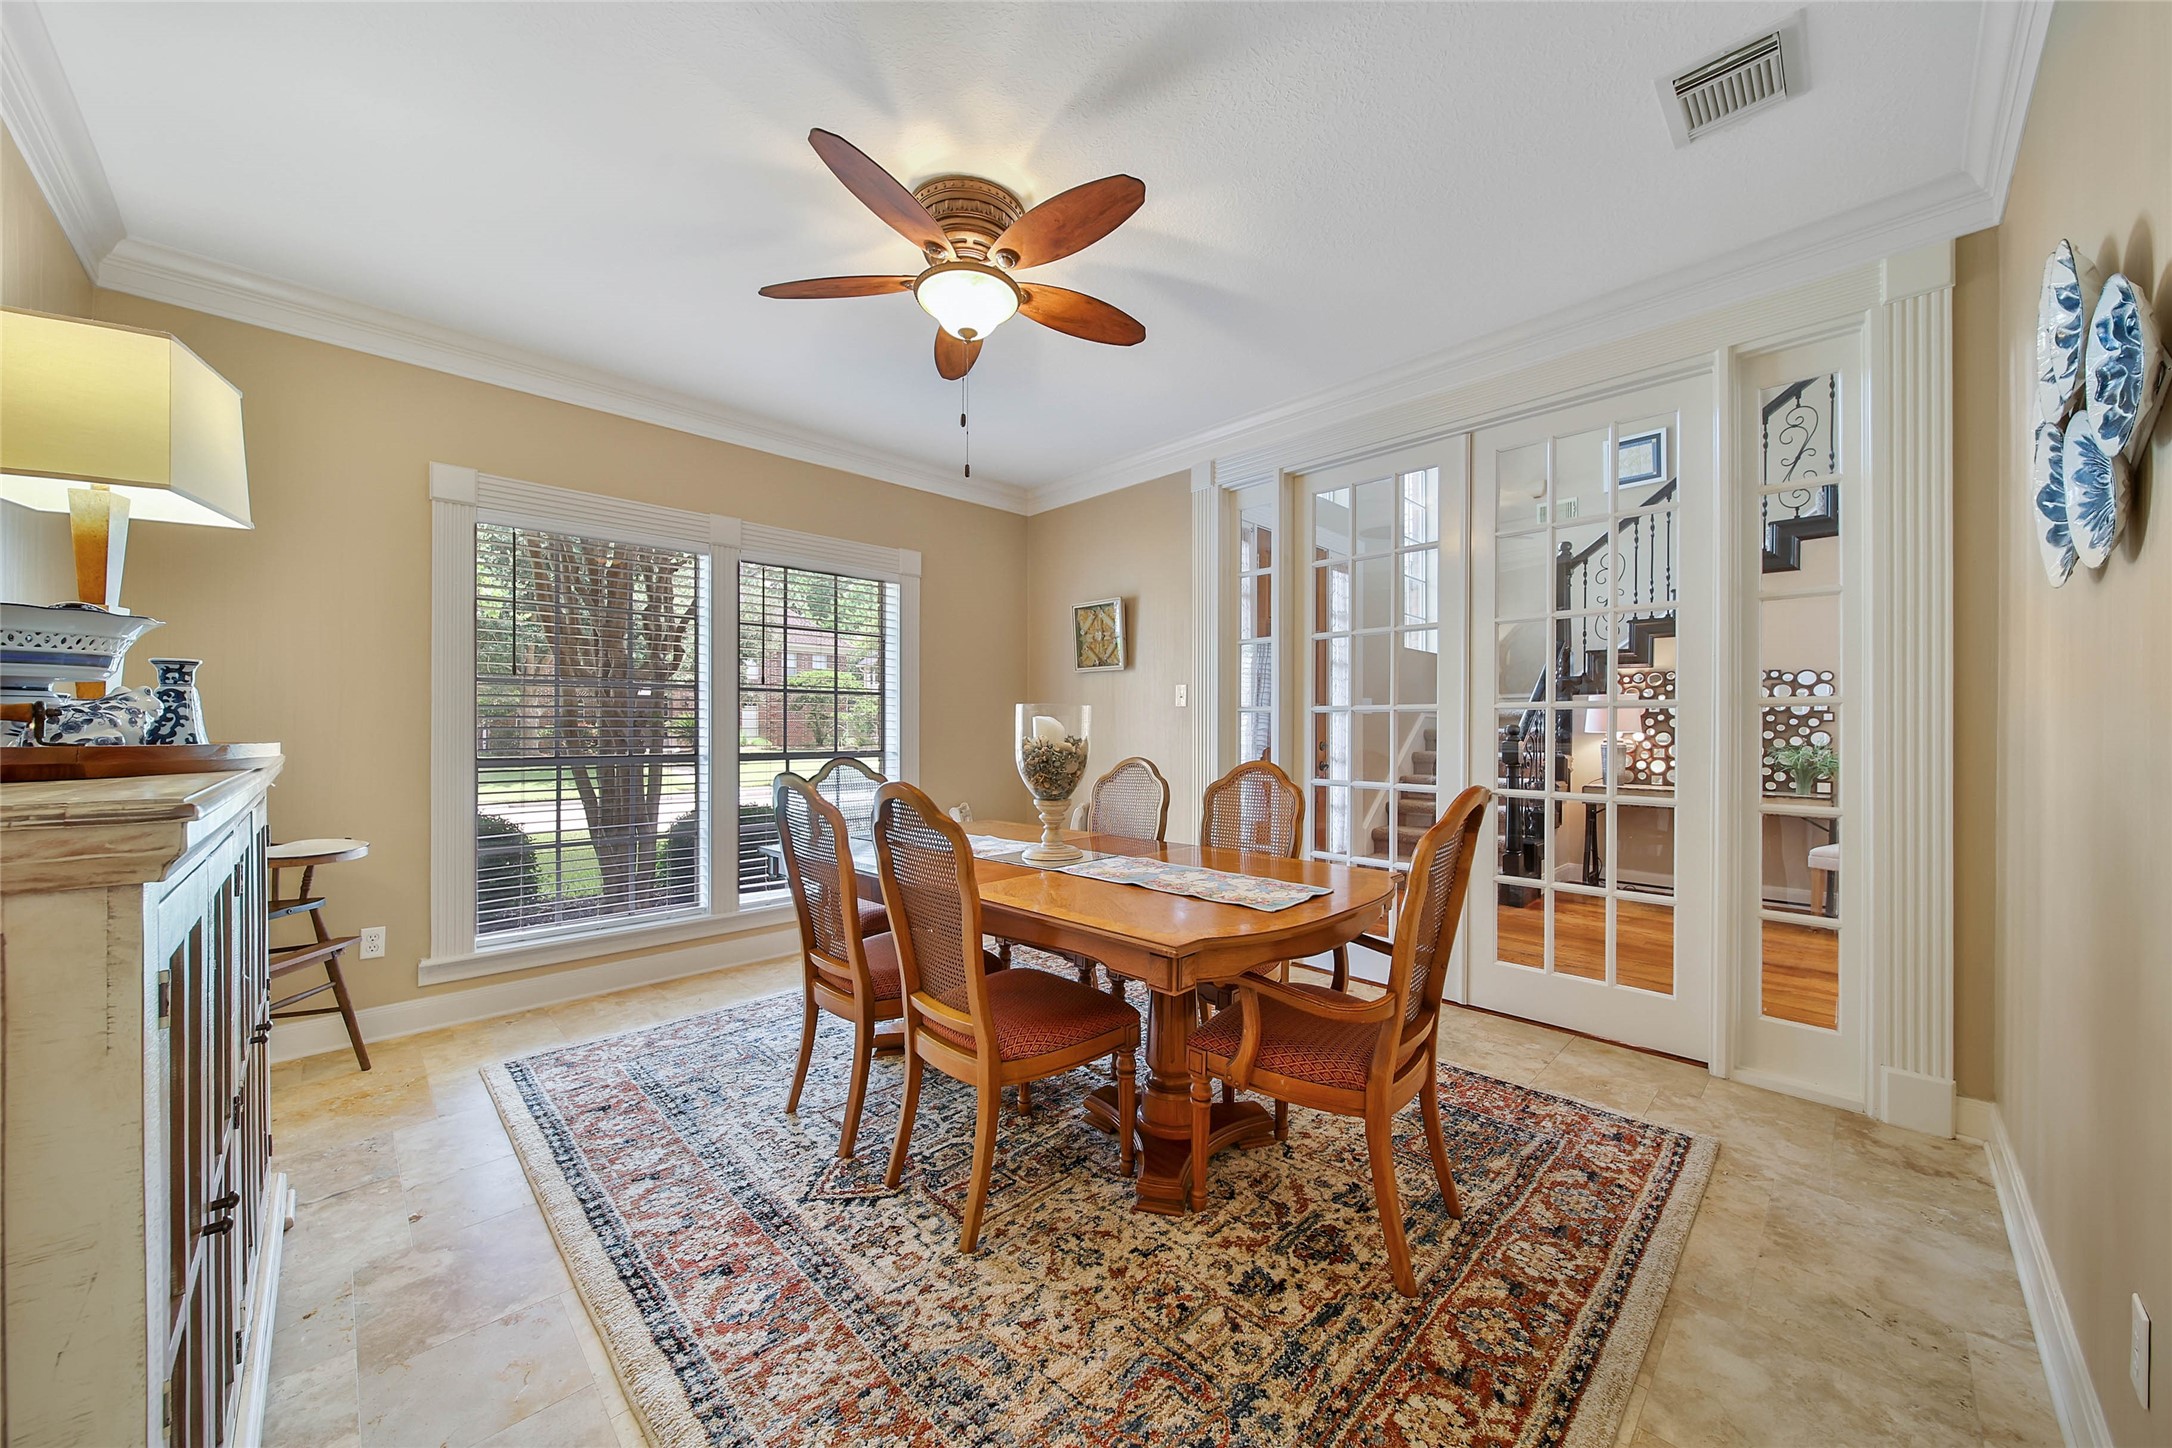
A true formal dining room provides another dedicated space for hosting and celebrations.
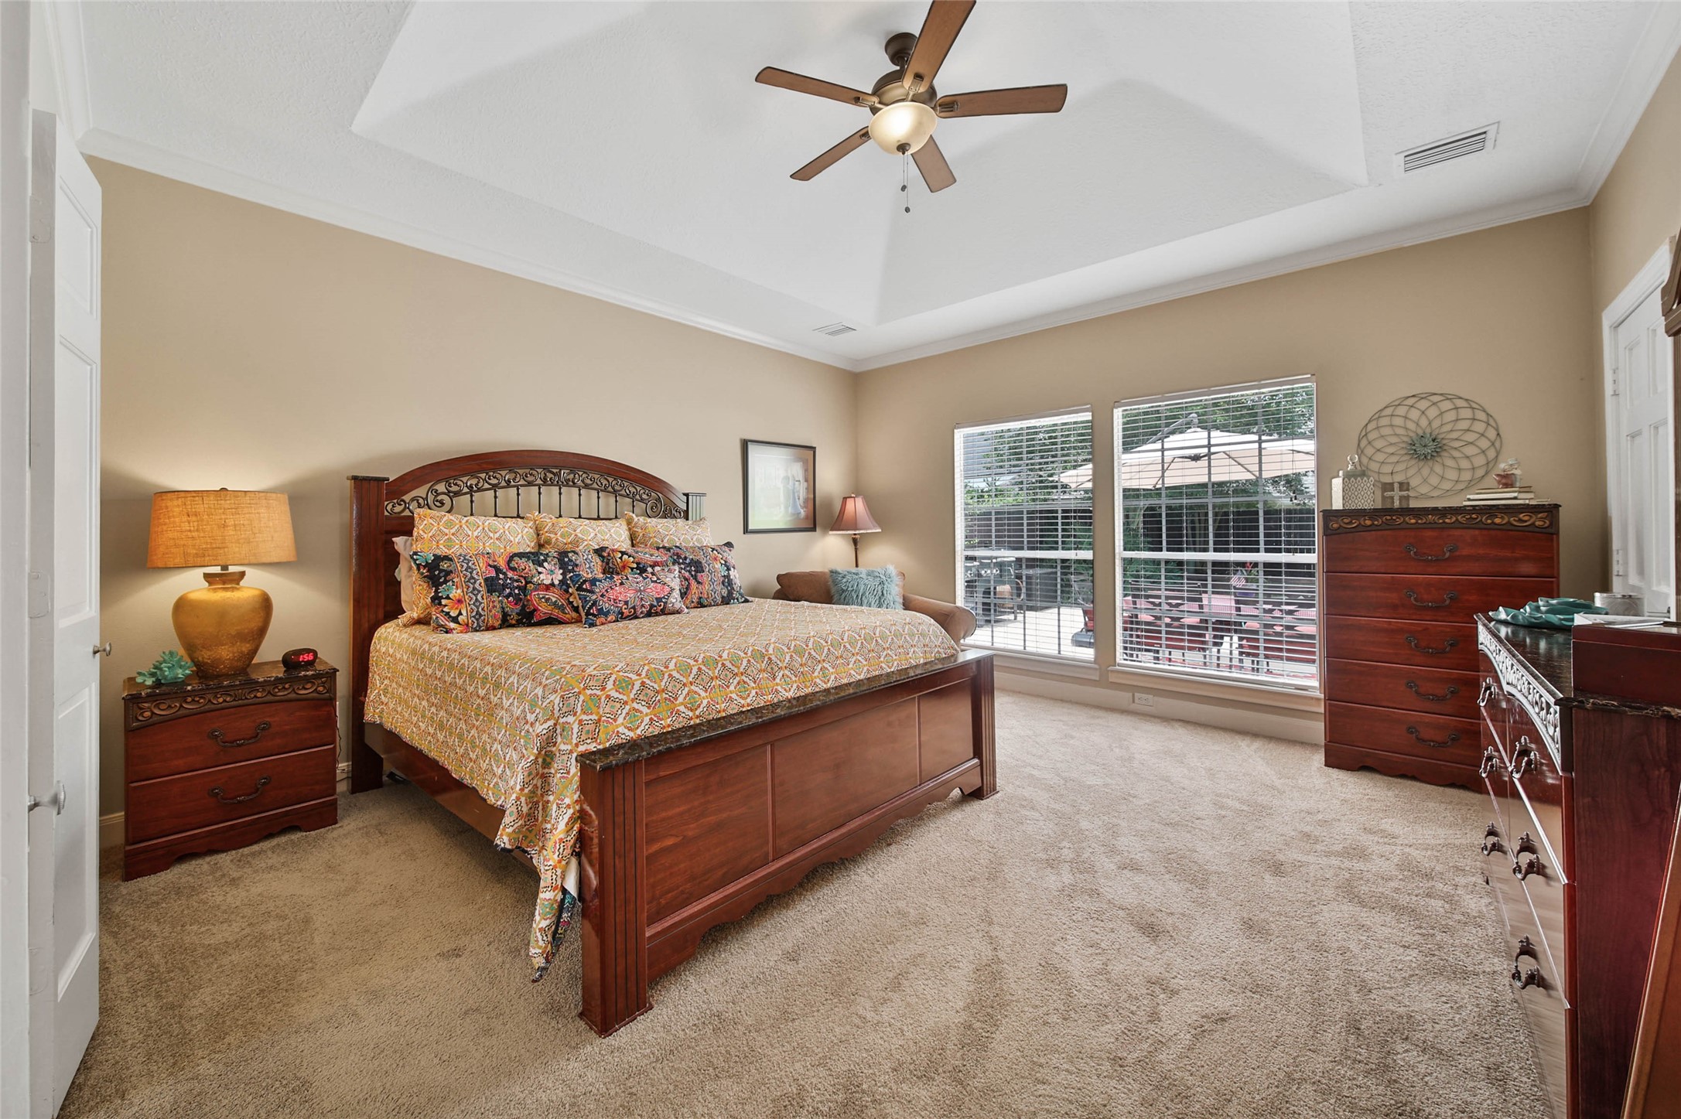
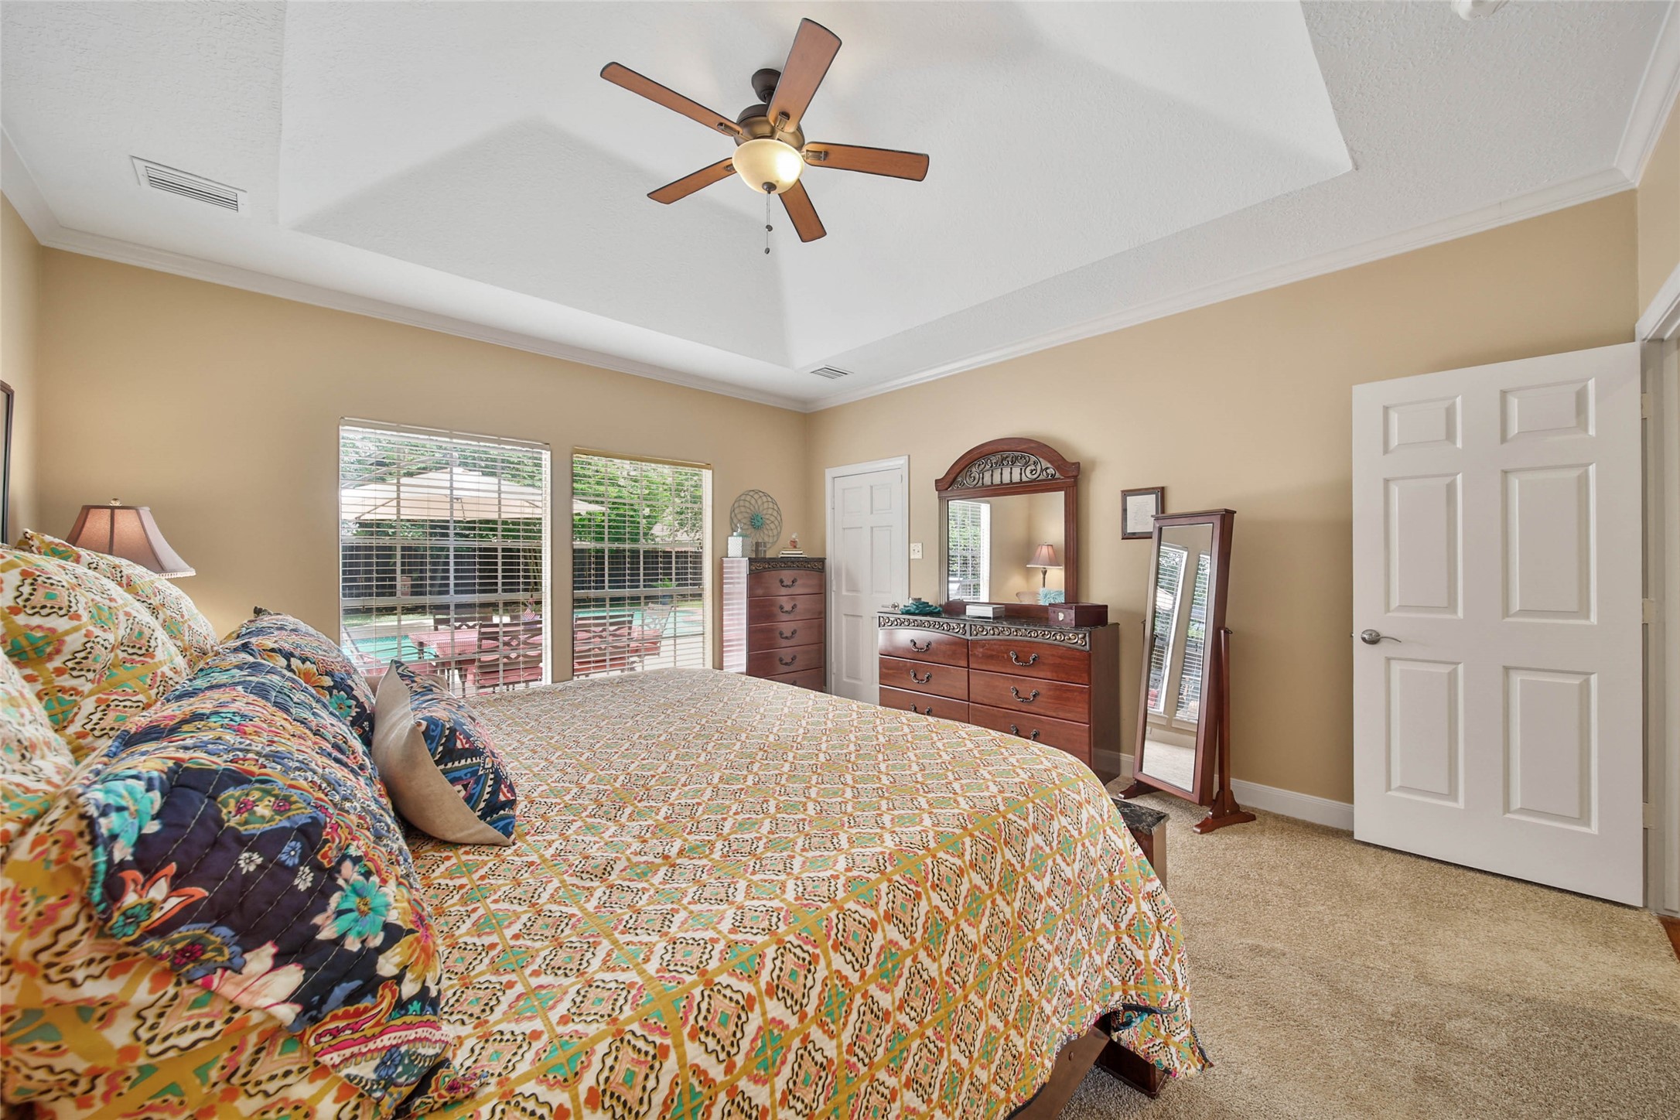
First-floor primary suite offers generous proportions, tray ceiling and backyard views.
Private primary suite with adjoining bath and walk-in storage—all on the main level.
The main level provides multiple living spaces, formal dining, breakfast room, kitchen, utility room and the primary suite.
Upstairs: three spacious secondary bedrooms plus two full baths and excellent storage.
Private backyard pool creates a resort-like recreation space just beyond the main living areas.
WHO NEEDS AN UPSTAIRS GAME ROOM WHEN THE BACKYARD IS THE DESTINATION?
This backyard features a spacious patio with a dining set under a large umbrella, a built-in grill, and a colorful rug. It overlooks a well-maintained pool surrounded by lush greenery, offering a perfect space for outdoor entertaining and relaxation.
This backyard oasis features a spacious patio with cozy seating, vibrant plants, and a dining area under an umbrella. It overlooks a refreshing pool, surrounded by lush greenery for privacy and tranquility. Designed for gathering inside and out, with multiple living spaces and an outdoor setting that becomes part of the home.
The cedar tongue-and-groove ceiling makes it feel intentional rather than simply like covered parking. This is a party pavilion that also happens to be a porte-cochere.
This photo showcases a spacious covered patio with a beautifully finished wood ceiling, adjacent to a garage. The area is partially enclosed by a wooden fence, providing privacy. There's a cozy seating area with a potted plant, perfect for relaxation or entertaining.
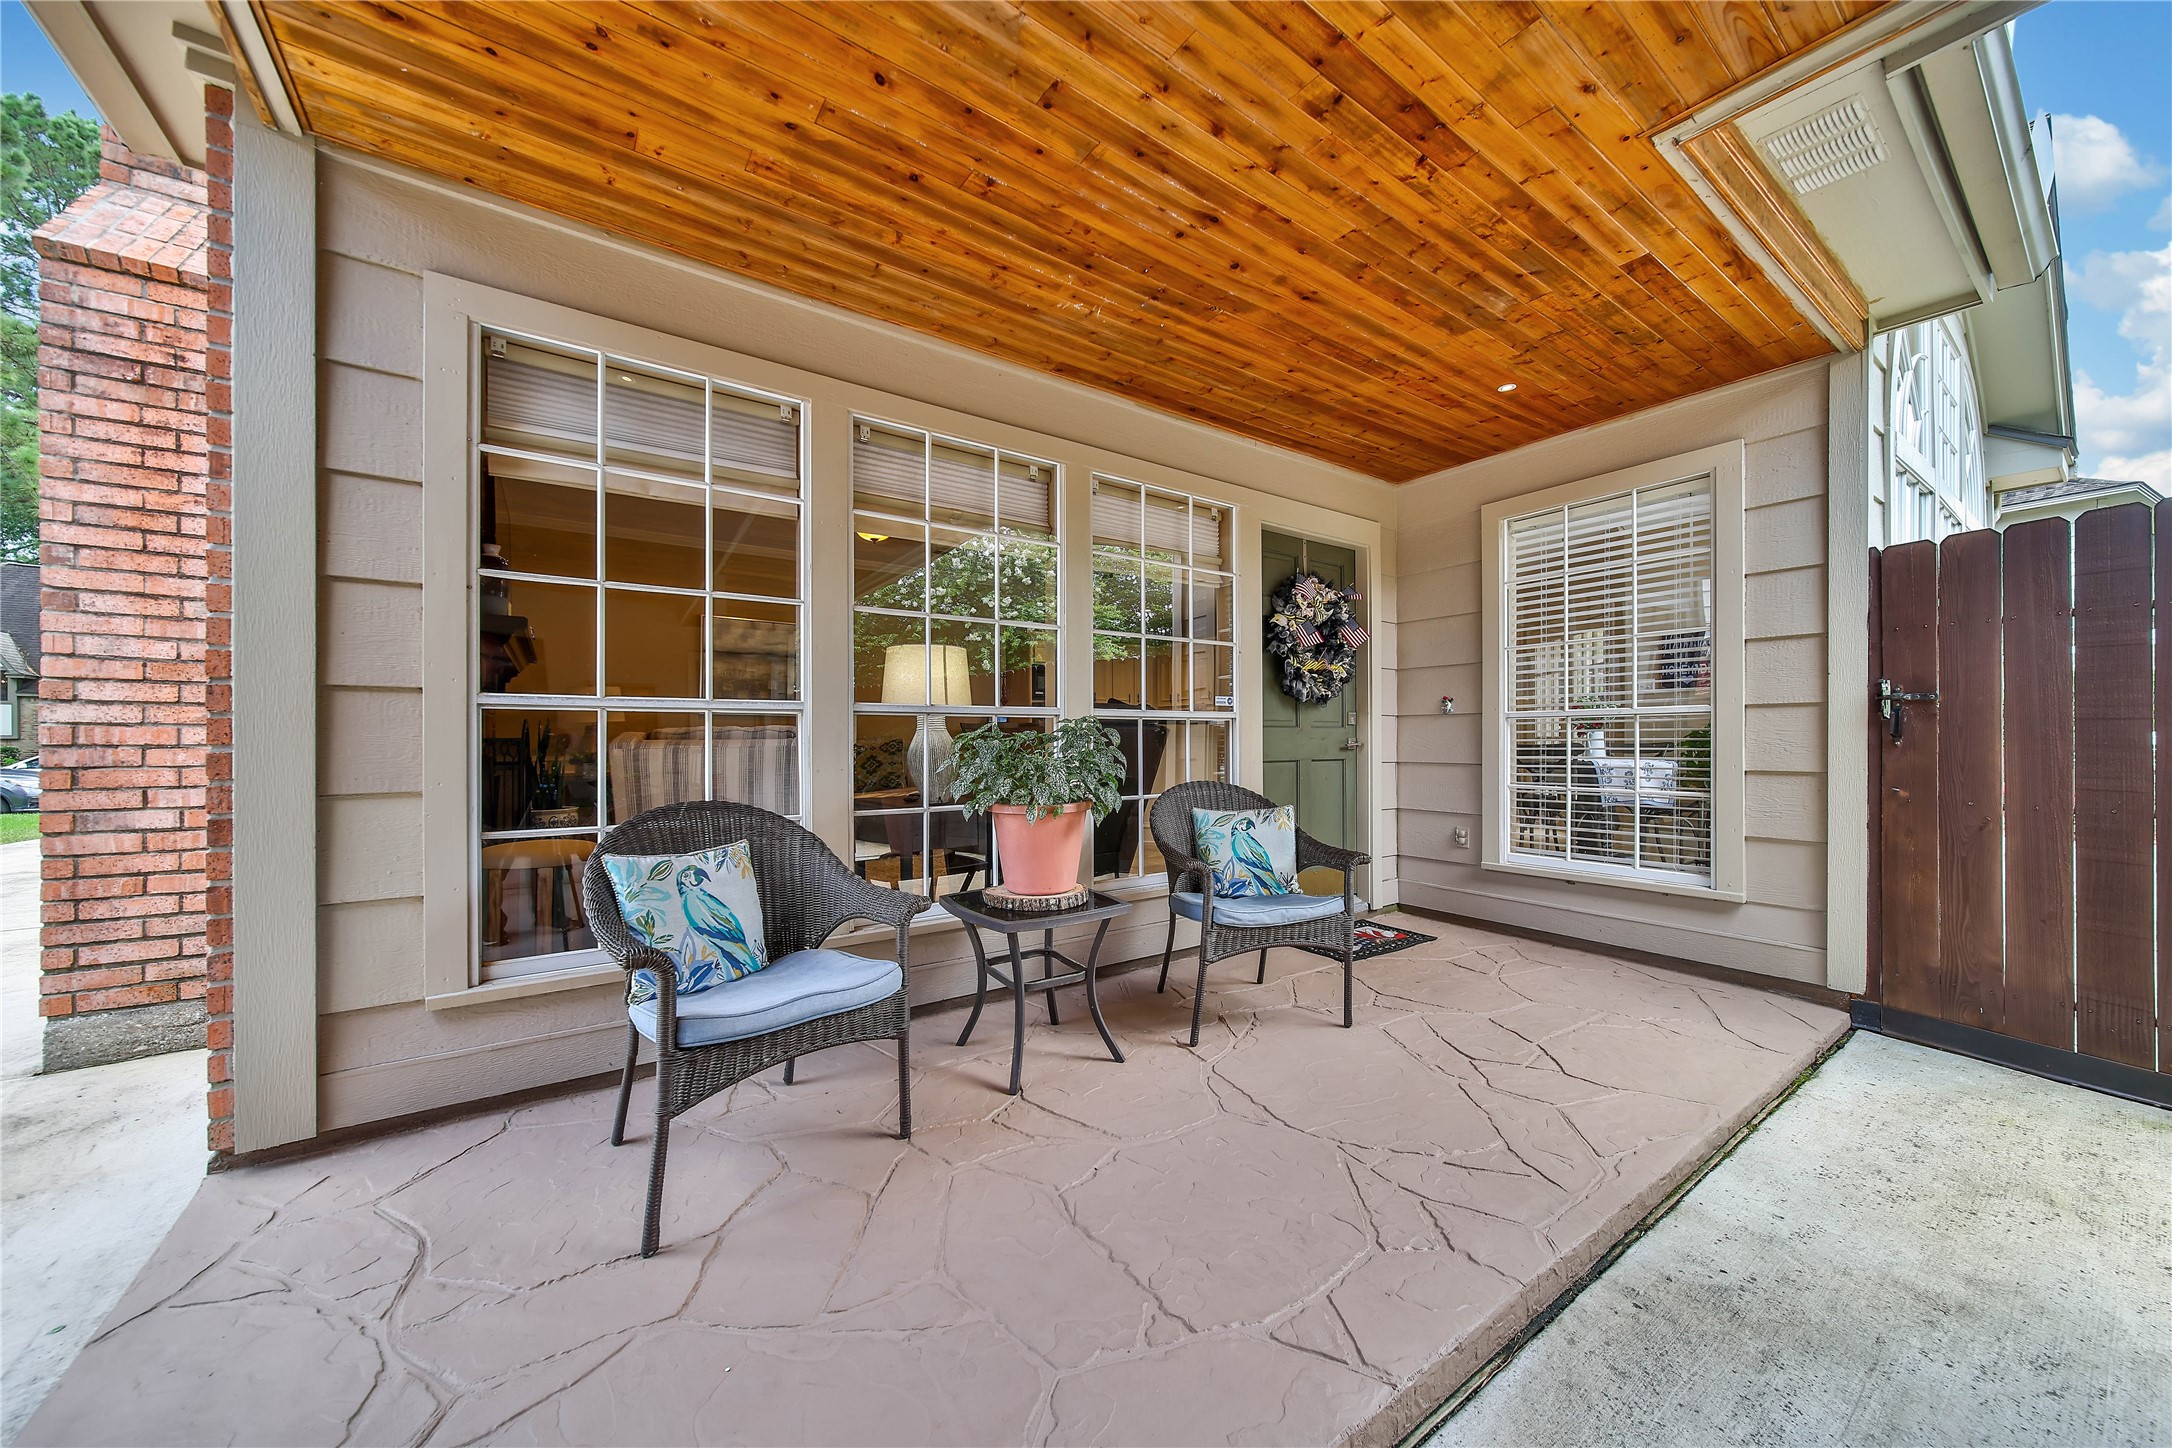
This inviting porch features a warm wooden ceiling, two large windows, and a cozy sitting area with wicker chairs and a small table. It offers a charming entrance with a decorative wreath on the door and a side gate for privacy.
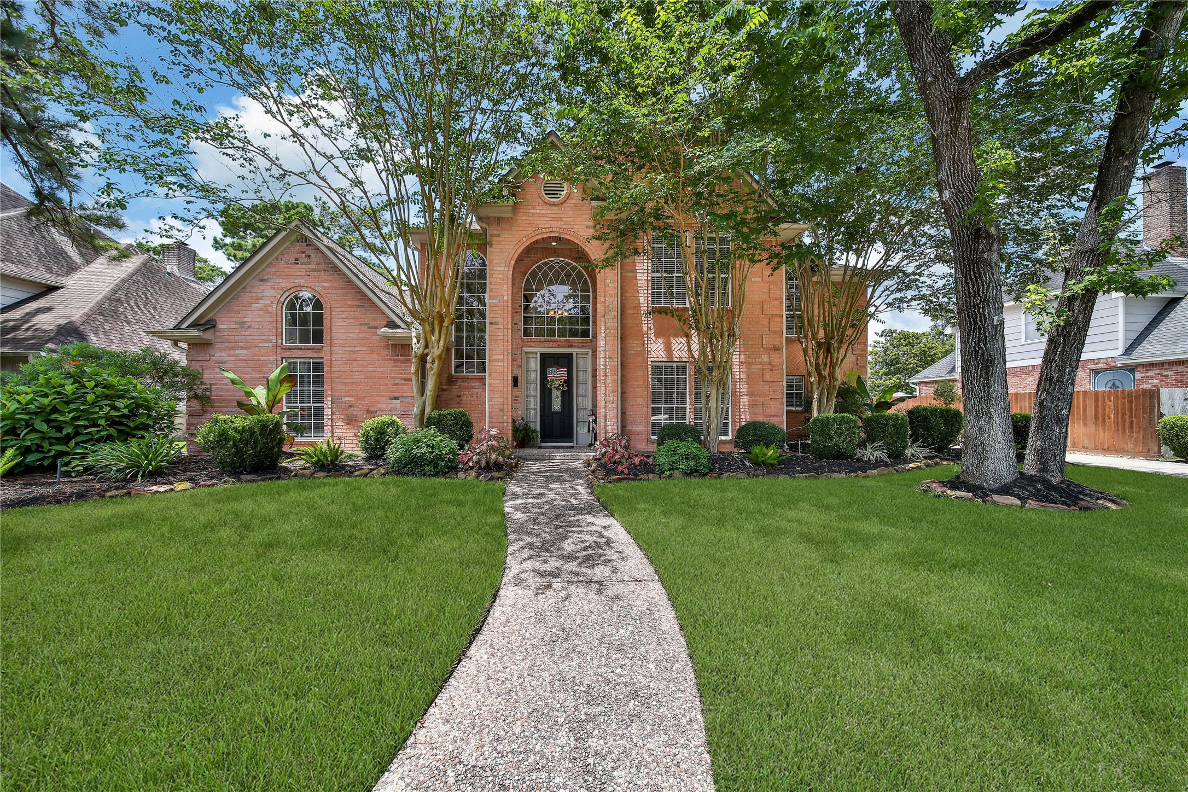
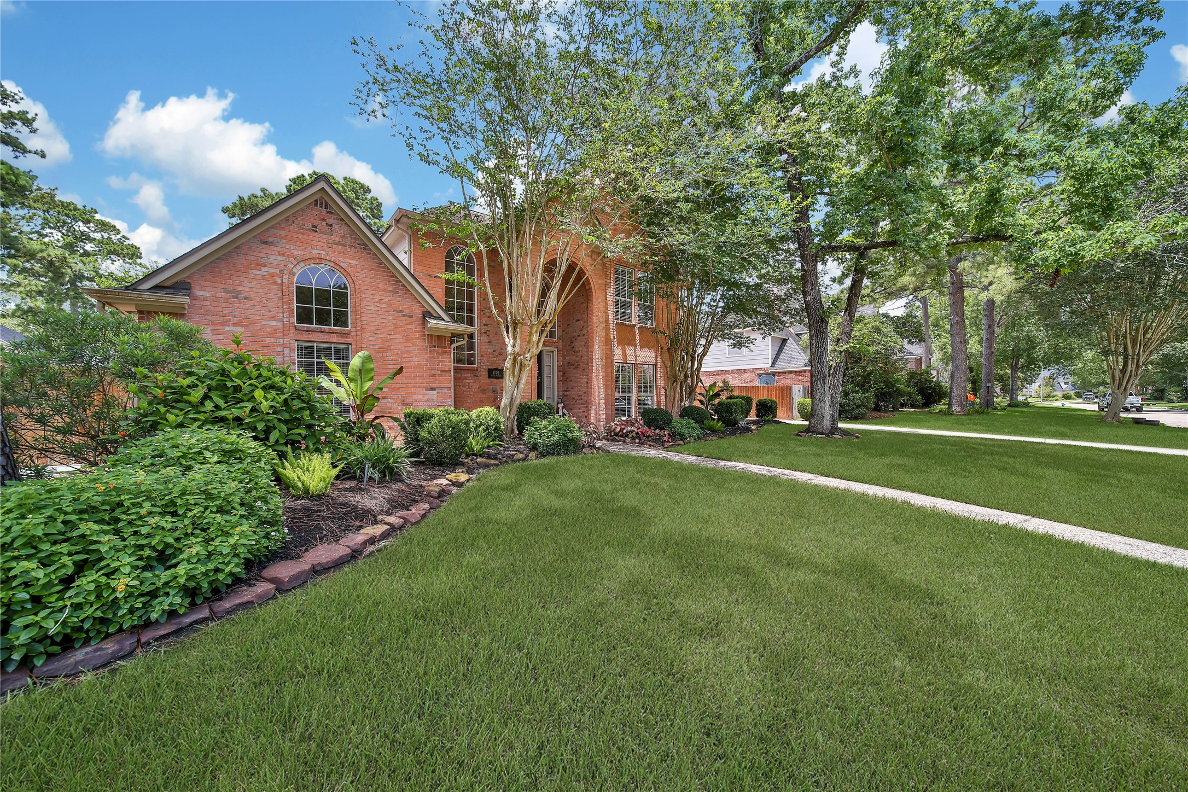
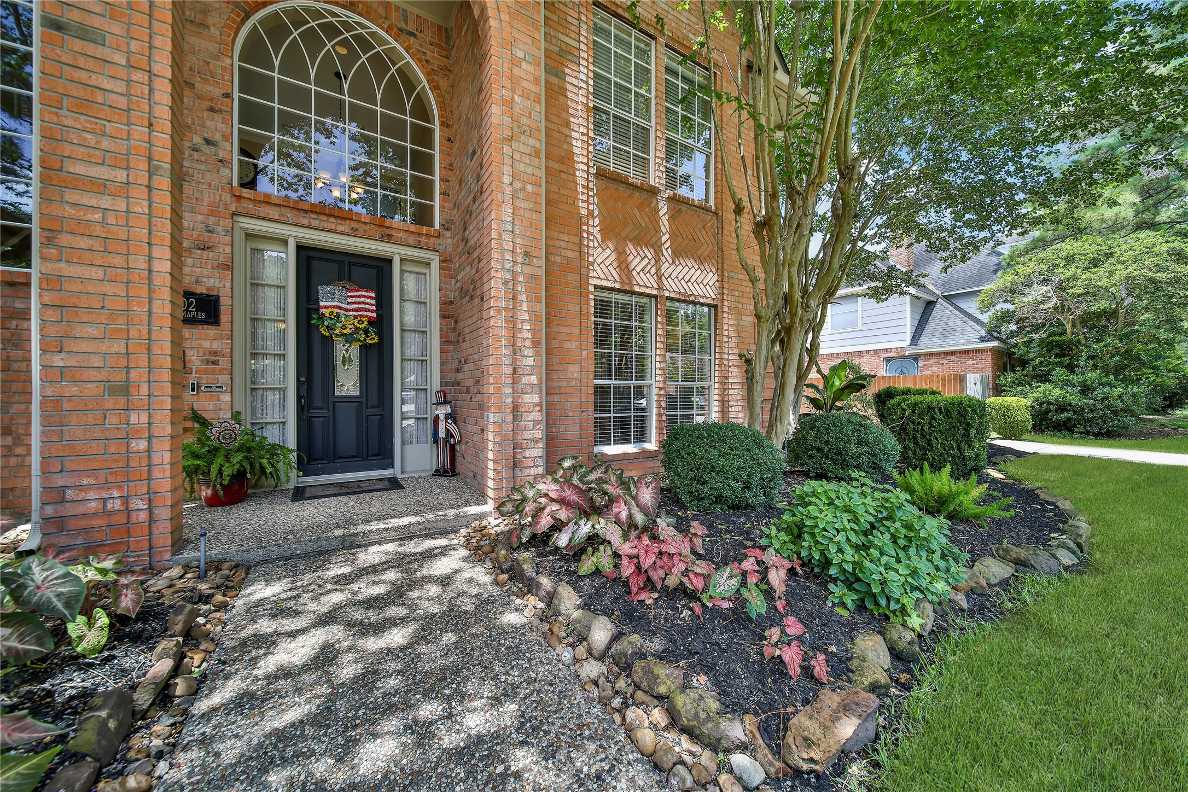
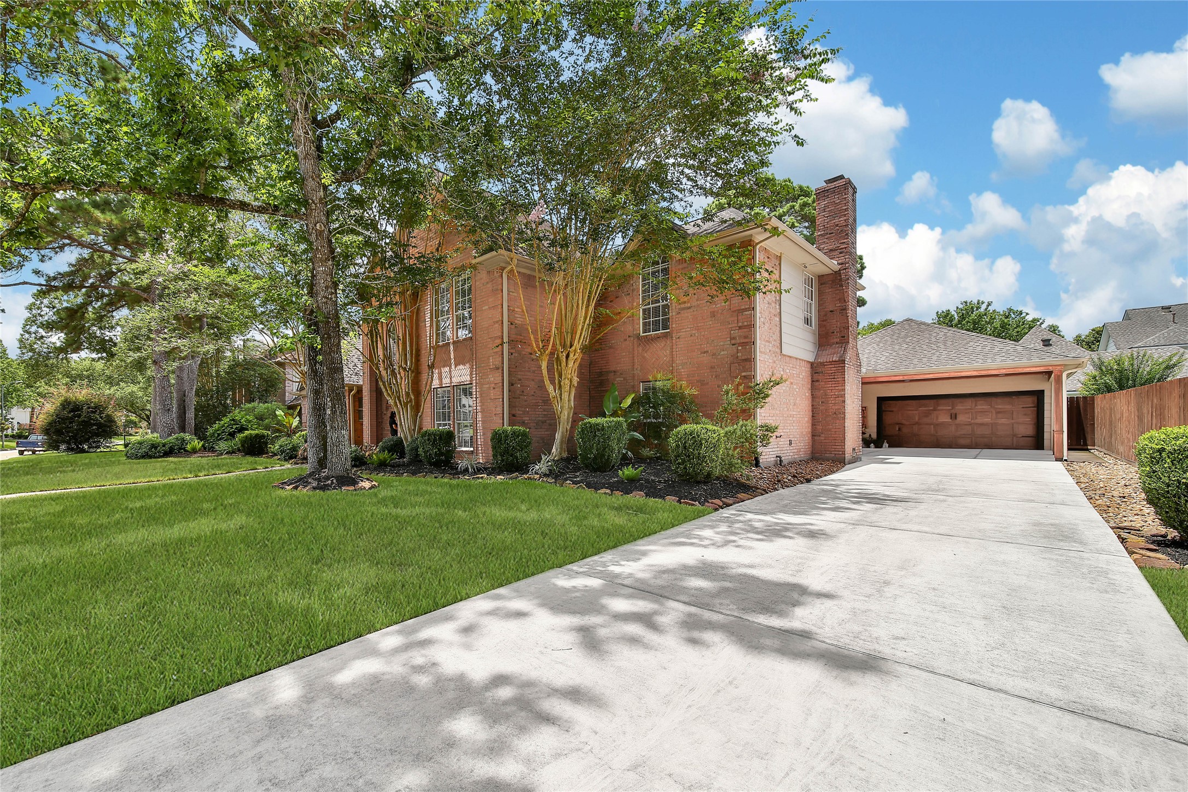
Traditional Kings Point architecture framed by mature trees at 1702 Seven Maples in Kingwood's 77345 ZIP code.
Pool + covered patio + second covered outdoor area + oversized porte-cochere + breakfast room overlooking the backyard + multiple downstairs living spaces.
Charming two-story brick home with a well-maintained lawn and mature trees. Features a spacious driveway leading to a detached garage, offering ample parking. Ideal for a cozy suburban lifestyle.
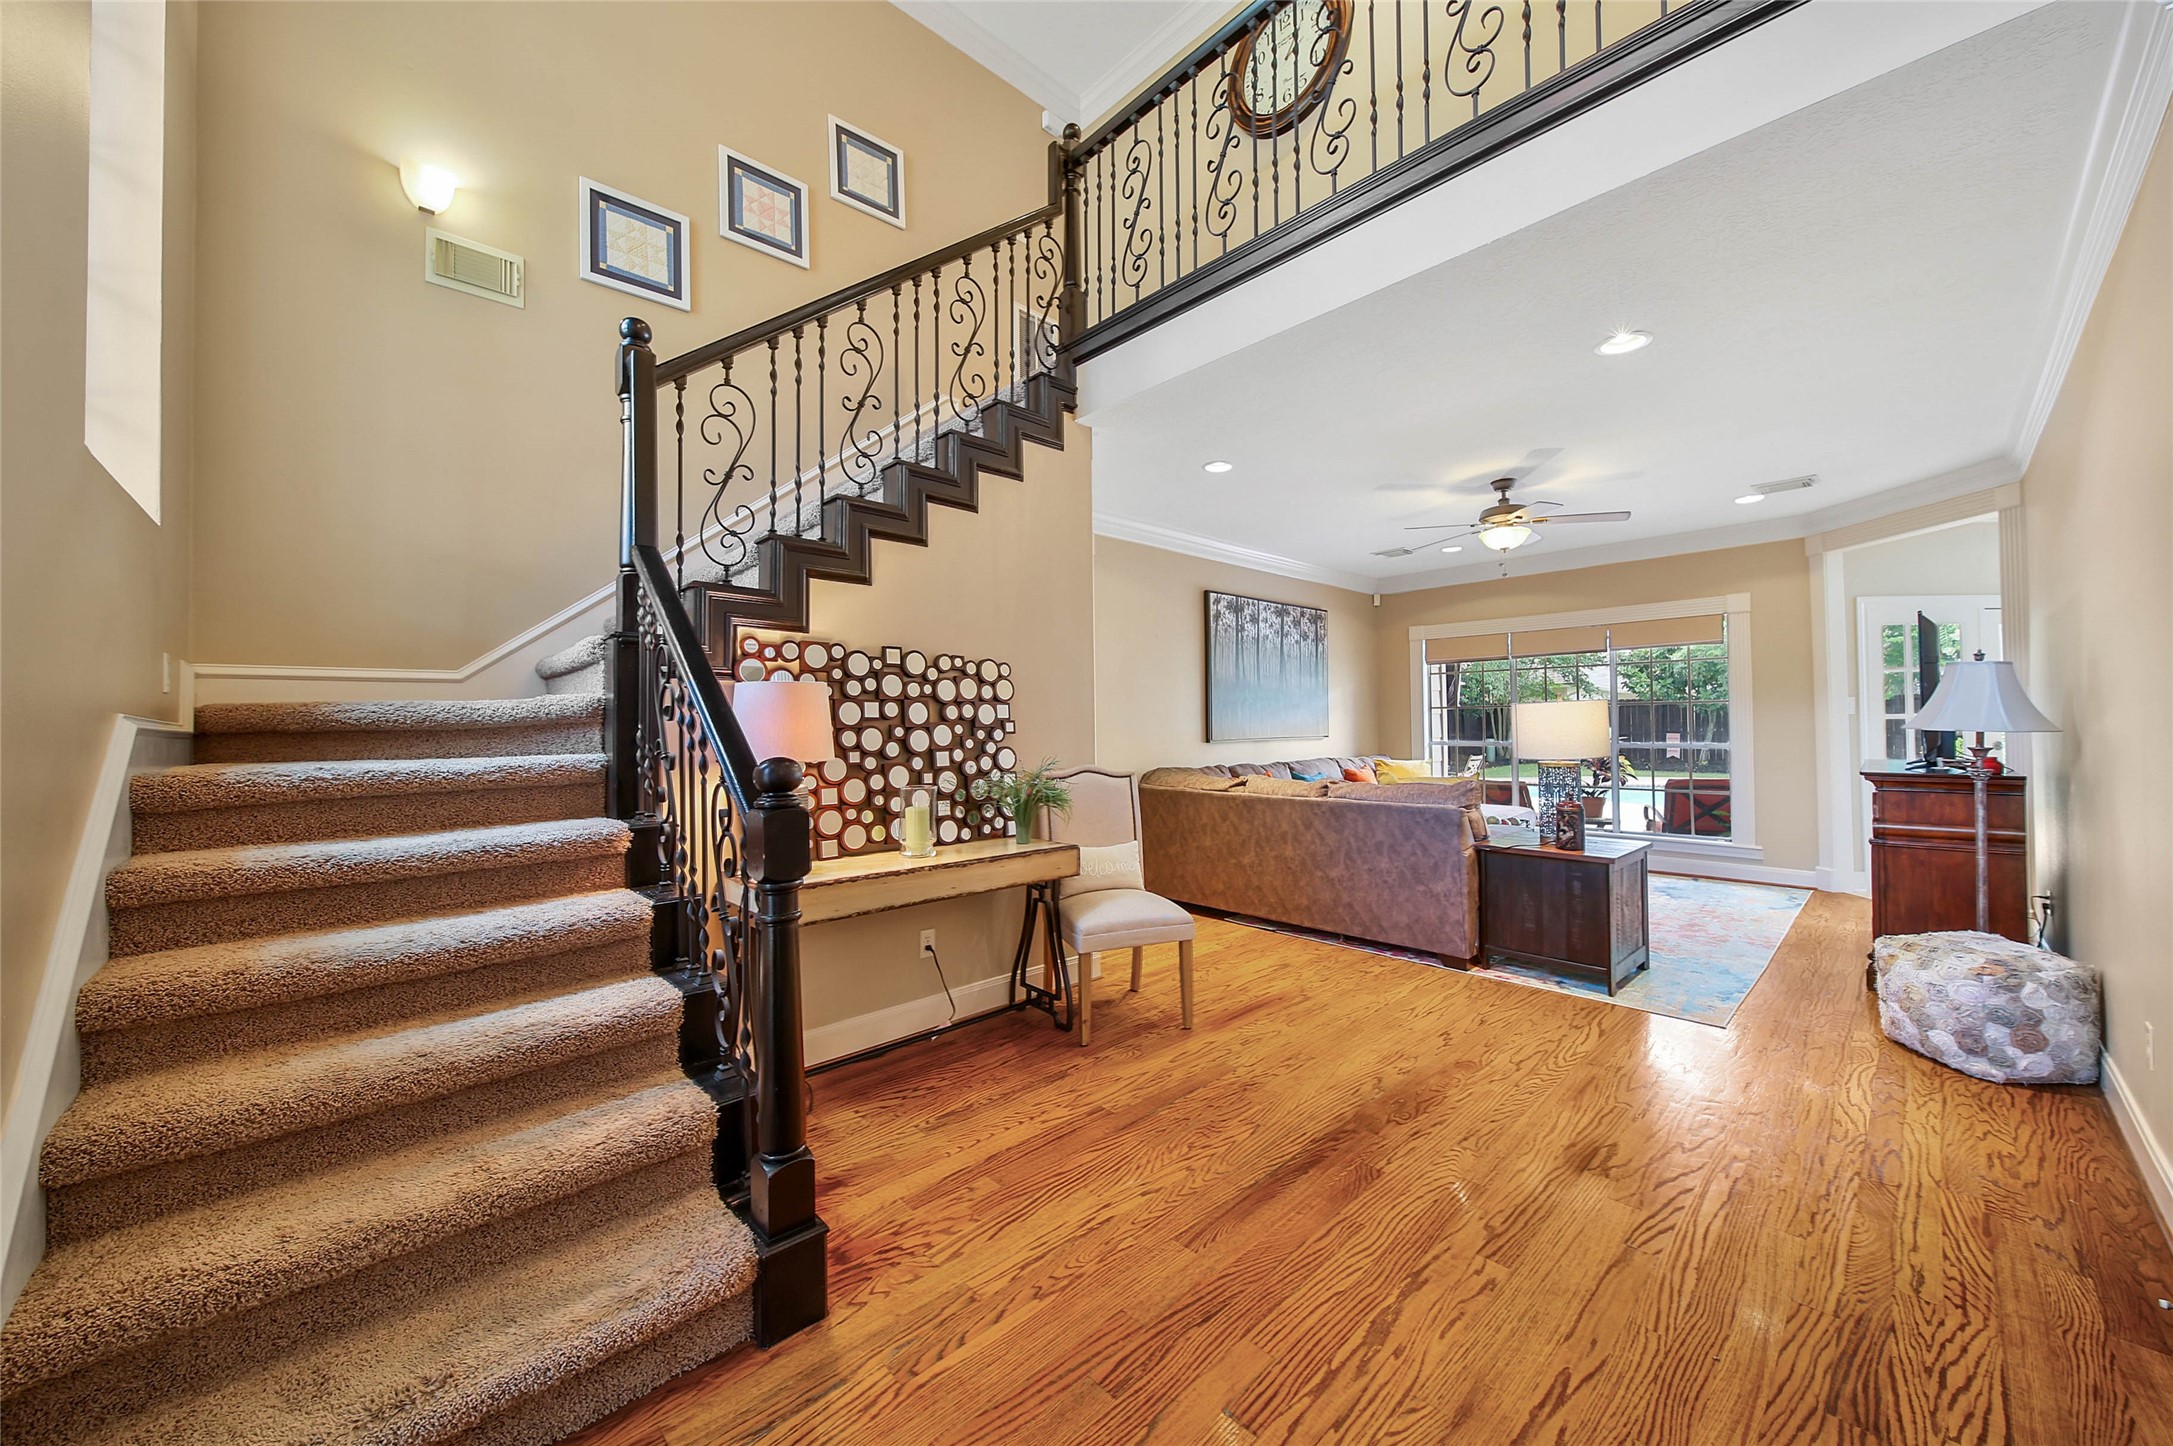
This inviting home features a spacious living area with hardwood floors, a high ceiling, and abundant natural light. The elegant staircase with wrought iron railings adds a touch of sophistication, leading to an open loft area. A large window provides a scenic view of the backyard. Perfect for relaxing and entertaining.
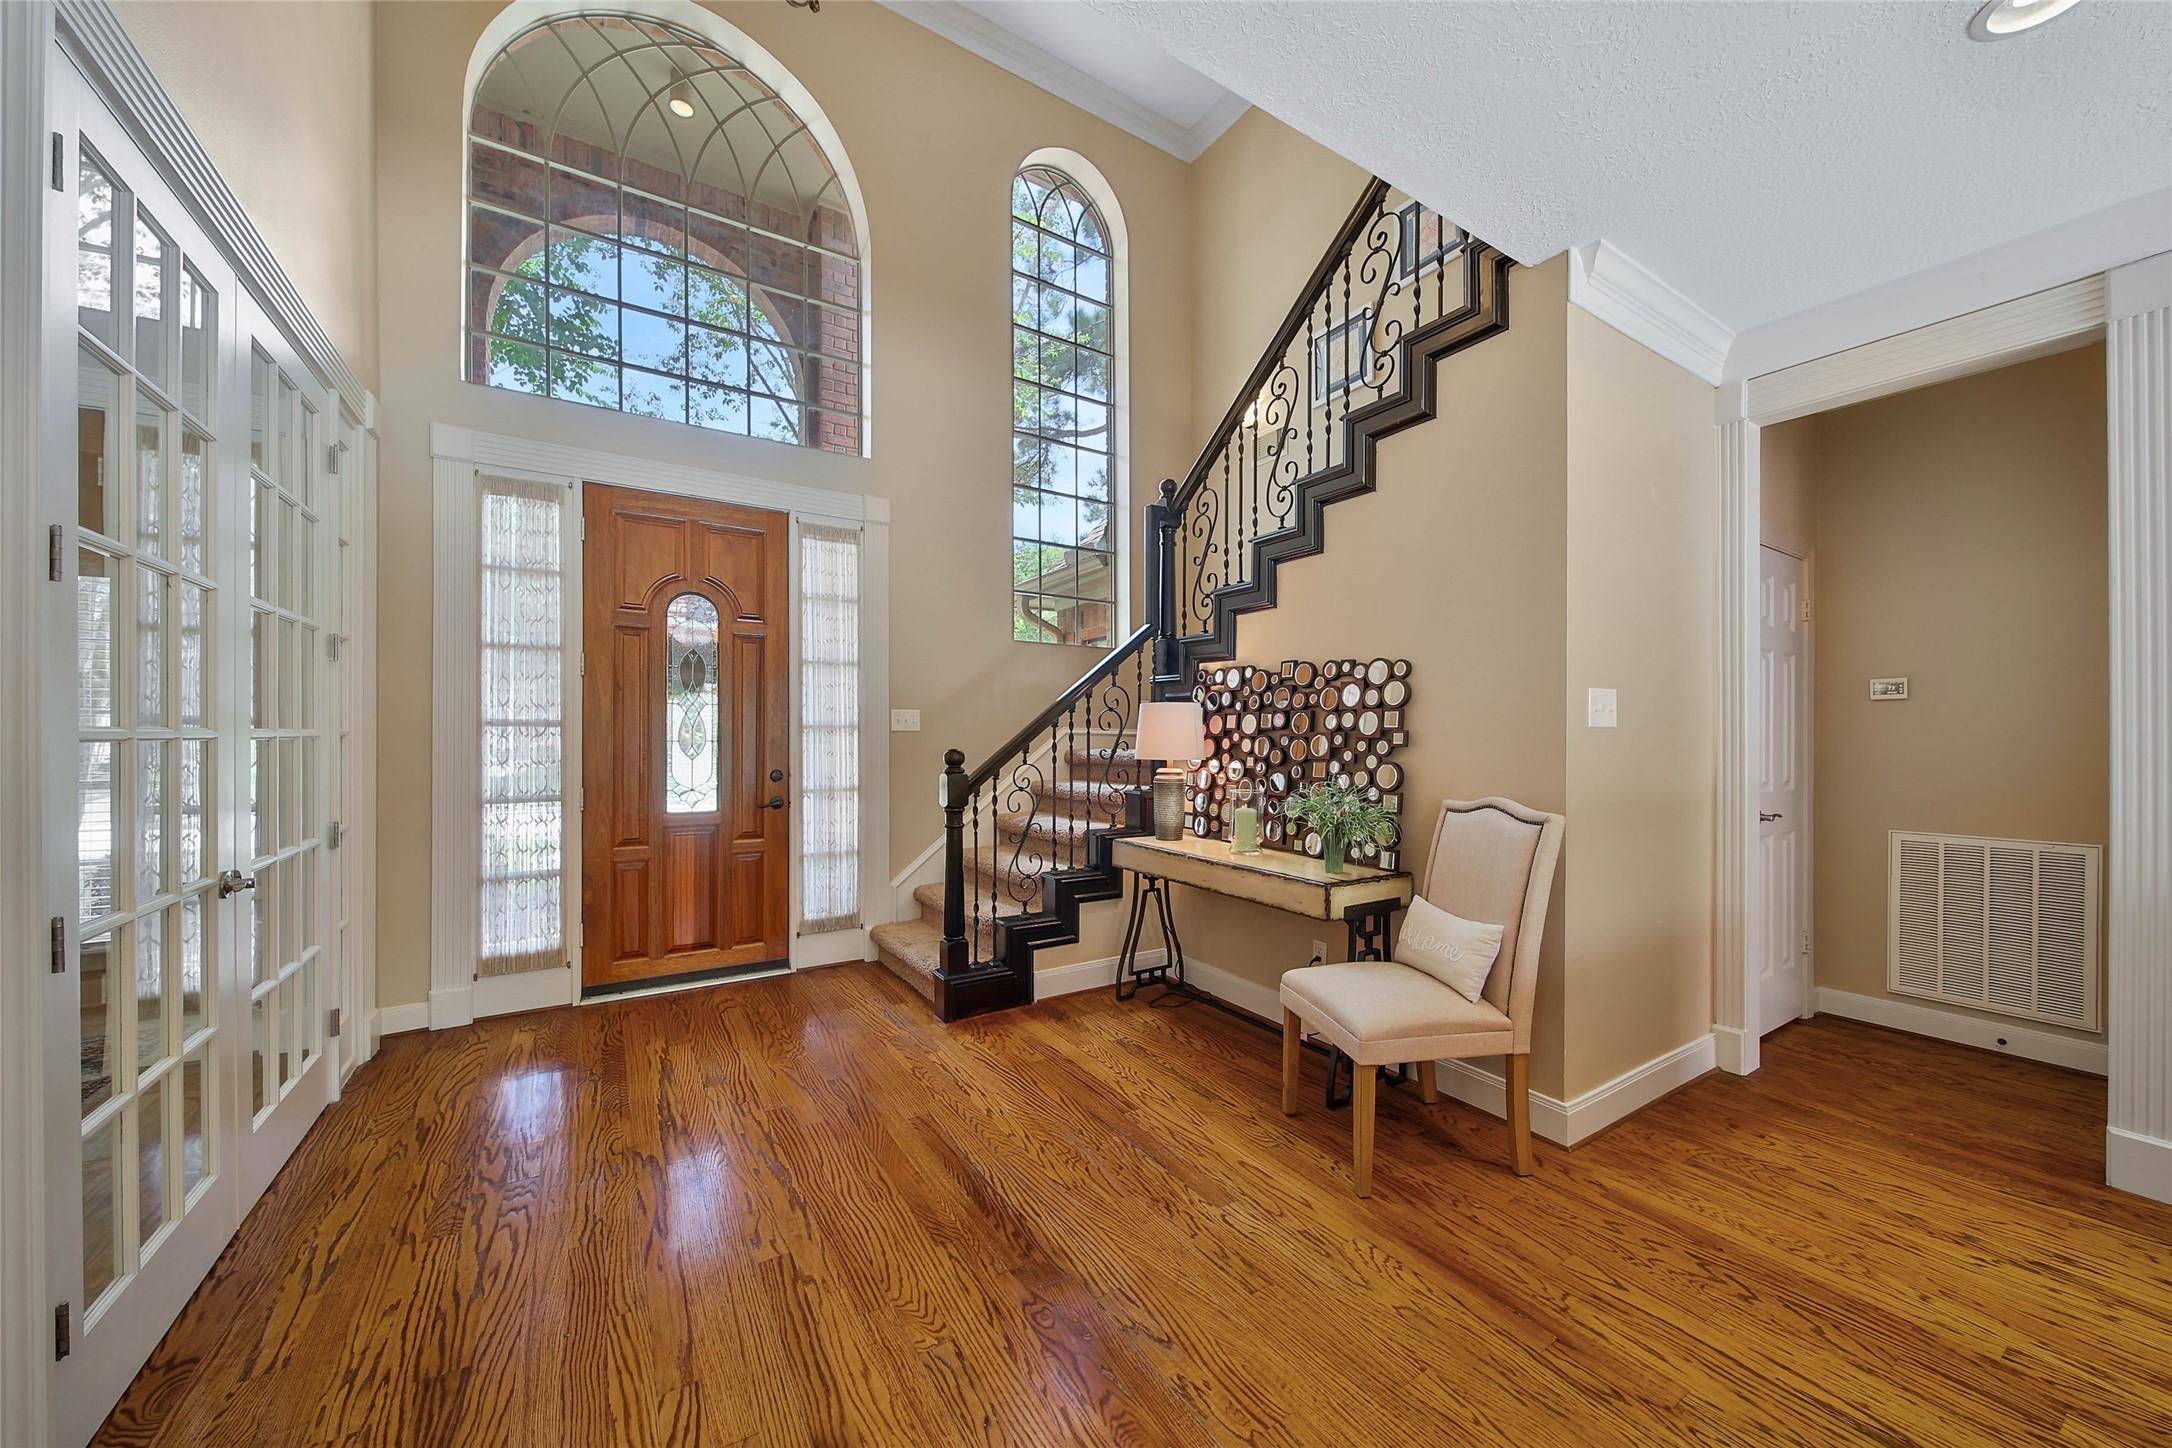
Spacious entryway with elegant wood flooring and a grand staircase. Large, arched windows provide ample natural light, and French doors lead to an adjacent room. The space is warm and inviting, perfect for welcoming guests.
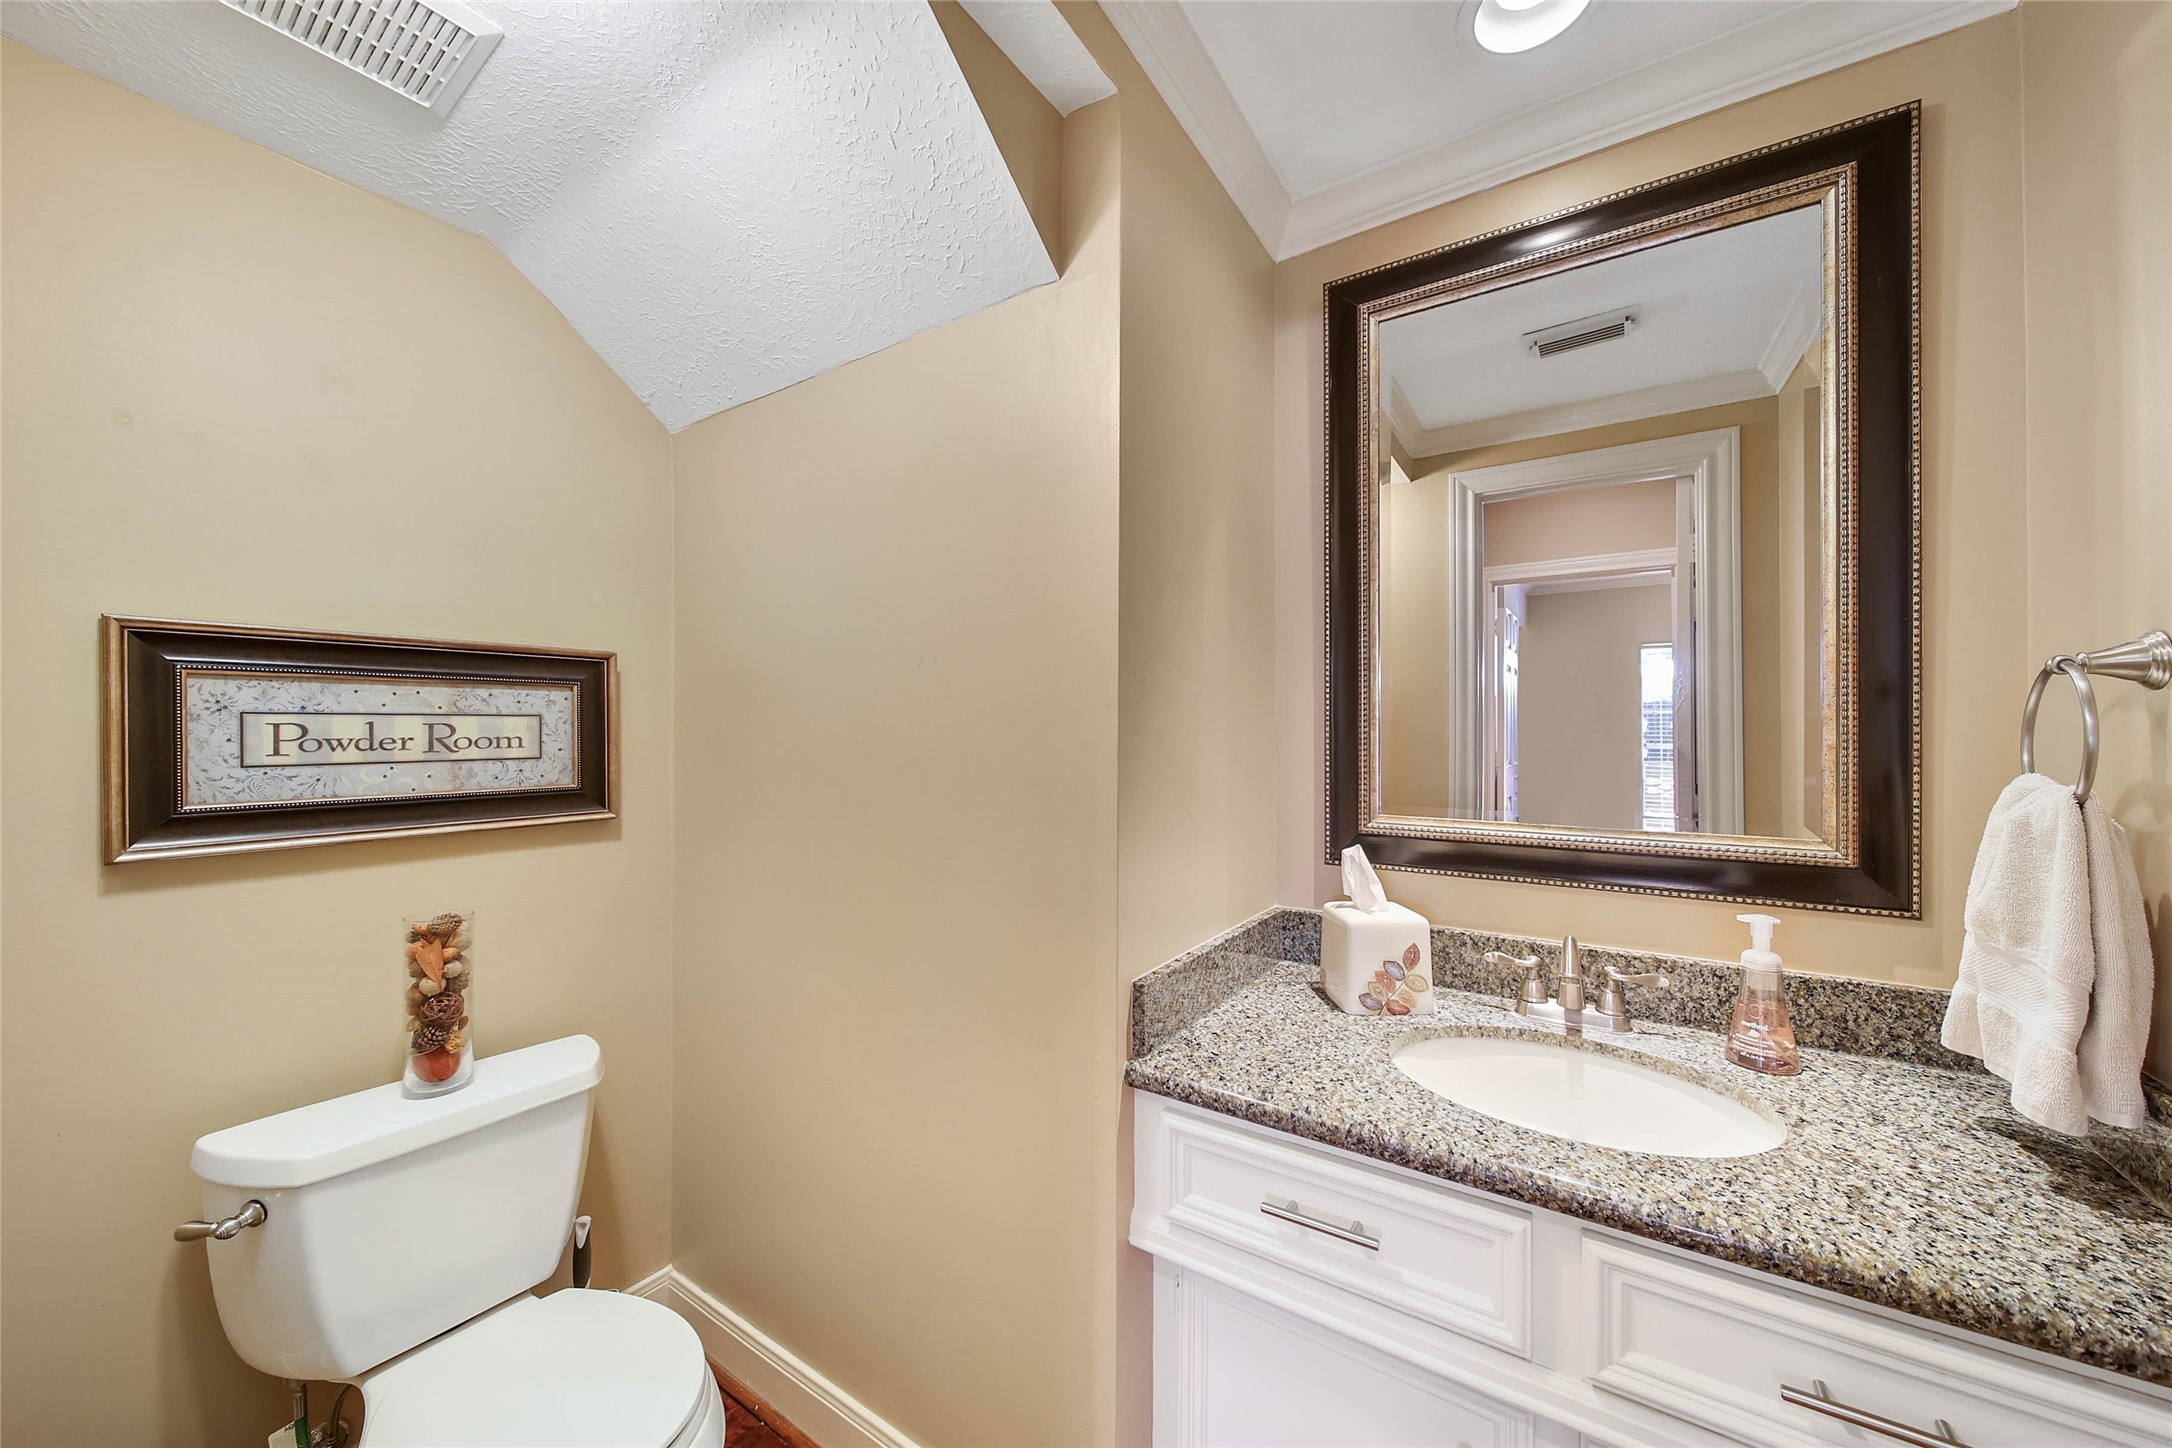
This powder room features a sleek granite countertop, a large framed mirror, and warm beige walls. It includes a toilet with decorative accents and a towel ring, creating a cozy and inviting space.
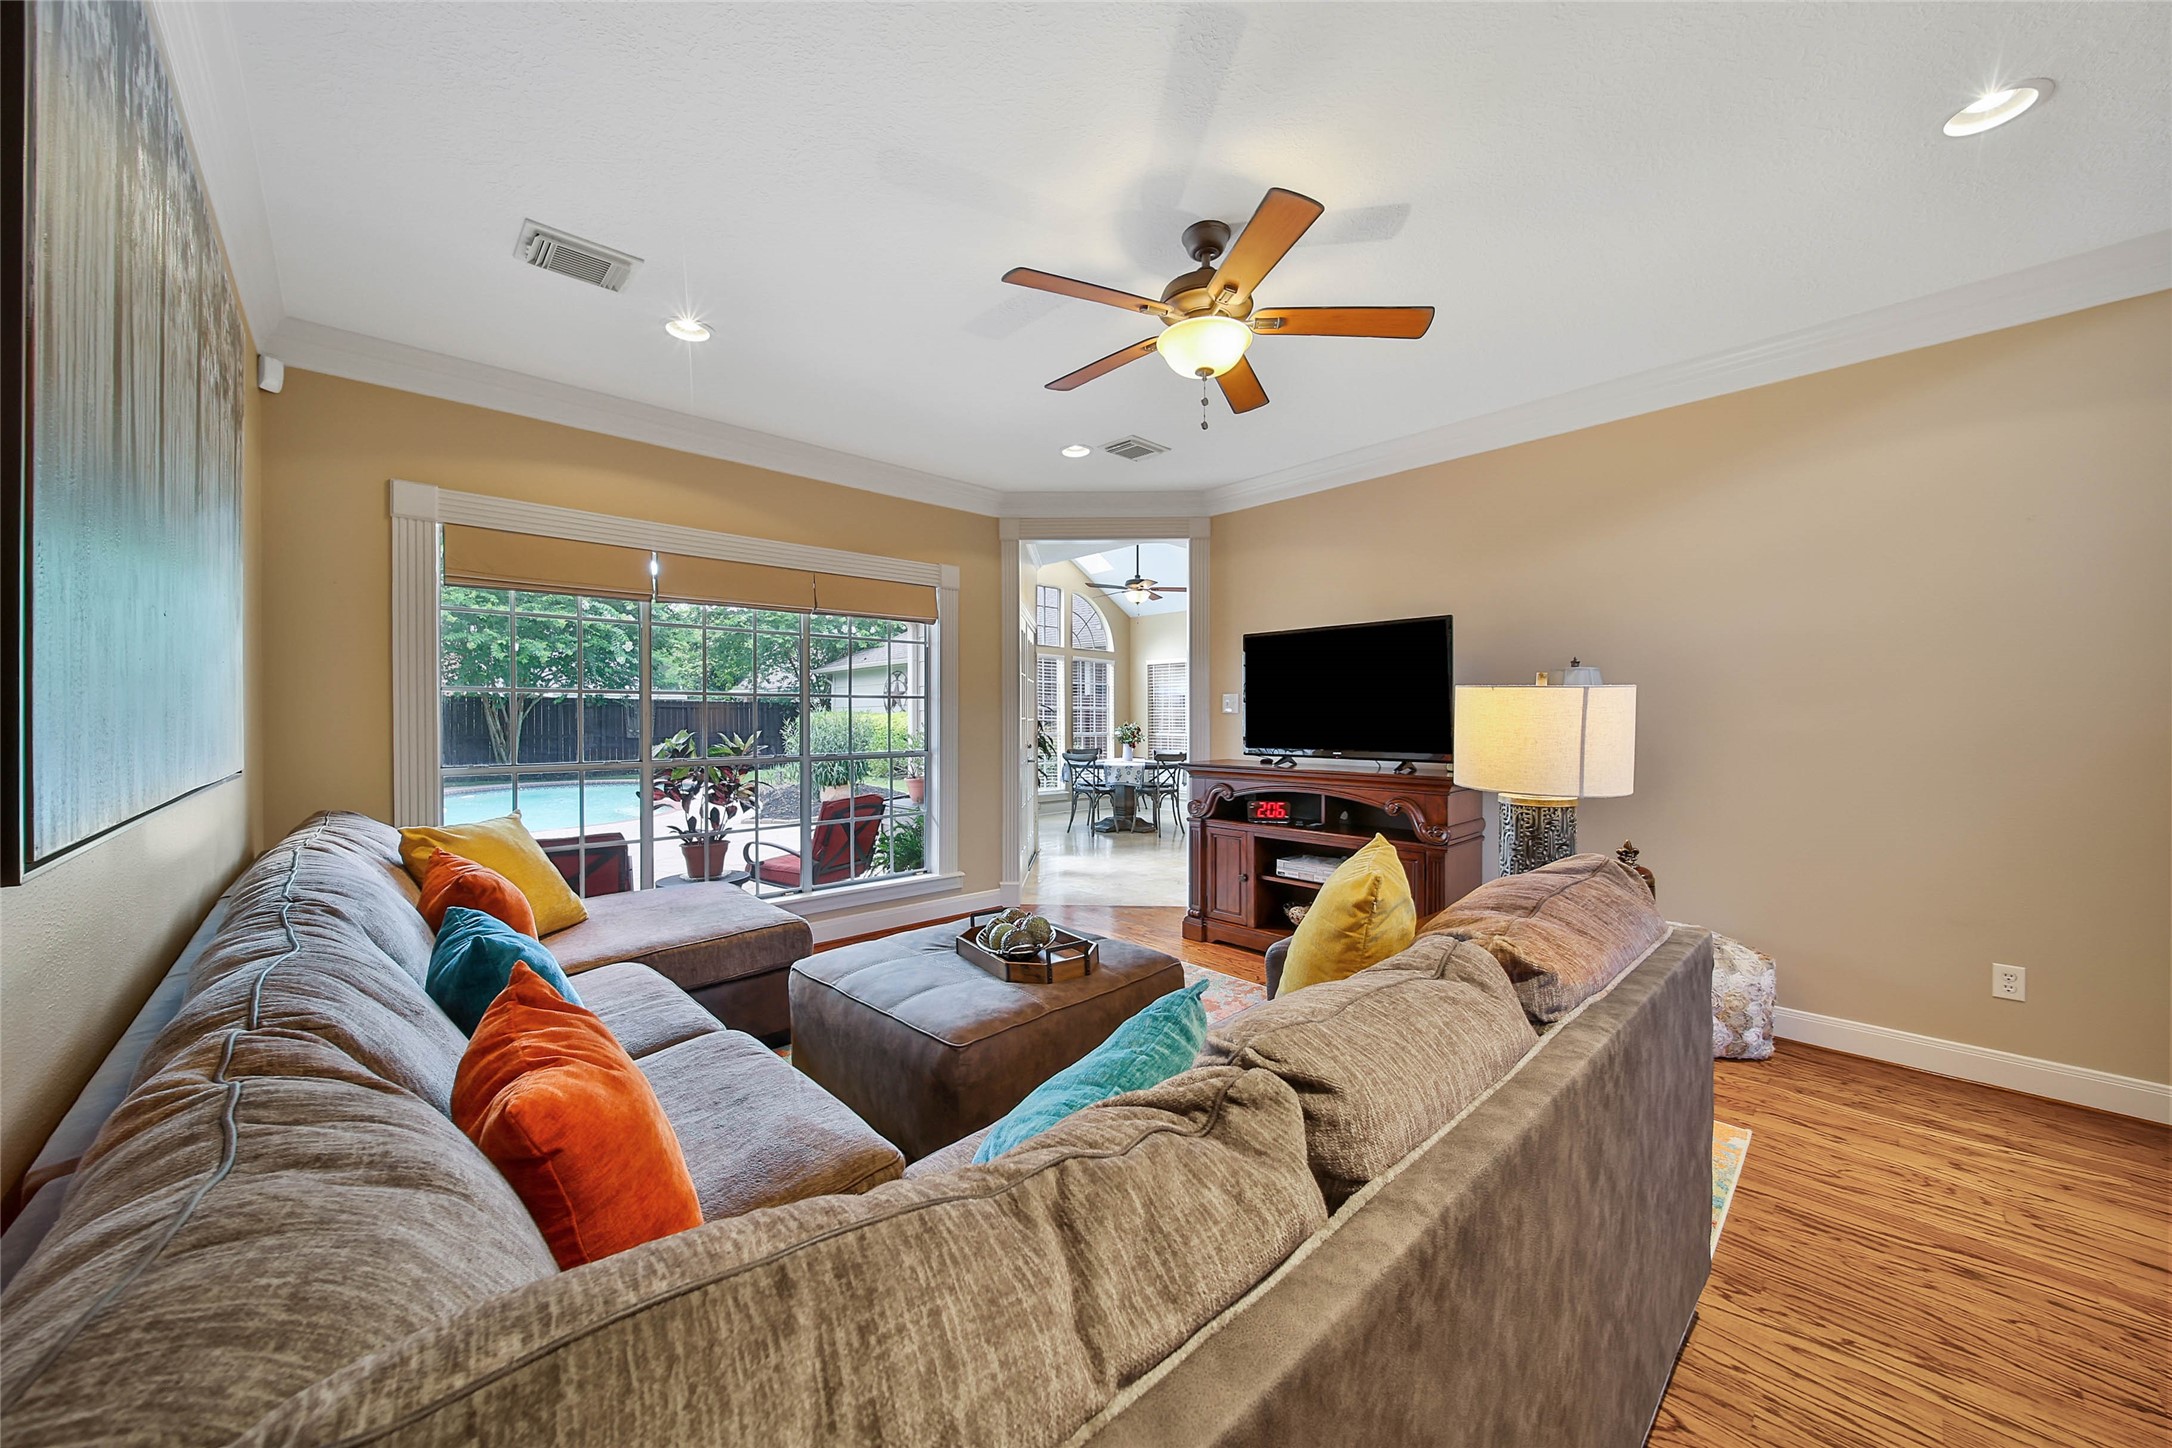
This cozy living room features a large sectional sofa with colorful cushions, a ceiling fan, and a wall-mounted TV. The space is bright with natural light from a sliding glass door that opens to a backyard with a pool. Wood floors and neutral walls create a warm, inviting atmosphere.
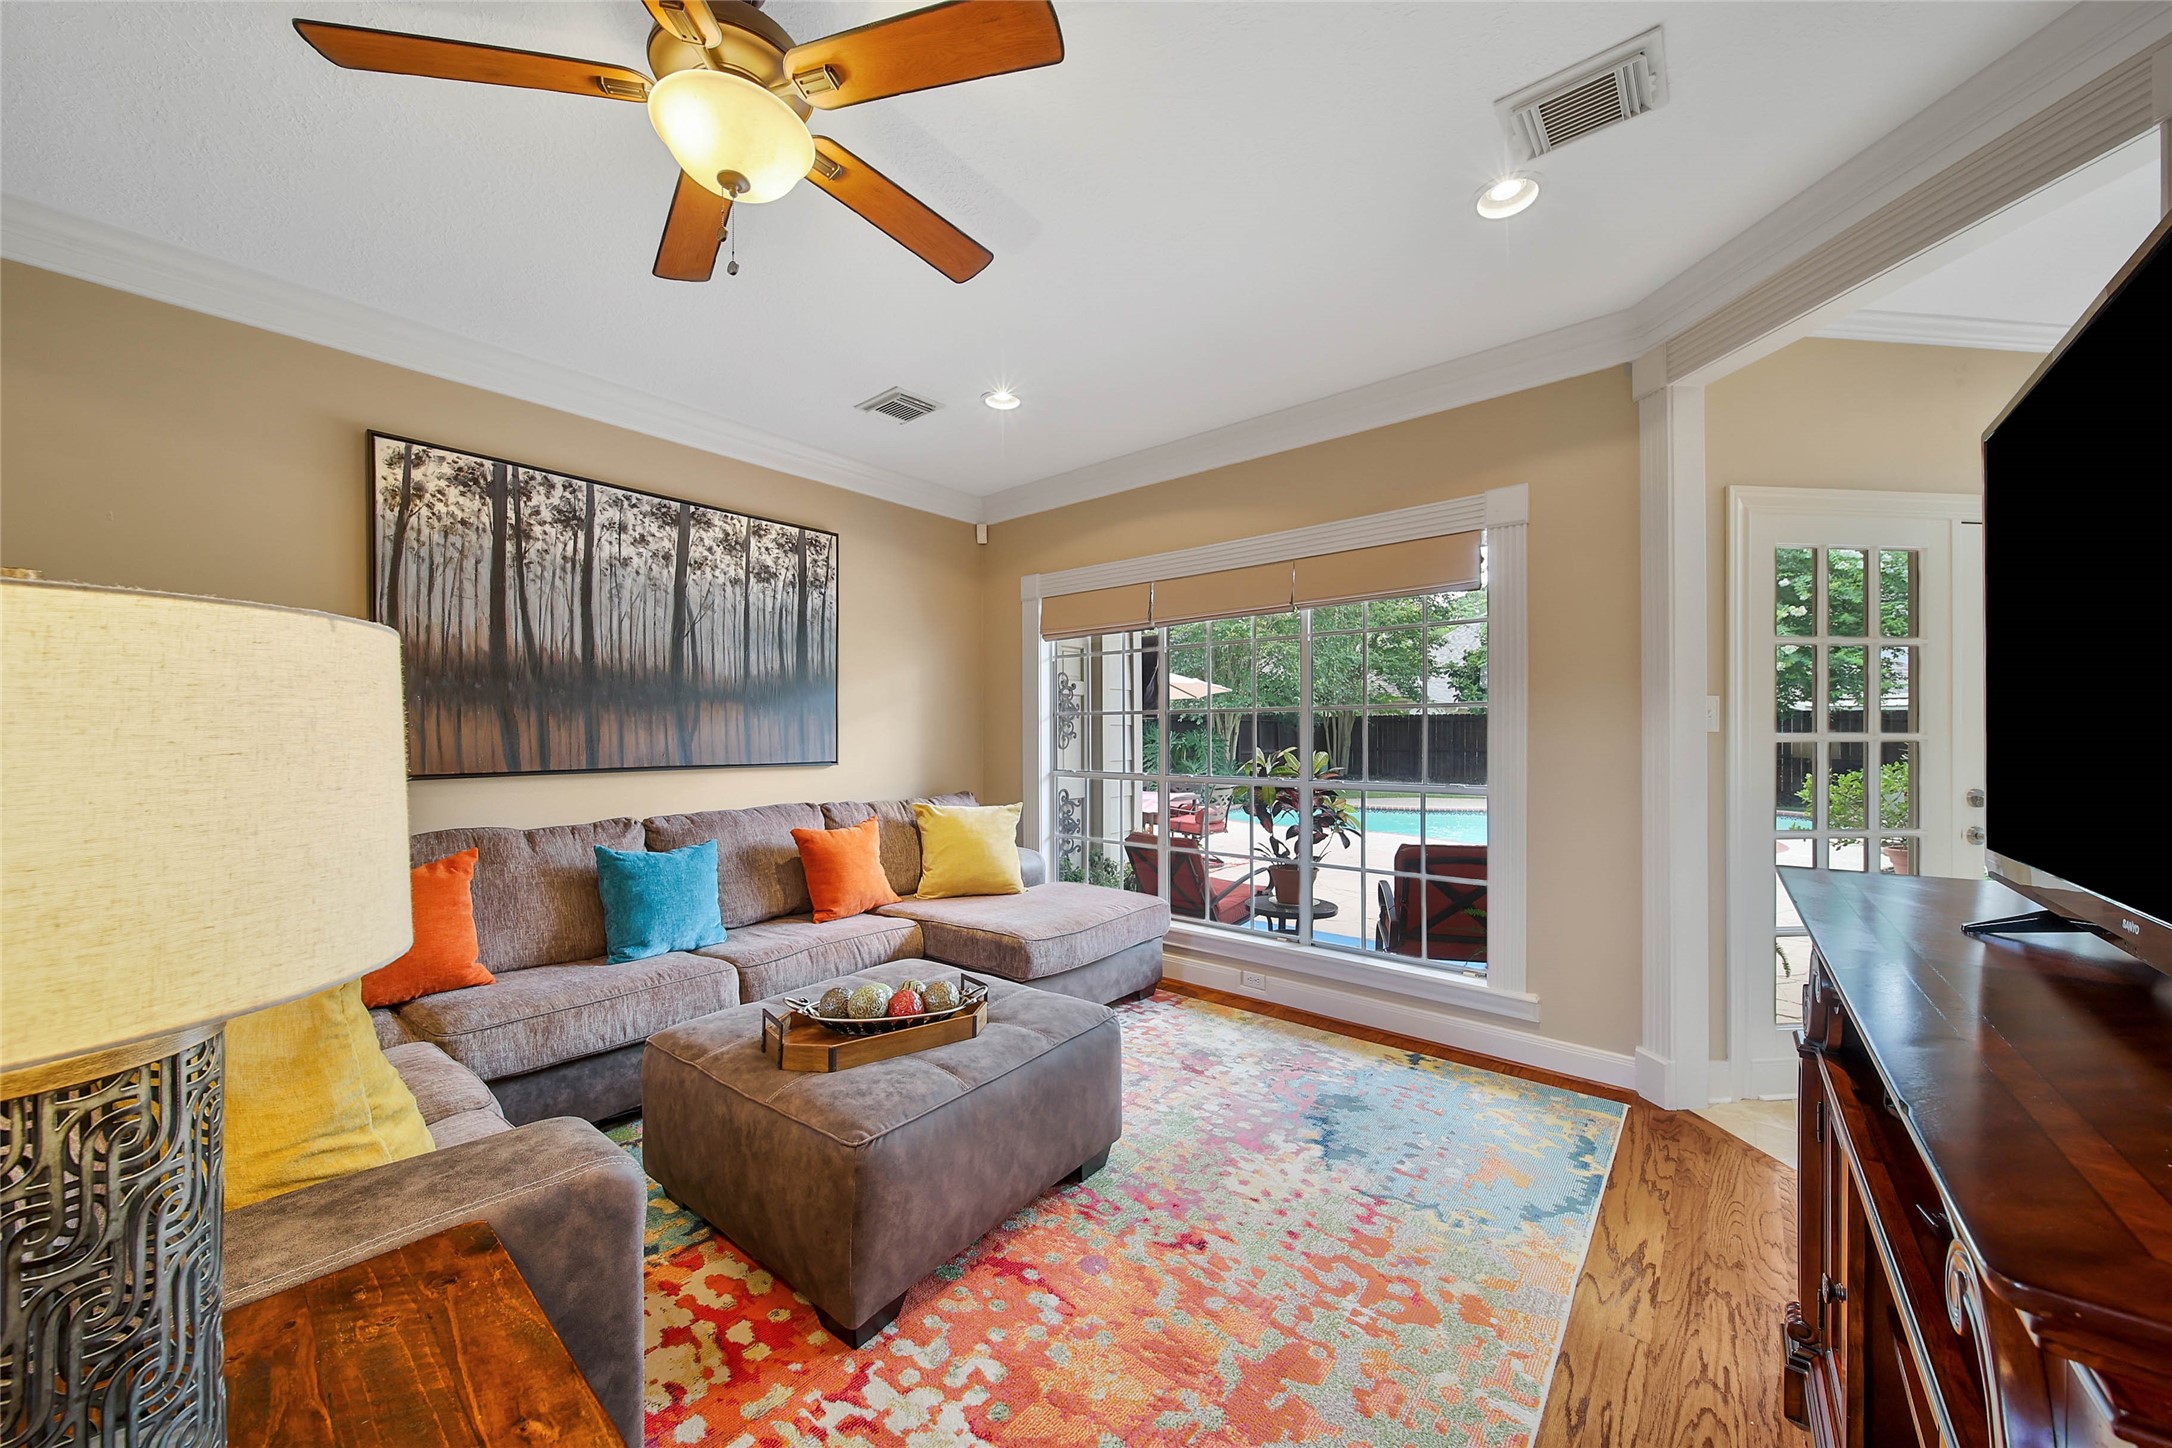
This inviting living room features a cozy sectional sofa with colorful cushions, a vibrant area rug, and a ceiling fan for comfort. Large windows offer a view of the backyard pool area, bringing in natural light. The space is enhanced by hardwood floors and tasteful wall art.
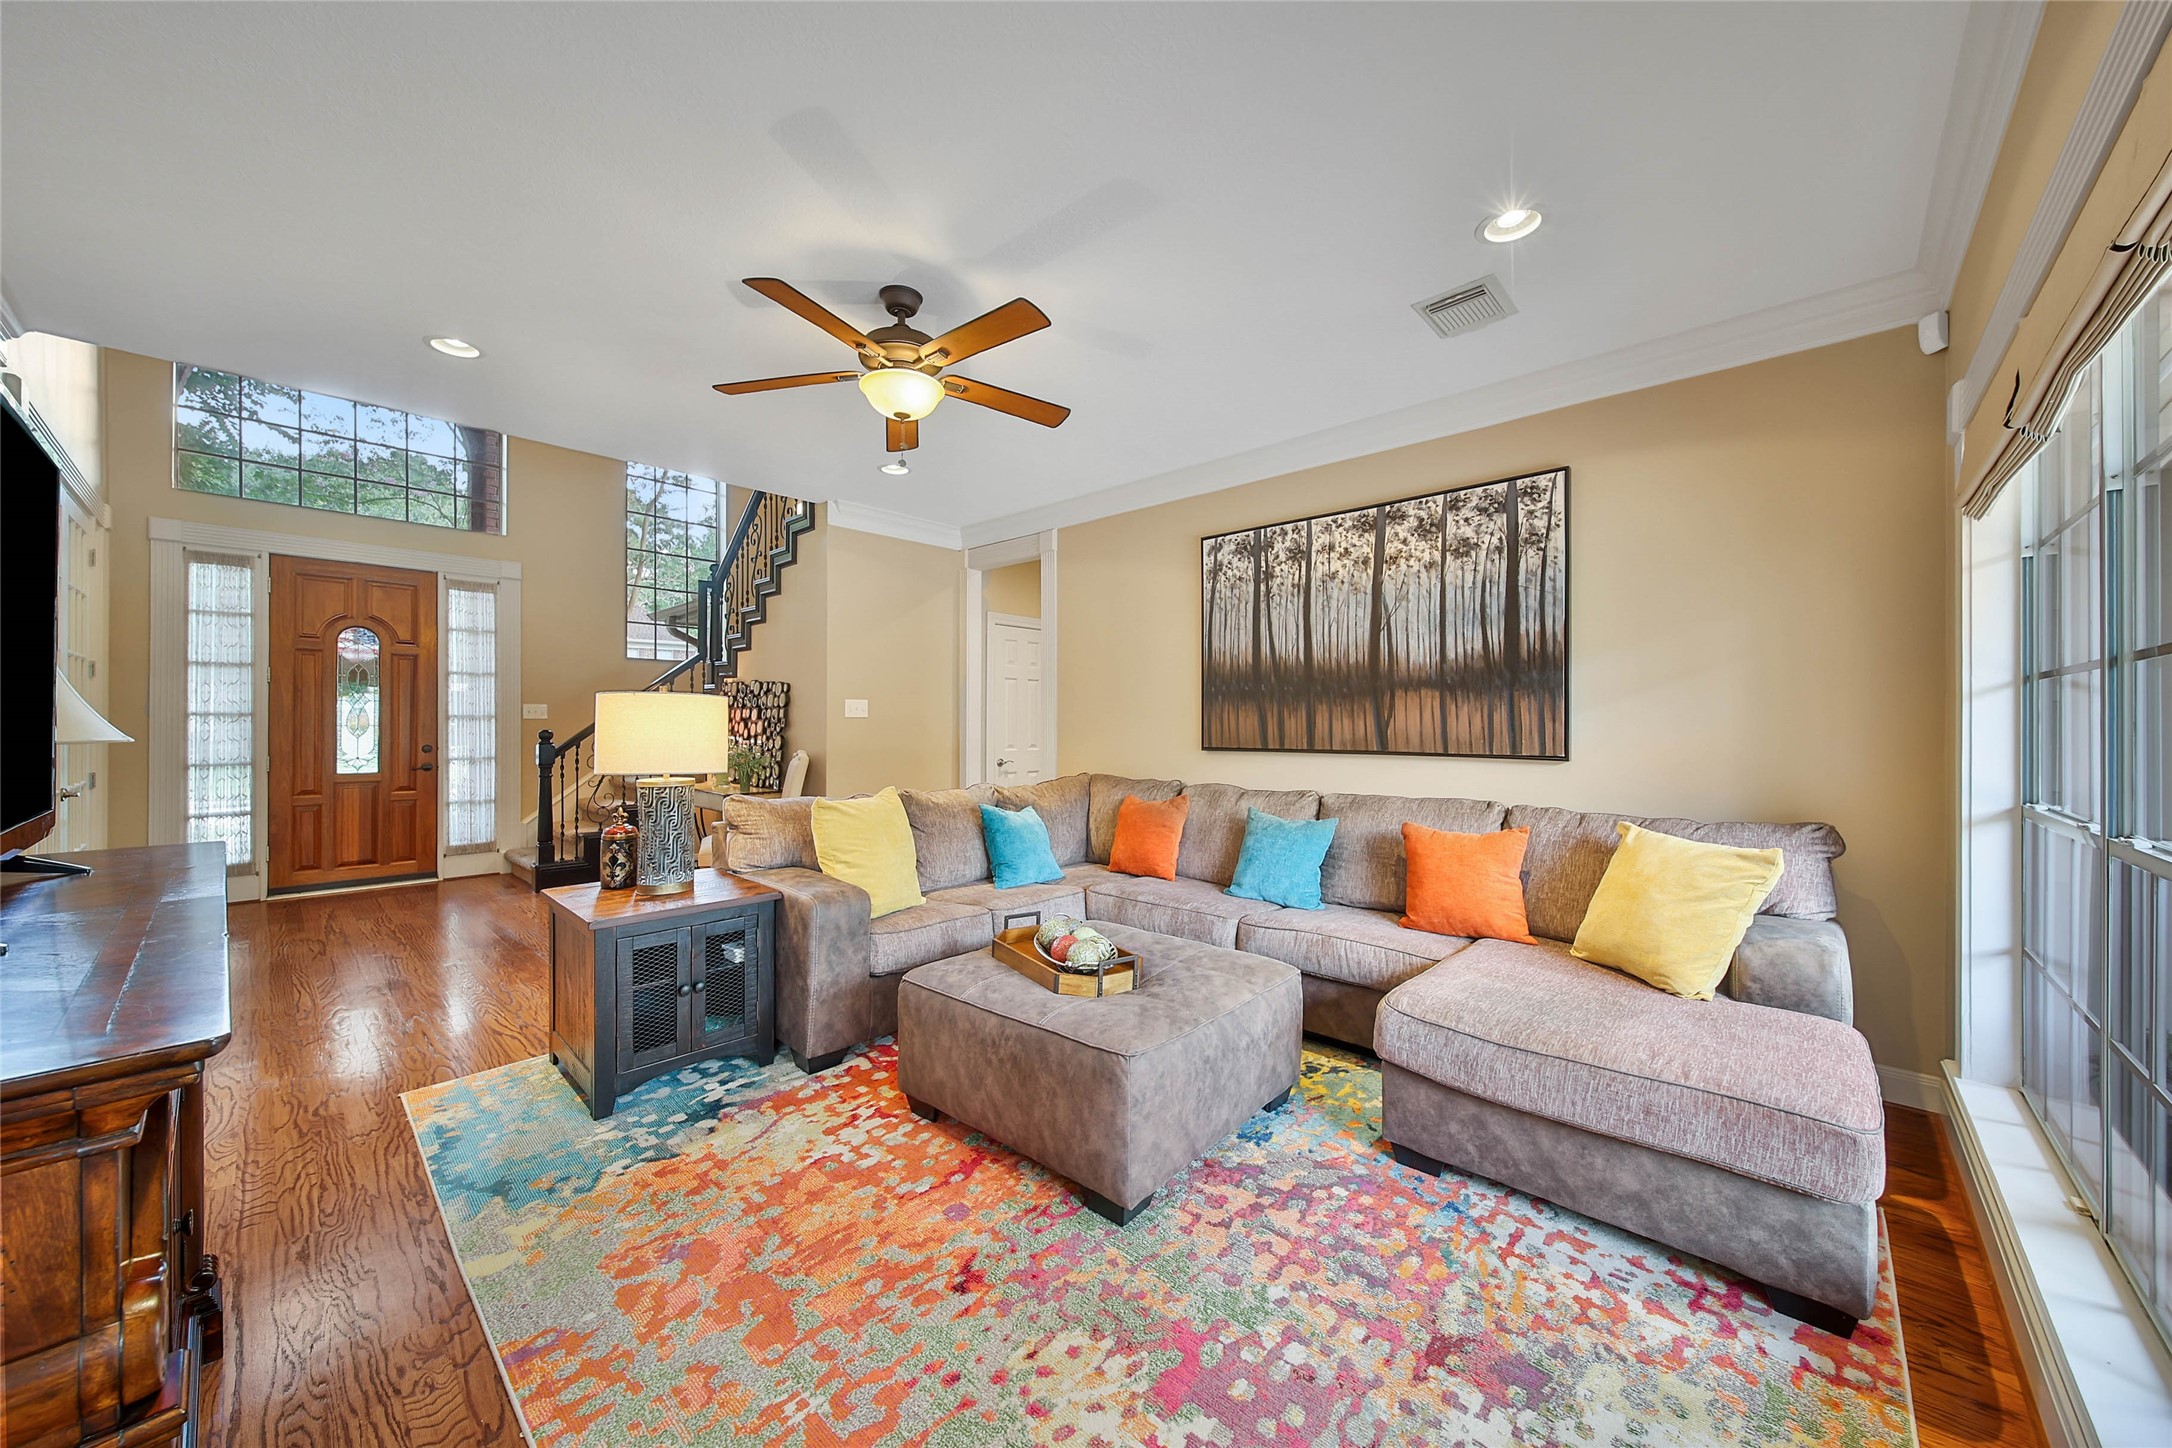
Bright and welcoming living room featuring a large sectional sofa with colorful cushions, a vibrant area rug, and hardwood floors. The space is enhanced by a ceiling fan, large windows, and a view of the staircase and wooden front door, creating an inviting atmosphere.
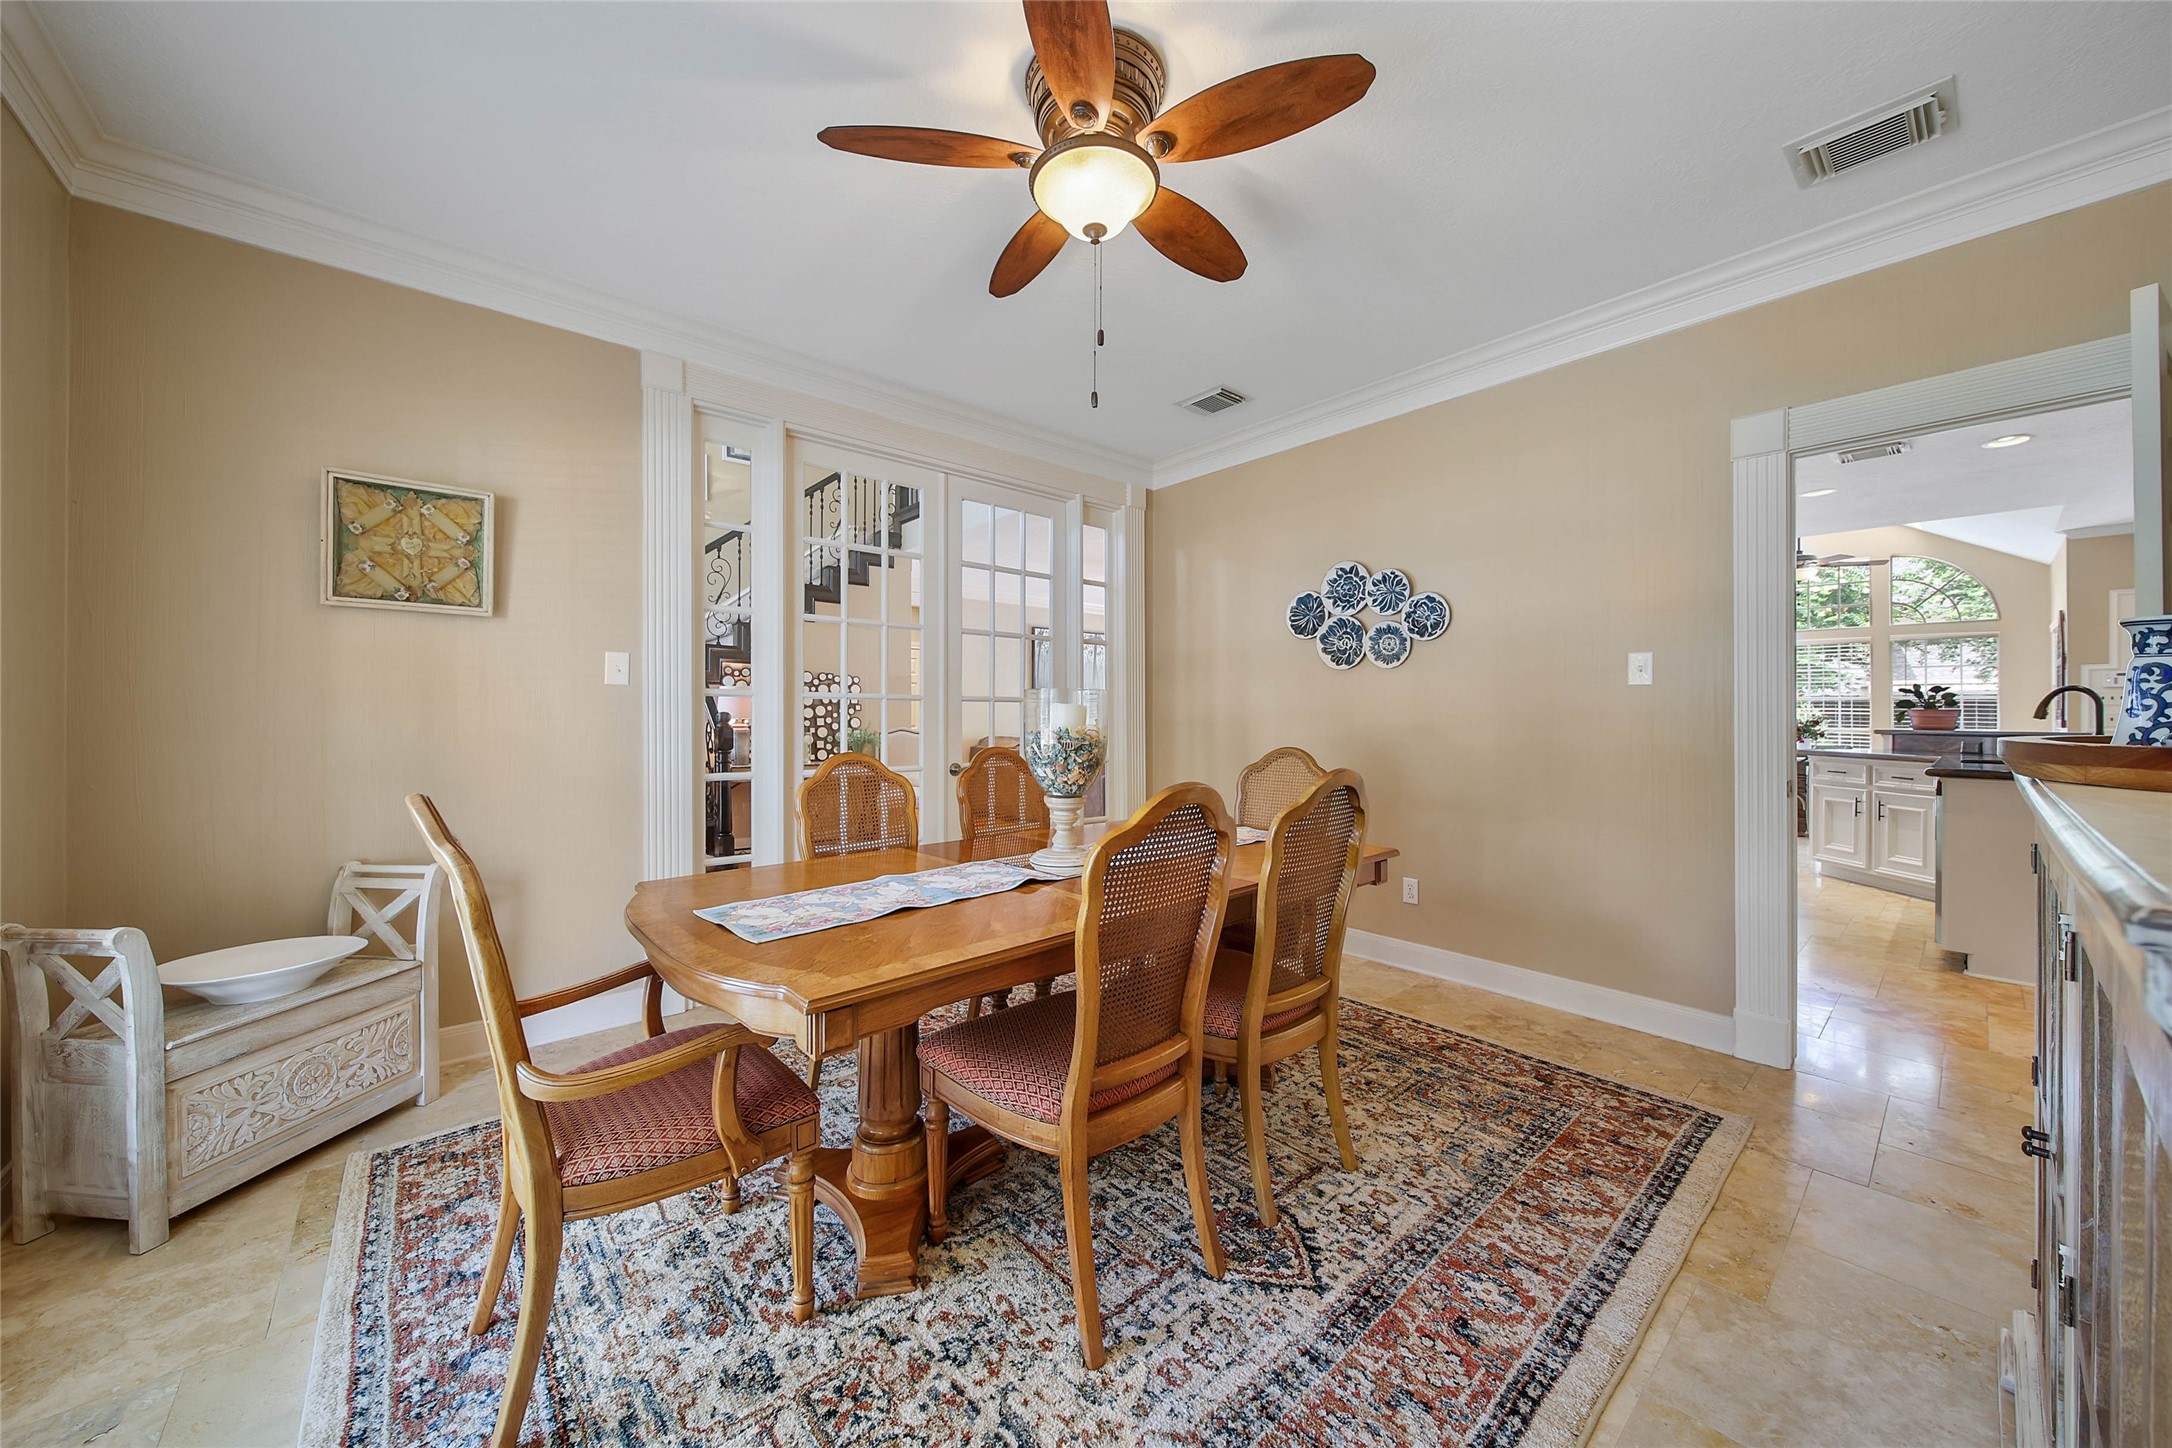
Dedicated formal dining room provides generous space for entertaining and special occasions. Don't need a dining room. No problem. Easily could be an office!
Vaulted breakfast room with dramatic arched windows, skylights and views toward the backyard pool.
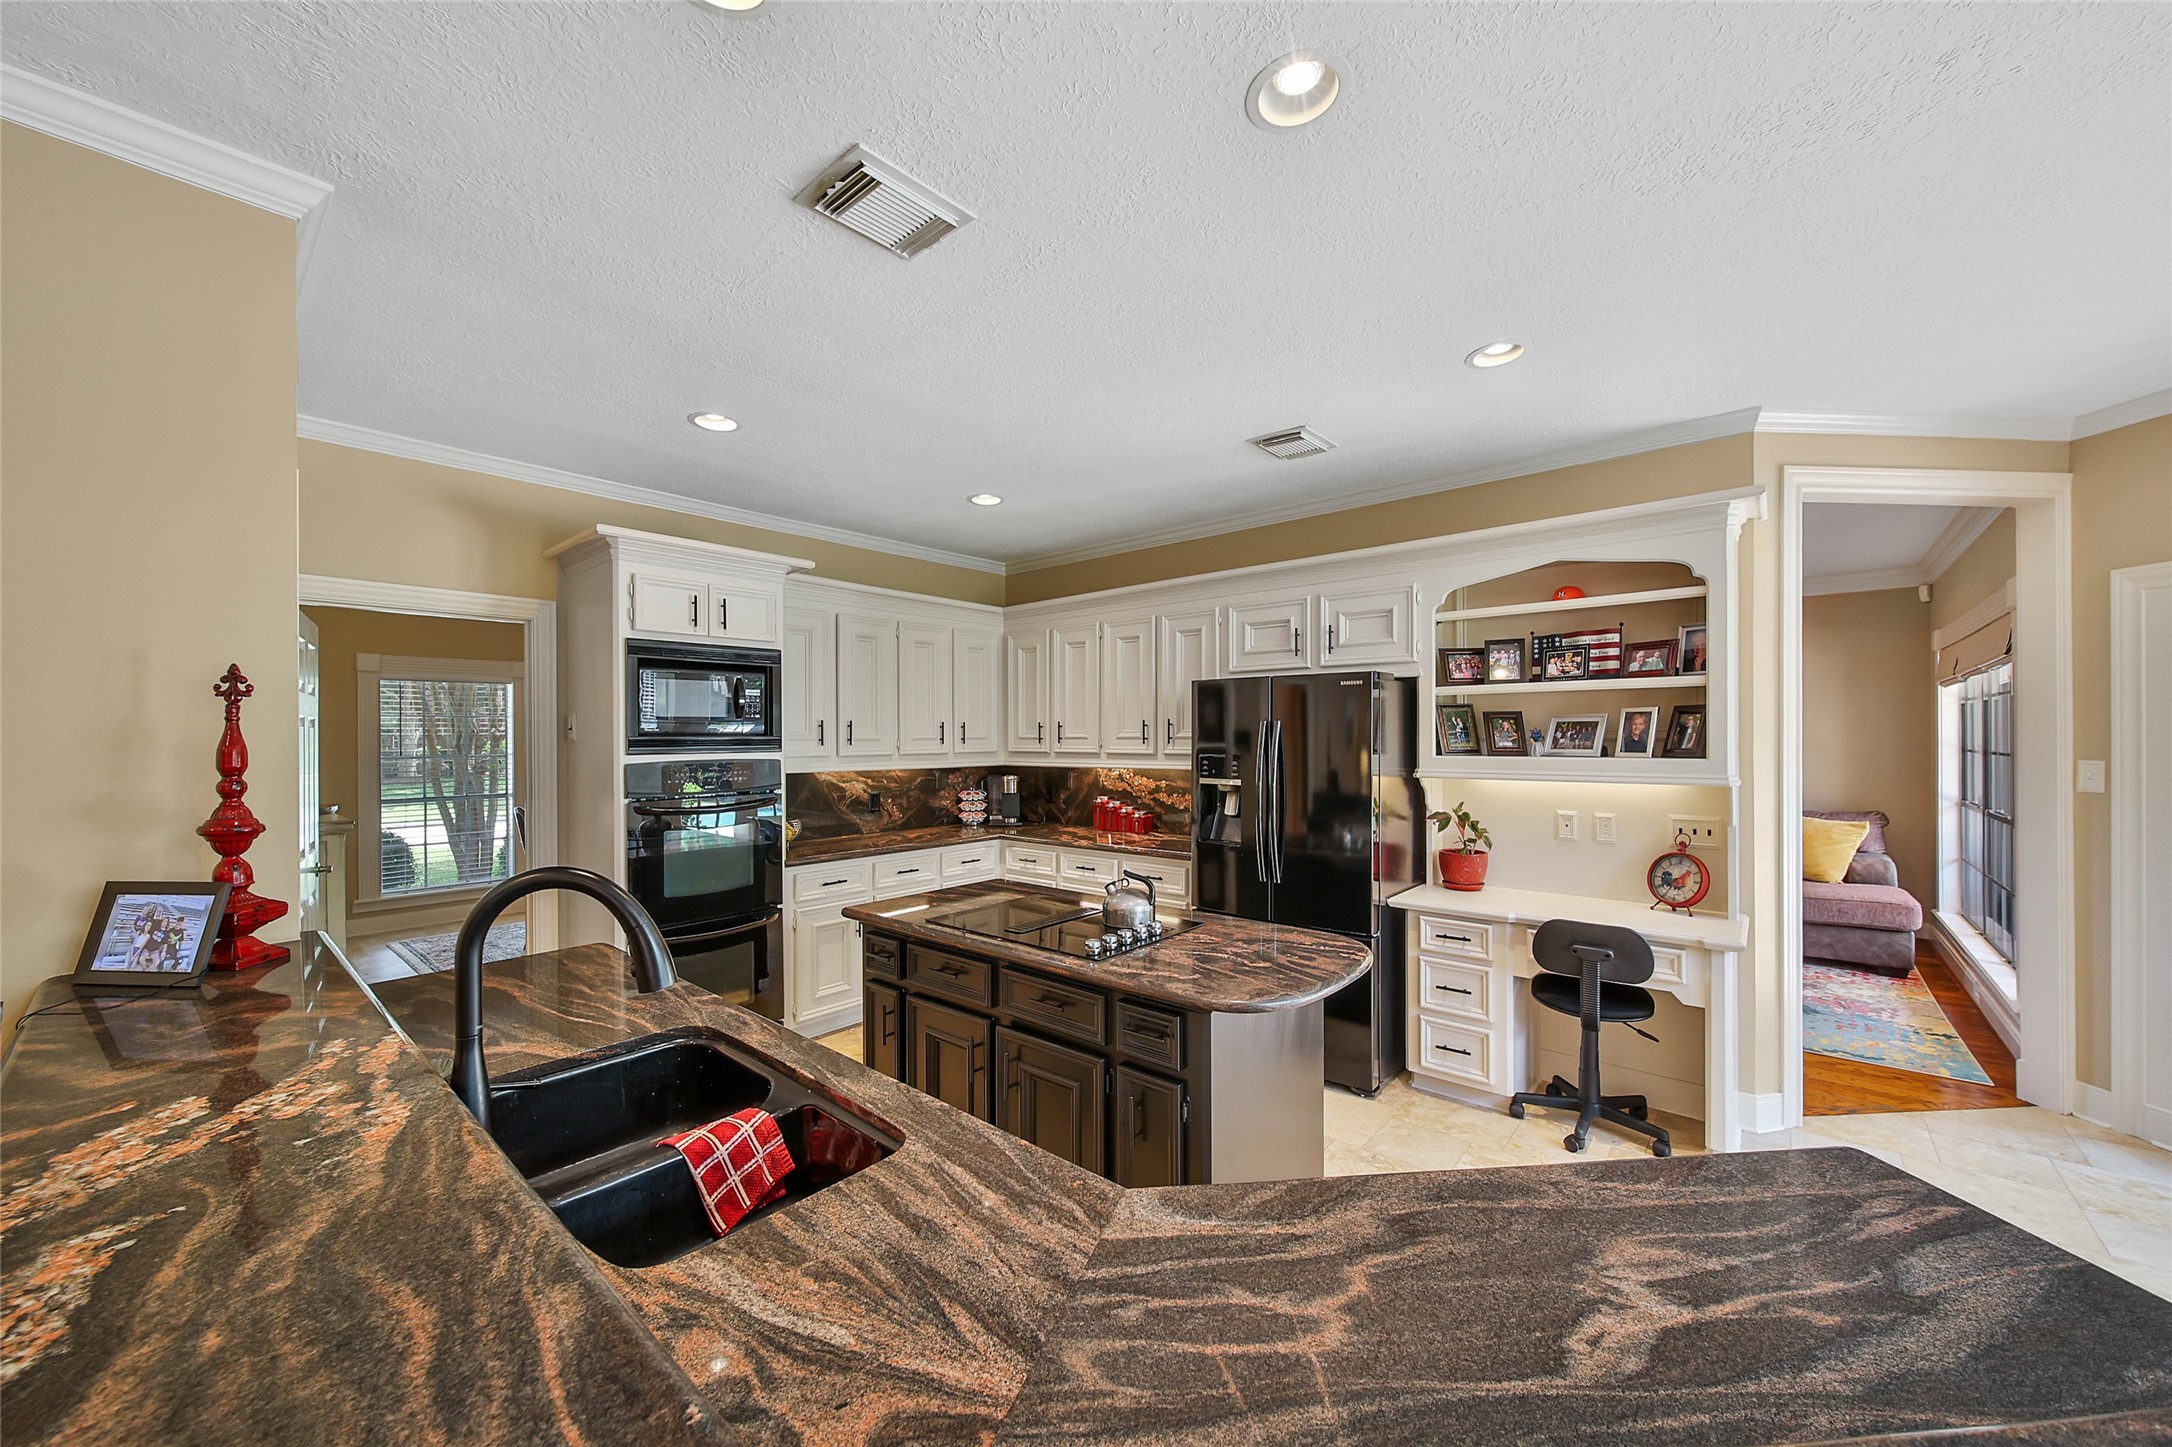
large workspace + storage + island + breakfast bar + built-in desk + sightlines into living areas.
This spacious kitchen and dining area features modern appliances, a large island with bar seating, and abundant natural light from large windows. The tiled floor and neutral walls add a touch of elegance, while the open layout is perfect for entertaining.
Spacious Kingwood kitchen with extensive cabinetry, island workspace, breakfast bar and built-in desk.
This photo showcases a modern kitchen with granite countertops and a central island featuring a stovetop. The open layout extends to a cozy living area with a brick accent wall, a mounted TV, and a ceiling fan, creating a warm, inviting space.
This spacious kitchen features elegant white cabinetry, dark countertops, and a central island. It opens to a bright living area with large windows and views of the backyard pool, creating a perfect blend of style and functionality.
Spacious kitchen with elegant granite countertops, a central island, and modern black appliances. It features white cabinetry, a built-in desk area, and opens to a cozy living space. Ideal for both cooking and entertaining.
Comfortable family room with brick fireplace located directly off the kitchen and breakfast area.
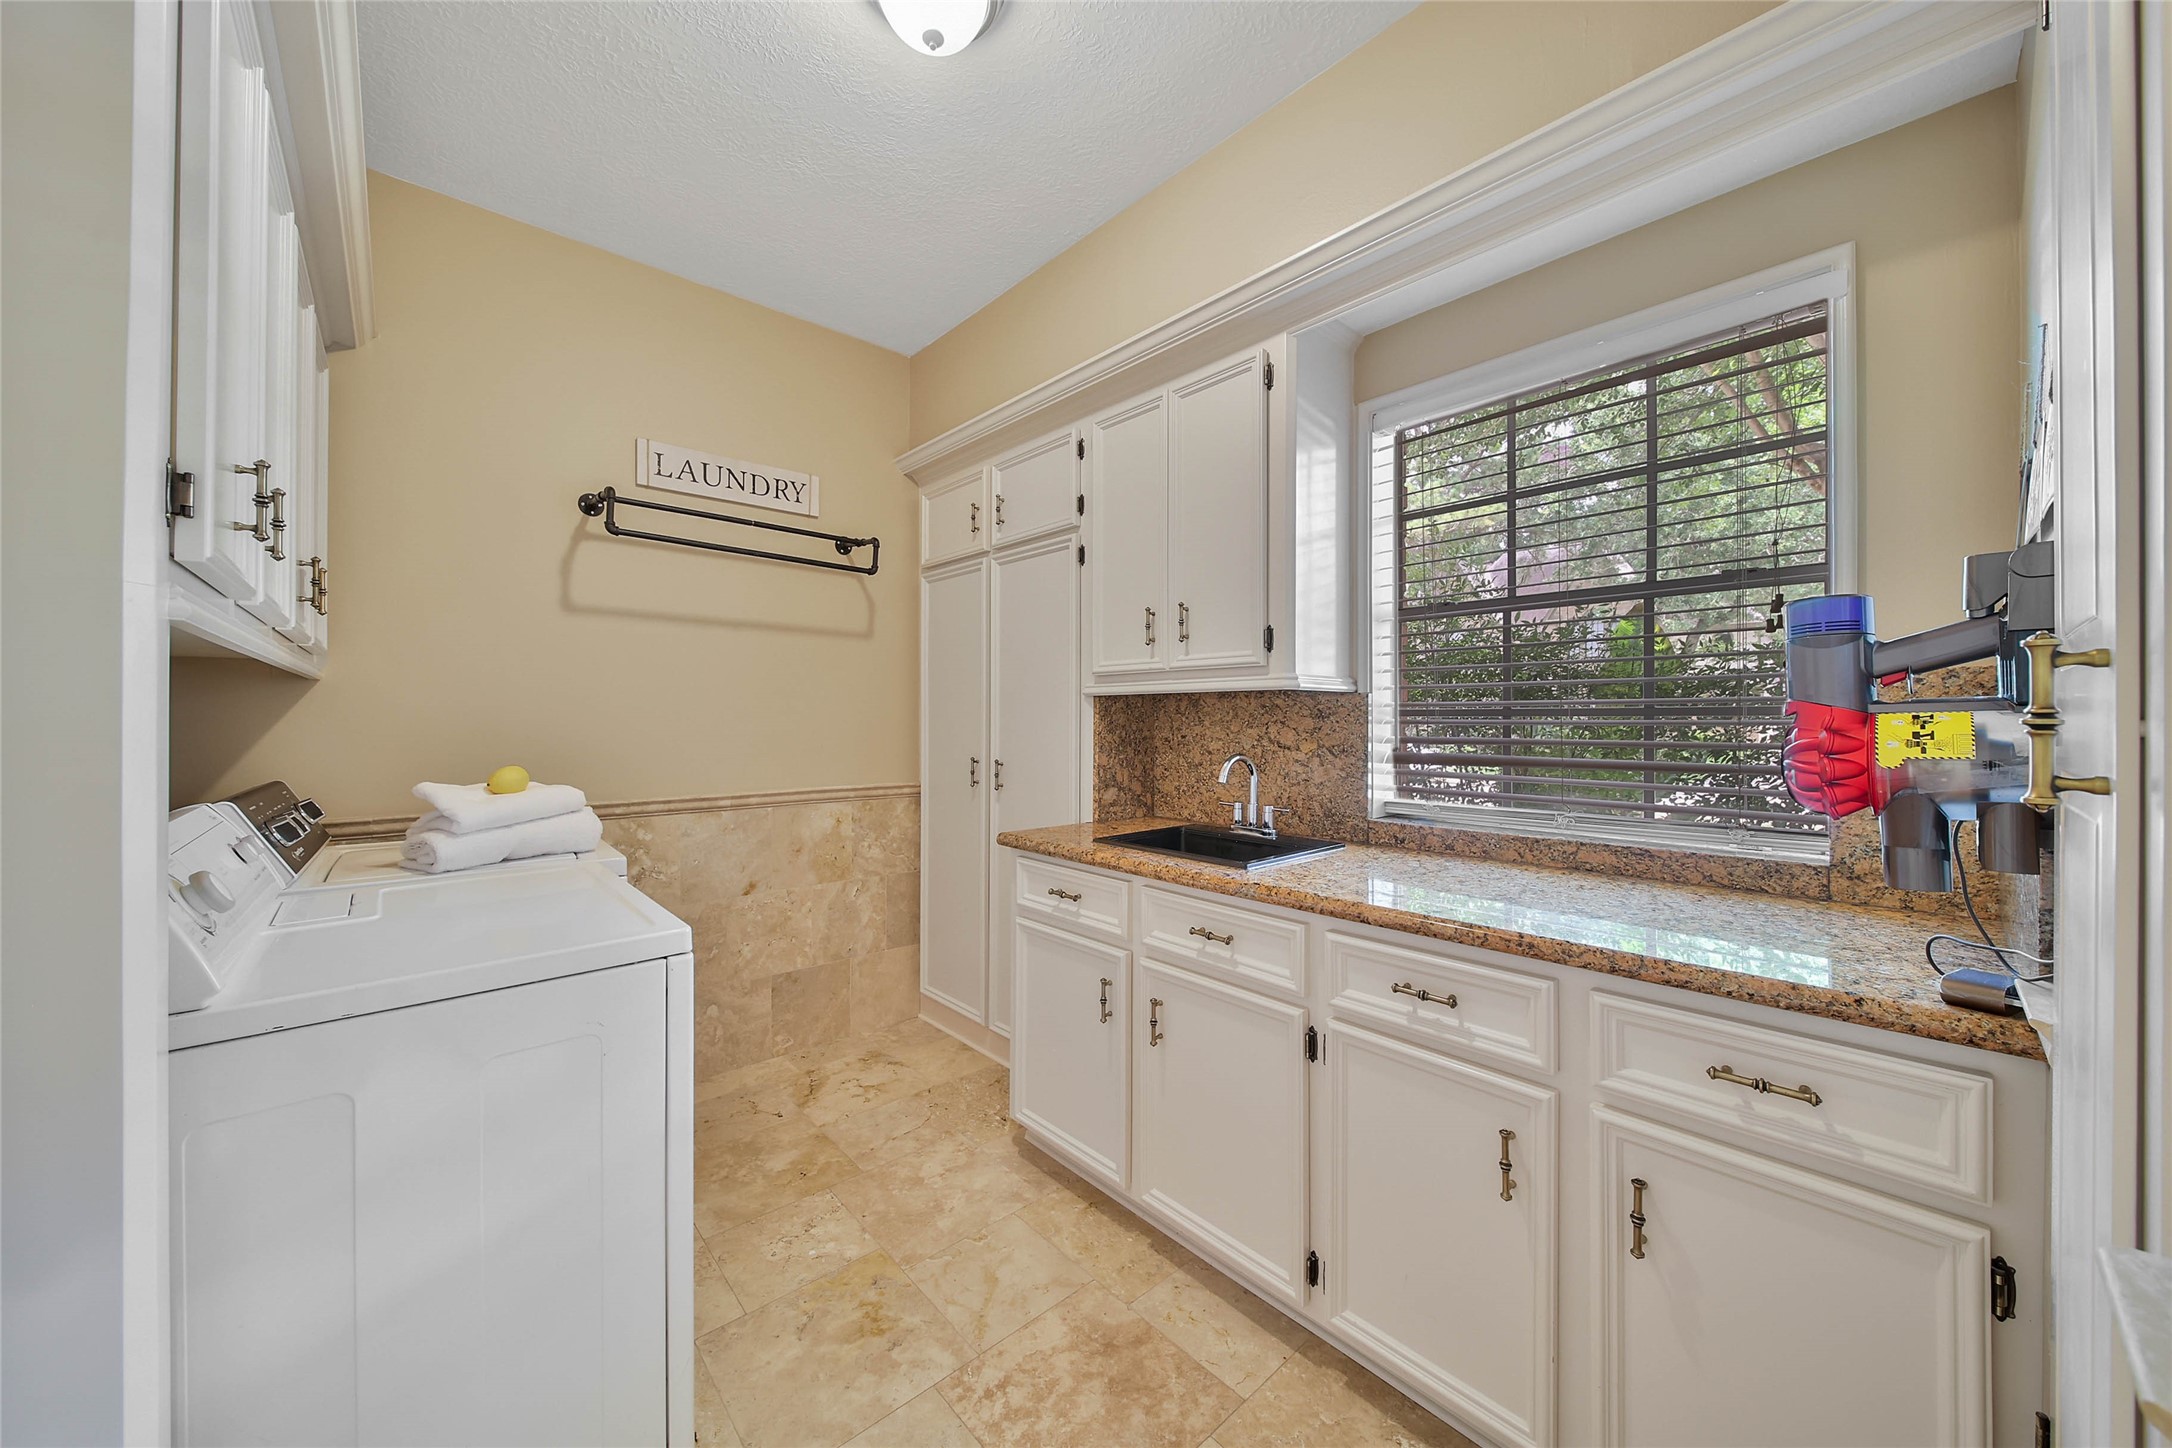
Oversized utility room provides substantial cabinetry, counter space and utility sink.
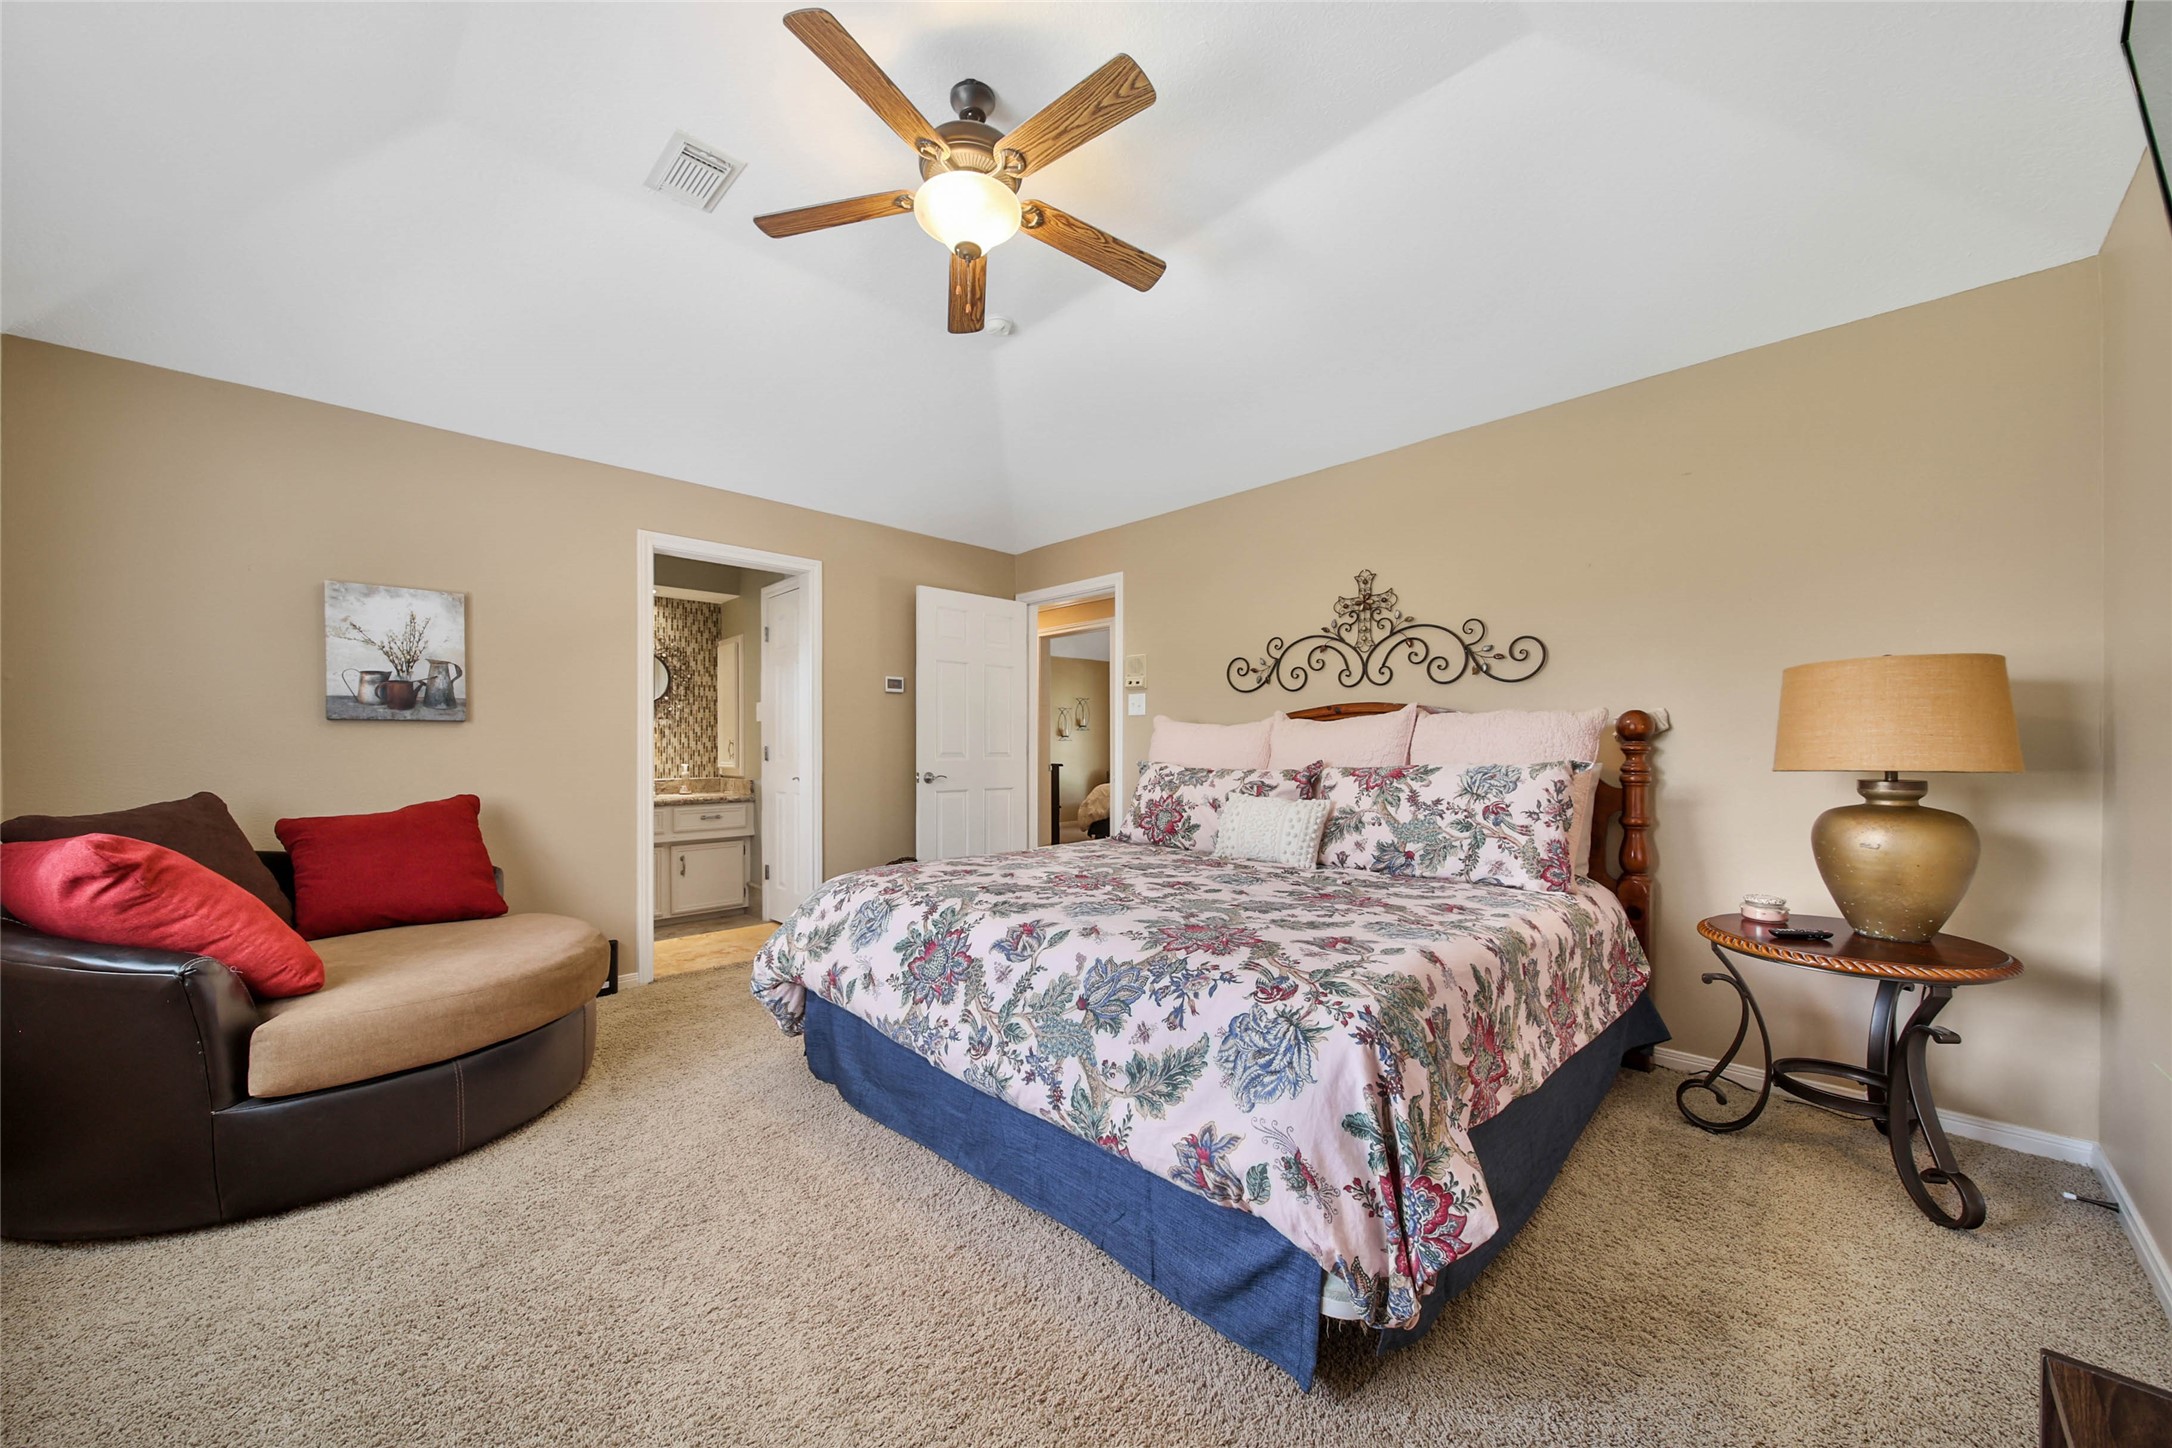
First-floor primary bedroom with generous proportions, tray ceiling and windows overlooking the outdoor living areas
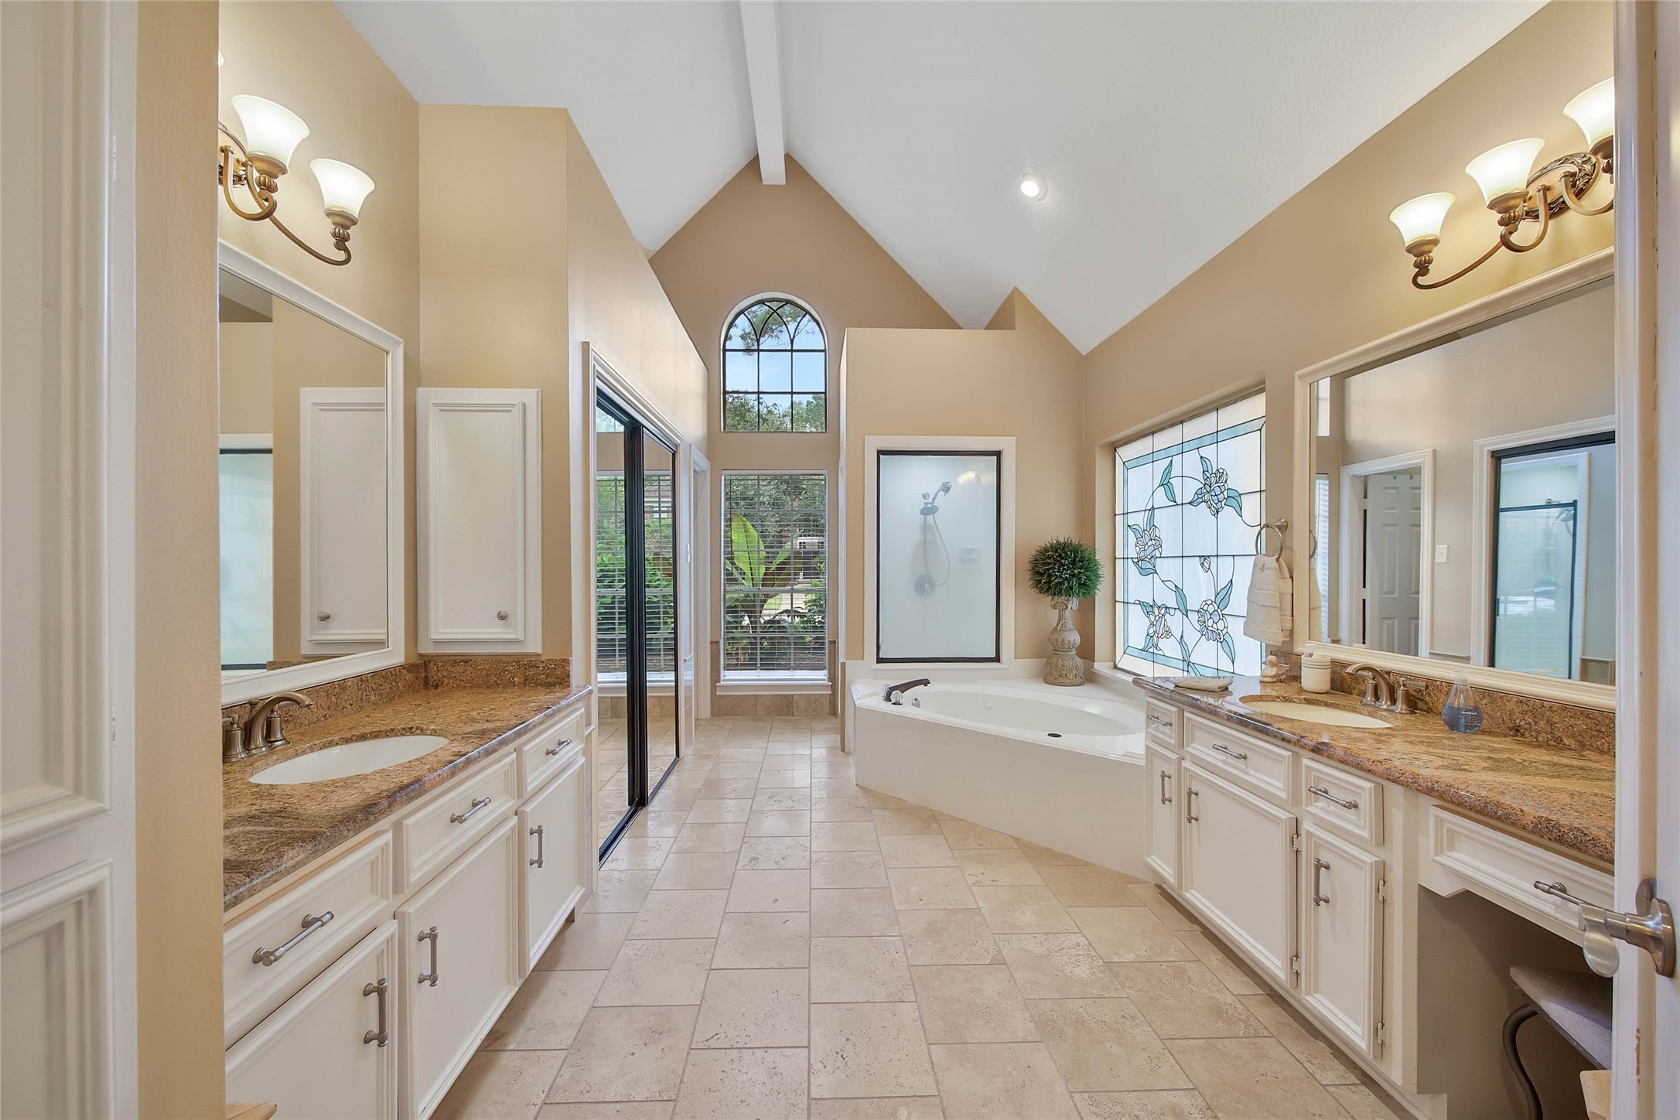
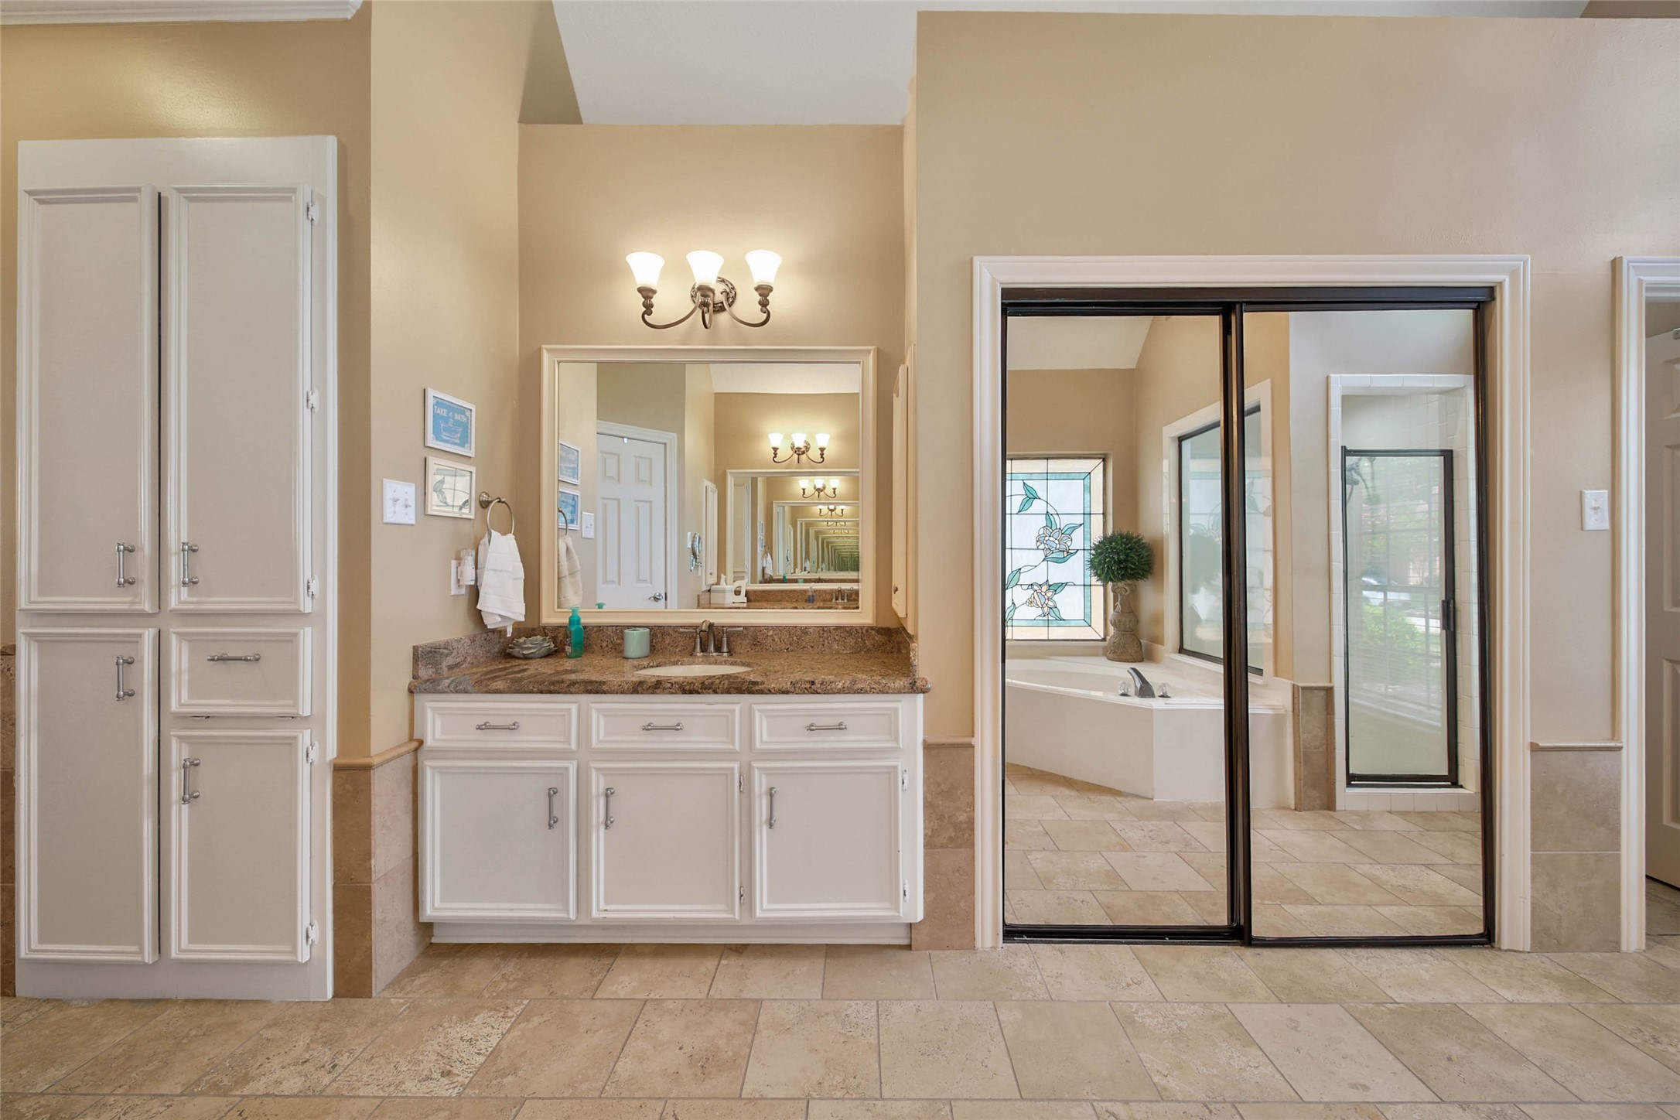
This photo showcases a spacious, elegant bathroom with neutral tones. It features a double vanity with ample storage, a large mirror, and stylish lighting. A glass door leads to a serene bathtub area with a decorative window, creating a luxurious feel.
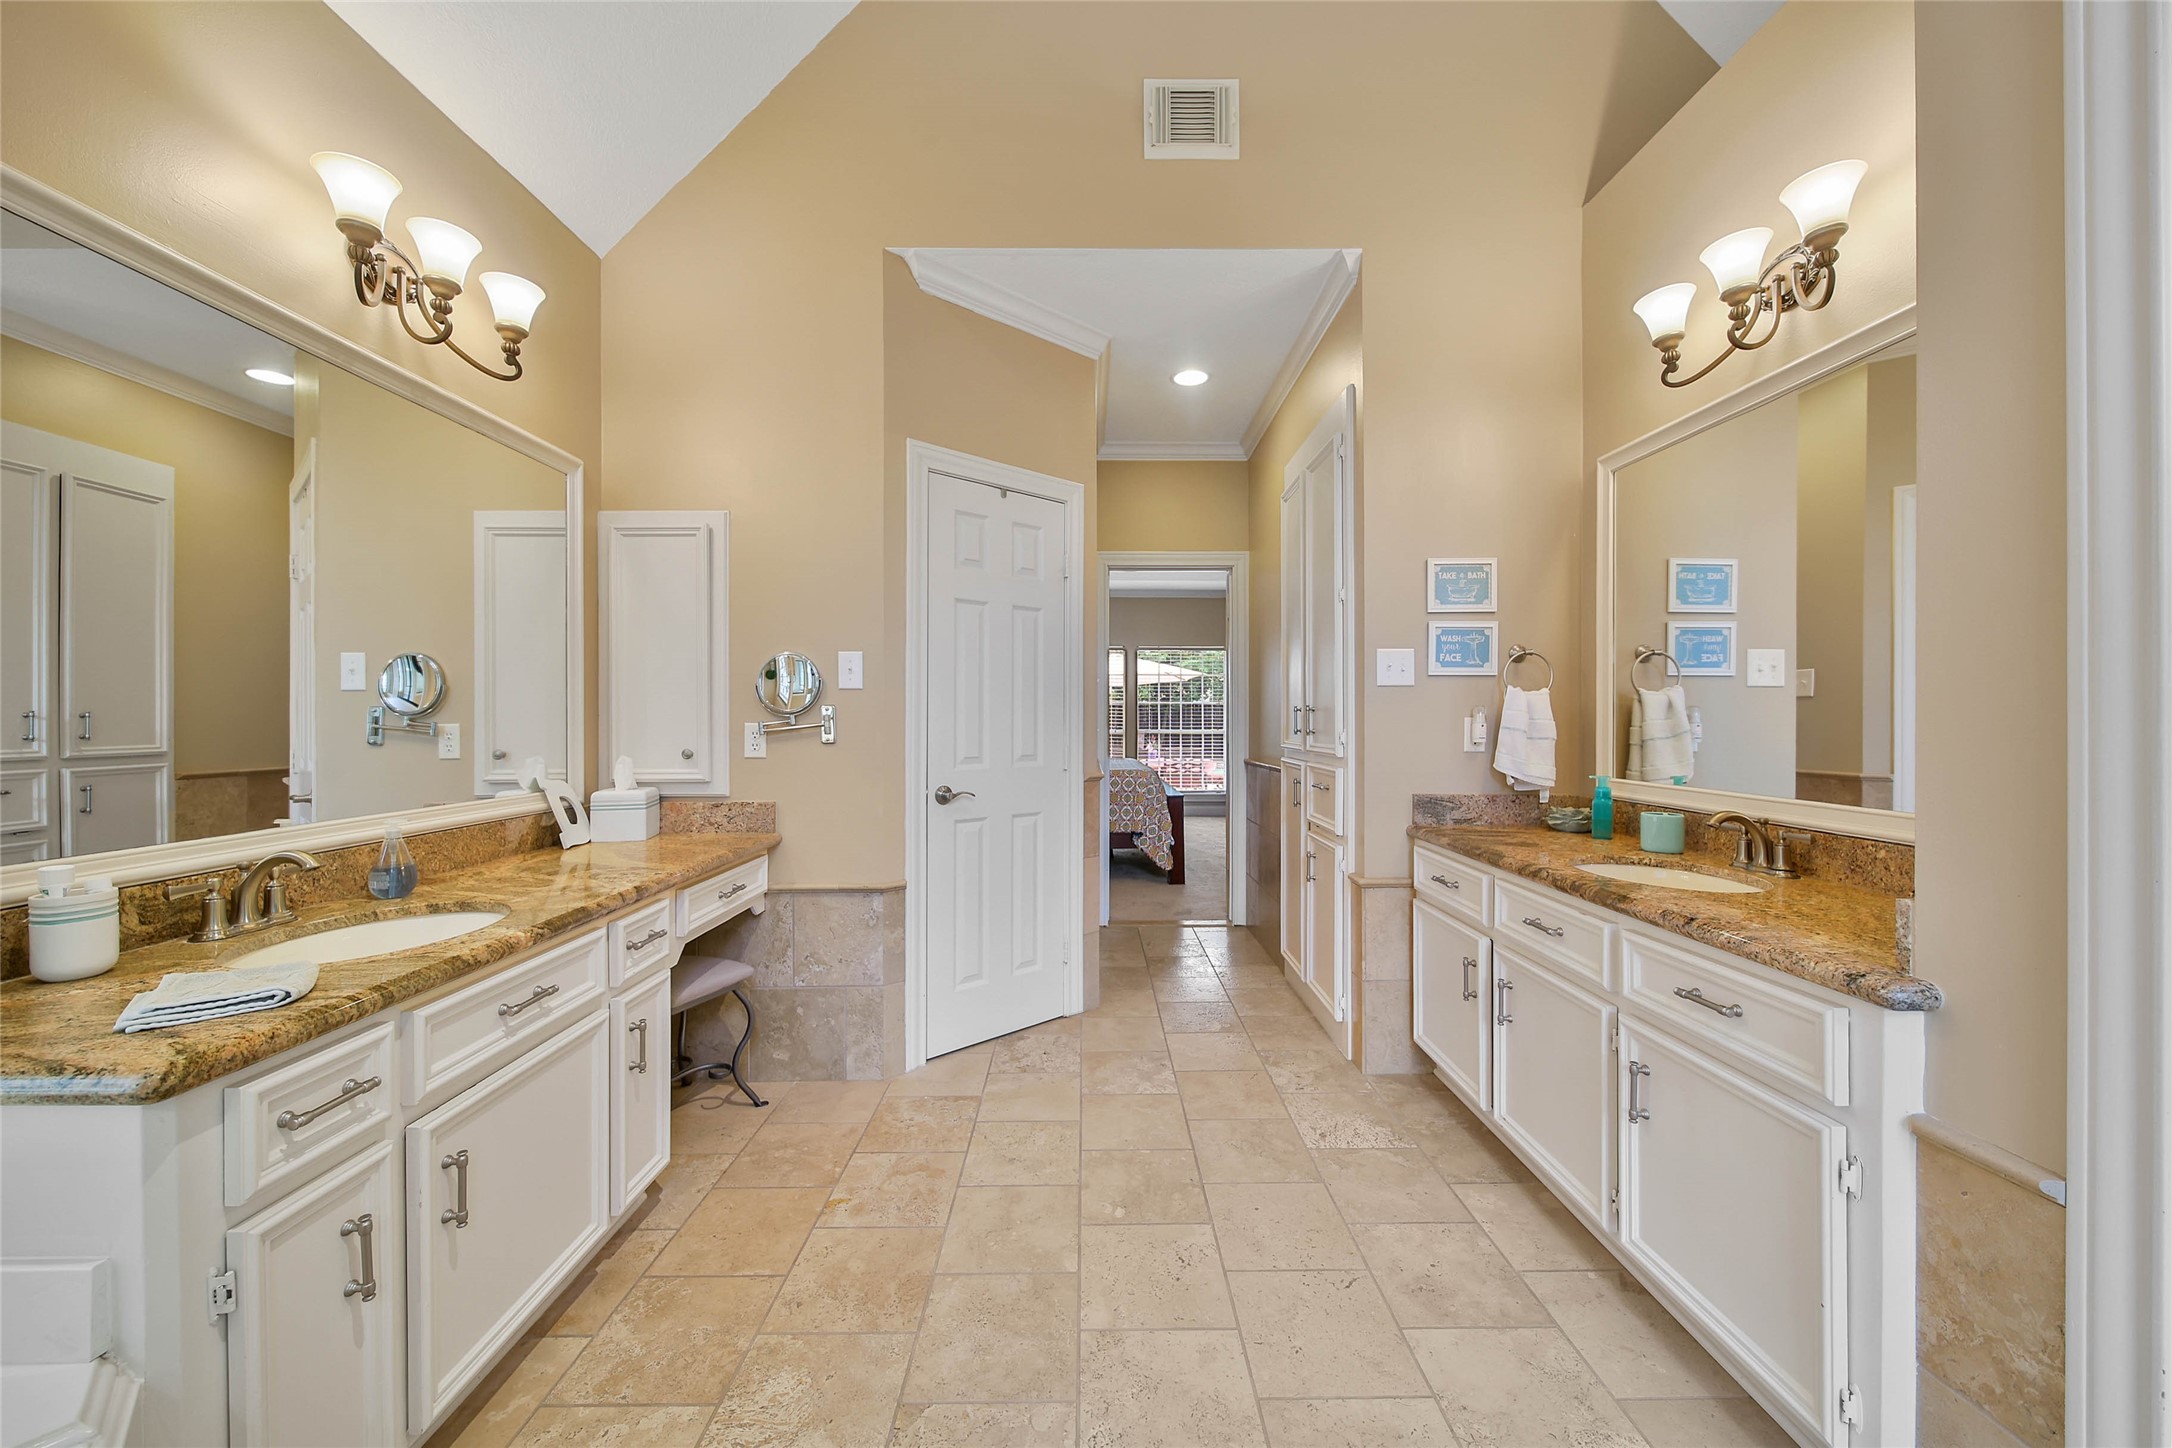
This spacious bathroom features dual vanities with granite countertops, elegant lighting fixtures, and ample cabinet storage. The tile flooring complements the neutral wall tones, creating a warm and inviting atmosphere. A doorway leads to the adjacent bedroom.
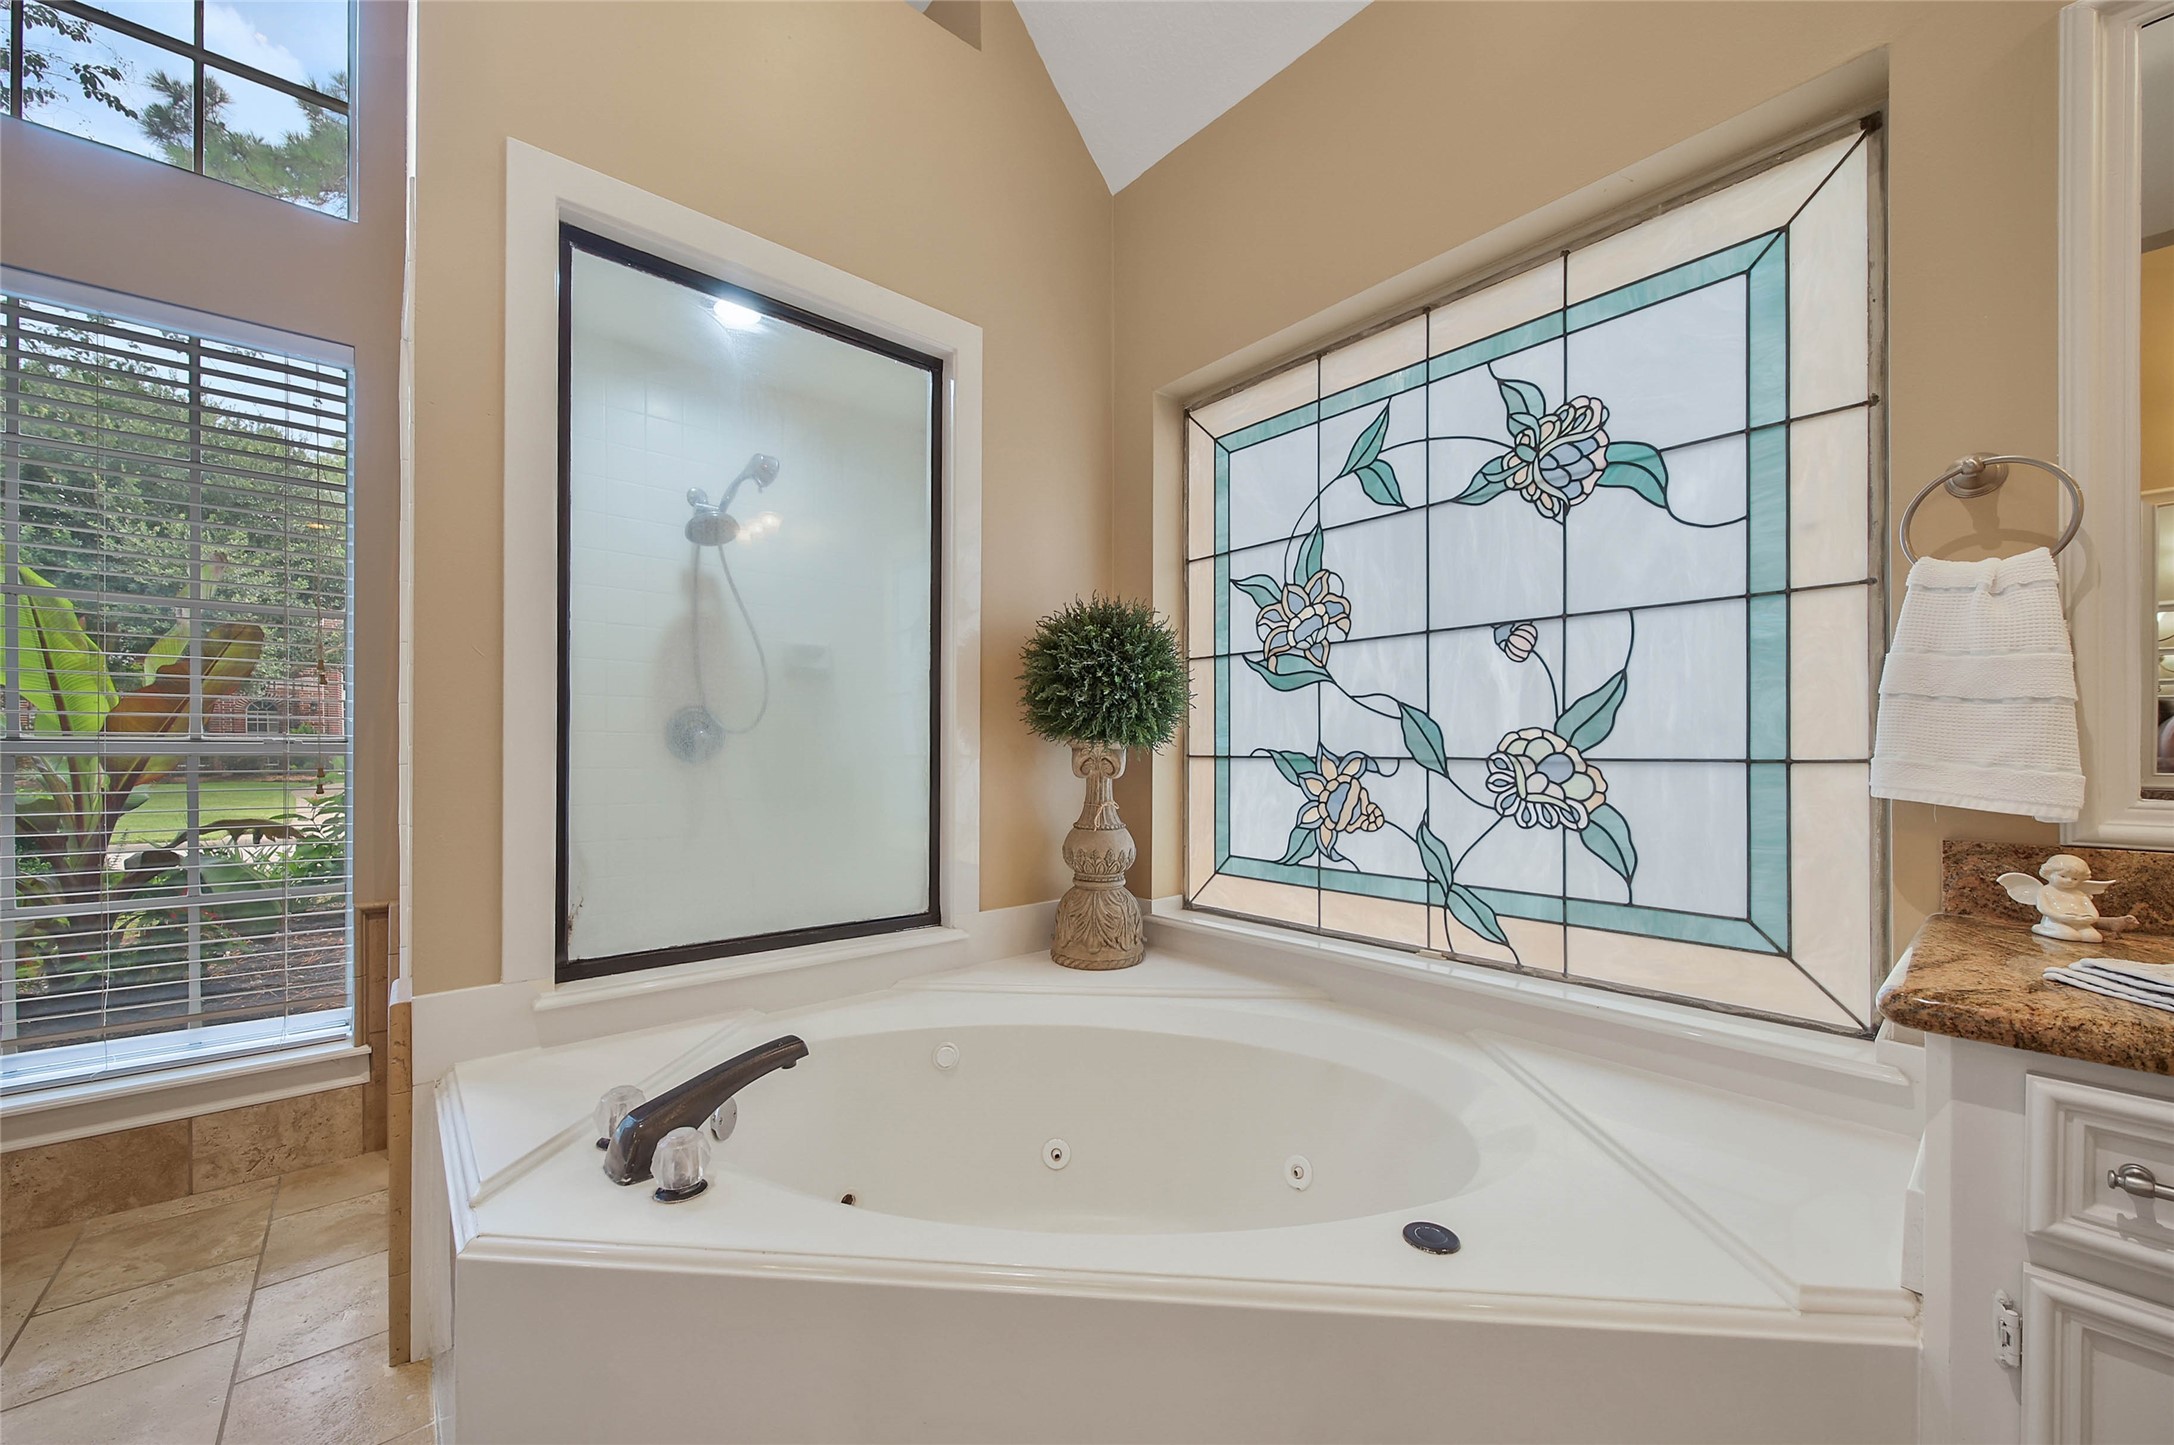
This bathroom features a luxurious corner jacuzzi tub with a stained glass window, providing privacy and style. The space is accented with a frosted glass shower, natural light from large windows, and elegant tile flooring, creating a serene and inviting atmosphere.
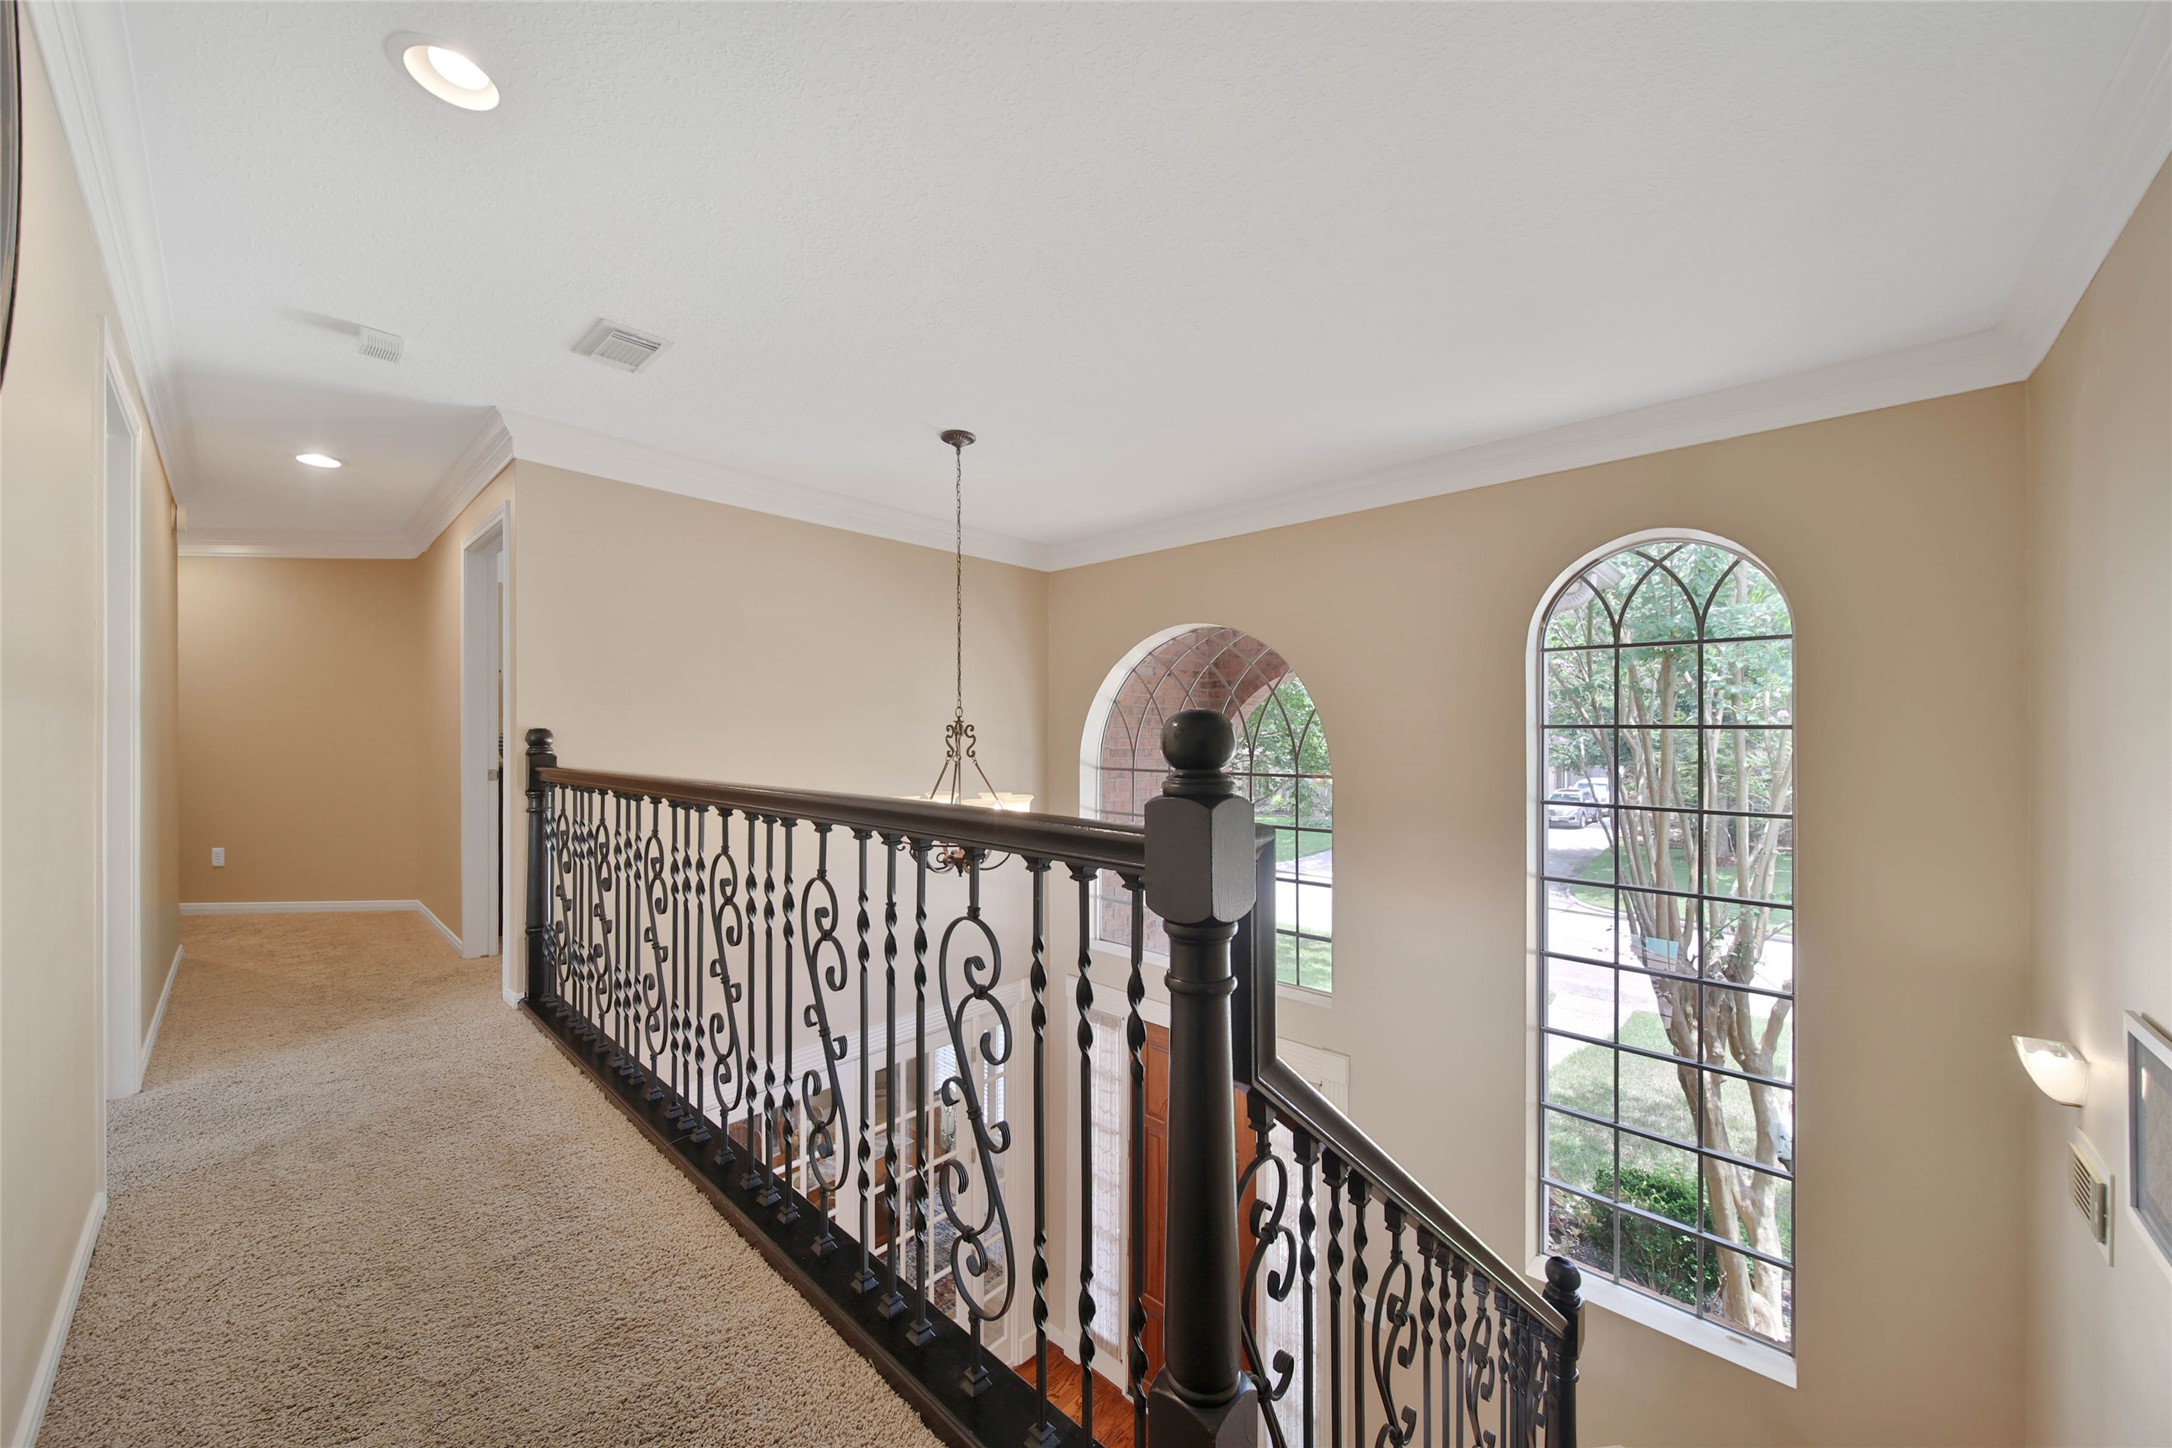
This photo shows an elegant upstairs hallway with a wrought-iron railing overlooking large arched windows that provide natural light. The space is carpeted and features soft, neutral walls, creating a warm and inviting atmosphere.
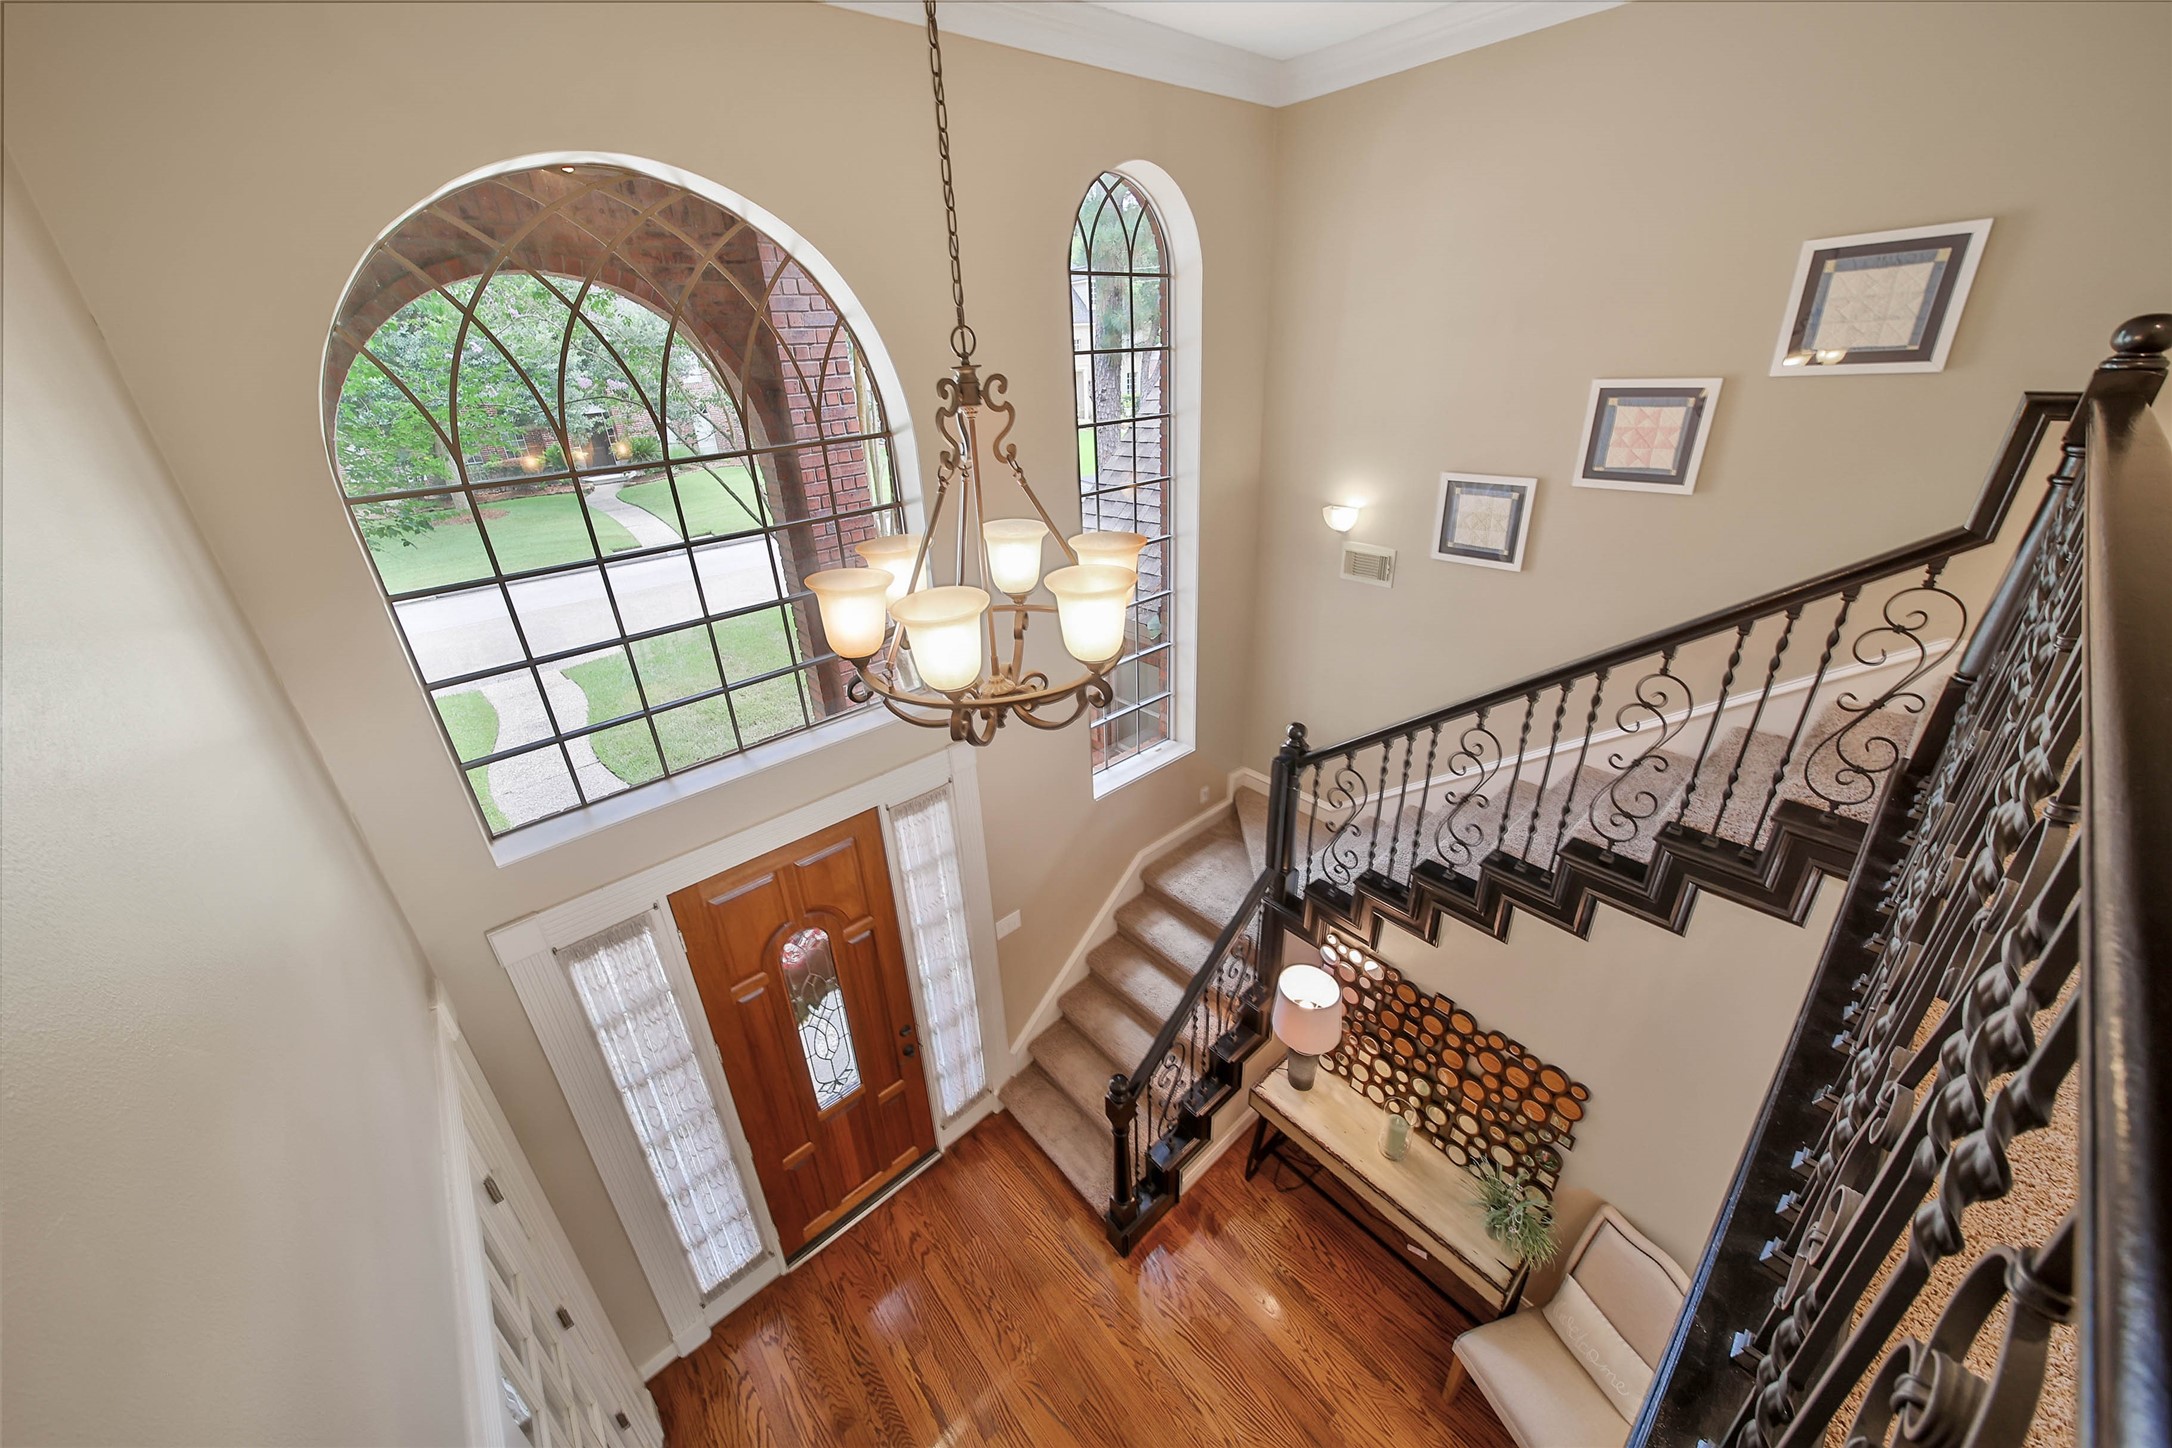
This photo showcases a grand entryway with high ceilings, featuring elegant chandeliers and large arched windows that let in natural light. The staircase has ornate iron railings, and the space is accented with tasteful decor and warm wood flooring.
This bedroom features a cozy design with a floral-patterned bed, neutral walls, and carpeted flooring. It includes a ceiling fan, decorative wall art, and access to an en-suite bathroom. A stylish chair and a bedside table with a lamp add comfort and functionality.
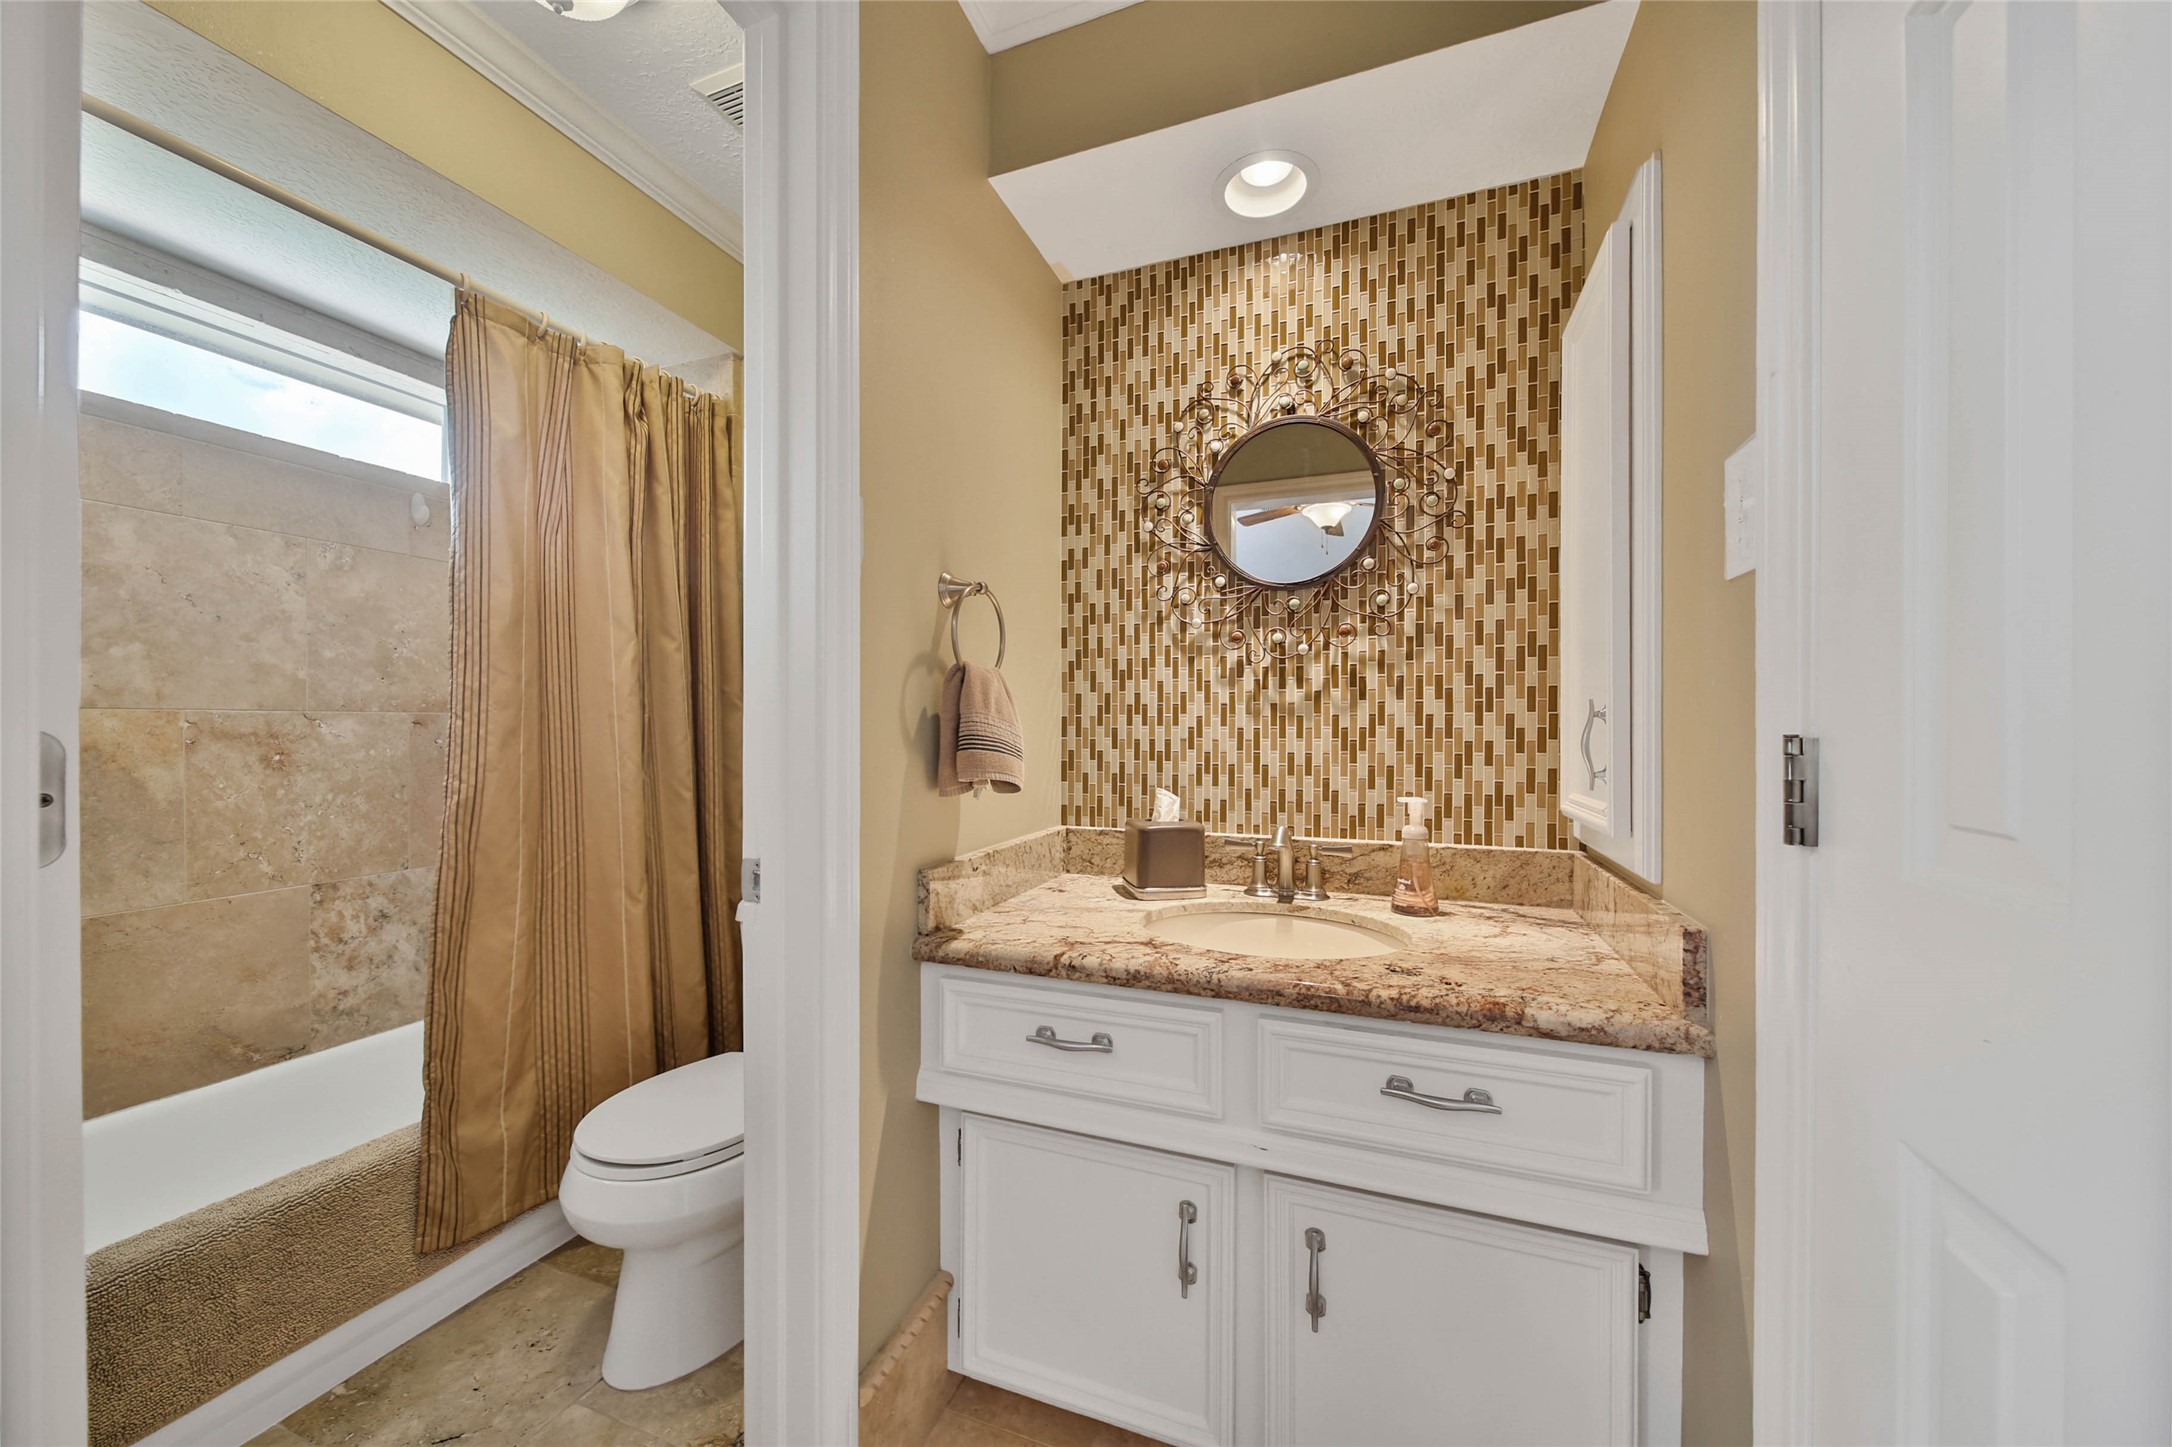
This photo features a stylish bathroom with a tiled shower and a classic white bathtub. The vanity area boasts a granite countertop and an ornate circular mirror set against a mosaic tile accent wall, adding a touch of elegance.
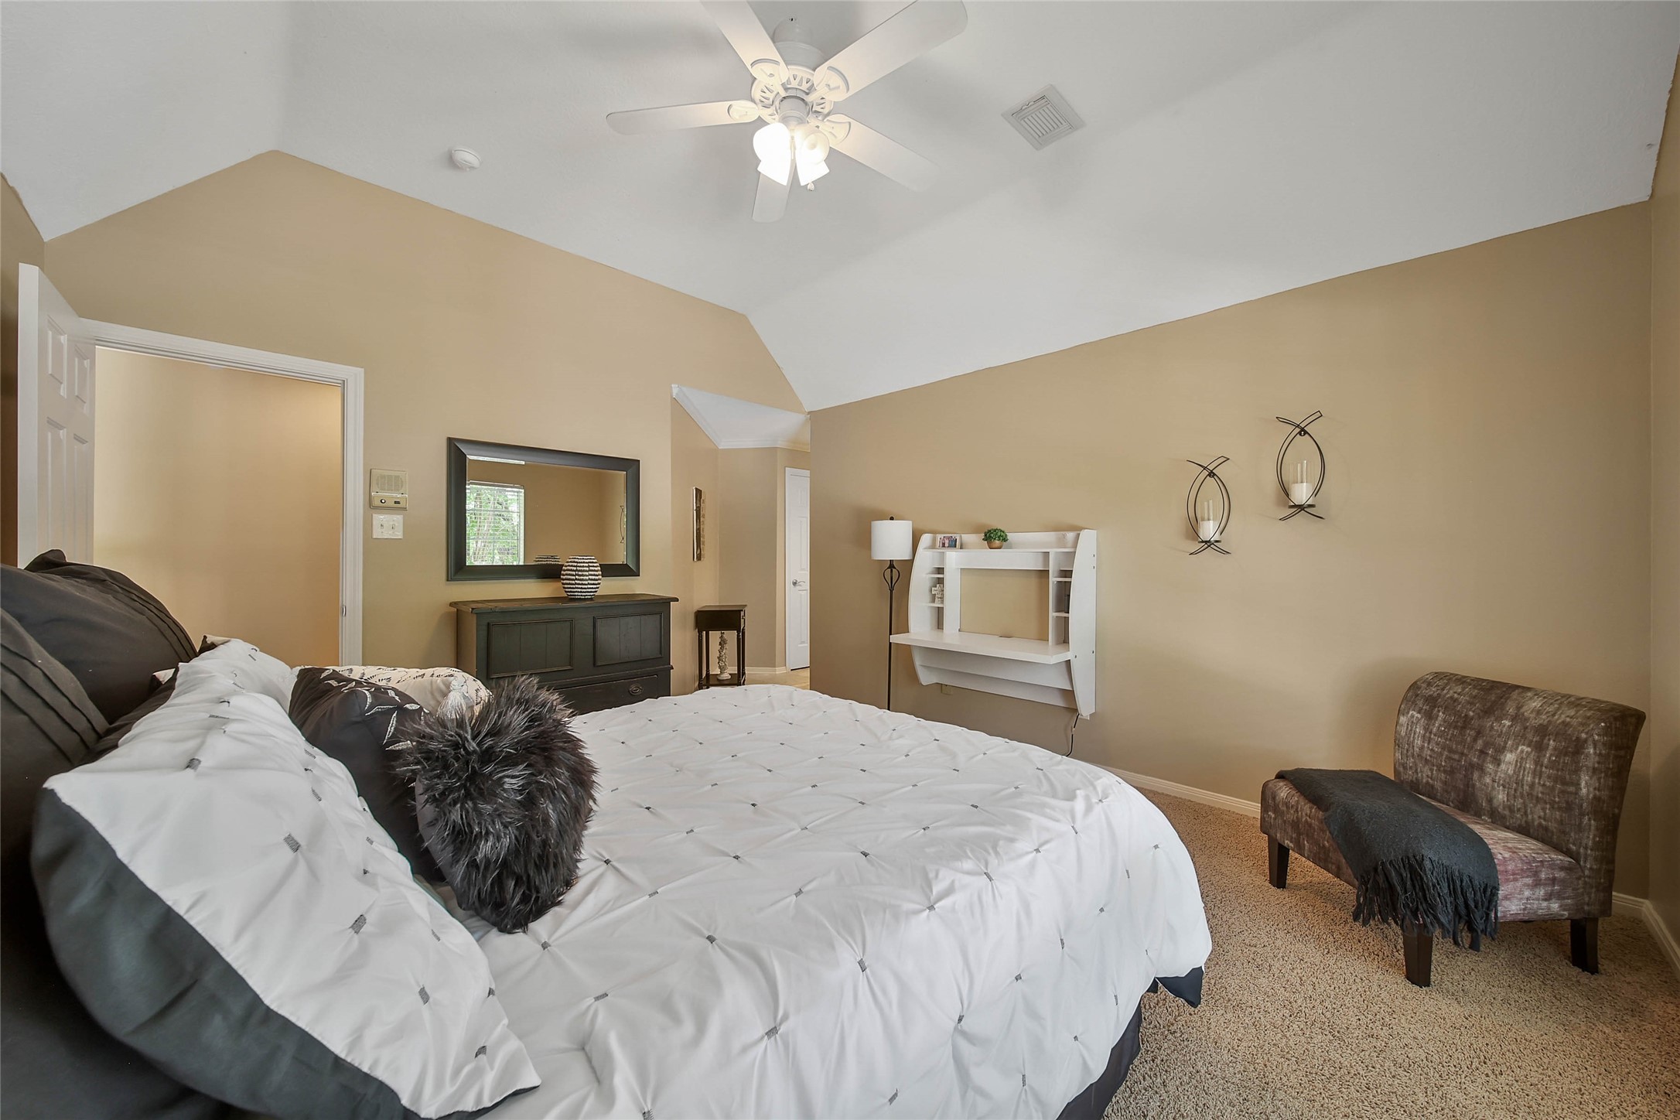
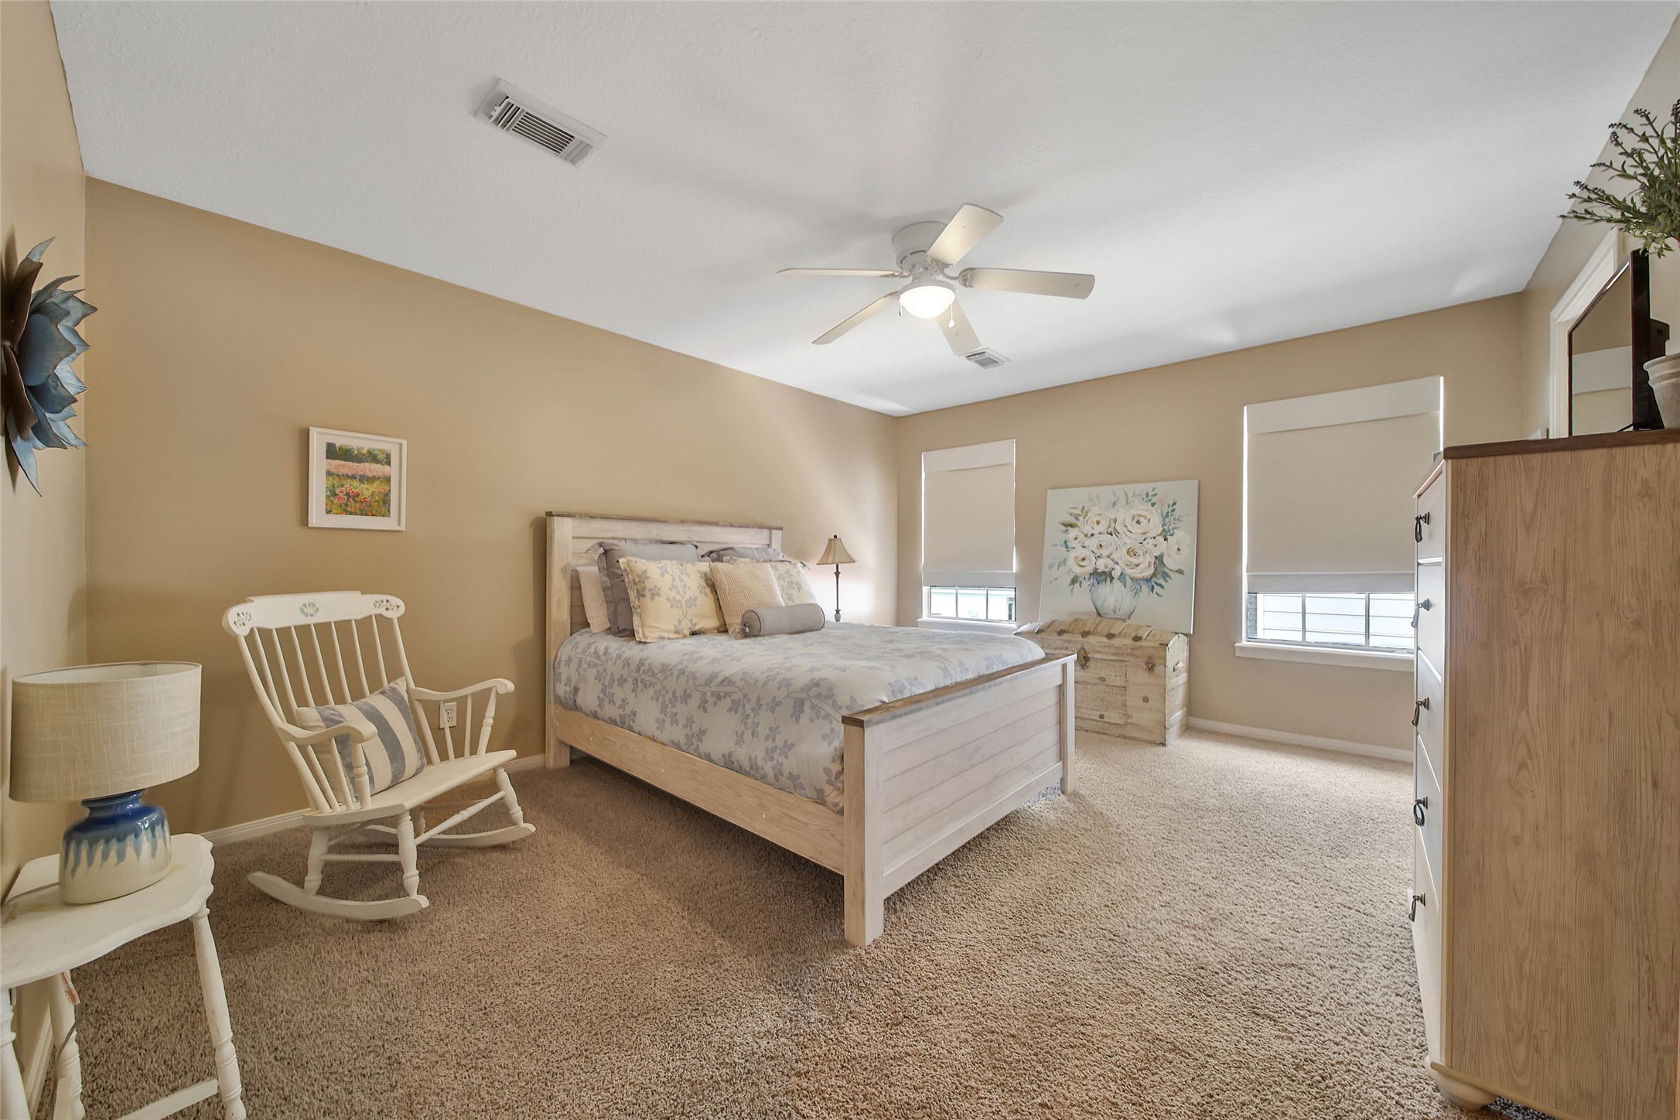
This cozy bedroom features a neutral color palette with a sloped ceiling and ceiling fan. It includes a comfortable bed, decorative wall accents, a small cabinet with a mirror, and a cozy chair, creating a warm and inviting atmosphere.
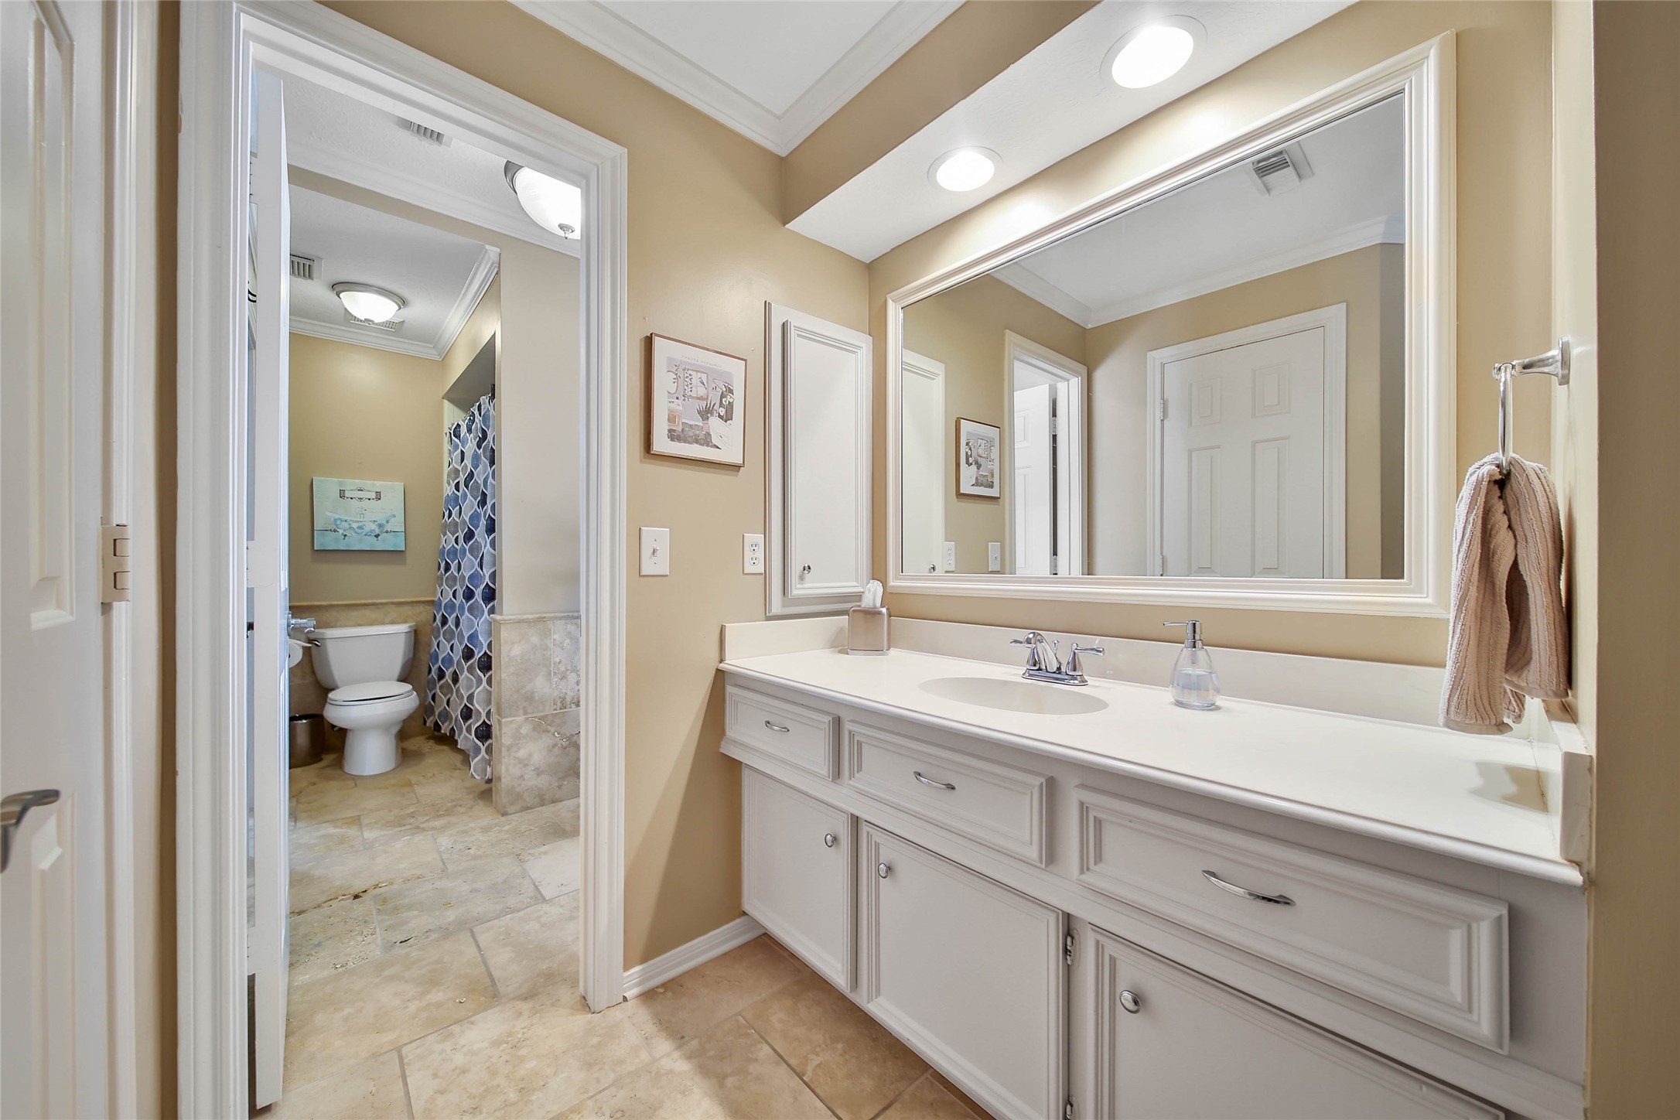
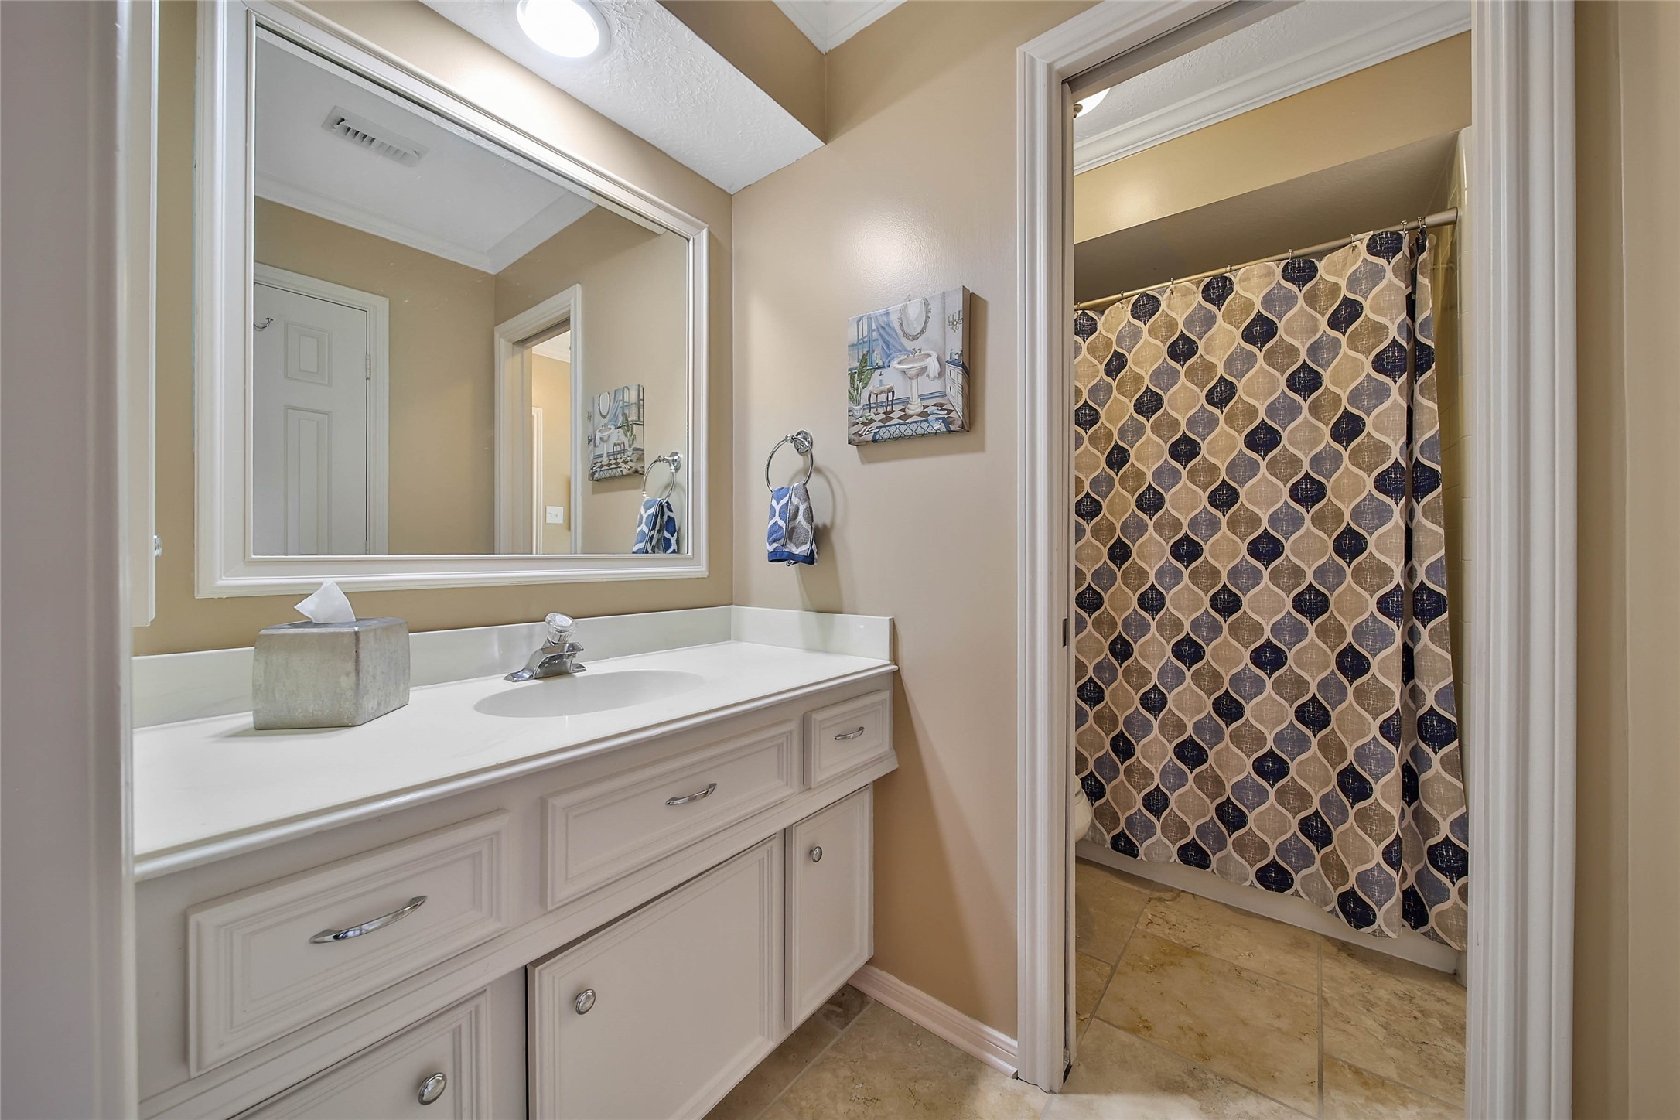
This photo showcases a bright, well-lit bathroom featuring a large vanity with ample storage, a wide mirror, and a separate toilet and shower area with tiled flooring.
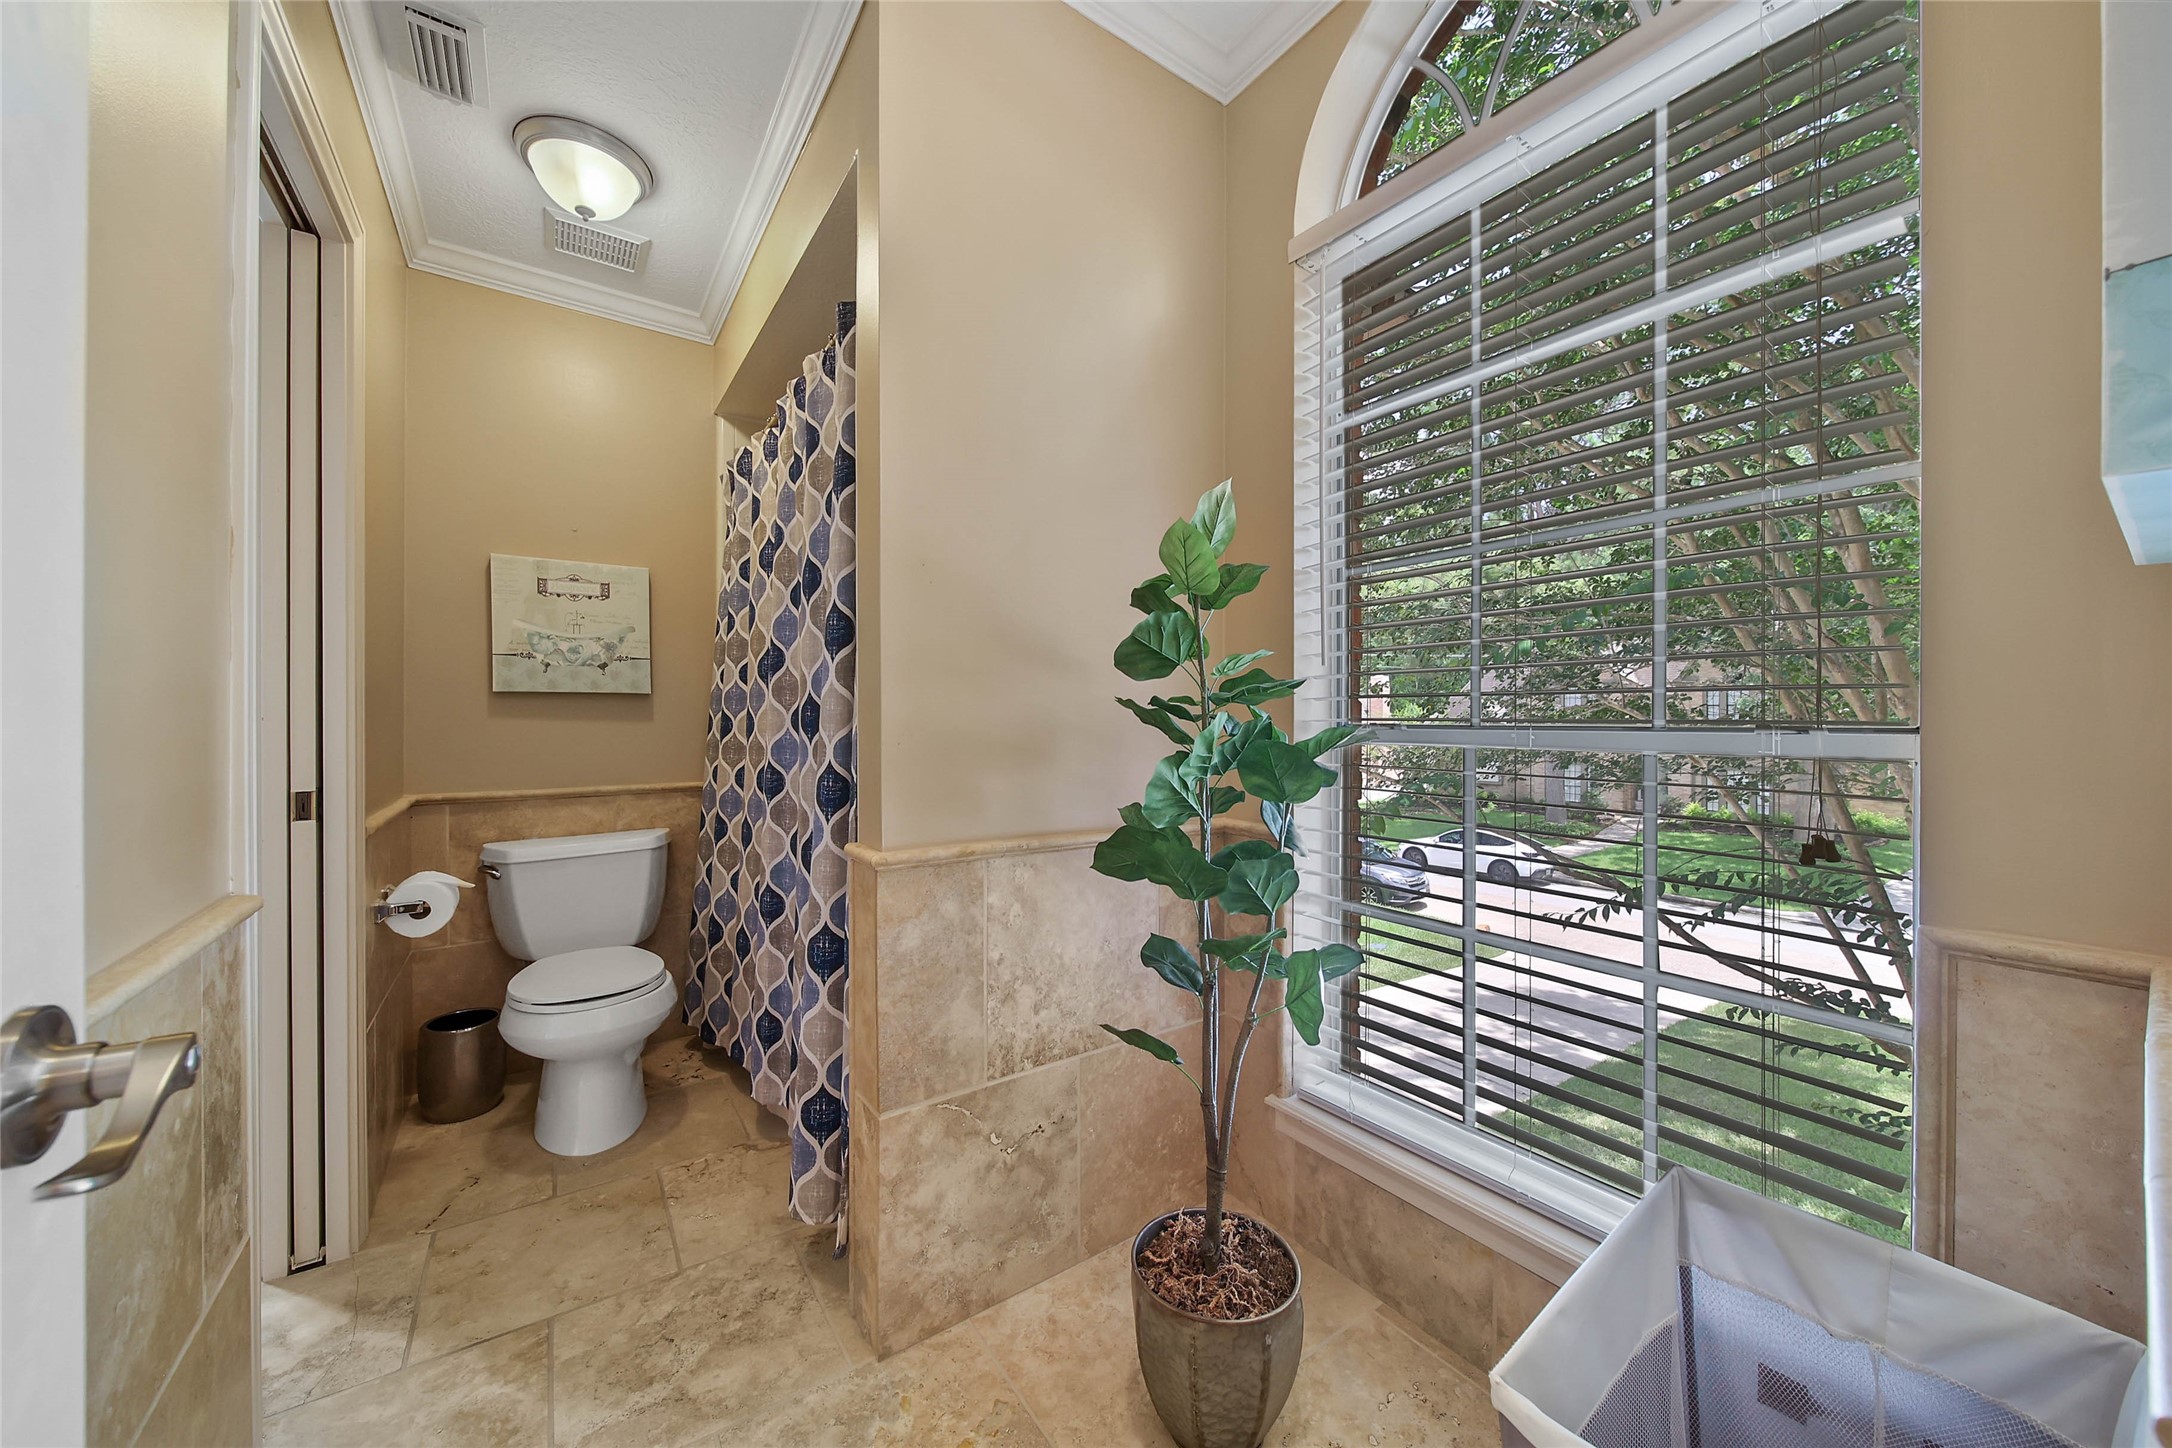
This bathroom features a tiled floor, a toilet, and a shower with a patterned curtain. A large window with blinds provides natural light, and there's a decorative plant for a fresh touch.
This bathroom features a spacious white vanity with ample storage, a large mirror, and a modern faucet. The shower area is separated by a stylish patterned curtain. Warm beige walls and tile flooring create a cozy atmosphere.
Spacious bedroom with neutral tones featuring a comfortable bed, a ceiling fan, and ample natural light from two windows. It includes cozy furnishings like a rocking chair, dresser, and decorative accents, creating a warm and inviting atmosphere.

 In-Person: 09/13 1:00 PM - 4:00 PM