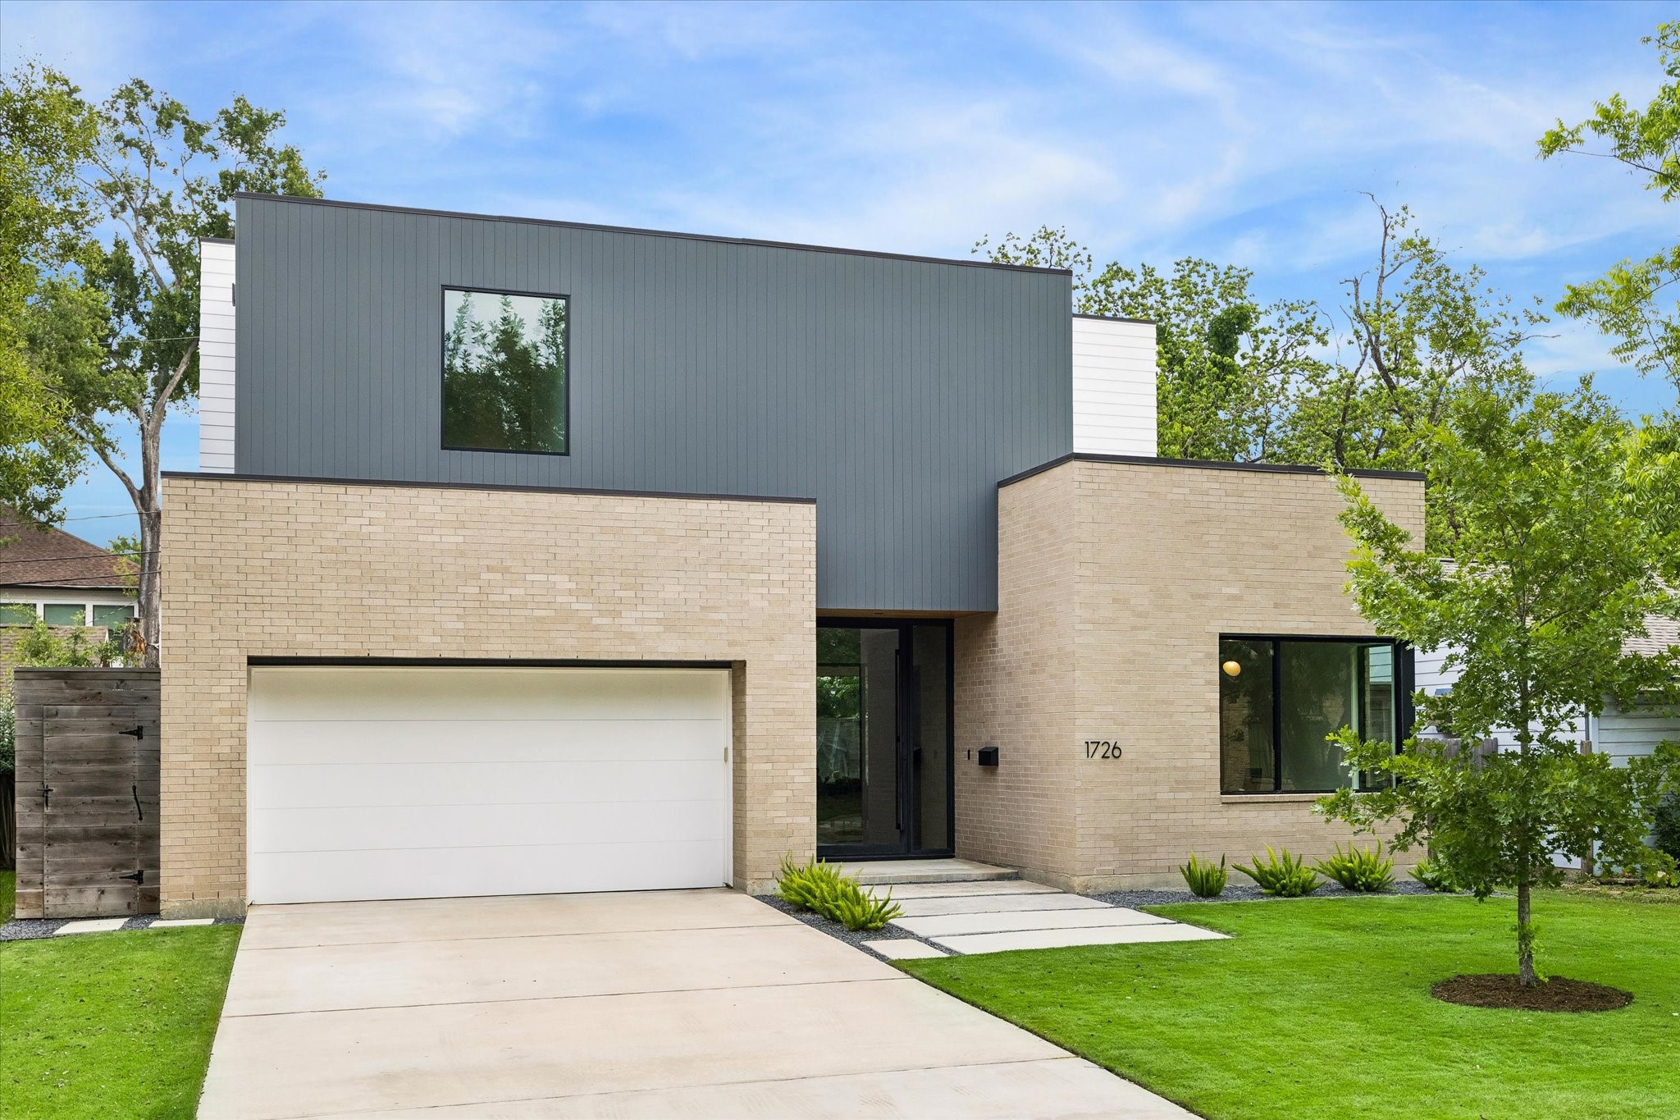
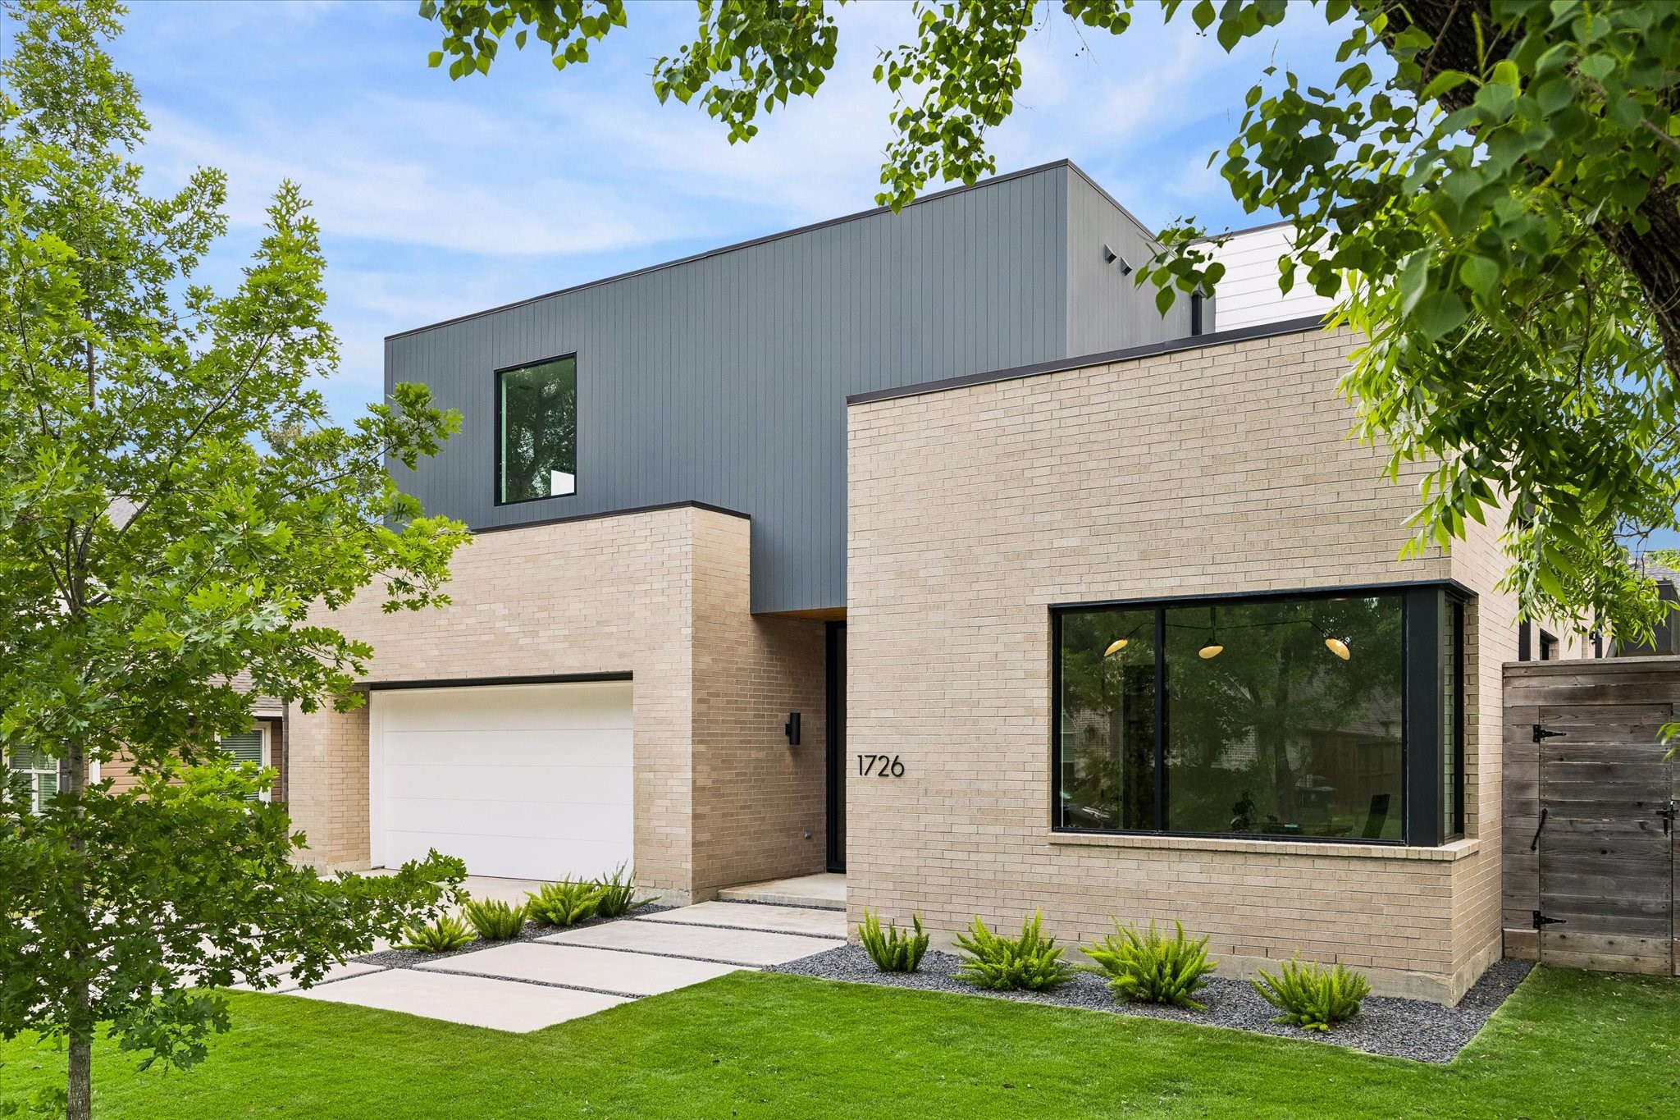
Designed by StudioMET, this striking Oak Forest residence pairs warm brick, modern paneling, and crisp architectural lines for a sophisticated contemporary presence.
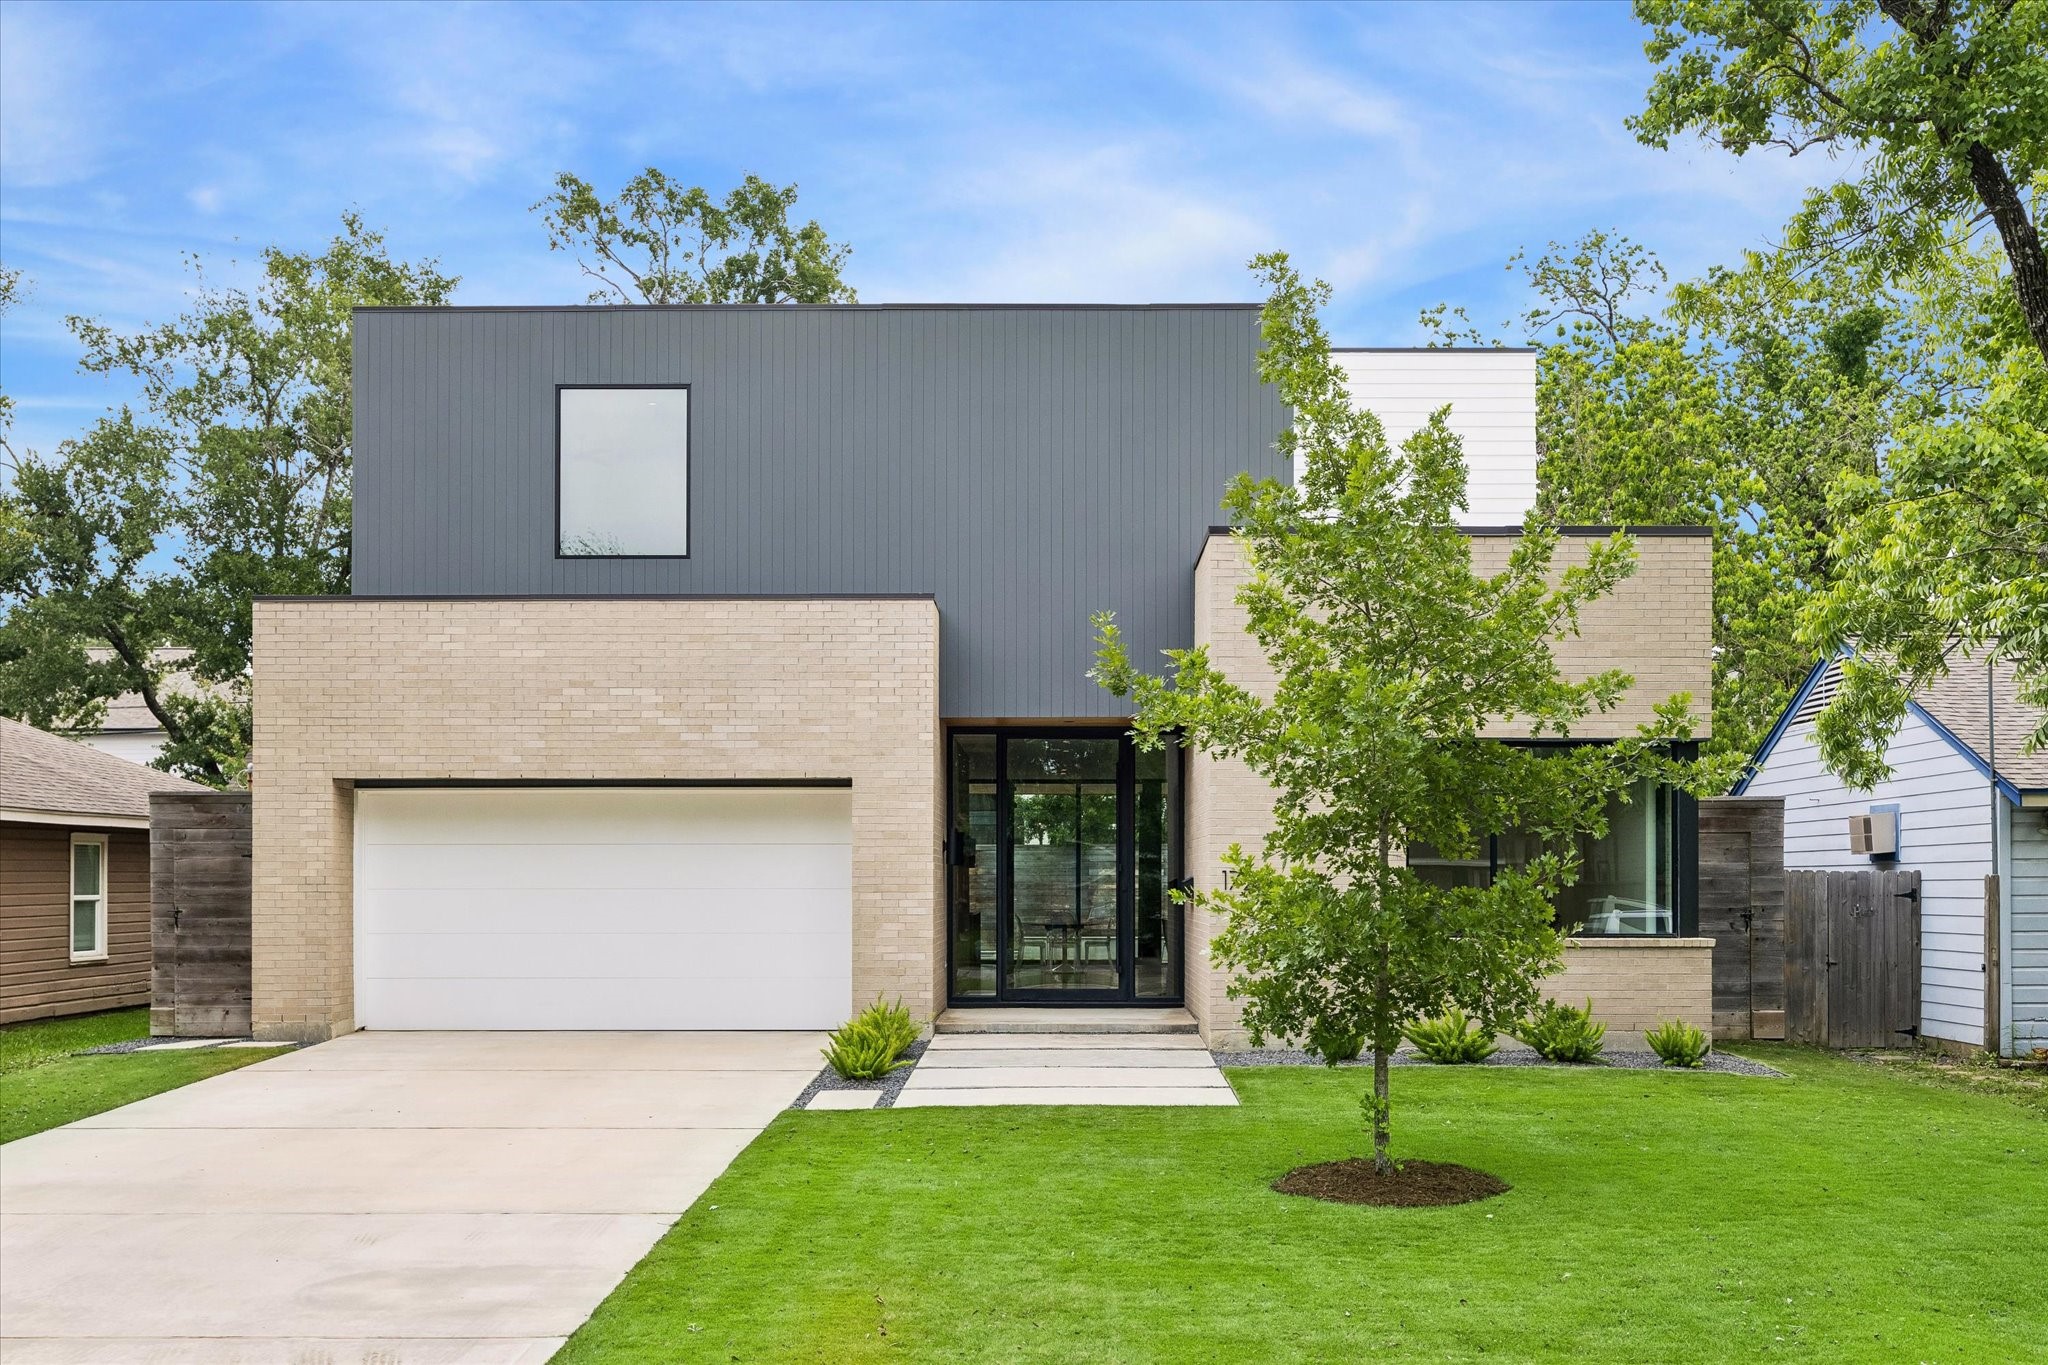
A beautifully composed contemporary façade framed by mature trees and clean landscaping, offering a sense of privacy and calm from the street.
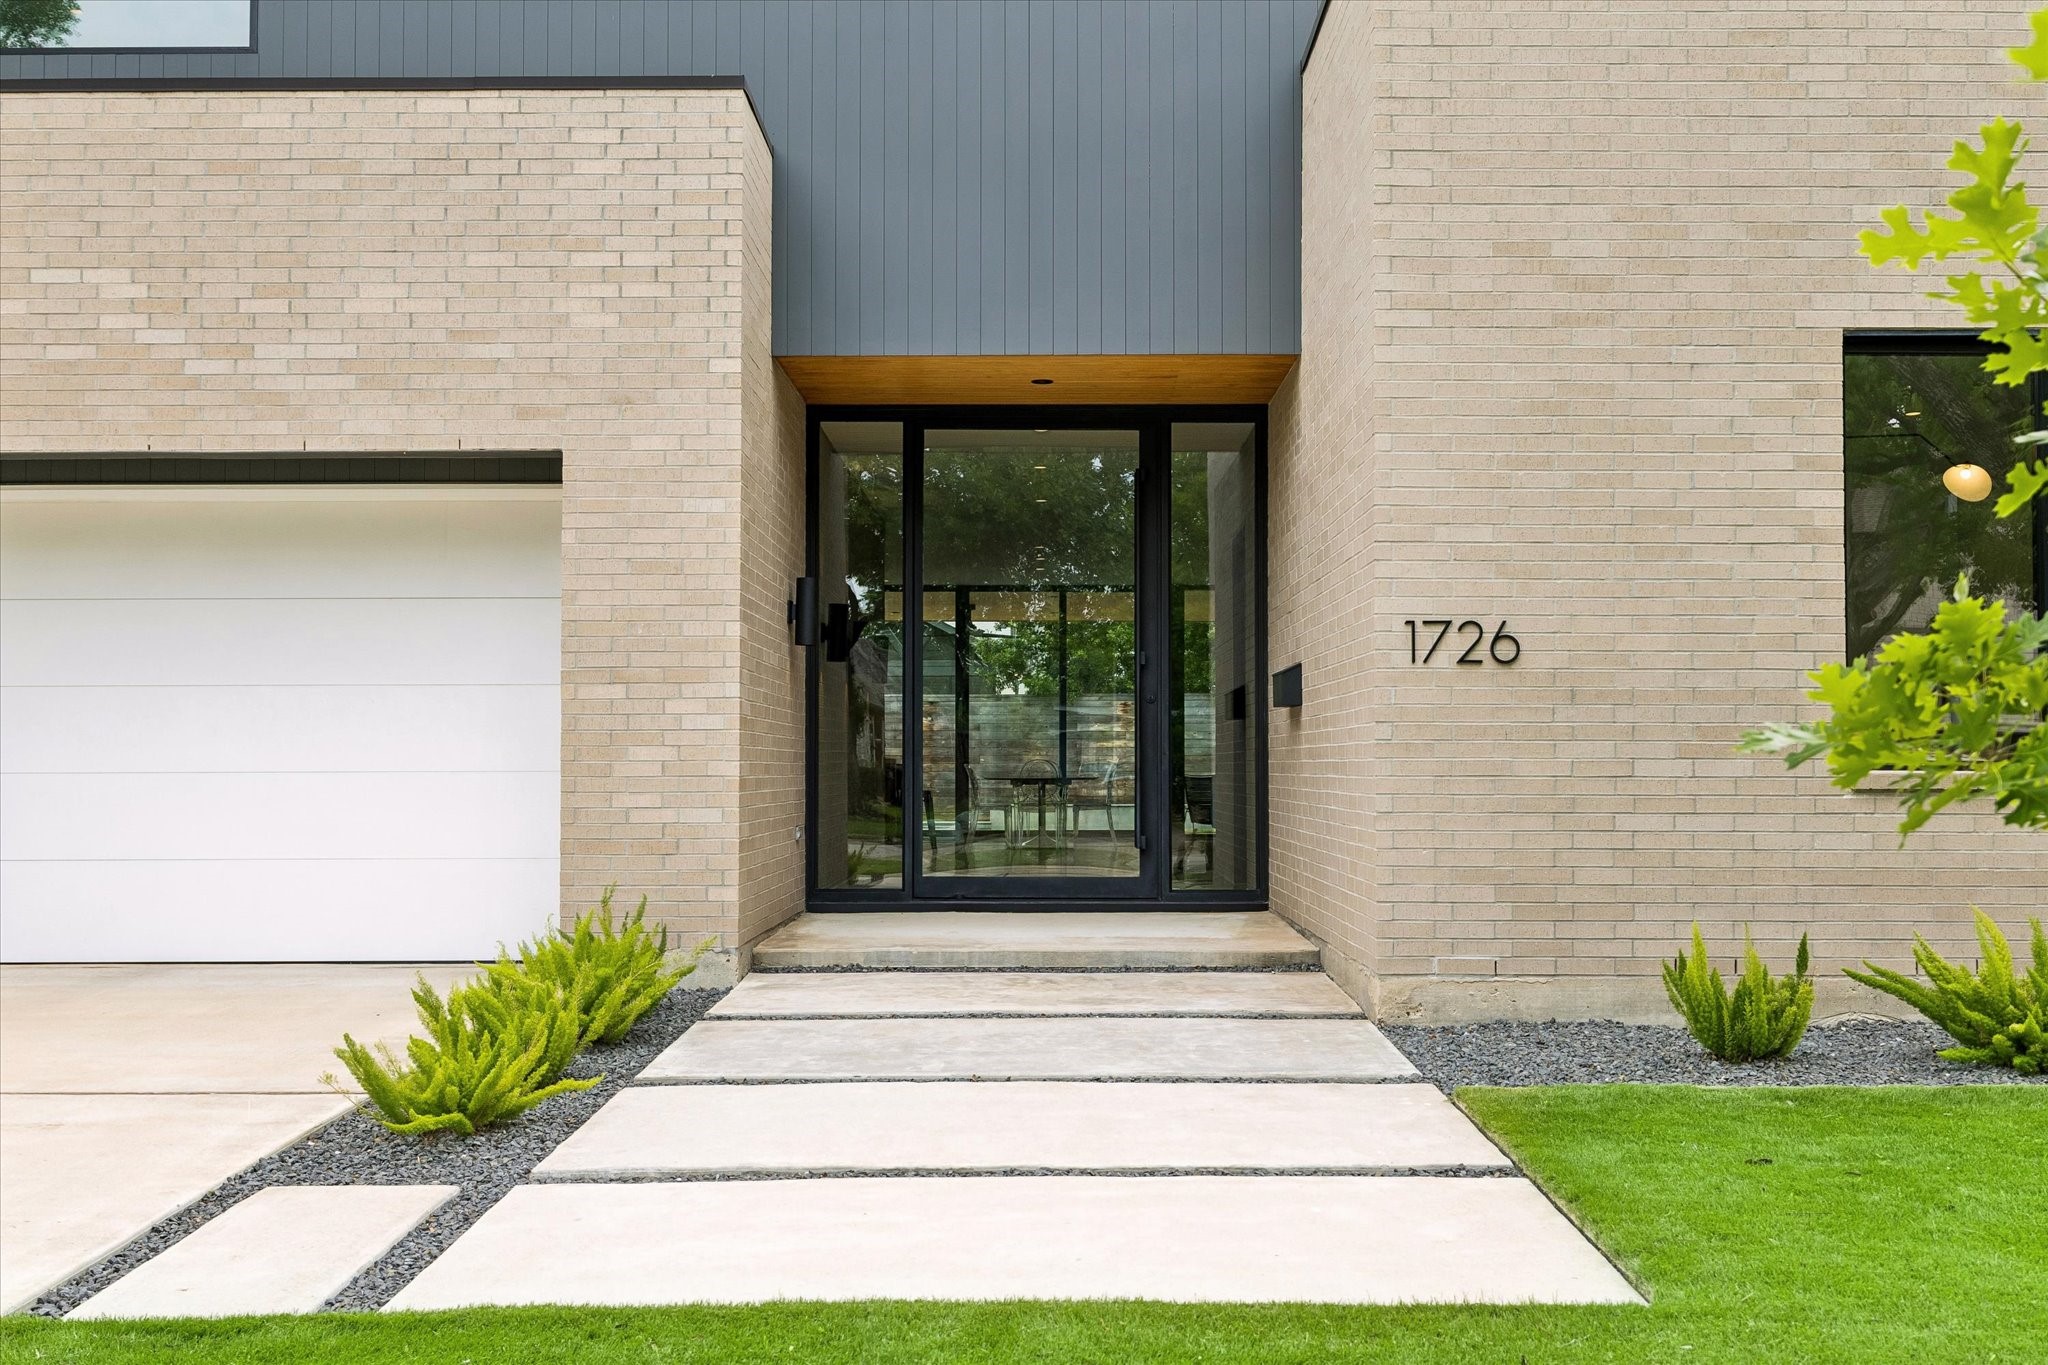
The covered glass entry introduces the home’s modern design language, with warm brick, clean lines, and a seamless view toward the backyard beyond.
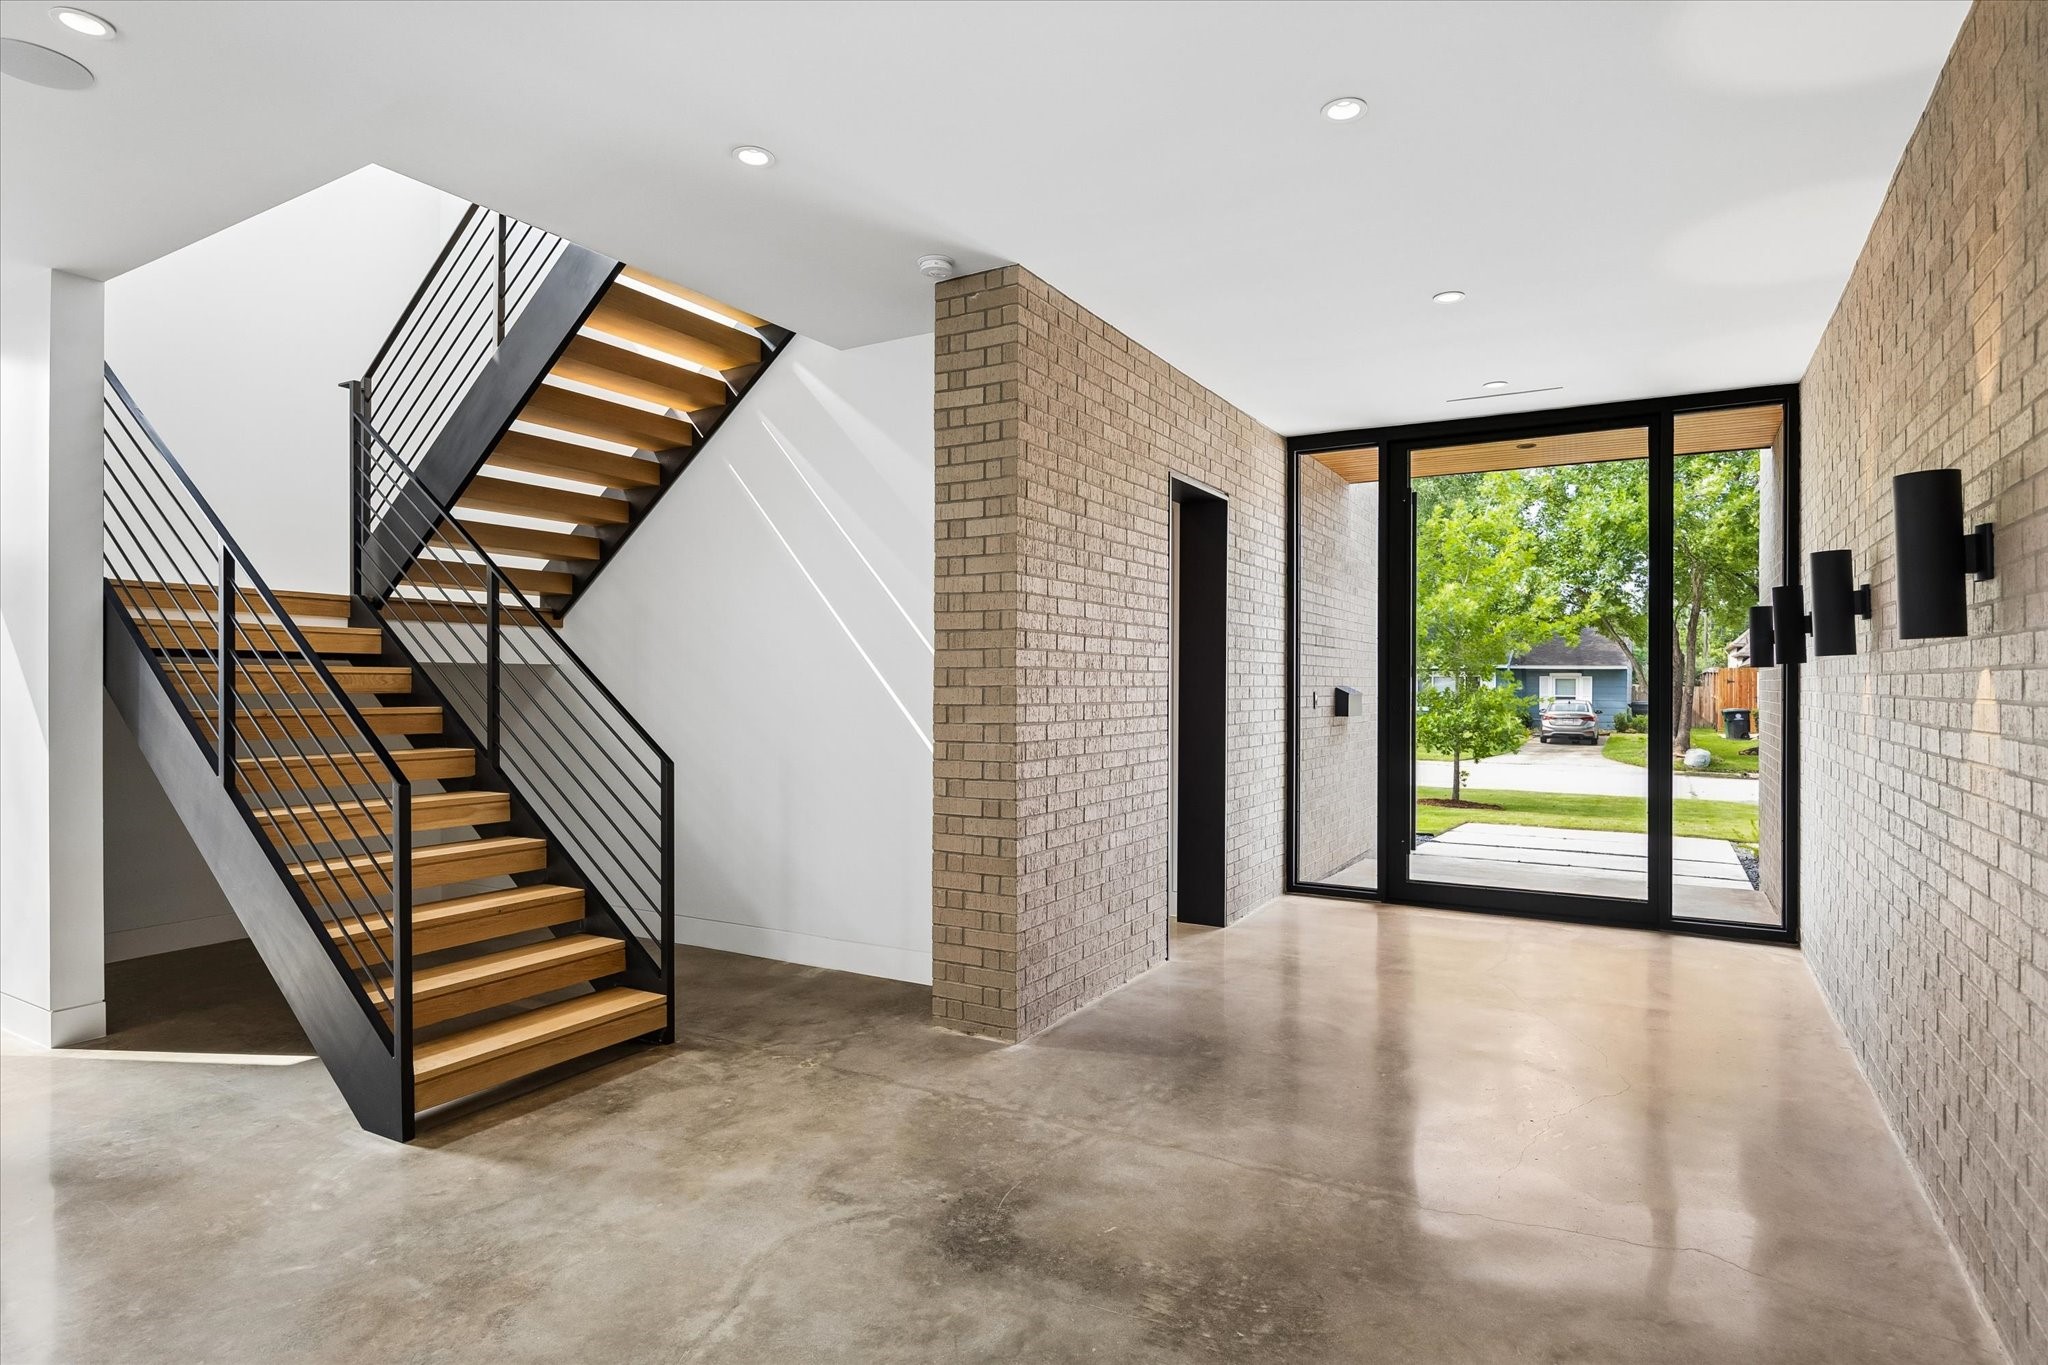
A dramatic entry introduces the home’s refined material palette, with polished concrete floors, warm brick accents, and a sculptural floating staircase.
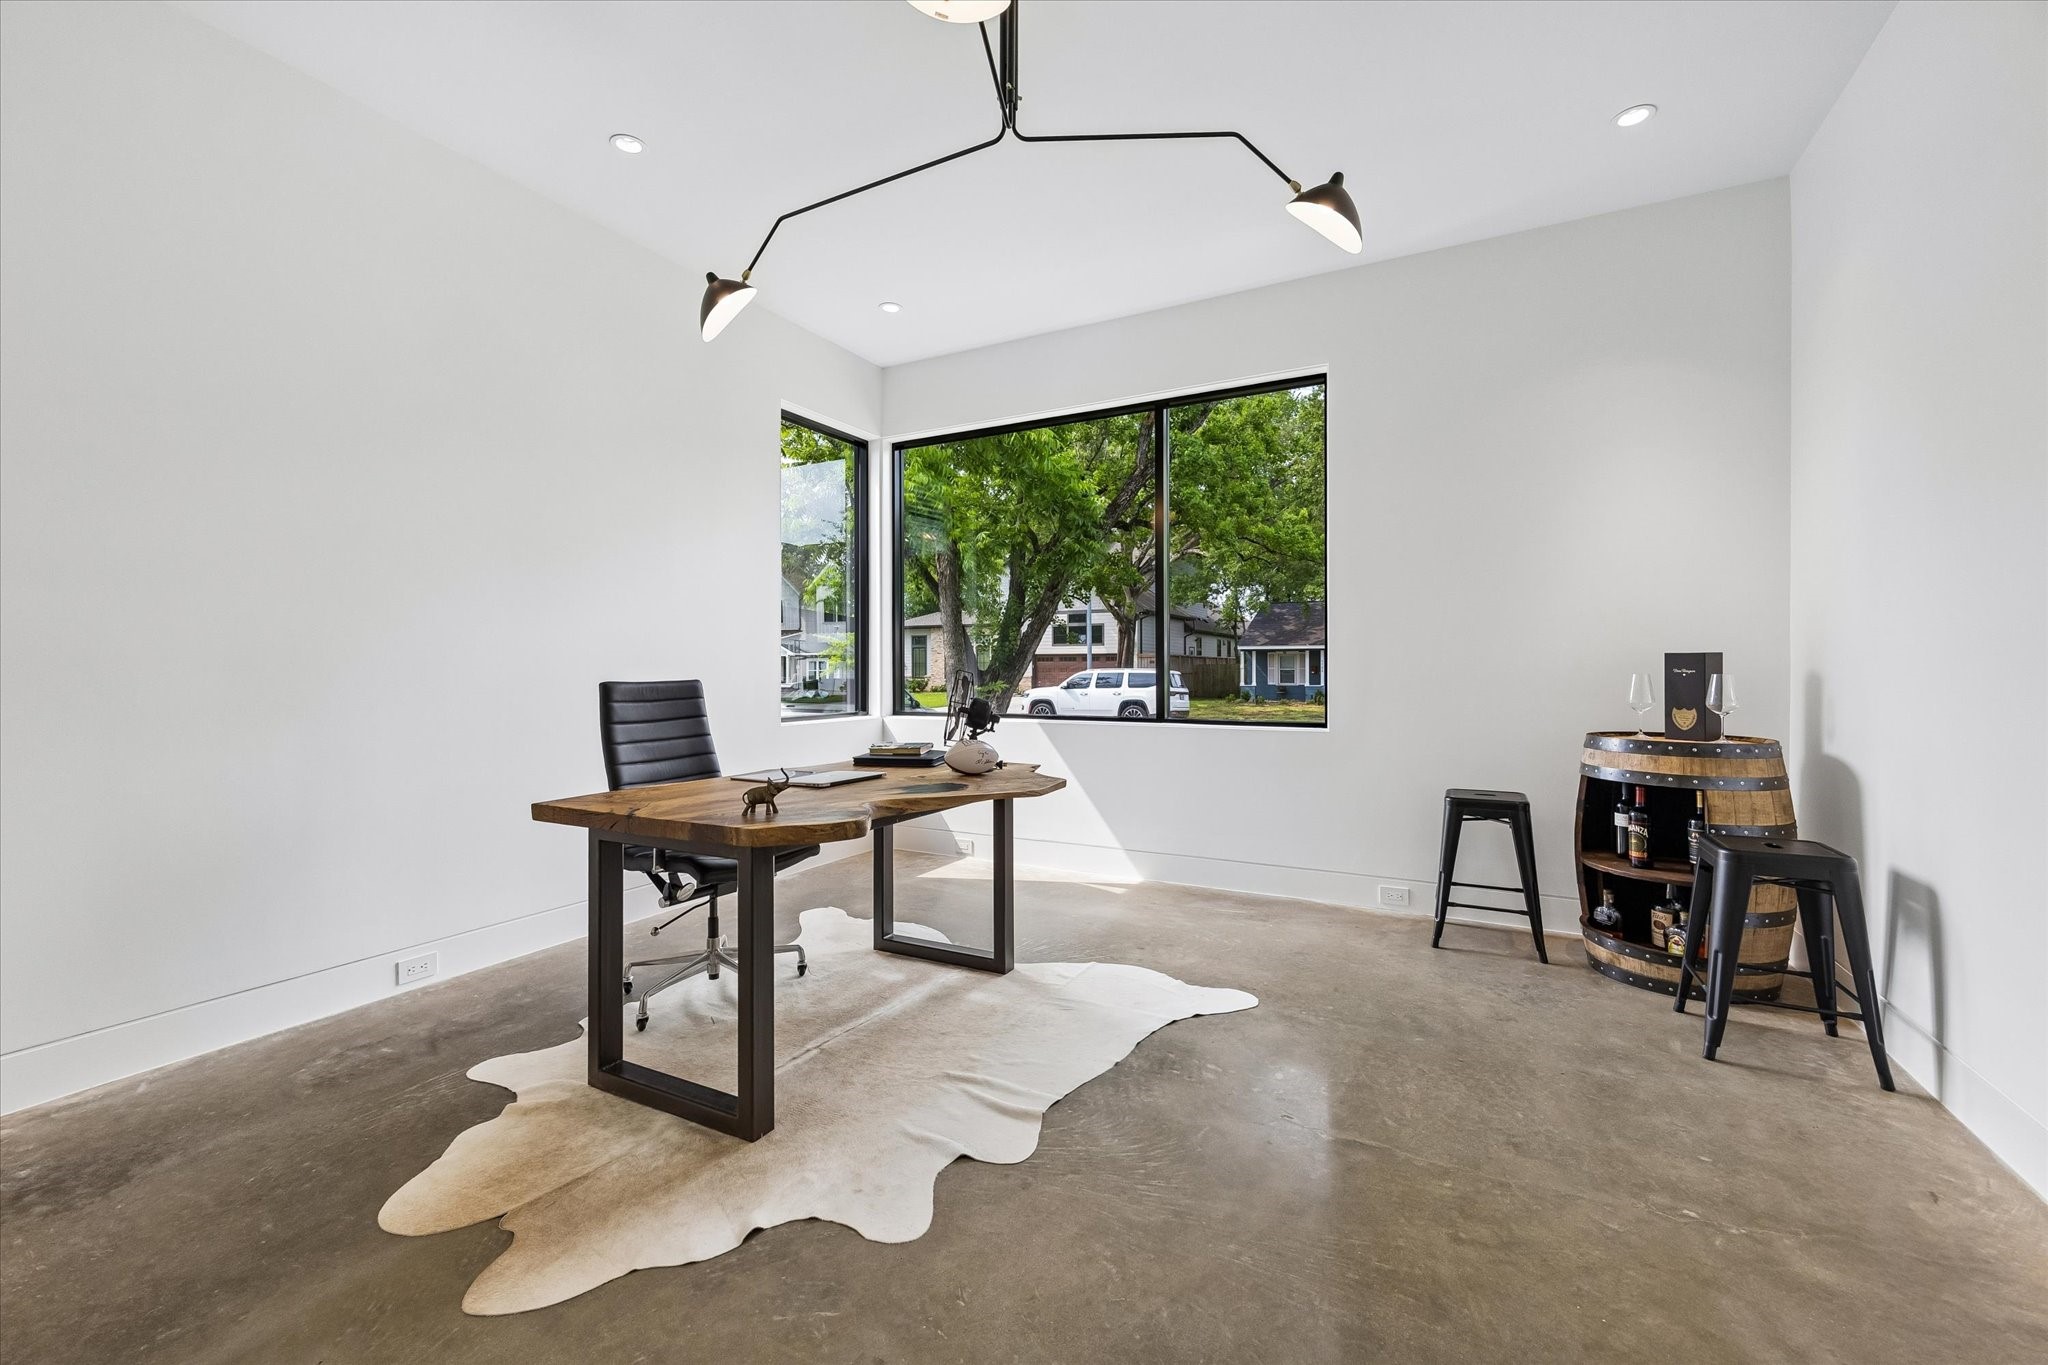
Located off the entry hall, the first-floor office offers polished concrete floors, high ceilings, and large windows that bring in natural light and leafy views.
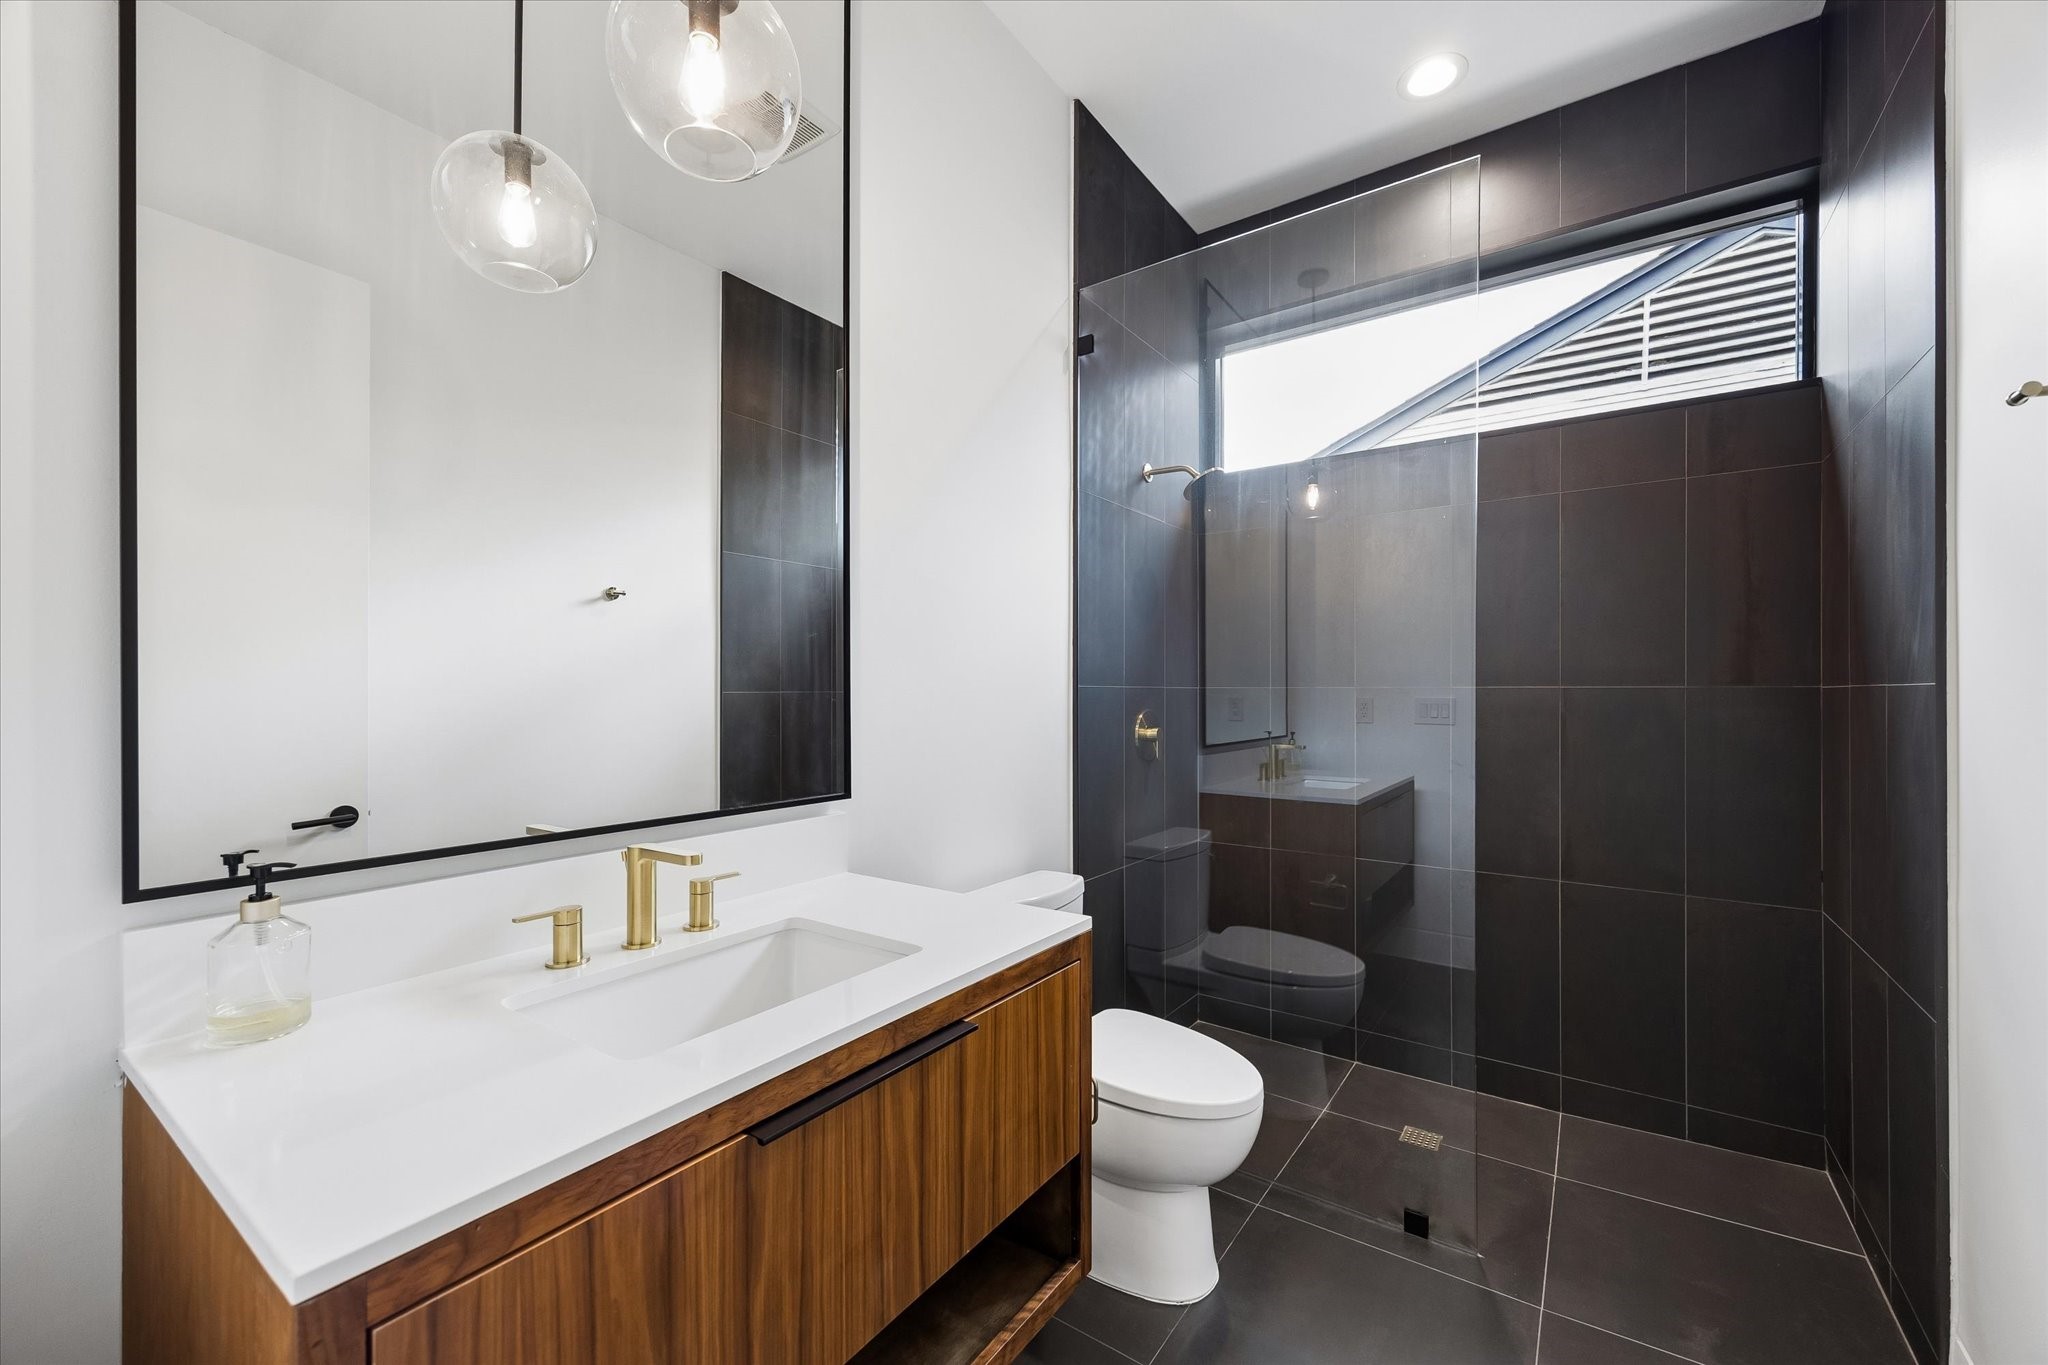
Located off the first-floor office, this full bath features a floating wood vanity, brass fixtures, glass-enclosed shower, and dramatic dark tile surround.
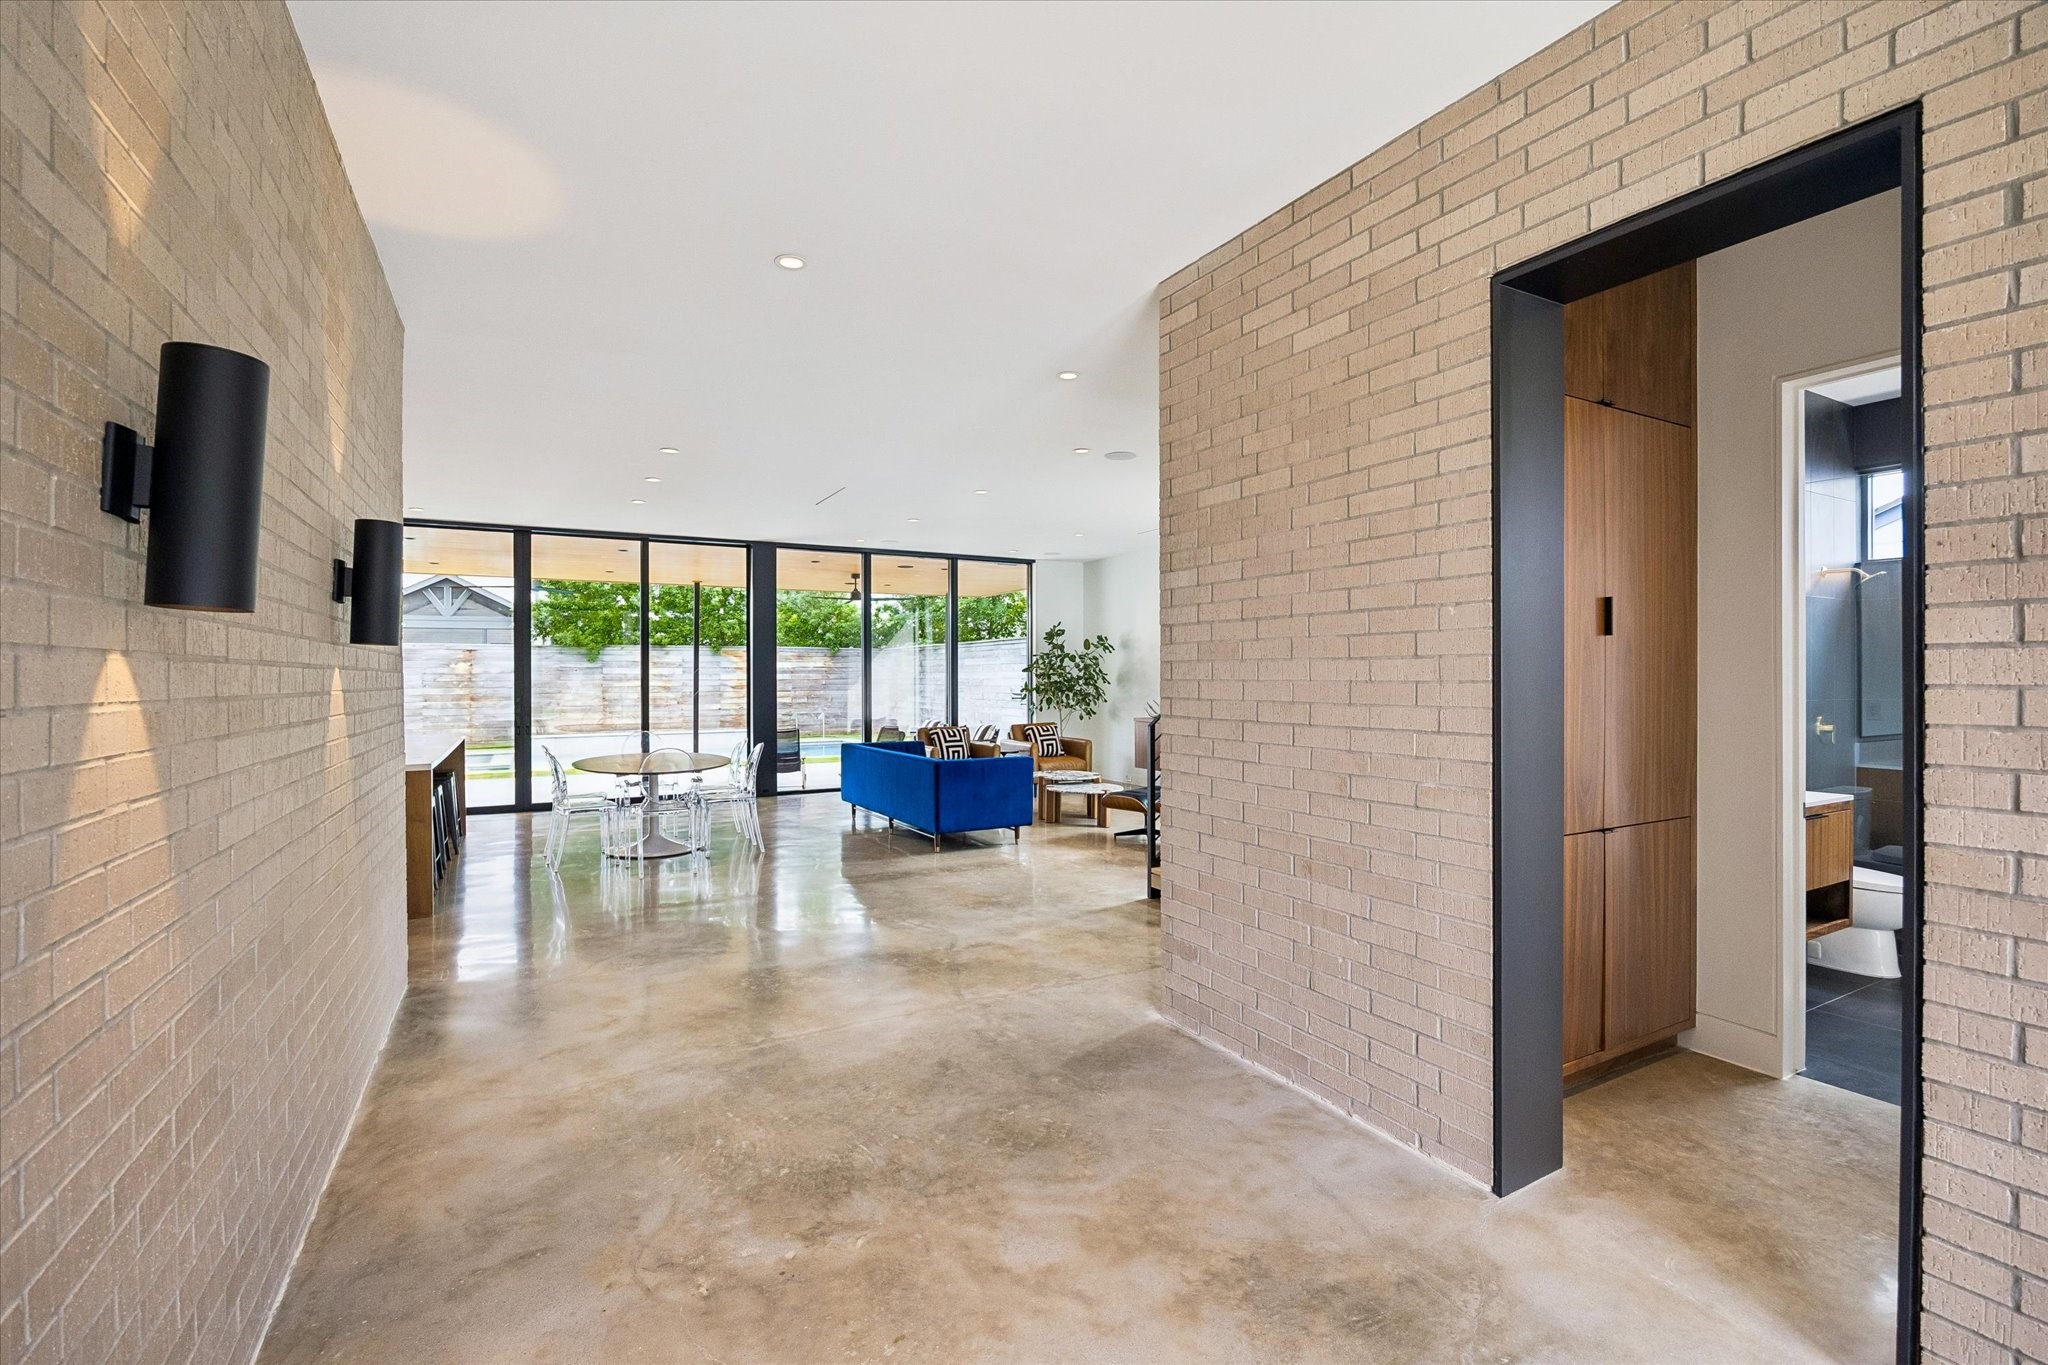
The entry hall draws the eye directly toward the open living spaces and backyard beyond, creating an immediate sense of light, openness, and flow.
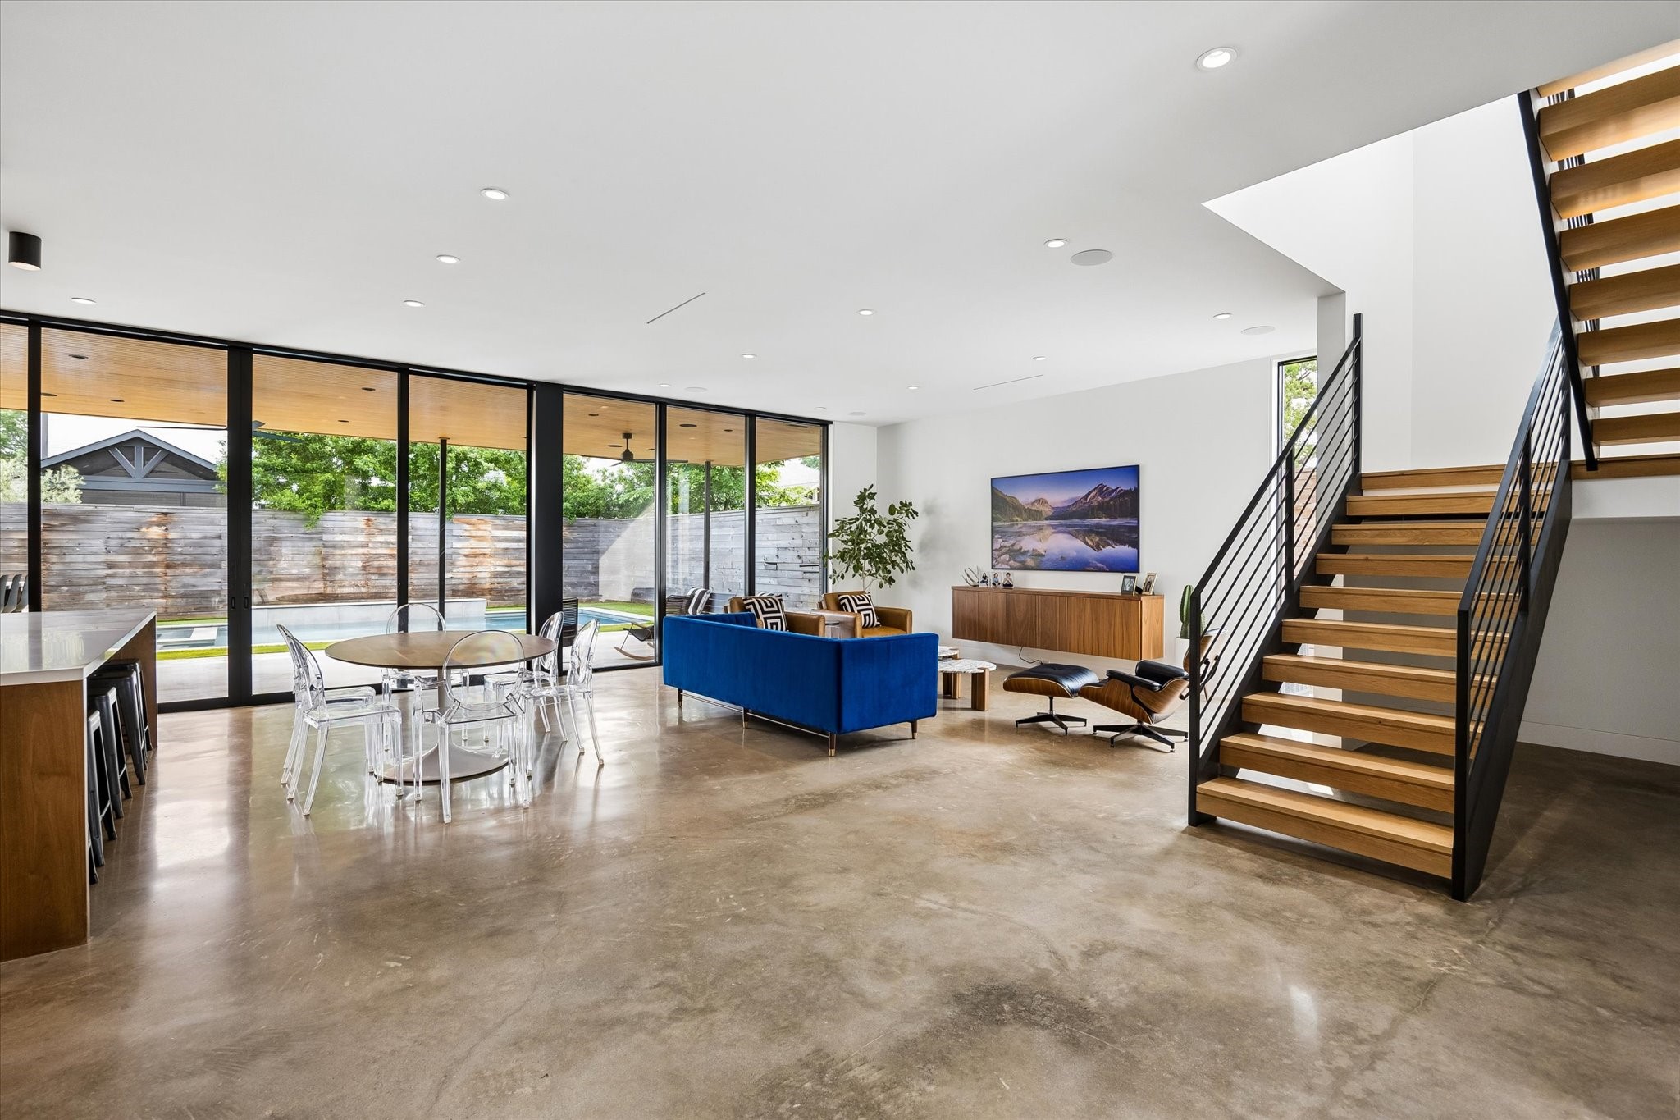
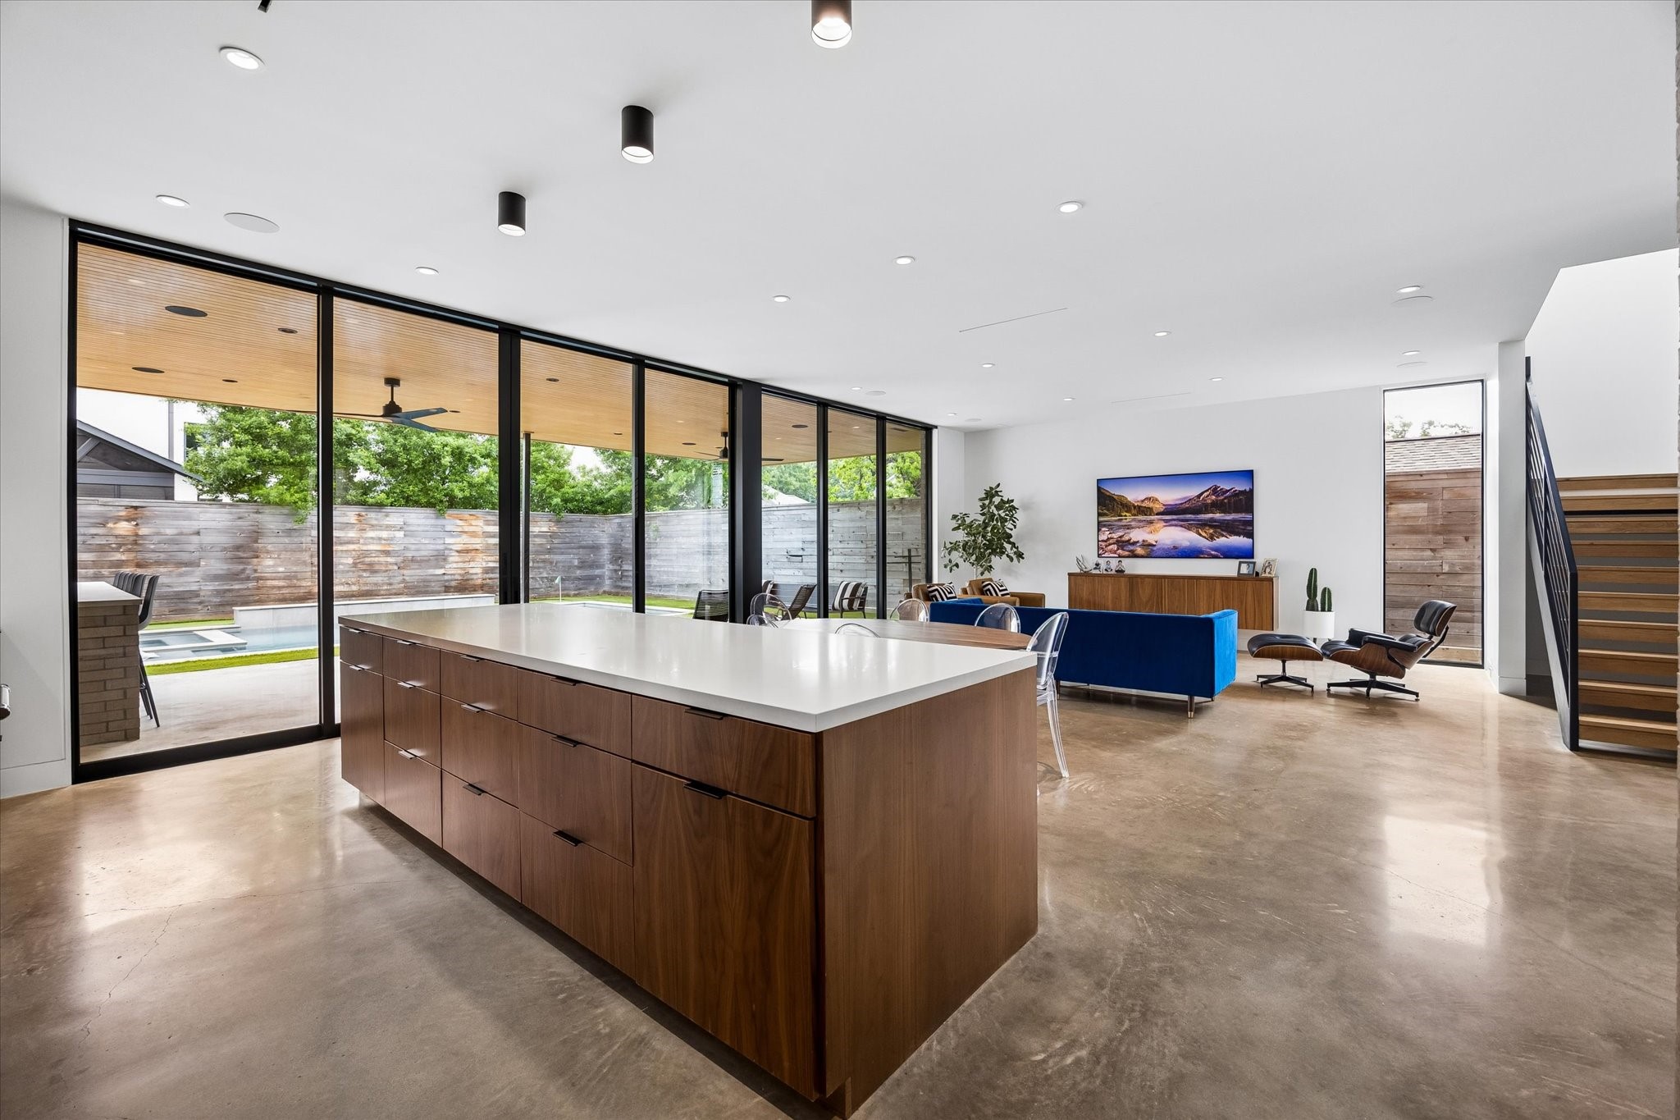
Expansive glass doors frame the backyard and fill the open living, dining, and kitchen areas with natural light.
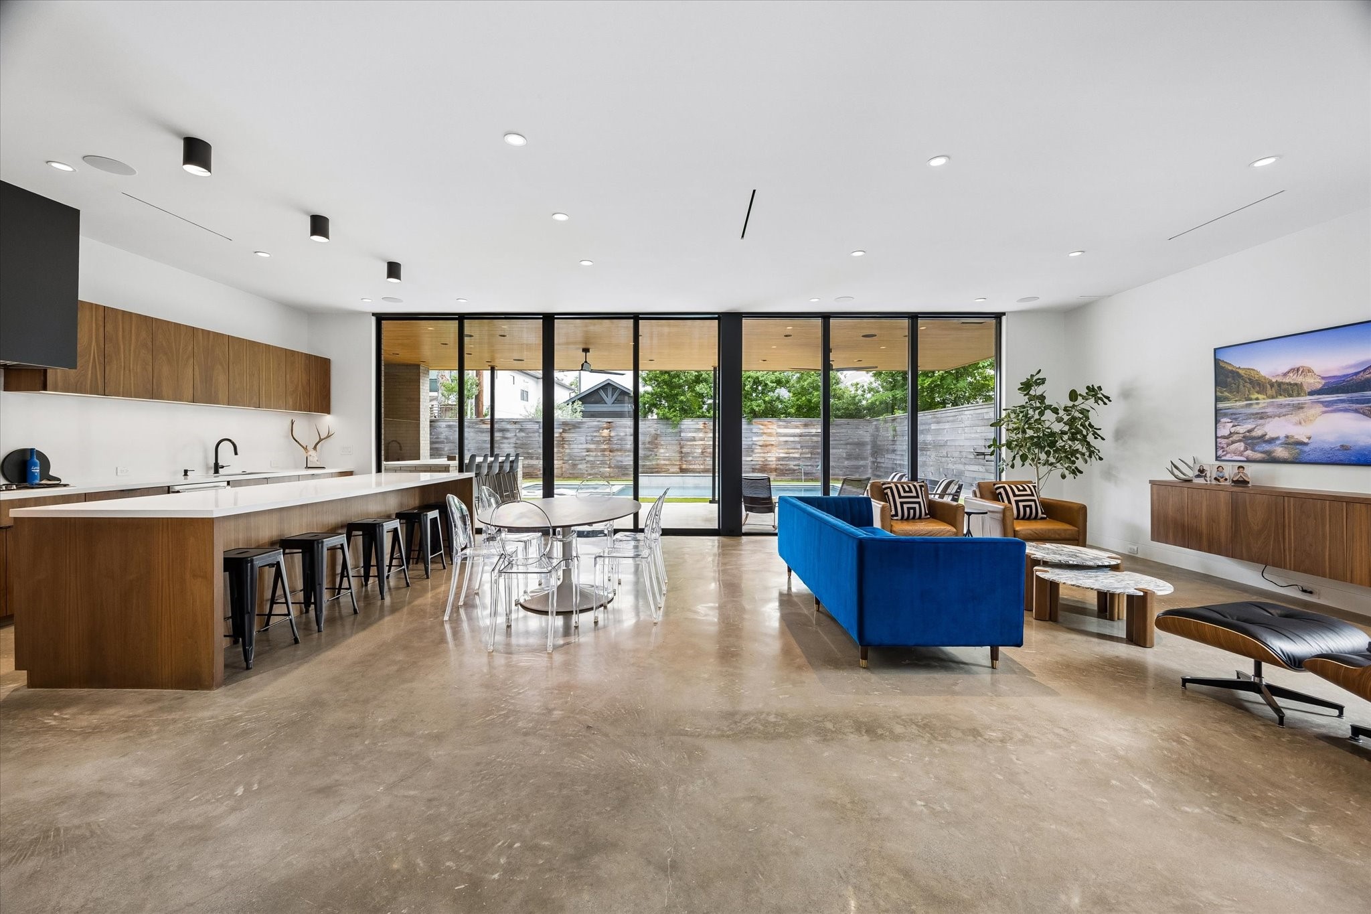
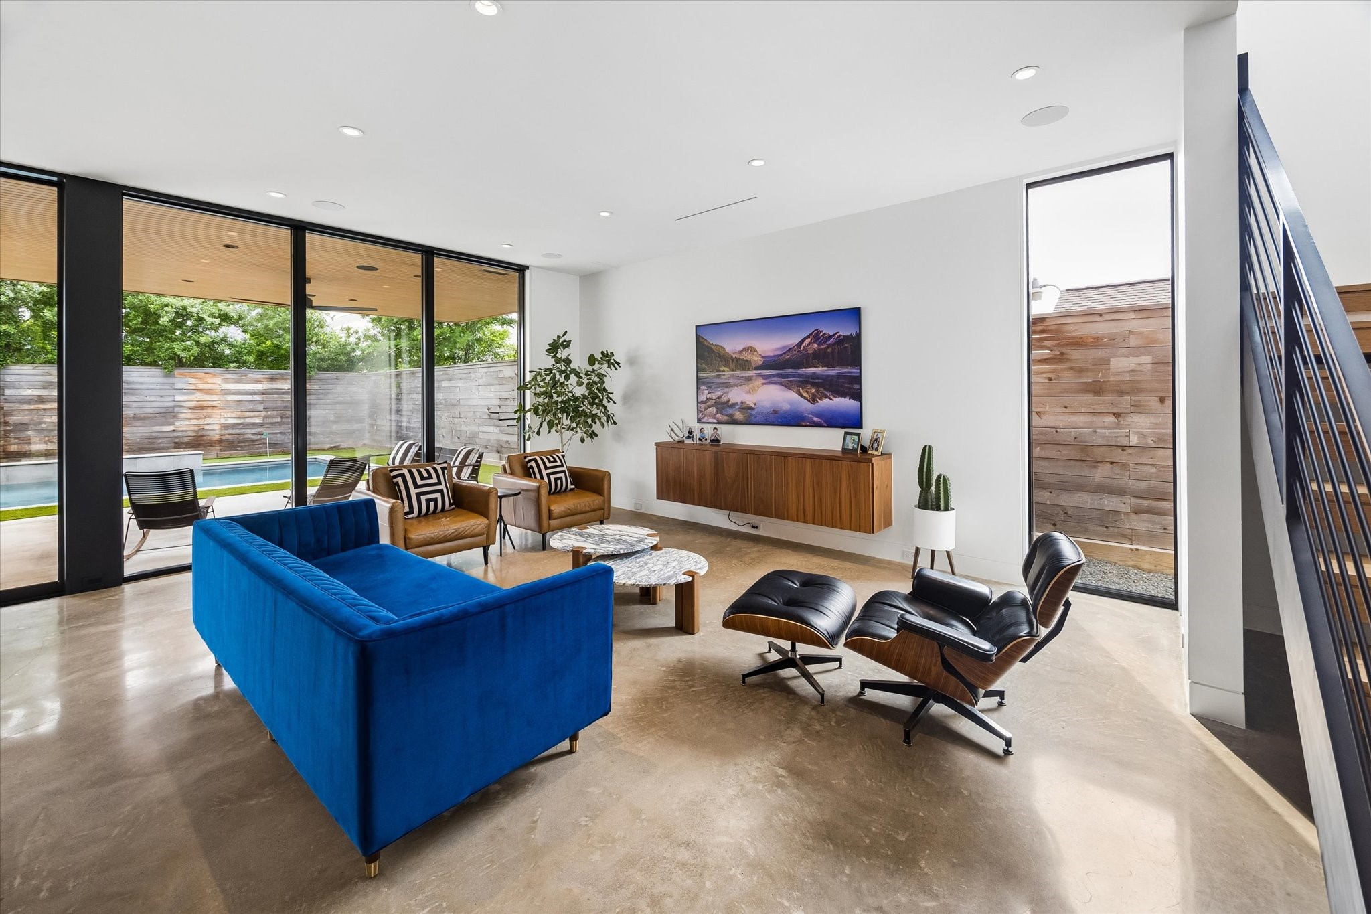
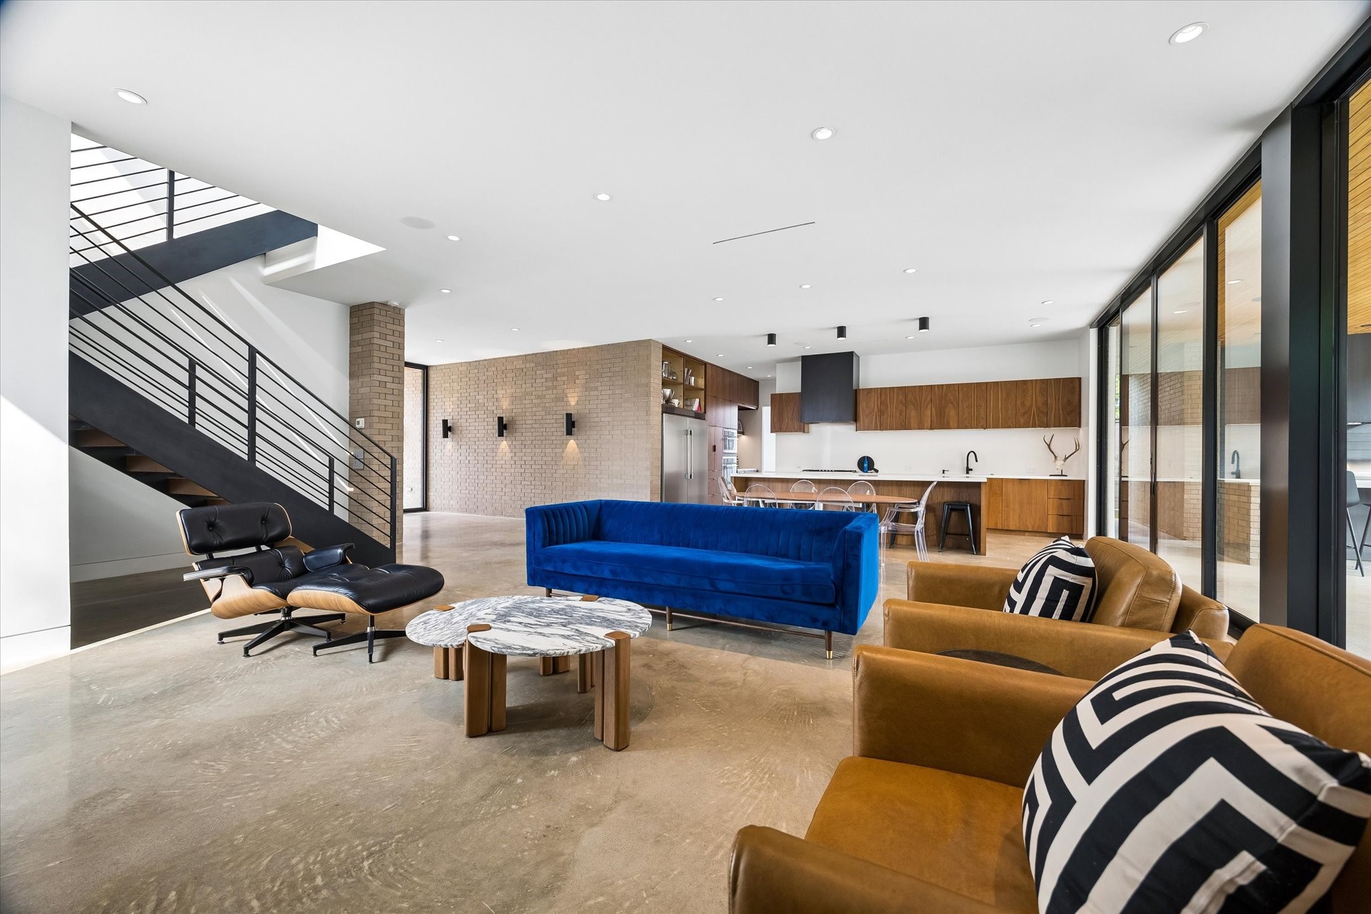
The main living area offers a striking yet inviting setting, with polished concrete floors, clean white walls, warm wood accents, and seamless access to the outdoors.
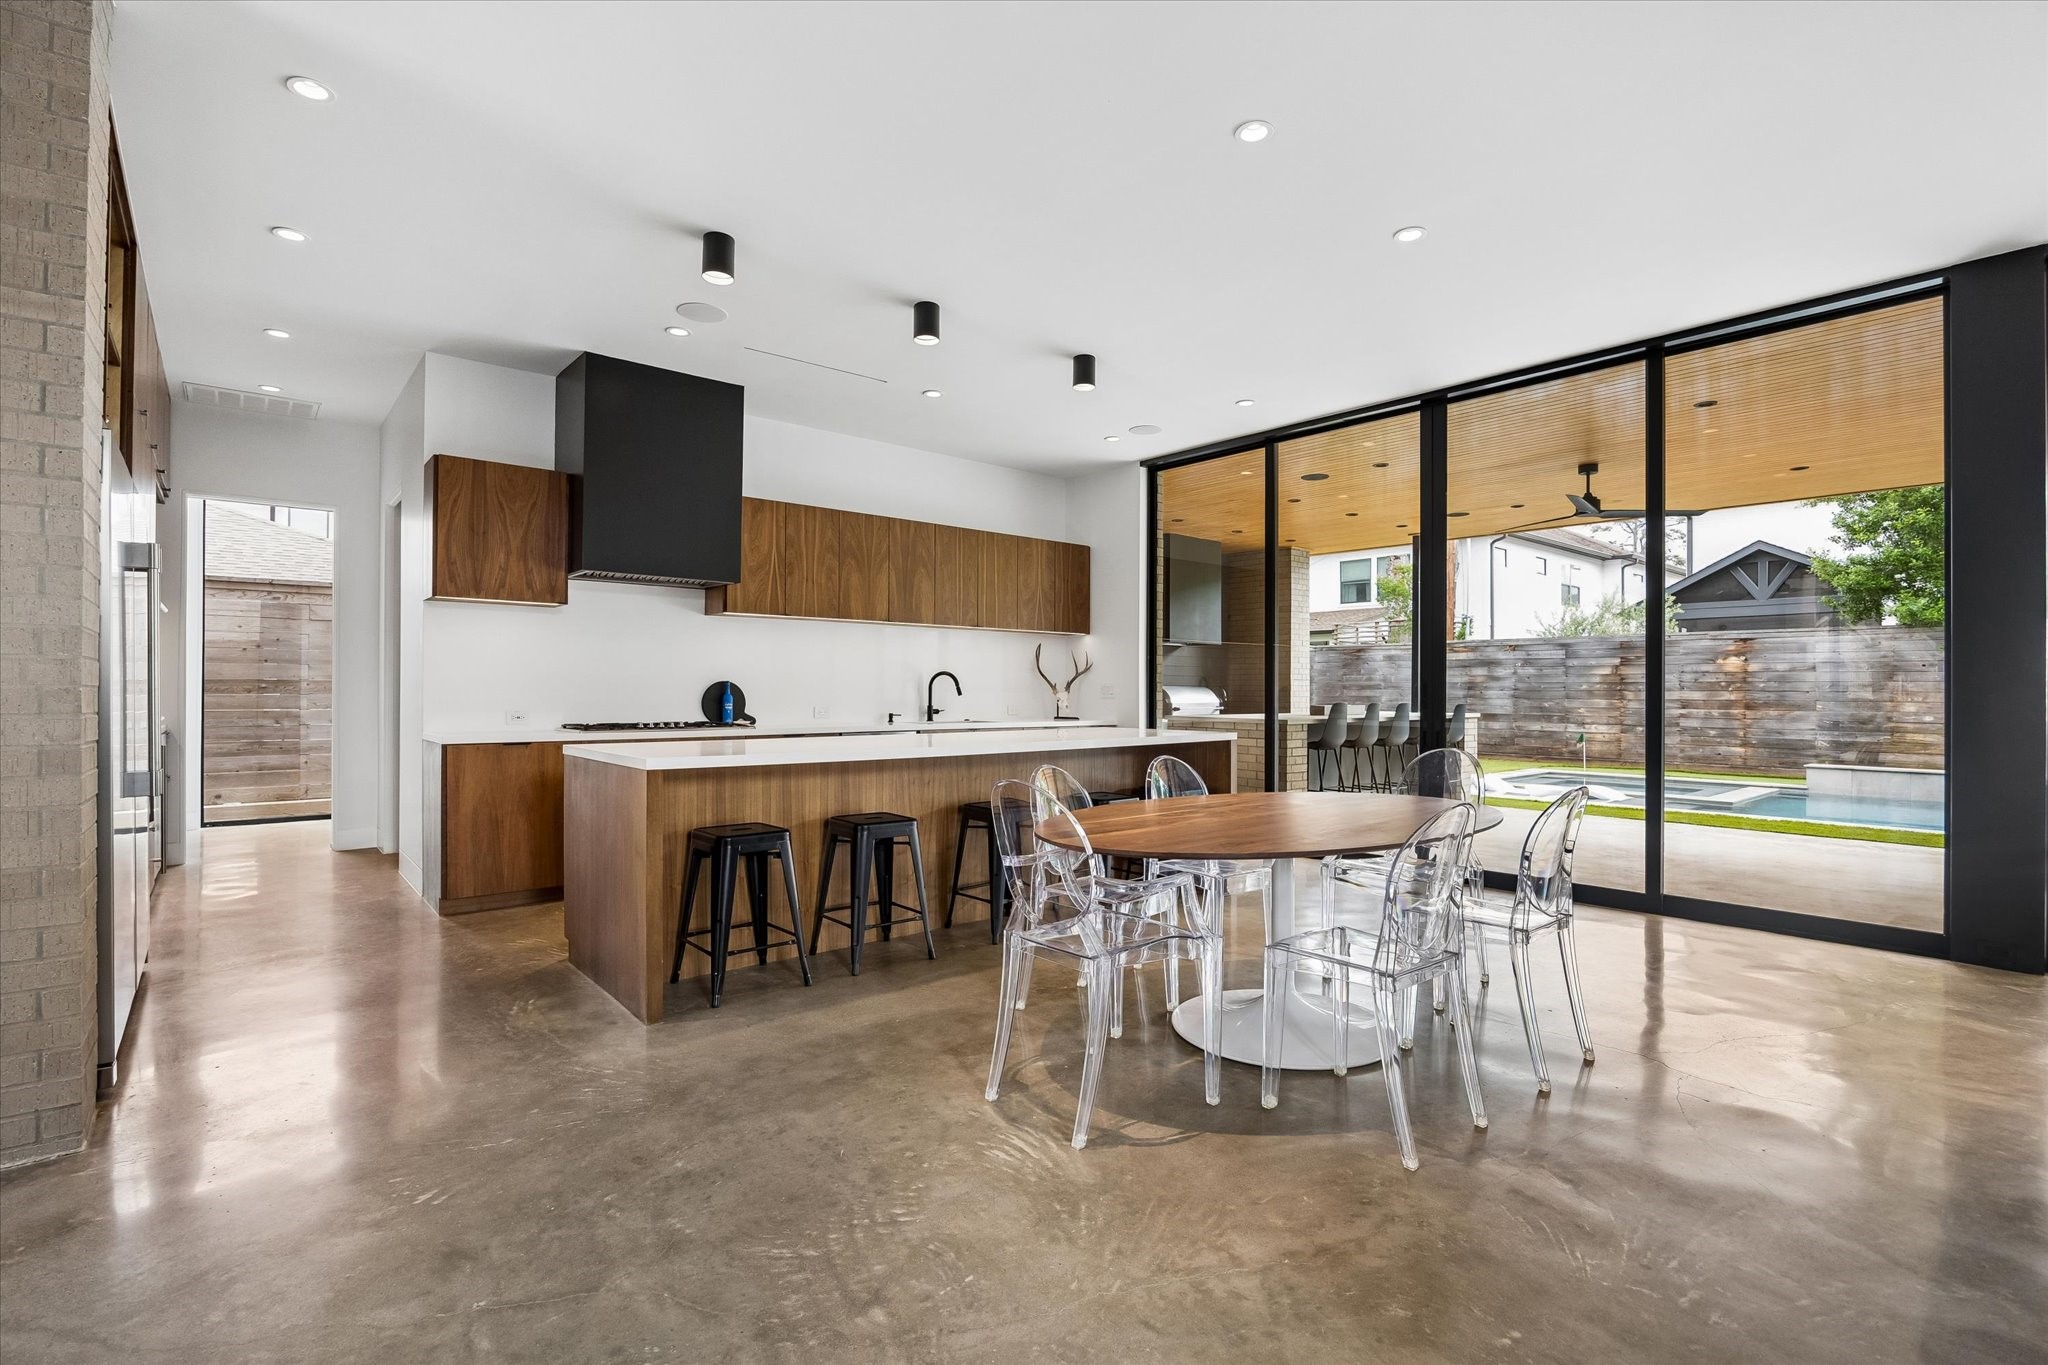
Walls of glass connect the living space to the covered patio, pool, and turfed backyard, creating an effortless indoor-outdoor experience.
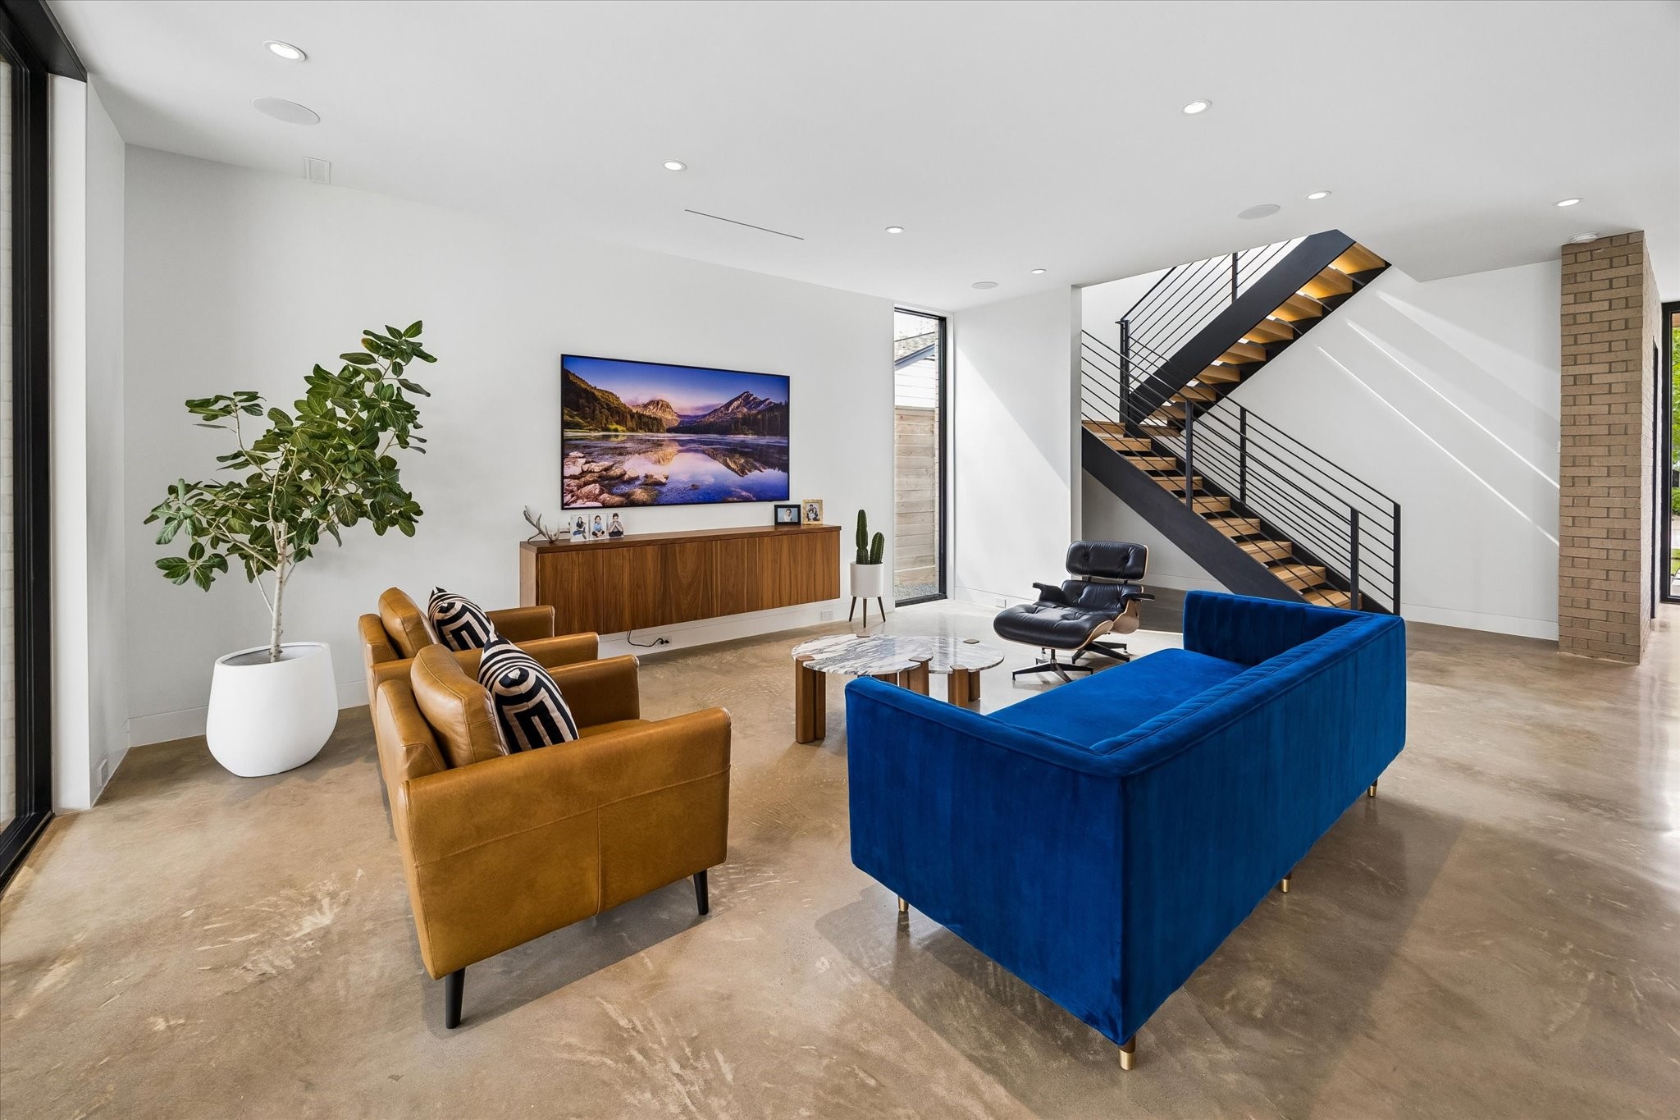
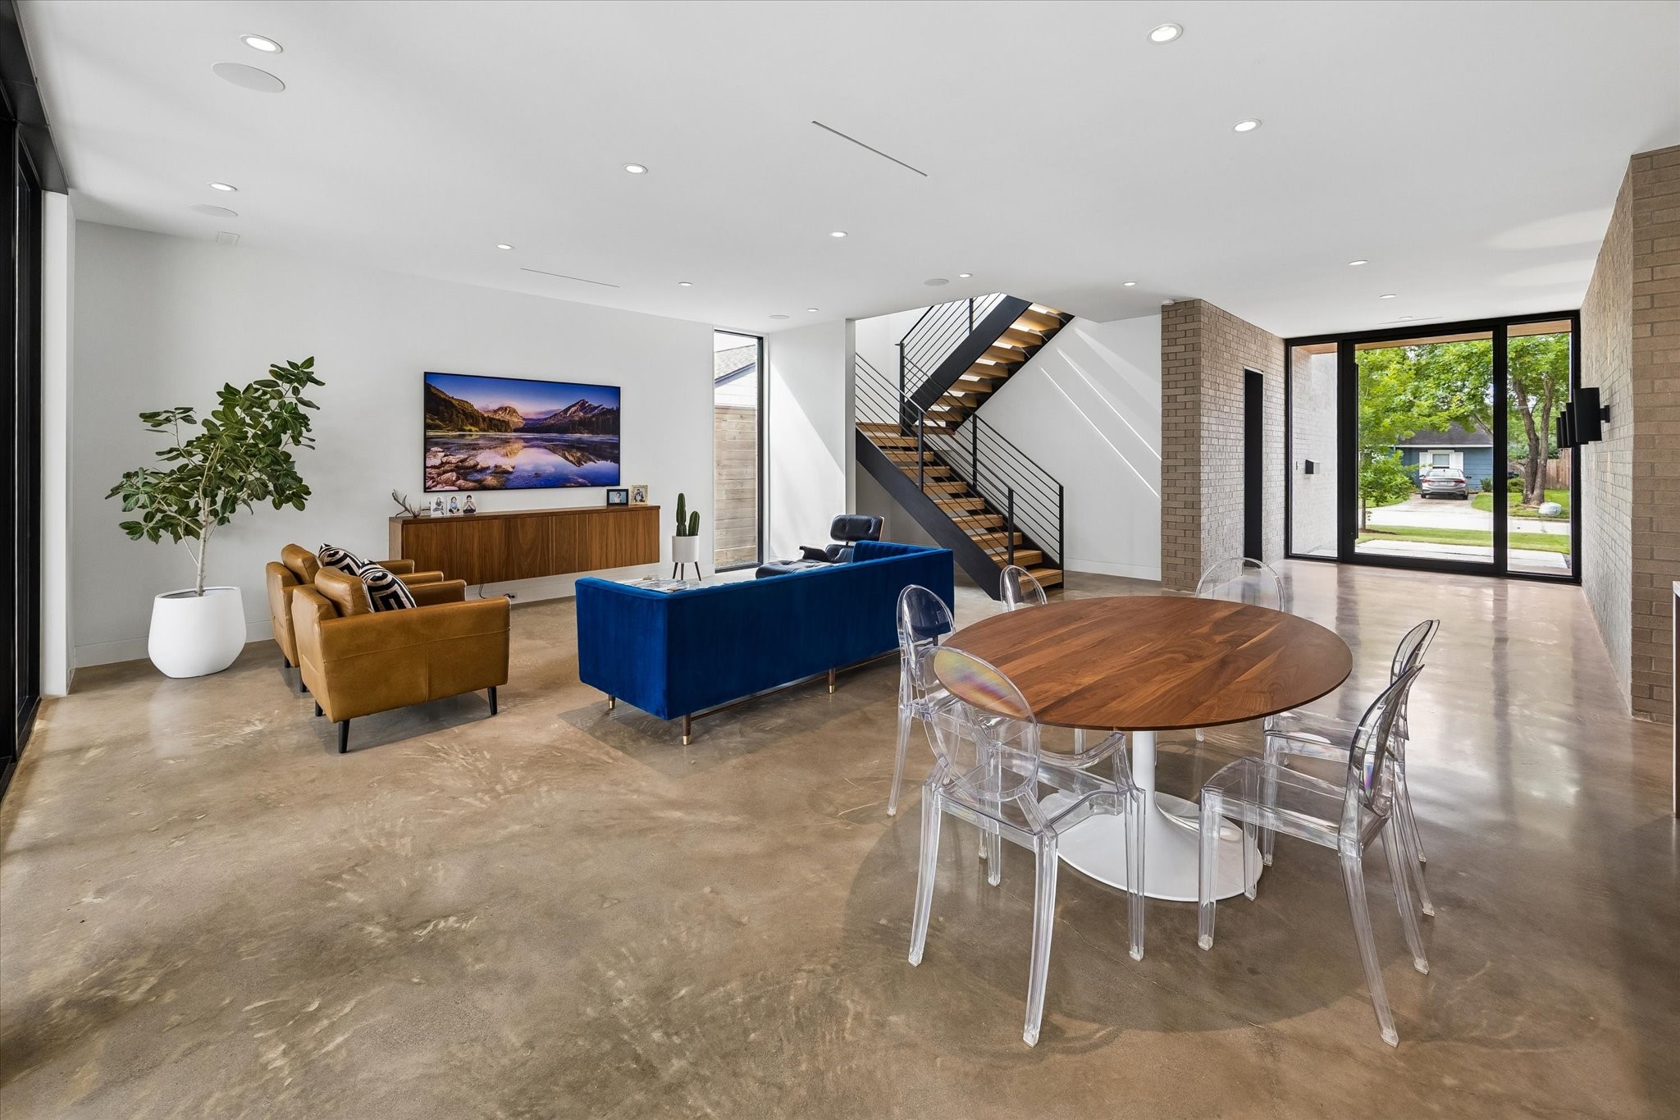
Designed with both comfort and style in mind, the living room anchors the open floor plan with a calm, modern atmosphere and views toward the entry and staircase.
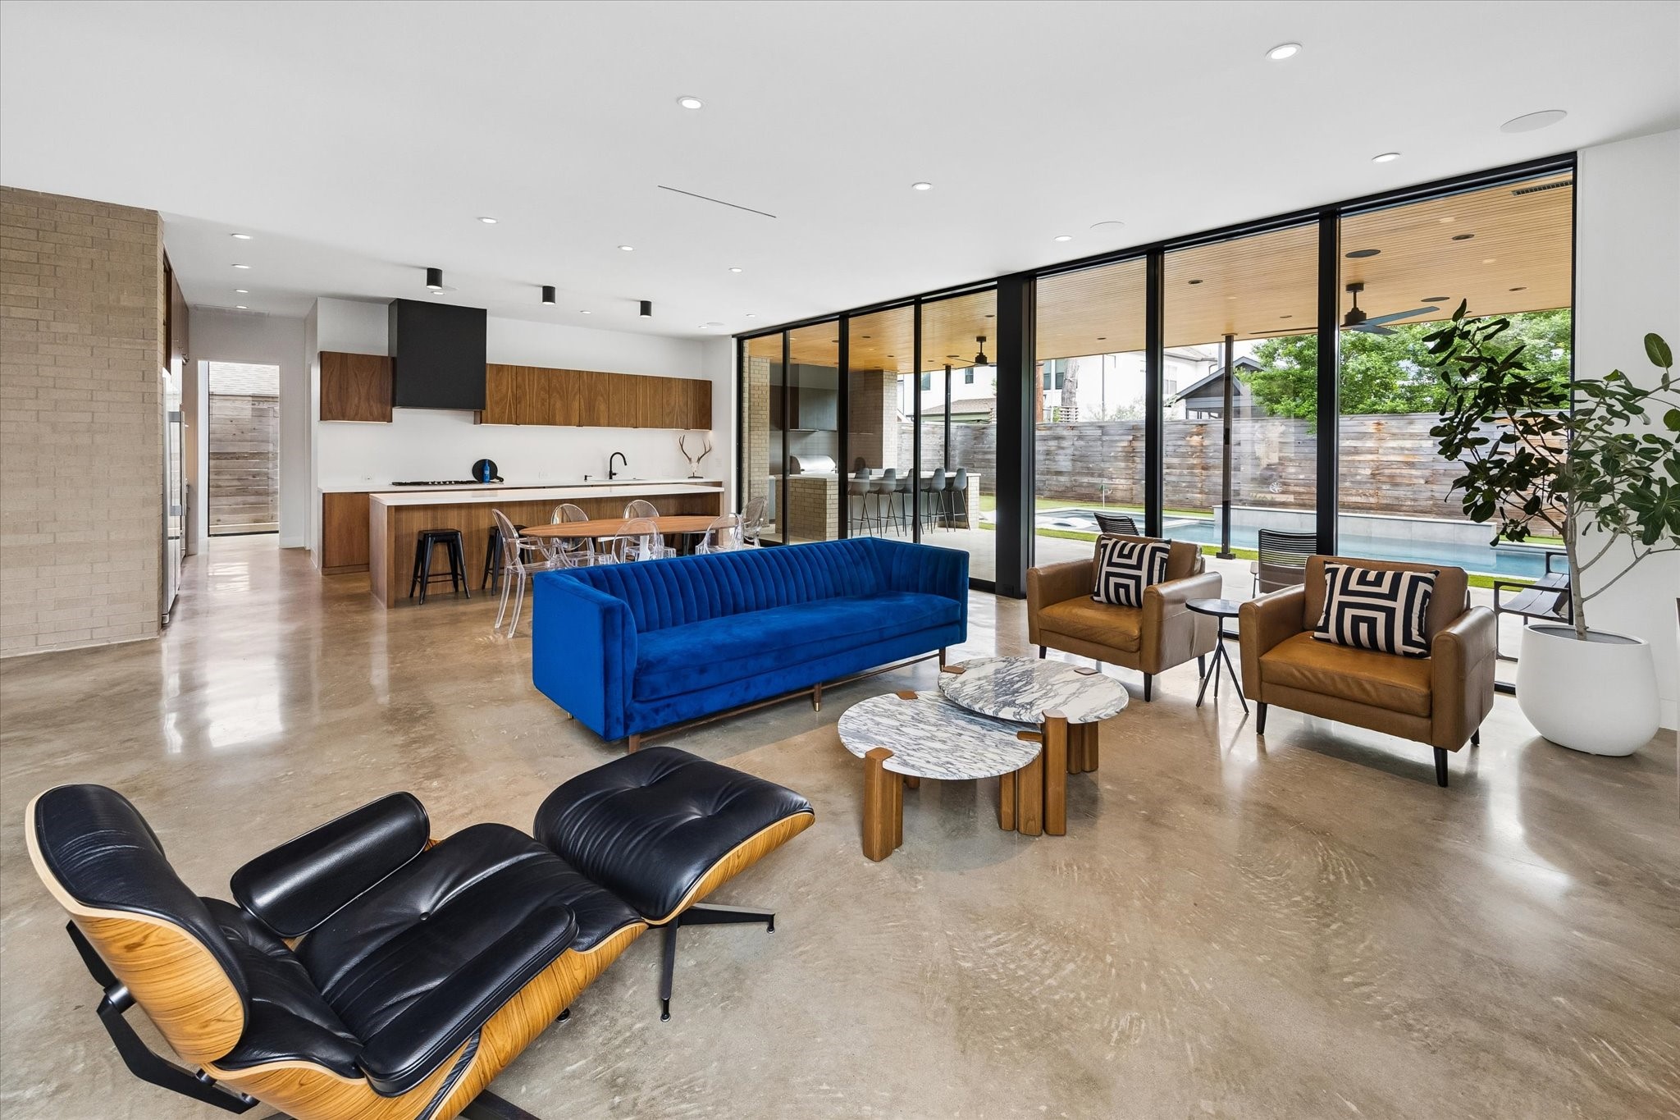
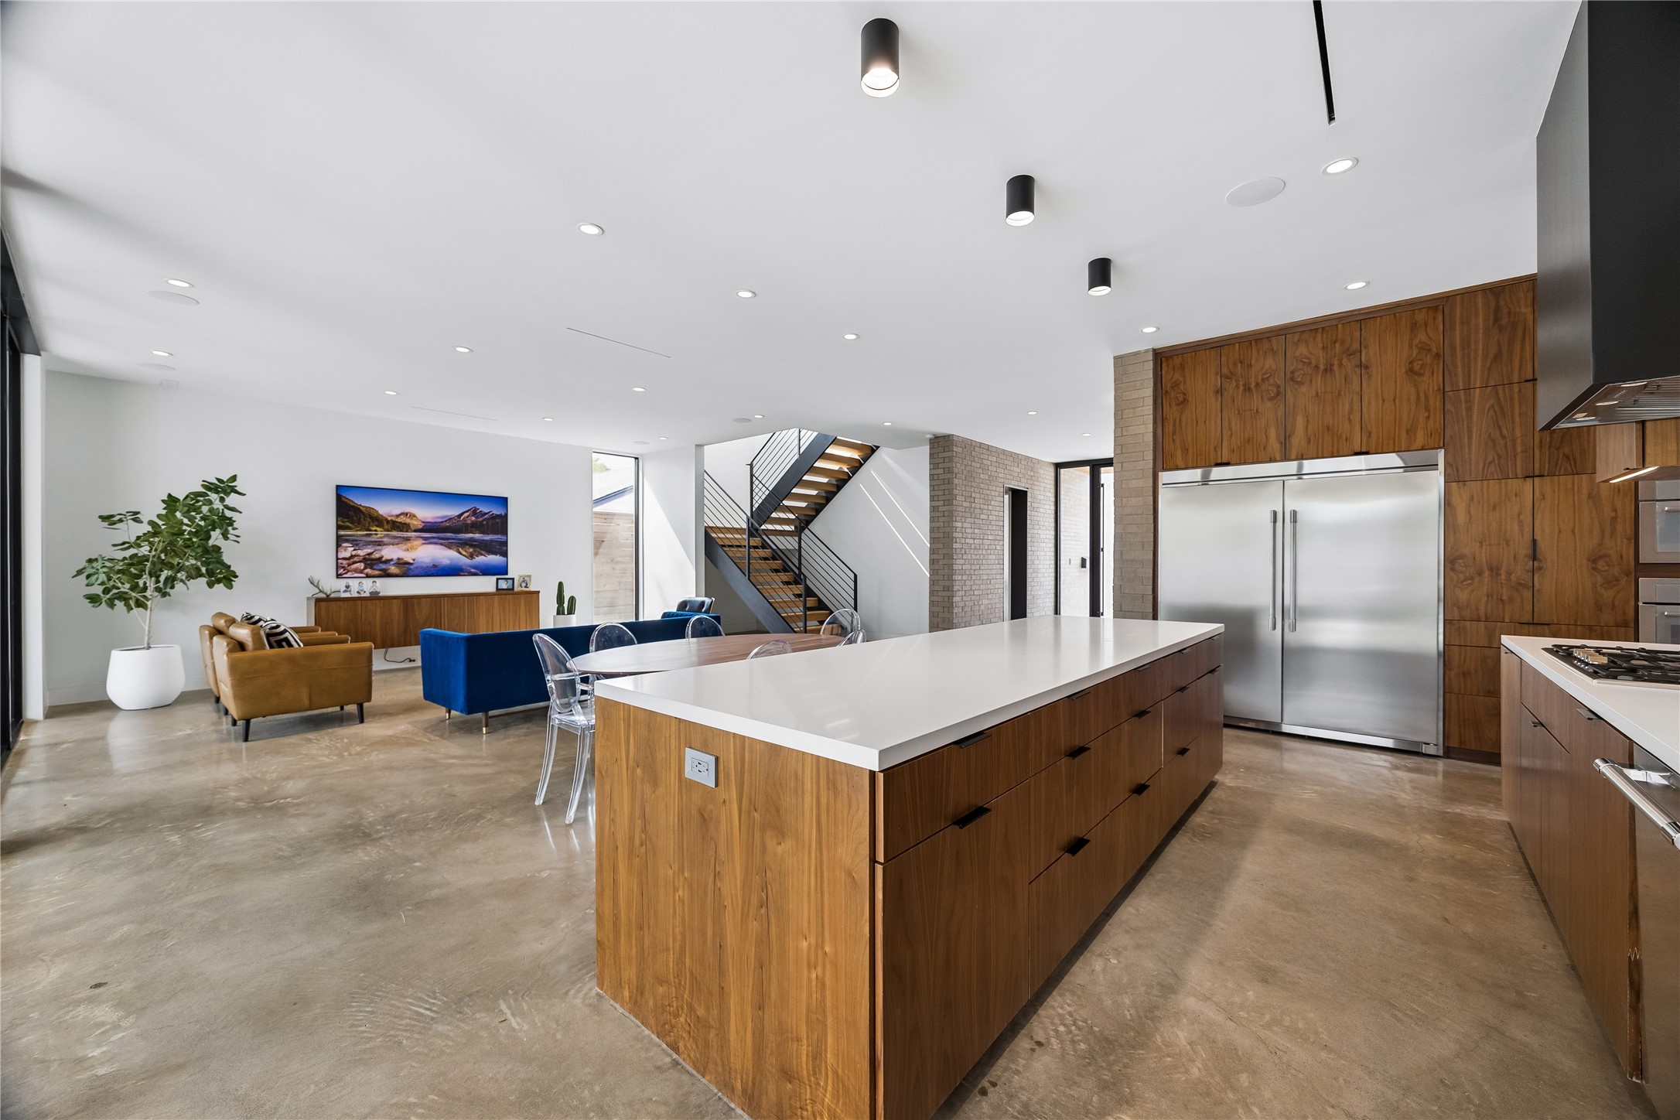
The open-concept layout brings together the kitchen, dining, and living areas in one beautifully connected space designed for everyday living and entertaining.
From the living area, the custom kitchen, dining space, and backyard remain visually connected, enhancing the home’s easy, modern flow.
The dining and living areas share a bright, open setting with polished concrete floors, warm wood details, and a clean contemporary aesthetic.
The kitchen and dining areas flow together effortlessly, framed by polished concrete floors, warm custom cabinetry, and expansive glass doors overlooking the backyard.
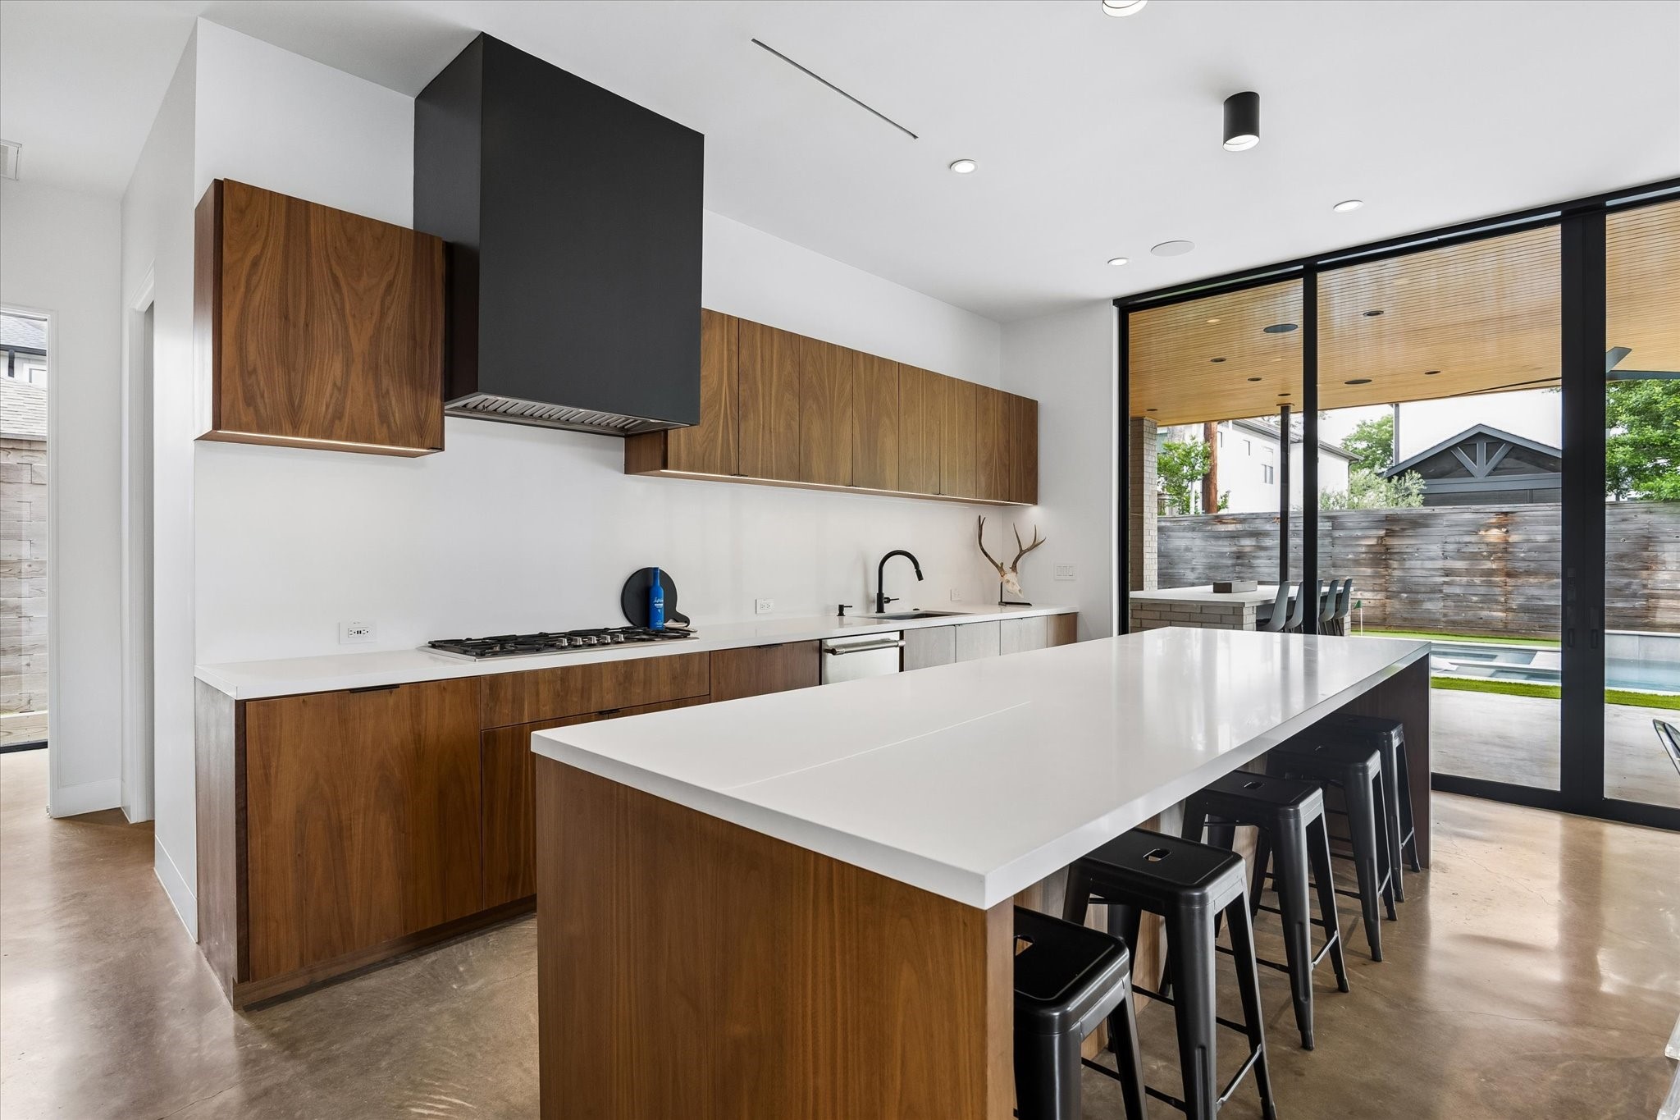
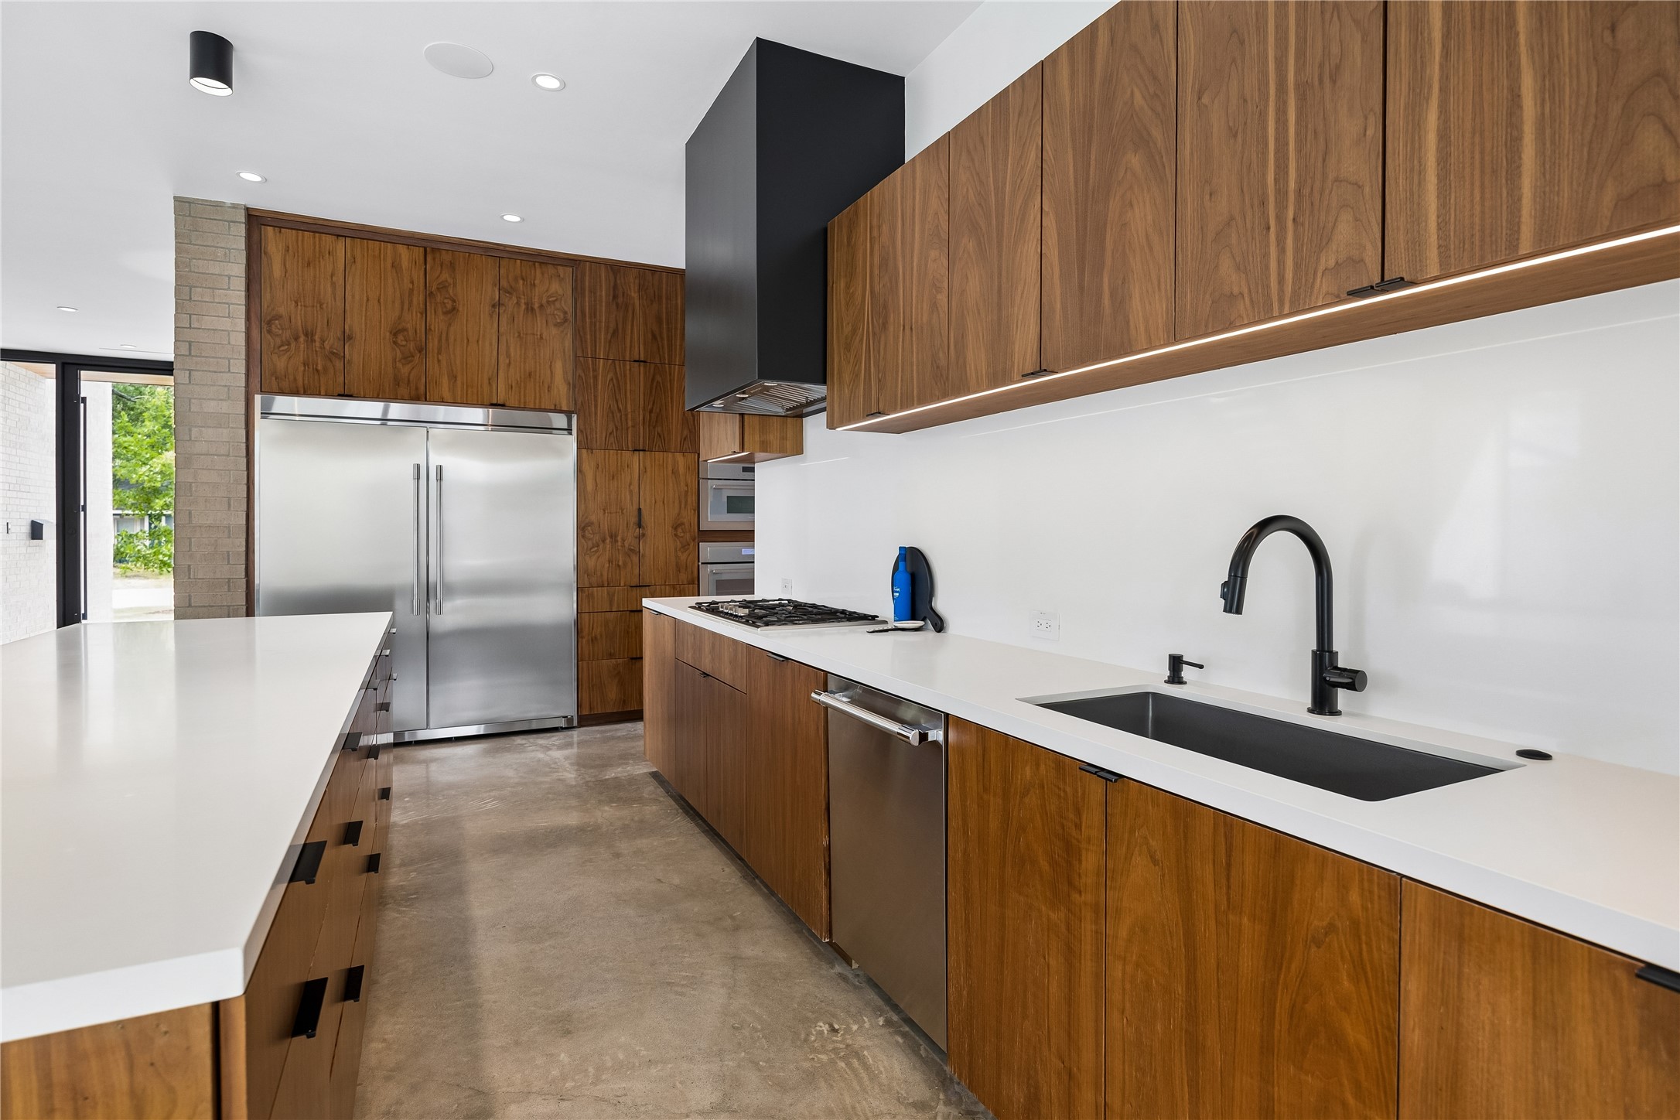
The custom kitchen pairs Caesarstone countertops with rich wood cabinetry, sleek black accents, and generous island seating.
A large waterfall-style island anchors the kitchen while maintaining an open connection to the dining, living, and outdoor entertaining areas.
The kitchen’s oversized island offers abundant prep space and storage while remaining beautifully connected to the home’s main living areas.
Warm wood cabinetry, clean-lined countertops, integrated lighting, and stainless appliances create a sophisticated kitchen with both style and function.
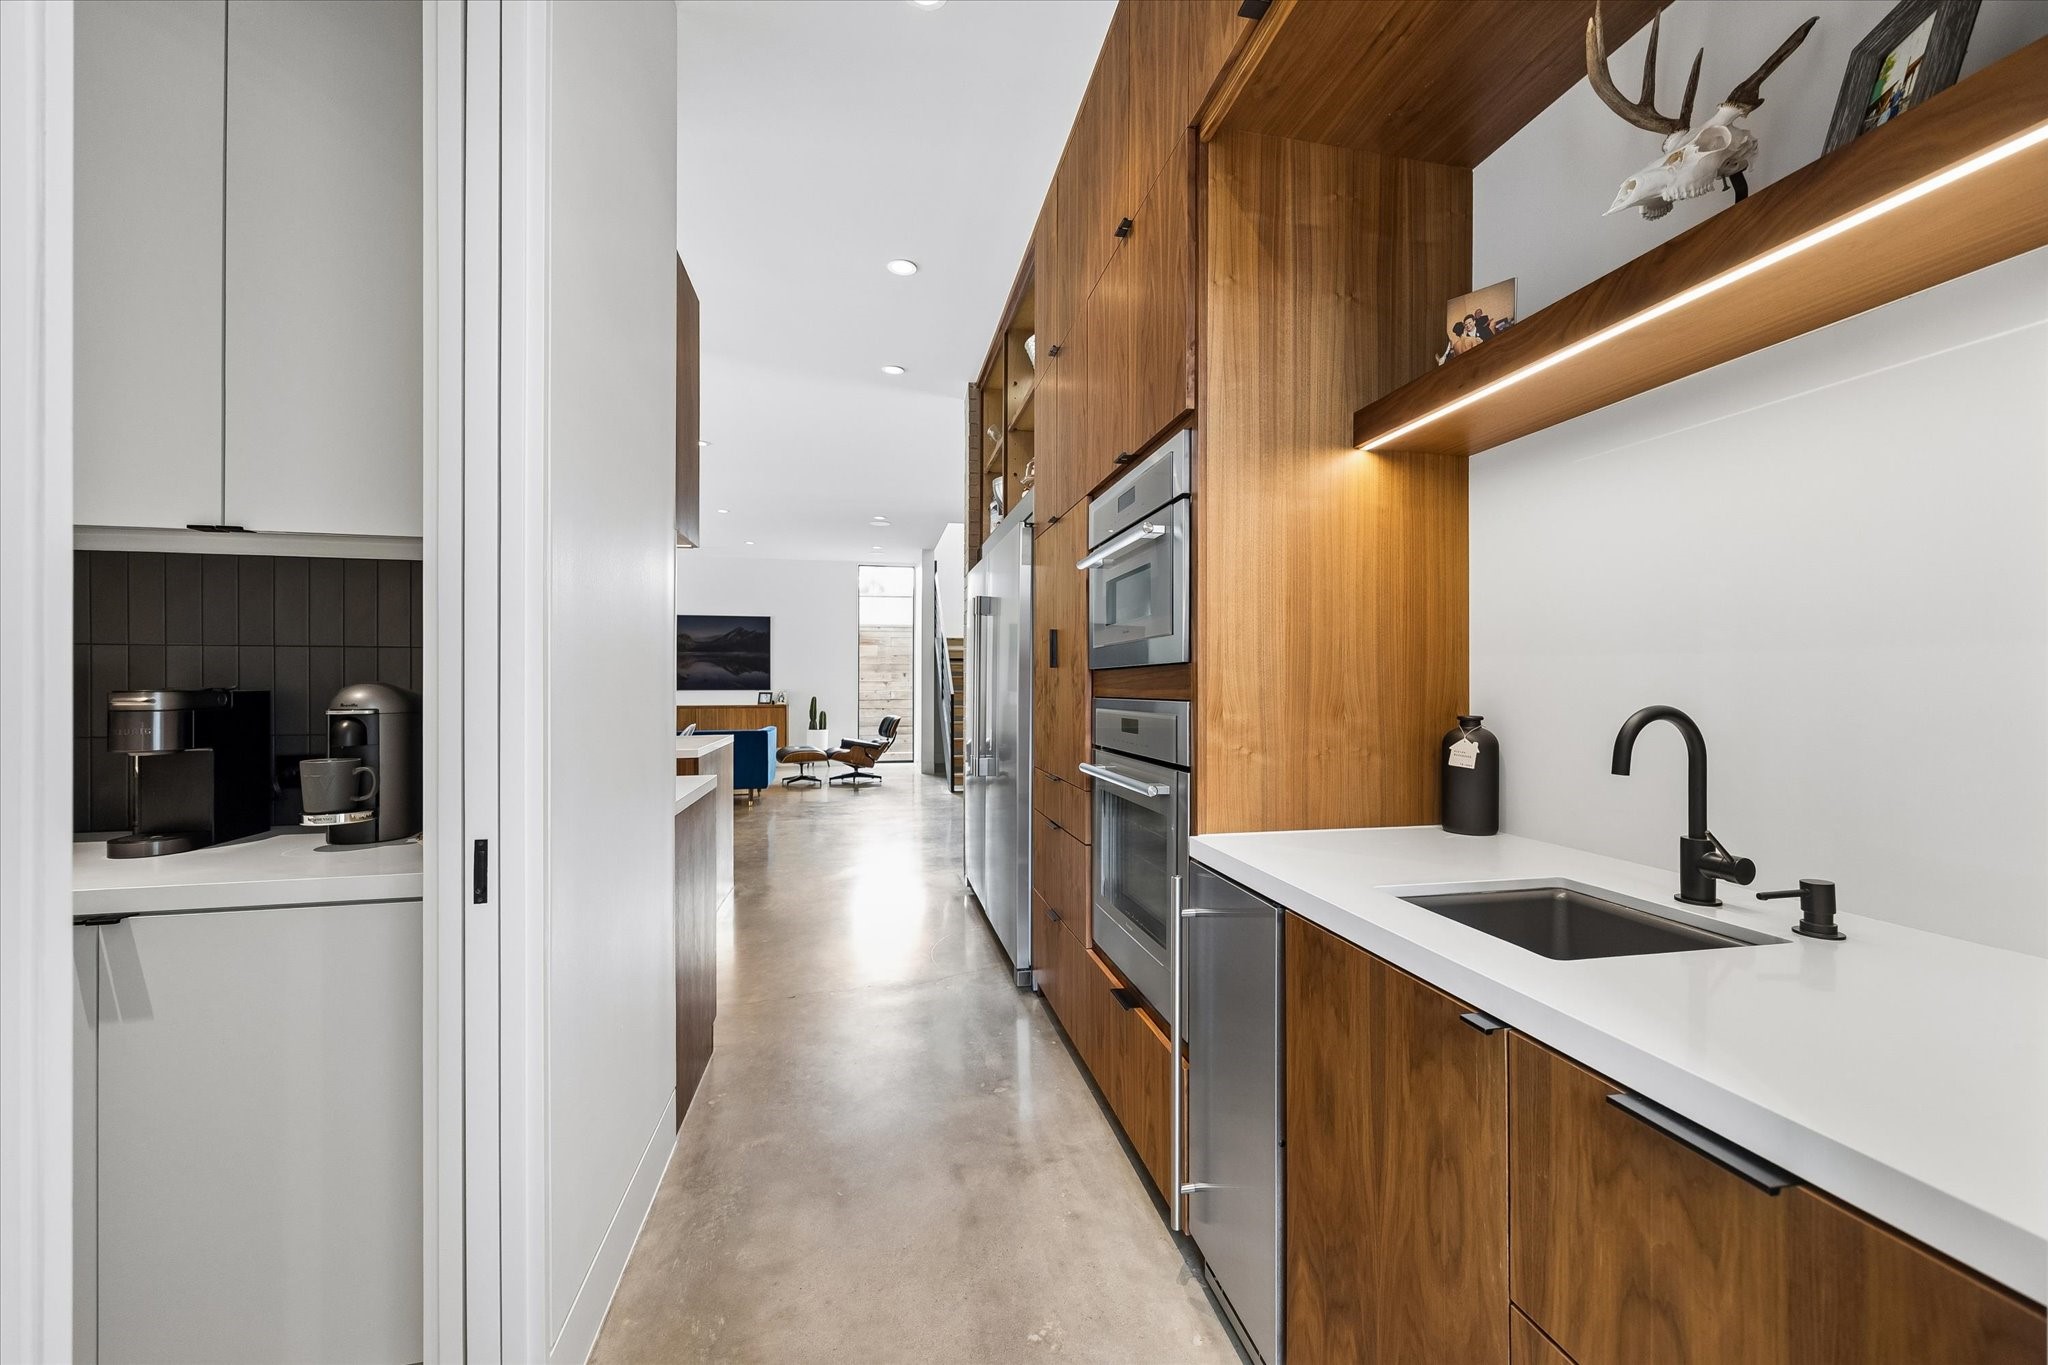
Designed for effortless entertaining, the wet bar offers a sink, ice maker, and generous storage, while the adjacent butler’s pantry adds even more function just off the kitchen.
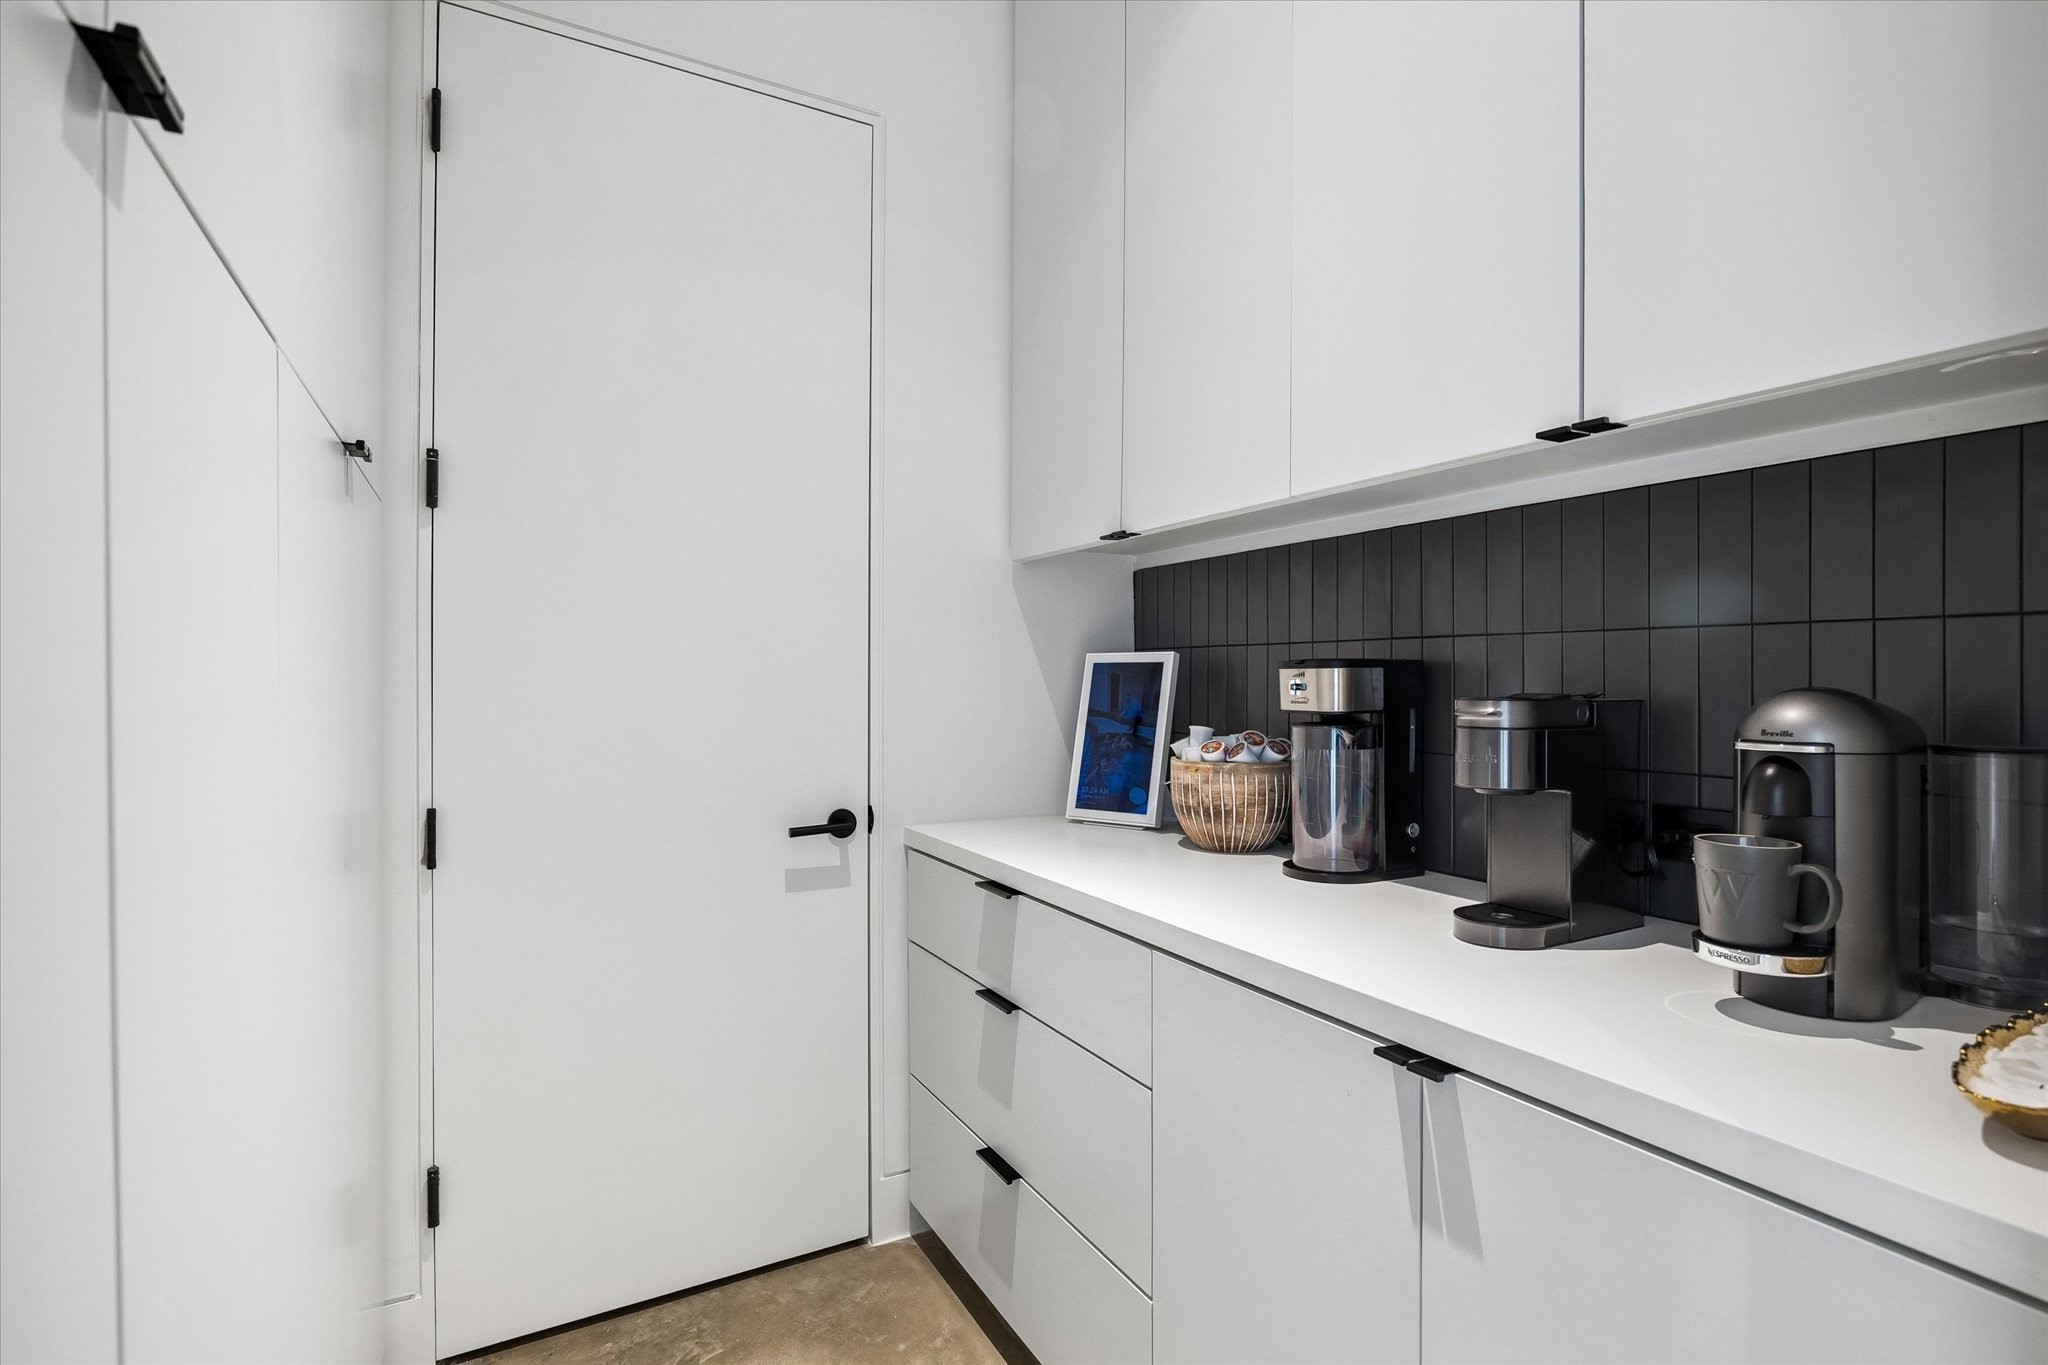
The butler’s pantry offers a sleek coffee bar with crisp white cabinetry, black tile accents, and generous concealed storage.
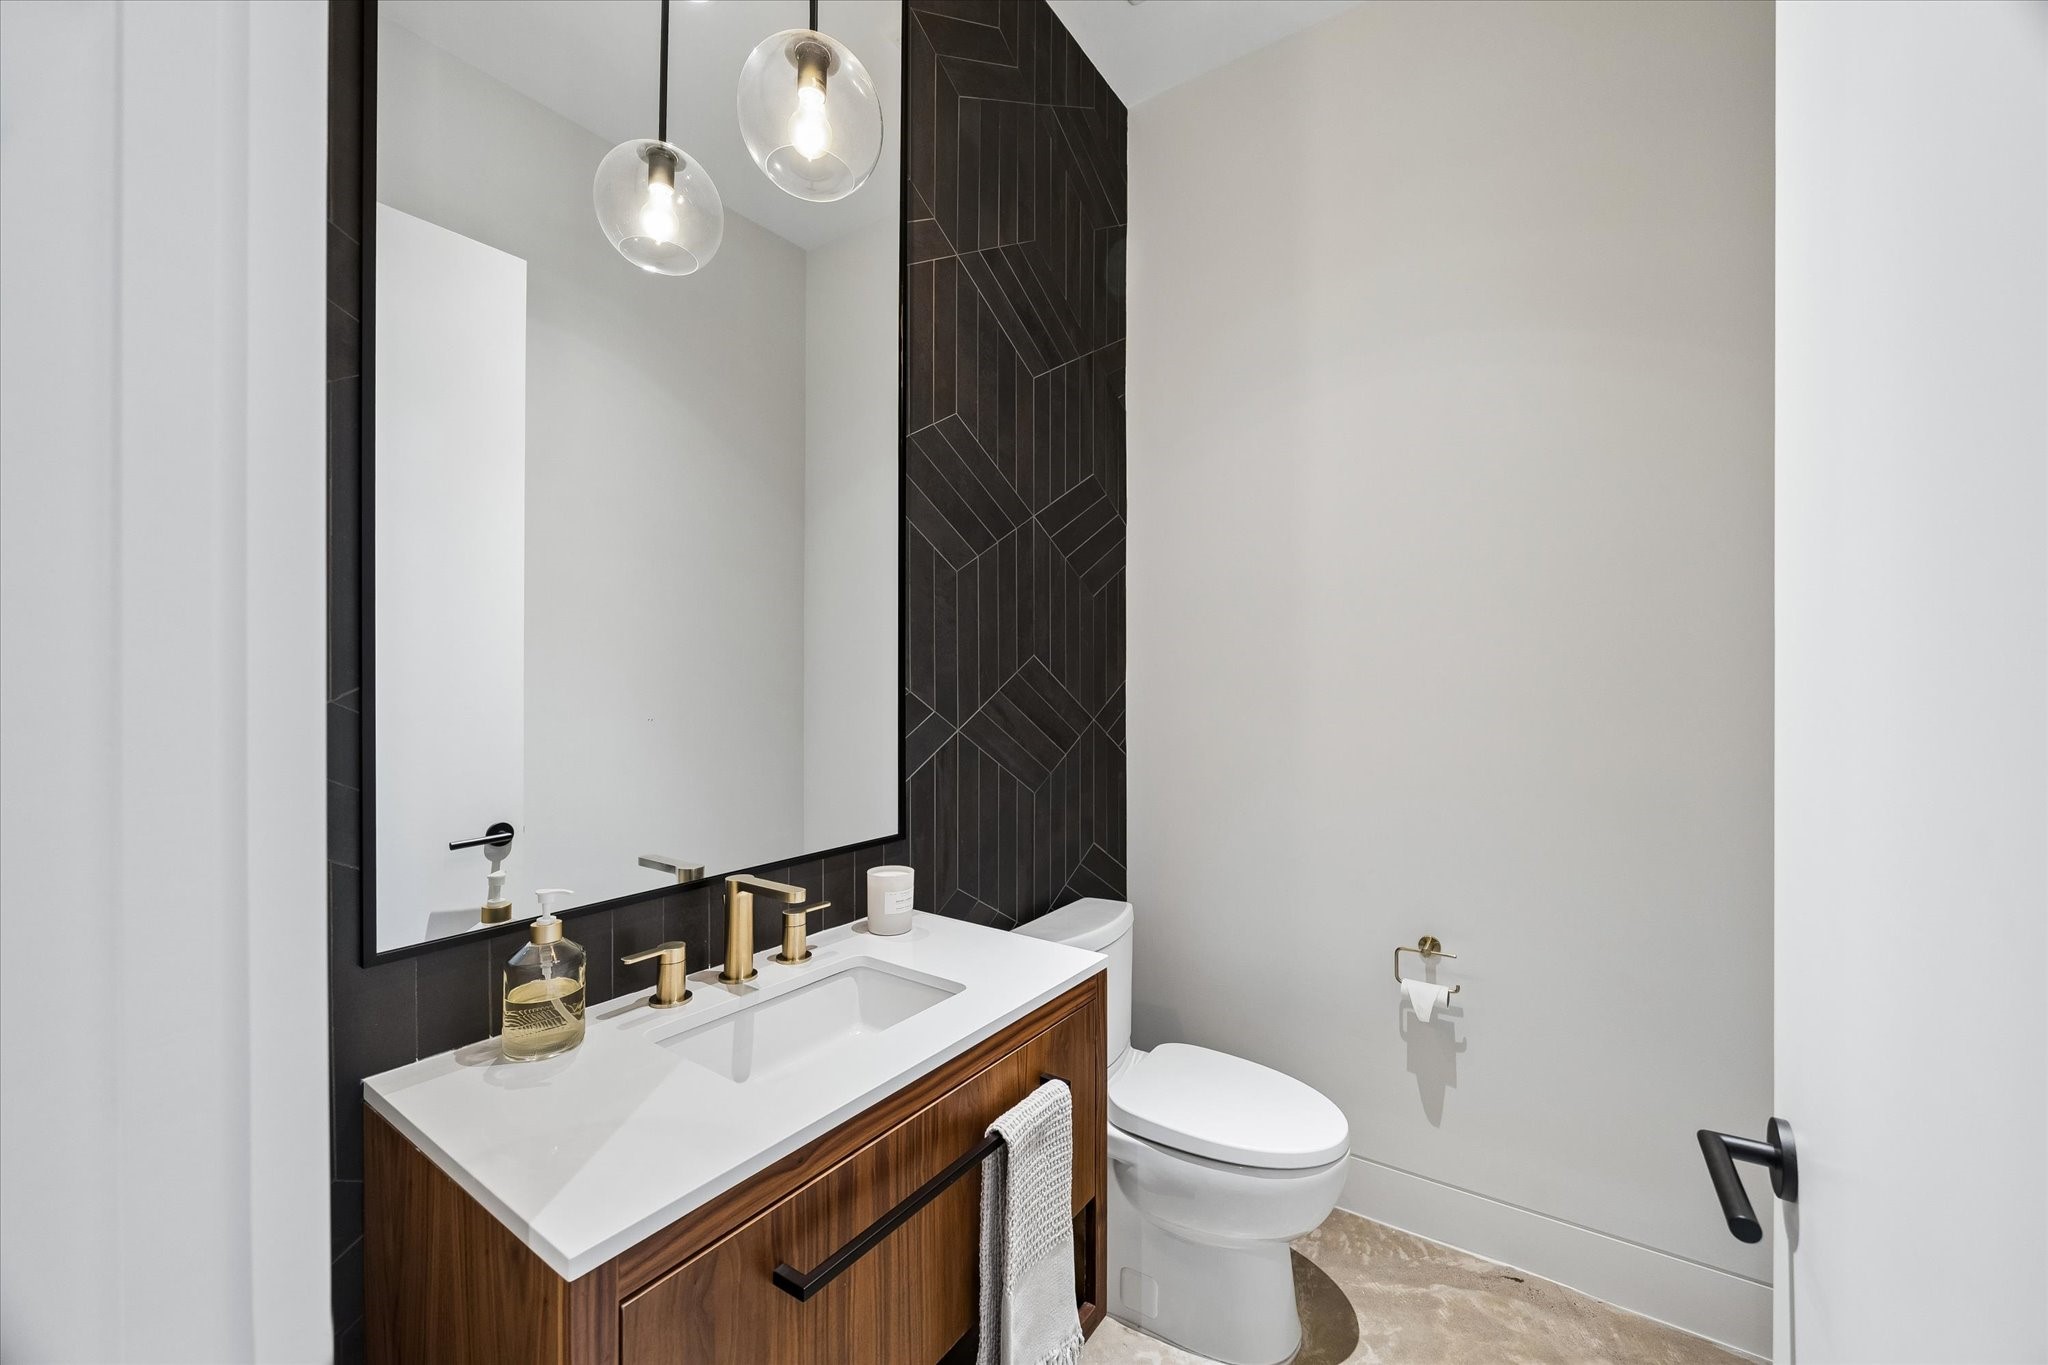
The powder bath makes a refined statement with a floating wood vanity, brass fixtures, pendant lighting, and a dramatic geometric tile accent wall.
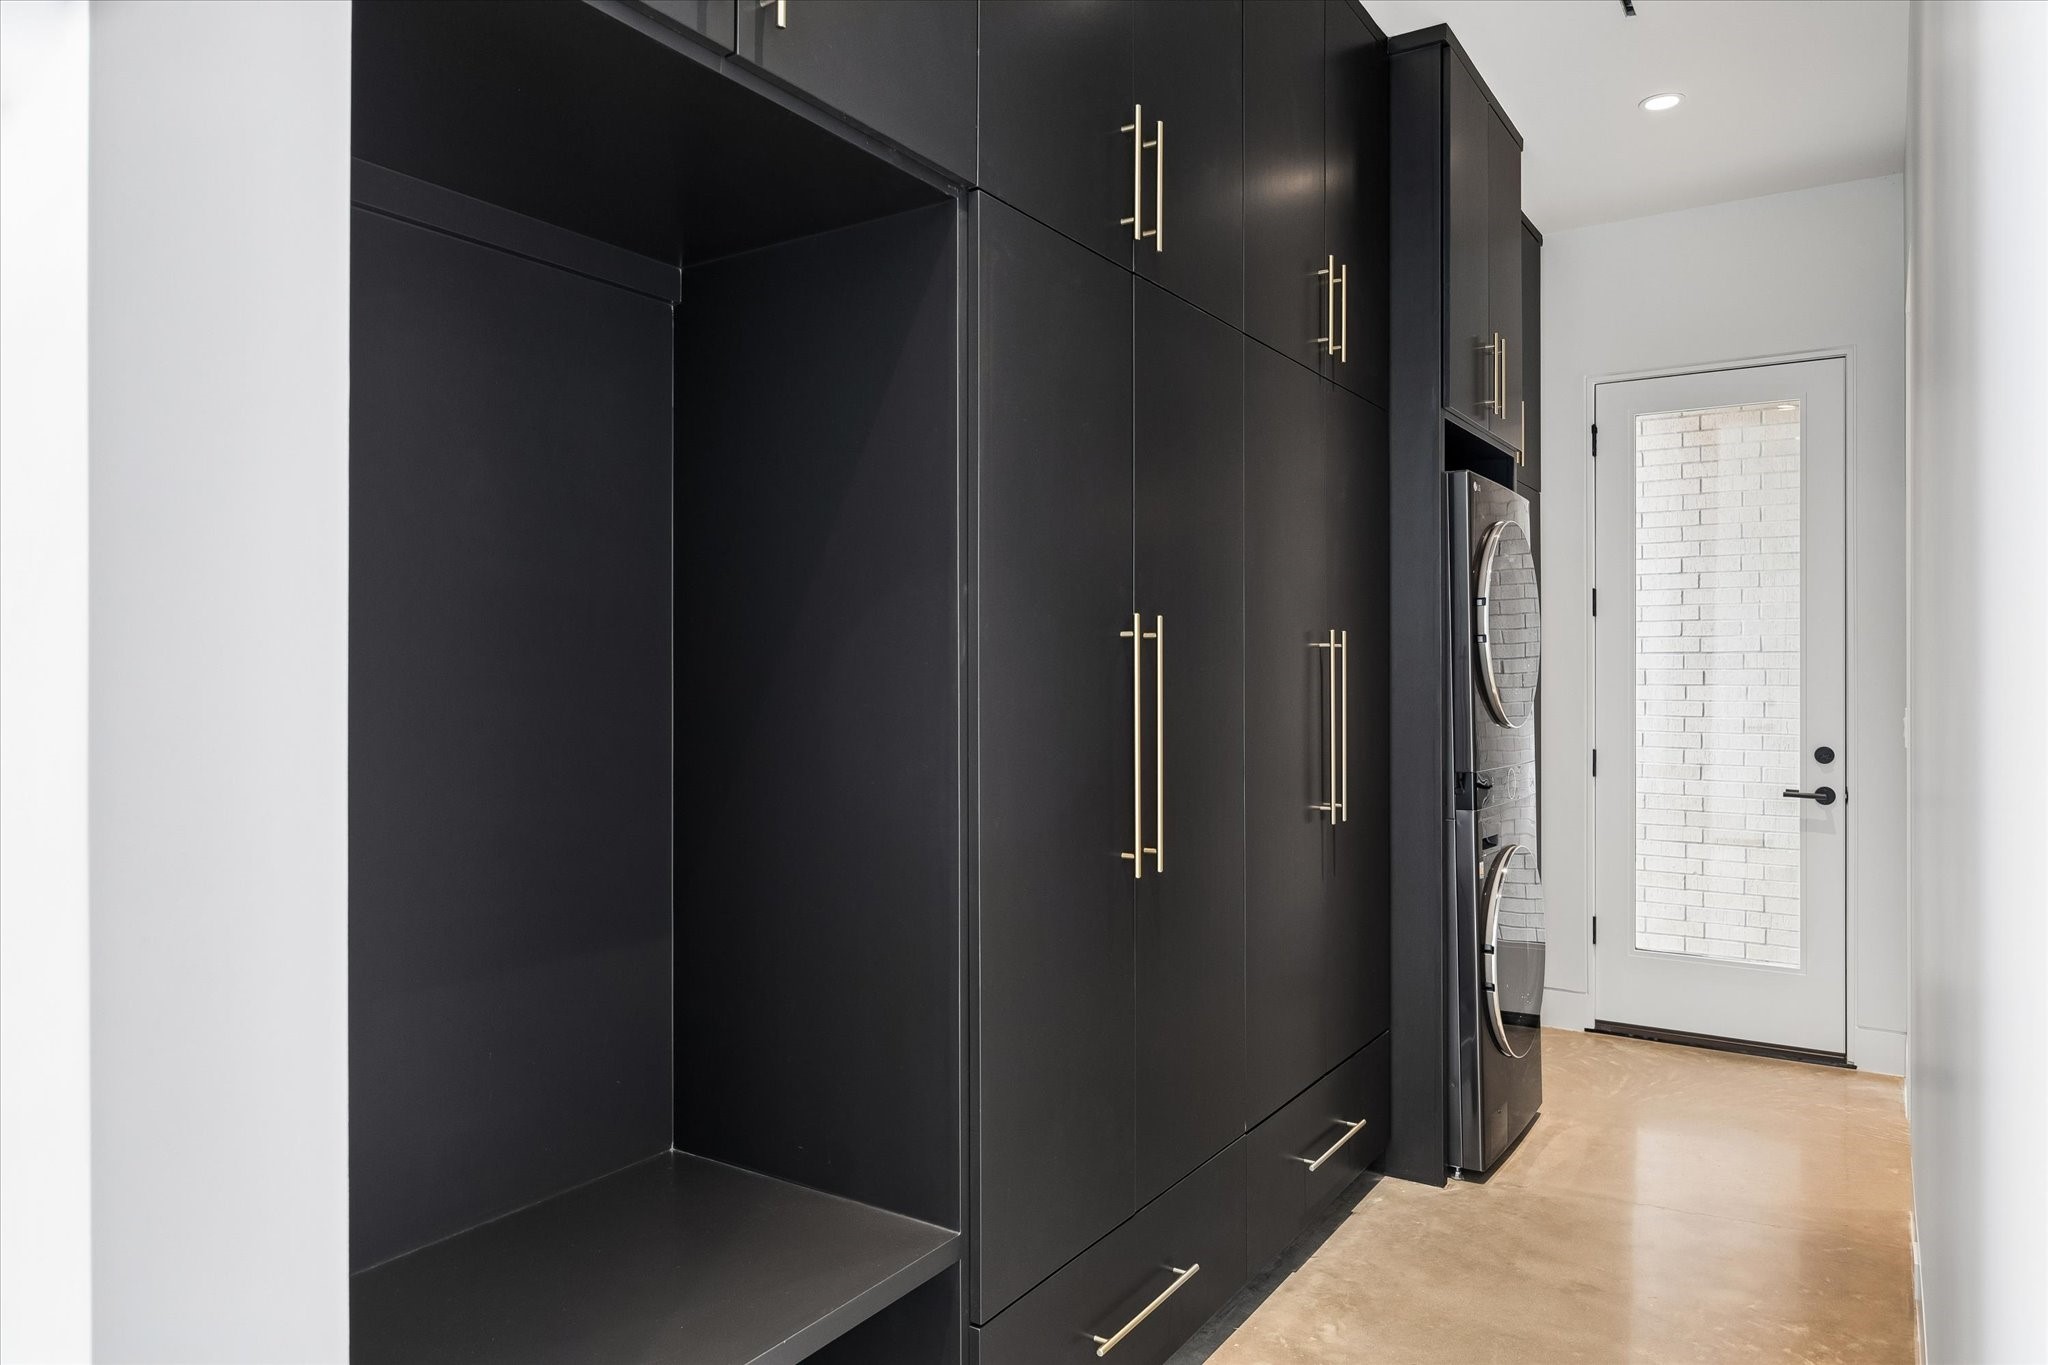
The mudroom is both stylish and functional, featuring custom black cabinetry, built-in storage, and a stackable washer and dryer.
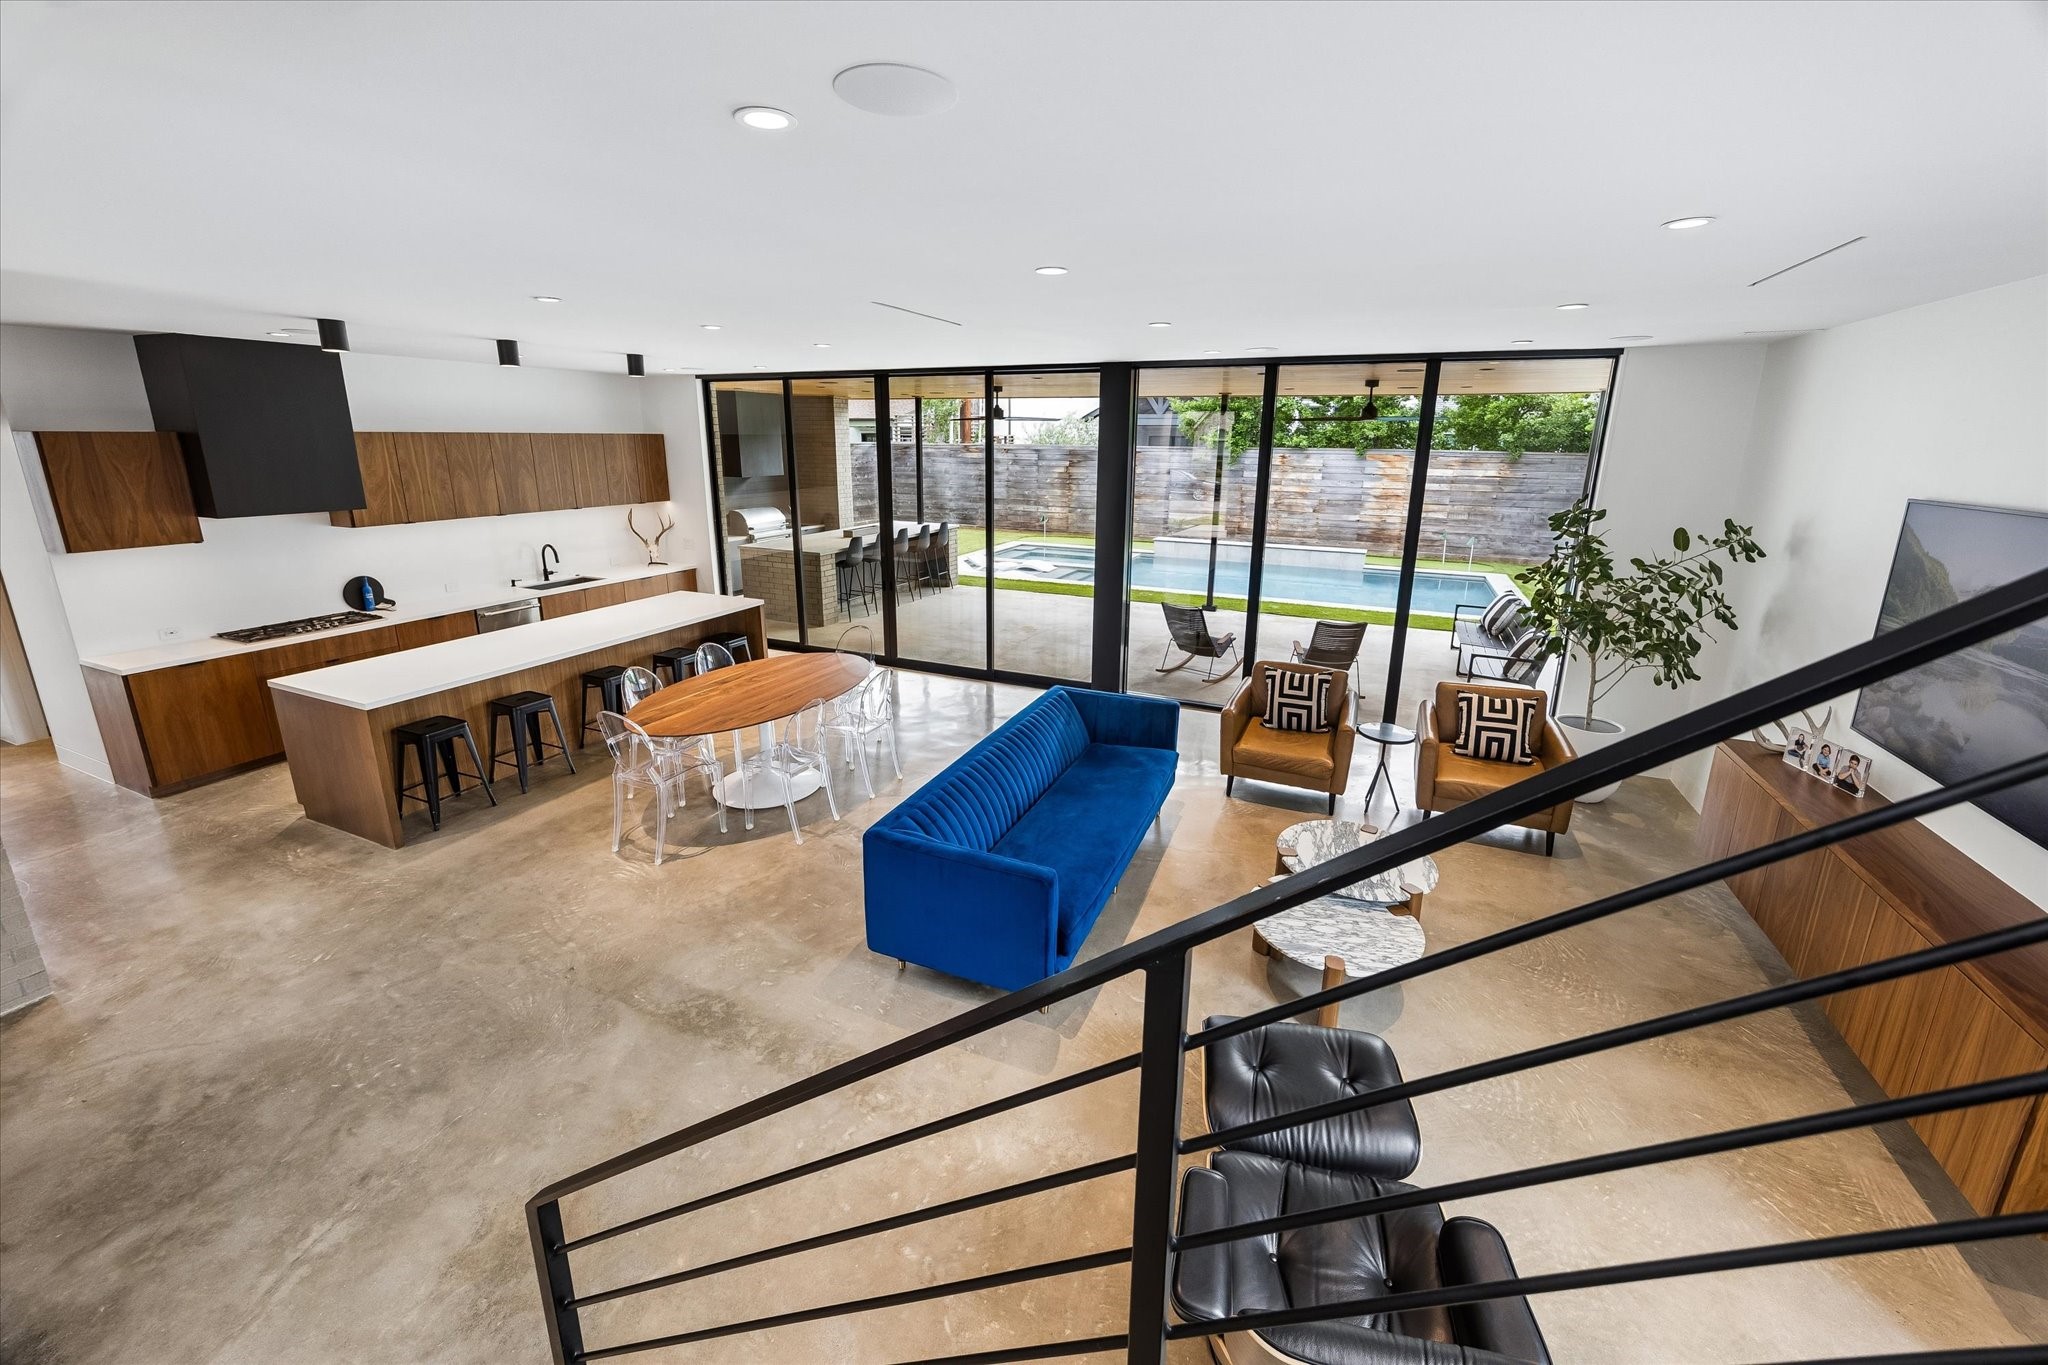
A view from the staircase captures the scale of the open living space, highlighting the home’s architectural lines, natural light, and seamless connection to the backyard.
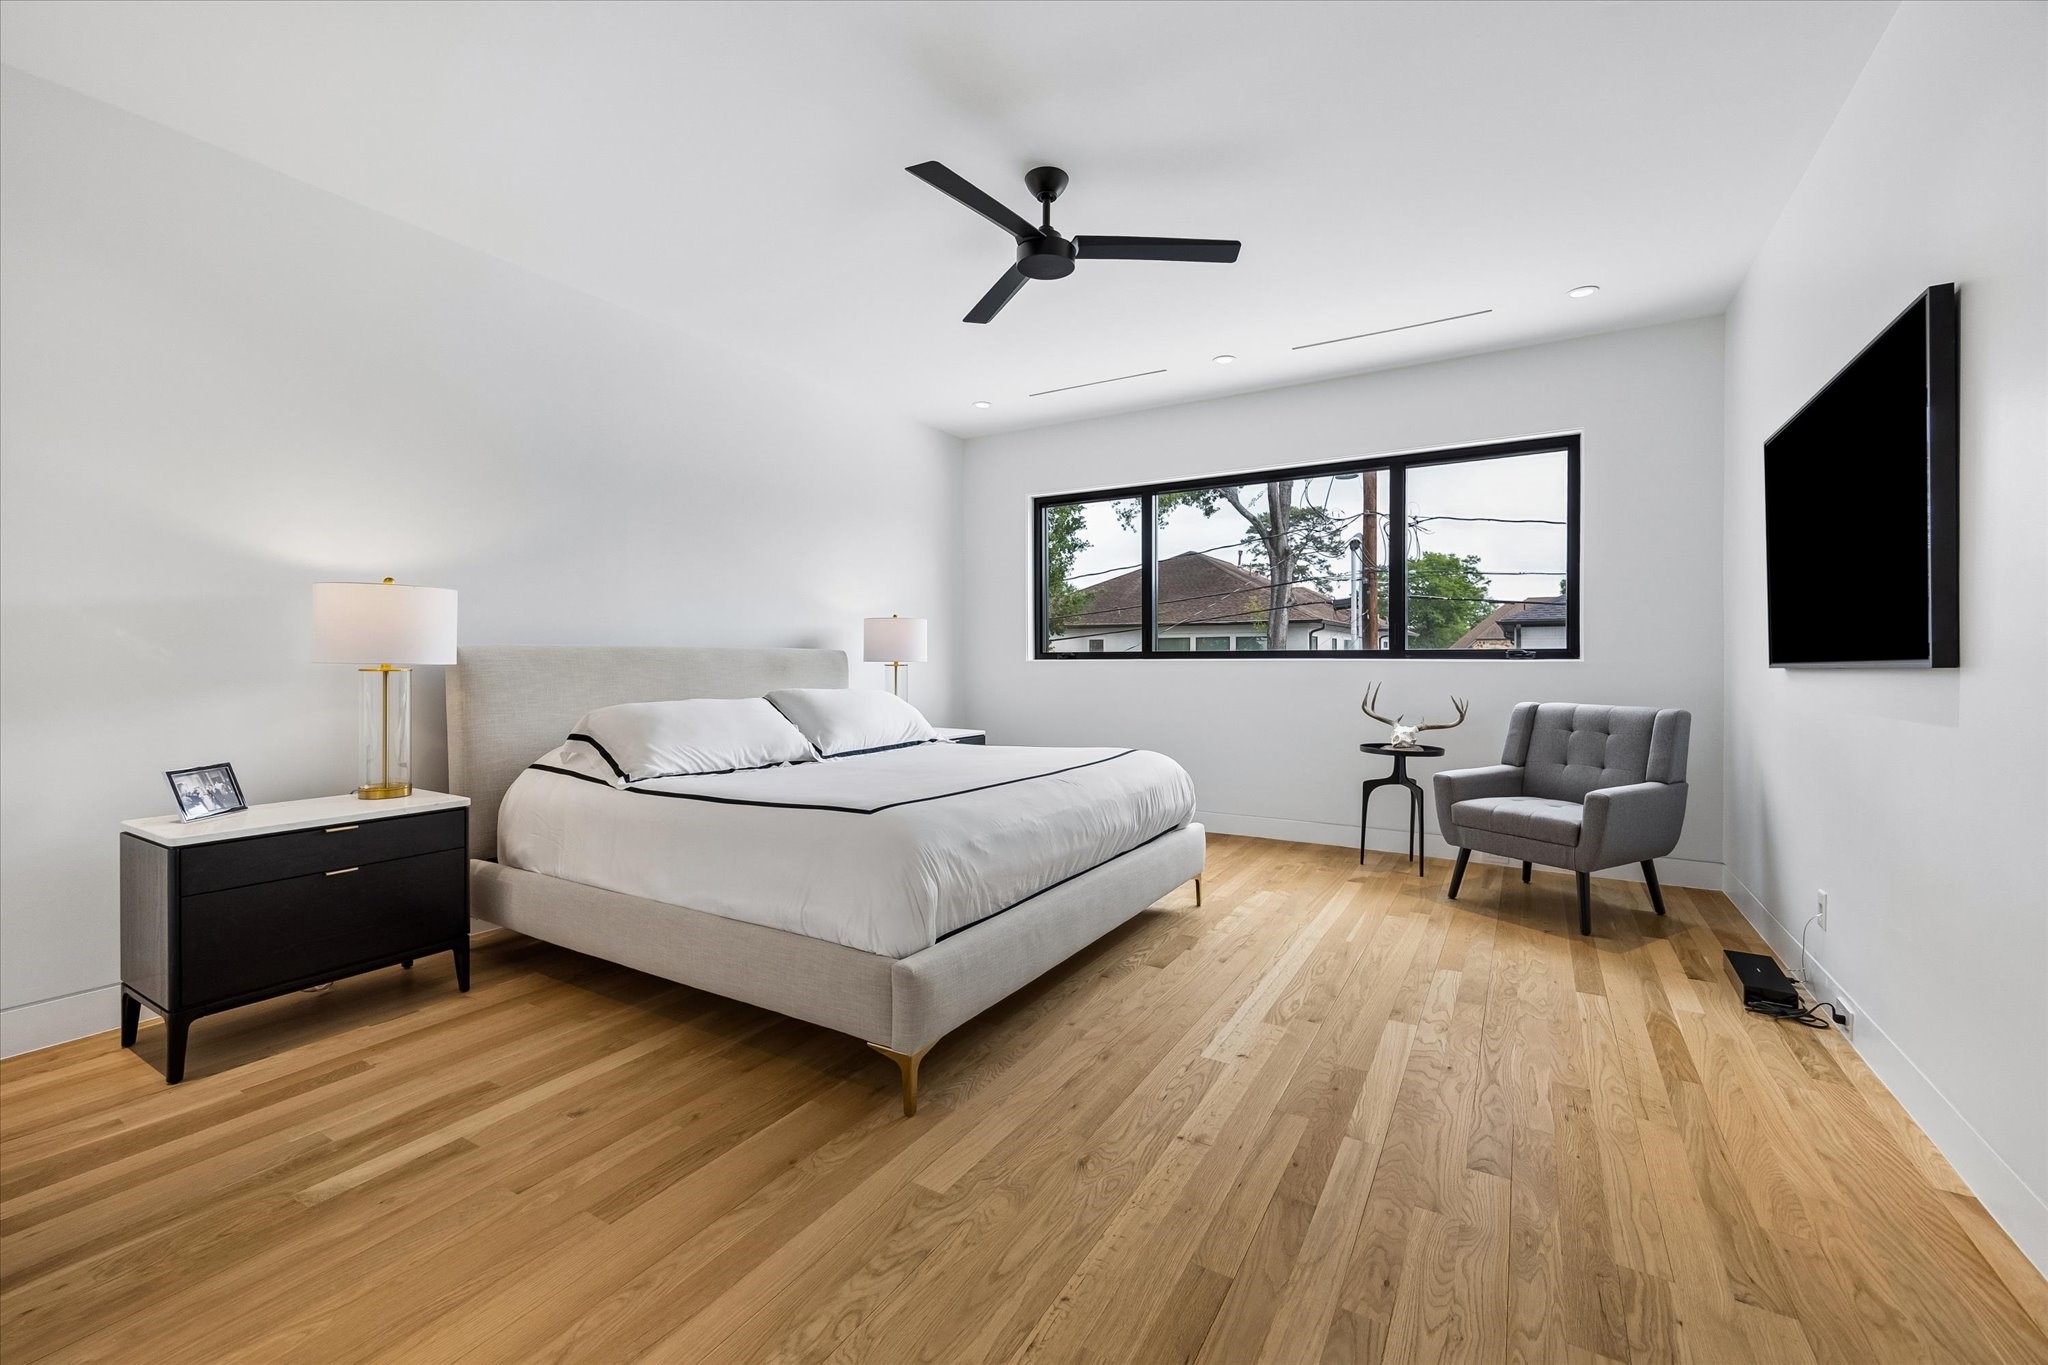
The primary suite offers a calm, minimalist retreat with hardwood floors, clean lines, and a wide picture window framing leafy neighborhood views.
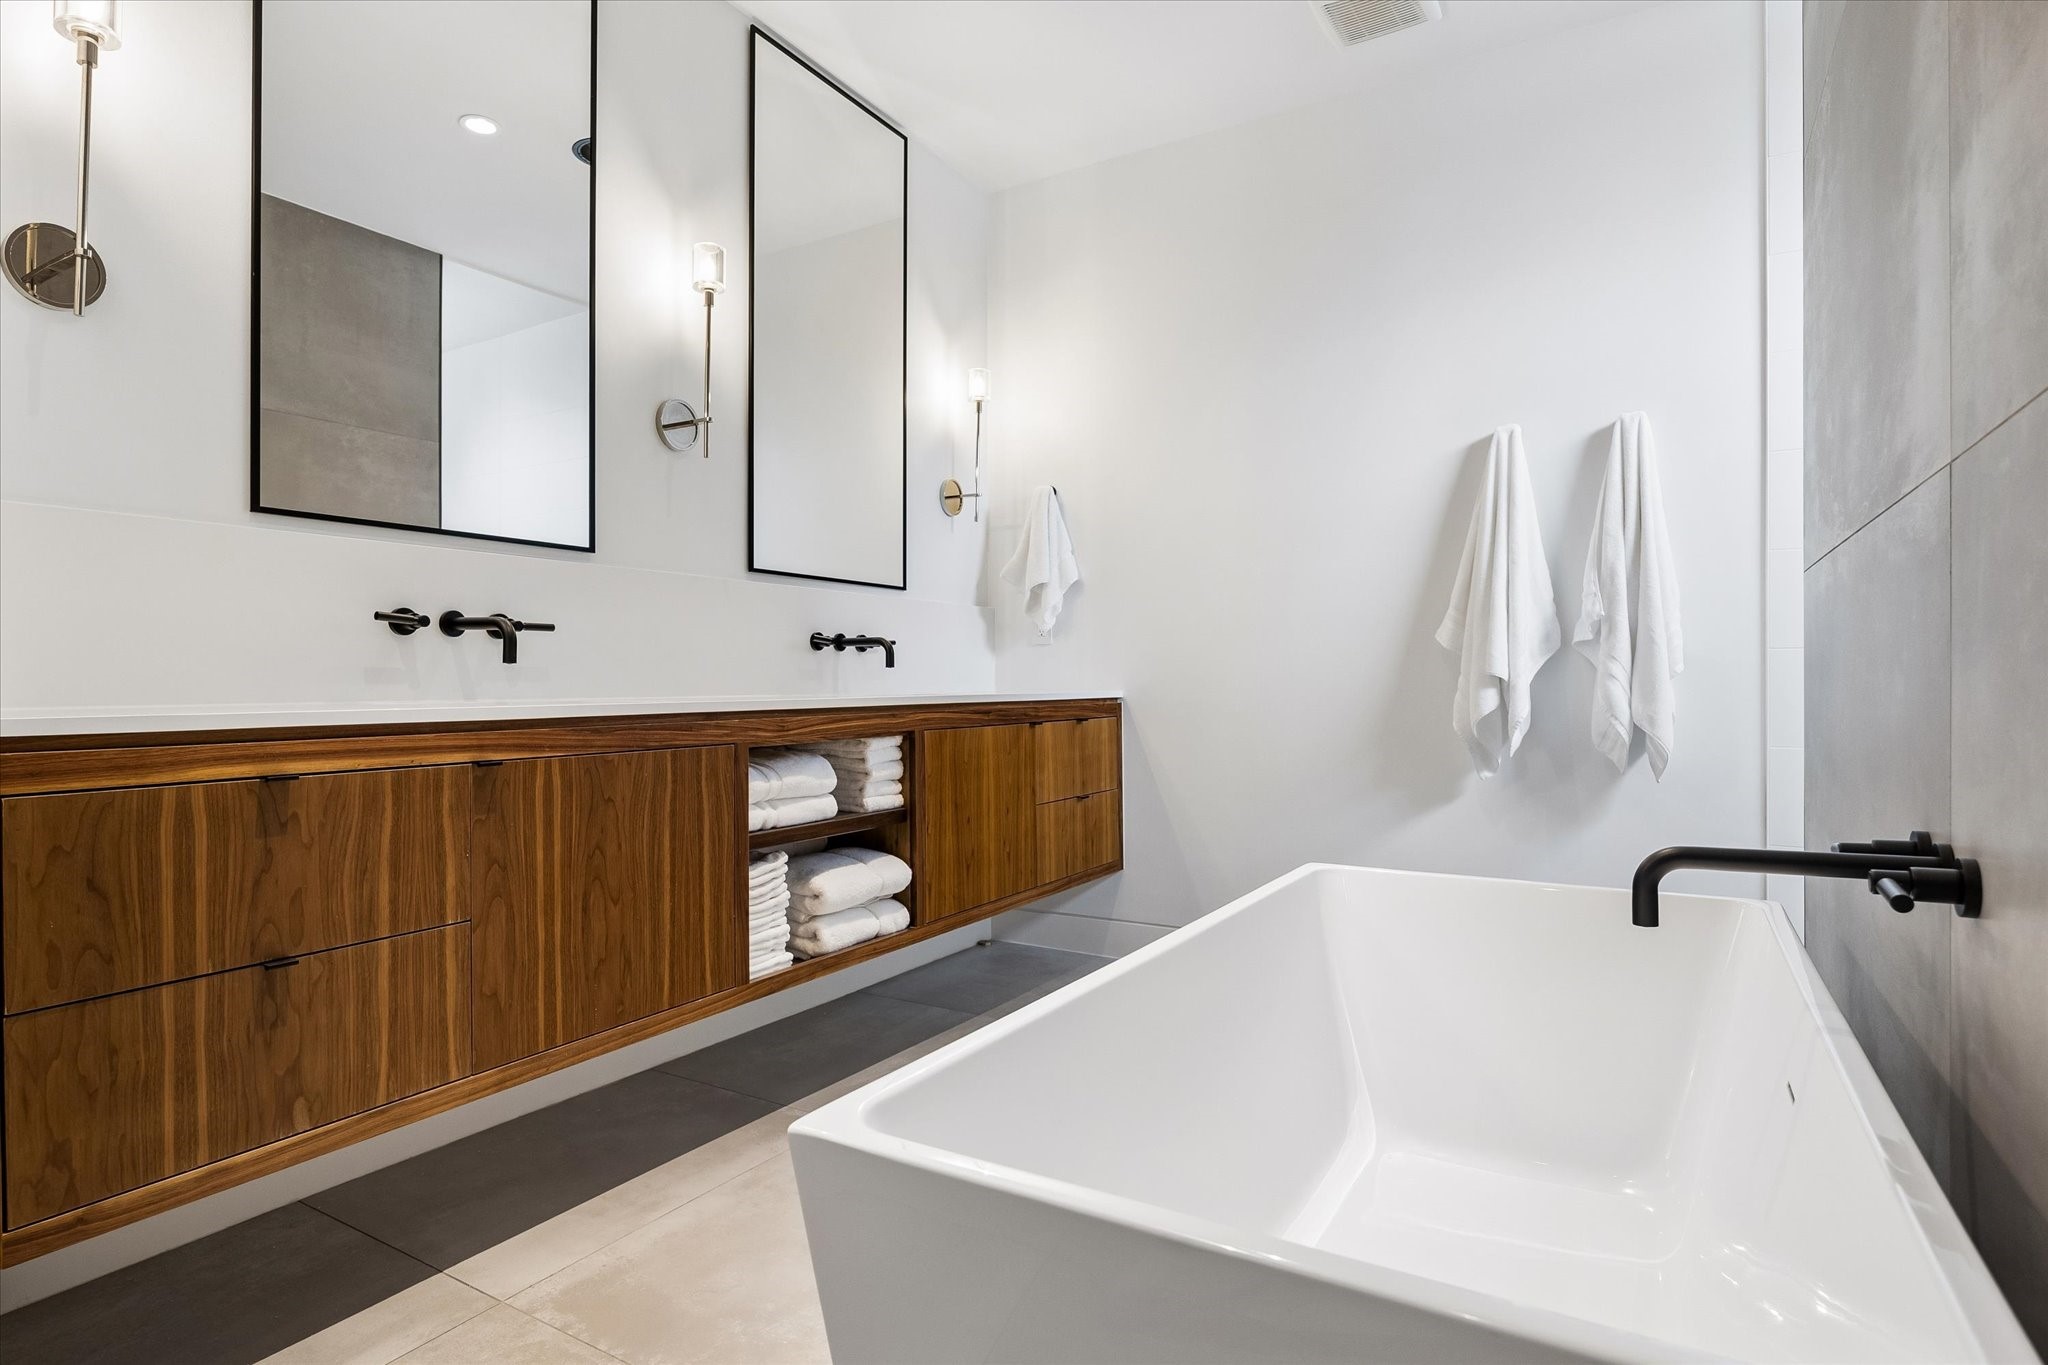
The spa-like primary bath features a floating wood vanity, dual mirrors, elegant sconces, a freestanding soaking tub, and sleek black fixtures.
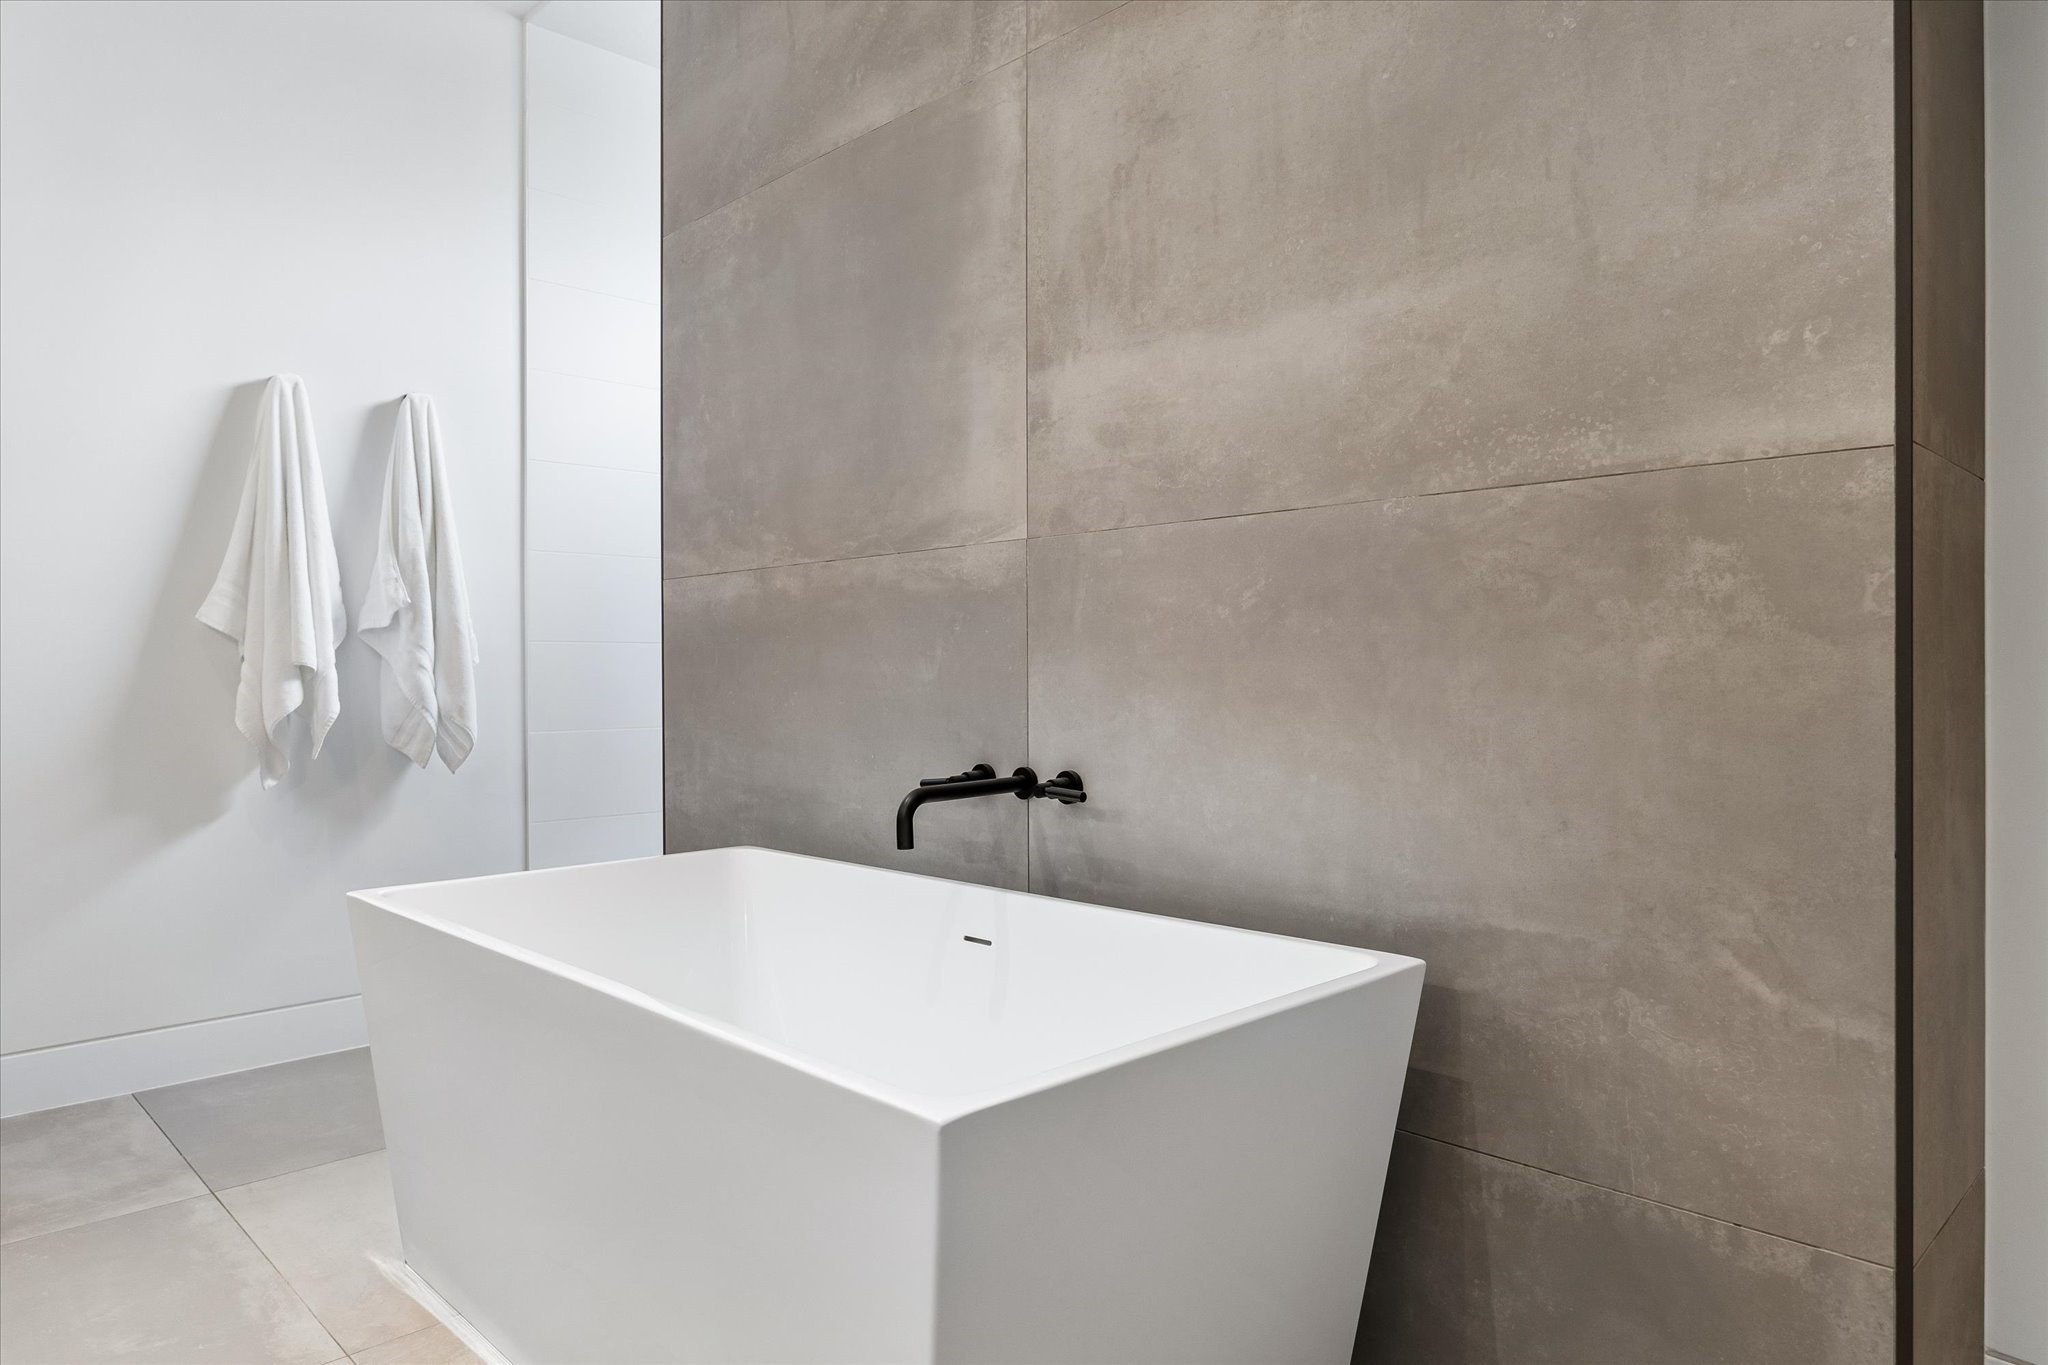
The primary bath’s clean-lined soaking tub and dramatic tile surround offer a serene place to unwind.
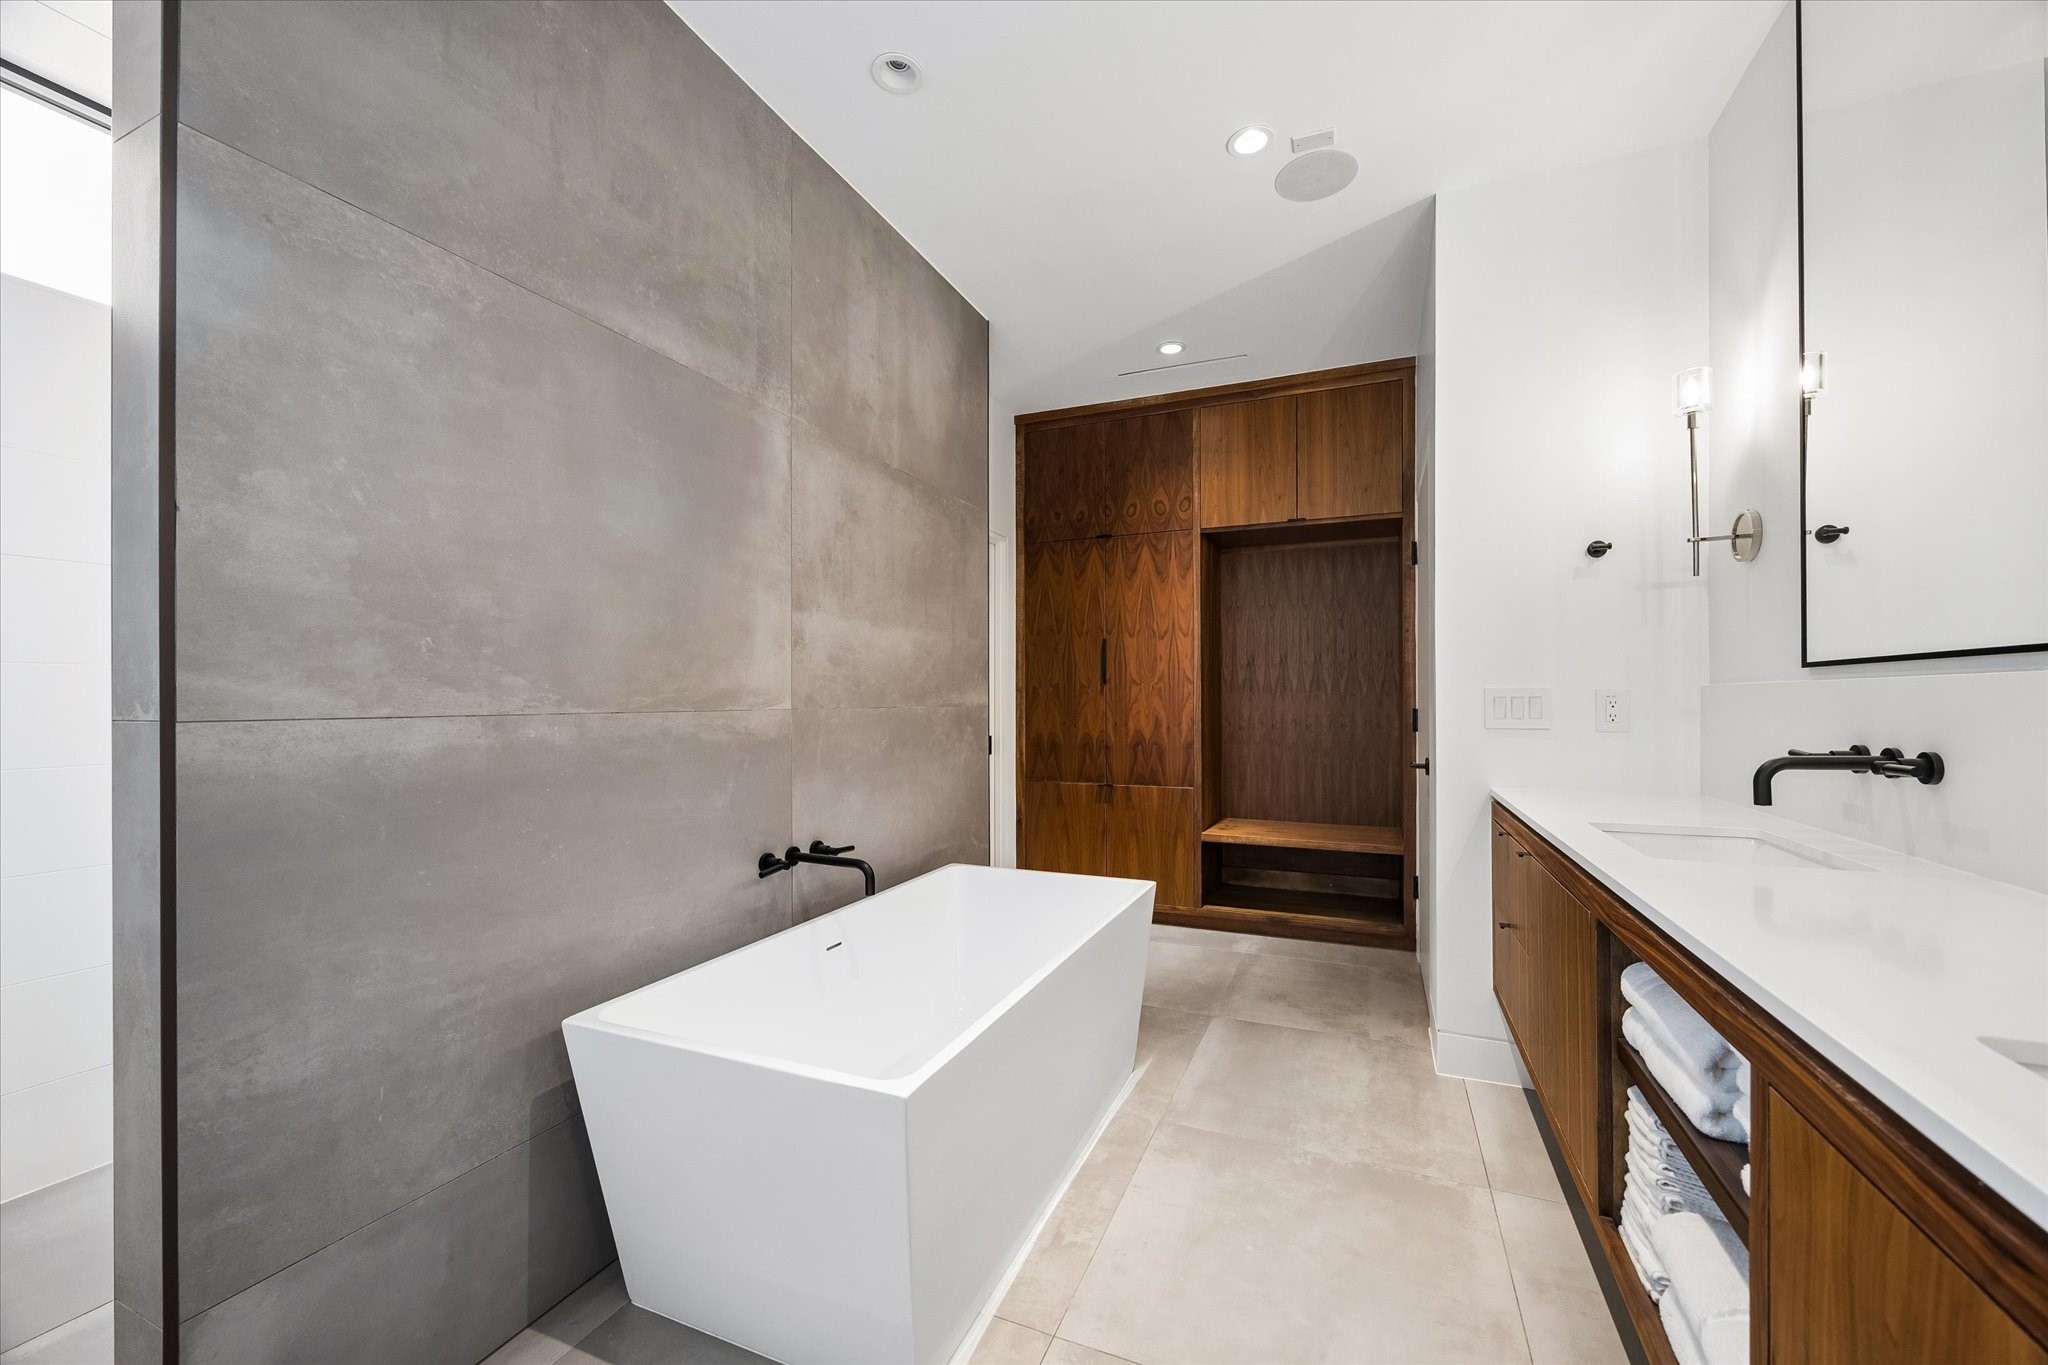
Another view of the primary bathroom.
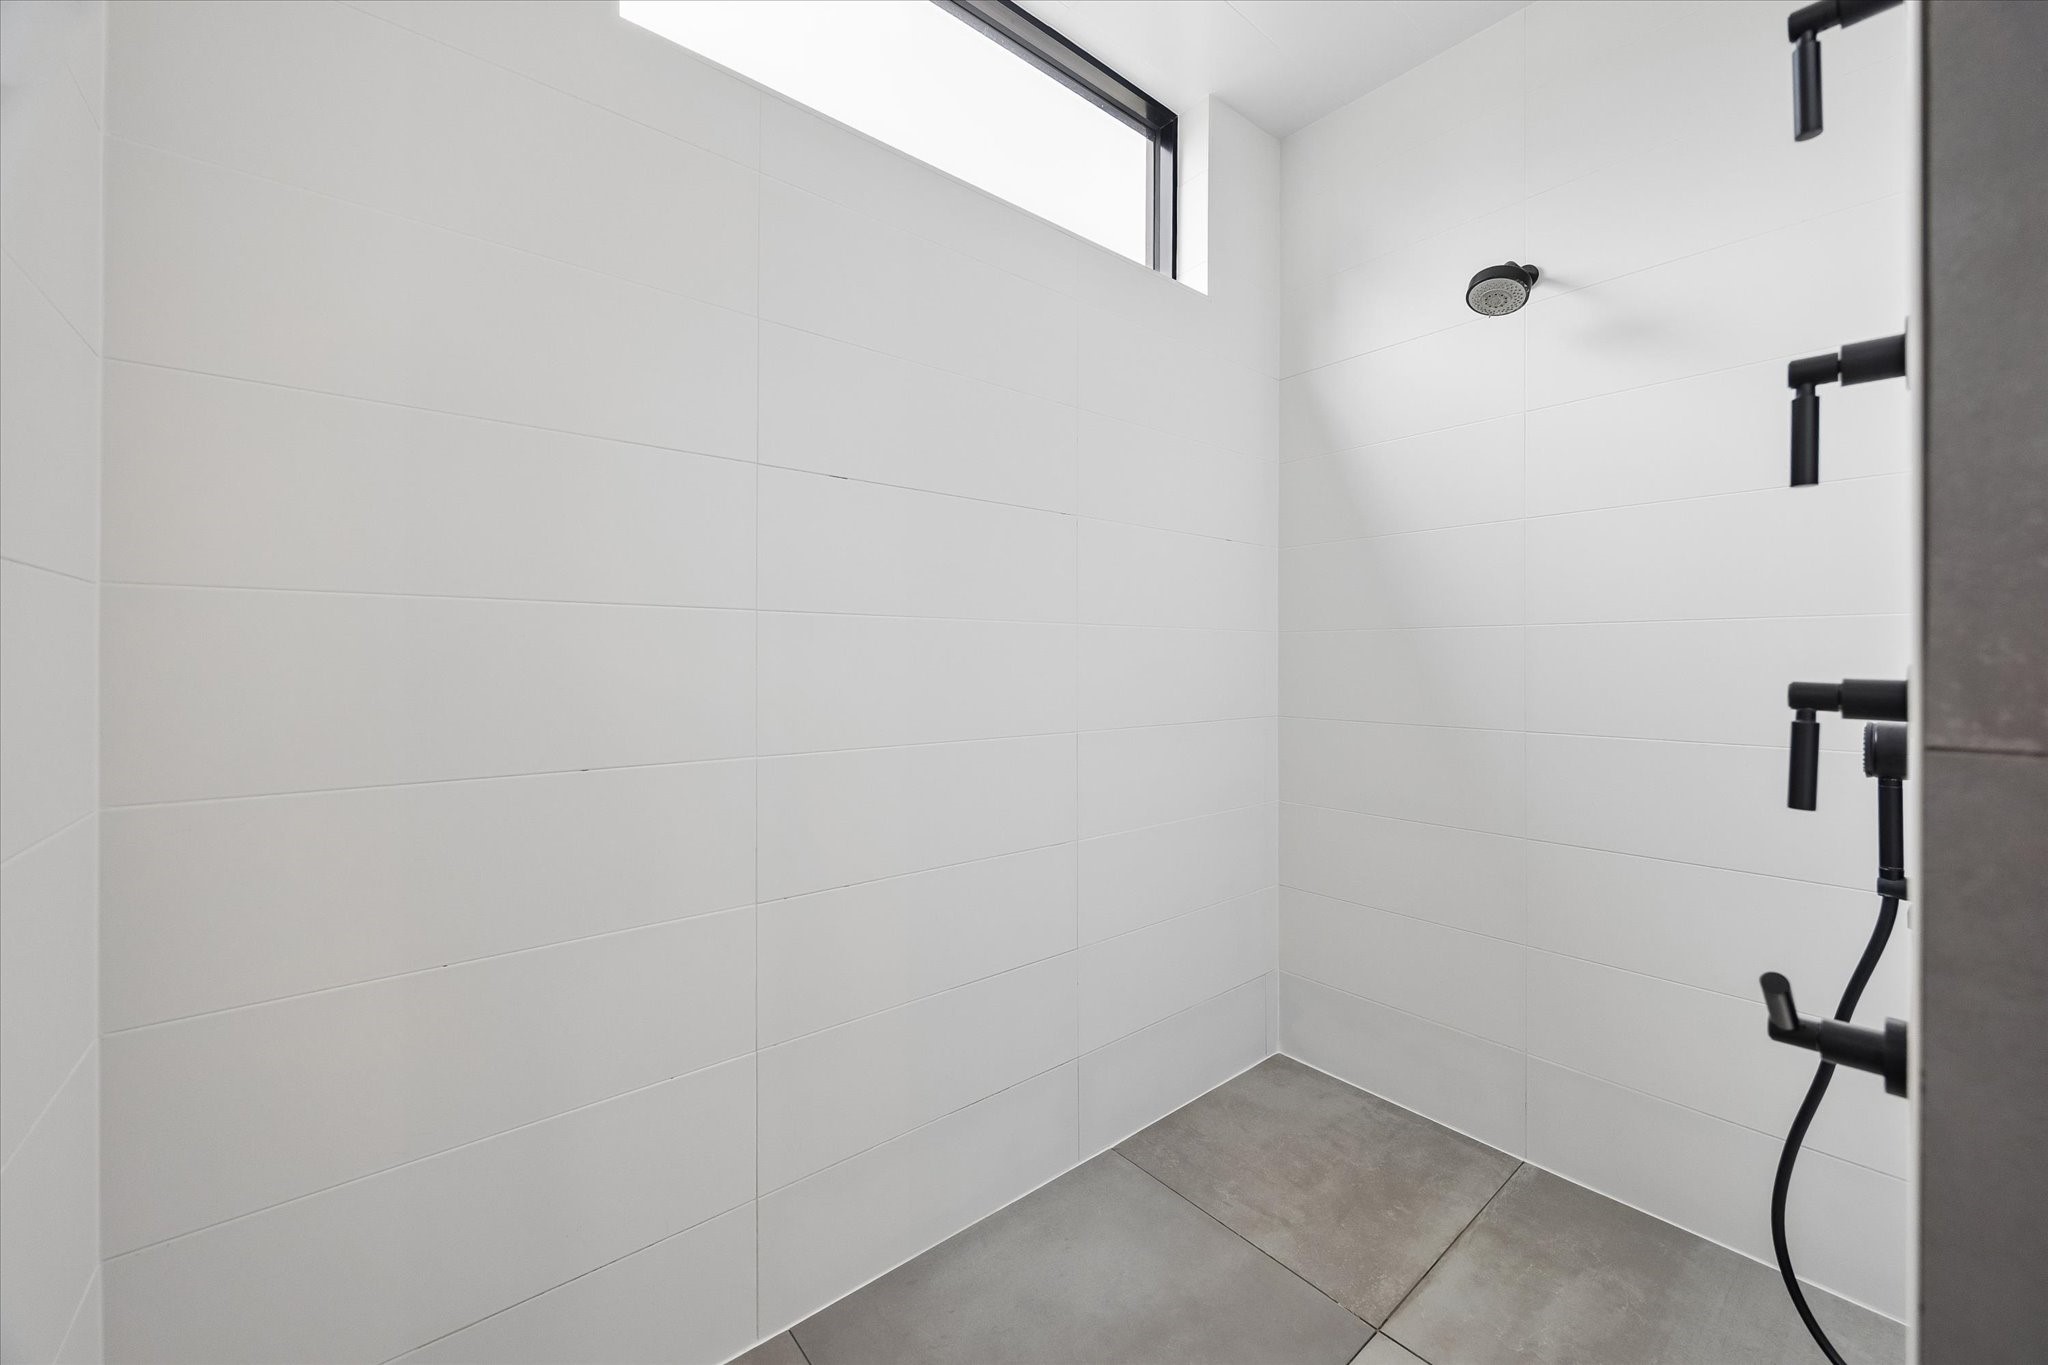
The oversized walk-in shower features sleek tile, matte black fixtures, and a high window that brings in soft natural light.
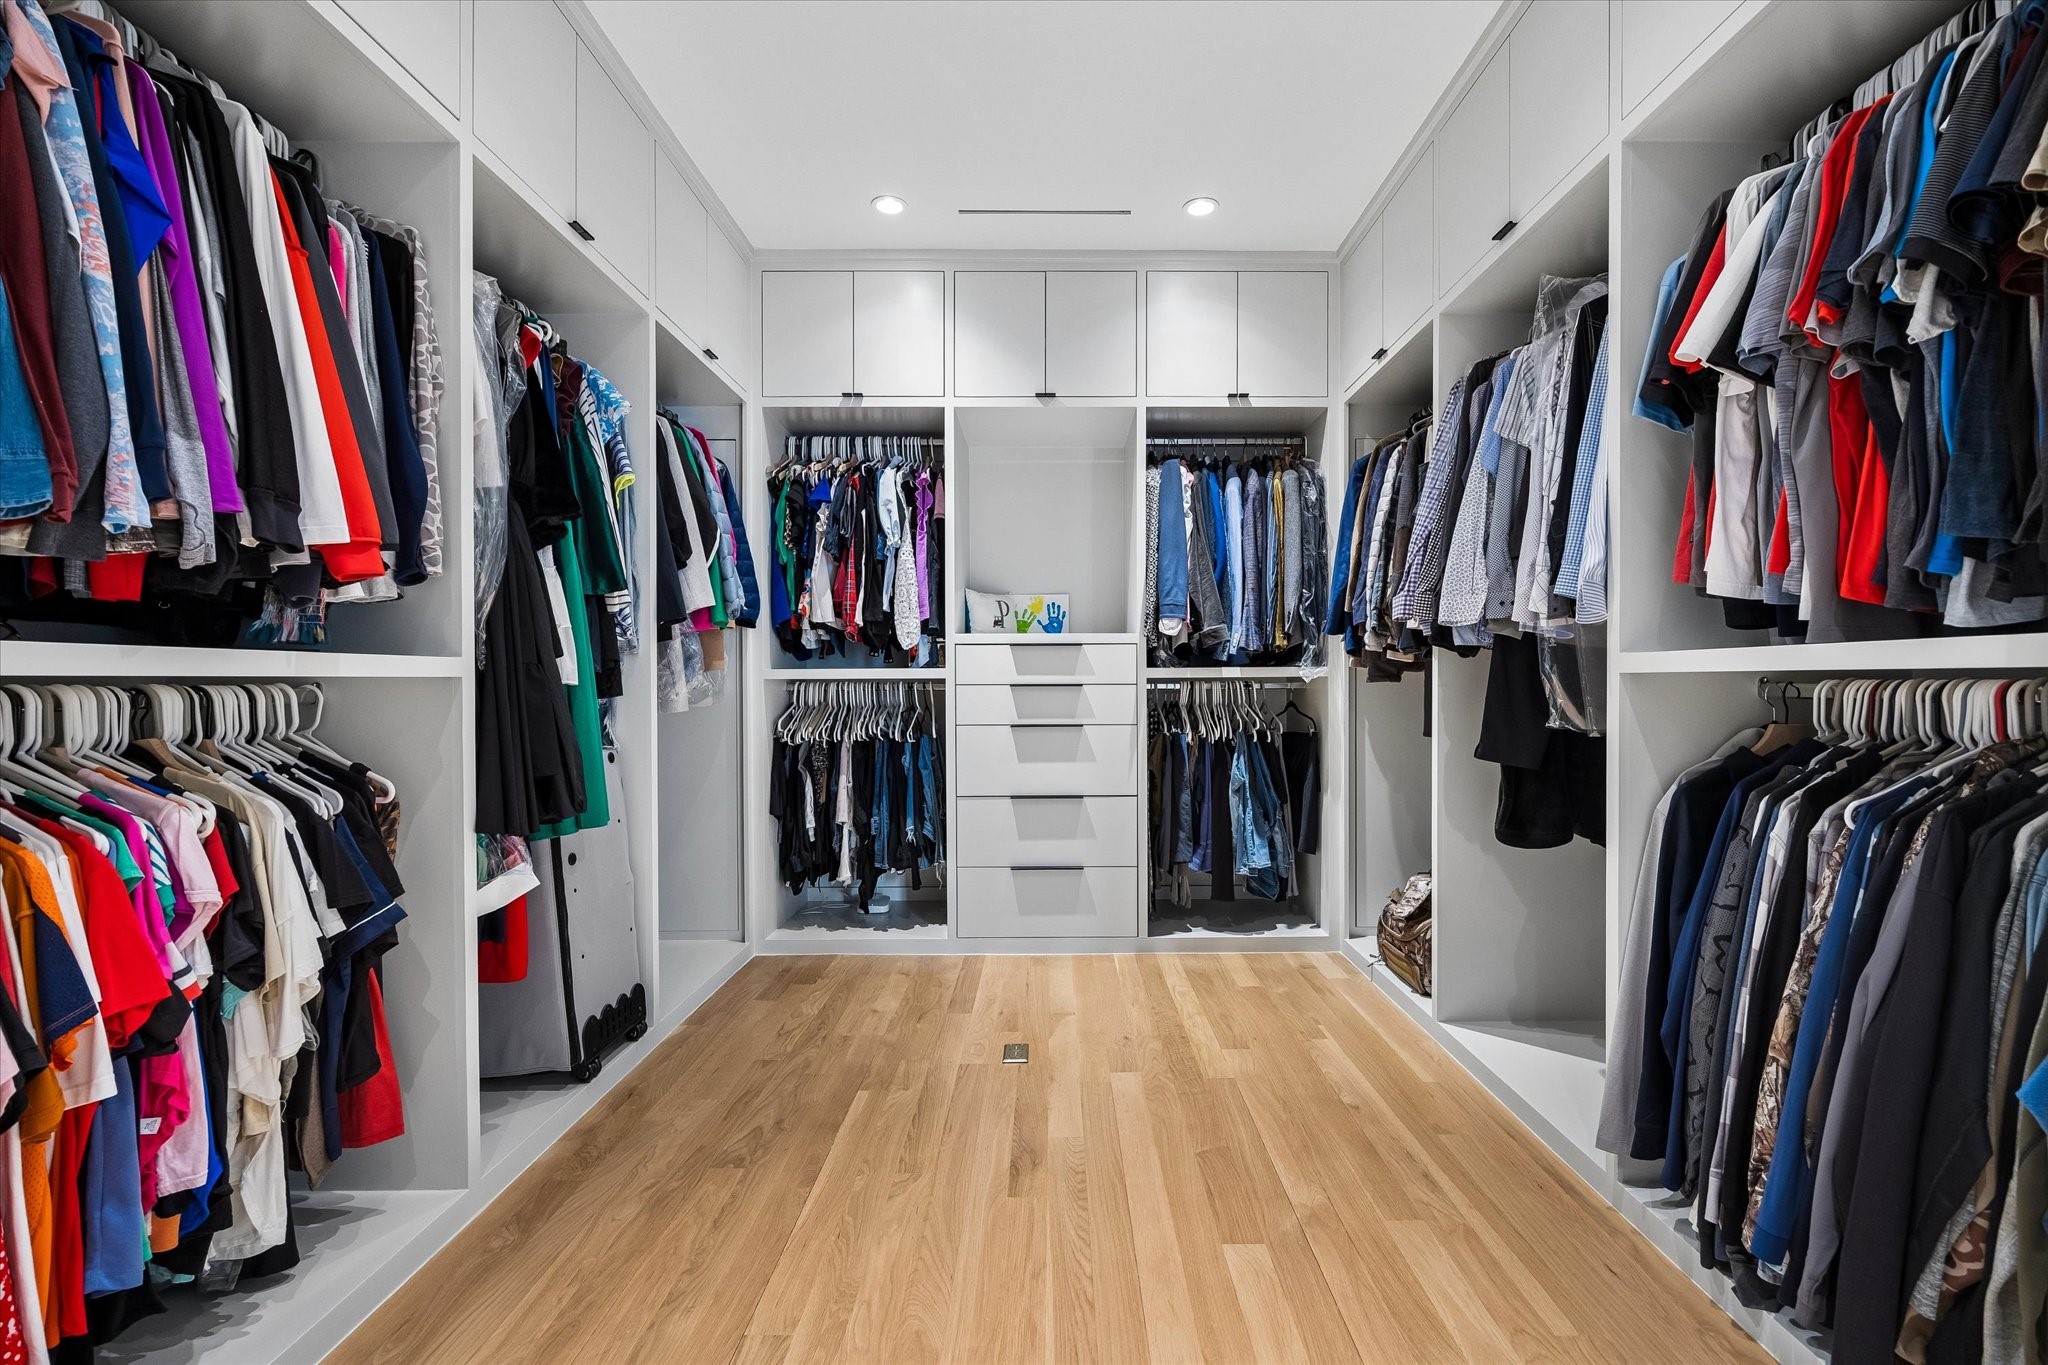
Designed with impressive storage and function, the primary closet includes custom cabinetry, open hanging sections, and generous room to organize.
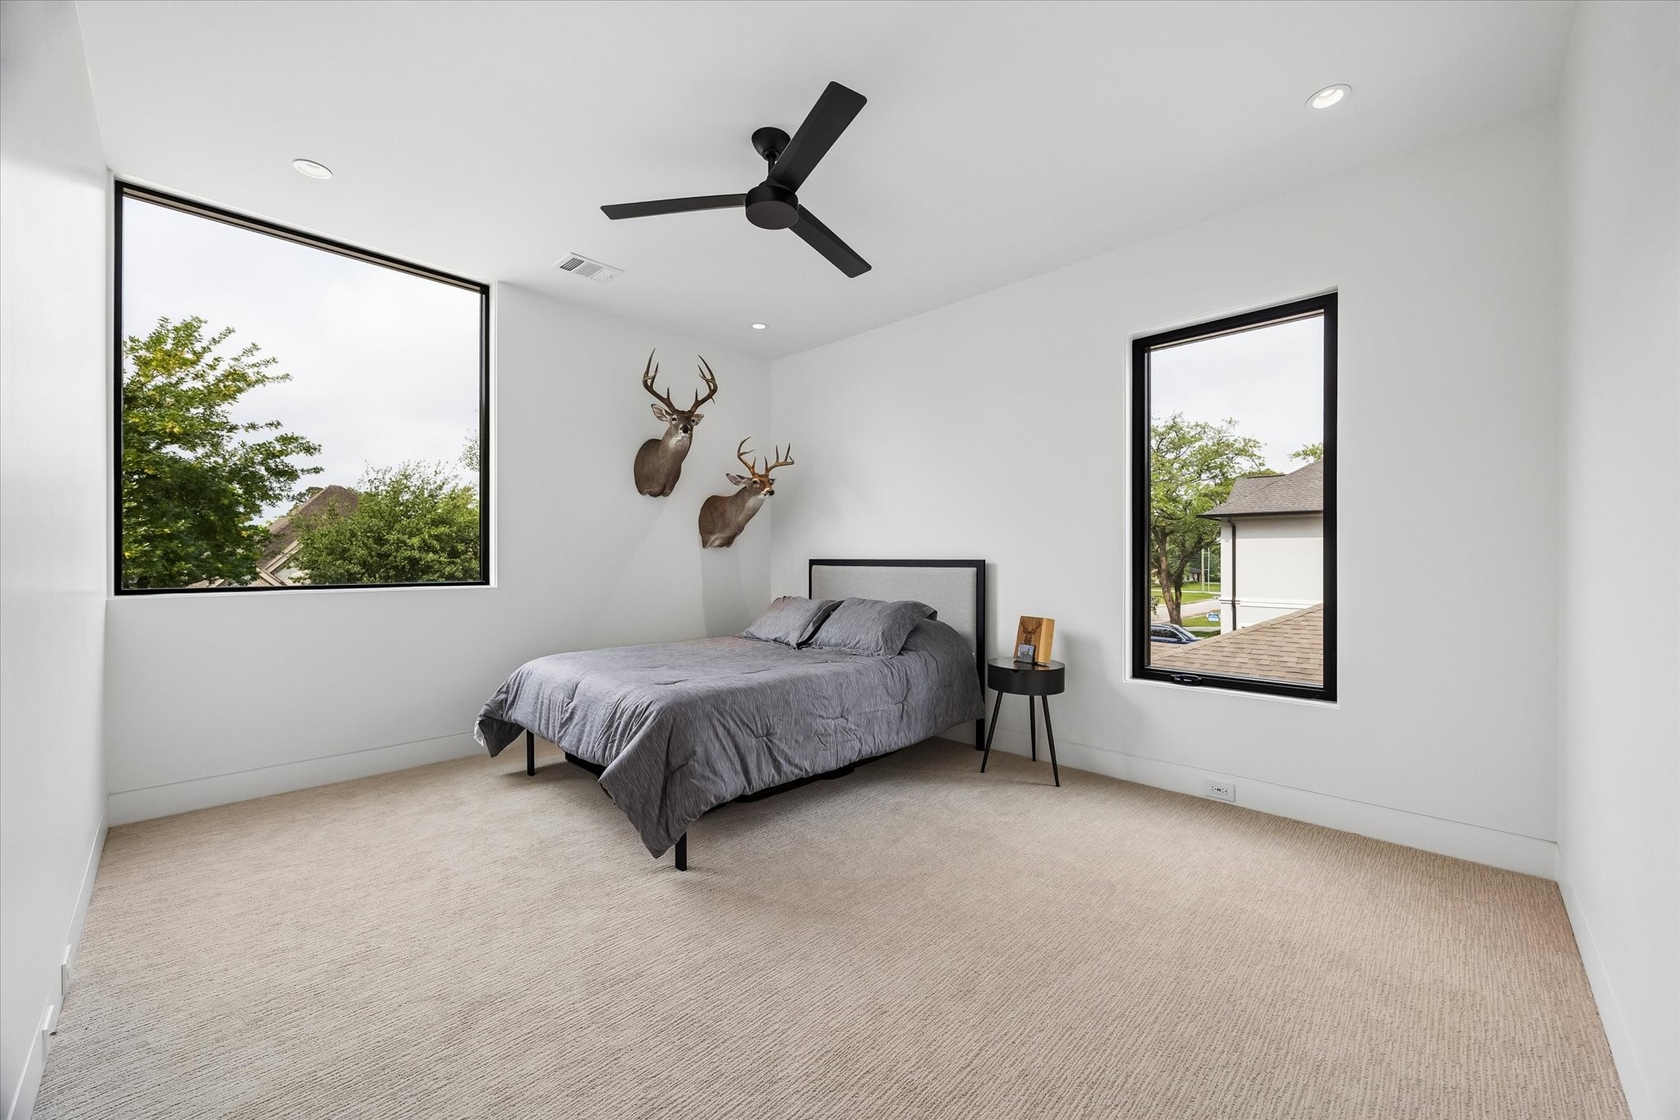
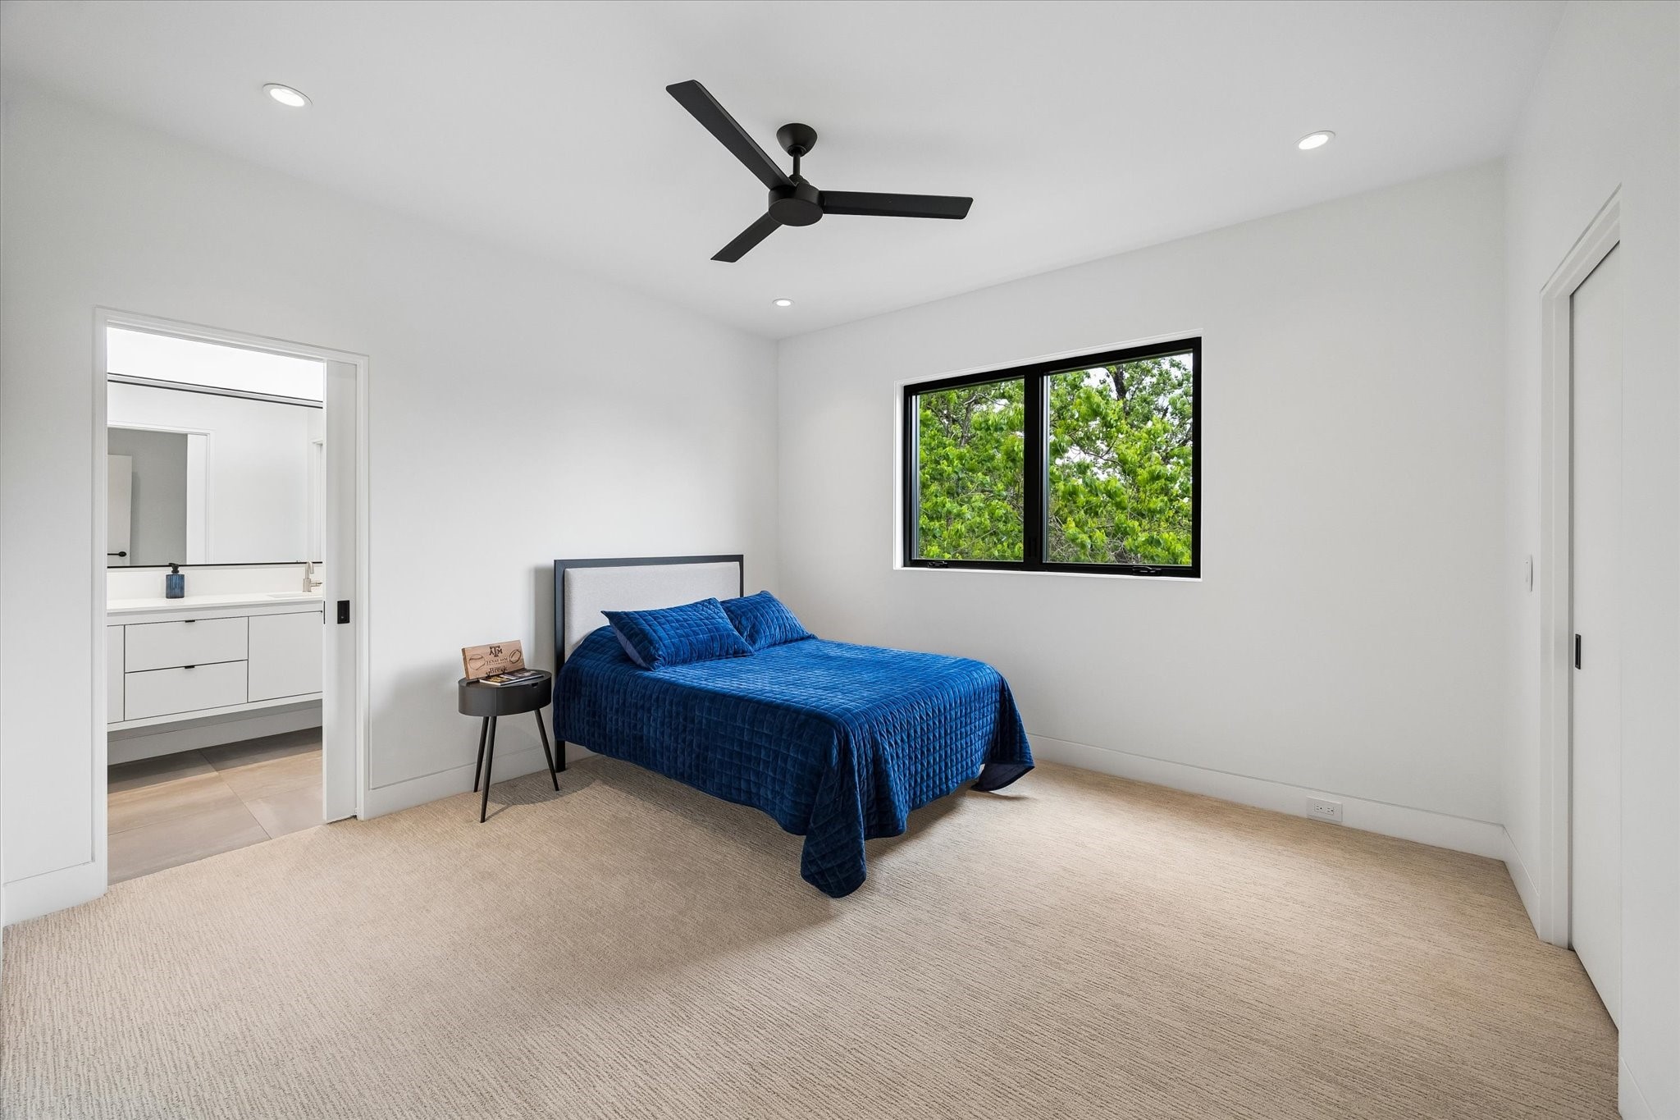
This secondary bedroom offers generous proportions, soft carpet, clean-lined windows, and a calm, neutral palette.
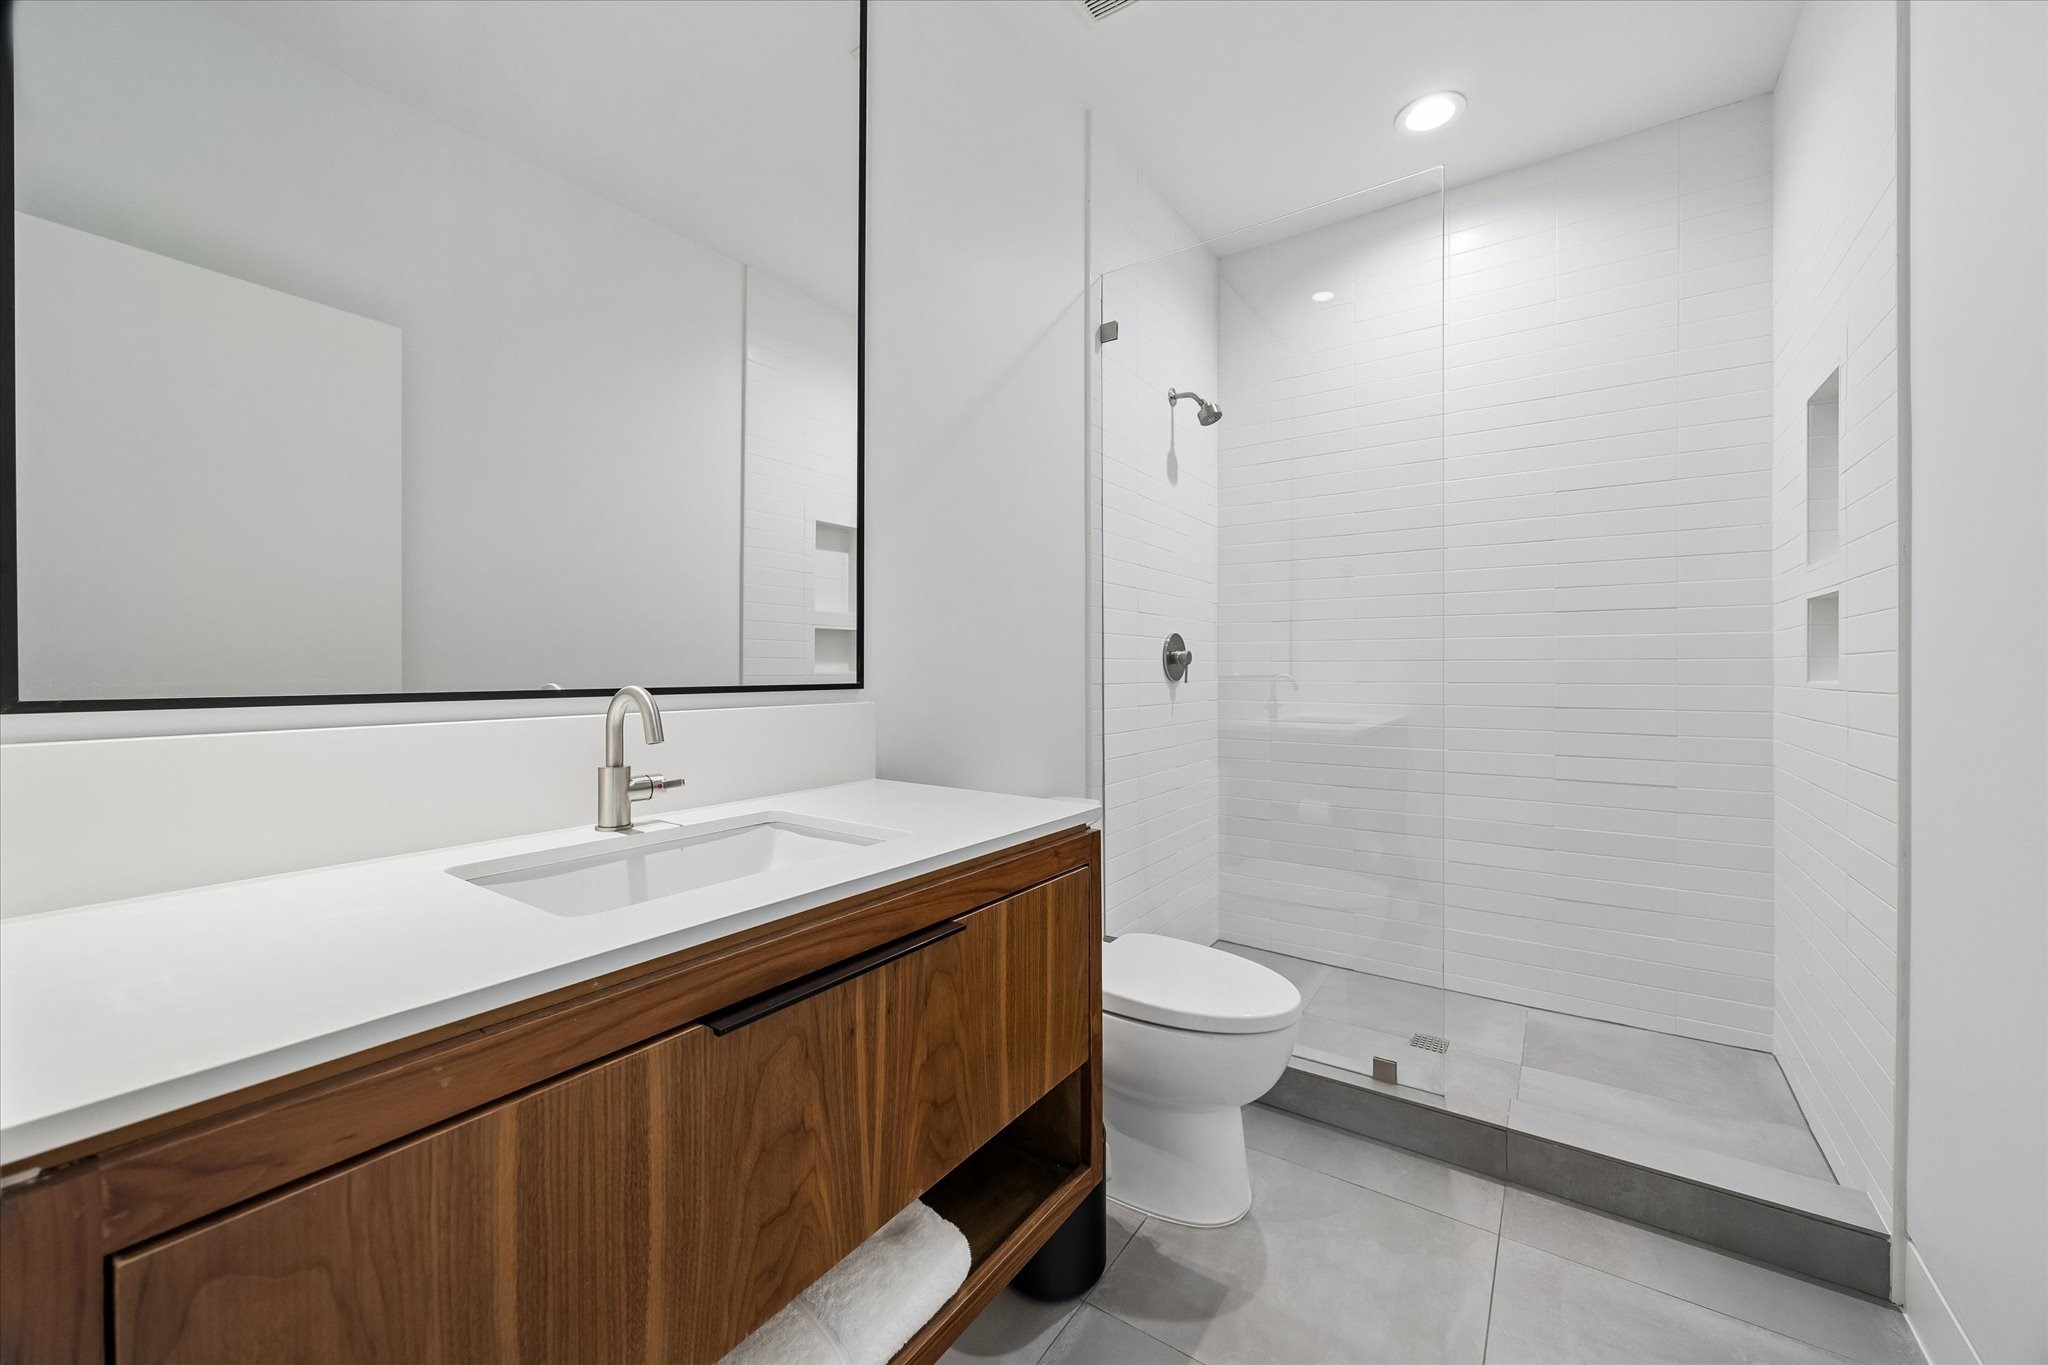
A sleek en-suite bath pairs warm wood cabinetry with bright white tile and a glass-enclosed shower.
Another spacious secondary bedroom offers soft carpeting, a large picture window, and direct access to a well-appointed shared bath.
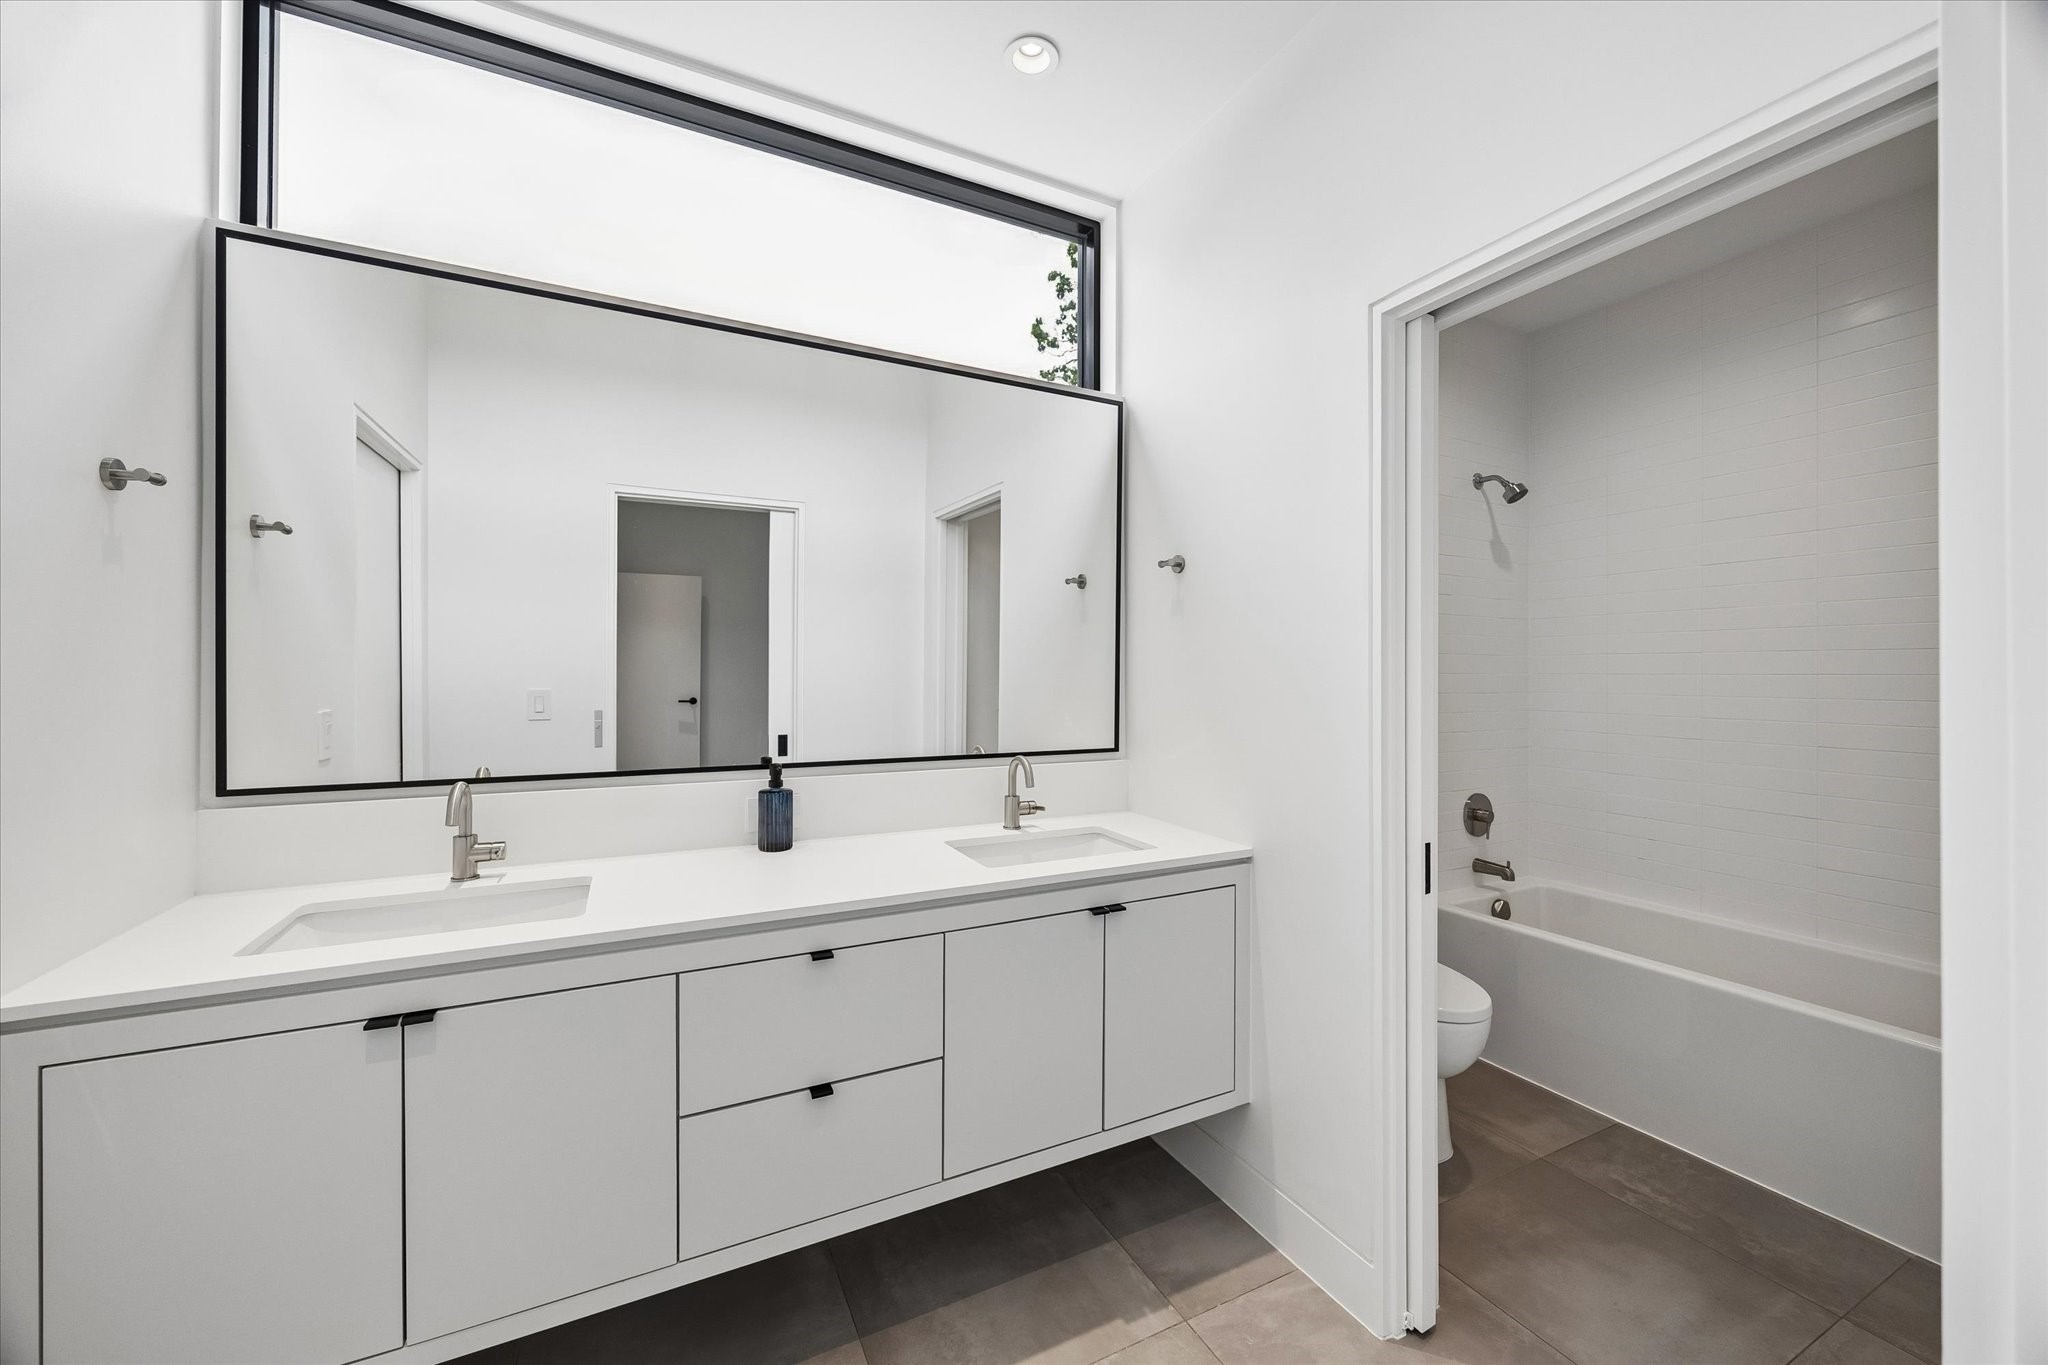
A bright shared bath offers dual sinks, clean-lined cabinetry, and a separate bathing area for added everyday function.
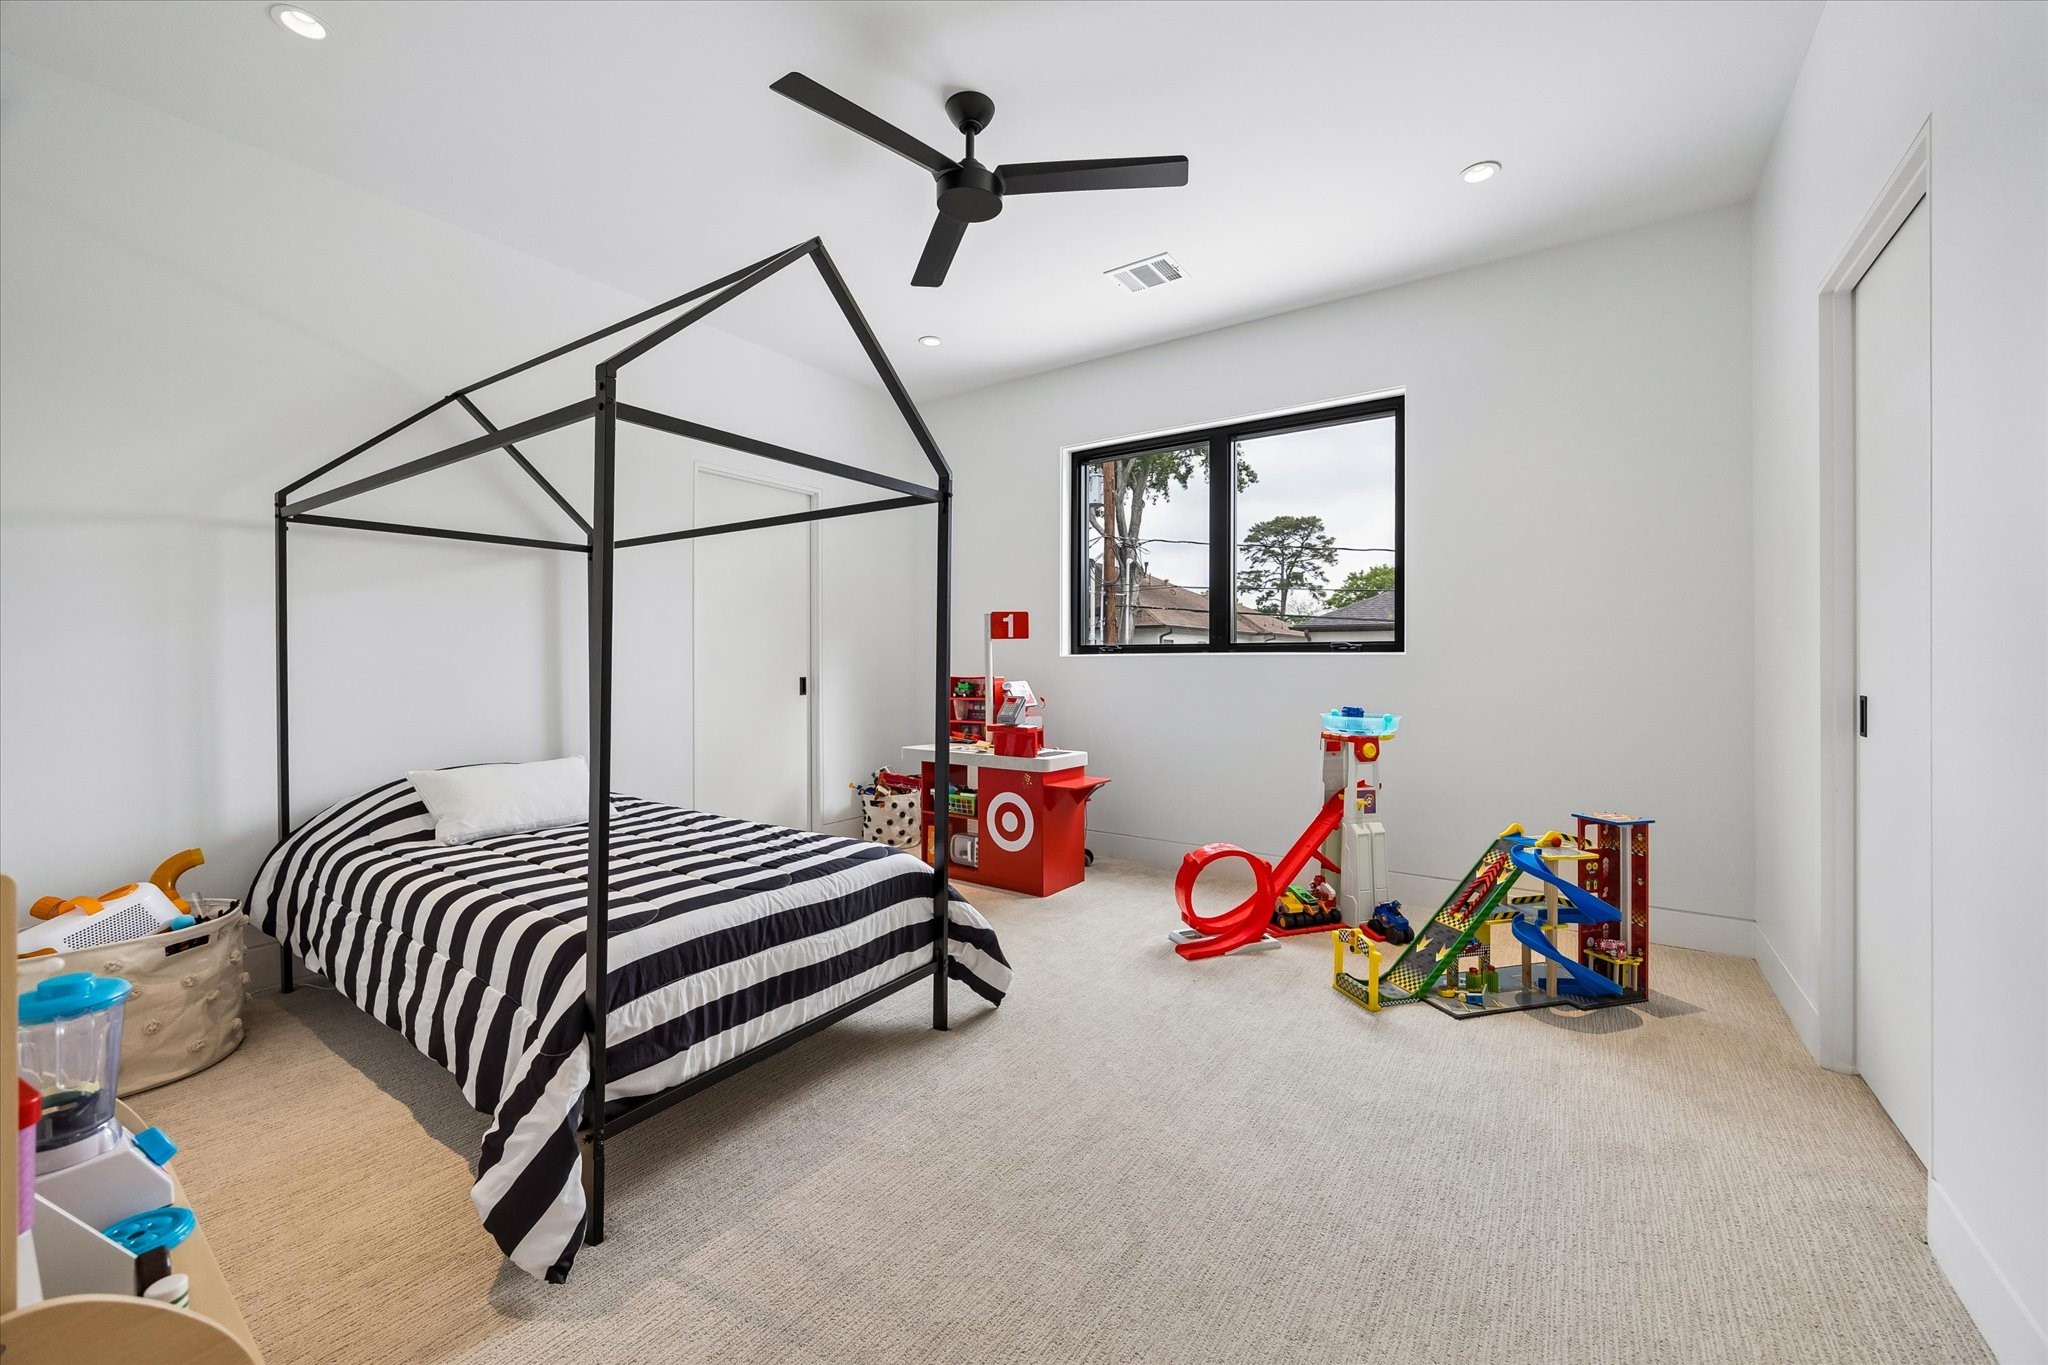
This secondary bedroom offers excellent flexibility, with soft carpeting, a modern fan, and ample space for sleeping, play, or study.
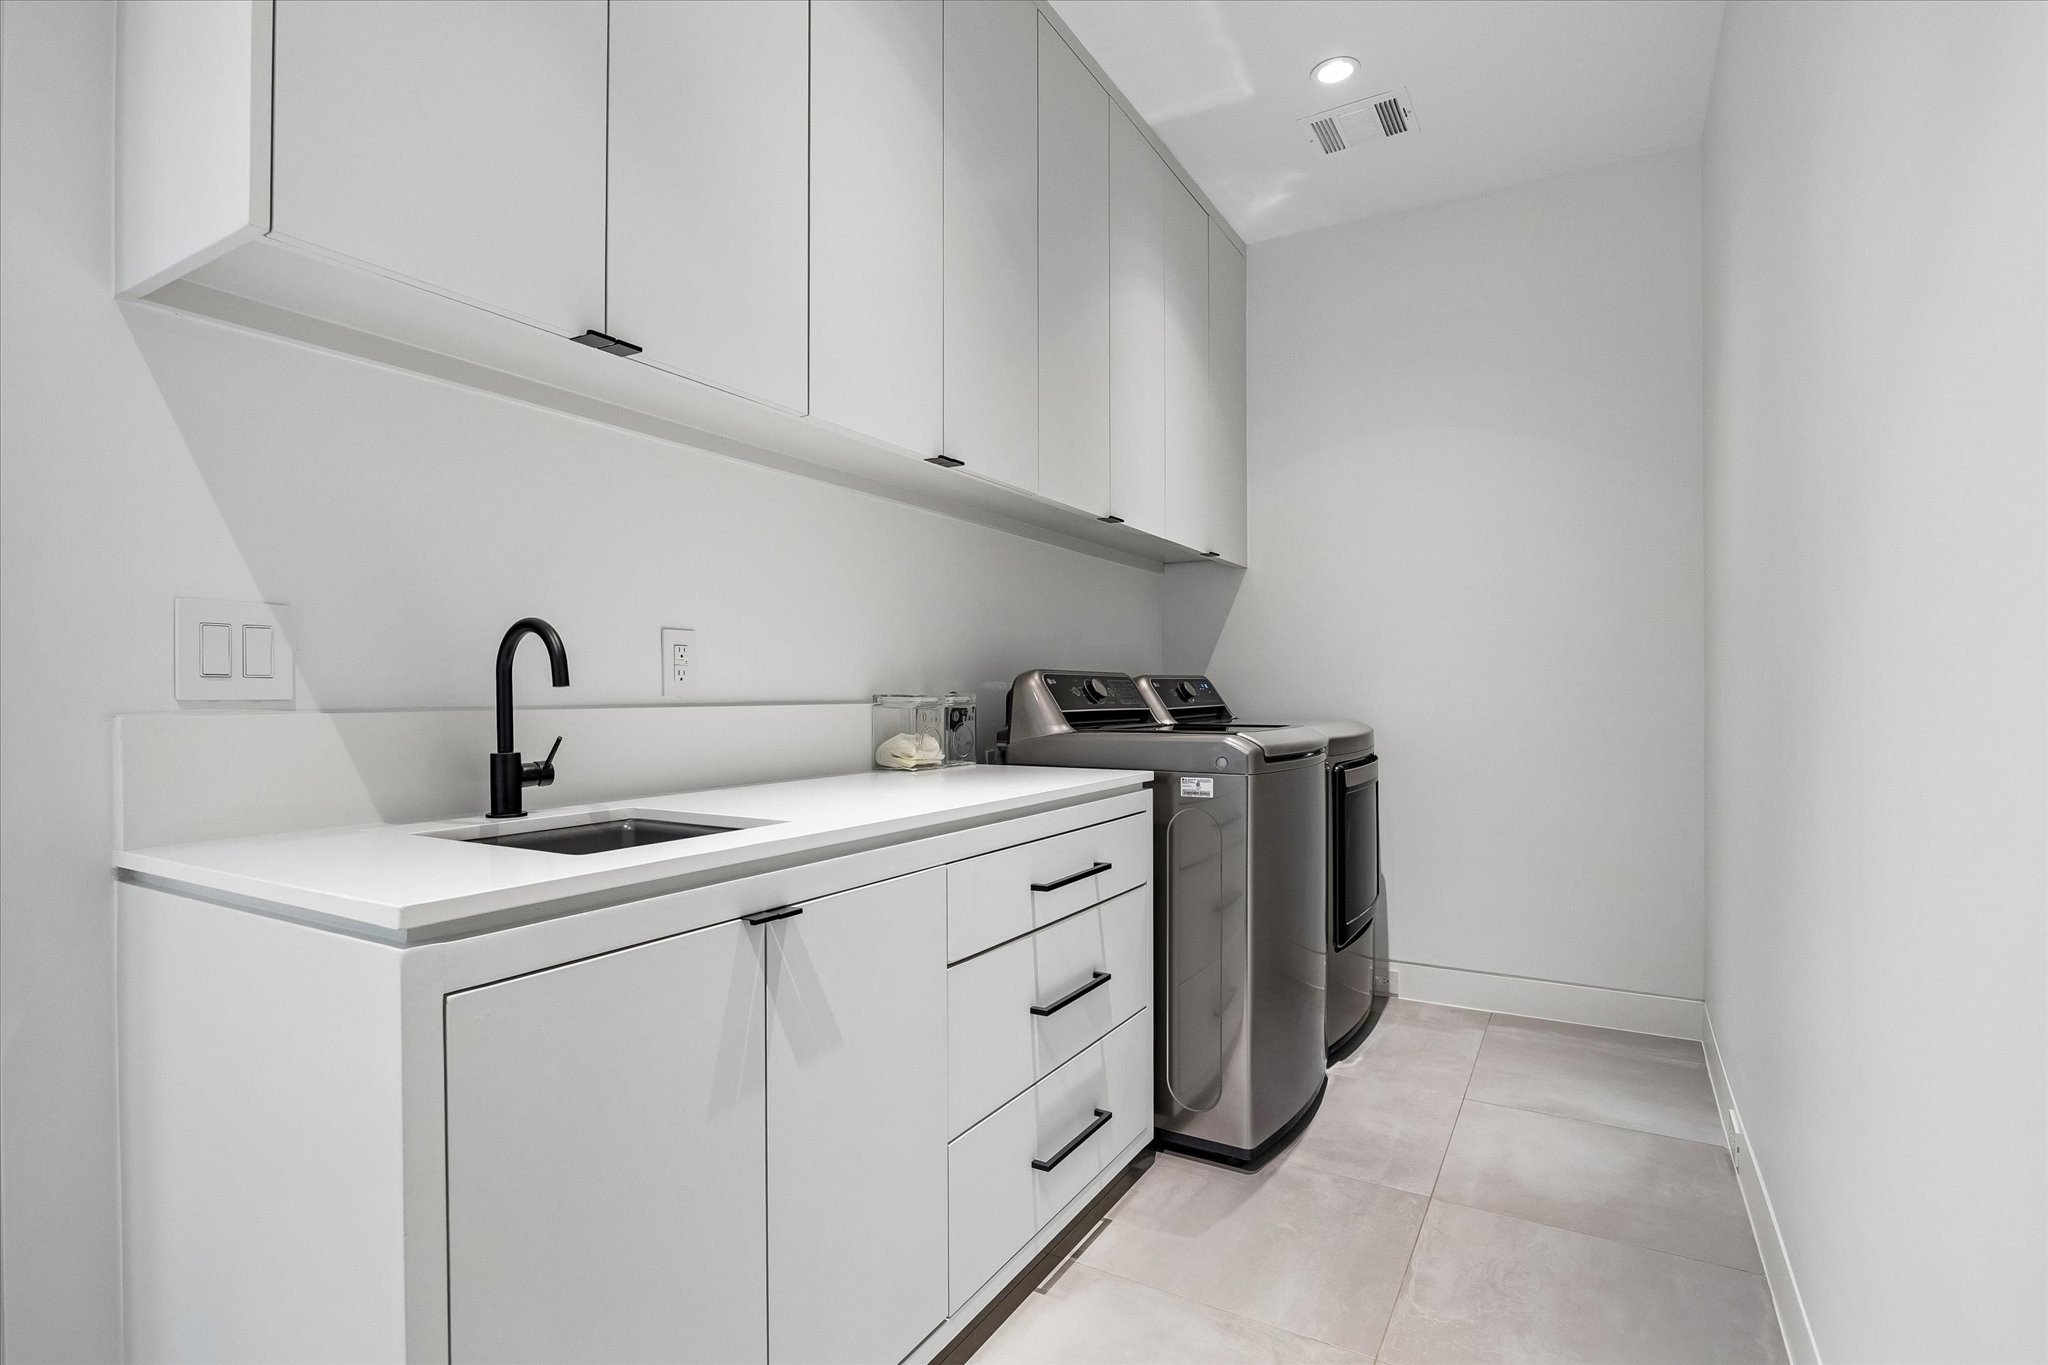
The upstairs laundry room features crisp white cabinetry, counter space, a utility sink, and excellent storage.
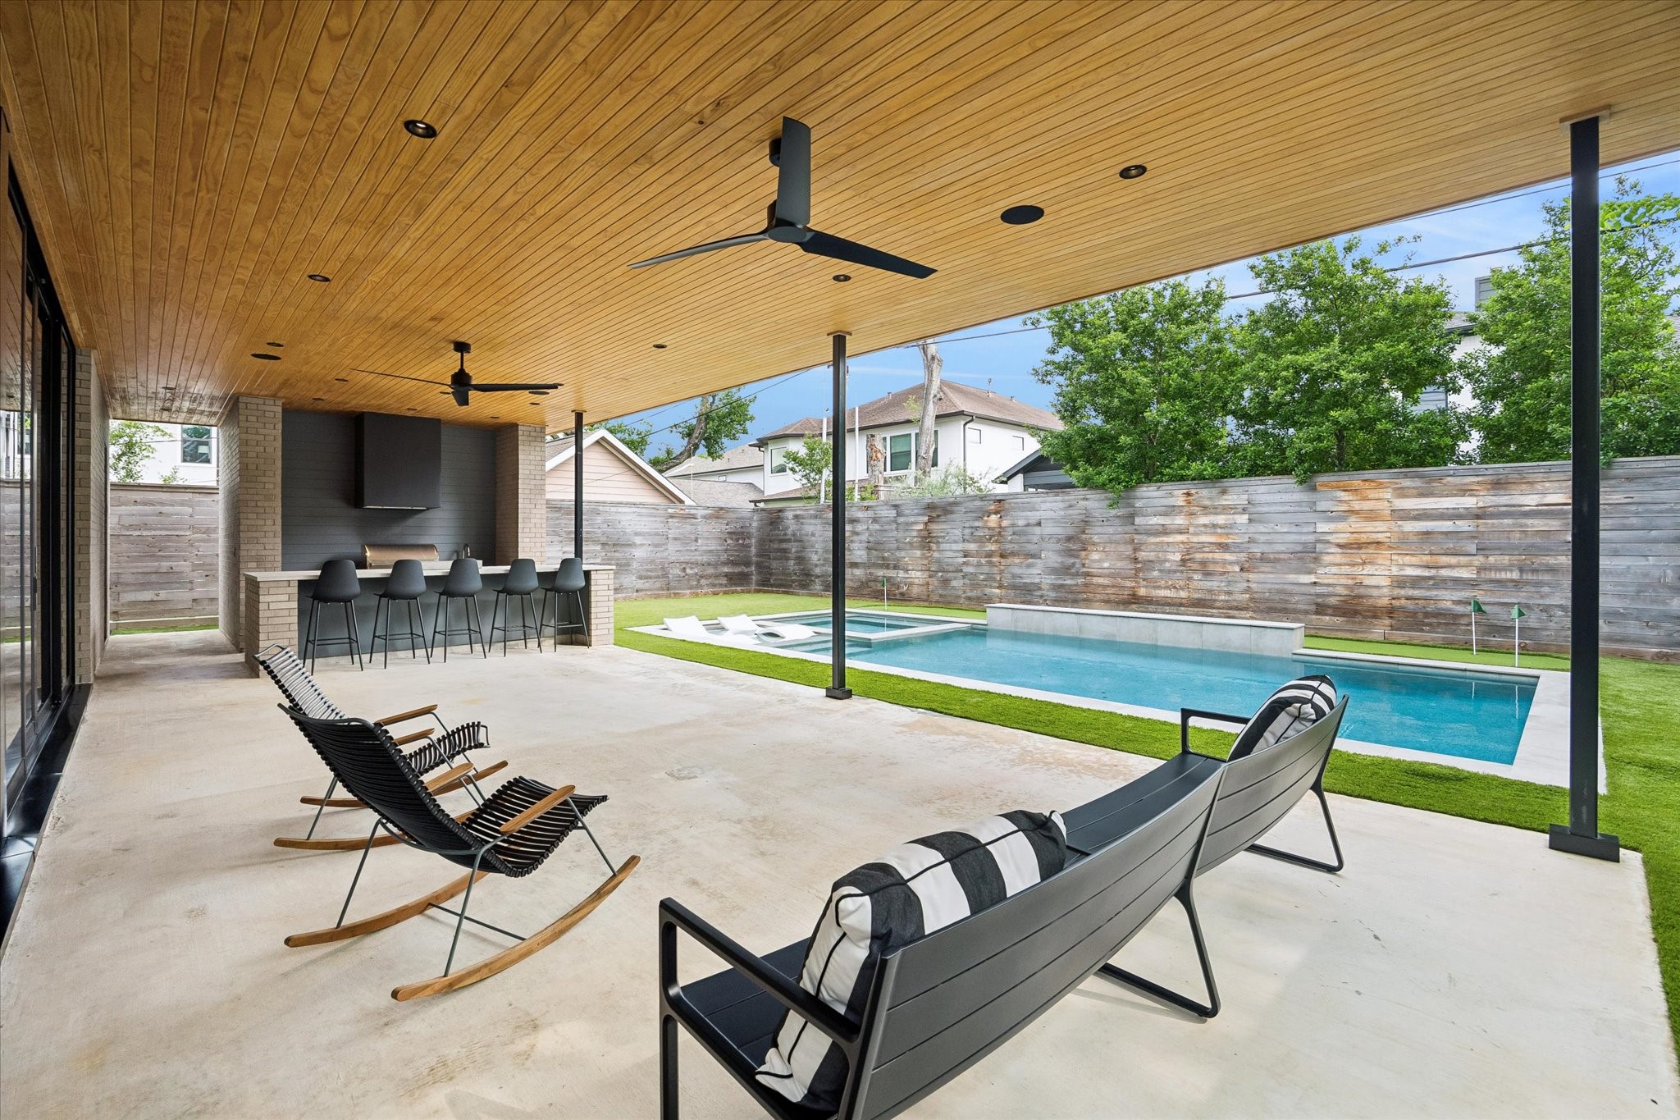
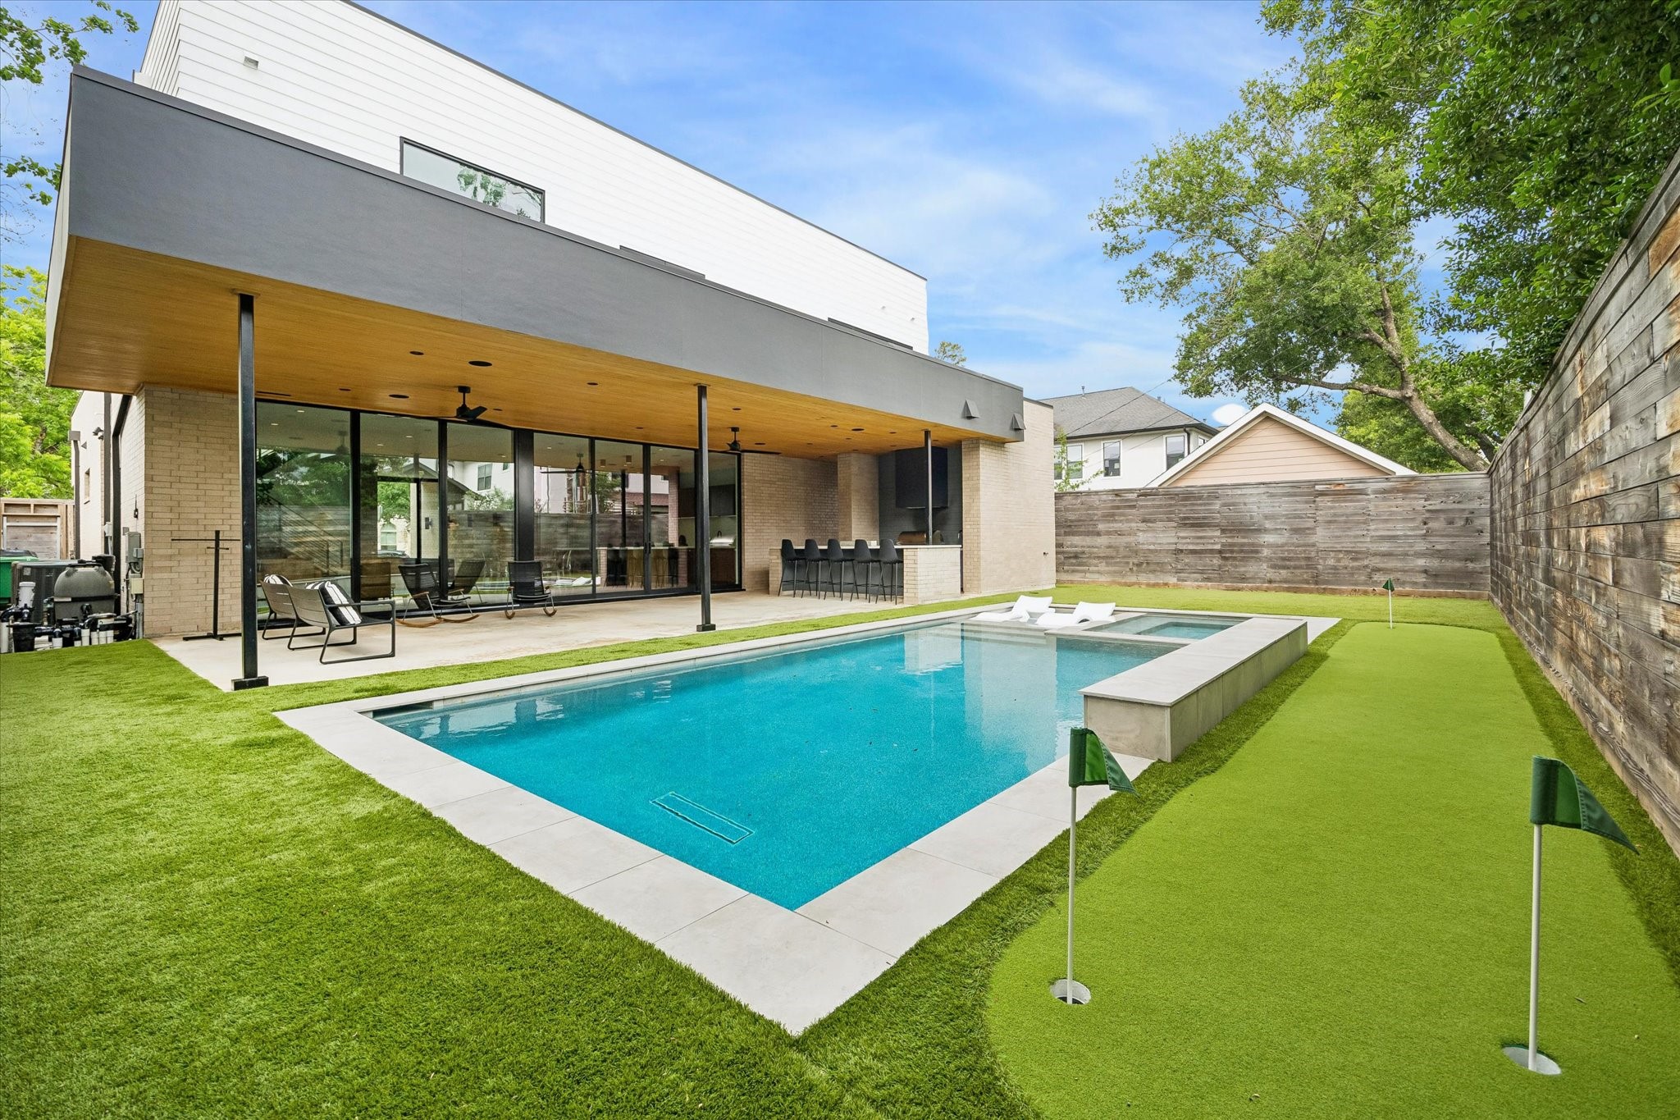
The expansive covered patio is designed for effortless outdoor living, complete with ceiling fans, lounge space, and a built-in outdoor kitchen overlooking the pool.
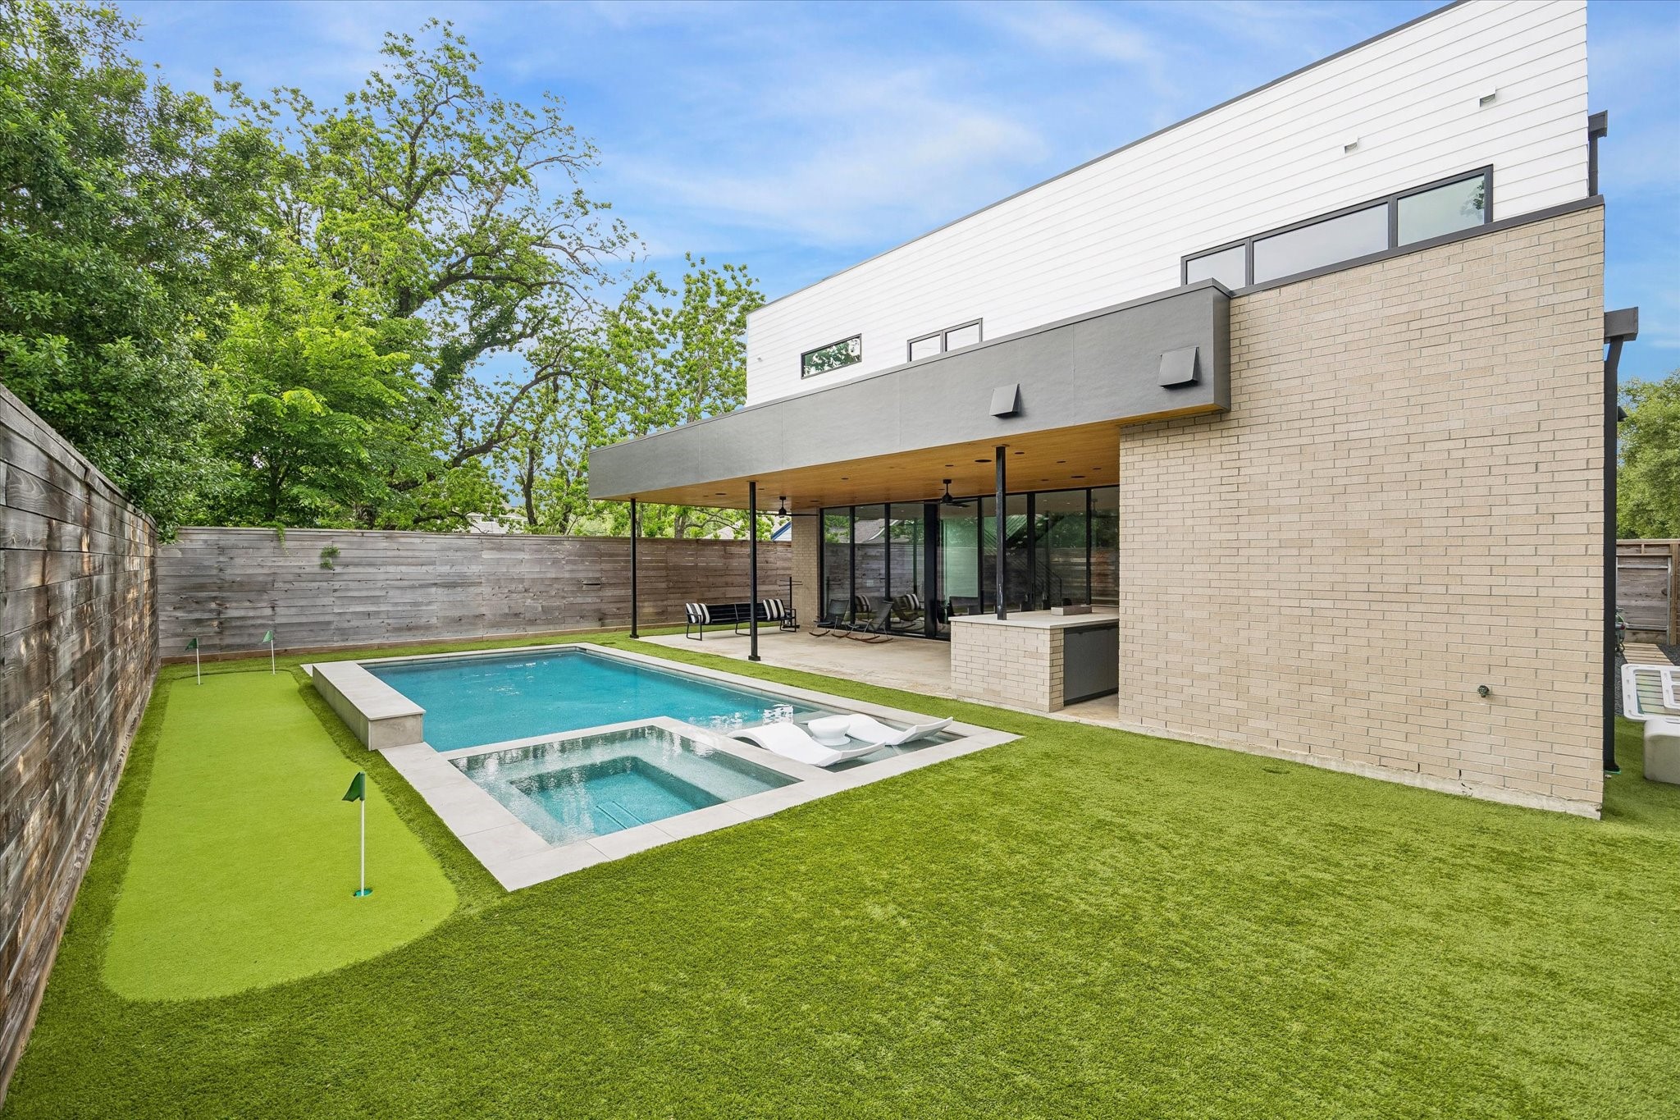
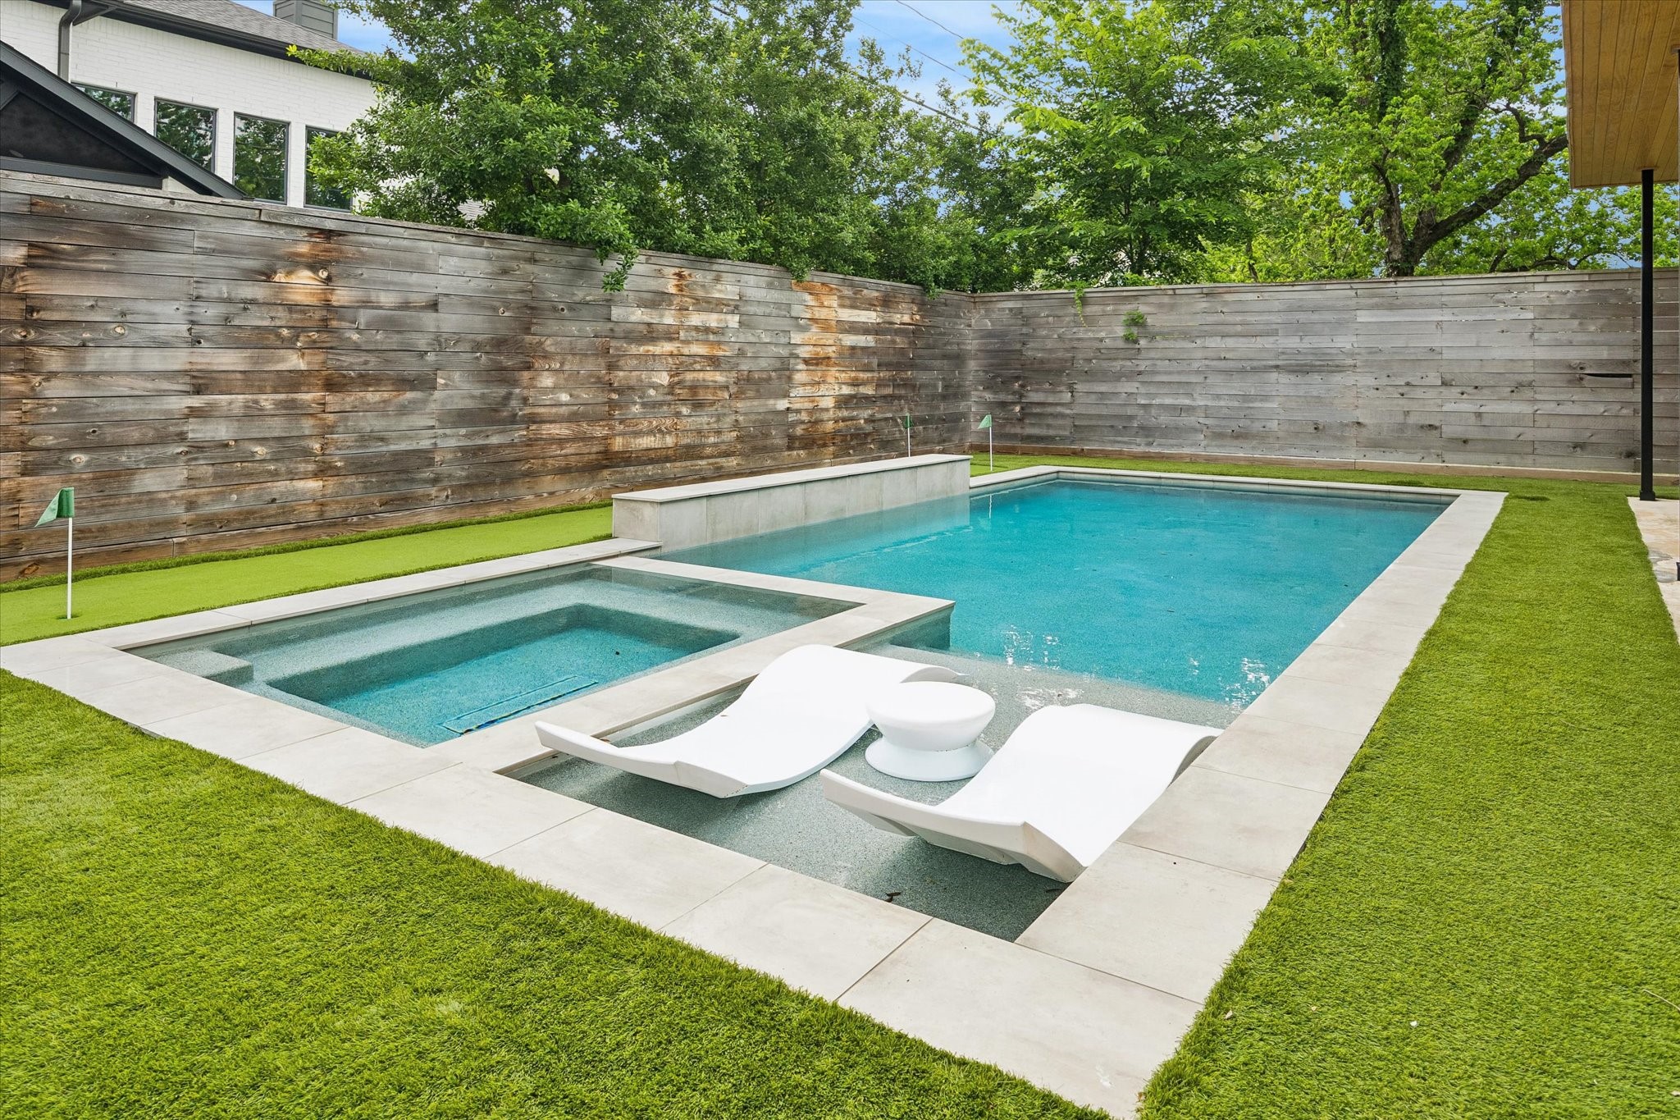
The turfed backyard offers multiple zones for recreation and relaxation, including a putting green, pool, hot tub, and covered entertaining area.
A private backyard retreat featuring a sleek pool, integrated hot tub, turf surround, and in-water lounging area for a resort-style experience at home.
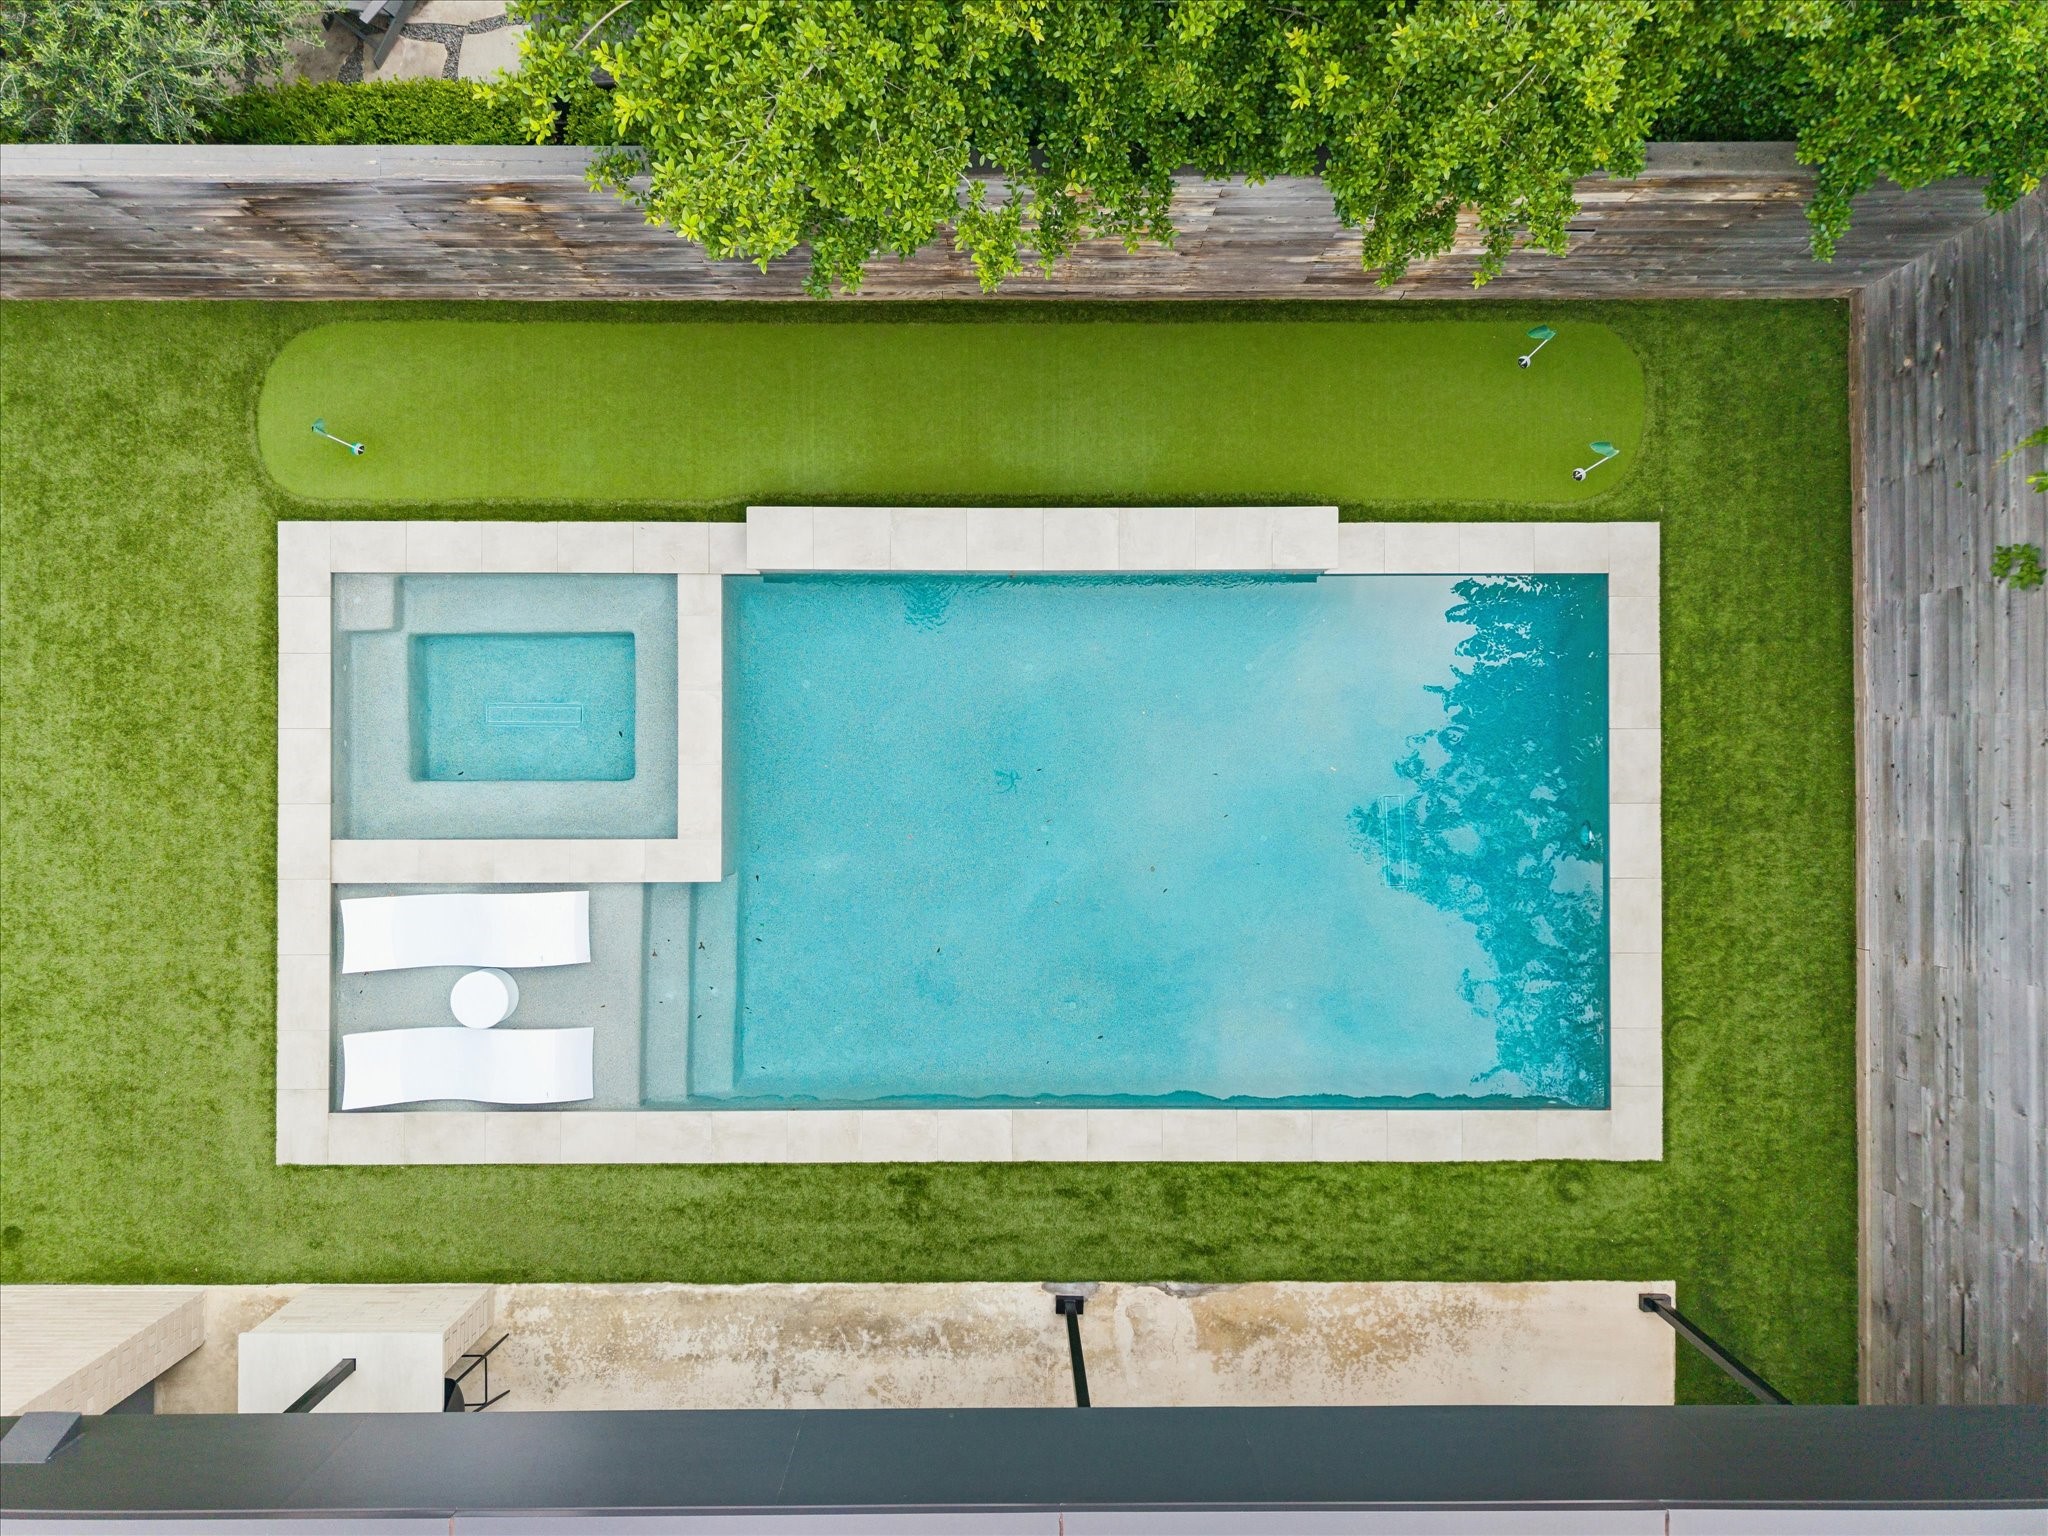
From above, the backyard reveals a thoughtful layout for both relaxation and recreation.
Designed for year-round enjoyment, the backyard blends a pool, hot tub, putting green, turf lawn, and covered outdoor kitchen into one cohesive entertaining space.
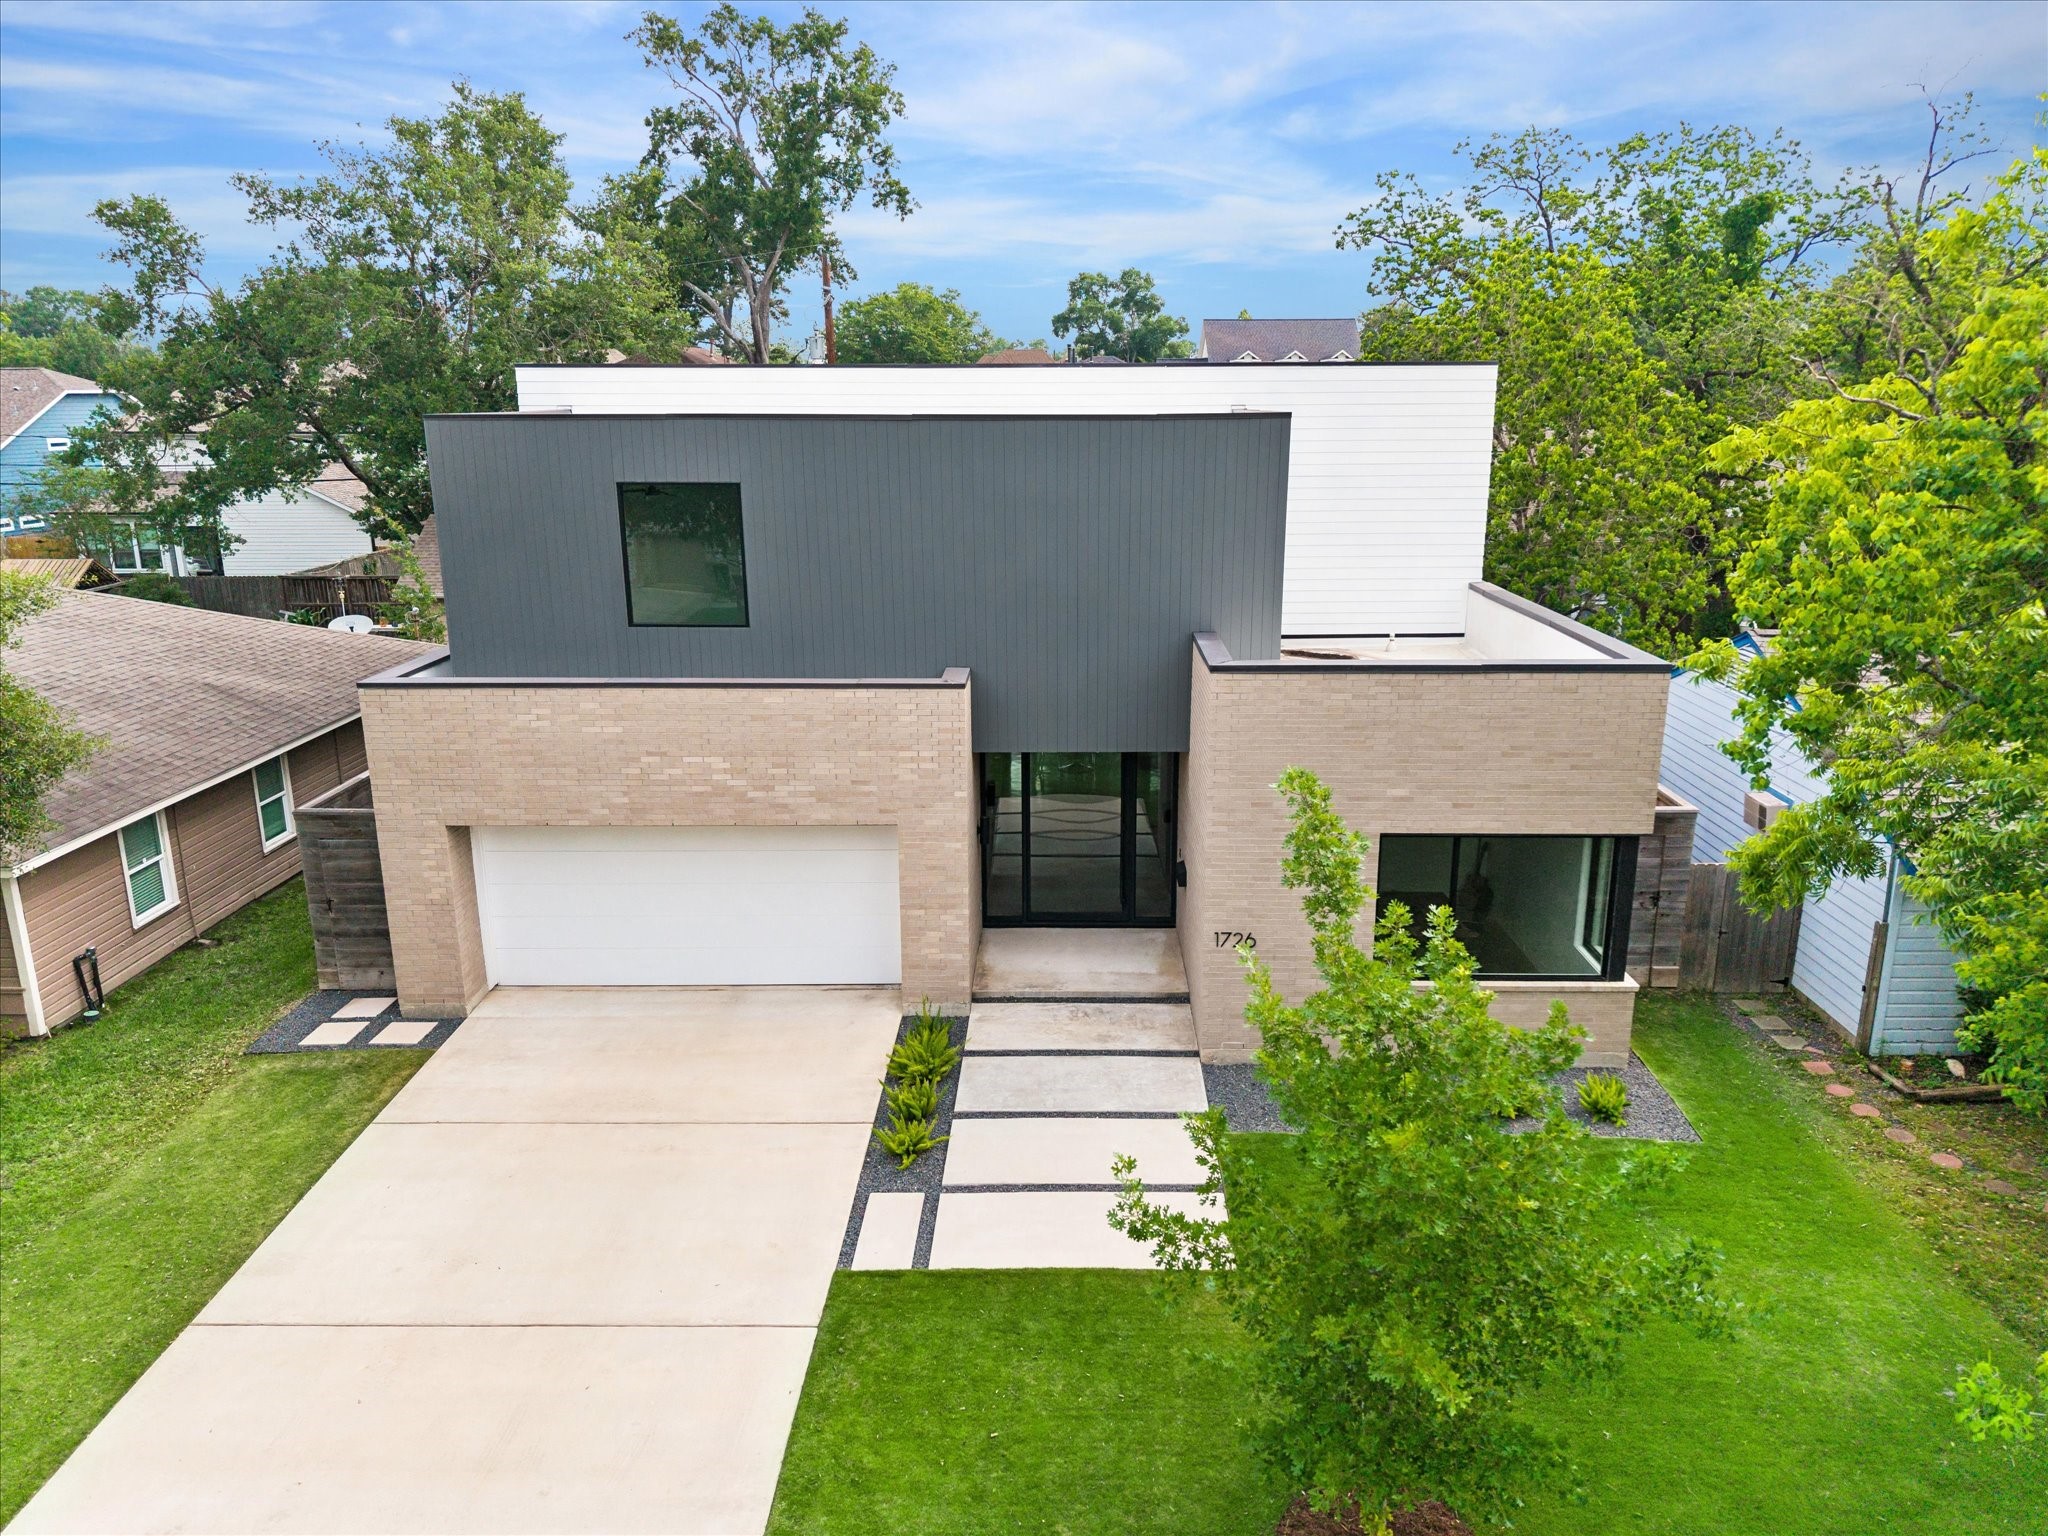
Aerial view of 1726 Viking Dr, showcasing the home’s clean contemporary architecture, layered façade, and thoughtfully landscaped front approach.
The home’s refined exterior creates an inviting first impression with a sleek glass entry, manicured lawn, and modern architectural detailing.

 In-Person: 08/29 12:00 PM - 1:30 PM