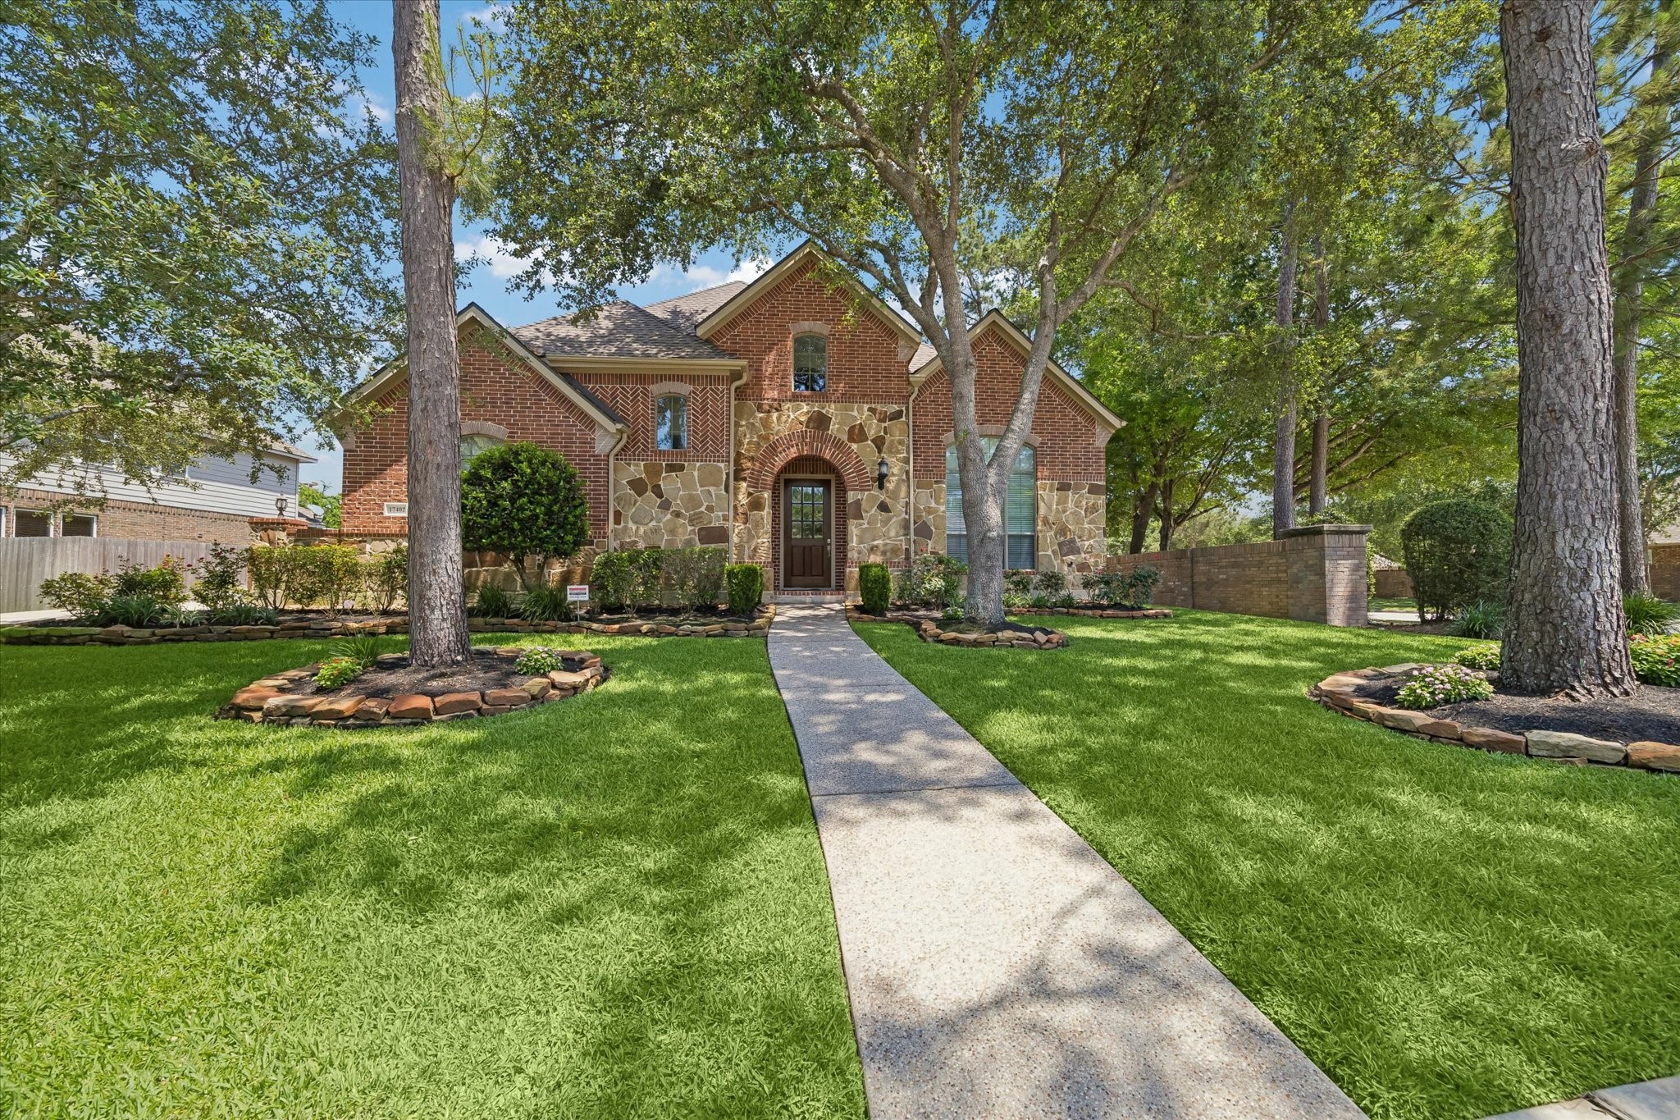
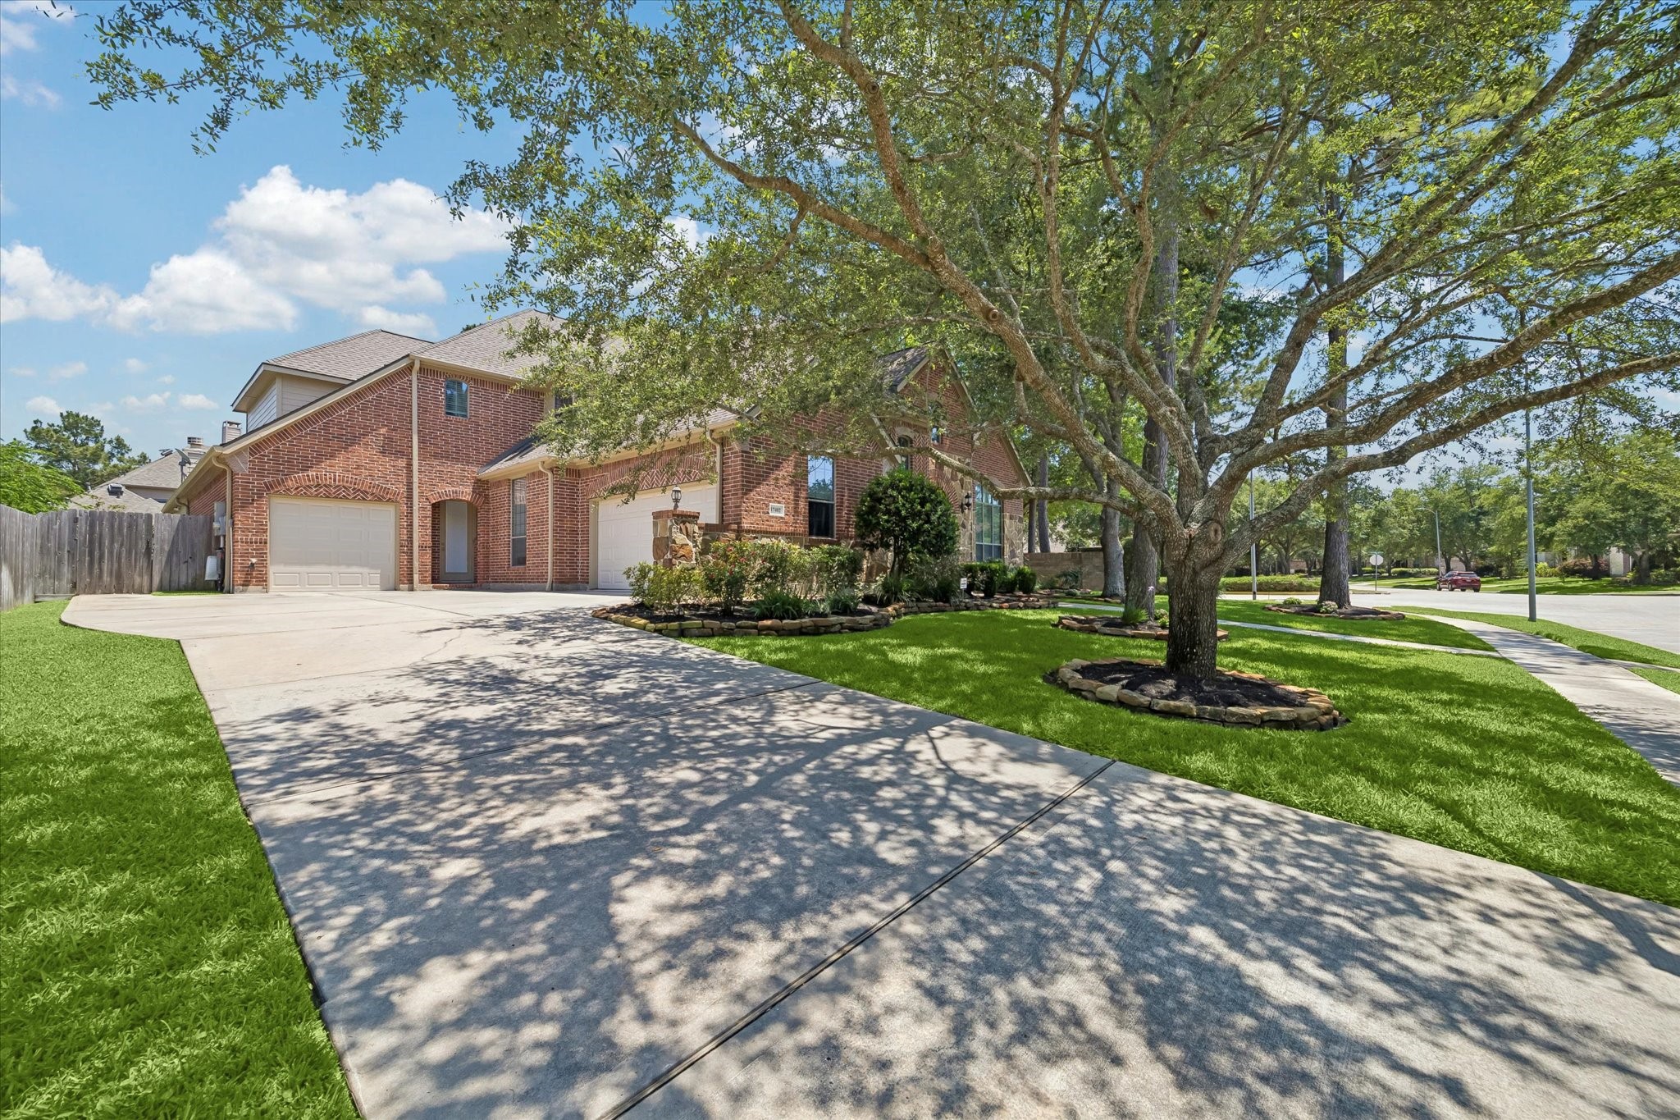
Welcome HOME! Situated on a prime 11,273-square-foot corner lot in Eagle Springs, 17402 Lake Chelan Lane showcases timeless brick and stone architecture framed by mature trees and lush landscaping. This move-in ready home offers exceptional curb appeal, a 3-car garage, crystal clear pool and oversized spa, plus an impressive list of upgrades throughout. New Roof, whole home generator, fresh paint inside and out, renovated bathrooms throughout, fully transferable foundation warranty, per seller.
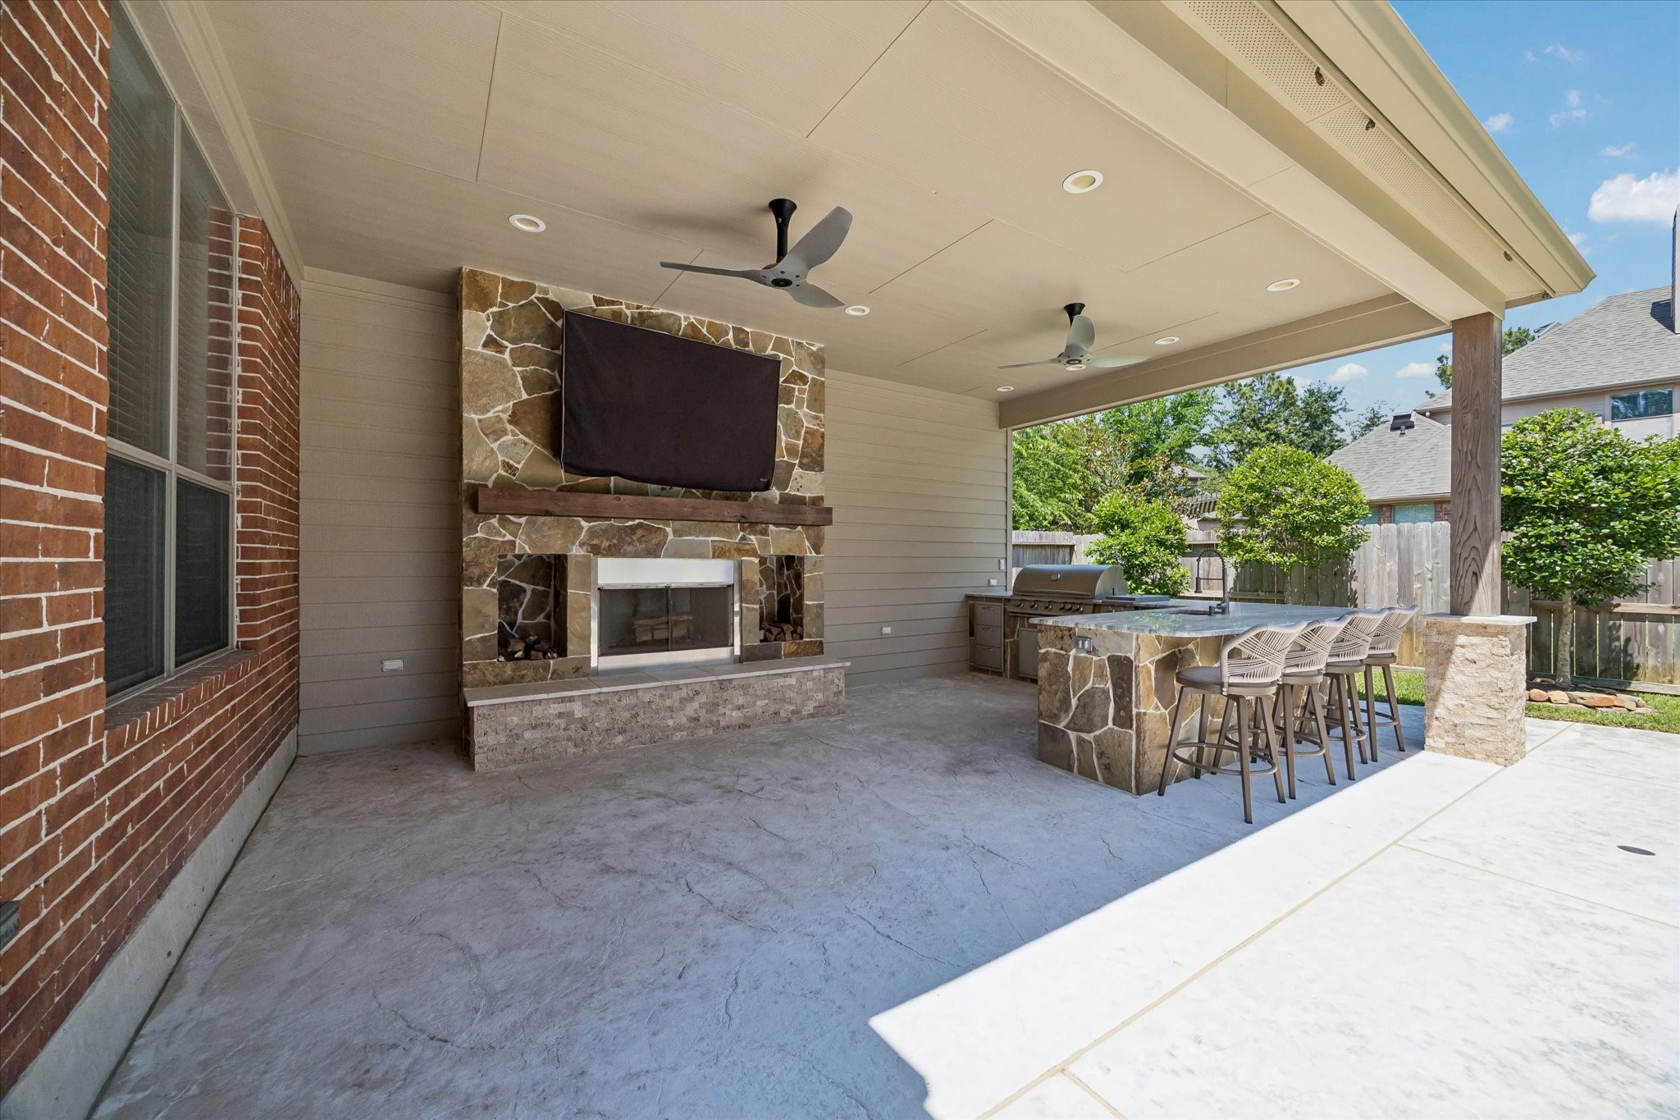
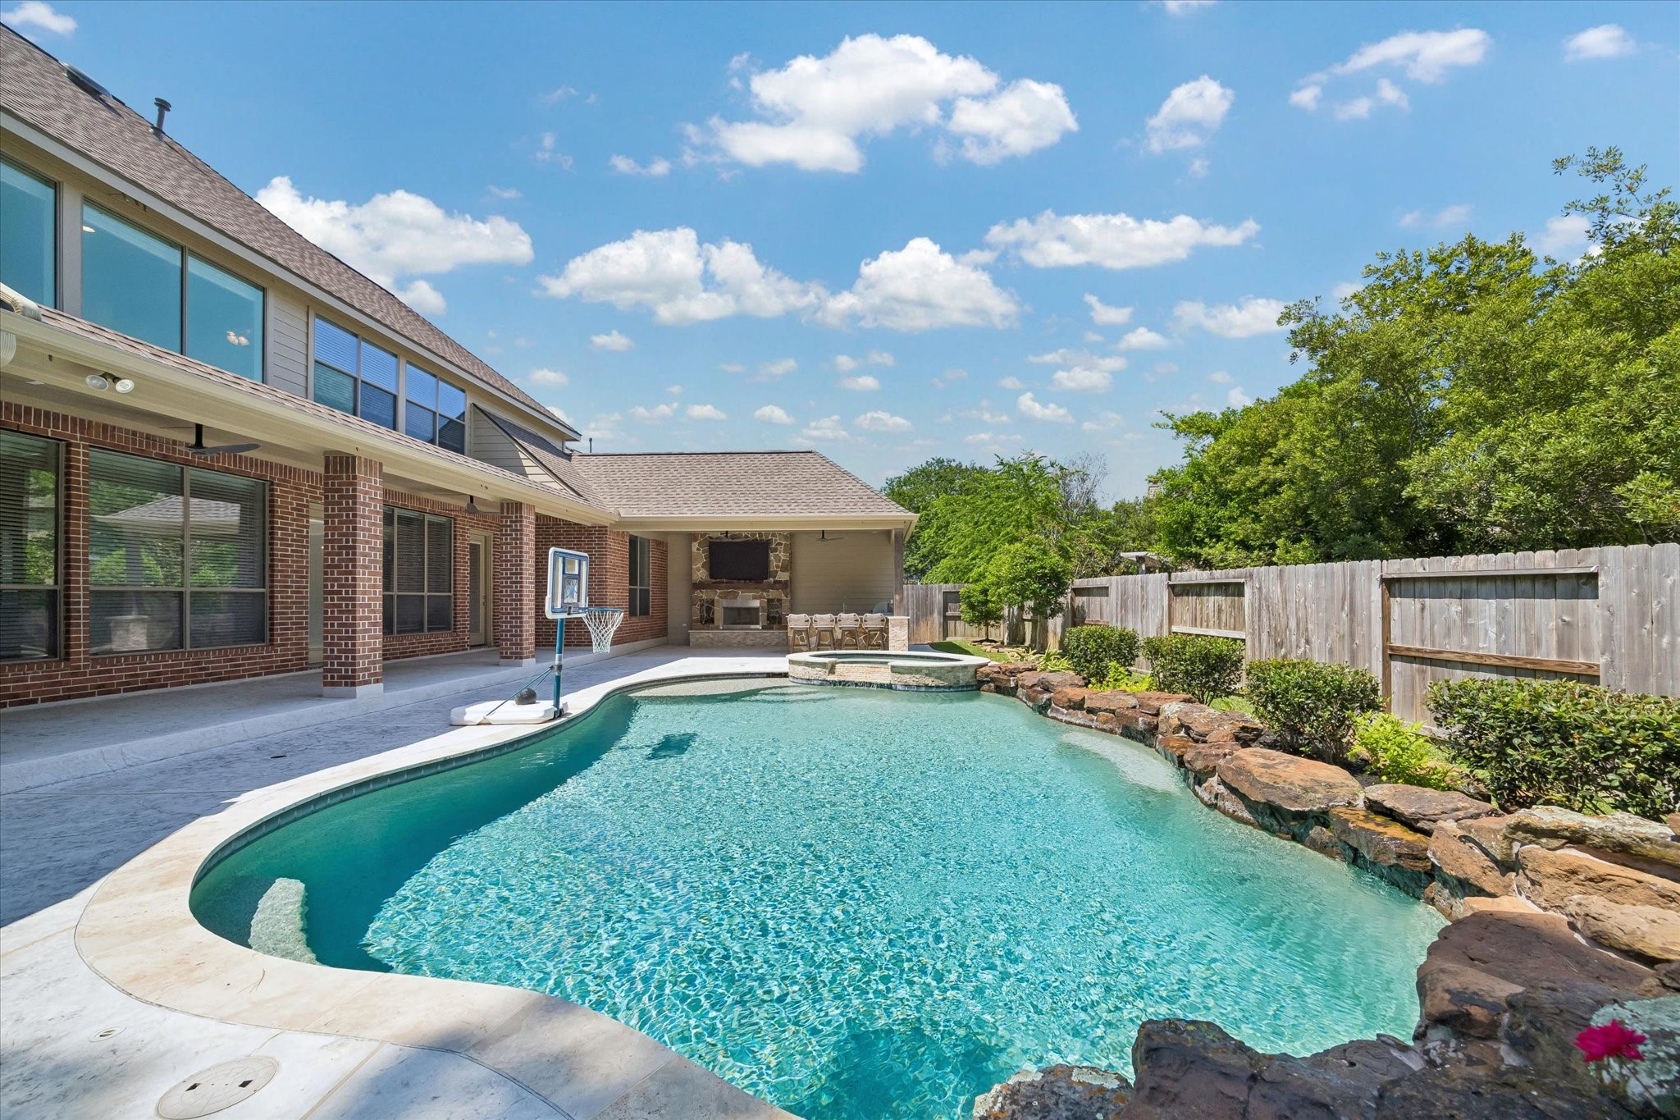
HELLO SUMMER! This backyard retreat is designed for year-round entertaining, featuring a sparkling resort-style pool with sundeck, oversized spa, and an incredible covered outdoor living area. The fully equipped outdoor kitchen includes a sink, beverage refrigerator, bar seating, and a cozy gas fireplace, creating the ultimate space for relaxing and hosting unforgettable gatherings.
Who’s ready for game day? This incredible covered outdoor living space is built for entertaining, featuring an outdoor TV, stunning stone fireplace, built-in stainless steel grill, sink, bar seating, and plenty of room to relax with family and friends. Truly an entertainer's dream. --LET'S GO!!!!
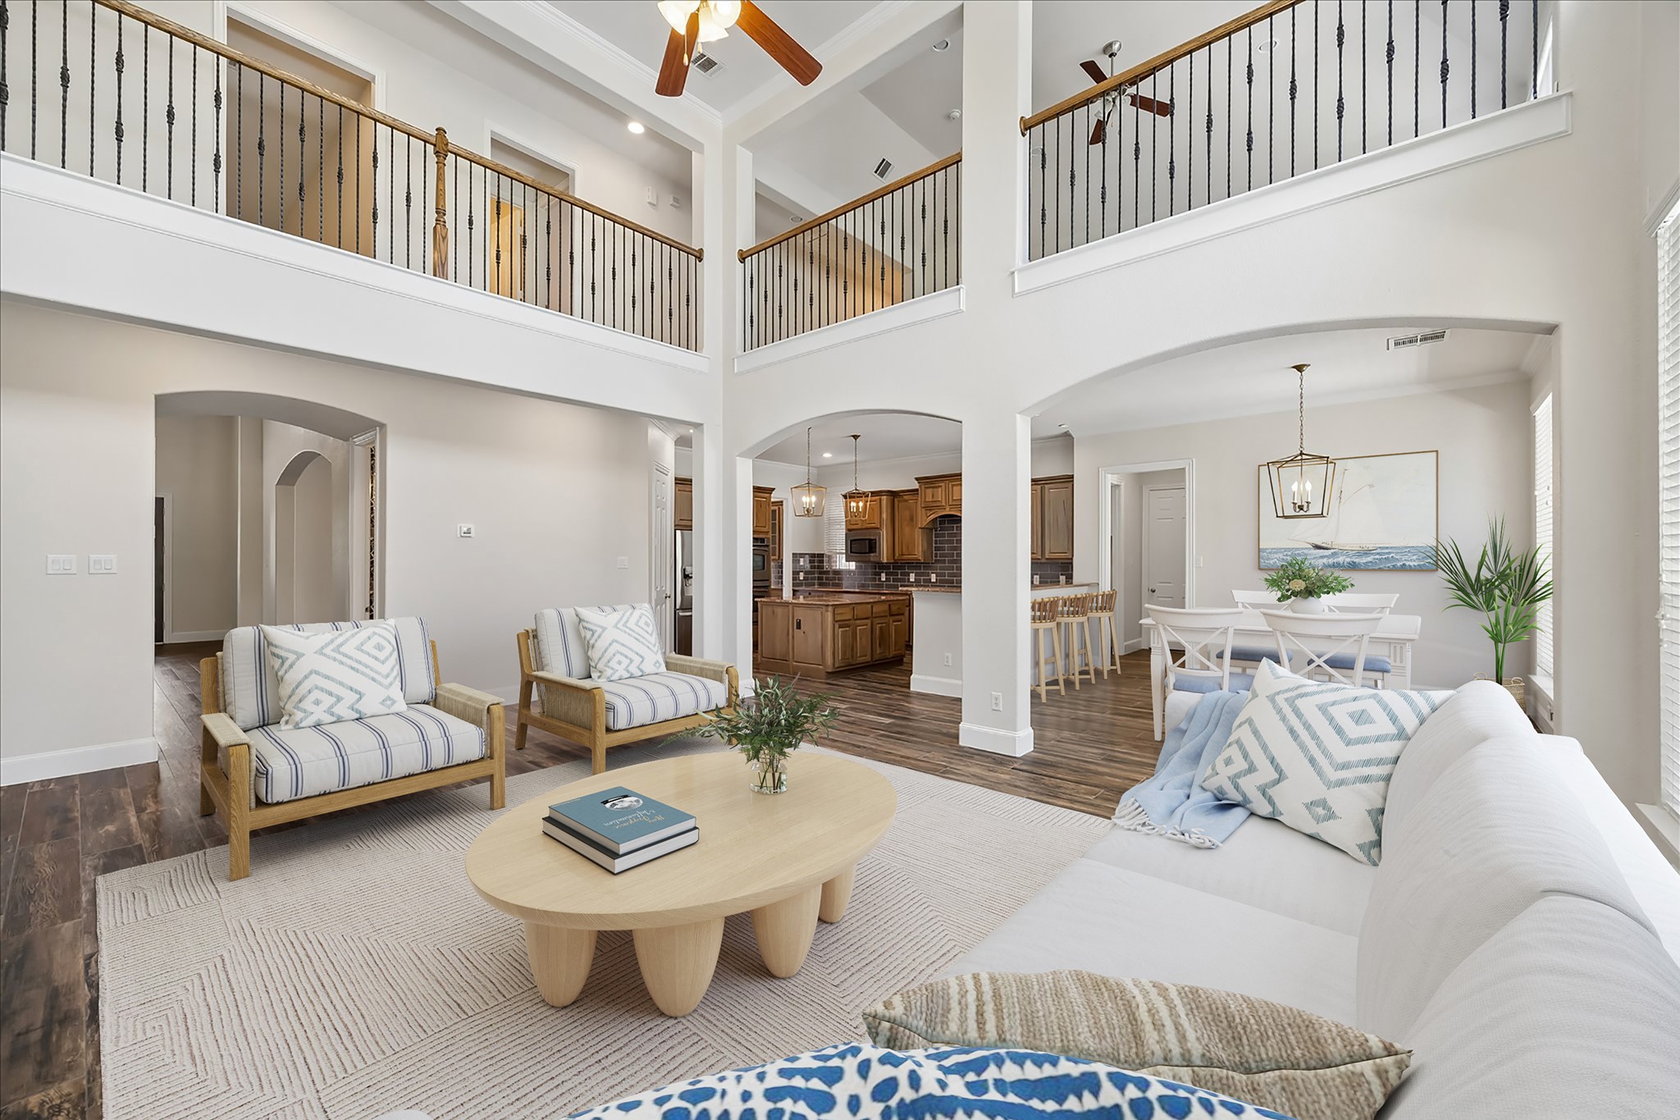
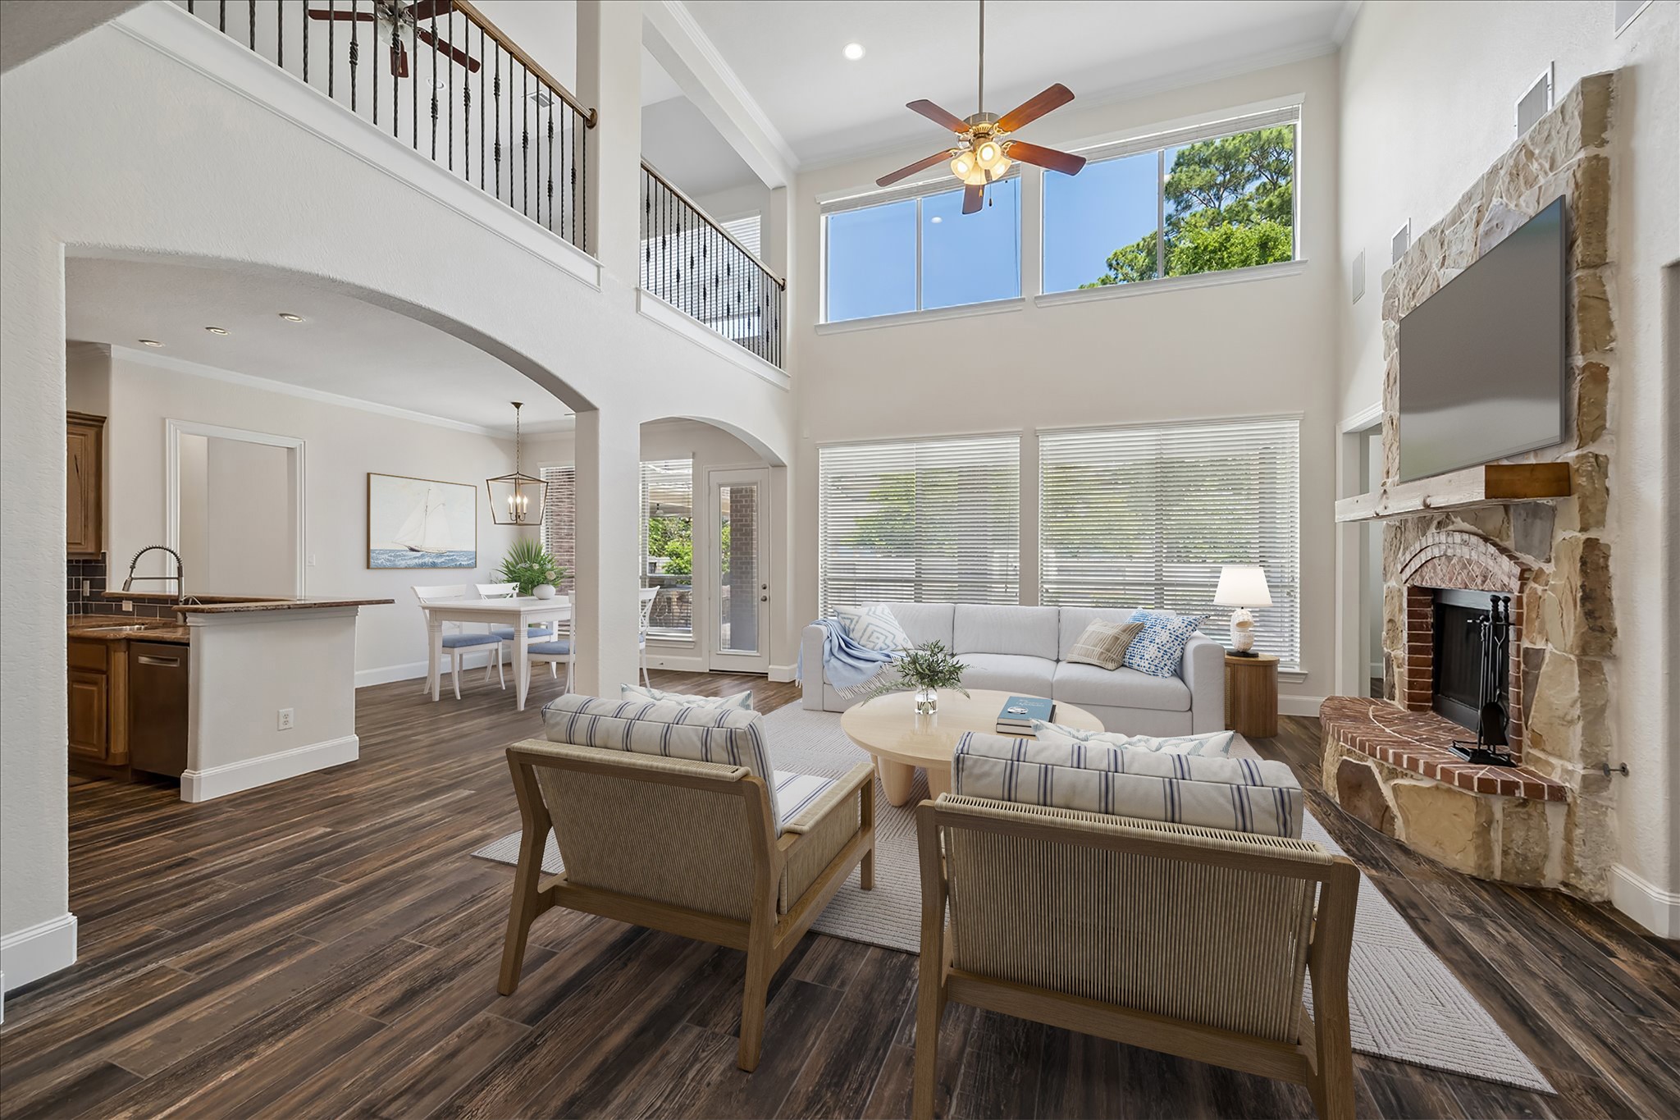
Virtually staged living/family/great room.
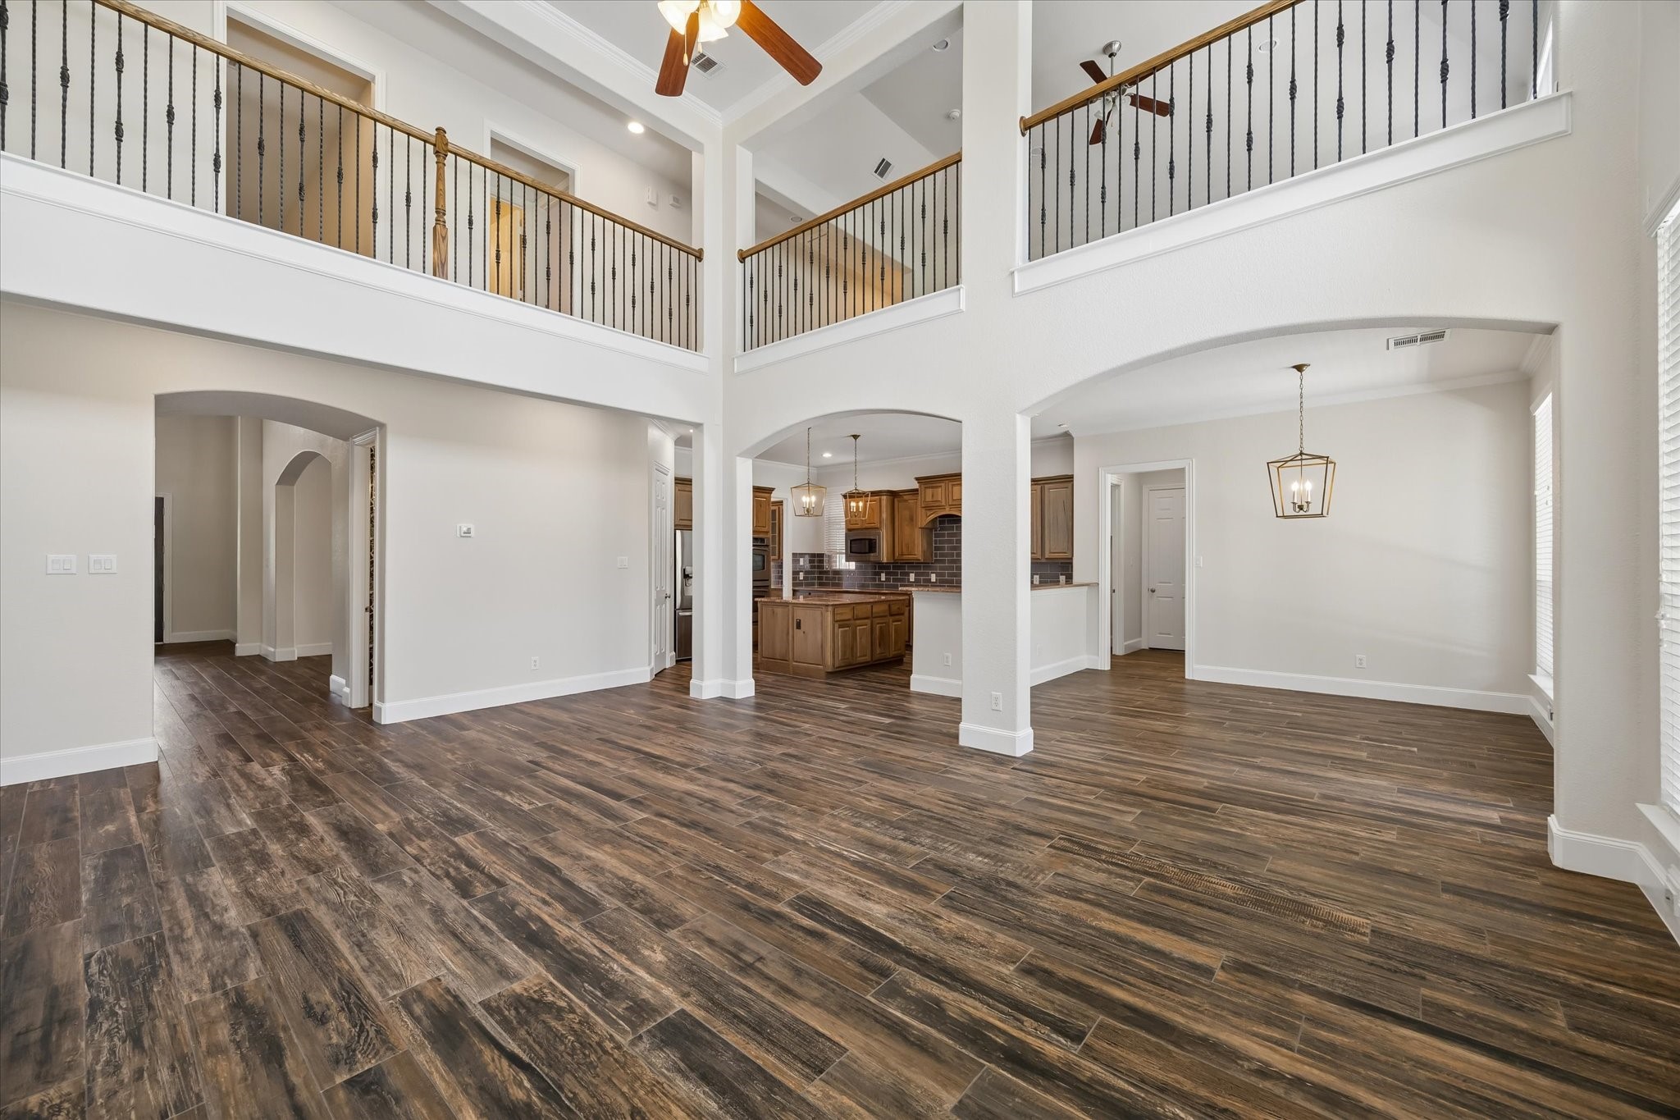
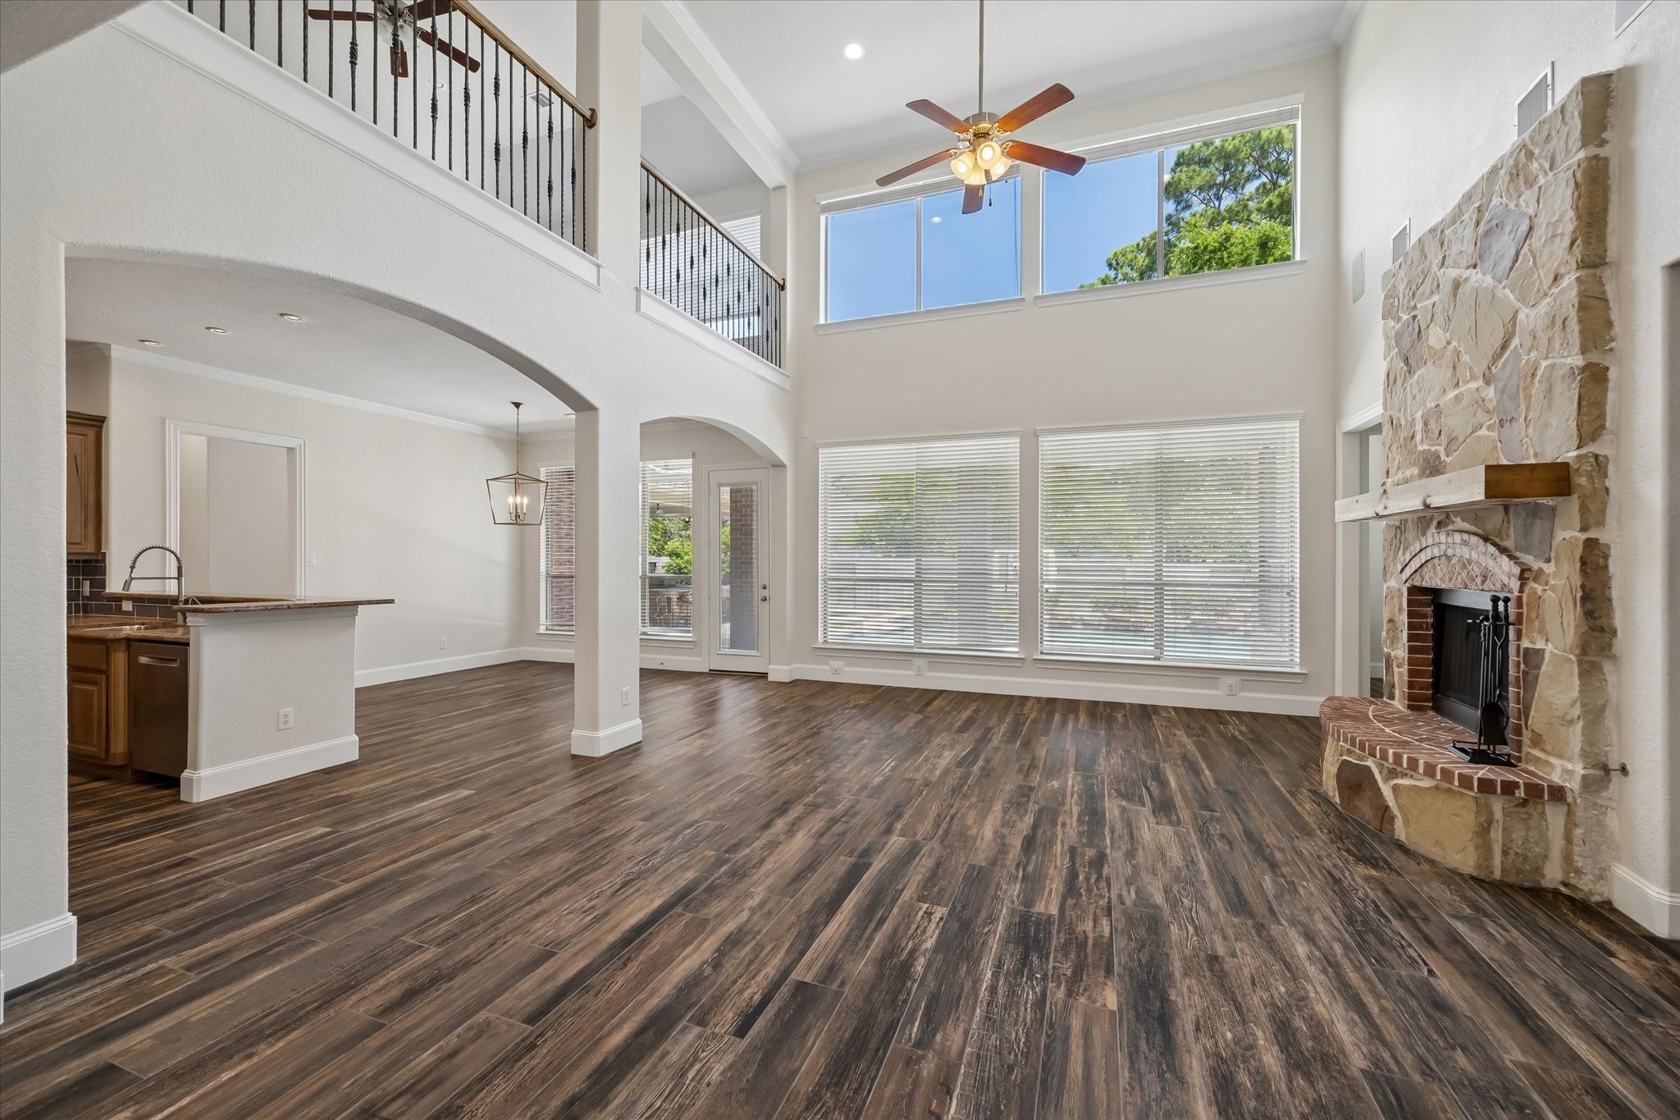
Looking toward the entryway and kitchen, the open-concept living area features soaring two-story ceilings, beautiful wood-look flooring, and an upstairs gameroom overlooking the family room. Designed for both entertaining and everyday living, the space flows seamlessly into the kitchen and breakfast room.
Virtually staged living room shows the scale of the room. The impressive two-story living area showcases soaring ceilings, elegant architectural arches, oversized windows overlooking the two outdoor patios and pool, and a stunning stone fireplace, while offering seamless flow into the kitchen for effortless everyday living and entertaining
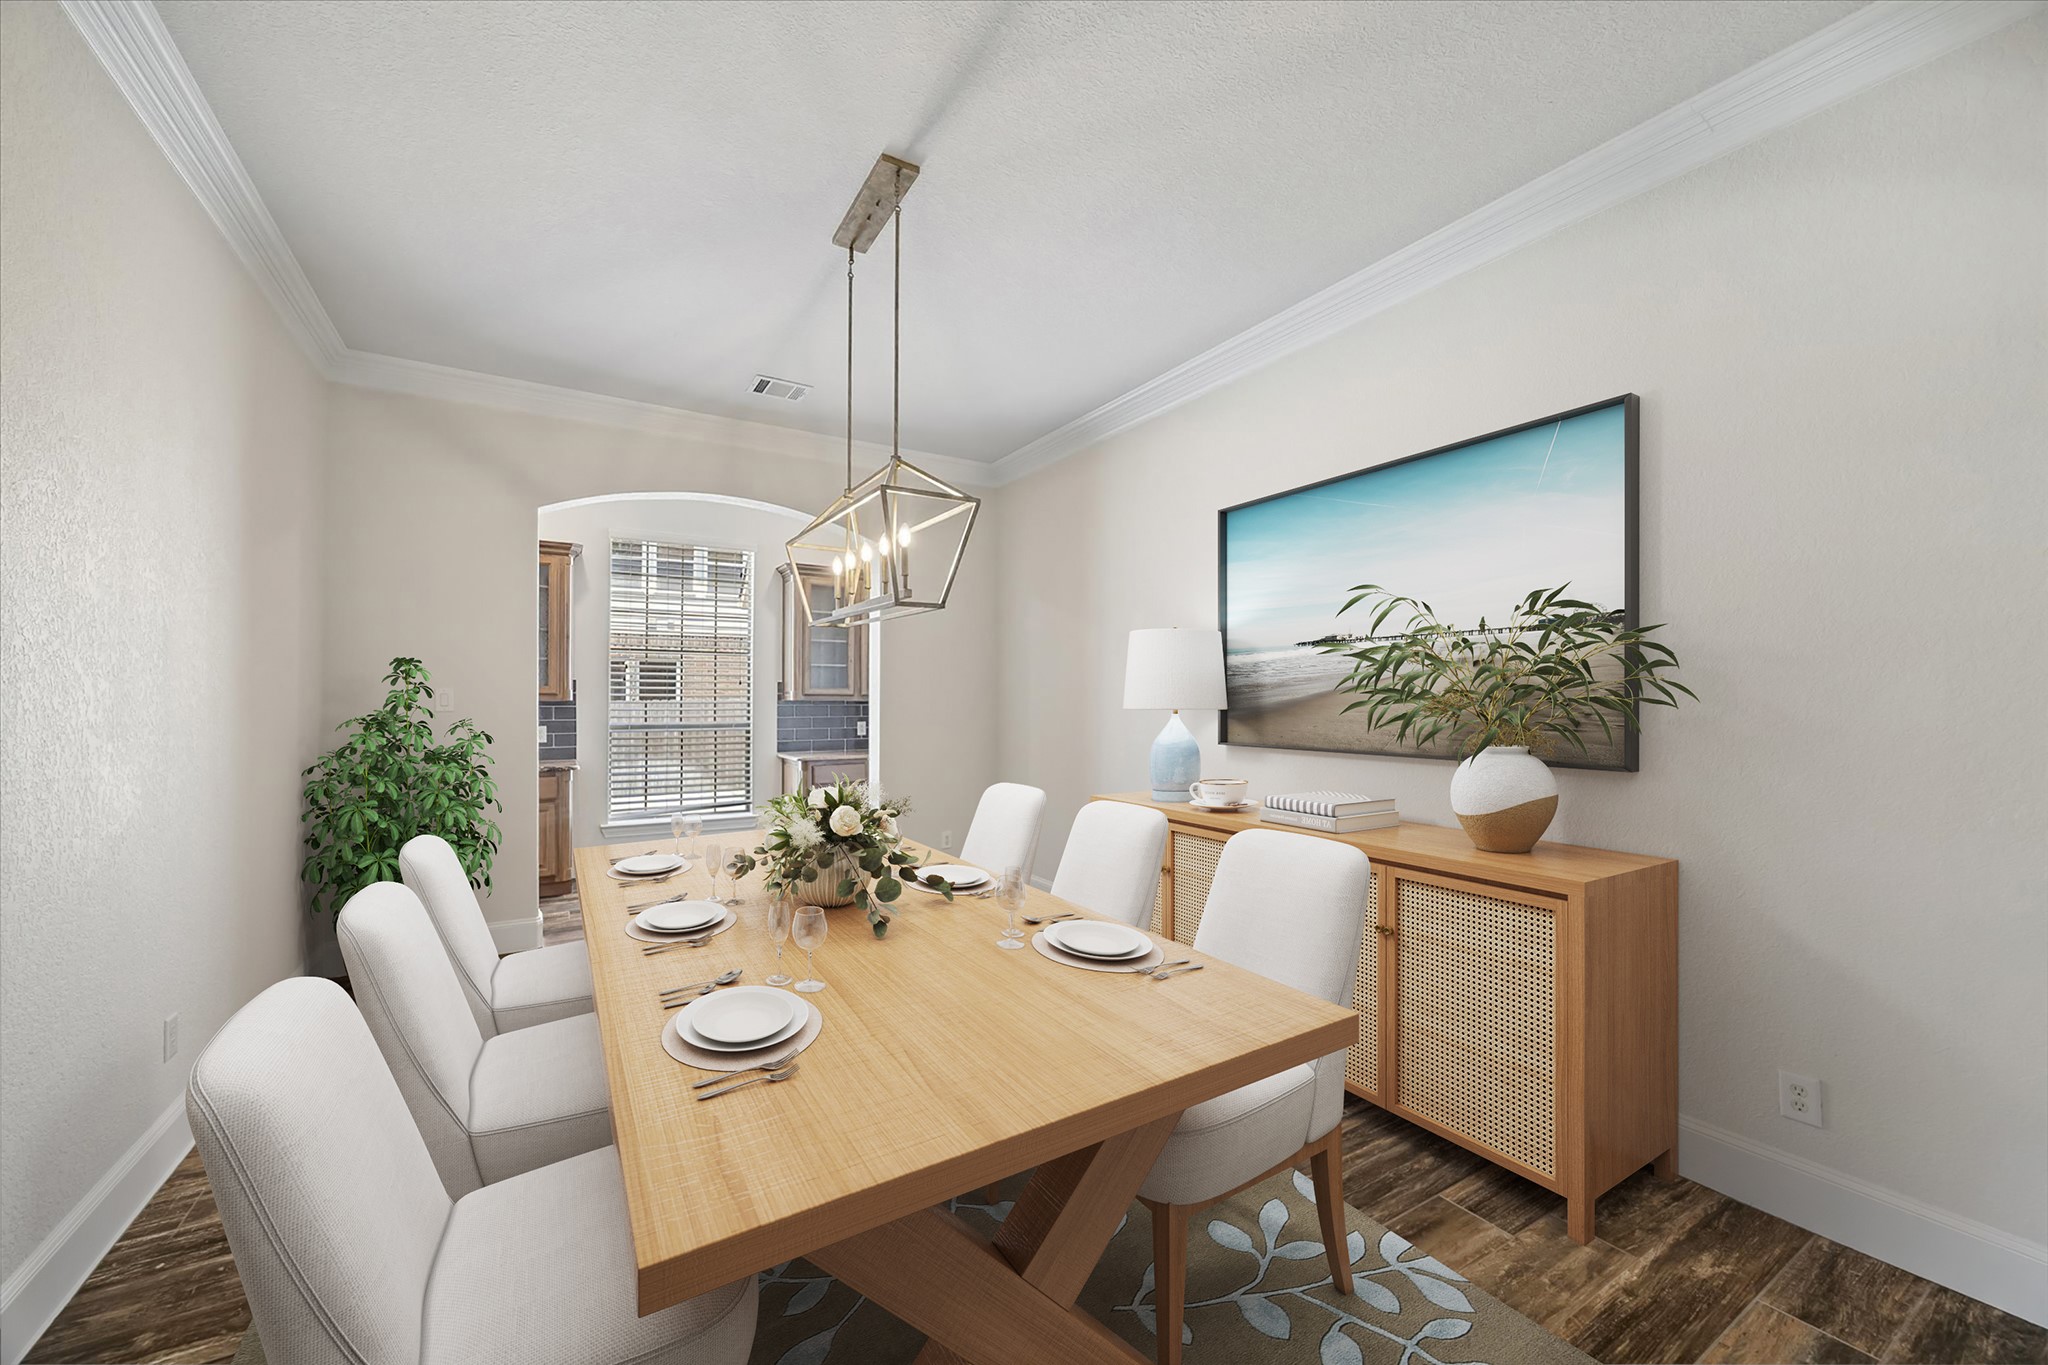
Virtually stage formal dining room
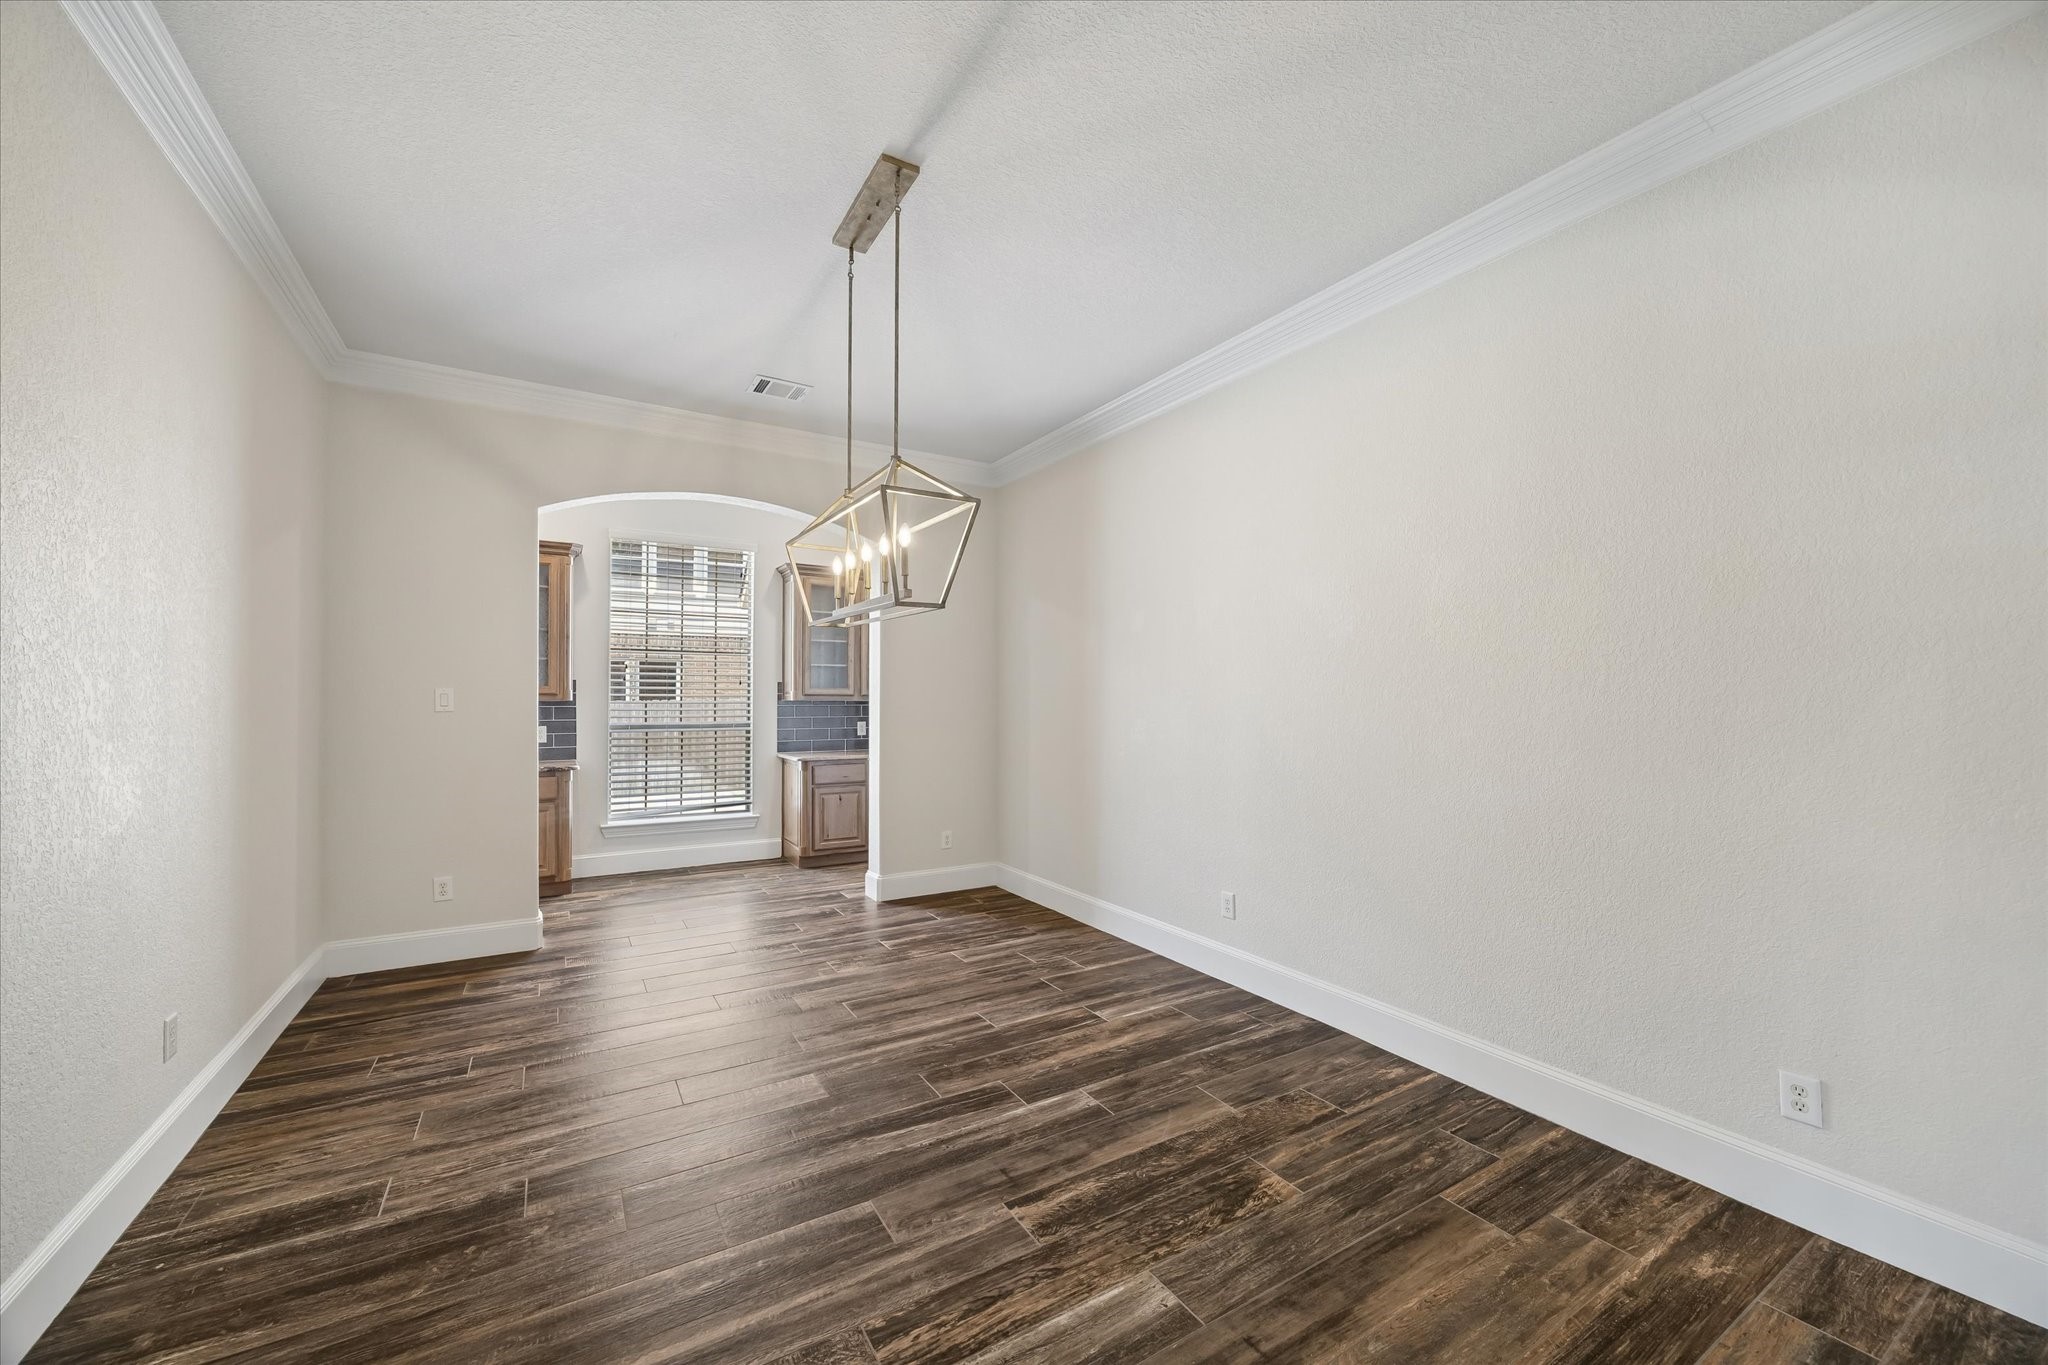
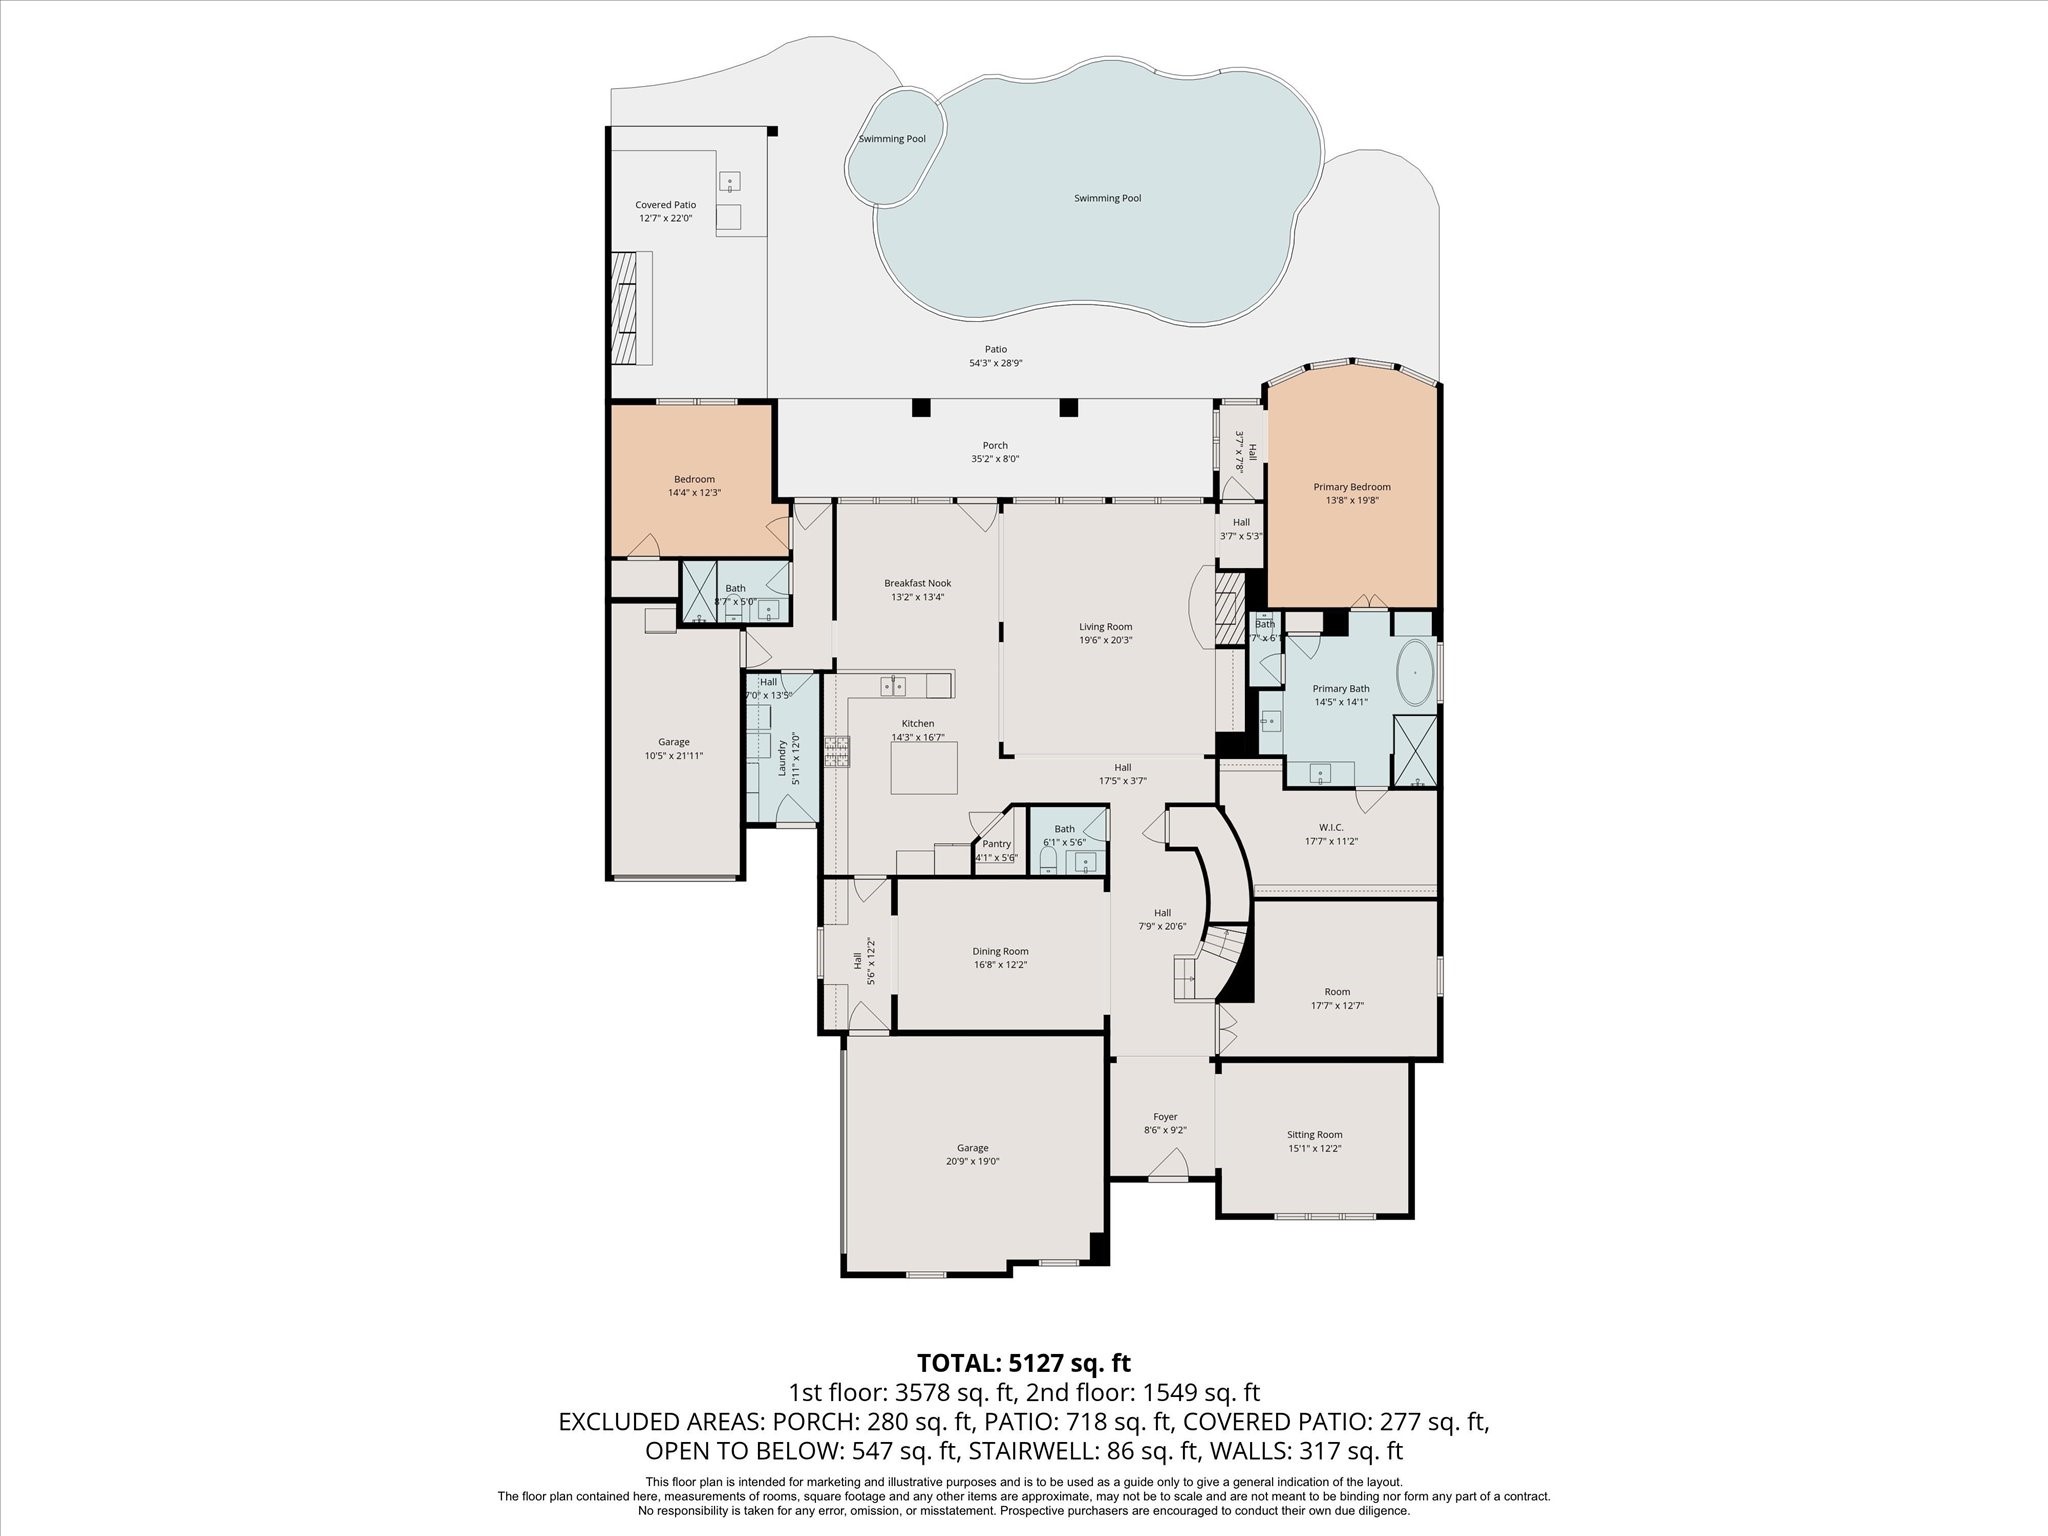
Located just off the formal entryway, the elegant dining room features wood-look tile flooring, crown molding, and designer lighting, creating the perfect setting for entertaining. Just beyond the dining room, the butler’s pantry offers additional cabinetry, counter space, and convenient access to the kitchen. Through the butler’s pantry is access to the attached two-car garage, while the separate one-car garage is conveniently located next to the laundry room.
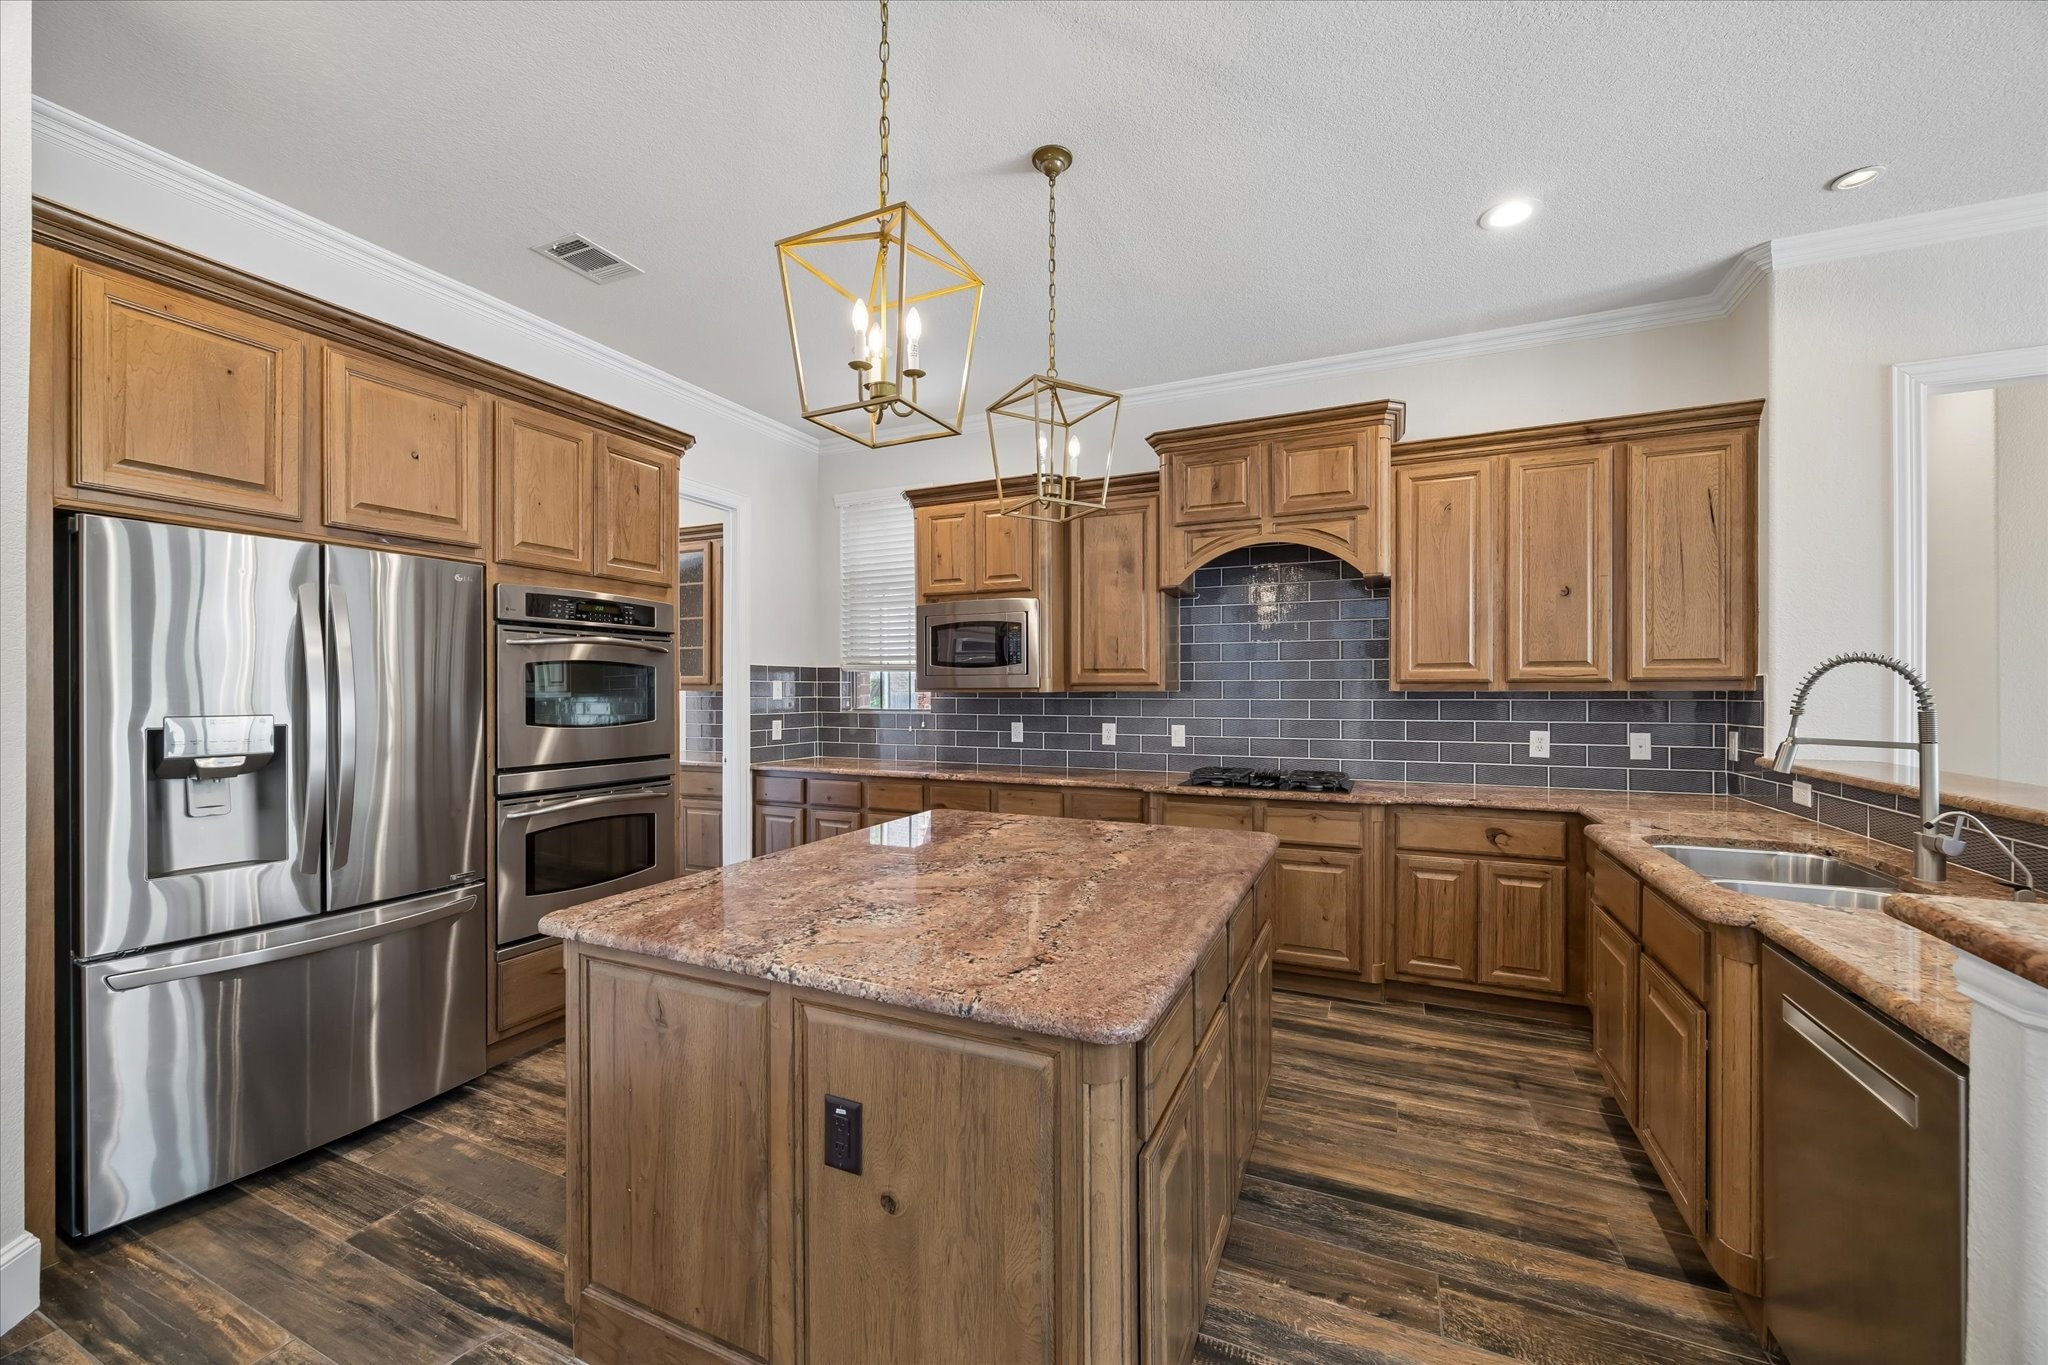
The beautifully appointed kitchen combines timeless design with everyday functionality, featuring rich custom cabinetry, granite countertops, stainless steel appliances, a gas cooktop, and an oversized center island perfect for gathering and entertaining. With abundant prep and storage space and seamless flow into the breakfast room and family room, this kitchen truly serves as the heart of the home.
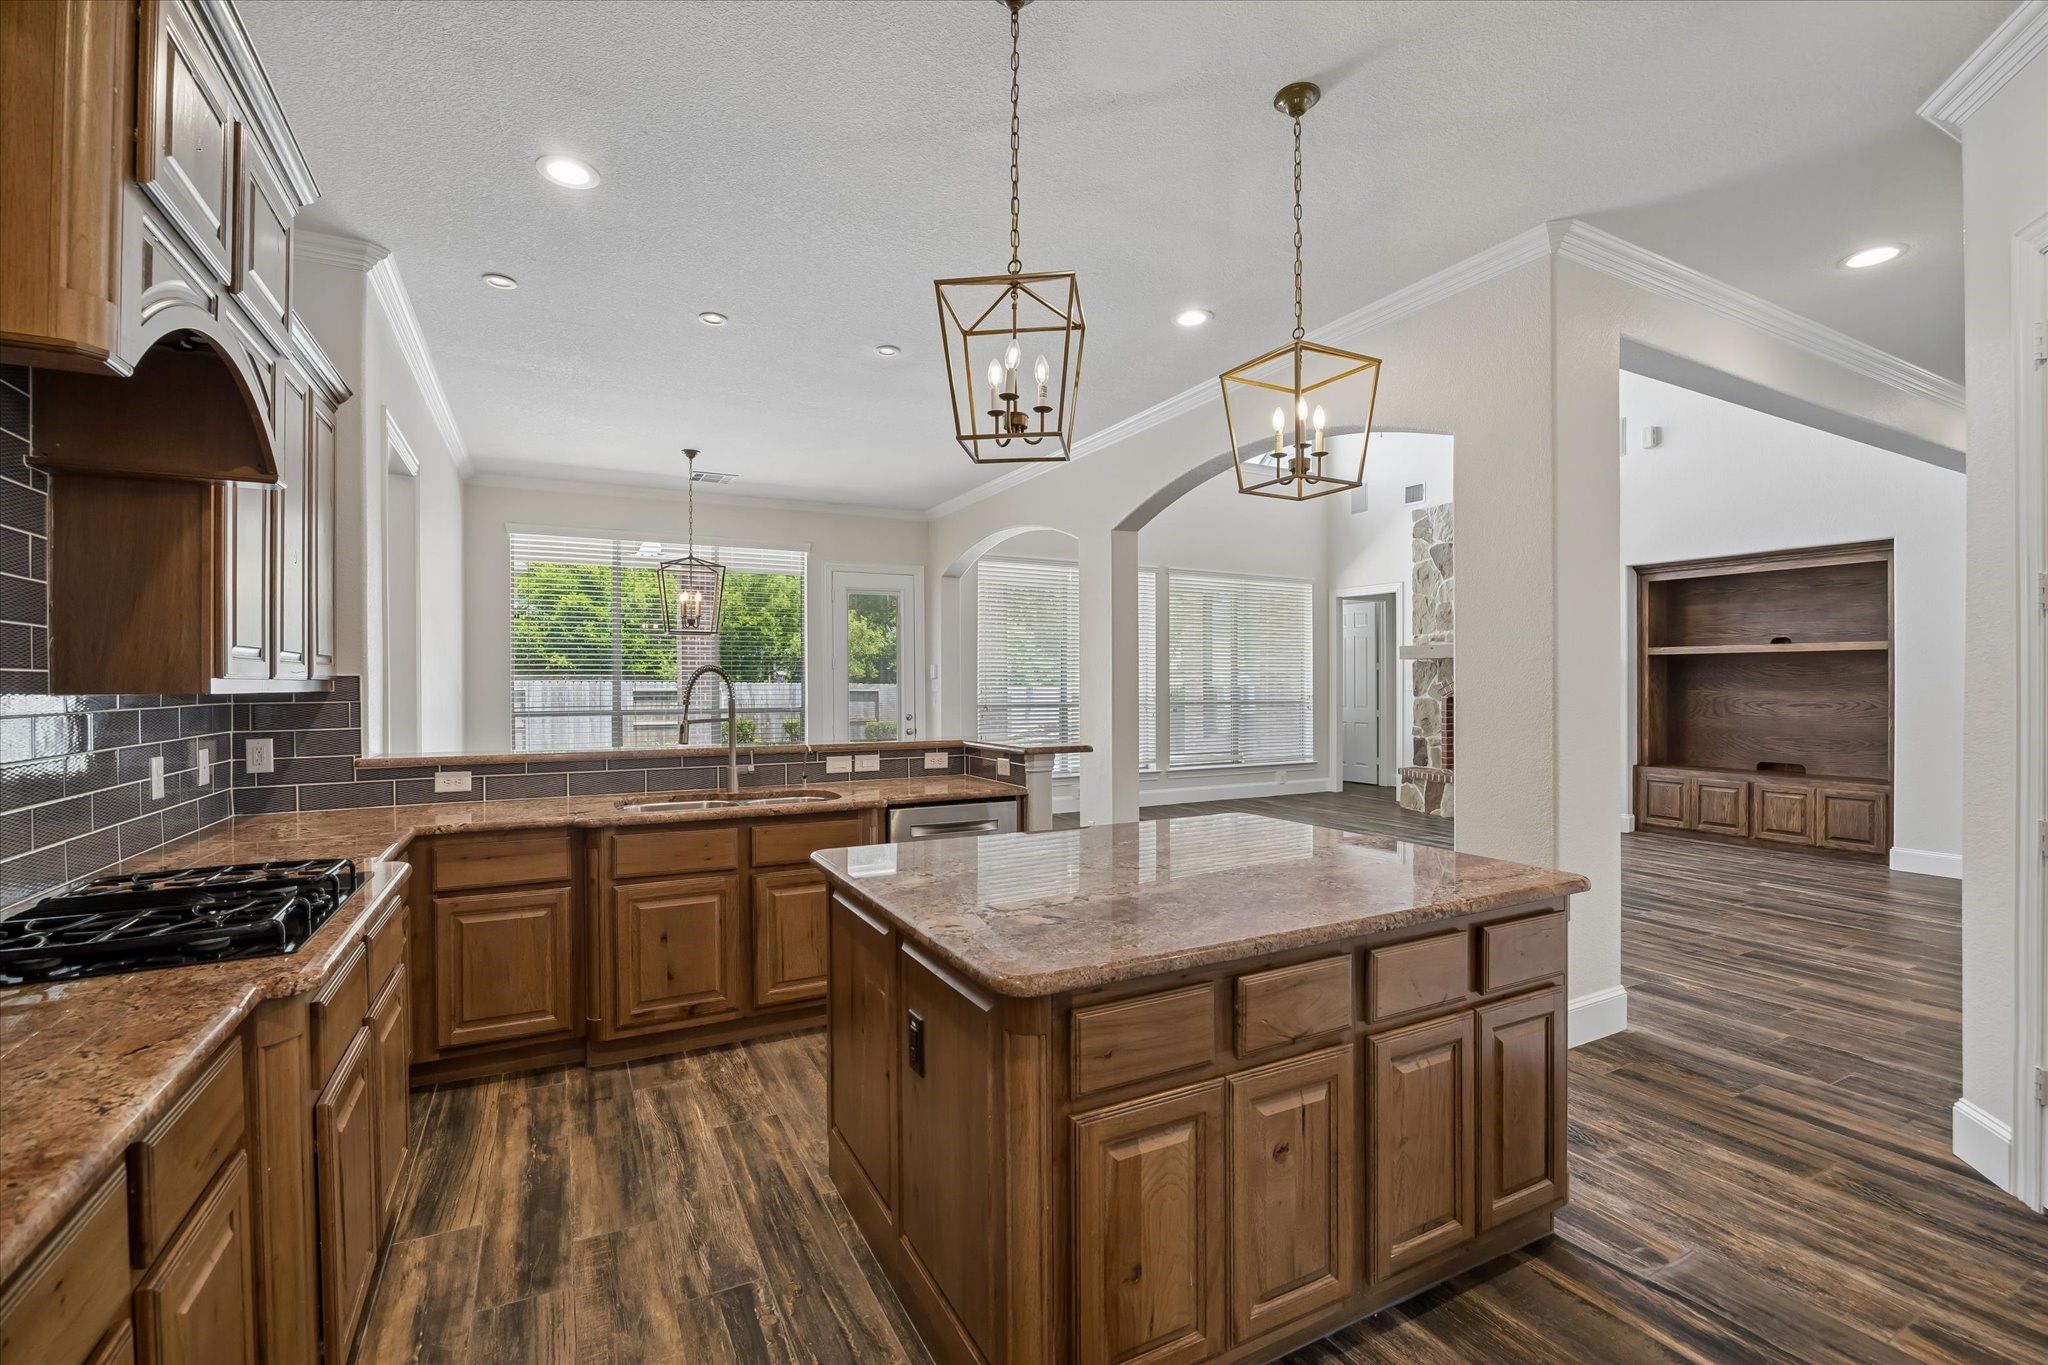
Another view of the kitchen looking toward the spacious living room and breakfast room showcases the home’s open-concept design. Elegant pendant lighting highlights the large center island, while a coordinating fixture anchors the breakfast room. The kitchen also features a generous breakfast bar with bar-height seating, and handsome built-in cabinetry is located to the right of the fireplace in the living room.
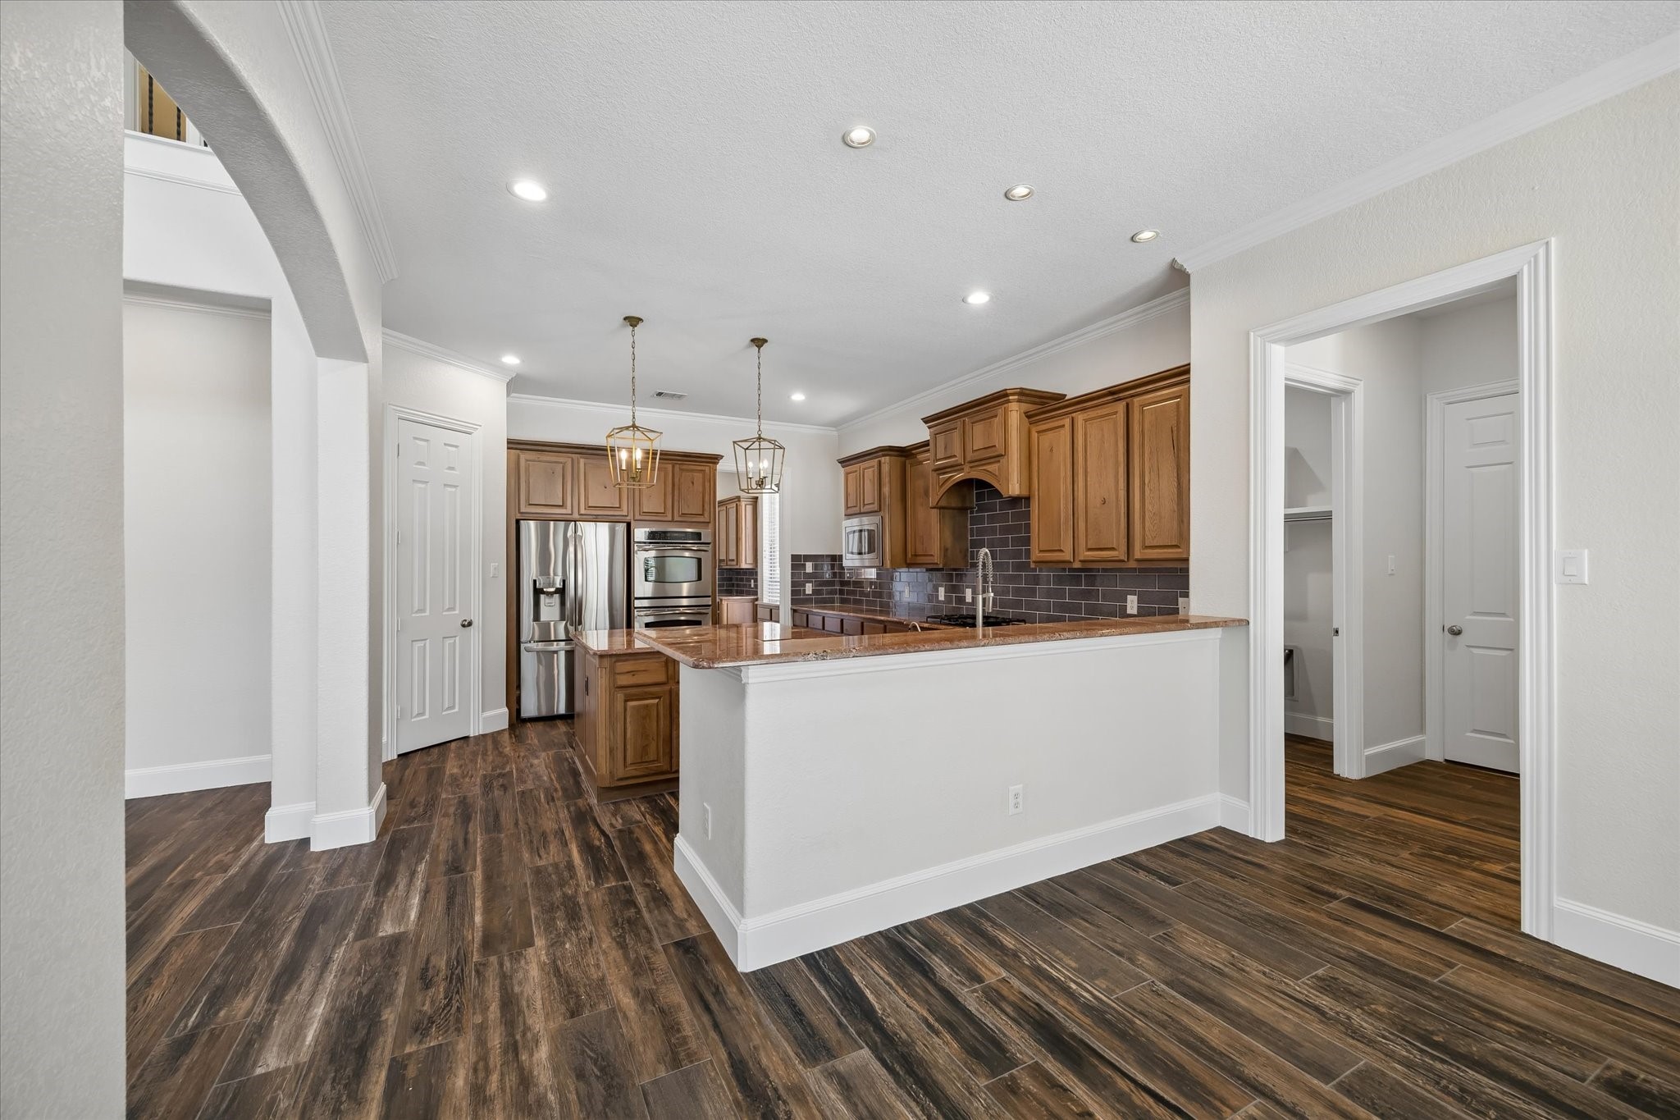
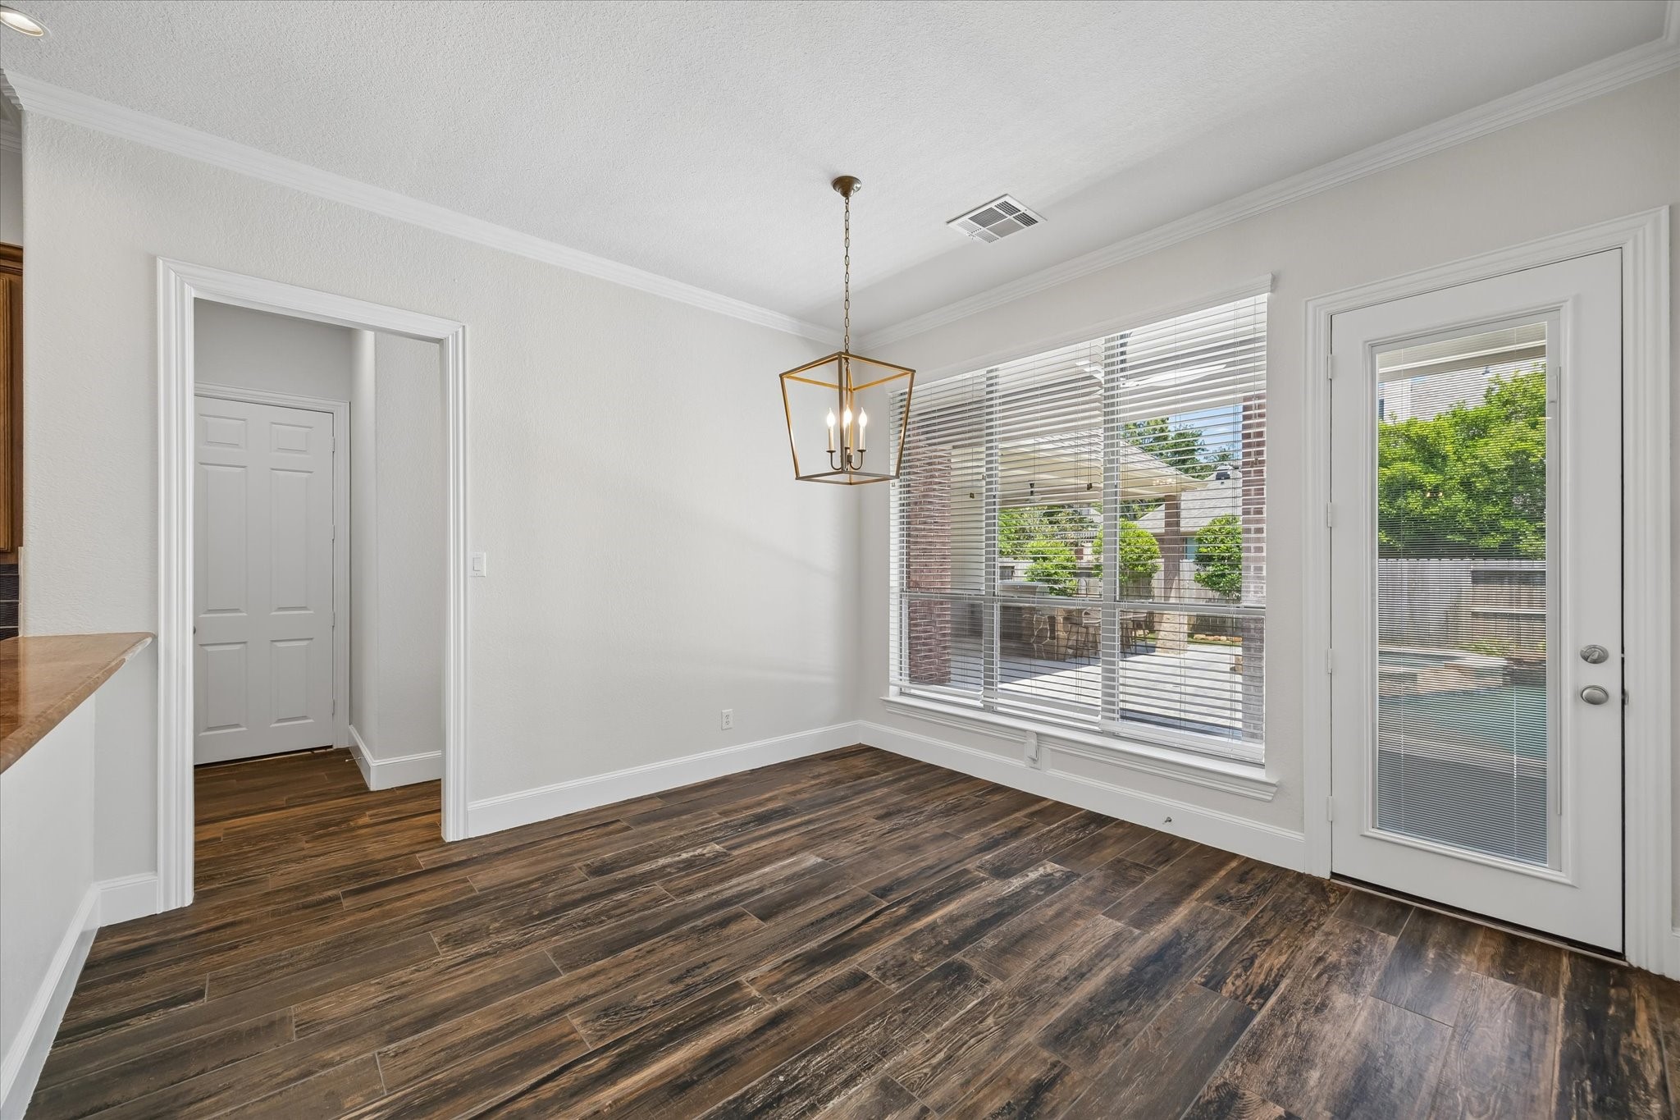
The view from the breakfast room highlights this dreamy kitchen featuring a large breakfast bar with seating, rich custom cabinetry, and a walk-in pantry. Just to the right of the kitchen is the spacious laundry room, while the butler’s pantry located at the back of the kitchen provides additional storage and counter space.
The view from this breakfast room is THIS dreamy kitchen featuring a long breakfast bar for stools, a walk-in pantry. The LARGE laundry room is located just to the right of the kitchen in this image. The butler's pantry with more storage and counter space is located to the back of the kitchen.
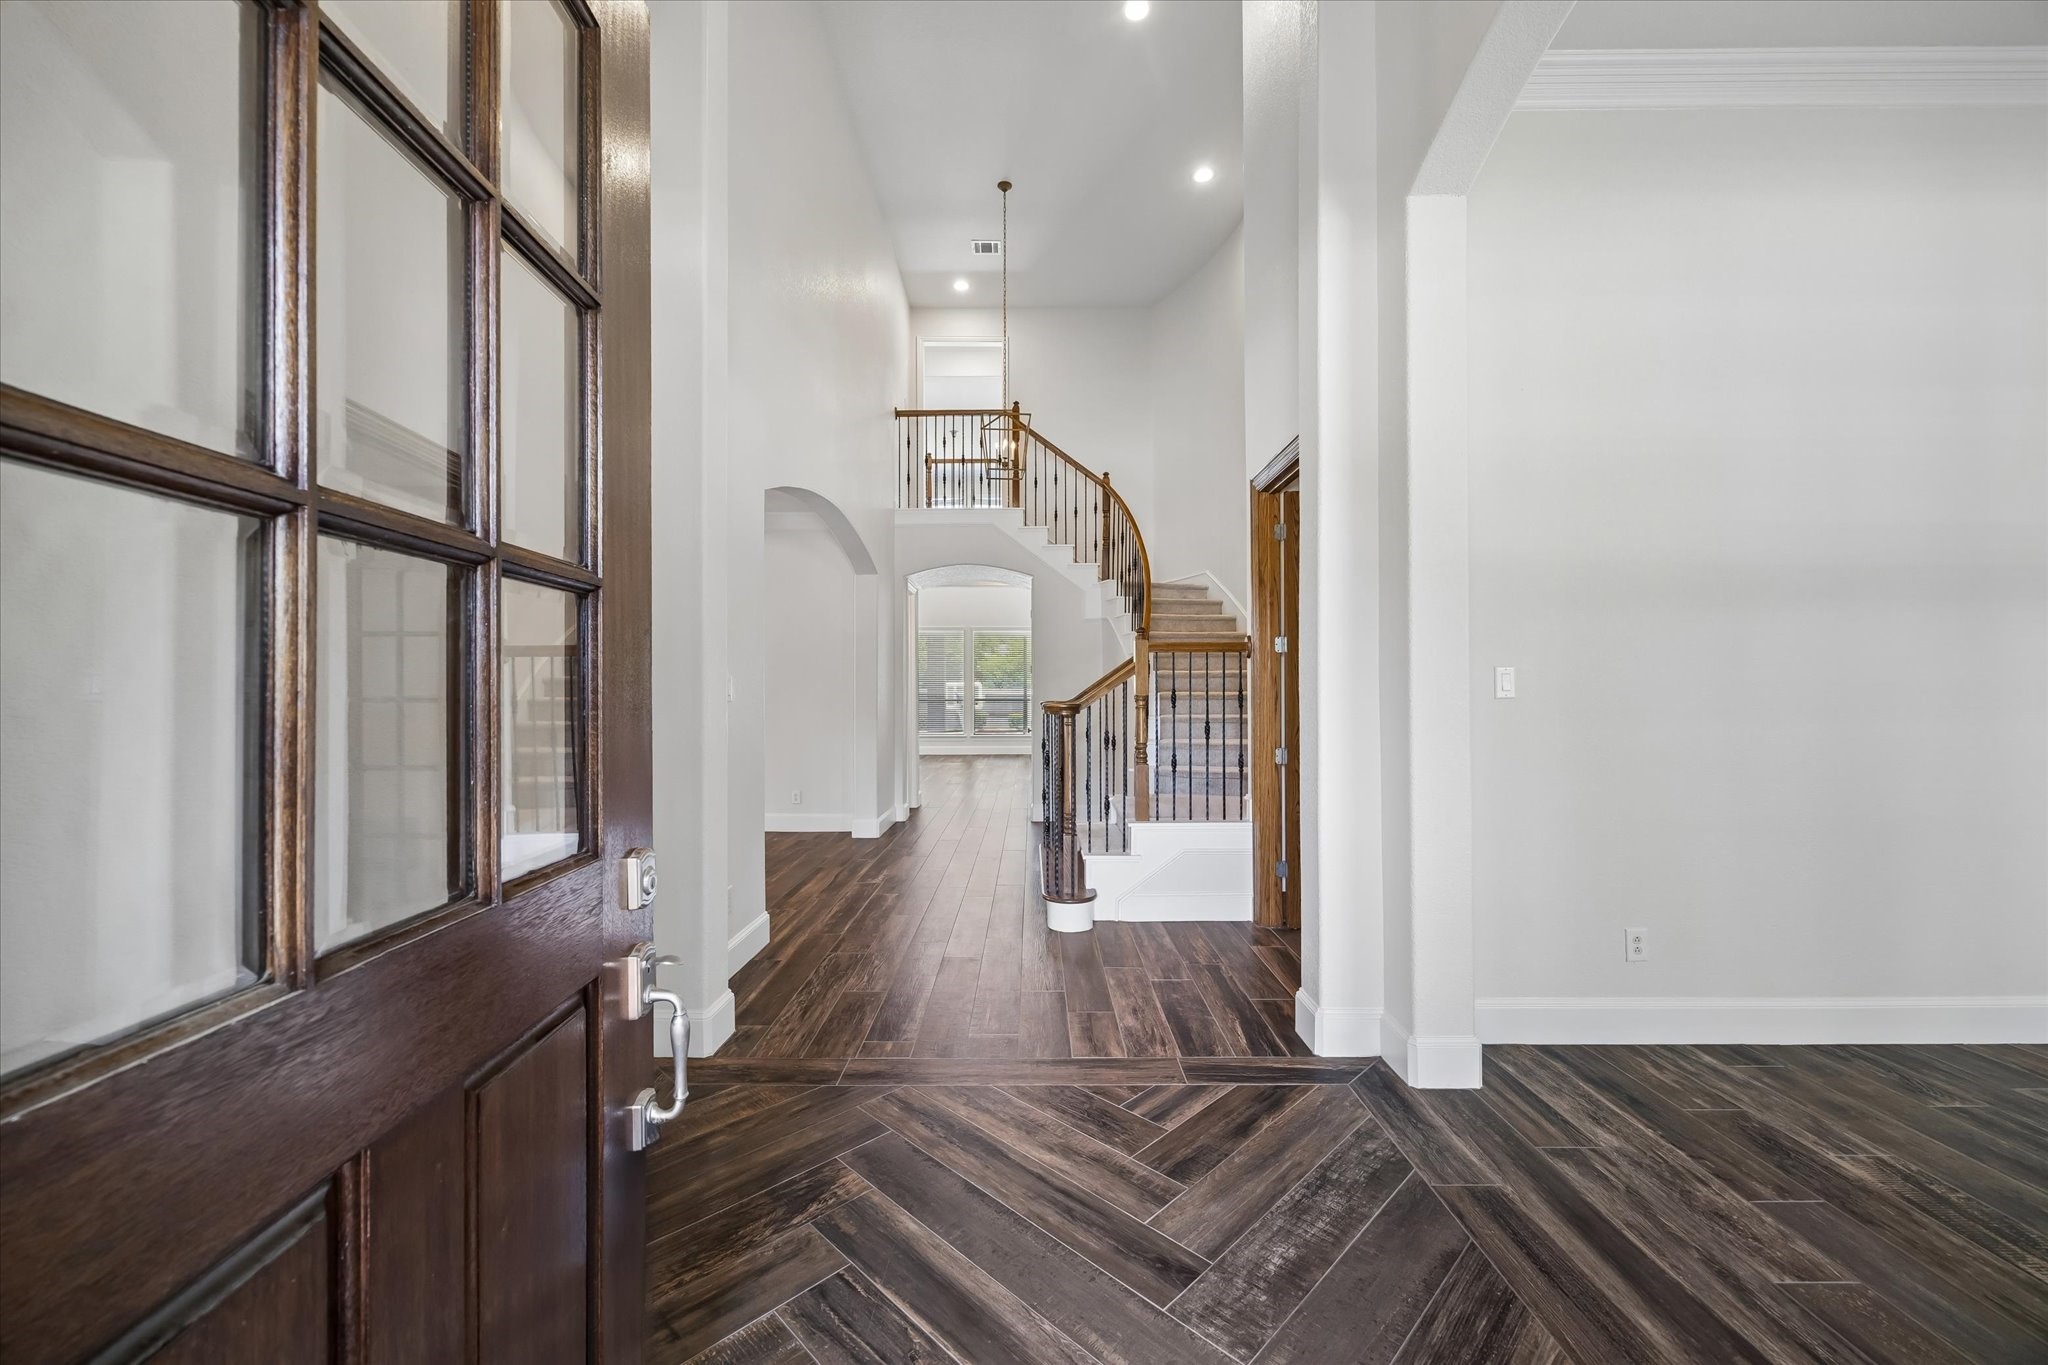
WELCOME HOME! Step through the handsome wood and glass front door into a grand entryway showcasing soaring ceilings, elegant architectural details, and beautiful tile flooring. The bright, open-concept design creates a warm and inviting first impression with views stretching through the heart of the home to the backyard oasis beyond.
Built in 2019, the resort-style pool is designed for endless summer fun, featuring a rock waterfall, relaxing bench seating, expansive pool deck, and a custom covered patio perfect for outdoor entertaining. Whether hosting a party or enjoying a quiet evening at home, this backyard oasis is ready to impress.
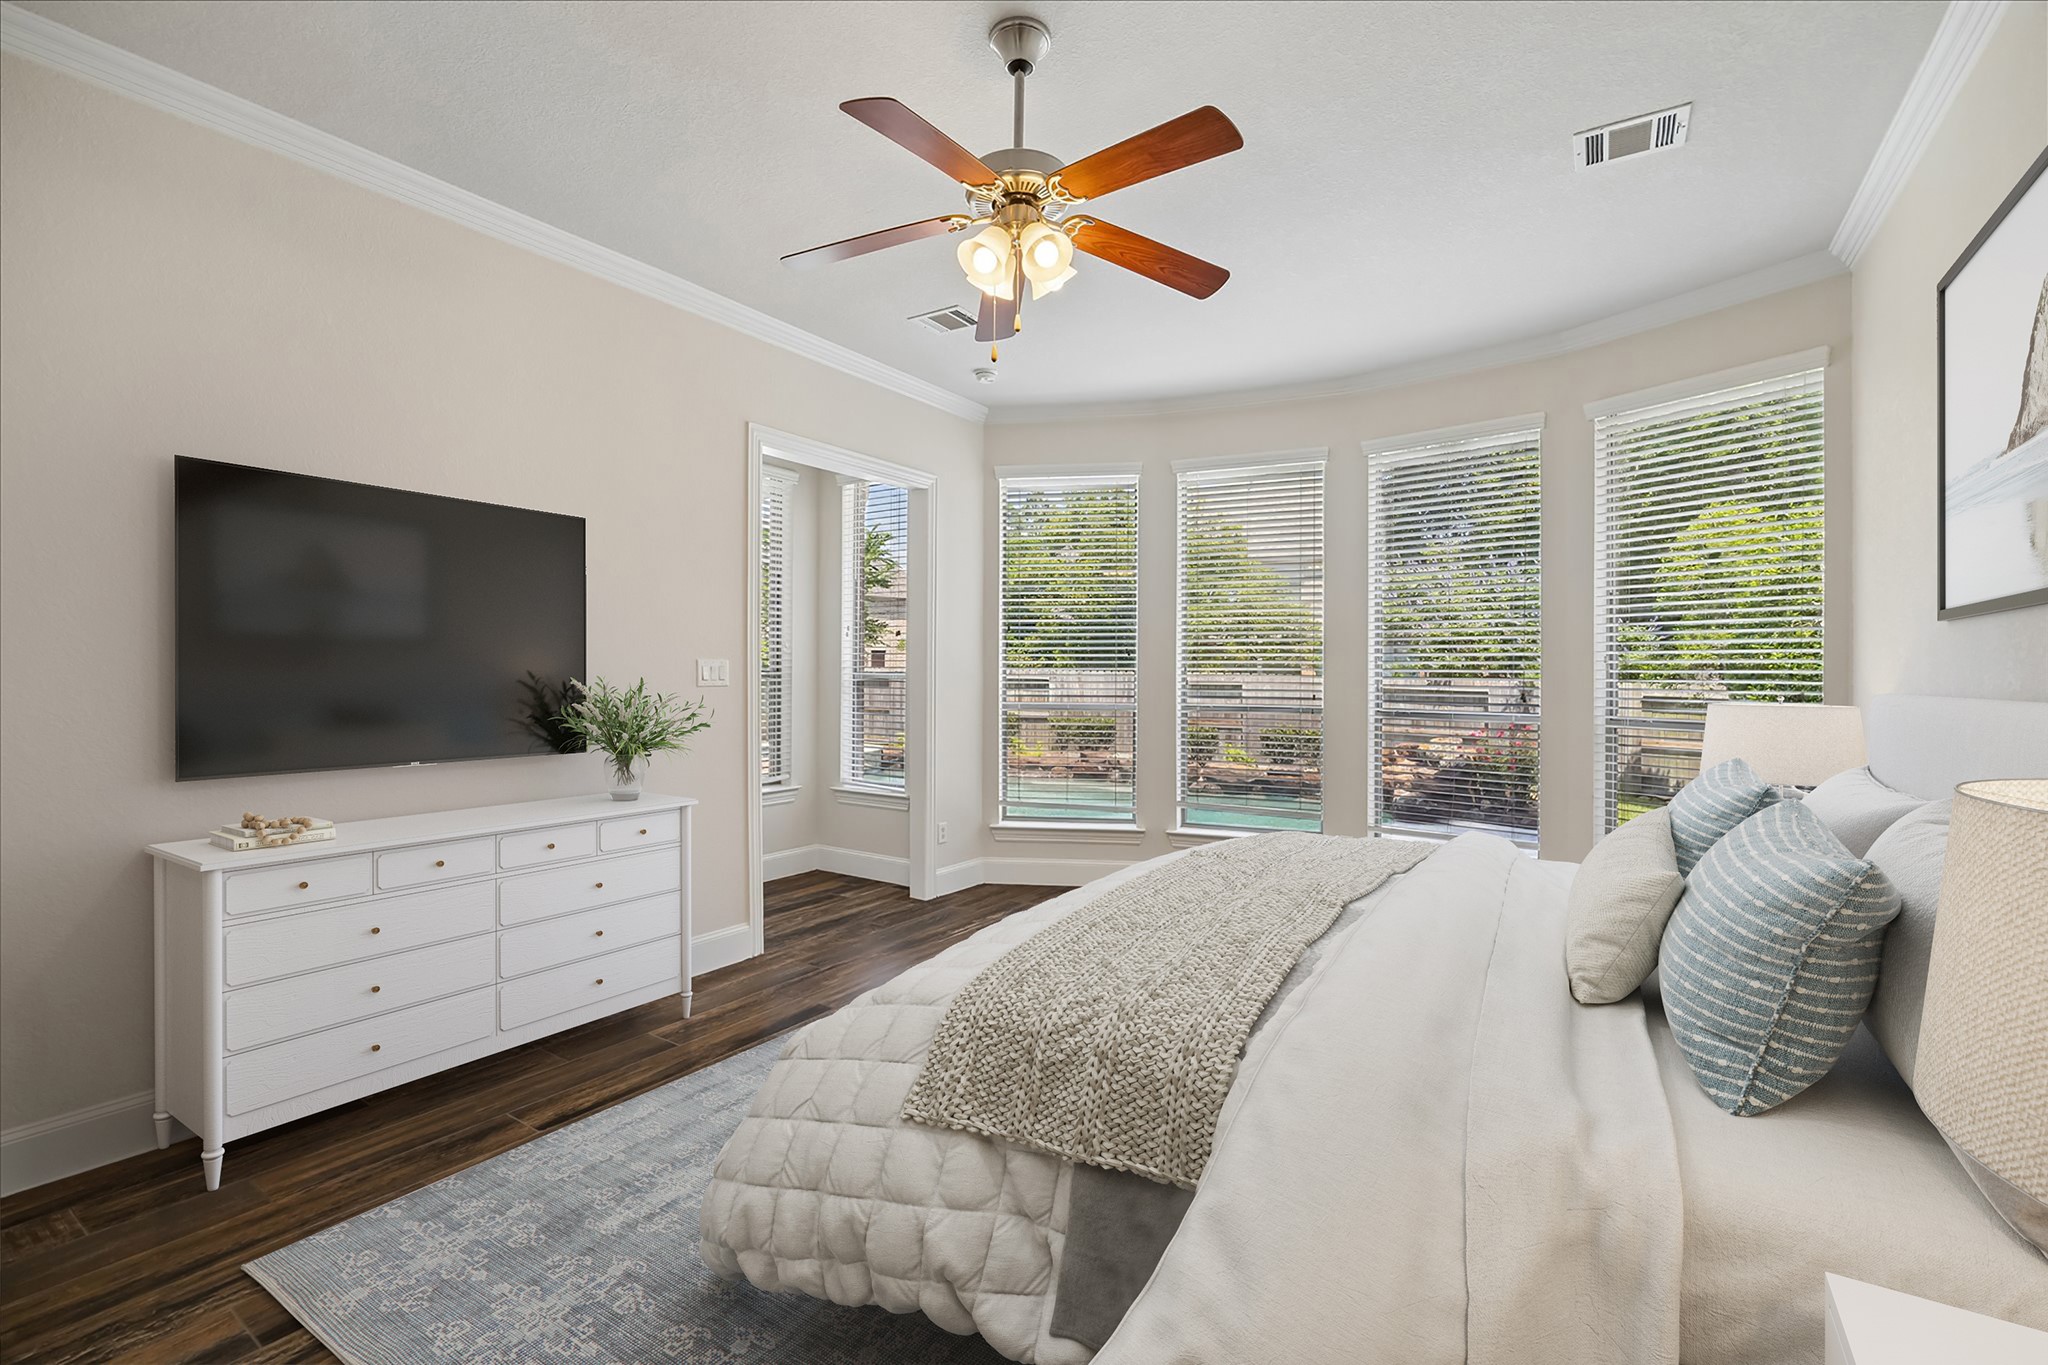
Virtually staged primary bedroom.
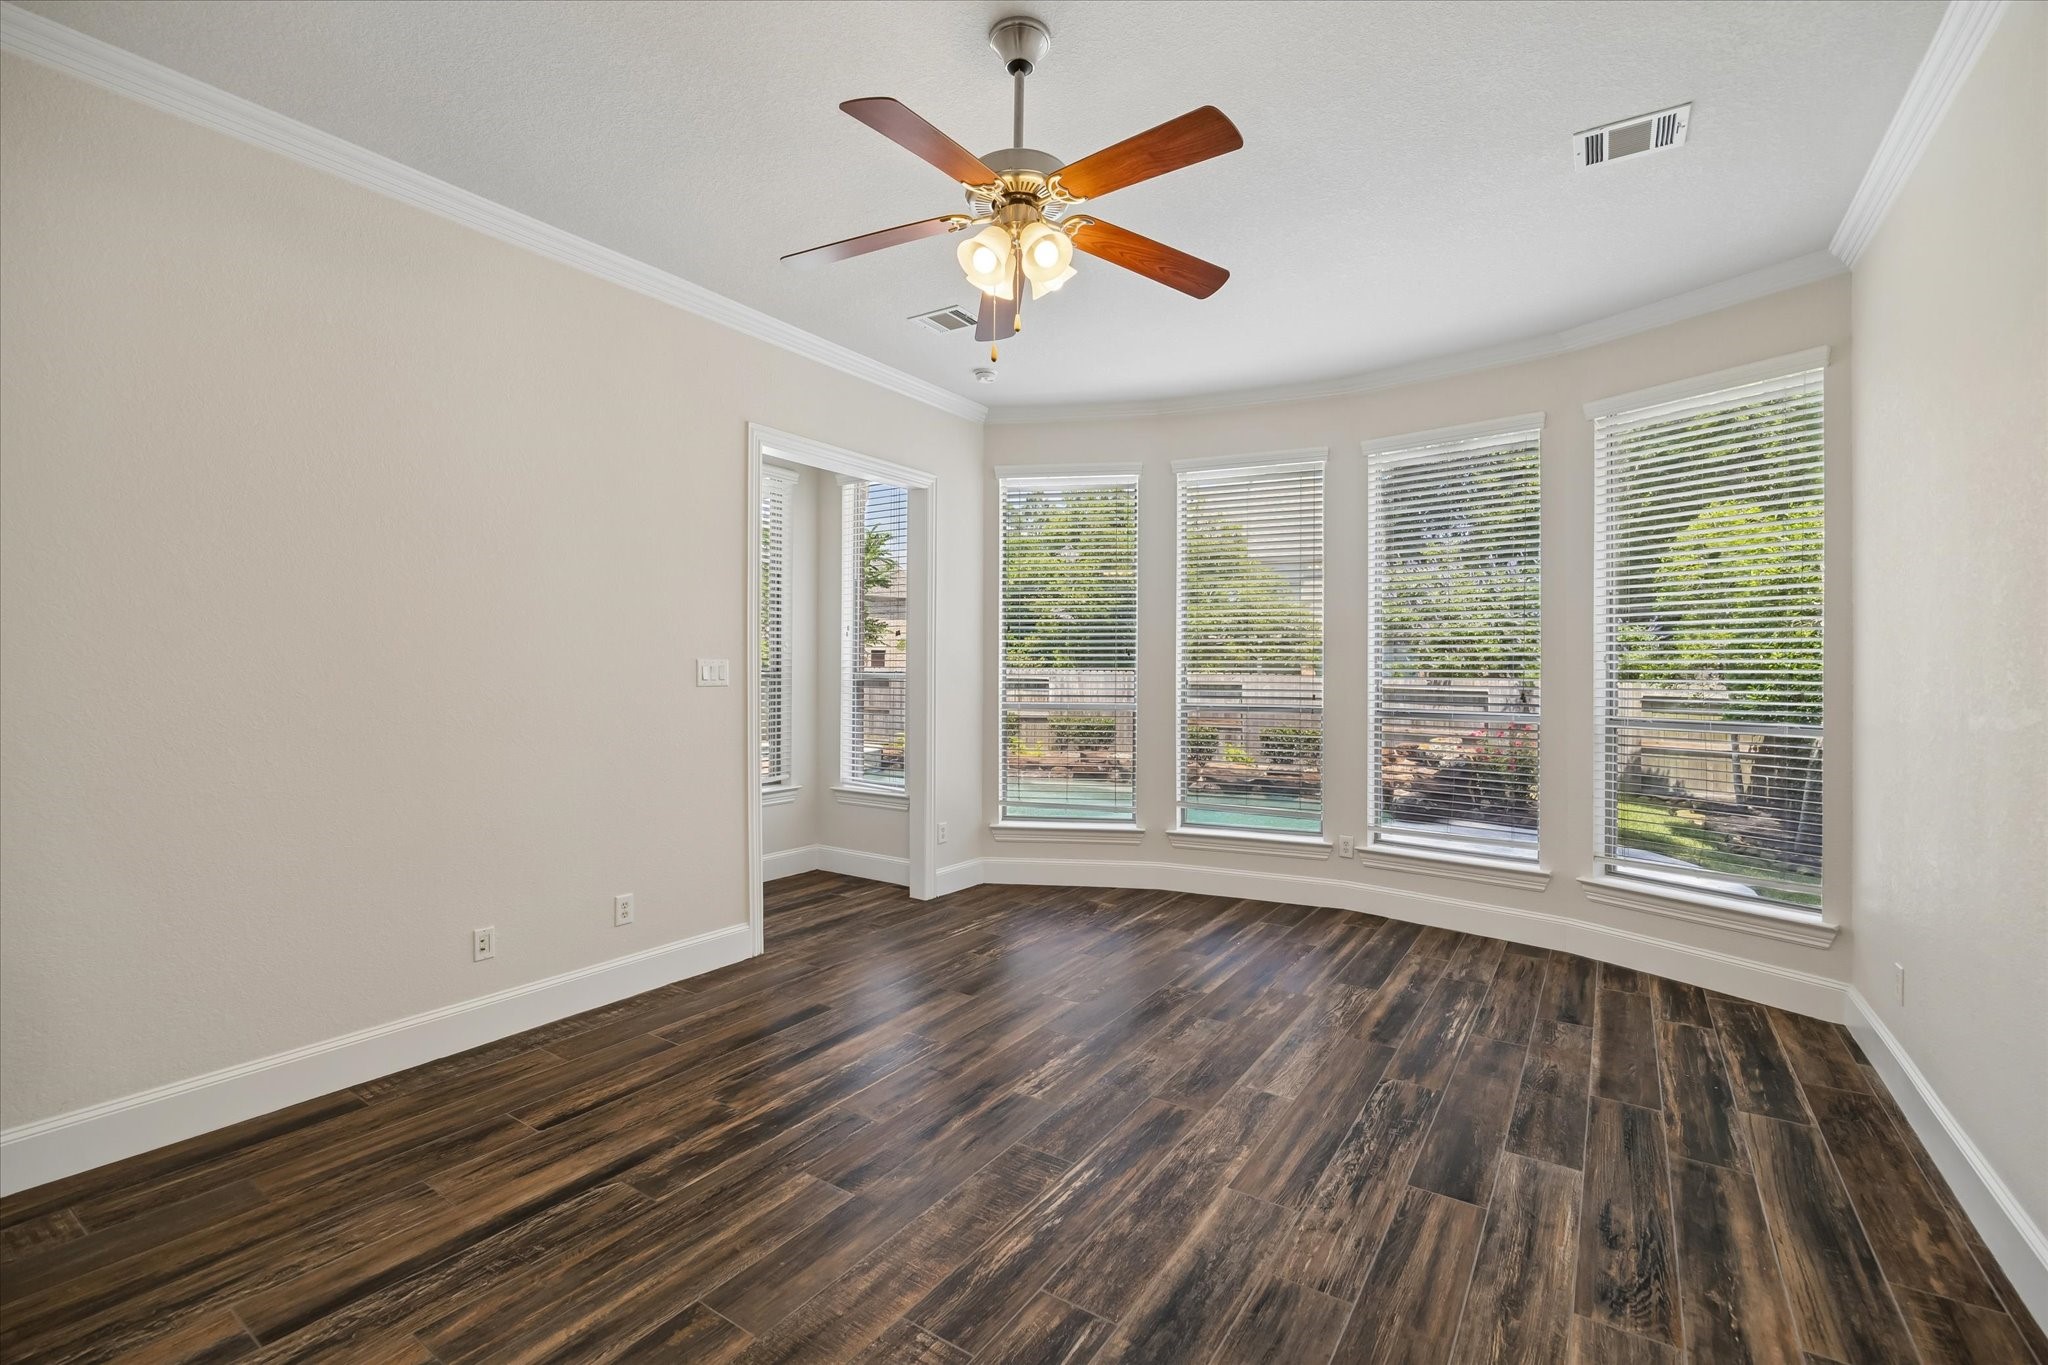
The spacious FIRST-FLOOR primary suite offers a peaceful retreat with beautiful views of the sparkling pool and backyard oasis. Crown molding adds an elegant touch, while a wall of windows fills the room with natural light and creates a relaxing connection to the outdoors. It truly feels like a private spa-like retreat.
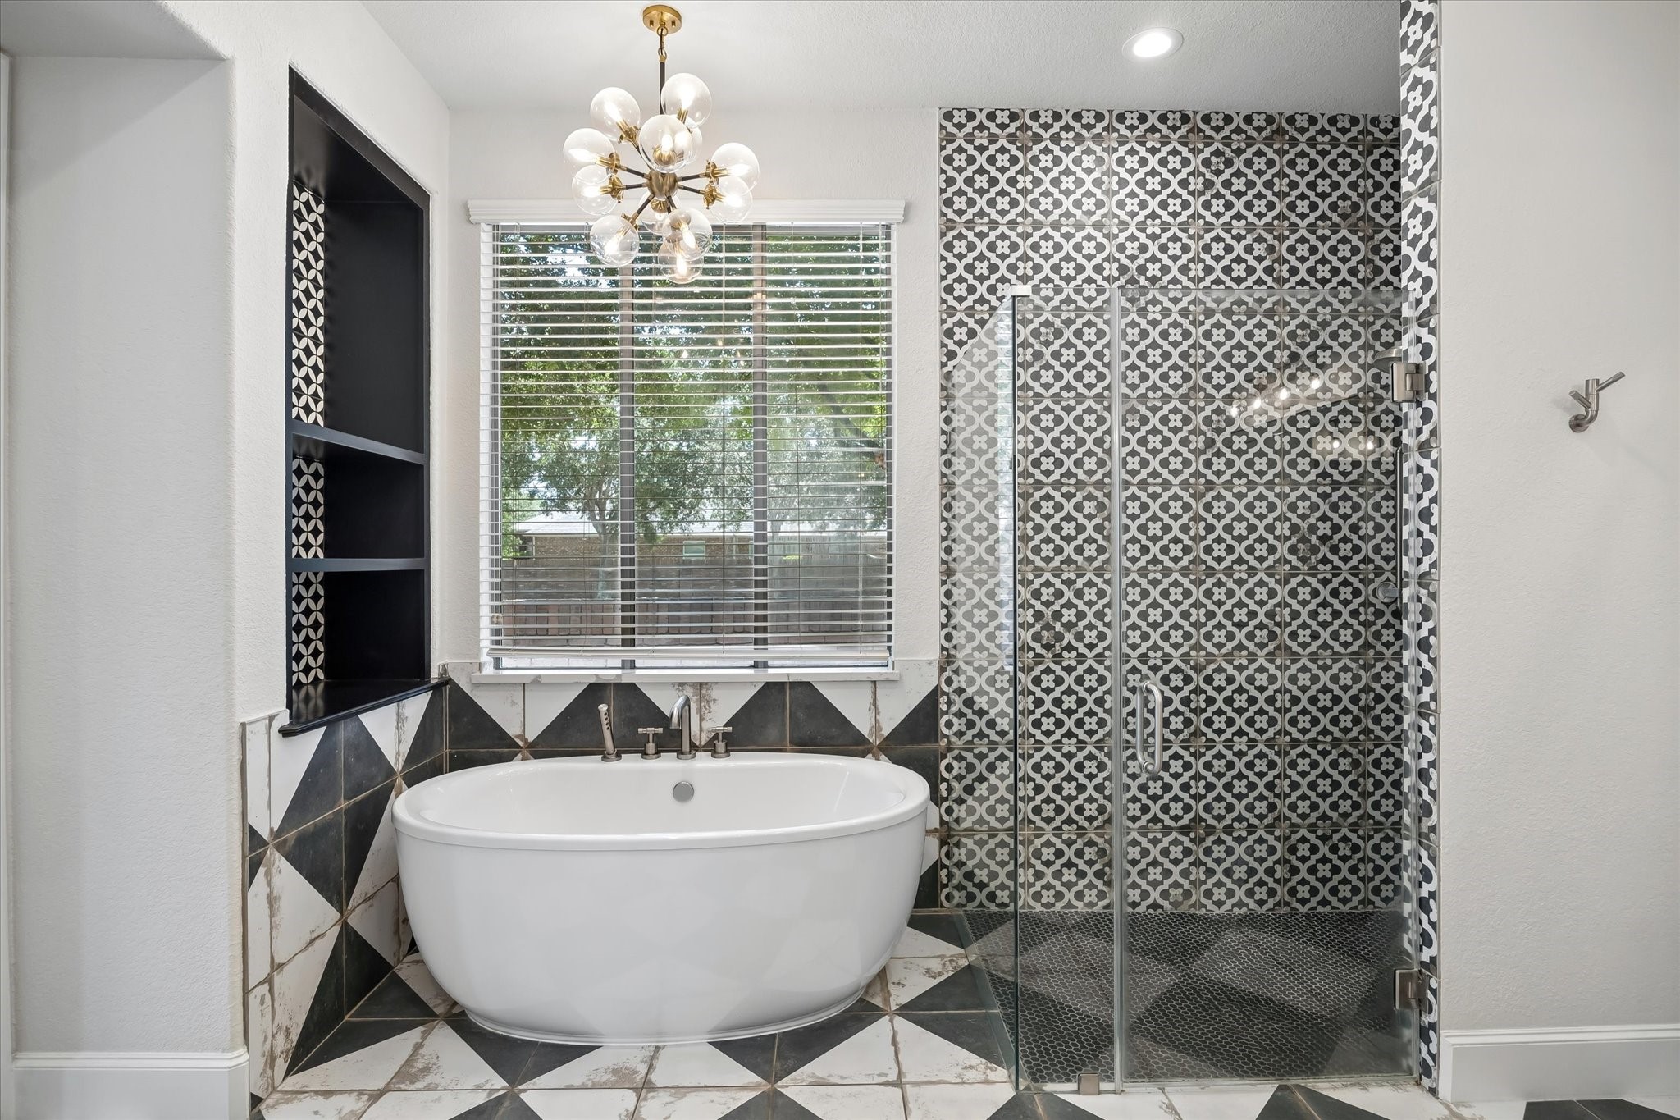
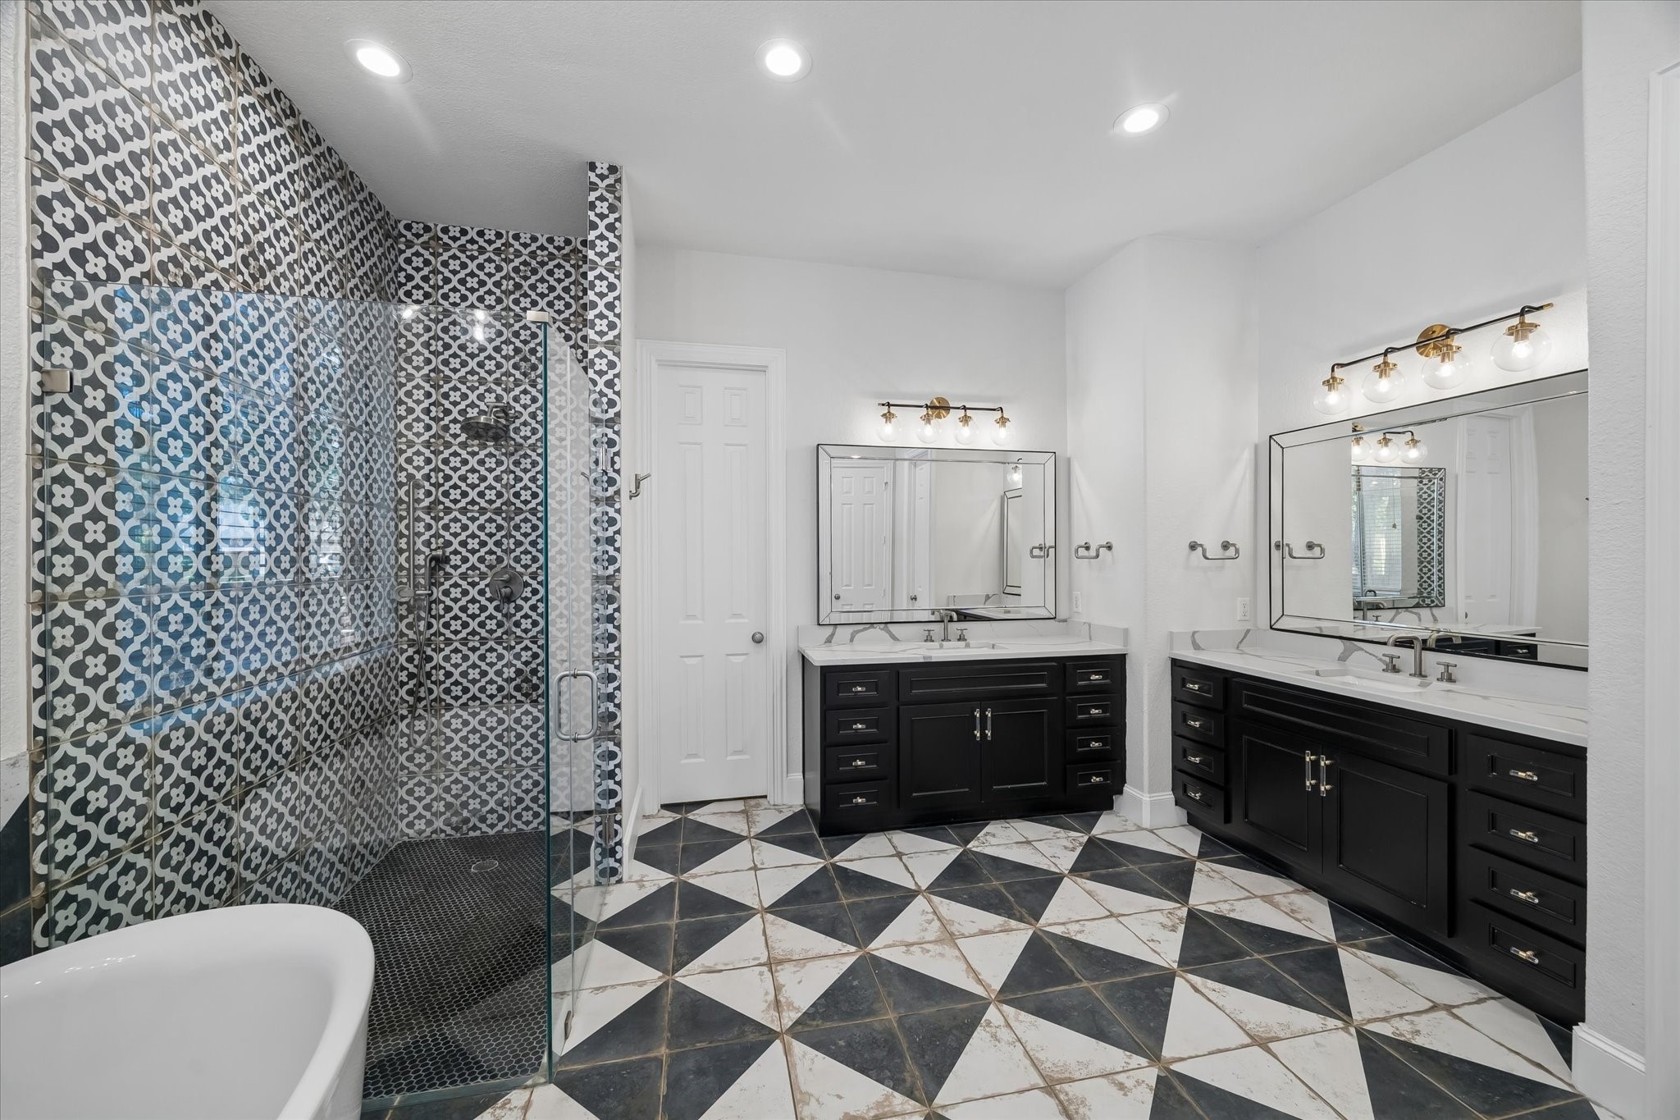
The completely renovated primary bathroom, updated in 2019, is a true showpiece featuring stunning French-inspired tilework, designer lighting, dual vanities, and an incredible freestanding soaking tub. No expense was spared in this custom spa-like retreat, which also includes an oversized walk-in shower and a huge primary closet.
Who says you can't have it all? Featuring luxurious modern finishes with a timeless transitional design, the spacious dual vanities offer oversized mirrors, custom cabinetry, undermount sinks, and bright designer lighting, creating both elegance and style. The primary closet is located through the door between the vanity and the shower. It is a showstopper.
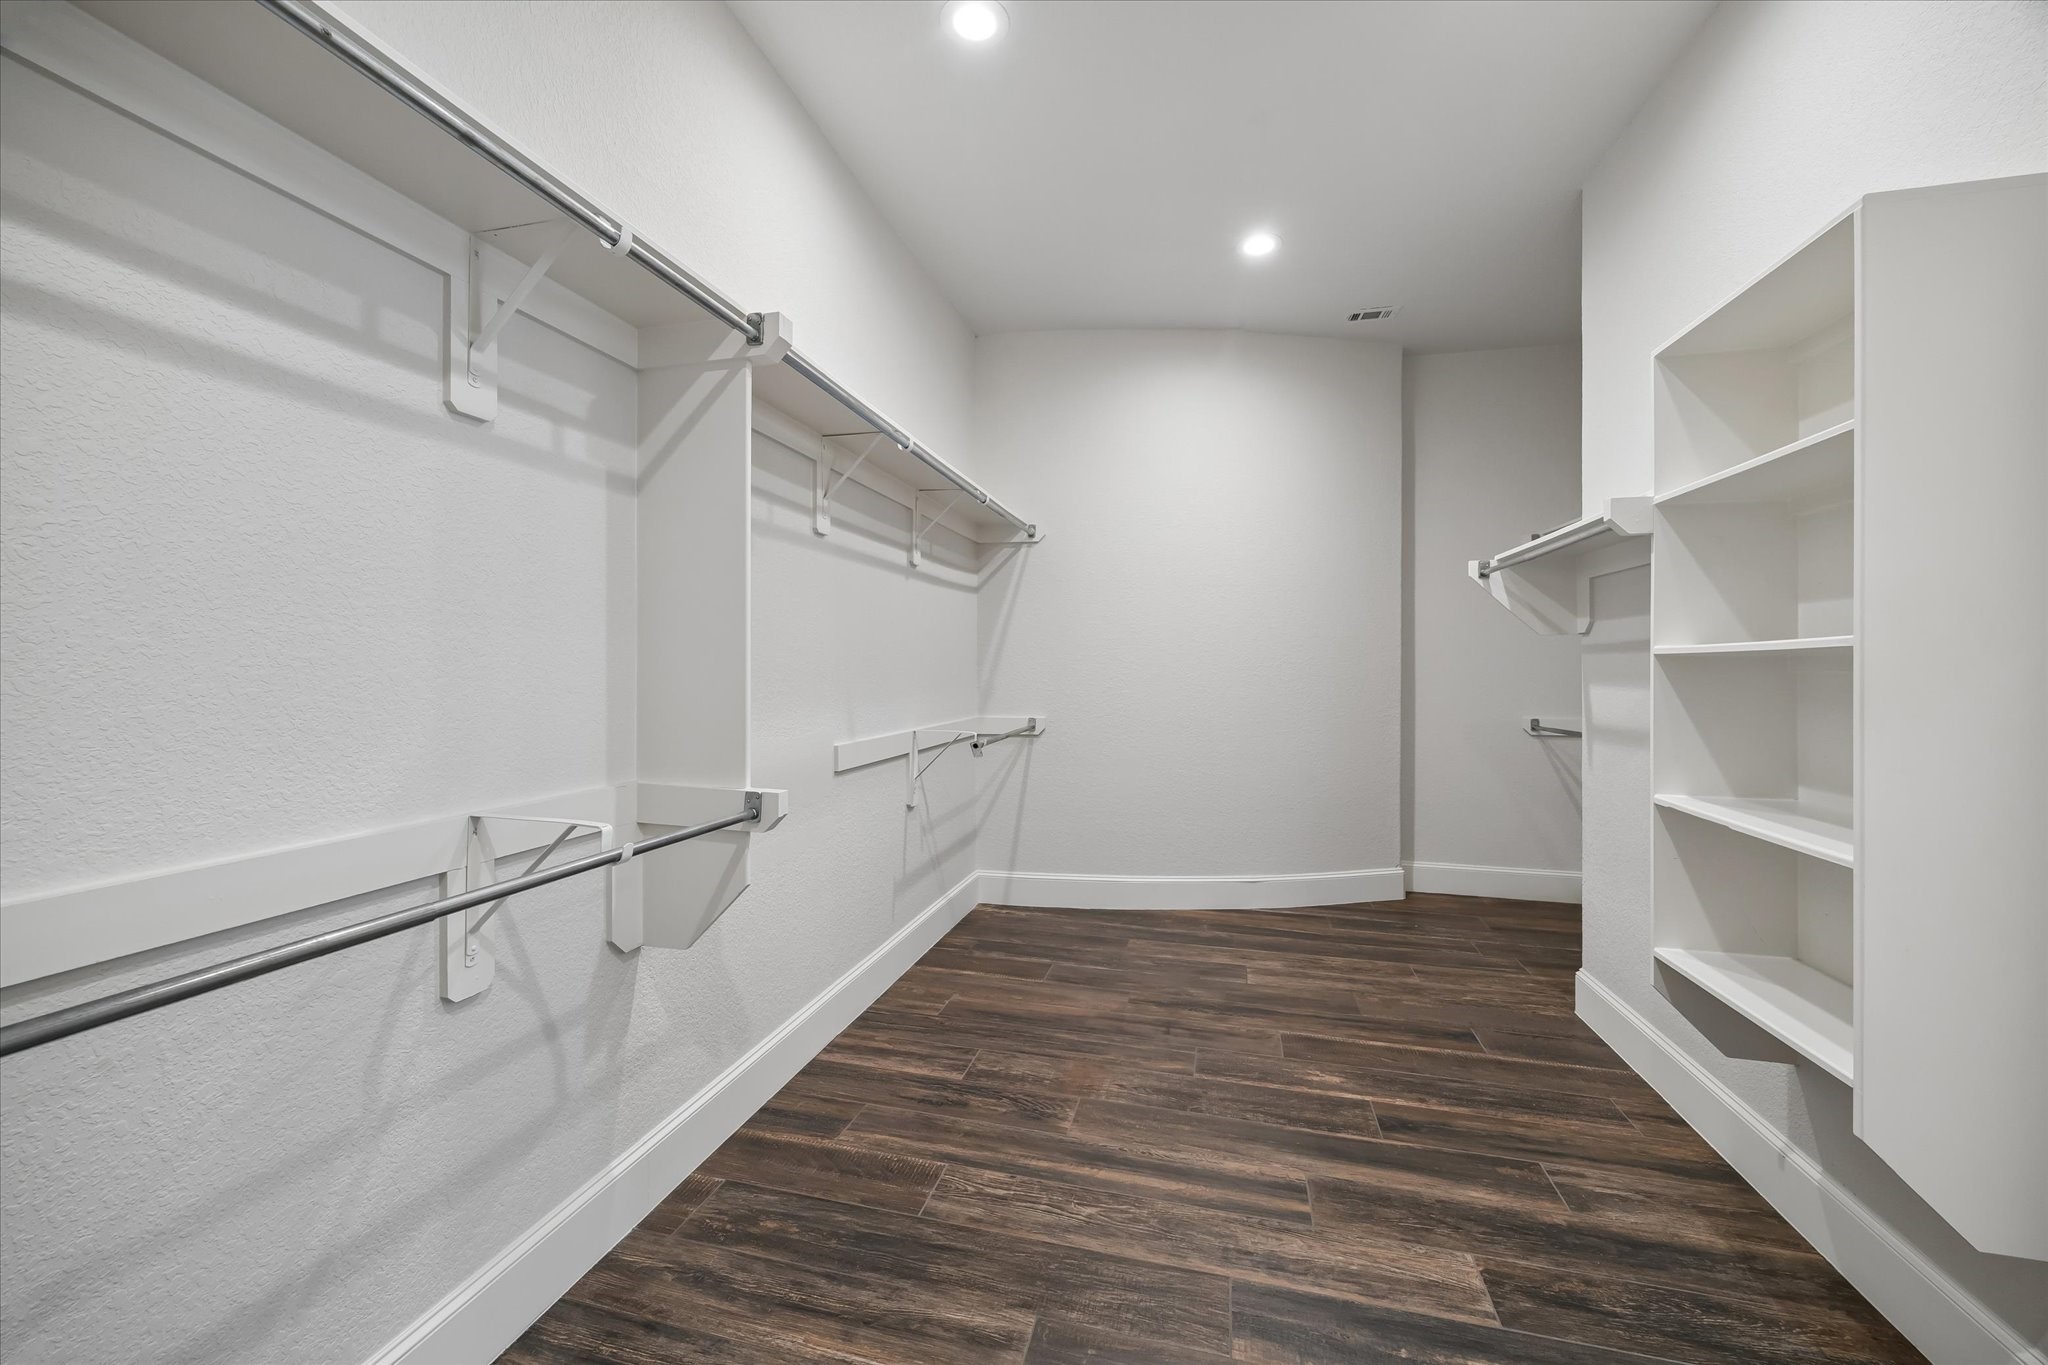
The oversized primary closet offers exceptional storage and organization with abundant hanging space, built-in shelving, and room for seasonal storage, shoes, and accessories. Designed with both functionality and convenience in mind, this spacious closet completes the luxurious primary suite.
Located just off the entryway, the formal living room overlooks the front yard and offers a flexible space for a sitting area, piano room, or home office. Large windows fill the room with natural light, adding to the light and bright feel carried throughout the home.
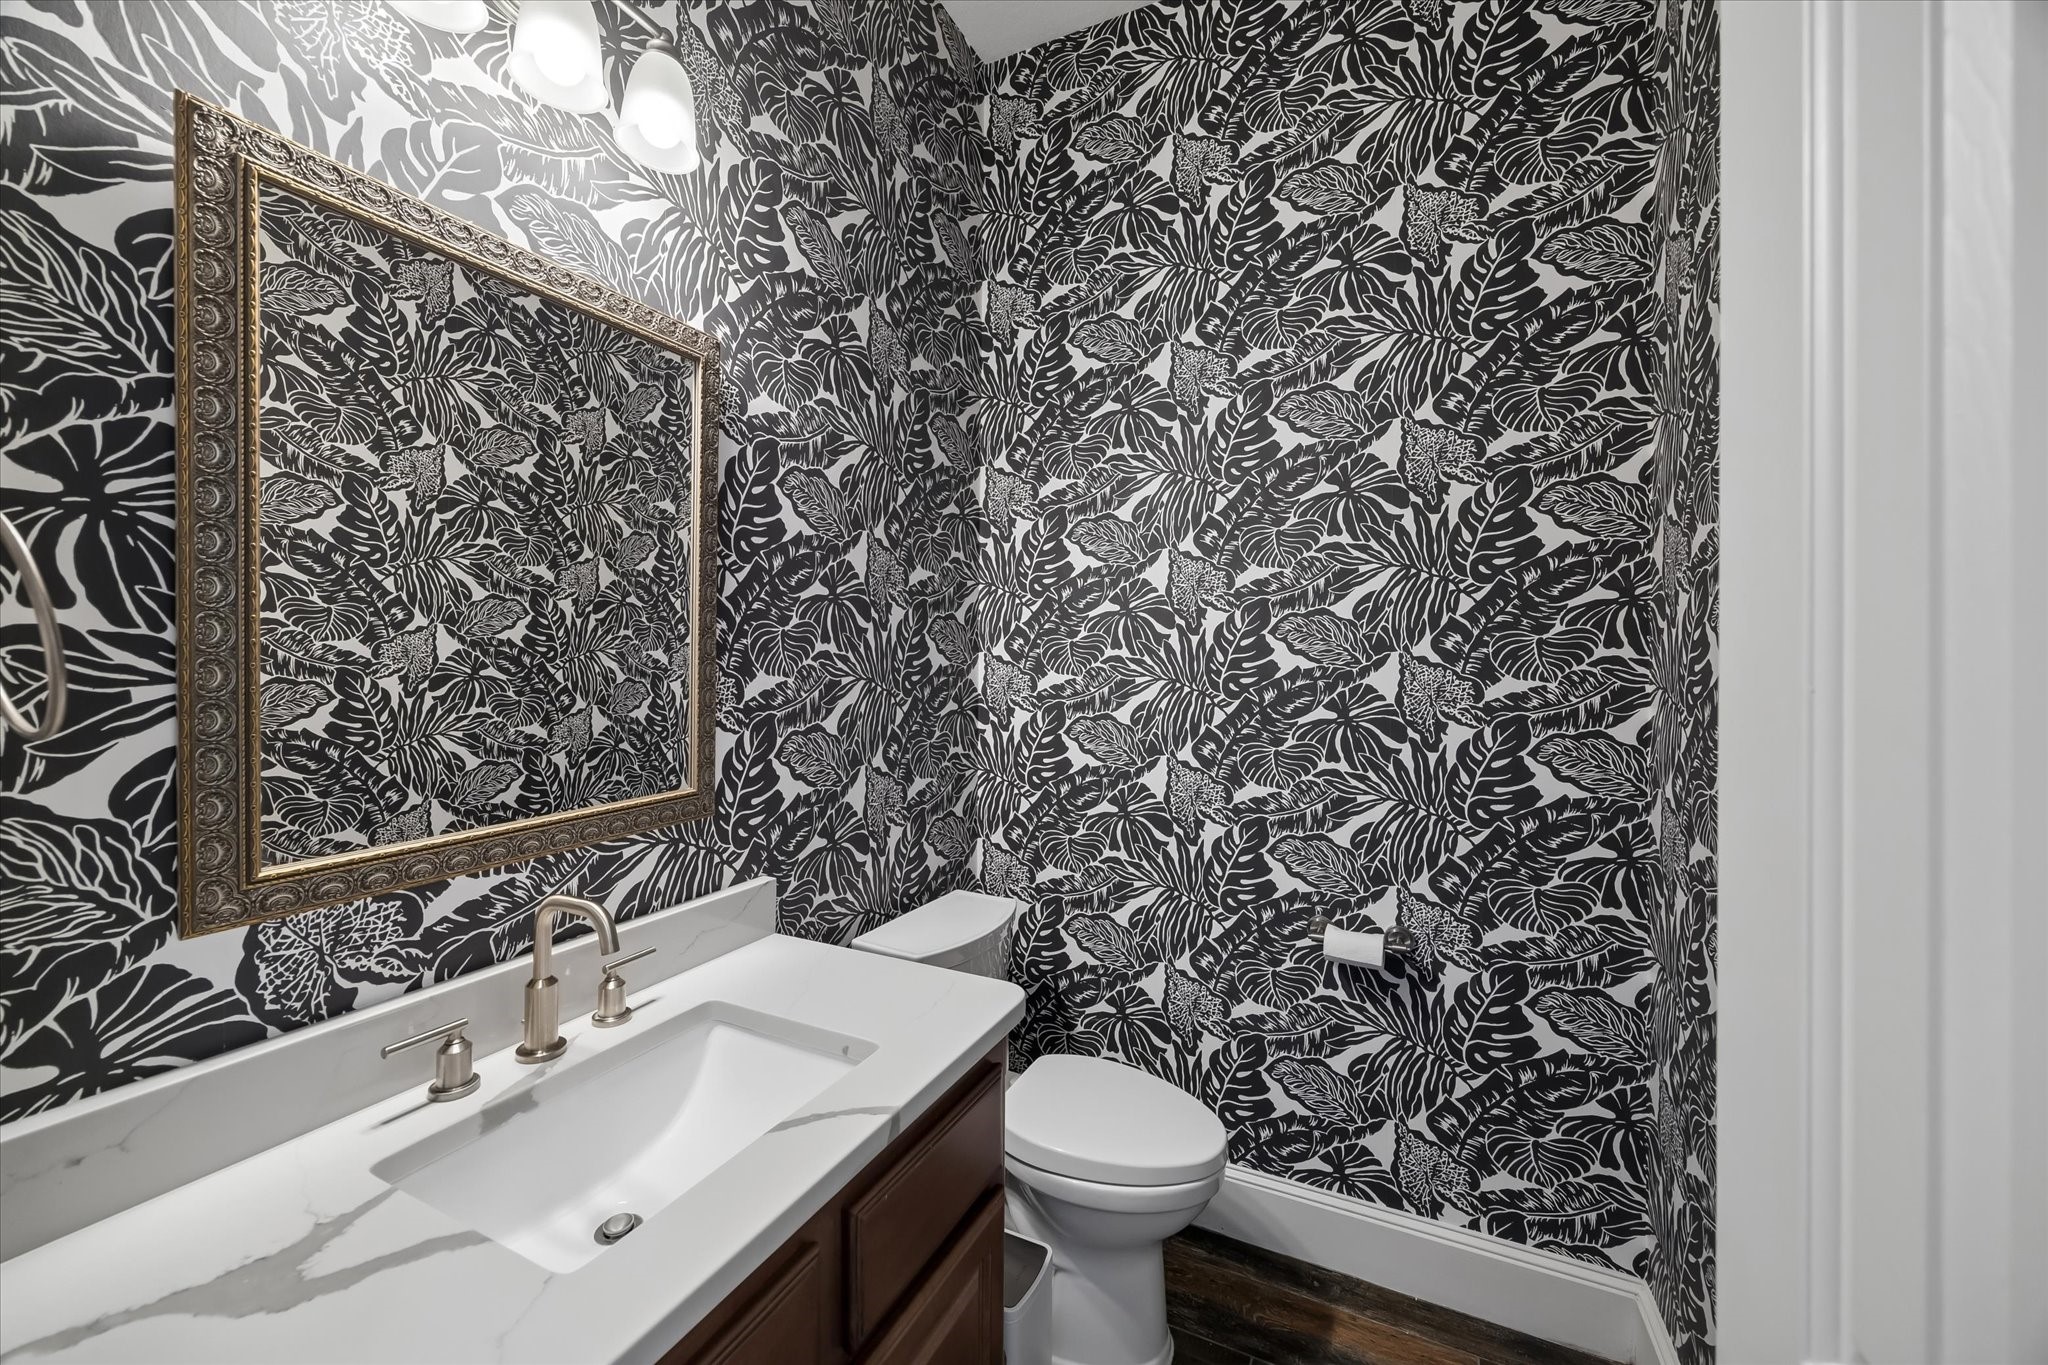
Located off the entryway between the dining room and kitchen, the stylish powder bathroom makes a bold statement with custom designer wallpaper, modern finishes, and a fun, sophisticated design that is sure to impress guests.
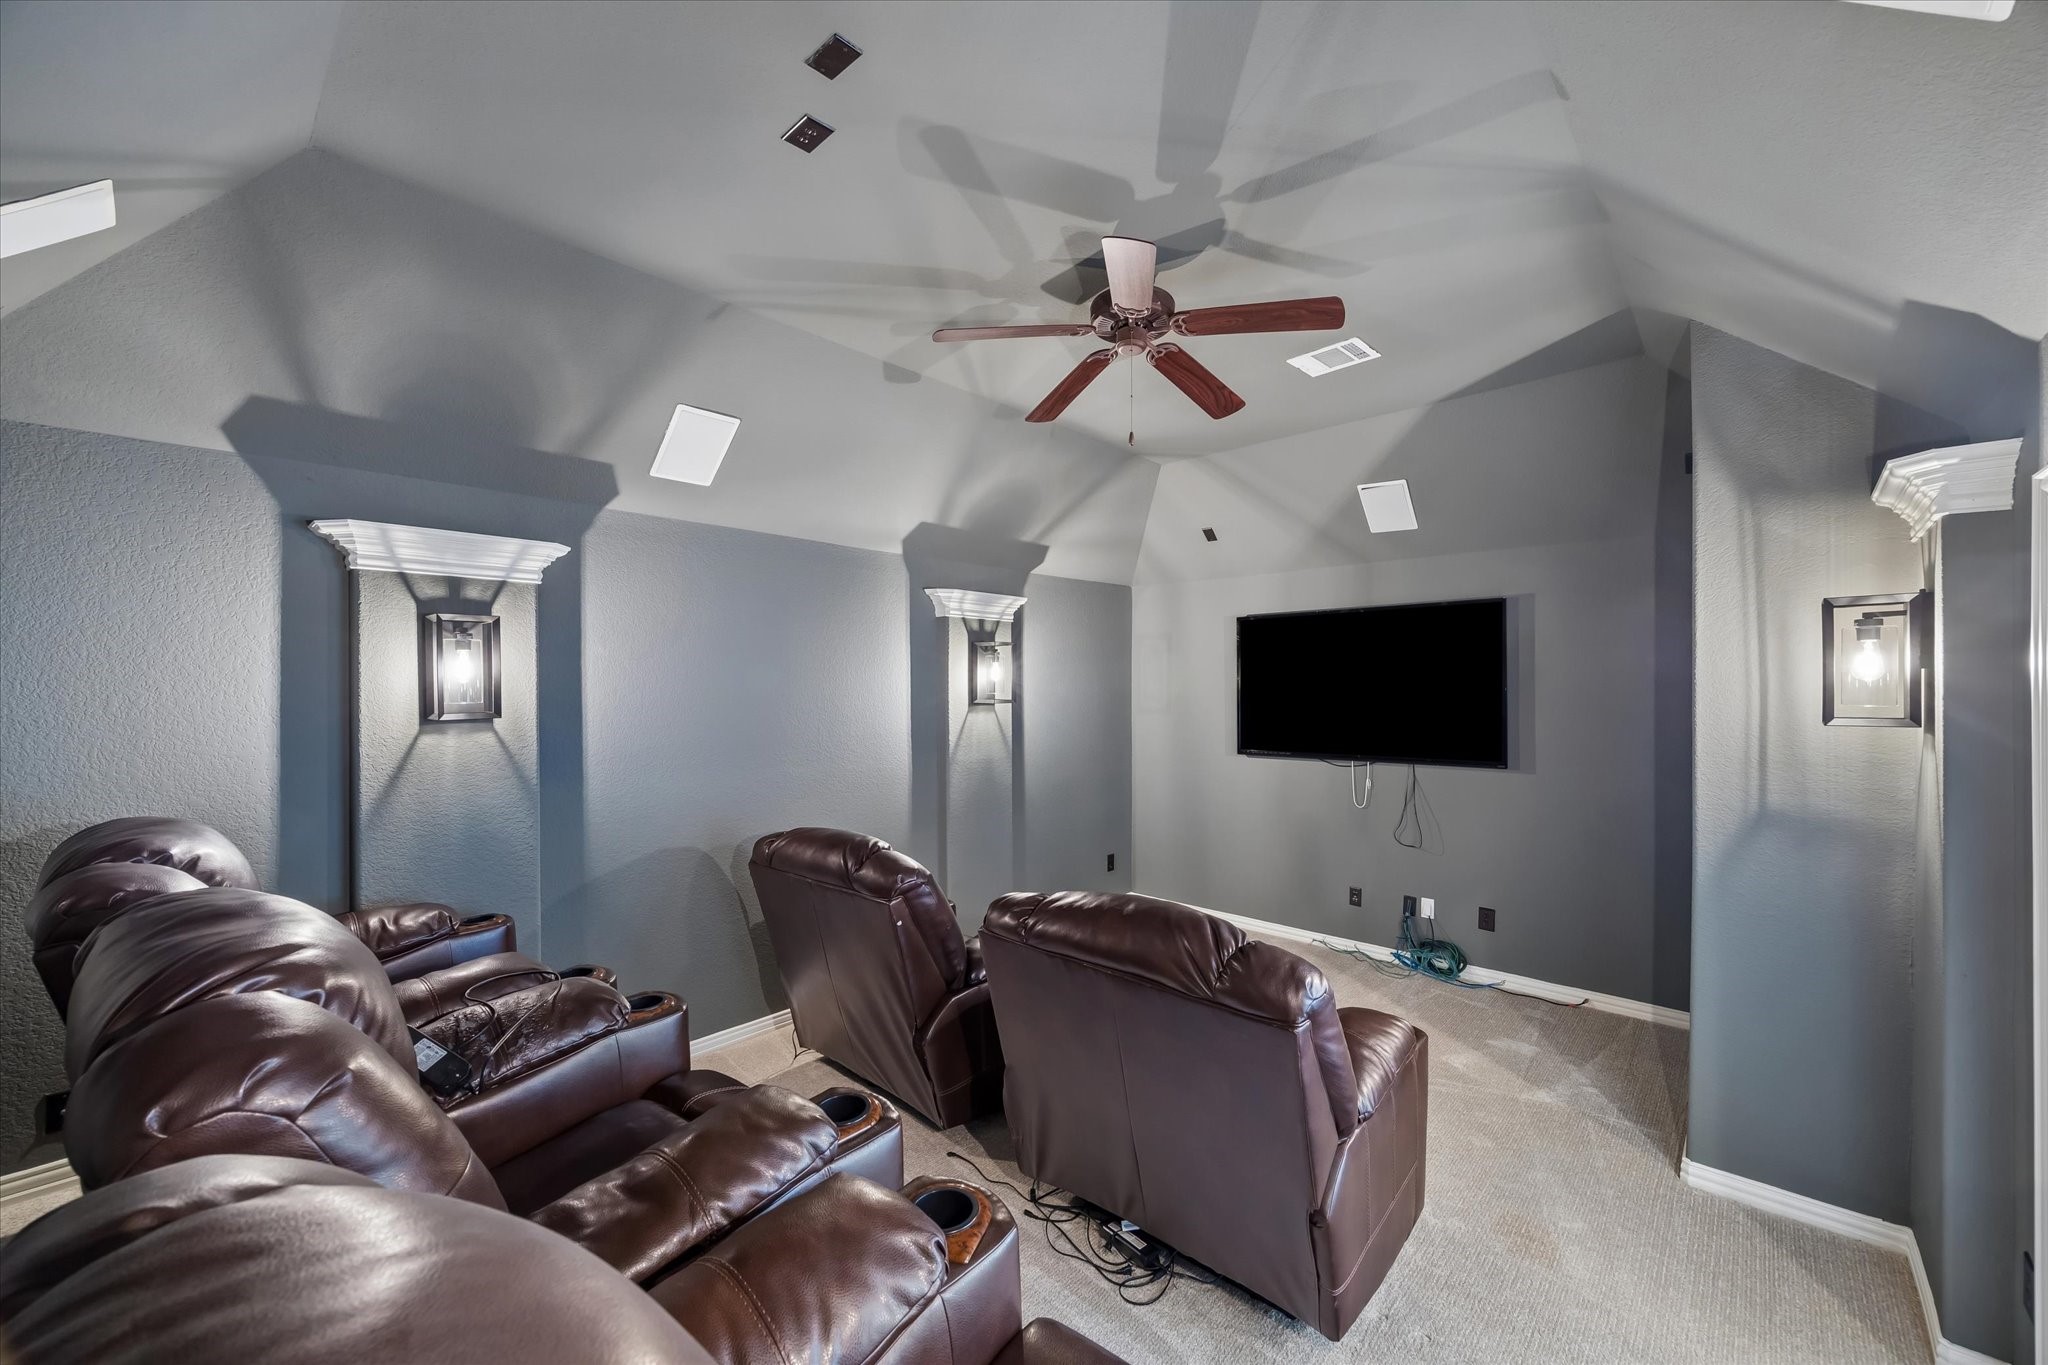
Movie nights just got an upgrade! This dedicated media room includes five electric reclining theater chairs and is designed for the ultimate at-home viewing experience with elevated ceilings, surround sound, and dimmable lighting. Perfect for entertaining family and friends.
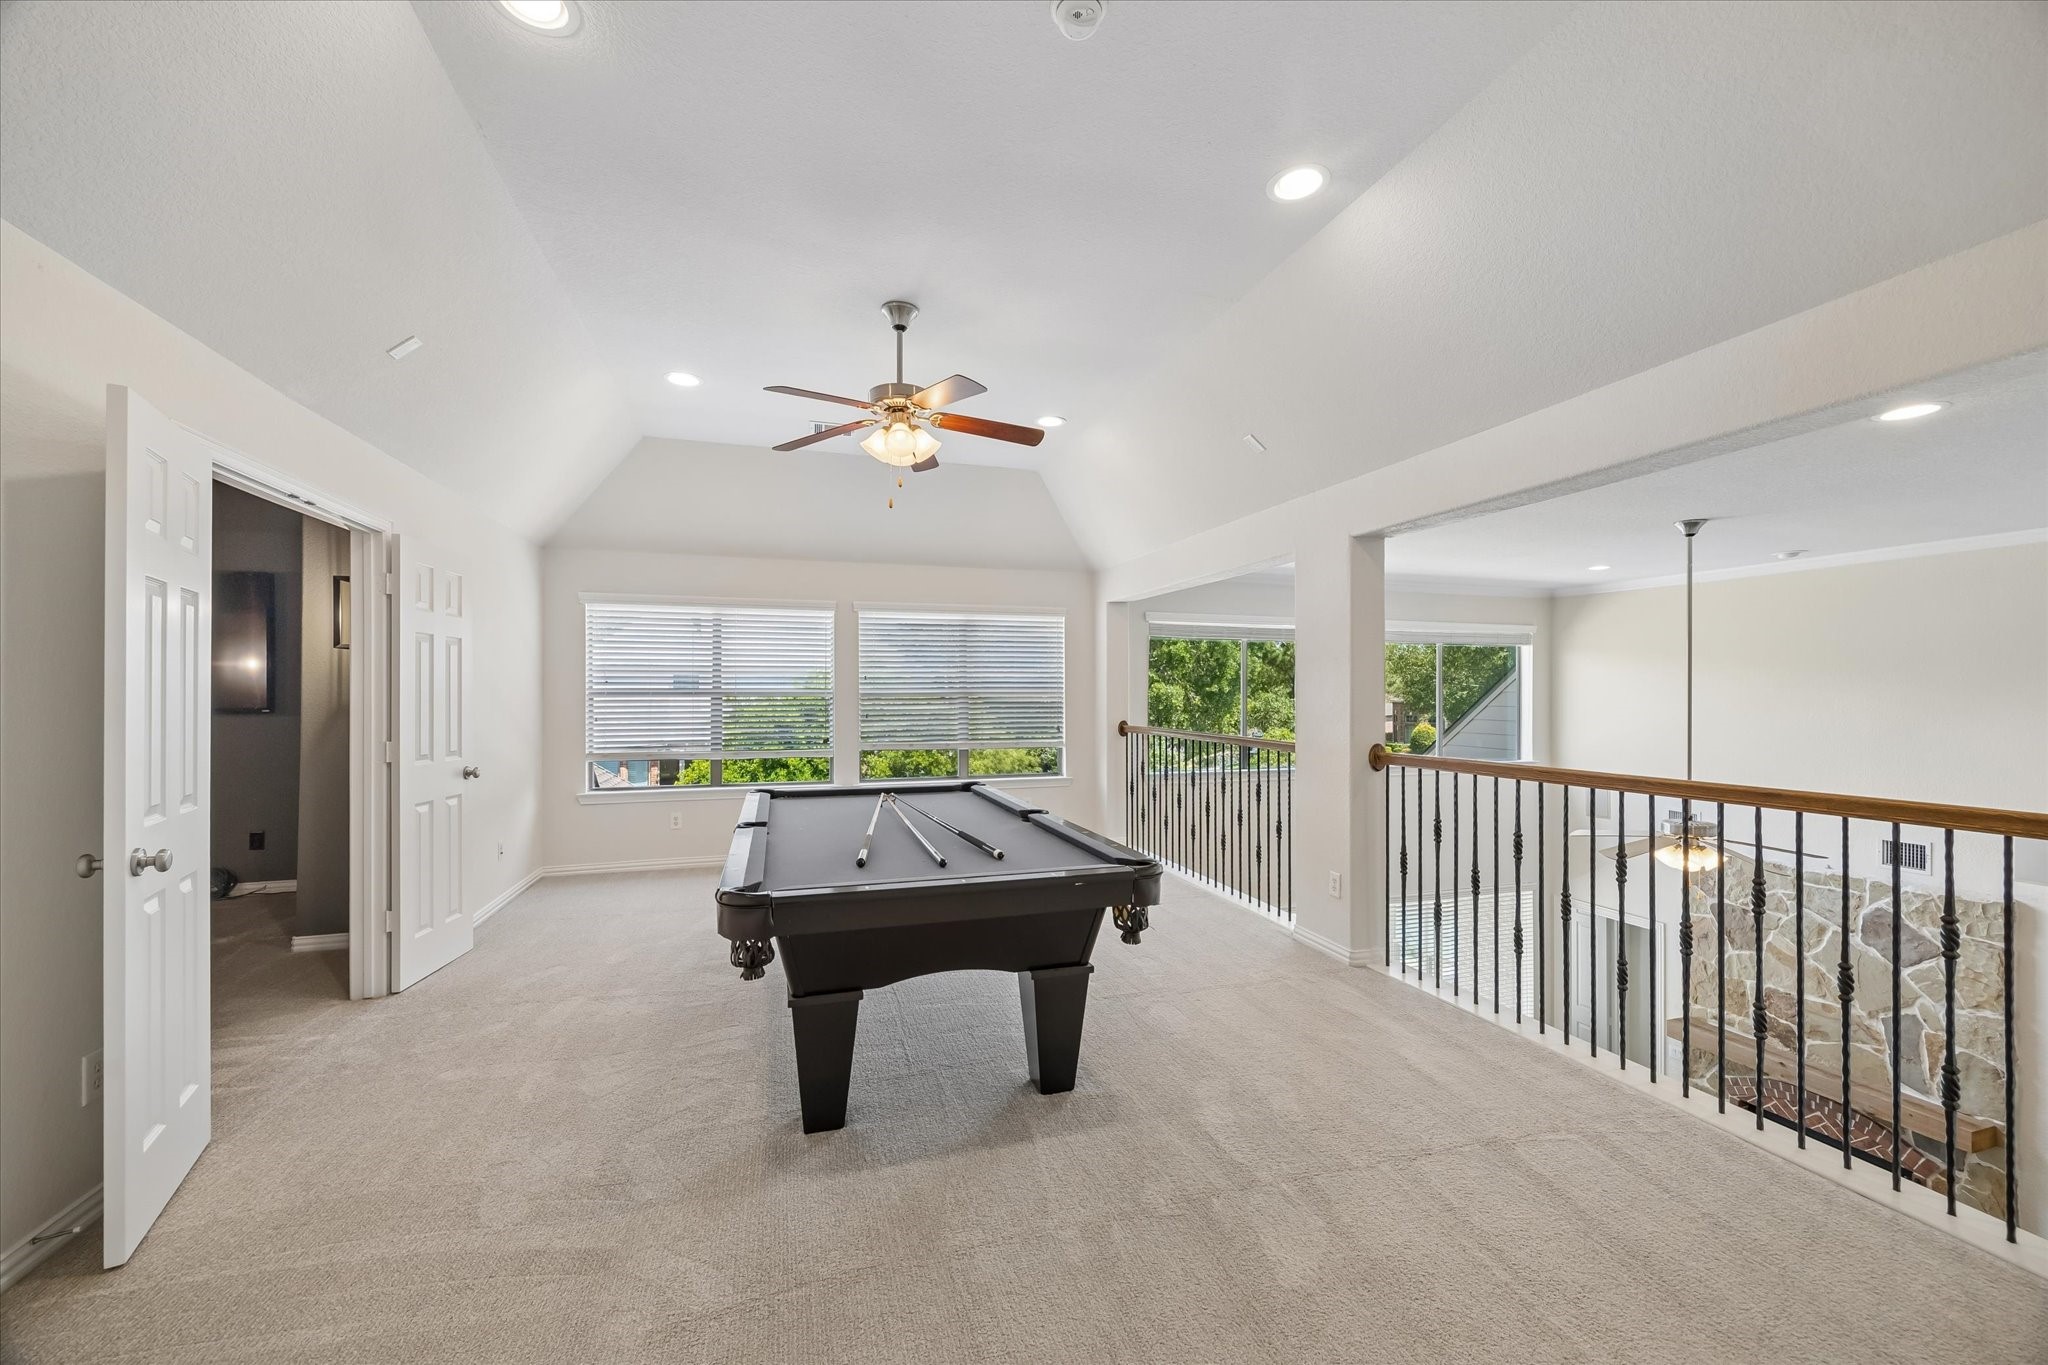
Rack ’em up! The spacious upstairs game room includes a pool table and offers an open, airy feel with views overlooking the main living room below. With abundant natural light and plenty of space to relax or entertain, this is the perfect spot for game night and gatherings with family and friends.
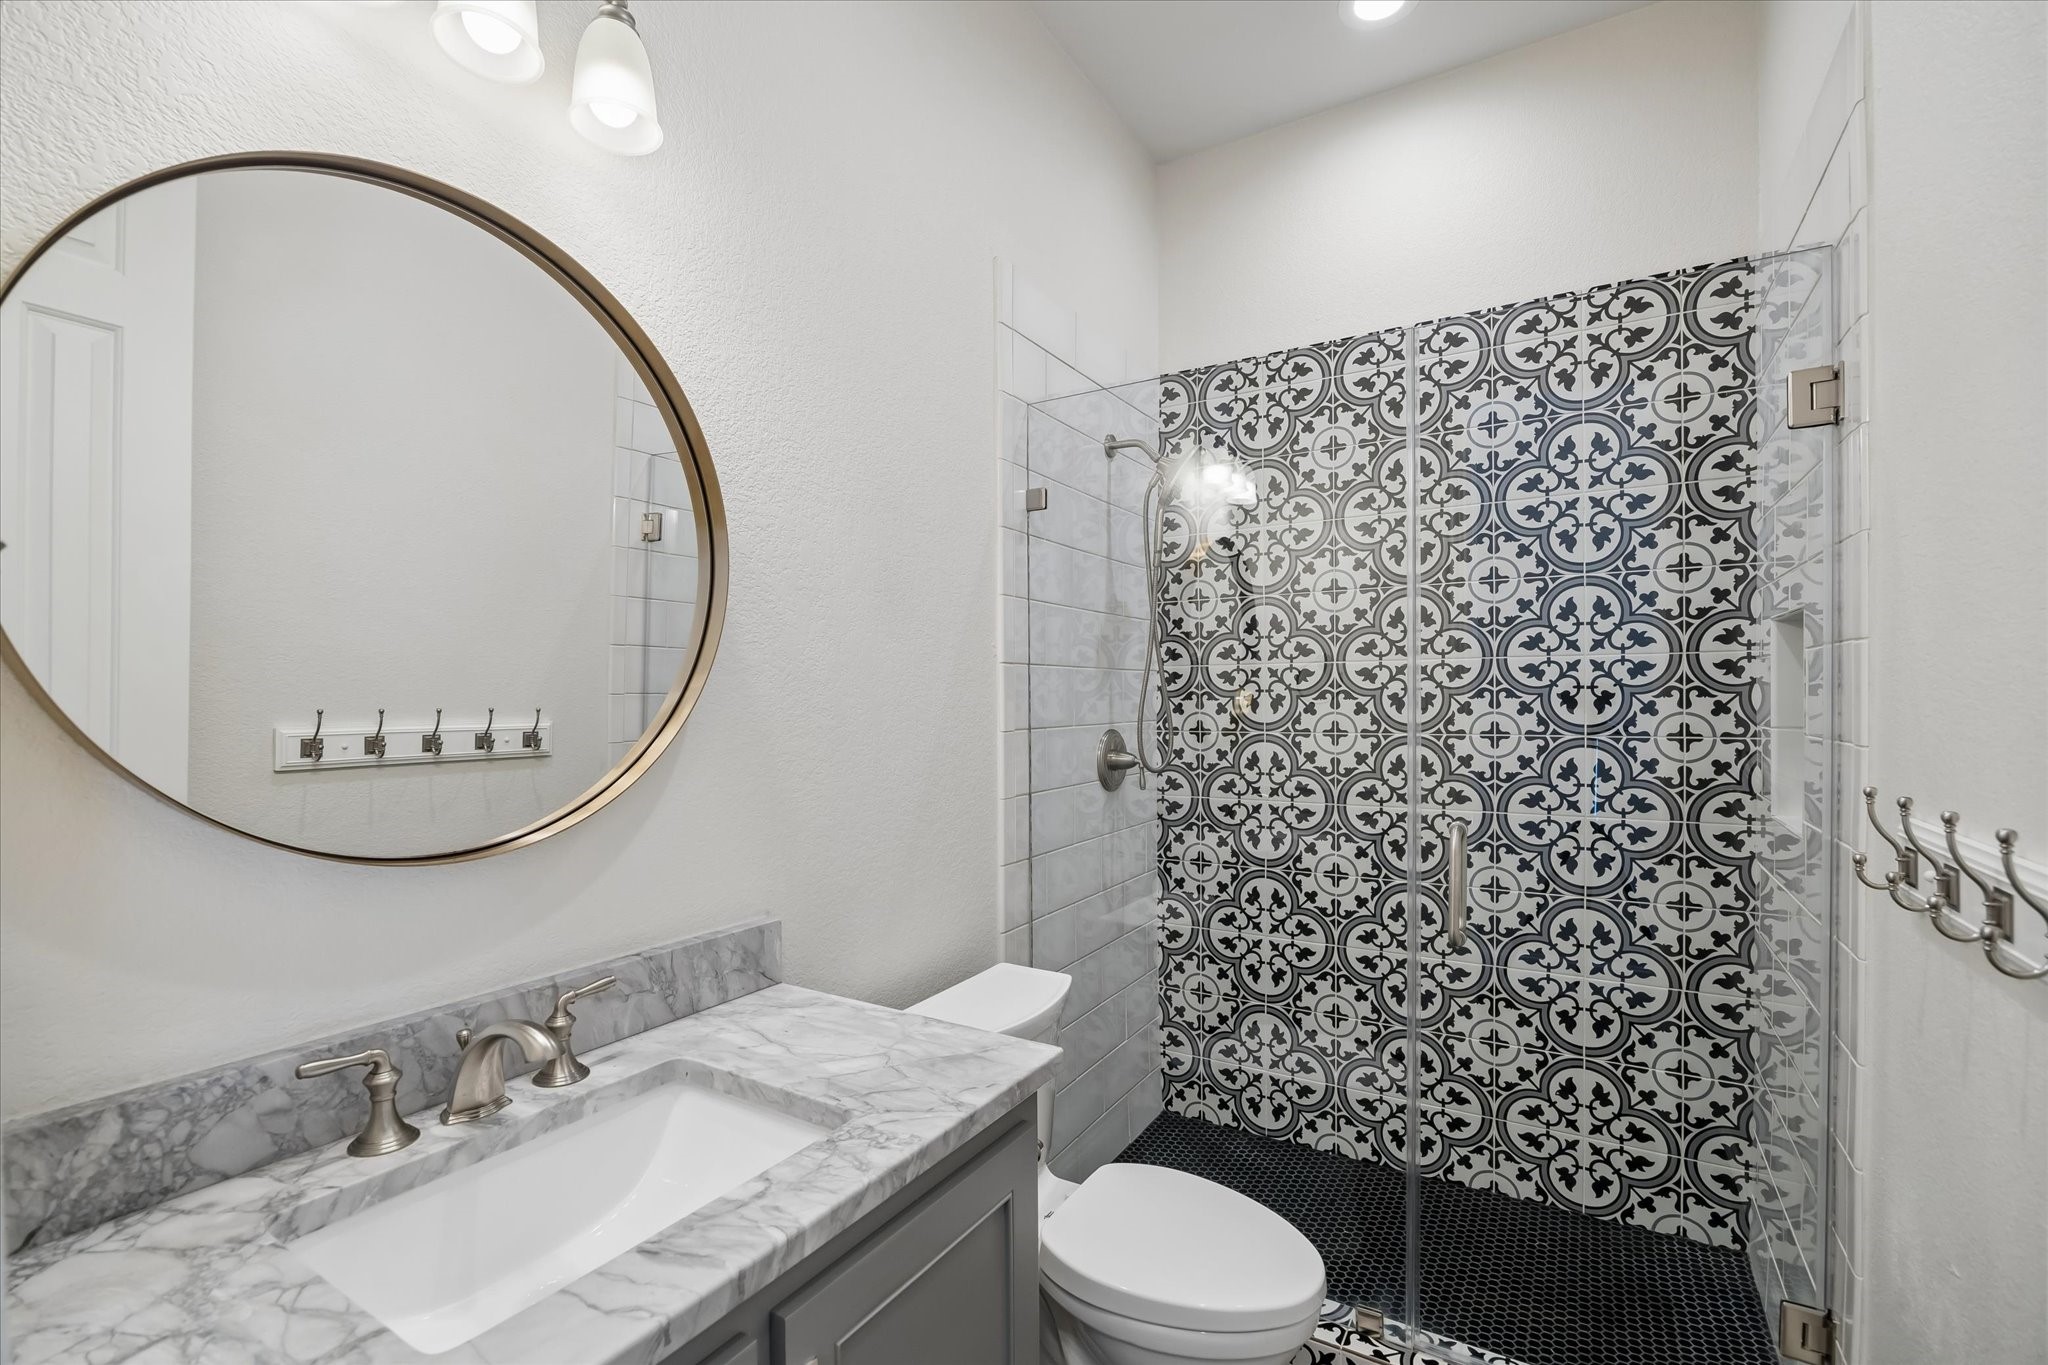
One of four full bathrooms in the home, this beautifully renovated first-floor guest bathroom features a large walk-in shower, custom tilework, designer cabinetry, and a gorgeous statement mirror. Conveniently located off the hallway near the kitchen and breakfast room, this bathroom also serves perfectly as a pool bath room
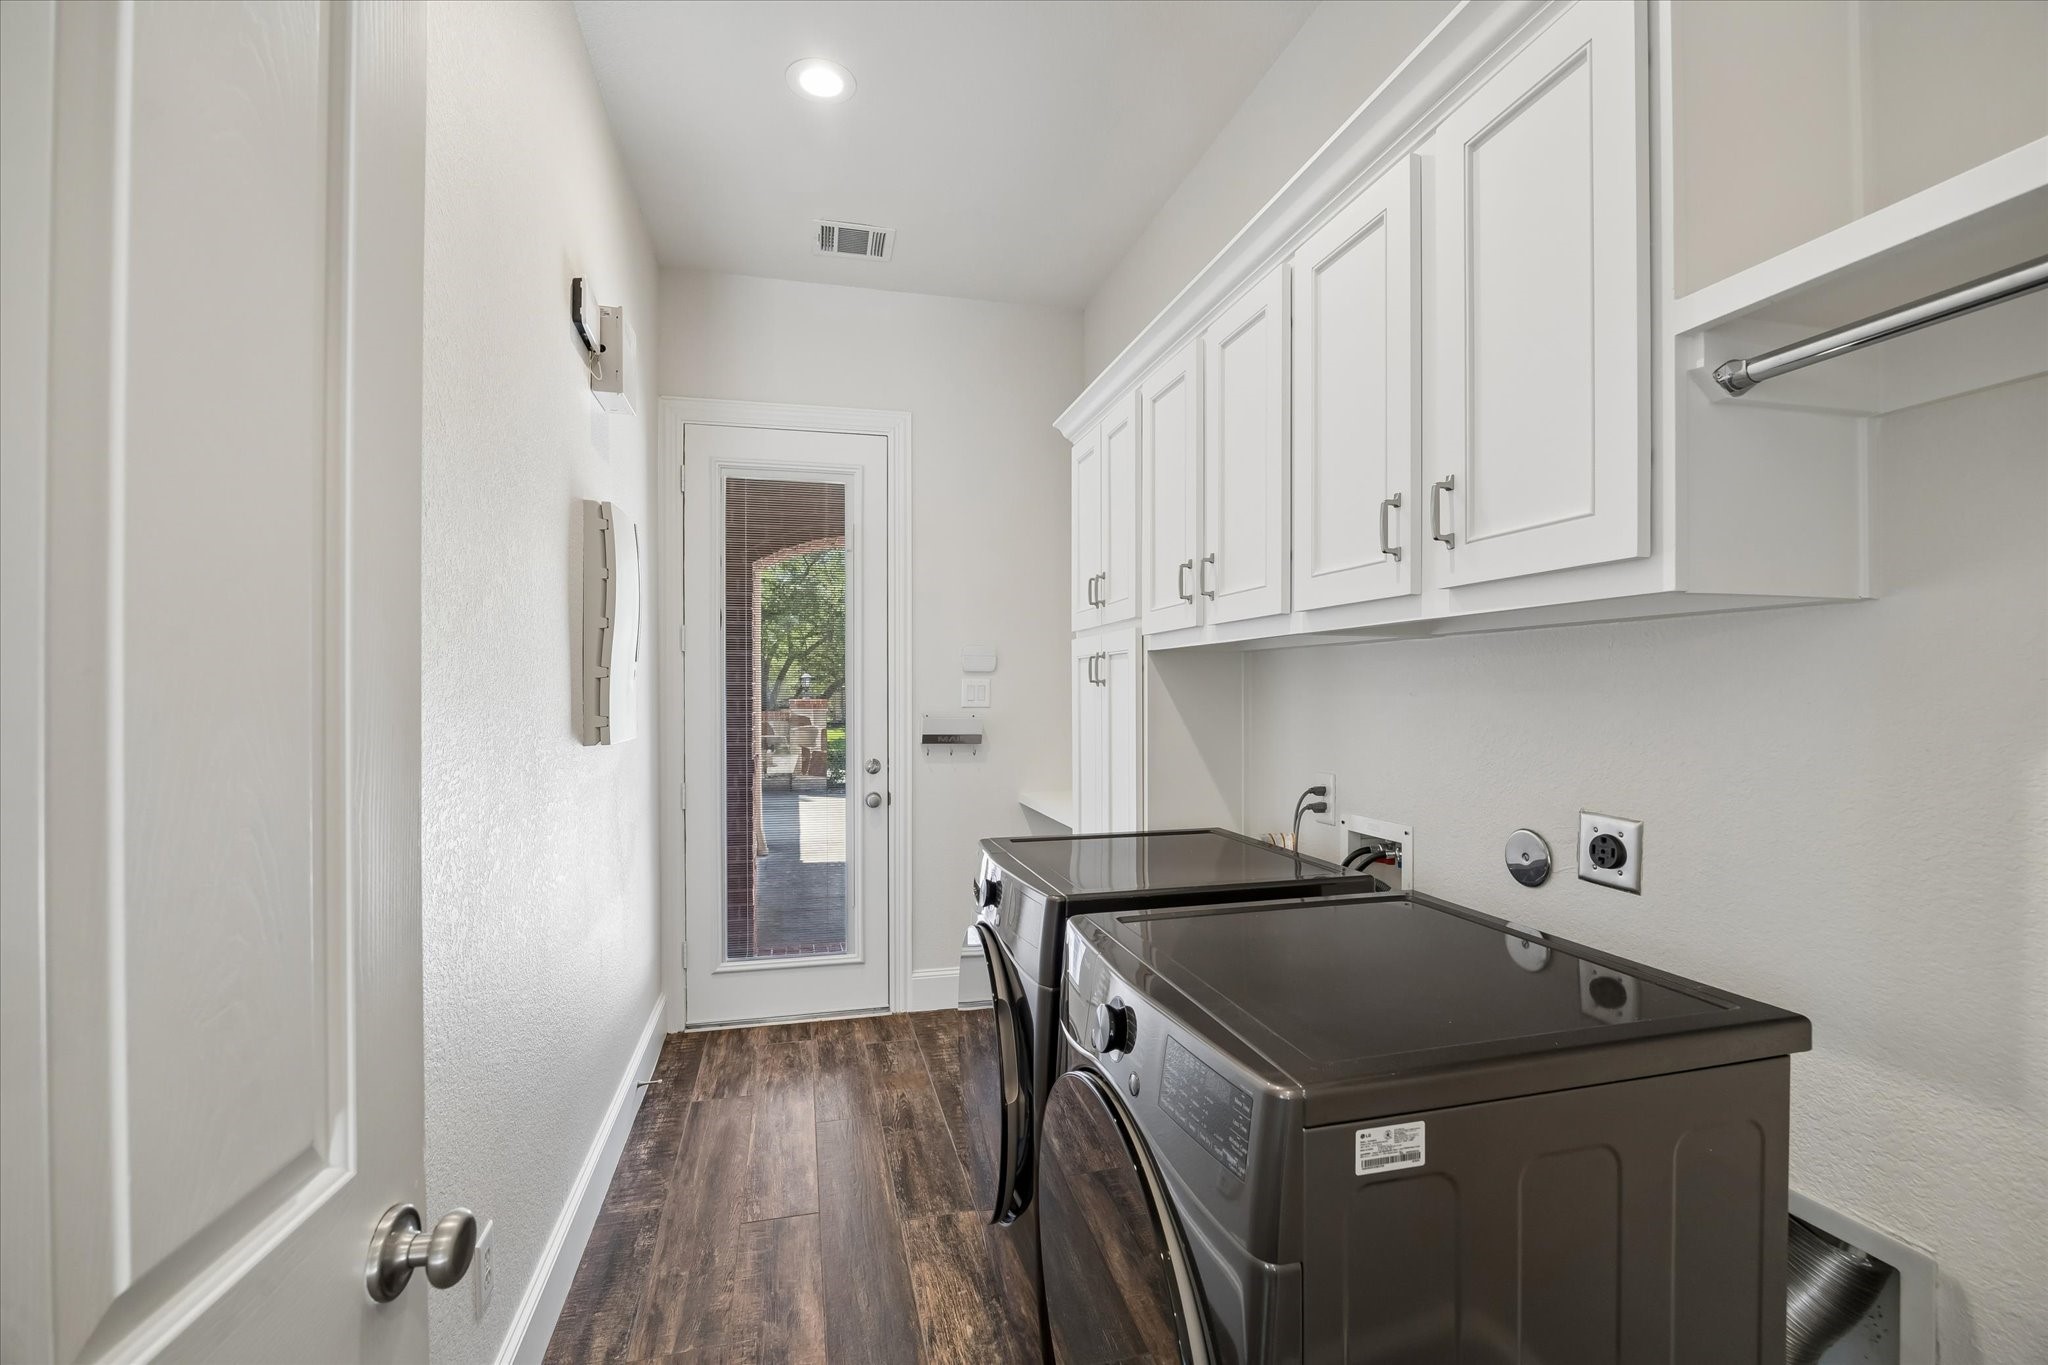
The spacious laundry room offers abundant cabinetry, folding space, and a convenient exterior entrance from the driveway. Perfect for everyday functionality, this drop zone is ideal for backpacks, shoes, purses, and easy access to the private first-floor guest suite.
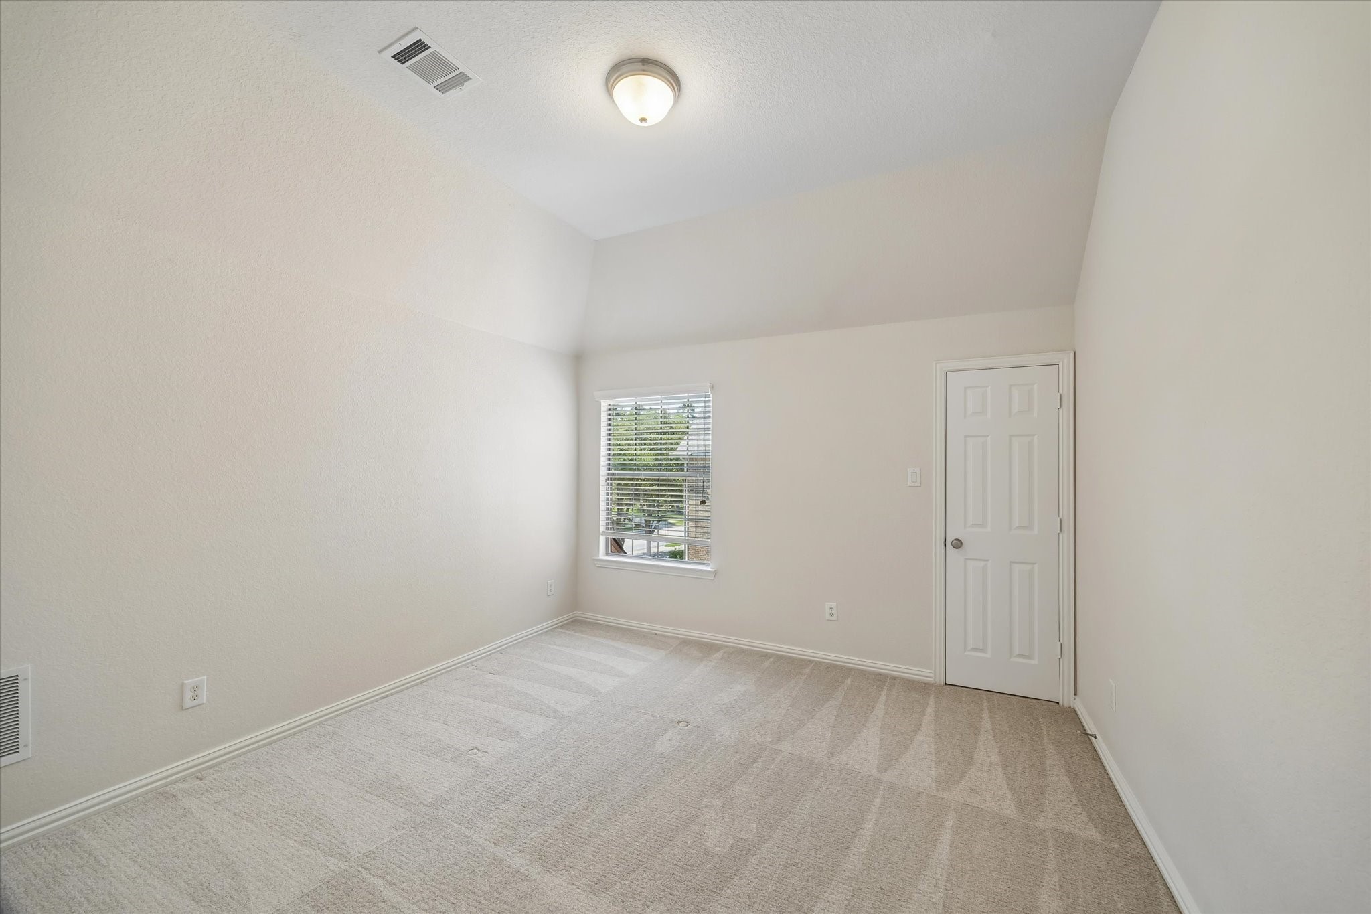
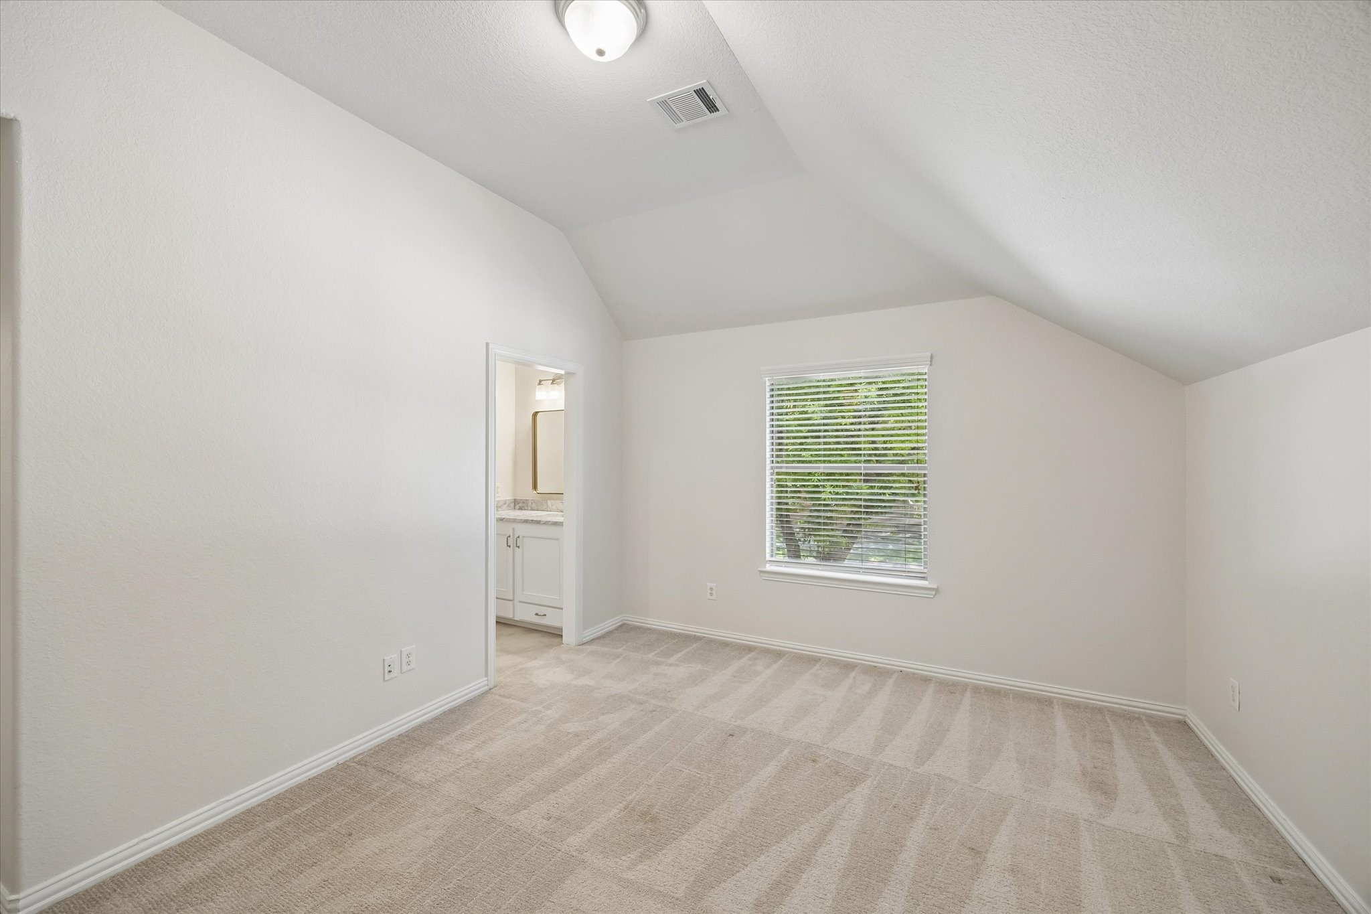
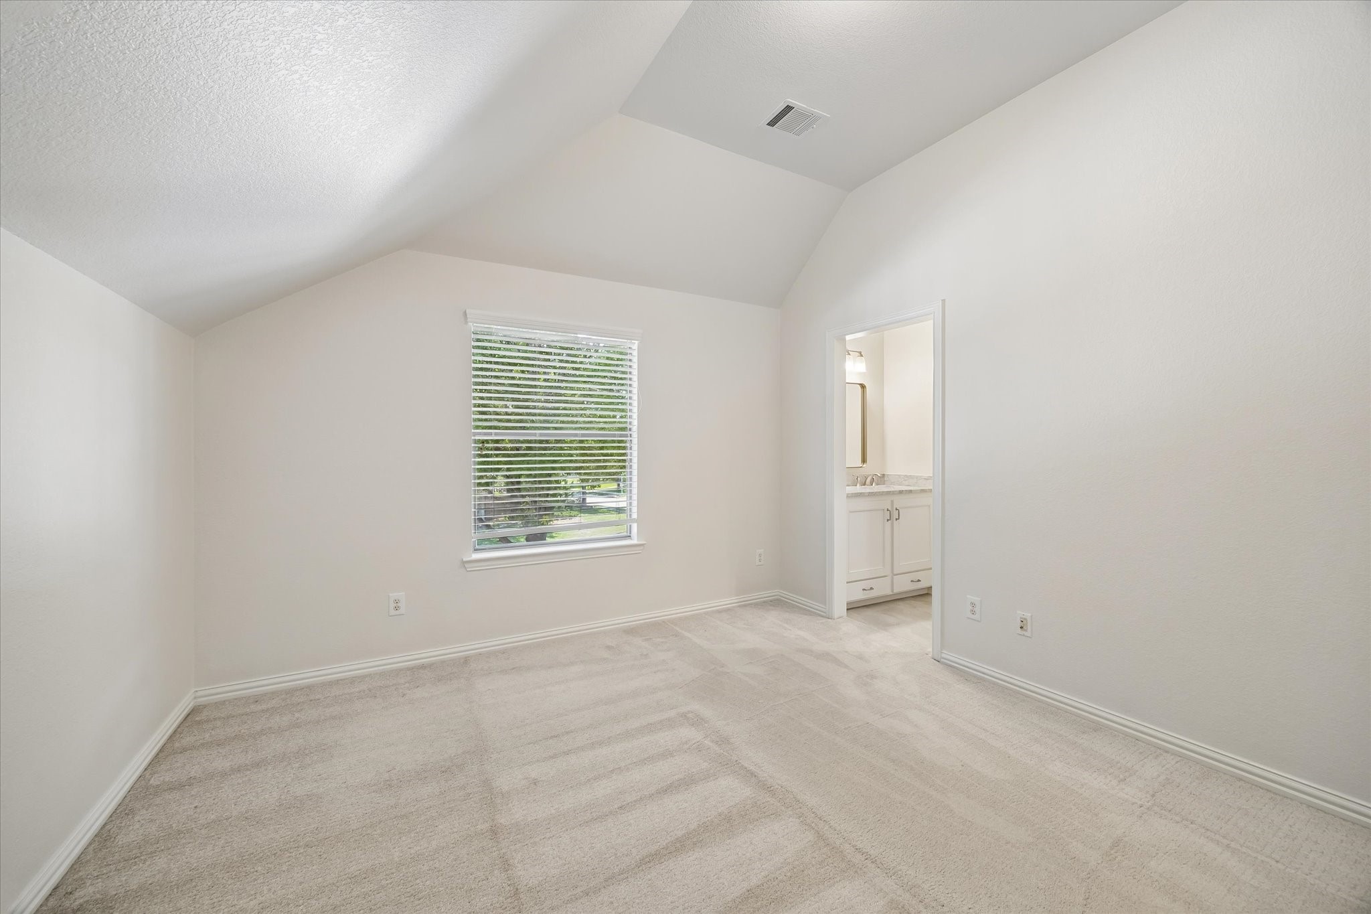
One of three spacious secondary bedrooms located upstairs, this light-filled room features high ceilings, freshly cleaned carpet, and a neutral color palette, creating a comfortable space for family or guests.
One of three spacious secondary bedrooms located upstairs, this light-filled room features high ceilings, freshly cleaned carpet, and a neutral color palette, creating a comfortable space for family or guests.
One of three spacious secondary bedrooms located upstairs, this light-filled room features high ceilings, freshly cleaned carpet, and a neutral color palette, creating a comfortable space for family or guests.
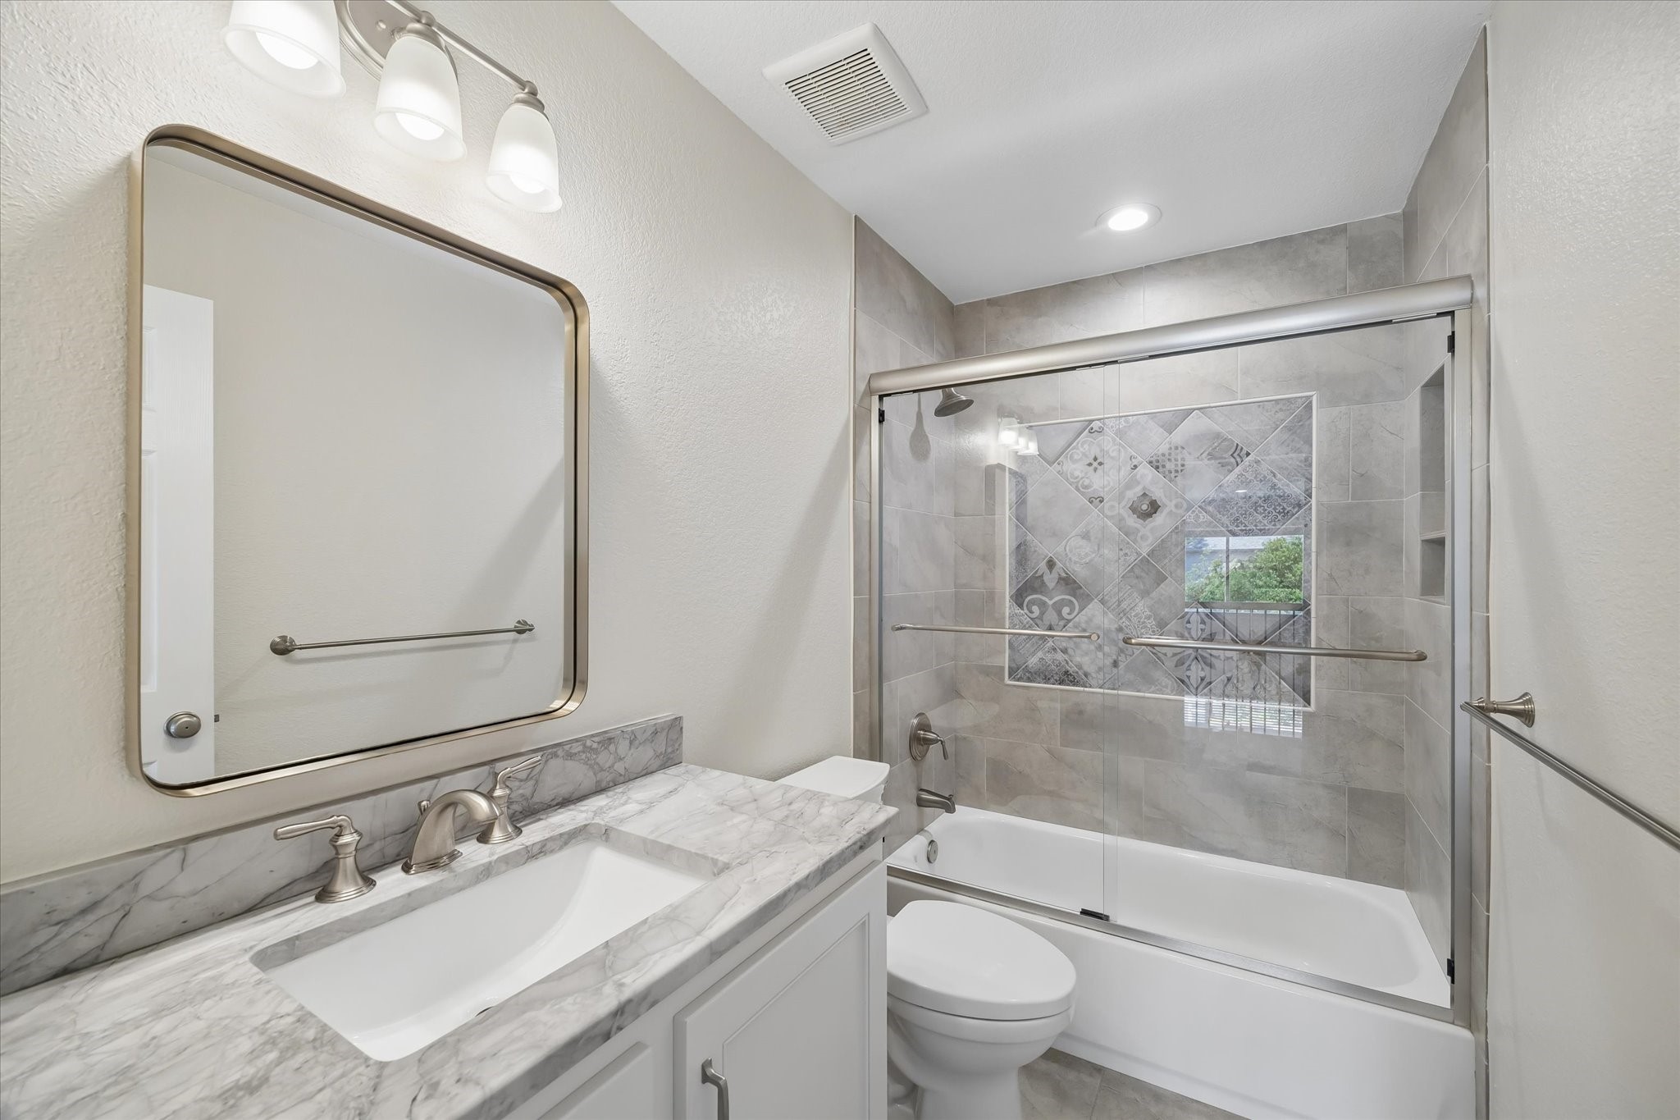
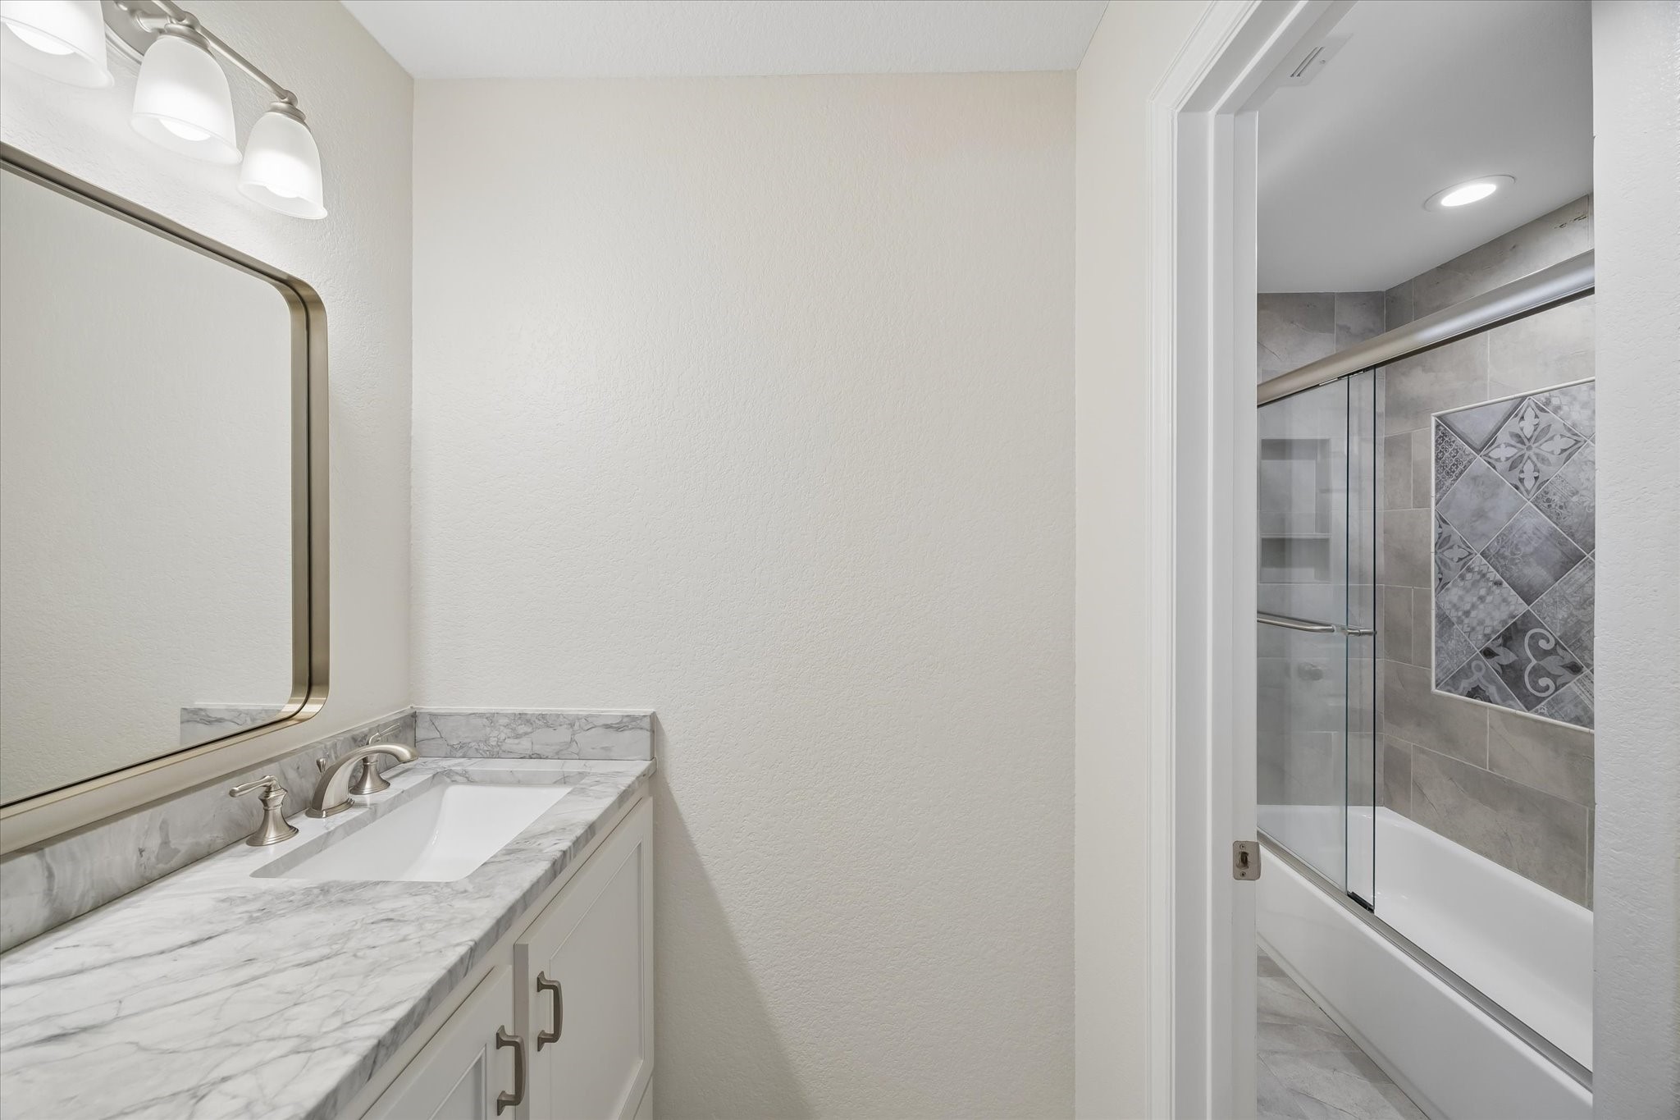
Located upstairs just off the gameroom, this beautifully updated secondary bathroom features modern finishes, custom tilework, and a tub/shower combination with glass enclosure. Designed for both convenience and privacy, the bathroom serves as an en-suite while also providing easy access for guests using the gameroom and media room.
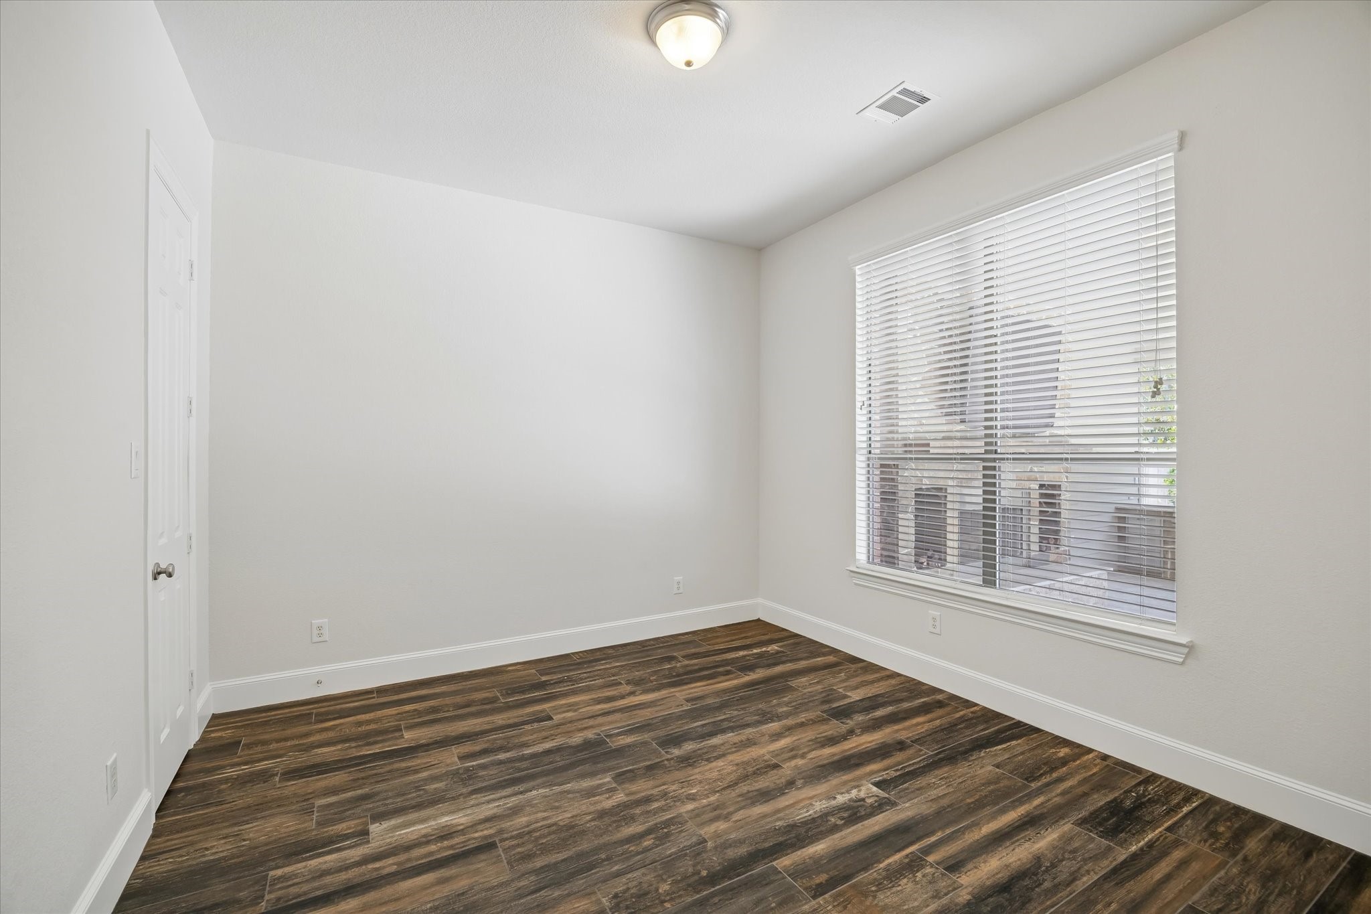
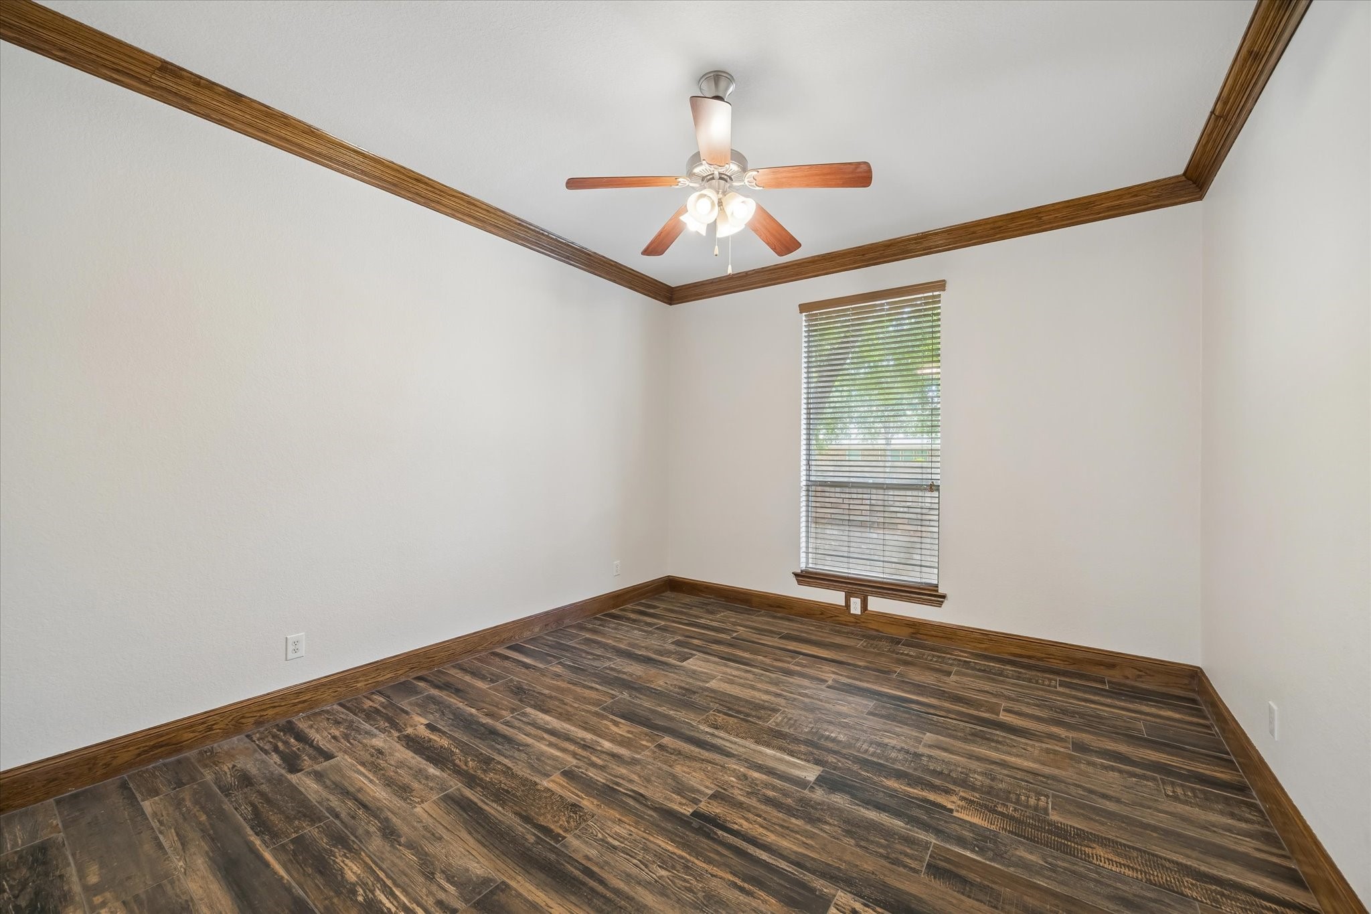
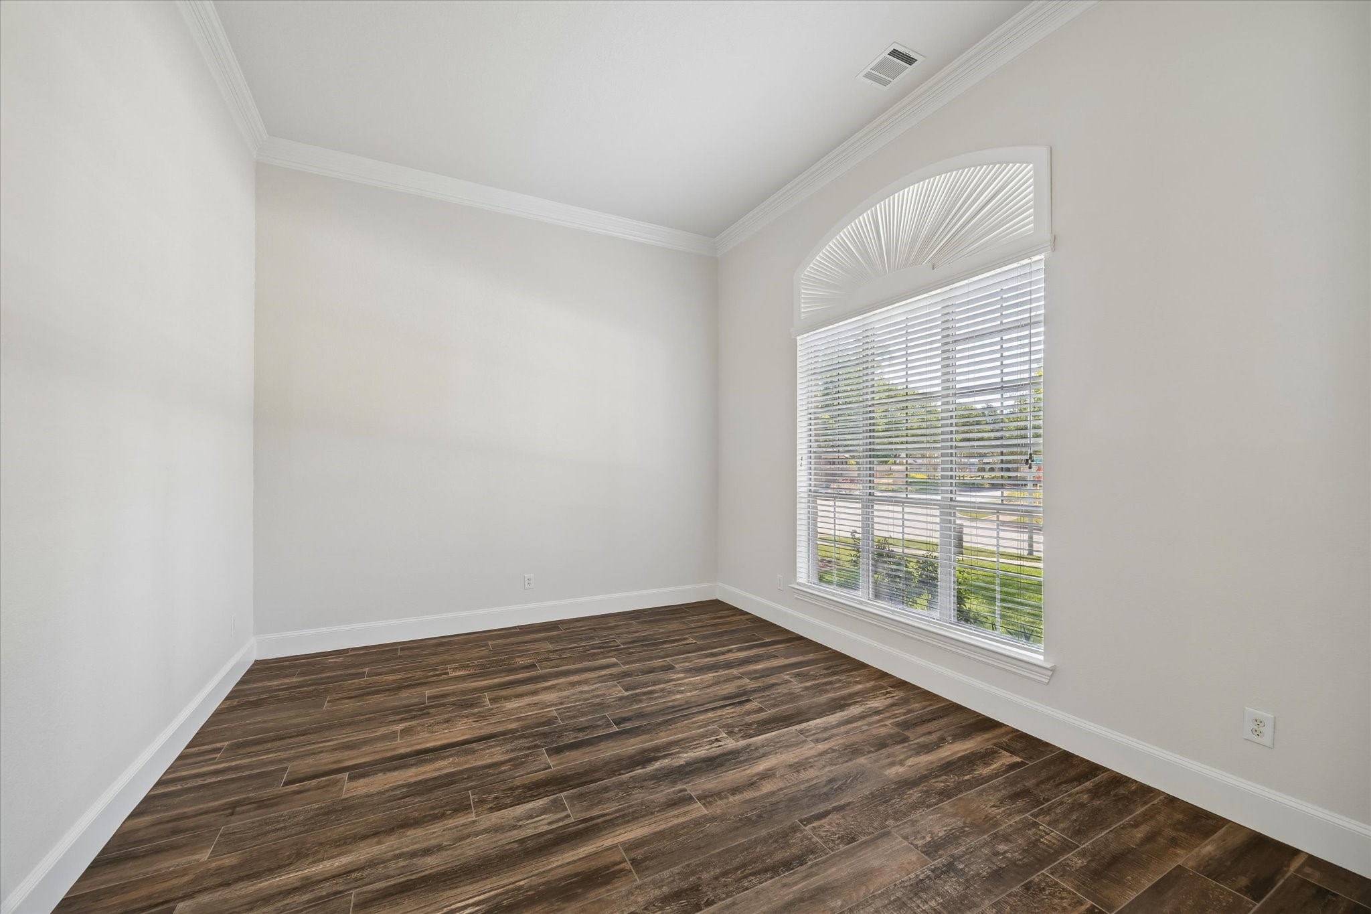
Another view of the first-floor secondary bedroom showcases the beautiful wood-look tile flooring, abundant natural light, and peaceful backyard views. With its private entrance and convenient access to the renovated full bathroom, this flexible space is ideal for guests, multigenerational living, craft room, or a private home office.
Located upstairs just off the gameroom, this beautifully updated secondary bathroom features modern finishes, custom tilework, and a tub/shower combination with glass enclosure. Designed for both convenience and privacy, the bathroom serves as an en-suite while also providing easy access for guests using the game room and media room.
Timeless brick and stone exterior situated on a beautifully landscaped corner lot with mature trees and exceptional curb appeal. The long driveway leads to two separate garages with space for 3 cars, offering both convenience and functionality. A welcoming covered front entry and manicured lawn create a stunning first impression.