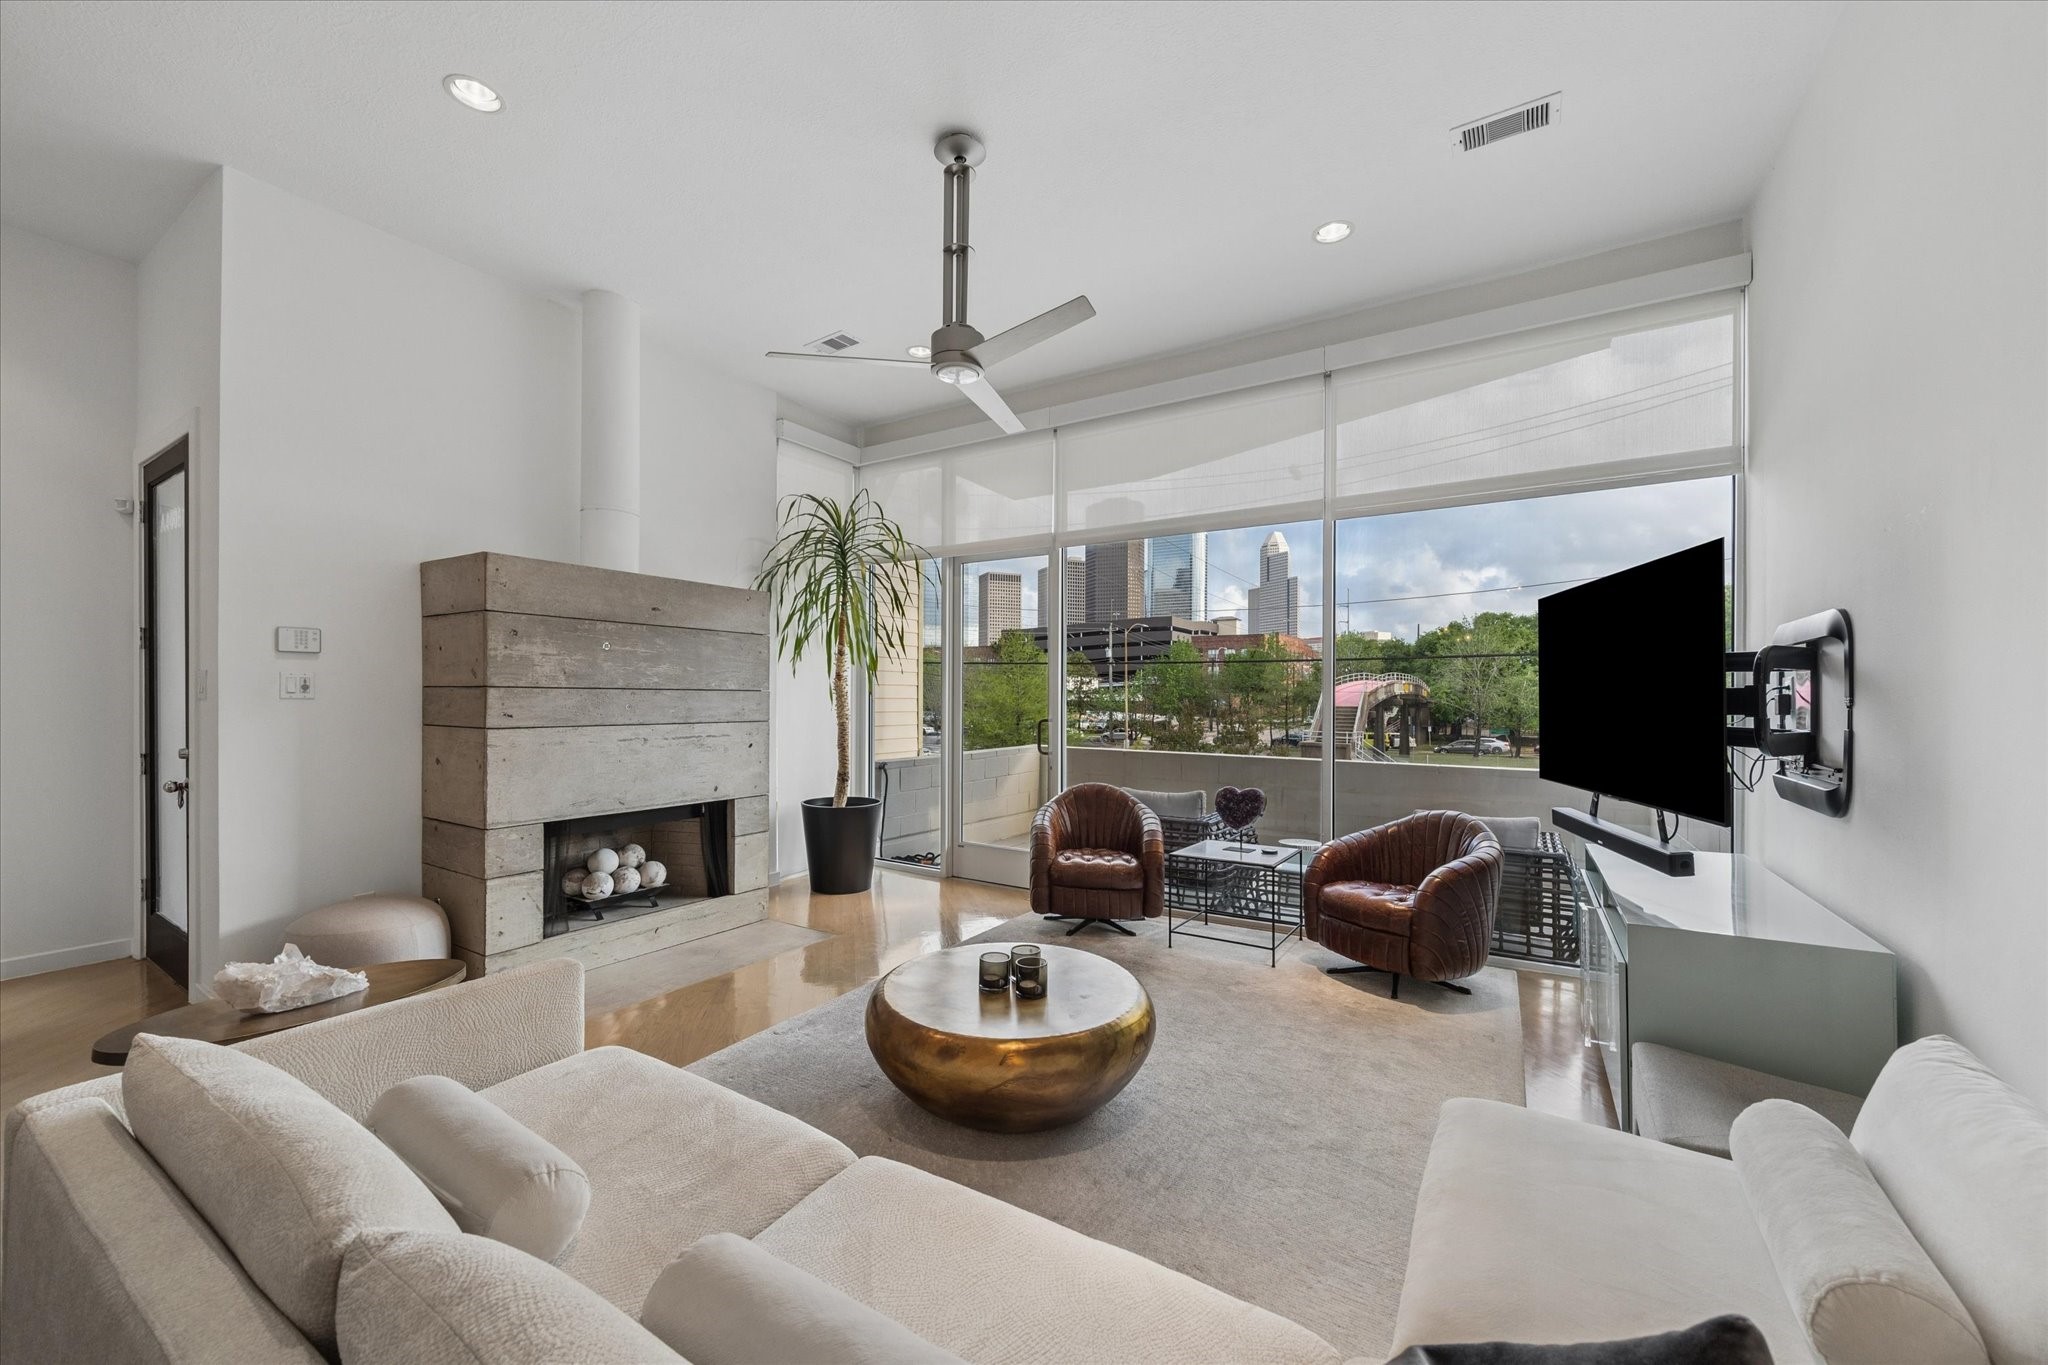
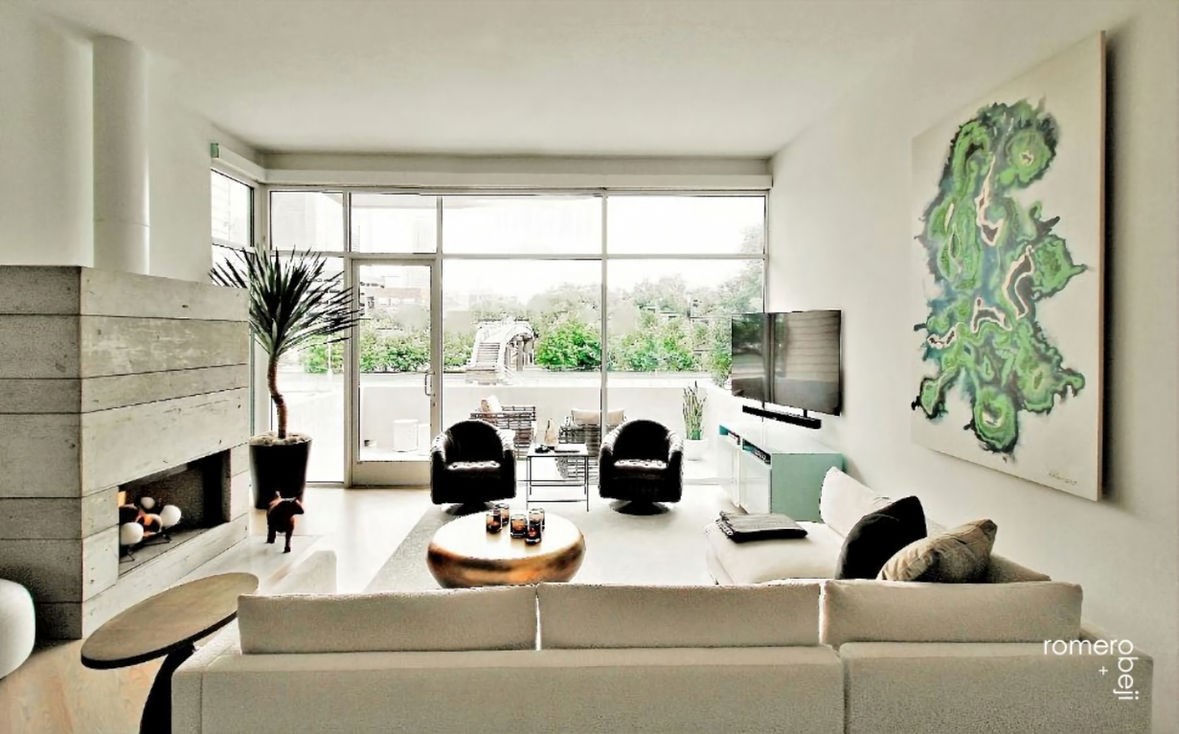
Modern living space featuring floor-to-ceiling windows, concrete fireplace, and seamless indoor-outdoor connection to a private balcony with skyline views.
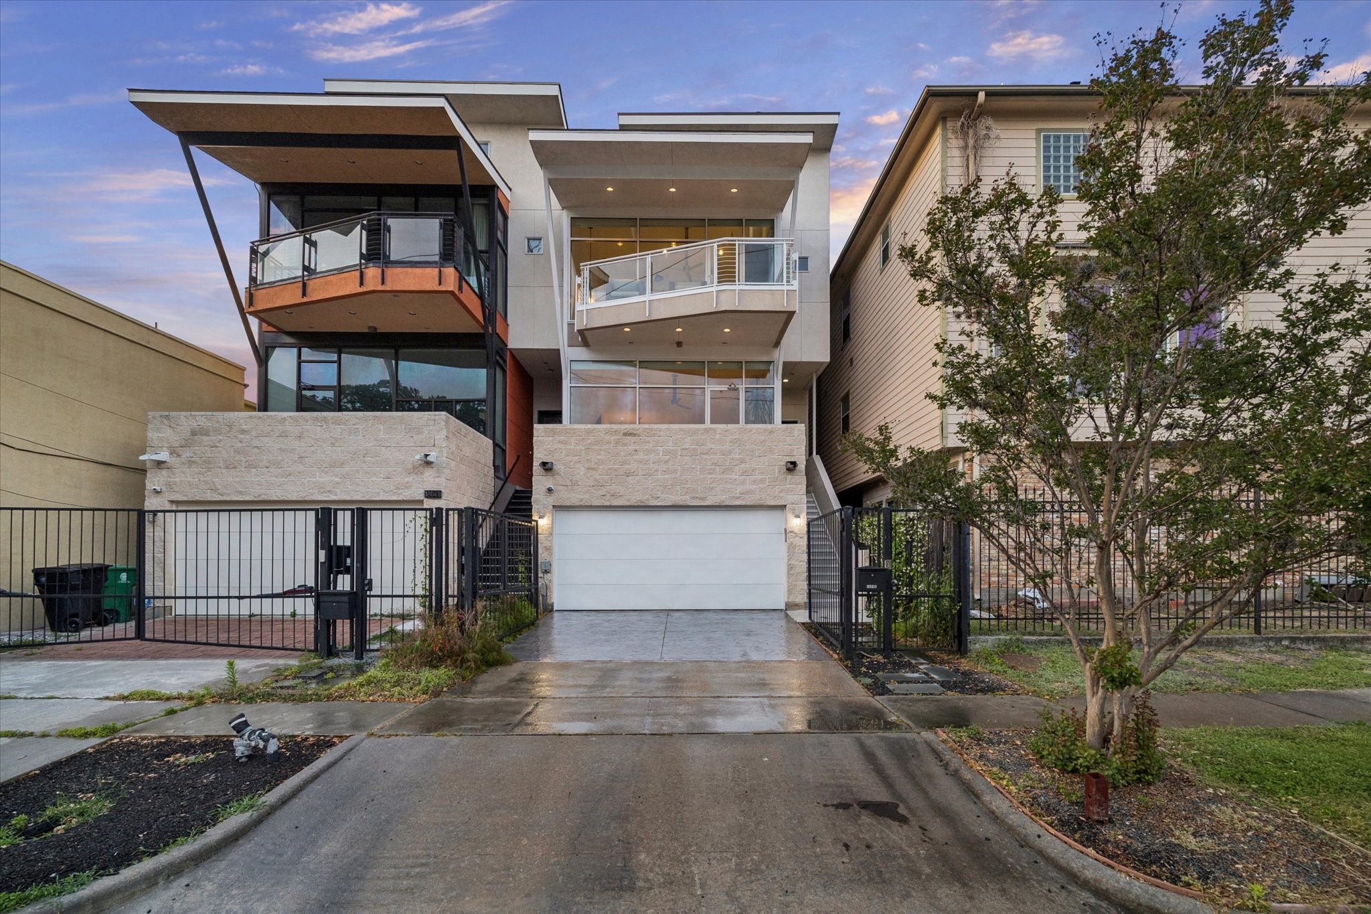
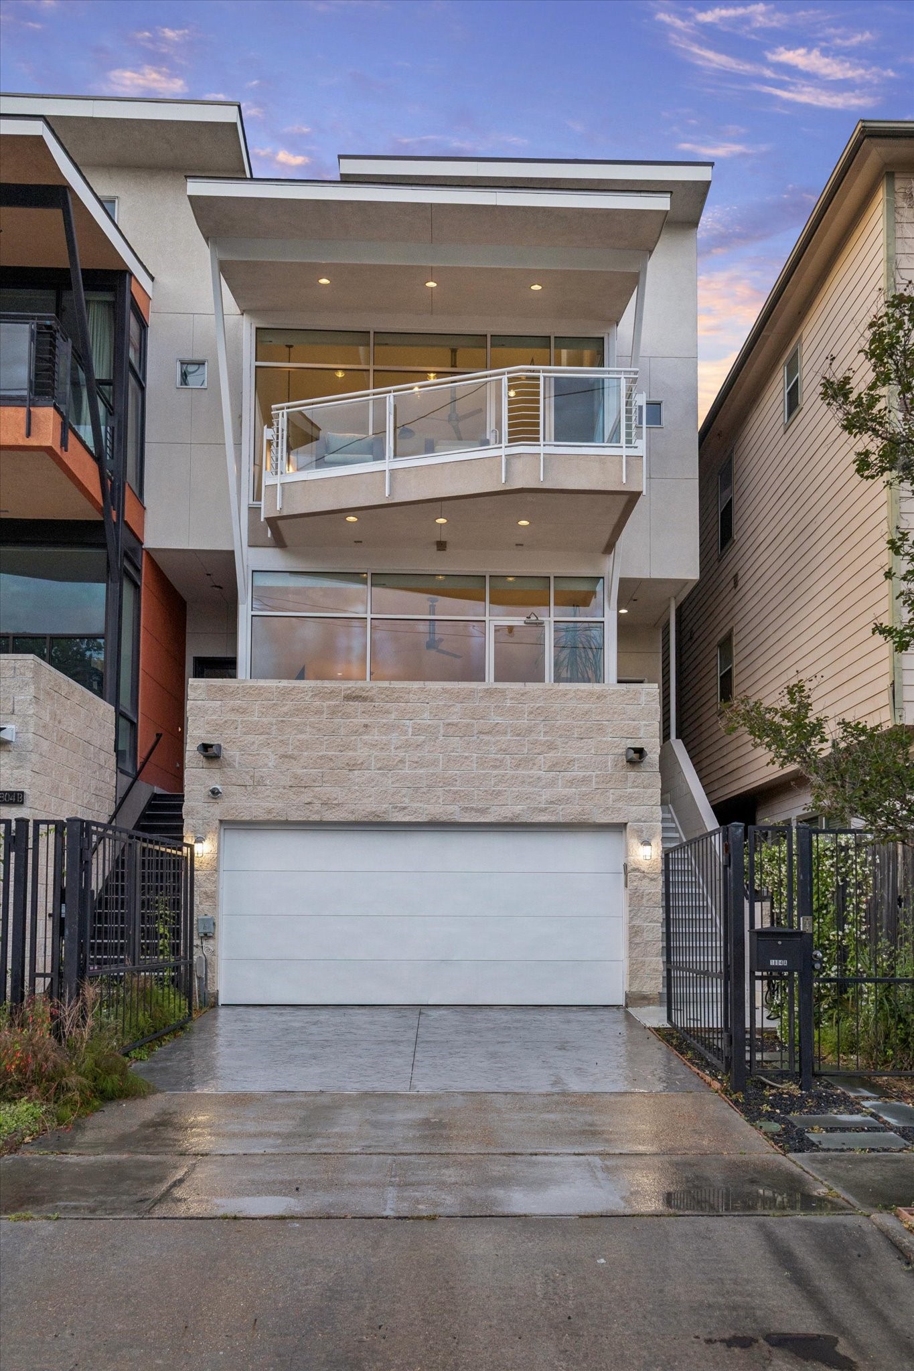
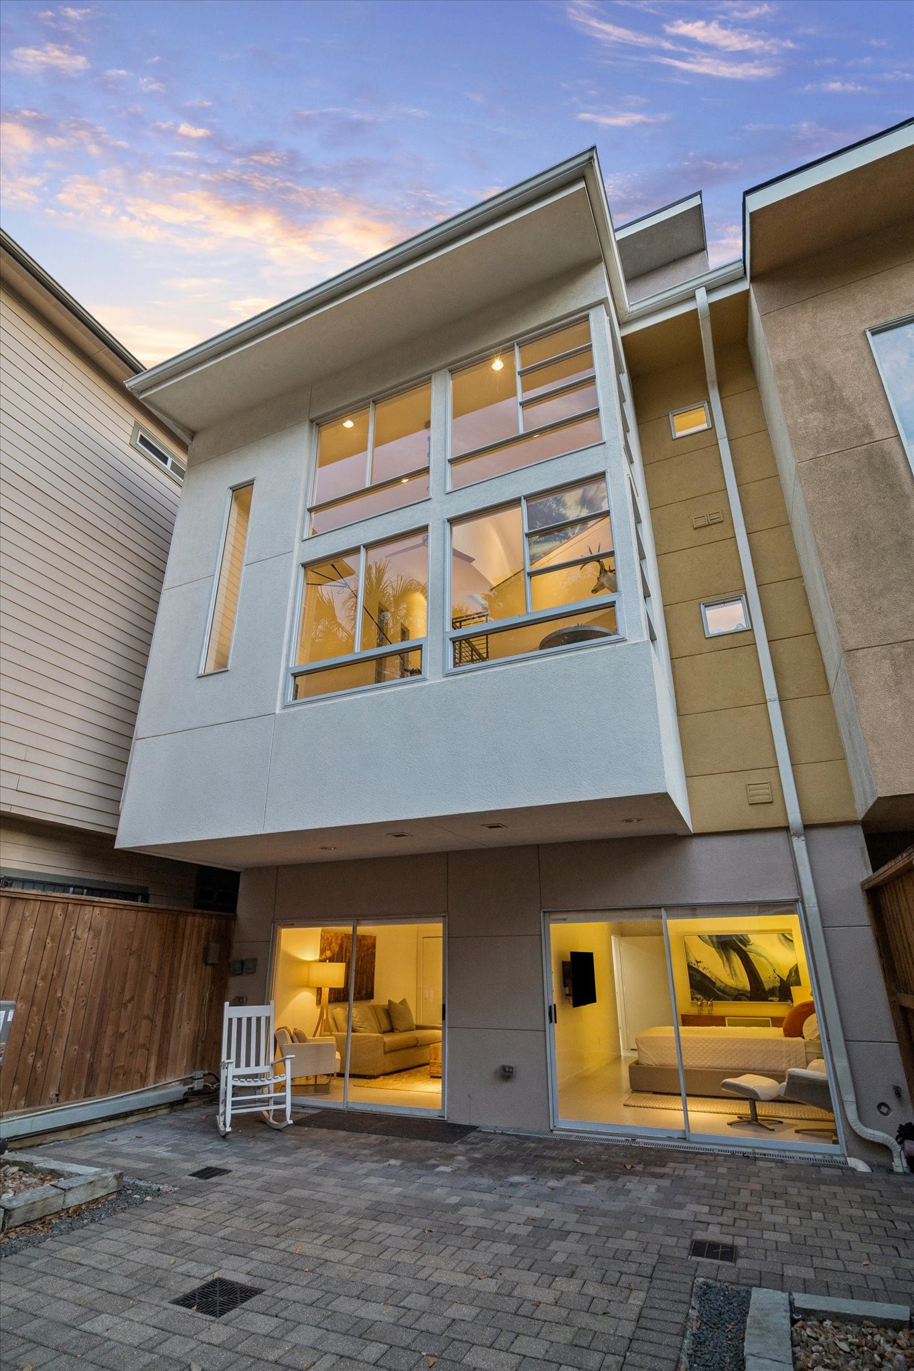
Contemporary exterior with clean architectural lines, expansive windows, multiple private balconies, and gated entry.
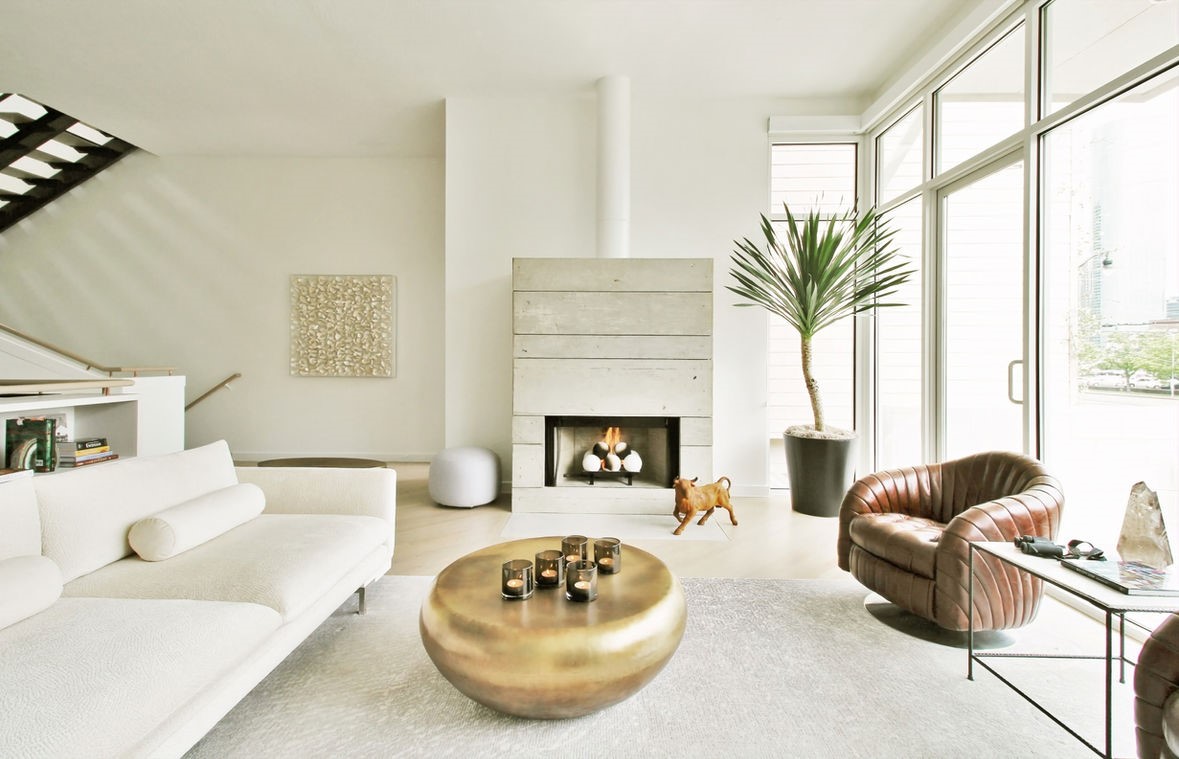
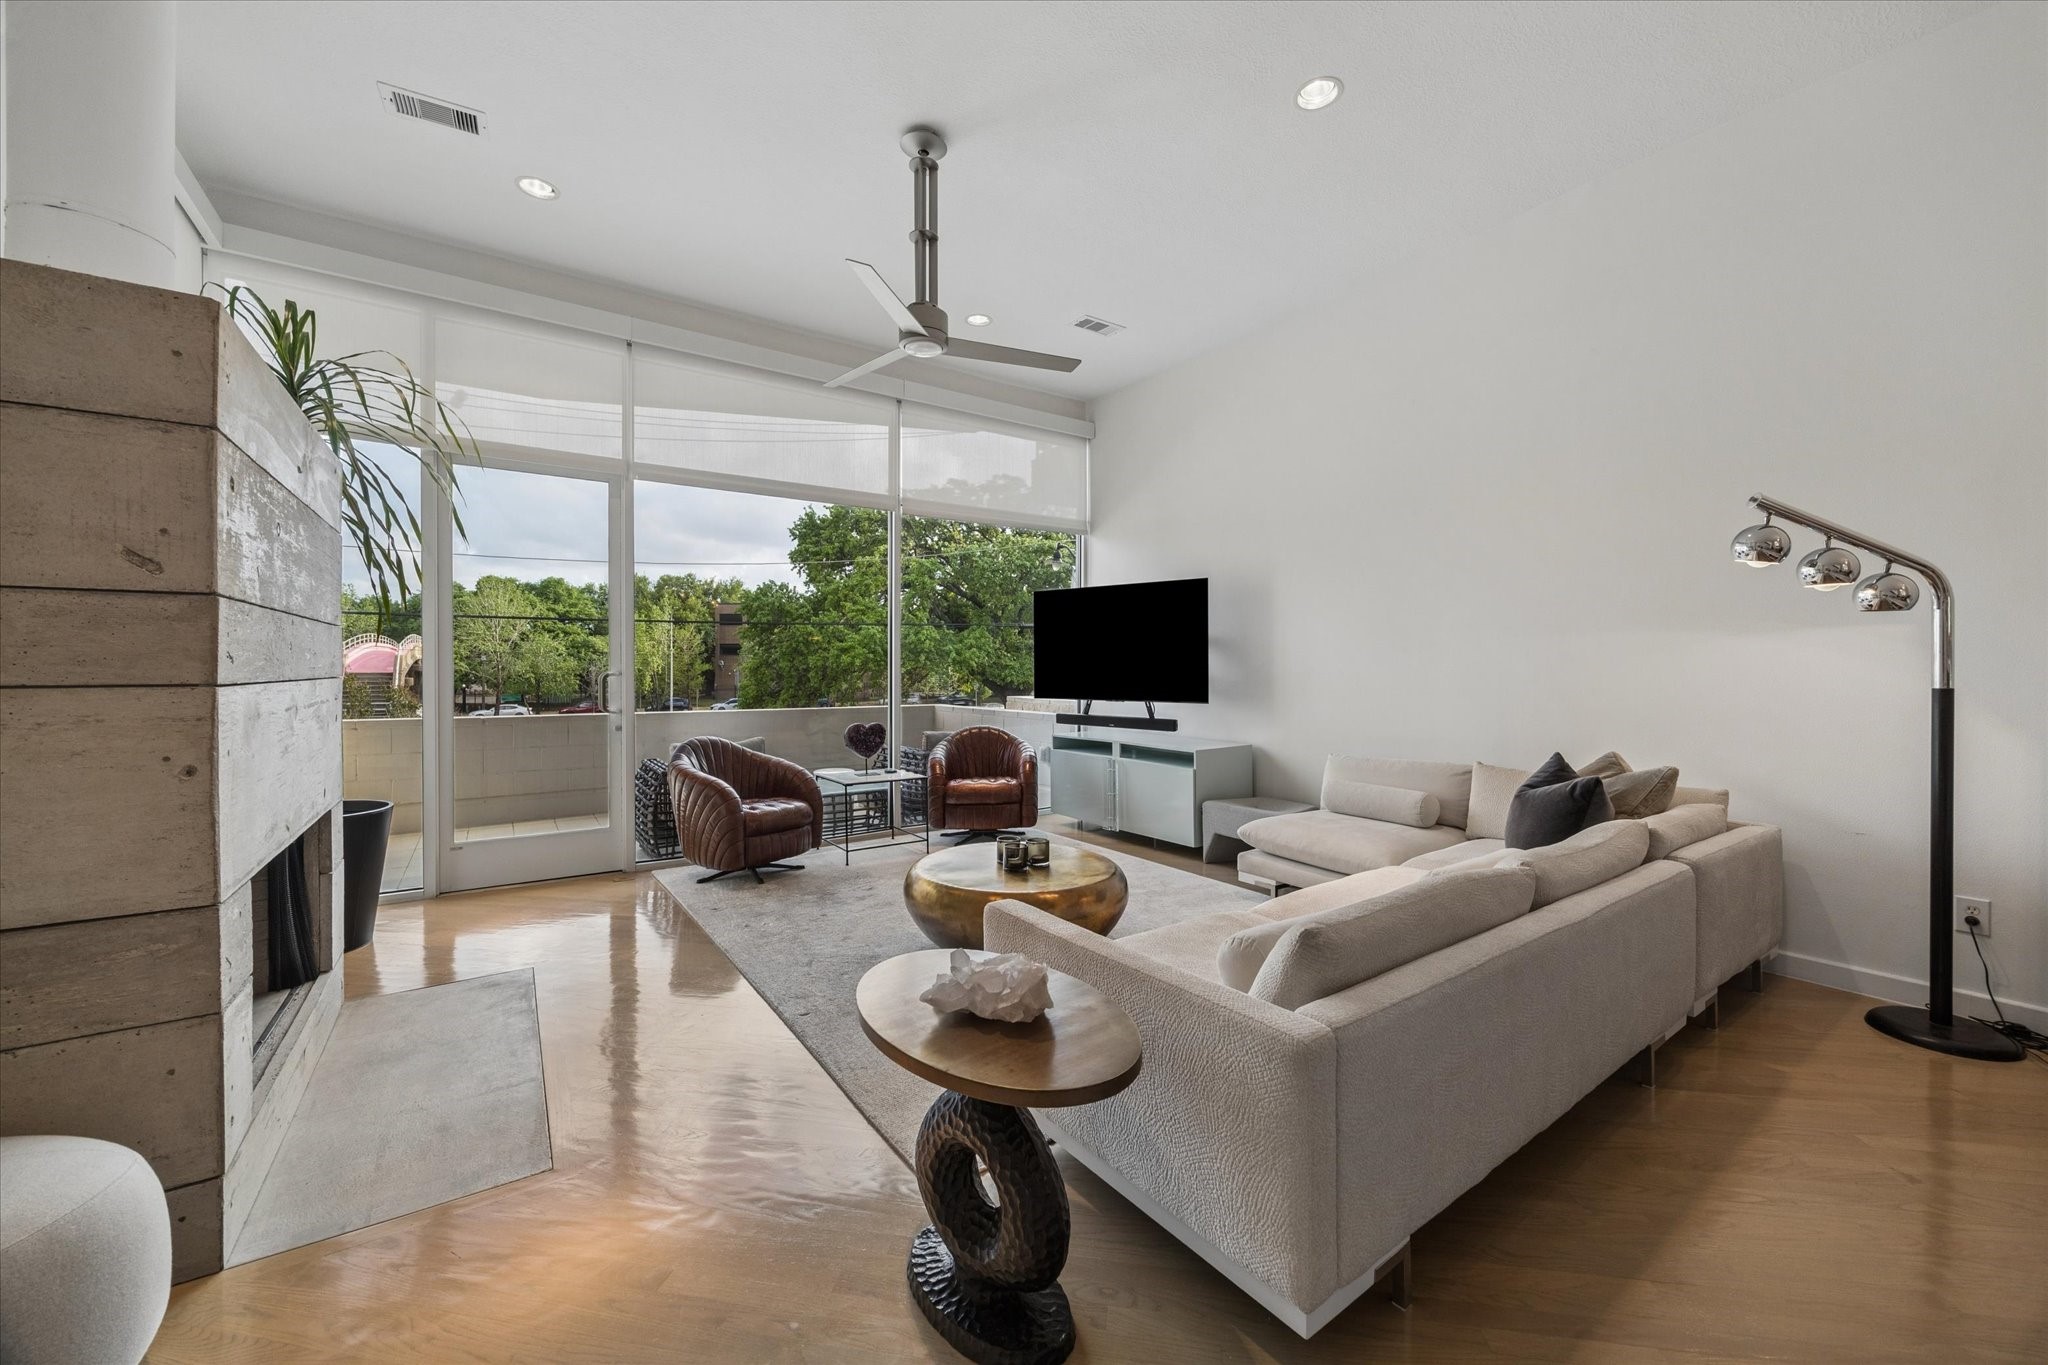
Light-filled living area with a modern concrete fireplace, clean lines, and expansive windows
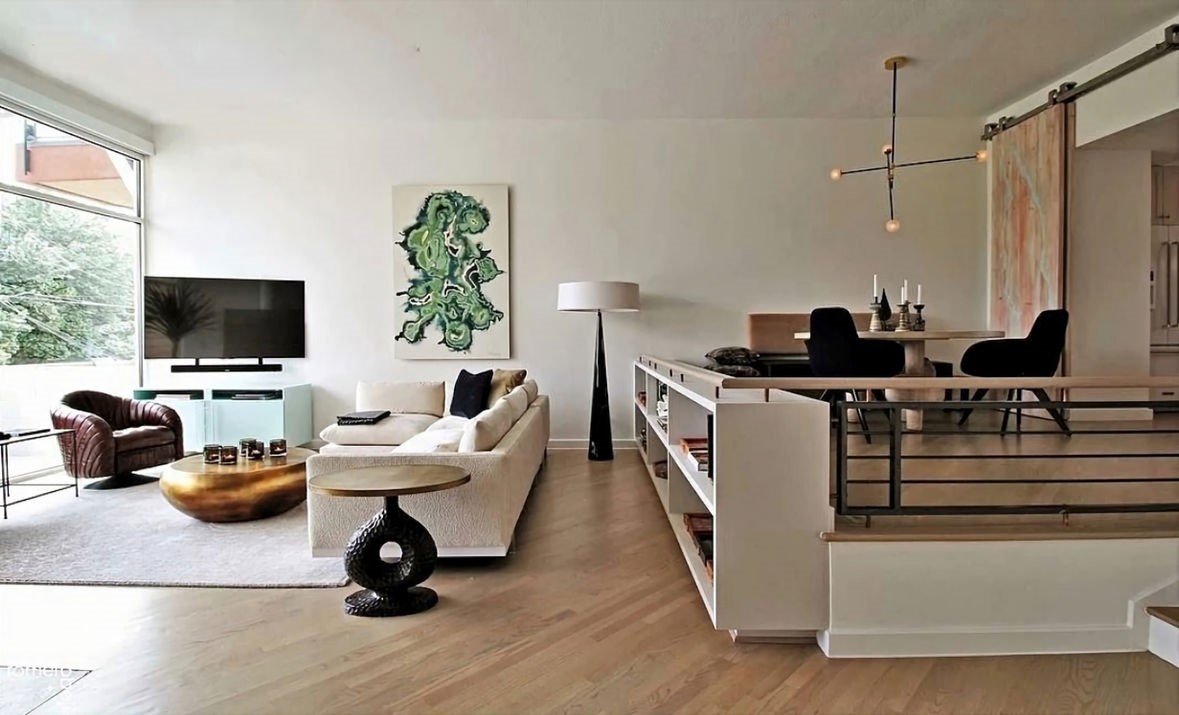
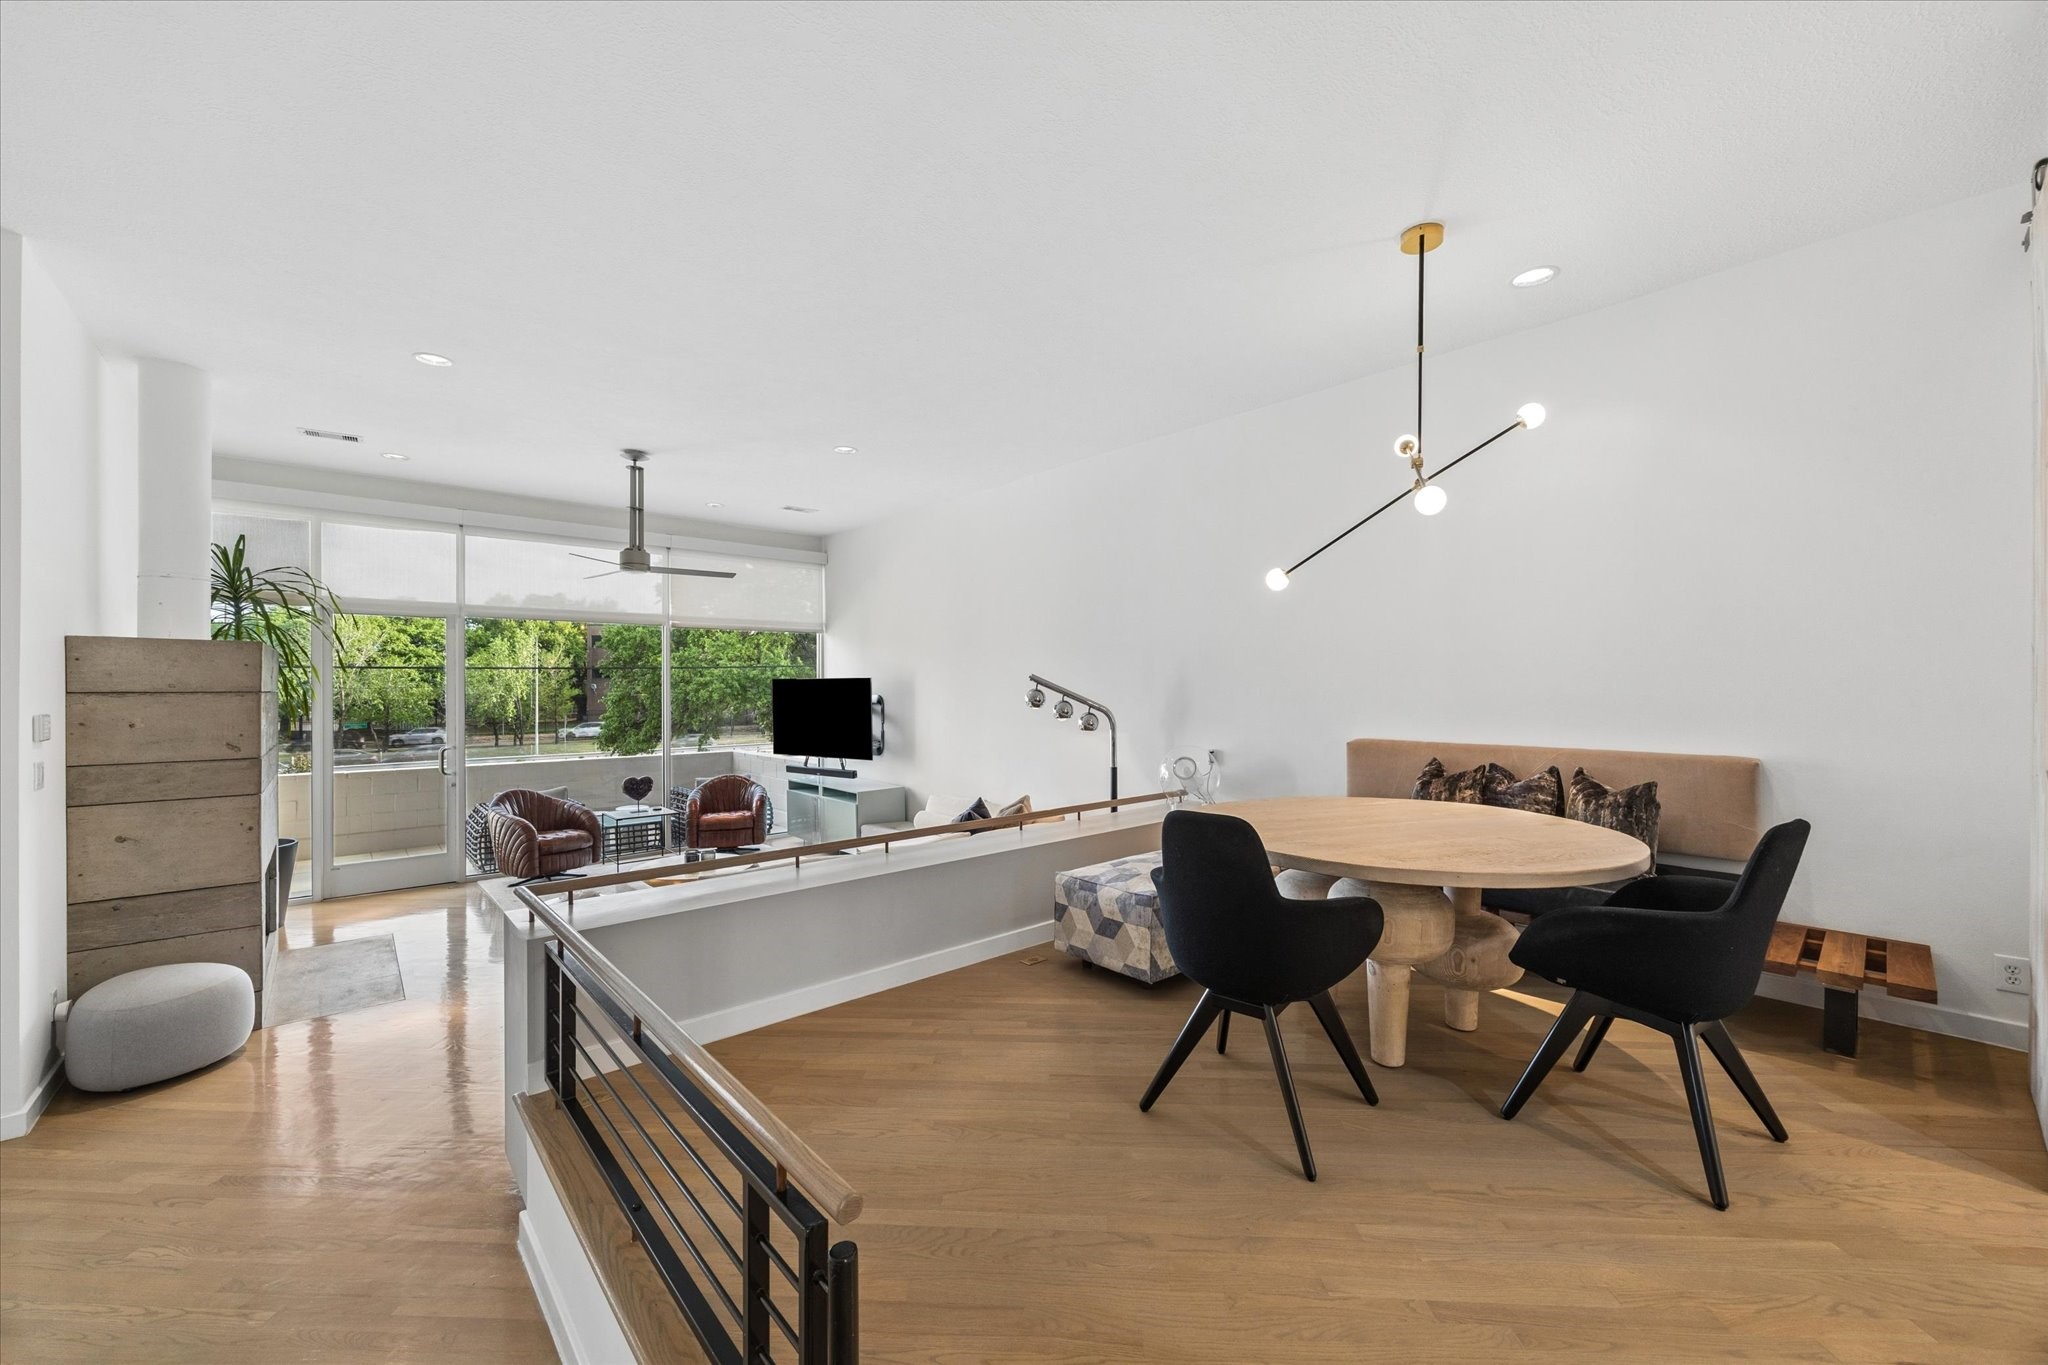
Open-concept living and dining areas with warm wood flooring, clean lines, and seamless flow between spaces.
Light-filled living room with floor-to-ceiling windows, private balcony, and seamless indoor-outdoor flow
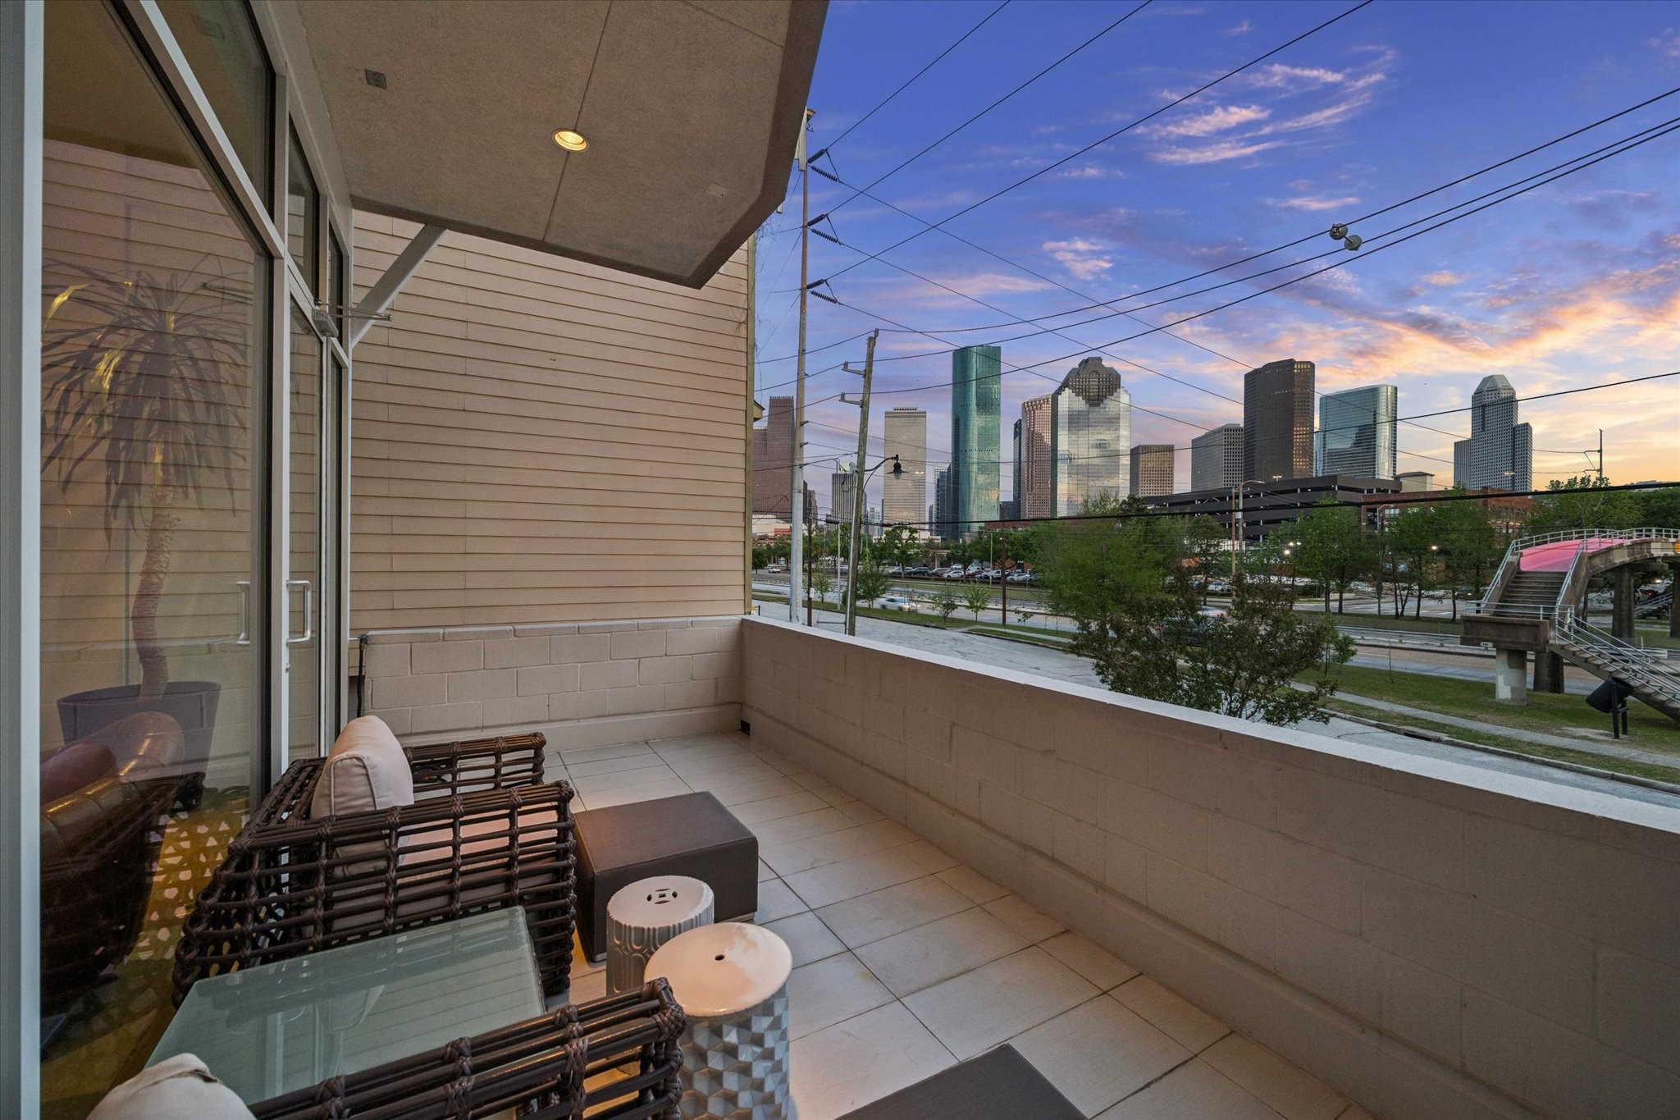
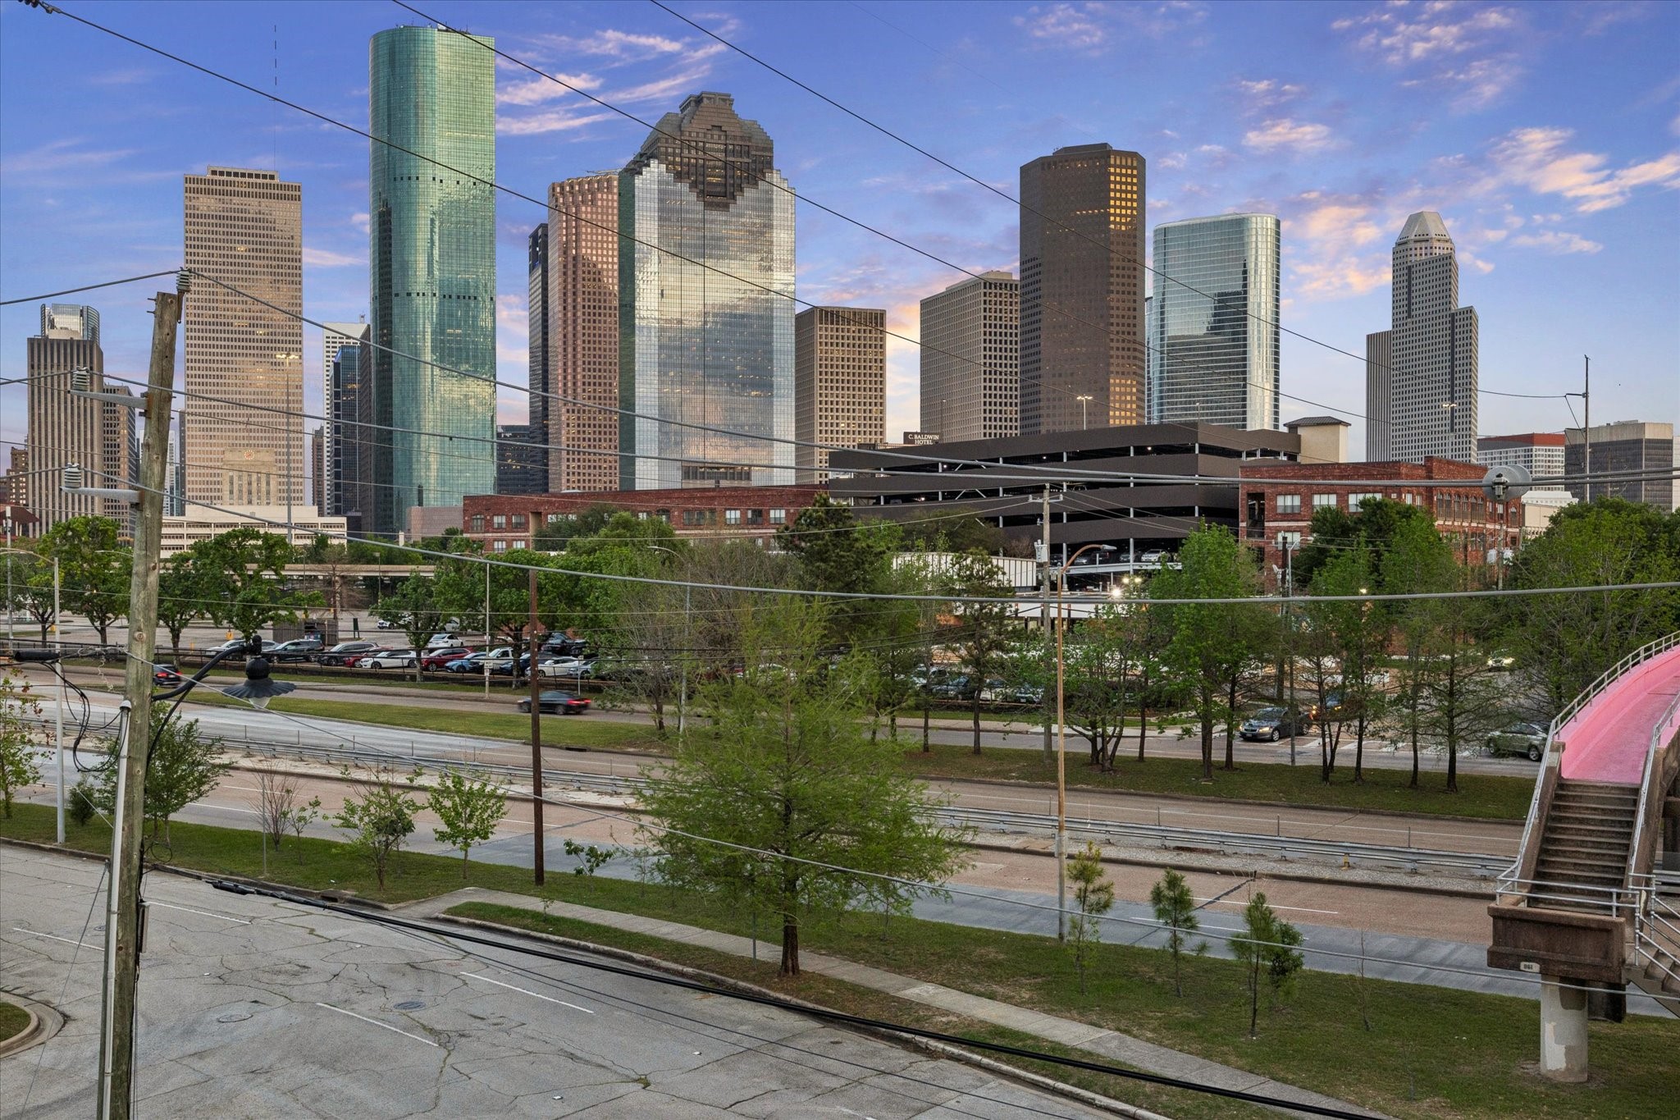
Private living room balcony with downtown skyline views and space for outdoor seating
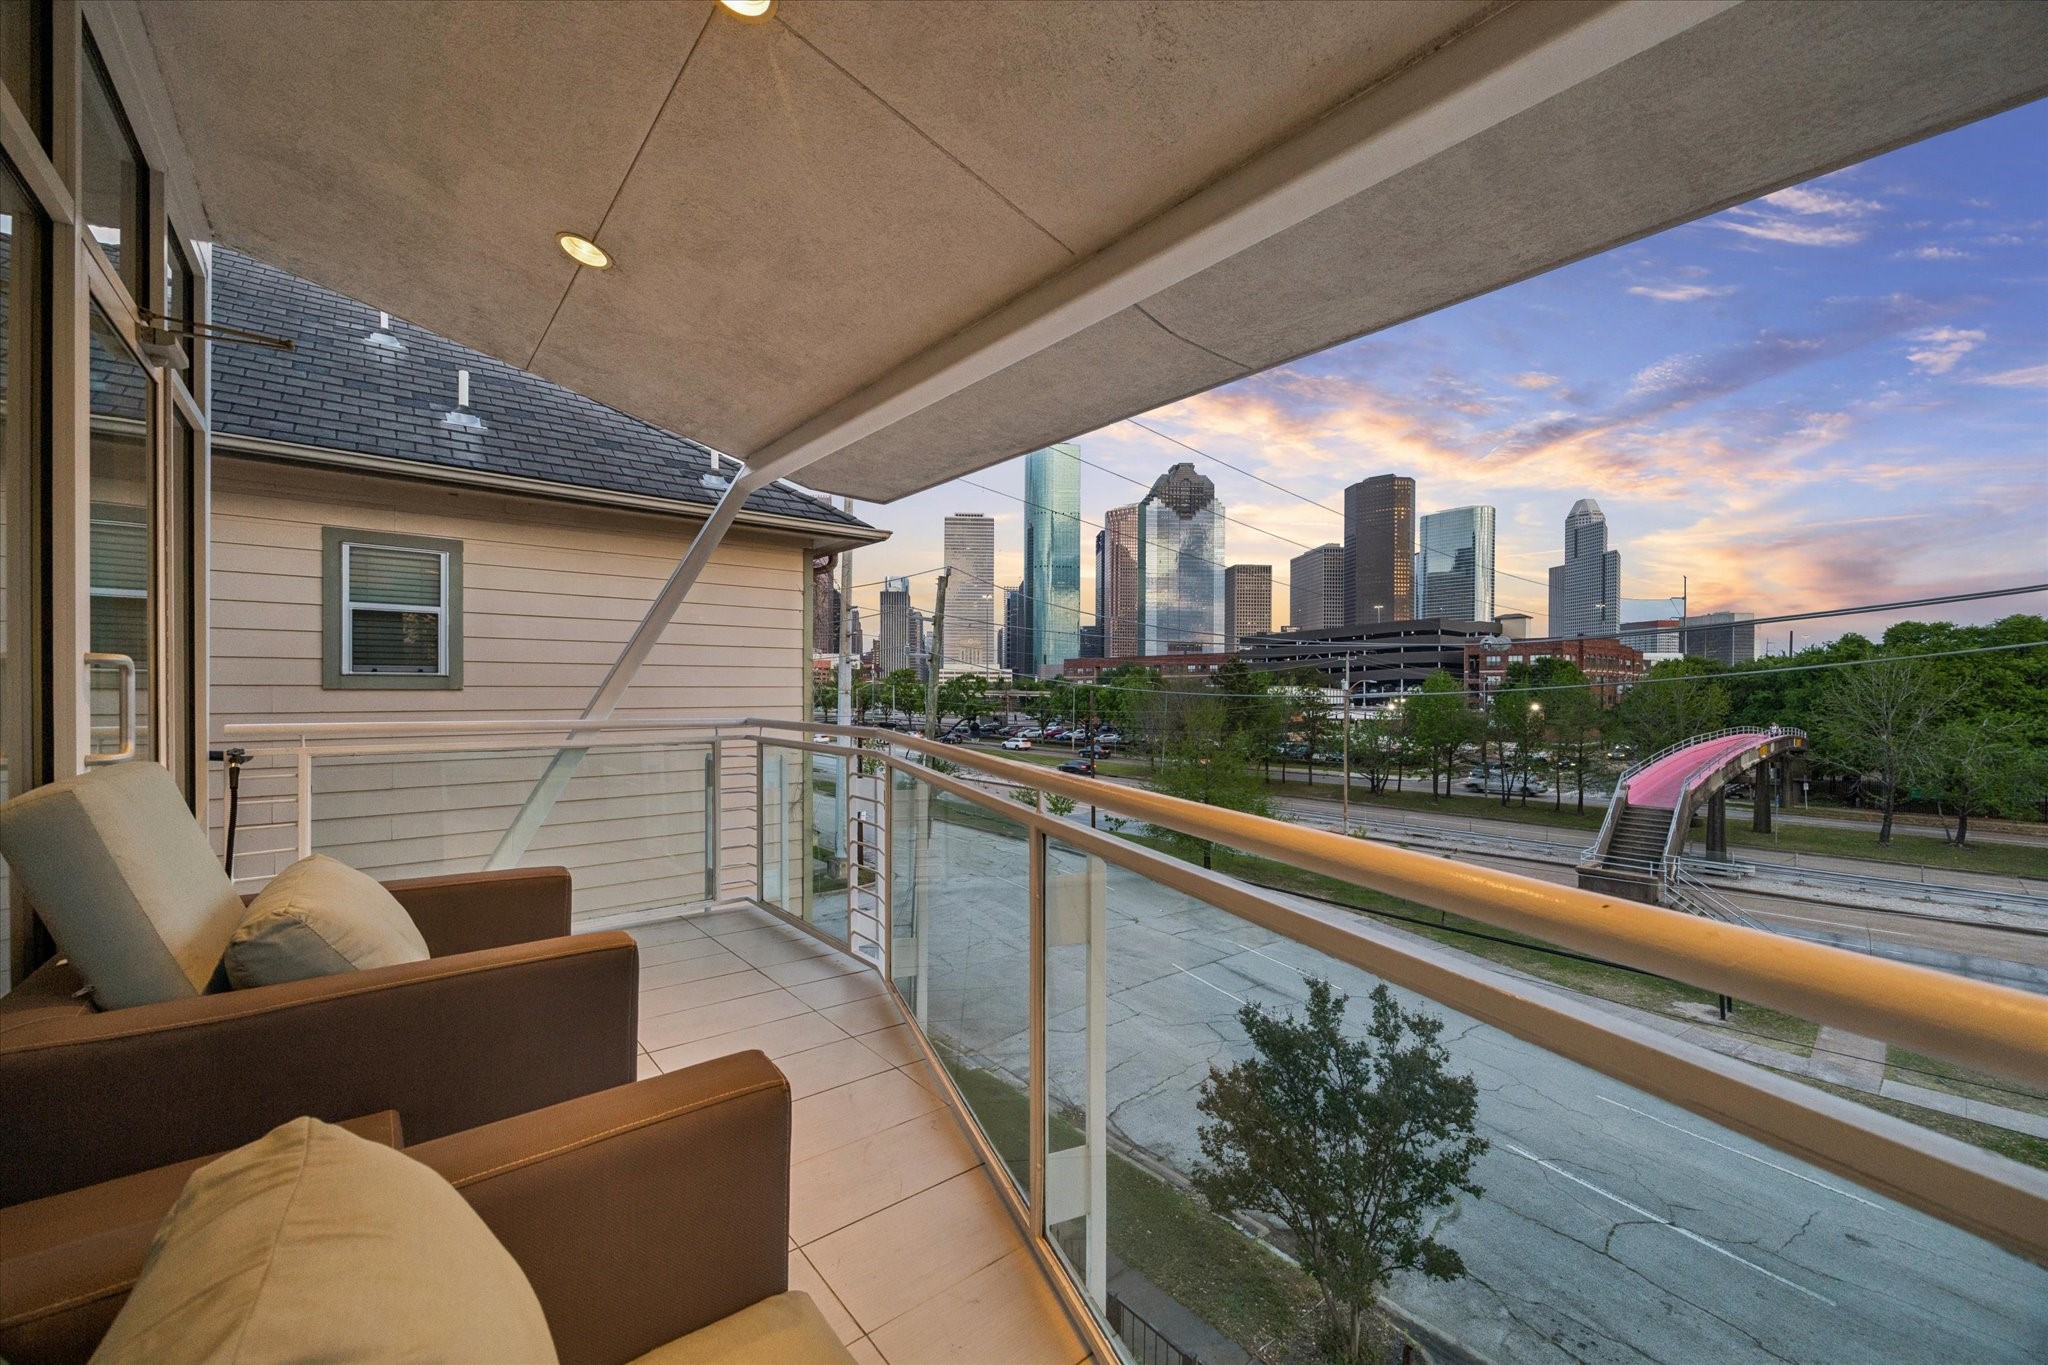
Private primary bedroom balcony with panoramic downtown skyline views and glass railing.
The exteriors were repainted to harmonize with the modernized interiors.
Direct downtown skyline views from the property.
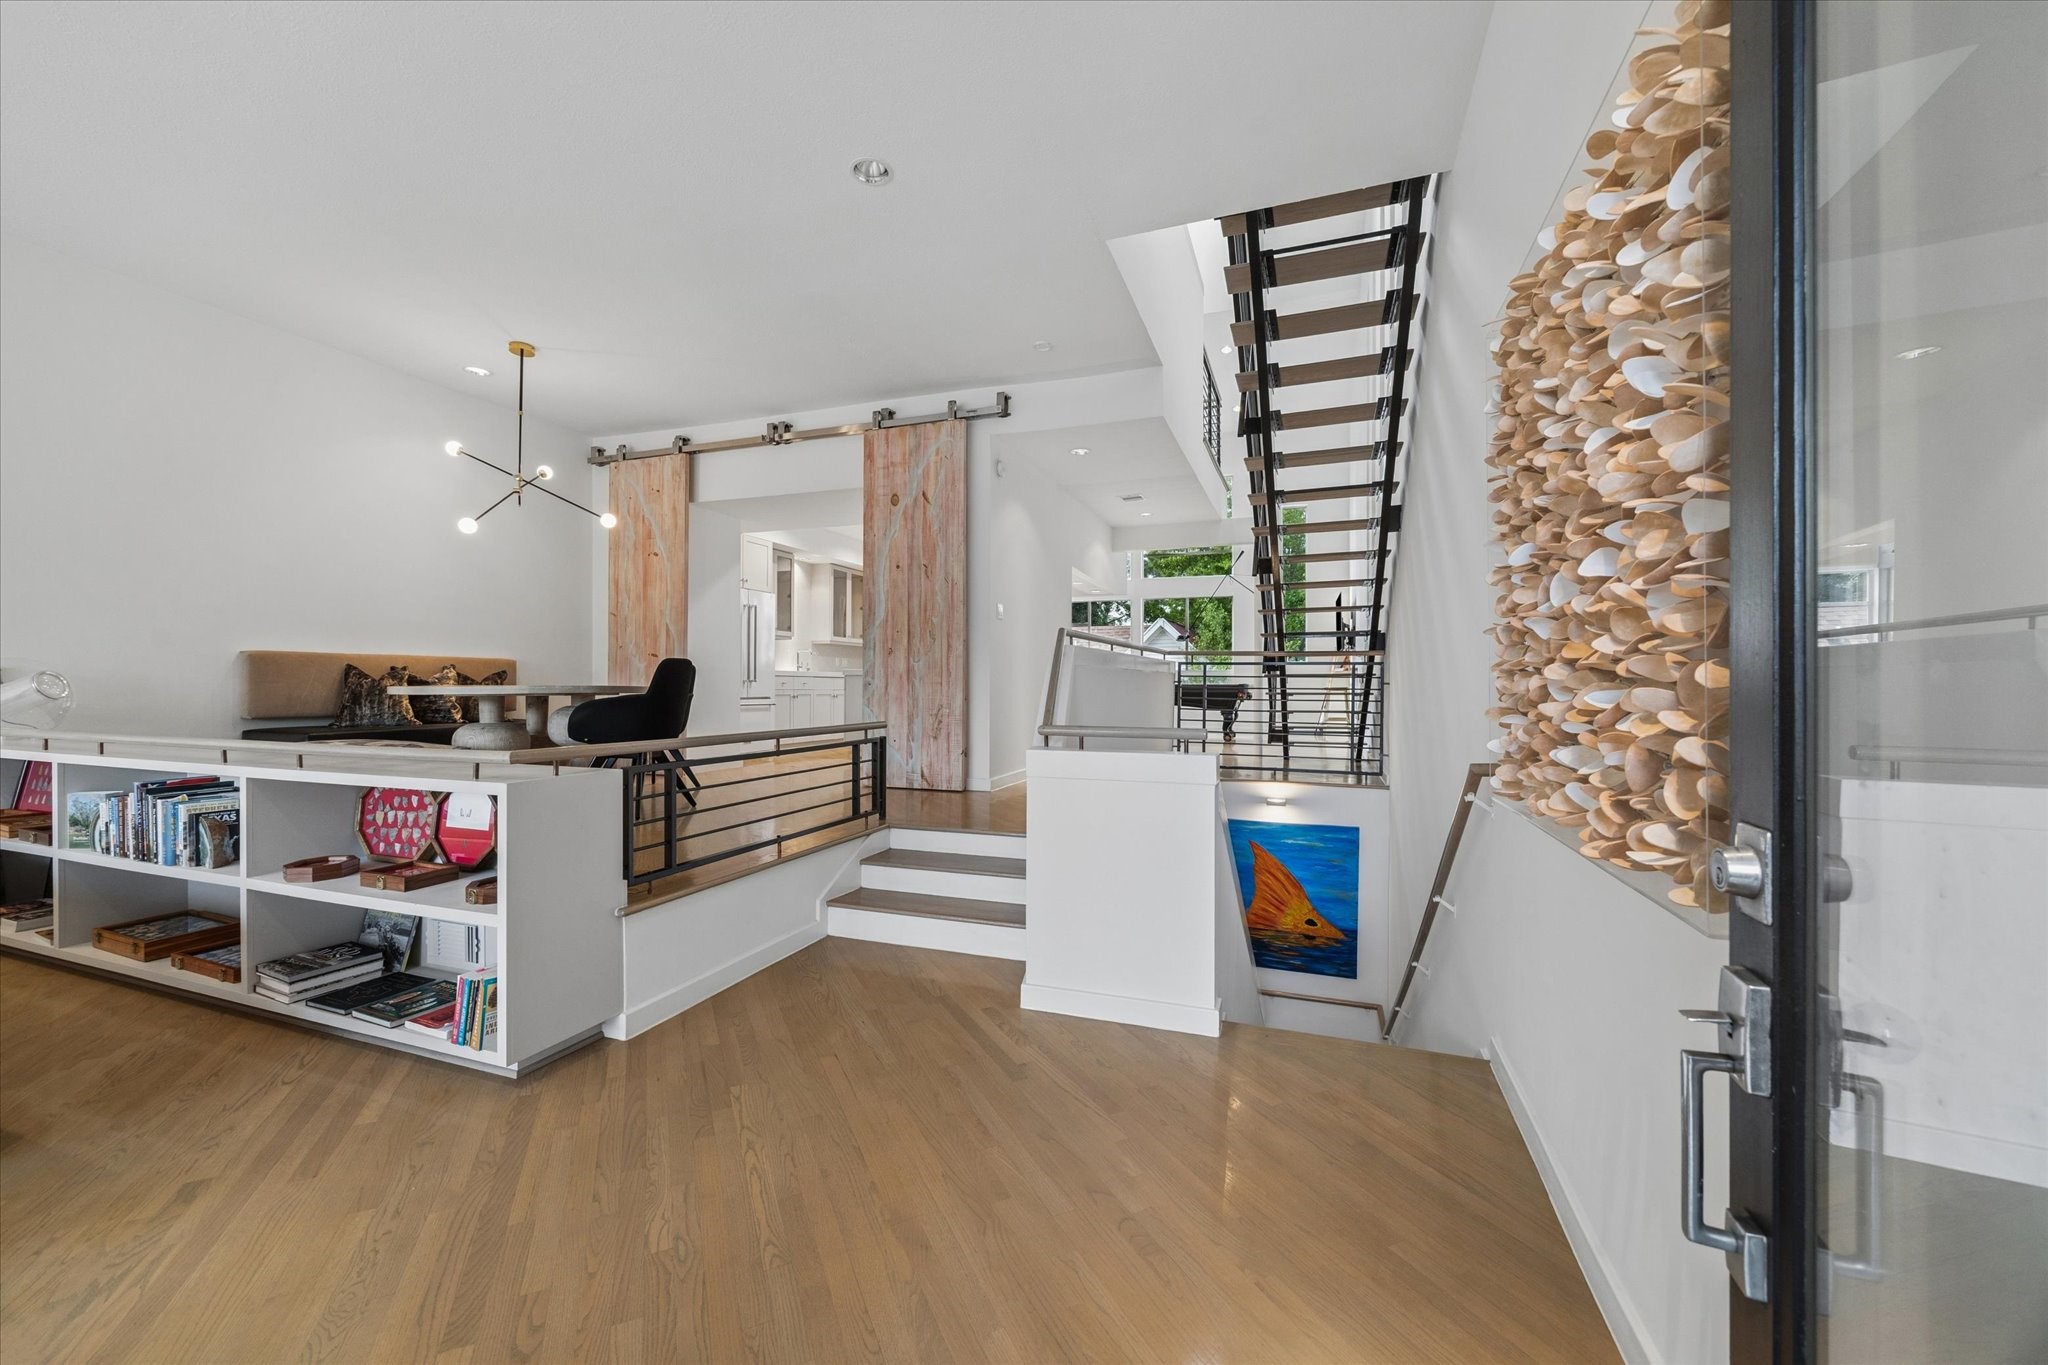
Welcoming entry view with open-concept layout, modern staircase, and clean architectural lines.
Welcoming entry view with open-concept layout, modern staircase, and clean architectural lines.
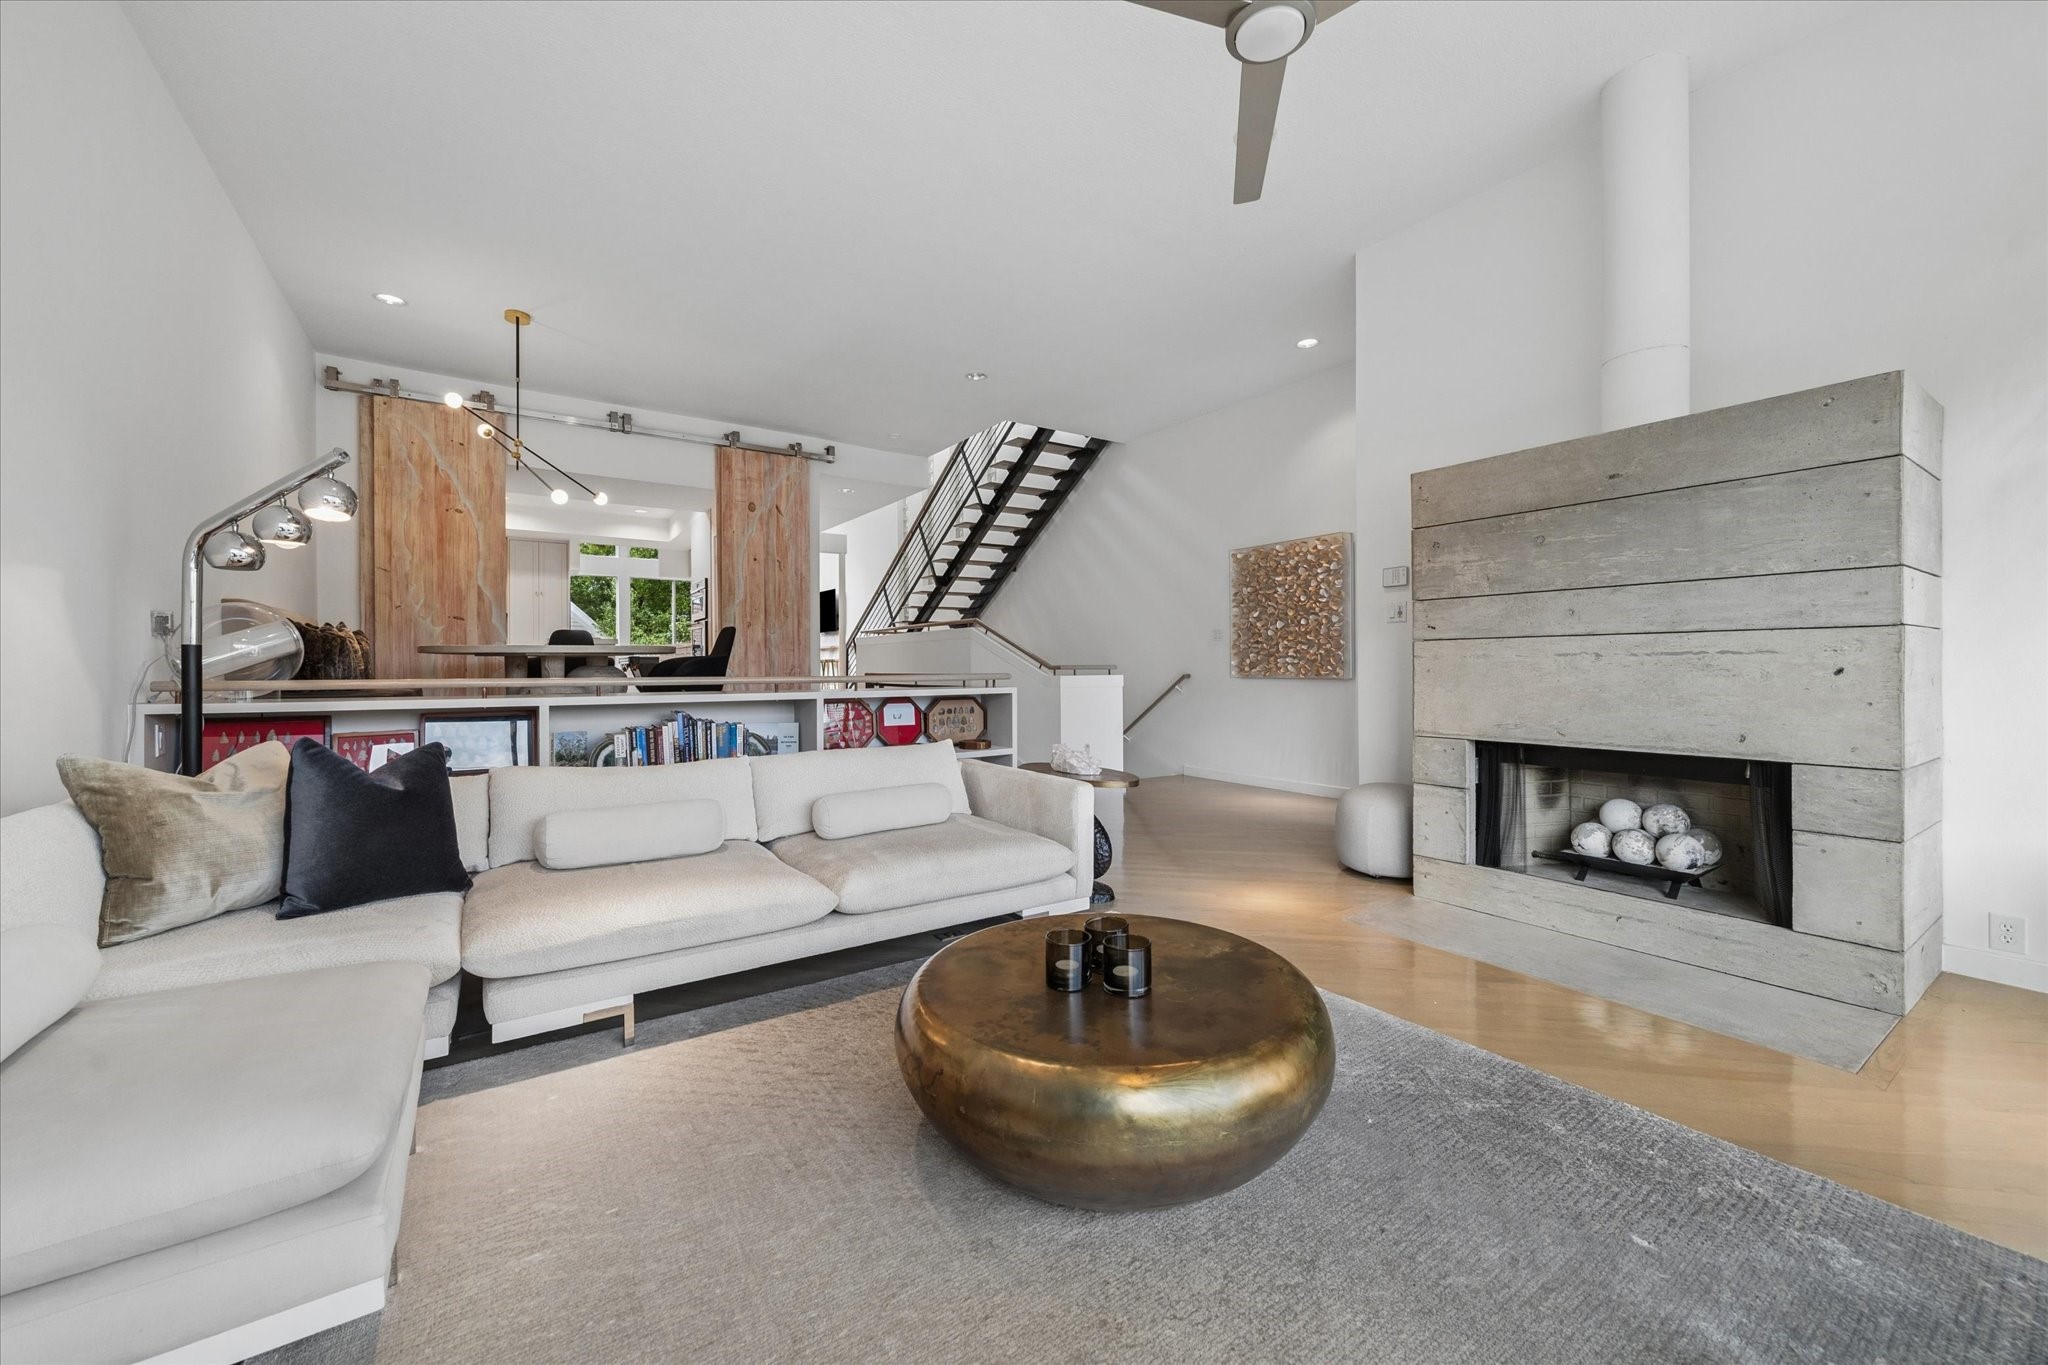
Open living area with a modern concrete fireplace, clean lines, and connection to the dining area.
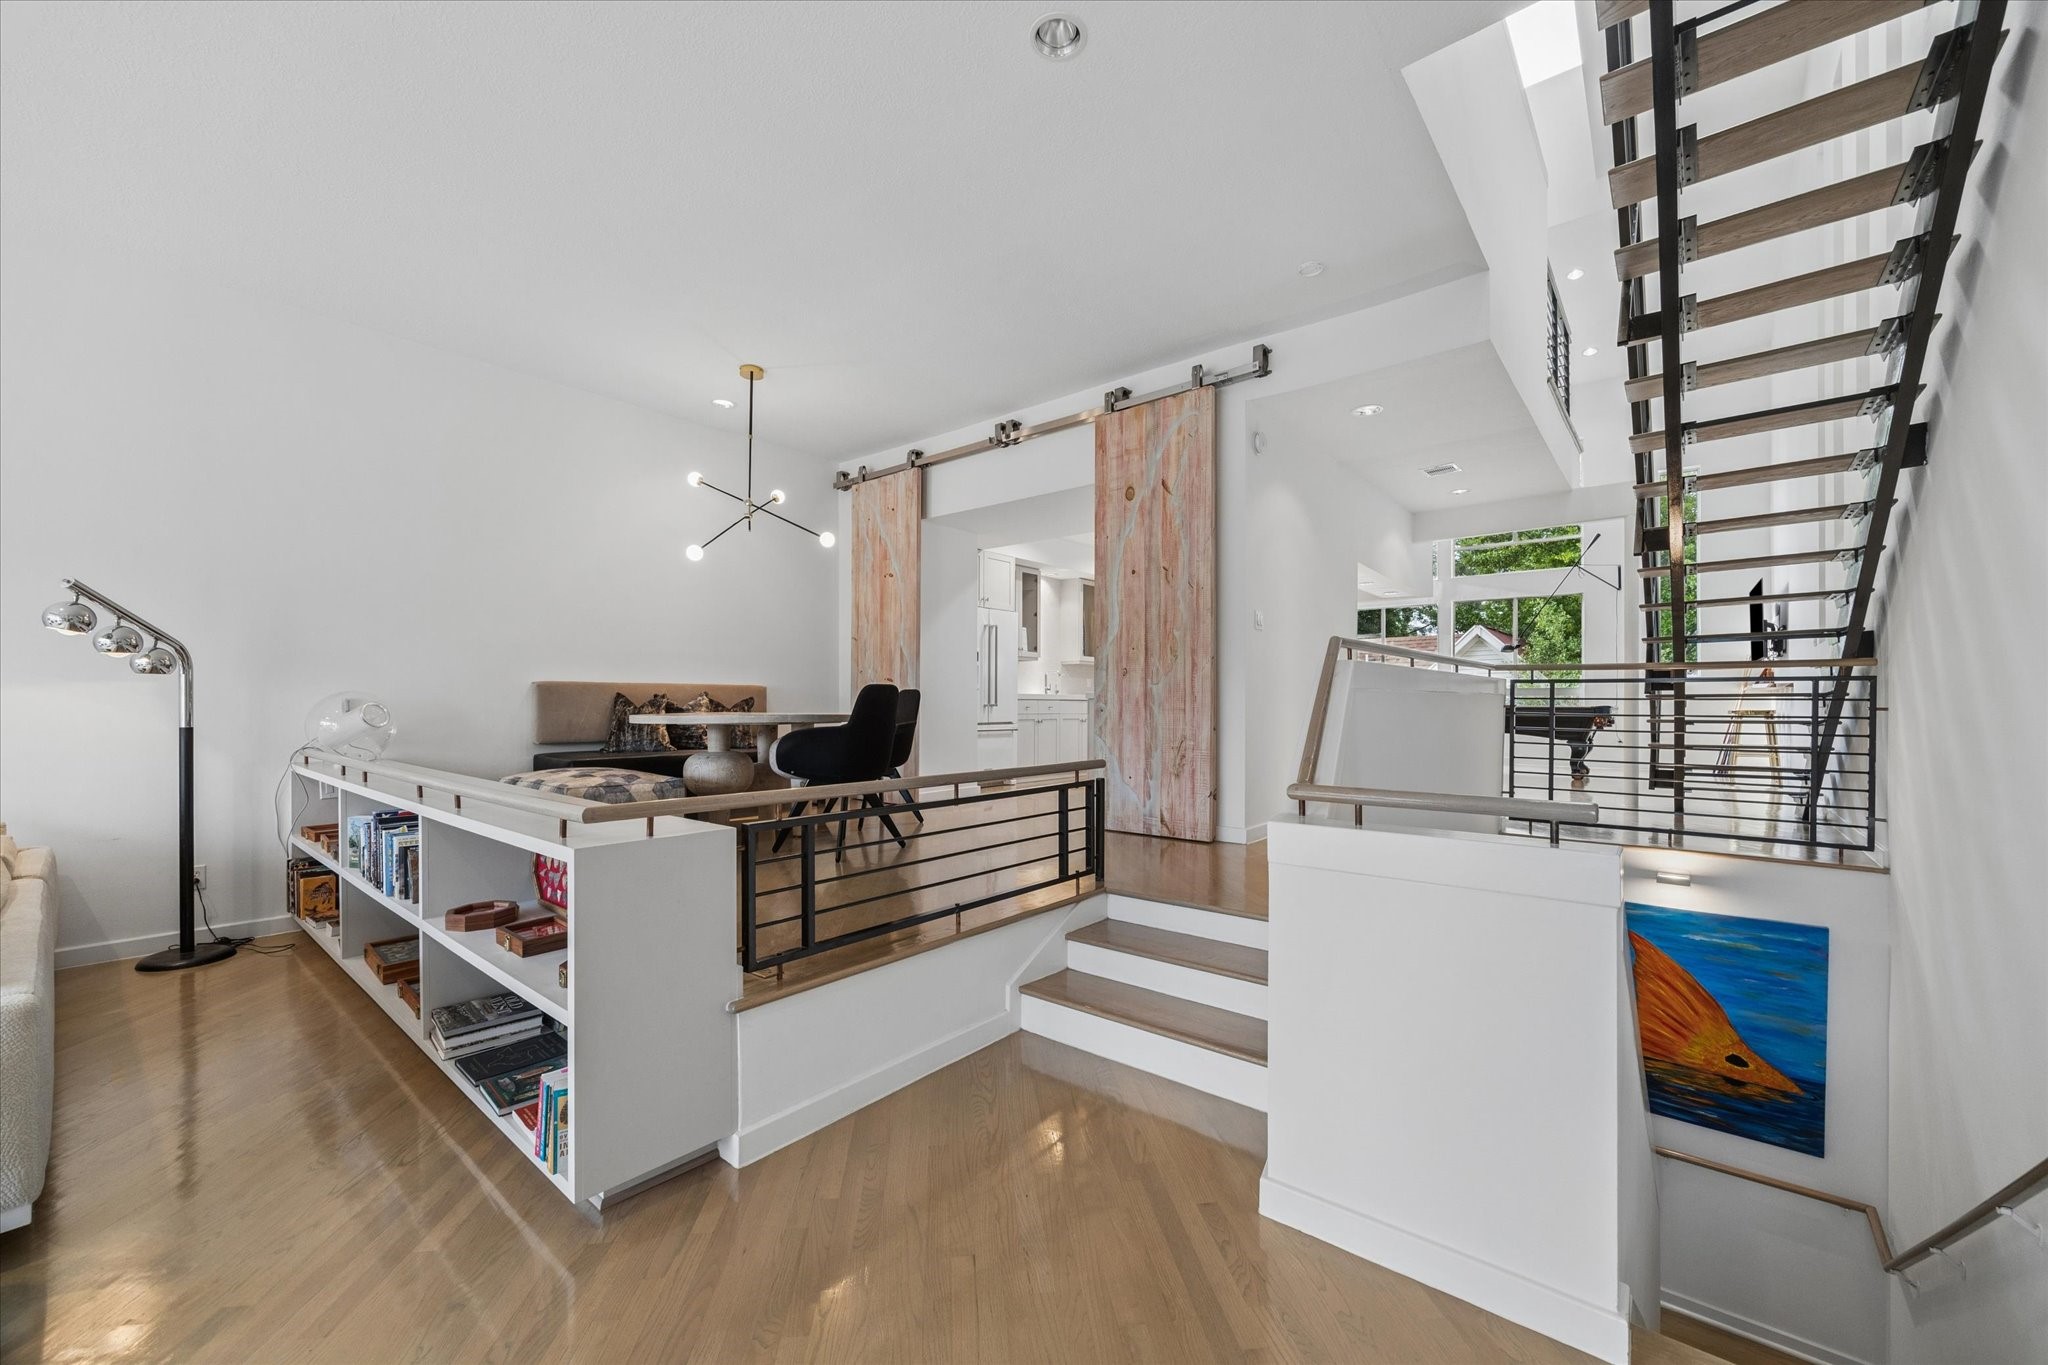
Dining area with open railing, natural light, and seamless connection to the living space
Open living area with a modern concrete fireplace, clean lines, and connection to the
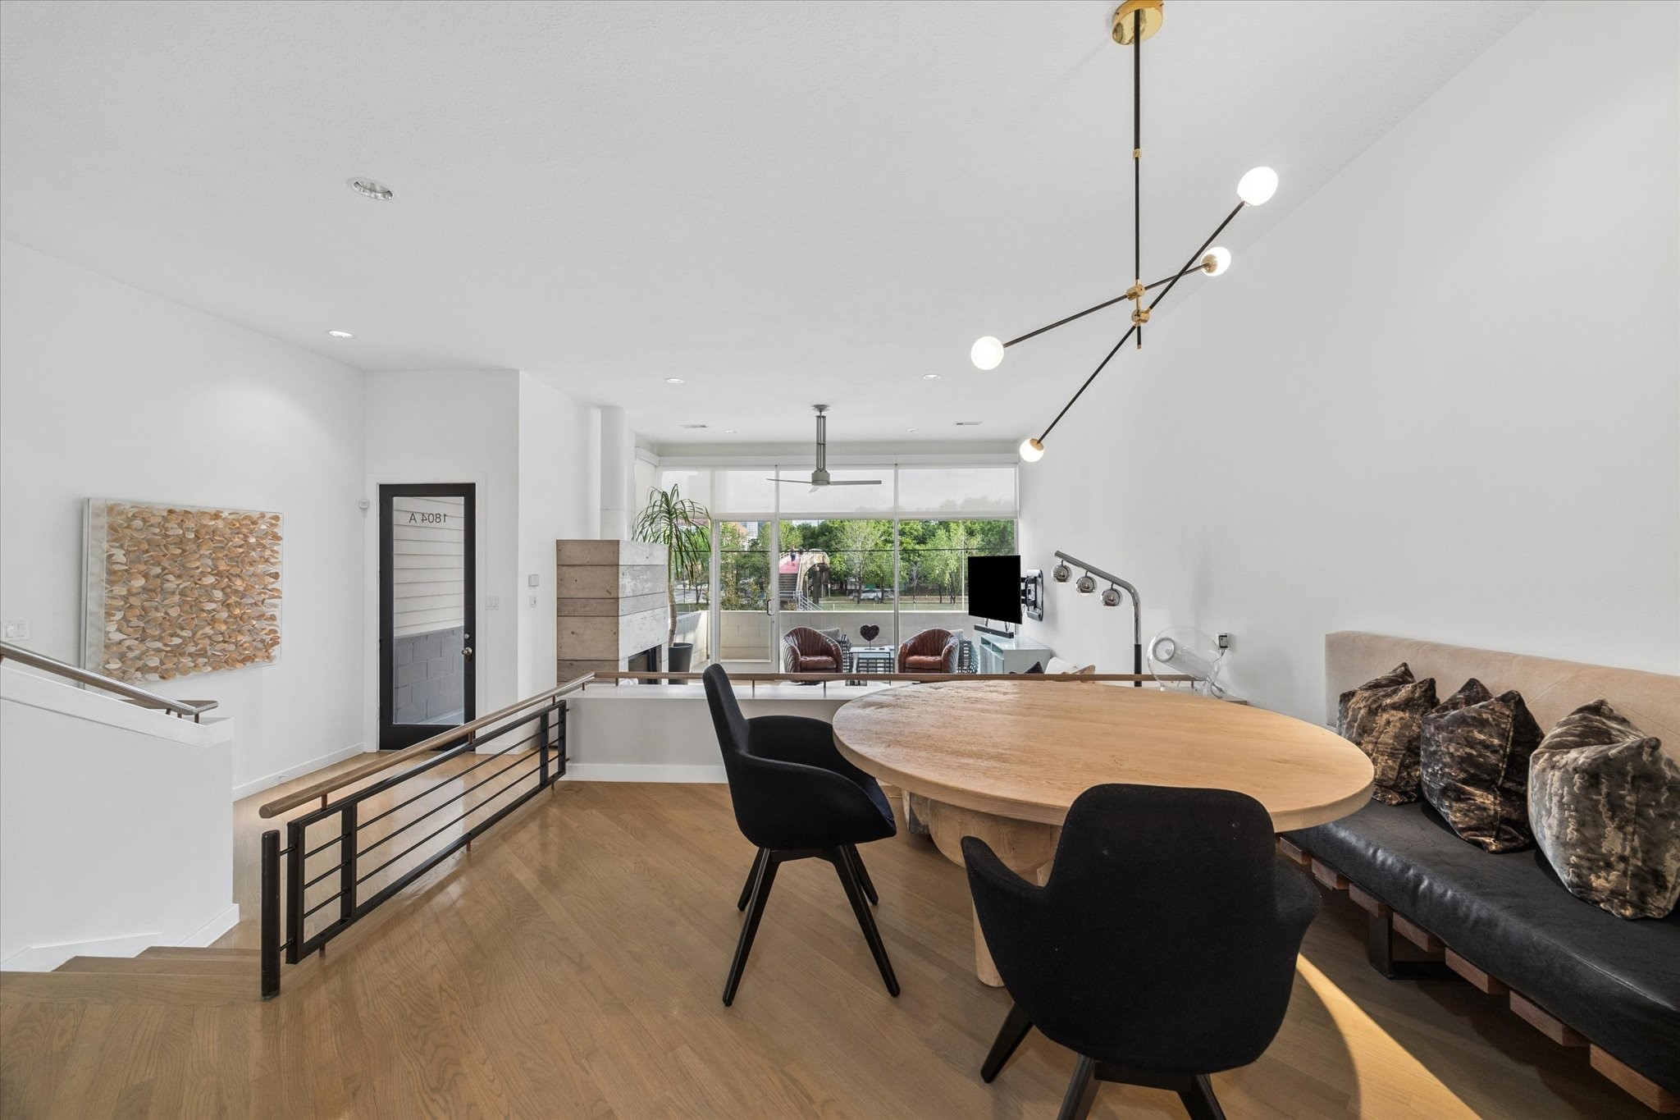
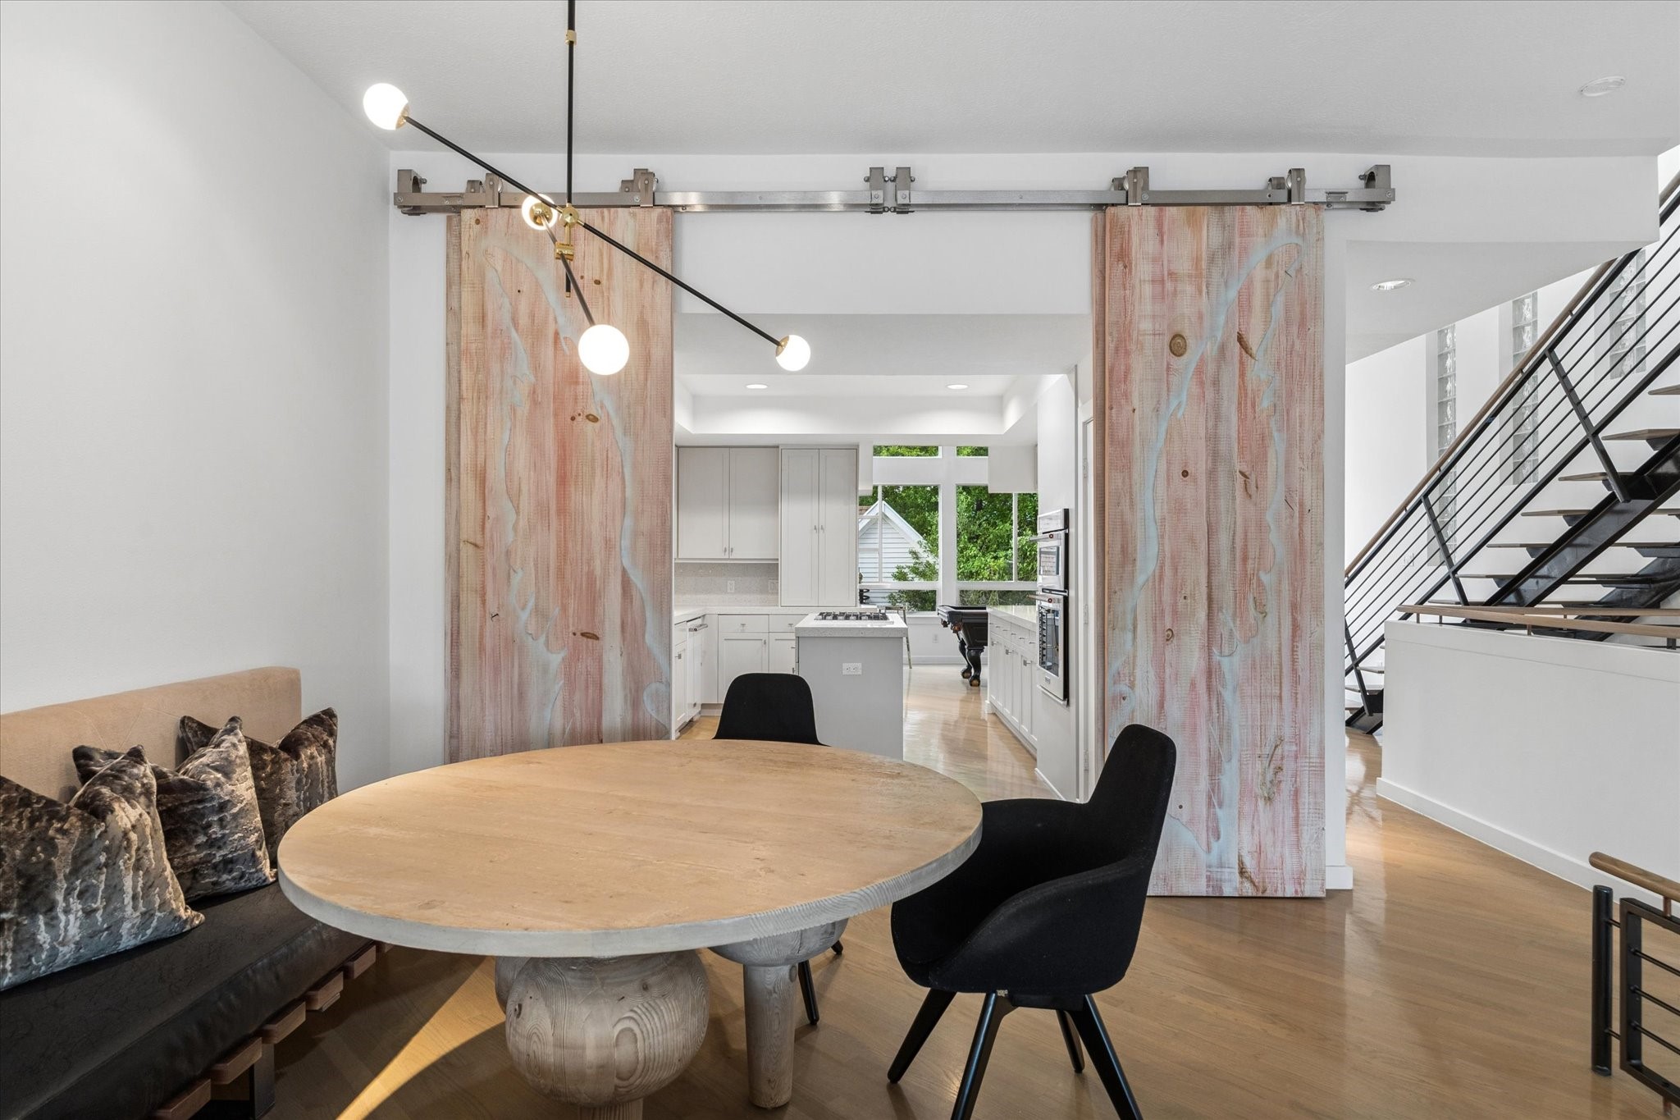
Open dining area with modern lighting, warm wood flooring, and view to the living space below
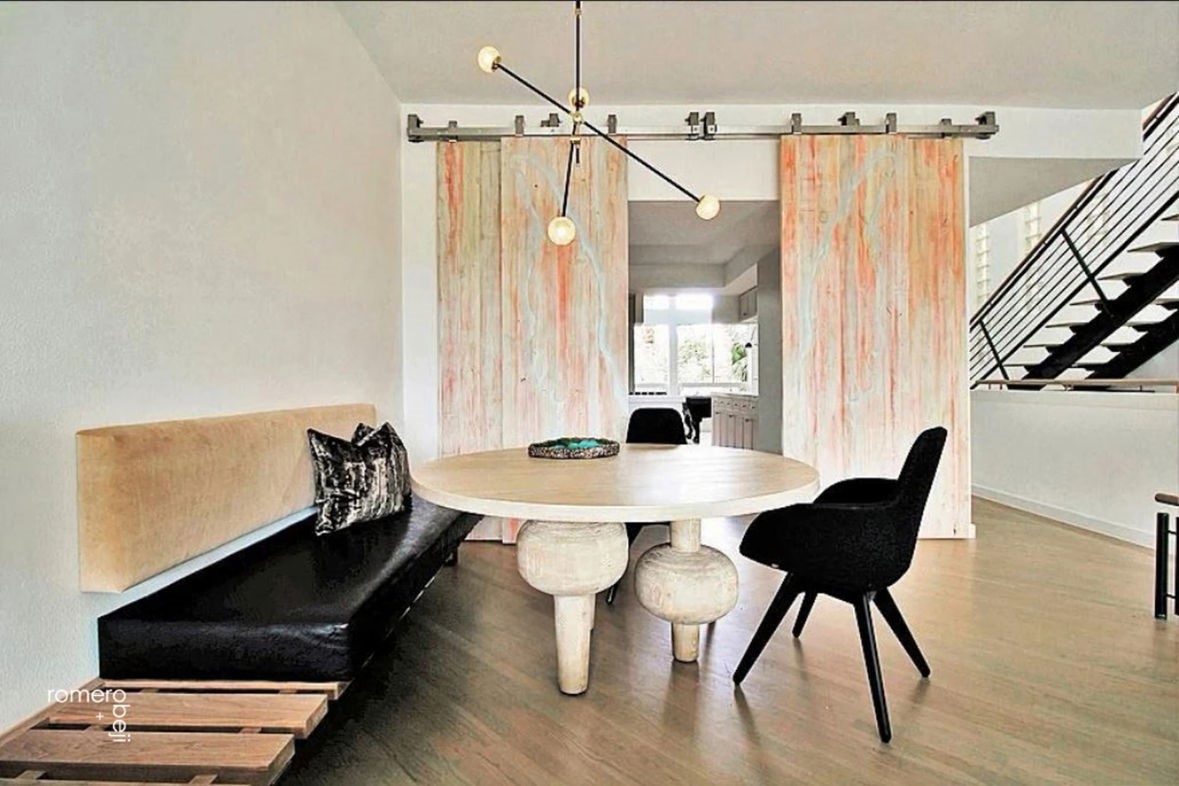
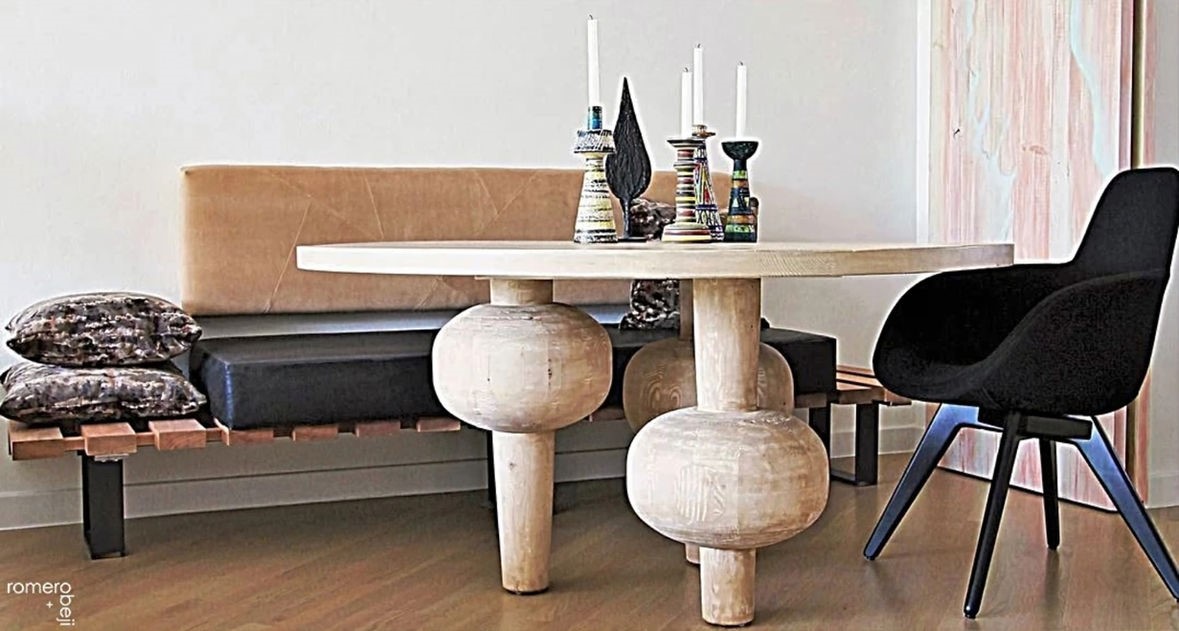
Dining area with modern lighting, built-in seating, and warm wood flooring
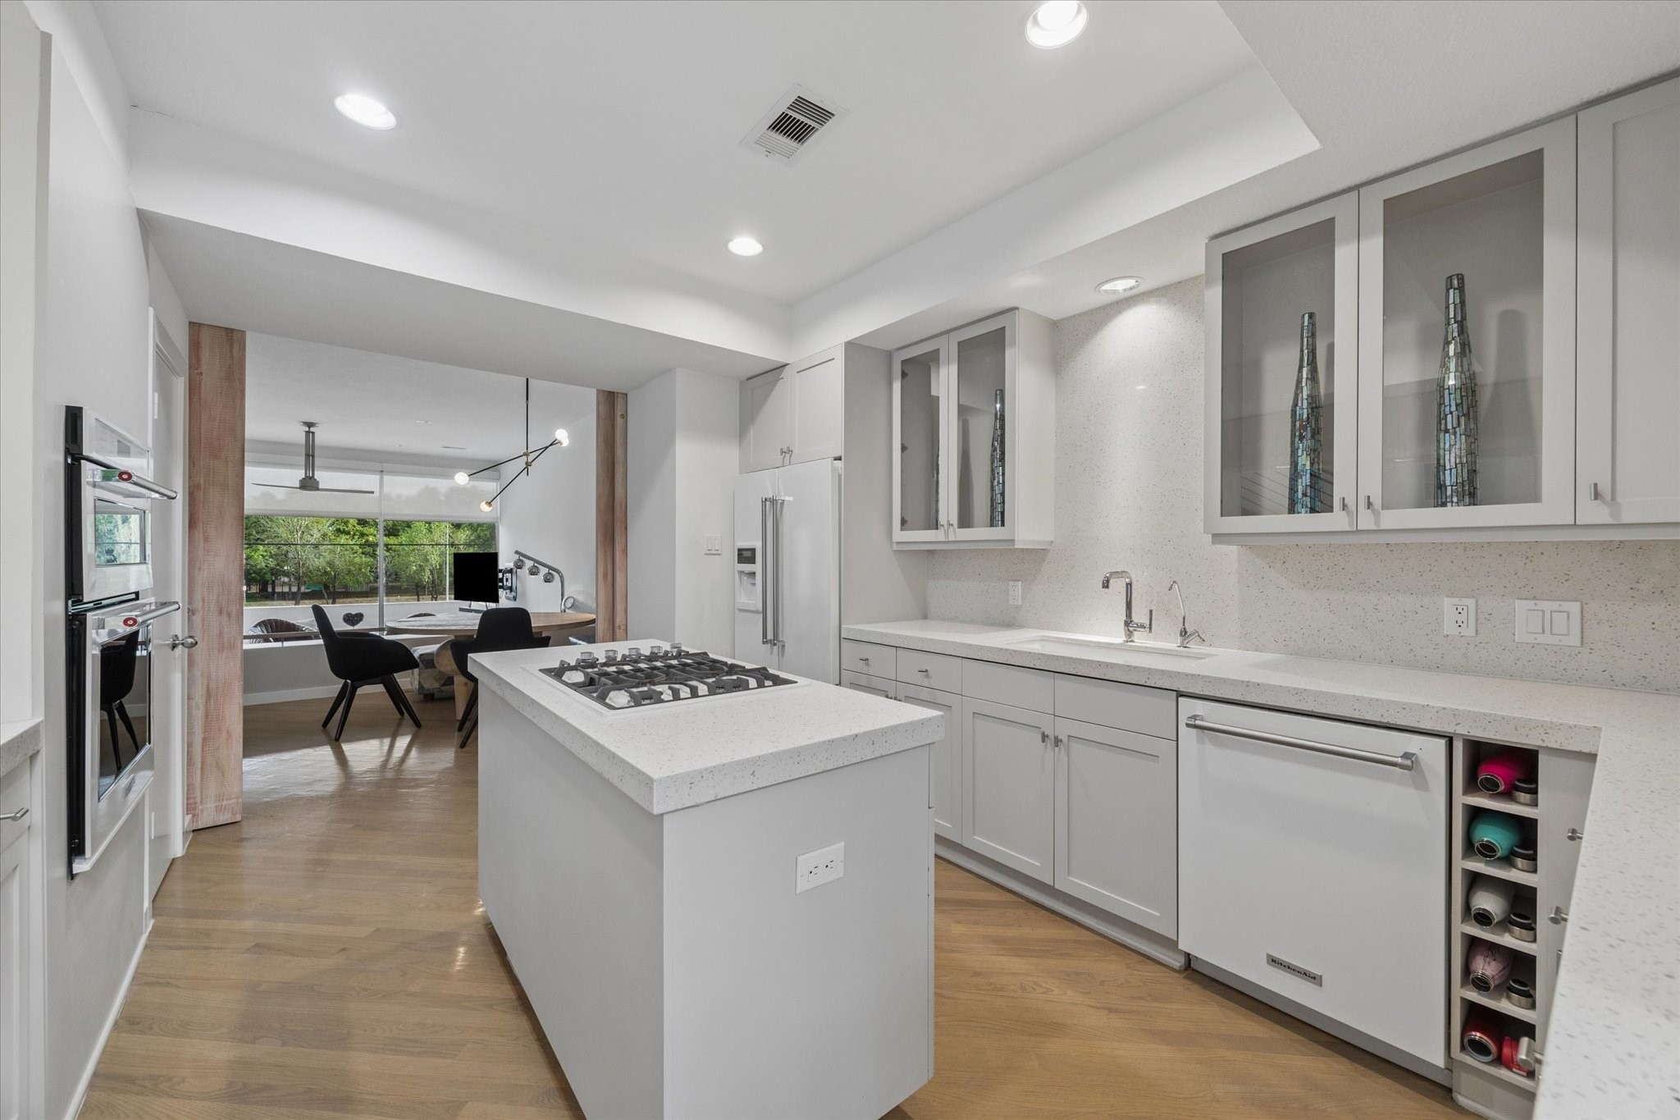
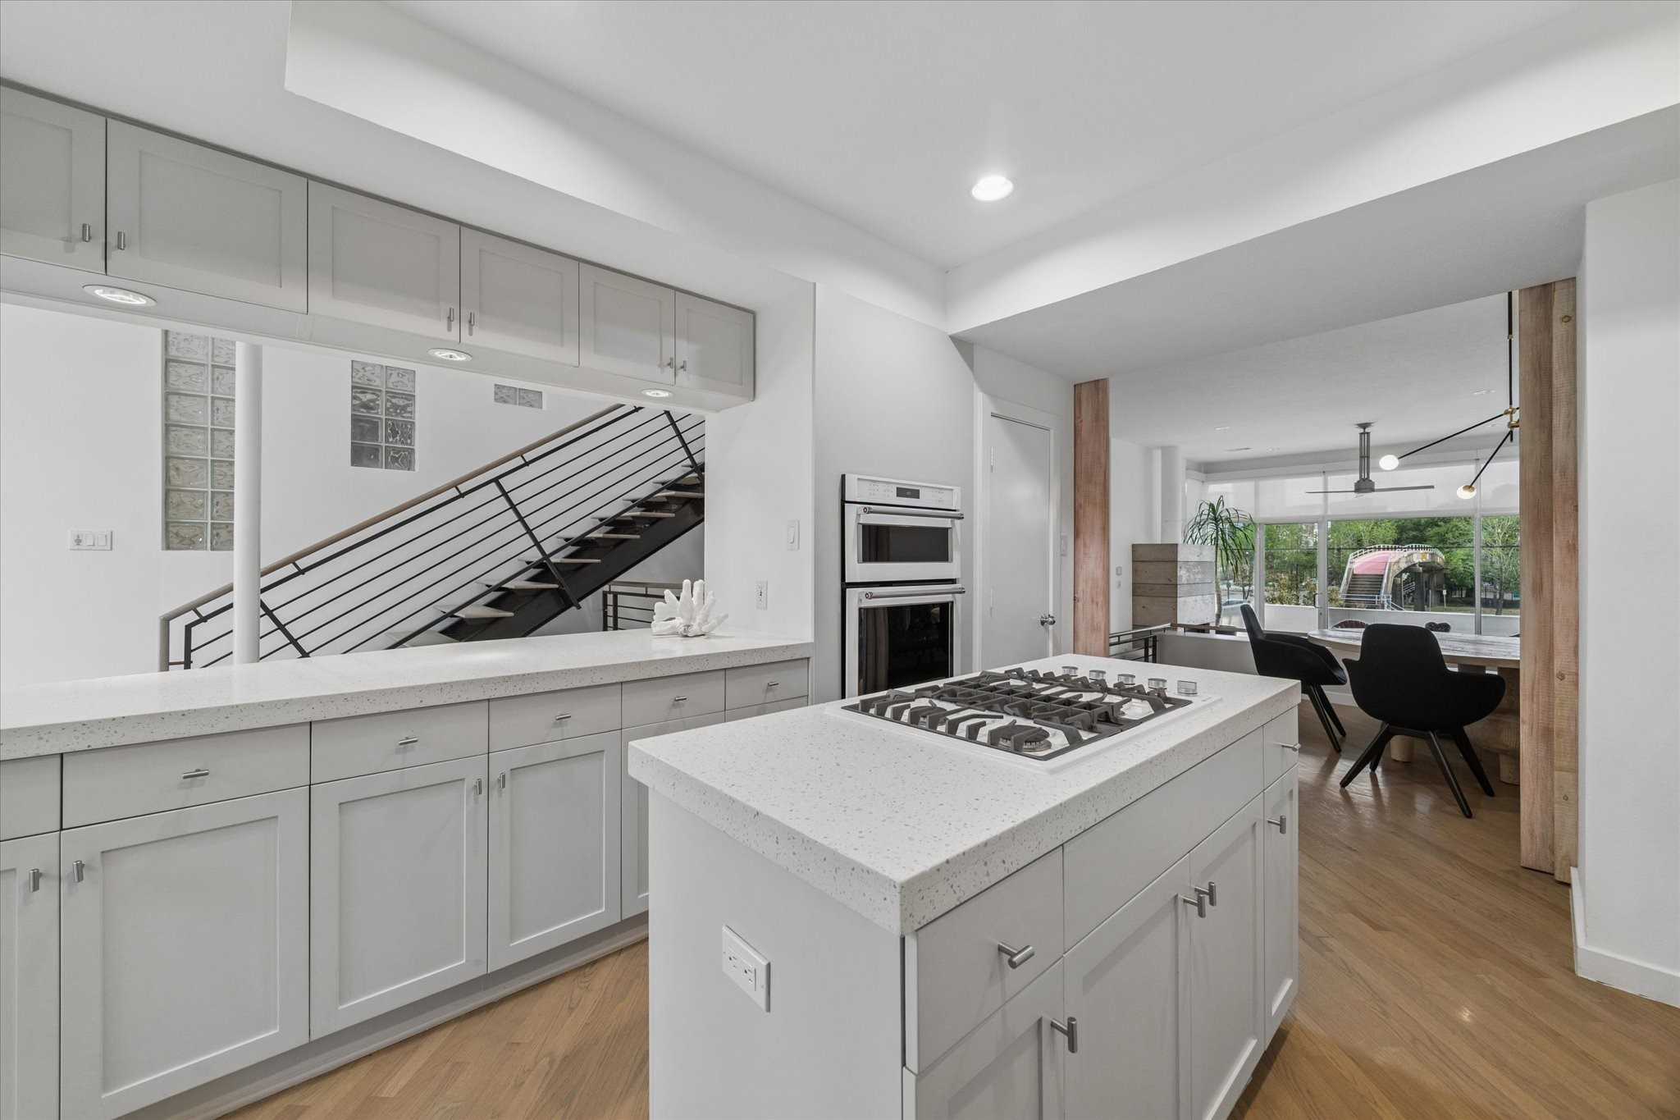
The wall between the dining and kitchen area was demolished to create an open floor plan.
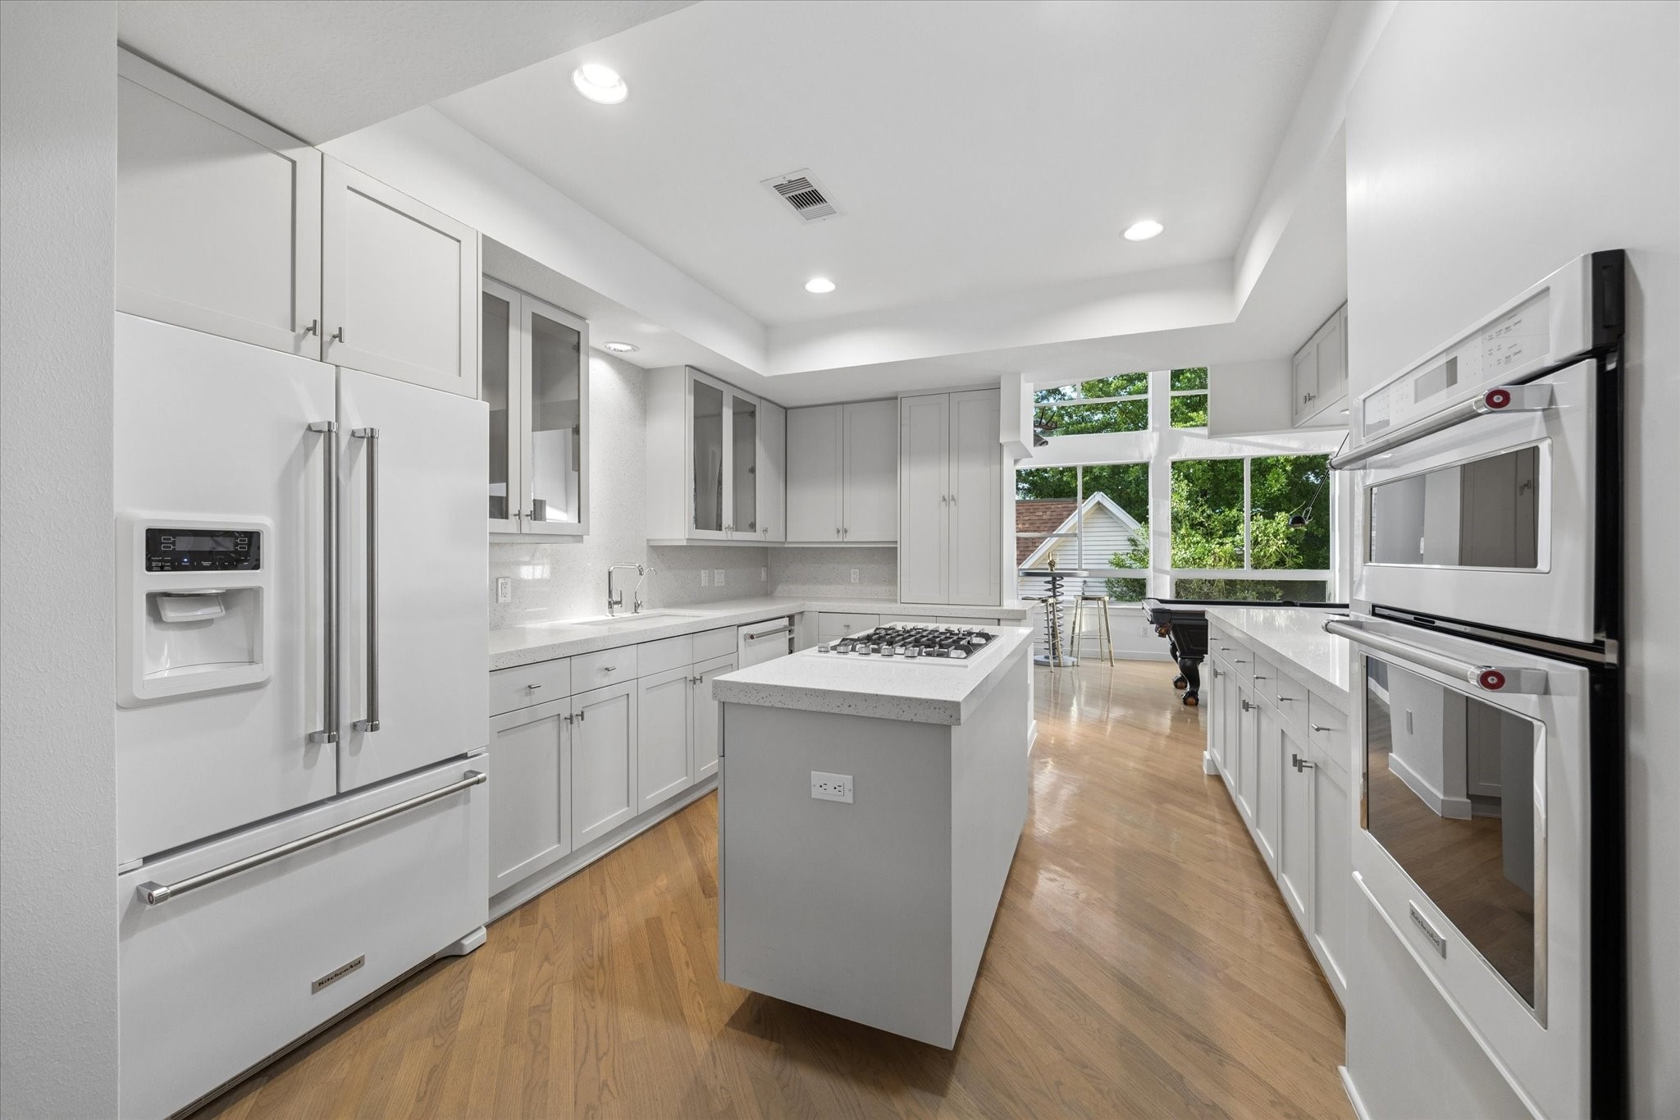
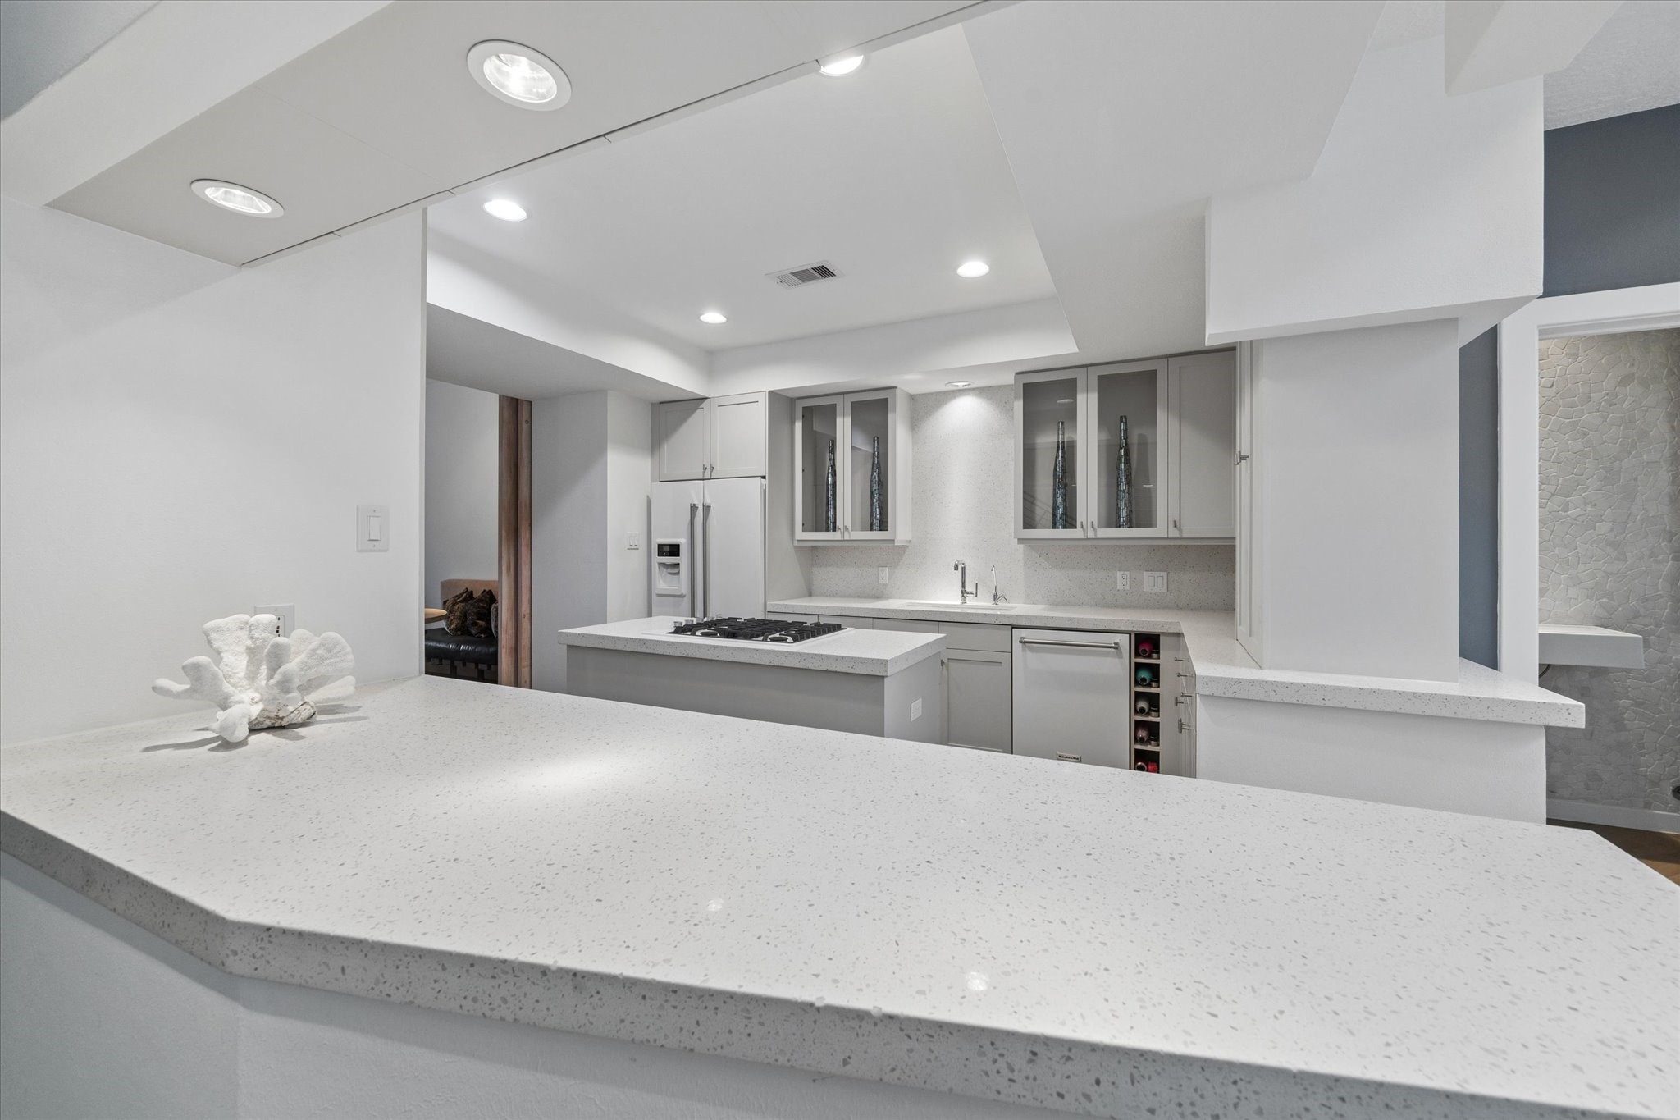
This modern kitchen features sleek white cabinetry, white appliances, and warm wood floors. It includes a central island with a stovetop, ample counter space, and large windows for natural light, creating a bright and inviting atmosphere.
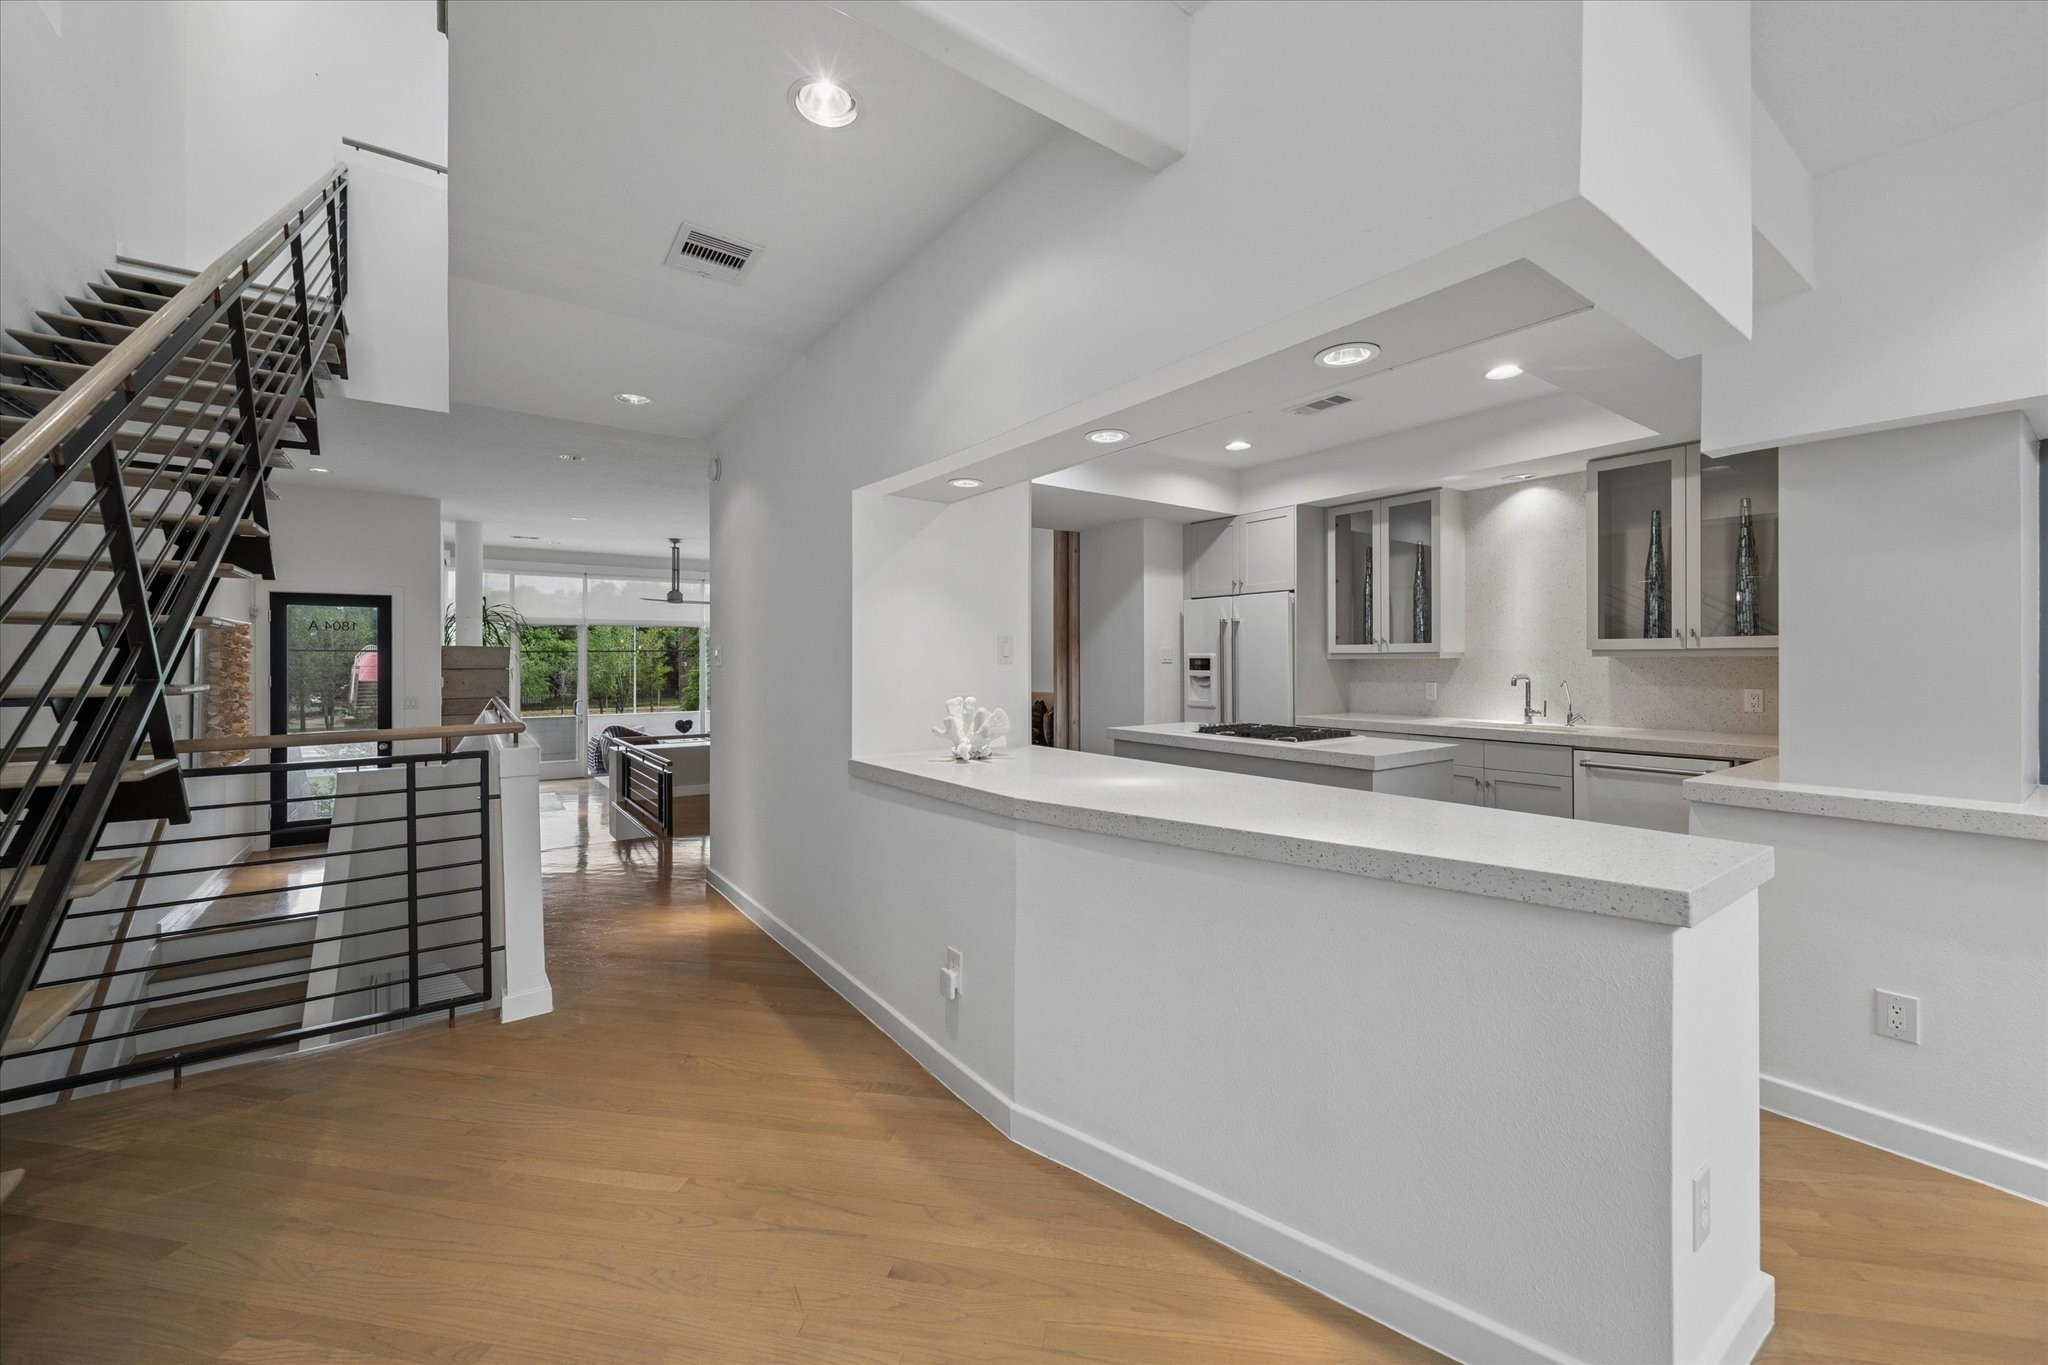
The kitchen features a wine rack to the right of the dishwasher. White appliances, white quartz countertops and recessed lighting create a bright and airy space.
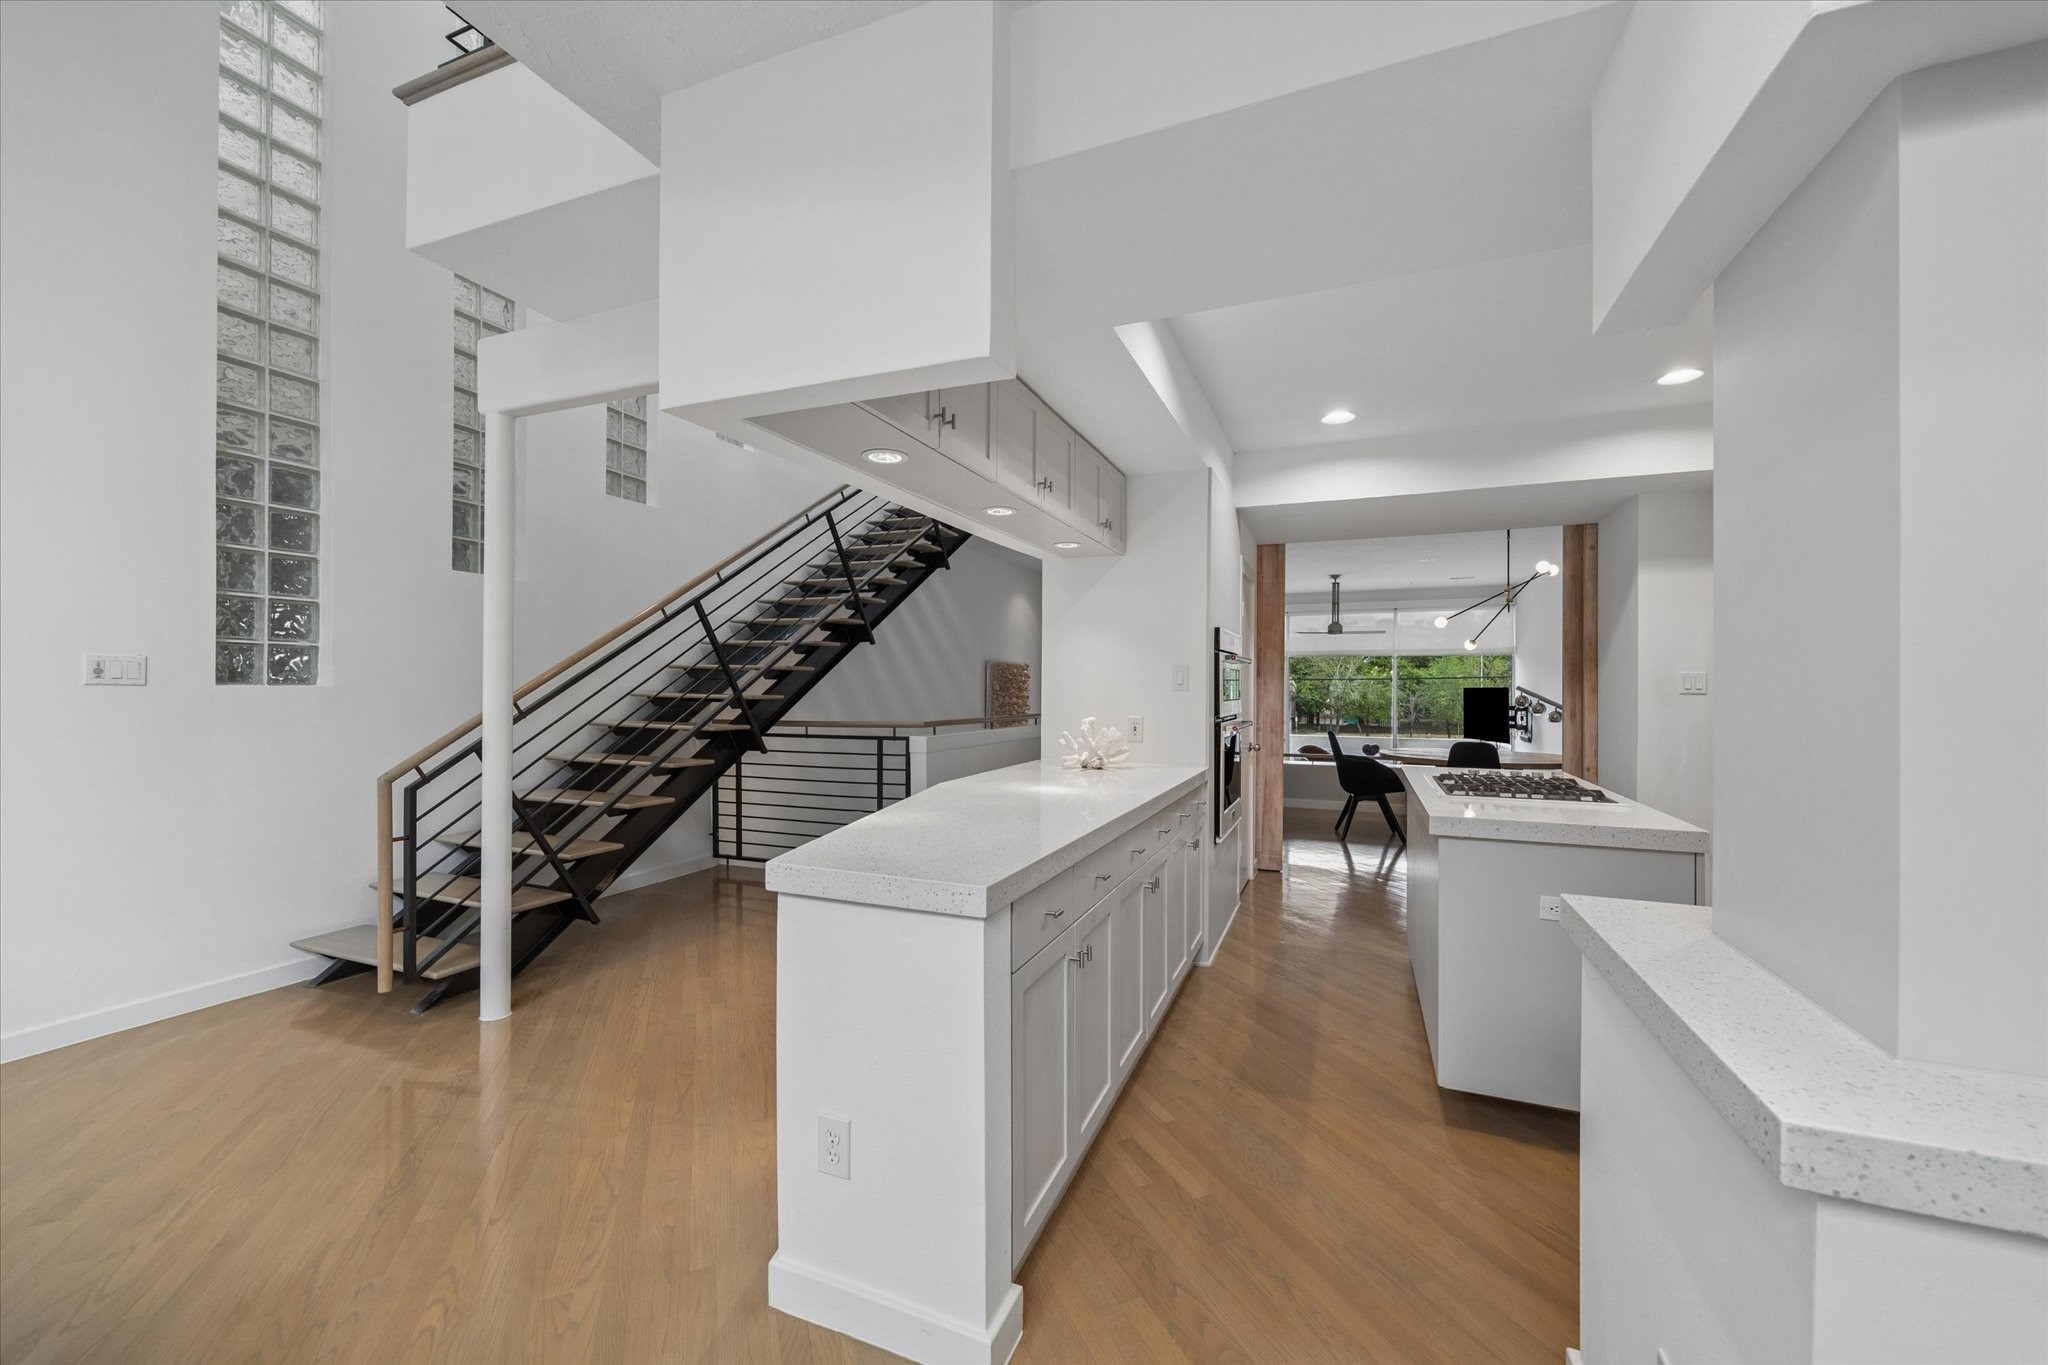
This photo showcases a modern, open-concept kitchen with sleek white cabinetry and countertops. The space flows into a dining area with large windows, providing natural light. A contemporary staircase with metal railings adds an architectural touch to the area.
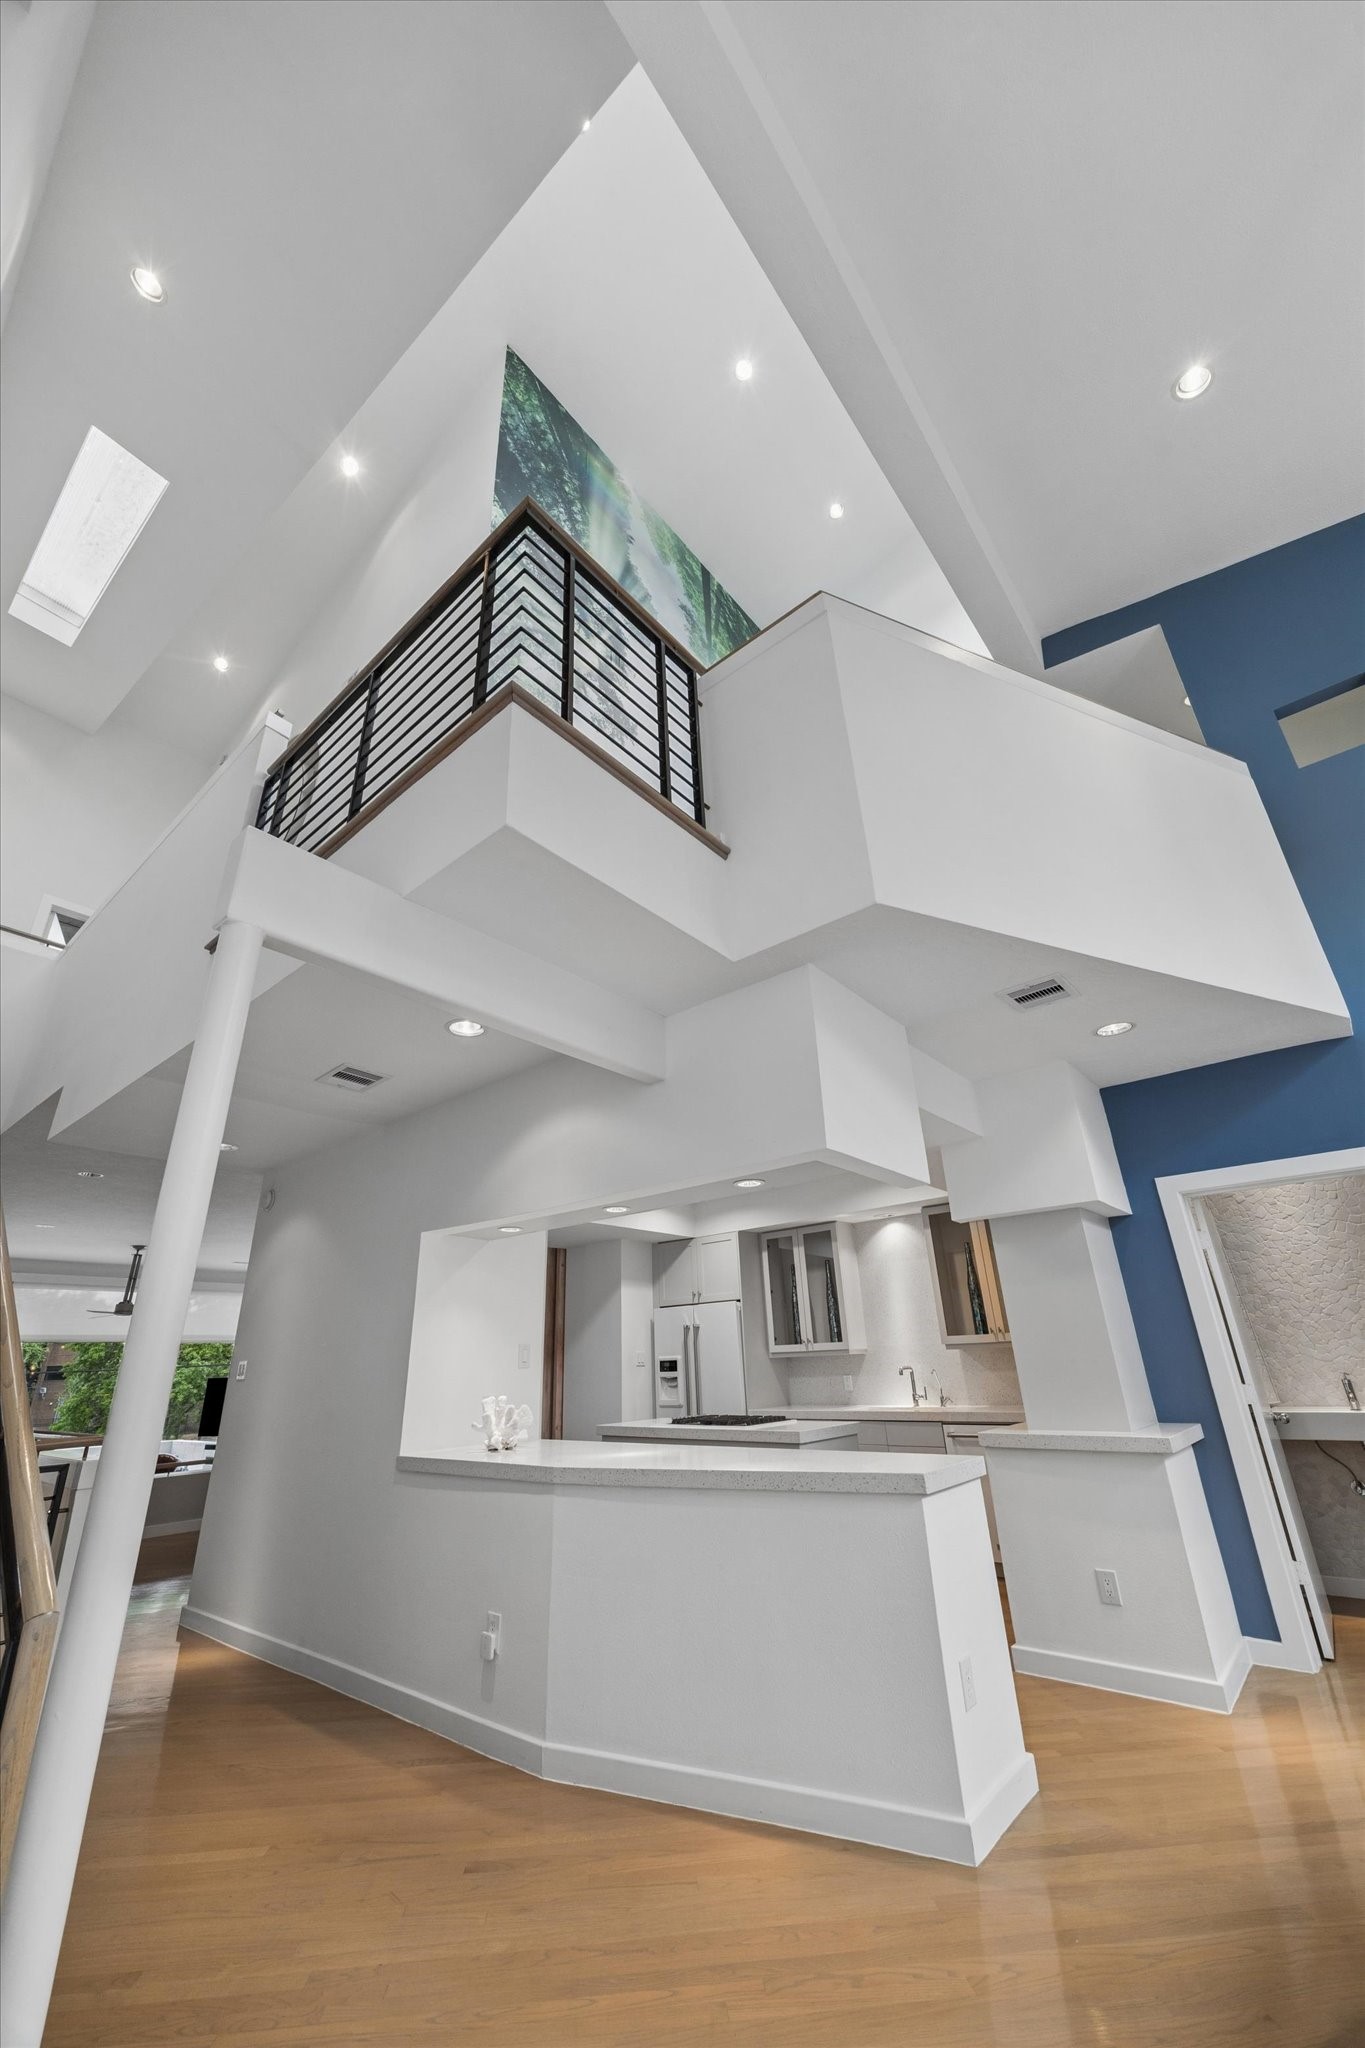
This photo showcases a modern, open-concept interior with high ceilings and sleek architectural lines. The space features a minimalist design with white walls, a unique second-floor railing, and a blend of natural light and recessed lighting.
View of the kitchen from the Family Room.
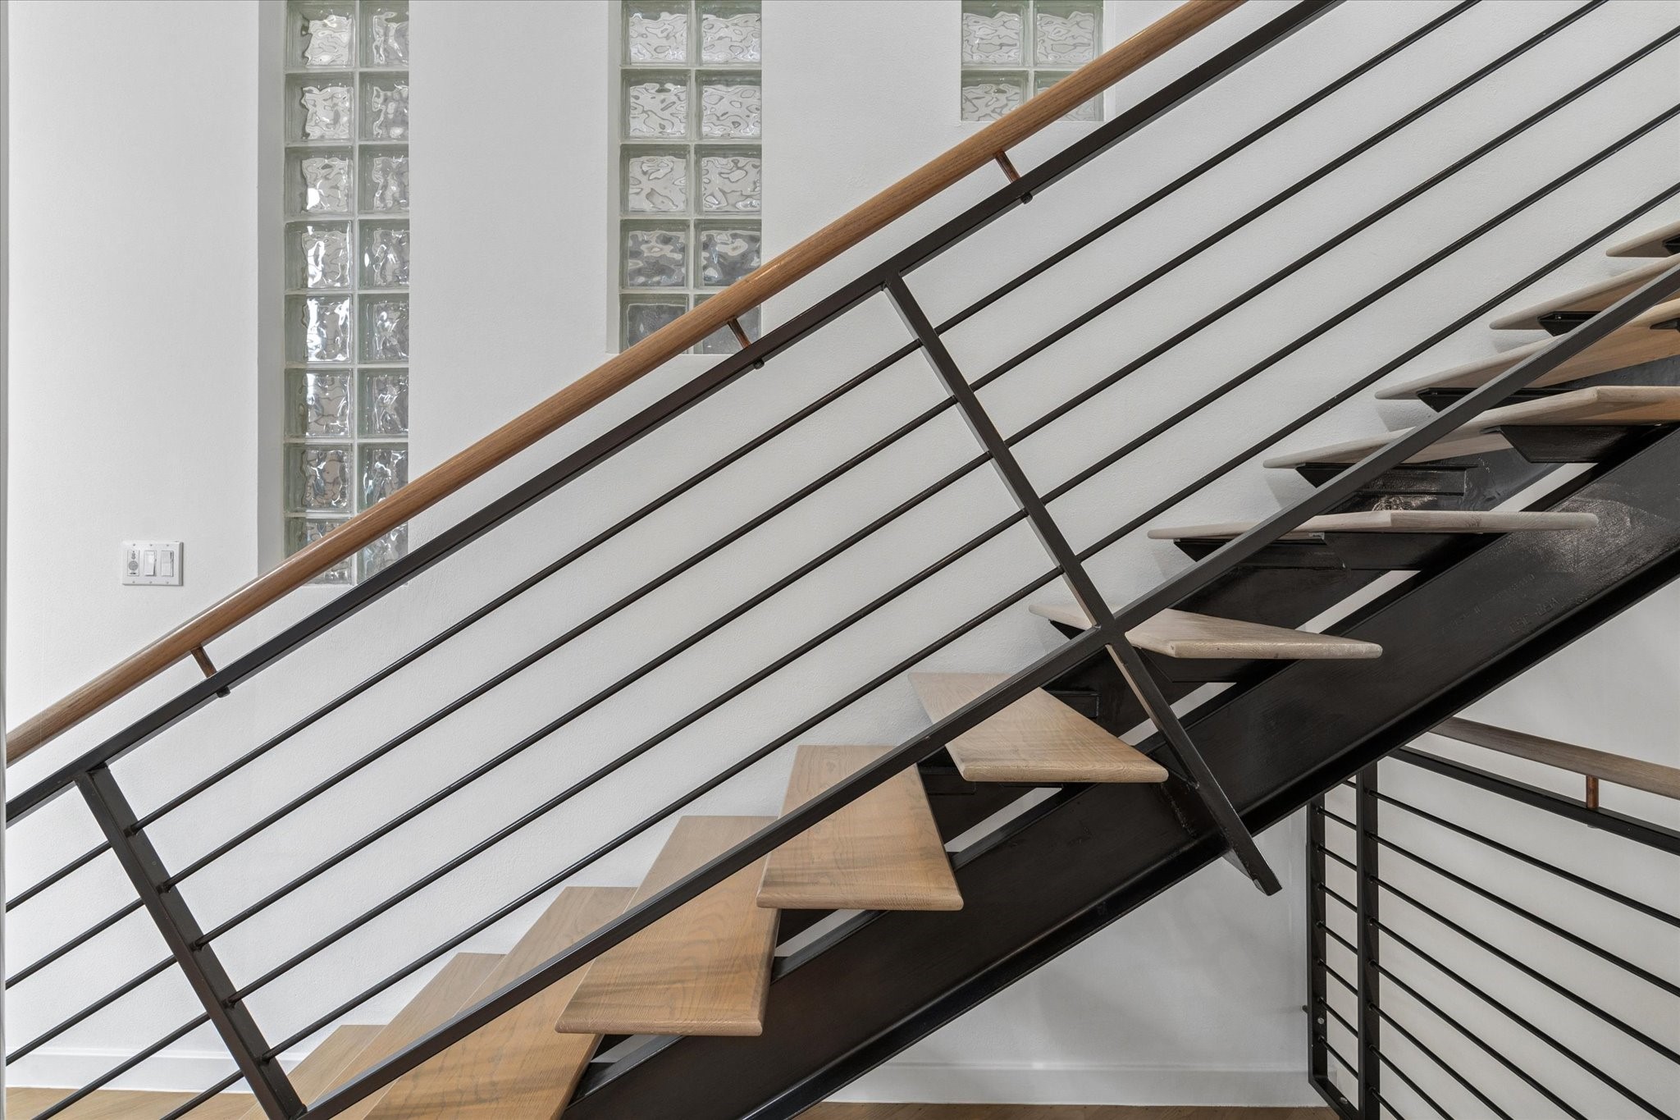
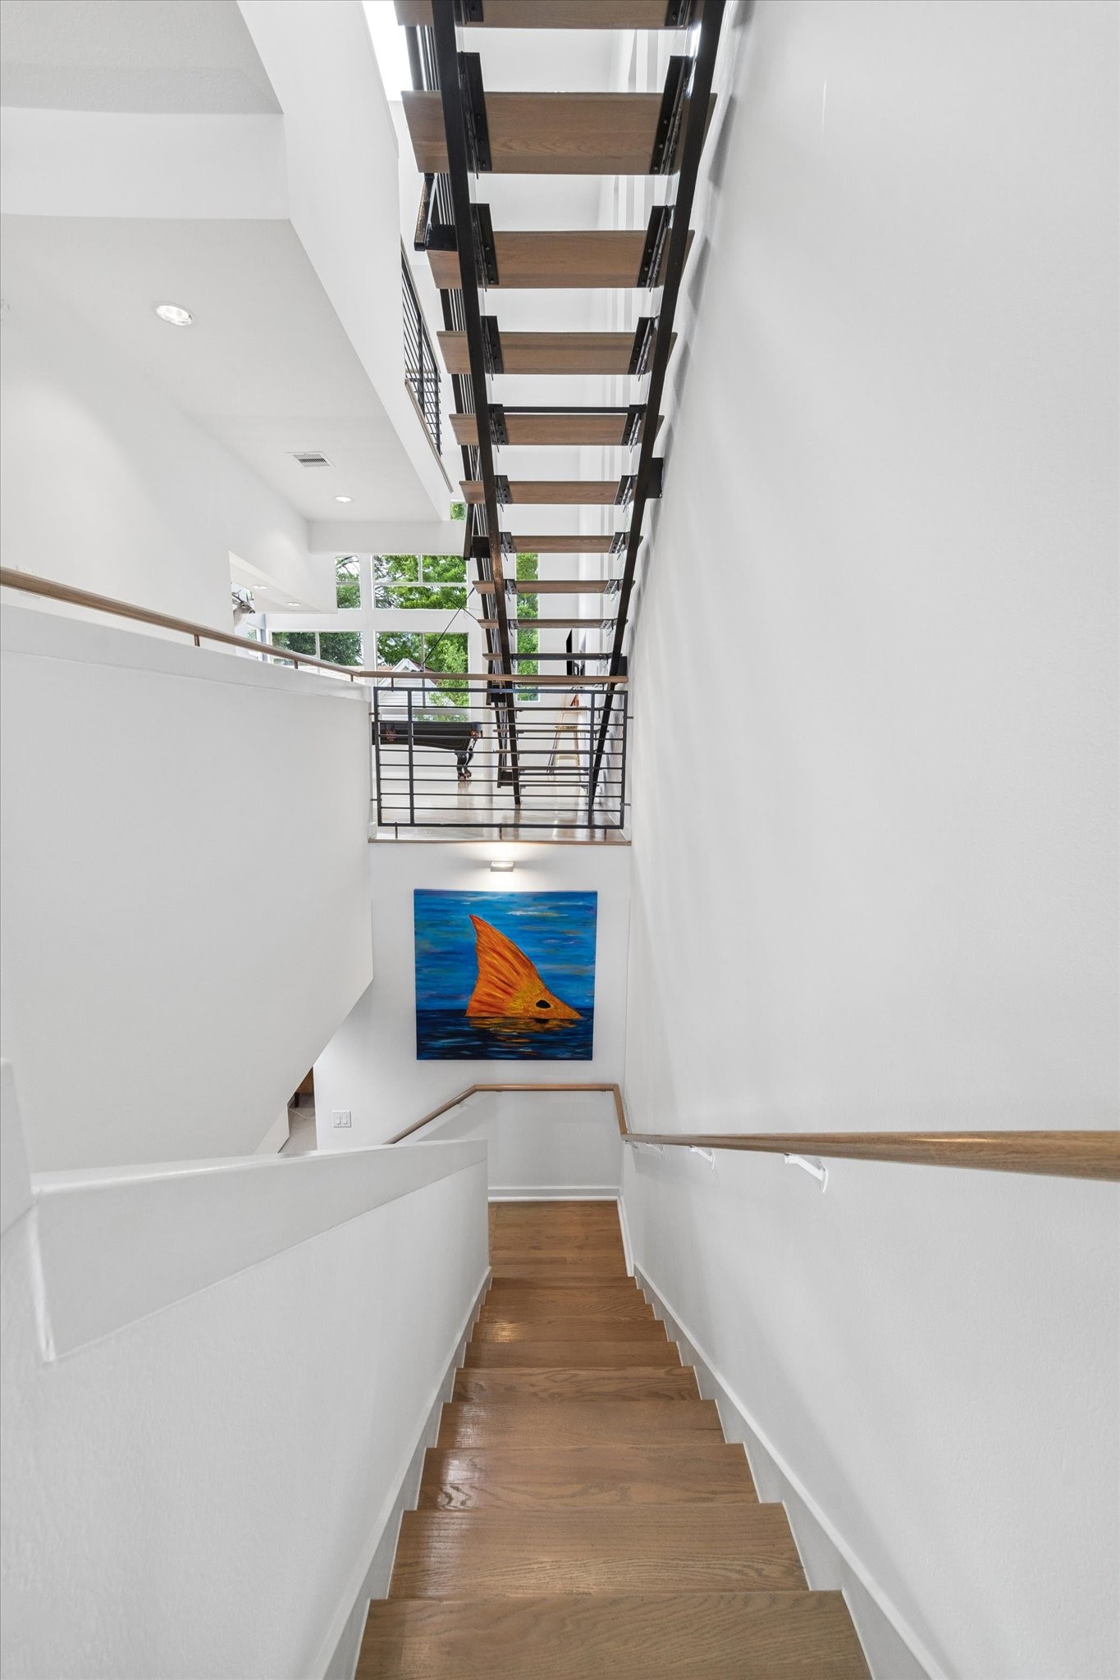
Modern staircase with metal railing, wood treads, and clean architectural lines
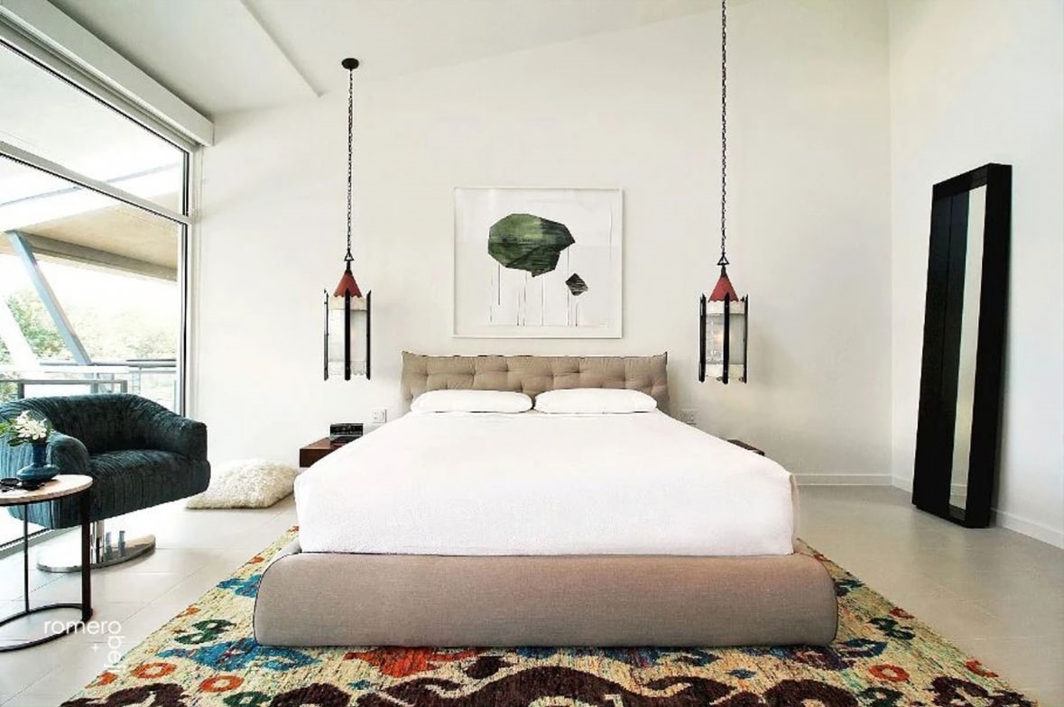
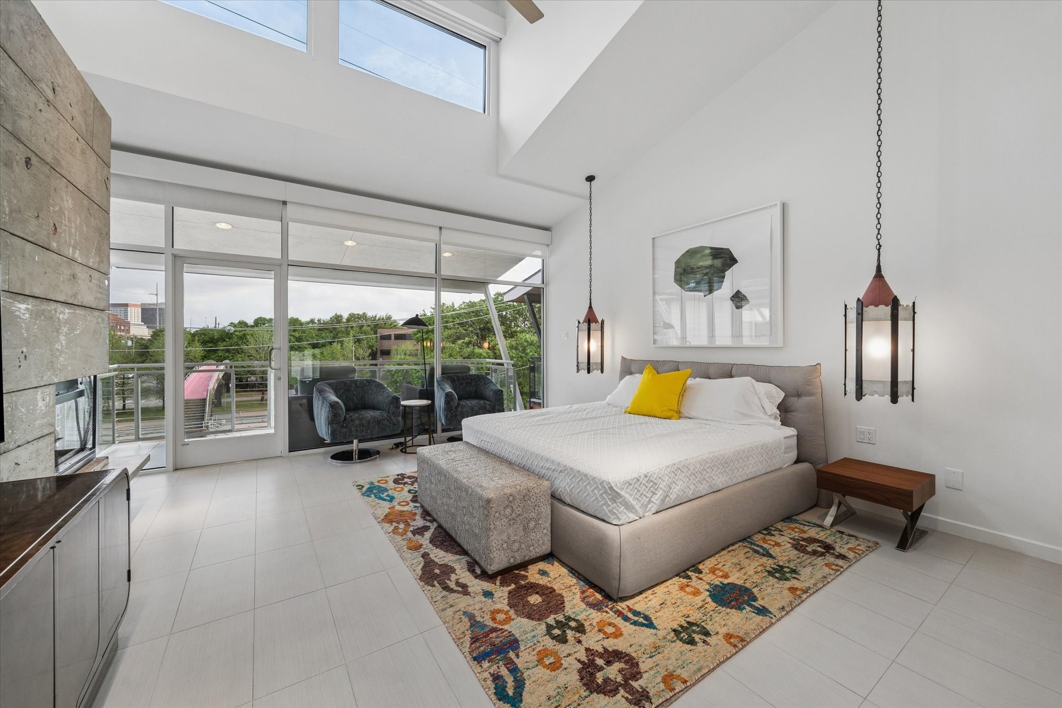
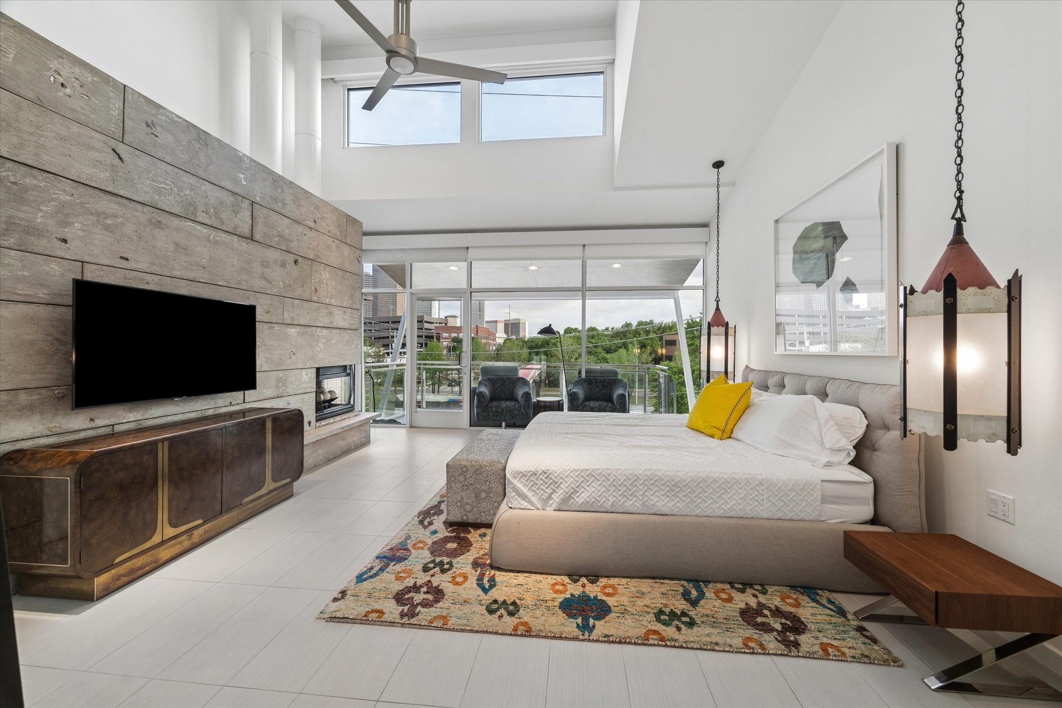
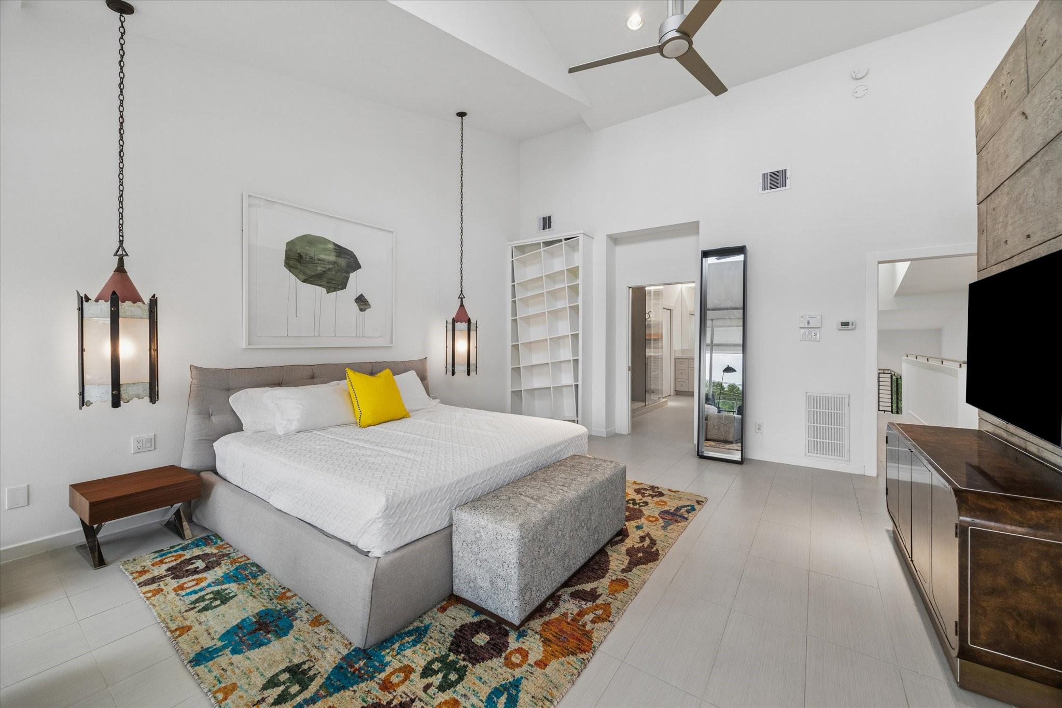
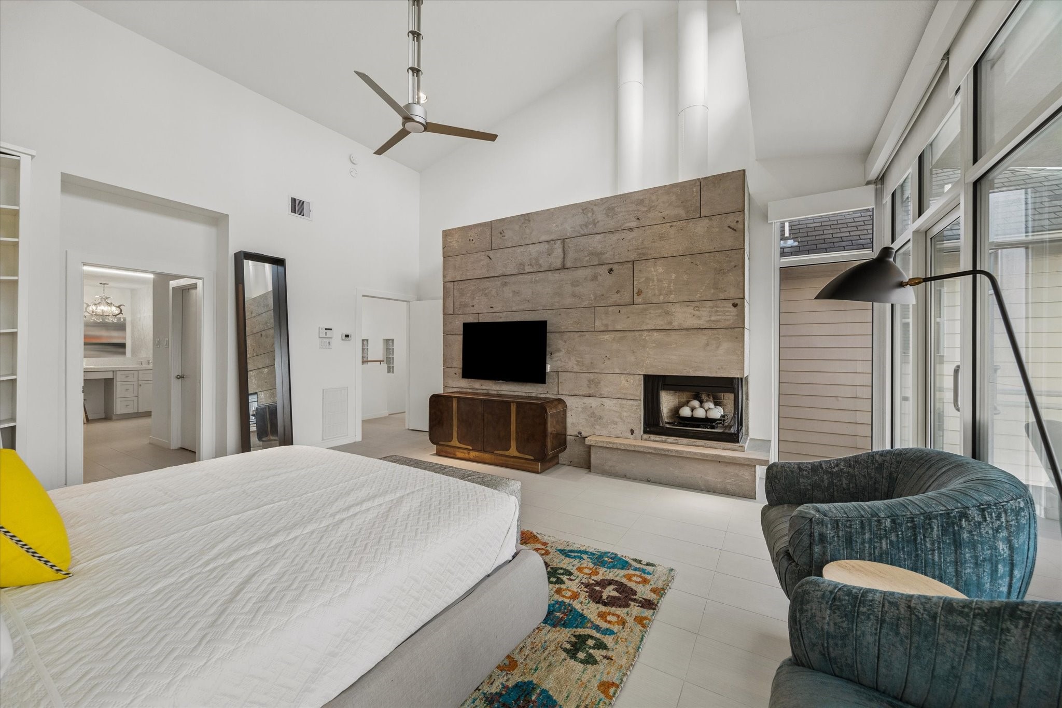
Serene primary bedroom featuring high ceilings, designer lighting, and abundant natural light
This spacious bedroom features a high ceiling with large windows allowing natural light to pour in. It includes a cozy seating area by the glass doors leading to a balcony with greenery views. Designer pendant lights, a stylish area rug, and neutral tones create a serene atmosphere.
Solar + blackout shade system in primary bedroom
Custom built-in shelving thoughtfully designed in collaboration with the owners and interior designers
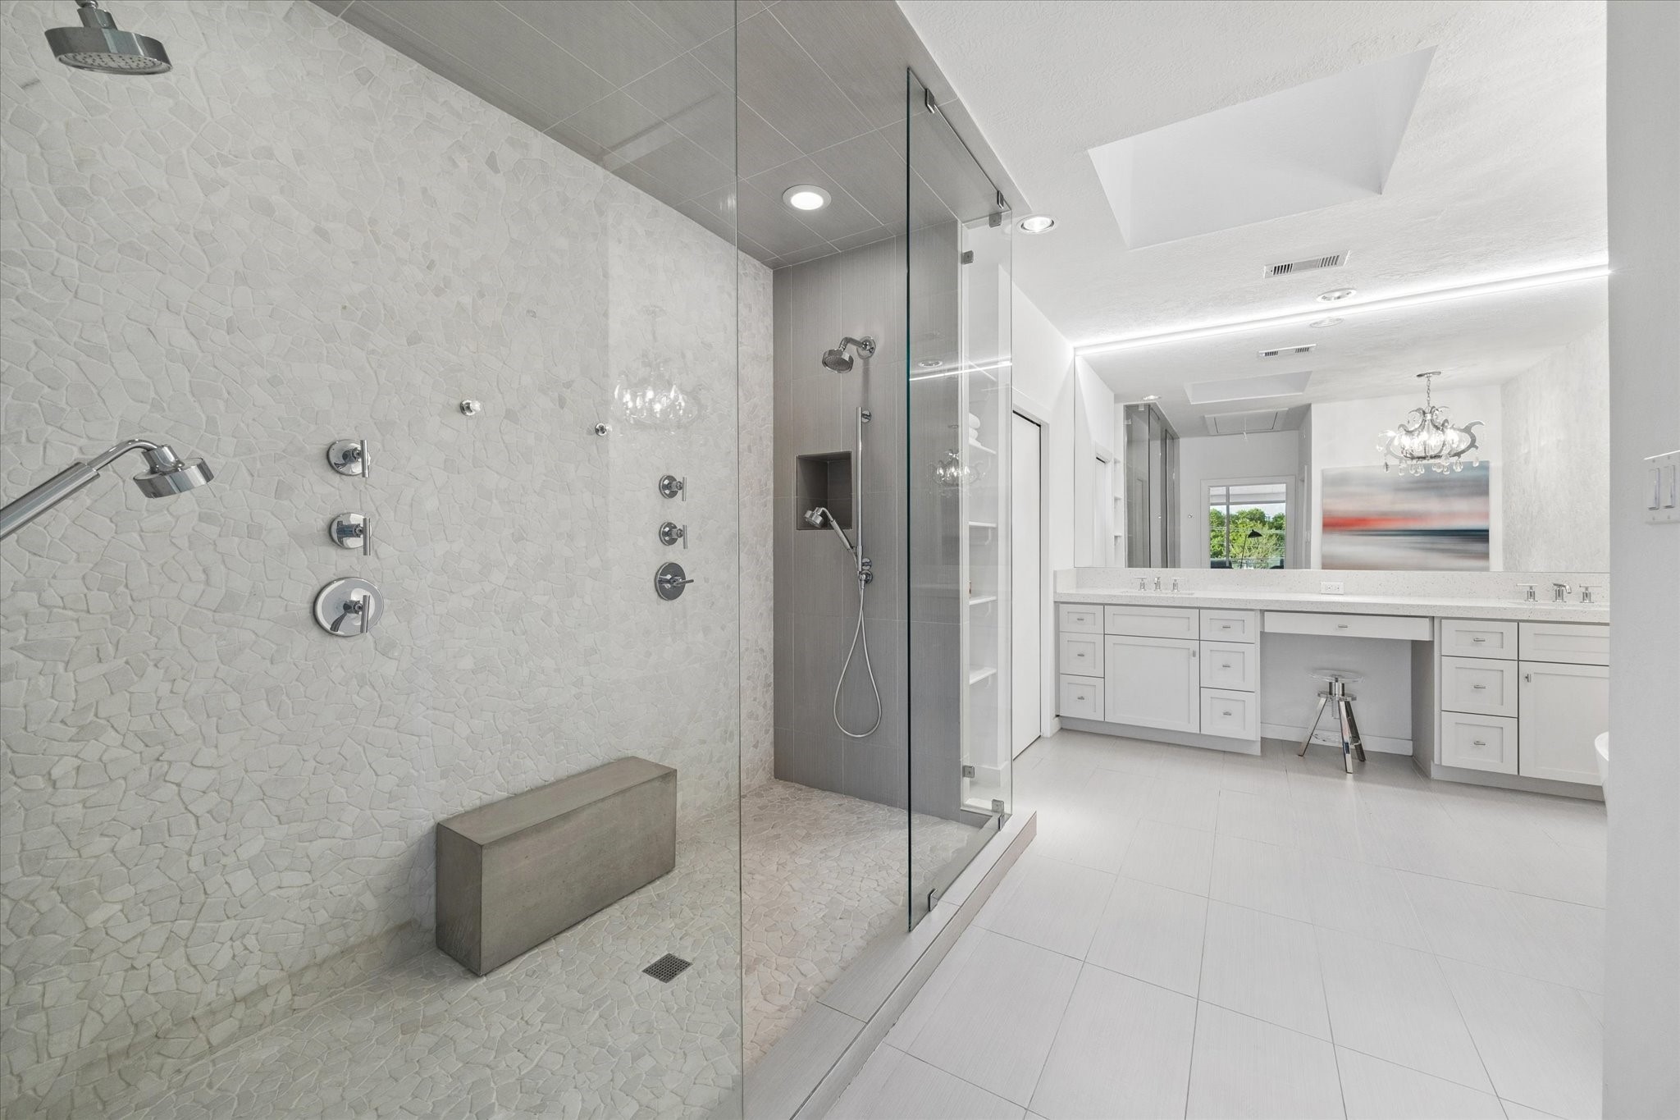
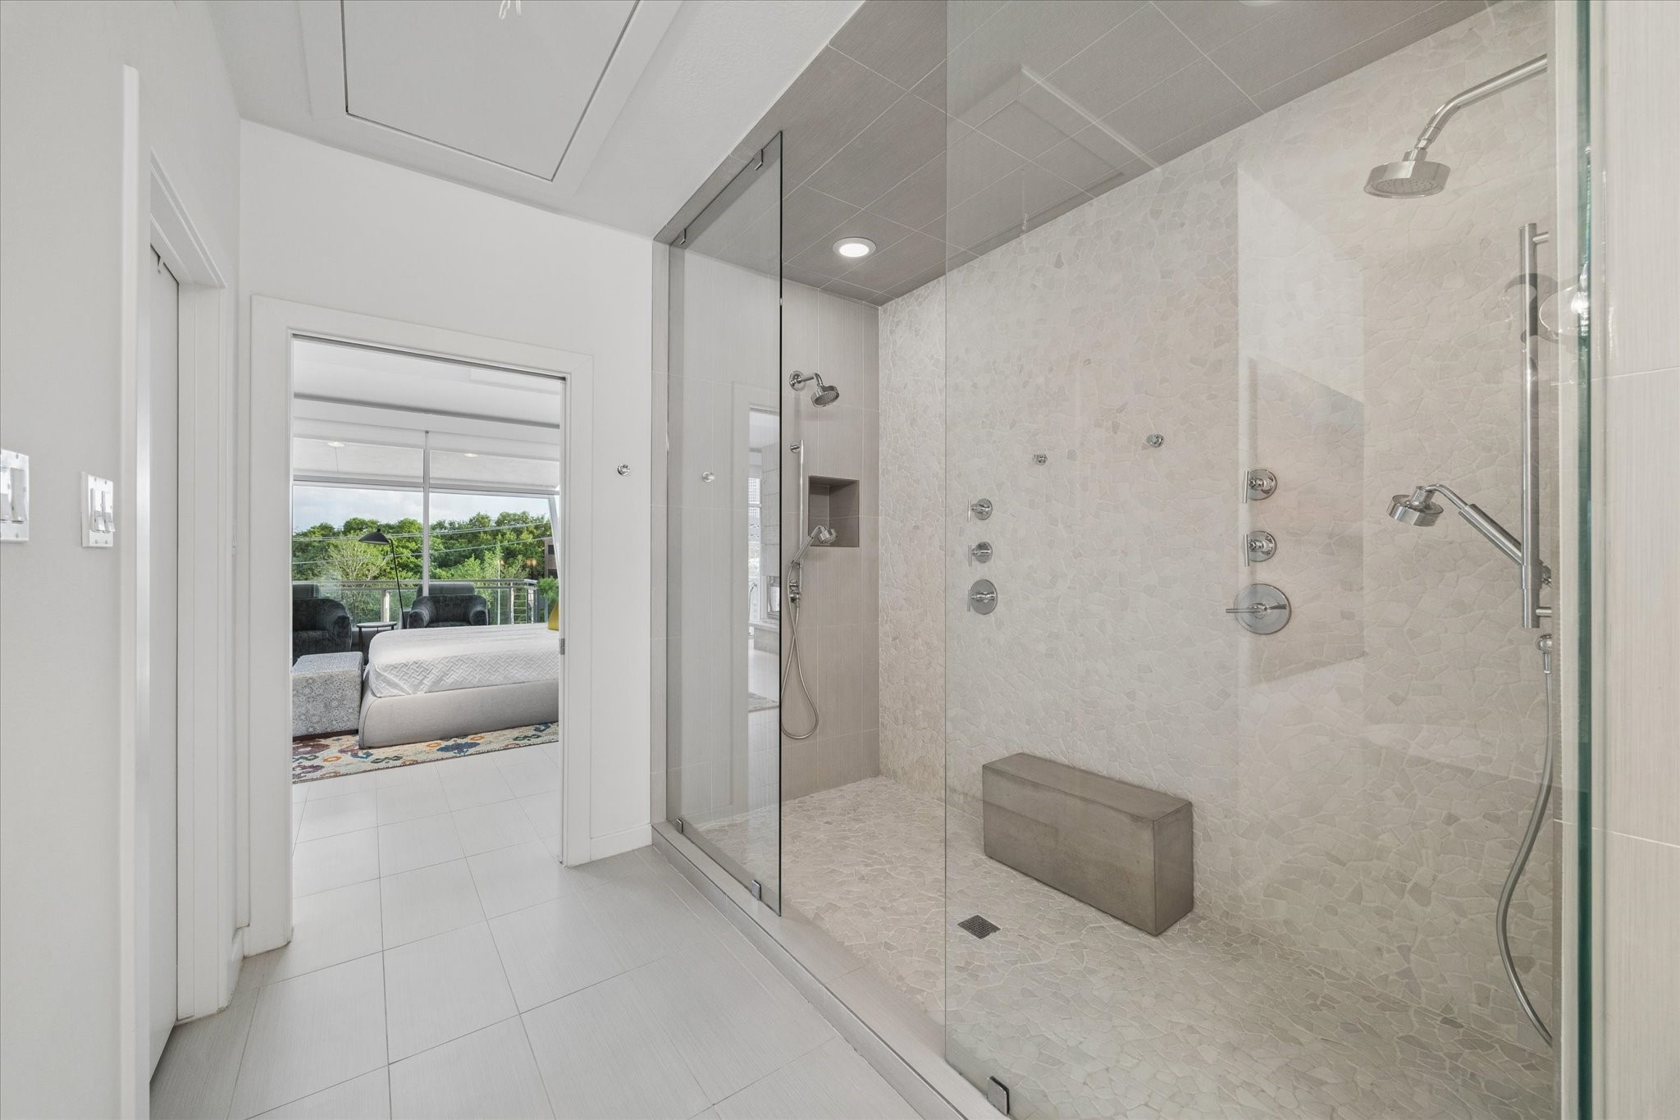
Expanded, spa-inspired walk-through shower with dual shower heads?Multi-function shower system including rain heads, handheld fixtures, and body sprays
Expanded, spa-inspired walk-through shower with dual shower heads?Multi-function shower system including rain heads, handheld fixtures, and body sprays
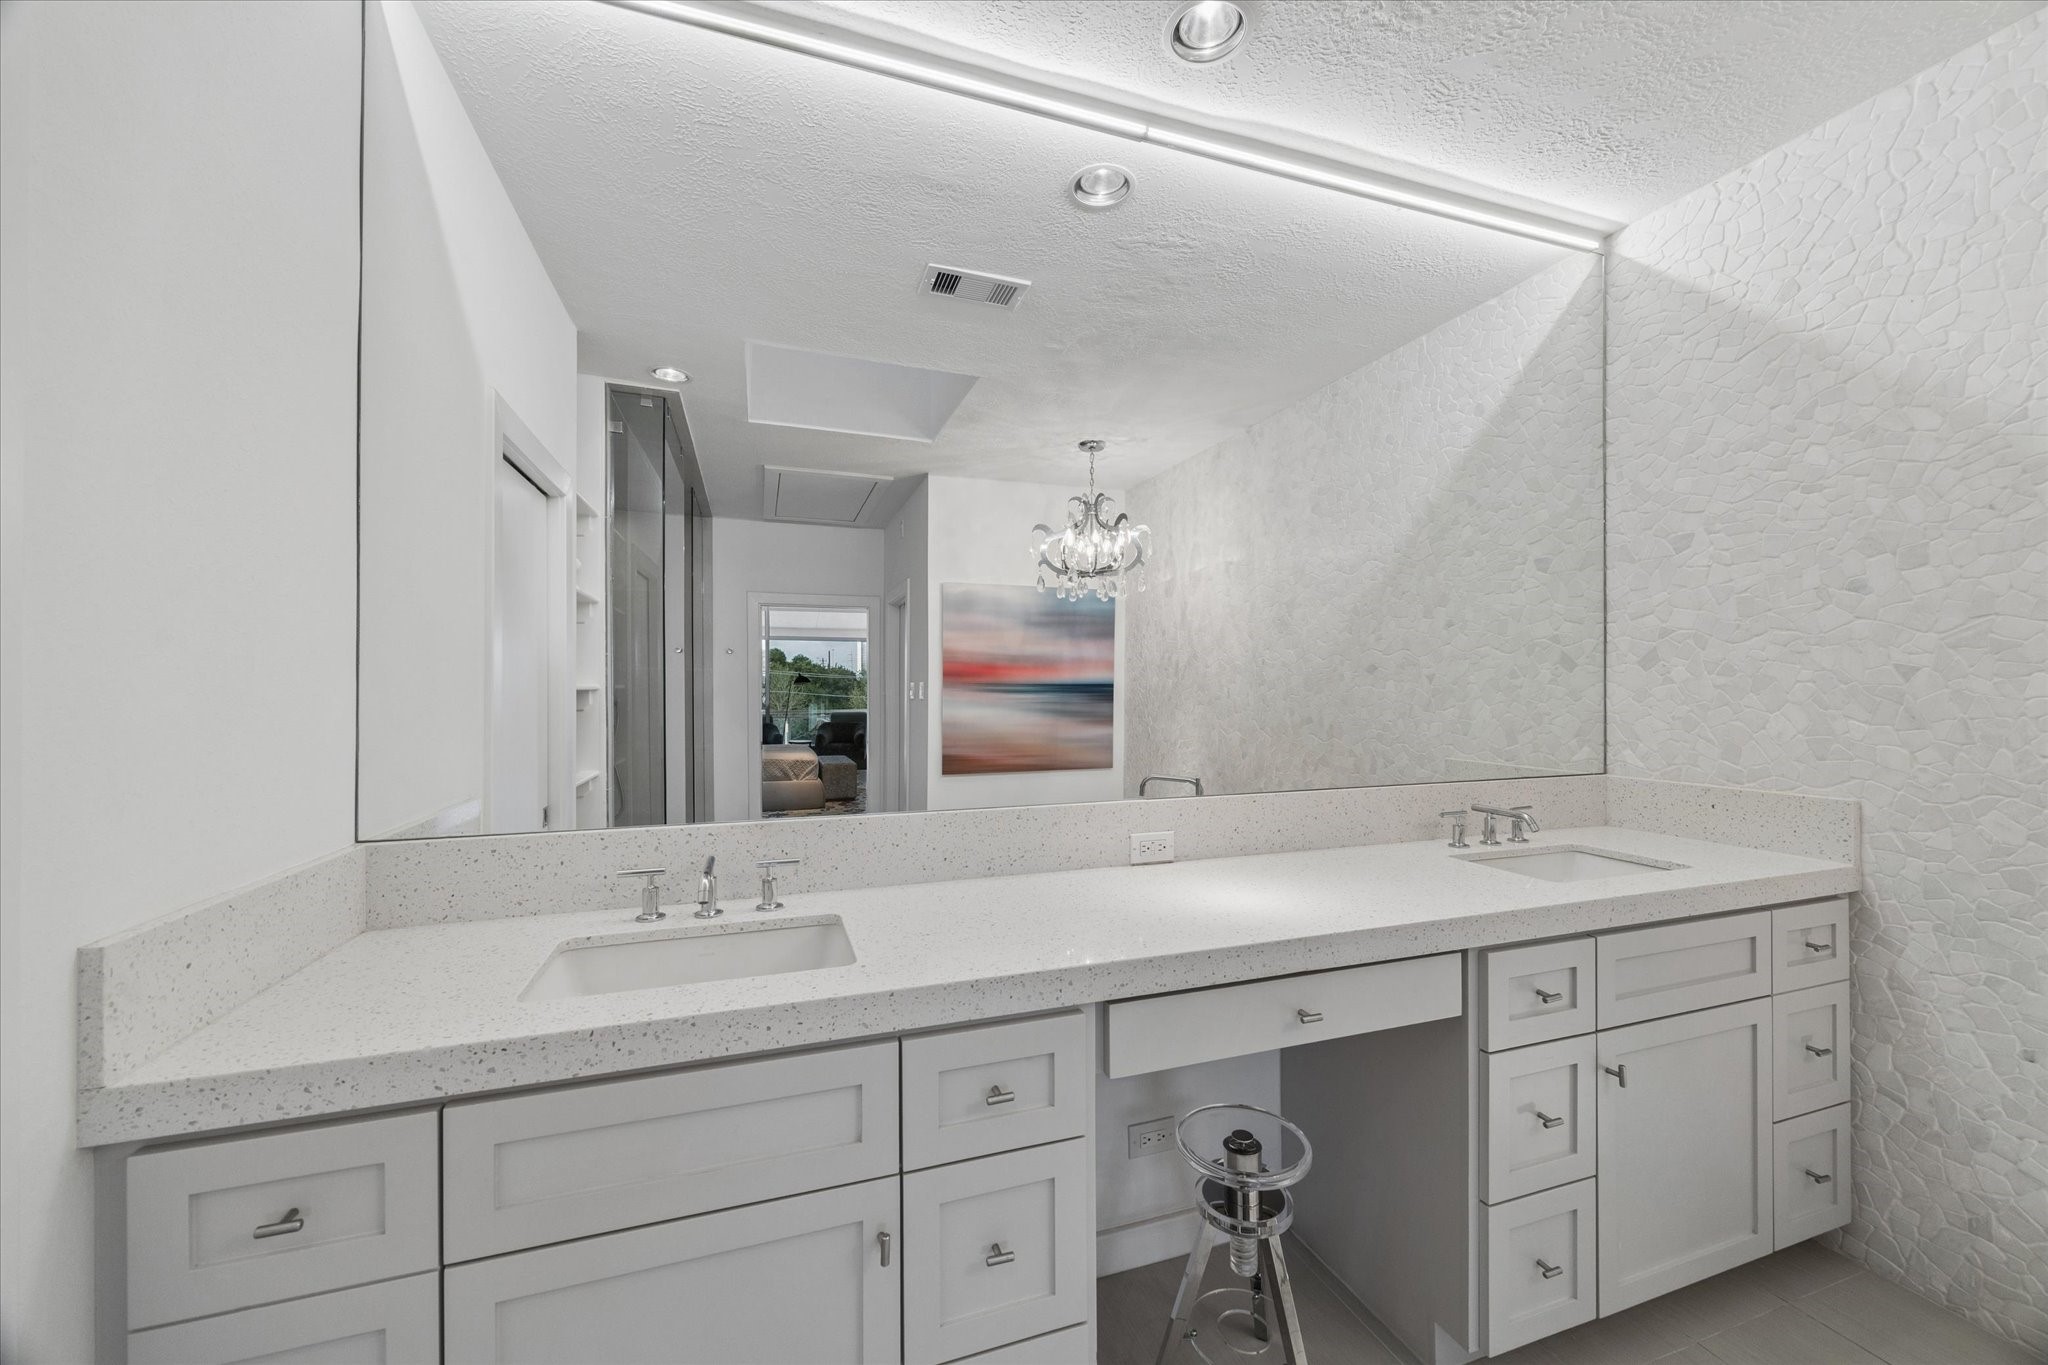
This modern bathroom features a spacious double vanity with sleek, white countertops and ample cabinetry. The large mirror enhances the room's brightness, complemented by overhead recessed lighting and a stylish chandelier.
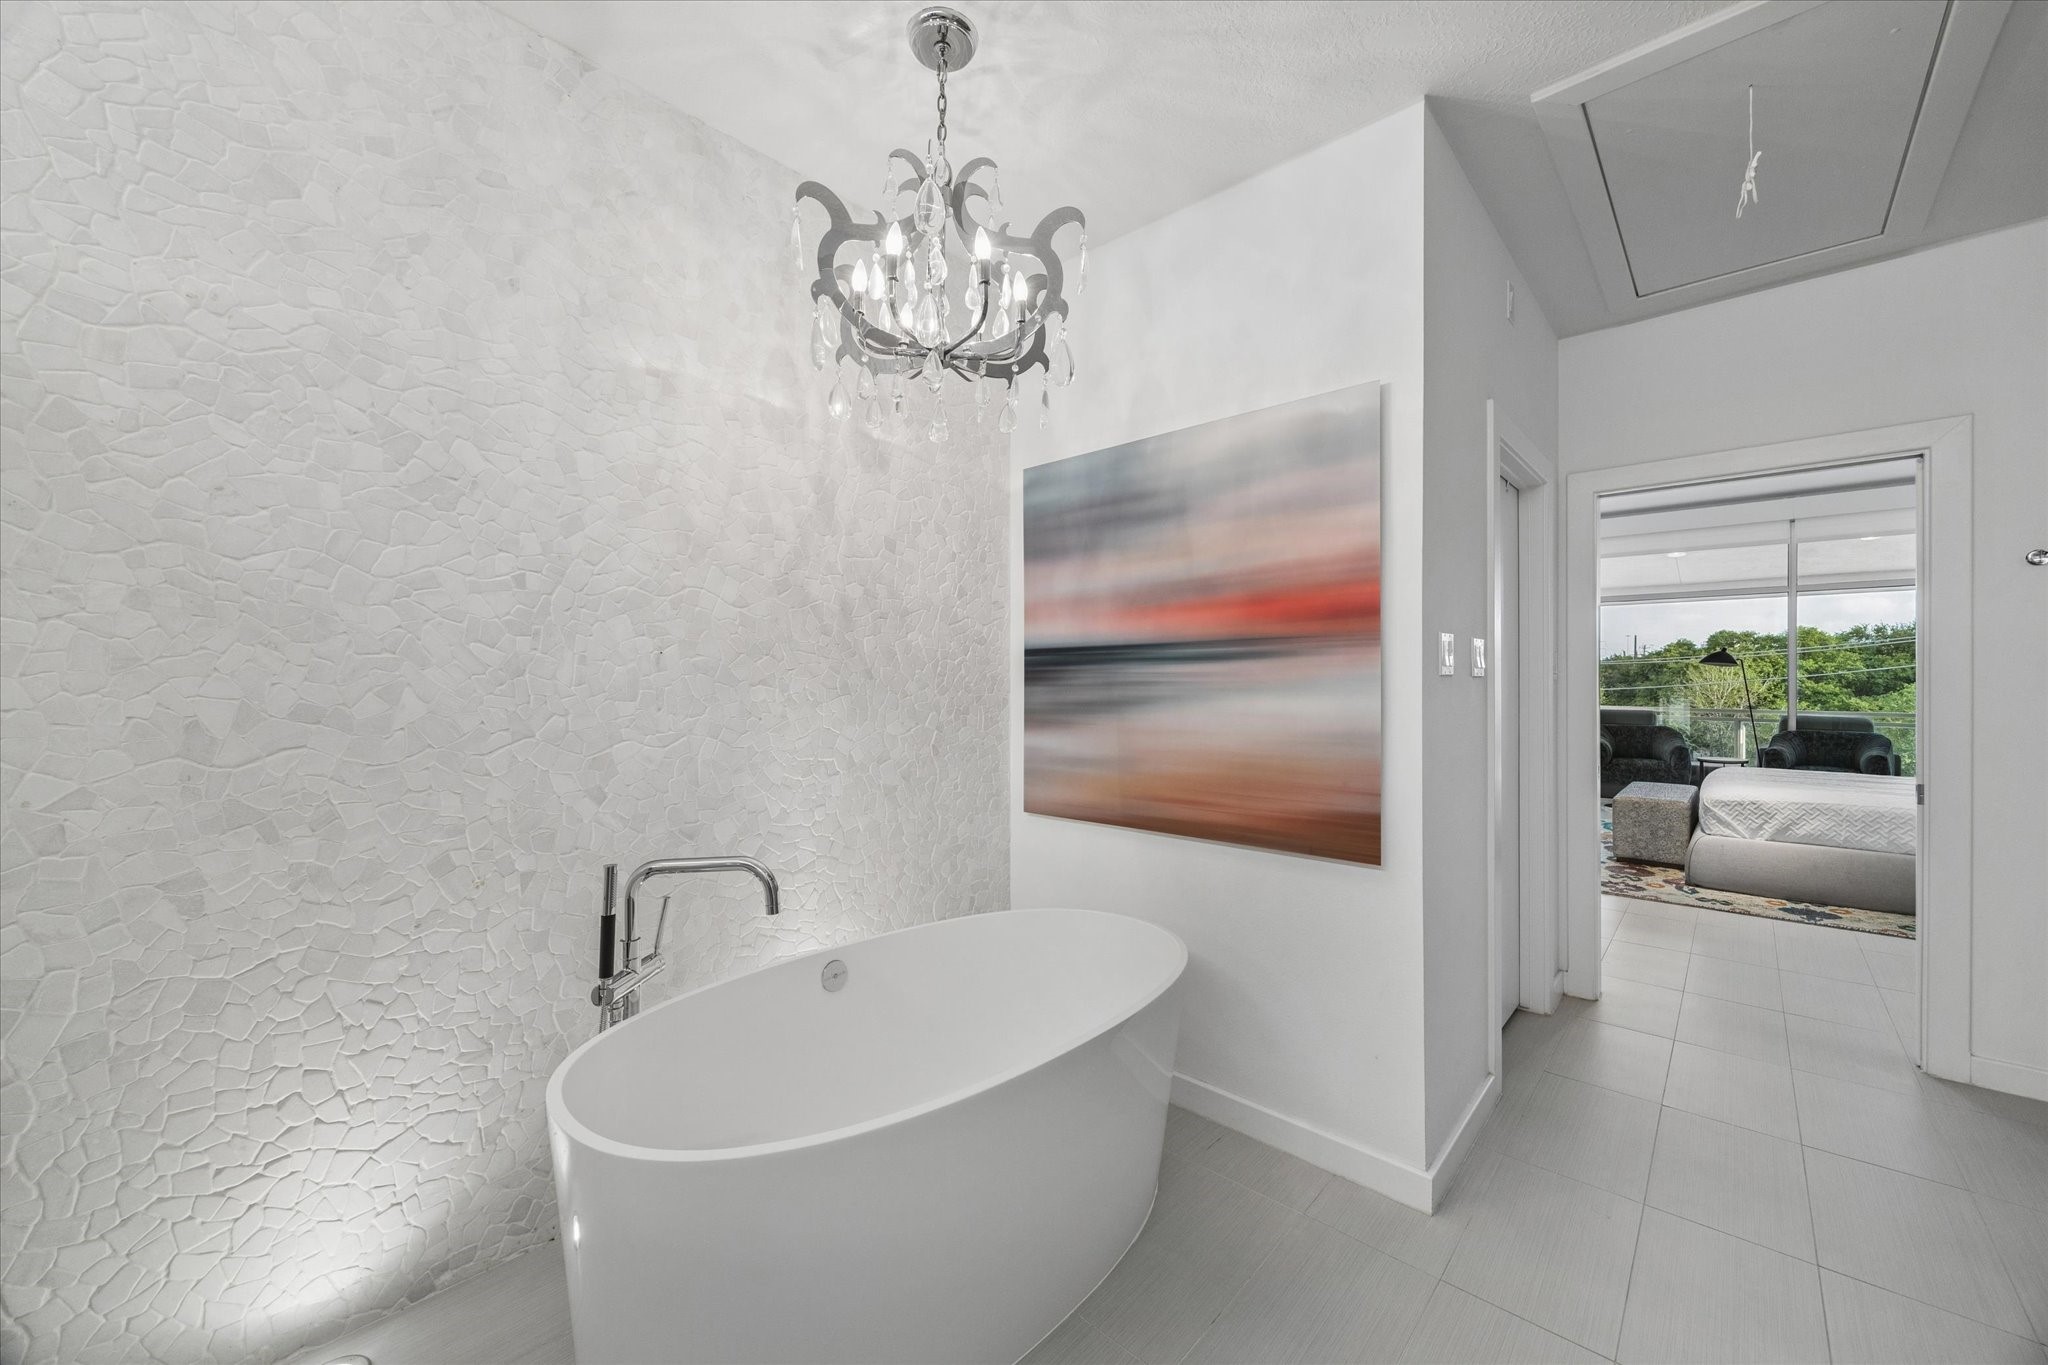
Freestanding Victoria + Albert soaking tub positioned as a sculptural focal point?Full-height textured stone feature wall?Statement chandelier over soaking area and in-floor lighting for a true spa-like, ambient feel
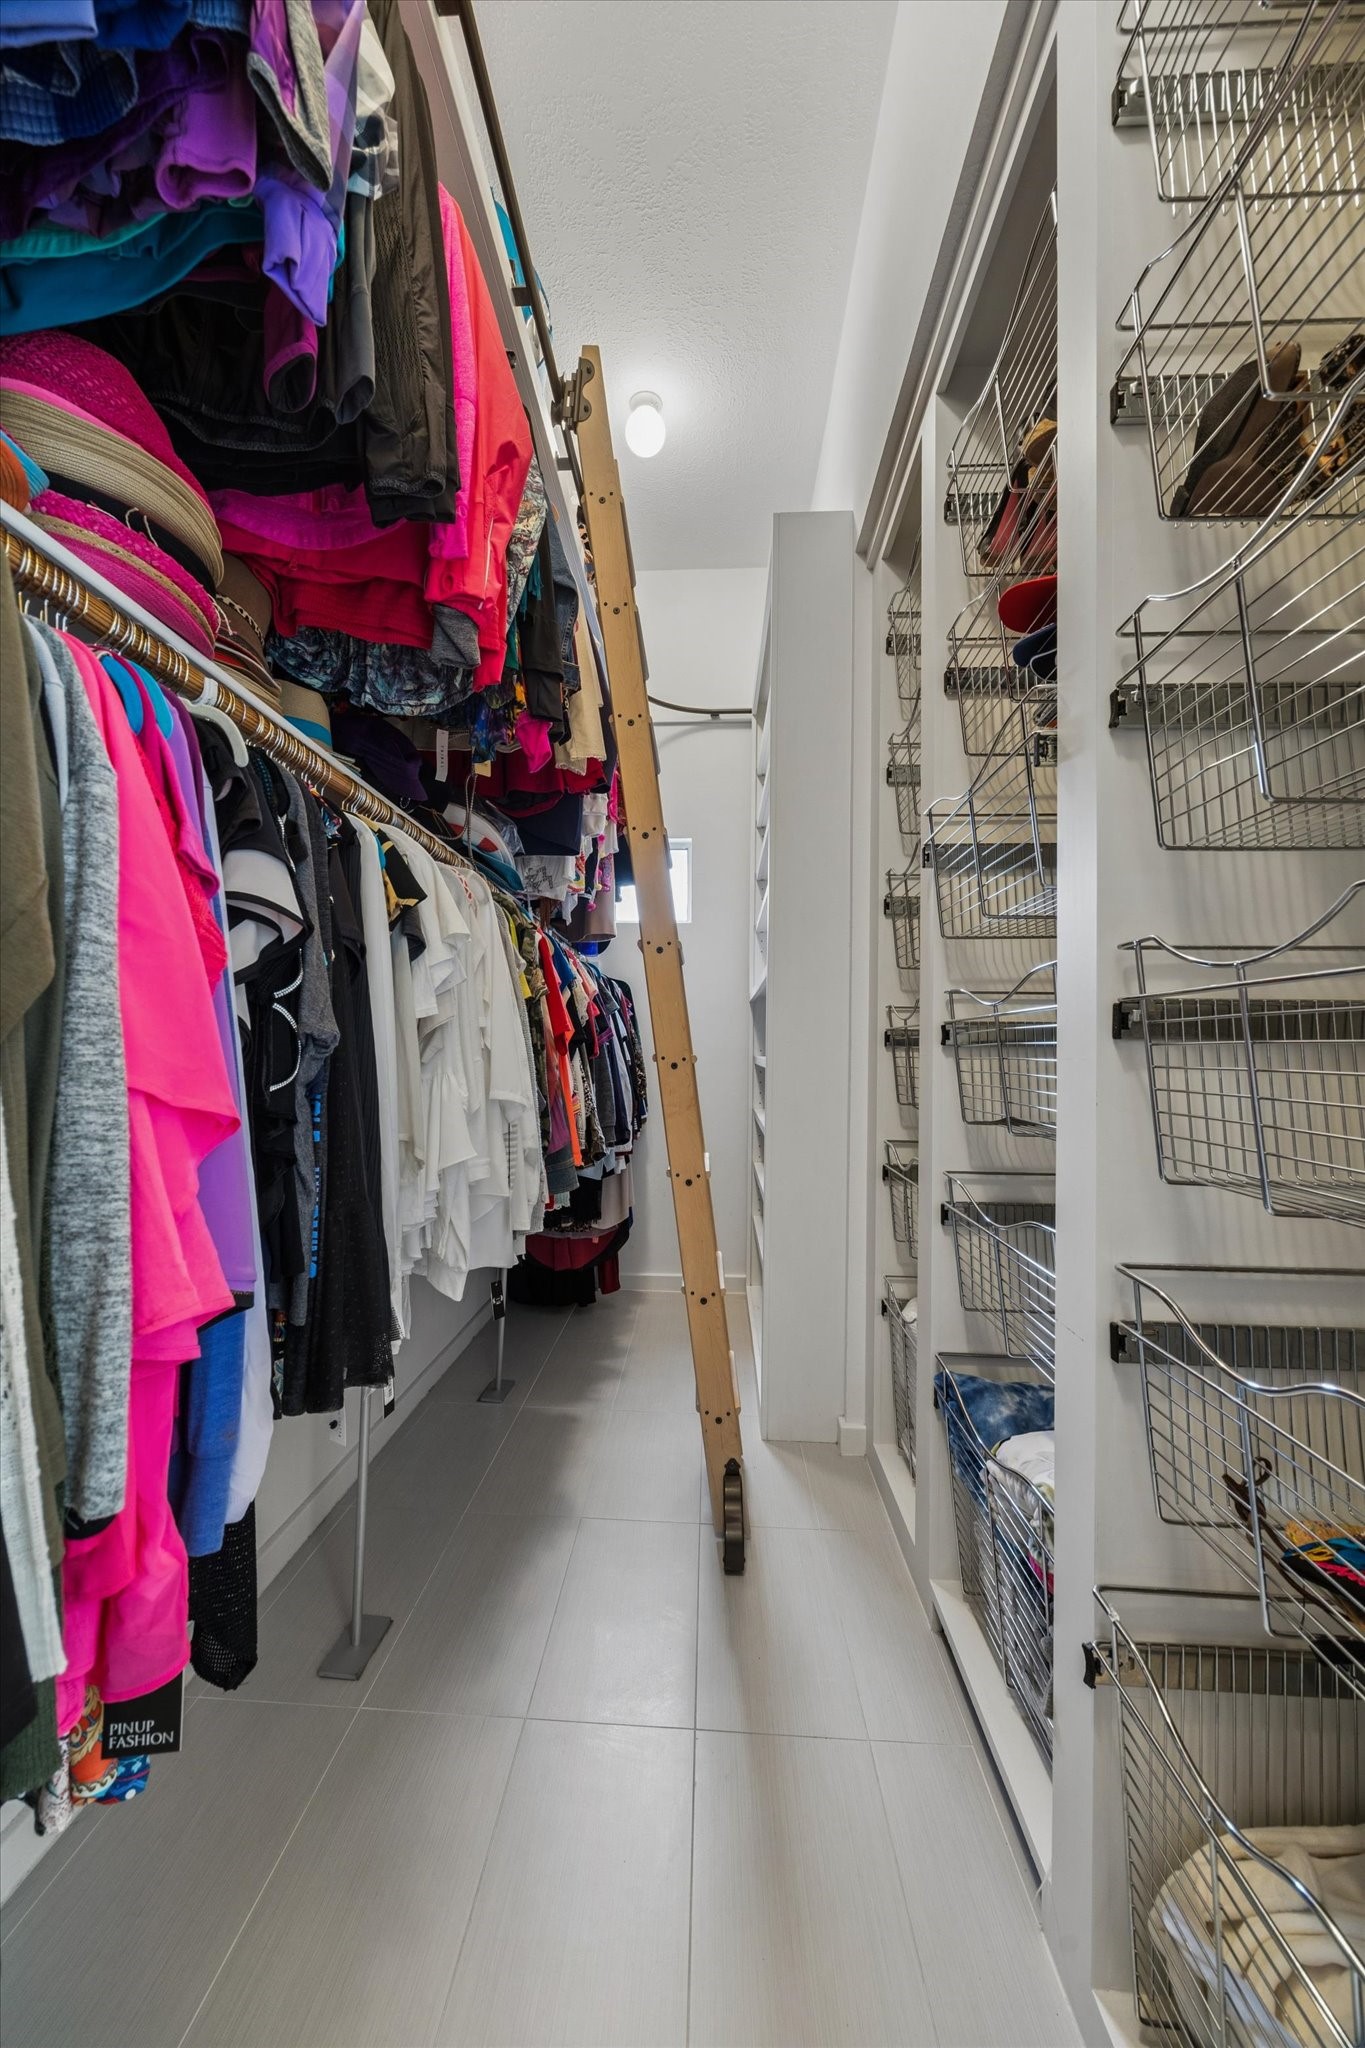
This is a spacious walk-in closet featuring ample hanging space for clothing on the left and wire basket shelving on the right. A ladder provides access to higher storage areas, and the closet is well-lit with modern flooring.
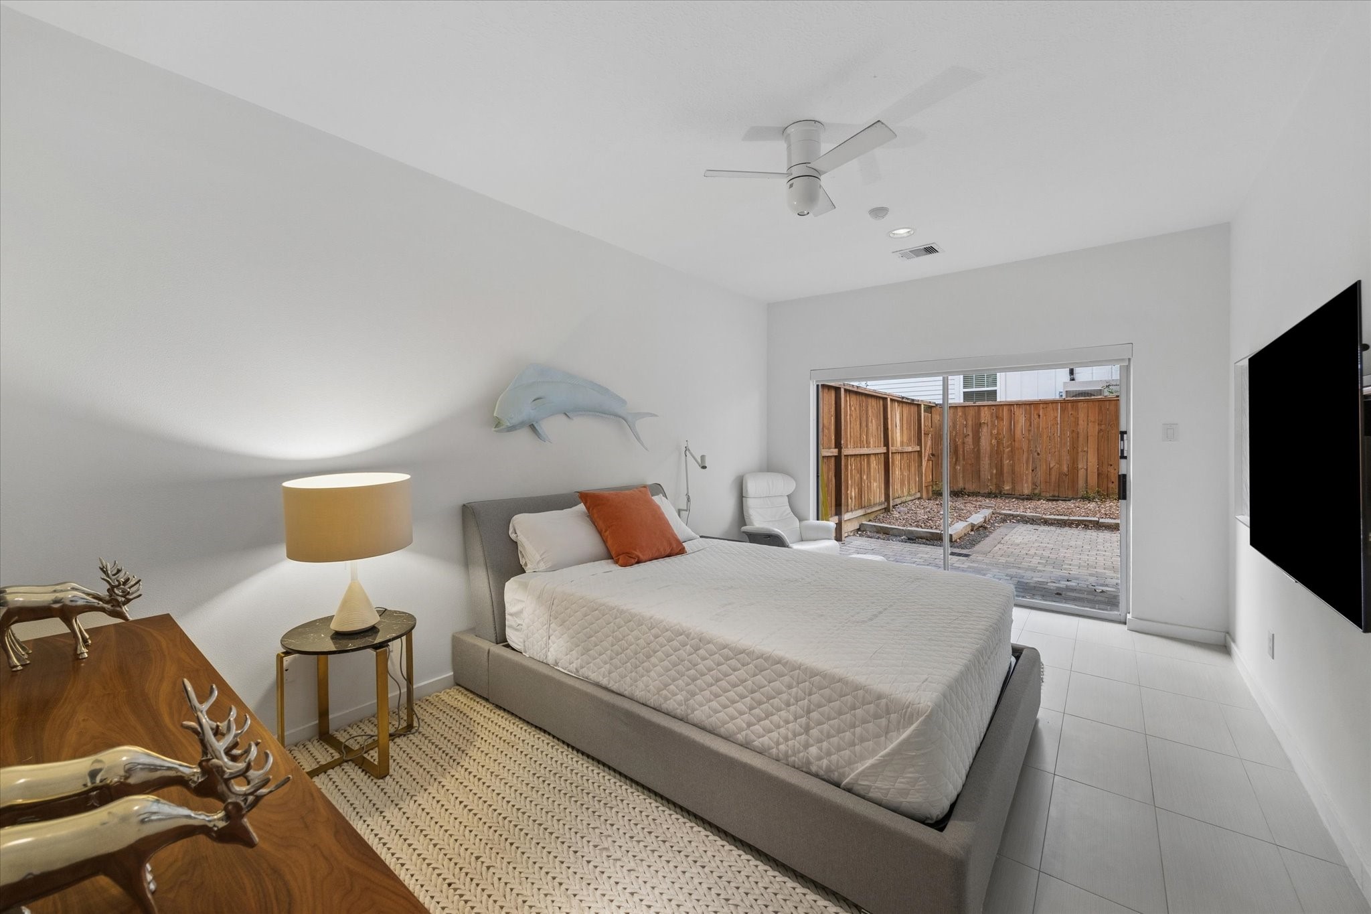
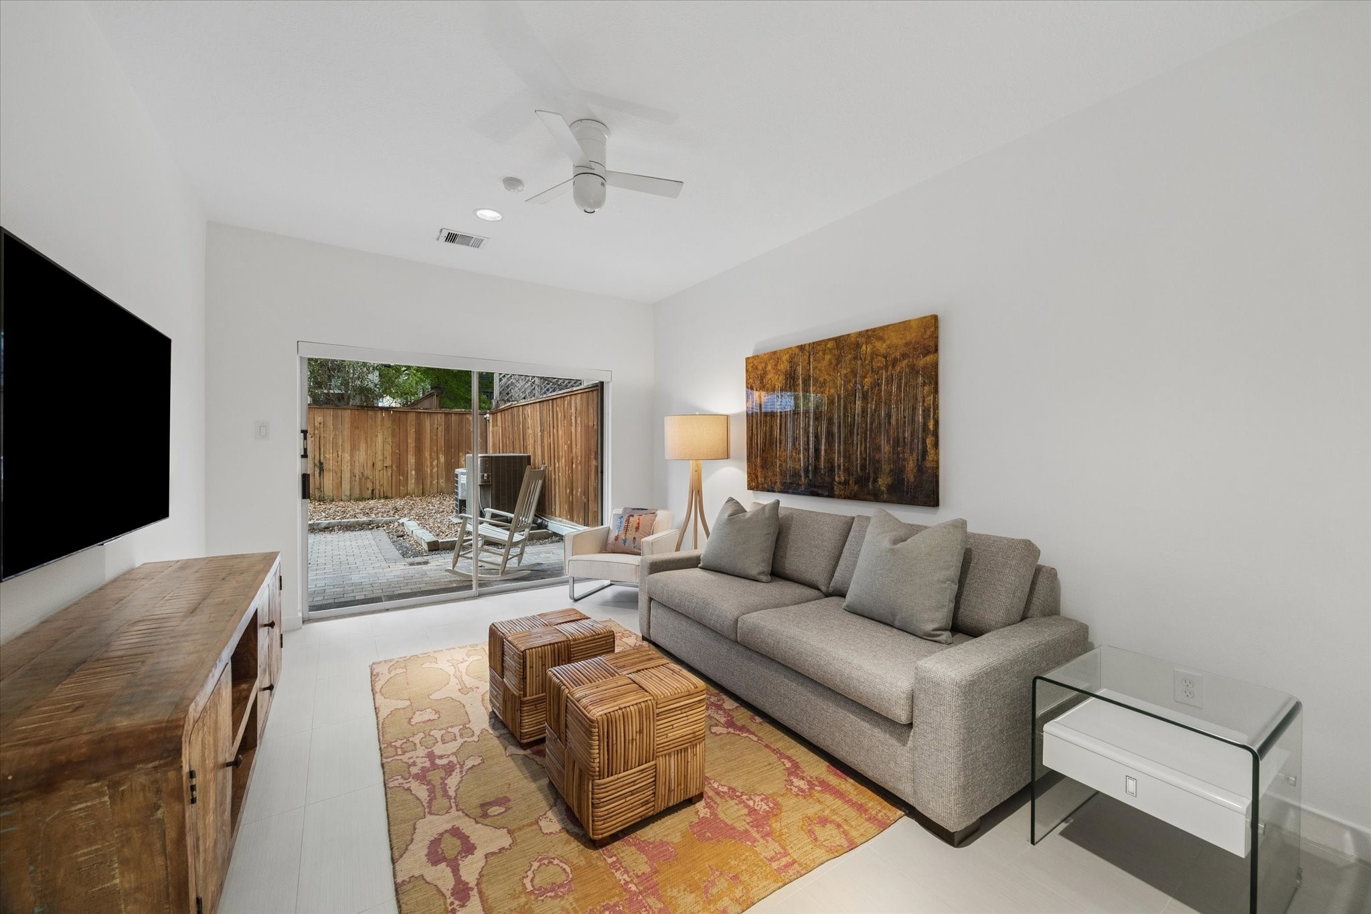
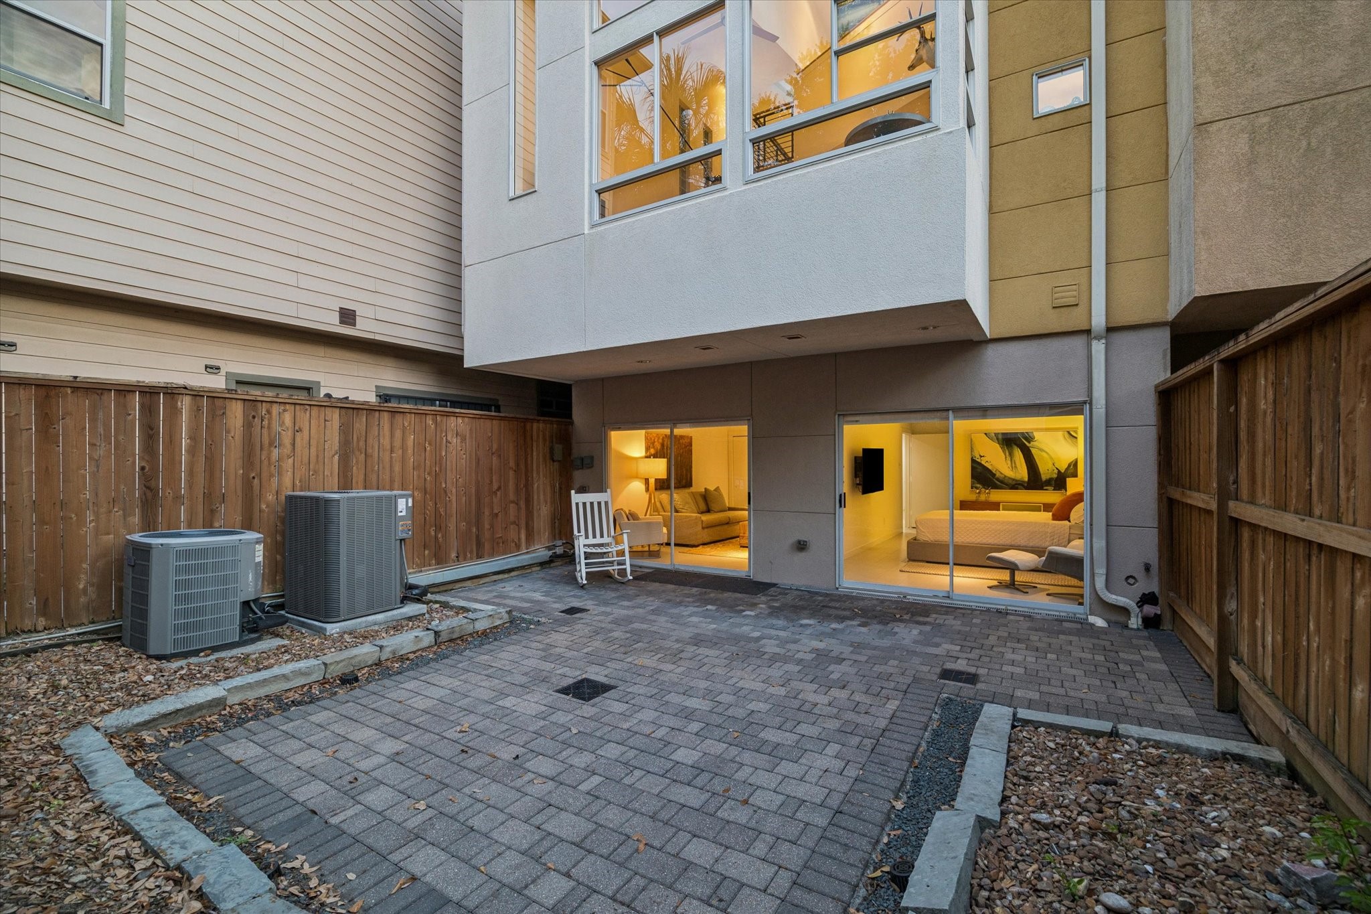
Secondary bedroom located on the 1st floor, with access to the backyard through a glass sliding door.
Secondary bedroom located on the 1st floor, currently used as a cozy living area, but can also be used as an office. Direct access to the backyard through a glass sliding door.
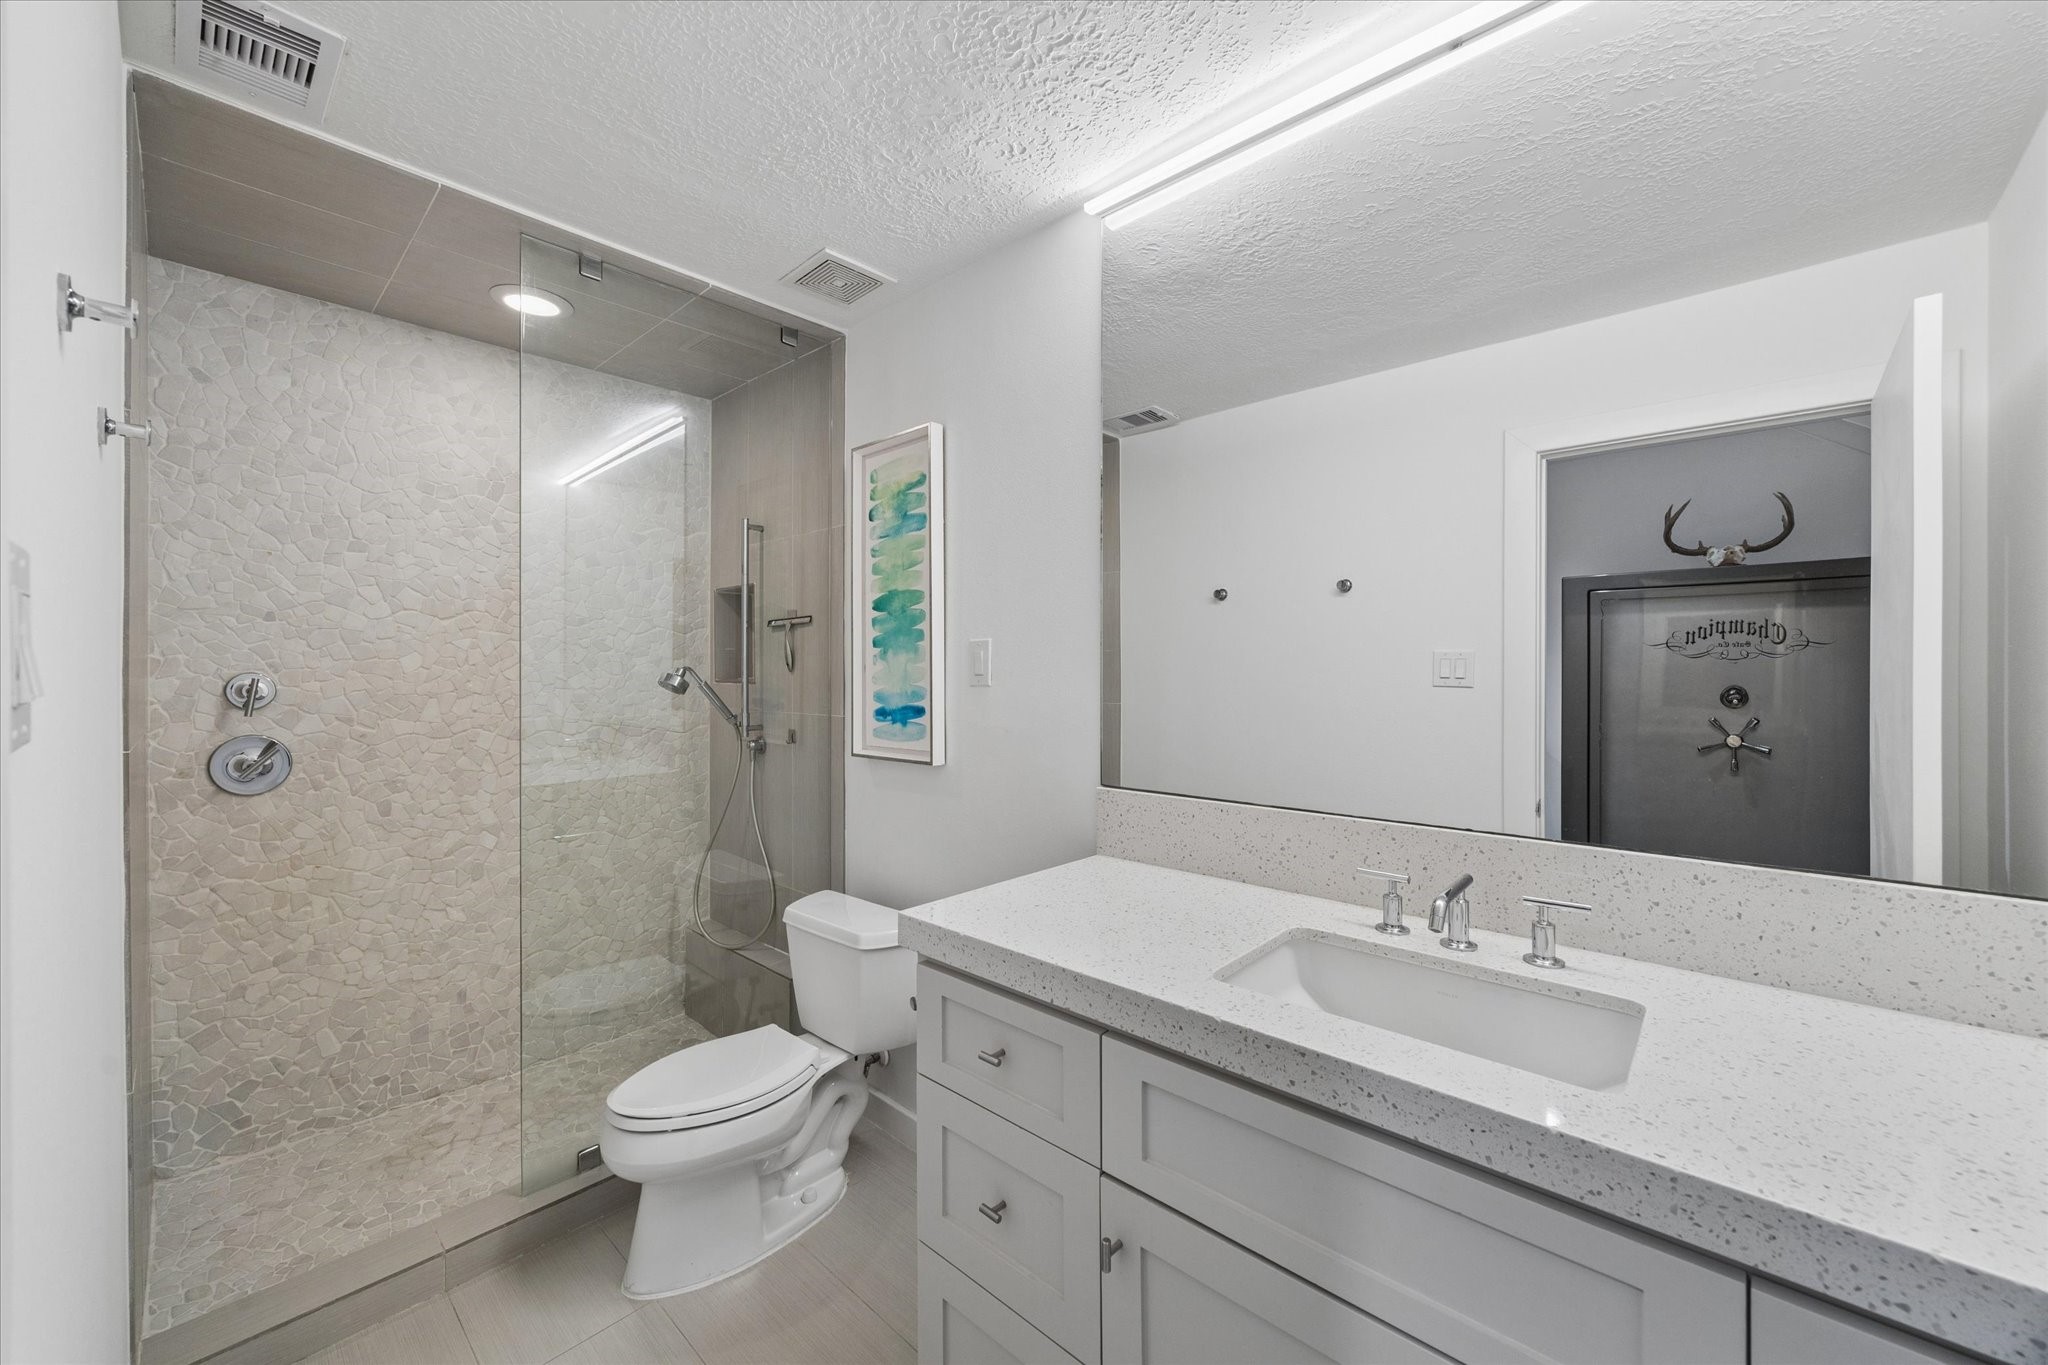
Secondary bathroom located on the 1st floor, featuring a spacious glass-enclosed shower with natural stone tile surrounds, Quartz countertops and undermount sink, and a large mirror. Neutral tones create a clean, inviting atmosphere.
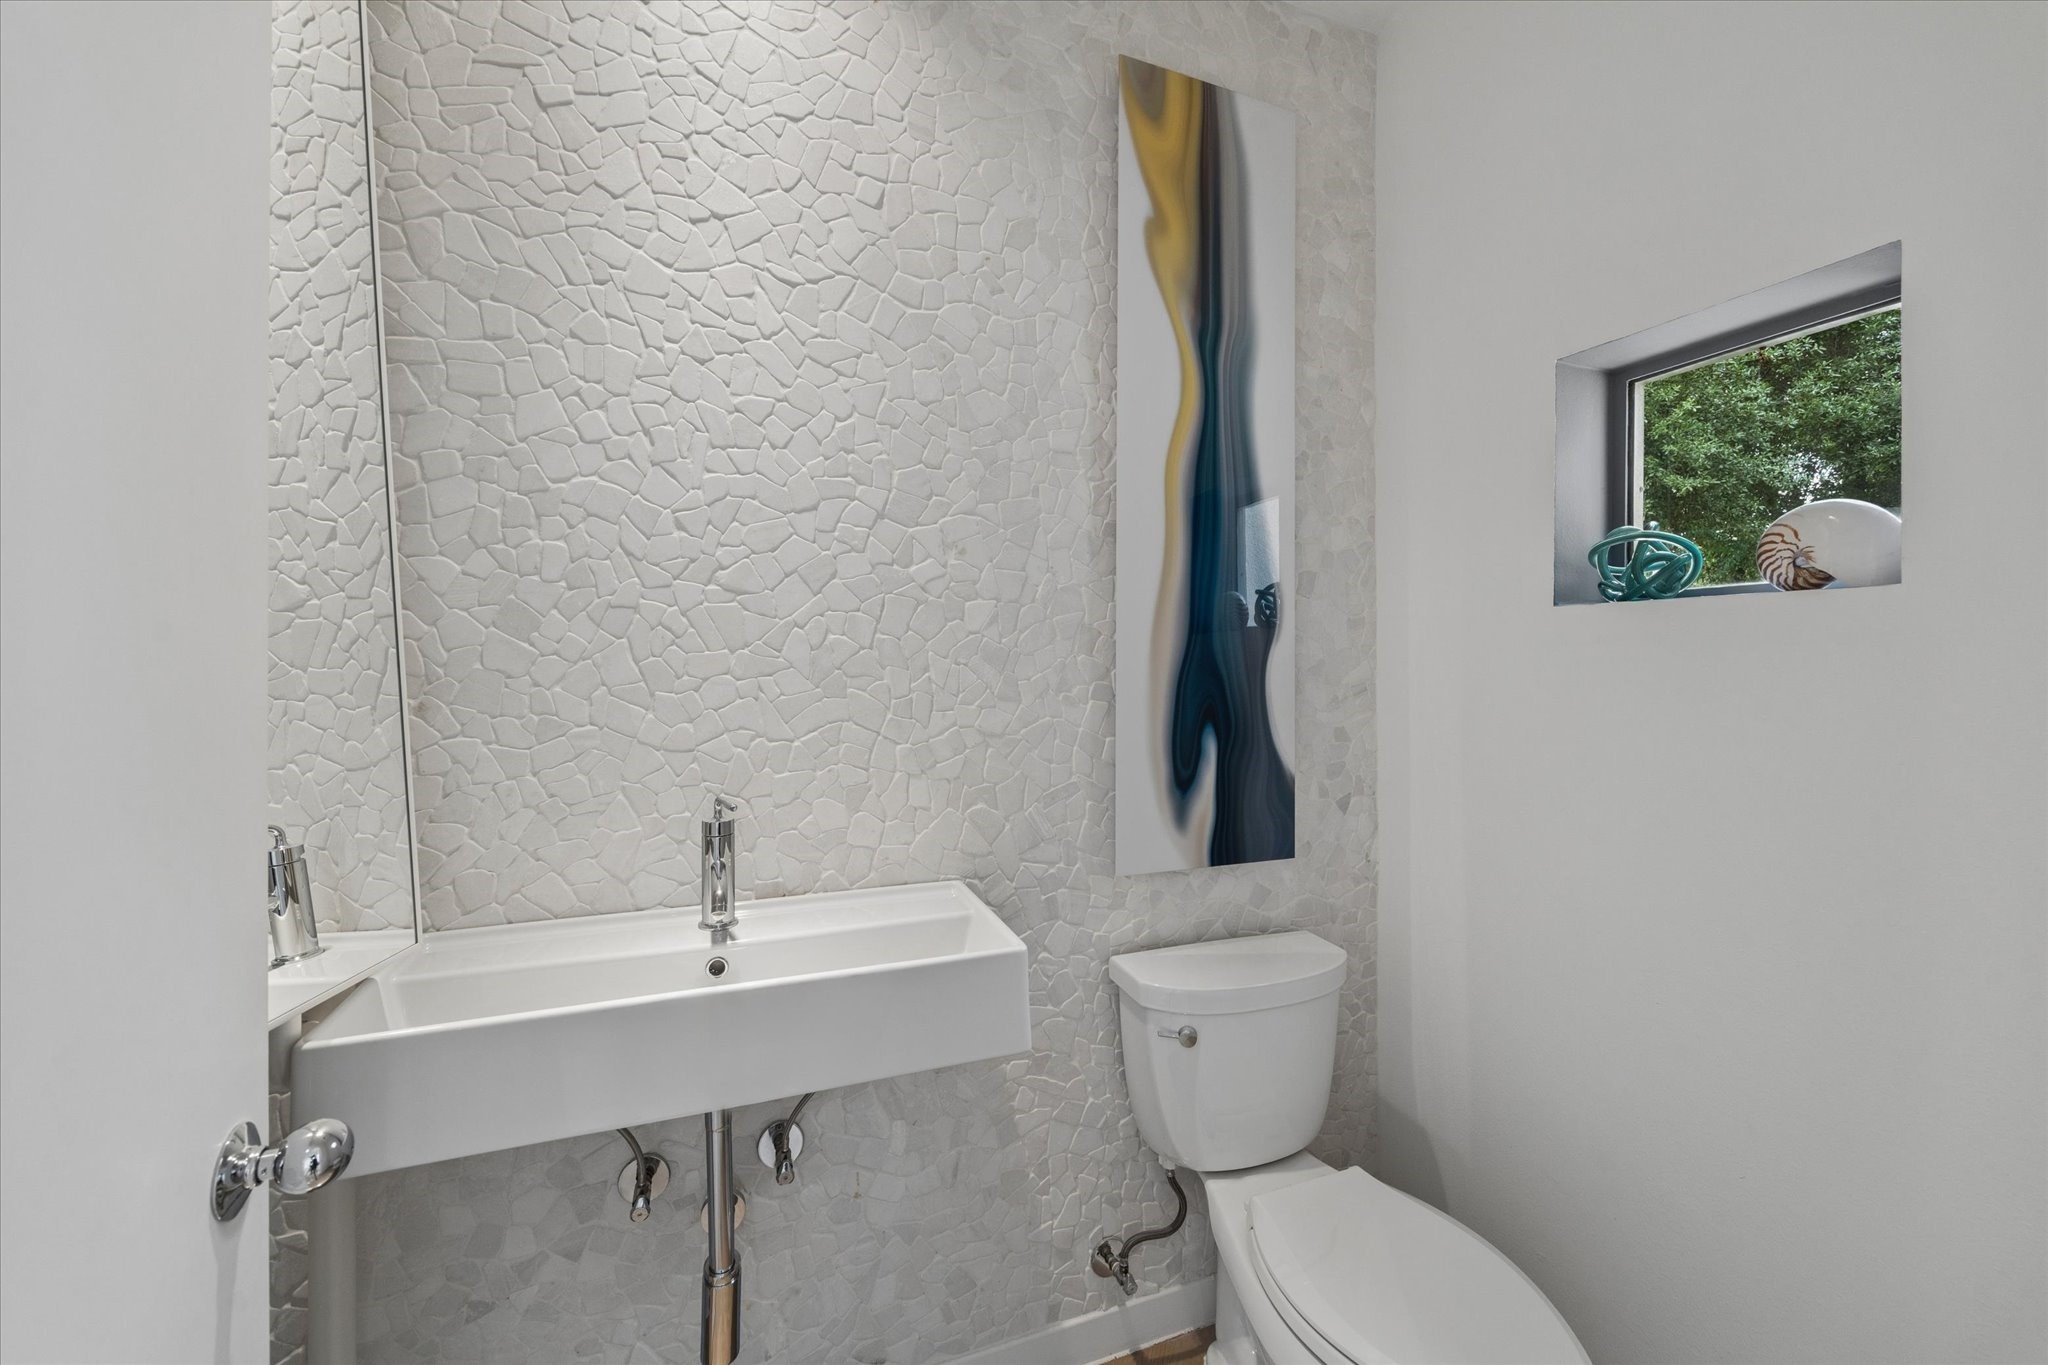
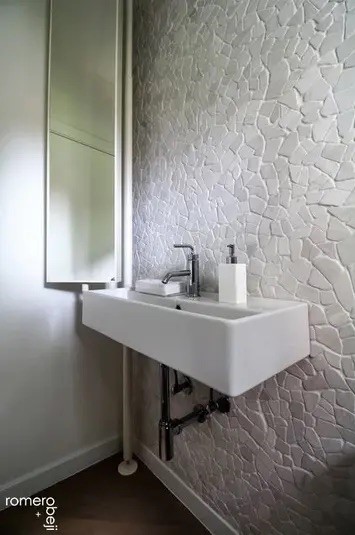
This modern powder room features a sleek white sink, textured wall tiles, and a contemporary art piece. A small window adds natural light and a view of greenery, enhancing the space's bright, airy feel.
This photo showcases a modern bathroom sink with a sleek design. It's set against a textured wall, providing a stylish and contemporary feel. The space is compact yet functional, ideal for a minimalist aesthetic.
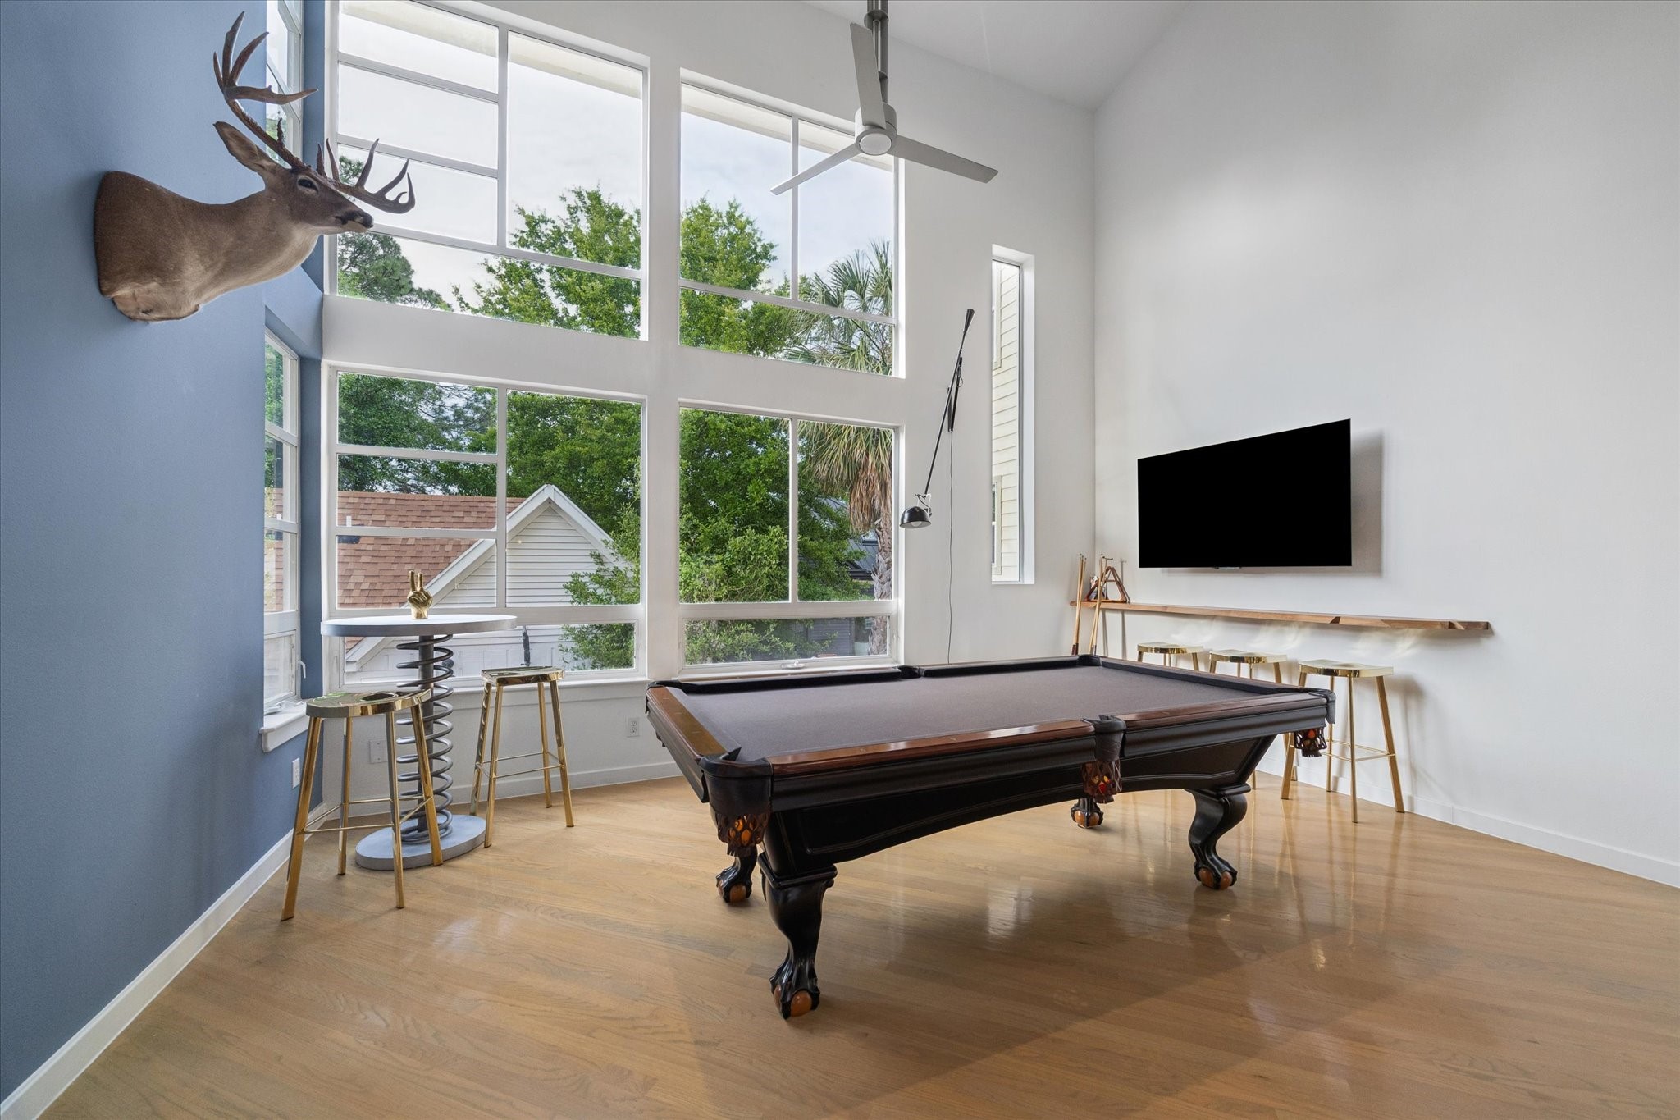
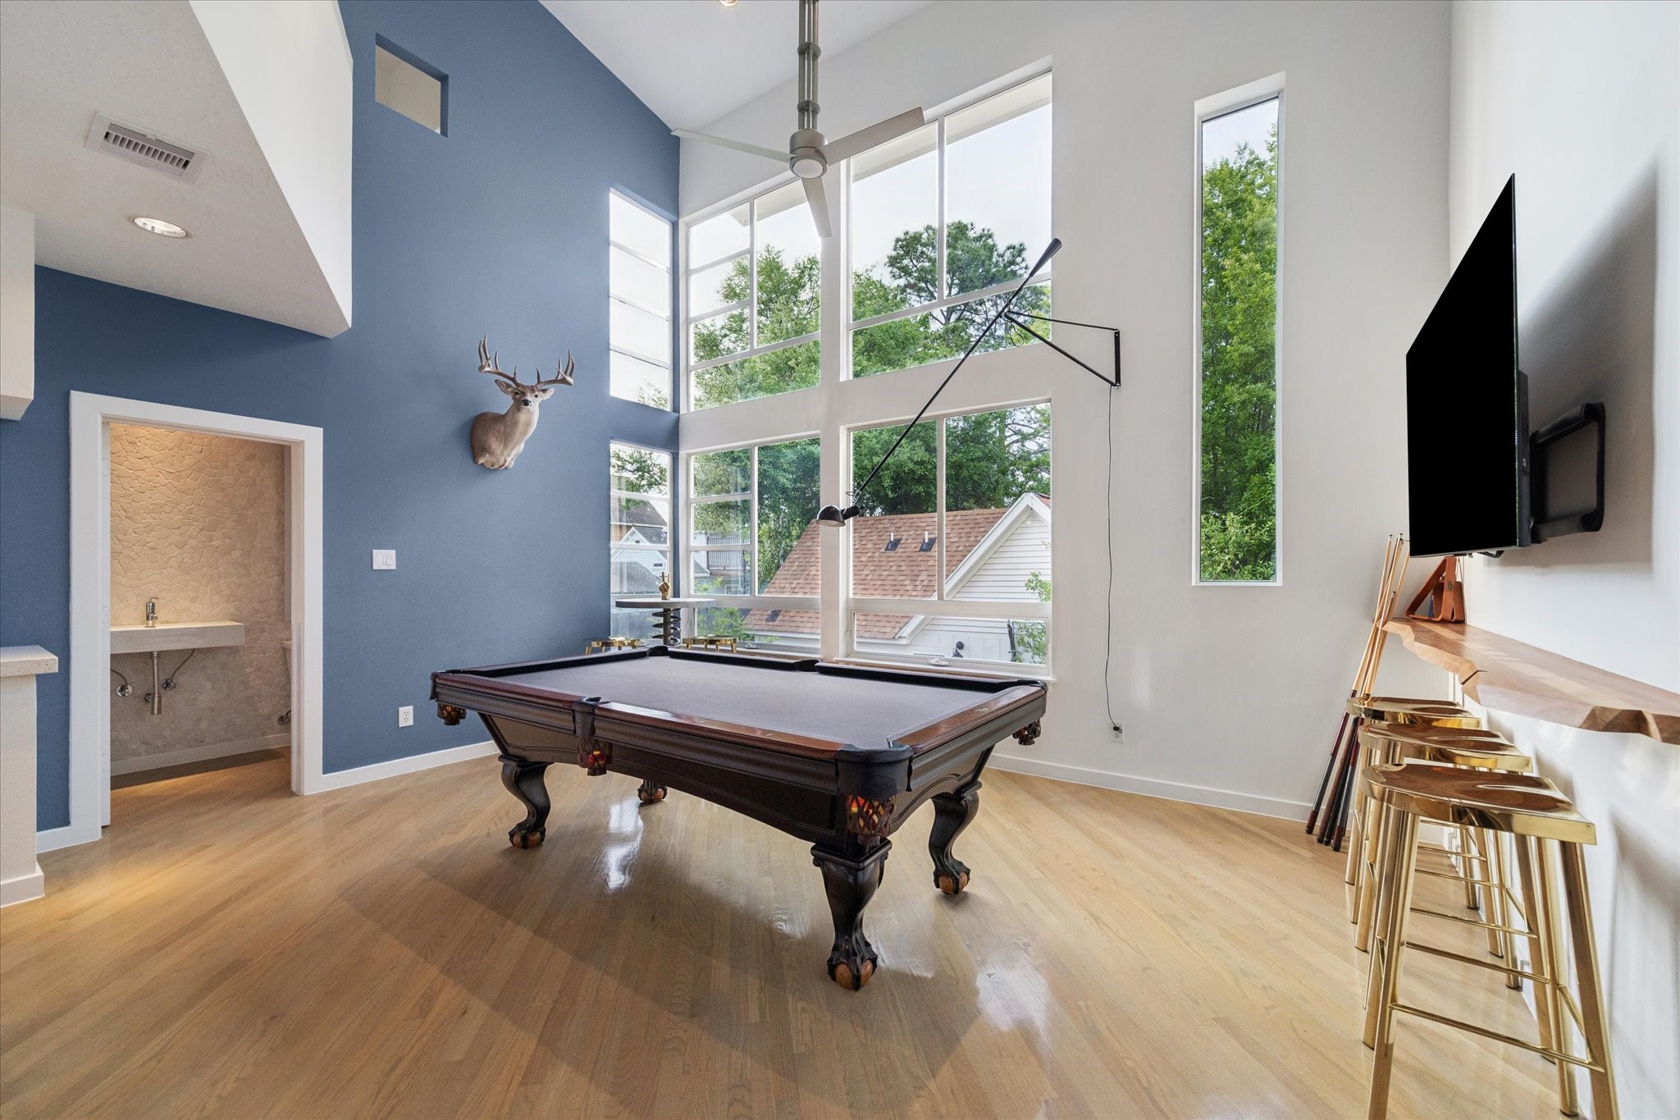
Versatile family room with double-height ceilings, expansive windows, and abundant natural light. Currently used as a game room.
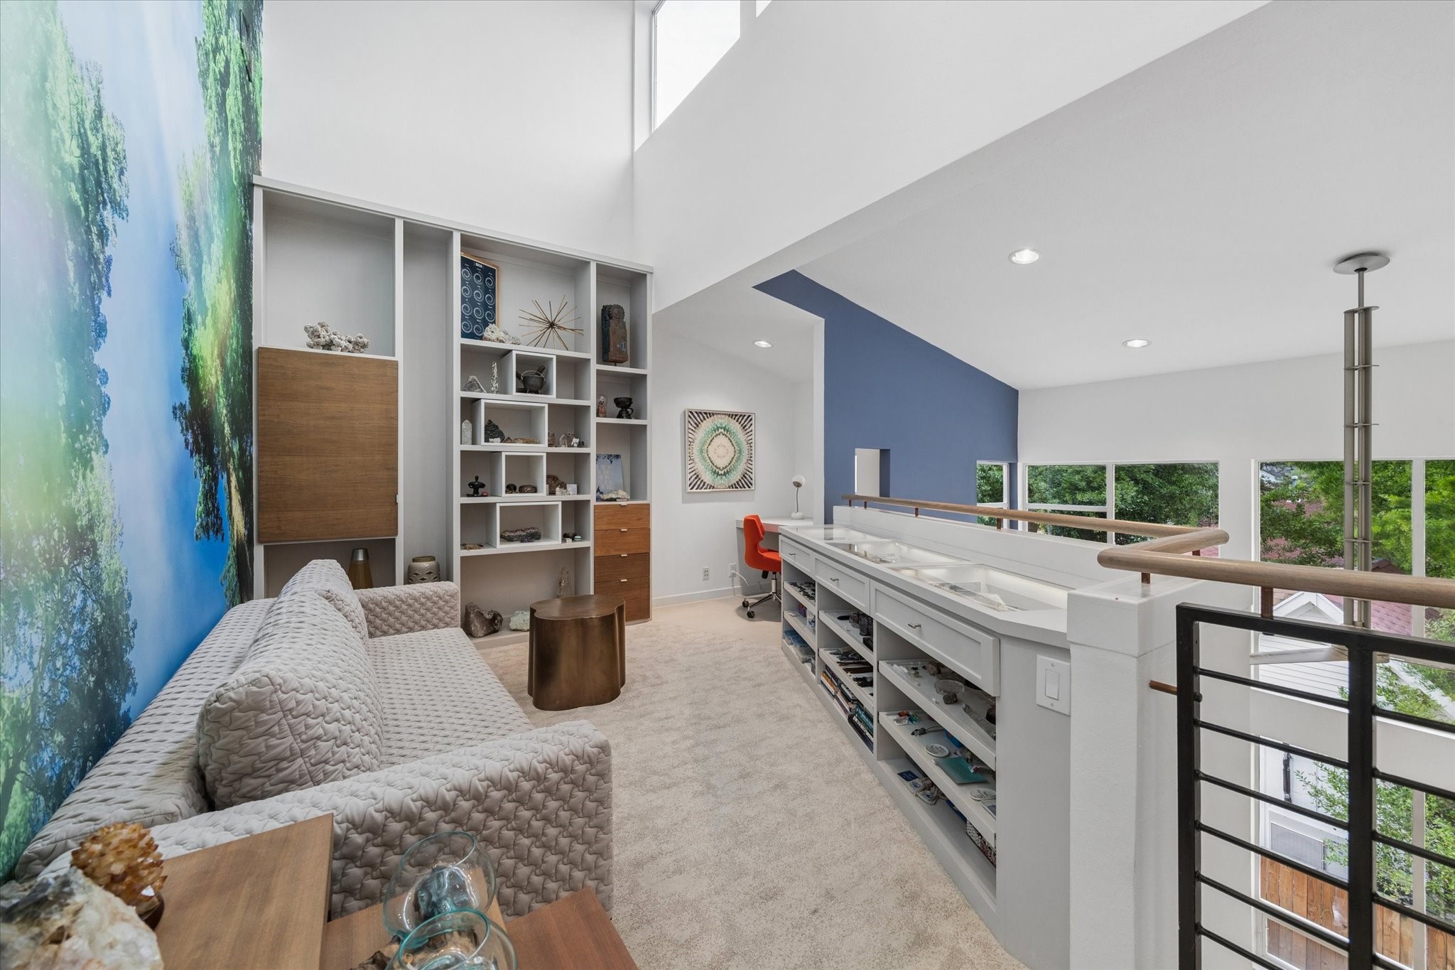
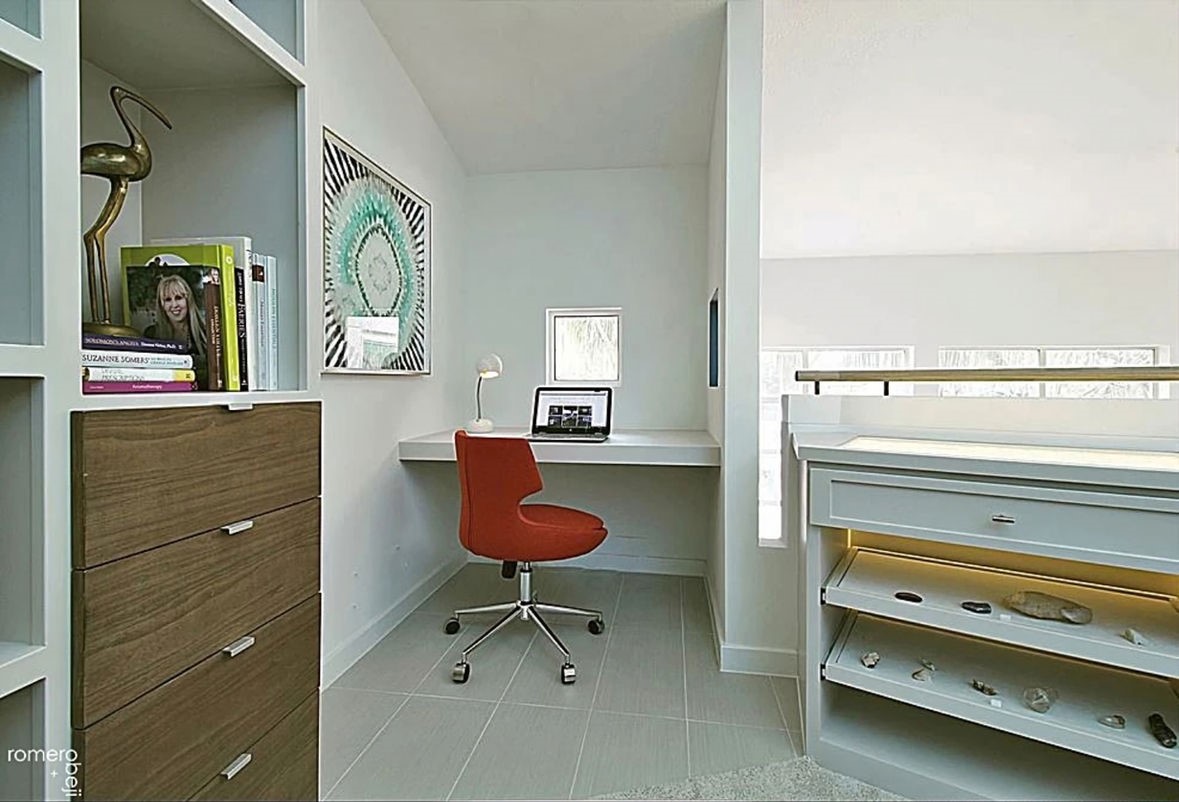
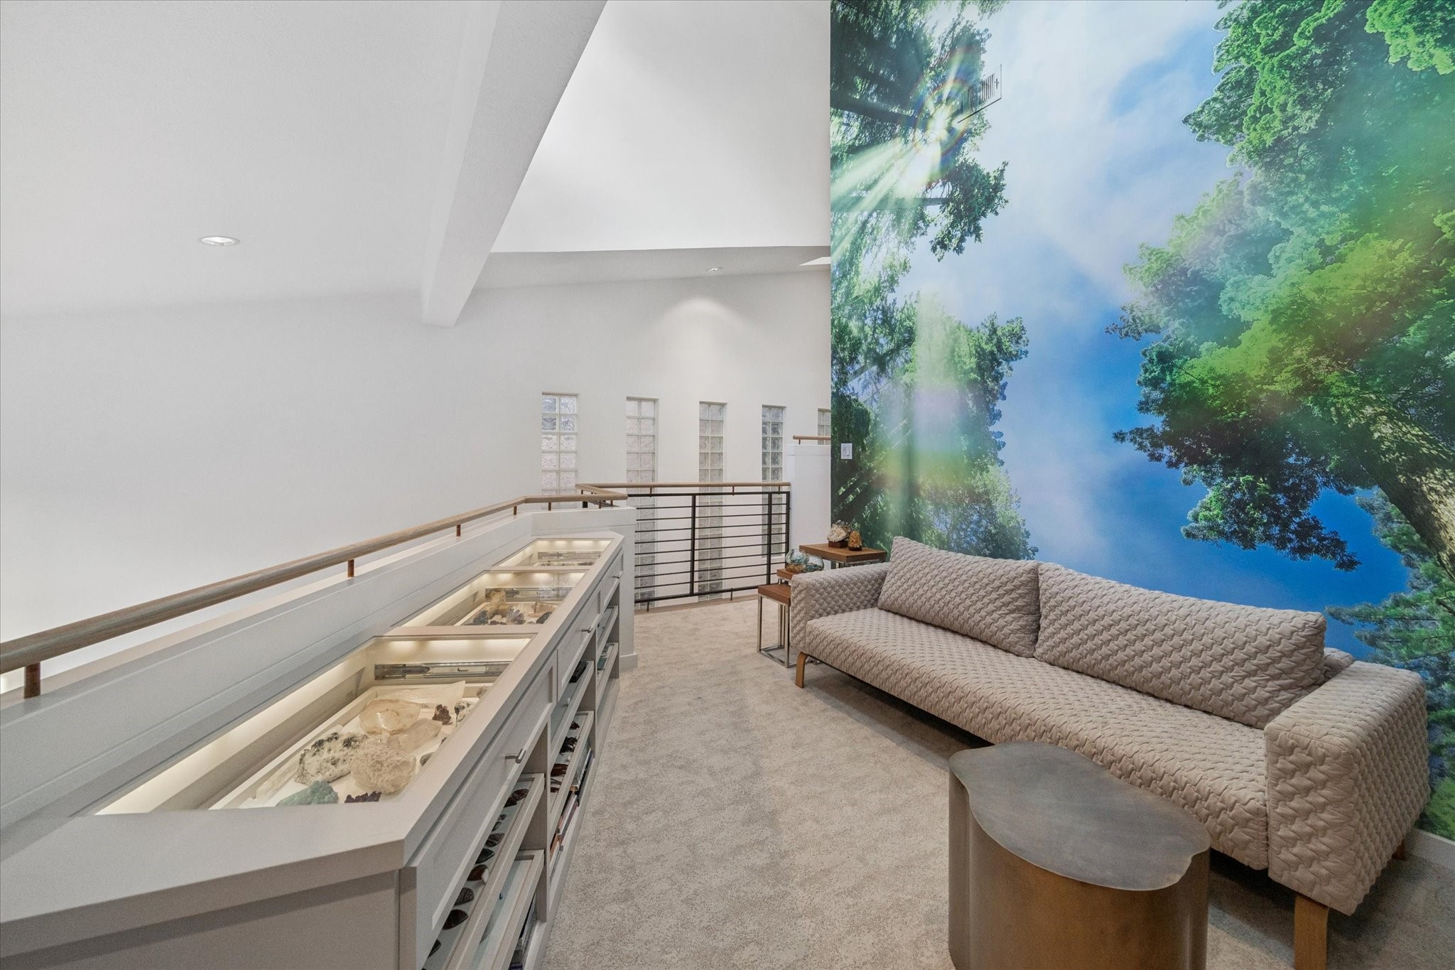
Open loft area locate on the third floor that features high ceilings and large windows, offering ample natural light. It includes built-in shelving, a cozy seating area, and a desk space, perfect for a home office or reading nook.
Office nook makes for a perfect workspace.
Loft area located on the third floor currently used as meditation room for wellness.
Staircase with open railing, wood treads, and clean architectural lines connecting multiple levels
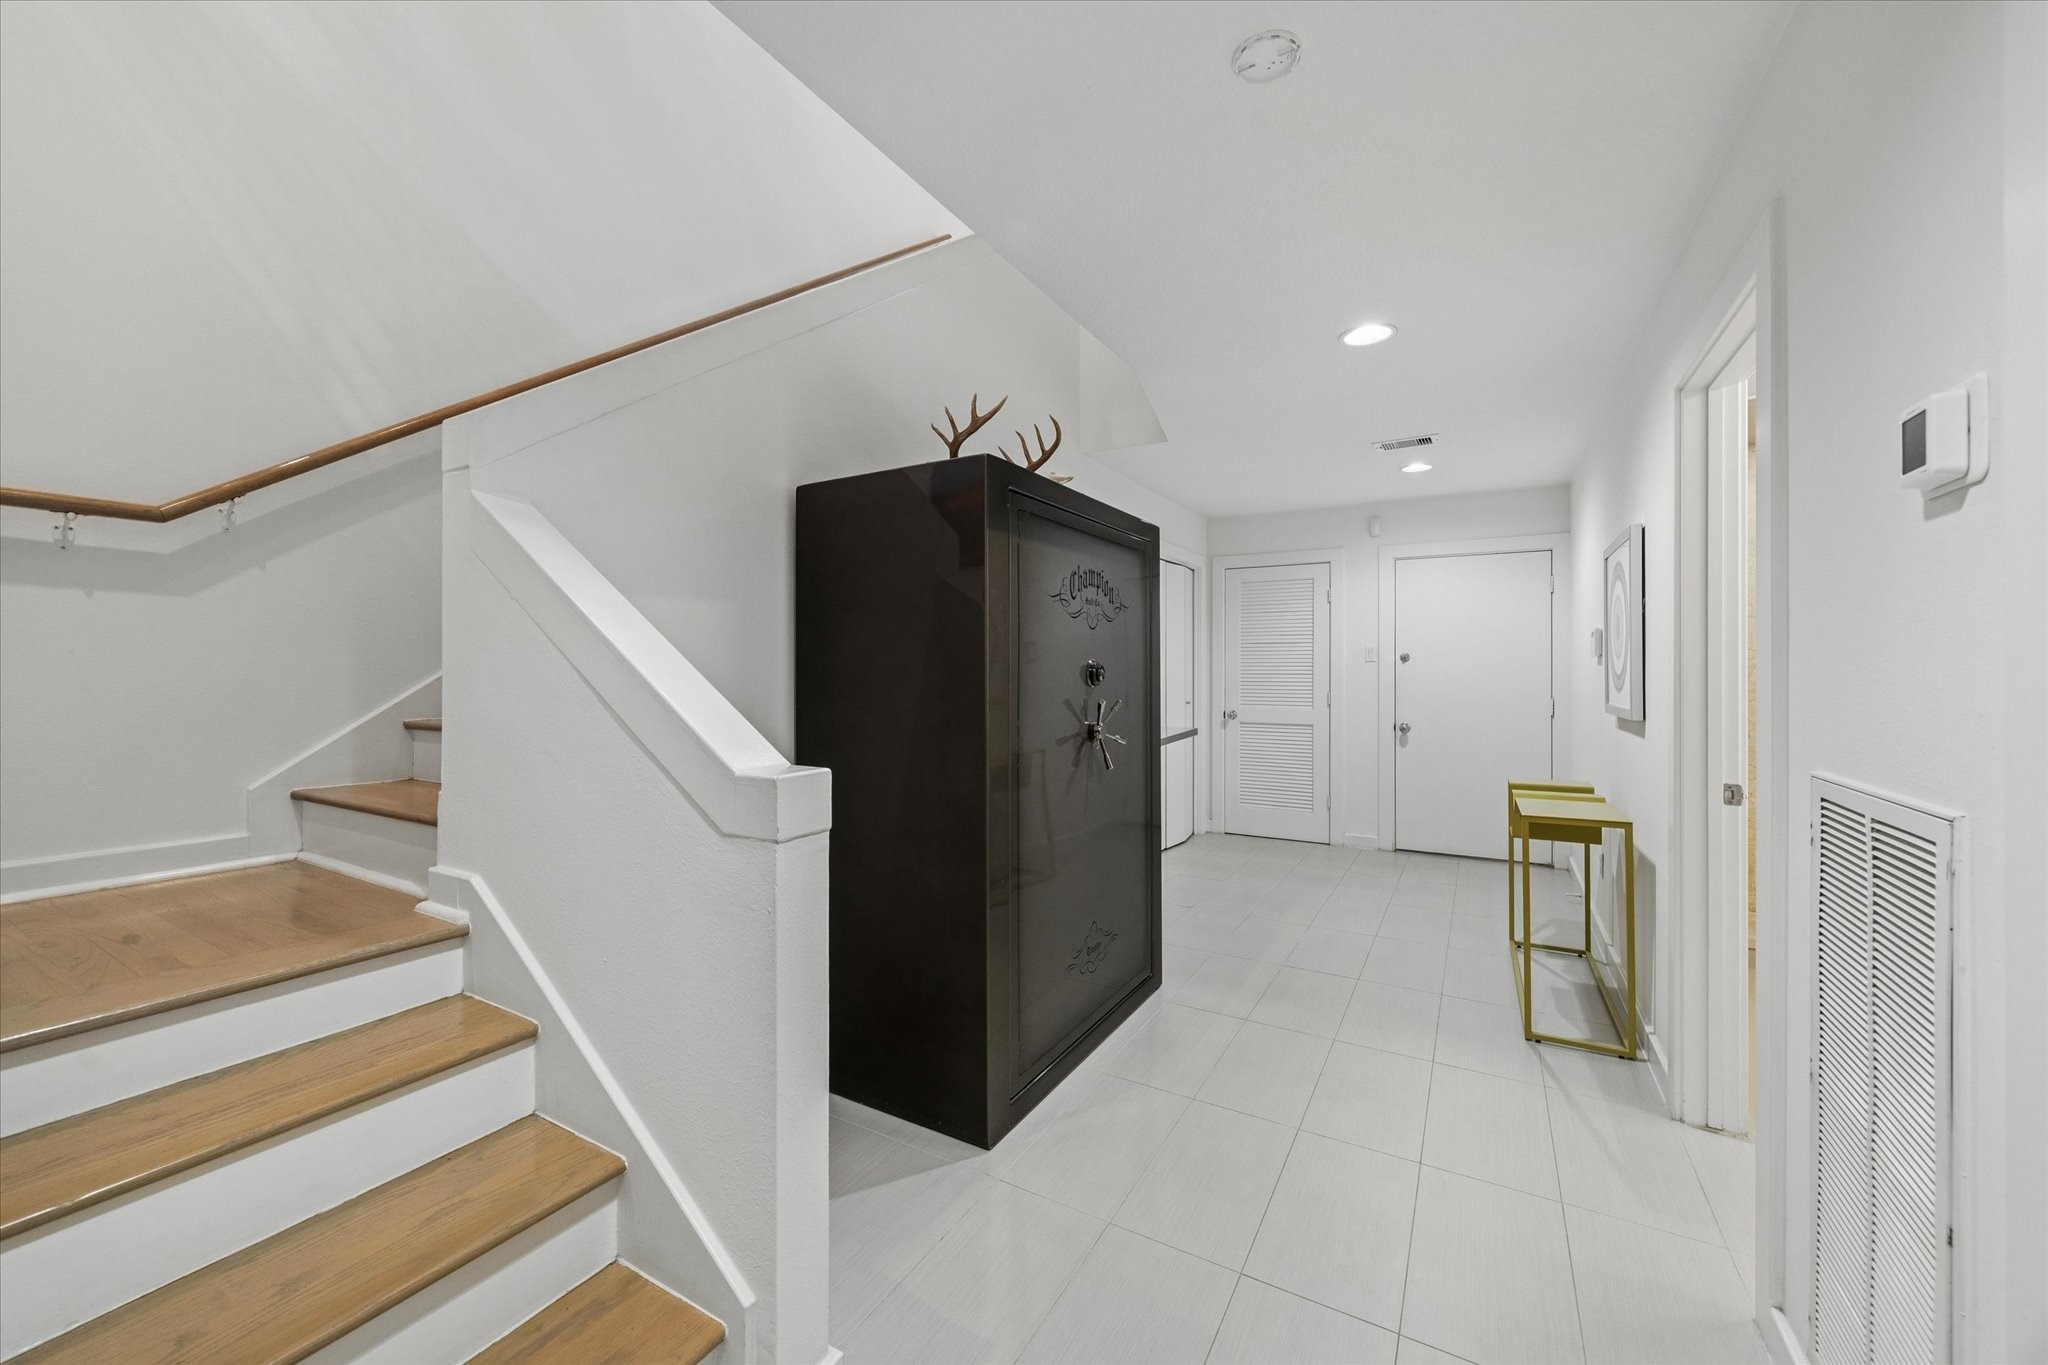
1st floor features utillity room, storage closet and access to the garage as well as both secondary bedrooms and secondary bath.
Engineered backyard drainage system for improved water management