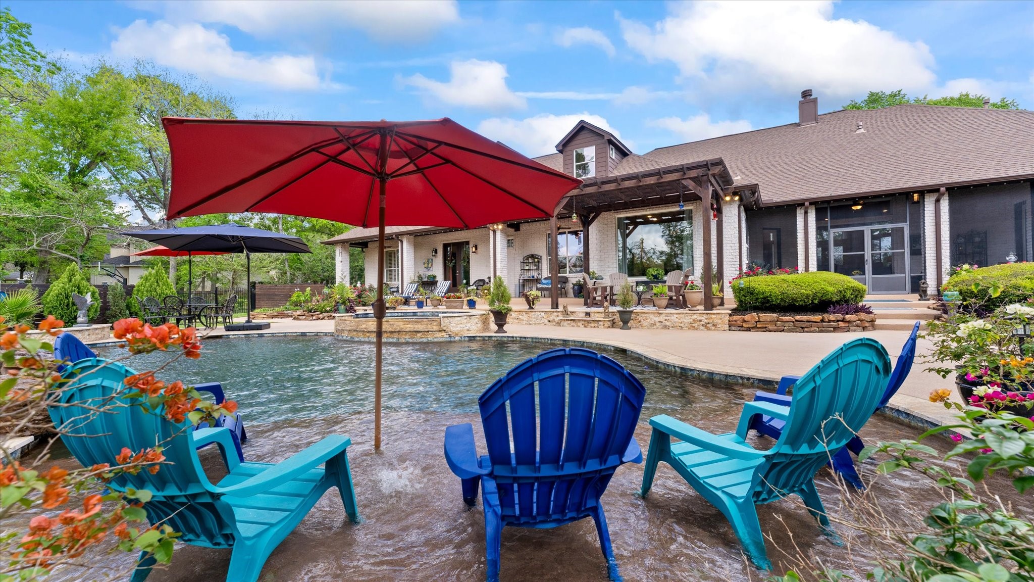
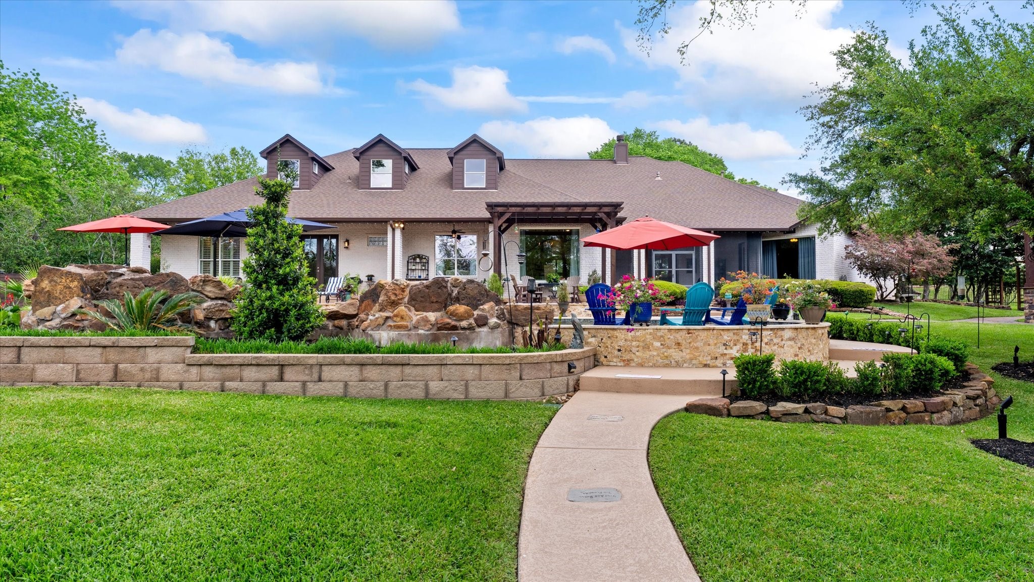
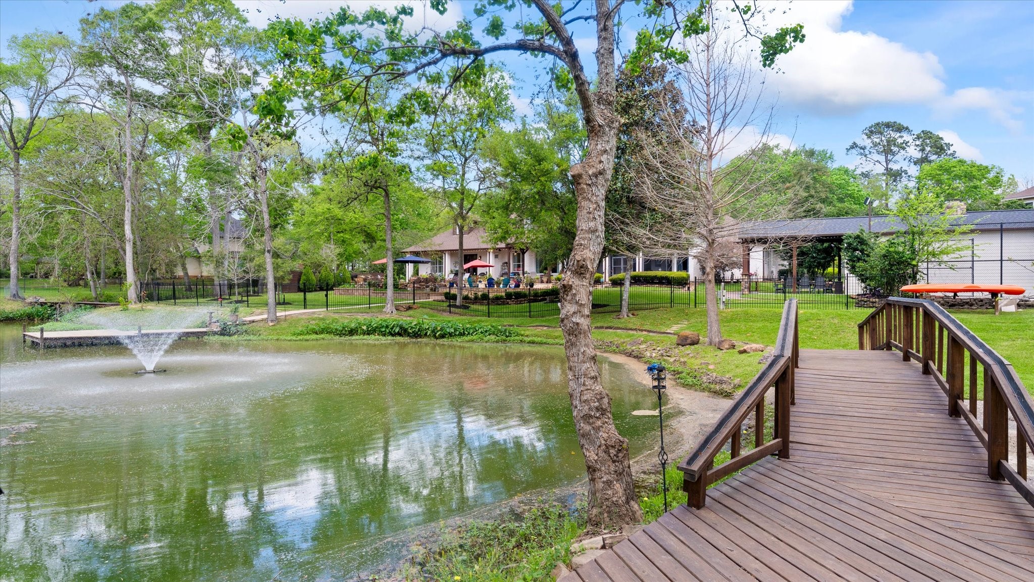
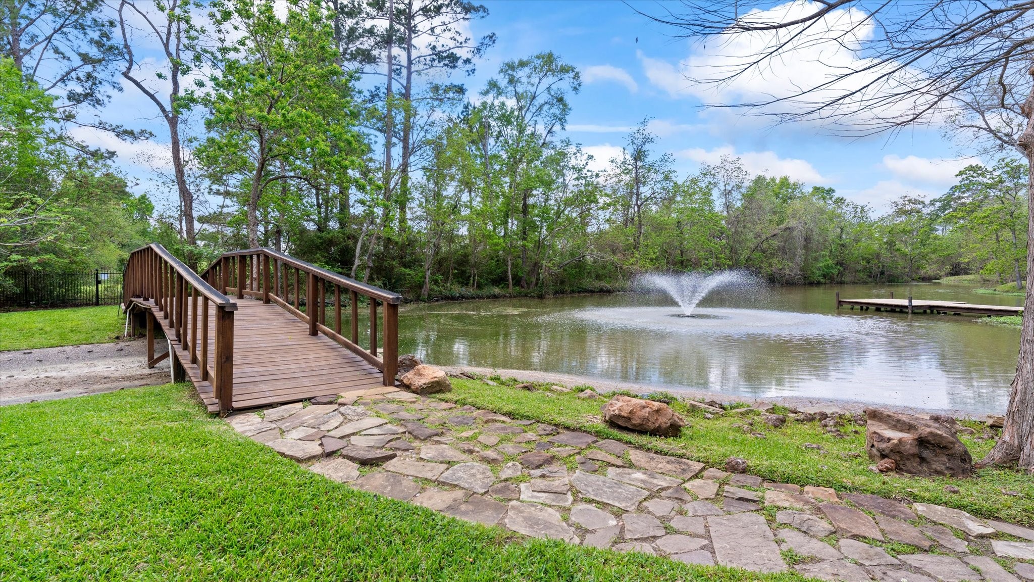
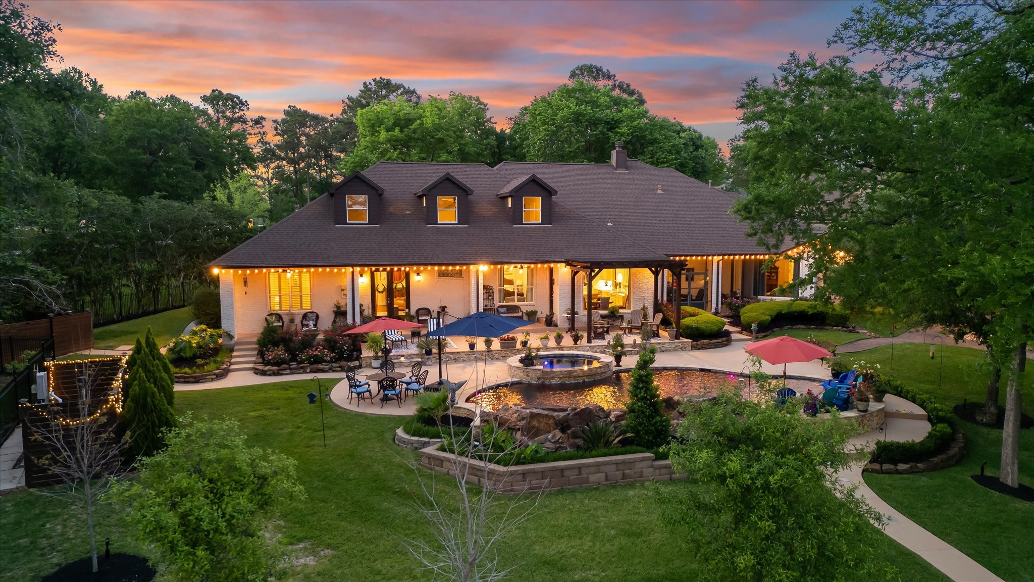
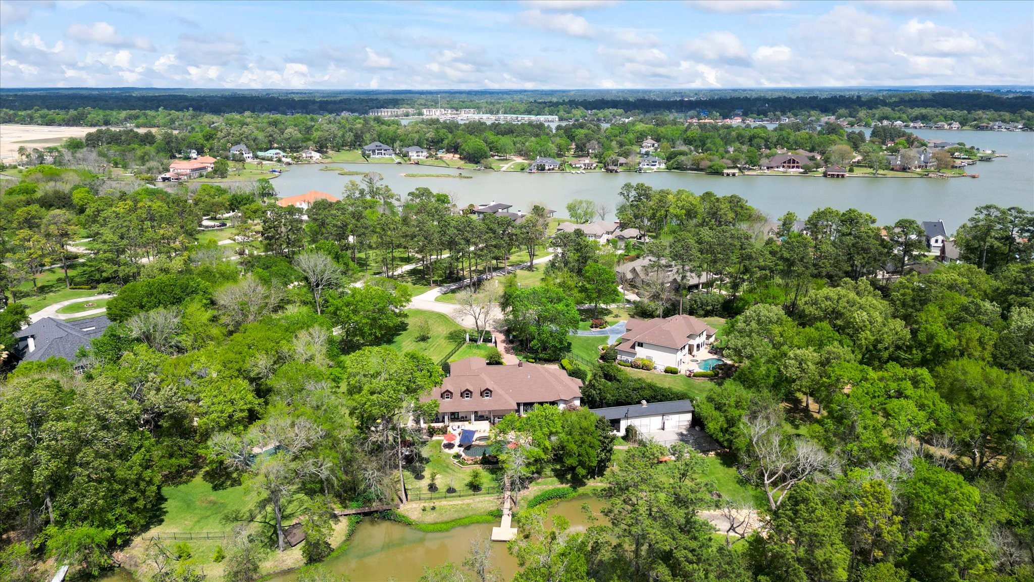
Welcome to 18703 Palm Beach! This is an estate home with a pool, hot tub and a pond.
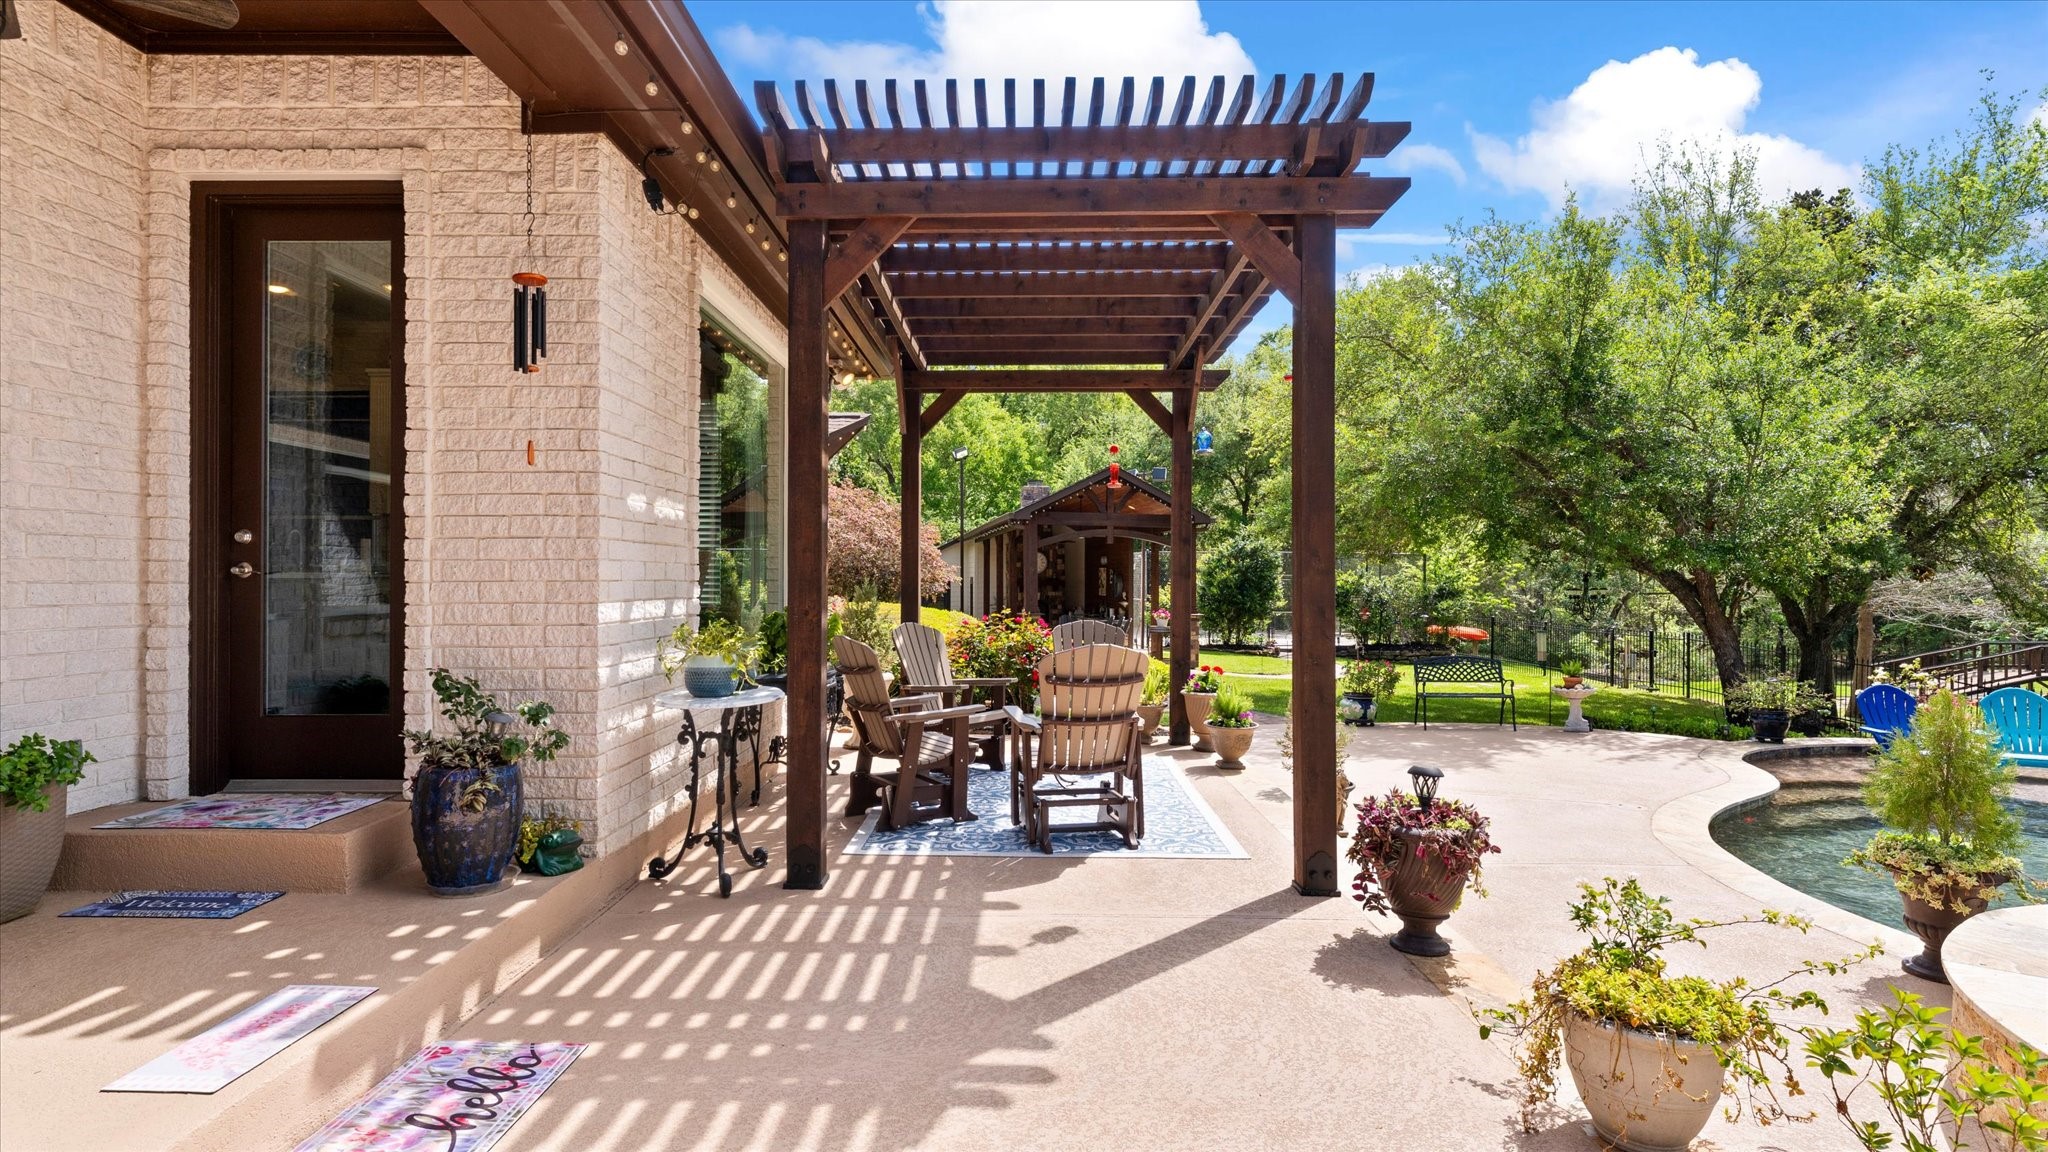
This home features a pergola, swimming pool and a hot tub that seats 8.
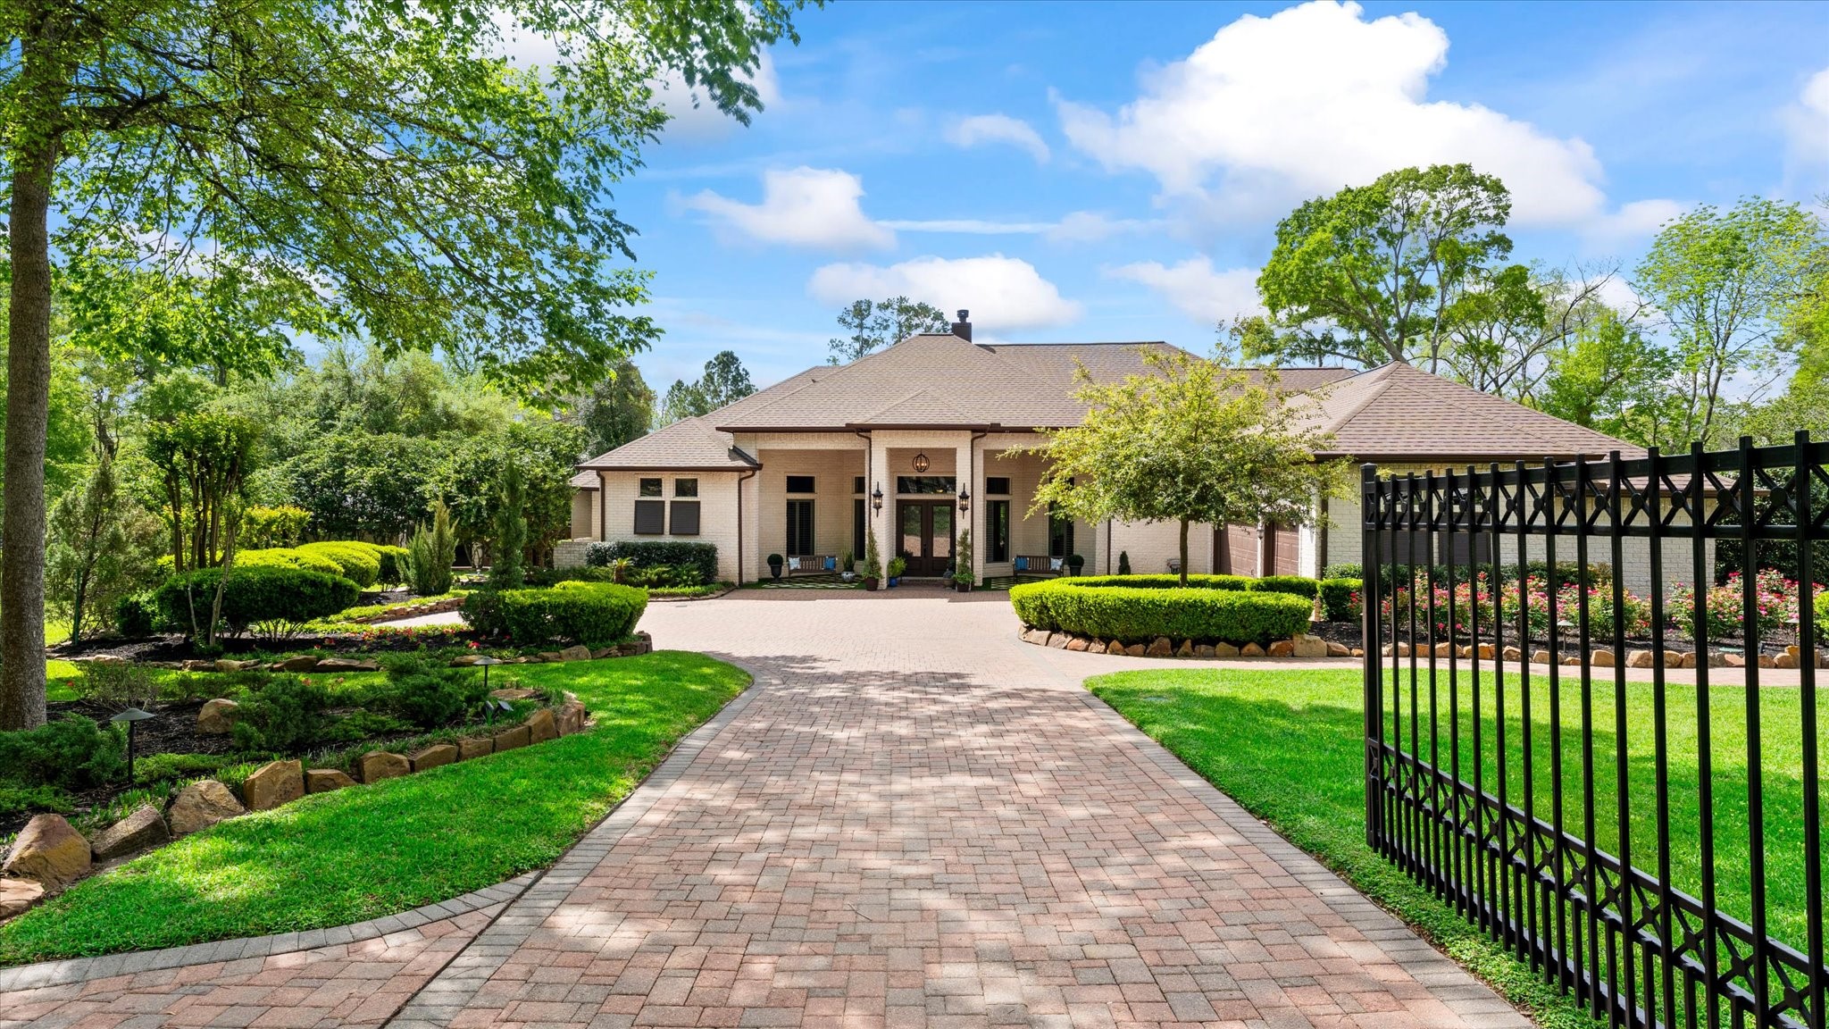
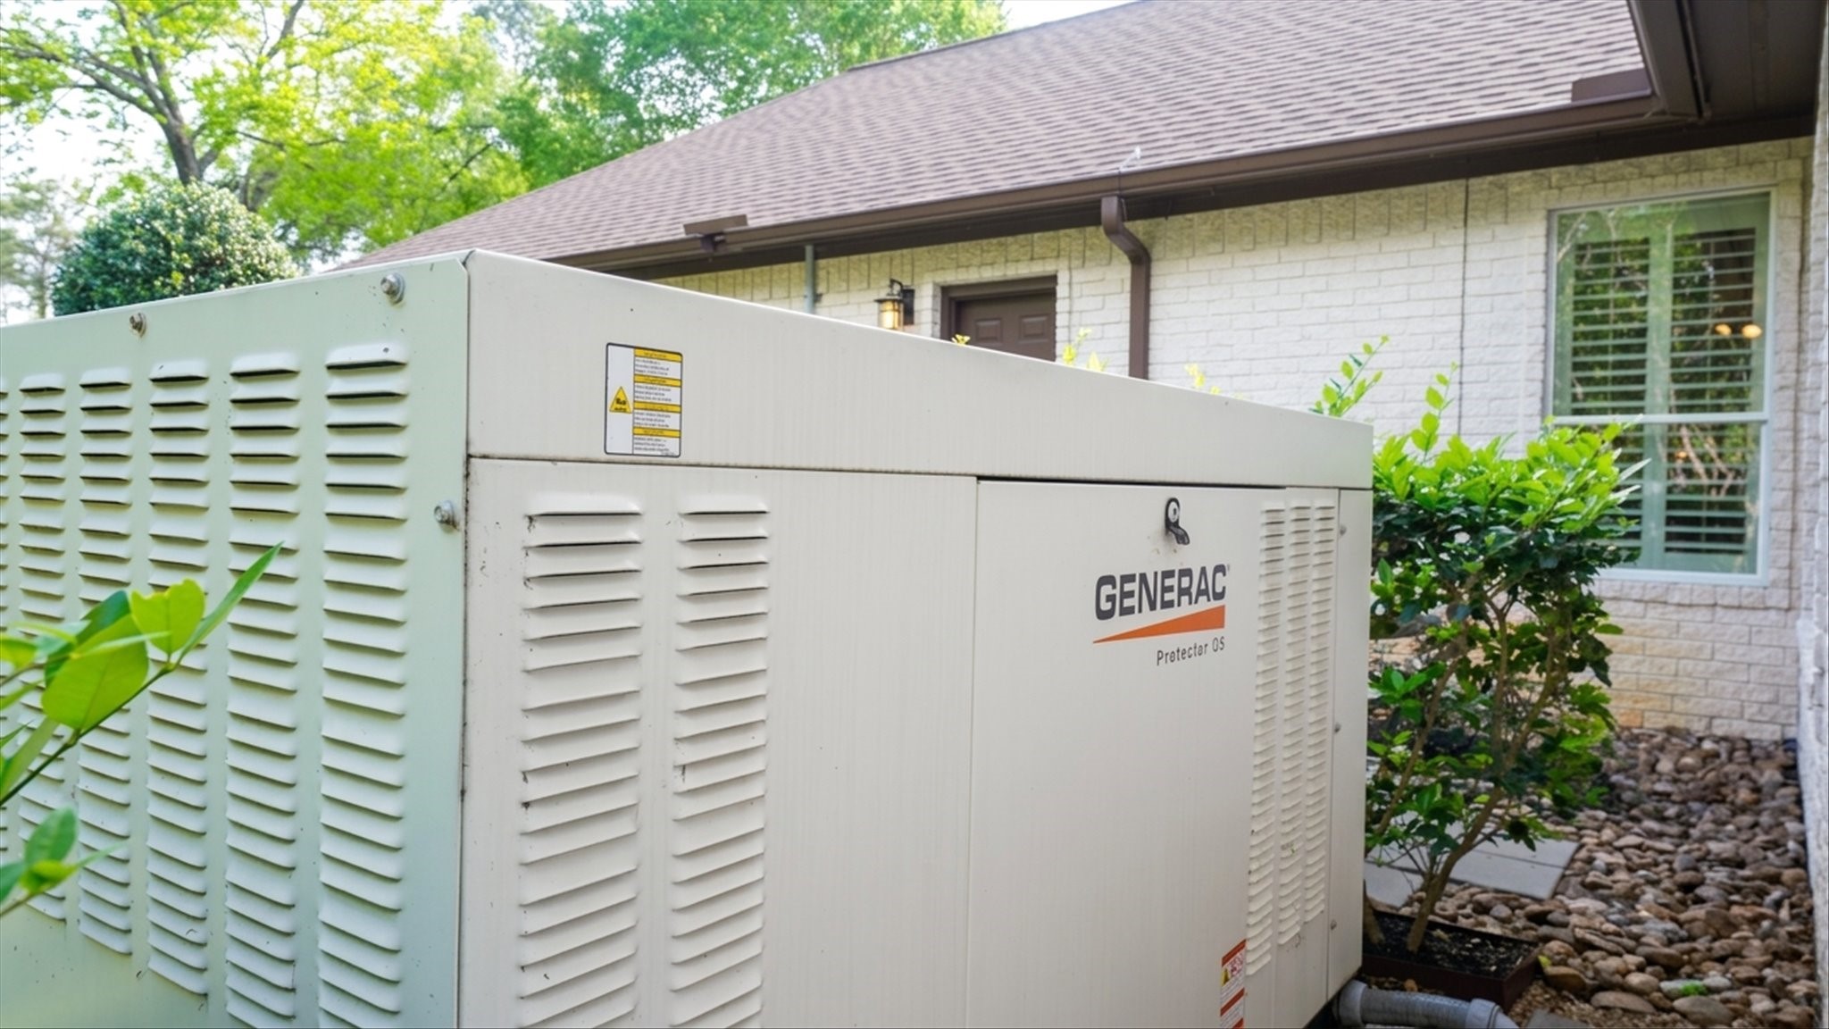
This home is immaculately maintained with a brick paver driveway and a three car garage. Home has a full property 38 kw liquid cool Generac Generator. Epoxy garage floor added 2025.
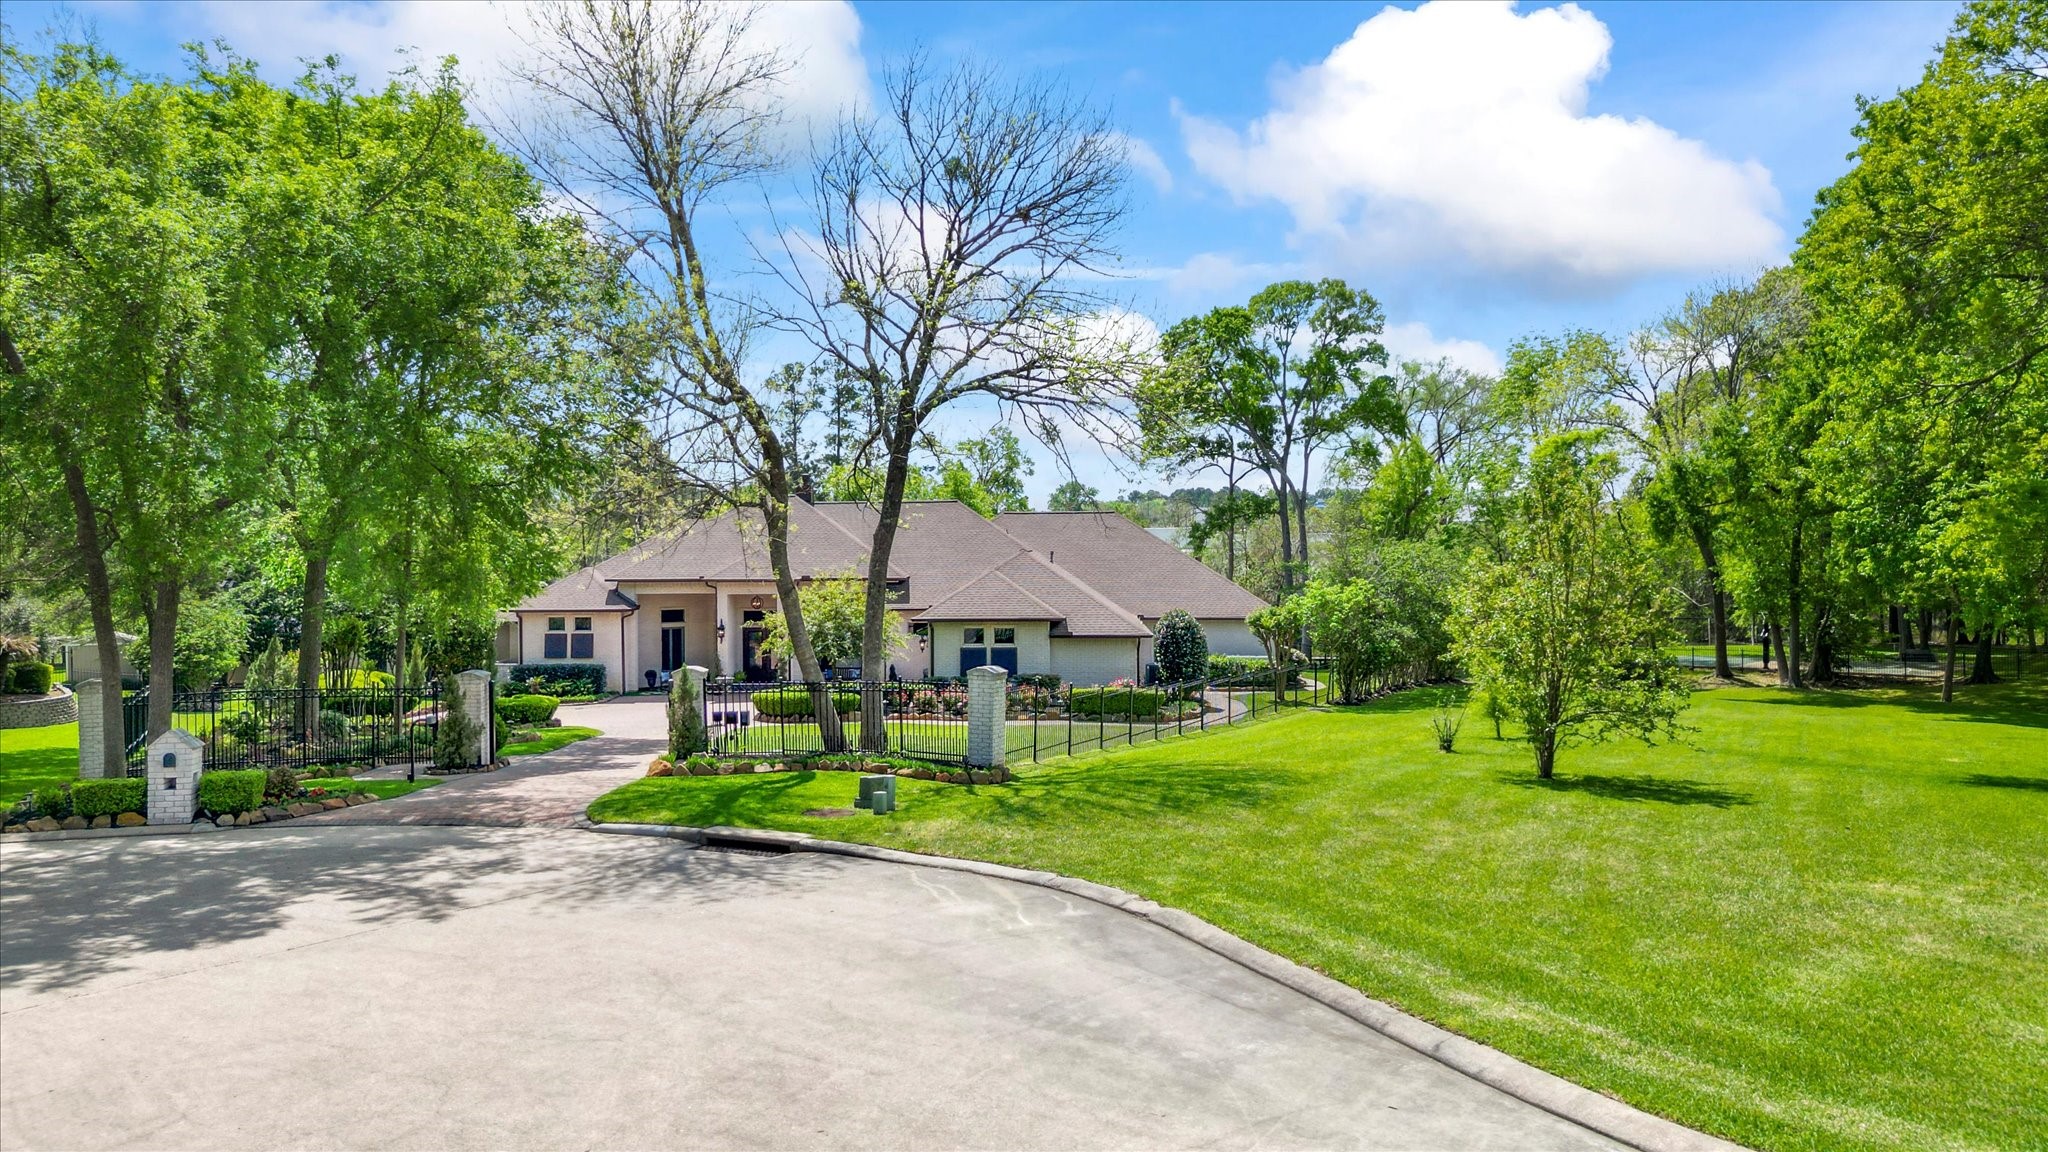
A park-type setting surrounds the home. Home in a cul-de-sac in a gated neighborhood. Full Sprinkler system with 20 zones.
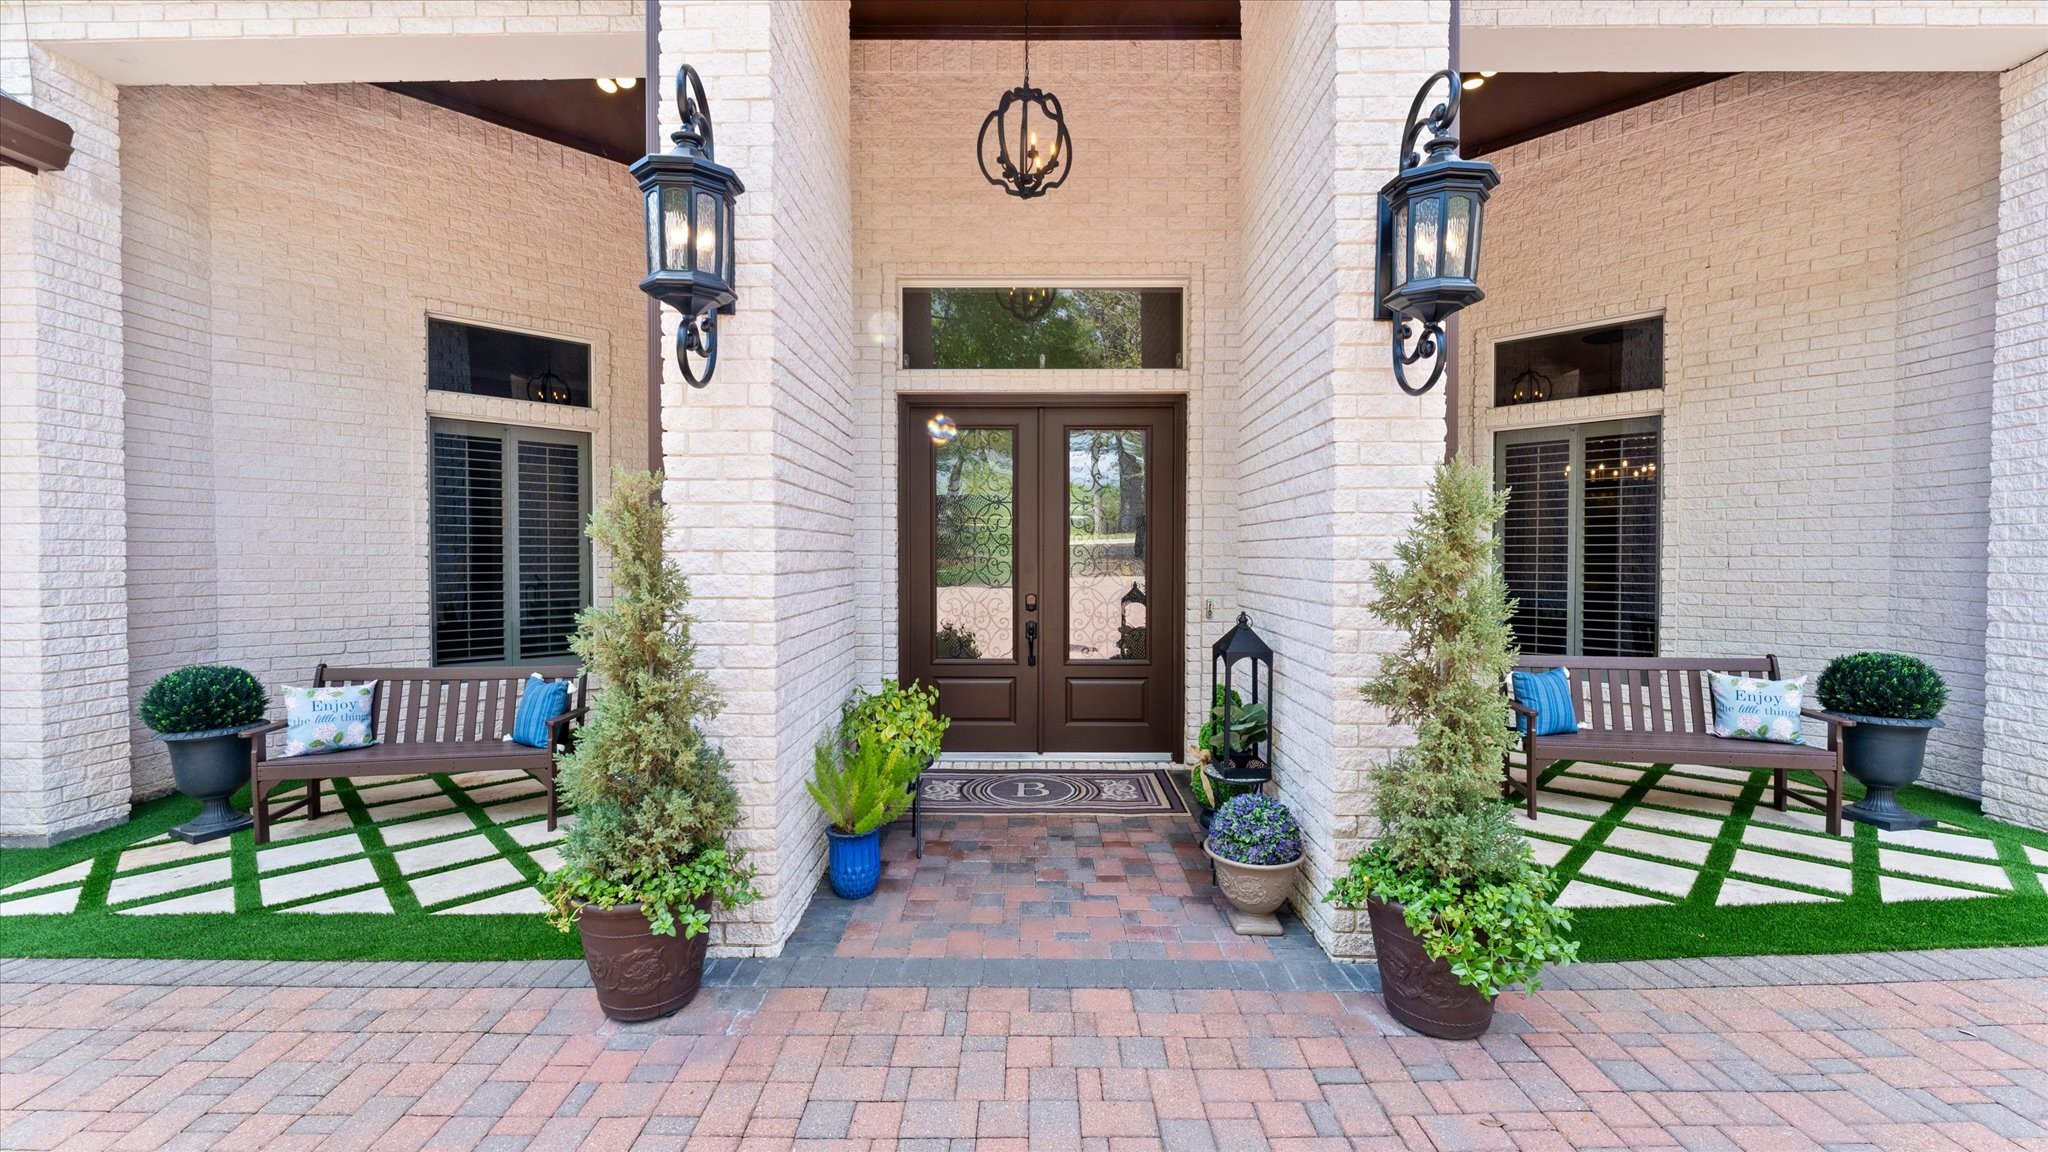
The entire exterior of the home is white cut stone. The front doors have decorative metal scrolling between two pieces of glass for ease of cleaning. On each side of the front doors, the sitting areas are floored with travertine and artificial turf.
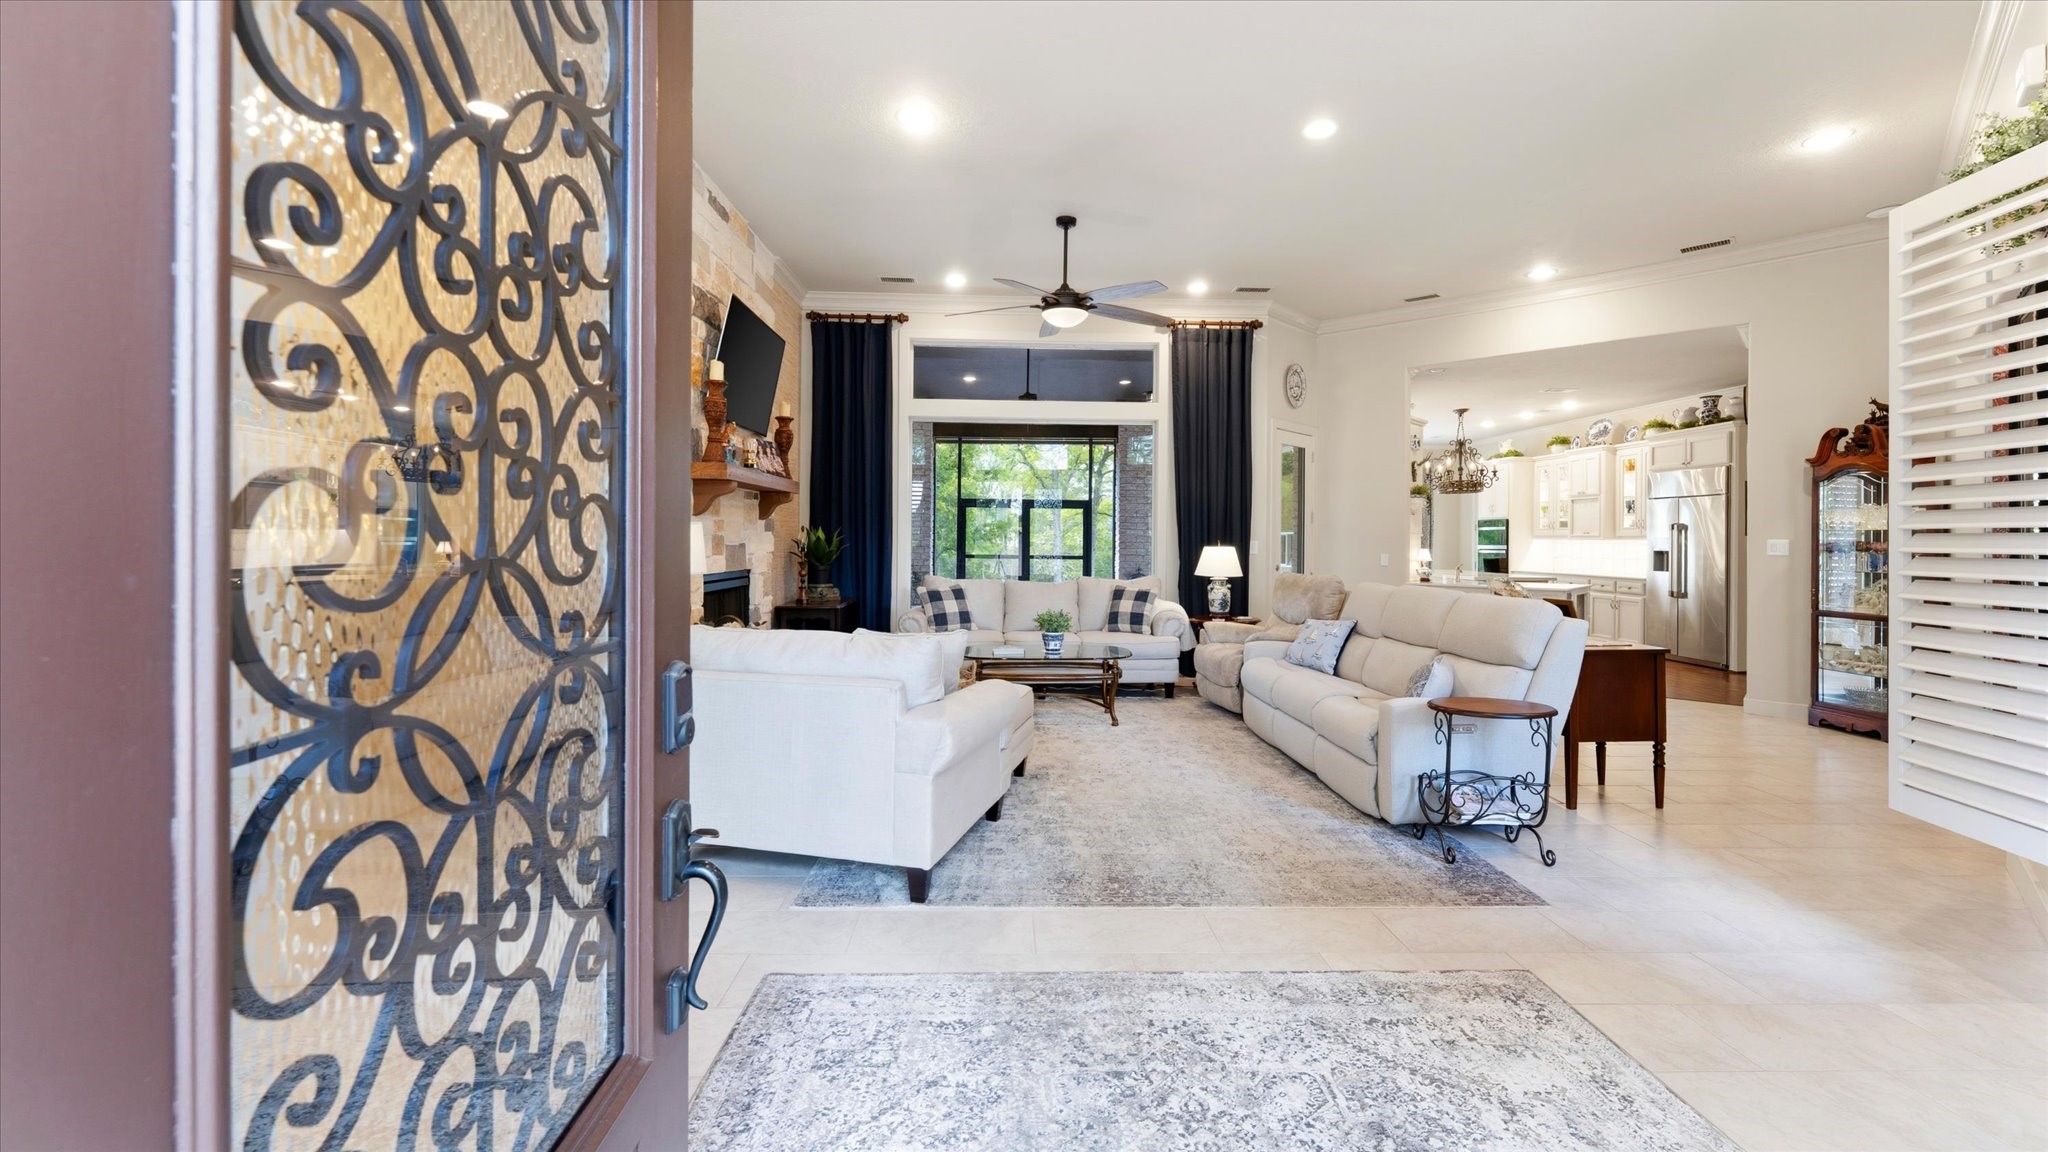
Enter through the beautiful doors, the living room is straight ahead. The kitchen is in the far background with the dining room to the right.
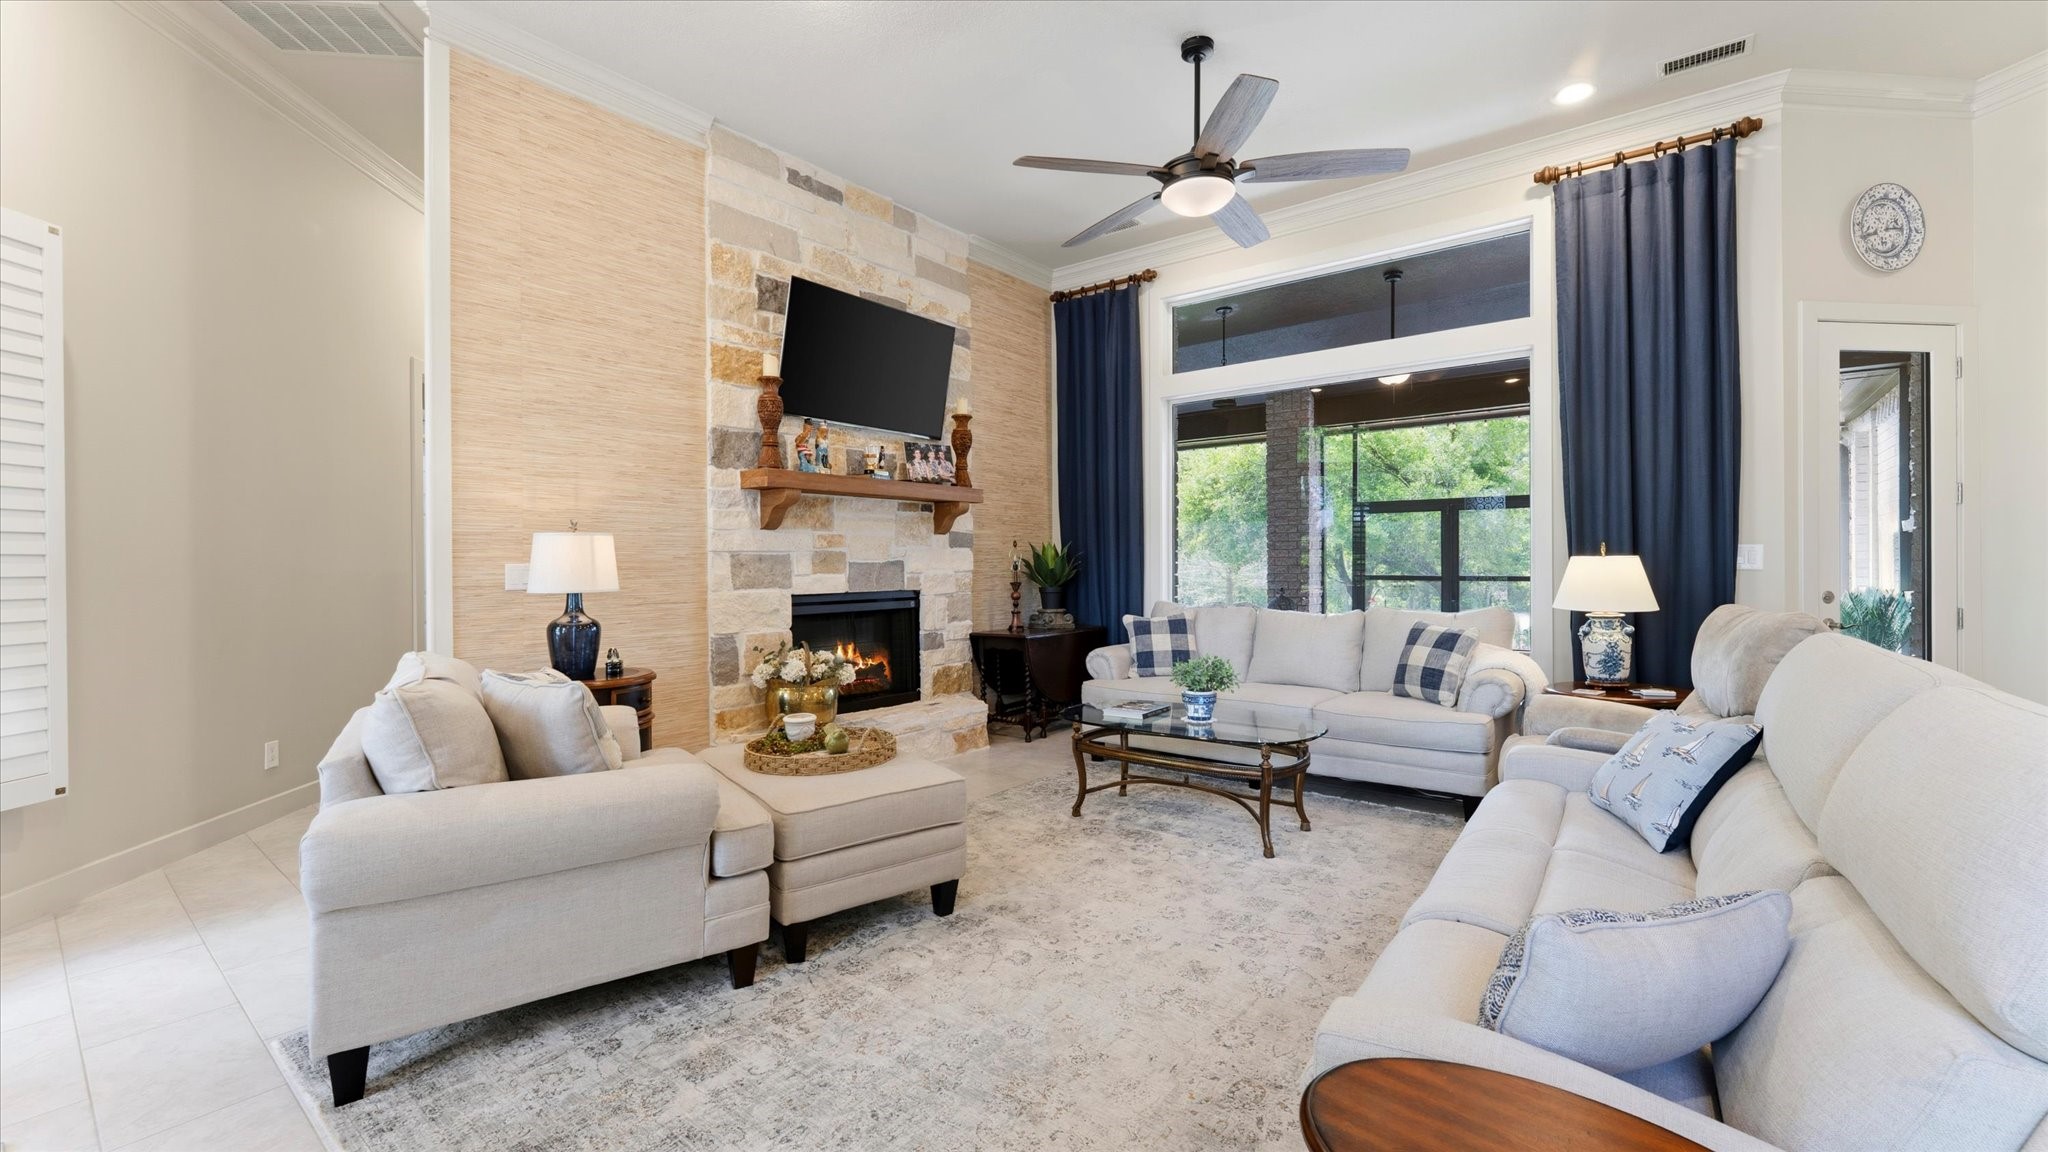
Stone, electric fireplace centers the room. Through the windows, see the screened in porch.

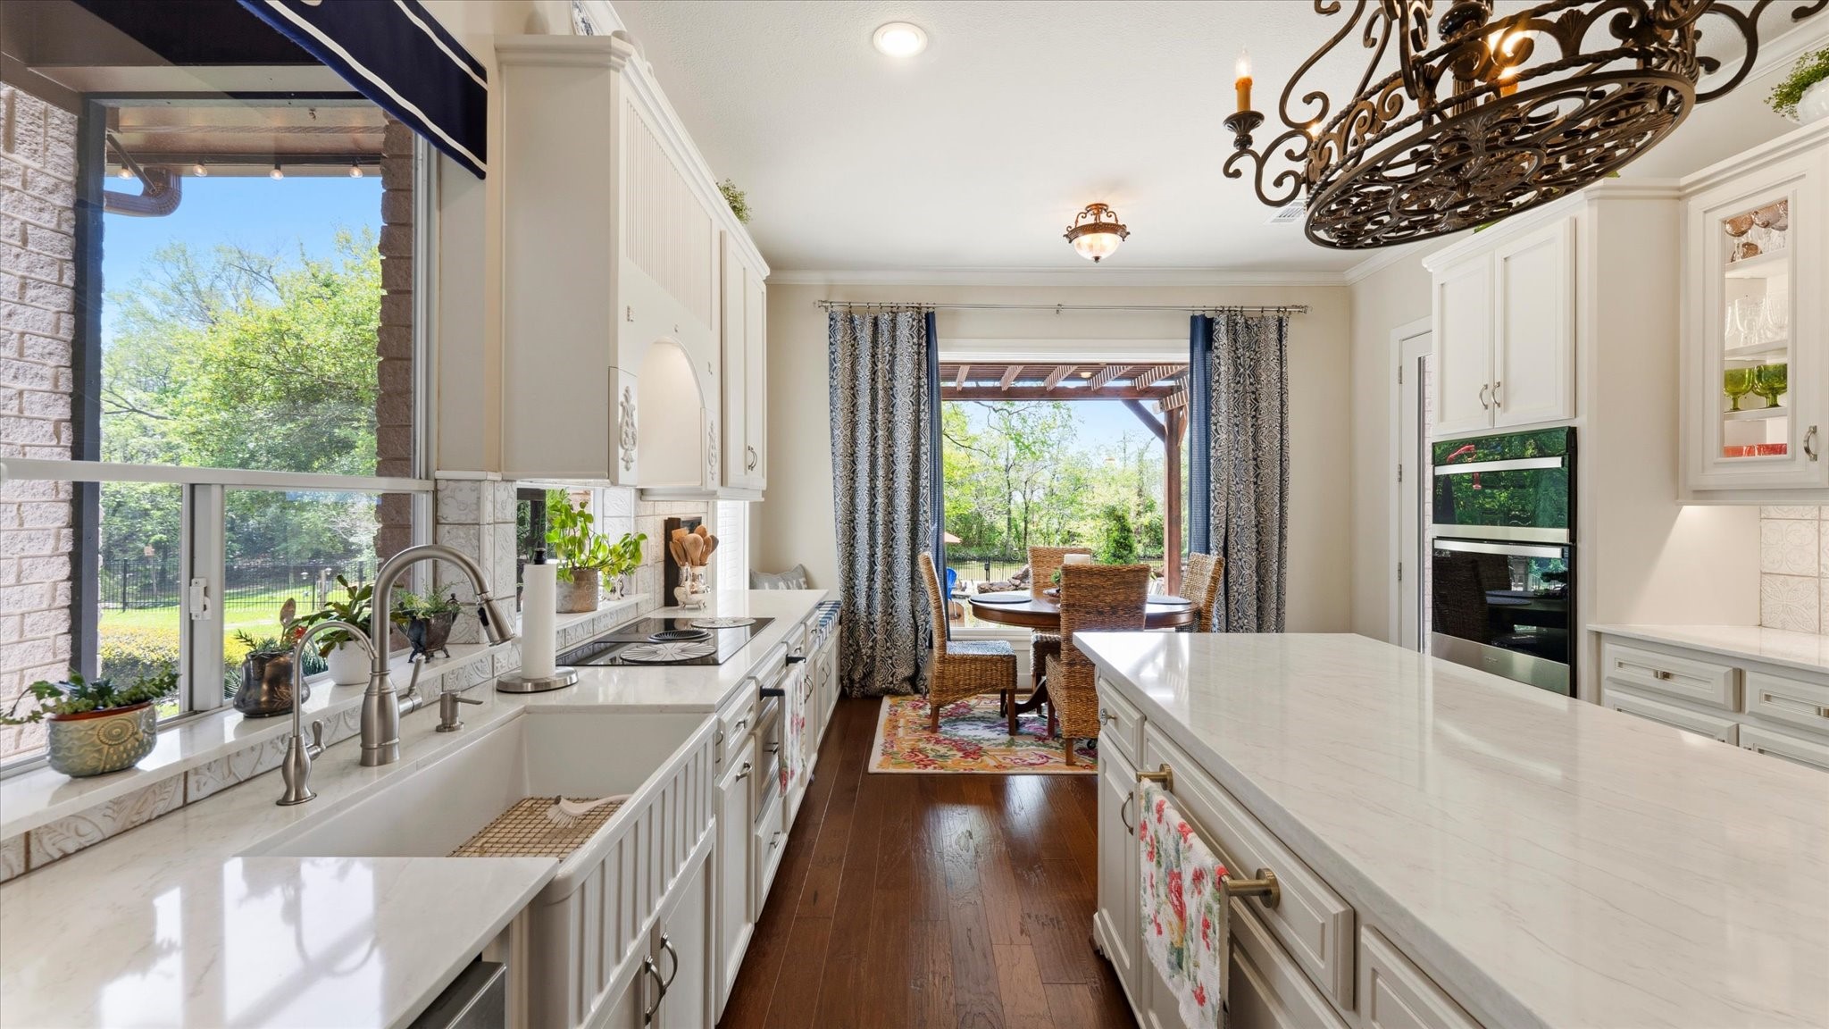
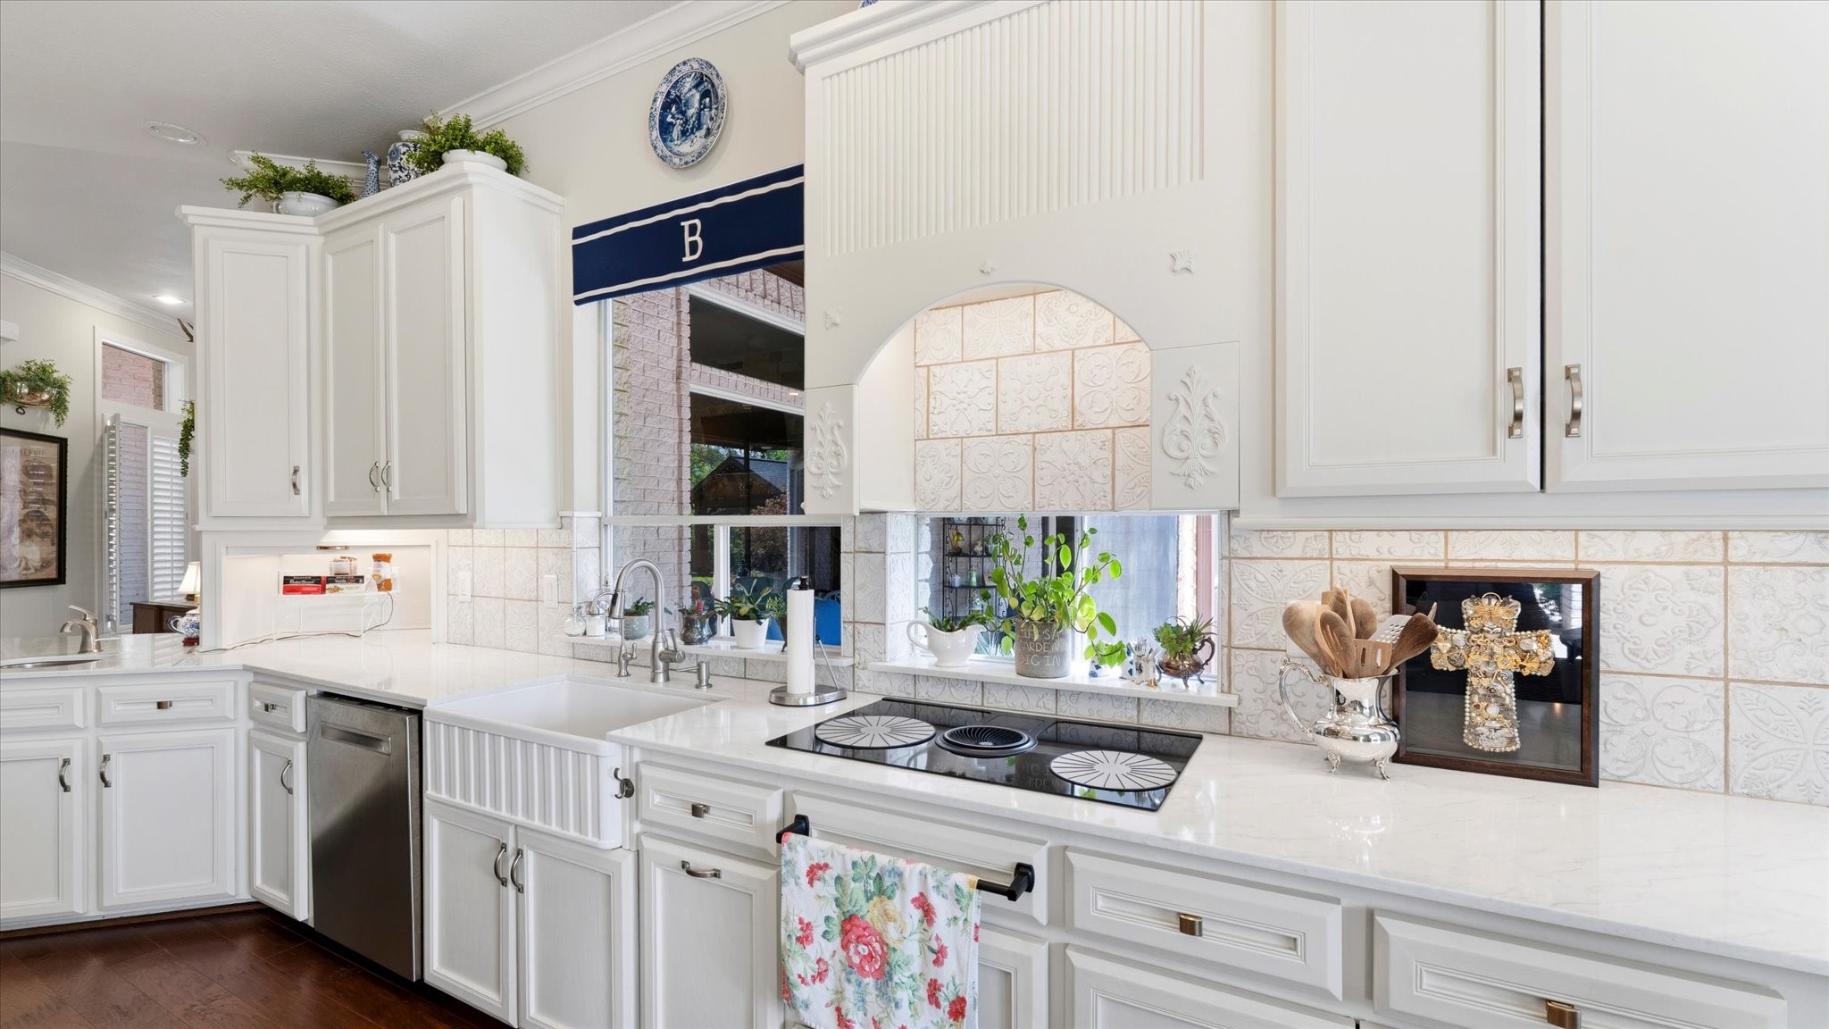
This bright kitchen is located off the living room with updated appliances (Bosch dishwater & quartz countertops) and 2 kitchen garages and two sinks. The luxury, build-in Dacor refrigerator is 4 years old. Engineered wood flooring contrast beautifully with the white cabinets & countertops.
Breakfast area off the kitchen with built-in bench for extra storage looks out through the pergola to the pool areas.
Tesla Induction cooktop has a lighted hood with fluted trim and pull-out spice racks.
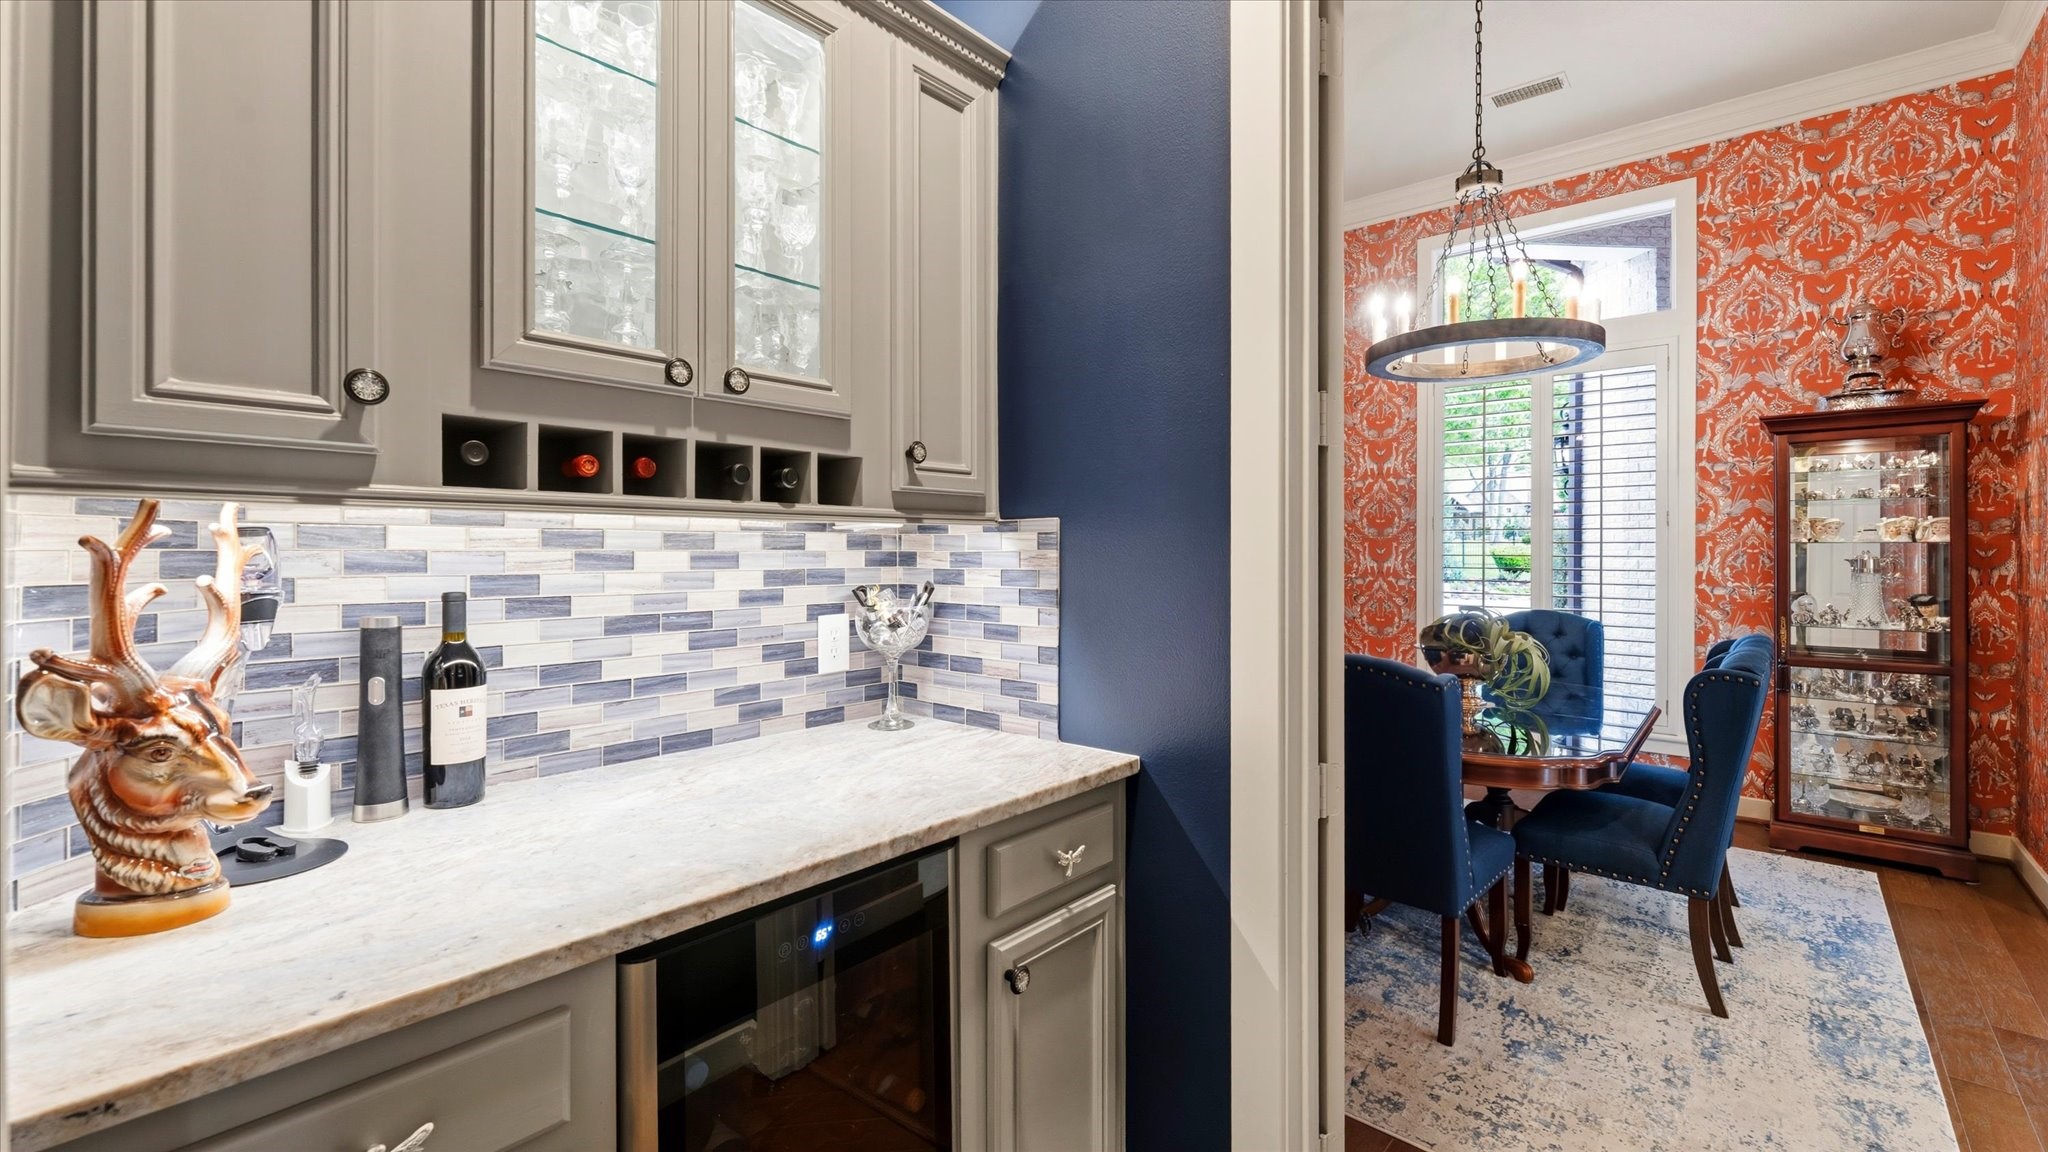
From the kitchen there is a pass-through wine bar with lighted cabinets and a granite countertop that goes into the dining room.
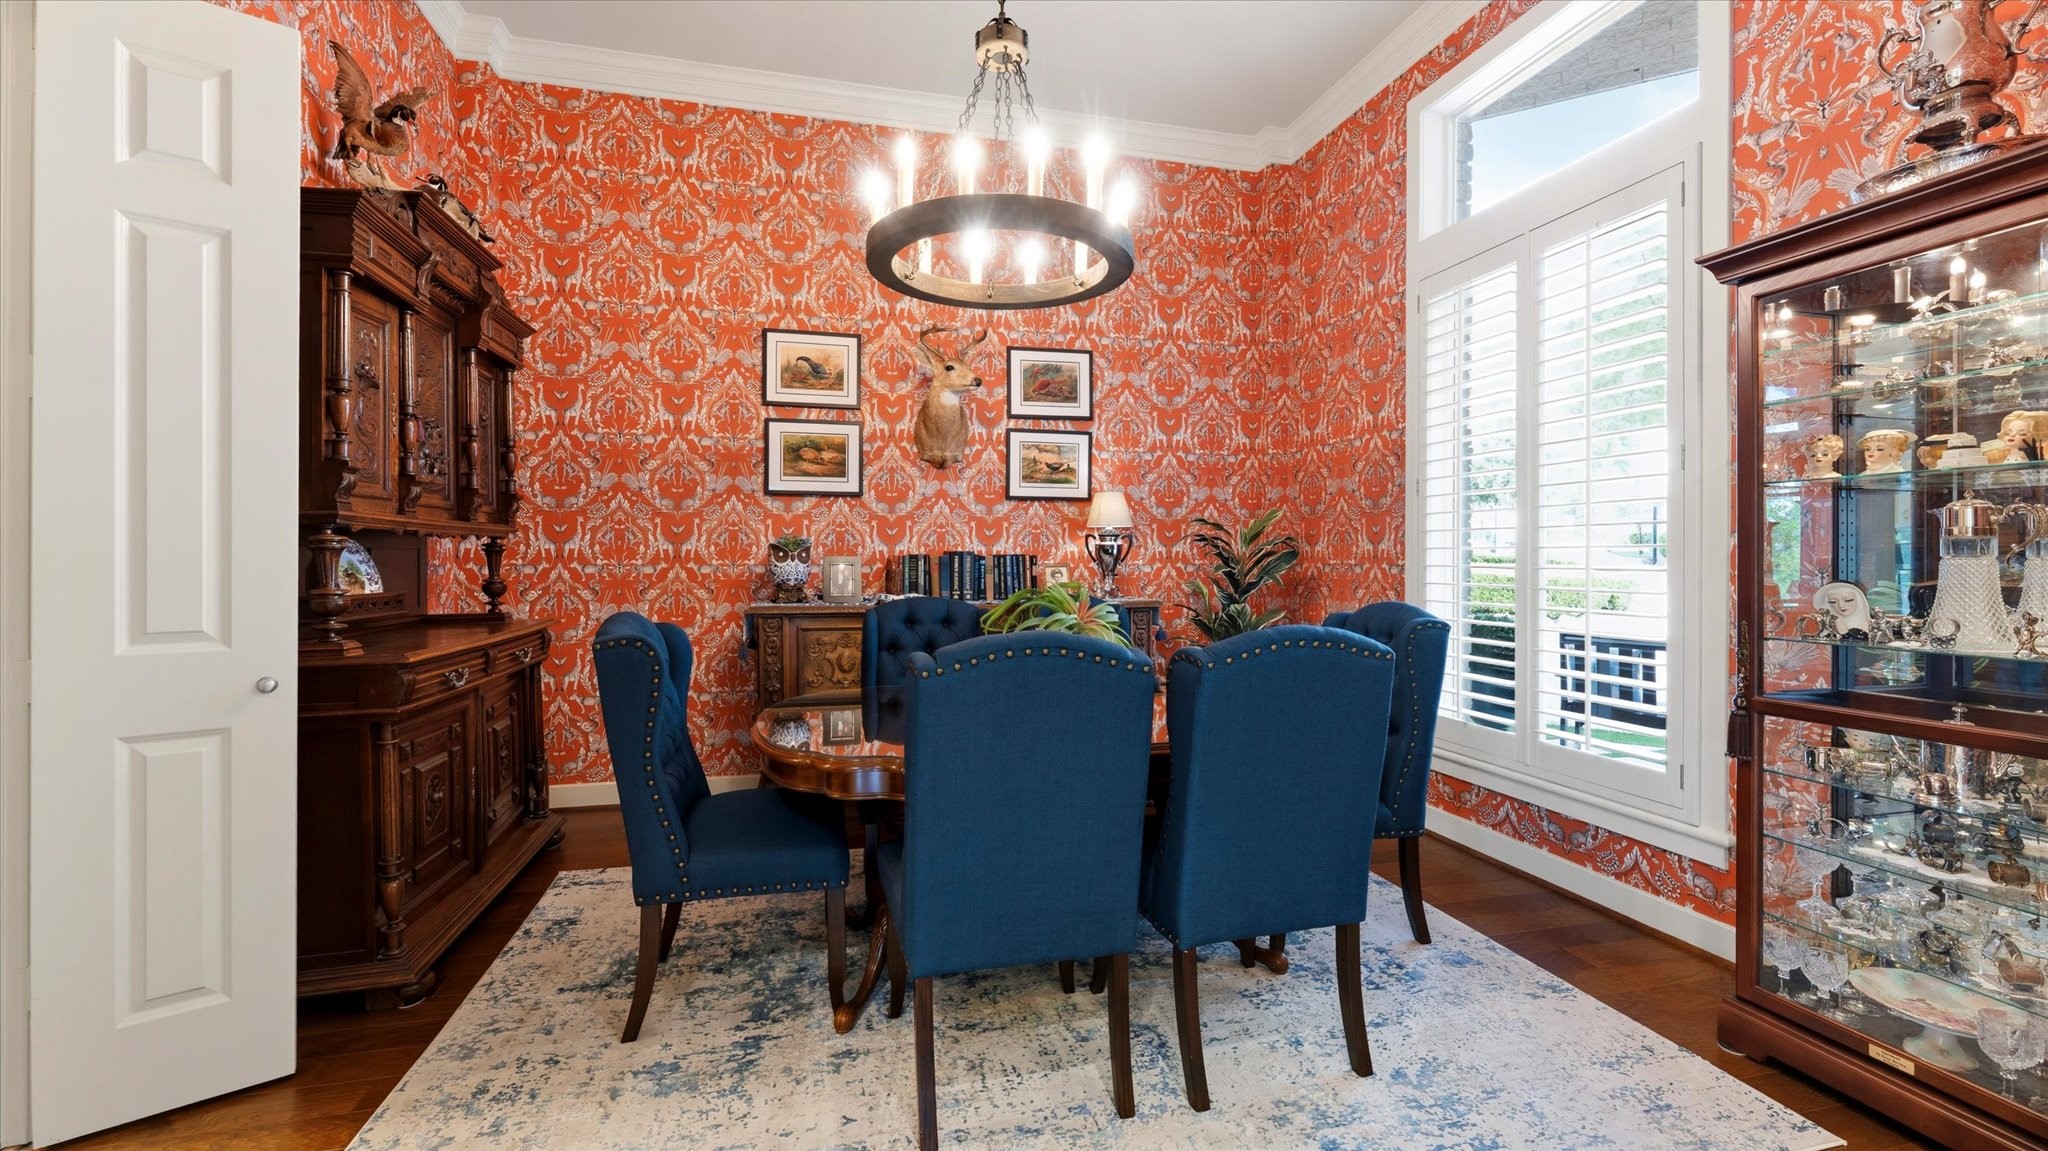
Entering the home, the dining room is to the right and has plantations shutters.
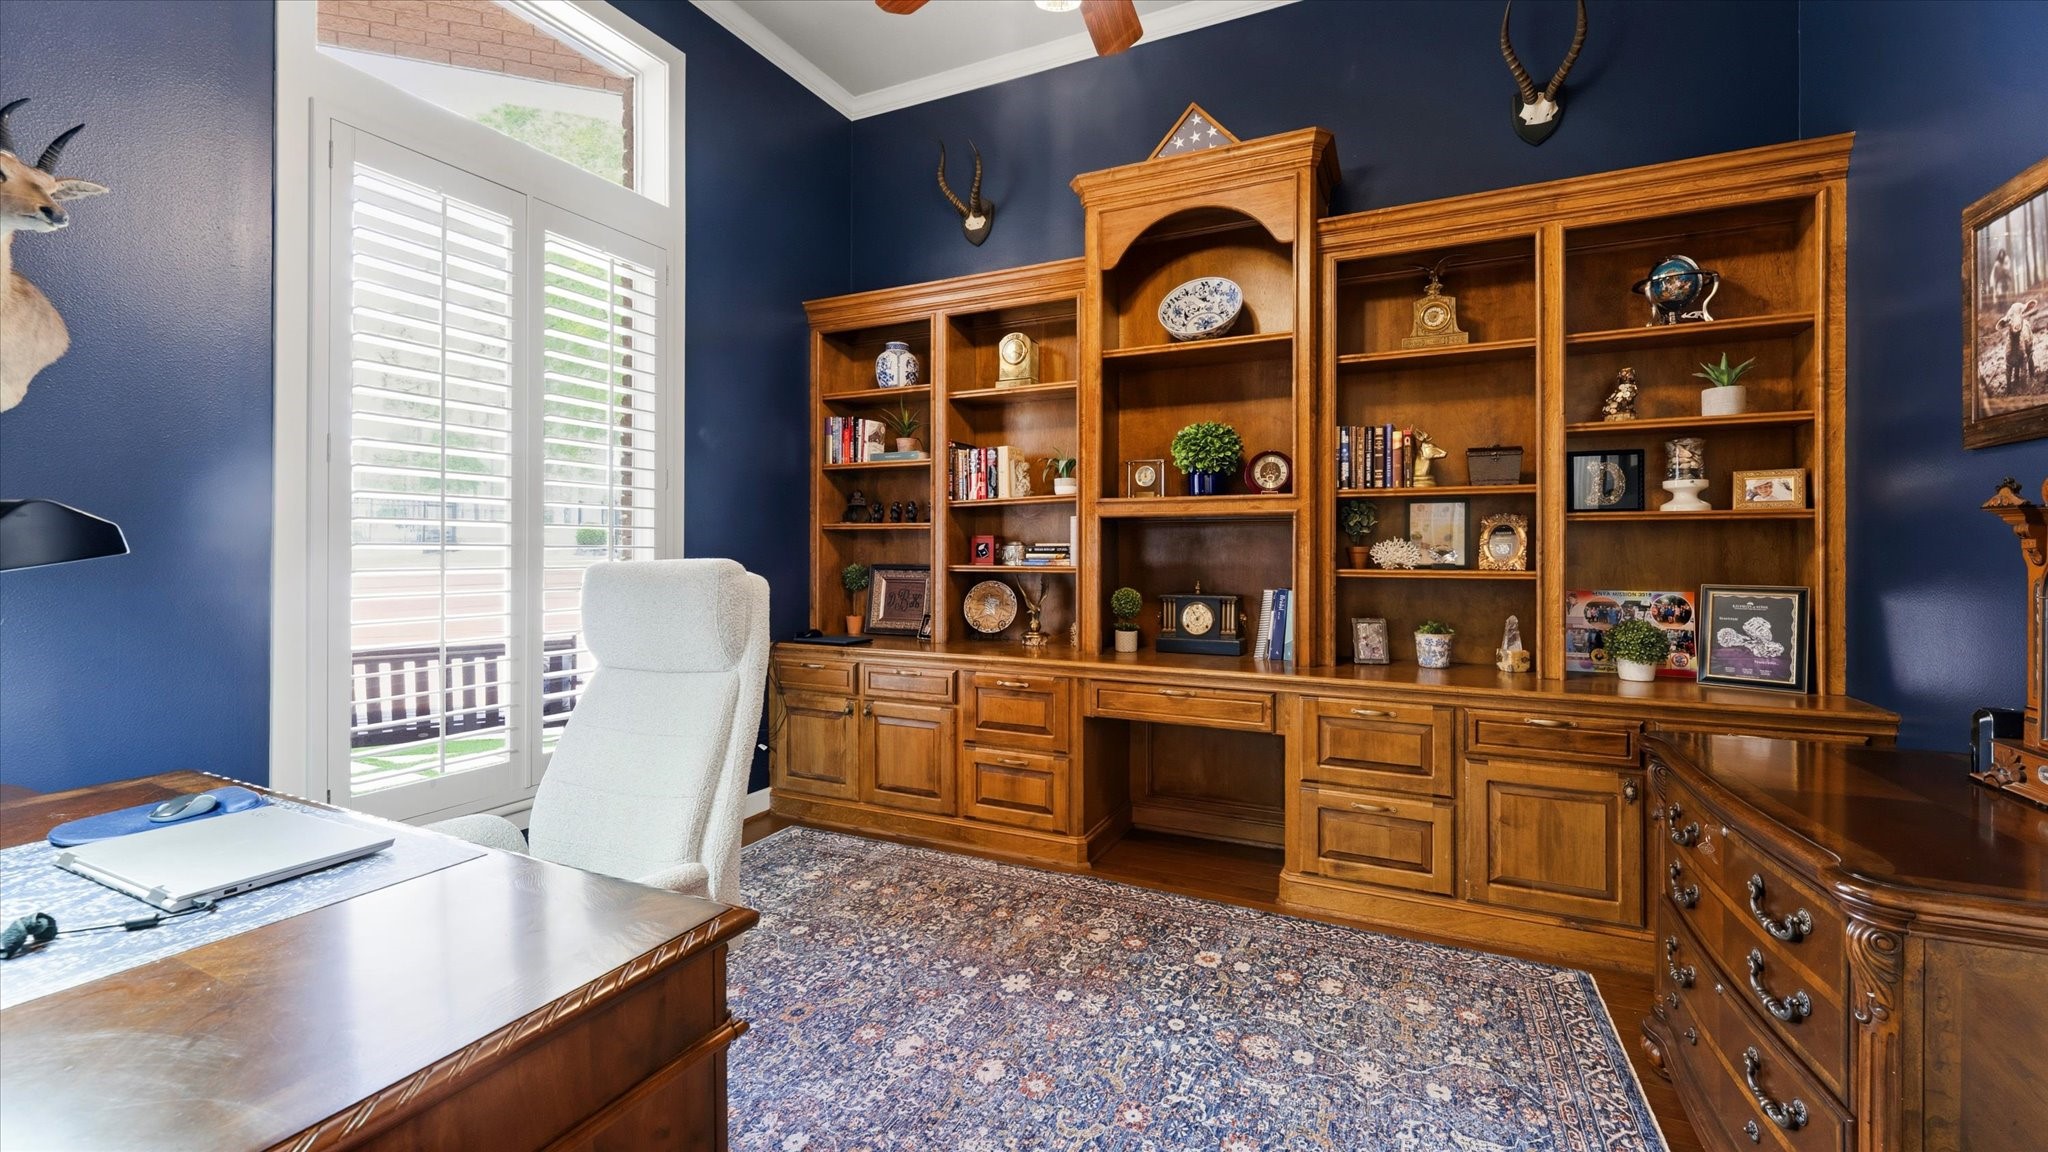
After entering the home, turning left, the home office is on the left. The office has built-in wood cabinets and a storage closet with shelves.
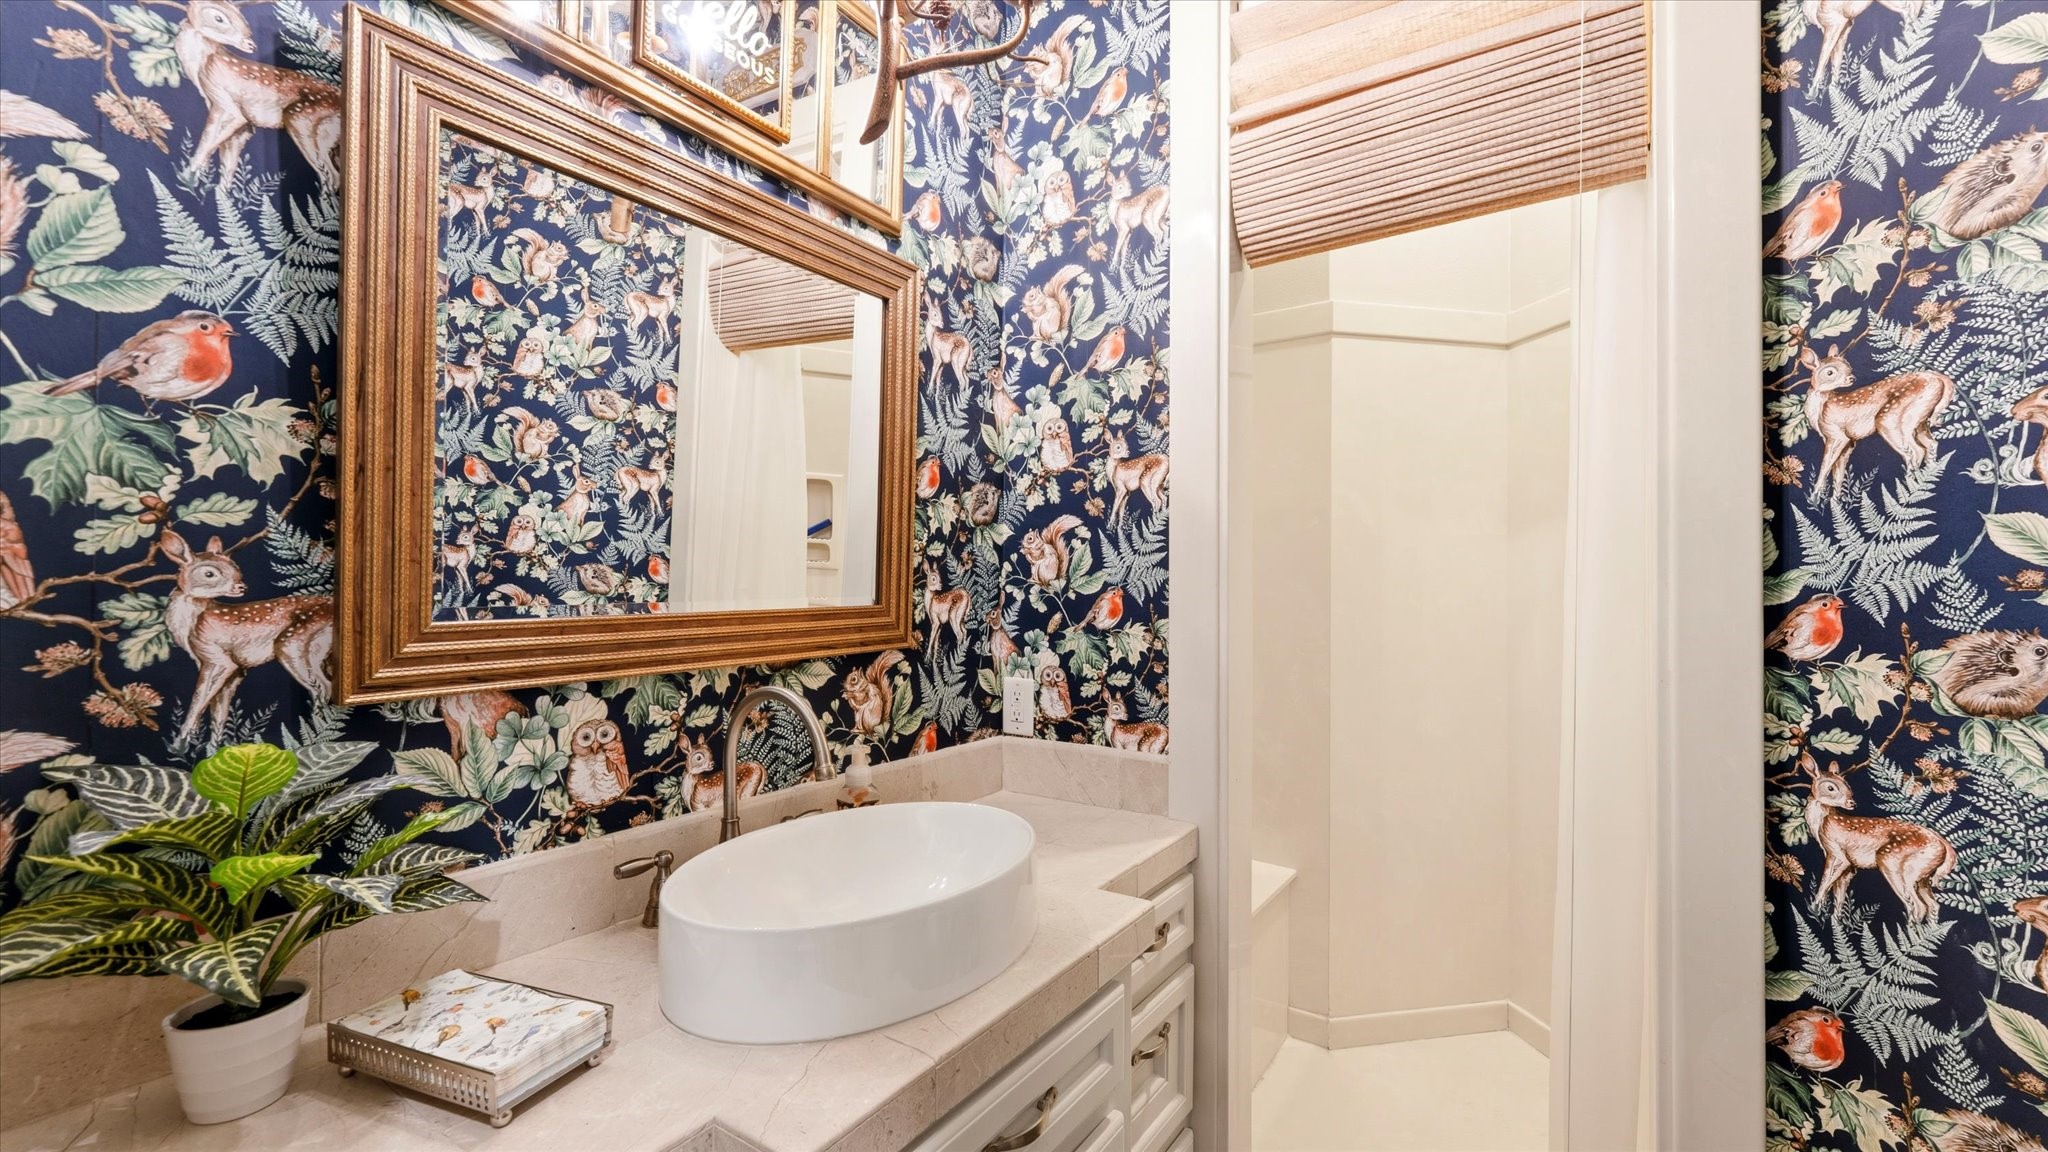
Full bathroom across from the office.
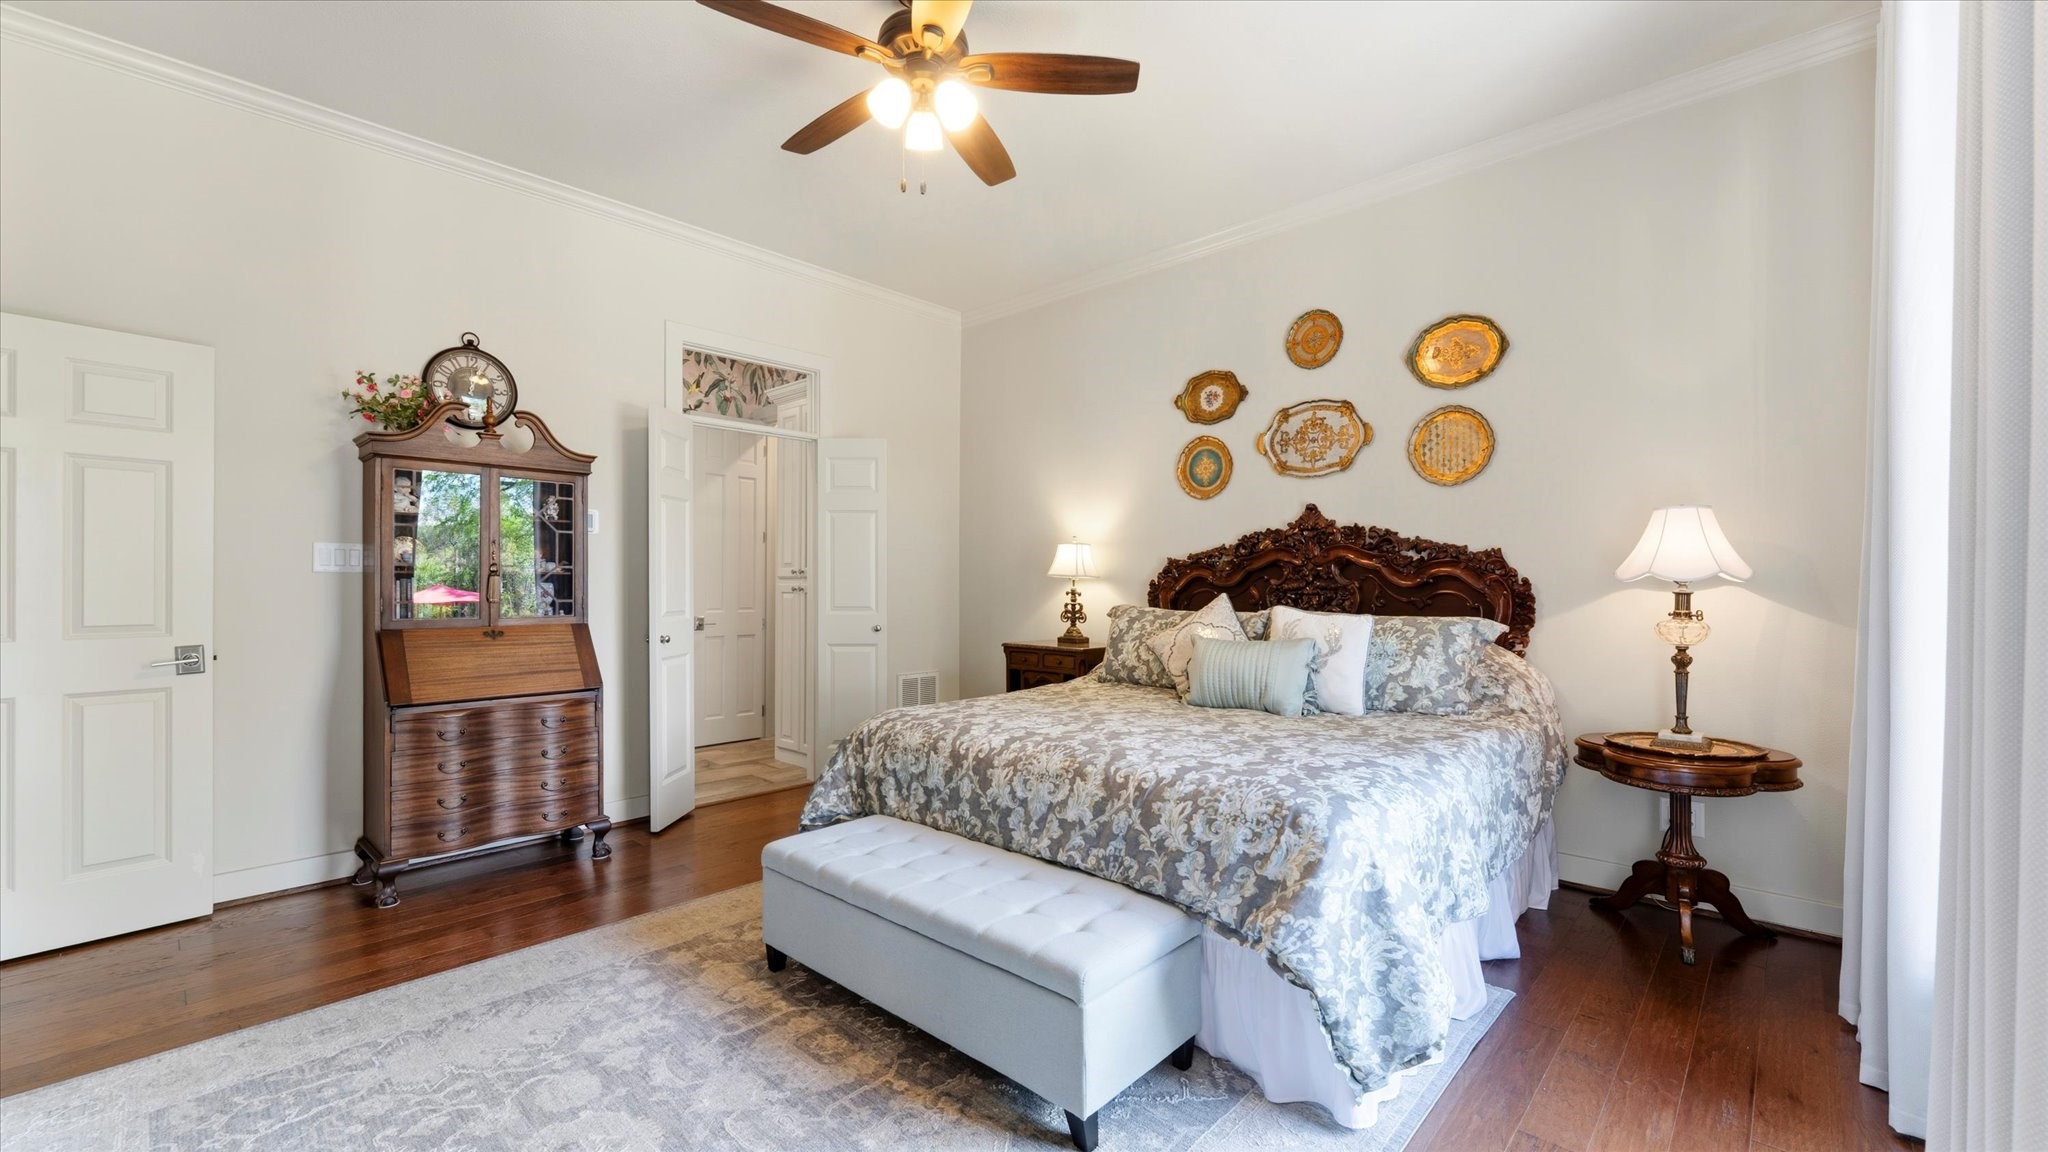
Past the home office is the primary bedroom which looks out onto the pool and pond. Beautiful draperies line the window. Primary bathroom is on the left.
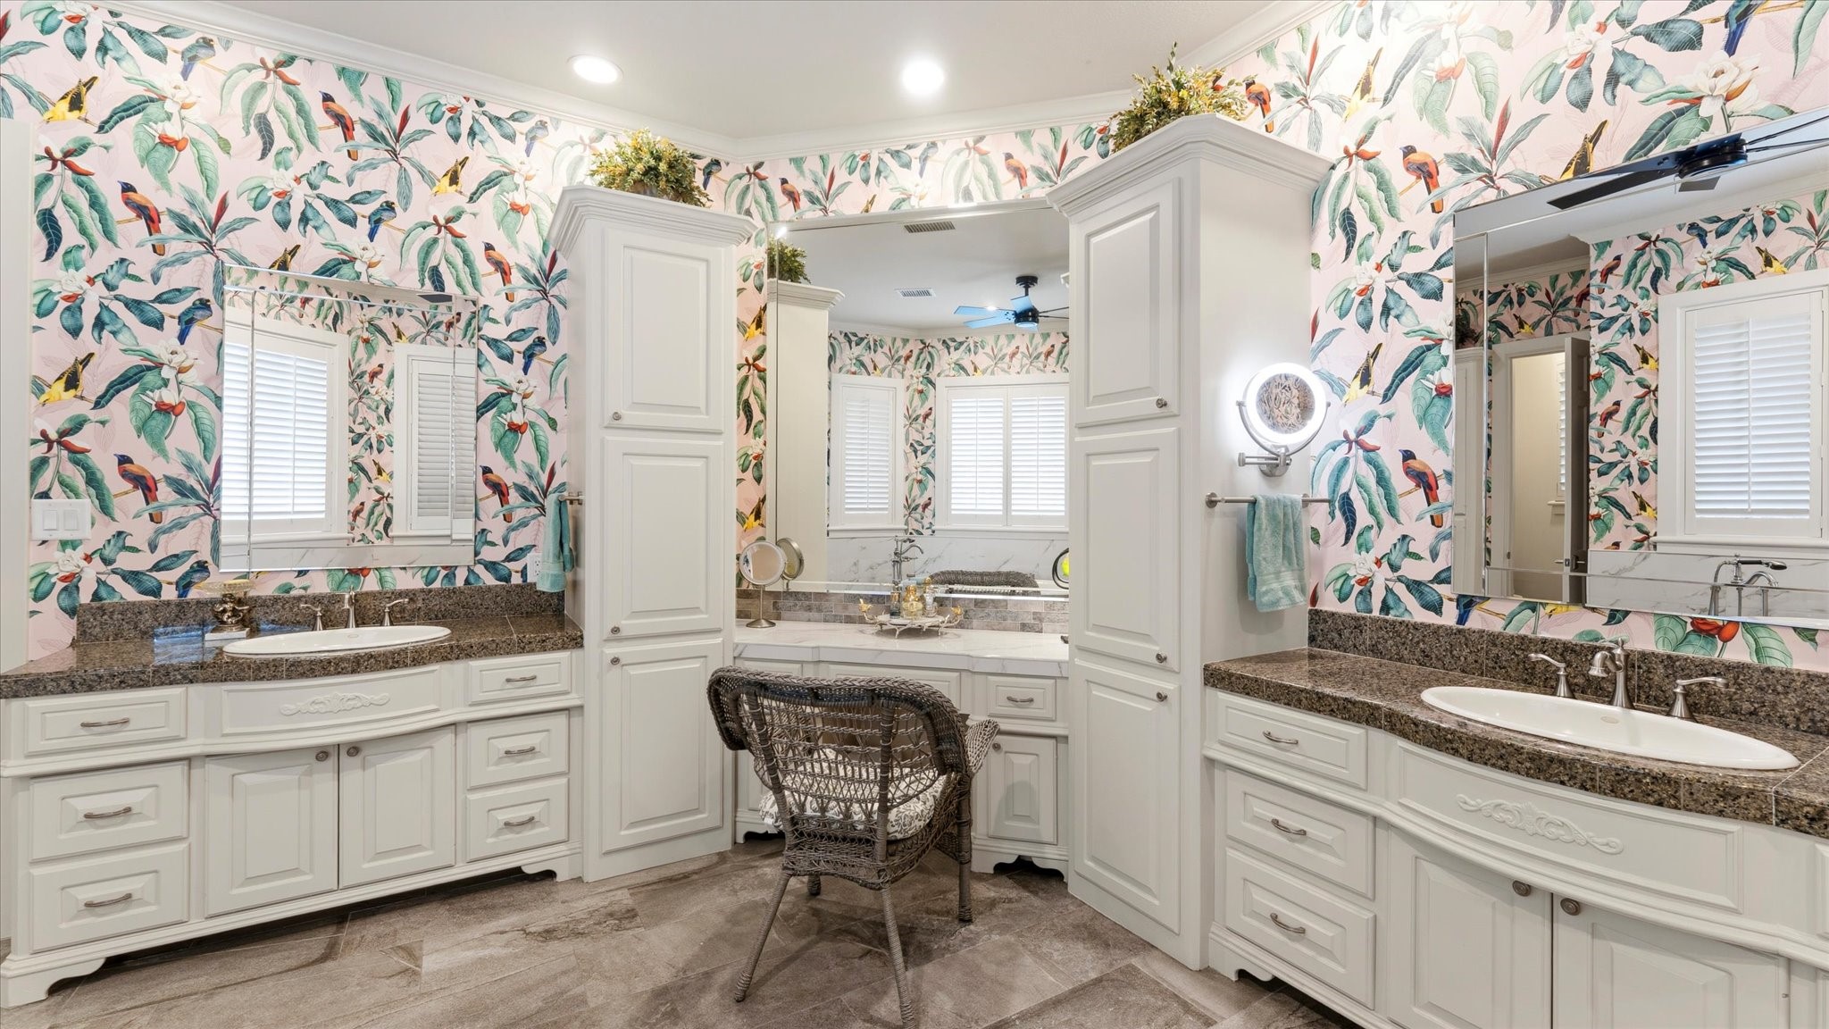
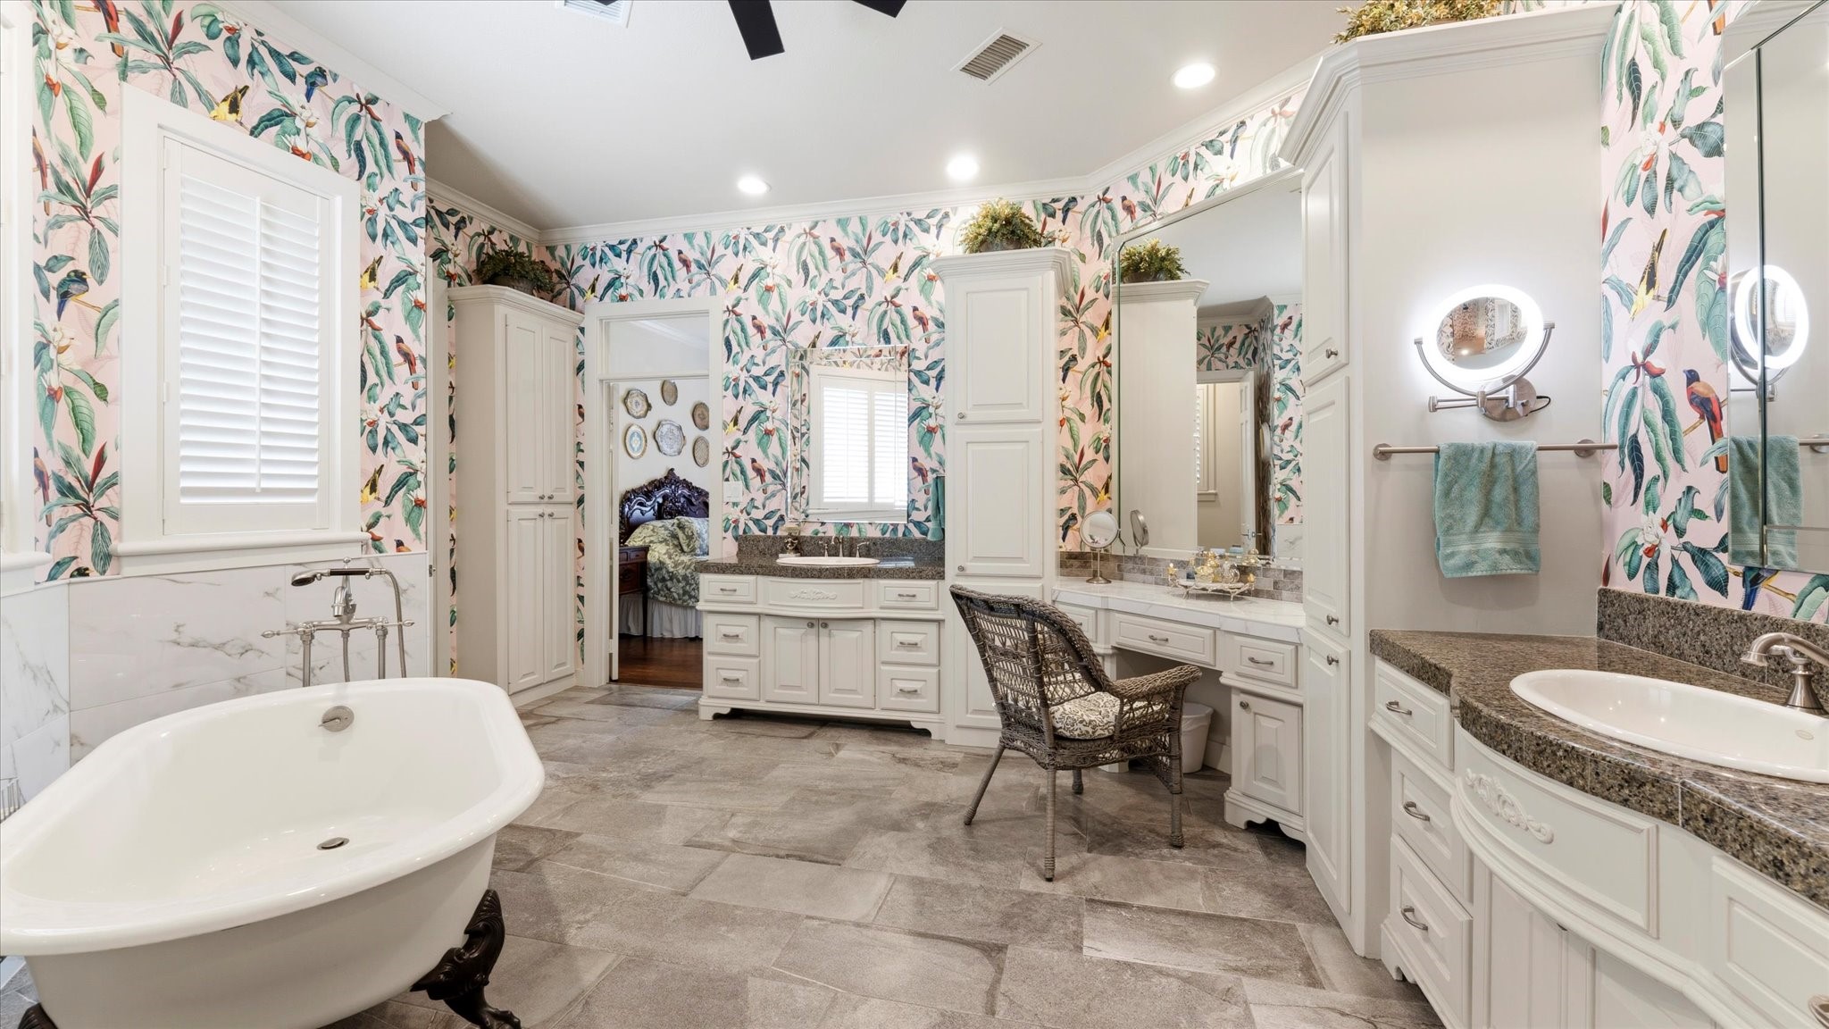
Newly remodeled primary bathroom suite with separate lavatories and vanity.
Separate, free standing claw foot soaking tub for the primary bathroom.
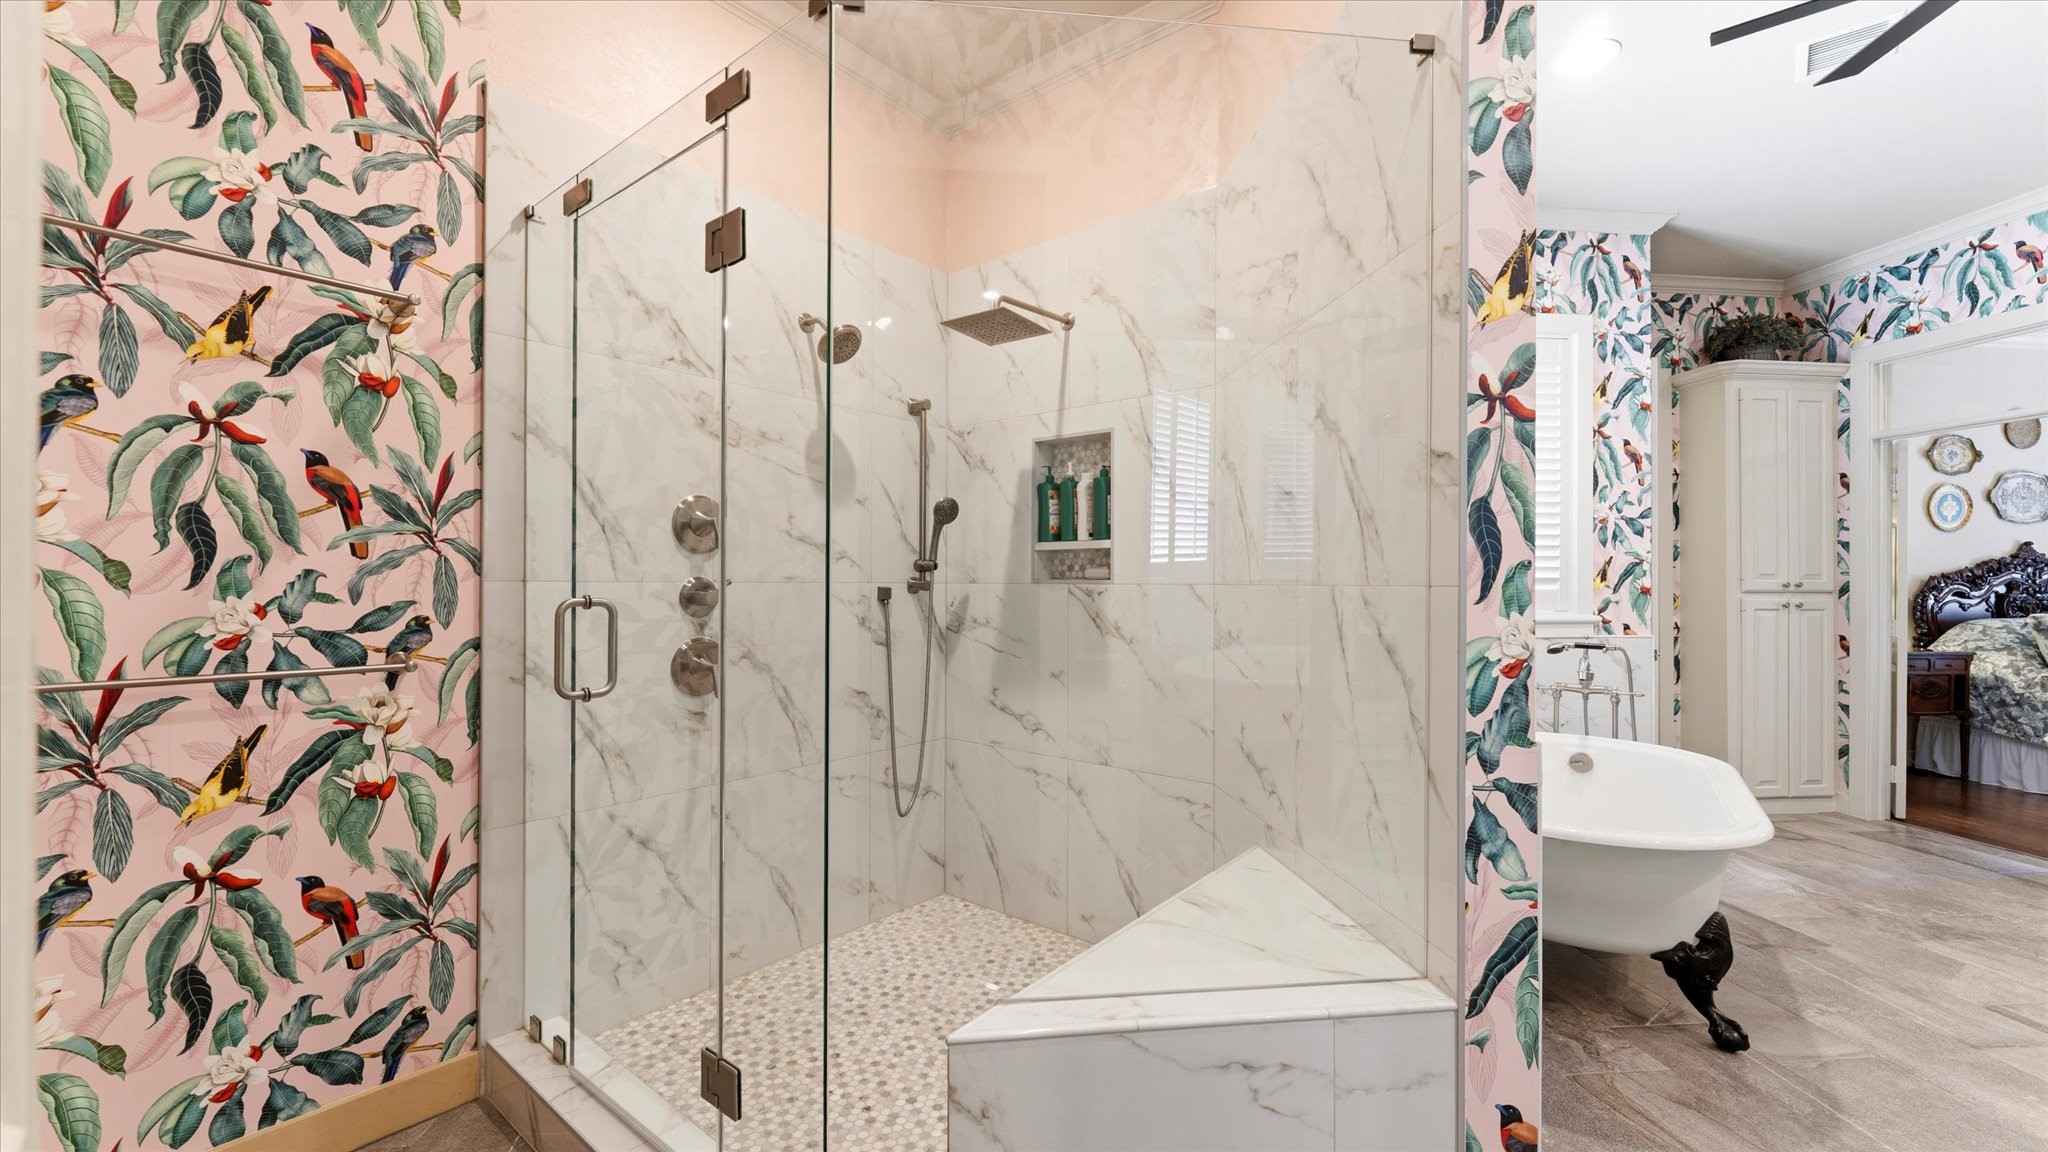
Separate shower for the primary bathroom. Both handheld and rain head options.
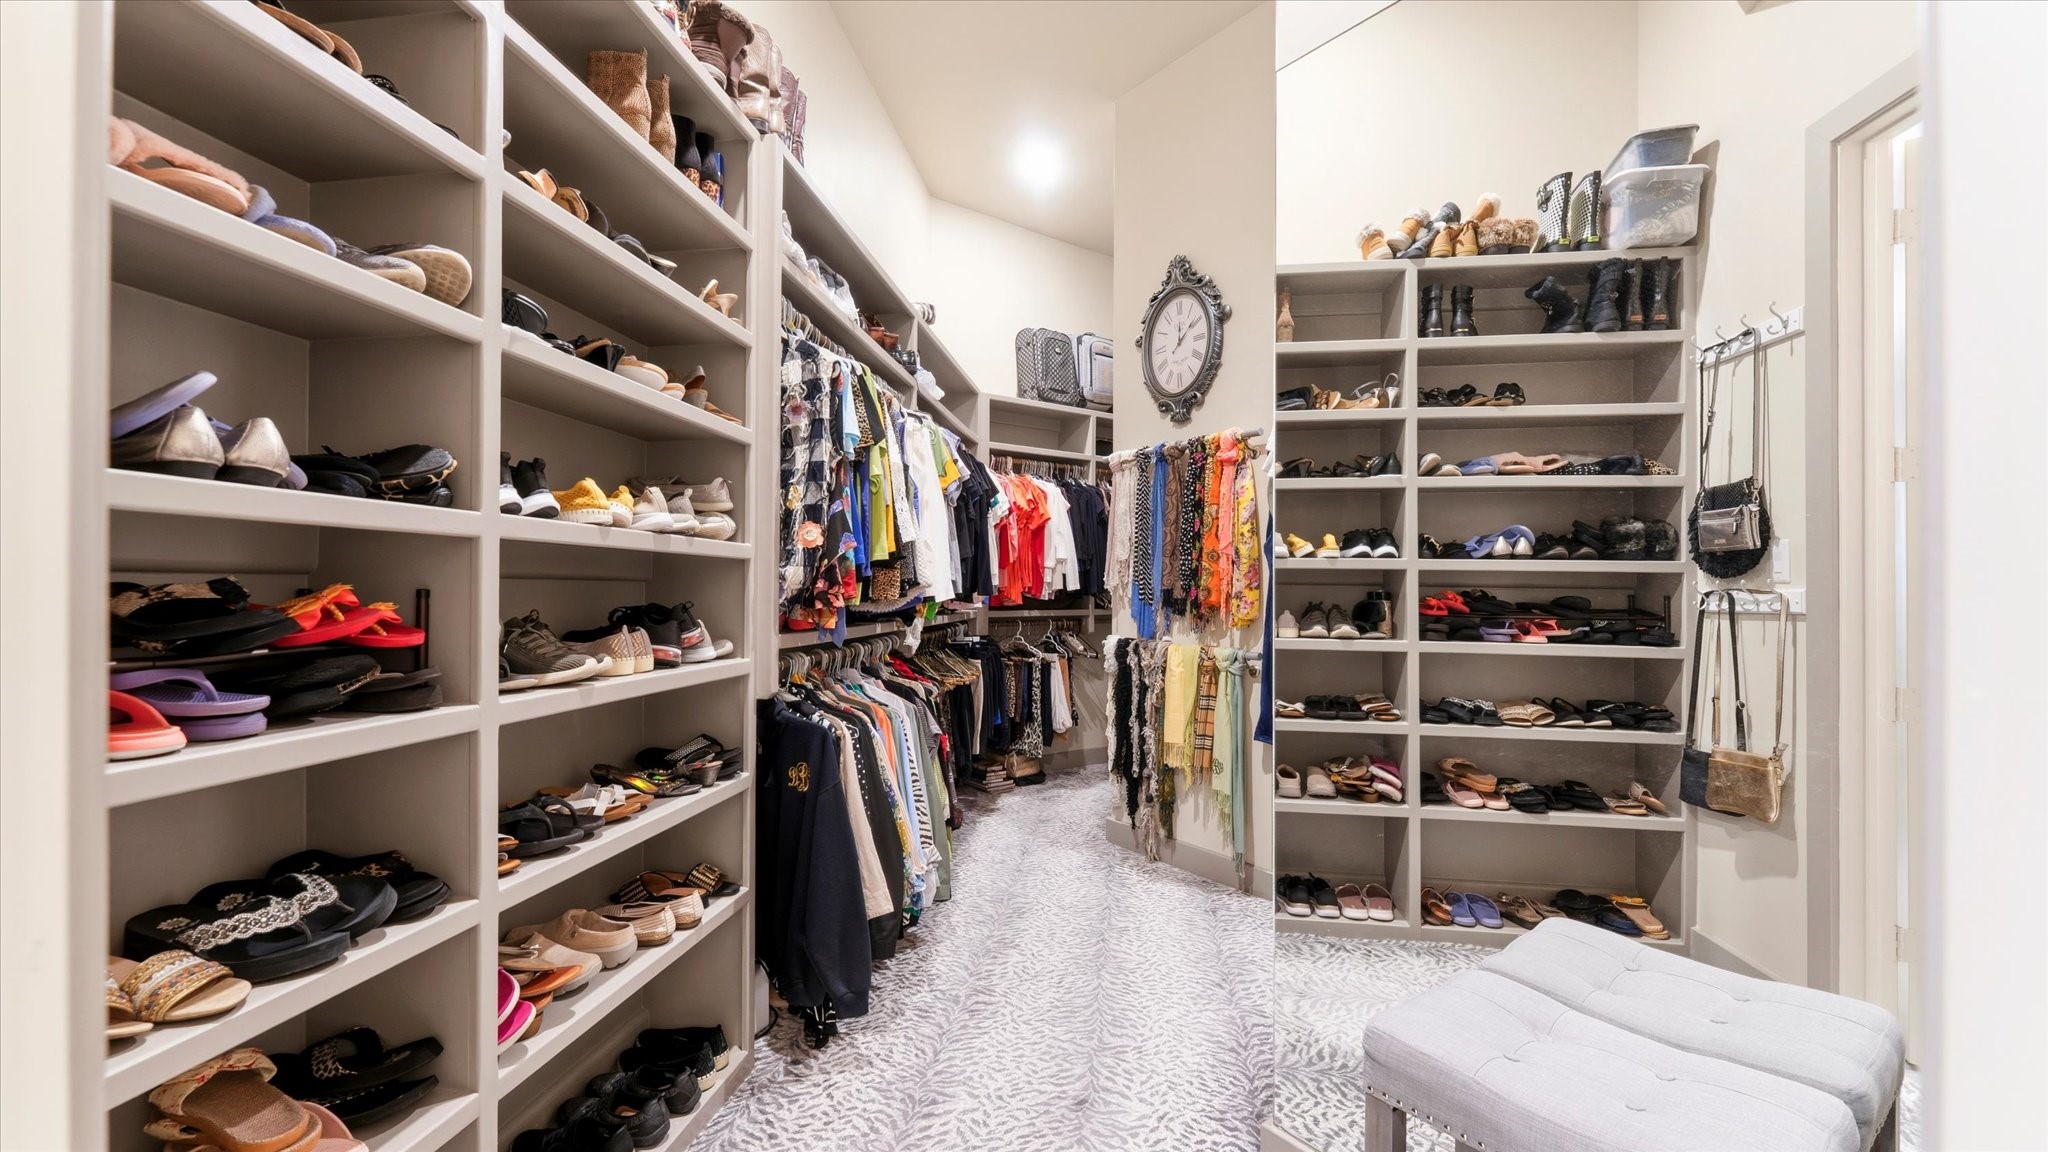
Large walk-in primary closet with 87' x 57' mirror on right.
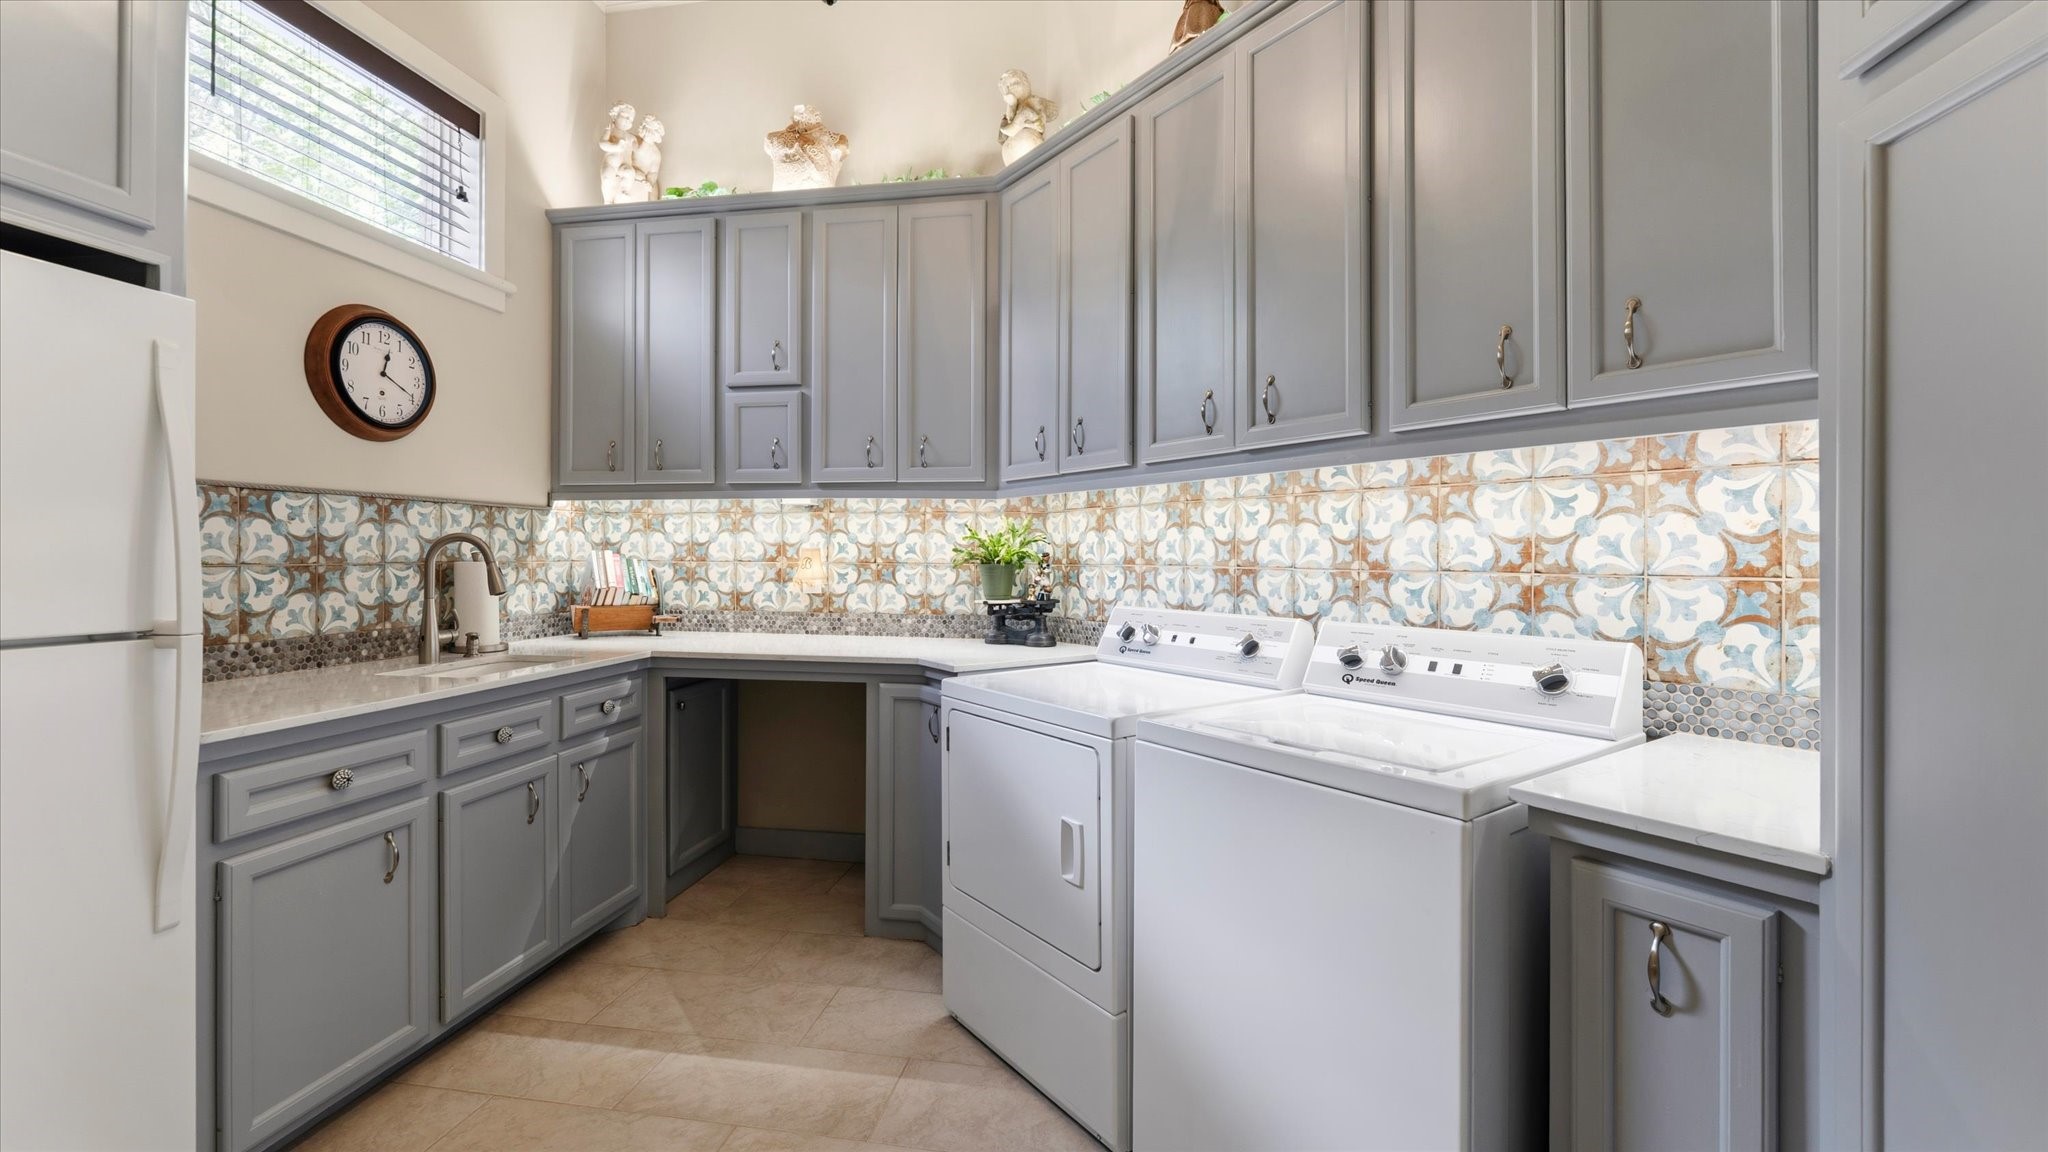
From the living room, turn right after the kitchen into a hallway. The bright laundry room with natural light is on the far right. The cabinets are a beautiful blue. The backsplash is a must see! Lots of storage in this room. This room holds an extra refrigerator. This room is so beautiful, and the picture does not reflect the beauty.
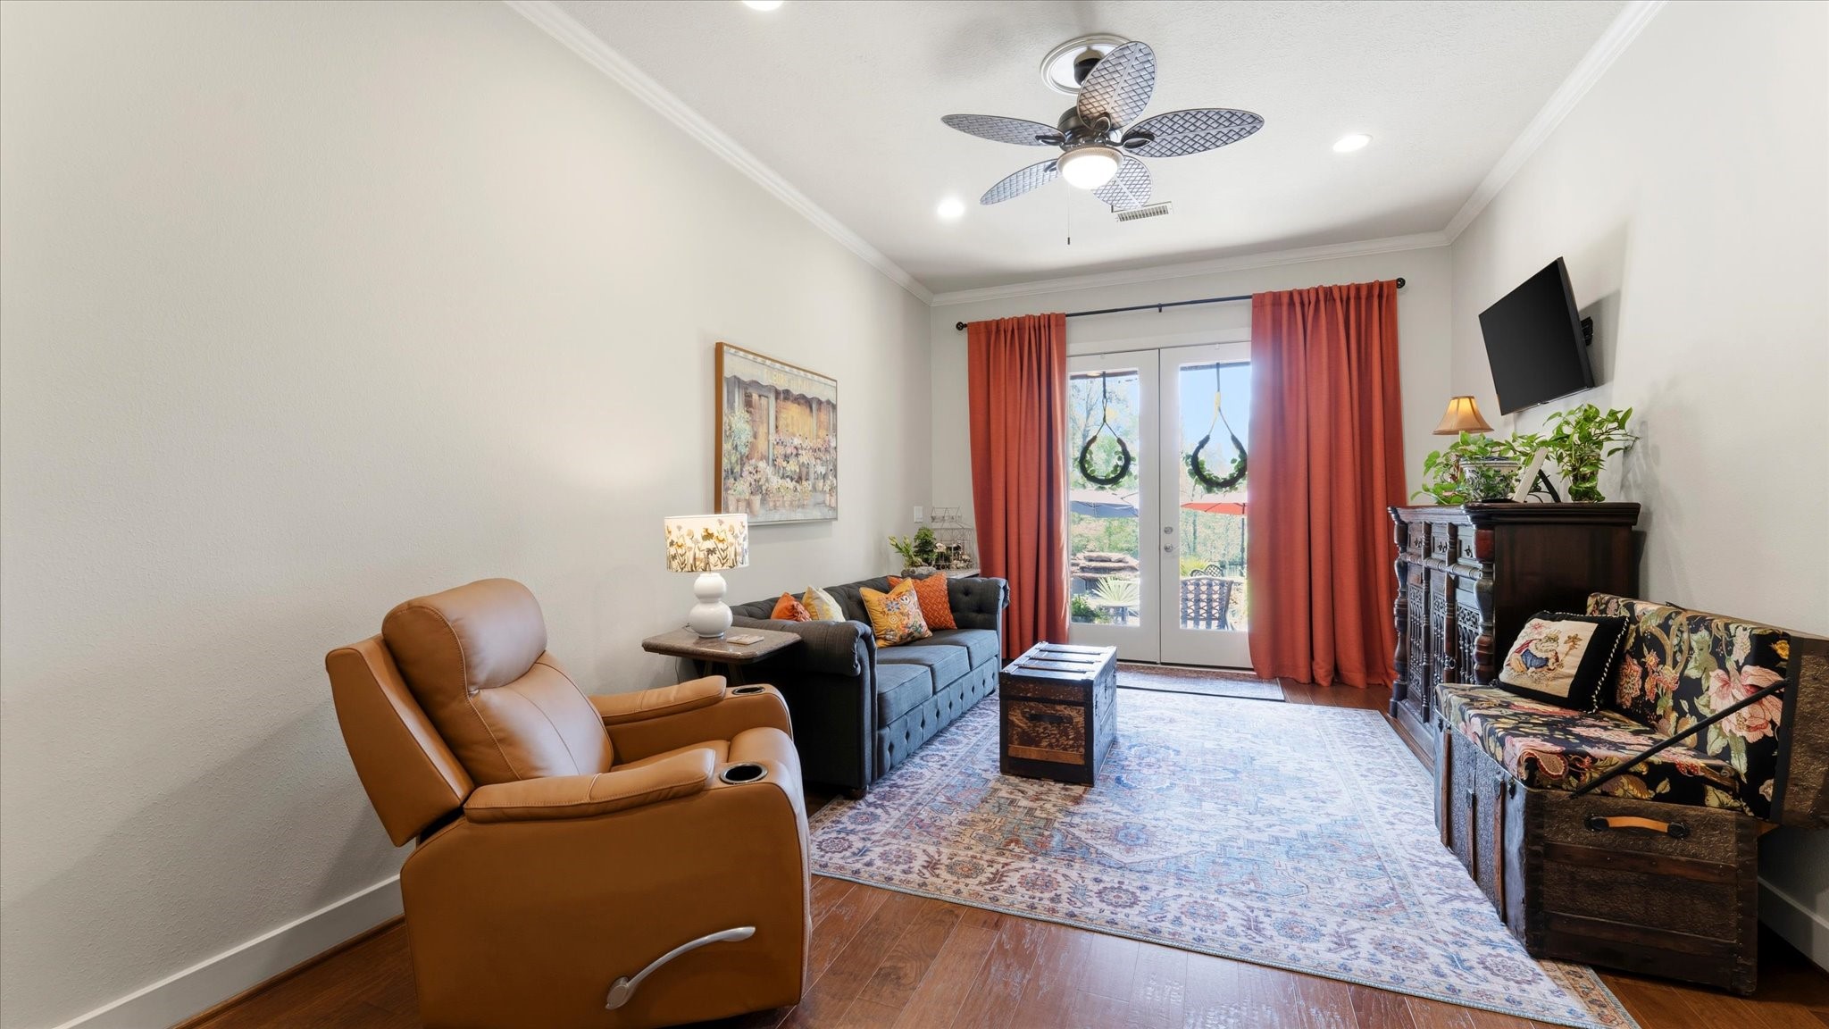
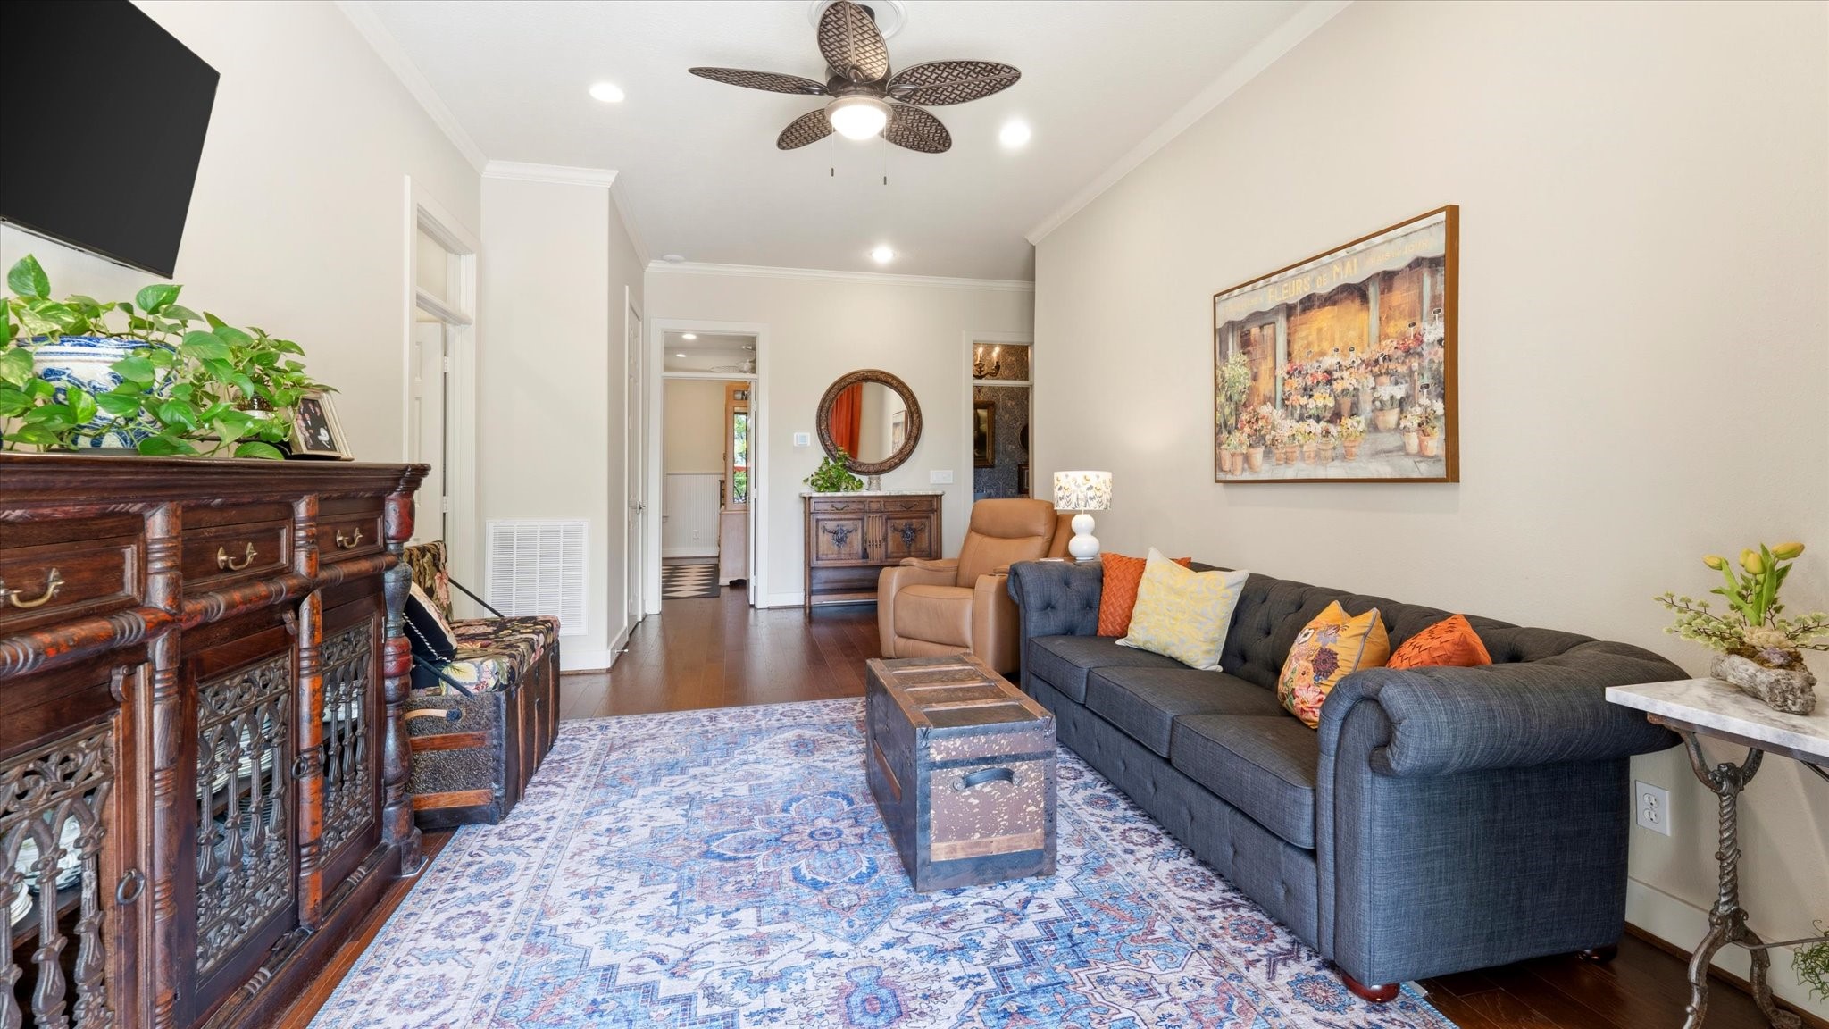
There is a hallway in the home leading to a guest suite area. This is the sitting room with french doors that go out into the pool area.
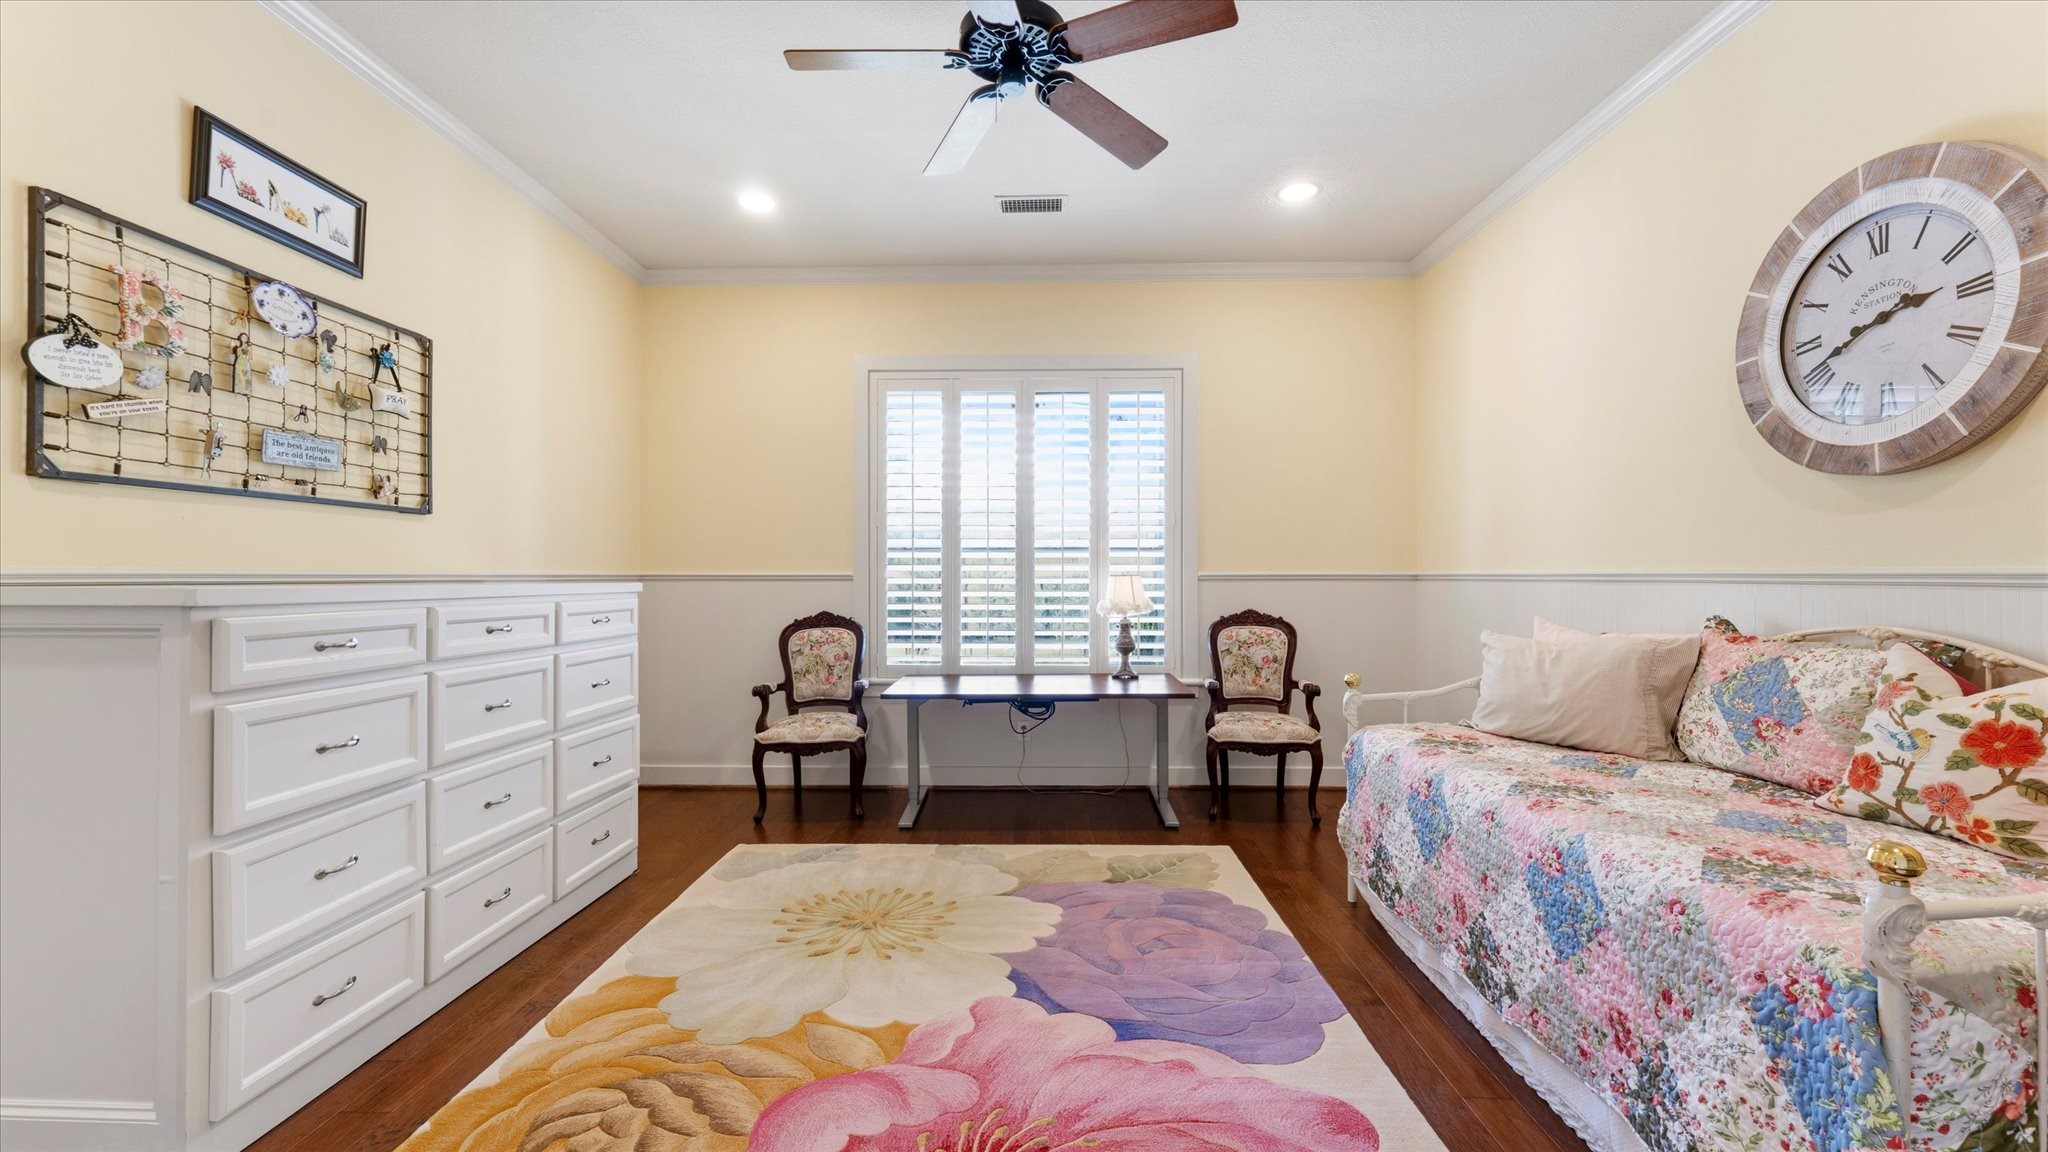
Guest suite sitting area.
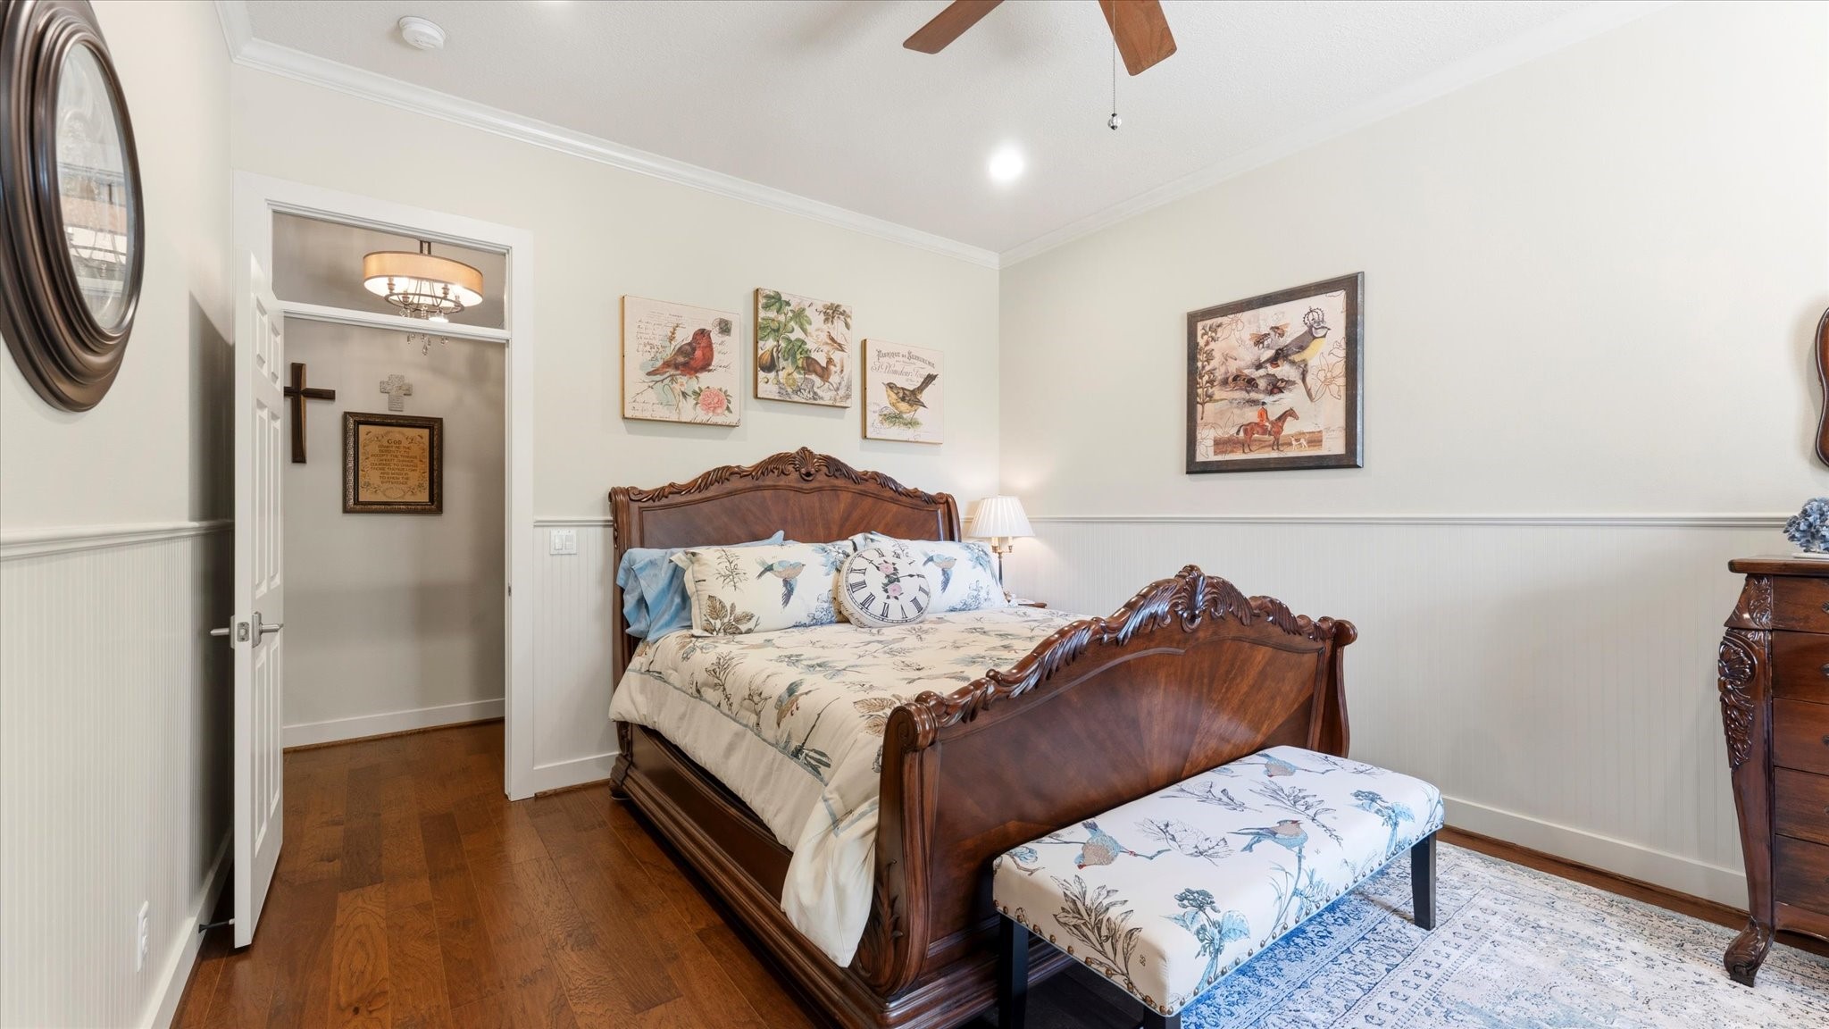
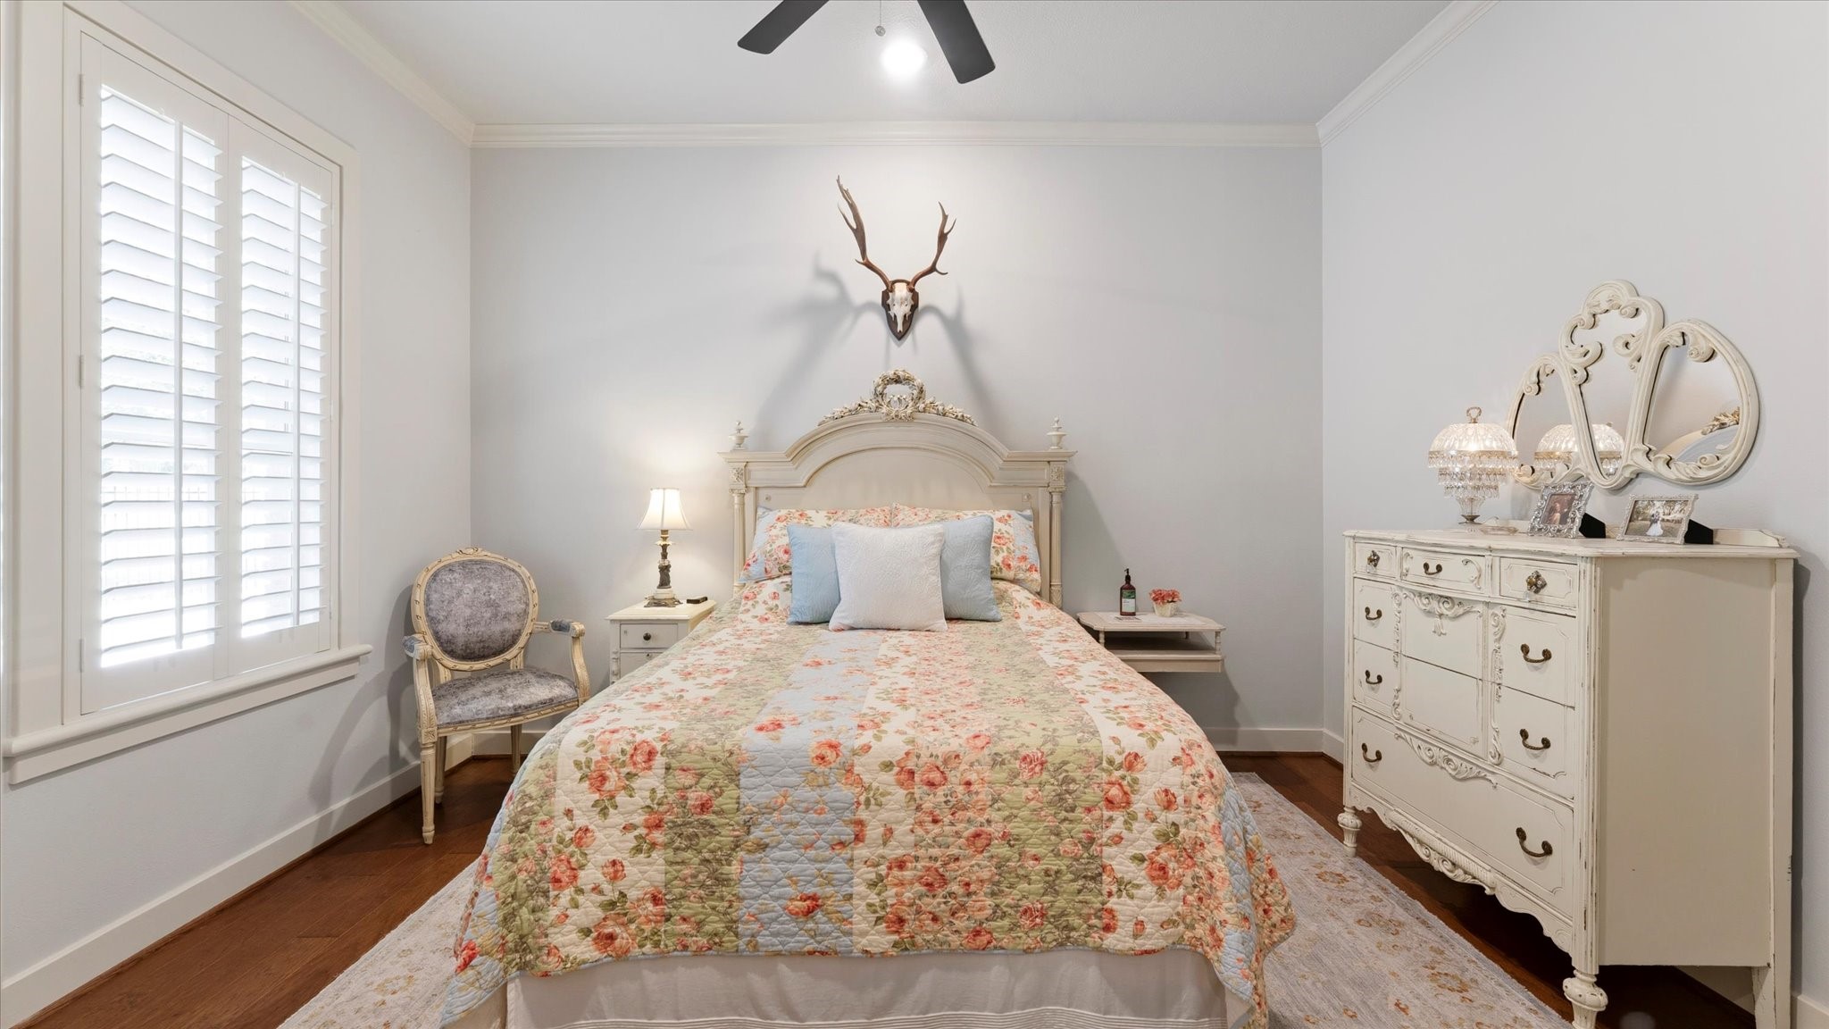
First bedroom in the guest suite area. Bathroom attached is a full bathroom.
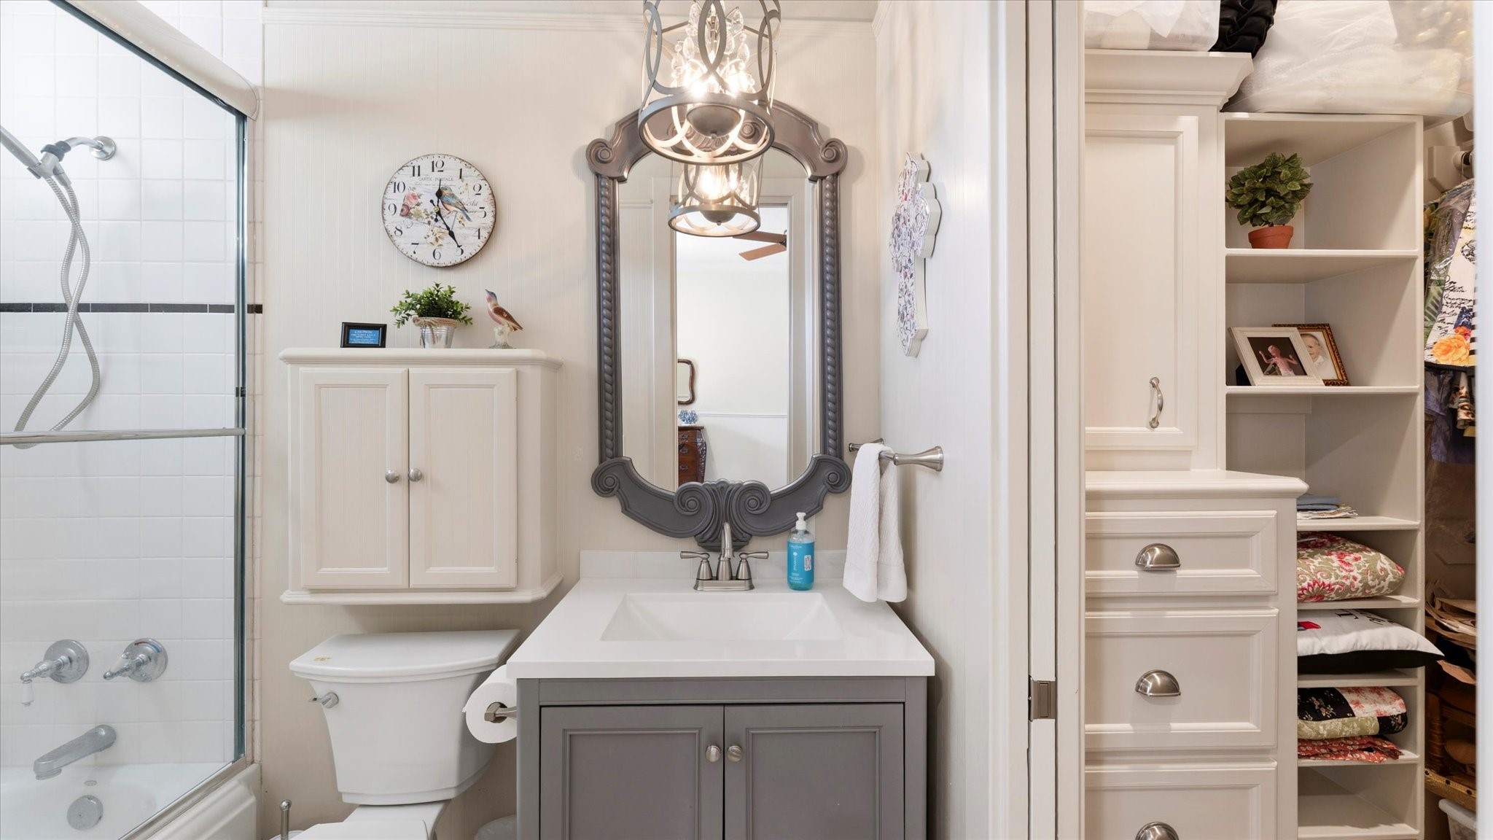
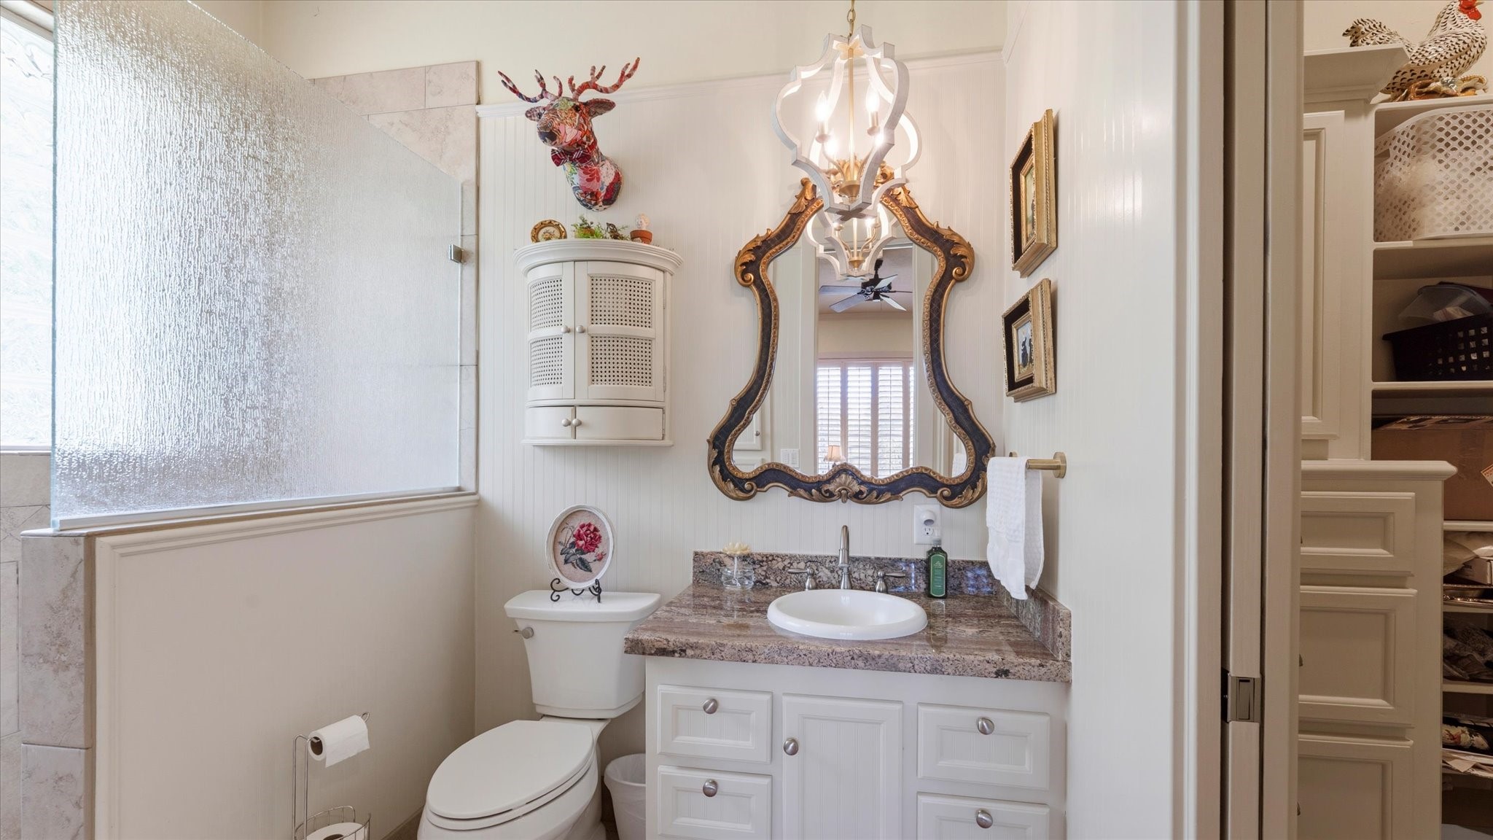
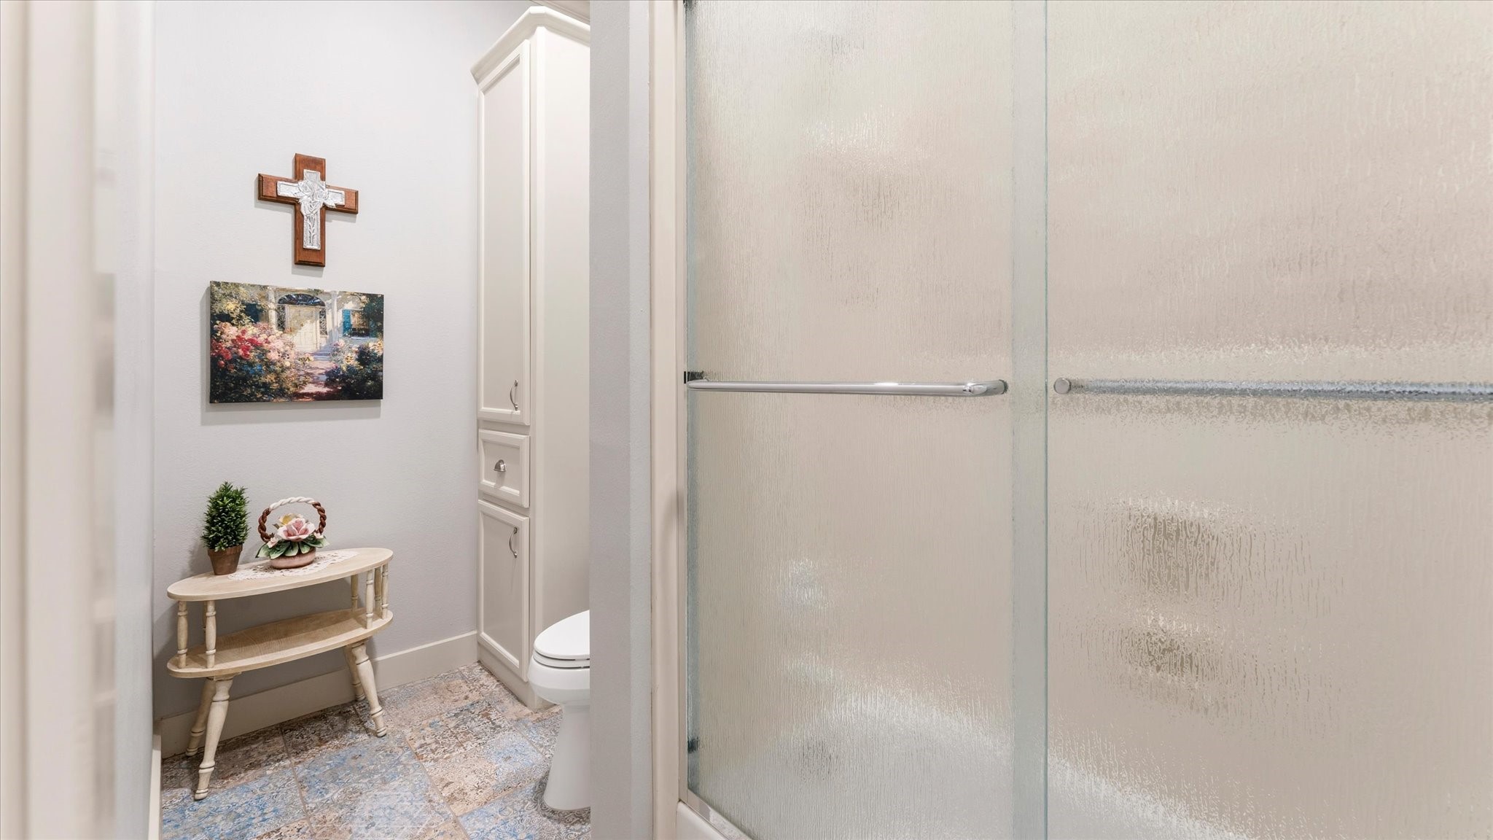
Full bathroom attached to the first bedroom in the guest suite area.
Second bedroom in the guest suite area. All bedrooms have large closets.
Full bathroom attached to the second bedroom in the guest suite area.
Third bedroom in the guest suite area.
Bathroom for the third bathroom in the guest area.
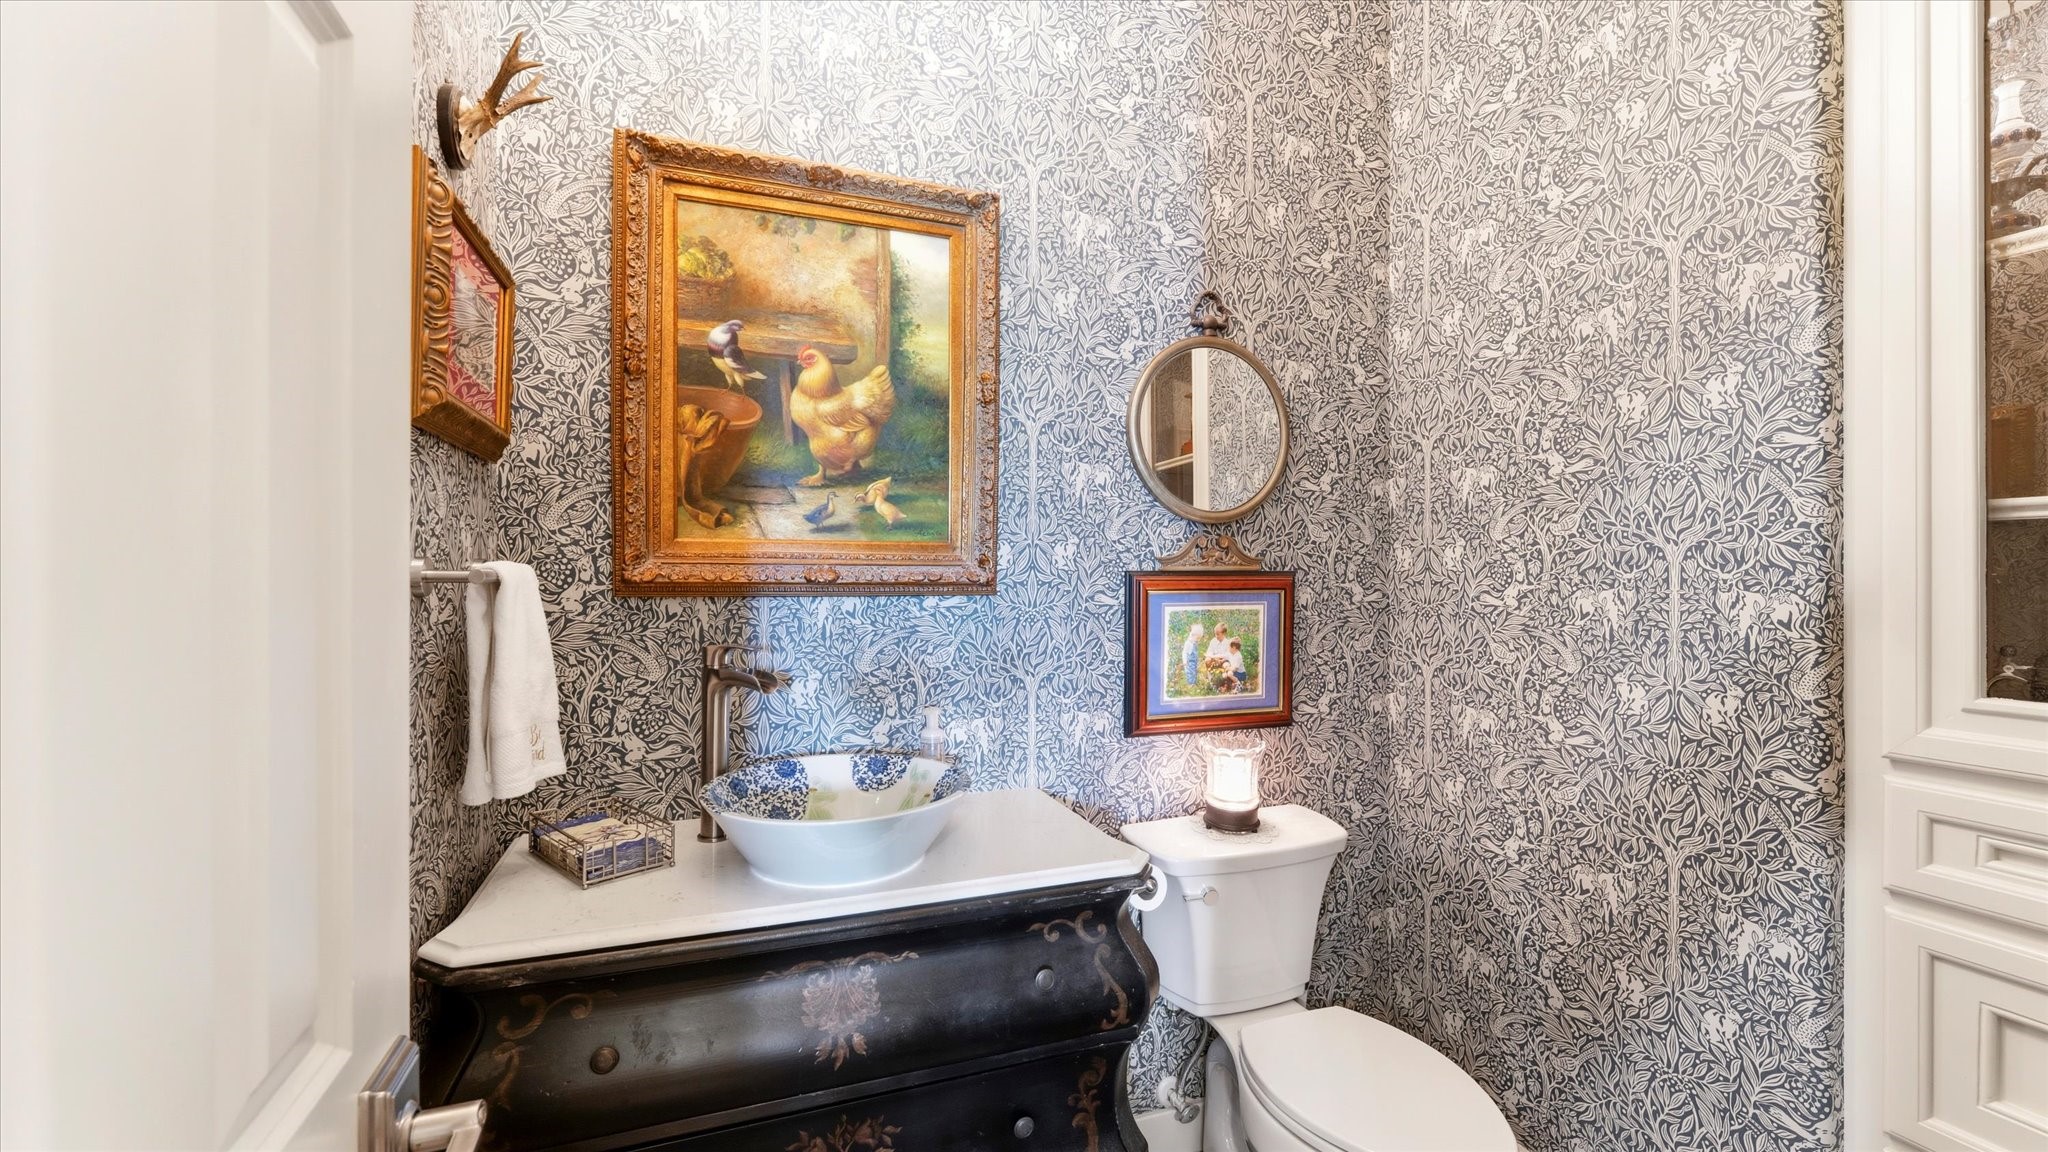
The half bath in the guest suite area.
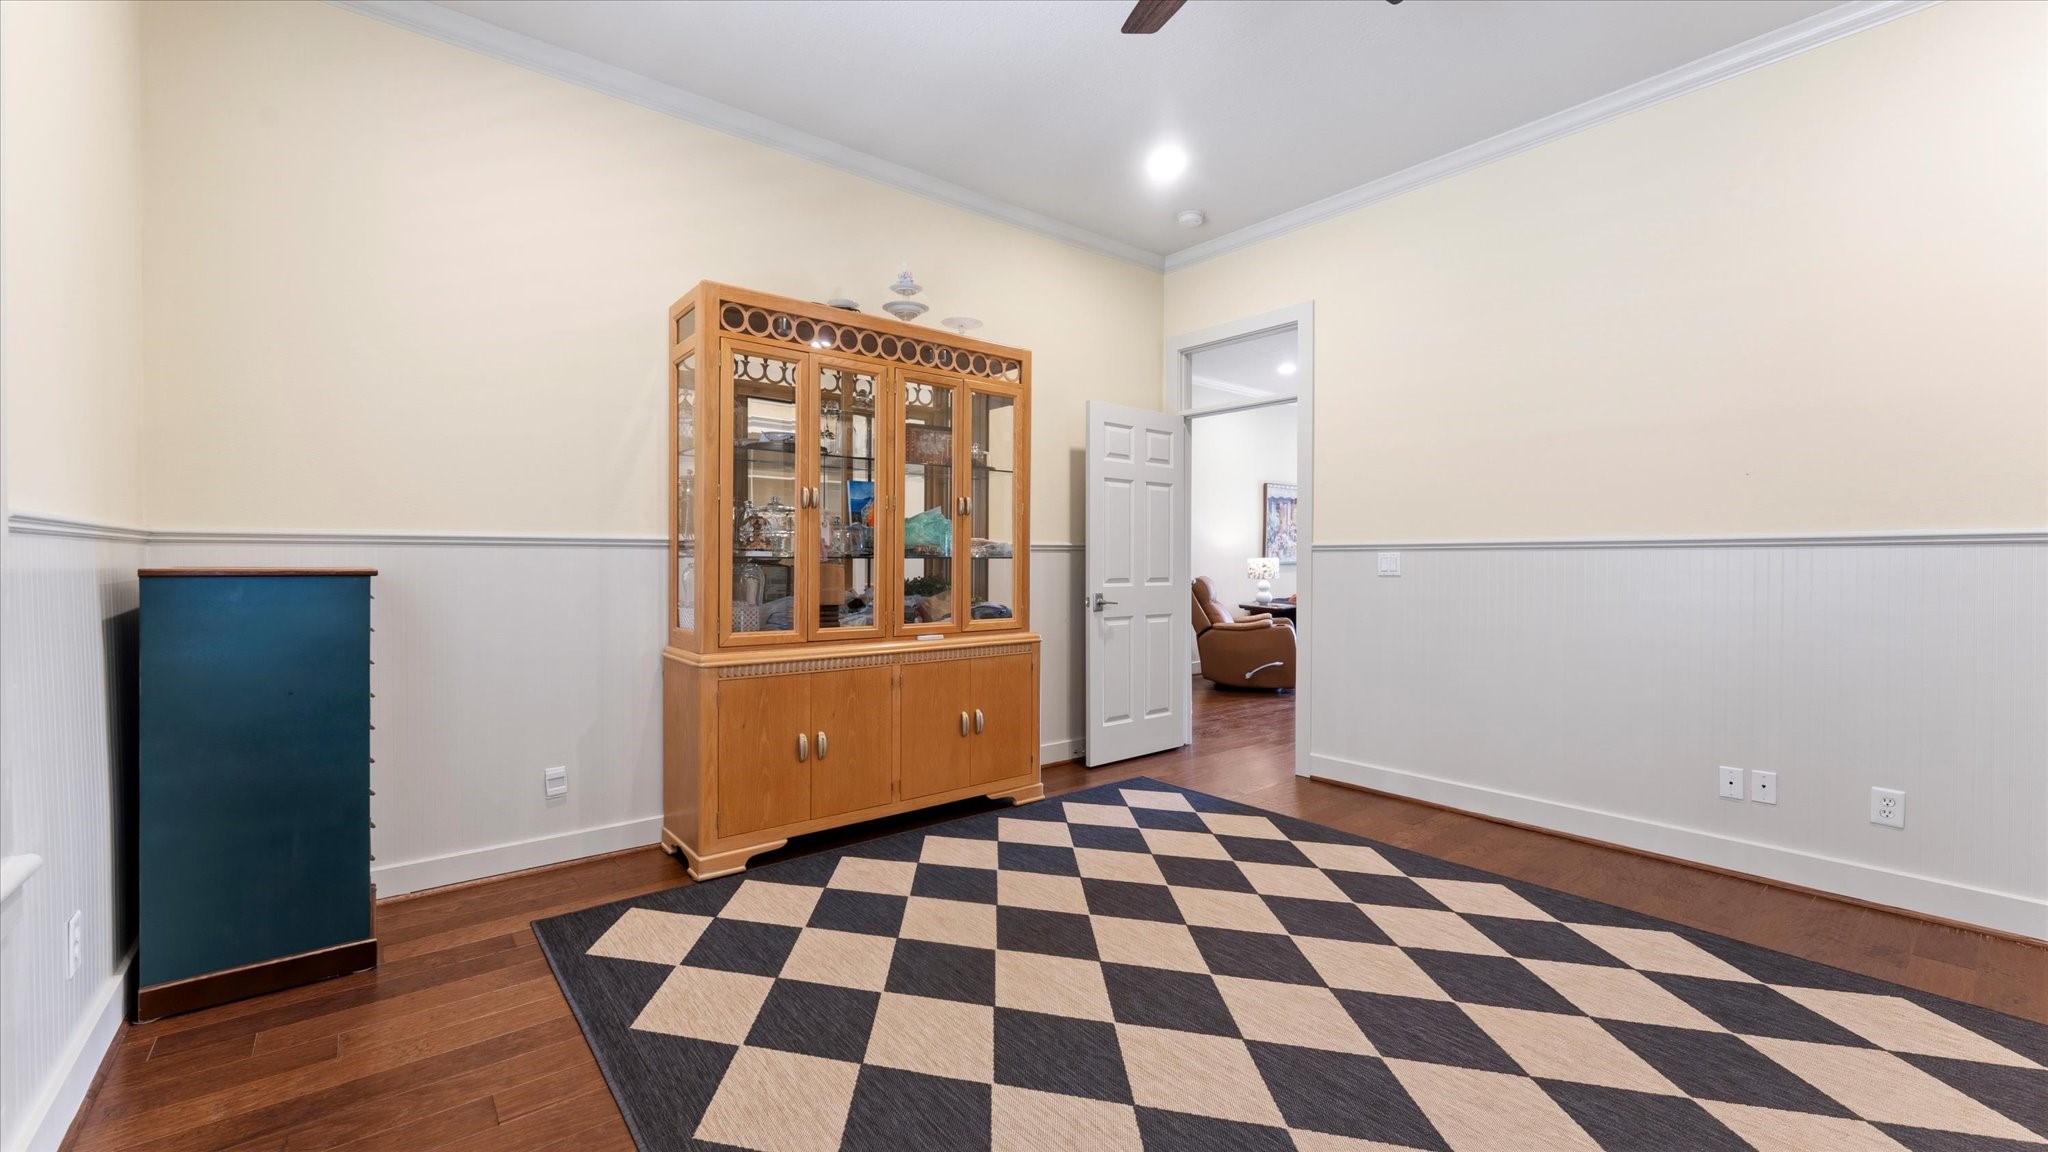
Fourth bedroom located in a hallway leading to the utility room and upstairs gameroom.
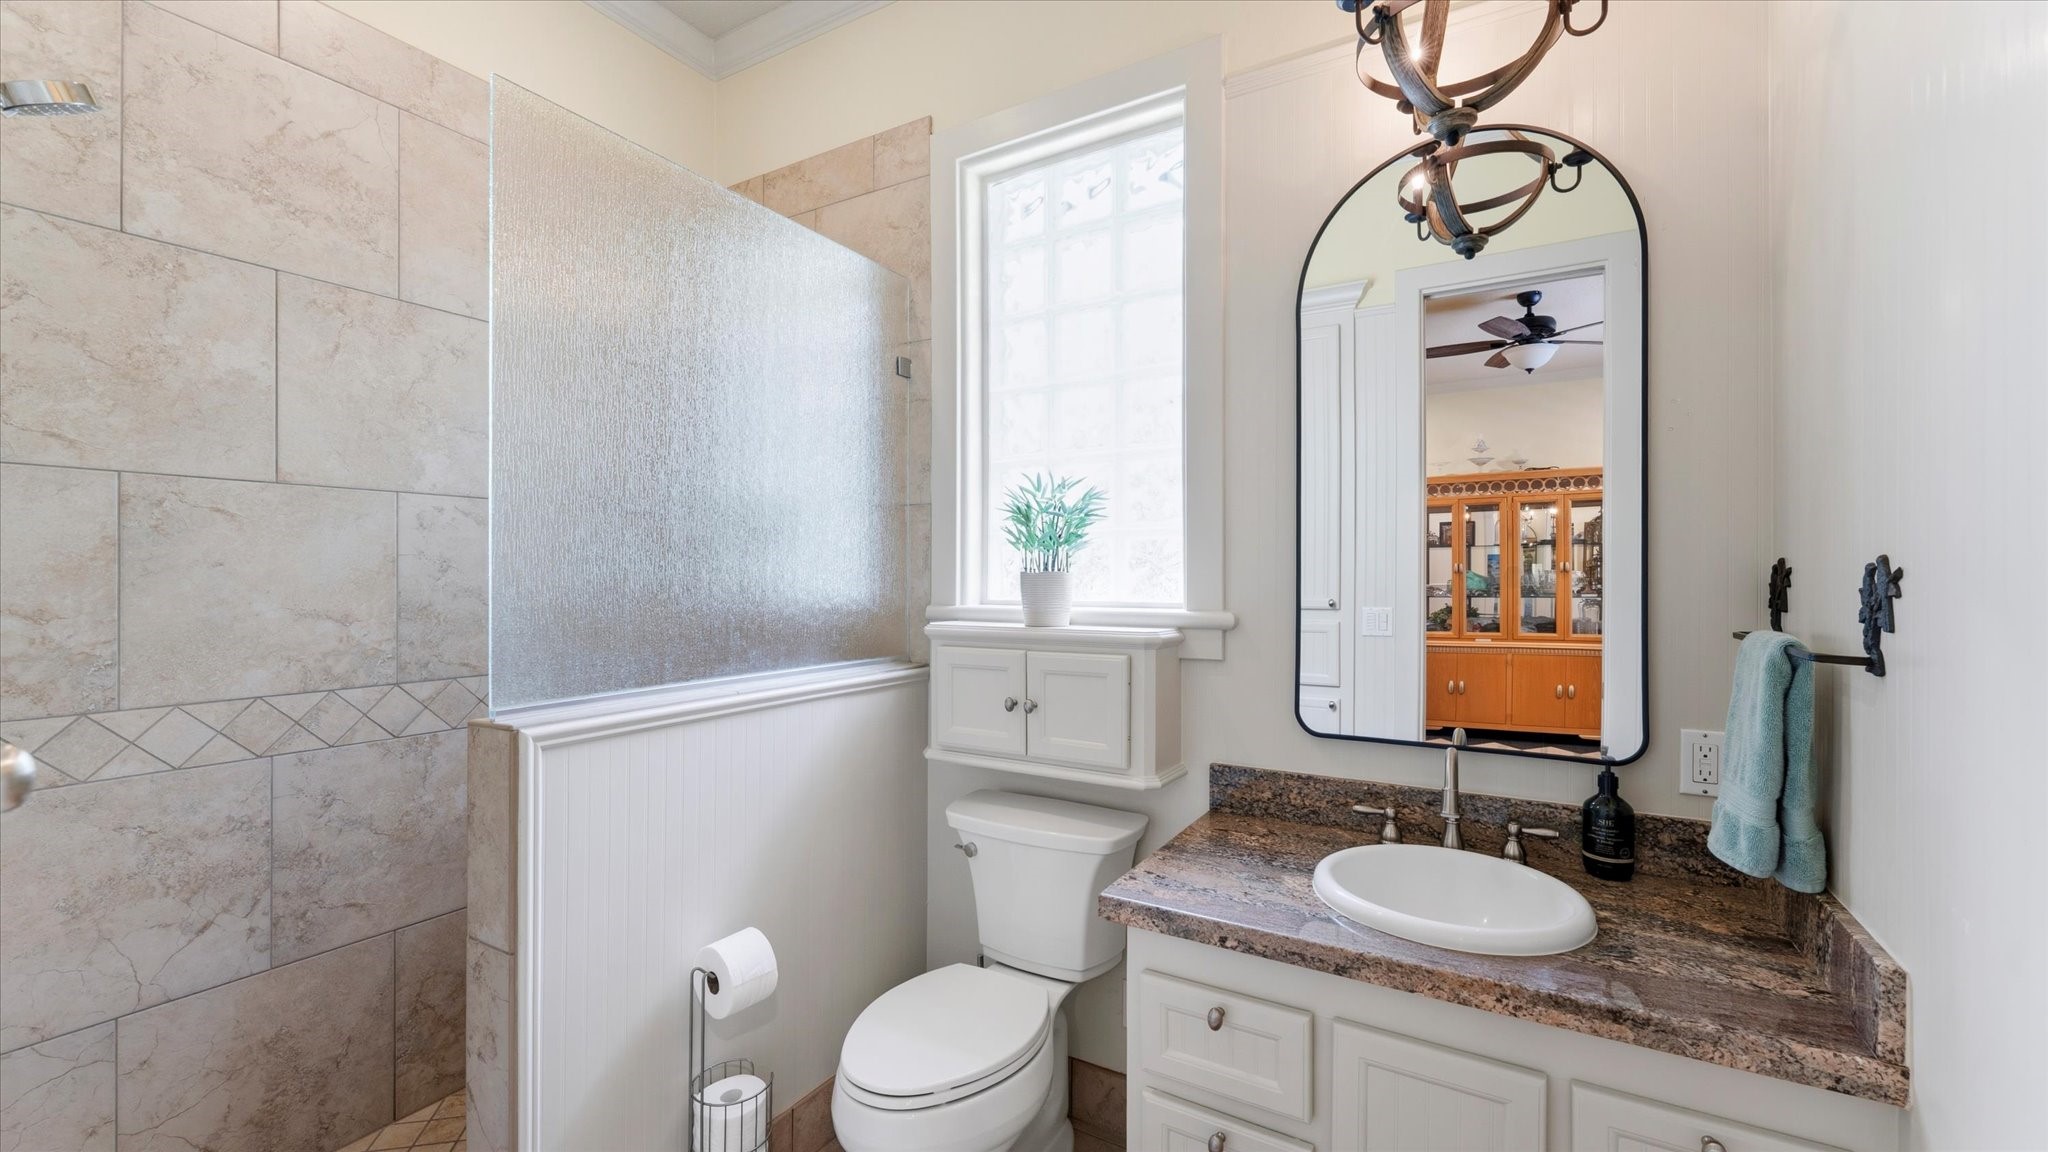
Bathroom attached to 4th bedroom has exquisite flooring.
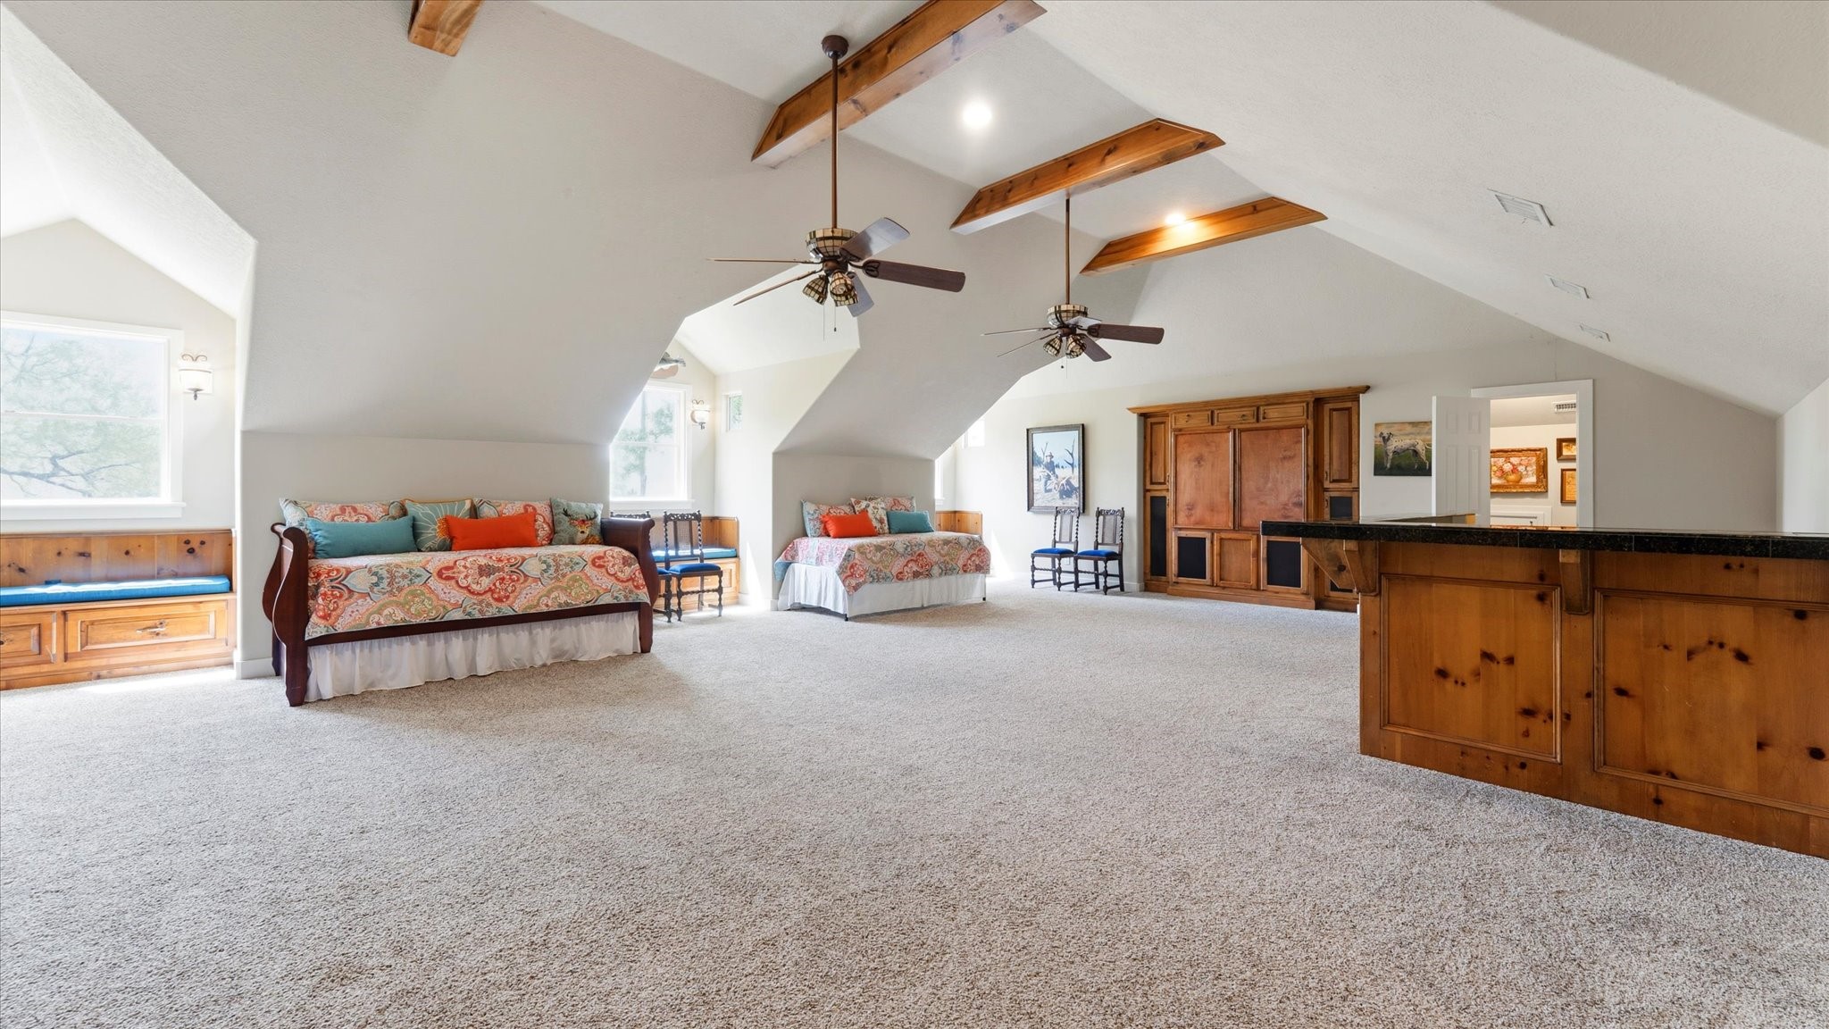
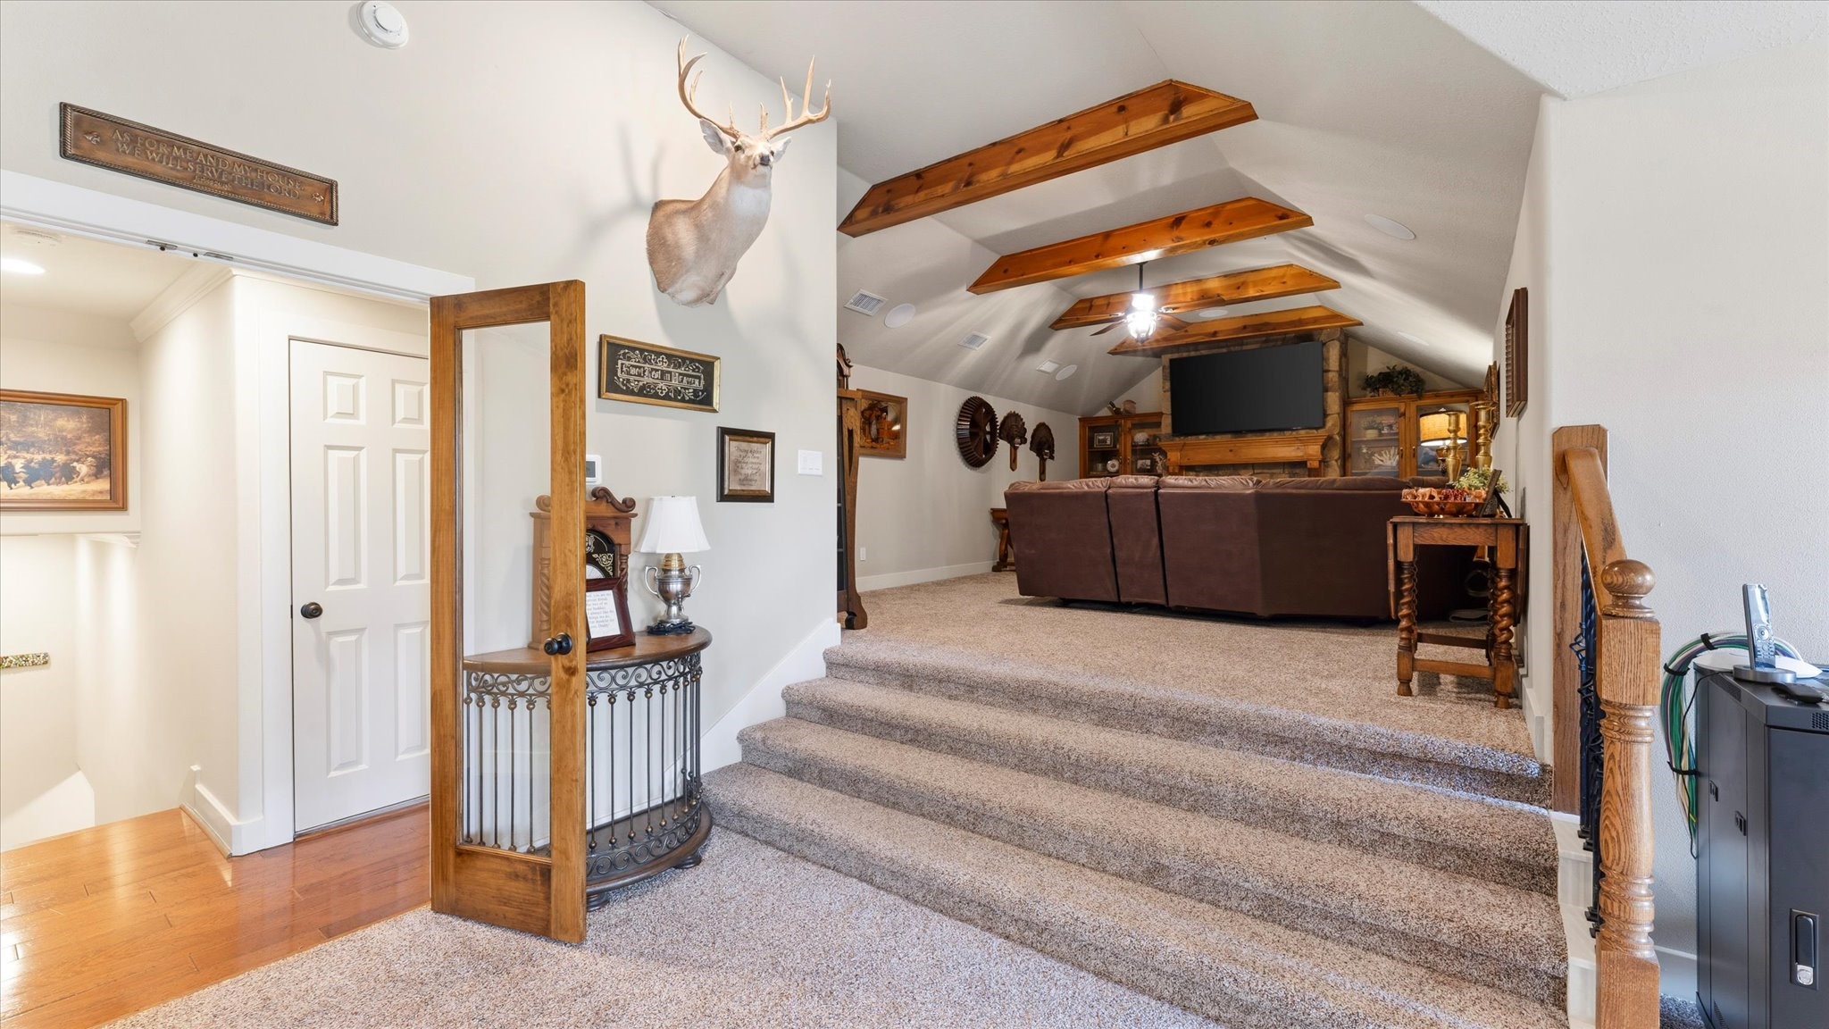
All living areas are downstairs, but upstairs has a grand game room, tv room and a half bath. This game room has wood beams on the ceiling. There is a bar area to the right of this picture. At the top of the stairs is walk-on access to the decked attic storage area over the garage.
This surround sound media room off the game room has a gas fireplace. Multimedia equipment cabinet on the right houses electronics for cable modem, router, amplifiers/receiver, switches, & security camera network video recorder.
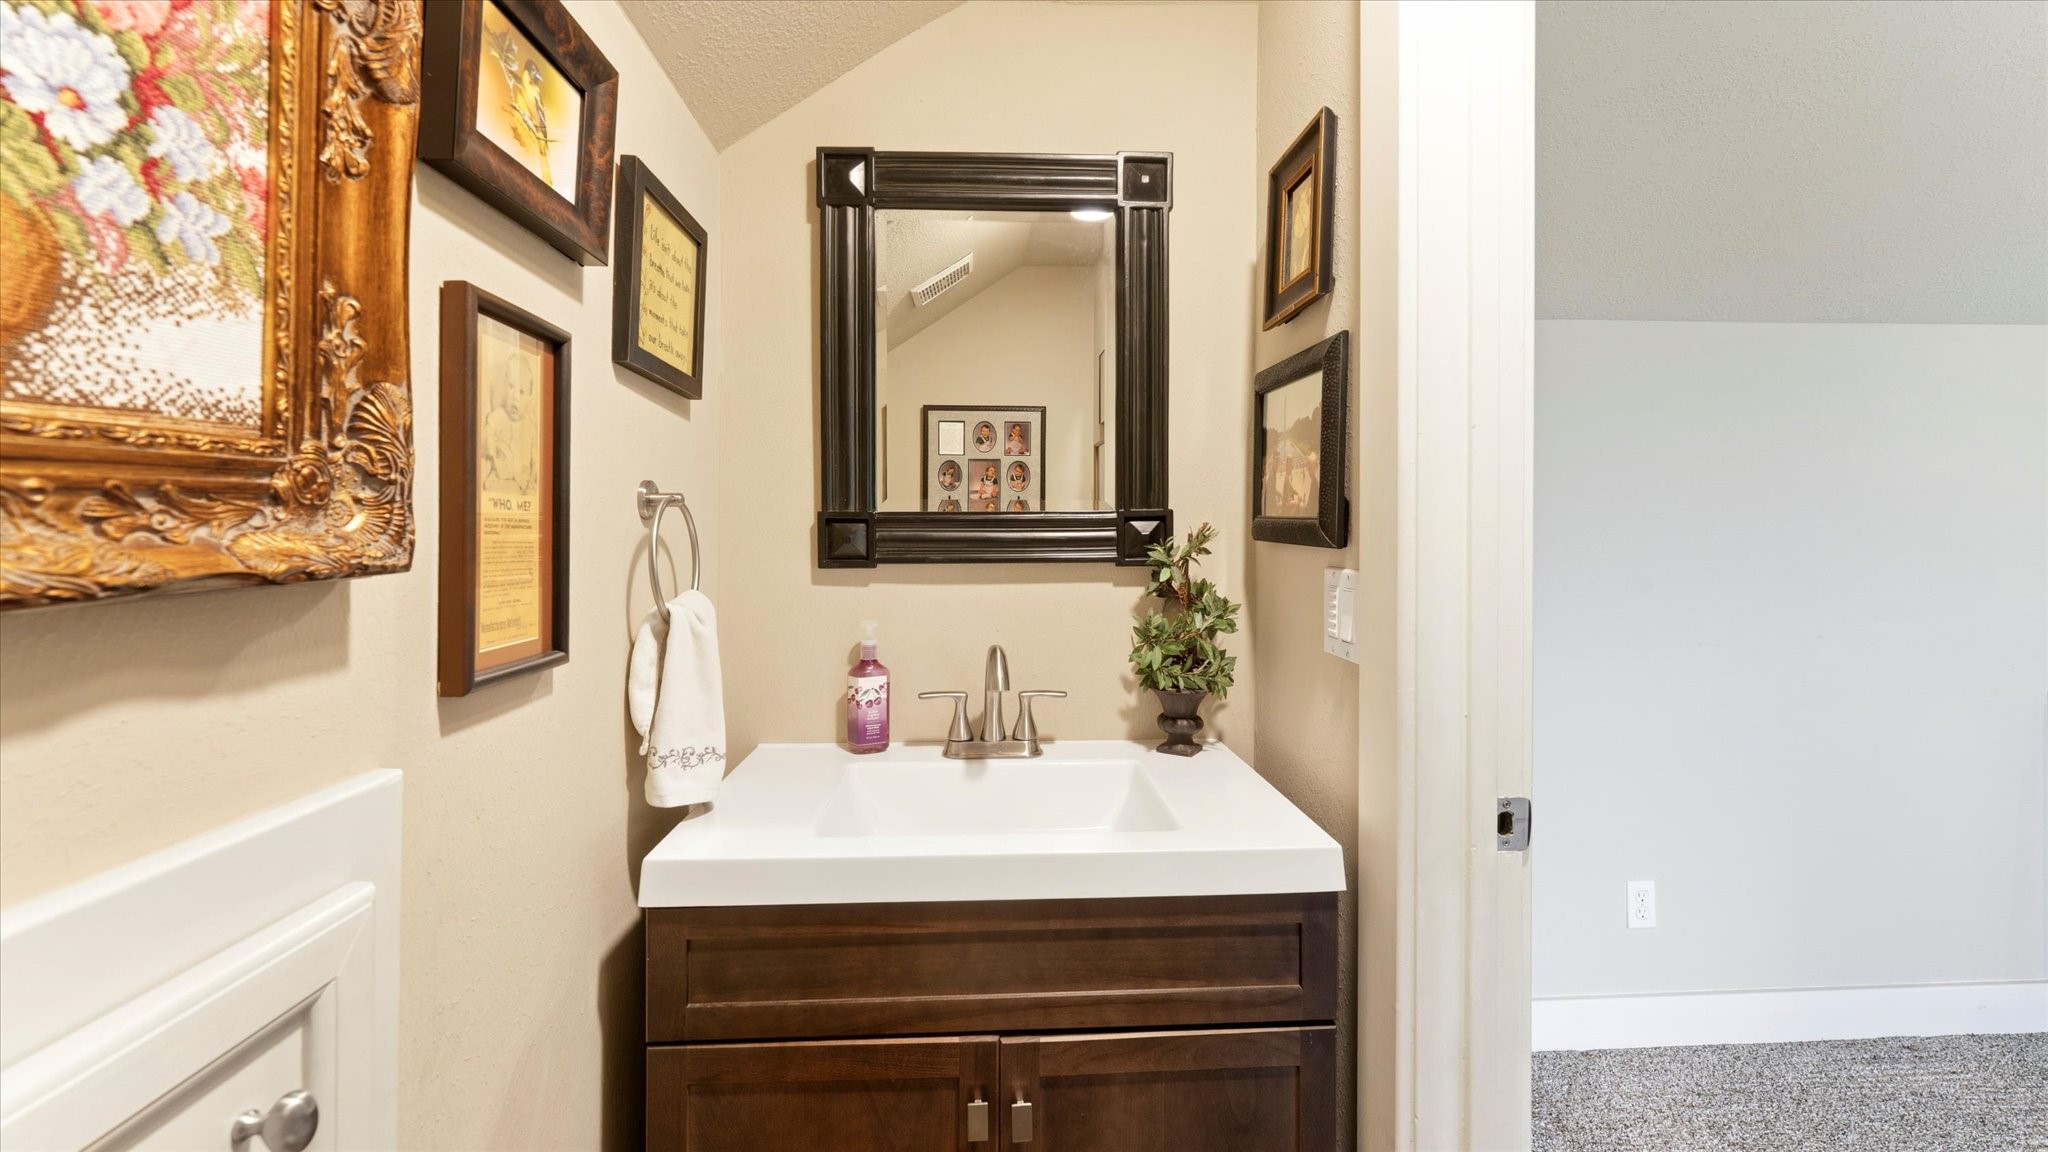
Half bath in the game room area.
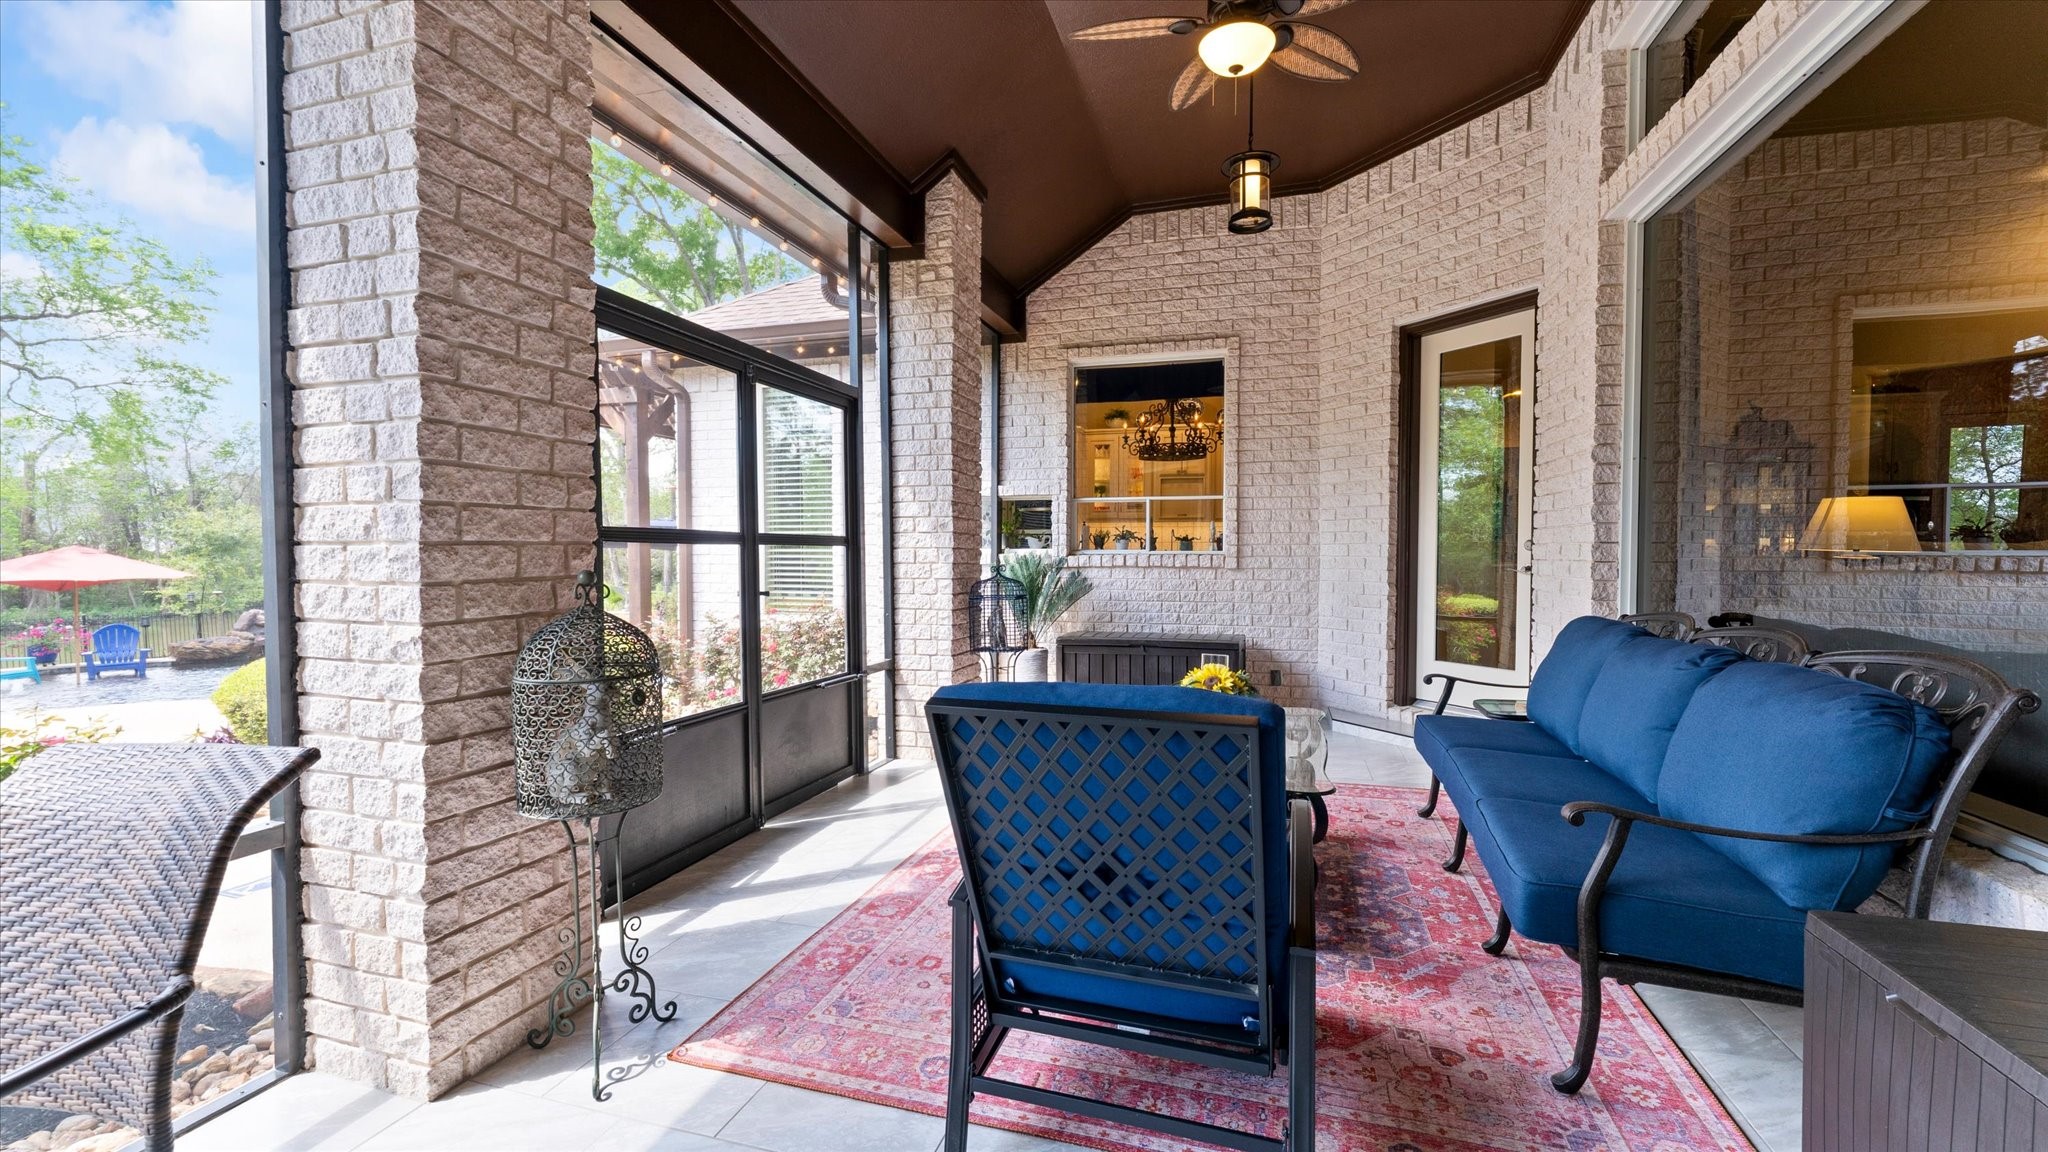
Screened in sunroom off the kitchen and living room overlooks the backyard is accessible from the living room or the primary bedroom. The window shown is a pass-through from the kitchen!
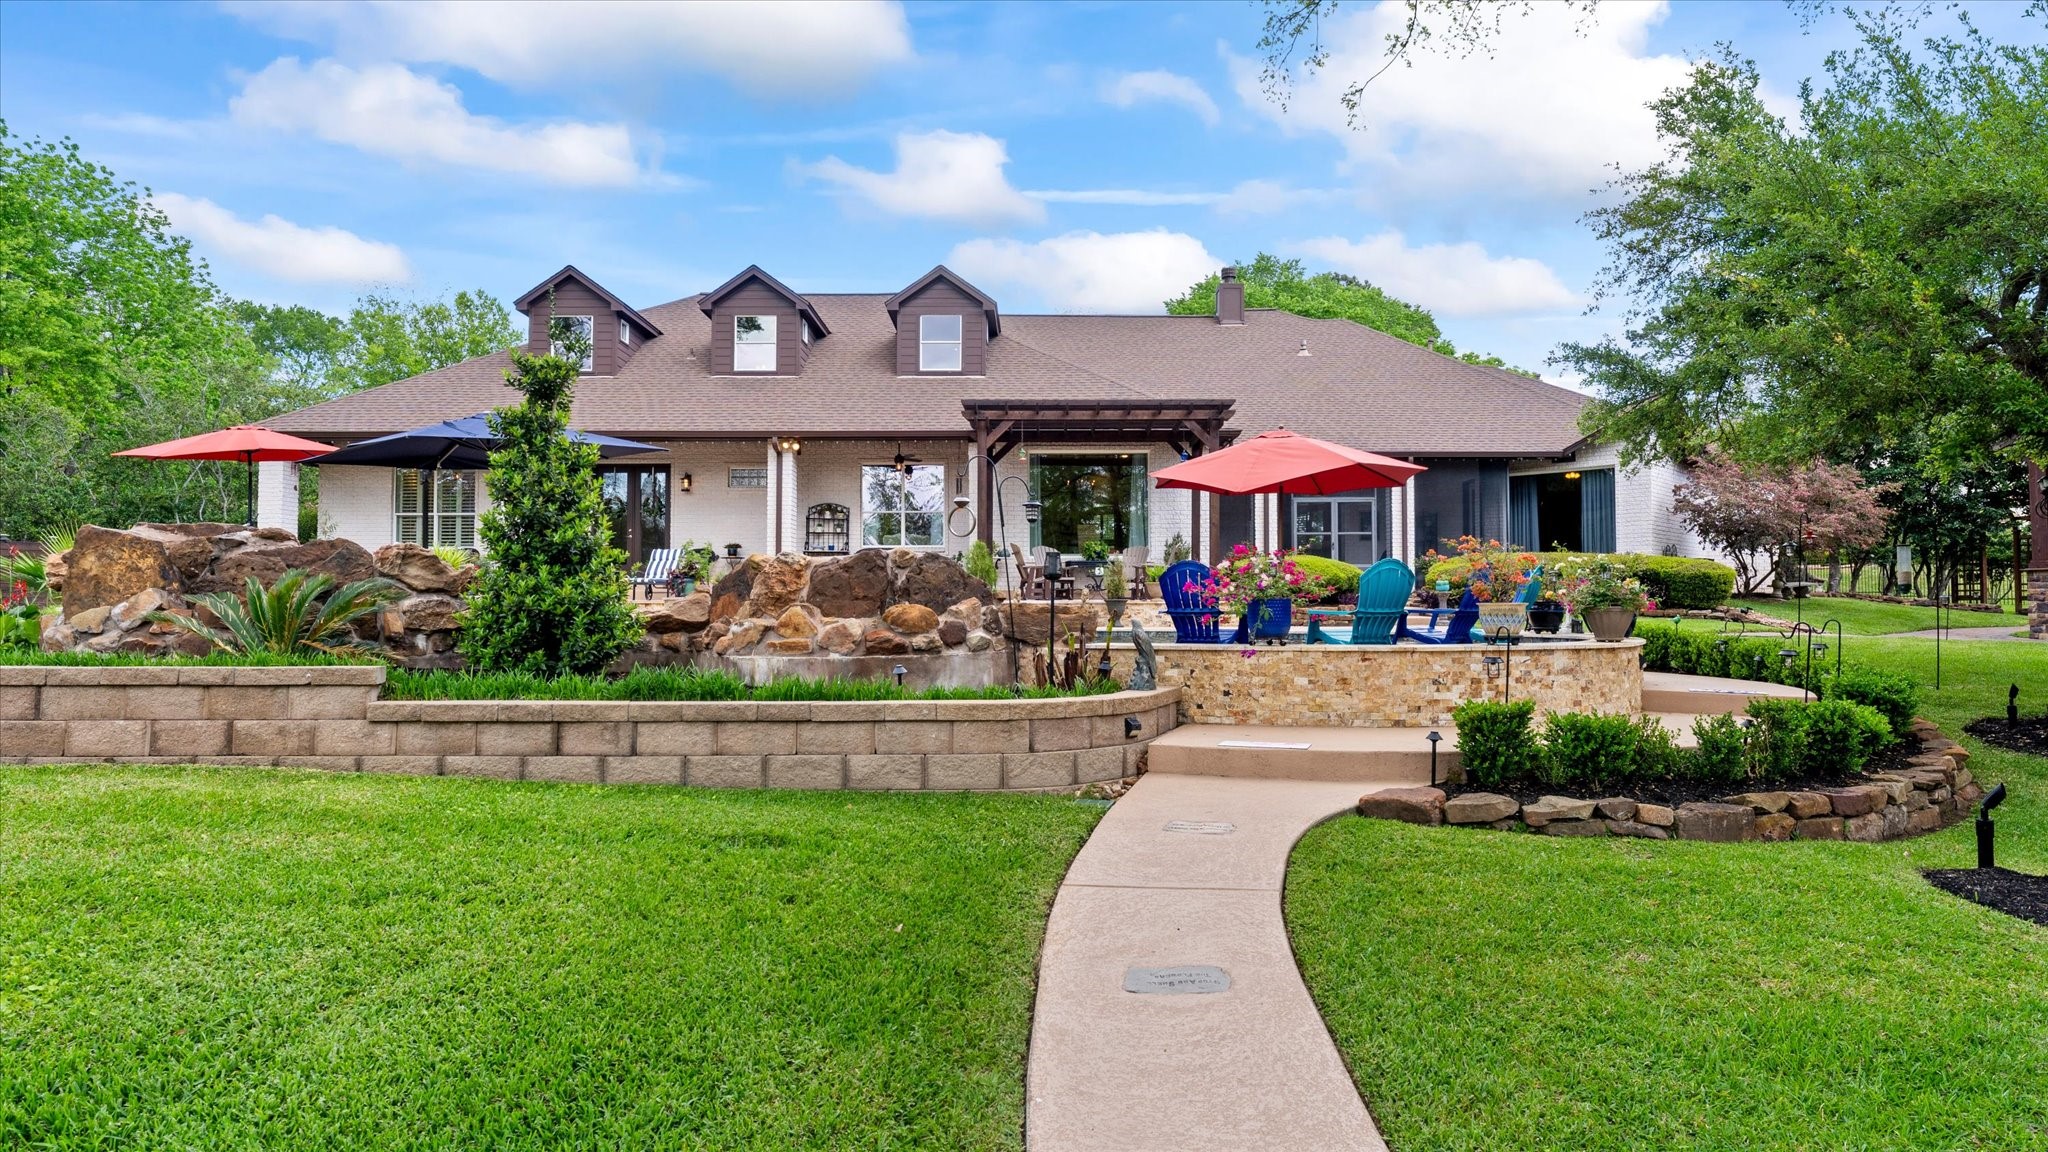
View of the back of the home.
The door seen here goes into the kitchen. the pergola offers nice shade while sitting by the pool.
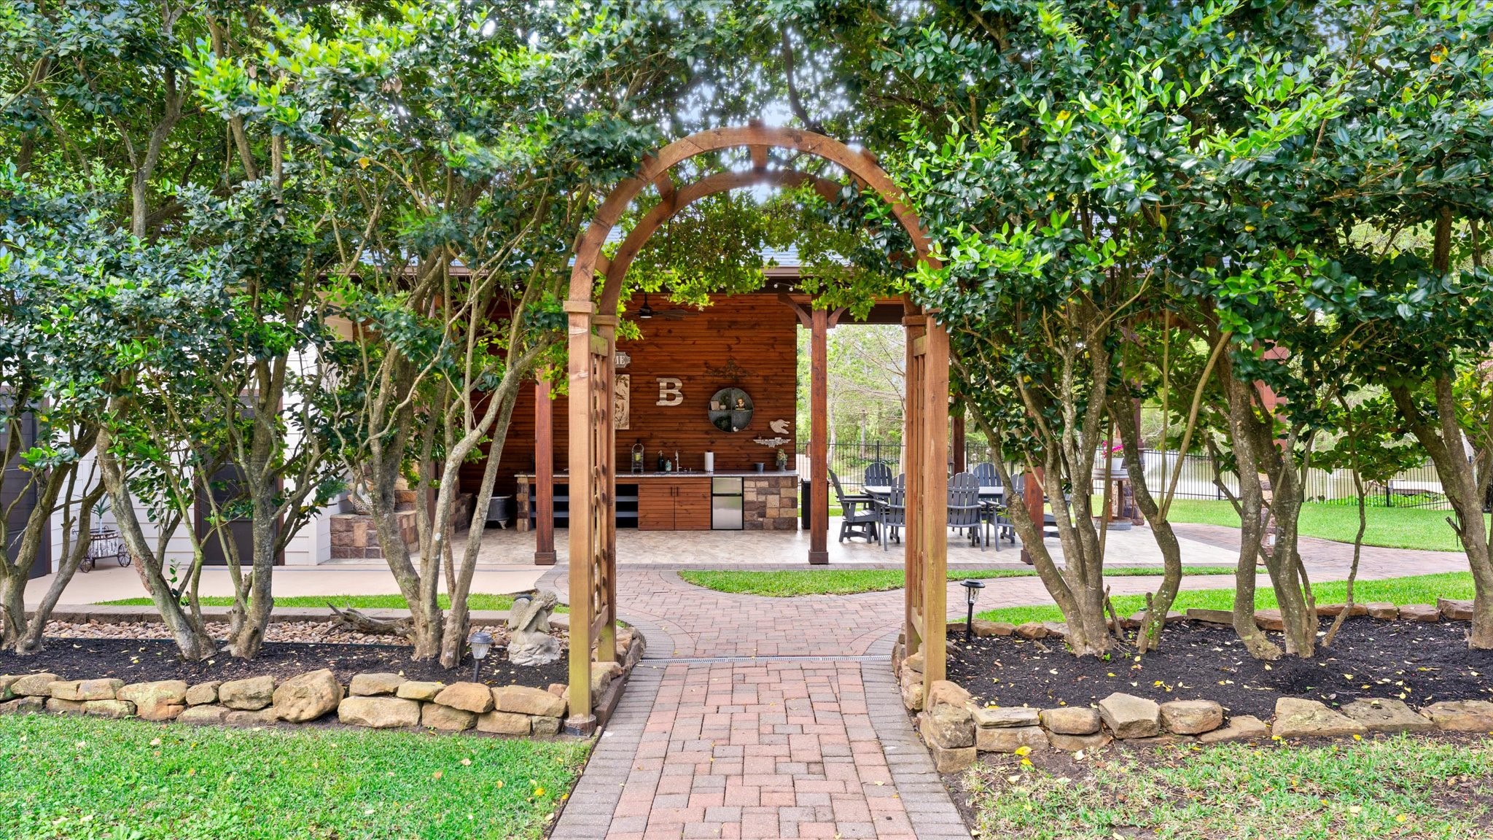
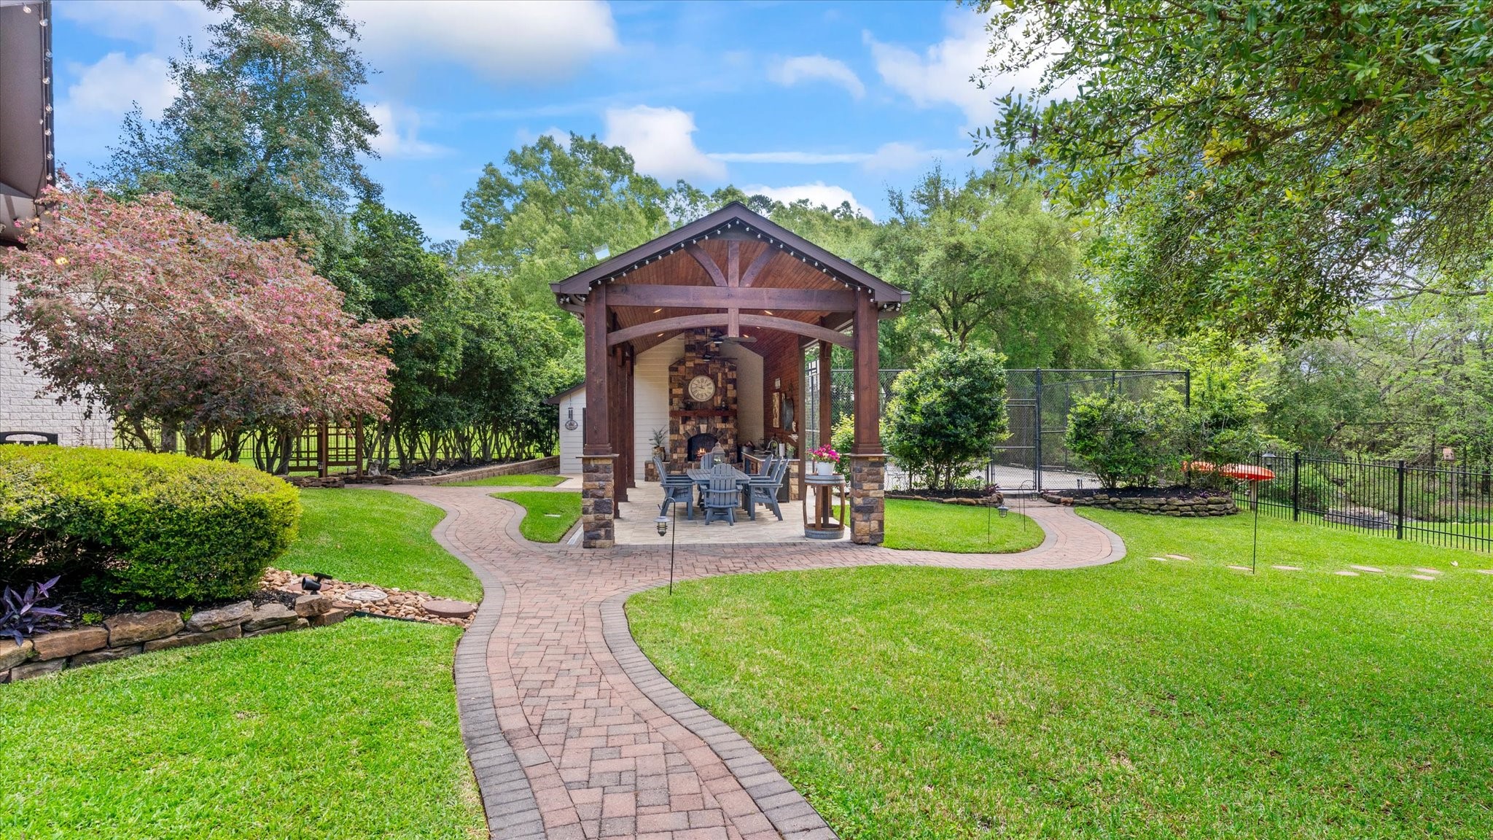
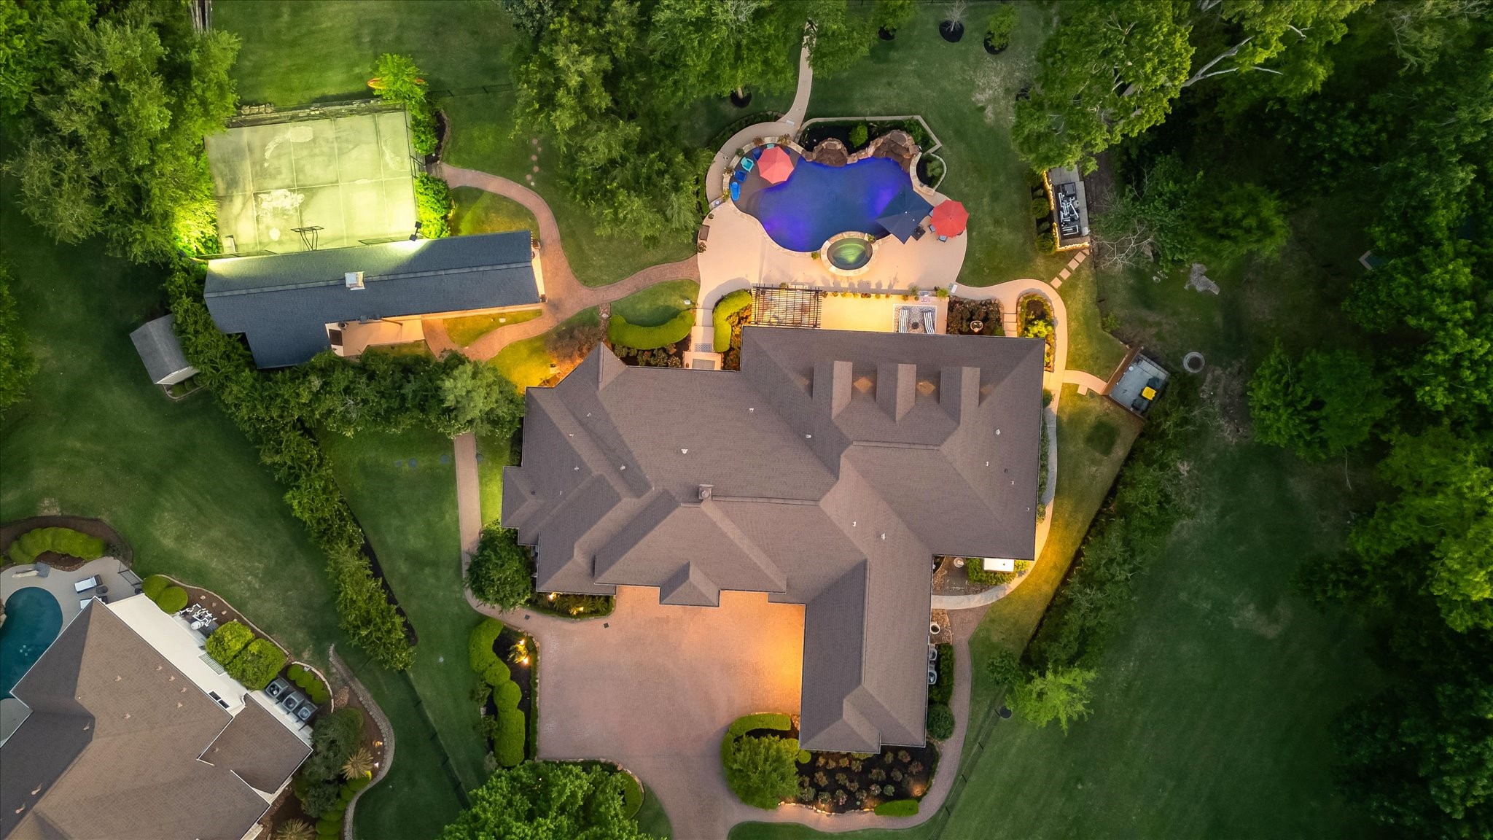
From the street, this is on the left of the home, cedar walkway arch leads to a 514 Sq ft kitchen, fireplace and covered seating area. Attached to the outdoor kitchen is a storage room with a workshop and a separate garden shed.
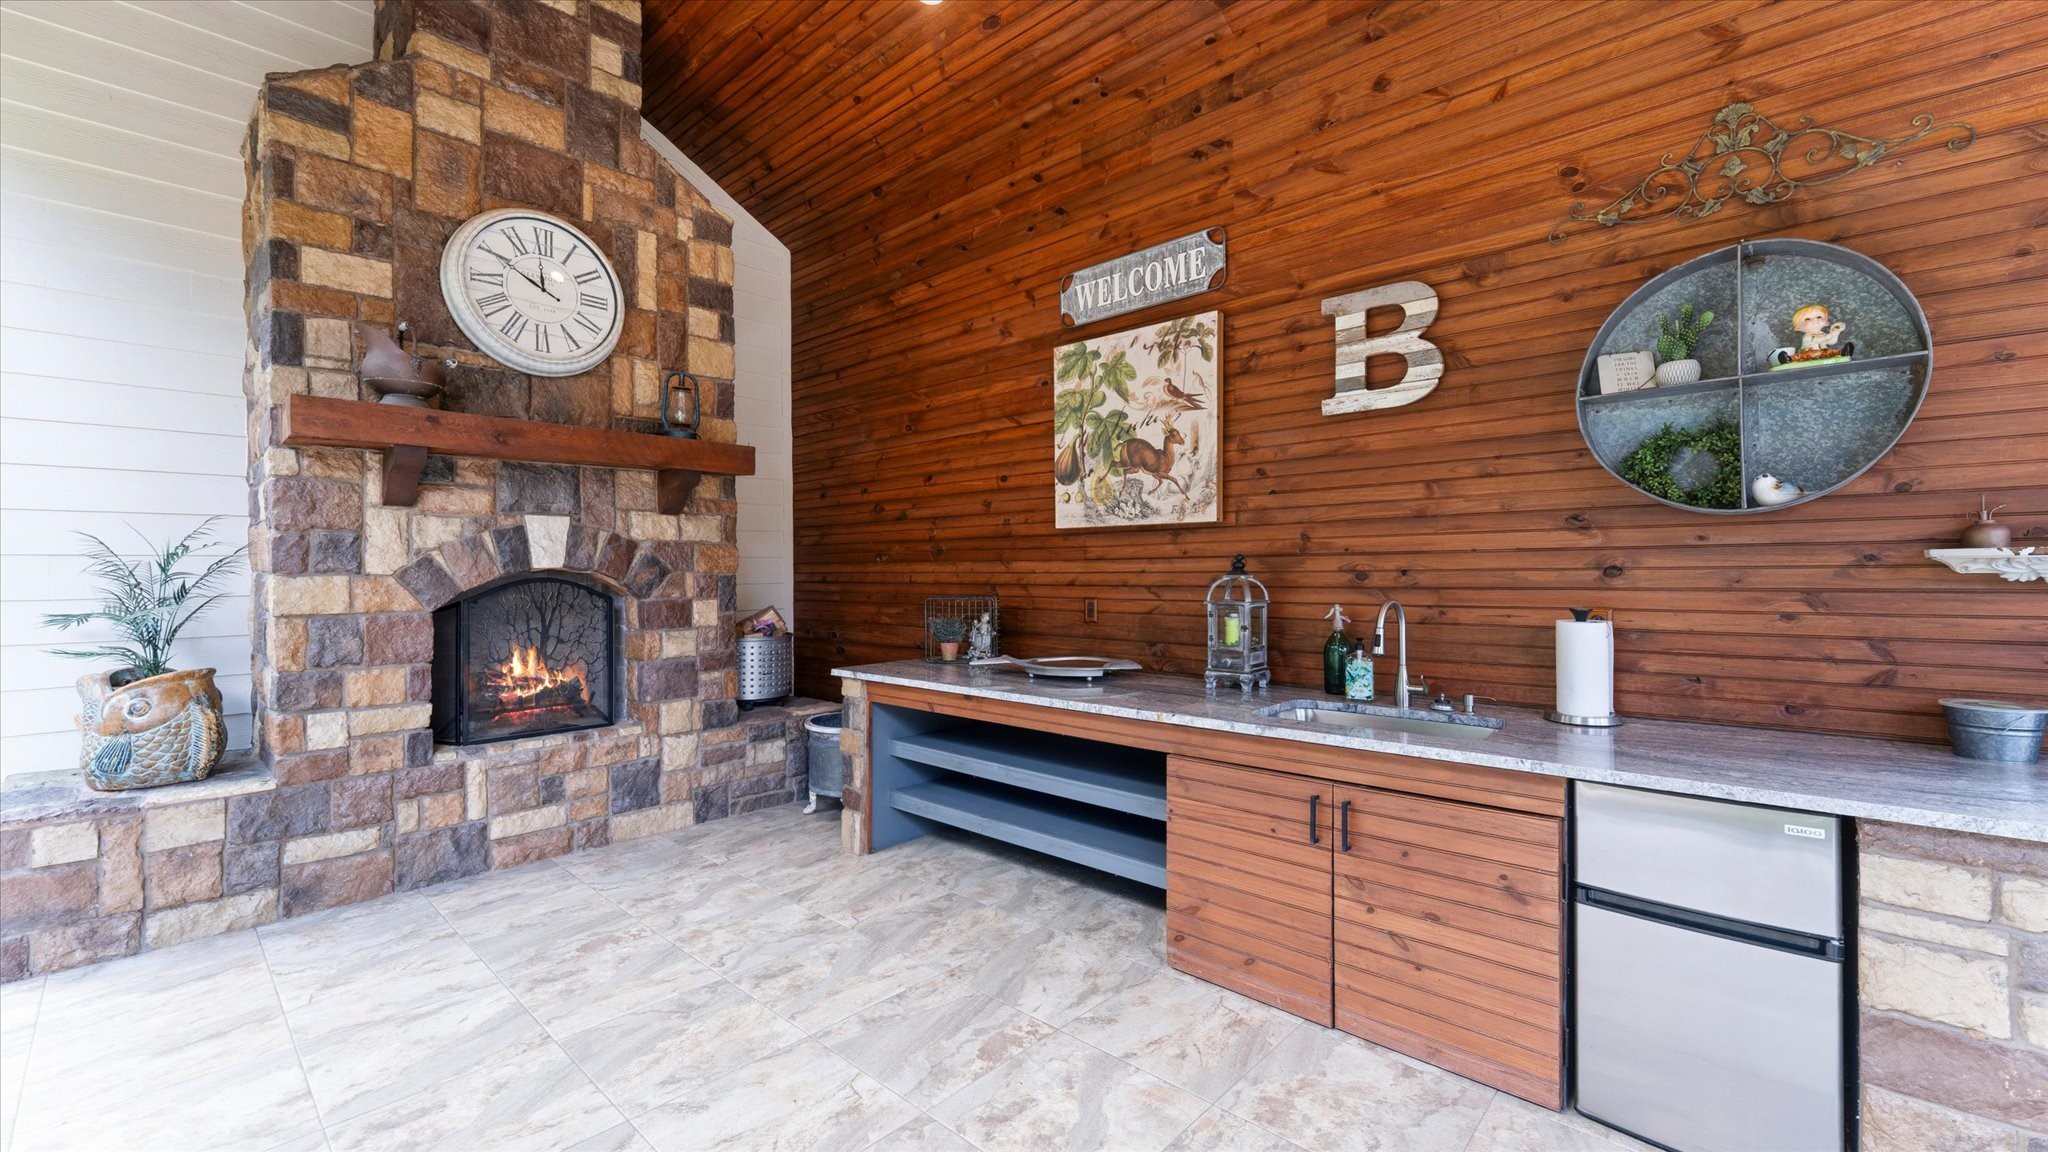
Outdoor kitchen with a wood burning fireplace.
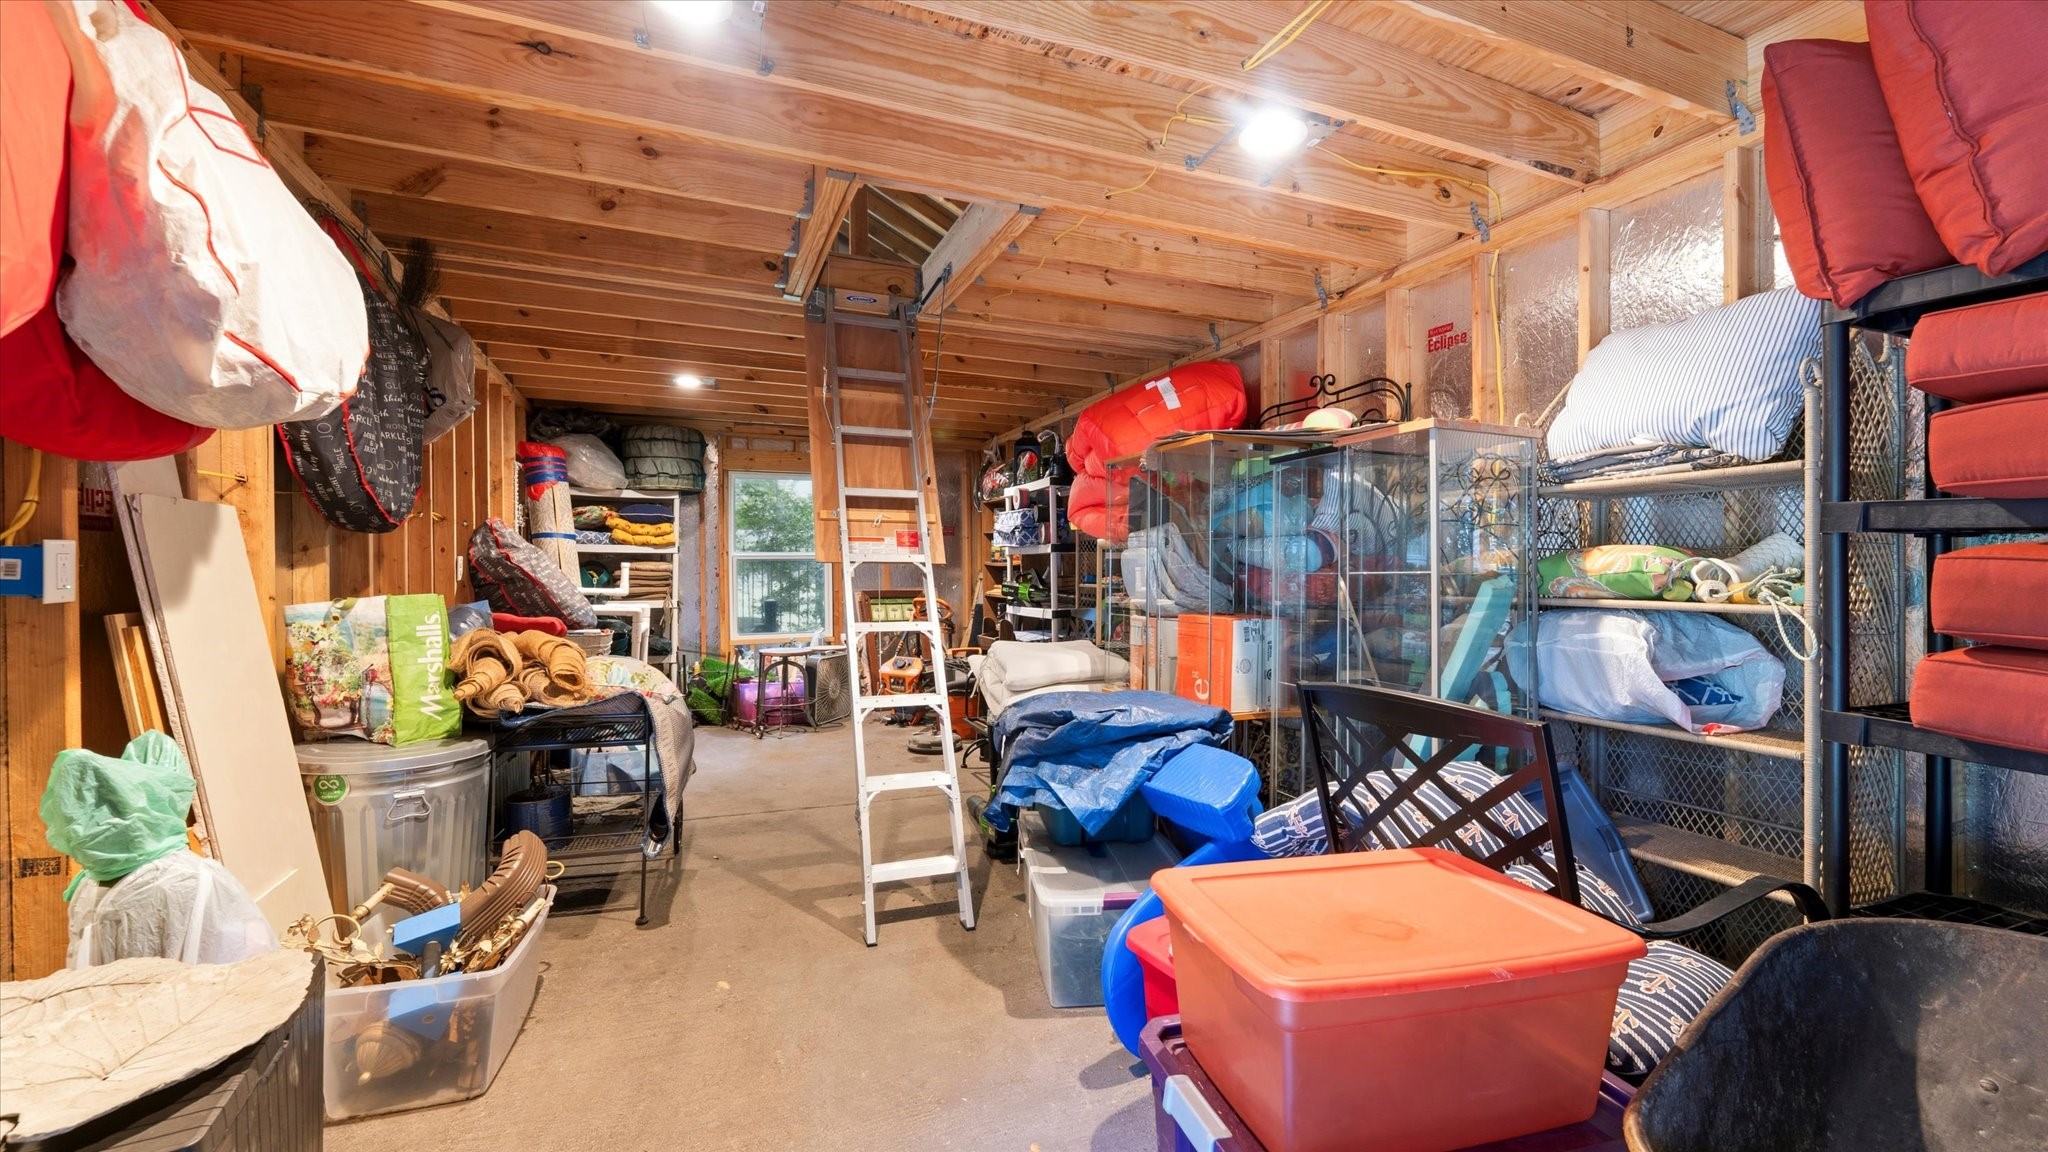
Attached to the outdoor kitchen is a storage building/workshop that is 390 sq ft with a 380 sq ft decked floor attic. Storage building has TechShield walls/roof. HardiePlank siding and ridge soffit vents. There is an electrical sub panel breaker and numerous outlets including one for a TV above the outdoor fireplace.
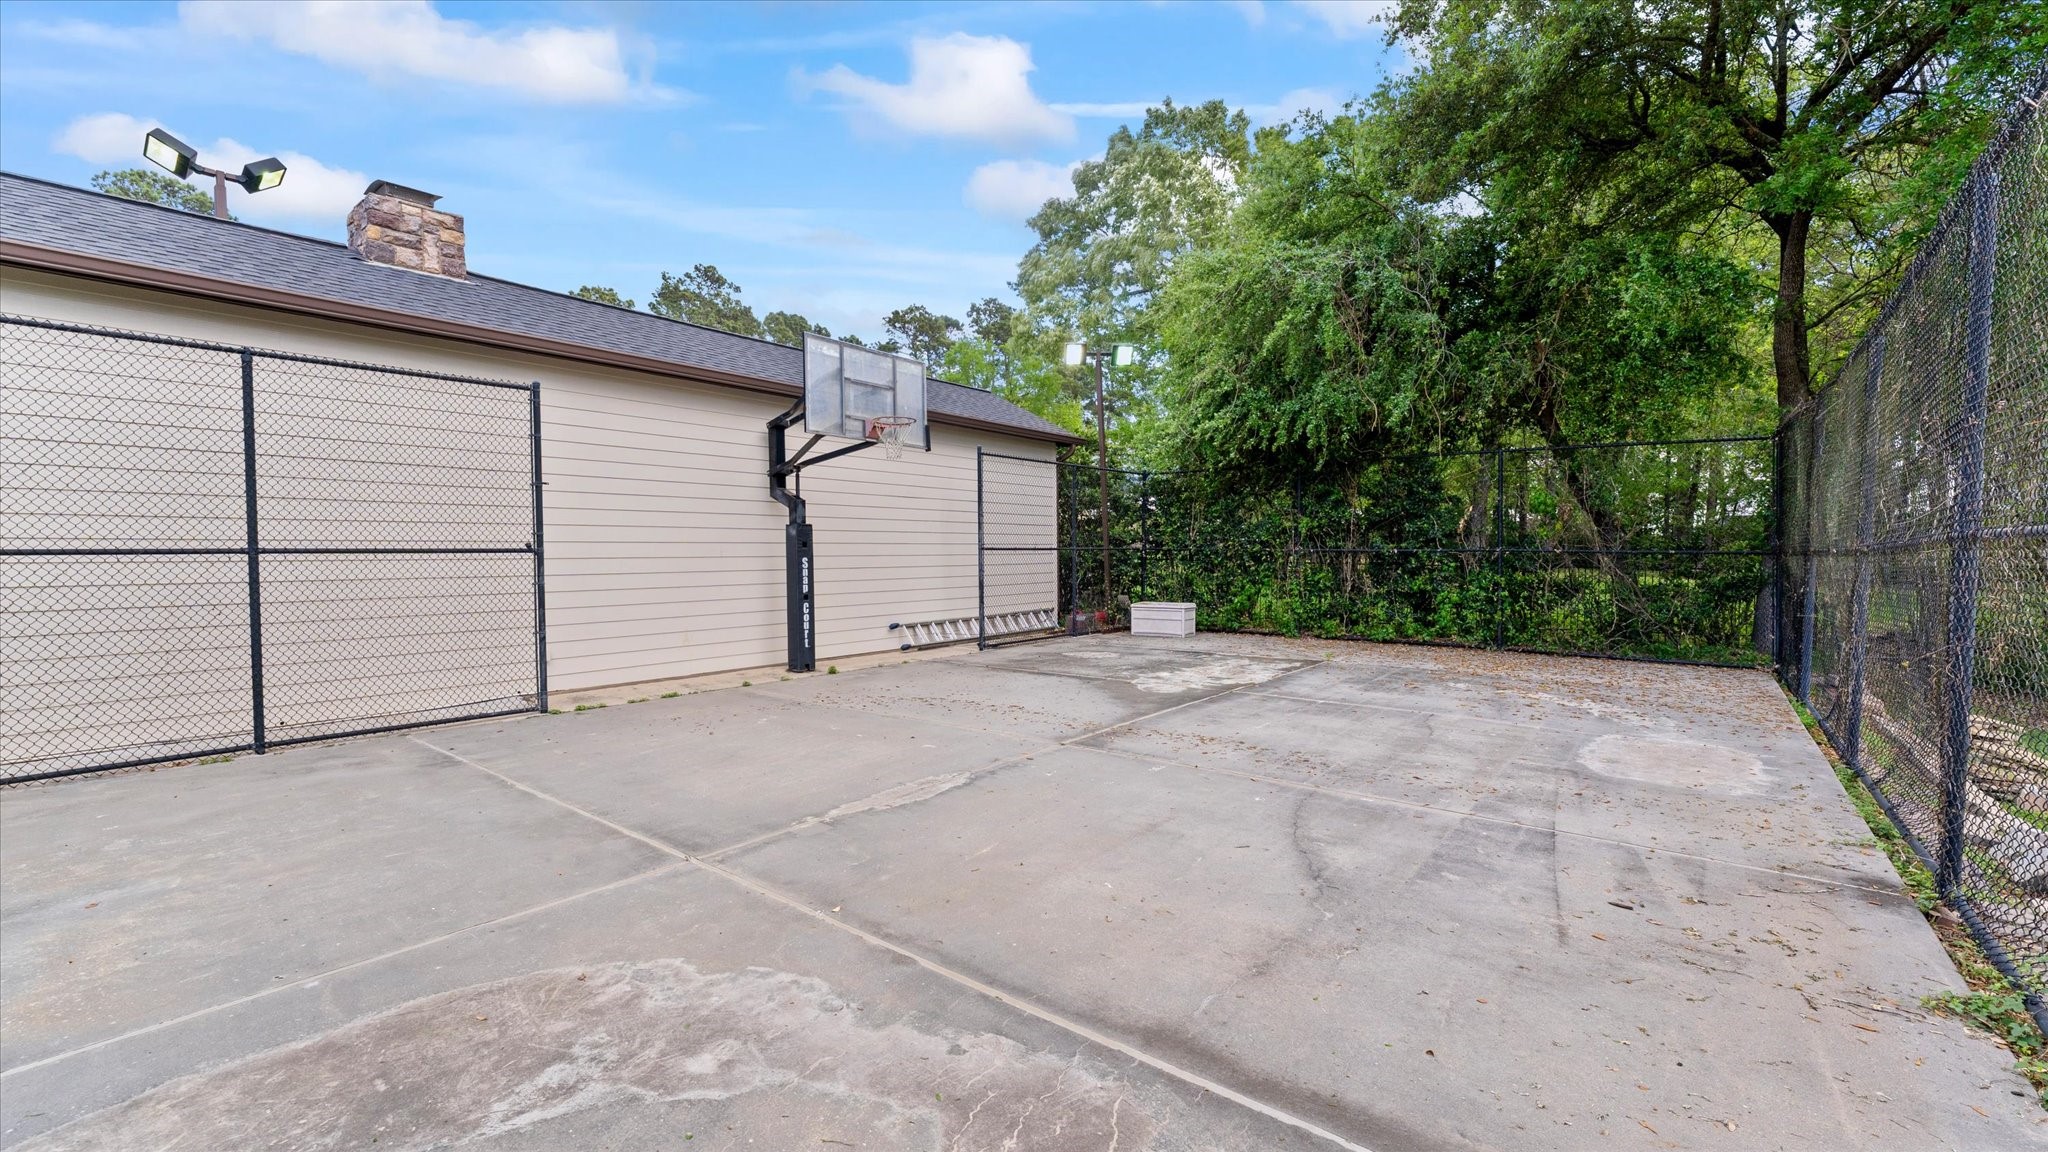
Looking straight at the outdoor kitchen notice the cedar arch header & brick pathways leading to a storage building/120 sq ft tall garden shed on the left and a 50 x 30 basketball court on the right.
There are 6 high intensity lights for the outdoor kitchen and basketball court. Outdoor fenced and lighted sports court with adjustable height basketball rim.
This home is on 1.65 acres and is surrounded by nature in a small, exclusive gated neighborhood. The home has a new water well pump and septic system aerator (both 2025)
Beautiful pathways surround the home giving the area a park-like feel.
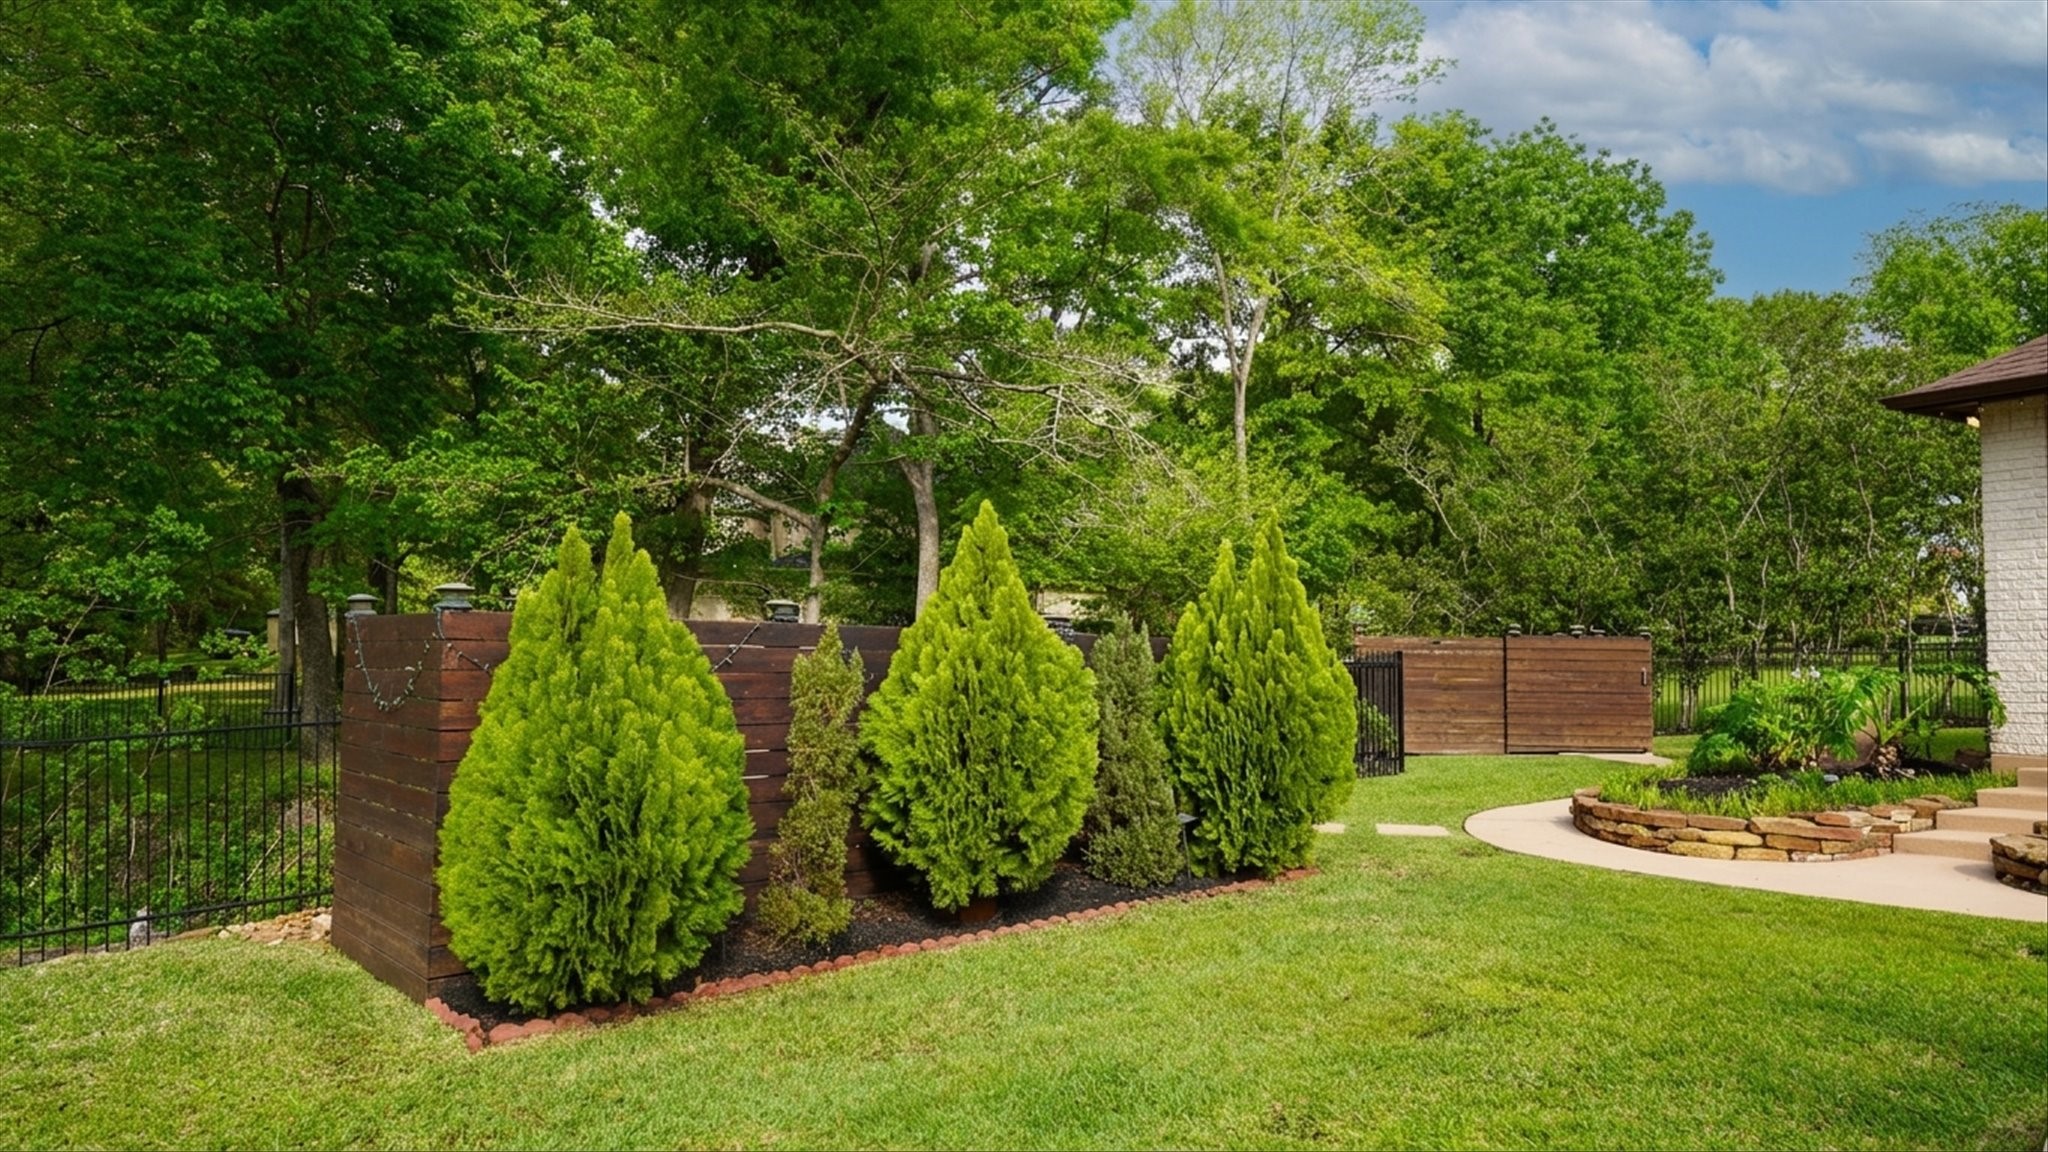
Pool equipment and trash cans are neatly hidden by the cedar fences.
Full home generator for protection against power outages! 2022 whole house 38 KW Generator with LTE app.
The home's exterior lighting beautifully illuminates the gardens and walkways, creating a warm and inviting ambiance.
This aerial view highlights the home and its stunning pool, which features customizable lighting that can shift into a variety of colors.
Beautifully situated, just steps from Lake Conroe.