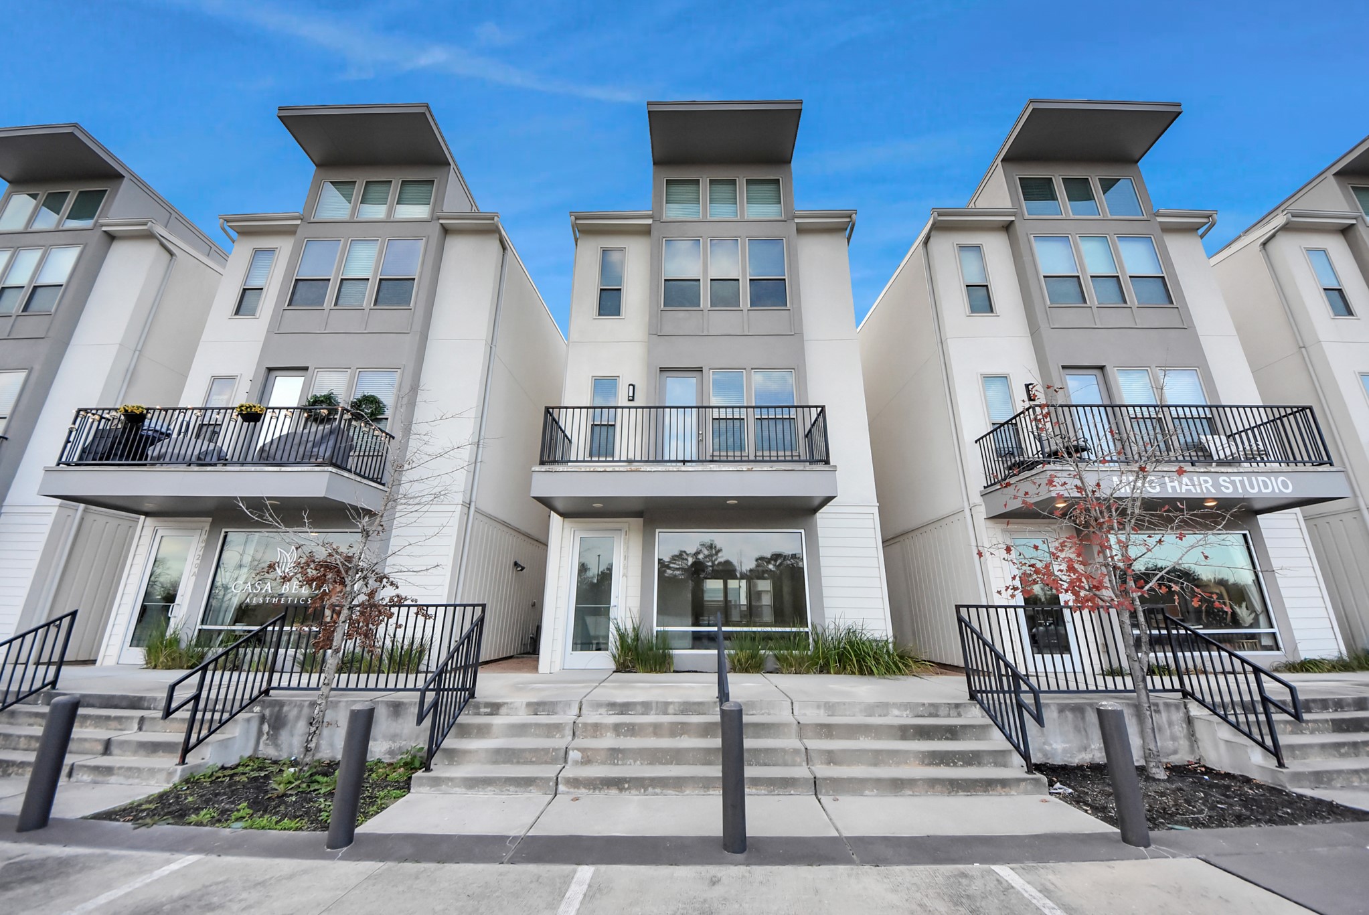
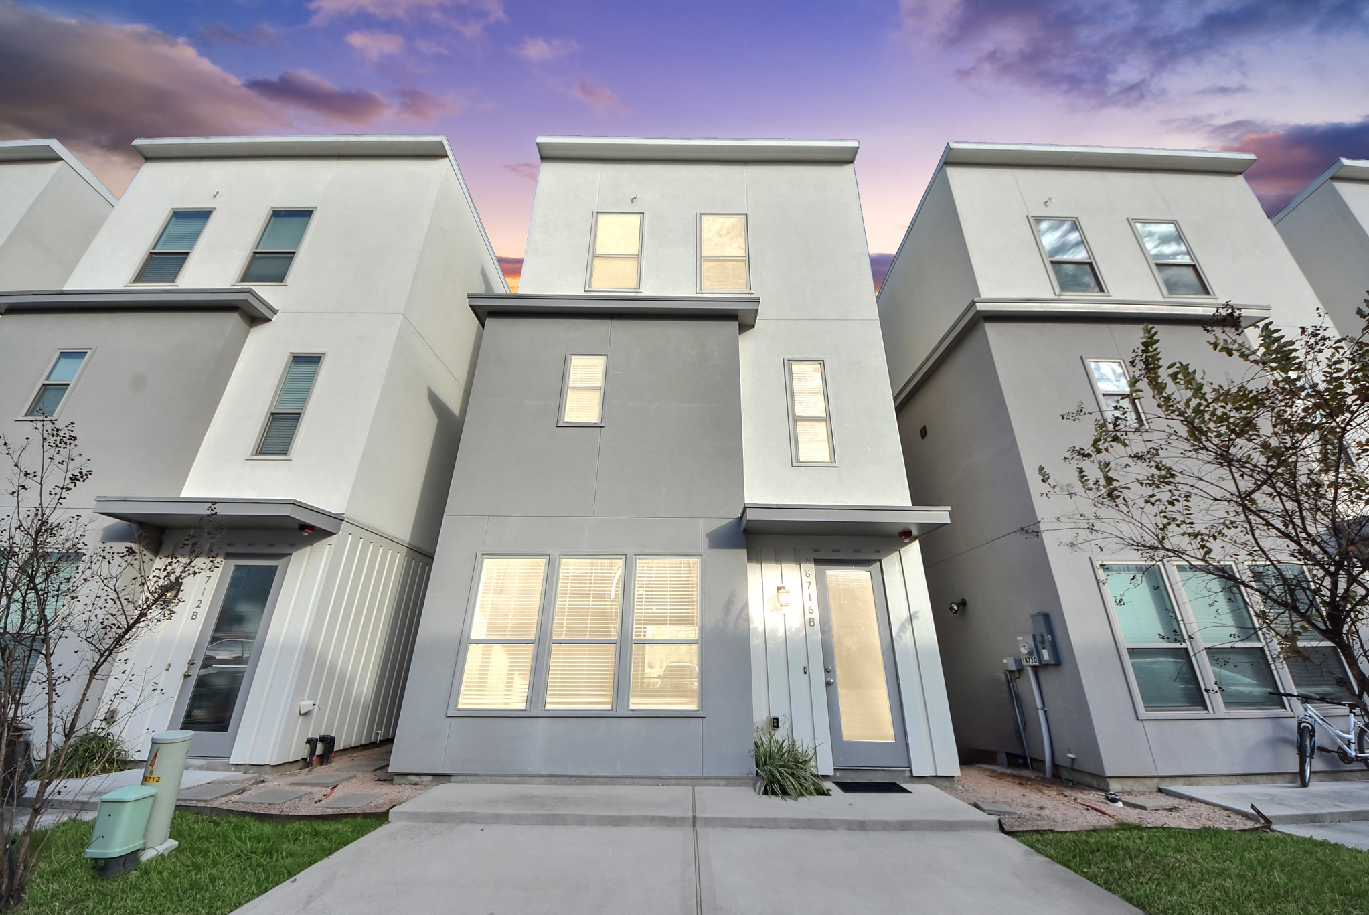
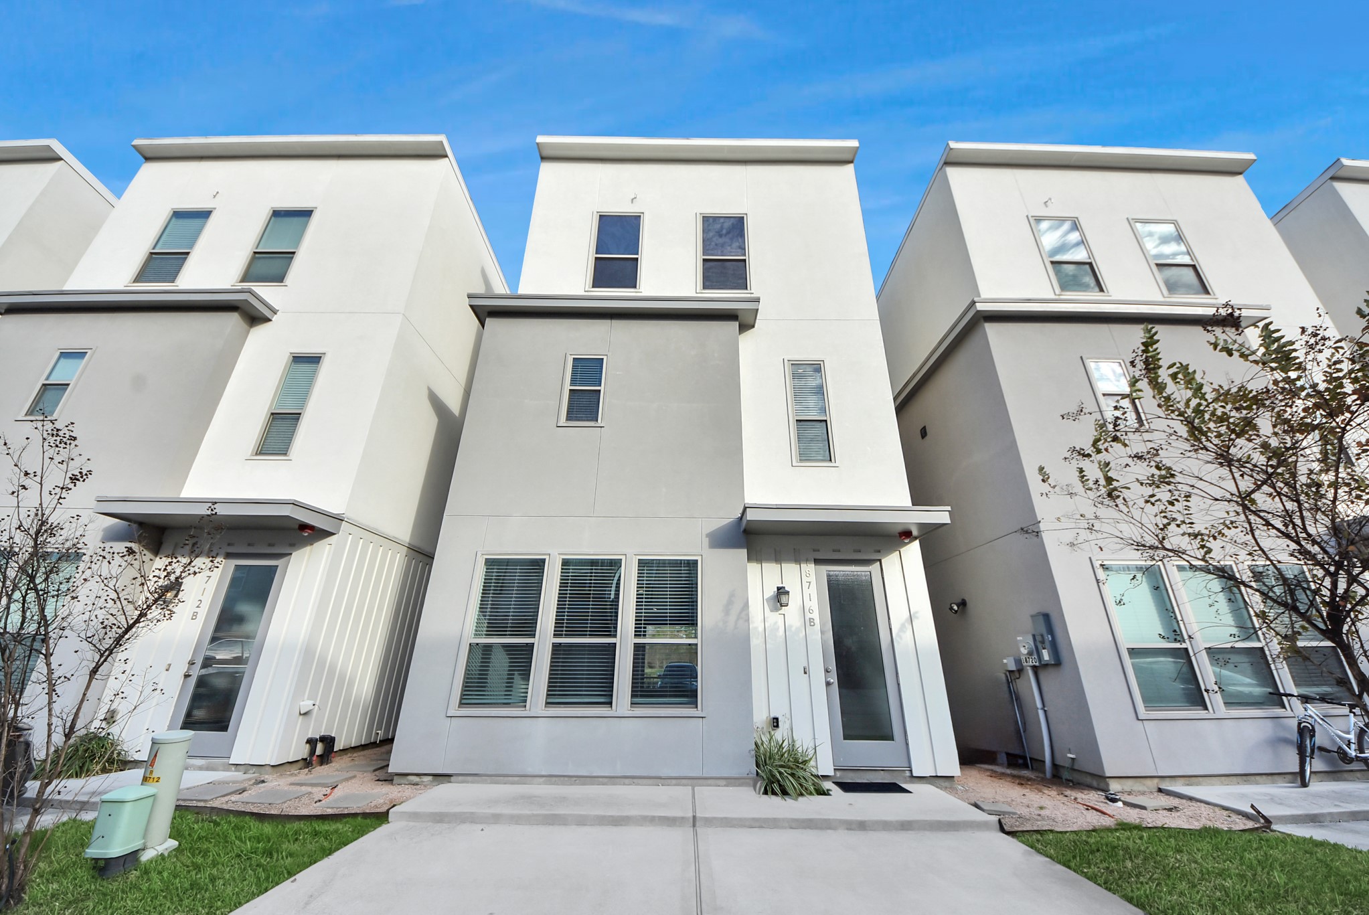
Contemporary Centro live/work townhome featuring modern architecture and clean-lined design within a thoughtfully planned community. Digitally Enhanced.
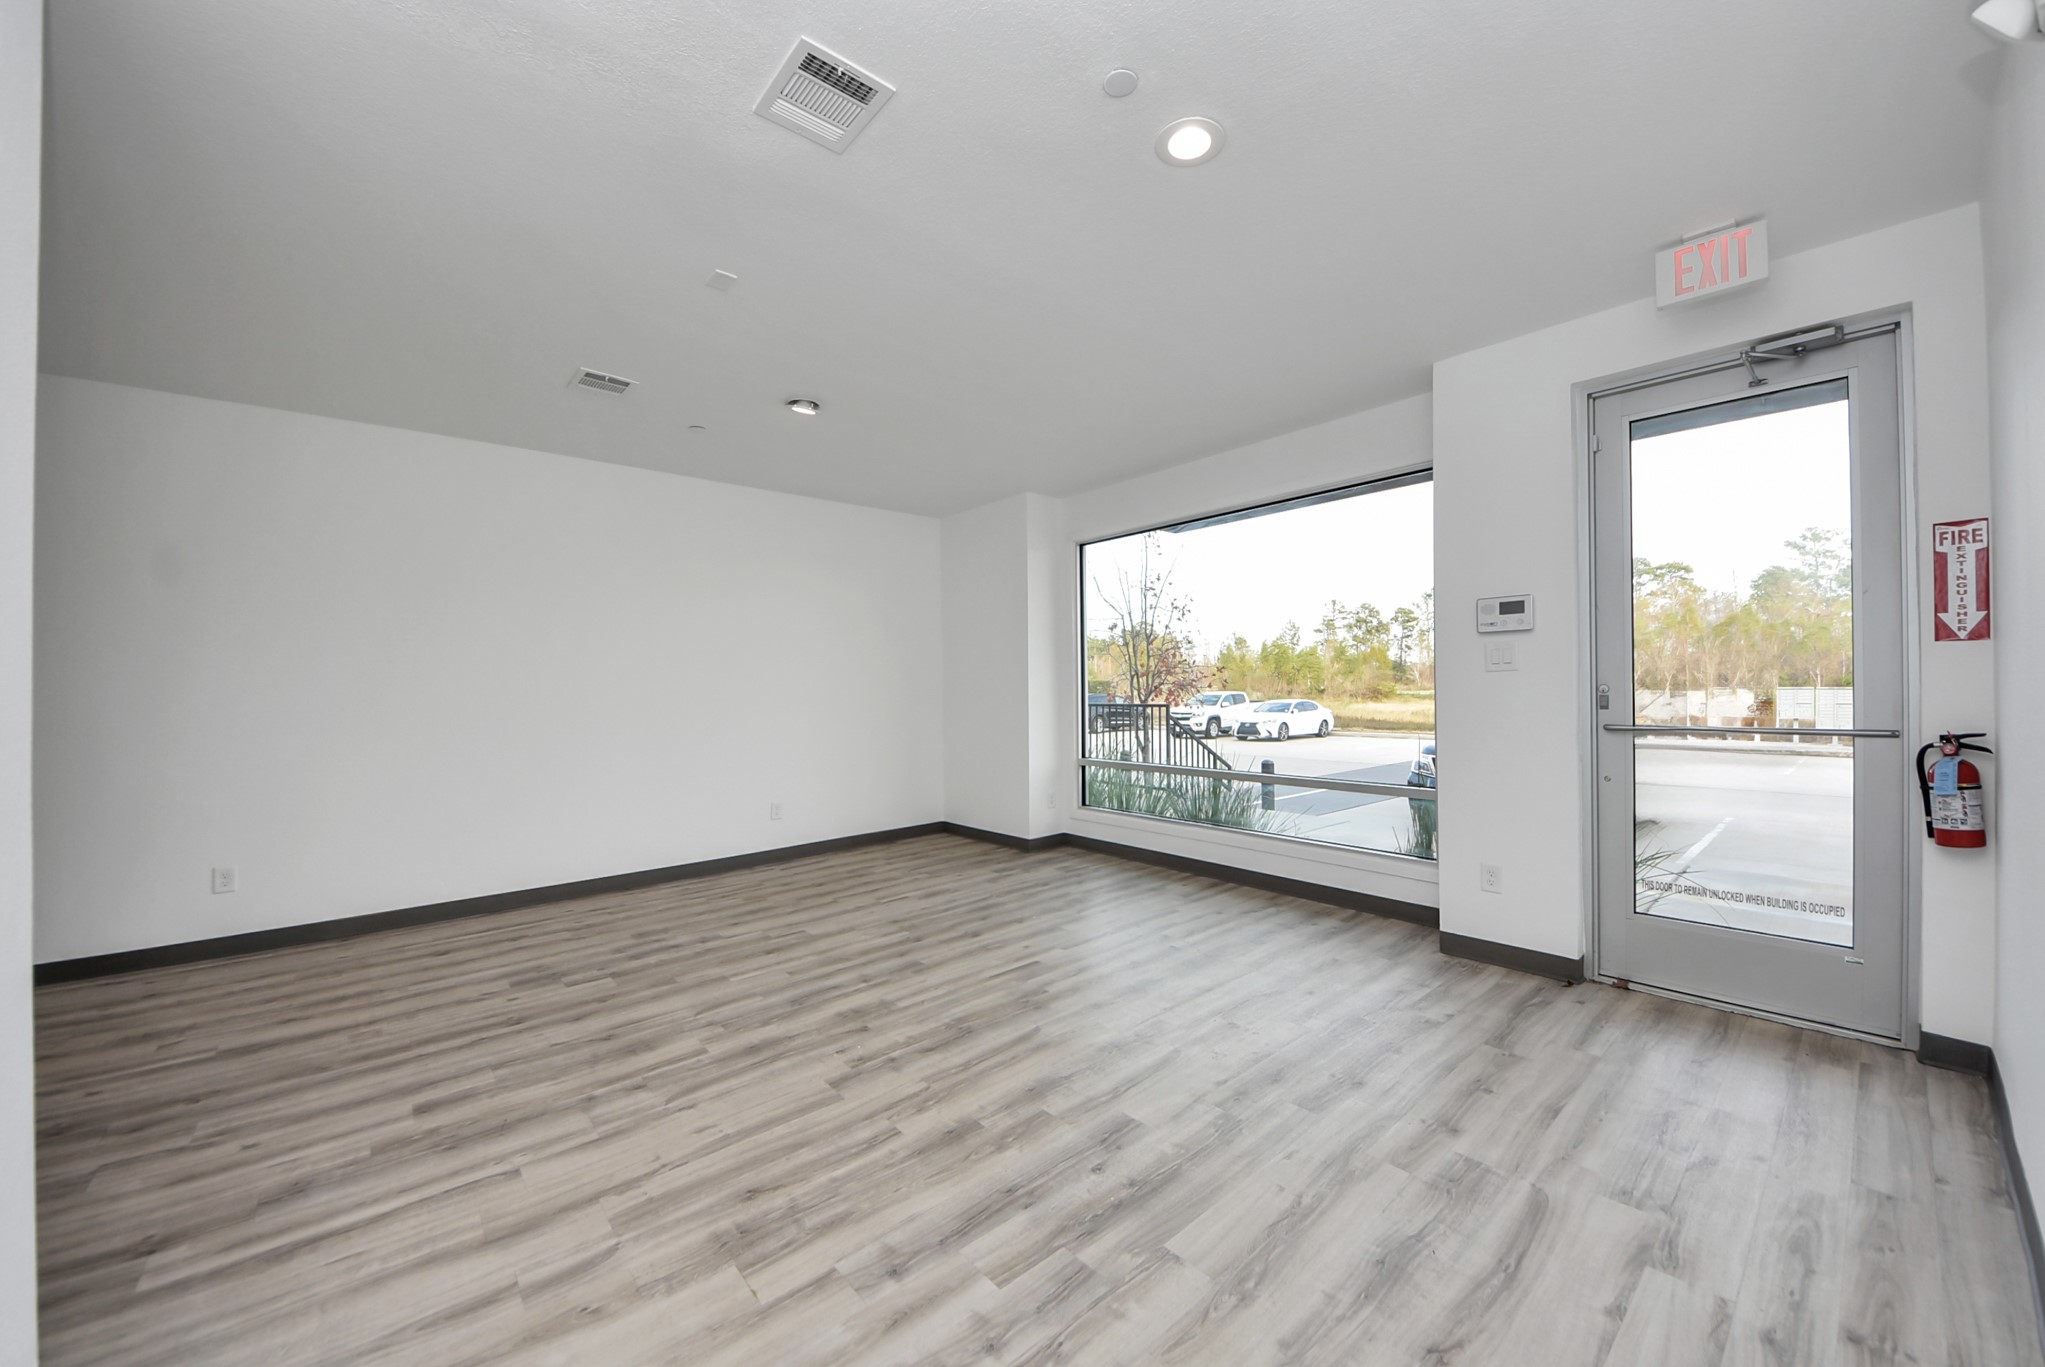
Ground-floor commercial workspace with durable flooring, neutral walls, and an open layout suitable for office, studio, or retail use.
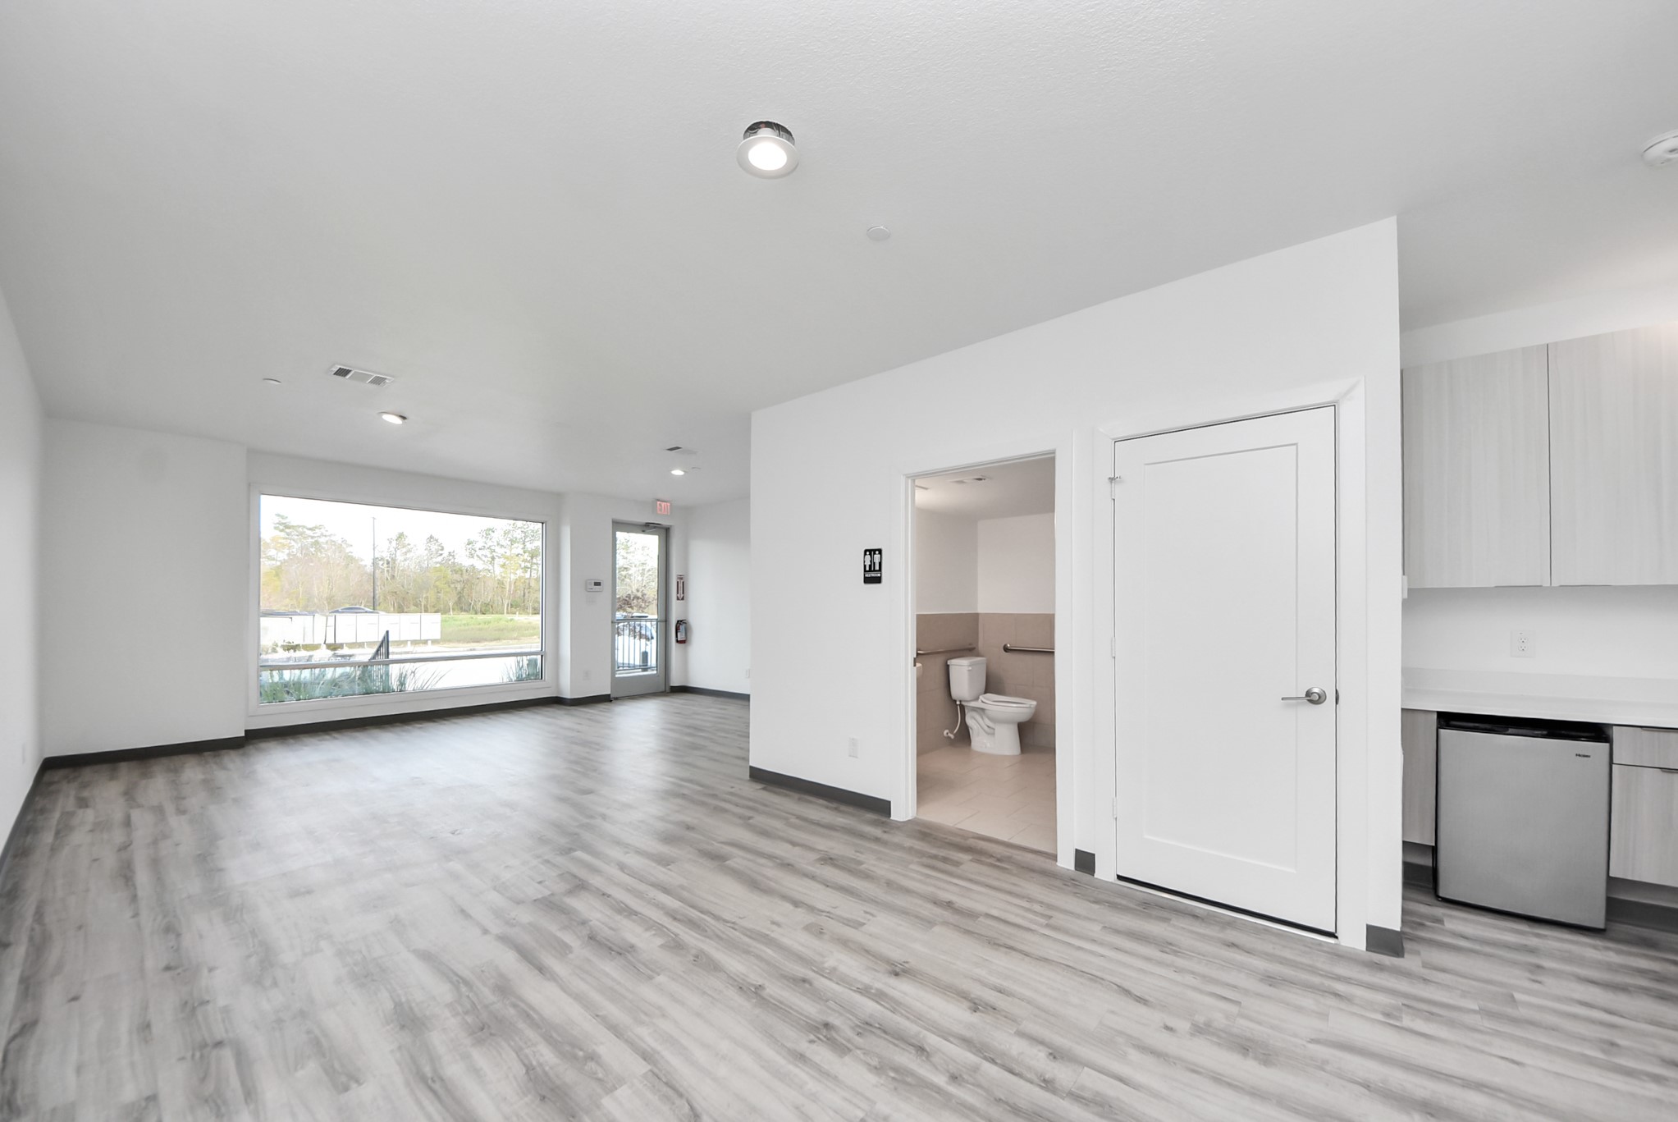
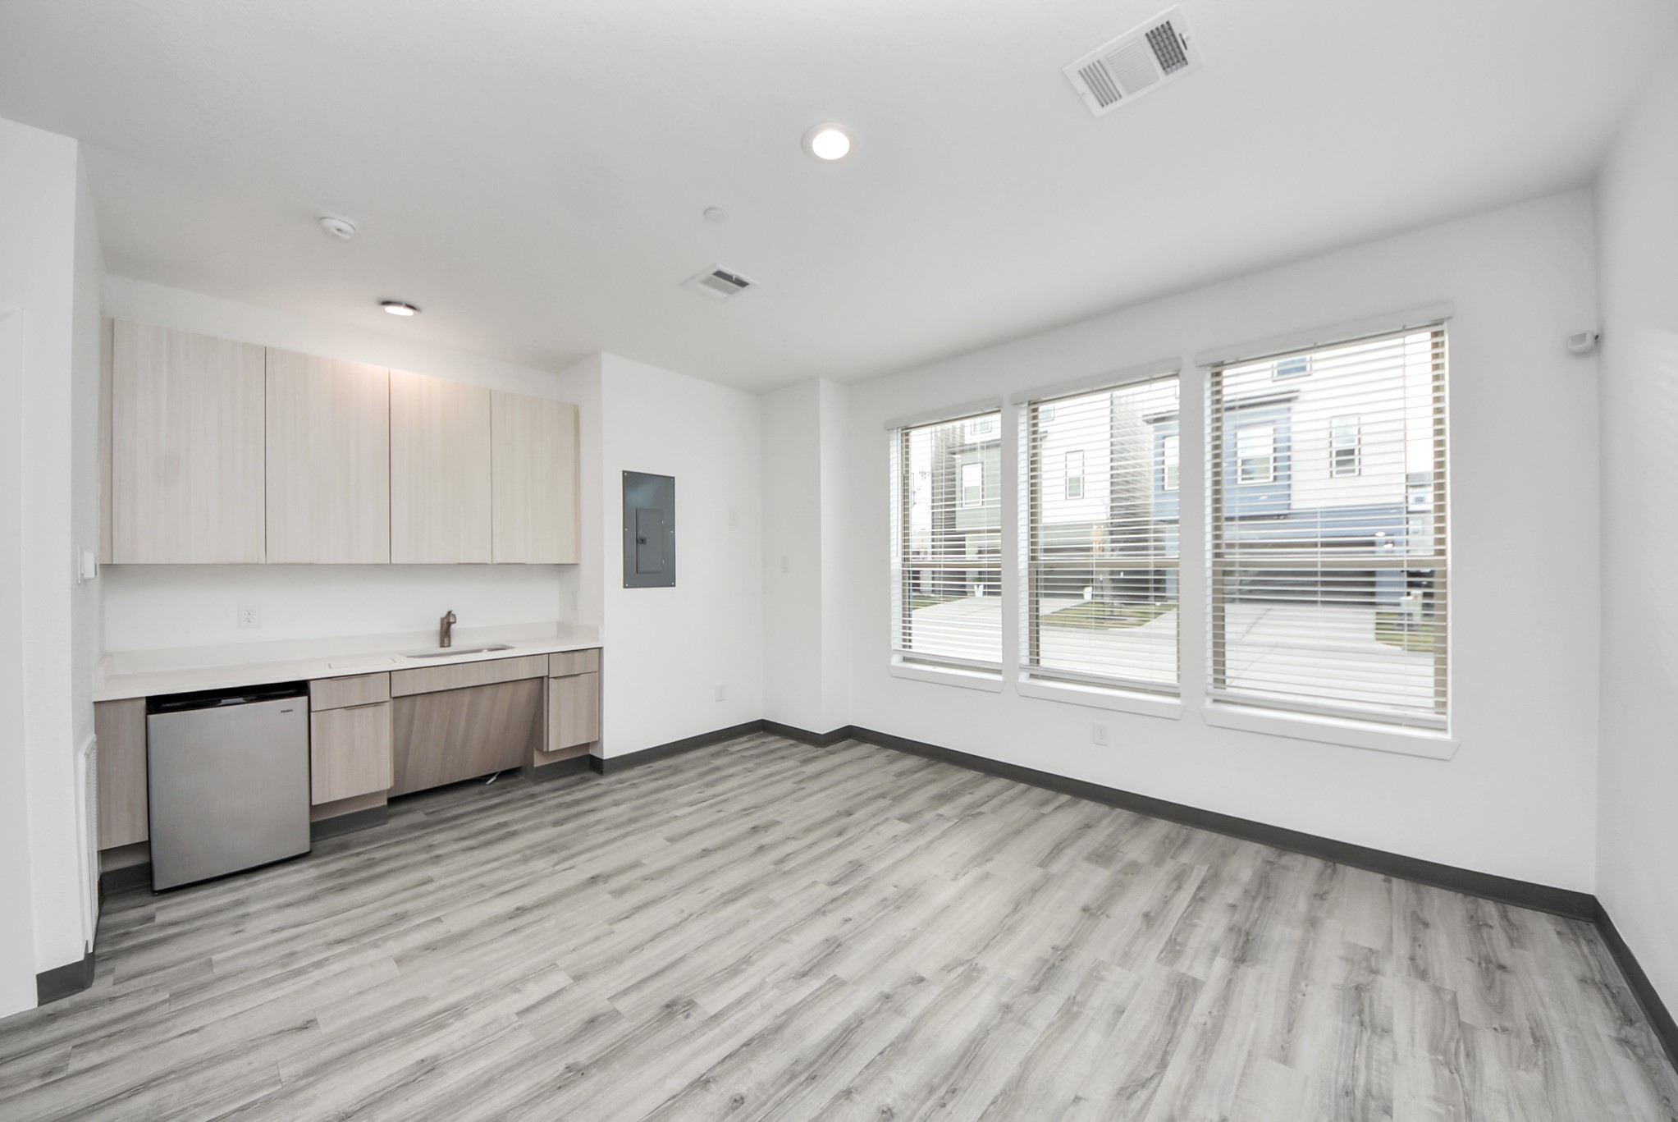
Bright workspace with large street-facing window offering strong visibility, natural light, and signage exposure.
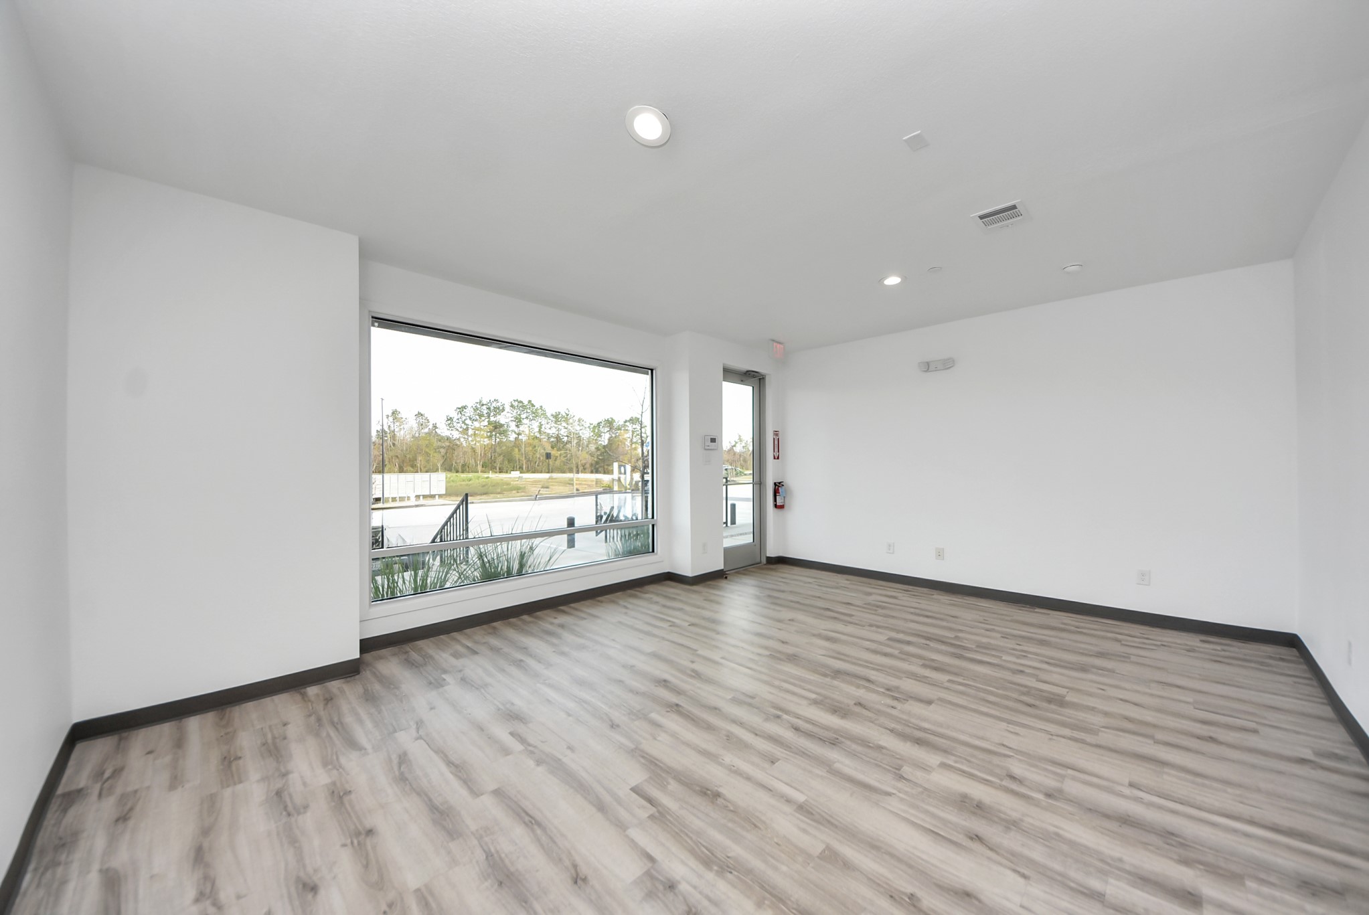
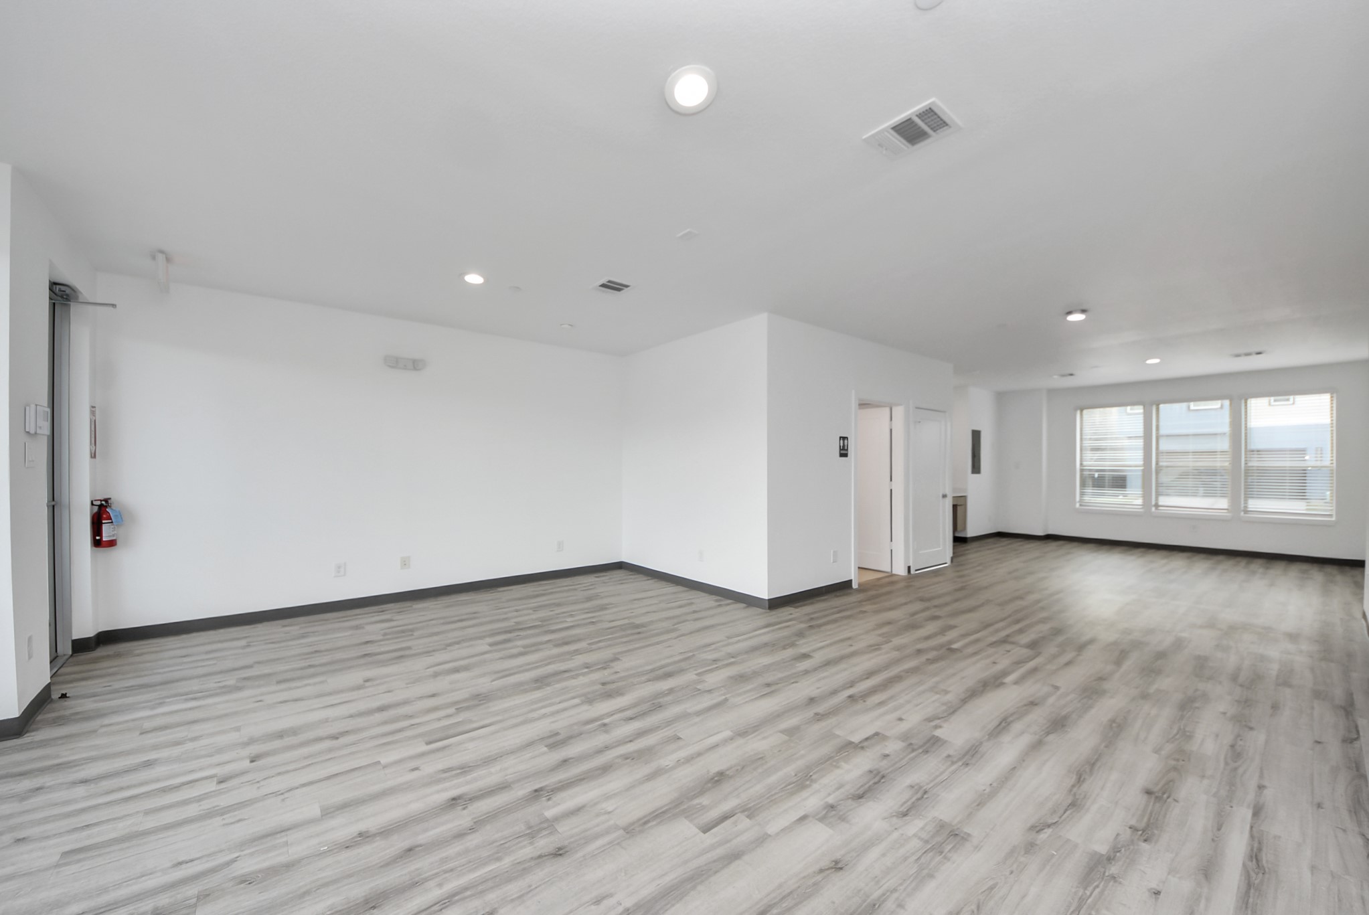
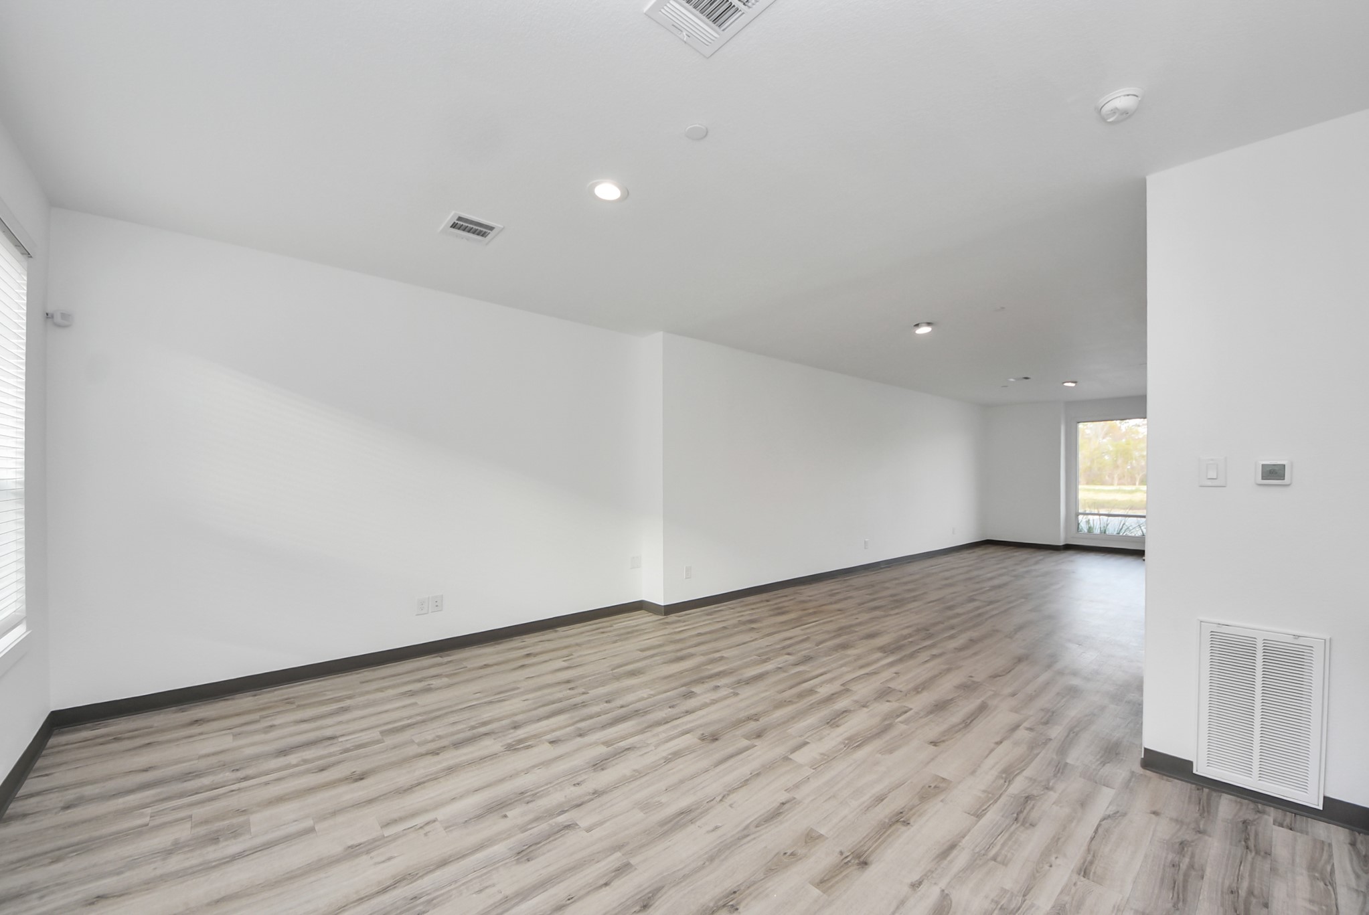
Alternate view of the commercial space highlighting the open floor plan, recessed lighting, and flexible configuration for multiple business uses.
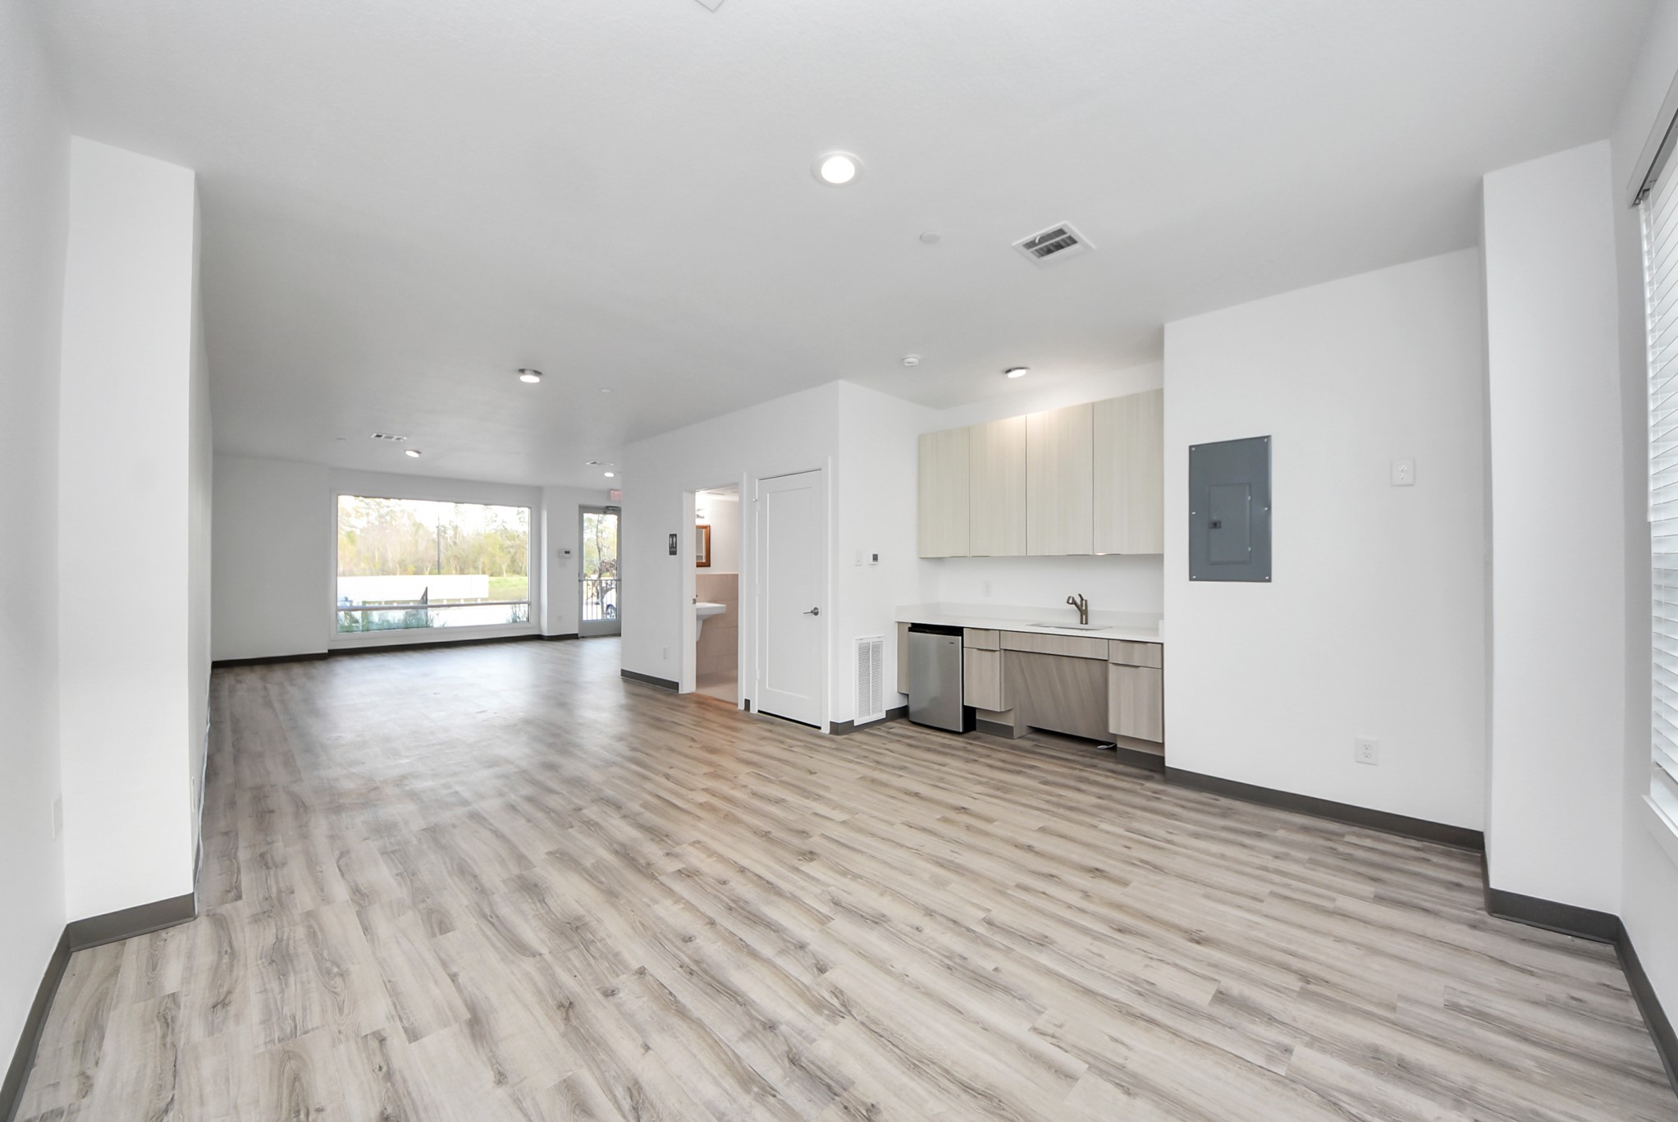
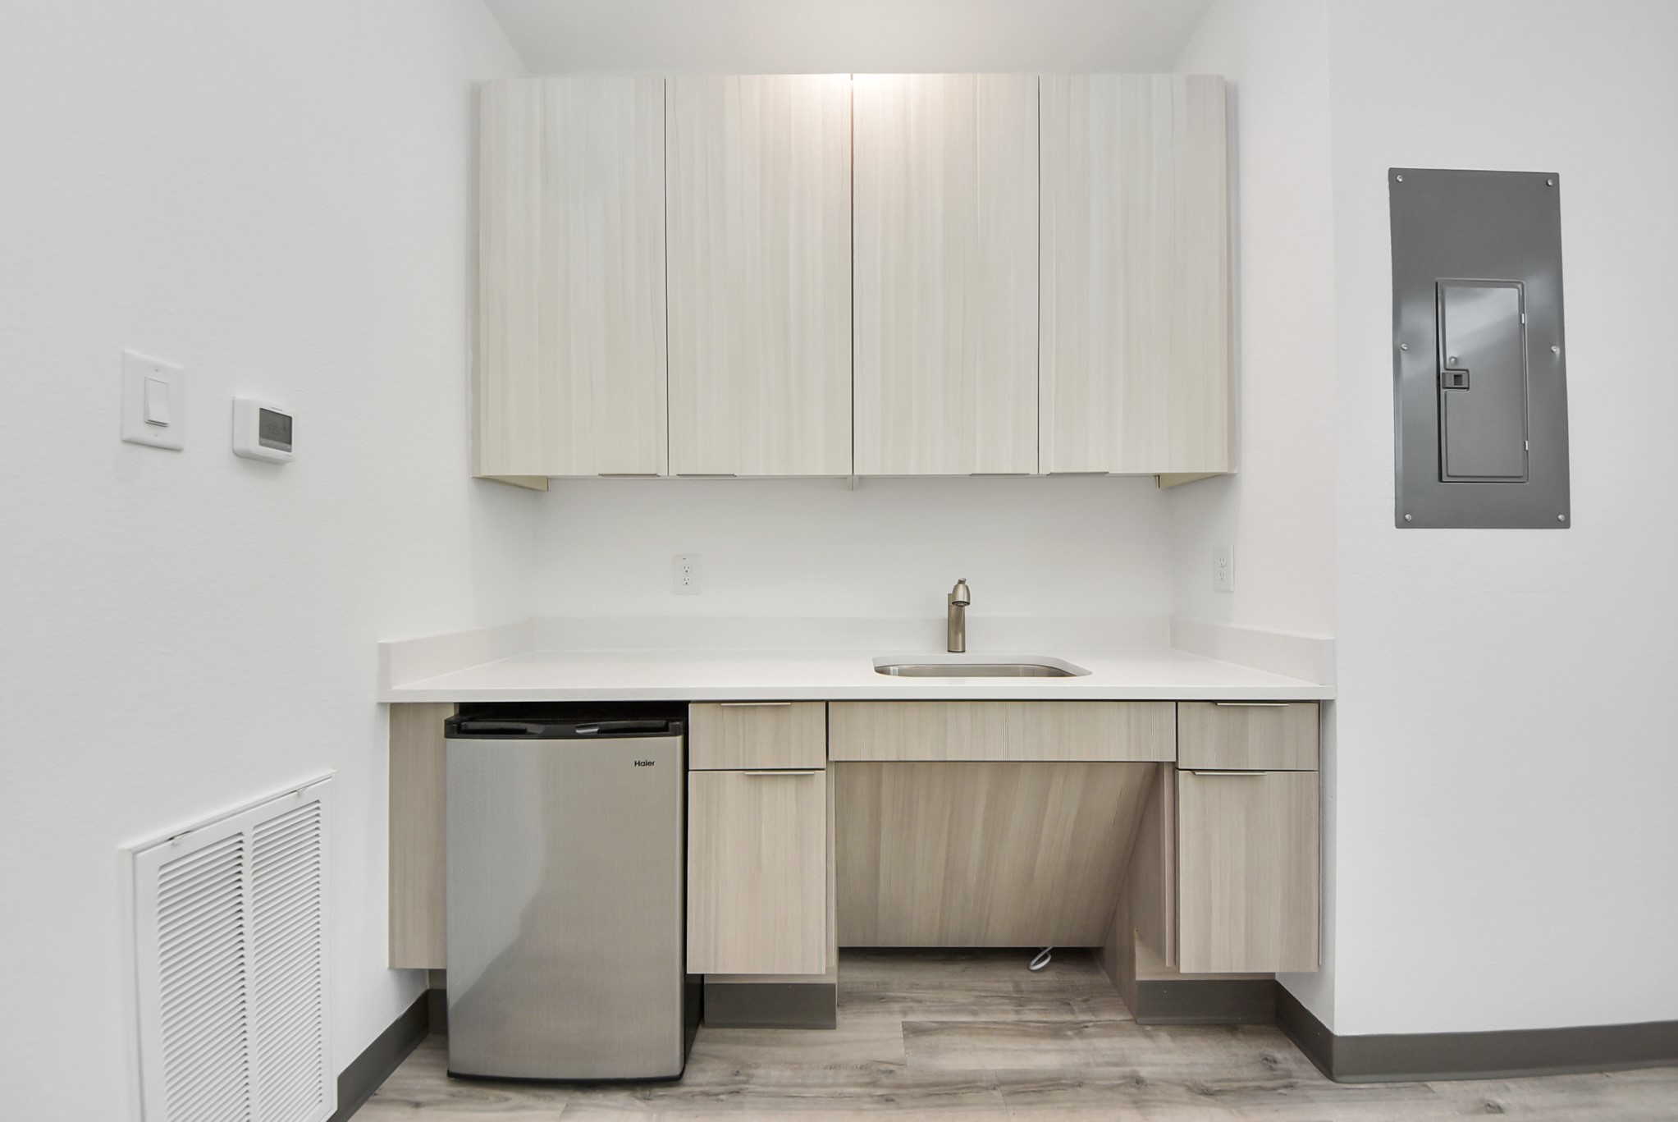
Built-in commercial kitchenette with cabinetry, sink, and under-counter refrigerator for staff convenience.
Spacious open-concept workspace with durable wood-style flooring, recessed lighting, and smooth white walls. Flexible layout allows for office, studio, showroom, or professional use with ample room for multiple workstations or client seating.
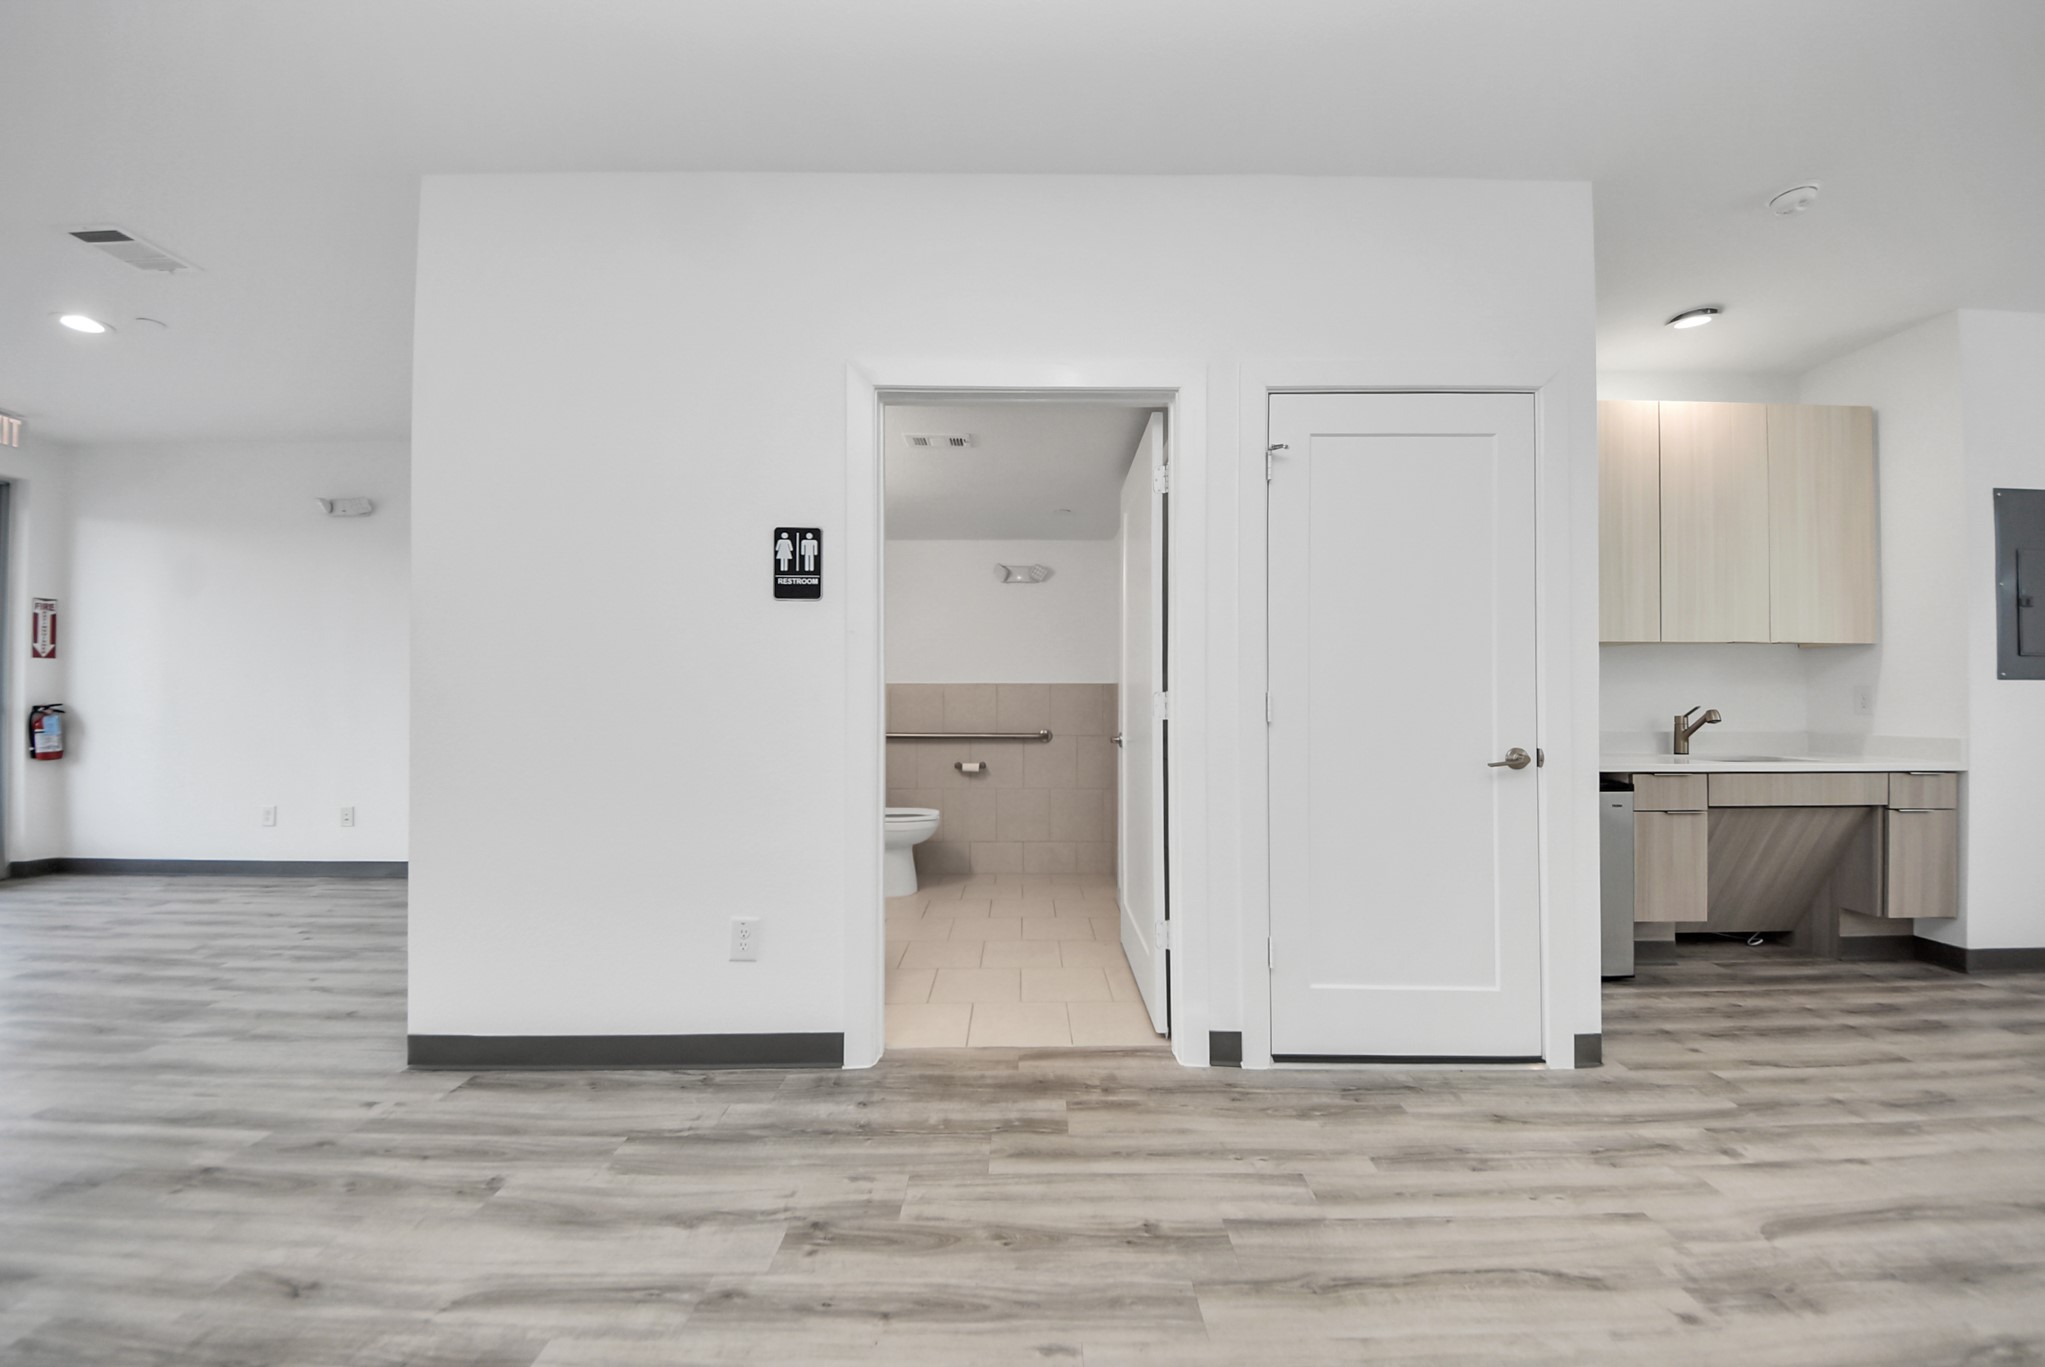
Private restroom within the workspace, providing added functionality and compliance for daily business operations.
Expansive open workspace showcasing clean lines, modern finishes, and clear sightlines ideal for reception or workstations.
Functional workspace featuring a built-in wet bar with upper and lower cabinetry, solid-surface countertop, stainless sink, and under-counter refrigerator. Perfect for staff use, client refreshments, or light commercial operations.
Additional open work zone ideal for conference tables, collaborative work areas, or private offices. Consistent modern finishes create a seamless flow throughout the commercial level.
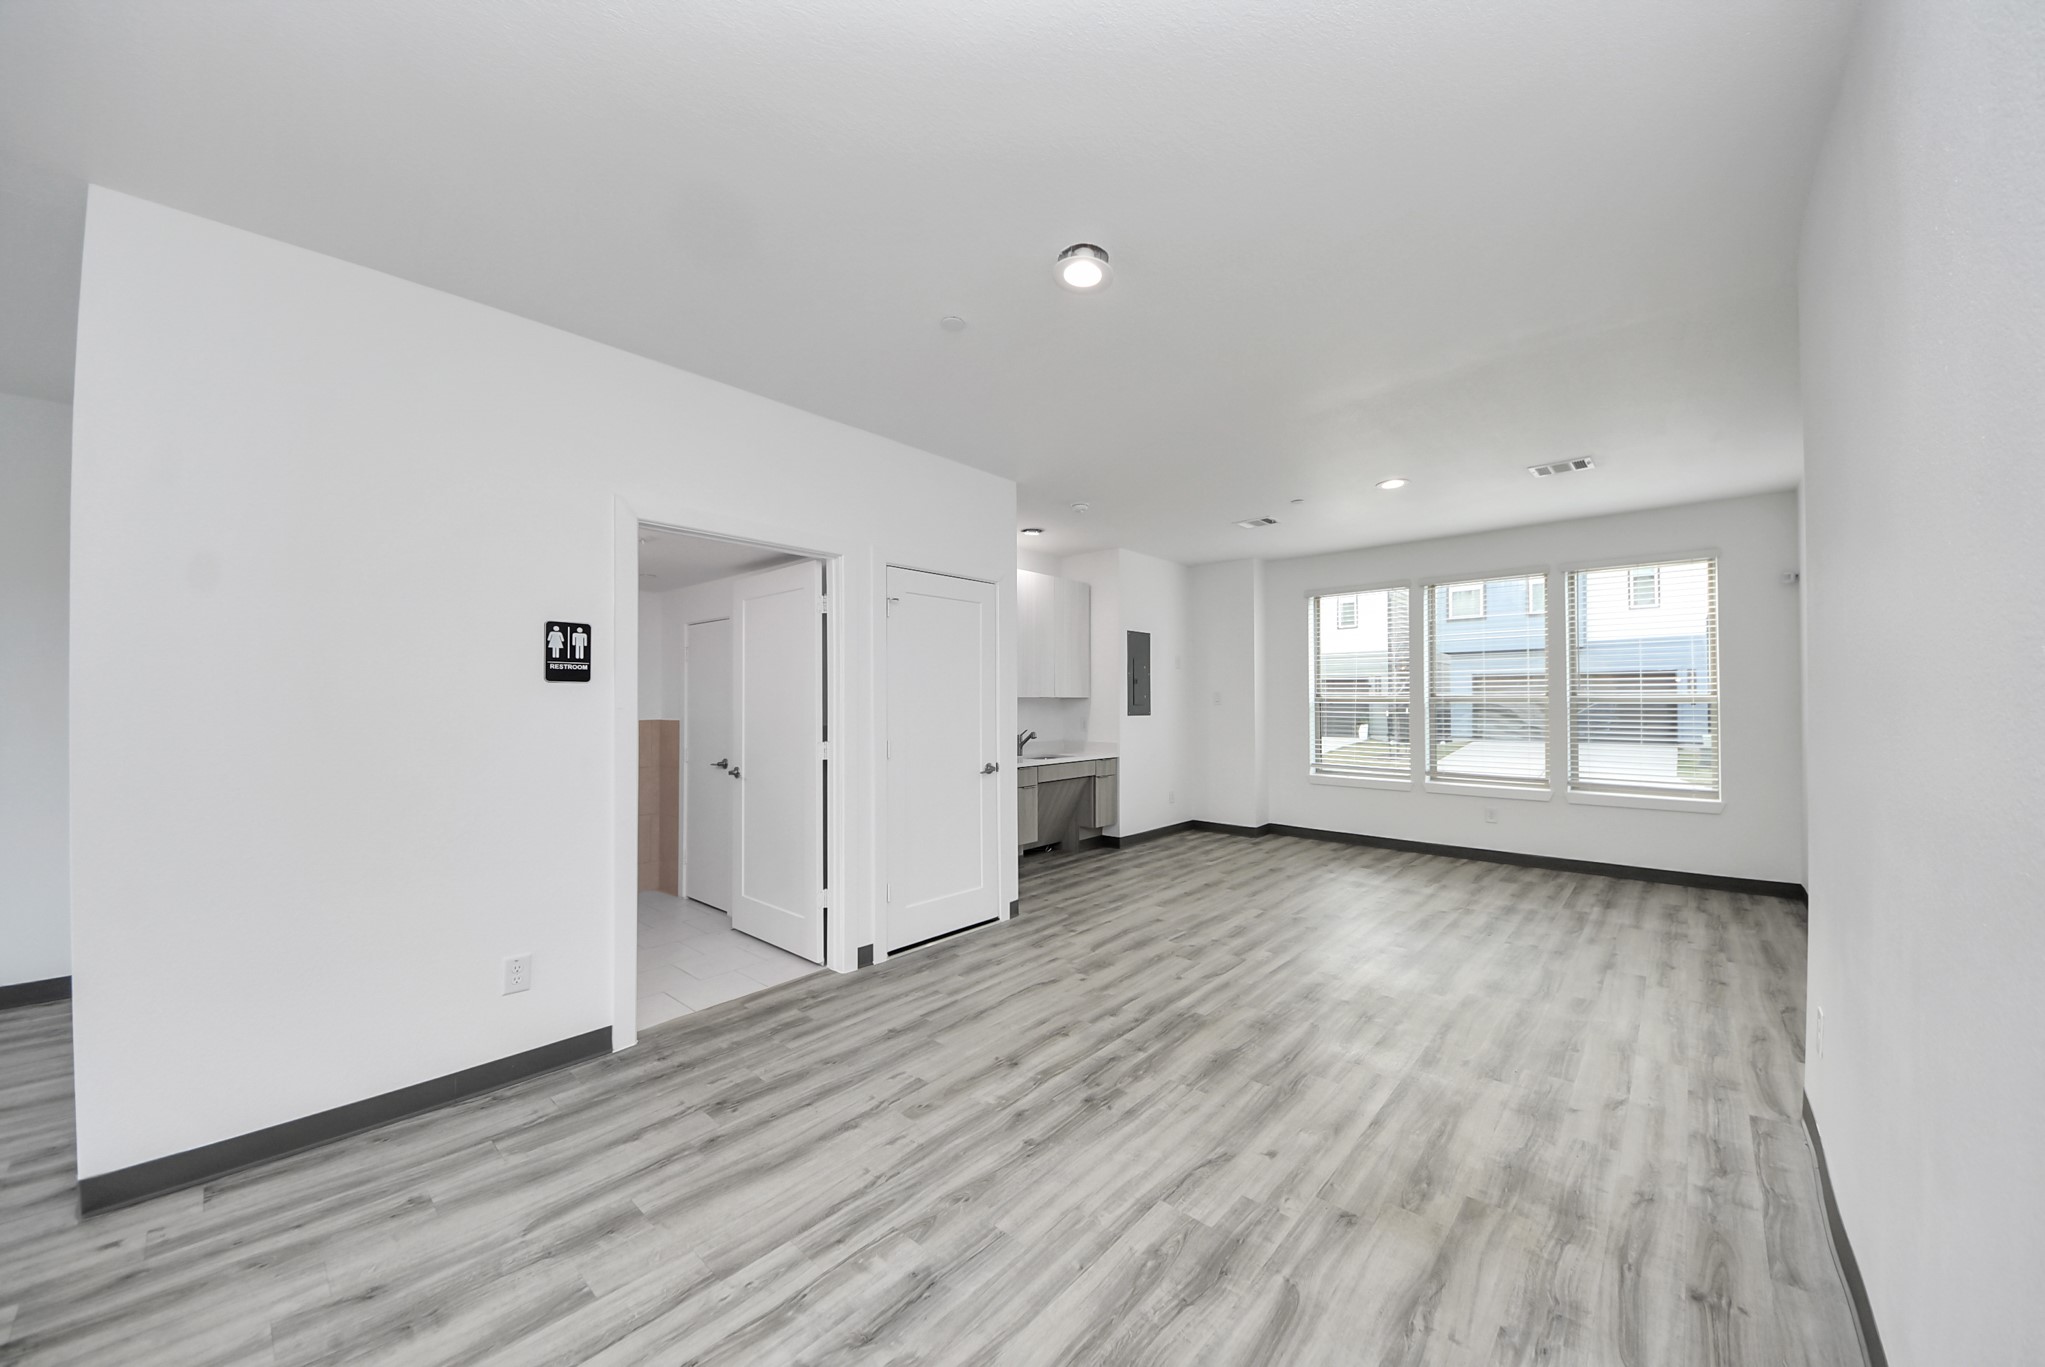
Central workspace core featuring an ADA-compliant restroom and built-in kitchenette, positioned for convenient access within the ground-floor commercial space. Clean, modern finishes support professional and client-facing use.
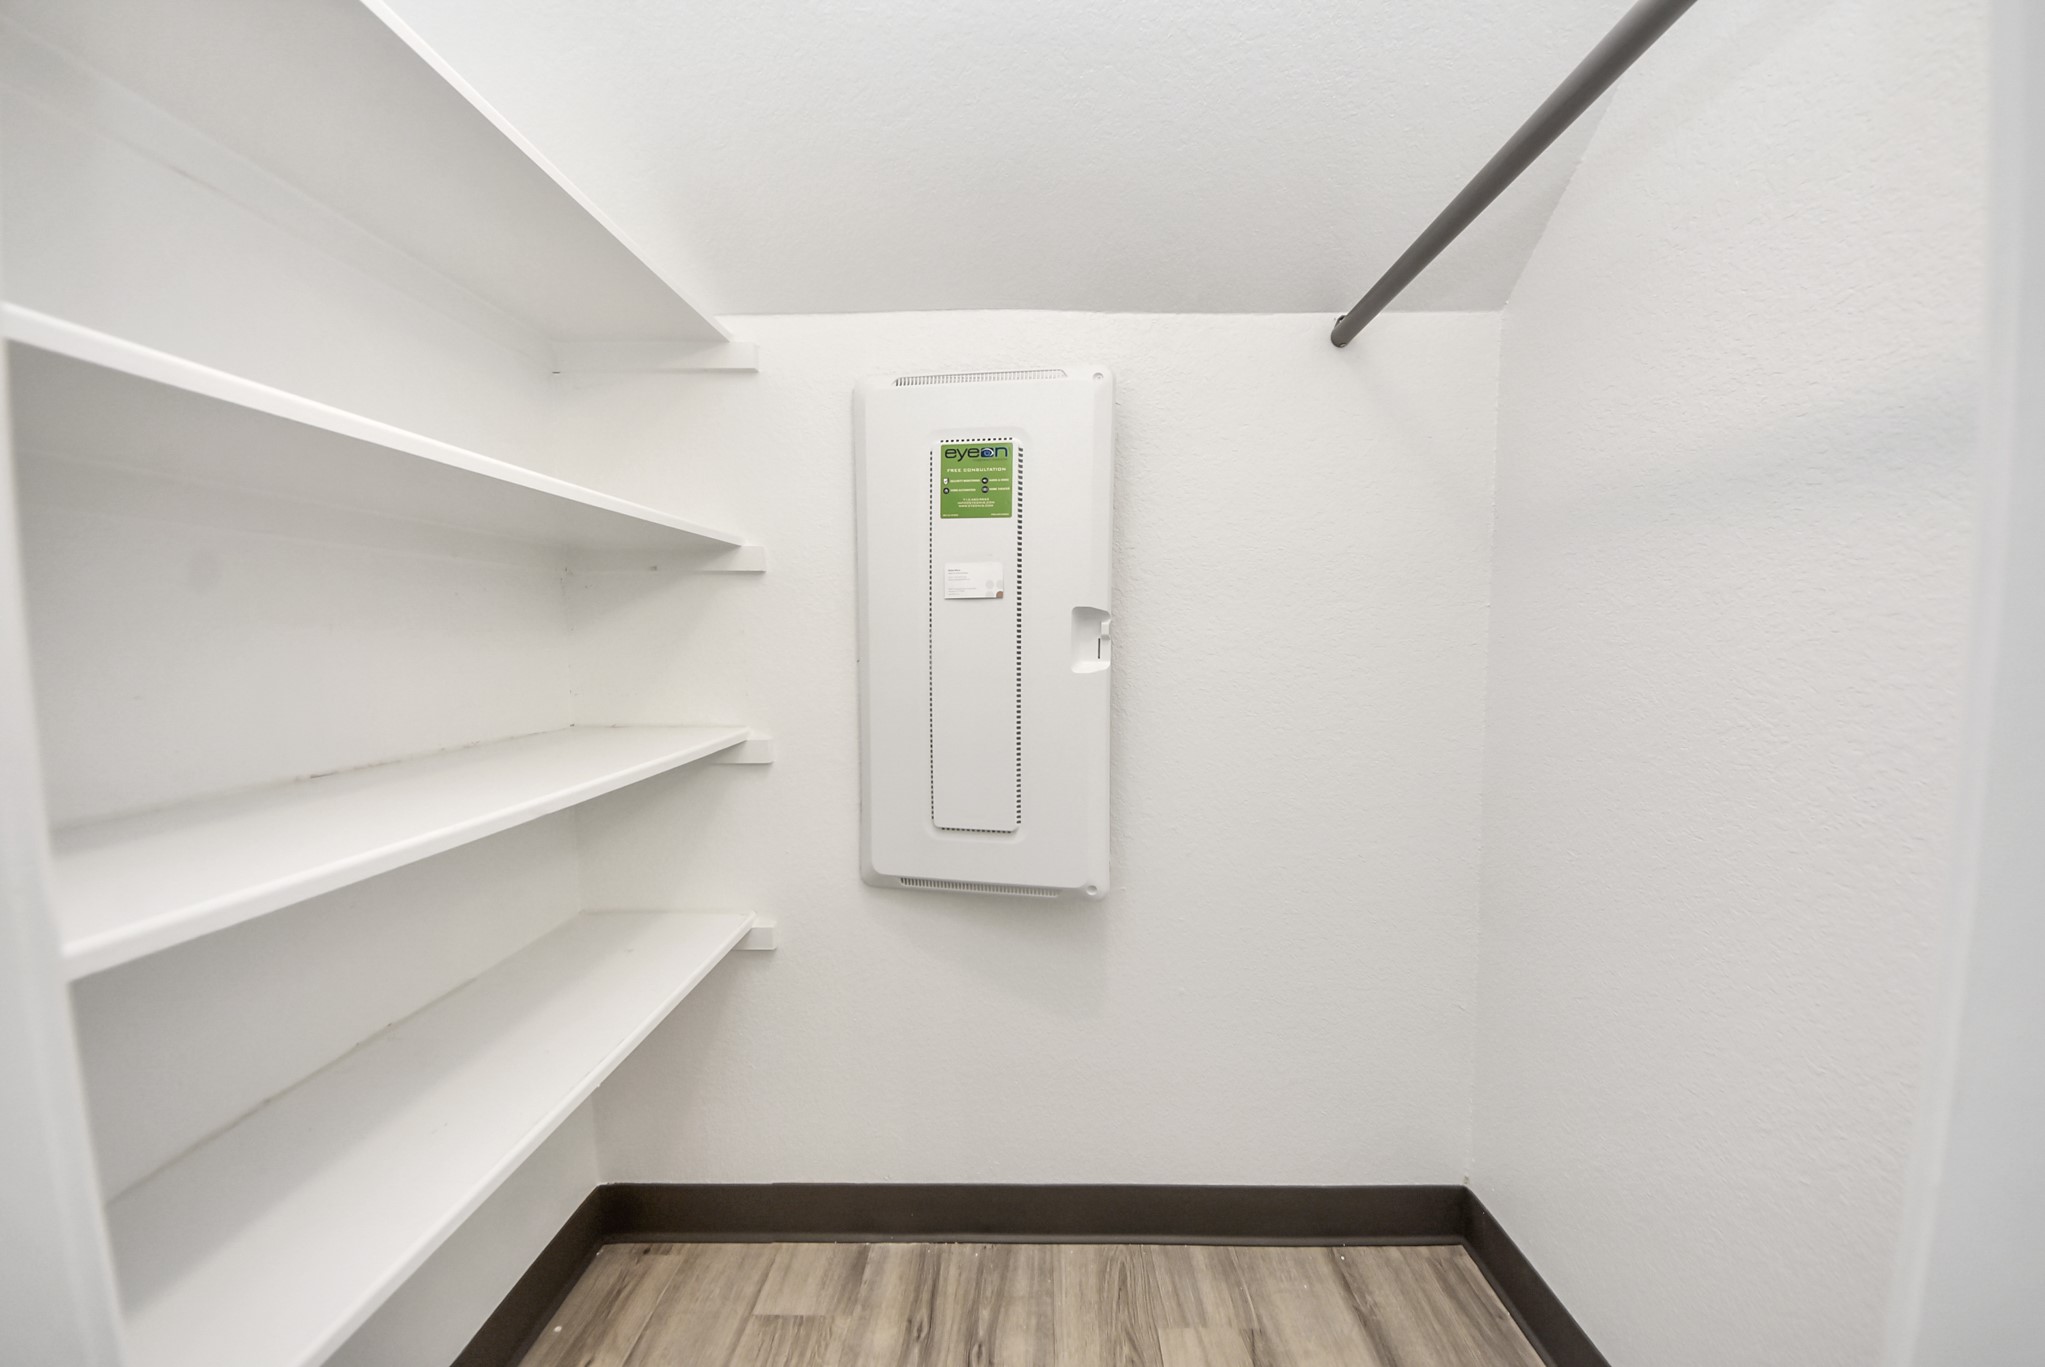
Dedicated storage or utility closet with built-in shelving, offering convenient space for supplies, files, or equipment. Clean and well-organized with easy access from the main workspace.
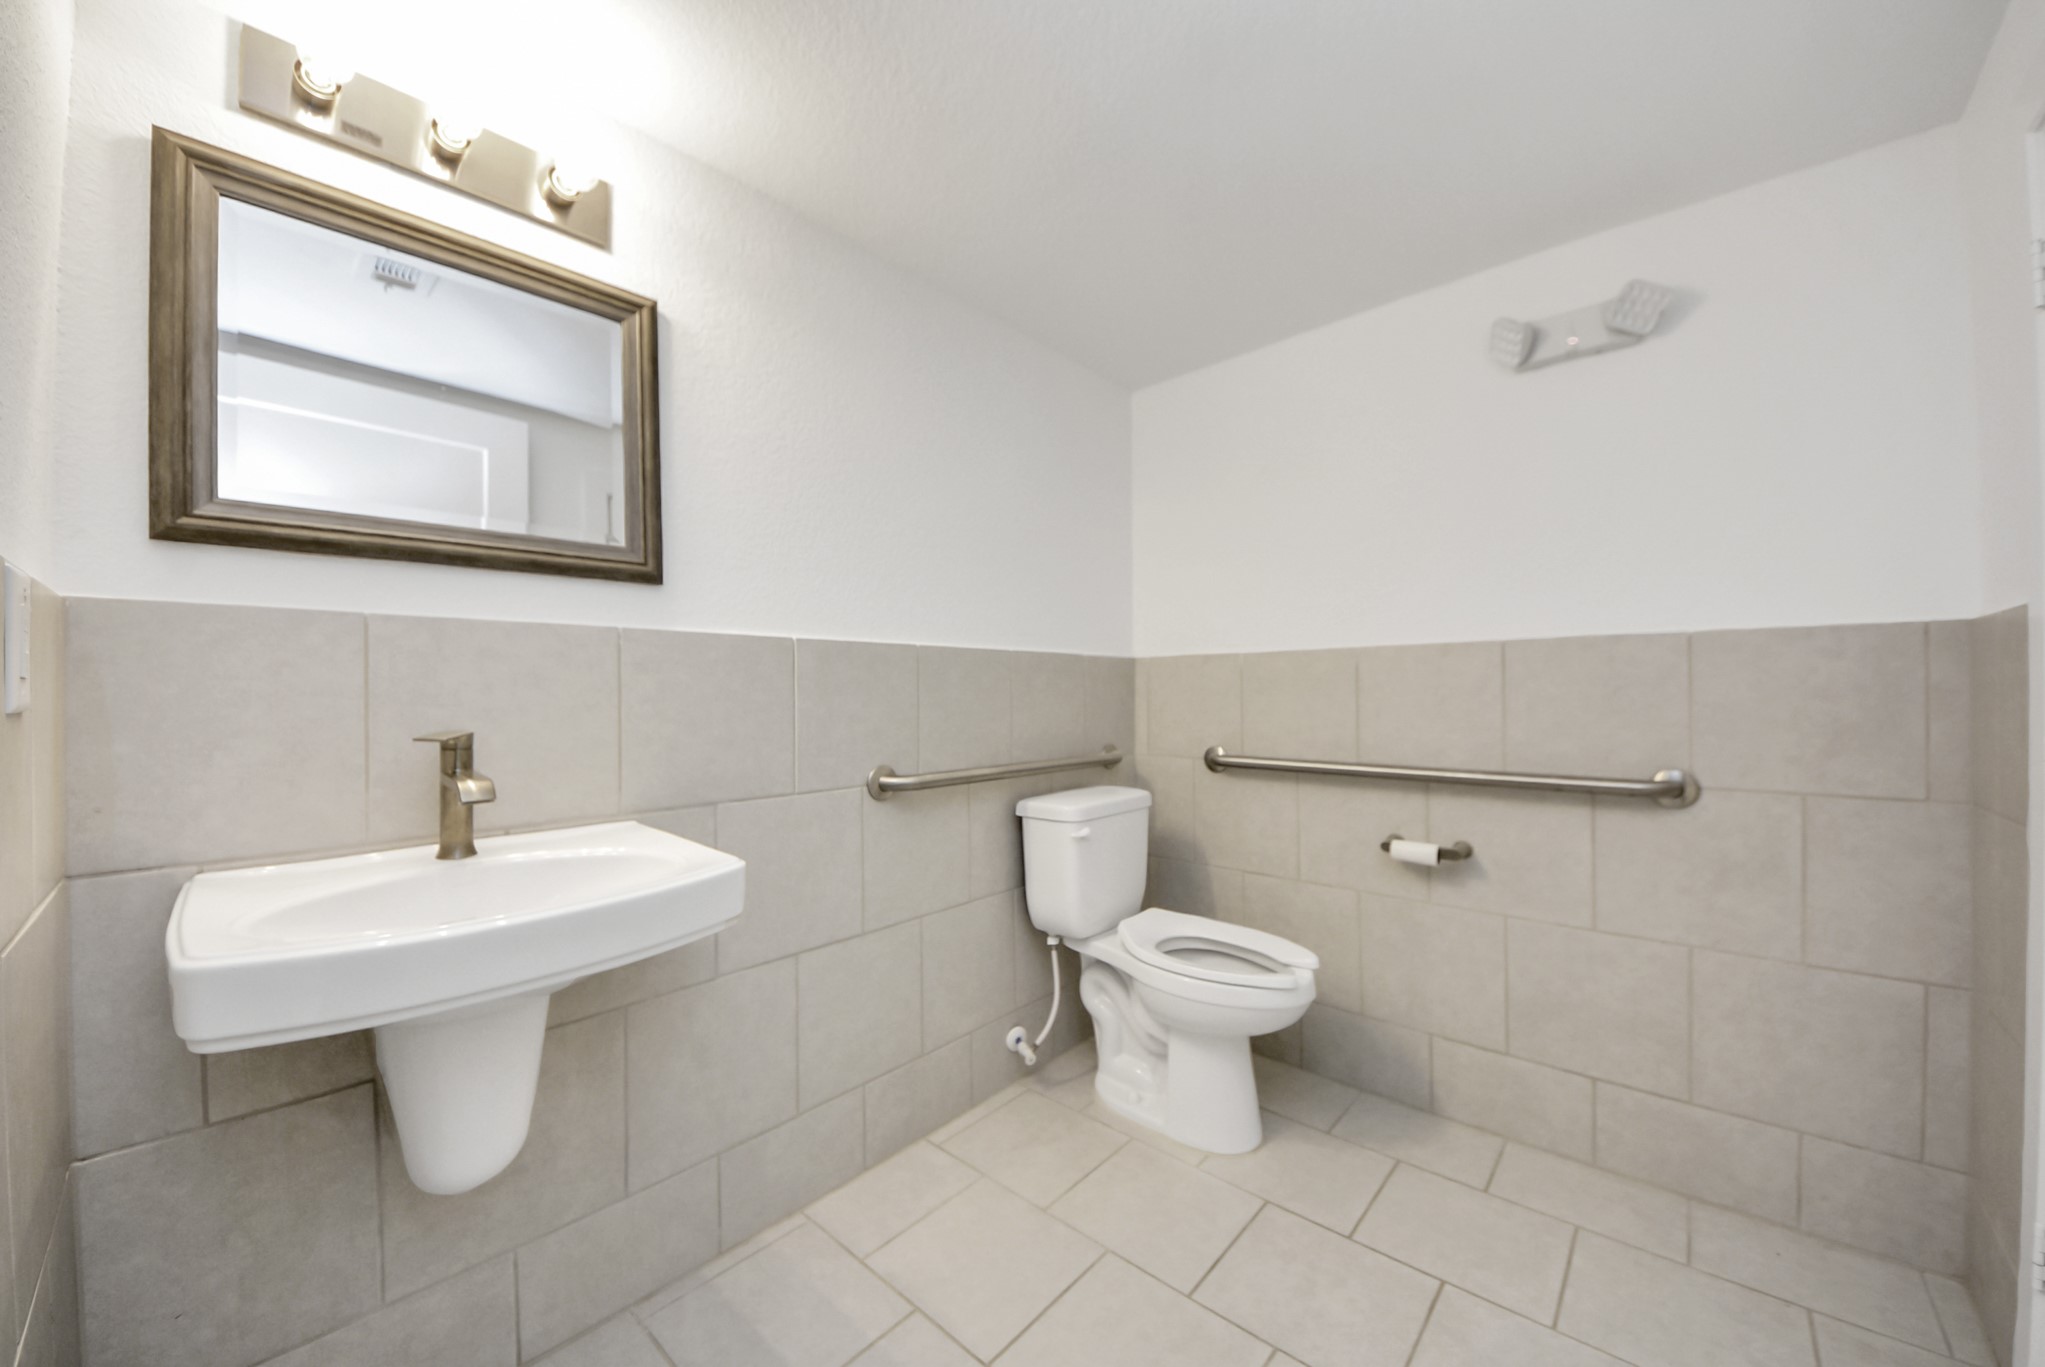
Commercial-grade, ADA-compliant restroom featuring tiled floors, wall-mounted sink, grab bars, and wide clearances. Designed for accessibility and professional use.
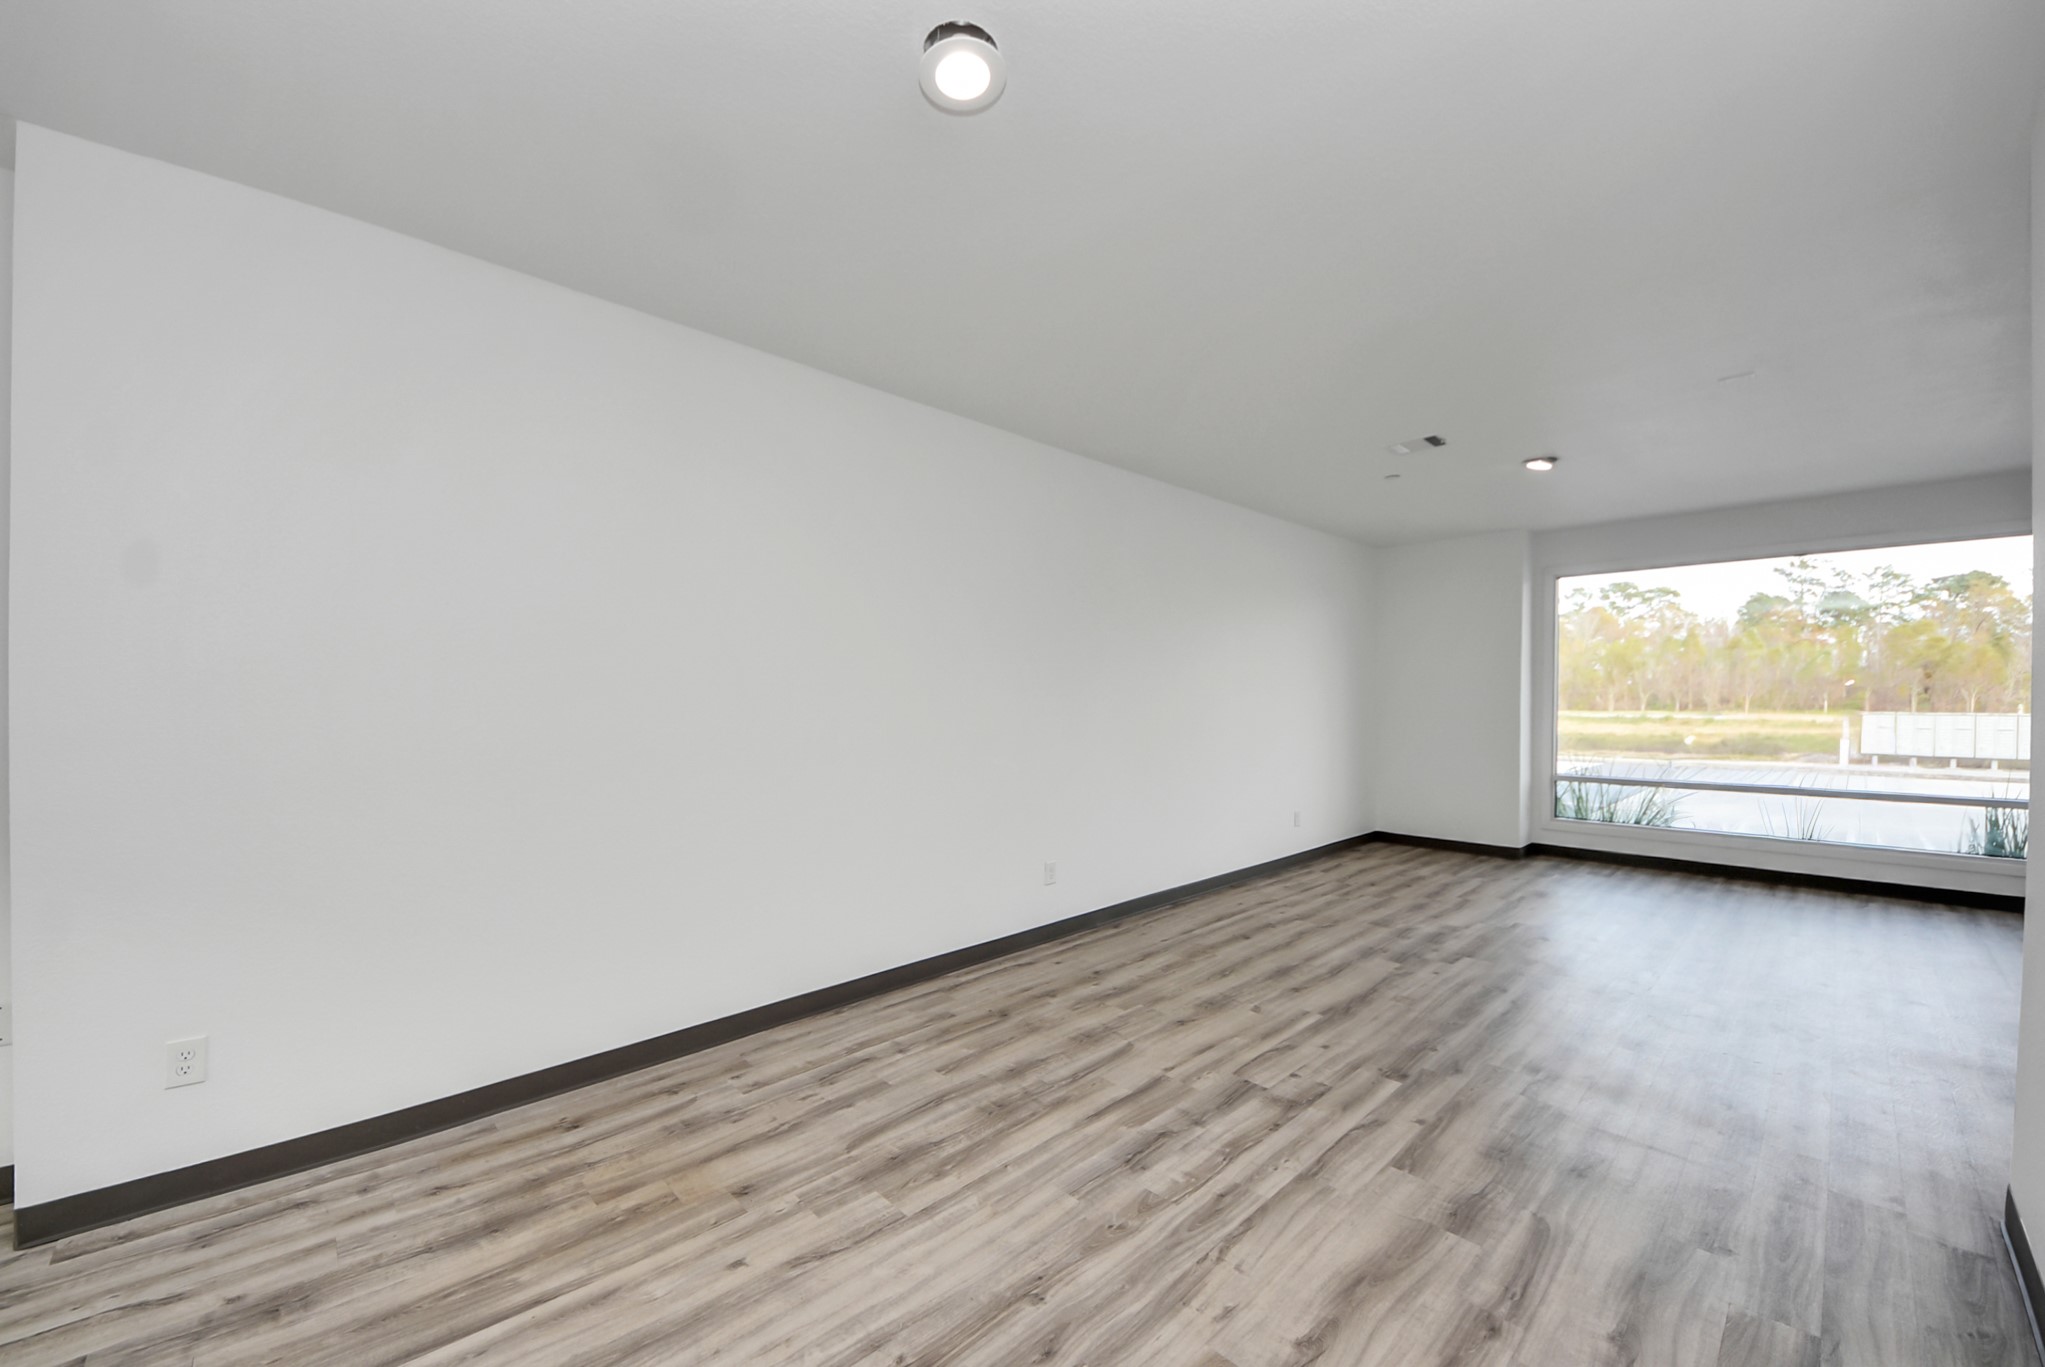
Extended view of the workspace emphasizing its depth and versatility. Neutral finishes and wide open walls provide an ideal canvas for branding, custom build-outs, or modular office configurations.
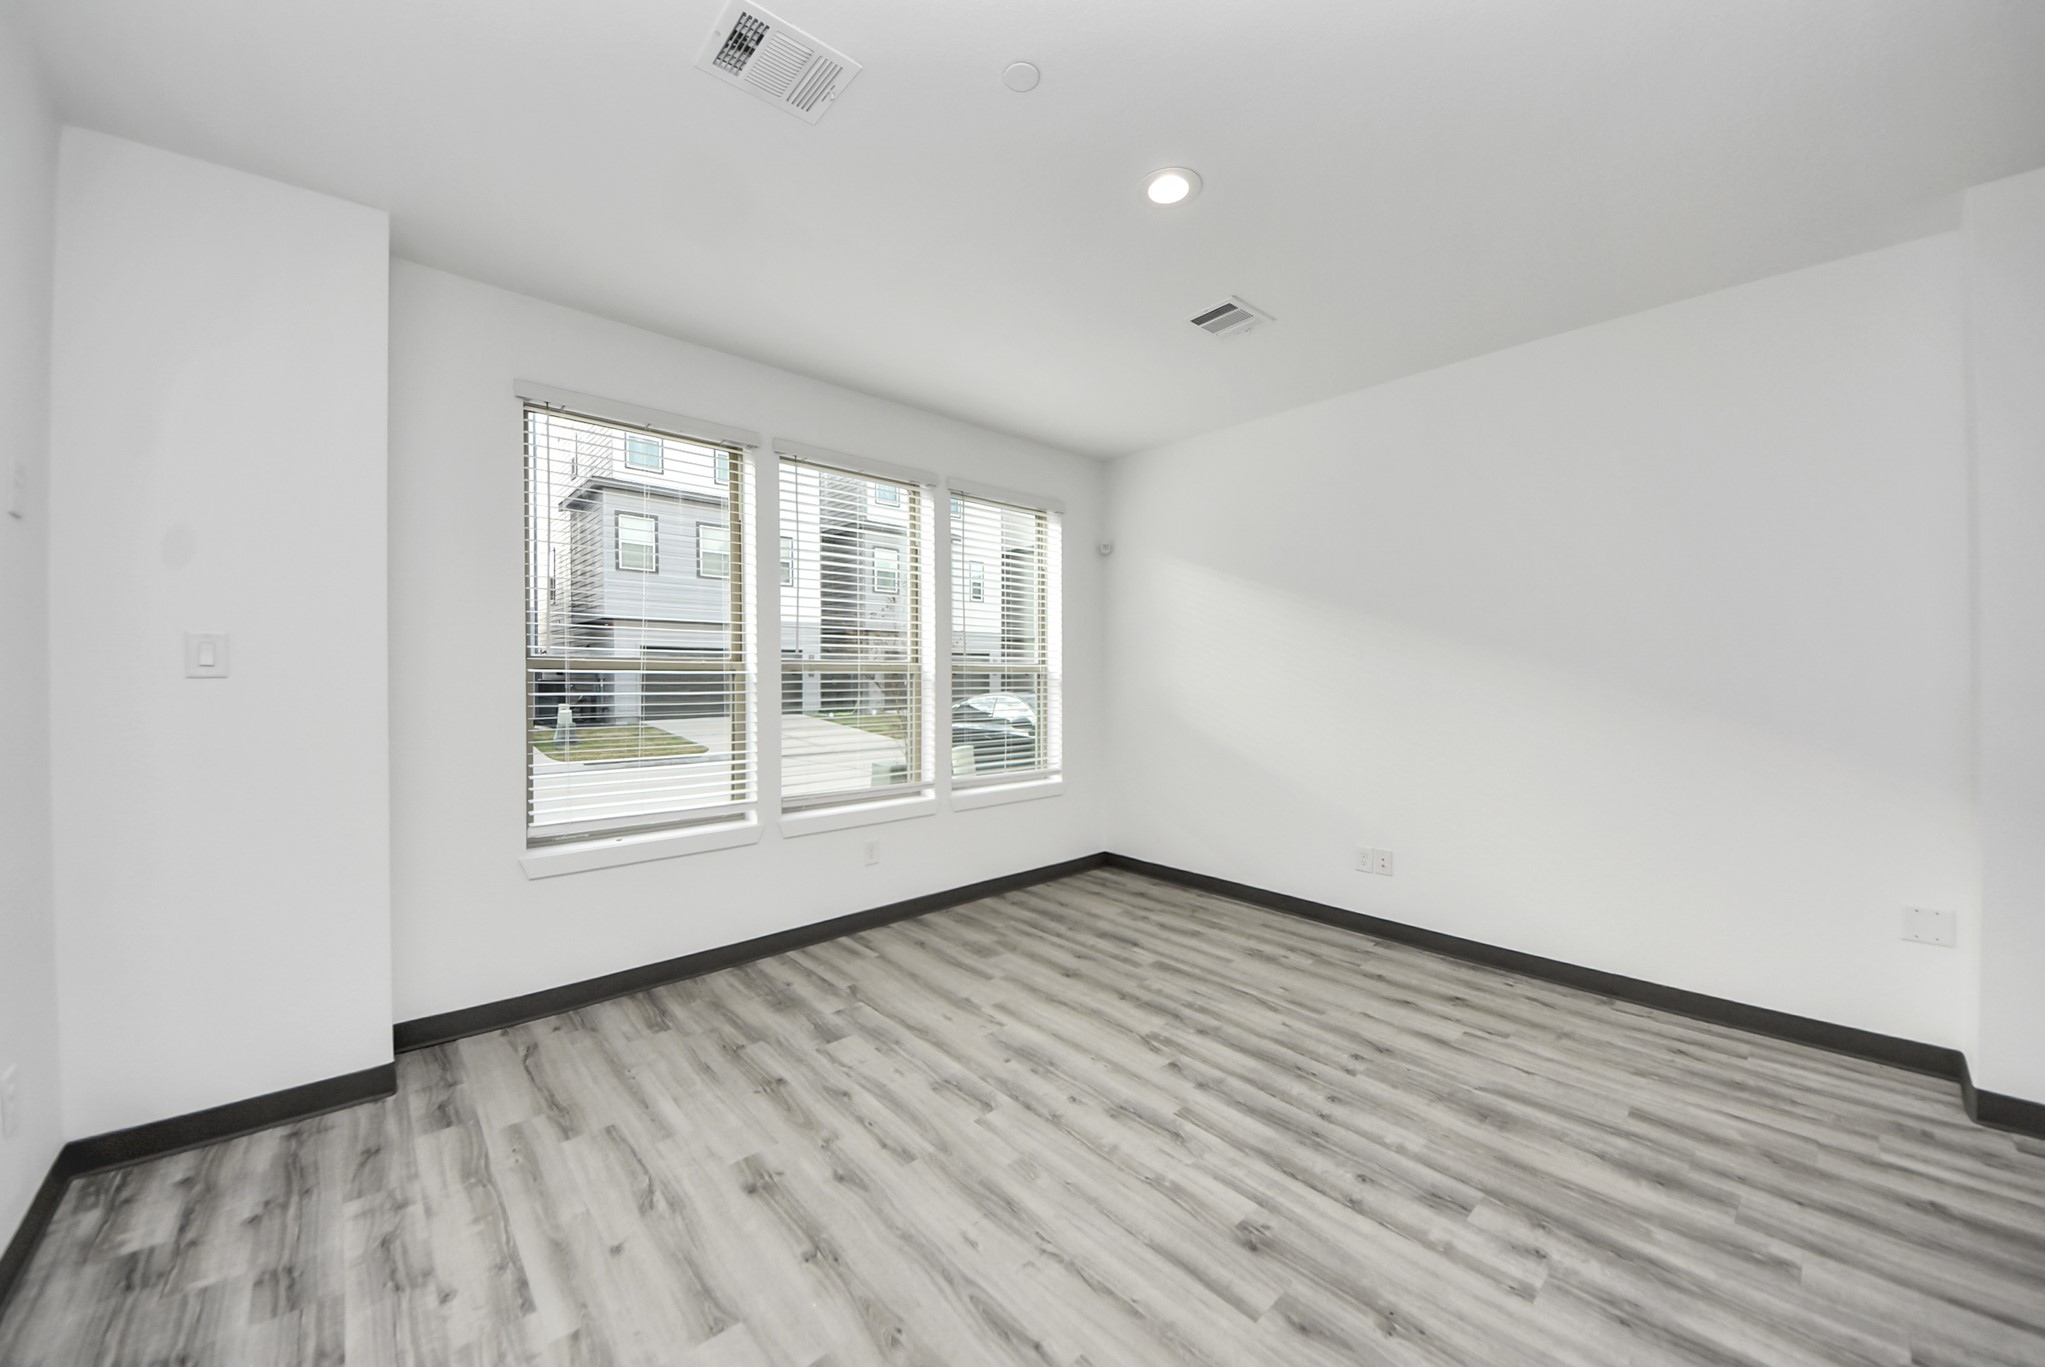
Bright workspace area enhanced by multiple windows with blinds, allowing for excellent natural light while maintaining privacy. Clean sightlines and open floor area support a wide range of professional uses.
Street-facing exterior view highlighting modern Centro architecture and the separate residential entrance to the upper-level living space. Digitally Enhanced.
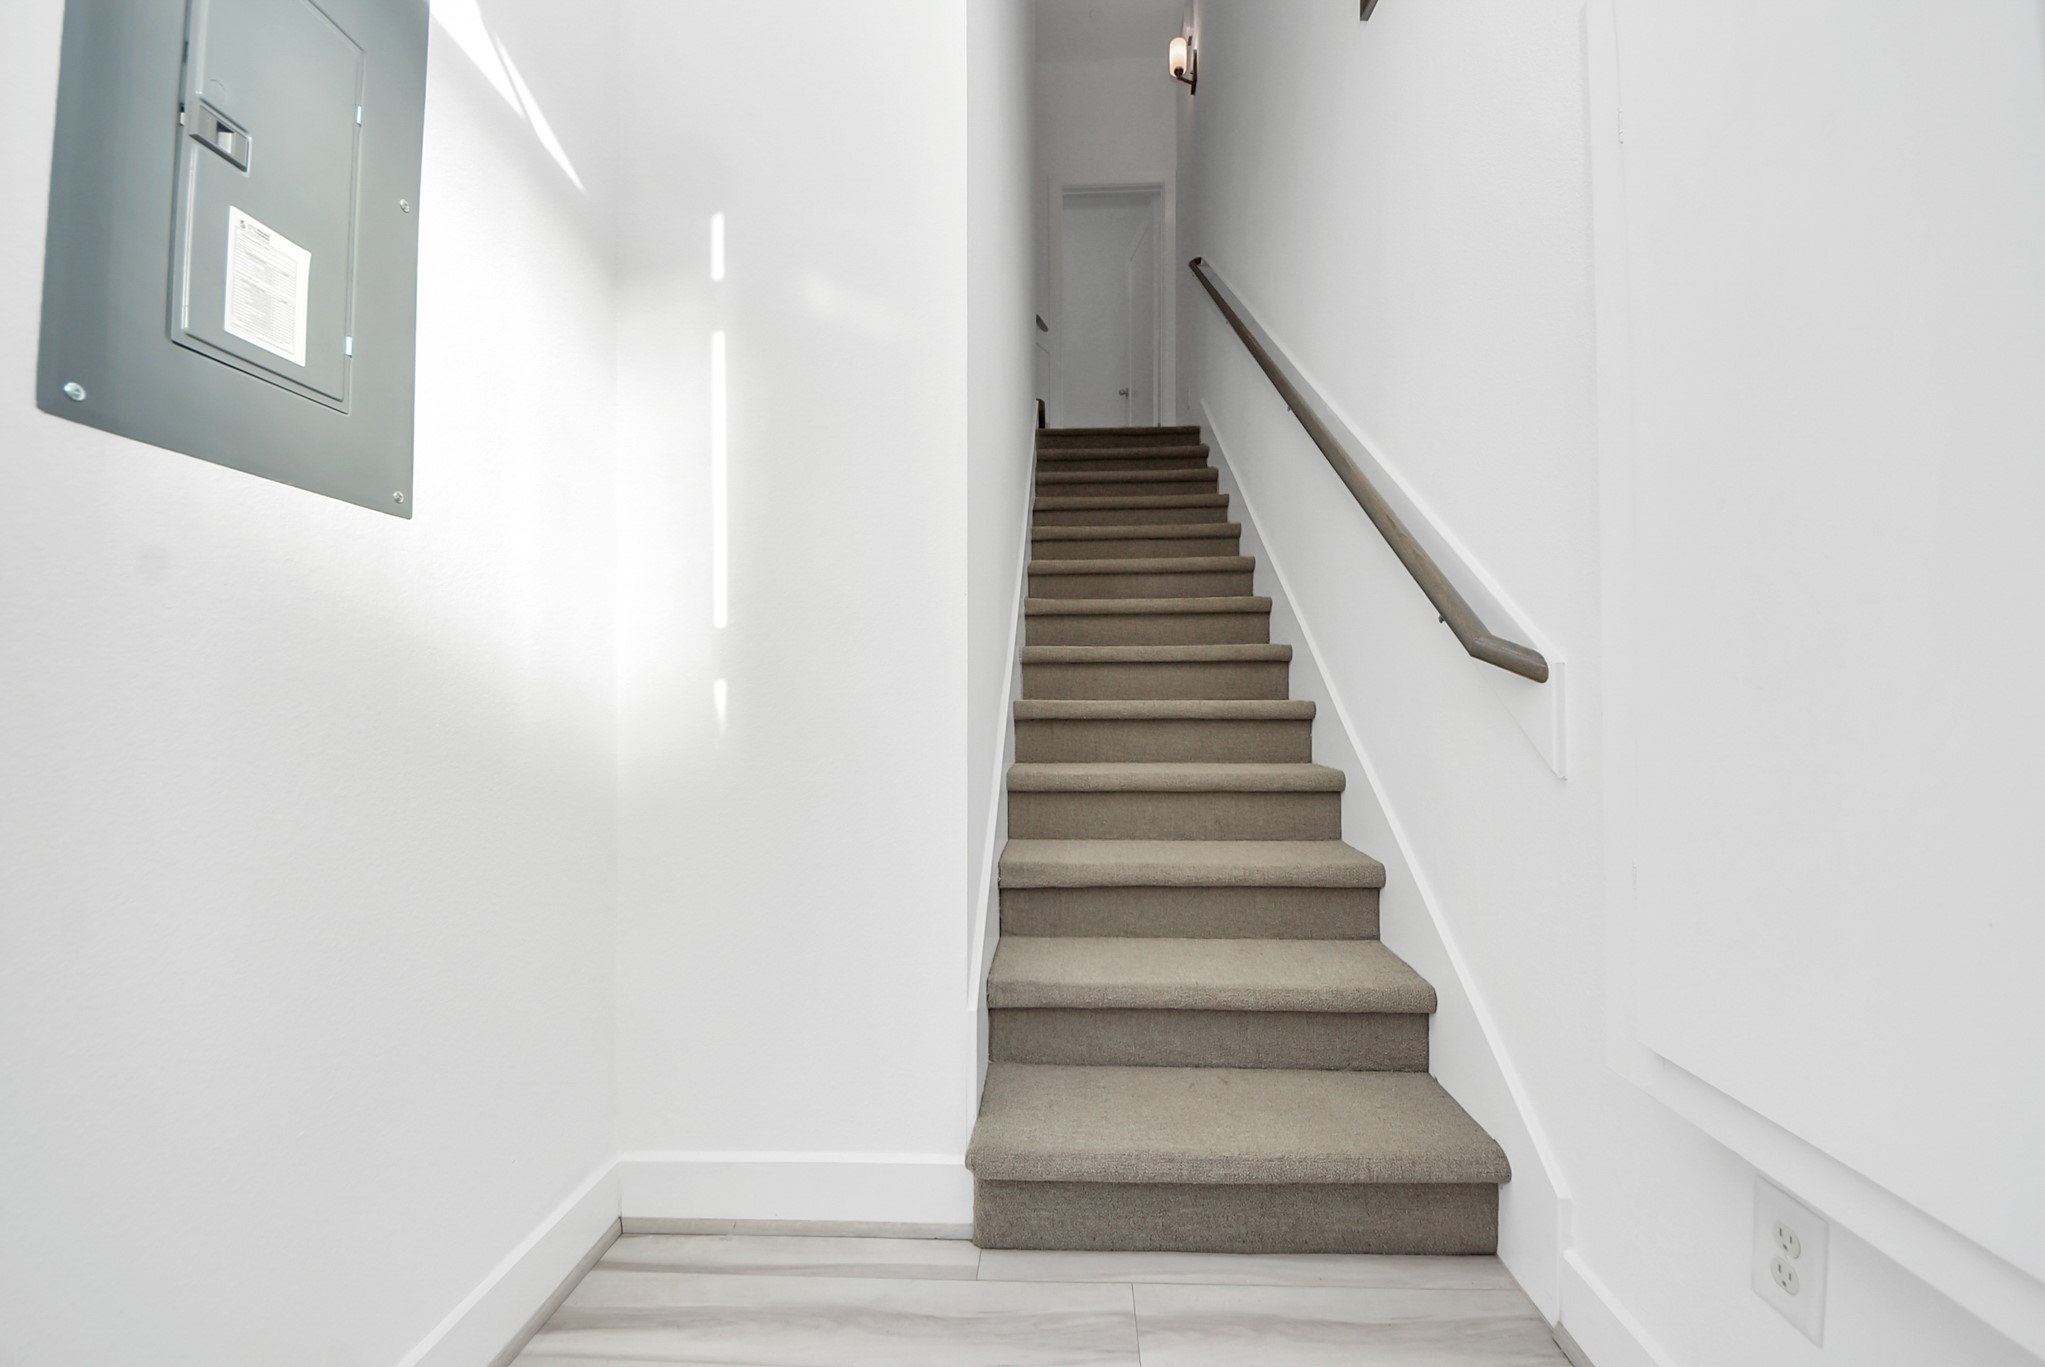
Interior stairway leading from the private entrance to the residential levels, offering clear separation between work and home.
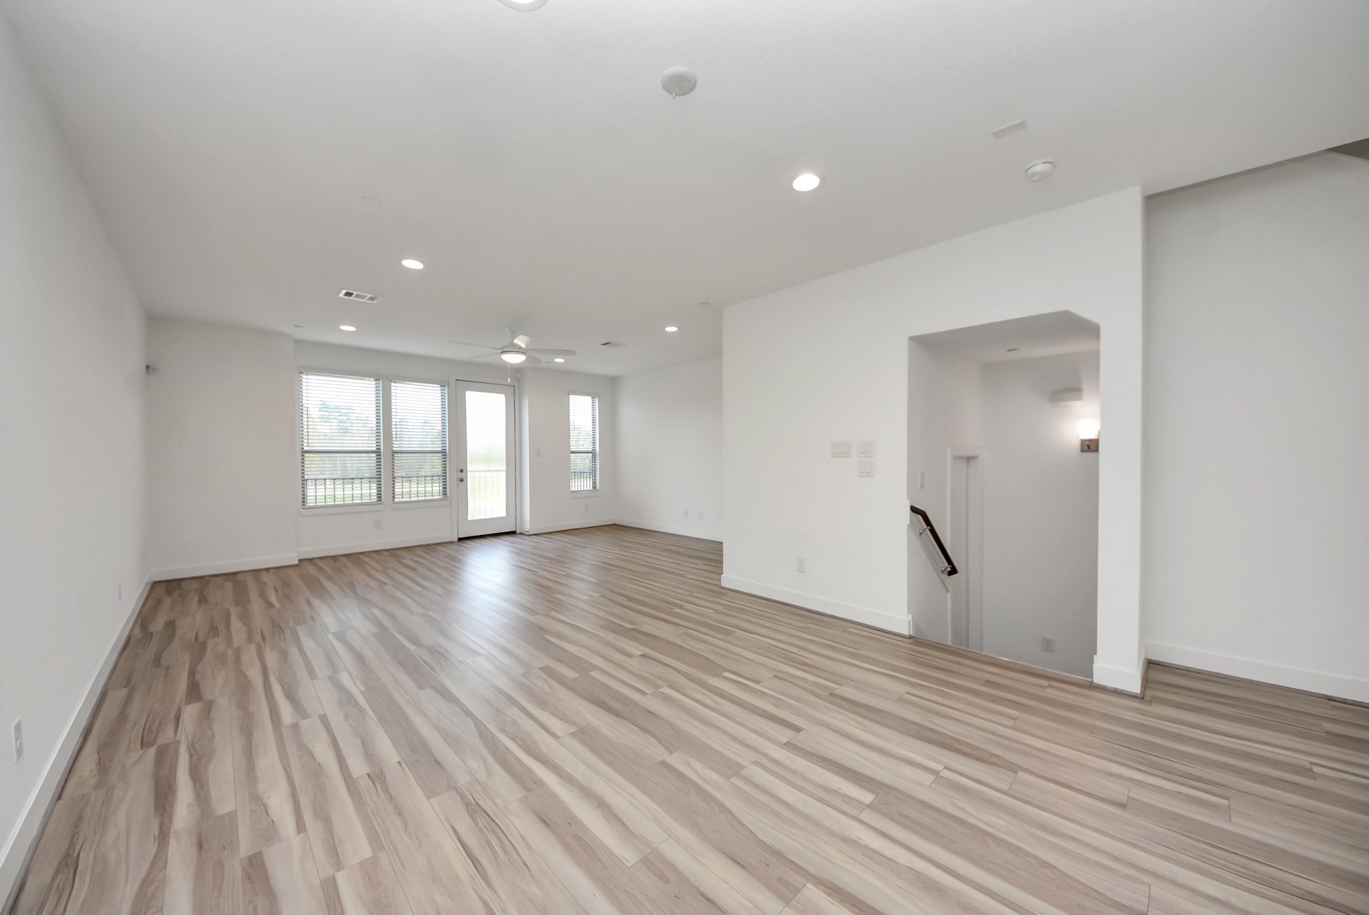
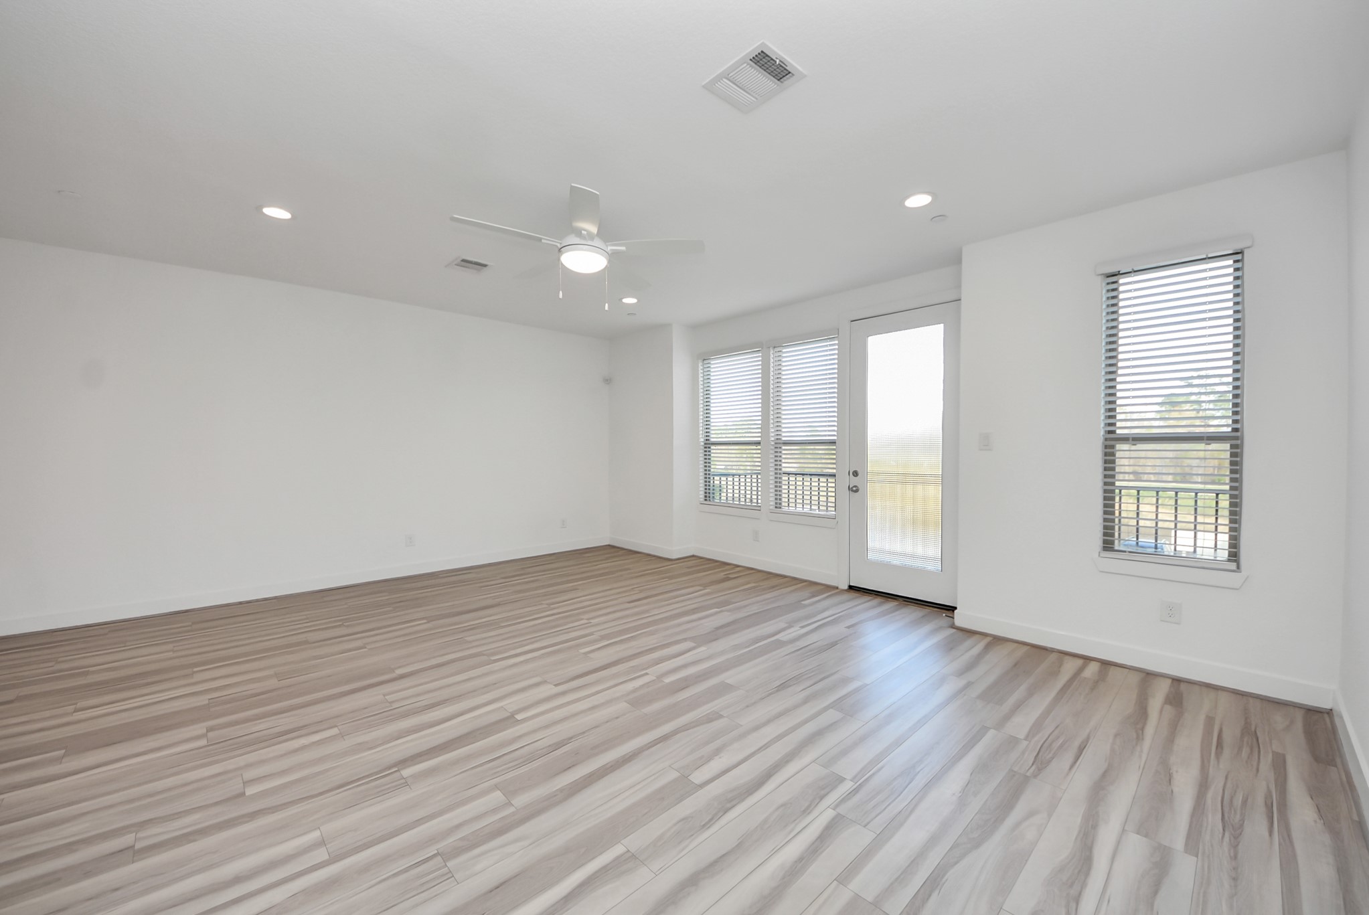
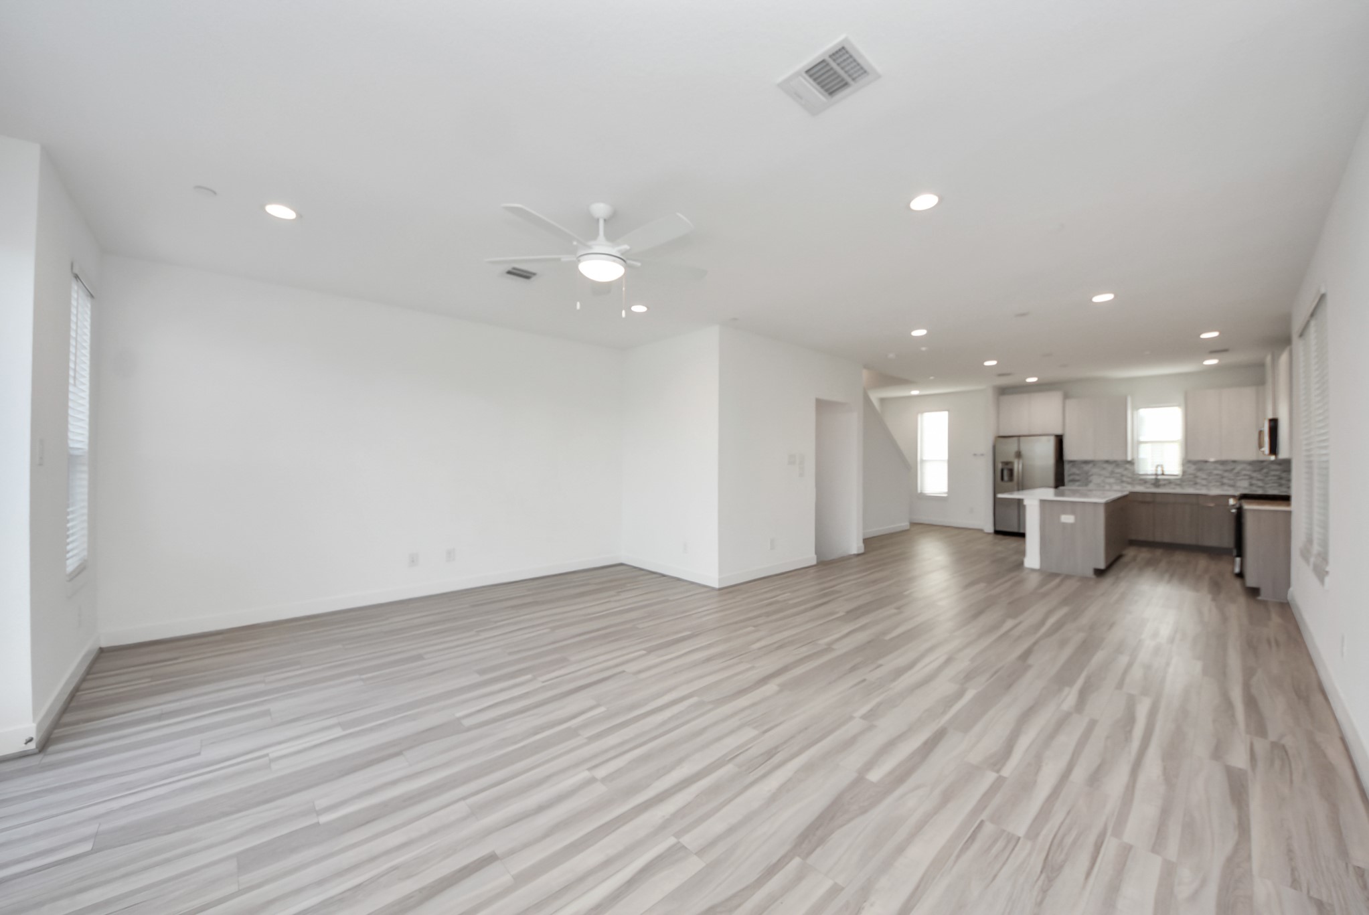
Spacious open-concept living area with wide-plank flooring, recessed lighting, and abundant natural light. Neutral finishes create a bright, flexible space ideal for entertaining or everyday living.
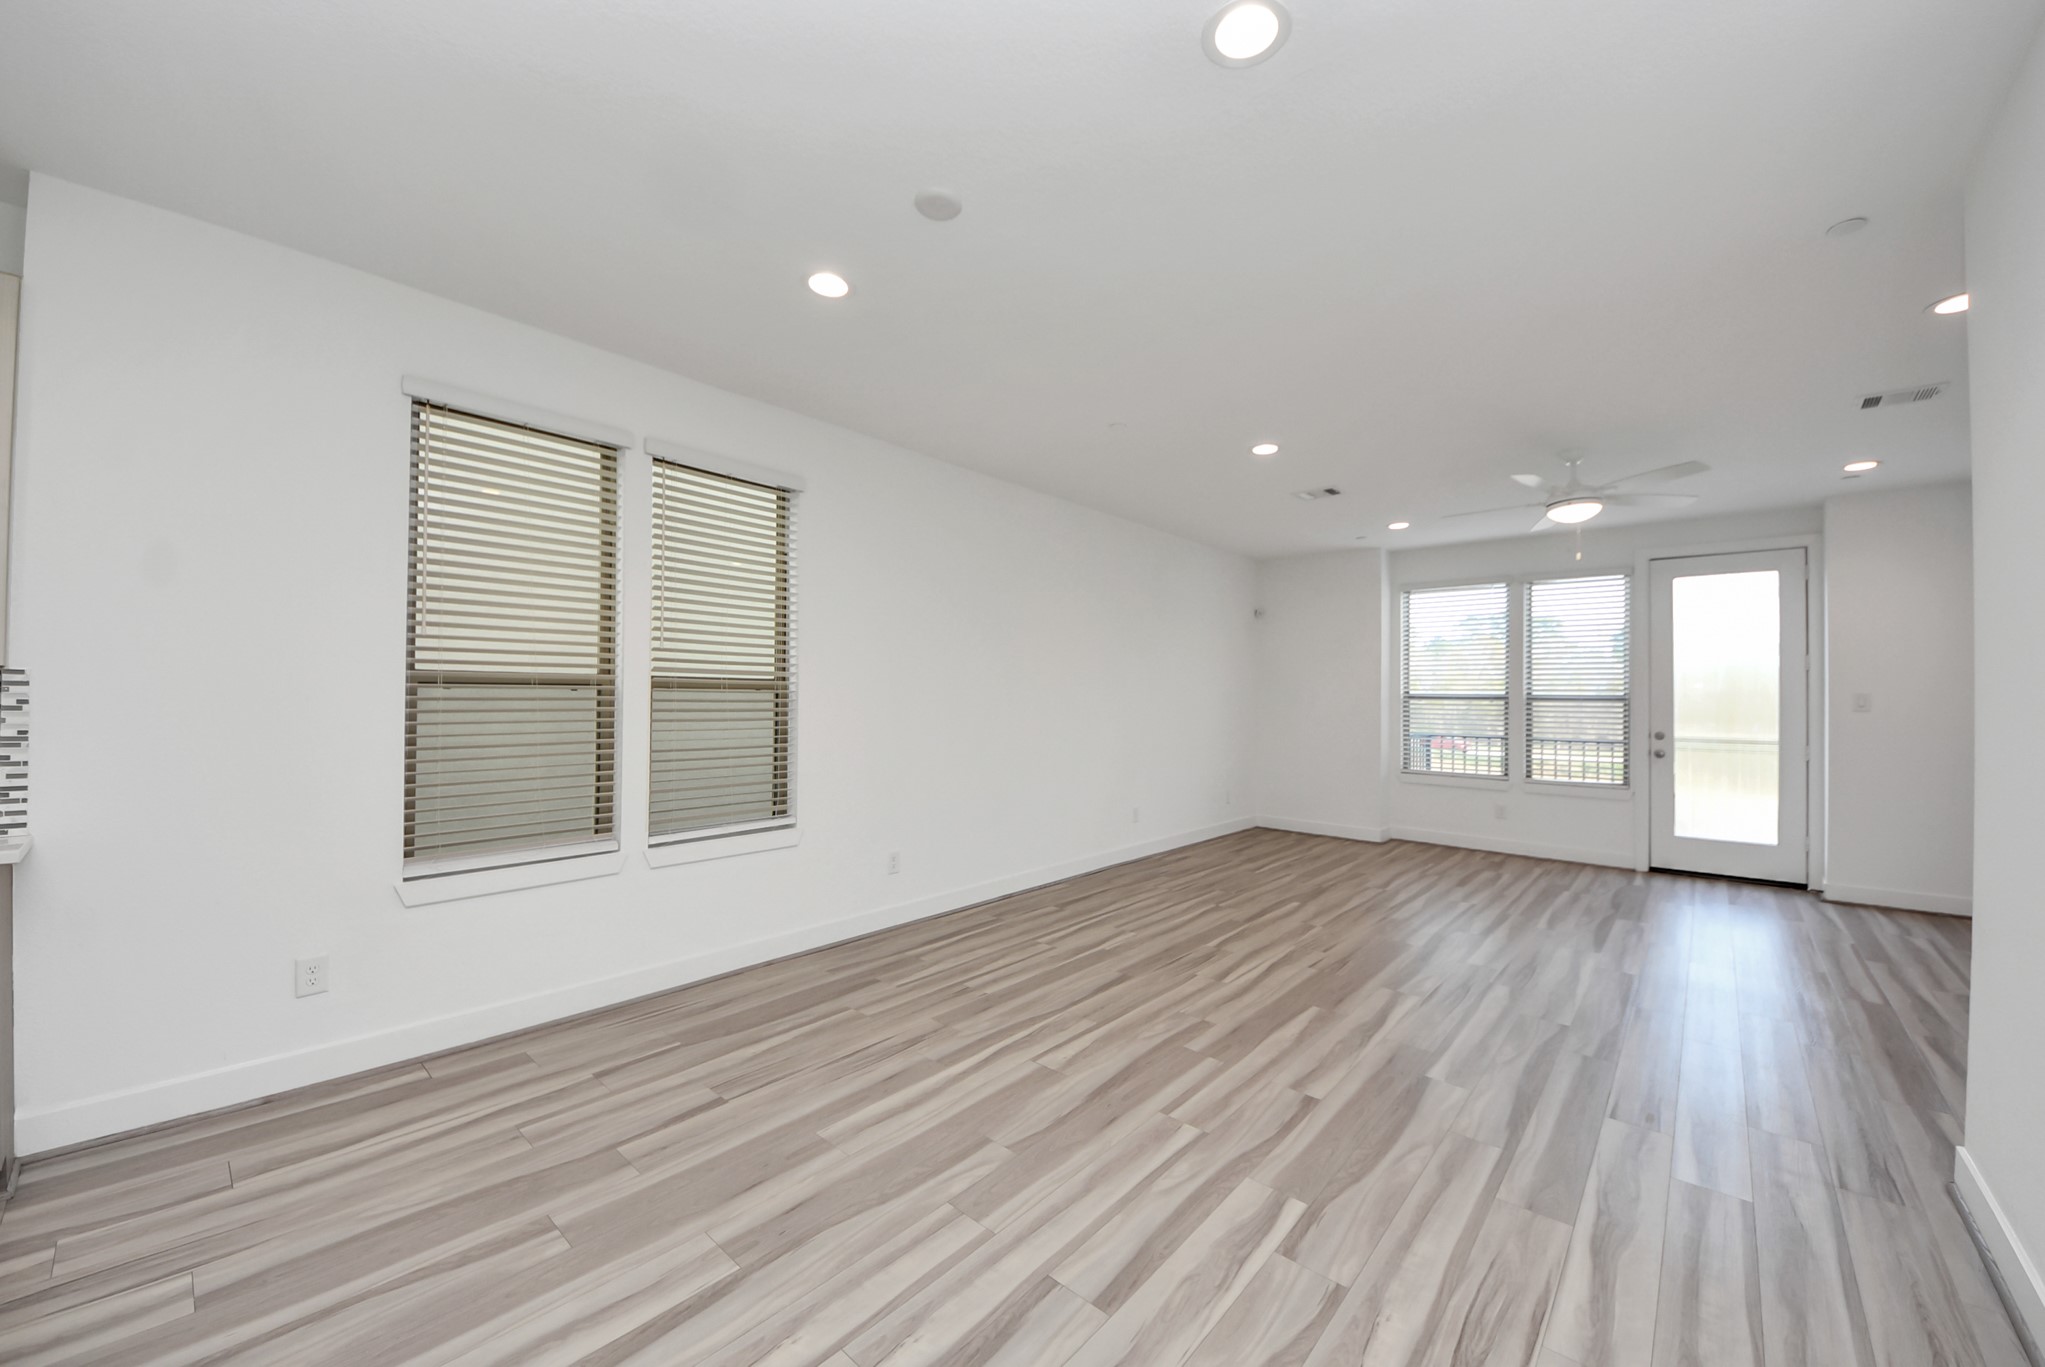
Bright and spacious living area with wide-plank flooring, recessed lighting, and large windows that fill the space with natural light.
Expansive living area with modern finishes, large windows, and direct access to the balcony for indoor-outdoor flow.
Open-concept living and dining area with recessed lighting, ceiling fan, and seamless connection to the kitchen.
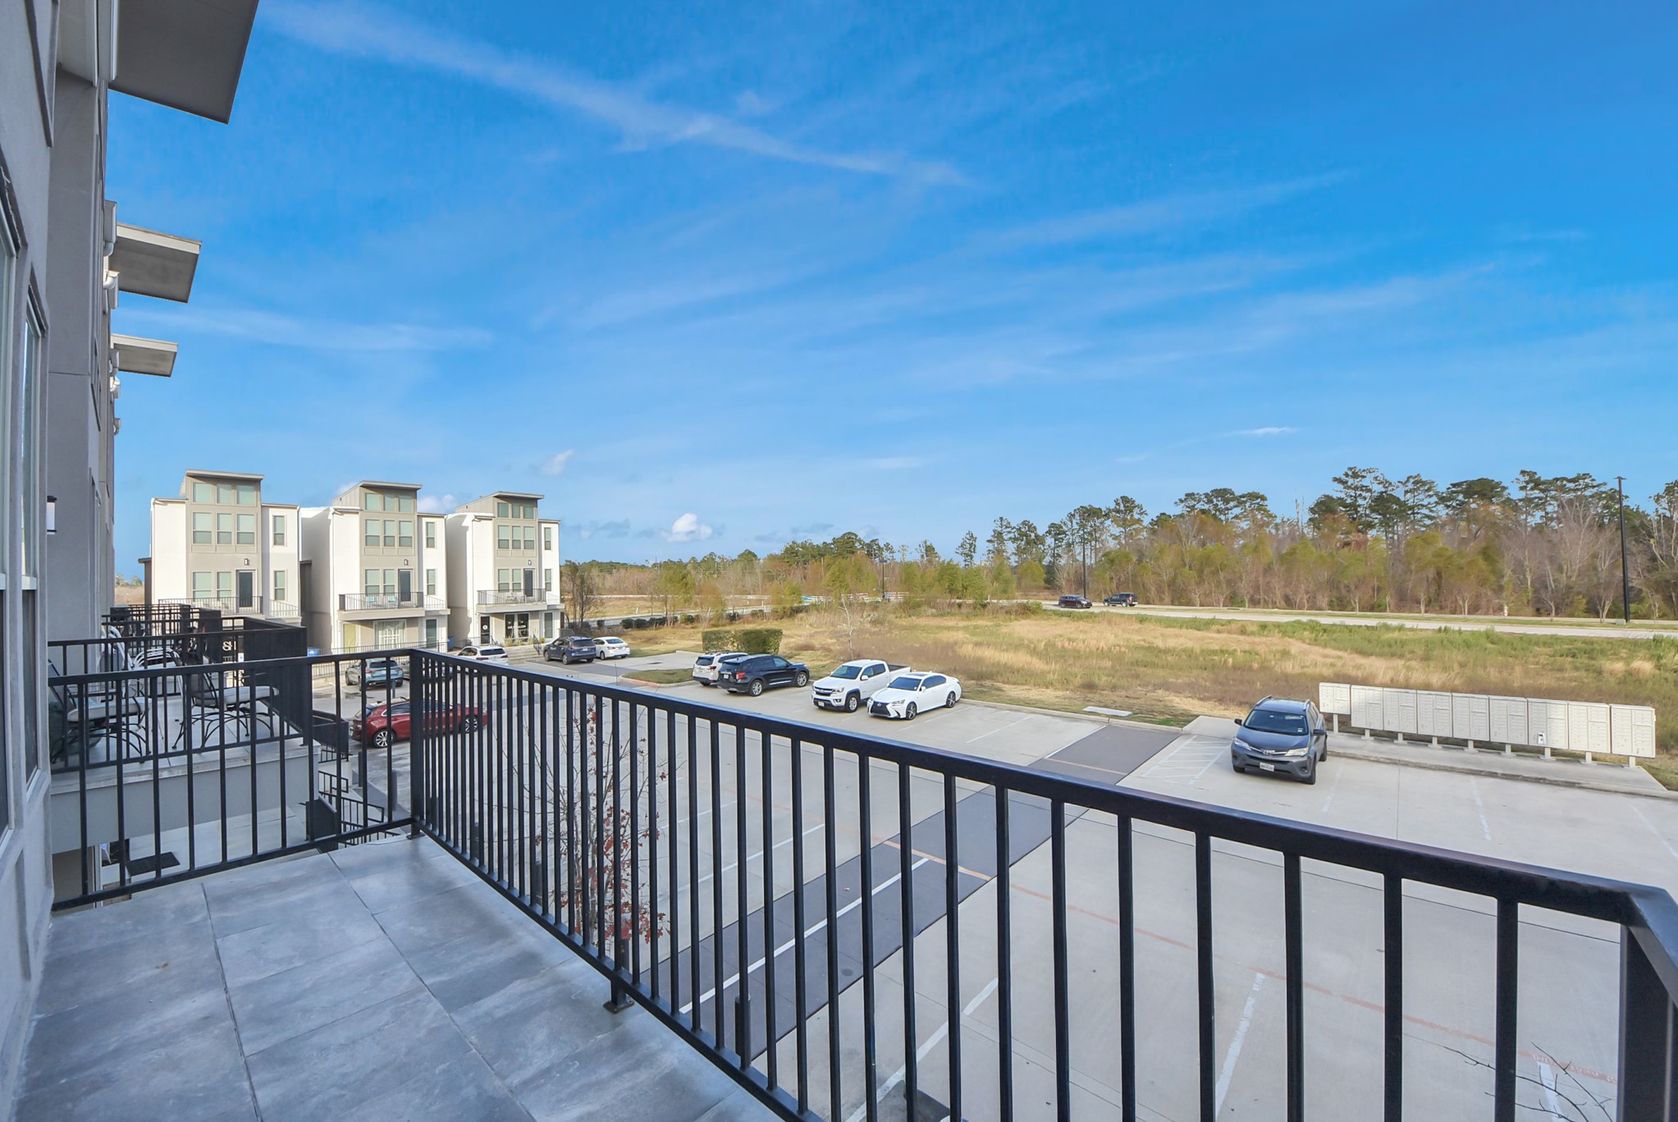
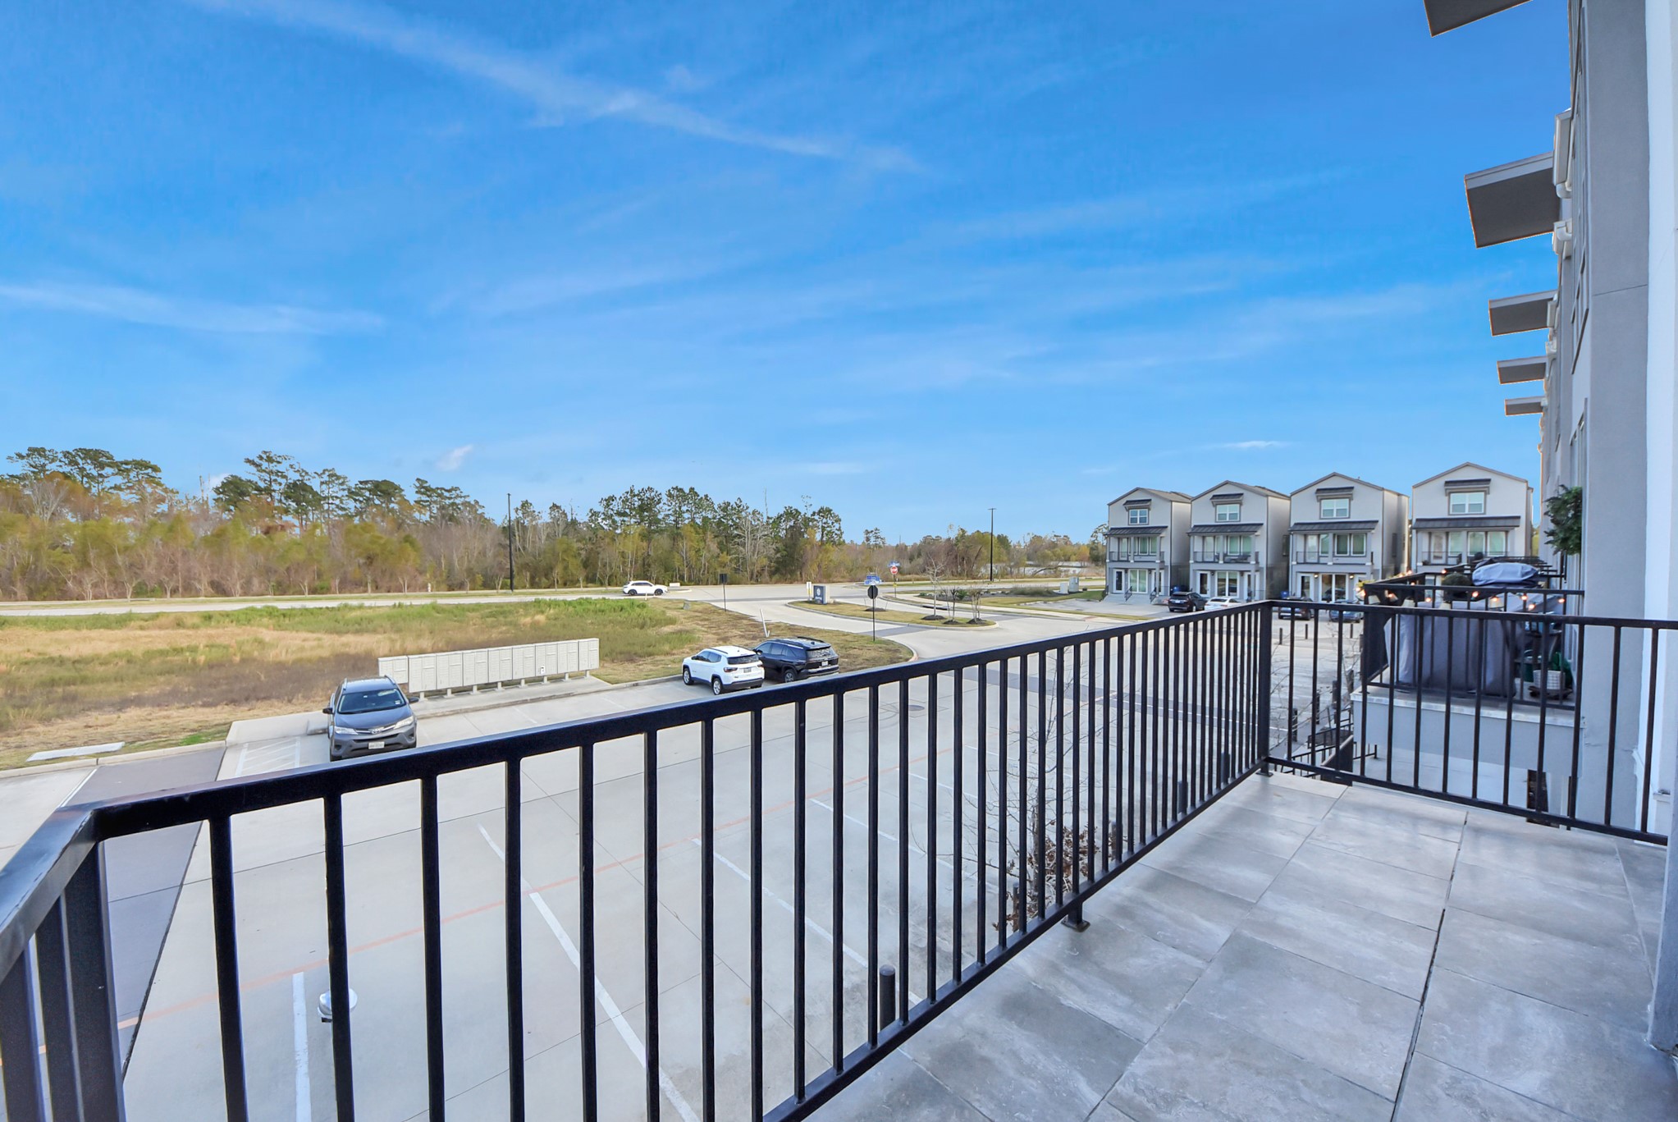
Private balcony overlooking the Centro community. Digitally Enhanced.
Private balcony overlooking the Centro community offering neighborhood views, and a peaceful outdoor space ideal for morning coffee or evening unwinding. Digitally Enhanced.
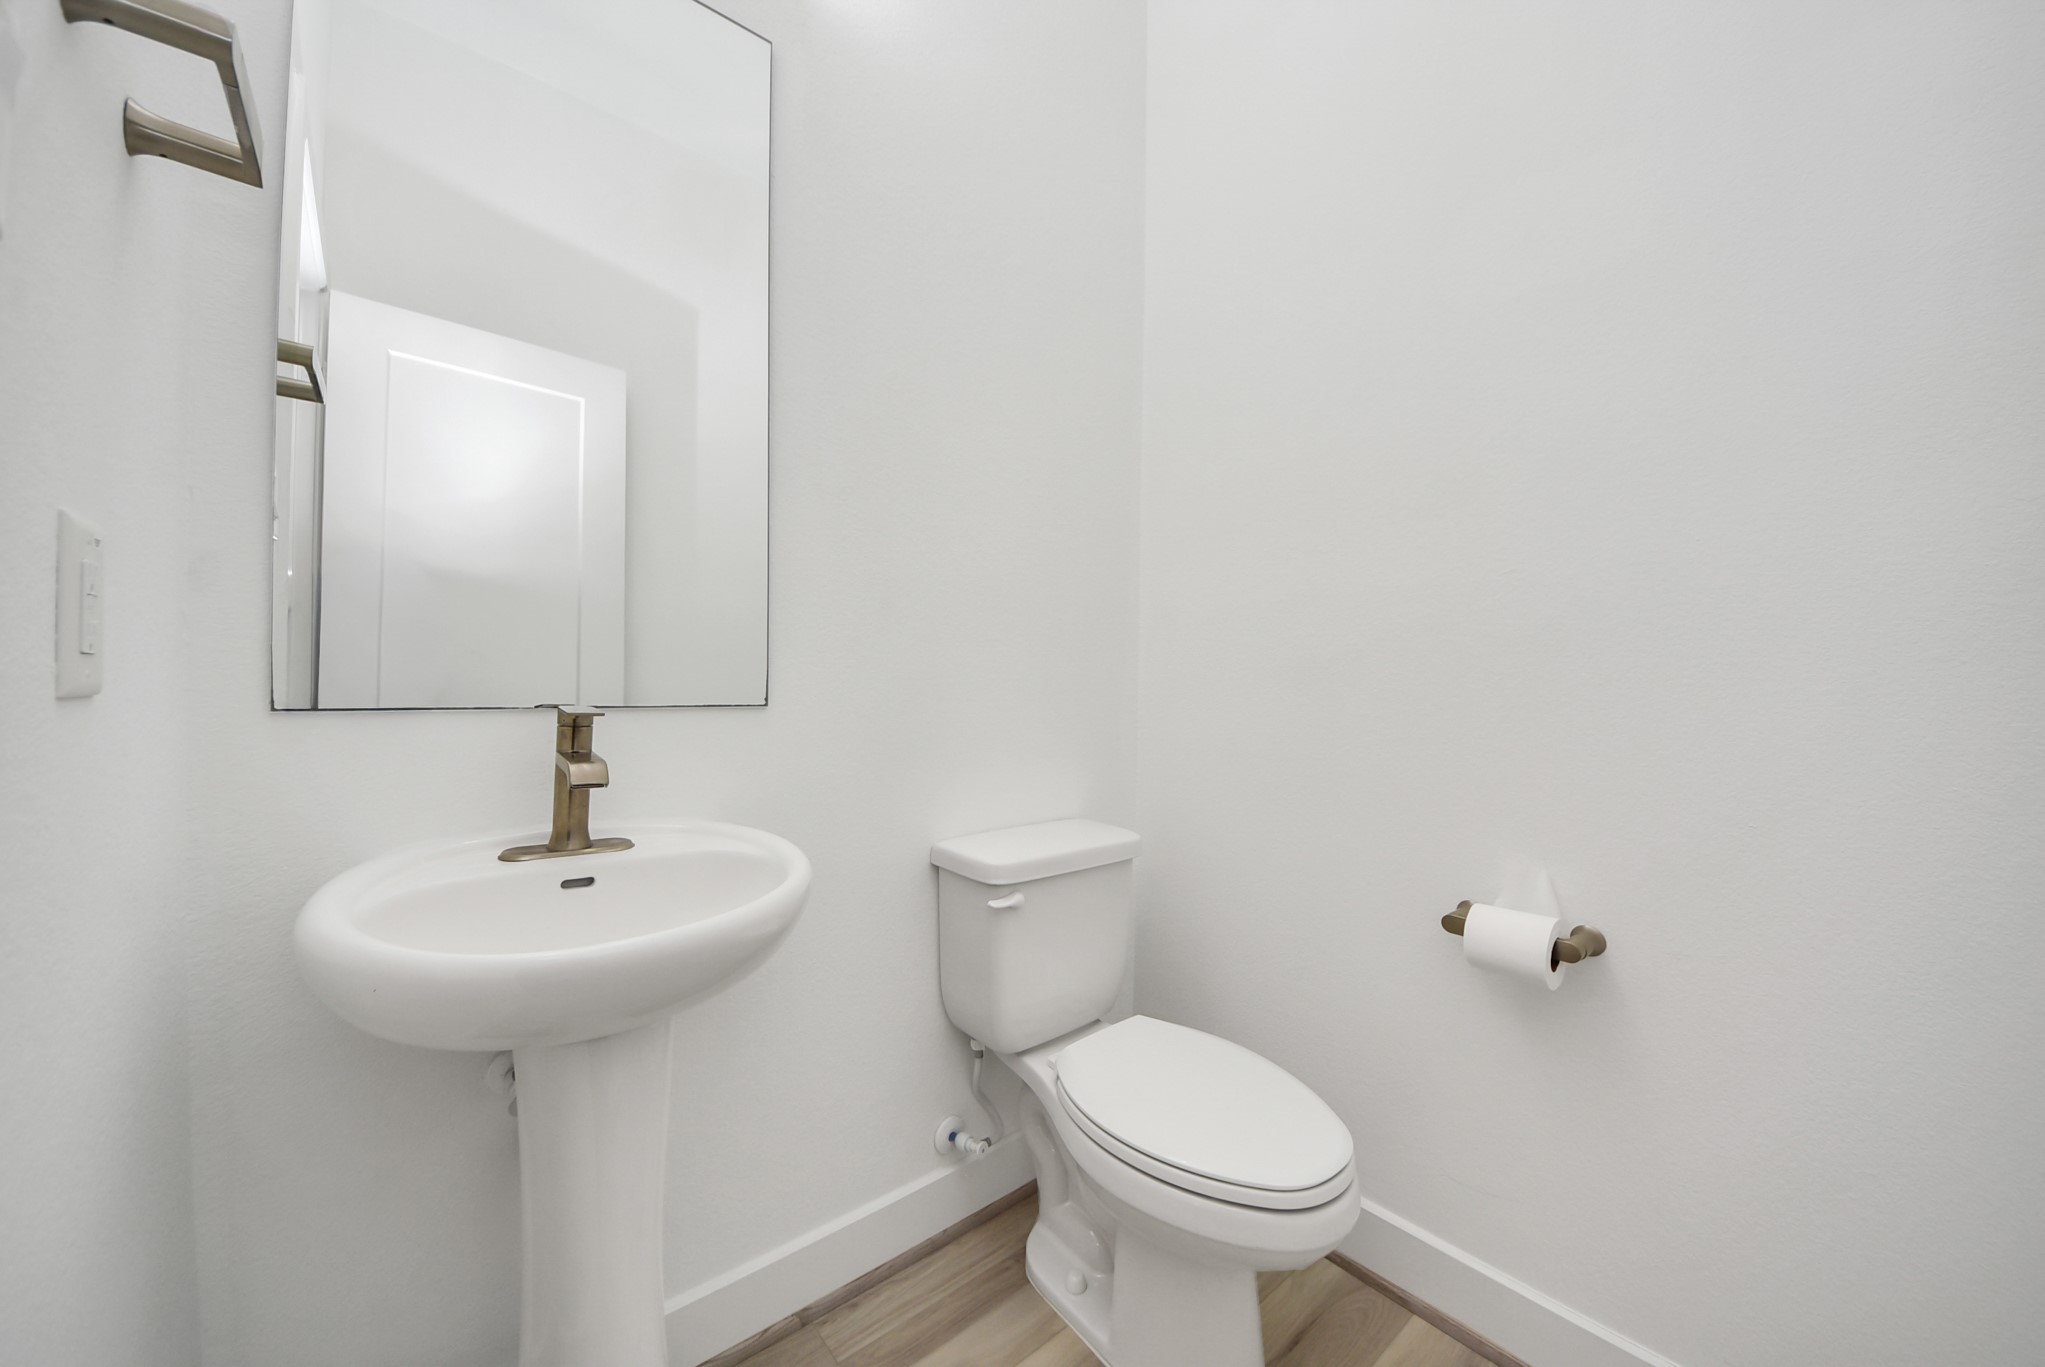
Convenient half bath located on the main living level, ideal for guests and everyday functionality.
Open-concept living and dining area designed for flexible use, entertaining, and comfortable day-to-day living.
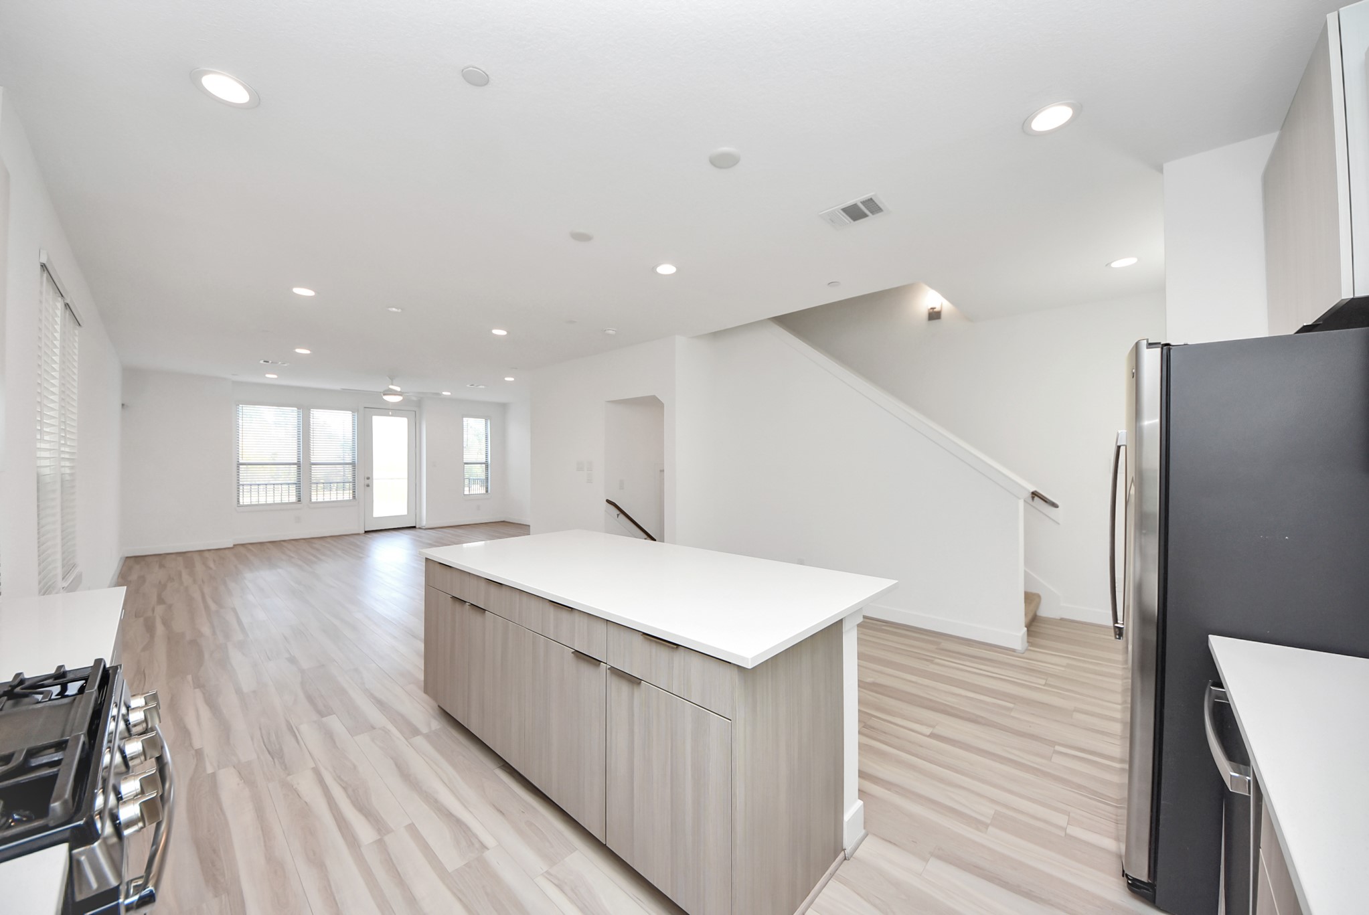
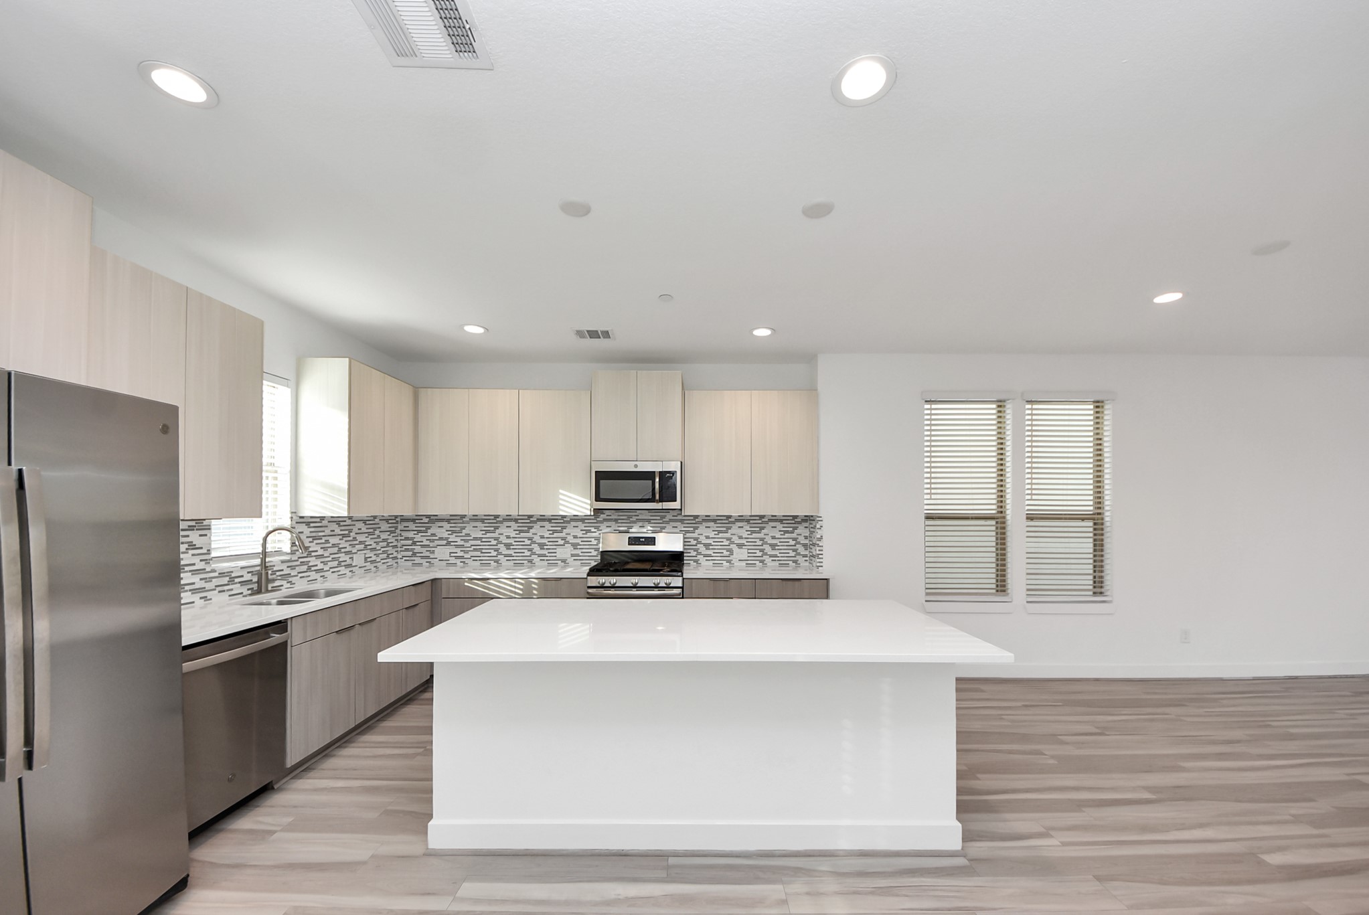
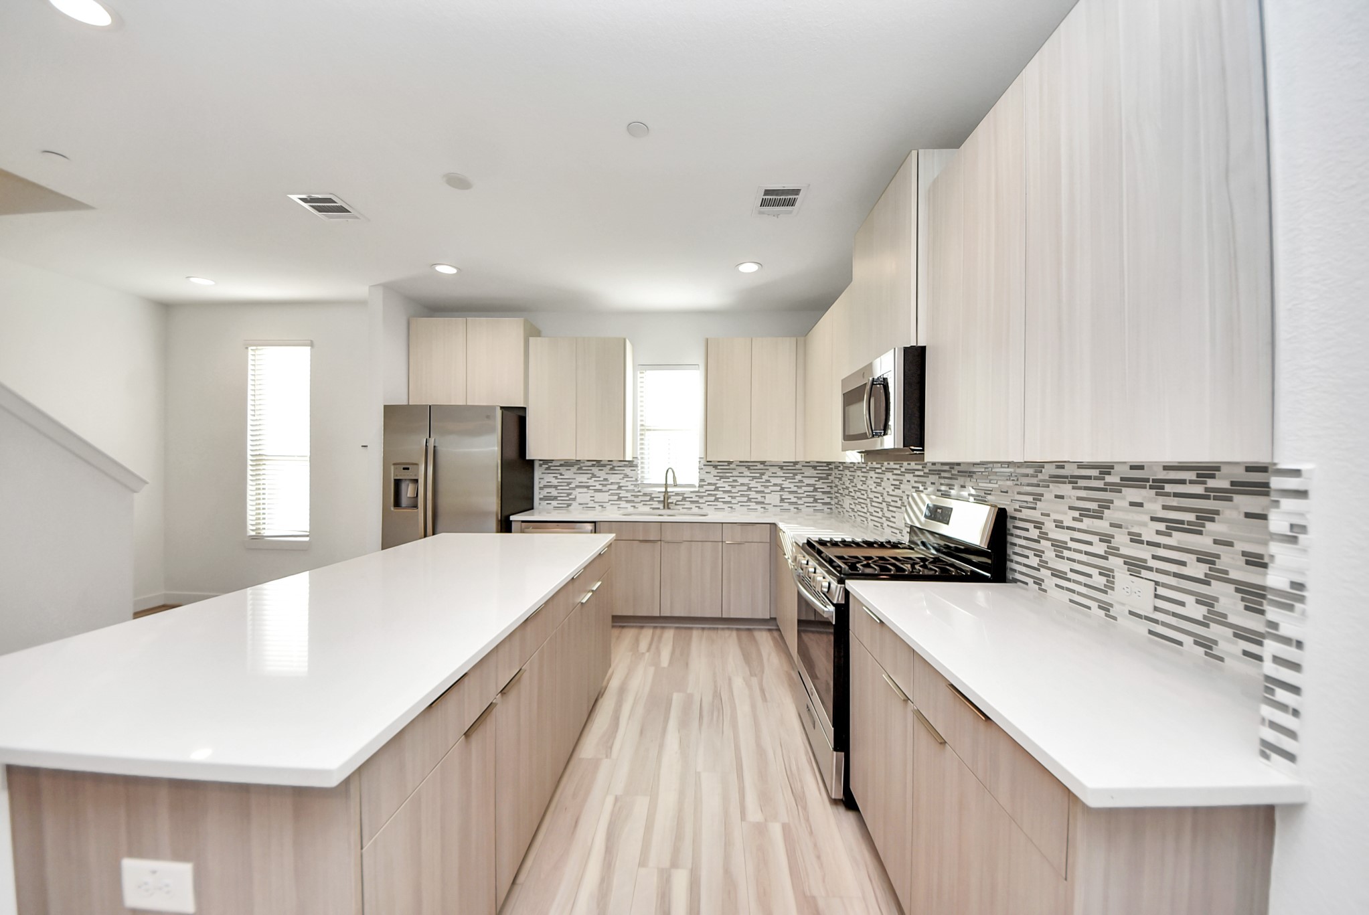
Modern kitchen featuring a large center island, quartz countertops, stainless steel appliances, and sleek contemporary cabinetry.
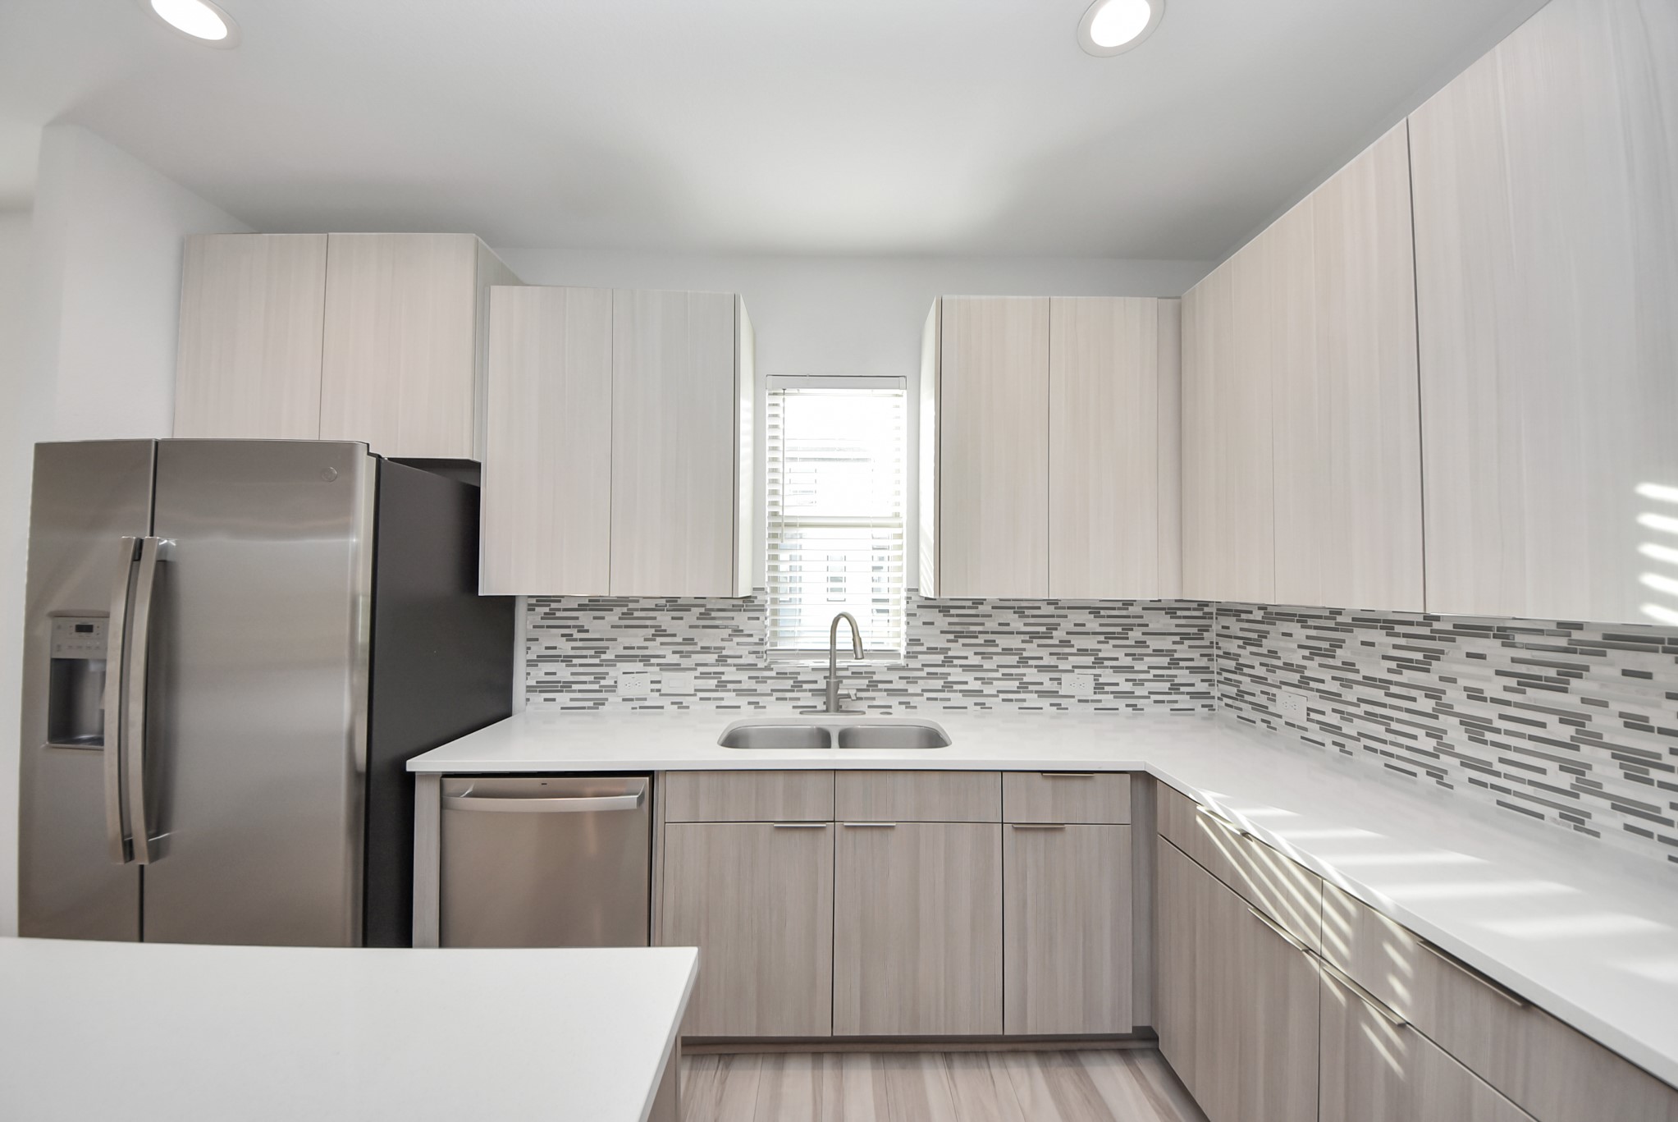
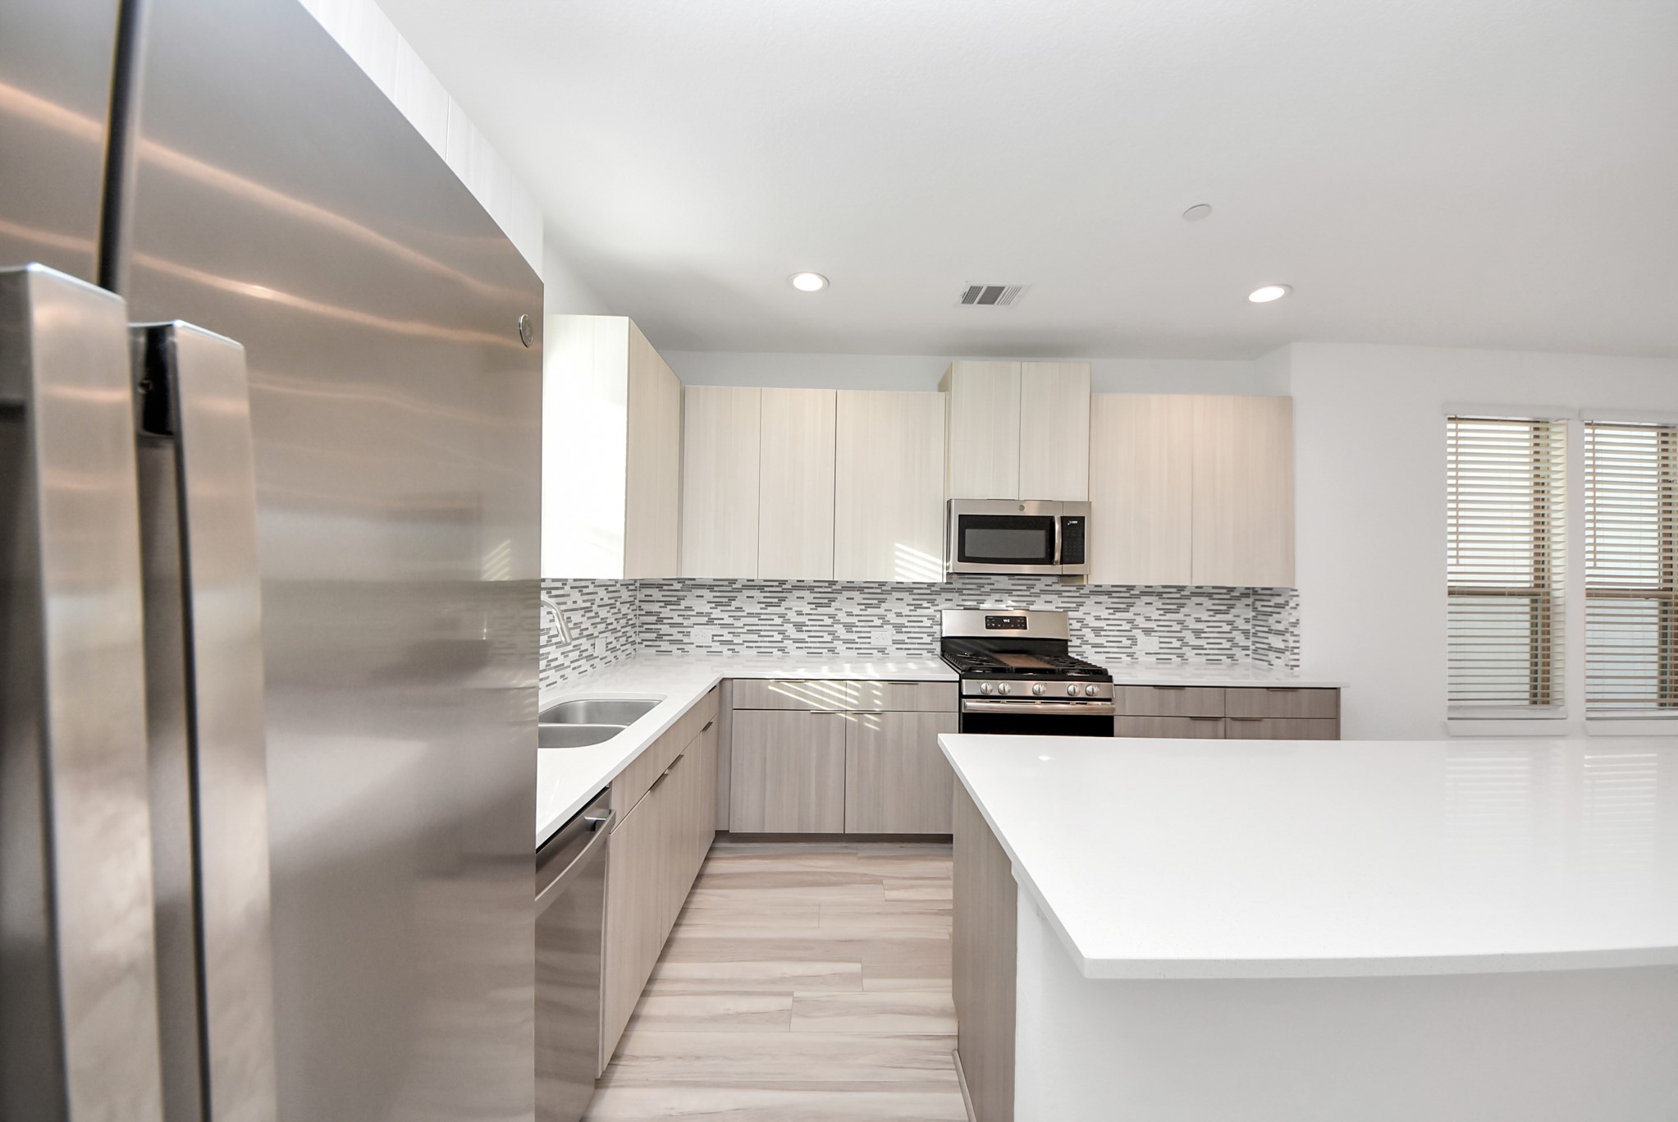
Modern kitchen with sleek cabinetry, quartz countertops, stainless steel appliances, and a contemporary tile backsplash.
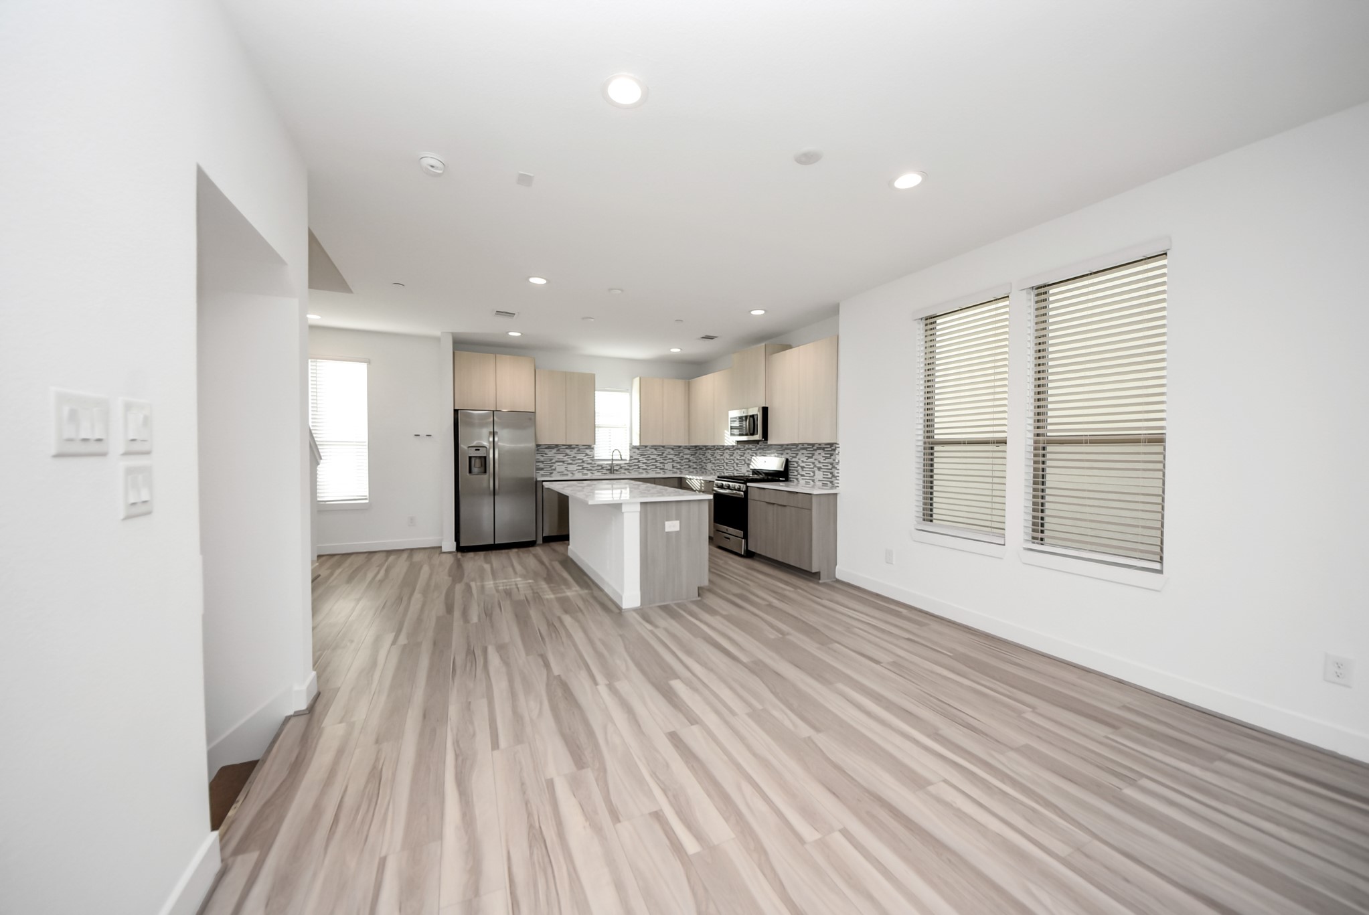
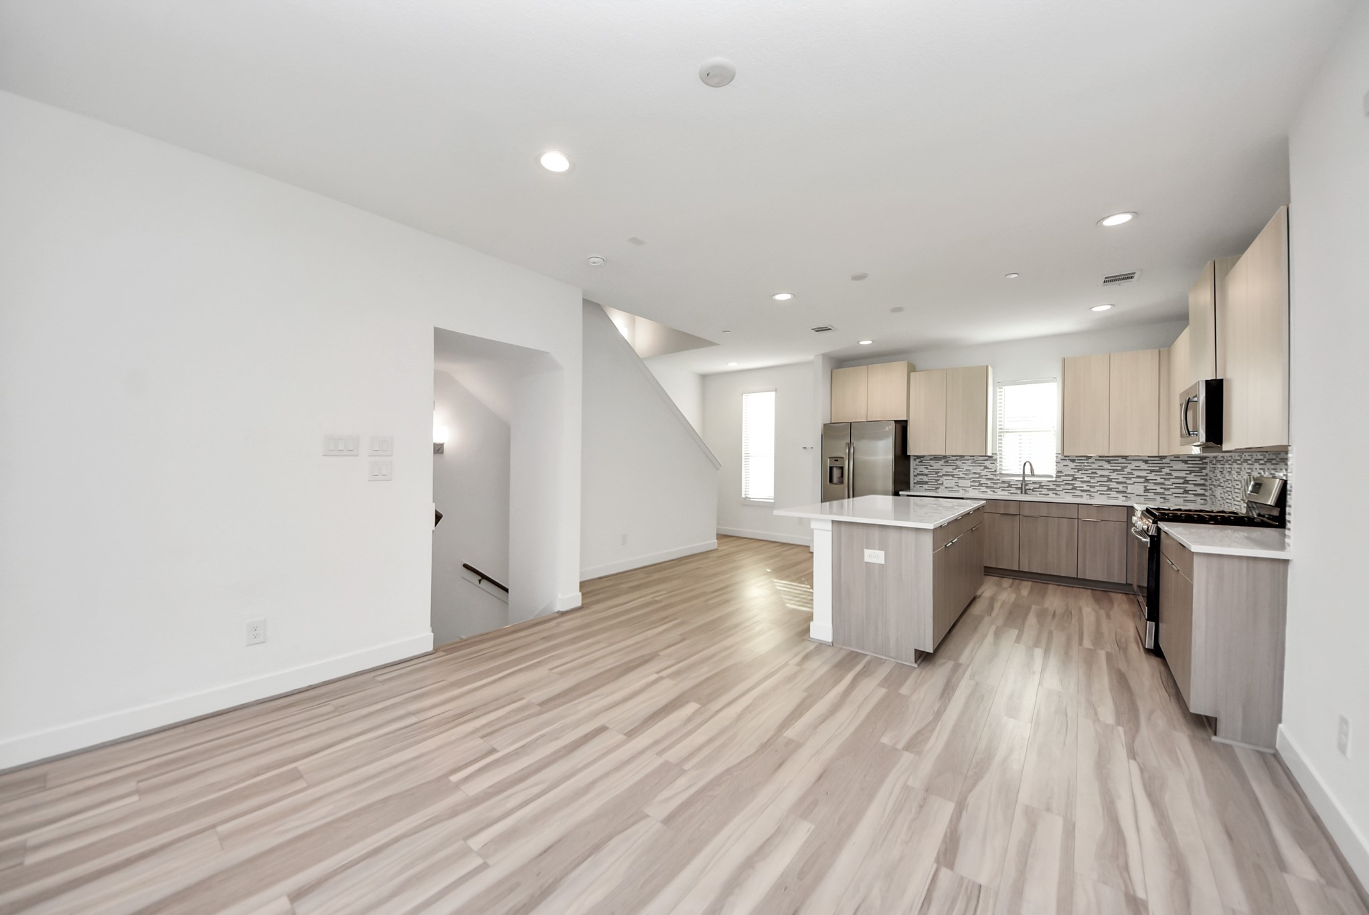
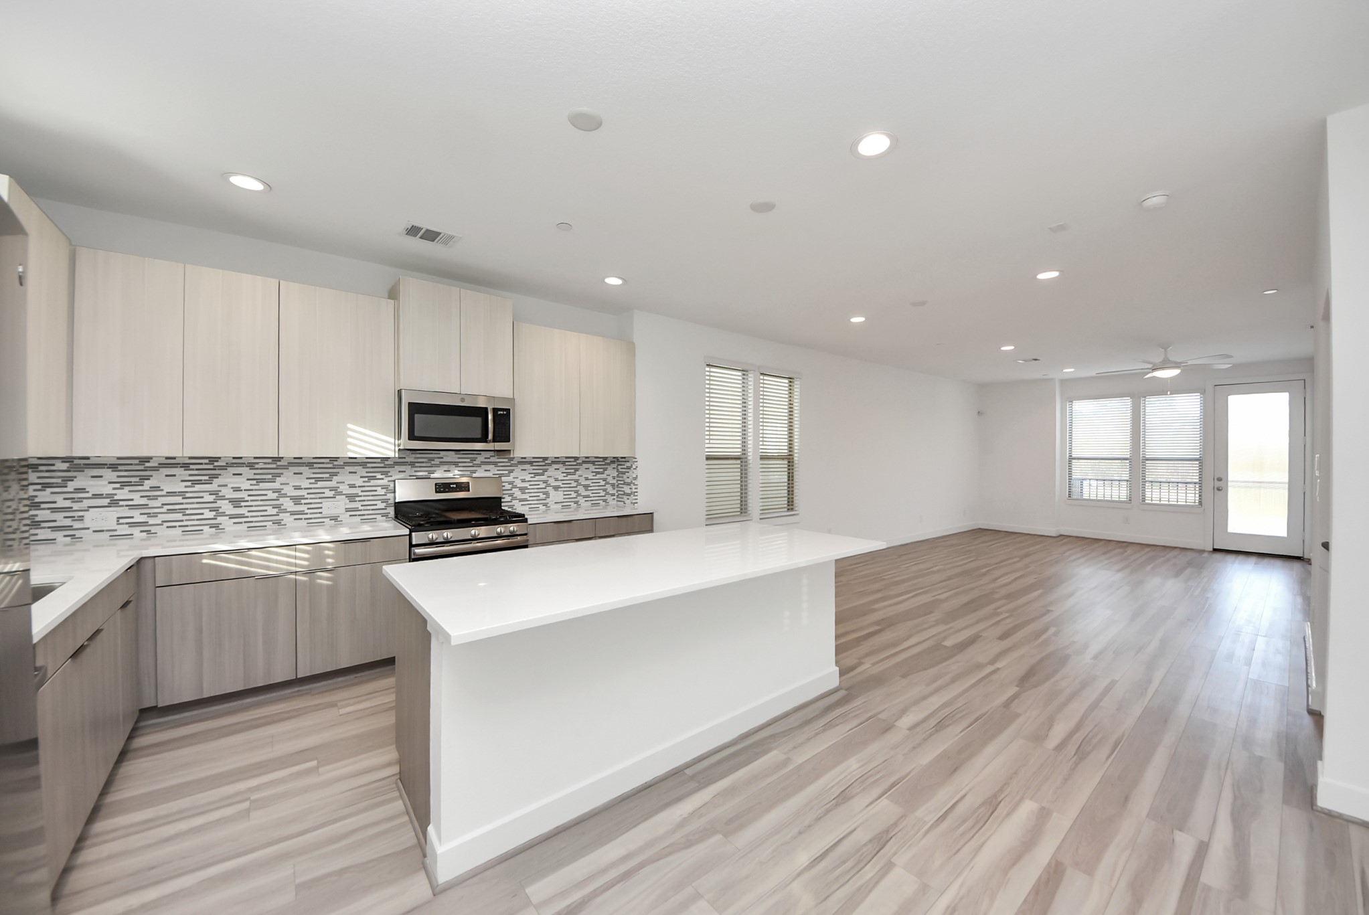
Expansive living room seamlessly connected to the kitchen, featuring high ceilings, modern lighting, and an open layout that maximizes flow and functionality.
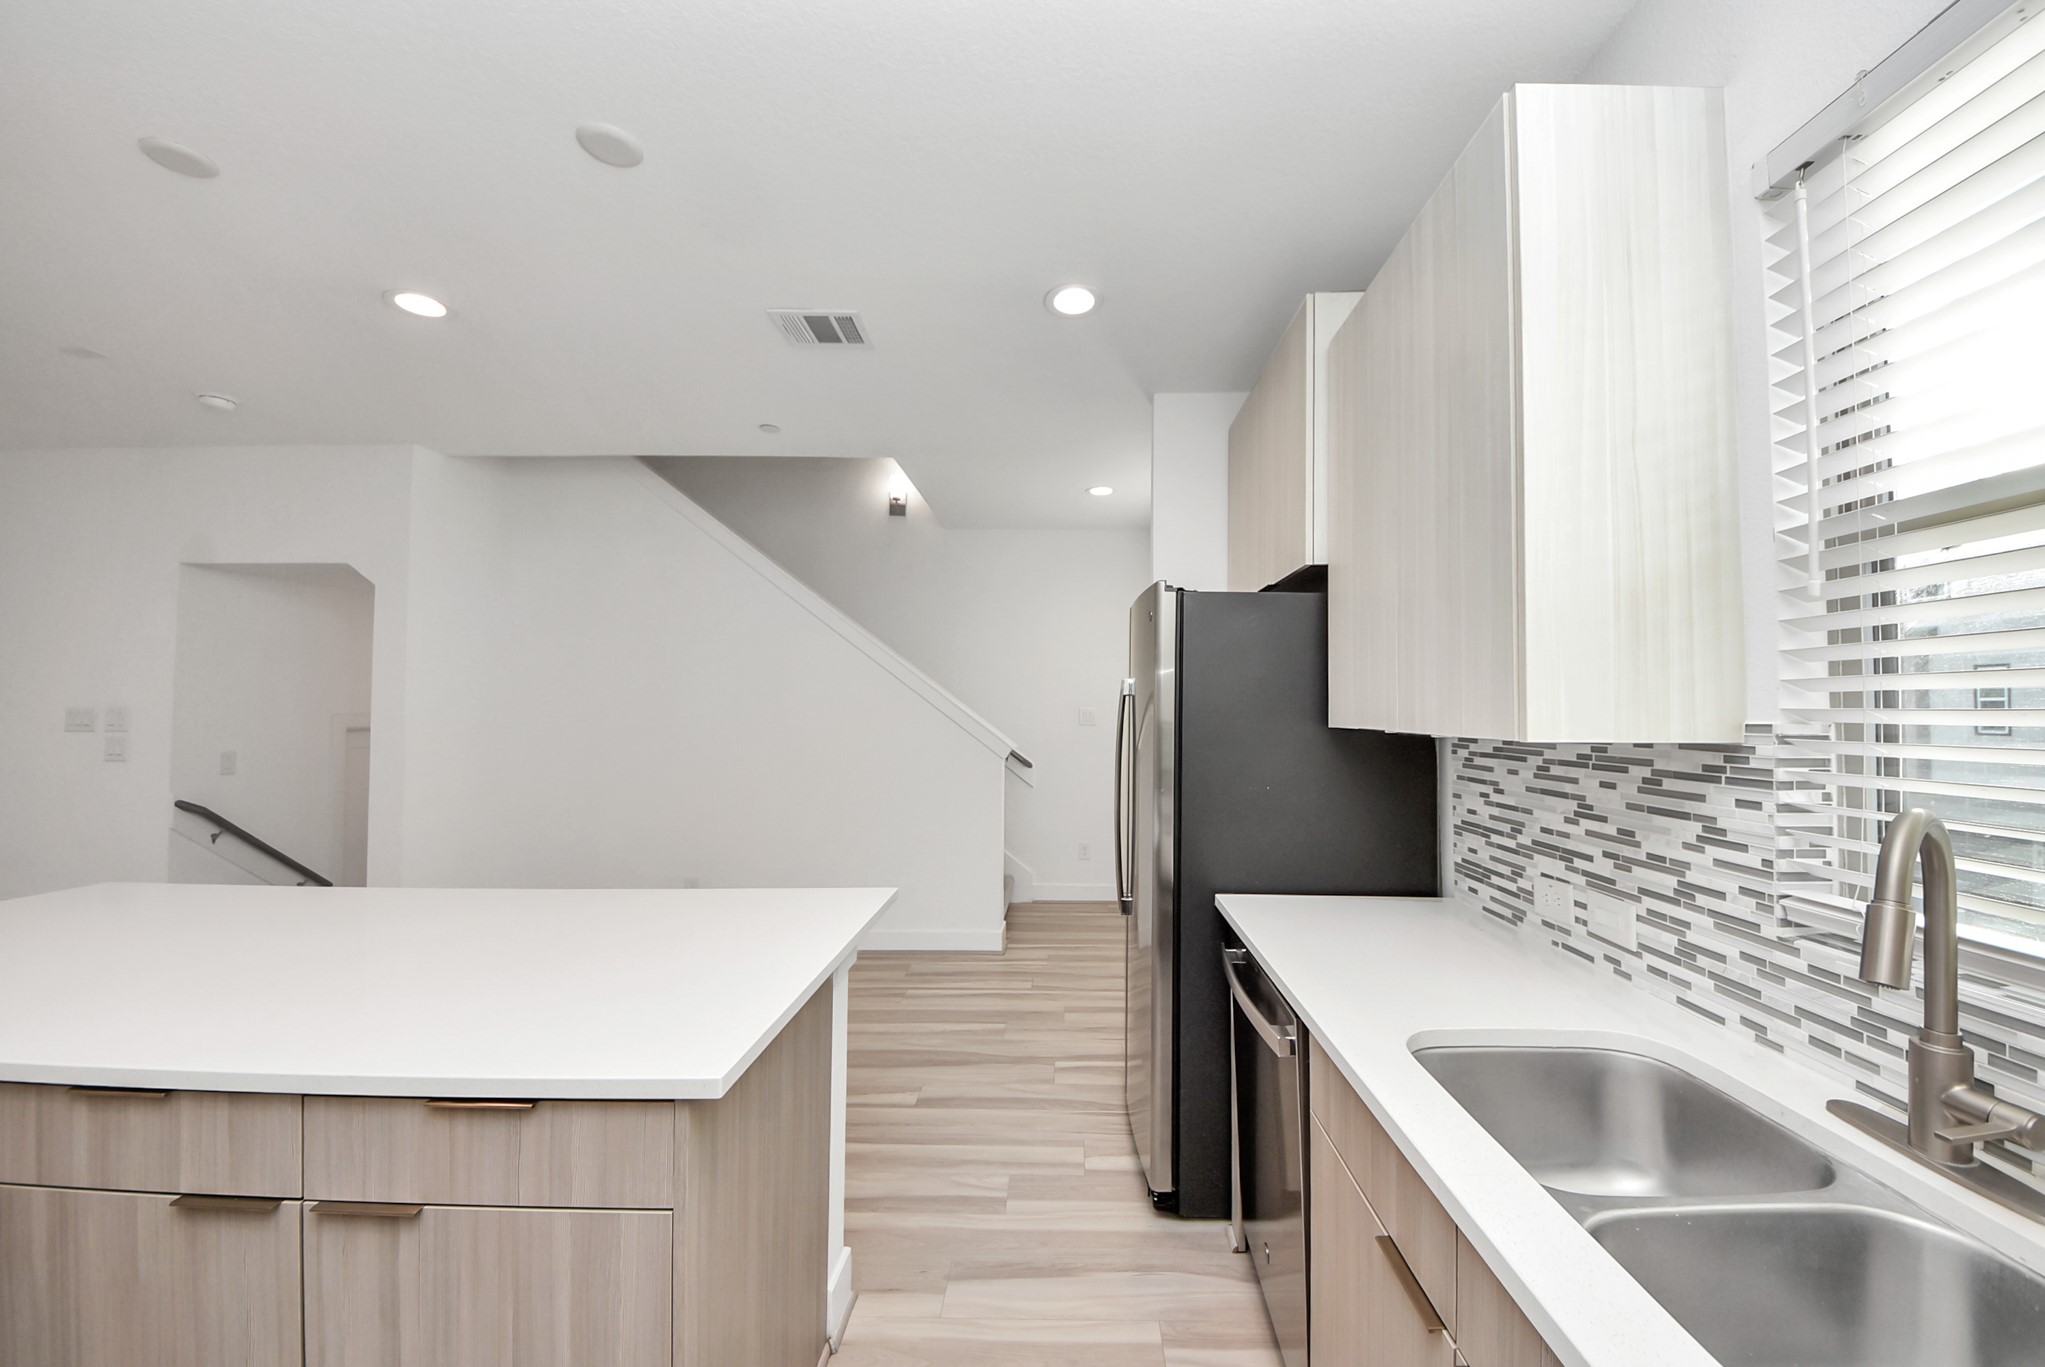
Functional kitchen layout with generous counter space, modern tile backsplash, and easy access to the staircase, offering a clean and cohesive transition between levels.
Bright kitchen showcasing ample cabinetry, large island with seating potential, and modern finishes that complement the open living space.
Open-concept kitchen and living area featuring a large center island, quartz countertops, stainless steel appliances, recessed lighting, and direct access to the balcony.
Well-appointed kitchen featuring stainless steel gas range, built-in microwave, quartz countertops, and designer backsplash, anchored by a spacious island ideal for gatherings.
Contemporary kitchen with oversized center island, quartz countertops, sleek flat-panel cabinetry, and stainless steel appliances. Designed for both style and efficiency.
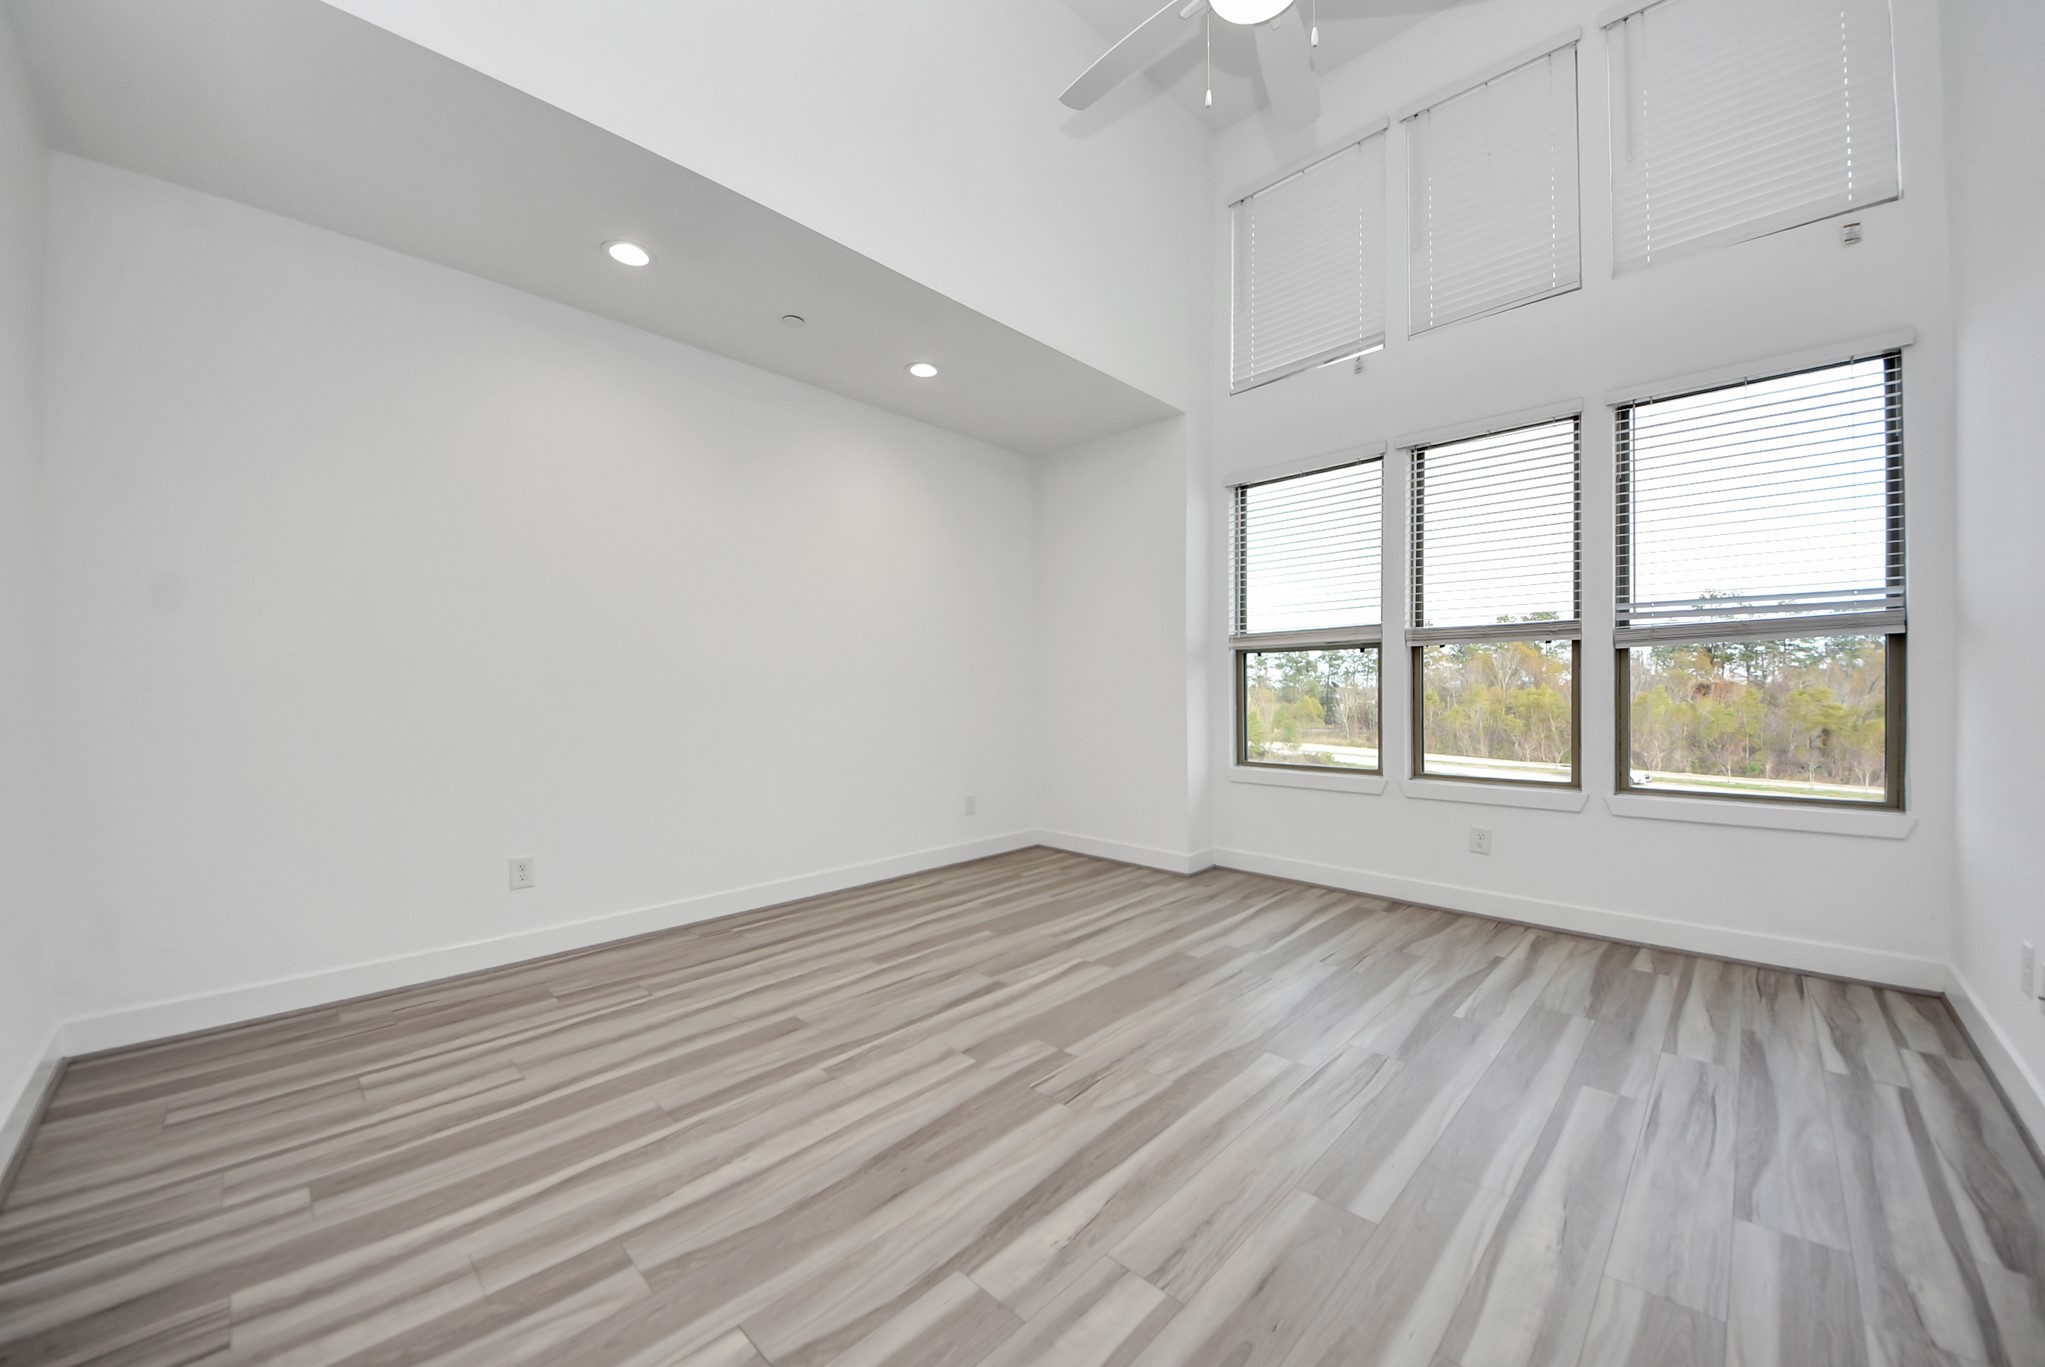
Primary bedroom featuring high ceilings, wide-plank flooring, recessed lighting, and oversized windows for abundant natural light.
Spacious primary bedroom with vaulted ceilings, oversized windows, and a bright, airy layout that creates a comfortable private retreat.
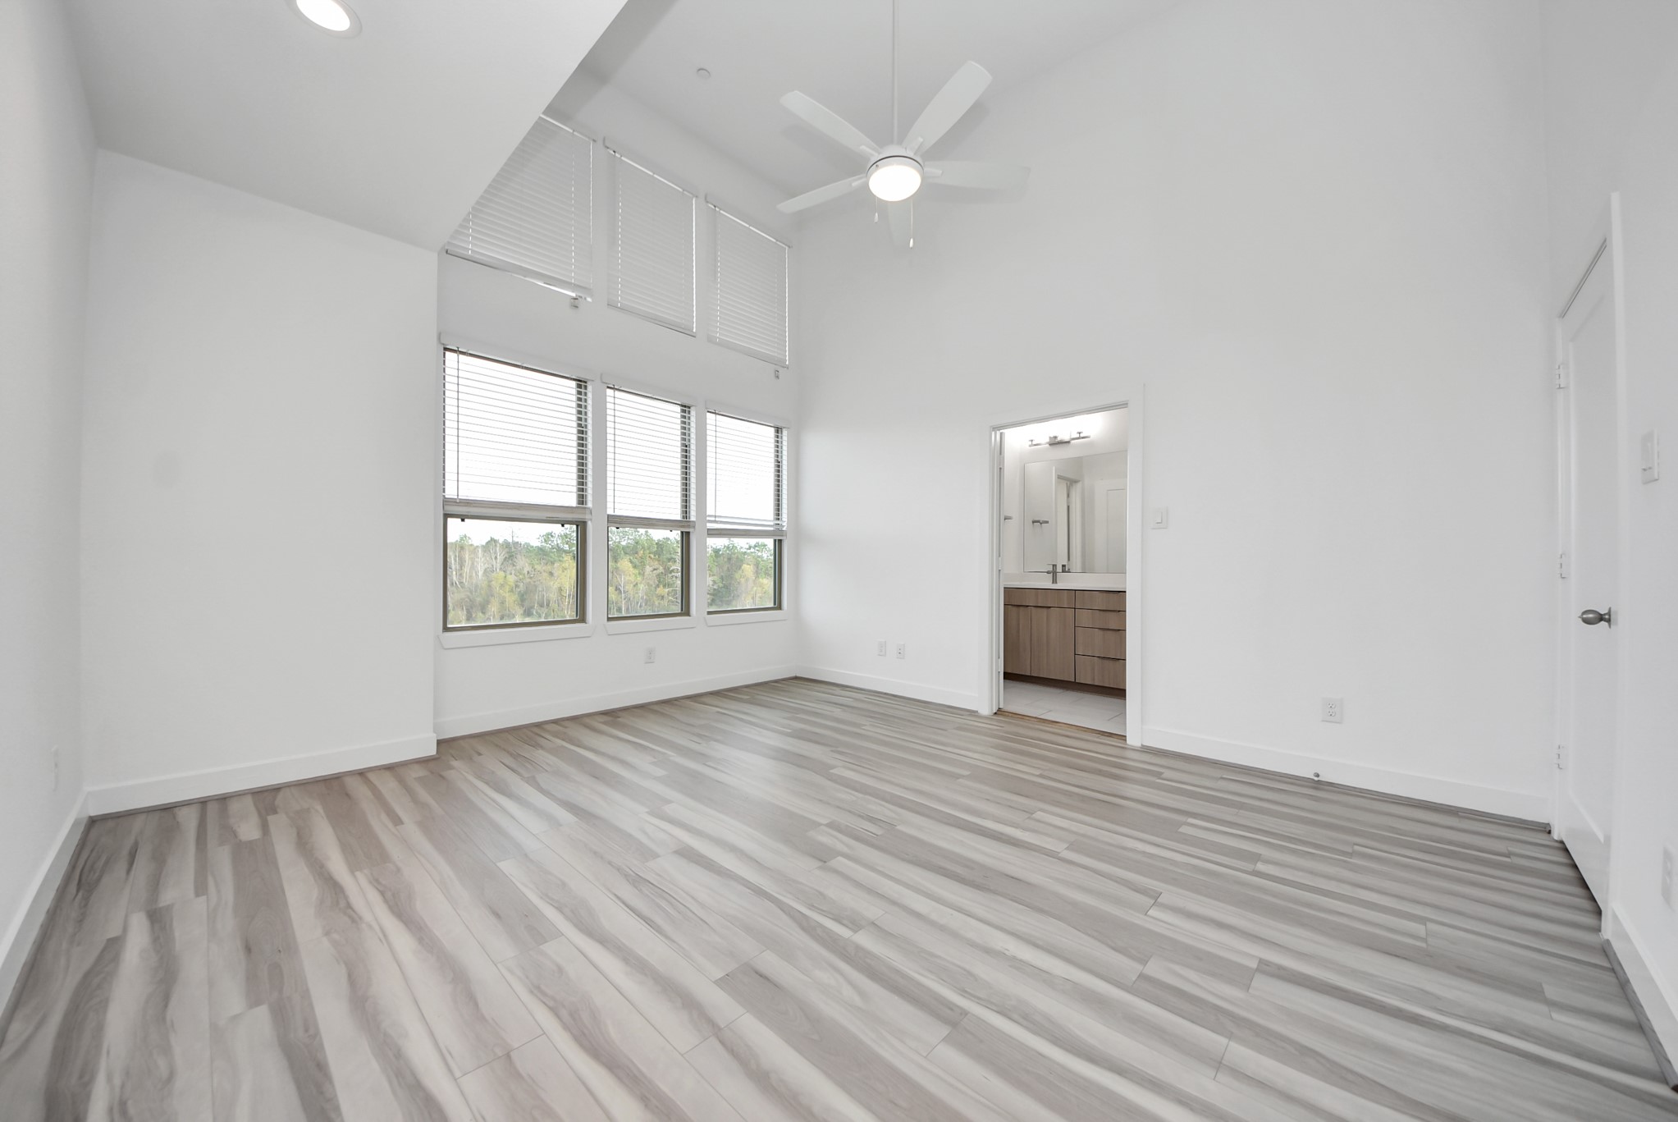
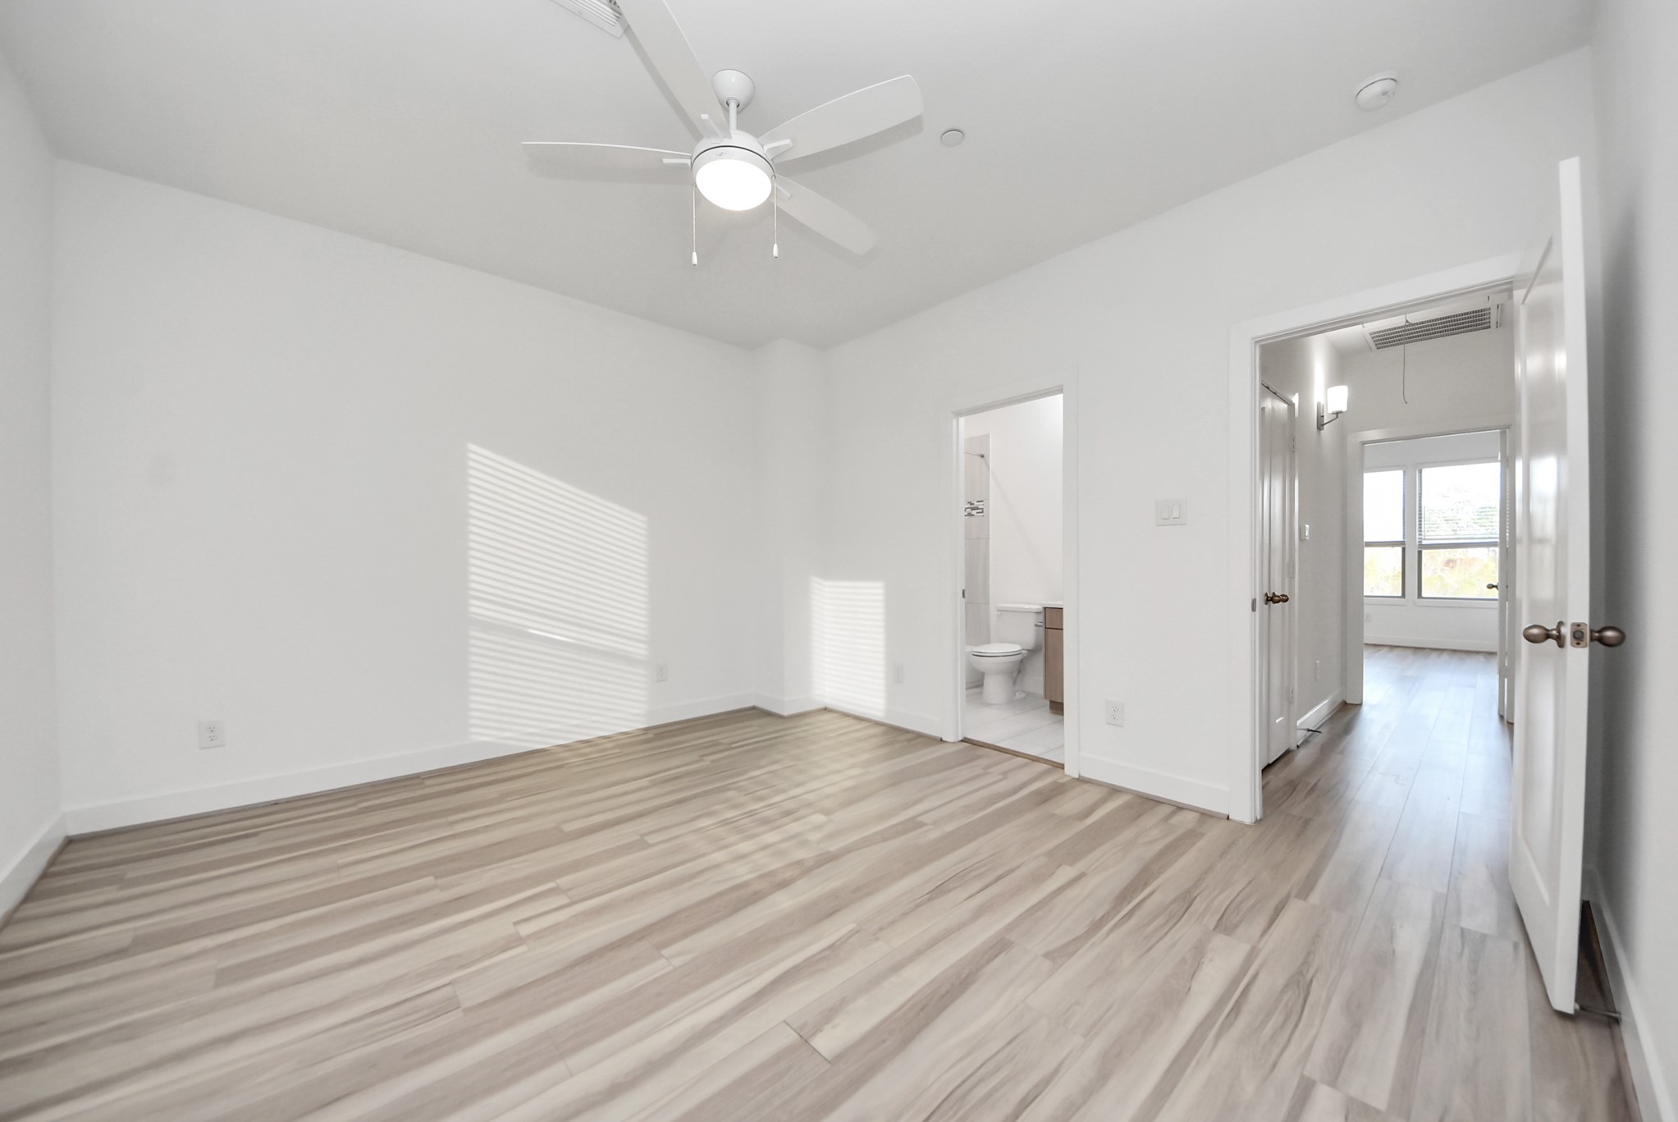
Spacious primary bedroom with elevated ceilings, ceiling fan, and direct access to the en-suite bathroom.
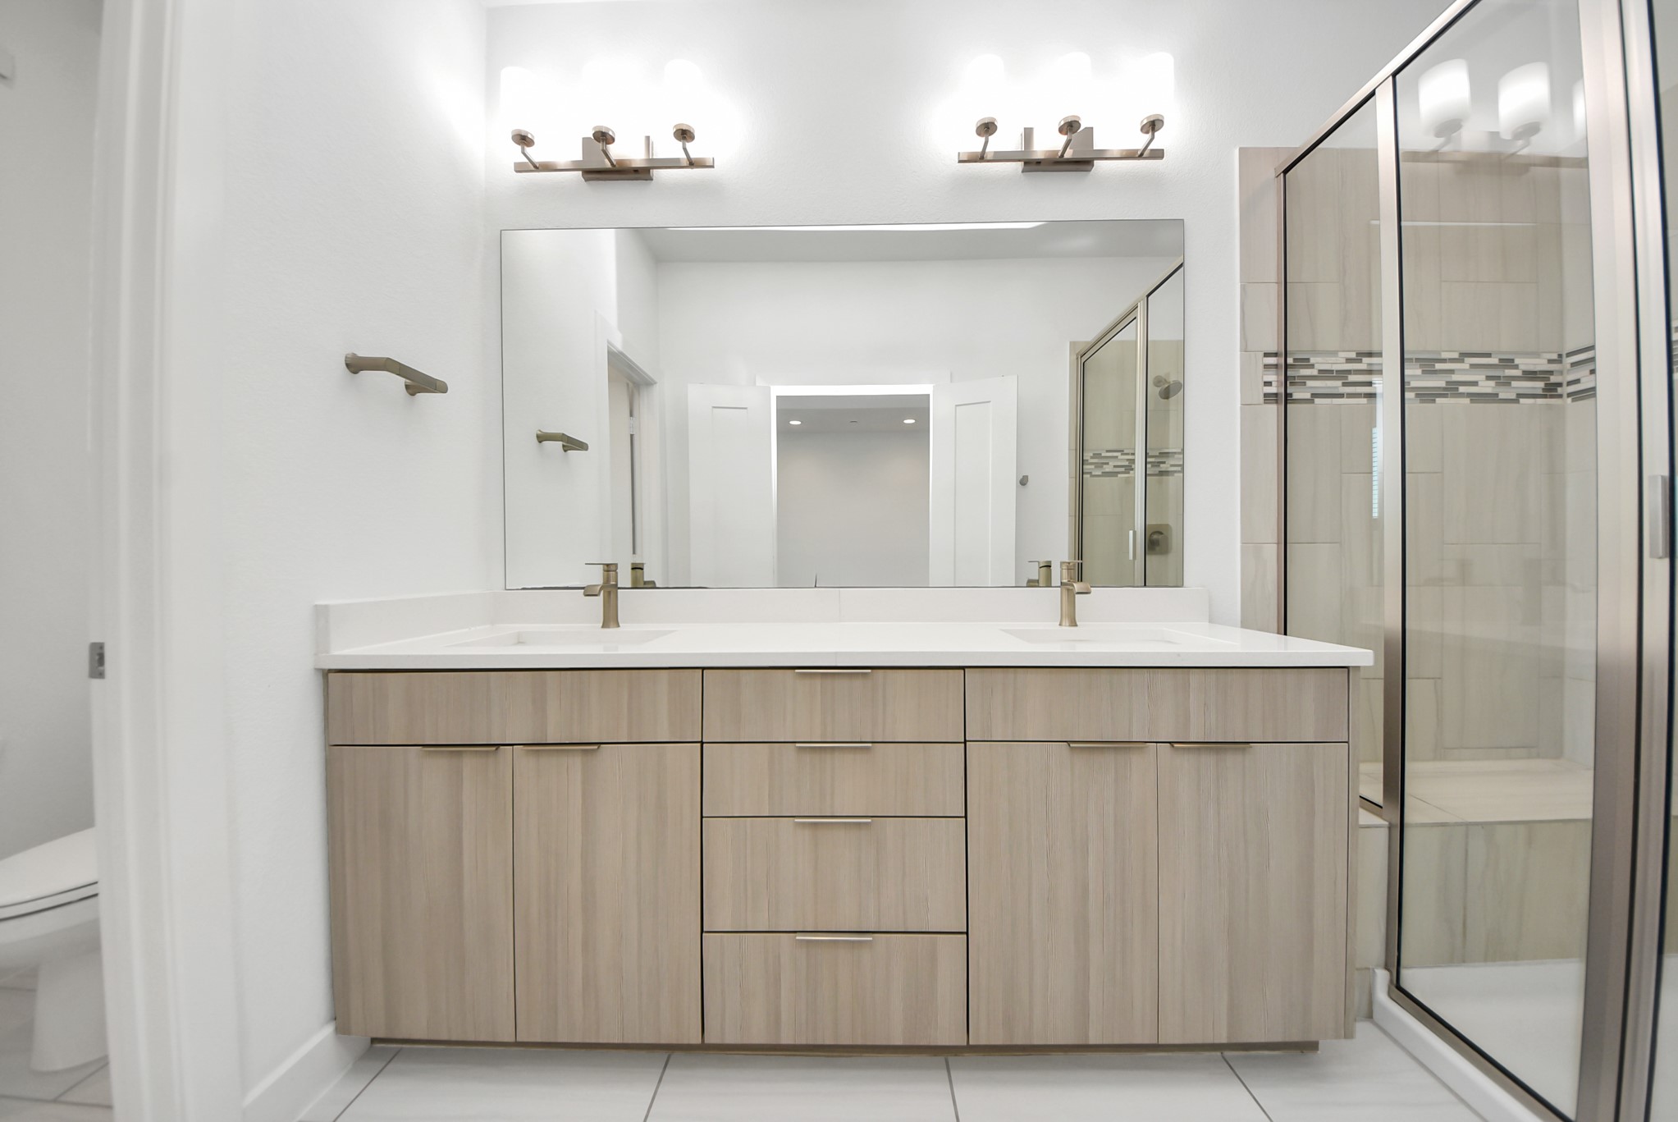
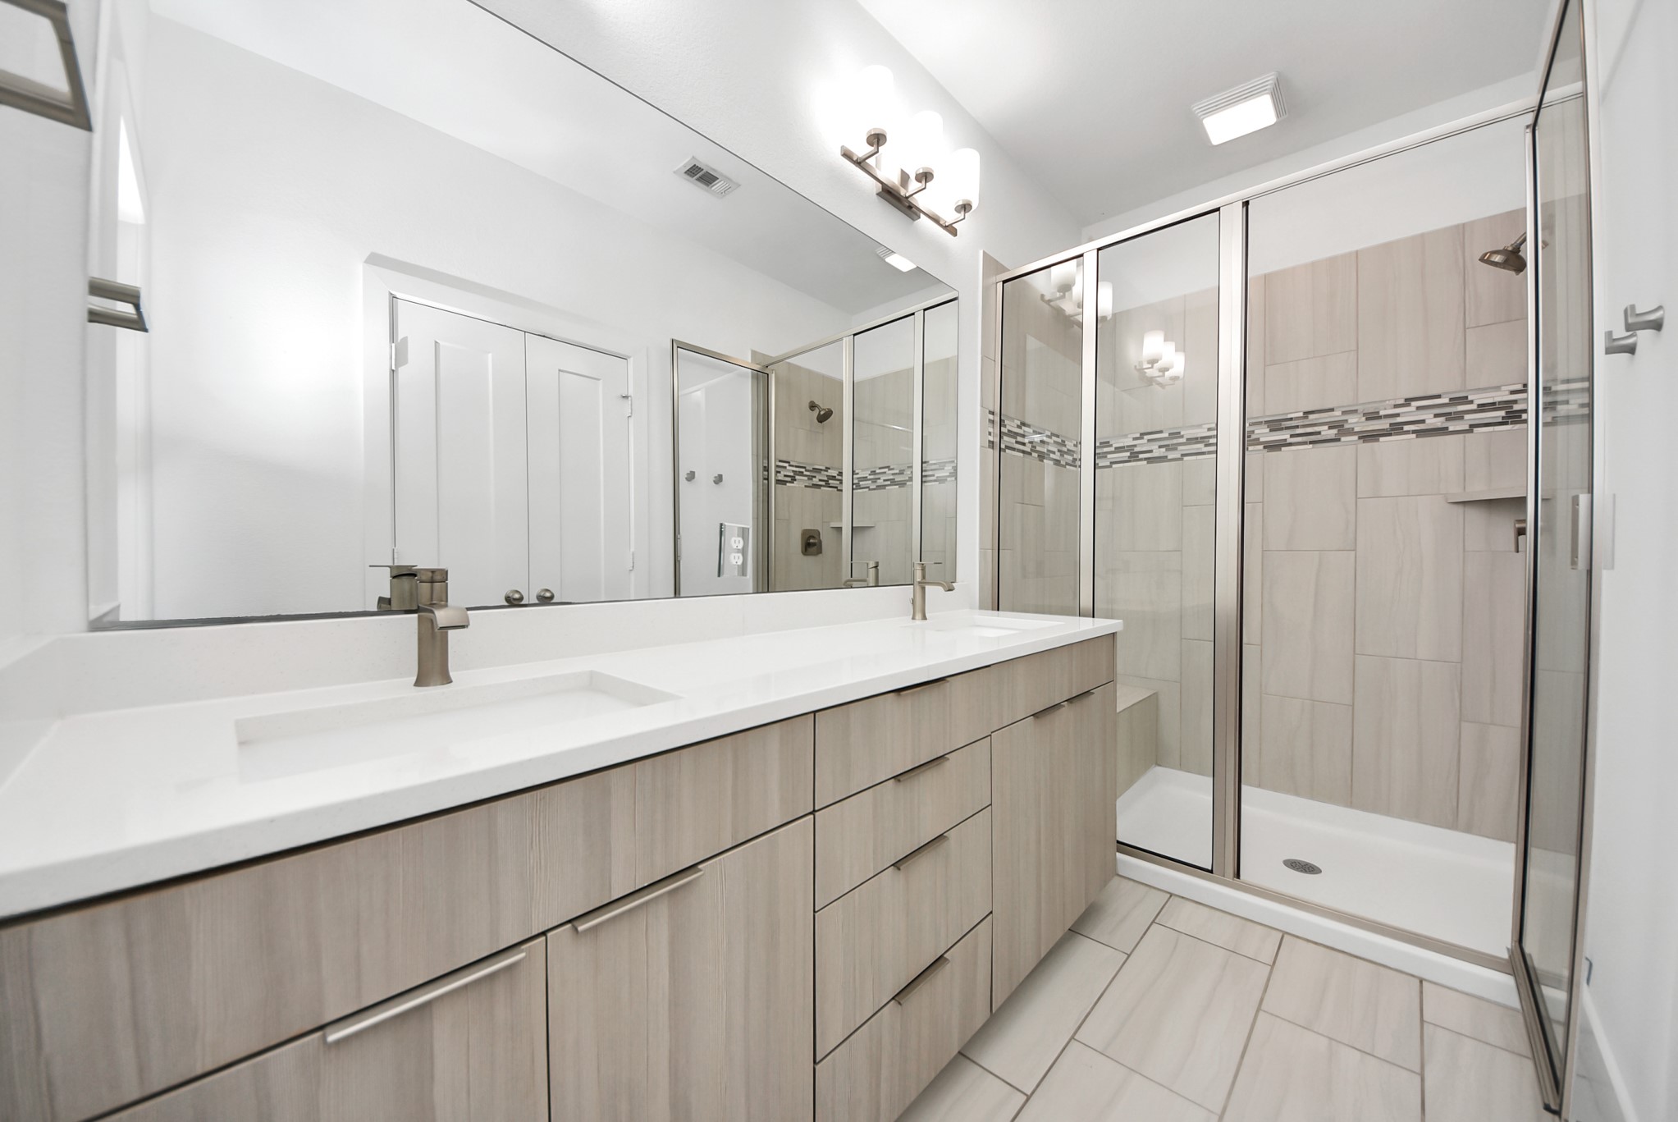
Primary bathroom with double vanity, quartz countertops, contemporary cabinetry, and designer lighting.
Glass-enclosed walk-in shower with modern tile surround, accent detailing, and clean-lined finishes.
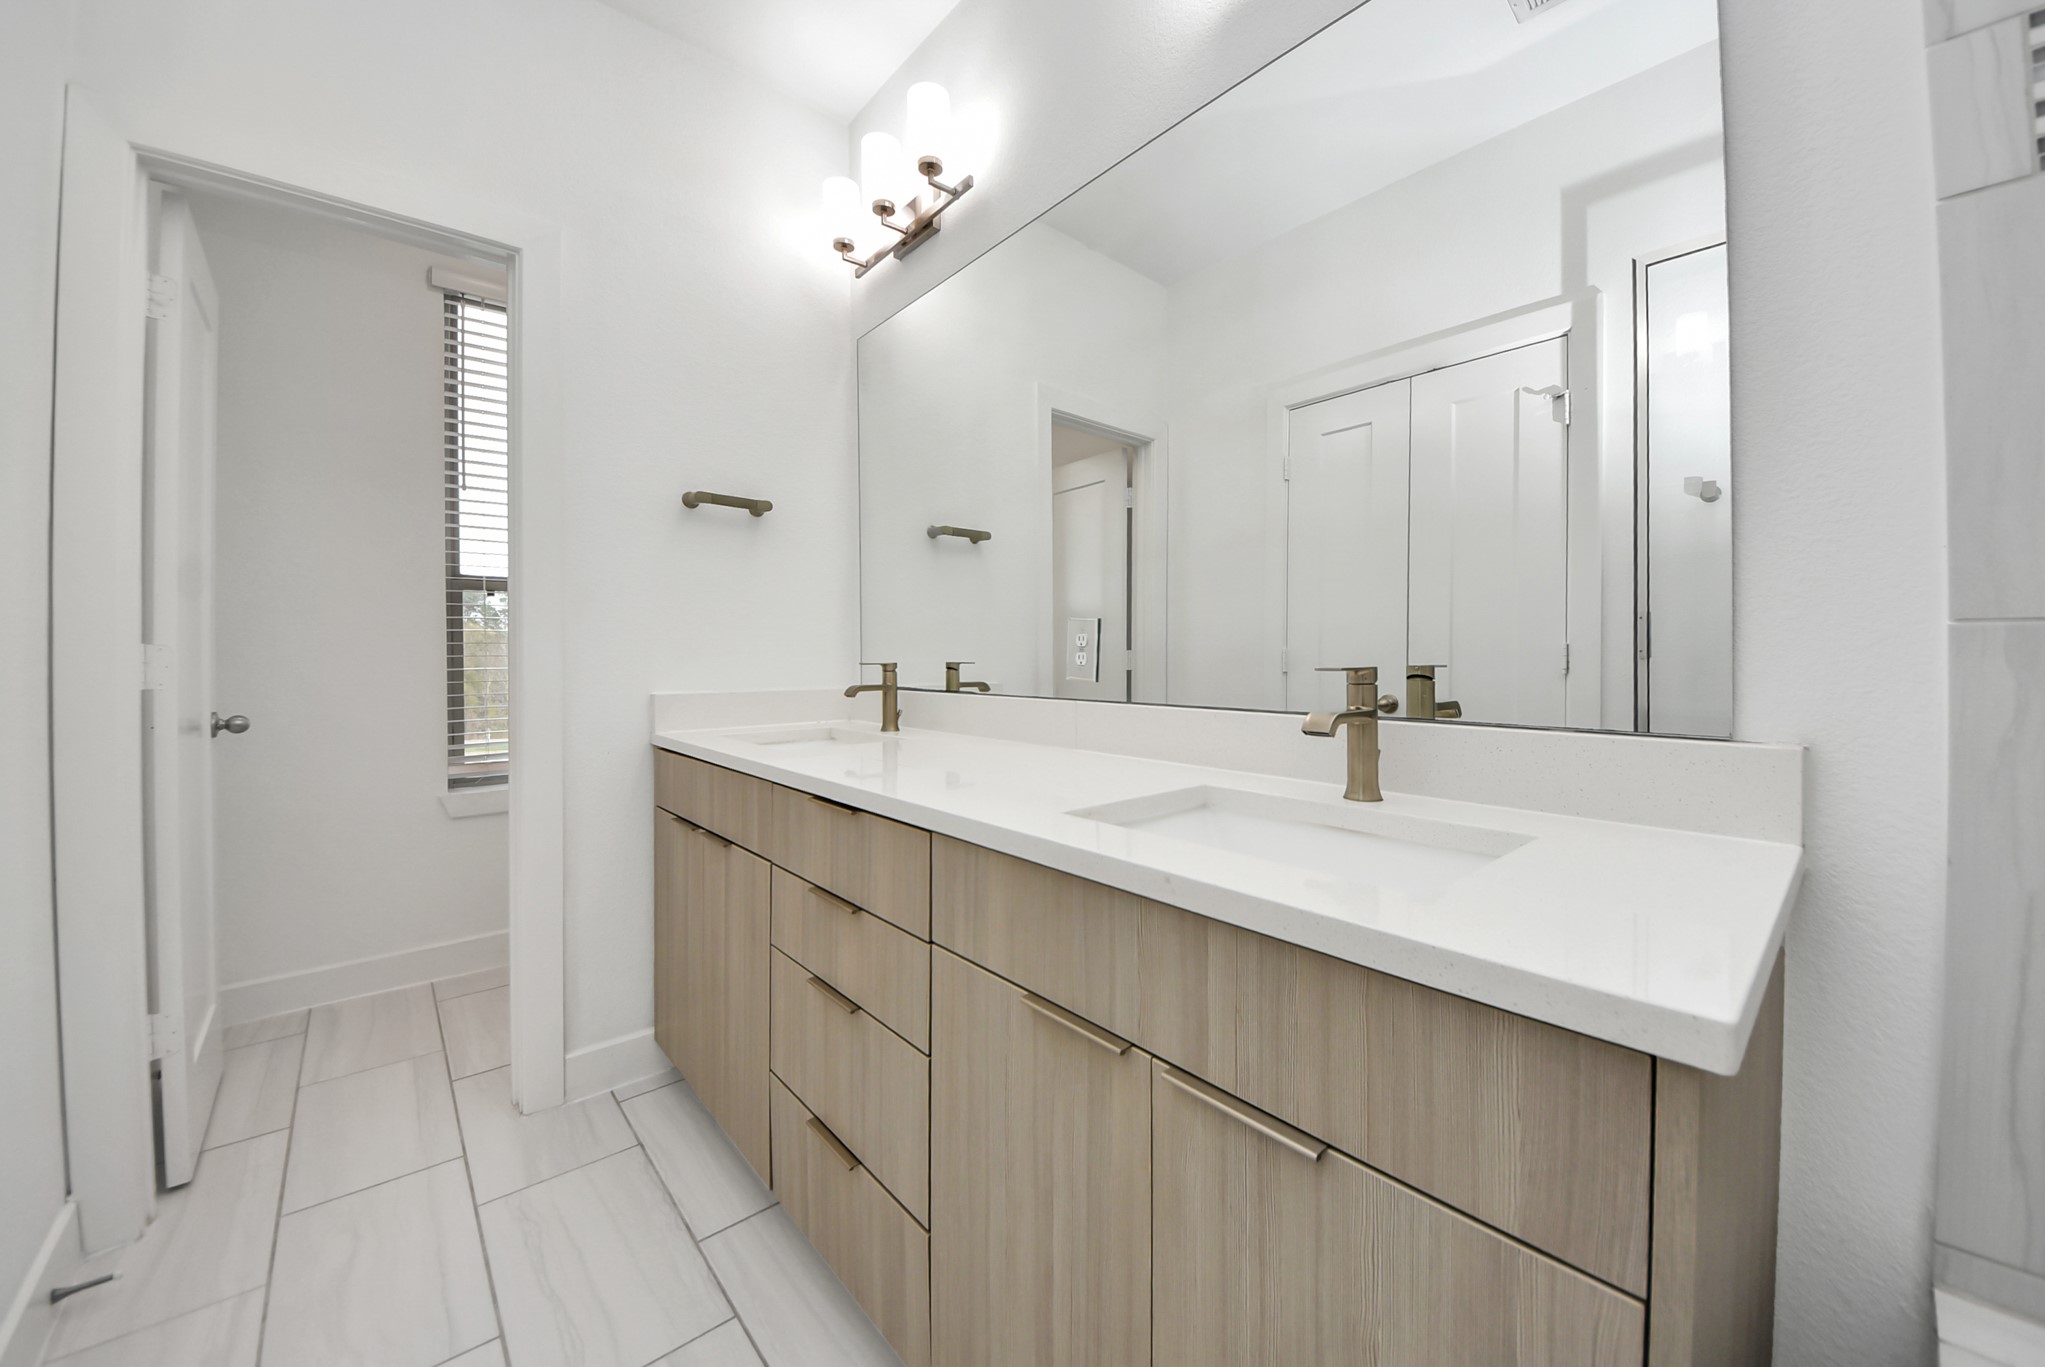
Alternate angle of the primary bath highlighting the double vanity, ample storage, and cohesive modern design.
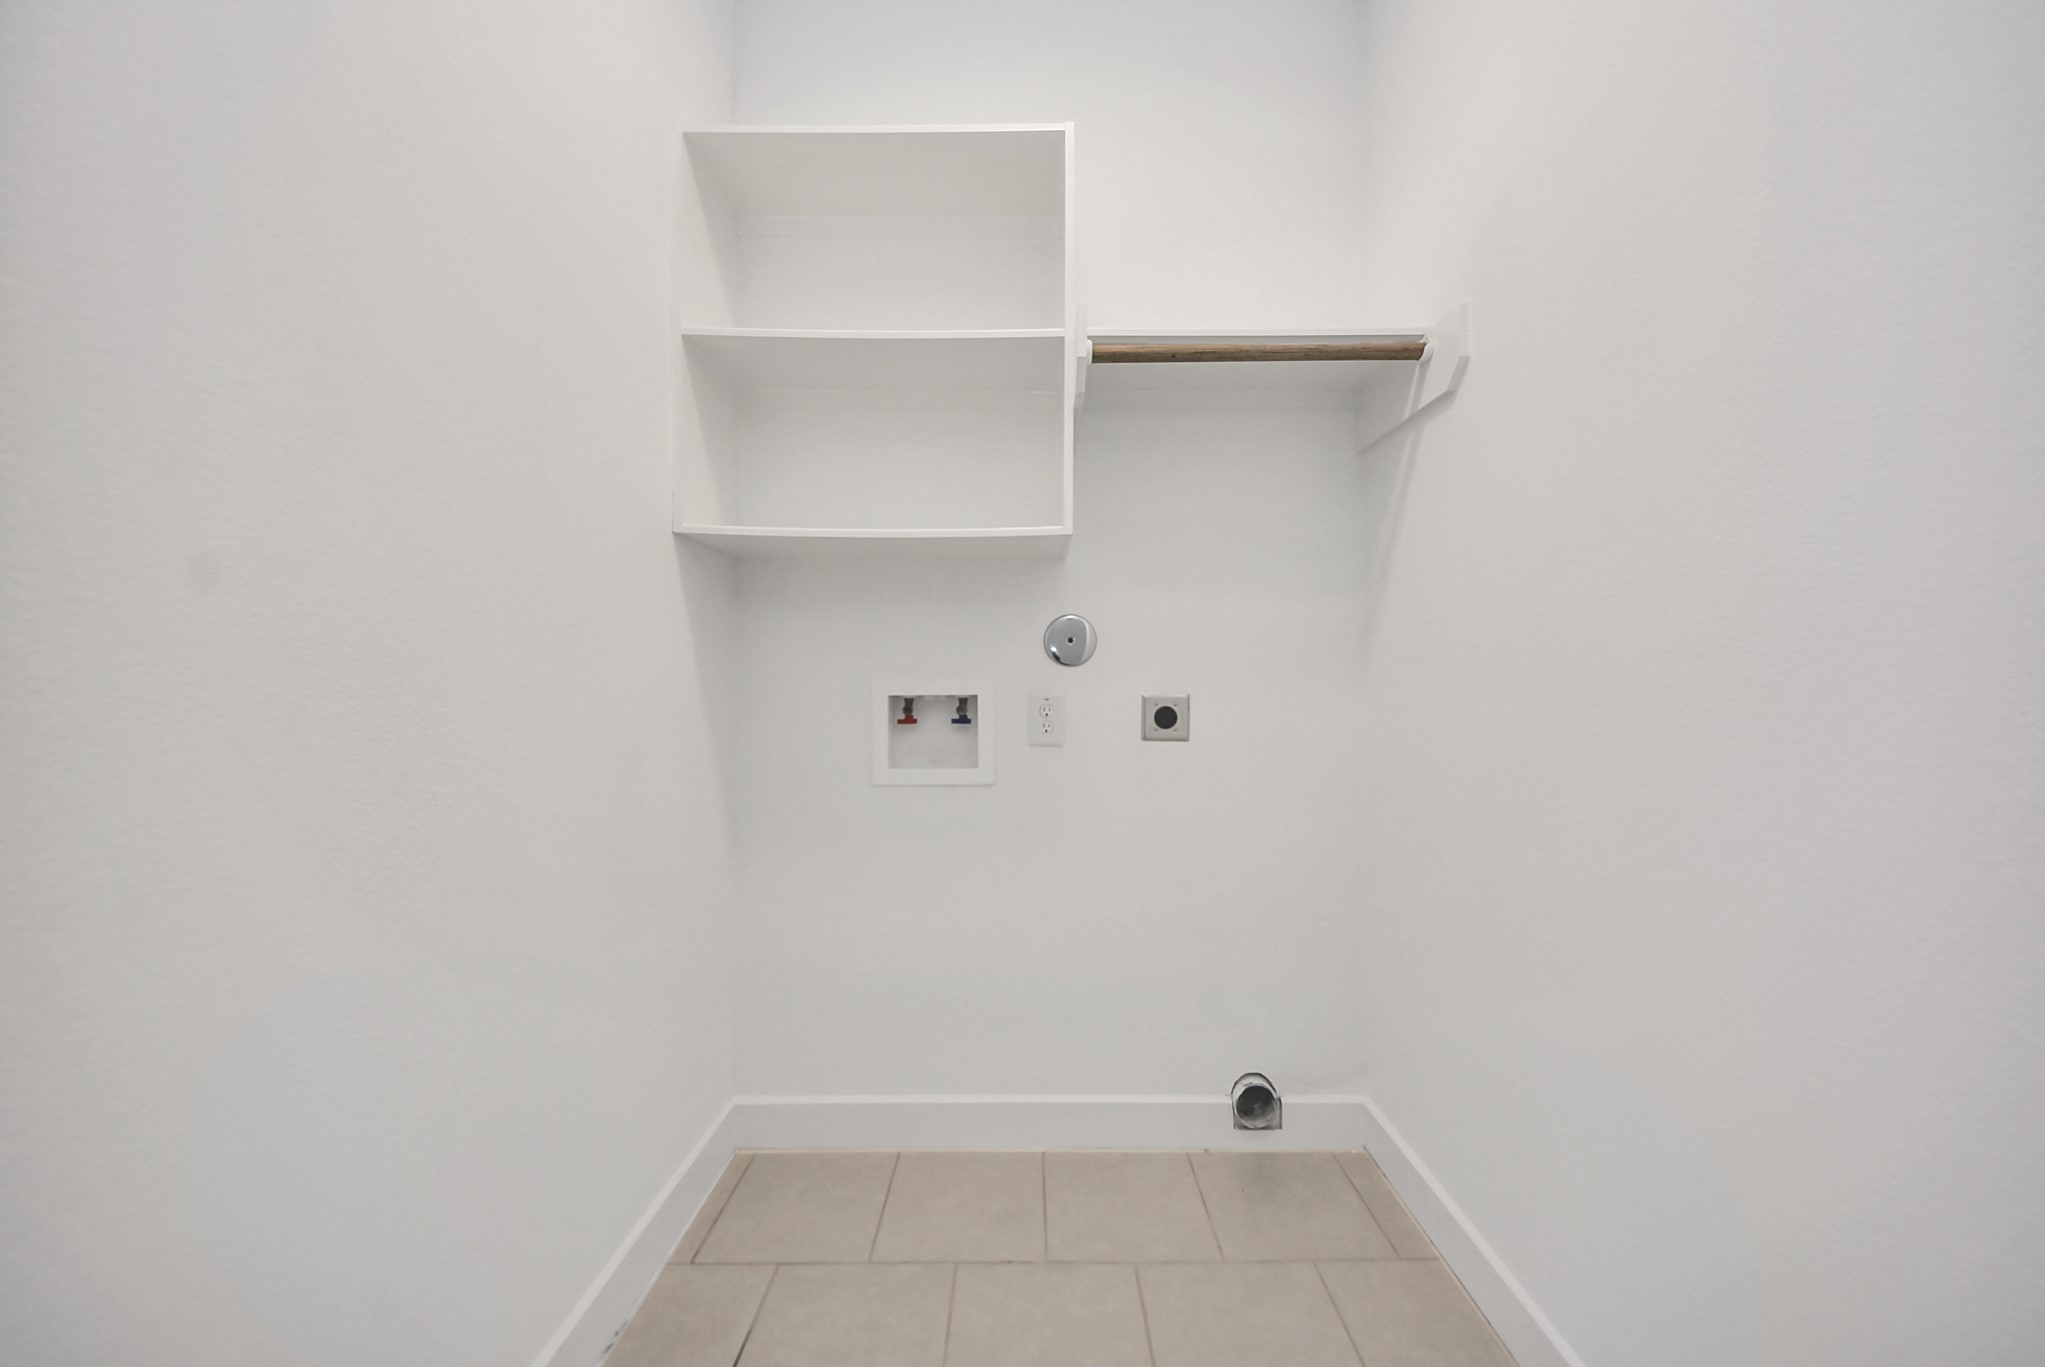
Dedicated laundry area with built-in shelving and washer/dryer connections, offering practical storage and convenience.
Light-filled secondary bedroom with wide-plank flooring, neutral walls, ceiling fan, and generous windows that provide natural light and a comfortable retreat.
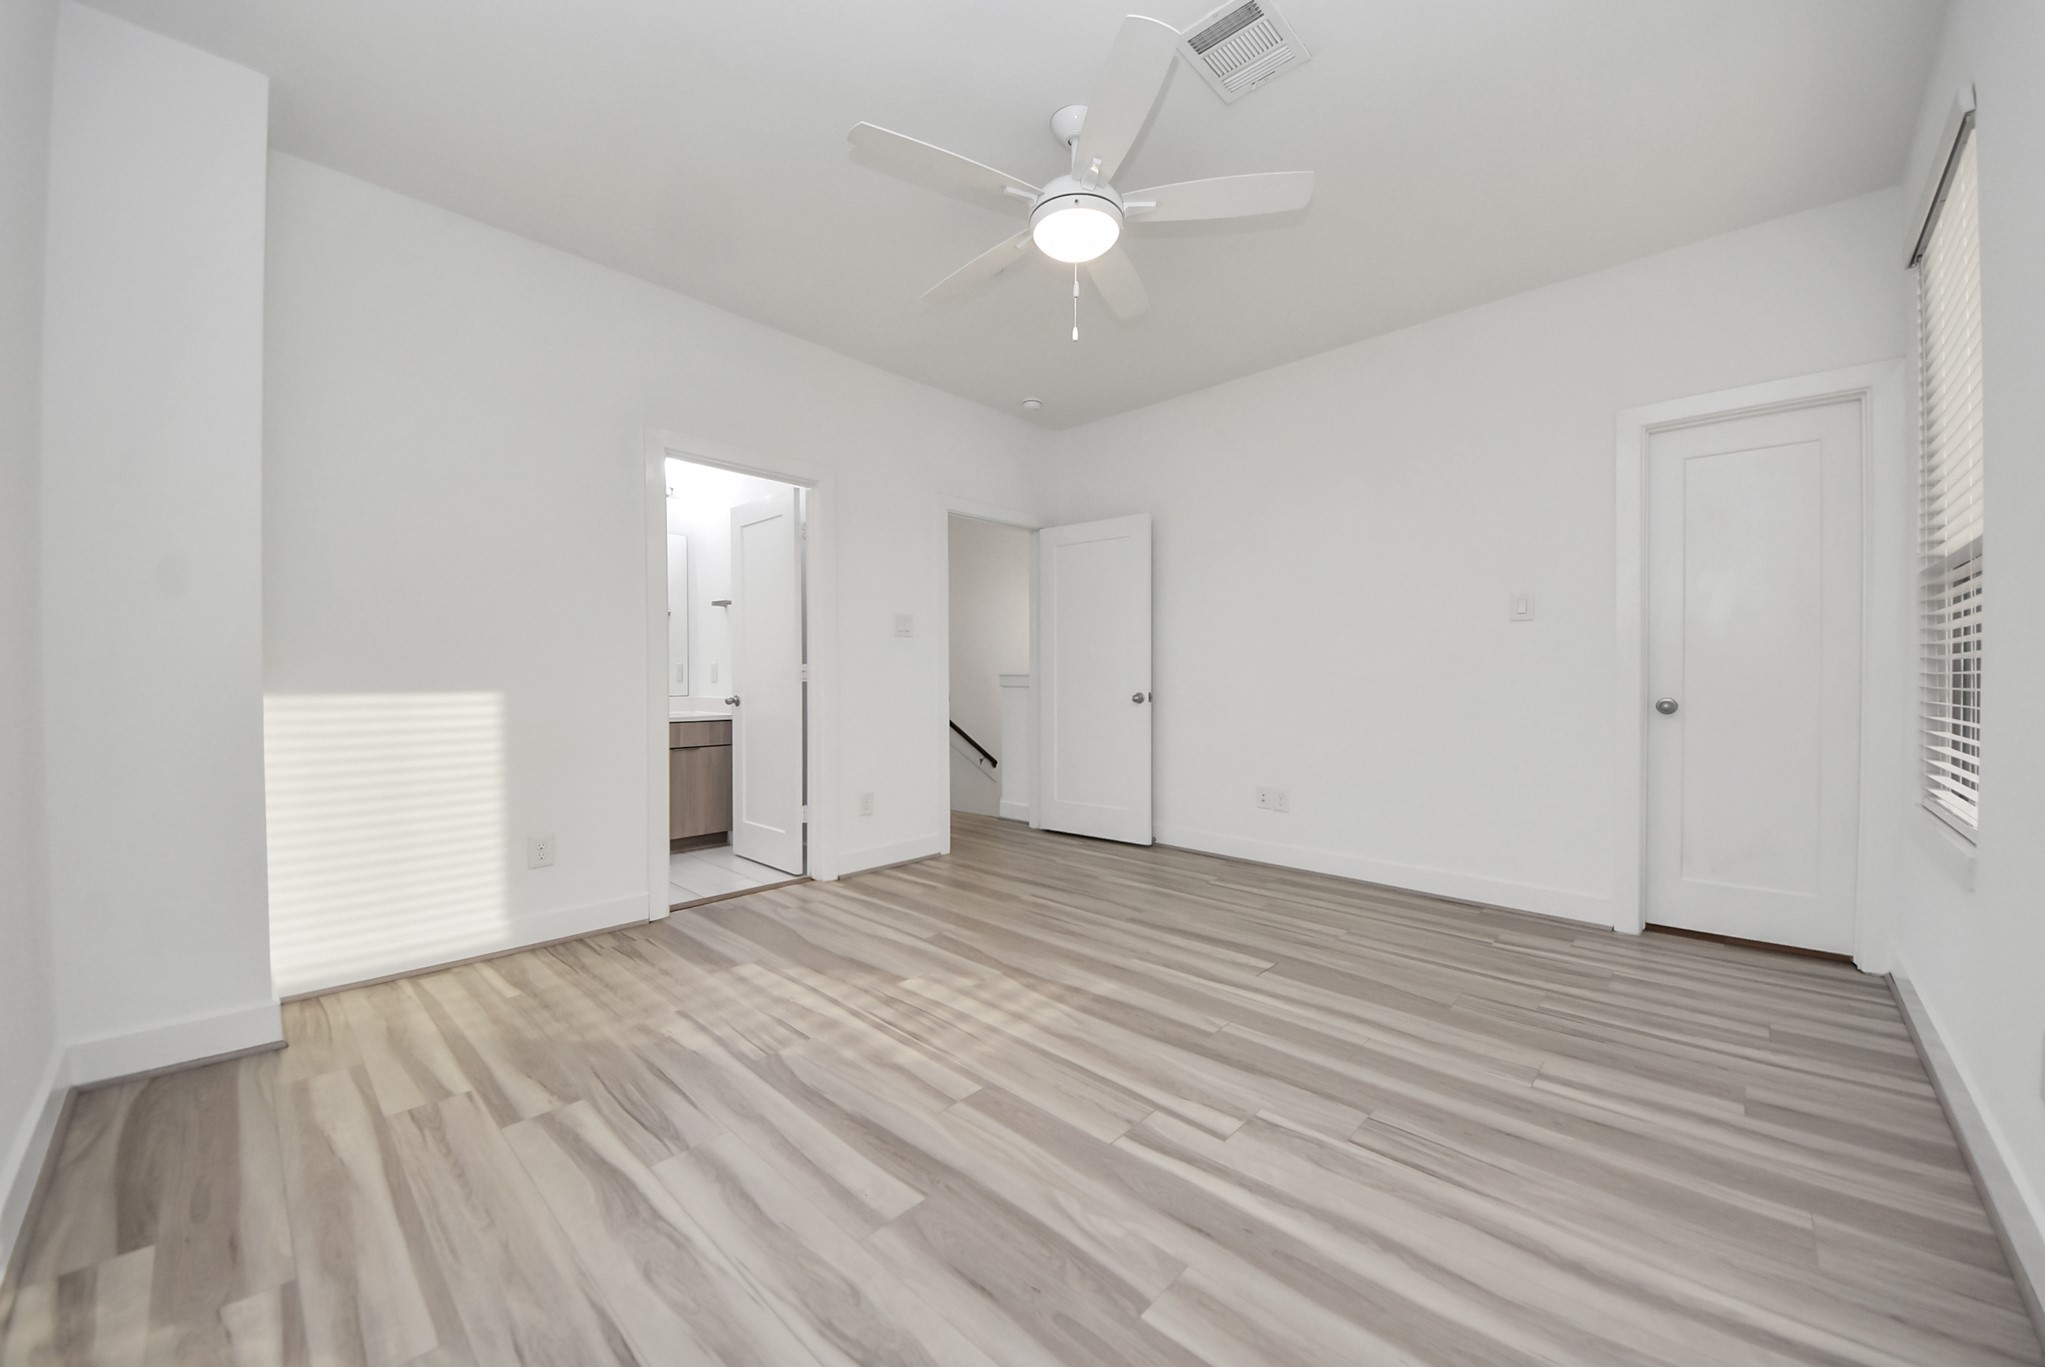
Secondary bedroom with wide-plank flooring, neutral finishes, ceiling fan, and easy access to the adjacent full bathroom.
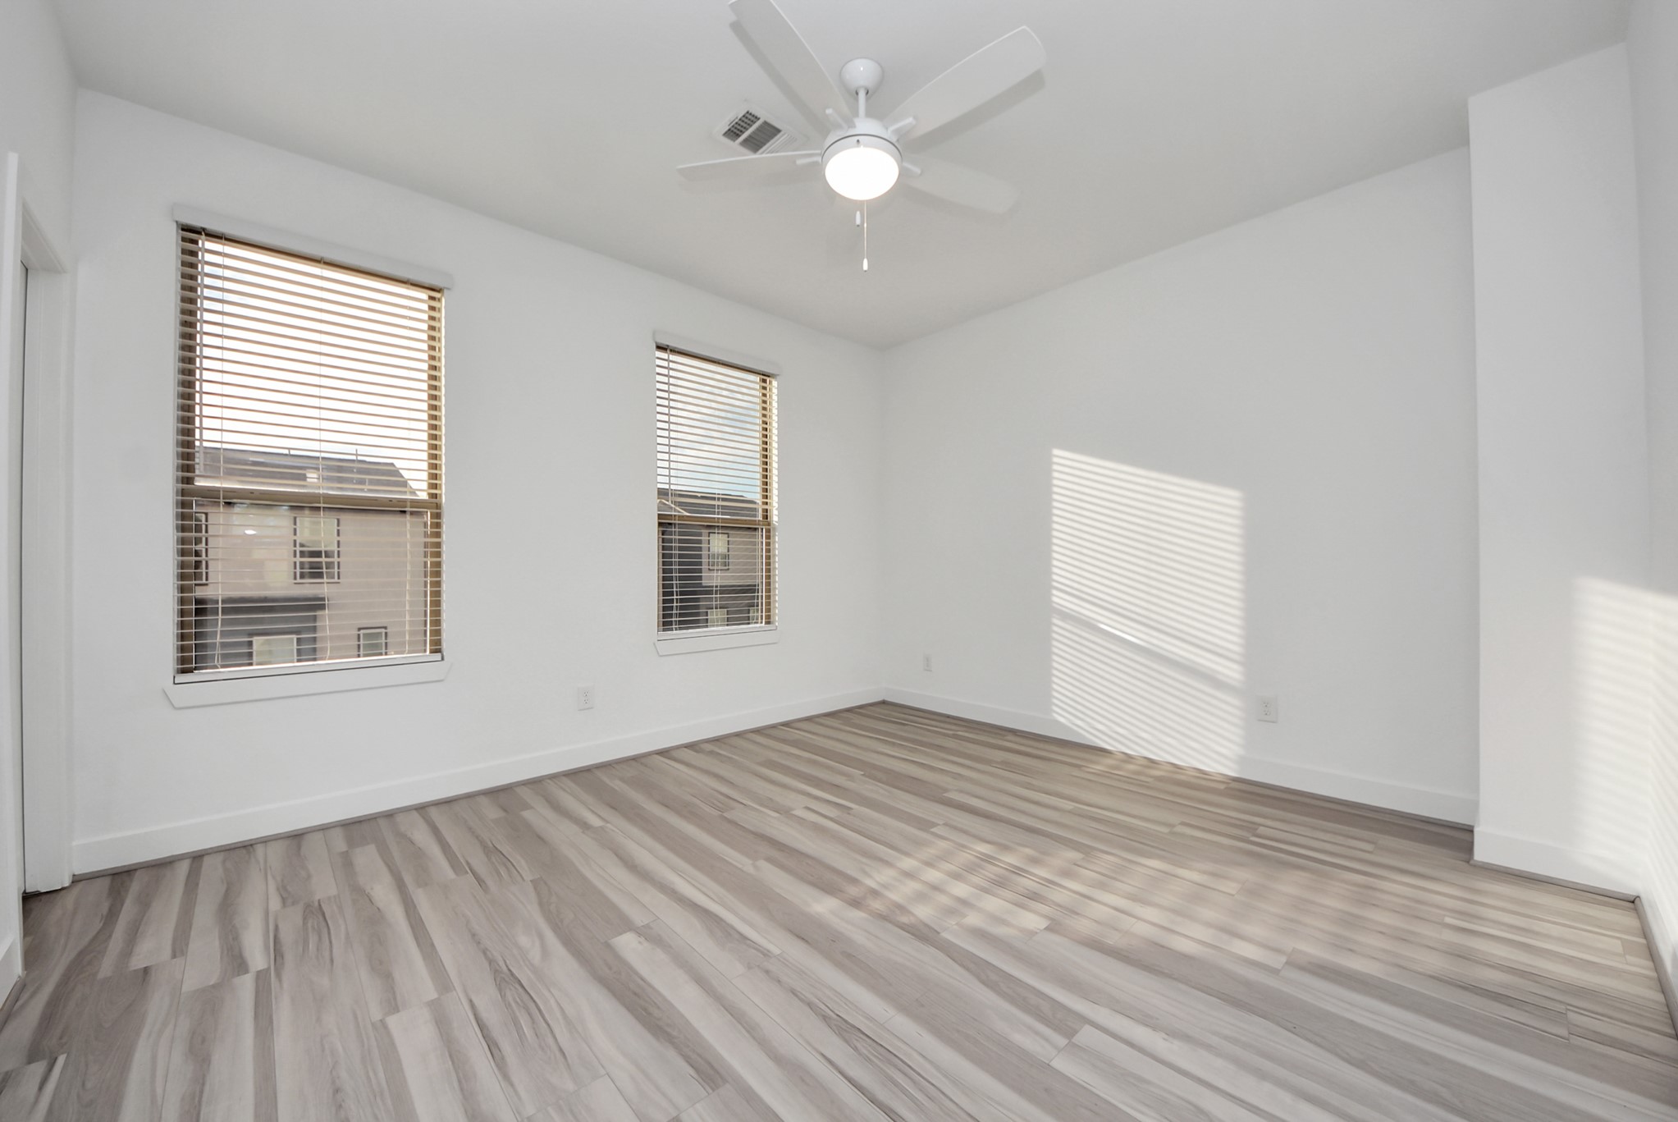
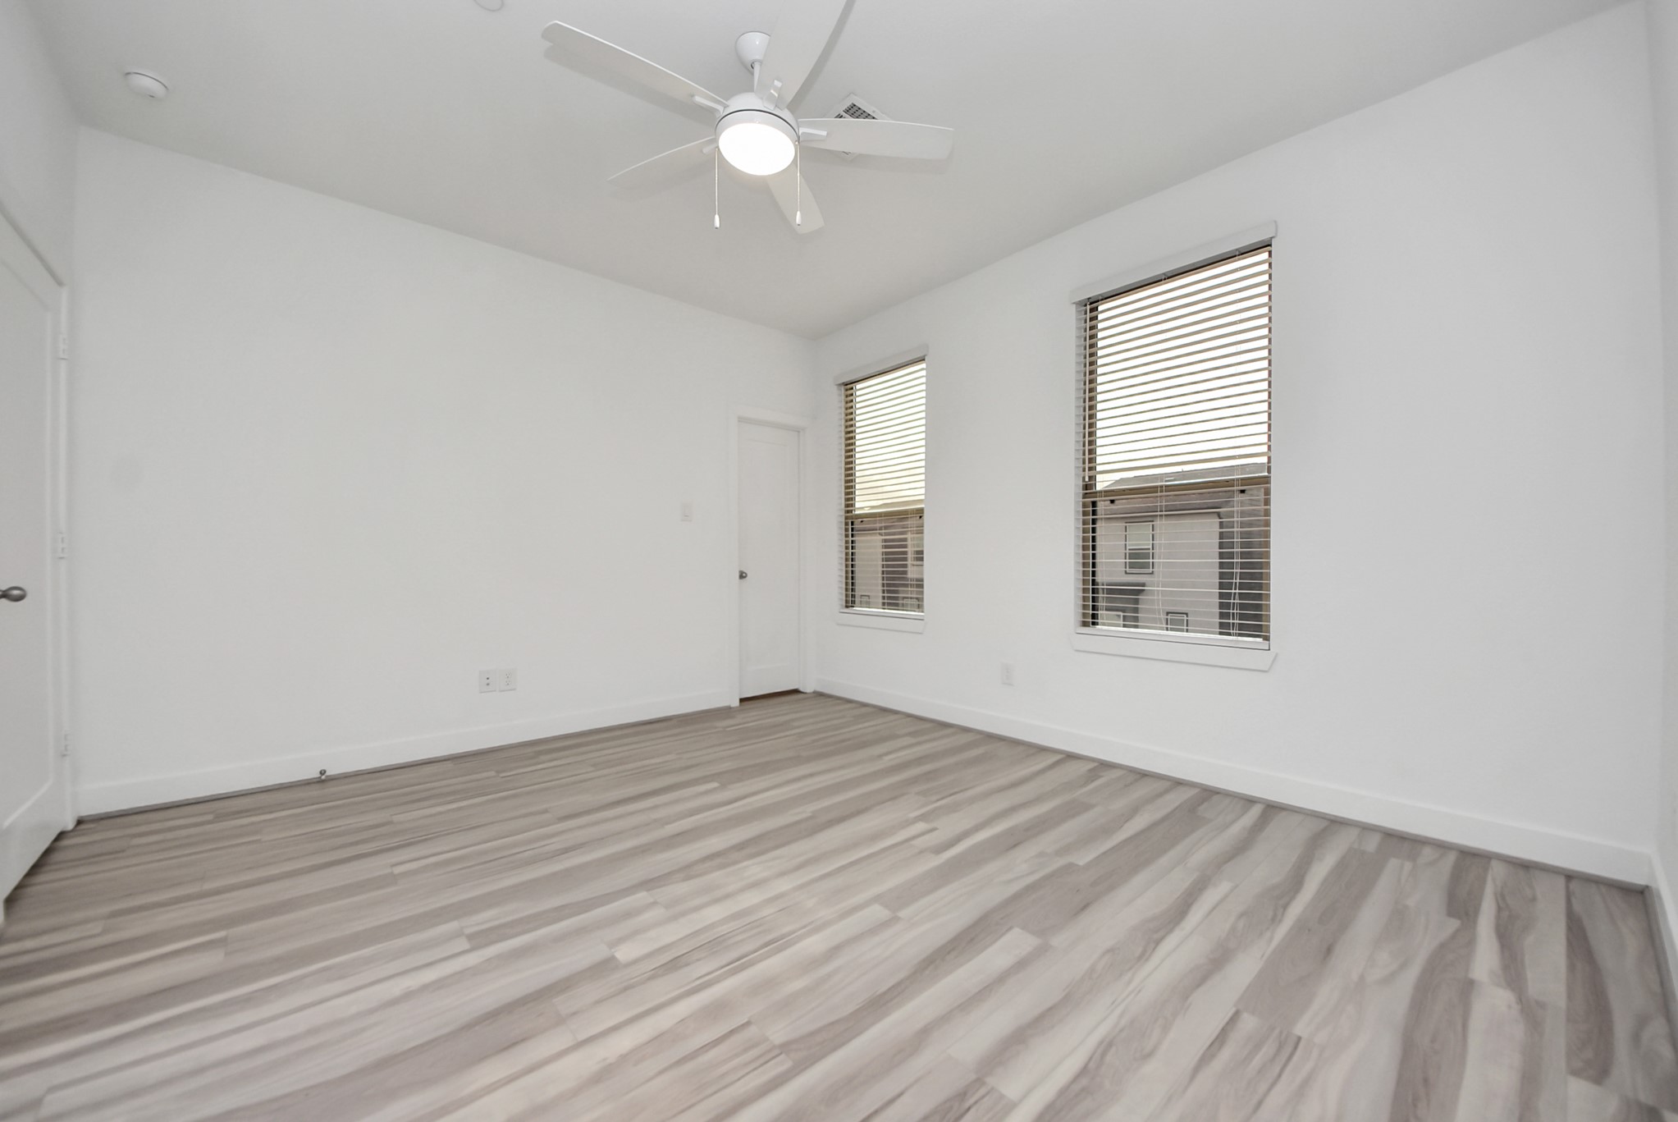
Secondary bedroom featuring wide-plank flooring, neutral finishes, ceiling fan, and two windows providing excellent natural light.
Alternate view of the secondary bedroom showcasing generous wall space, modern flooring, and abundant natural???????????????????????????????? light.
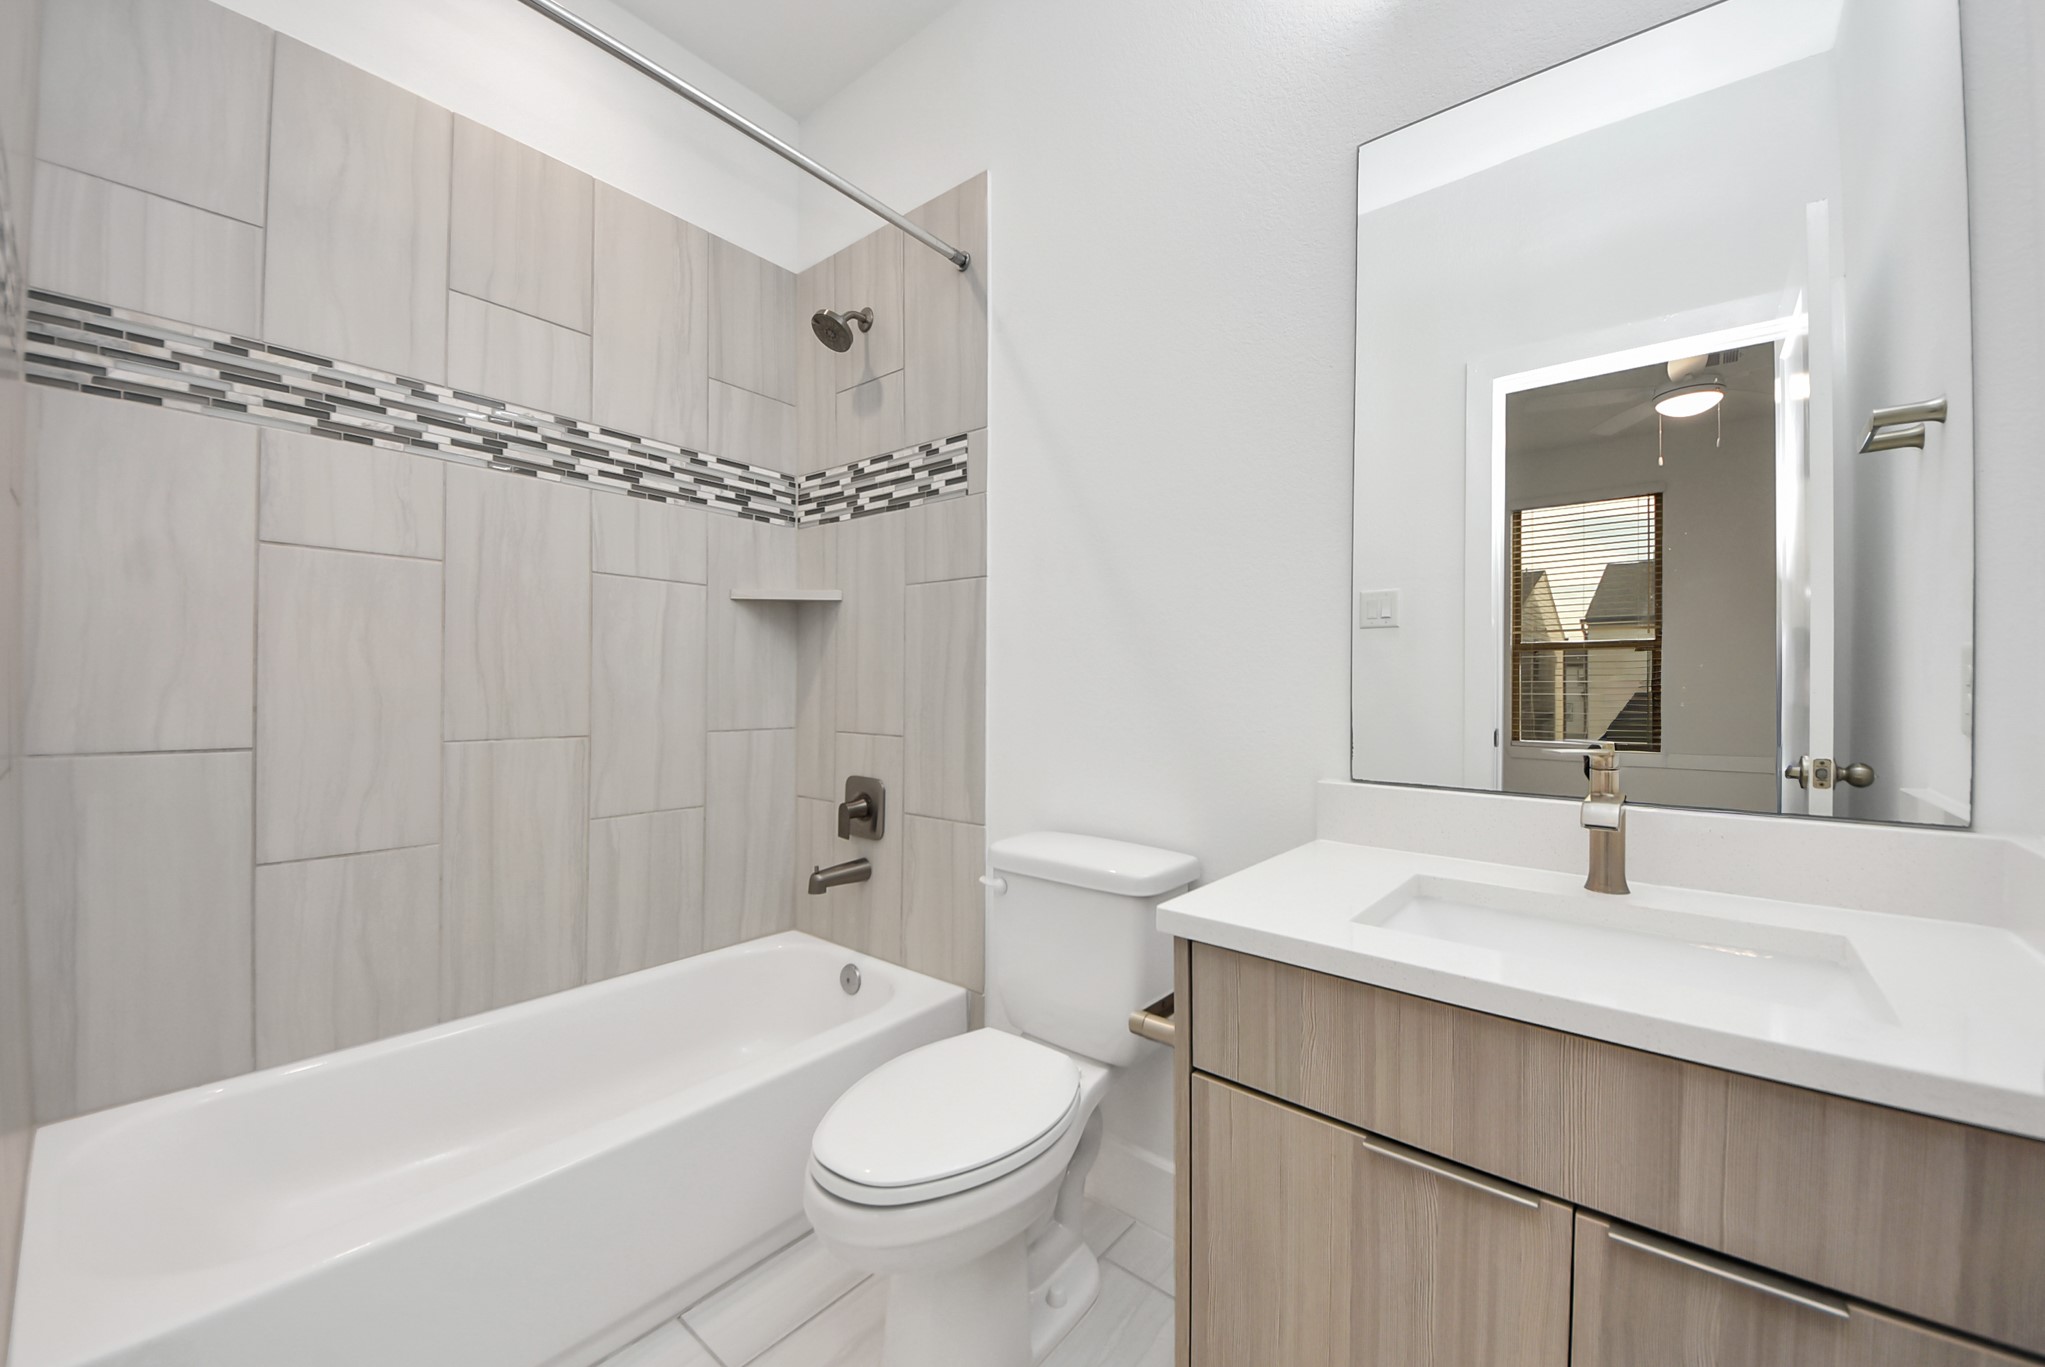
Full bathroom featuring a tiled tub/shower surround with decorative accent band, modern fixtures, and a sleek vanity with quartz countertop.
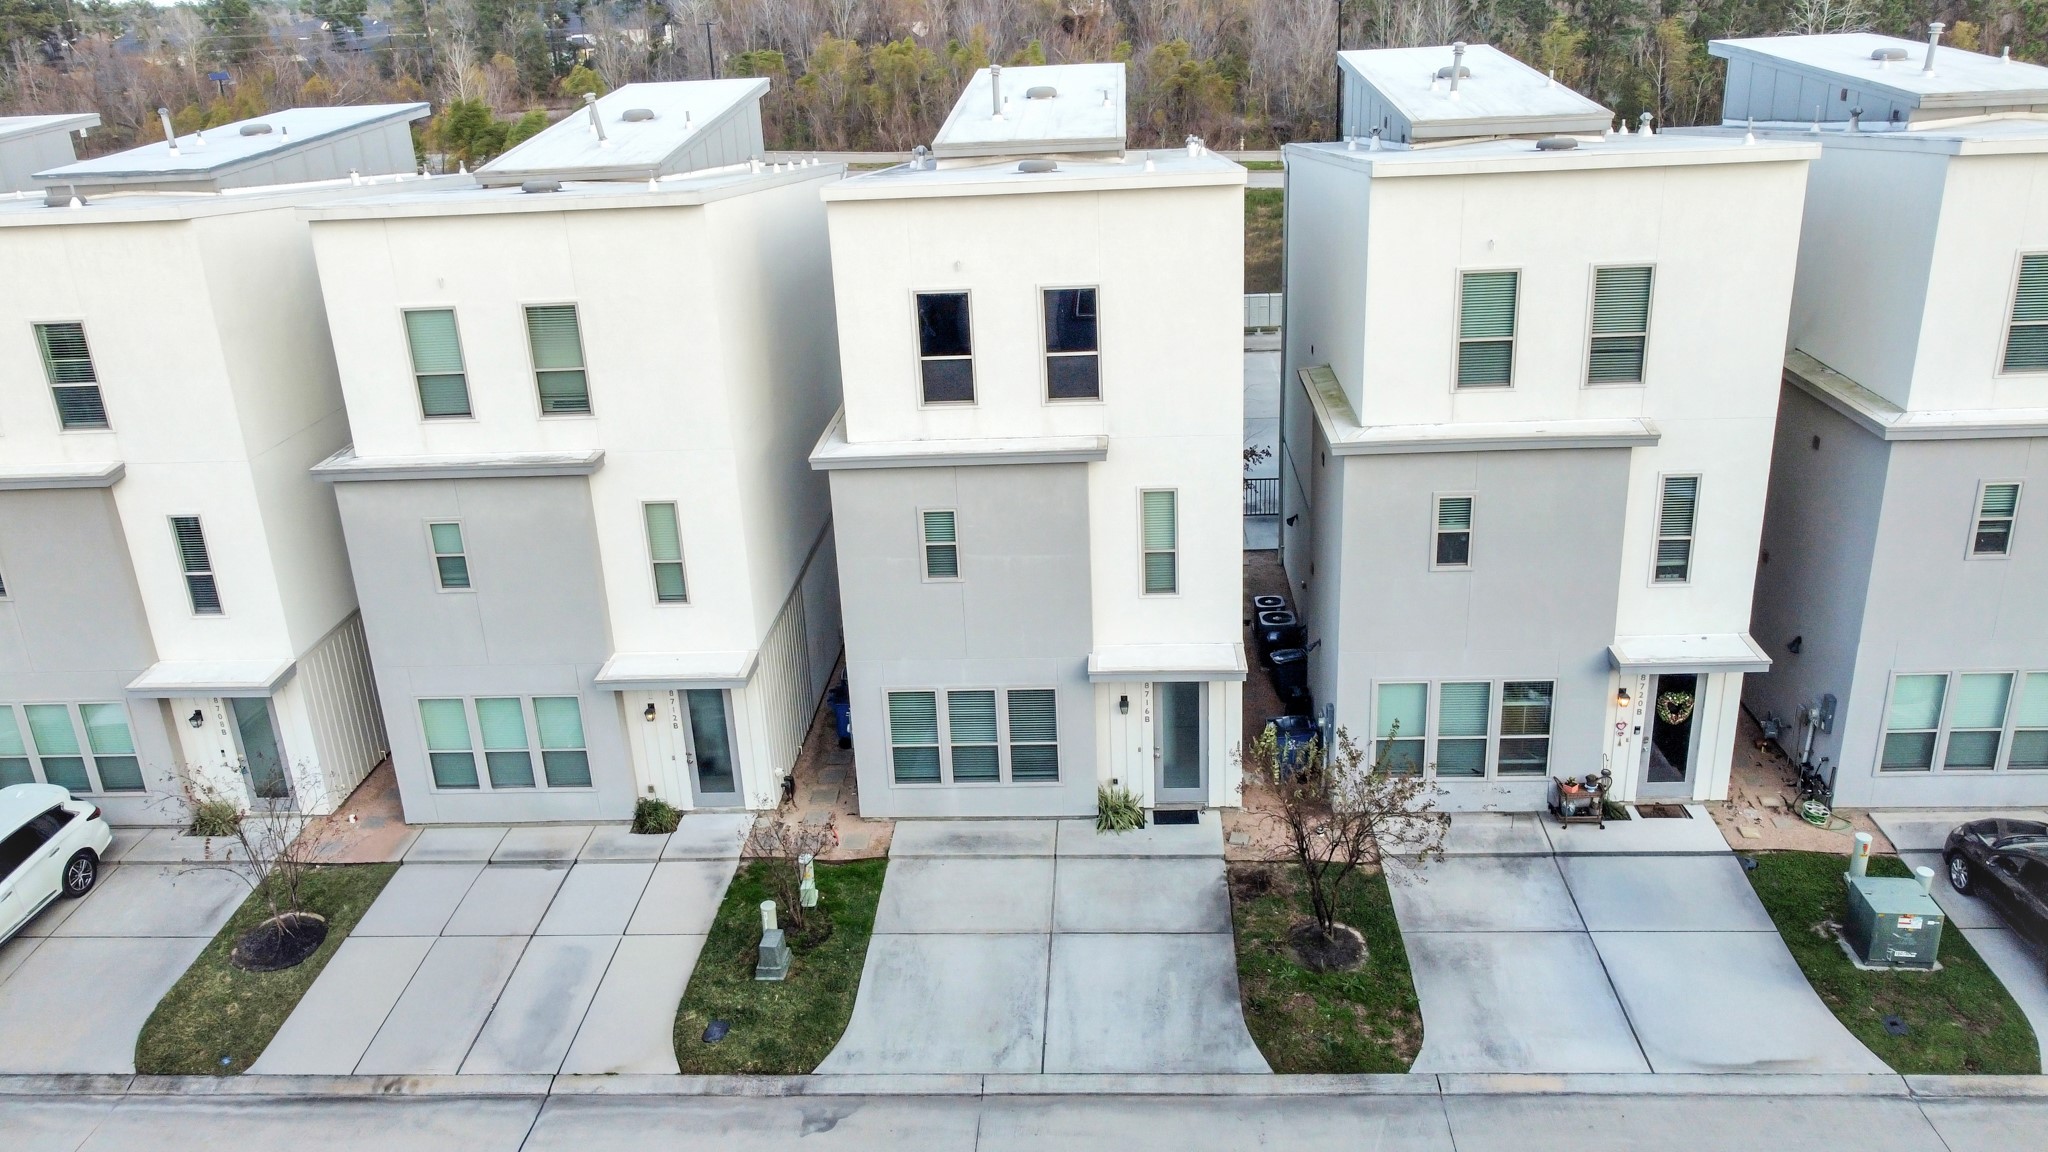
Alternate exterior perspective showcasing the clean-lined façade and private access for the residential unit above the office. Digitally Enhanced.
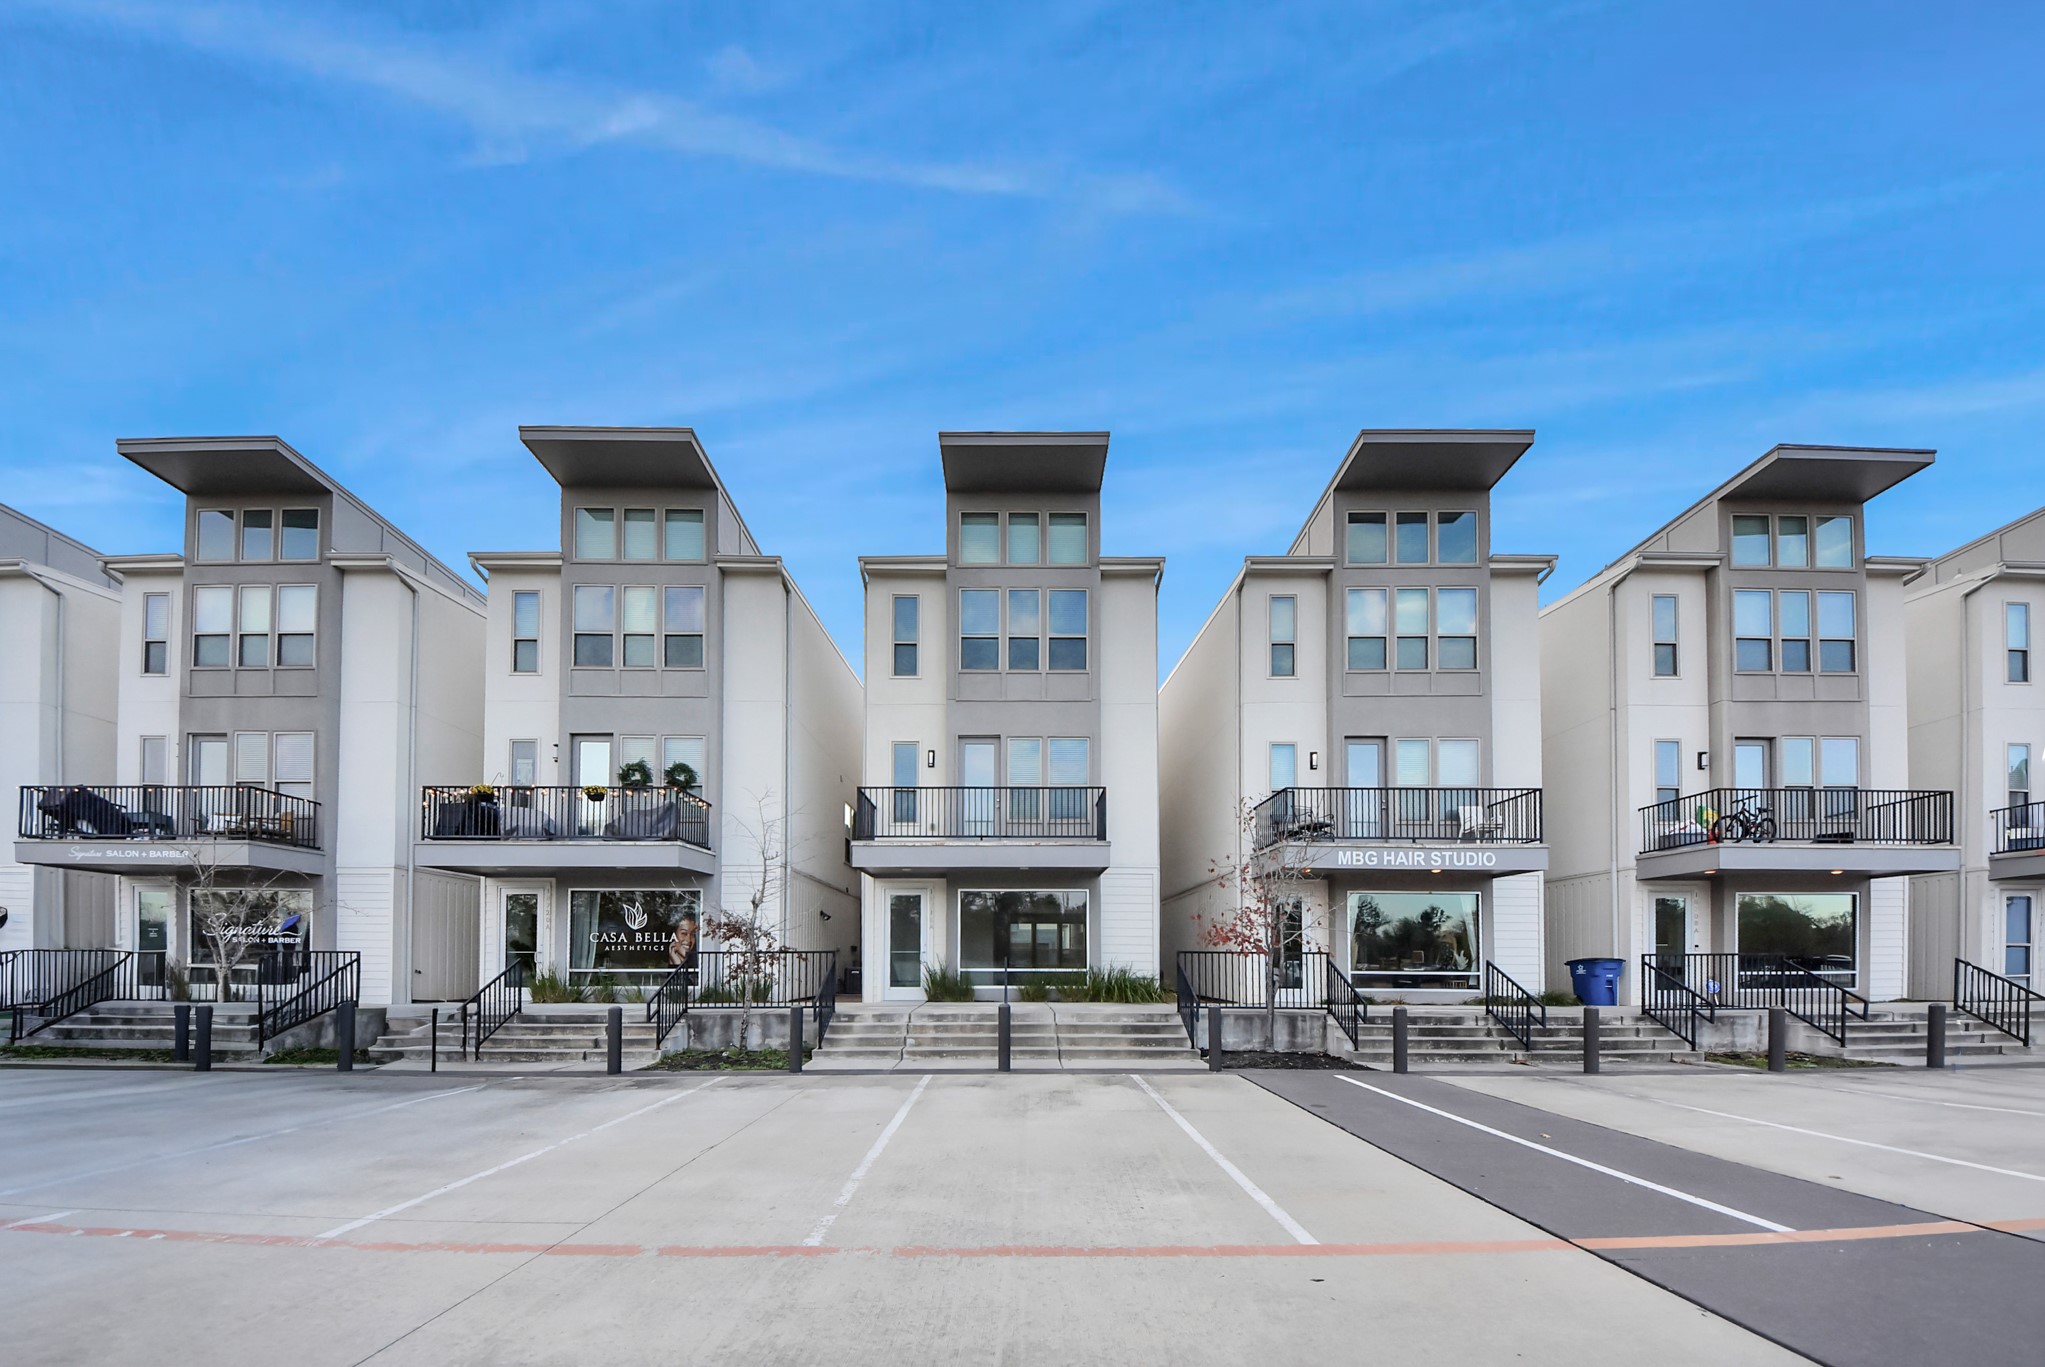
Front elevation of the Centro live/work townhomes showcasing modern architecture, street-level commercial frontage, private residential balconies above, and dedicated parking directly in front for clients and residents. Digitally Enhanced.
Contemporary Centro live/work townhome featuring modern architecture and clean-lined design within a thoughtfully planned community. Digitally Enhanced.
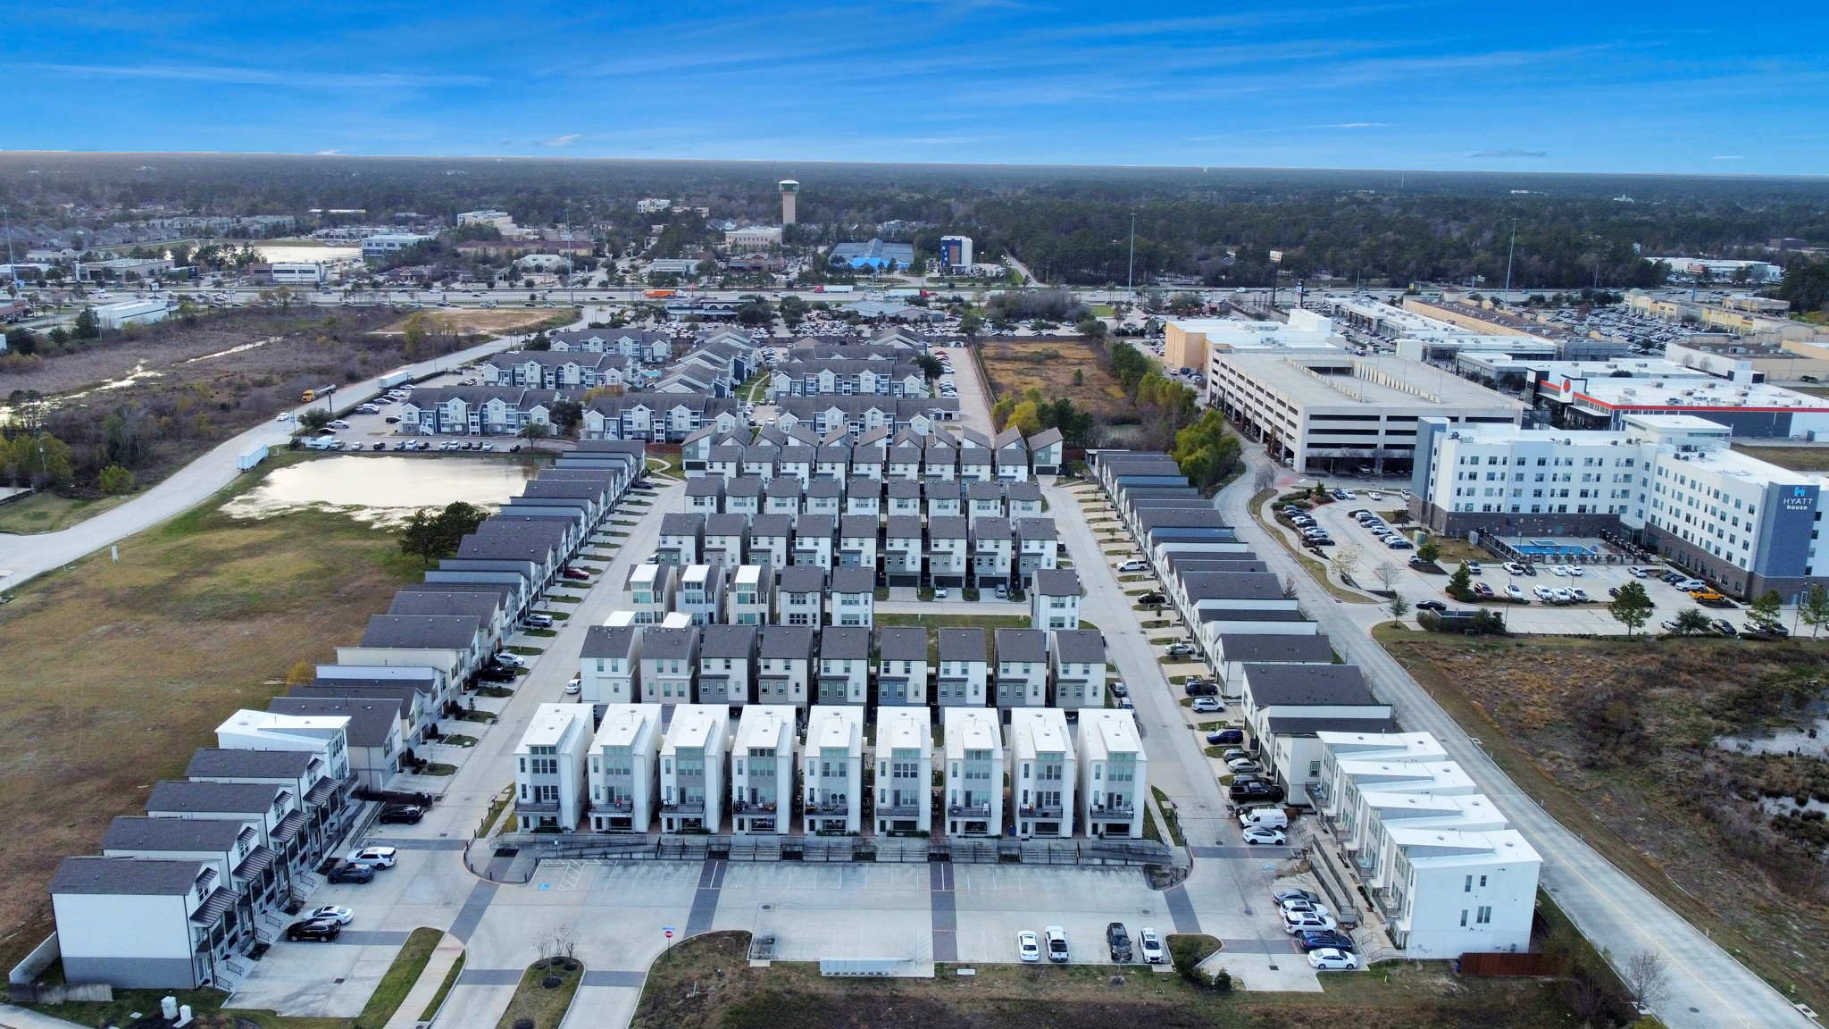
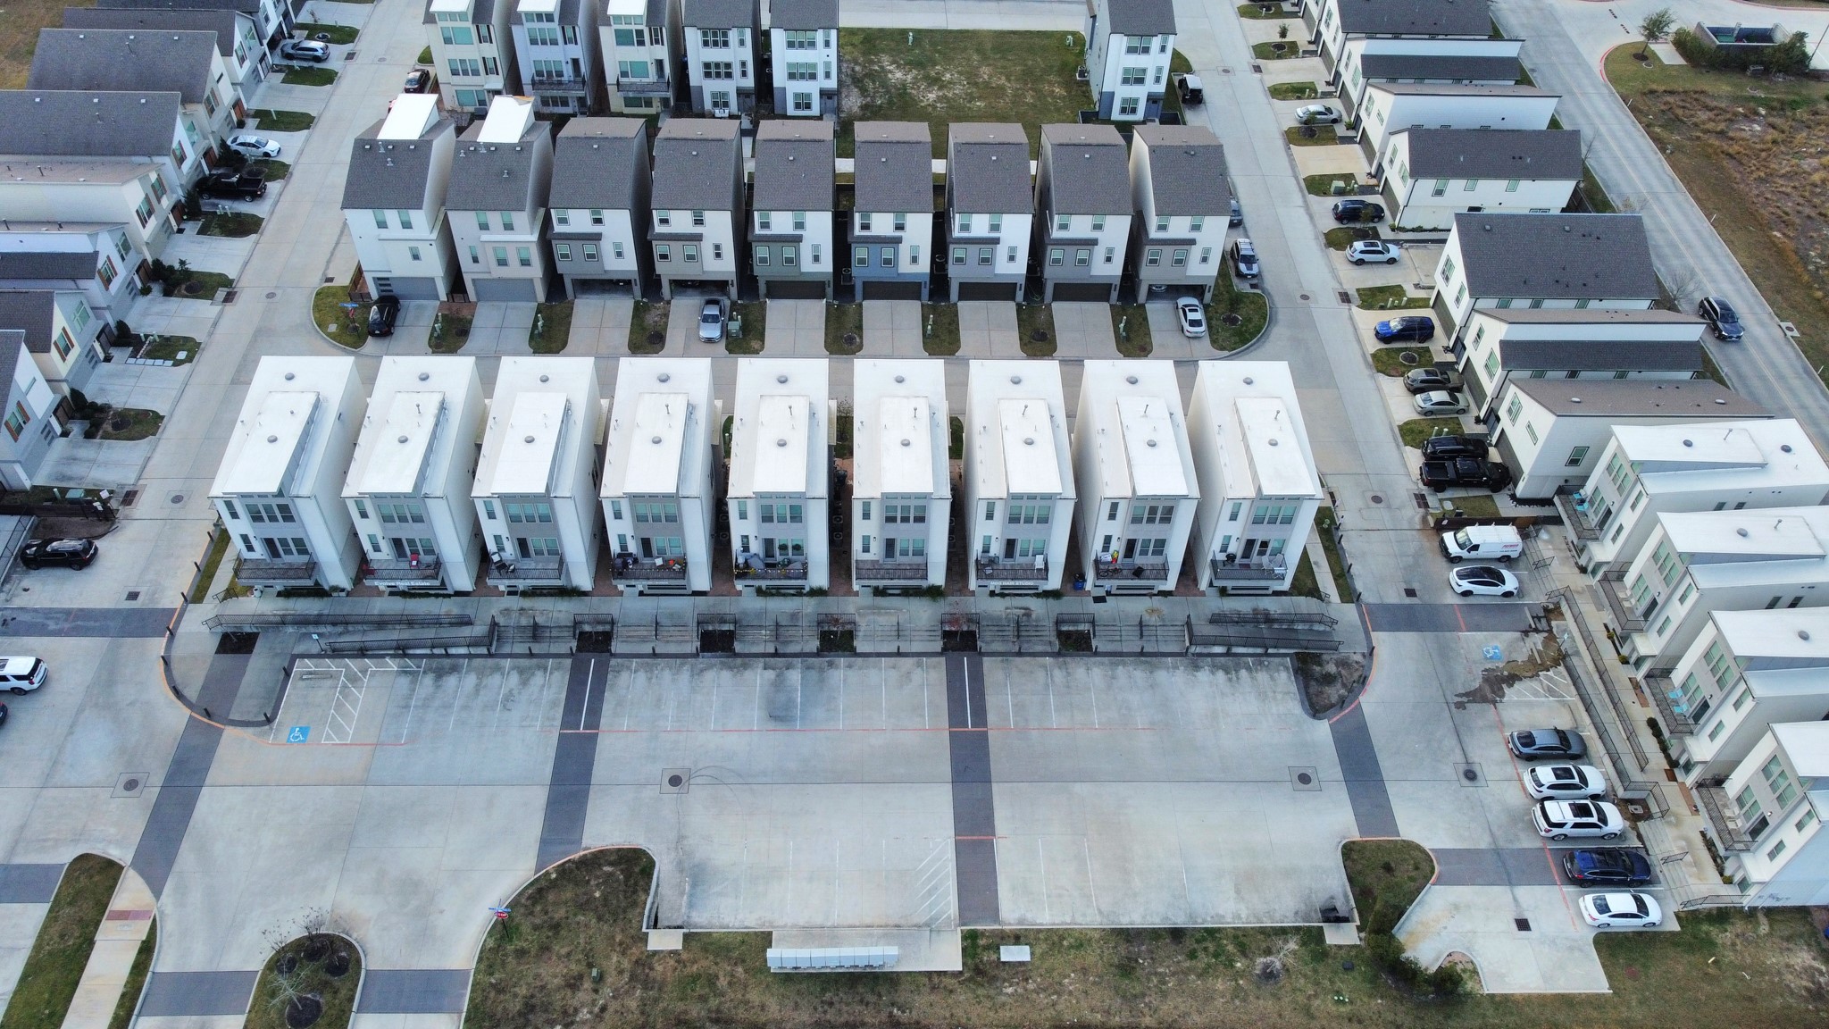
Aerial view highlighting the Centro development with dedicated live/work residences, surrounding green space, and proximity to shopping, dining, and major thoroughfares. Digitally Enhanced.
Aerial view showcasing a modern live/work community with clean architectural lines, private entrances, dedicated parking, and pedestrian-friendly walkways. Highlights the cohesive layout of the development and its mix of residential and ground-level commercial spaces.