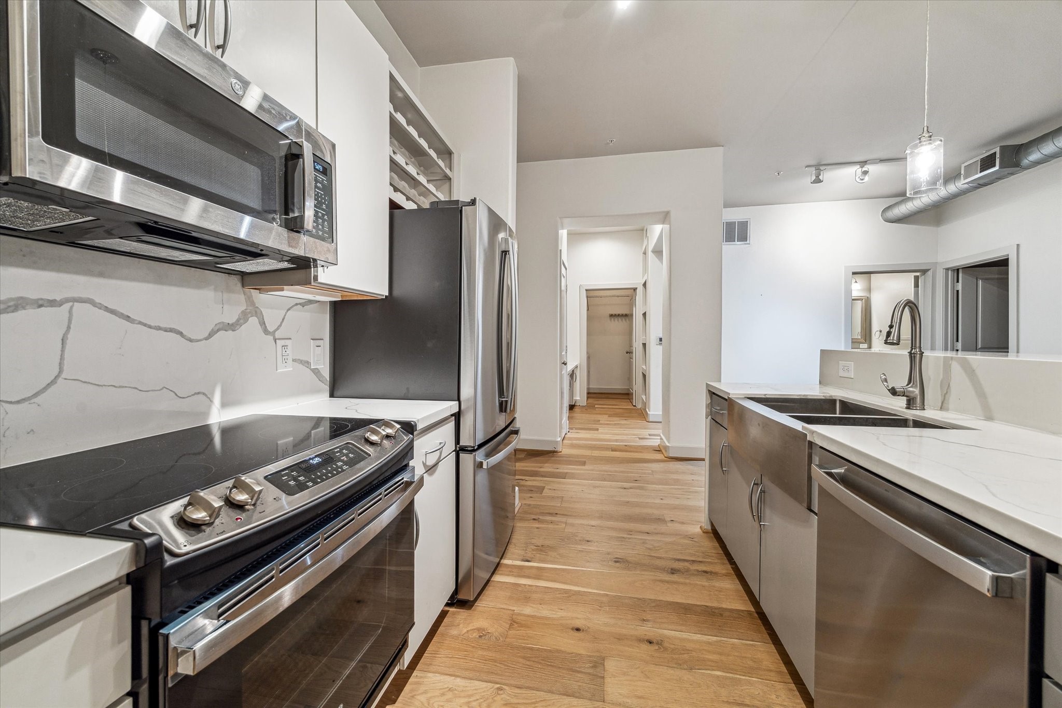
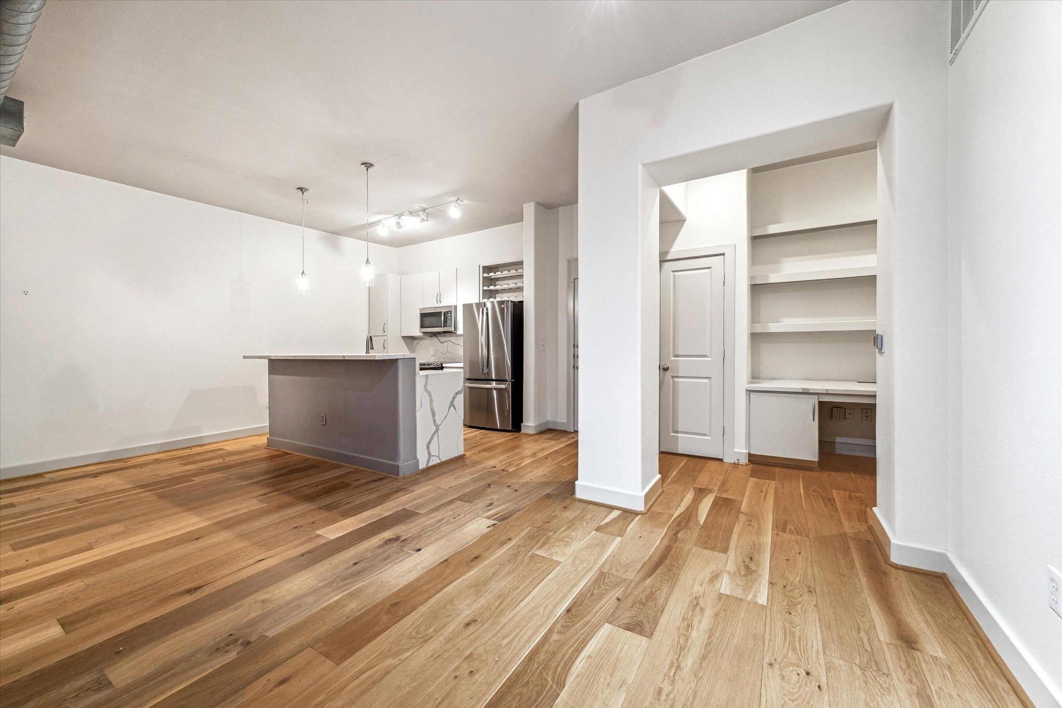
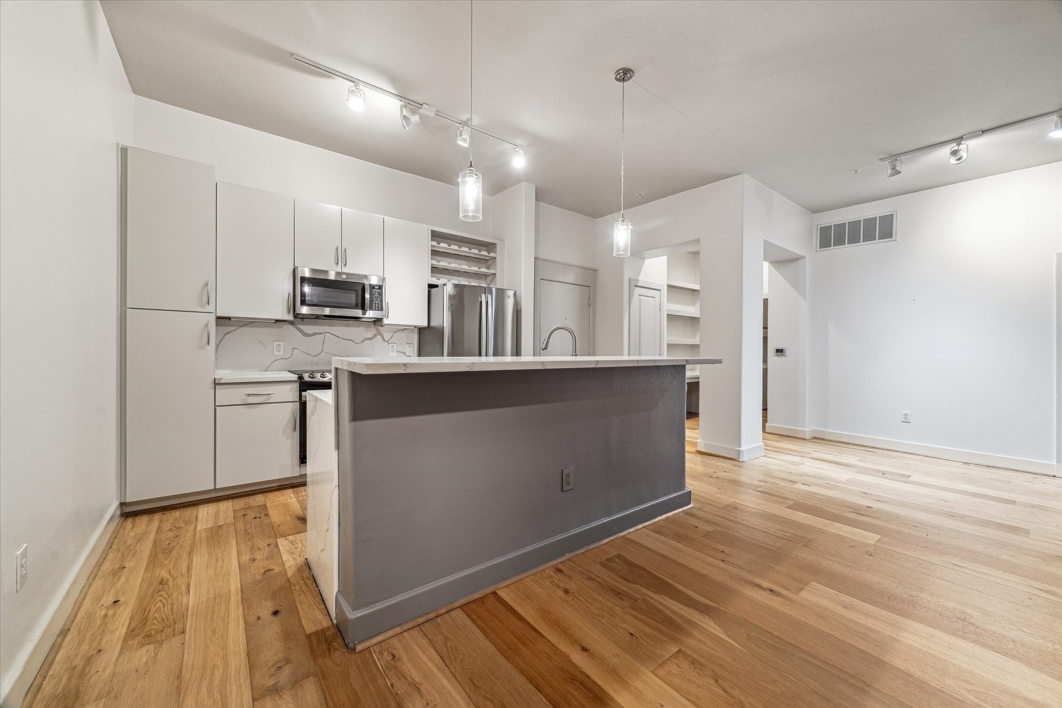
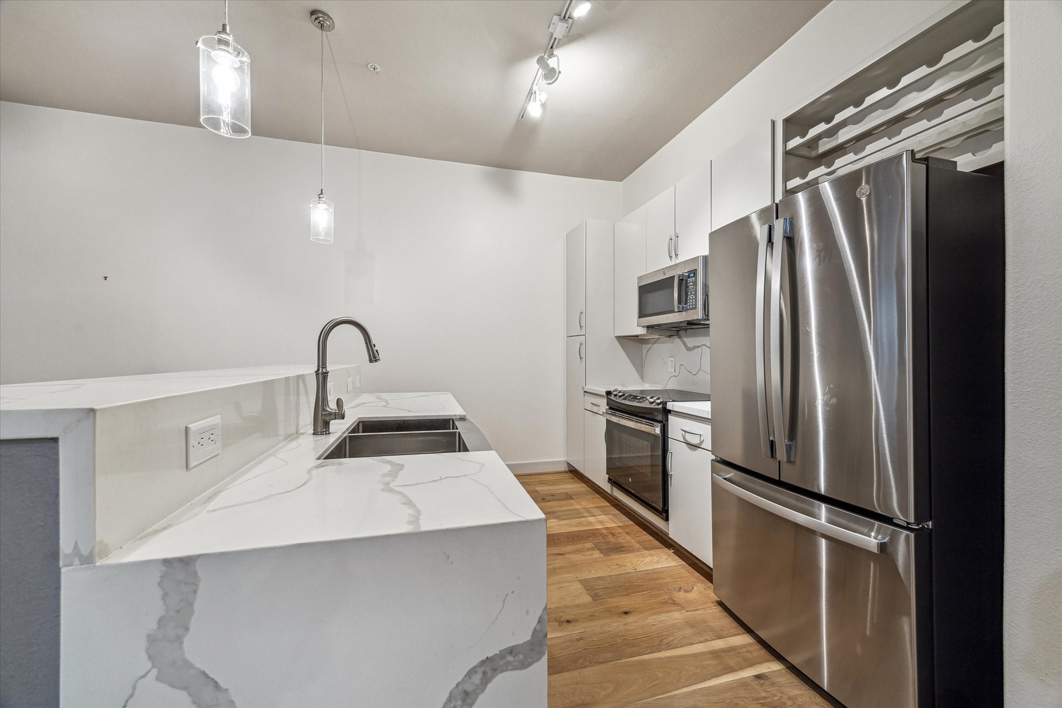
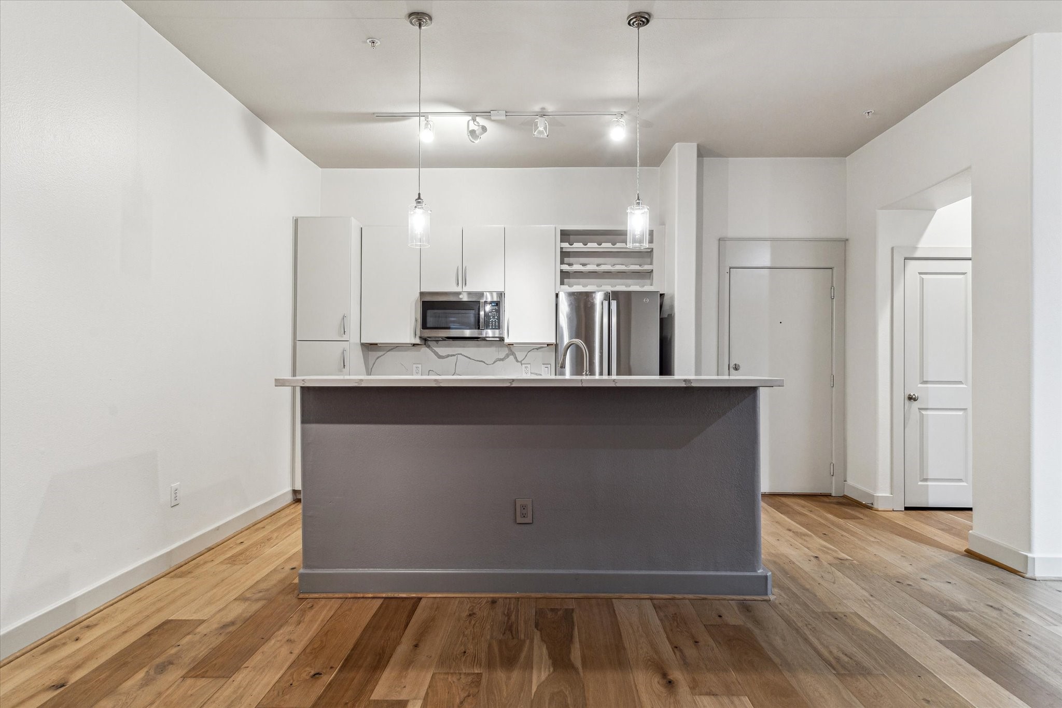
This modern kitchen features sleek stainless steel appliances, a marble-patterned backsplash, and hardwood flooring. It offers ample counter space with a stylish island and an open layout leading into the hallway.
The space is well-lit with recessed and pendant lighting, creating a bright and inviting atmosphere. Easy to style and create your own canvas.
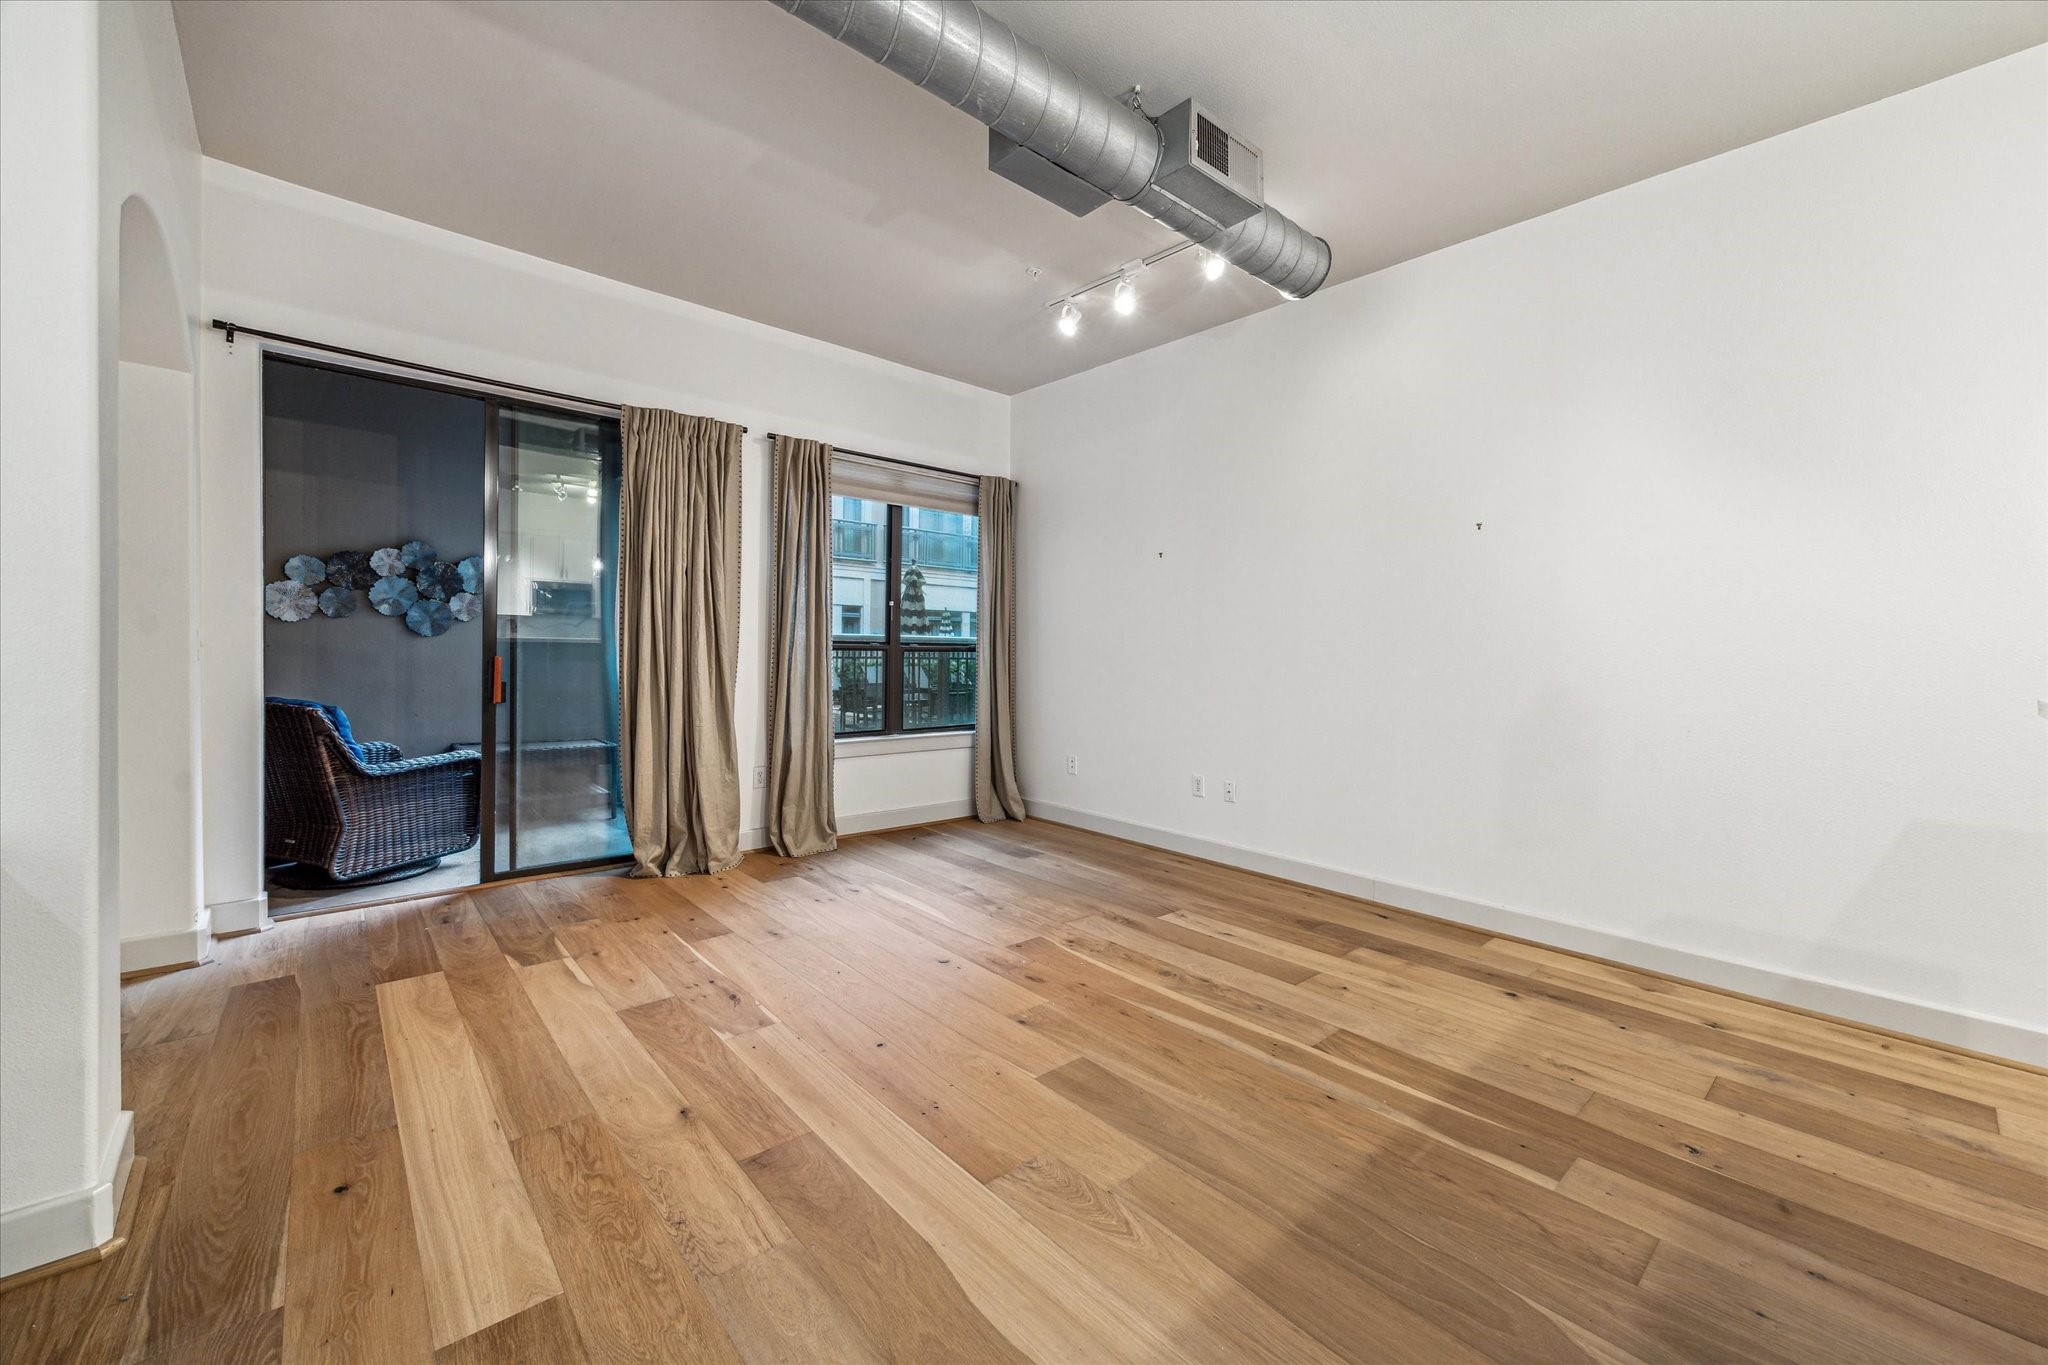
This spacious room features light hardwood floors, a large window for natural light, and an industrial-style exposed duct. Sliding glass doors lead to a cozy outdoor seating area, adding extra living space.
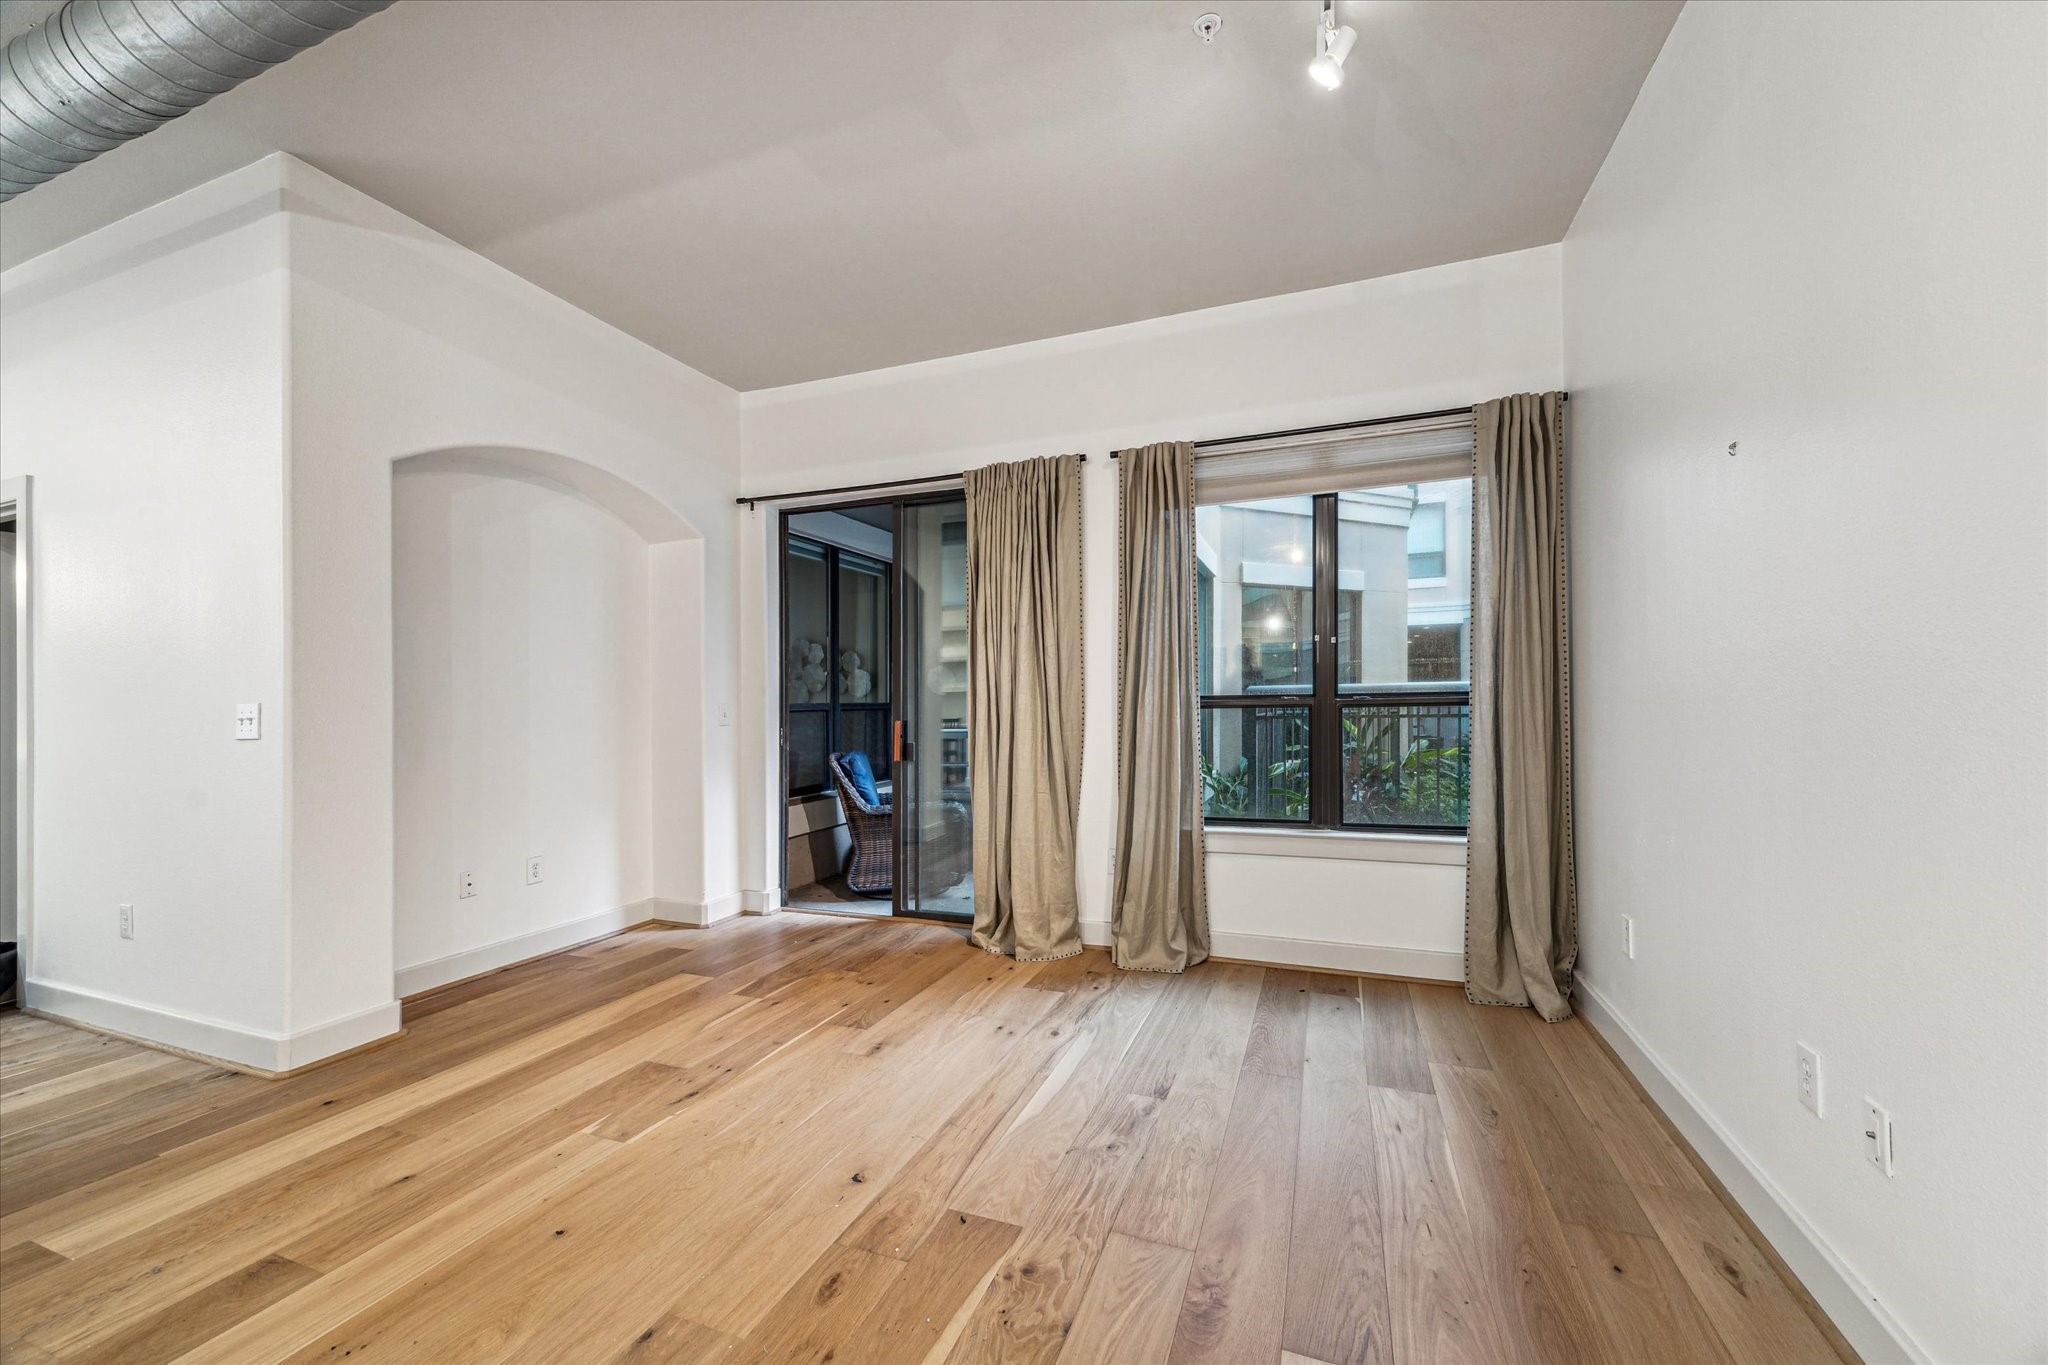
This room features an open layout with light wood flooring, neutral walls, and a large window with drapes offering natural light. The space includes an archway niche and an adjacent area that leads to a small patio or balcony, creating a cozy and inviting atmosphere.
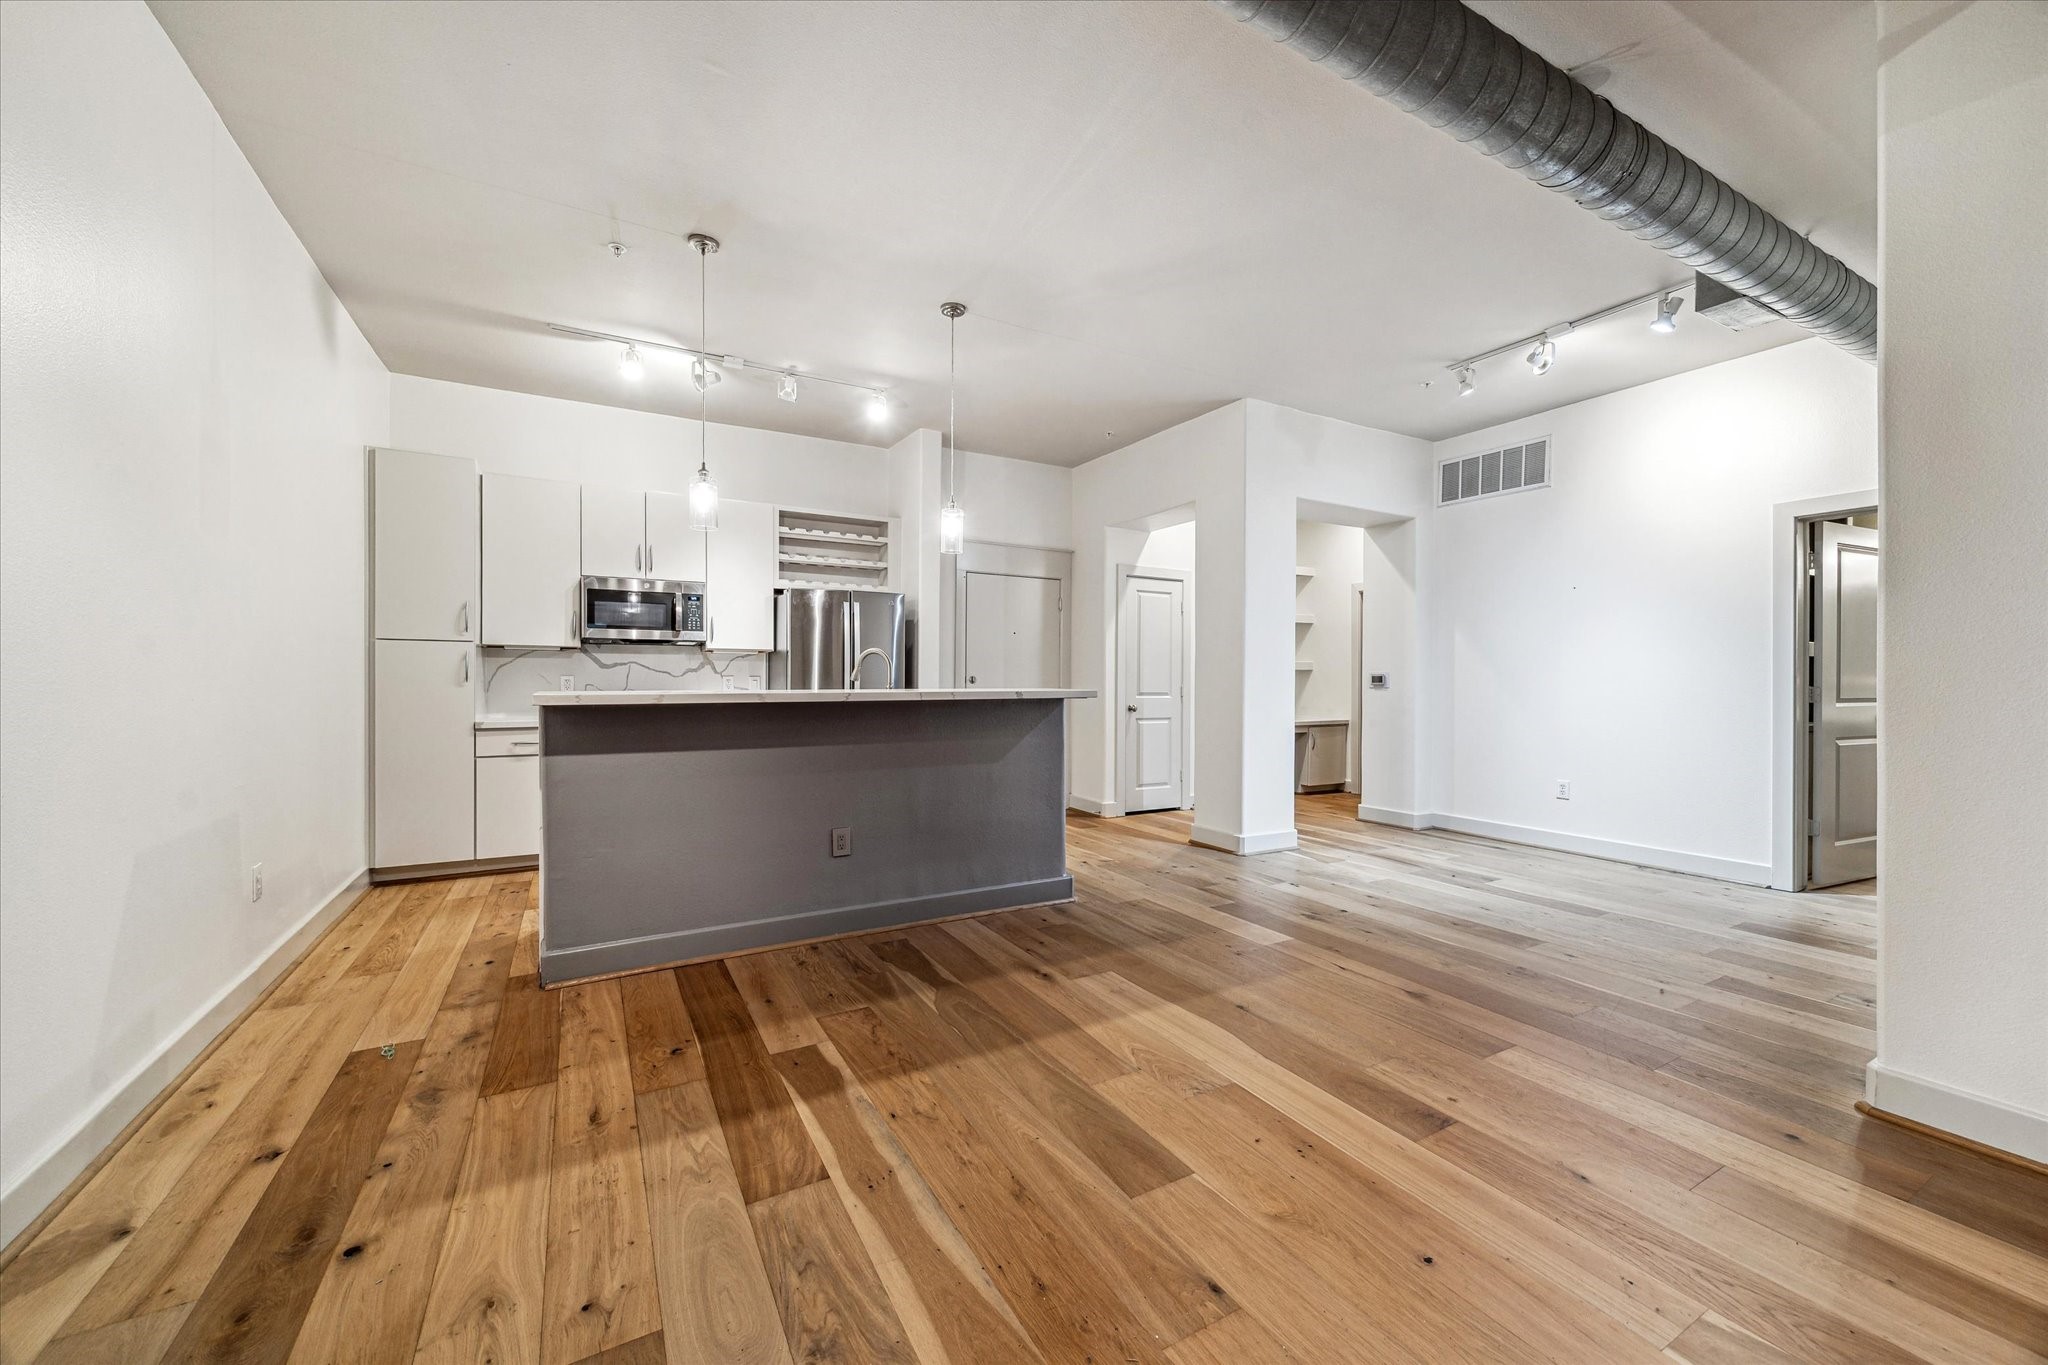
The kitchen features new stainless-steel appliances, a spacious island with pendant lighting, and ample natural light. The open layout with light wood floors gives a modern contemporary feel.
Completely remodeled and updated with high end finishes. Quartz counters, new stainless appliances - refrigerator stay with the home -- ample counter and storage space.
Stone counters with waterfall design adds a bit more elegance to this modern kitchen. Wine storage above the refrigerator, track lighting and pendants for tons of light.
Kitchen, entry door and hallway closet.
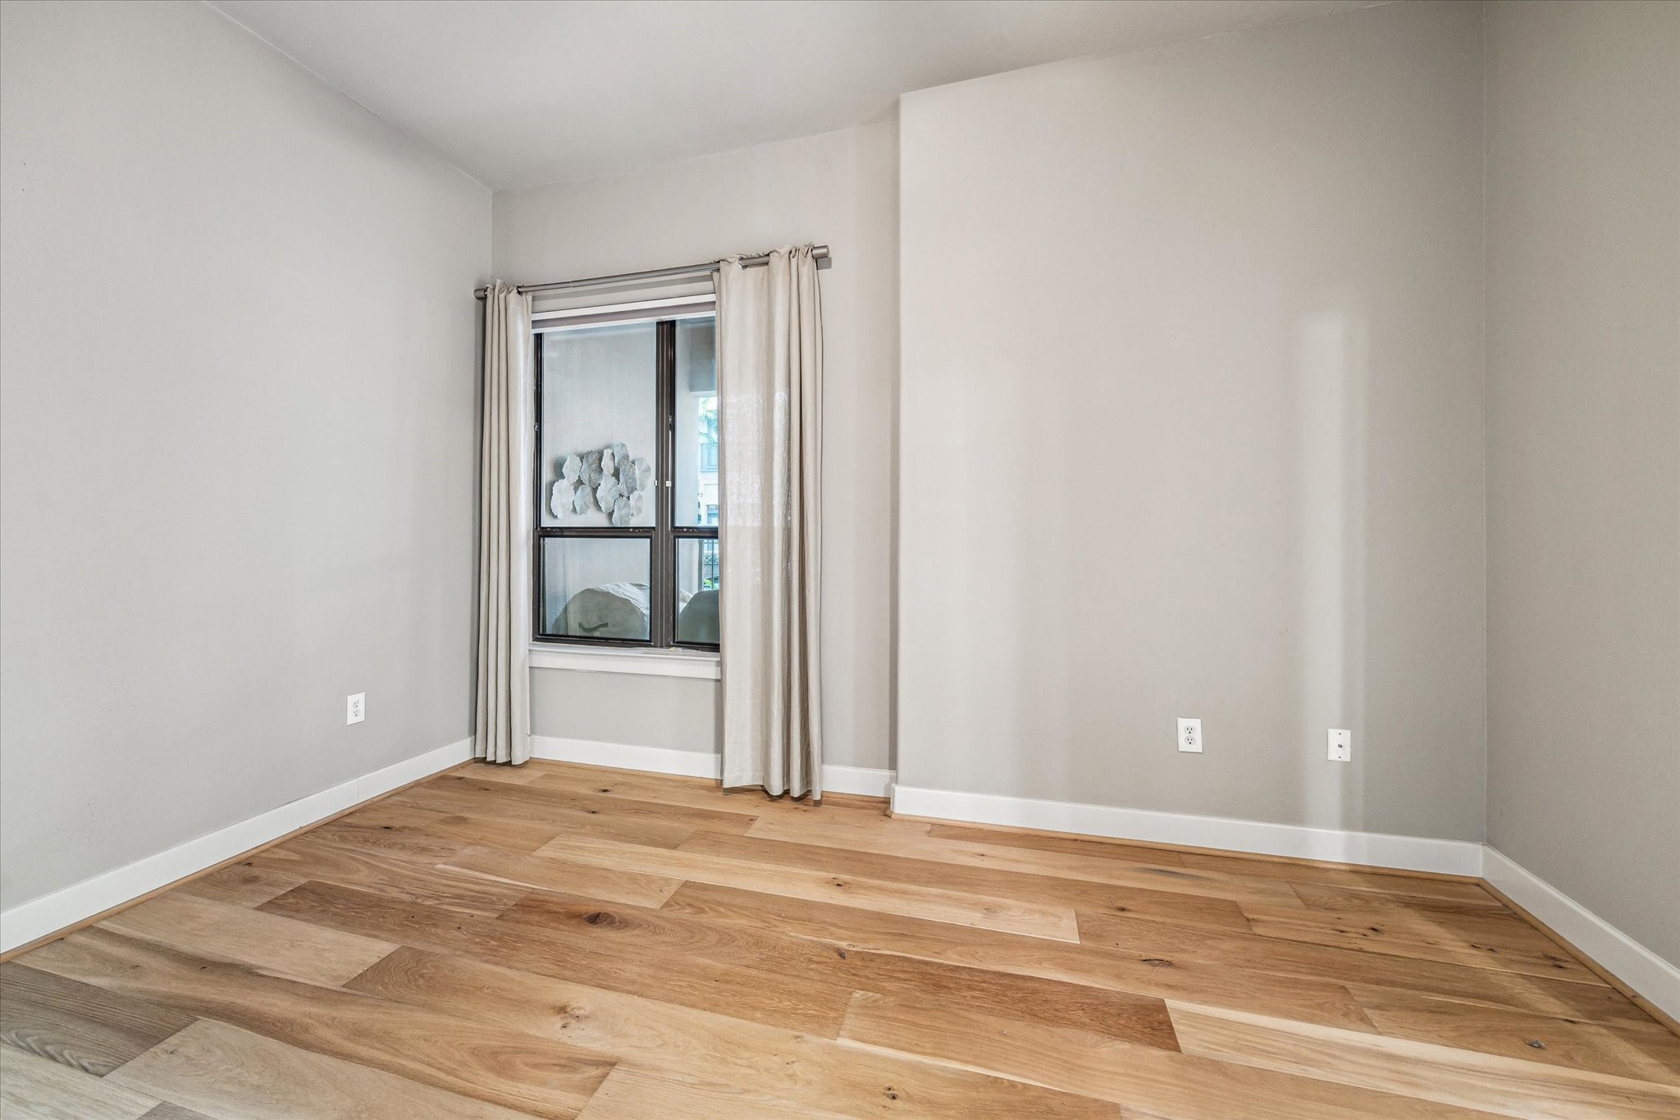
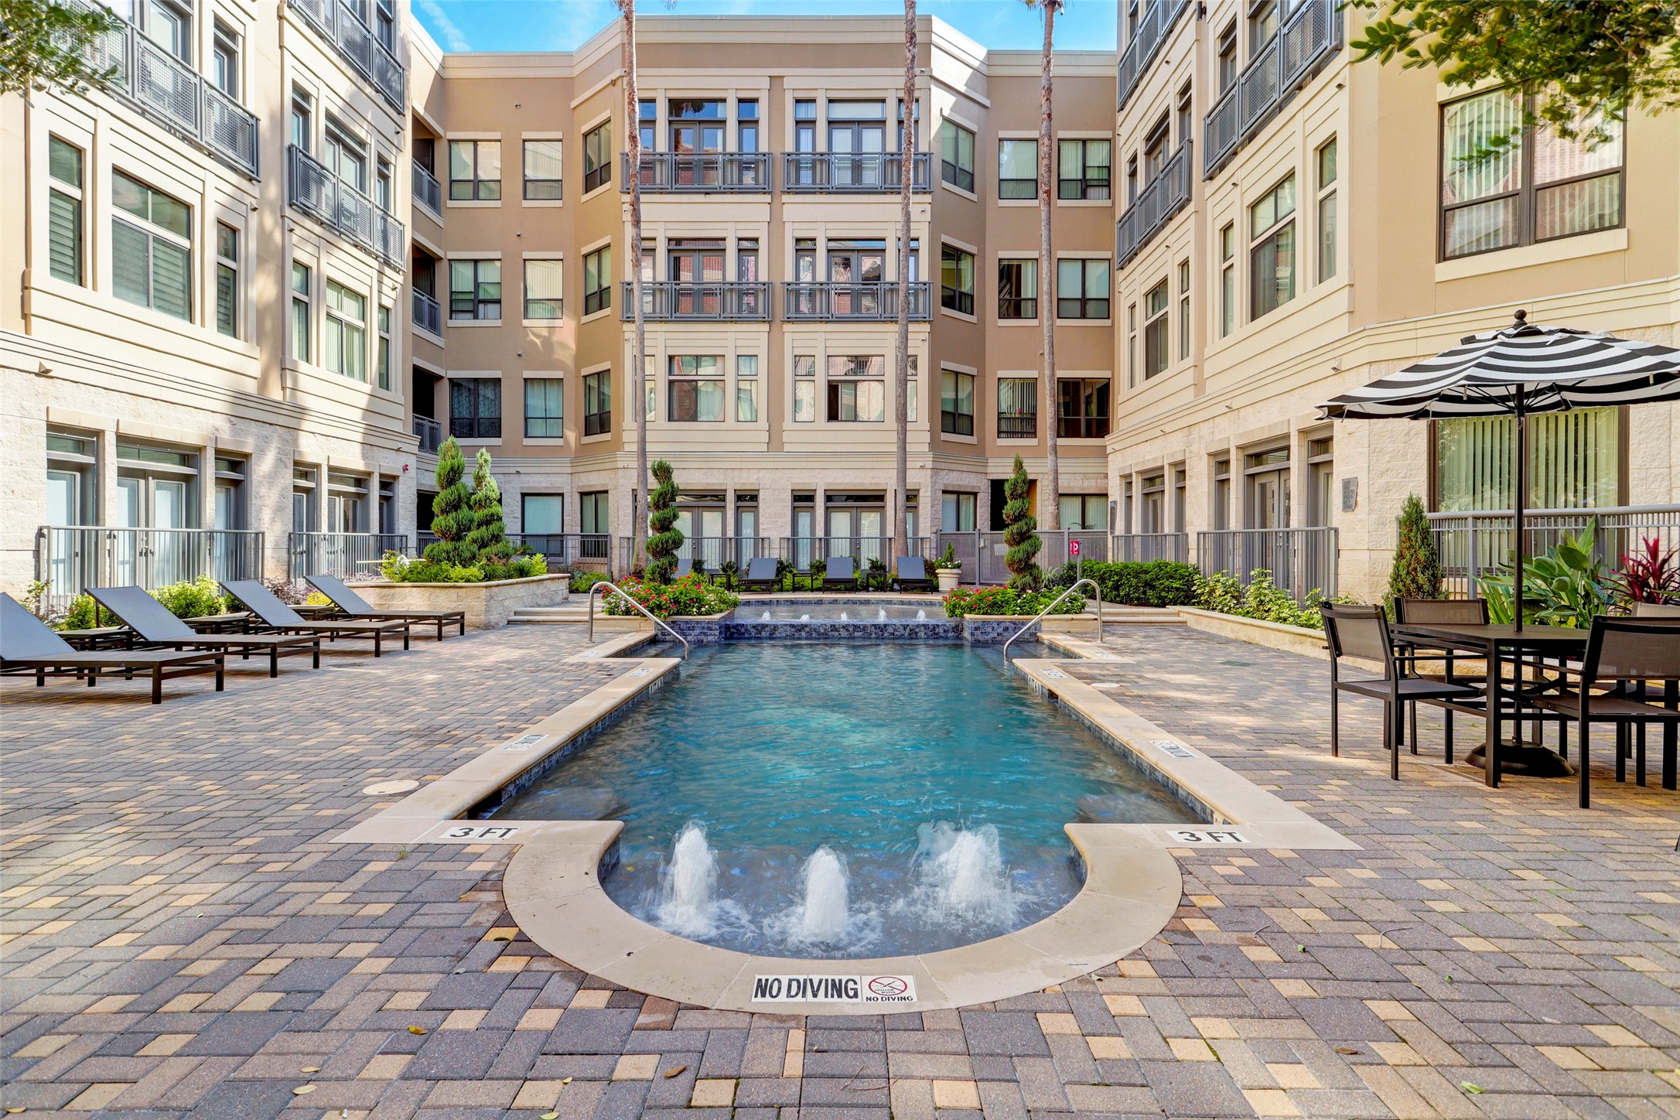
The primary bedroom with light wood flooring and neutral-colored walls. There's a window with a view to the patio and one of the 6 pools you can enjoy living at this amazing property.
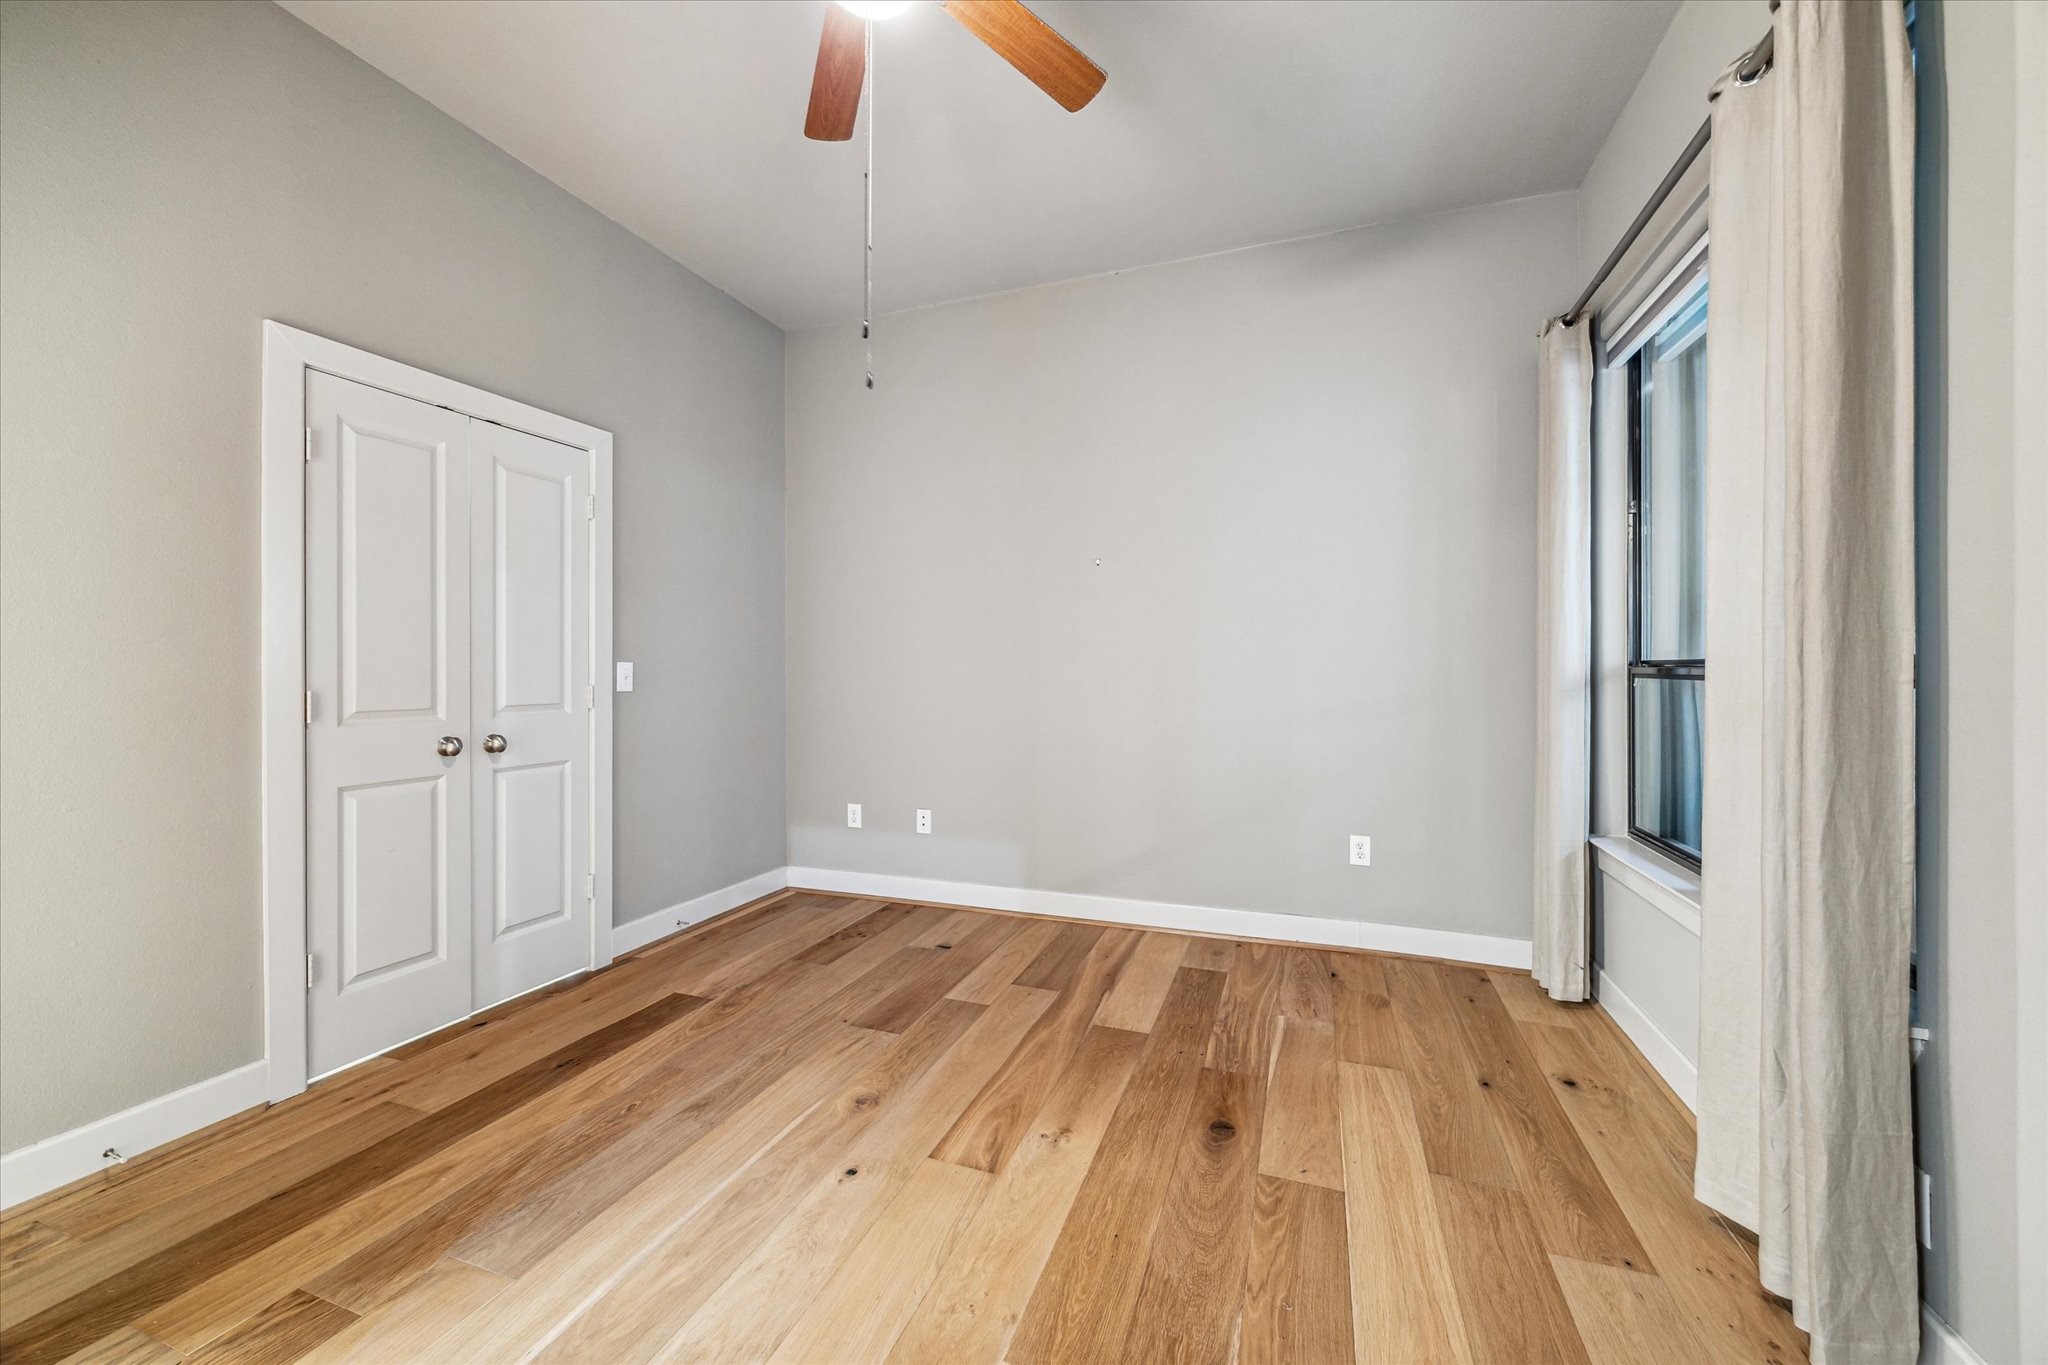
This room features light wood flooring, neutral gray walls, and a ceiling fan. It includes a double-door to the spacious closet.
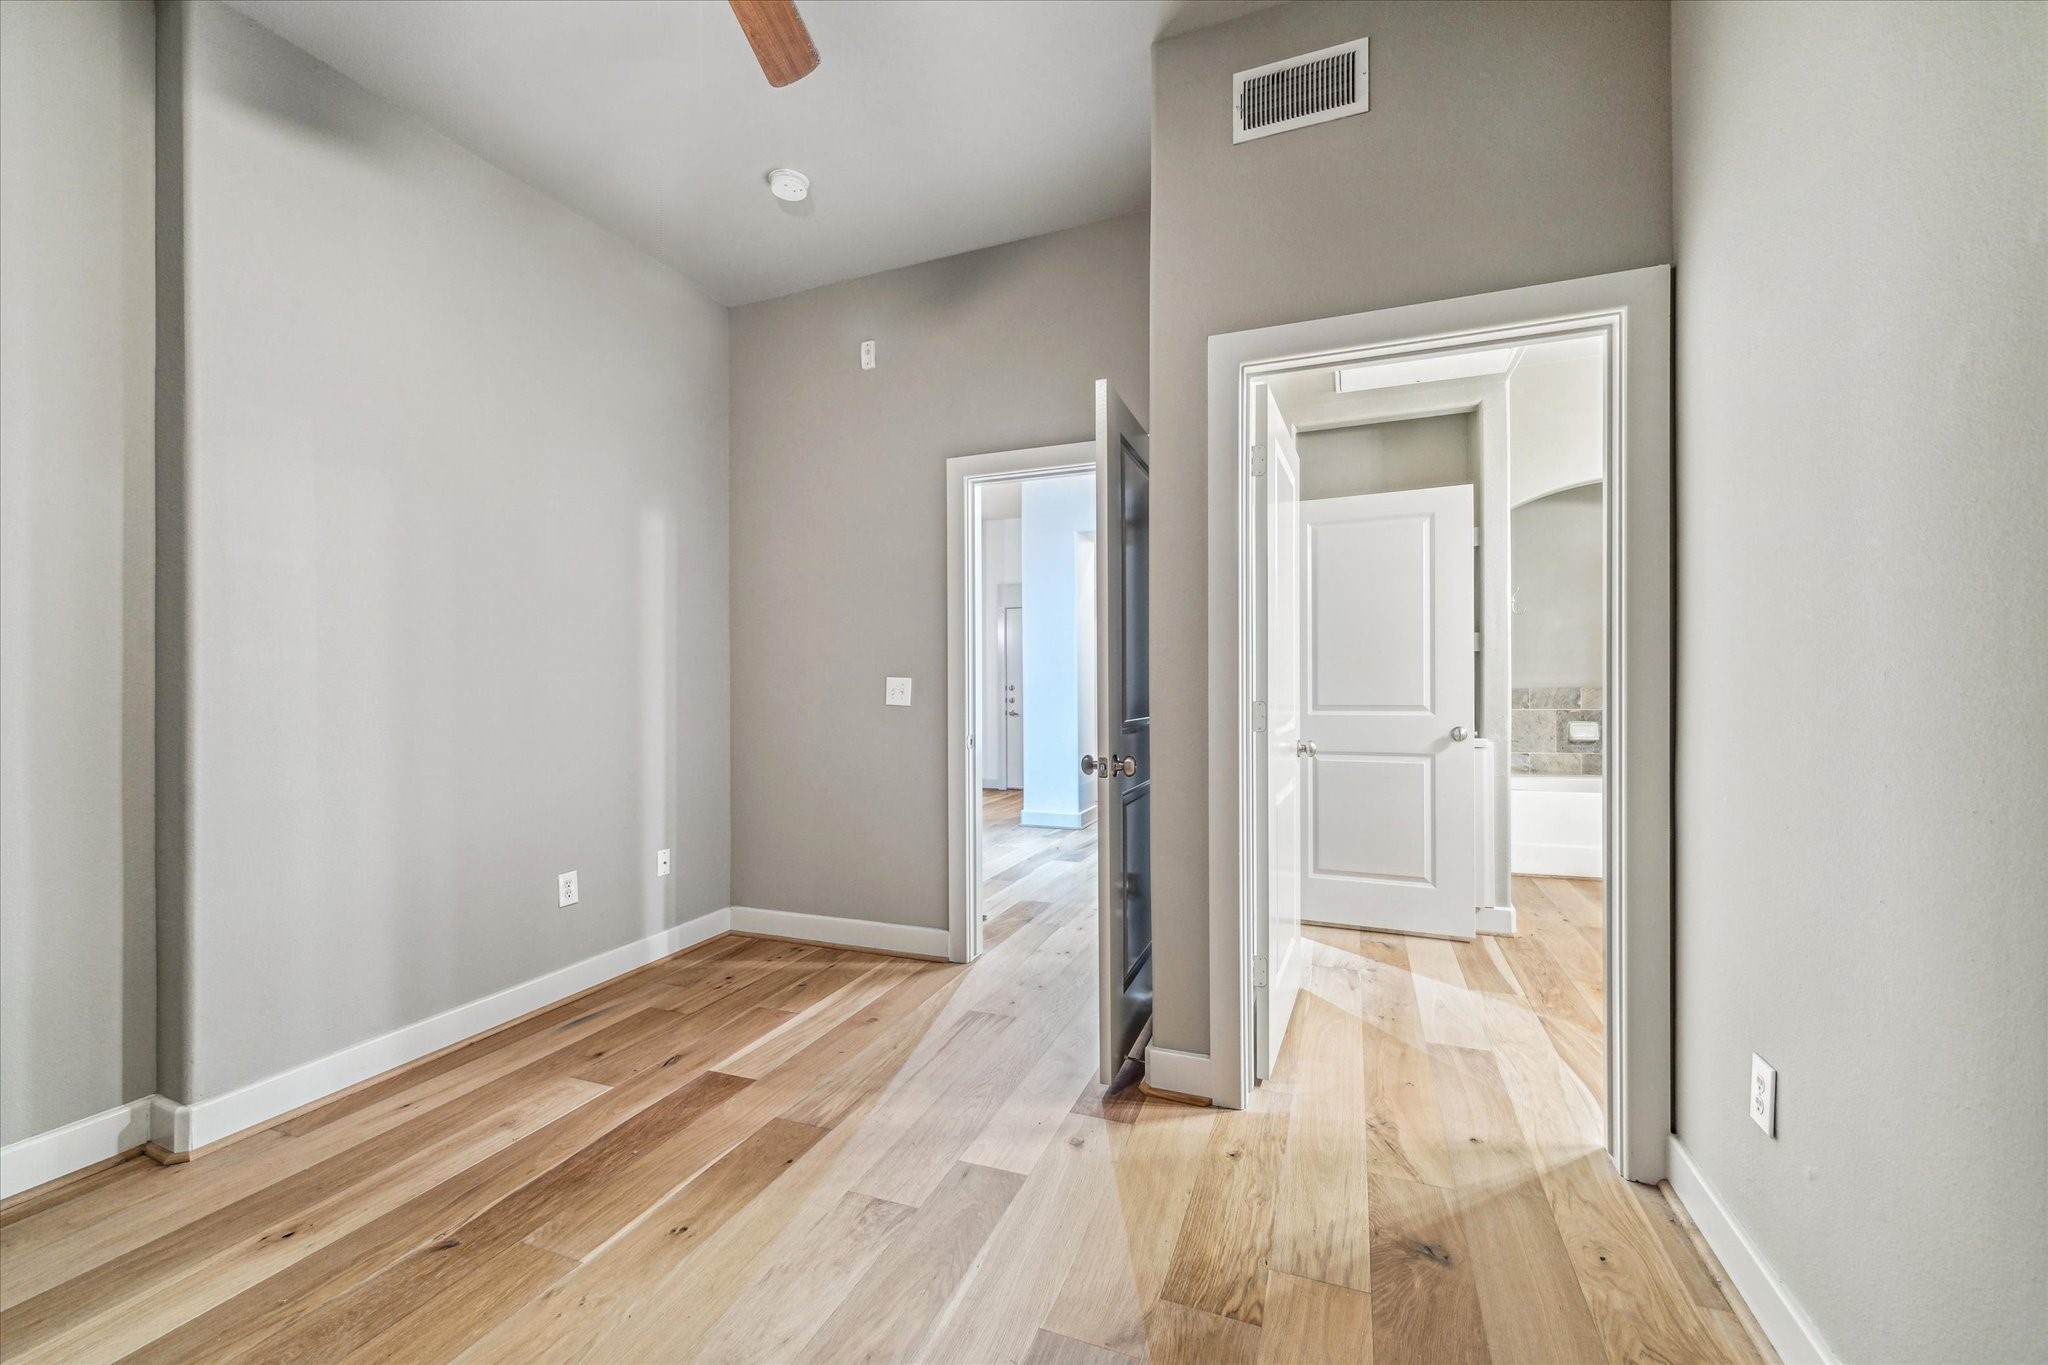
Primary bedroom with two doorways leading to adjacent spaces, one with a glimpse of a bathroom.
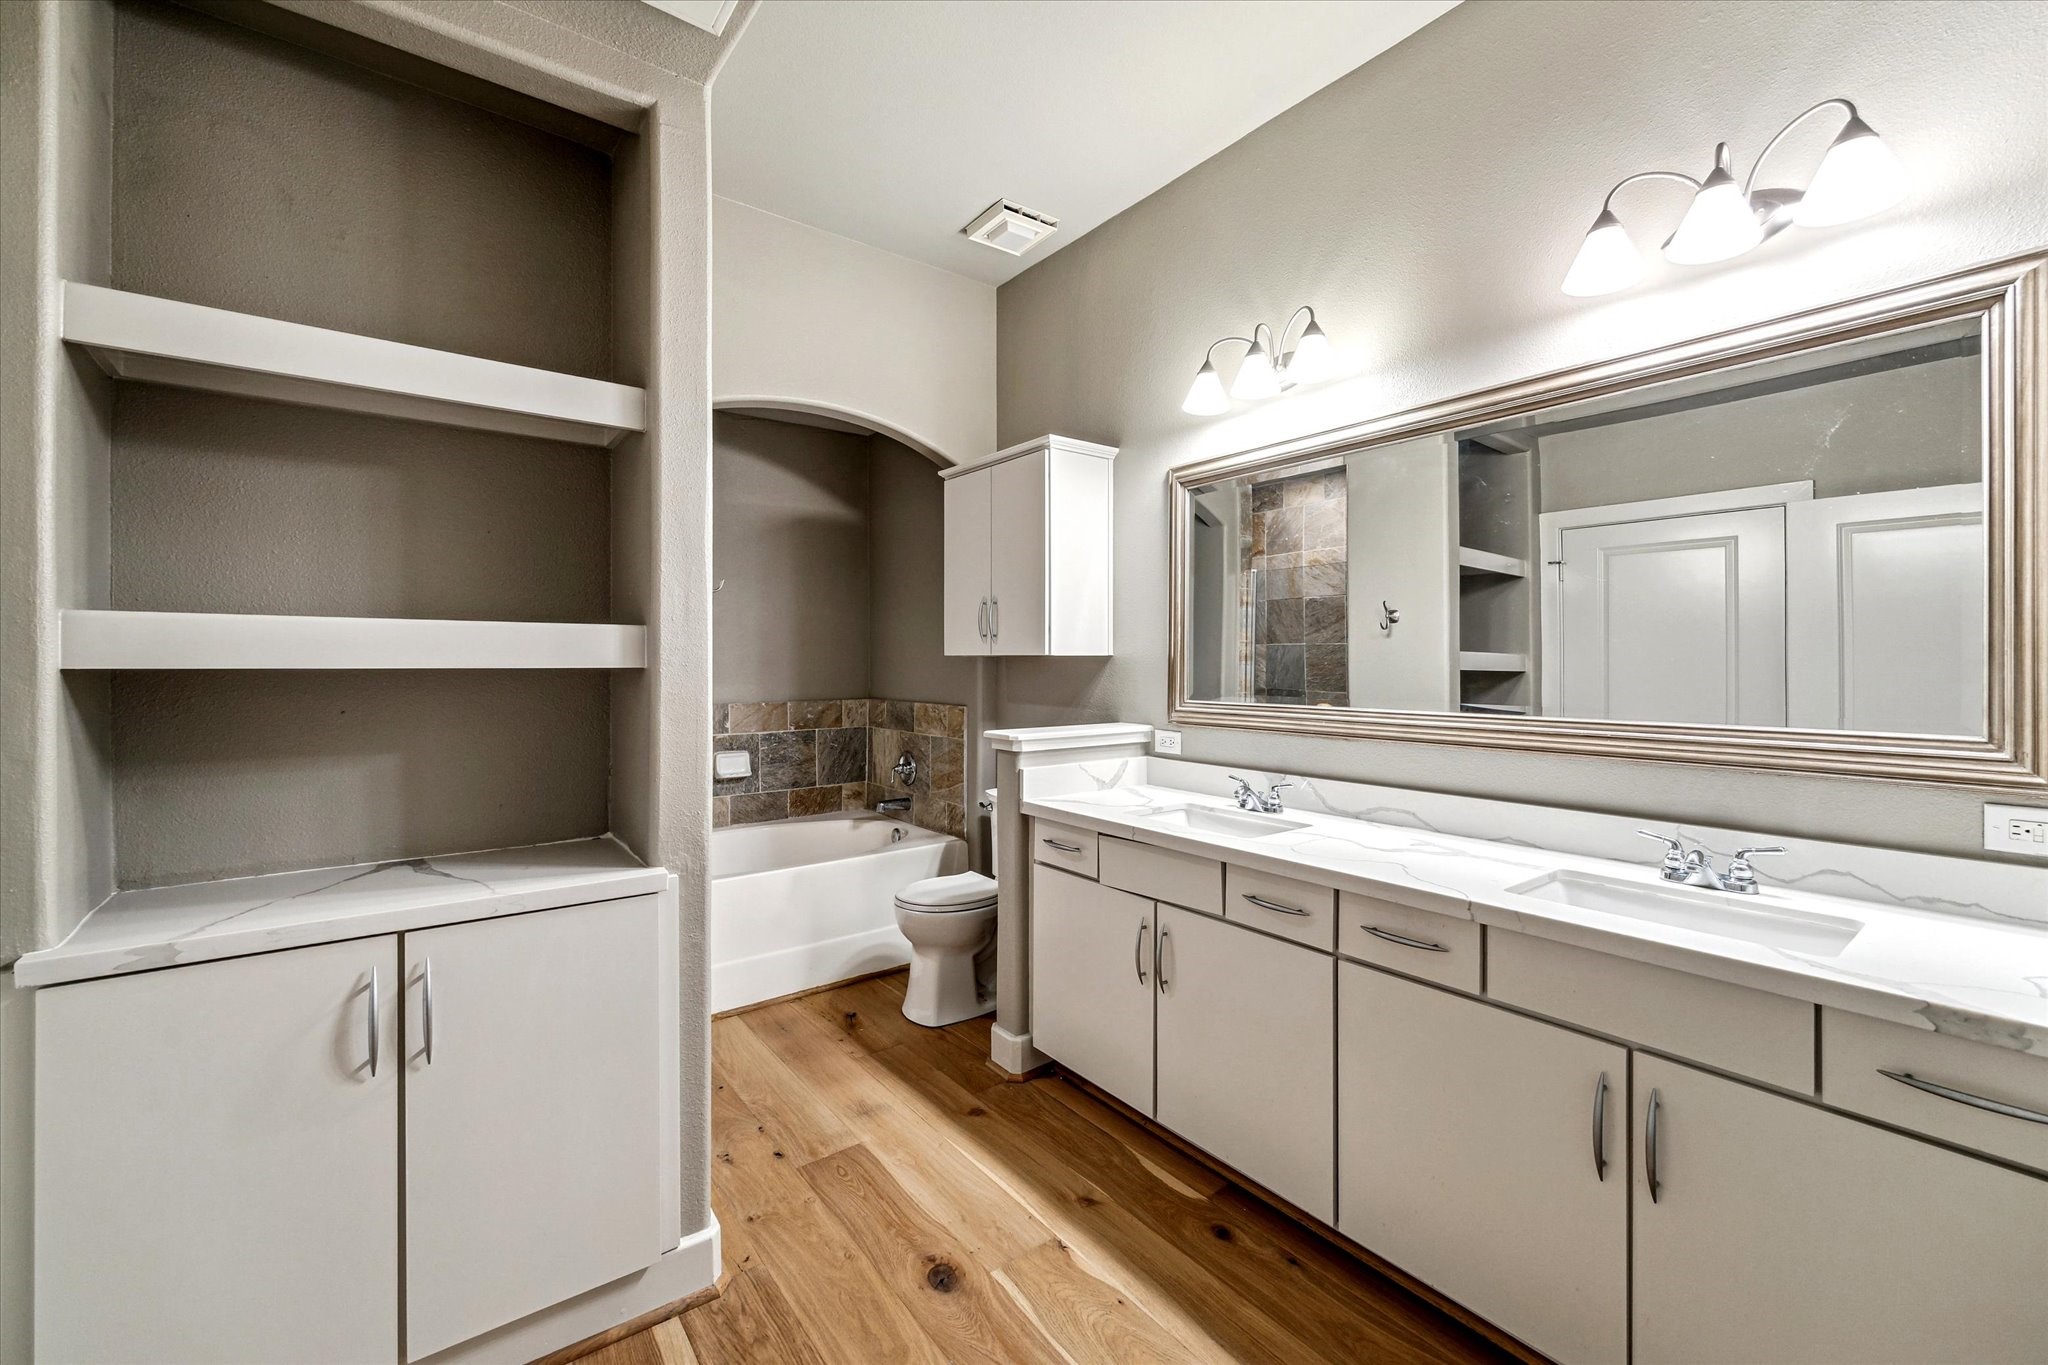
The bathroom features a double sink vanity with ample storage, a large mirror, built-in shelving, and a combination bathtub and shower with stylish tile accents. The hardwood floor adds warmth and elegance.
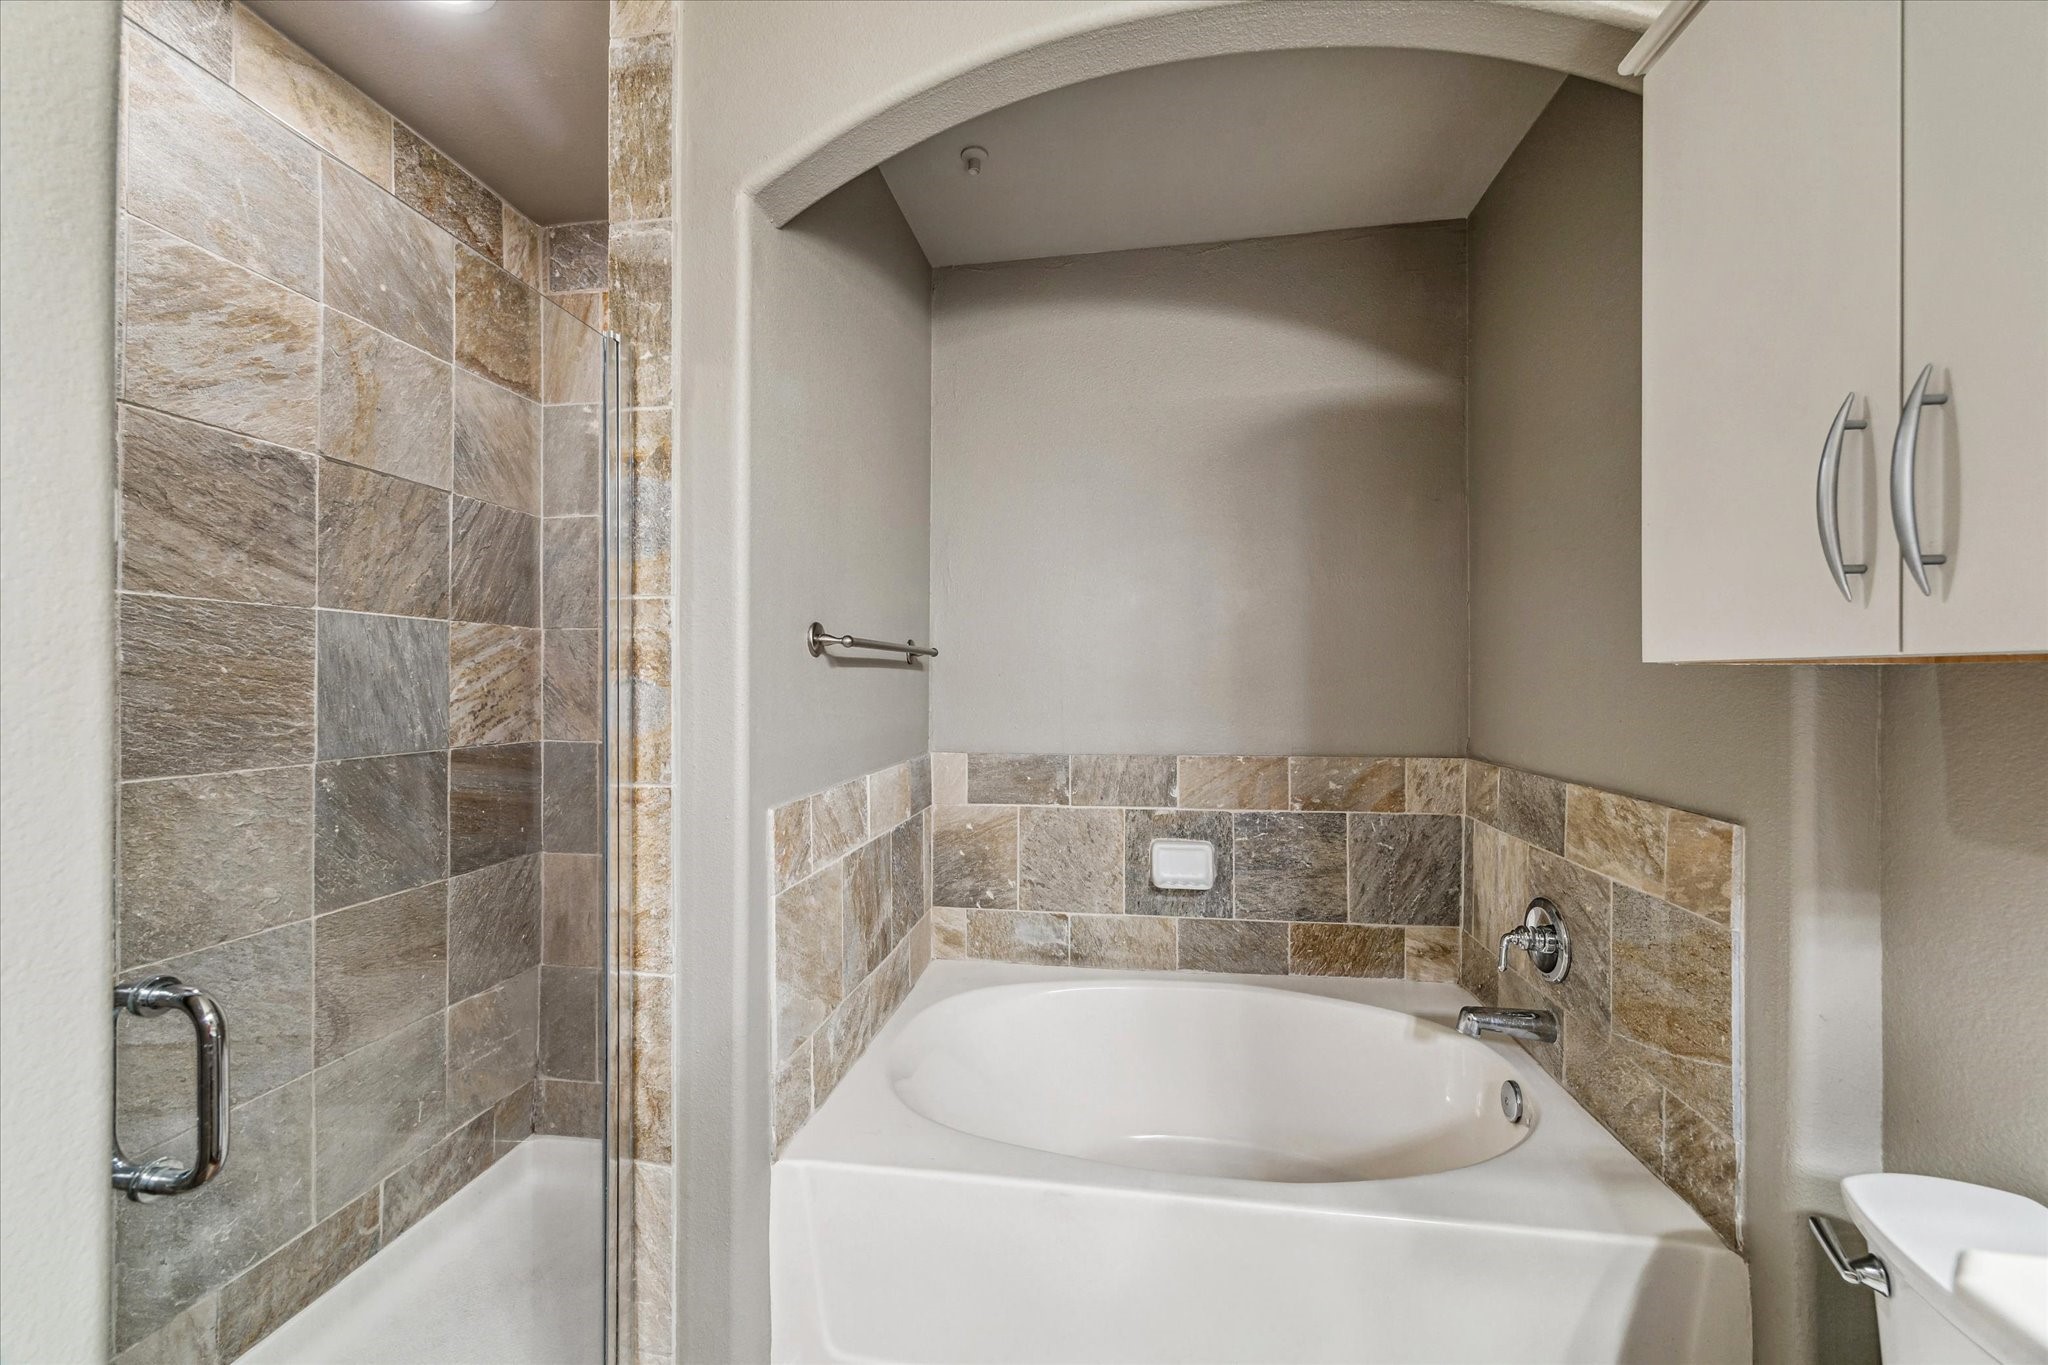
The bathroom features a deep soaking tub and a separate tiled shower. The neutral tile work complements the sleek fixtures, creating a spa-like atmosphere. Additional storage is provided by the overhead cabinet.
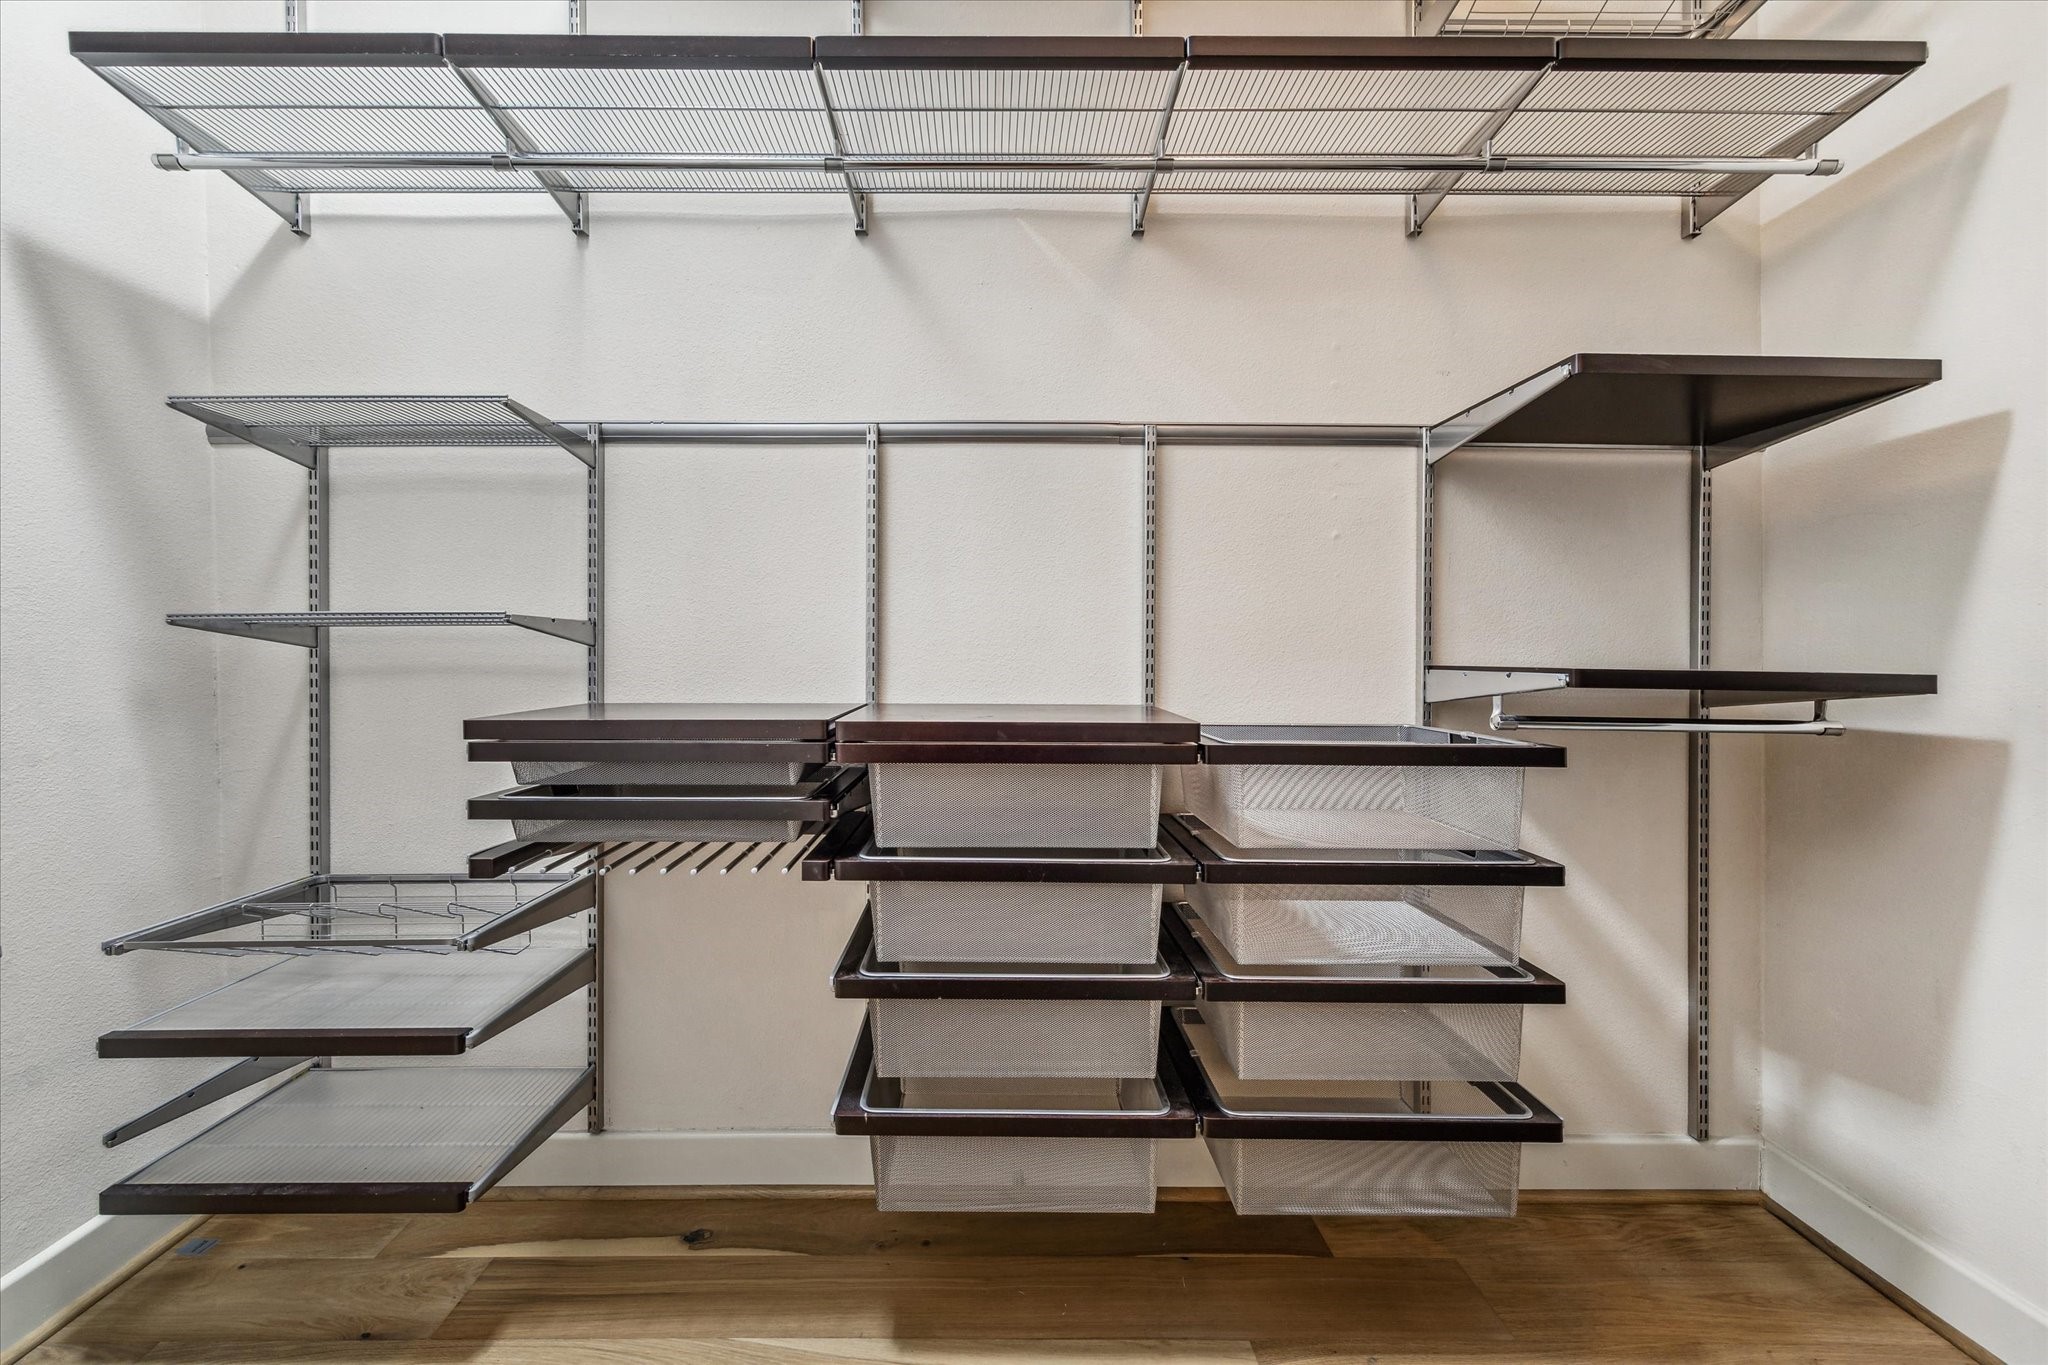
This photo features a professionally built out, modern closet with adjustable wire shelving and pull-out drawers, providing ample storage and organization options.
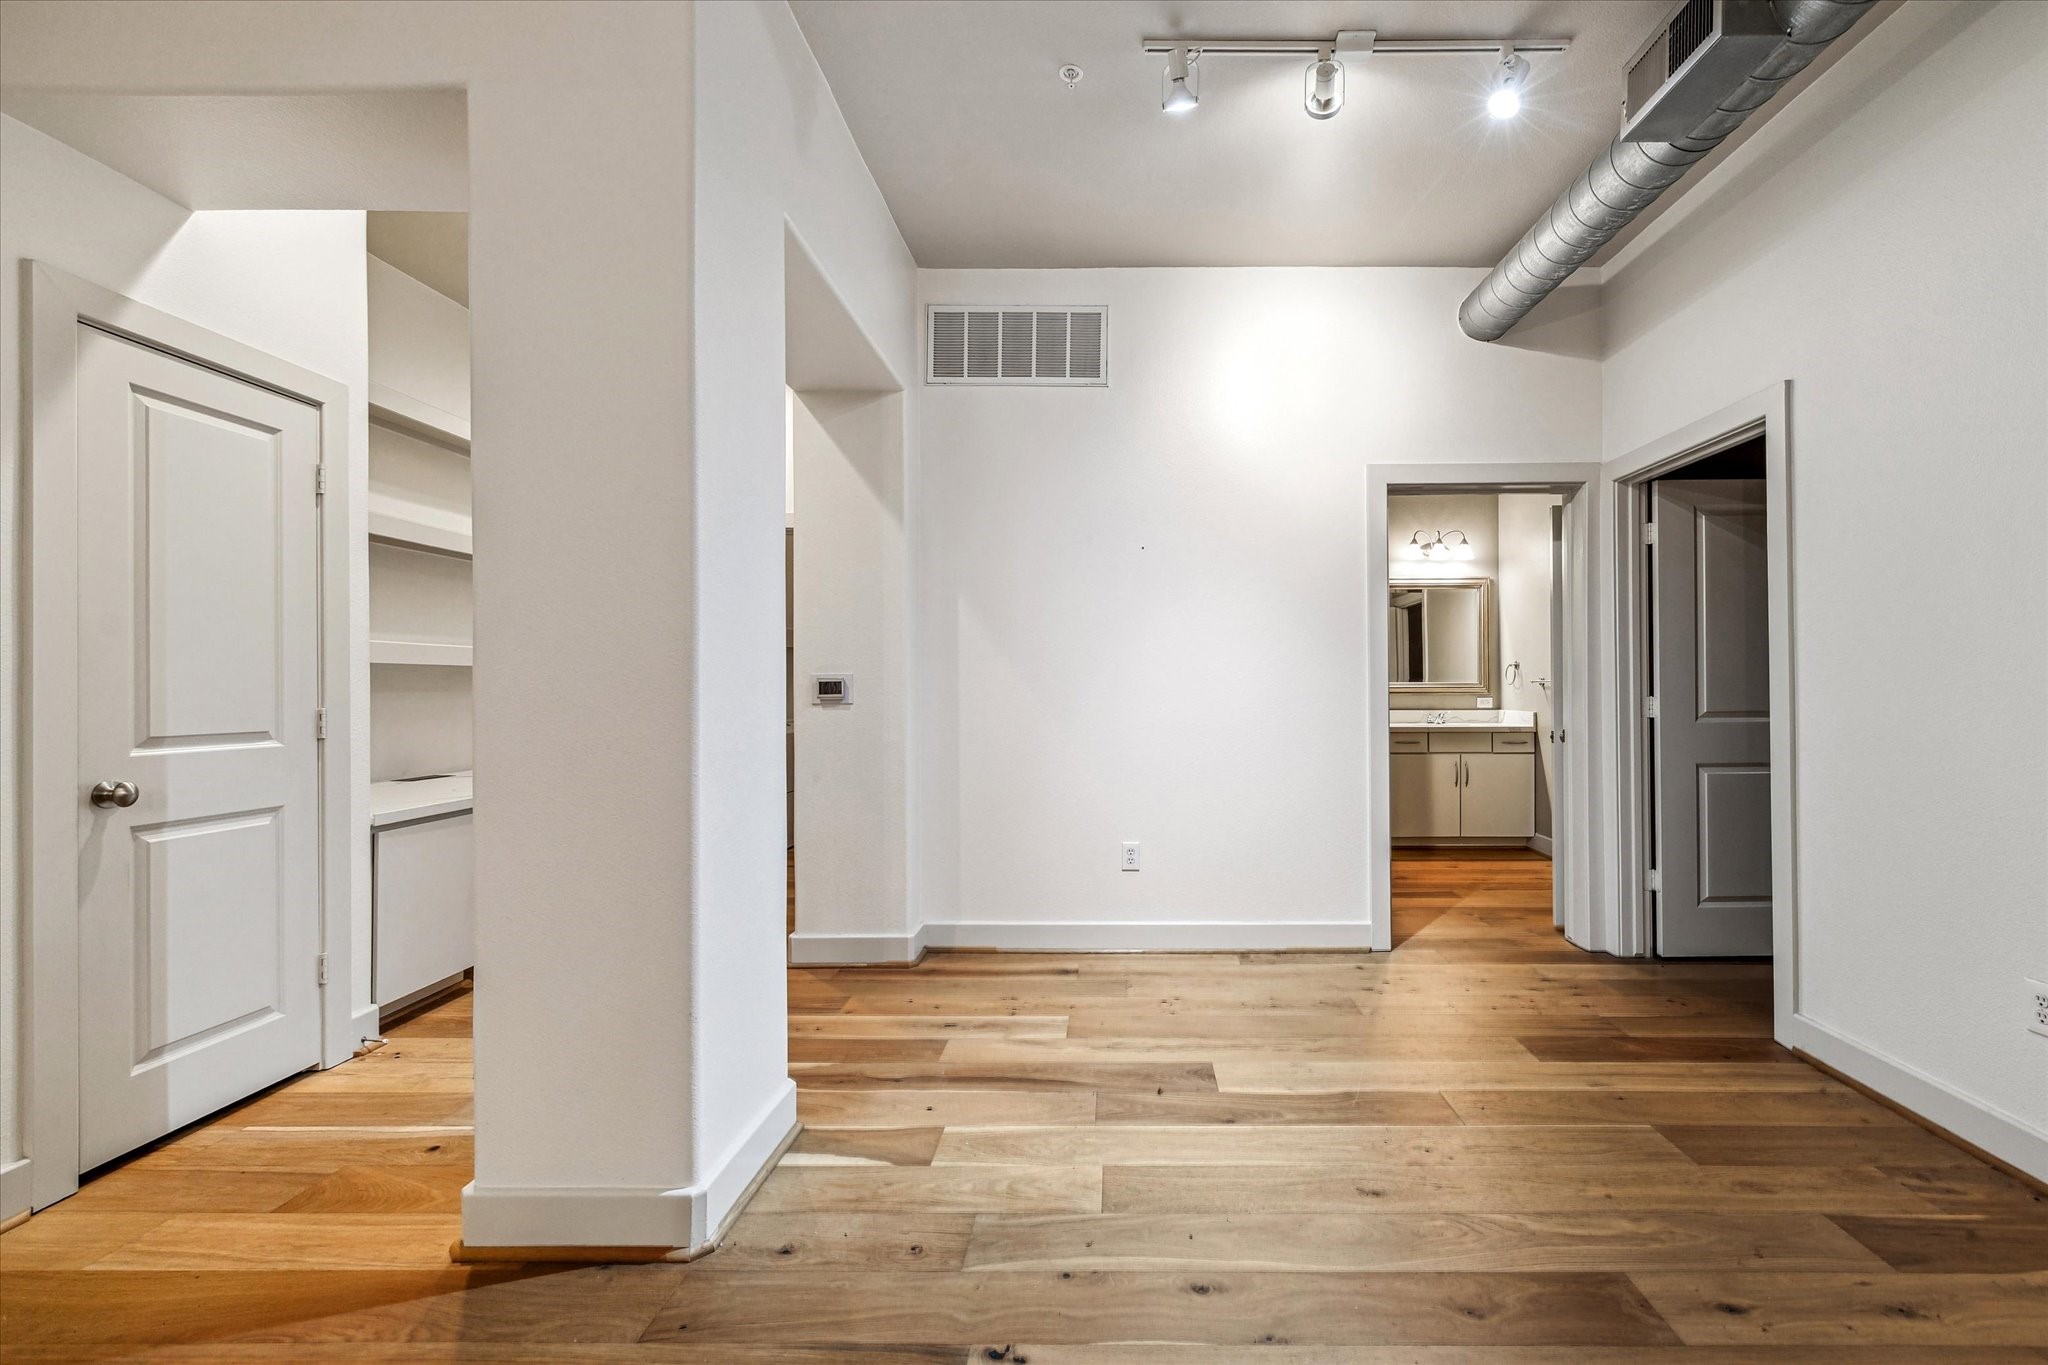
The loft features an open layout with visible shelving, a duct, and entryways leading to other rooms, including a bathroom. The space is well-lit with recessed lighting, creating a bright and inviting atmosphere. This area is the proposed dining space, but with this open concept it is easy to design the space and funish to your needs.
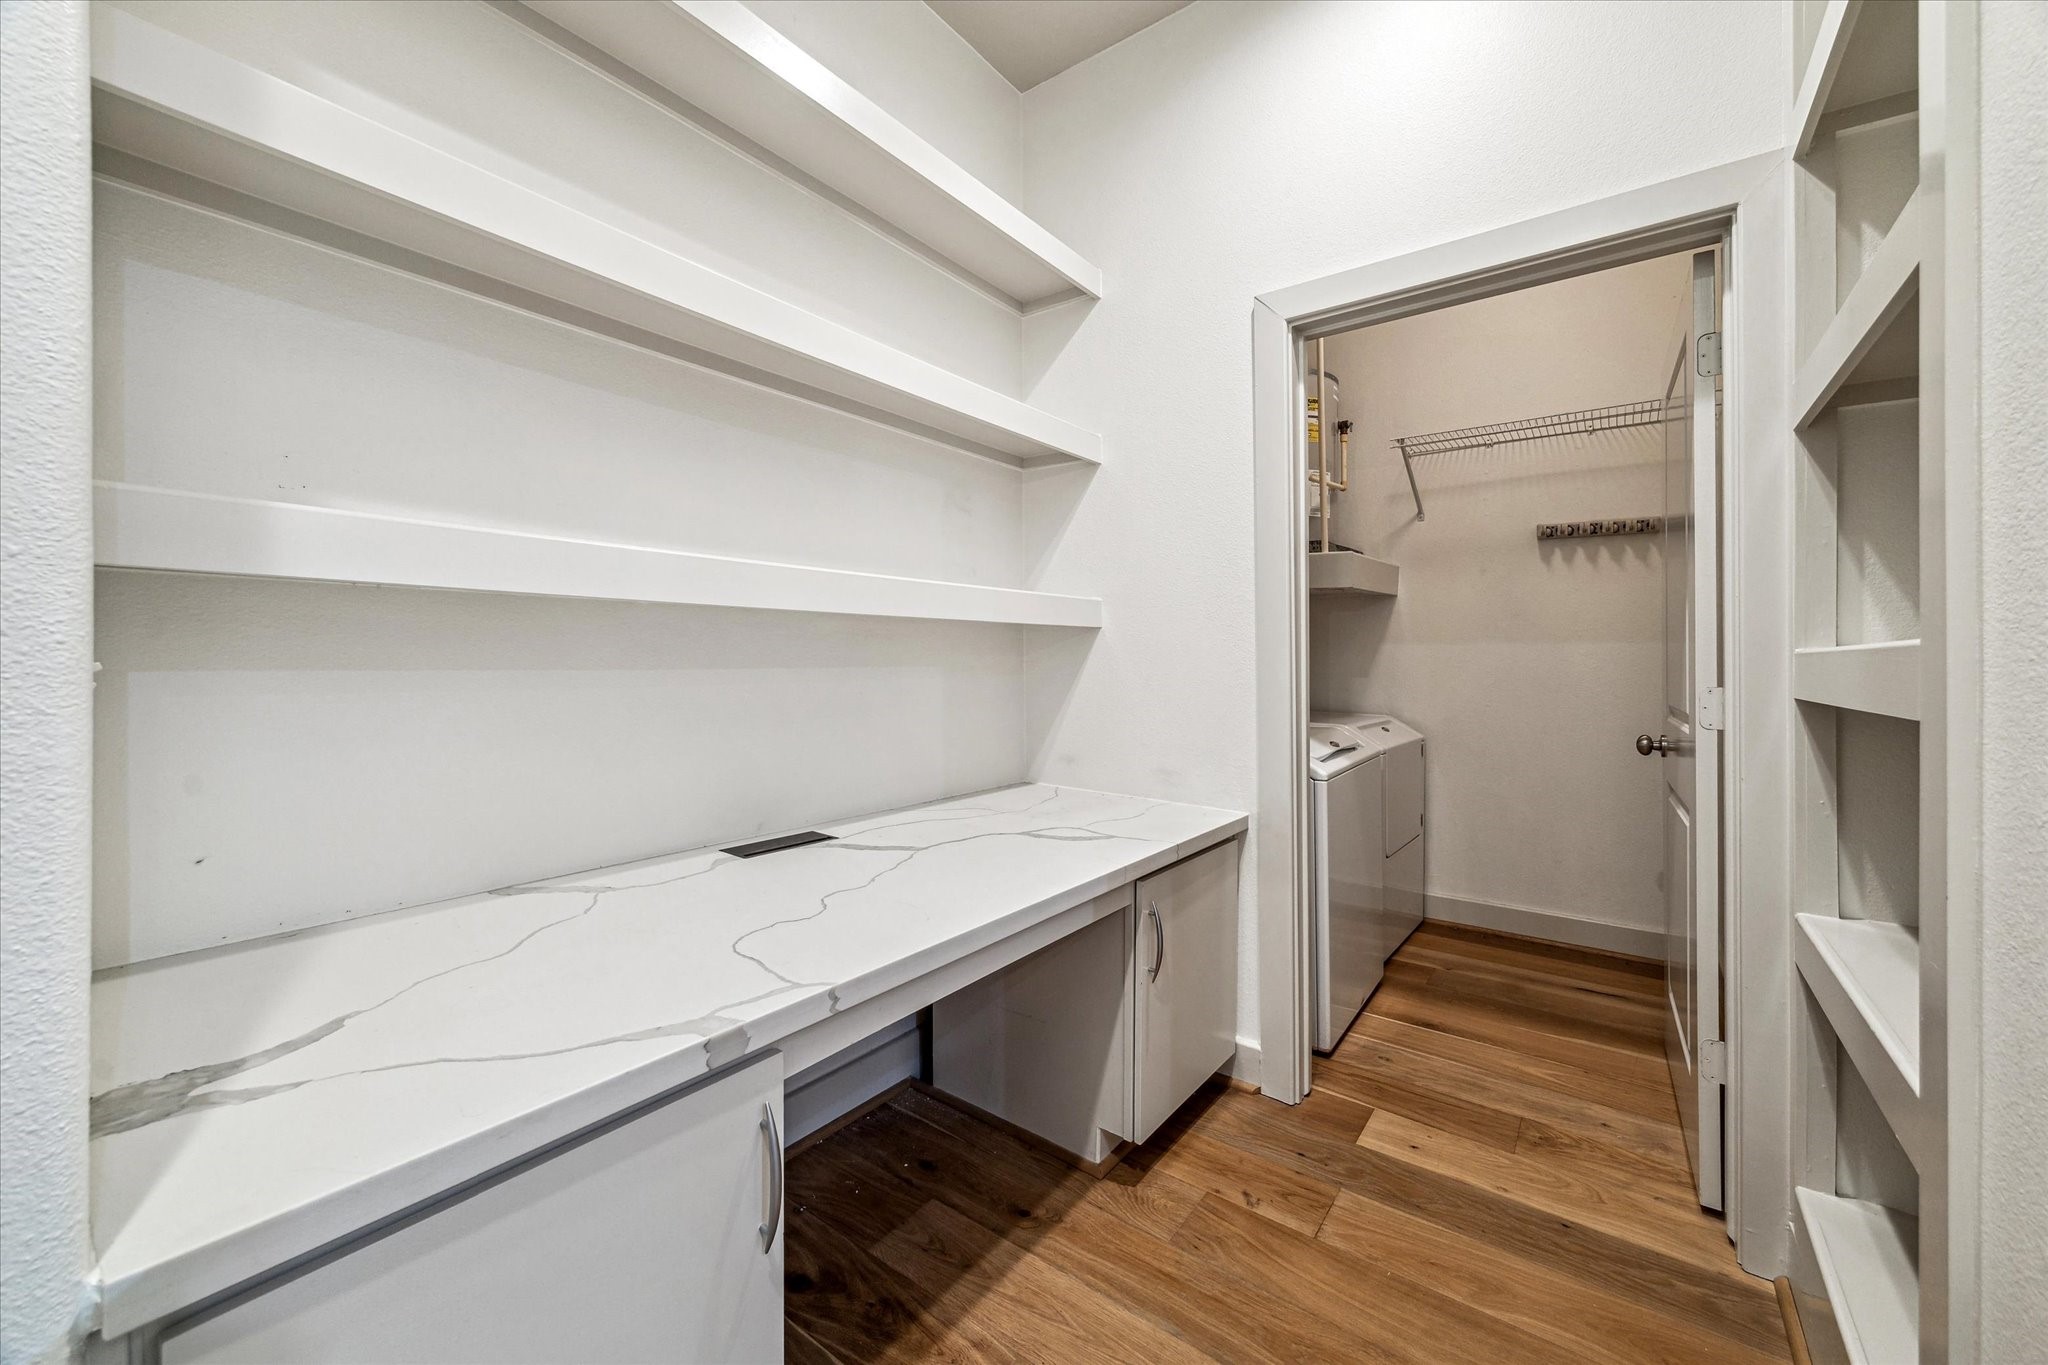
The perfect work from home space with shelves and storage, knee space, cut out on top to feed and hide the cords below. Shelving behind can serve as your condensa and office storage or staged with books and decorative items.
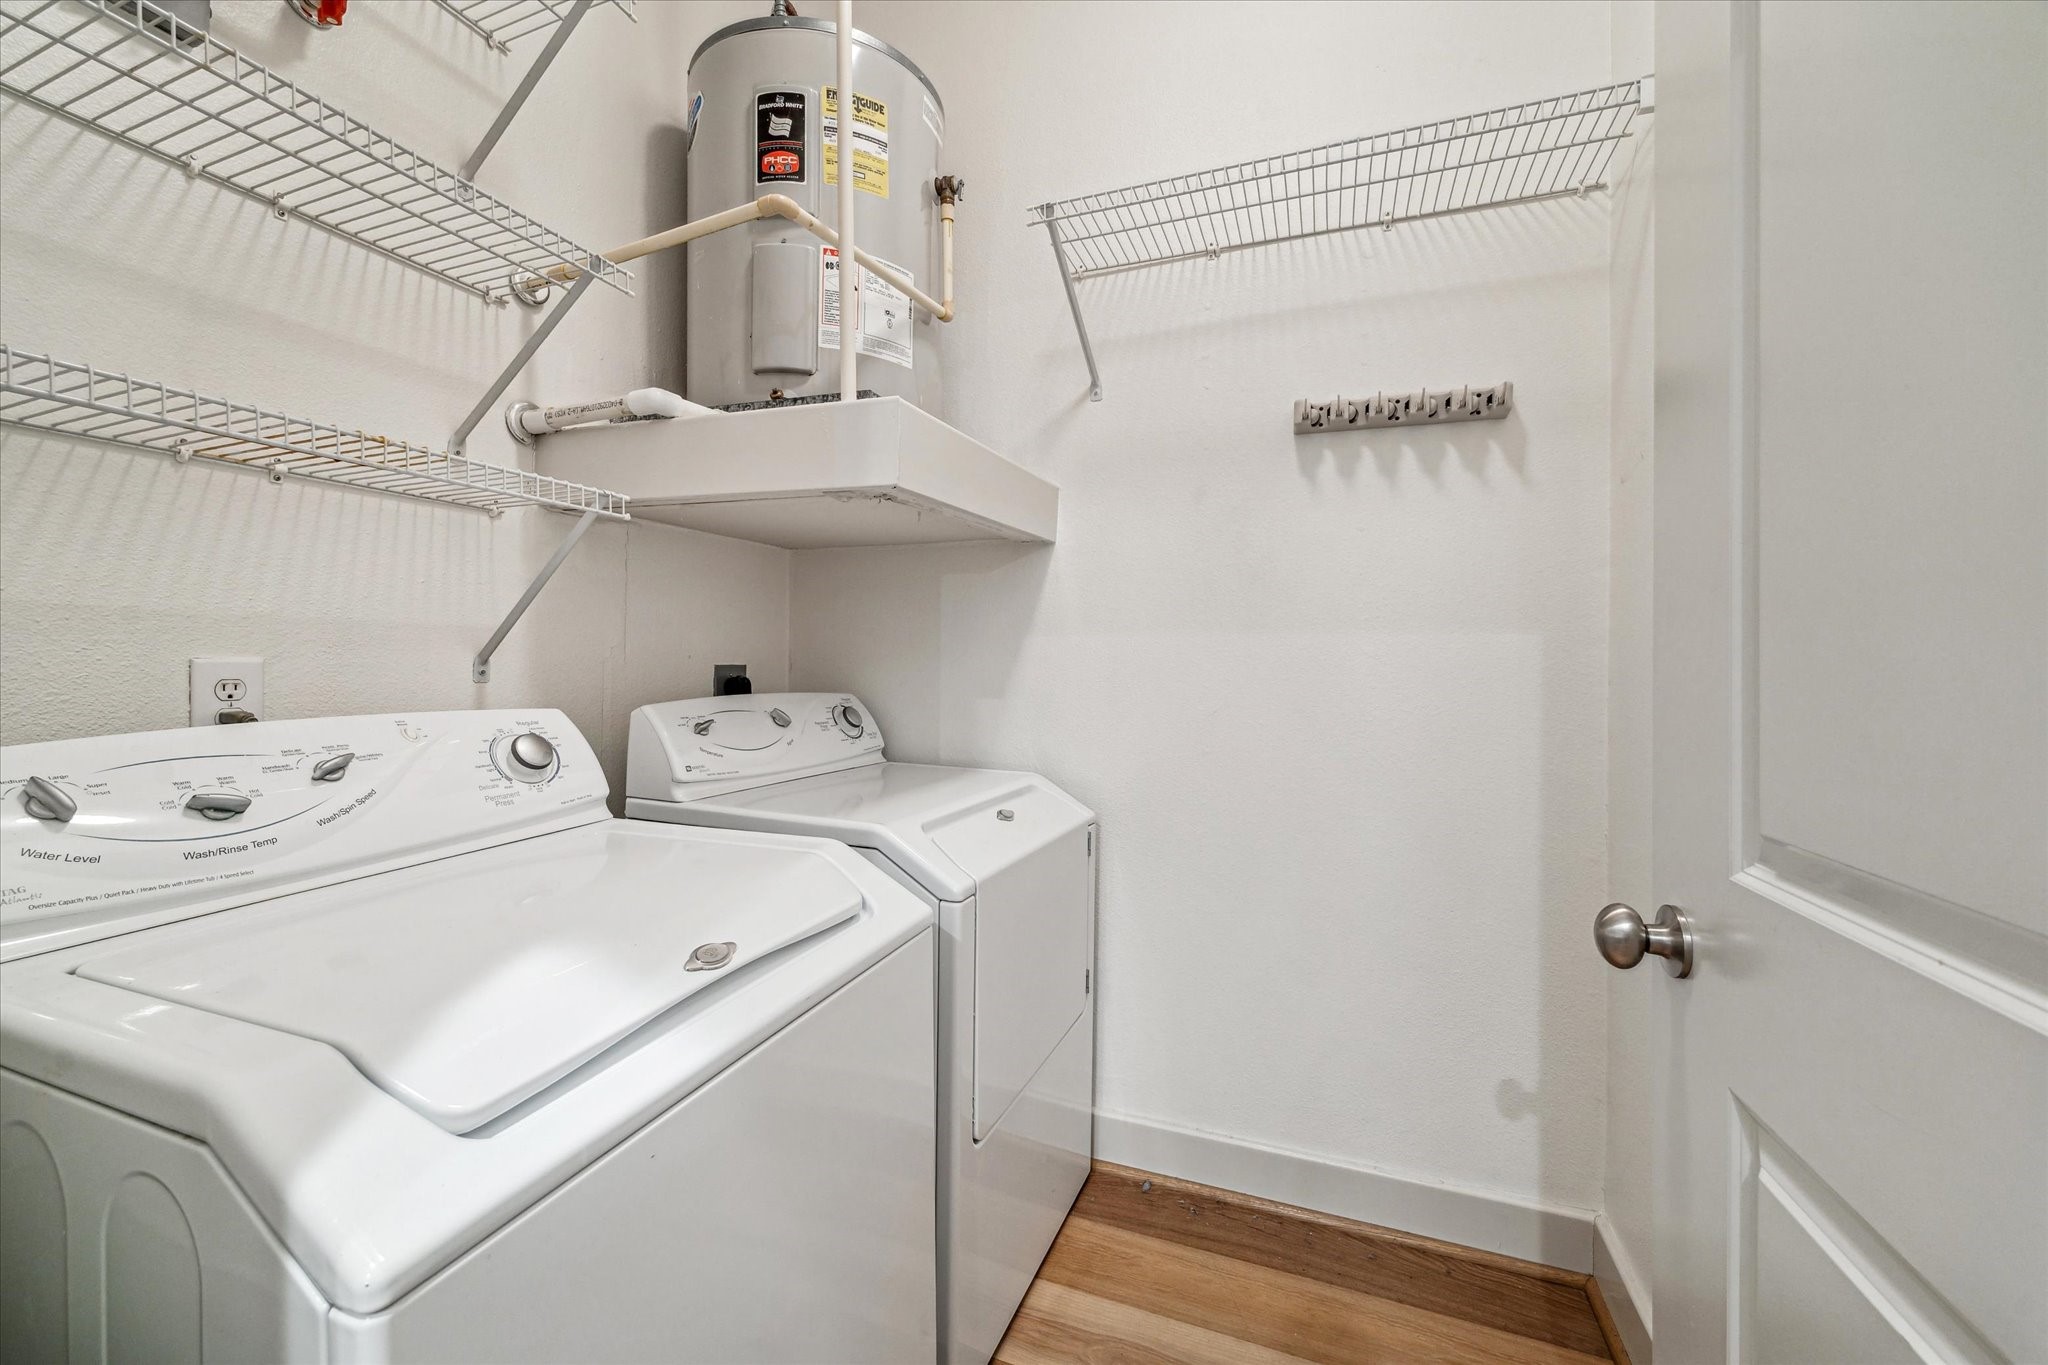
Full size laundry room with a washer and dryer, a water heater, and ample wire shelving for storage. The space is bright and efficiently organized.
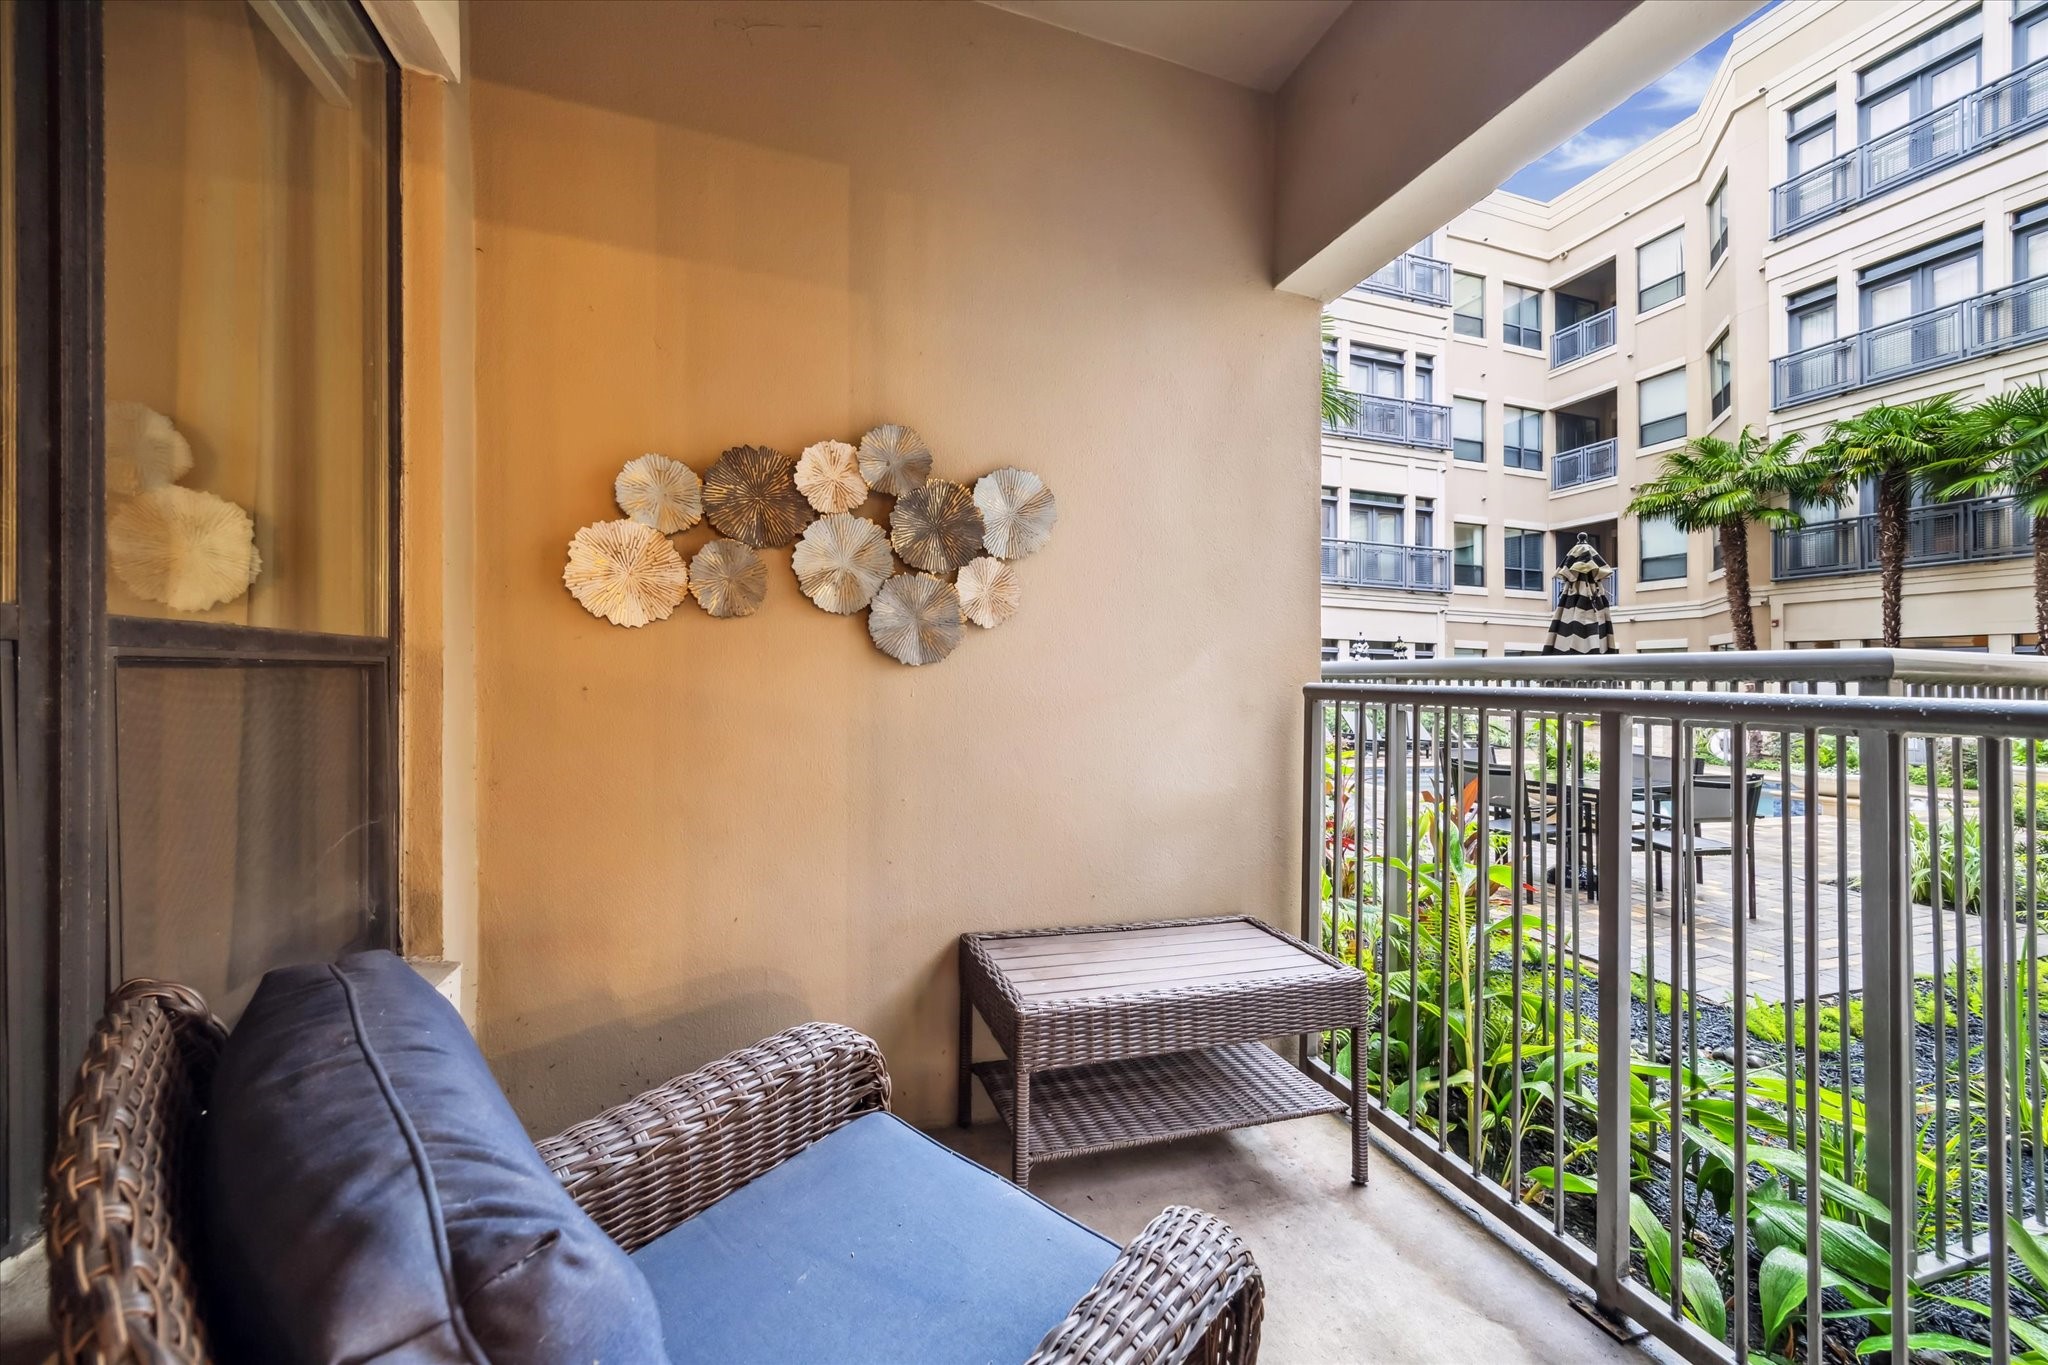
Cozy patio to enjoy your private outdoor space, poolside with a view of the lush landscaping.
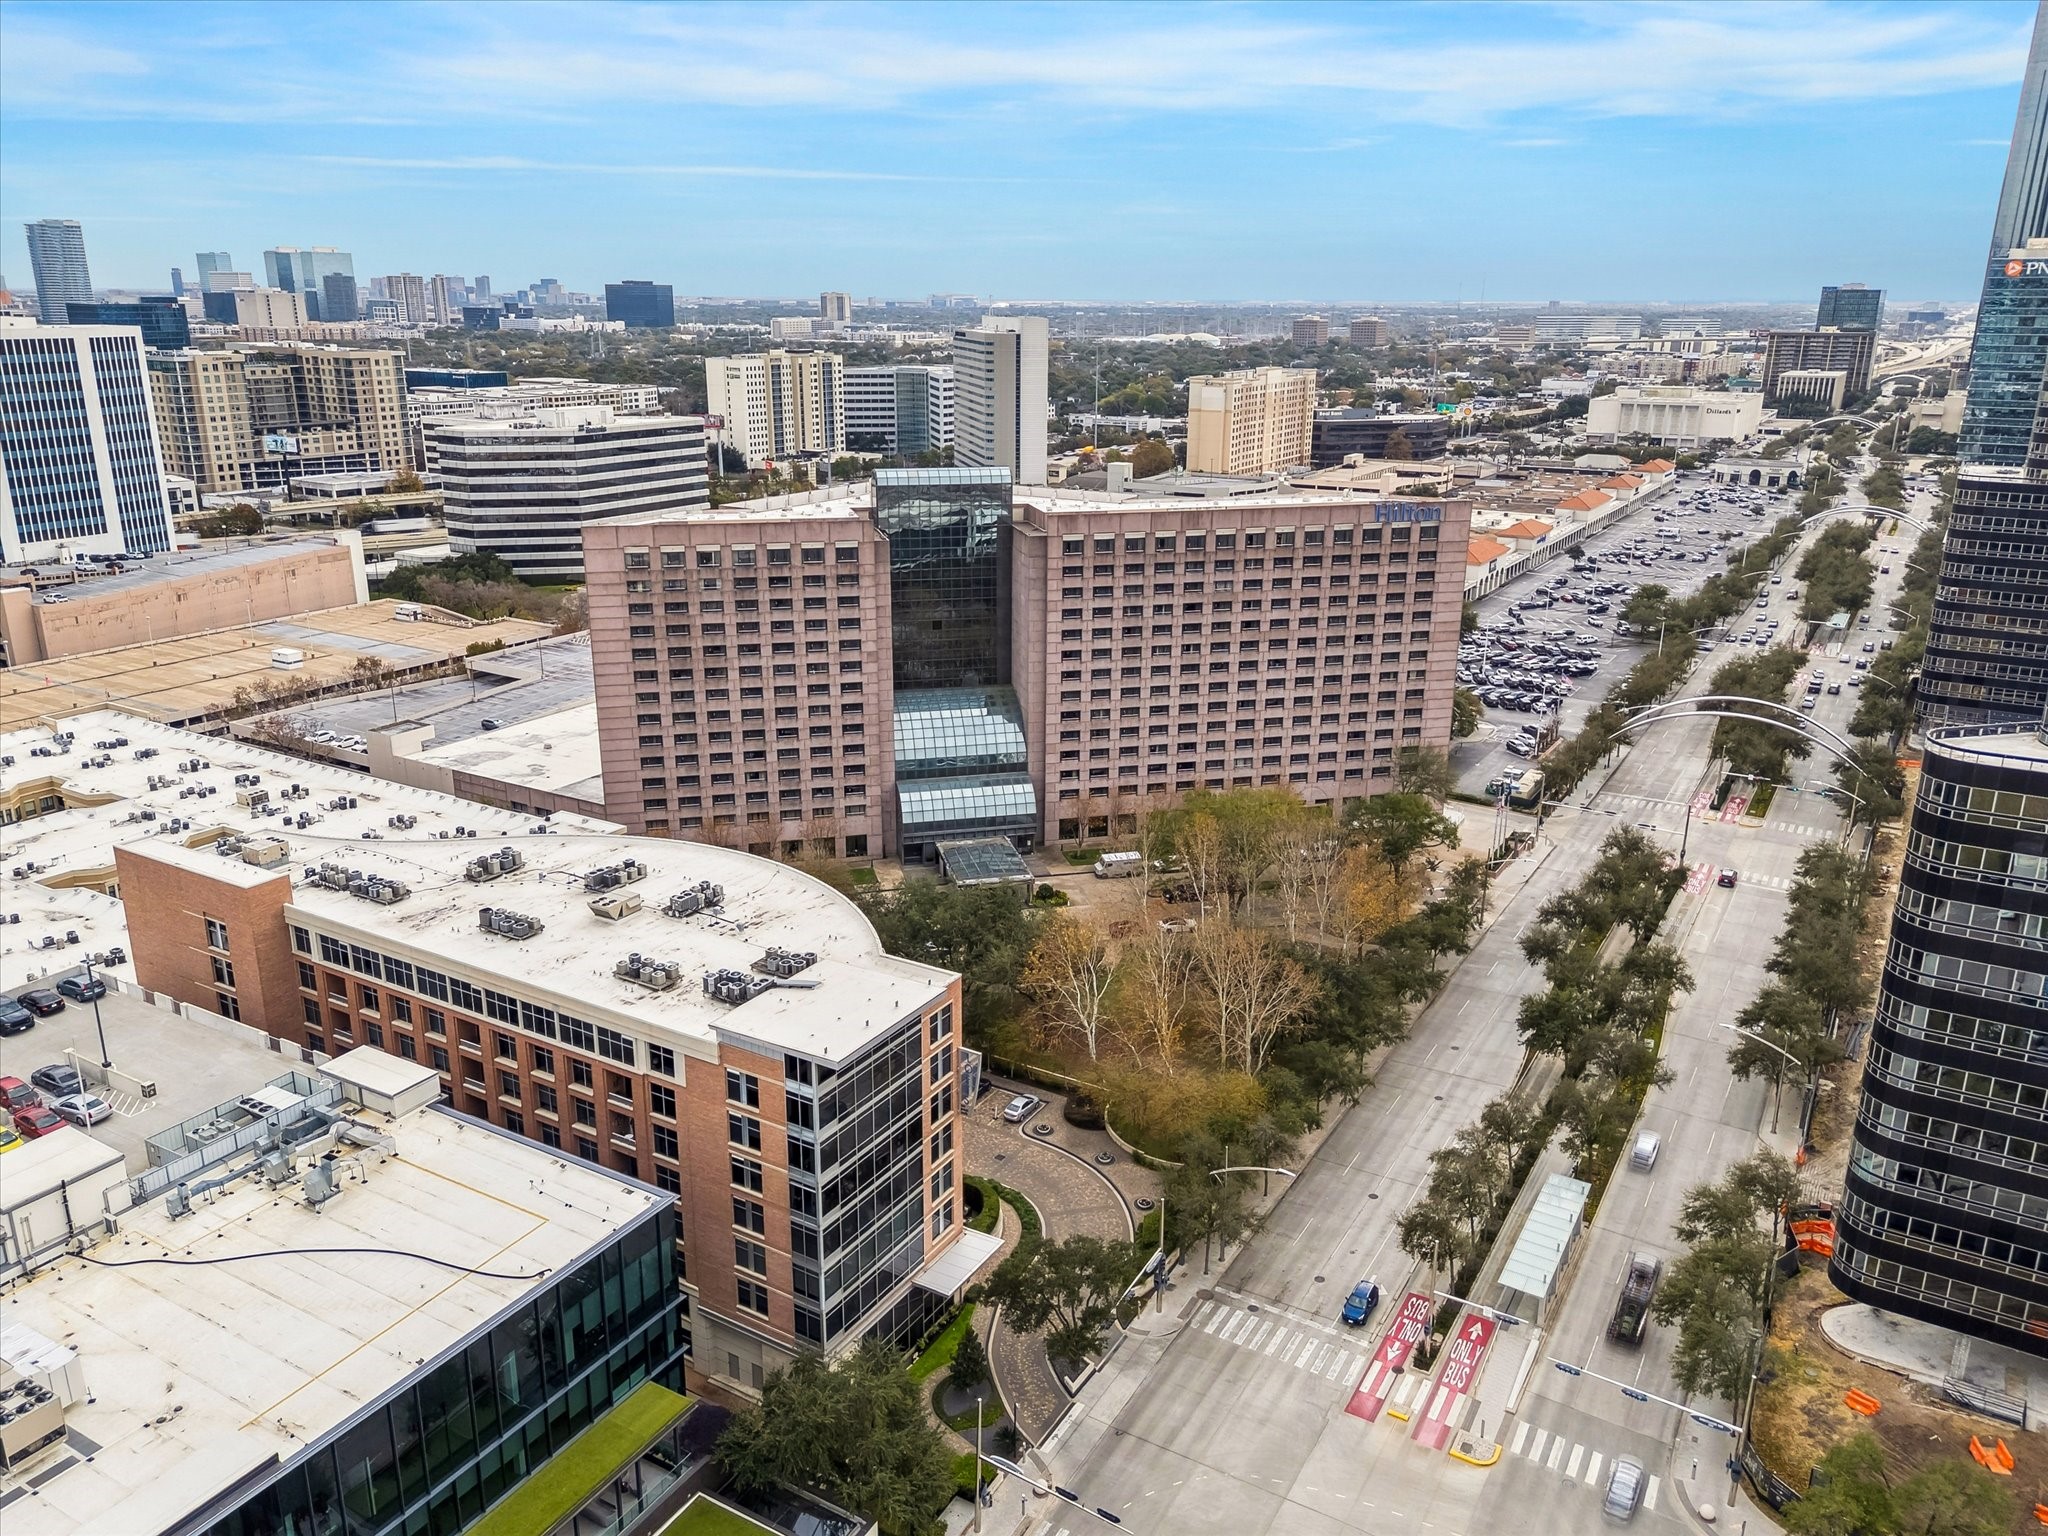
You are in the heart of Uptown/Galleria.
Excellent location for restaurants