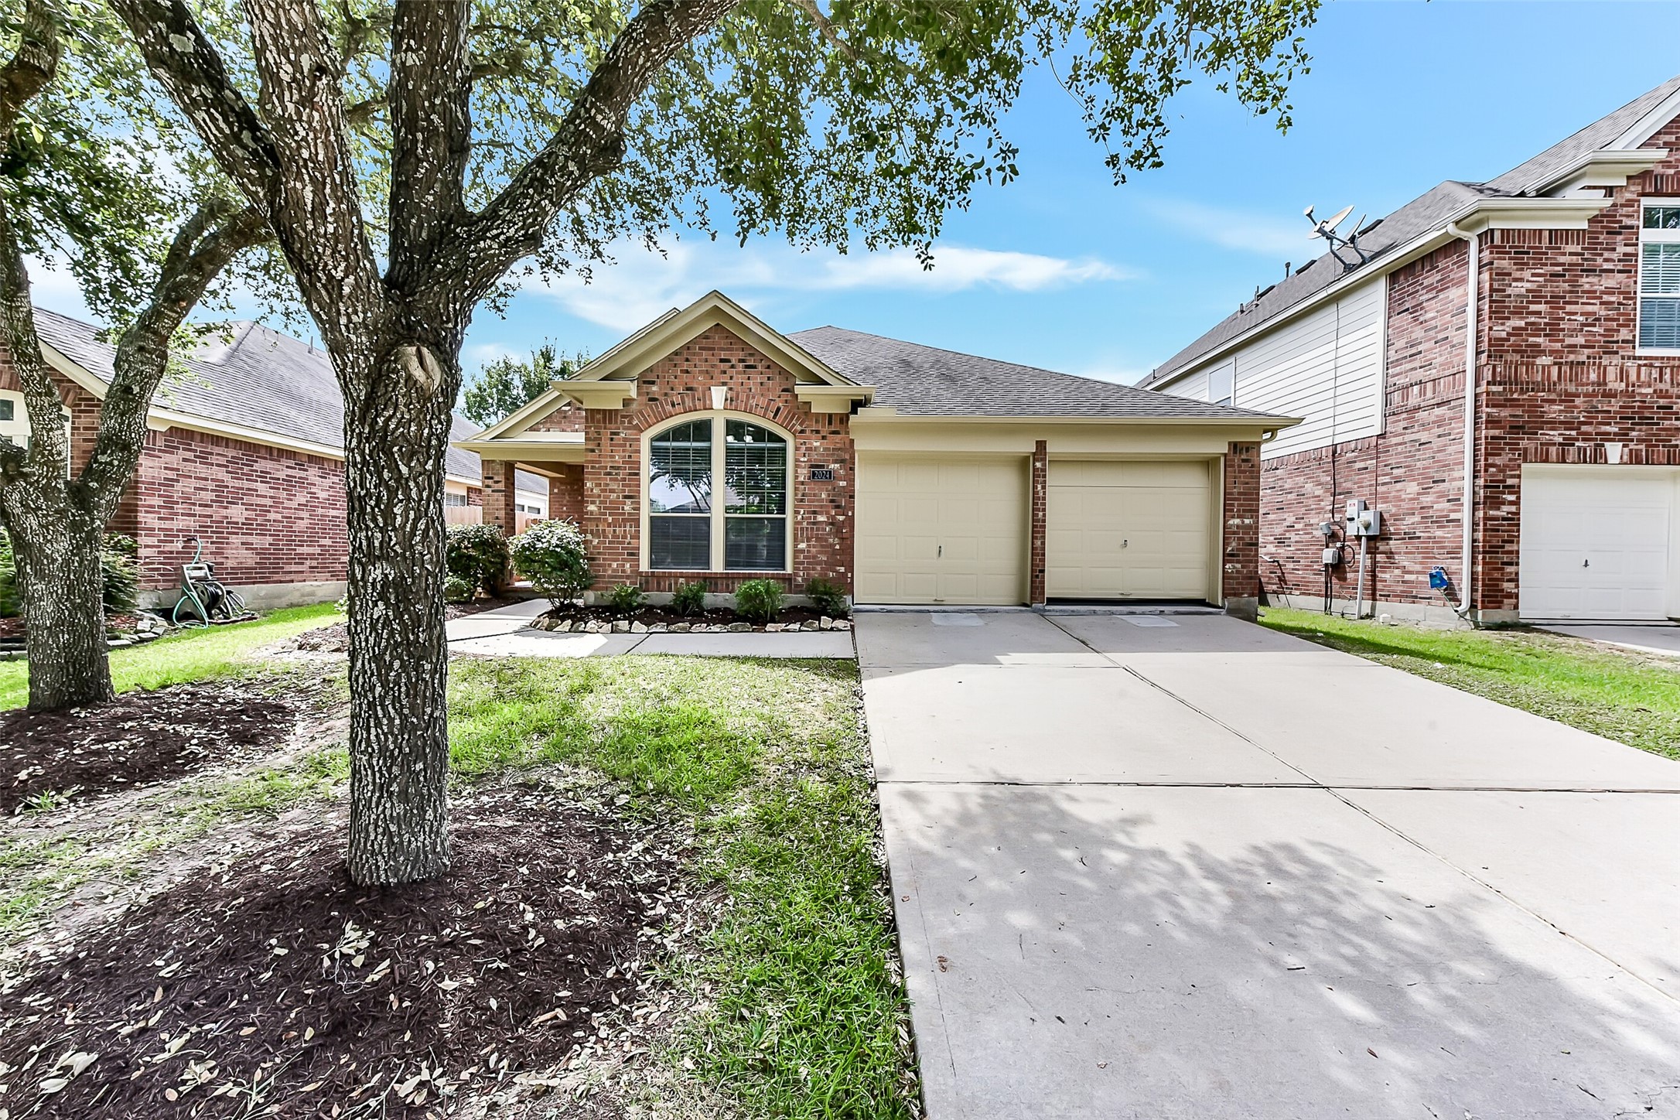
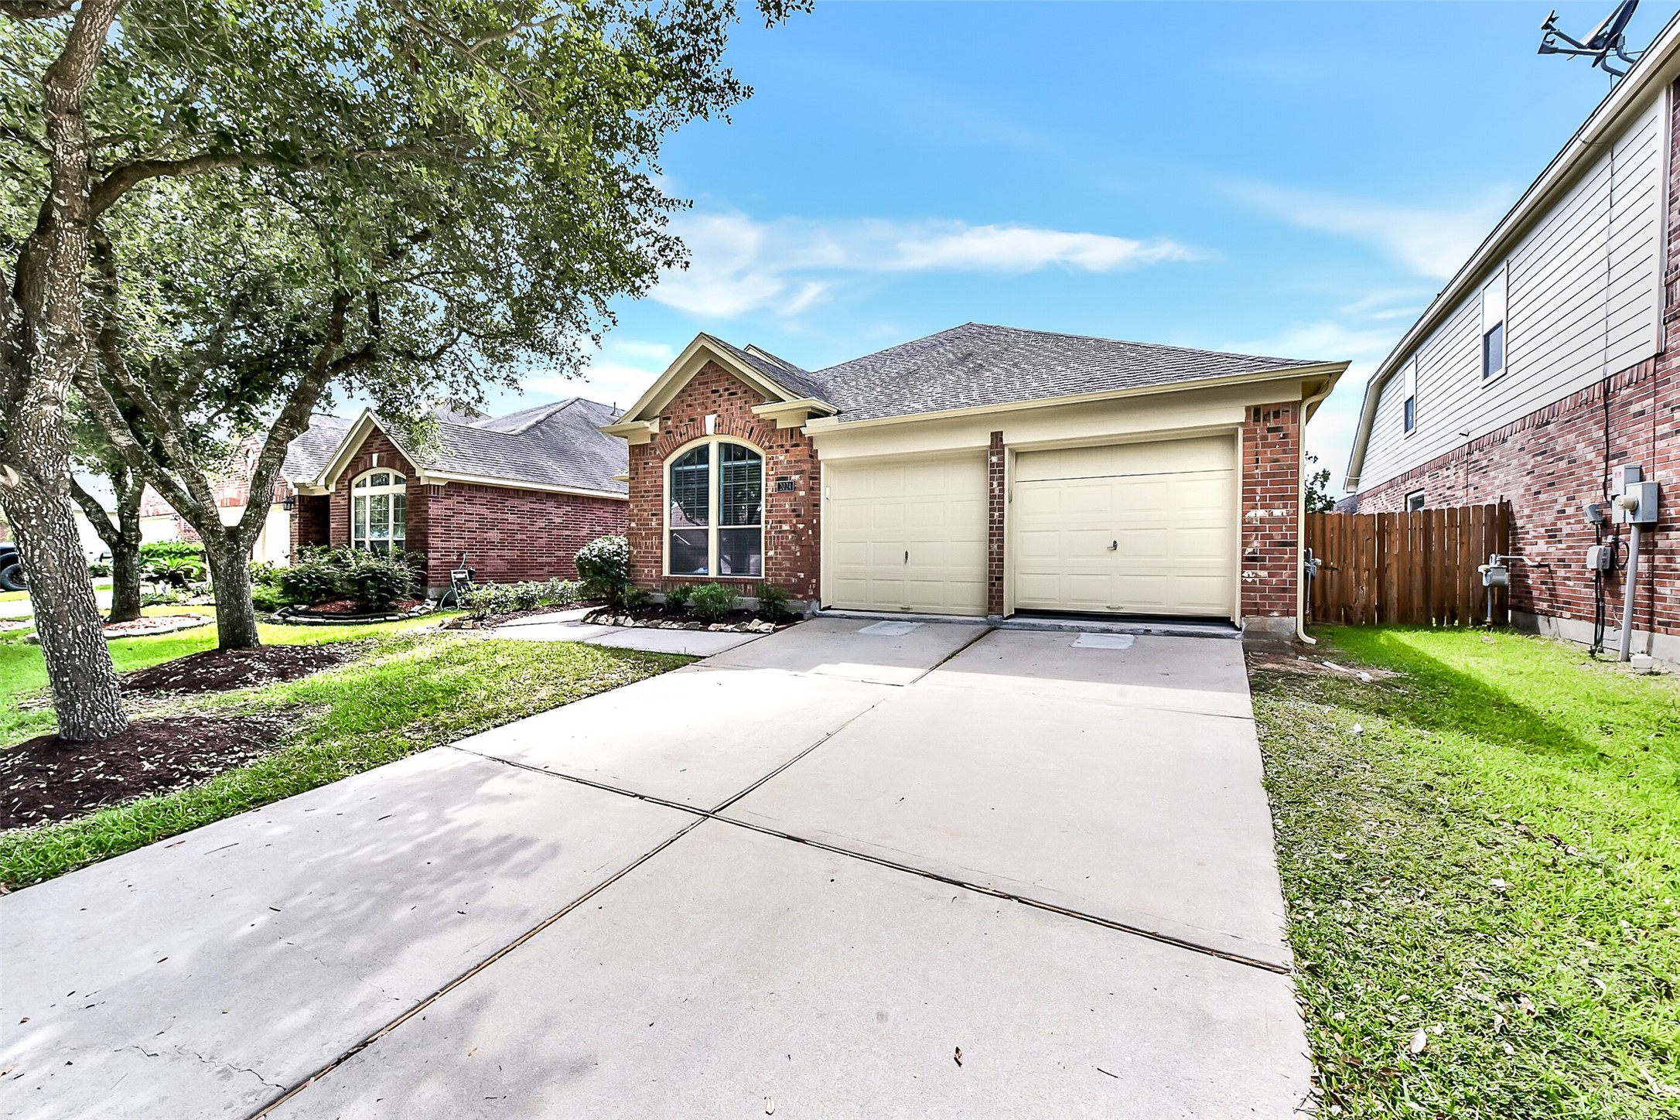
This charming brick home features a well-maintained front yard with mature trees, a spacious driveway, and a two-car garage. Its large arched window adds character to the facade, offering great curb appeal.
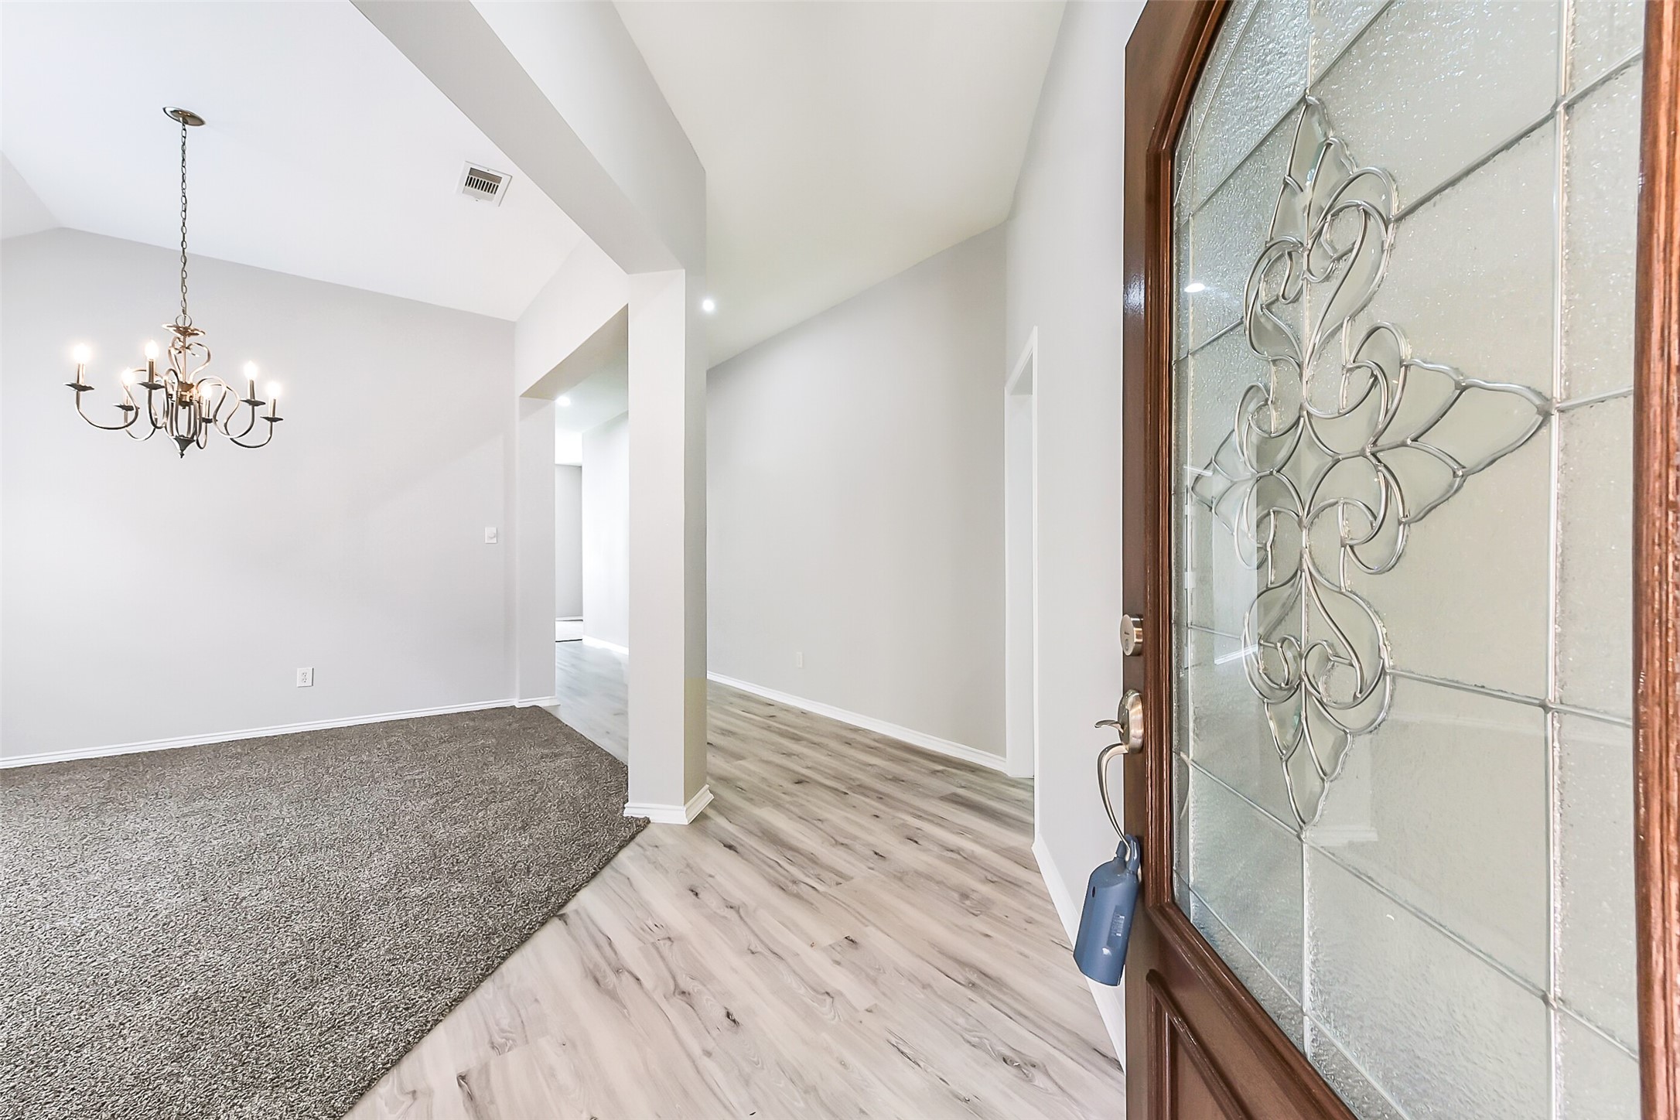
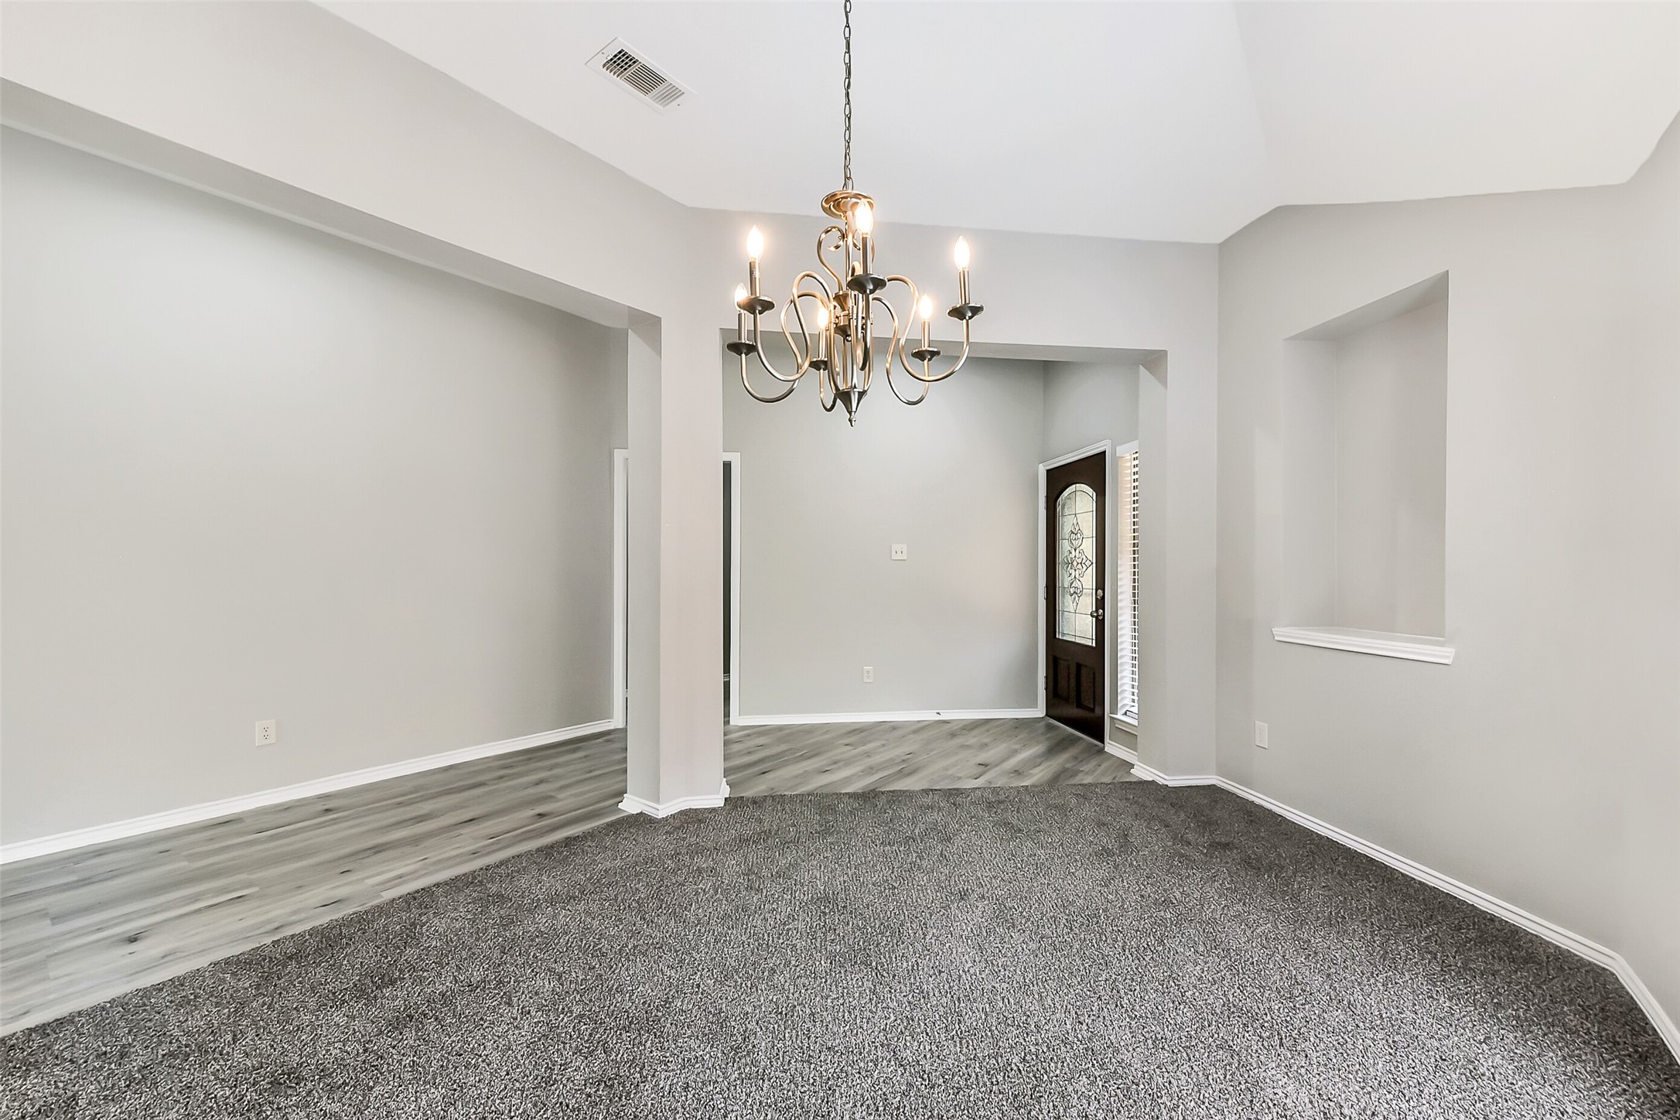
This photo showcases a welcoming entryway with a decorative glass front door, leading into a bright interior. The space features a modern chandelier and a blend of carpet and wood-style flooring, creating a cozy yet elegant atmosphere.
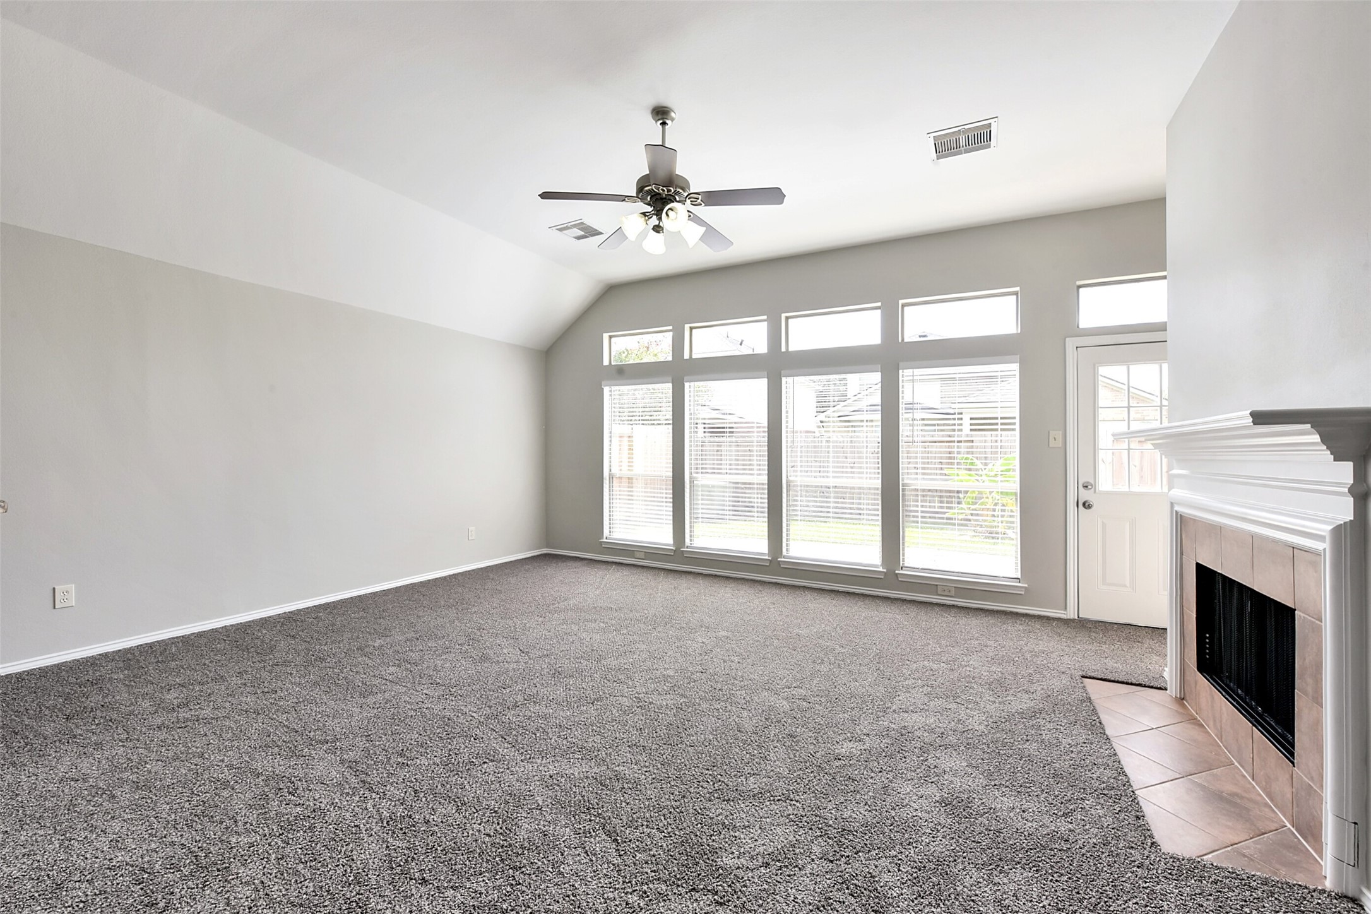
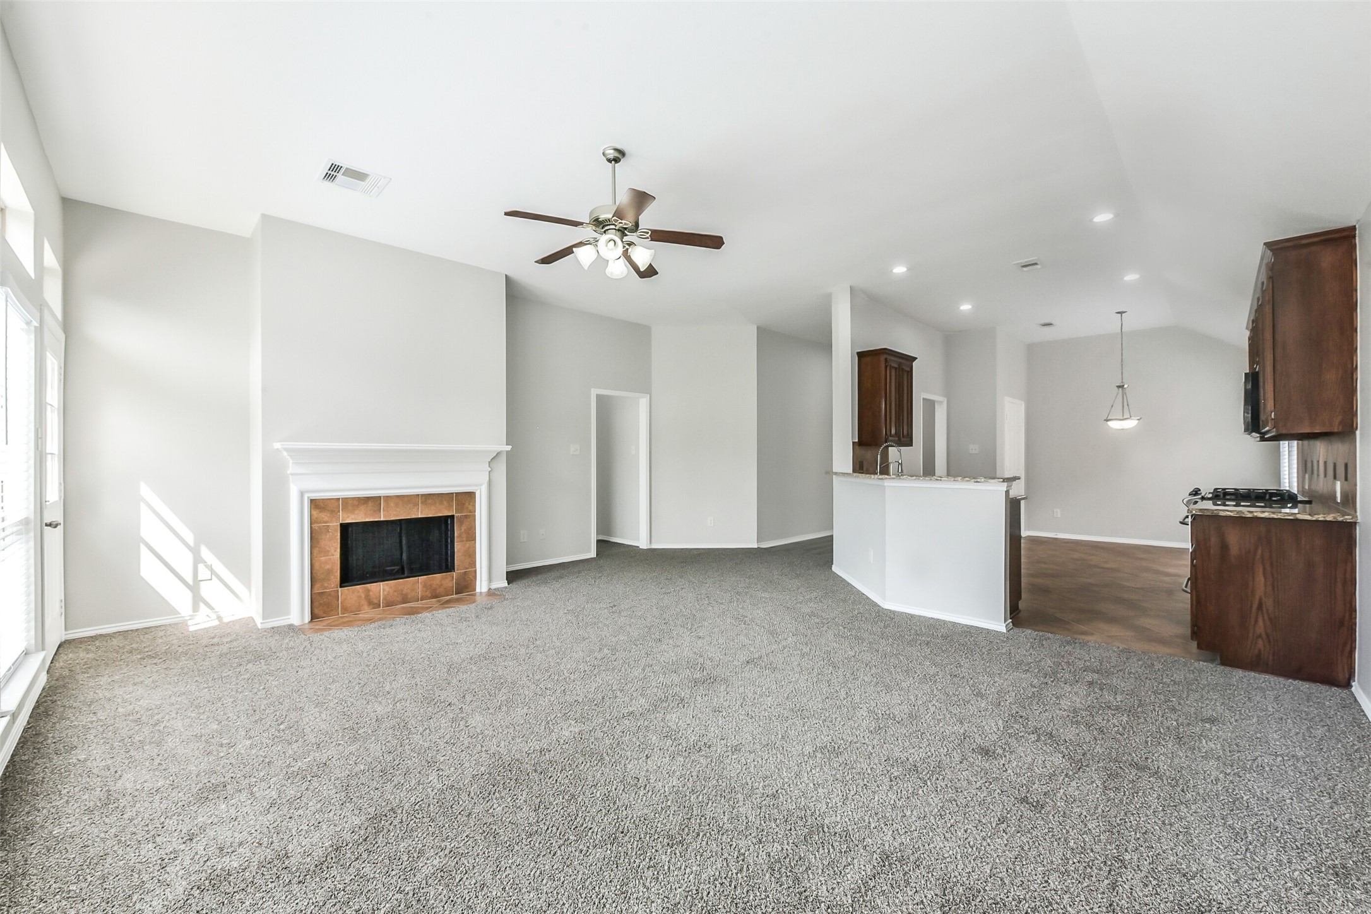
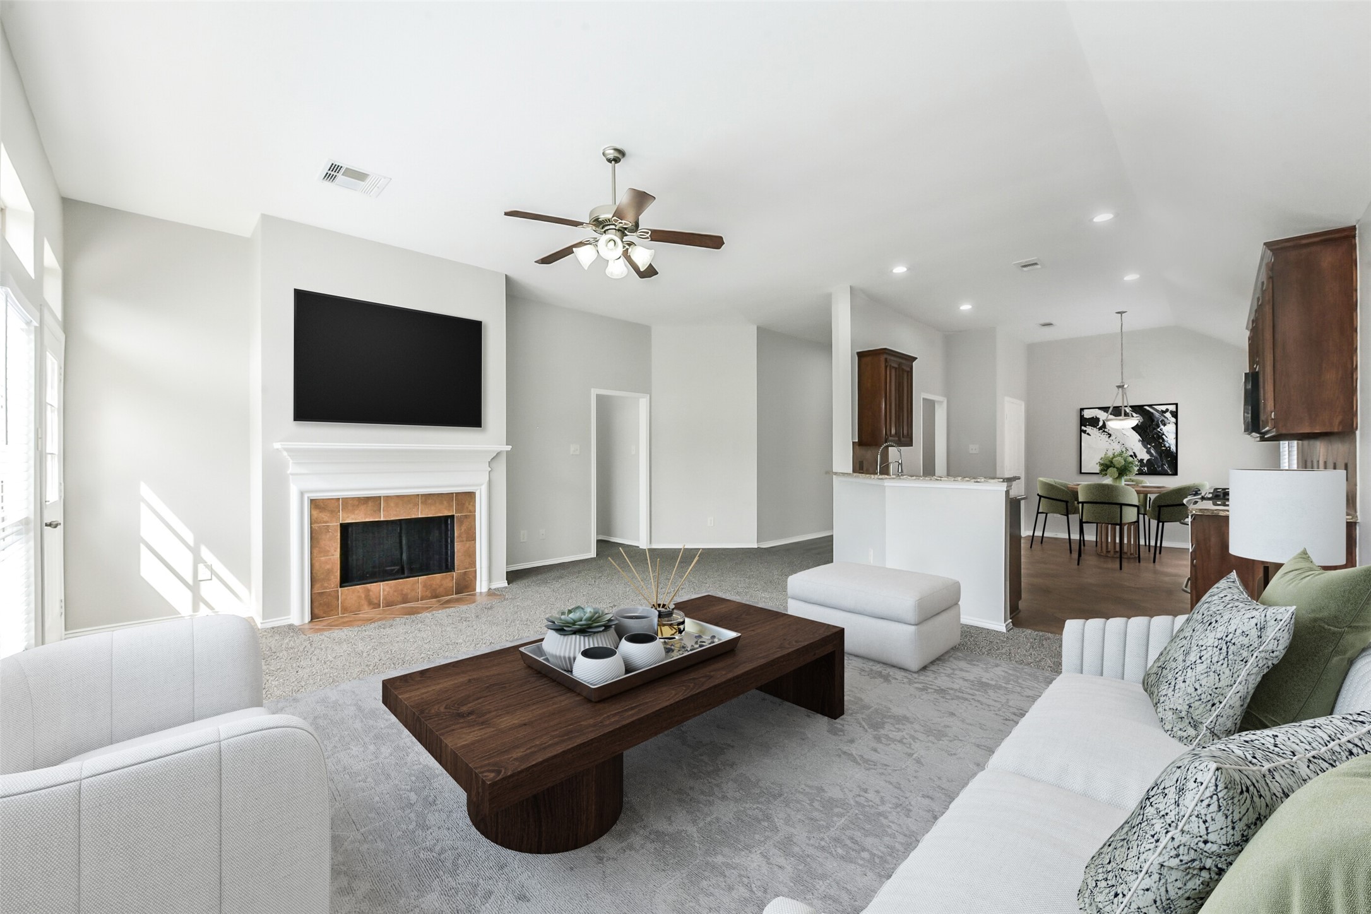
This spacious living room features a high ceiling with a ceiling fan, a cozy fireplace with a tiled hearth, and large windows that provide ample natural light. The neutral carpet and wall colors offer a versatile backdrop for any decor style.

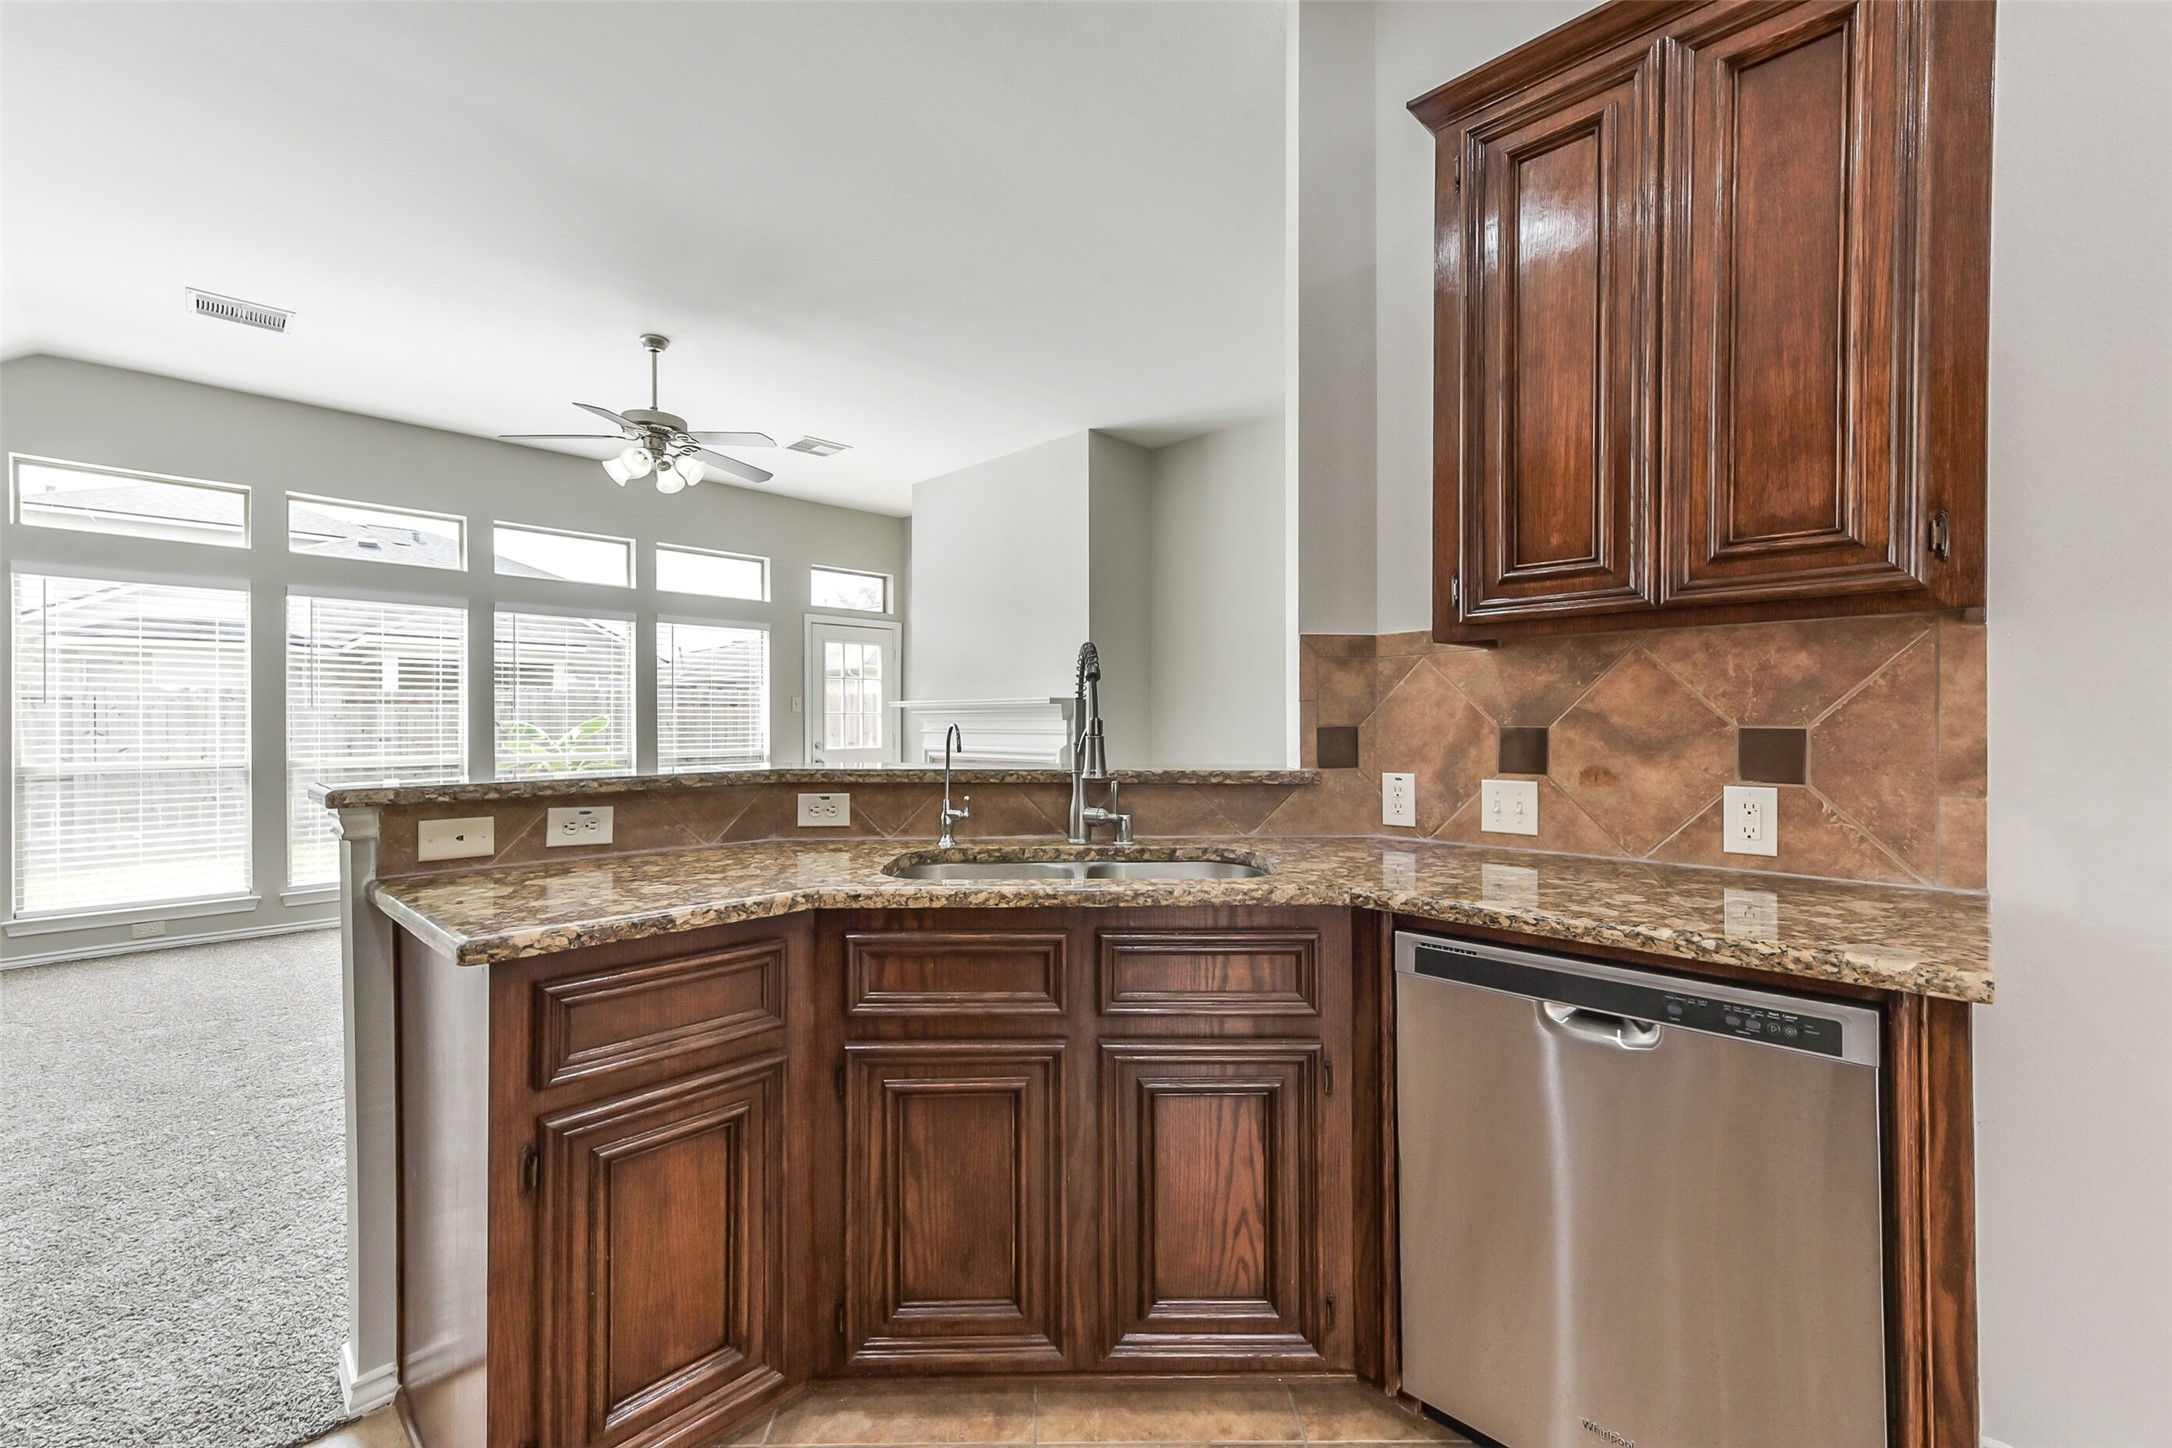
This photo showcases a spacious kitchen with elegant dark wood cabinets, granite countertops, and a tile backsplash. The kitchen features modern stainless steel appliances, a gas stove, and a dishwasher. The open layout flows into a bright dining area with large windows and a ceiling fan, providing plenty of natural light.
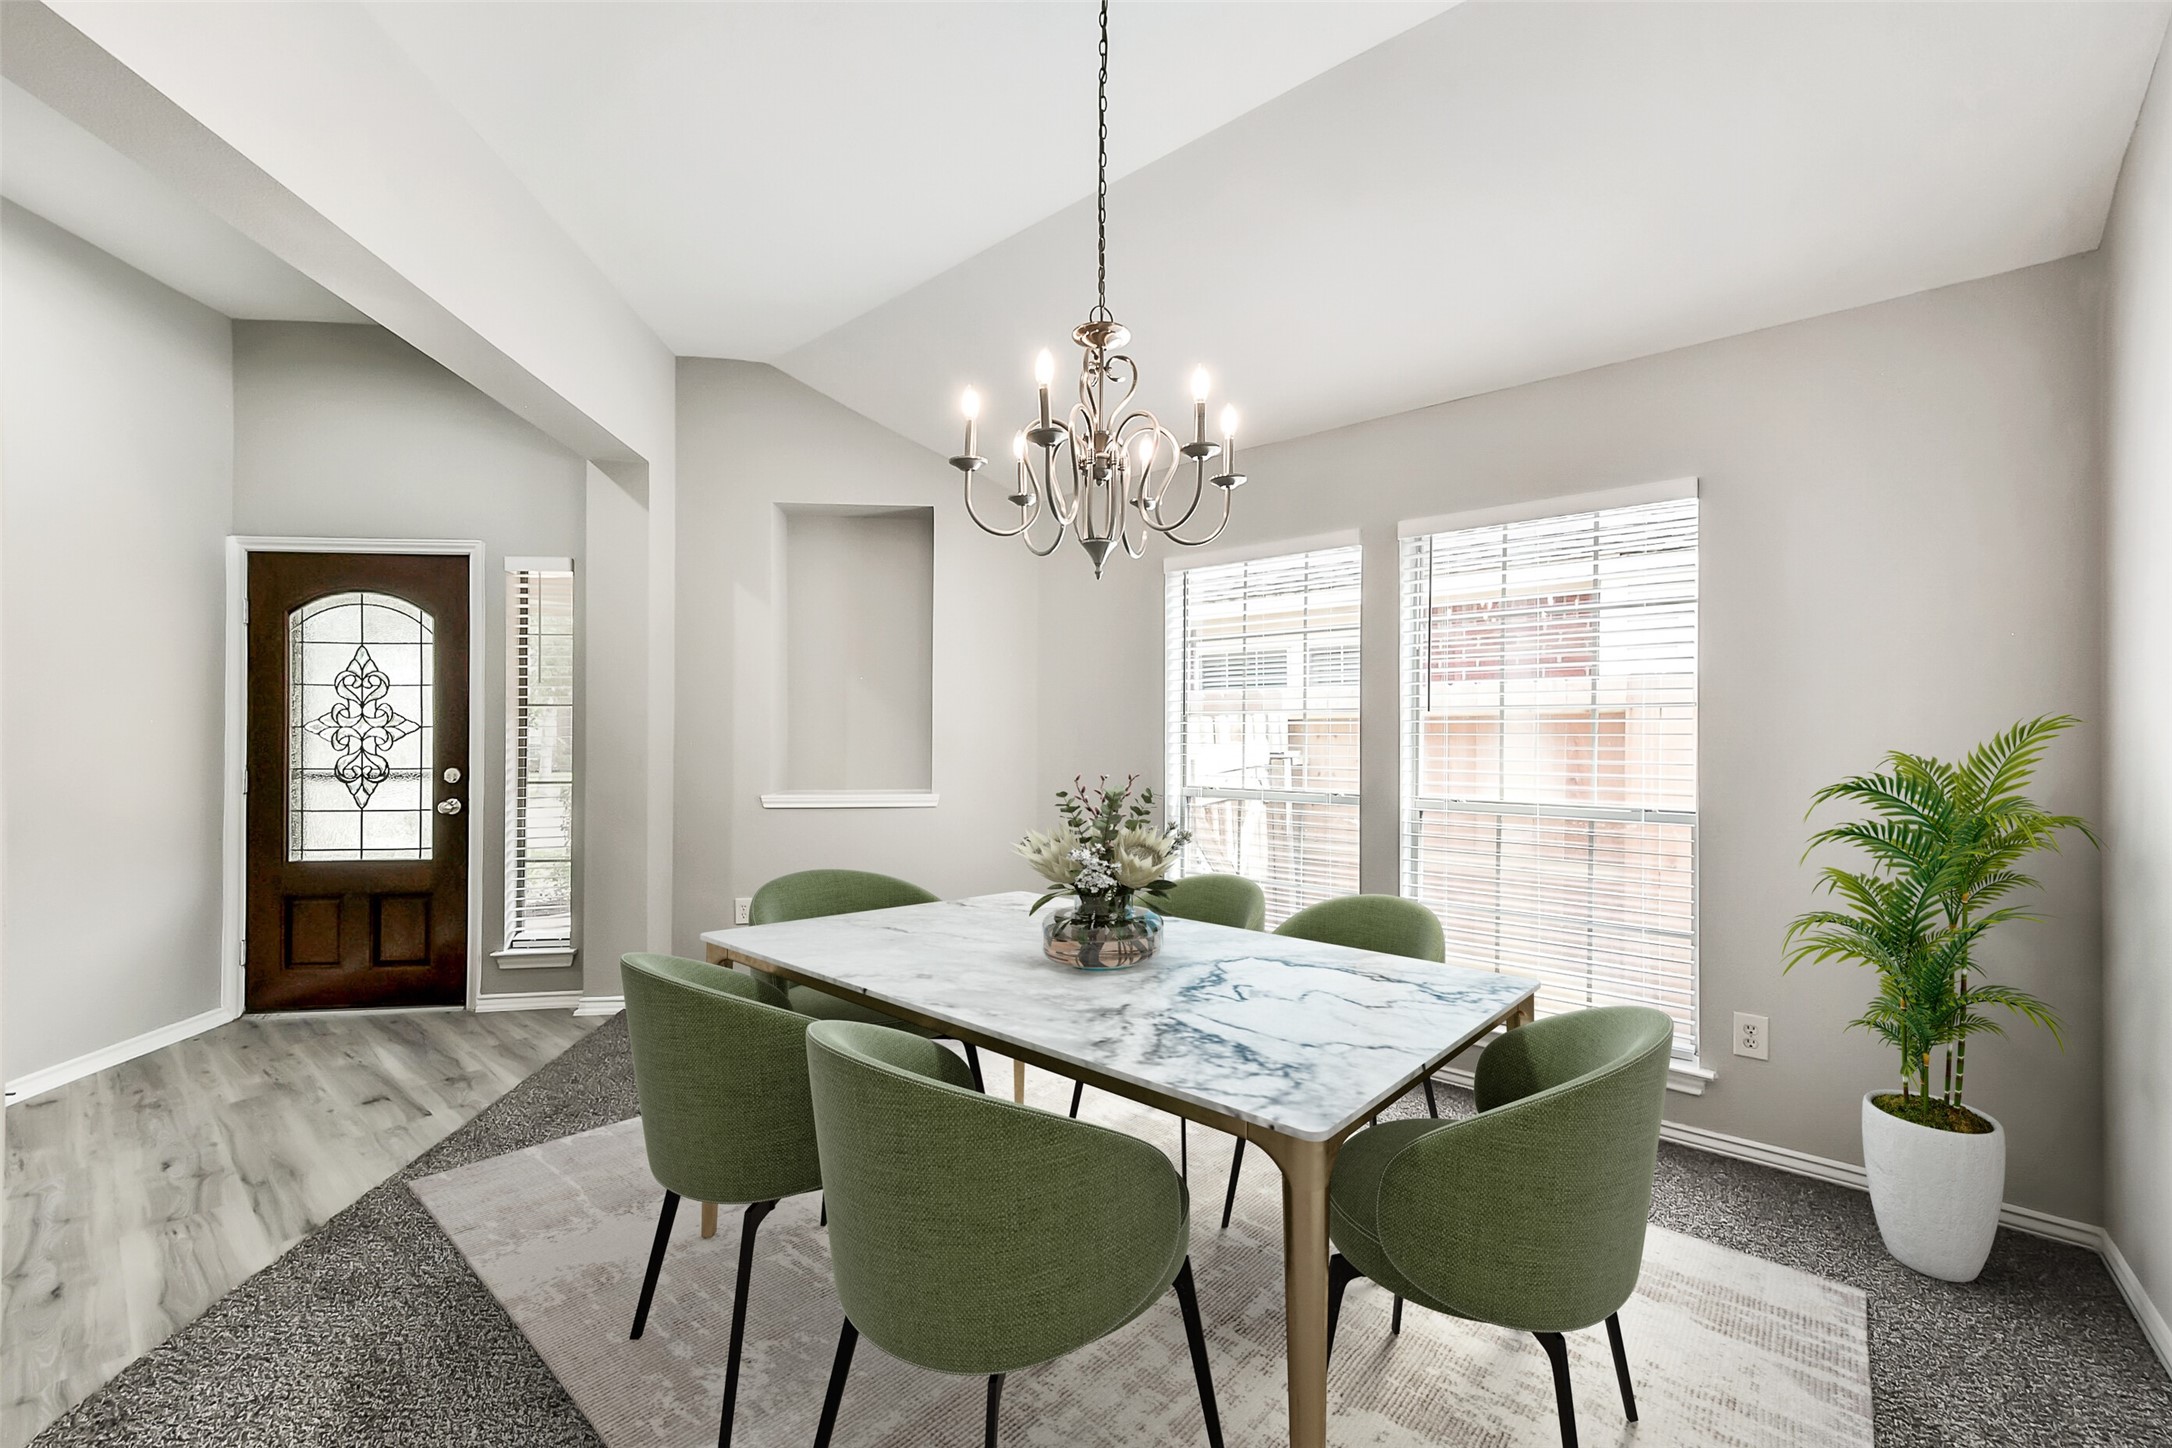
Bright dining area with high ceilings, modern chandelier, and large windows. Features a marble dining table with green chairs, wood flooring, and a welcoming entry door.
This spacious living area features a cozy fireplace, plush carpeting, and an open floor plan leading to a modern kitchen with hardwood cabinets and a breakfast bar. Ample natural light fills the room, creating a warm and inviting atmosphere.
This spacious living room features a cozy fireplace and large windows for ample natural light. It's connected to an open dining area and modern kitchen, offering a perfect space for entertaining. The neutral tones and elegant finishes create a welcoming atmosphere.
This photo shows a spacious, light-filled entryway with a mix of carpet and wood flooring. The area features a stylish chandelier, neutral walls, and decorative wall niches, creating a warm and inviting atmosphere.
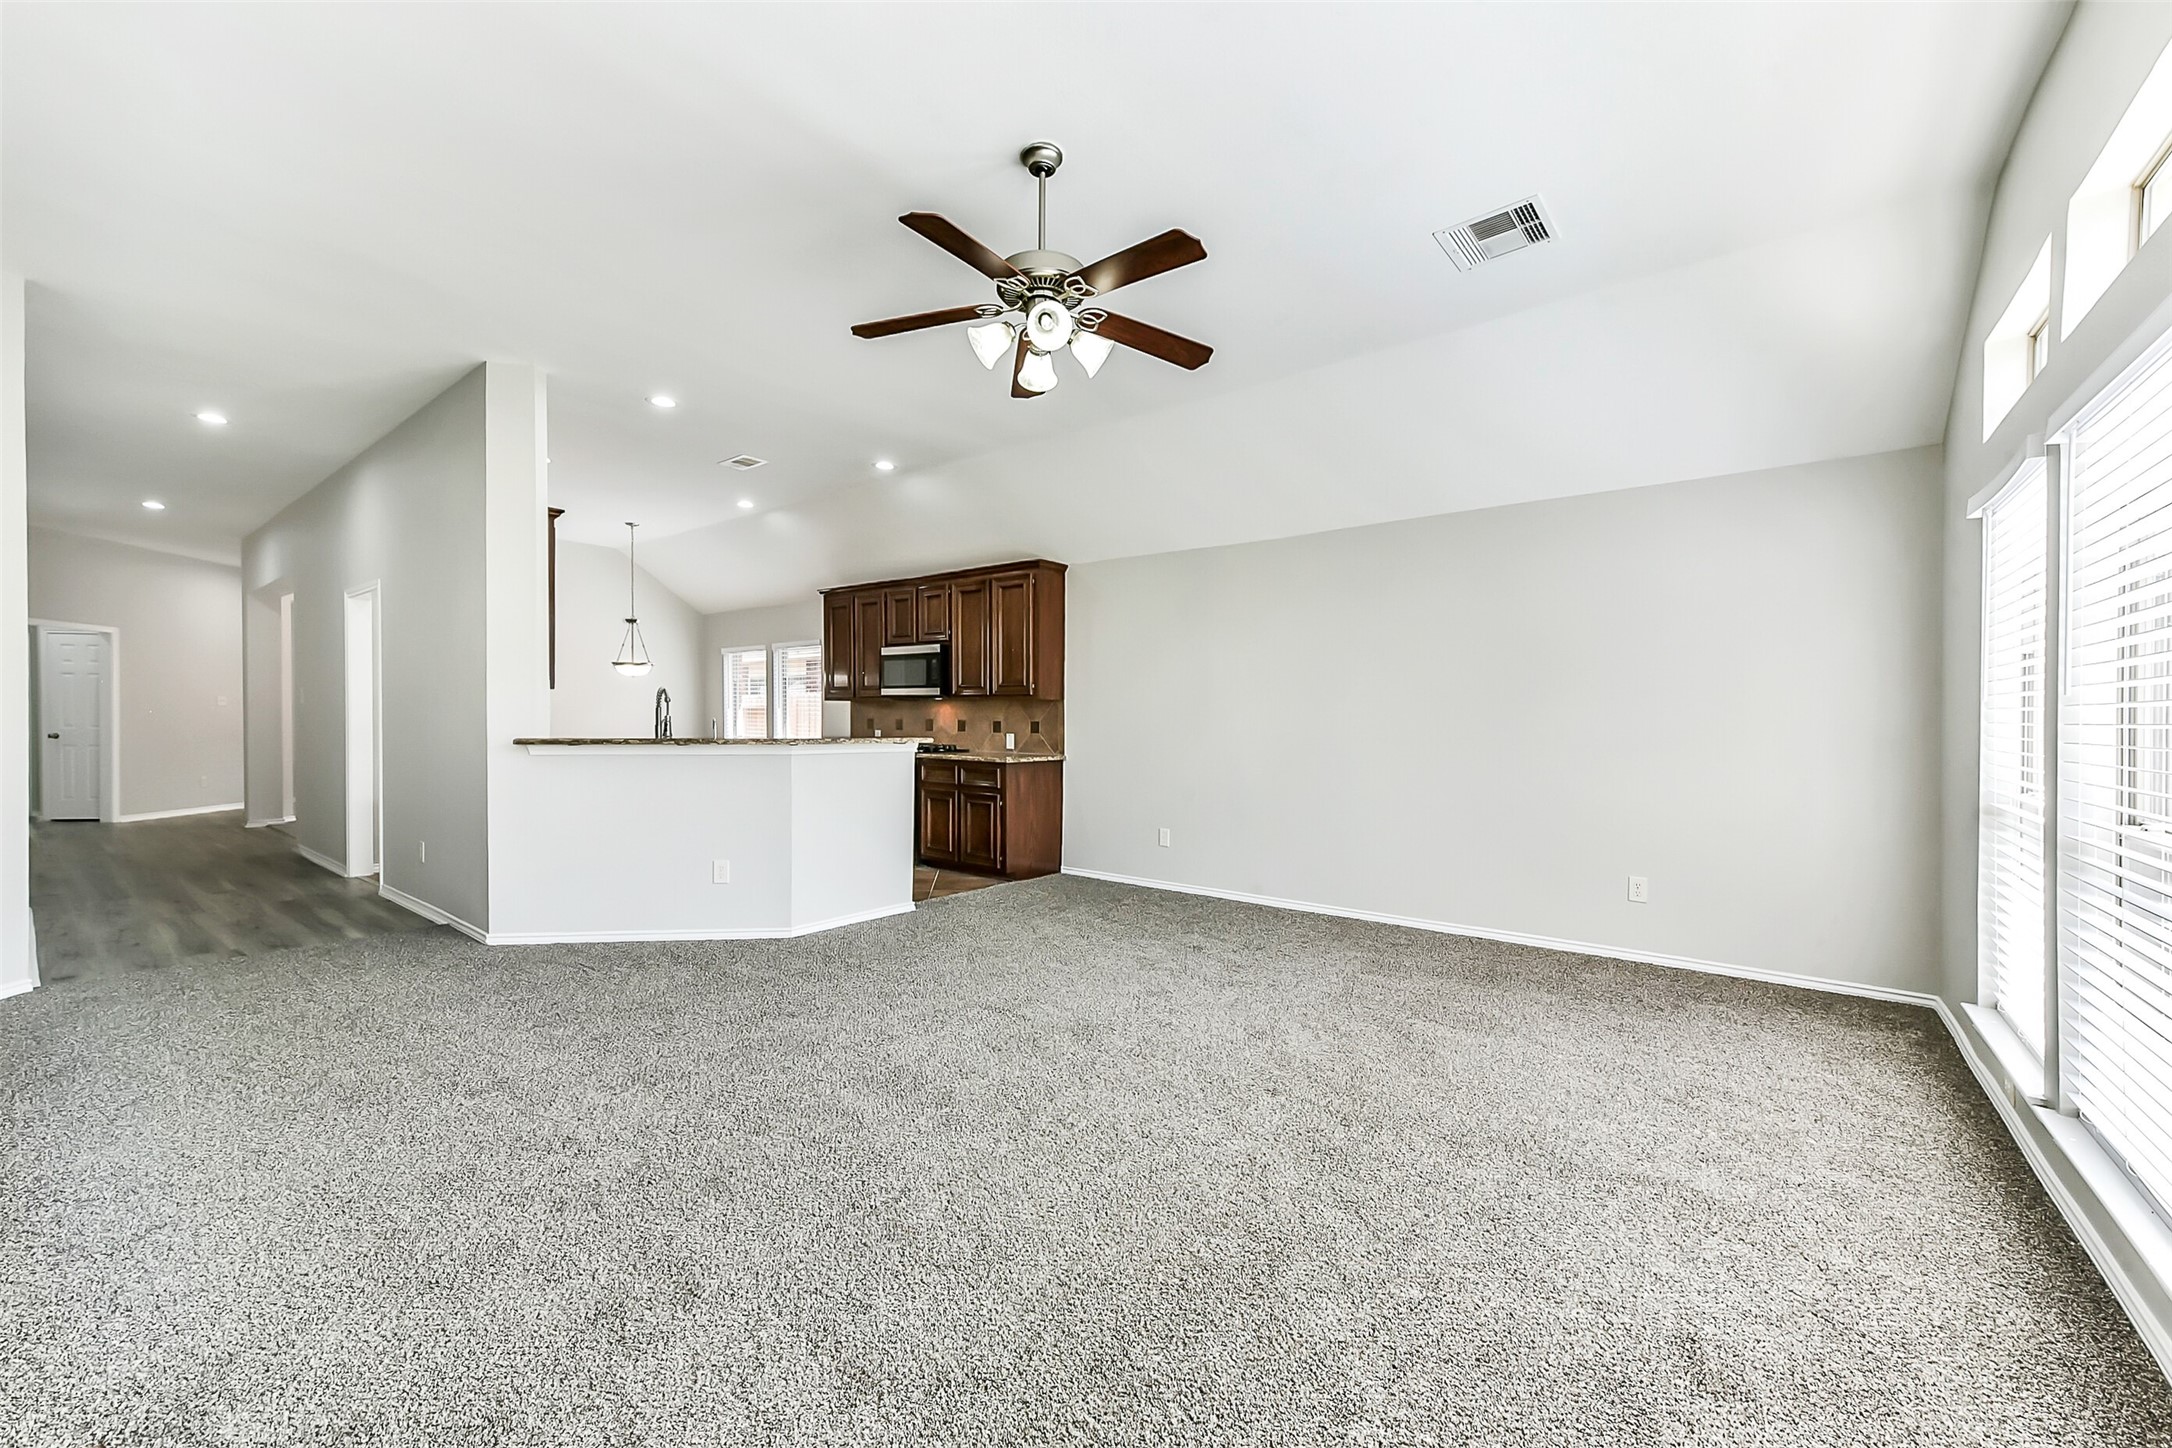
This spacious living area features neutral carpeting, a ceiling fan, and abundant natural light from large windows. The open floor plan flows into a modern kitchen with dark wood cabinetry, granite countertops, and stainless steel appliances, creating a welcoming and functional space.
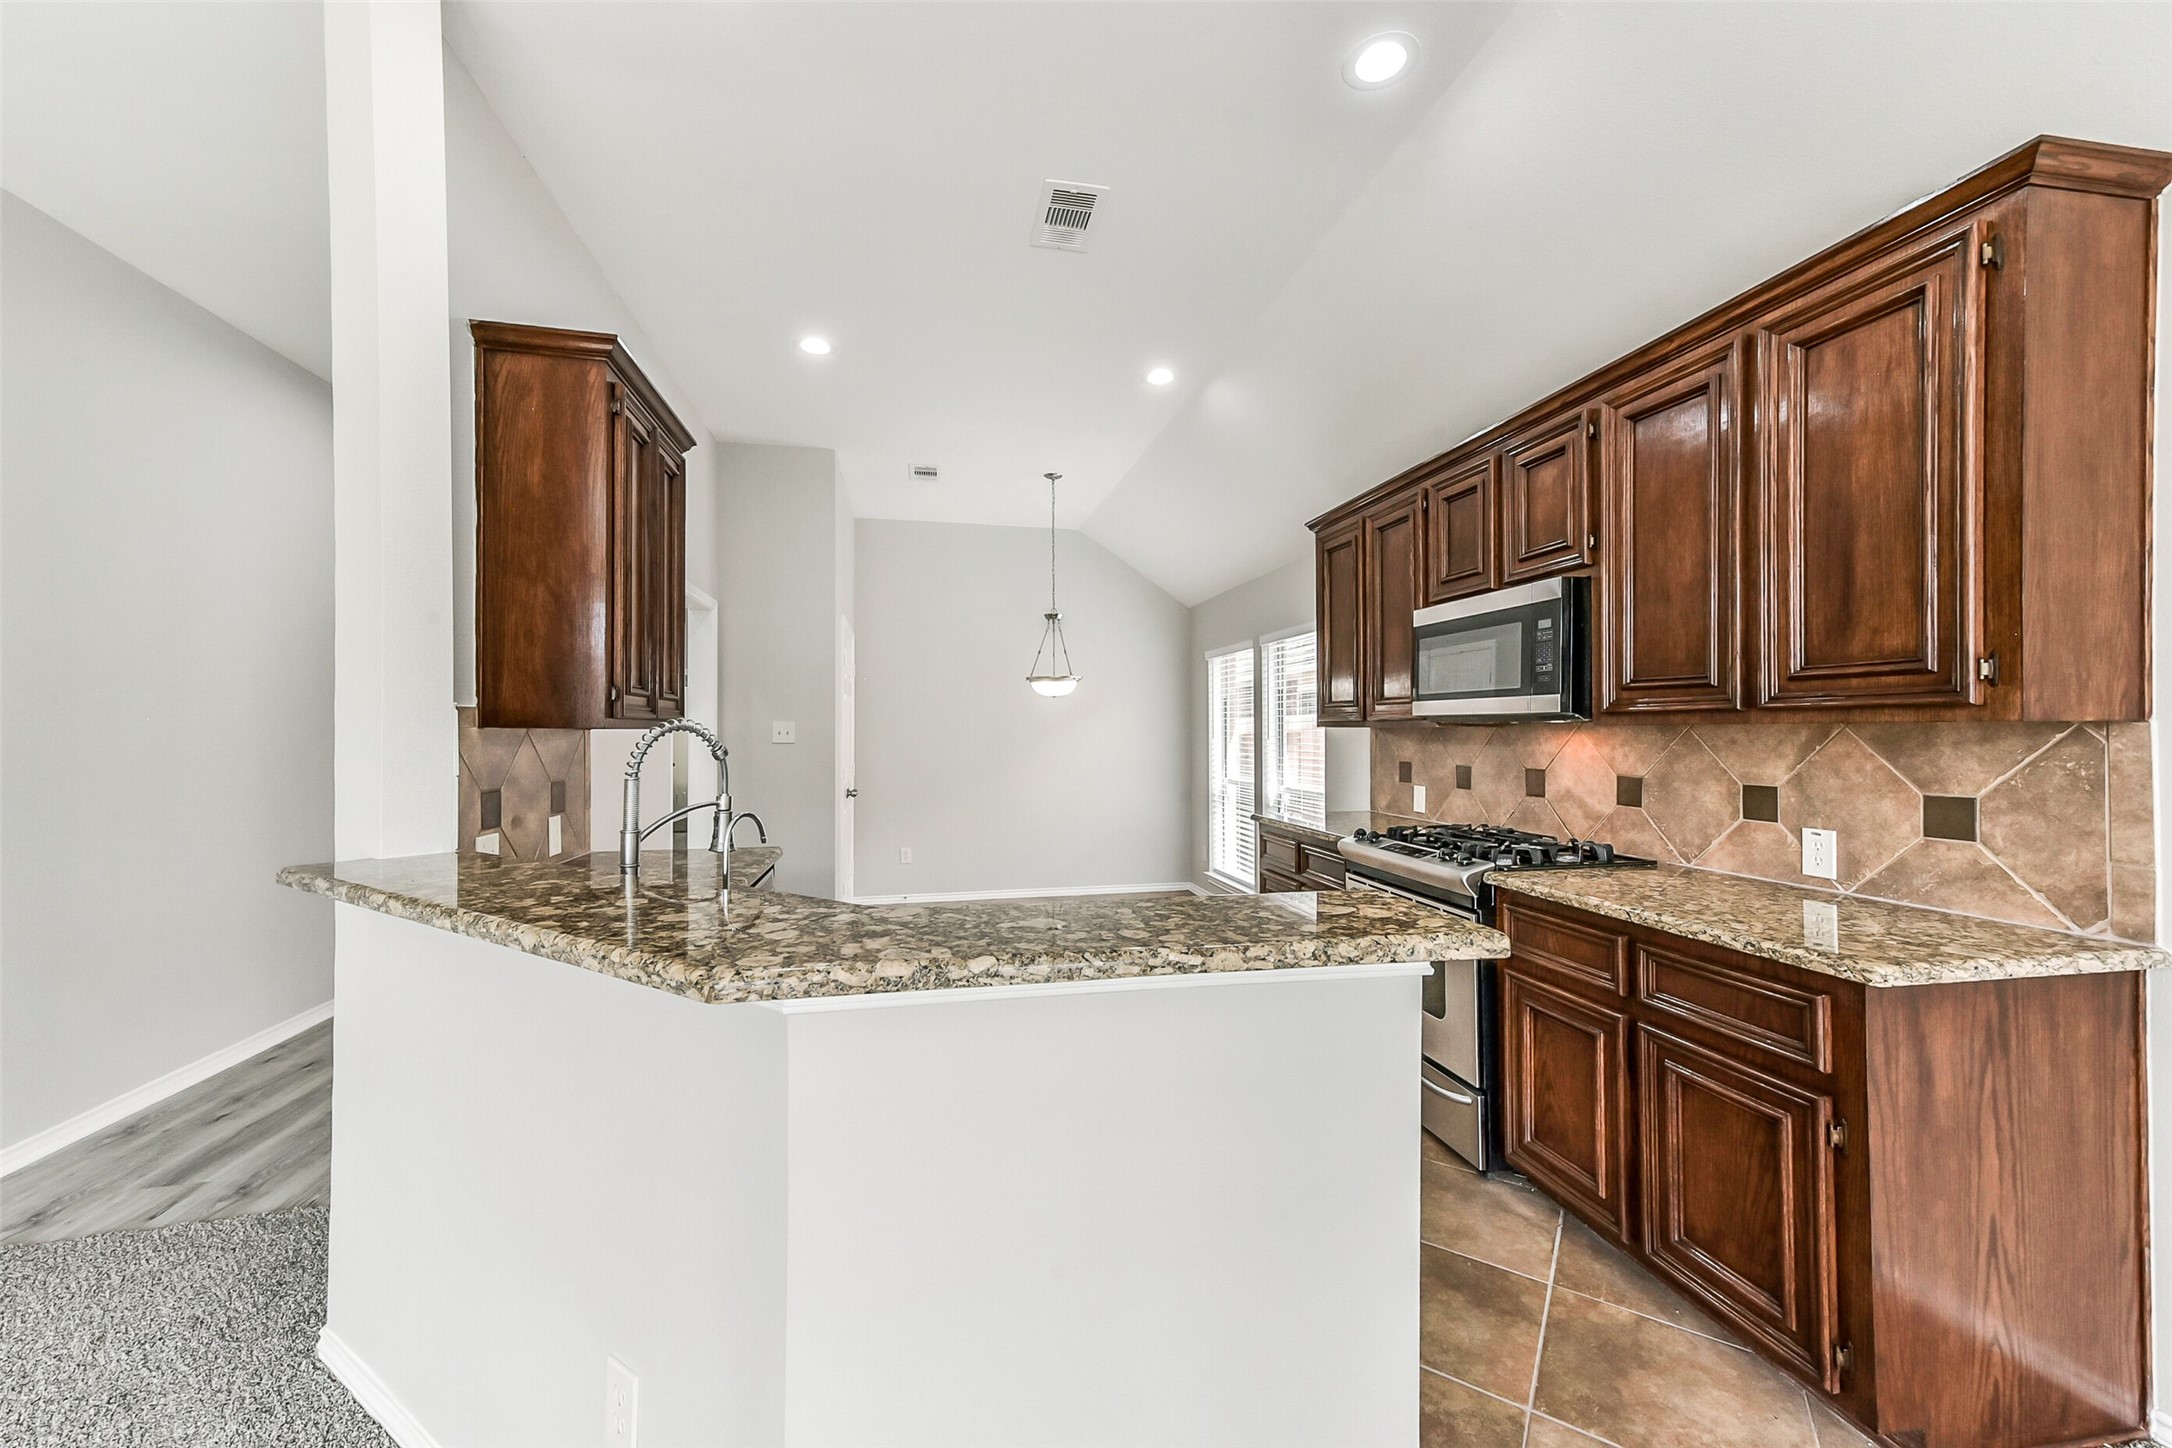
This photo showcases a modern kitchen with granite countertops, rich wooden cabinetry, and stainless steel appliances. The open layout and vaulted ceiling enhance the spacious feel, while the neutral tile and wall colors add warmth and elegance. Perfect for cooking and entertaining.
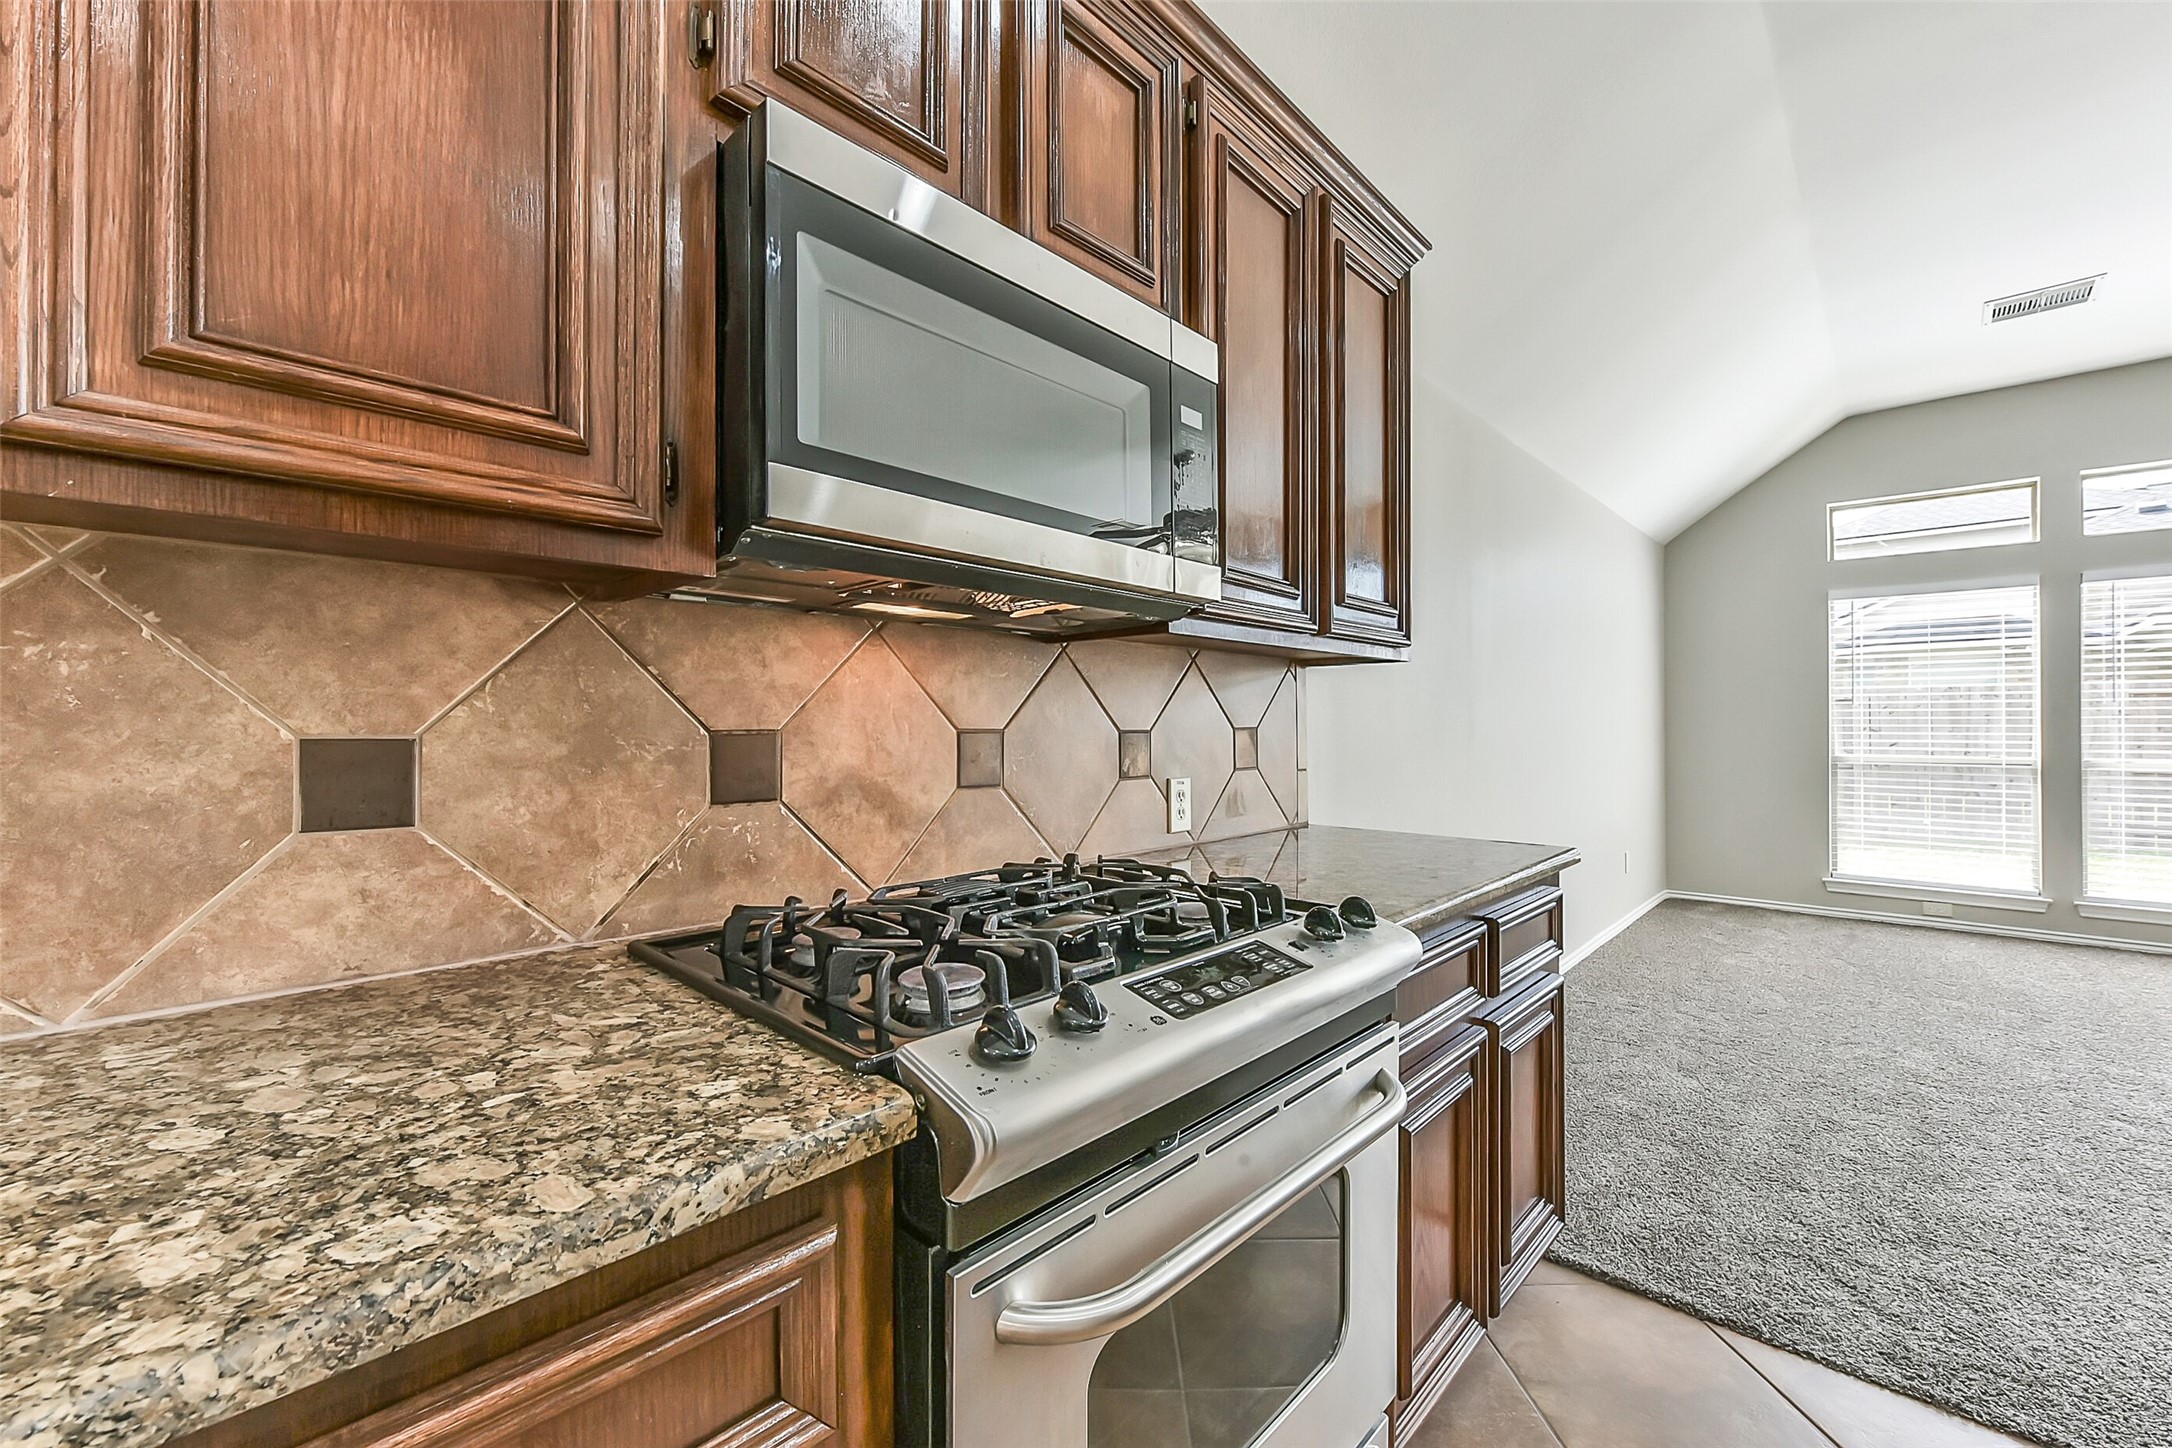
This kitchen features elegant wooden cabinetry, a sleek stainless steel gas stove and microwave, and a stylish tile backsplash. It opens into a bright living area with large windows, providing ample natural light.
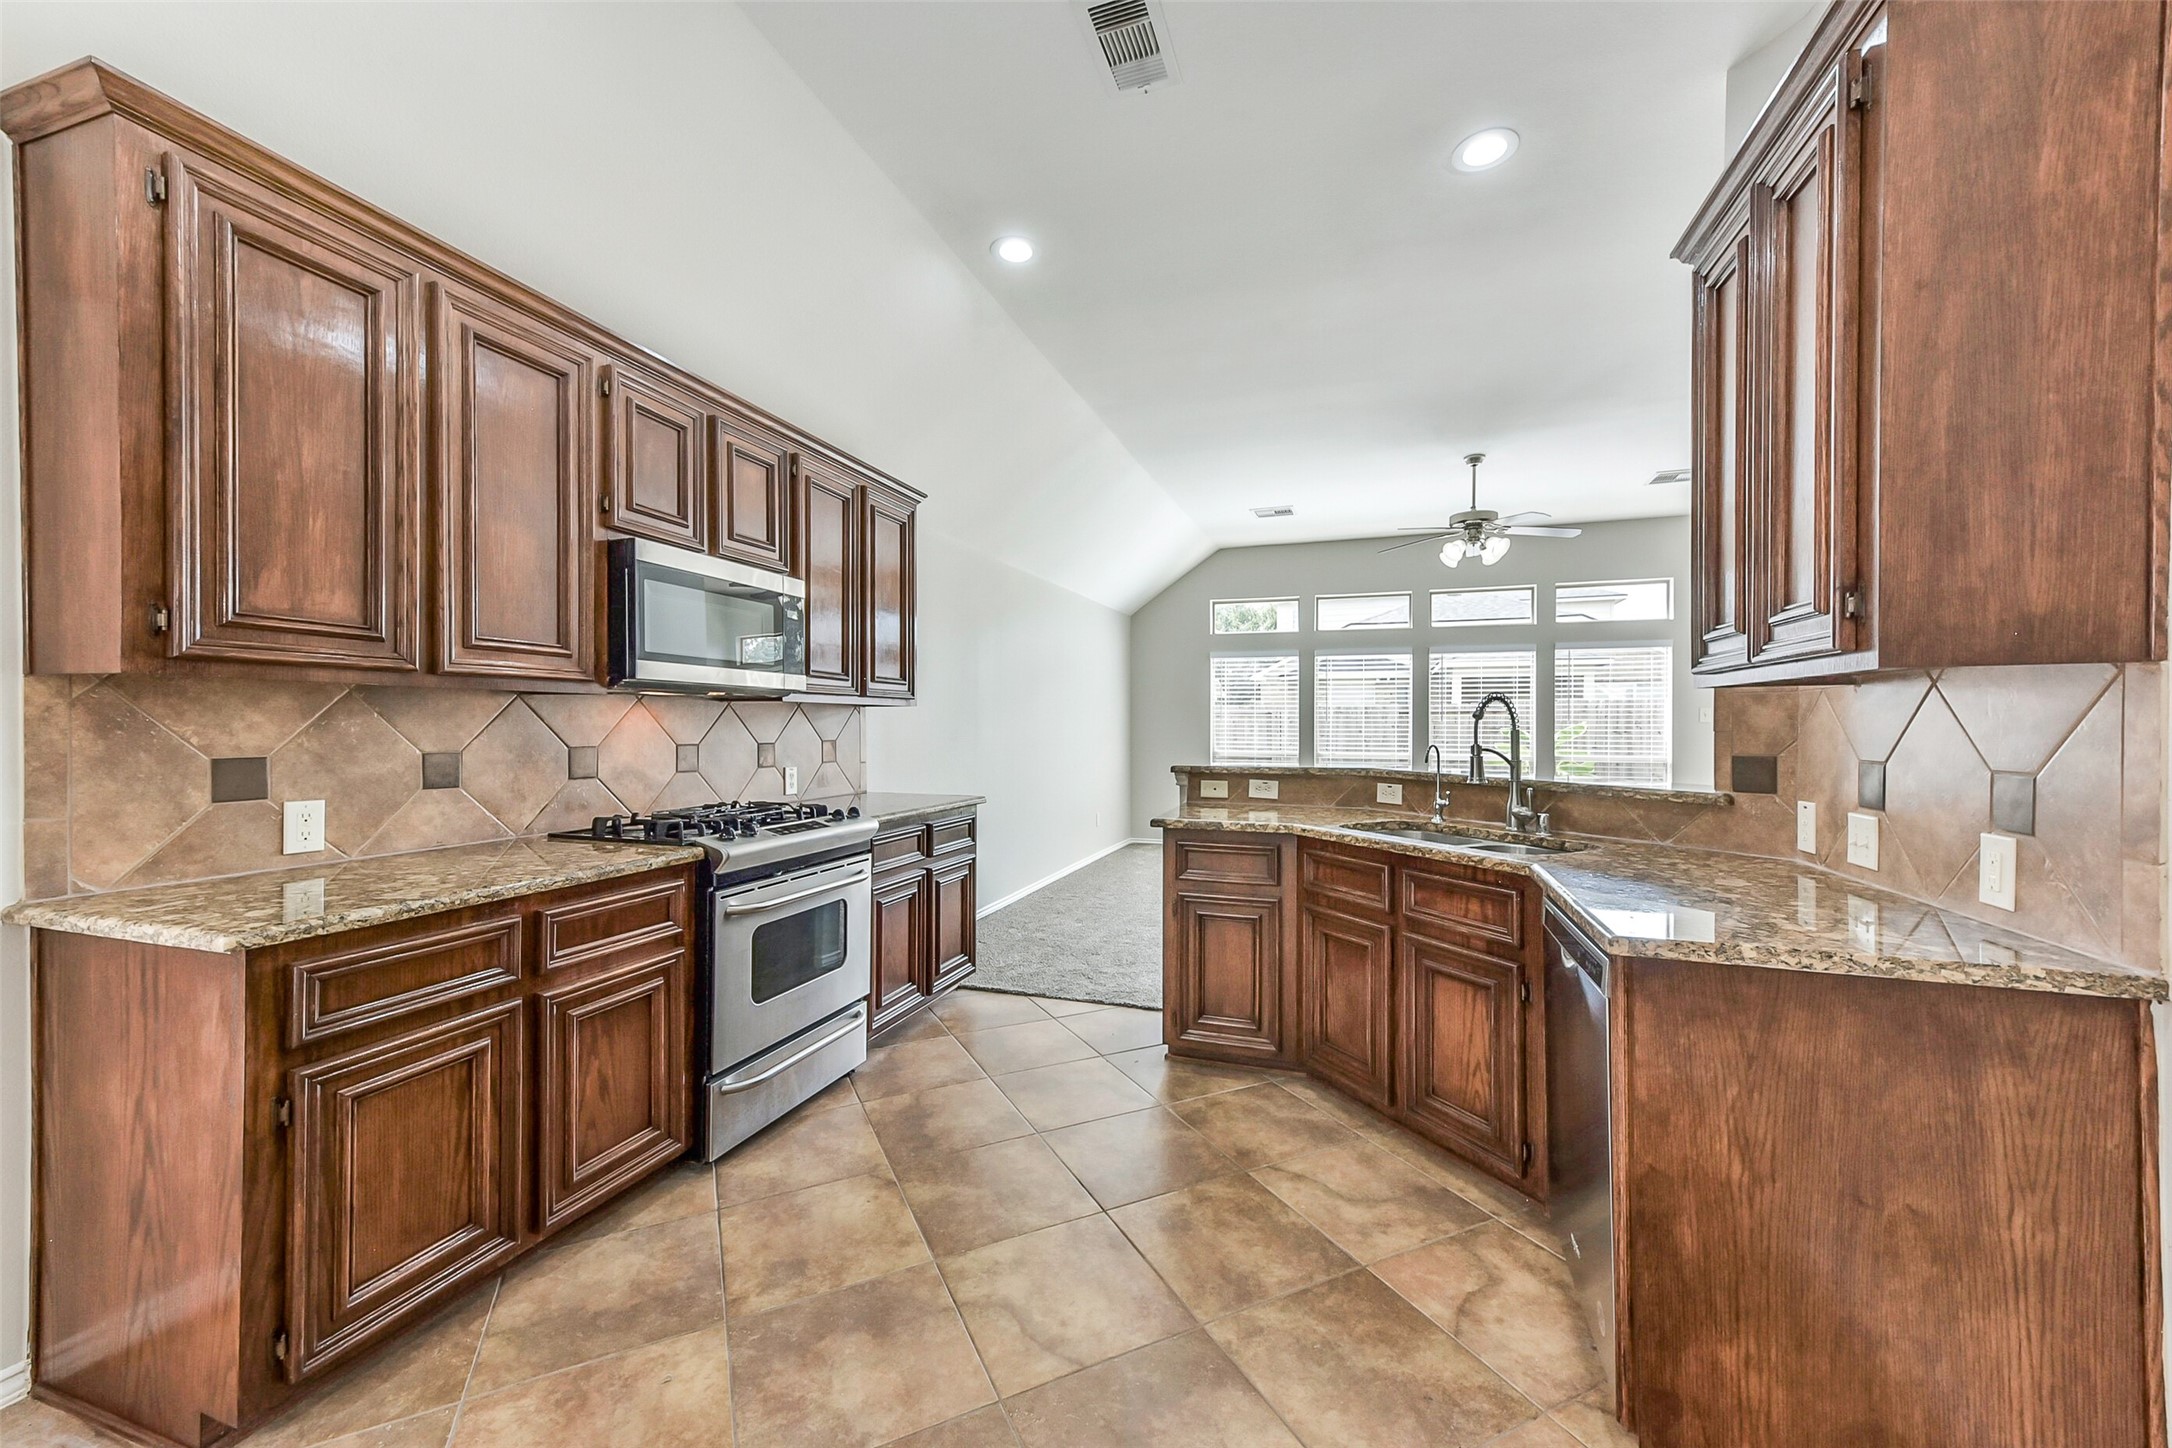
This kitchen features elegant dark wood cabinetry, granite countertops, and stainless steel appliances. The open layout is enhanced by natural light from large windows, and a ceiling fan adds comfort. The tile flooring complements the overall warm and inviting design.
This photo showcases a bright kitchen area with large windows, granite countertops, and dark wood cabinets. It features a stainless steel dishwasher, tiled backsplash, and an open layout to a living space with ample natural light.
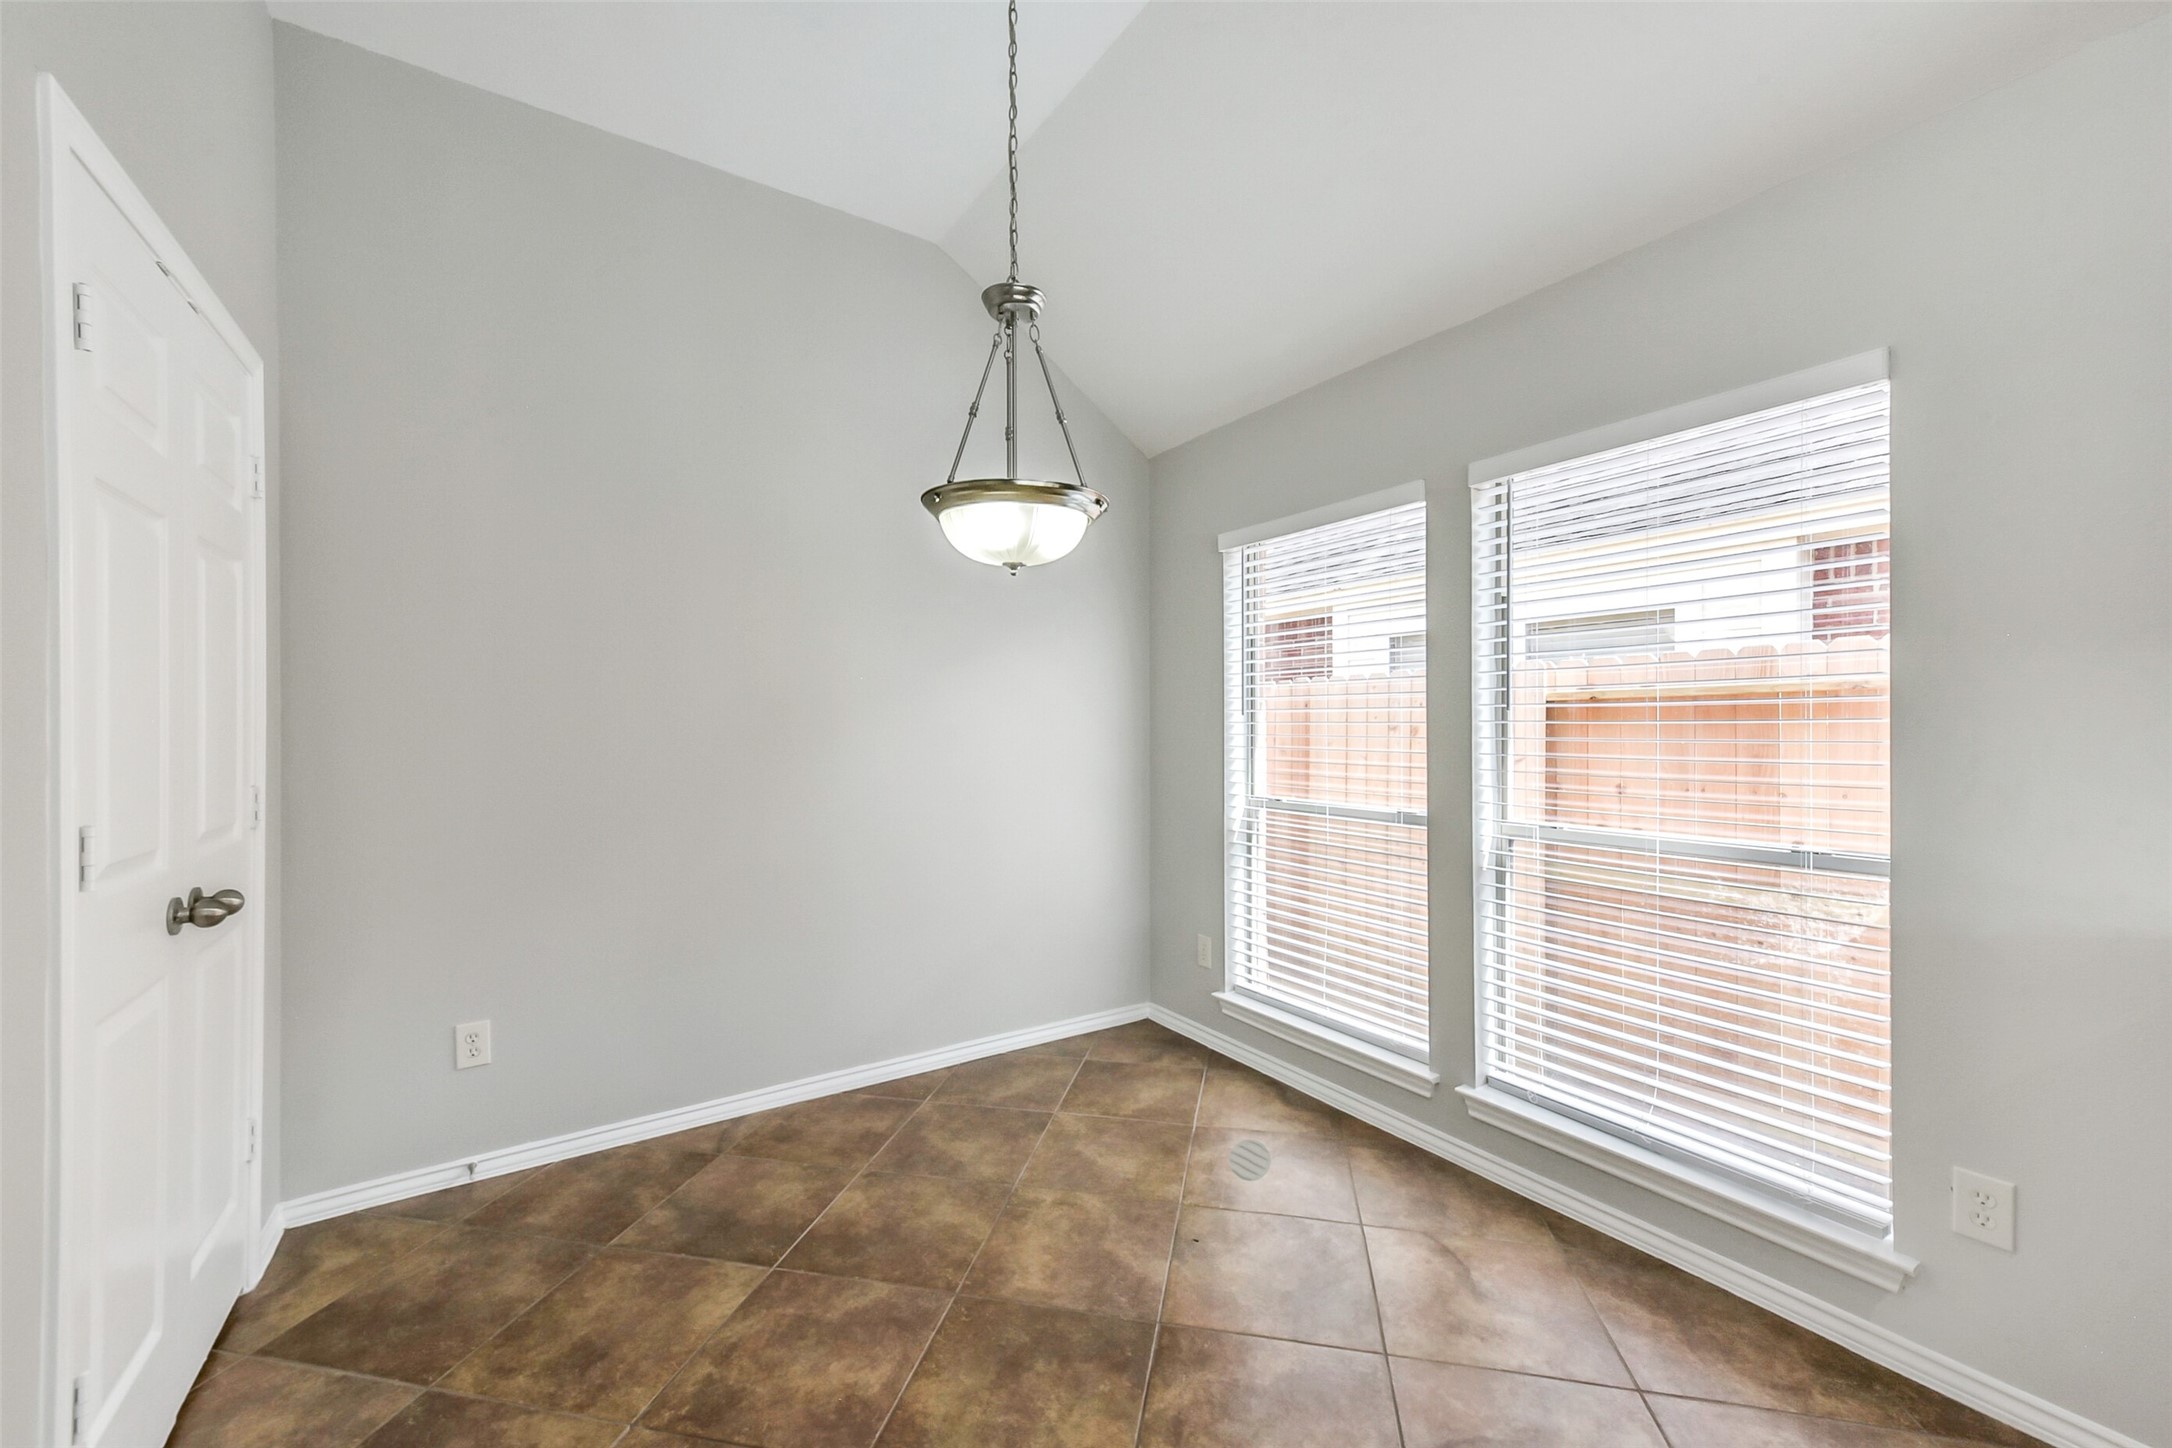
Bright dining area with high ceilings, featuring two large windows with blinds, neutral gray walls, and a modern hanging light fixture. The room has brown tile flooring and a white door.
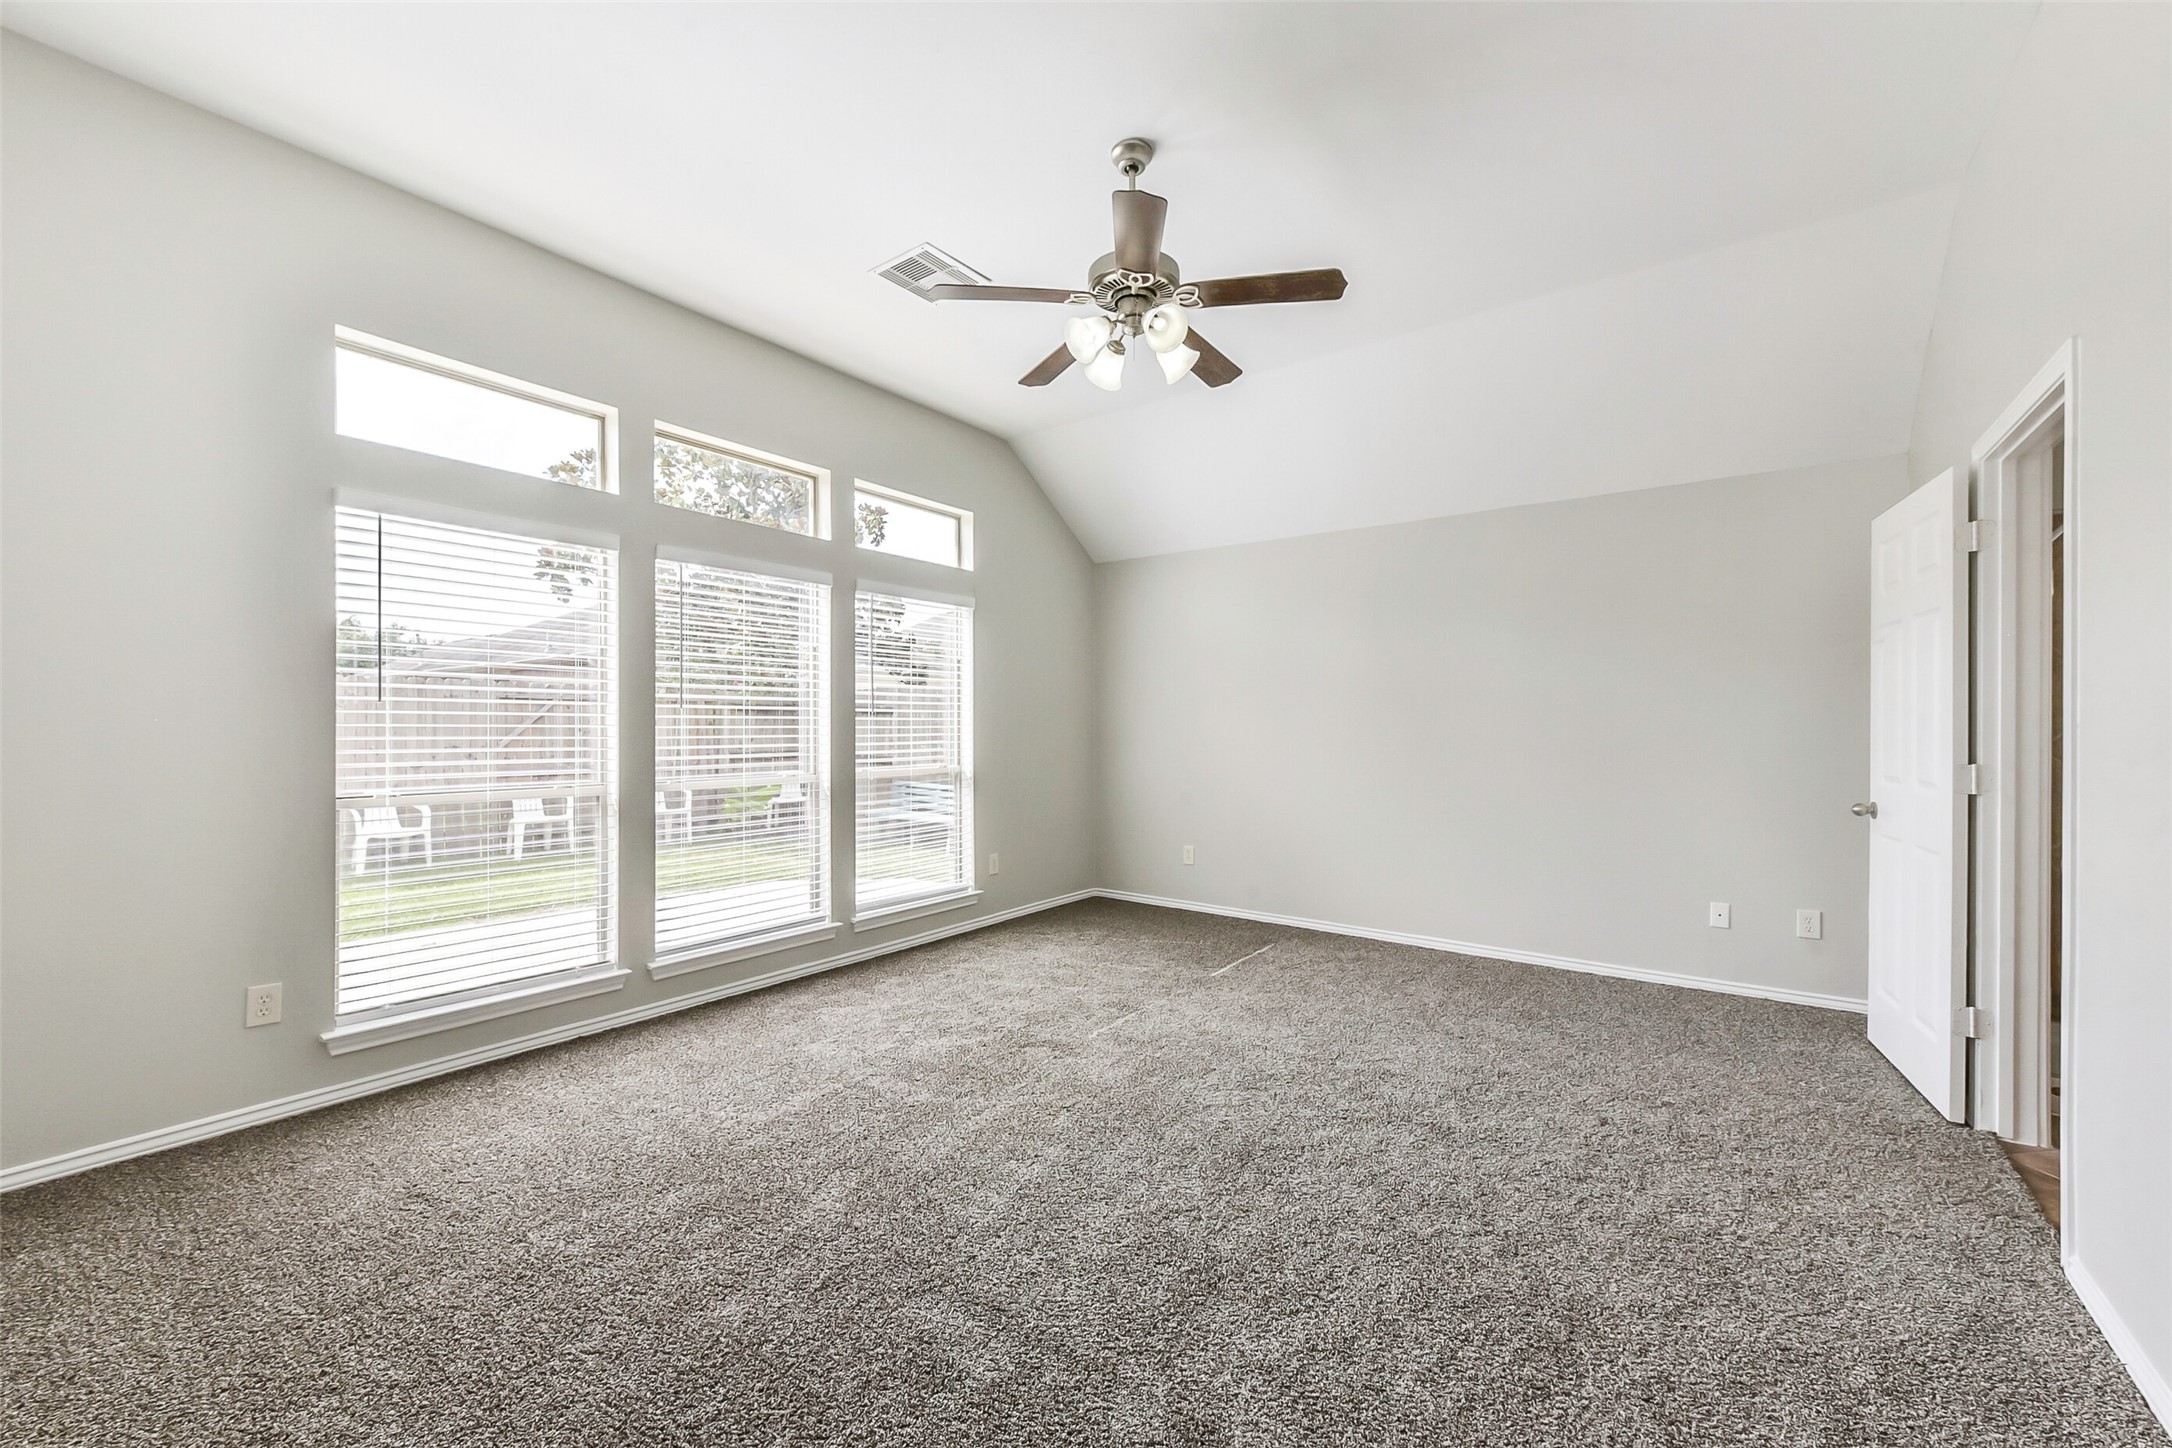
This room features a spacious layout with plush carpeting and large windows that allow ample natural light. The ceiling fan adds comfort, and the neutral walls provide a versatile backdrop for any decor. Ideal for a bedroom or living area.
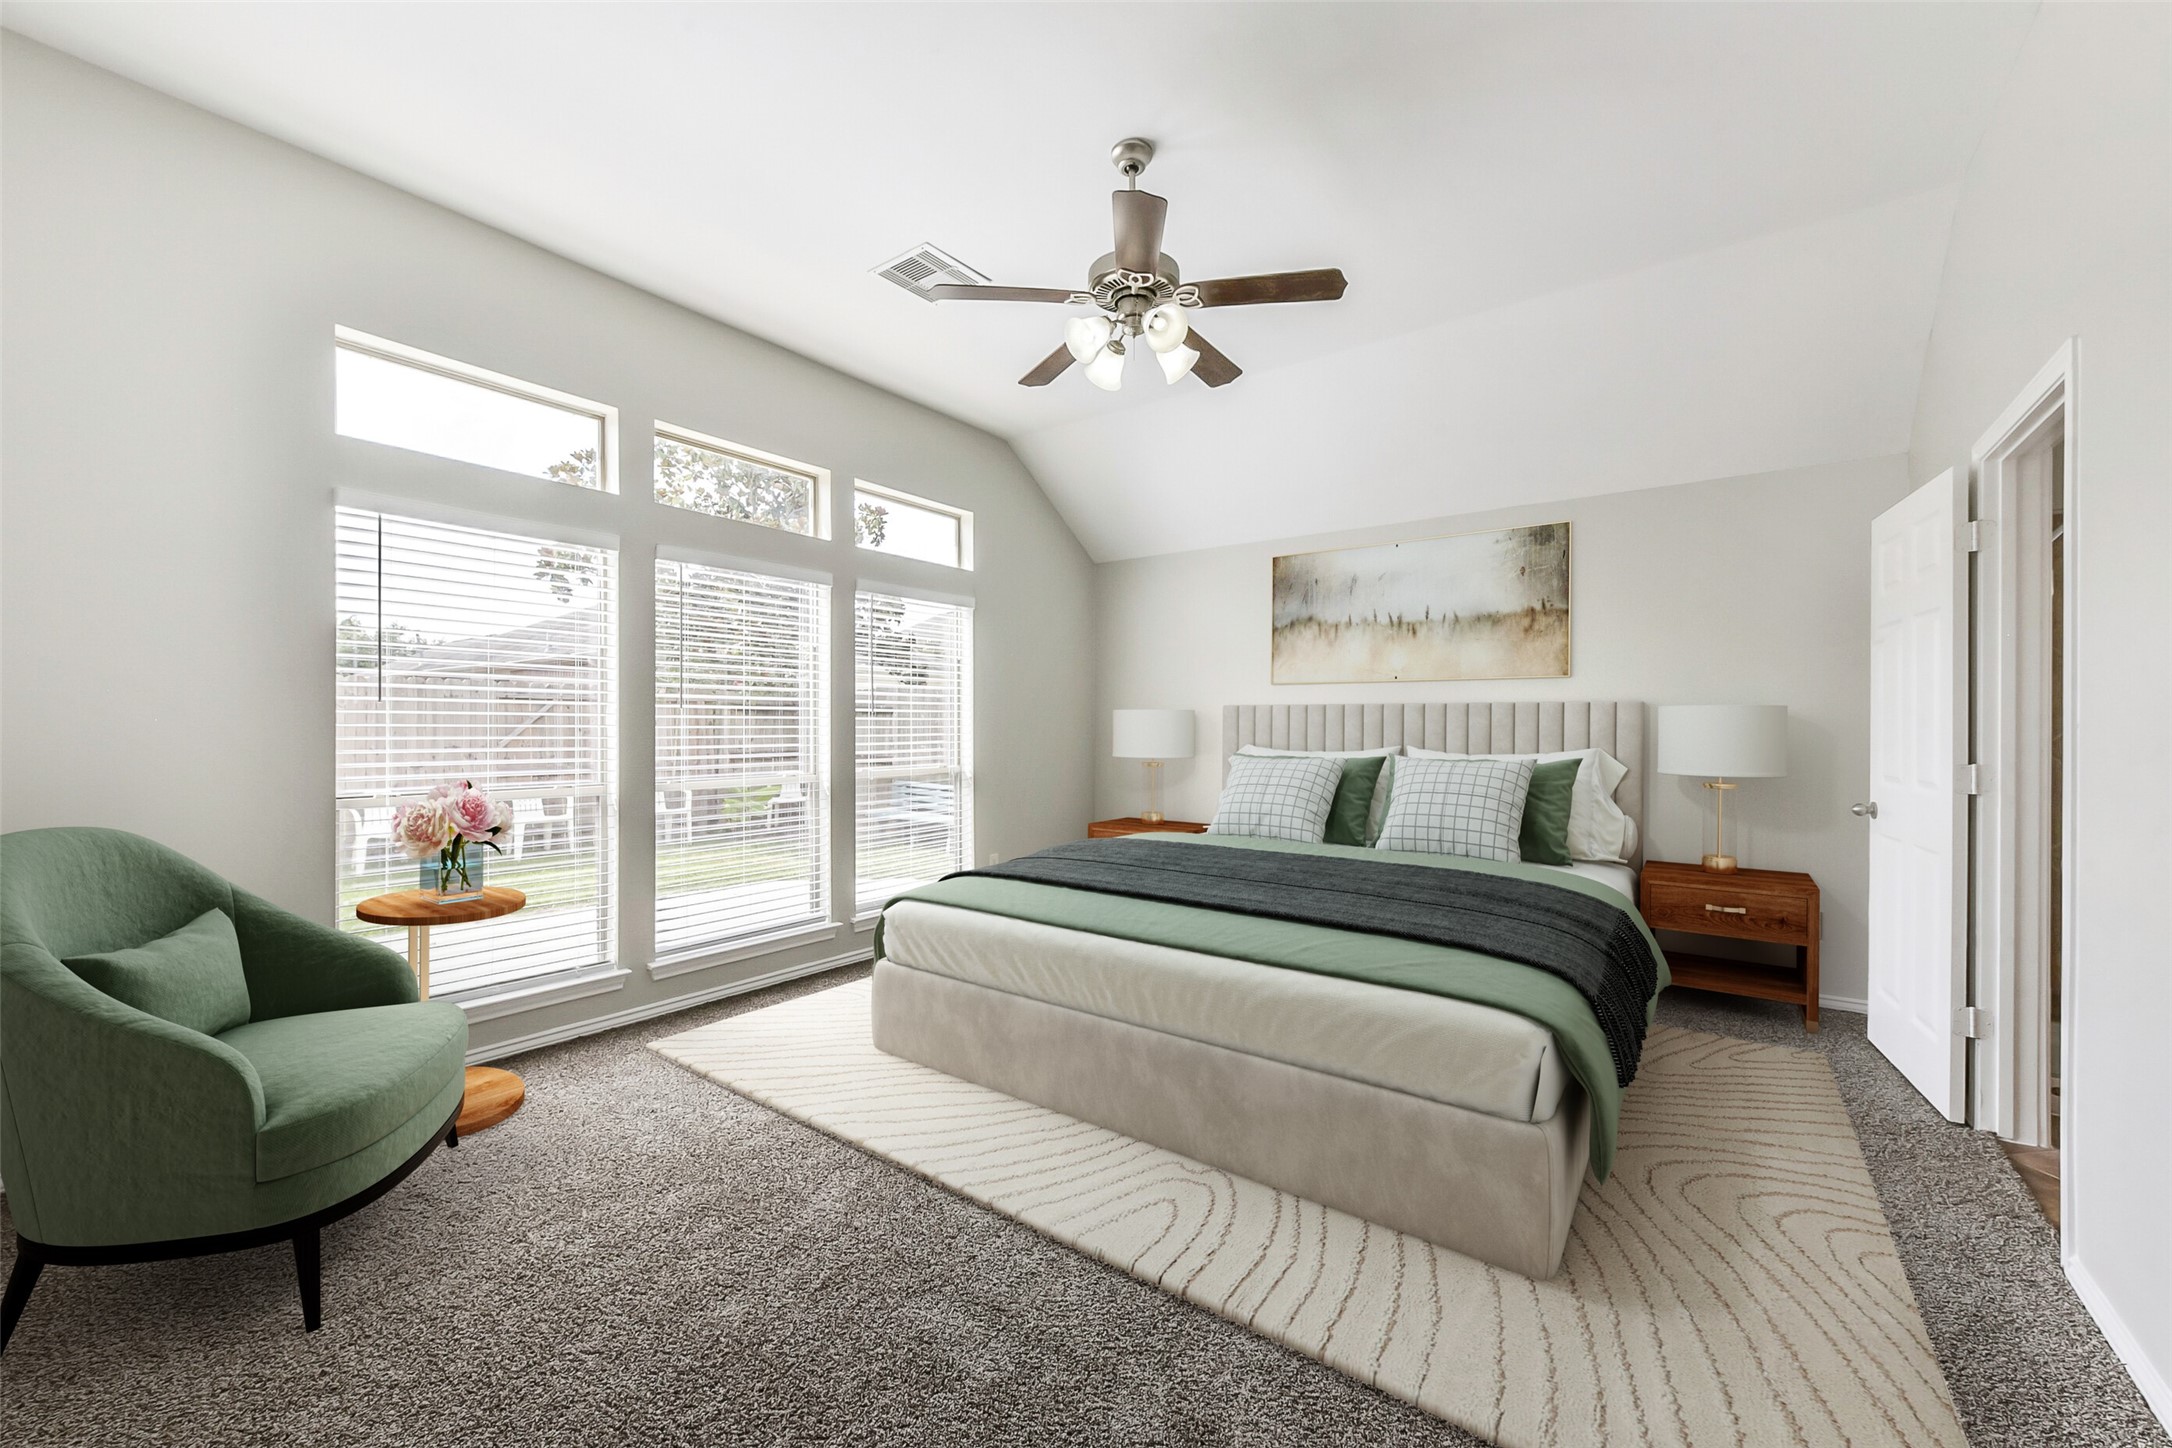
This spacious bedroom features large windows for ample natural light, a high ceiling with a fan, and cozy carpeting. It includes a comfortable bed, stylish armchair, and modern side tables, creating a relaxing atmosphere.
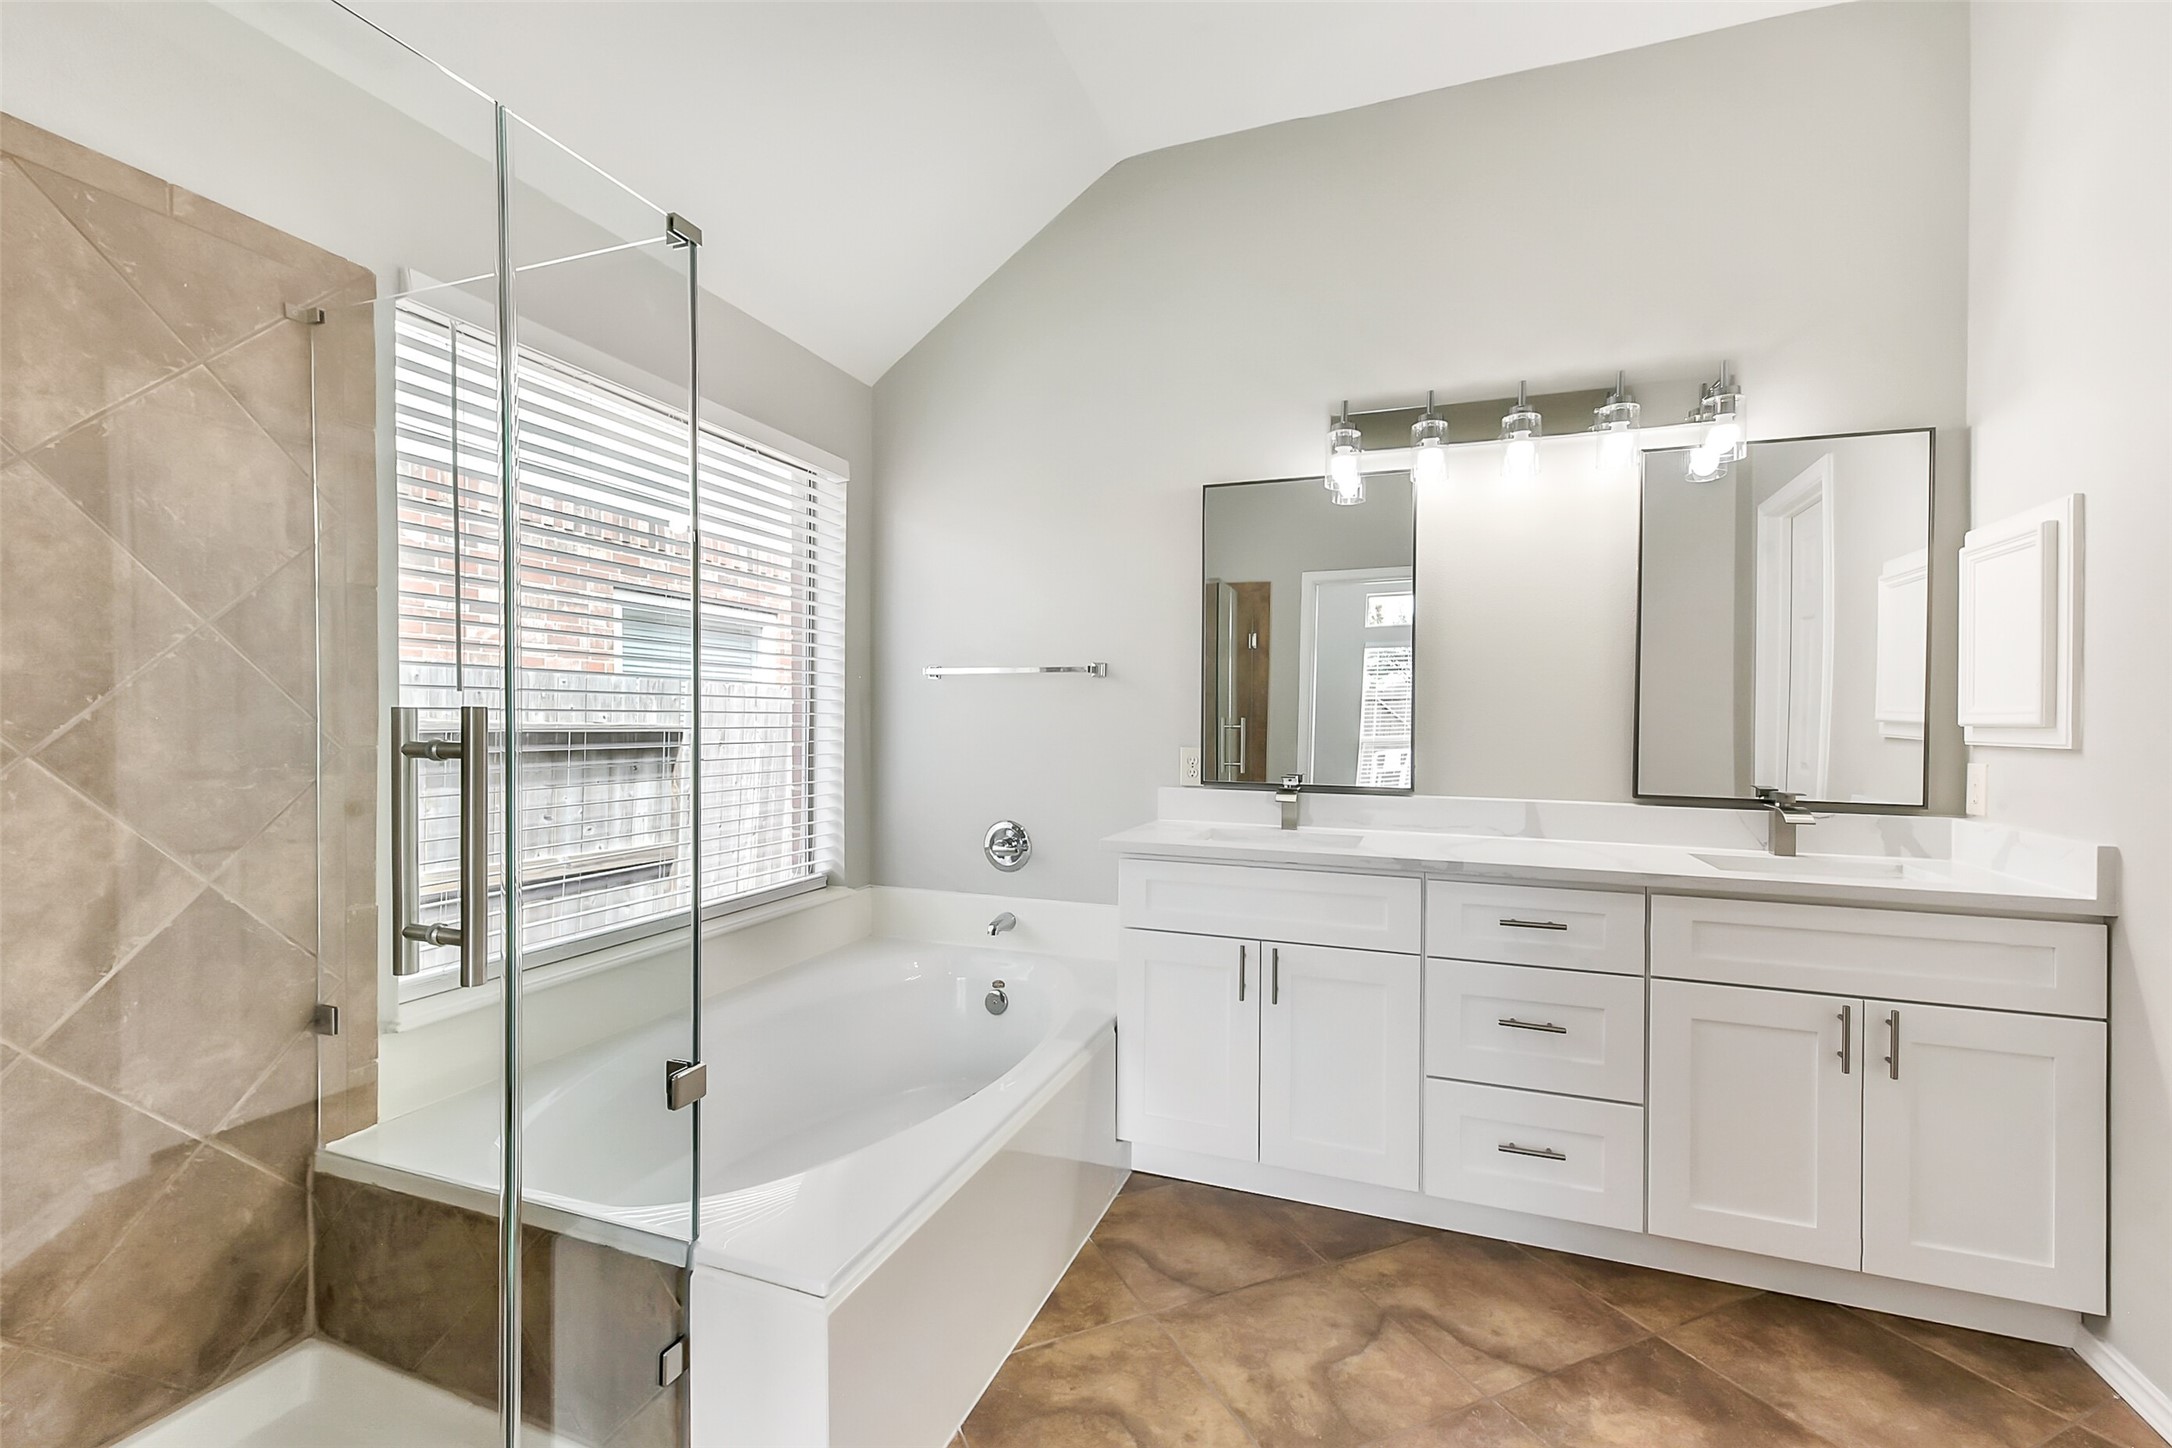
This modern bathroom features a spacious bathtub with a glass-enclosed shower, dual sinks with ample cabinet storage, and bright lighting above large mirrors. The neutral tones and clean lines create a sleek, inviting space.
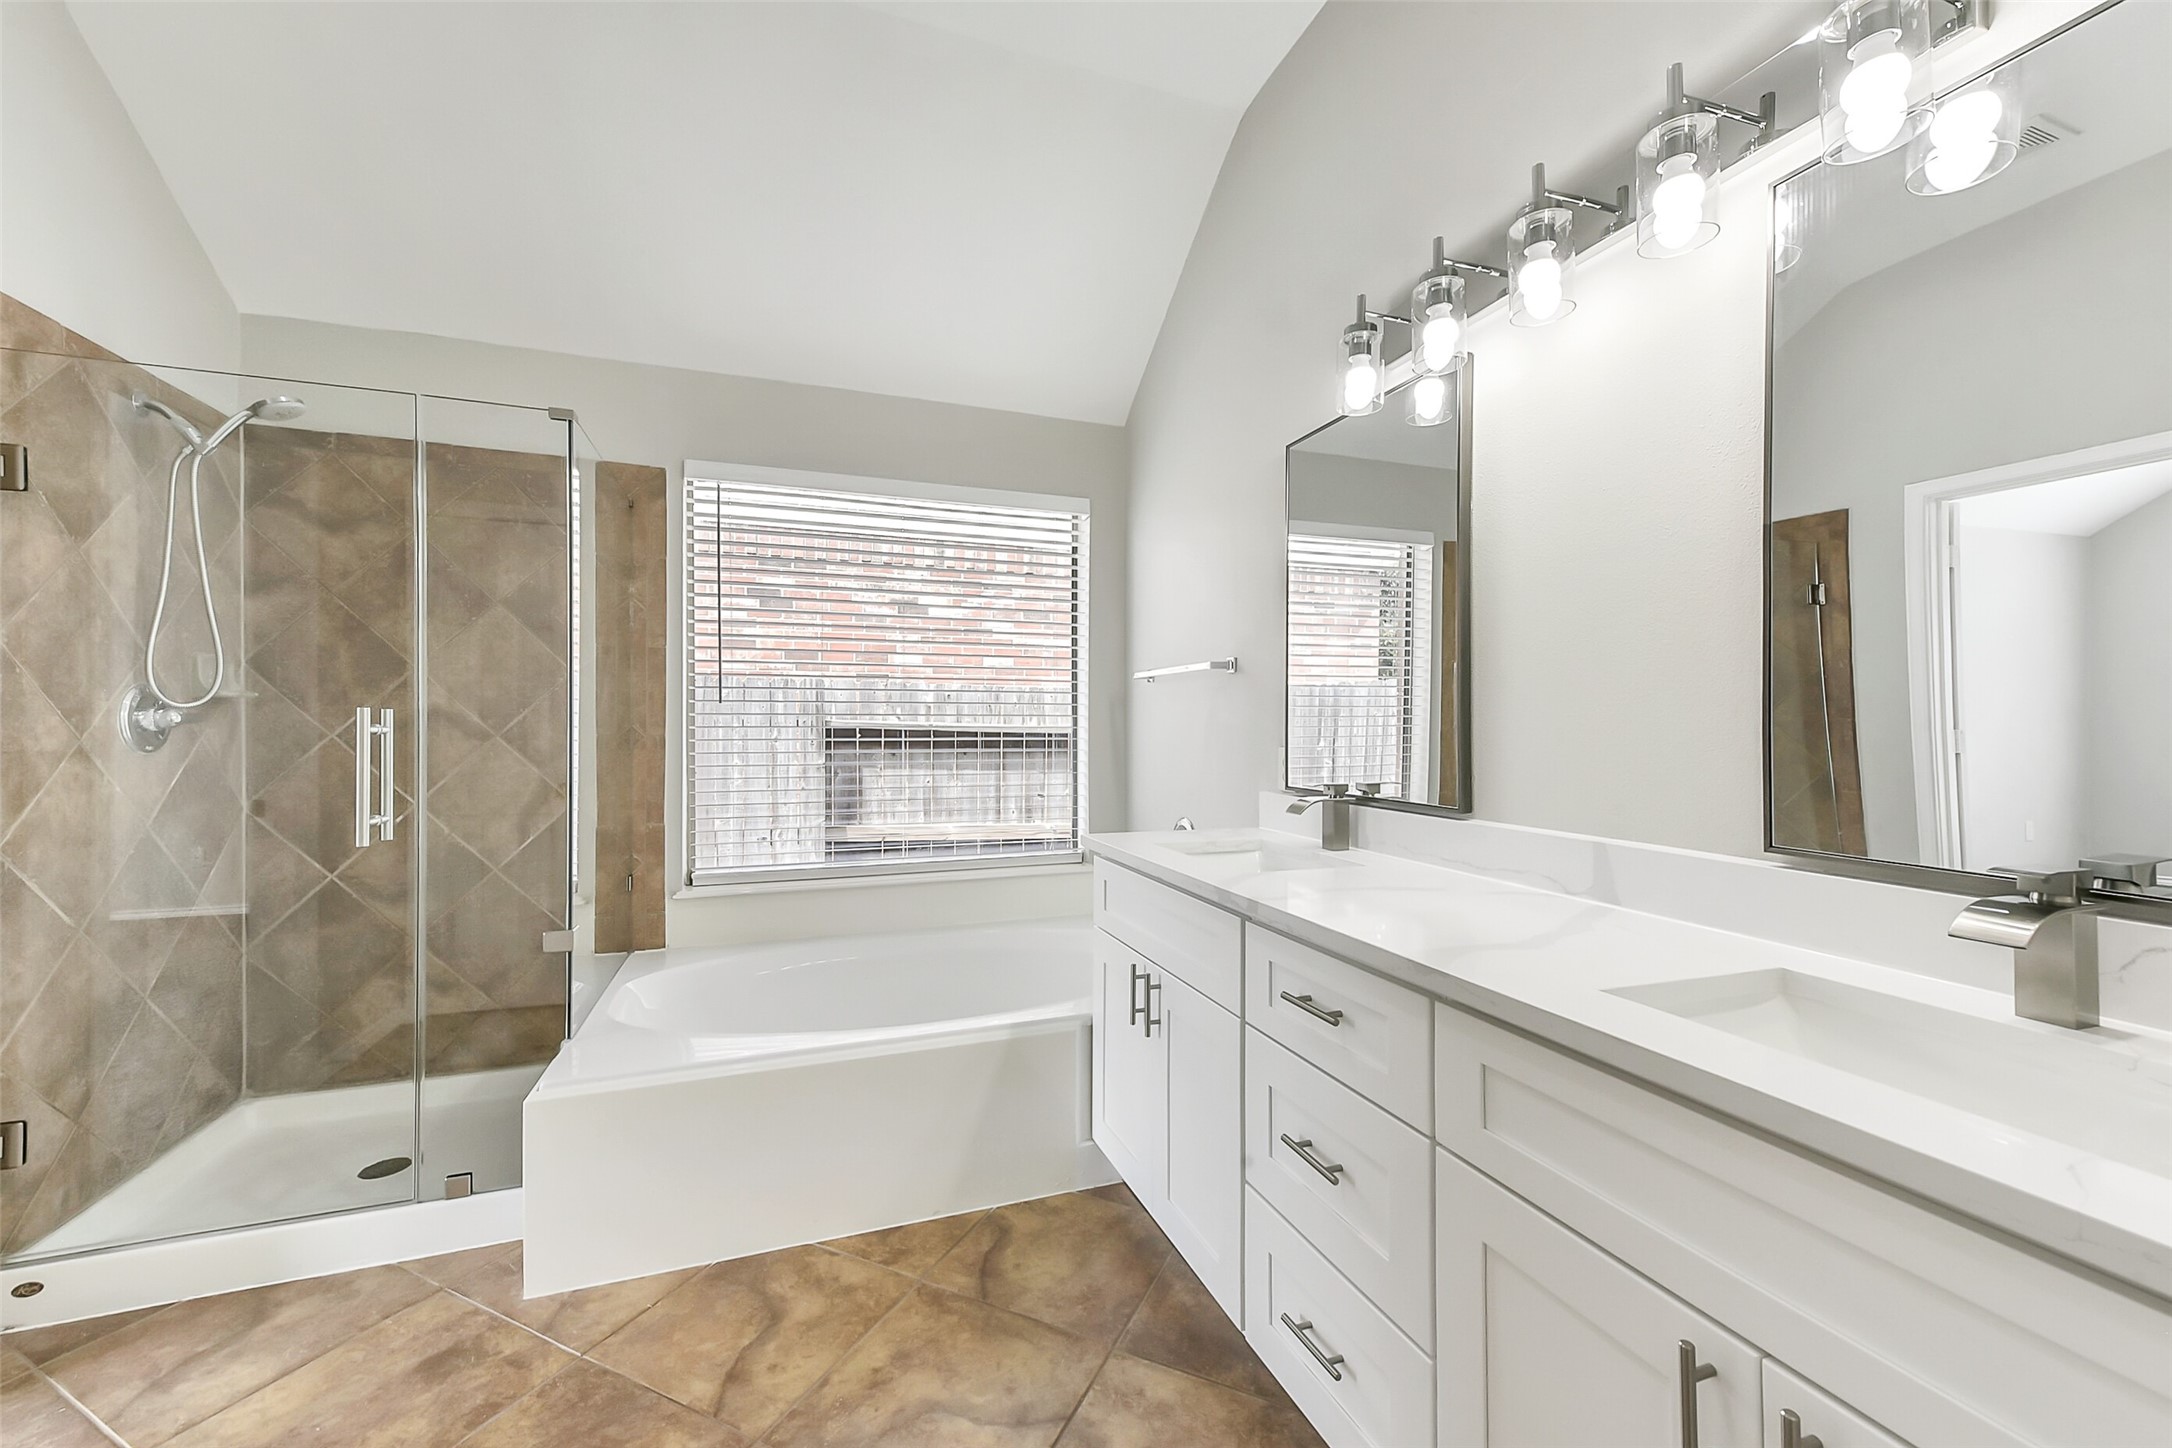
This modern bathroom features a spacious glass-enclosed shower, a large soaking tub, and a dual-sink vanity with elegant lighting and ample storage. The neutral tones and clean design create a relaxing atmosphere.
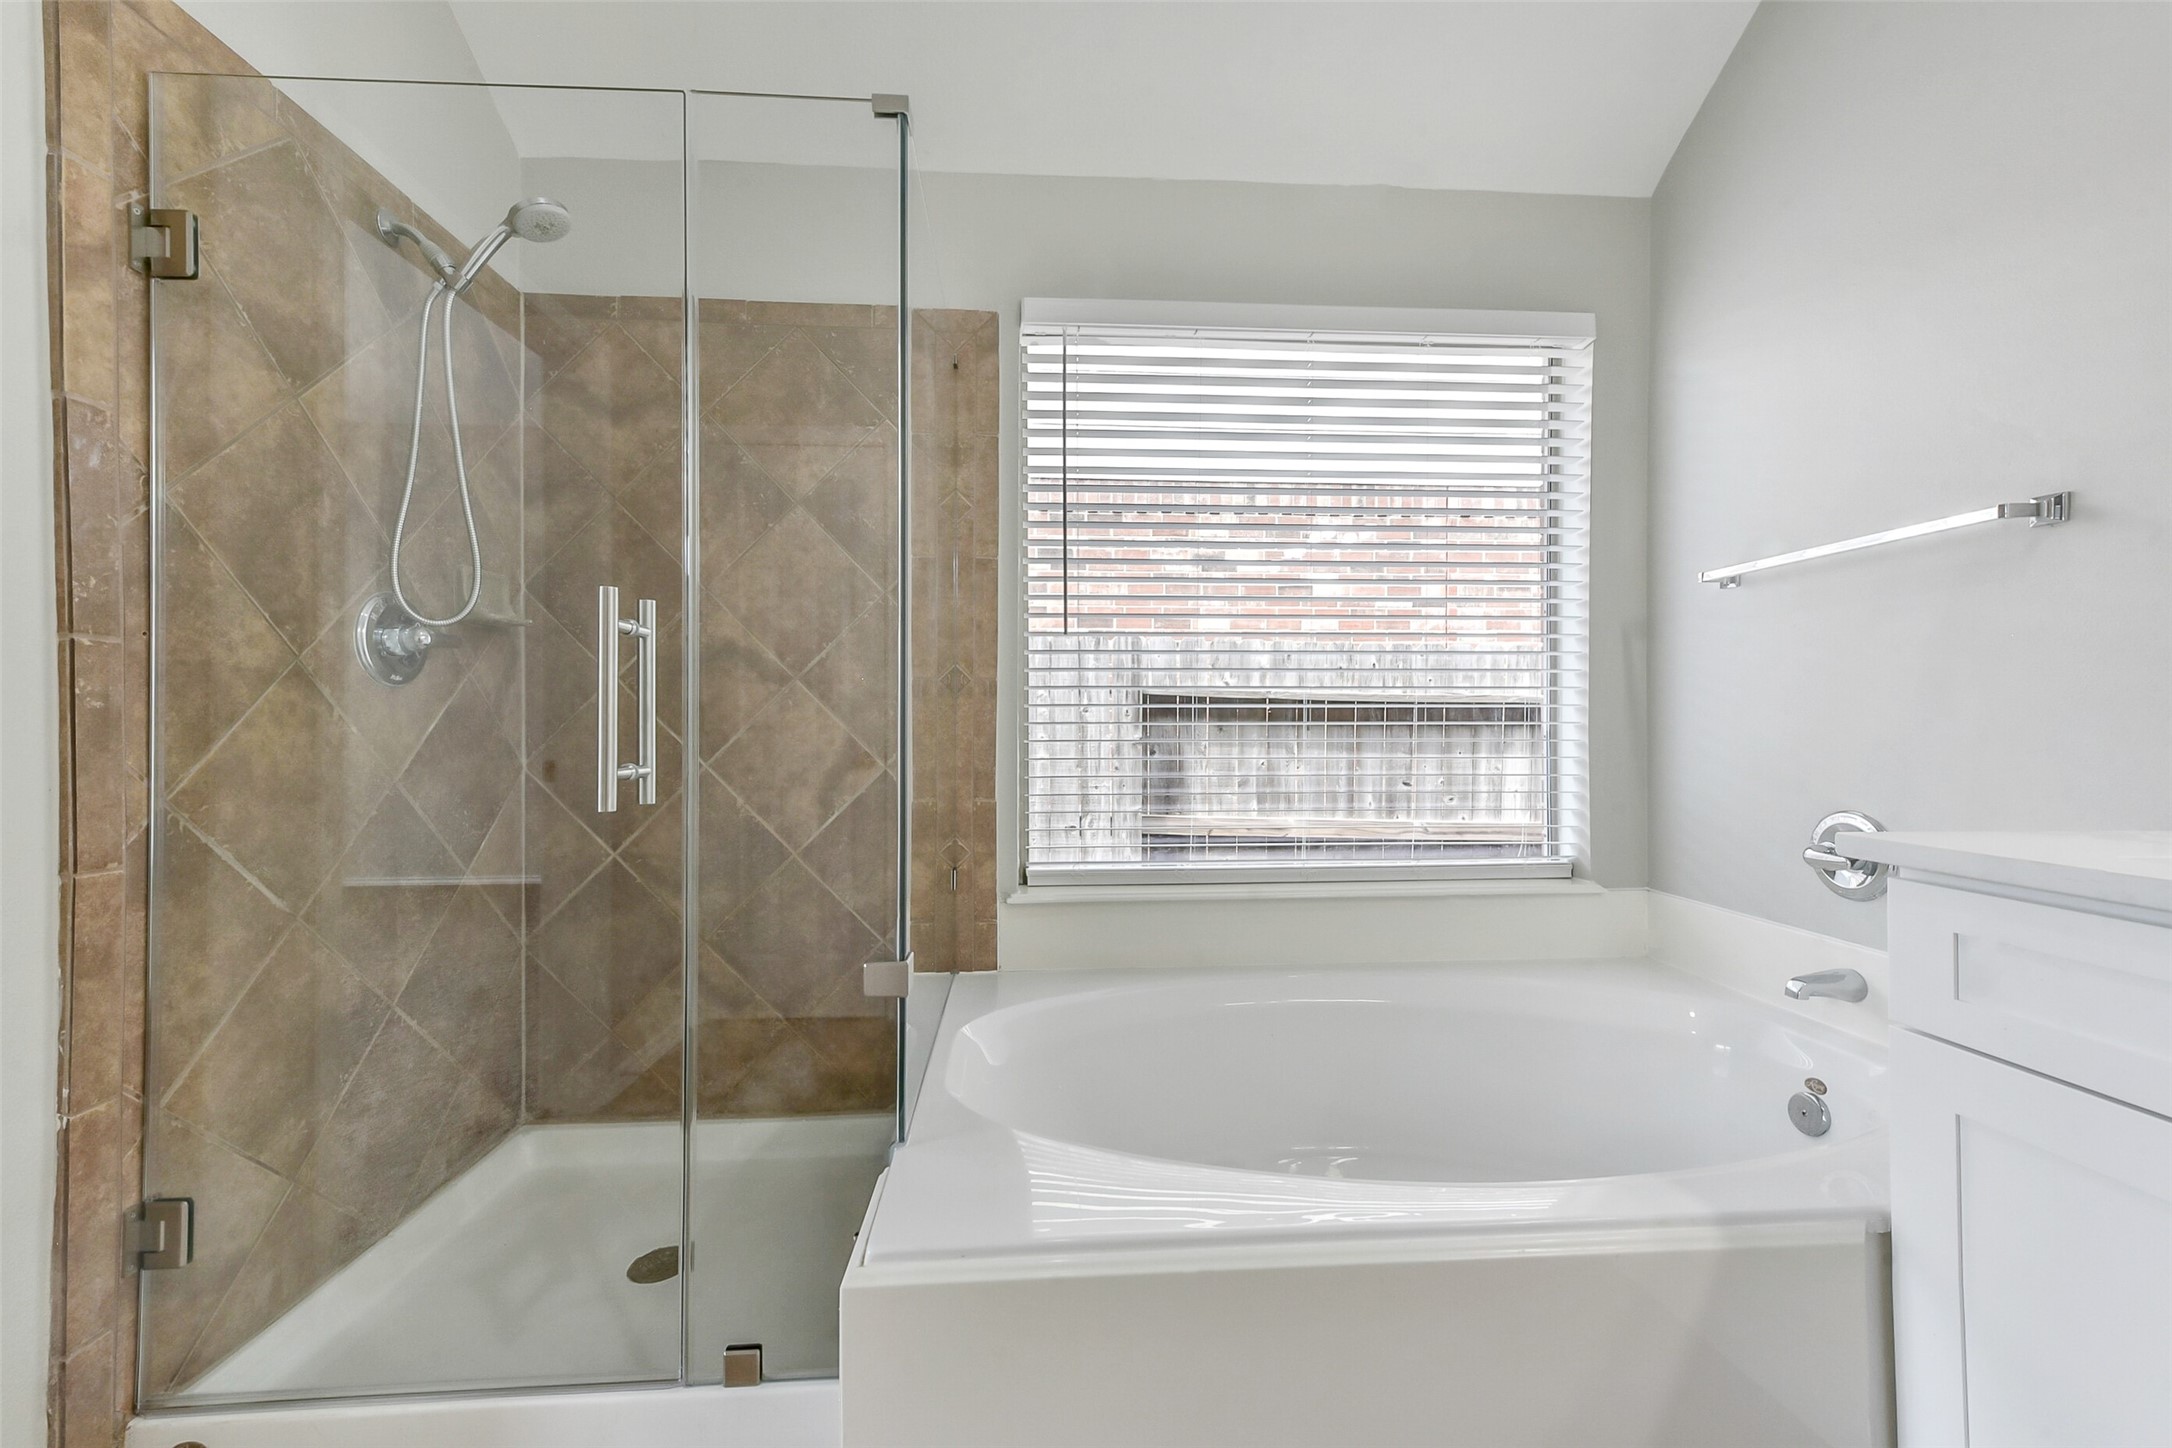
This modern bathroom features a spacious glass-enclosed shower with elegant tile work and a large soaking tub beneath a window, offering plenty of natural light.
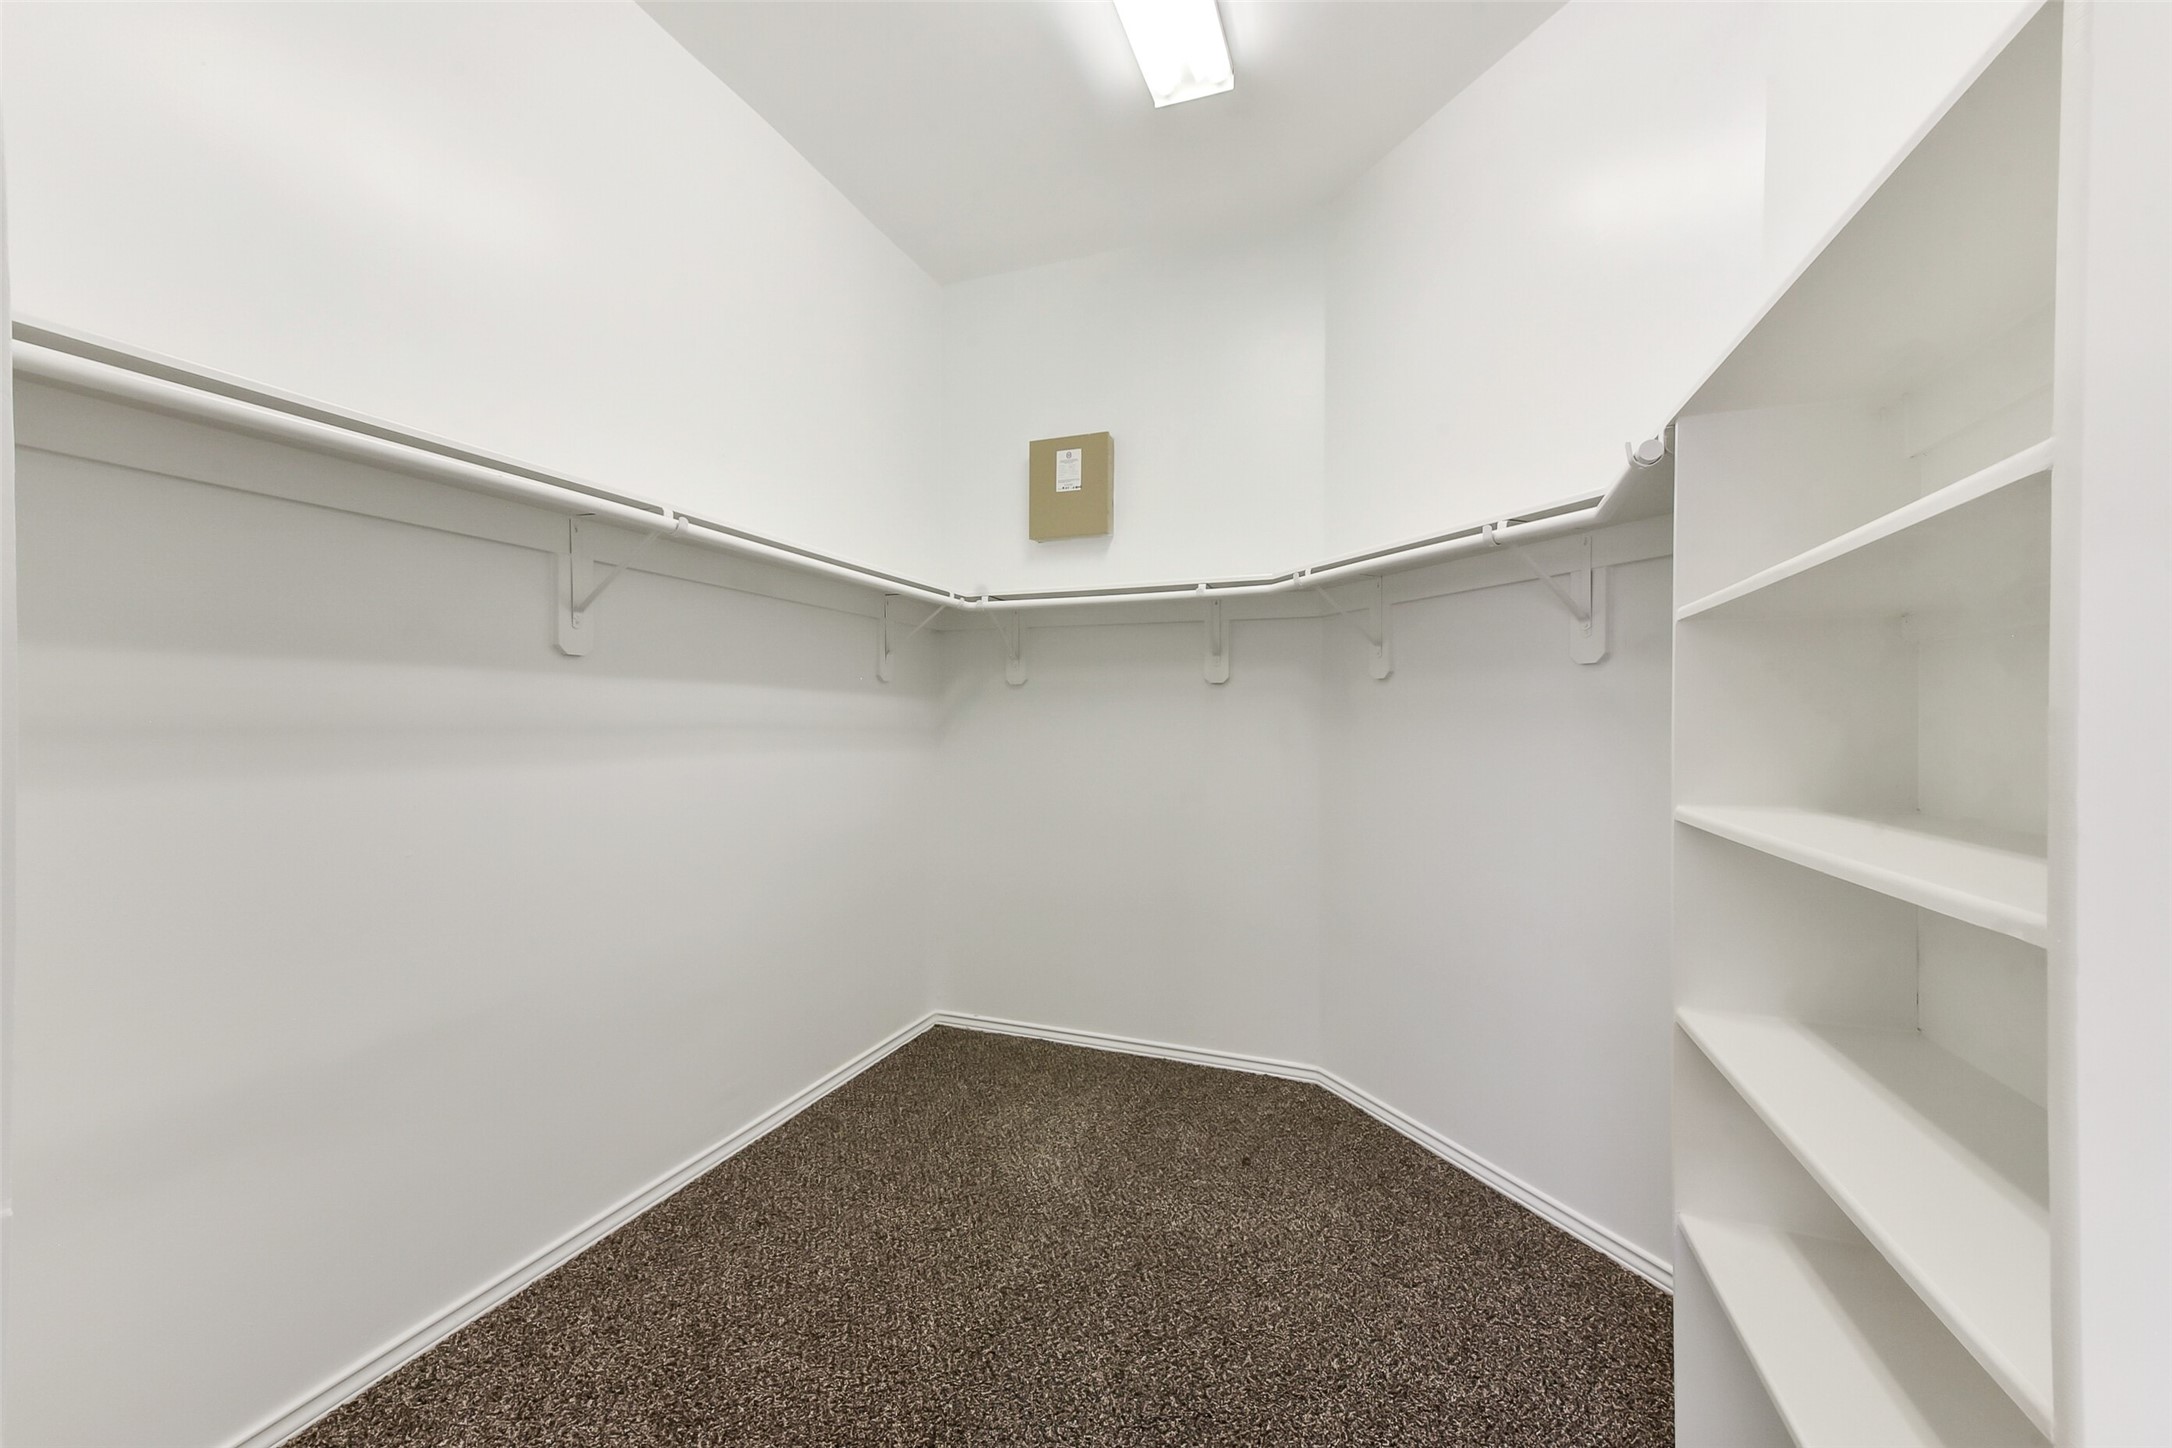
Spacious walk-in closet featuring ample hanging space and built-in shelving, perfect for organized storage. The room is well-lit with neutral carpeting.
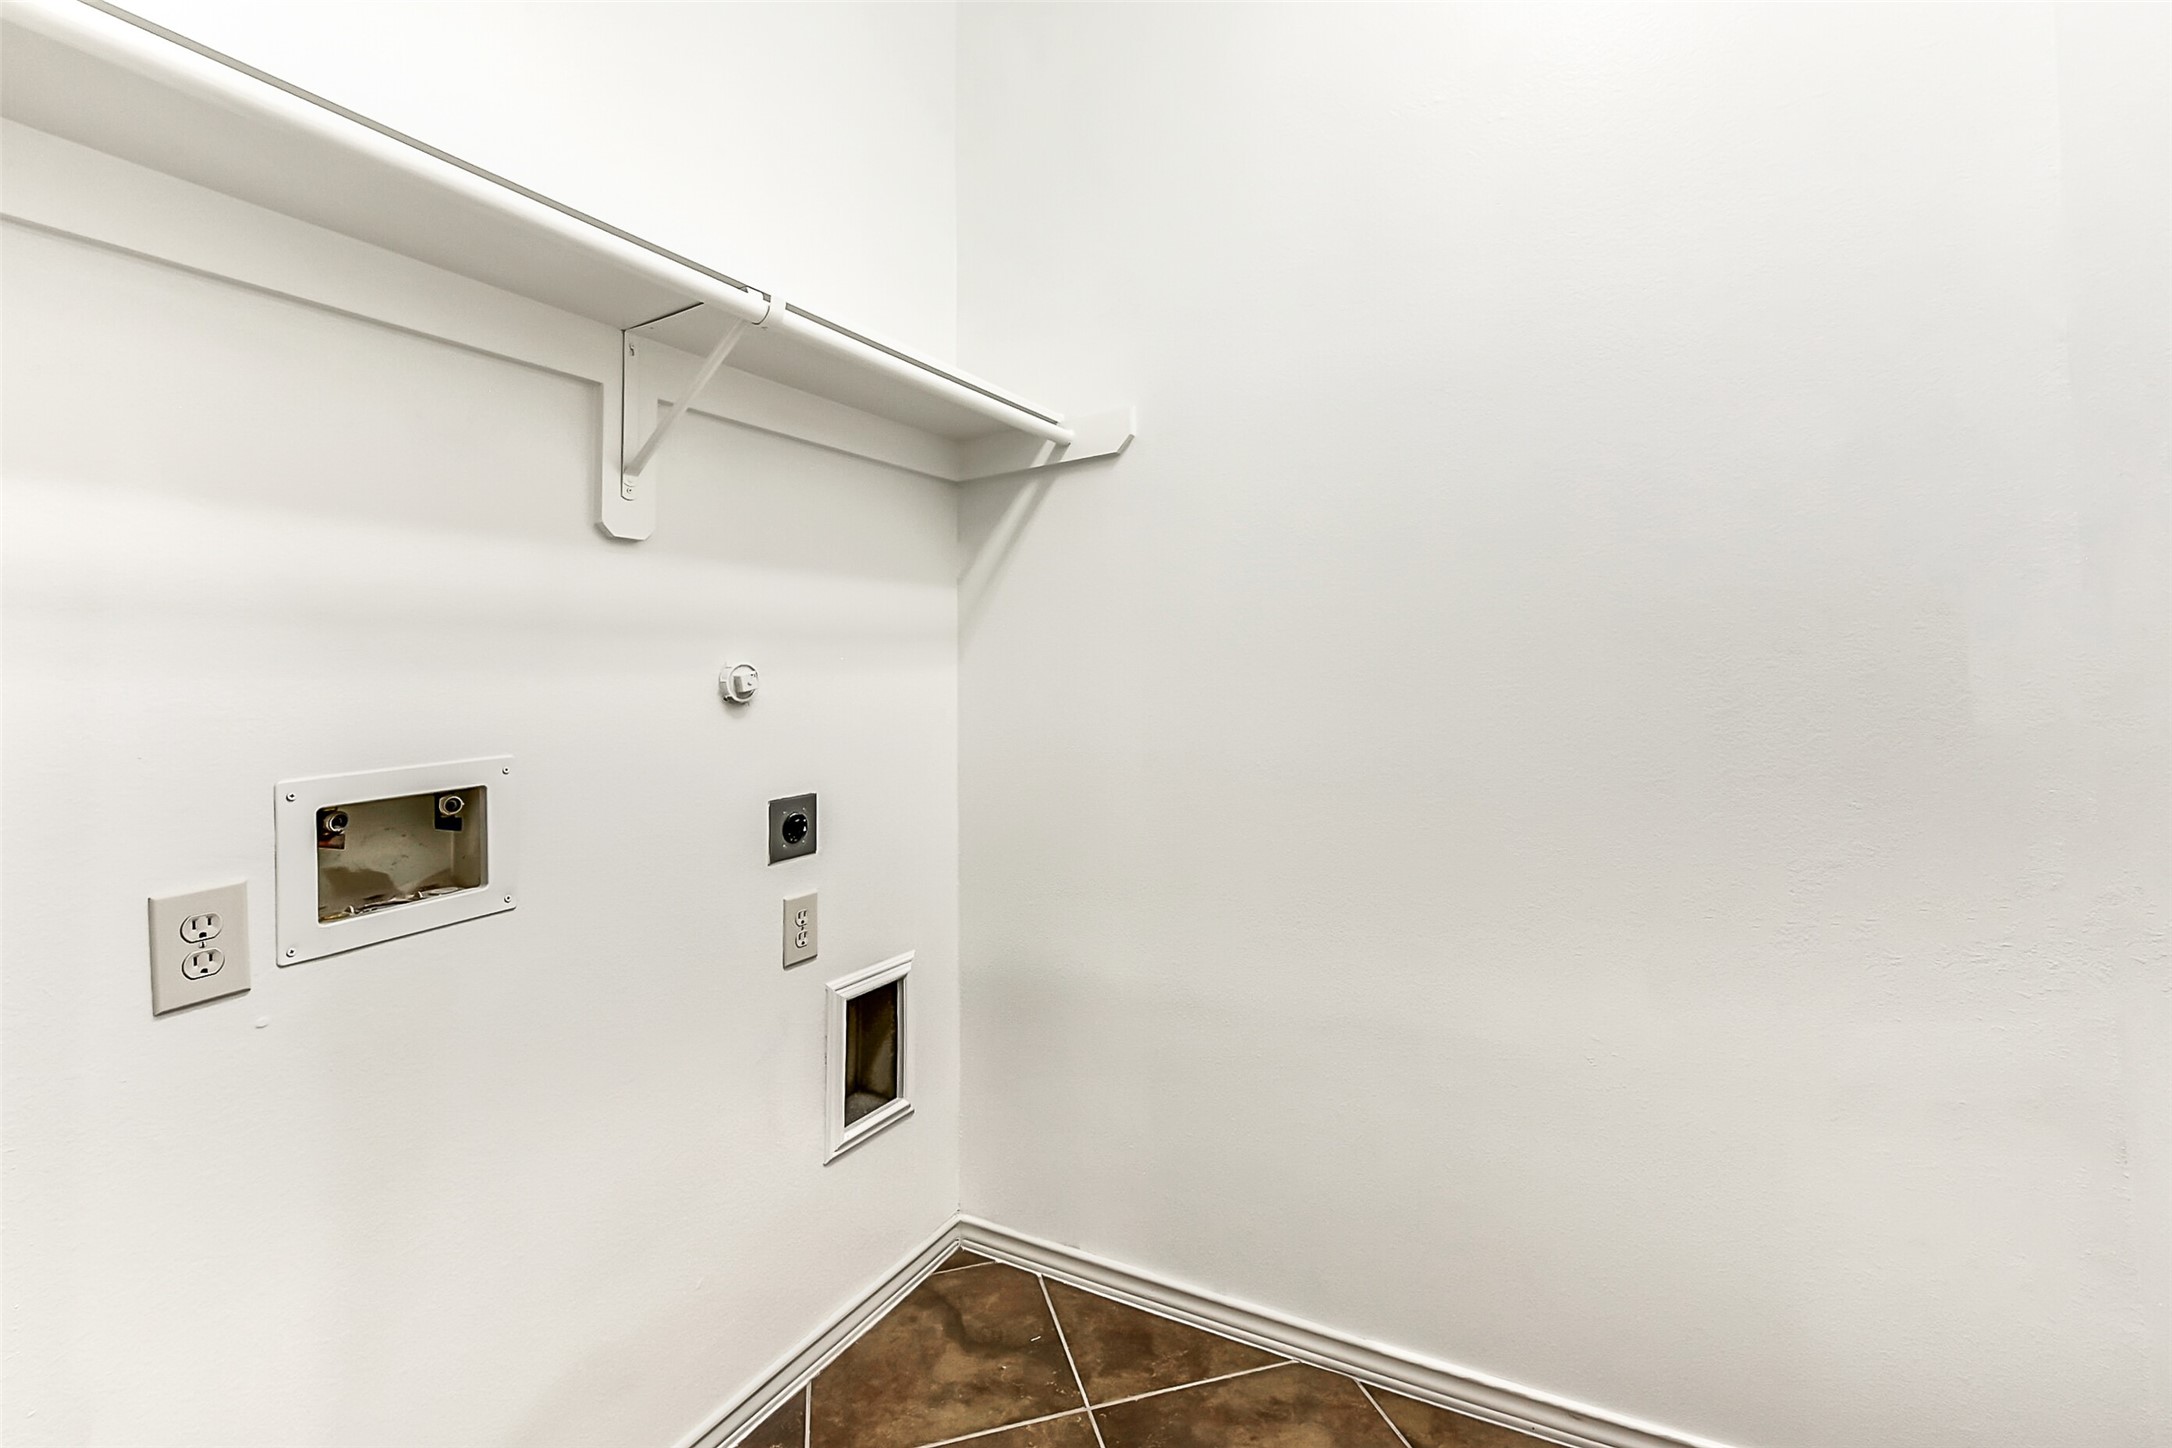
This is a utility room with hookups for a washer and dryer, featuring clean white walls, a shelf for storage, and tiled flooring.
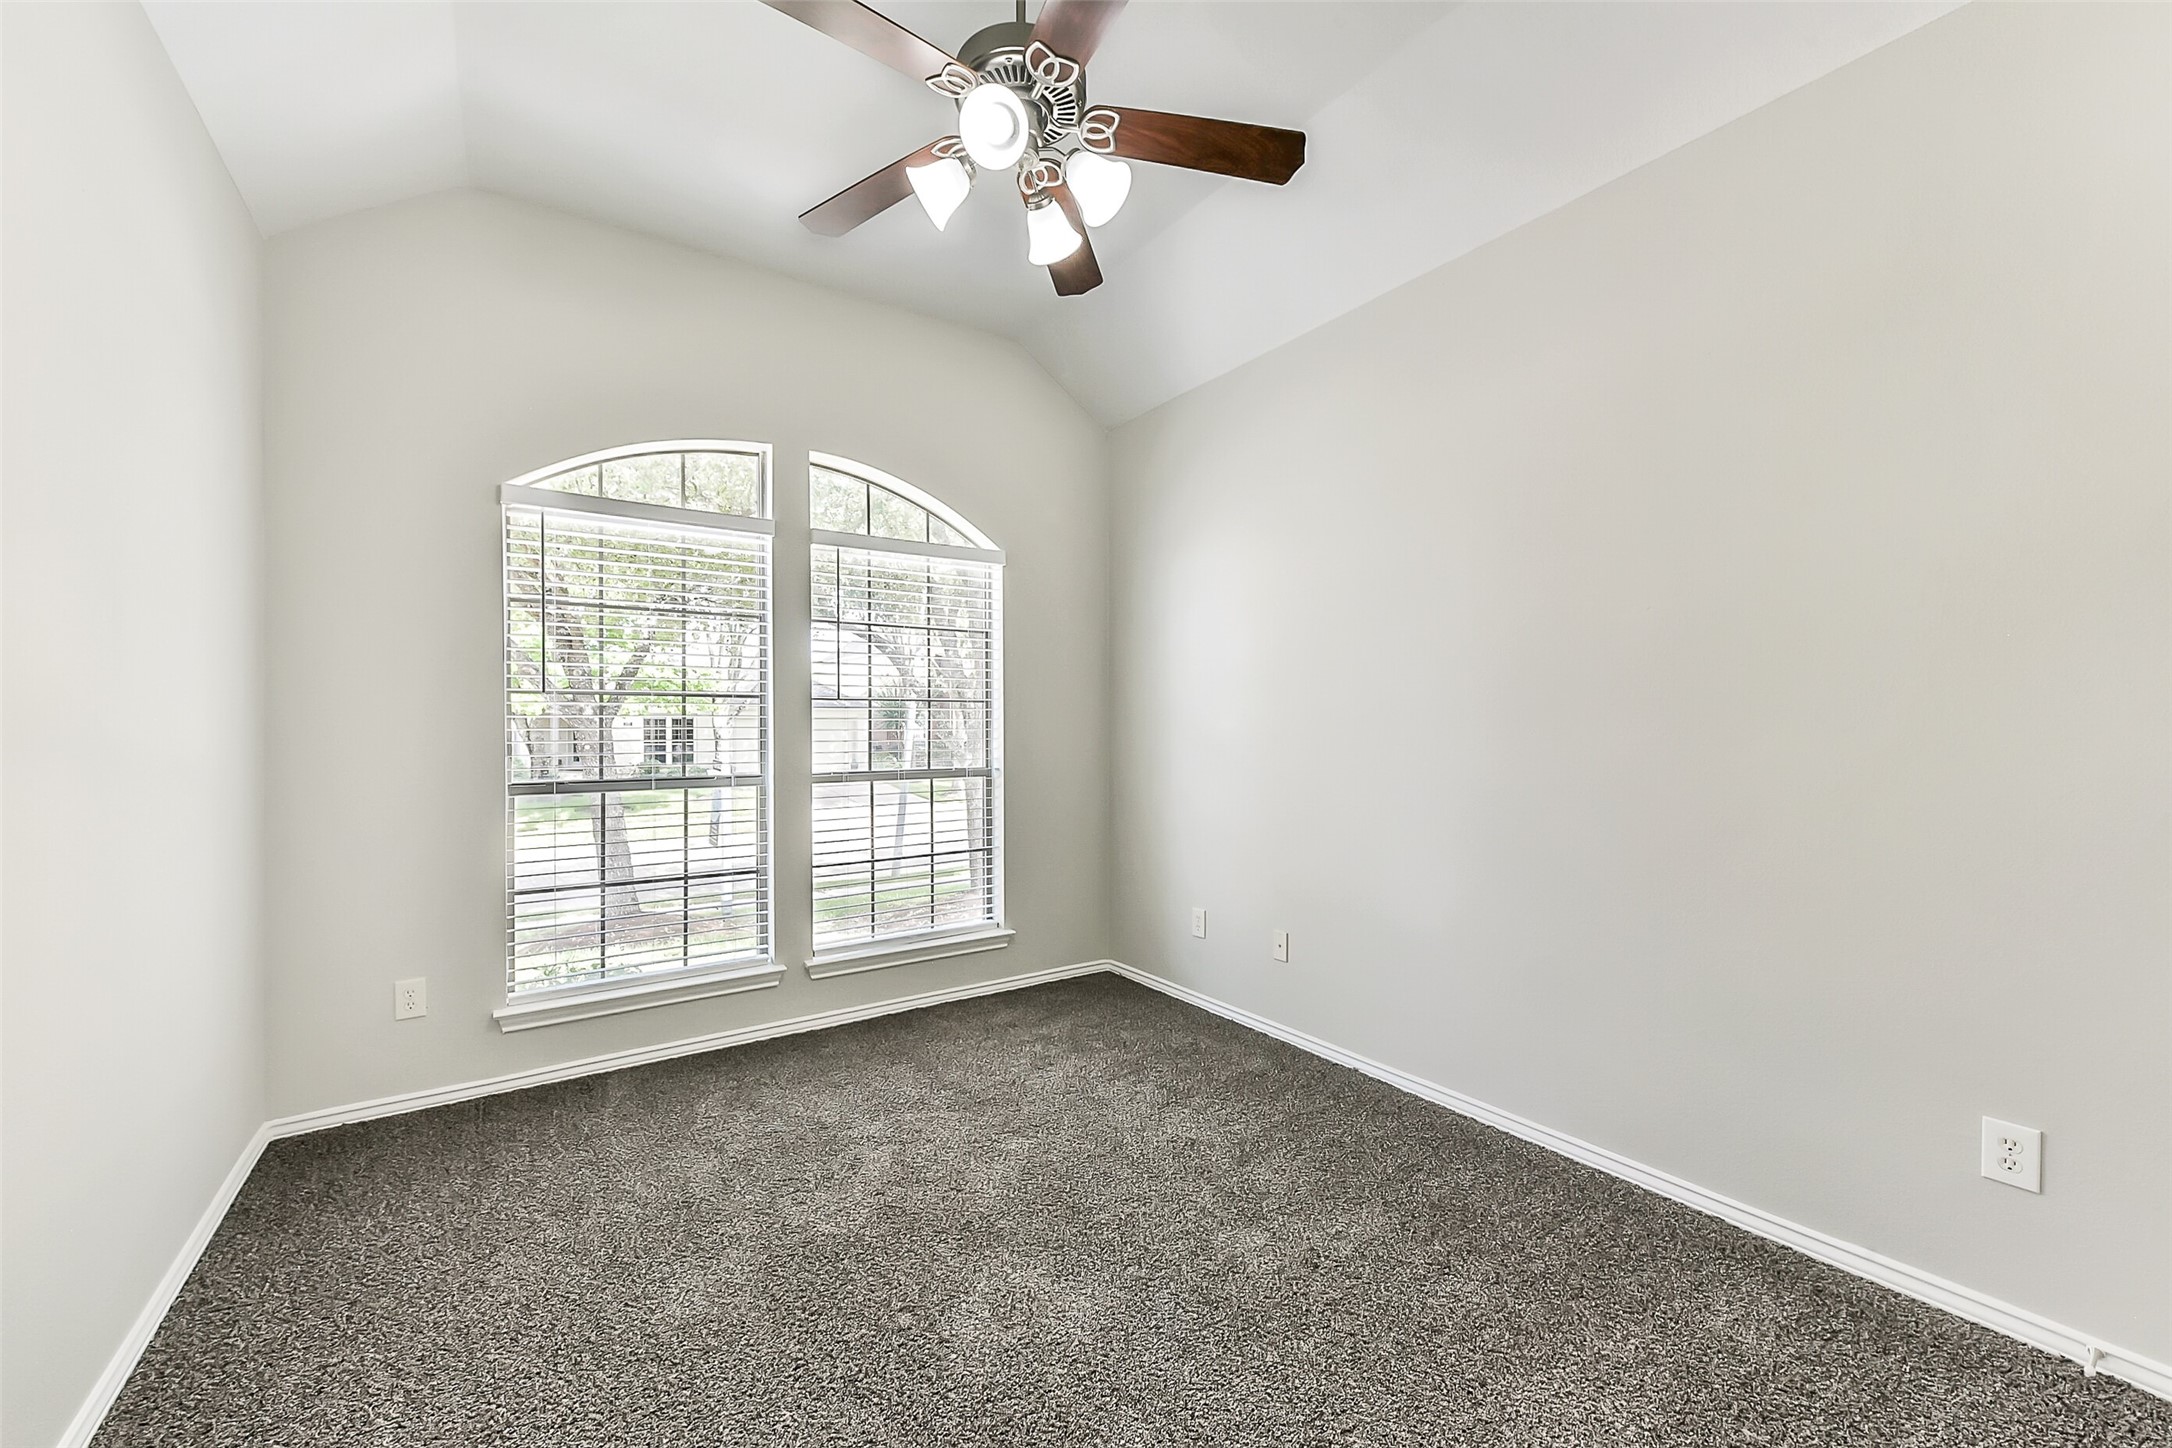
Bright room with neutral walls, carpeted floor, and a ceiling fan. Features a large arched window with blinds, allowing ample natural light. Ideal for a cozy bedroom or office space.
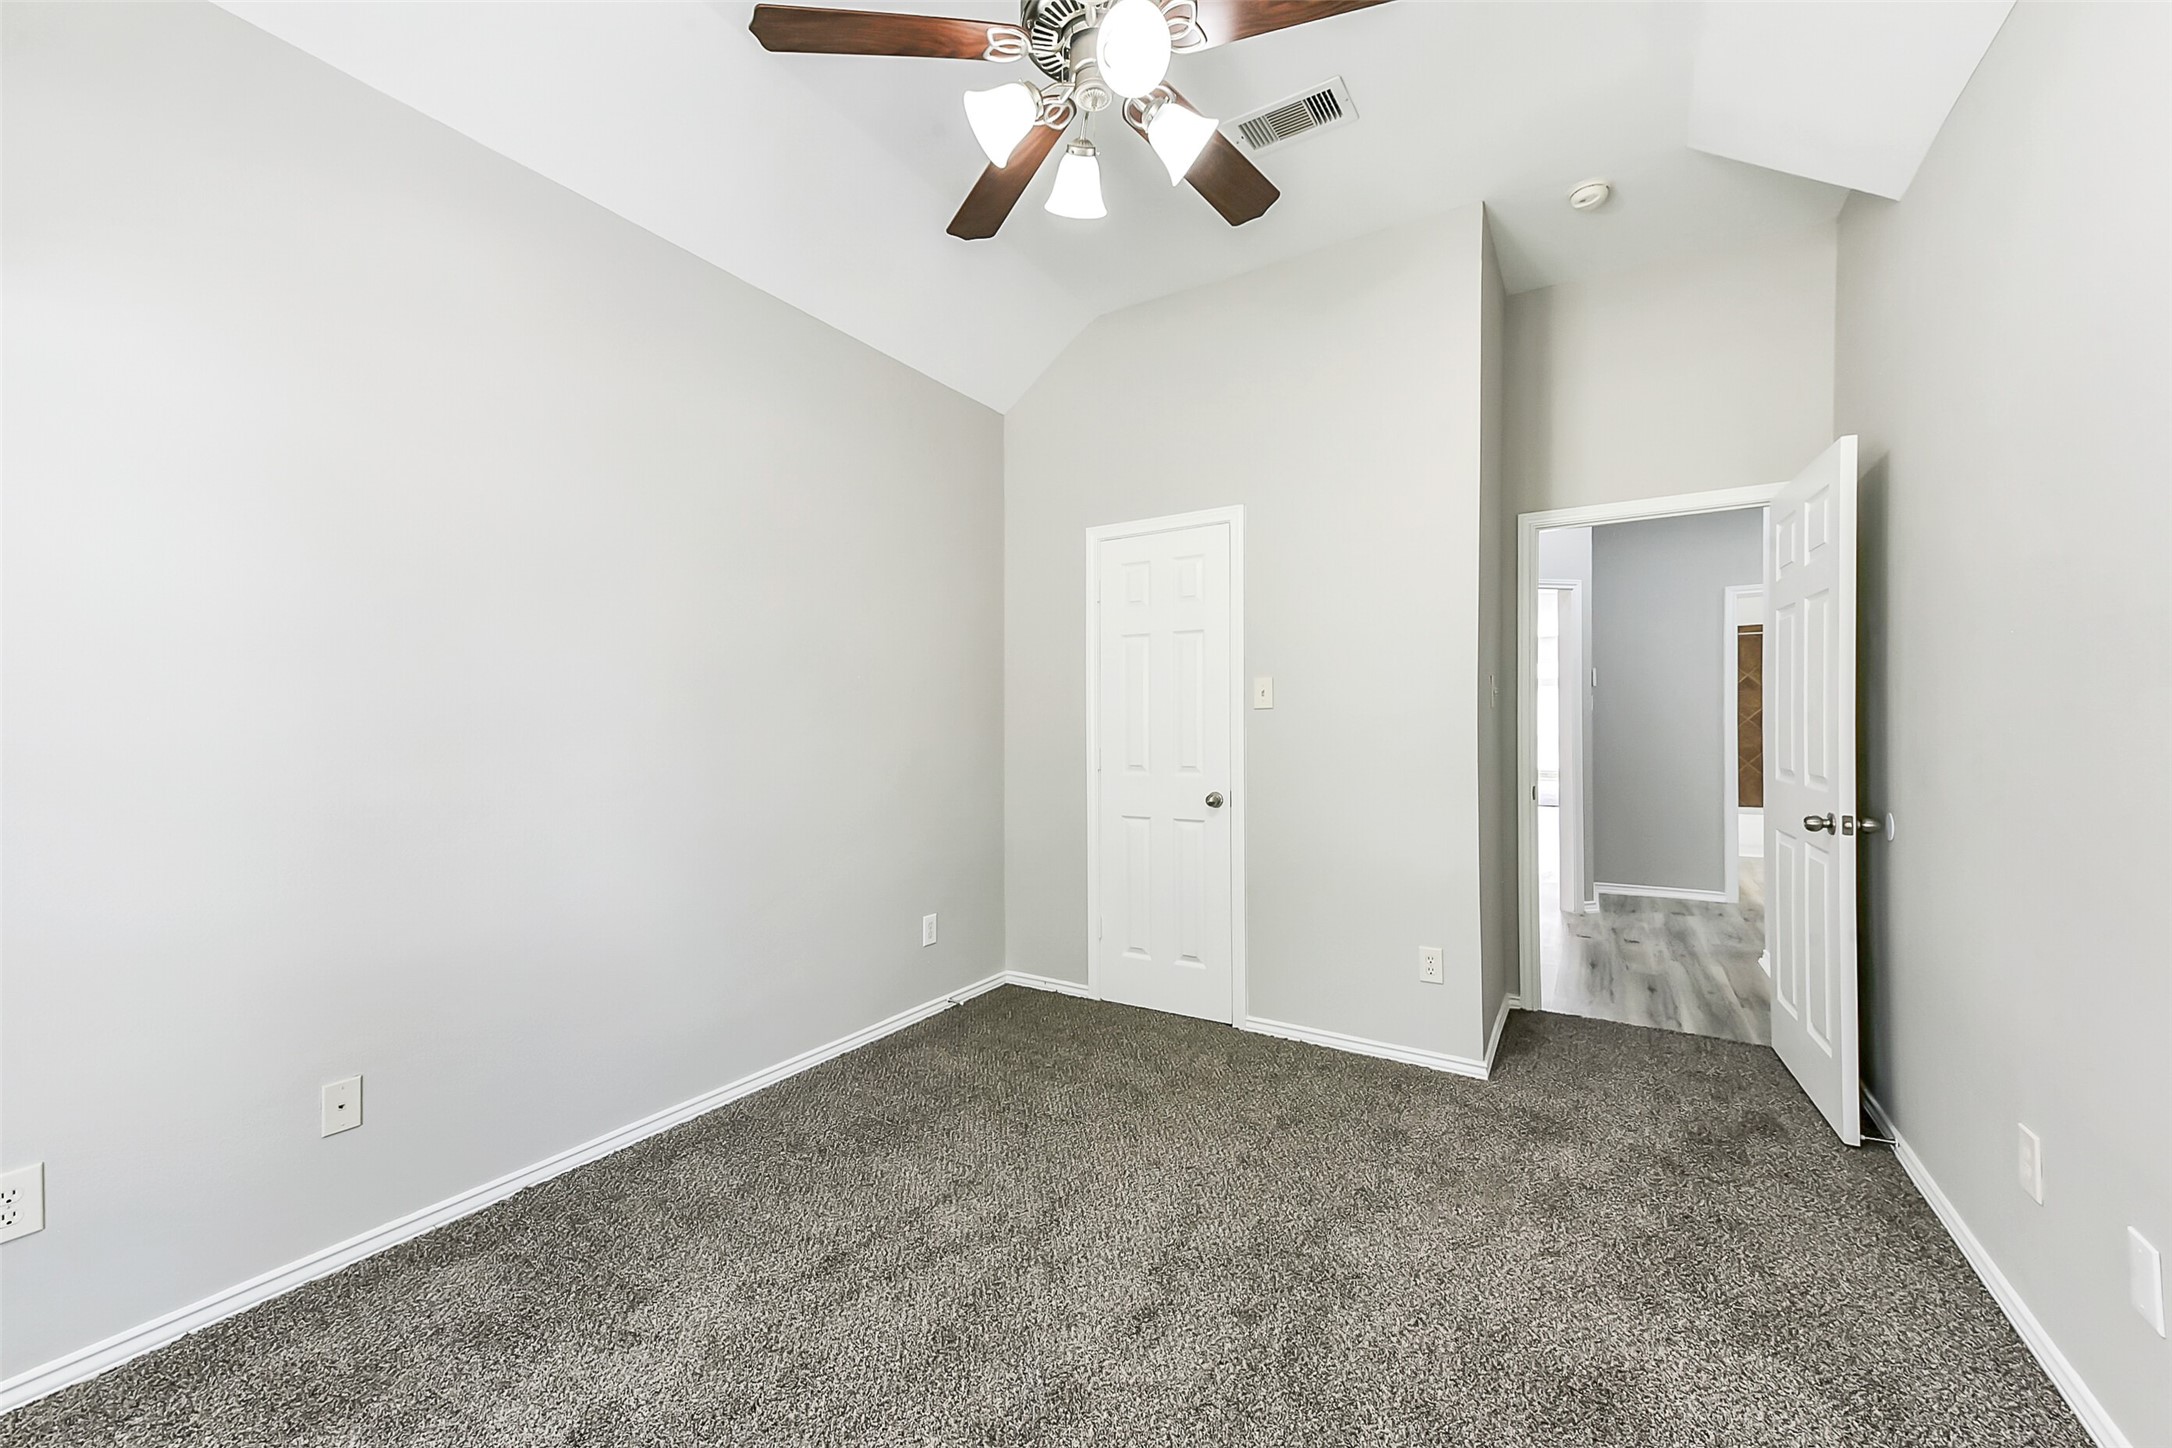
This room features neutral gray walls and plush carpet, with a ceiling fan and light fixture. It has a high ceiling for an open feel, a white door leading to another area, and a small closet for storage.
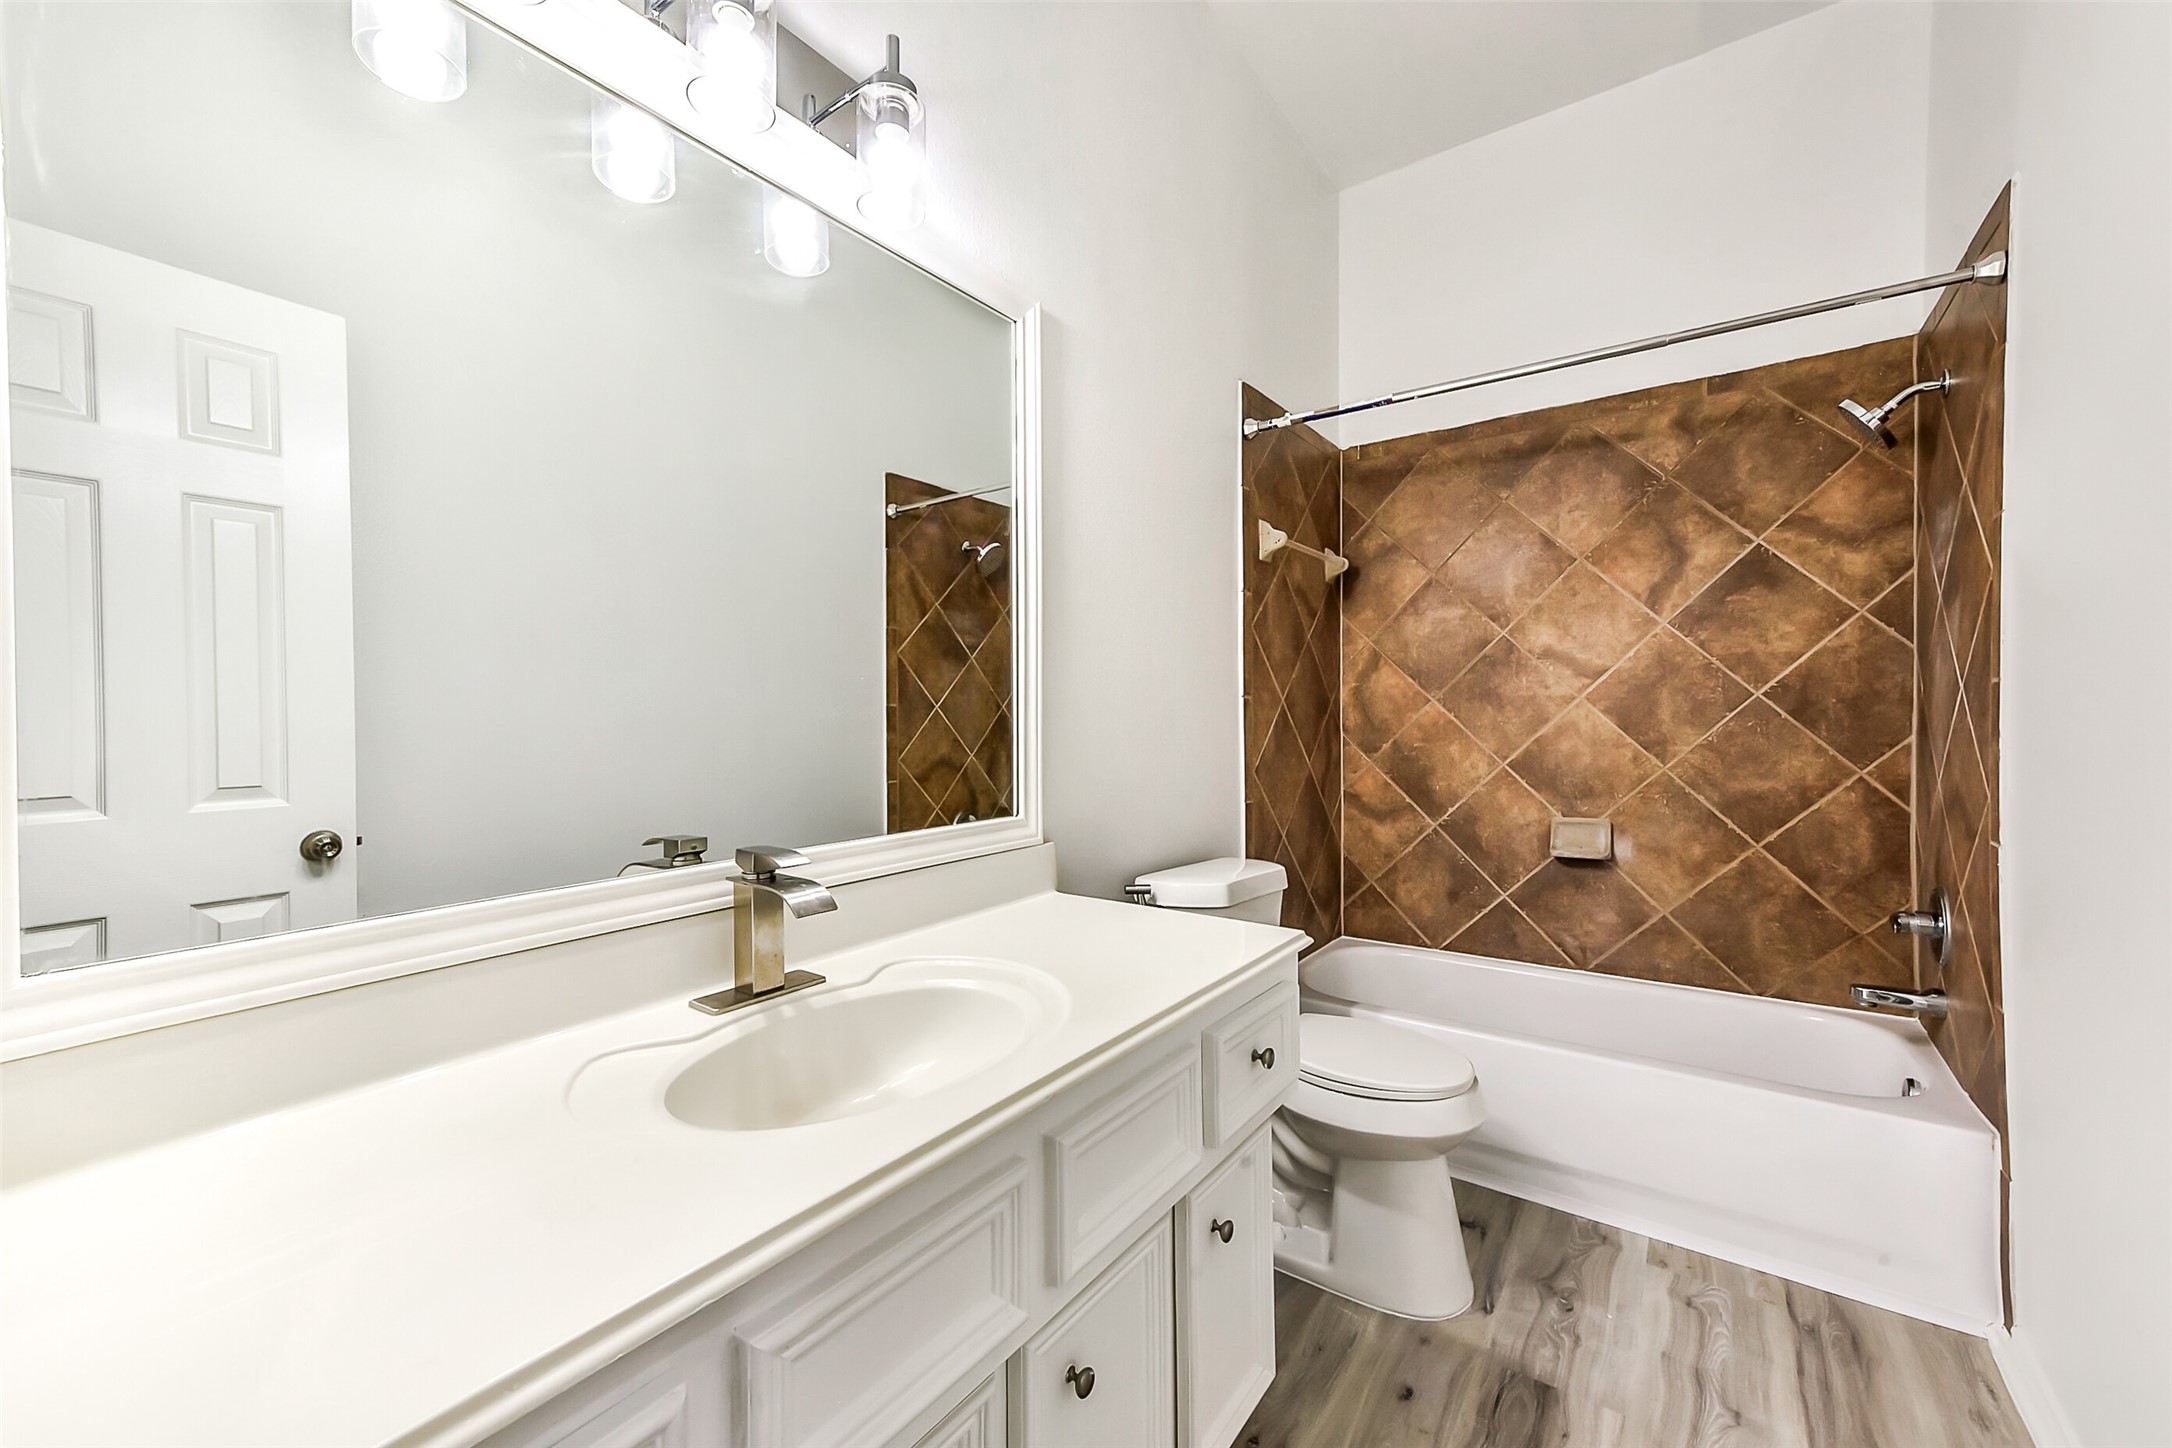
This bathroom features a modern design with a large white vanity, sleek fixtures, and a spacious mirror. The bathtub is accented with warm brown tiles, adding a touch of elegance. The room is well-lit and has light wood flooring, creating a clean and inviting atmosphere.
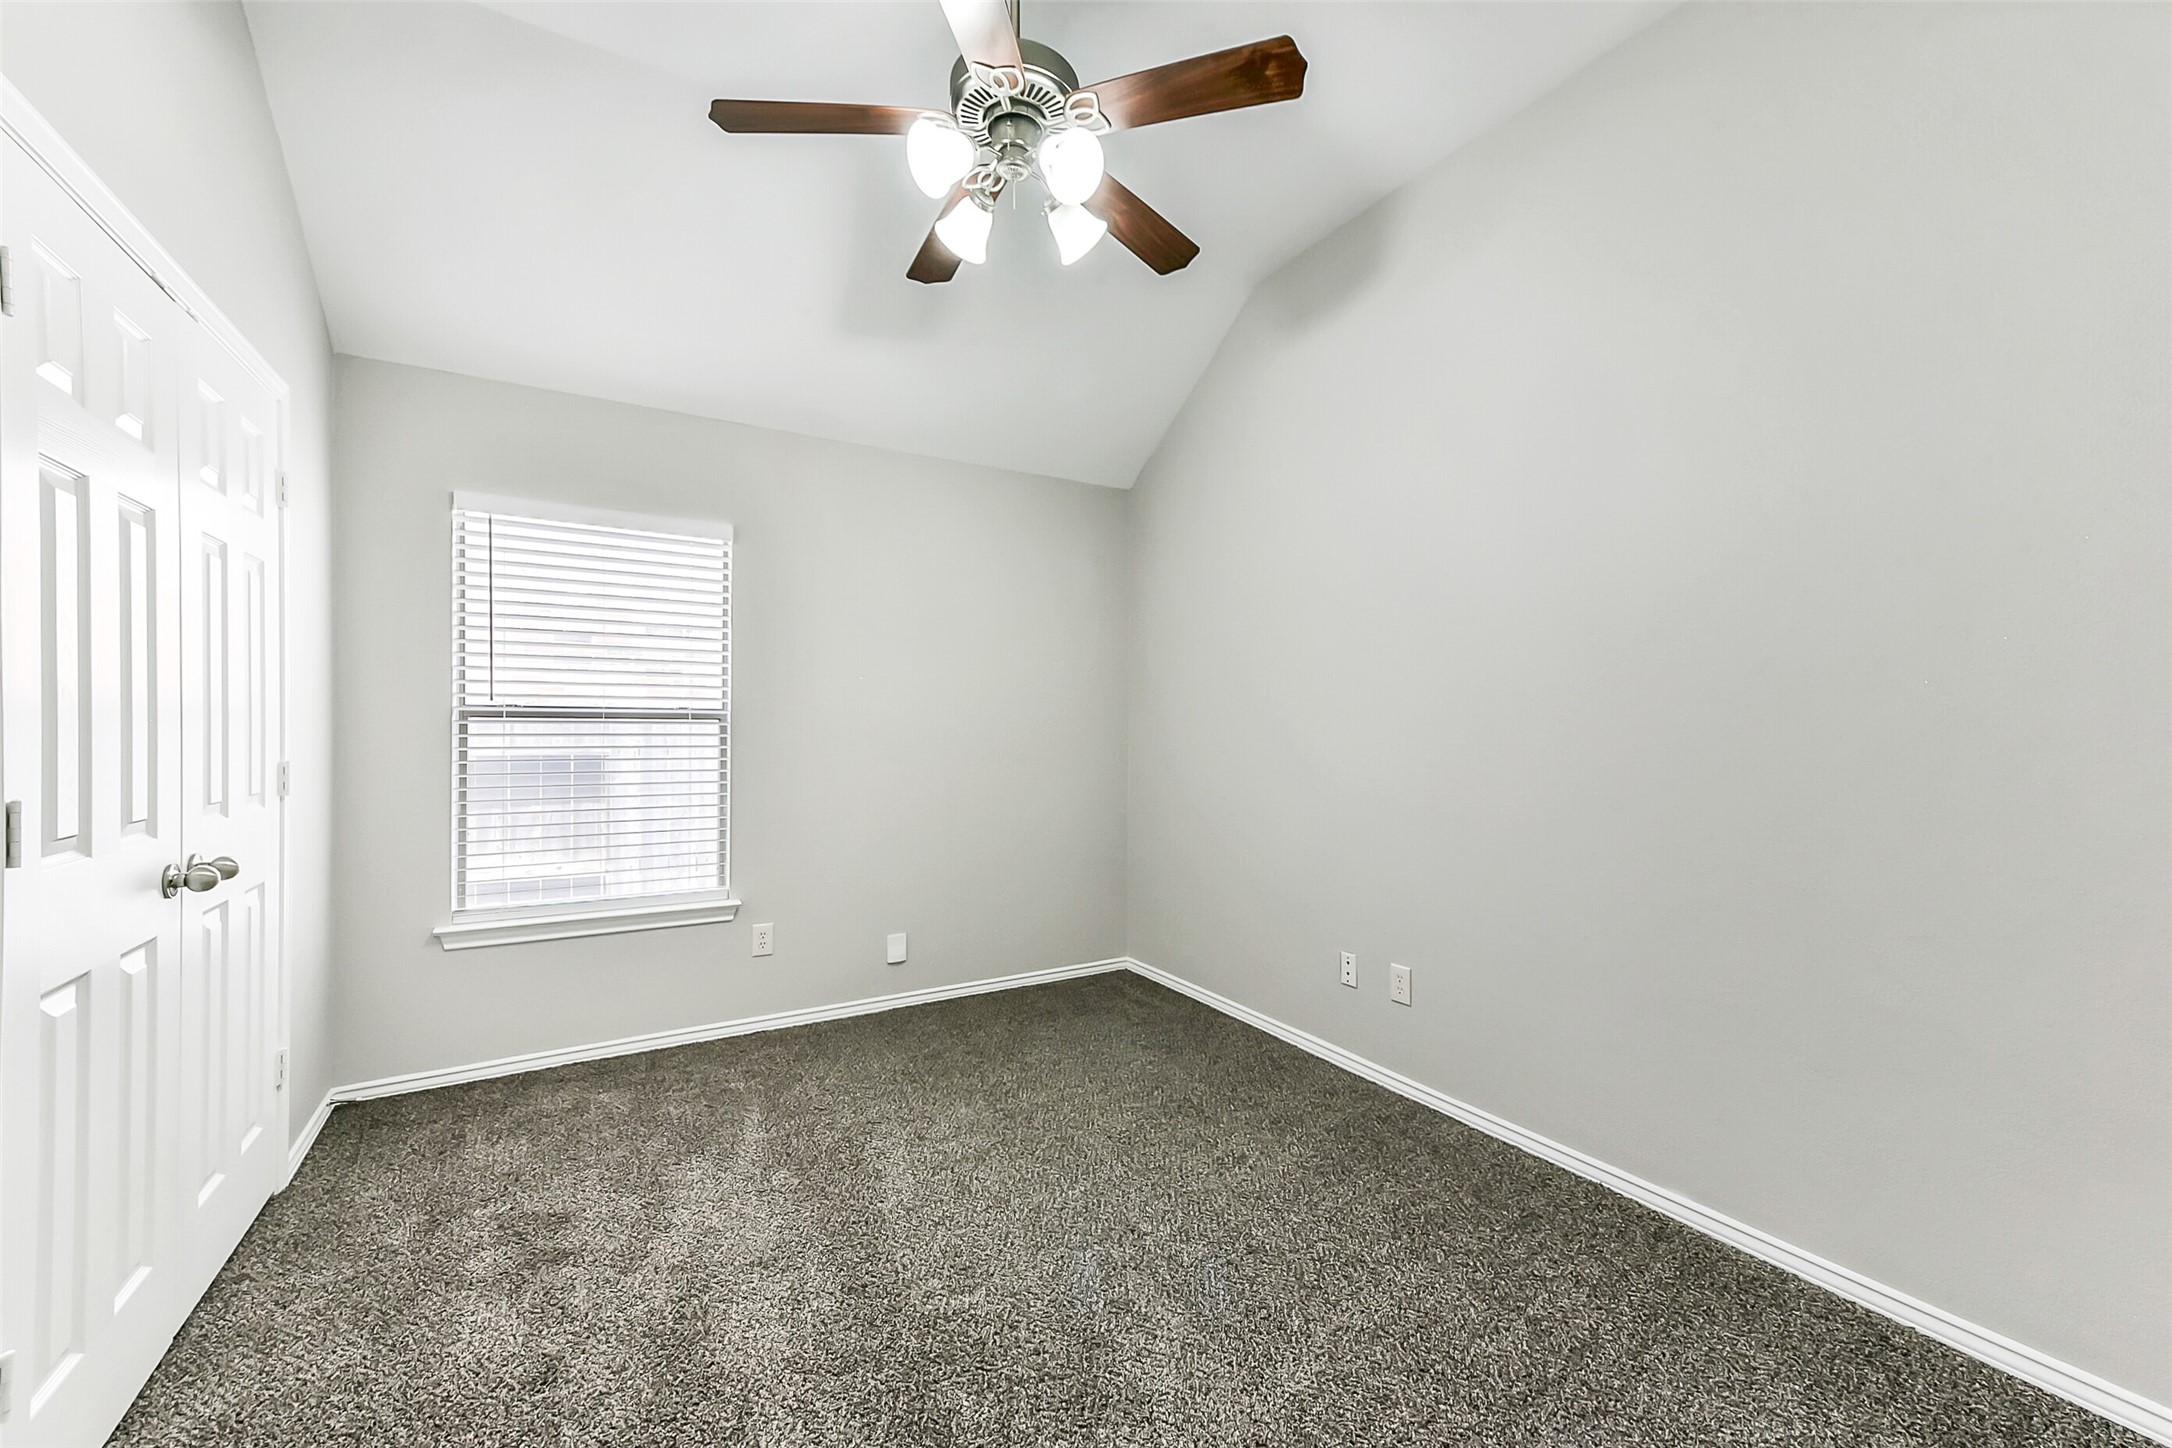
This room features a neutral color palette with light gray walls and plush carpeting. It has a large window for natural light, a ceiling fan with lights, and double-door closet for storage. Ideal as a bedroom or office space.
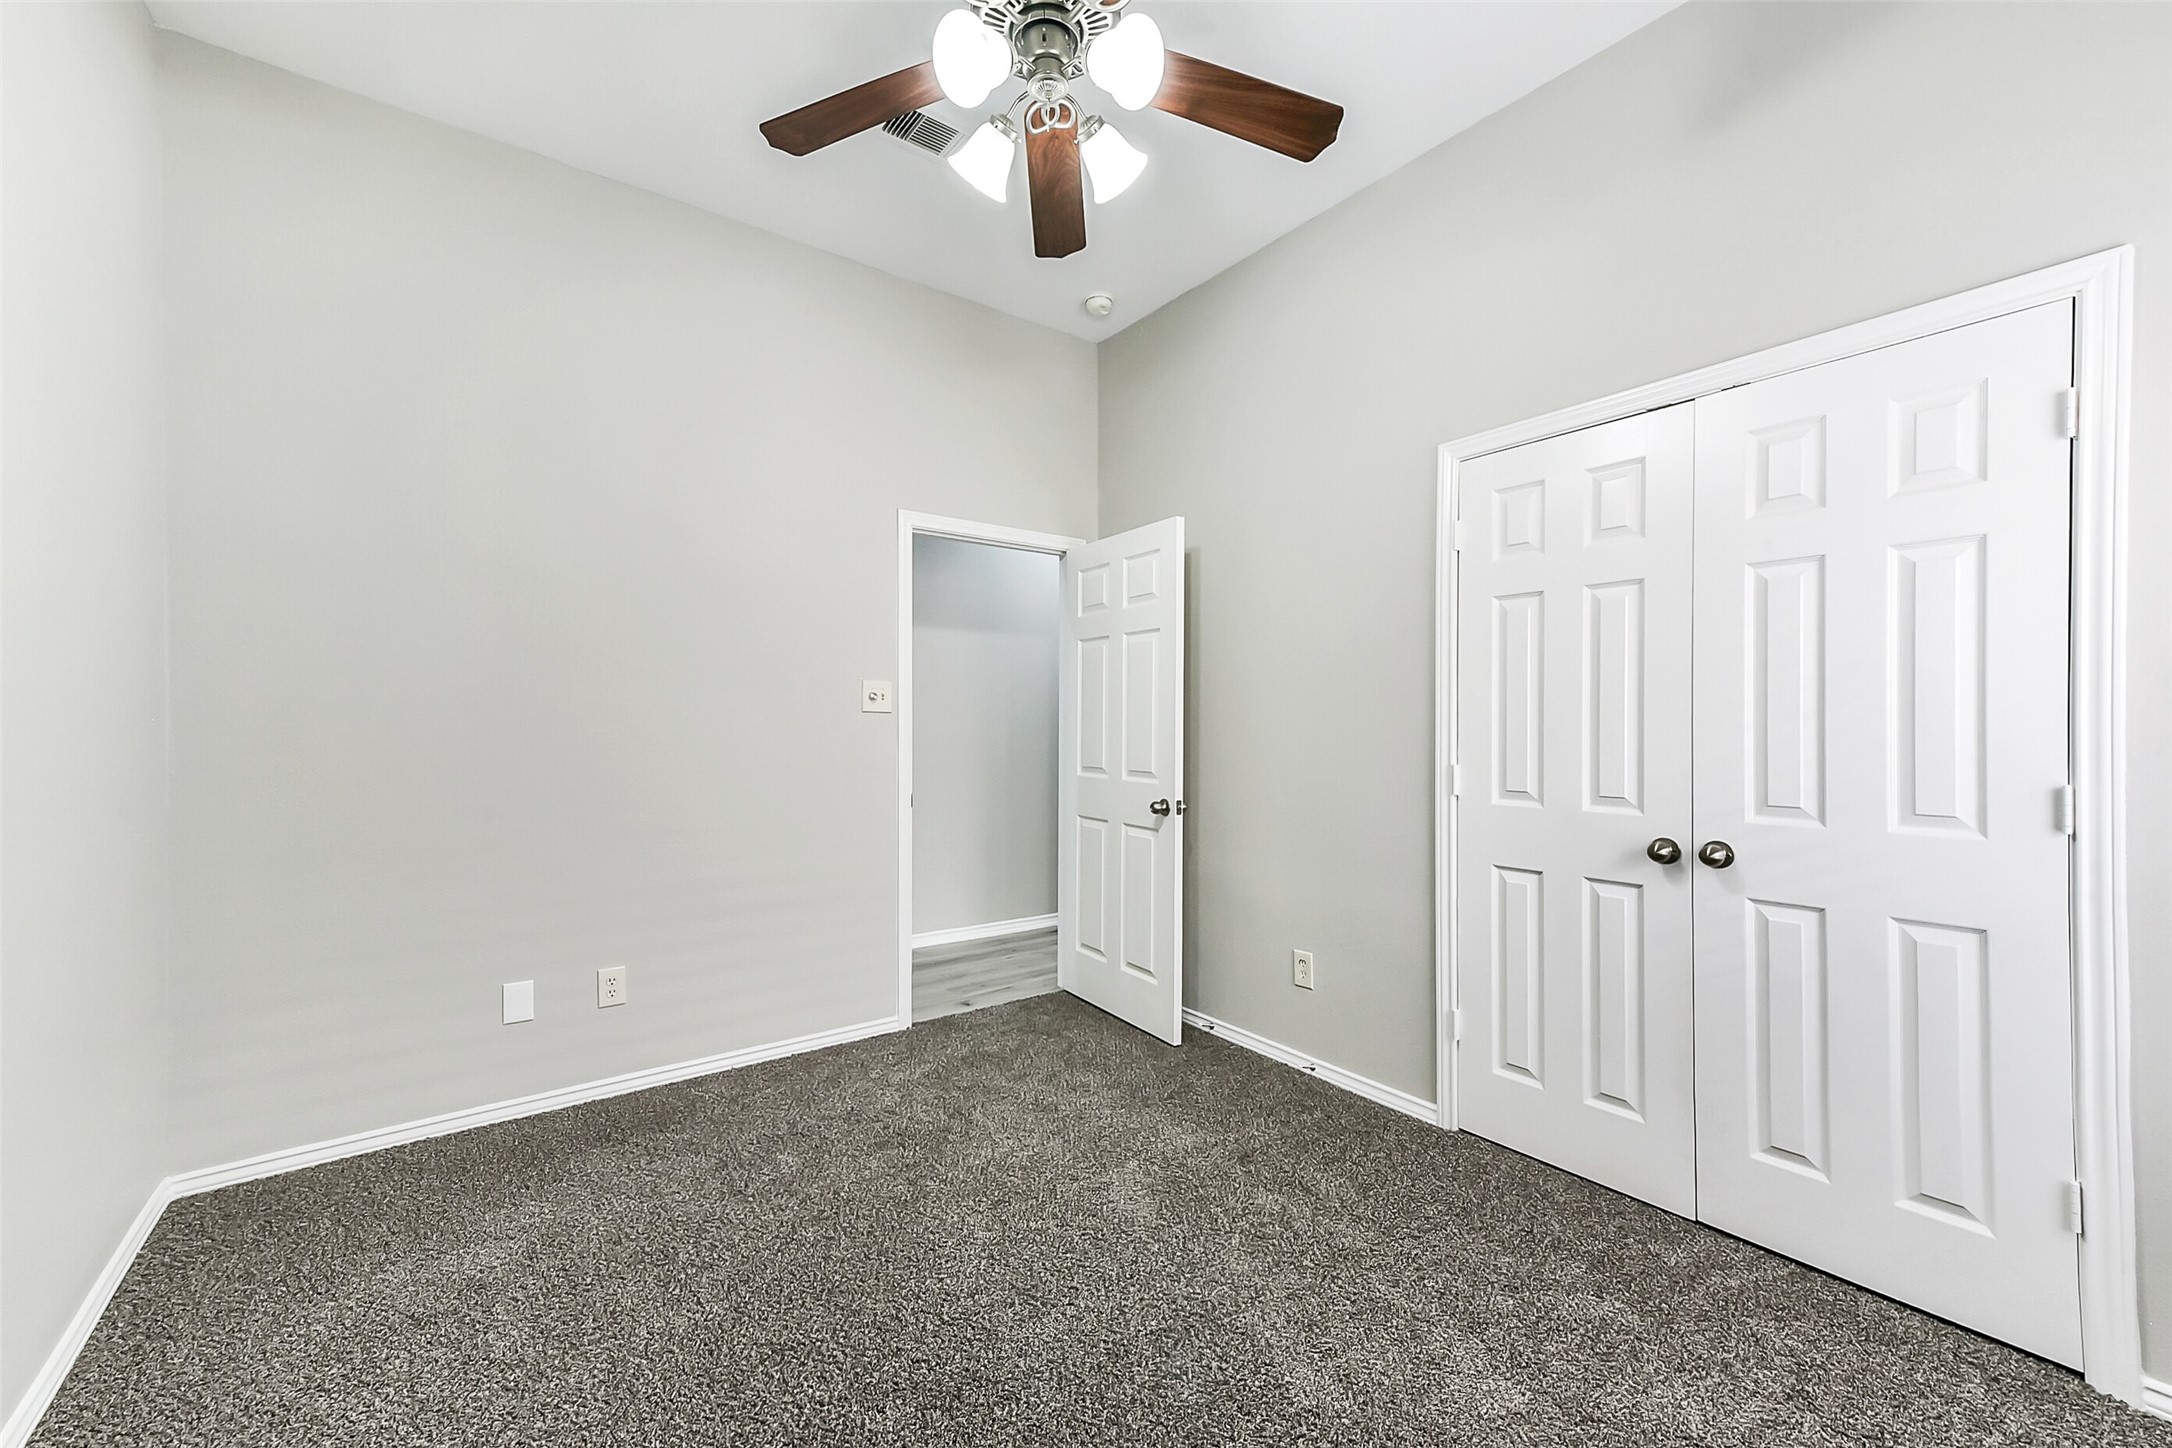
This photo shows a bright, neutral-colored room with fresh carpet, a ceiling fan, and double closet doors, ideal for a bedroom or office space.
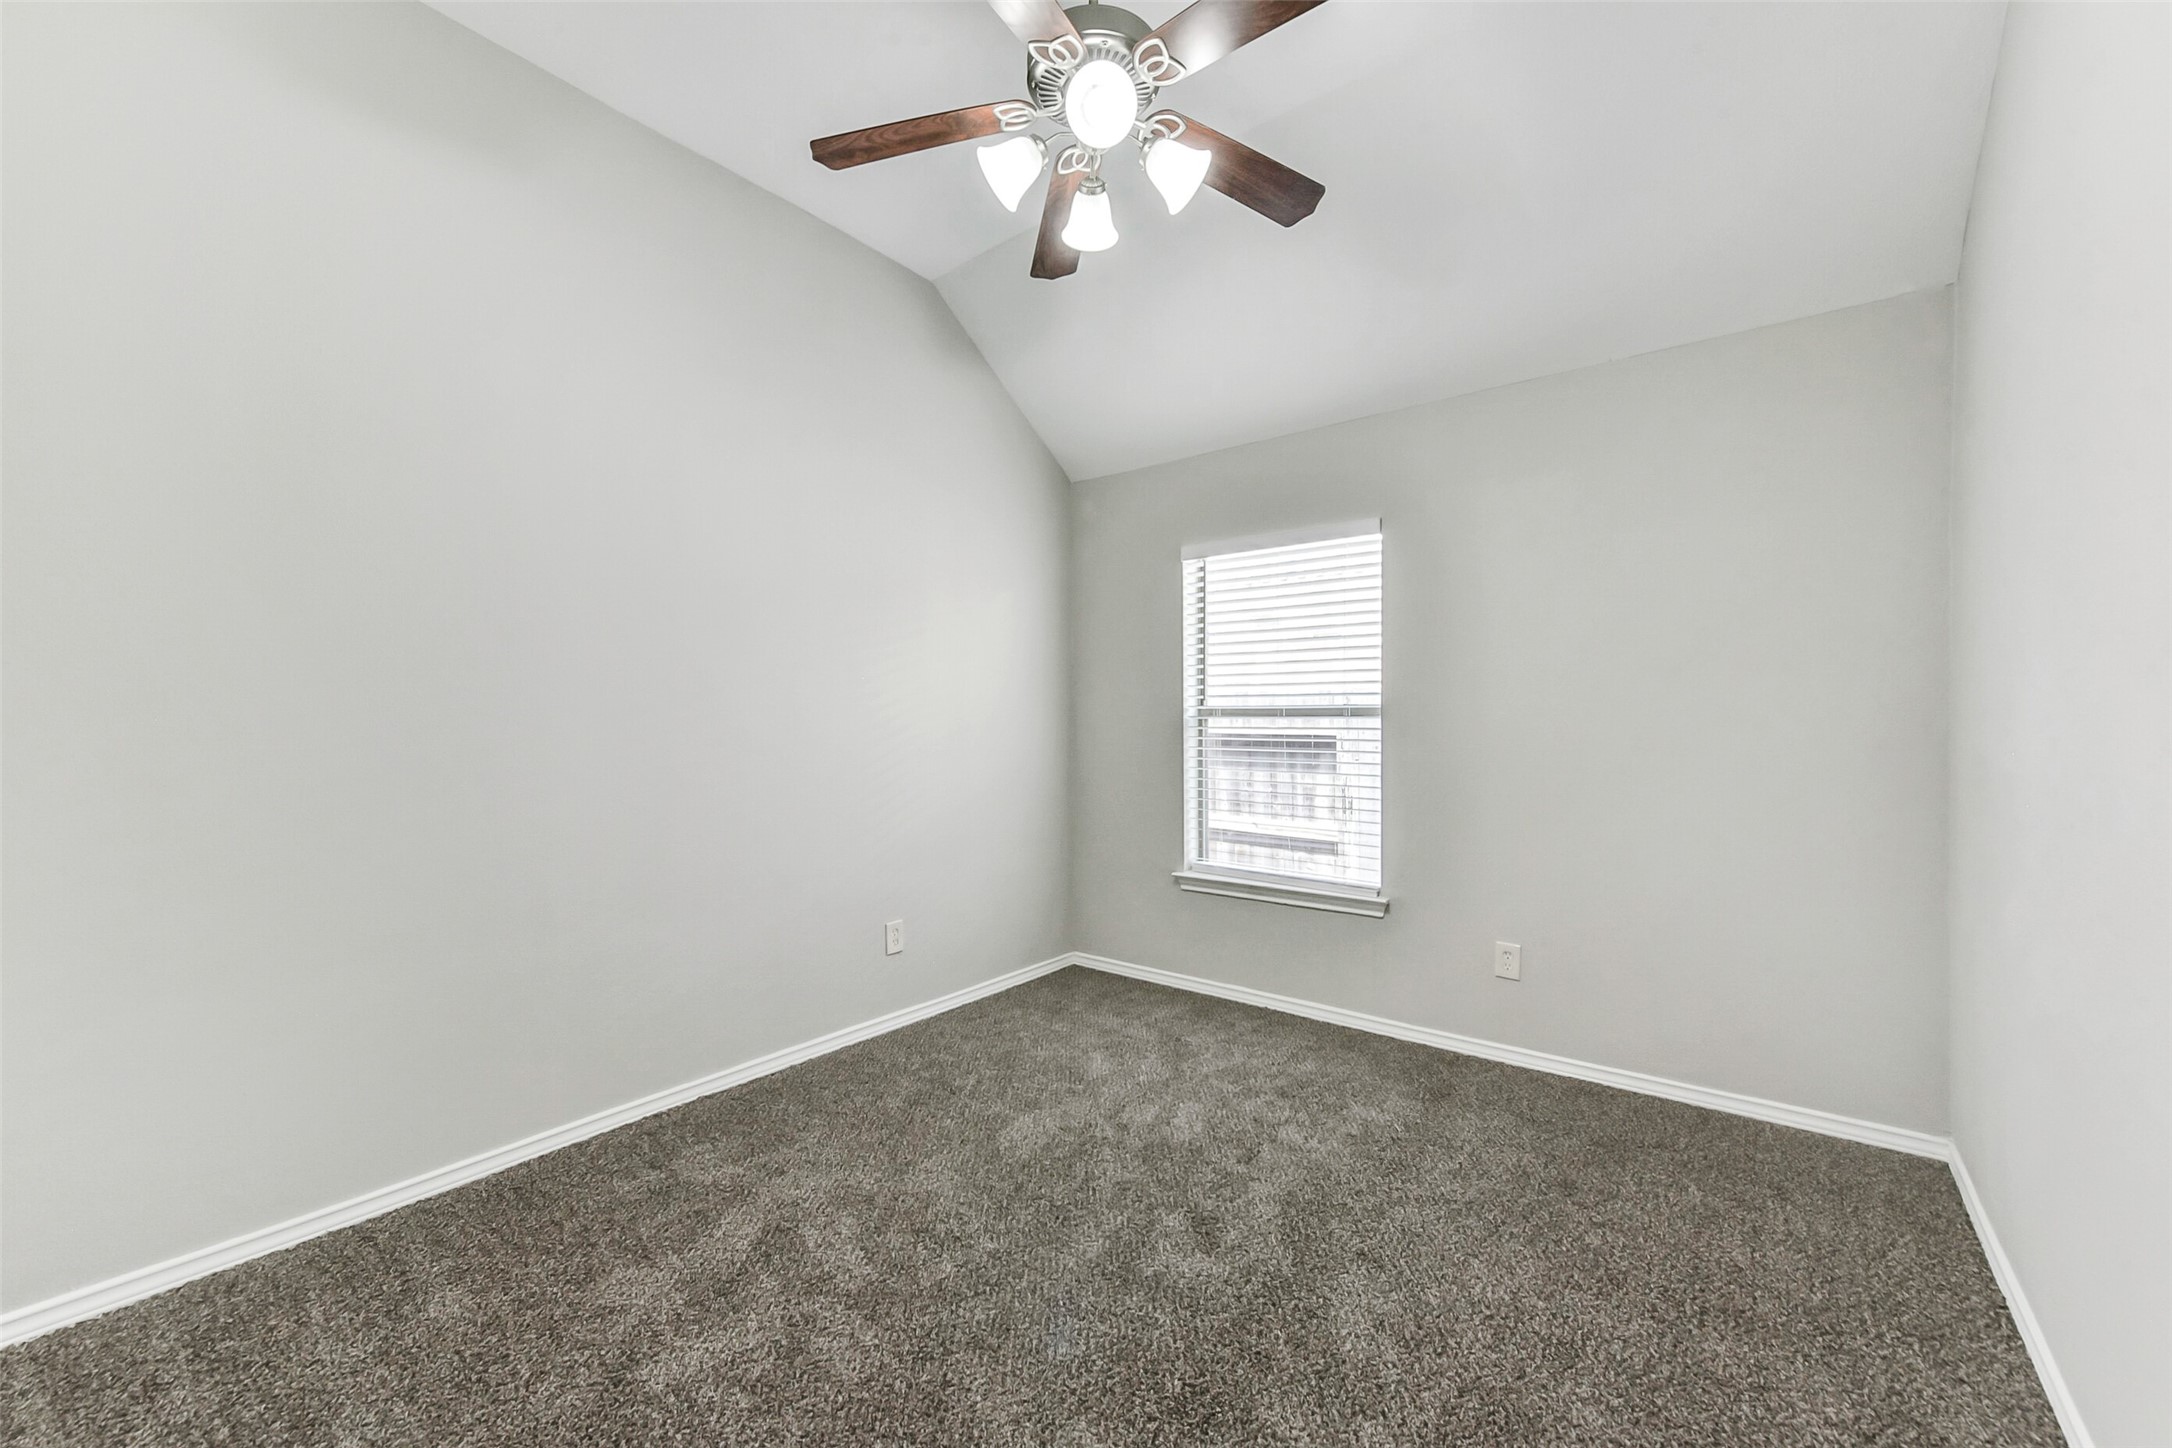
This room features neutral walls, a plush carpet, and a ceiling fan with lights. The single window brings in natural light, creating a cozy and inviting space.
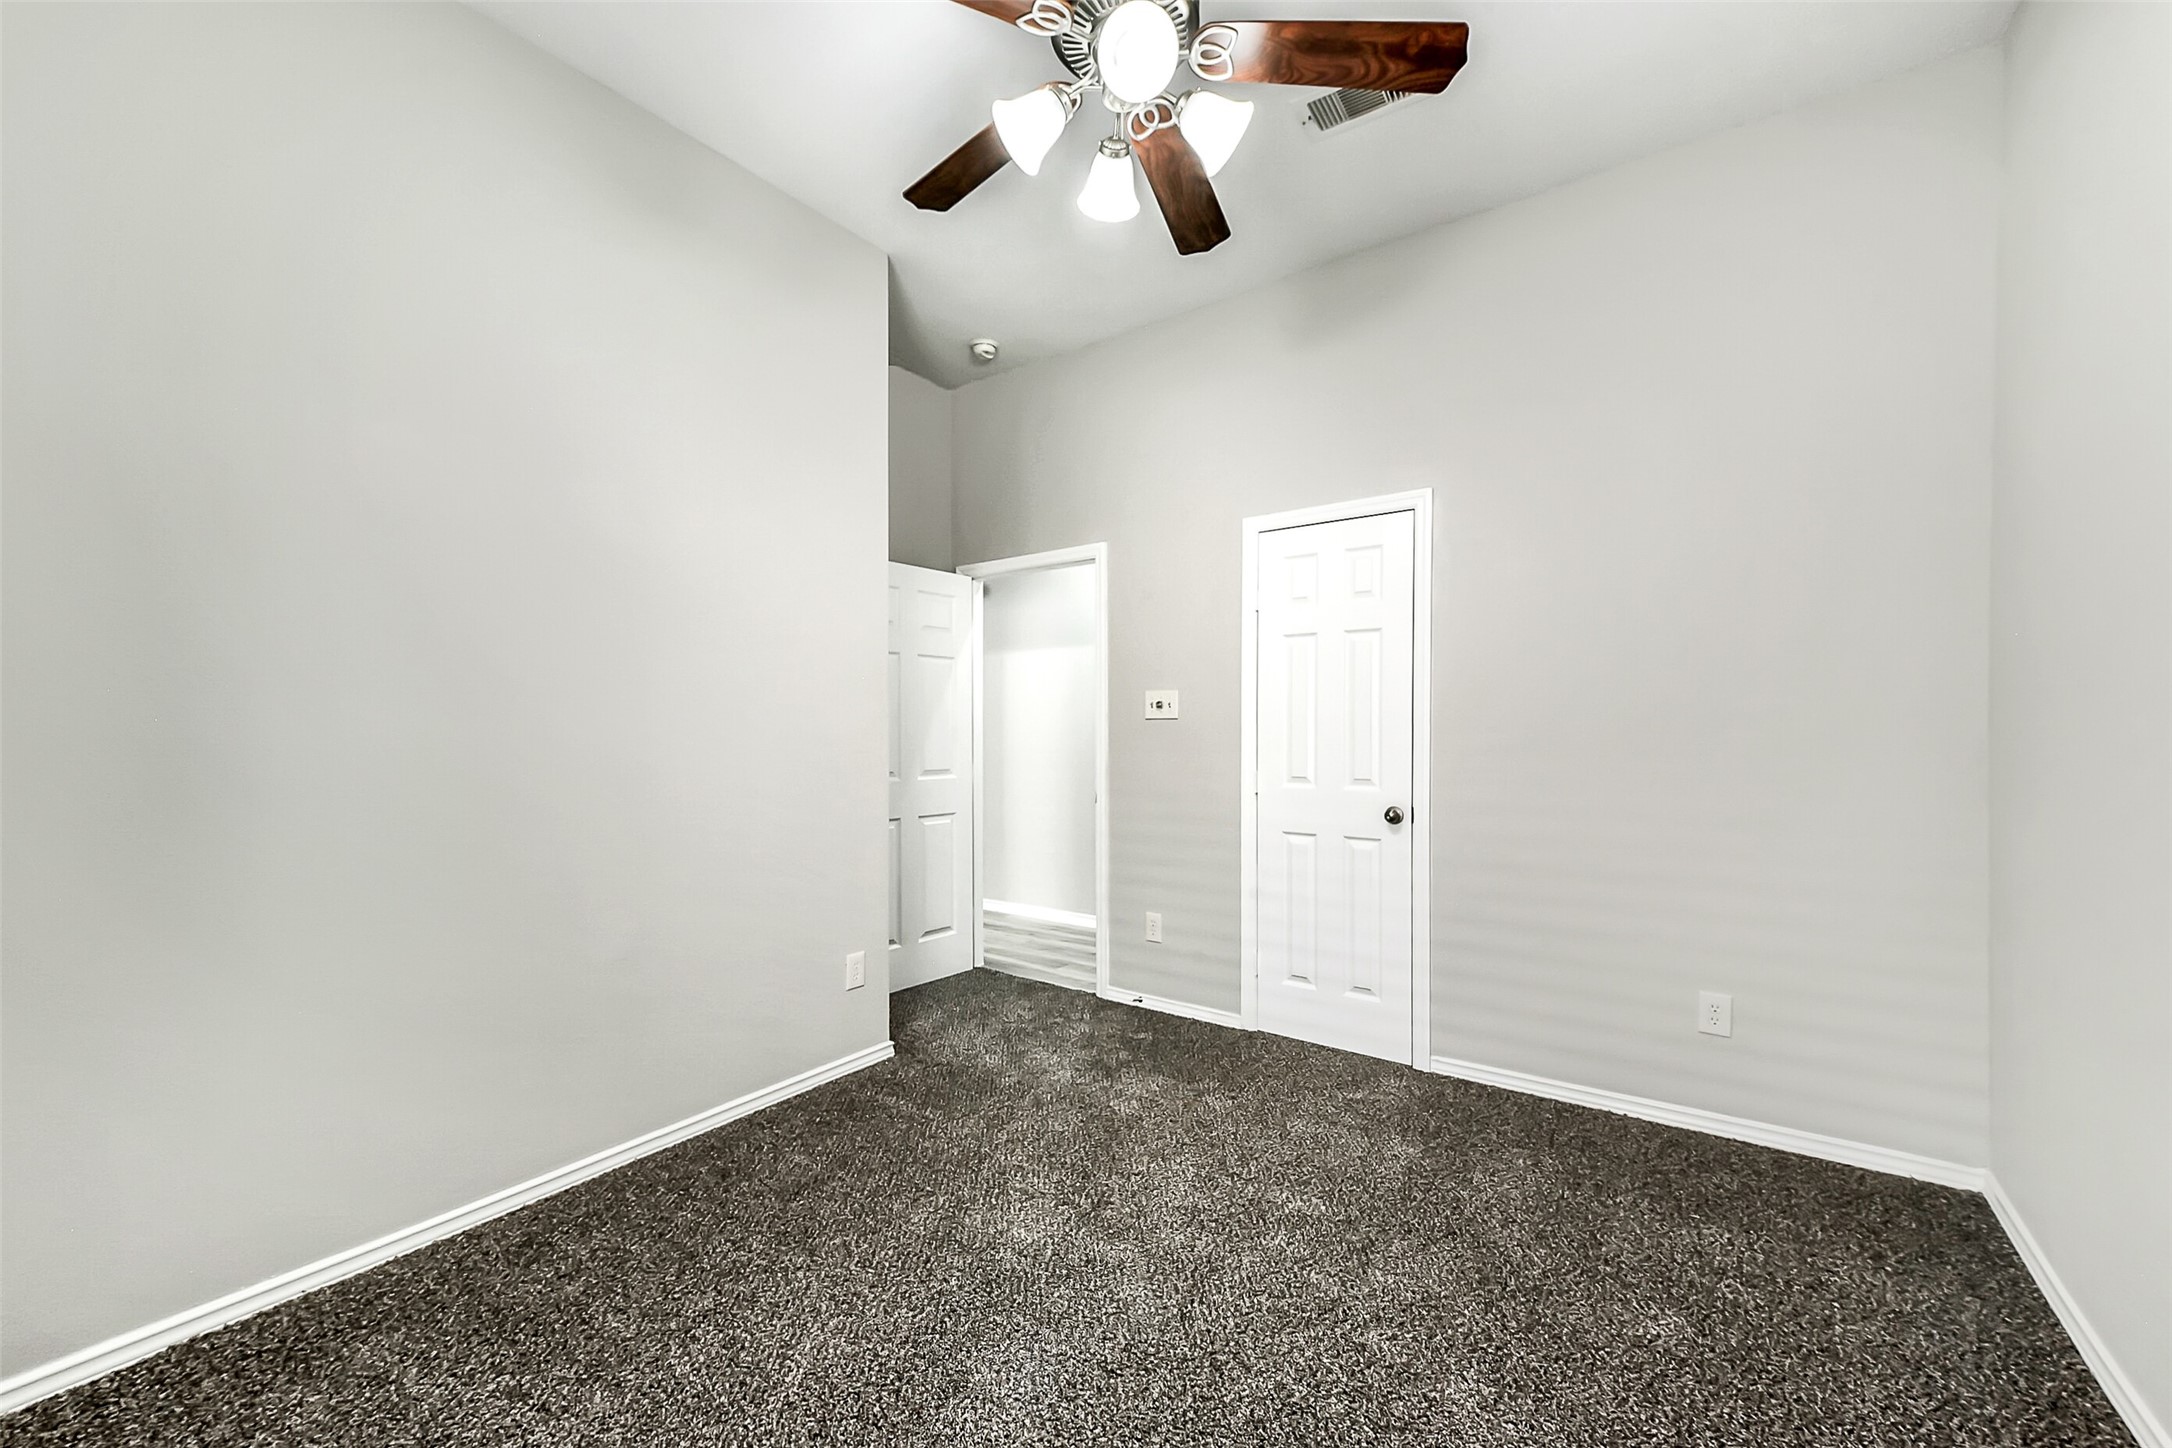
This room features neutral gray walls and dark carpet, creating a modern and cozy atmosphere. It includes a ceiling fan with wooden blades, adding a touch of elegance. Two white doors lead to additional spaces, offering functionality and style.
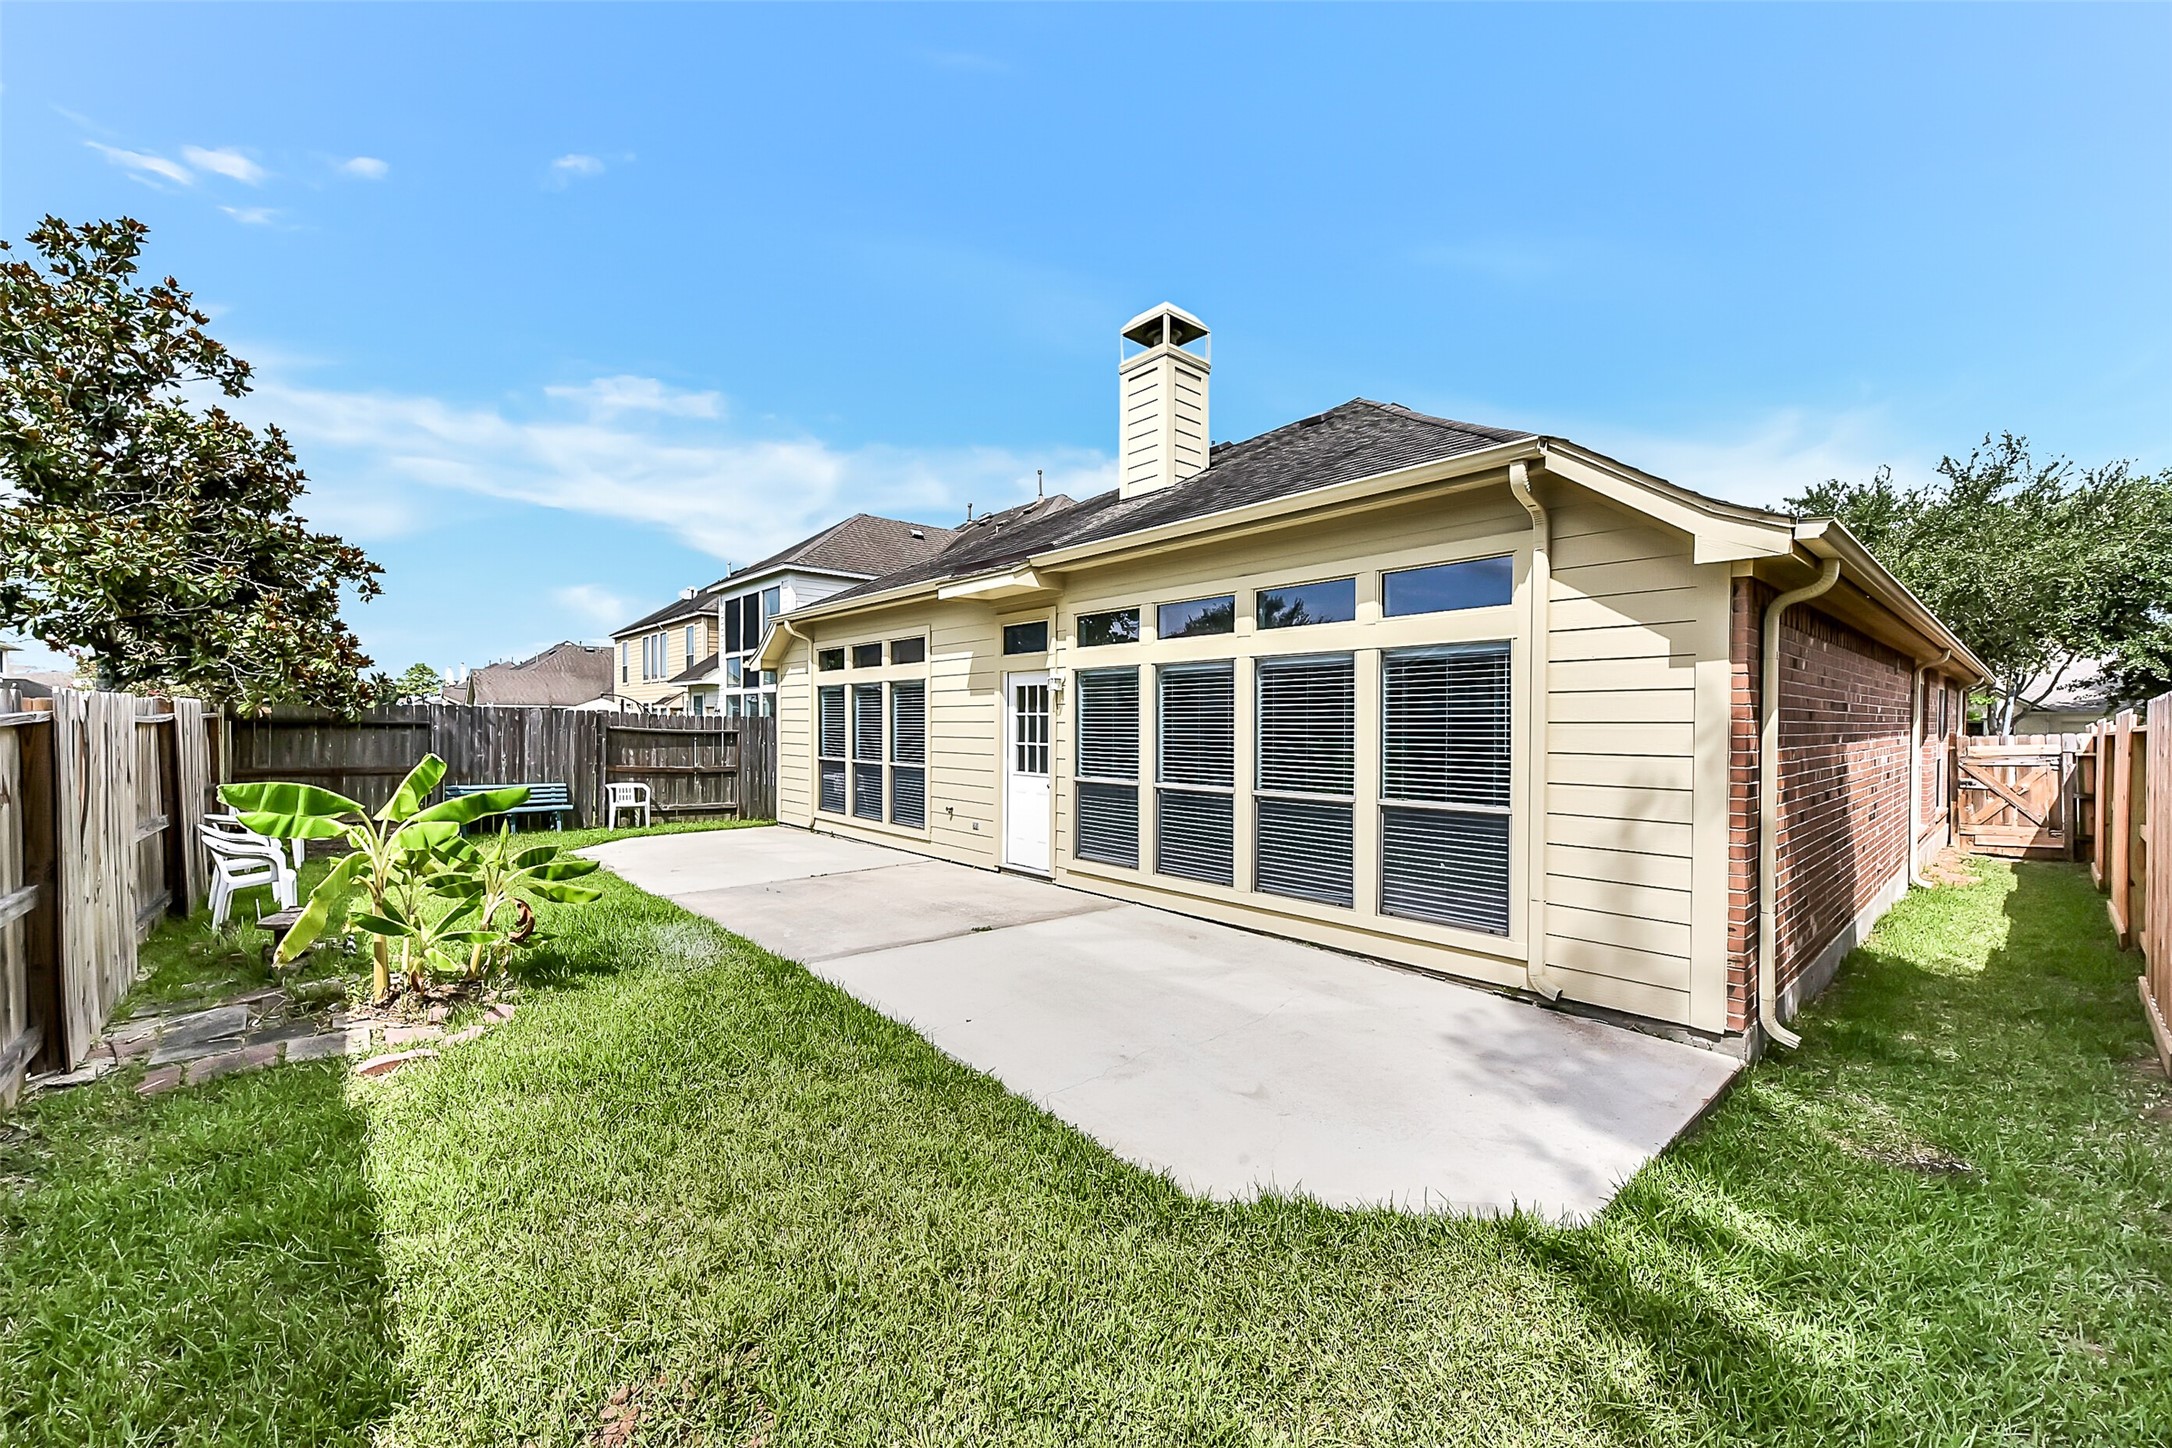
This photo showcases a charming backyard featuring a well-maintained lawn, a spacious concrete patio for outdoor activities, and a modern home exterior with large windows, offering ample natural light. The fenced yard provides privacy and a garden area enhances the space.
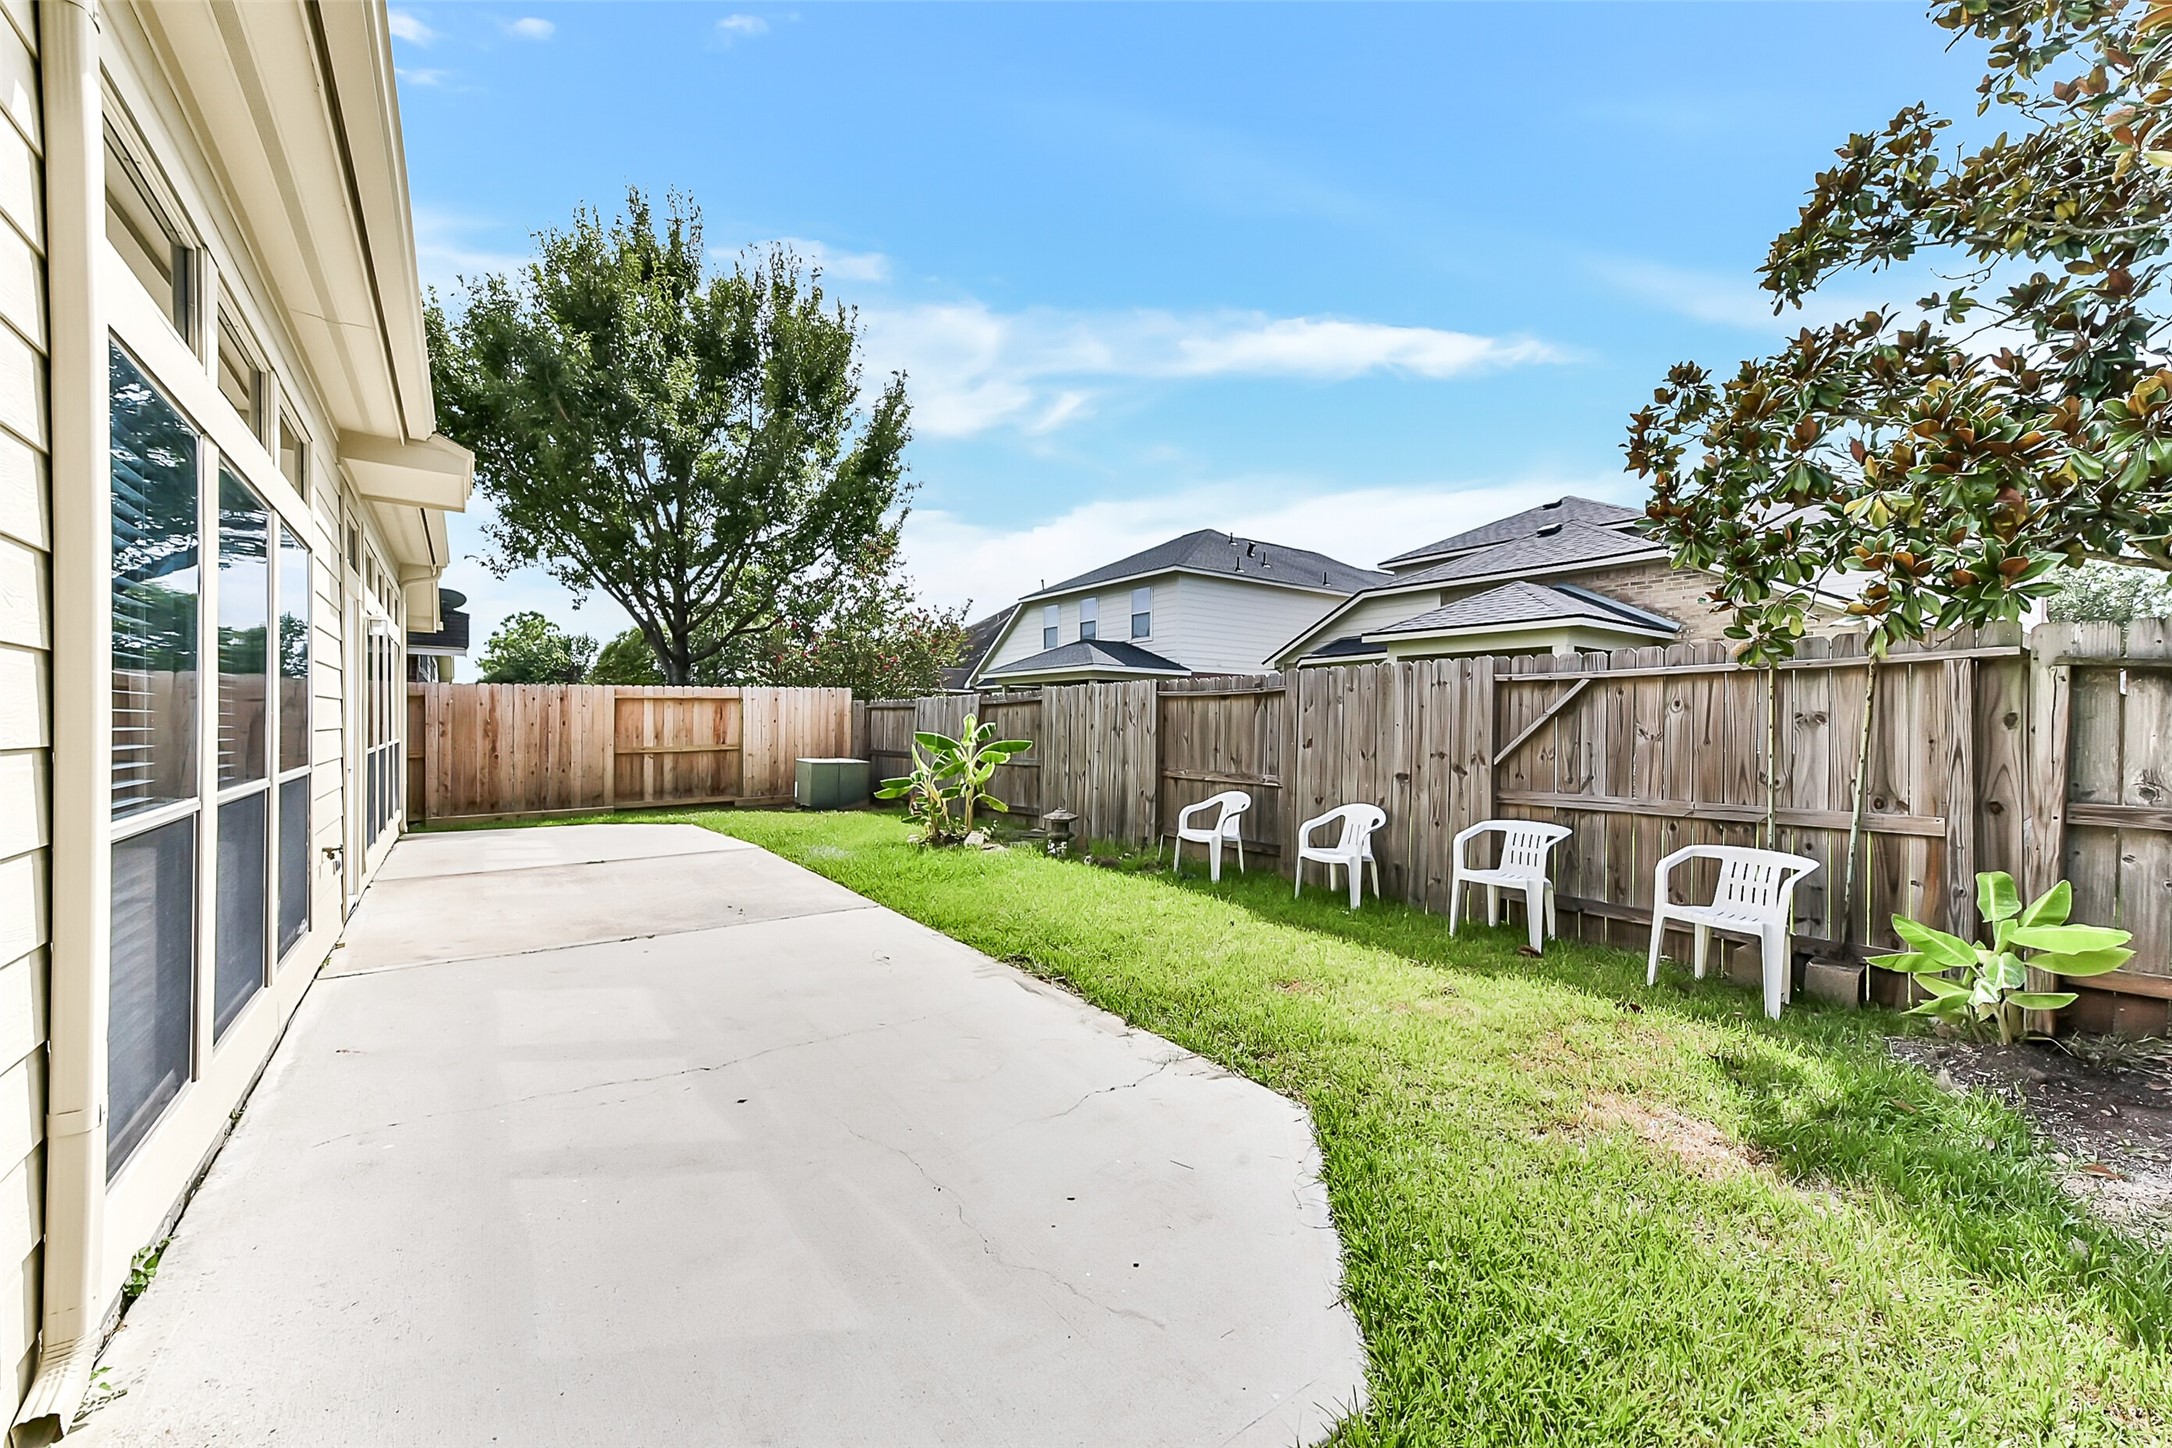
This photo showcases a spacious backyard with a concrete patio, neatly lined with grass. It features a wooden fence for privacy and a row of white chairs, perfect for outdoor relaxation. The area is bordered by trees, adding a touch of greenery to the space.
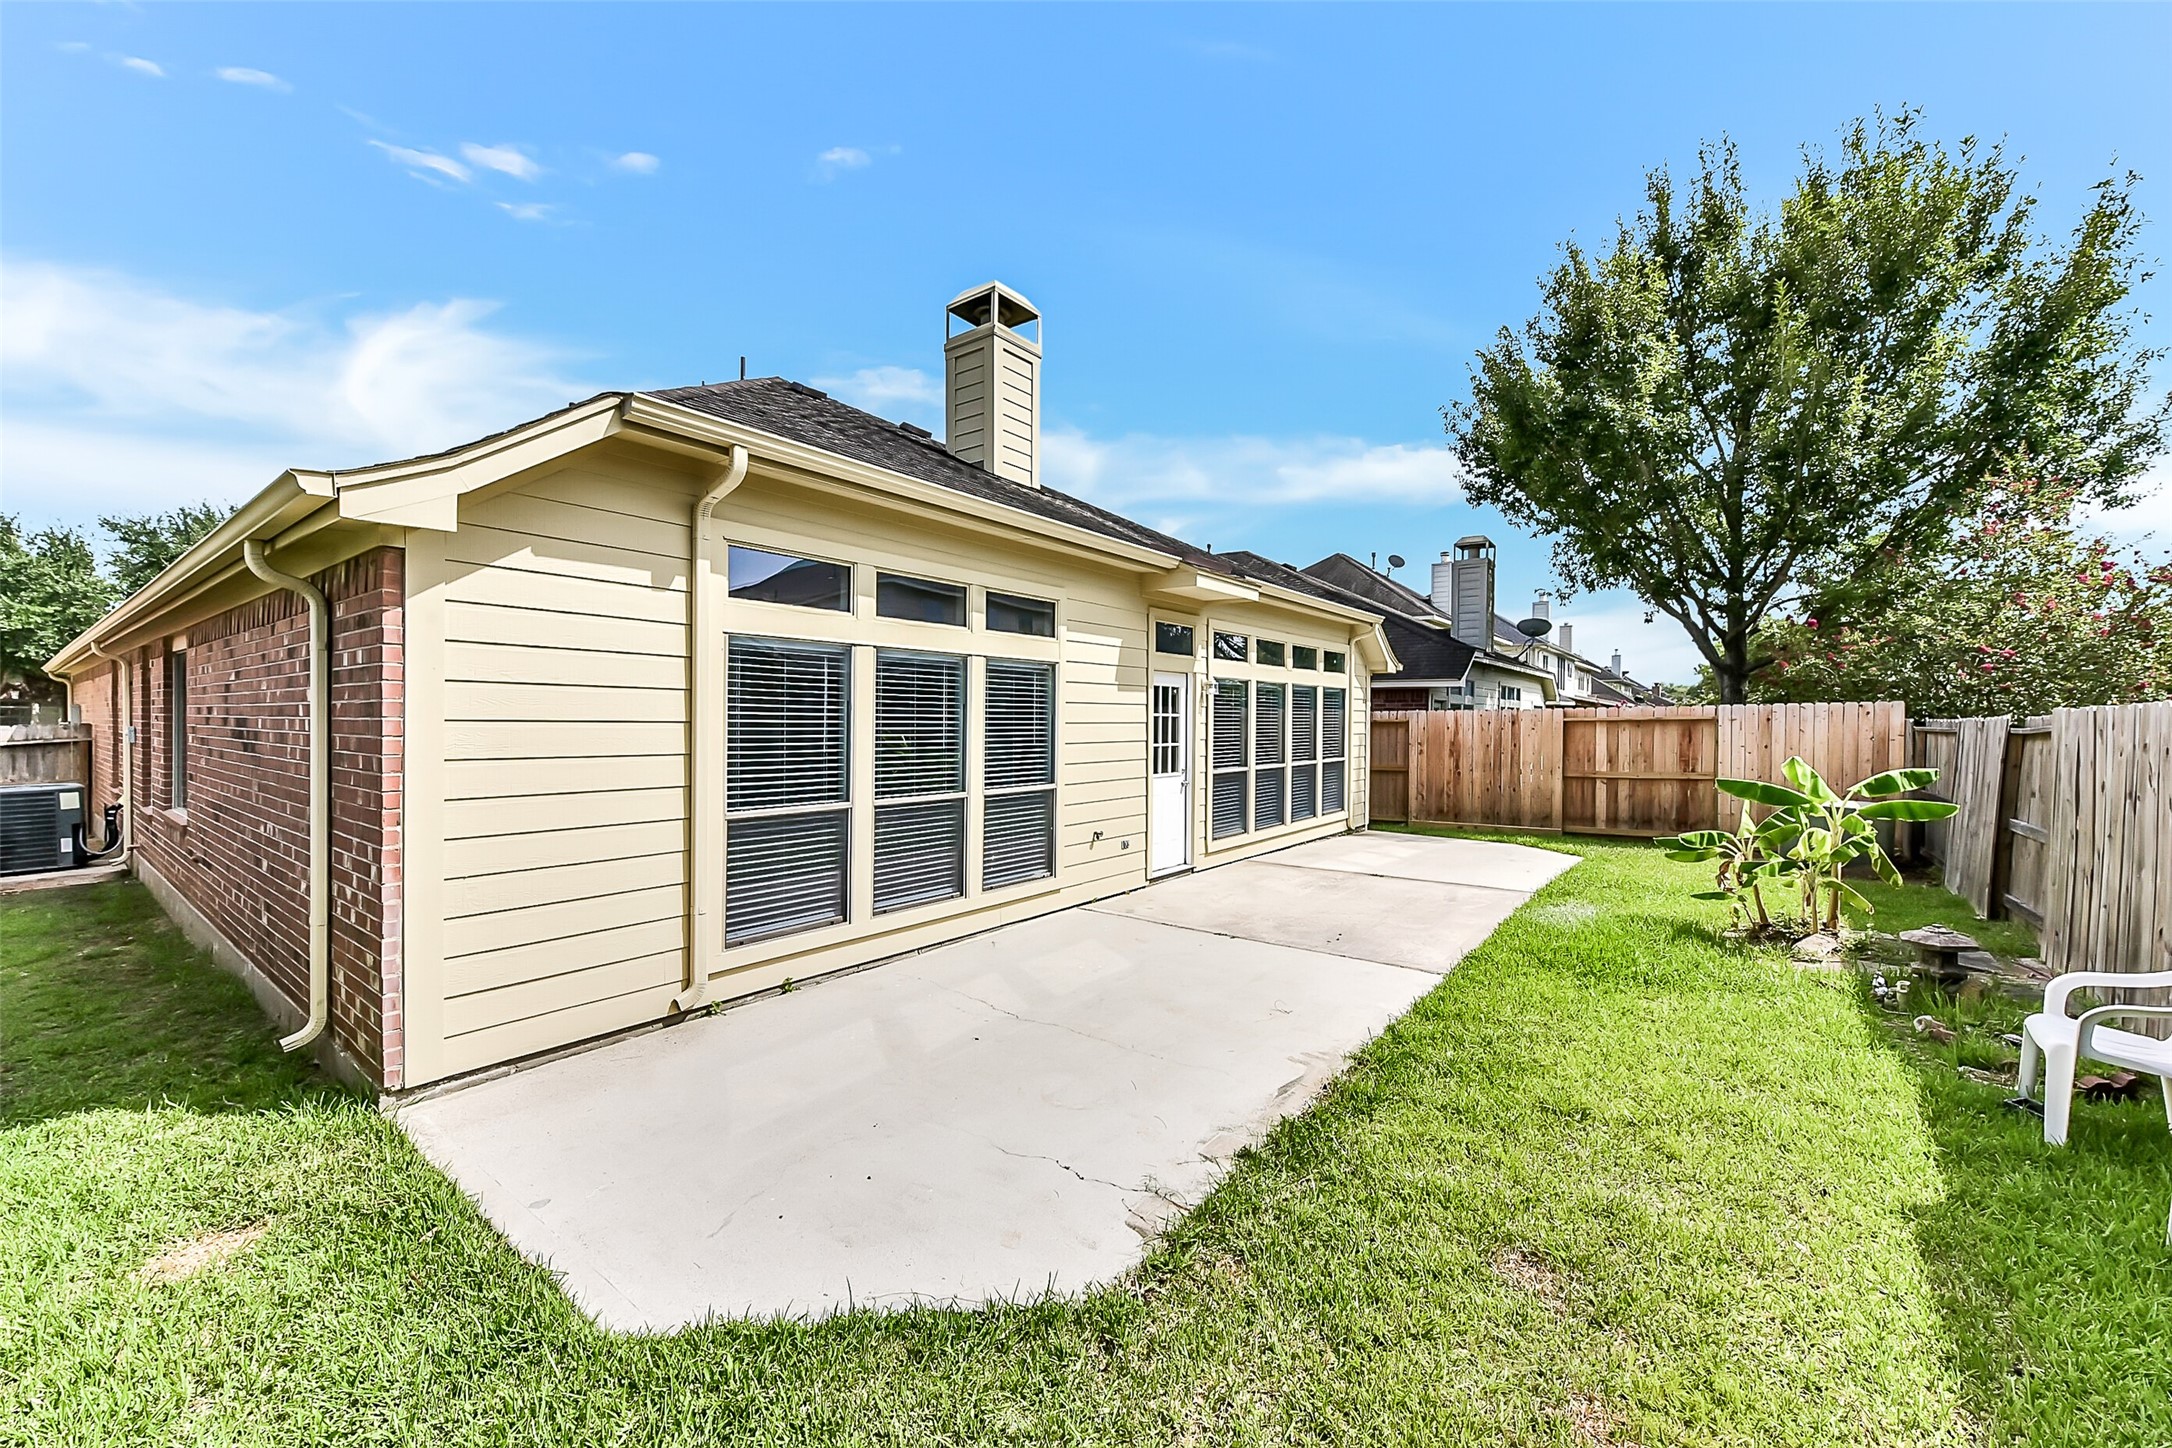
This photo showcases a charming backyard area with a spacious concrete patio, perfect for outdoor gatherings. The house features large windows for ample natural light, and it's bordered by a well-maintained lawn and a wooden fence, offering privacy and a cozy atmosphere.
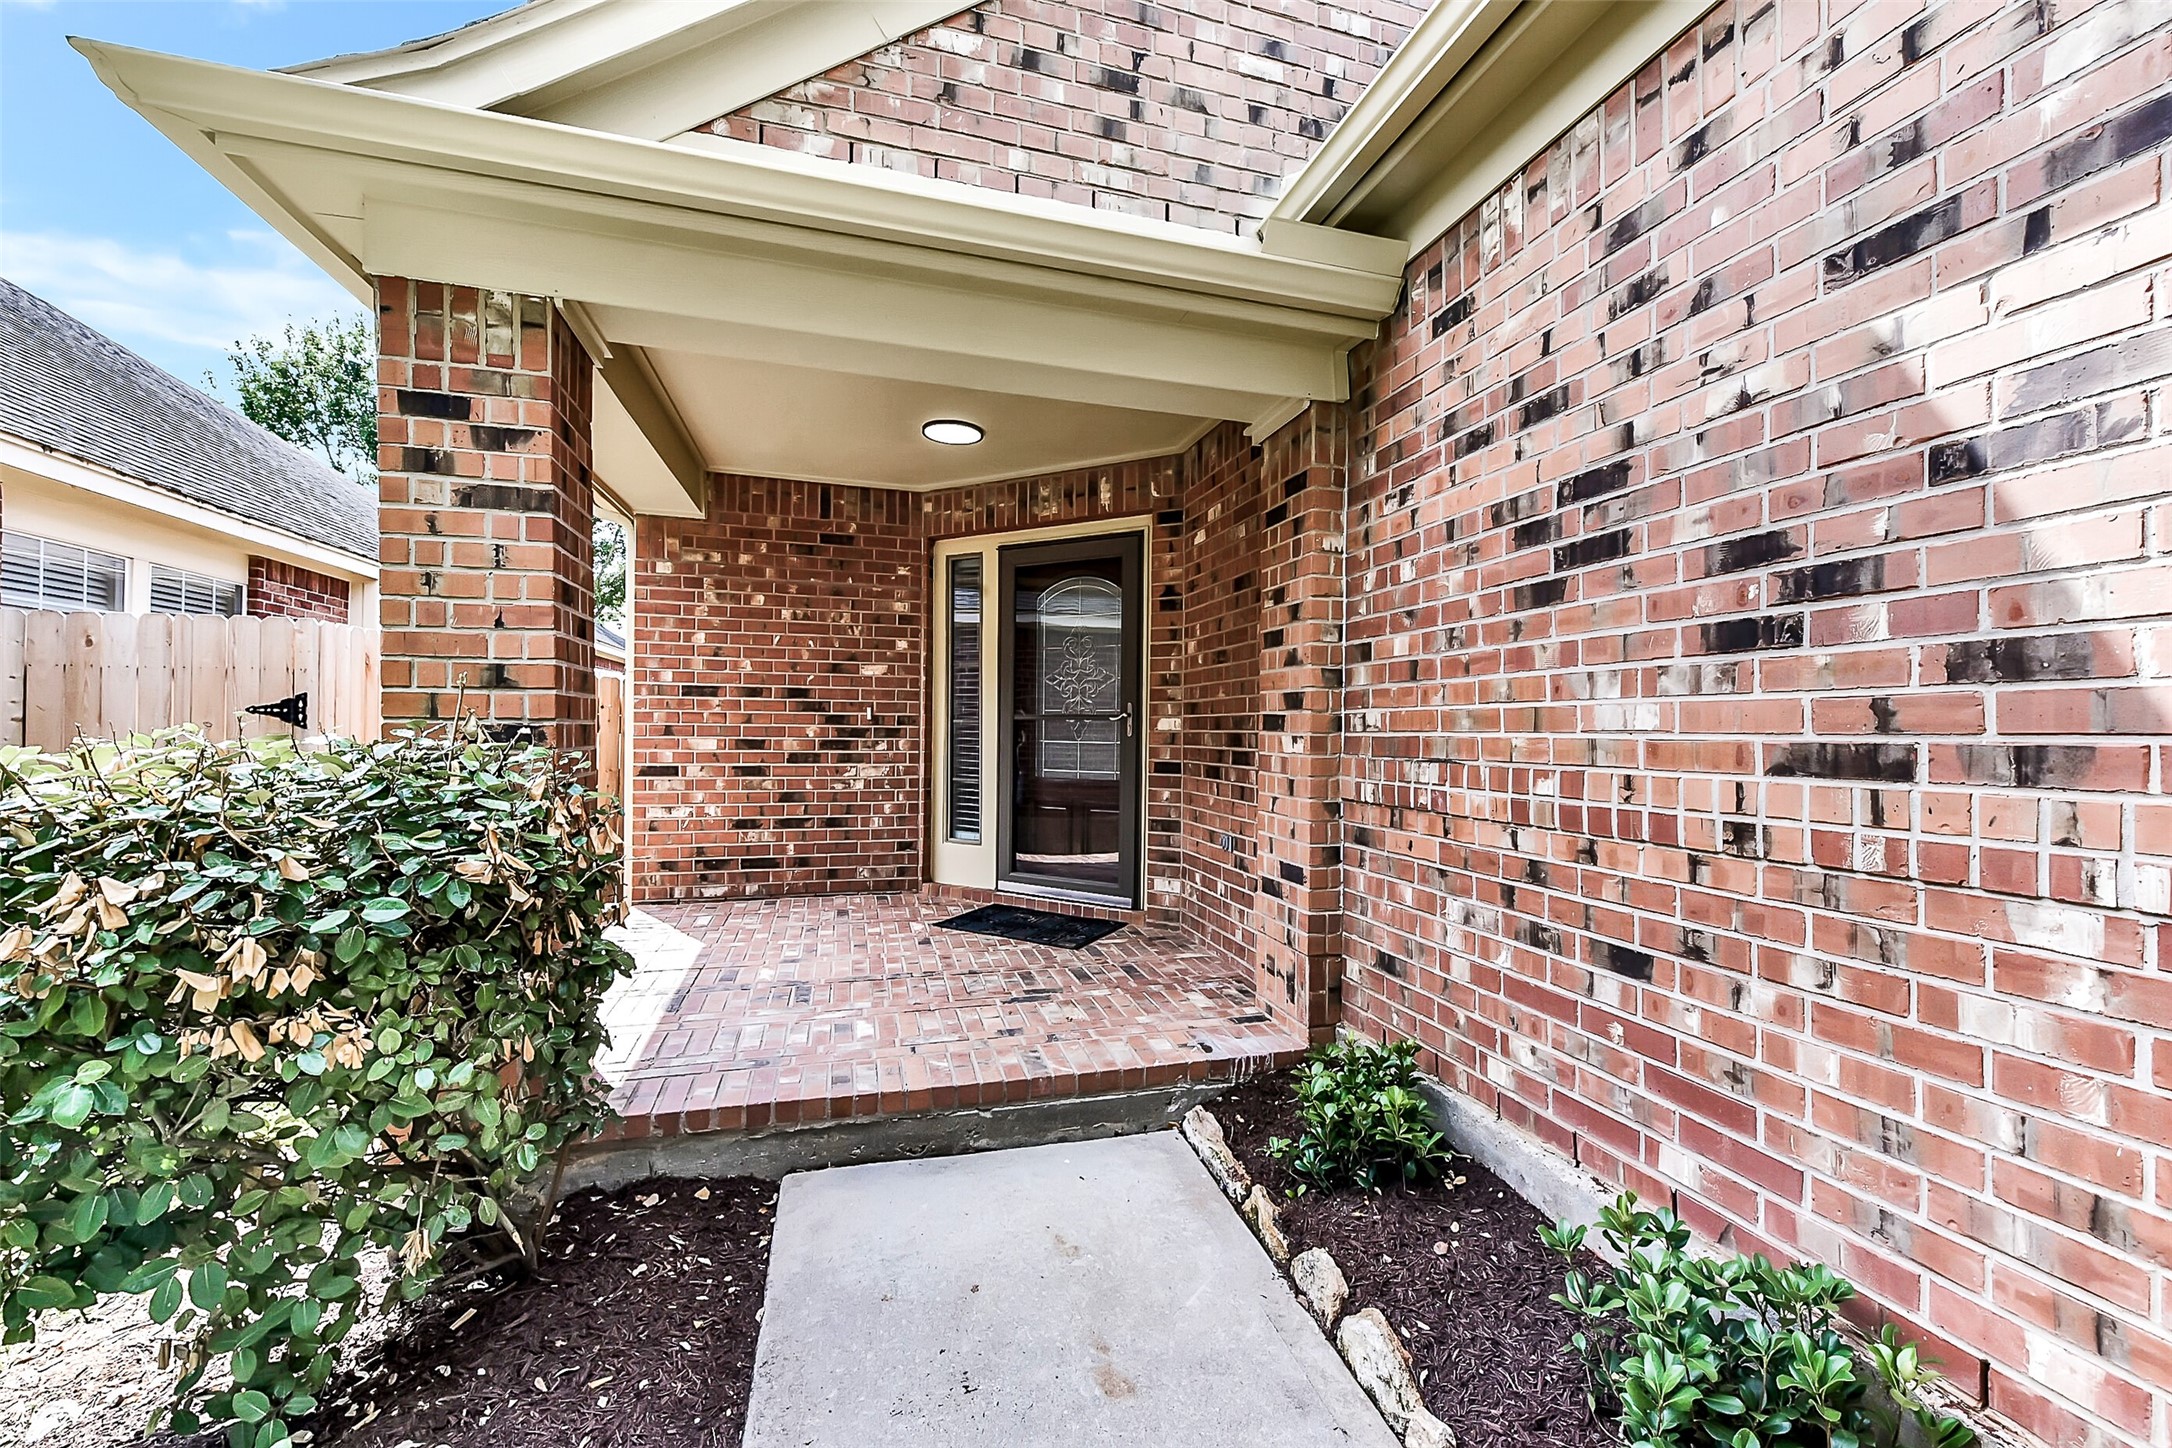
This inviting brick home features a covered front porch with a charming entryway, landscaped with shrubs and plants for added curb appeal.
This charming brick home features a two-car garage and a spacious driveway. It is set on a well-maintained lot with mature trees and neat landscaping, offering great curb appeal.
Discover your dream home in the picturesque 3,400-acre lake-themed community of Shadow Creek Ranch, Pearland, TX, perfectly positioned just minutes from major freeways 288 and Beltway 8.
Nestled in a prime location, this home offers your children access to the top-tier education of A-rated Shirley Brothers Elementary and McNair Junior High within the coveted Alvin ISD.
Dive into fun with access to four community pools featuring a lap pool, thrilling slides, a waterpark, and a kiddie pool for endless family enjoyment!
Dive into endless fun with four community pools featuring a lap pool, thrilling slides, a waterpark, and a kiddie pool perfect for family enjoyment.
Nestled within over 150 acres of recreational paradise, this community offers endless fun with bike trails connecting 12 playgrounds, 4 pools, and multiple recreation centers—perfect for families seeking adventure and relaxation.
Discover a vibrant community where over 150 acres of recreational paradise await, featuring 4 sparkling pools, scenic bike trails, and 12 playgrounds seamlessly connecting endless fun and adventure for kids.
Discover a family paradise with over 150 acres of recreational bliss, featuring bike trails, 12 playgrounds, 4 pools, and endless opportunities for kids to play and explore.
Discover endless family fun with over 150 acres of recreational bliss, boasting 4 pools, bike trails, and 12 playgrounds seamlessly connected for your kids' delight.
Nestled in the vibrant Shadow Creek Ranch neighborhood, this home offers unparalleled access to fantastic amenities like basketball and tennis courts, soccer fields, splash pads, and playgrounds, all just steps away!
Discover the vibrant lifestyle at Shadow Creek Ranch, where top-notch amenities like basketball and tennis courts, soccer fields, splash pads, and playgrounds are just steps away!
Enjoy serene walks or bike rides along the picturesque Nature Trail, seamlessly winding through the community without crossing major streets.
Discover the serene beauty of Shadow Creek Ranch, where 700 acres of walking trails and tranquil lakes invite you to enjoy endless sunny days.
Discover vibrant living just minutes from Pearland Town Center, where shopping and dining hotspots like BJ's Restaurant, Red Robin, and La Madeleine await your exploration.