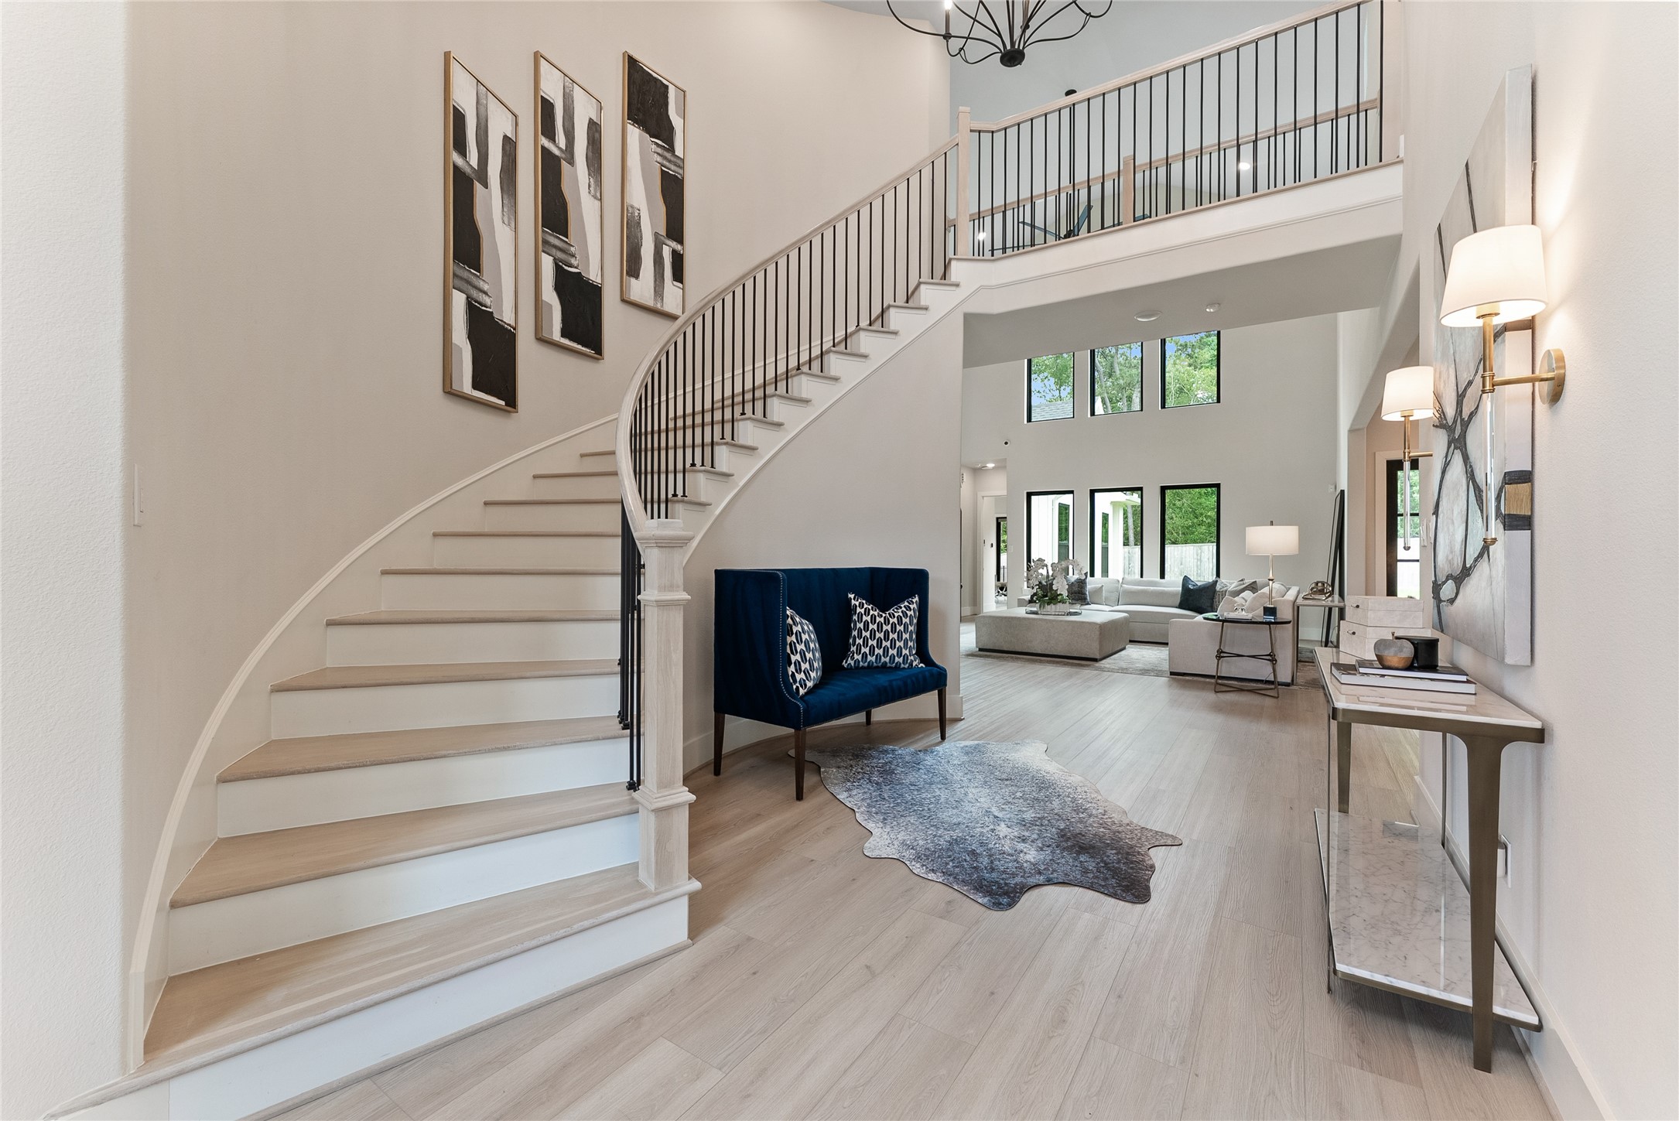
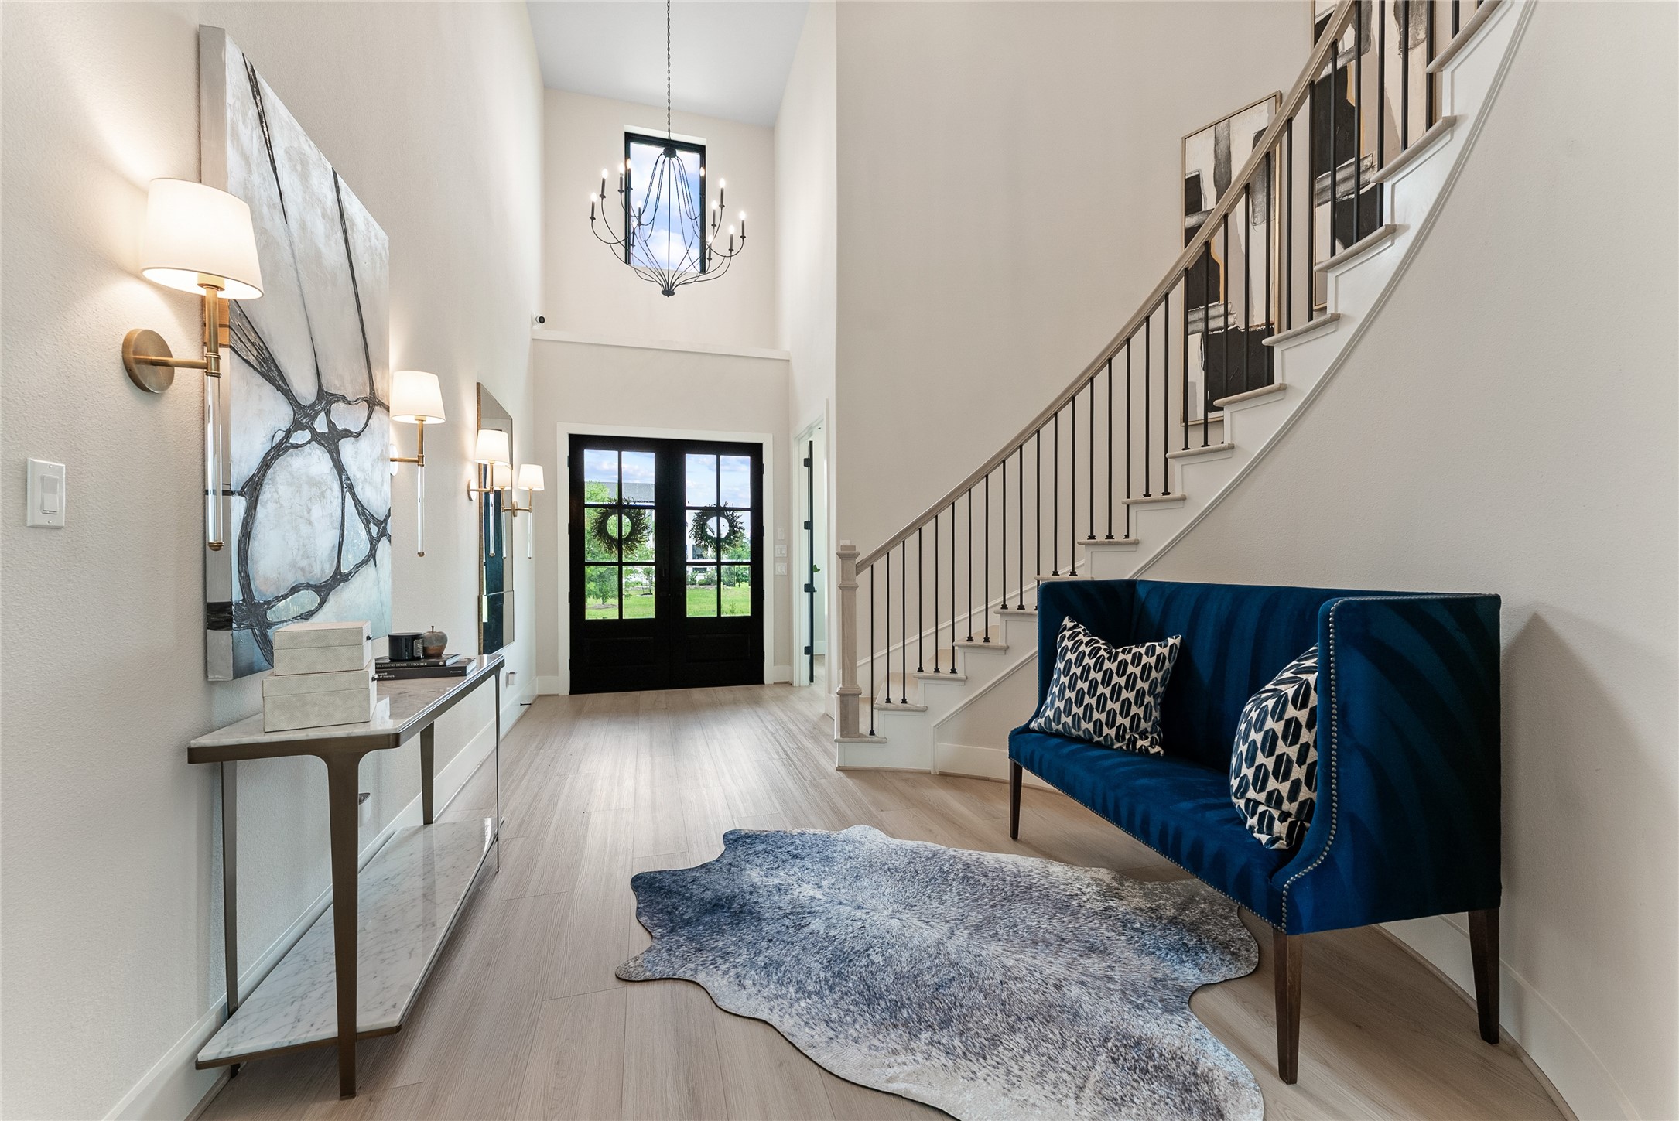
The foyer opens with impressive ceiling height, designer lighting, and immediate sight lines into the main living areas. Wide plank flooring and neutral finishes create a seamless flow from the moment you enter.
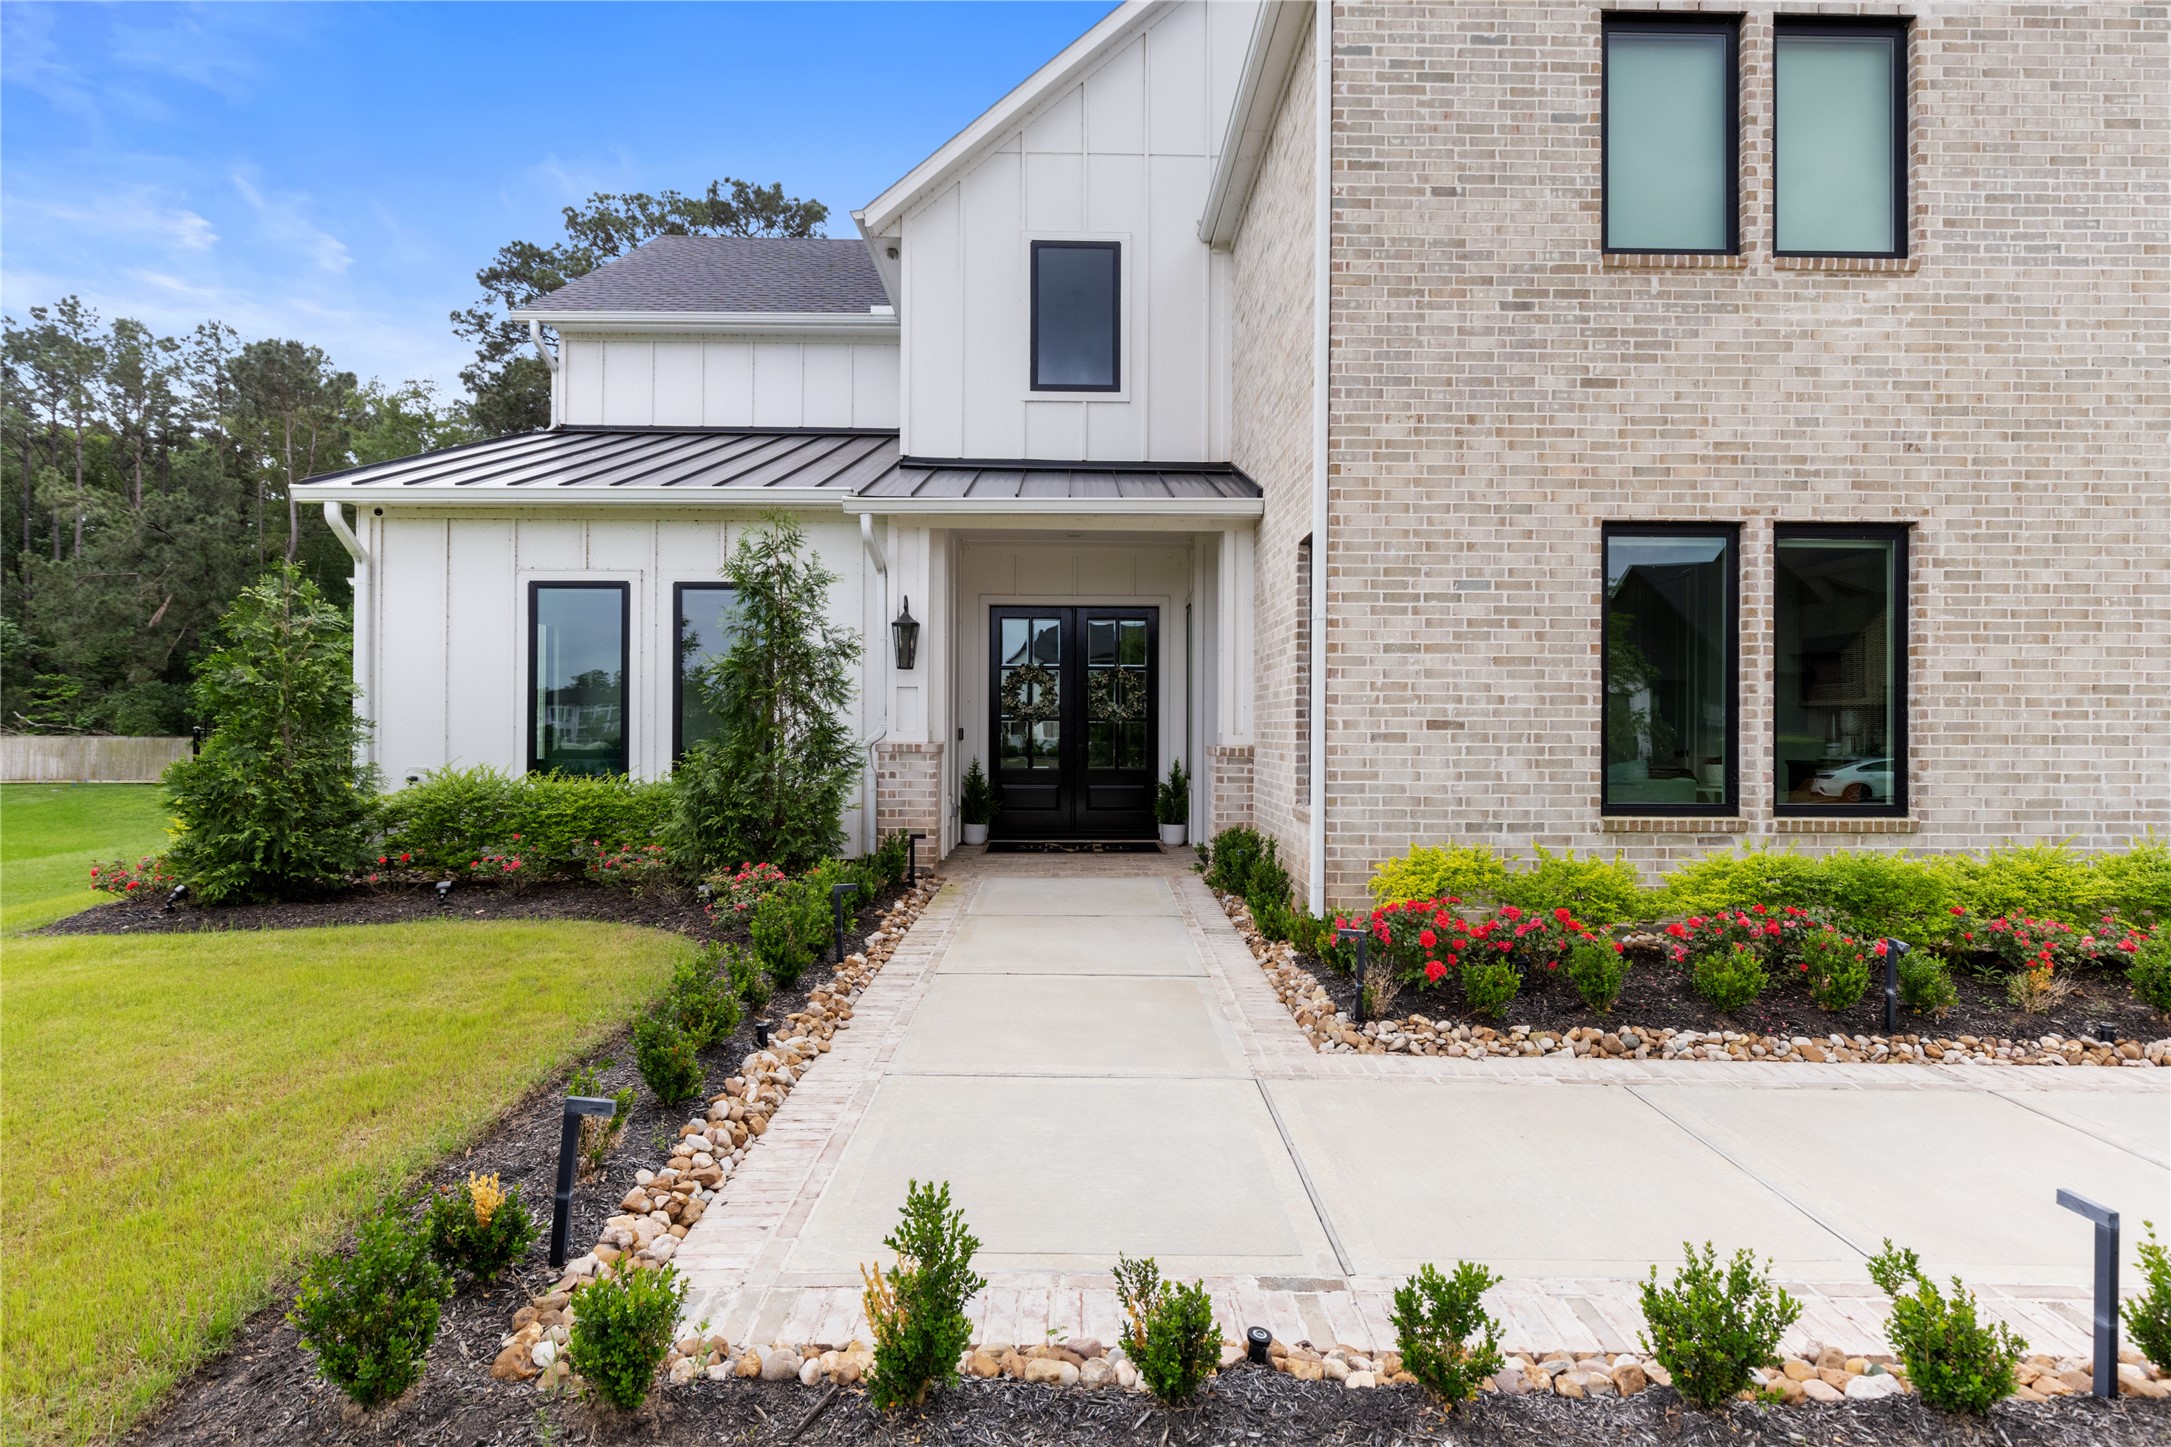
A striking Stillwater residence set on a large cul-de-sac lot with a polished blend of brick, board and batten, black windows, and manicured landscaping. The private setting offers a refined first impression just minutes from The Woodlands conveniences.
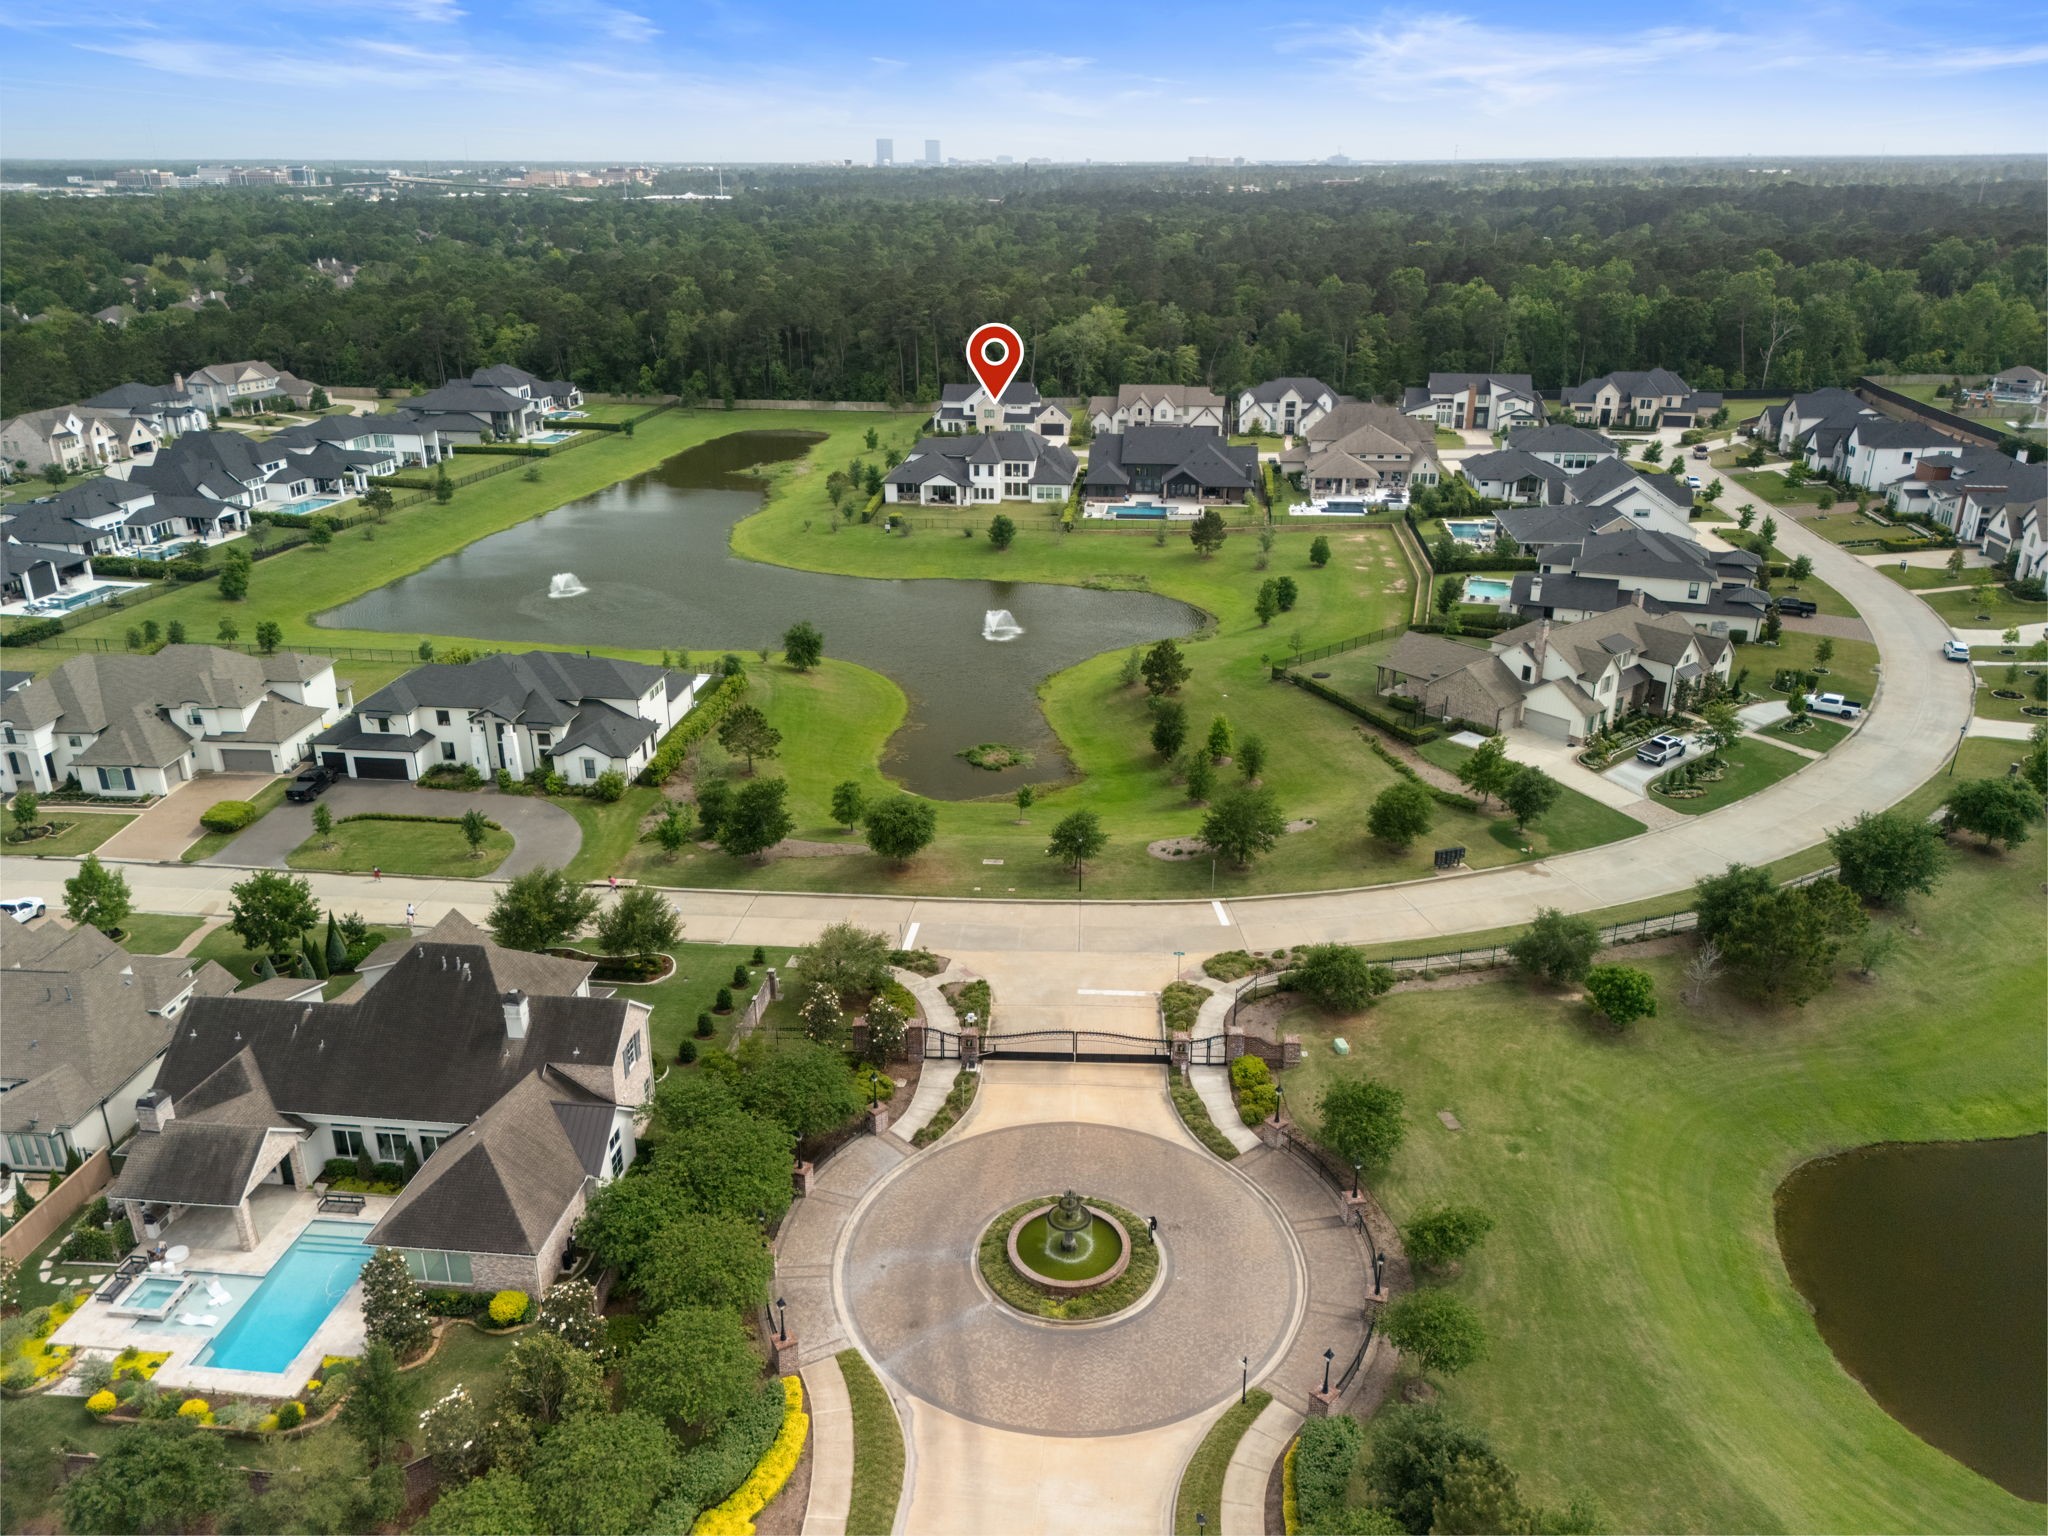
Aerial views showcase the home’s rare cul-de-sac position, lake orientation, and generous lot size. This setting offers privacy, space, and an easier lifestyle near major employment corridors.
The backyard orientation captures lake views, mature green space, and no rear neighbors. For a luxury family, this lot offers a sense of retreat without sacrificing access to shopping, dining, and commuter routes.
The front approach highlights the home’s clean architectural lines, black framed windows, and inviting covered entry with prestine professionally designed landscaping.
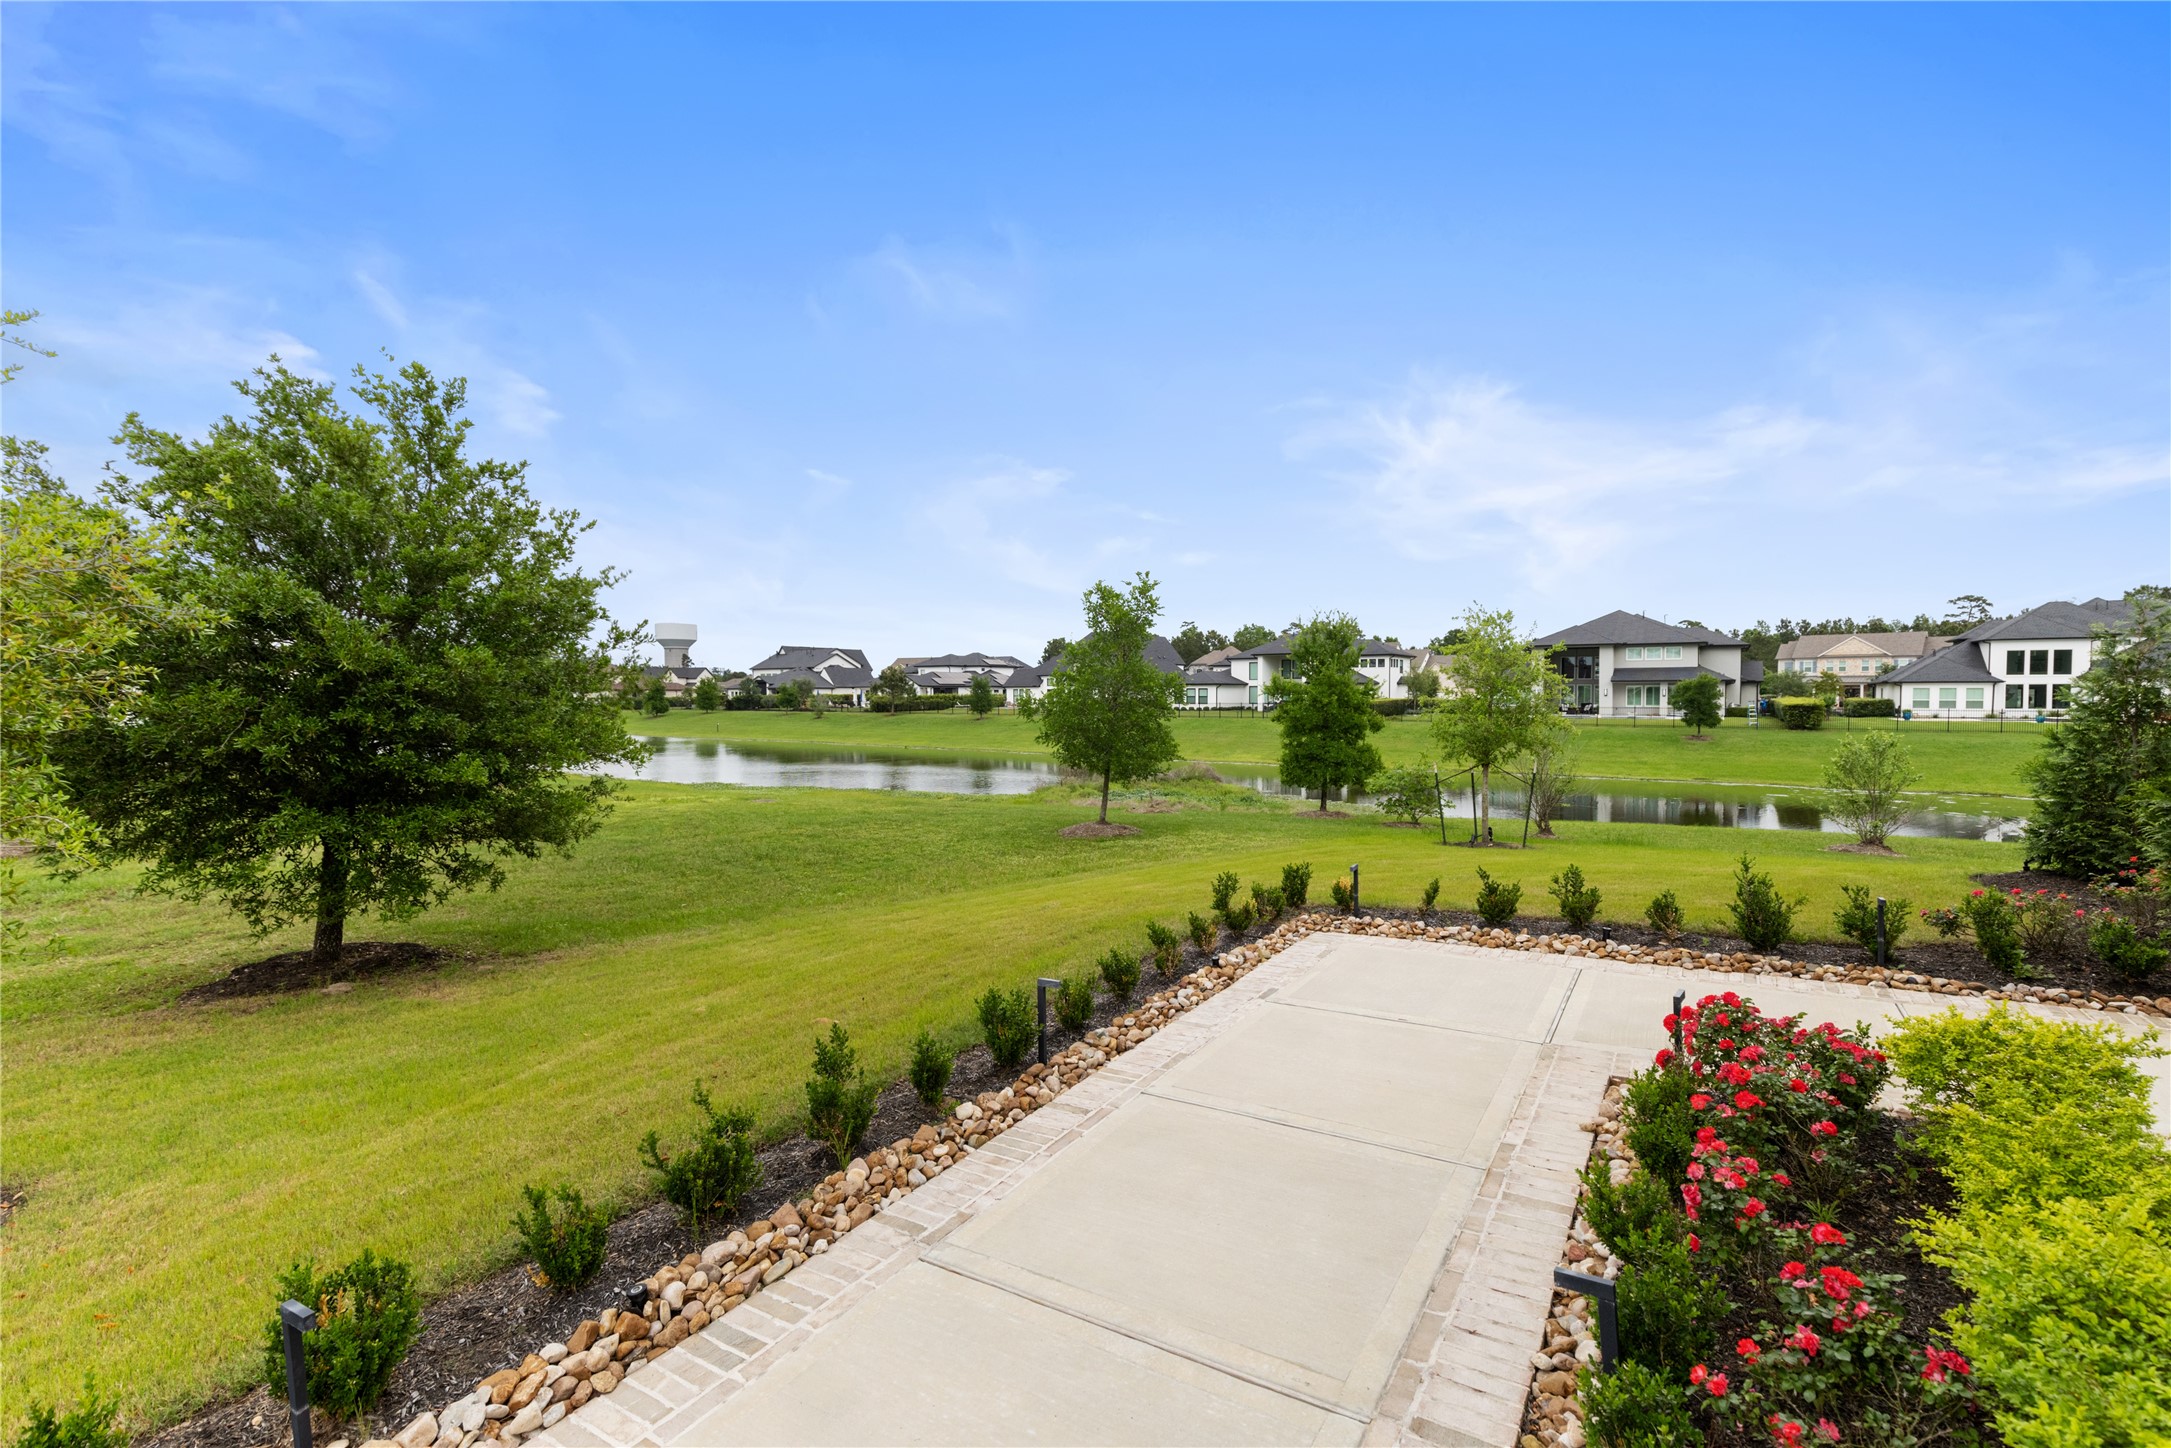
The front yard and driveway offer a spacious arrival with open lake views. Adds quiet daily living and a practical setting for family life.
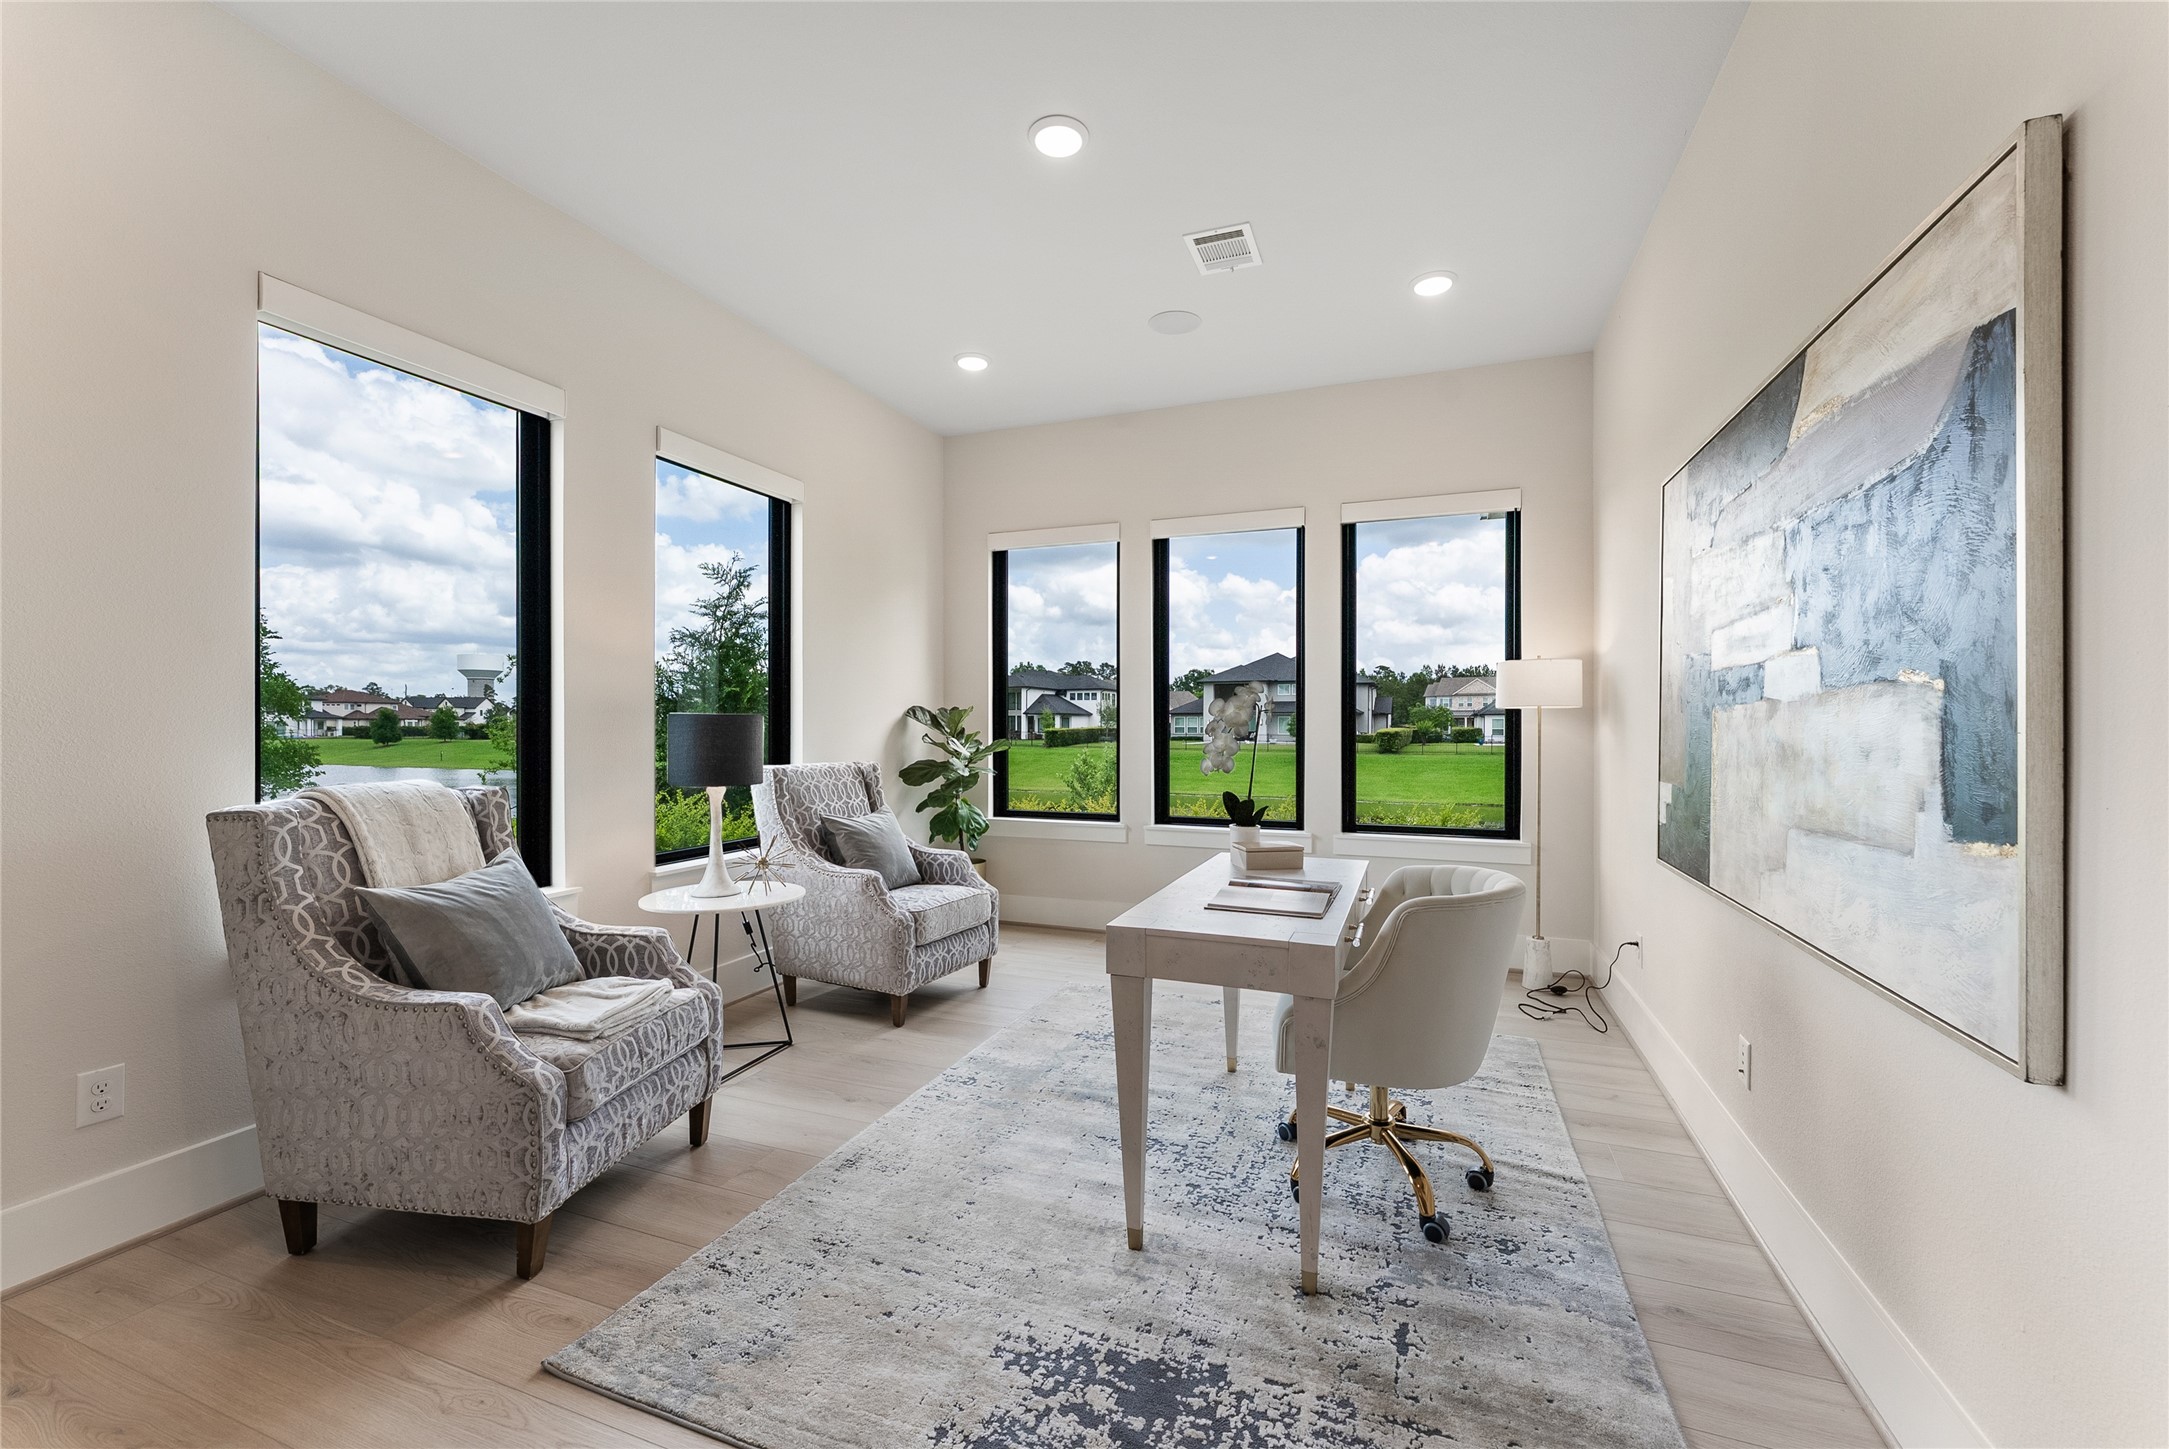
A private front room offers an ideal setting for a home office, formal dining, reading lounge, or quiet retreat. Large windows bring in natural light and lake views while keeping the space connected to the home’s polished design. Features upgraded window treatments.
The entry makes a memorable statement with a curved staircase, elevated ceiling height, and refined lighting details. This arrival sequence sets the tone for a home designed for both daily function and elevated entertaining.
The foyer offers a dramatic first impression with tall ceilings, stair detail, and designer sconces. Clean sight lines create a natural connection to the main living spaces beyond.
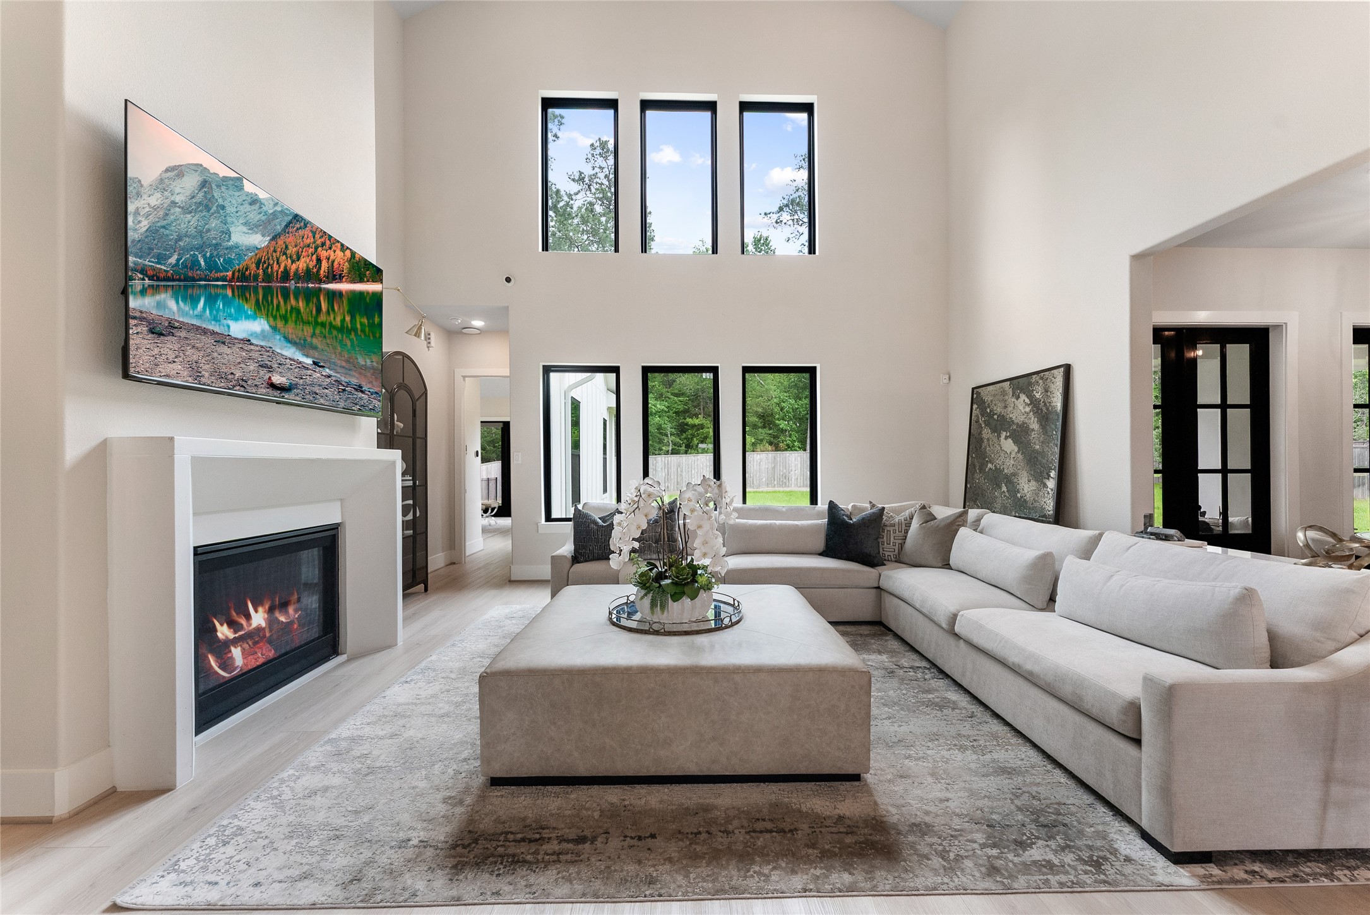
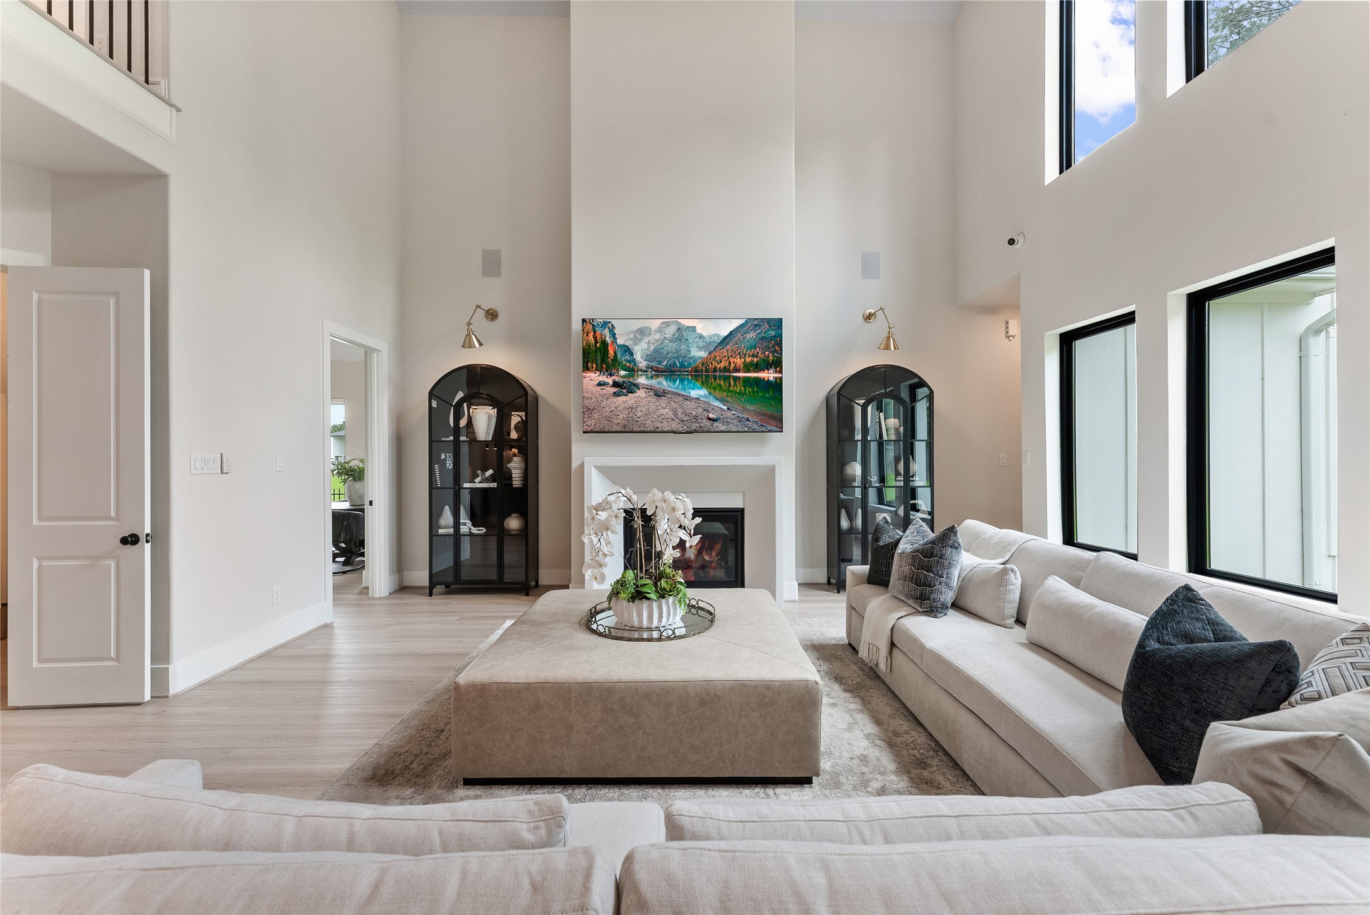
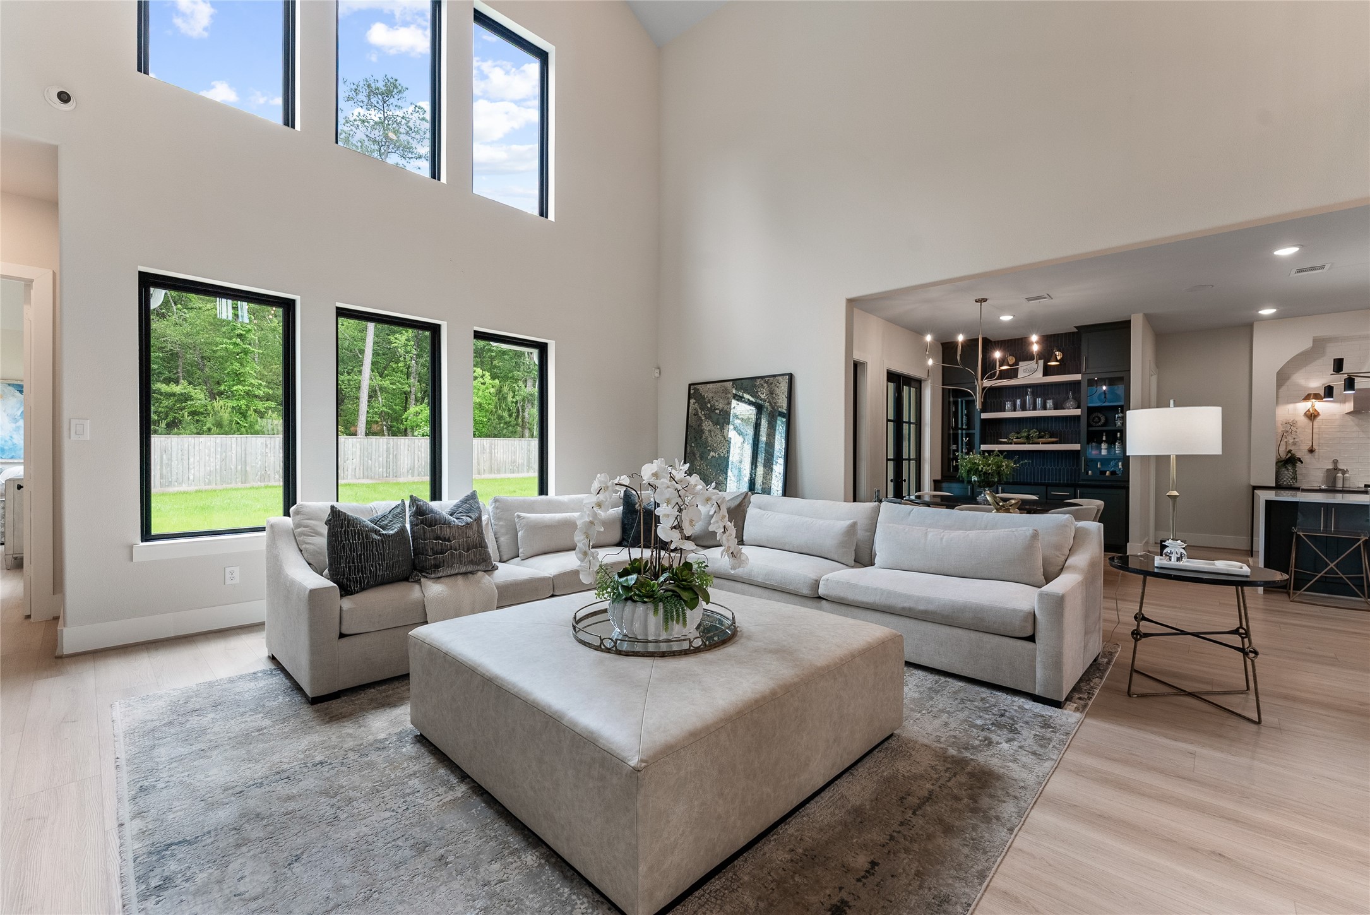
The main living room features soaring ceilings, expansive windows, and a custom entertainment wall. The room is designed for everyday gathering with surround sound enhancing the experience. With no neighbors behind, your living areas are extremely private.
The living space balances architectural volume with backyard views and easy access to the kitchen. It creates an inviting central hub for family connection, hosting, and relaxed evenings at home.
The open family room connects beautifully to the kitchen and casual dining spaces. Large windows frame the private lot, giving the home a bright and connected feel throughout the day.
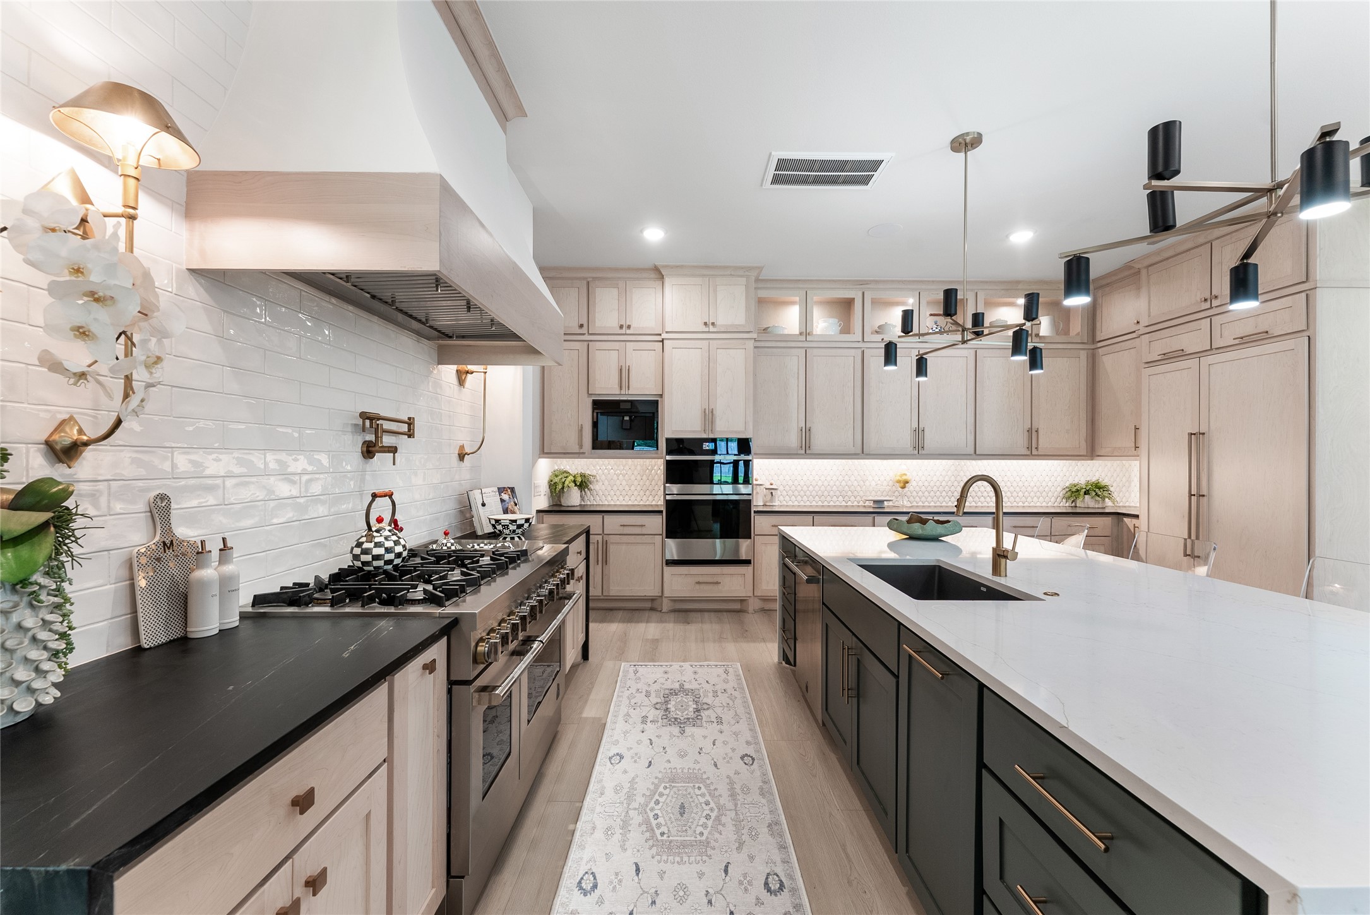
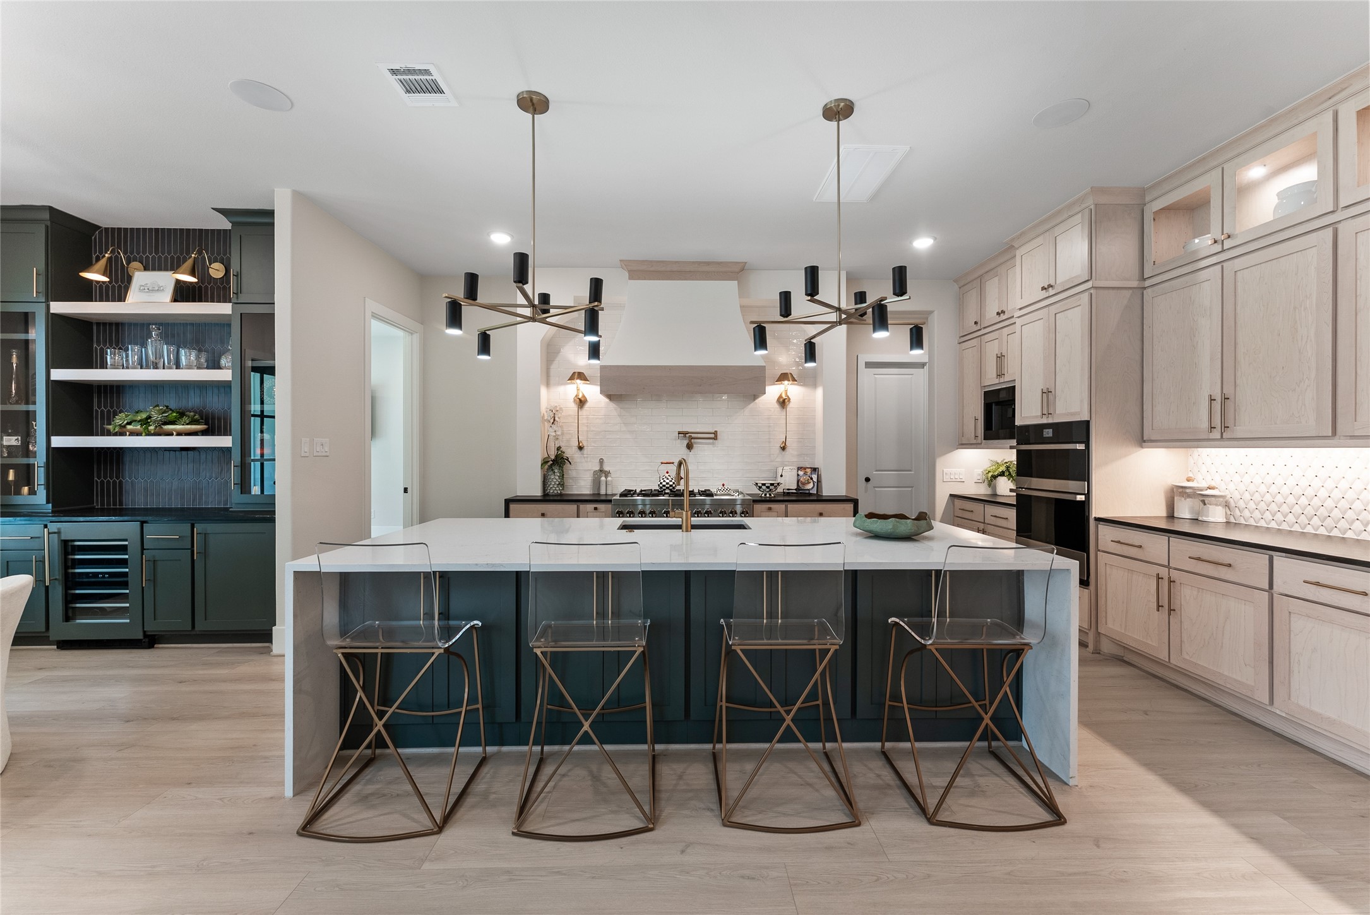
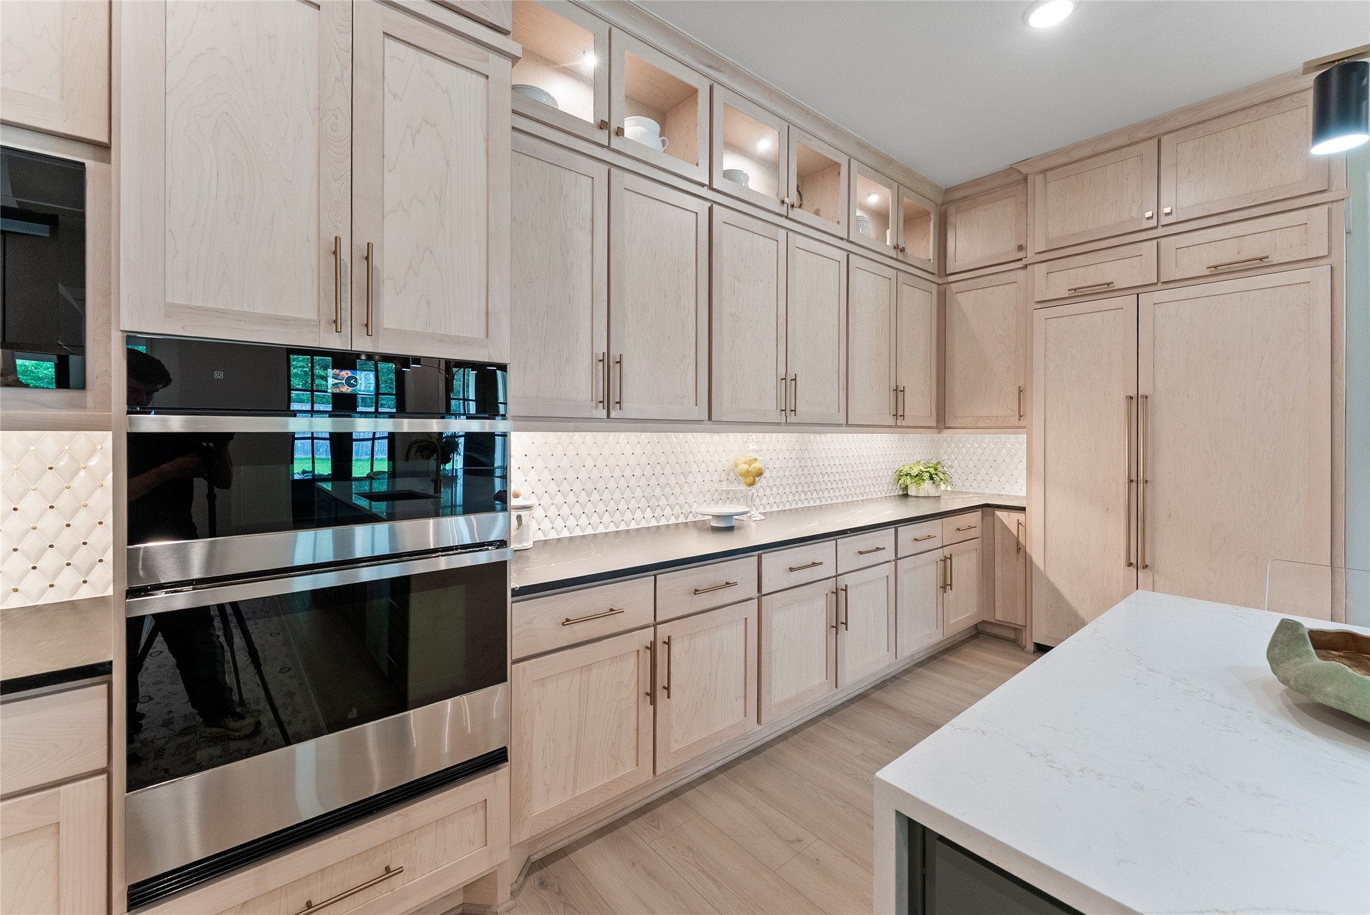
The kitchen features a professional layout with a large island, honed black granite perimeter counters, and upgraded appliance selections. A custom hood and statement backsplash create a tailored designer focal point.
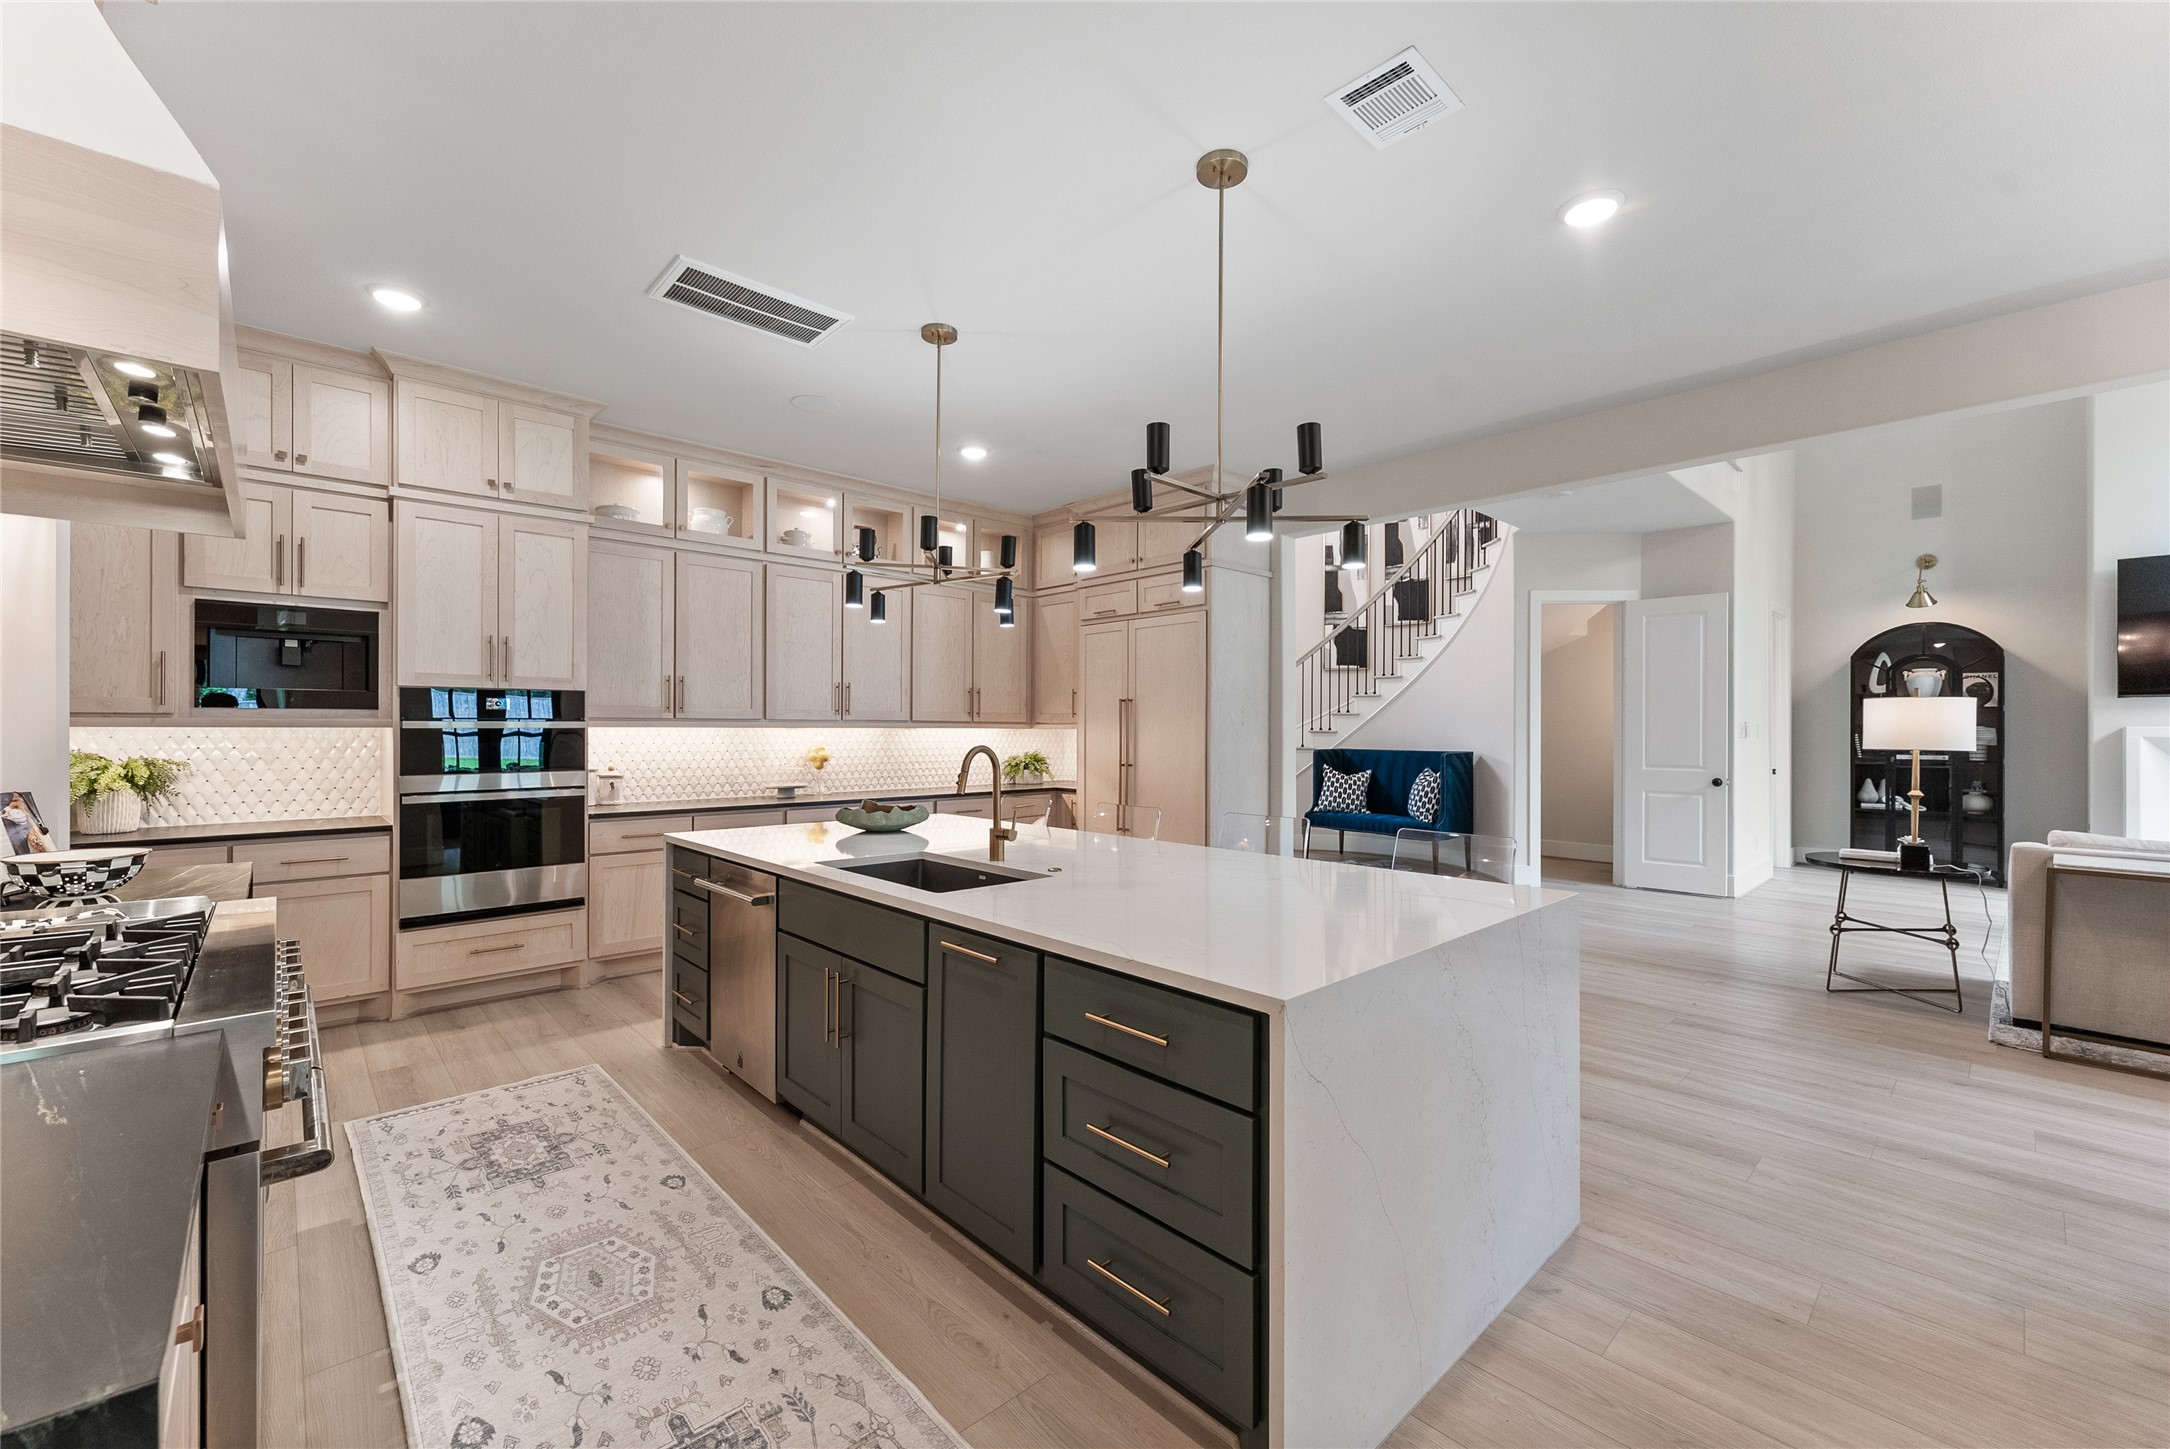
The oversized island offers generous prep, serving, and gathering space for busy mornings or weekend entertaining. Ceiling height cabinetry, soft close storage, and thoughtful pullouts add daily function for a luxury household.
The kitchen opens directly into the main living area, allowing conversation and connection to continue while cooking or hosting. Kitchen has a 4x12 pantry with electrical that can easily be reimagined to a scullery.
A wall of cabinetry and integrated appliances gives the kitchen a streamlined, custom feel. Details like the JennAir appliance package, built in coffee maker, custom built-in fridge panels, and upgraded storage elevate everyday convenience.
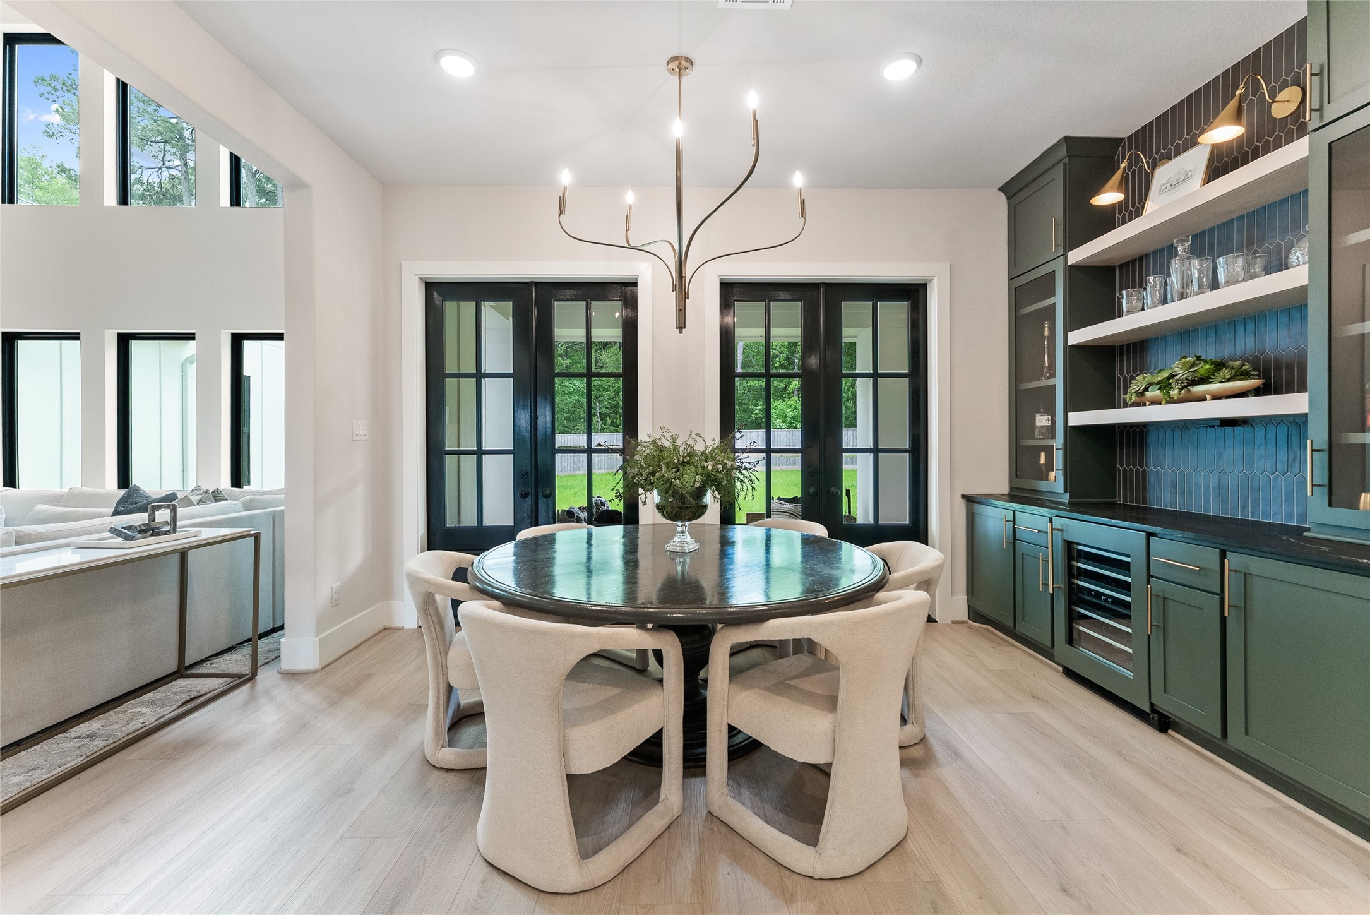
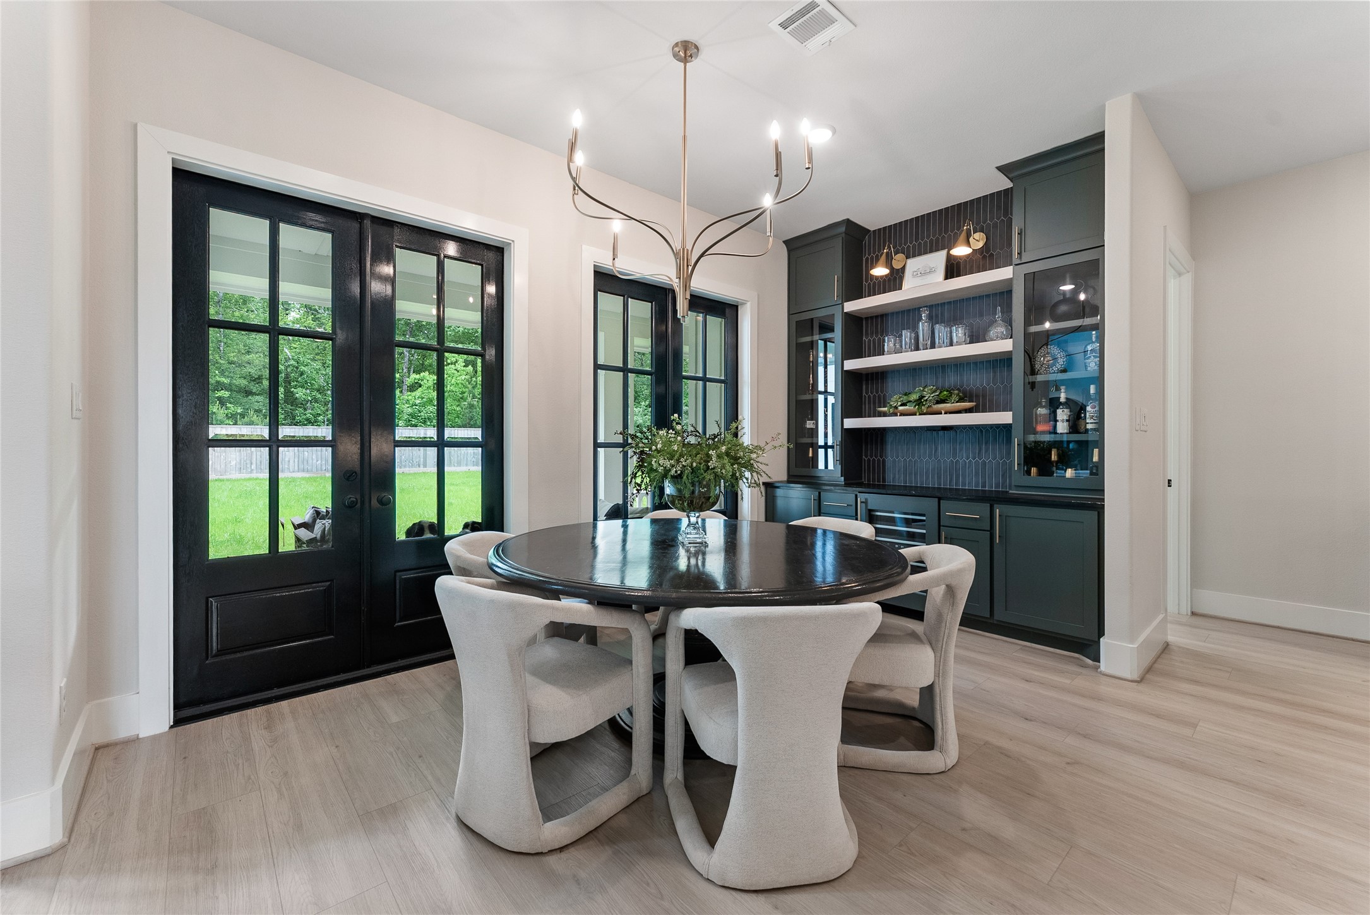
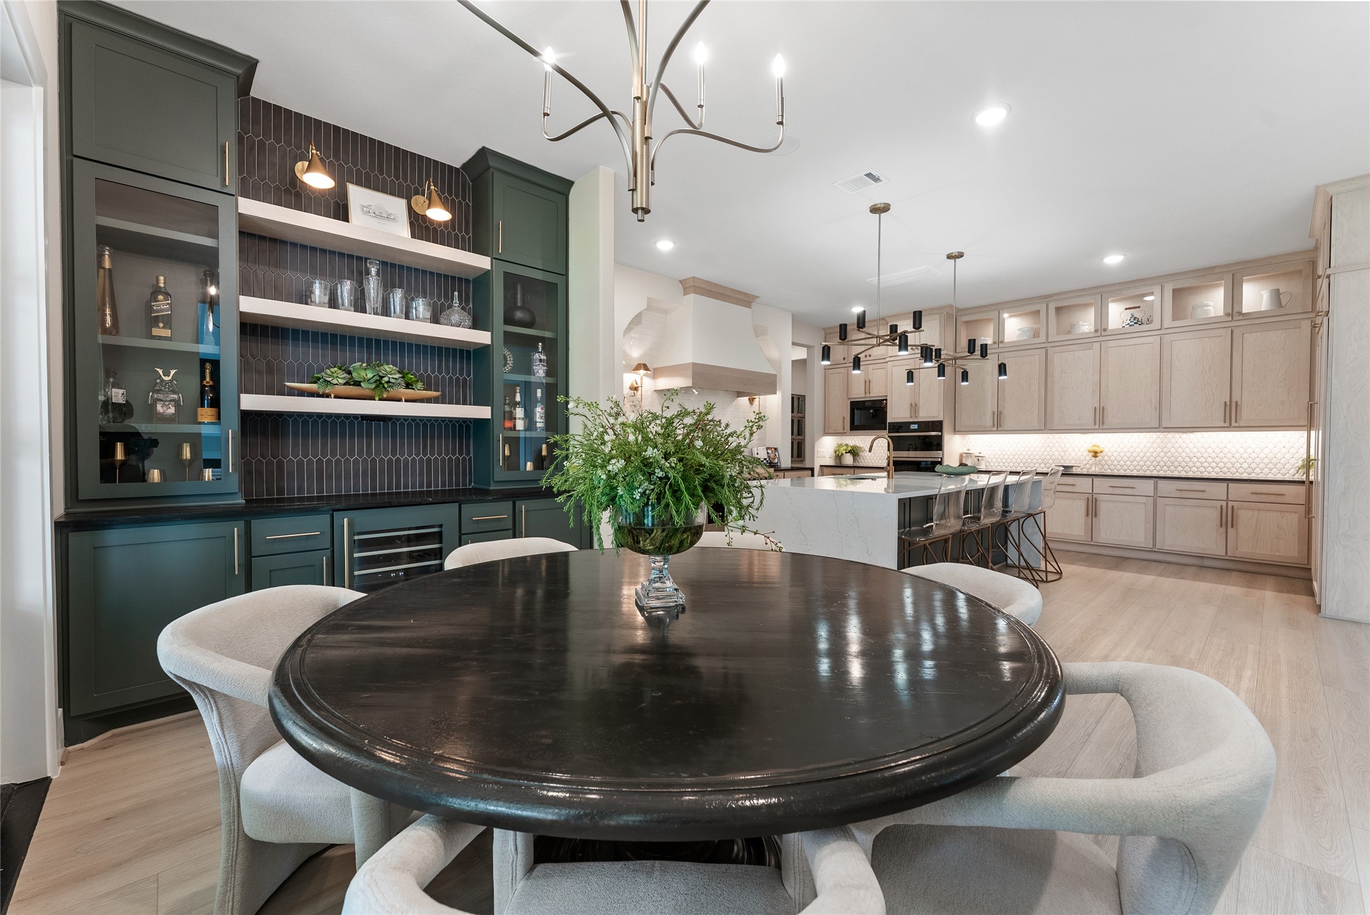
The dining area connects directly to the kitchen and outdoor living space through black framed doors. Designer lighting and built in cabinetry create a sophisticated setting for dinner parties and family meals.
This dining view highlights the strong indoor outdoor connection and convenient flow between the kitchen, living room, and covered patio. The nearby butler’s pantry supports effortless entertaining.
The butler’s pantry adds a high impact service area with dark cabinetry, floating shelves, and a statement backsplash. It creates a natural staging zone between dining and kitchen spaces.
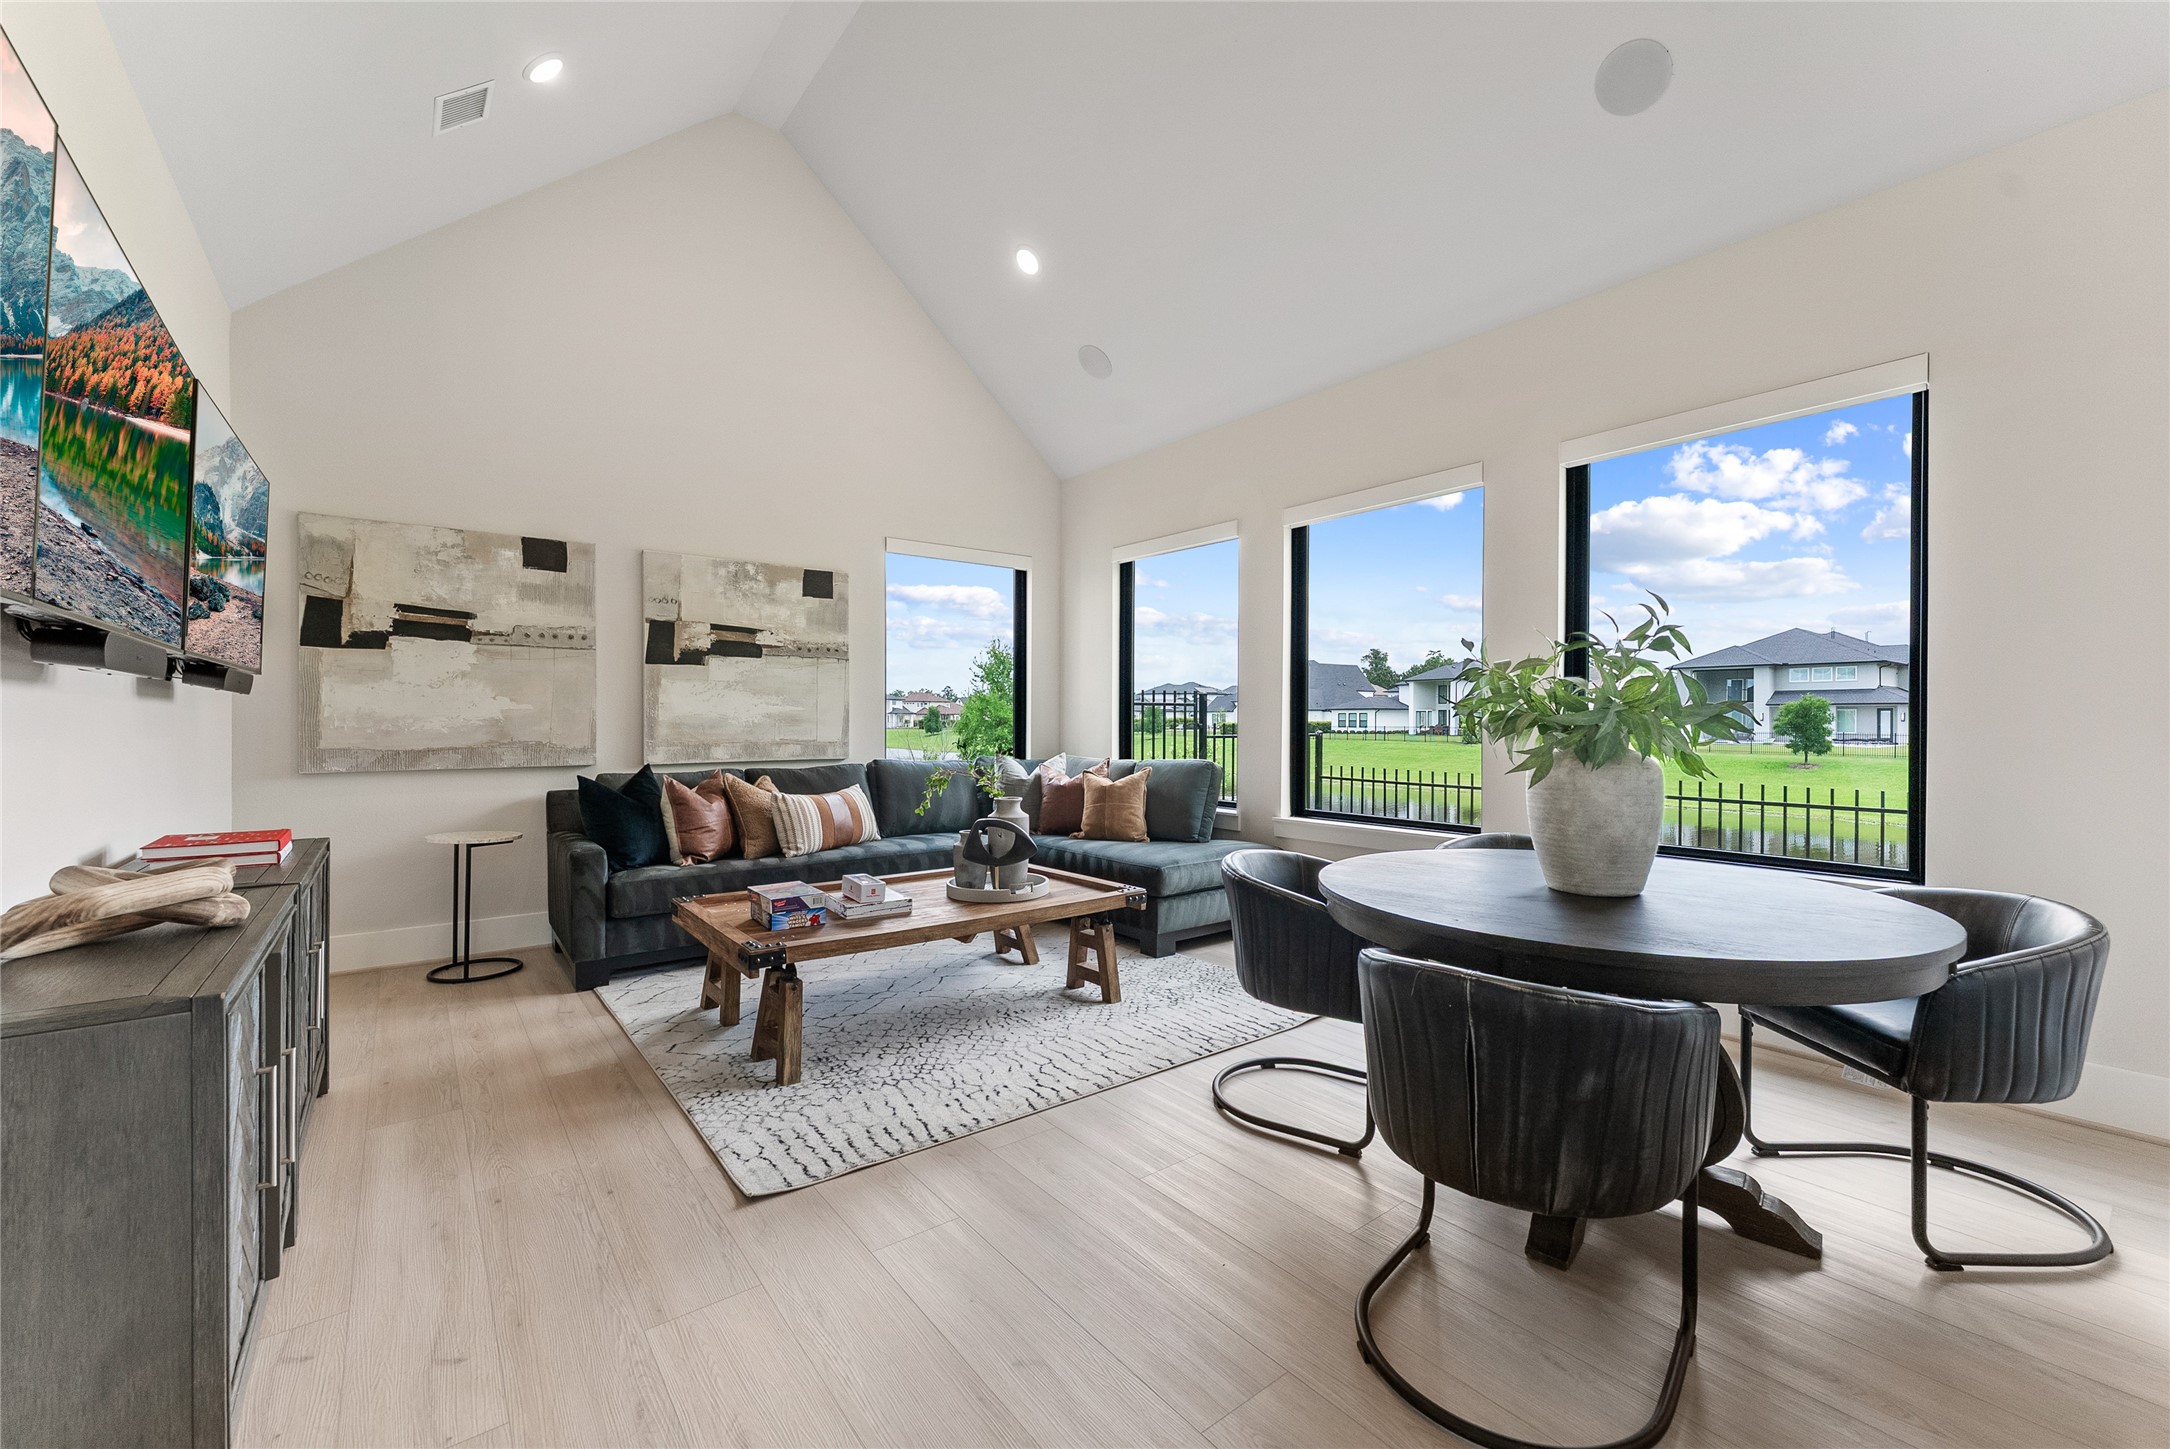
The downstairs game room provides a flexible gathering area with vaulted ceilings, lake views, and direct access to the home’s shared living spaces. It is ideal for play, lounging, or casual entertaining without moving upstairs.
The primary suite offers a private retreat with vaulted ceilings with both lake views and private yard views, and direct access to your own covered patio. Upgraded automatic shades add comfort and privacy.
The primary bedroom is positioned for separation and calm, with large windows and a soft neutral palette. The scale of the room allows for both rest and a relaxed sitting area.
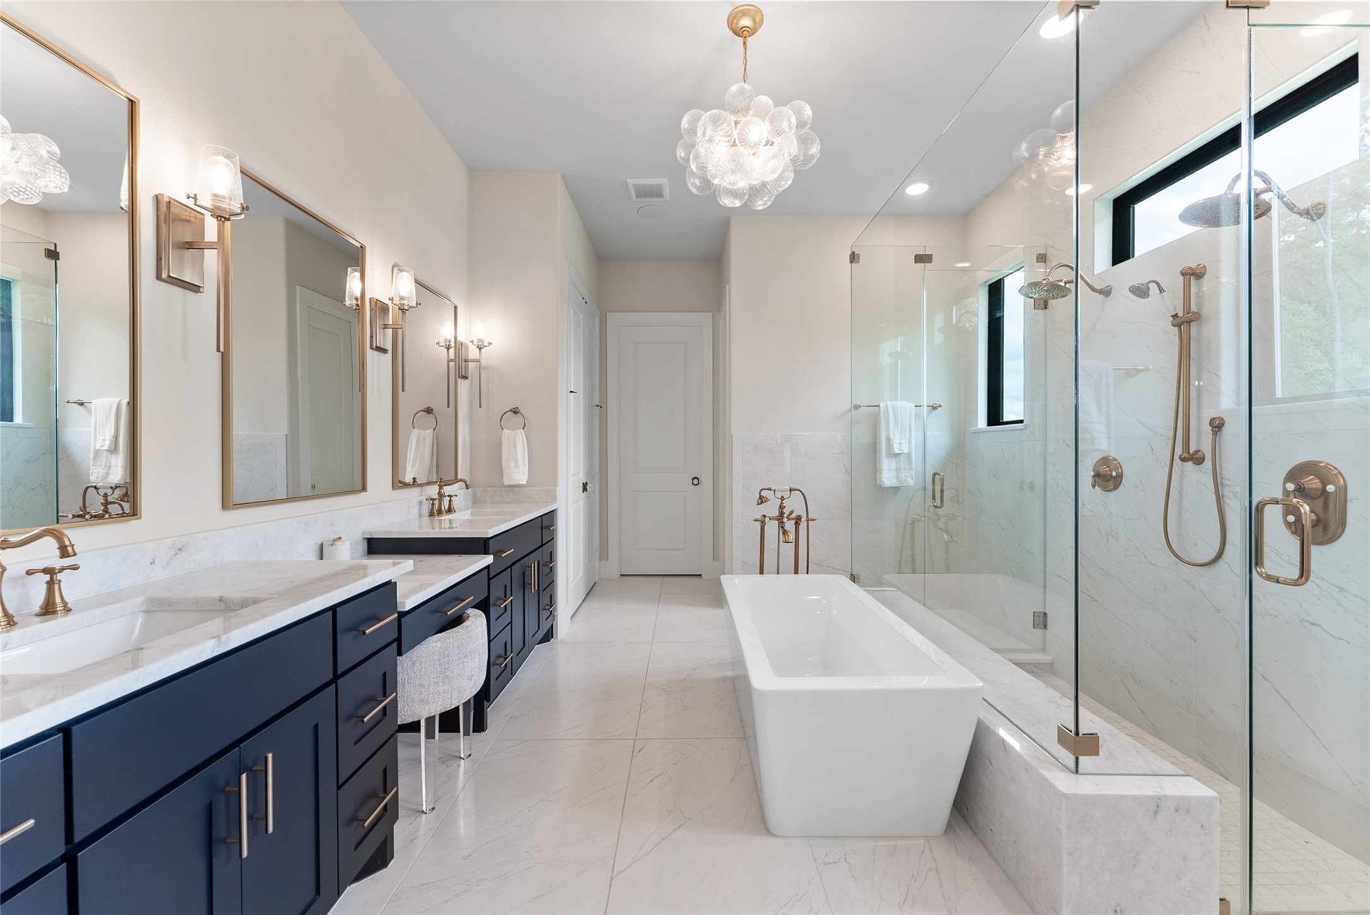
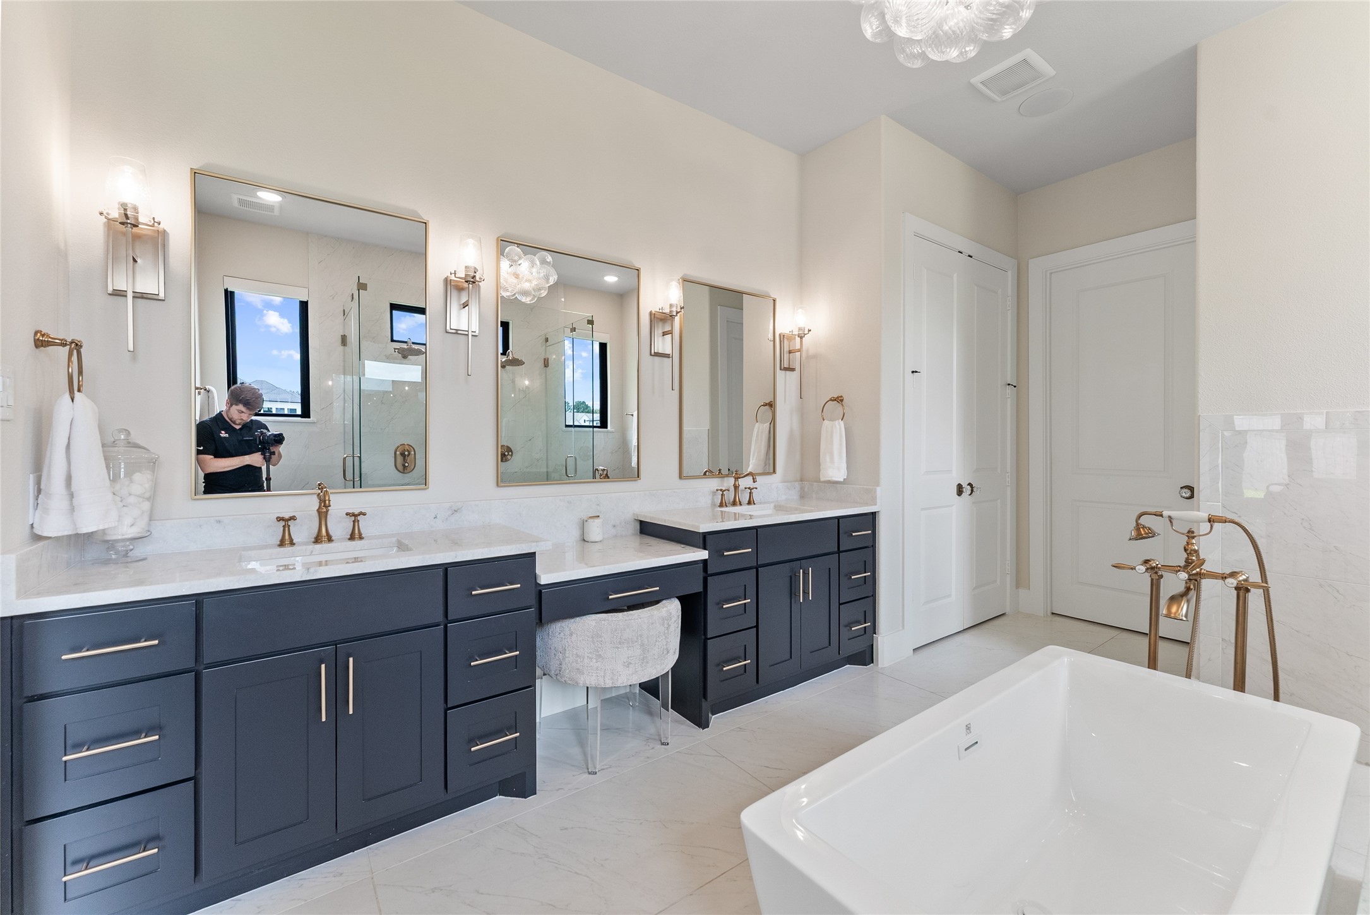
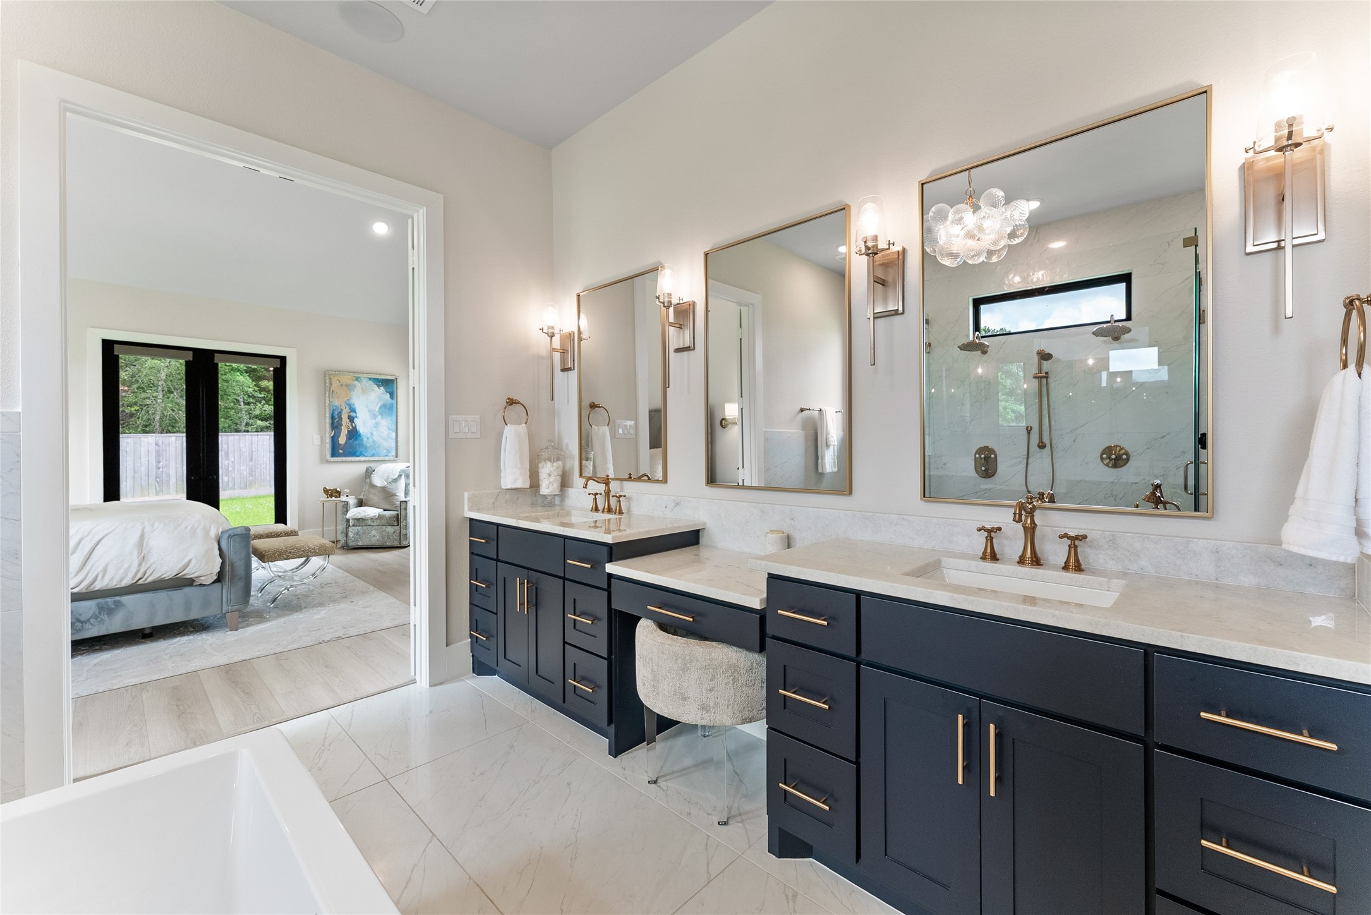
The primary bath delivers a spa inspired experience with dual vanities, navy cabinetry, Shadow Storm marble, and designer mirrors. The layout offers a strong sense of daily luxury with excellent storage and lighting.
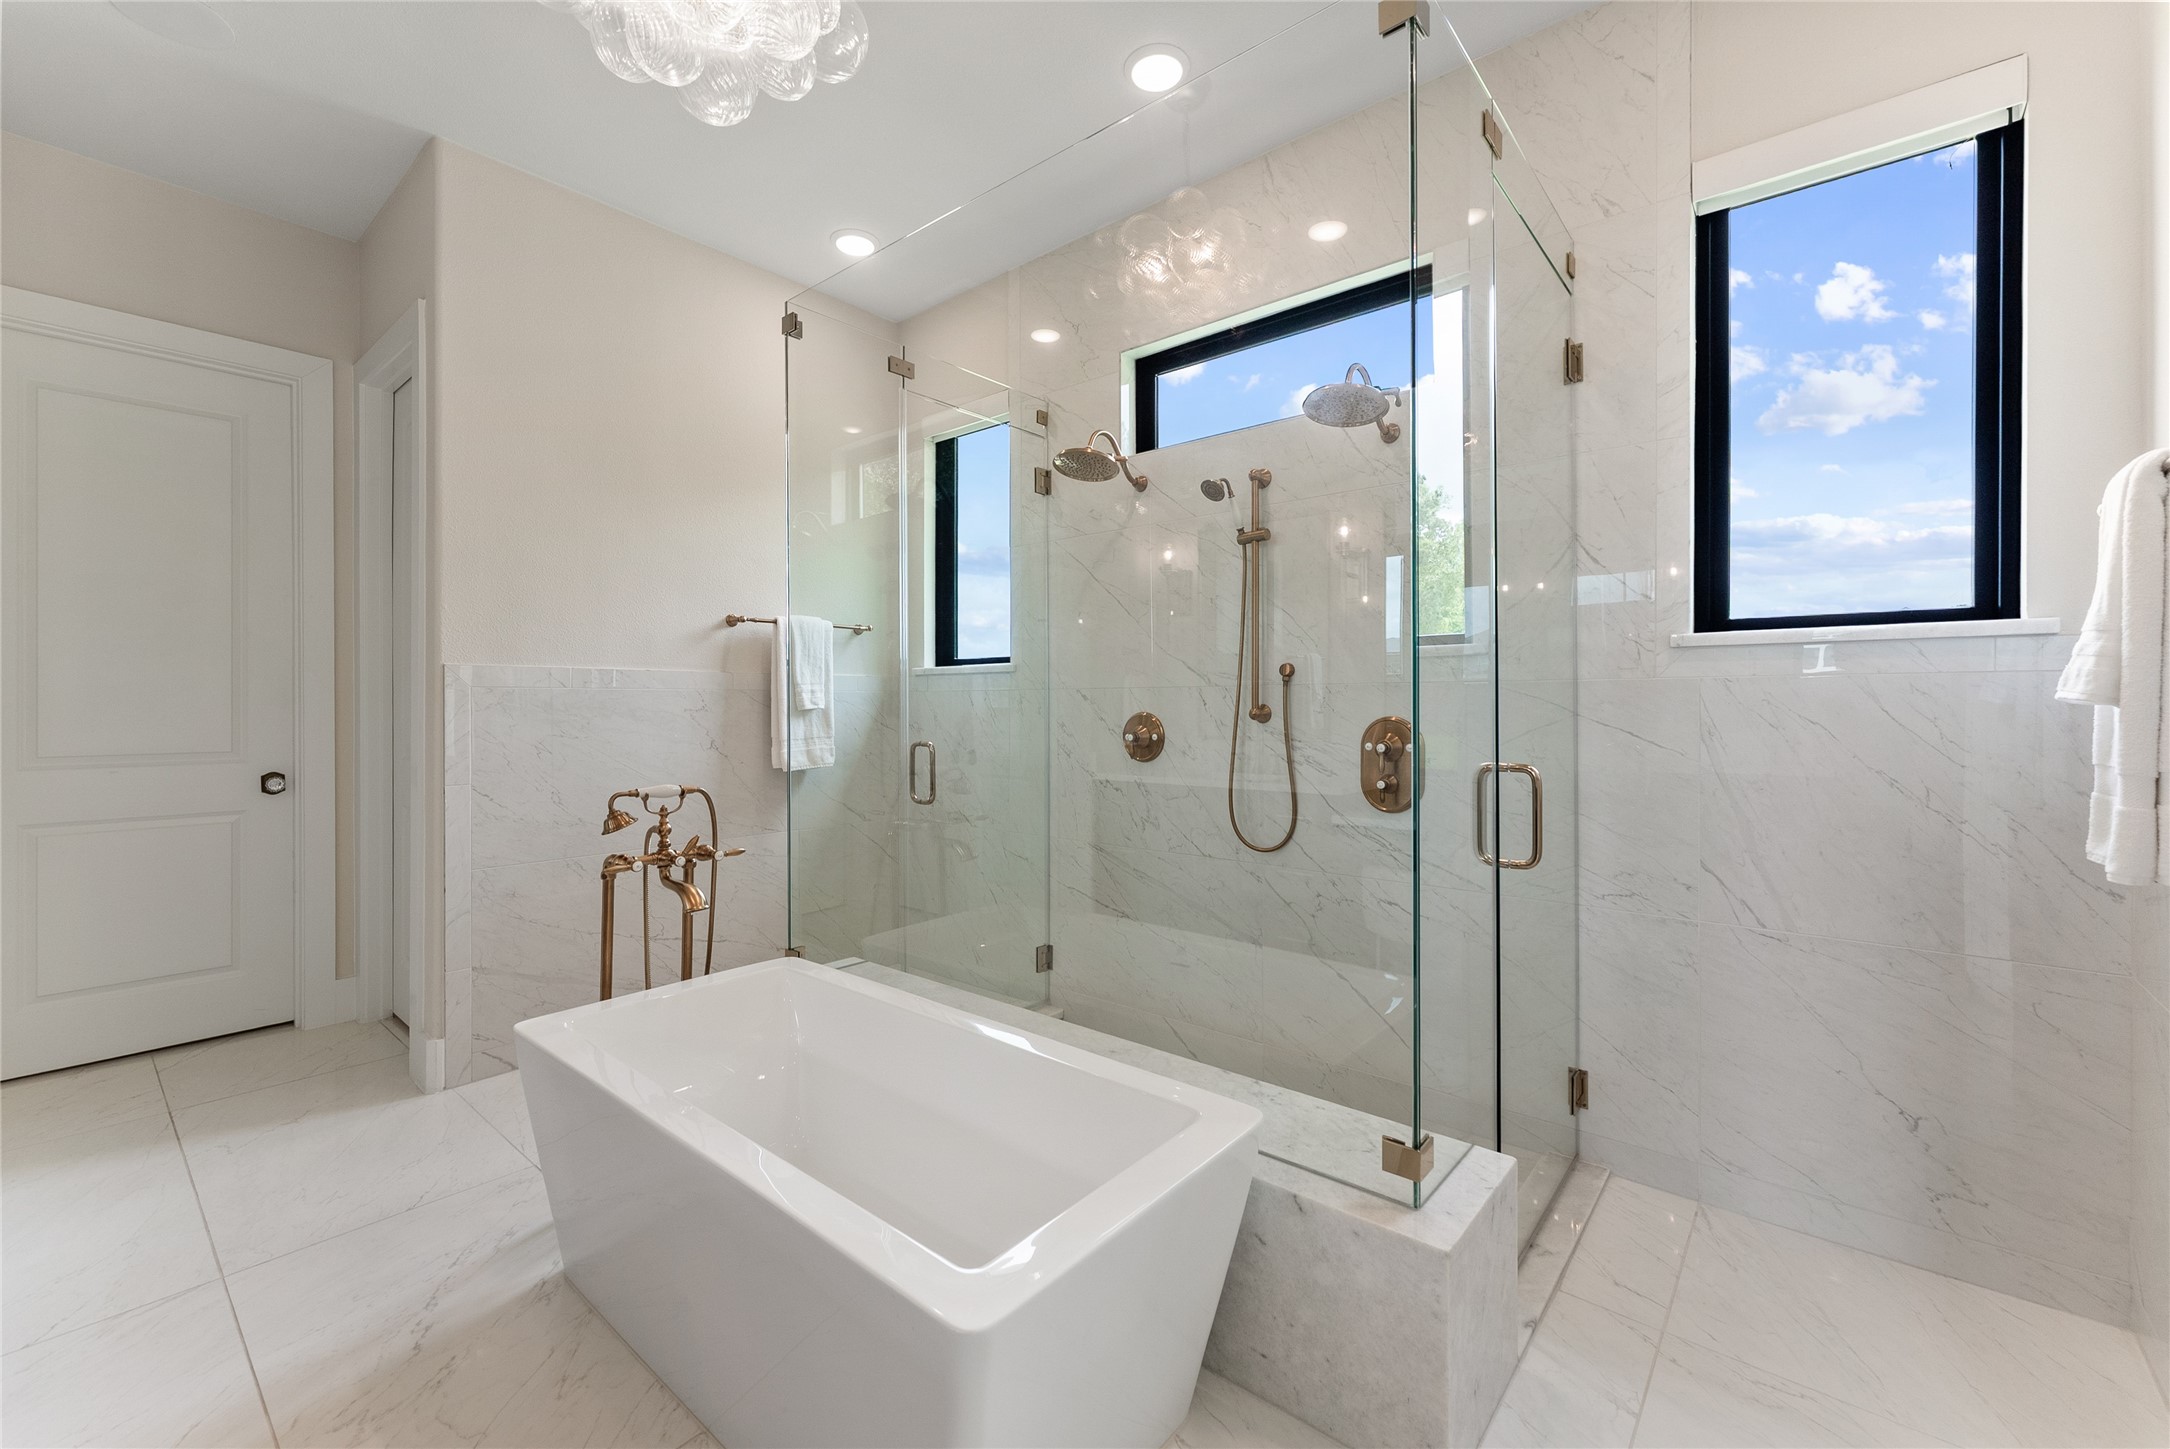
A standout feature is the oversized glass shower with dual shower stations, herringbone tile to the ceiling, and a freestanding soaking tub nearby. This space feels spa inspired while still highly functional for everyday living.
Refined finishes continue through the vanity area with generous counter space, designer sconces, and custom cabinetry. The room is designed to support two users comfortably without feeling crowded.
Natural light, vertical windows, and a freestanding tub give this bath a calm retreat-like feel. The upgraded tile and plumbing selections add the level of detail expected in a custom luxury home.
From the bath back into the primary suite, the flow feels private and intentional. The finish palette ties together marble counters, glass, tile, and warm lighting for an elevated daily experience.
A standout shower design includes clear glass, specialty tile, multiple fixtures, and high windows for natural light. The result is a private spa-like space that feels custom and memorable.
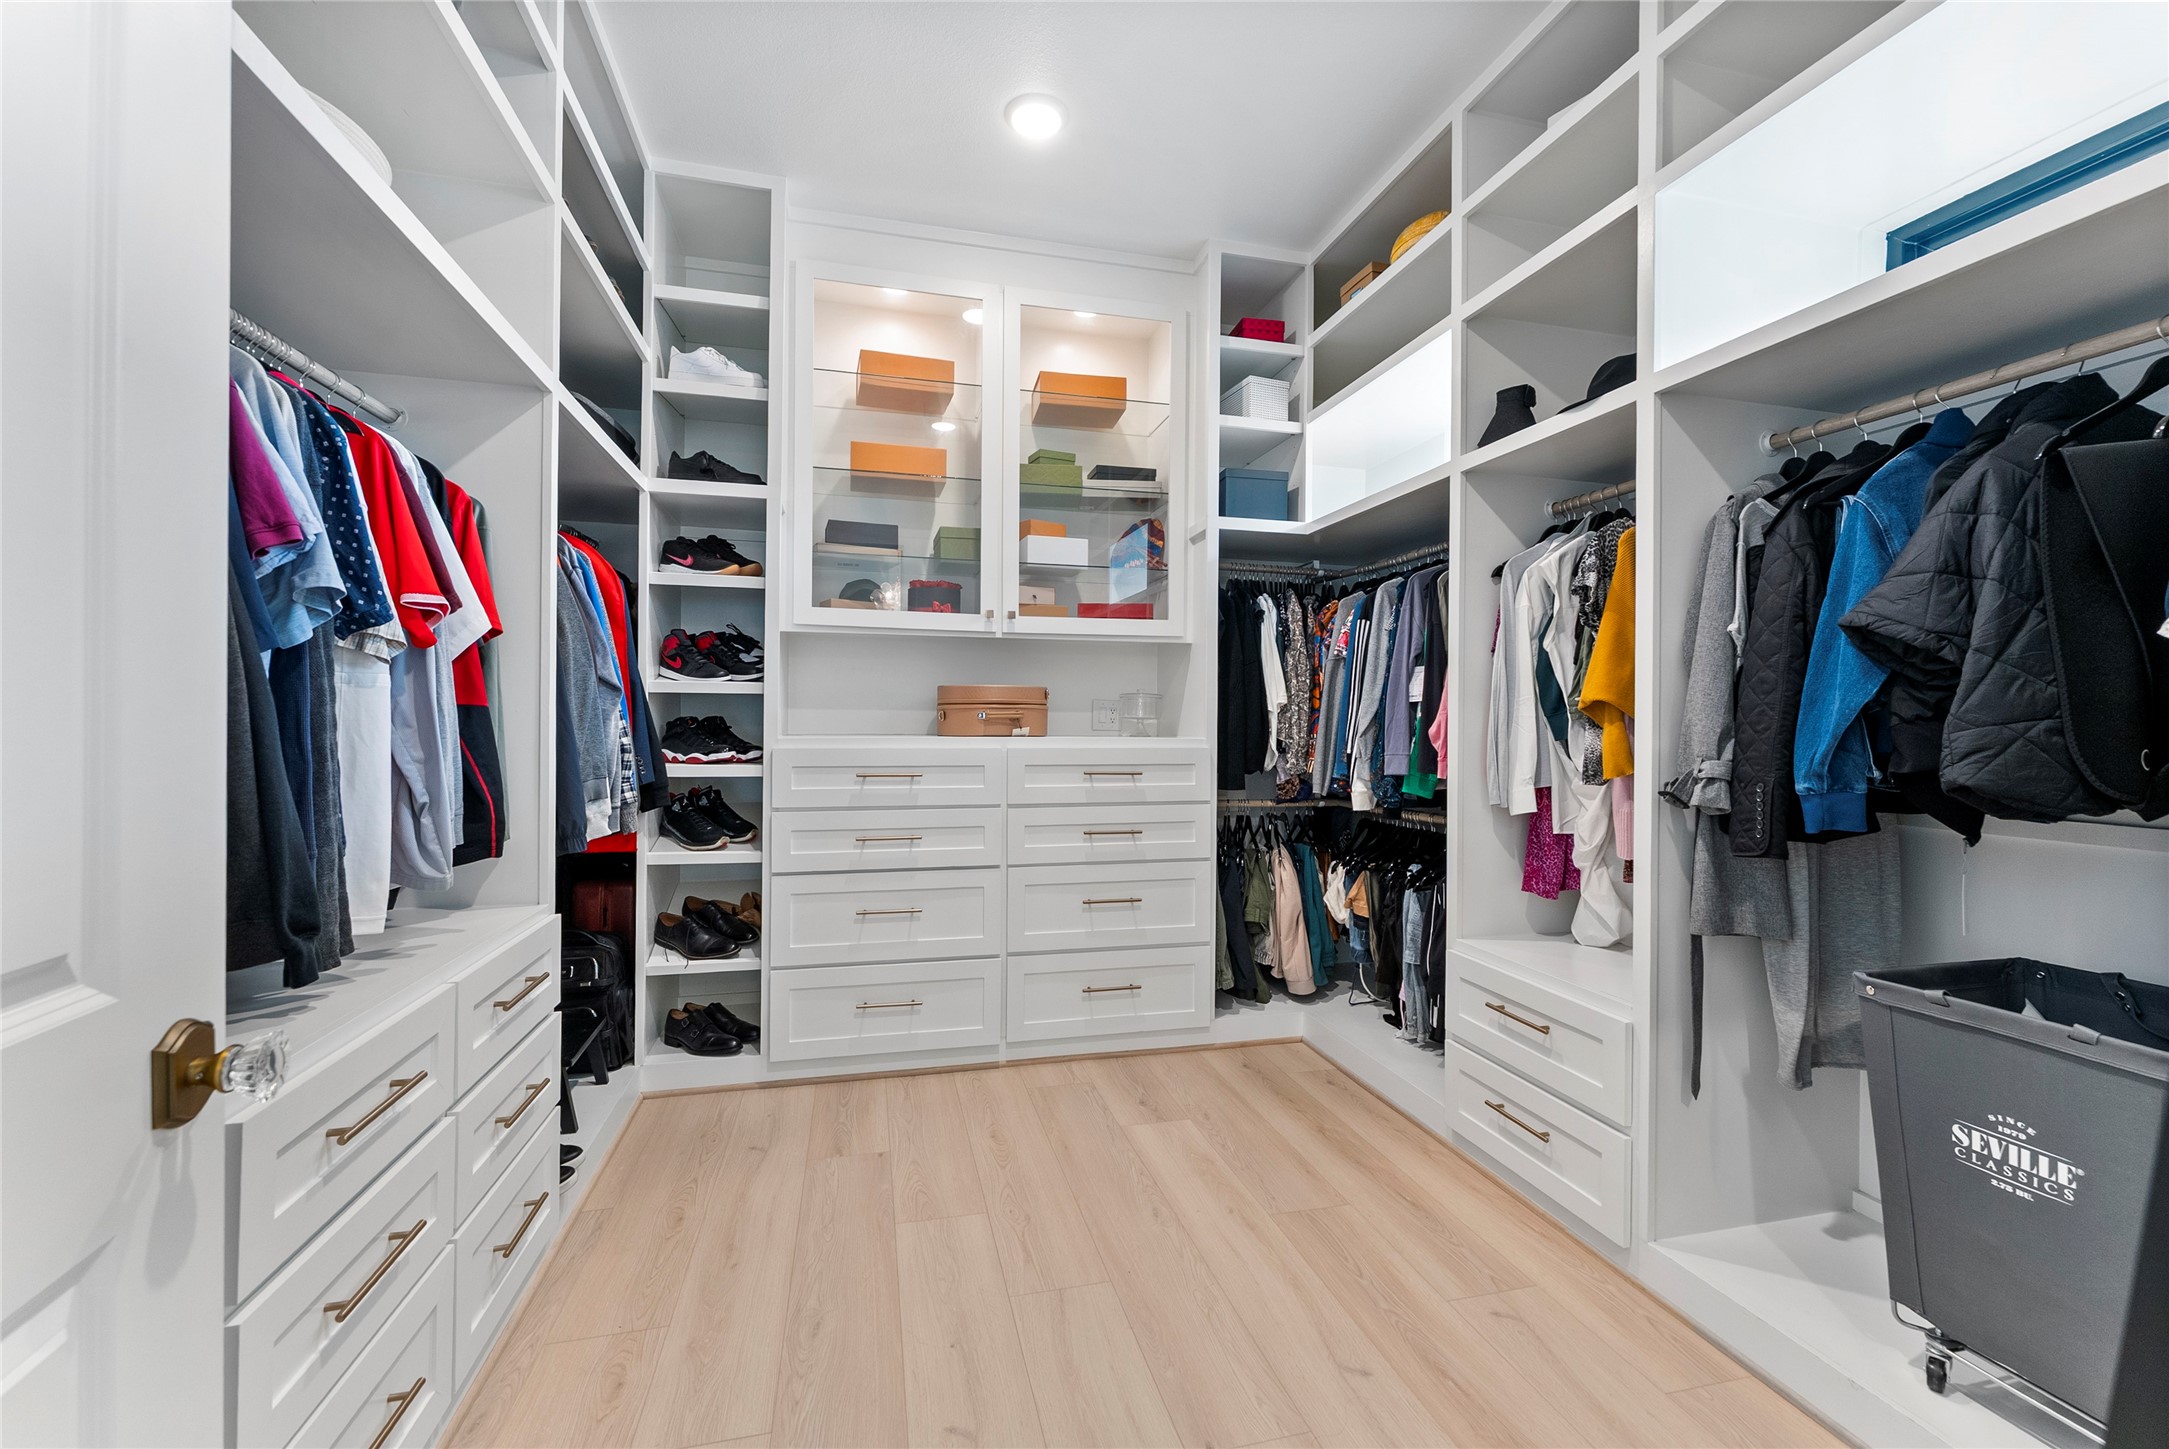
Custom primary closet offers boutique style organization with built ins, display shelving, and abundant hanging space. This level of storage is a meaningful luxury for buyers who value order and convenience.
mudroom provides a practical drop zone with cabinetry, drawers, and a built in bench area. It is ideal for keeping backpacks, shoes, sports bags, and daily essentials organized.
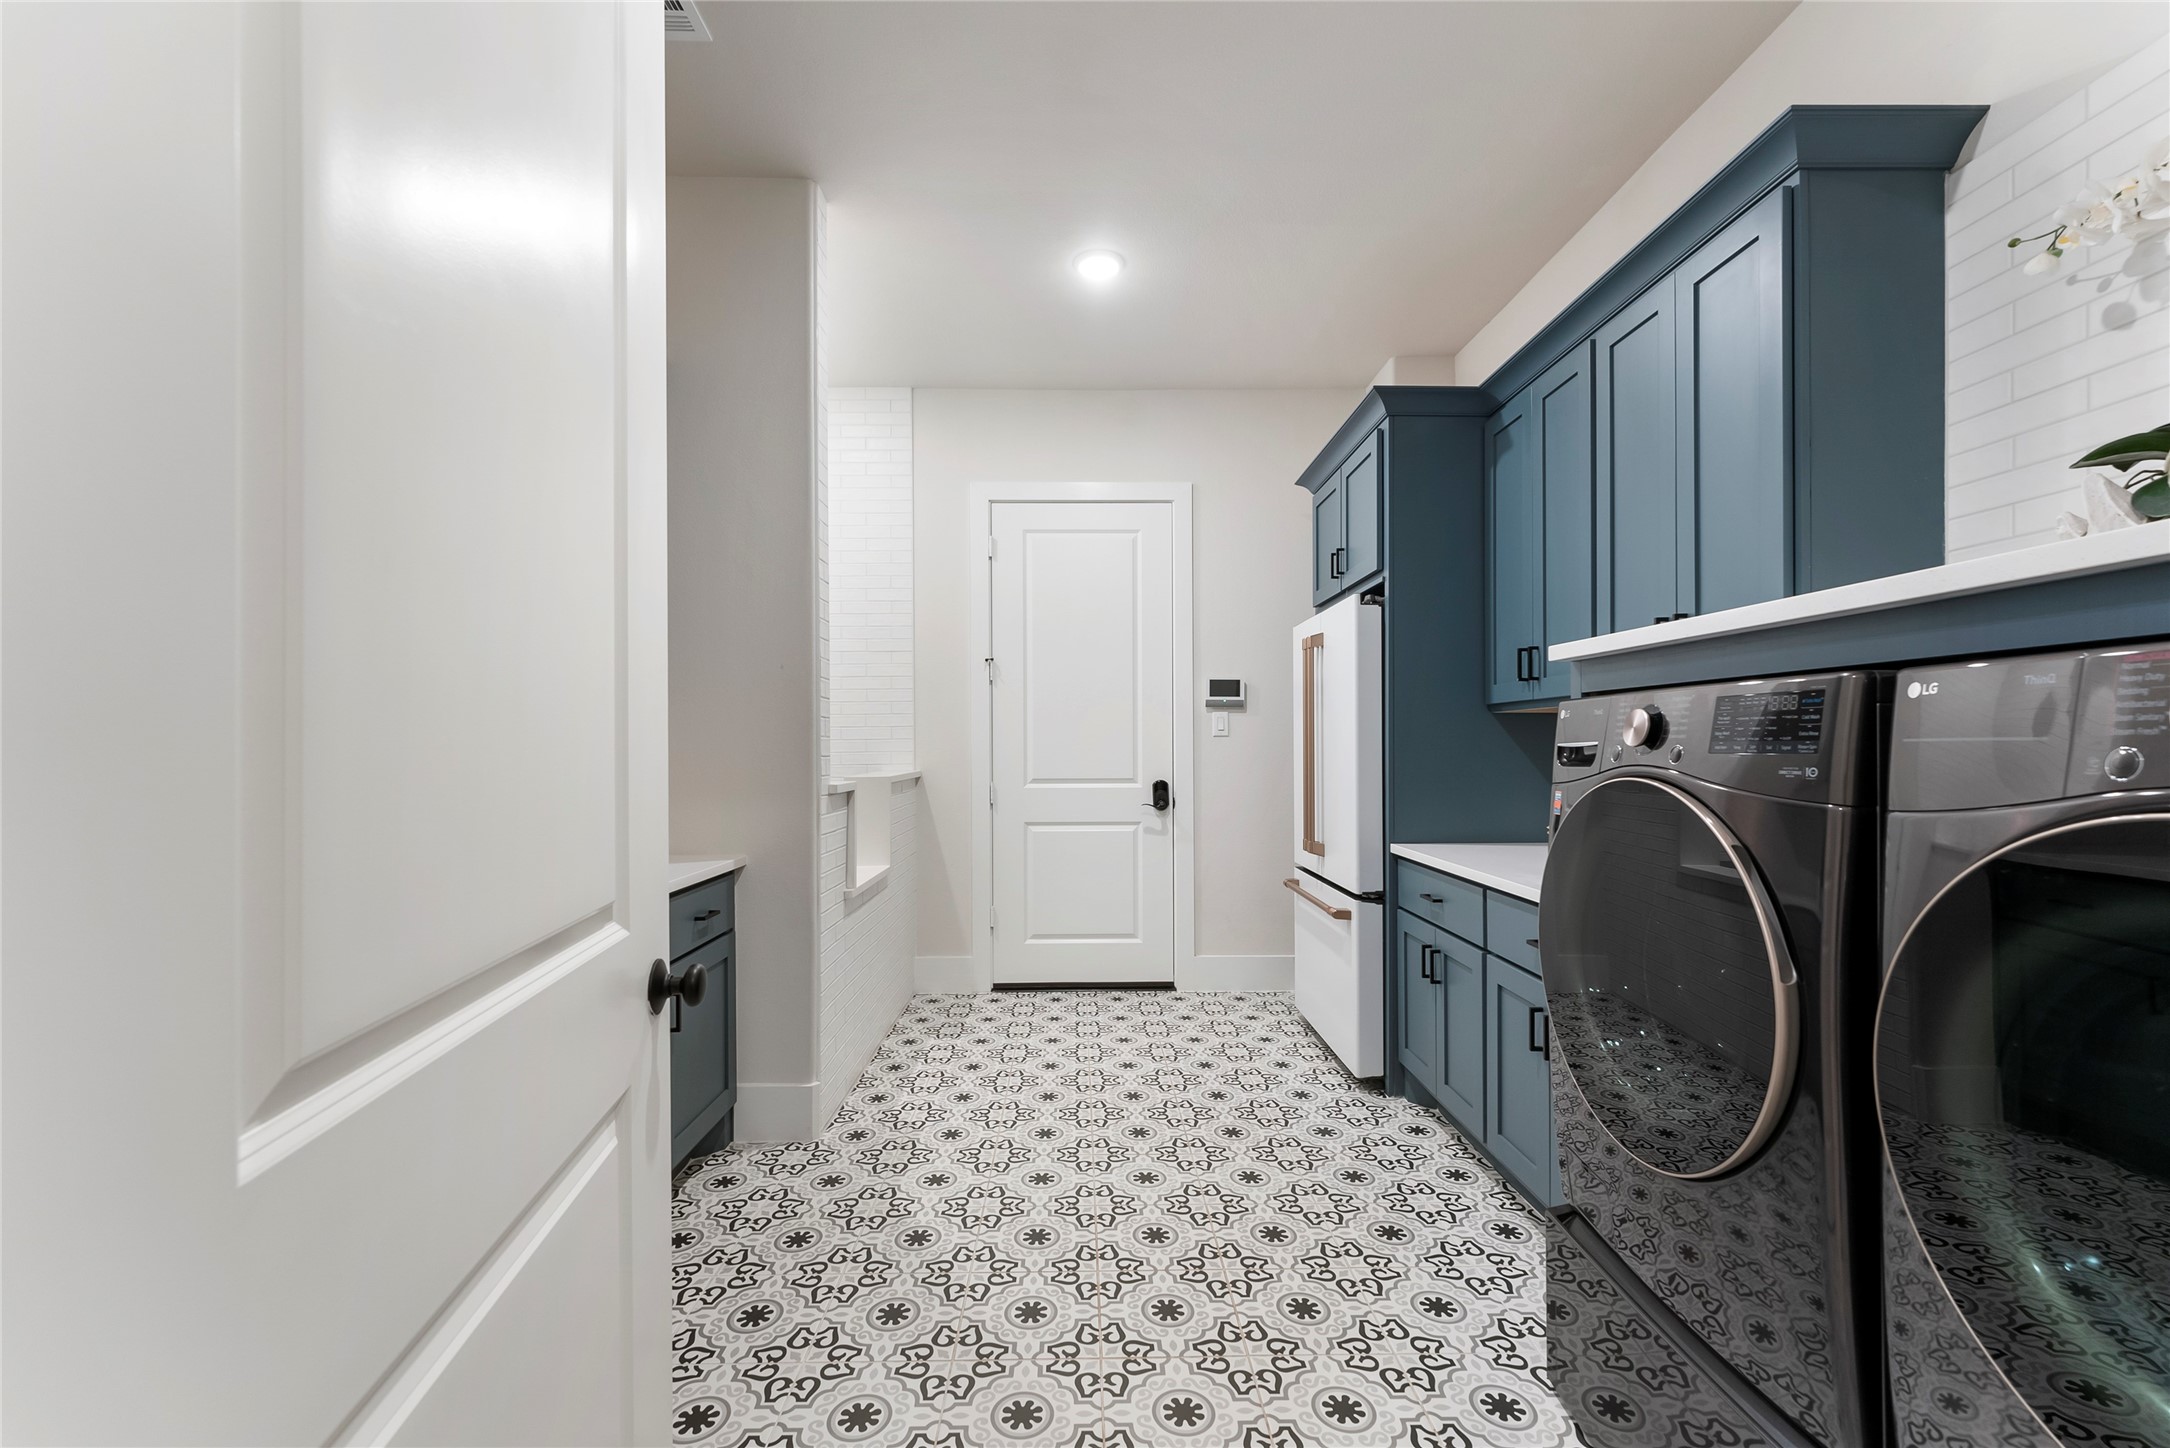
he oversized laundry room includes cabinetry, quartz counters, patterned tile, and dedicated space for daily household routines. The nearby dog wash adds practical luxury for pet owners.
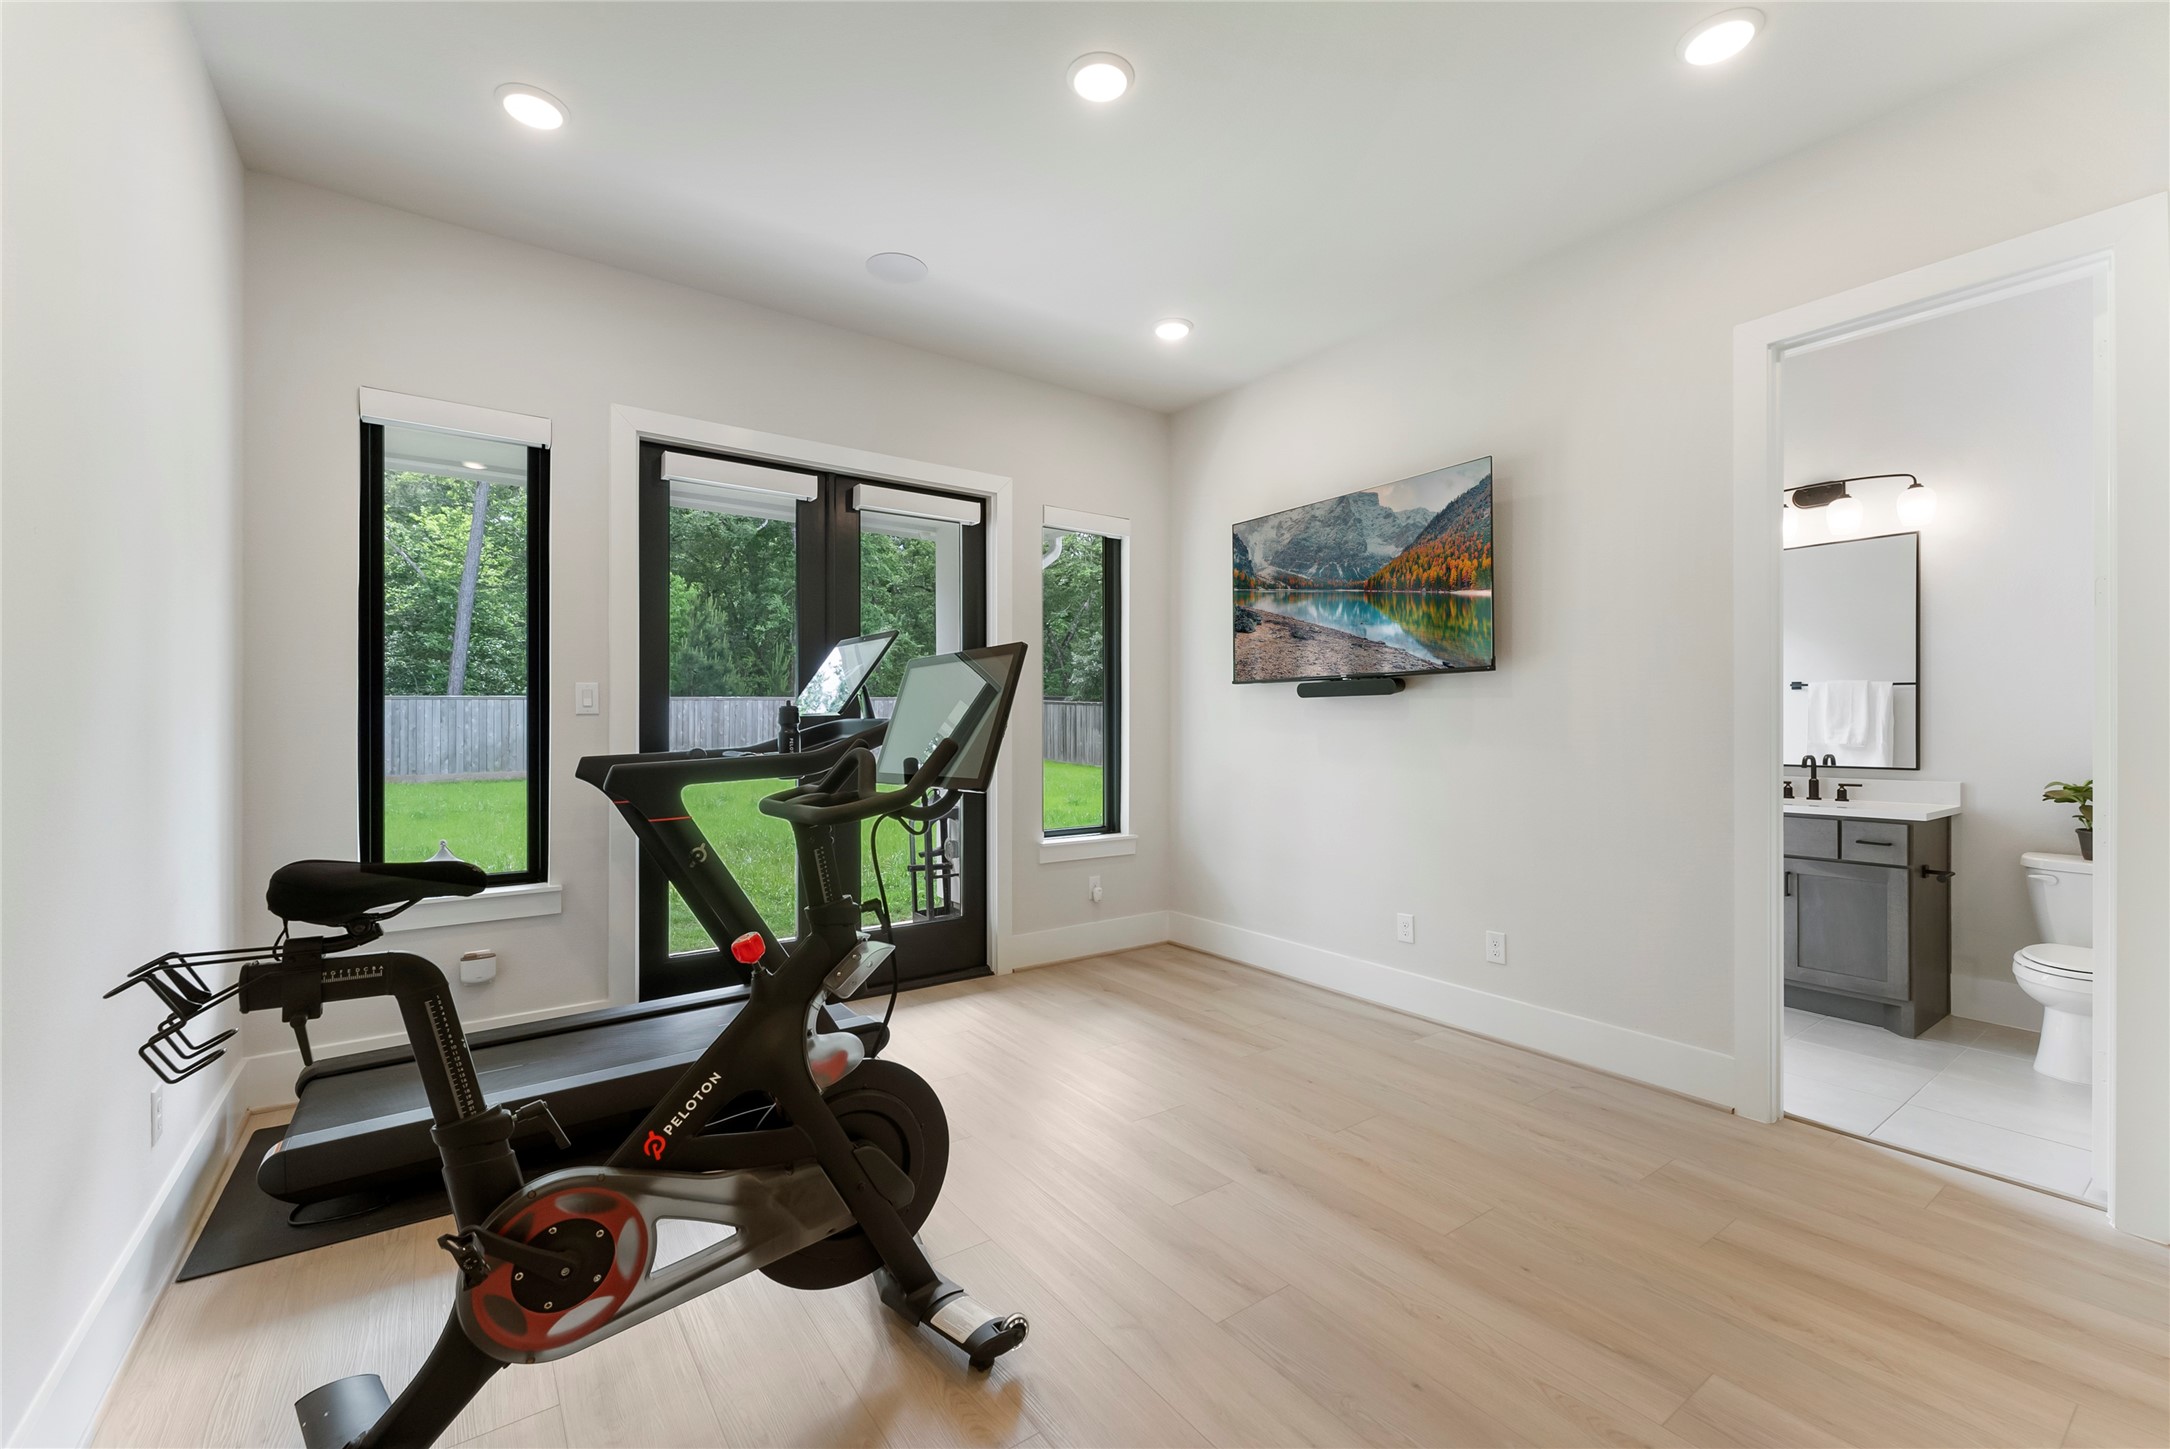
Gym/flex room offers excellent versatility with windows, plank flooring, and access to a full bath. It can function as a fitness room, studio, private office, or 6th bedroom.
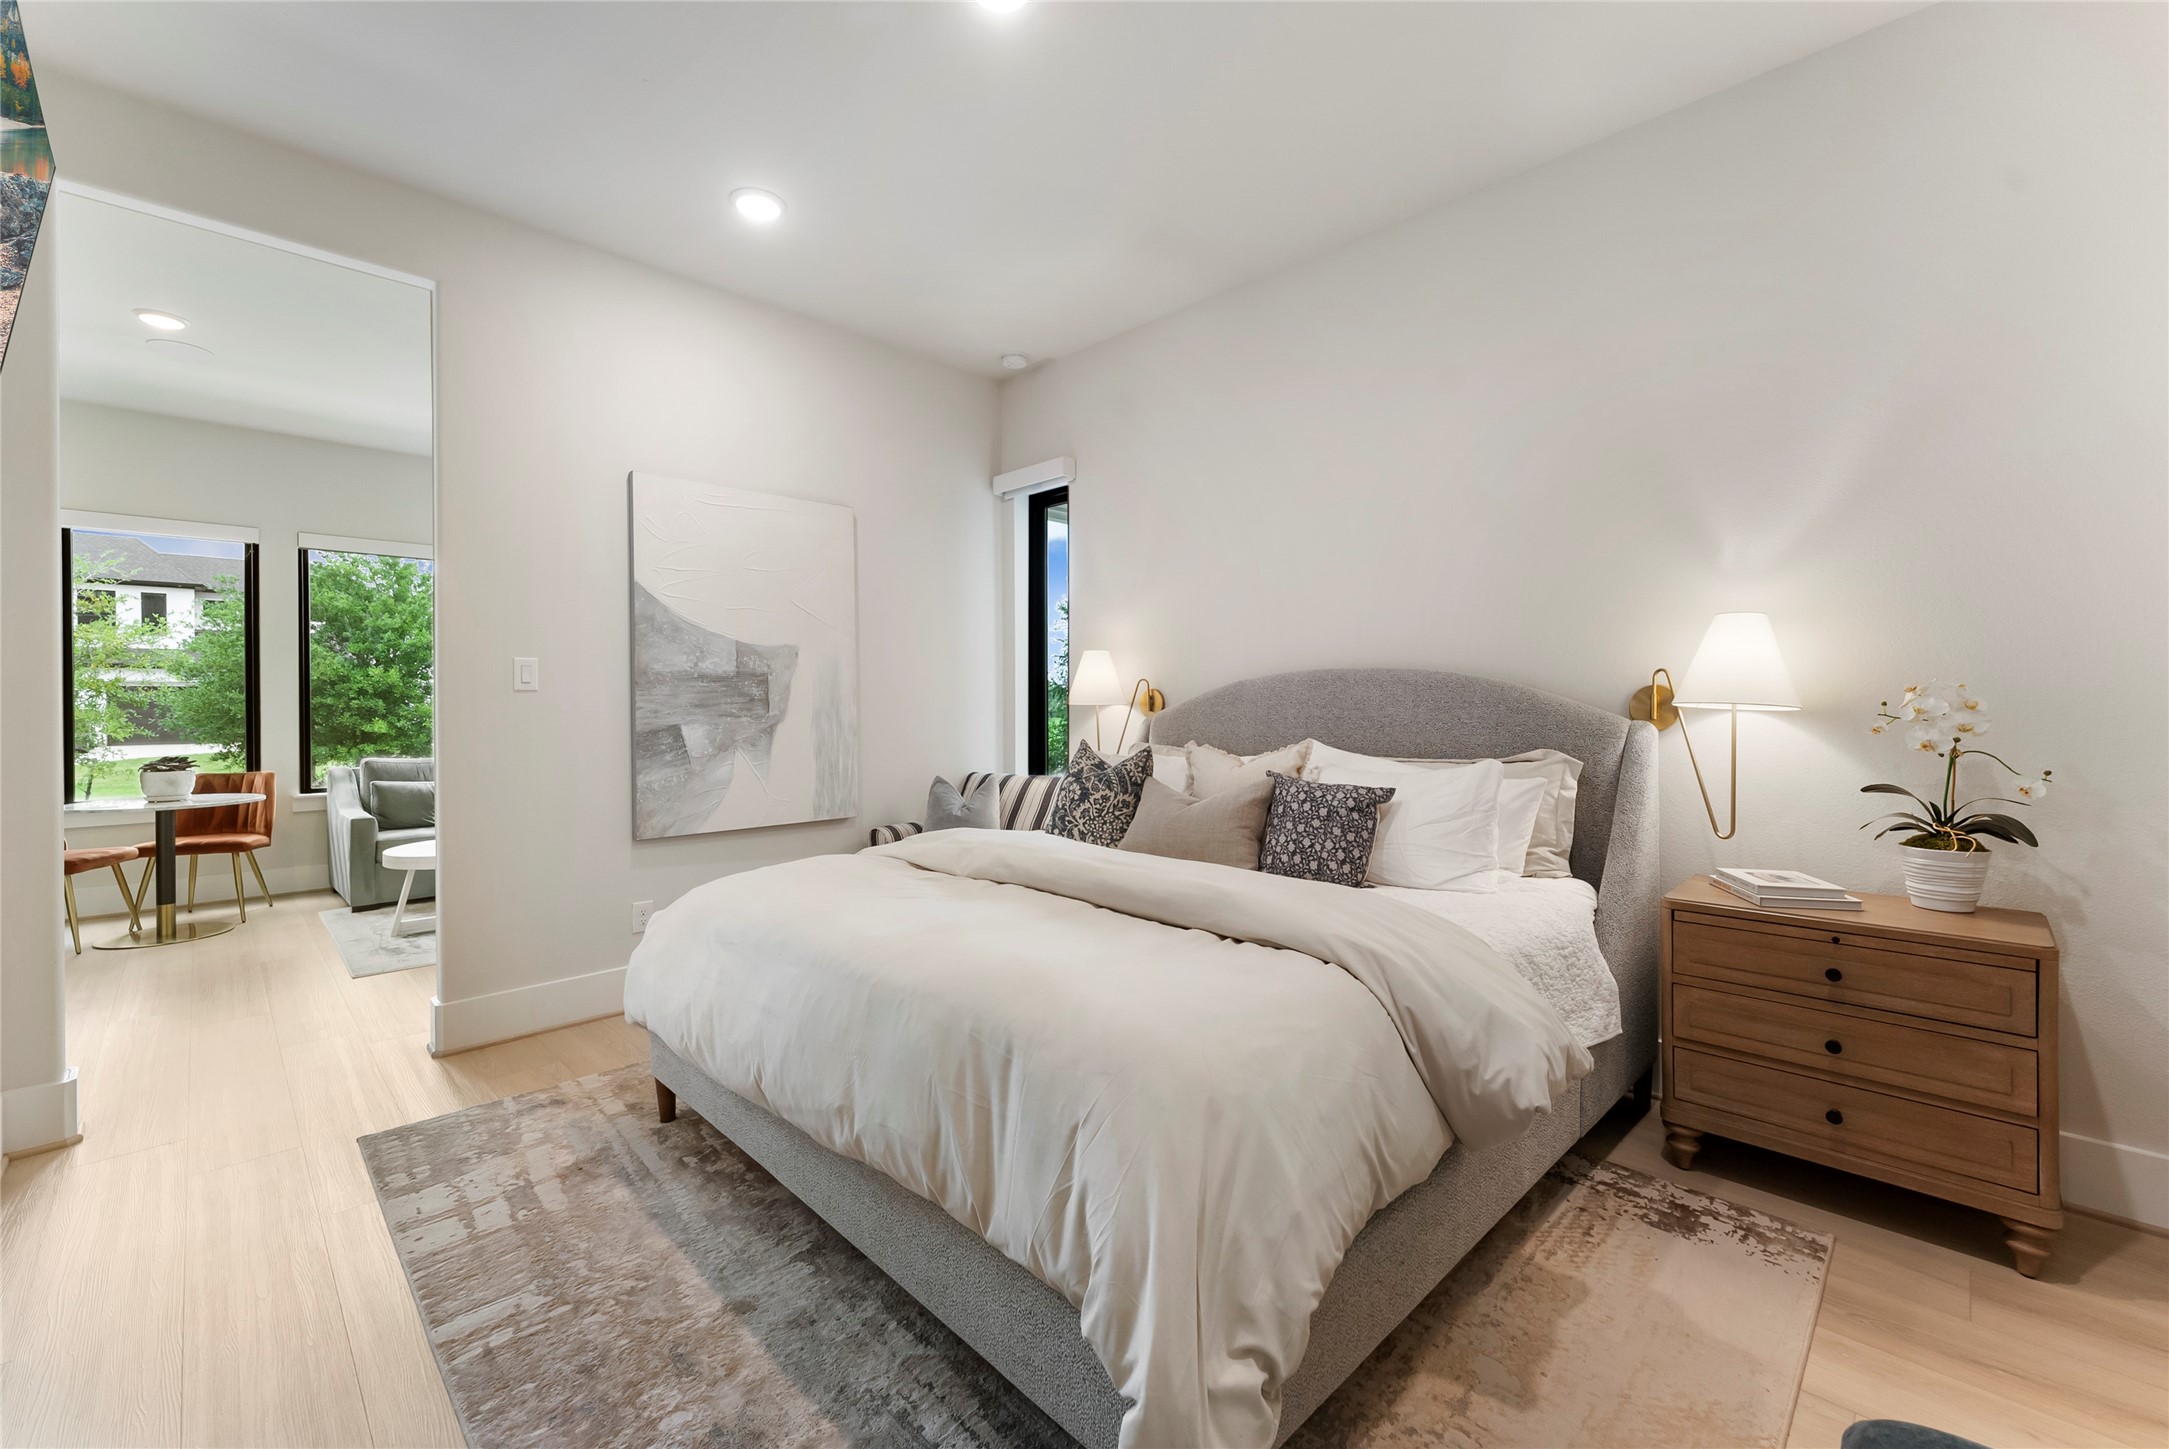
The private guest quarters offers approximately 420 SF with a comfortable bedroom space with direct access to its own living area and kitchenette. This layout is ideal for extended guests, multigenerational living, or long term household flexibility.
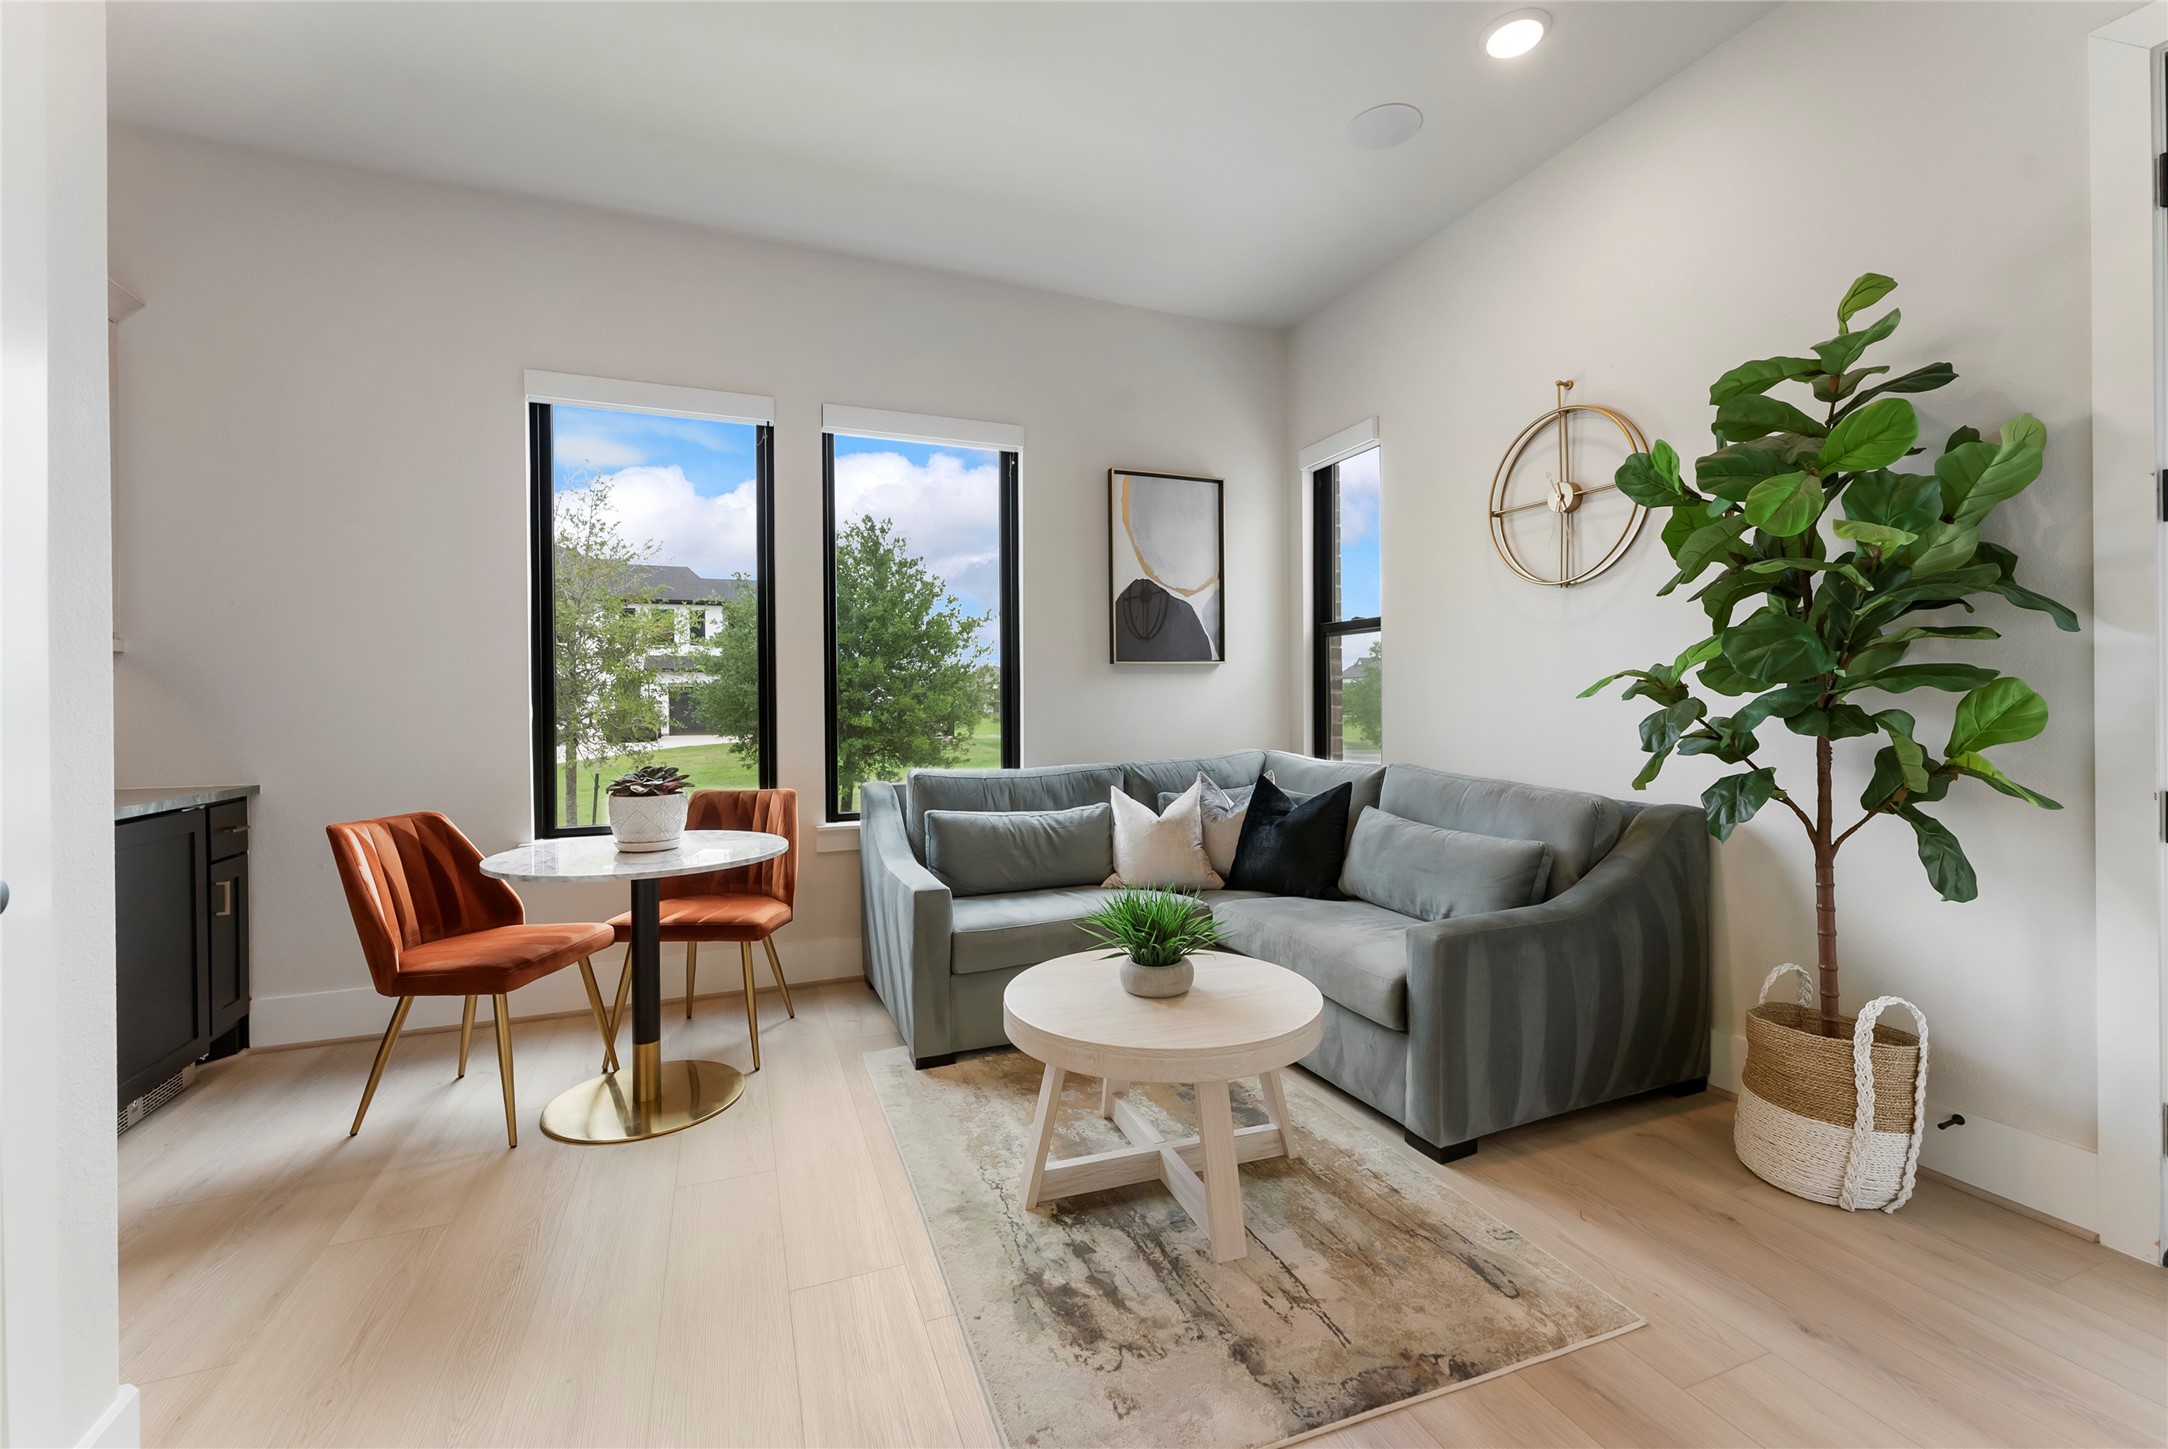
Guest quarter living area with lake views provides a separate place to relax, work, or watch TV away from the main living areas. It creates privacy while still keeping guests connected to the home.
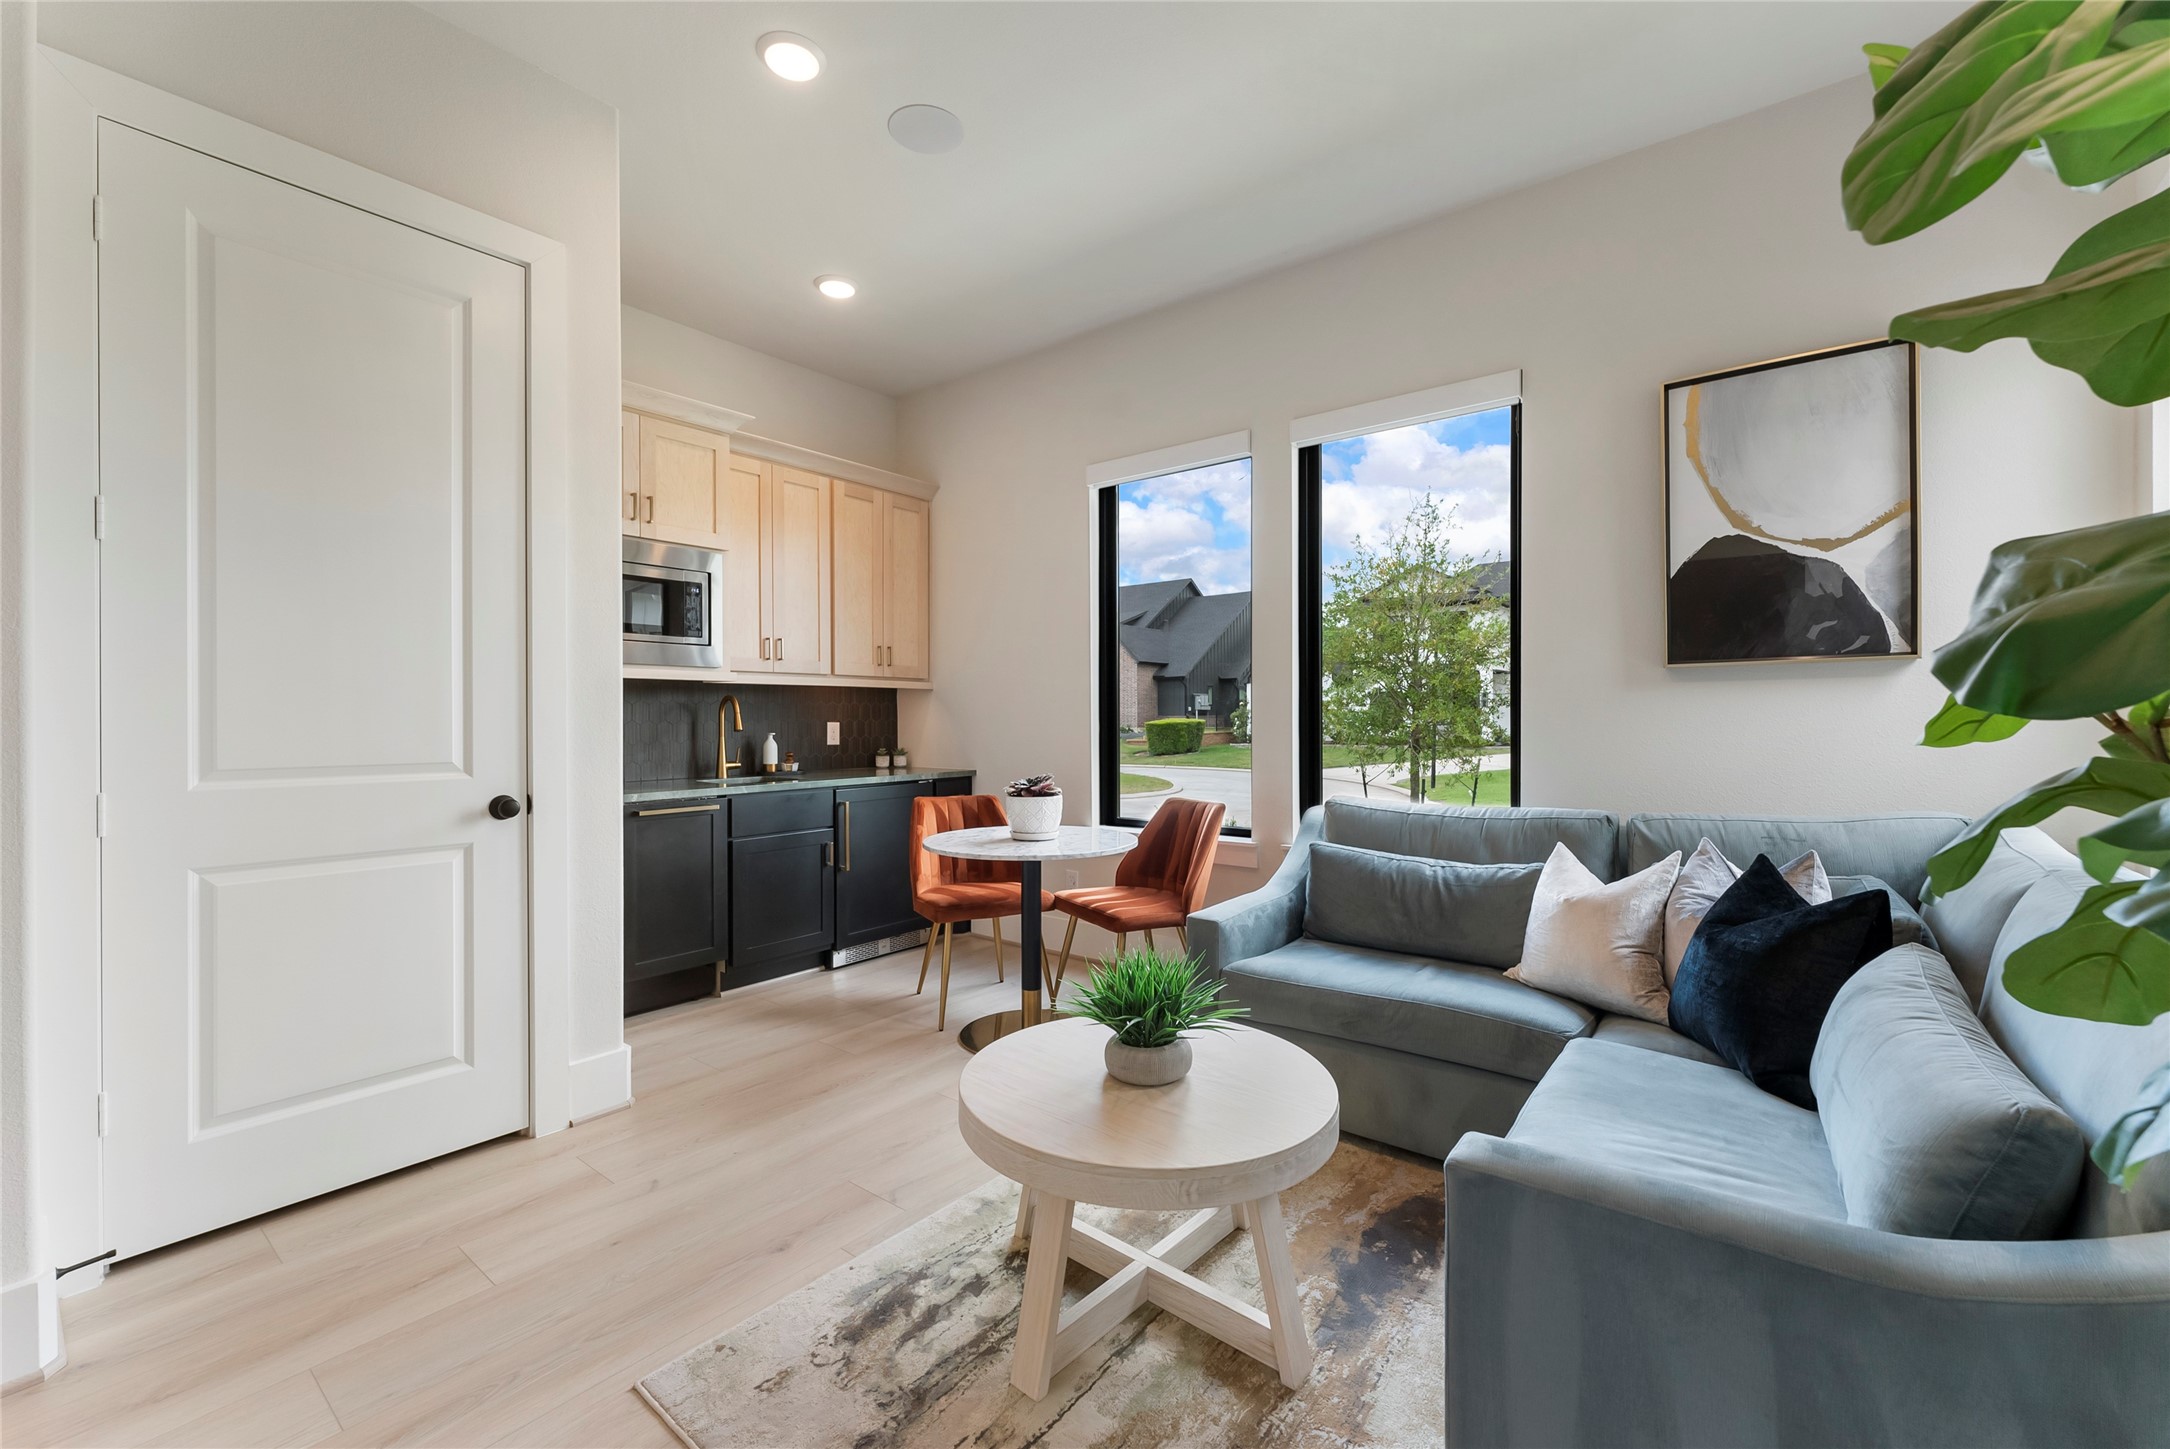
Great connection between the living space and kitchenette. The setup offers rare independence for visitors or family members staying on the first floor.
Kitchenette includes custom cabinetry, upgraded countertops, dishwasher, mini fridge, and microwave.
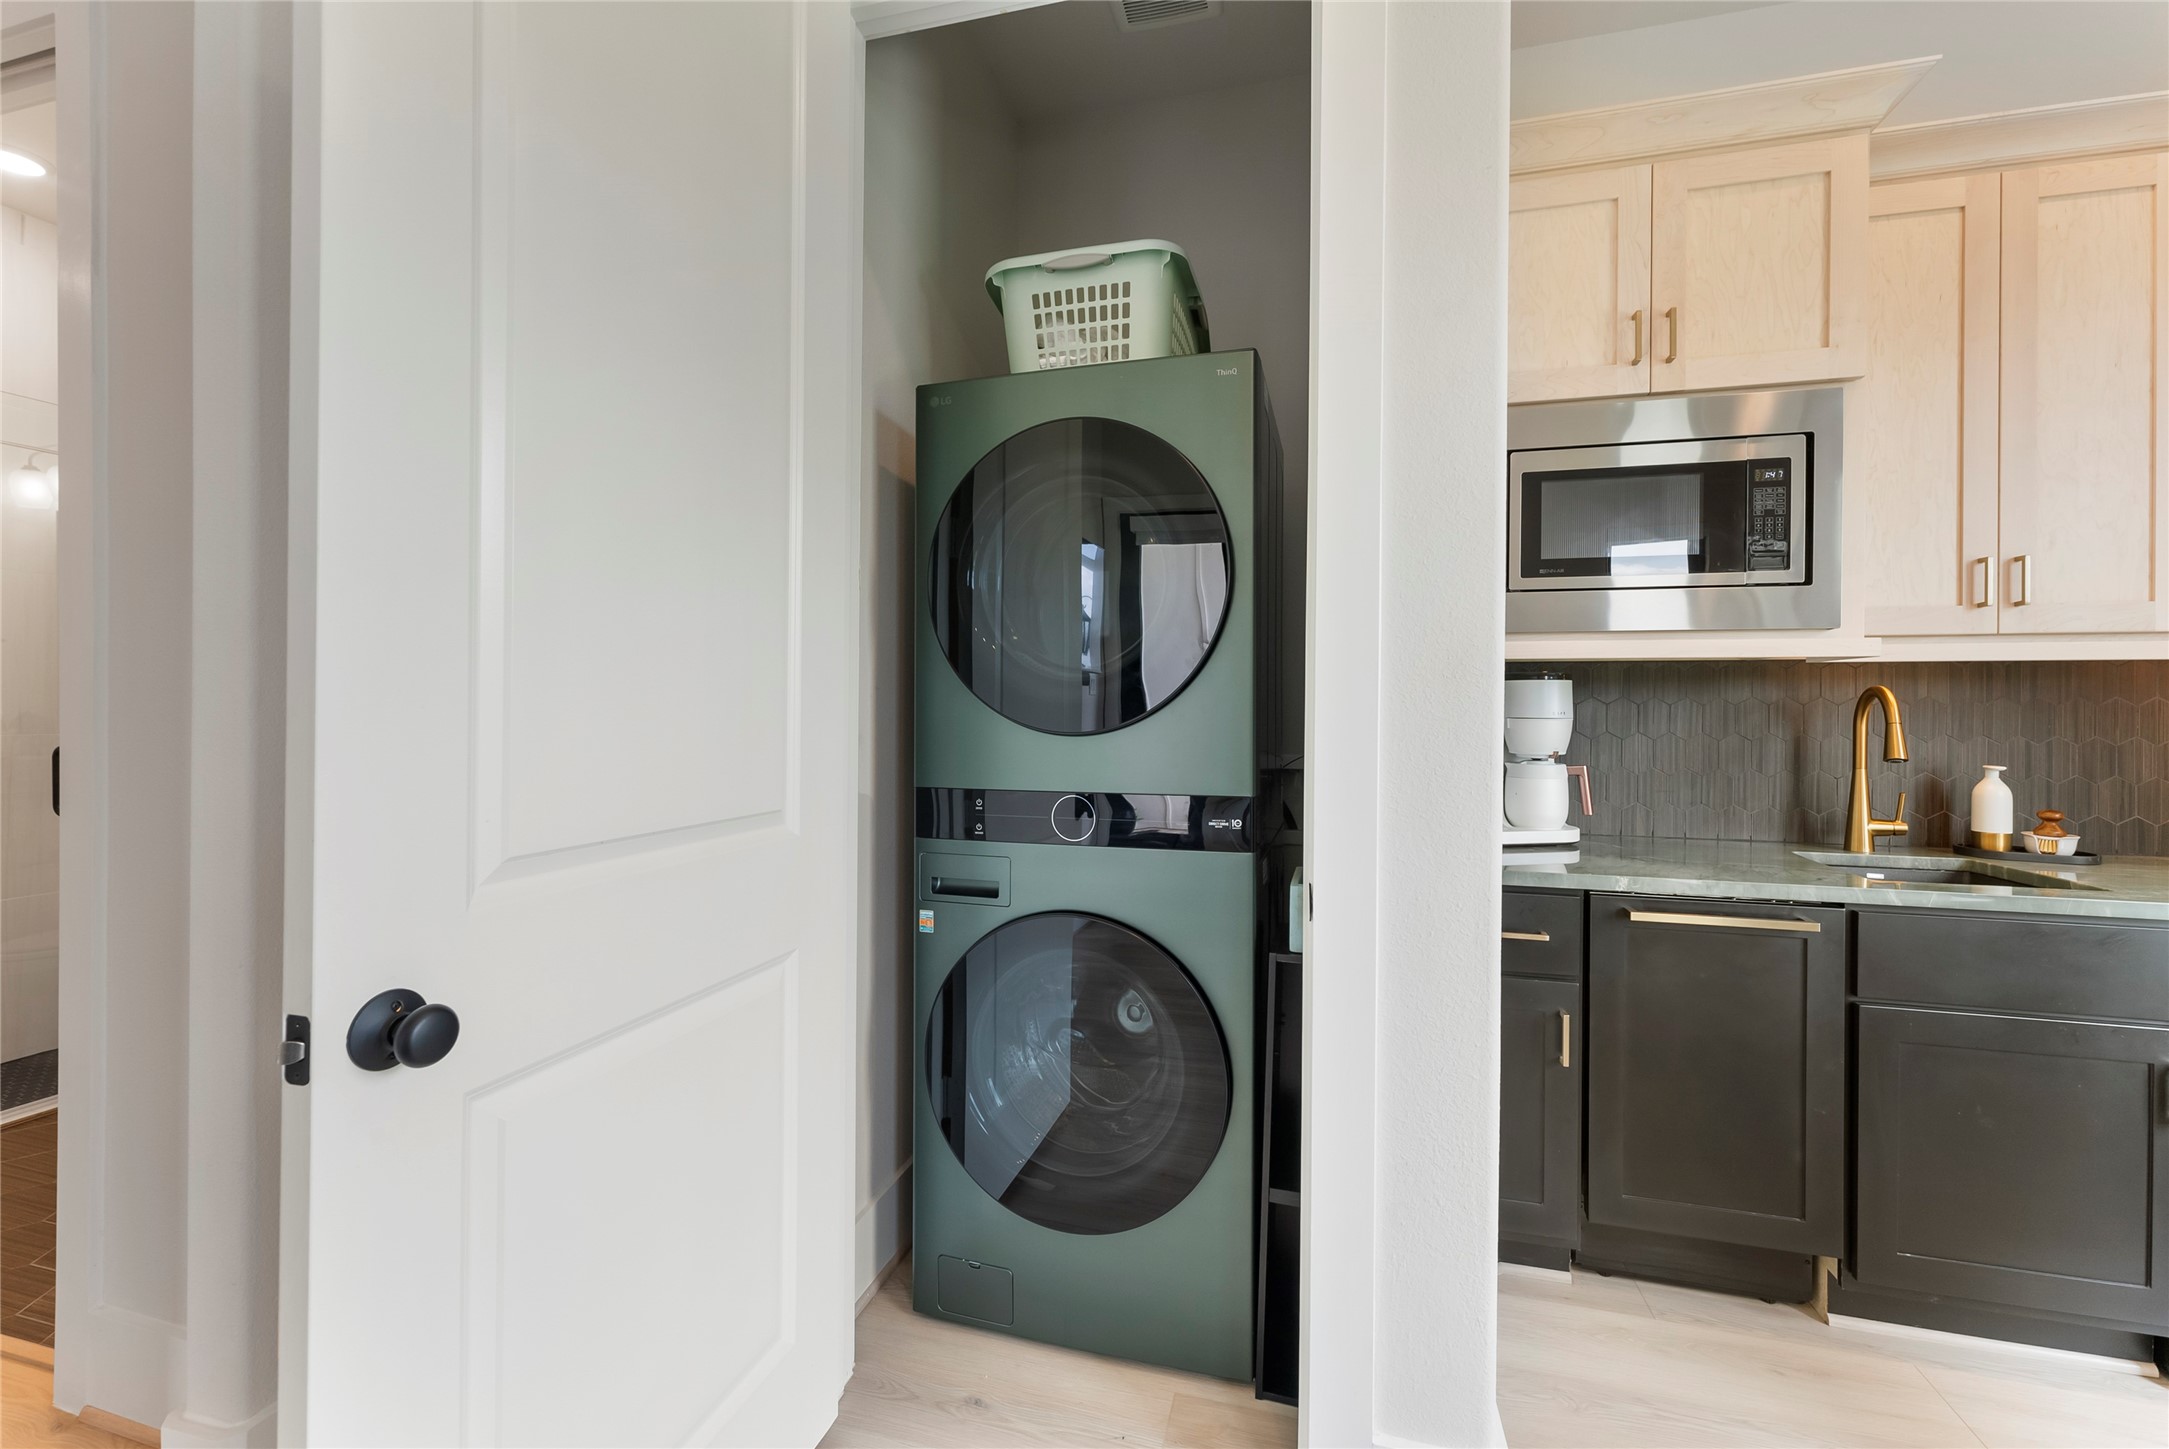
Also features a dedicated laundry closet with stackable washer and dryer connections. This added convenience makes the suite feel truly self contained.
Epic stair view highlights the home’s architectural presence with curved railing, tall windows, and upgraded lighting. The layout creates a beautiful transition between the main level and private upstairs spaces.
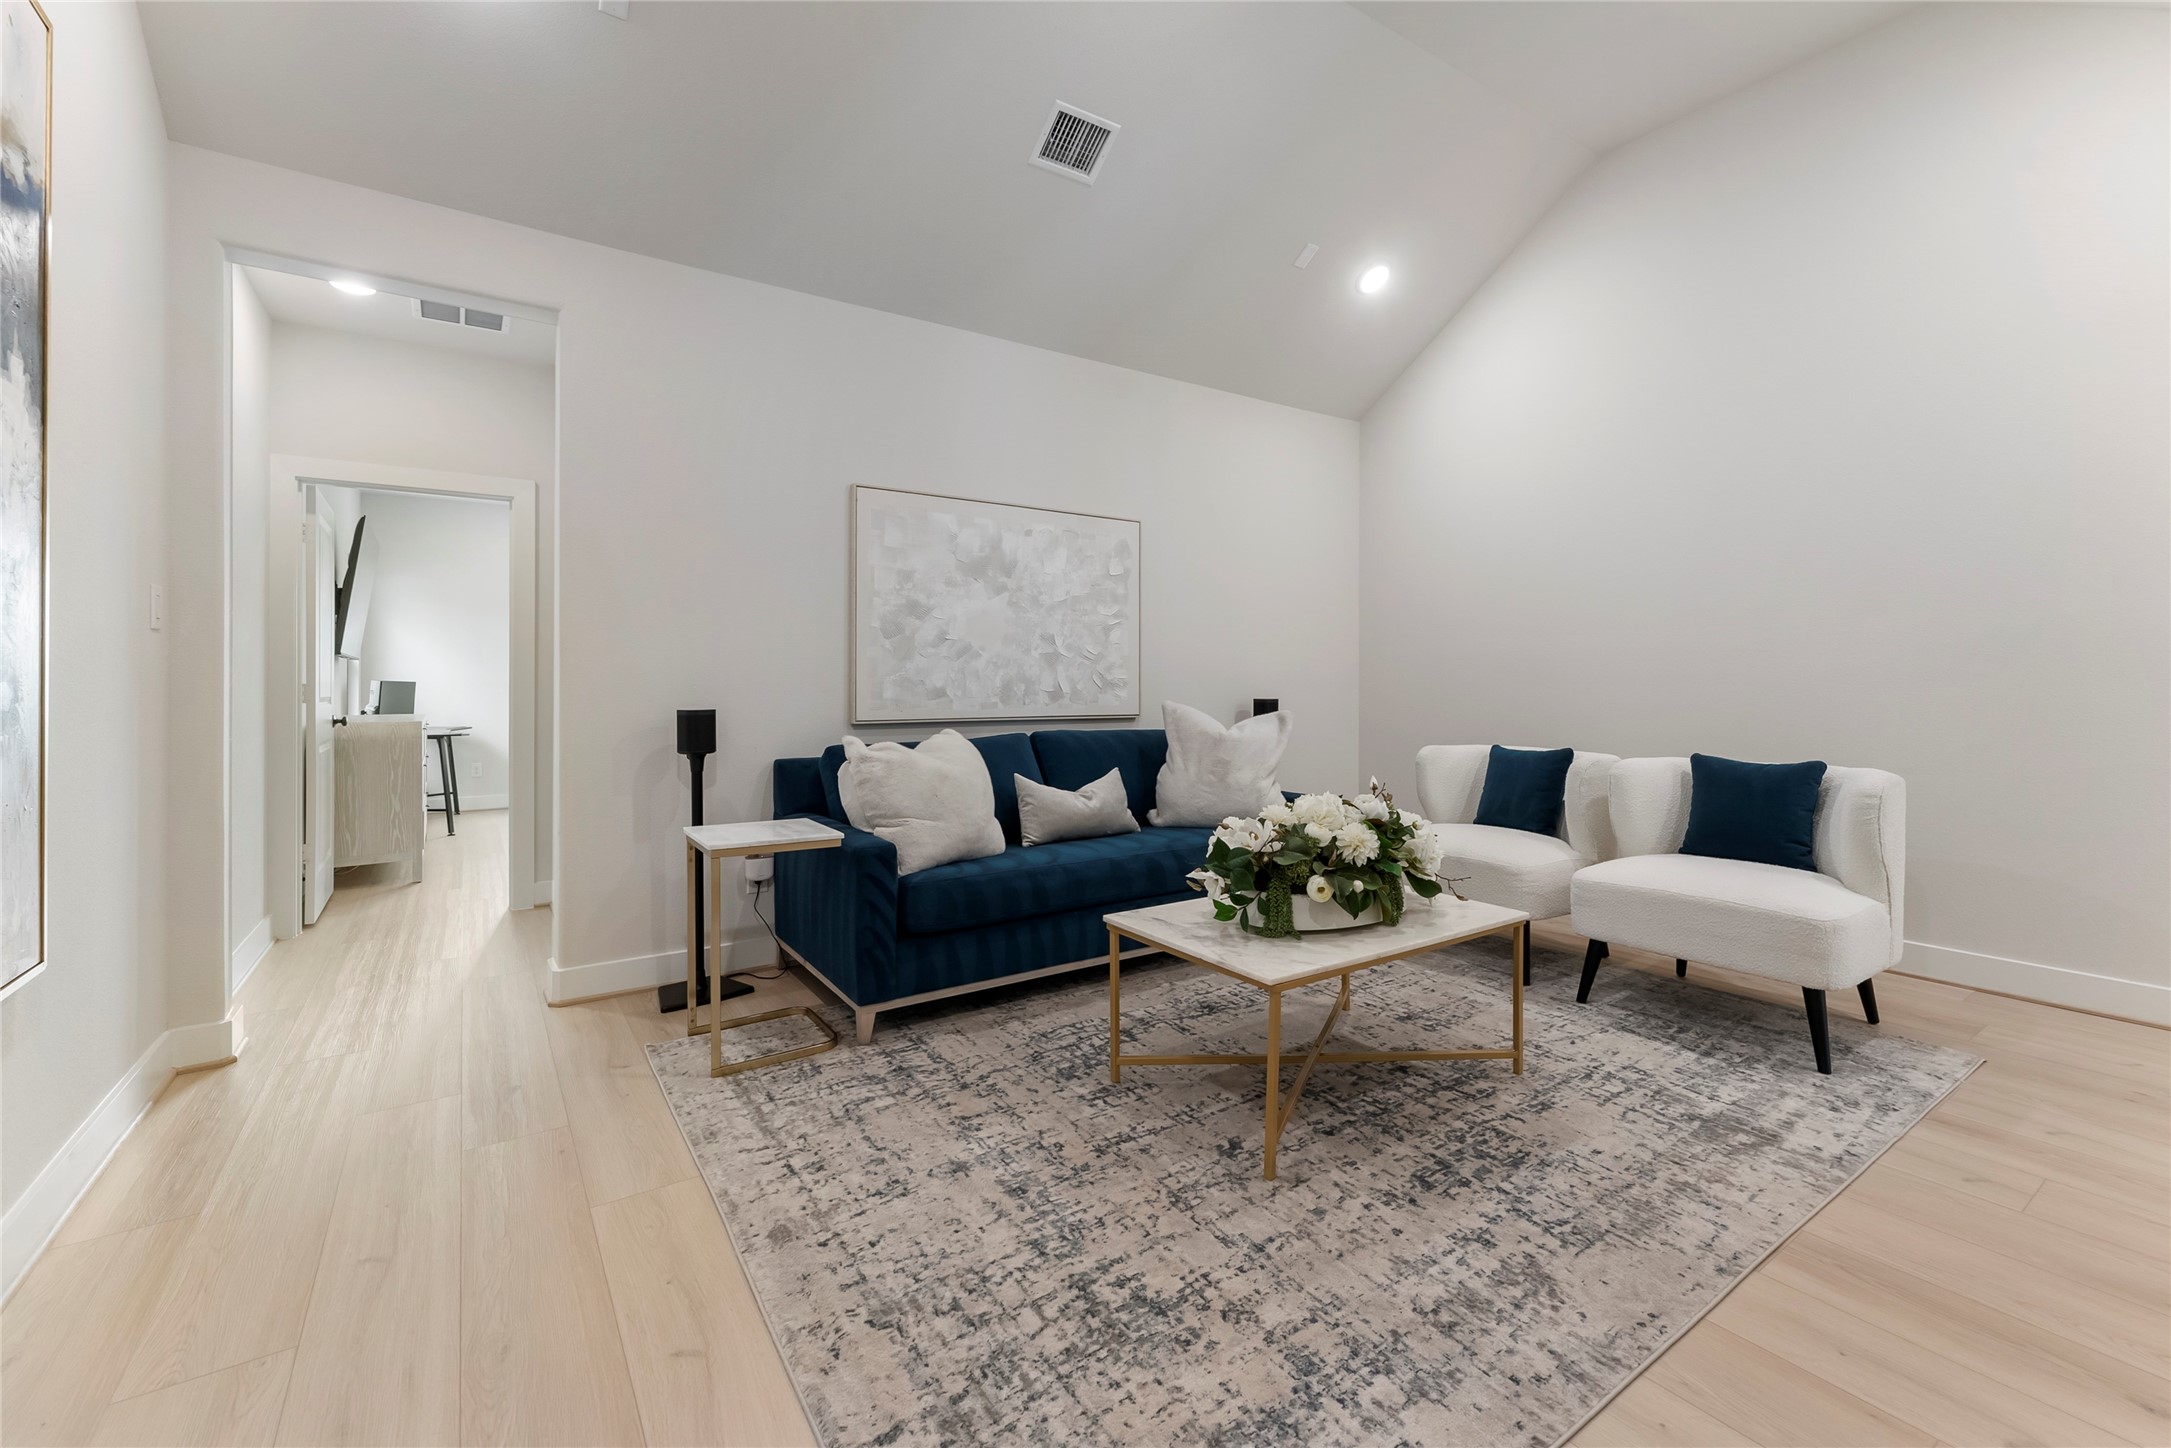
Upstairs loft offers another flexible lounge area for movie nights, studying, or quiet downtime. It gives the home multiple living zones so family members can spread out comfortably.
Another view of the 2nd floor living space that is bright, open, and separated from the main entertaining areas downstairs.
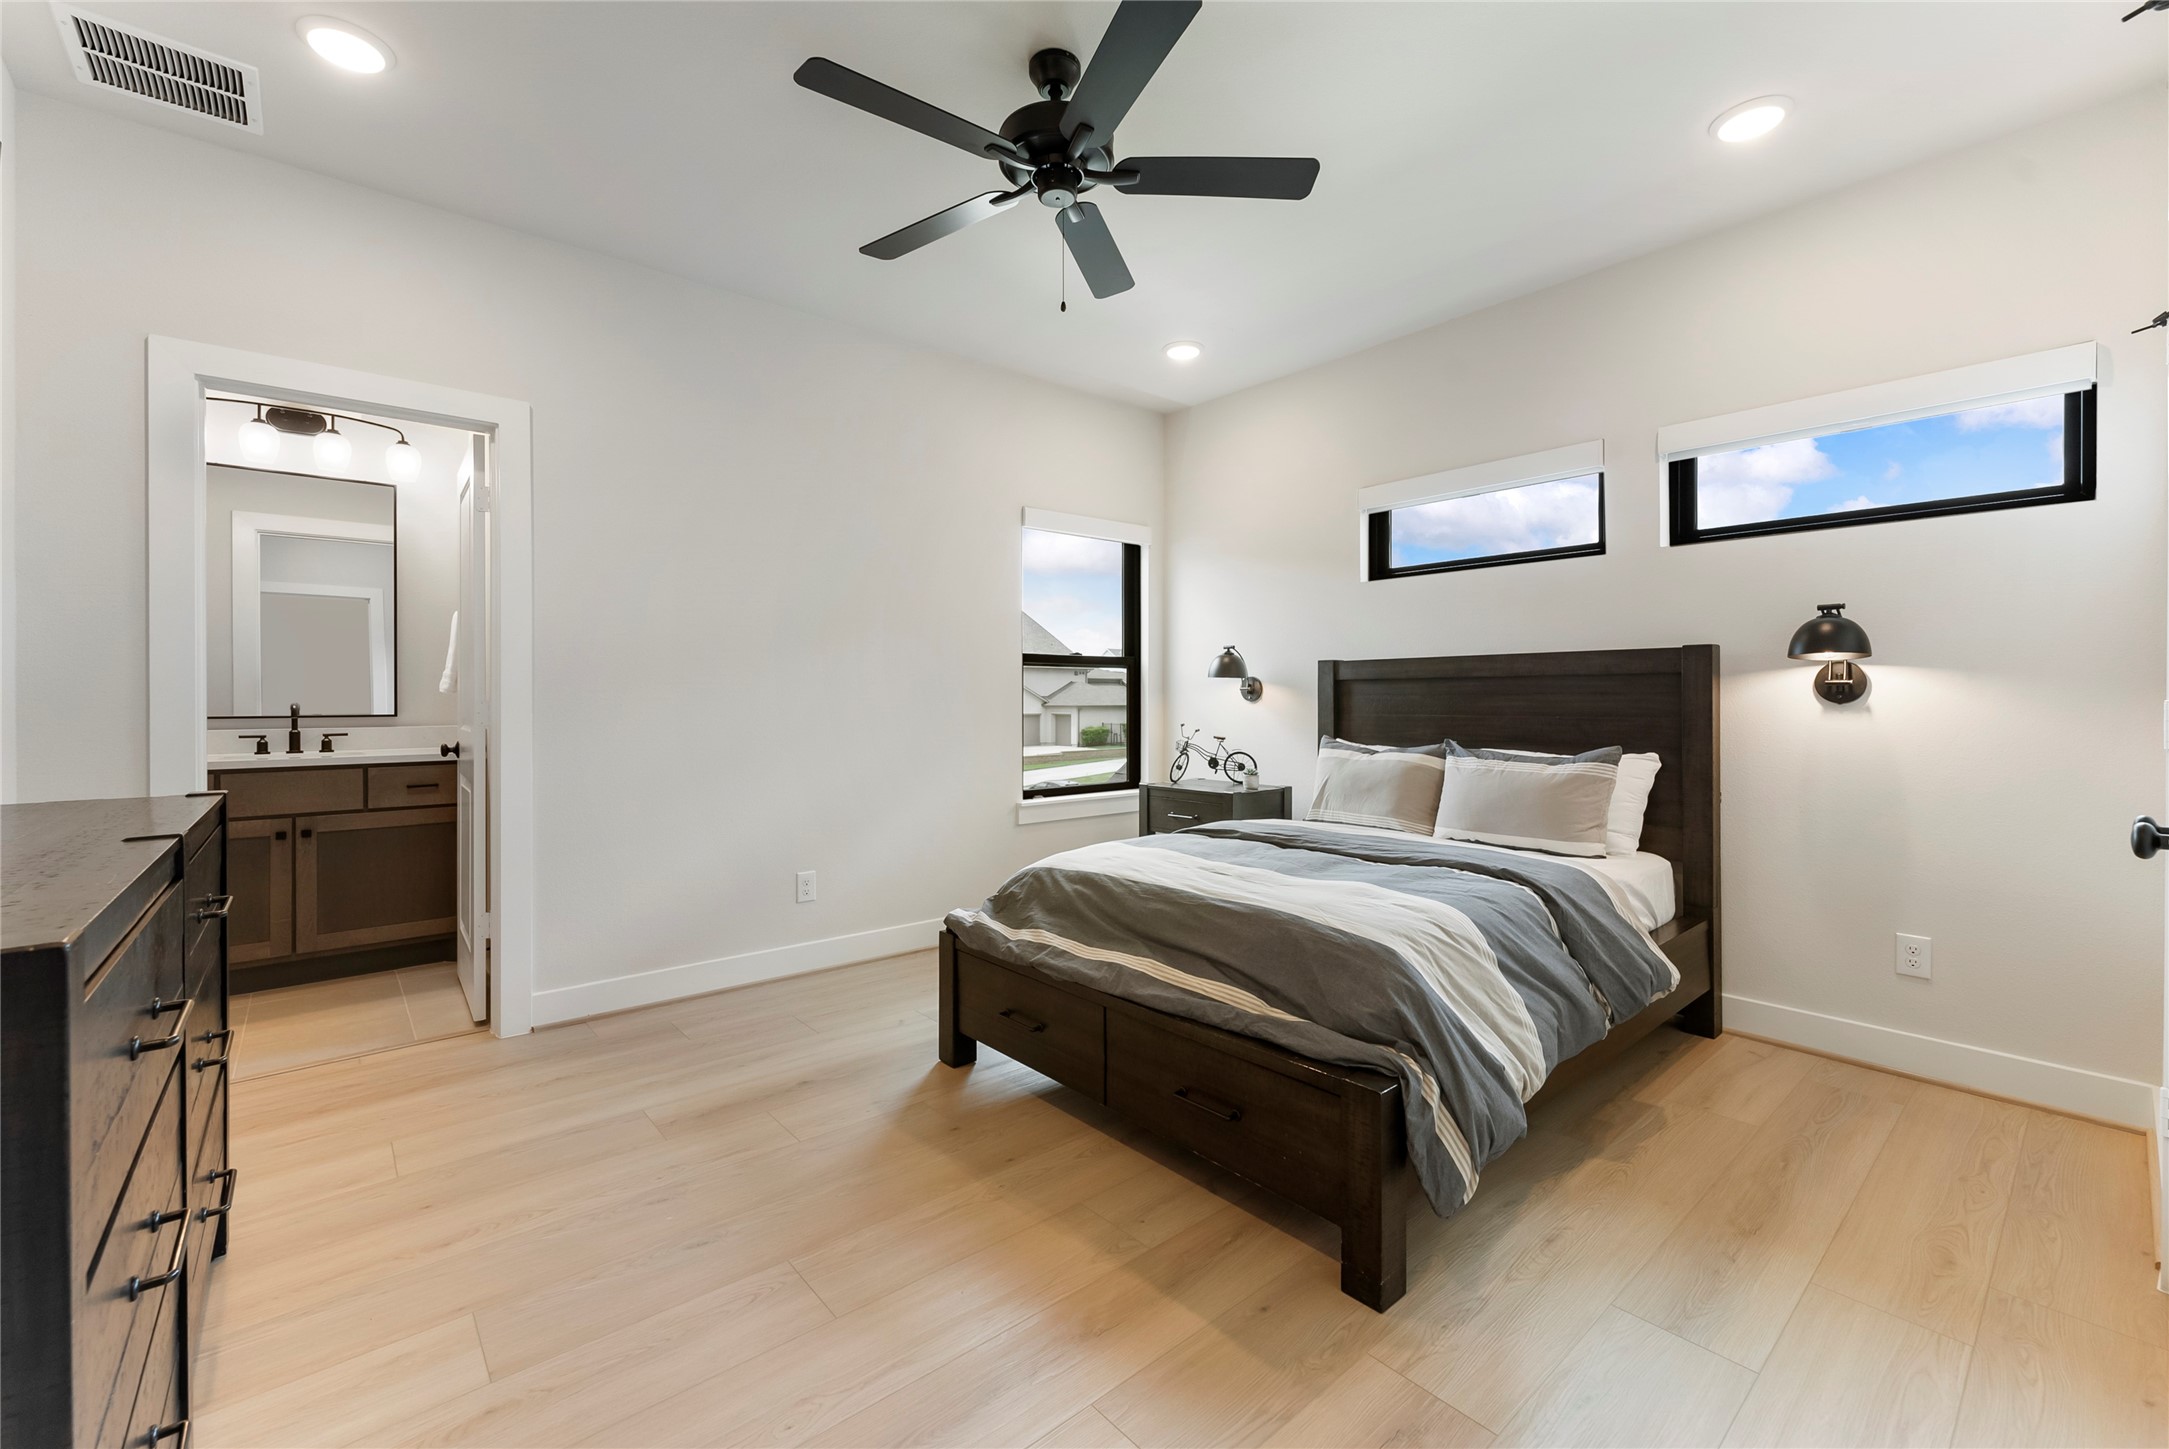
All secondary bedrooms have their own en-suites that features plank flooring, recessed lighting, wall sconces, and walk0in closets.
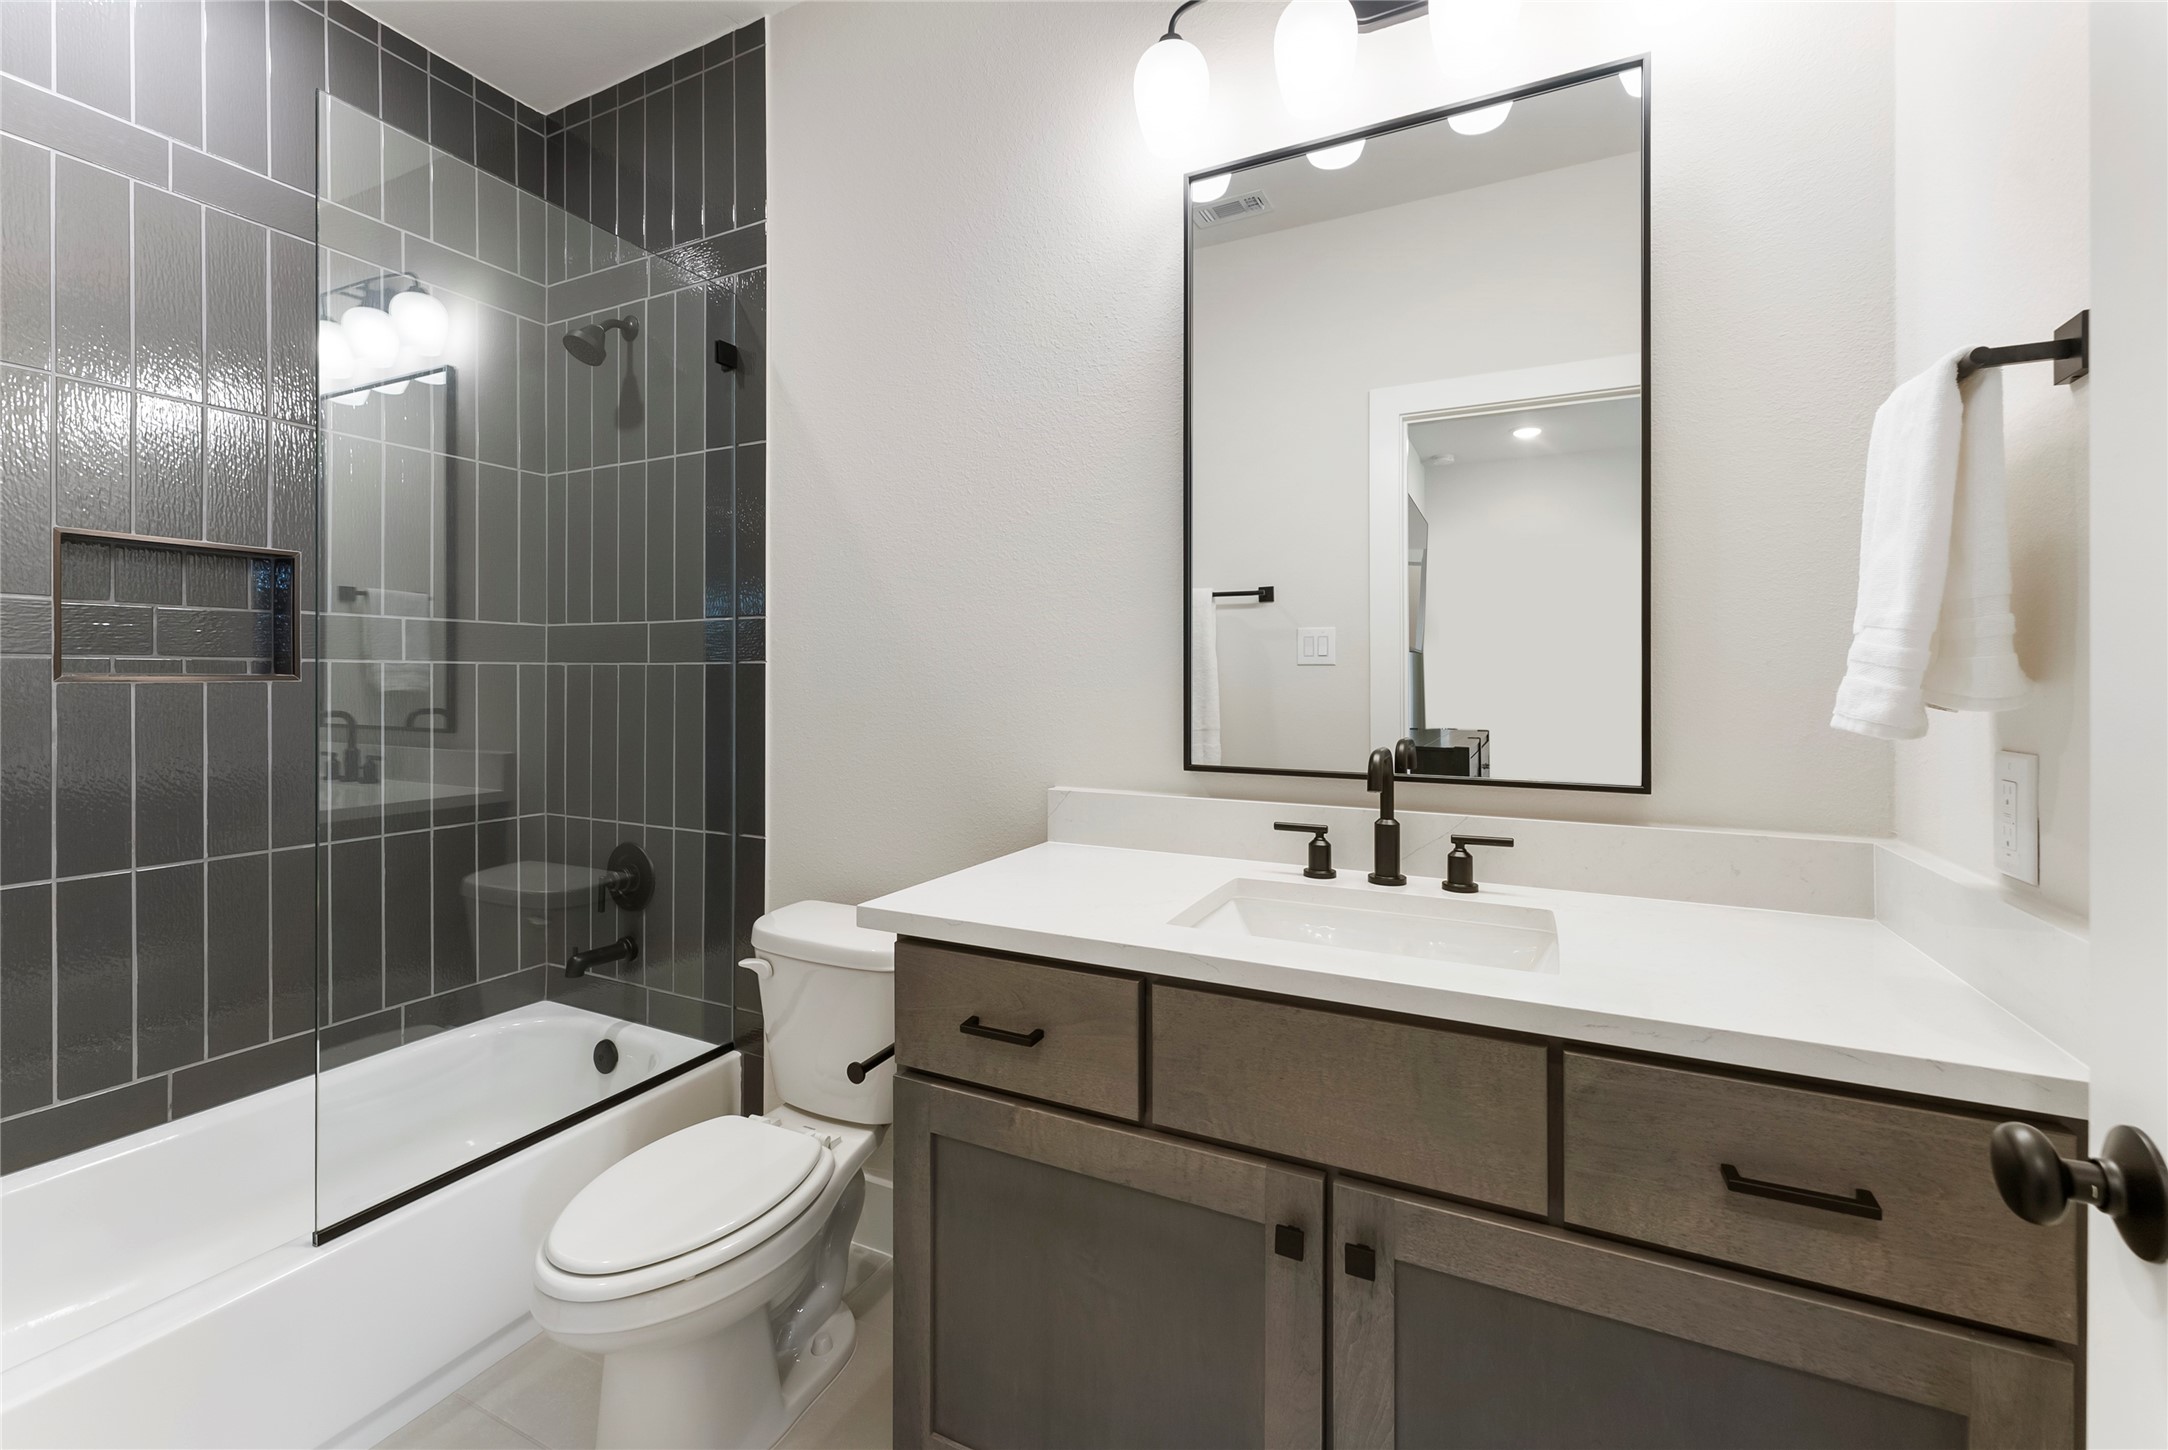
En-suite bath includes a walk in shower with upgraded tile to the ceiling, black hardware, and a clean vanity design. Full bath access for each bedroom adds privacy and convenience for family or guests.
Another spacious secondary bedroom that offers natural light and designer sconces.
Frameless glass shower, sleek vanity, and upgraded finishes. The design gives each bedroom a more private and elevated daily experience.
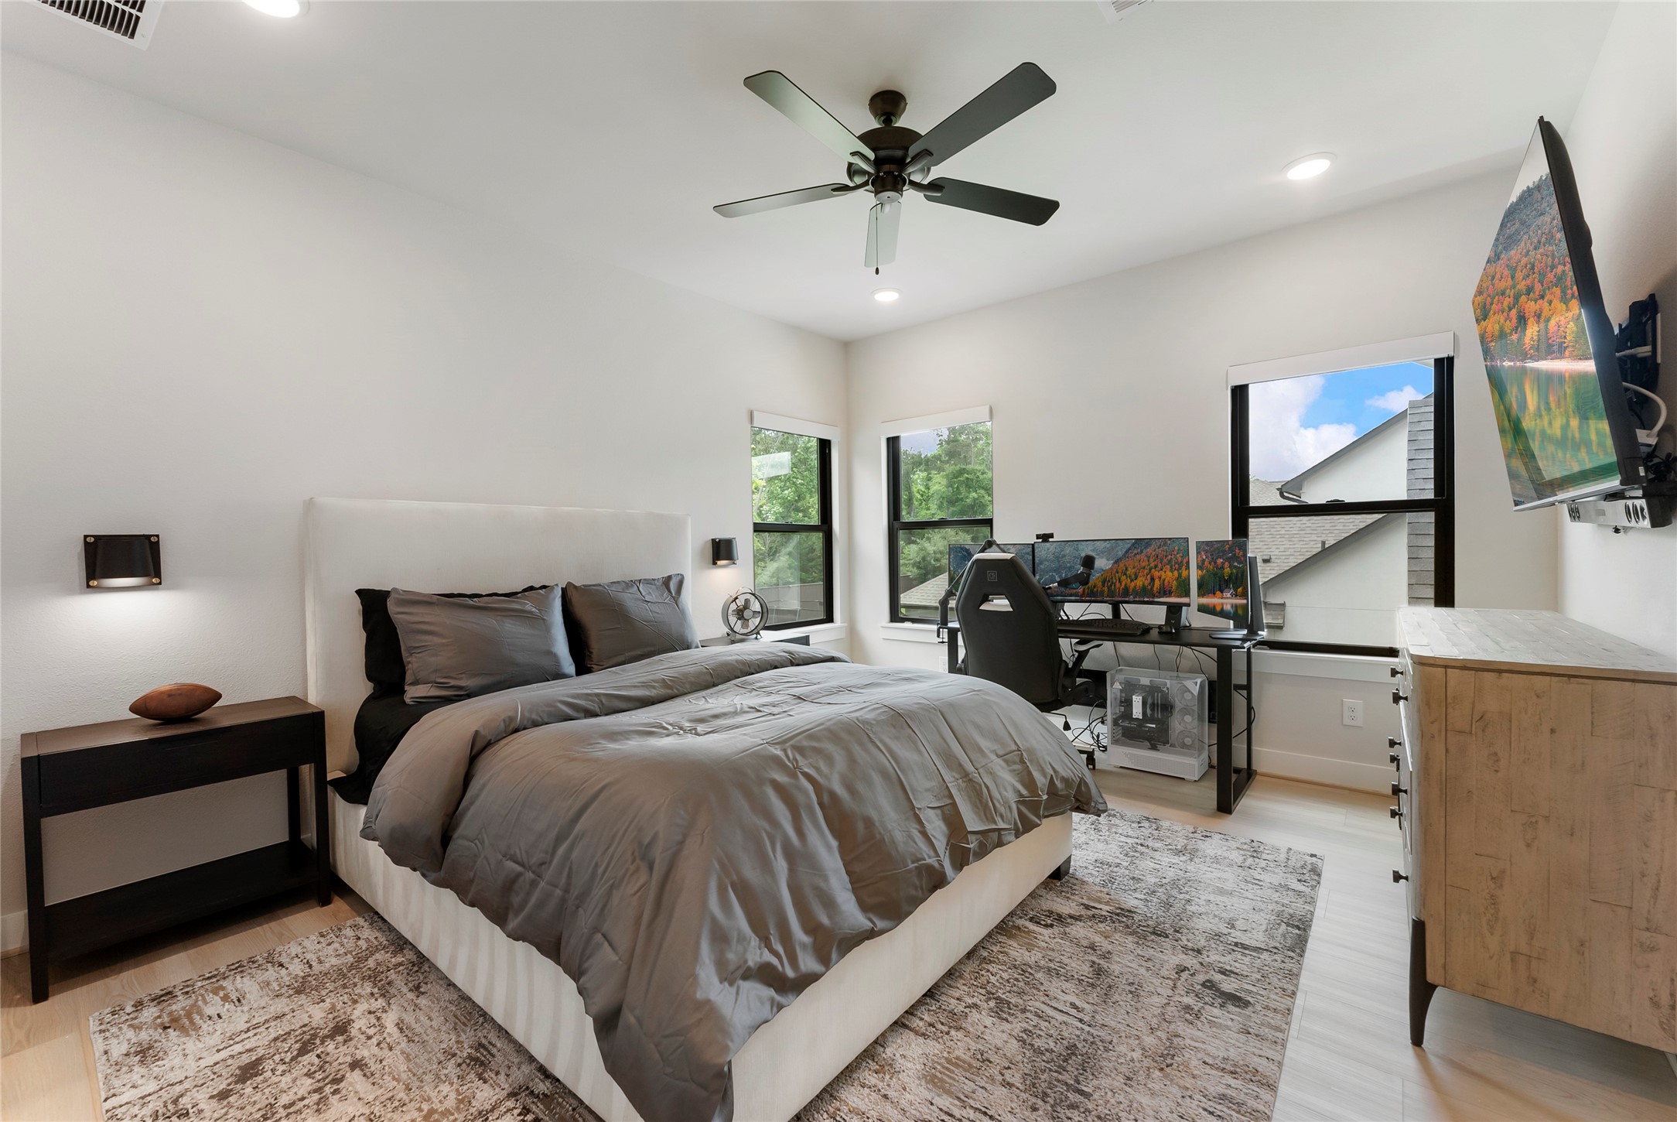
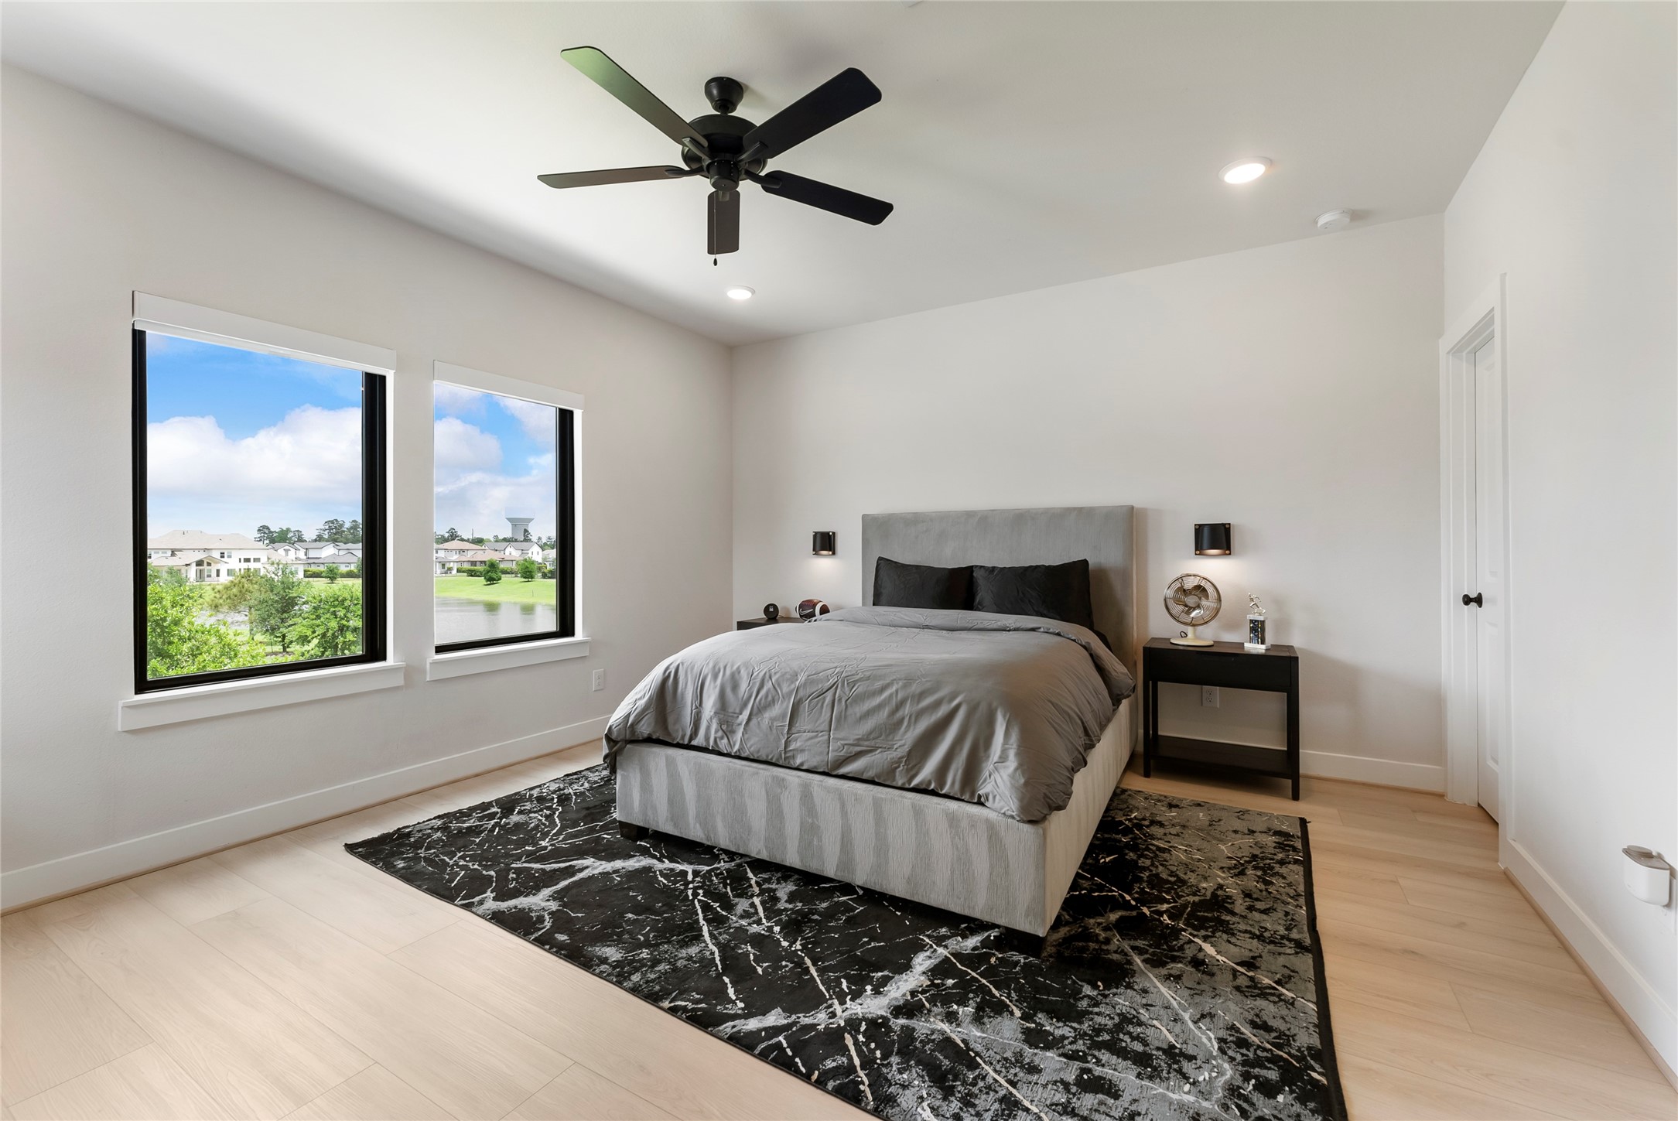
Third upstairs bedroom includes oversized windows with picturesque lake views, recessed lighting, and wide plank flooring. Absolutely no carpet in this home.
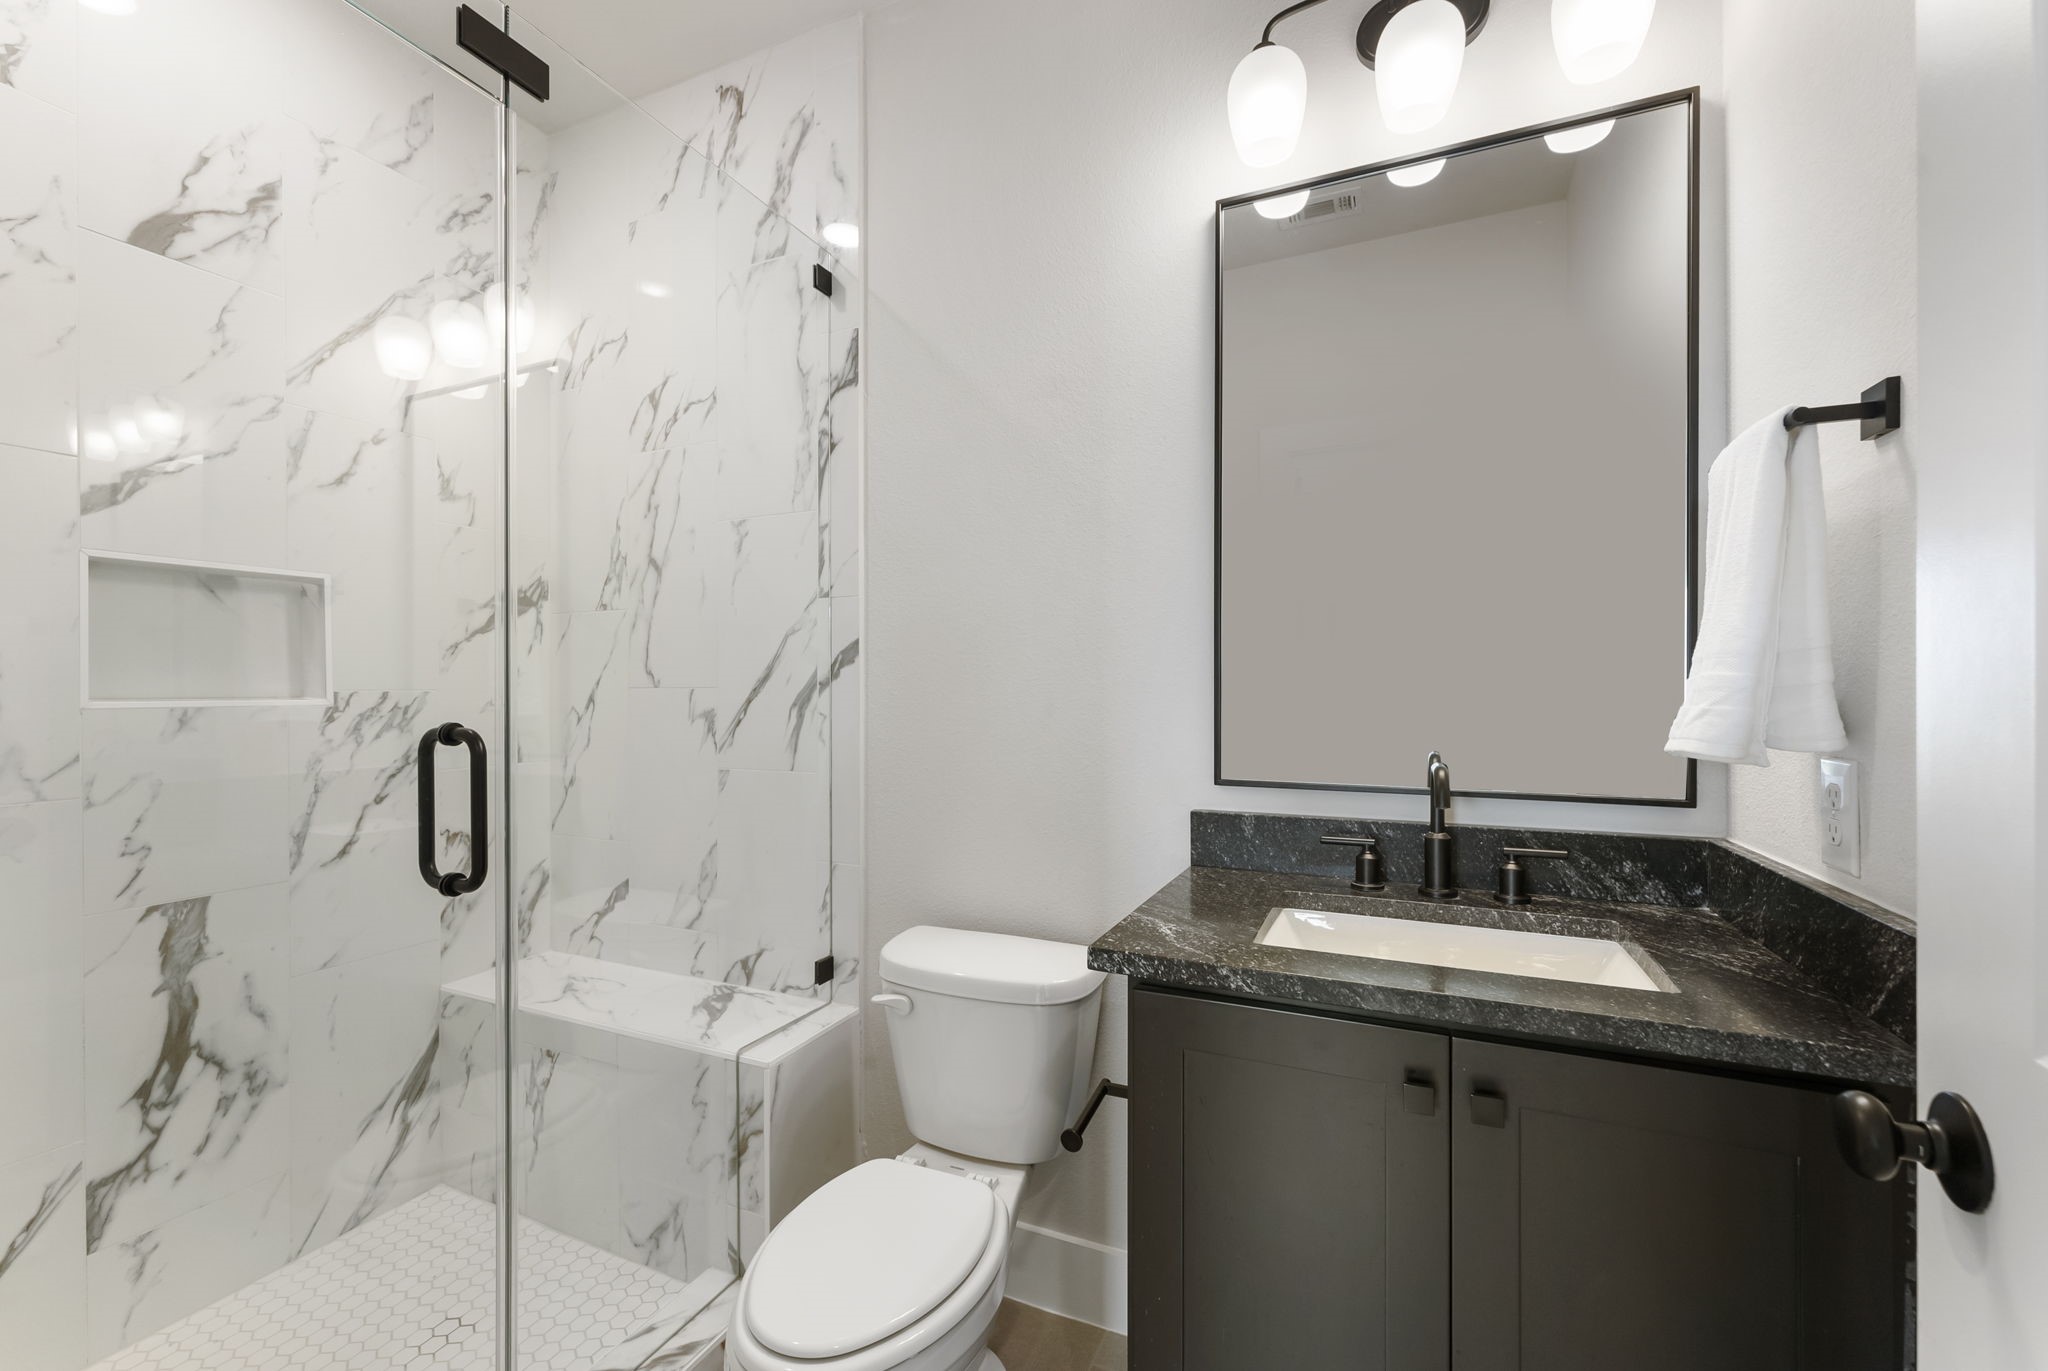
Third en-suite bath features a marble look shower surround, black fixtures, and a streamlined vanity. Its finish level supports the home’s overall custom feel.
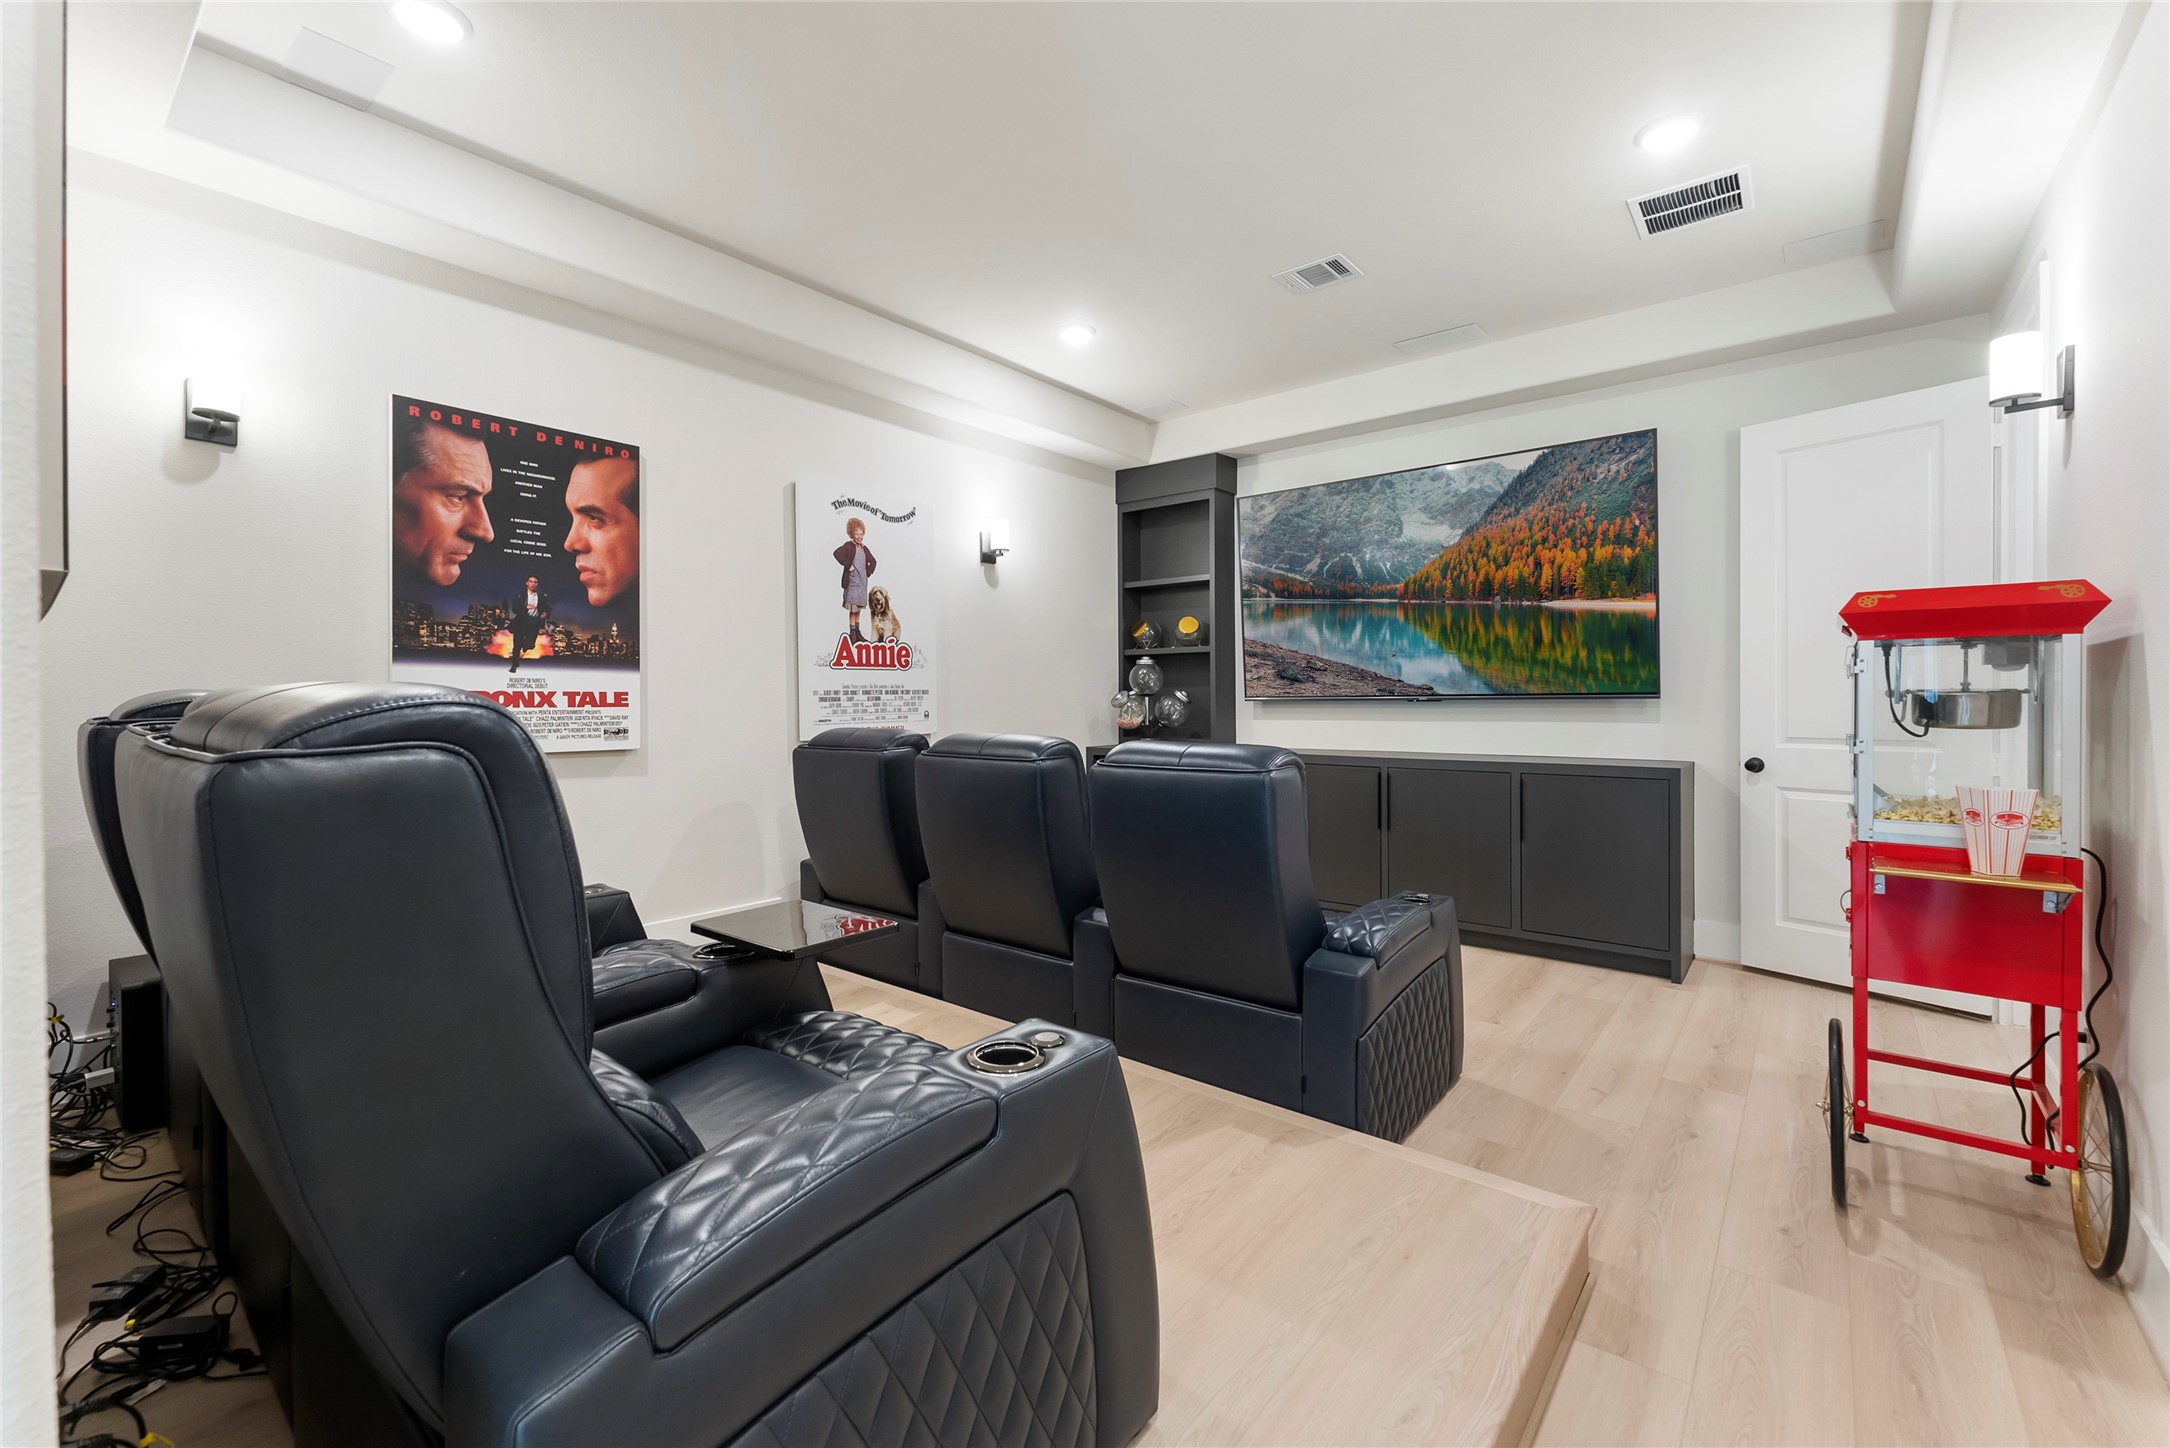
This downstairs media room...yes downstairs..creates a dedicated space for movie nights, game day, or family entertainment. Its separation from the main living area gives the home another high function gathering zone.
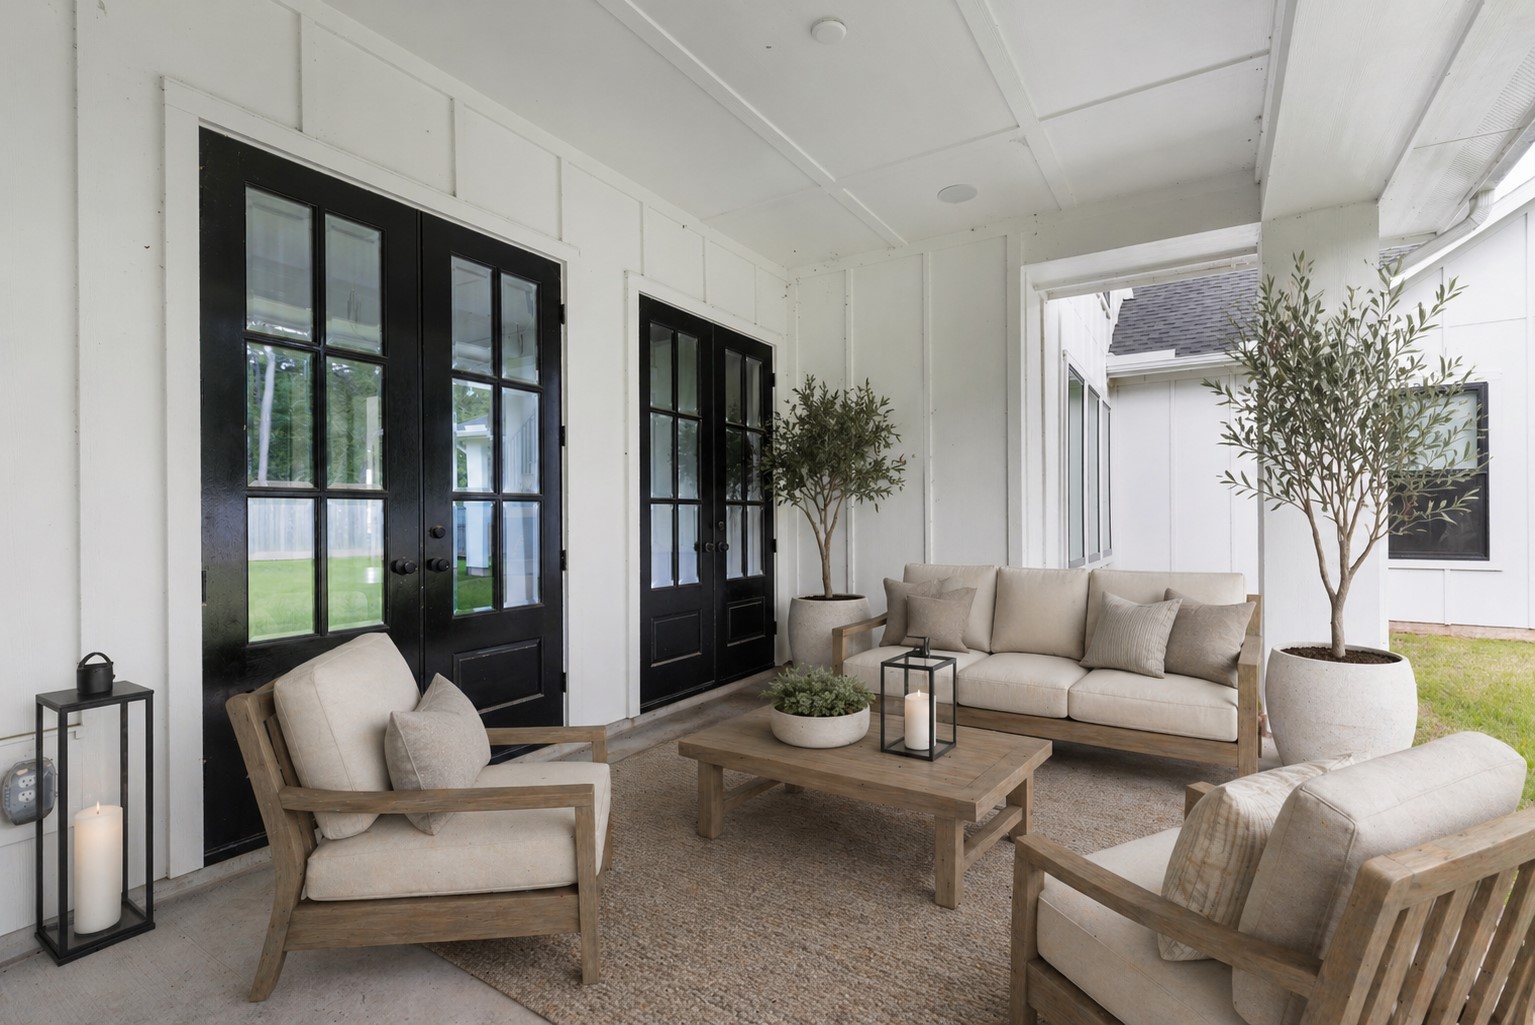
Covered patio extends the living experience outdoors with room for lounging, dining, and enjoying the private backyard. Black framed doors connect the patio to the home’s interior living zones.
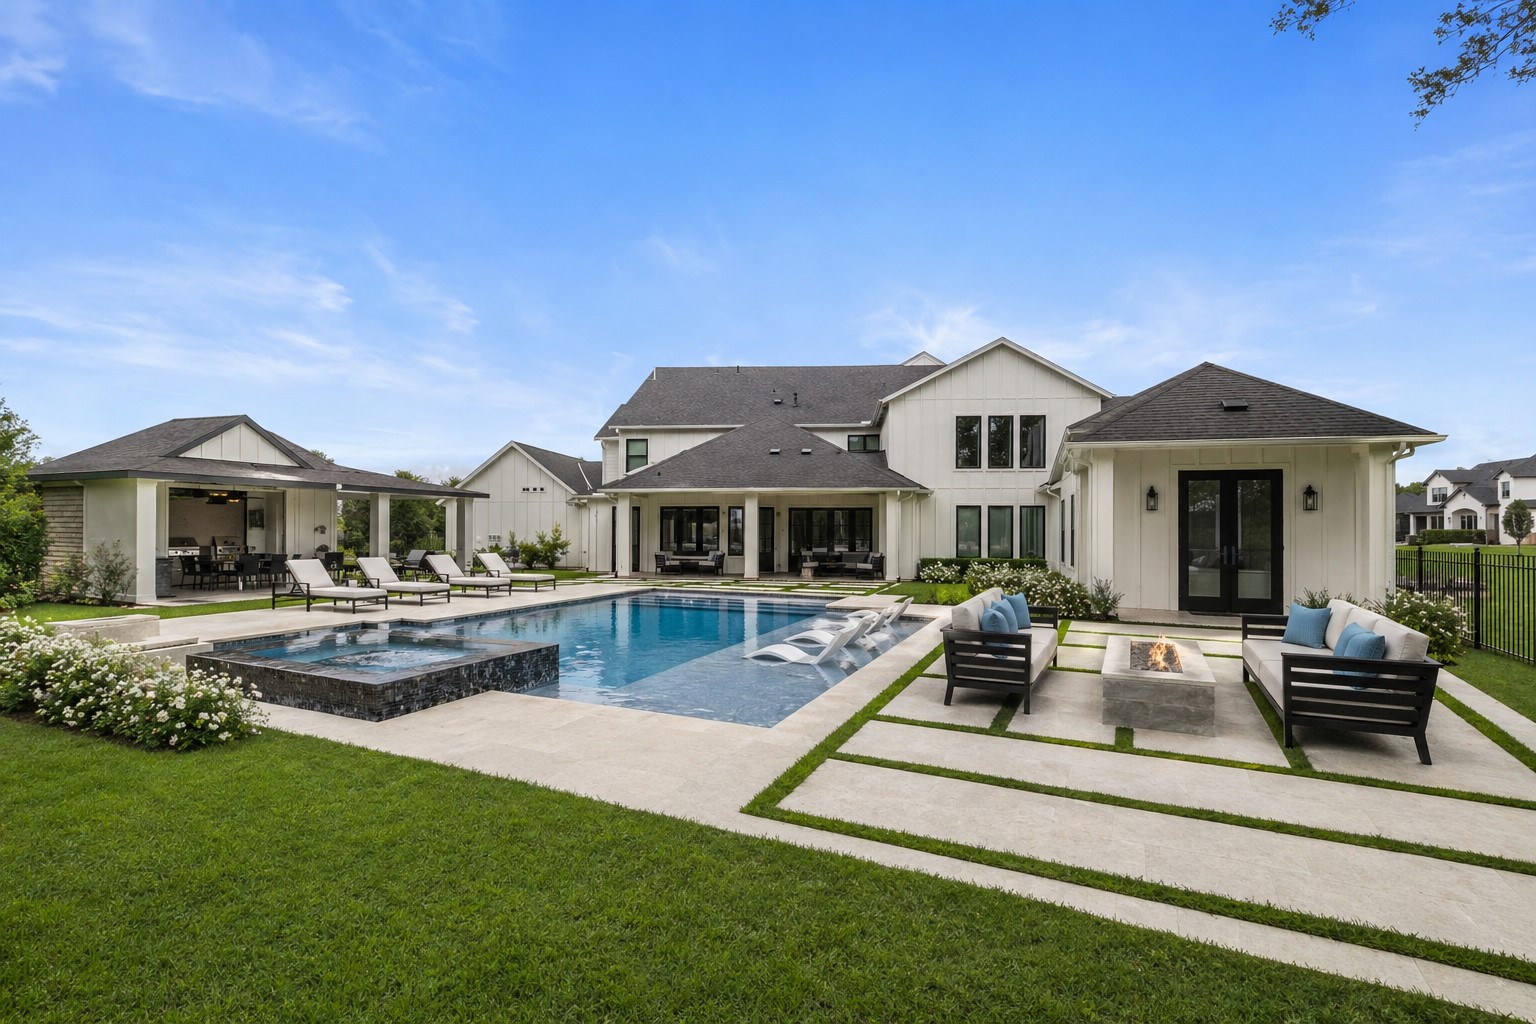
The pool concept rendering helps buyers visualize the backyard’s future potential with a resort style outdoor living plan. The existing lot offers room for a pool design while preserving privacy and green space.
The backyard offers a rare sense of privacy with no rear neighbors and a wooded backdrop beyond the fence. The wide lawn and covered patio create room for outdoor dining, play, and future pool potential while still keeping a quiet retreat-like feel.