
$259,000 $1,390 est/mo Sourced by Back At You
21514 Slippery Creek Lane,Spring, TX 77388
Spring, TX 77388

Welcome to 21514?Slippery?Creek?Lane, where country-modern elegance meets everyday comfort. This beautifully staged home features light-filled interiors, warm wood textures, and inviting outdoor spaces designed for entertaining and relaxation. From the refined primary suite to the charming outdoor kitchen, every detail reflects thoughtful craftsmanship and timeless style — ready for your next chapter.

Enjoy a spacious, covered outdoor kitchen with built-in grill, ample counter space, and room for dining and lounging. With ceiling fans, lighting, and a seamless flow to the backyard, this patio is perfect for year-round entertaining and relaxed Texas living.
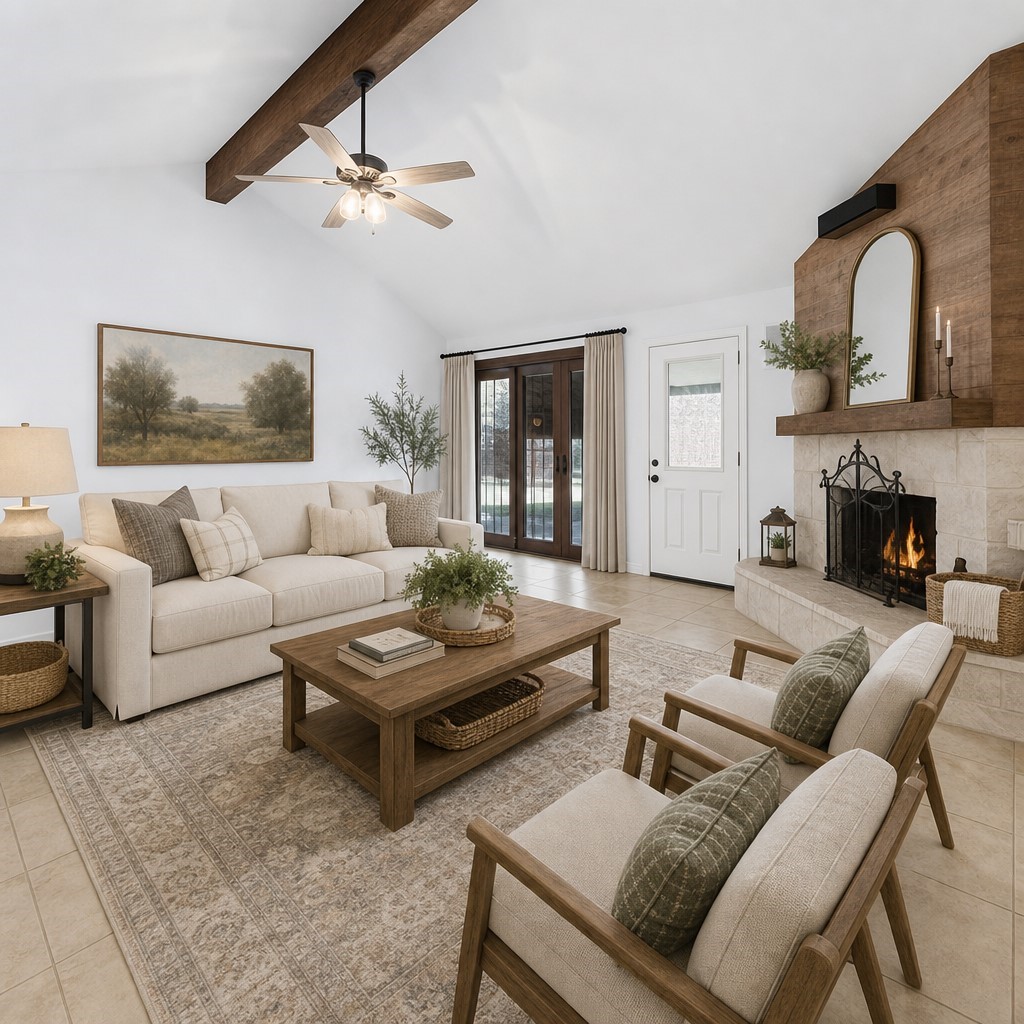
Beautifully staged to showcase warm country-modern style, this living room highlights the home’s natural light, open layout, and inviting atmosphere. Clean lines, soft textures, and thoughtful décor help buyers instantly envision comfortable everyday living and effortless entertaining.

The living room opens seamlessly to the kitchen and dining area, creating a bright, connected space perfect for everyday living and effortless entertaining. The layout highlights natural light, clean sightlines, and the warm country-modern style showcased throughout the home.
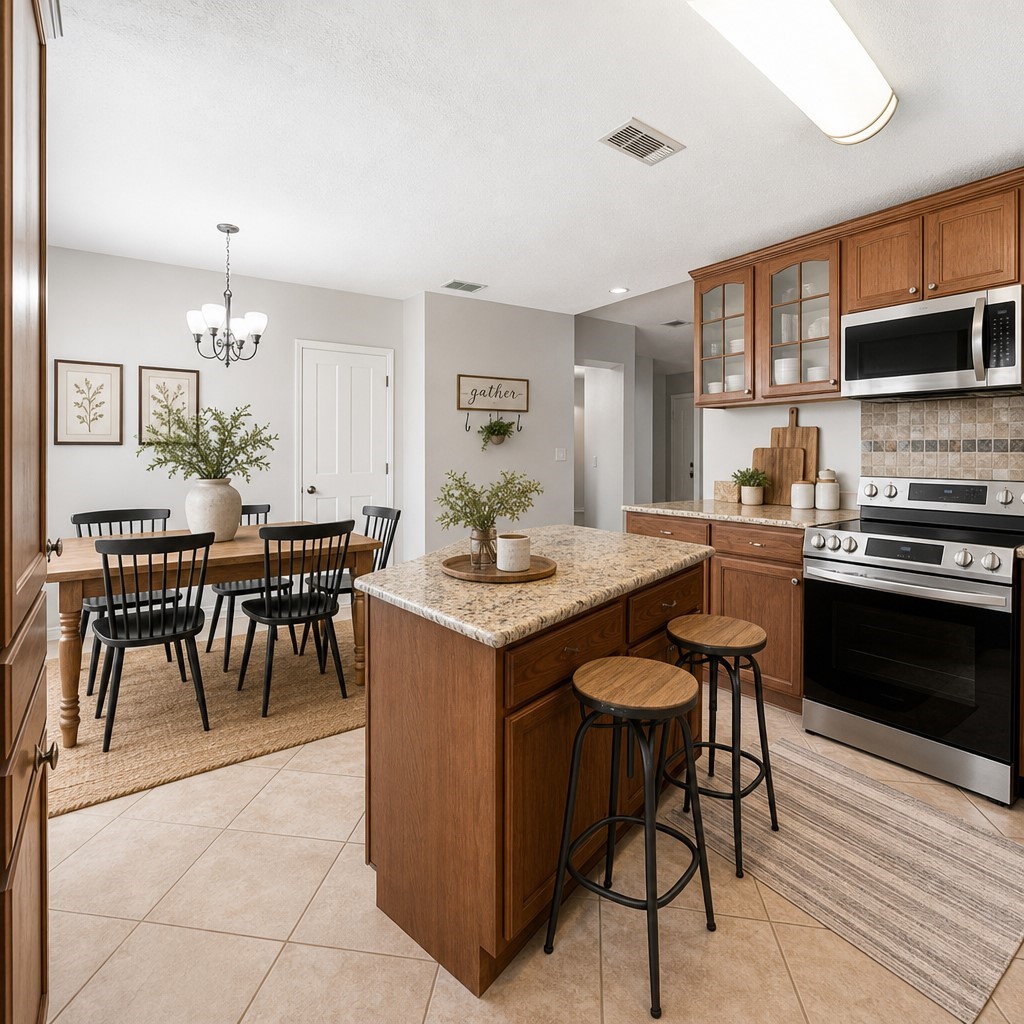
The kitchen and dining area are styled in a warm country-modern look, showcasing clean lines, natural textures, and bright, open flow. The Virtual staging highlights how easily the space supports cooking, dining, and gathering, helping buyers envision everyday comfort and effortless entertaining.
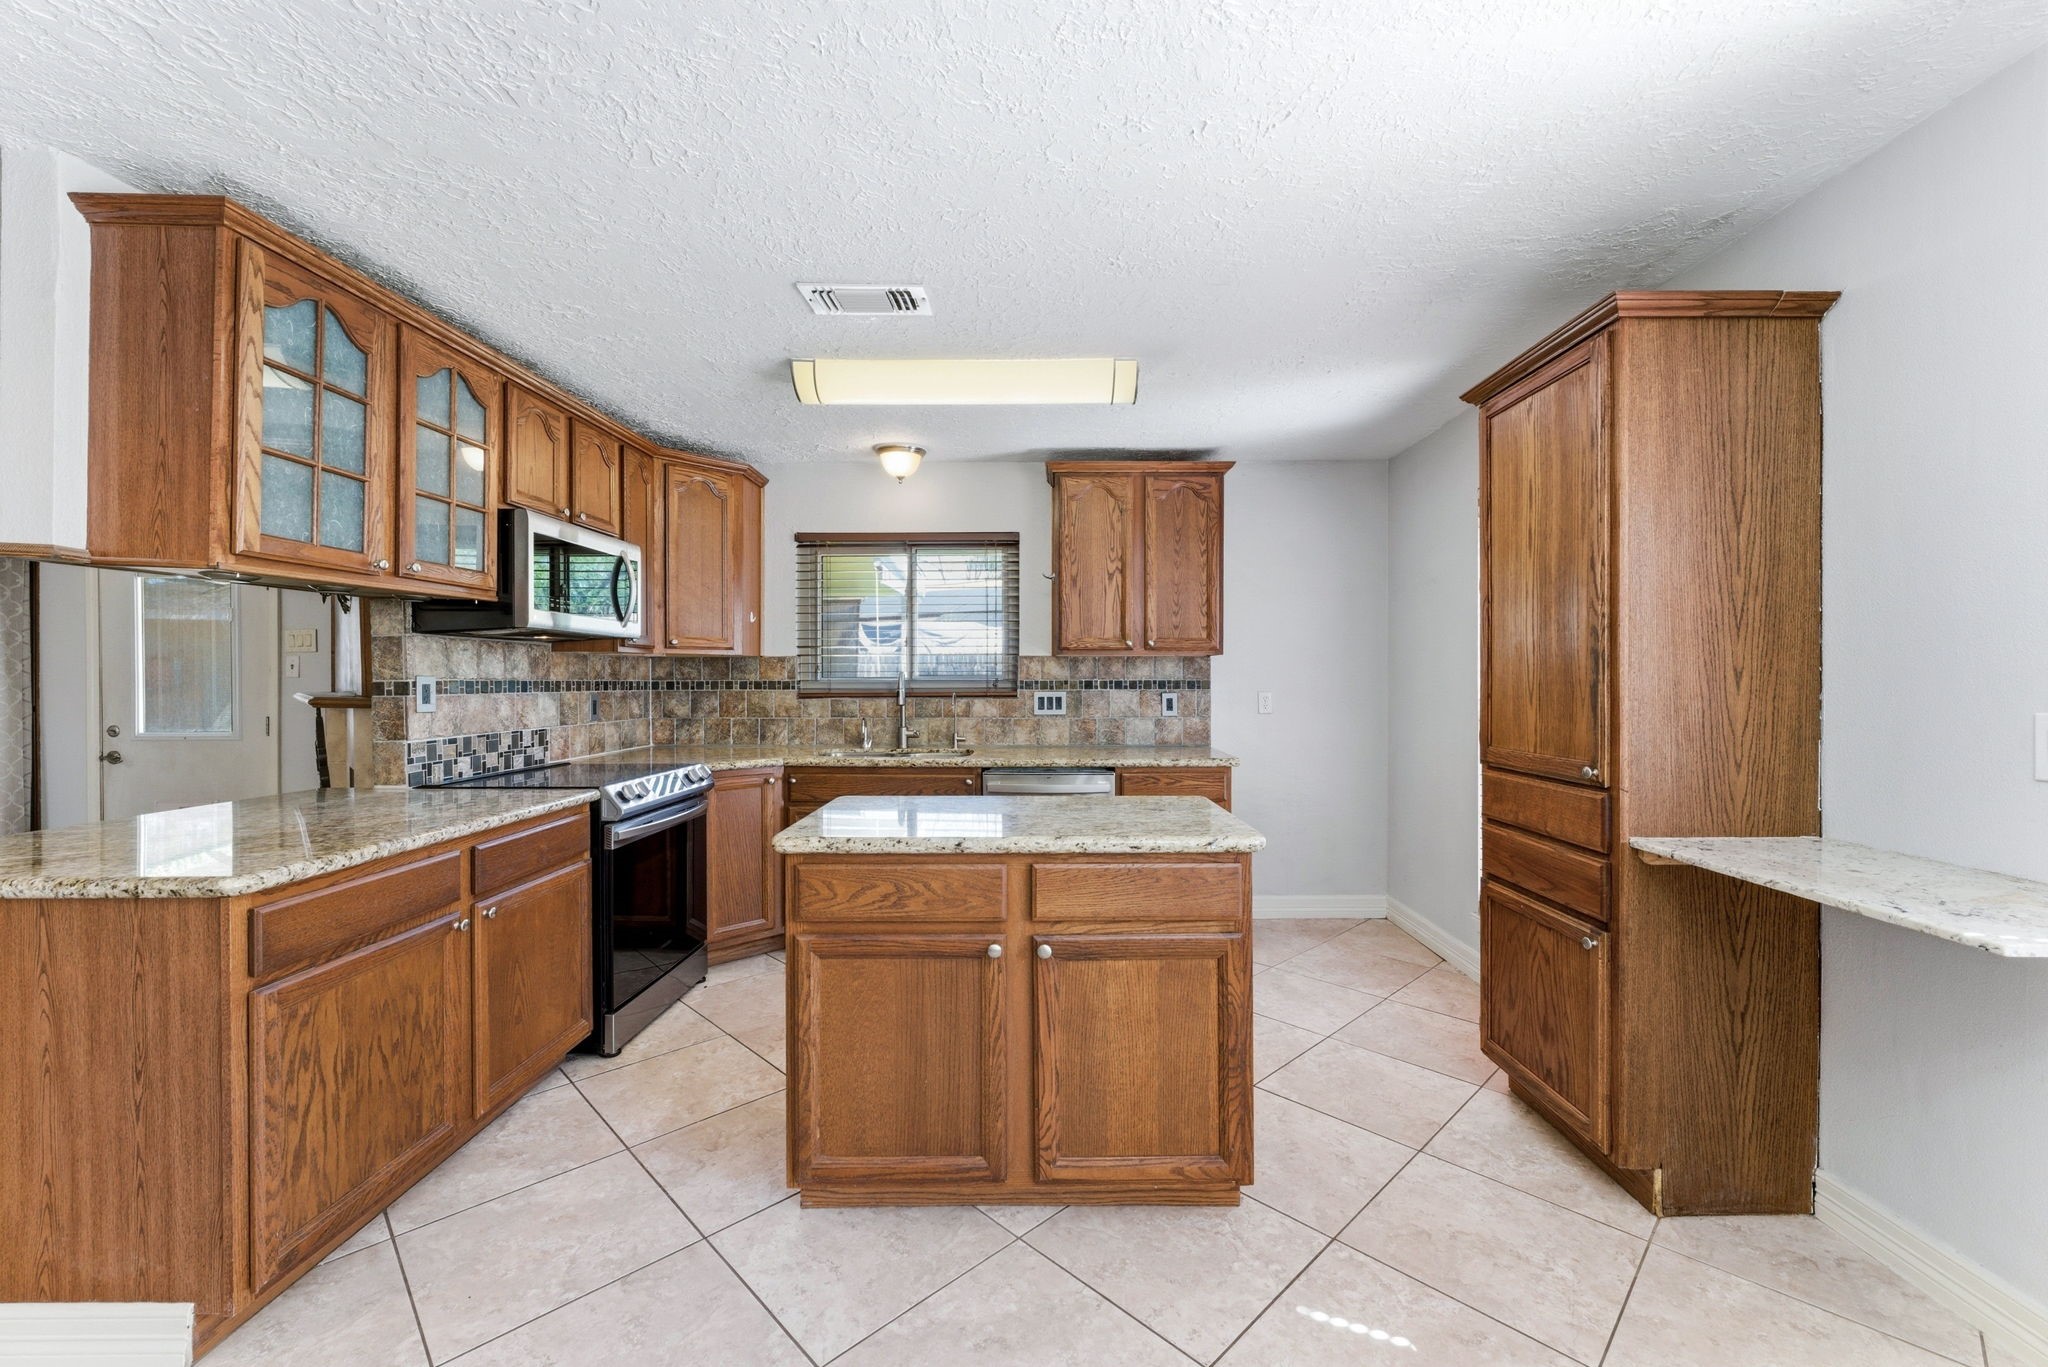
This angle showcases the kitchen’s bright, open layout, generous prep space, and clean country-modern finishes. It highlights the smooth flow into the dining and living areas, reinforcing the home’s warm and functional design.
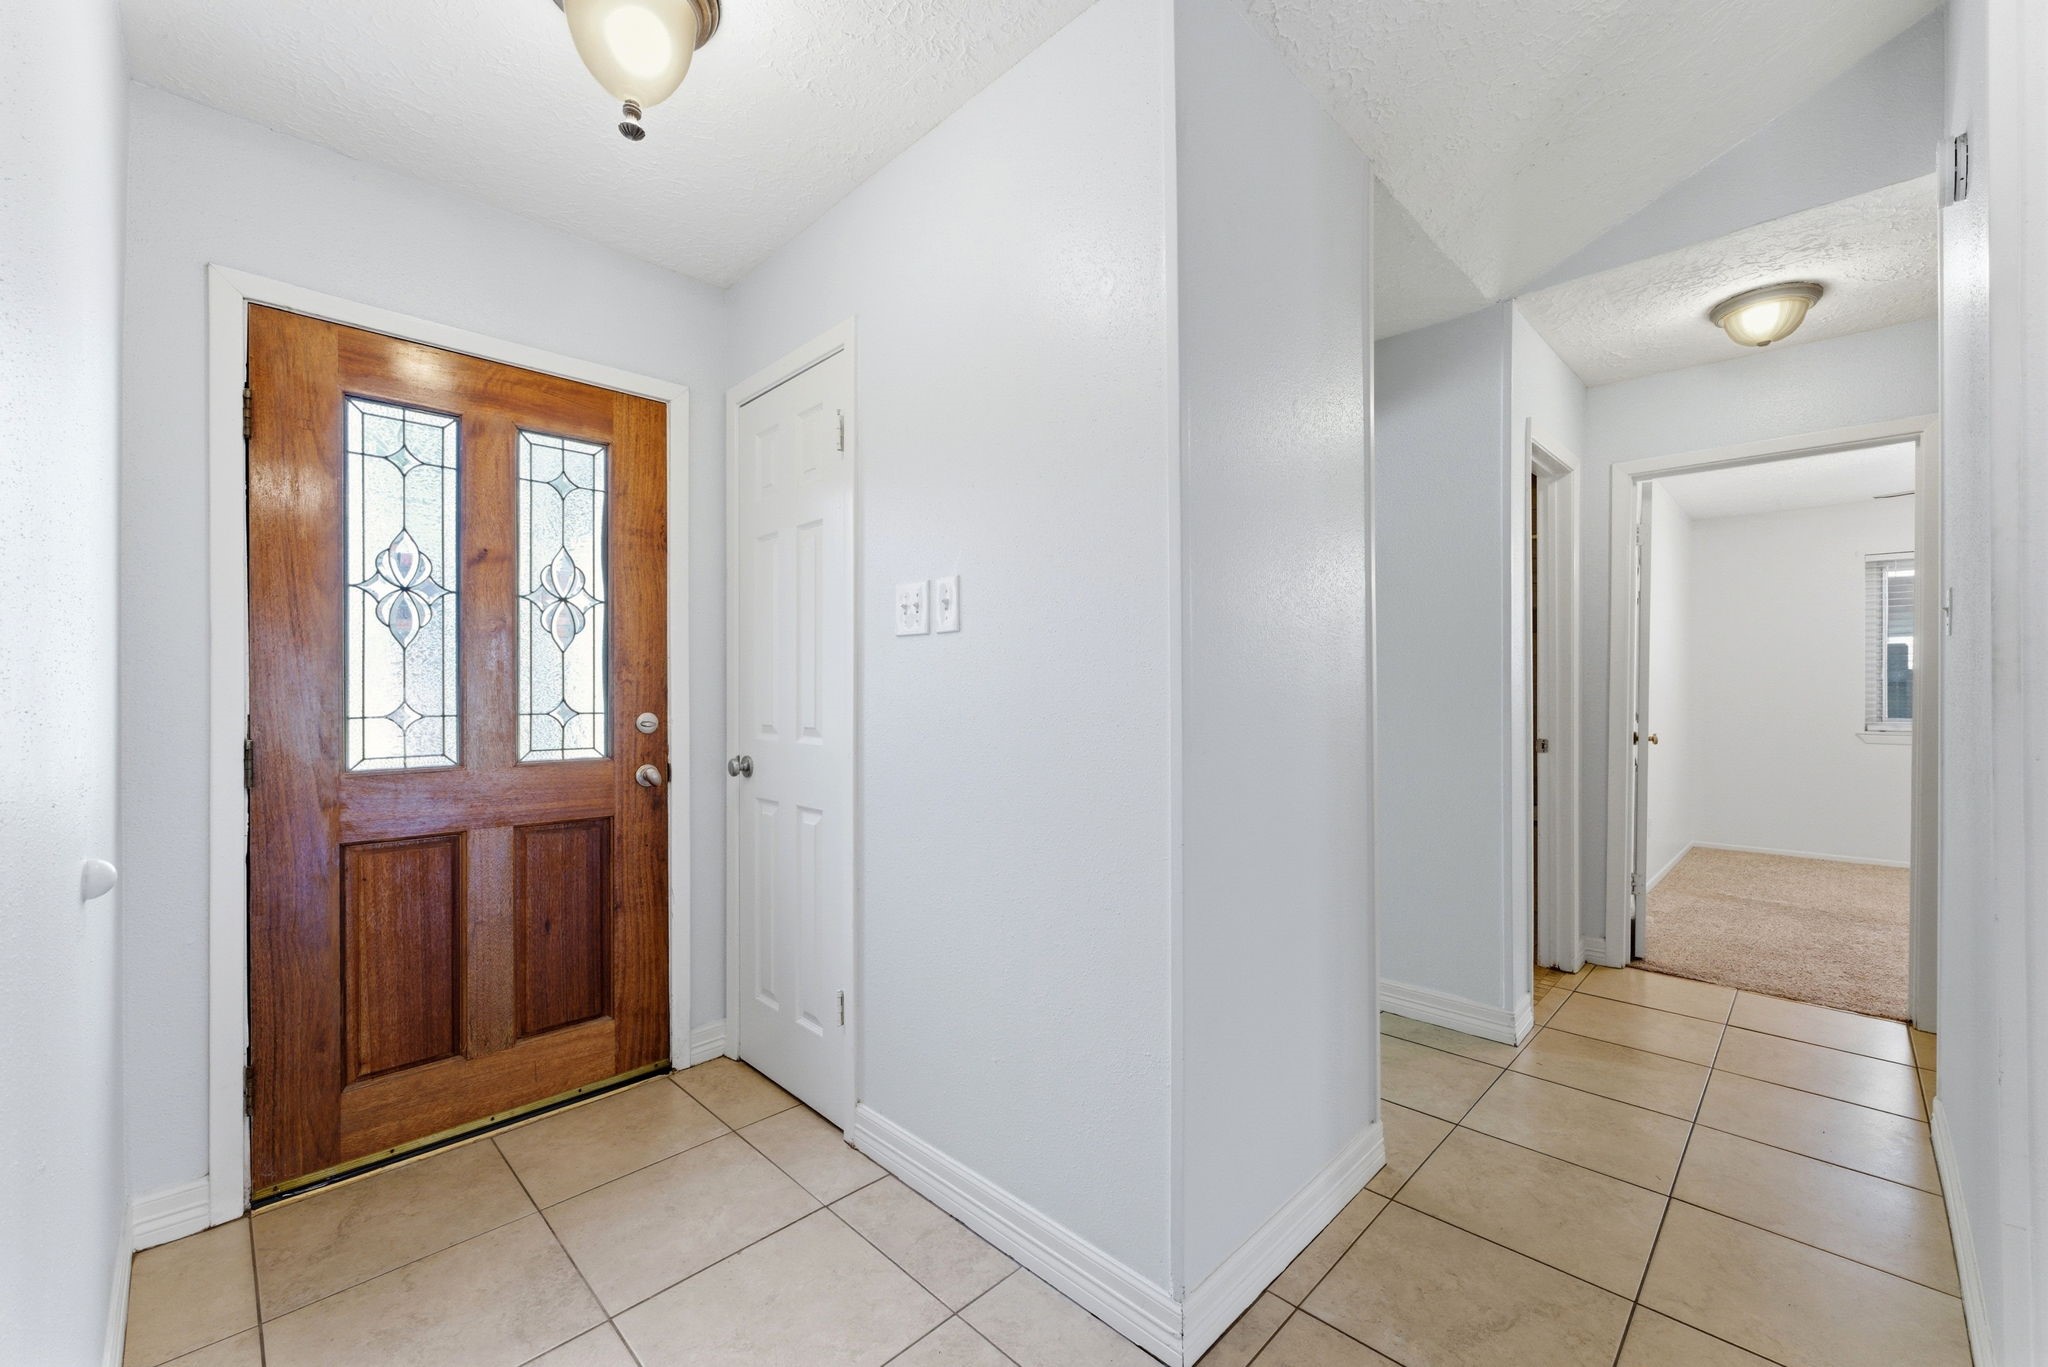
A bright, inviting entryway with a clear view down the hallway to the primary and extra bedrooms, showcasing the home’s open layout and easy flow from the moment you step inside.

This beautifully staged primary bedroom showcases a warm country-modern aesthetic with soft textures, clean lines, and calming neutral tones. The layout highlights the room’s generous size and natural light, creating a relaxing retreat perfect for unwinding. Thoughtful décor and balanced furnishings help buyers envision a peaceful, comfortable space that feels both stylish and inviting.
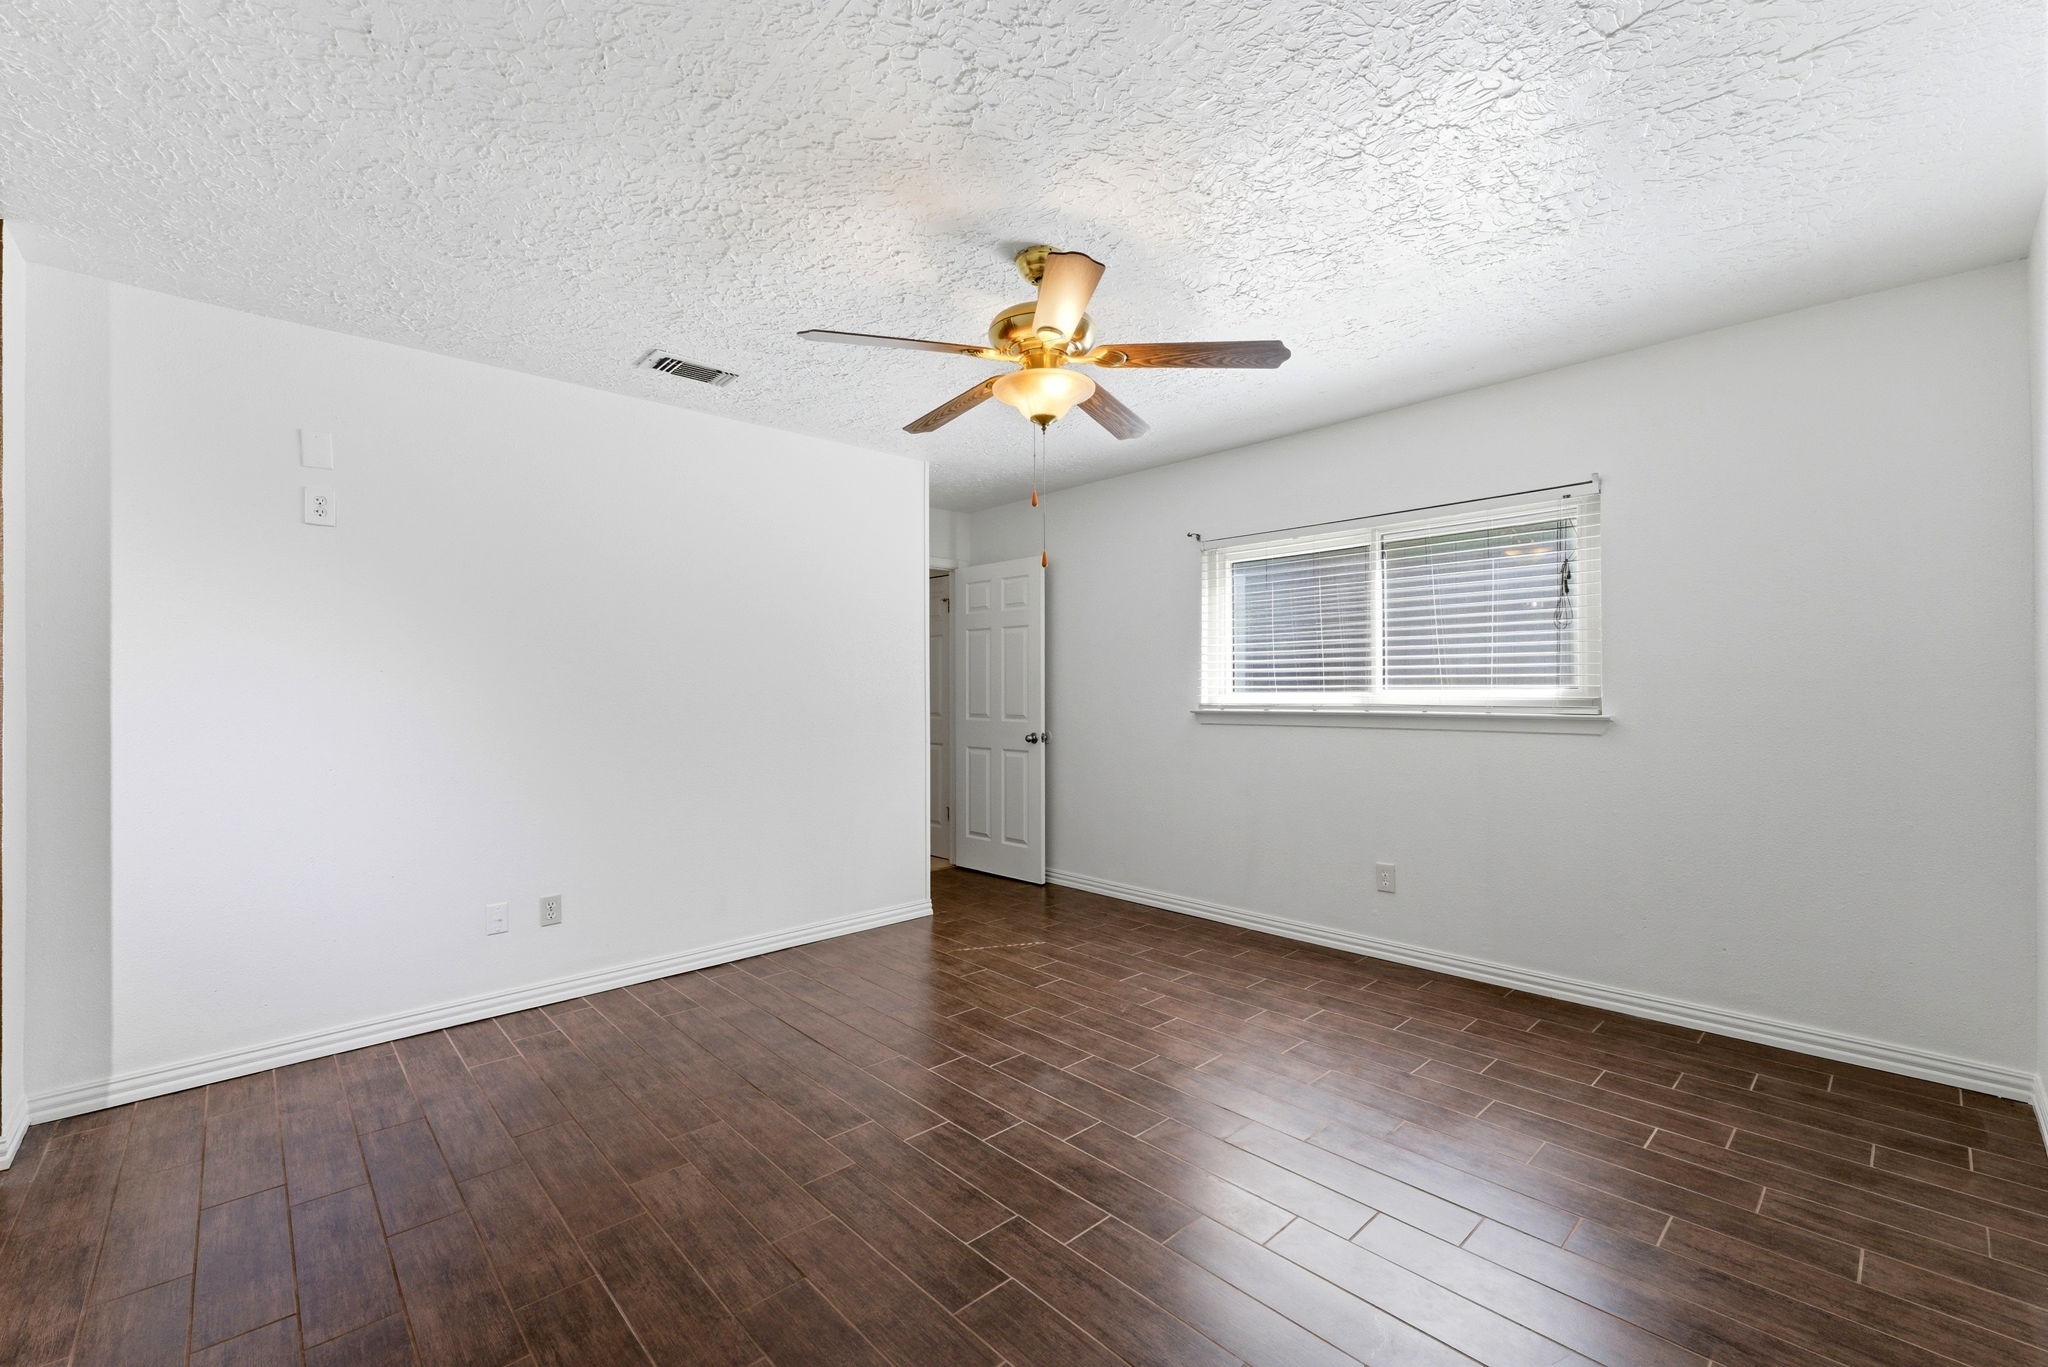
This alternate angle highlights the primary bedroom’s spacious layout, soft natural light, and warm country-modern styling. The staging showcases how easily the room accommodates a full furniture arrangement while still feeling open and relaxing. This view reinforces the room’s retreat-like atmosphere and helps buyers envision a calm, comfortable space to unwind.
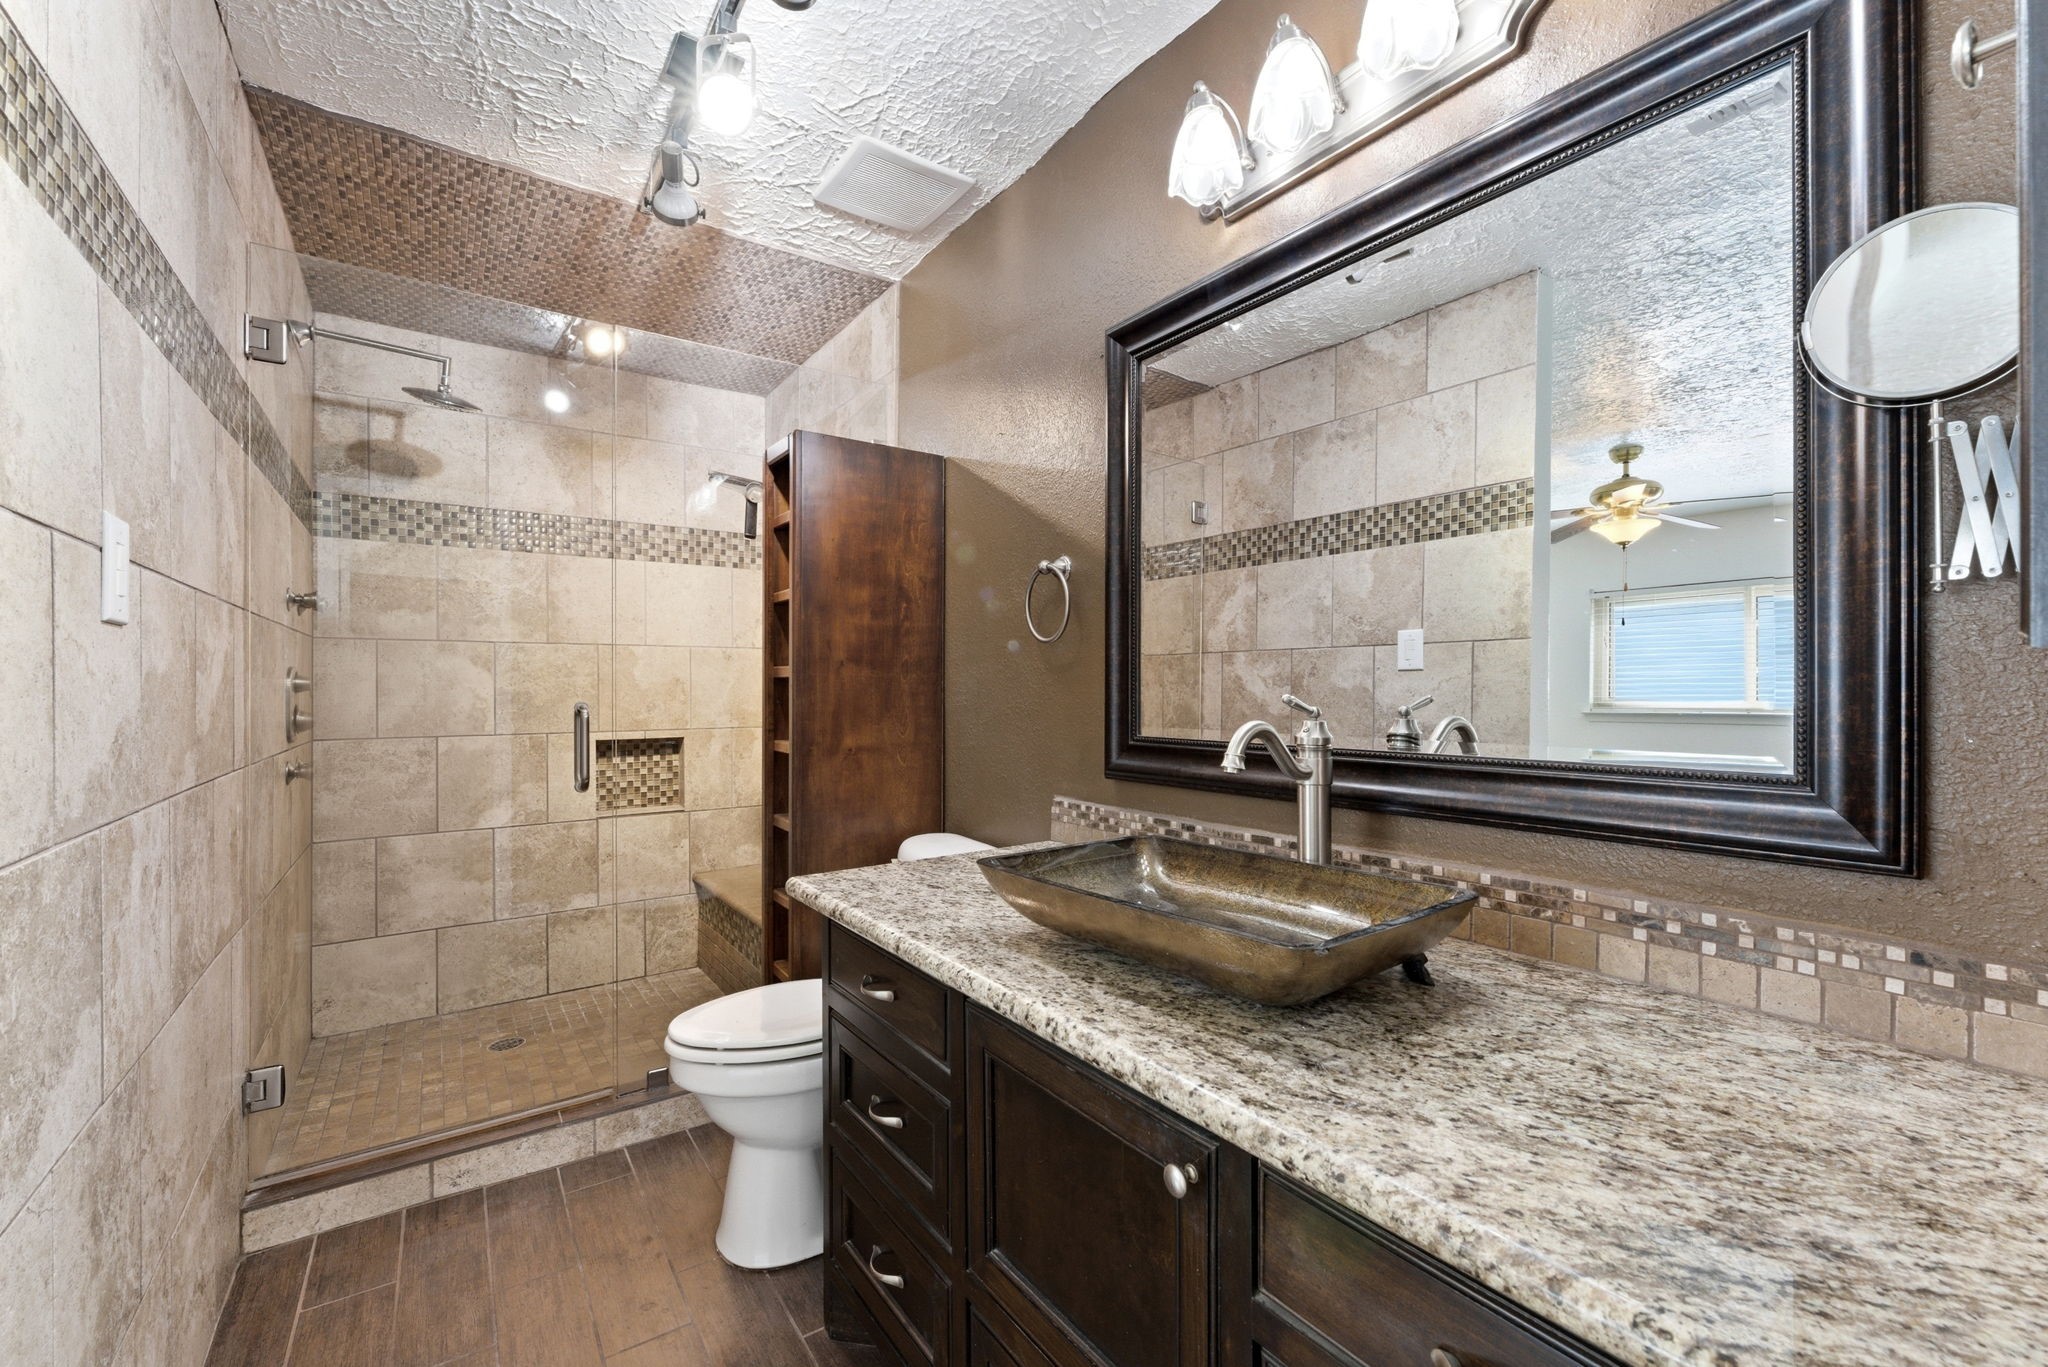
The primary bathroom features a fully tiled custom walk-in shower with a frameless glass enclosure, built-in seat, and rain shower head for a spa-like experience. A modern vanity with a glass vessel sink and upgraded lighting completes this bright, stylish retreat.

Staged in a warm country-modern style, this extra bedroom feels bright, inviting, and versatile—perfect for guests or a cozy personal retreat.

The second bathroom offers a clean, modern design with updated finishes that make it both practical and inviting. Bright lighting, a well-sized vanity, and a fresh, neutral color palette create a comfortable space for guests or family. Durable materials and a well-laid-out tub/shower combo ensure everyday convenience while maintaining a polished, move-in-ready feel.

This youth bedroom is staged in a warm country-modern look, blending soft textures, light furnishings, and playful touches that feel both stylish and age-appropriate. The layout highlights the room’s comfort and functionality, offering plenty of space for rest, study, and play. Bright natural light and clean décor make the room feel cheerful and inviting, helping buyers envision a perfect space for a child or teen.
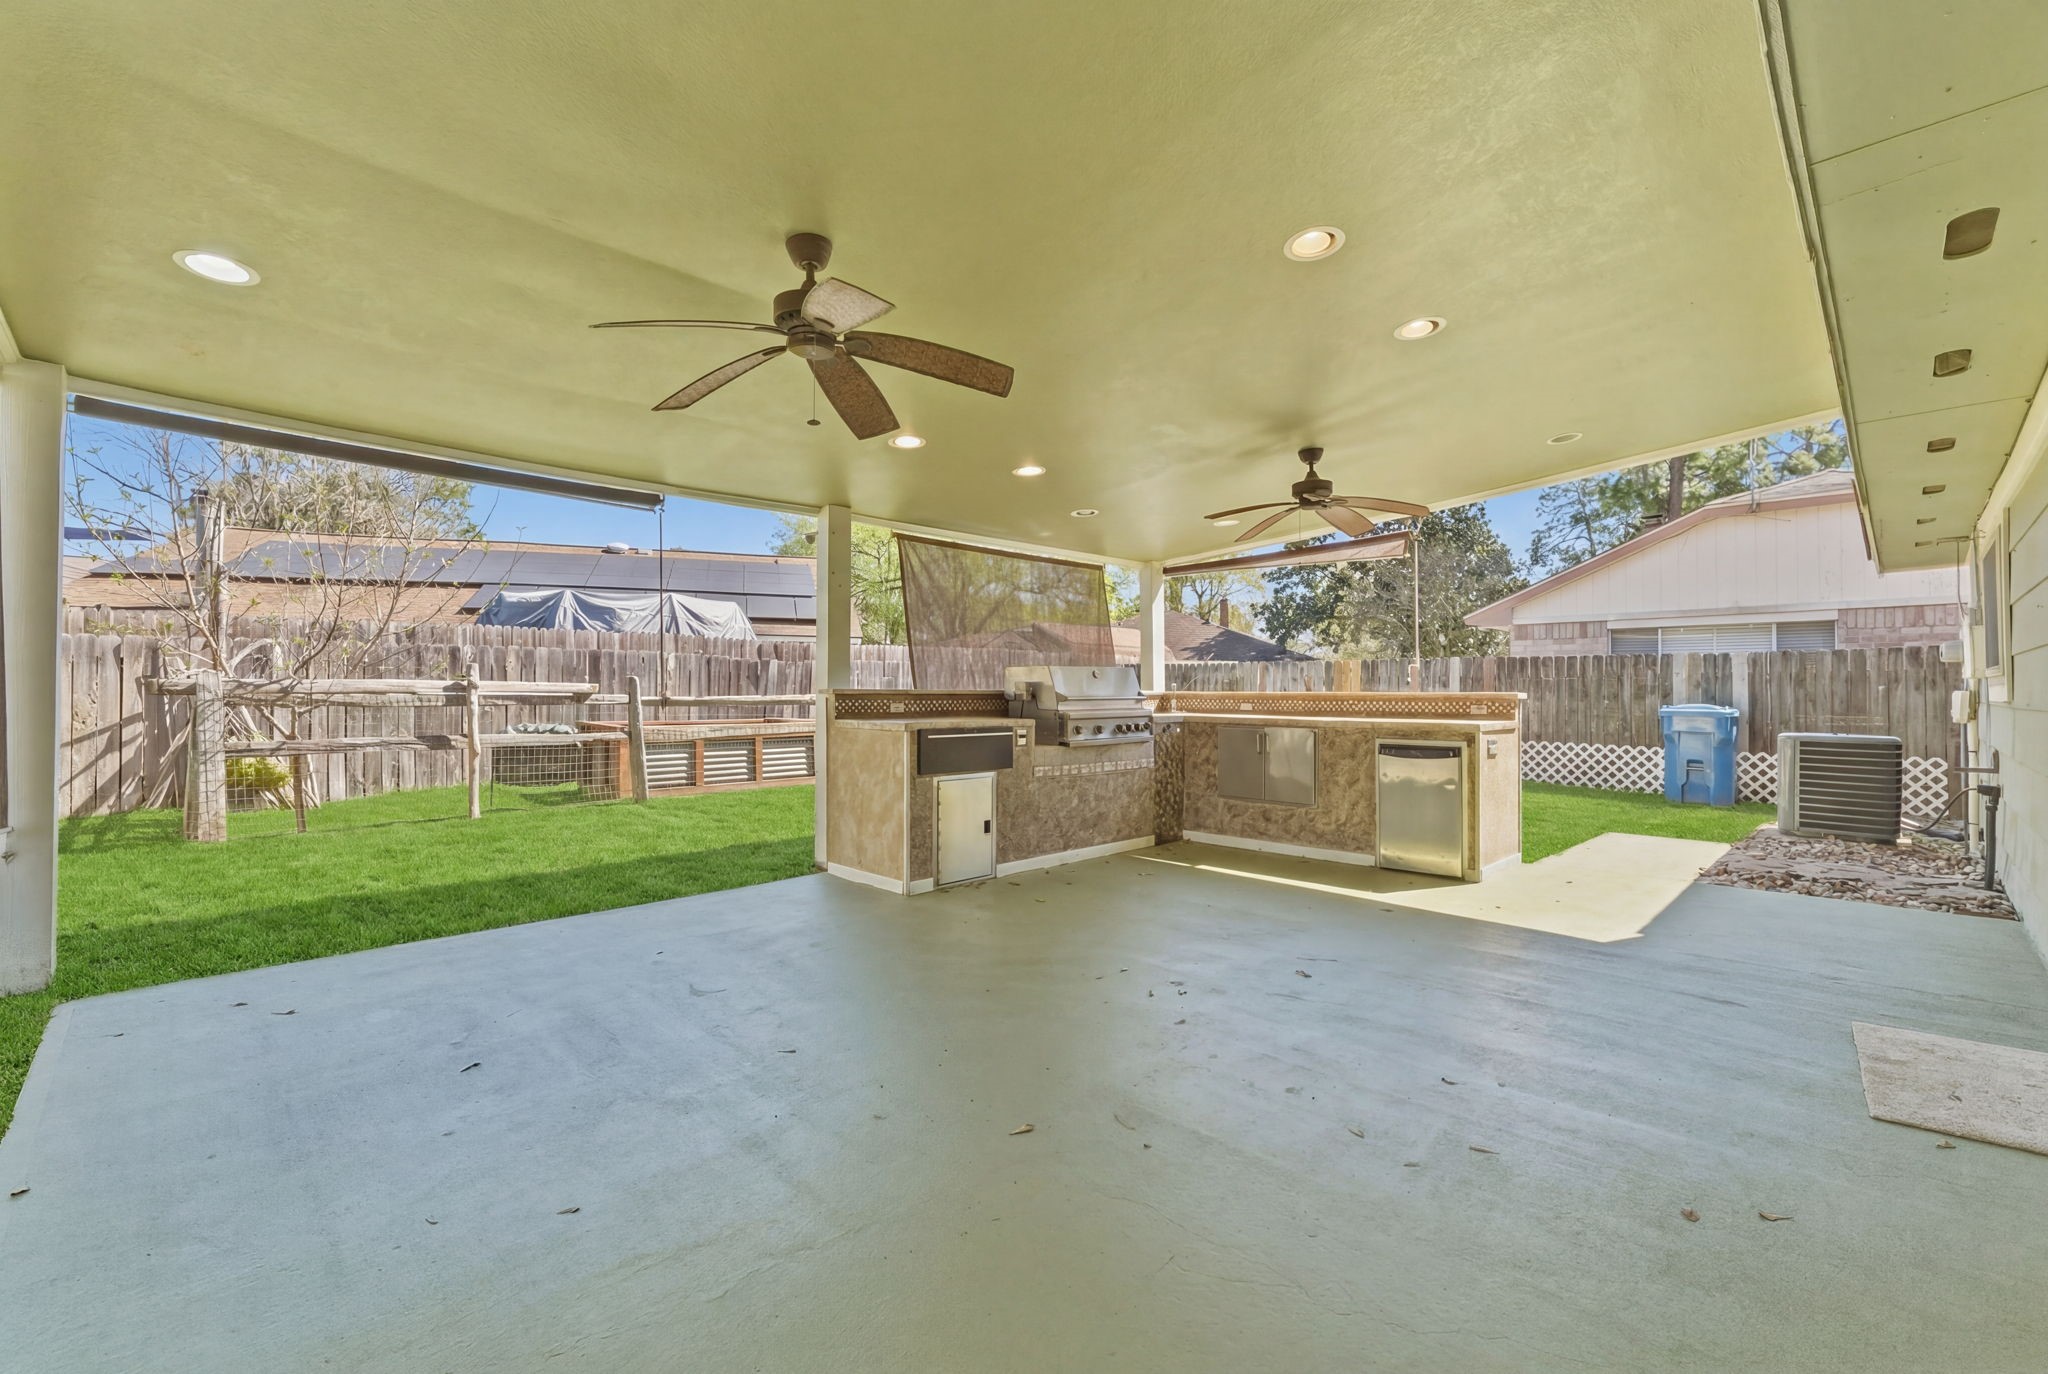
The outdoor kitchen and covered patio highlight the space for inviting seating, natural textures, and a great setup for cooking, dining, and relaxing outdoors. The patio showcases how easily the space supports year-round entertaining

This additional angle highlights the spacious layout of the outdoor kitchen and covered patio, showcasing the generous counter space, built-in grill, and comfortable seating areas. The wide patio cover, ceiling fans, and warm finishes create an inviting environment perfect for year-round gatherings. This view emphasizes how seamlessly the space supports cooking, dining, and relaxing outdoors, reinforcing the home’s strong indoor-outdoor lifestyle.

The property includes a small exterior guest-quarters structure that is ready to be built out, offering excellent potential for added living space. With the right finish-out, this area could serve as a private guest suite, home office, or hobby room. Its separate entrance and dedicated footprint make it a highly versatile extension of the home, giving buyers the opportunity to customize the space to fit their needs and lifestyle.
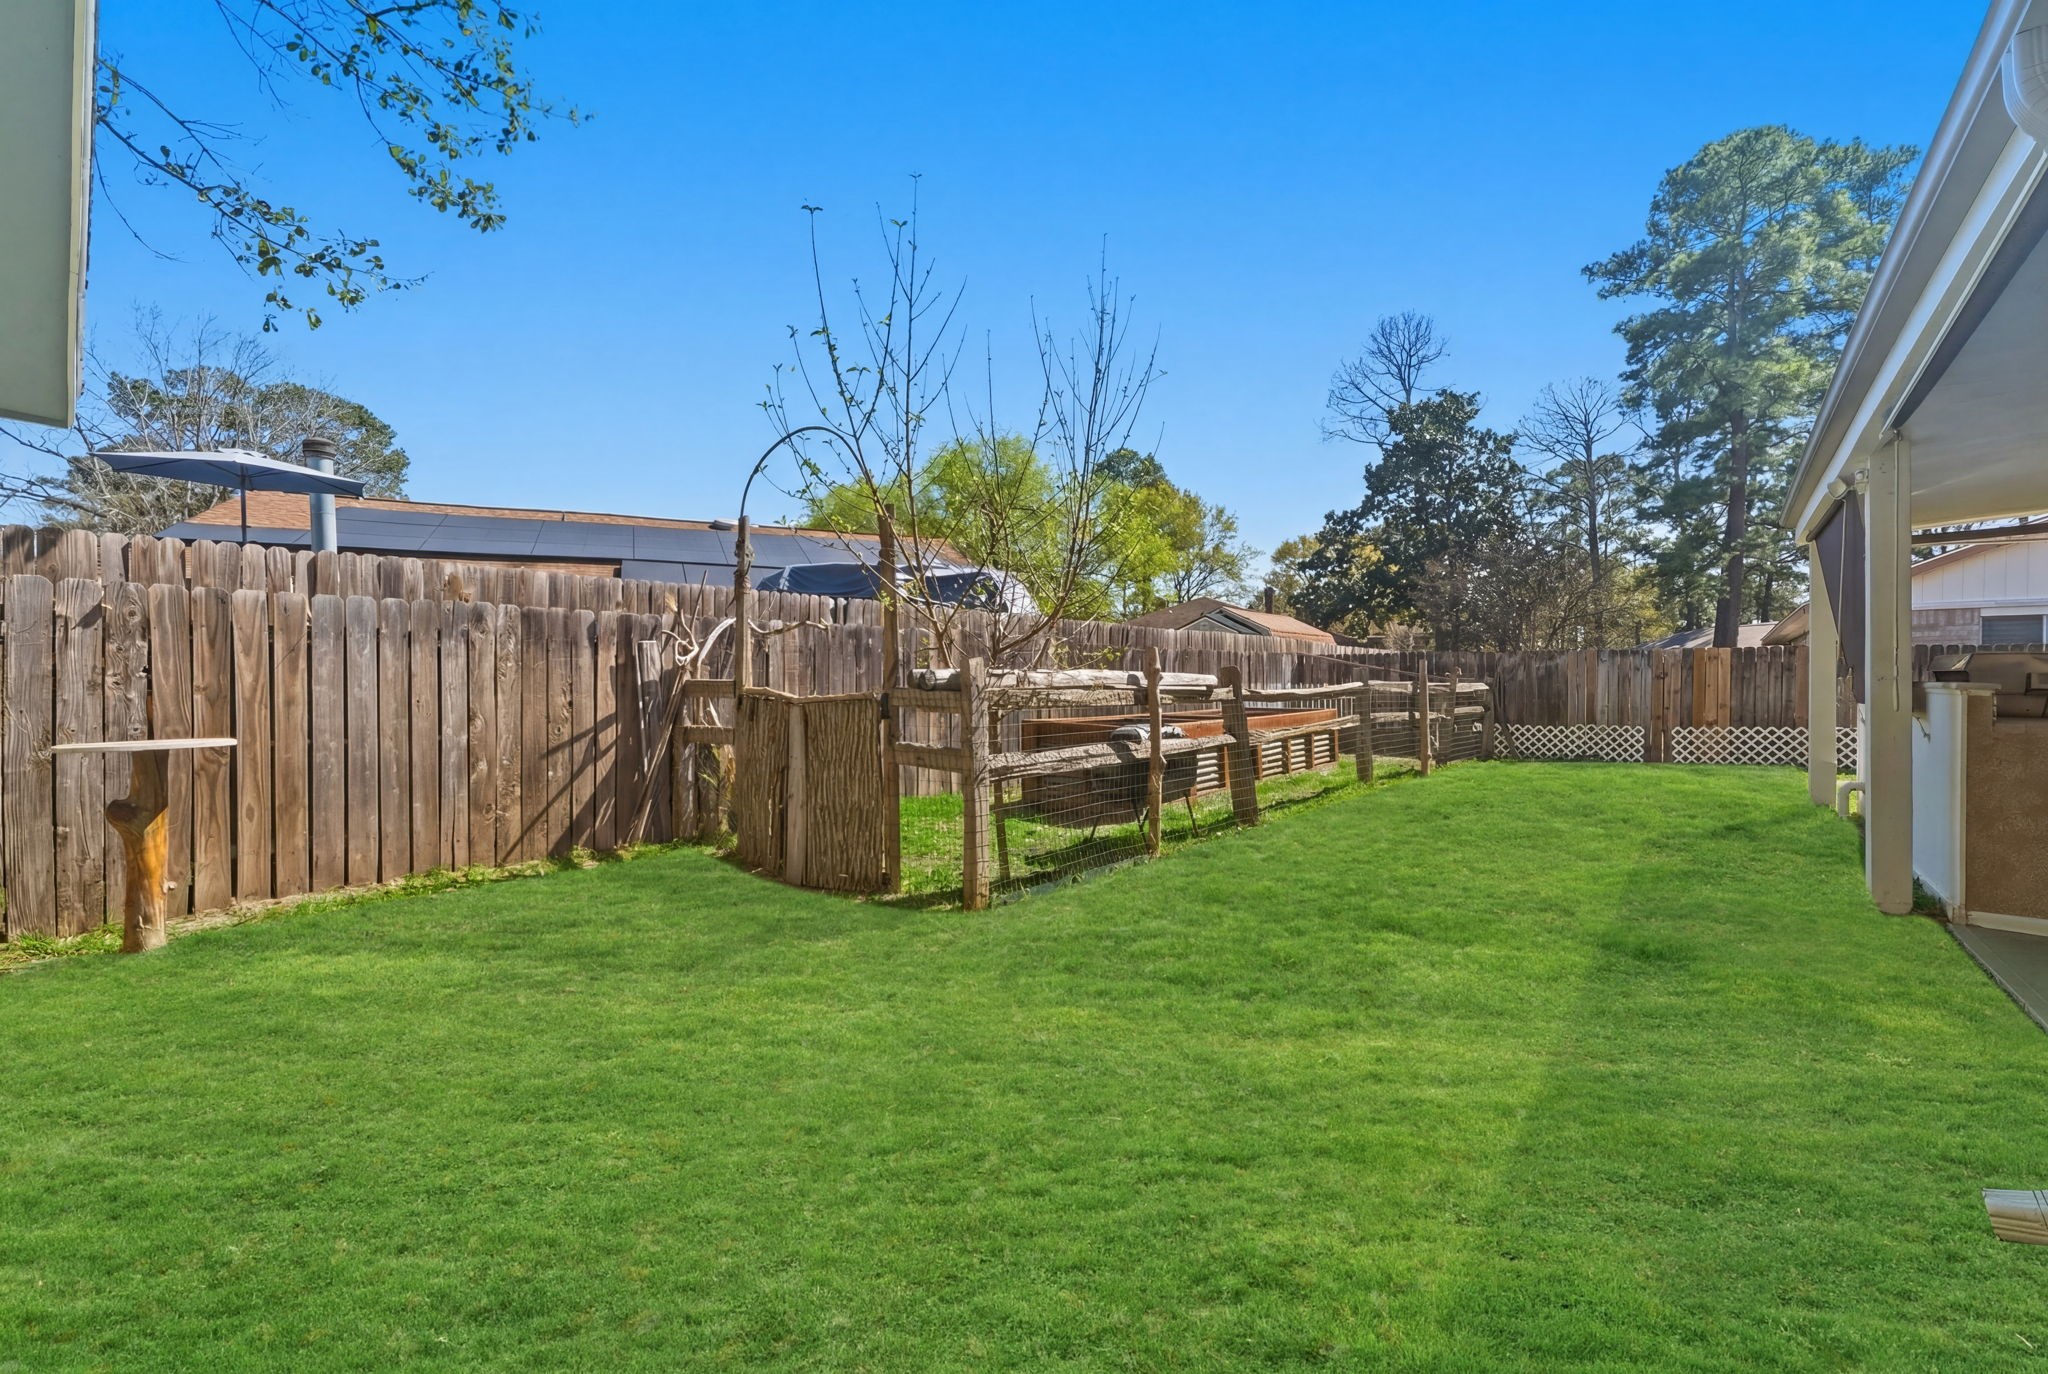
The backyard features a dedicated fenced garden area complete with raised planting beds, offering an ideal setup for growing vegetables, herbs, or seasonal flowers. The enclosed design keeps the space protected and organized, while the raised beds make gardening easier and more accessible. This thoughtful addition is perfect for anyone who enjoys outdoor projects, fresh home-grown produce, or a tidy, well-defined garden space.

Description
This 3 bedroom, 2 bath, 1,490 square foot House is located at 21514 Slippery Creek Lane, Spring, TX 77388 has been on dzaplac.cbcalamo.com for 74 days. This property is listed by Keller Williams Realty The Woodlands for $259,000 and is located in the Bridgestone Sec 01 R/P community of Spring, TX.
Description provided by dzaplac.cbcalamo.comDetails
| MLS # | 84169226 |
|---|---|
| Listing Type | For Sale |
| Style | House |
| HOA Dues | $360 |
| Sub-Type | Resale |
| Status | Active |
| Year | 1980 |
| Days On Site | 74 |
| Listing Provided By | Keller Williams Realty The Woodlands | James Minteer |
Features
| Bed(s) | 3 |
|---|---|
| Bath(s) | 2 Total |
| SQ Feet | 1,490 |
| Garage | 2 |
| Story(s) | 1 |
| Acreage | 0.16 |
Exterior
| Lot Features | Subdivision |
|---|
Parking
| Garage Yes / No | Yes |
|---|---|
| Parking Features | Attached, Garage |
Taxes
| Tax Annual Amount | 5311 |
|---|
Location
| Community Features | Community Pool |
|---|
Area Information
| State | TX |
|---|---|
| County | Harris |
| City | Spring |
| Zip Code | 77388 |
| Area | 14 |
| Subarea | Spring | Klein |
| Community Name | Bridgestone Sec 01 R/P |
| Listing VS Median (in Bridgestone Sec 01 R/P) | |
Price: $259,000 low | high Med: $0 On site: 74 low | high Med: | |
Request a showing
Request a showing
Contact
Learn More About This Property

| State | TX |
|---|---|
| County | Harris |
| City | Spring |
| Zip Code | 77388 |
| Area | 14 |
| Subarea | Spring | Klein |
| Community Name | Bridgestone Sec 01 R/P |
| Listing VS Median (in Bridgestone Sec 01 R/P) | |
Price: $259,000 low | high Med: $0 On site: 74 low | high Med: | |
Listing Updated: September 2, 2026 at 5:28:08 PM PDT