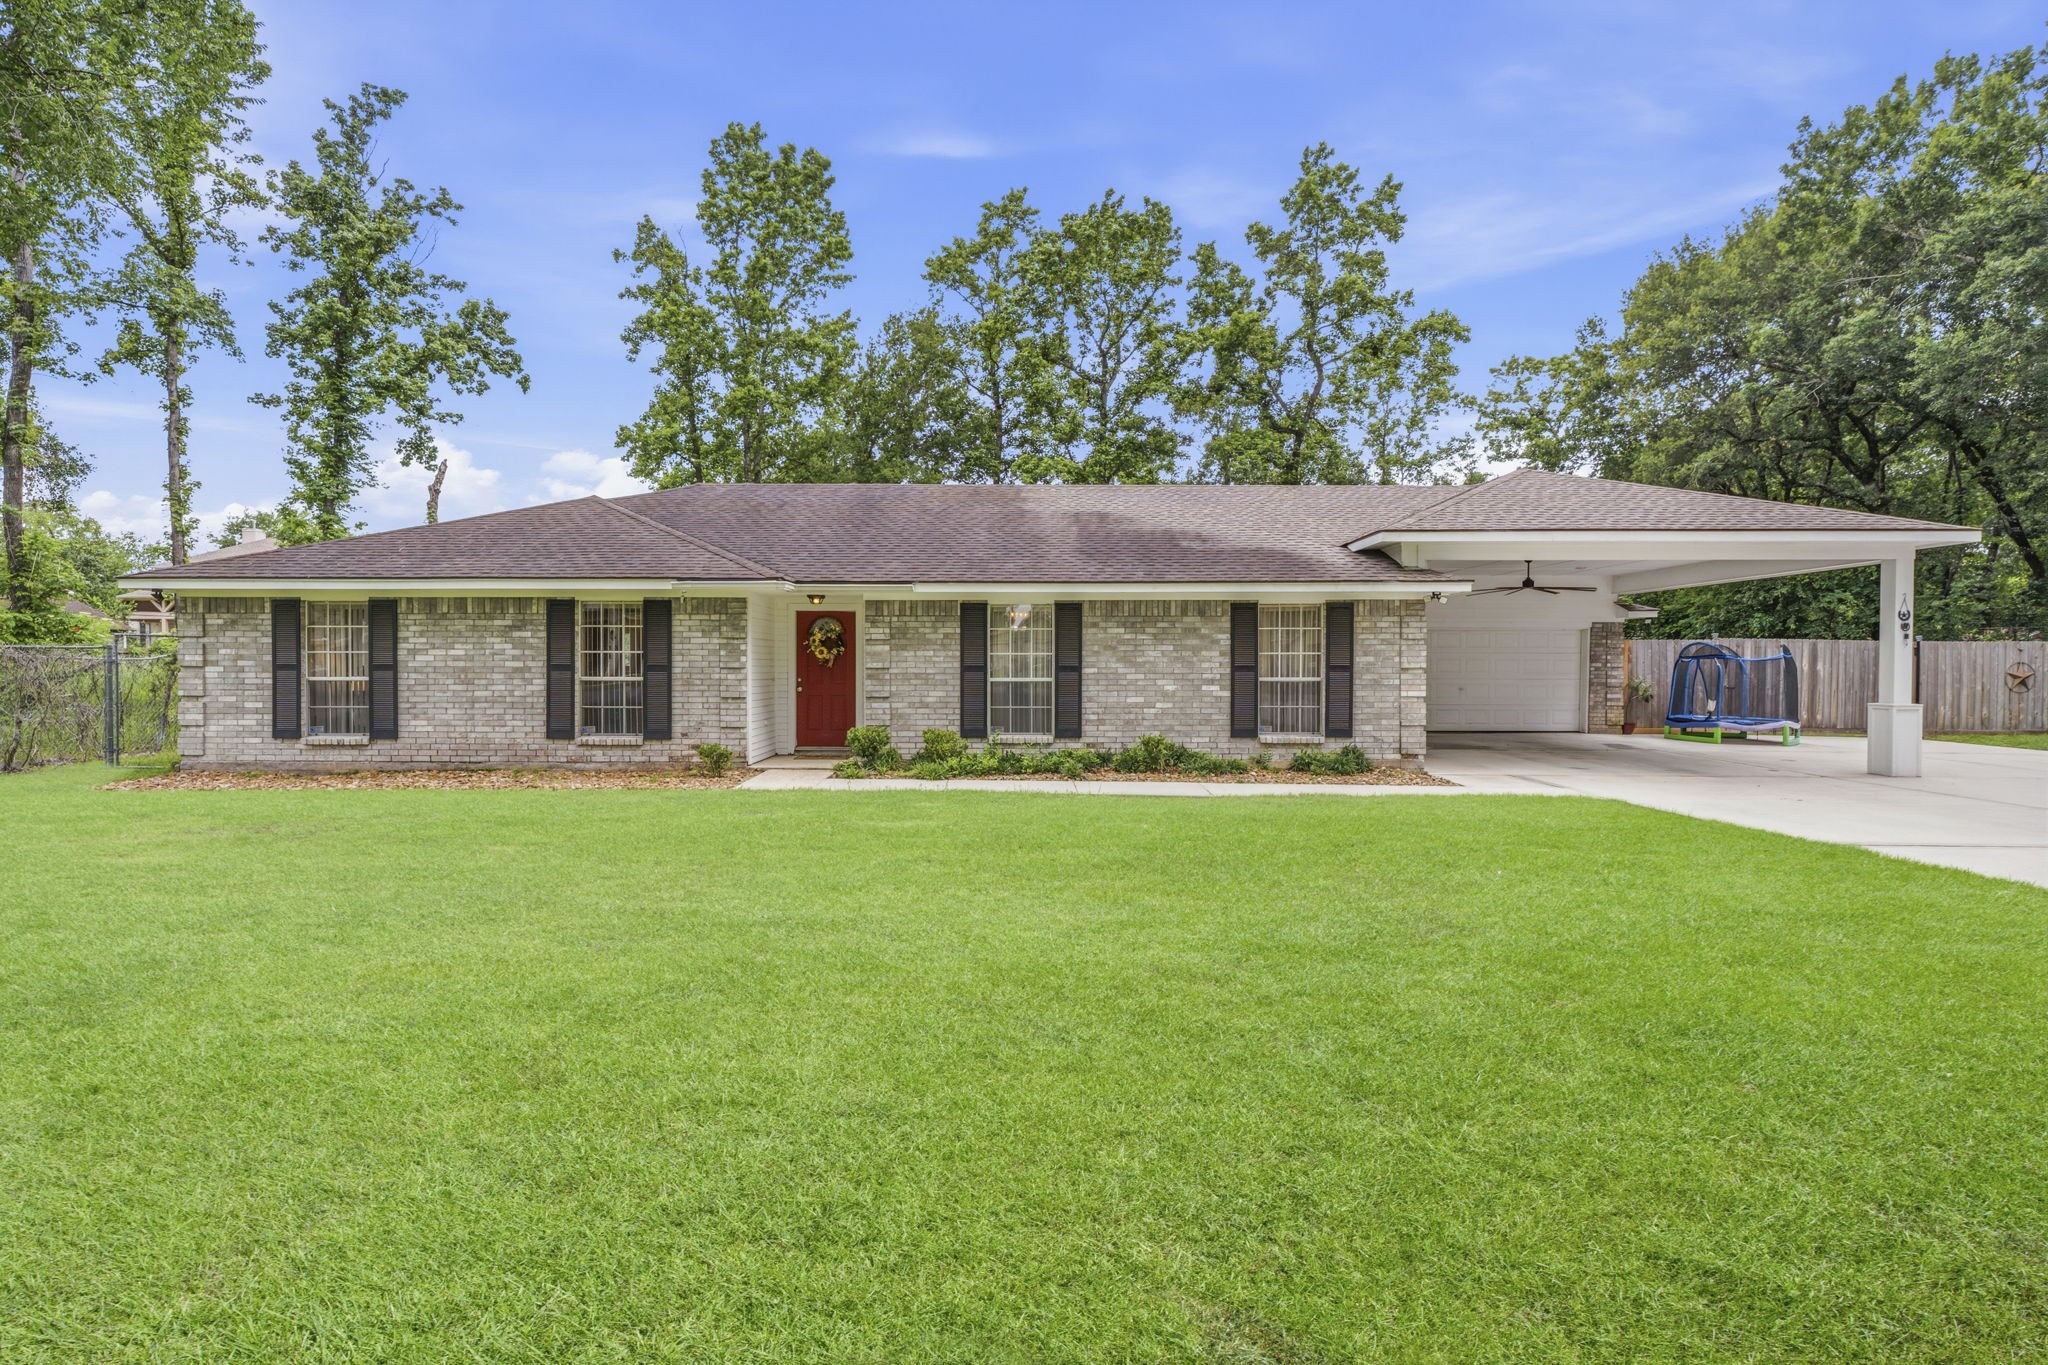
21809 Tophill Drive, Spring, Texas 77388
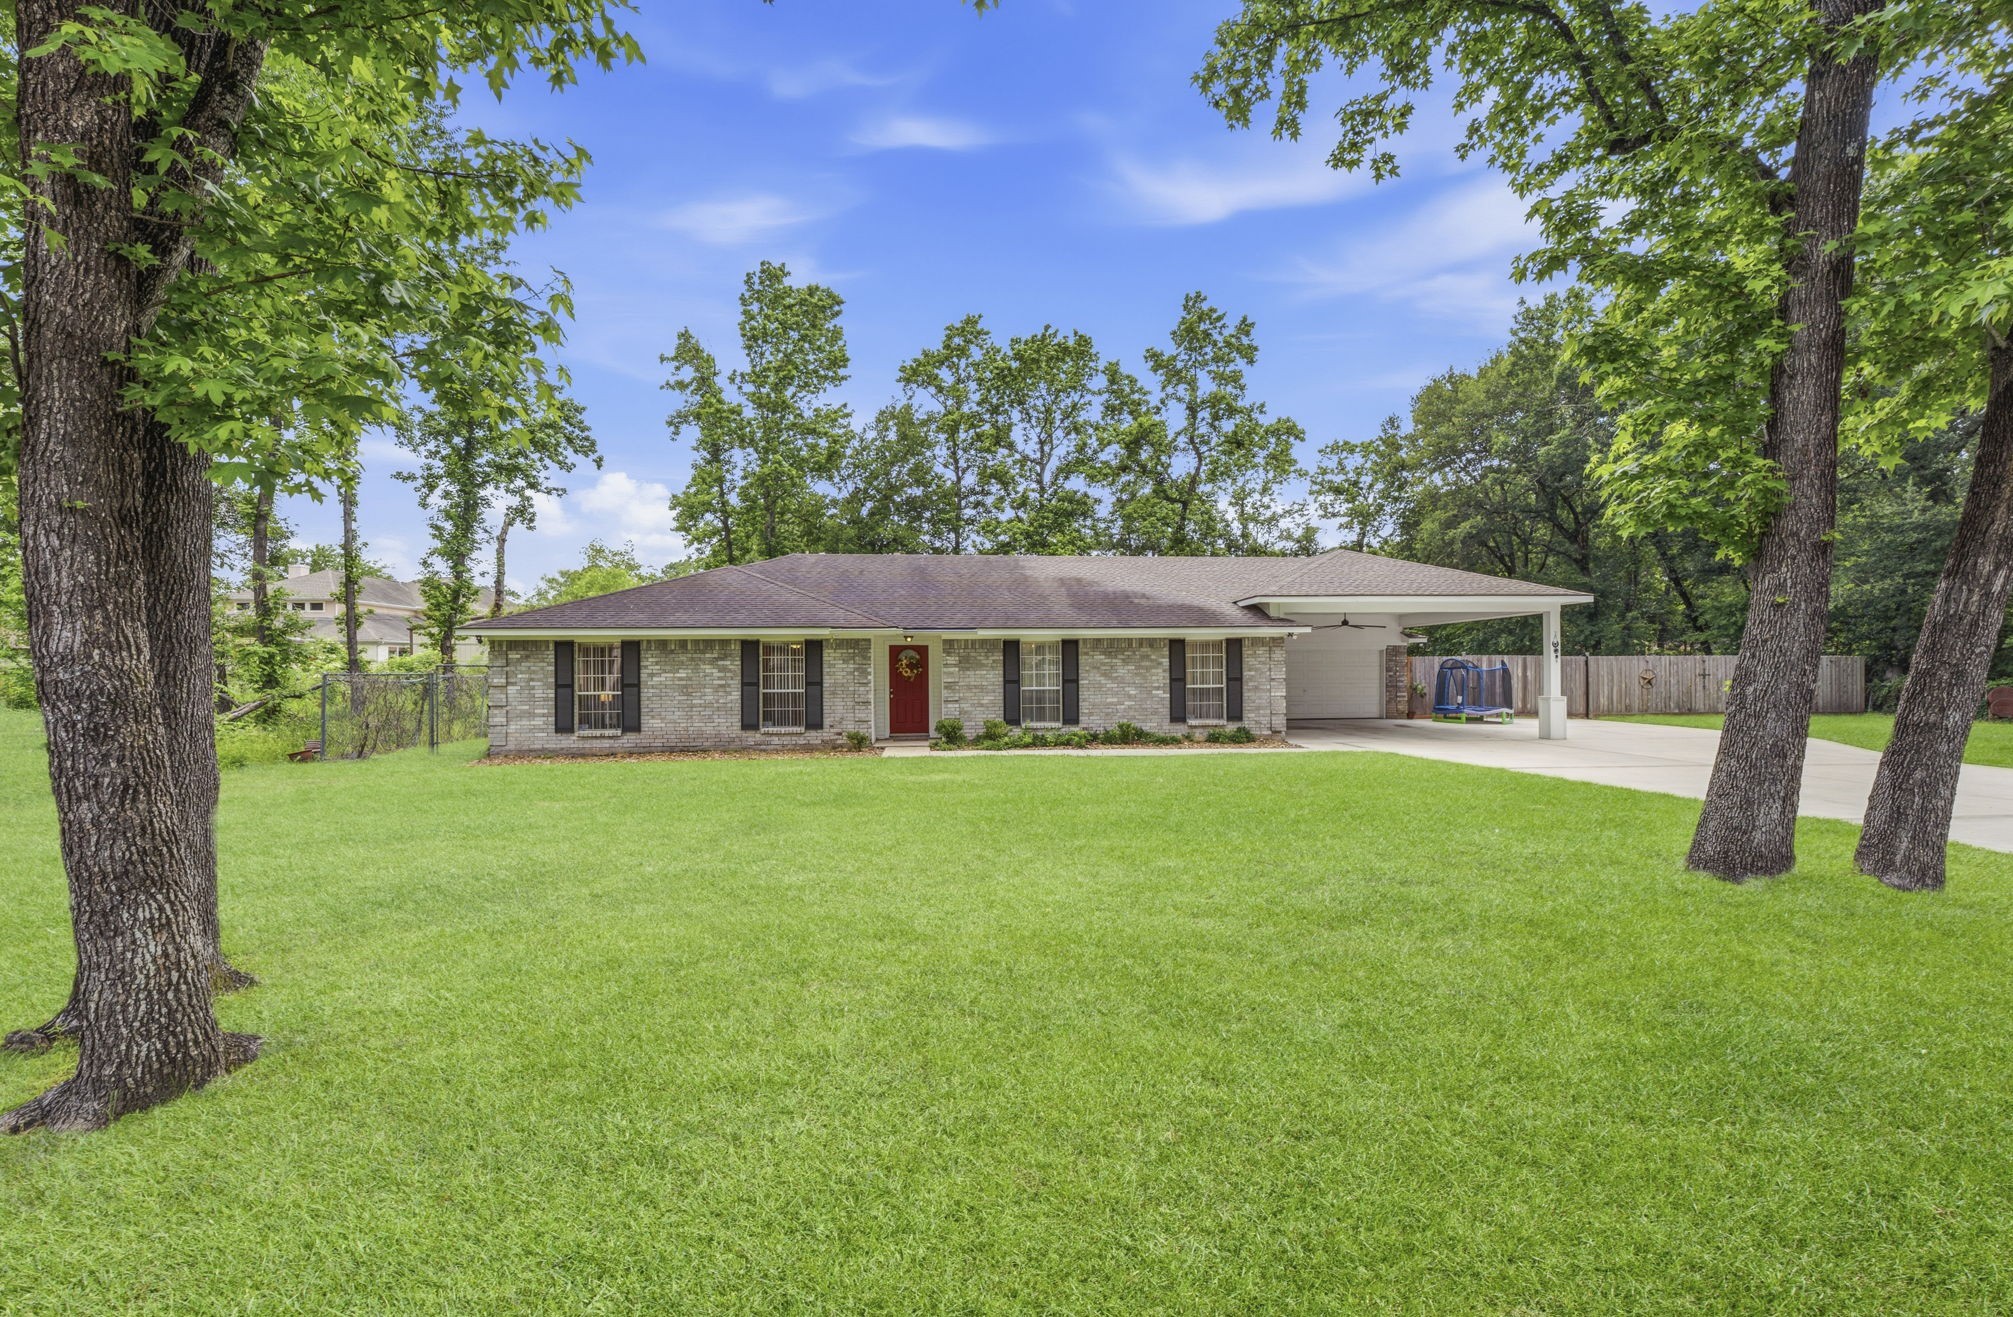
Situated on nearly half an acre, this property is shaded by mature trees that create a peaceful, established setting. Enjoy the perfect balance of privacy and convenience with close proximity to the Grand Parkway, Interstate 45, the ExxonMobil Campus, and premier medical facilities in The Woodlands. Ideal for easy commuting while still offering a spacious, tree-lined retreat.
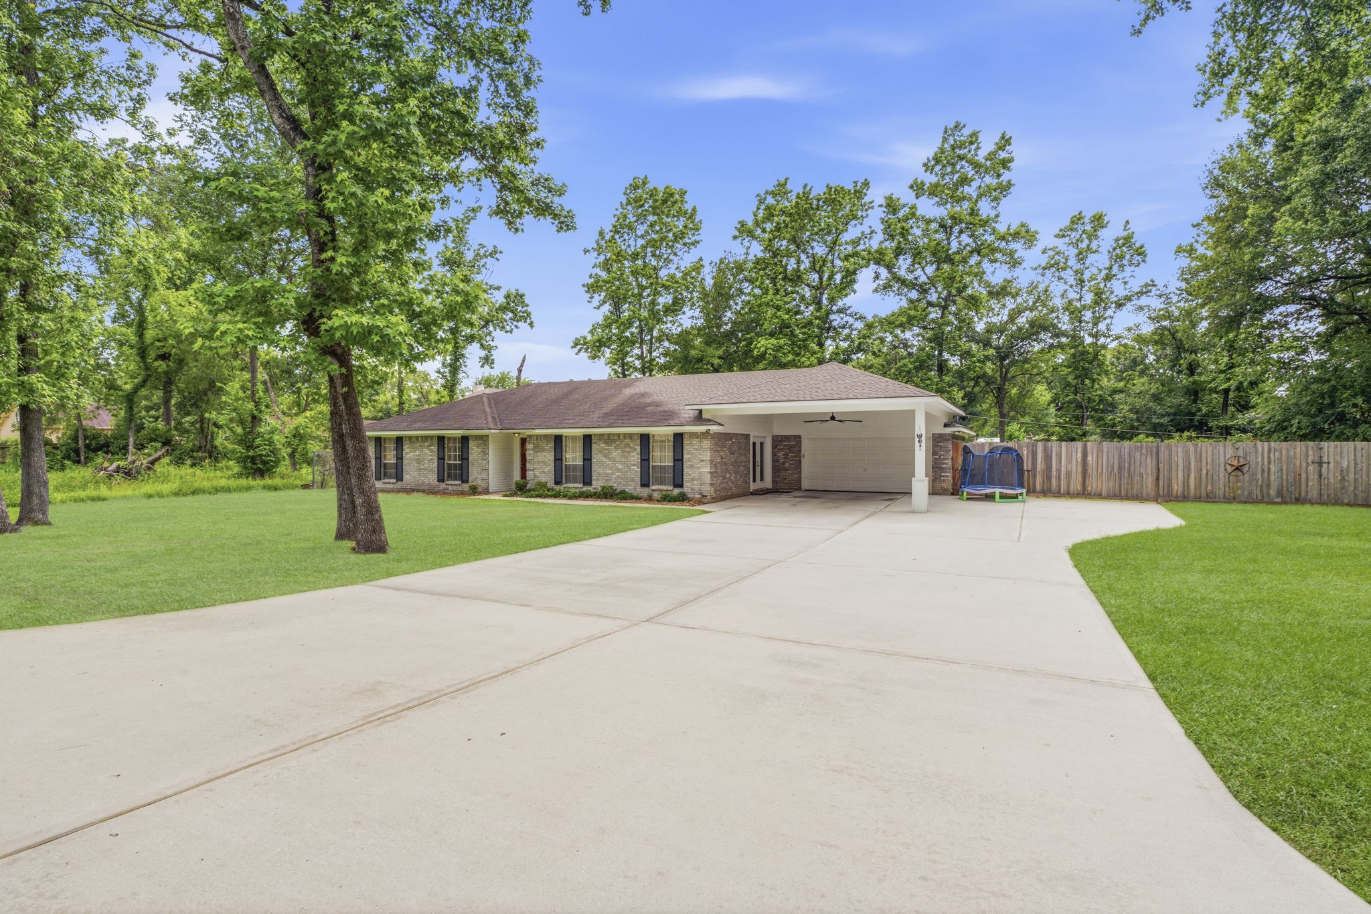
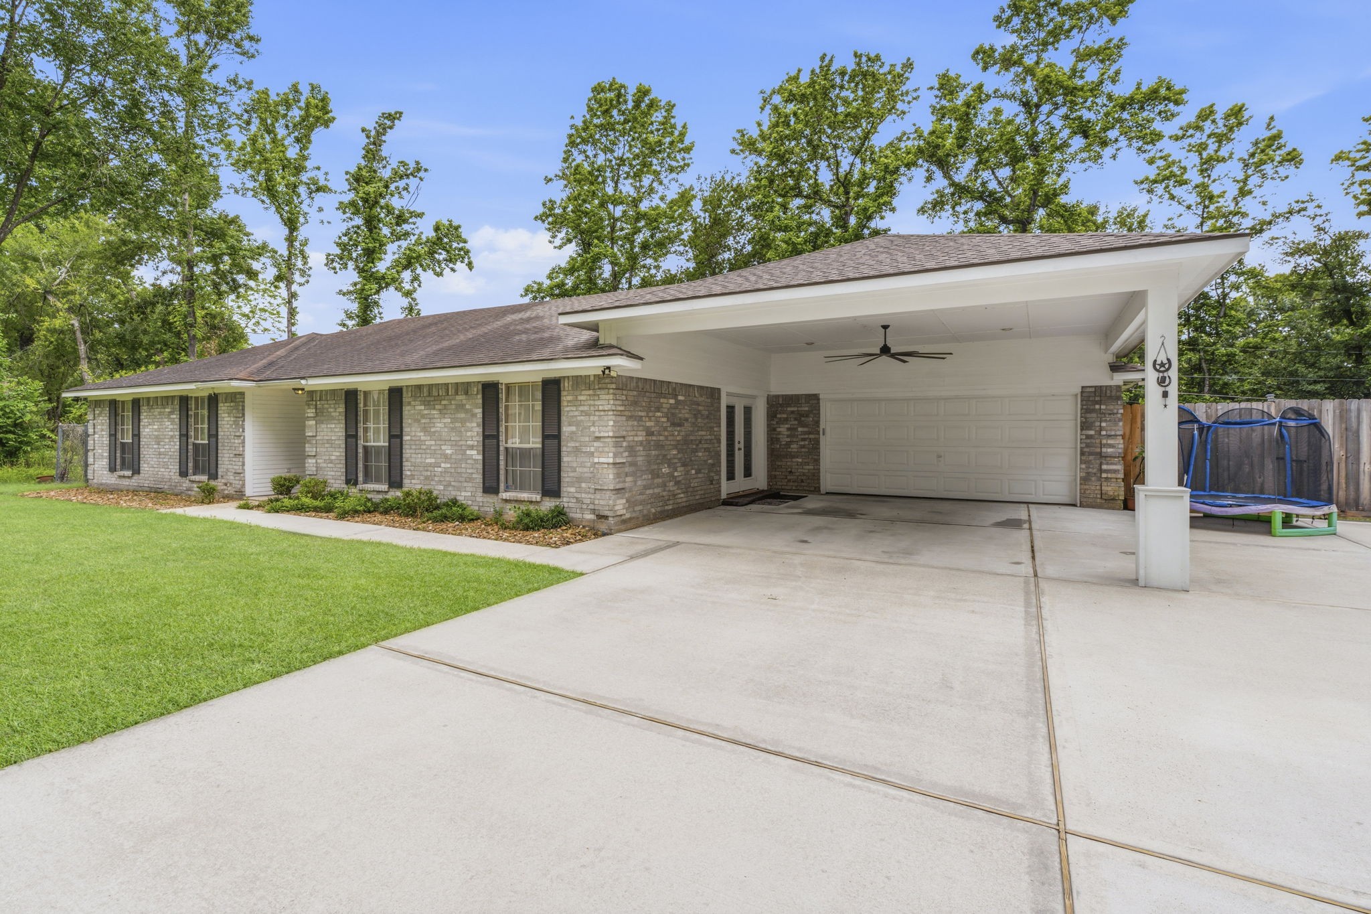
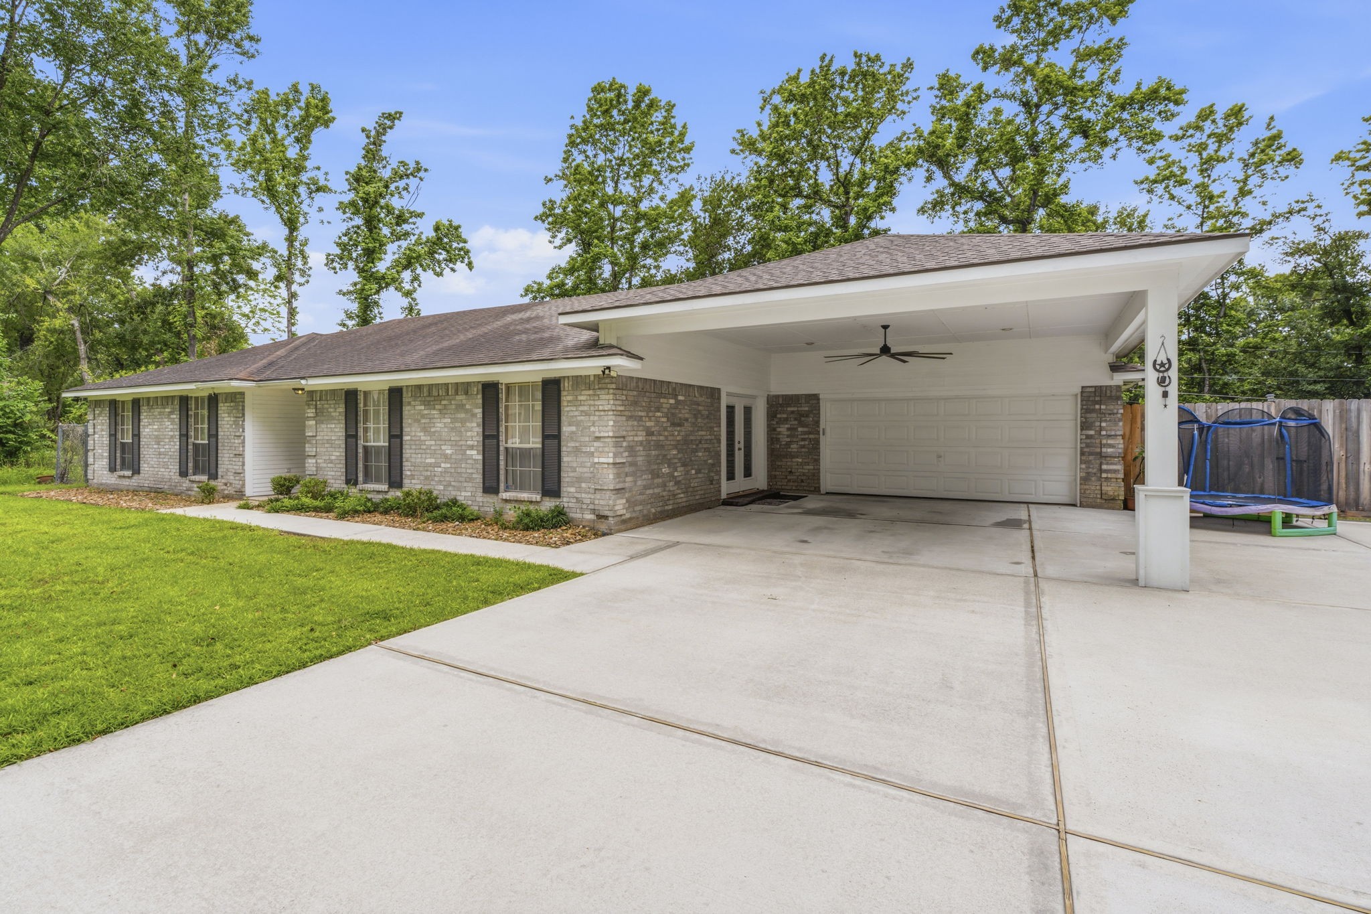
The property offers an impressive amount of parking with room for multiple vehicles, trailers, or recreational equipment. This expansive space is perfect for hosting gatherings, accommodating guests, or creating a workshop or hobby area, providing flexibility to fit a variety of needs.
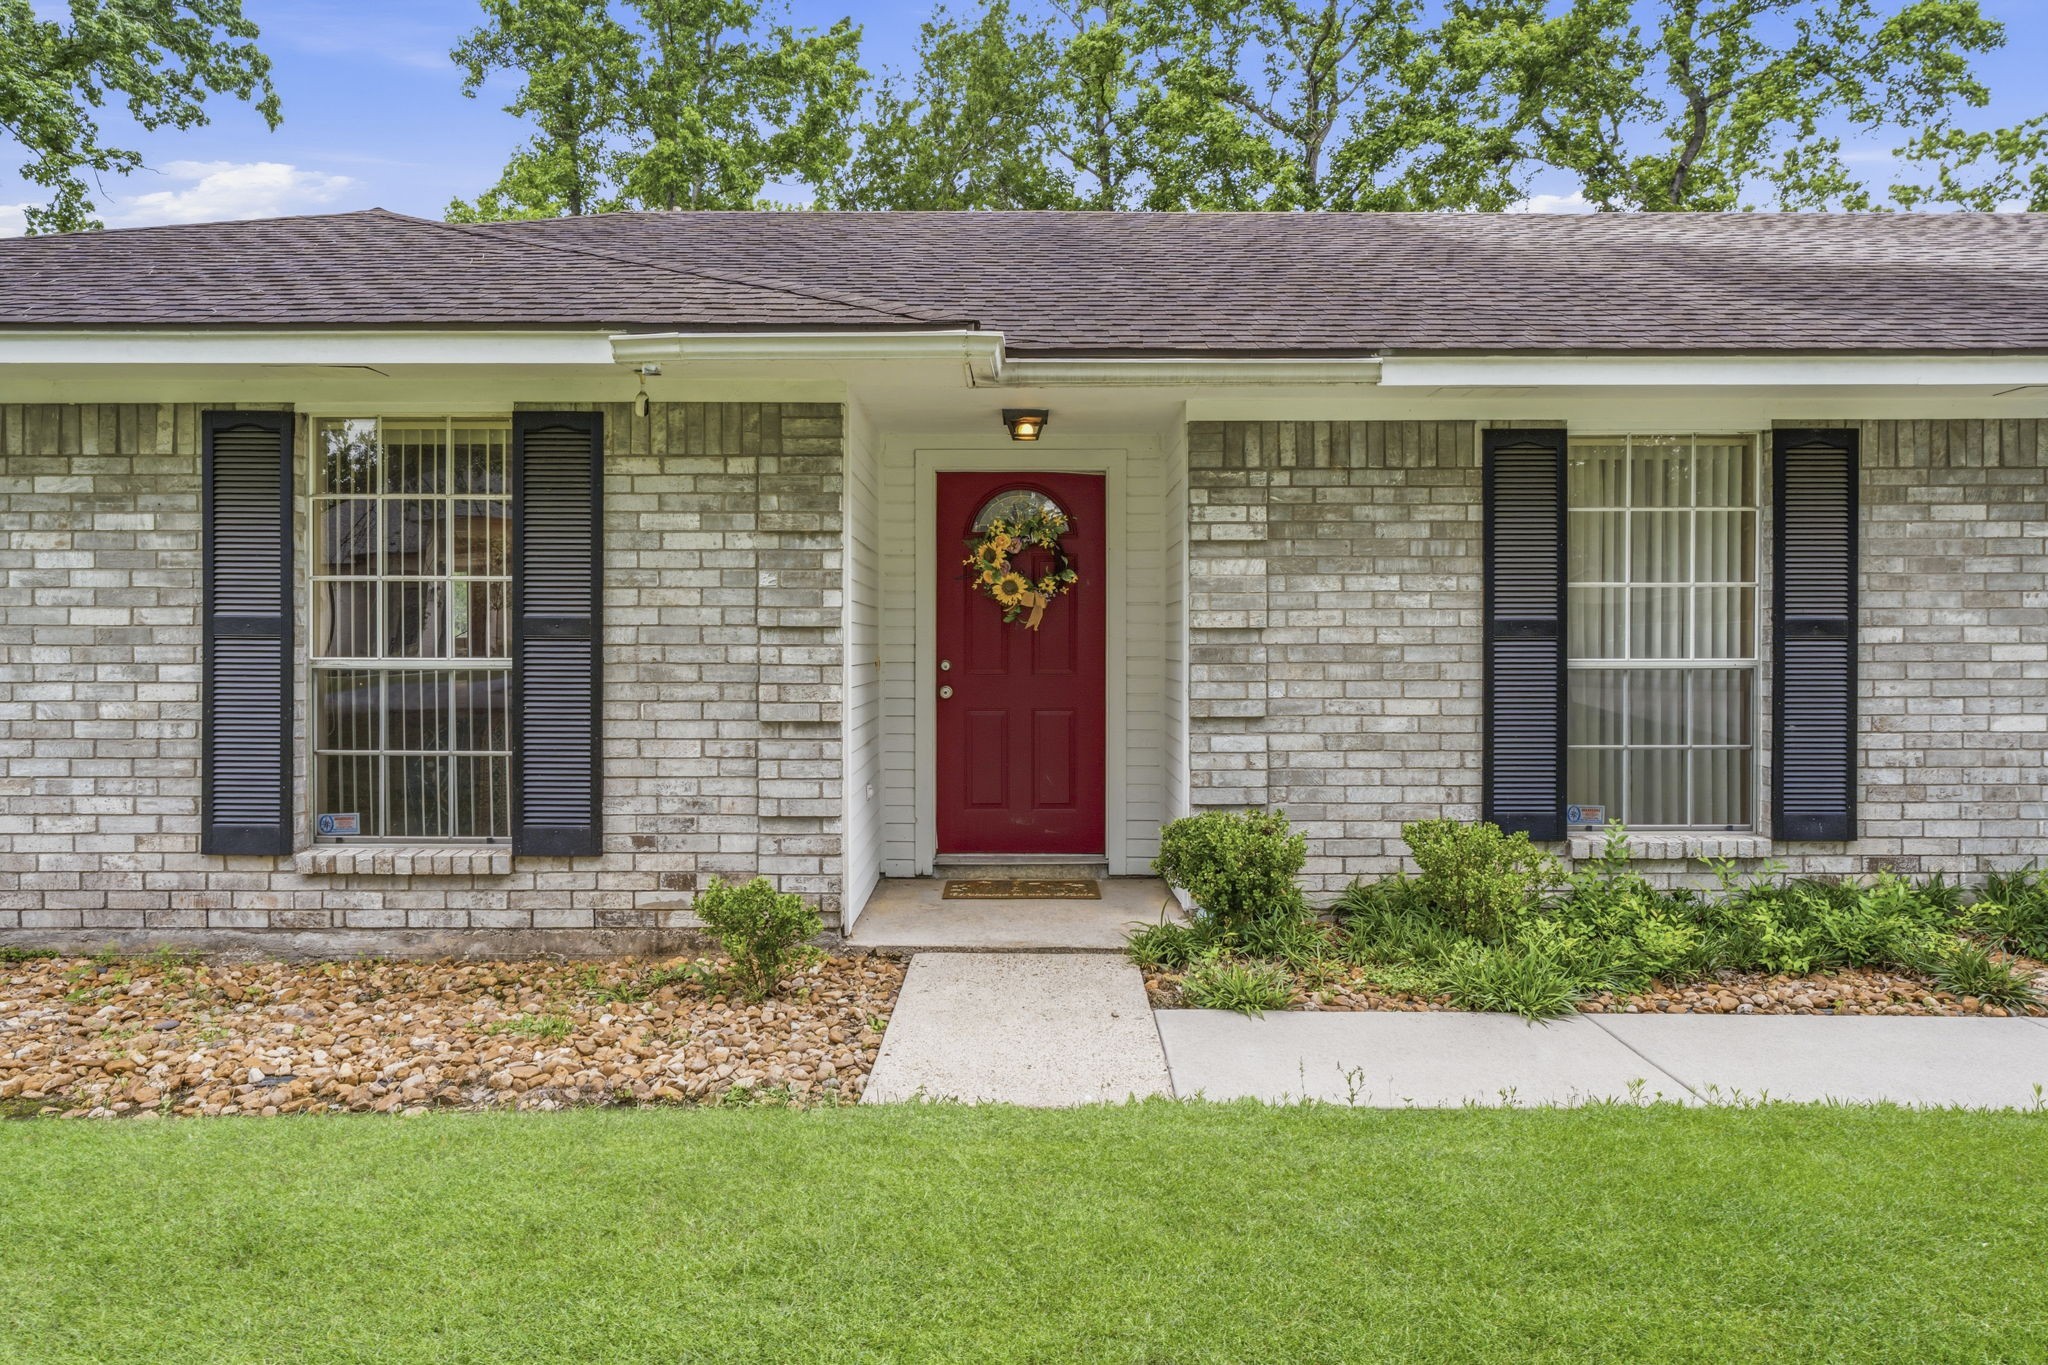
This charming brick home offers a sense of comfort and belonging from the moment you arrive. With its inviting spaces, warm character, and room to grow, it’s the kind of place where you can settle in, slow down, and truly feel at home—creating lasting memories for years to come.
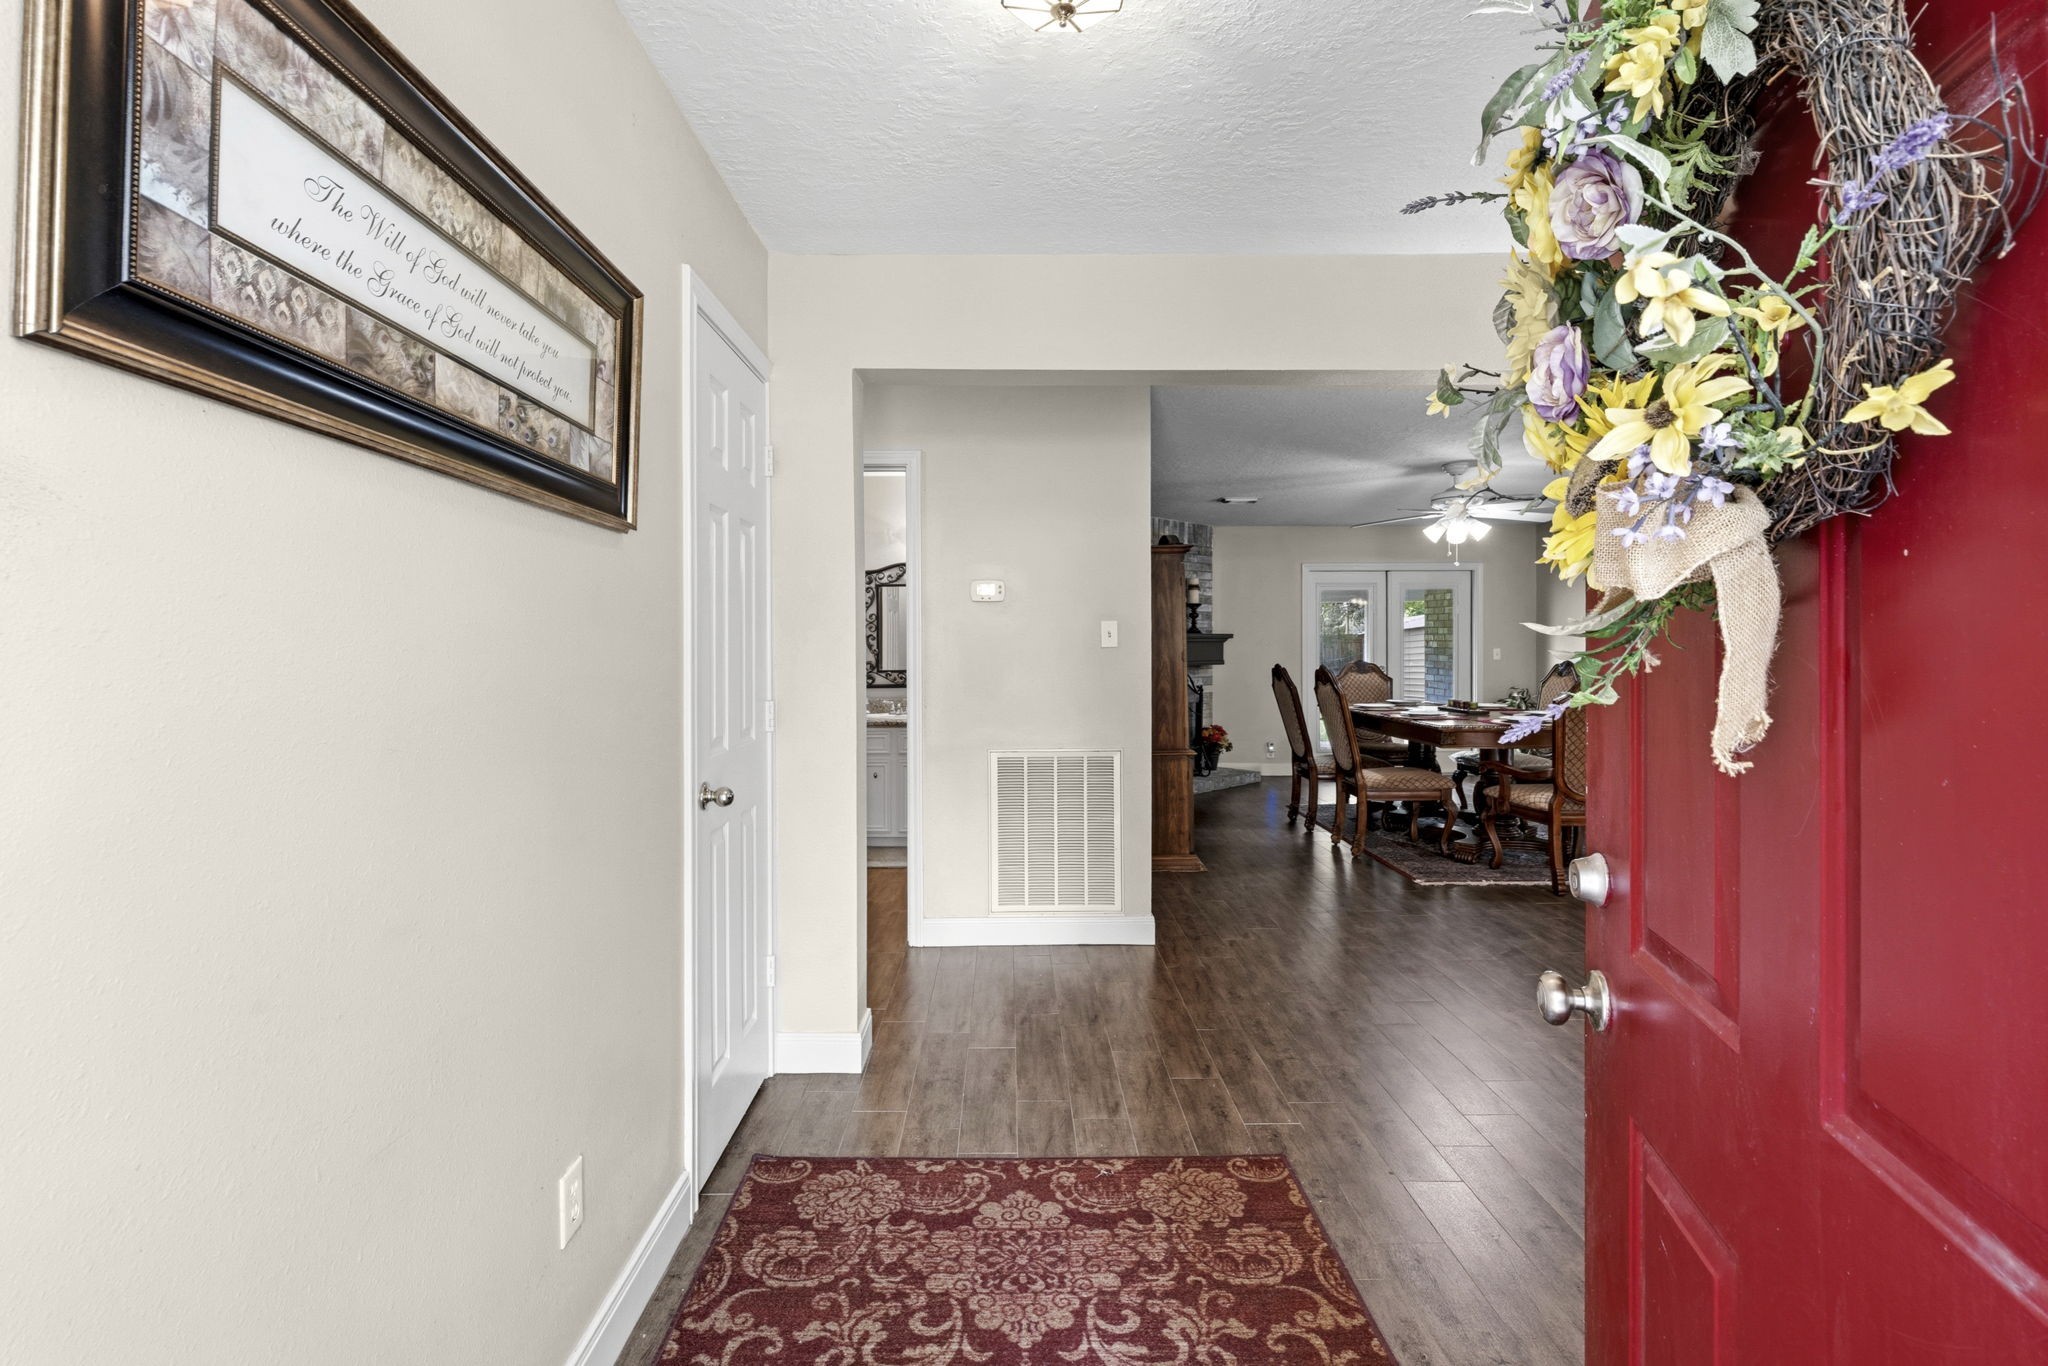
From the moment you step inside, the home welcomes you with a warm, inviting atmosphere that instantly feels comfortable and familiar. Natural light, open spaces, and a sense of ease come together to create a place where you can truly relax and feel at home.
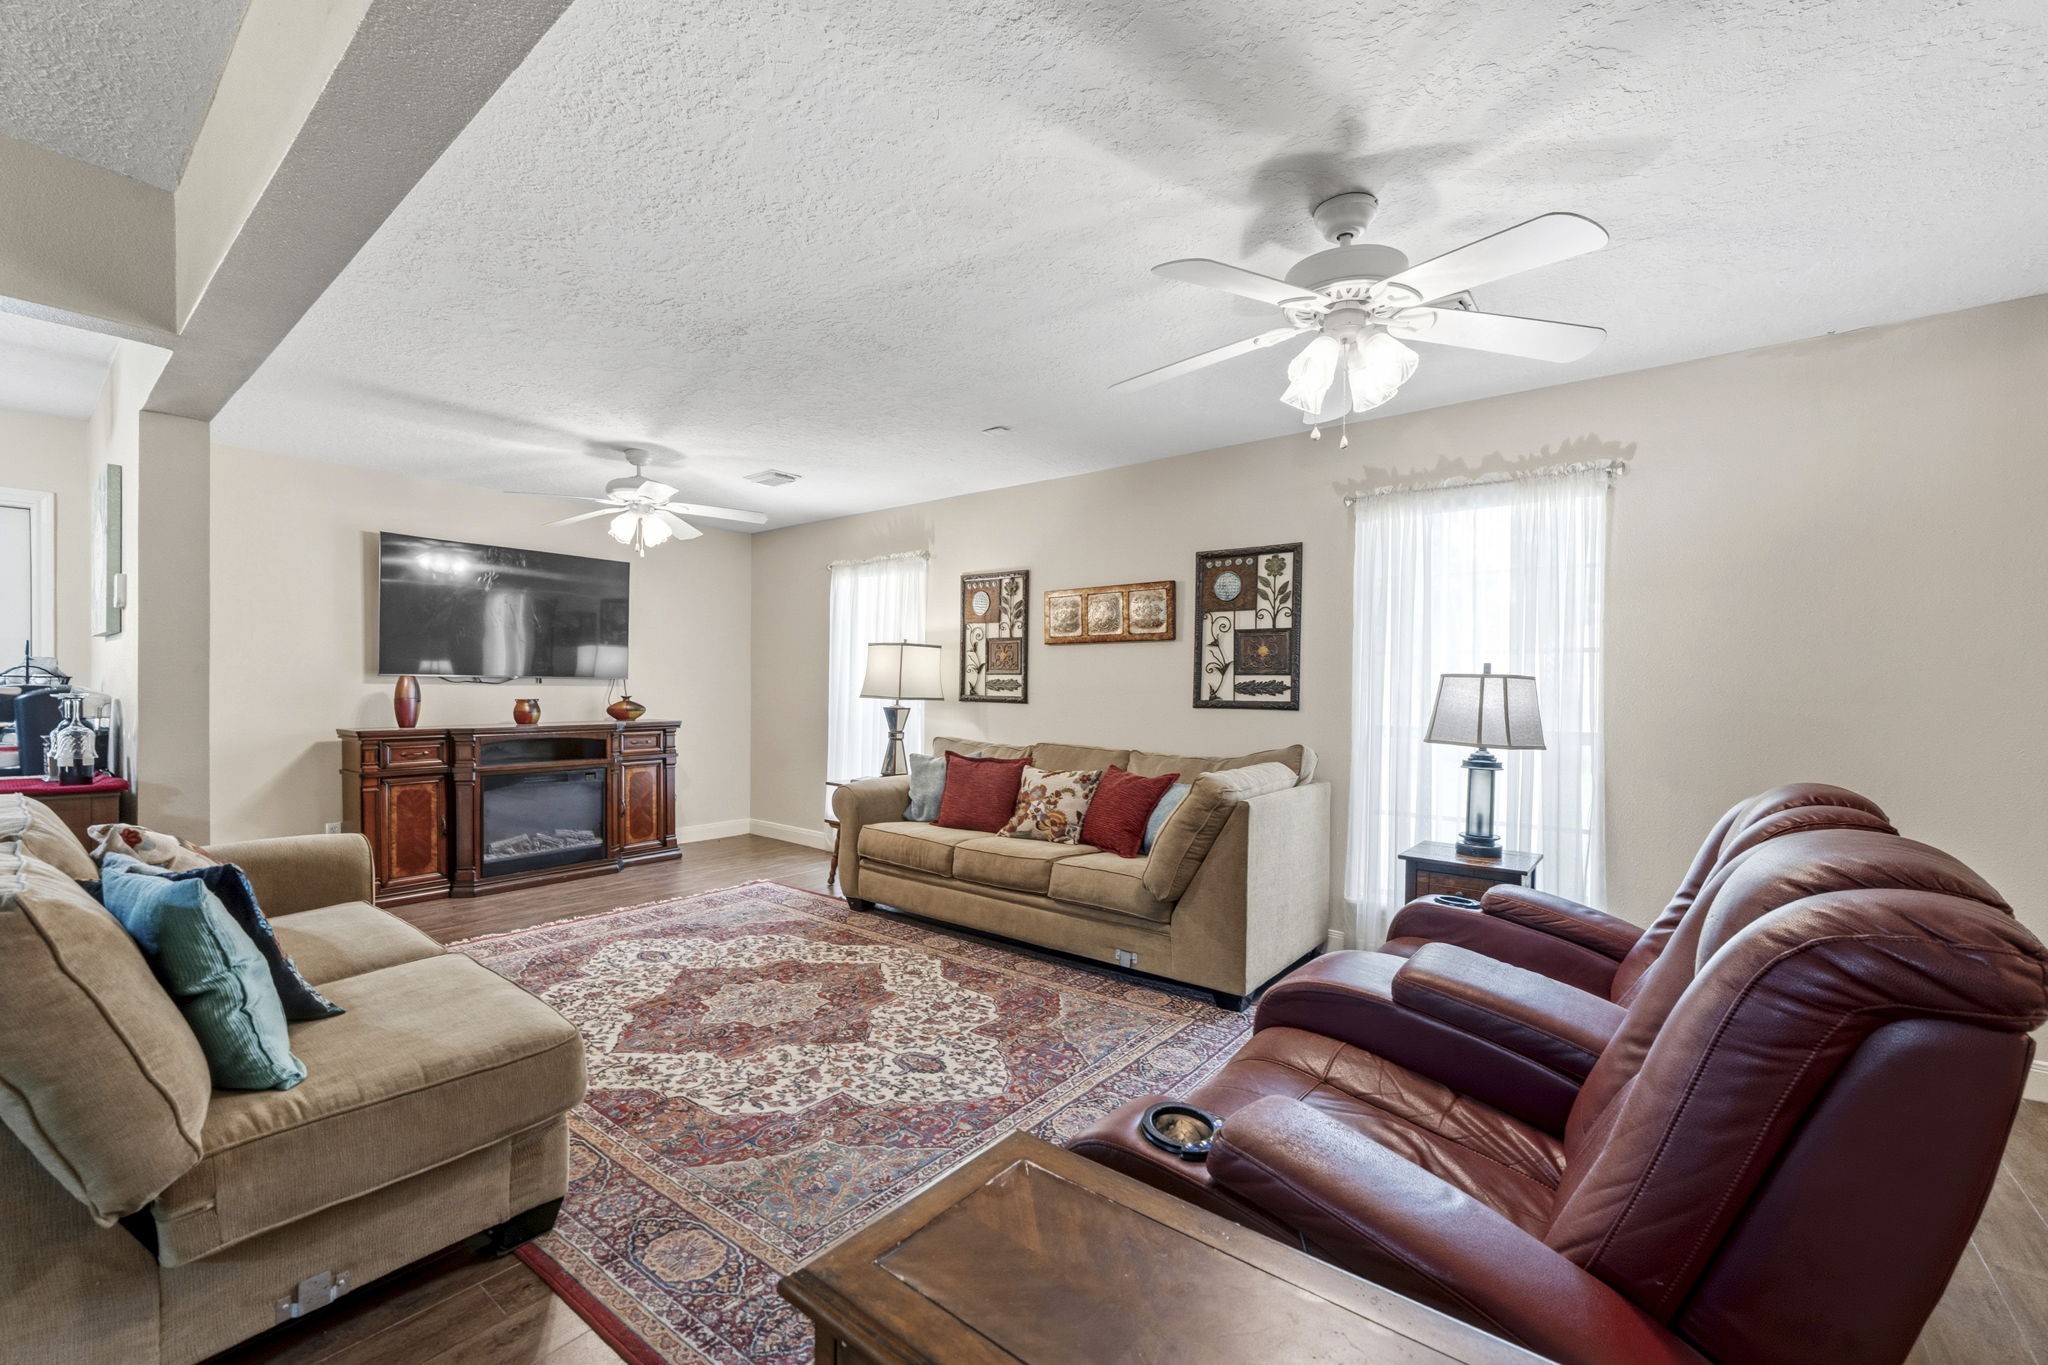
The expansive living room offers an open, inviting space with plenty of room for comfortable seating and entertaining. Expansive picture windows along the front wall flood the room with natural light while providing beautiful views of the front yard. This bright and airy setting creates a warm, welcoming atmosphere that feels both spacious and connected to the outdoors.
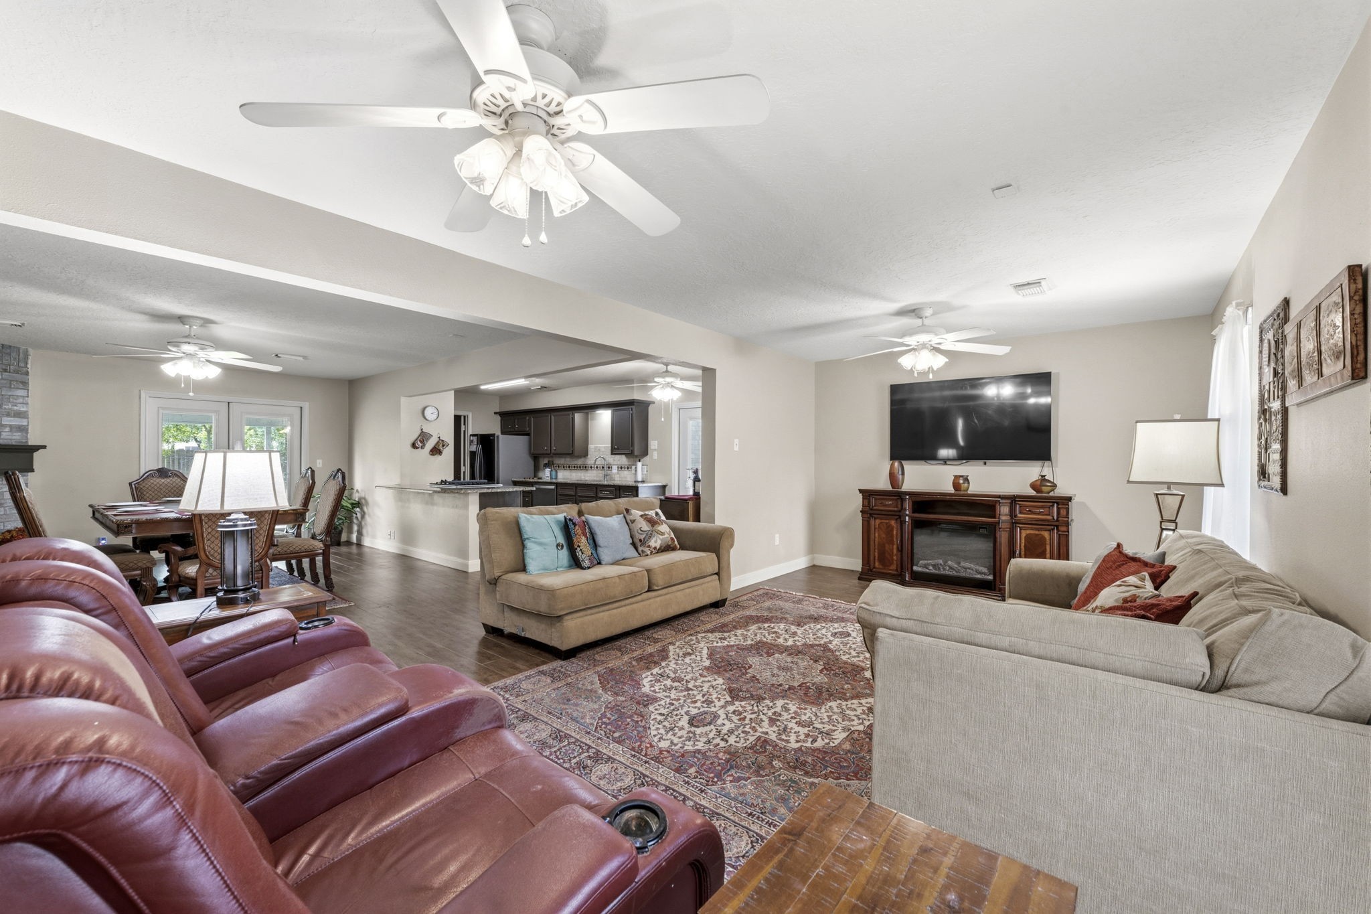
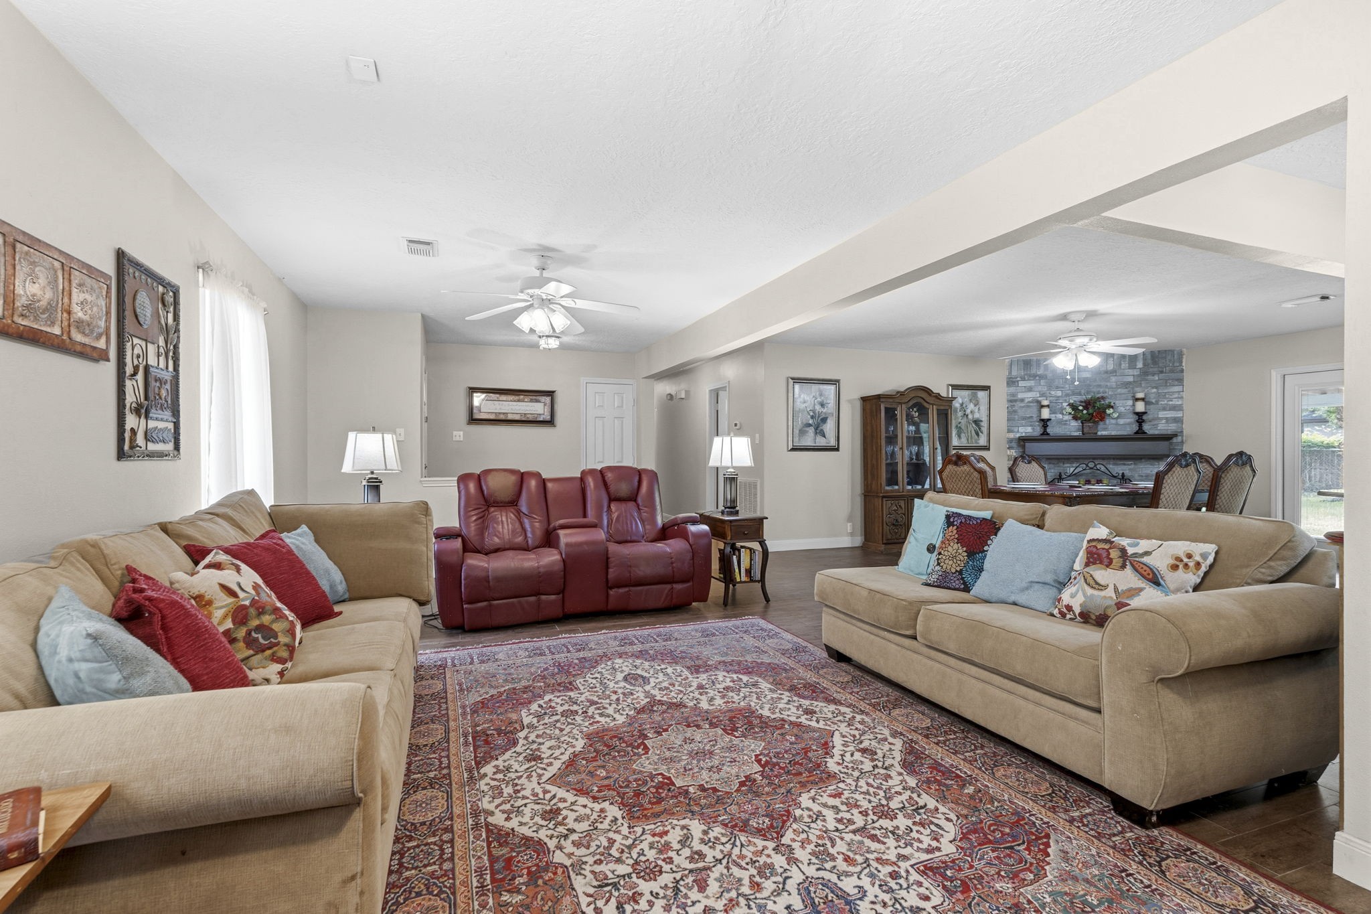
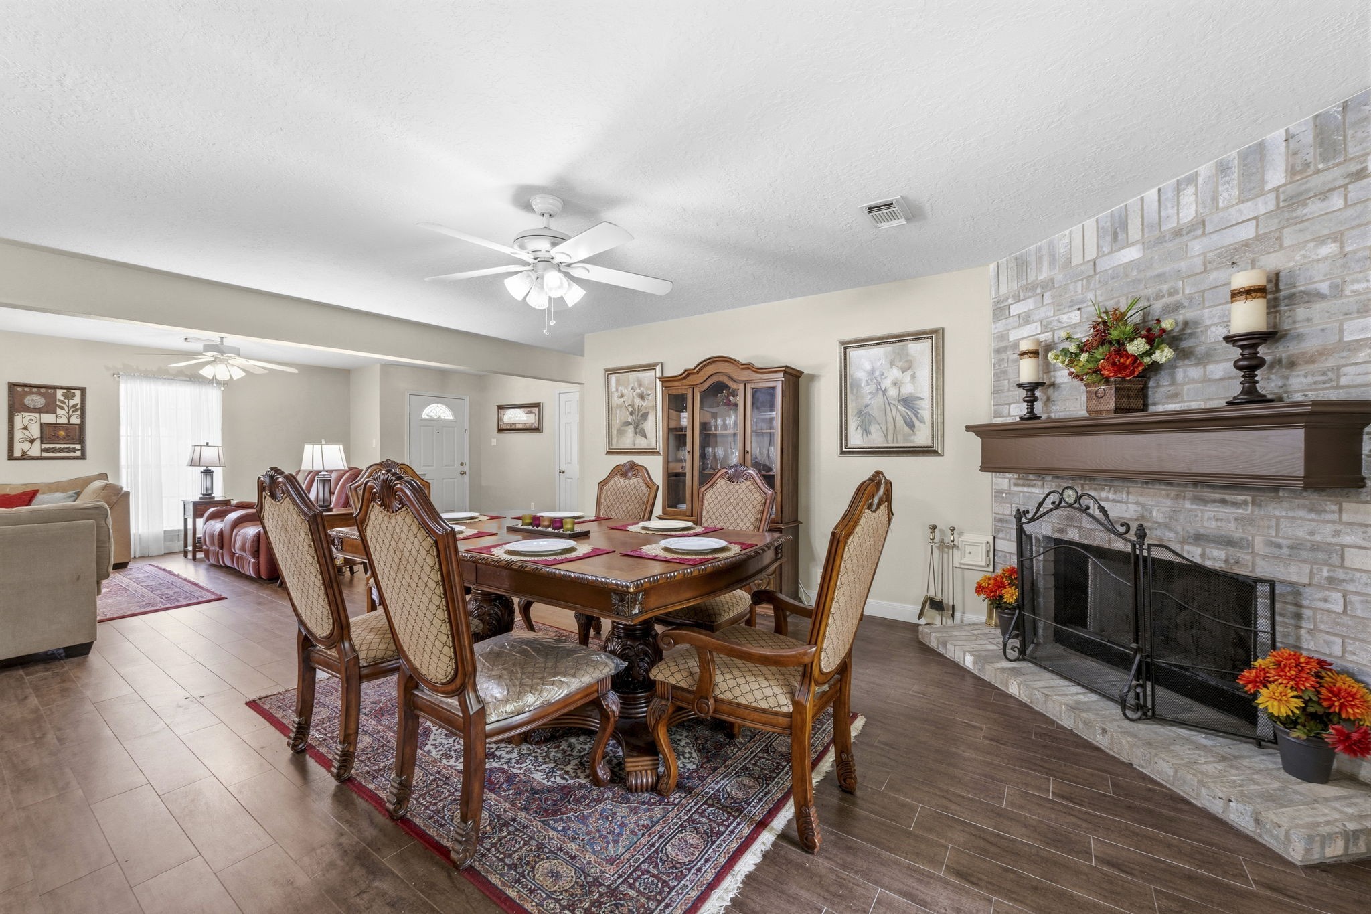
The open floorplan creates a seamless flow between living spaces, making everyday life feel easy and connected. Designed for both comfort and function, it allows everyone to gather, relax, and enjoy the home together without feeling separated.
The living room offers an abundance of space for comfortable everyday seating as well as larger gatherings. Its open, flexible layout easily accommodates multiple furniture arrangements, making it ideal for relaxing or entertaining with ease.
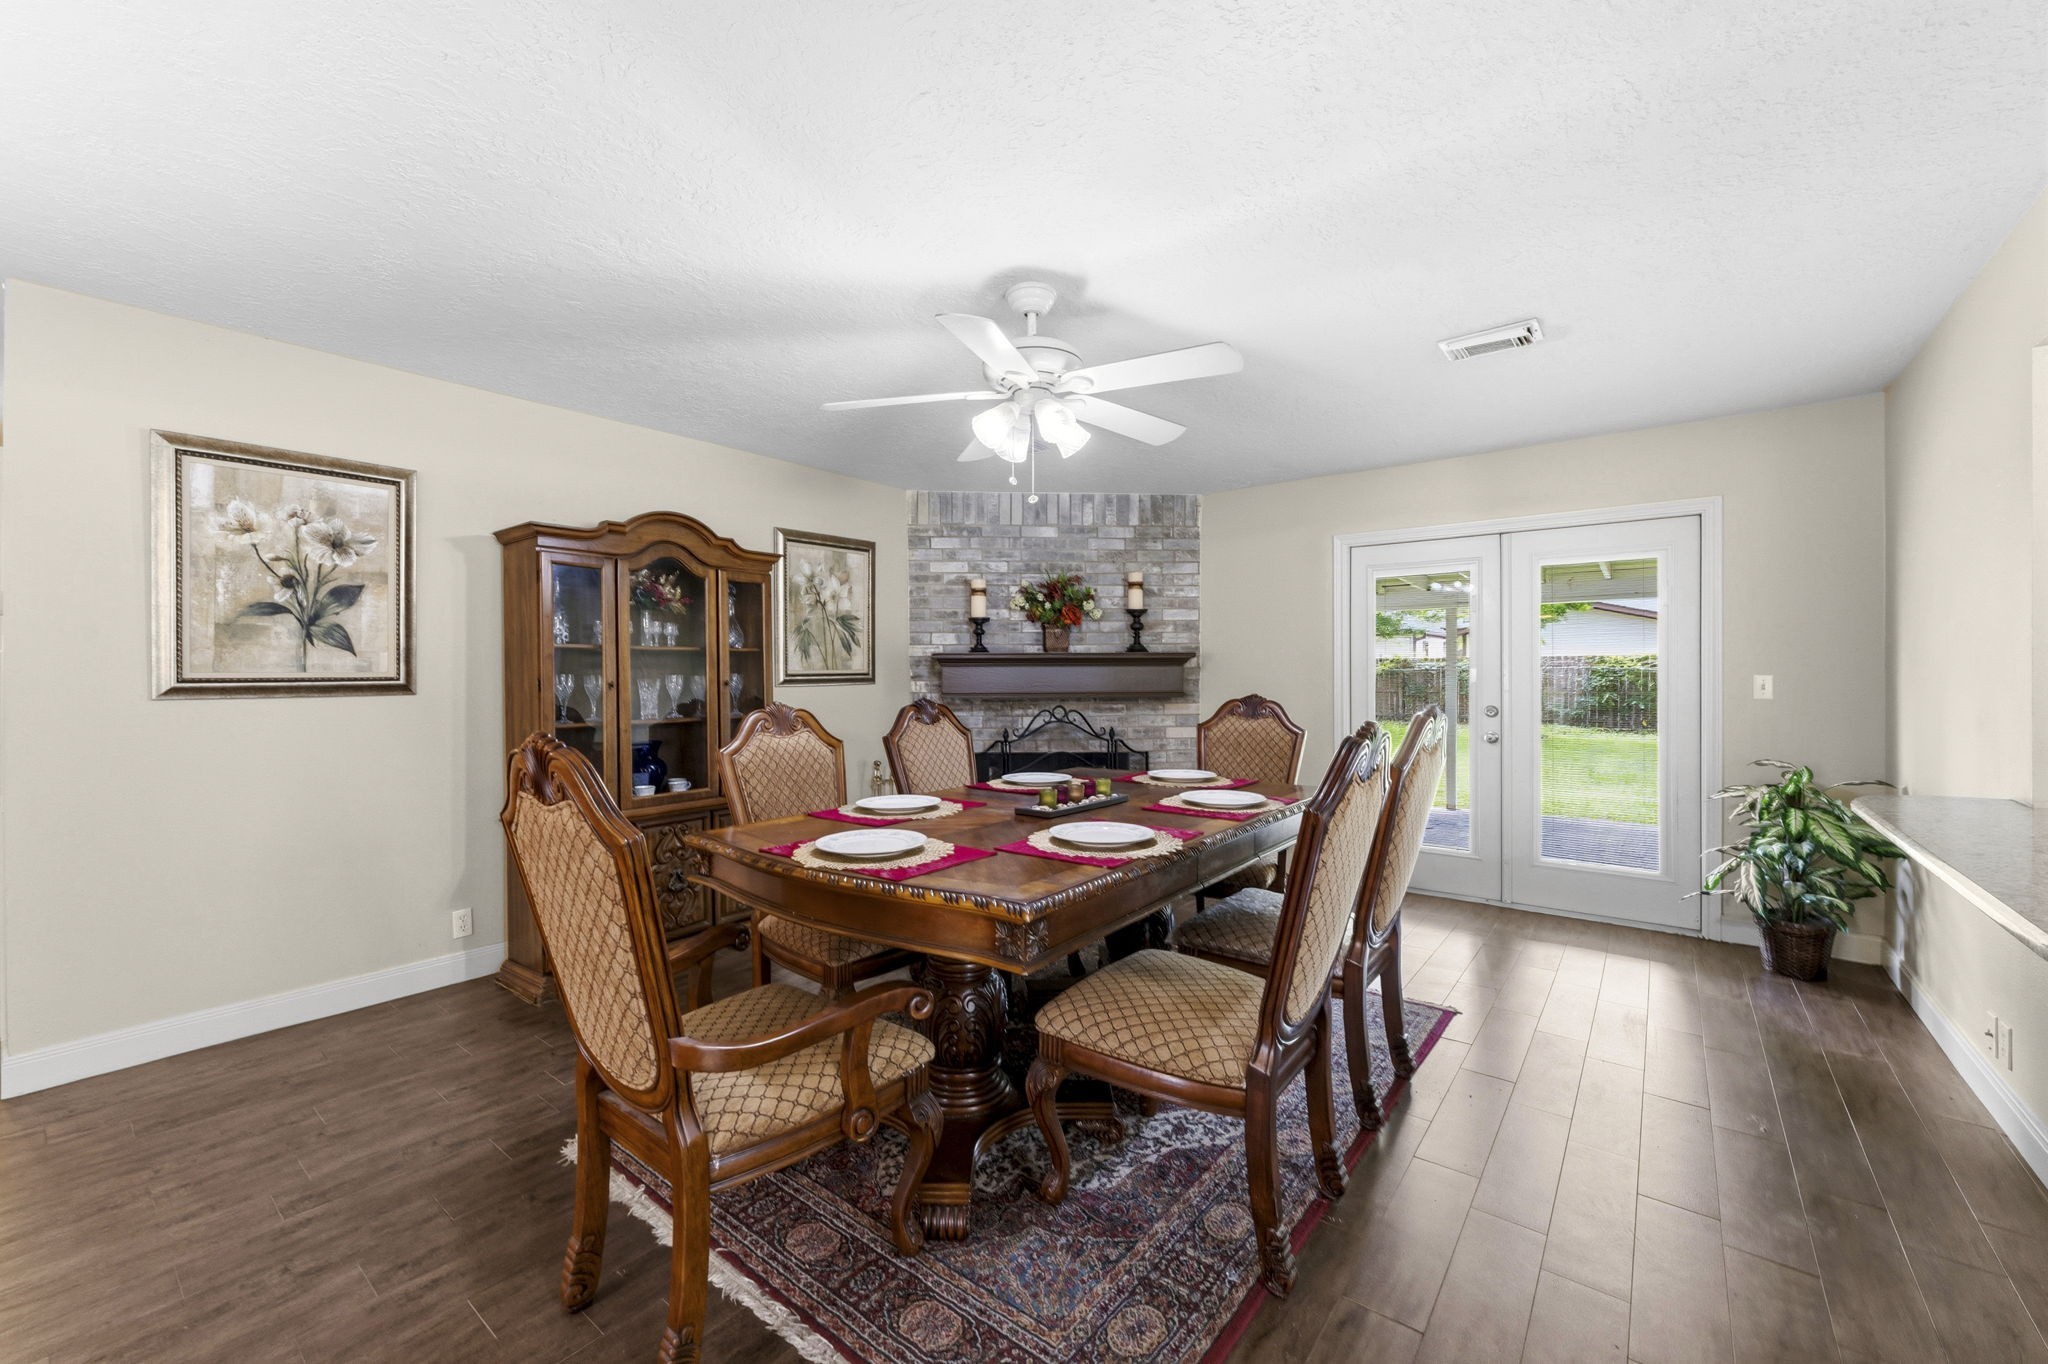
Generously sized, the dining room easily accommodates gatherings and flows seamlessly for everyday living or entertaining. Doors open directly onto the covered back patio, extending the living space outdoors and creating an effortless connection between indoor and outdoor enjoyment.
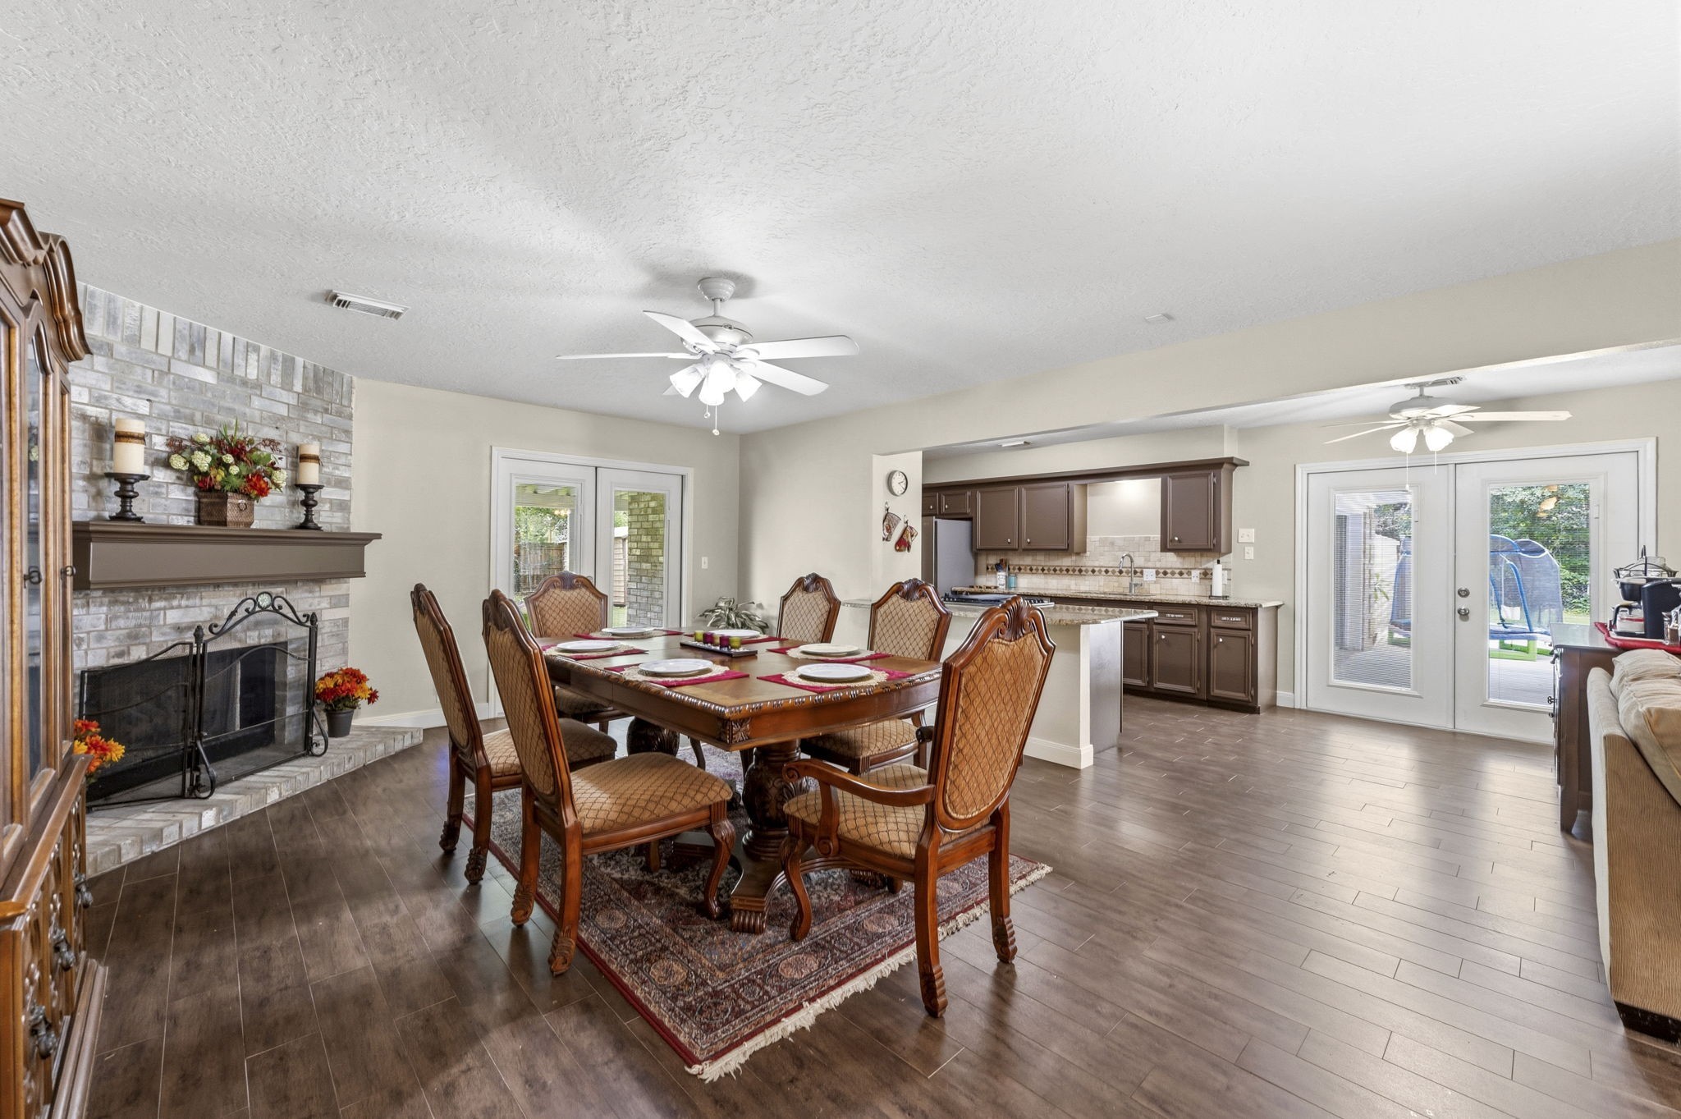
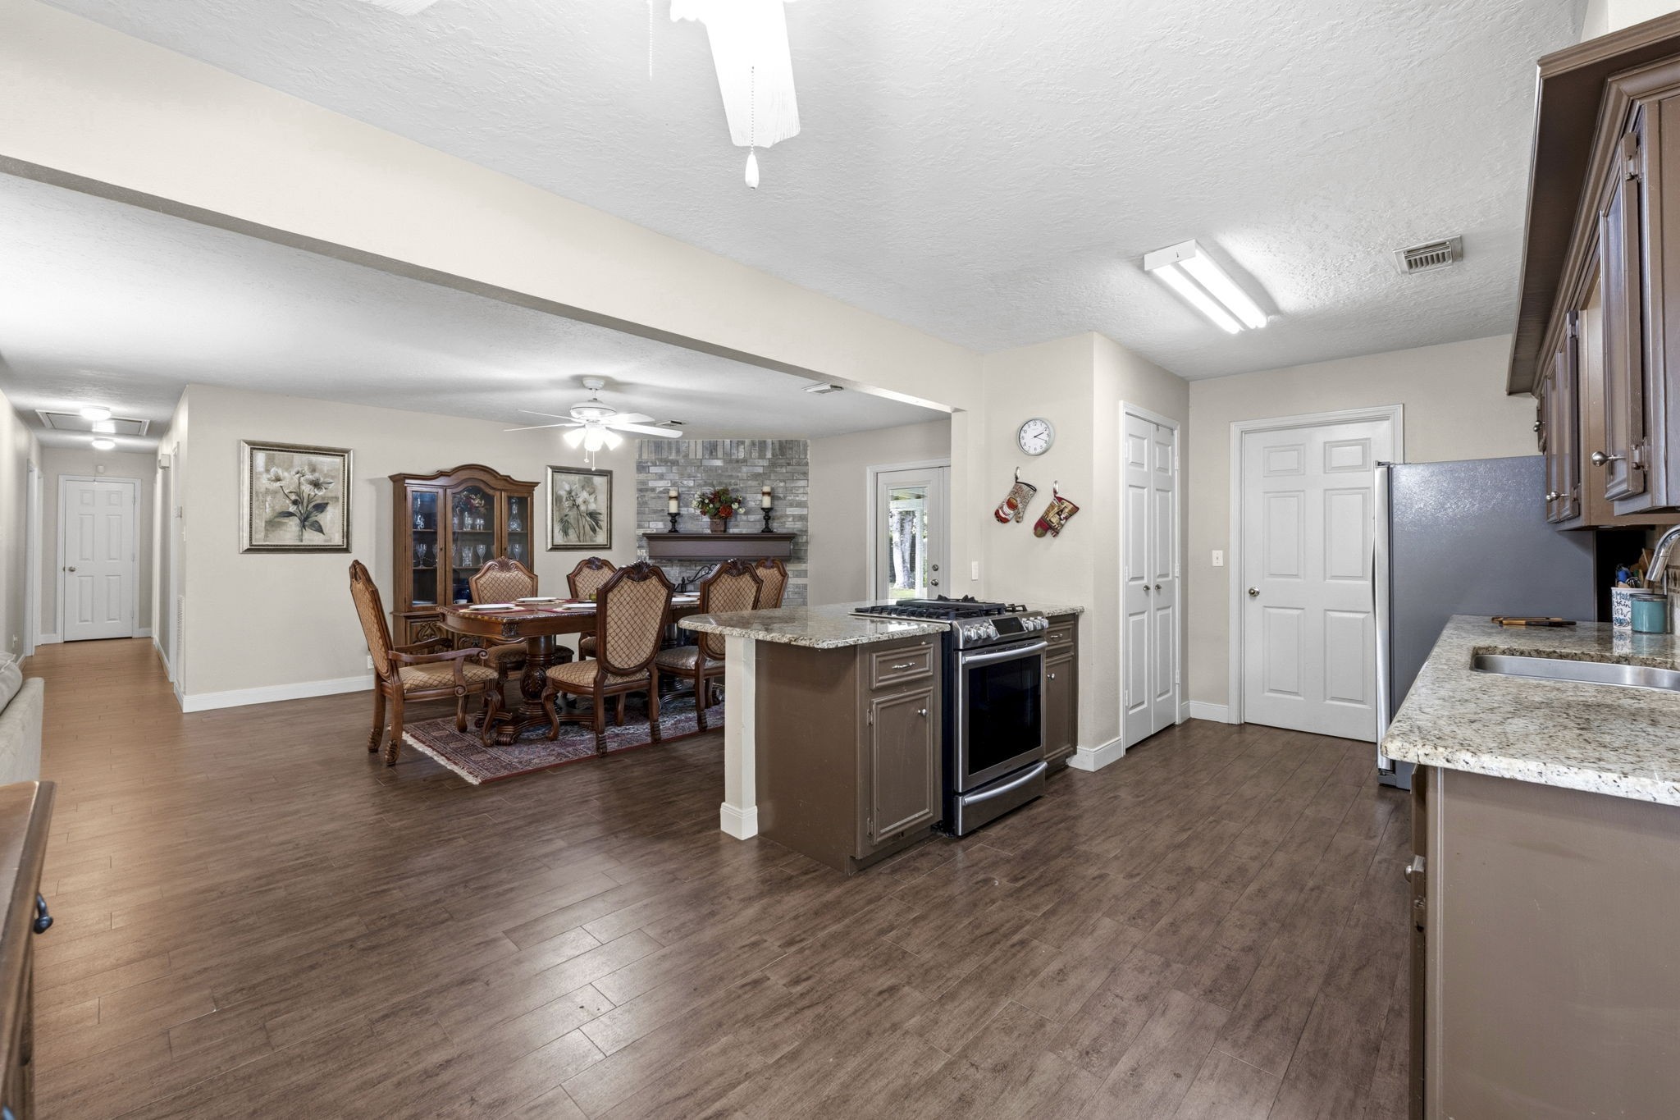
The open floorplan creates an effortless flow between the kitchen and dining area, making everyday living and entertaining feel natural and connected. Whether preparing meals or hosting guests, the spaces work together seamlessly, allowing everyone to stay engaged and part of the moment. The wood-look tile floors add warmth throughout the home as well as easy maintenance.
The large dining area offers a warm and inviting setting, anchored by a charming brick fireplace that adds character and comfort.
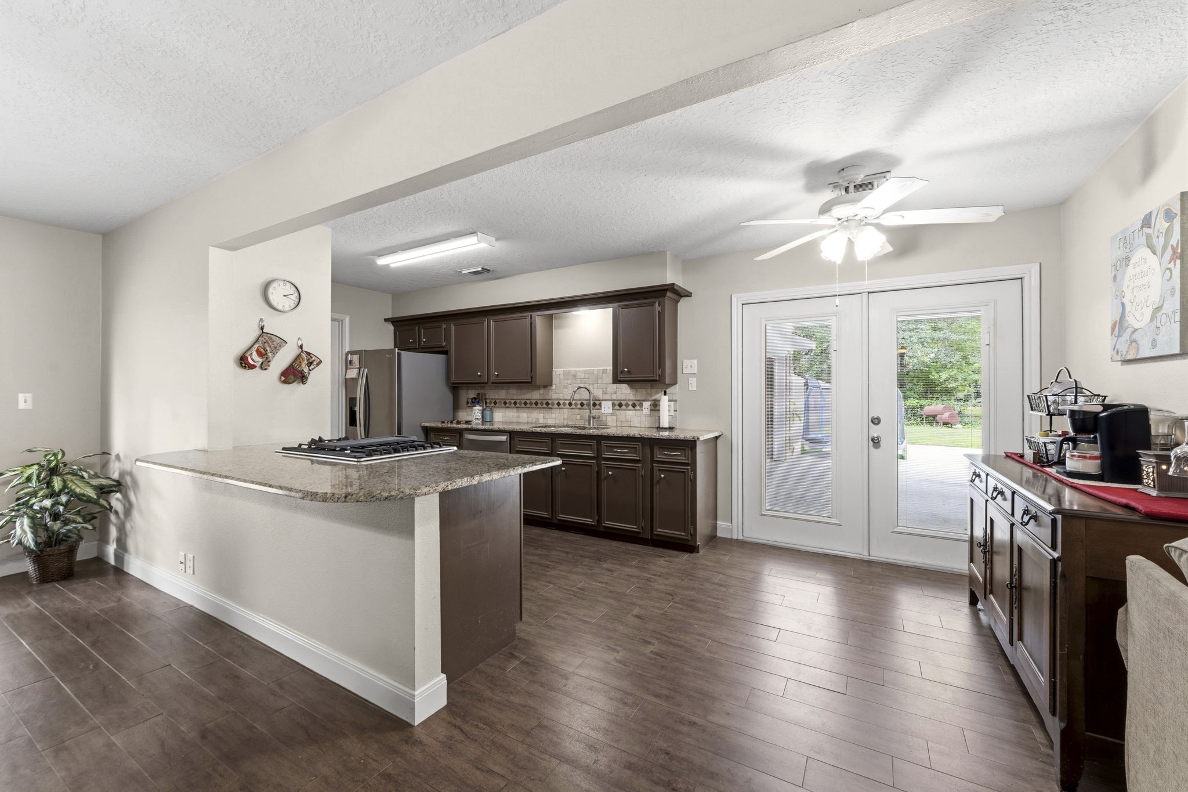
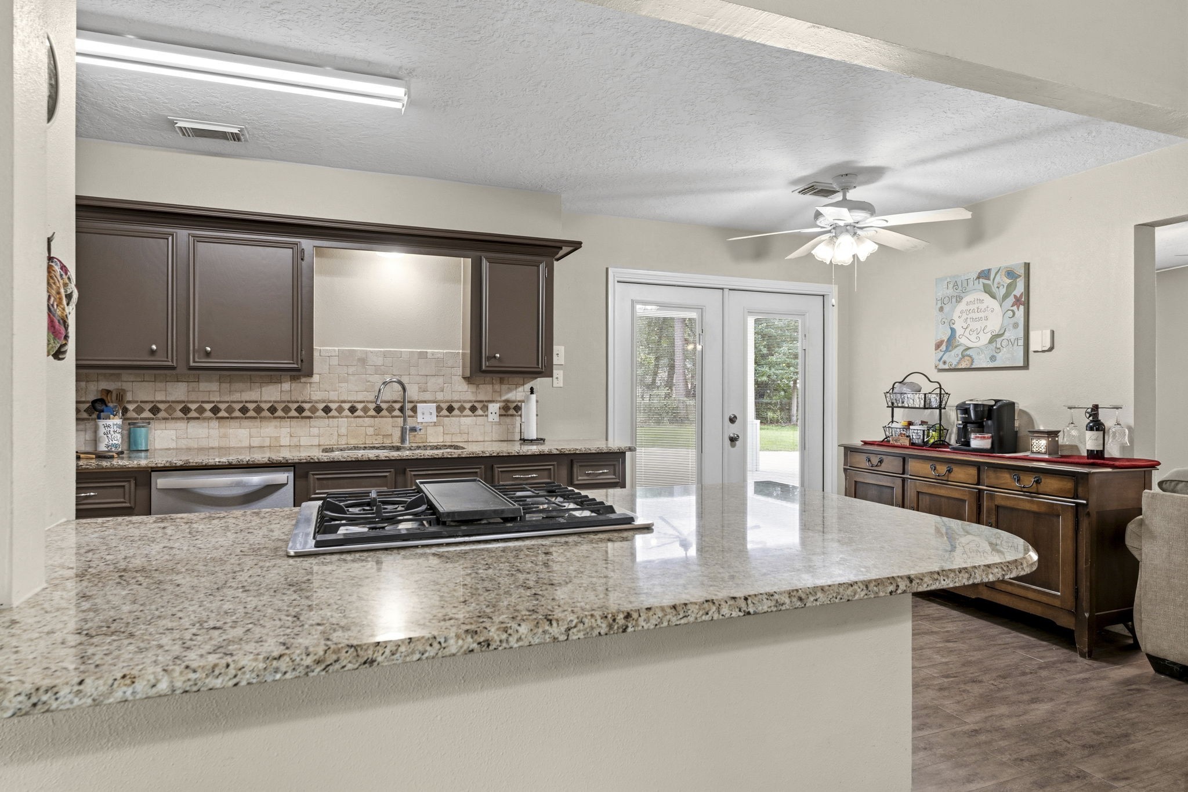
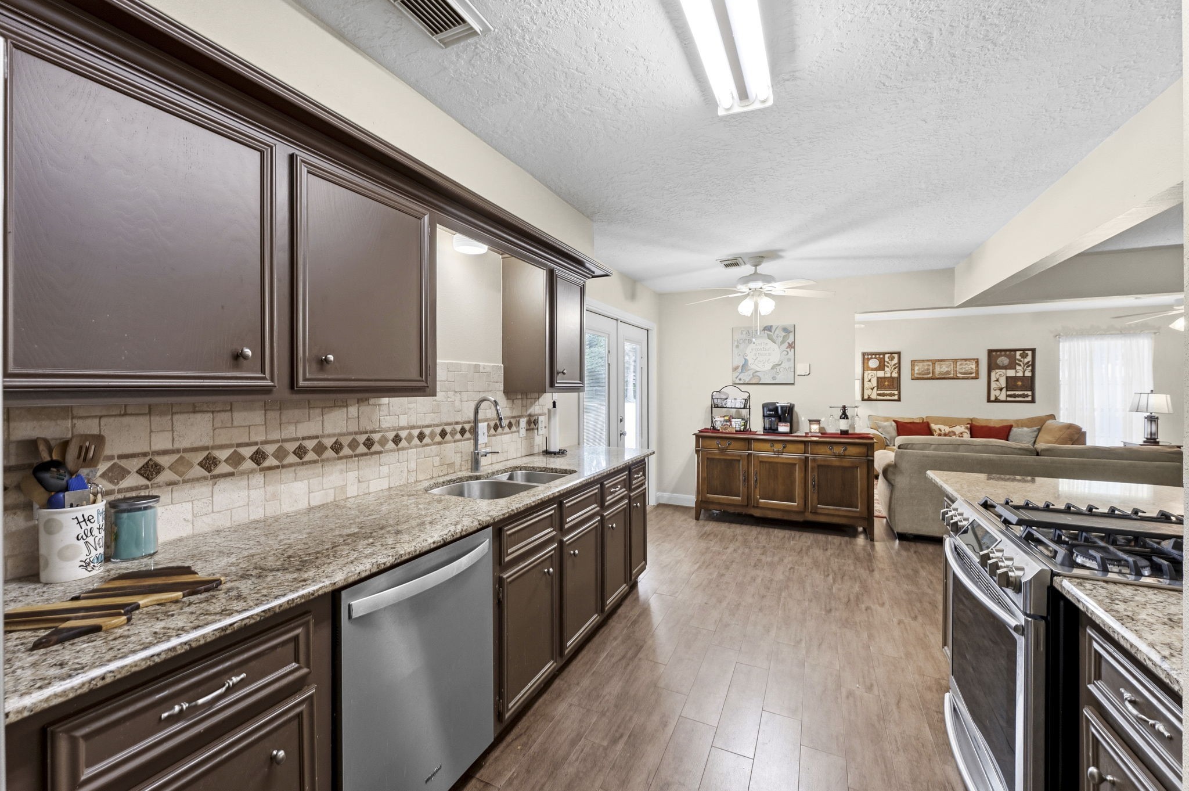
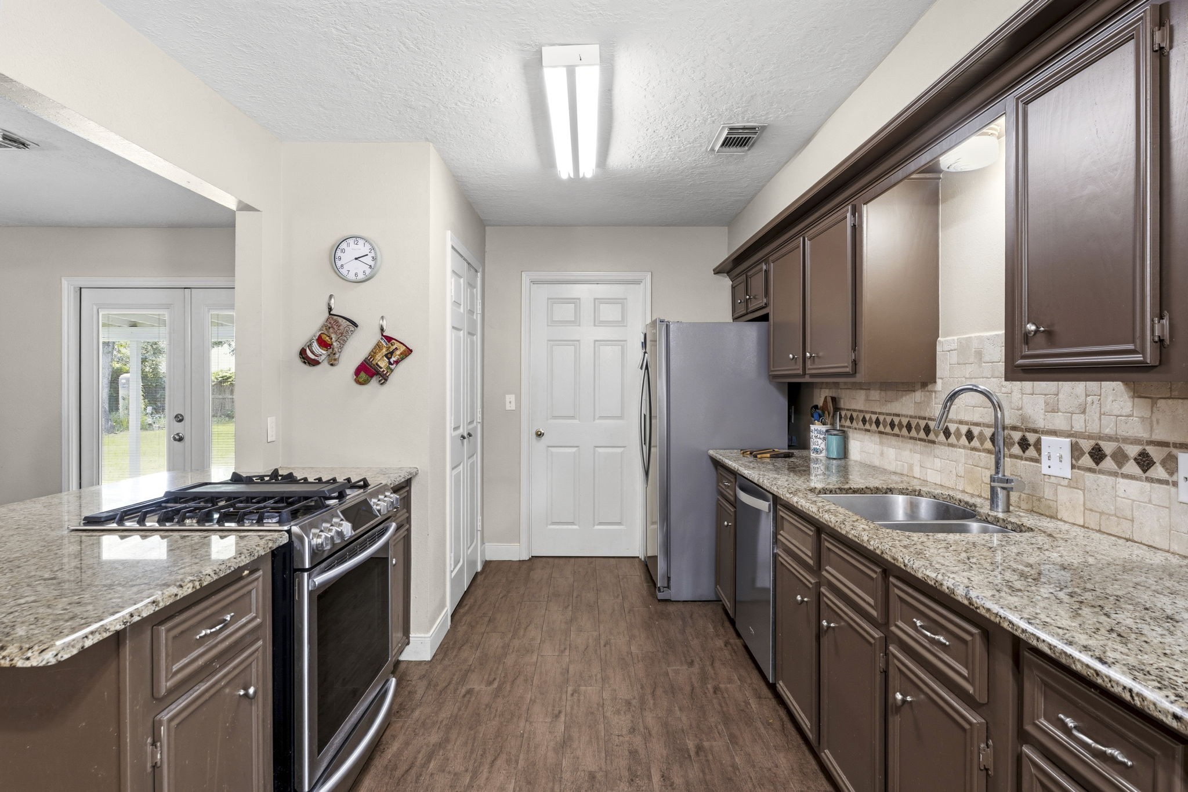
This well-appointed kitchen showcases rich granite countertops with generous workspace, extensive cabinetry, and a spacious pantry for excellent storage. Stainless steel appliances, including a gas range and refrigerator, complete the space with a clean, modern finish and everyday convenience.
The kitchen offers a generous cooking and prep area designed for both everyday meals and entertaining with ease. Expansive countertops provide plenty of workspace for multiple cooks, meal prep, and serving. A convenient breakfast bar adds additional seating and functionality, making it a natural gathering spot for casual dining, conversation, or morning coffee while staying connected to the heart of the home. The coffee station is situated in a wonderful little breakfast nook if you prefer added seating.
The kitchen opens seamlessly to the dining area, creating a functional and inviting layout ideal for everyday living and entertaining. Thoughtfully designed, it offers a natural flow that keeps the heart of the home connected and comfortable.
The updated kitchen features elegant granite countertops that provide both beauty and durability, paired with a stylish tile backsplash that adds texture and visual appeal. Together, these finishes create a fresh, modern feel while maintaining a warm and inviting atmosphere perfect for everyday cooking and entertaining.
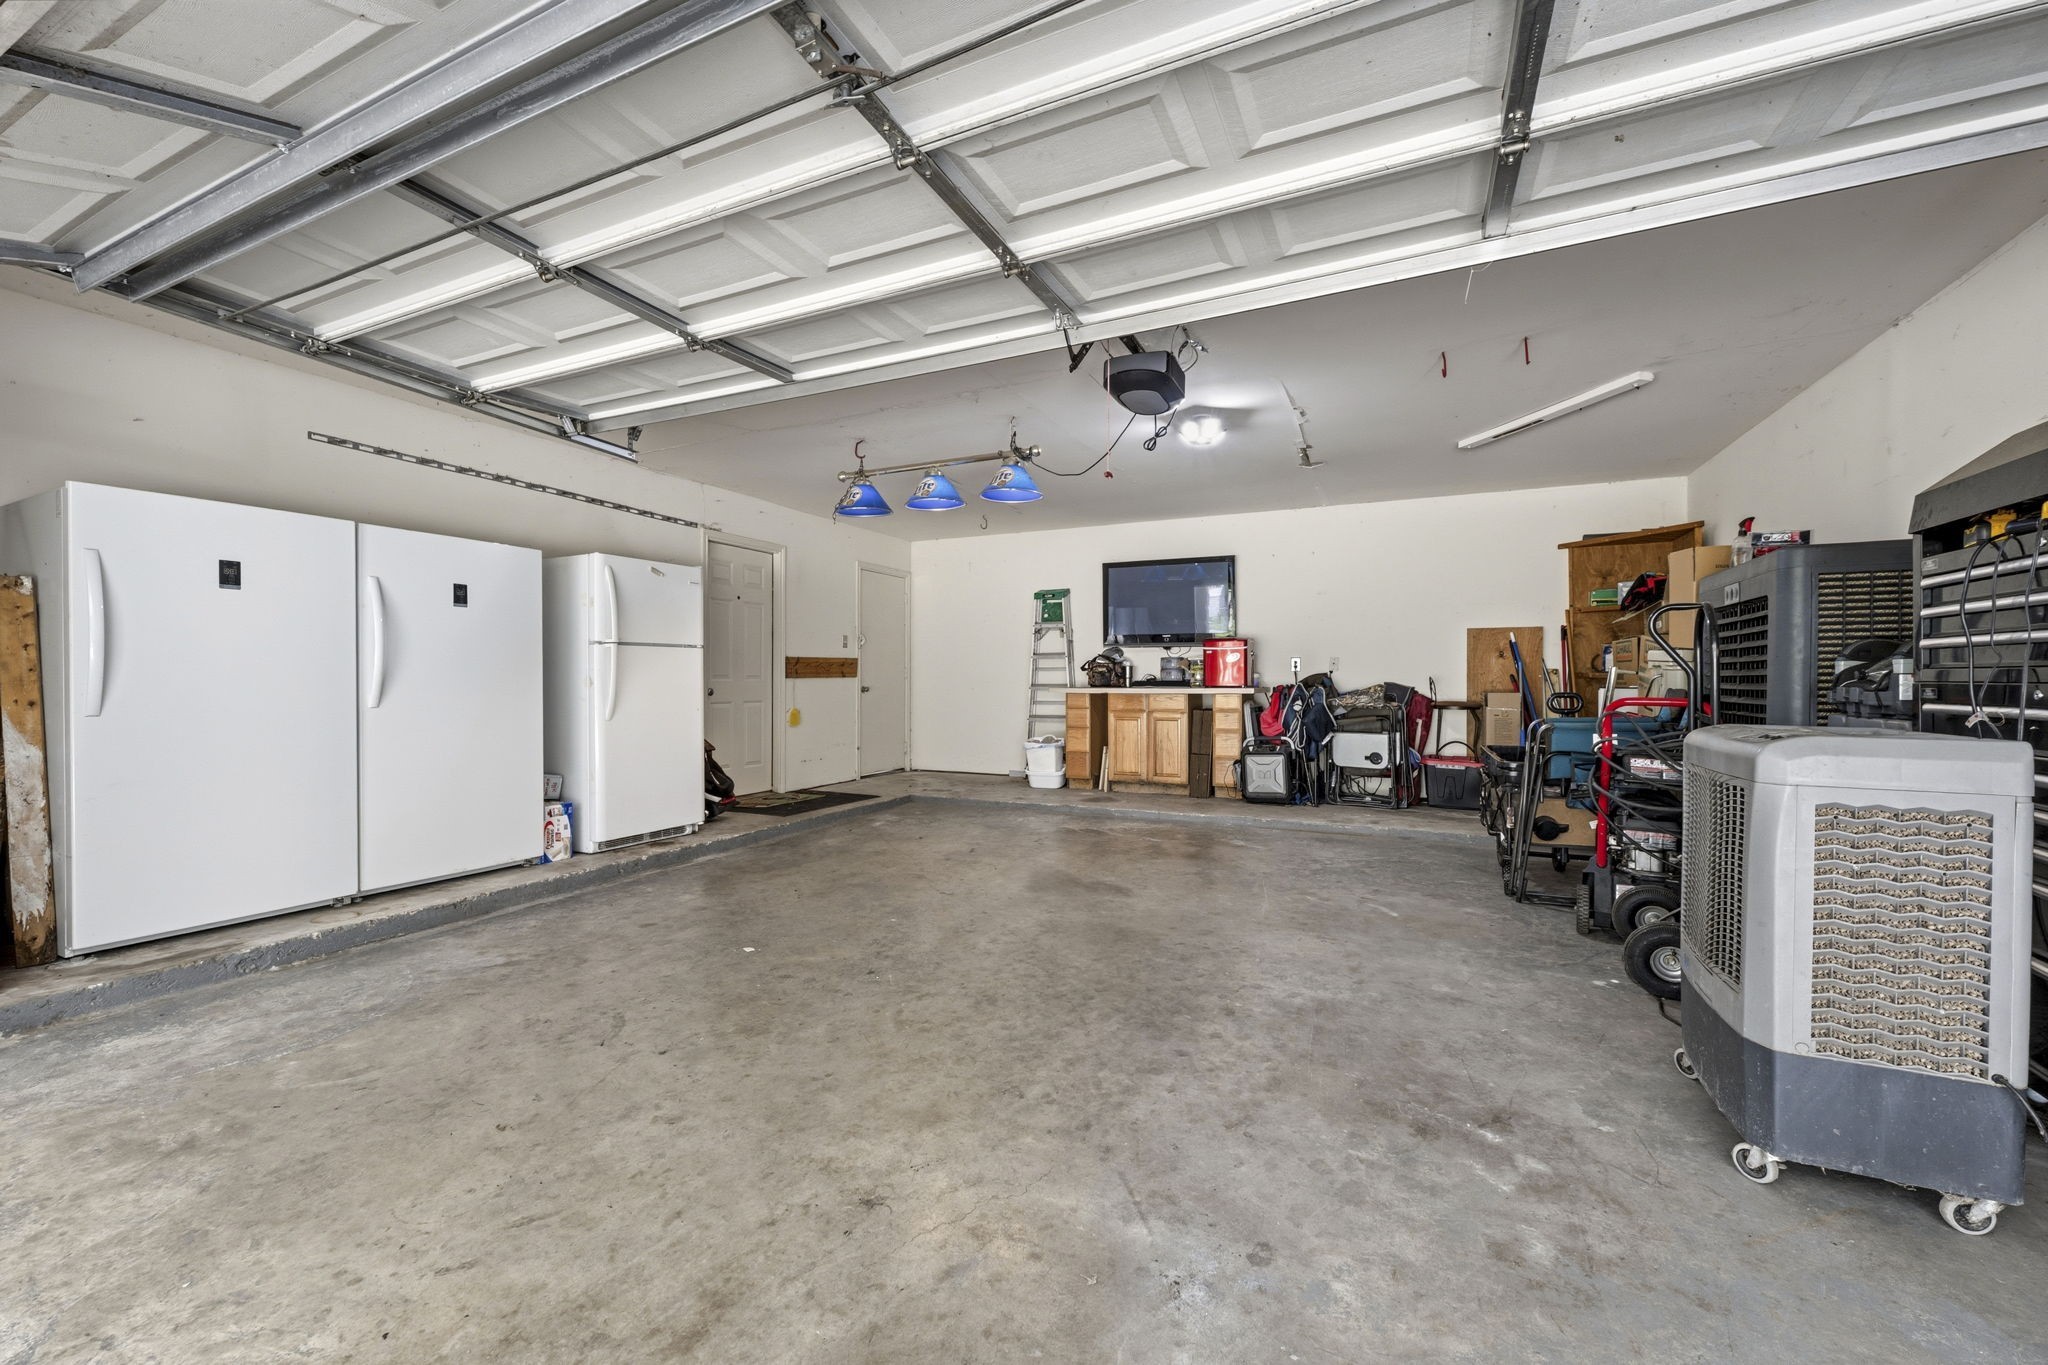
A generous pantry offers excellent storage and organization, keeping essentials close at hand. Convenient access from the garage to the kitchen makes unloading groceries quick and effortless, adding everyday ease to this functional and inviting space.
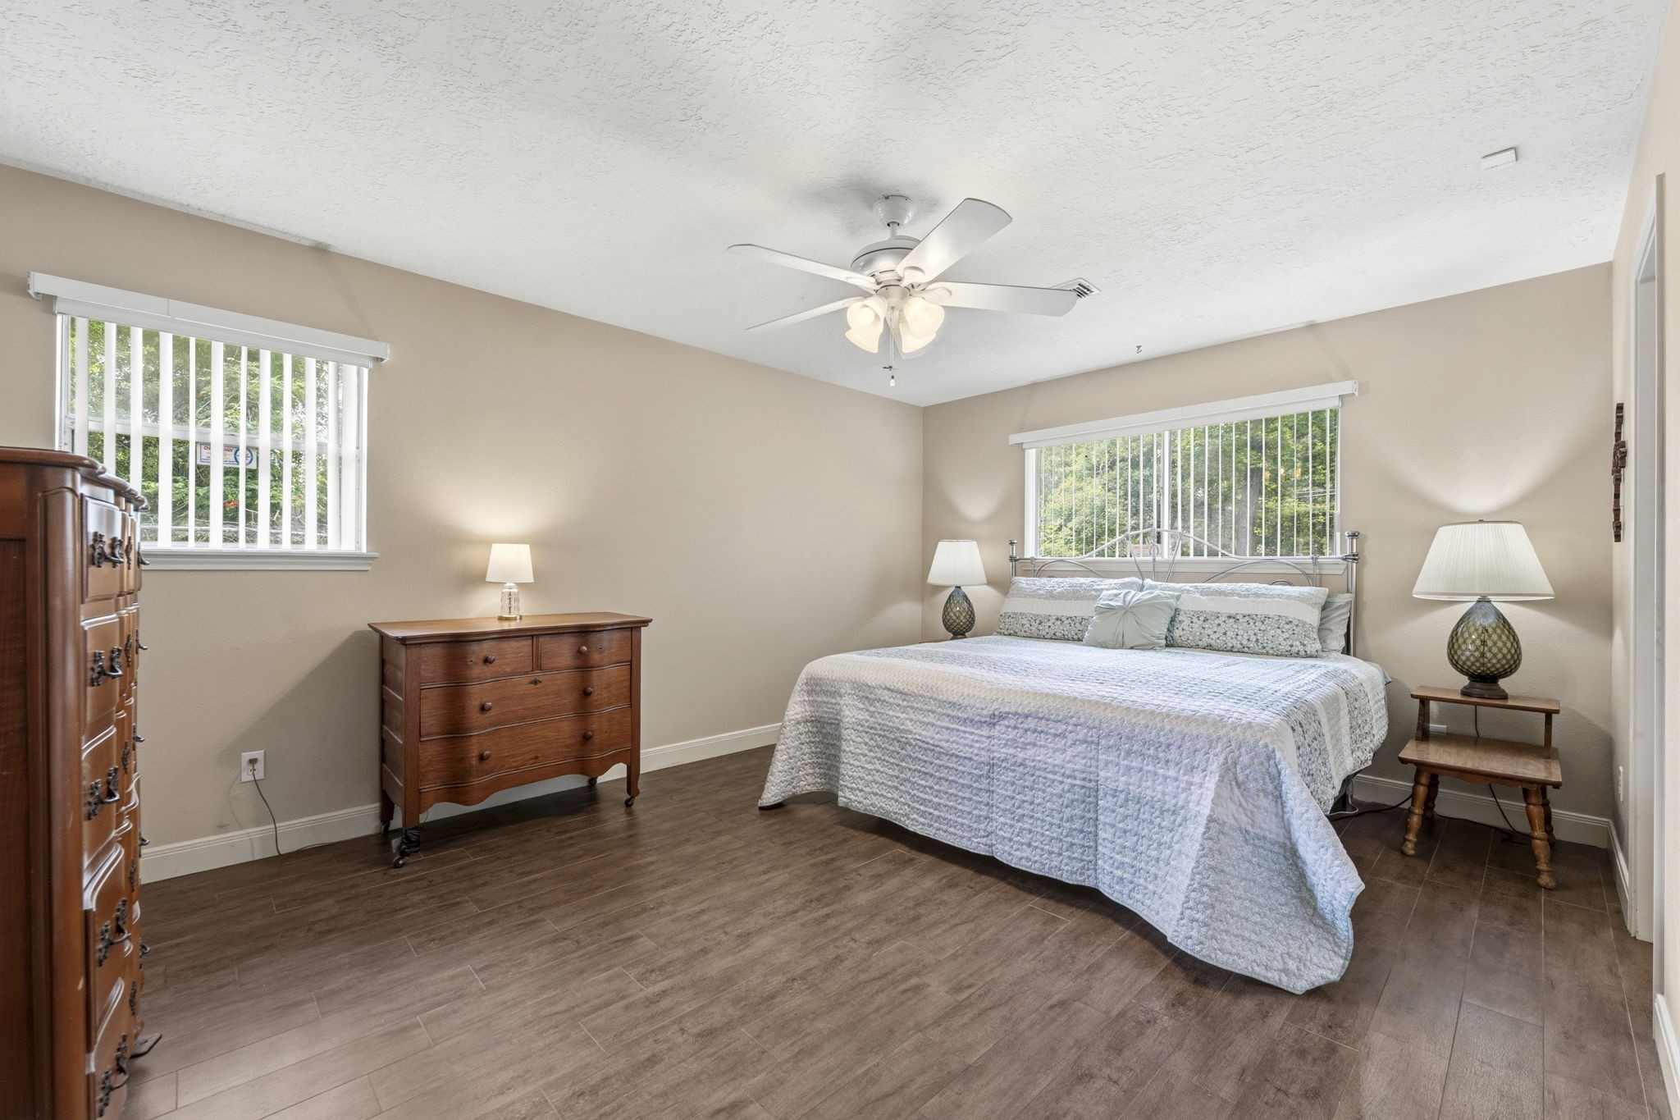
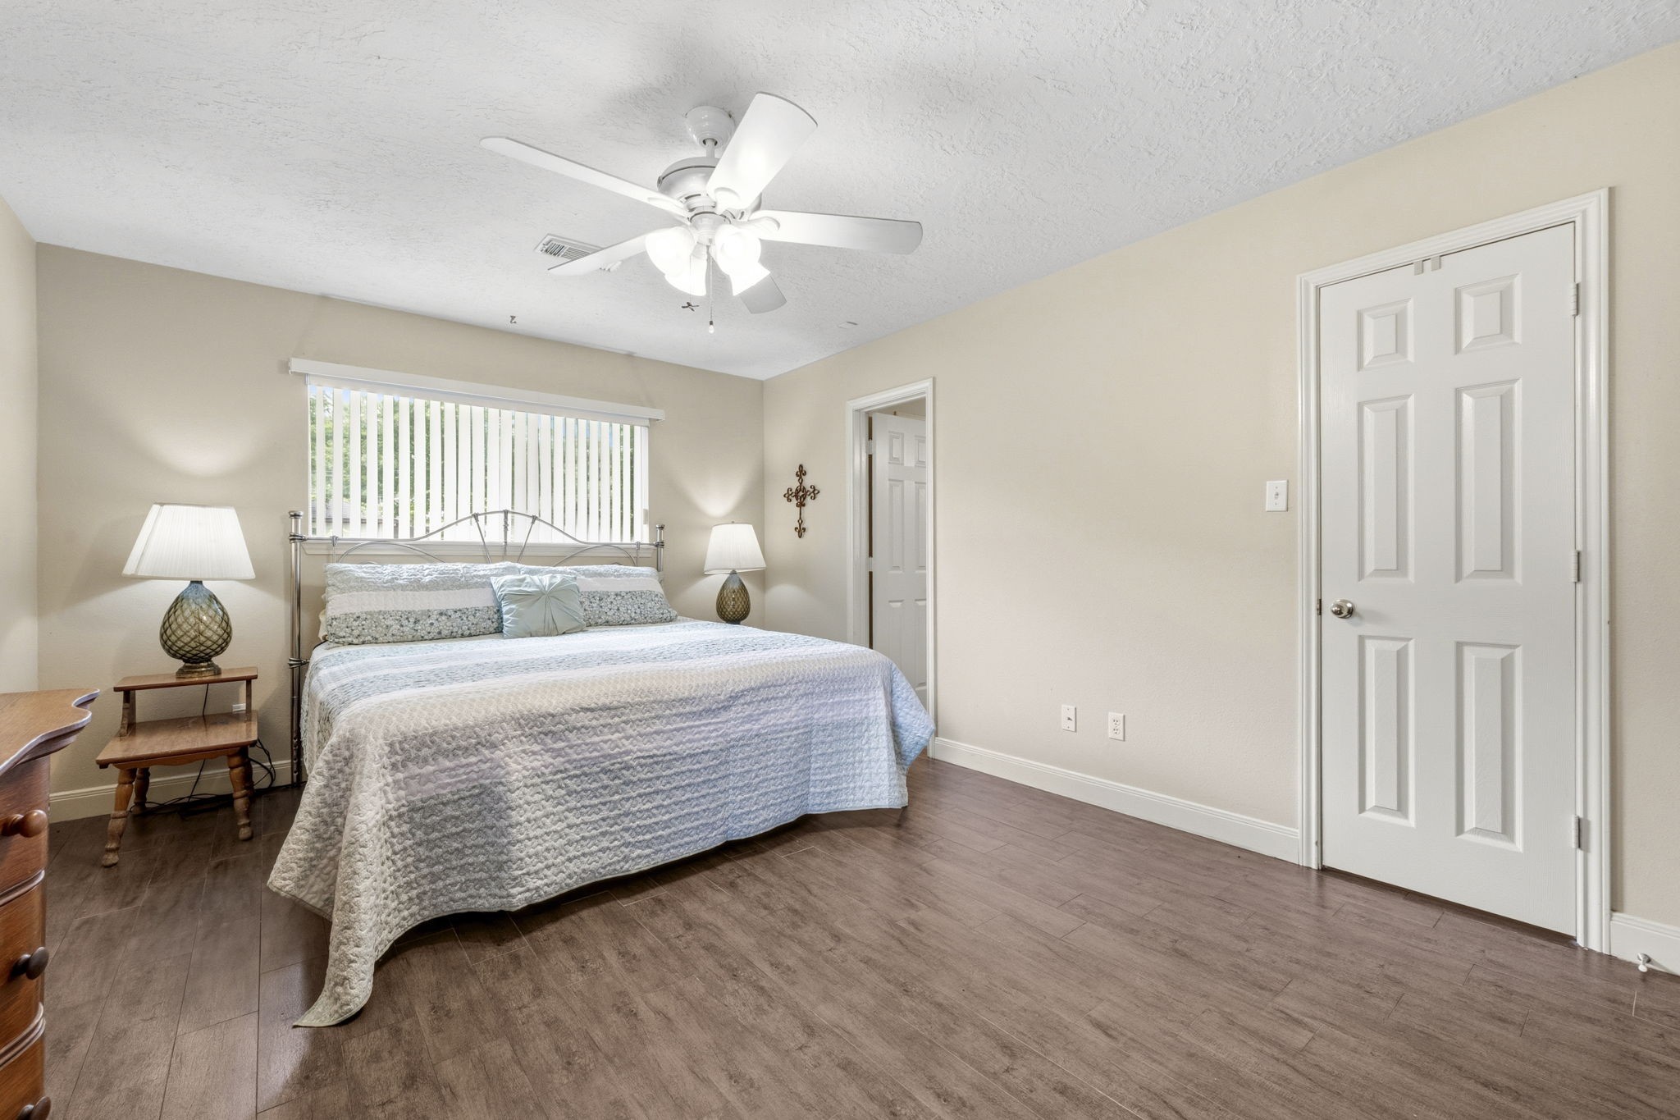
The oversized primary bedroom offers a spacious and relaxing retreat, with plenty of room for a sitting area or additional furnishings. A window overlooking the backyard brings in natural light and peaceful views, creating a calm and inviting atmosphere perfect for unwinding at the end of the day.
The primary bedroom features a well-proportioned walk-in closet that offers practical, everyday storage with space for clothing, shoes, and accessories. Thoughtfully designed for organization, it provides a functional layout that keeps essentials easily accessible while maintaining a clean, uncluttered bedroom space.
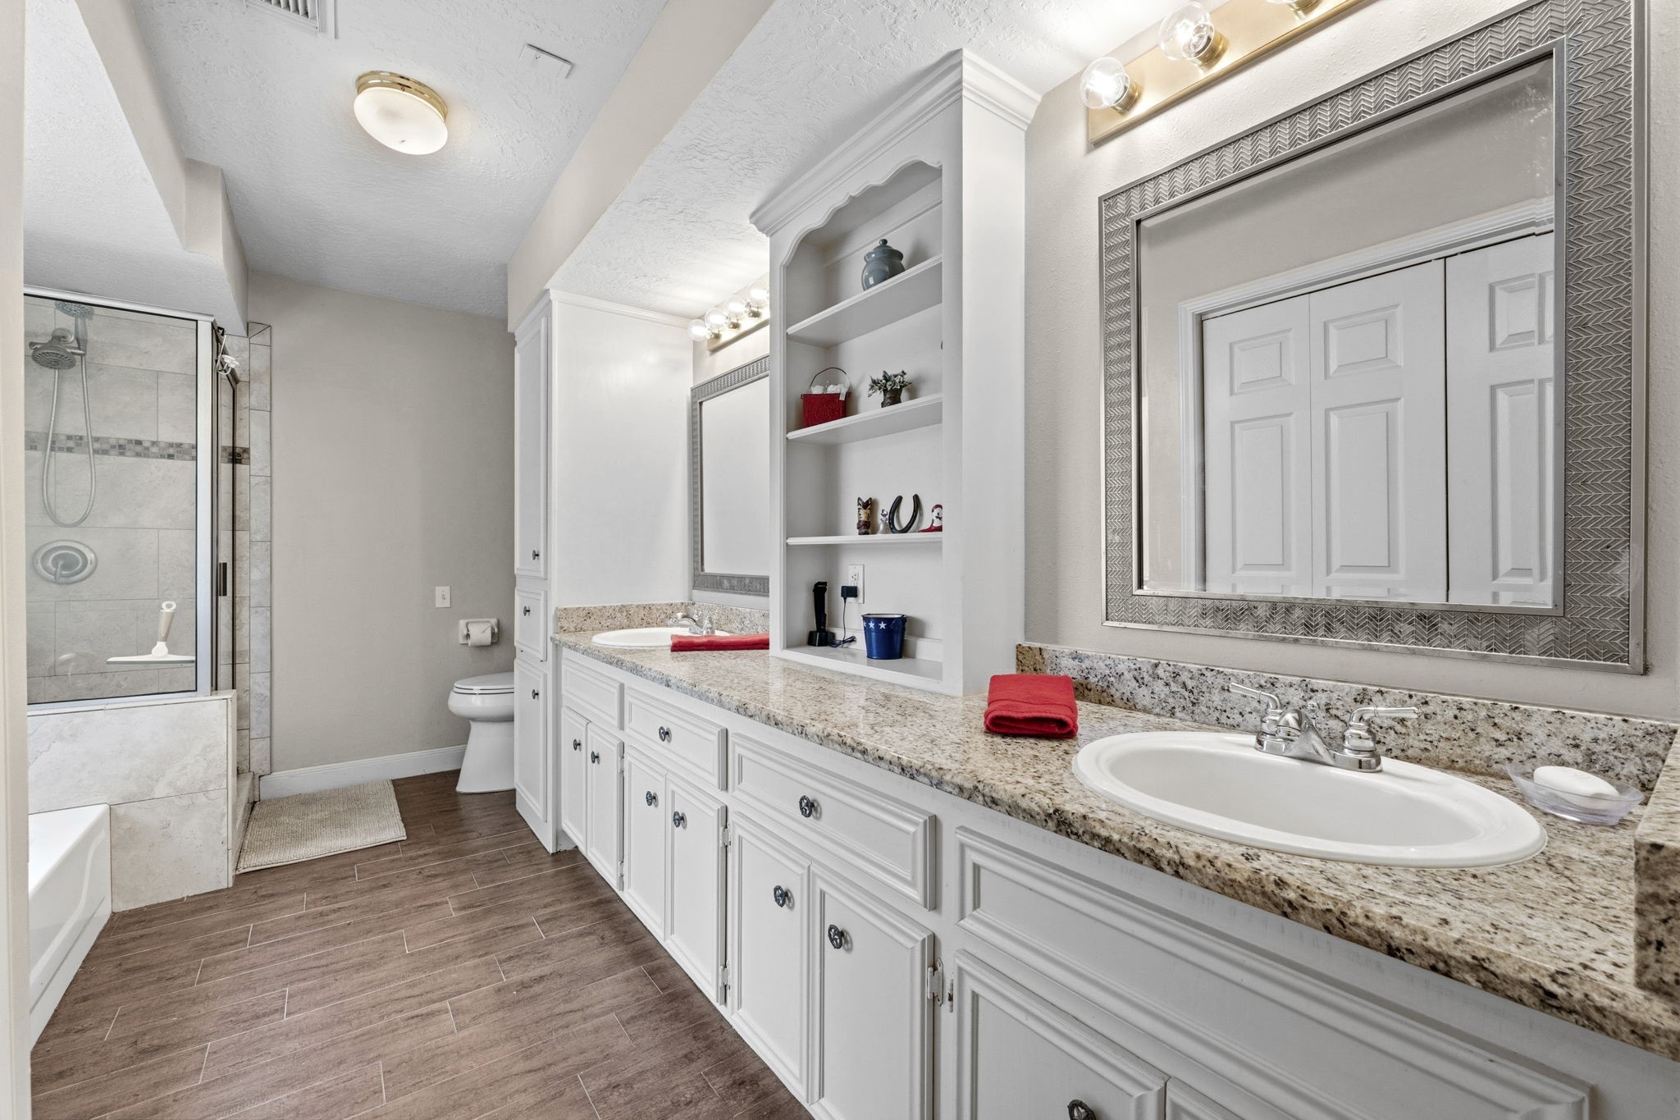
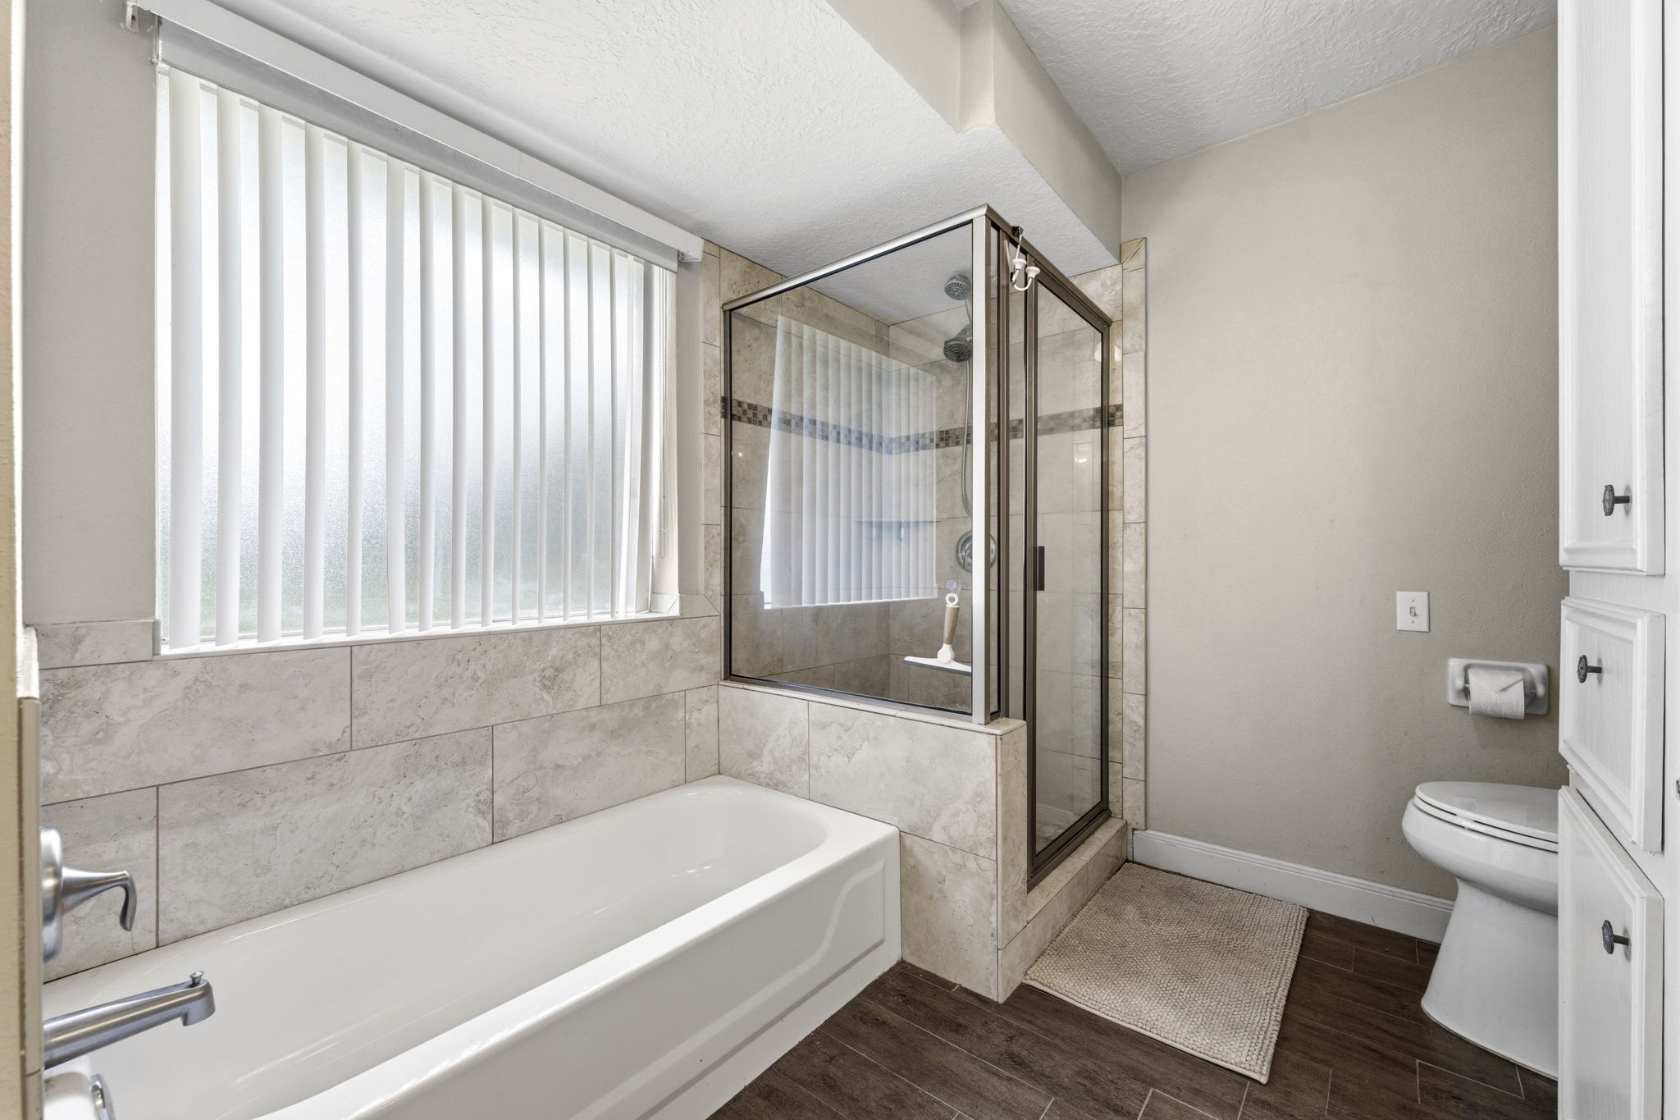
The primary en-suite bath offers a spa-like retreat with a relaxing soaking tub and a separate walk-in shower. A double vanity provides ample space for daily routines, while a huge linen closet ensures exceptional storage. Thoughtfully designed, this bathroom combines comfort, functionality, and a touch of luxury.
The primary en-suite bath offers a spa-like retreat with a relaxing soaking tub and a walk-in shower featuring two tiled walls and two glass walls for a bright, open feel.
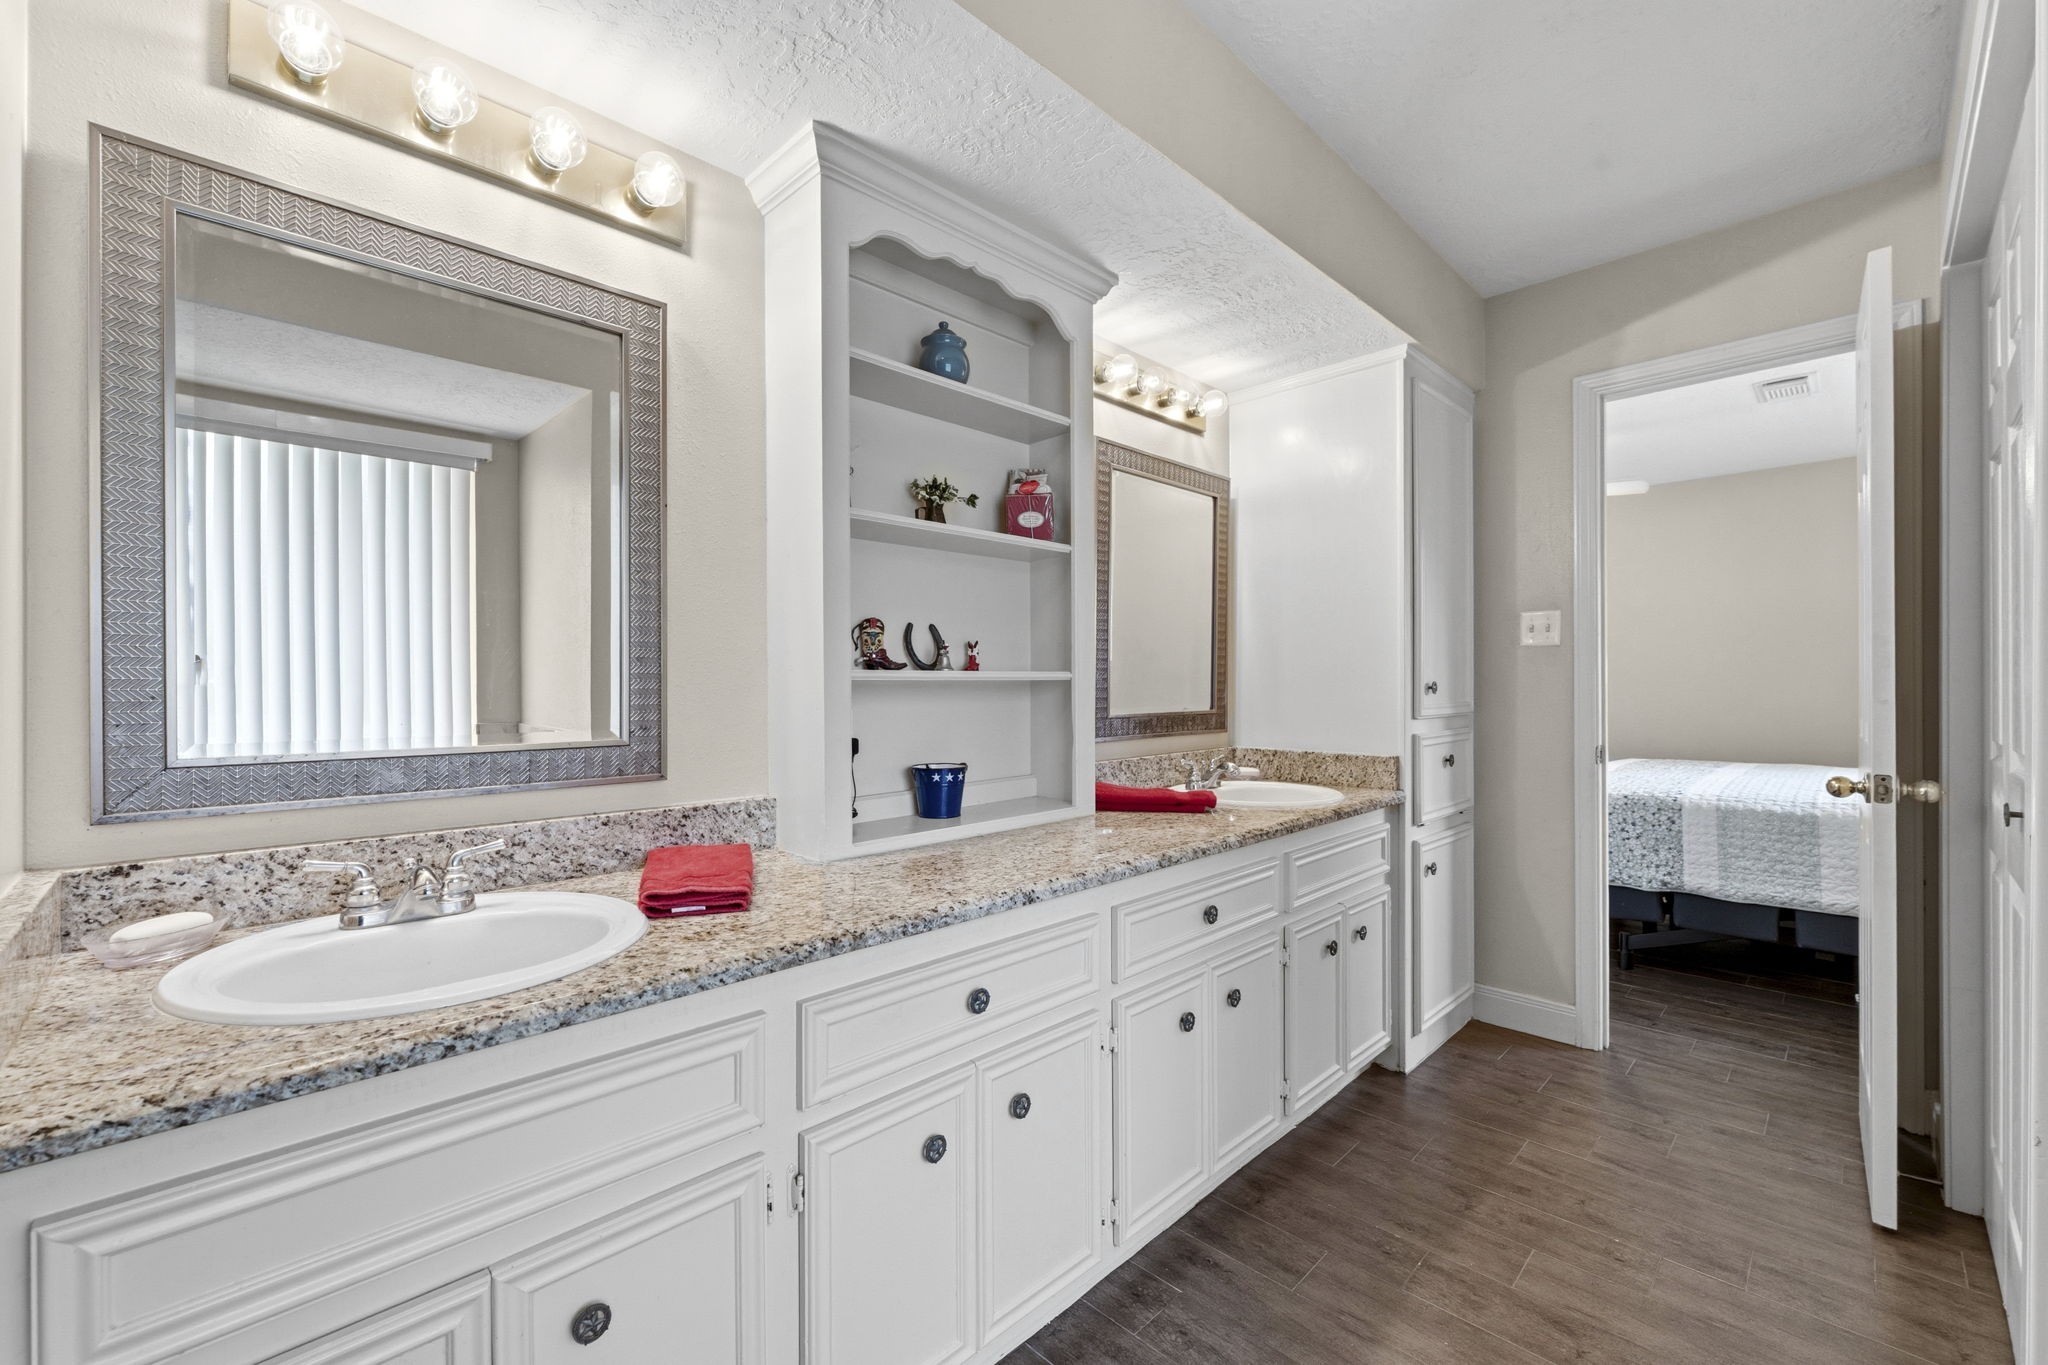
The granite topped vanity had plenty of space for those busy mornings of getting ready for the day. An abundance of cabinetry for added storage. Across from the vanity is an oversized linen and storage closet for everyday needs.
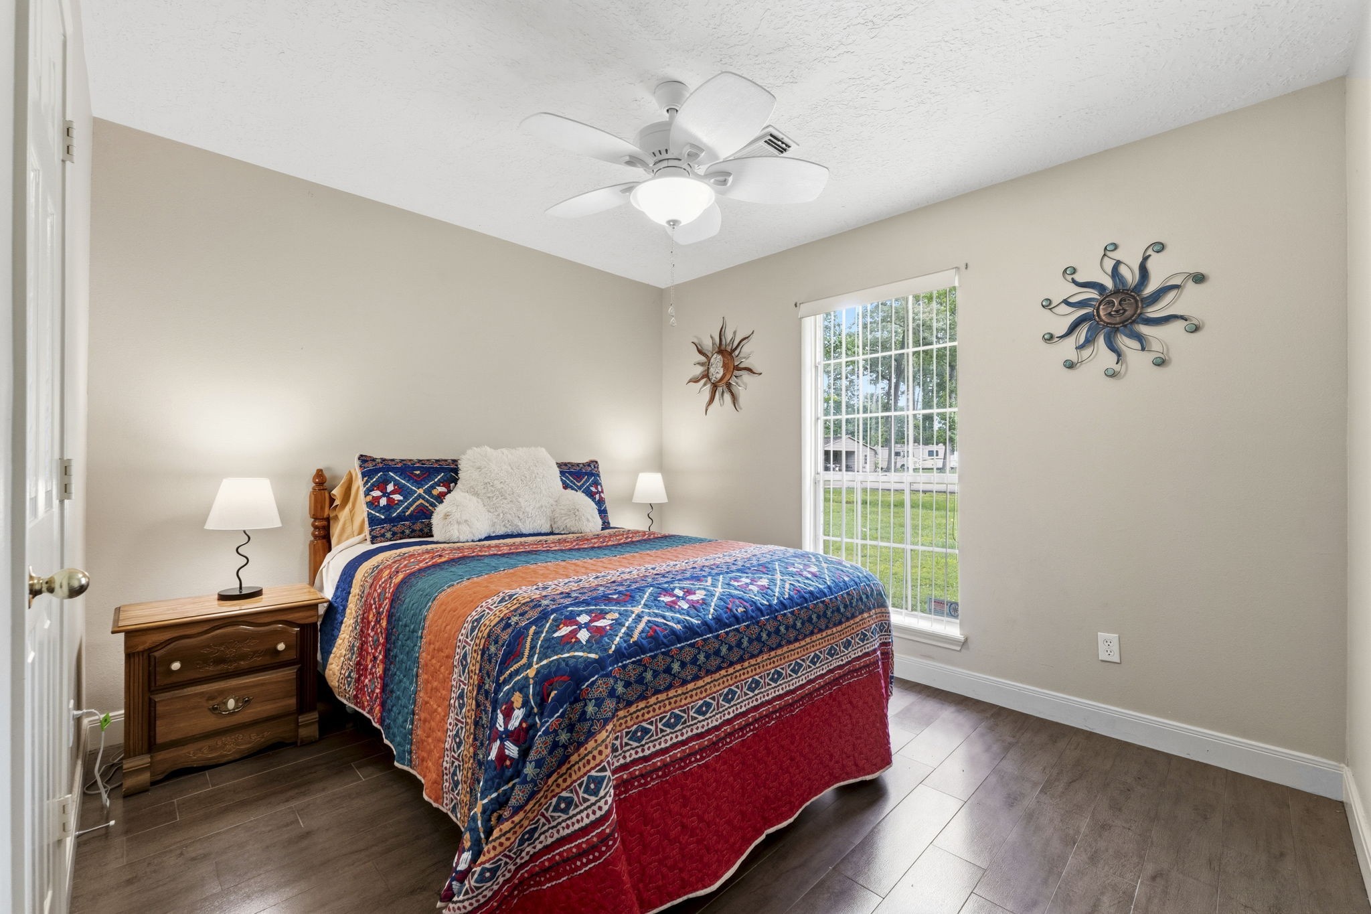
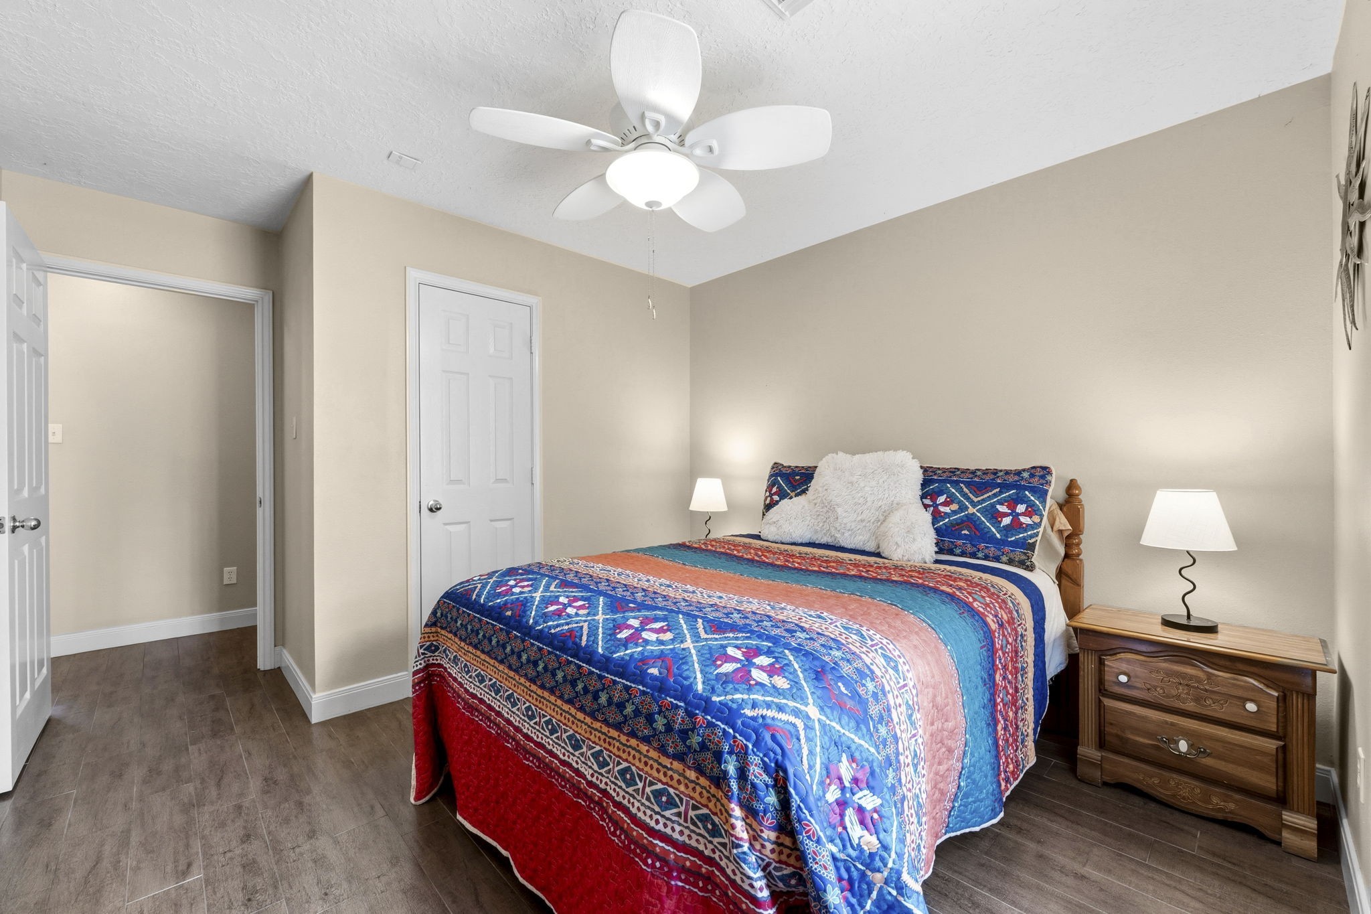
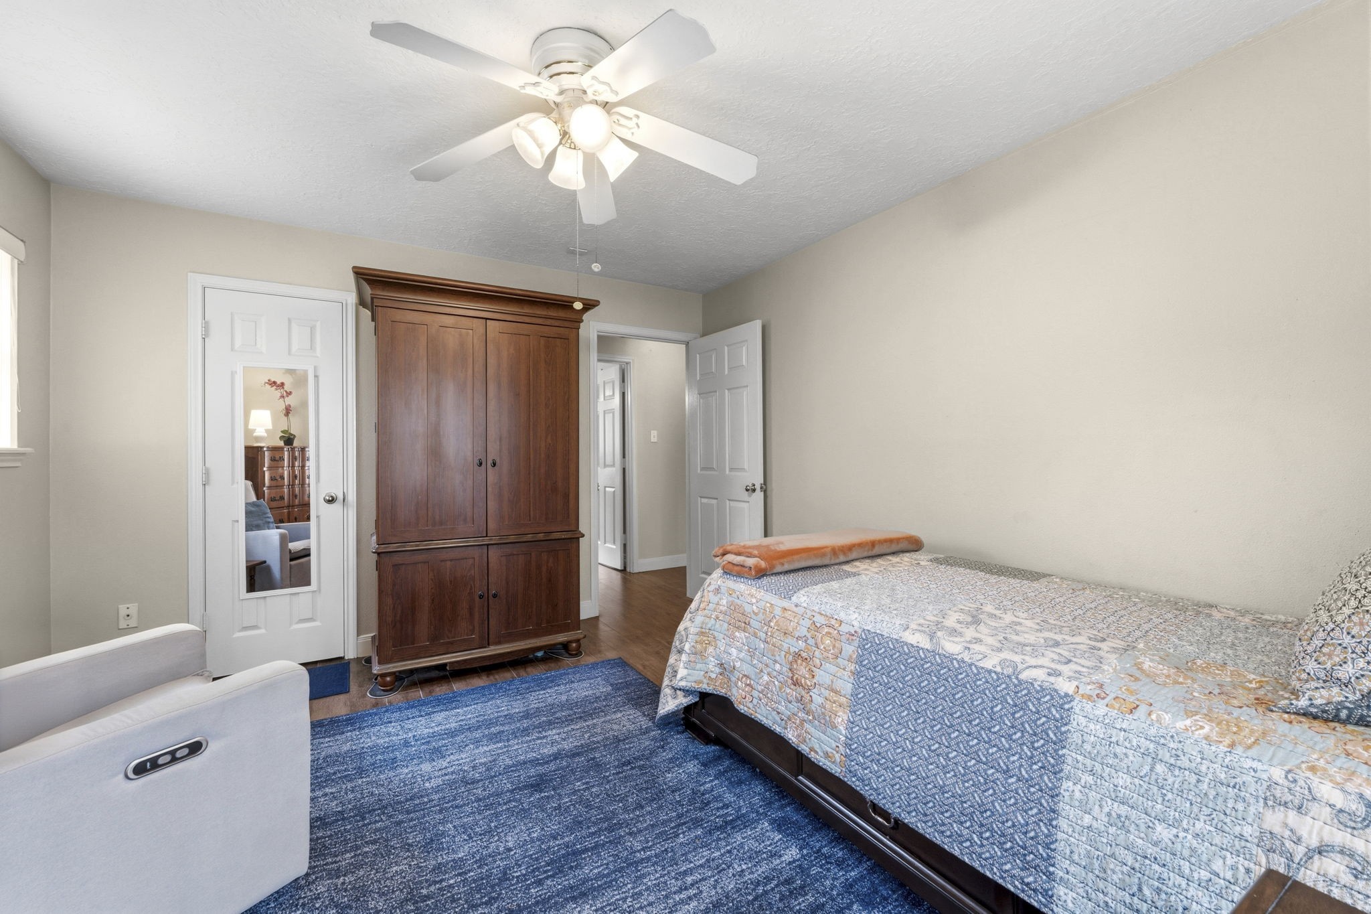
The large guest room offers a comfortable and inviting space with plenty of room for furnishings and relaxation. A walk-in closet provides excellent storage and organization, making extended stays convenient and clutter-free. This well-appointed room serves as a welcoming retreat for guests or flexible use as needed.
Plenty of natural lighting to welcome guests and family members into this guest bedroom.
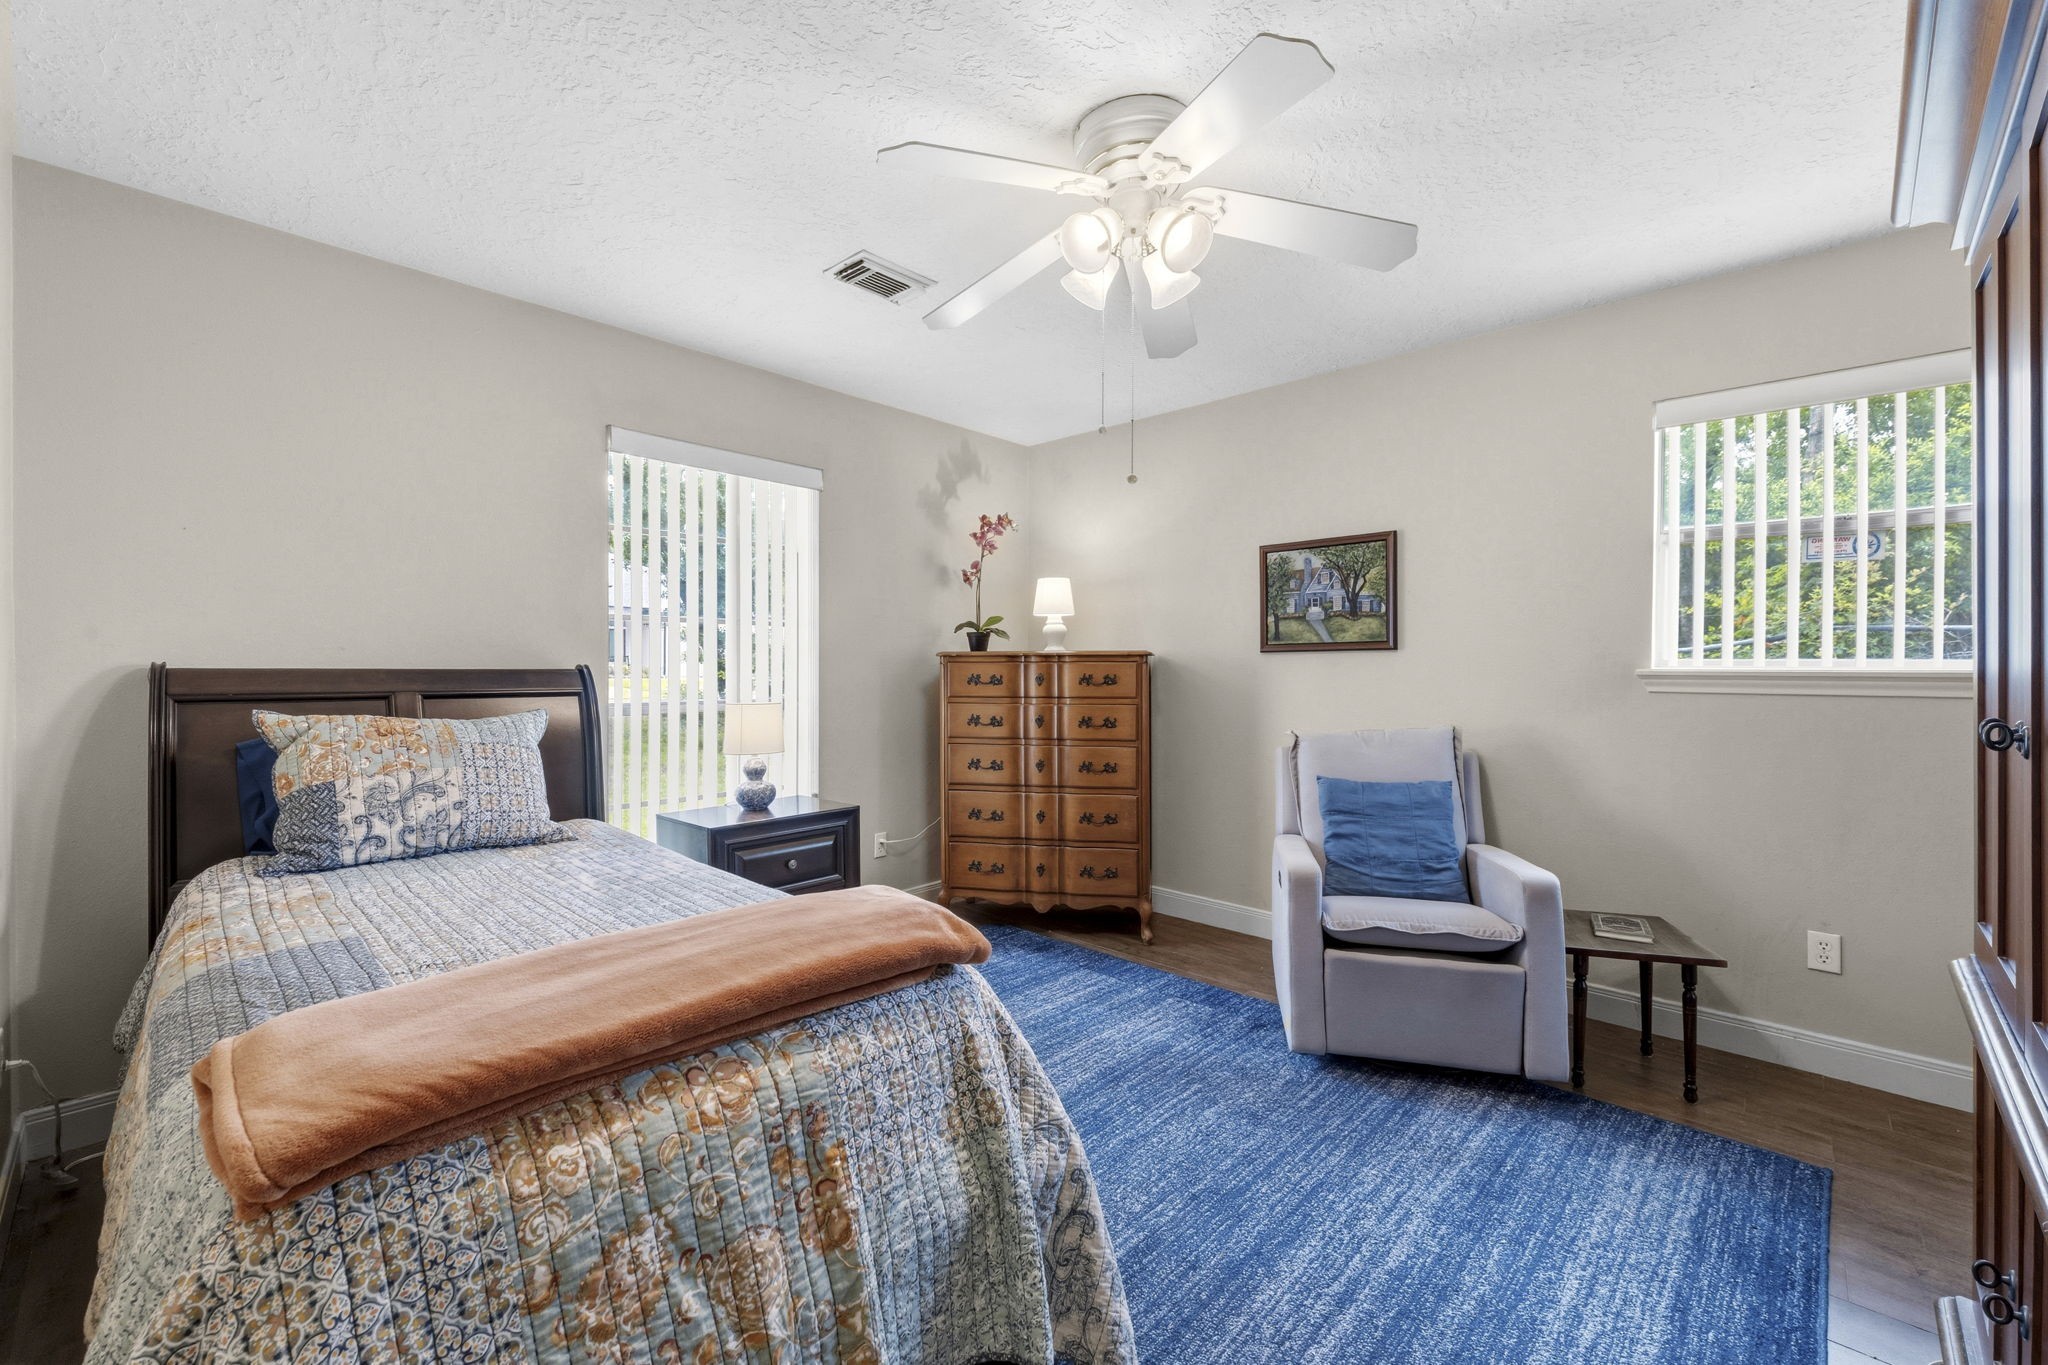
The additional large guest room offers a comfortable and inviting space with plenty of room for furnishings and relaxation. A walk-in closet provides excellent storage and organization, making extended stays convenient and clutter-free. This well-appointed room serves as a welcoming retreat for family, friends, or guests.
Spacious walk-in closet for everyday use or additional storage as needed.
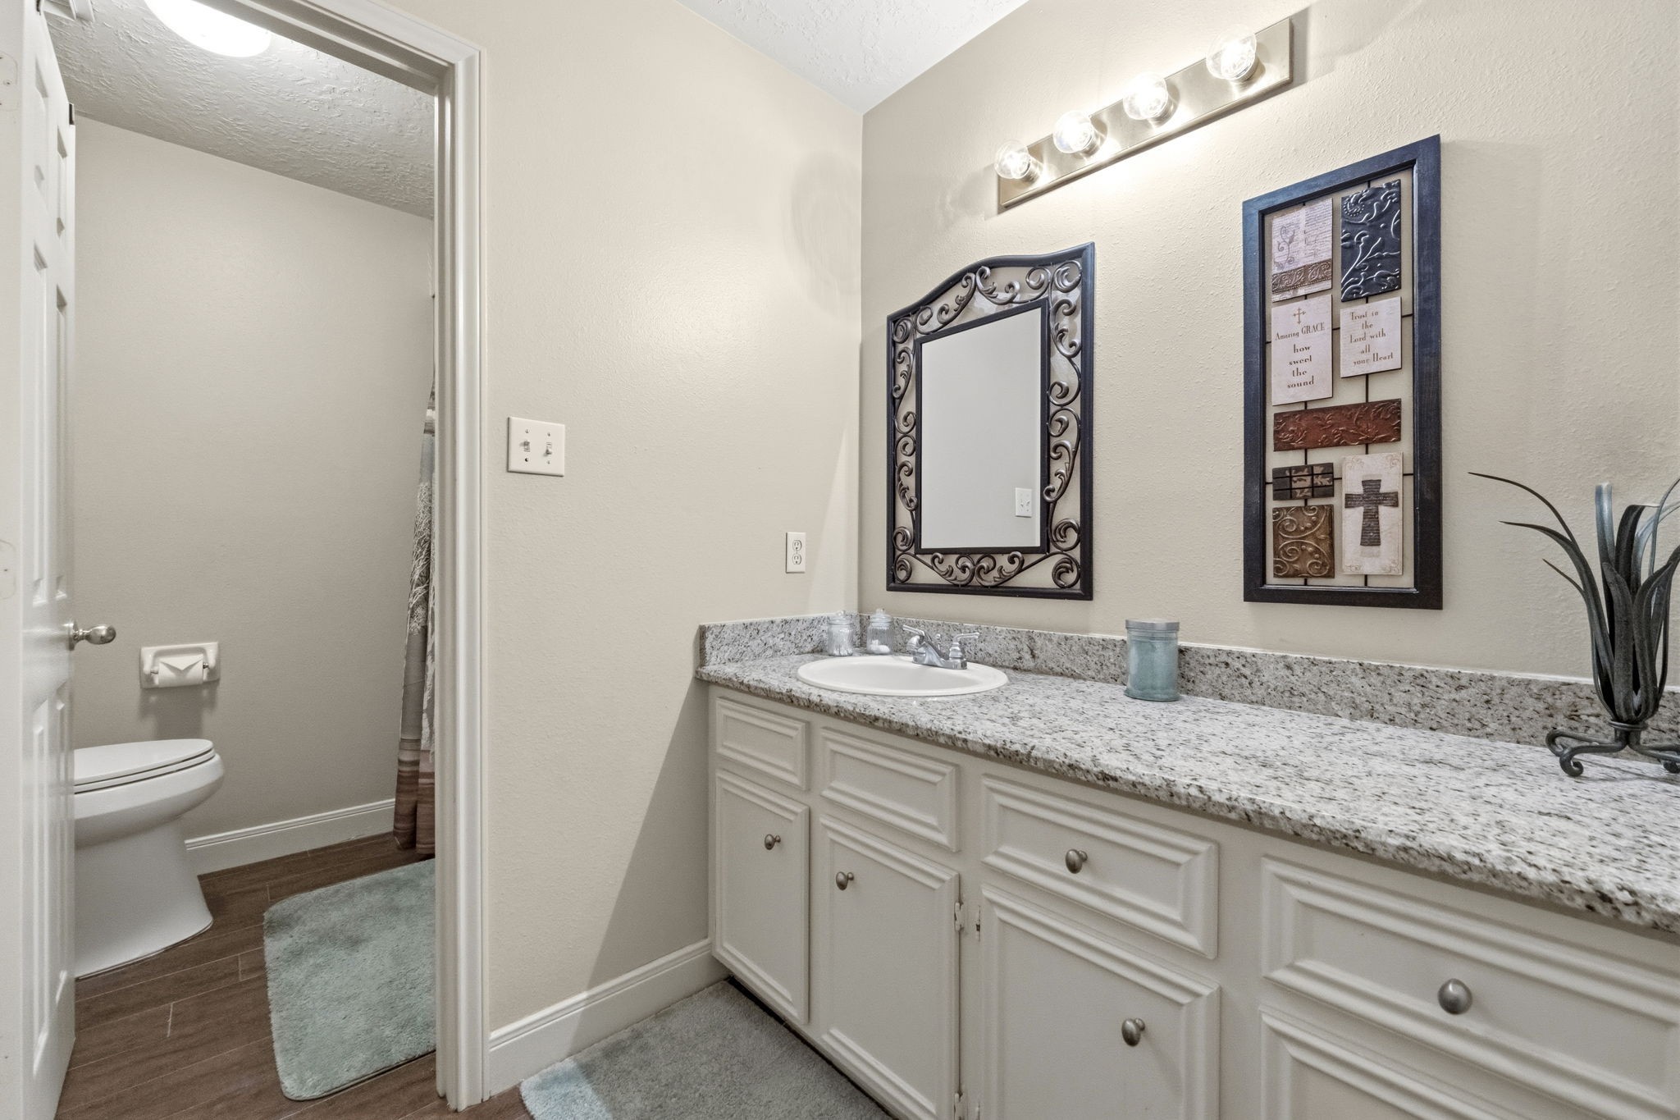
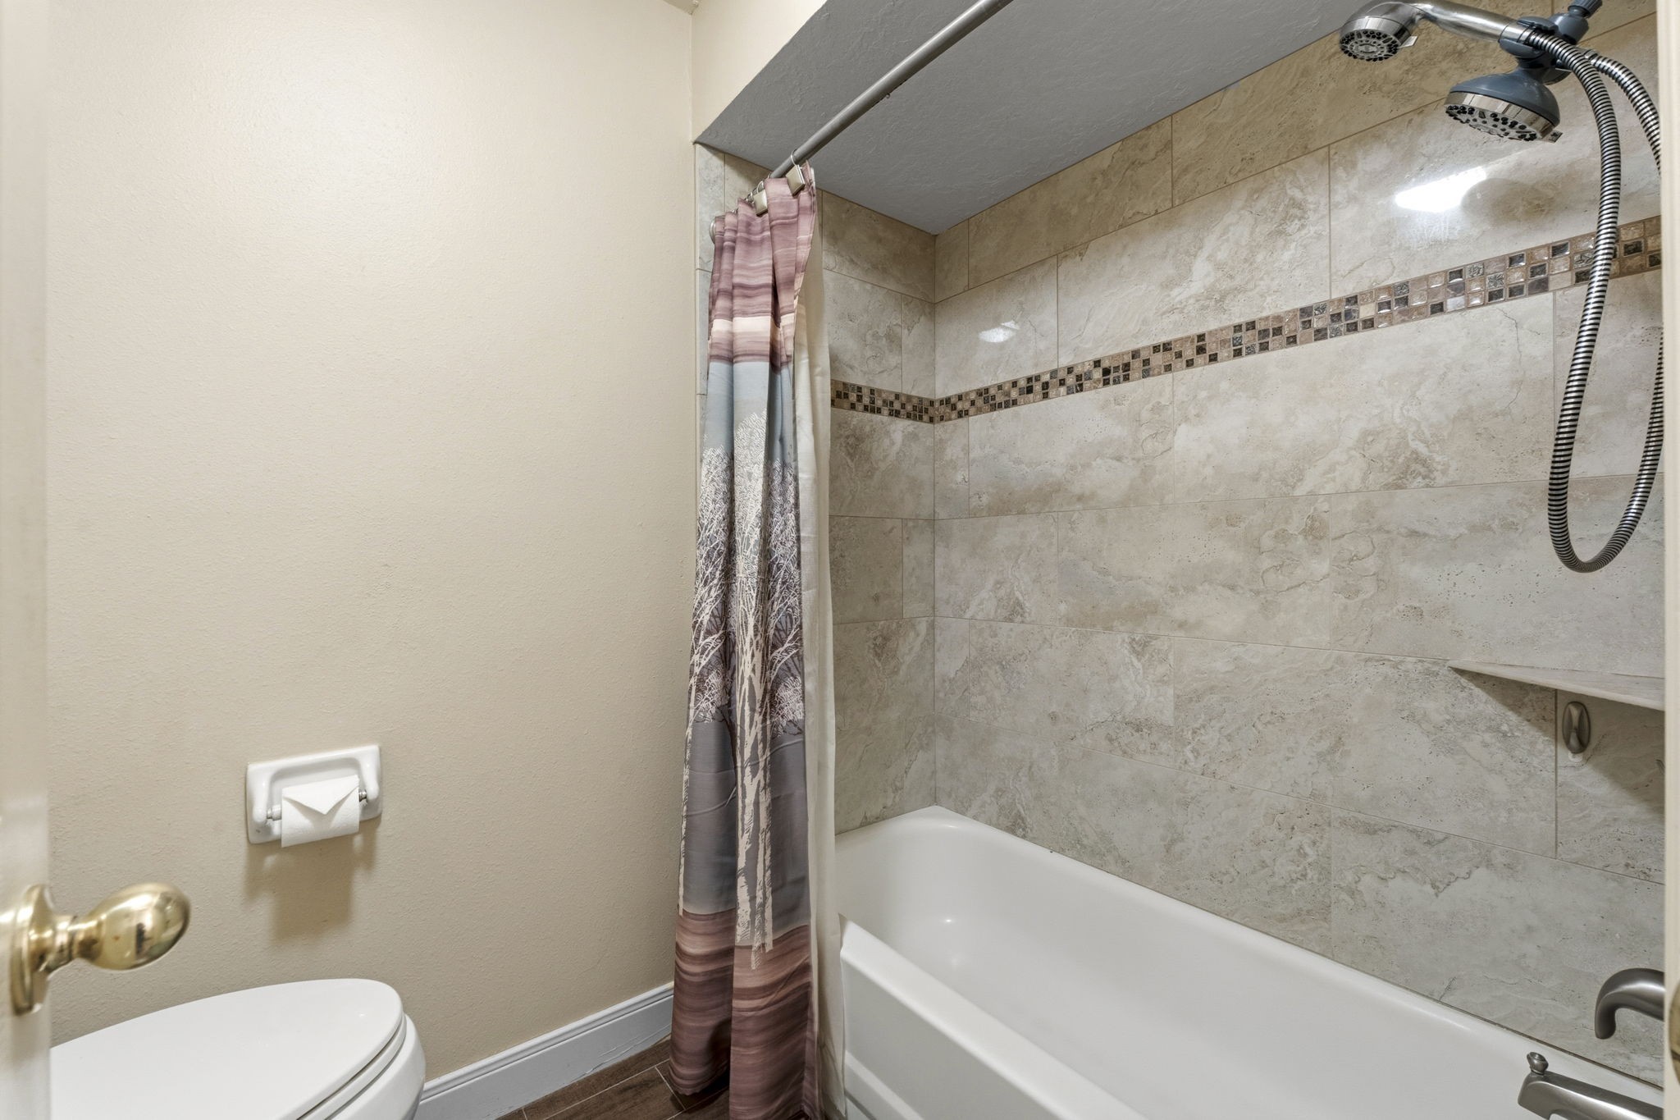
The guest bathroom is thoughtfully designed with a smart split layout, featuring a door that separates the tub/shower and toilet area from the vanity space. This configuration allows multiple people to use the room comfortably at the same time while maintaining privacy. Clean, functional, and efficient, it’s ideal for busy households and visiting guests alike.
Updated bath with pretty tiled shower surround awaits your guests.
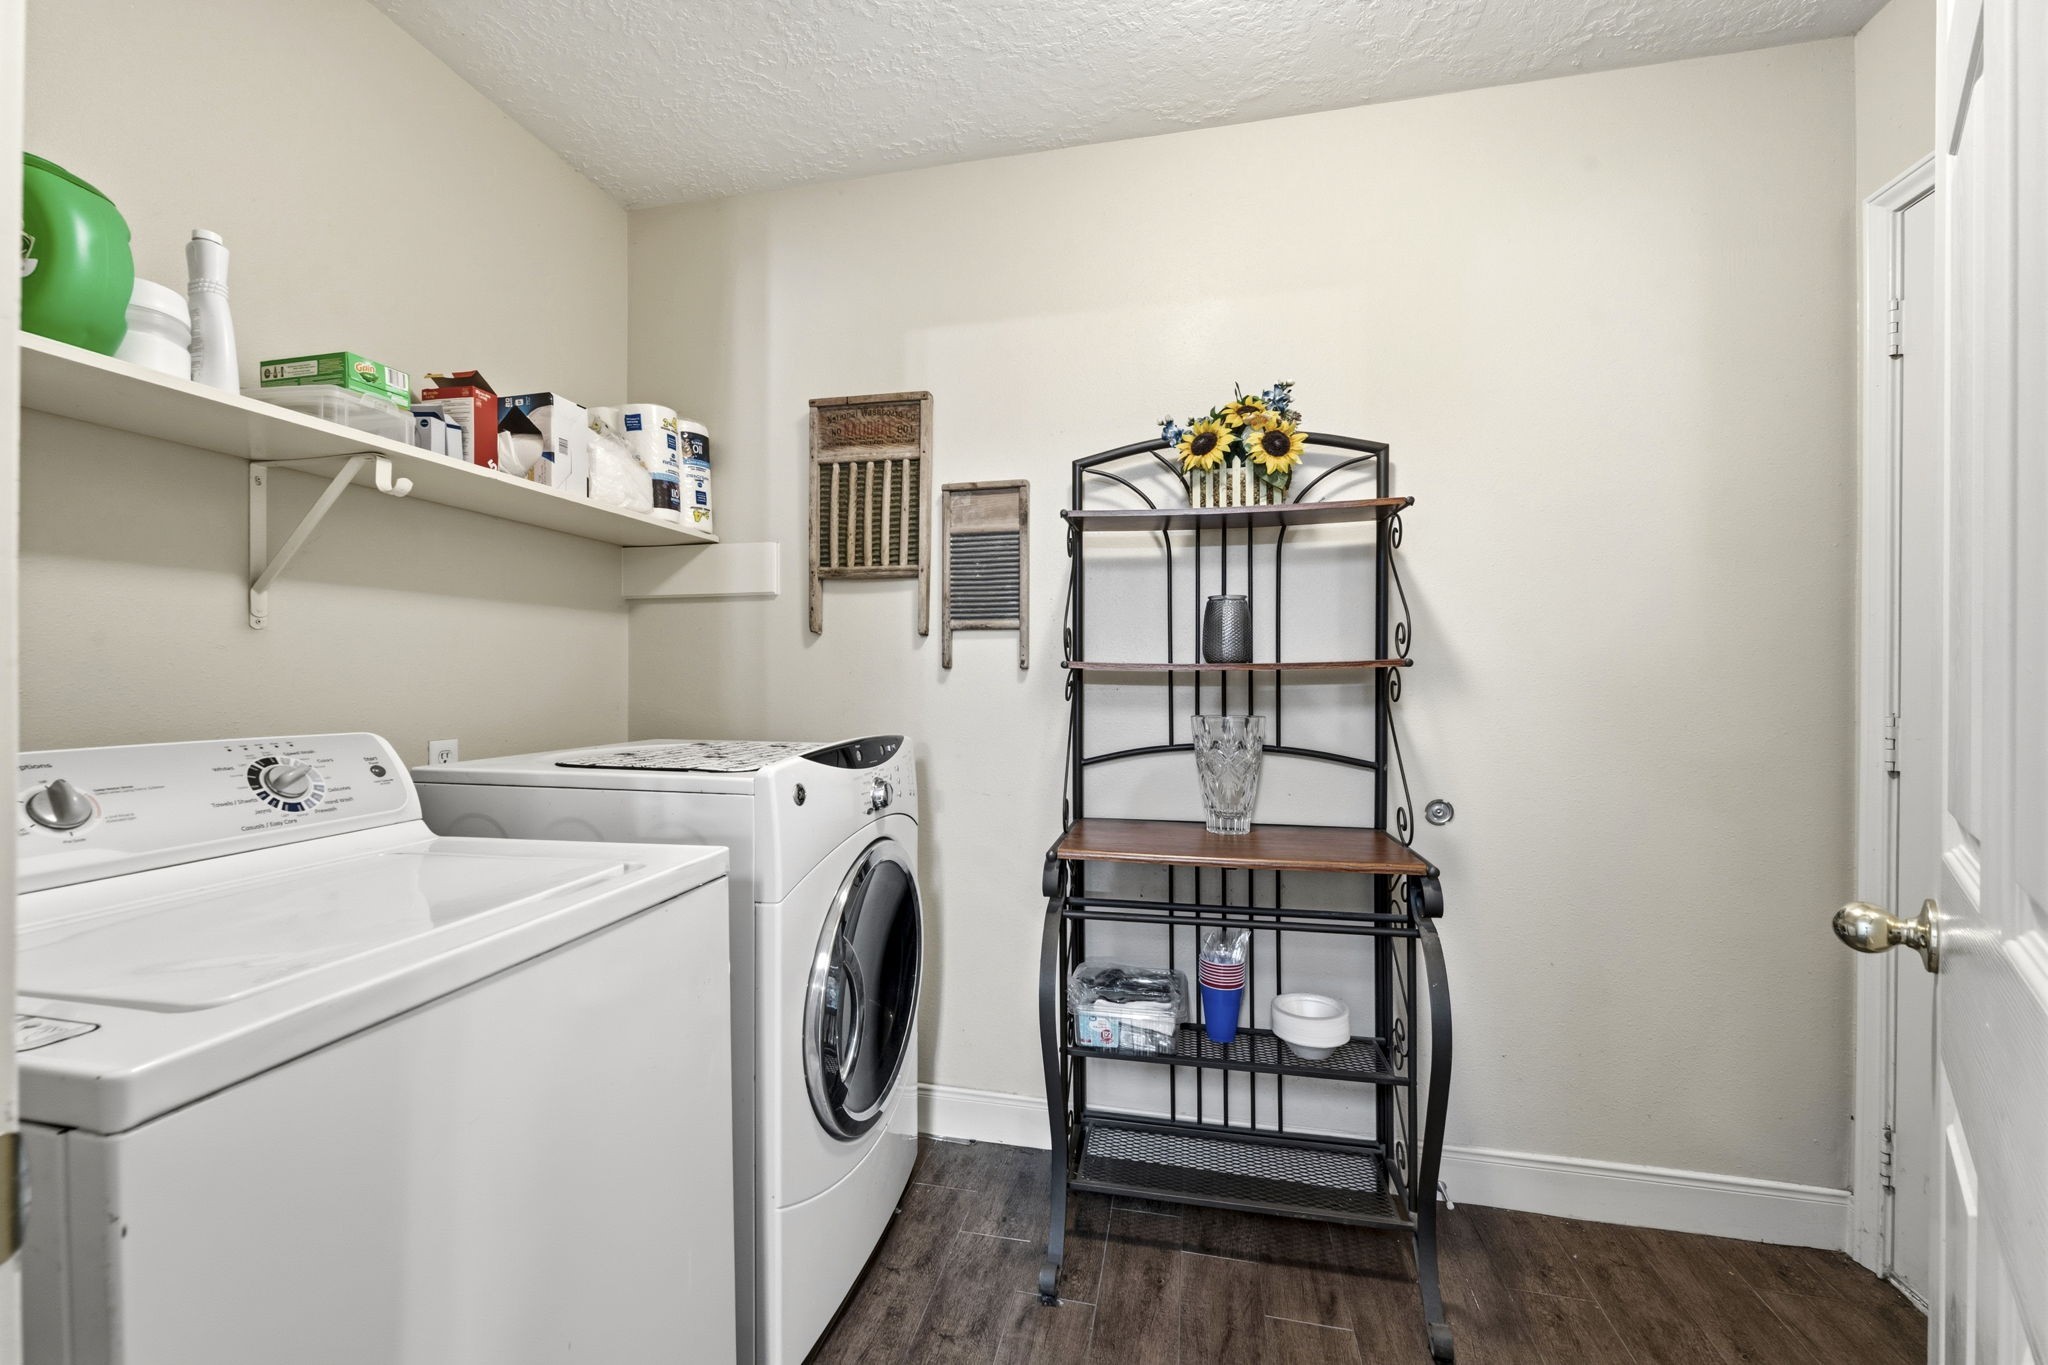
The laundry room is located off of the kitchen and is a great pass-through from the attached garage. The water heater behind the door in the photo was replaced in April 2026.
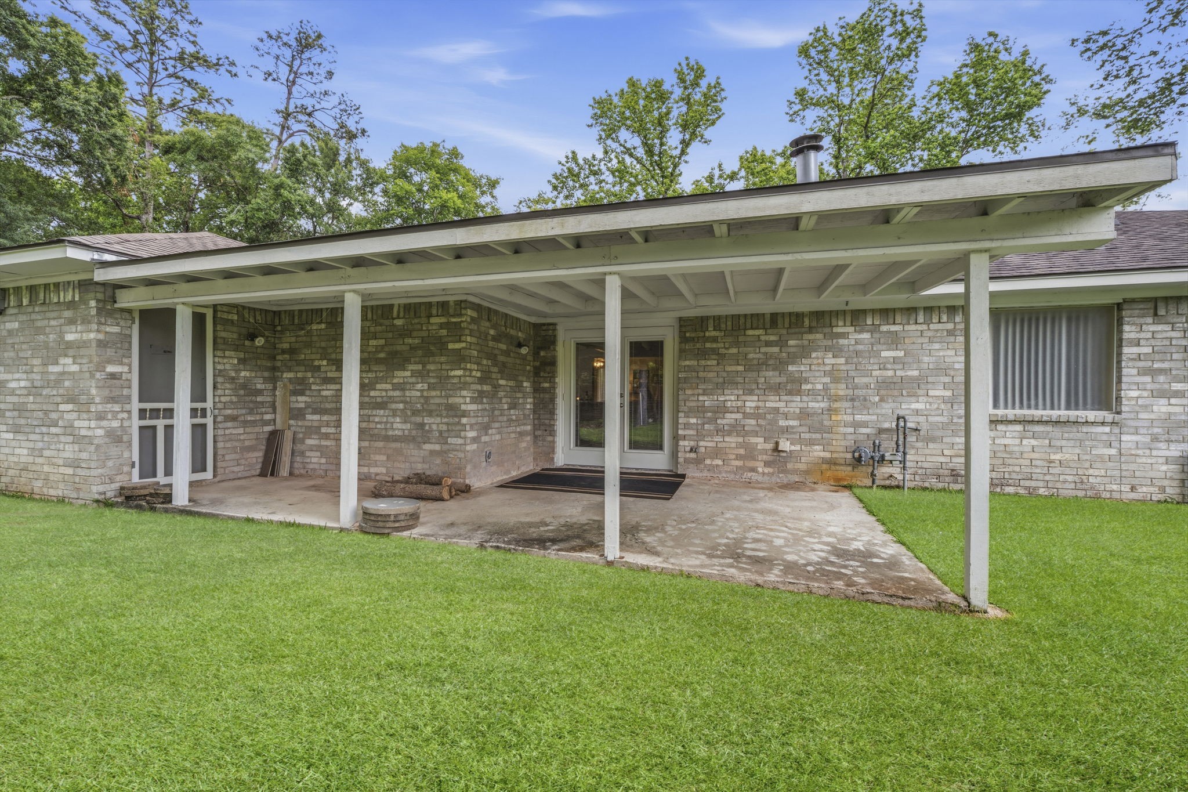
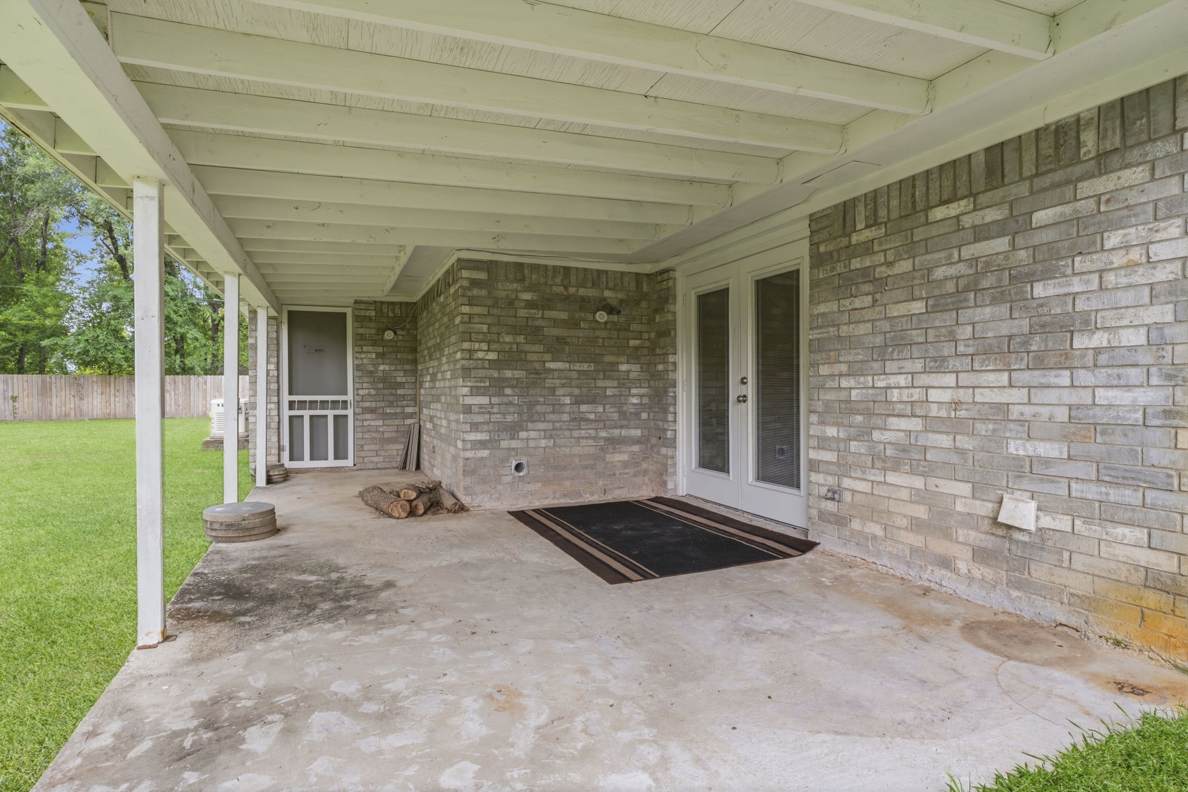
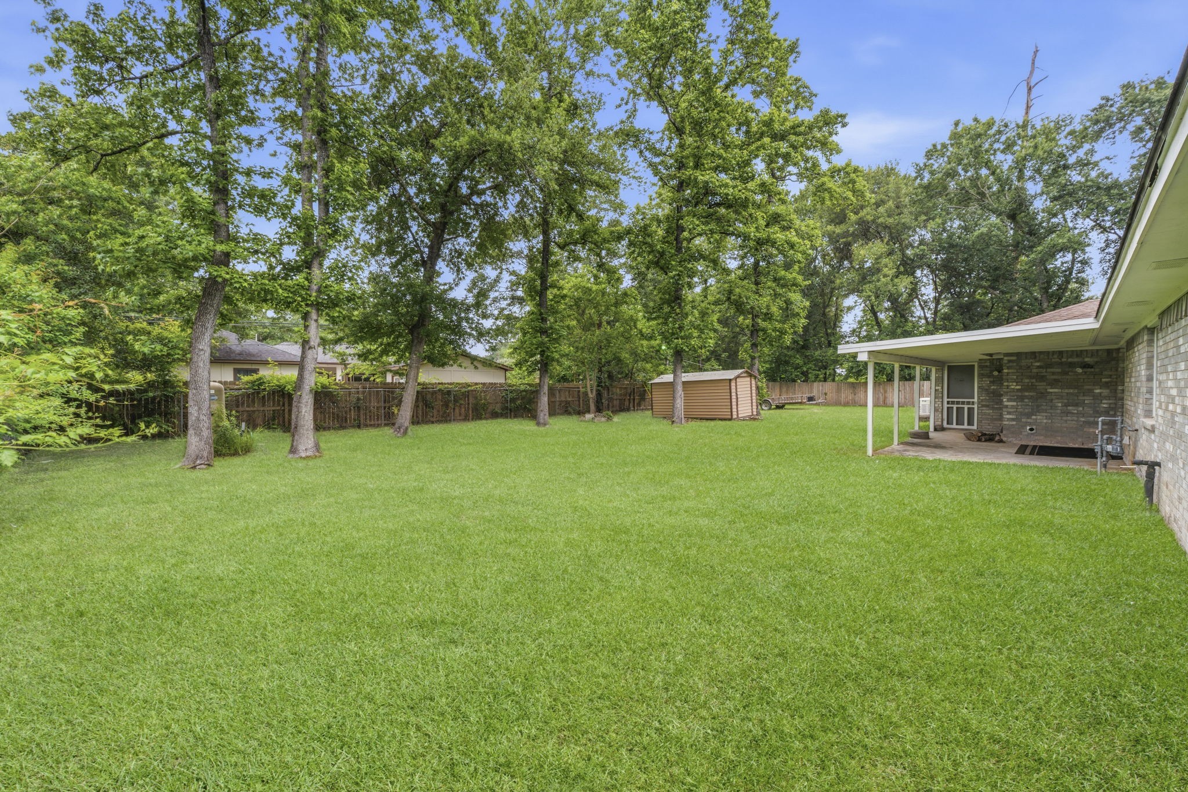
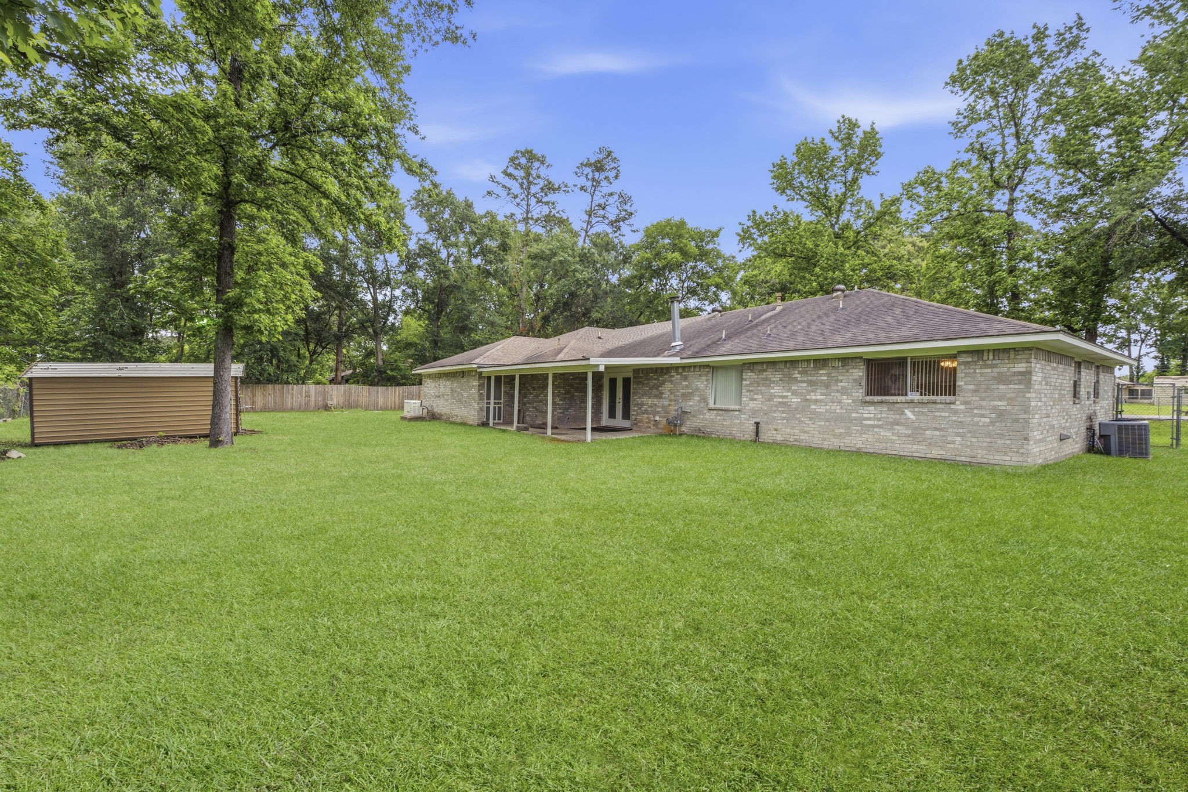
This covered patio offers plenty of space for a quiet morning for fun family get-together.
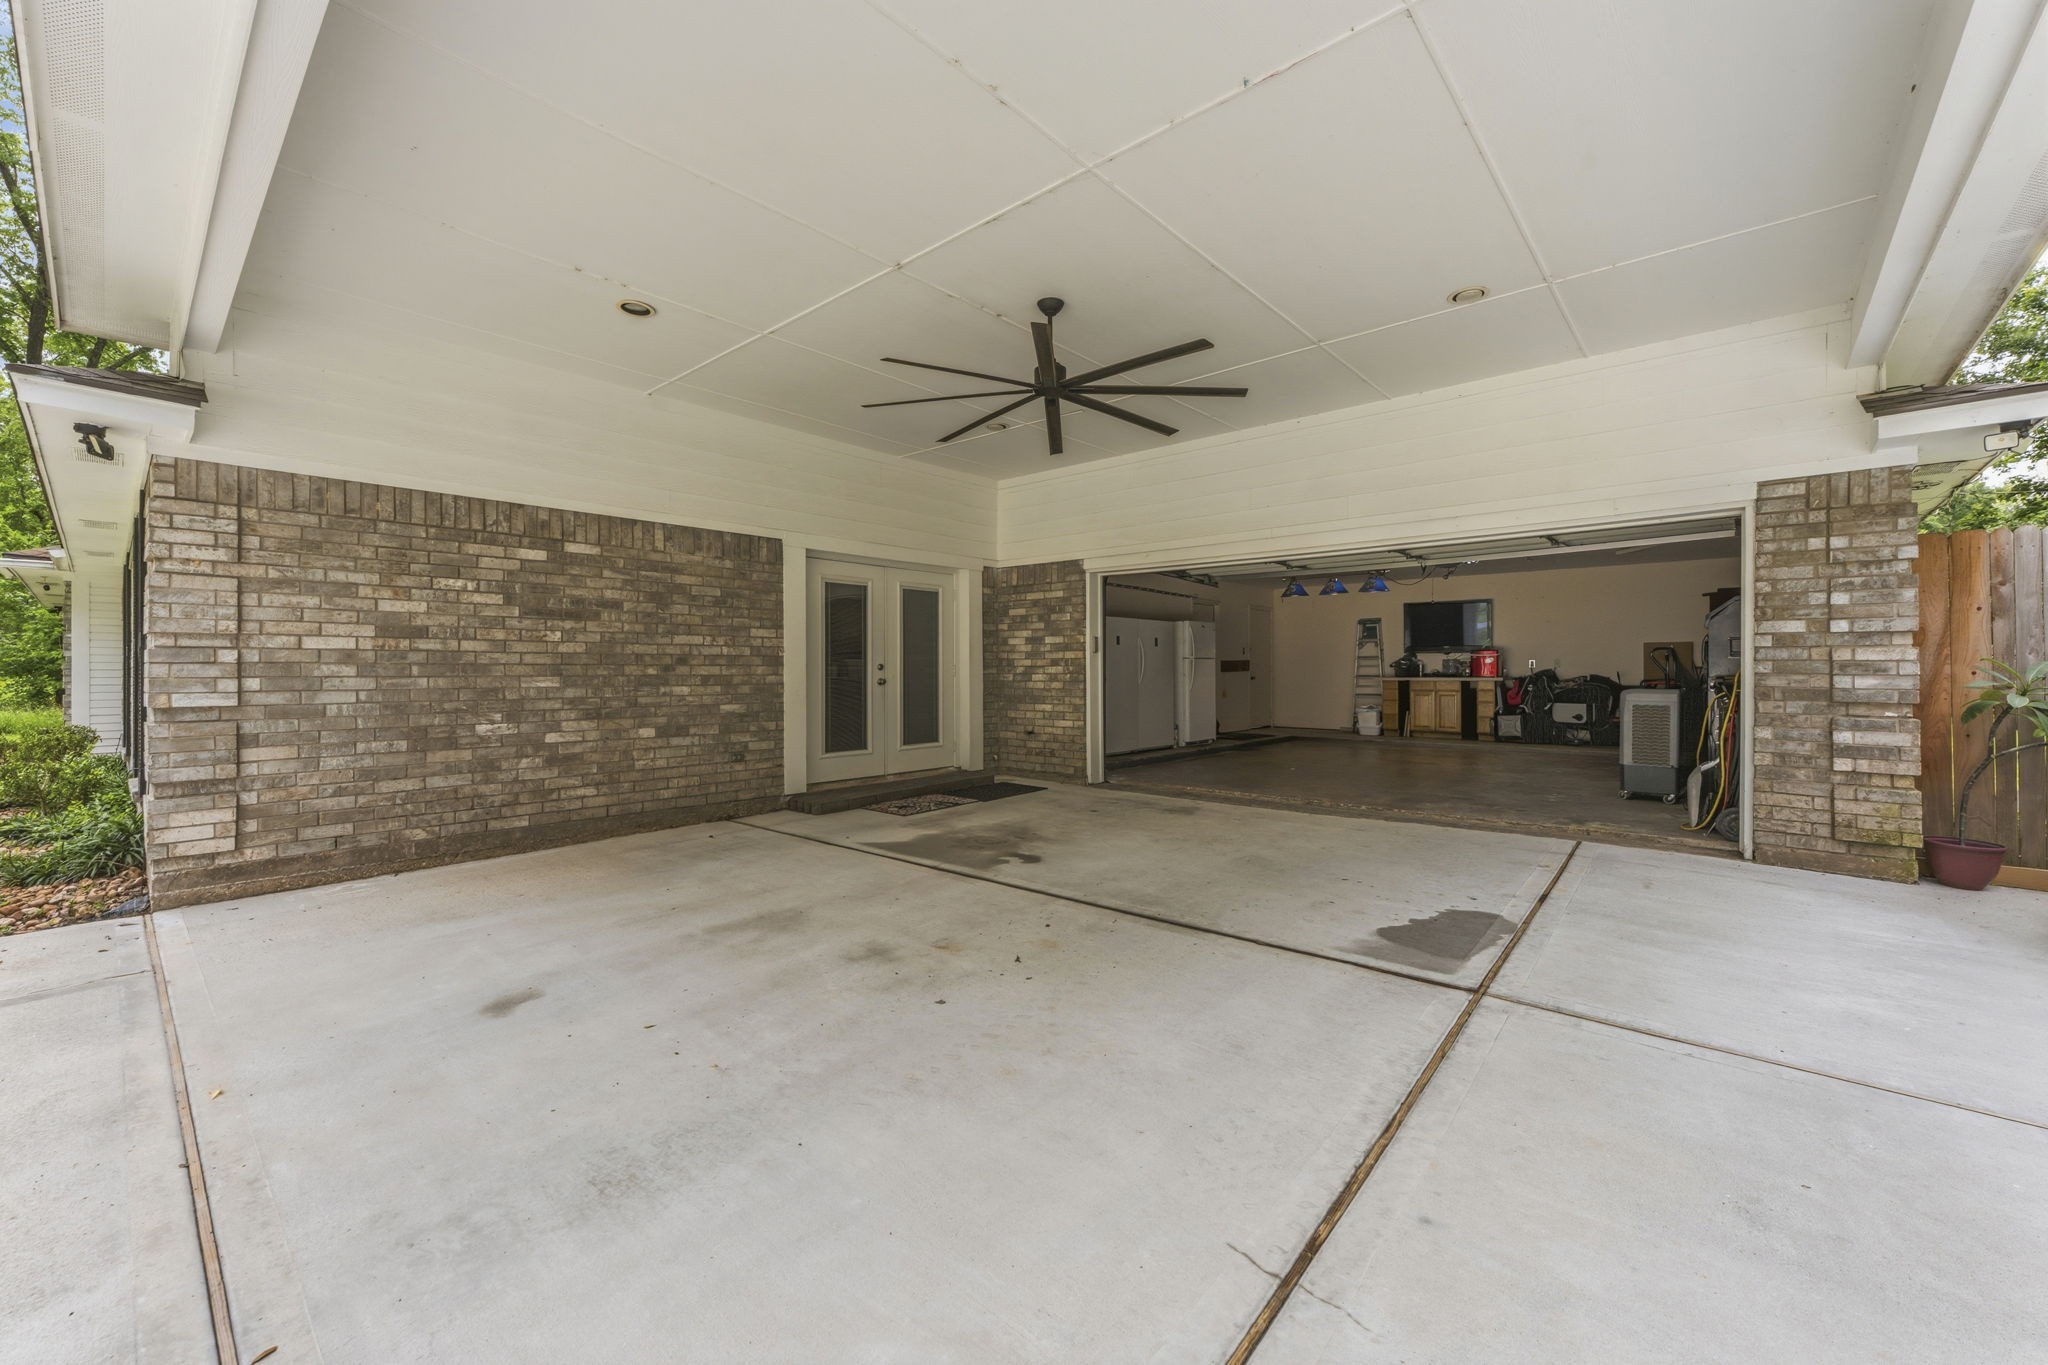
The double doors open to the dining room and the single door opens into the oversized garage. Easy access not matter what your plans.
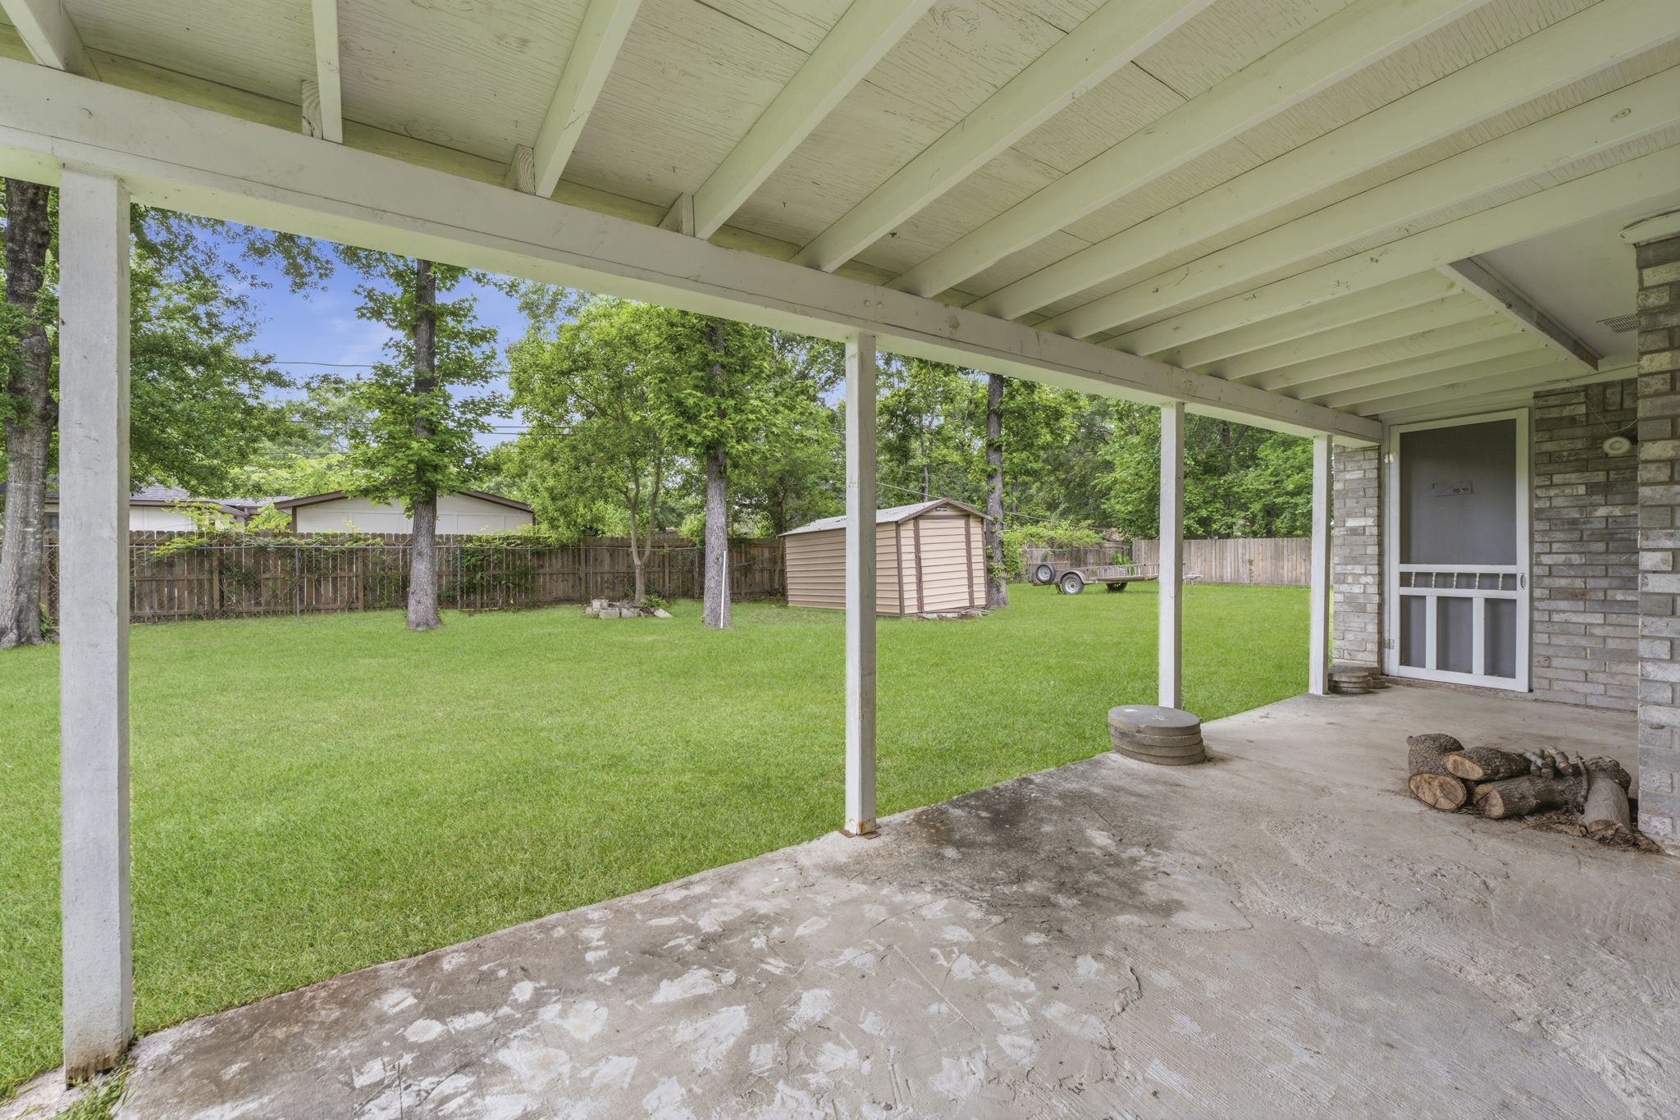
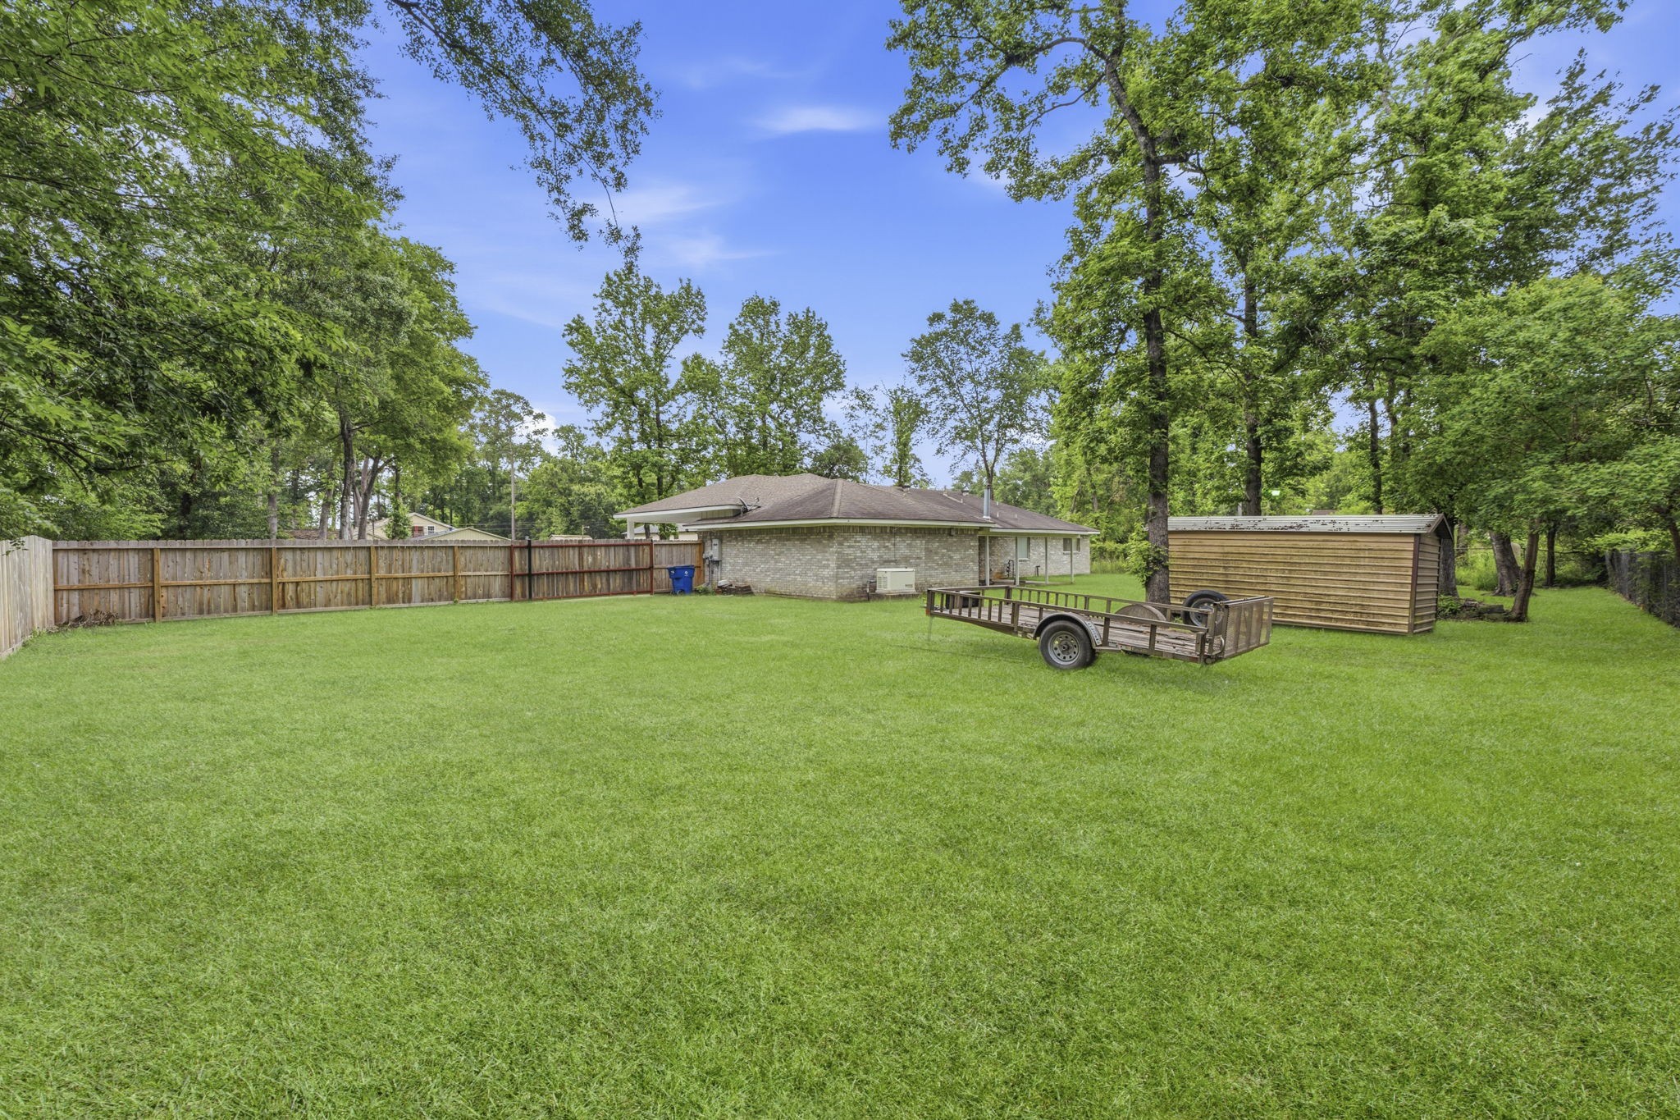
The big backyard offers an open, versatile space with endless possibilities for enjoyment and everyday living. Whether hosting family gatherings, backyard barbecues, or holiday celebrations, there’s plenty of room for entertaining. It’s also perfect for play areas, gardening, or simply relaxing under the open sky. With its generous size and natural setting, the yard provides a wonderful backdrop for both fun activities and peaceful outdoor moments.
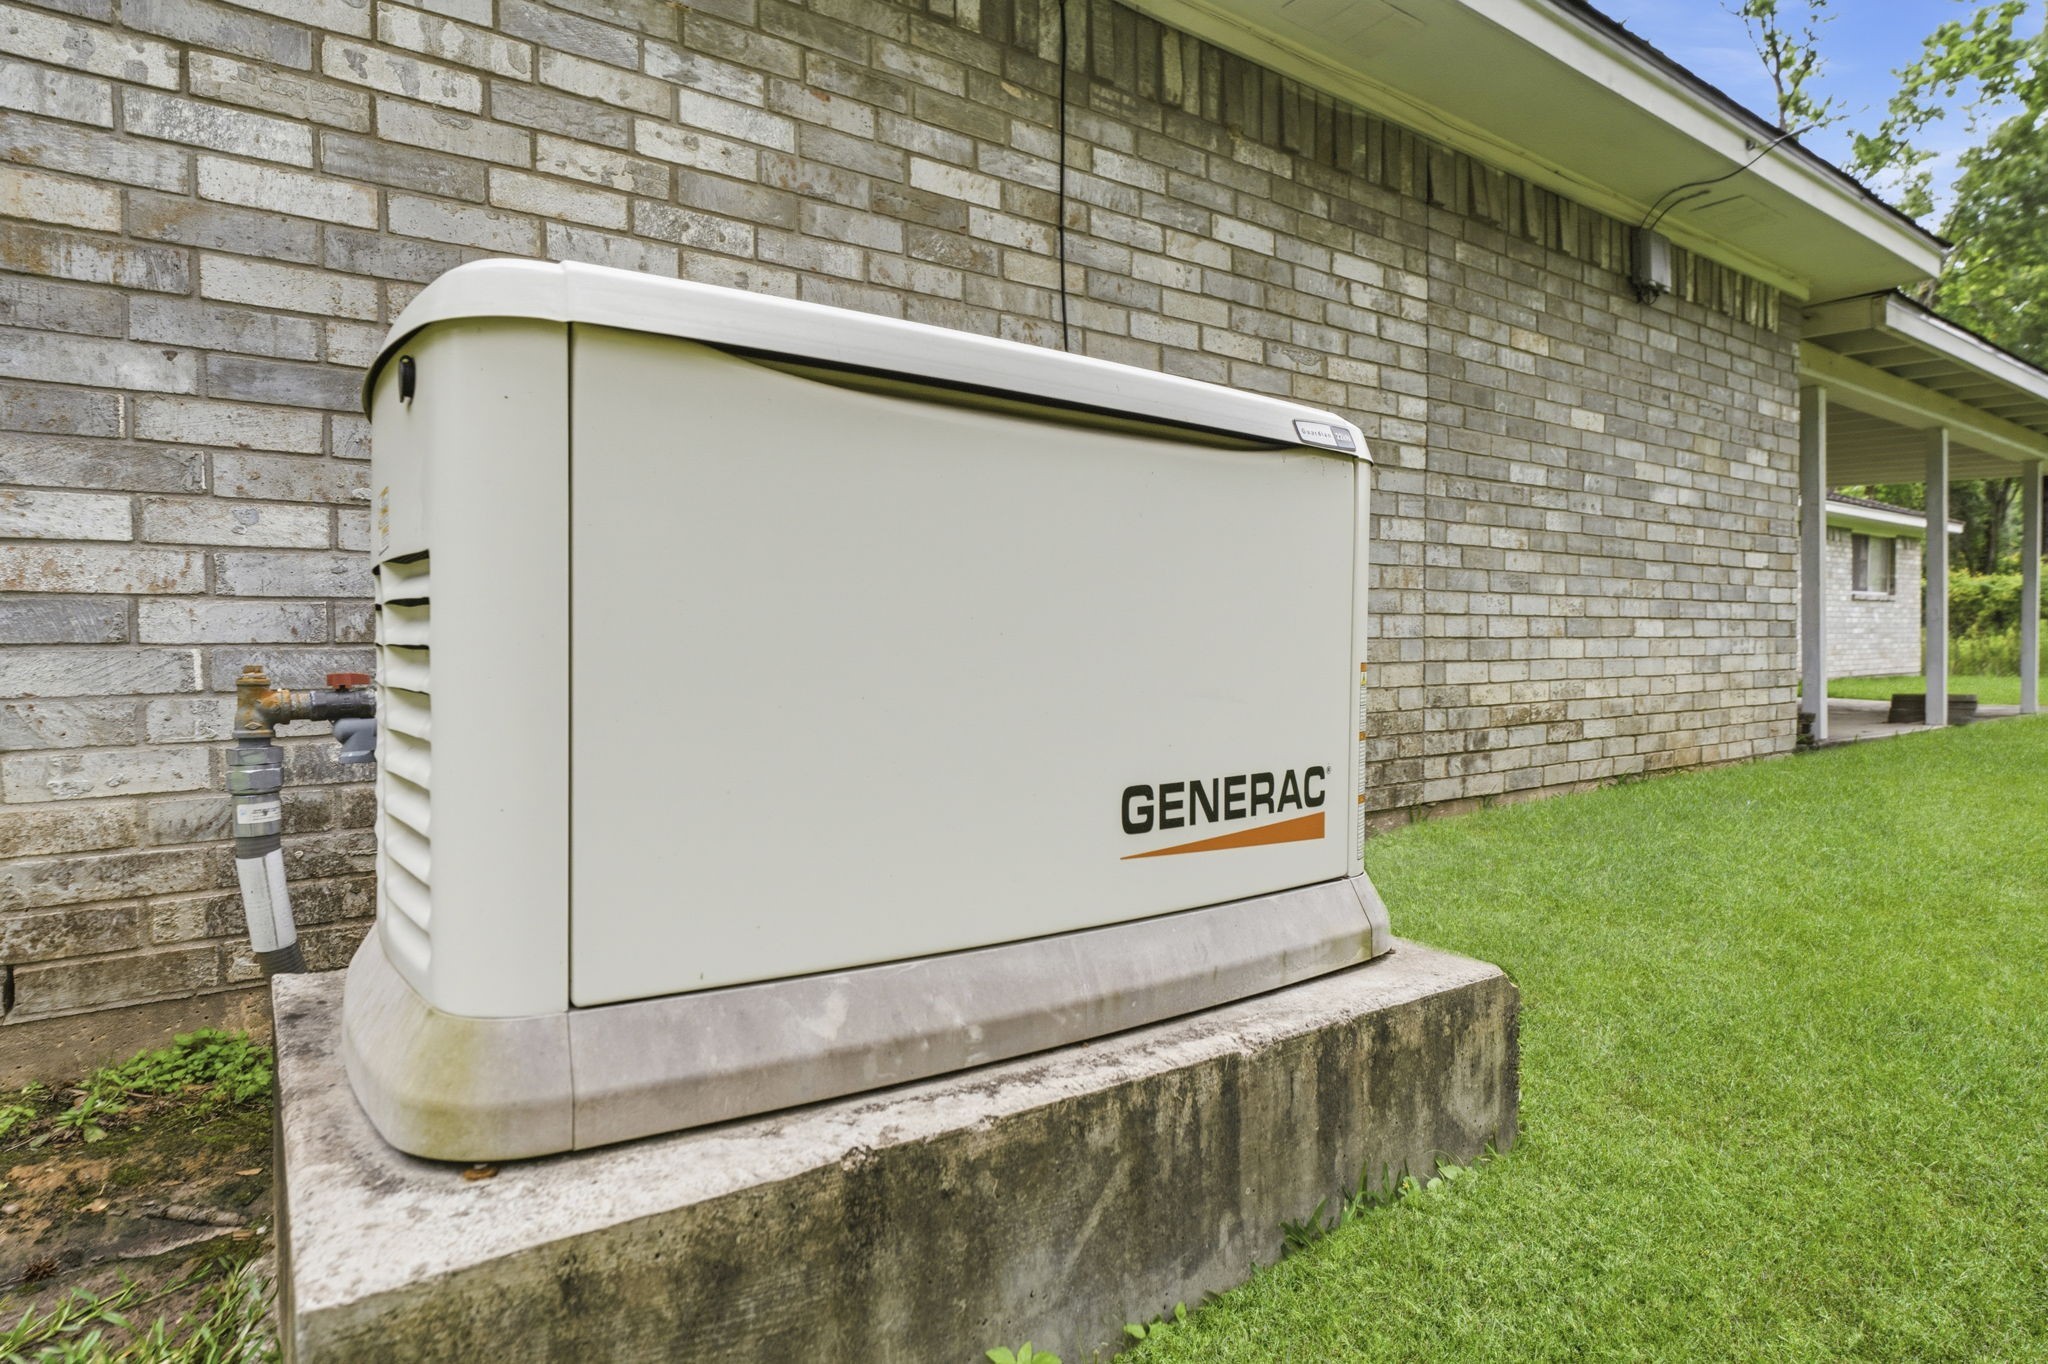
This generator was added in 2021 and is a wonderful addition to the property for peace of mind. It came with a 10 year warranty.
The property offers an impressive amount of parking with room for multiple vehicles, trailers, or recreational equipment. This expansive space is perfect for hosting gatherings, accommodating guests, or creating a workshop or hobby area, providing flexibility to fit a variety of needs.
Imagine the social events that you could hold in this huge space. Everyday living for convenience but oh those fun weekend parties with family and friends. What holiday will you celebrate?
This oversized 23 x 22 foot garage is not only larger enough for the big truck or SUV but also has additional work space.
The huge 22 x 22 foot carport and additional driveway was added in 2021 and has served as a wonderful place for family and friend gatherings.
The back yard is an open pallet waiting for you to add you personal touch. Garden? Pool? Chickens? There is space for all of it. With a private well you don't have to worry about keeping those plants green and thriving.
This side of the yard is accessed by a large rolling gate. There is electric hook-up on the house if you want to park an RV for guests. The side wood fencing was replaced in 2025.
This home sits on just under a half acre and includes a private well plus 2 500 gallon standard septic tanks. The owners have already had drawings done in case they ever decided to install an aerobic system. No MUD tax in this area.
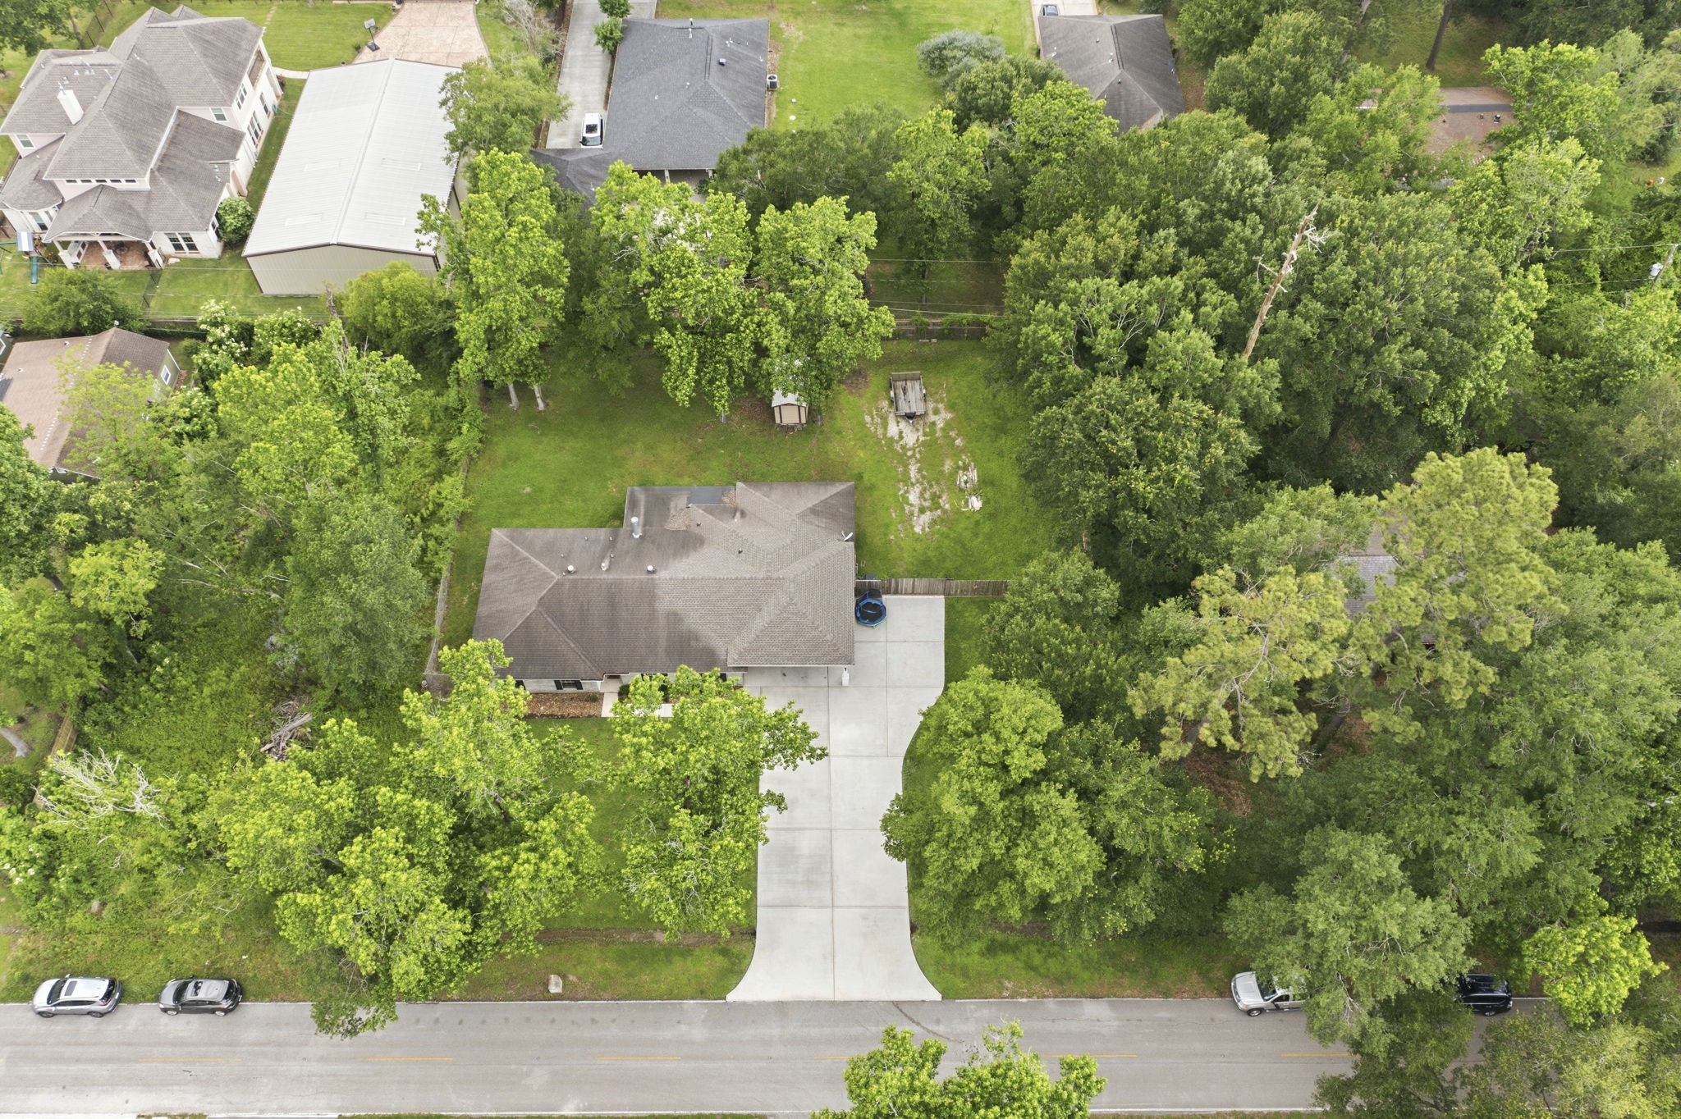
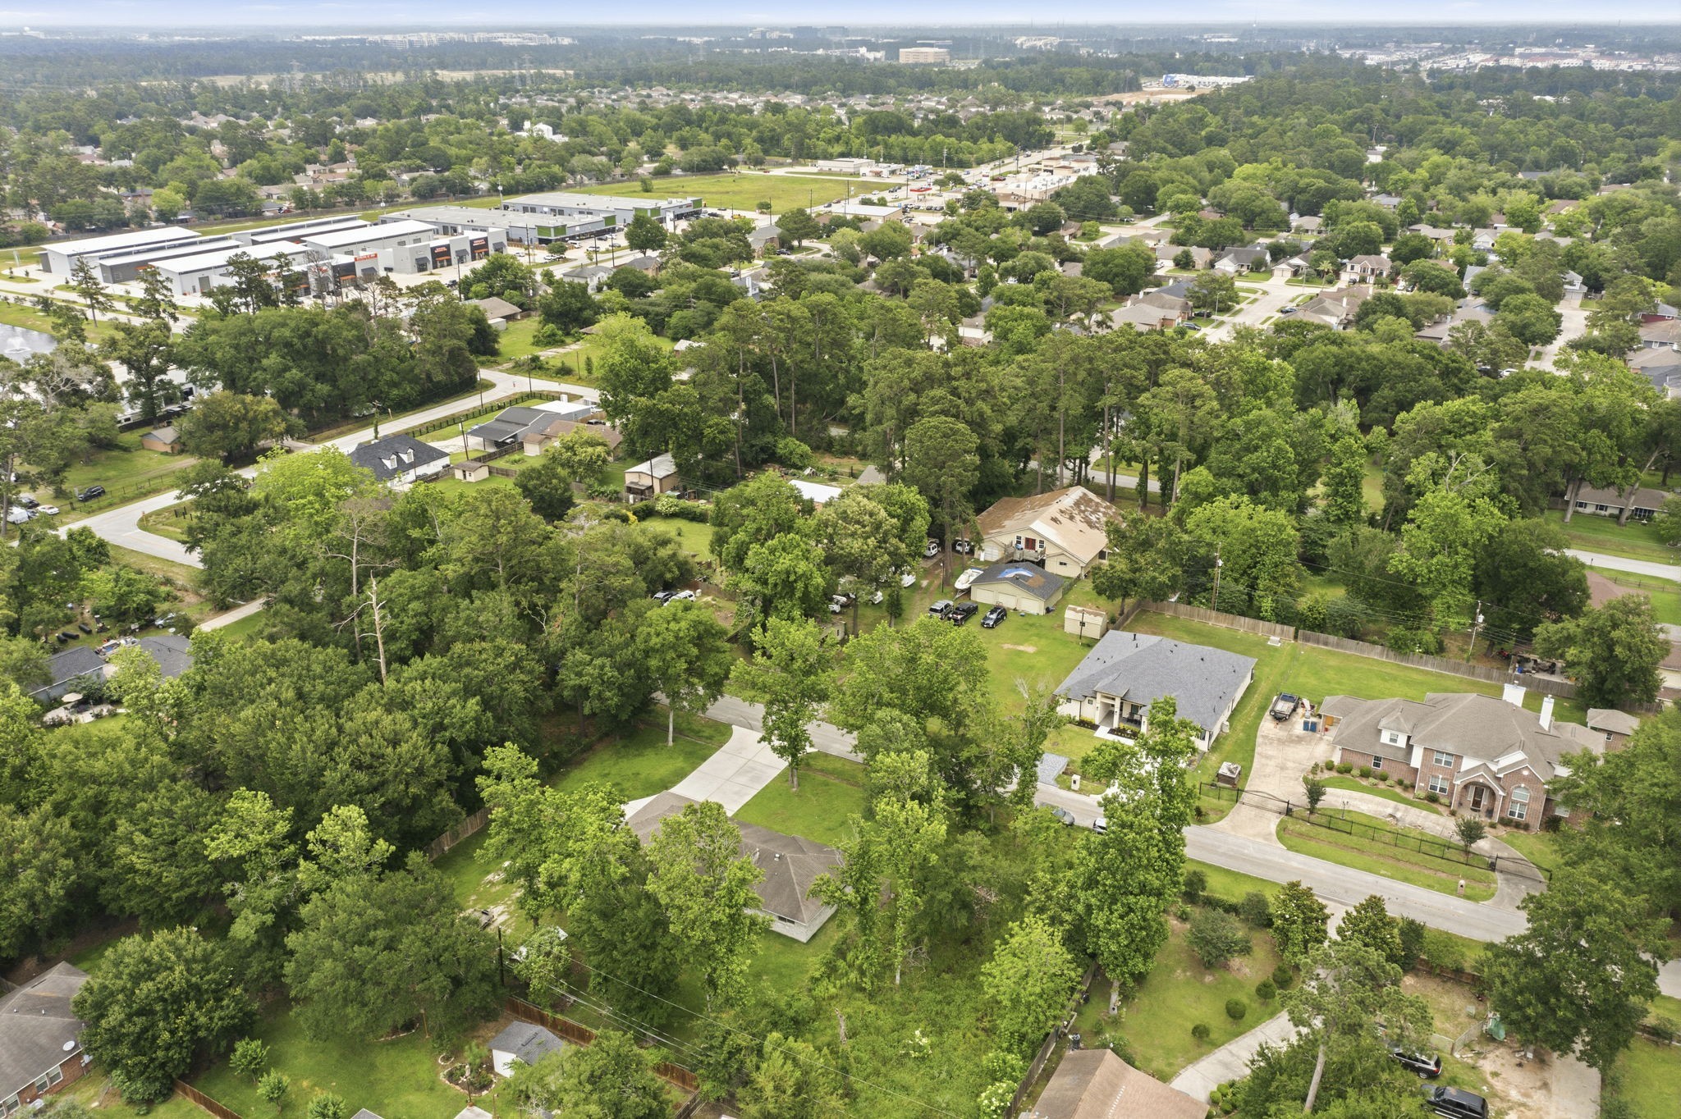
Aerial view of the property shows the extended amount of parking among the mature trees offering shade on those hot summer days.
This well treed neighborhood is located just minutes from schools, shopping, medical and so much more.
Situated close to the Grand Parkway, I-45, ExxonMobile campus, and shopping conveniences this home awaits your family.
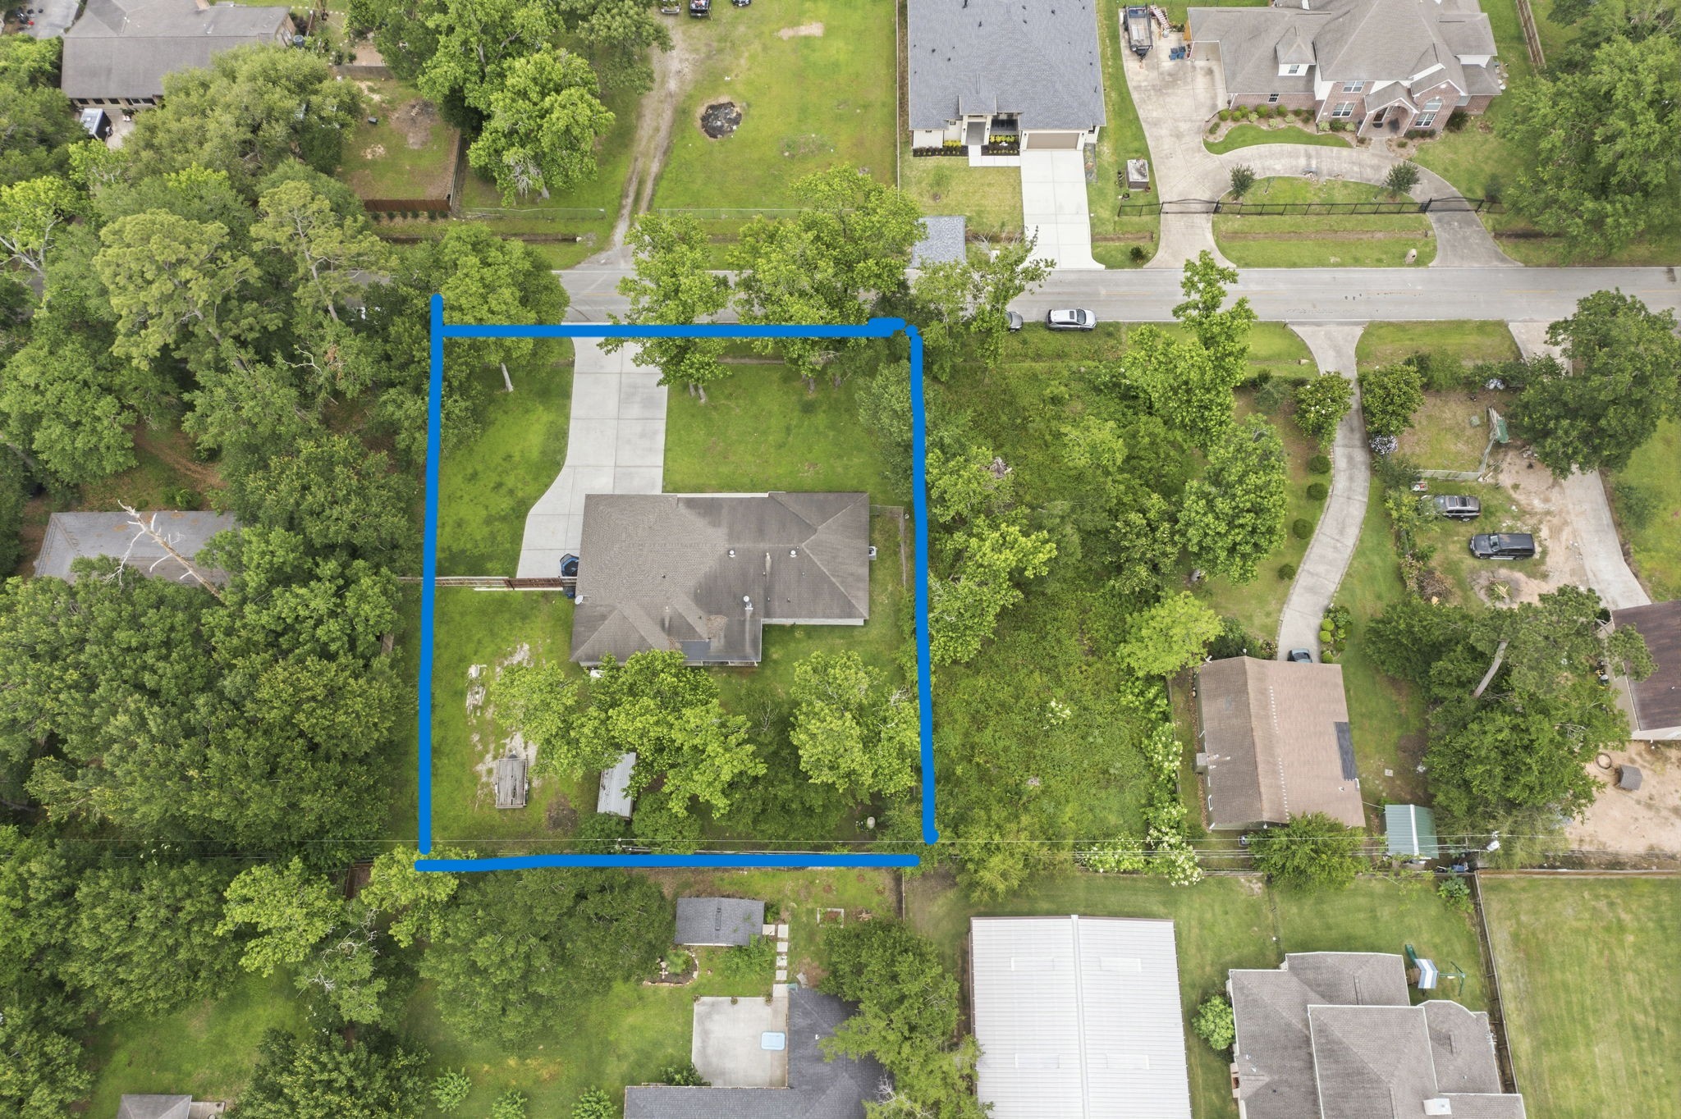
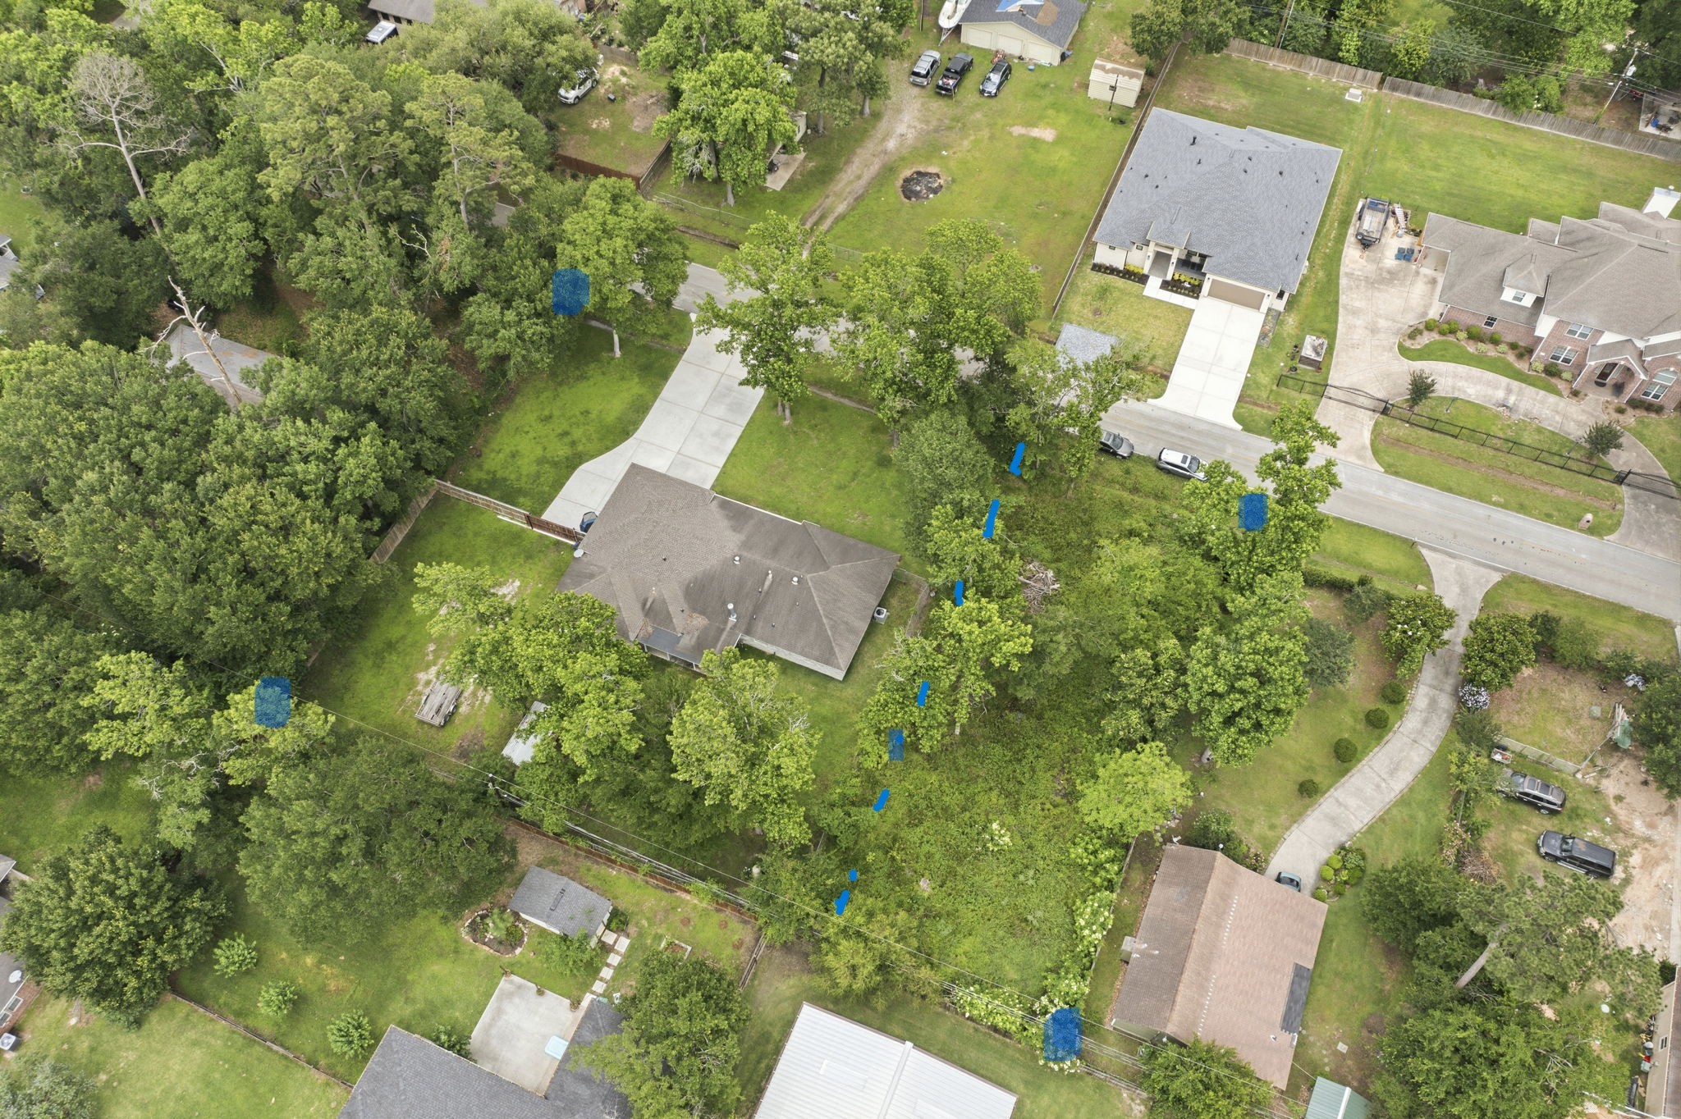
This shows the house on just under 1/2 acre. It is fenced on 3 sides.
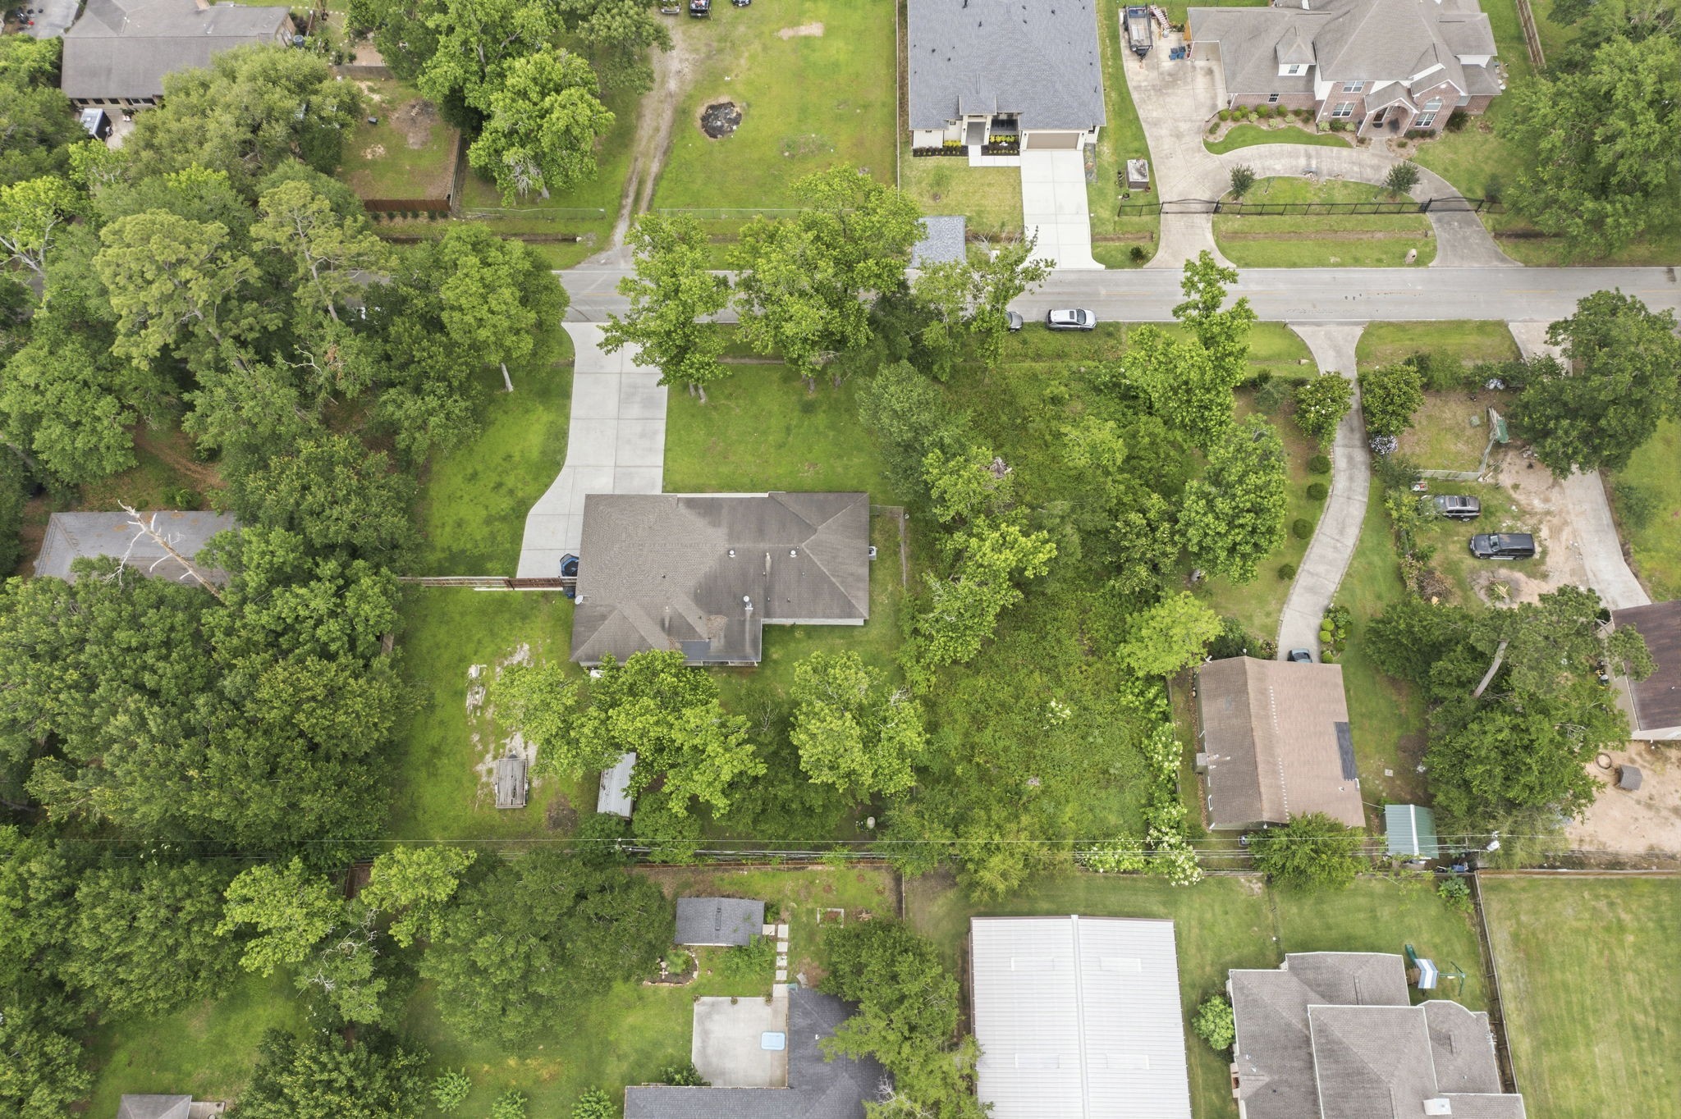
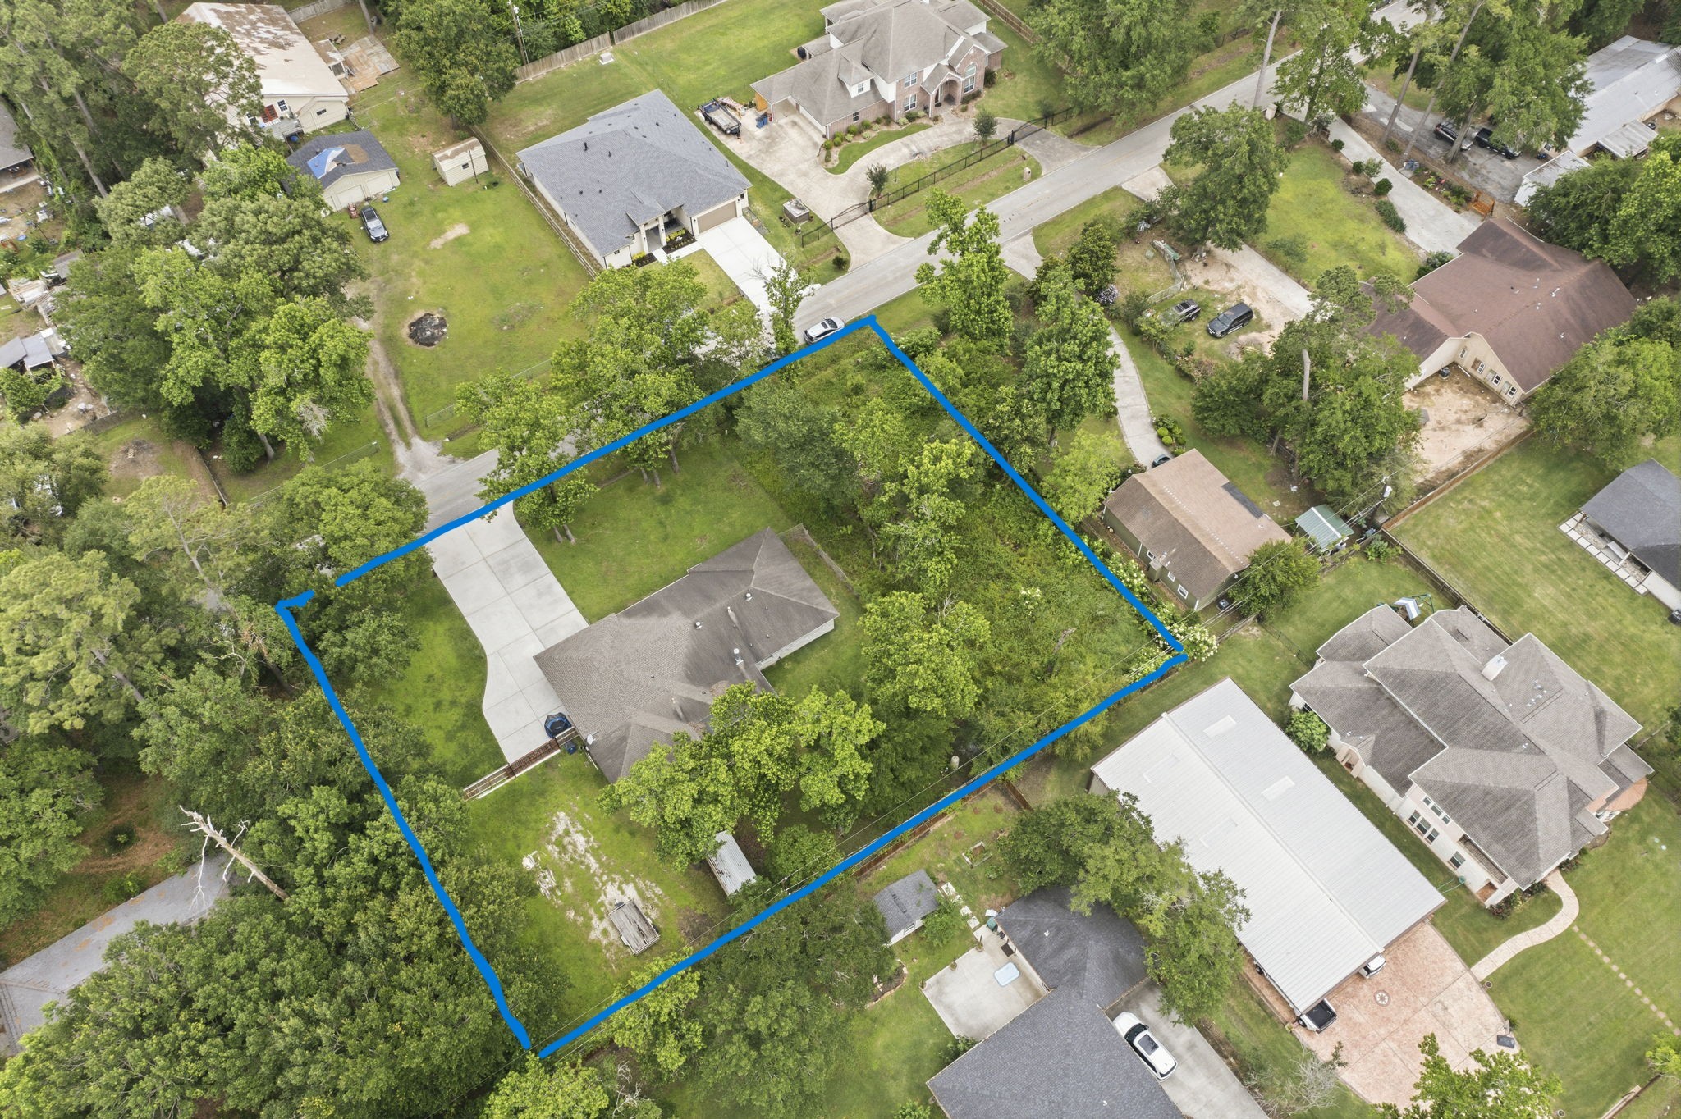
This picture shows the home on just under an acre plus the adjoining 1/4 acre lot available for purchase.
This shows the complete property that is available. The home on just under a half acre plus the additional 1/4 acre if someone choses to purchase.
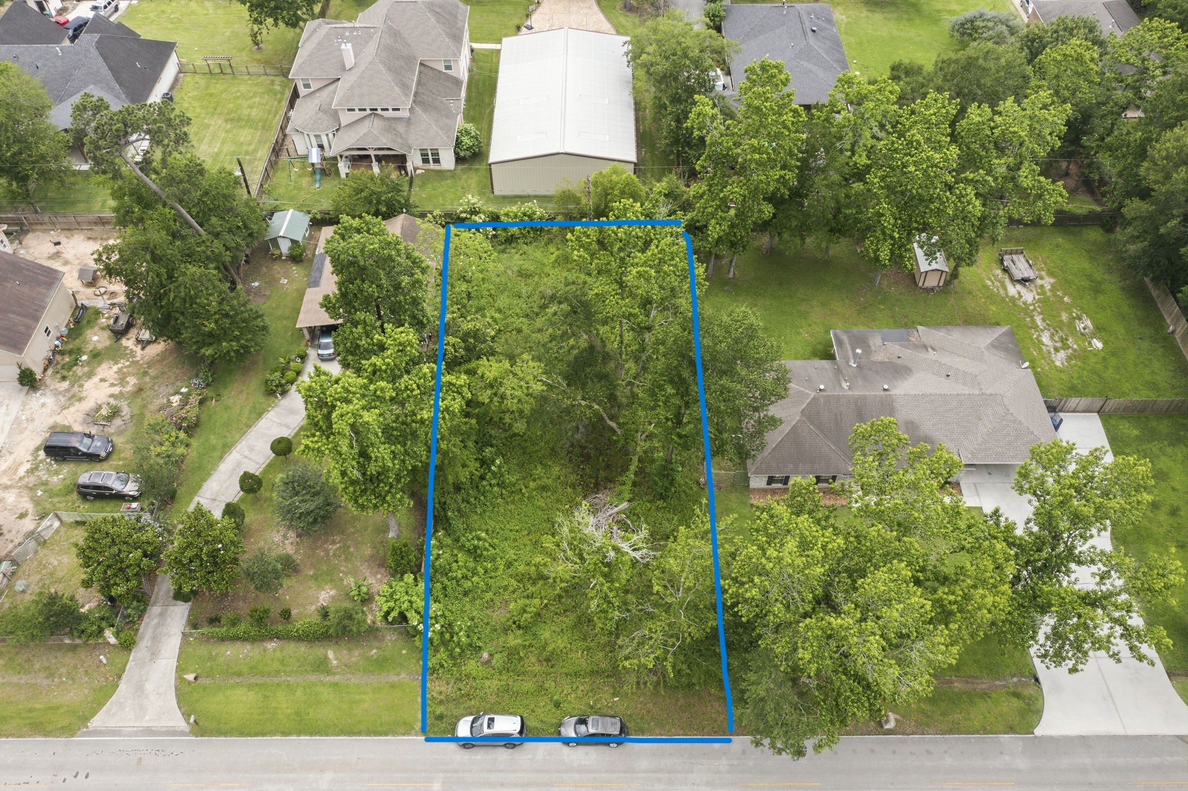
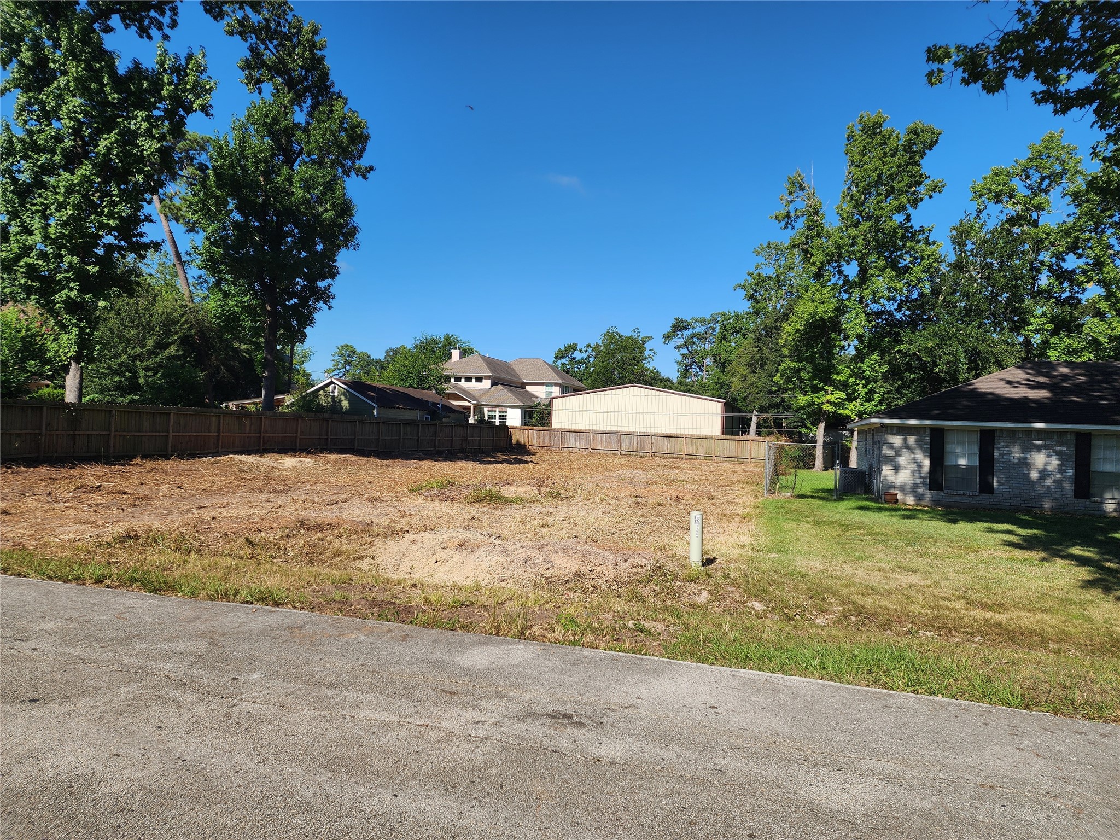
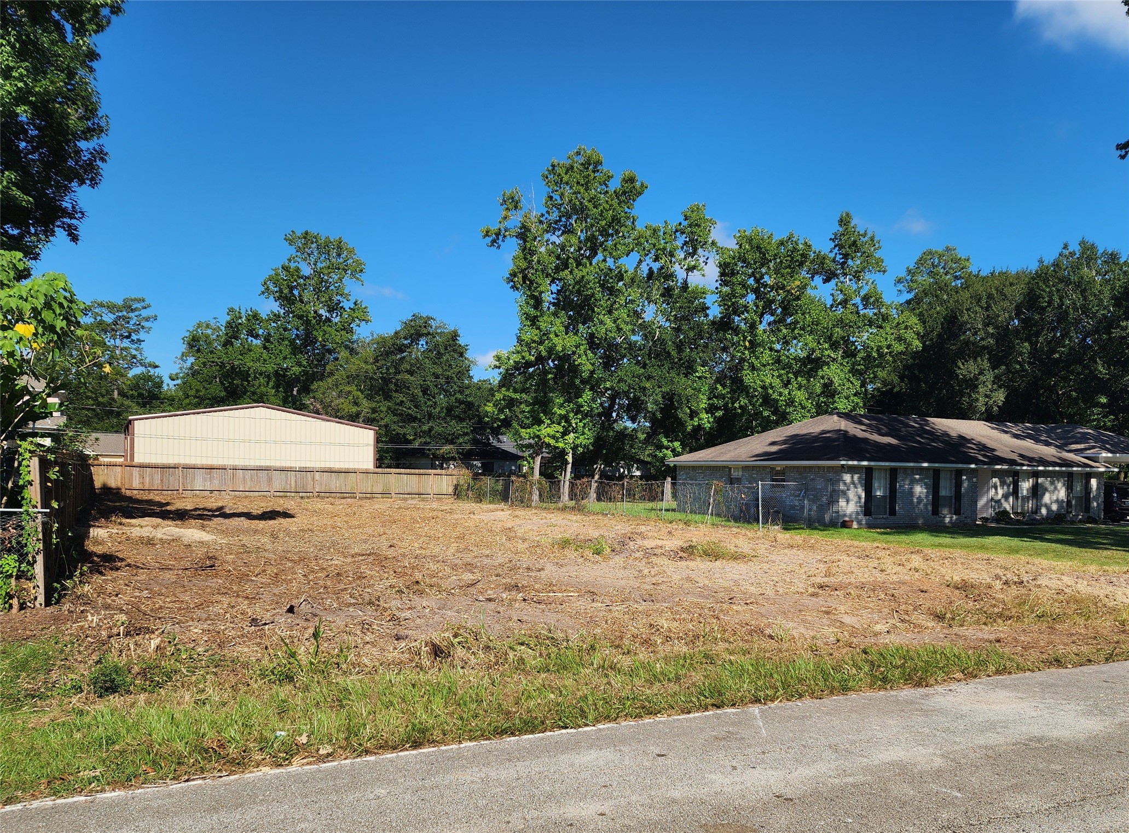
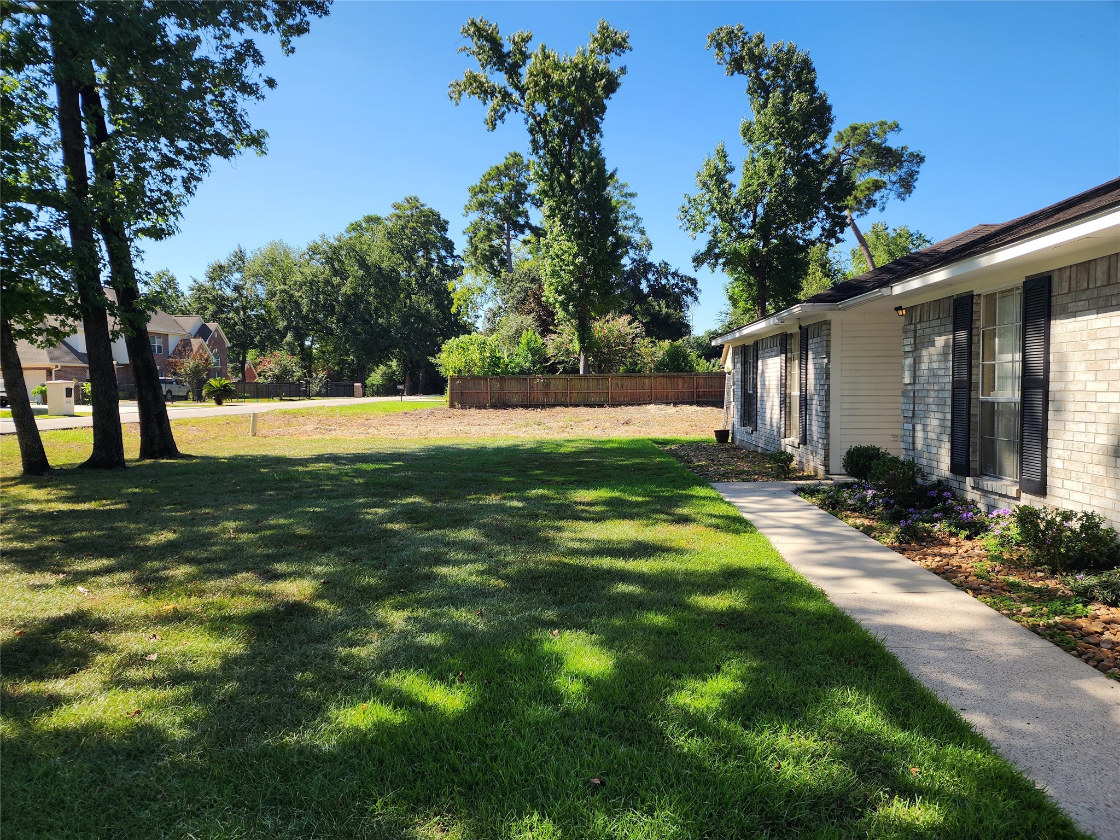
Now cleared and ready to build on! This is the additional 1/4 lot available for purchase. It would be a great place for a home business. You could add a guest house/MIL set-up and make this a multi-generation property.
Recently cleared! A ¼ ACRE OF POSSIBILITIES! This adjoining lot offers a unique opportunity to expand your property or create something entirely your own. Perfect for a future project, outdoor living, gardening, or recreation. Don't miss this opportunity to add valuable space!
This additional 1/4-acre lot offers room for a shop, workspace, business vehicles, equipment, or additional storage. With a desirable spot along the property street, this versatile lot provides plenty of possibilities for making the space work for you.
Imagine the possibilities on this spacious 1/4-acre lot—expand your outdoor space, create a garden, add a pool, or simply enjoy more room to spread out. A desirable spot on a beautiful, established street!
This inviting home blends comfort, function, and warmth in a way that truly feels like home. With spacious living areas, thoughtful updates, and a layout designed for everyday ease and entertaining, it offers the lifestyle you’ve been looking for. Don’t miss the opportunity to make it yours—schedule your private showing today for 21809 Tophill Drive, Spring, TX and come experience it for yourself.

 Price Reduced Listing