
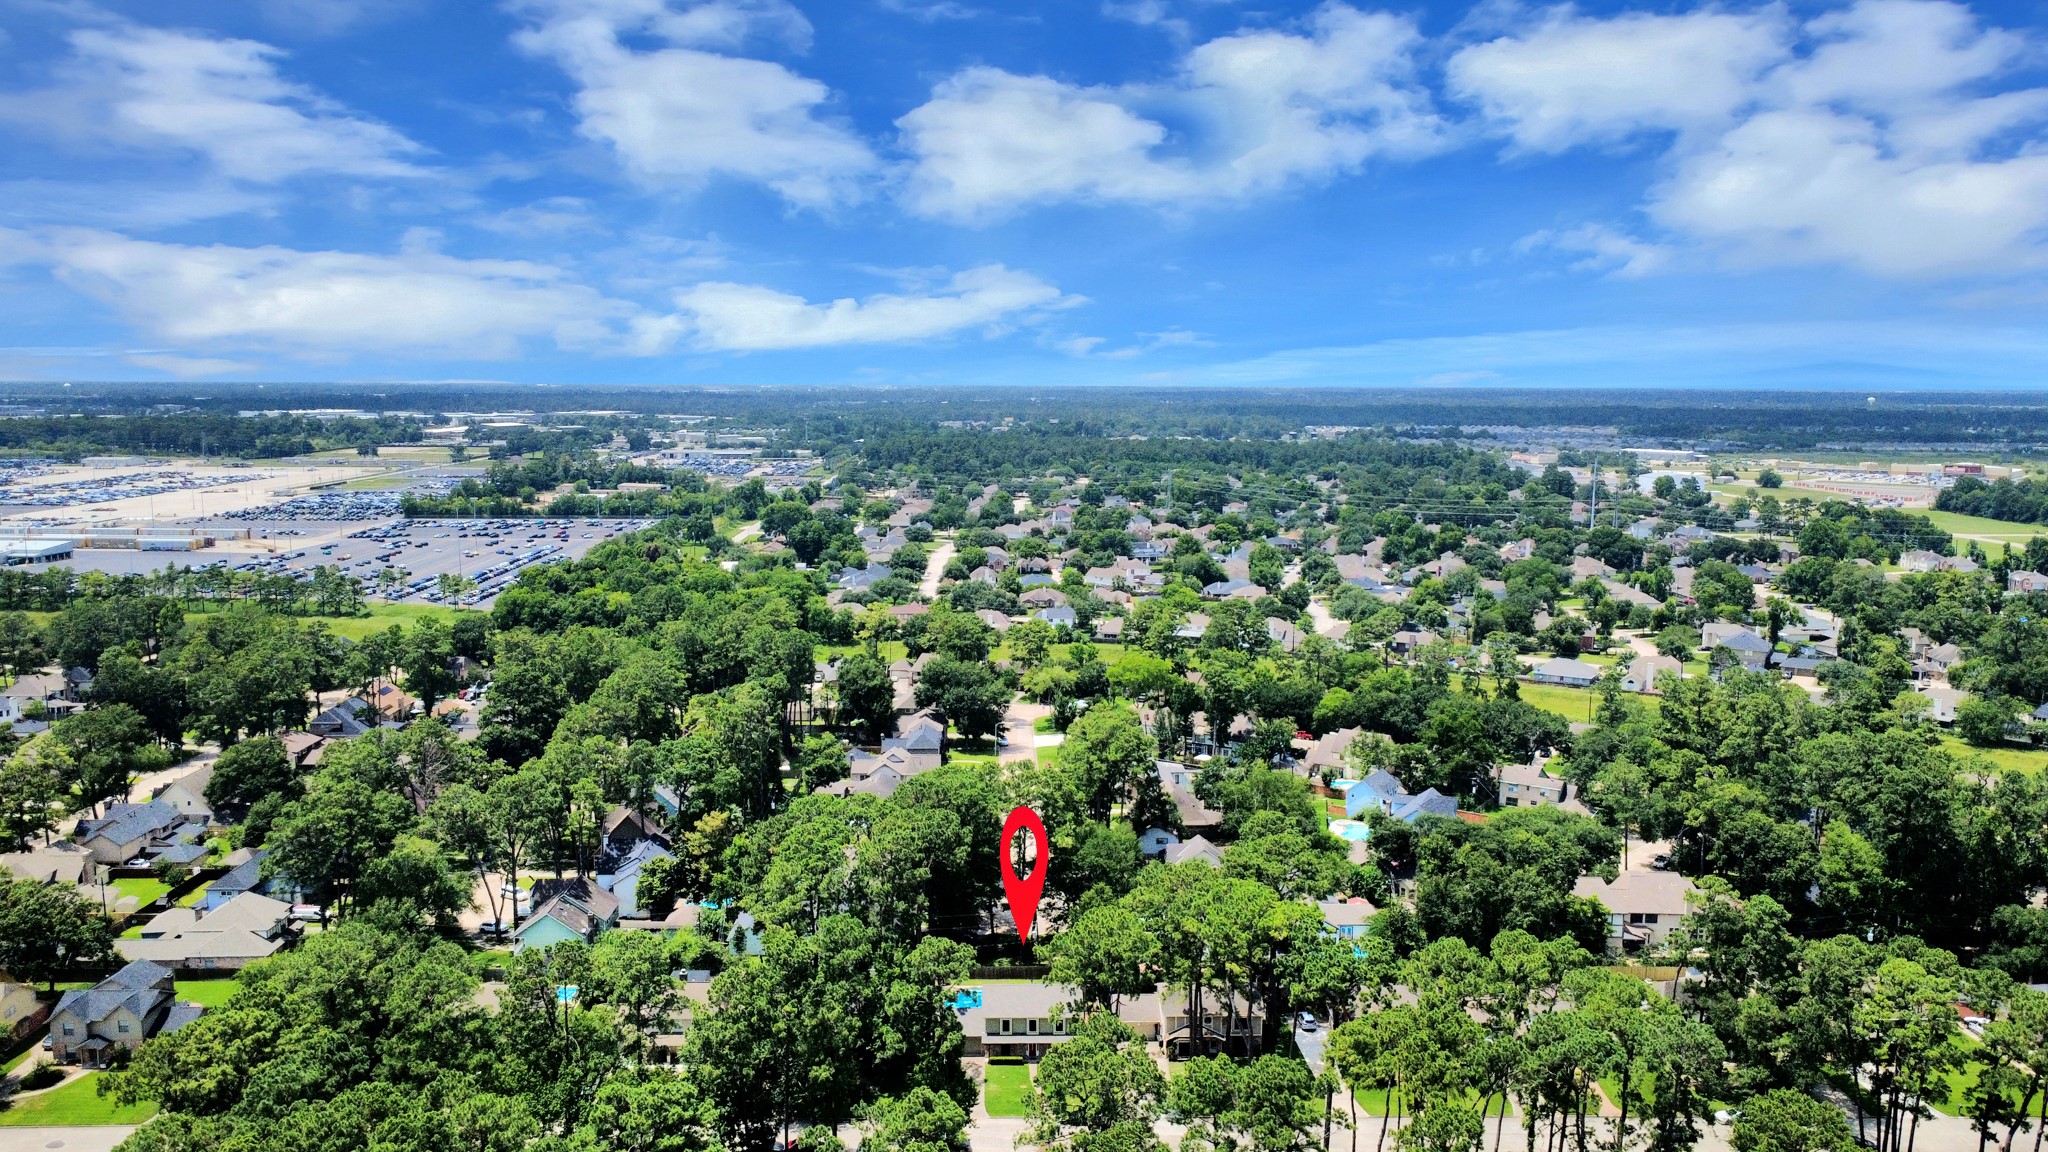

Description
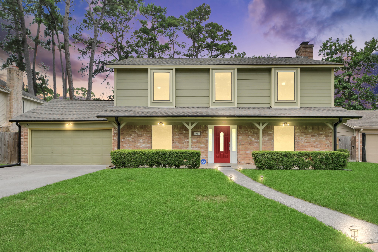
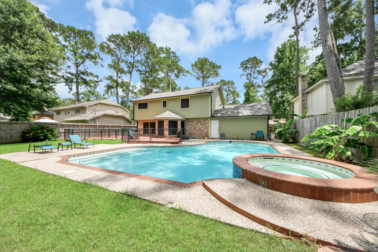
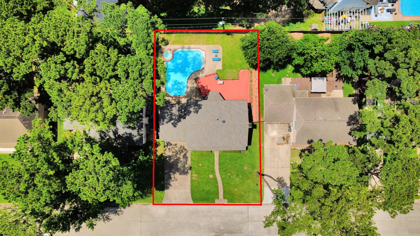
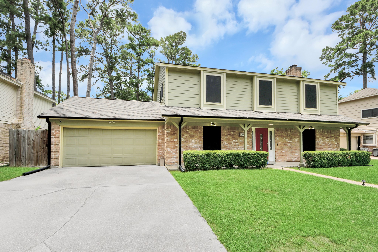
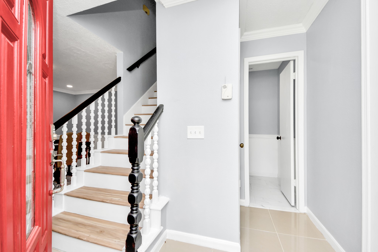
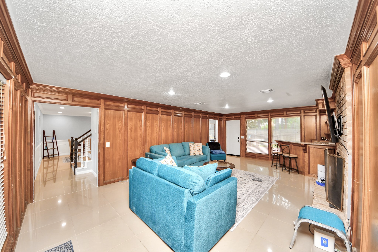
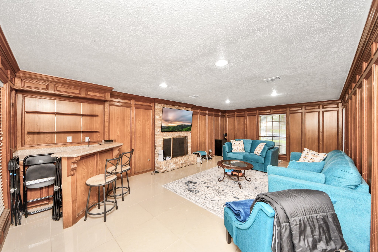
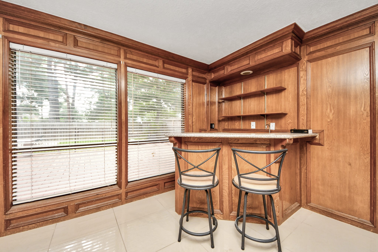
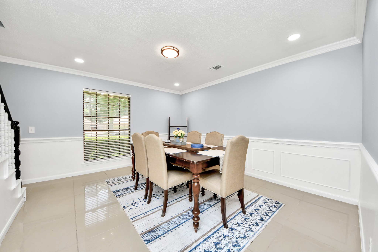
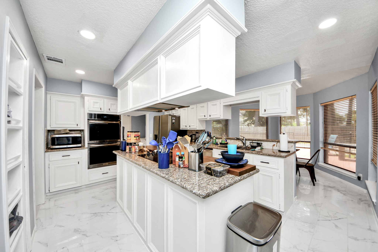
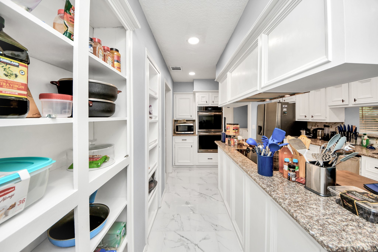
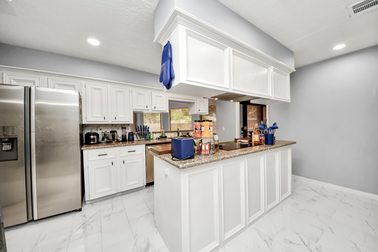
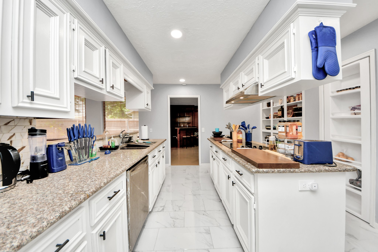
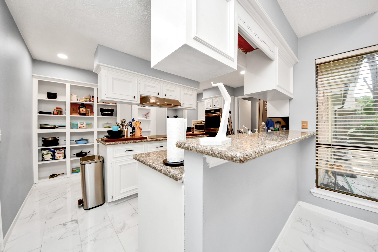
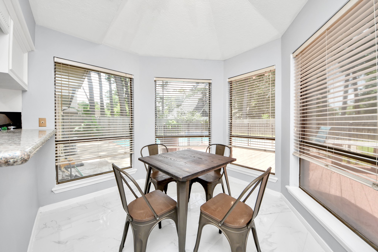
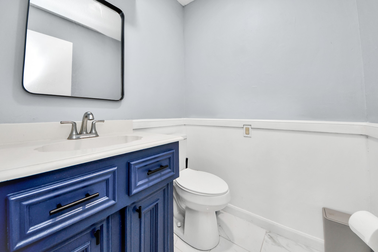
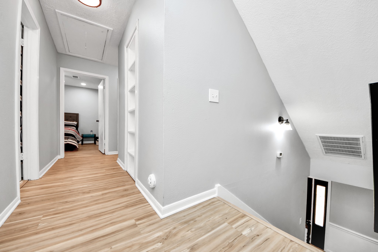
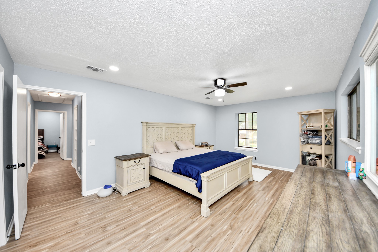
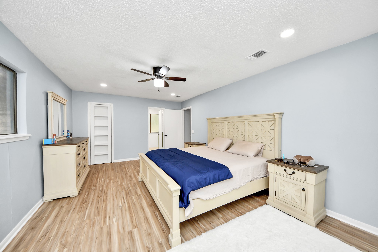
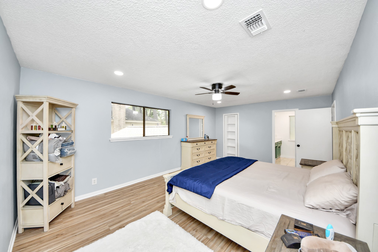
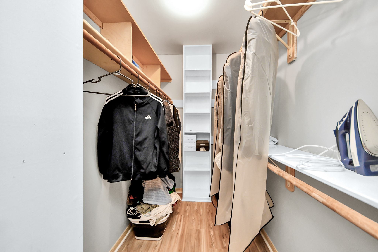
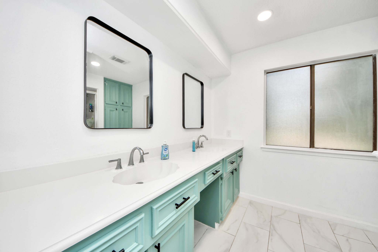
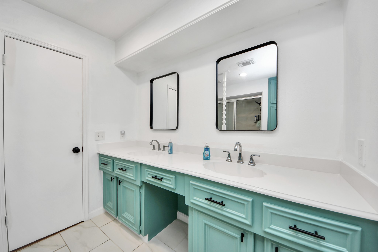
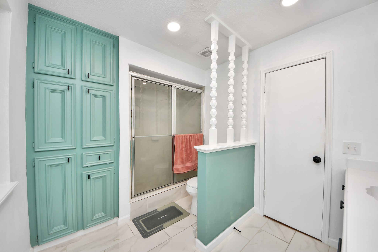
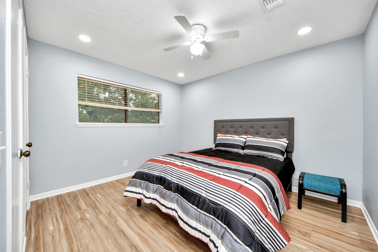
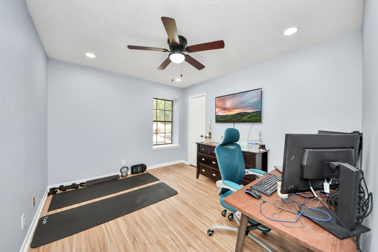
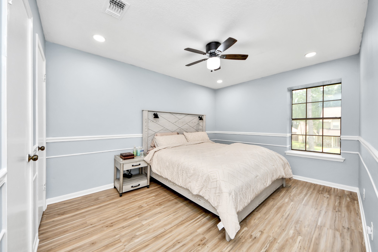
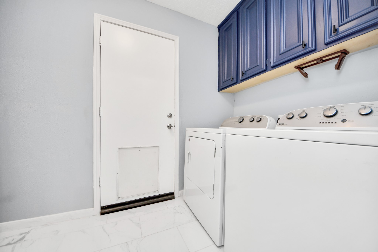
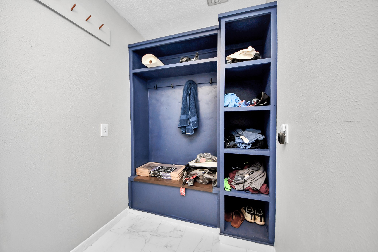
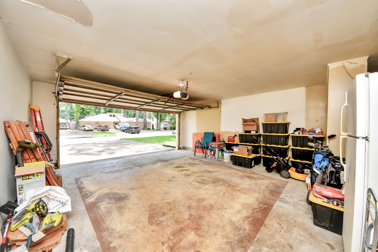
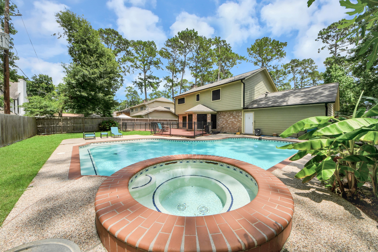
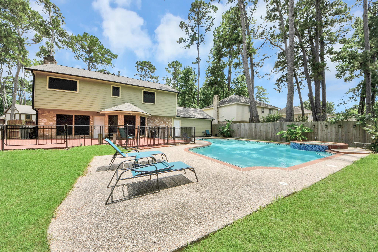
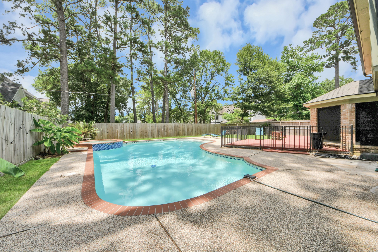
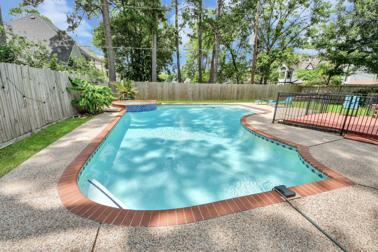
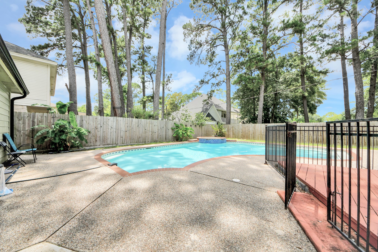
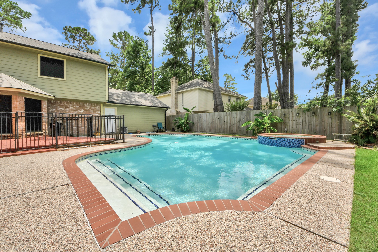
Welcome to this beautiful residence offering a thoughtful layout designed for comfort and functionality. The home features a primary suite with a private bath showcasing double sinks and a shower-only design, along with a full entry closet for ample storage. Additional bedrooms are located on the second floor, each with access to well-appointed bathrooms including double sinks and tub/shower combinations. A half bath is conveniently located for guests. Enjoy multiple living spaces including a spacious living area, breakfast room, and formal dining area perfect for gatherings with loved ones. The kitchen offers an island with cooktop, breakfast bar, pantry, and walk-in pantry for excellent storage. A utility room in house adds convenience to daily living, while the backyard oasis features a saltwater pool and spa designed for relaxation and unwinding under the sun.
Details
| MLS # | 84008767 |
|---|---|
| Listing Type | For Sale |
| Style | House |
| HOA Dues | $600 |
| Sub-Type | Resale |
| Status | Active |
| Year | 1980 |
| Days On Site | 91 |
| Listing Provided By | Keller Williams Signature | Anthony Ejofor |
Features
| Bed(s) | 4 |
|---|---|
| Bath(s) | 3 Total |
| SQ Feet | 2,194 |
| Garage | 2 |
| Pool | Yes |
| Story(s) | 2 |
| Acreage | 0.18 |
Exterior
| Lot Features | Subdivision, Backs To Greenbelt Park, Side Yard |
|---|
Parking
| Garage Yes / No | Yes |
|---|---|
| Parking Features | Attached, Garage |
Taxes
| Tax Annual Amount | 6158 |
|---|
Location
| Community Features | Community Pool |
|---|
Area Information
| State | TX |
|---|---|
| County | Harris |
| City | Houston |
| Zip Code | 77073 |
| Area | 12 |
| Subarea | Aldine Area |
| Community Name | Woodcreek Sec 01 |
| Listing VS Median (in Woodcreek Sec 01) | |
Price: $315,000 low | high Med: $0 On site: 91 low | high Med: | |
Request a showing
Request a showing
Contact
Learn More About This Property

| State | TX |
|---|---|
| County | Harris |
| City | Houston |
| Zip Code | 77073 |
| Area | 12 |
| Subarea | Aldine Area |
| Community Name | Woodcreek Sec 01 |
| Listing VS Median (in Woodcreek Sec 01) | |
Price: $315,000 low | high Med: $0 On site: 91 low | high Med: | |