


Description
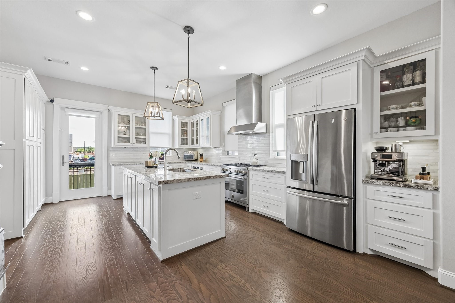
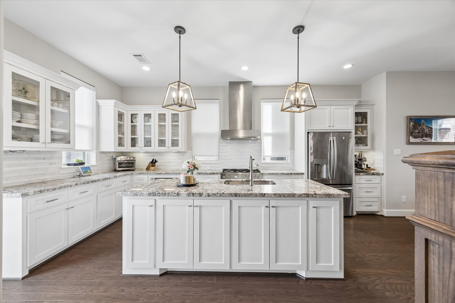
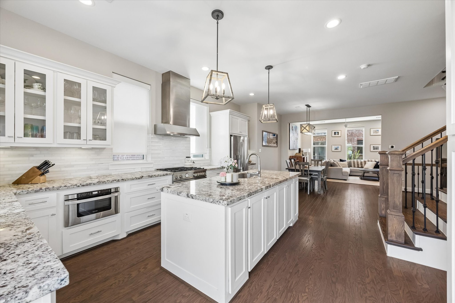
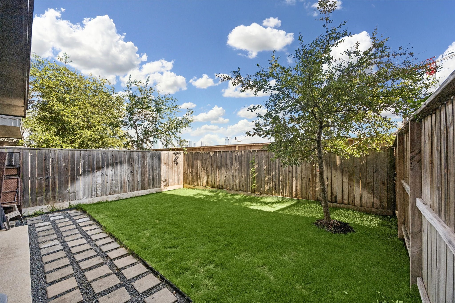
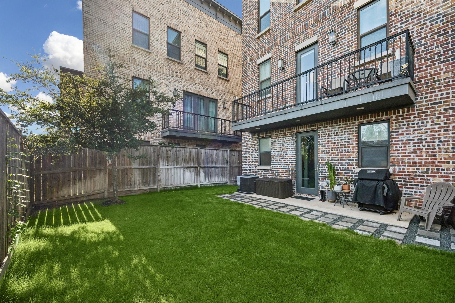
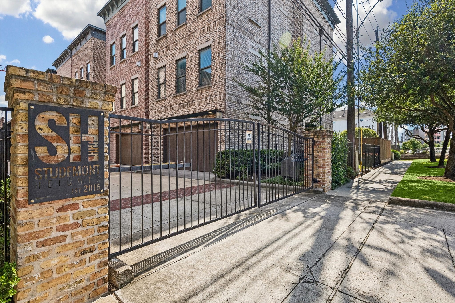
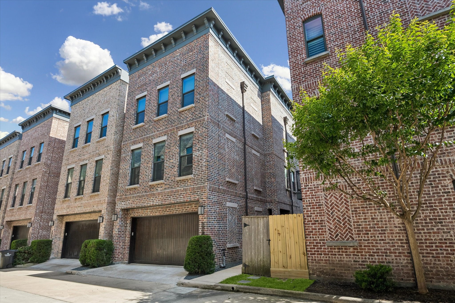
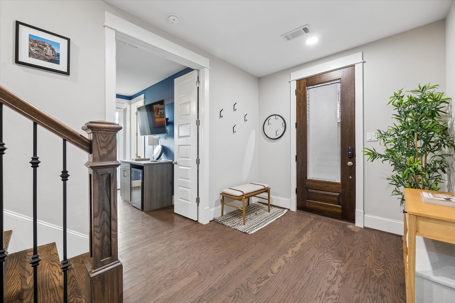
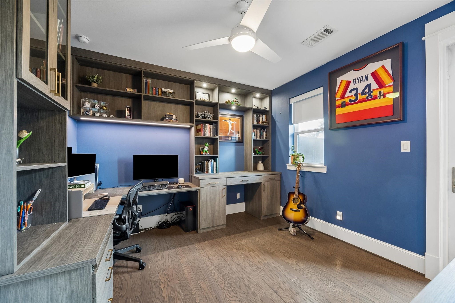
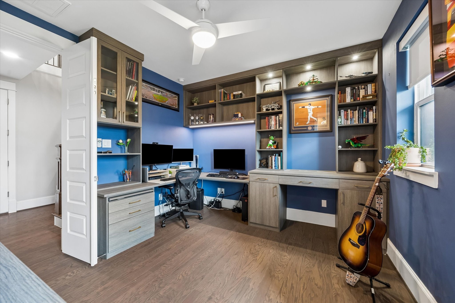
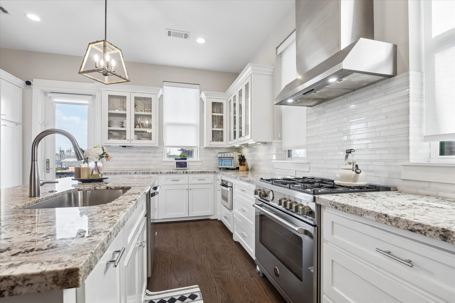
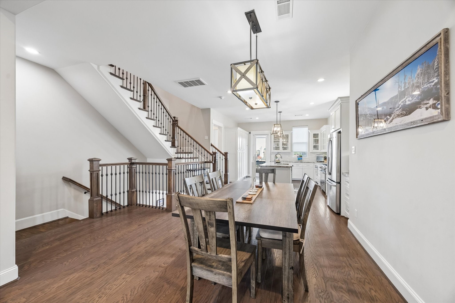
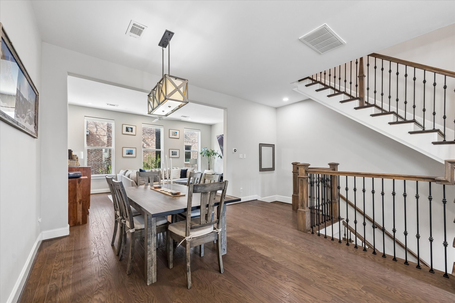
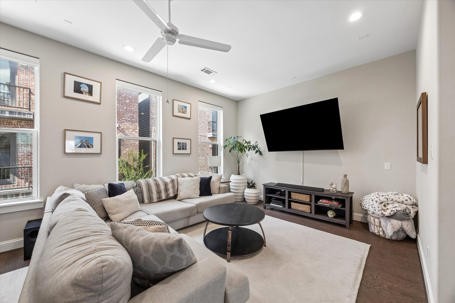
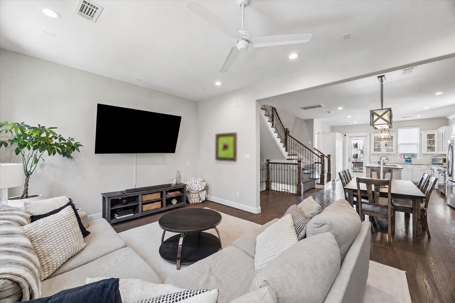
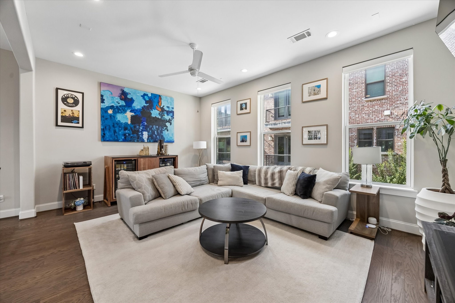
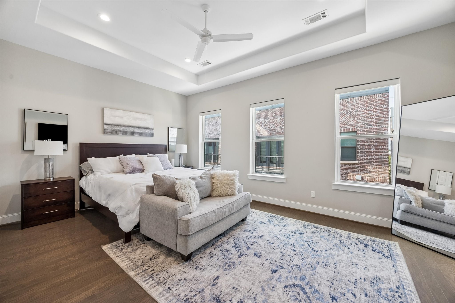
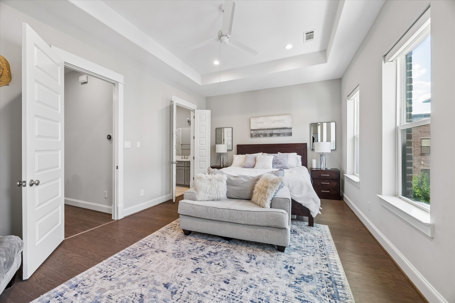
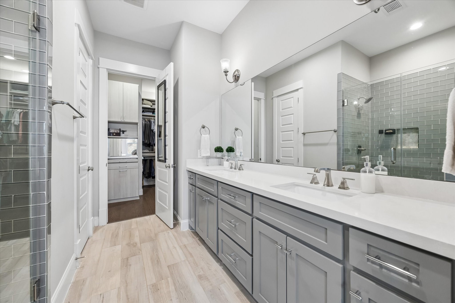
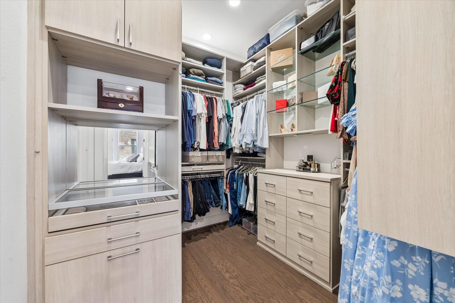
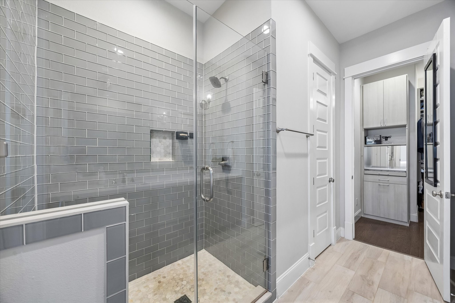
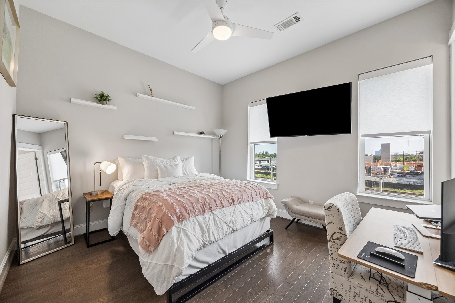
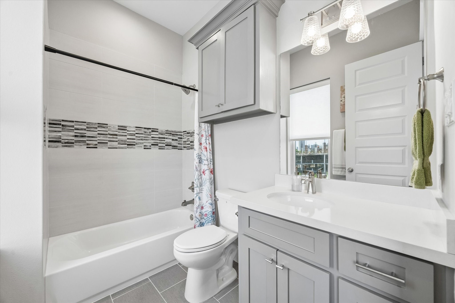
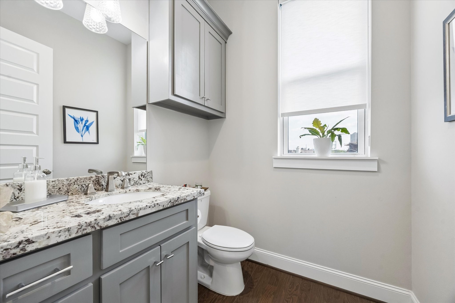
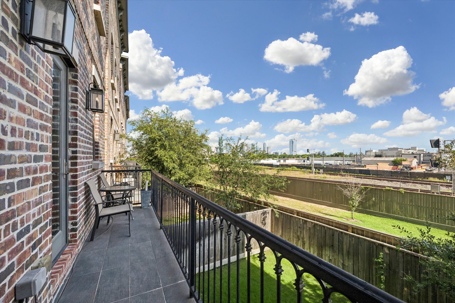
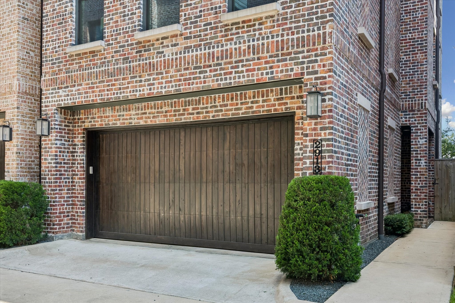
Don’t miss this beautifully maintained home situated in an exclusive gated community, offering timeless finishes, thoughtful design, and modern conveniences throughout. Warm hardwood floors flow seamlessly across the home, complemented by abundant natural light and curated designer touches. The kitchen features a Bertazzoni range, granite countertops, and elegant glass front cabinetry, creating a sophisticated space for both entertaining and daily living. The home also features a custom-built office with California Closets cabinetry and storage solutions, while the primary suite includes a custom California Closets system for exceptional organization. Smart home features, including Google/Nest thermostats, doorbell integration, and automatic window shades, add convenience throughout. Additional features include a whole-home water softener, expanded patio space, and upgraded Zoysia grass landscaping, enhancing both indoor and outdoor living.
Details
| MLS # | 84402582 |
|---|---|
| Listing Type | For Sale |
| Style | House |
| HOA Dues | $3,400 |
| Sub-Type | Resale |
| Status | Pending |
| Year | 2019 |
| Days On Site | 108 |
| Listing Provided By | Martini & Co. Real Estate Advisors | Andres Montalvo |
Features
| Bed(s) | 3 |
|---|---|
| Bath(s) | 4 Total |
| SQ Feet | 2,329 |
| Garage | 2 |
| Story(s) | 3 |
| Acreage | 0.05 |
Exterior
| Lot Features | Subdivision |
|---|
Parking
| Garage Yes / No | Yes |
|---|---|
| Parking Features | Attached, Garage |
Taxes
| Tax Annual Amount | 11486 |
|---|
Location
| Community Features | Curbs |
|---|
Area Information
| State | TX |
|---|---|
| County | Harris |
| City | Houston |
| Zip Code | 77007 |
| Area | 16 |
| Subarea | Rice Military | Washington Corridor |
| Community Name | Studemont Heights |
| Listing VS Median (in Studemont Heights) | |
Price: $549,000 low | high Med: $0 On site: 108 low | high Med: | |
Request a showing
Request a showing
Contact
Learn More About This Property

| State | TX |
|---|---|
| County | Harris |
| City | Houston |
| Zip Code | 77007 |
| Area | 16 |
| Subarea | Rice Military | Washington Corridor |
| Community Name | Studemont Heights |
| Listing VS Median (in Studemont Heights) | |
Price: $549,000 low | high Med: $0 On site: 108 low | high Med: | |