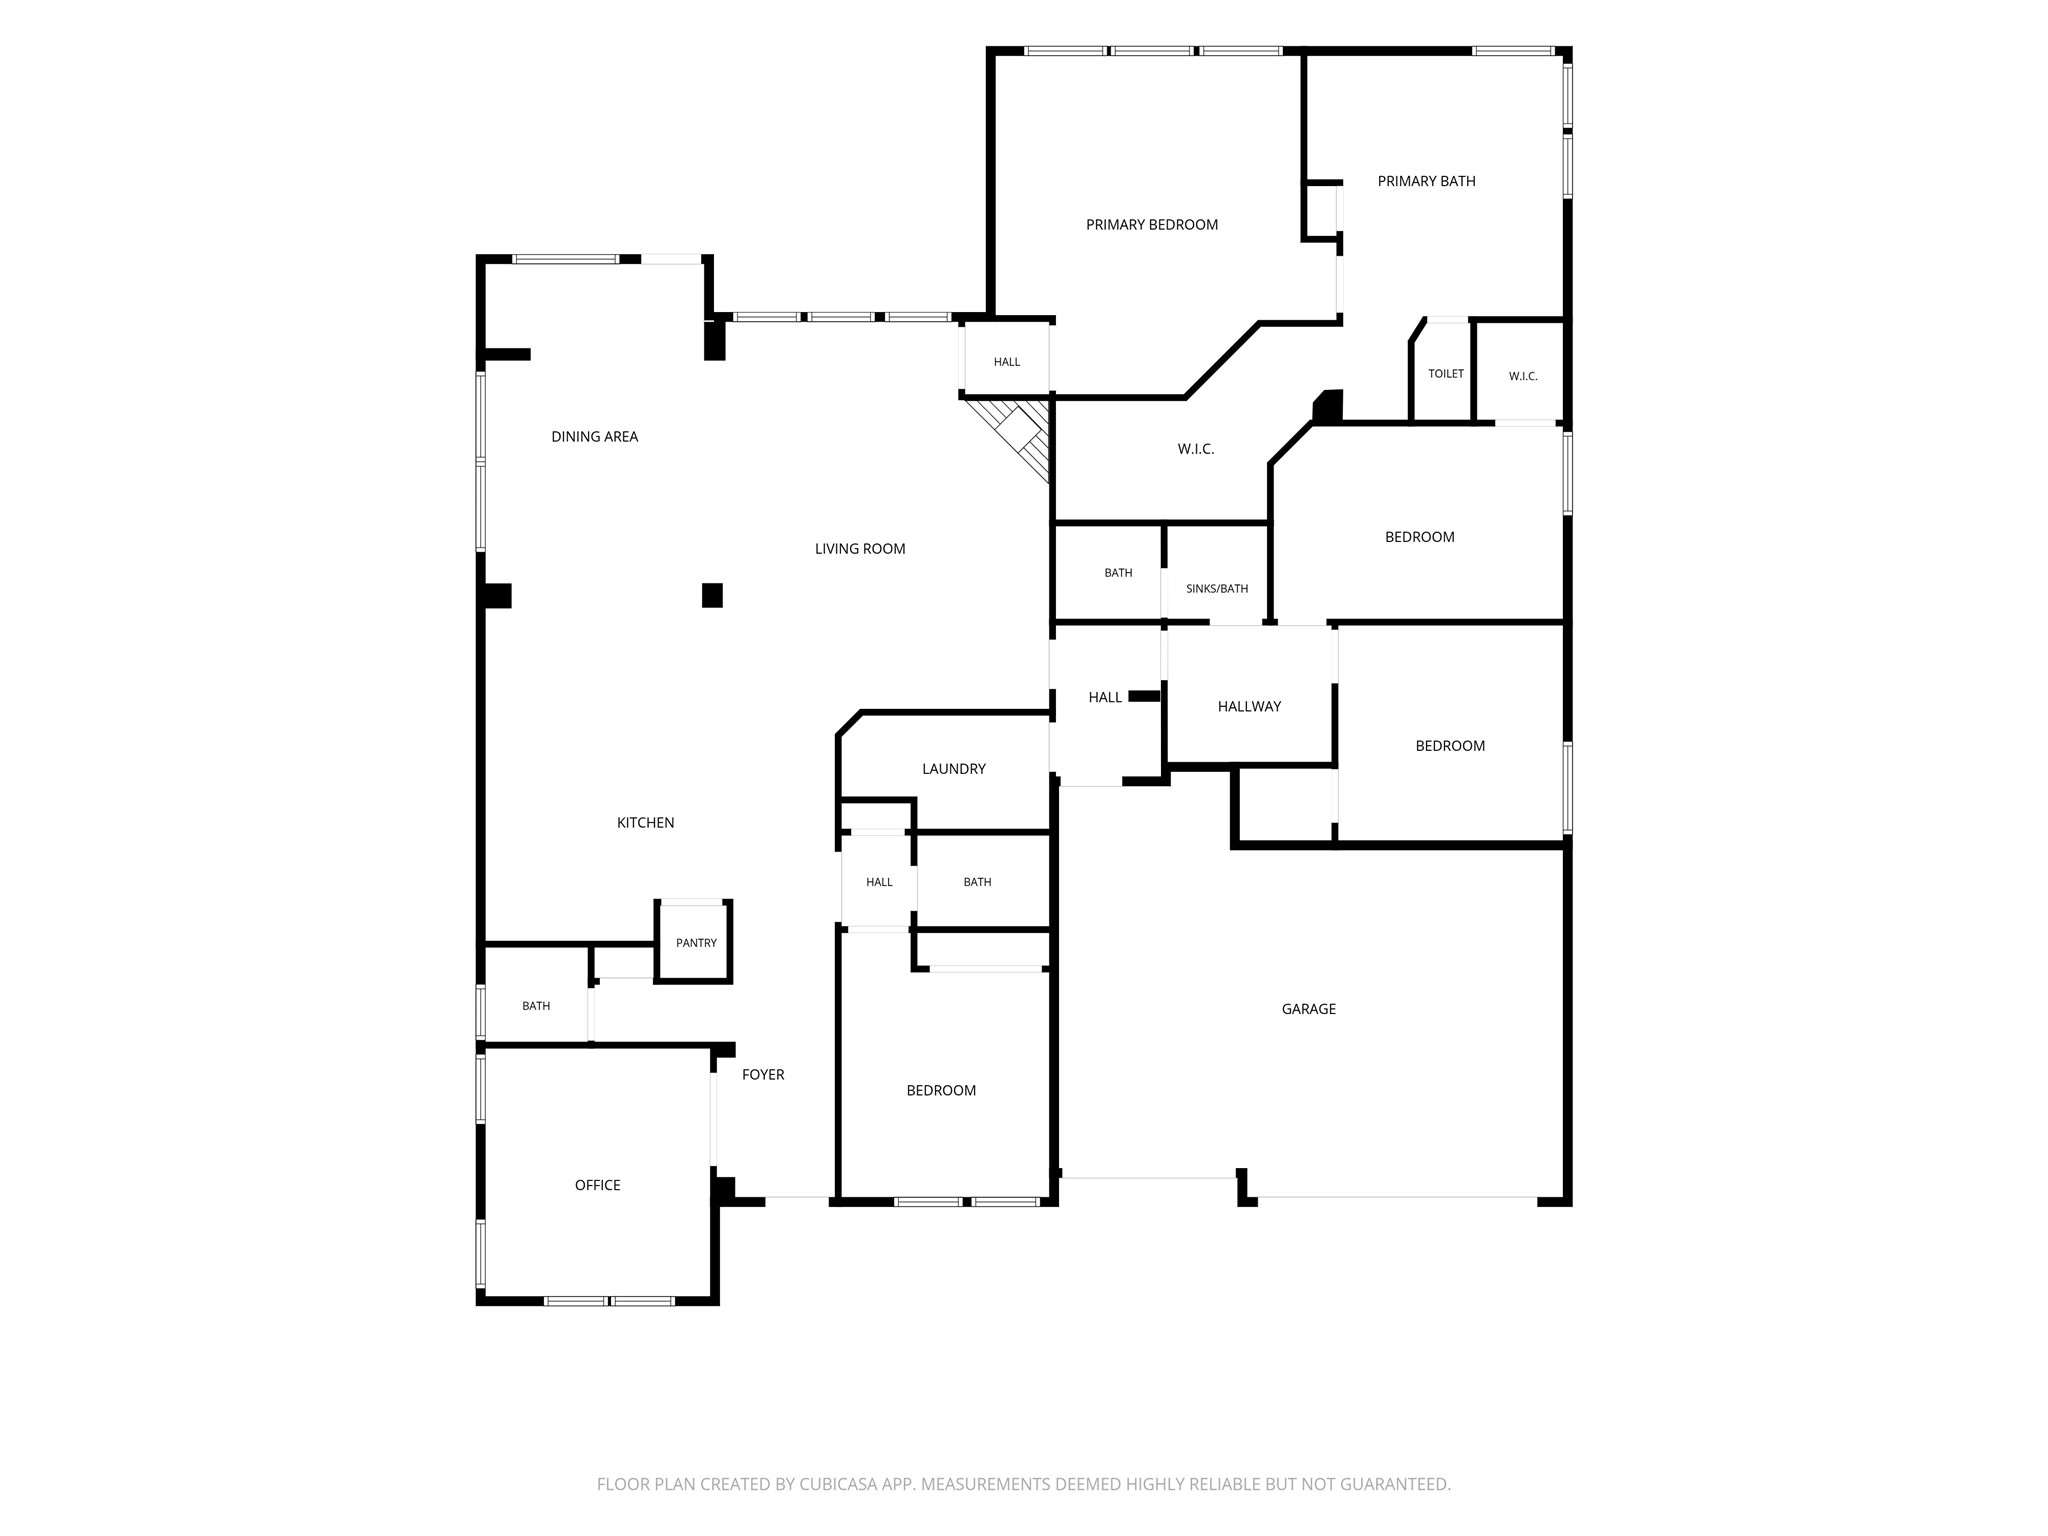
Welcome to 30634 Indigo Falls Dr! Located in the highly sought after Jordan Ranch community,this beautifully designed 4-bedroom, 3.5-bath home combines modern style, spacious living, and exceptionalconvenience.
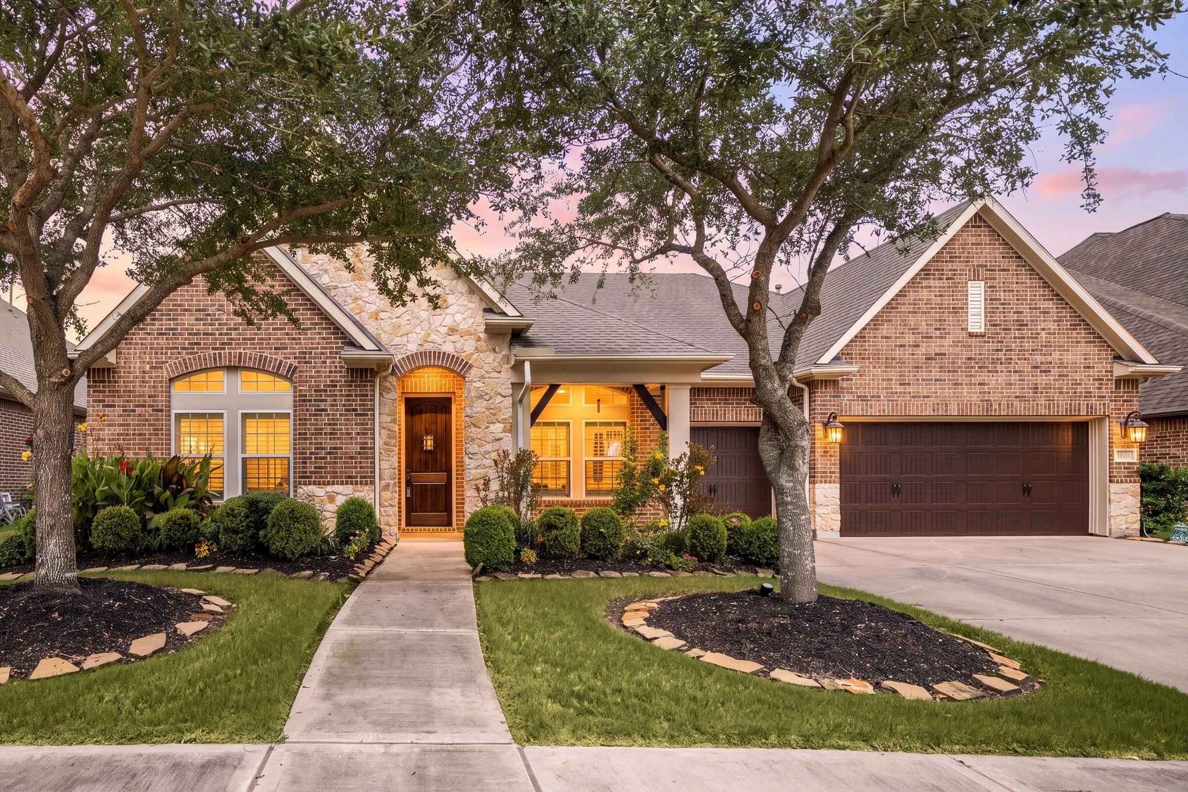
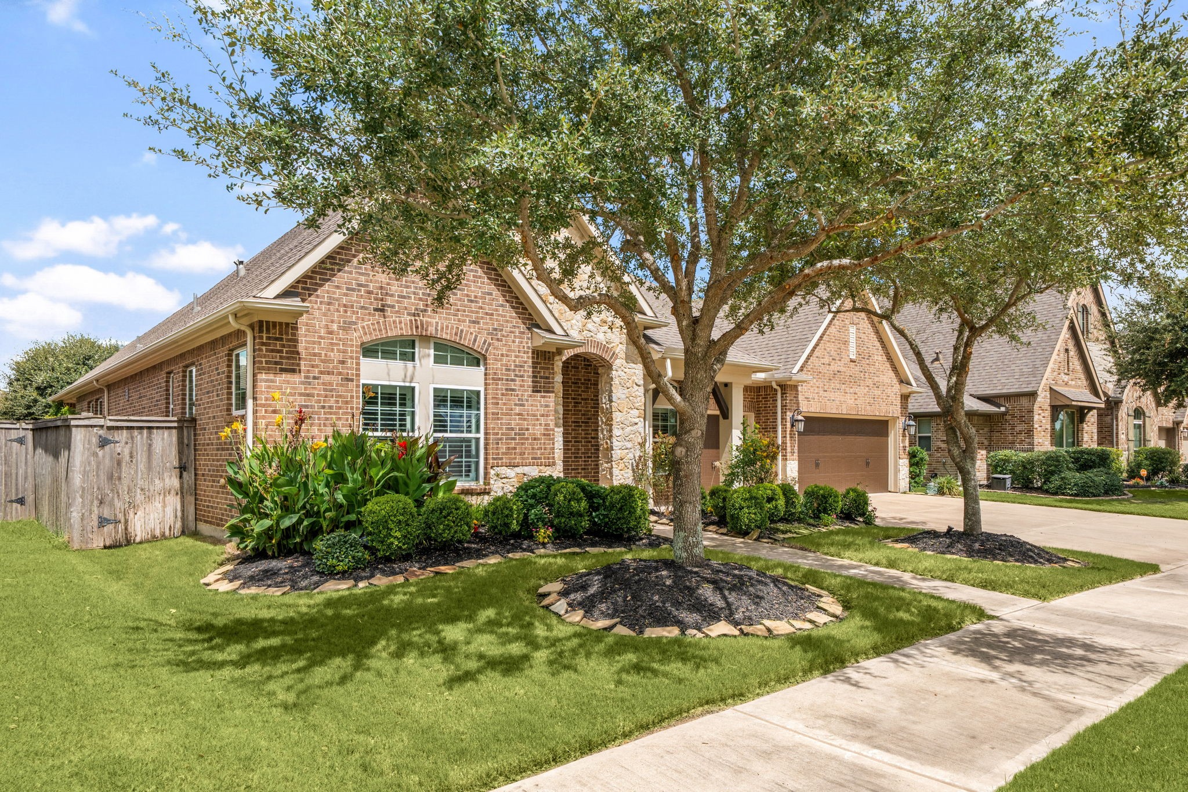
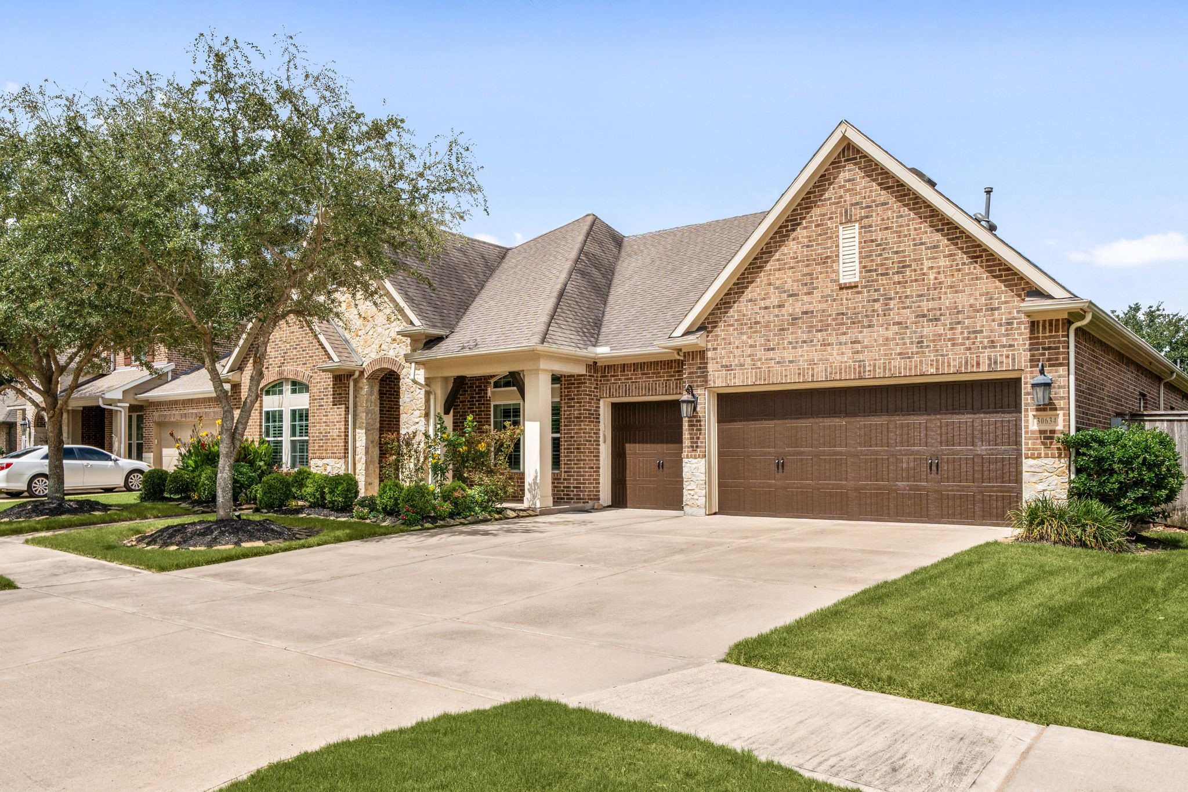
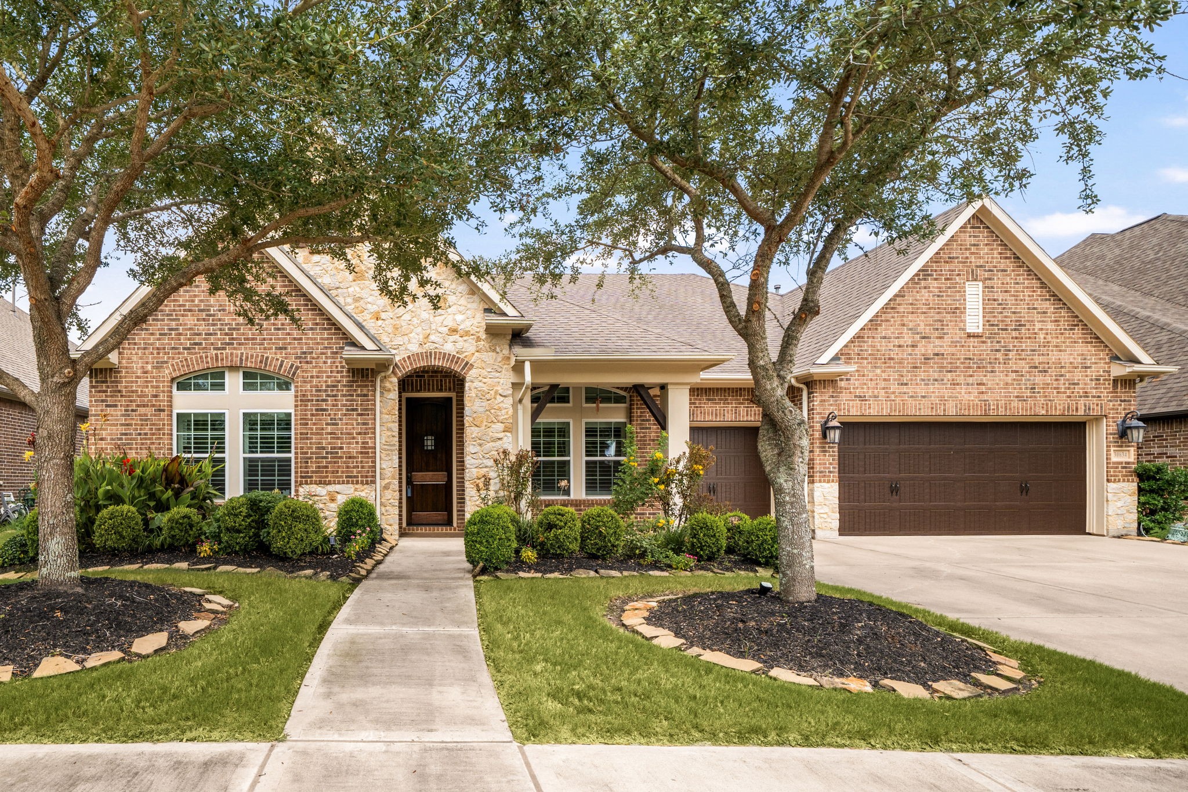
A beautifully manicured front yard creates a welcoming first impression, with colorful flowers and mature trees enhancing the home's curb appeal. A paved double driveway leads to the attached three-car garage and offers ample parking for family and guests.
The home's timeless brickwork, paved walkway lined with manicured landscaping, covered front porch, and elegant plantation-shuttered windows combine to create a sophisticated exterior that stands out from the moment you arrive.
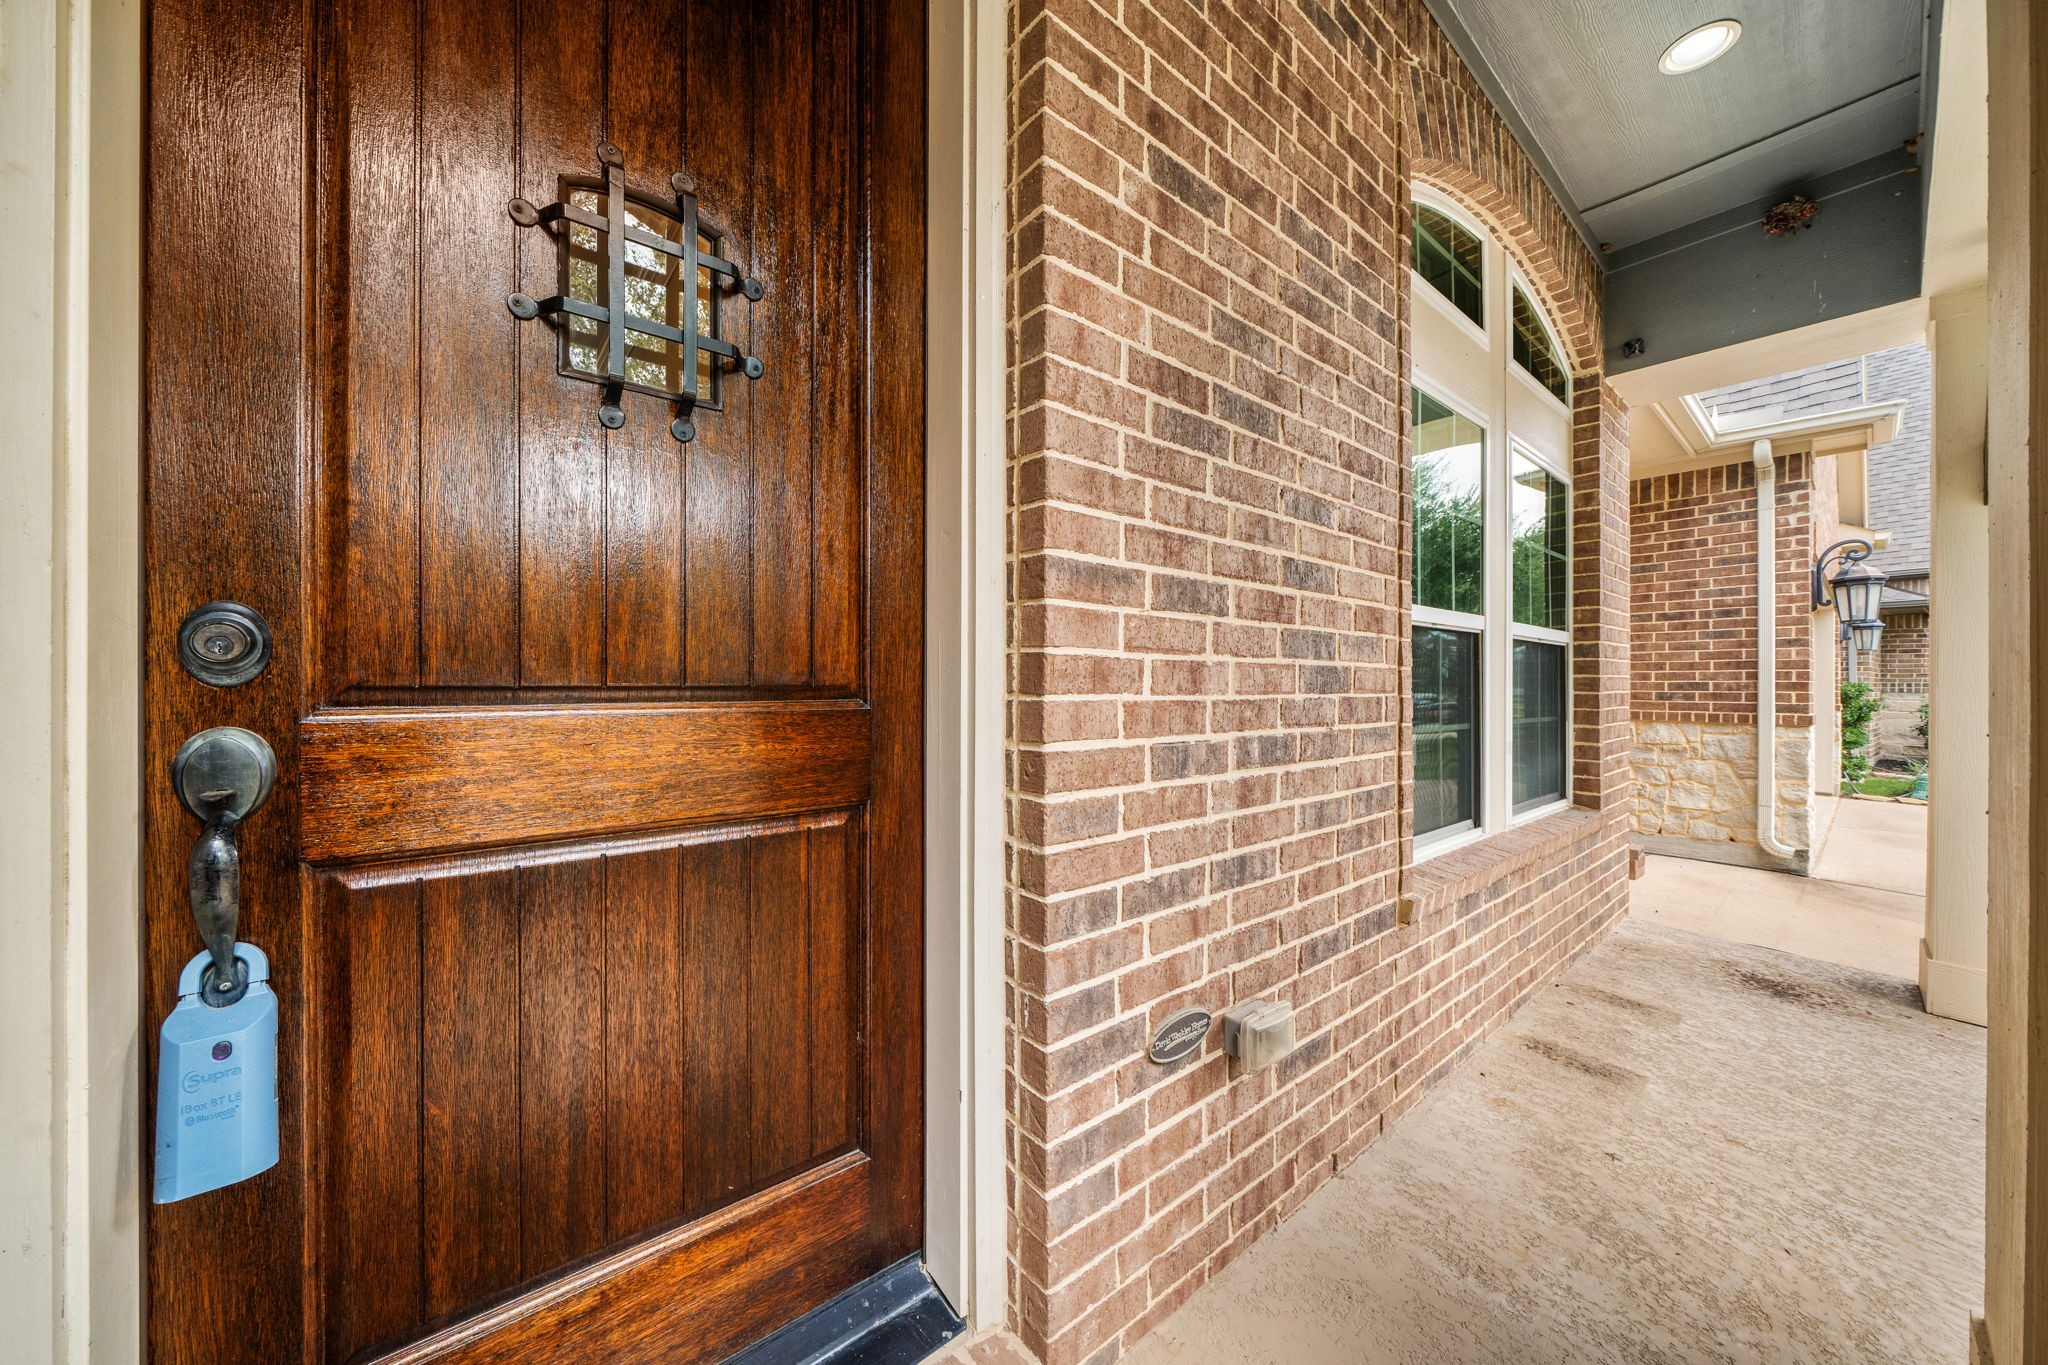
A charming covered front porch sets the tone with a beautiful wood entry door, recessed lighting, electrical outlets, and timeless brickwork that adds standout curb appeal.
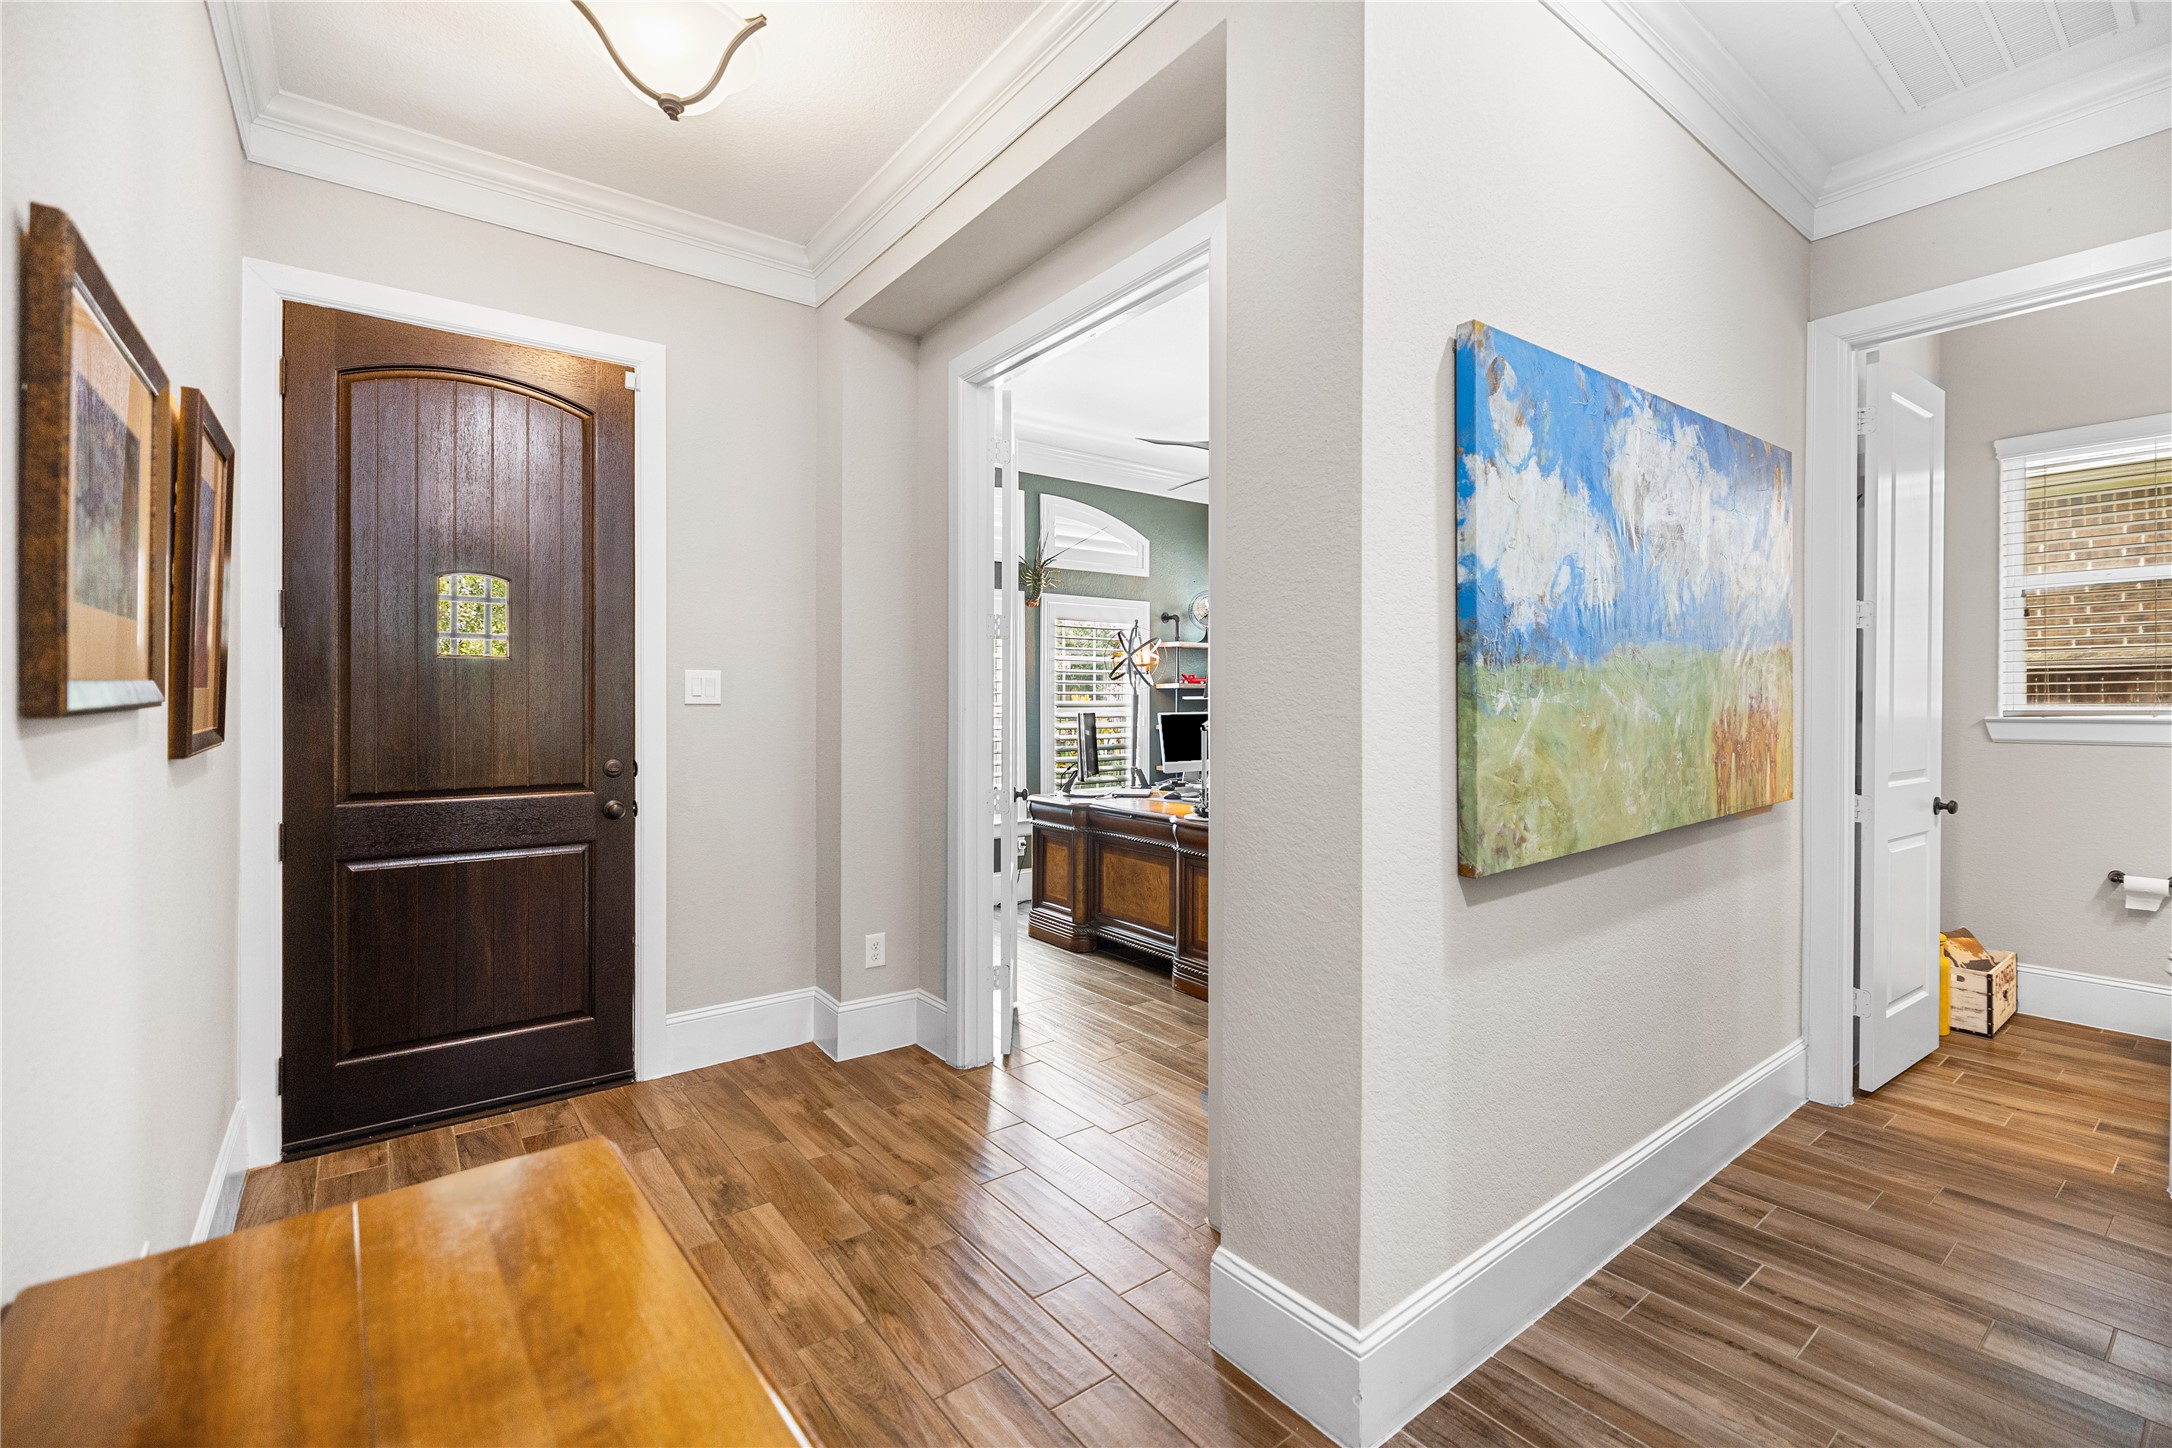
The front entry welcomes you with a beautiful mahogany wood front door, elegant overhead lighting, and a bright, inviting atmosphere. Conveniently located off the entry are access points to the private home office and nearby half bath.
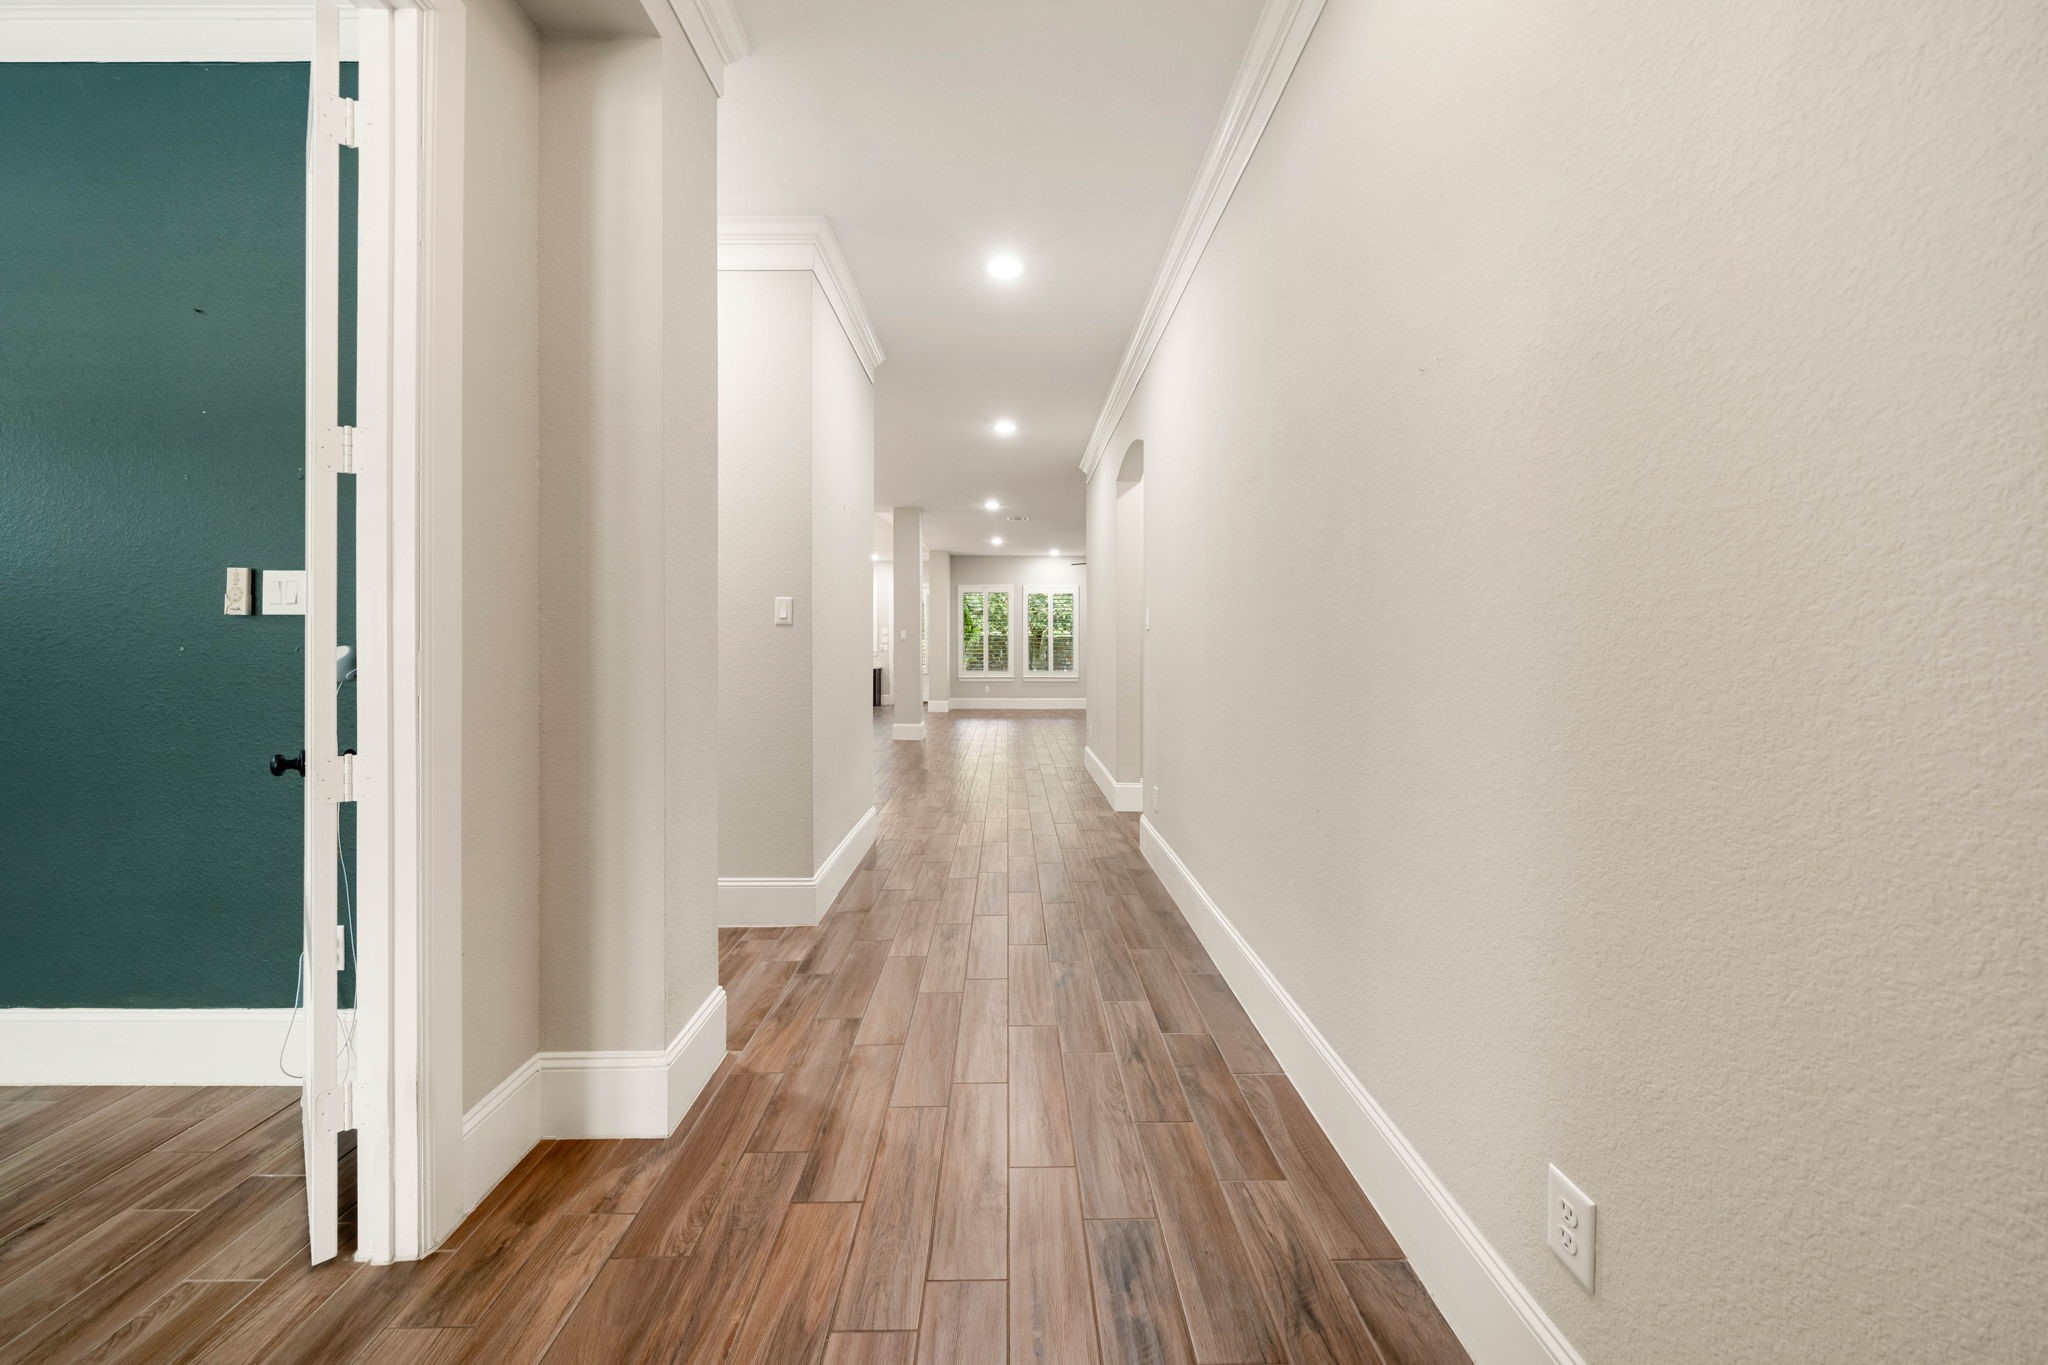
As you enter, a long hallway creates an elegant first impression with wood-look tile flooring, crown molding, and recessed lighting. The hallway draws the eye straight into the spacious family room, creating a seamless flow through the heart of the home.
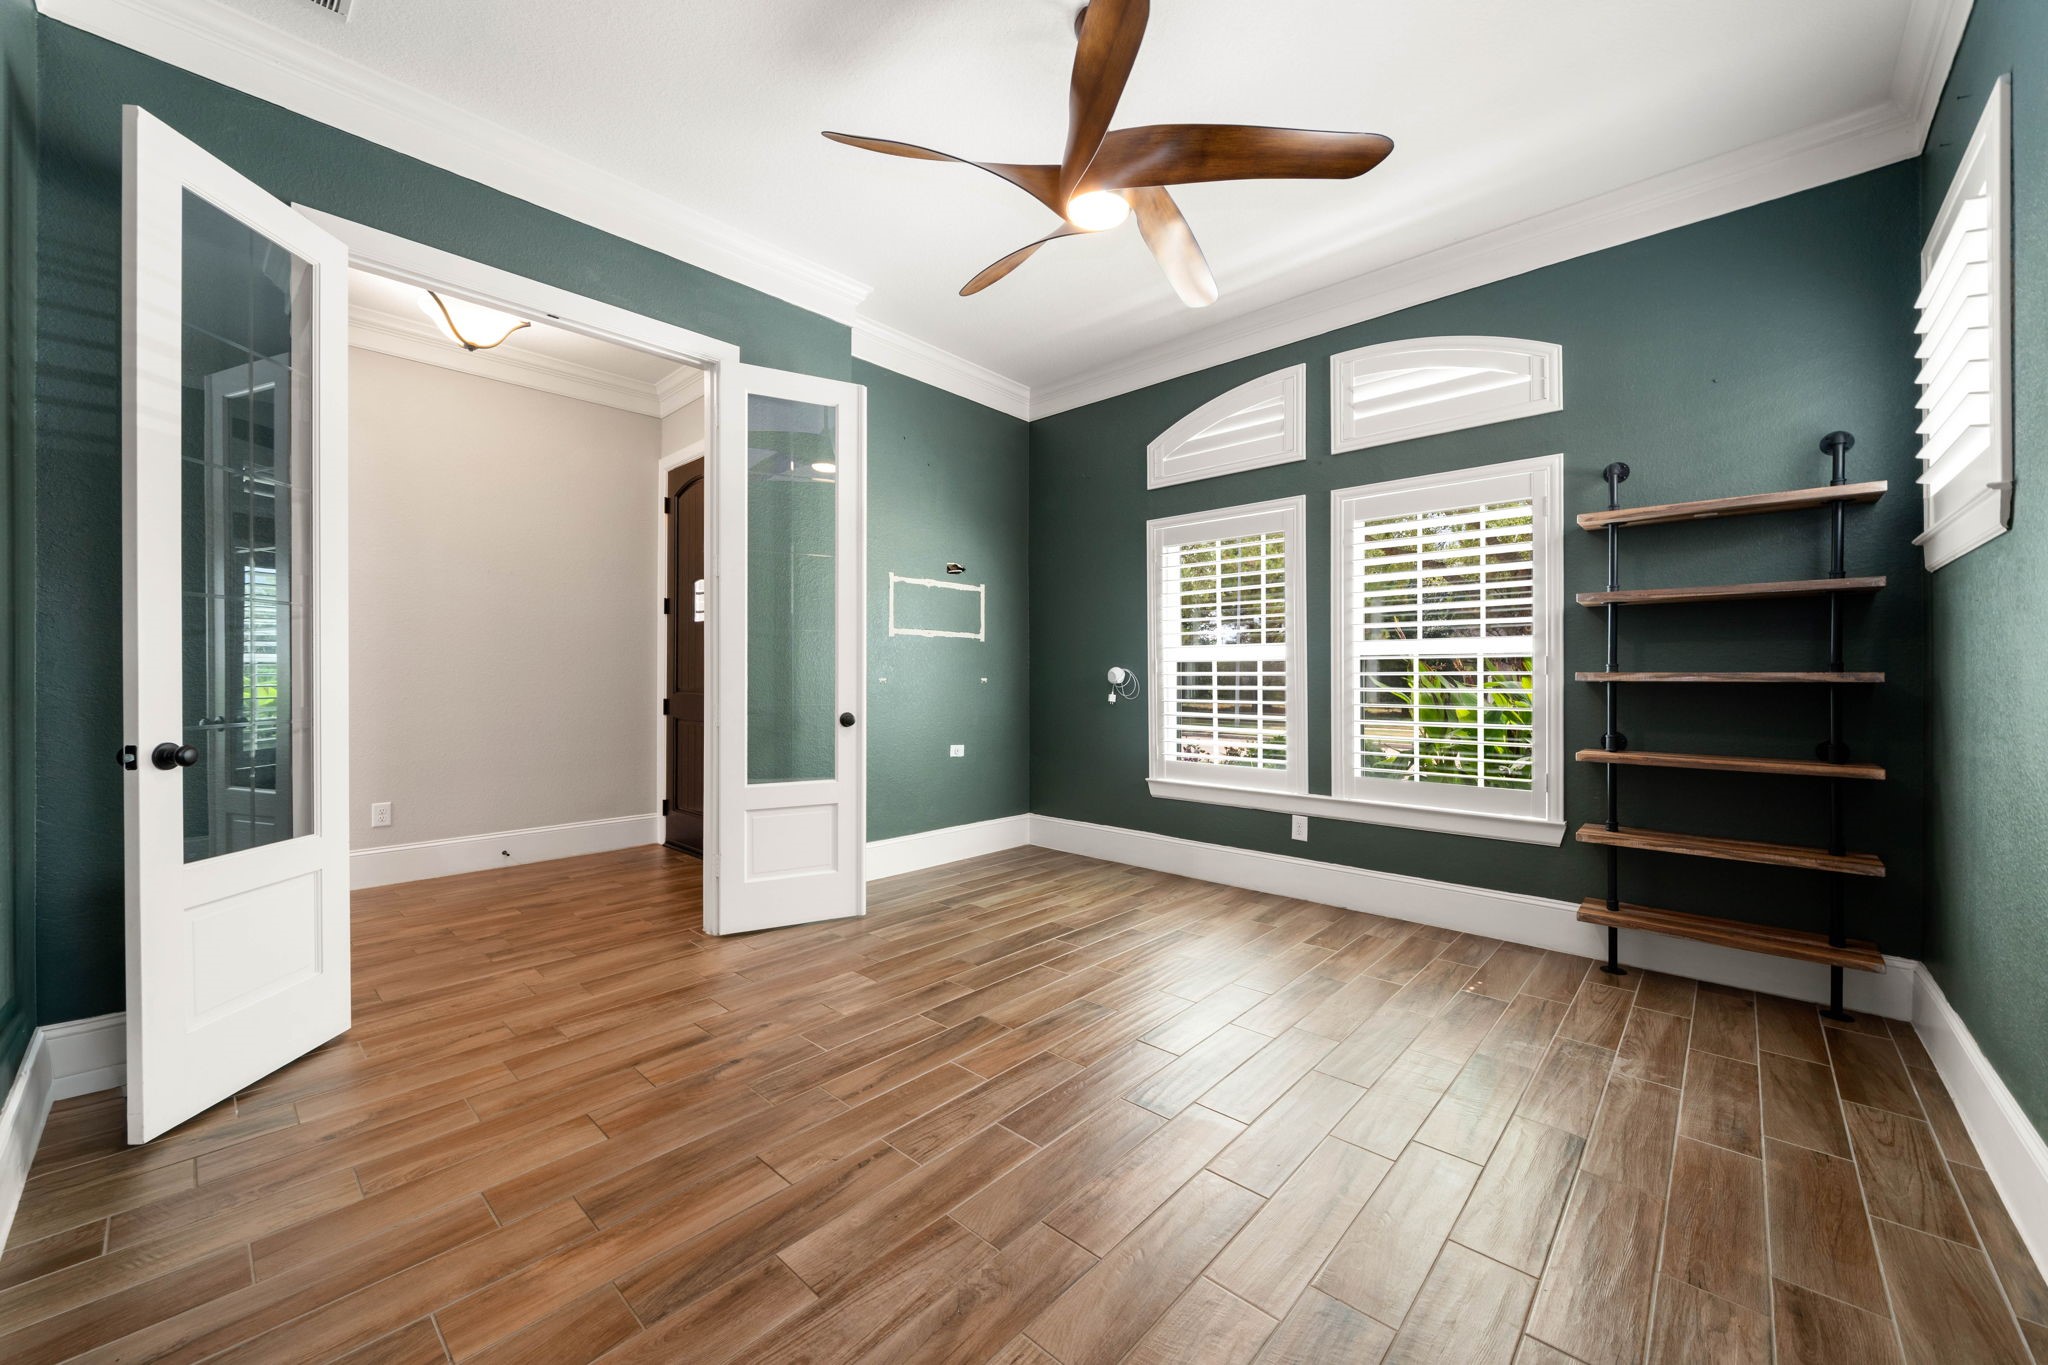
Just off the front entry, the dedicated home office offers a polished workspace with glass doors, crown molding, oversized baseboards, tile flooring, and a rustic modern ceiling fan. Multiple windows bring in abundant natural light, creating a bright and productive atmosphere perfect for working from home.
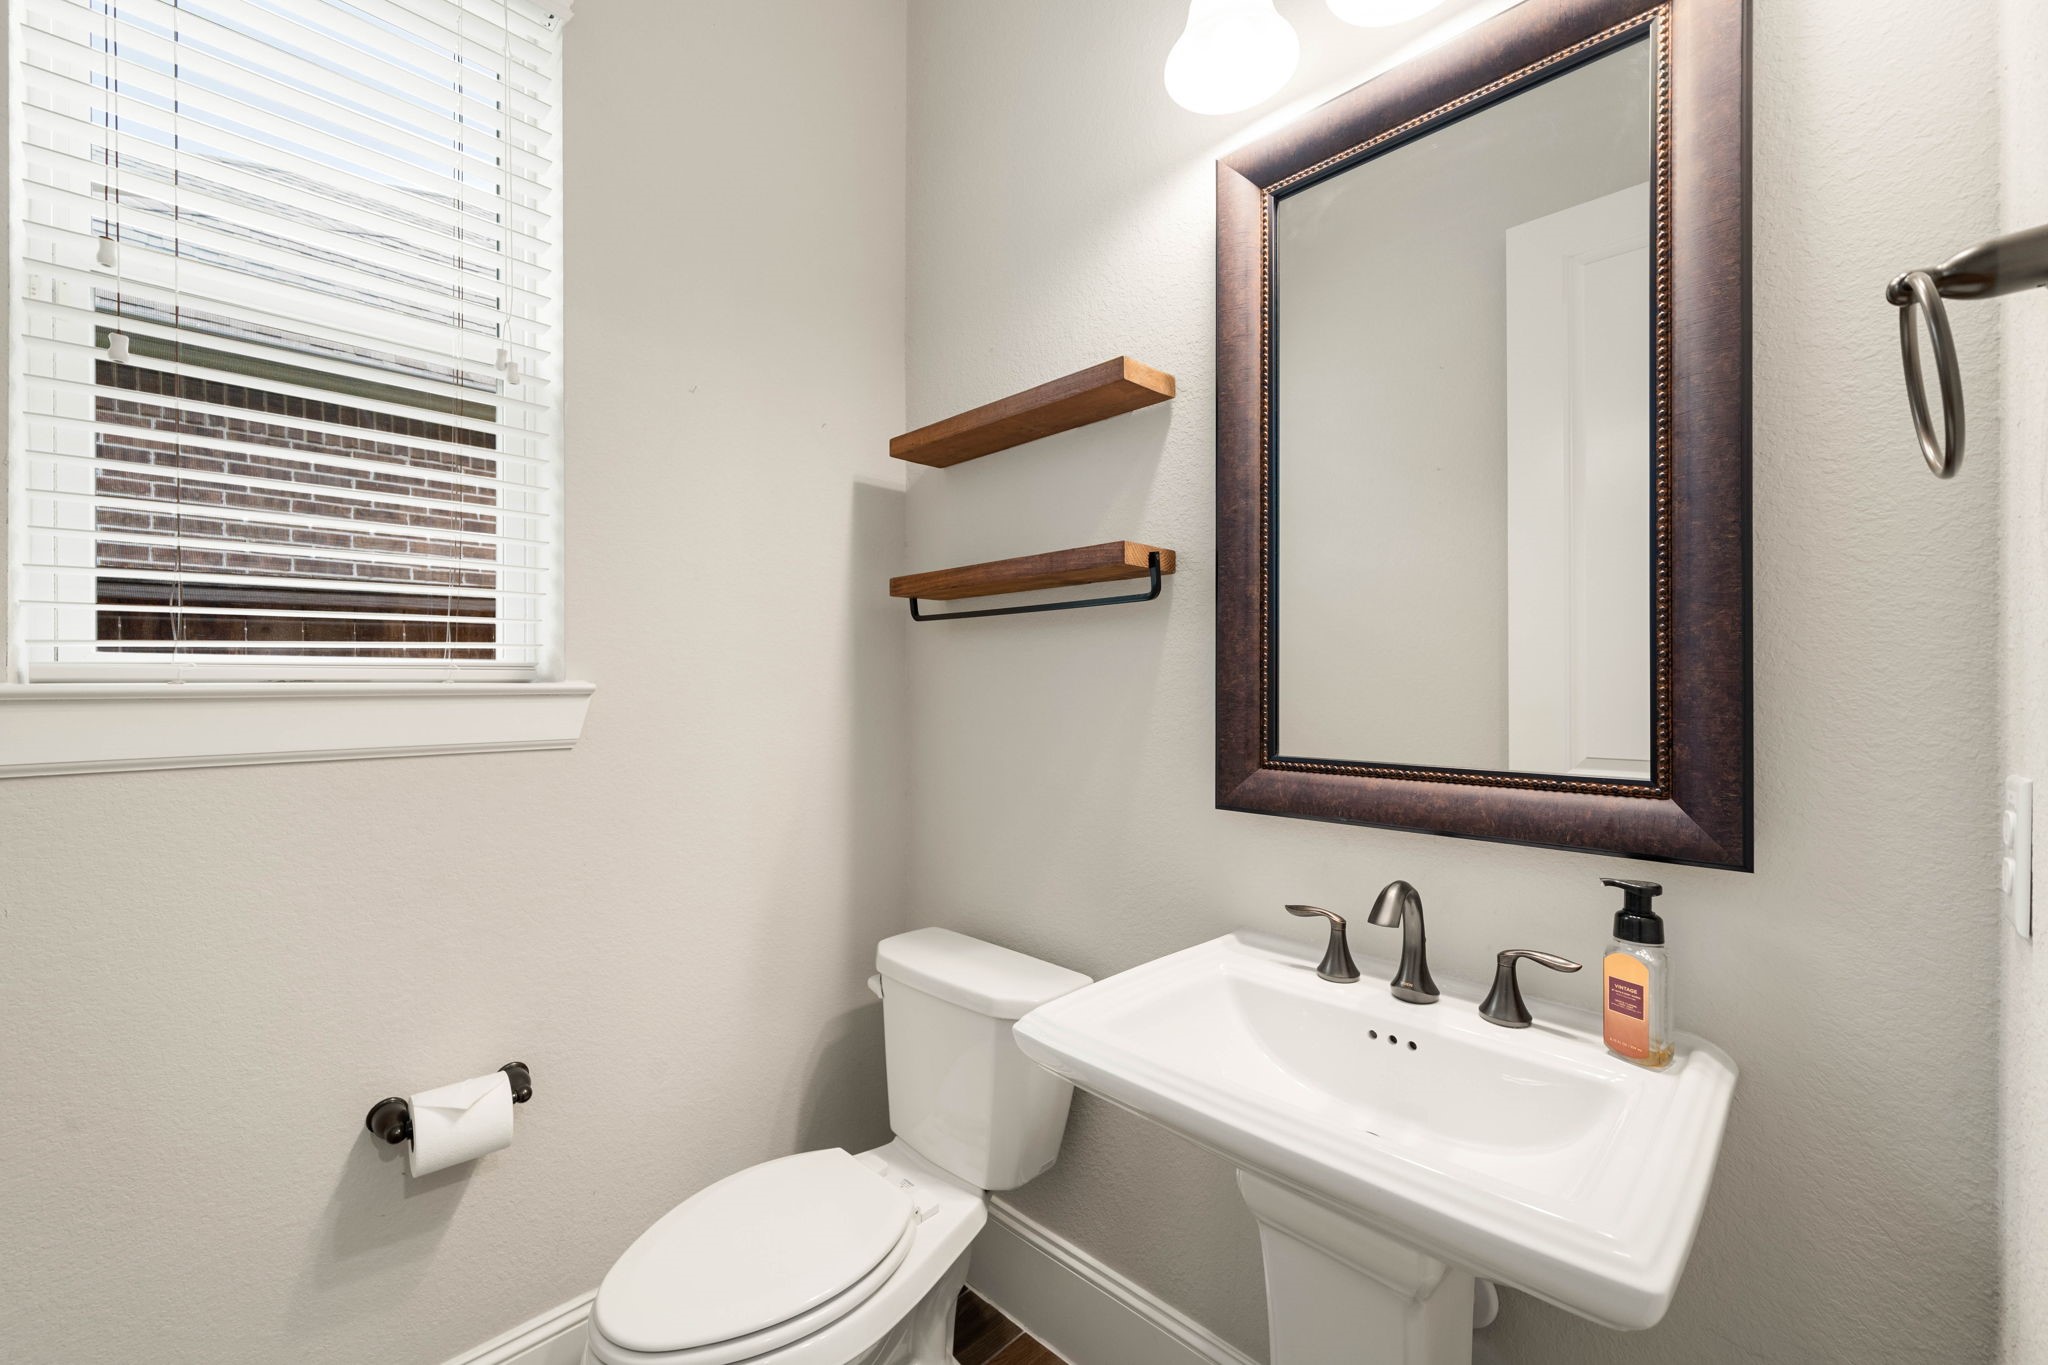
Conveniently located off the entry hallway is a half-bath with tile floors, pedestal sink, and window for natural light.
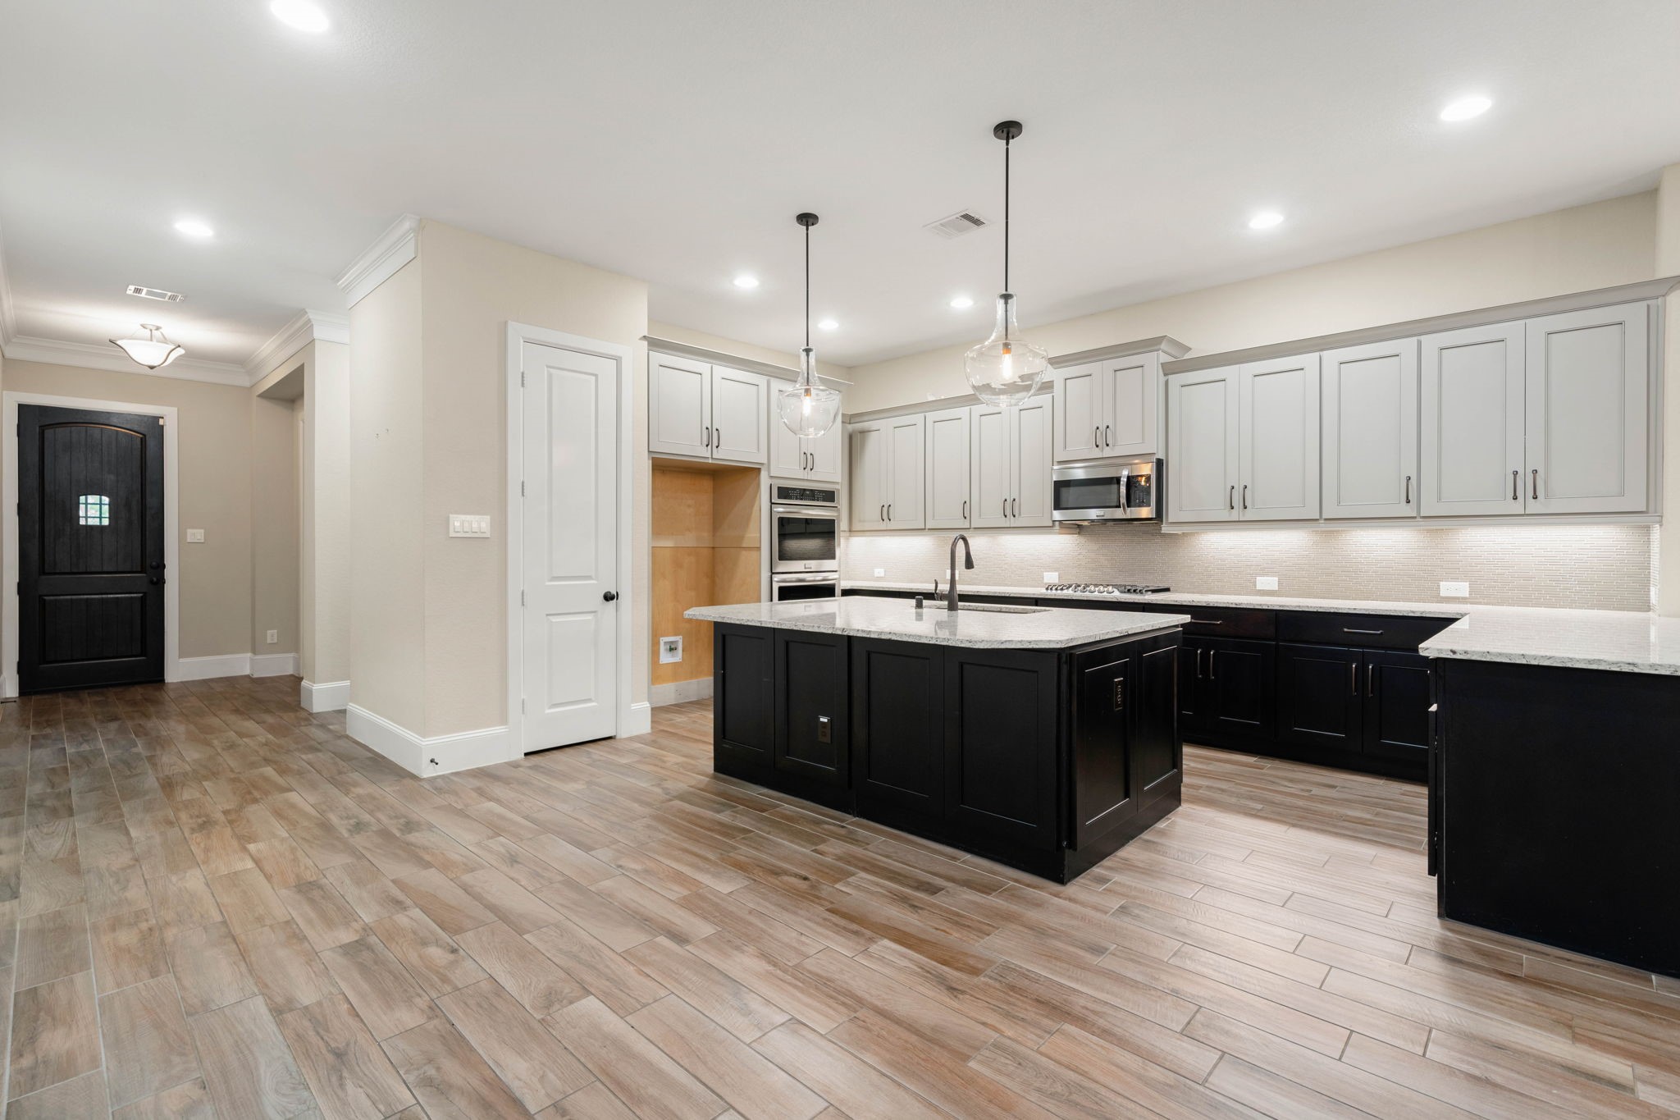
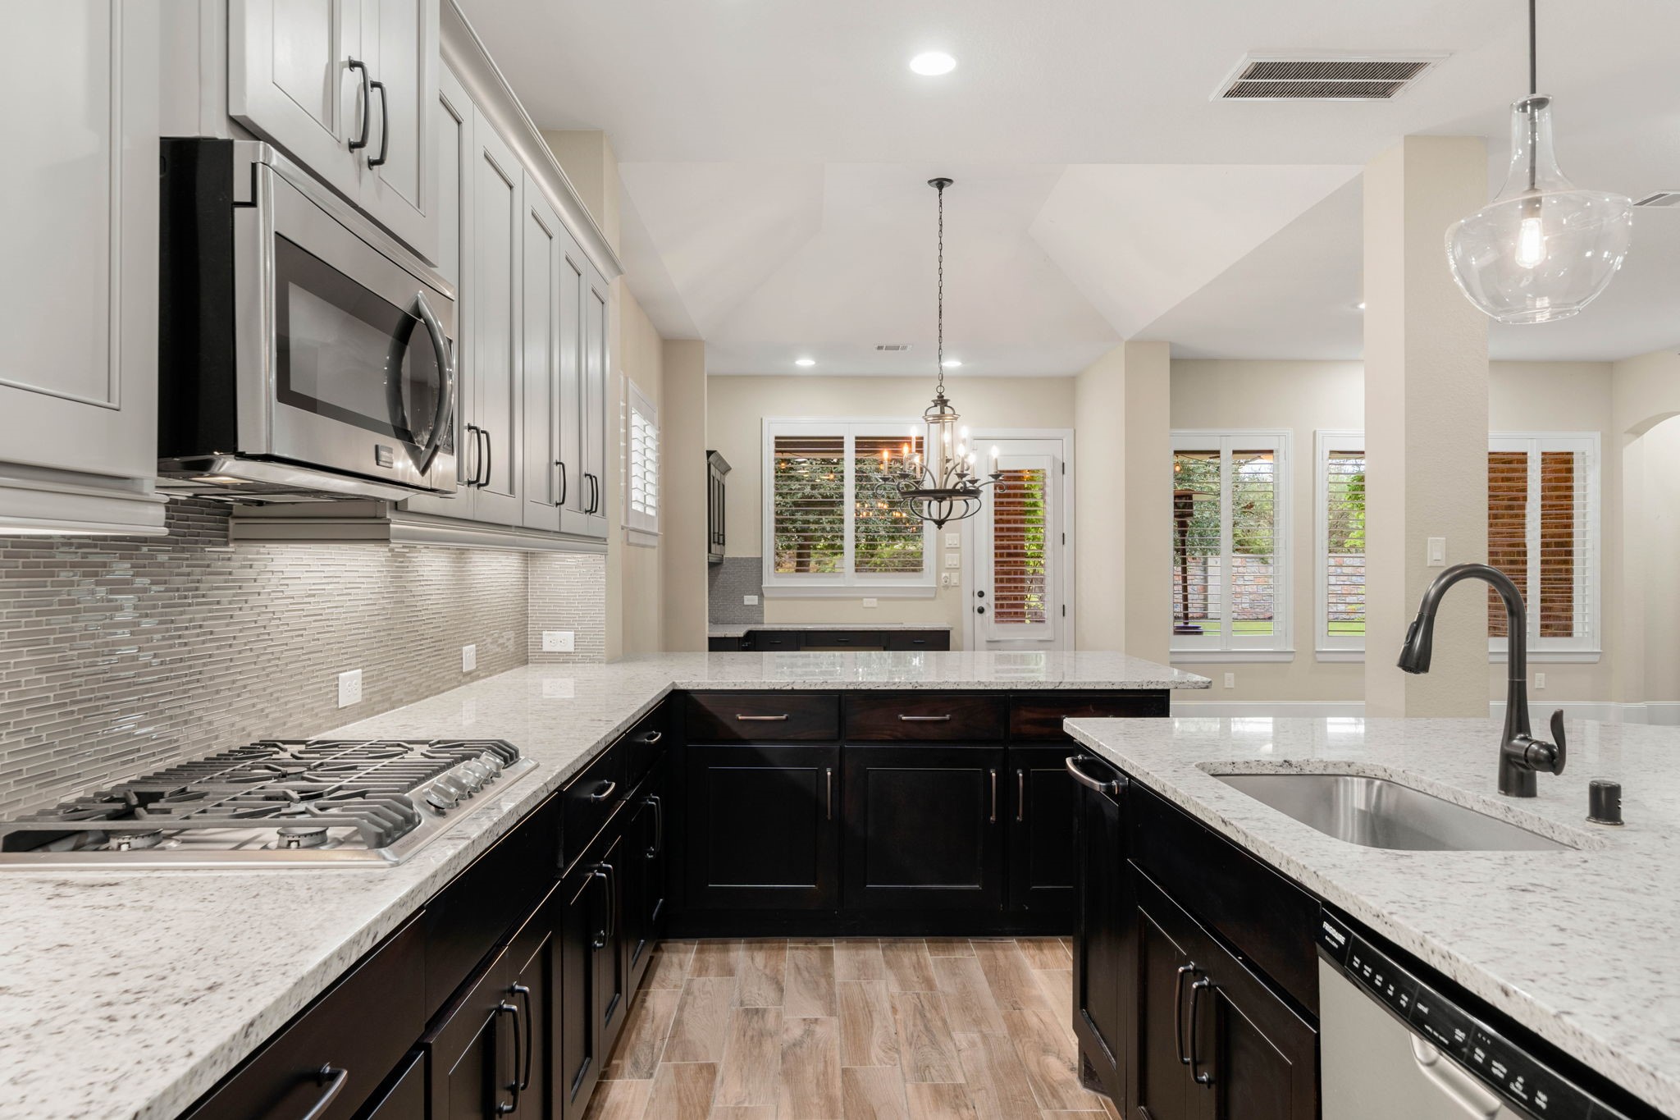
Continuing from the welcoming foyer, this gourmet kitchen unfolds as the heart of the home.
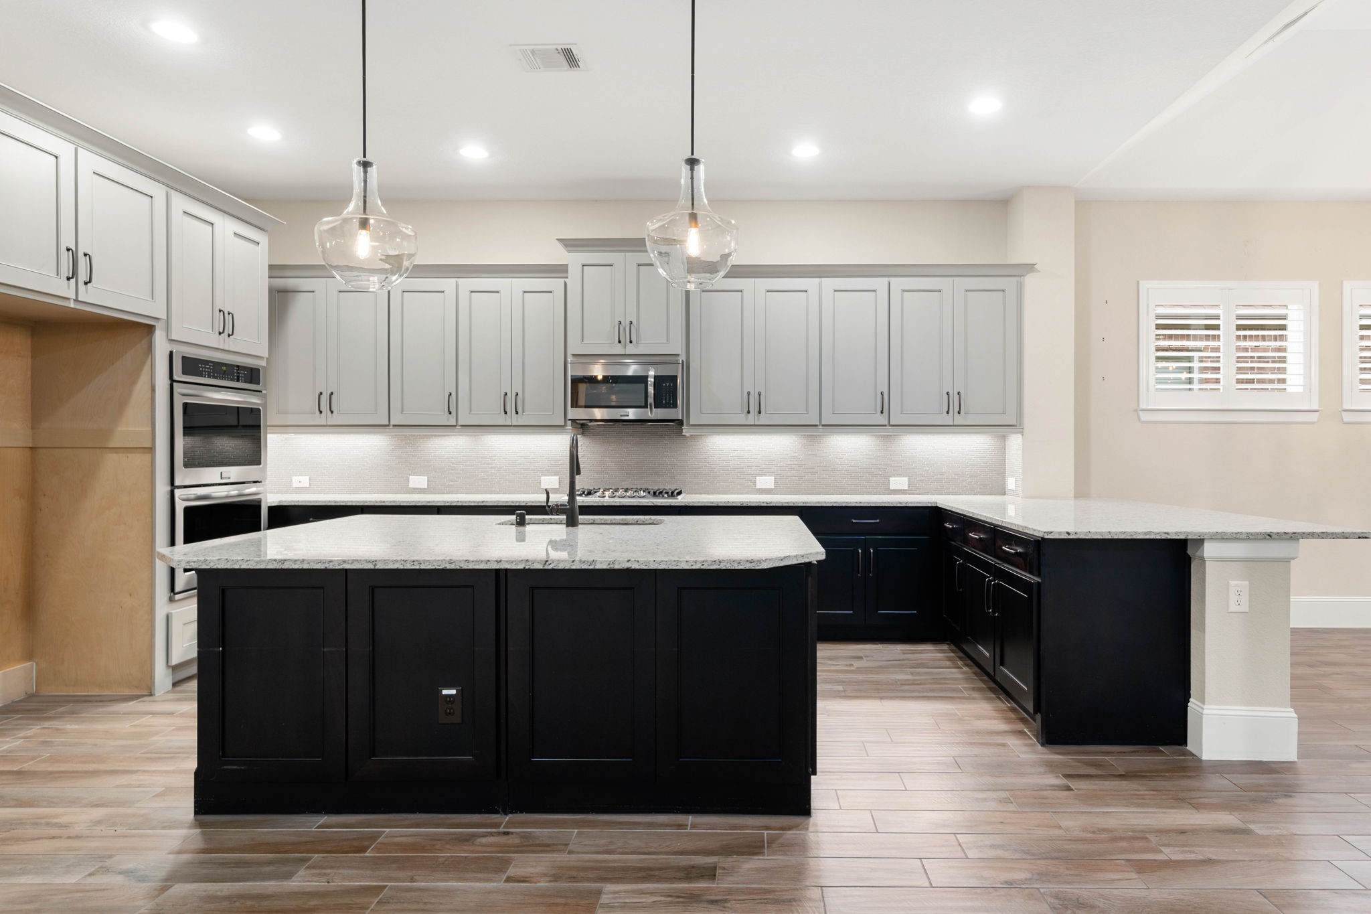
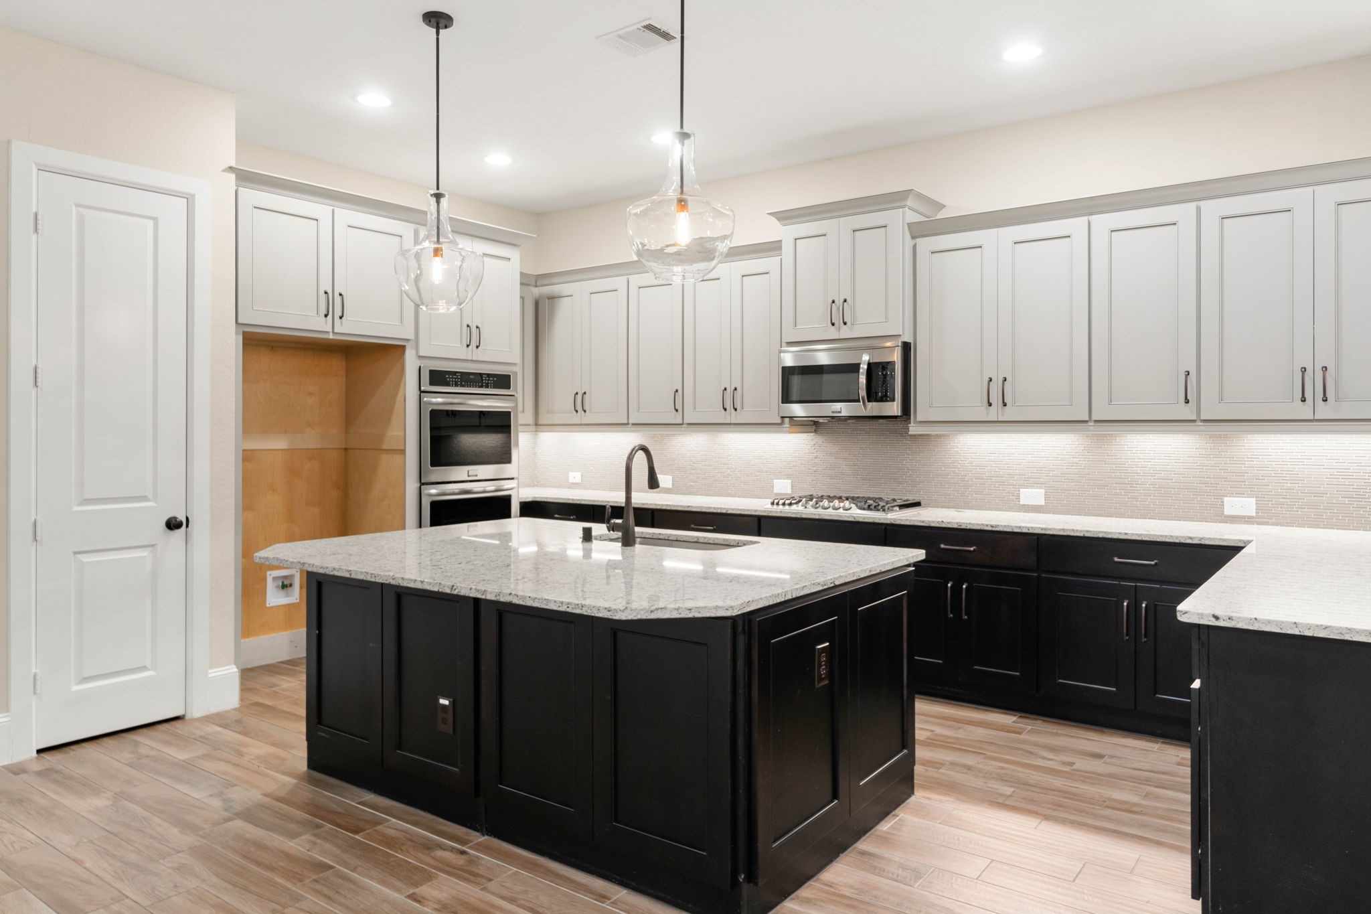
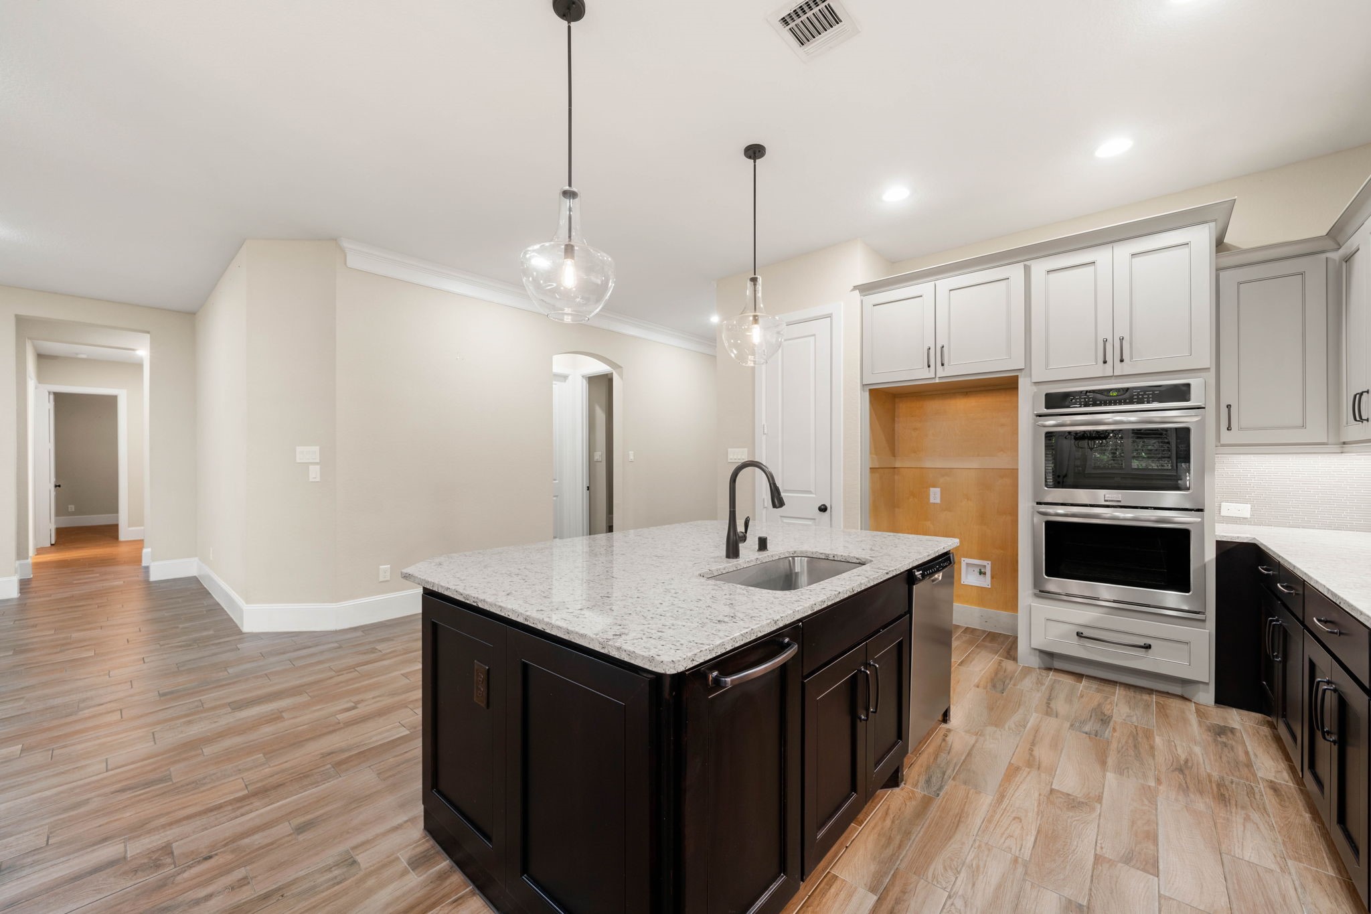
The level 4 granite countertops pair beautifully with stainless steel appliances, including a 30" five-burner stove, built-in microwave, and double ovens designed for effortless meal preparation.
Recessed lighting and undercabinet lighting combine to create a bright, inviting kitchen. A tasteful tile backsplash adds texture and character while complementing the beautifully crafted cabinetry. A spacious pantry provides exceptional storage.
At the center of the kitchen, an oversized island features a single sink, electrical outlets, extra seating for casual dining, and stylish pendant lighting overhead.
Another view of this stunning gourmet kitchen highlights its seamless flow into the dining area, creating an easy transition for serving meals and enjoying family dining.
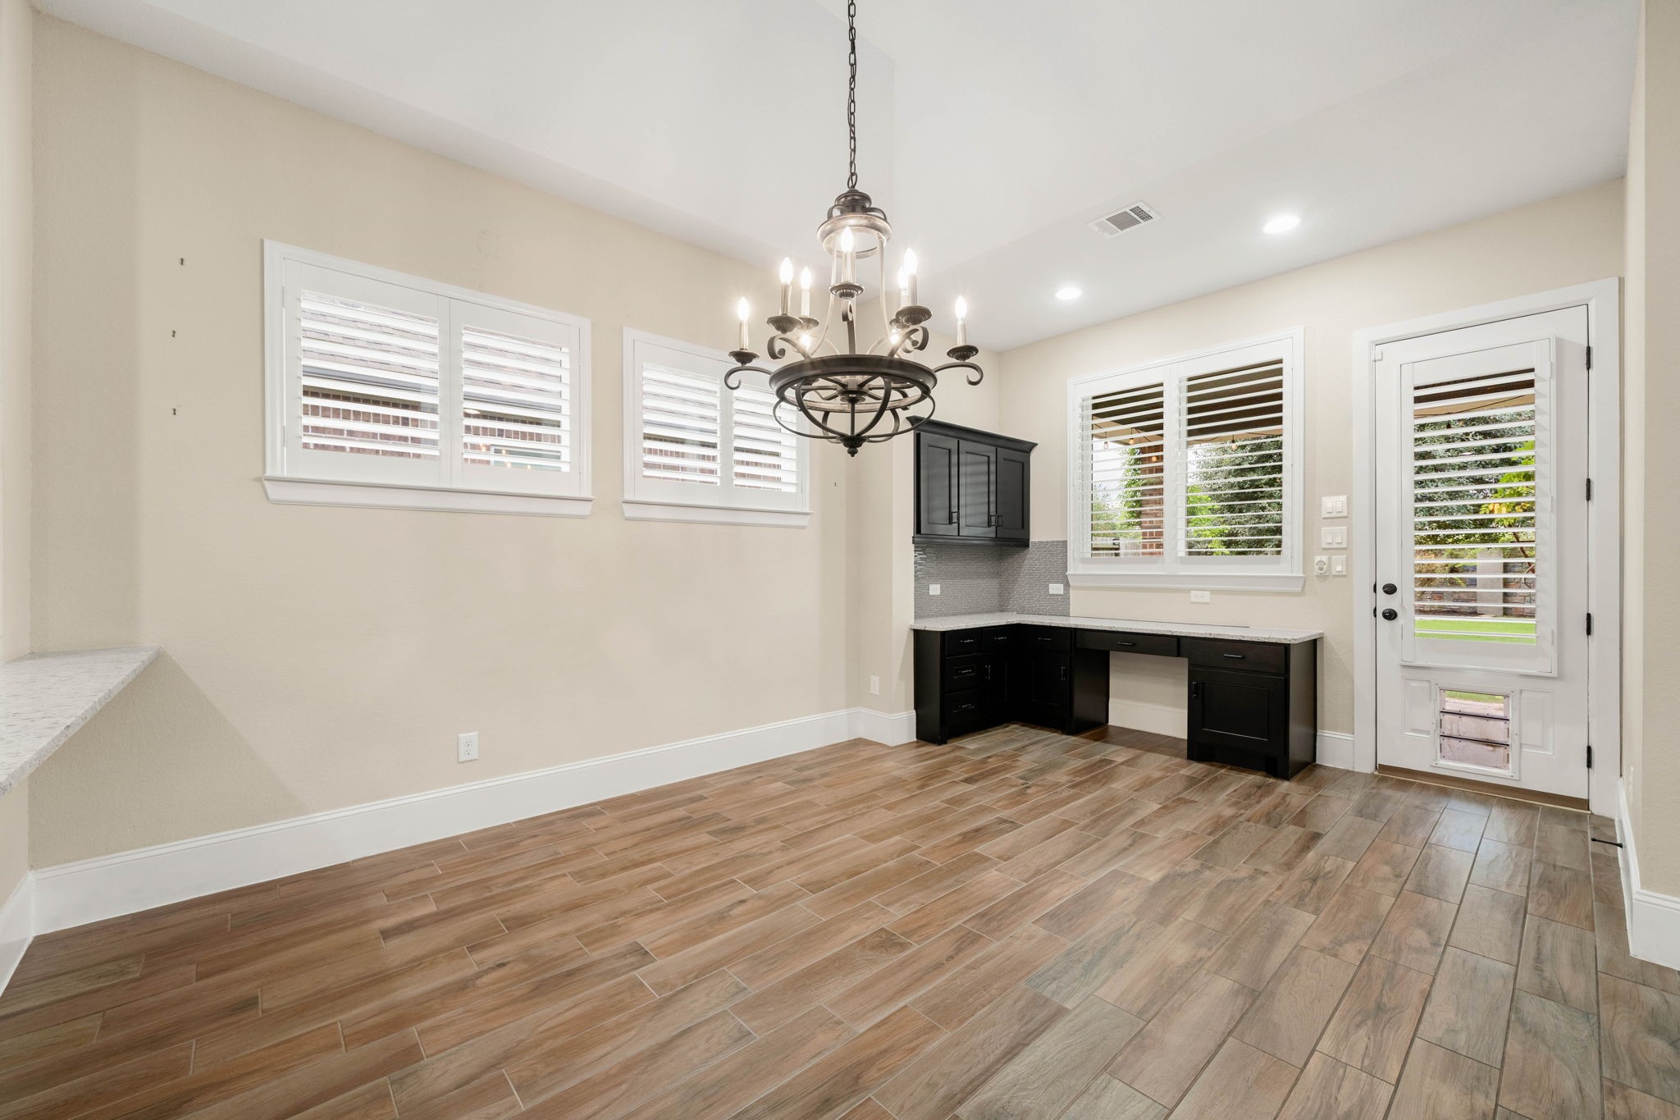
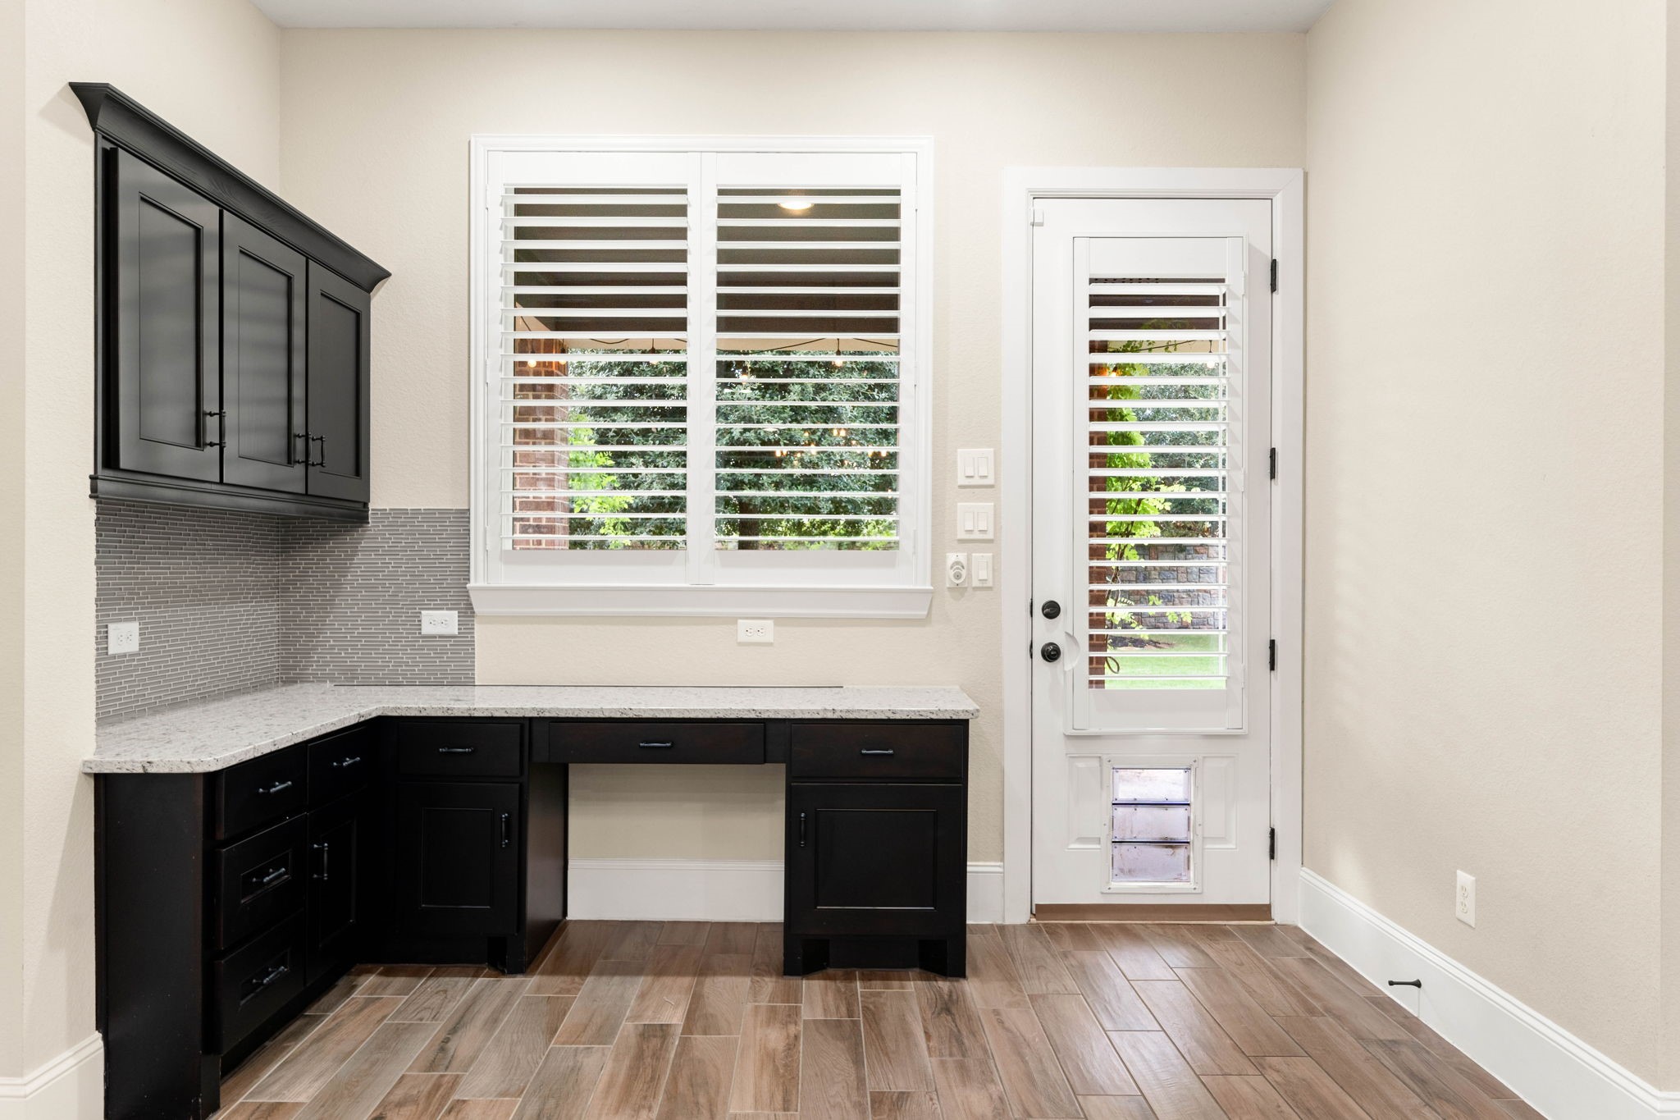
Perfectly positioned adjacent to the kitchen, this inviting dining area features durable tile floors, a modern chandelier, and a built-in desk with cabinetry—creating a versatile space for everyday dining, homework, or household organization
Natural light fills the space through windows adorned with plantation shutters, while a nearby door provides convenient access to the backyard, seamlessly connecting indoor and outdoor living.
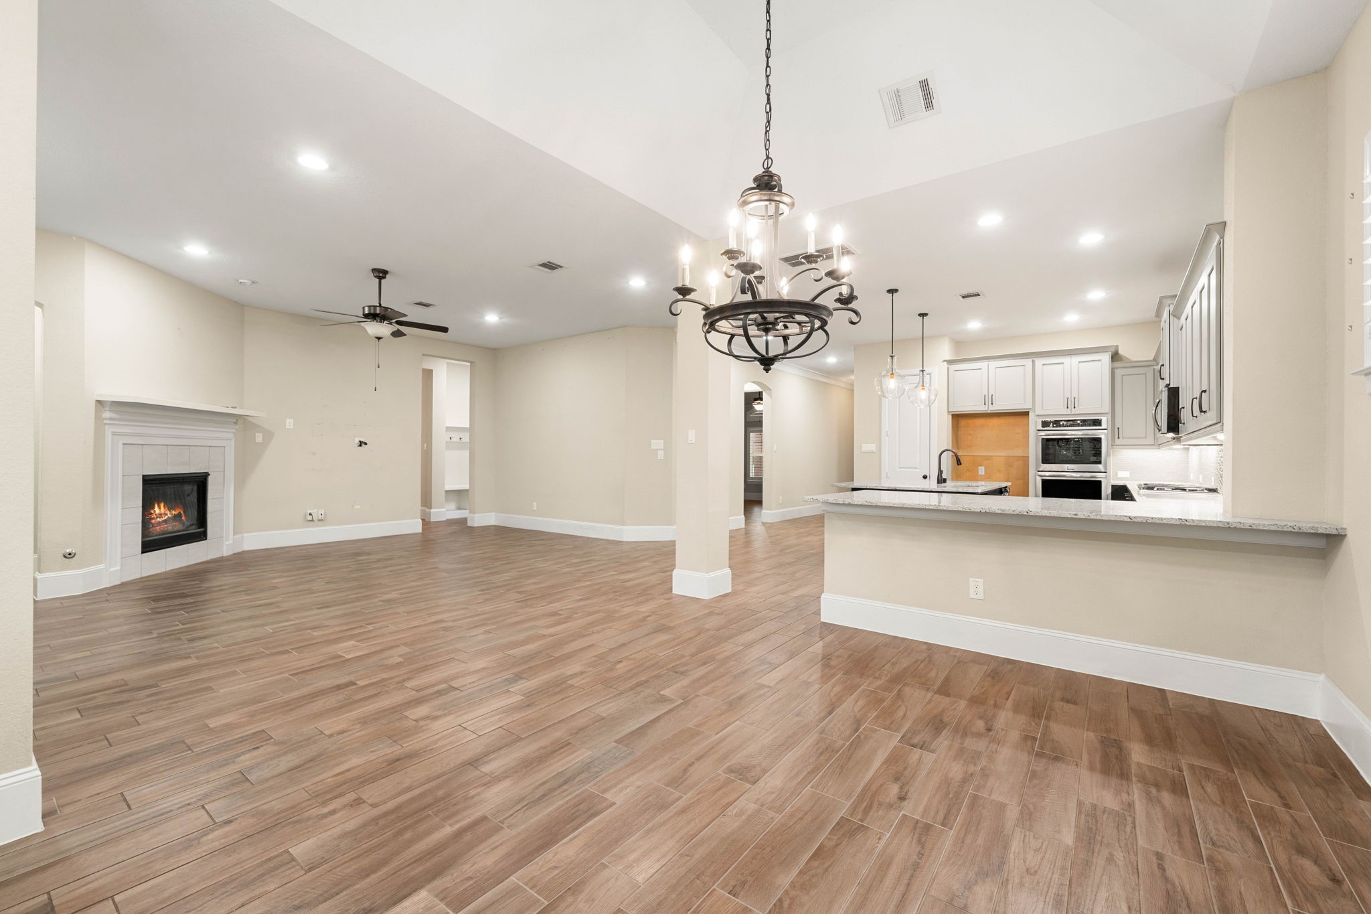
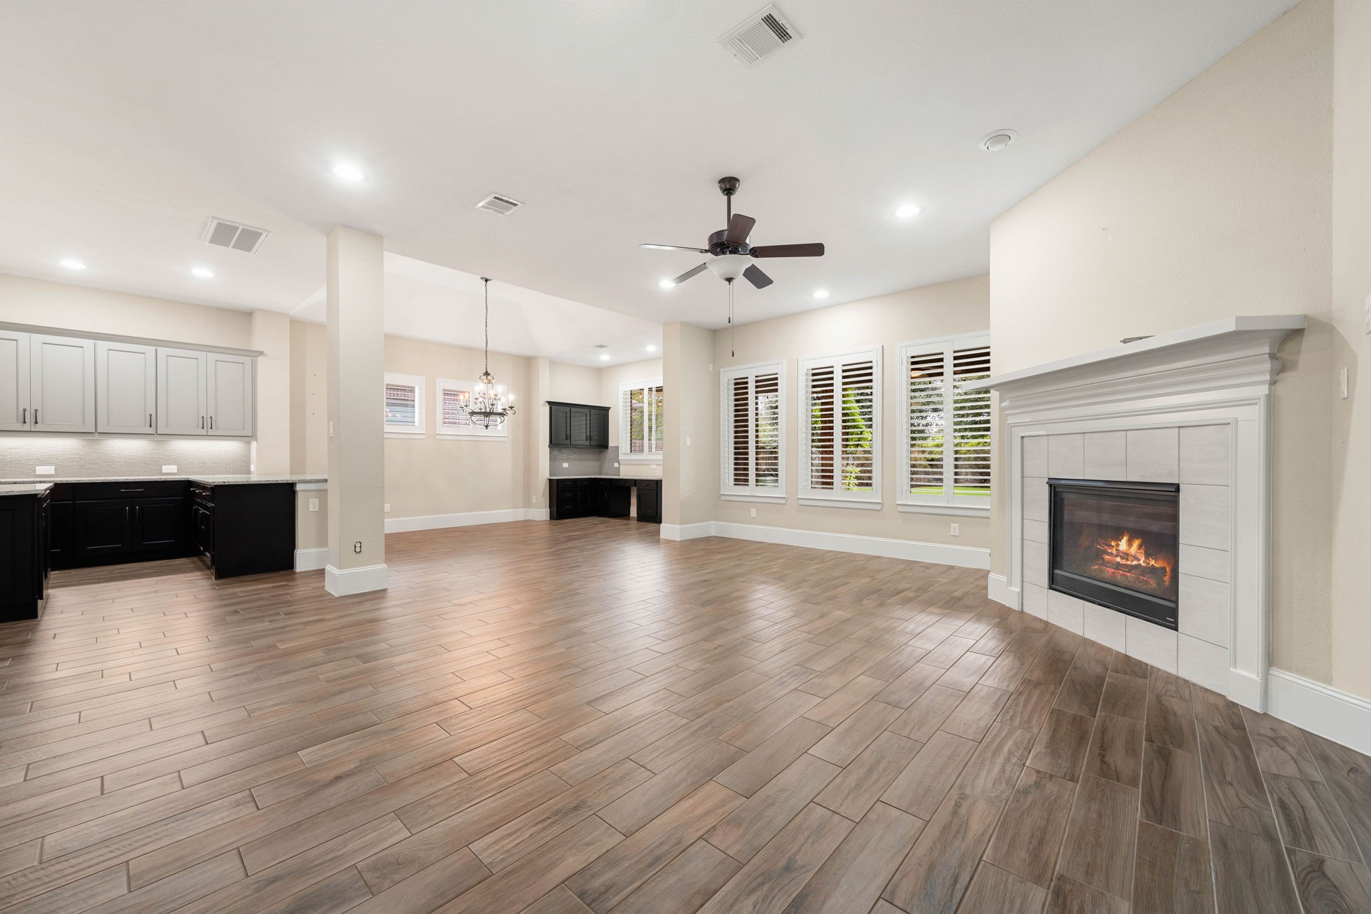
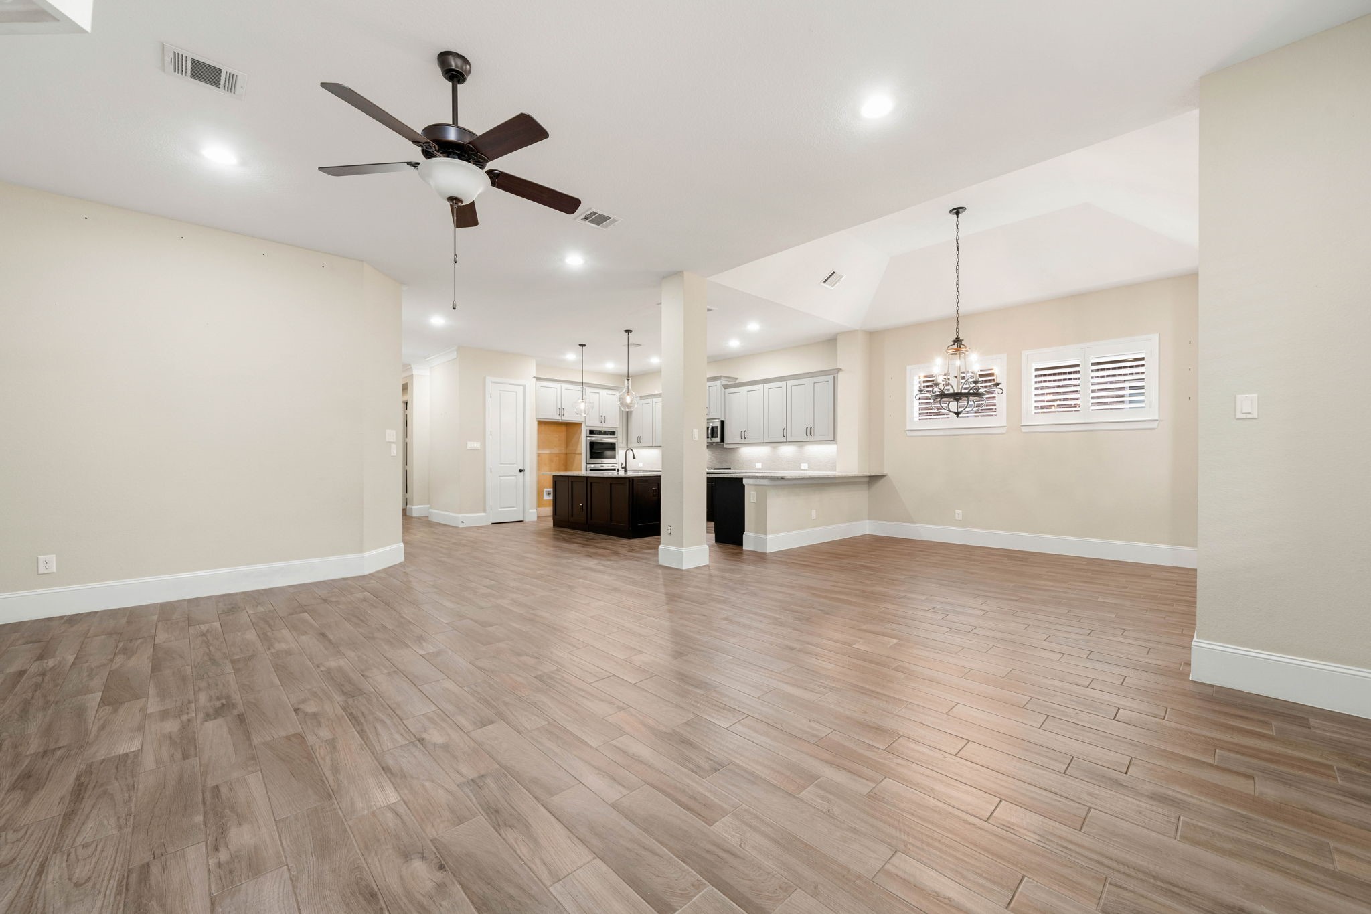
The open-concept kitchen flows seamlessly into the family room, creating an ideal space for both entertaining and everyday living. Beautiful tile flooring continues throughout the main living spaces, creating a cohesive design throughout the home.
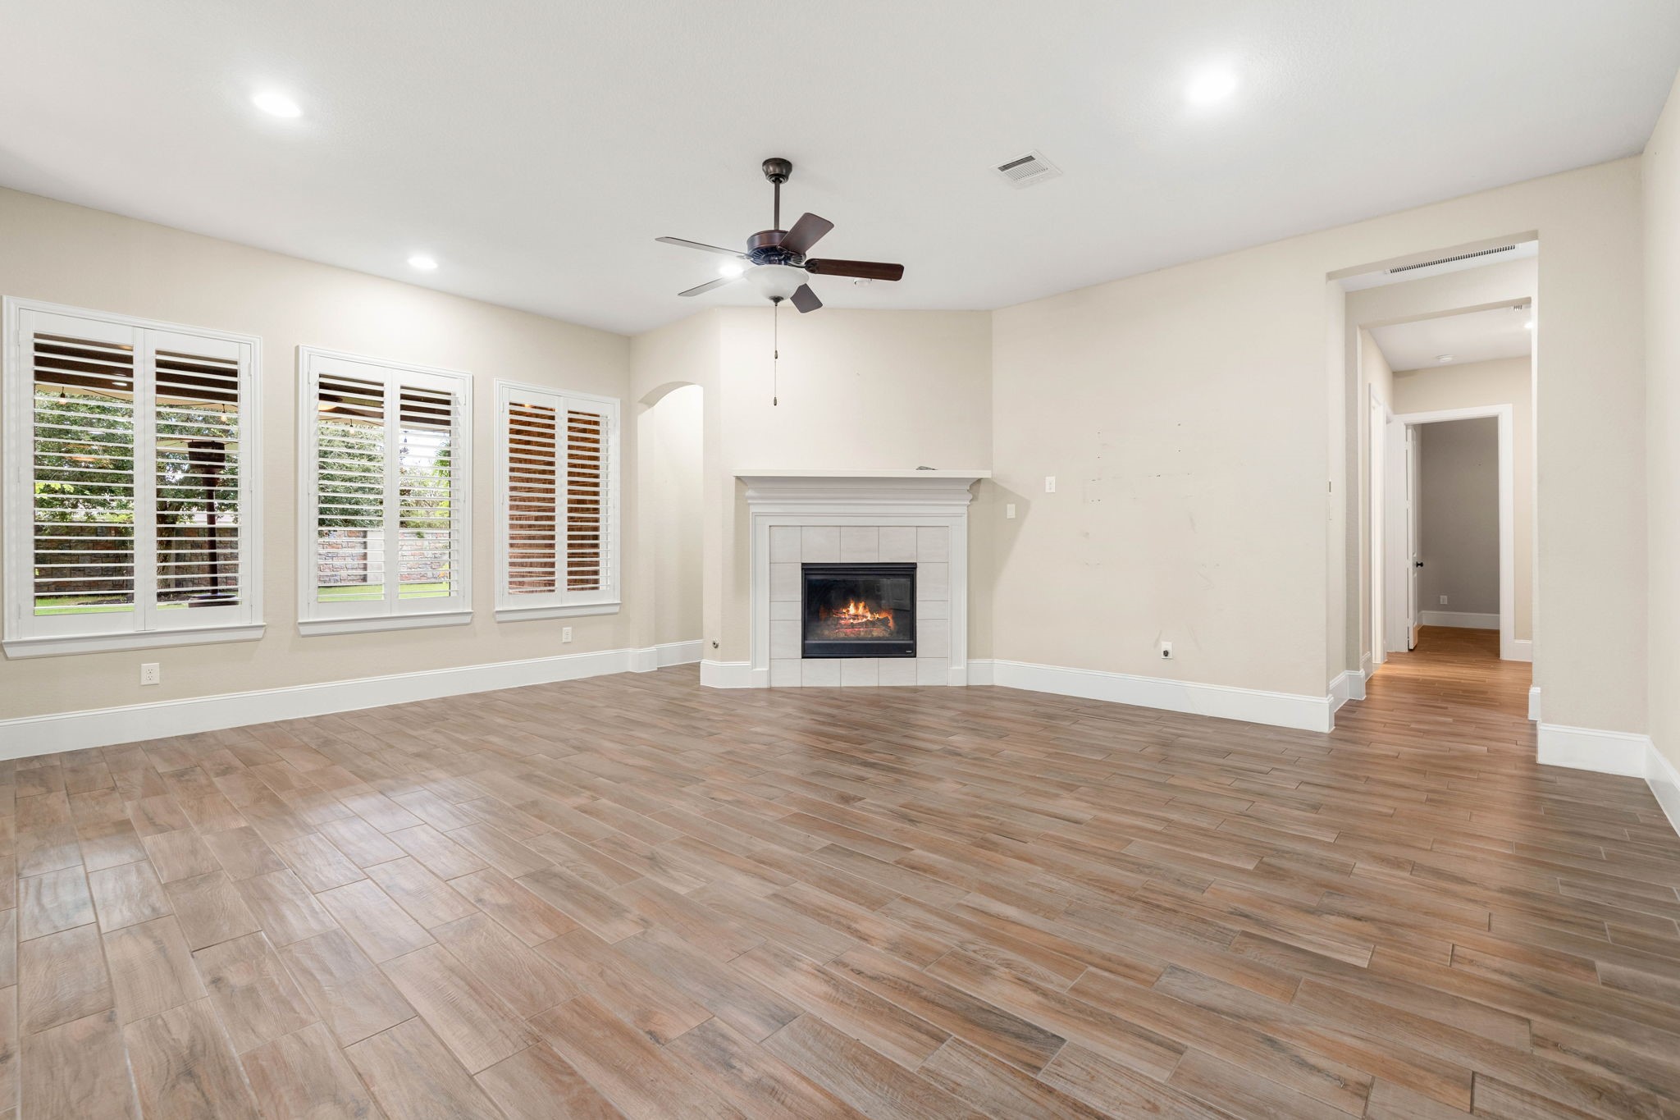
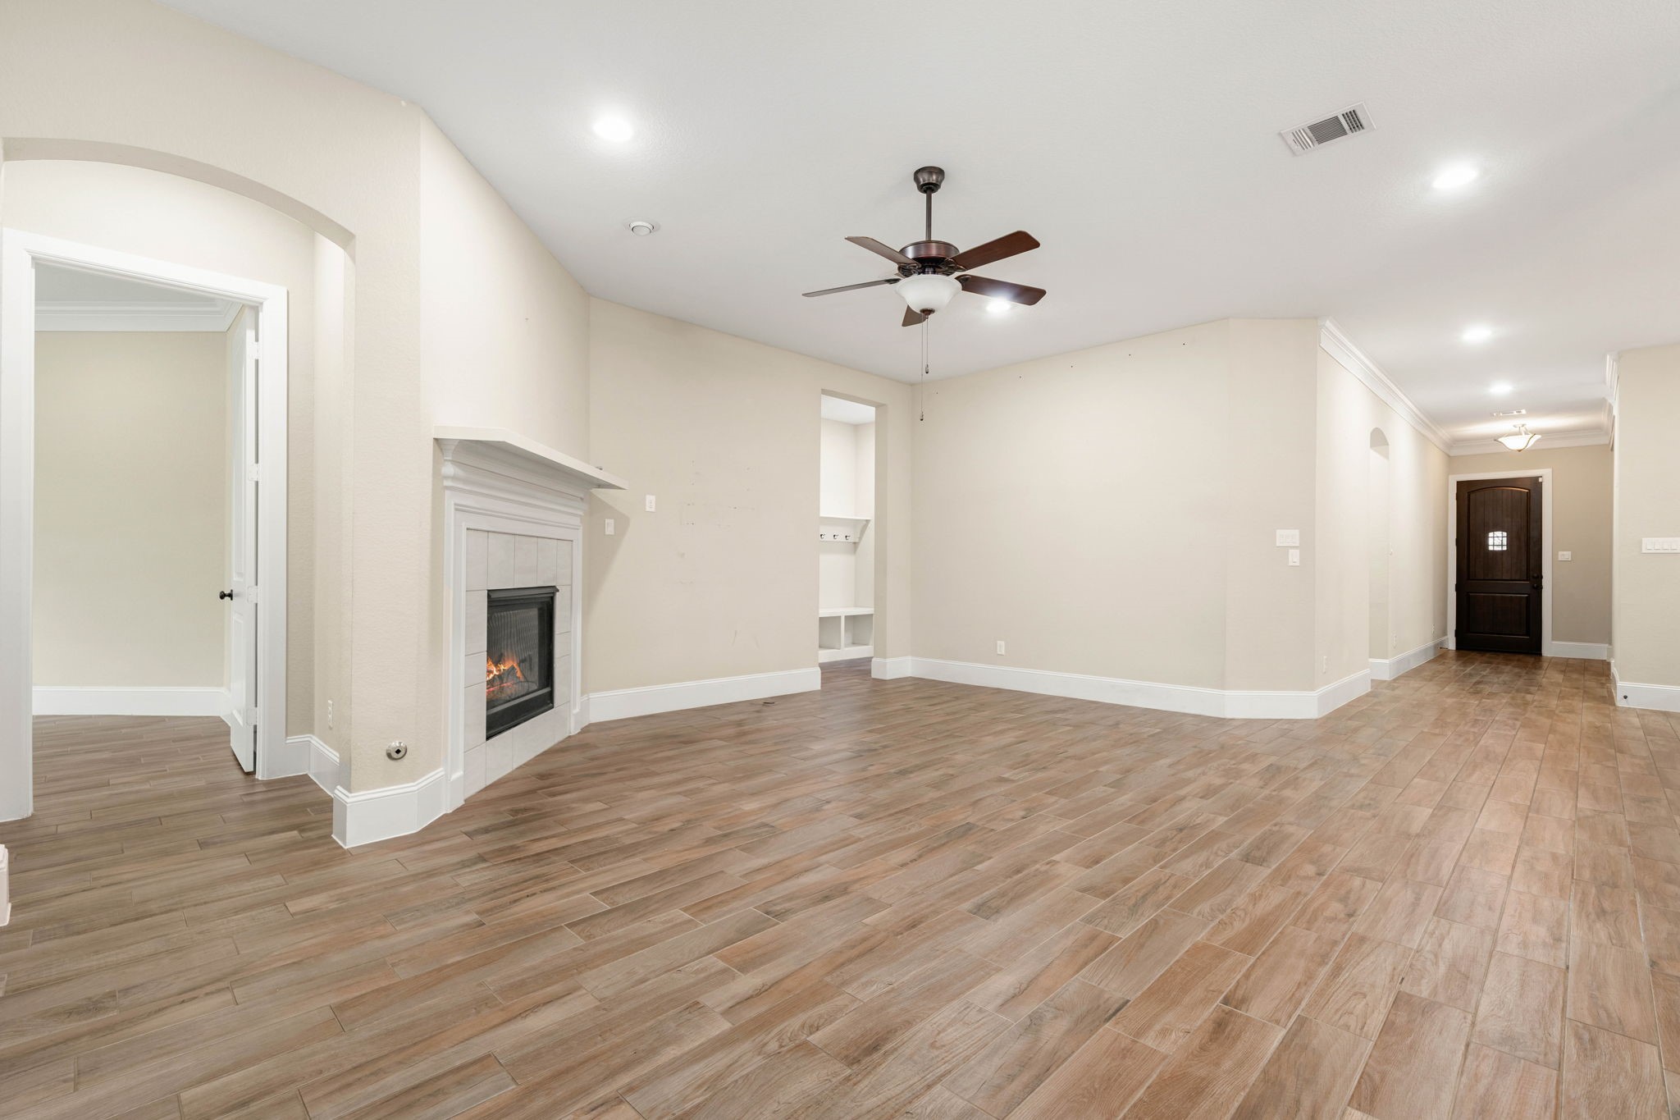
The spacious living space features beautiful tile floors, recessed lighting, and a ceiling fan for year-round comfort.
A cozy gas-log fireplace serves as a focal point, and large windows dressed with plantation shutters fill the space with natural light, adding timeless style and privacy.
The open-concept layout seamlessly connects the living room, dining area, and kitchen, creating an ideal space for both everyday living and entertaining.
Open to the front entry and offering direct access to the primary bedroom and the mudroom, the spacious living room enjoys a convenient layout that enhances both flow and functionality throughout the home.
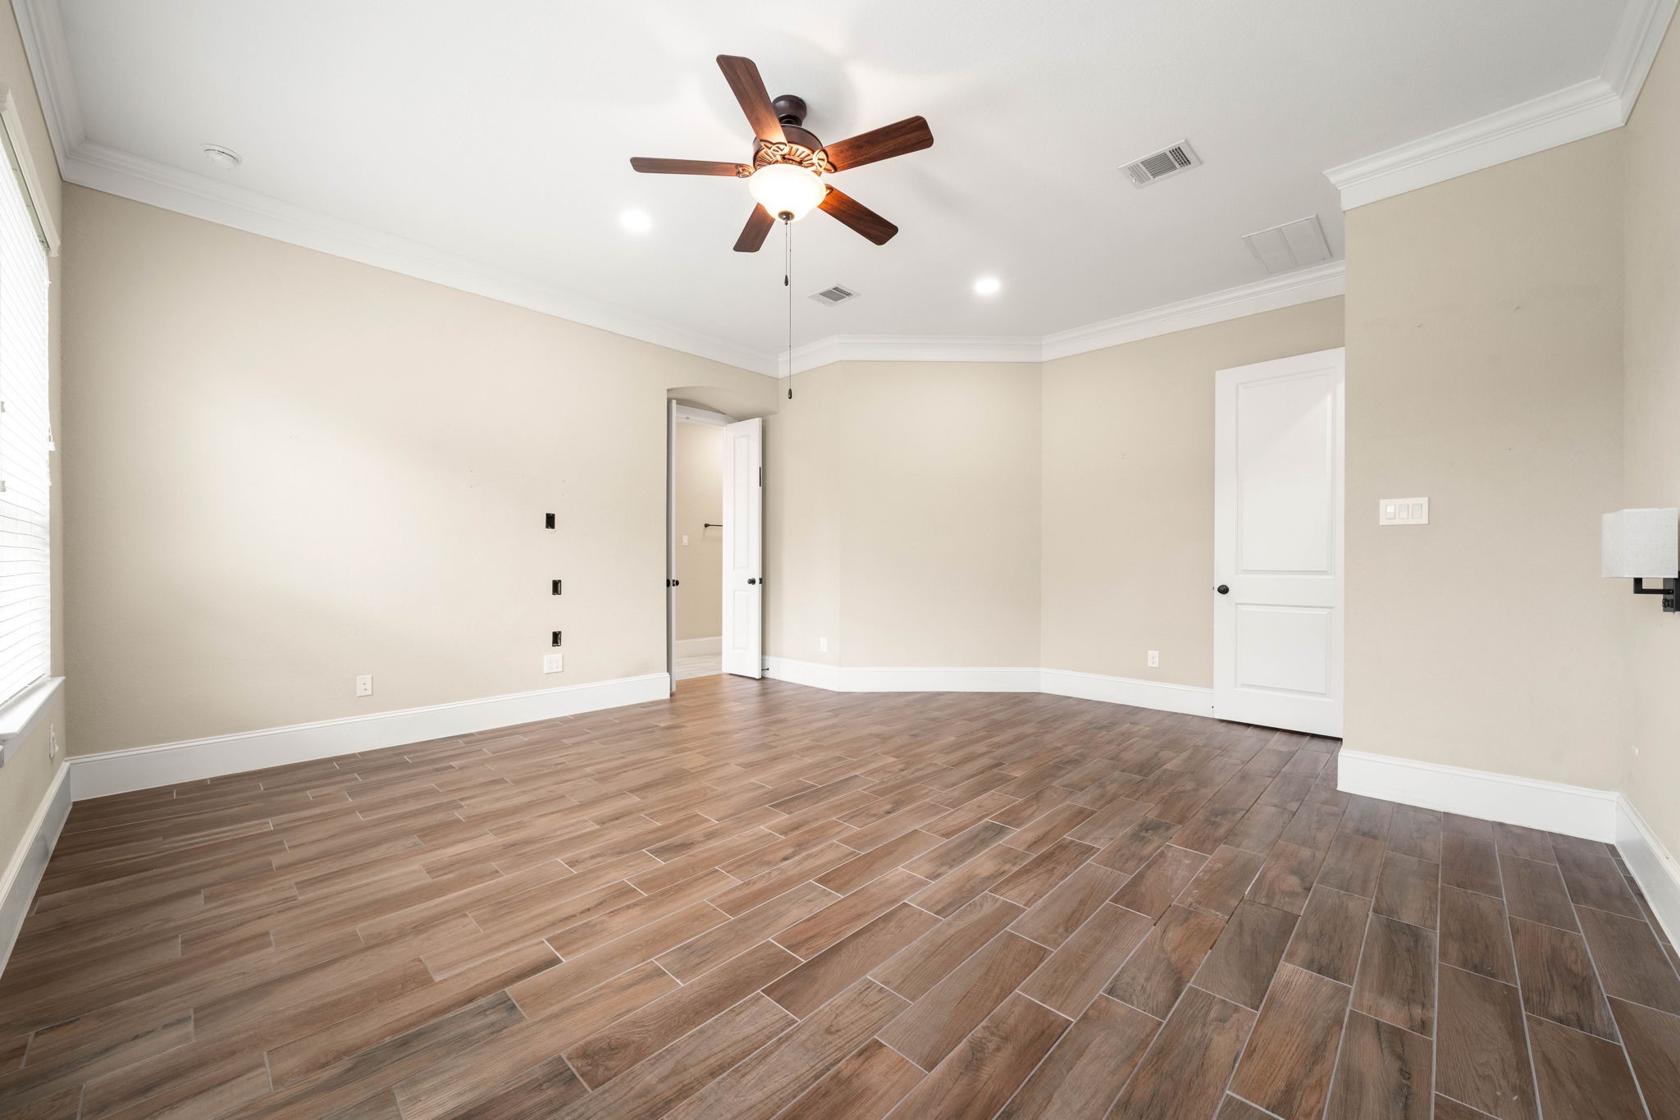
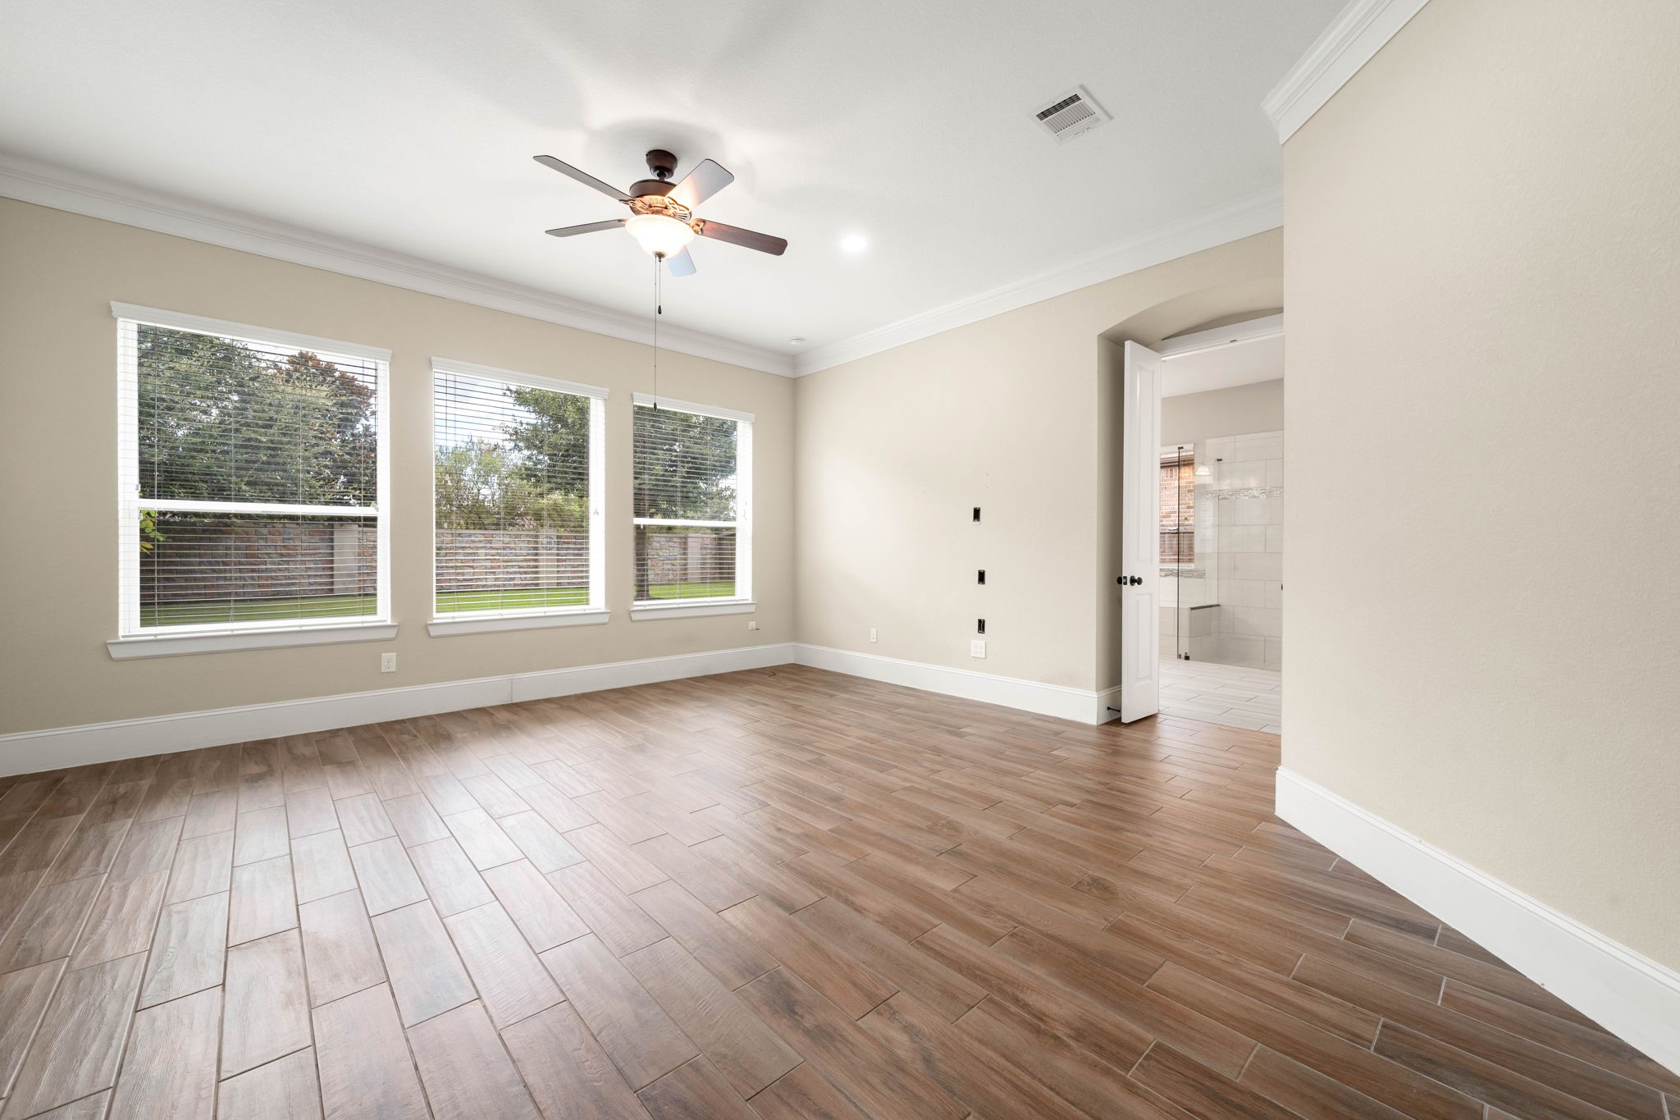
The spacious primary bedroom combines comfort and elegance with durable tile flooring, tall baseboards, crown molding, recessed lighting, and a ceiling fan that adds both style and functionality.
Large windows overlook the backyard, filling the primary bedroom with natural light and peaceful outdoor views. An attached ensuite bath completes the private retreat, creating a relaxing space designed for everyday comfort.
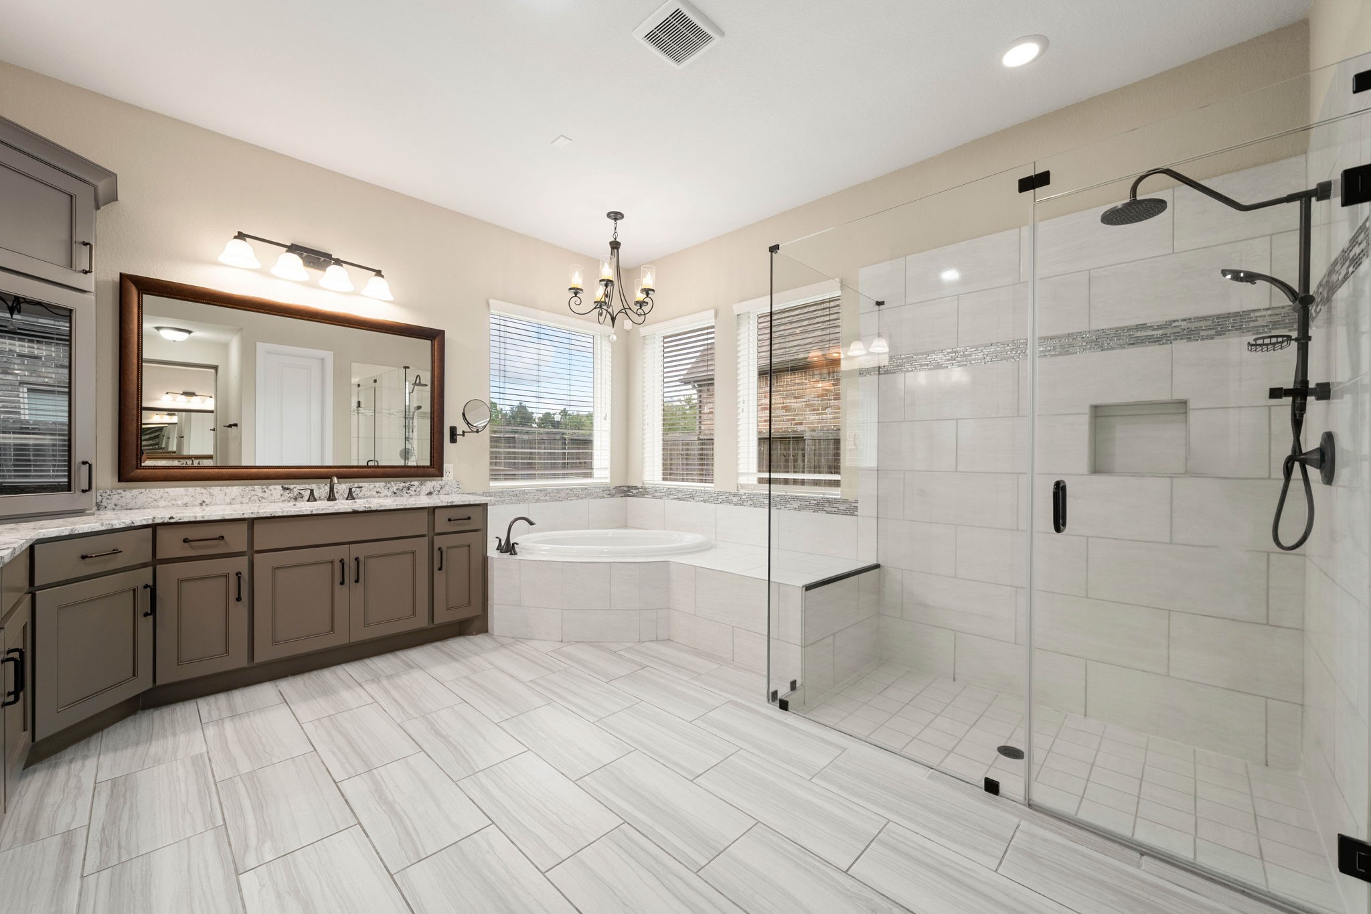
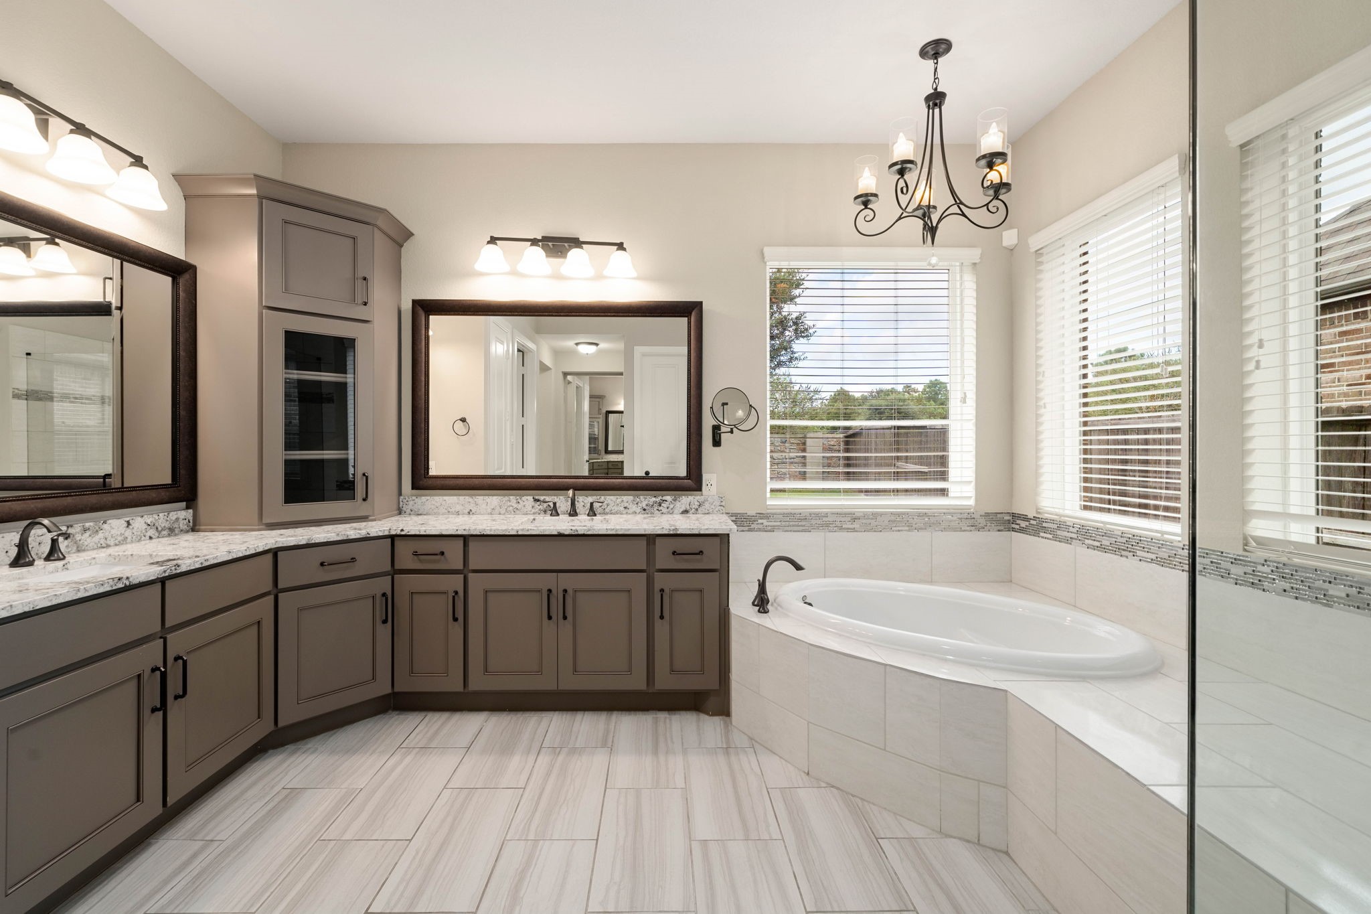
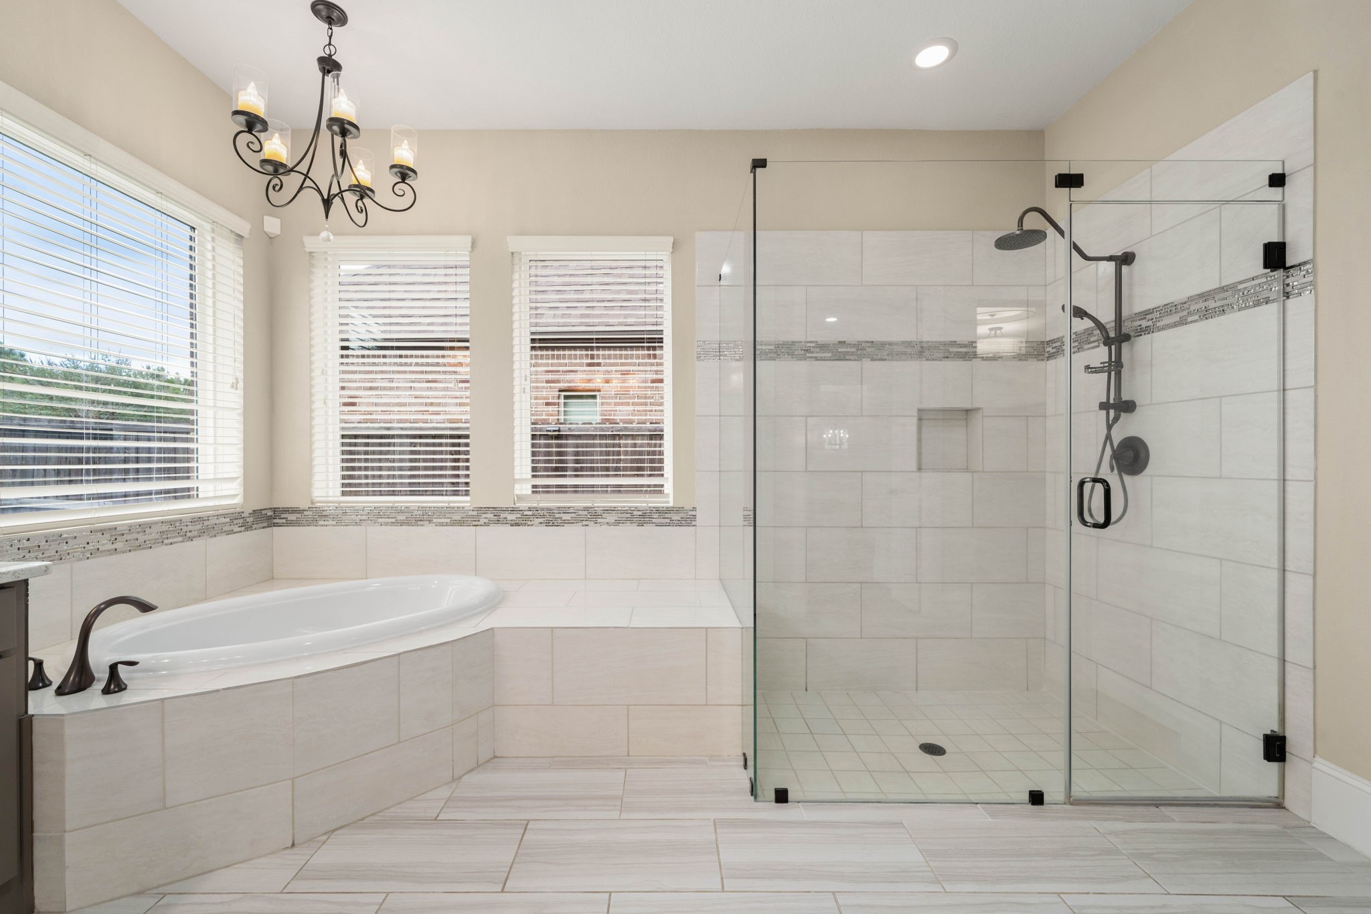
The luxurious primary ensuite bath delivers a spa-inspired experience with an expansive walk-in shower, a soaking tub with tile surround, sophisticated chandelier and recessed lighting, and ample vanity space.
Rich tile flooring, abundant cabinet storage, and large windows for natural light enhance the space with style and functionality. Dual sinks with granite countertops and large mirrors offer both elegance and everyday convenience.
The walk-in shower features luxurious tile, seamless glass doors, a built-in shampoo nook, and extendable showerheads for added comfort. A deep soaking tub with beautiful tile surround creates the perfect place to unwind.
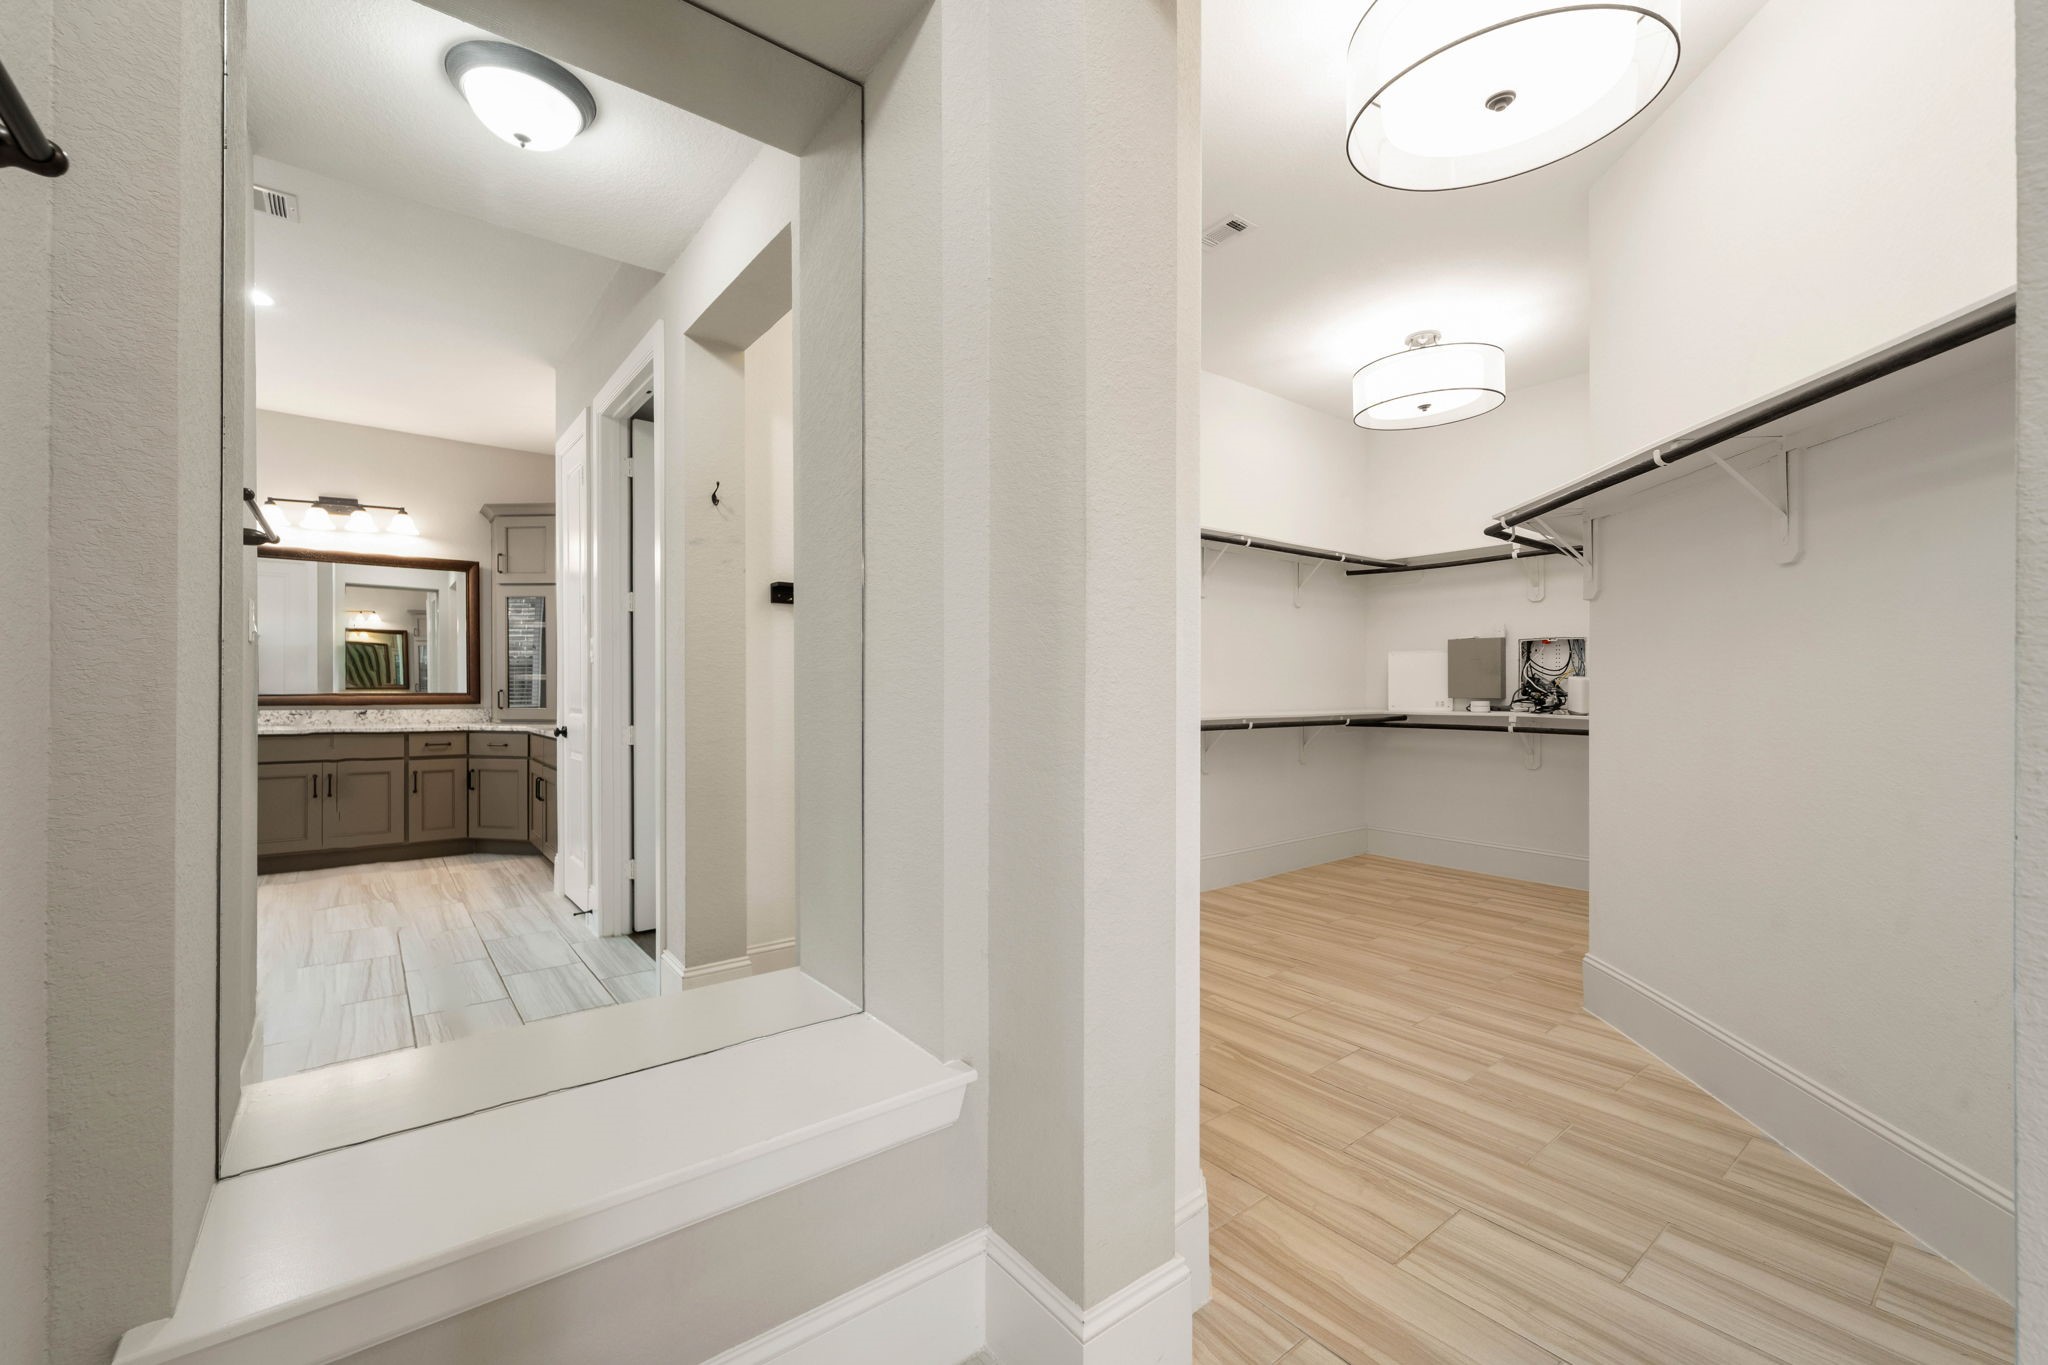
A thoughtfully designed dressing area connects the primary suite to the ensuite bath and expansive walk-in closet. A built-in vanity niche with seating provides the perfect spot for getting ready, while the oversized walk-in closet offers abundant storage with extensive hanging space and organization.
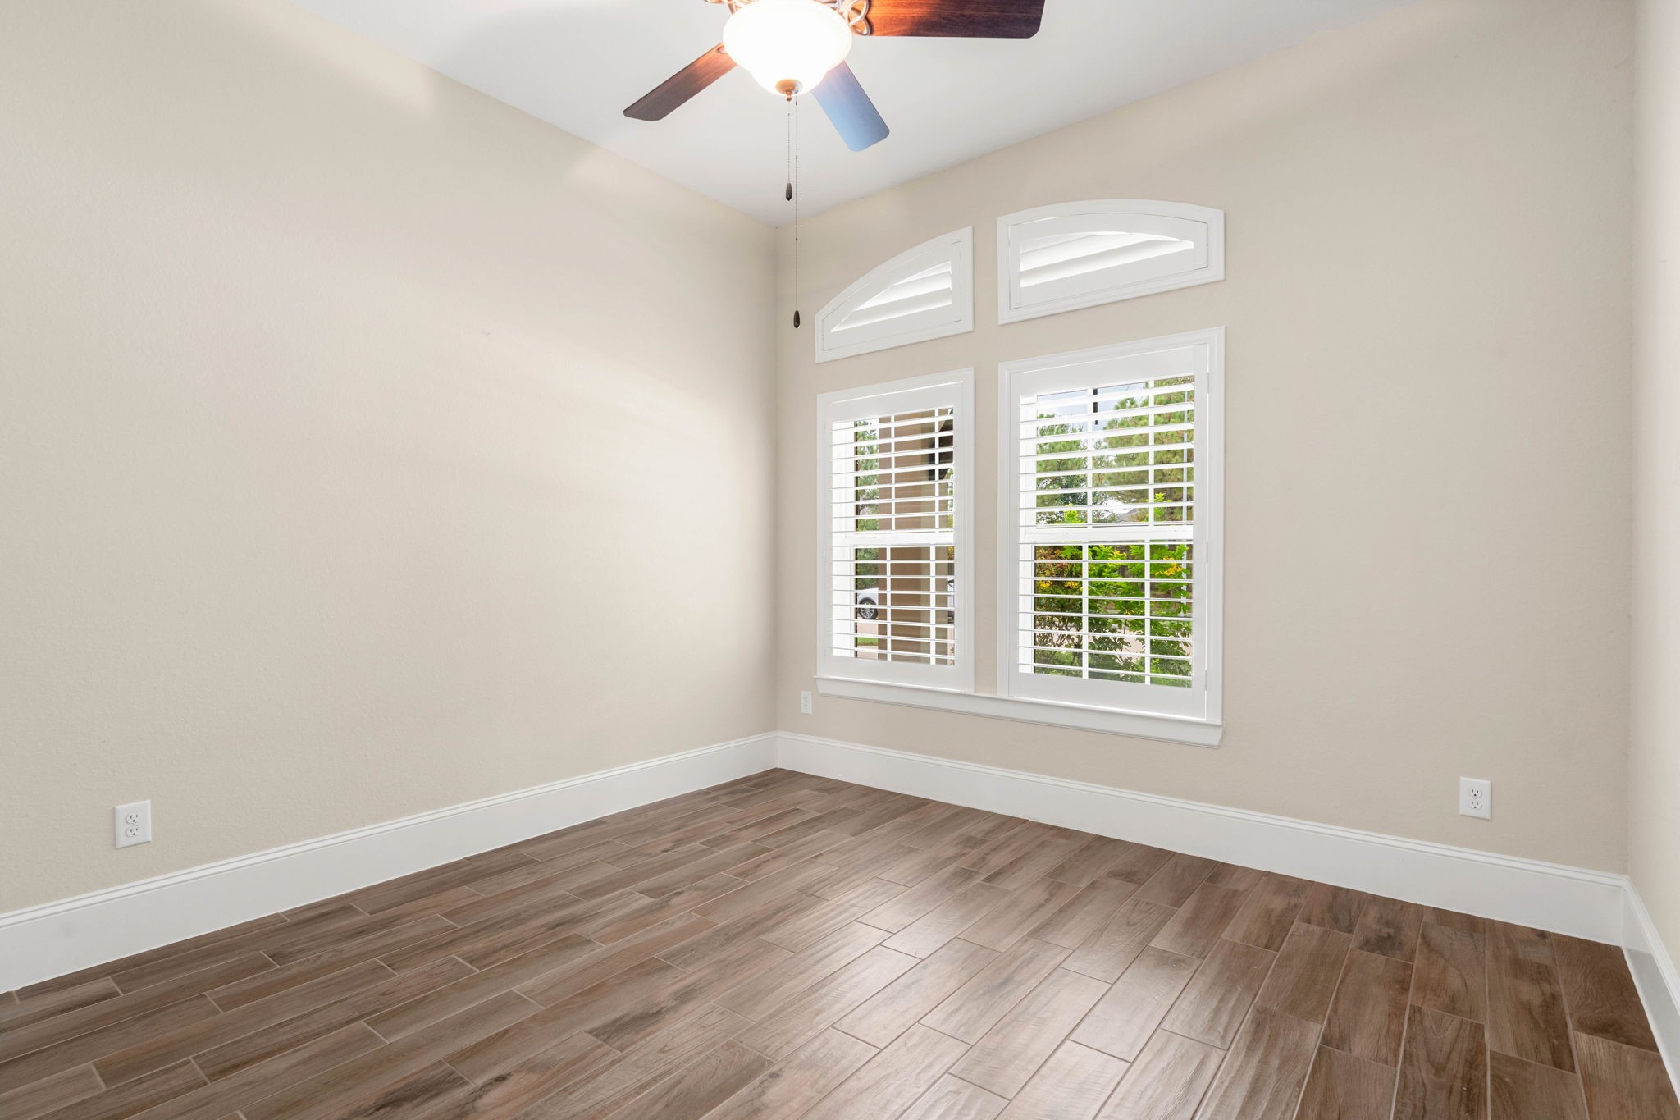
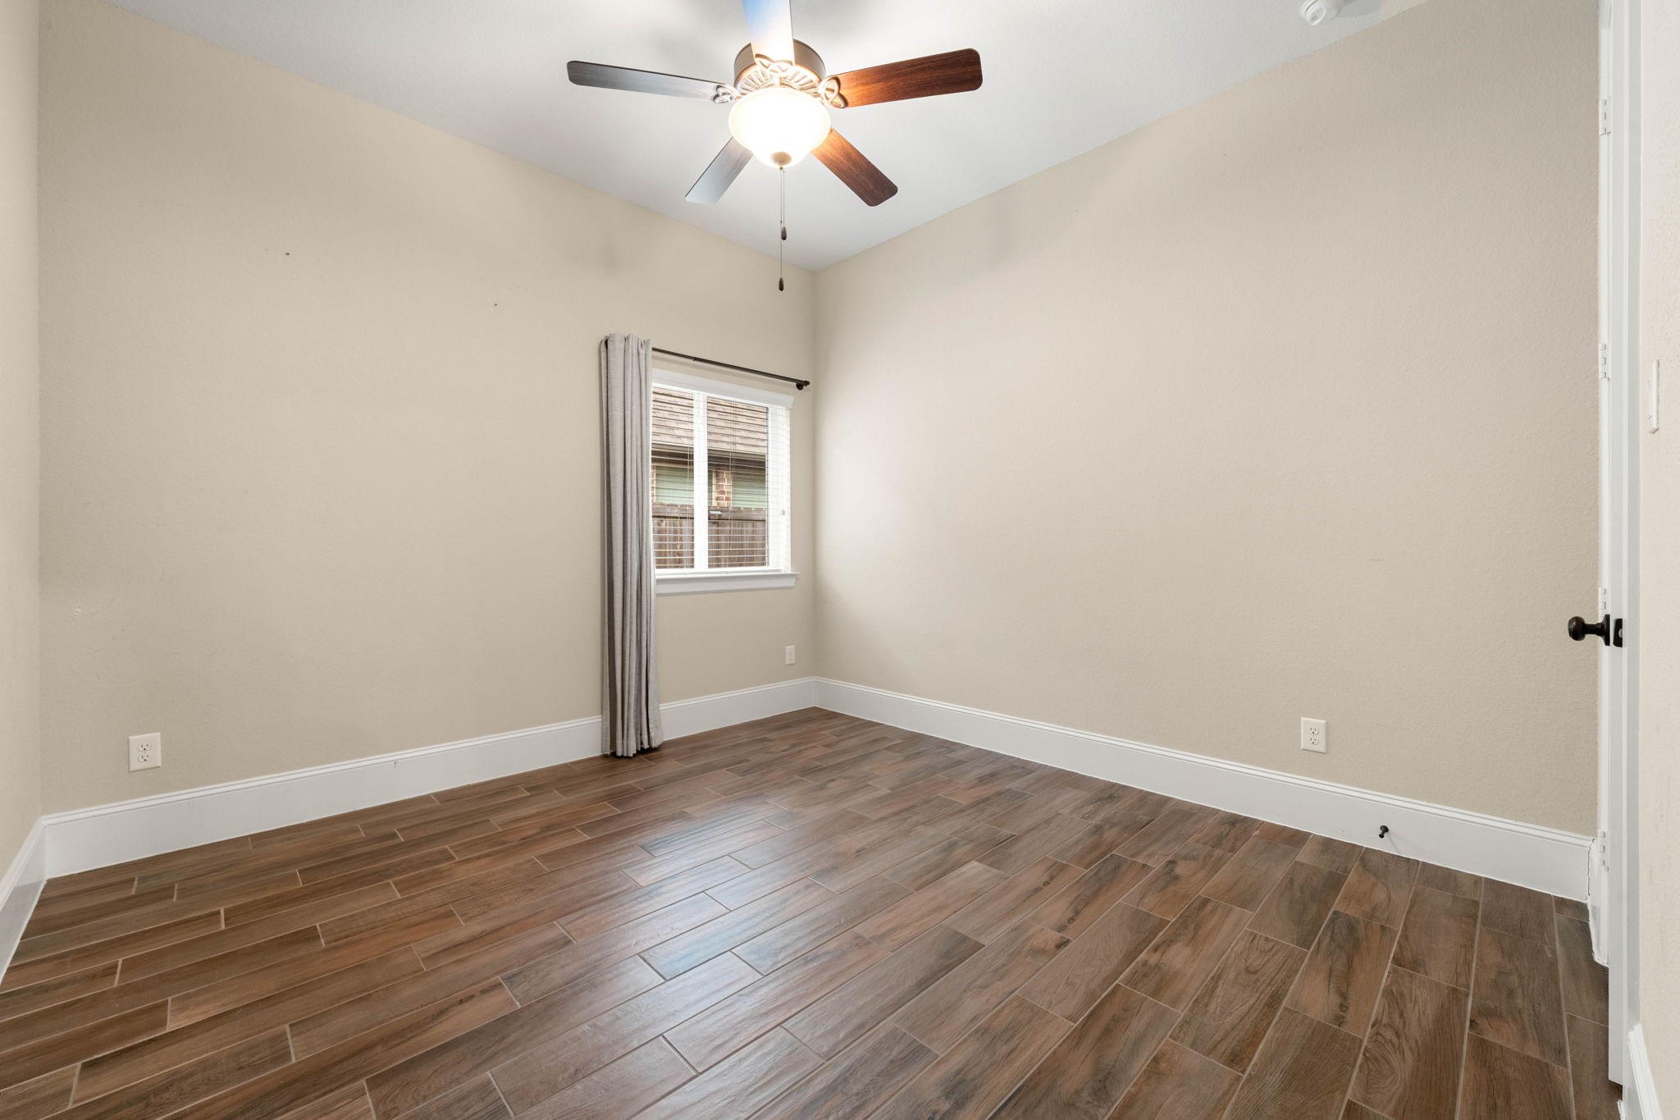
This secondary bedroom offers a comfortable retreat with durable tile flooring, oversized baseboards, and a stylish ceiling fan overhead. Windows dressed with plantation shutters bring in natural light while adding timeless charm and privacy to the space.
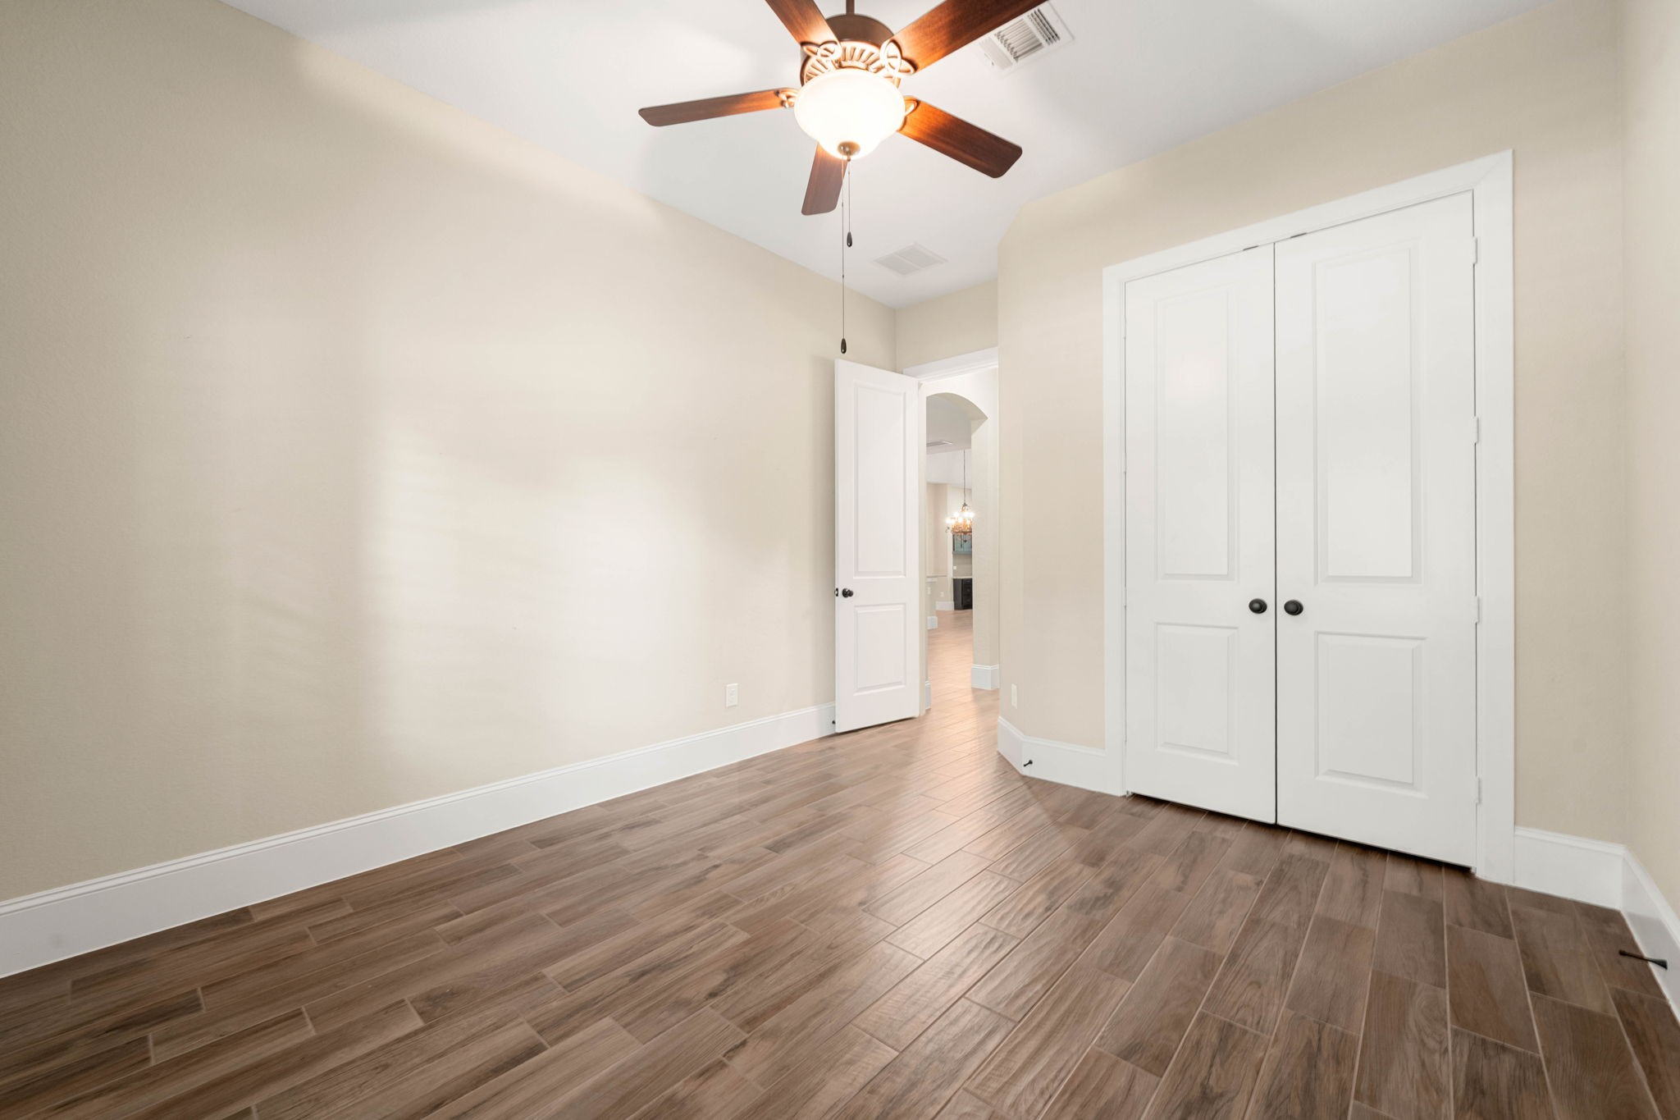
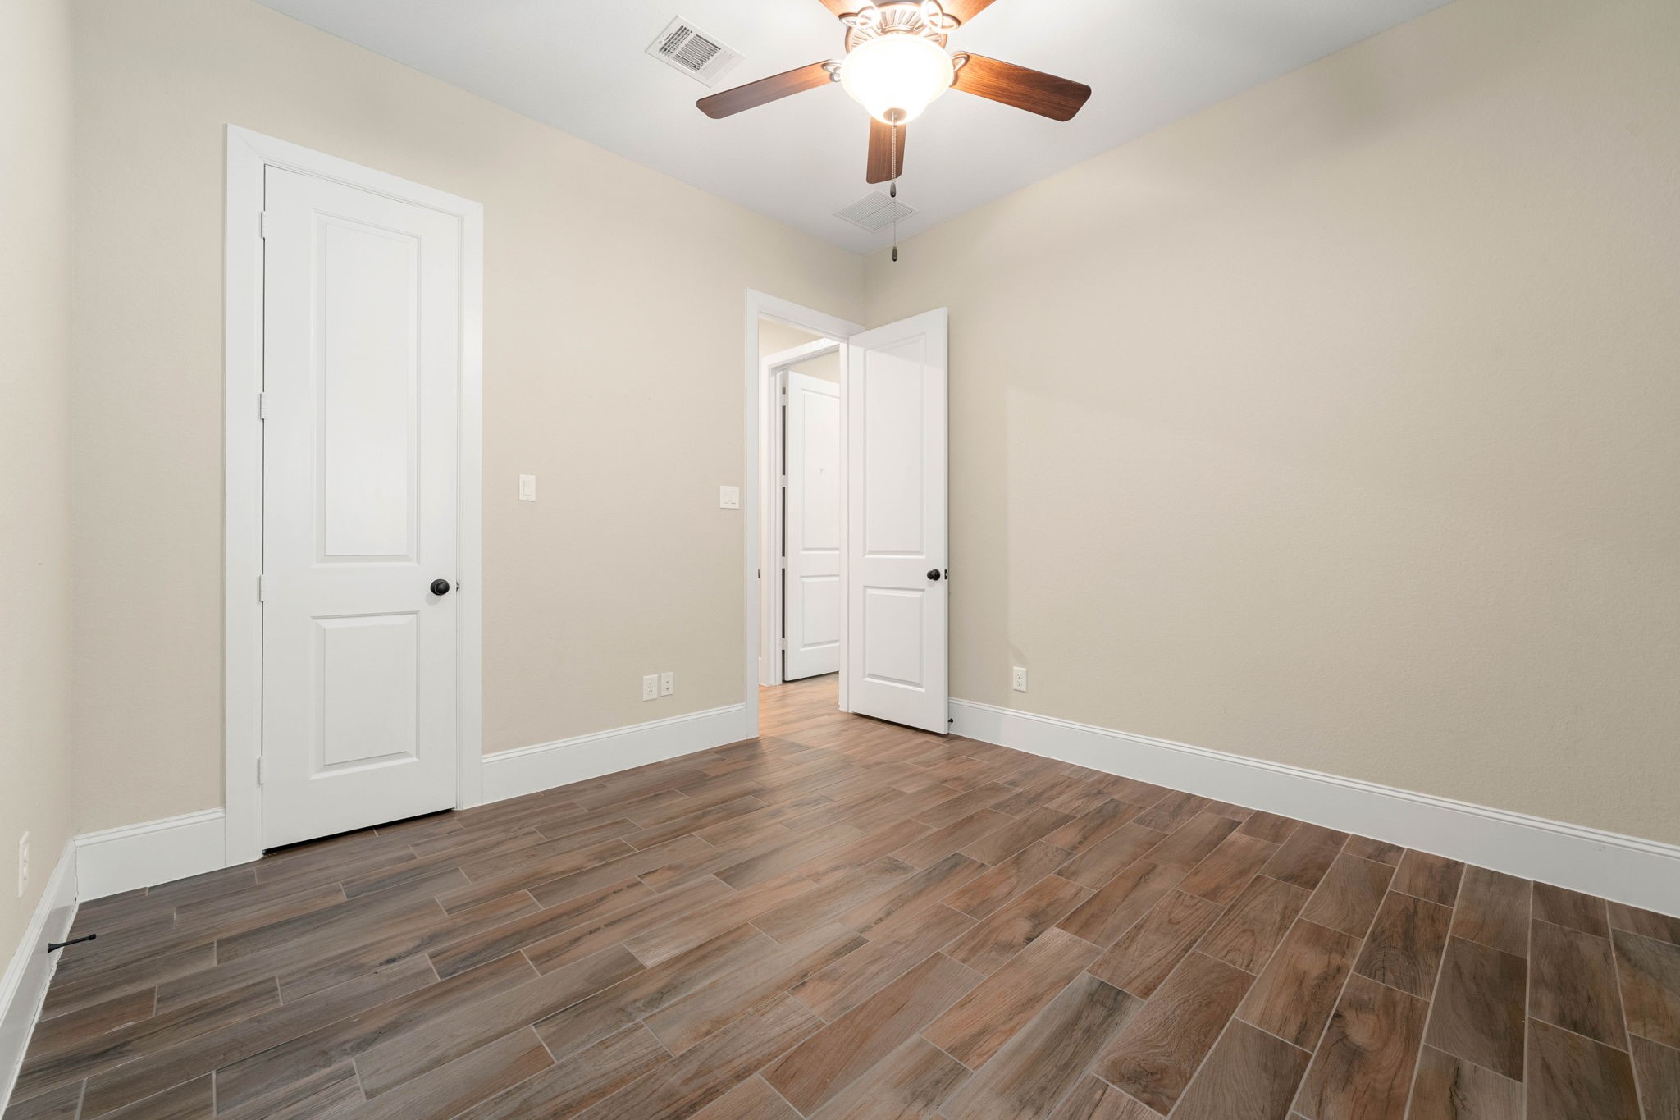
Another view of the secondary bedroom showcases the spacious double-door closet, adding both functionality and ample storage to the space.
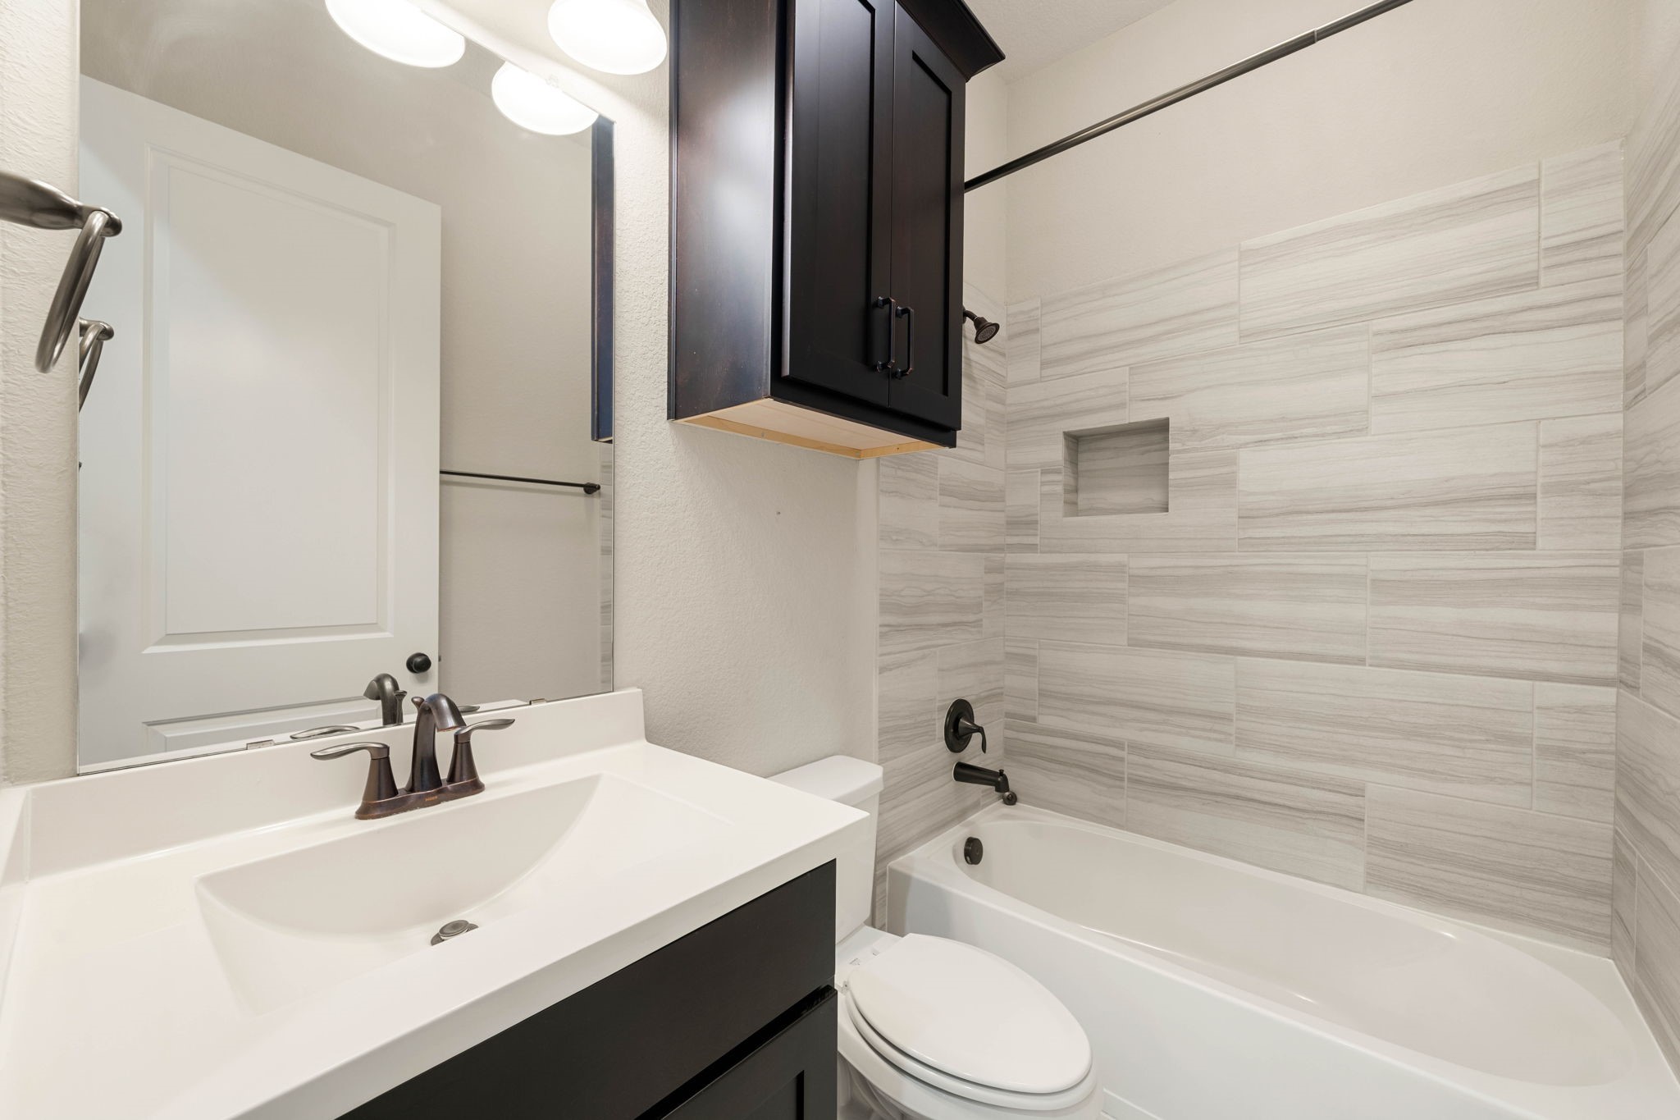
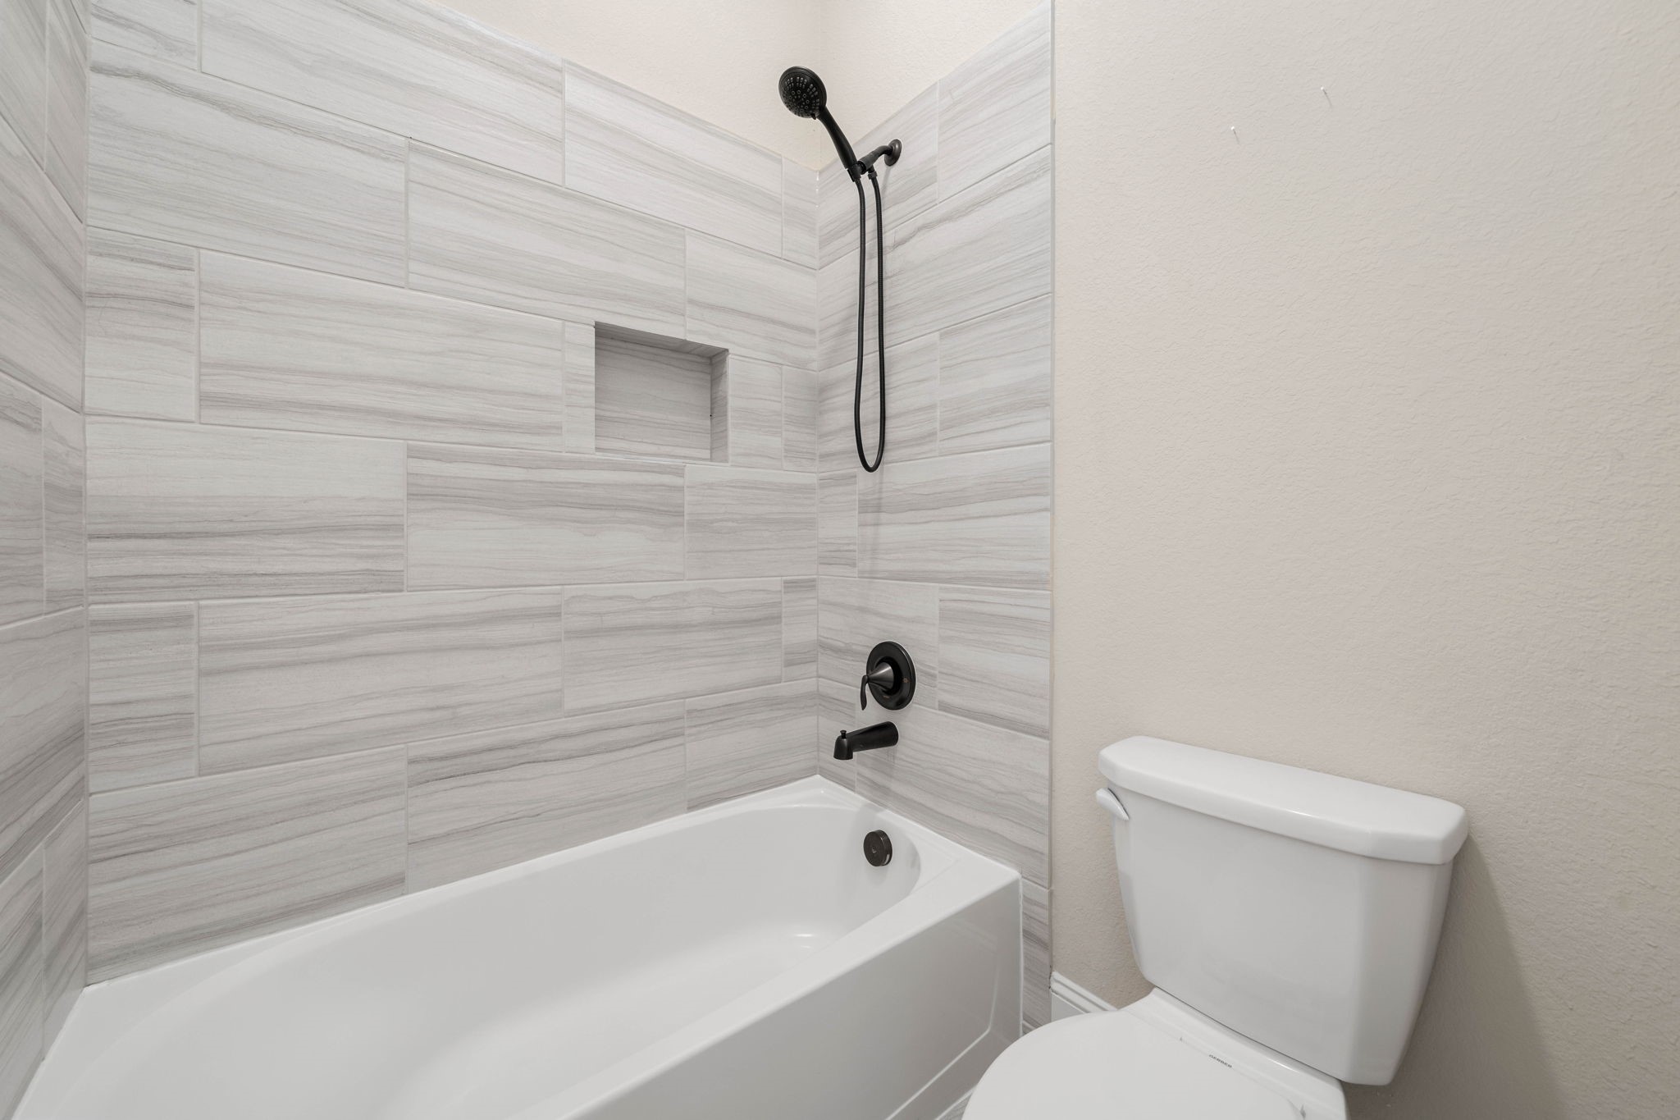
This secondary bathroom boasts a shower/tub combo with sophisticated tile, cultured marble vanity and cabinet storage, ample lighting, and granite countertops.
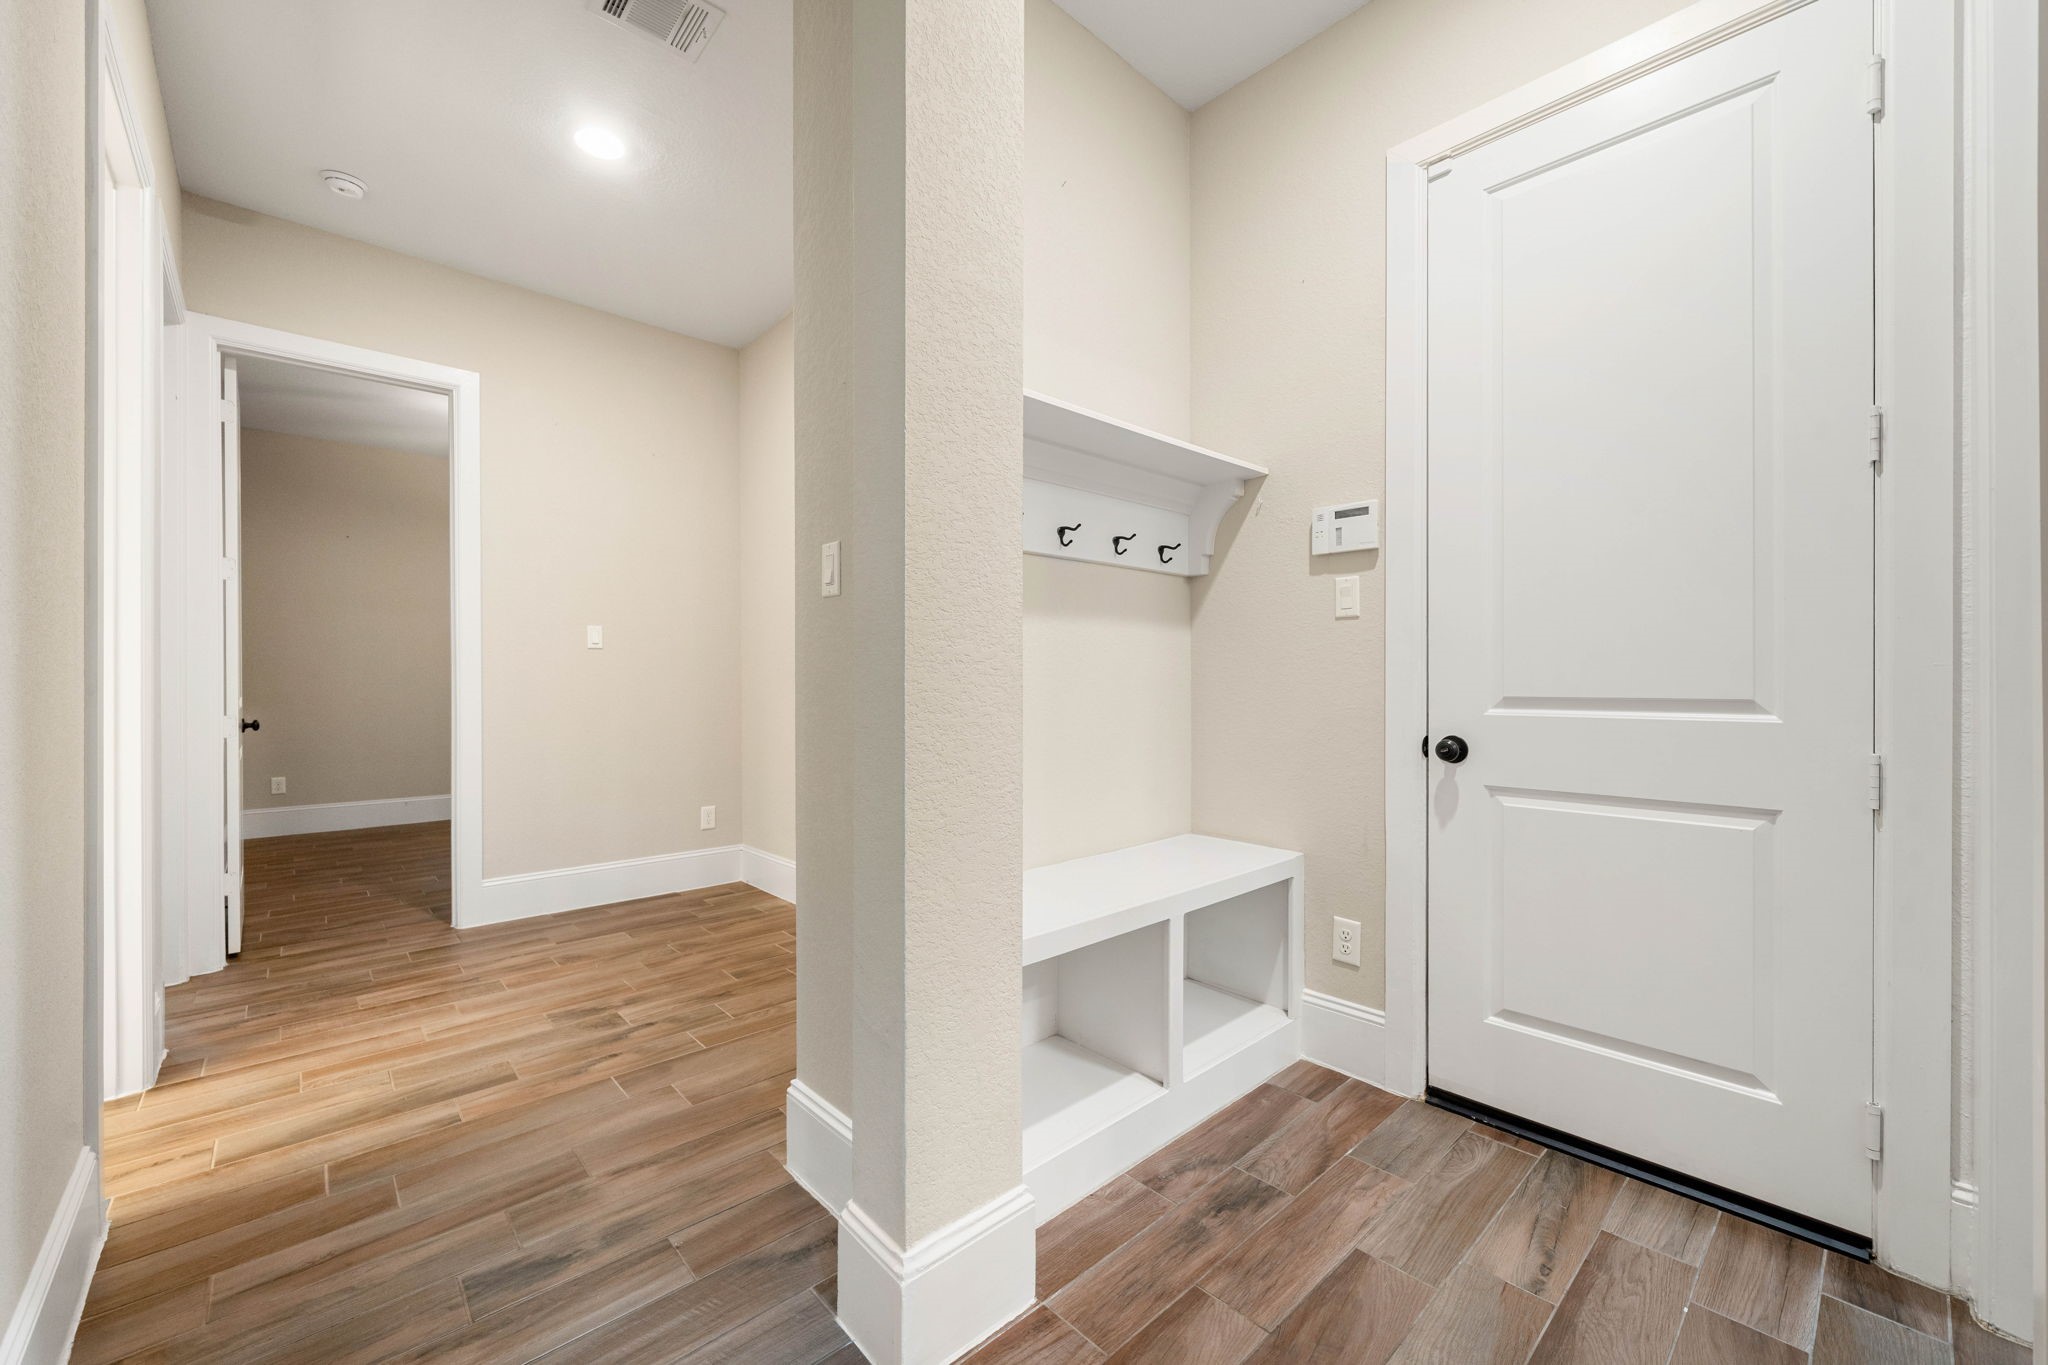
Conveniently located just off the garage, this mudroom offers a practical drop zone with durable tile flooring, recessed lighting, and thoughtfully designed storage features.
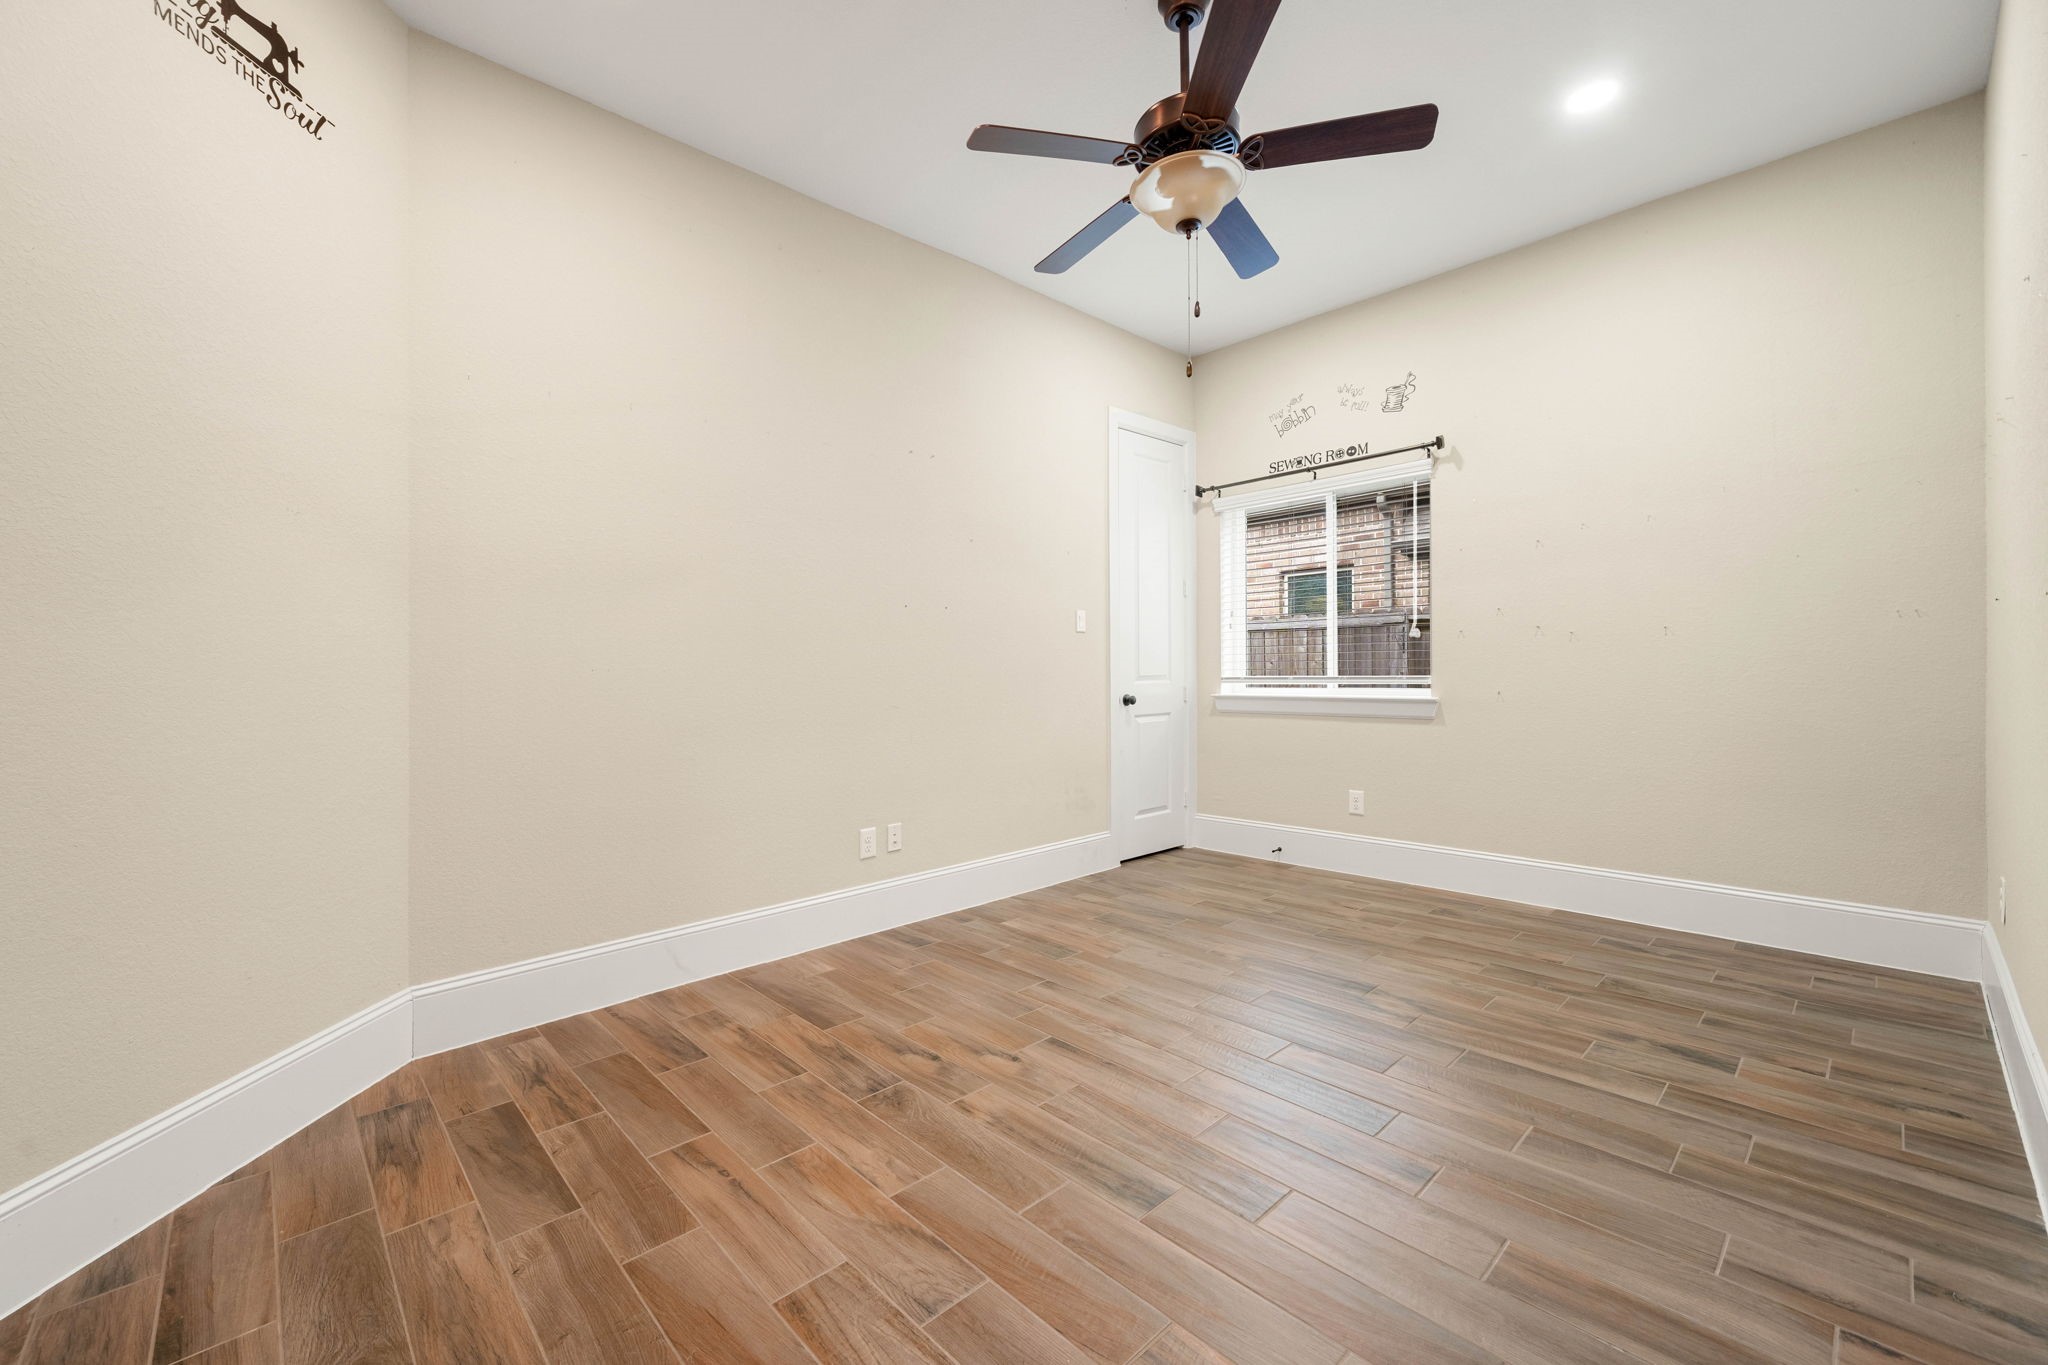
This secondary bedroom offers a clean and inviting feel with neutral-toned walls, durable tile flooring, and a ceiling fan for added comfort. A well-sized closet provides practical storage.
Another view of this bedroom highlights a bright window that fills the space with natural light, along with generous room for relaxing or play.
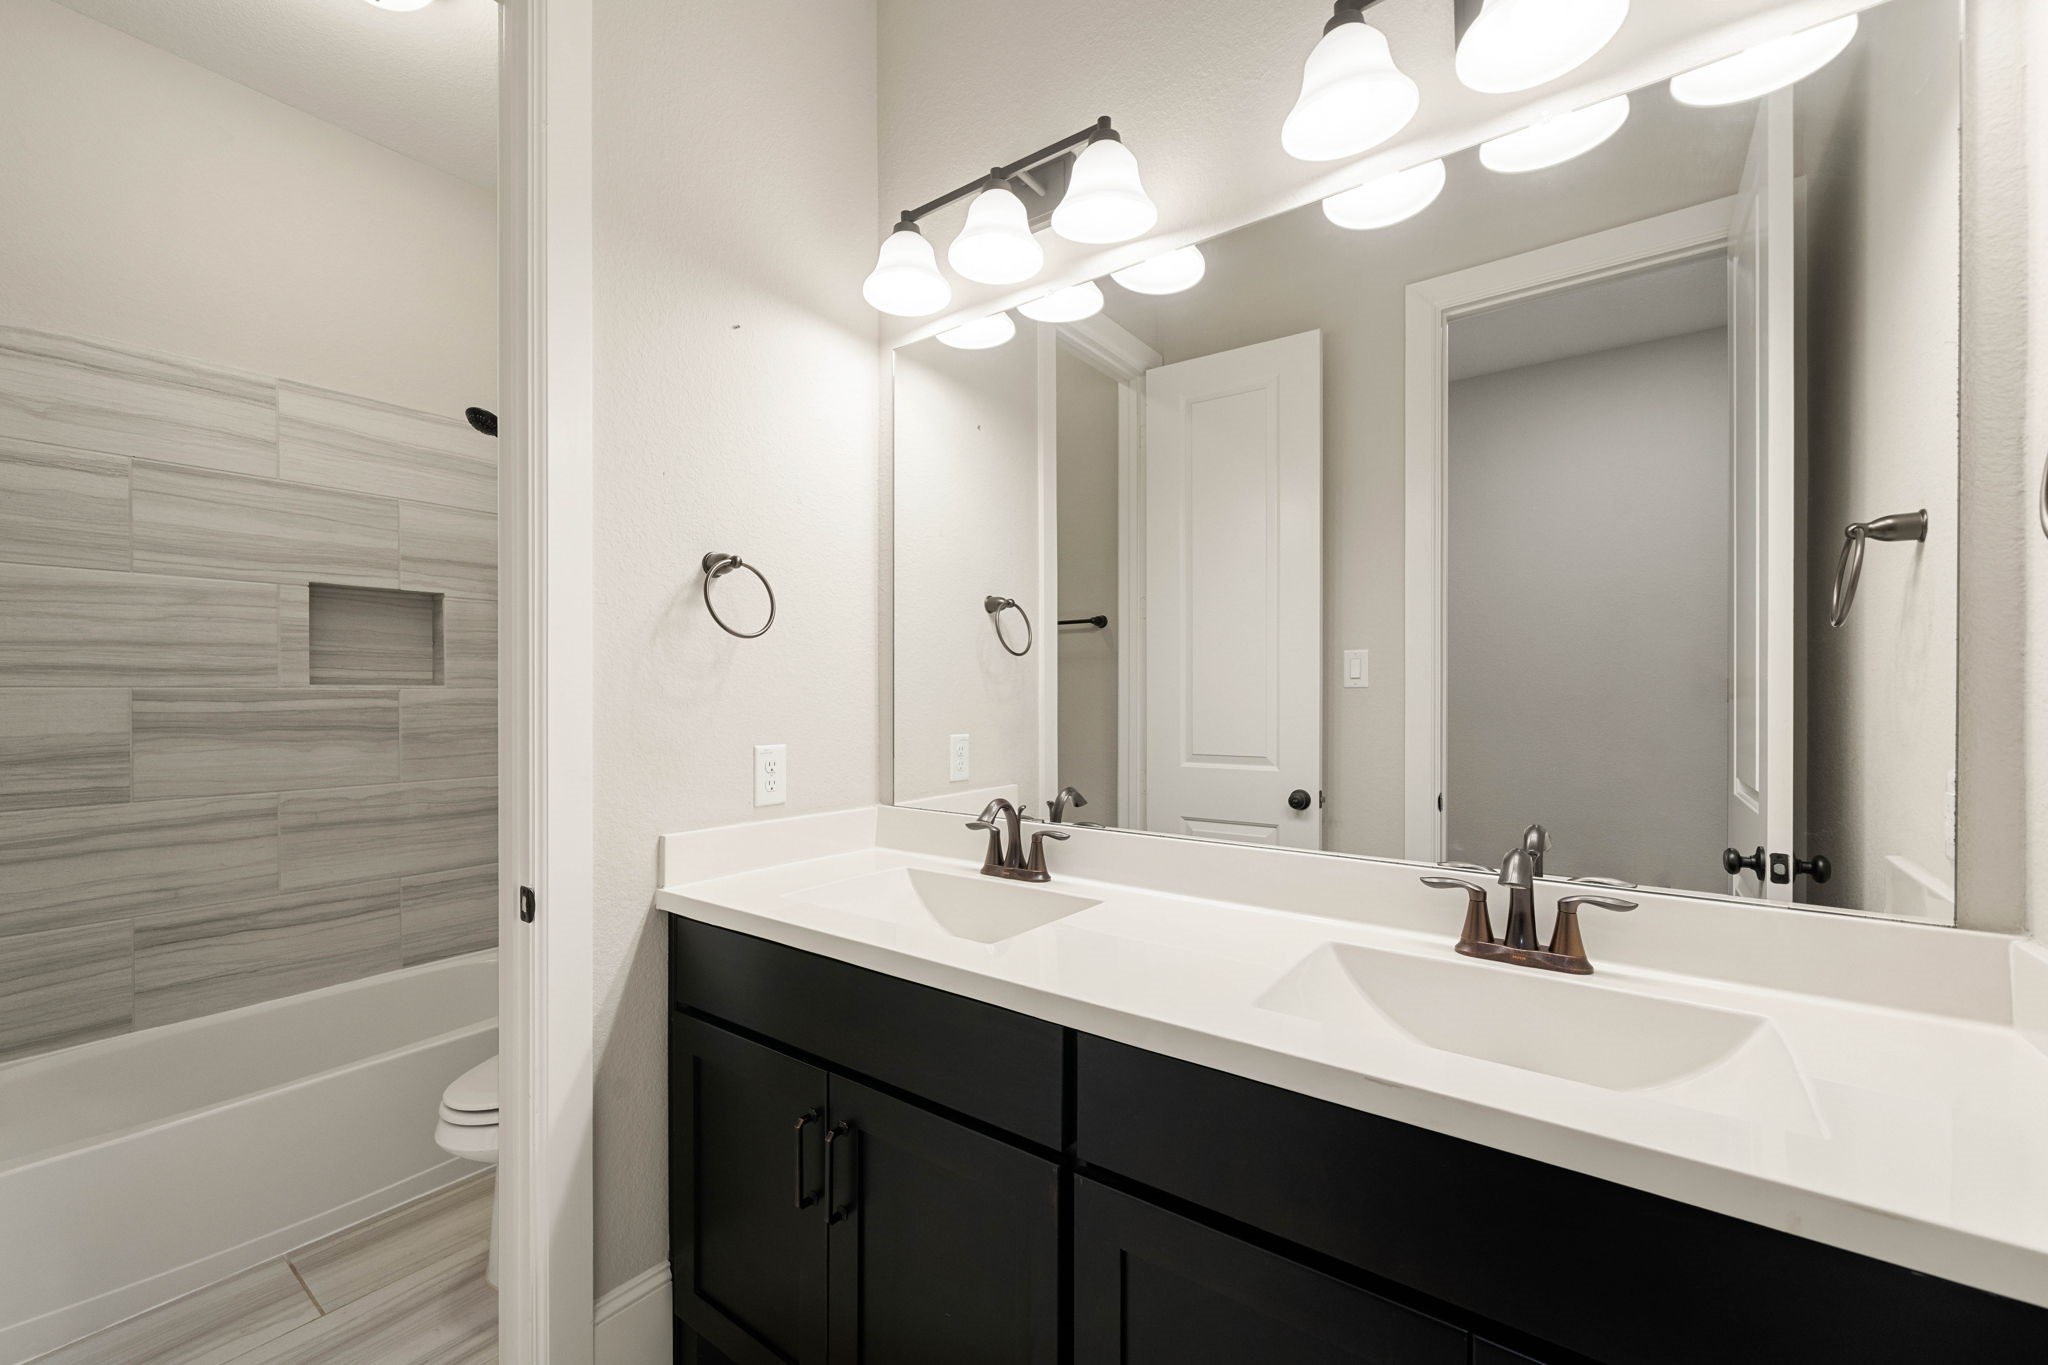
Another beautifully appointed secondary bathroom offers double sinks with cultured marble countertops, generous vanity storage, overhead lighting, and tile flooring throughout.
A separate shower room and private toilet area adds both privacy and convenience. The shower/tub combo boasts lovely tile, a shampoo nook, and modern features.
This versatile secondary bedroom features tile flooring, recessed lighting, a ceiling fan, and a spacious walk-in closet, offering flexibility for a variety of uses.
Another view of this spacious secondary bedroom highlights its comfortable layout, offering plenty of room for family members, guests, or a flexible personal space.
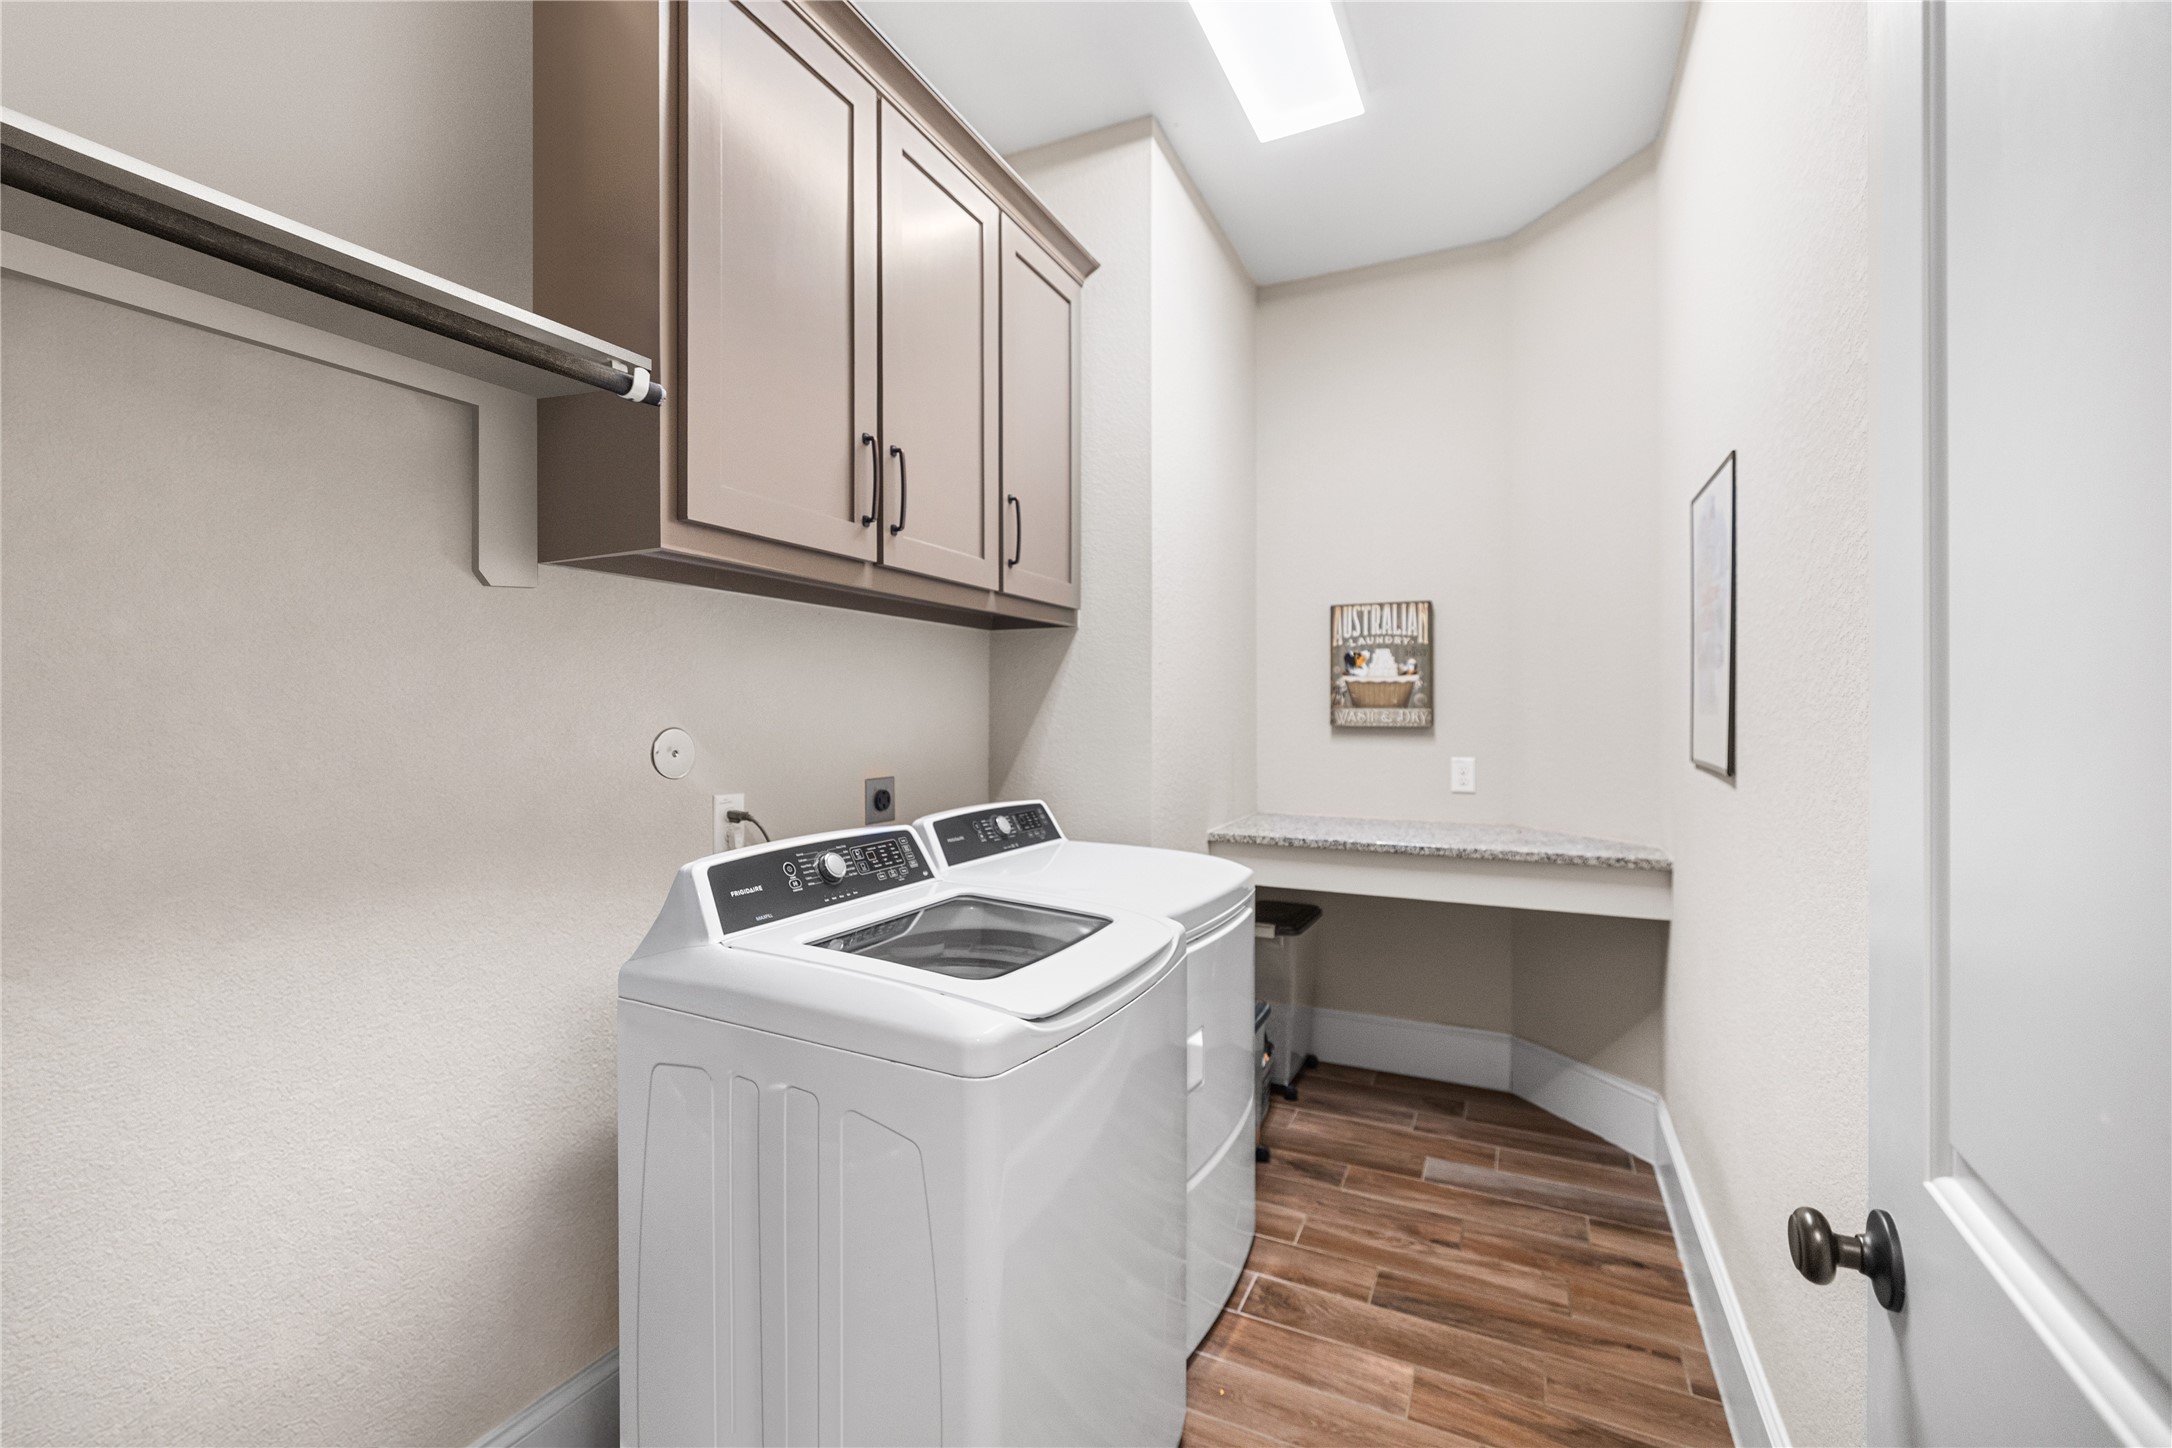
The utility room is thoughtfully designed with tile flooring, bright overhead lighting, built-in cabinetry, and dedicated hanging and shelf space for added convenience. A folding shelf provides the perfect spot for keeping everyday tasks efficient and tidy.
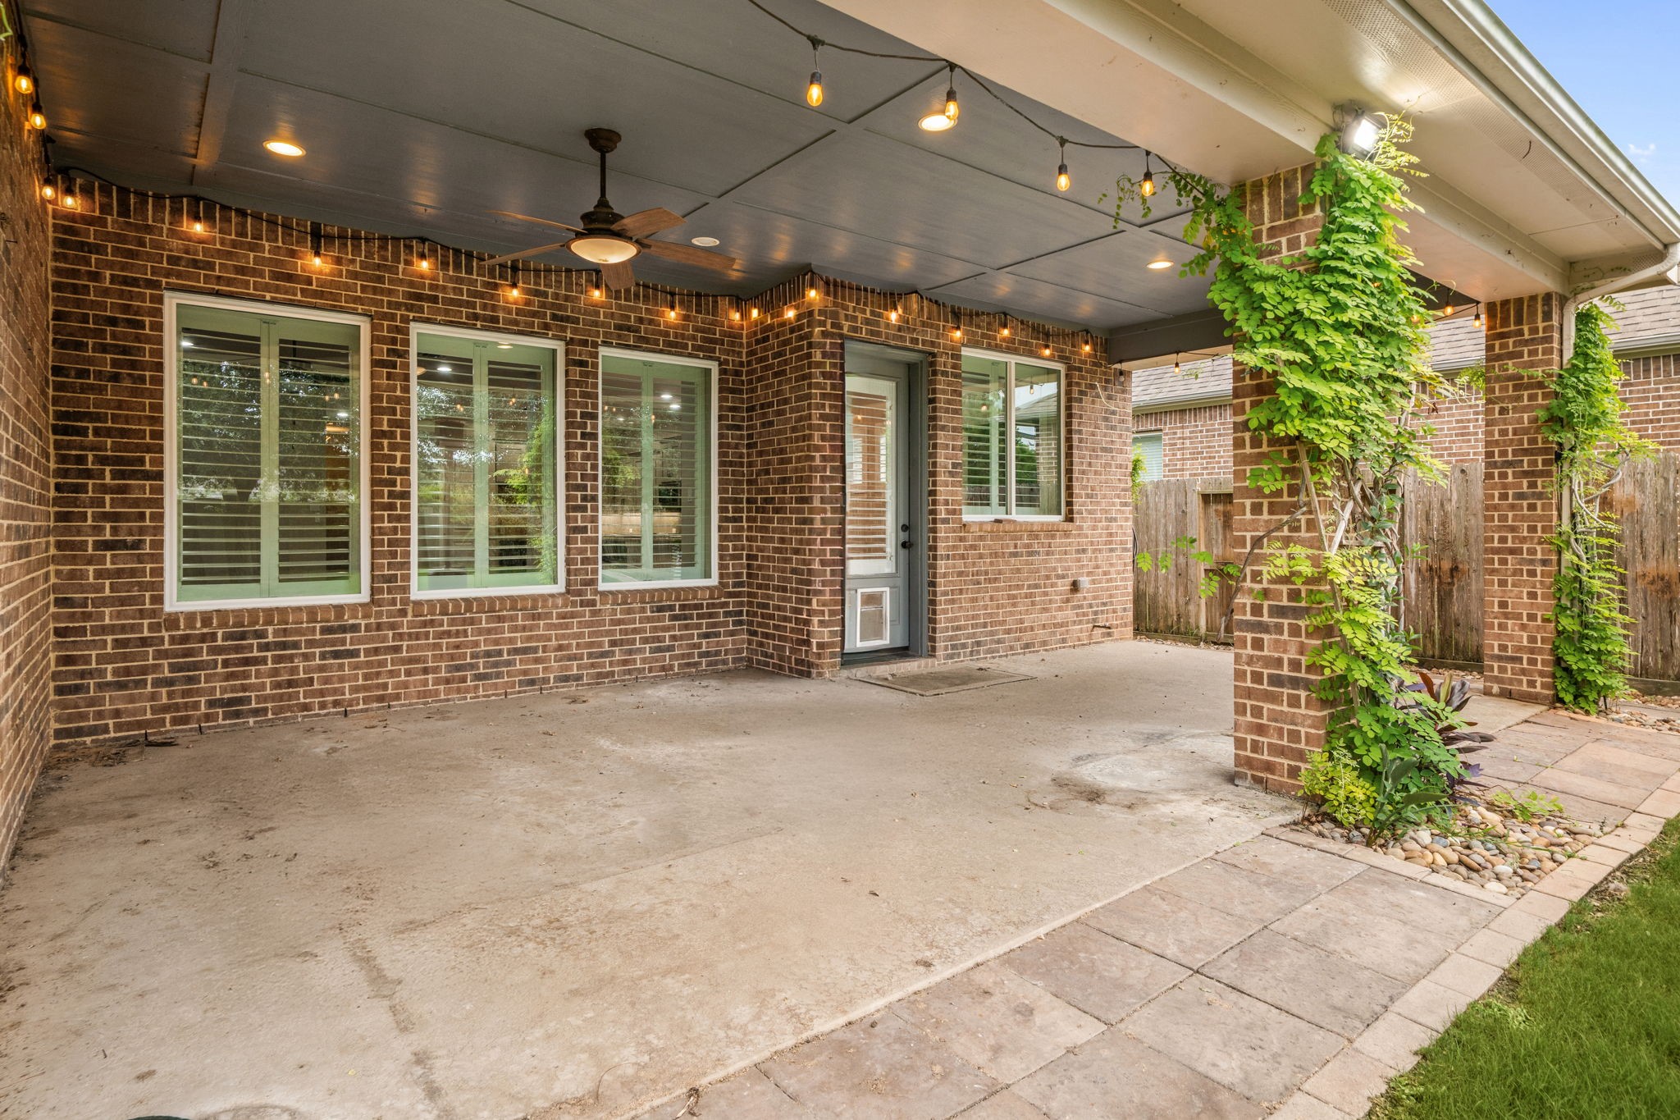
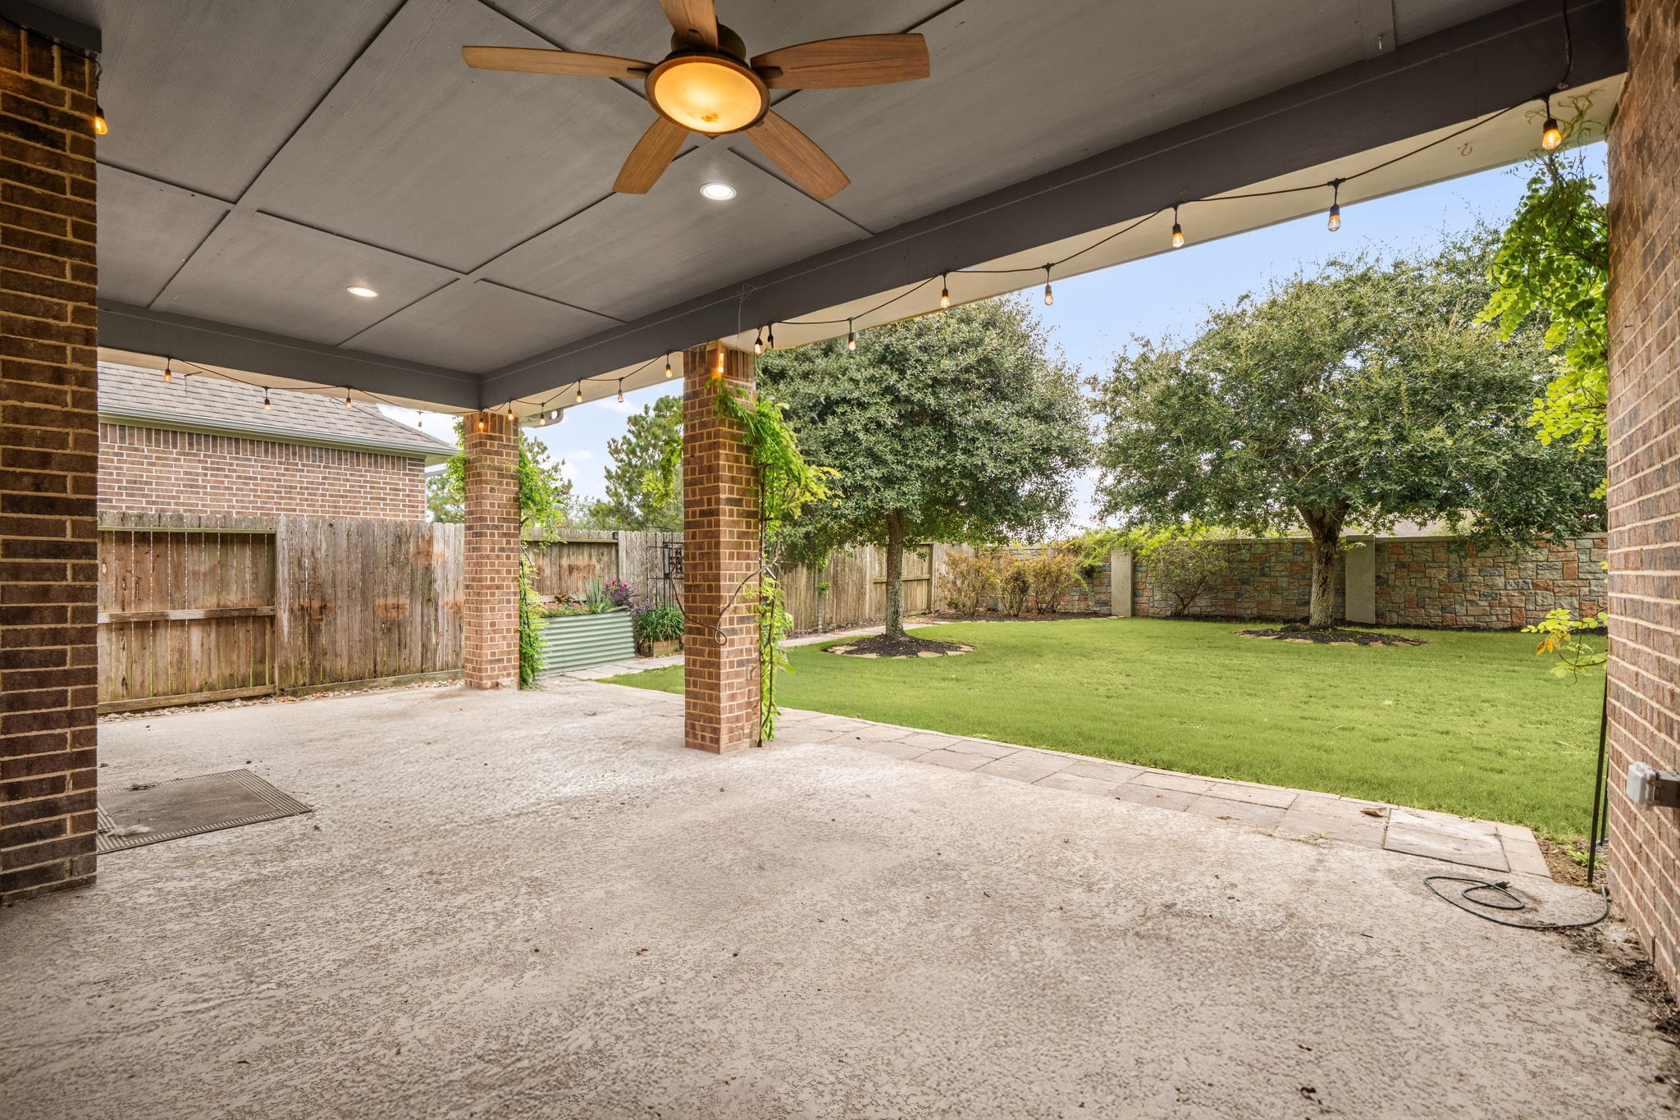
Conveniently located just off the dining room, this spacious covered patio features recessed lighting and a ceiling fan, creating a comfortable outdoor retreat for year-round dining, entertaining, and relaxation.
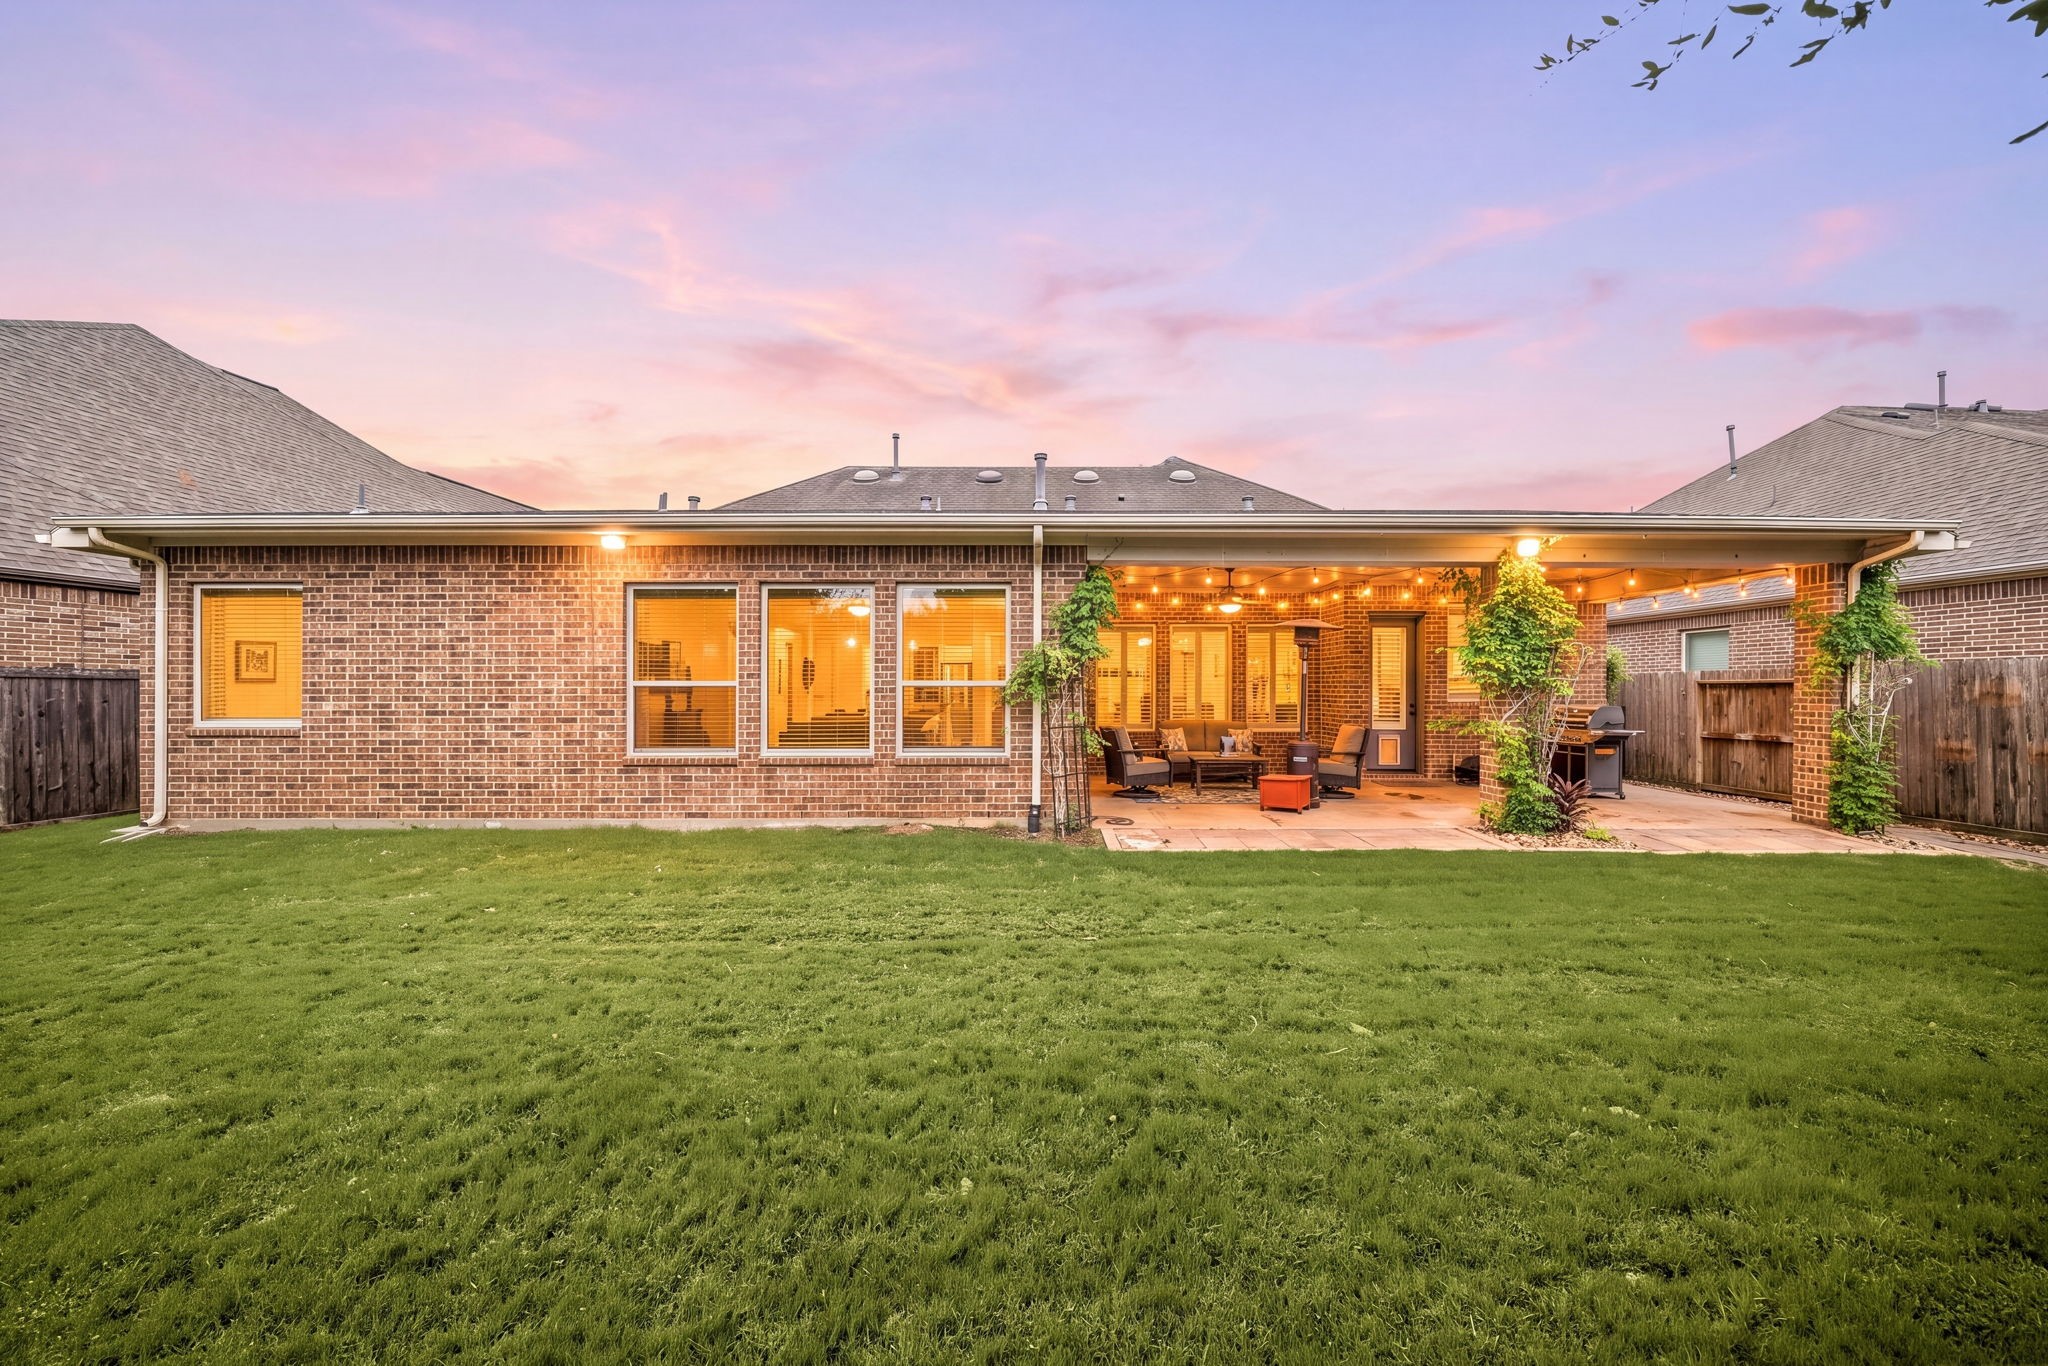
Extend the living space outdoors with this large covered patio, providing the perfect spot for morning coffee, weekend barbecues, or unwinding in the shade. There is a gas connection and tons of room for a future outdoor kitchen.
The property has an 8 zone sprinkler system and French drains. Brick on all four sides of the home means less long term maintenance! Energy efficient features include low-e energy efficient windows, a radiant barrier and more!
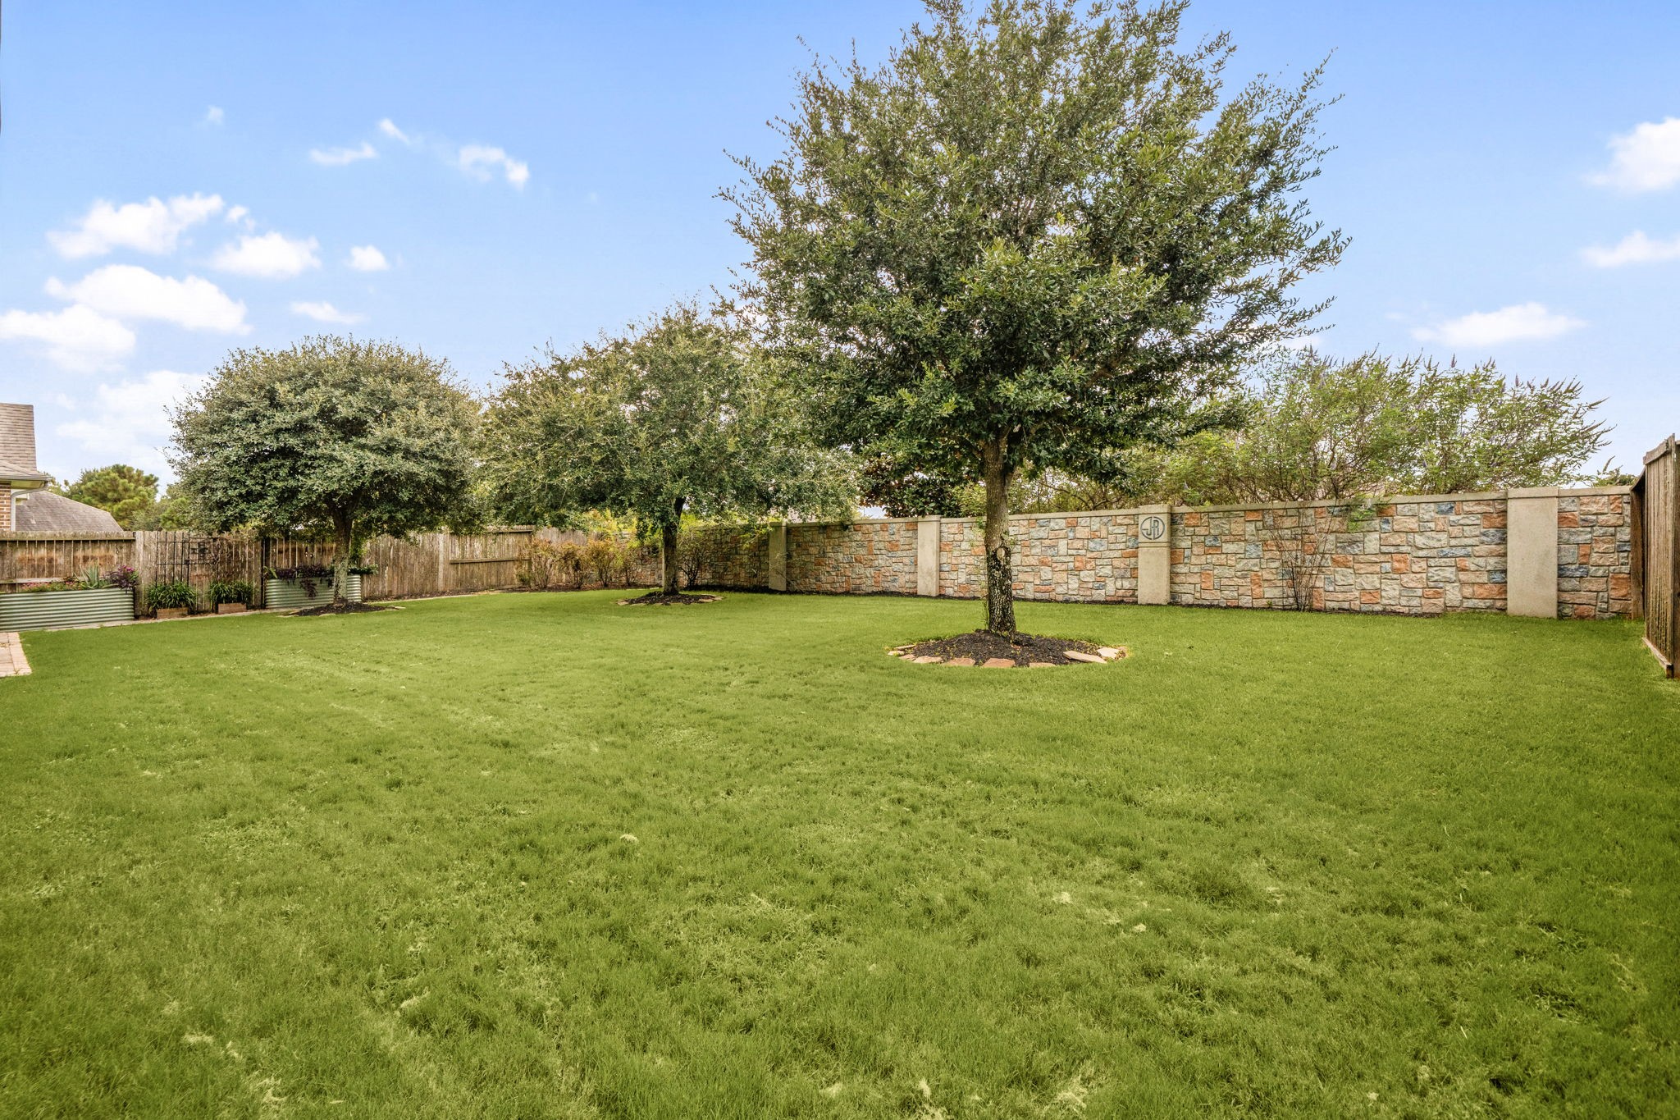
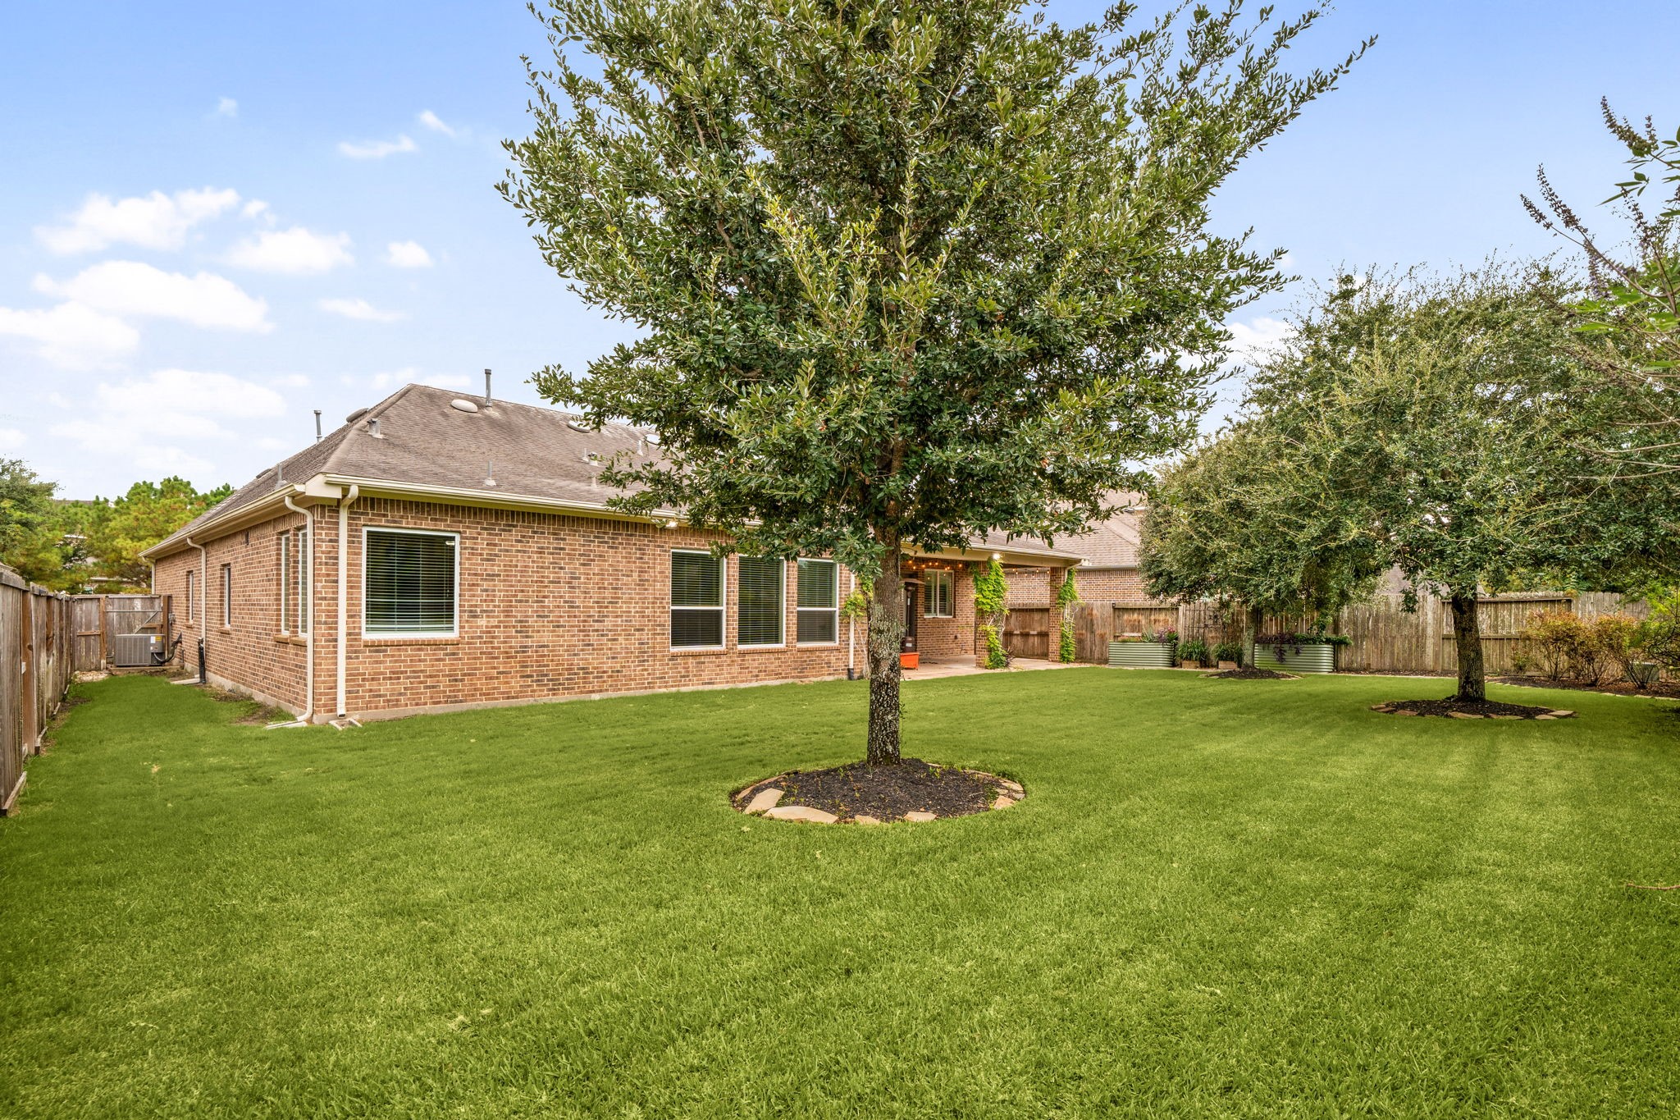
Step outside to a private, fenced backyard designed for relaxation and outdoor enjoyment. There are no rear neighbors, so you get extra privacy.
A few well-placed trees add natural beauty and greenery while leaving plenty of open lawn space for play and entertaining.
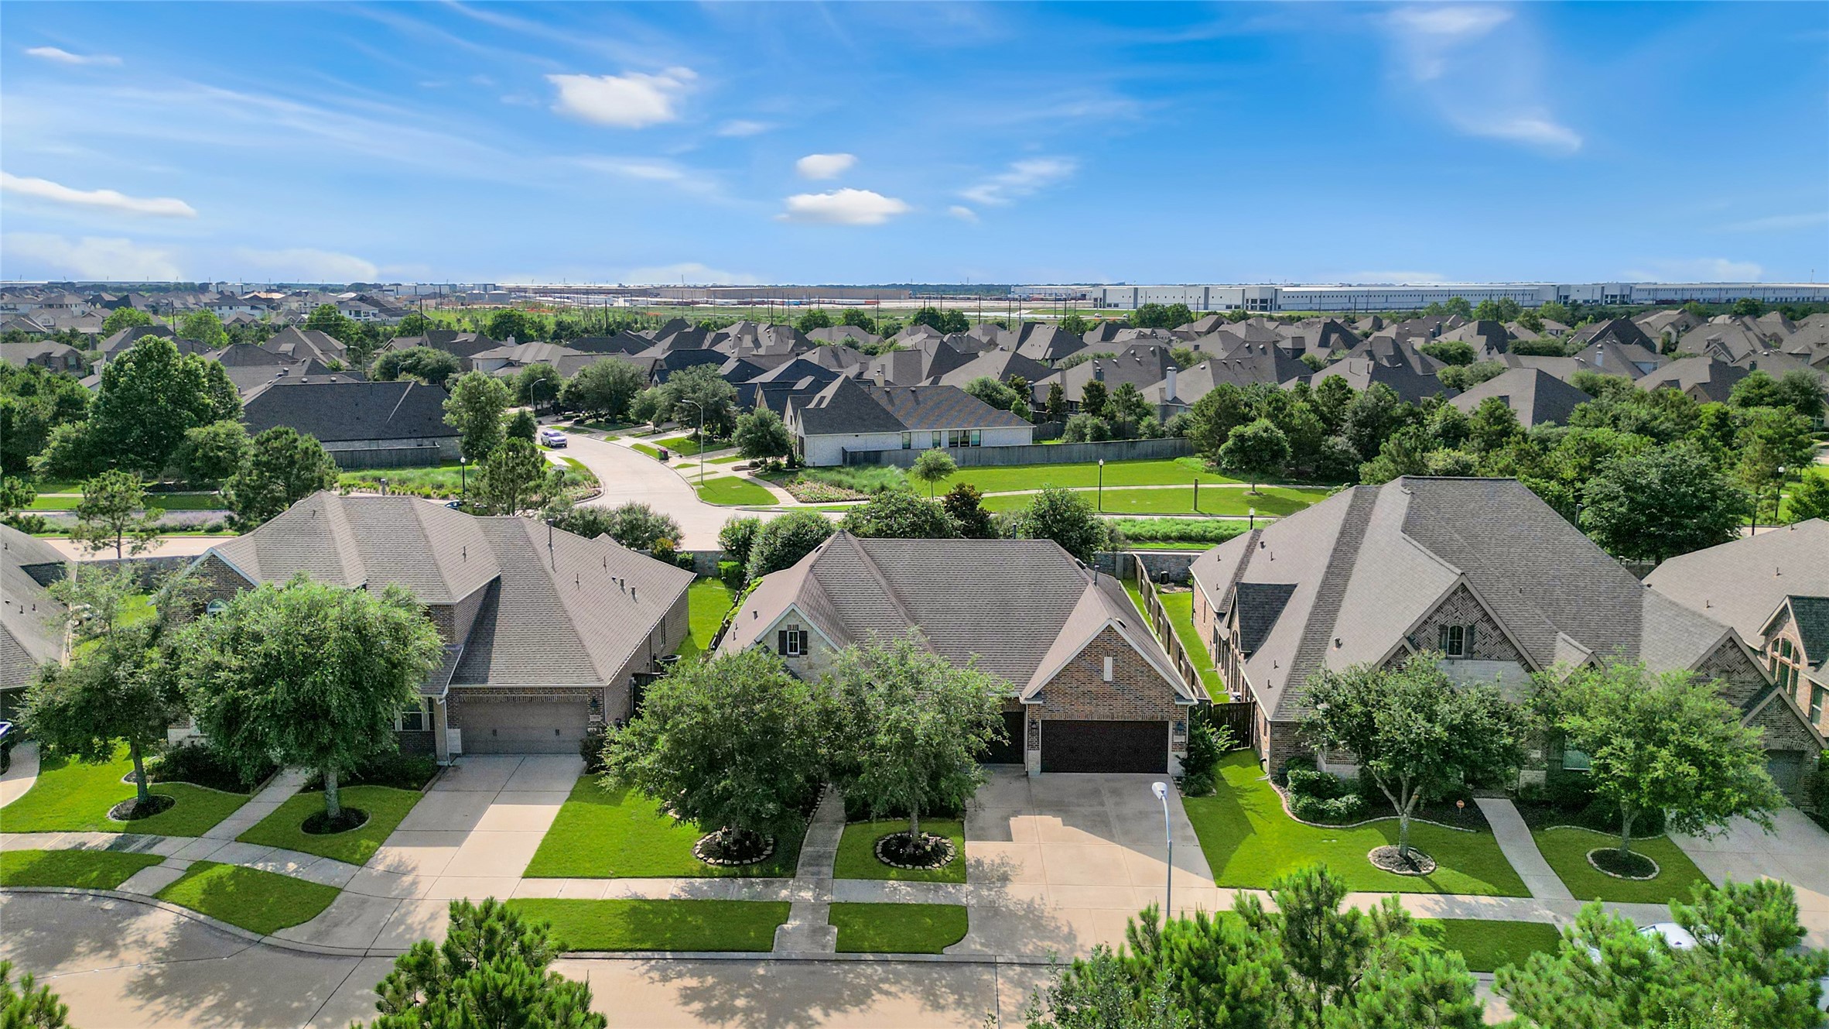
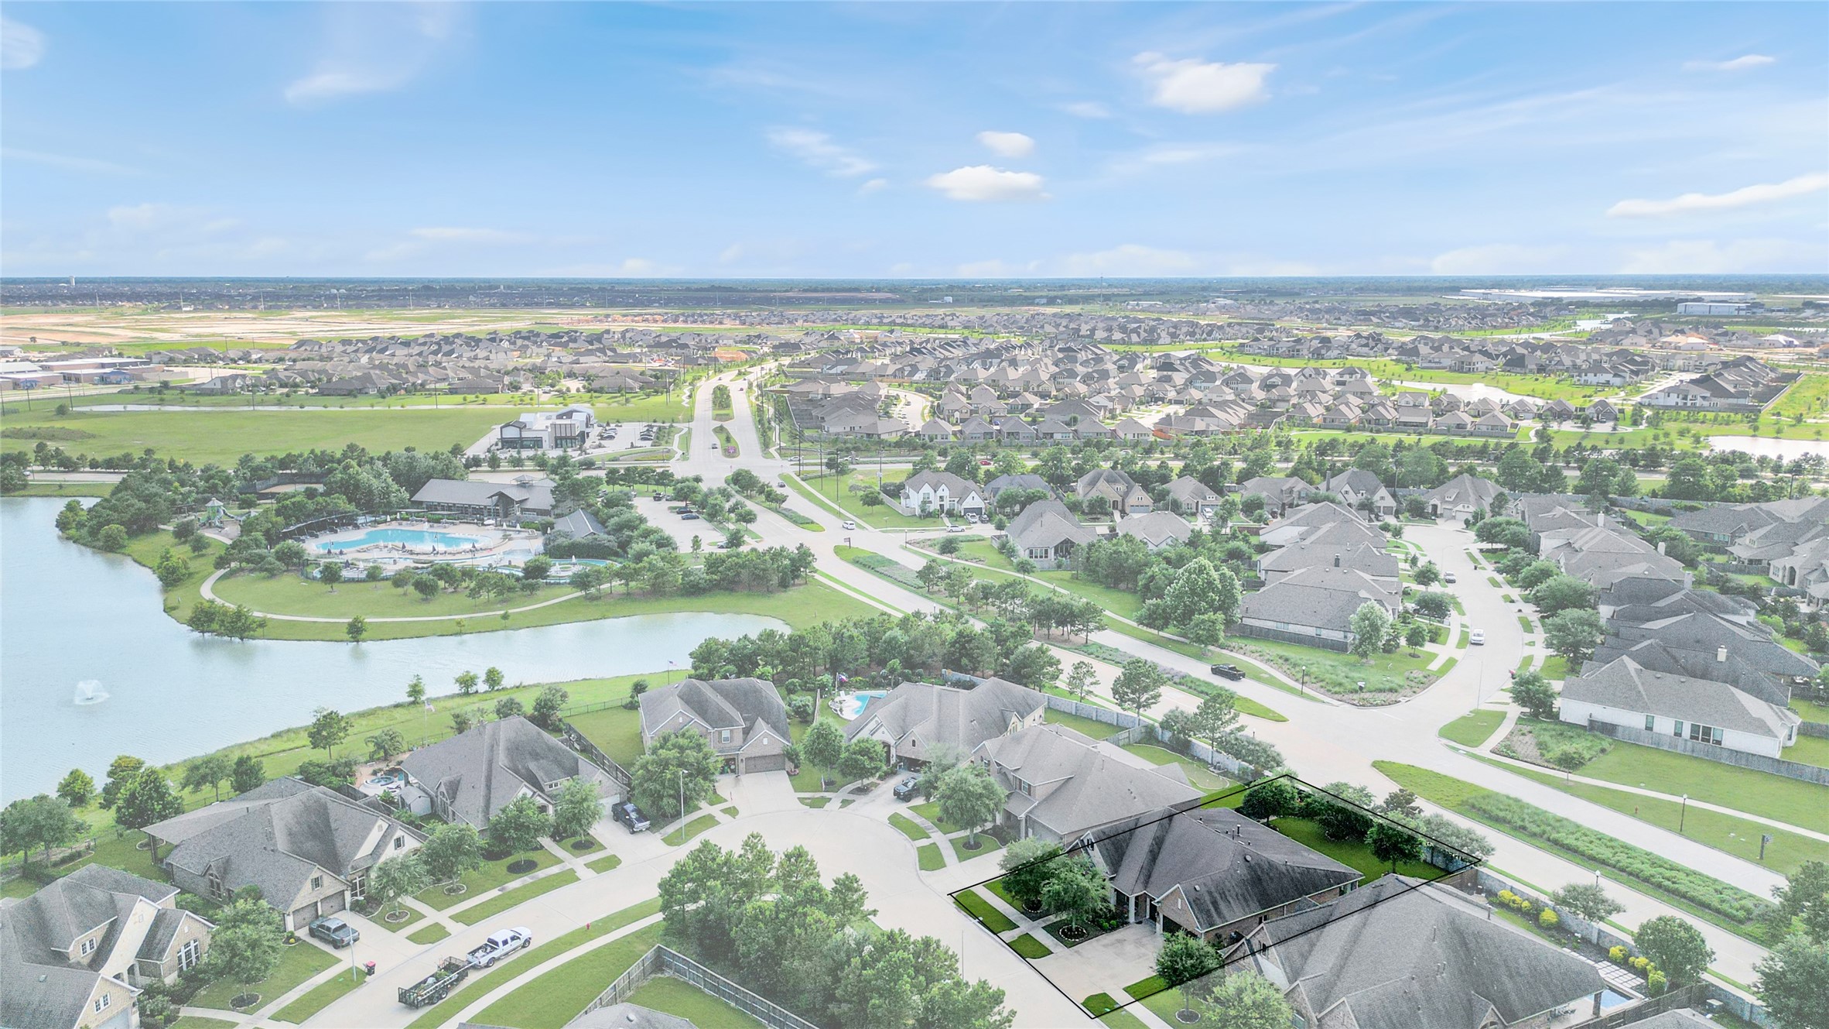
Another aerial view showcases the lovely, well-maintained neighborhood and welcoming surroundings.
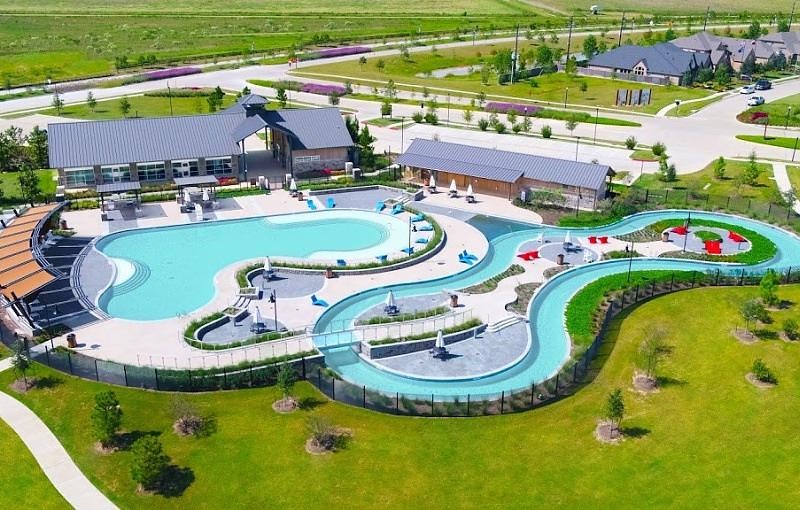
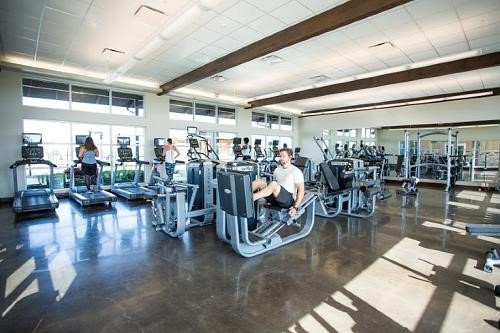
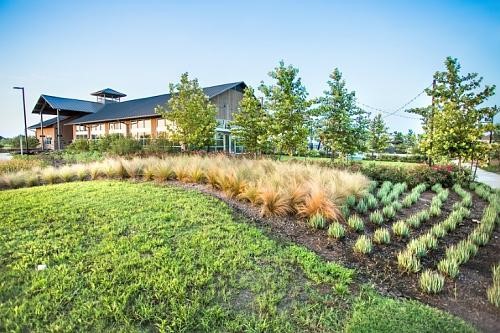
Residents of the Jordan Ranch community enjoy an exceptional lineup of amenities, including a resort-style pool with a lazy river, a fully equipped fitness center, playgrounds, tennis courts, scenic walking trails, and a charming sunset farm.
Right around the corner from the home is the amenities center featuring clubhouse and pool with lazy river and splash pad. Accented by relaxing respites like cabanas and poolside loungers, you’ll have it made in the shade around here.
Whether you hit the exercise machines or stretch out in the studio space, the onsite fitness center has everything you need for a full workout.
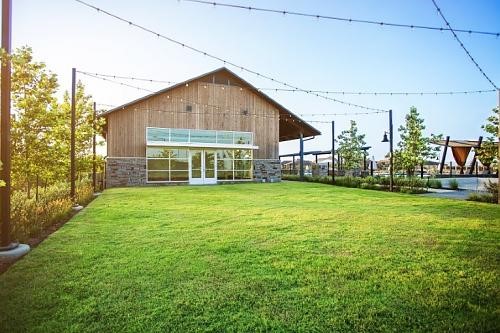
The Shed clubhouse is surrounded by open spaces and playgrounds. Plenty of lounge seating and gathering spots make our state-of-the-art facility one of the most frequented places in the community.
The event lawn is a great outdoor space and is used by the community Director of Fun and residents to host community events all year long.
Don’t miss your chance to make this exceptional home yours—schedule your private showing today and come see all it has to offer!