
331 Jolly Ginger Drive,Richmond, TX 77406
Richmond, TX 77406

Description
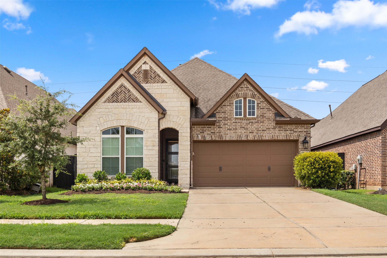
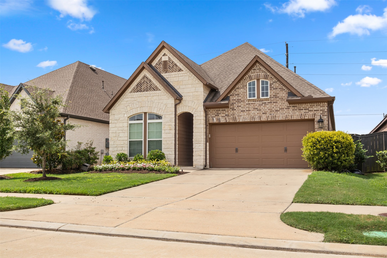
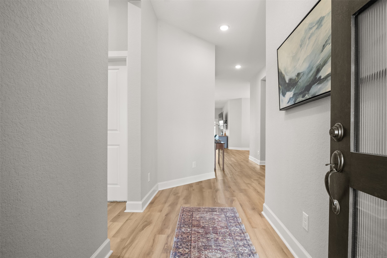
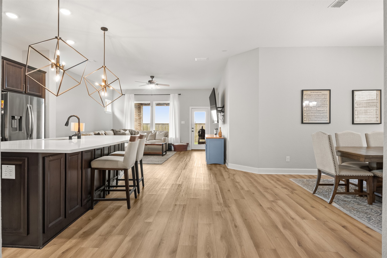
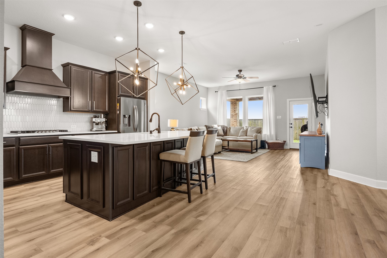
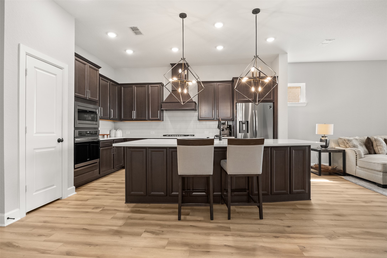
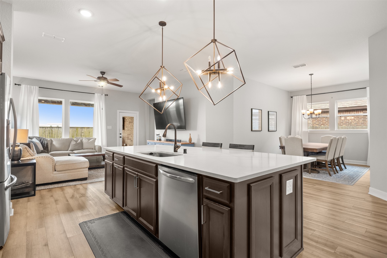
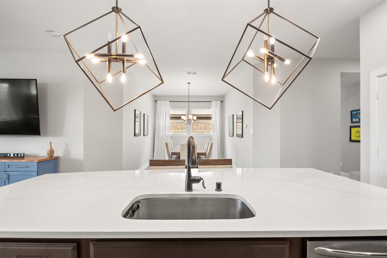
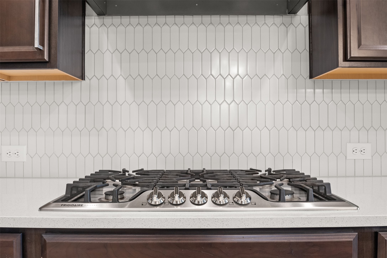
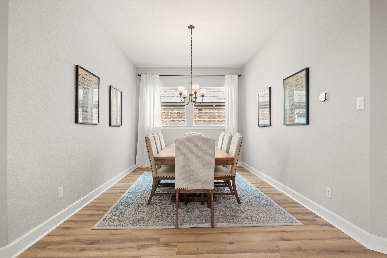
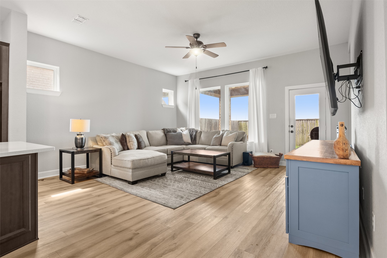
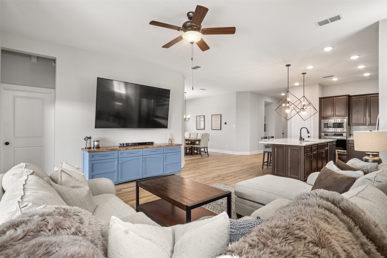
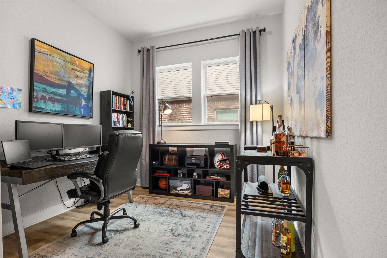
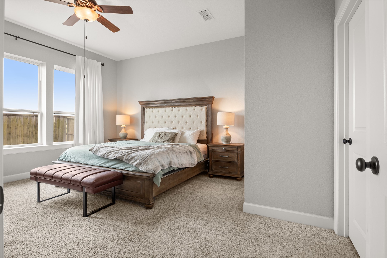
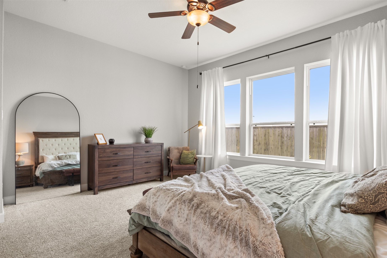
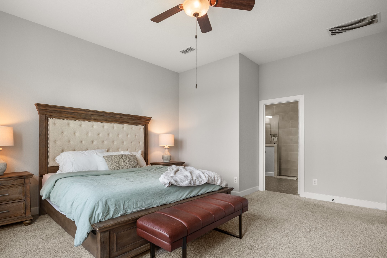
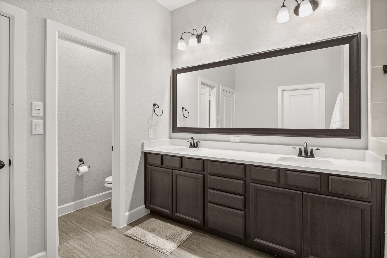
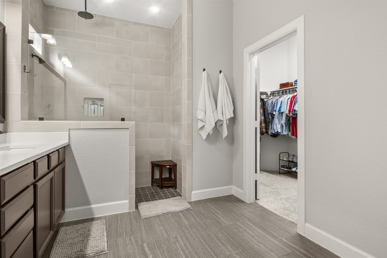
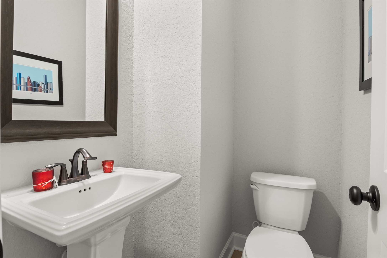
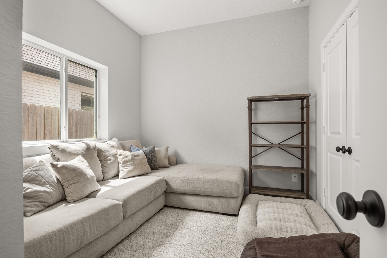
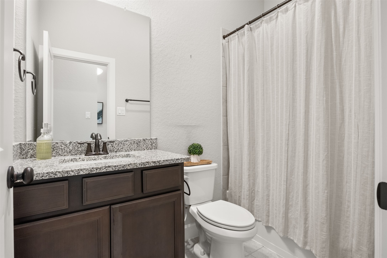
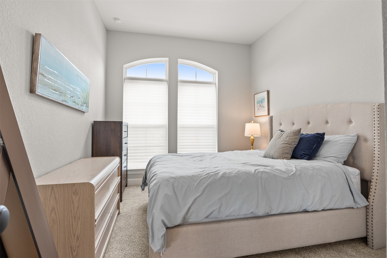
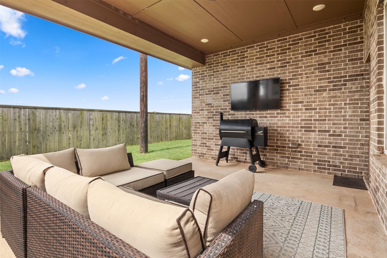
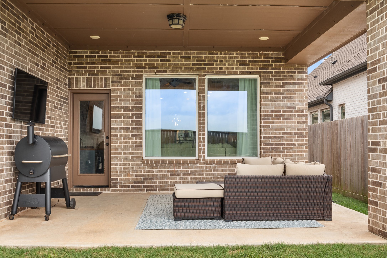
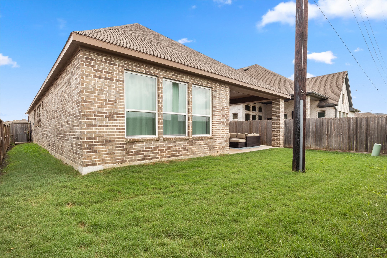
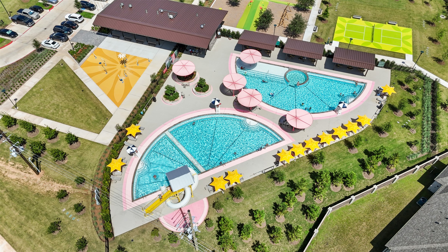
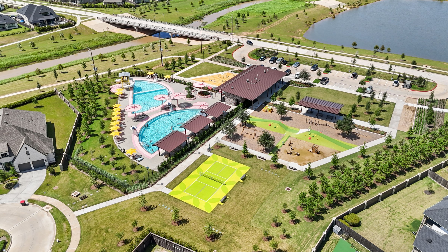
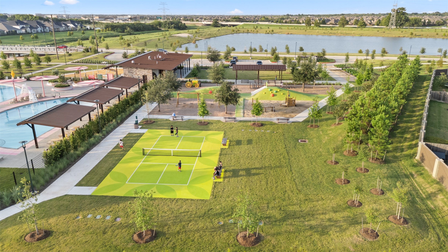
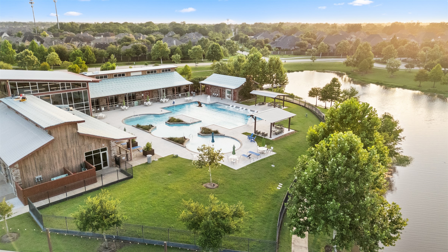
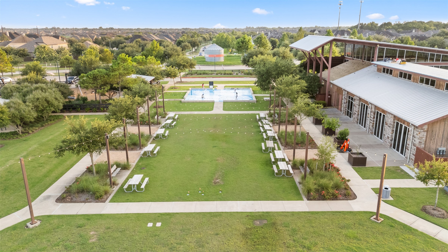
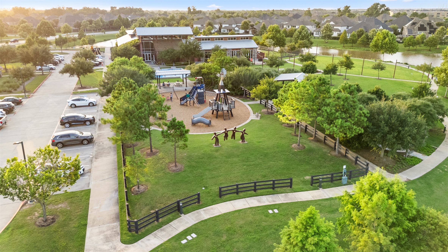
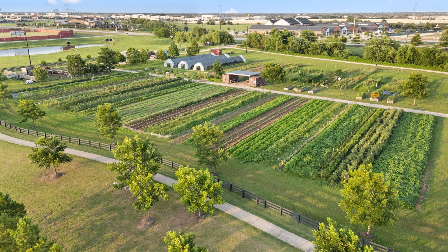
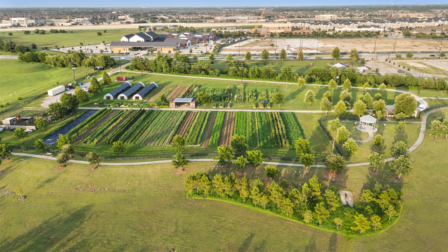
Enjoy resort-style living in Harvest Green, one of Fort Bend County's most sought-after master-planned communities, at an exceptional value! This beautiful 3-bedroom 2.5-bath home offers a dedicated study, an open-concept layout, and spacious living and dining areas. The kitchen opens to the main living space, creating an ideal setup for entertaining and everyday living, while the covered back patio provides the perfect spot to unwind at the end of the day. Residents enjoy access to resort-style pools, fitness centers, miles of walking and biking trails, lakes, parks, playgrounds, tennis and volleyball courts, dog parks, and a full calendar of community events. Conveniently located near Grand Parkway with easy access to shopping, dining, and top-rated Fort Bend ISD schools, and just a short drive to LaCenterra at Cinco Ranch and Sugar Land Town Square.
Details
| MLS # | 55880039 |
|---|---|
| Listing Type | For Sale |
| Style | House |
| HOA Dues | $1,271 |
| Sub-Type | Resale |
| Status | Active |
| Year | 2021 |
| Days On Site | 73 |
| Listing Provided By | Serhant Texas, LLC | Alexandria Rosales |
Features
| Bed(s) | 3 |
|---|---|
| Bath(s) | 3 Total |
| SQ Feet | 2,110 |
| Garage | 2 |
| Pool | Yes |
| Story(s) | 1 |
| Acreage | 0.13 |
Exterior
| Lot Features | Subdivision |
|---|
Parking
| Garage Yes / No | Yes |
|---|---|
| Parking Features | Attached, Driveway, Garage |
Taxes
| Tax Annual Amount | 11752 |
|---|
Location
| Community Features | Community Pool, Master Planned Community |
|---|
Area Information
| State | TX |
|---|---|
| County | Fort Bend |
| City | Richmond |
| Zip Code | 77406 |
| Area | 37 |
| Subarea | Fort Bend County North | Richmond |
| Community Name | Harvest Green Sec 30 |
| Listing VS Median (in Harvest Green Sec 30) | |
Price: $450,000 low | high Med: $0 On site: 73 low | high Med: | |
Request a showing
Request a showing
Contact
Learn More About This Property

| State | TX |
|---|---|
| County | Fort Bend |
| City | Richmond |
| Zip Code | 77406 |
| Area | 37 |
| Subarea | Fort Bend County North | Richmond |
| Community Name | Harvest Green Sec 30 |
| Listing VS Median (in Harvest Green Sec 30) | |
Price: $450,000 low | high Med: $0 On site: 73 low | high Med: | |