
 Price Reduced Listing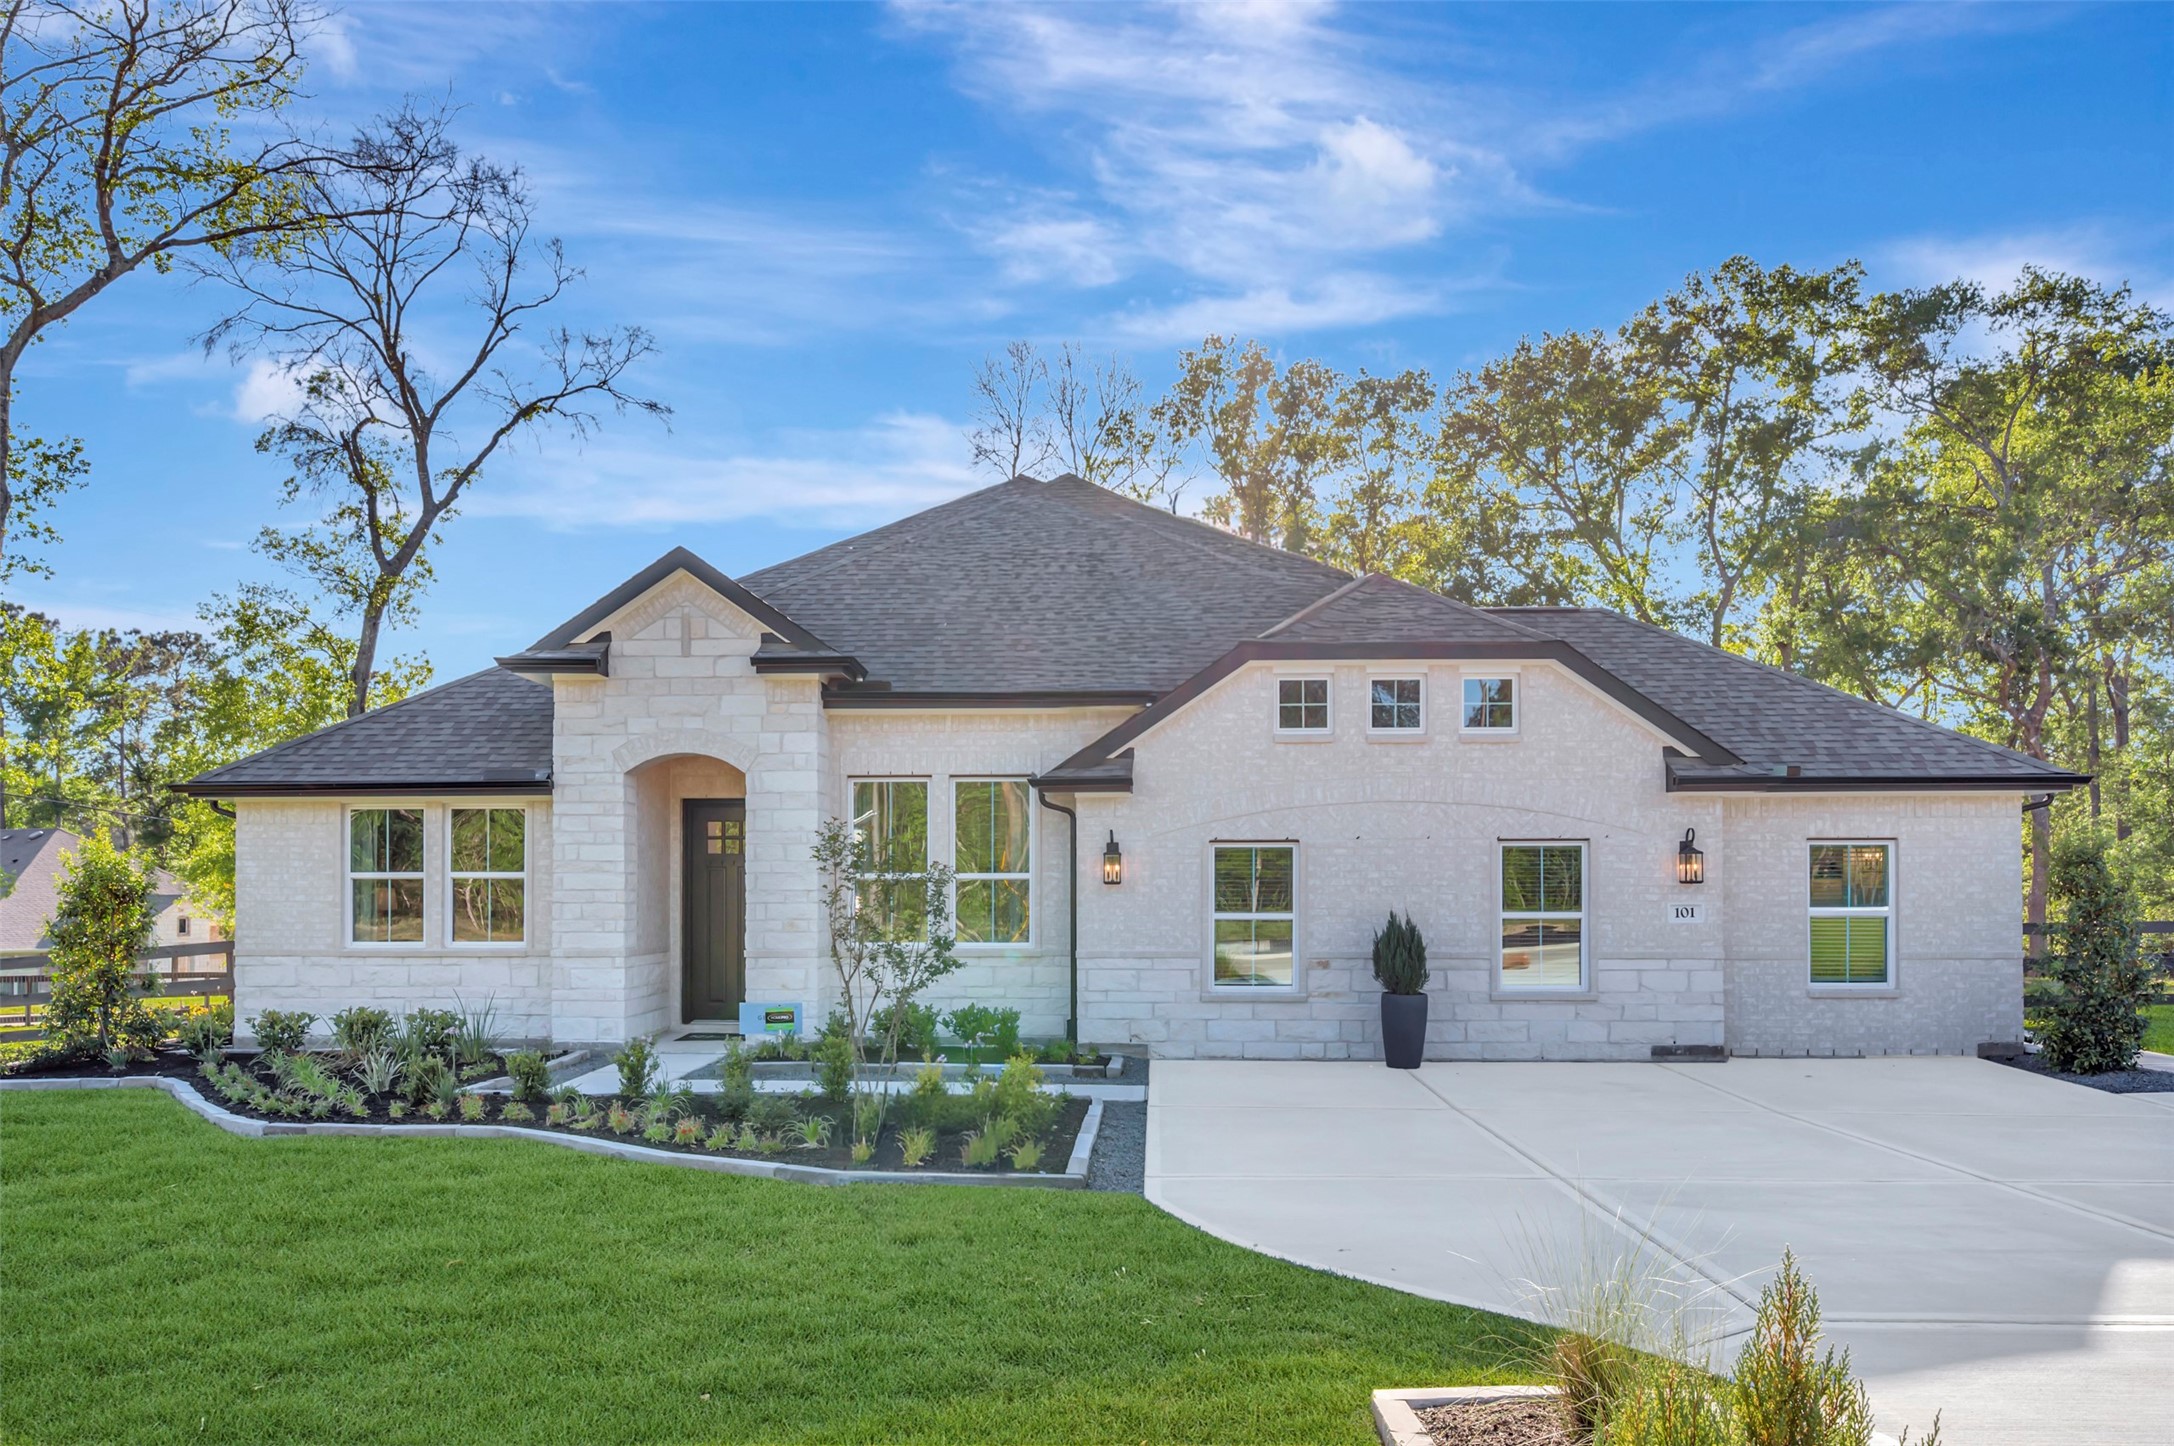


Description
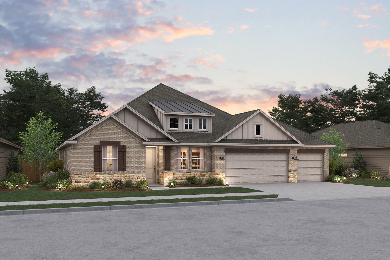
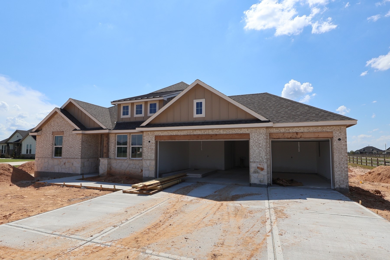
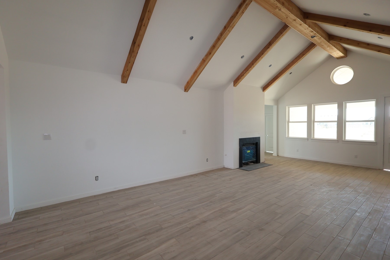
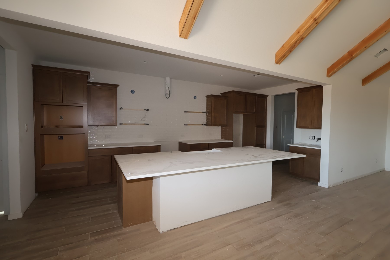
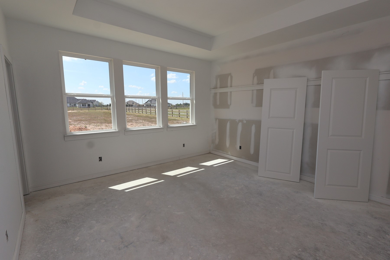
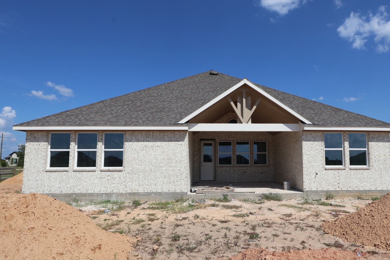
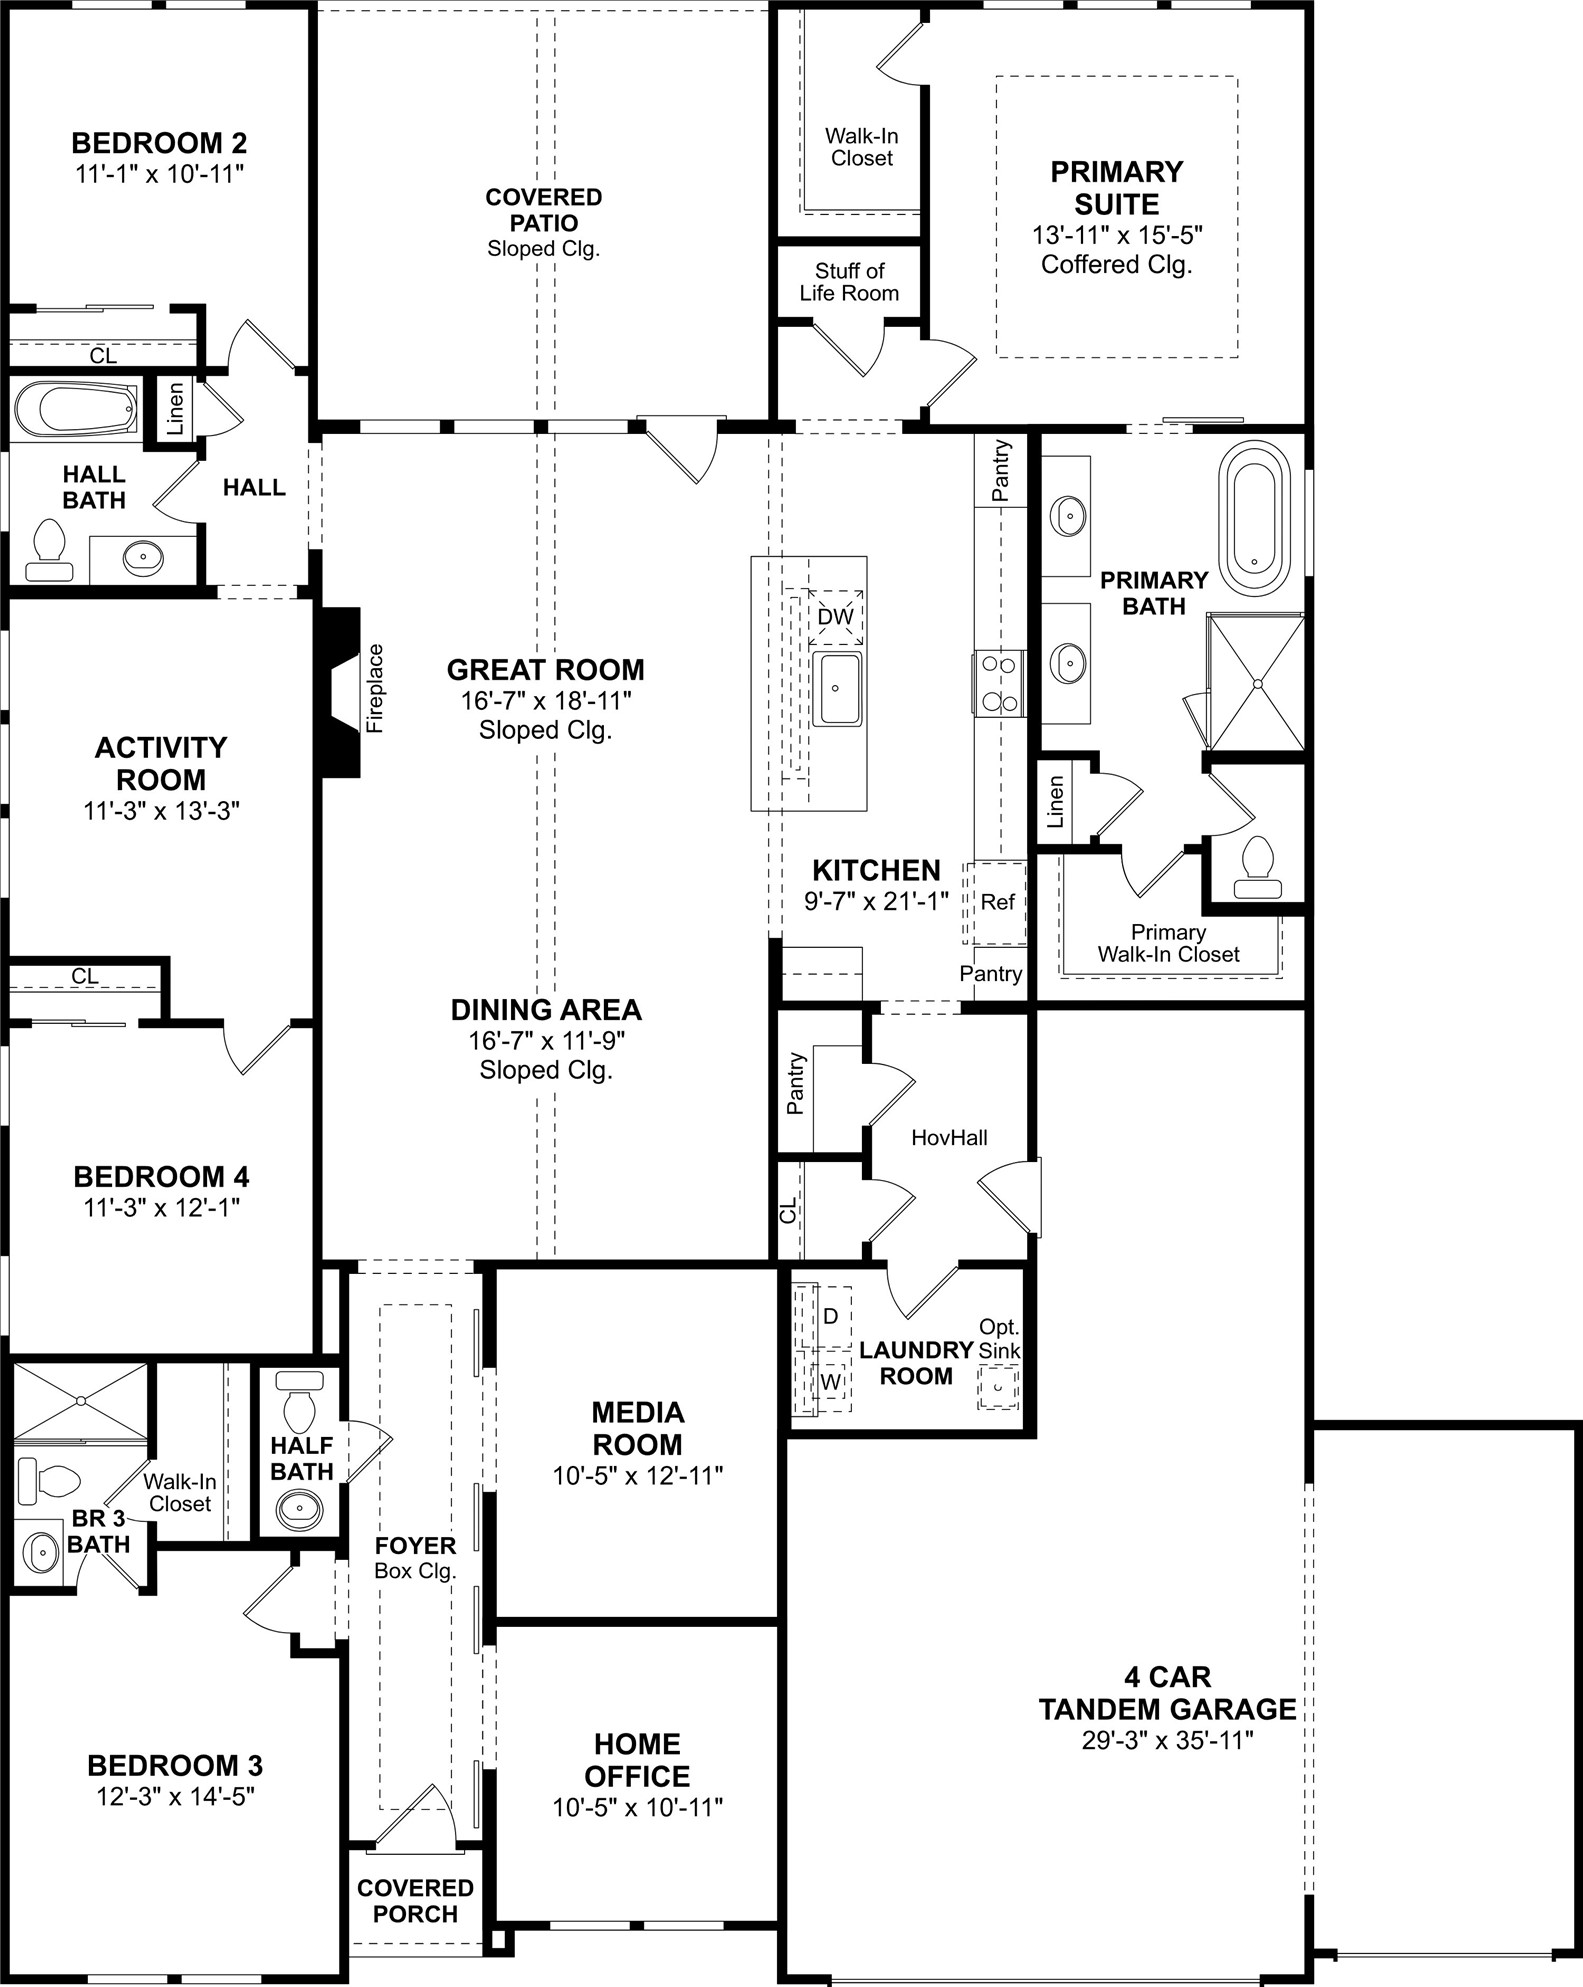
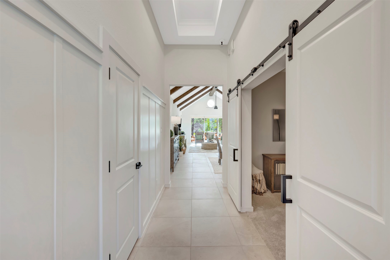
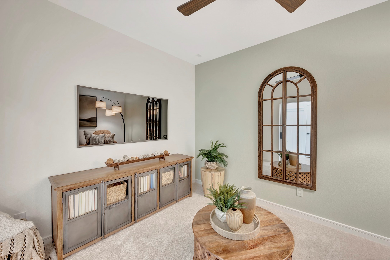
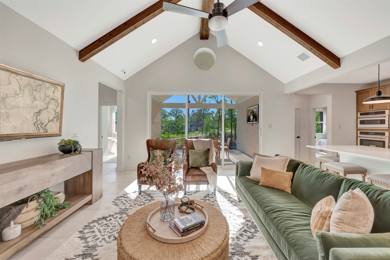
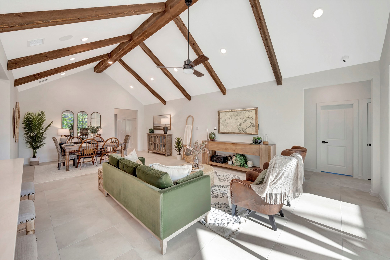
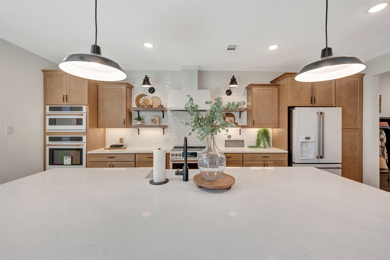
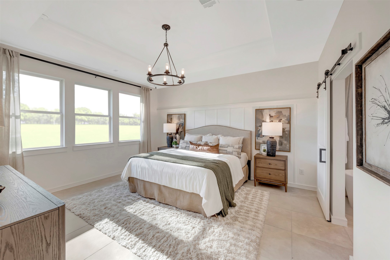
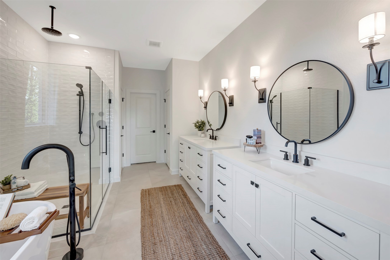
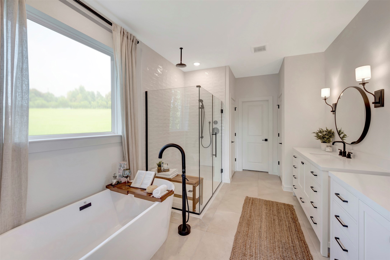
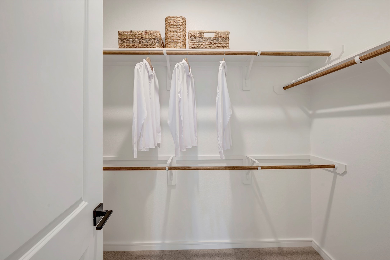
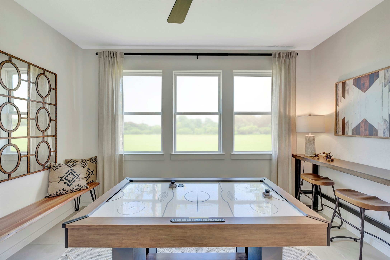
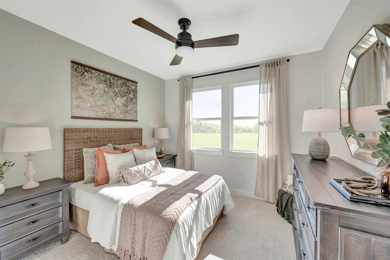
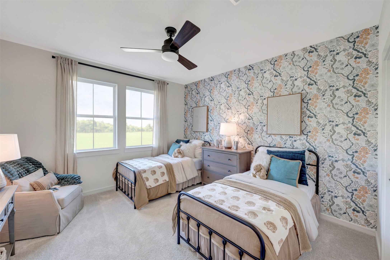
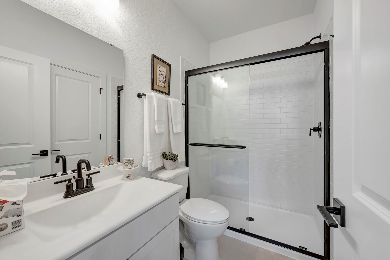
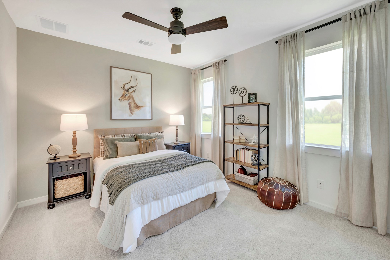
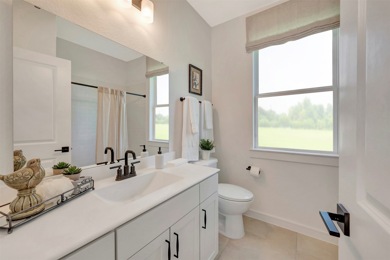
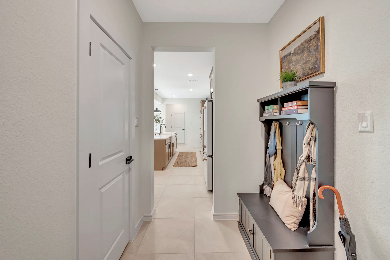
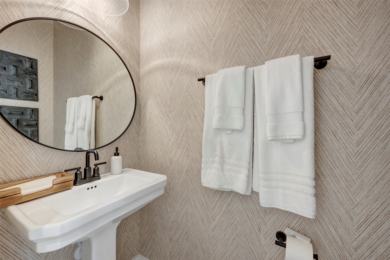
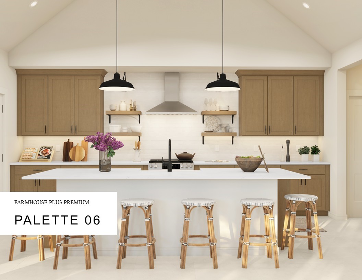
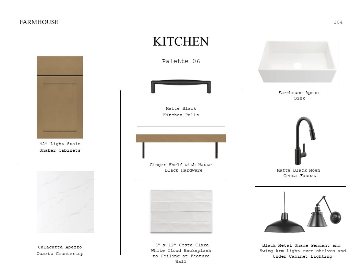
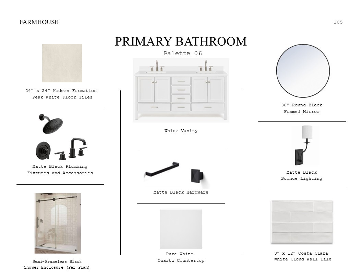
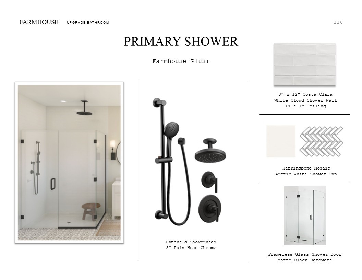
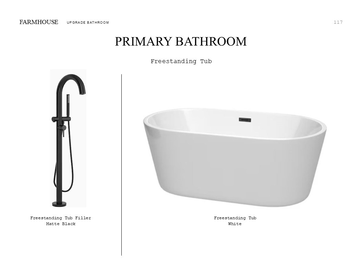
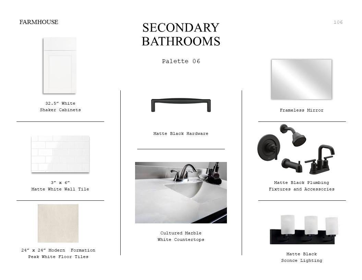
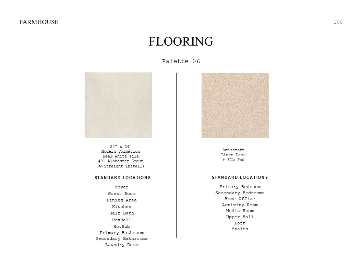
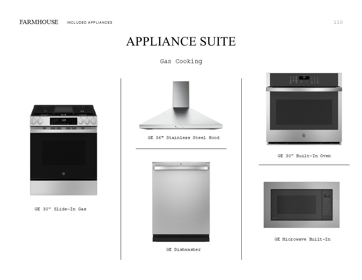
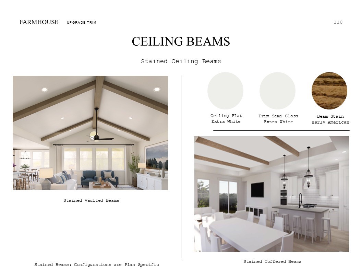
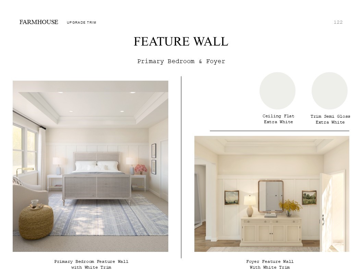
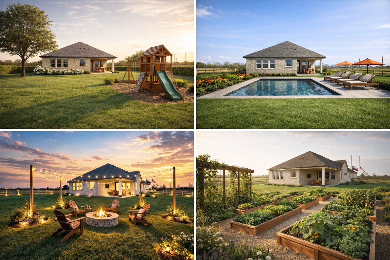
Welcome home to Lakeview, featuring K. Hovnanian's Looks: professionally curated interiors. The gorgeous one-story Geneva home in our Farmhouse Look, offers 4 beds, 3.5 baths, and 4-car tandem garage, all on a huge 1 acre lot! The layout includes a dedicated media room, a private home office, and a flexible activity room. The island kitchen boasts light stain cabinets, sleek quartz counters, and floating shelves. The impressive great room and dining area boasts a cozy fireplace and soaring ceilings with stained beams. The luxurious primary suite includes 2 walk-in closets and a serene bath with a freestanding tub, dual sinks, and a barn door. A covered patio offers the perfect spot for relaxation. Lakeview features large estate sized lots from 1-2 acres for the ultimate country lifestyle not far from the city. Future amenities also include a 40+ acre lake, smaller lakes spread throughout and a community park. Offered by: K. Hovnanian Houston of Houston II, L.L.C.
Details
| MLS # | 30955544 |
|---|---|
| Listing Type | For Sale |
| Style | House |
| HOA Dues | $650 |
| Sub-Type | New Construction |
| Status | Active |
| Year | 2026 |
| Days On Site | 75 |
| Listing Provided By | K. Hovnanian Homes | Teri Walter |
Features
| Bed(s) | 4 |
|---|---|
| Bath(s) | 4 Total |
| SQ Feet | 2,855 |
| Garage | 4 |
| Story(s) | 1 |
| Acreage | 1.00 |
Exterior
| Lot Features | Subdivision |
|---|
Parking
| Garage Yes / No | Yes |
|---|---|
| Parking Features | Attached, Garage, Tandem |
Location
| Community Features | Curbs, Gutters |
|---|
Area Information
| State | TX |
|---|---|
| County | Waller |
| City | Waller |
| Zip Code | 77484 |
| Area | 26 |
| Subarea | Waller |
| Community Name | Lakeview |
| Listing VS Median (in Lakeview) | |
Price: $639,248 low | high Med: $0 On site: 75 low | high Med: | |
Request a showing
Request a showing
Contact
Learn More About This Property

| State | TX |
|---|---|
| County | Waller |
| City | Waller |
| Zip Code | 77484 |
| Area | 26 |
| Subarea | Waller |
| Community Name | Lakeview |
| Listing VS Median (in Lakeview) | |
Price: $639,248 low | high Med: $0 On site: 75 low | high Med: | |