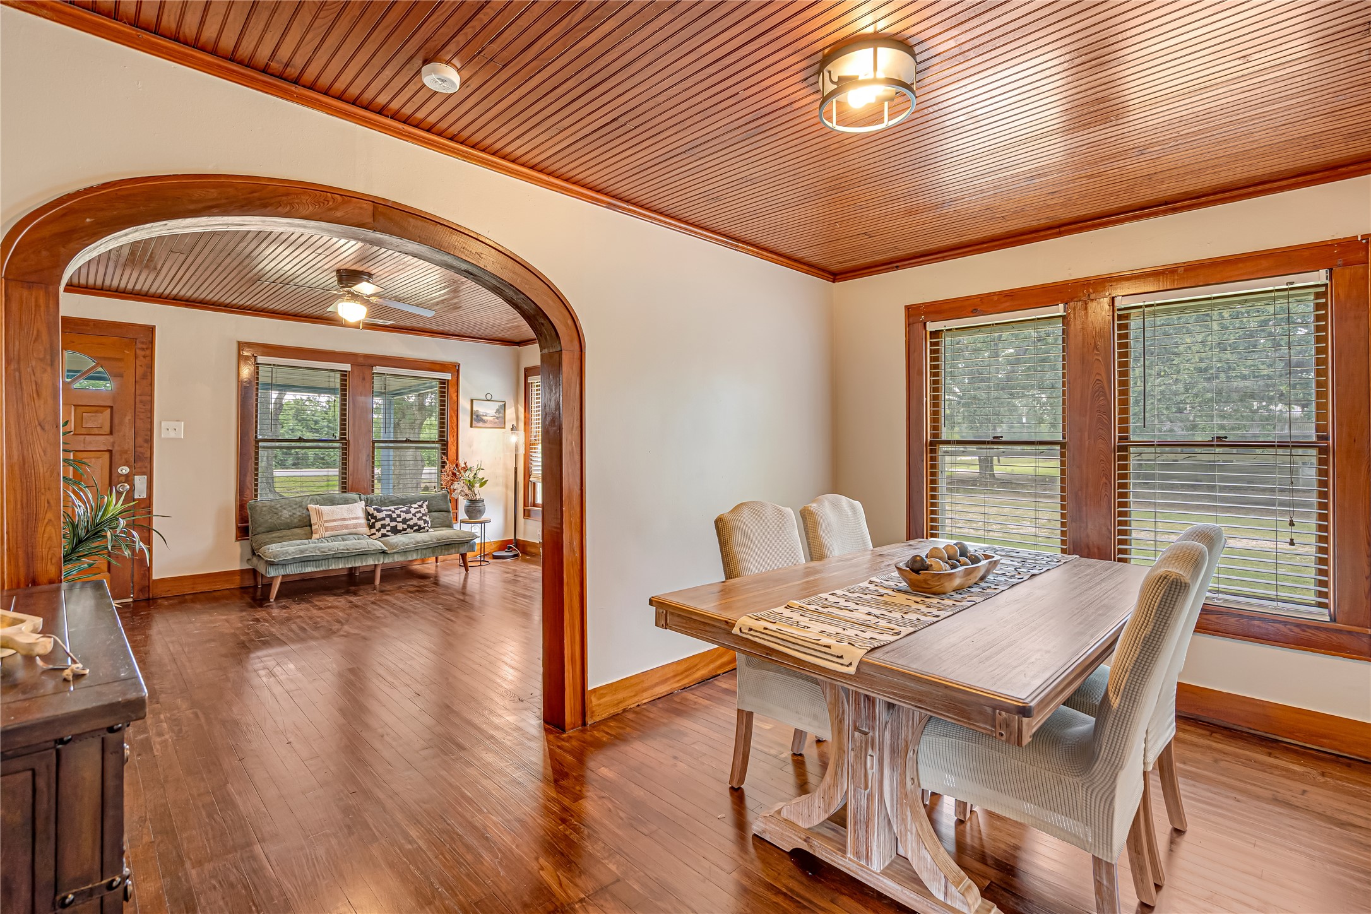
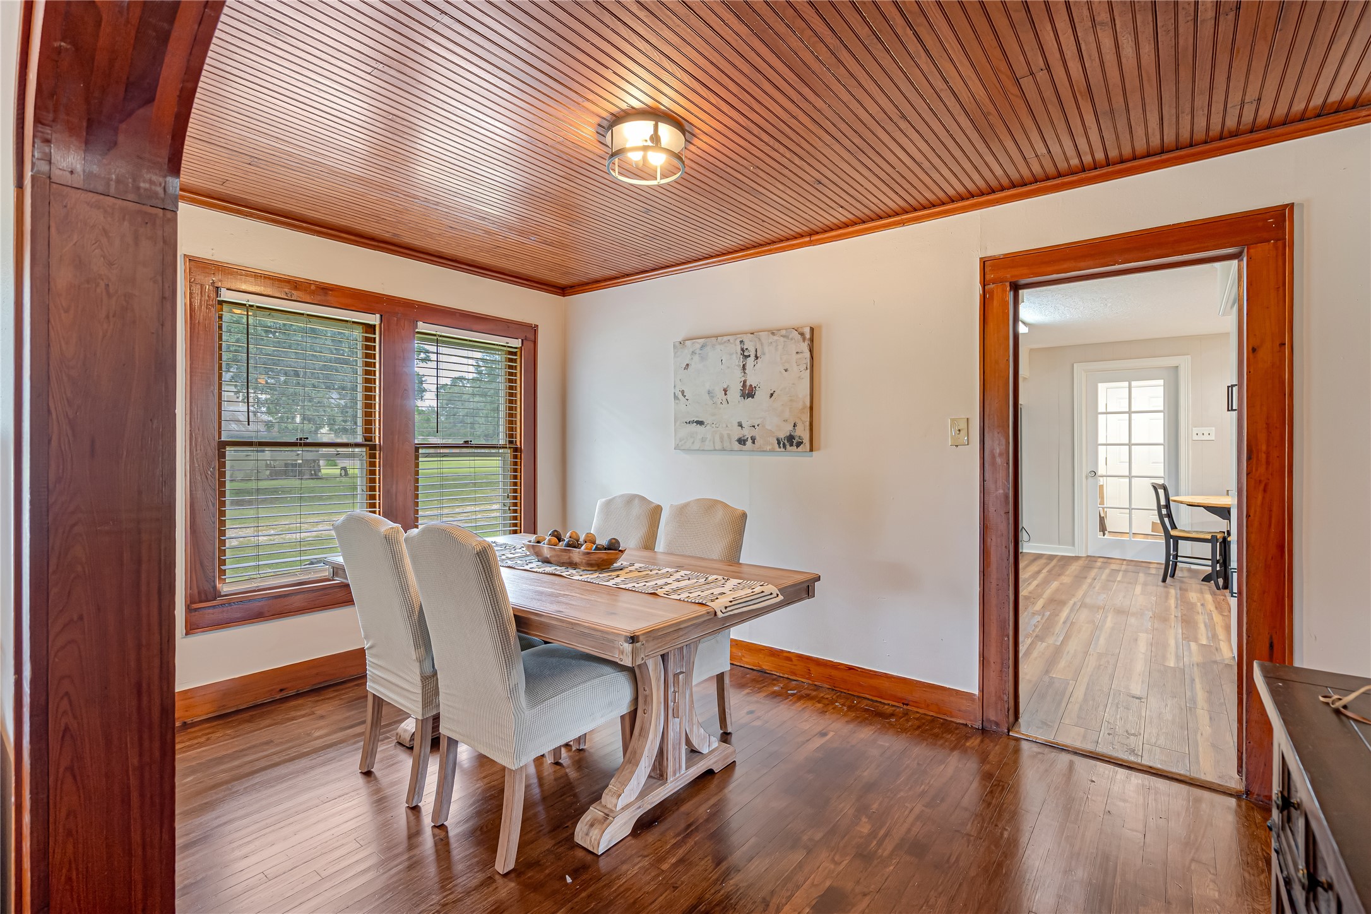
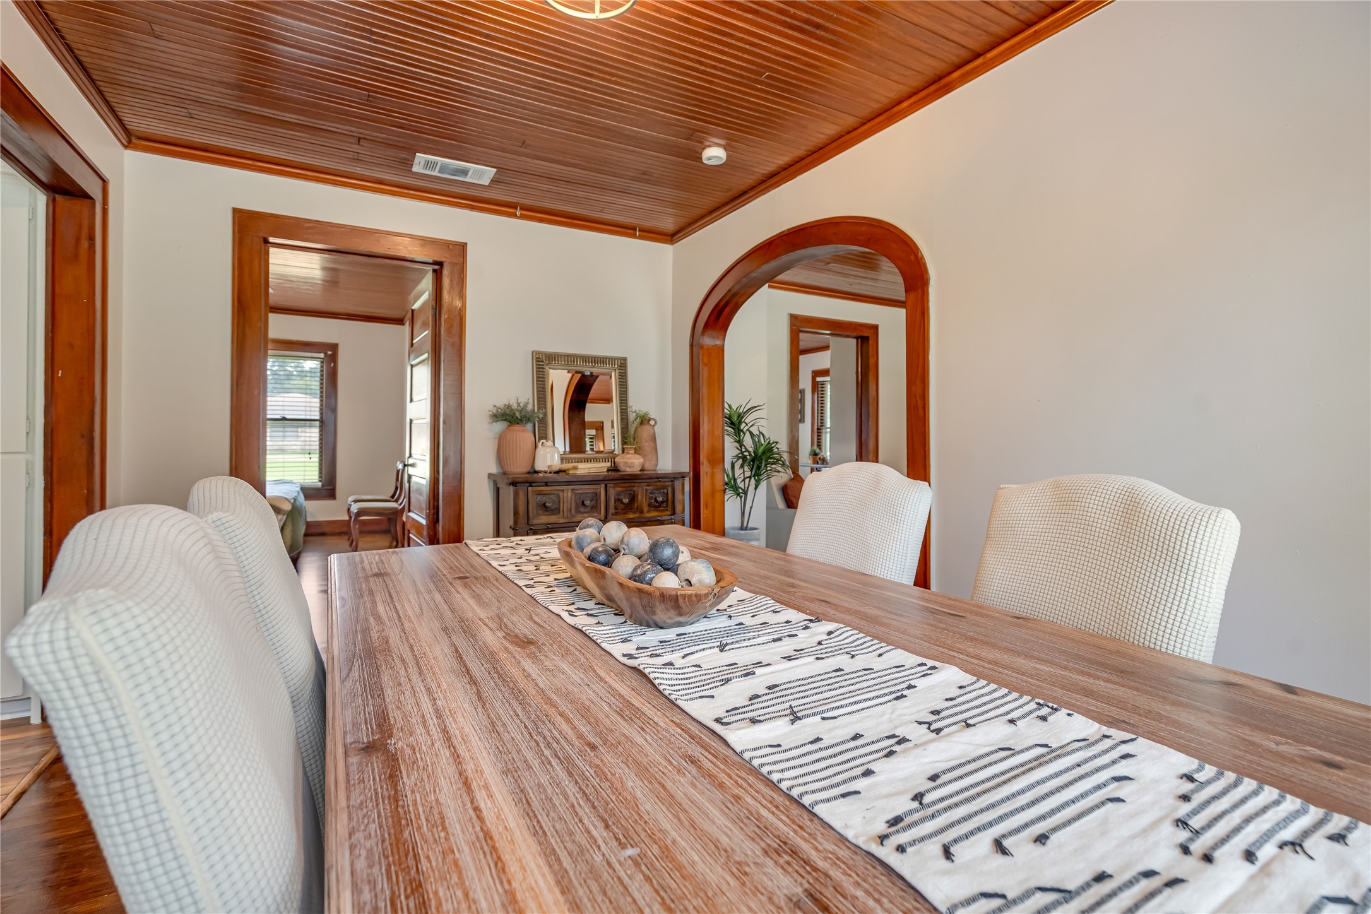
The dining room features a classic beadboard ceiling, rich hardwood floors, and abundant natural light. A wide arched passage opens to the living room, creating an easy, connected layout for everyday dining and gatherings.
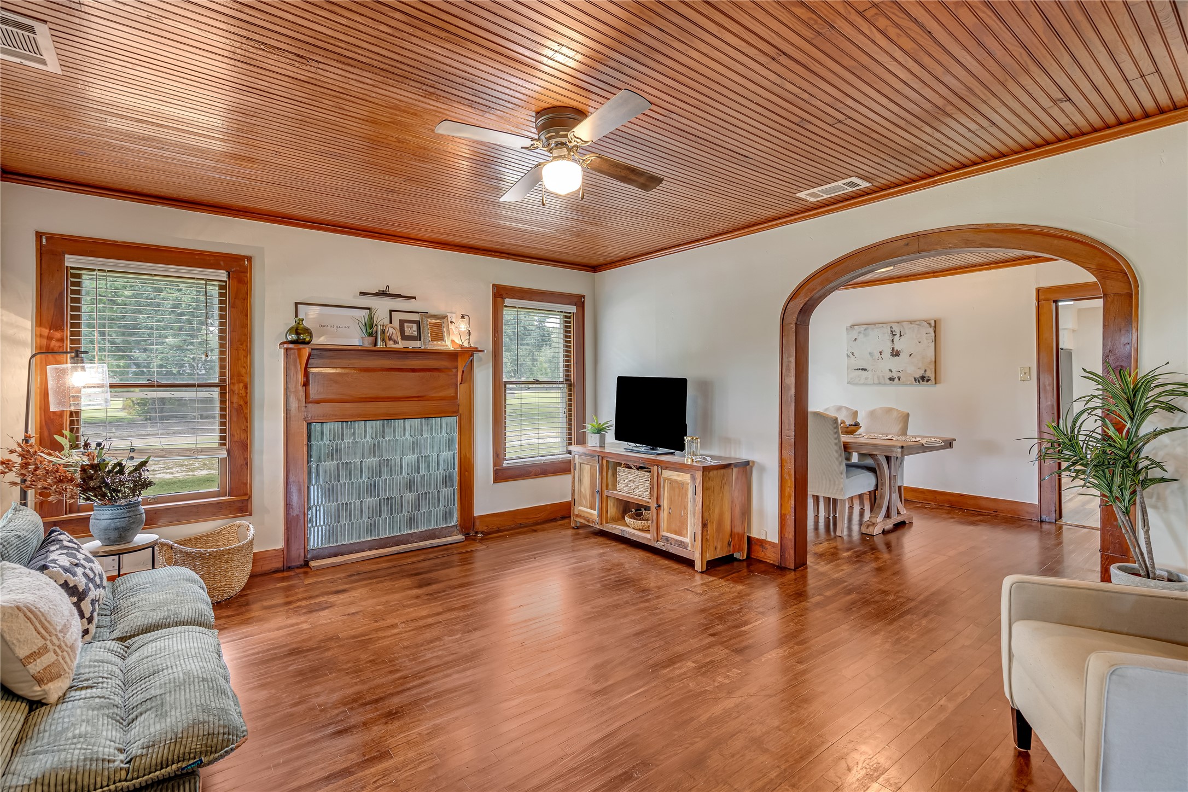
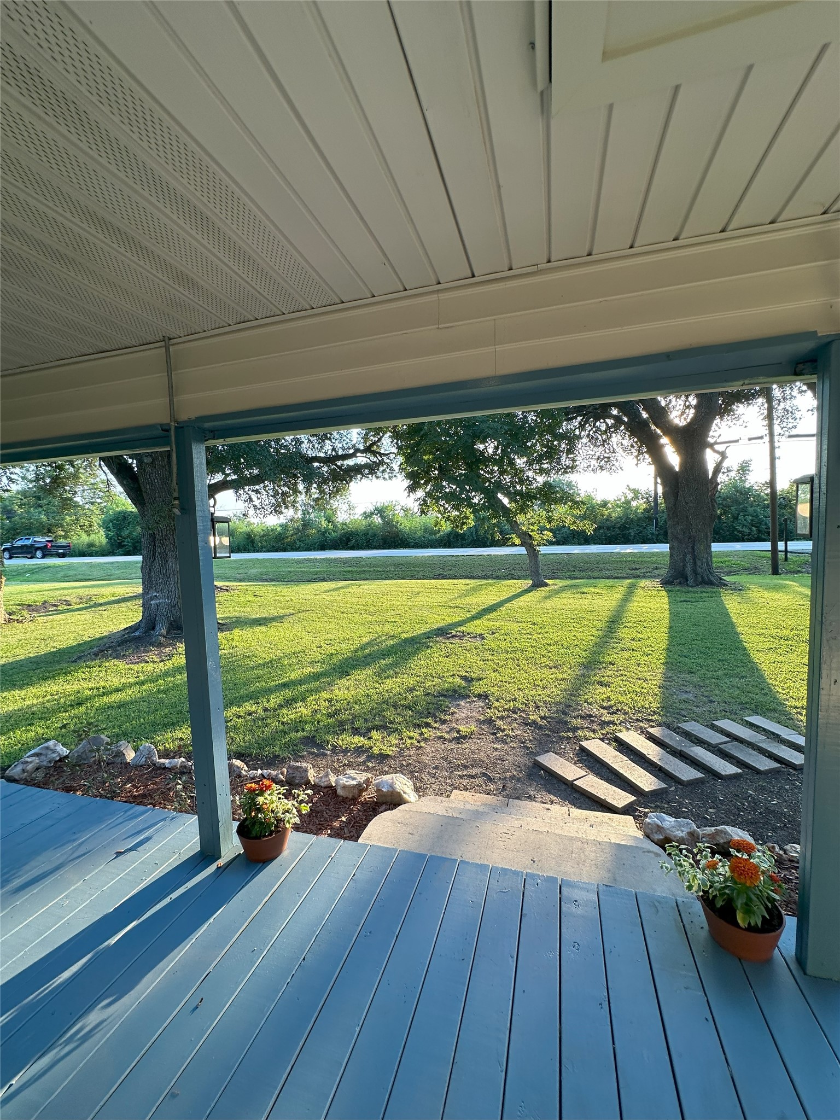
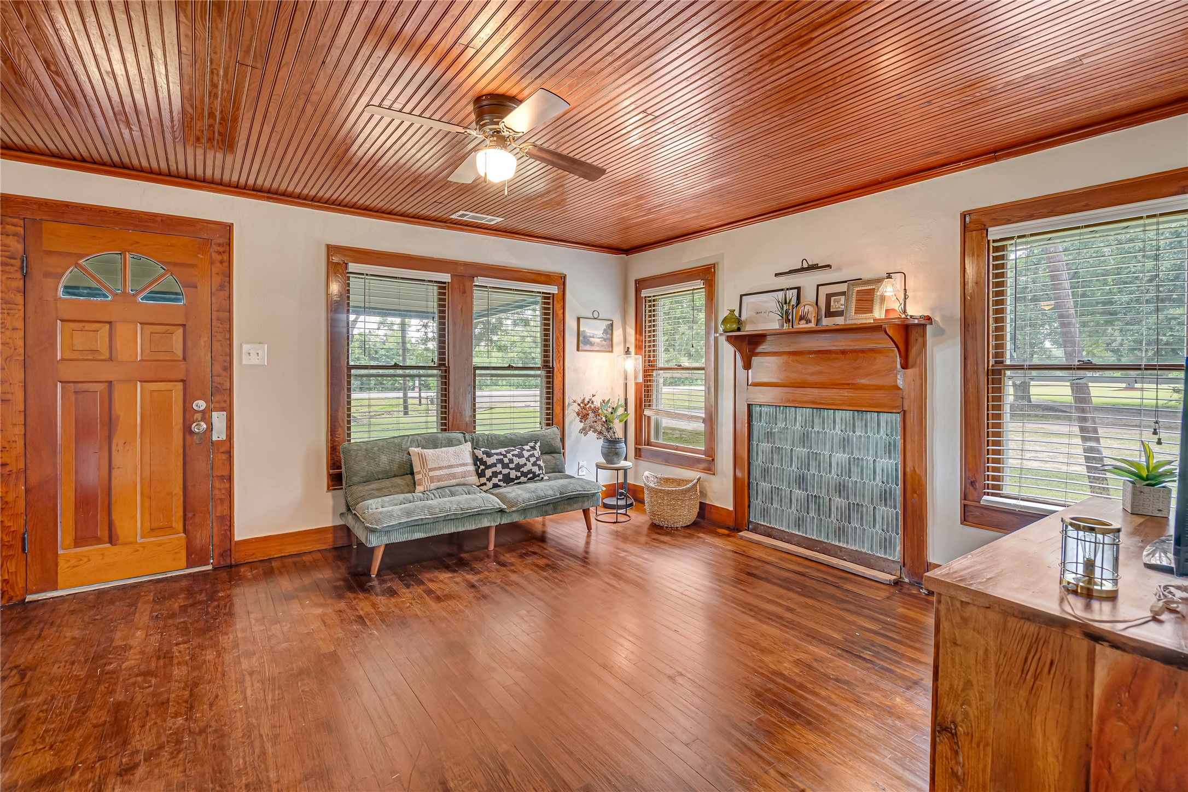
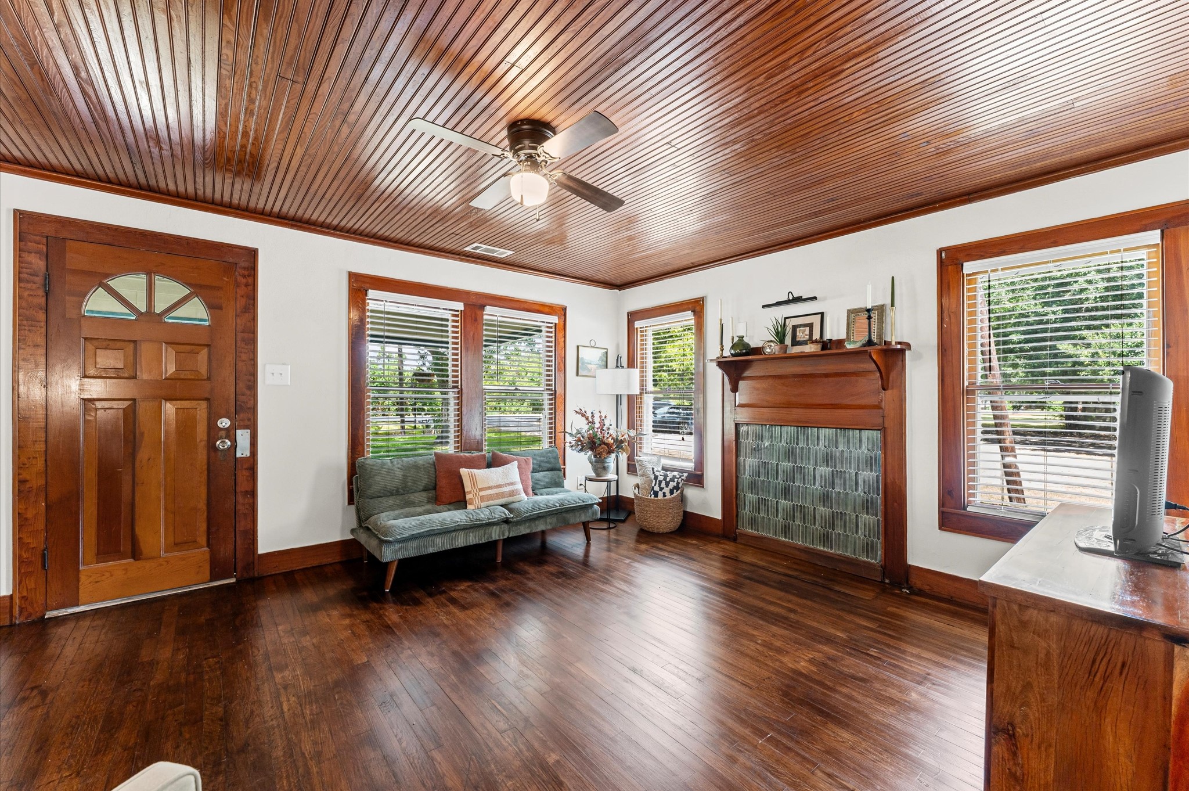
Step in from the front porch to a classic Craftsman living room featuring rich hardwood floors, a beadboard wood ceiling with ceiling fan, original millwork, and a charming (decorative only) fireplace framed by twin windows. An elegant arched opening leads to the dining room for easy flow when entertaining.
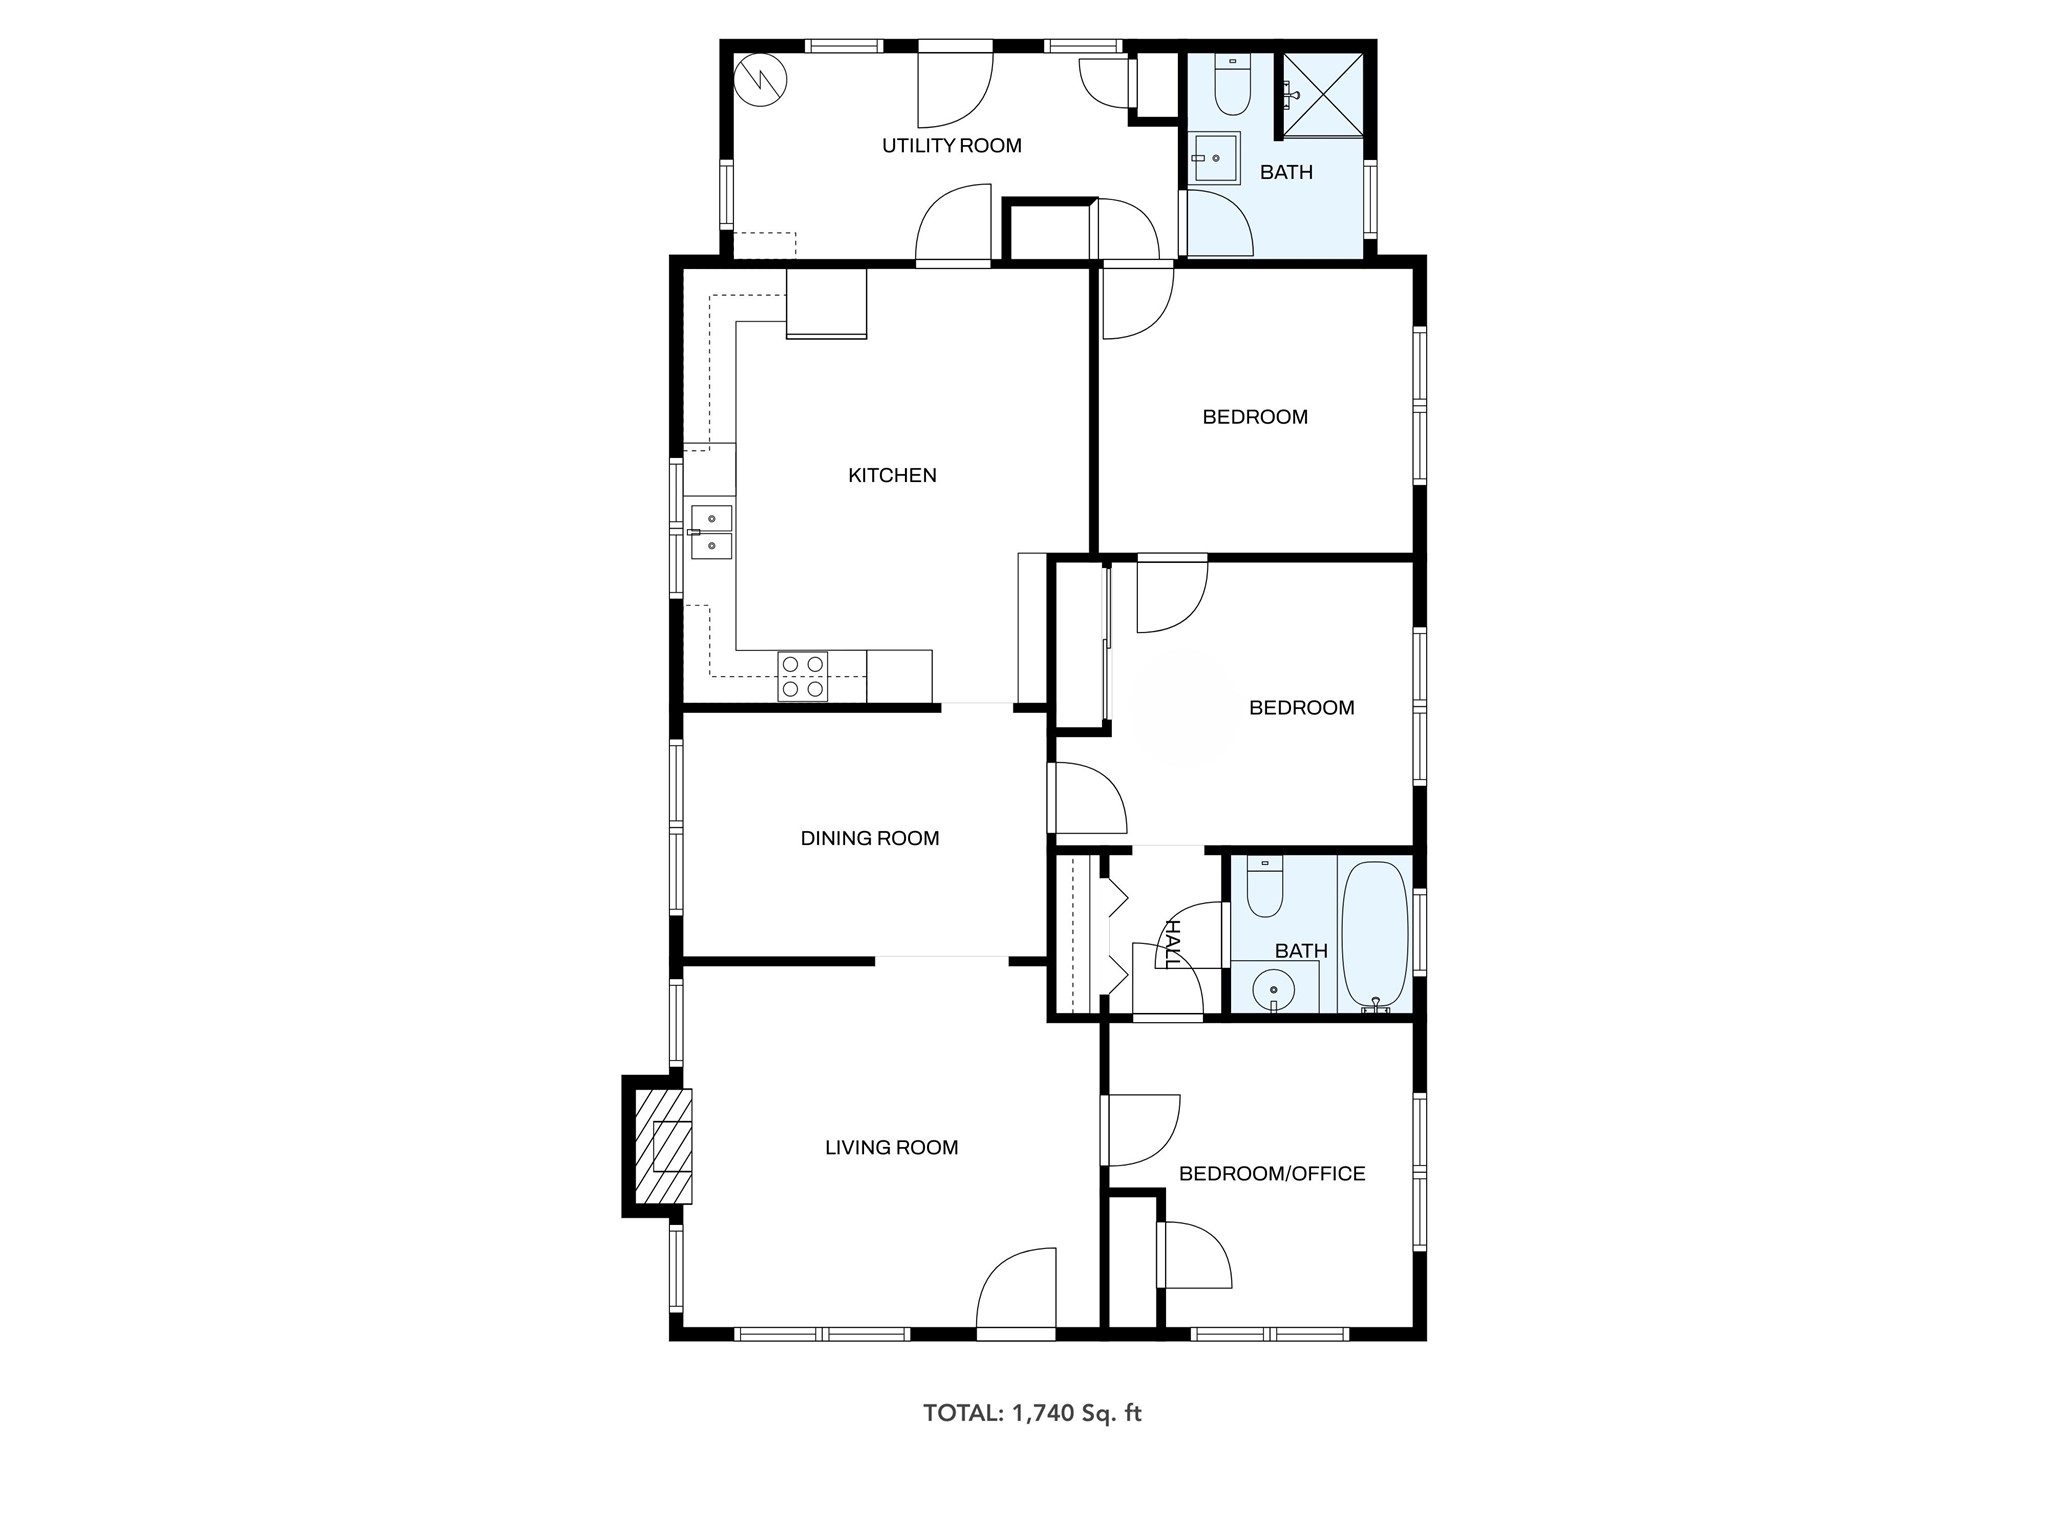
Floor Plan 4022 Crosby Cedar Bayou Rd.
Another view of the living room—beadboard ceiling, hardwoods, and sightlines to Bedroom 3/office and the arched entry to the dining room.
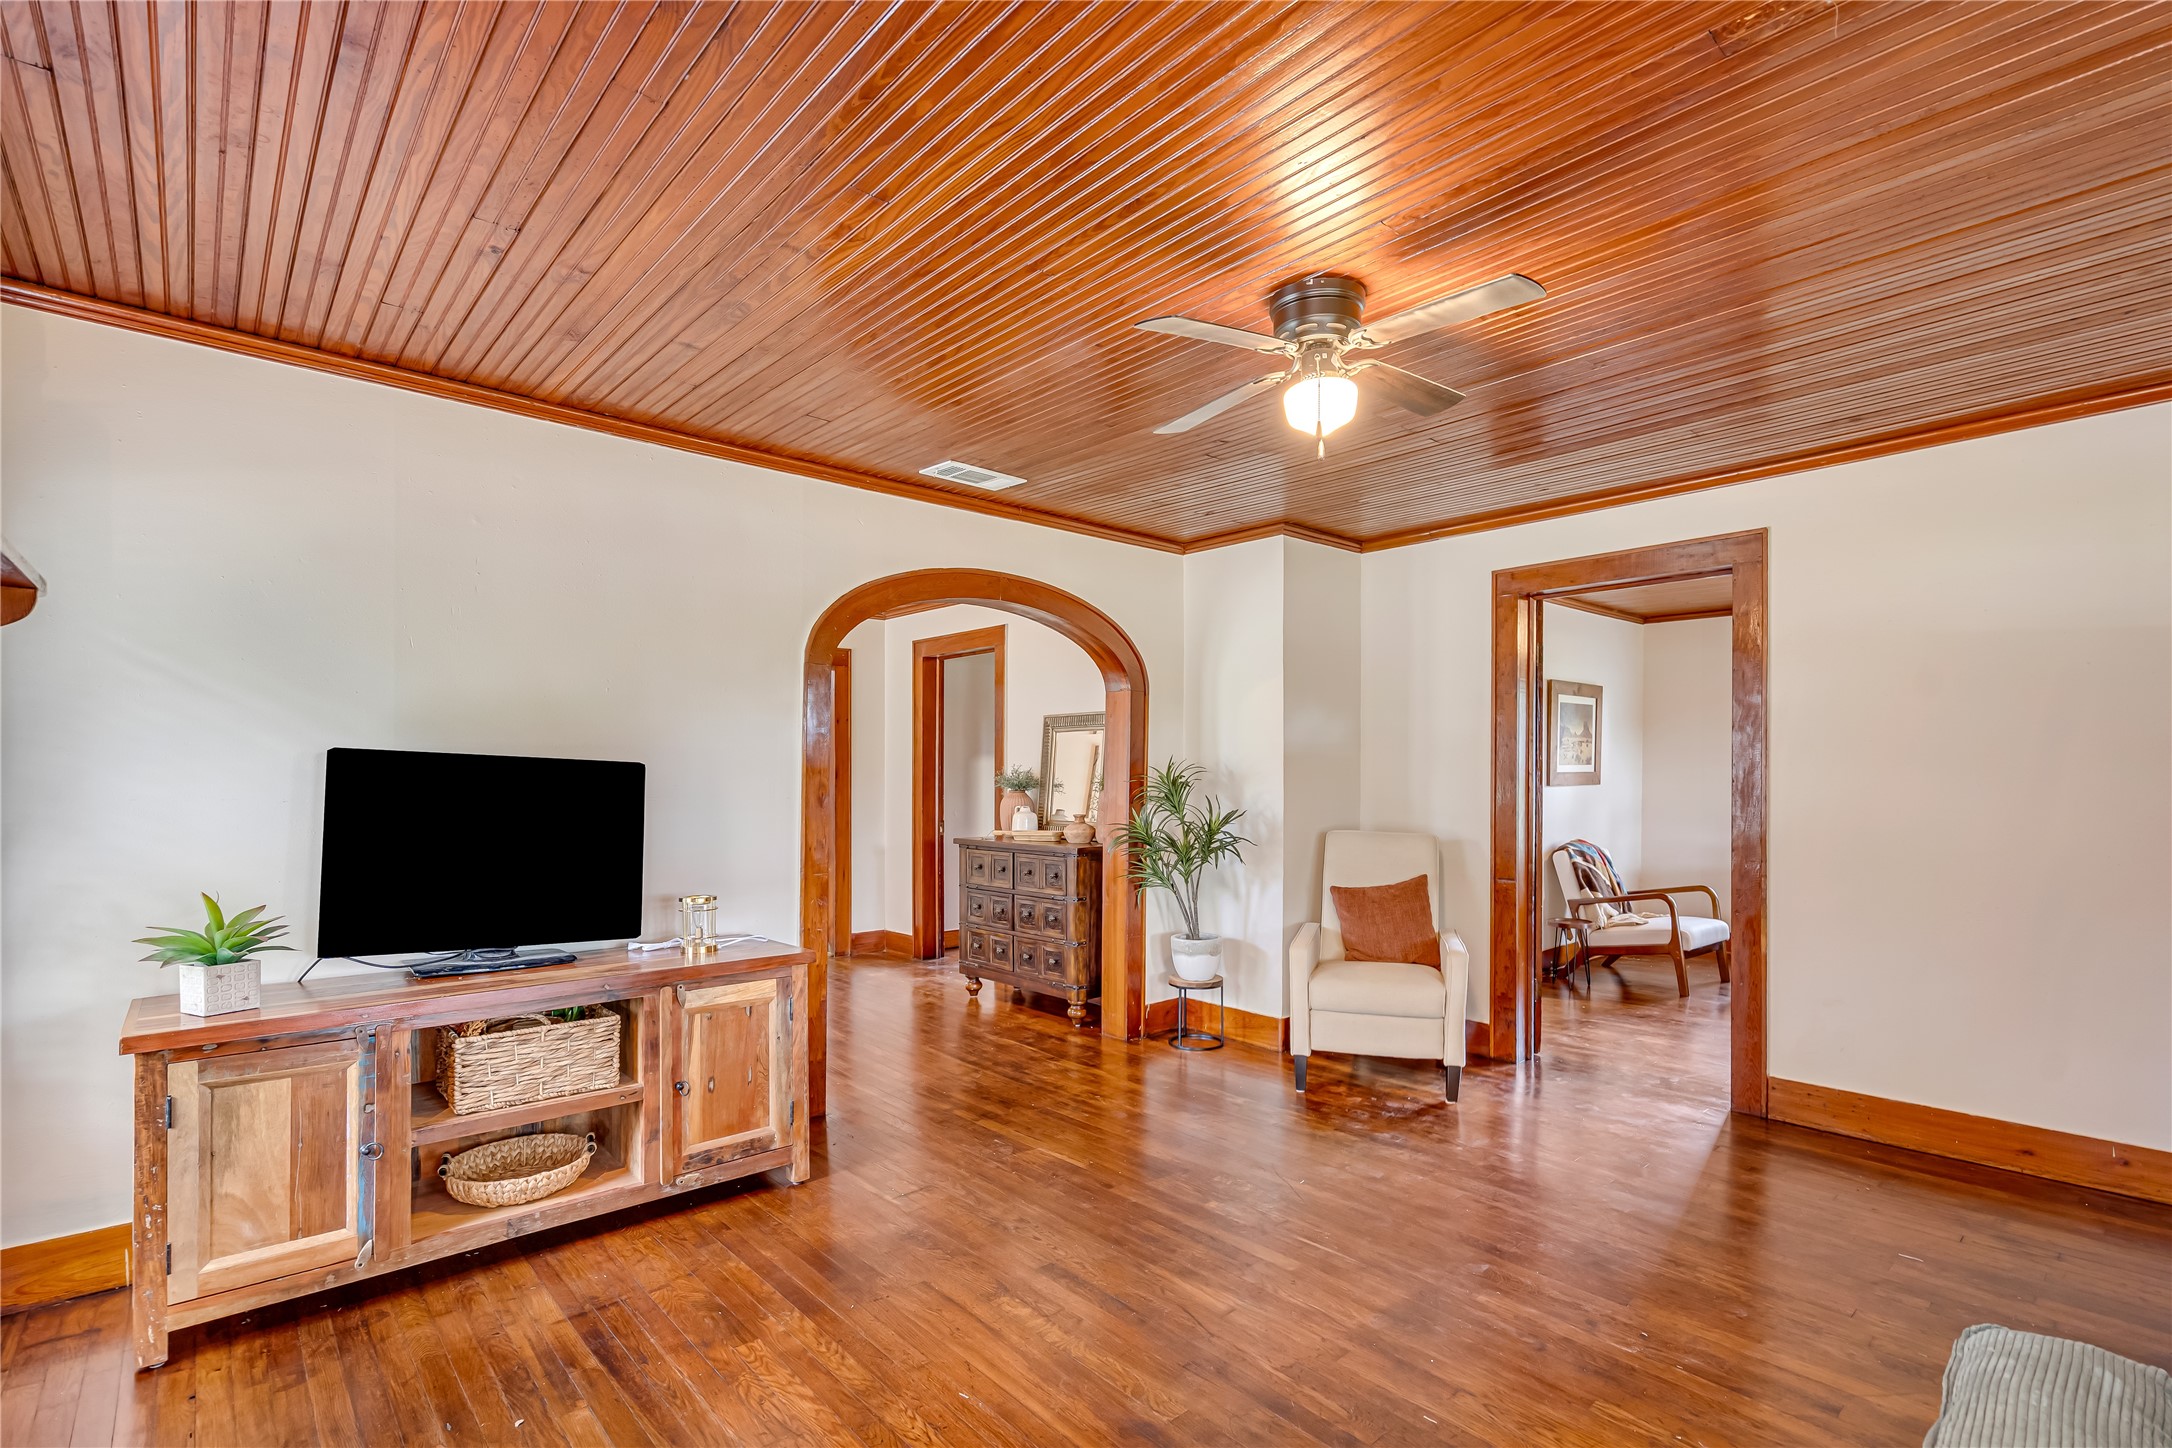
Looking from the dining room, the living room opens wide—beadboard wood ceiling, rich hardwood floors, abundant windows, and a statement mantel with tiled surround. Great natural light and easy flow from entry to dining.
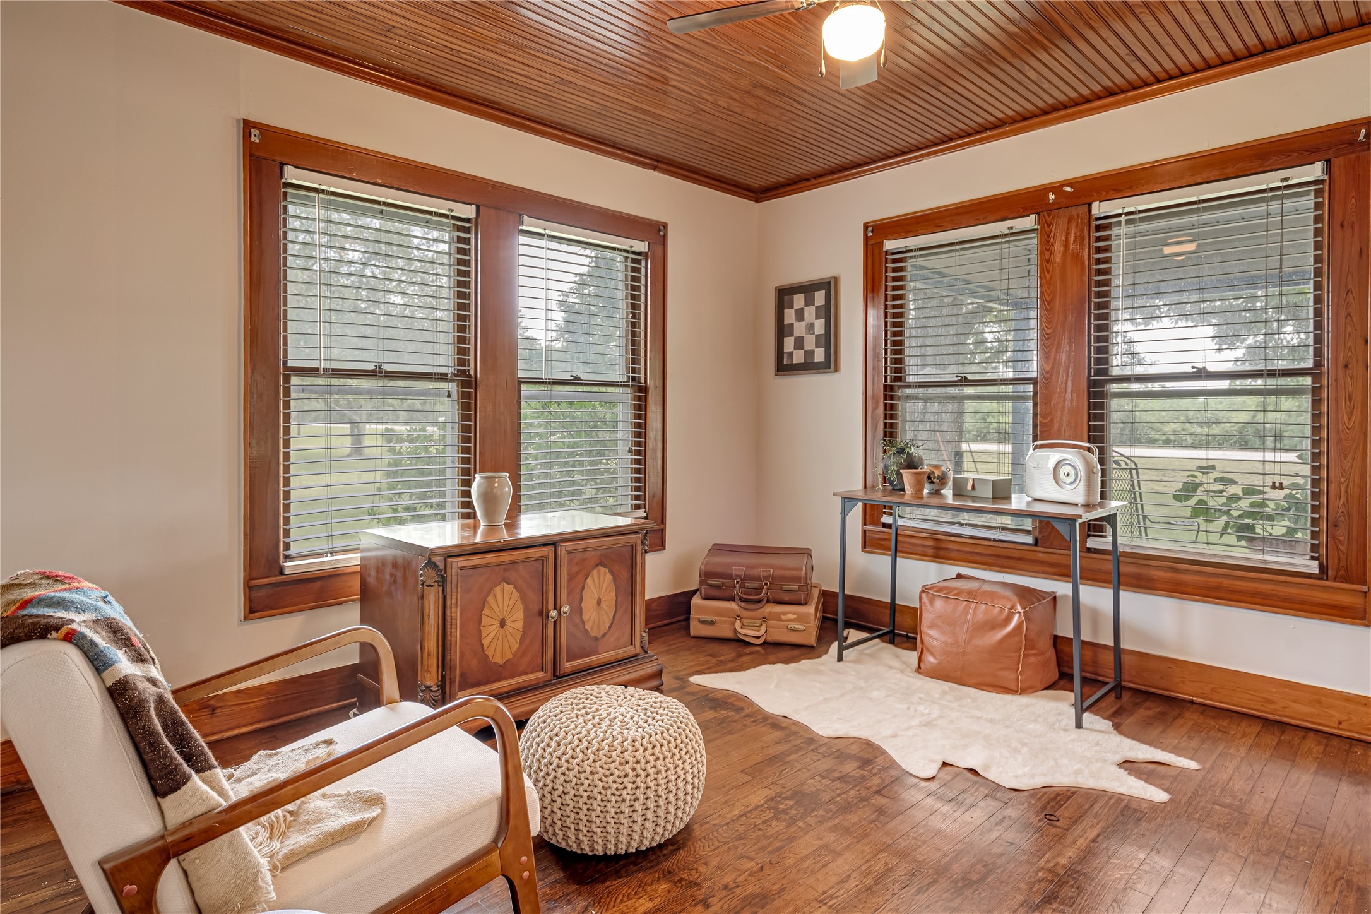
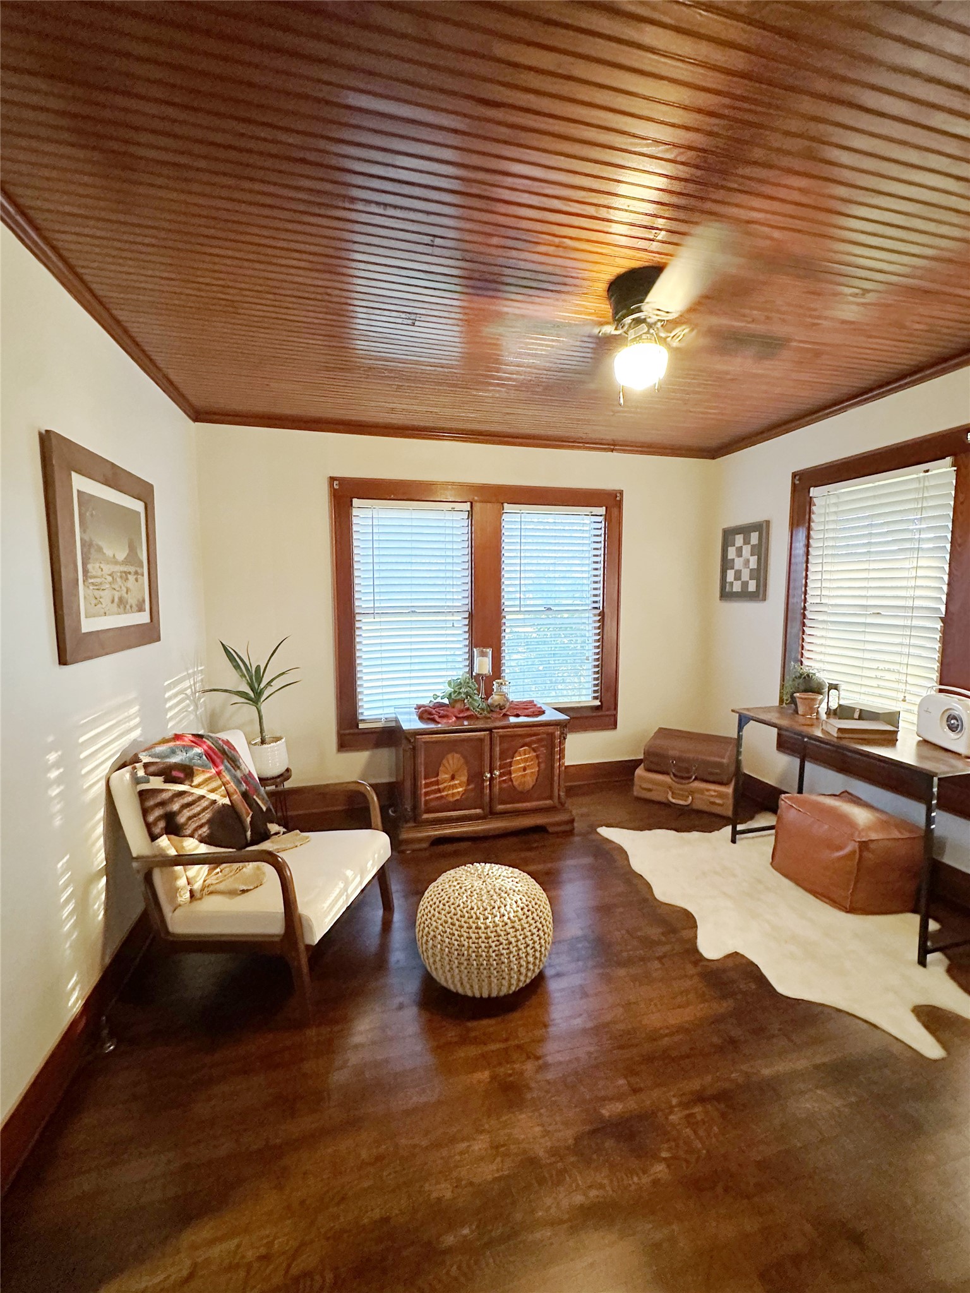
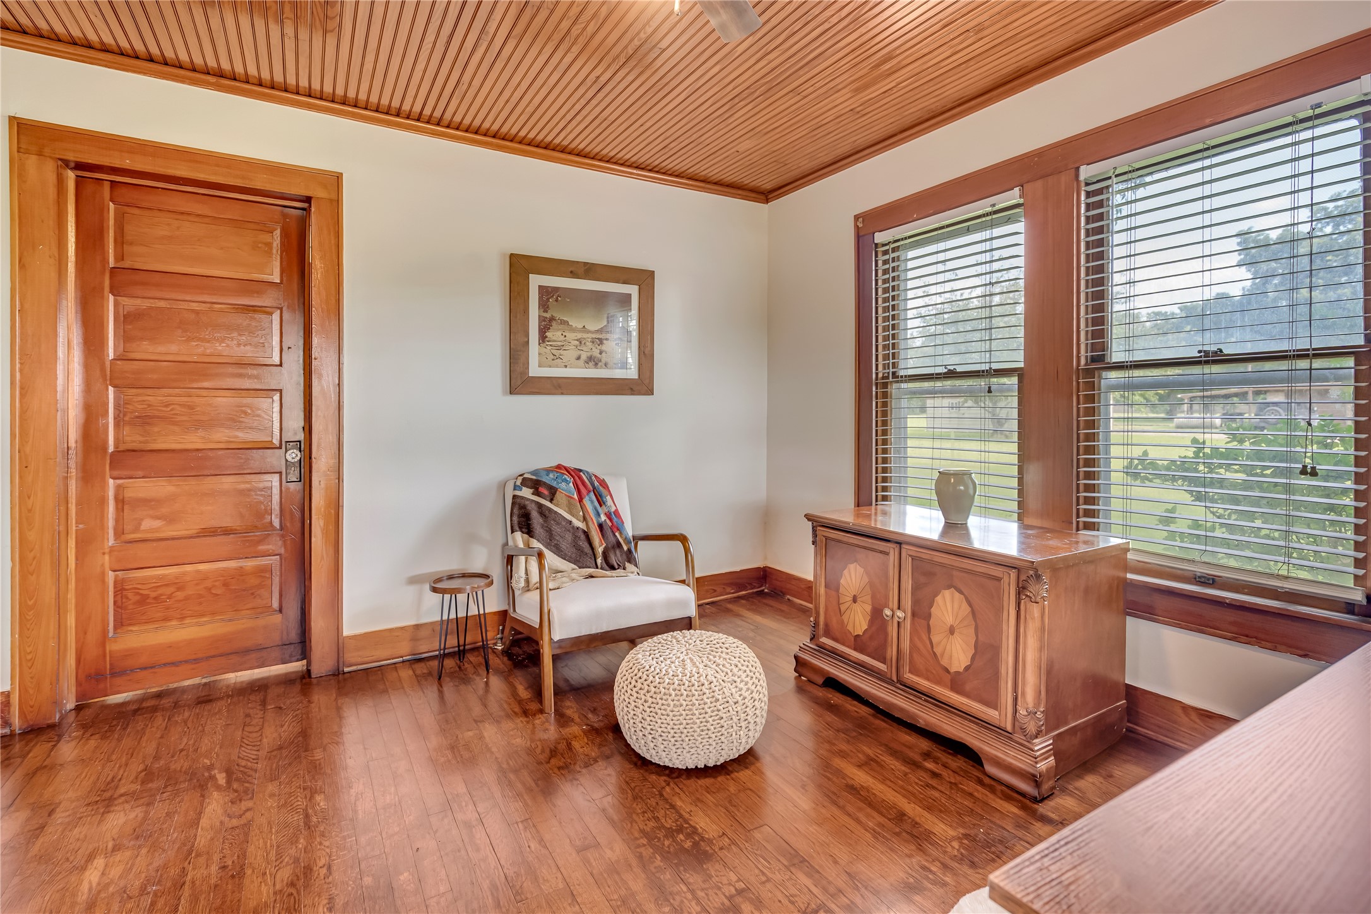
Use as a bedroom, office, or reading room—this versatile space features rich hardwood floors, a classic beadboard ceiling, and generous Craftsman windows framing peaceful views of the property.
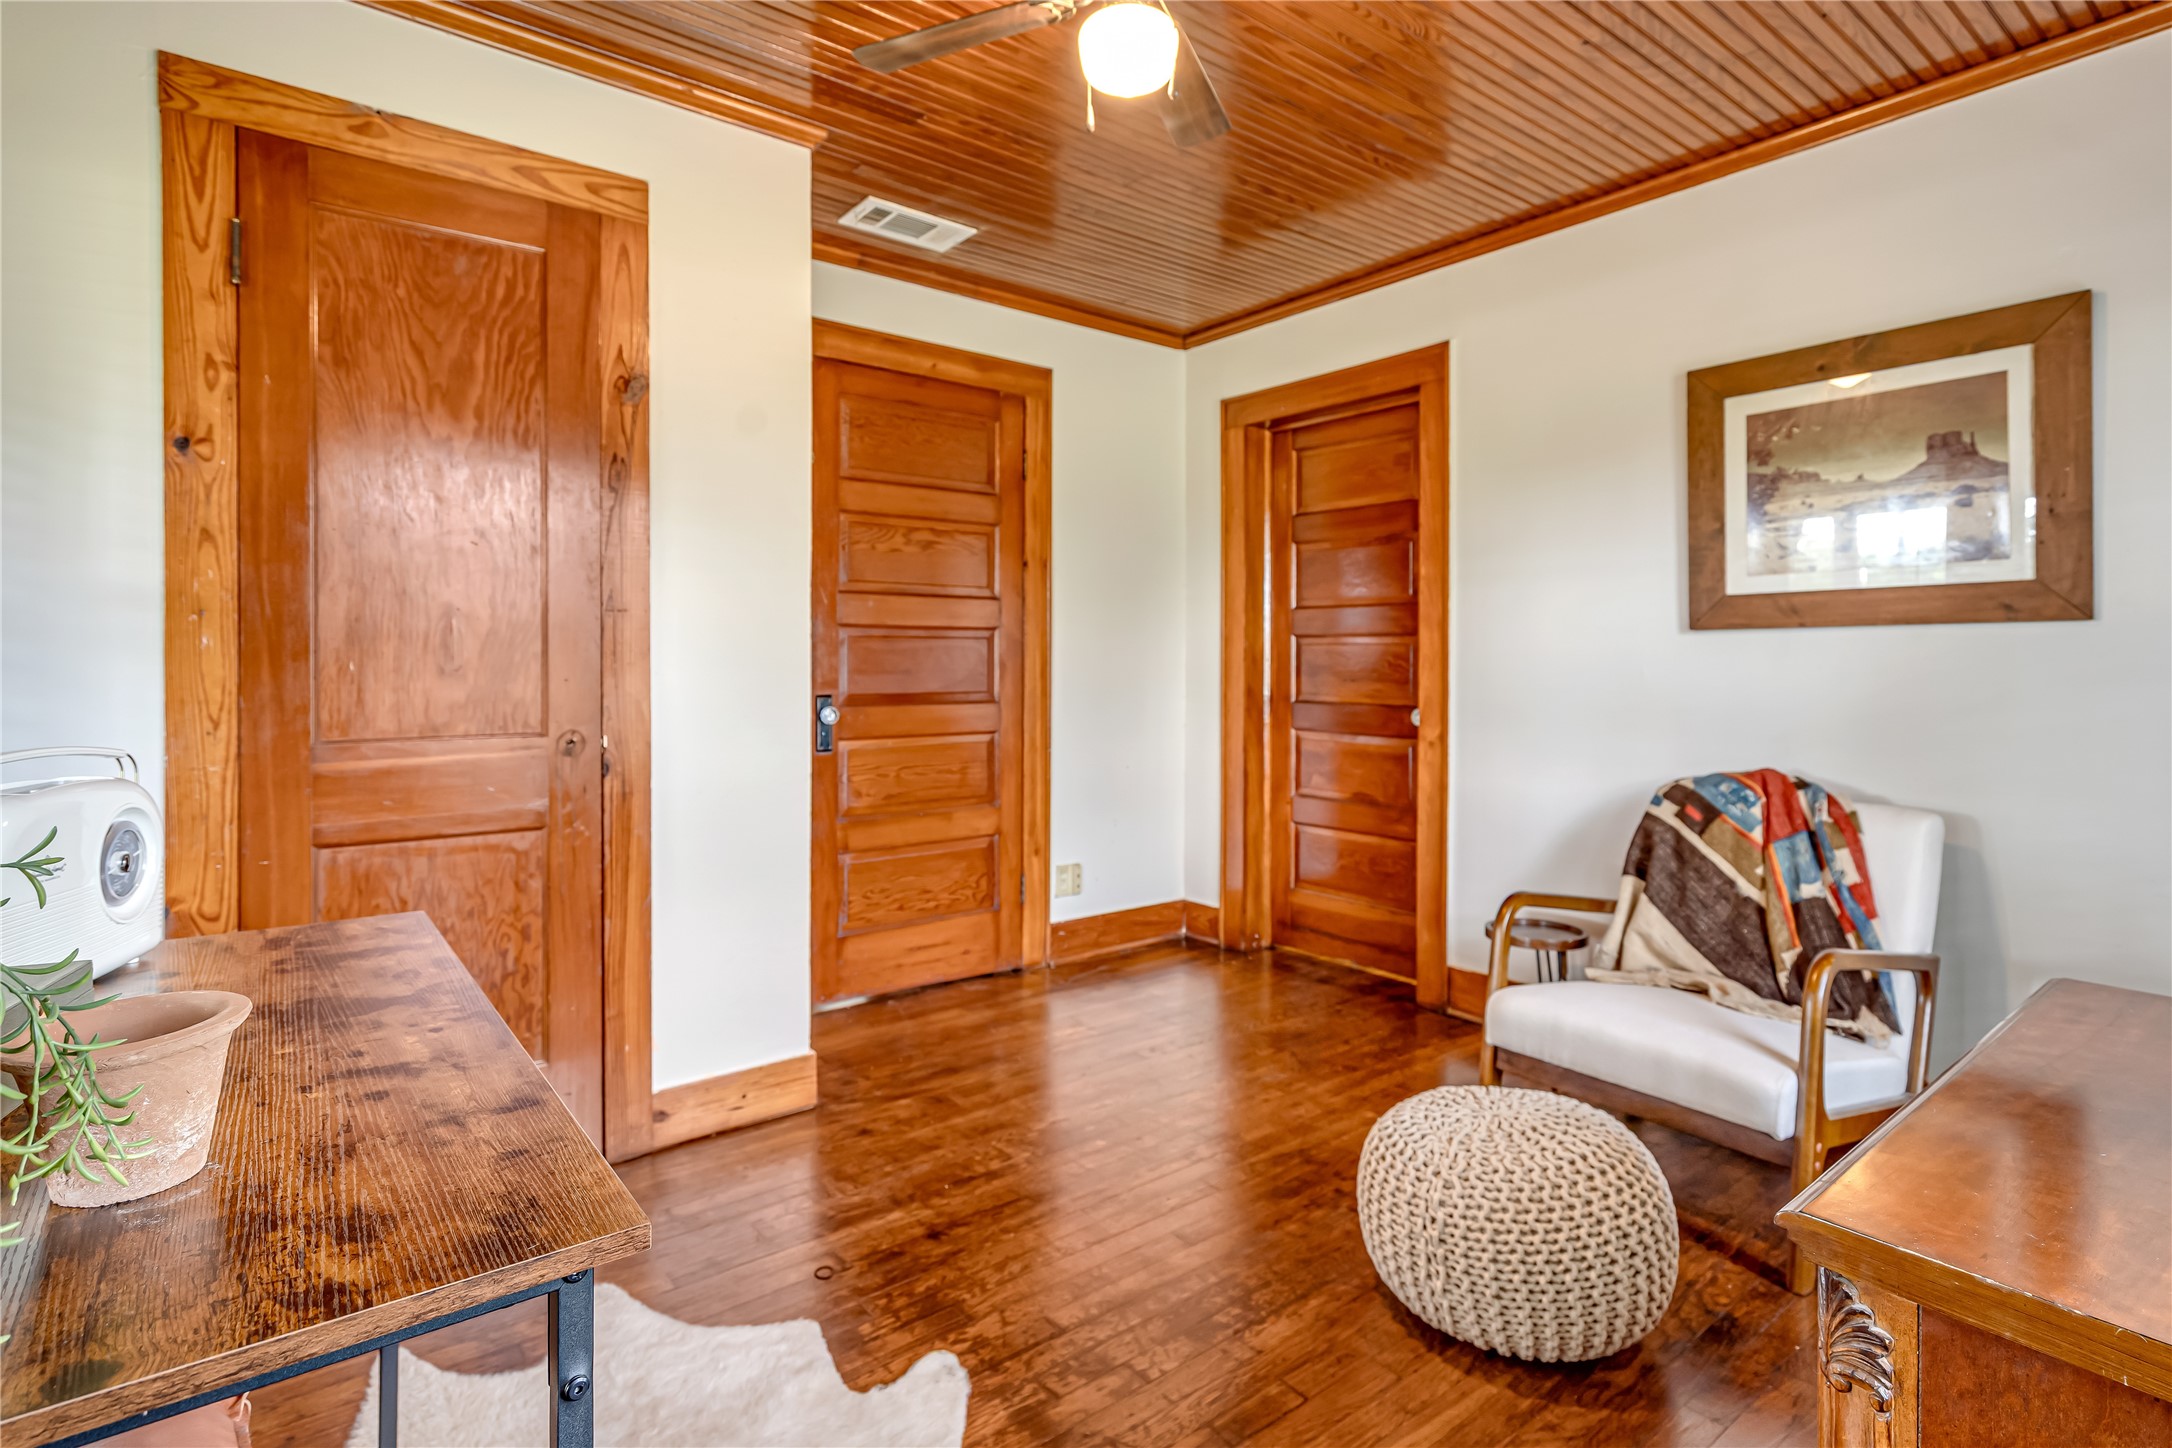
Another angle of the versatile Bedroom 3/home office highlights the beadboard ceiling with fan, warm hardwood floors, and beautiful original wood doors—ideal for a dedicated workspace, hobby room, or guest space.
Another view of Bedroom 3/Office
Another view of Dining Room
Warm, sunlit dining room with beadboard ceiling and hardwood floors, opening through a graceful arch to the cozy living room.
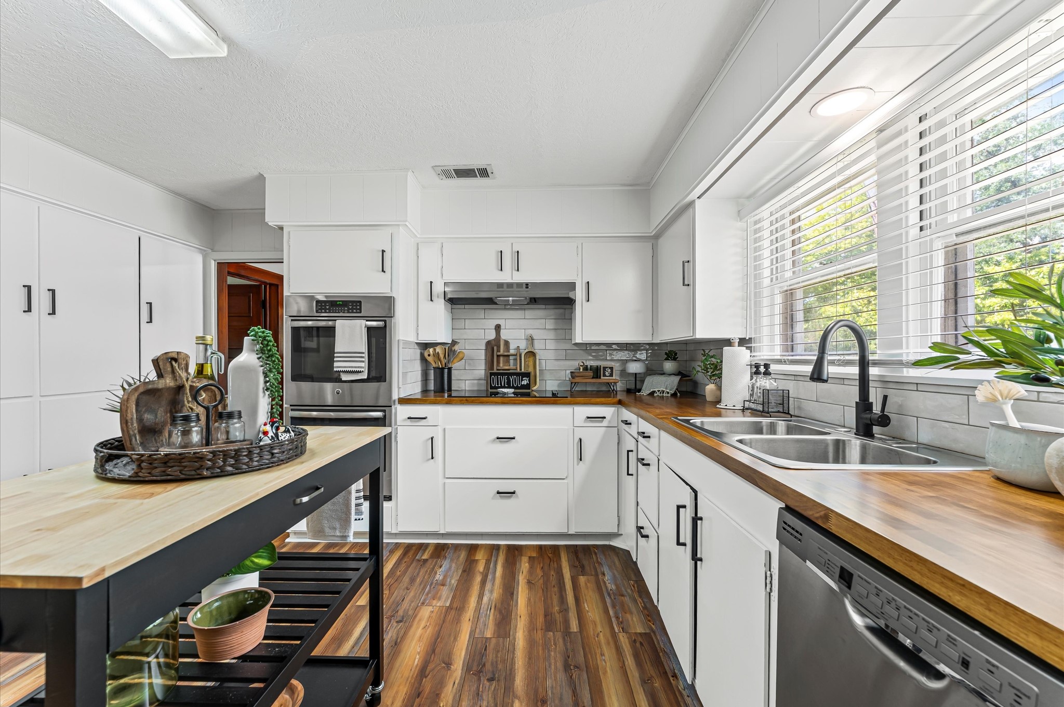
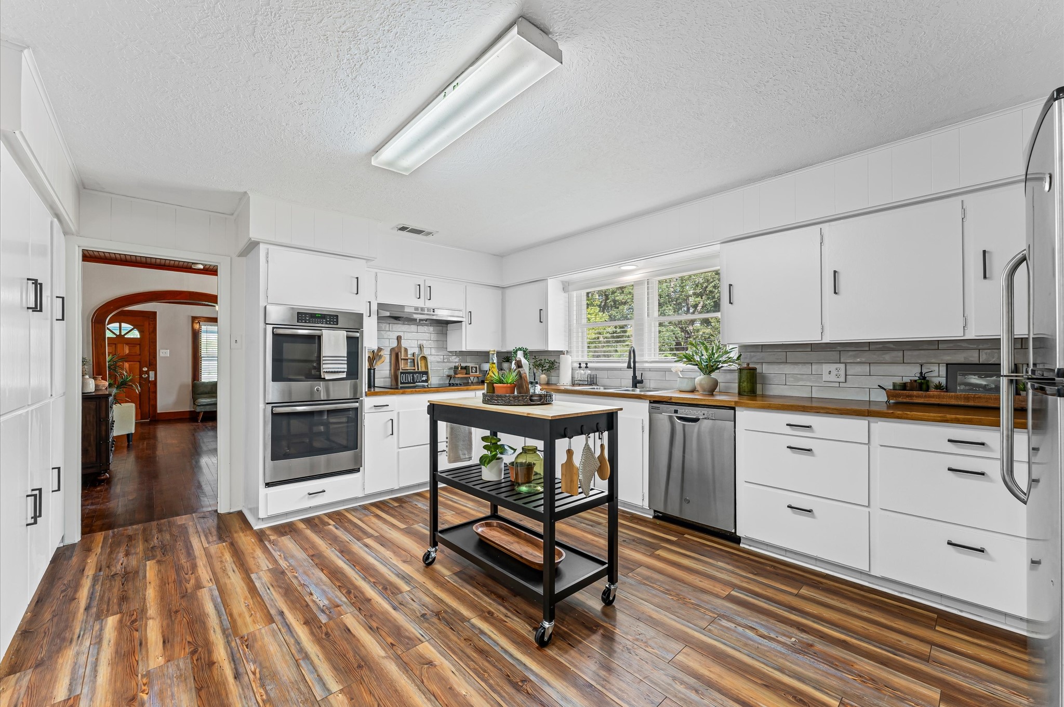
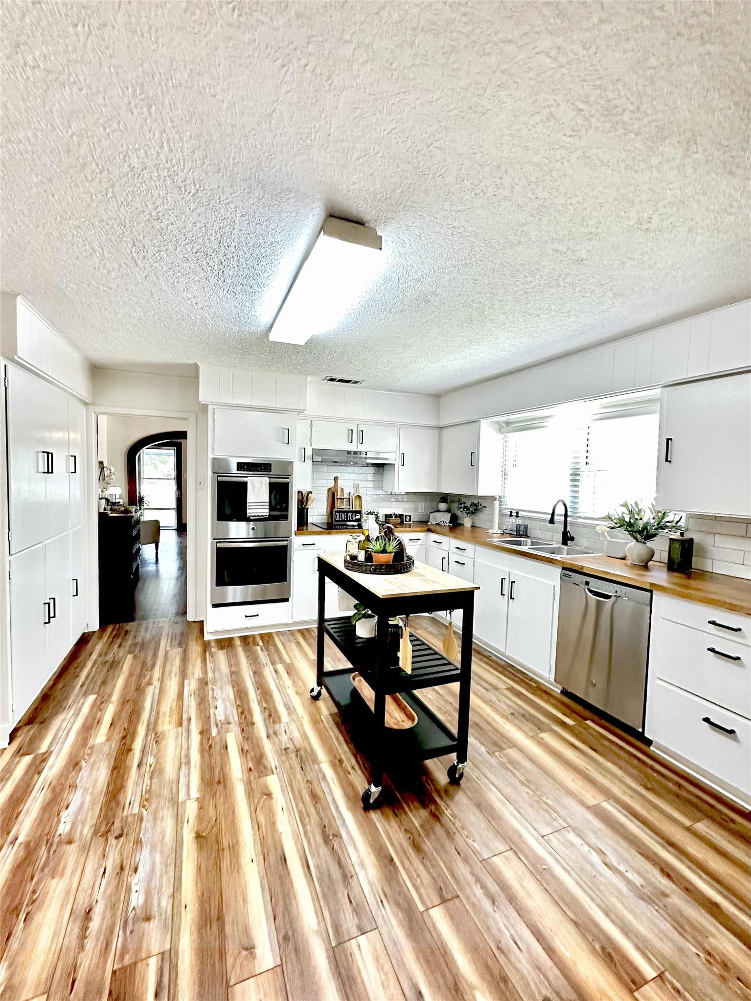
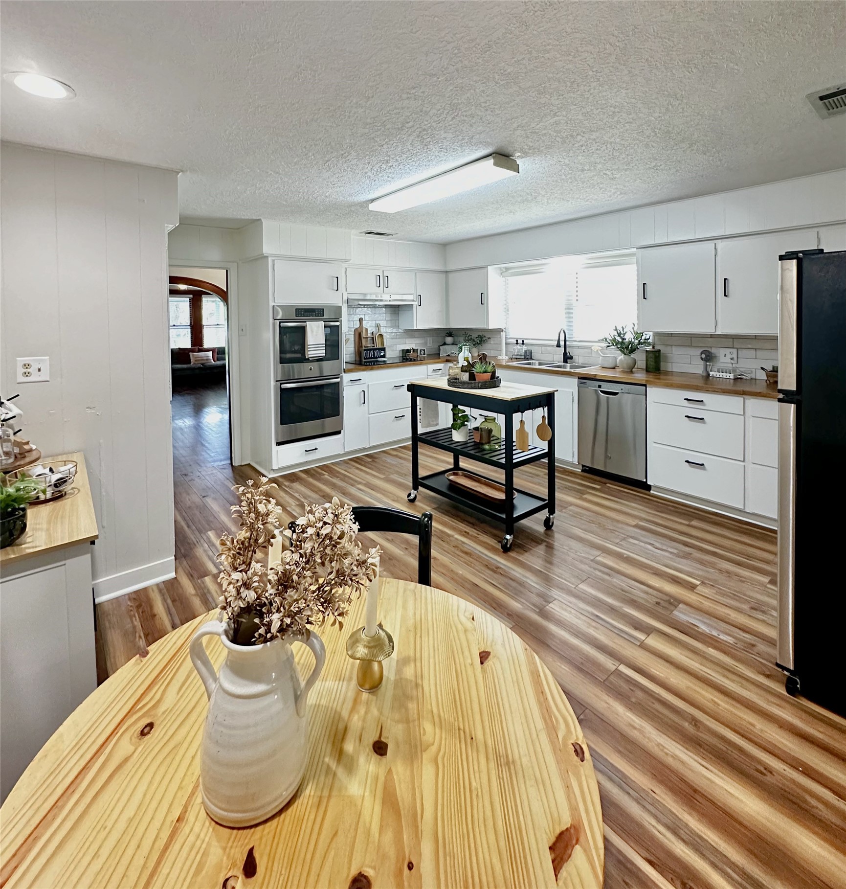
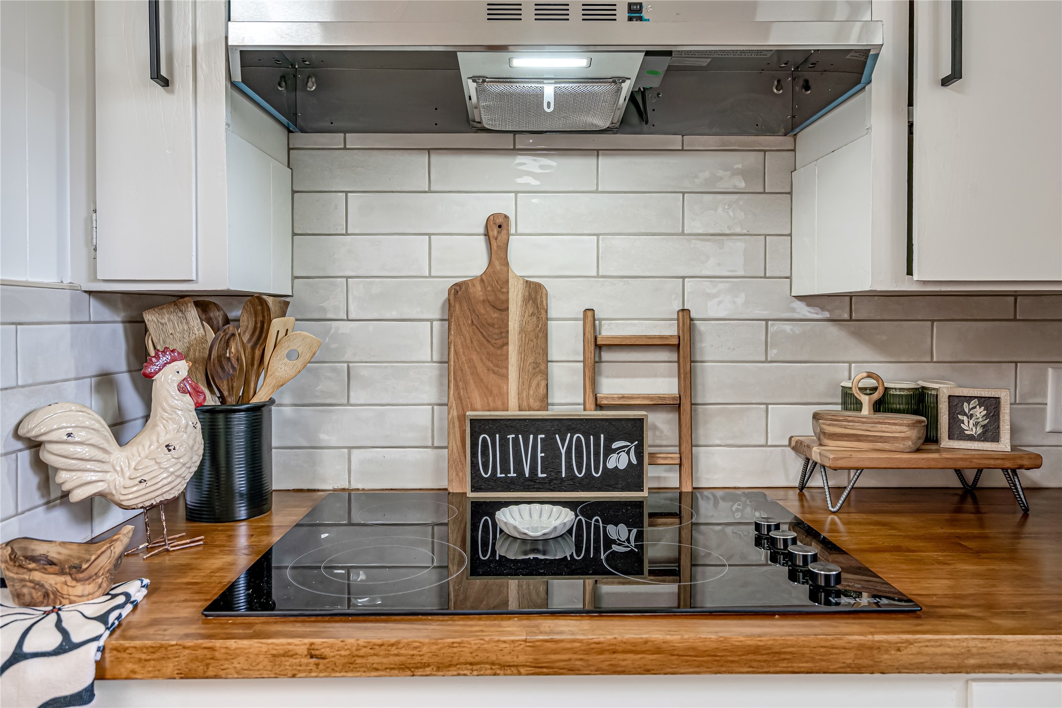
View of new cooktop and vent hood and new countertops.
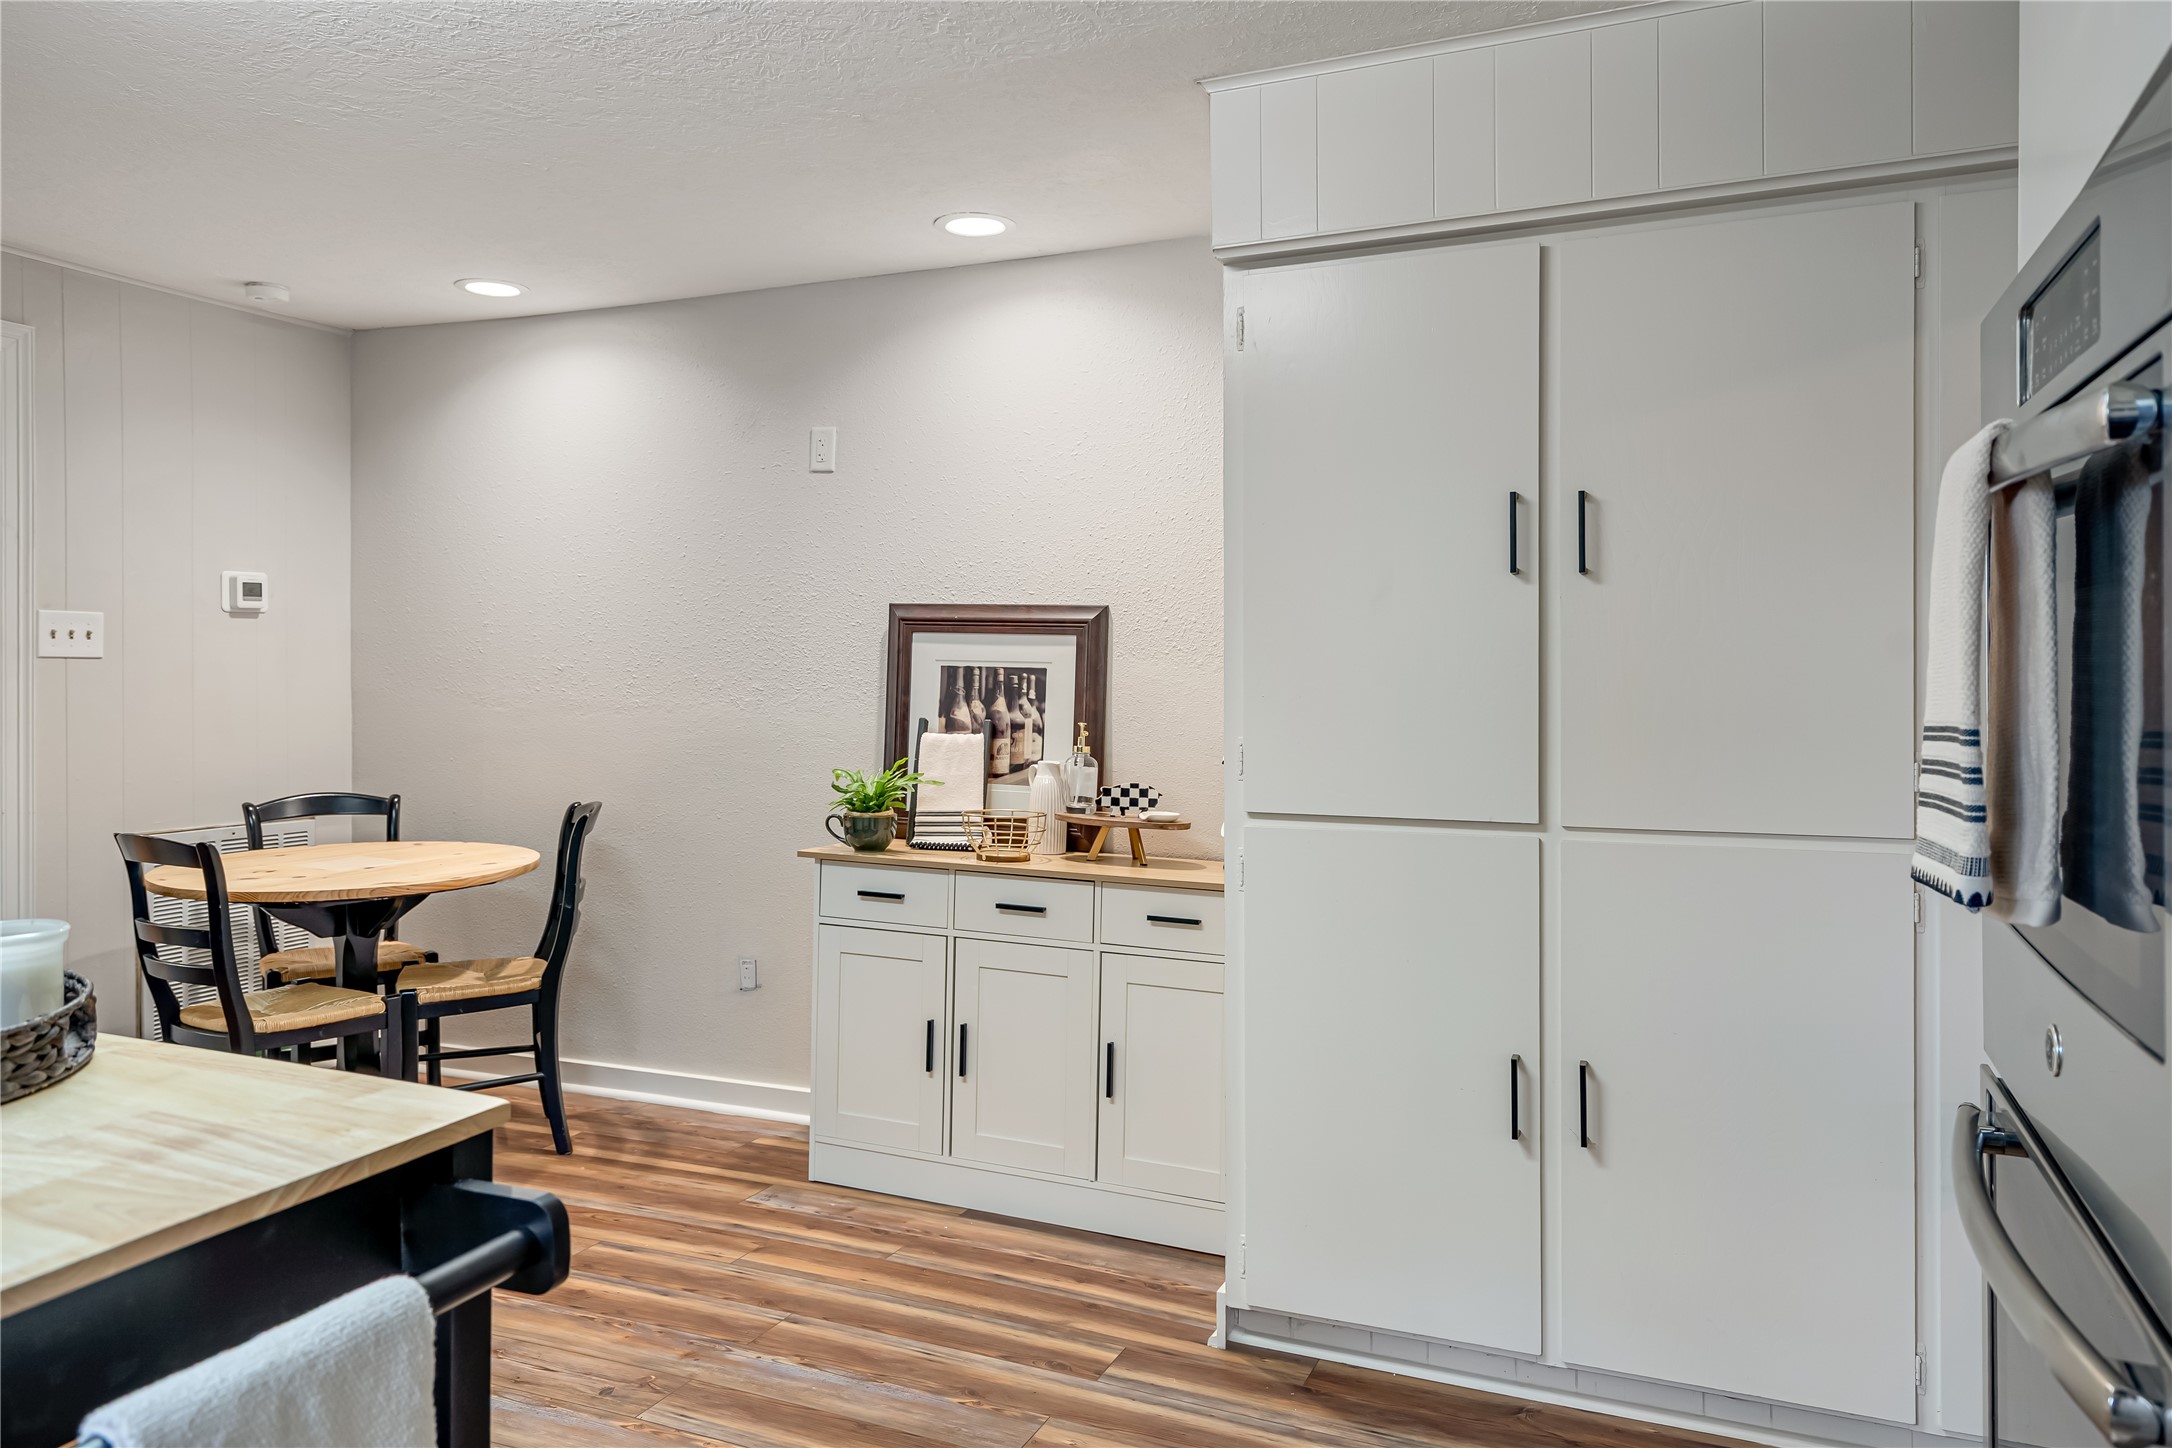
View of spacious built-in pantry.
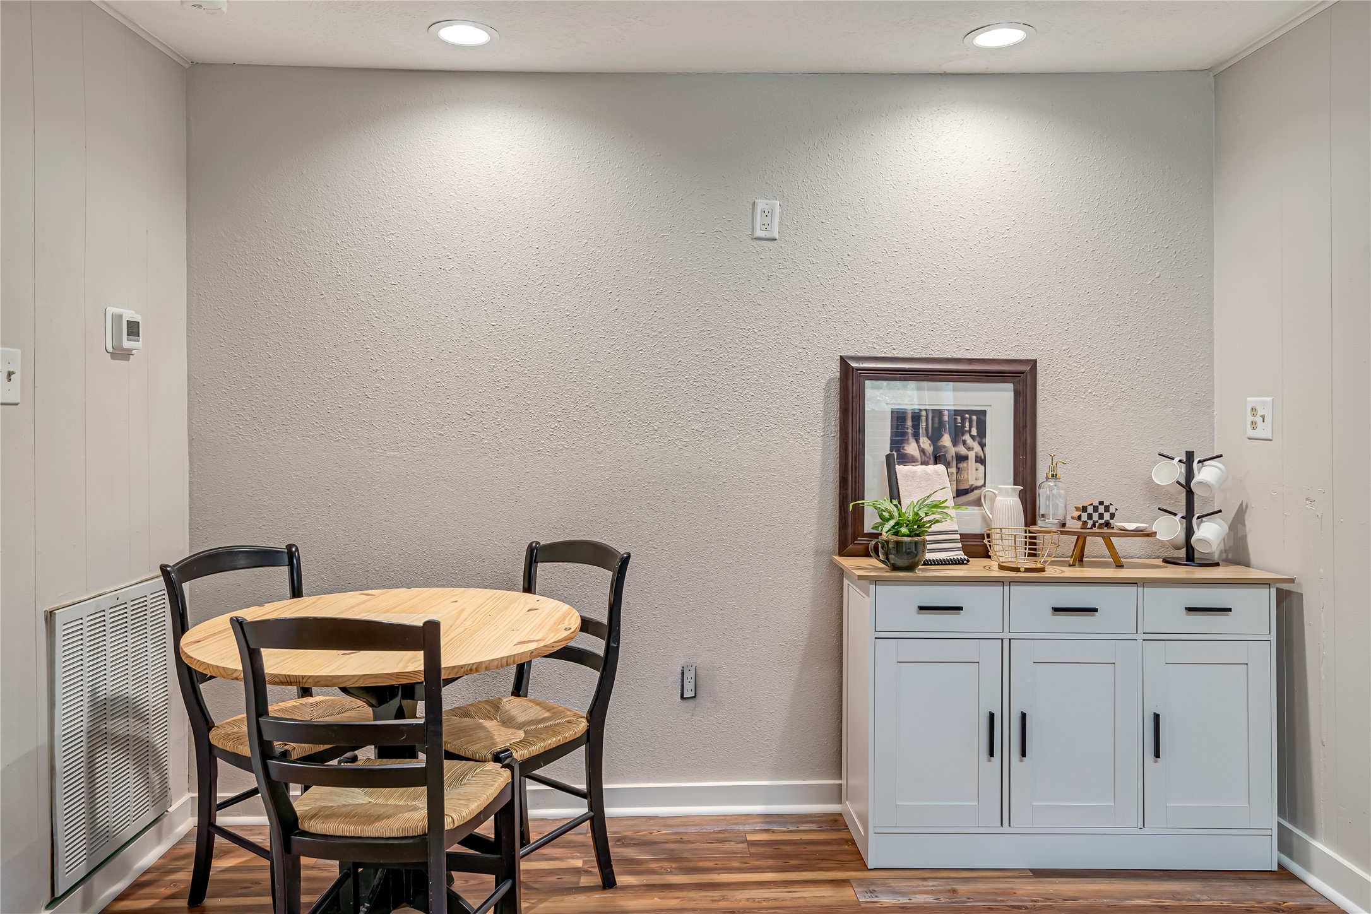
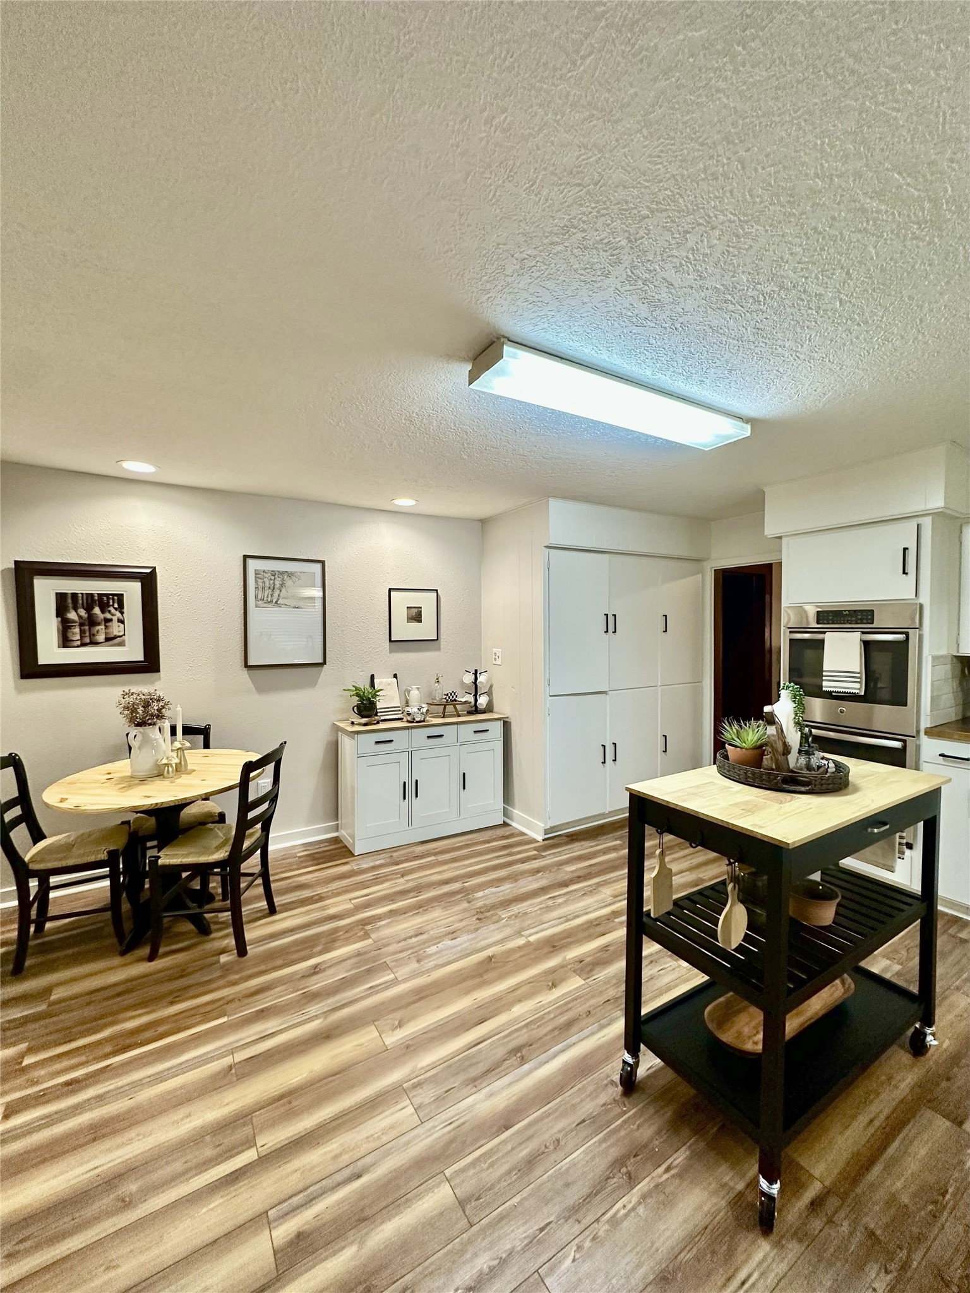
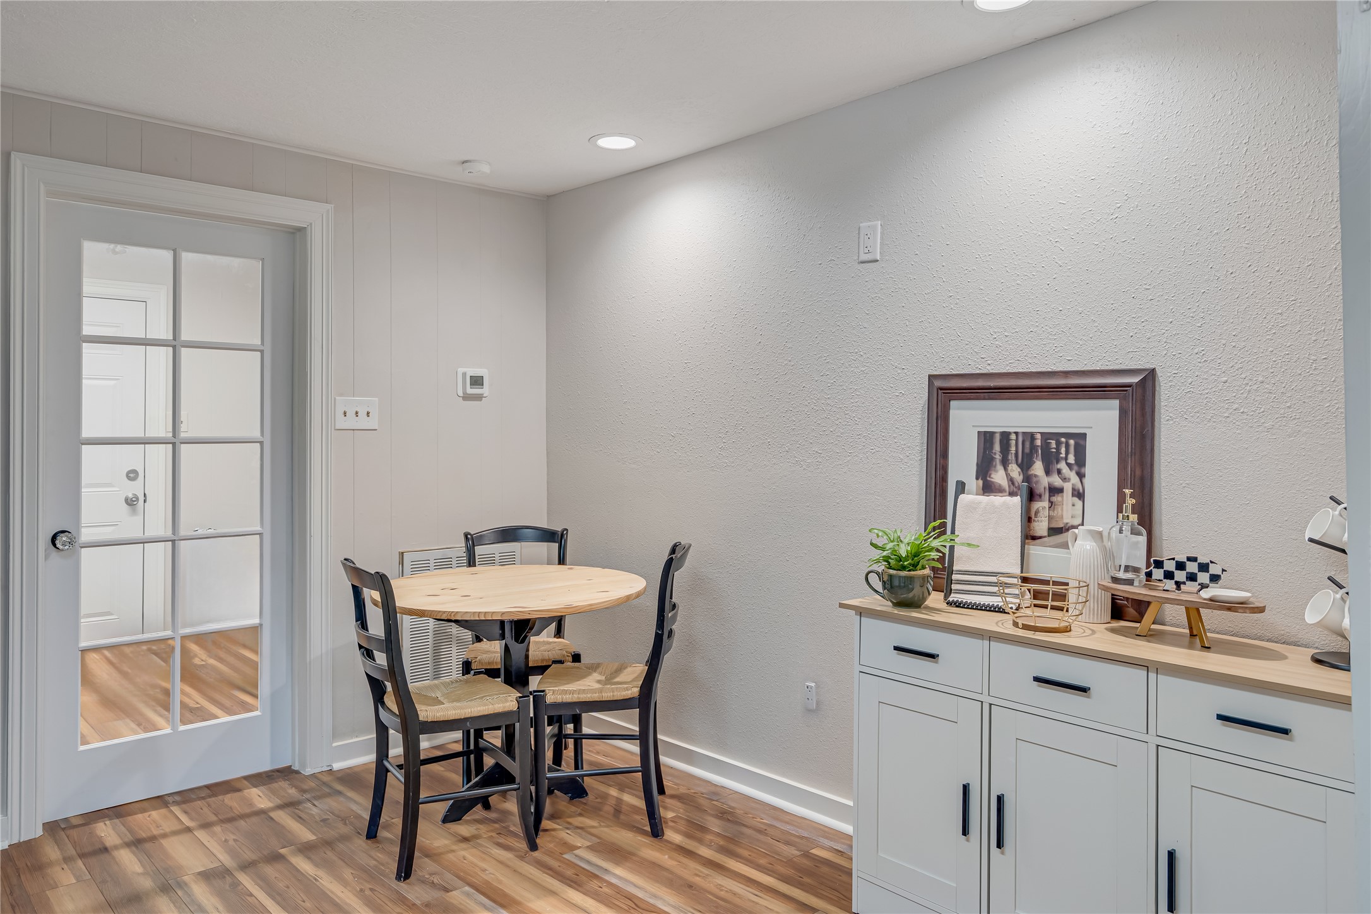
Sunny breakfast nook with recessed lighting and a coffee bar—extra storage and the perfect spot for mornings.
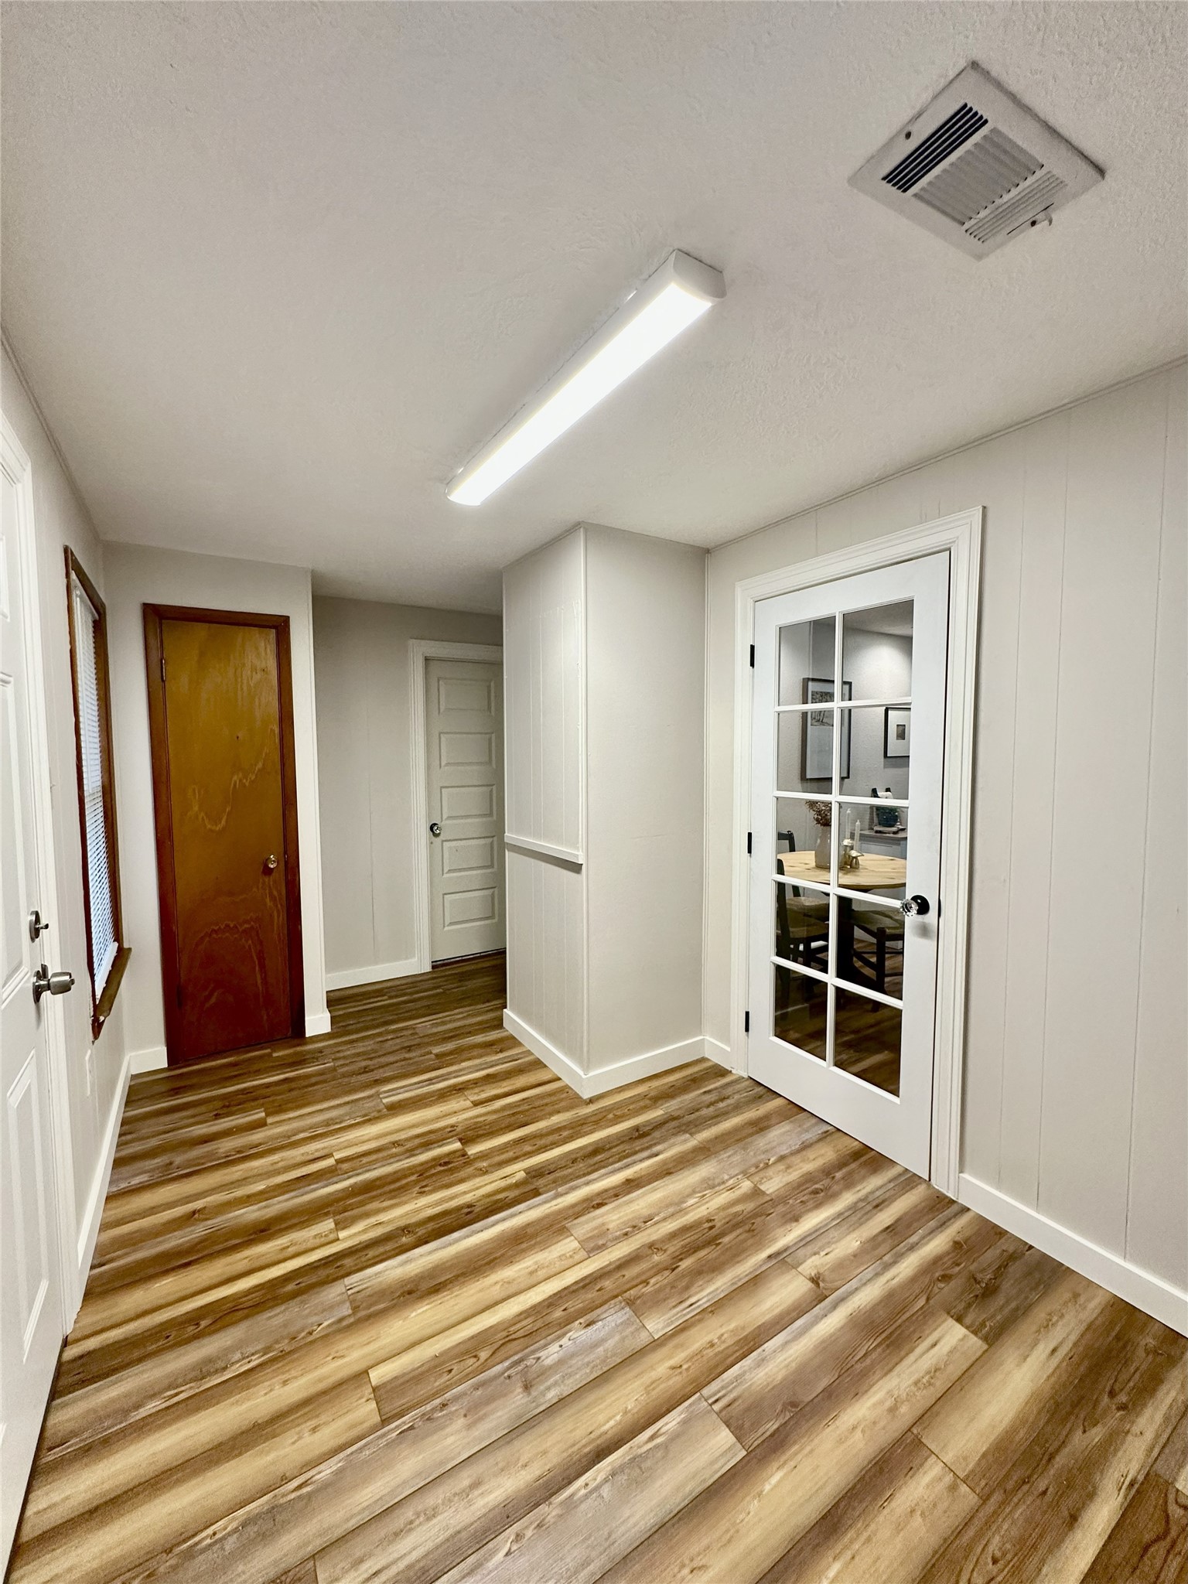
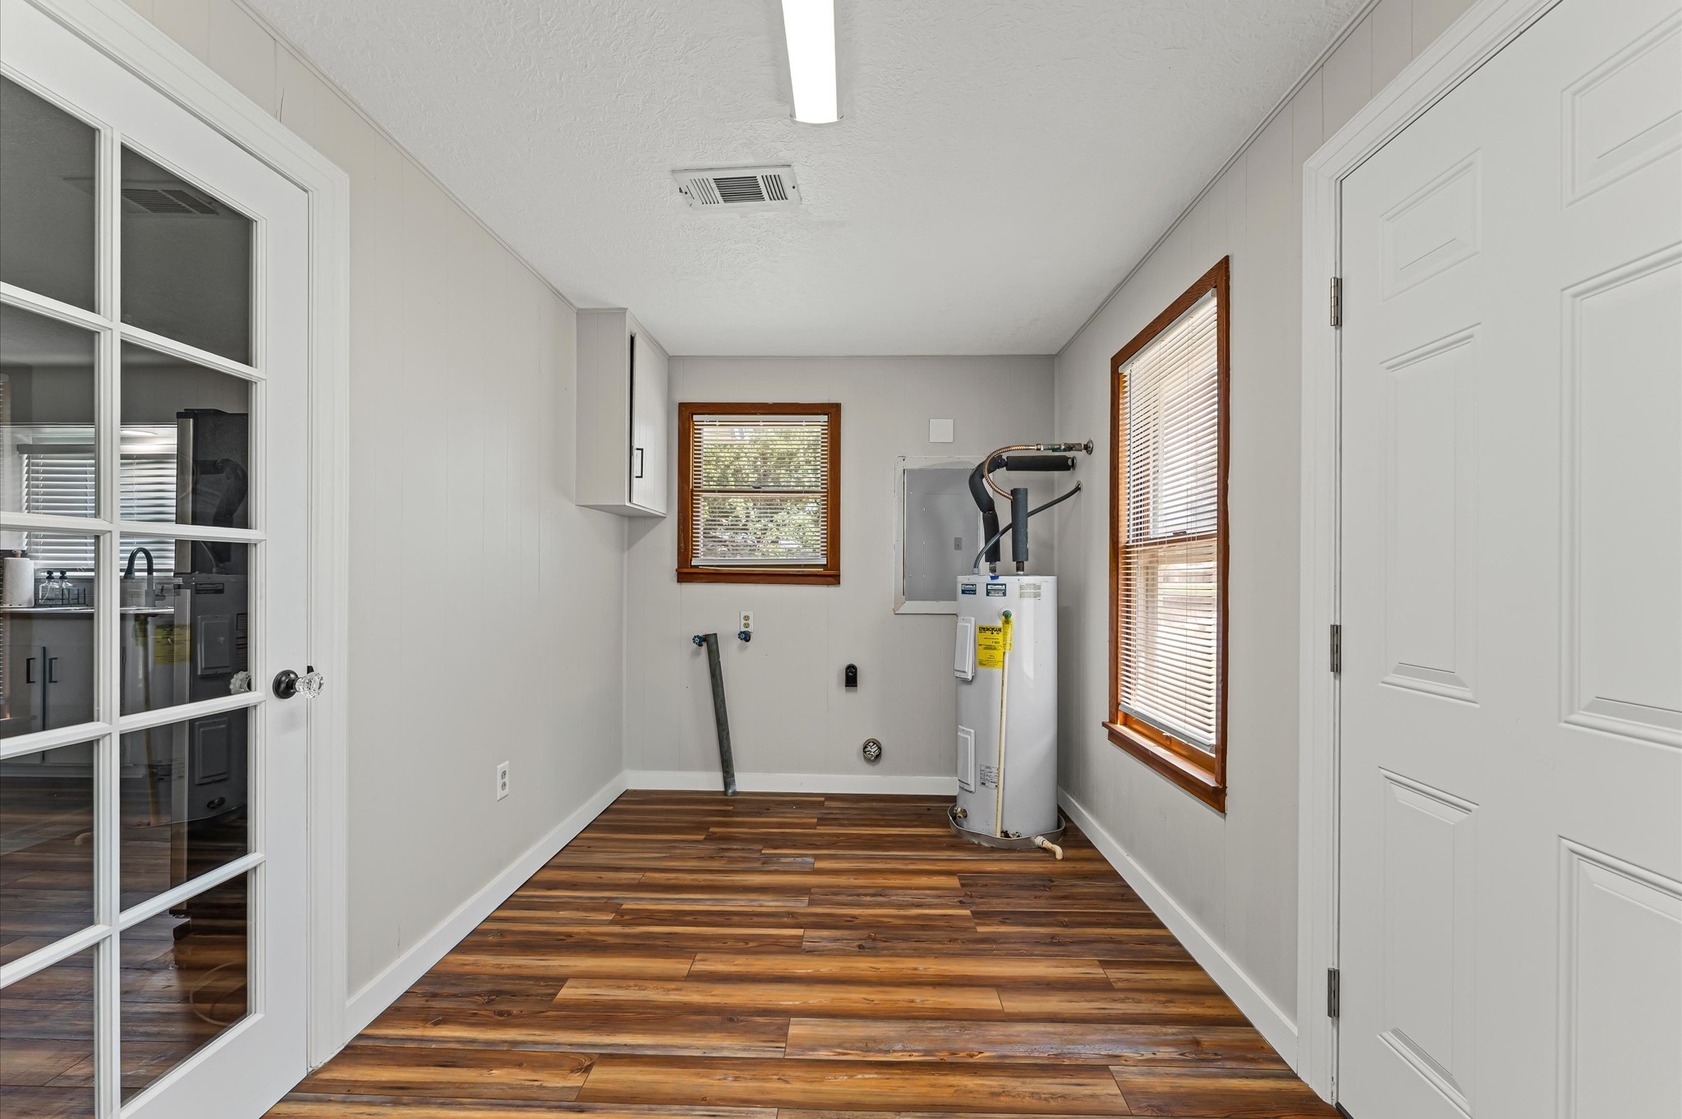
Another view of breakfast nook and door to utility/storage room and back door.
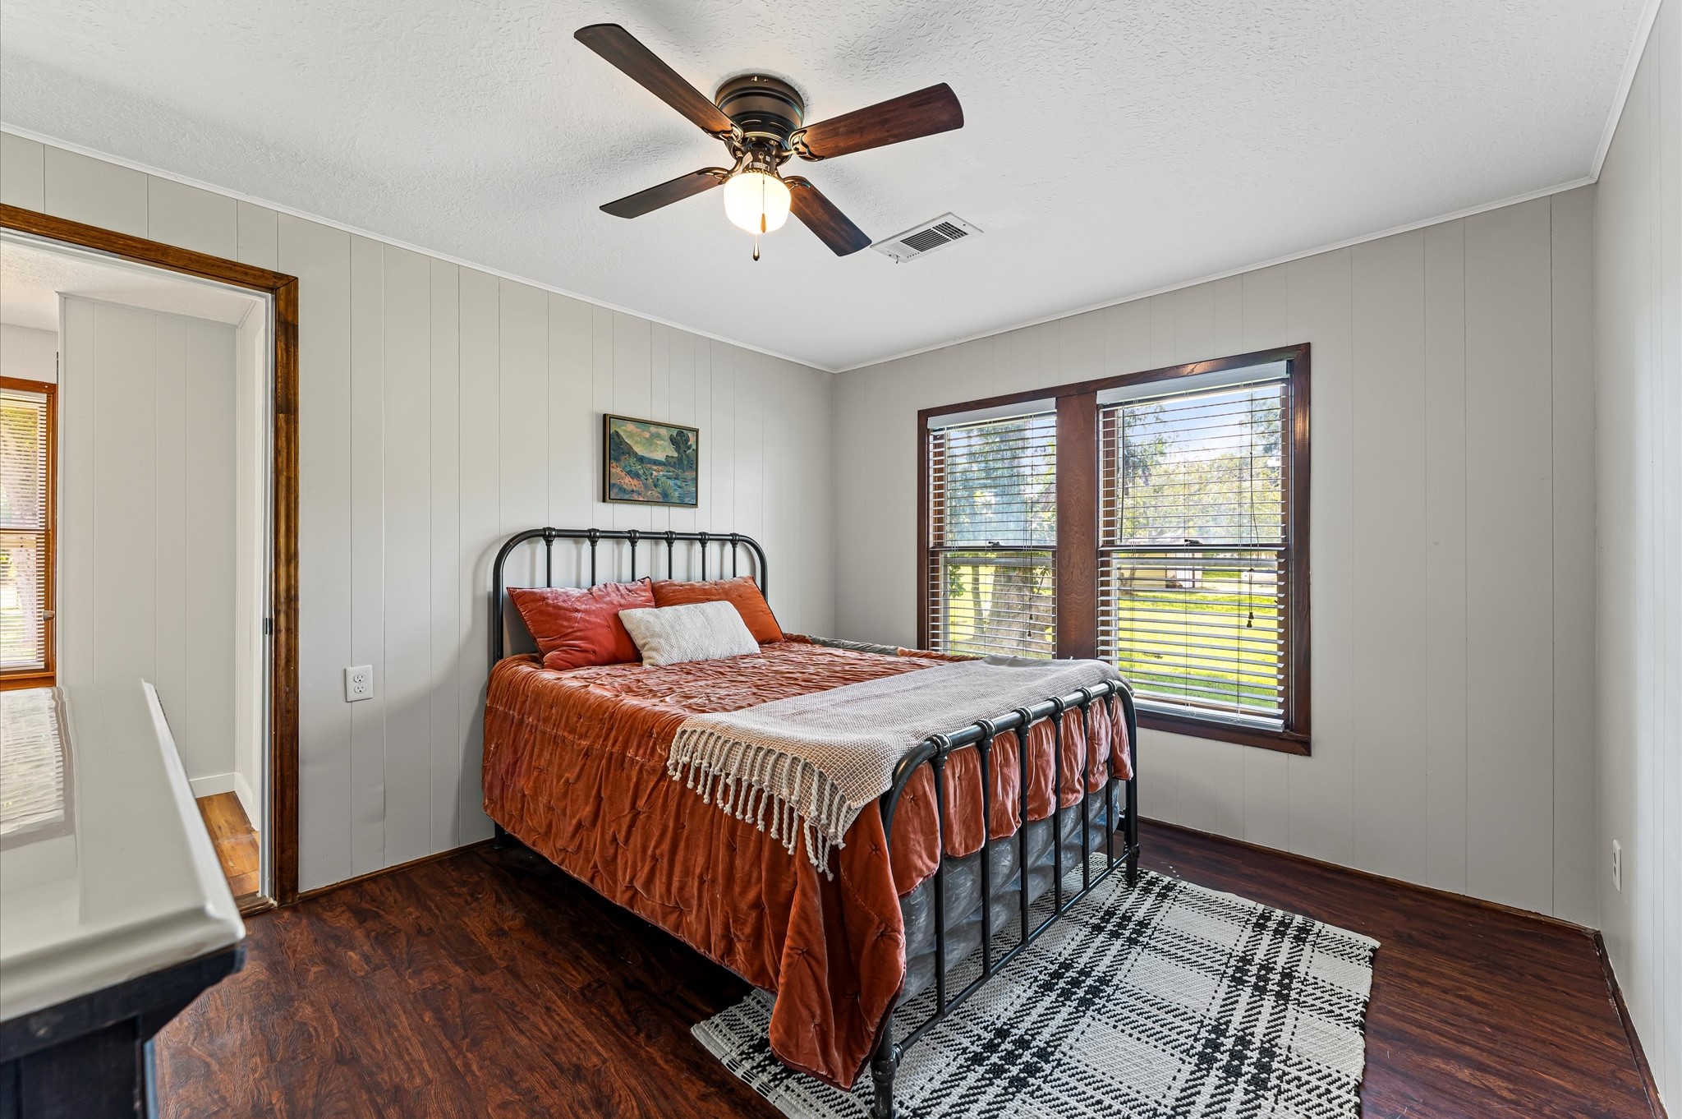
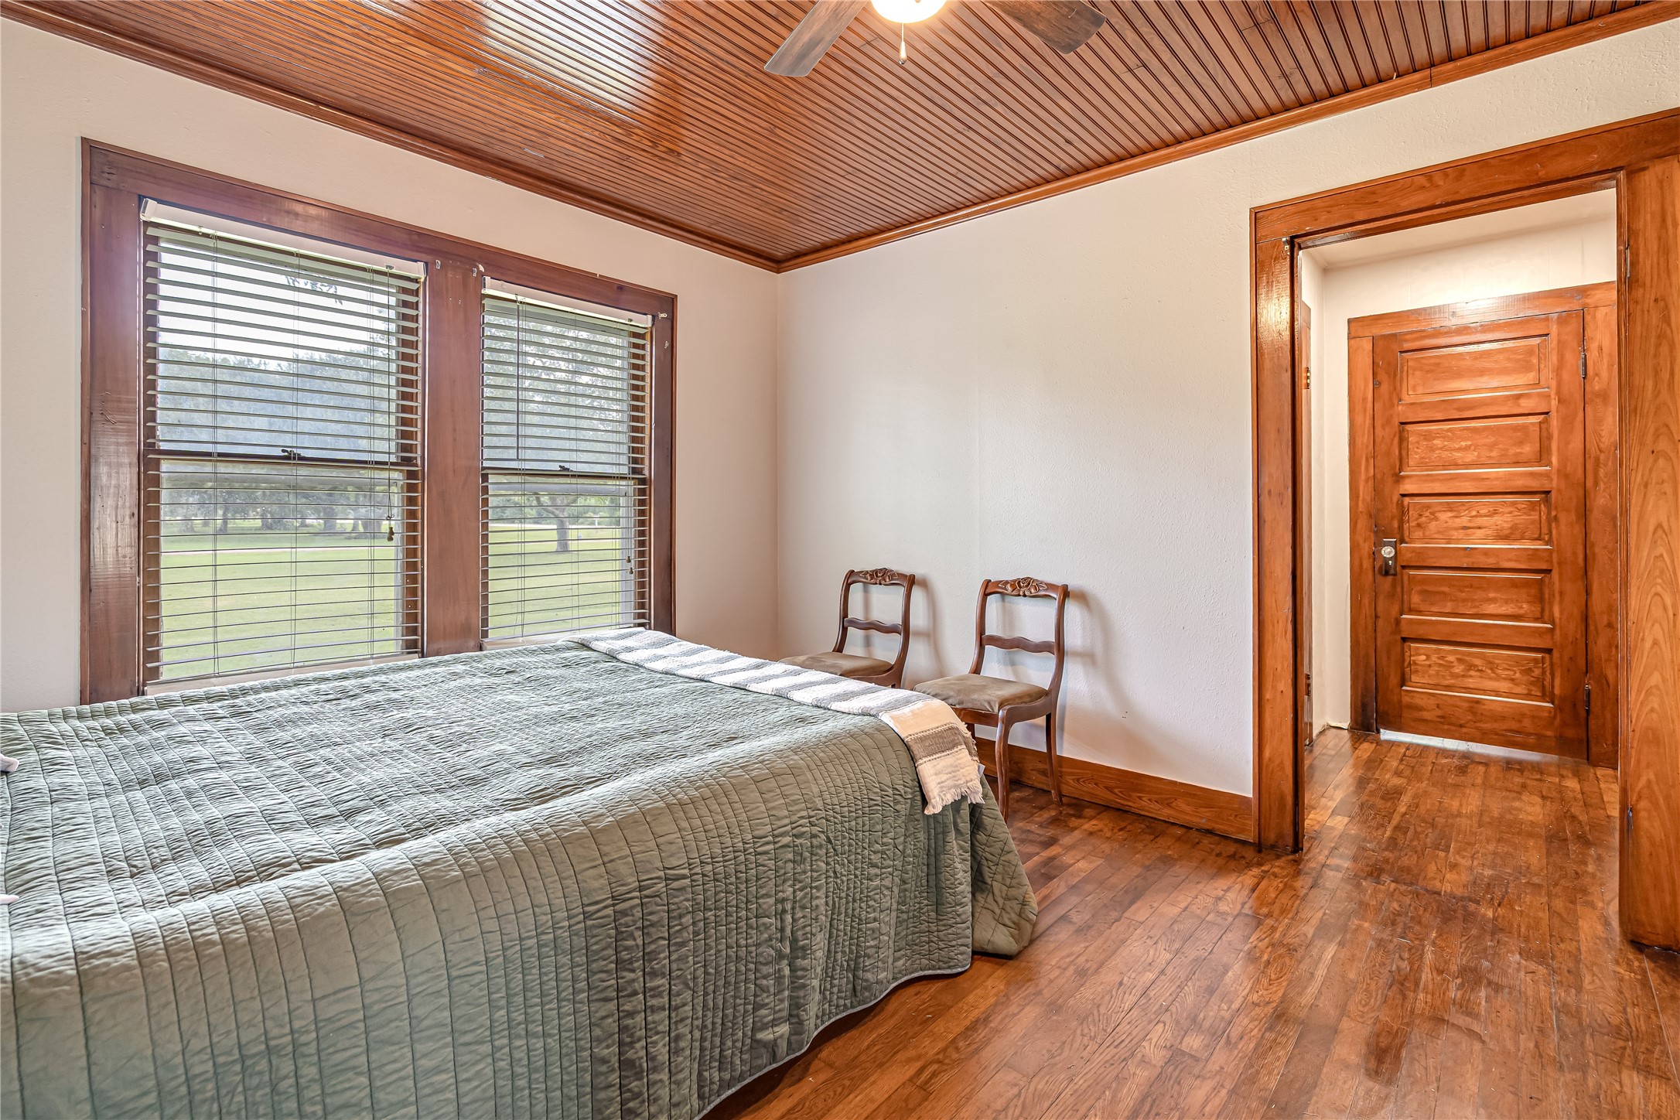
2nd Bedroom with connecting door to 2nd fullbath.
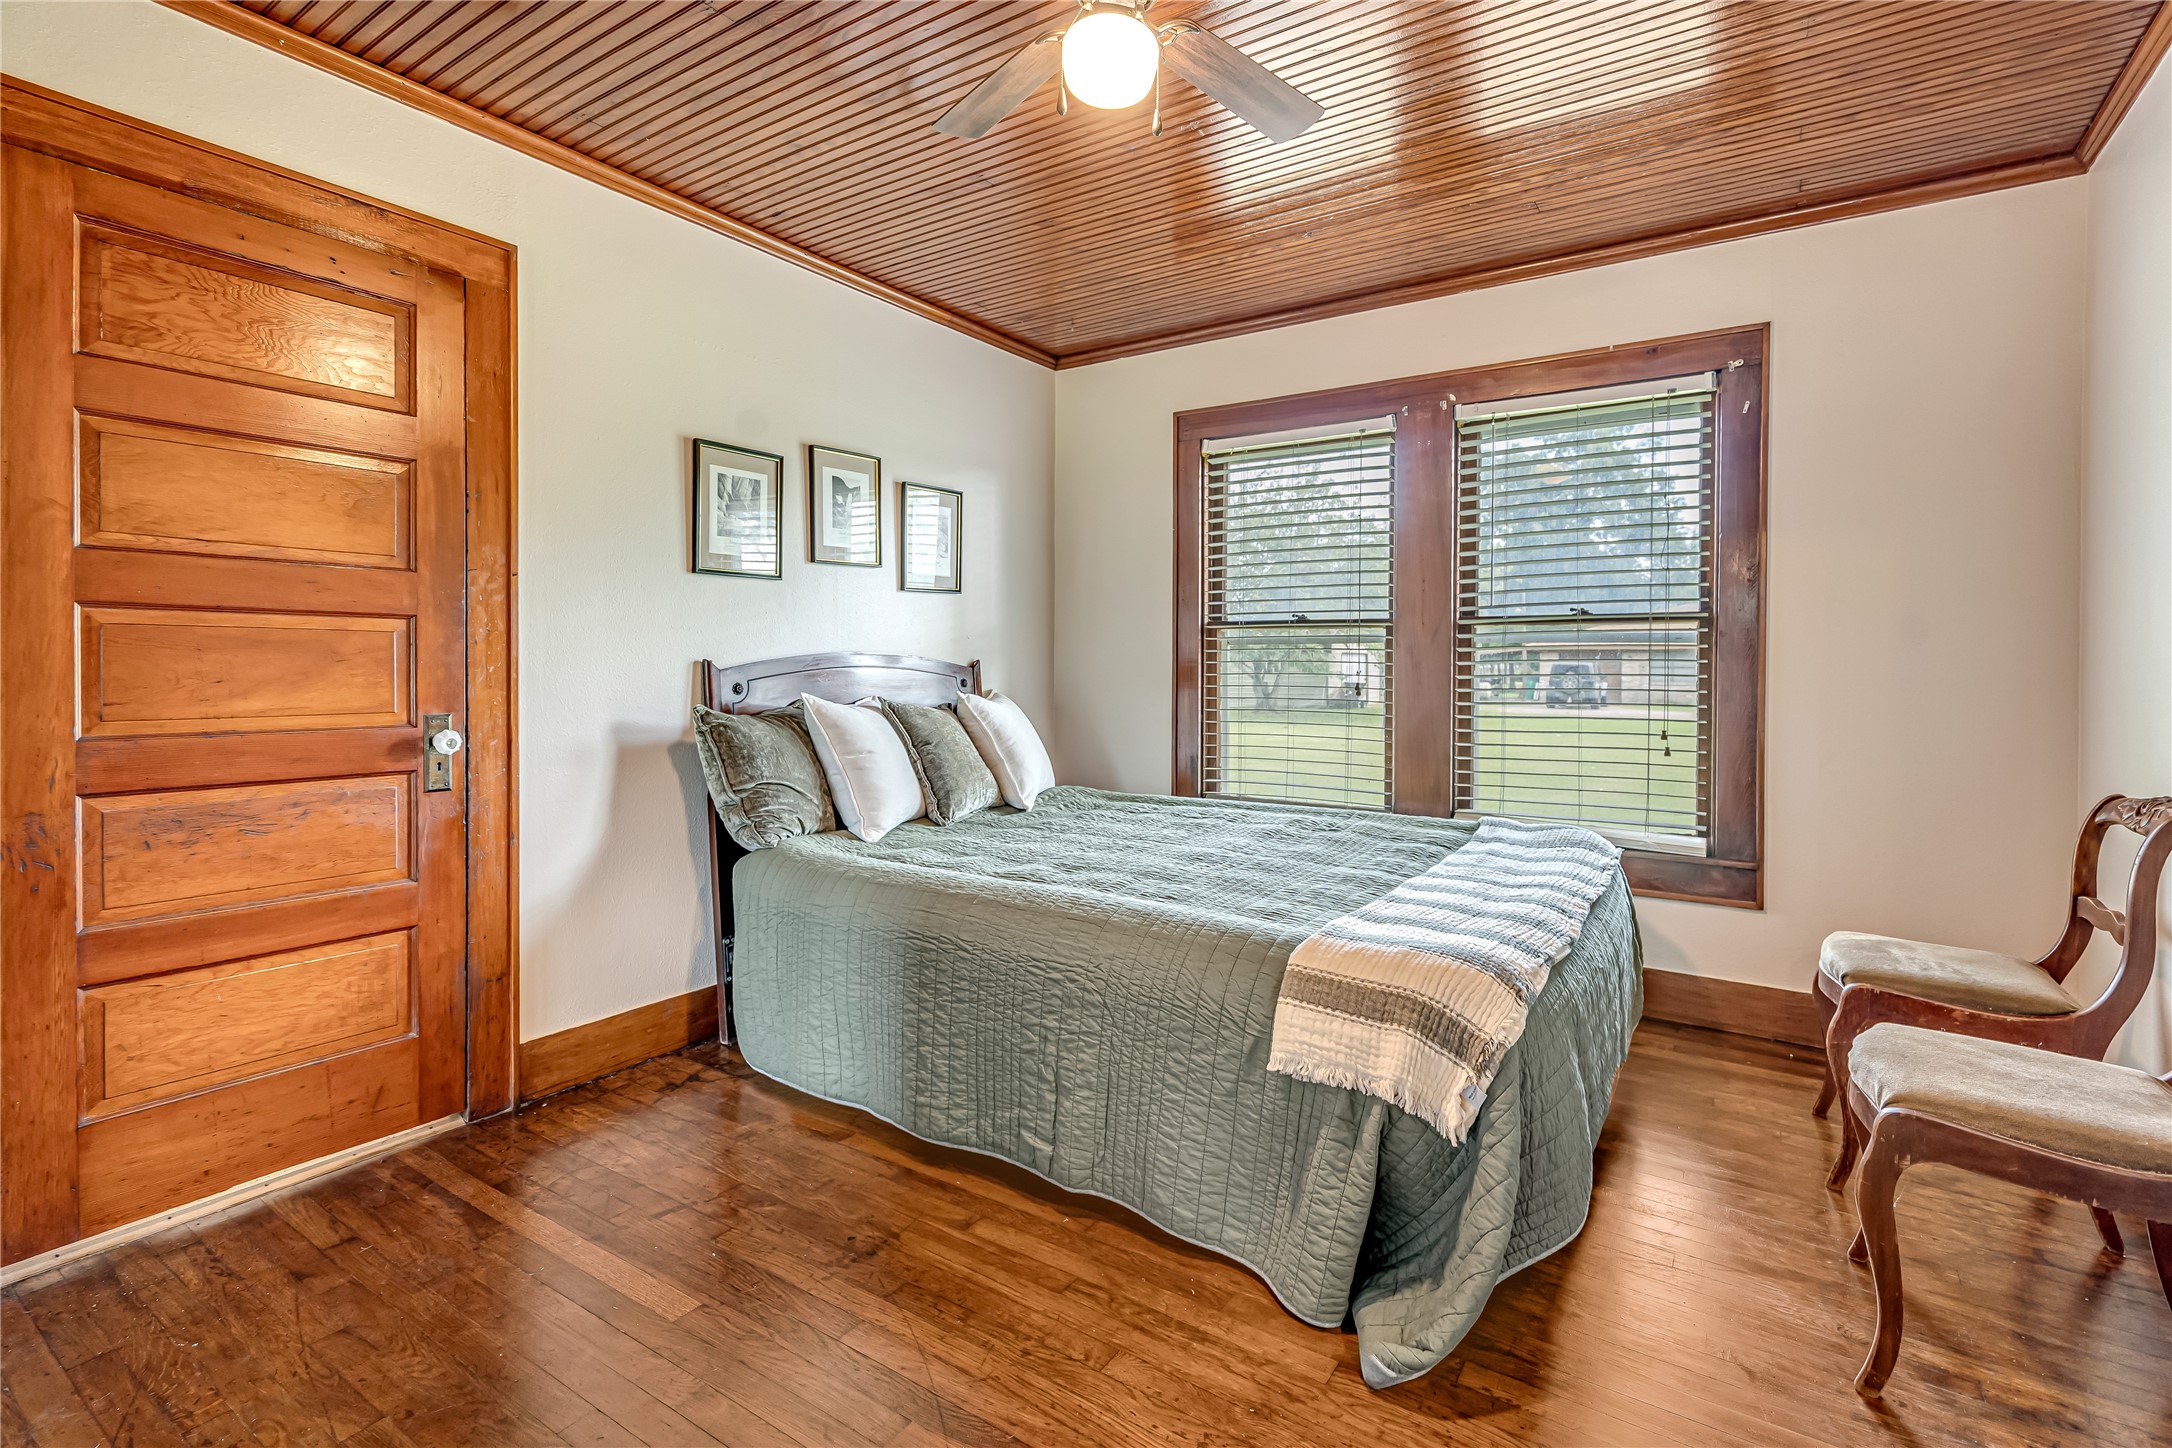
Another view of 2nd Bedroom.
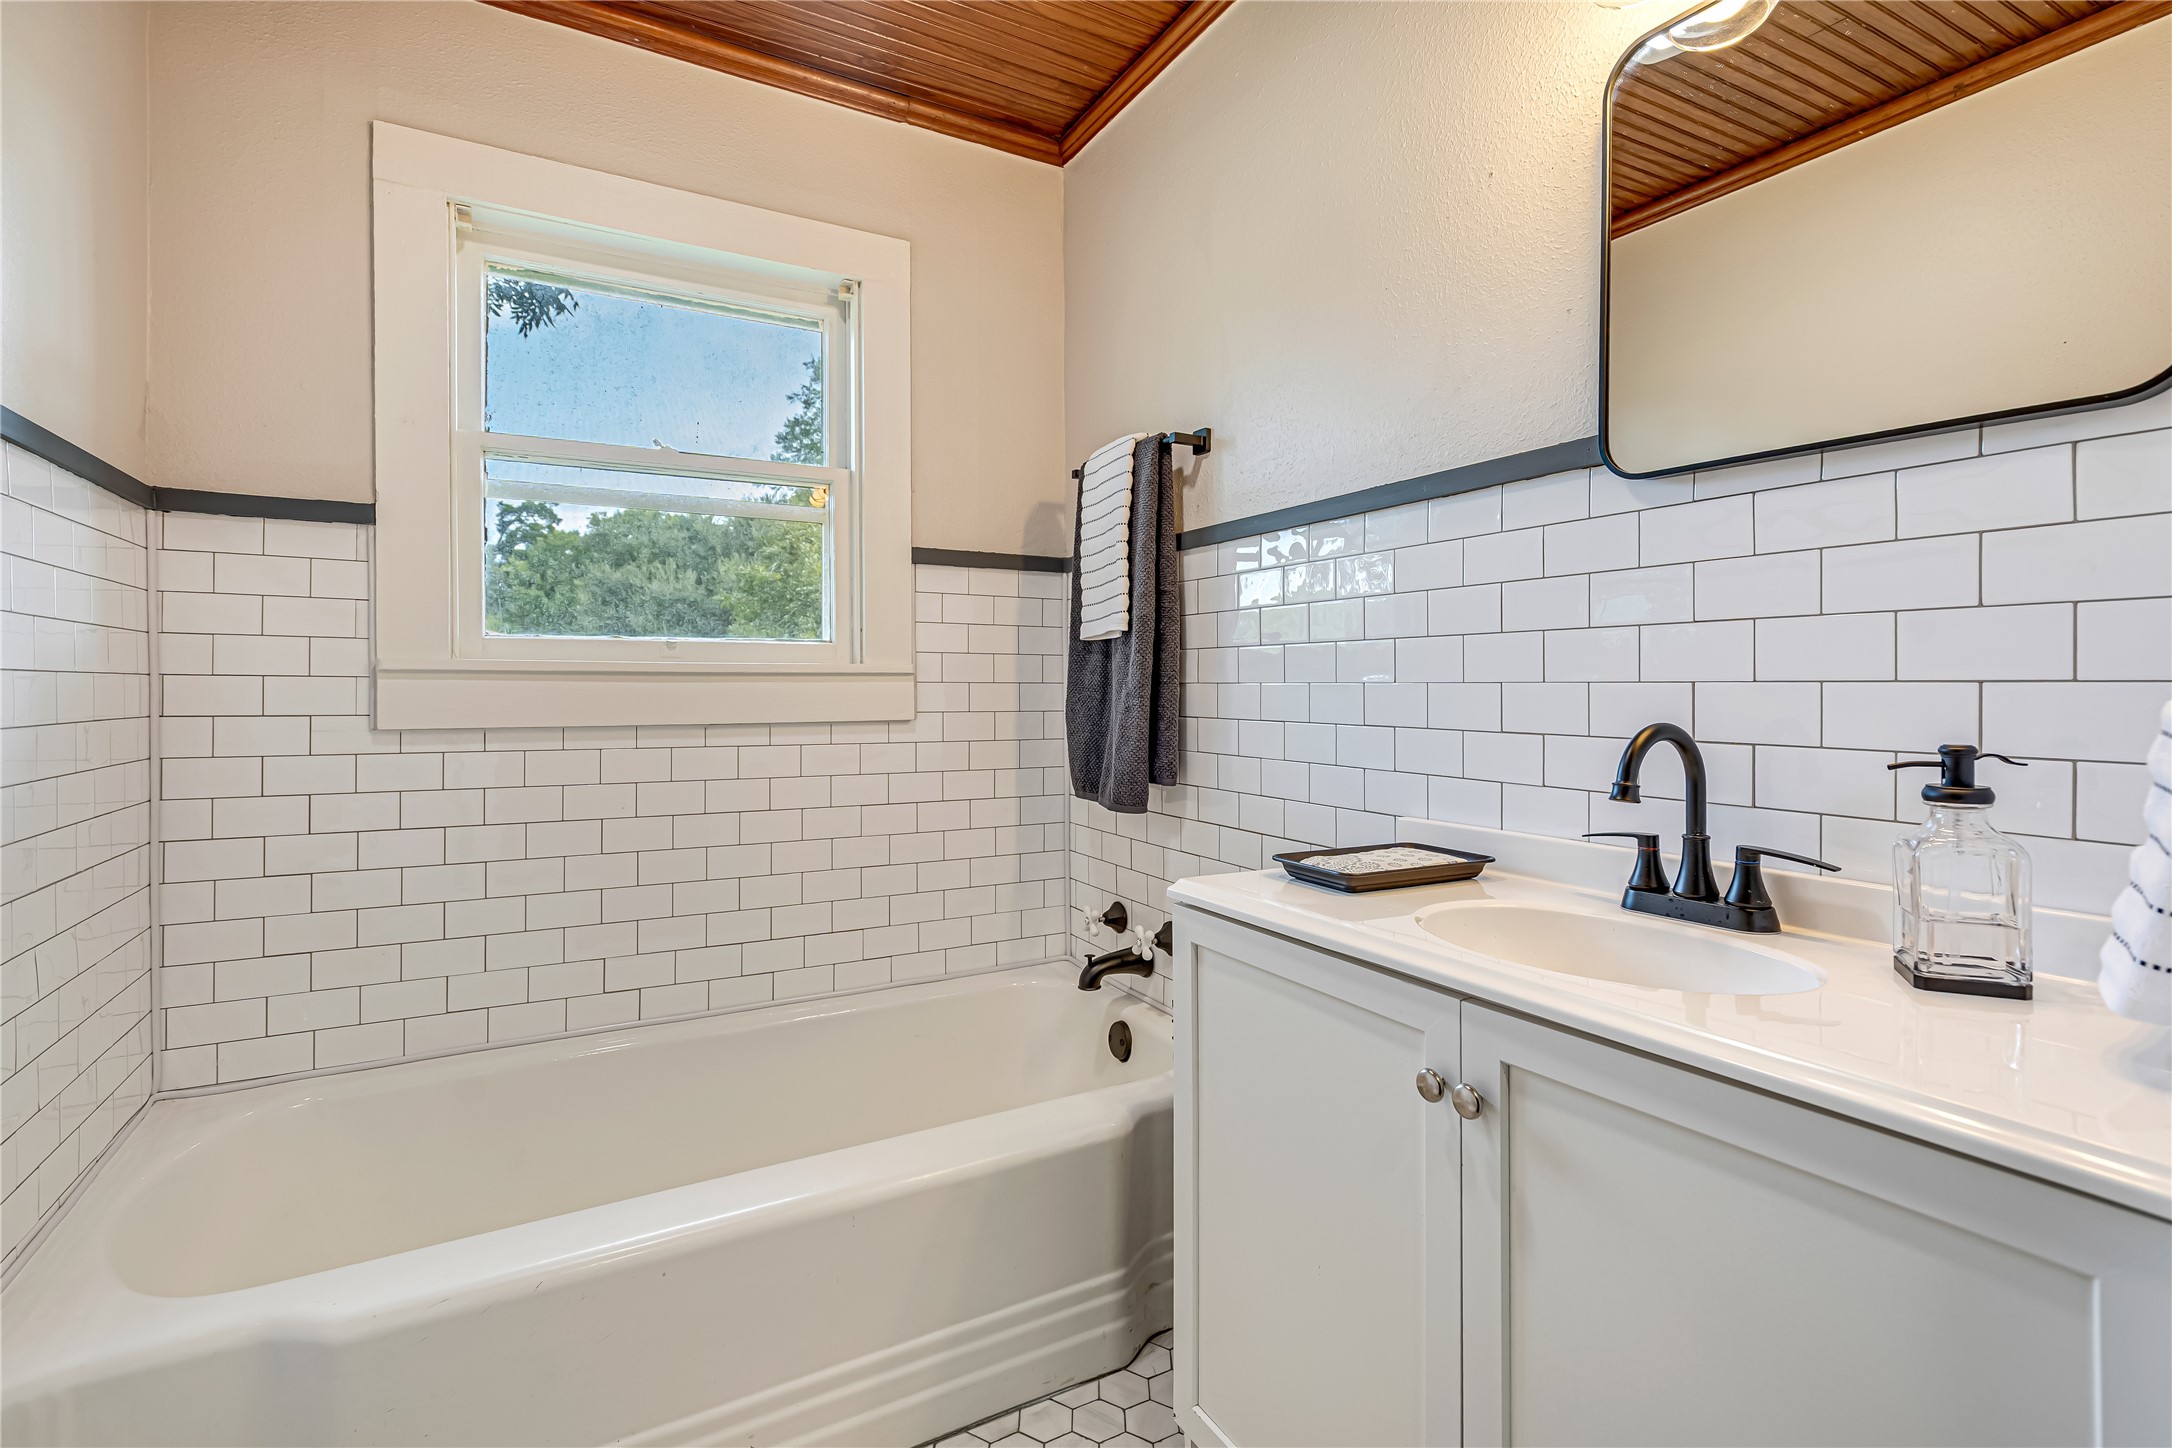
The second full bathroom blends classic character with fresh updates—an original cast-iron tub, timeless hex tile underfoot, and a sleek vanity with matte-black fixtures. A bright window and warm beadboard ceiling complete the look.
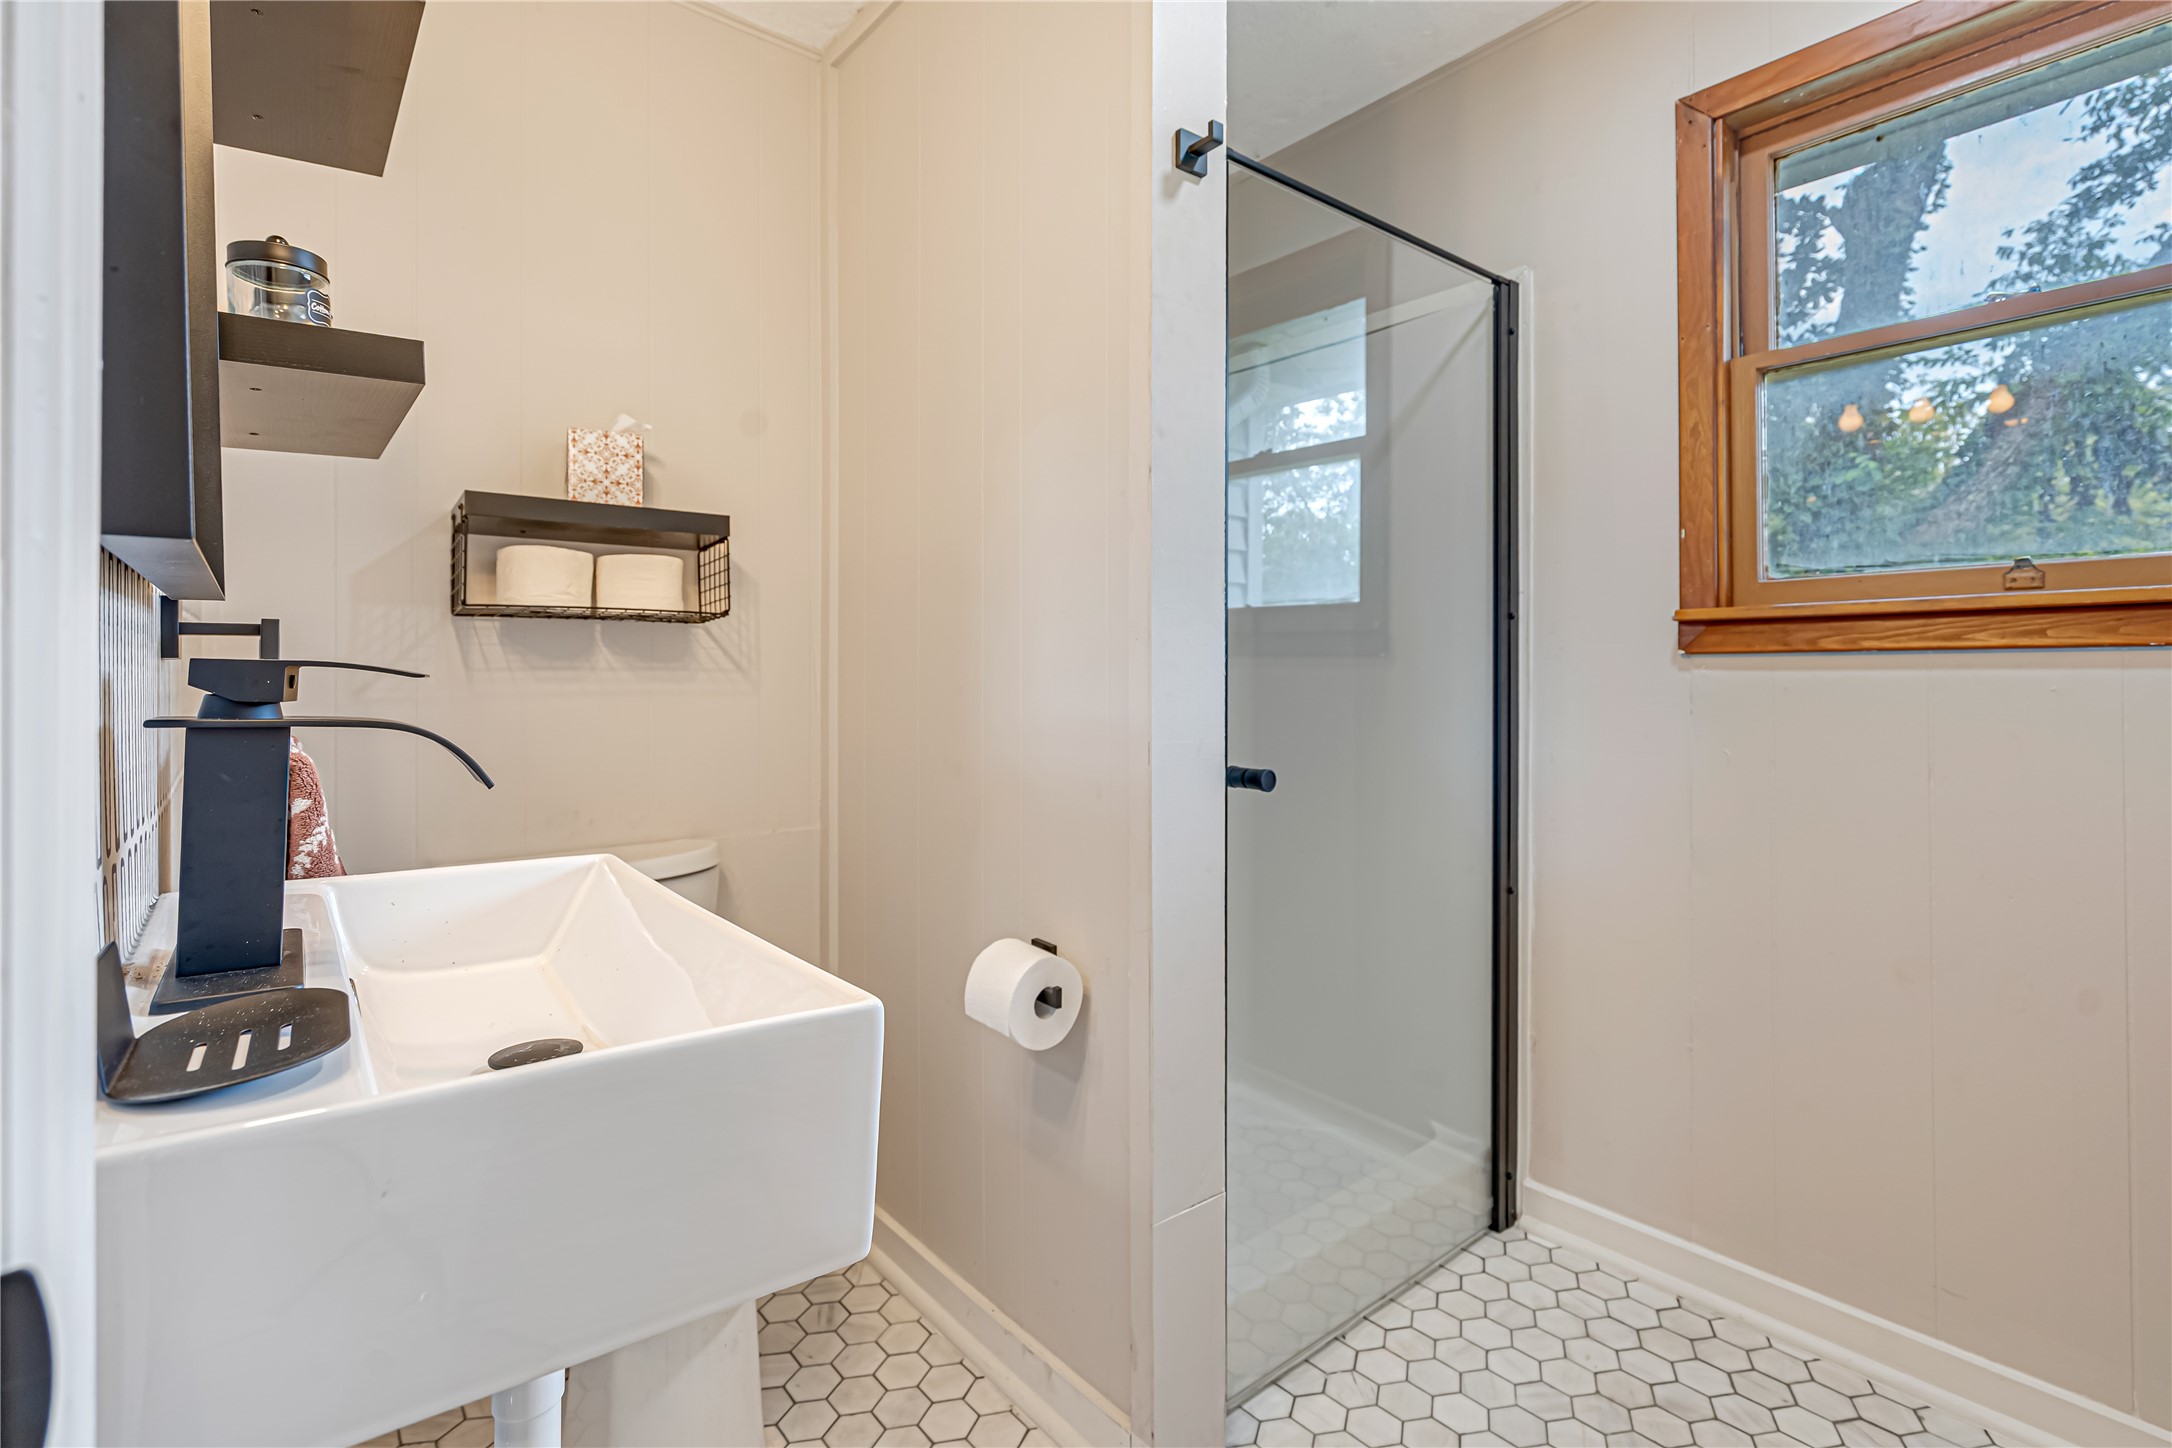
Fresh and timeless—this remodeled primary bath features a walk-in glass shower (shower only), classic hex-tile floors, a modern rectangular sink with matte-black fixtures, floating storage shelves, and a window that fills the space with natural light.
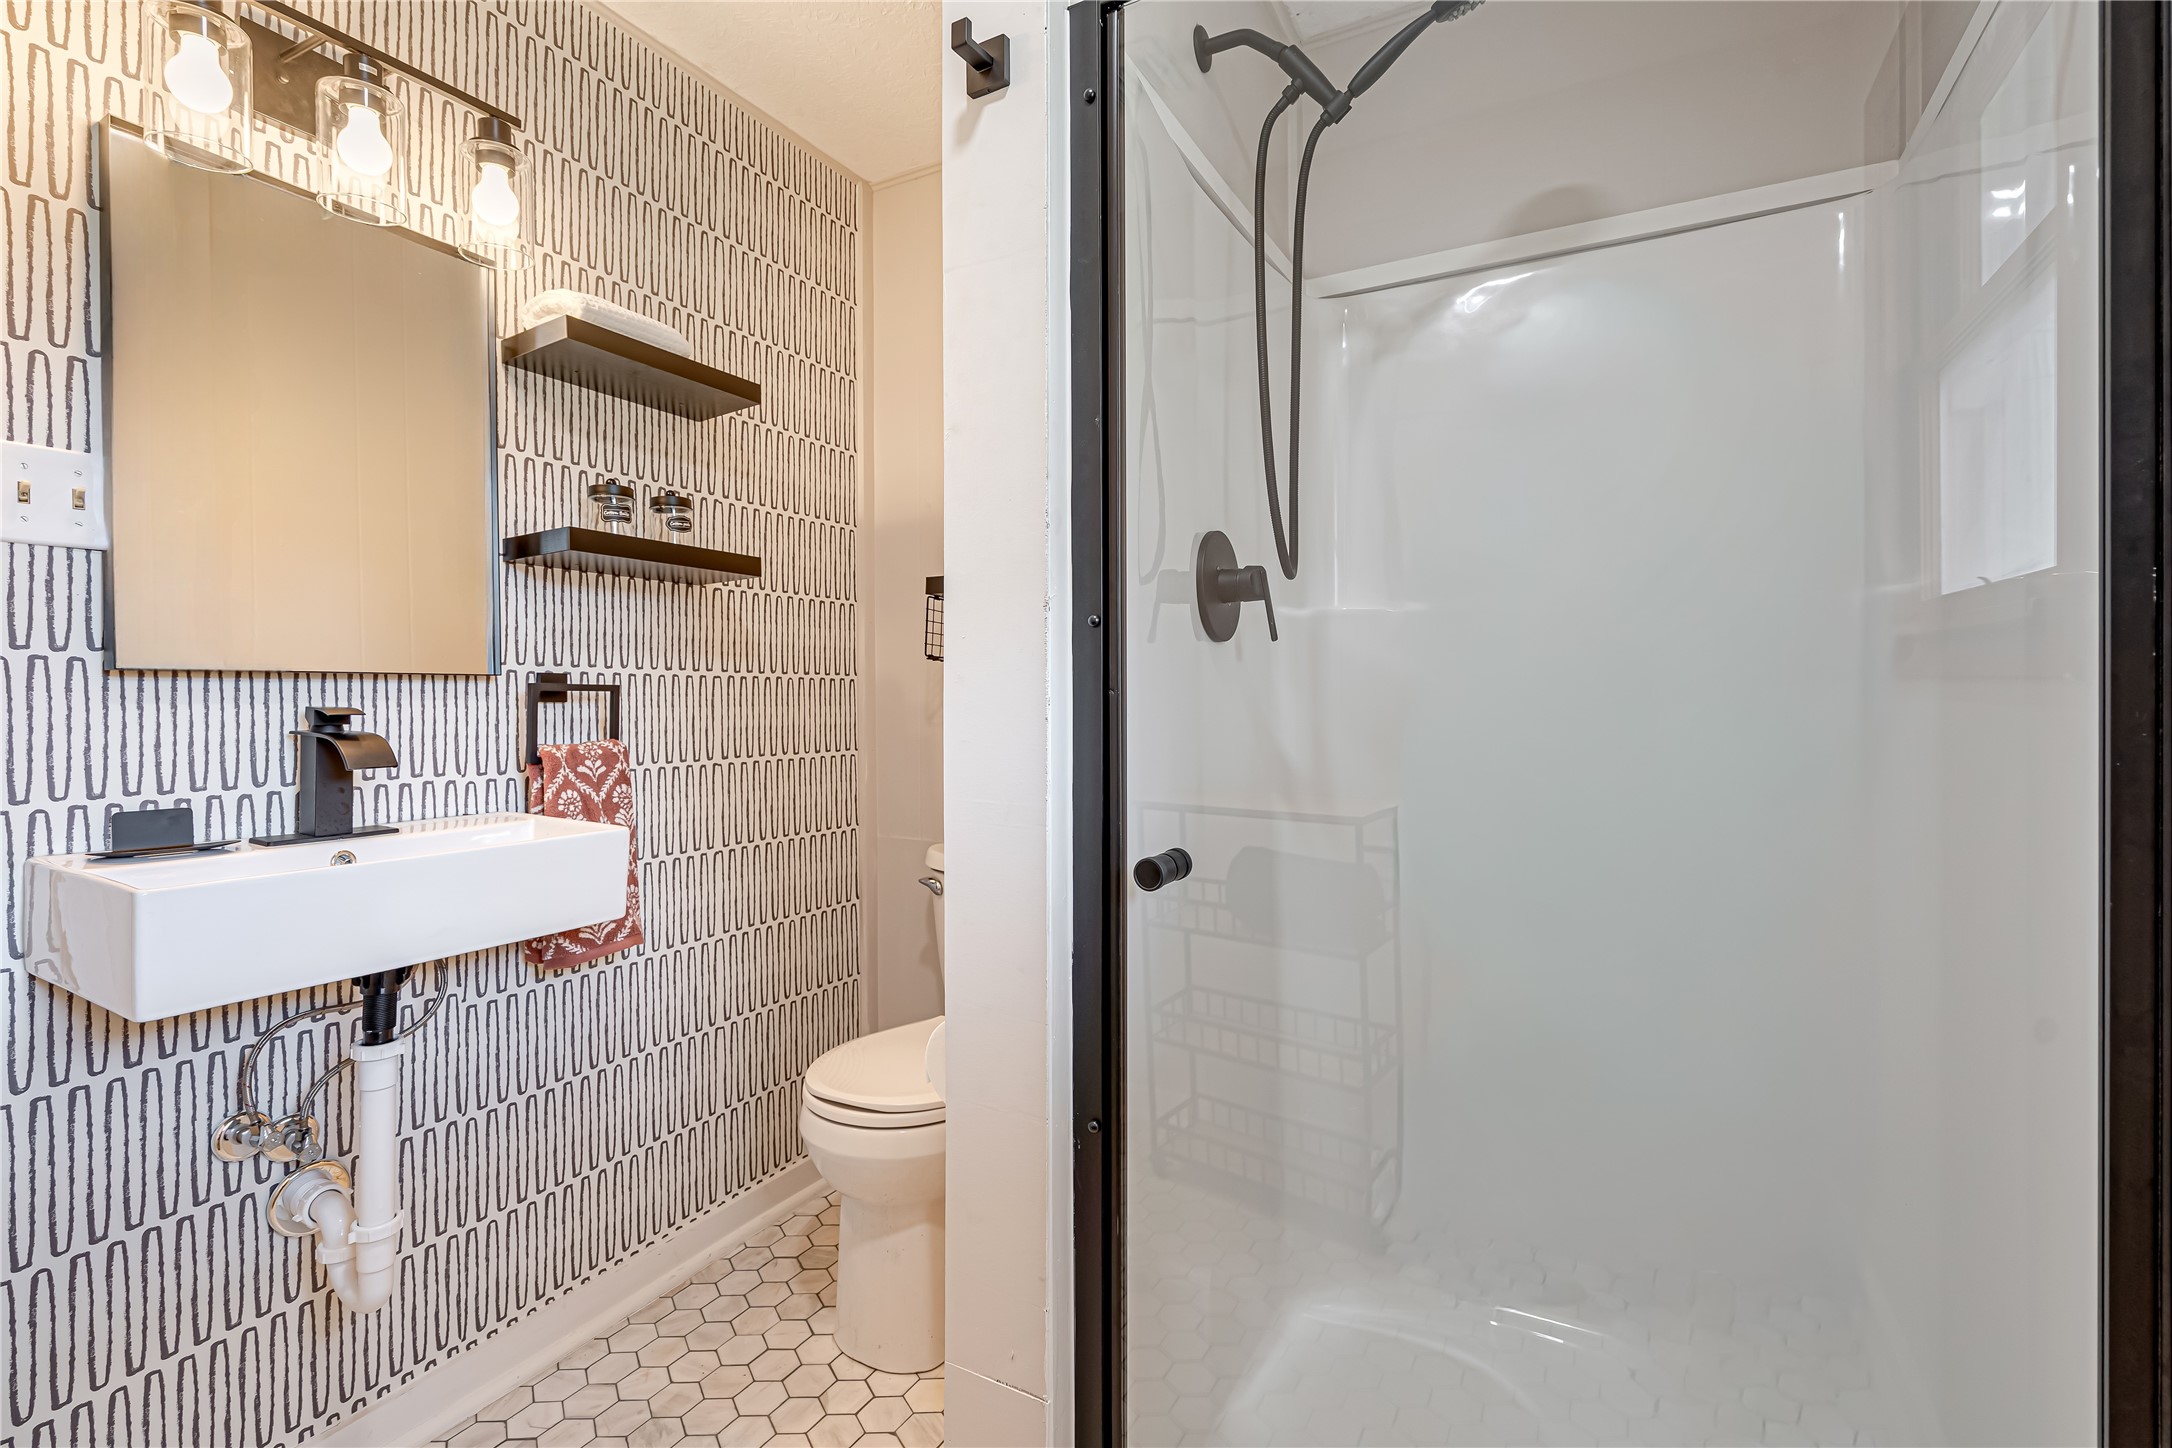
Another view of the remodeled primary bath—statement wall, floating shelves, wall-mounted sink, hex tile, and a sleek walk-in shower
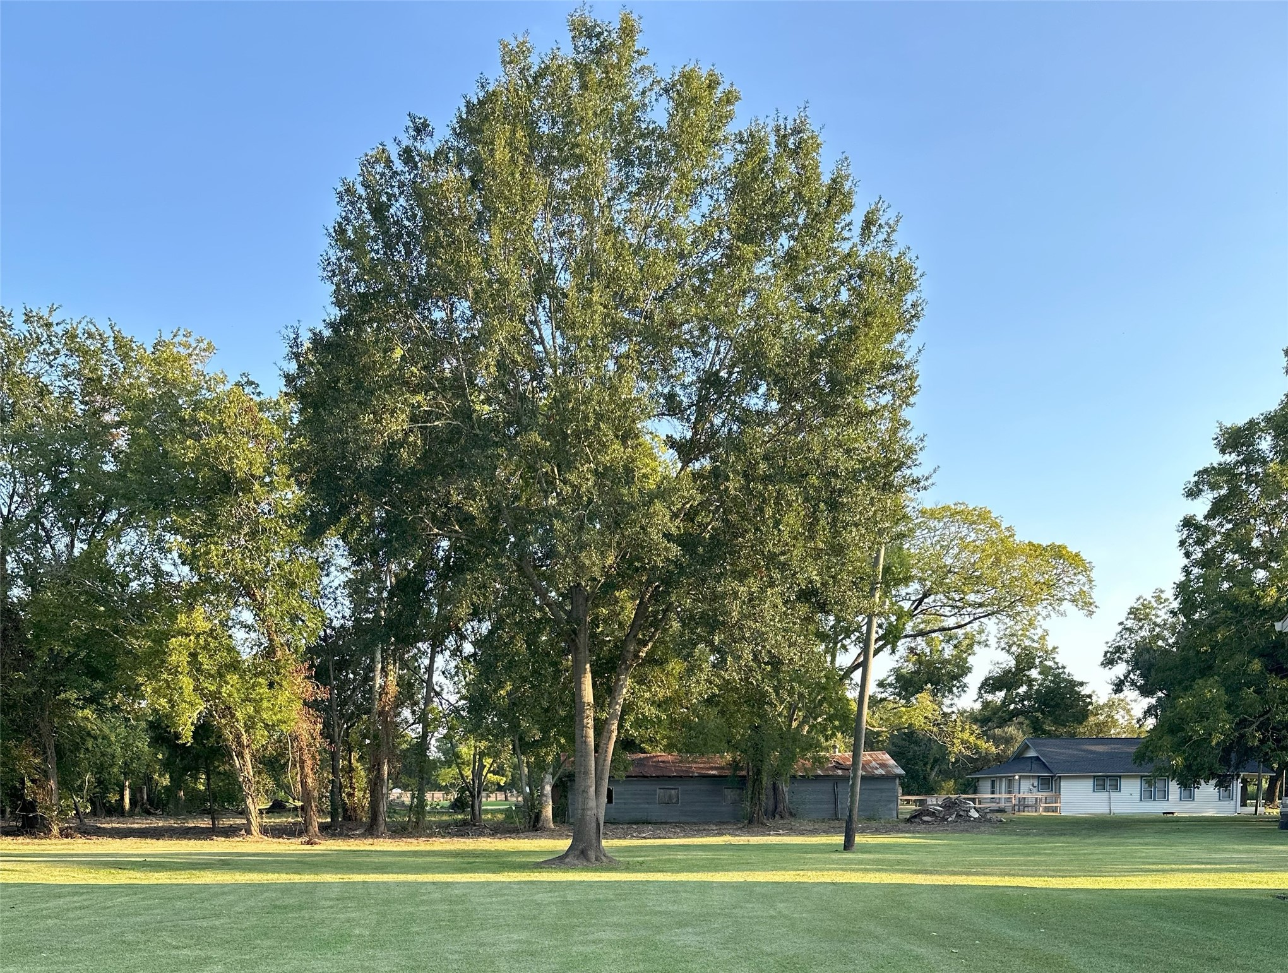
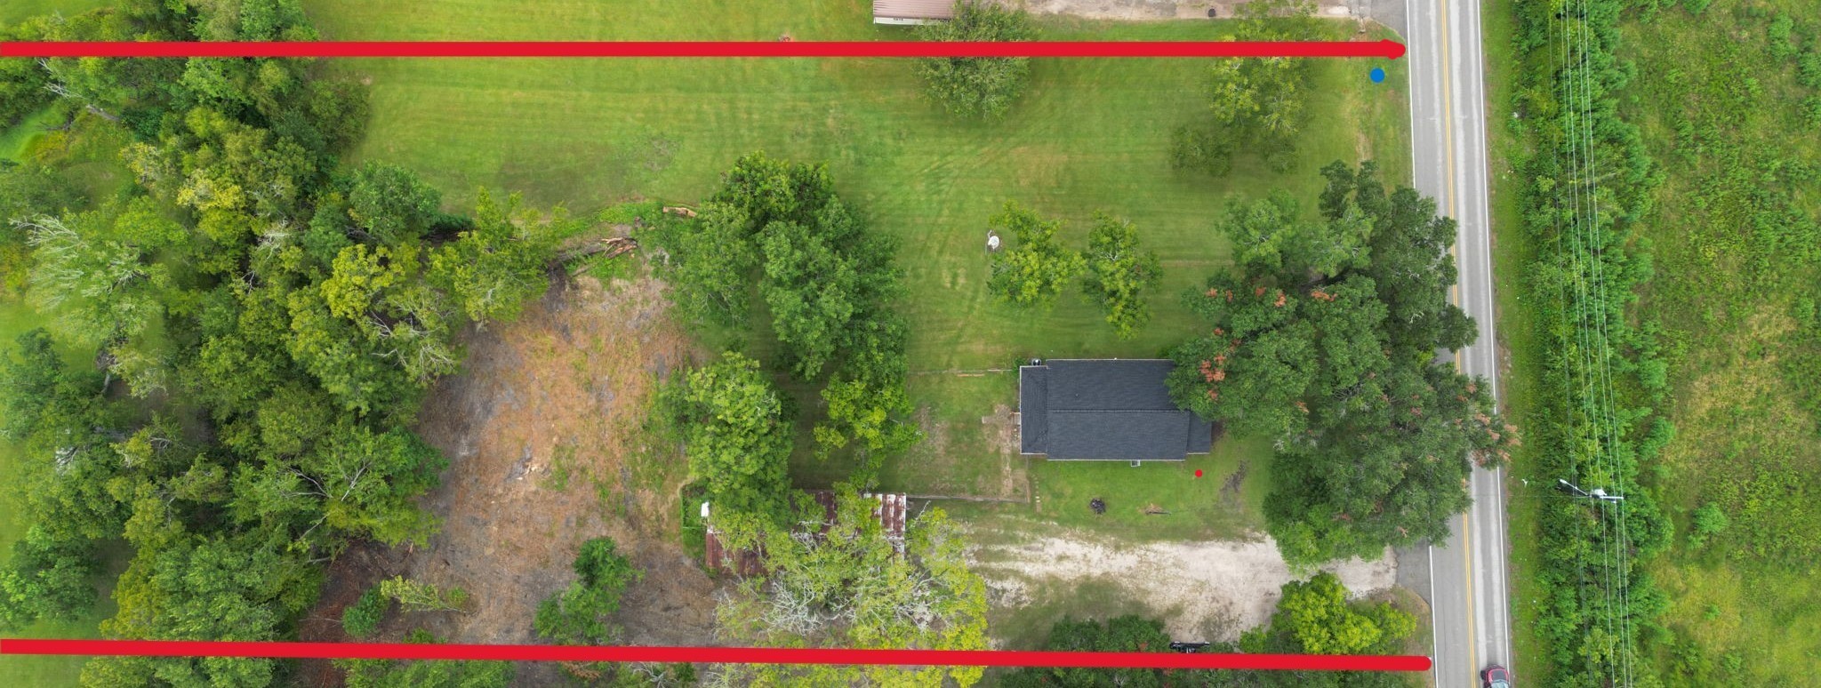
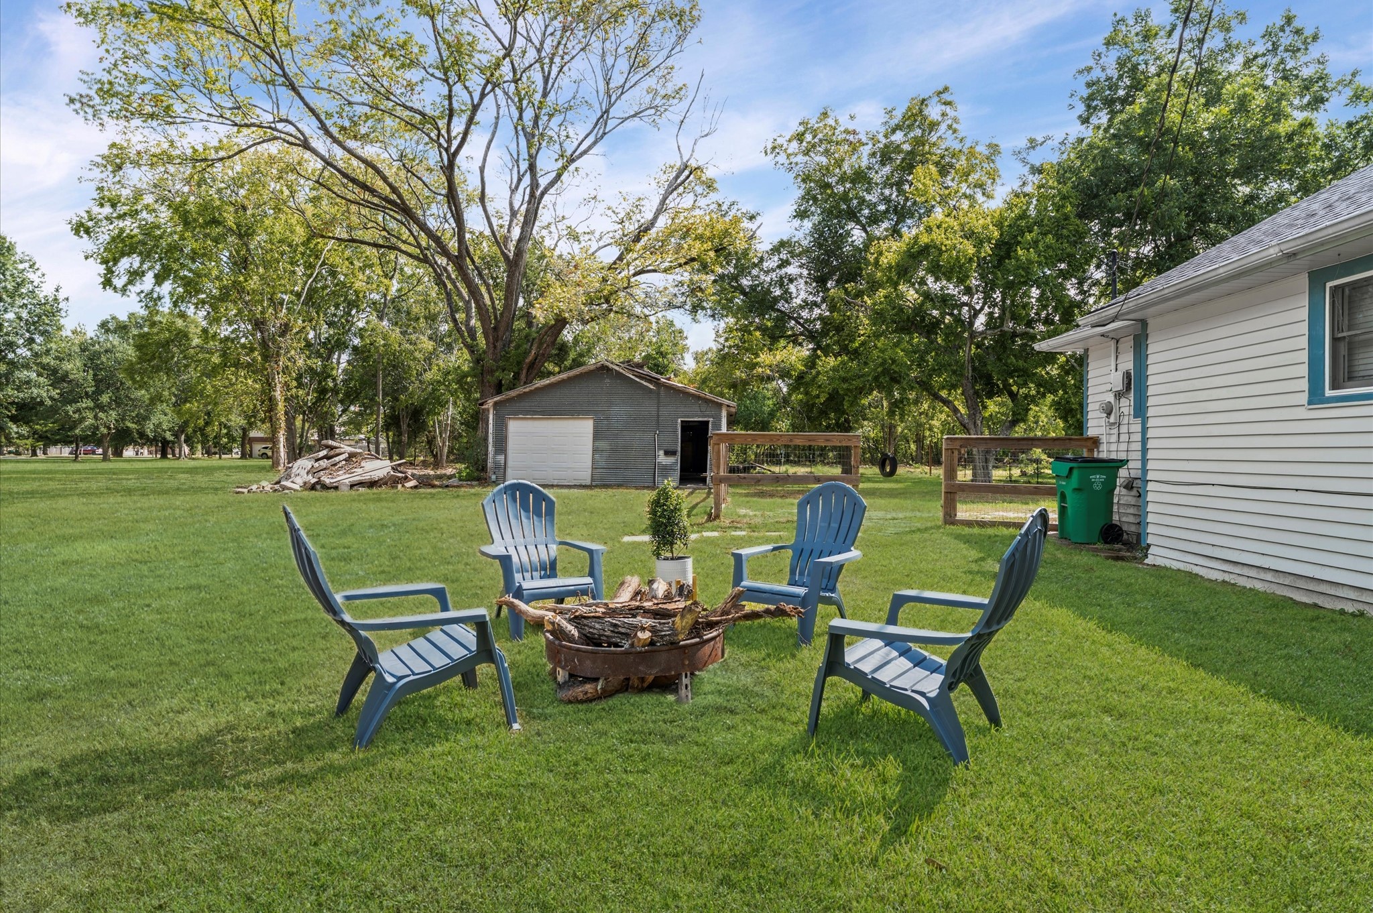
From above, you can truly appreciate the setting—an inviting Craftsman home and detached workshop nestled on roughly 2 acres. Mature shade trees frame wide open lawn areas, offering room to play, garden, or plan future outdoor amenities.
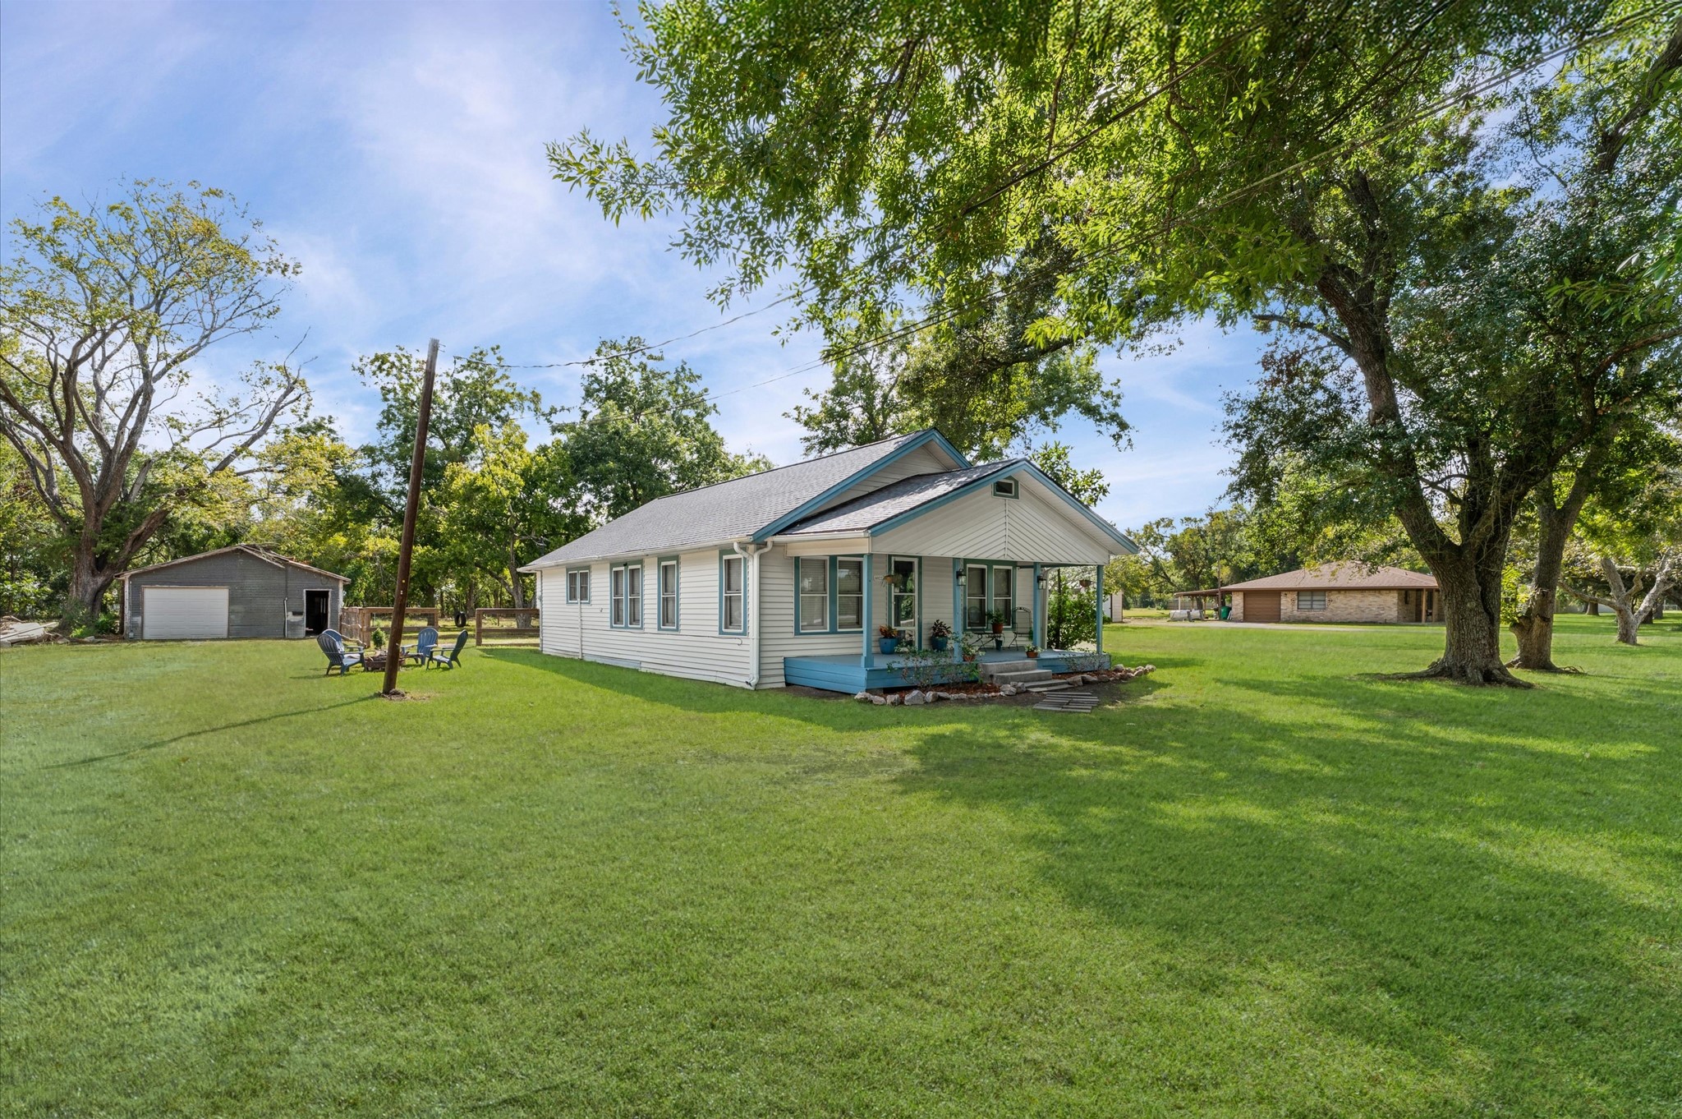
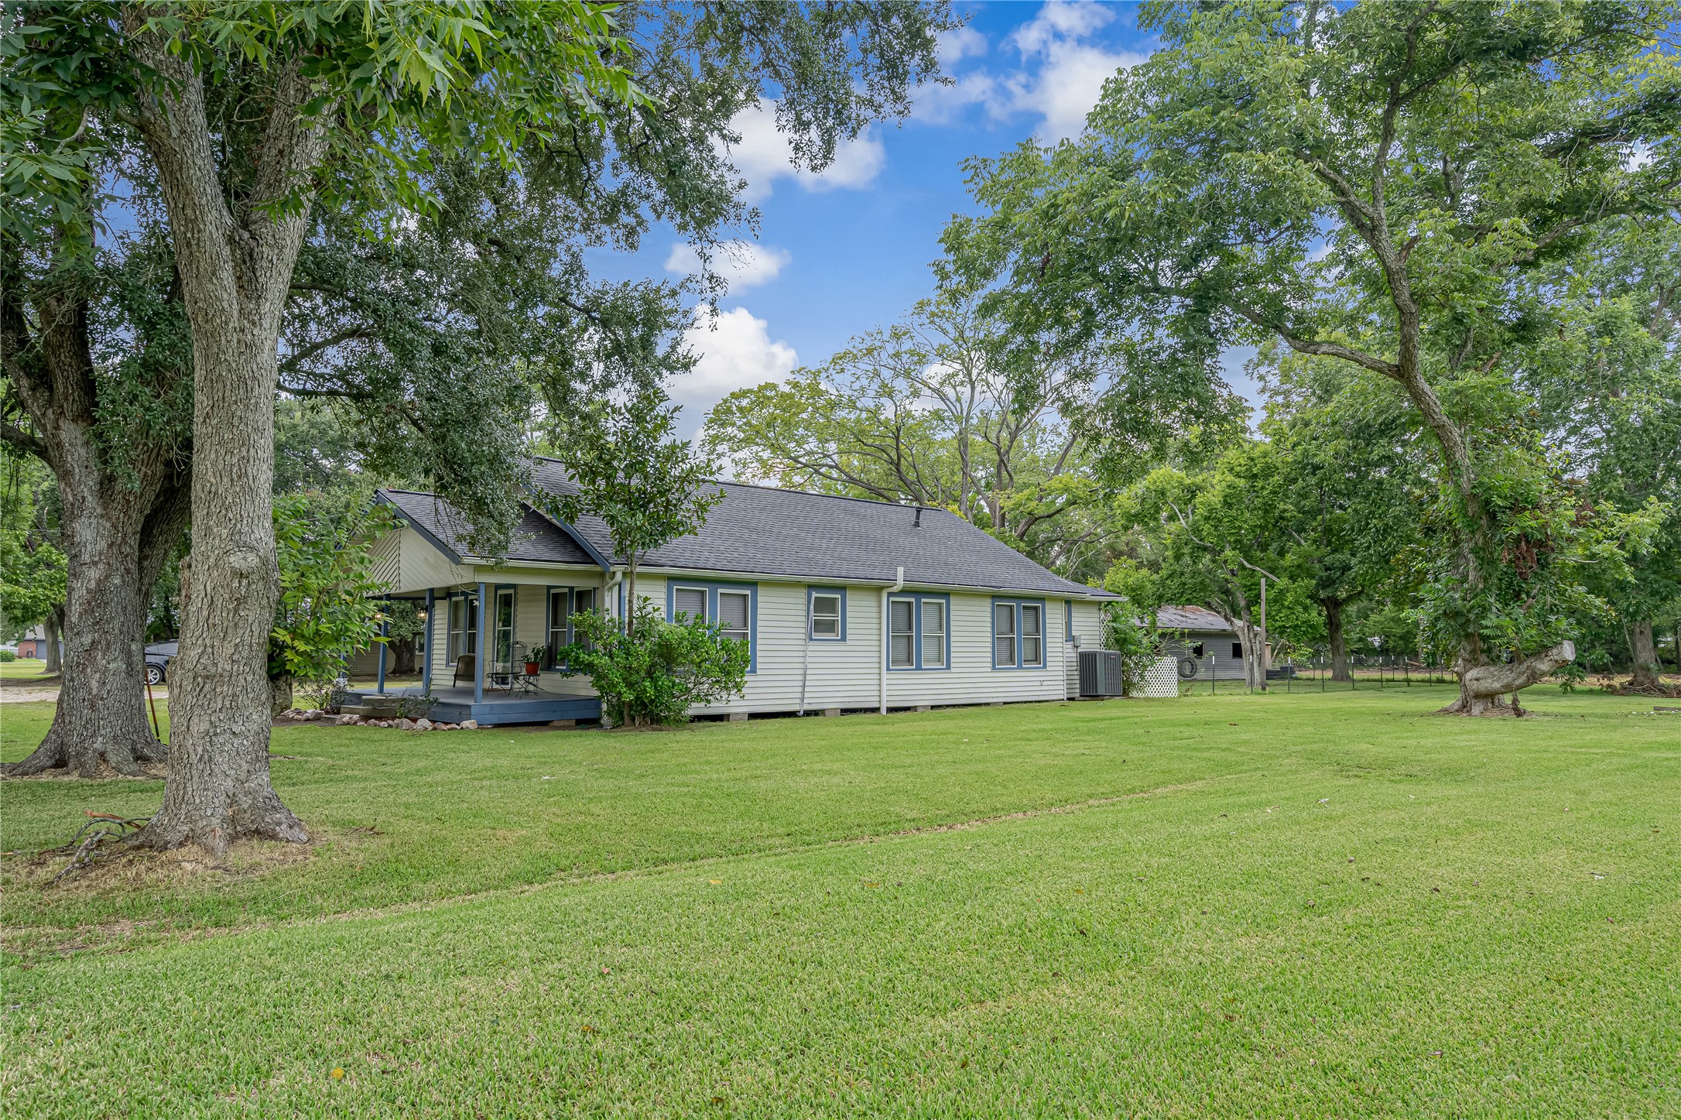
From the front-right angle, the home opens to a park-like side yard stretching across 2 usable acres. The level terrain invites your plans—pool, oversized back porch, gardens, RV/boat parking, or a workshop
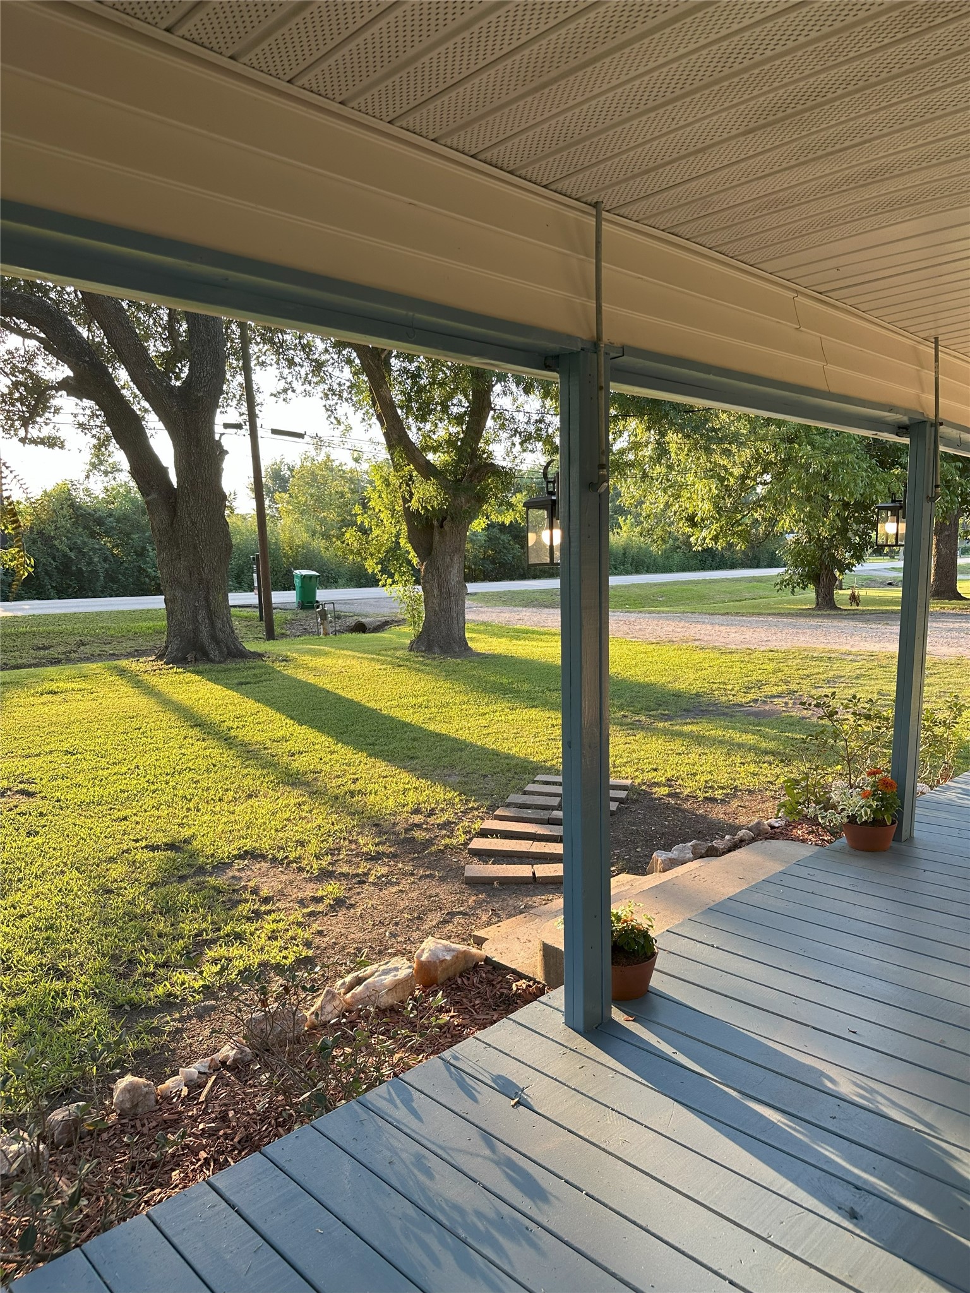
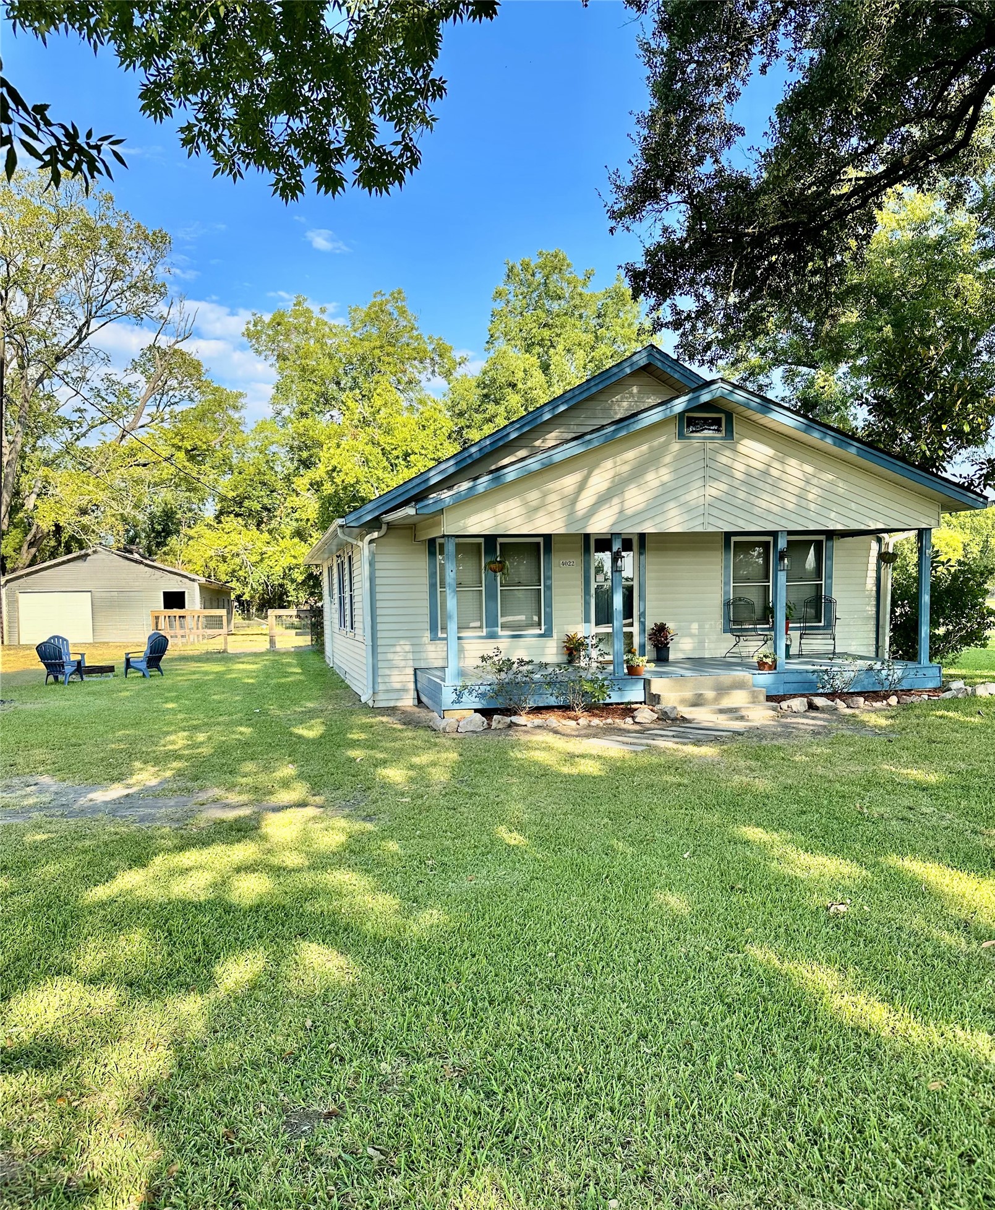
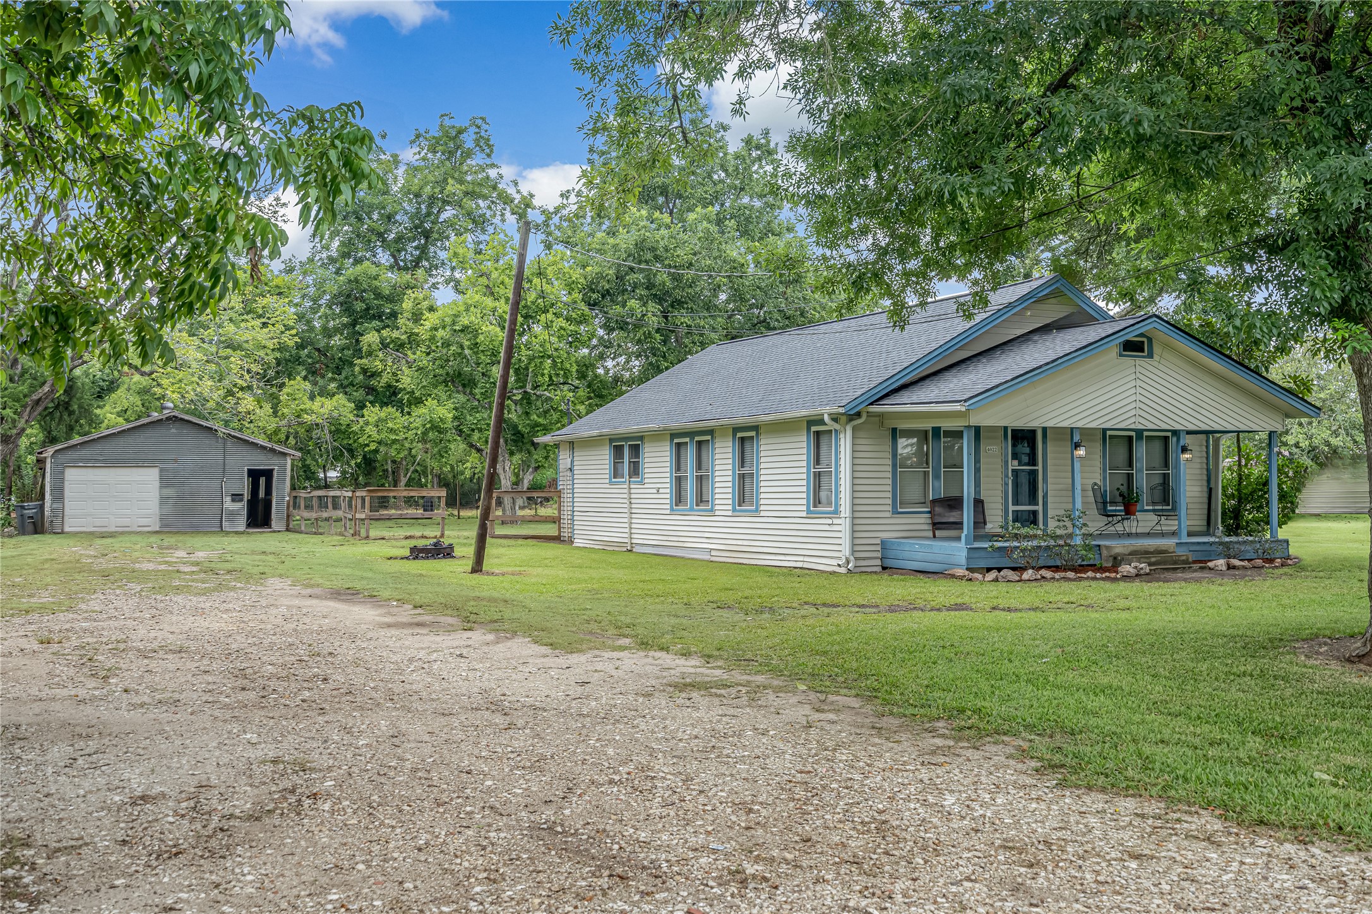
From the left side, the property opens to a gravel drive and a substantial 60×40 detached shop with roll-up door and side entry—ideal for equipment, hobbies, or a home-based workshop (buyer to verify utilities and use). The Craftsman’s covered front porch adds curb appeal and everyday functionality.