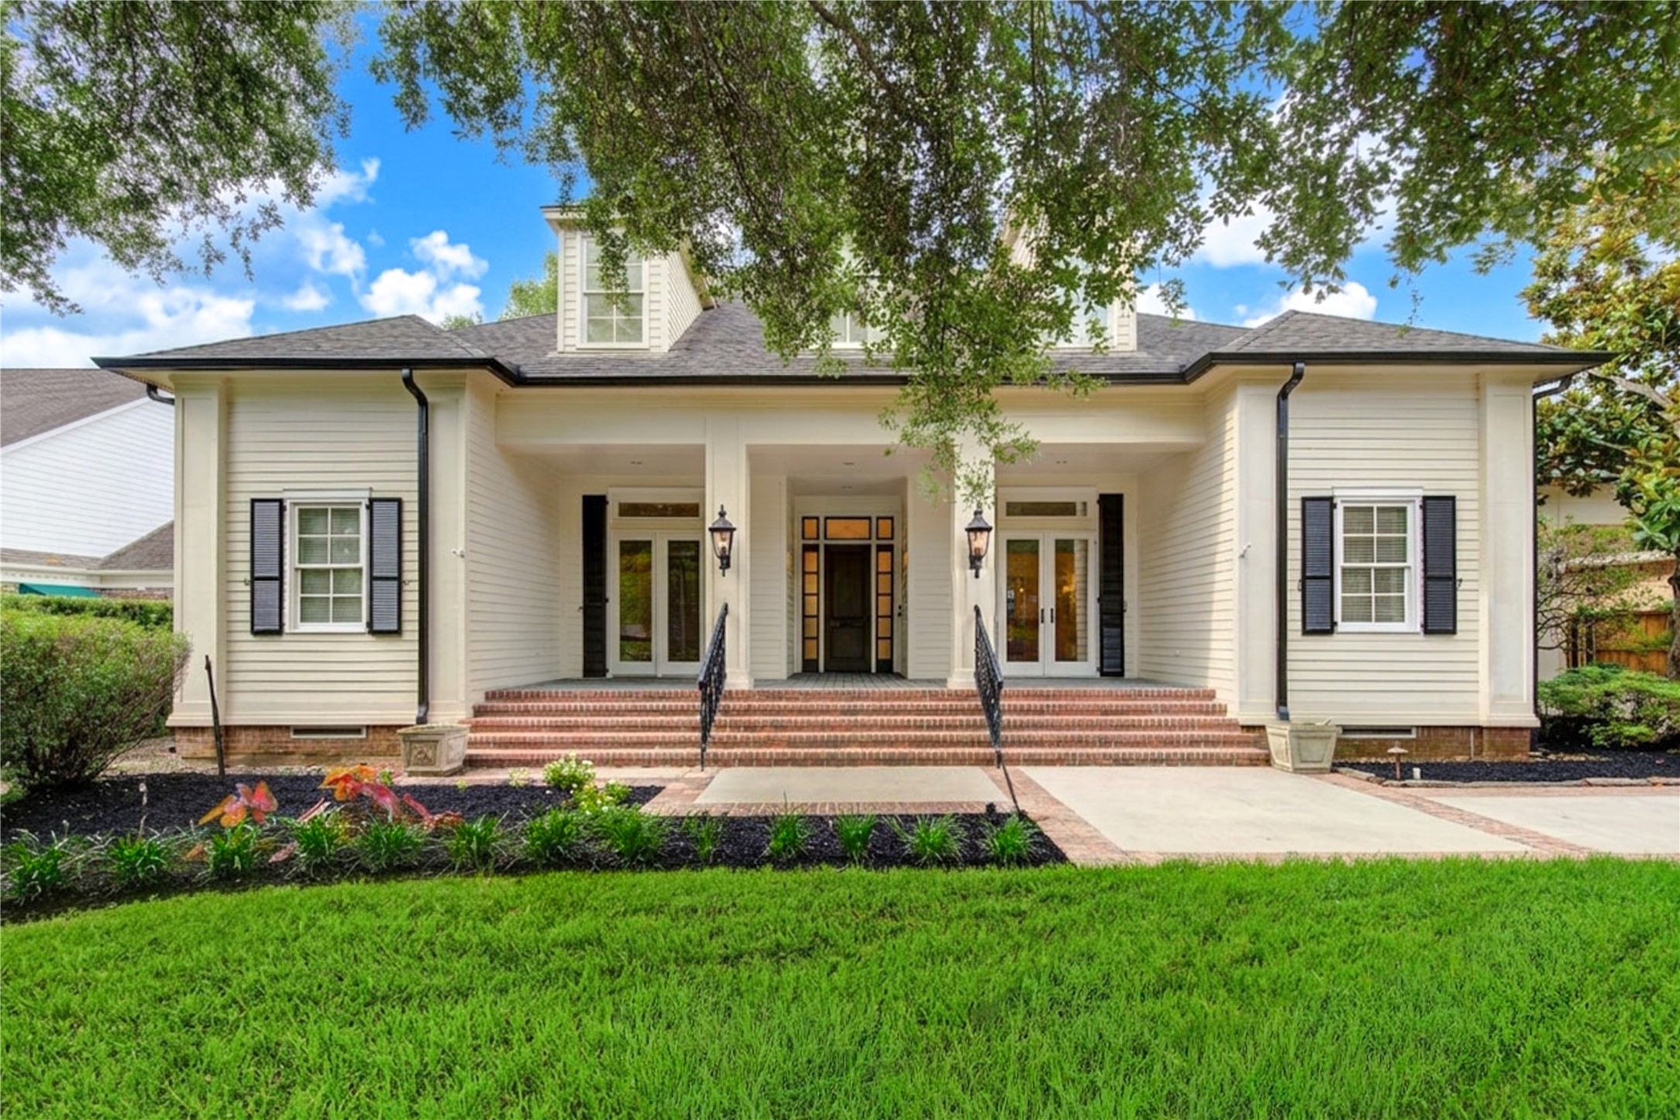
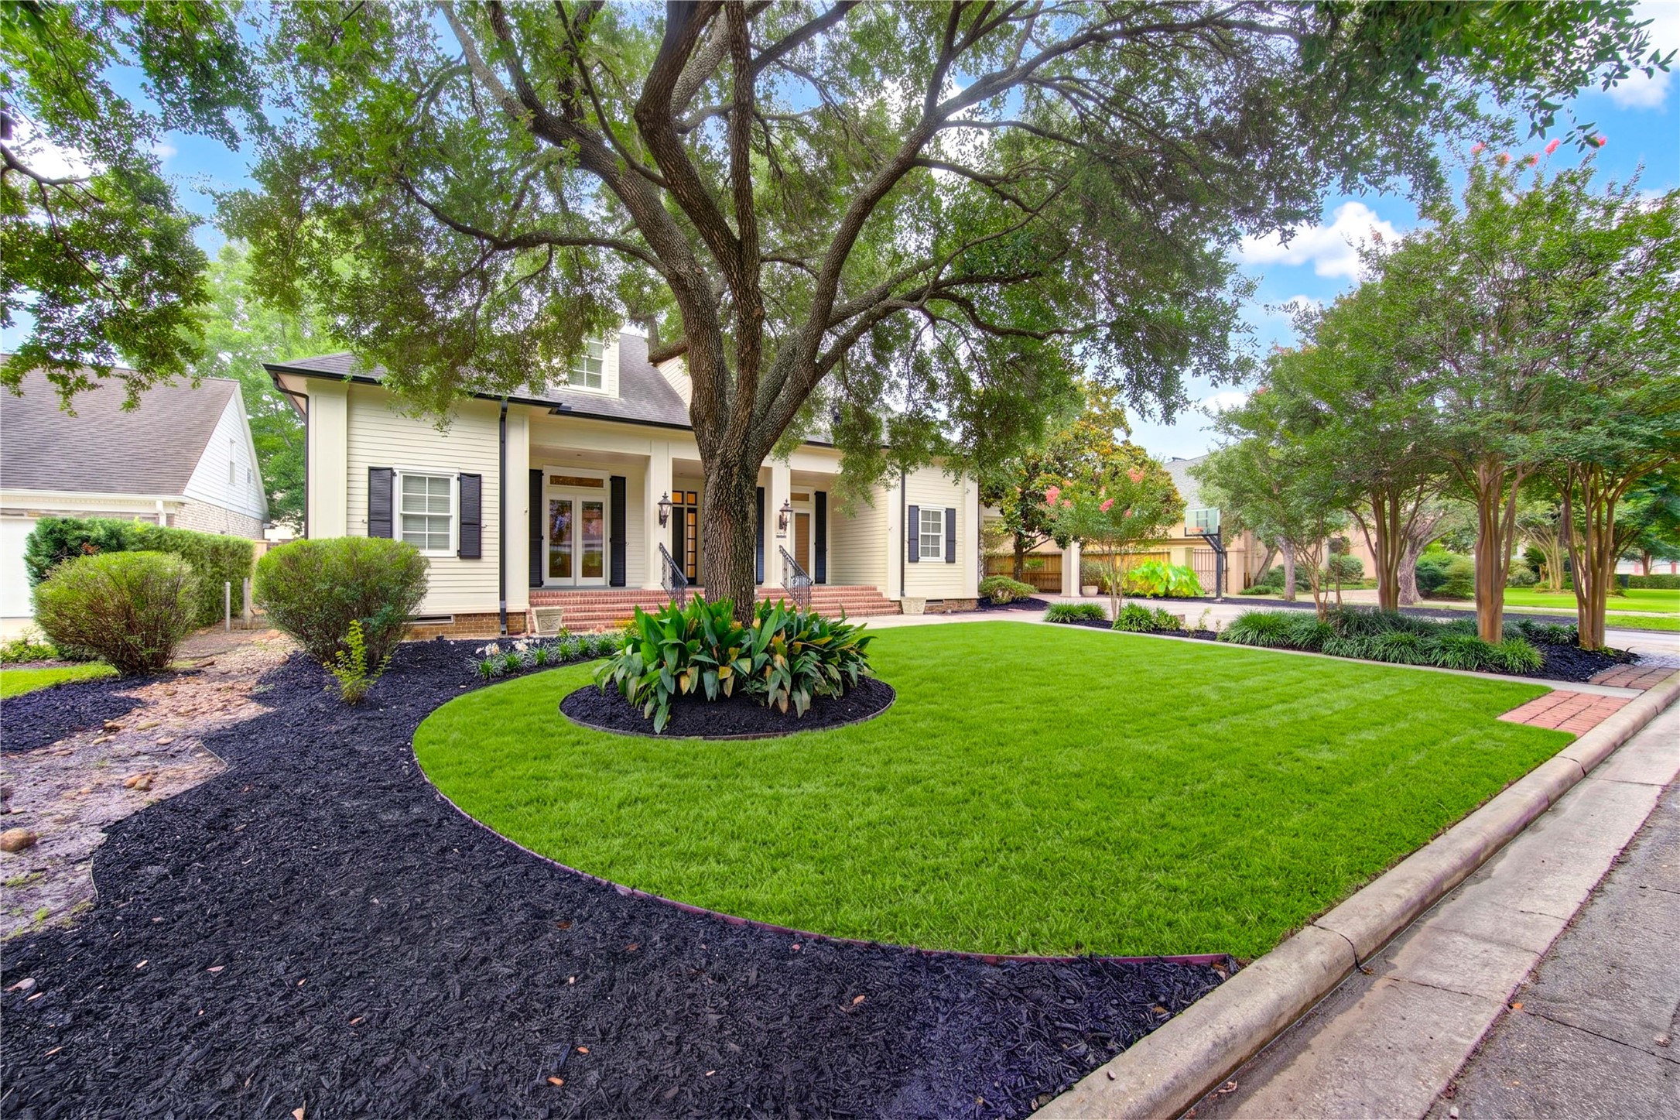
Massive understated Southern Transitional Traditional Estate home with strong Louisiana Low Country influences in the heart of Bellaire Texas. Inviting oversized front porch and lush landscaping. It blends classic Southern architecture with updated, simplified detailing that gives it a timeless yet fresh appearance.
Stunning mature trees and foliage makes this special home so inviting! Owner added 6" gutters around house. The façade is balanced around a centered front entrance, a hallmark of Colonial-inspired design.
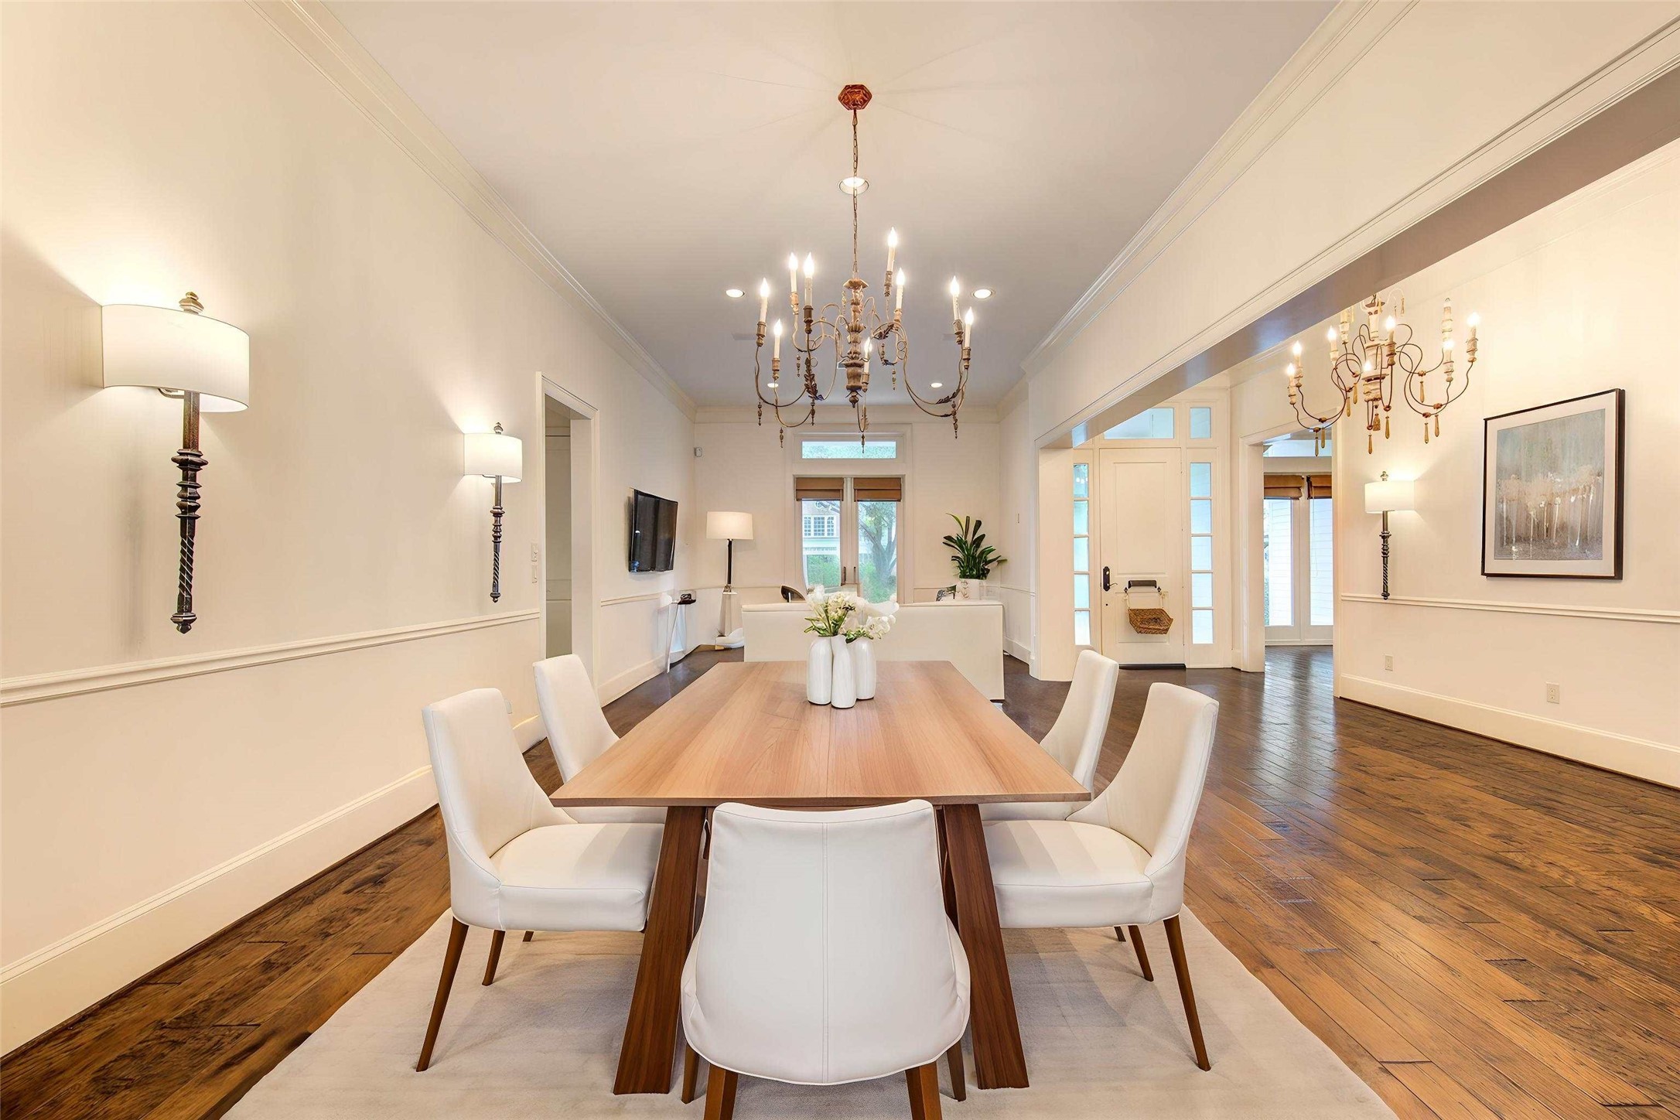
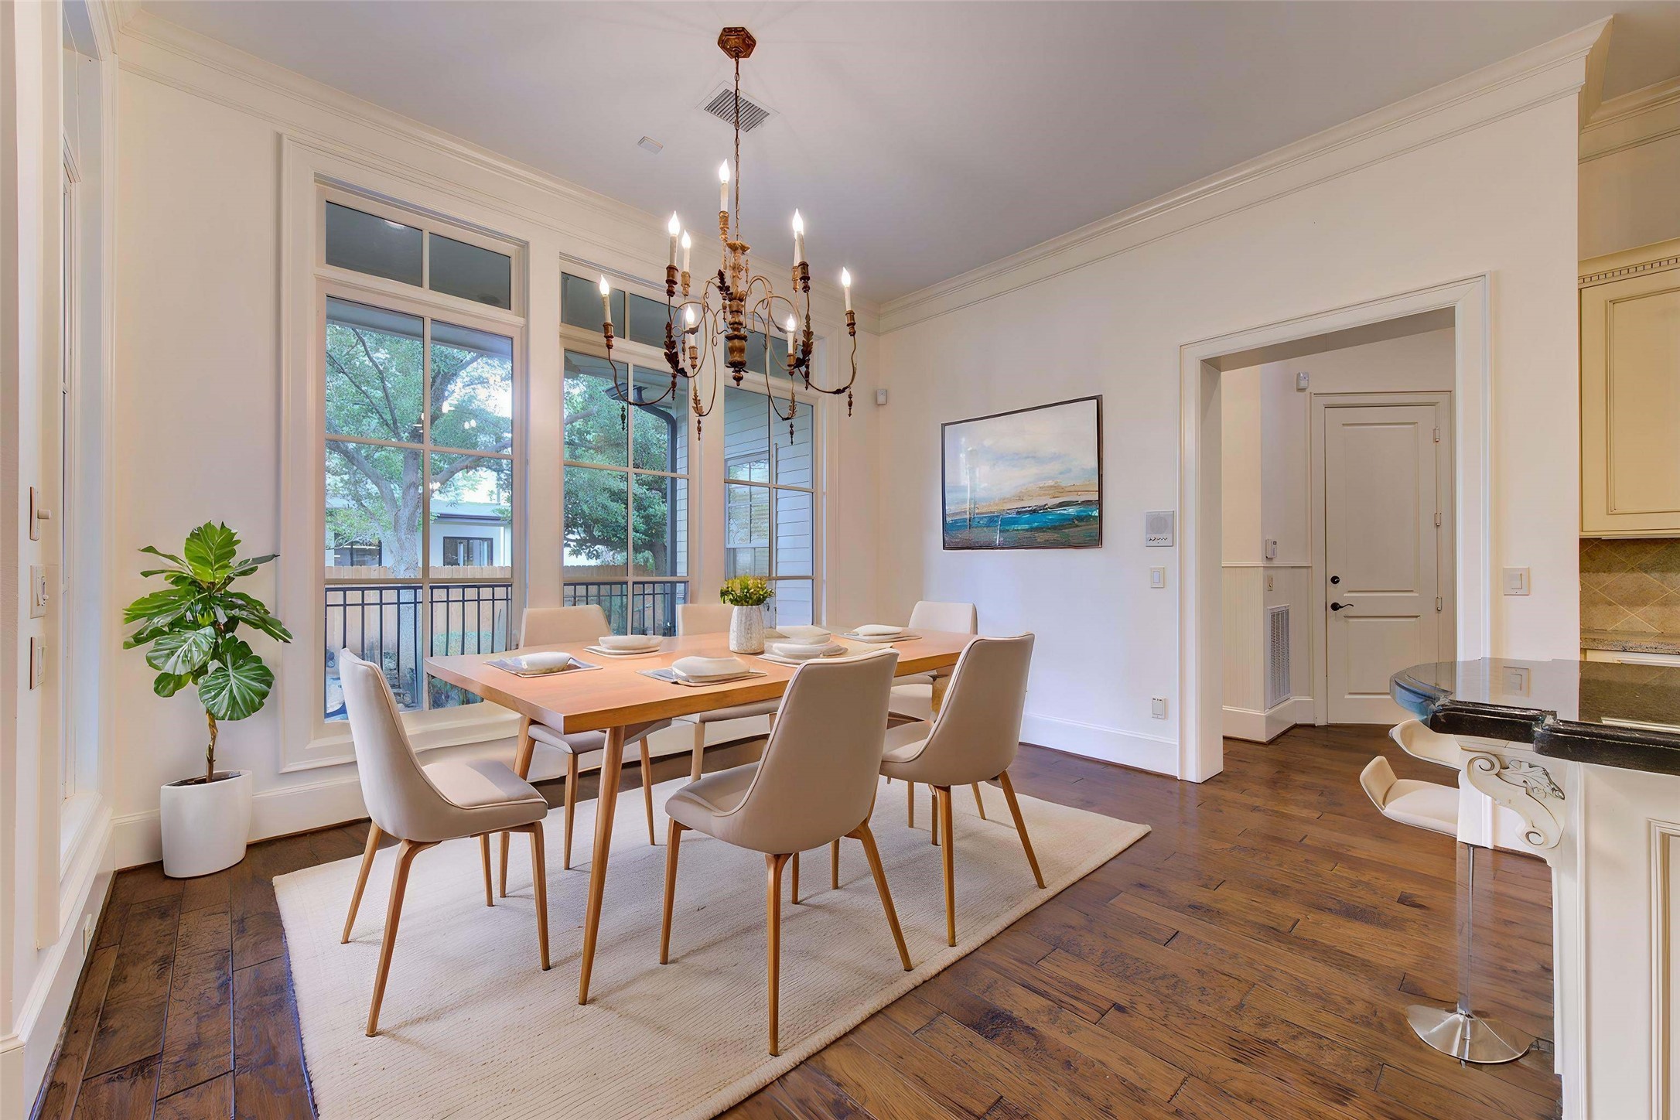
Warm and inviting, Timeless rather than trendy, Elegant without being overly formal, Bright and airyRefined Southern luxury. Virtually staged dining & living rooms
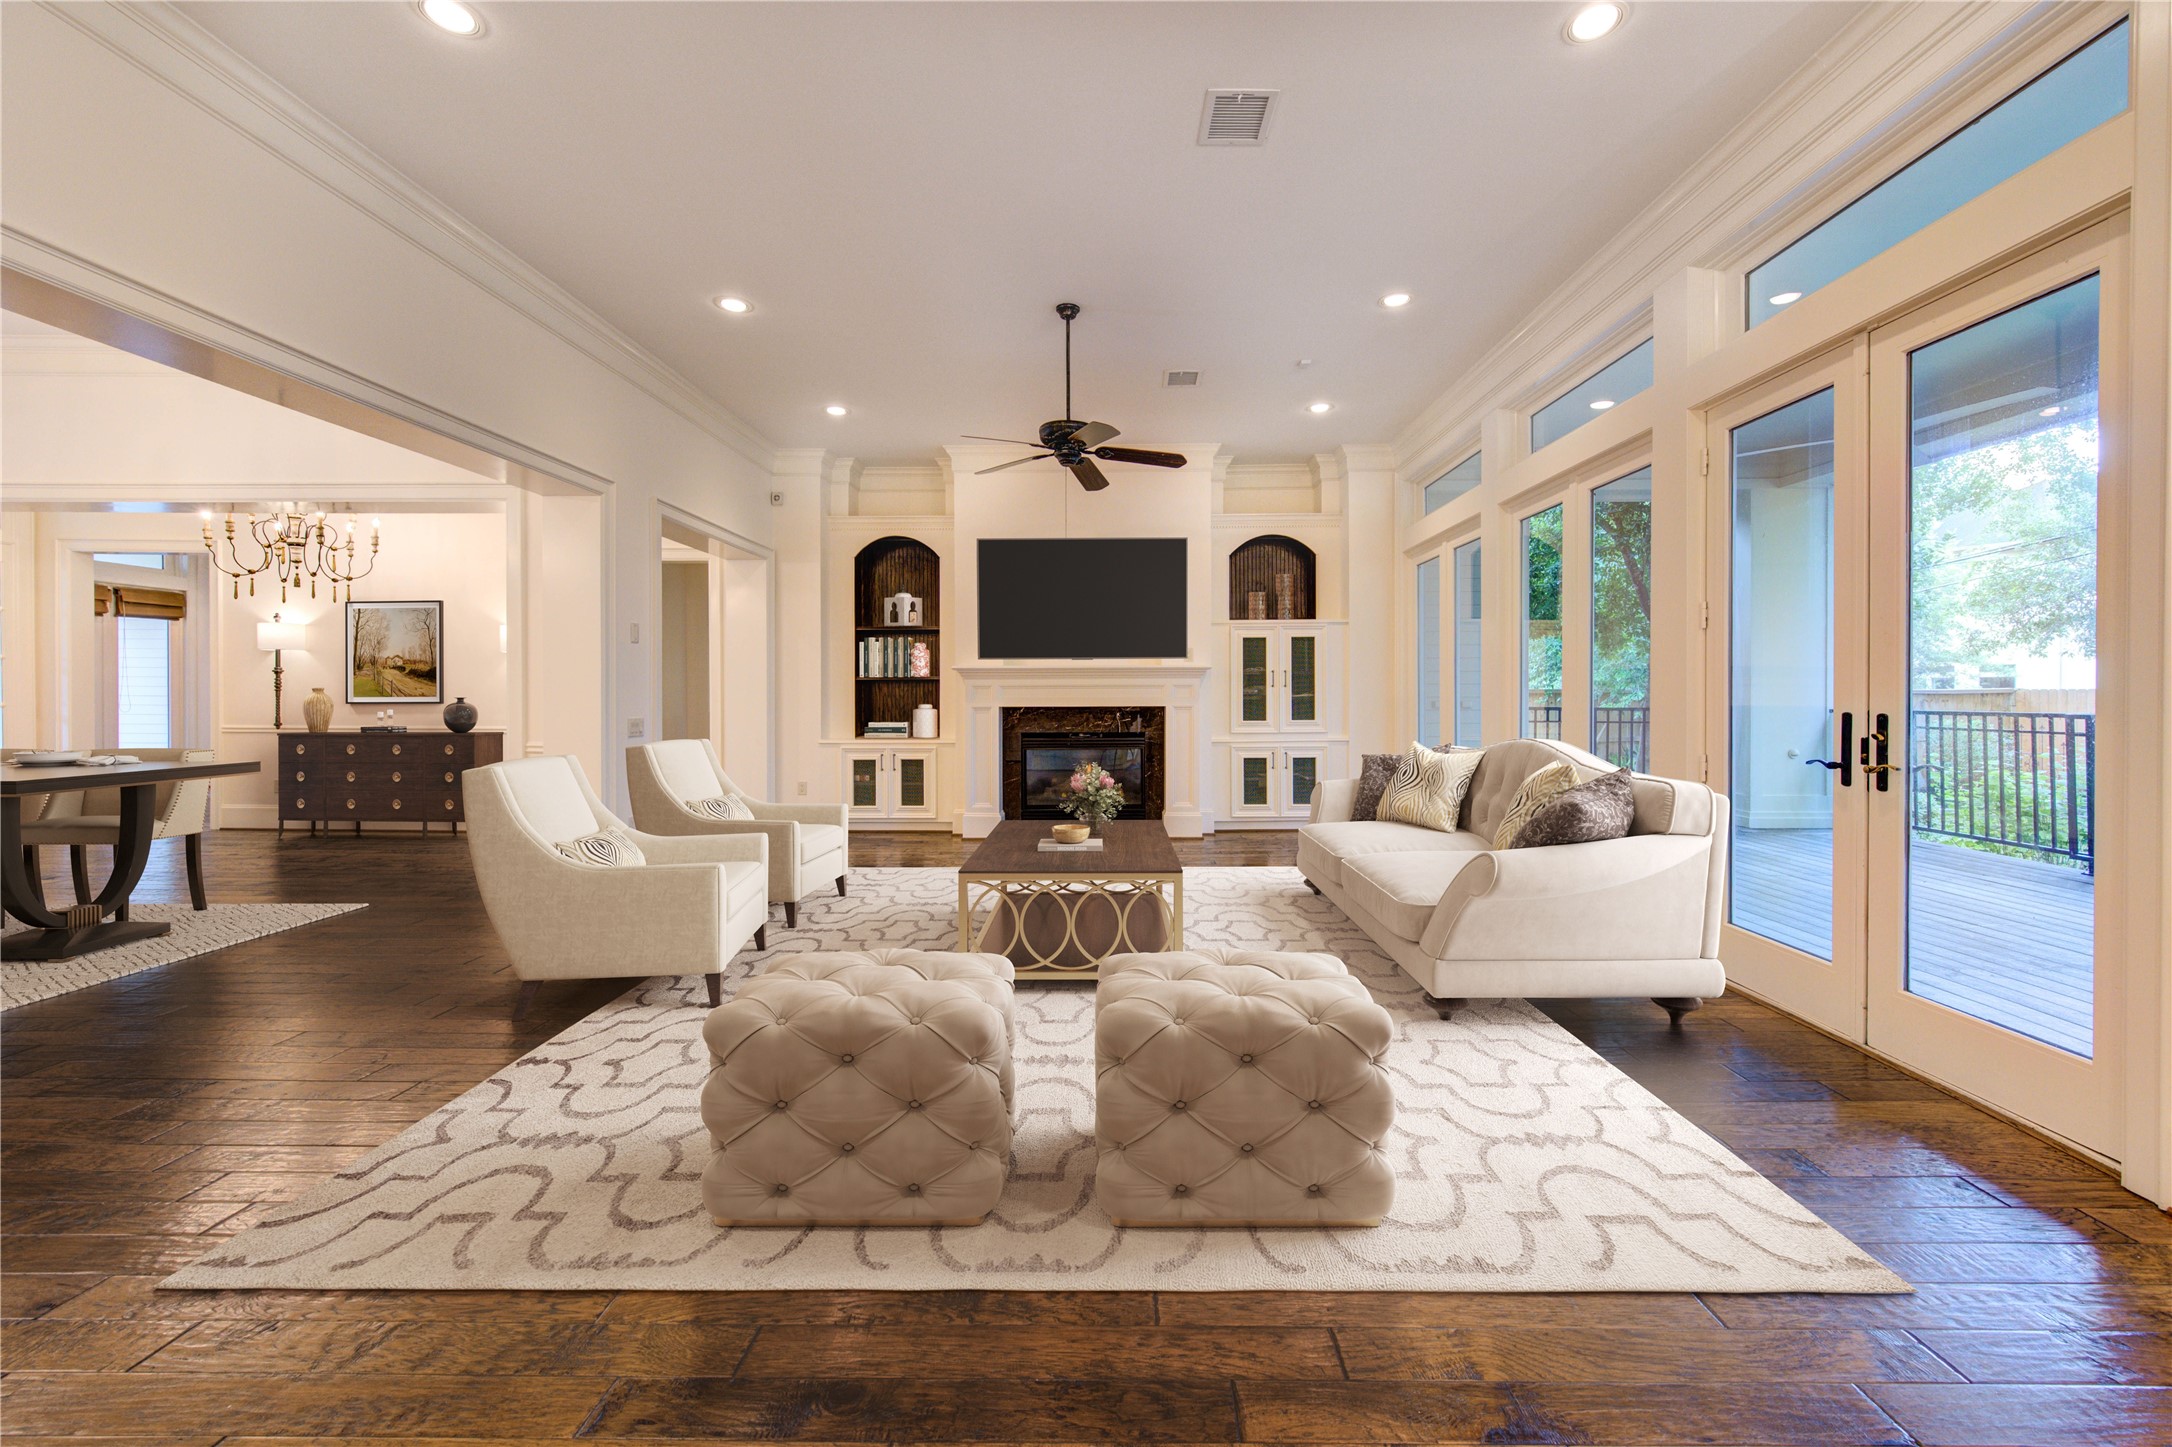
This space is a grand entry open to great "family" room and dining area with Southern Transitional styling, designed for open-concept entertaining while showcasing classic architectural details. The room combines timeless millwork with clean lines, generous ceiling heights, and abundant natural light. Traditional chair rail molding runs continuously around the dining room walls, adding classic character. Thick baseboards and substantial door casings reinforce the custom-home quality.
The GREAT/ family room emphasizes symmetry, natural light, and custom millwork while maintaining a warm, inviting atmosphere. The high ceilings, French style window/doors and transom enhances the spacious feel. The fireplace serves as the room's primary architectural focal point. Matching built-in cabinetry on both sides creates perfect symmetry. Arched upper display niches with dark wood backs add warmth & visual depth. Lower cabinets feature doors for your AV equipment.
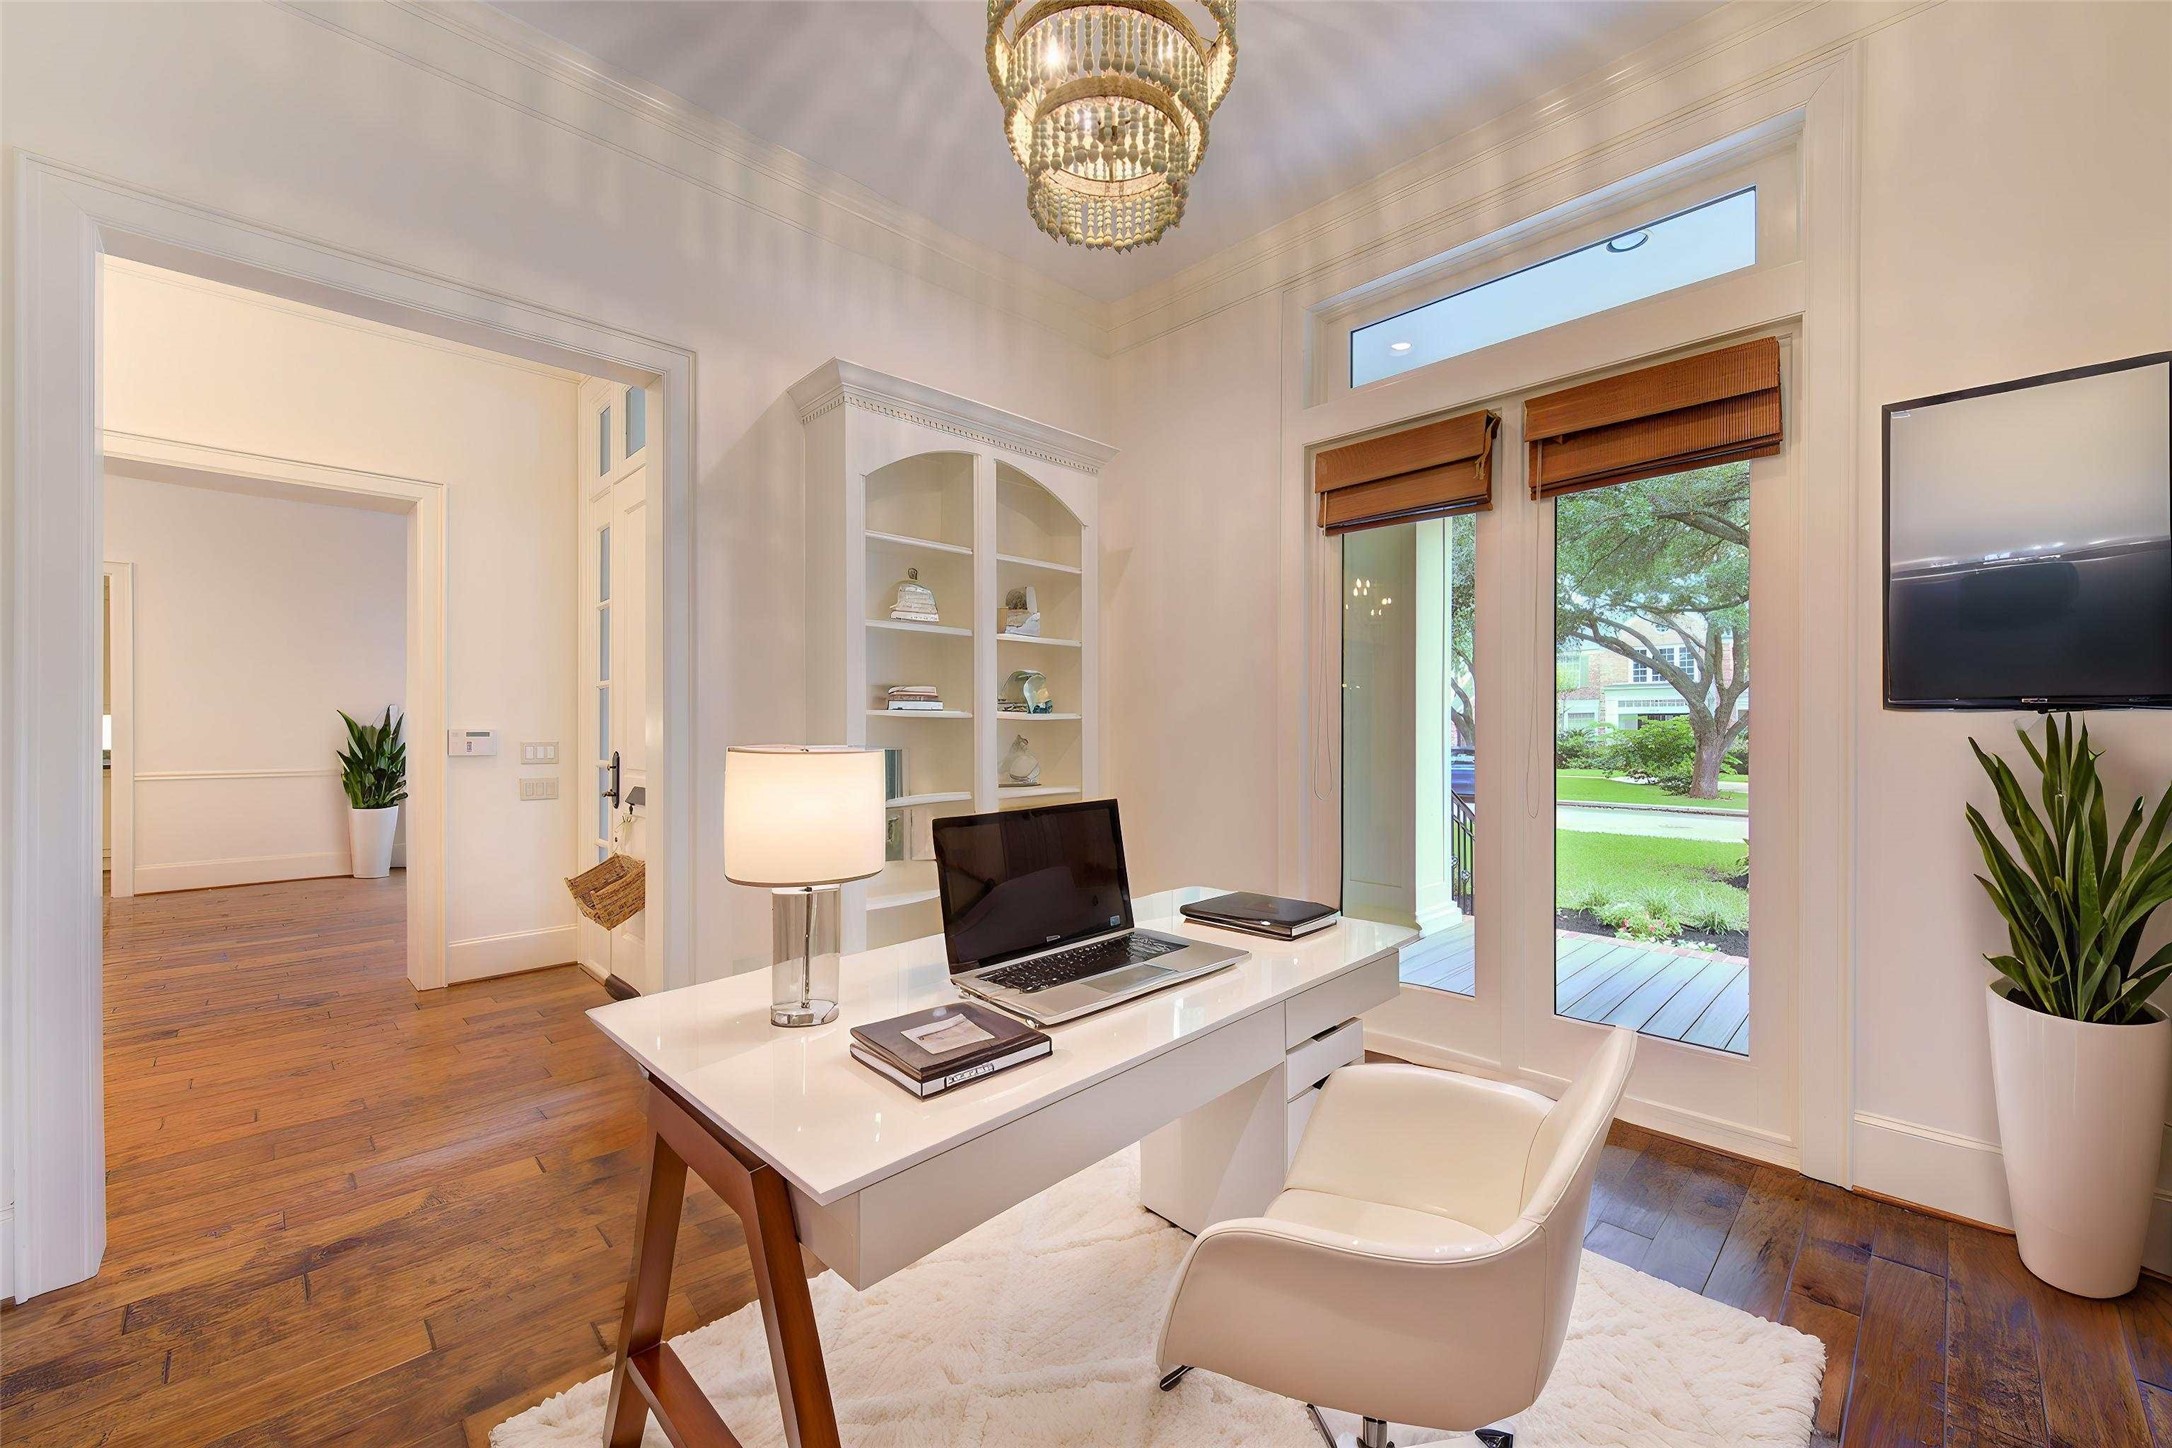
Virtually staged home office. Tall cased openings connecting the office to the entry & adjacent living spaces.Full-lite French door leading toward the front porch, reinforcing the home's open & elegant circulation. Large rectangular transom window above the door adds height & floods the room with daylight.Woven Roman shades introduce warmth & texture while maintaining a tailored appearance.Views of the landscaped front yard enhance the room's welcoming feel.
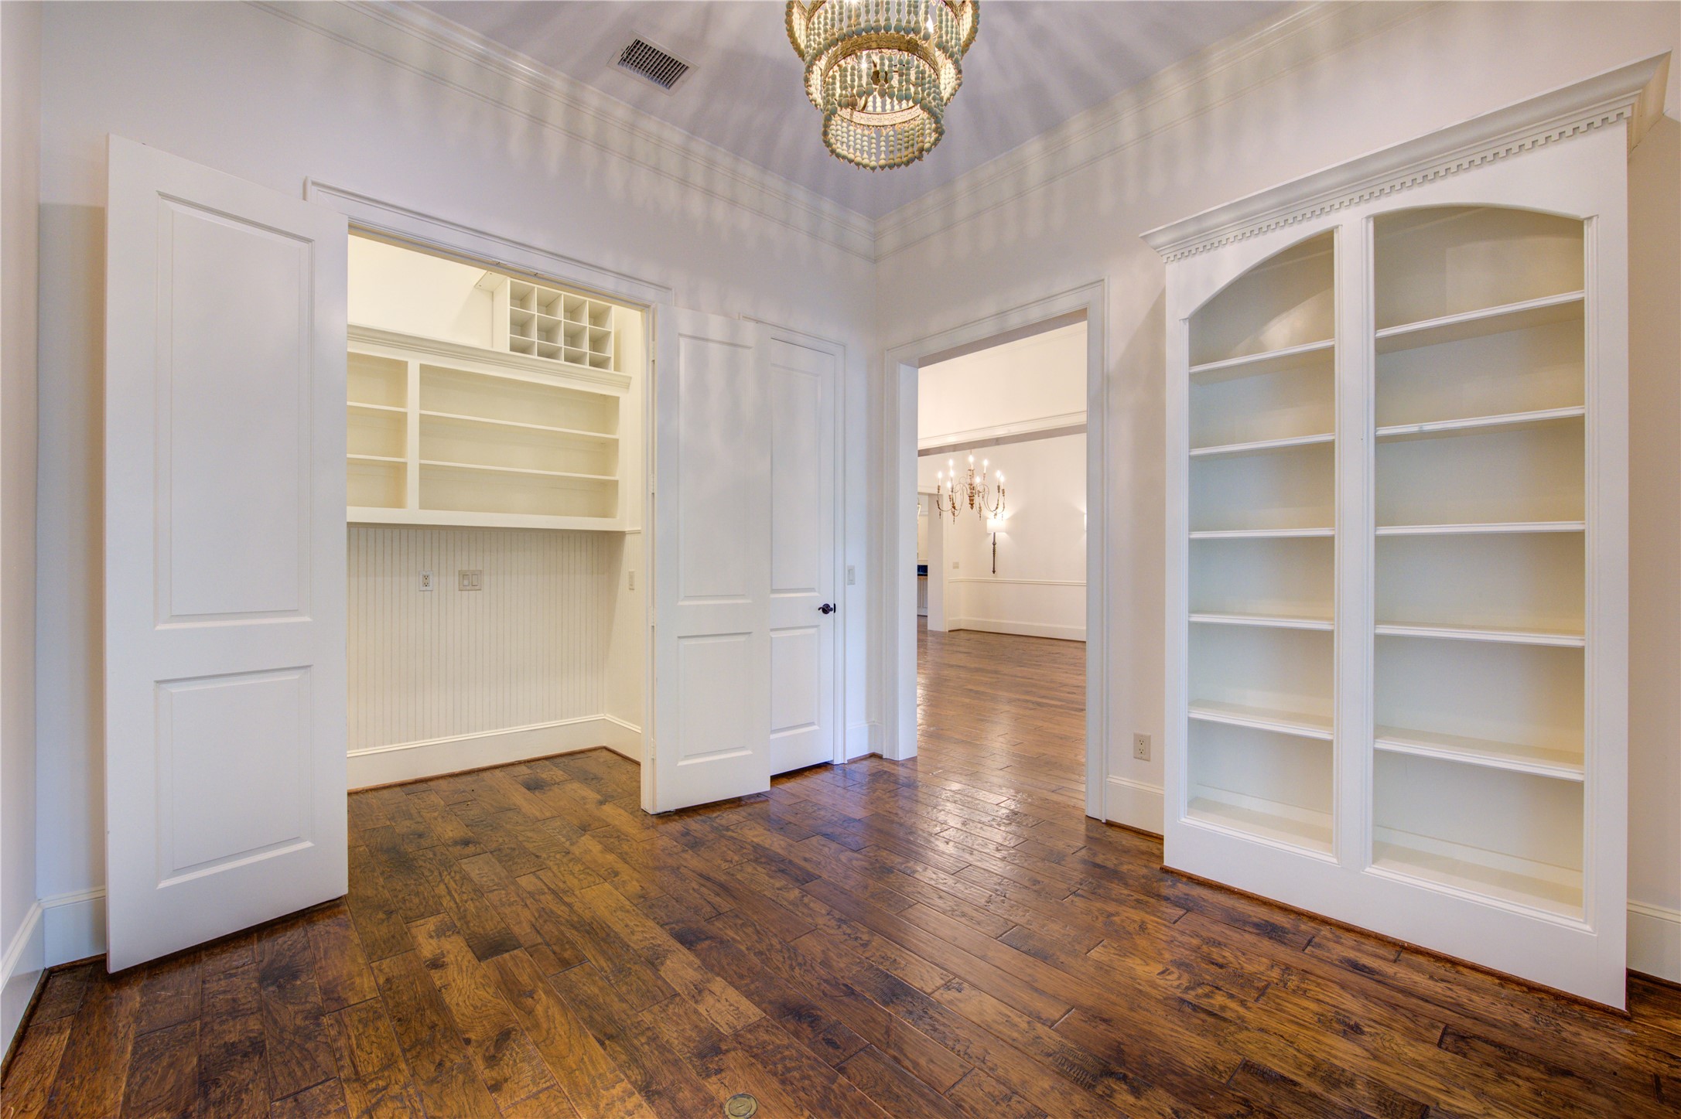
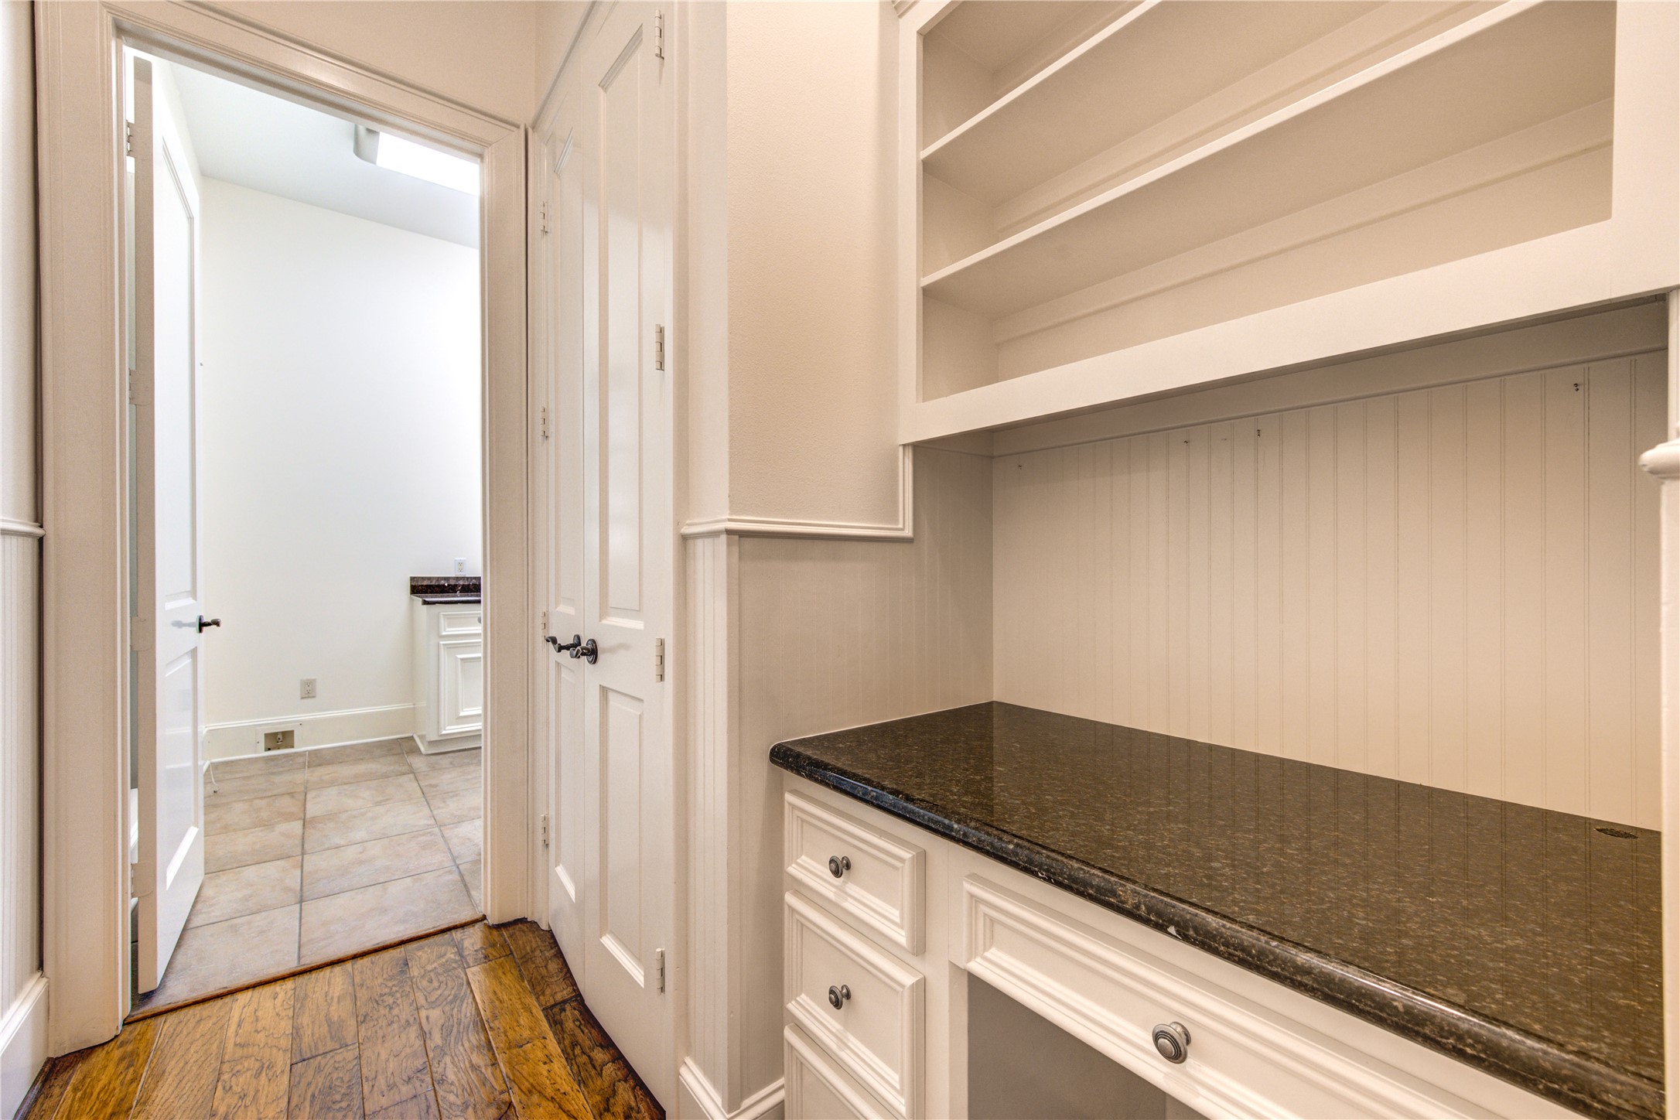
Another view of home office showing The recessed alcove closet designed as a compact/private work area. Open upper shelves for books or decorative accessories. Integrated beadboard backsplash. Electrical outlets positioned for a computer or printer. Small cubby-style organizer at the top. Space below for a desk. This niche provides an efficient workspace while keeping the main room open & uncluttered. Custom painted built-in shelving with detail mold design detail.
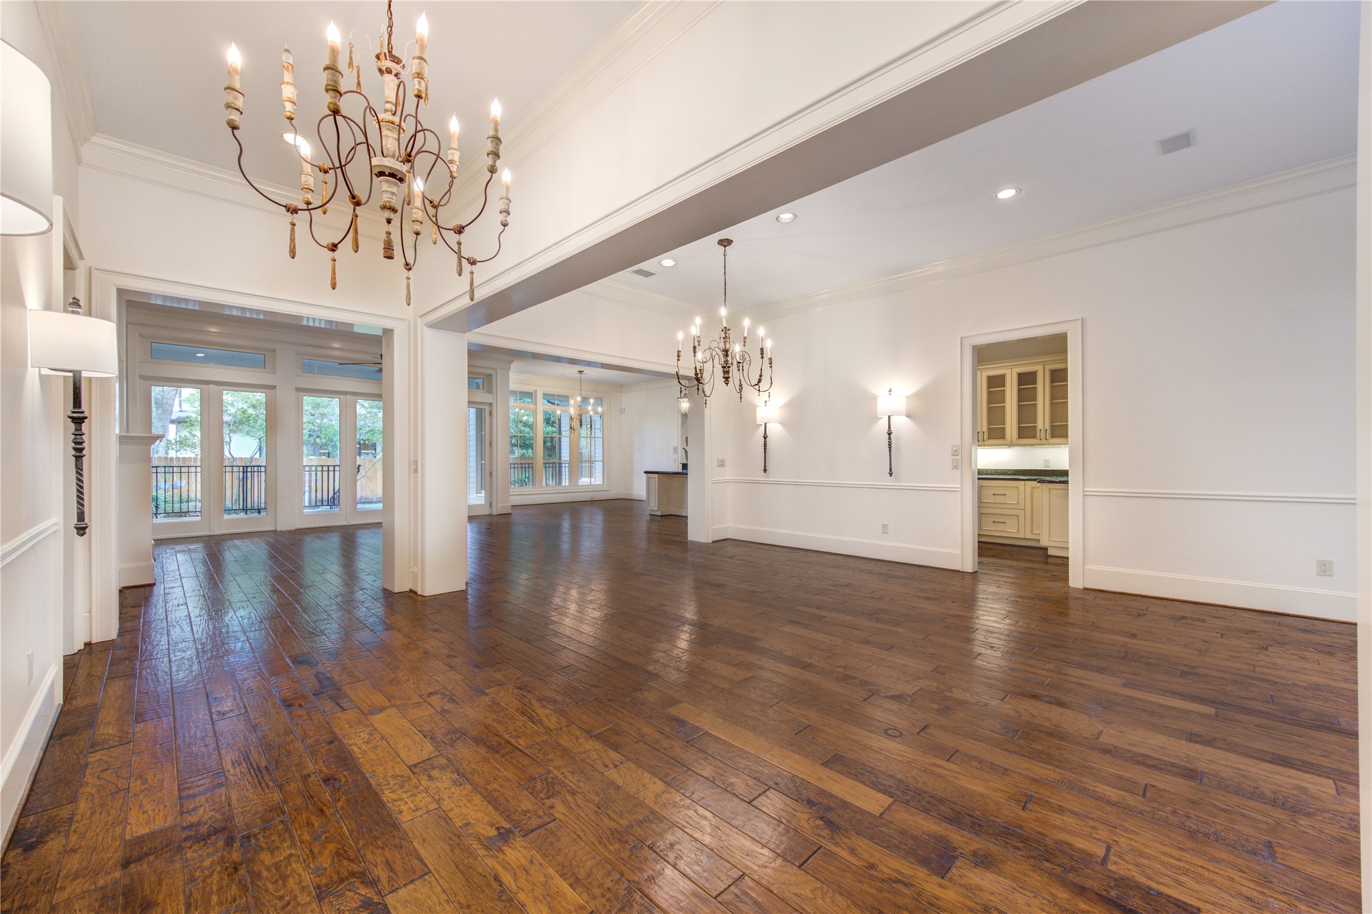
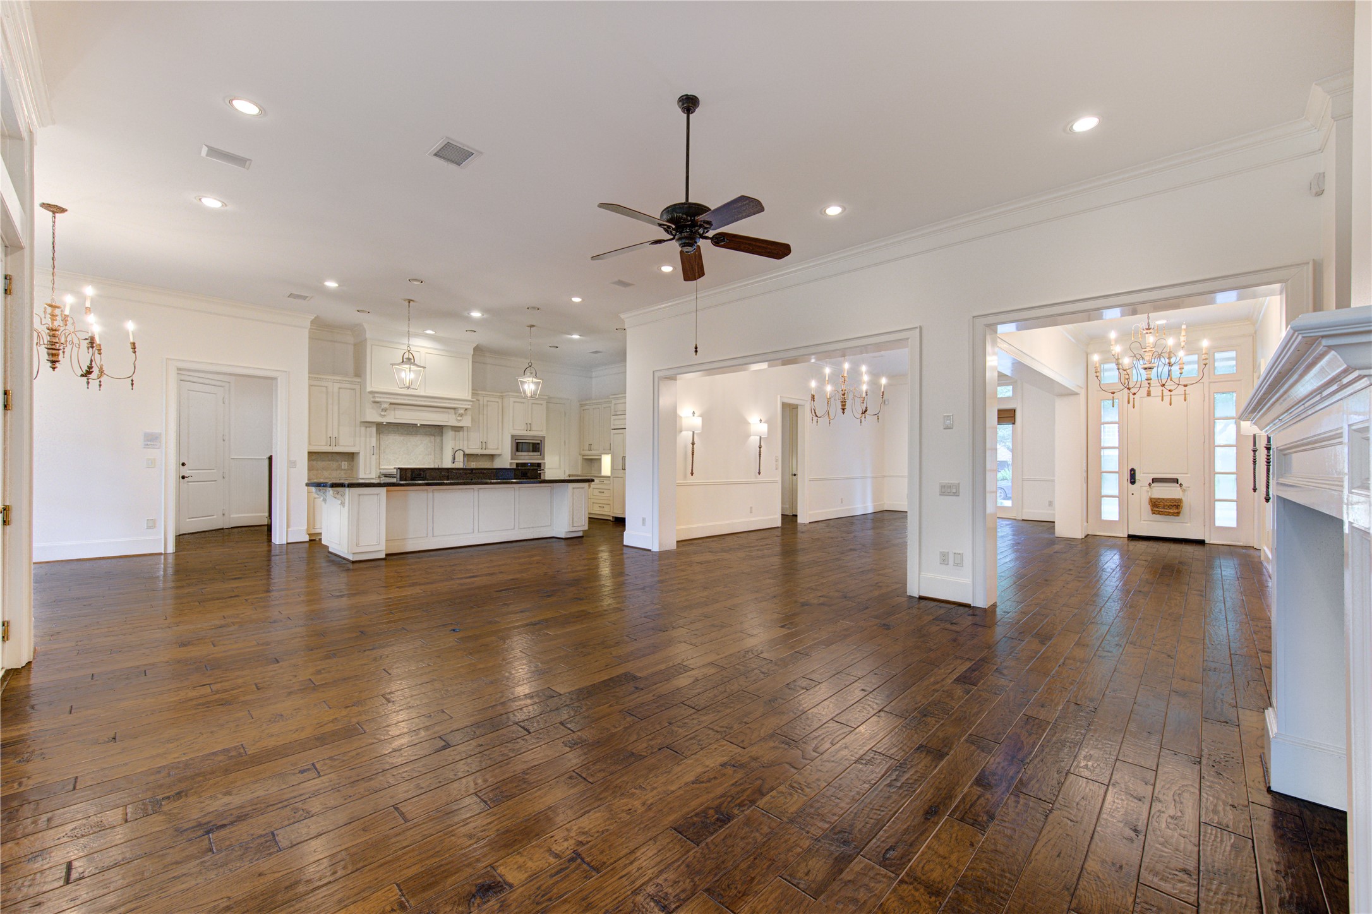
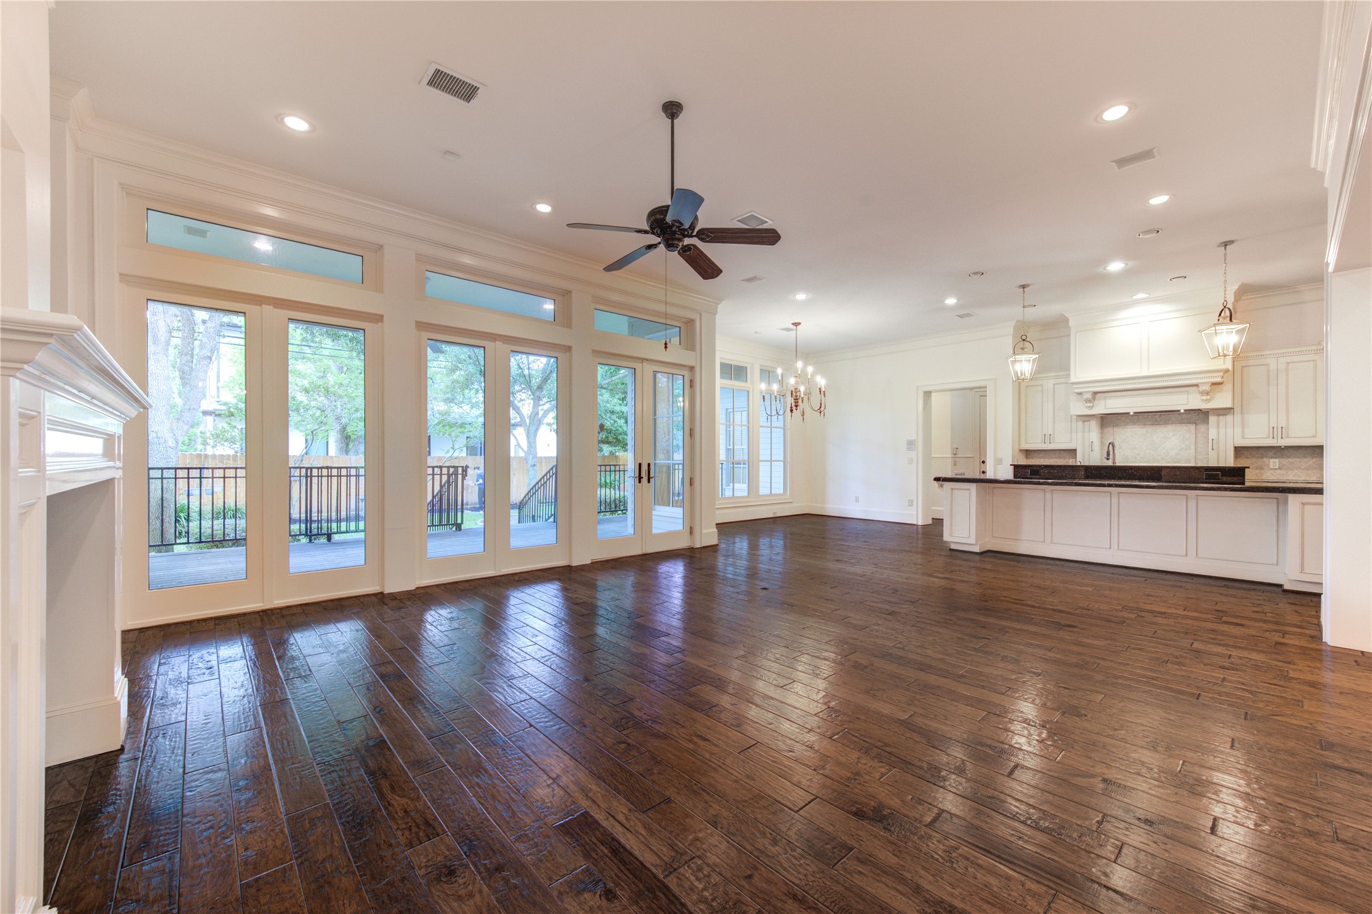
Expansive Great/family room, kitchen + breakfast, dining, living and entry rooms. Wide-plank distressed hardwood flooring throughout. Rich medium walnut stain with significant natural grain variation. Hand-scraped texture gives the floors warmth and authenticity. Continuous flooring unifies all of the connected spaces.
Another view of the family room facing the outdoor covered patio and Kitchen + breakfast rooms.
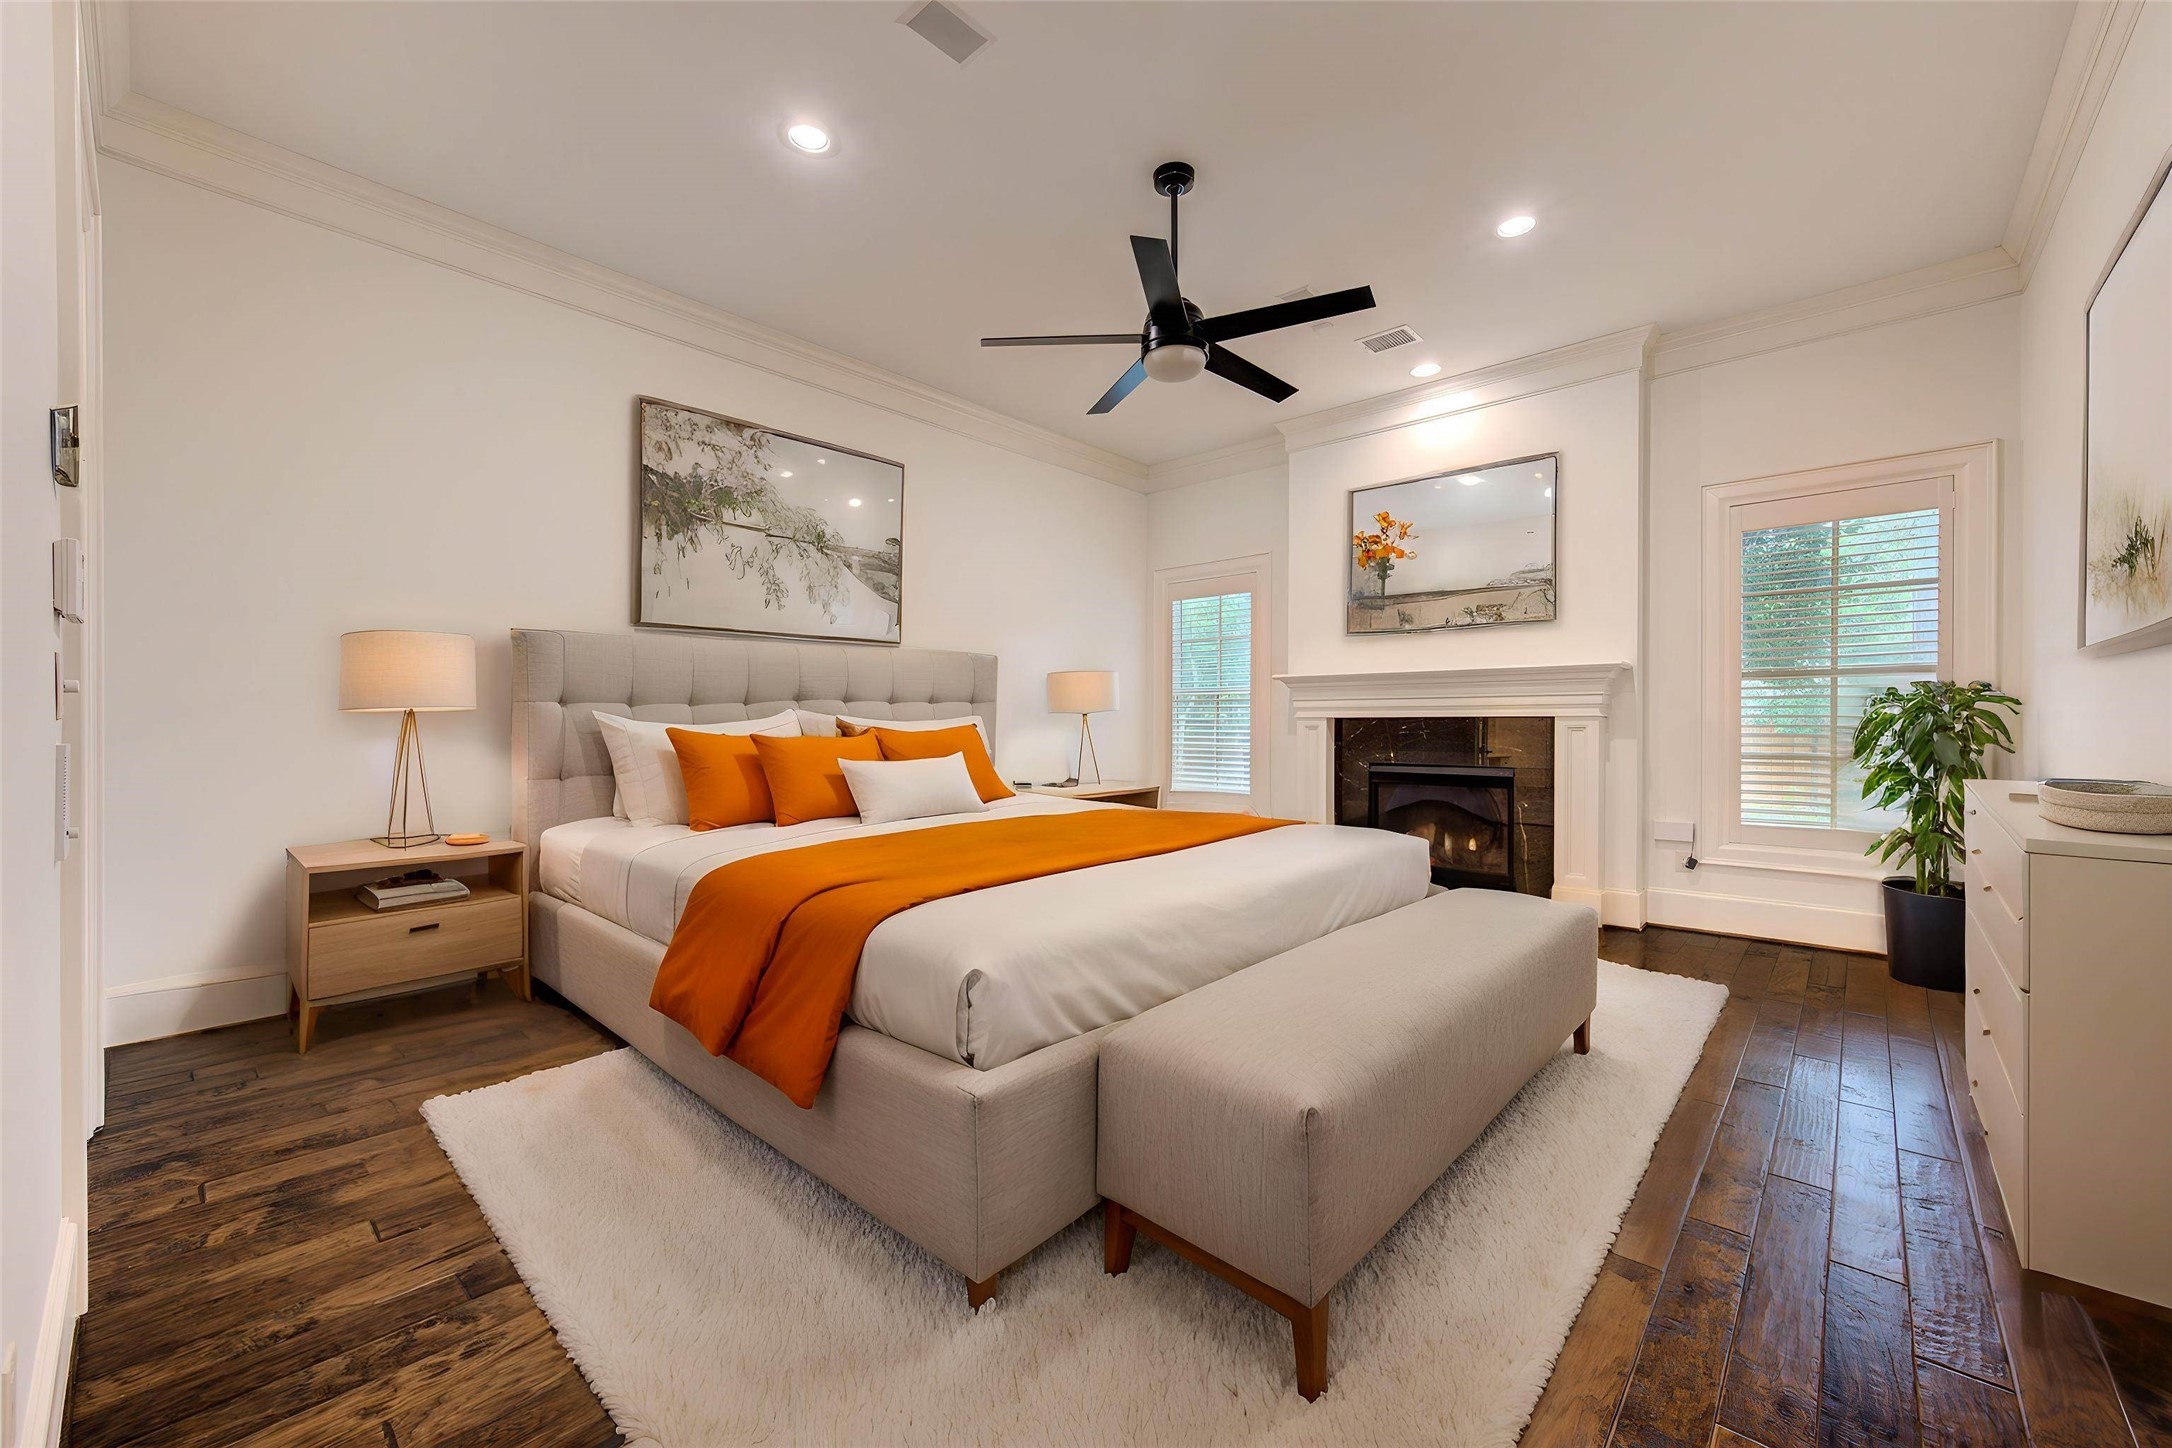
1st Floor primary suite virtually staged. High ceilings & crown molding throughout. Thick baseboards & substantial window casings. Smooth painted walls in a warm white. Gas Log Fireplace serves as a 2nd focal point. Two tall windows positioned on either side of the fireplace. White plantation shutters provide privacy while maintaining a clean, tailored appearance. Contemporary black ceiling fan with clean, streamlined blades offers a modern contrast to the traditional room.
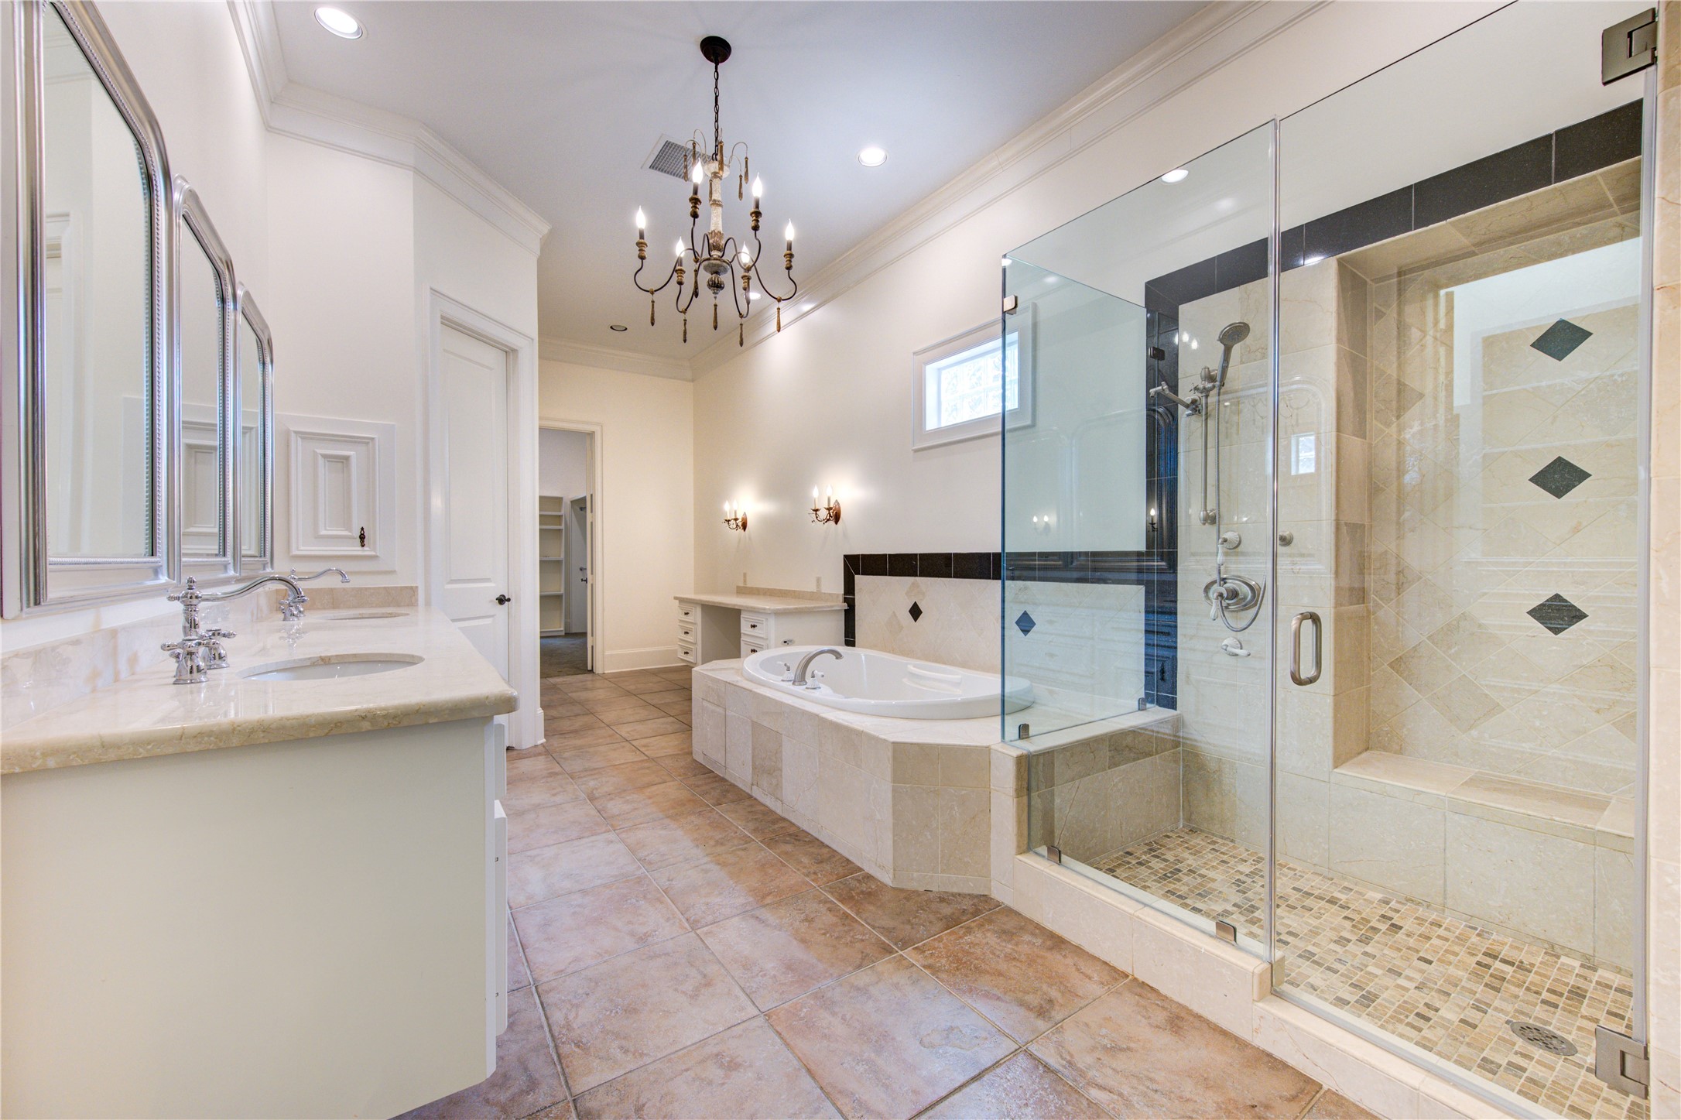
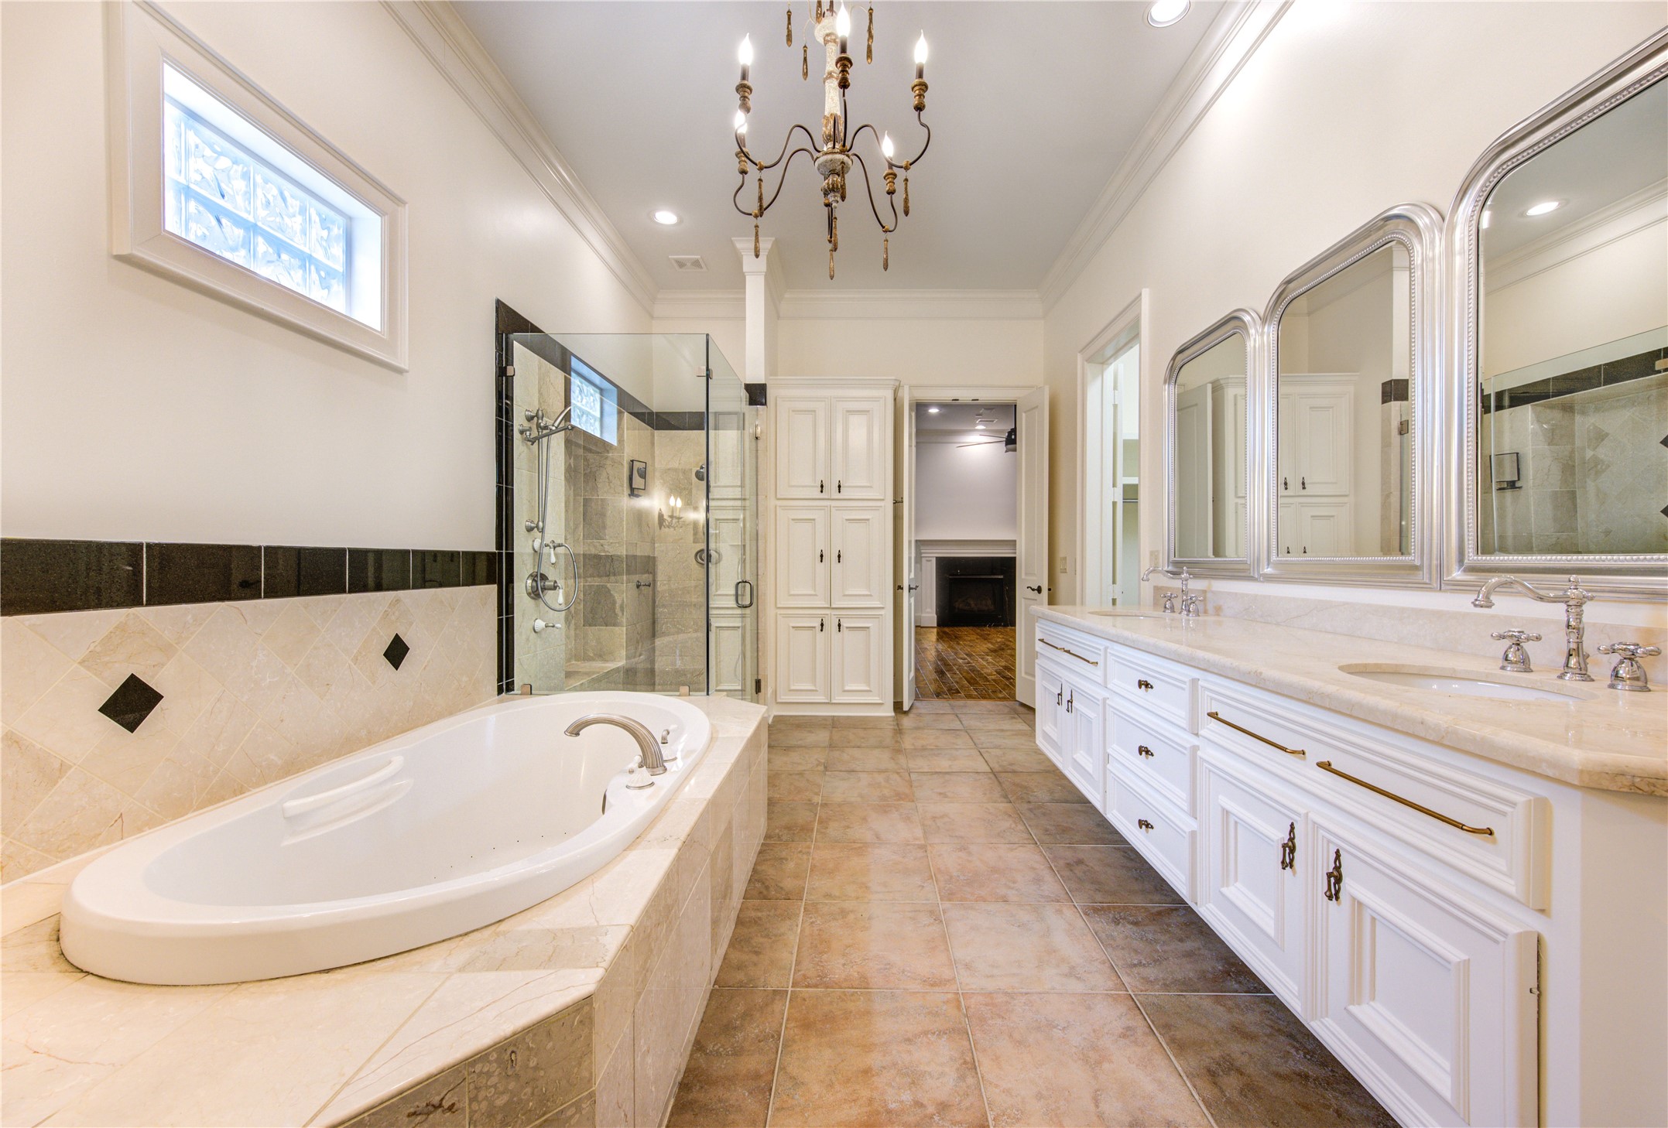
Primary bathroom has elegance with timeless stone finishes and spacious spa-inspired amenities. The design emphasizes symmetry, quality craftsmanship, and a warm, neutral palette that feels both refined and inviting. Marble counters with double sinks, jetted soaking tub with marble surround, Enlarged separate shower with several sprayers + bench, custom dressing vanity, private commode room and 2 large walk-in closets.
Another view of the primary bathroom. Natural stone tile on, tub surround, and shower walls. Cream marble countertop with eased edge. Frameless tempered glass shower enclosure with several shower heads. Chrome plumbing fixtures.Painted wood cabinetry. Decorative wrought iron chandelier. Glass block window for natural light. Mosaic stone shower floor.
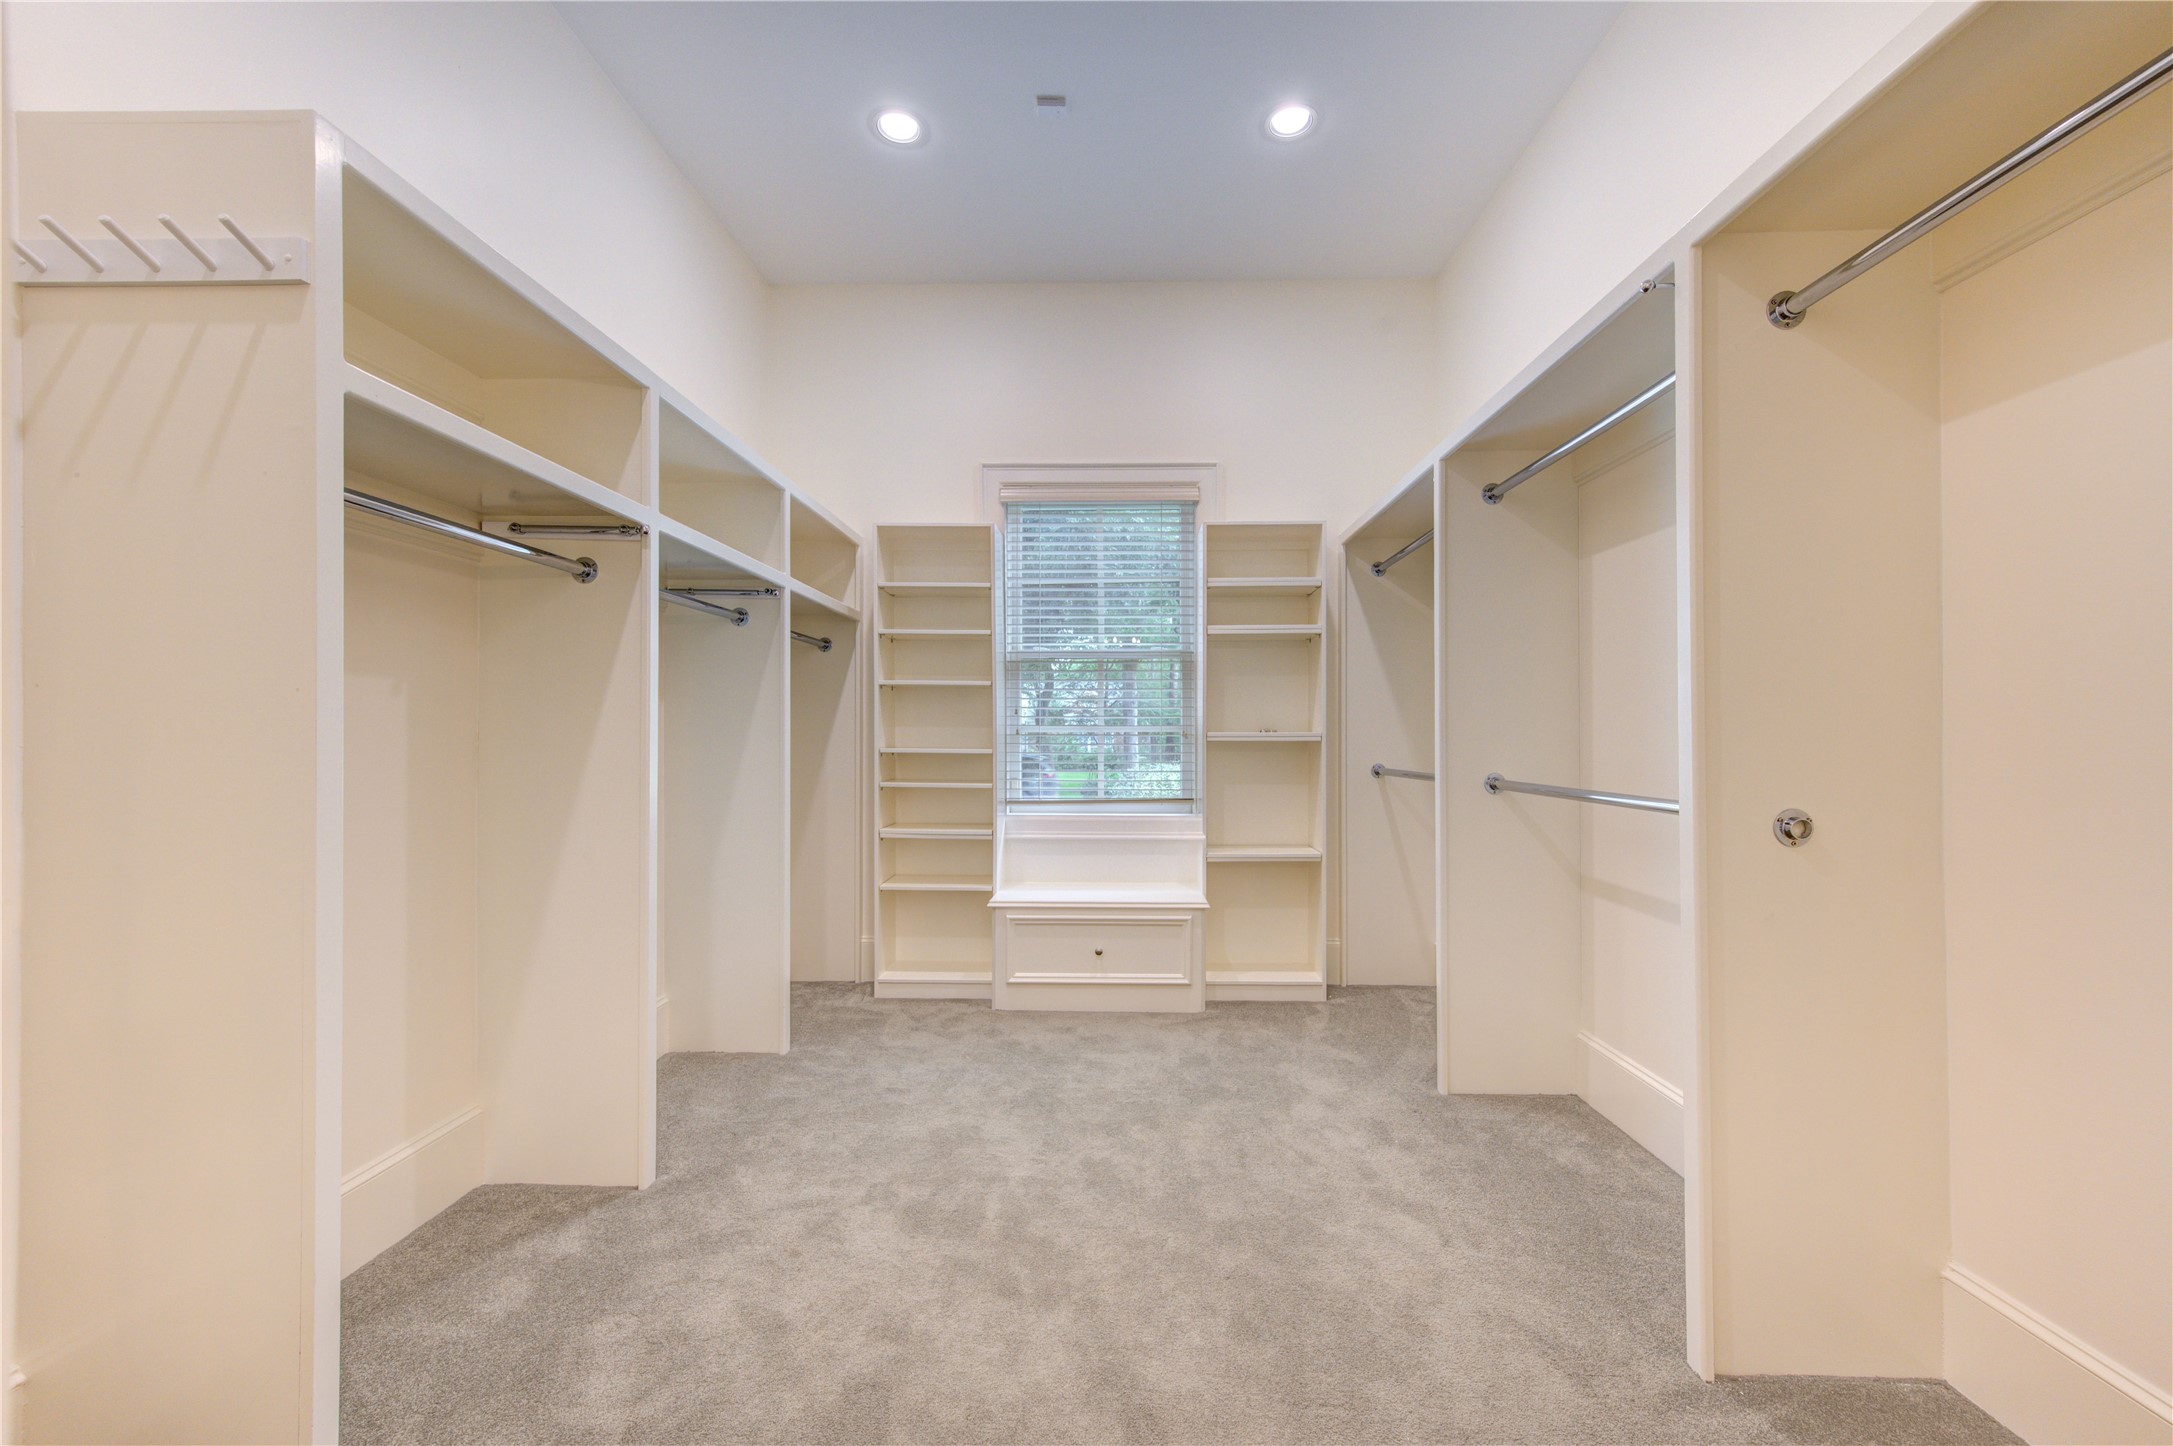
1st of 2 room sized primary closets Built-in shelves, window seat with drawers, belt rack and mo0re
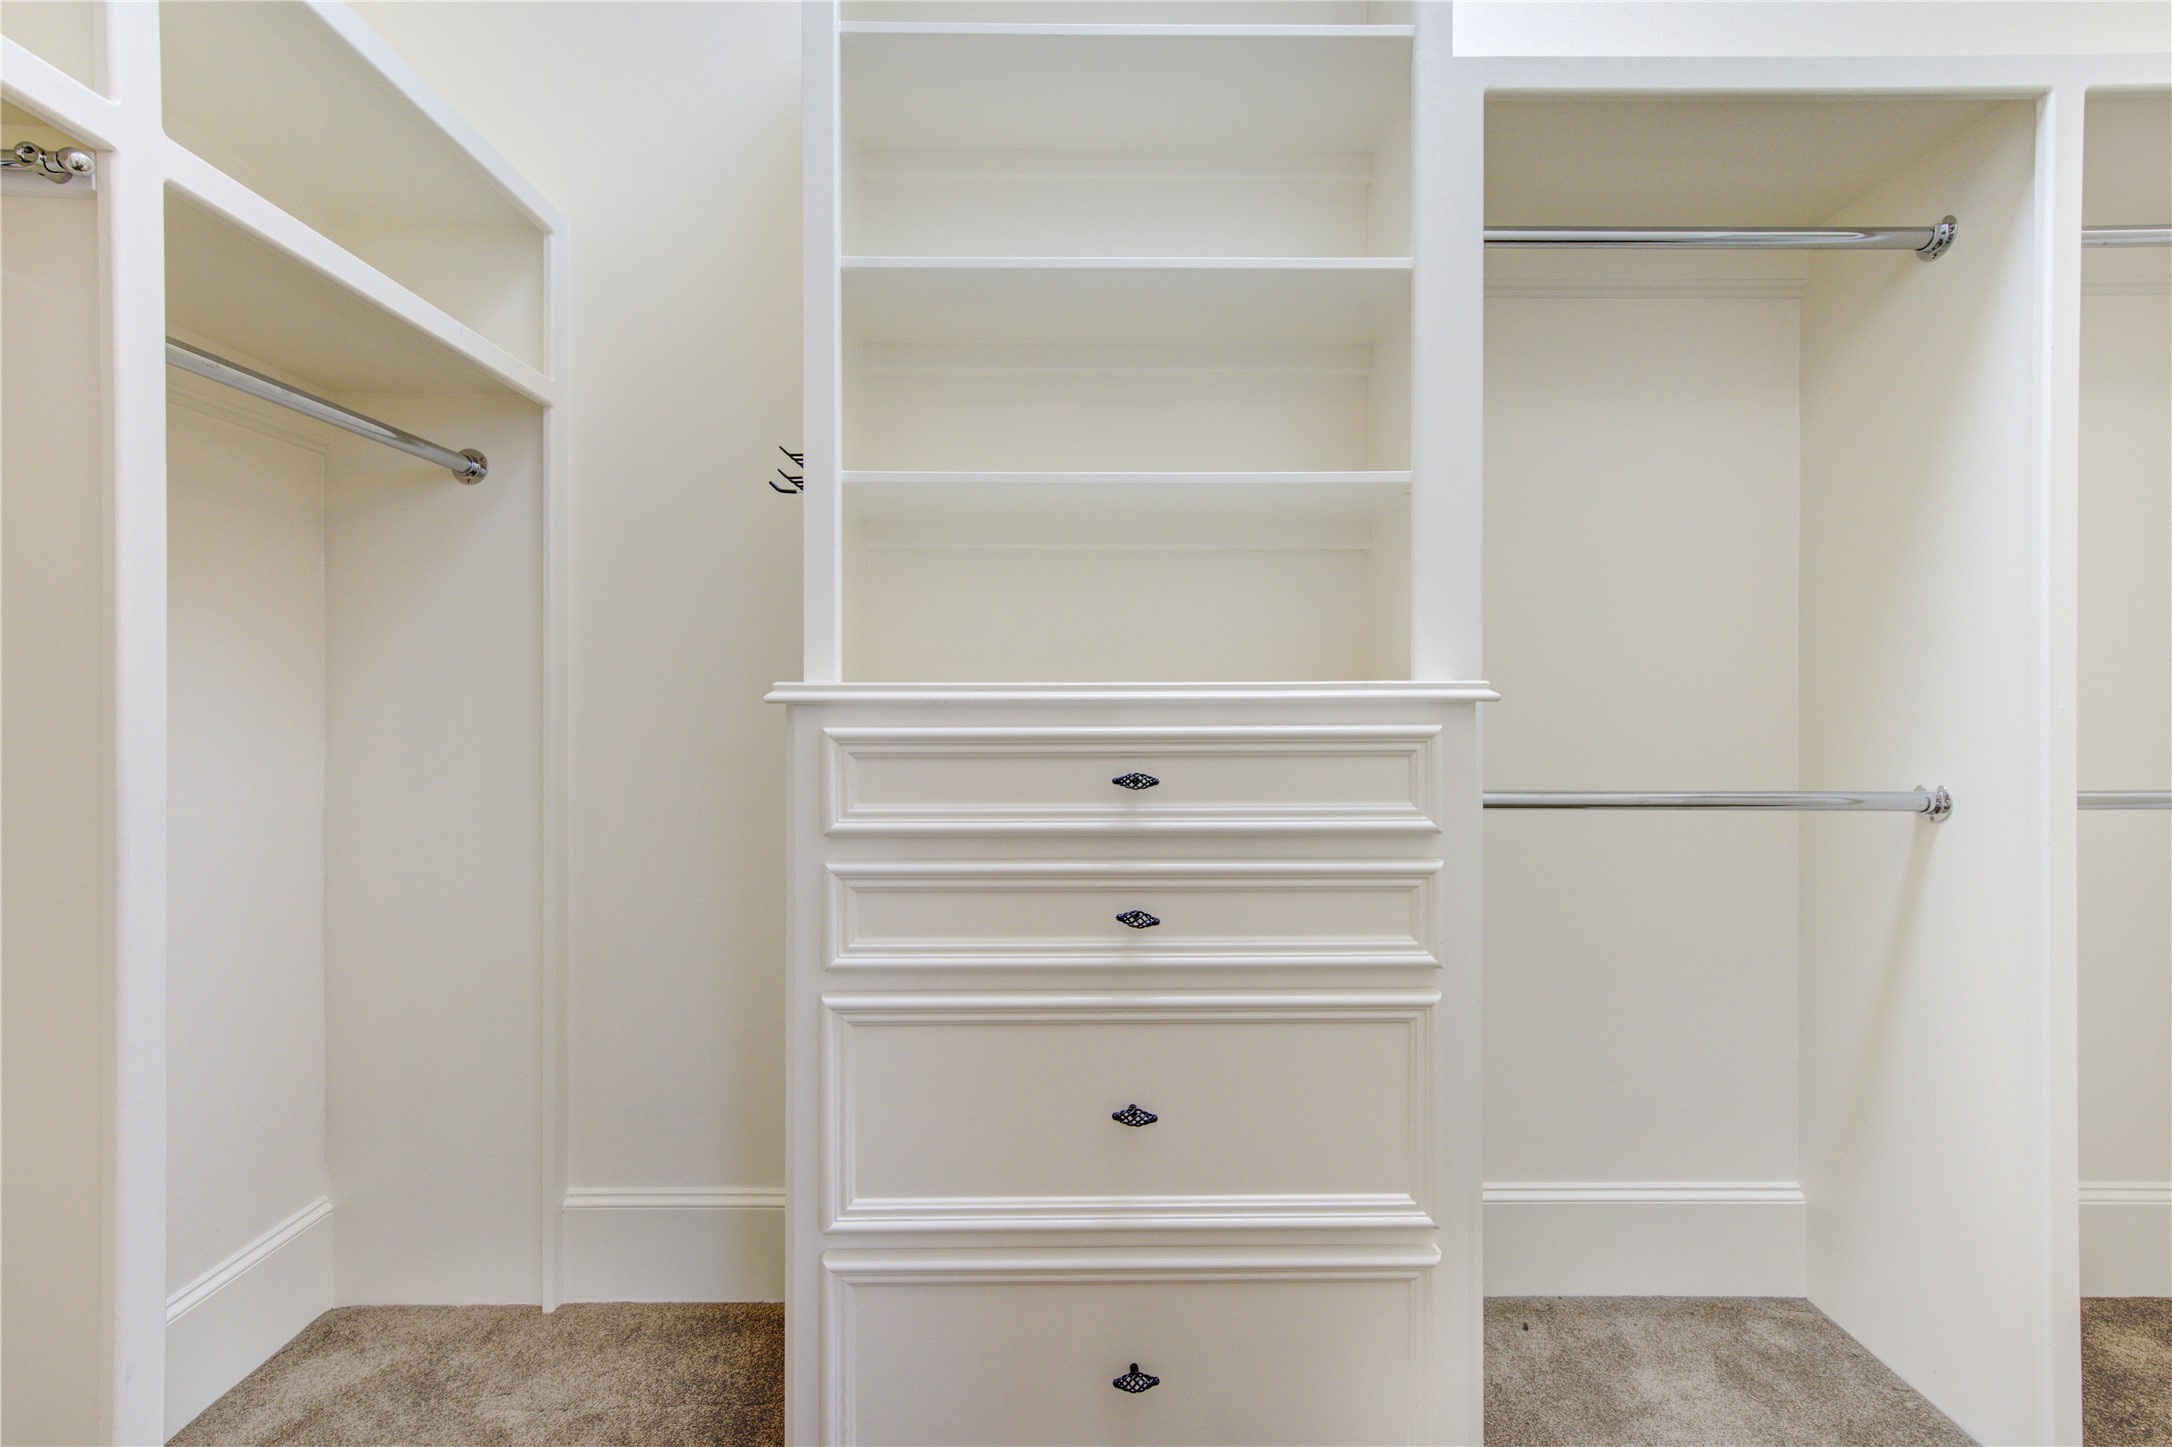
2nd of 2 primary closets. Custom built-ins ready for your wardrobe.
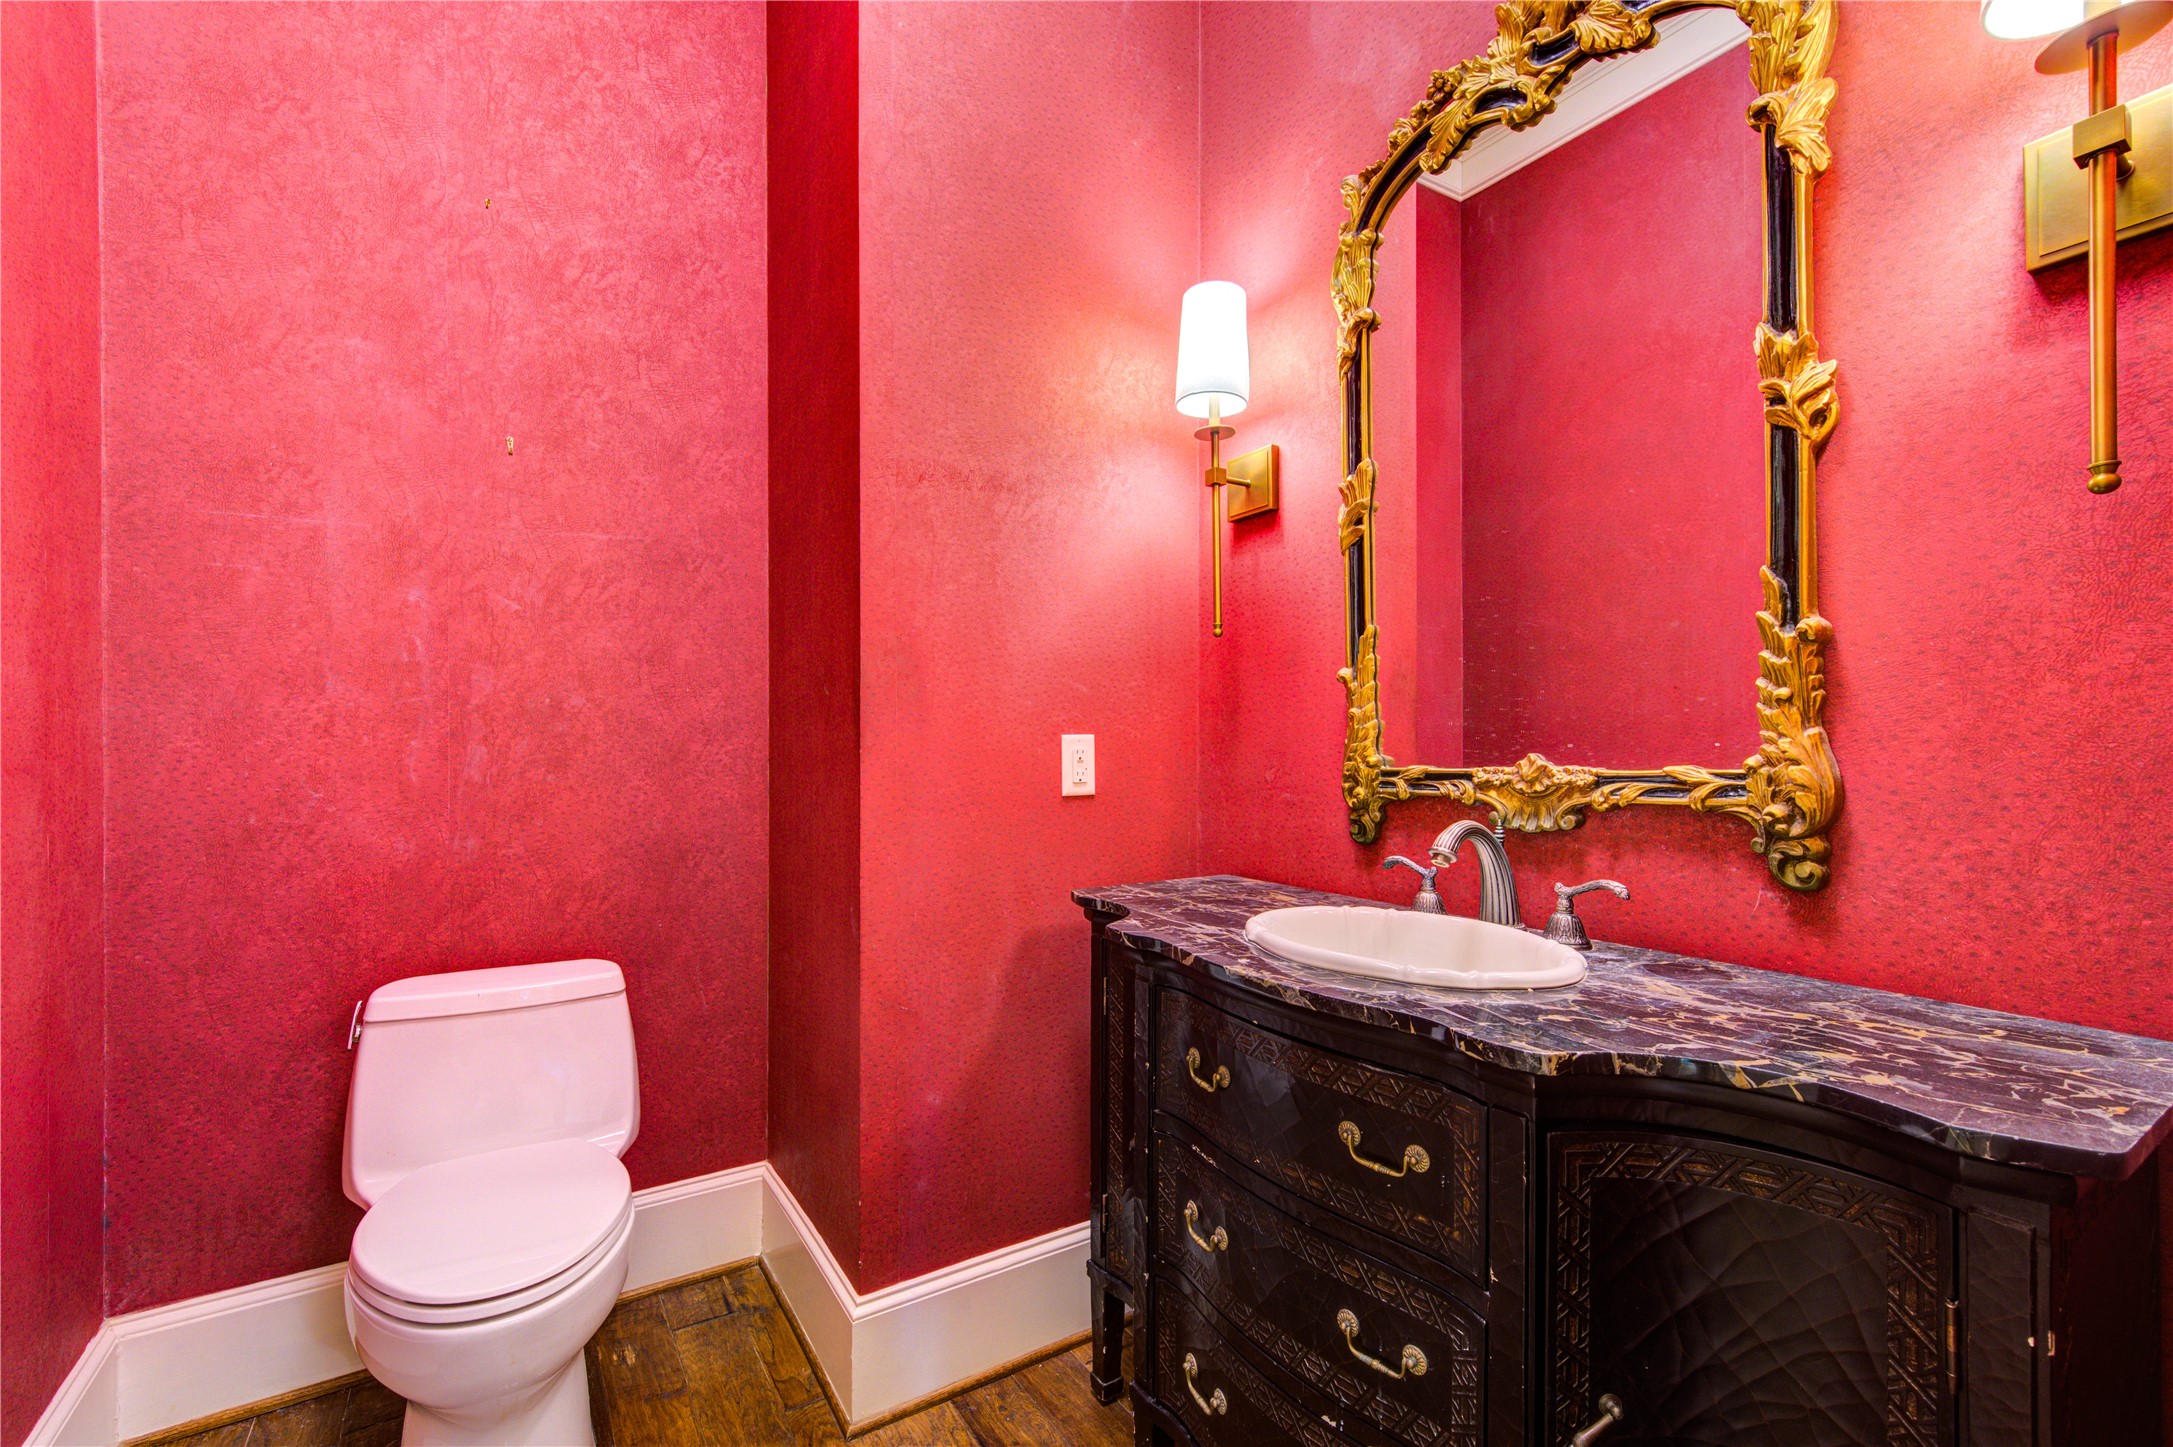
Formal powder bathroom has custom antique style furniture with lavatory. Stunning designer faucet and pretty wall scones.
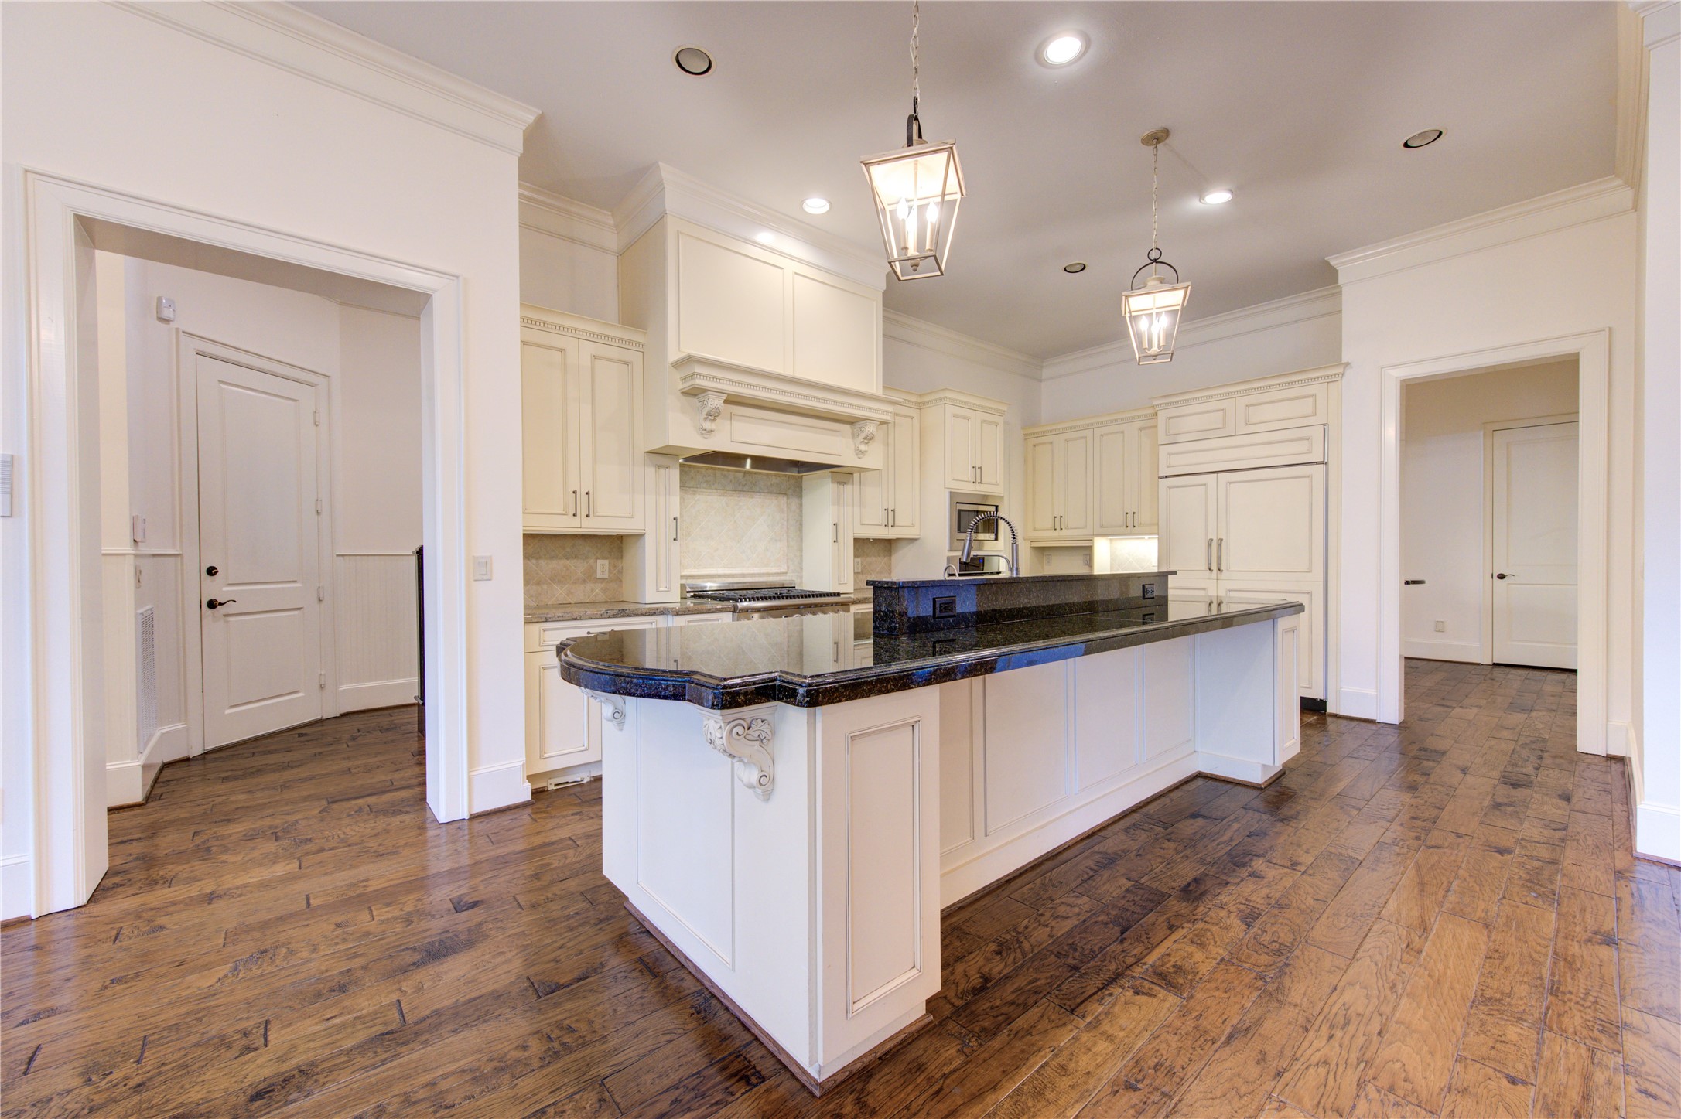
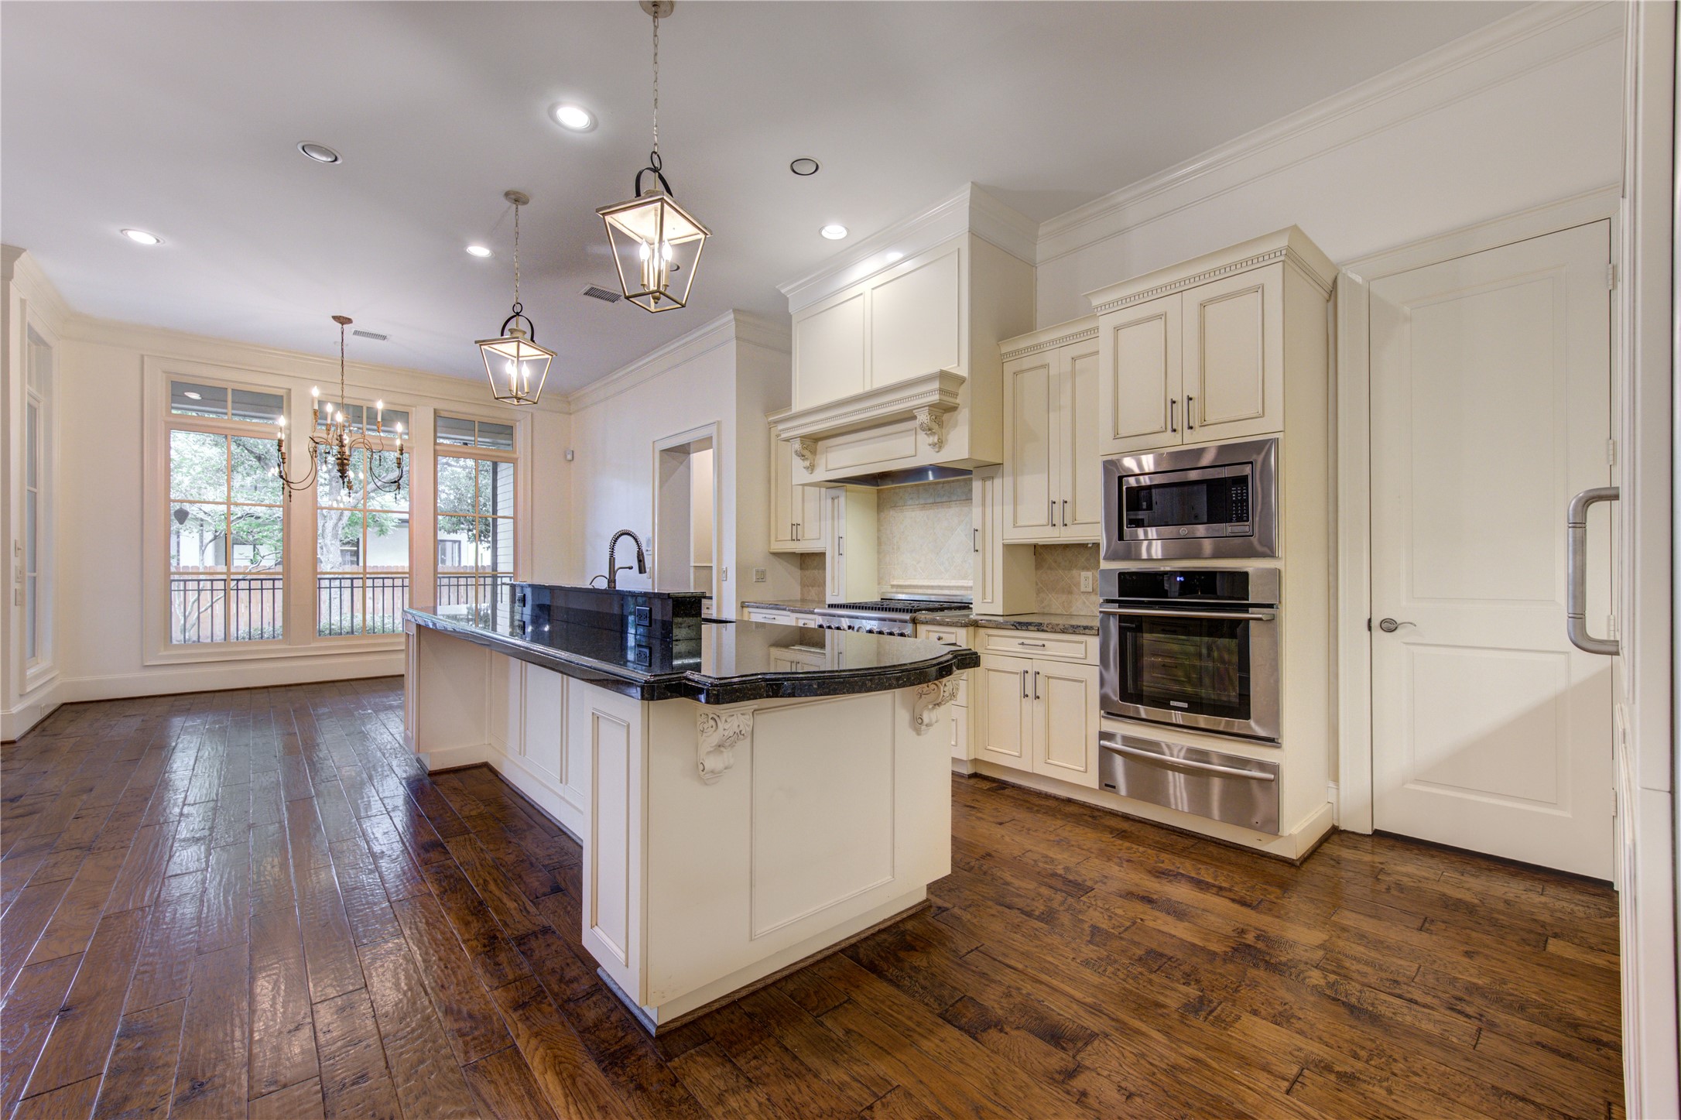
Gourmet kitchen with eat at island bar and loads of cabinets & counter spaces. Full-height painted inset-style cabinets in a warm ivory/cream finish. Crown molding extending to the ceiling, creating a built-in custom appearance. Furniture-style decorative corbels supporting: the custom vent hood. The rounded island overhang.Tall Sub zero refrigerator enclosure with matching cabinet panels. Long brushed nickel bar pulls for understated elegance. Oversized island with seating.
Virtually staged breakfast room enough for a large family.
Kitchen views showing the electric oven, microwave, warming drawer and walk-in pantry. Polished black granite with dramatic yet subtle reflective finish. Thick eased edge profile to accent the style. Contrasts beautifully against the light cabinetry. Oversized island with seating. Large curved end designed for serving.Paneled island base for a furniture-quality appearance. Prep sink with commercial-style pull-down faucet.
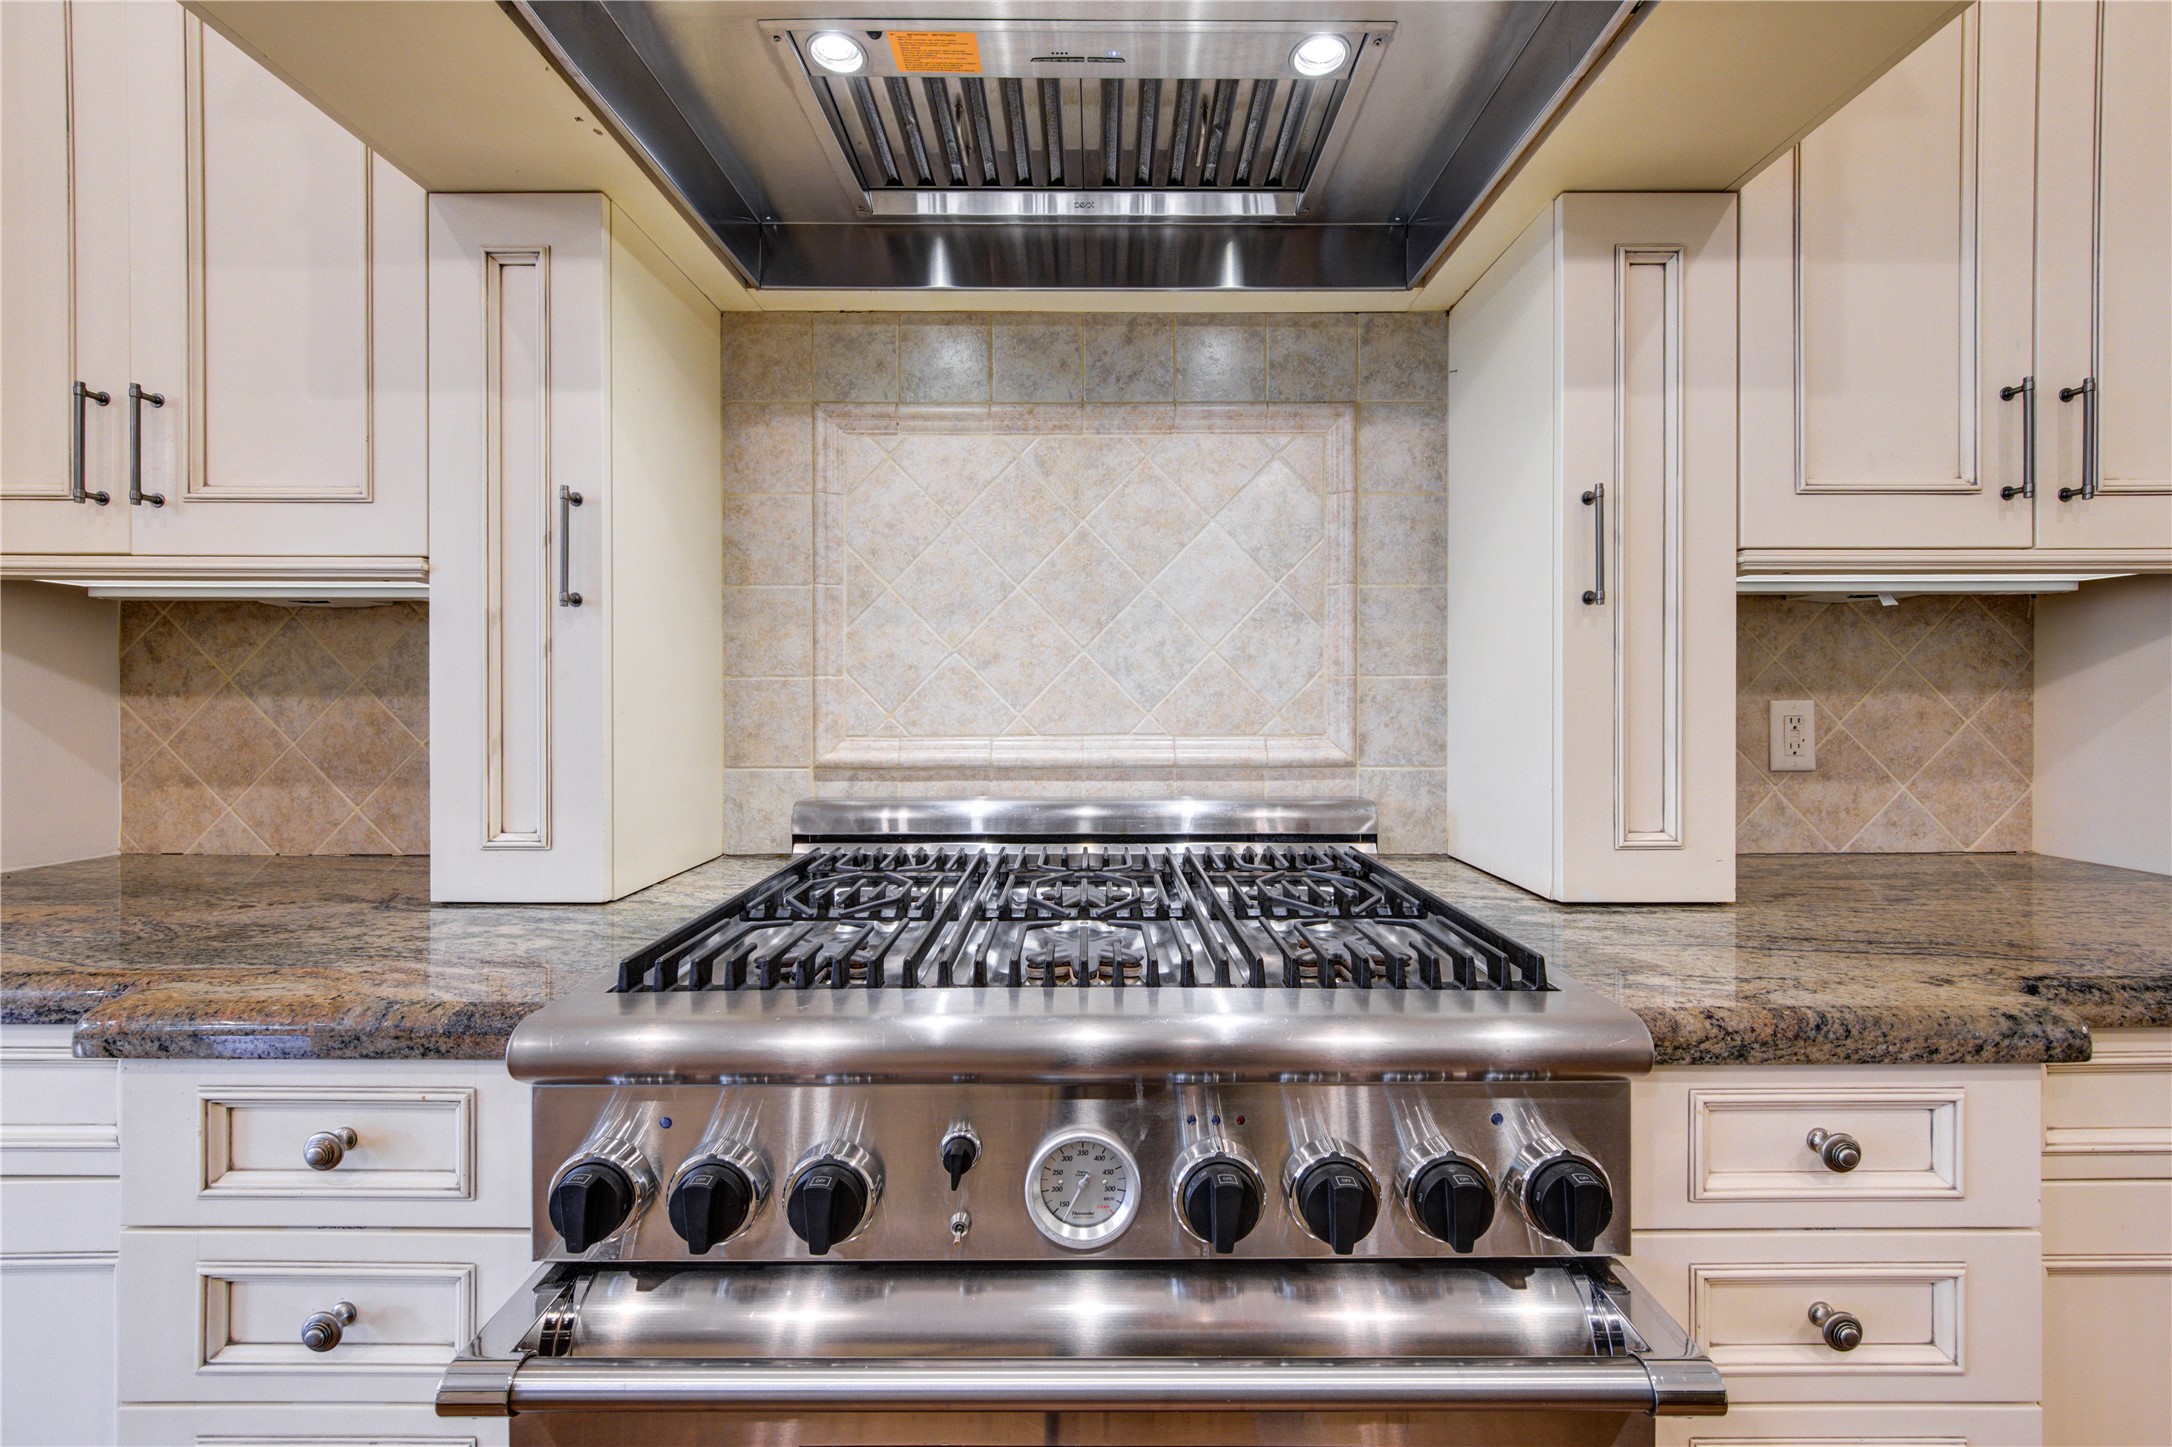
Thermador commercial style gas cooktop and oven with Large custom wood vent hood ("Best" brand exhaust) painted to match cabinetry. Wide crown molding at the top. Decorative carved corbels beneath the hood shelf.Traditional mantel-style design creates a strong focal point of this kitchen.
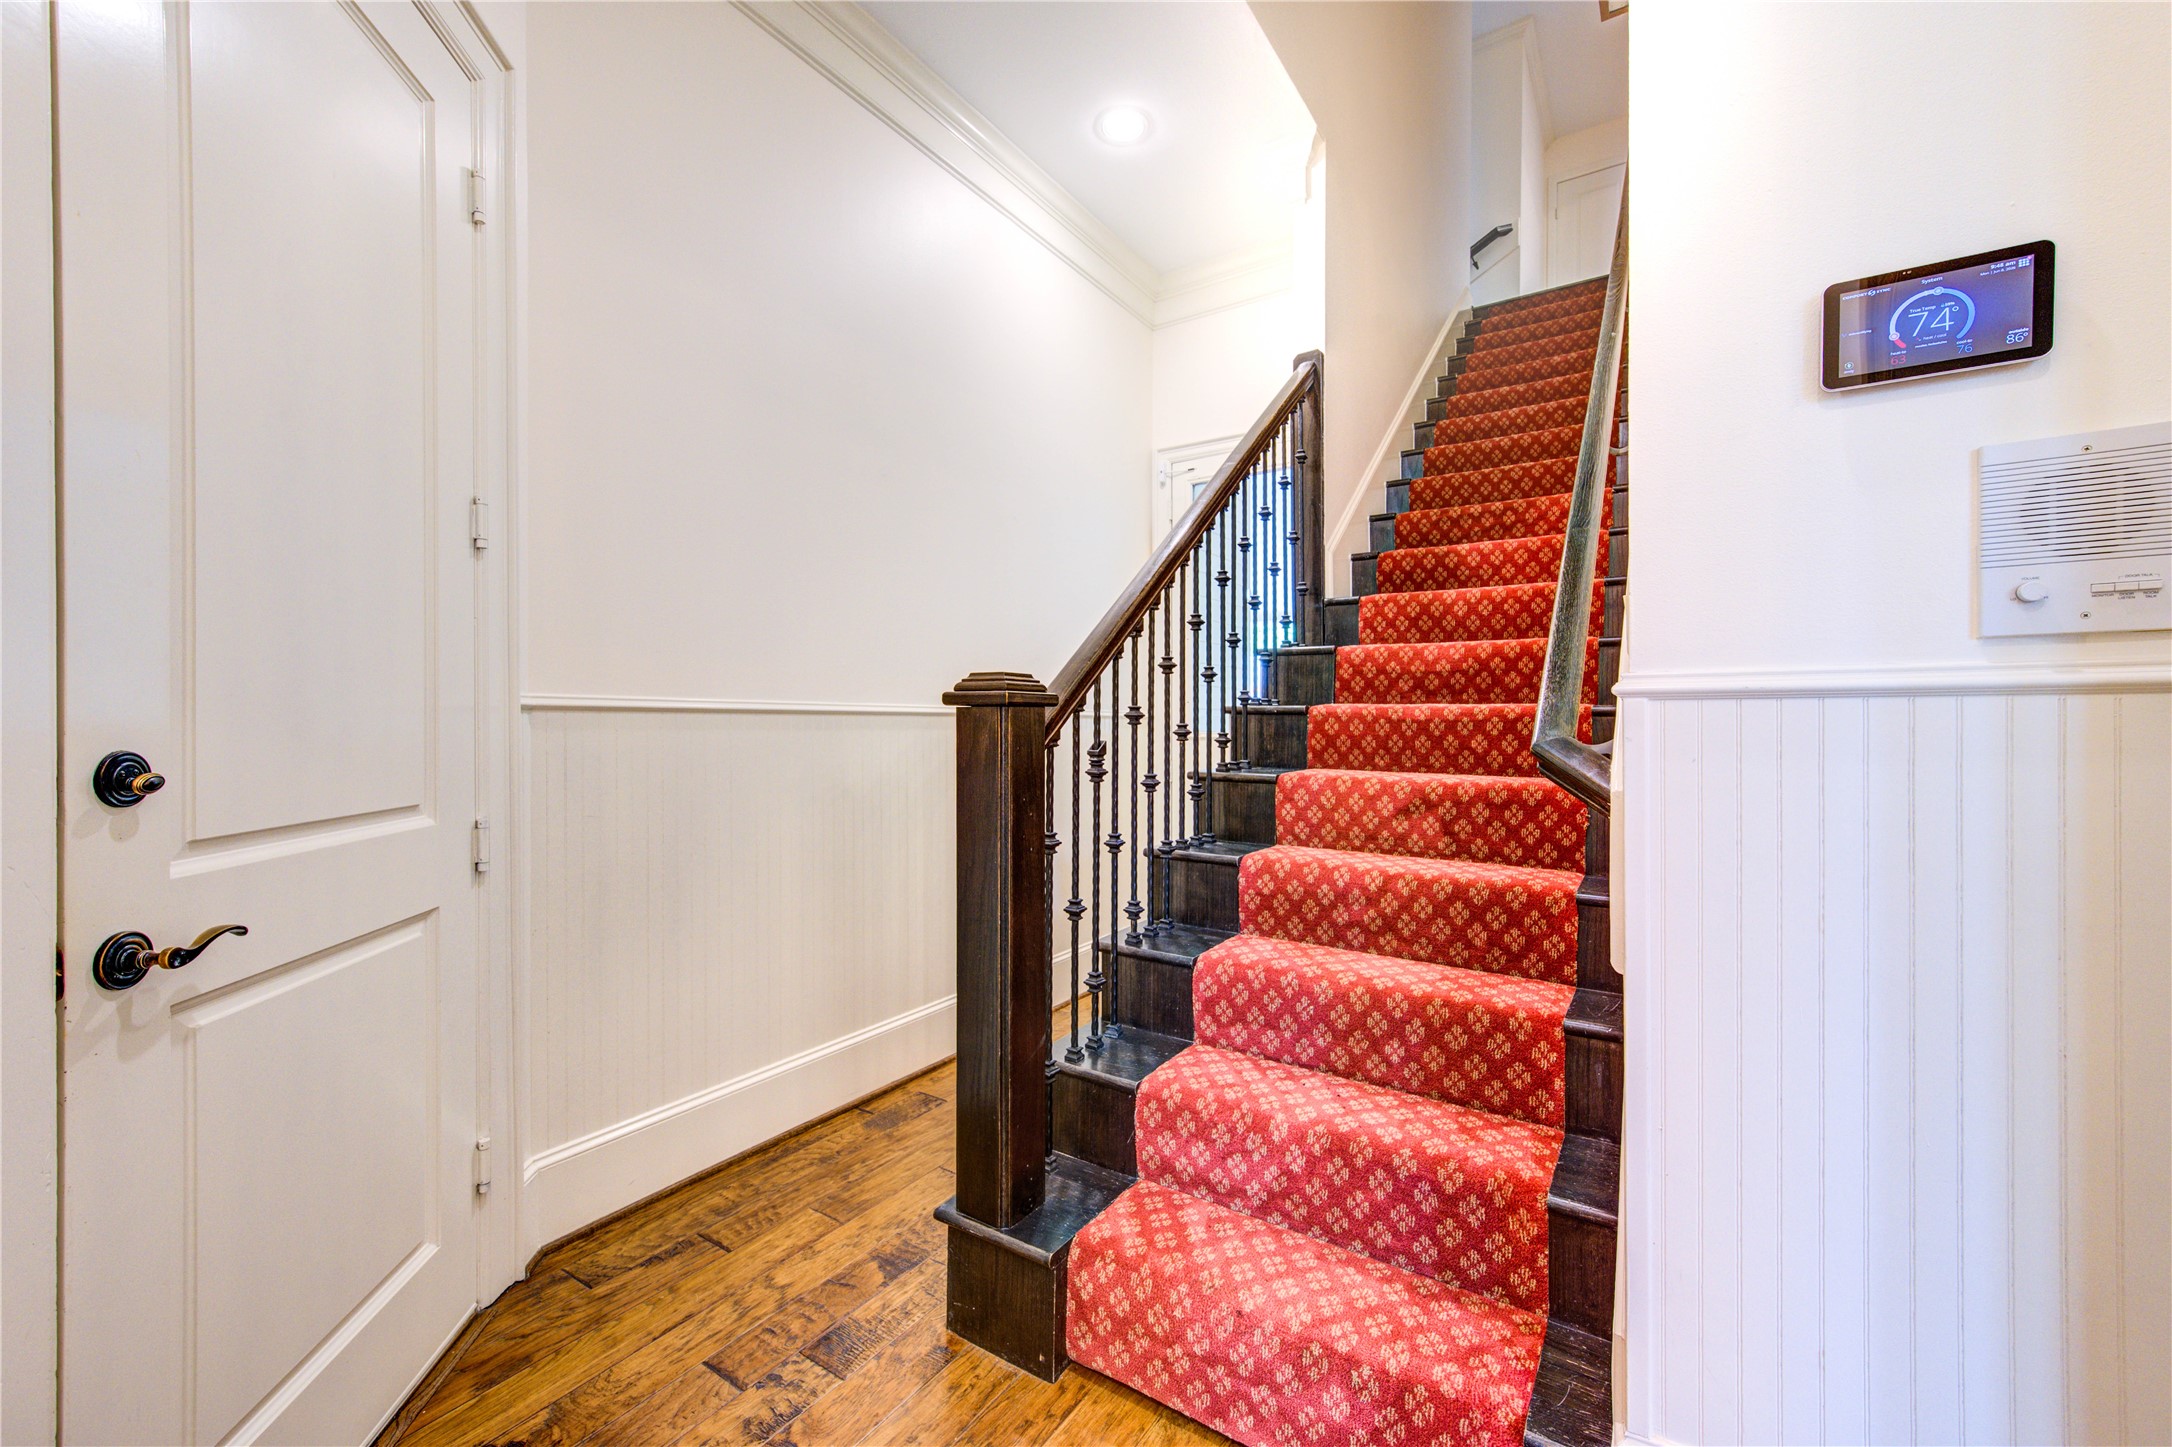
Architectural style of placing the back staircase near the kitchen, mudroom, or pantry allows for immediate access to upper-level/private bedrooms without tracking through formal front living areas. This back staircase has several access points garage entry, utility room and door to porte cochere.
Back additional mailroom desk and closet.
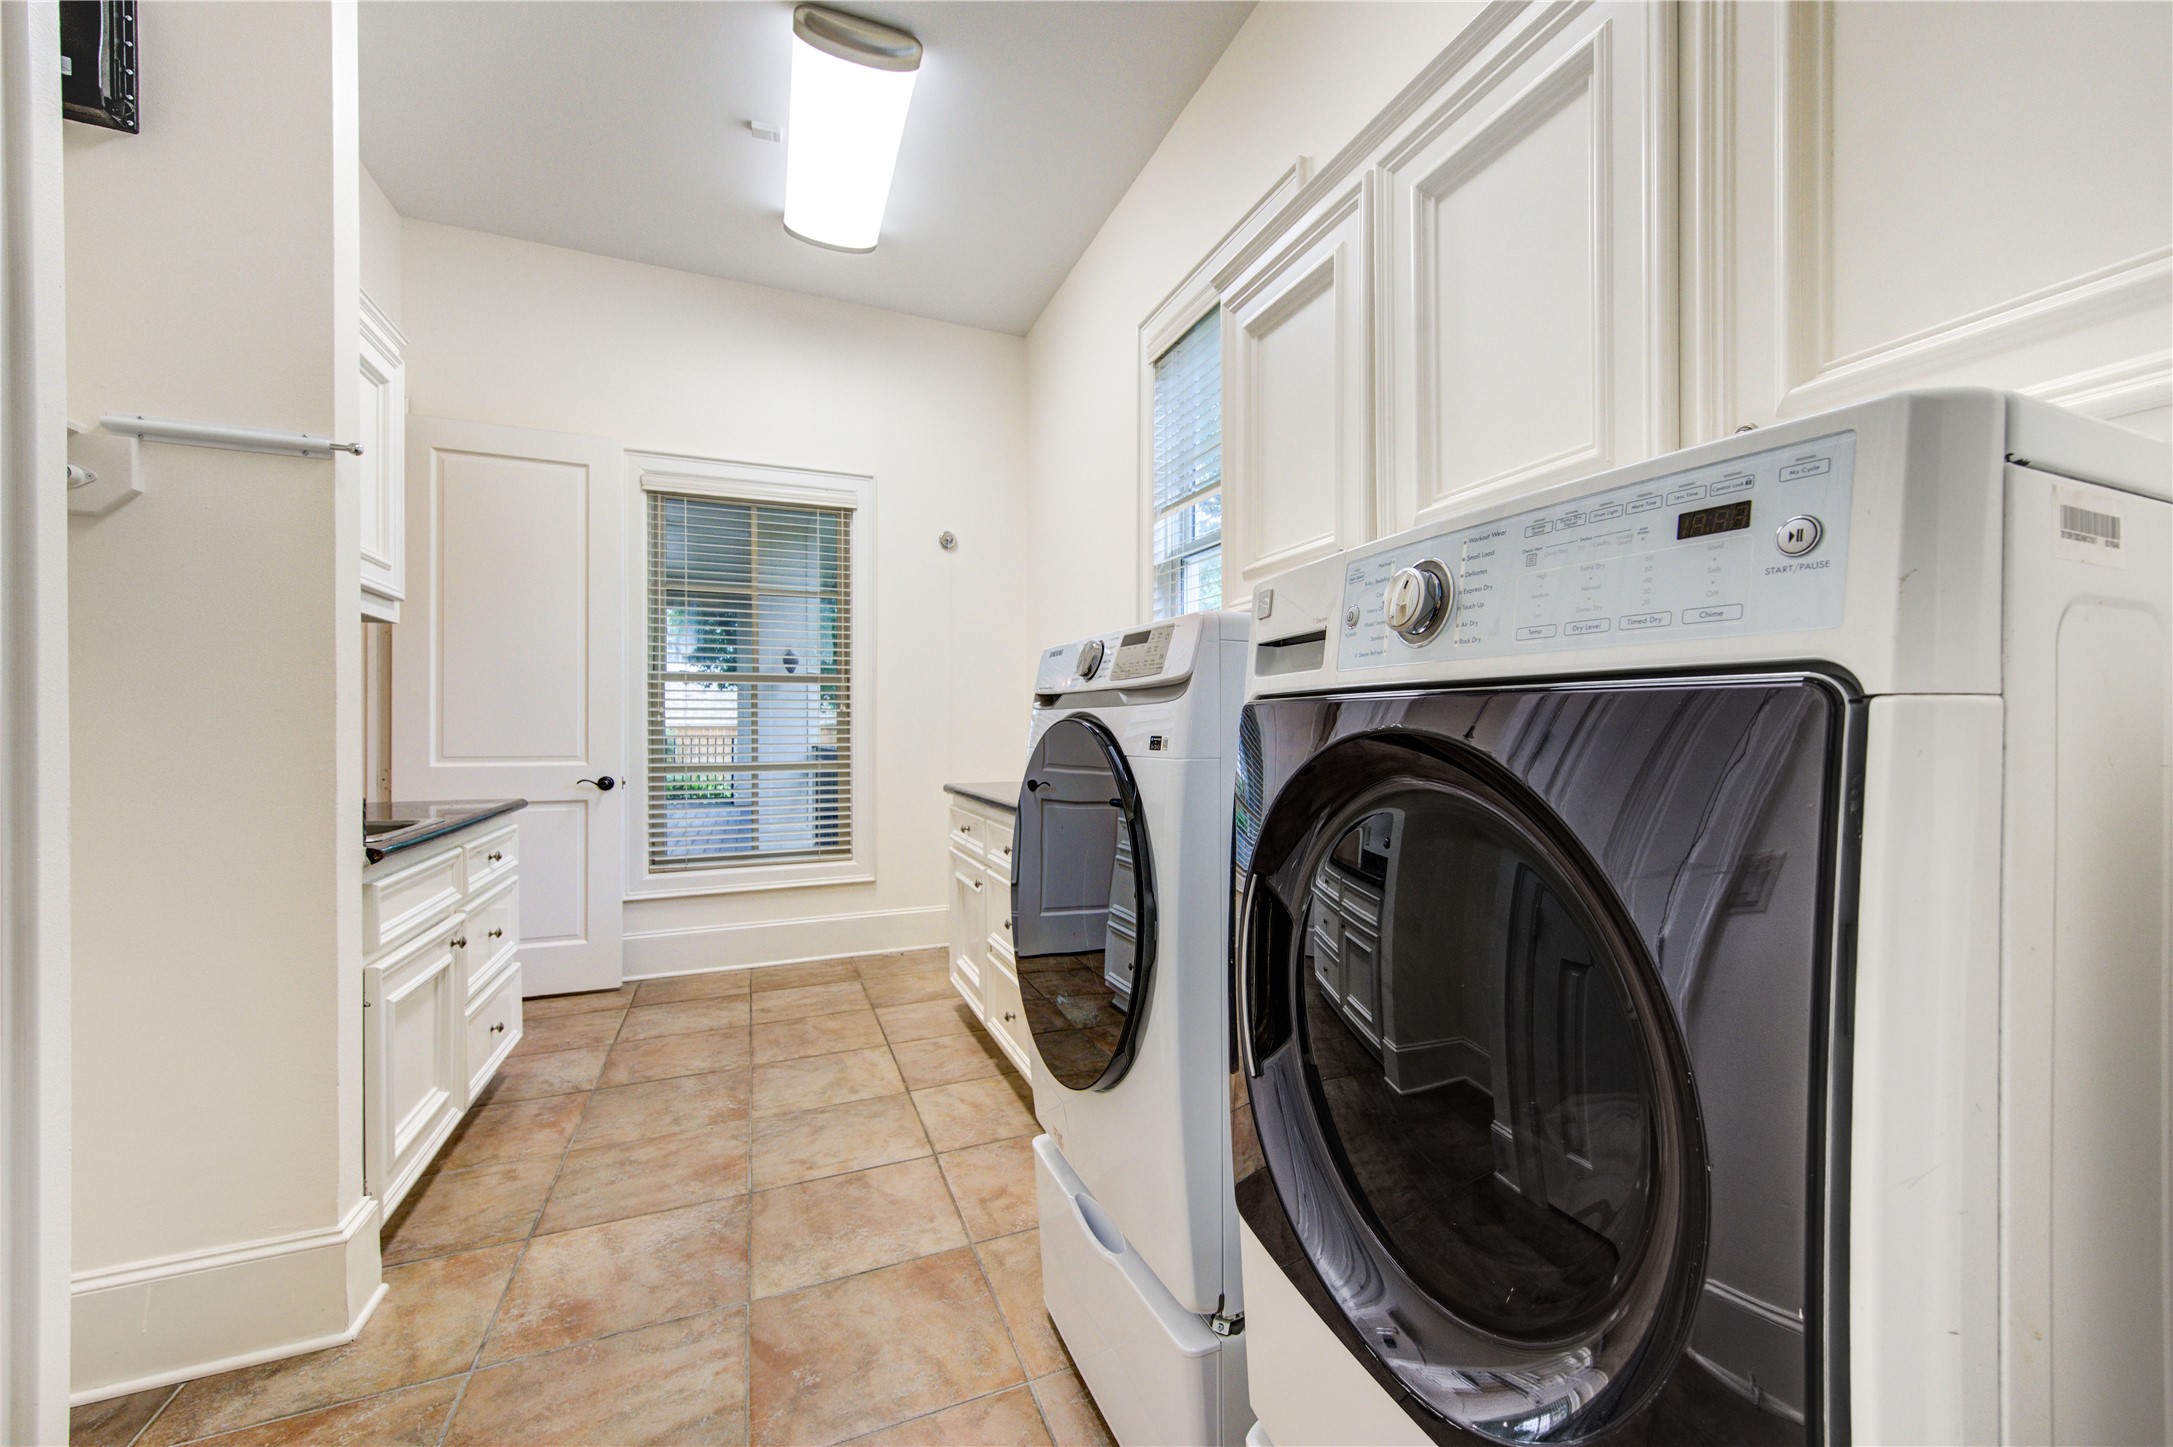
Oversized laundry room with sink, hanging area + drip dry, and built-in closets and cabinets and counter space.
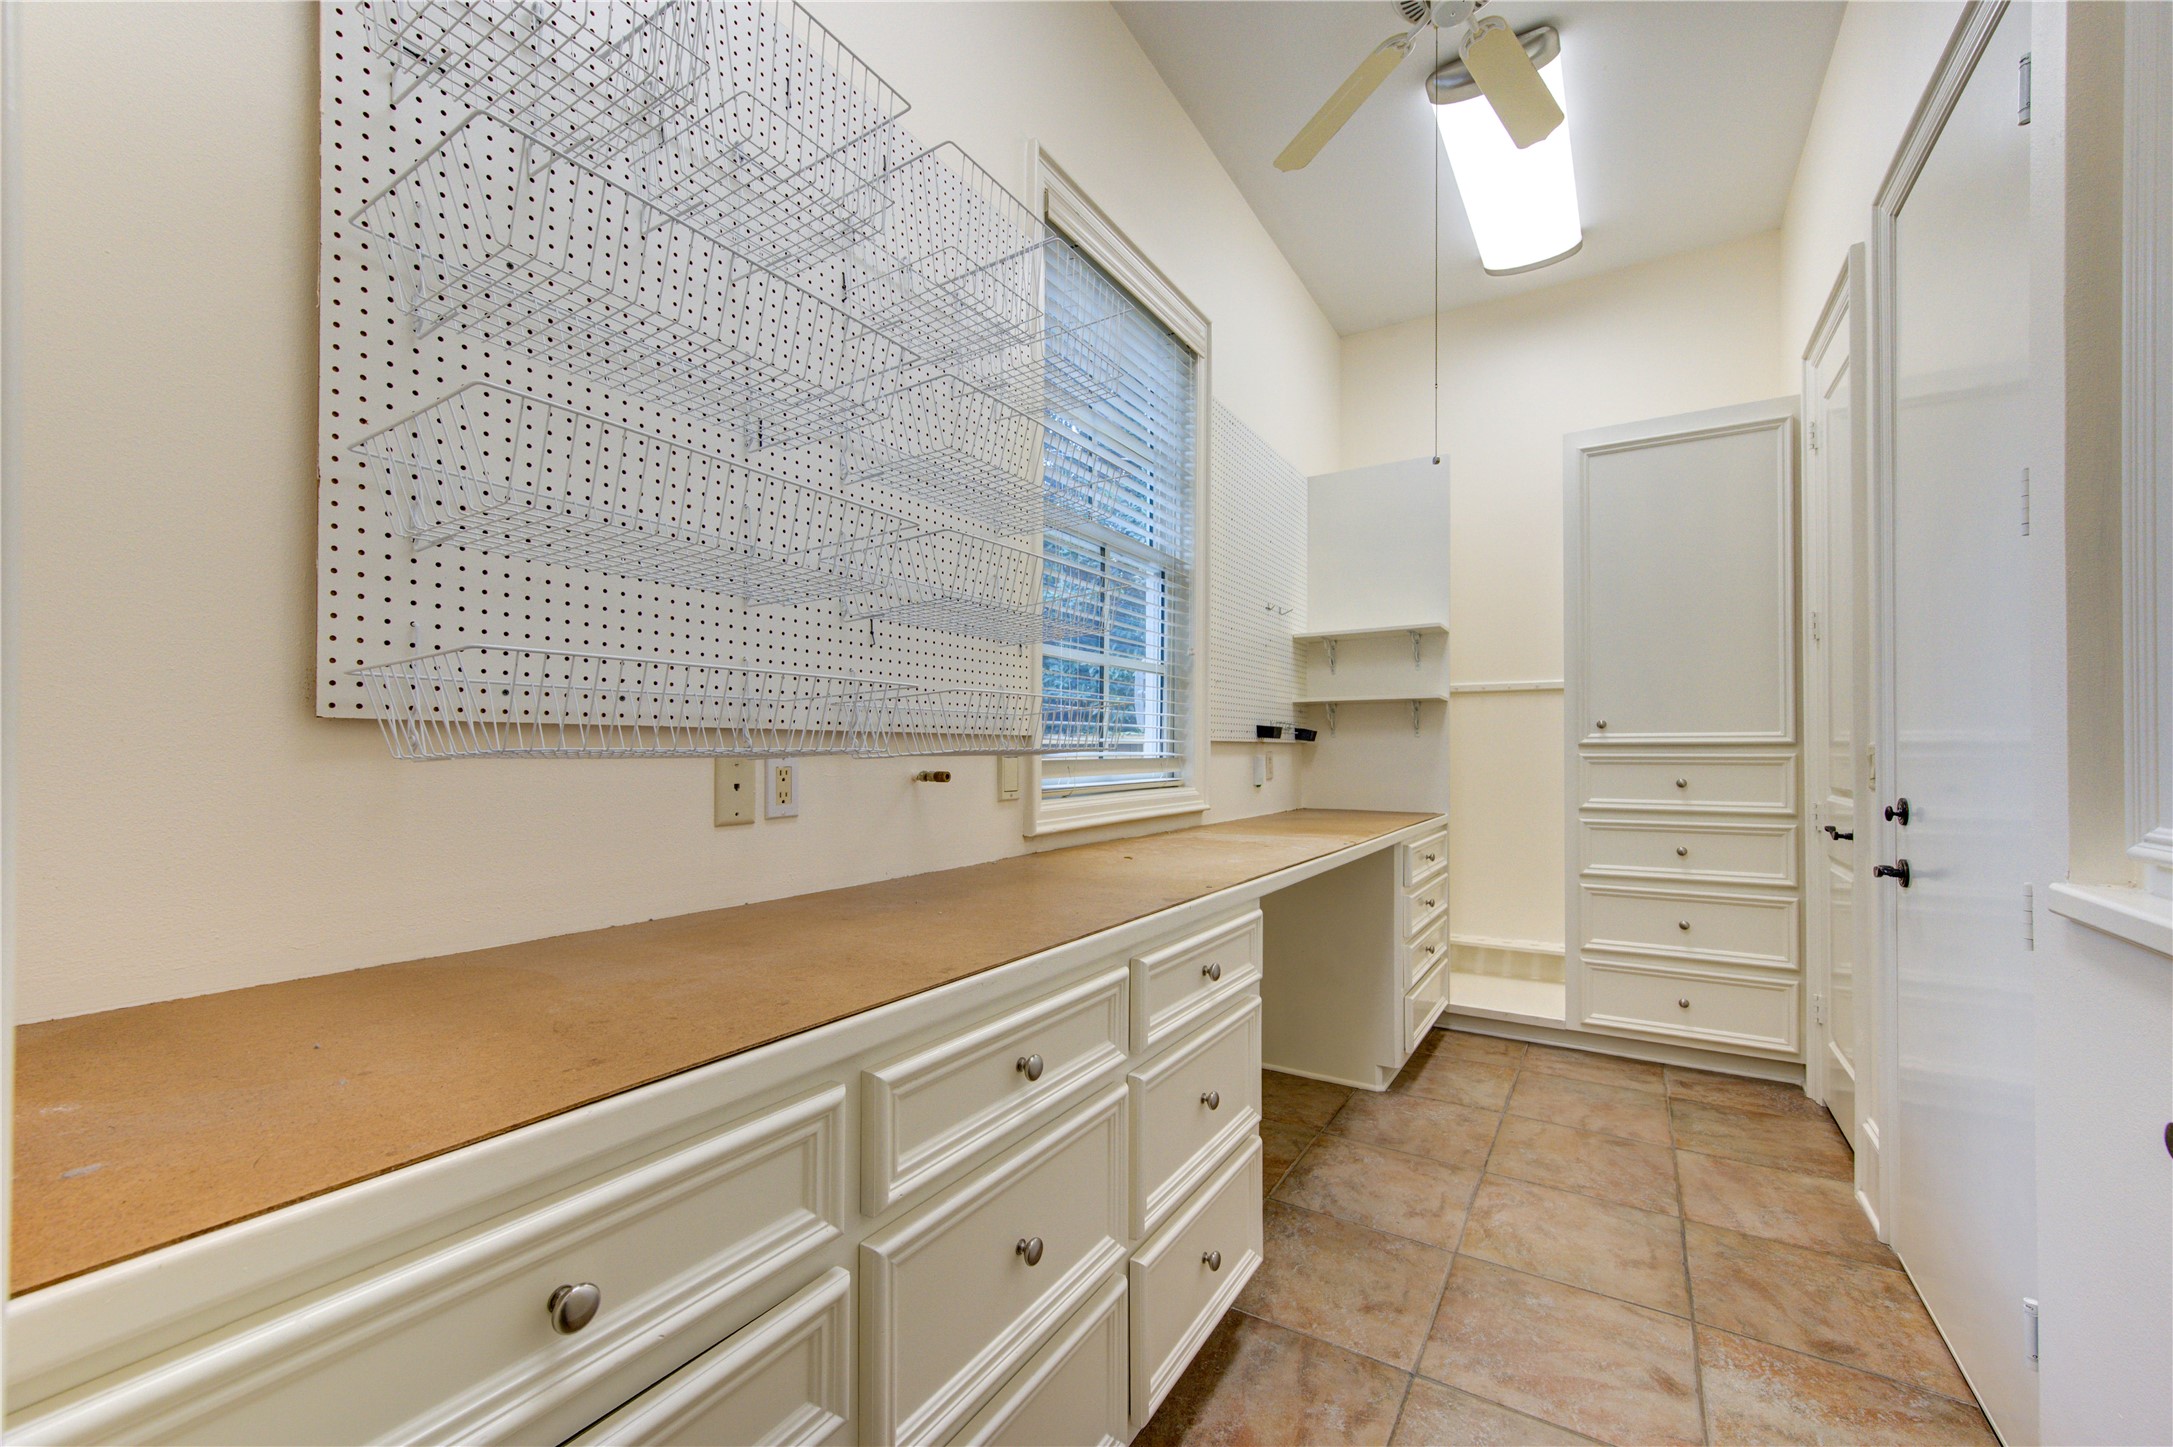
Custom workshop with "air compressor line" , work bench, gun rack, & cabinets, drawers + closet for storage.
Butlers pantry ice maker, upper glass front cabinets for your pretty display items, Oversized drawers for cooking pots, lazy susan in corner and walk-in storage closet.
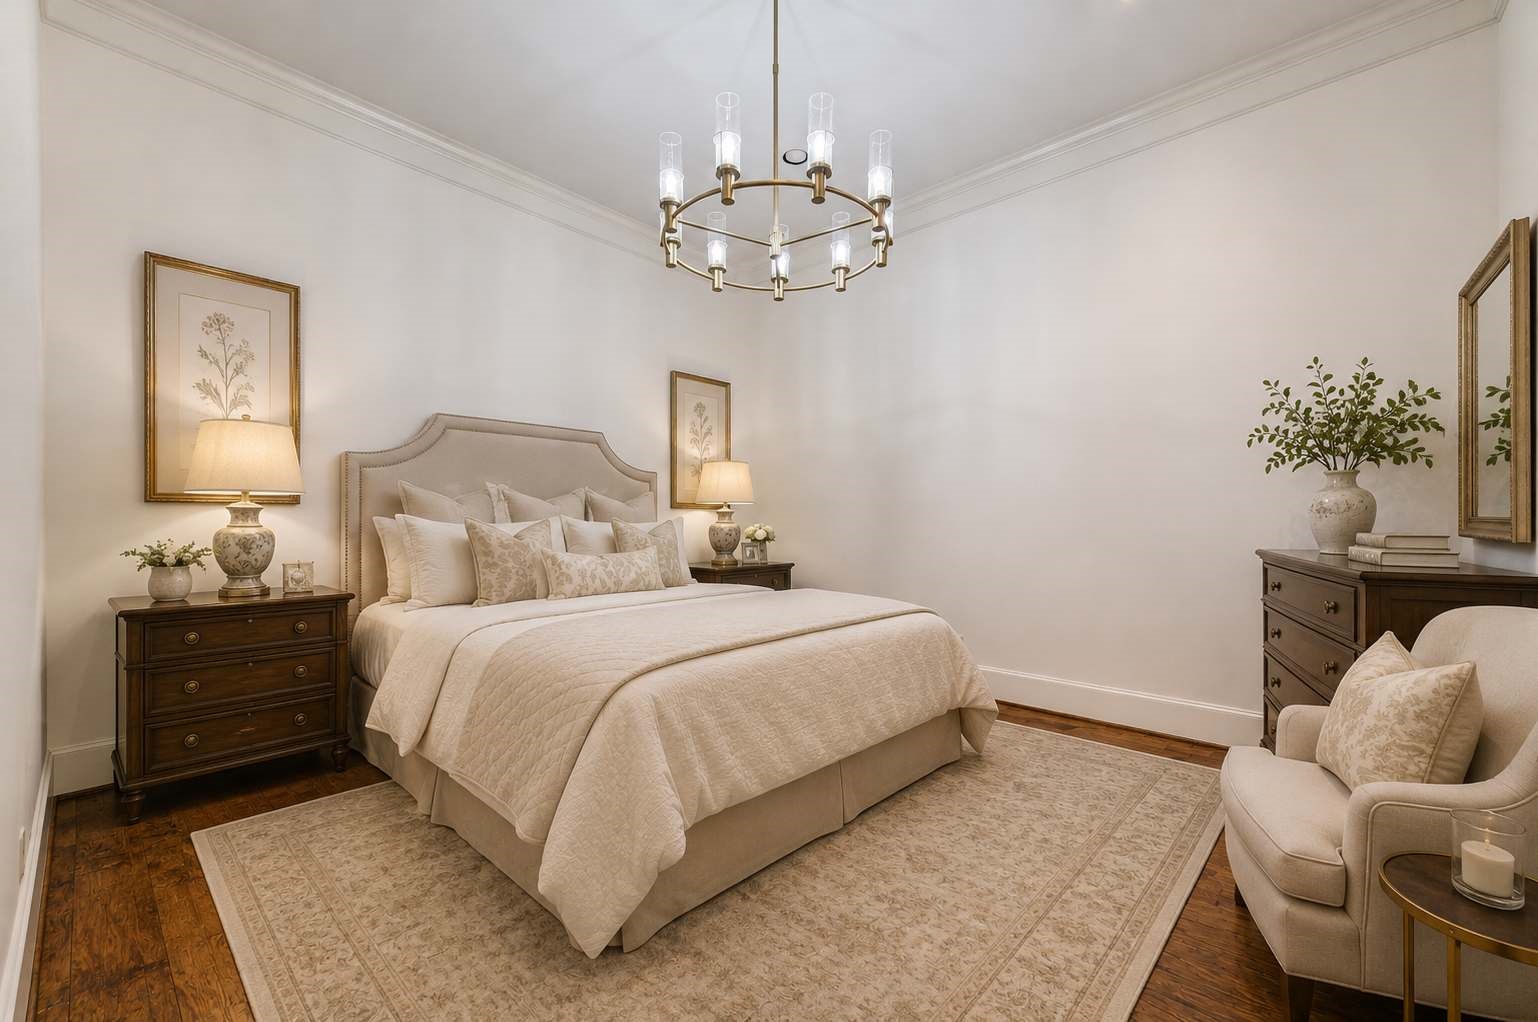
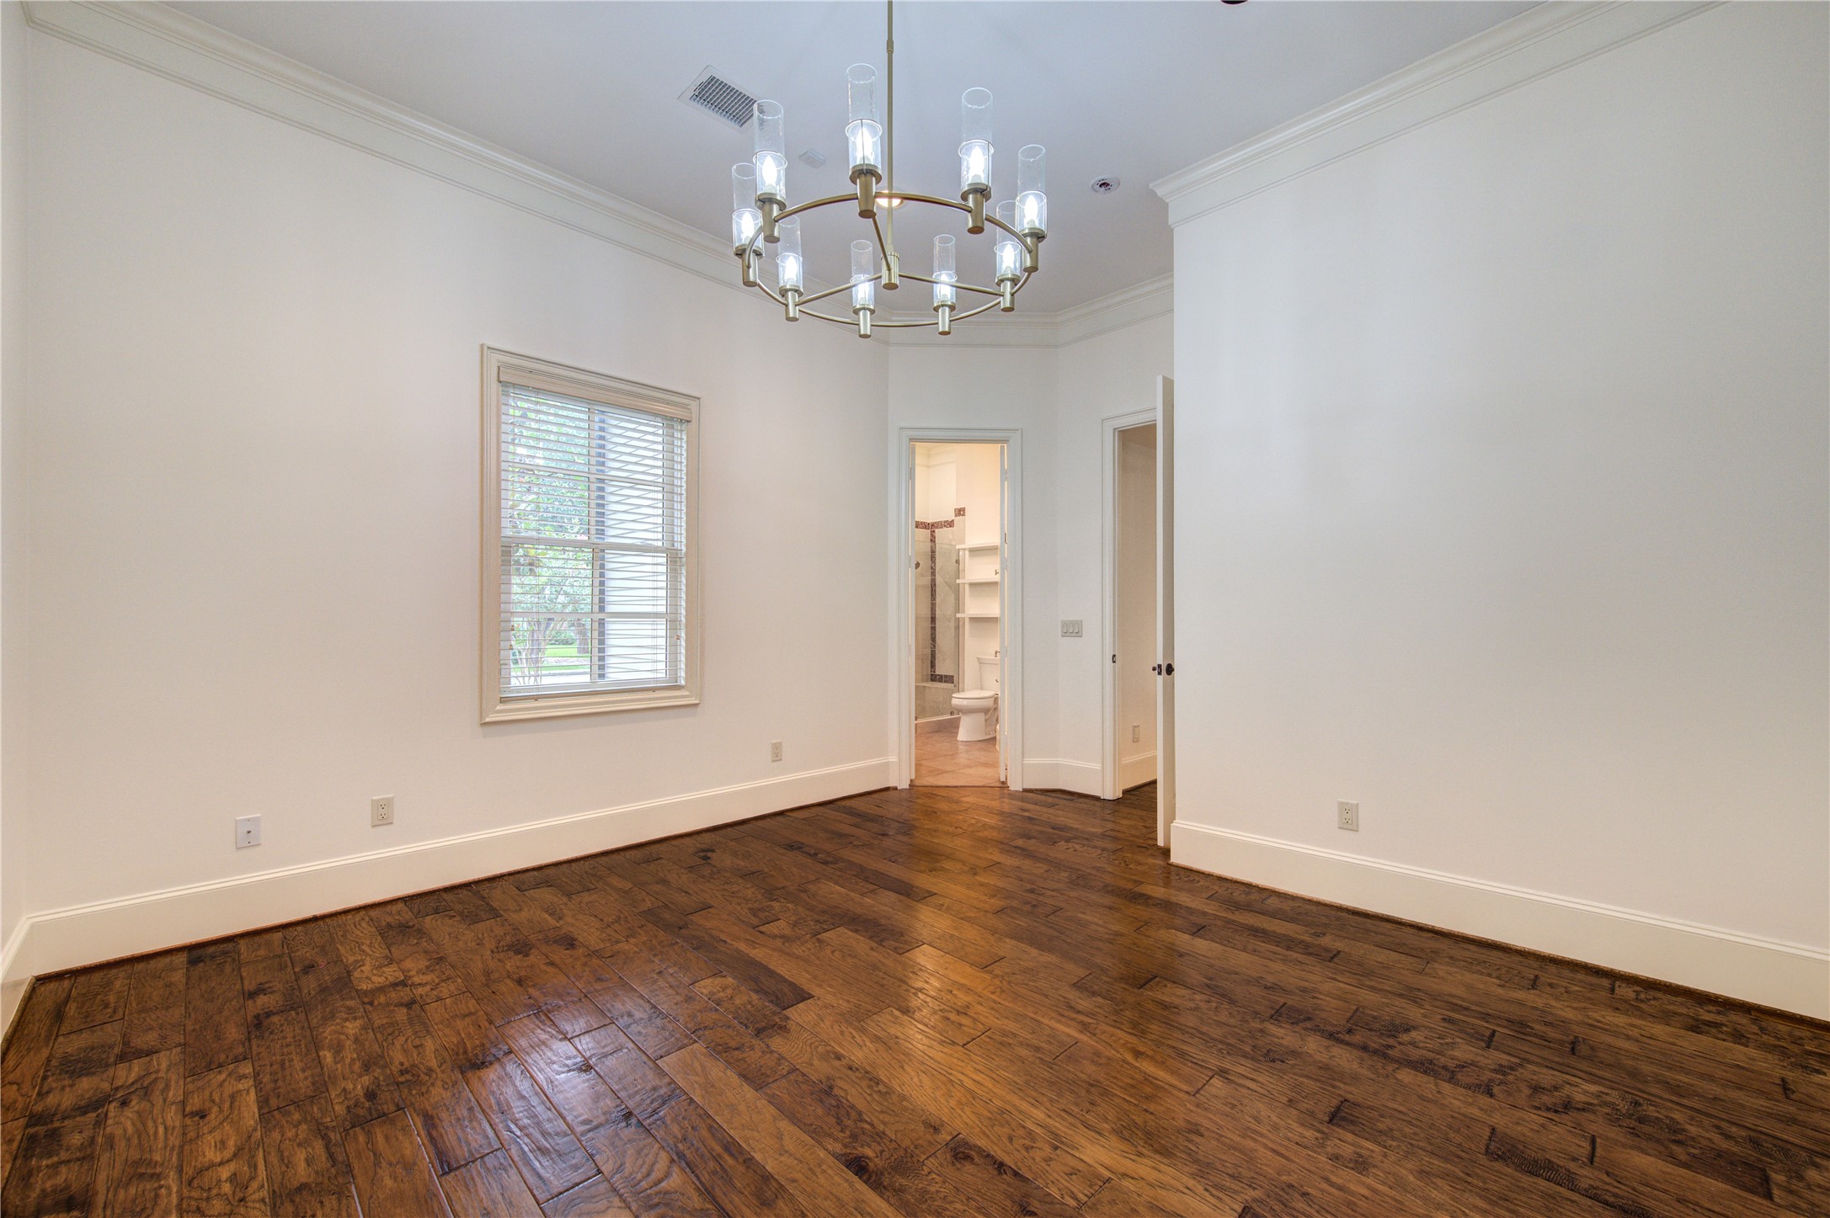
Virtually staged 2nd bedroom suite downstairs. Has window that is not shown in this picture, that faces the North/front of house.
Another view of 2nd bedroom suite downstairs showing the window to front of house
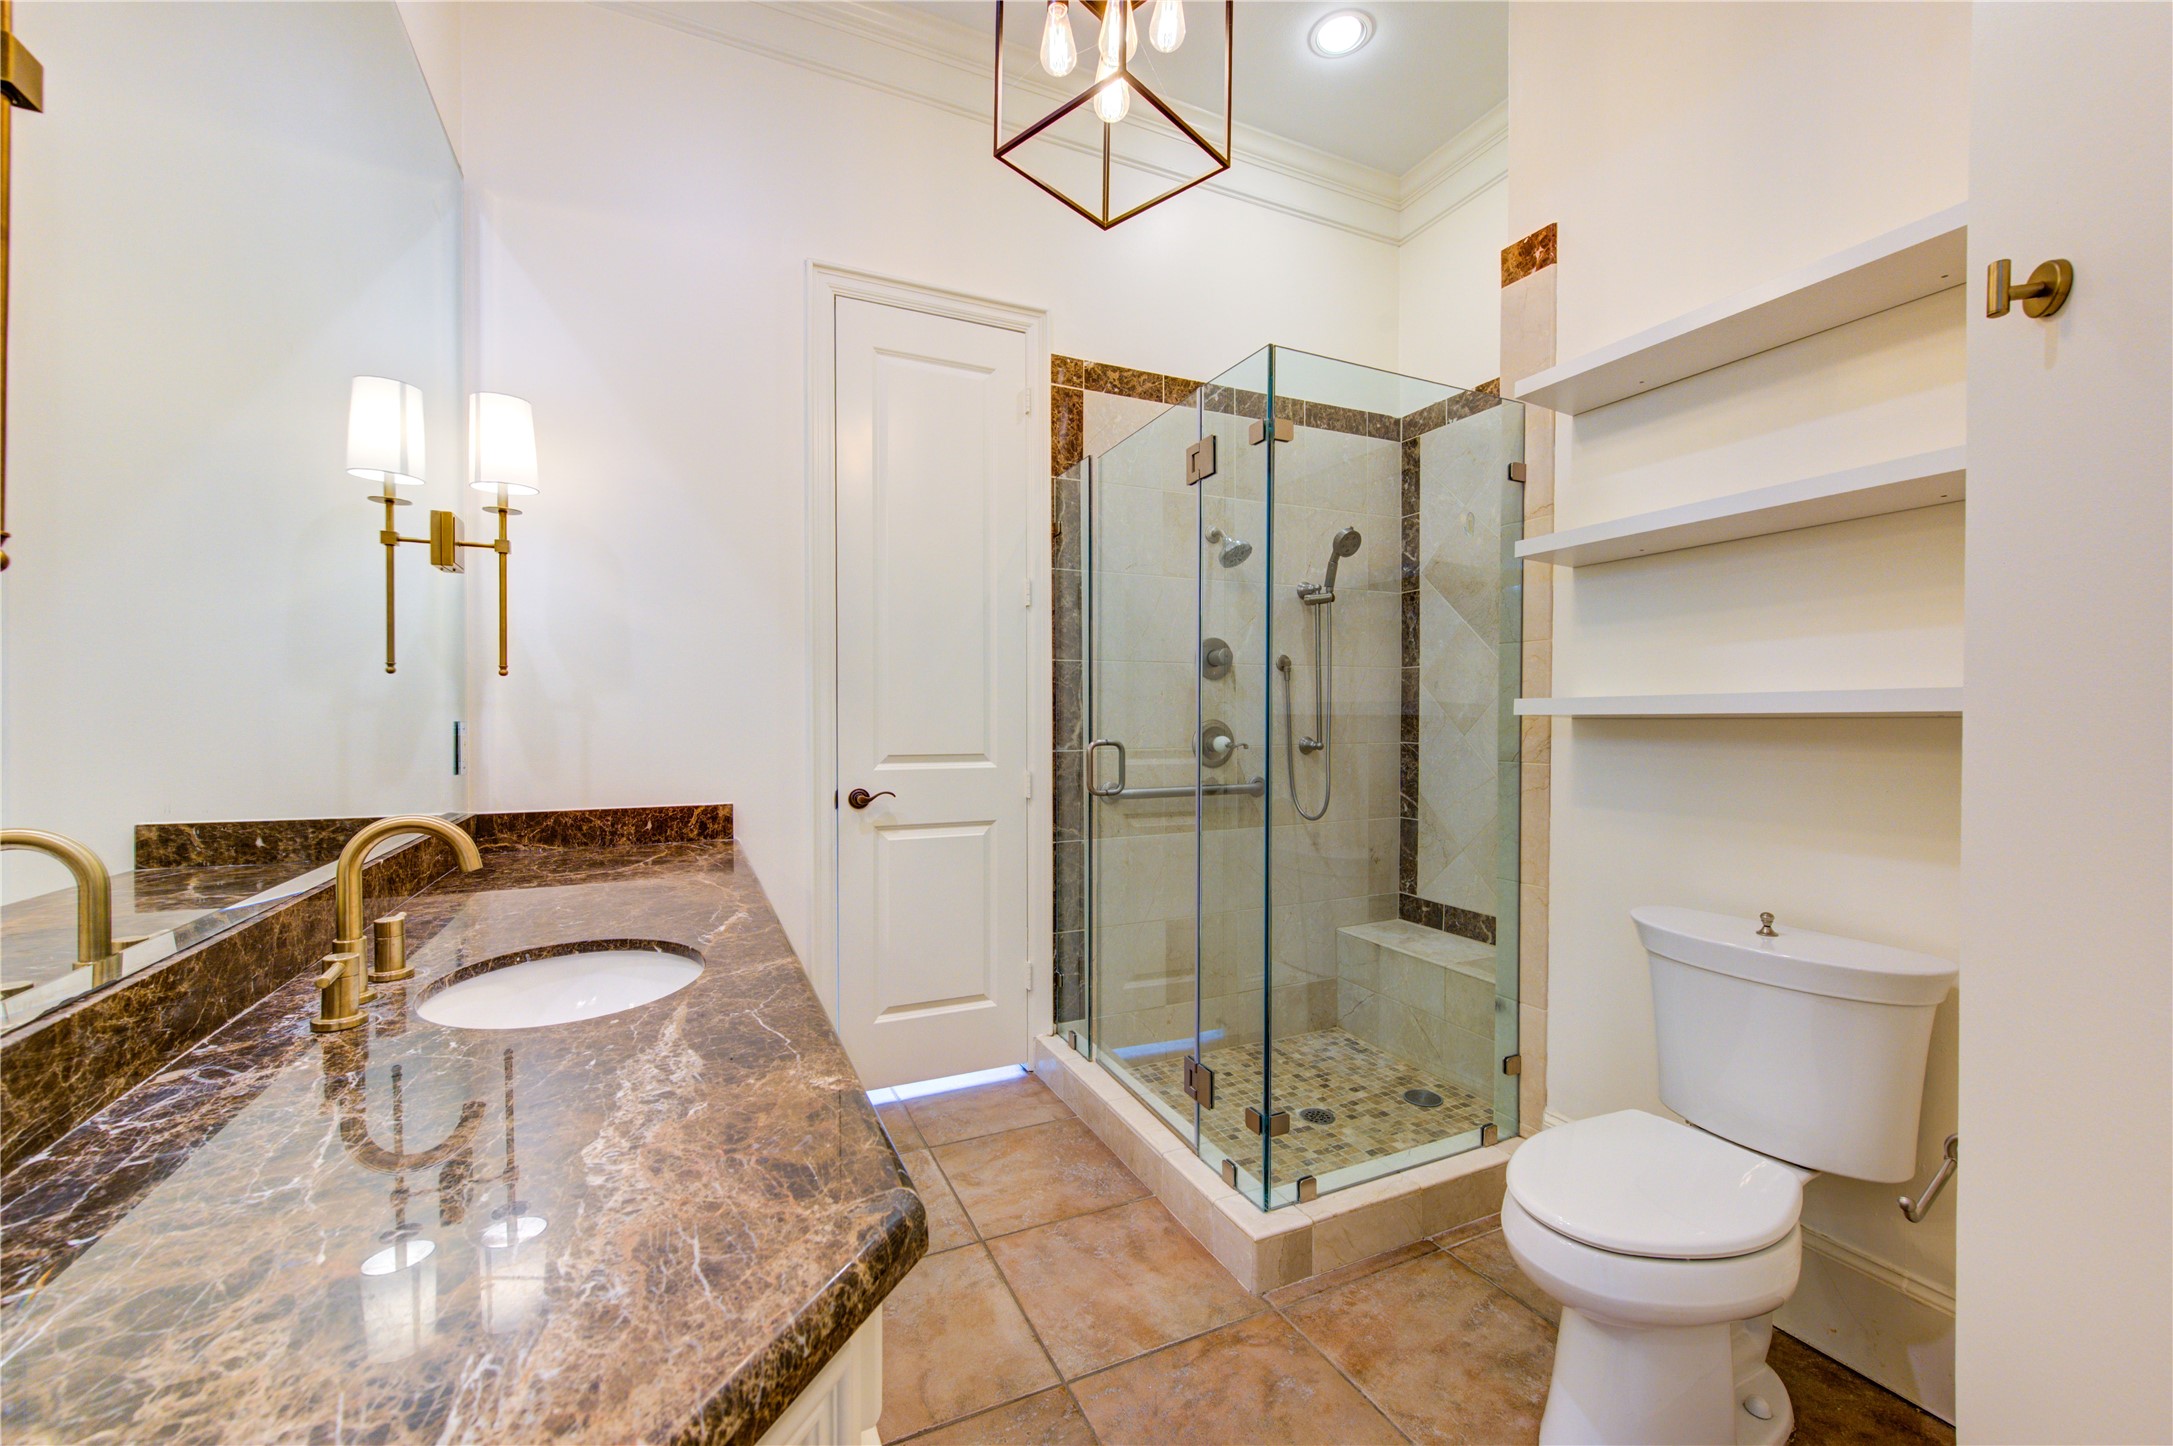
Ensuite full bathroom downstairs has marble counters and seemlese glass shower with shower head & sprayer. Attached full walk-in closet with built-ins not shown.
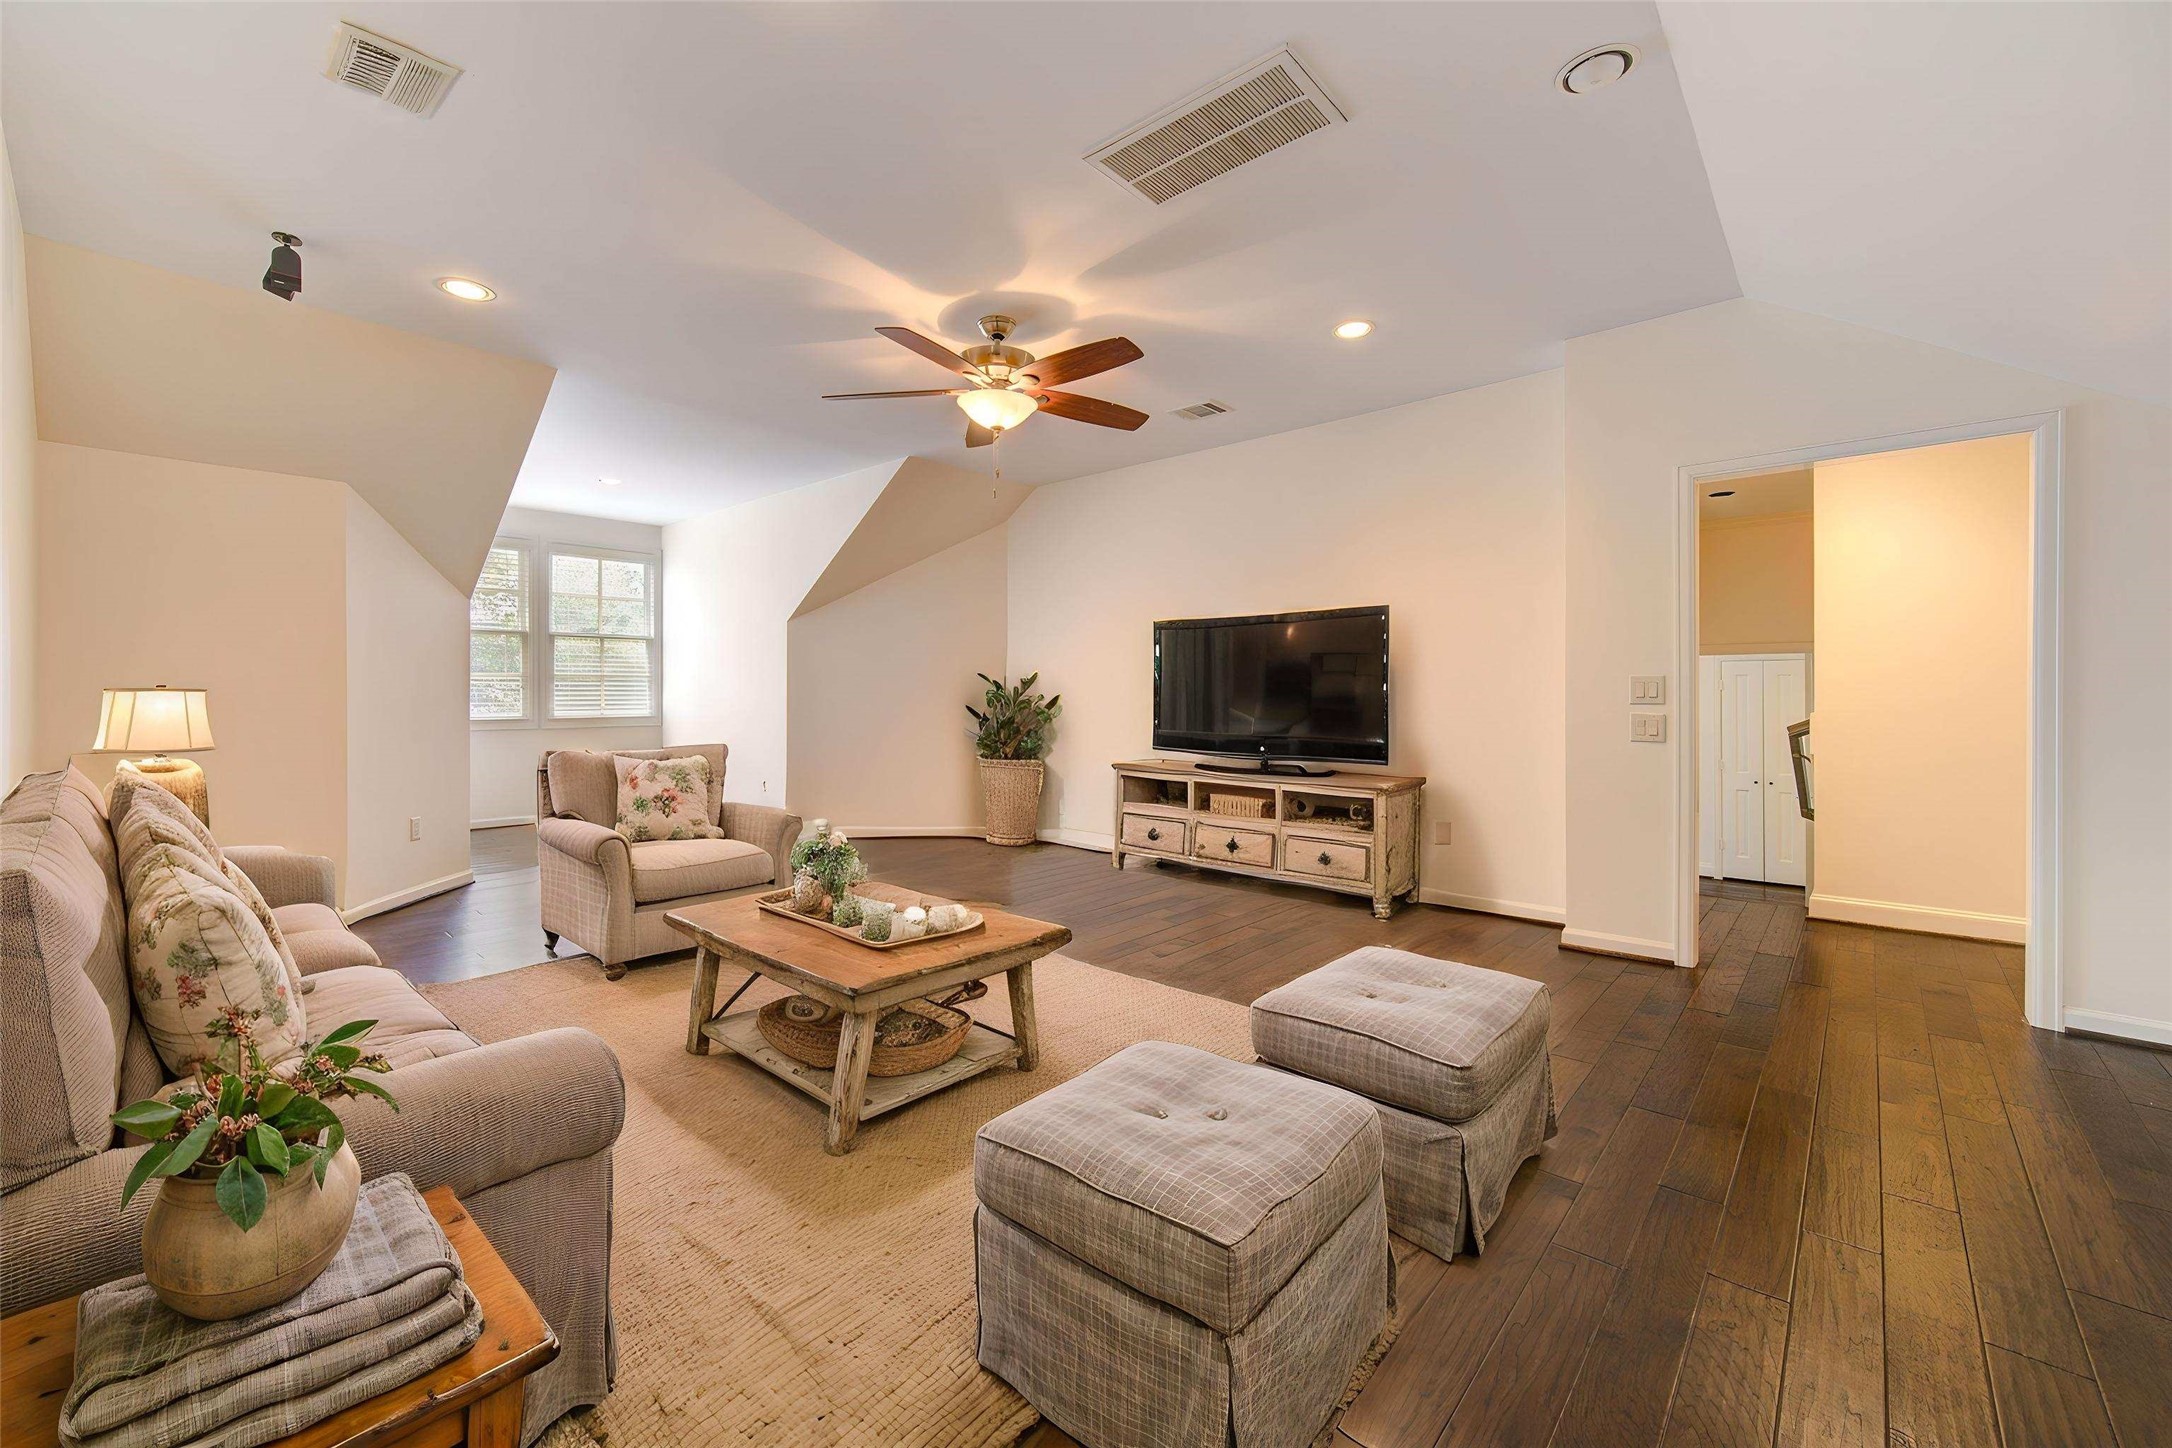
Virtually staged upstairs central gameroom
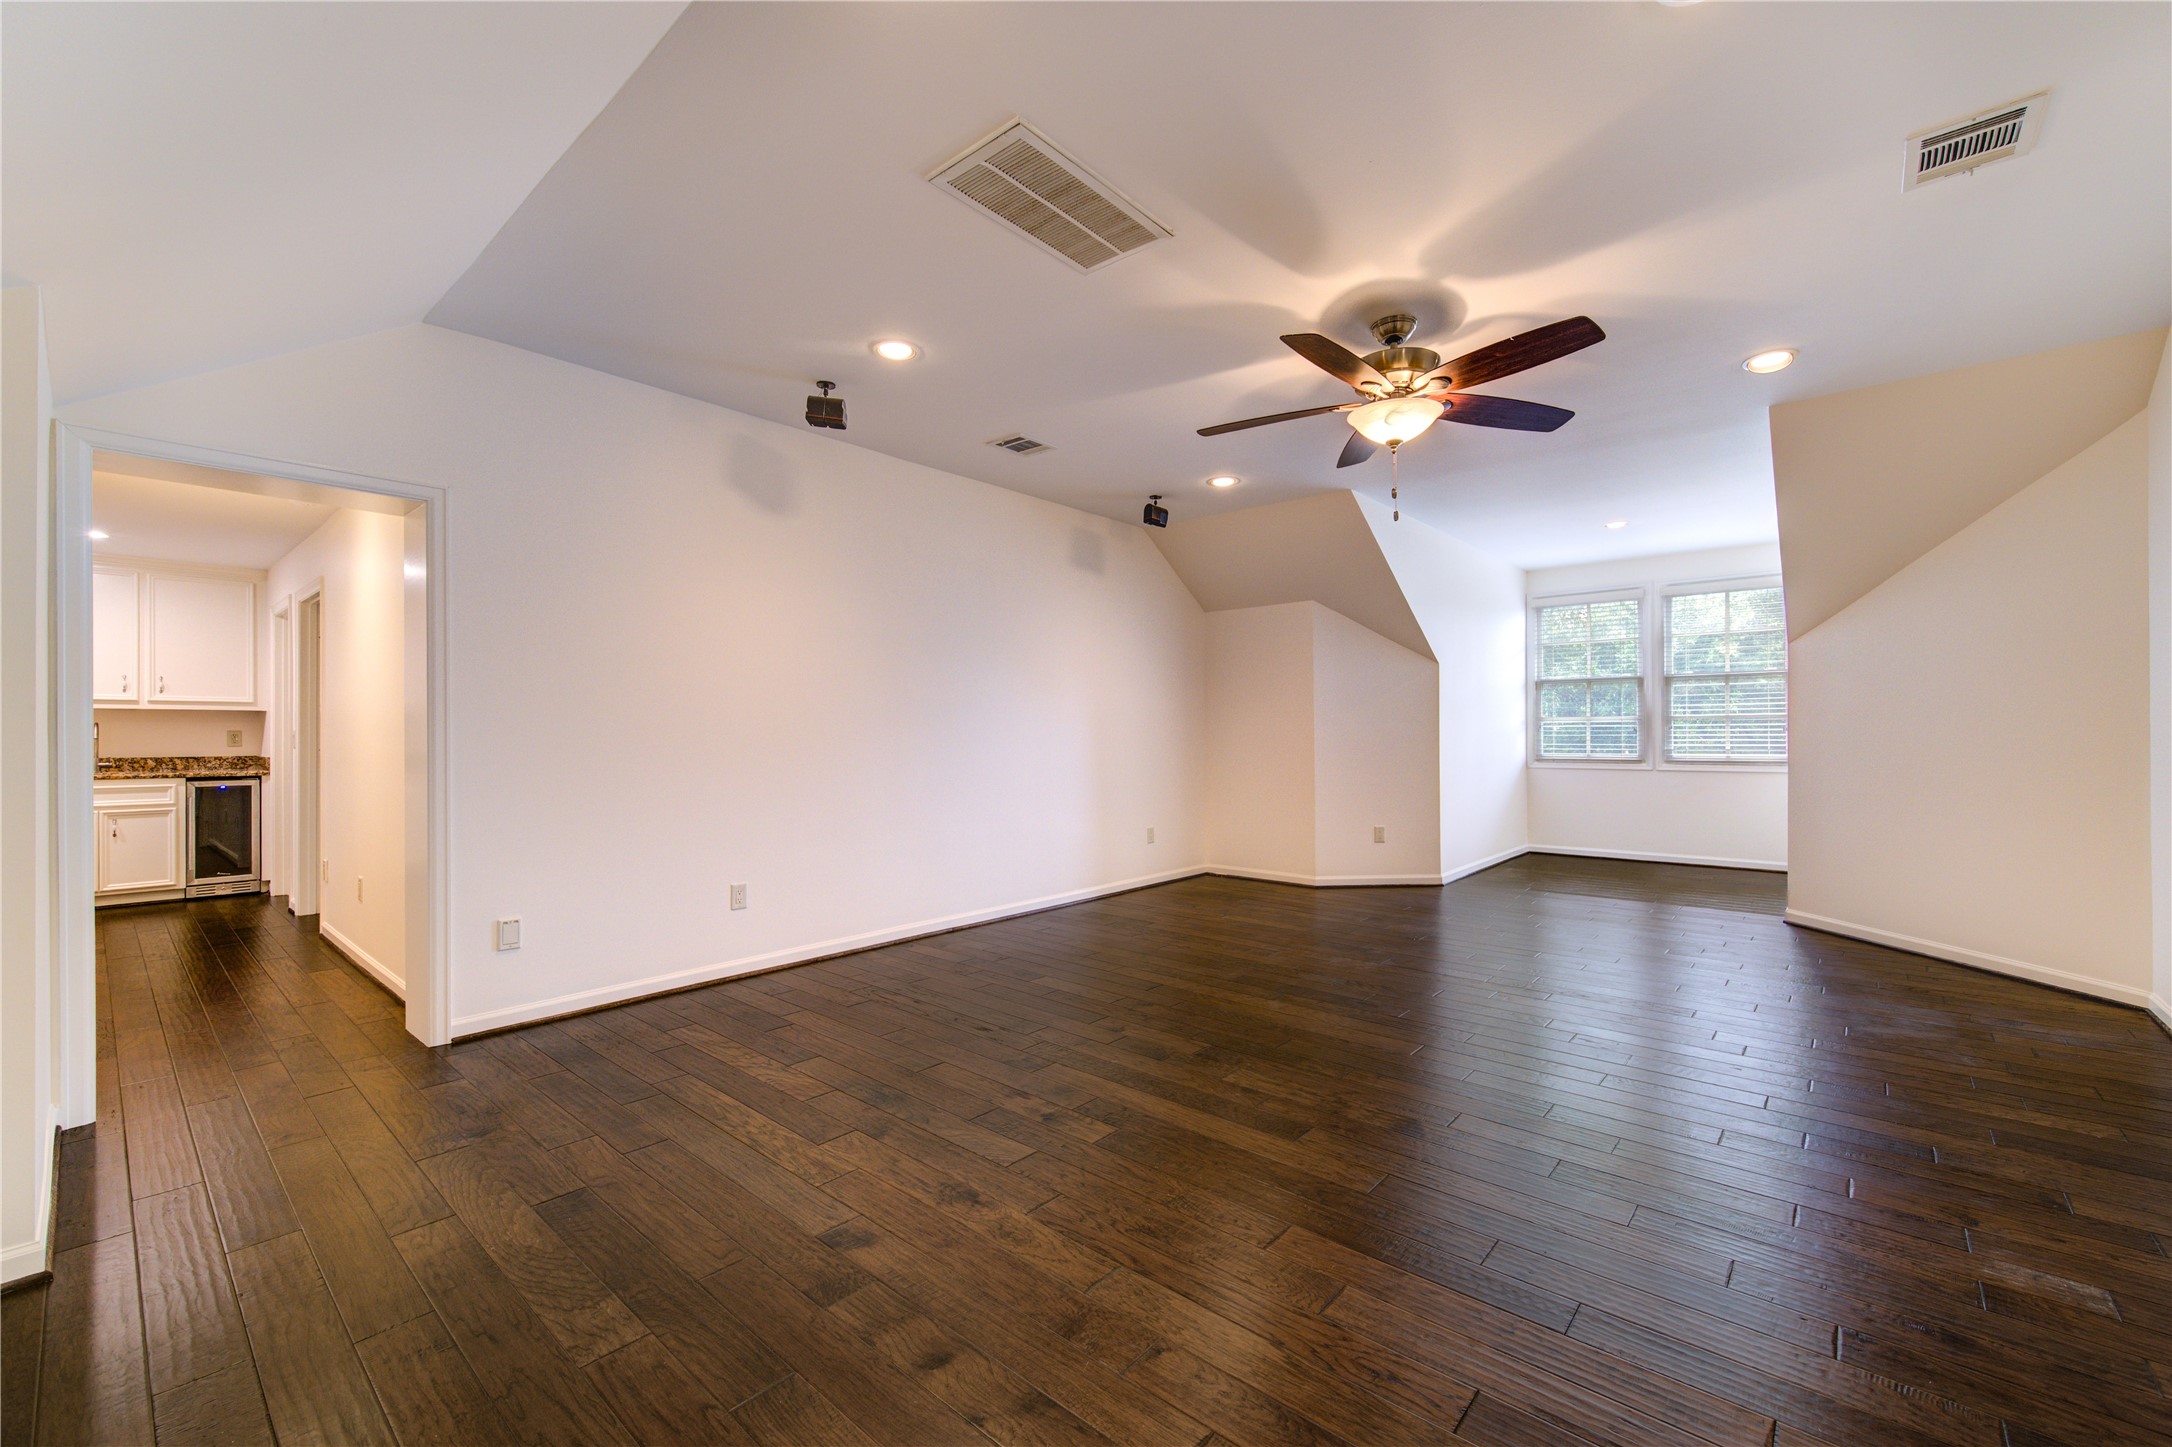
Another view of the oversized gameroom.
Bedroom upstairs with adjacent attached bathroom and walk-in closet not shown.
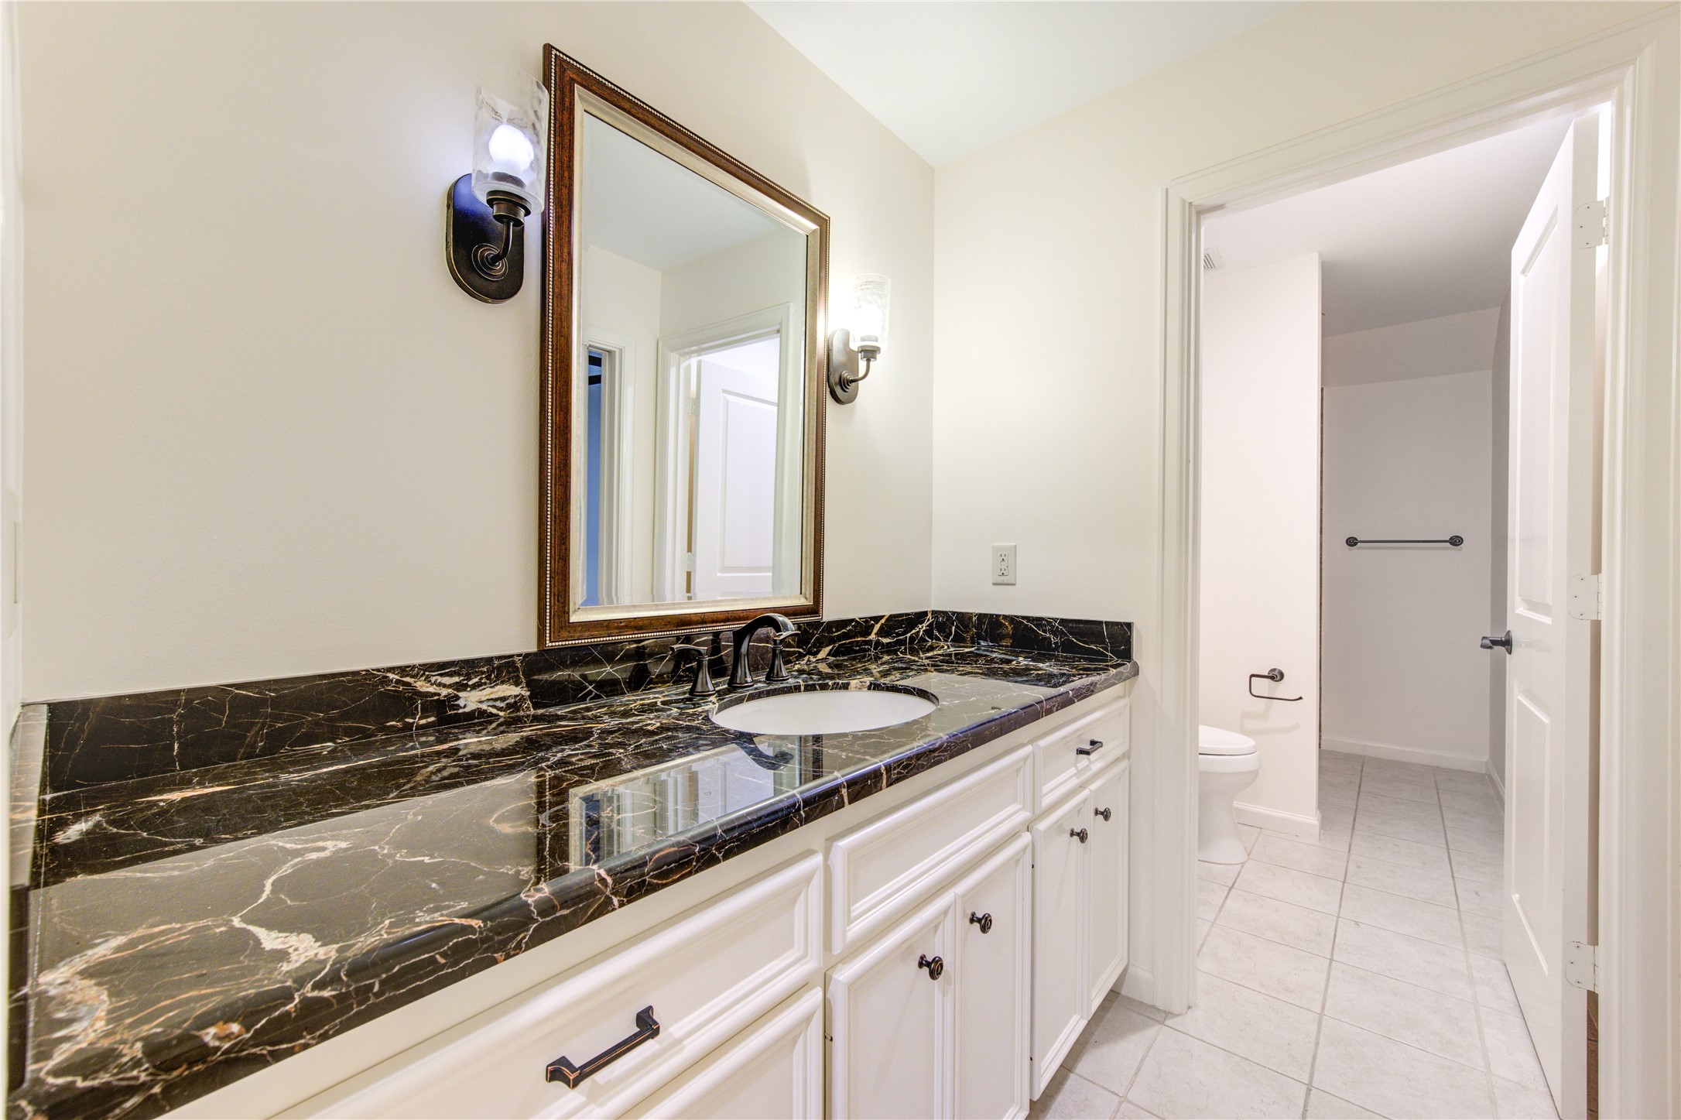
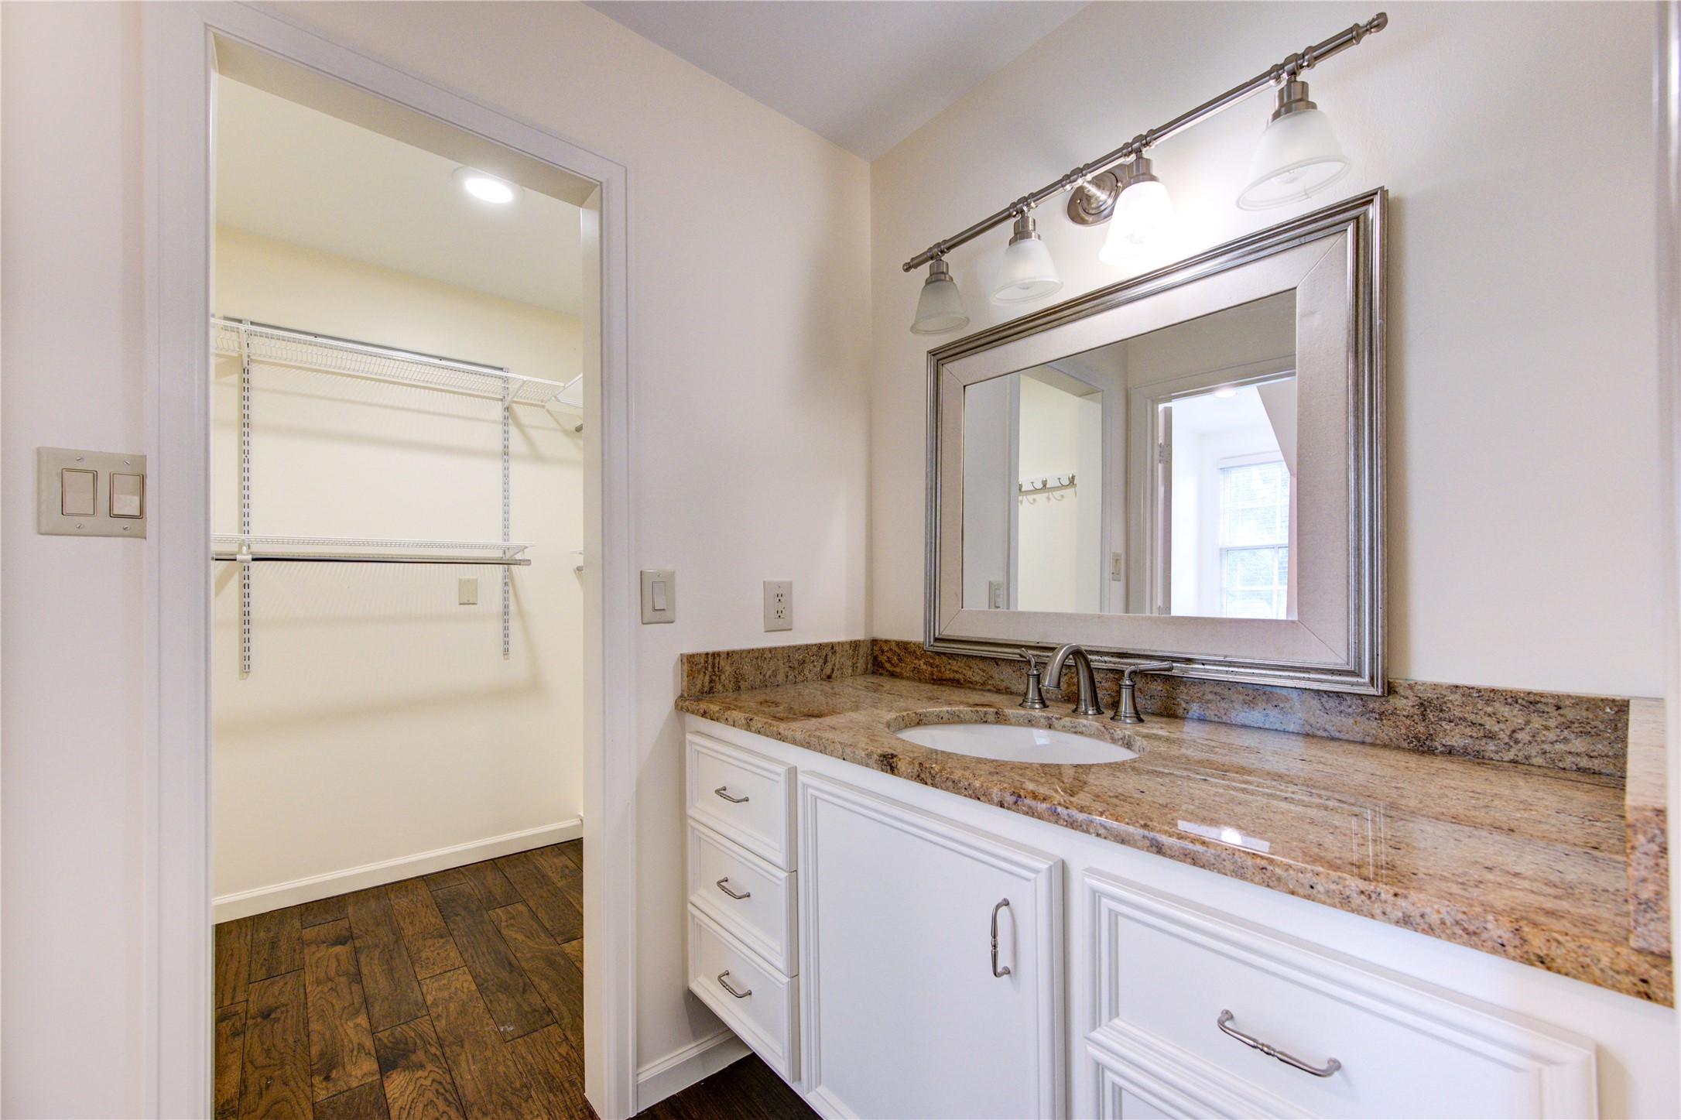
Adjacent bathroom that also has door to hallway for access to entertainment bar and gameroom. Marble counters, separate commode/tub/shower area.
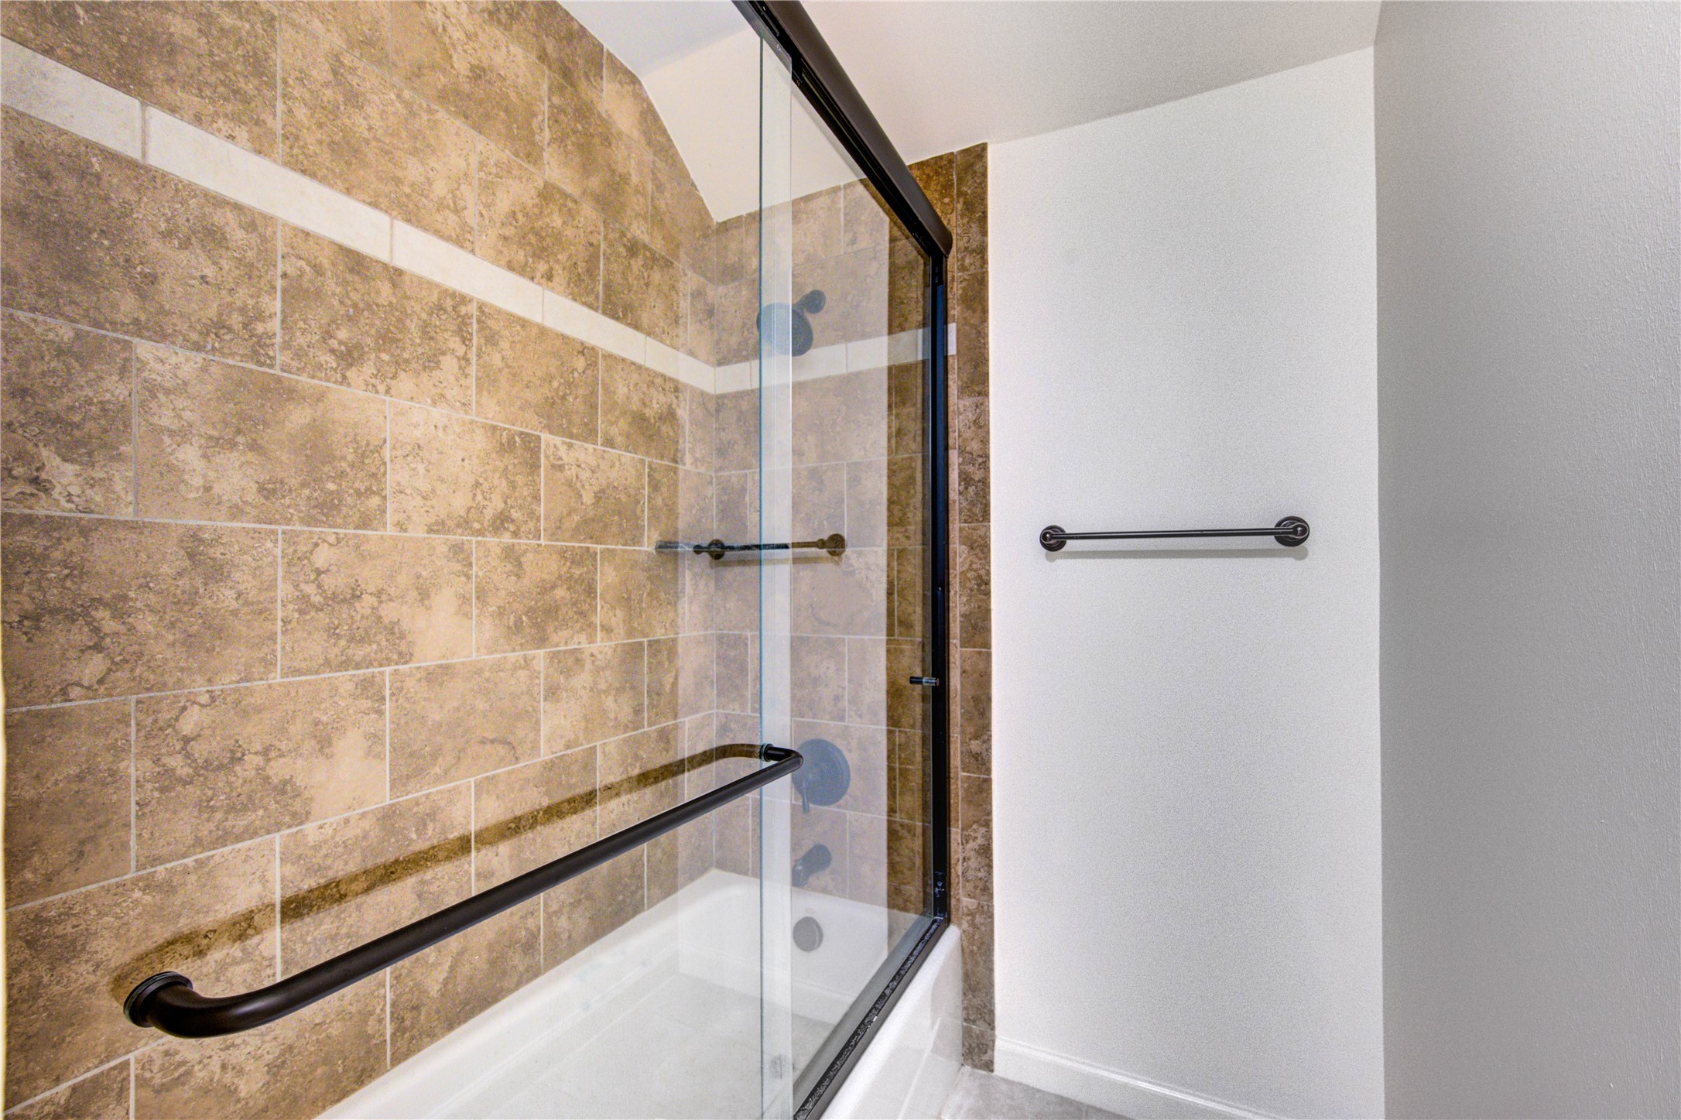
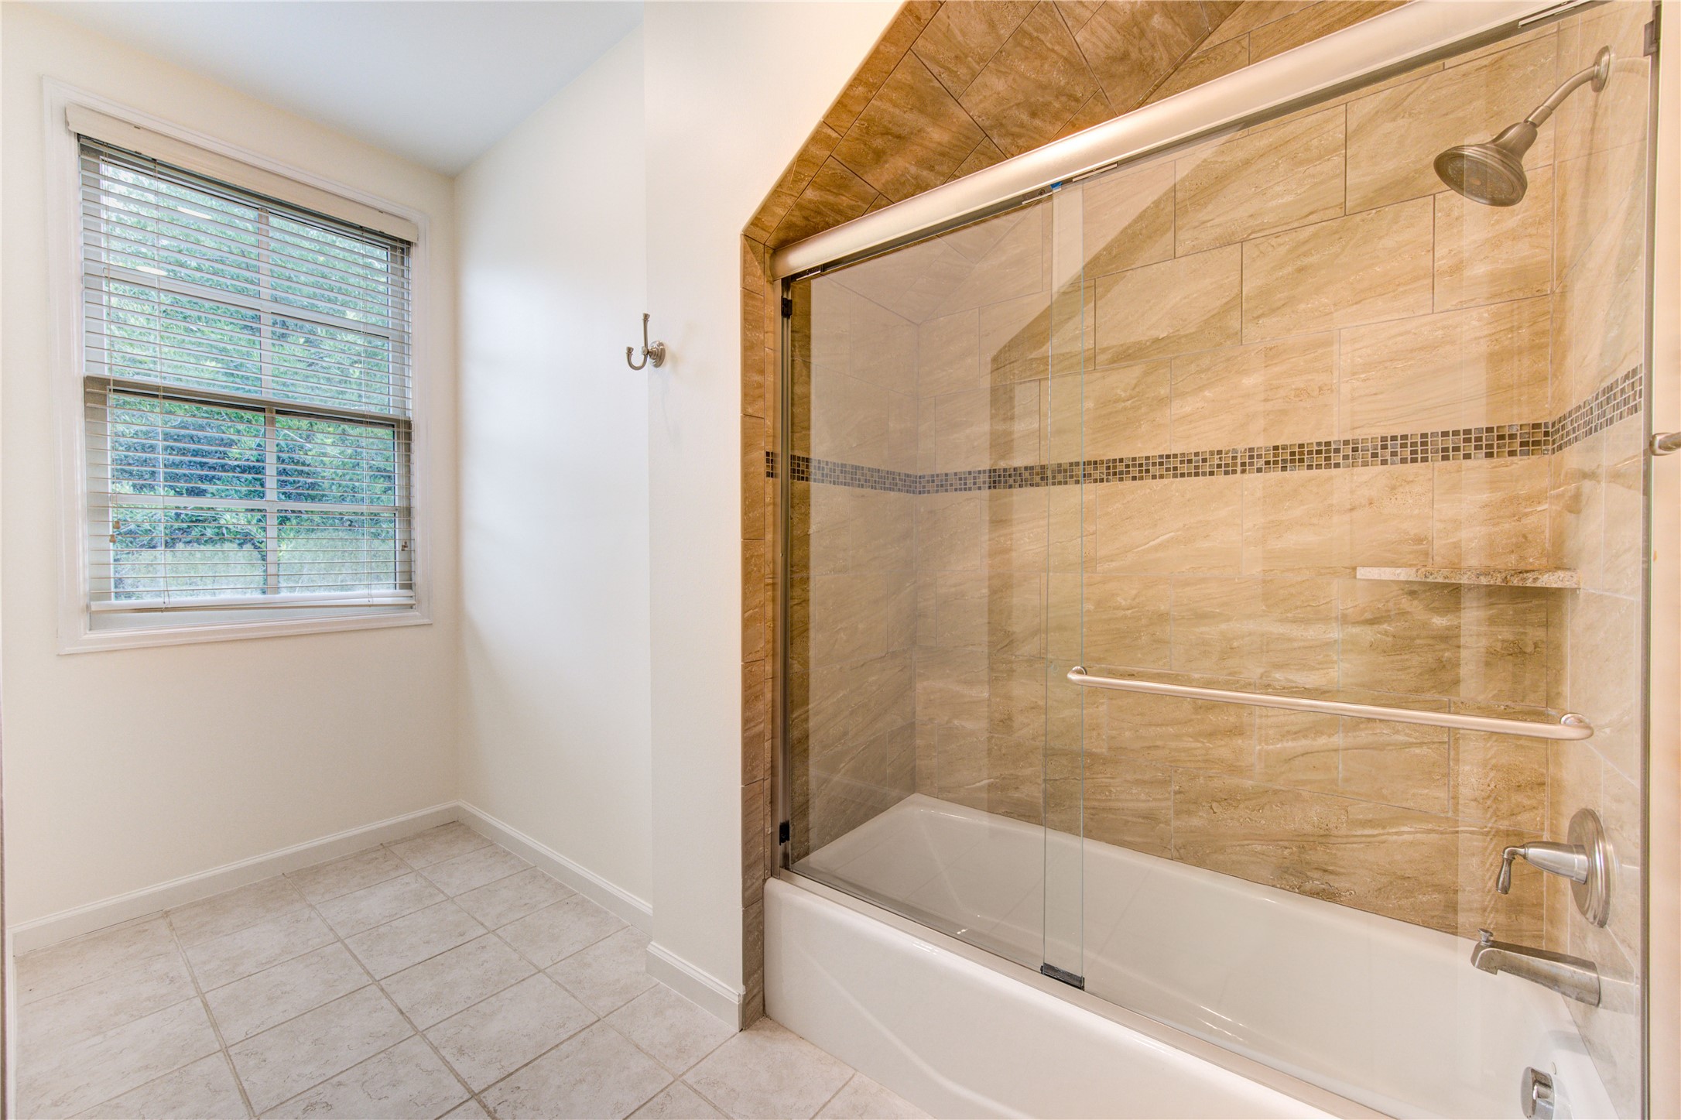
Separate tub/shower & commode room with sliding glass enclosure.
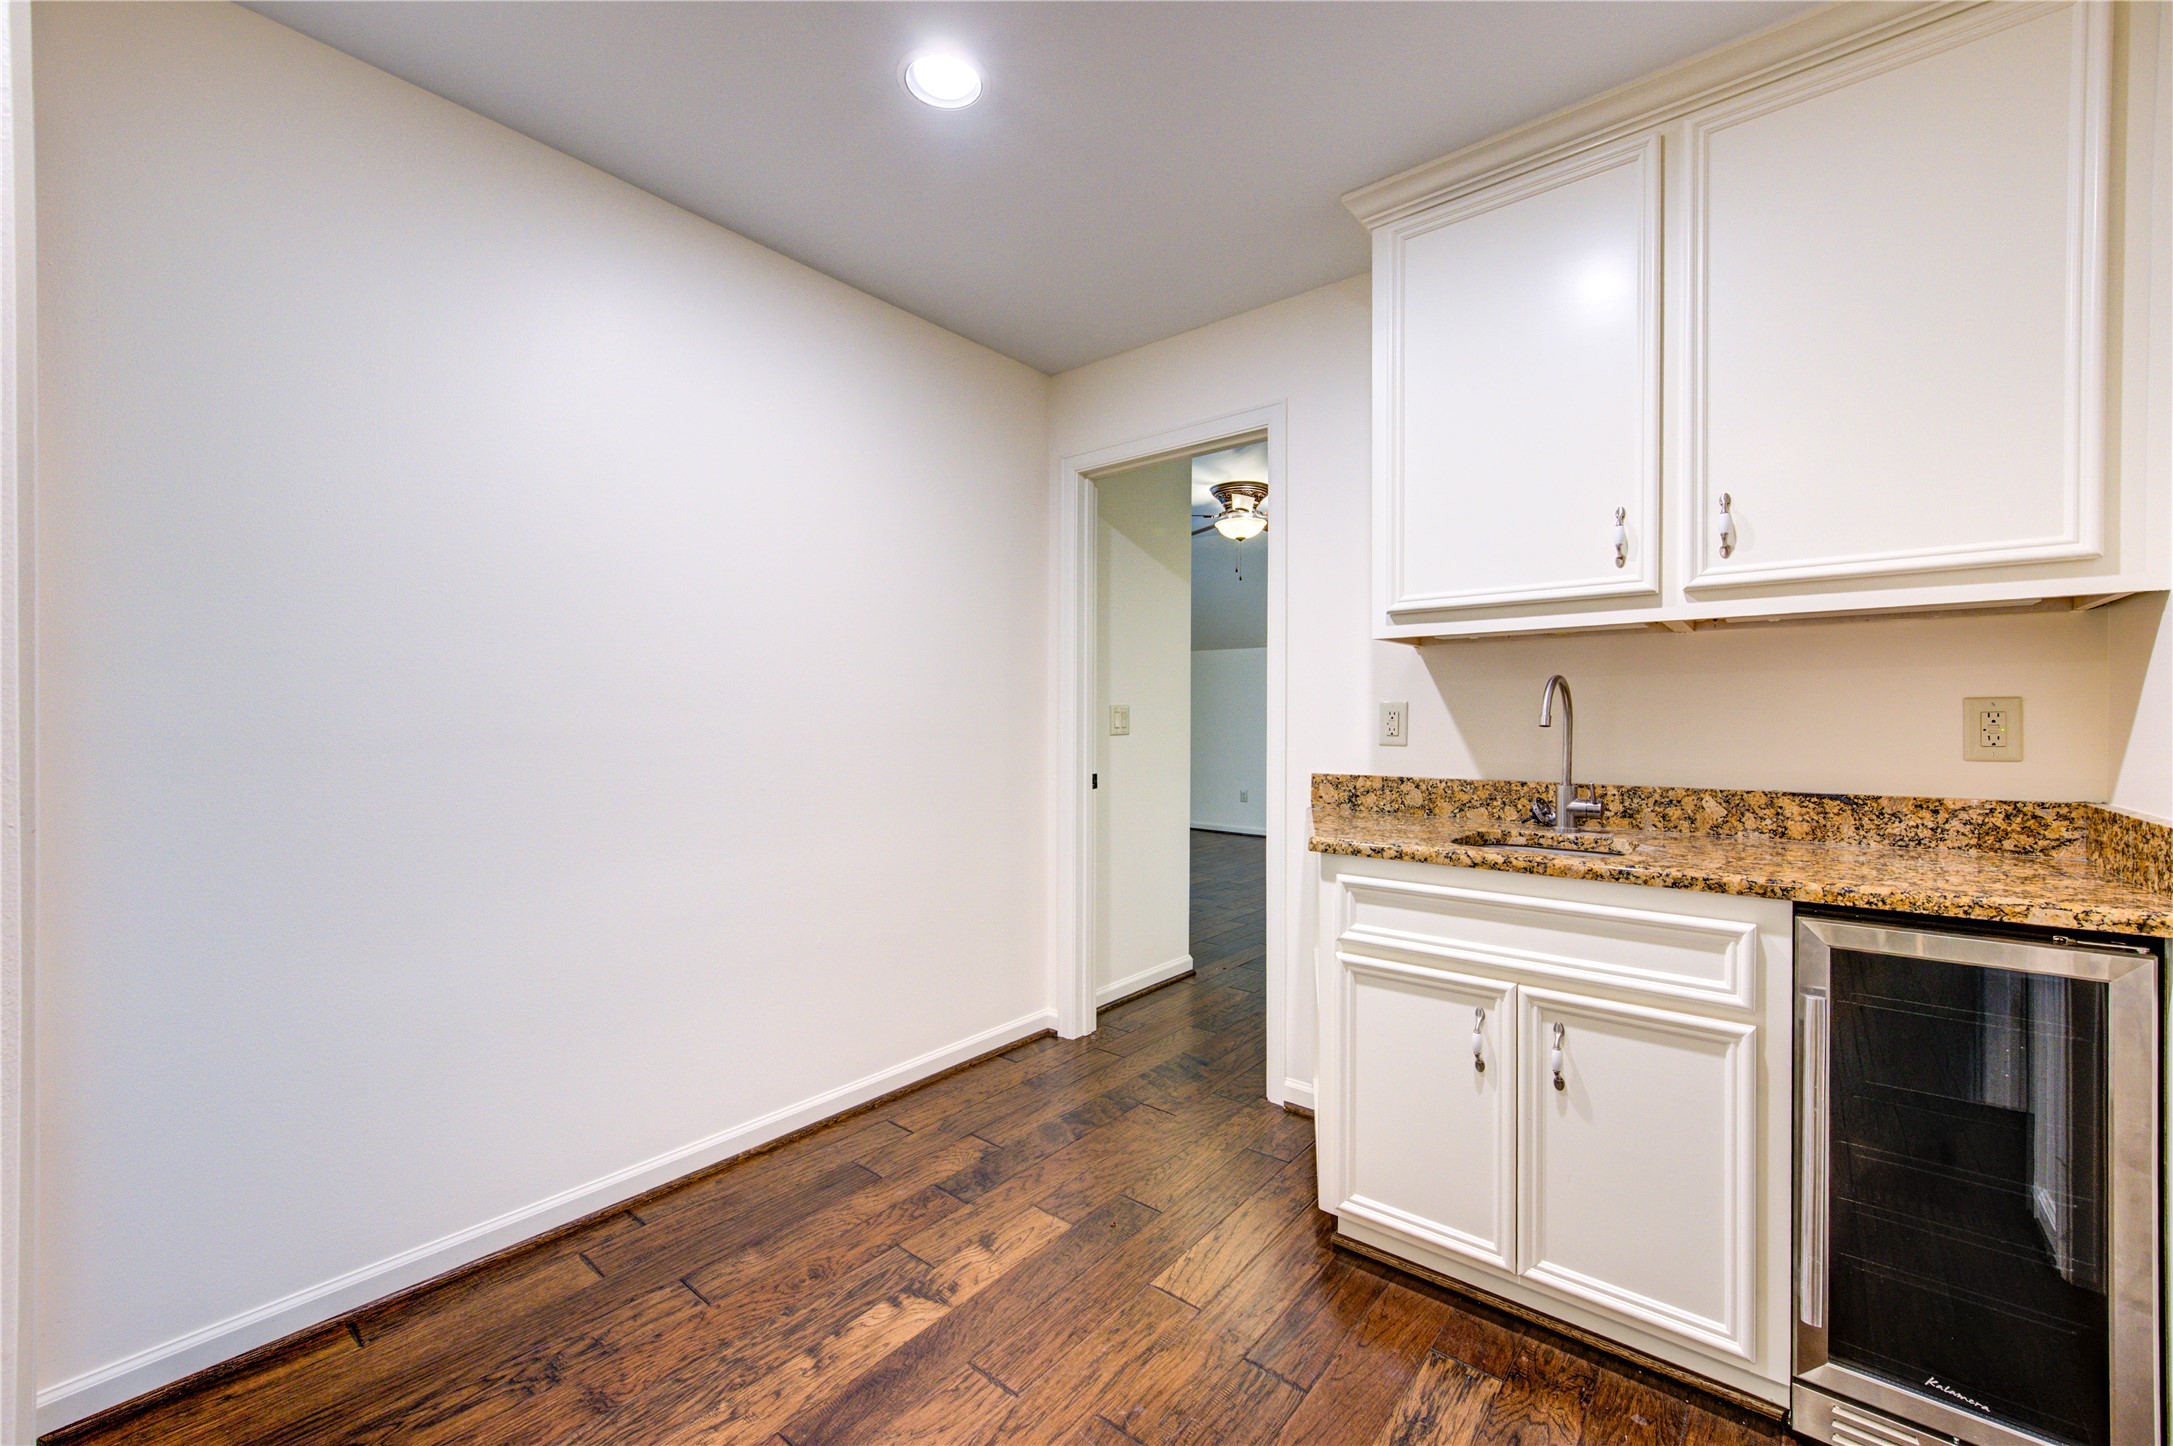
Upstairs media/entertainment wet bar and beverage refrigerator, granite counter and cabinet storage.
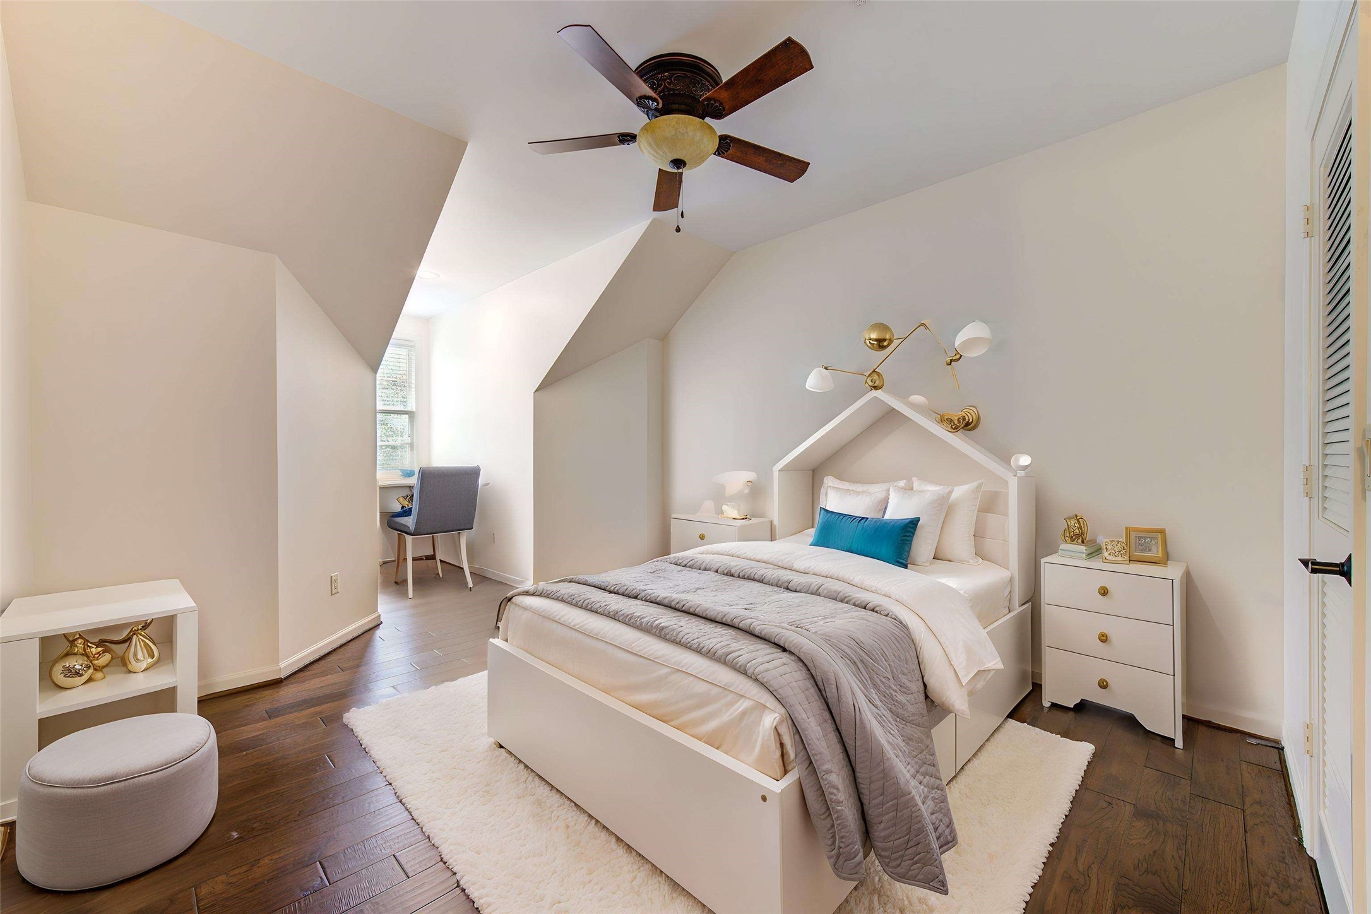
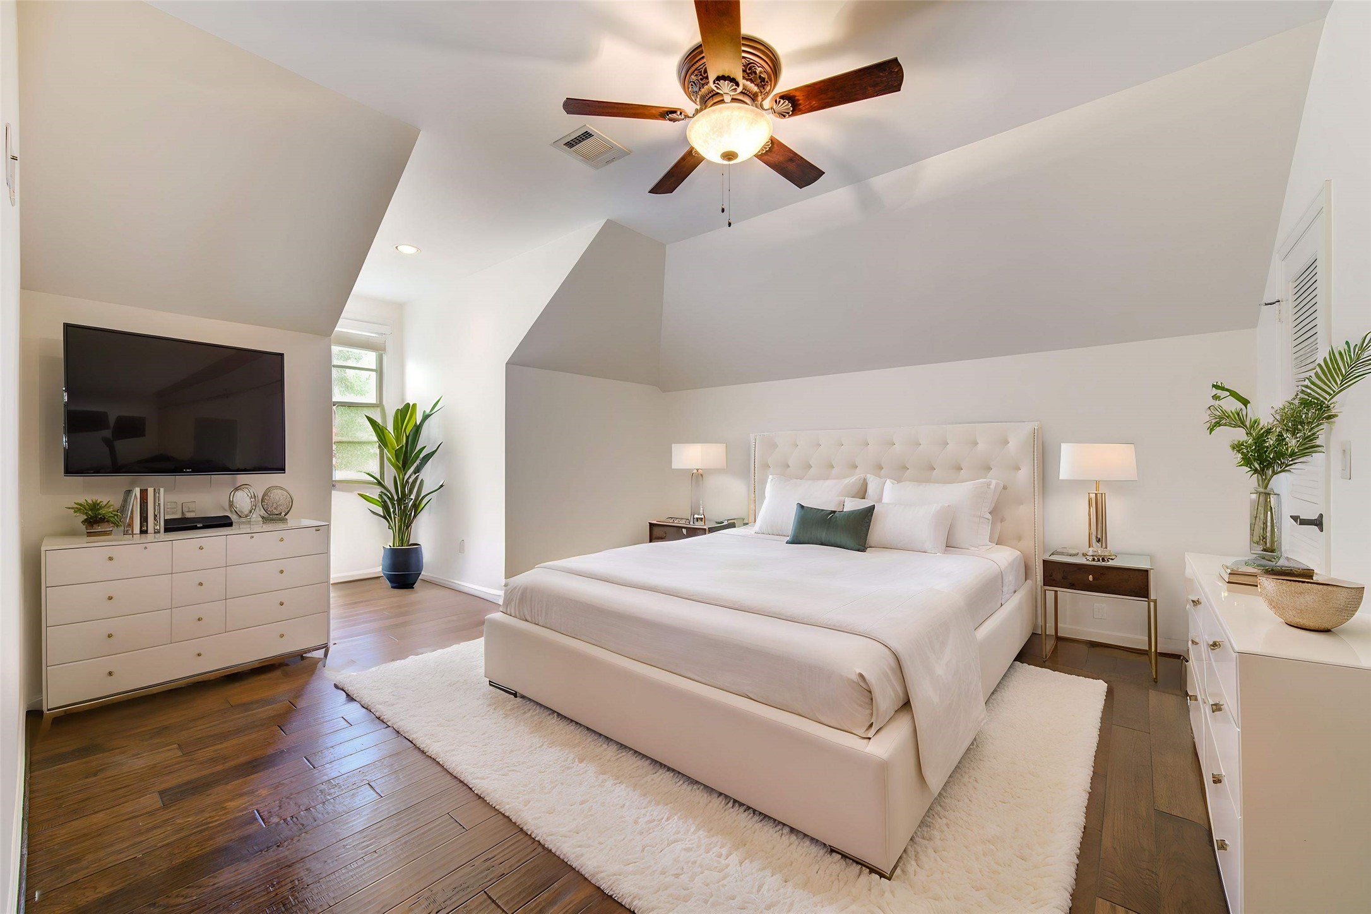
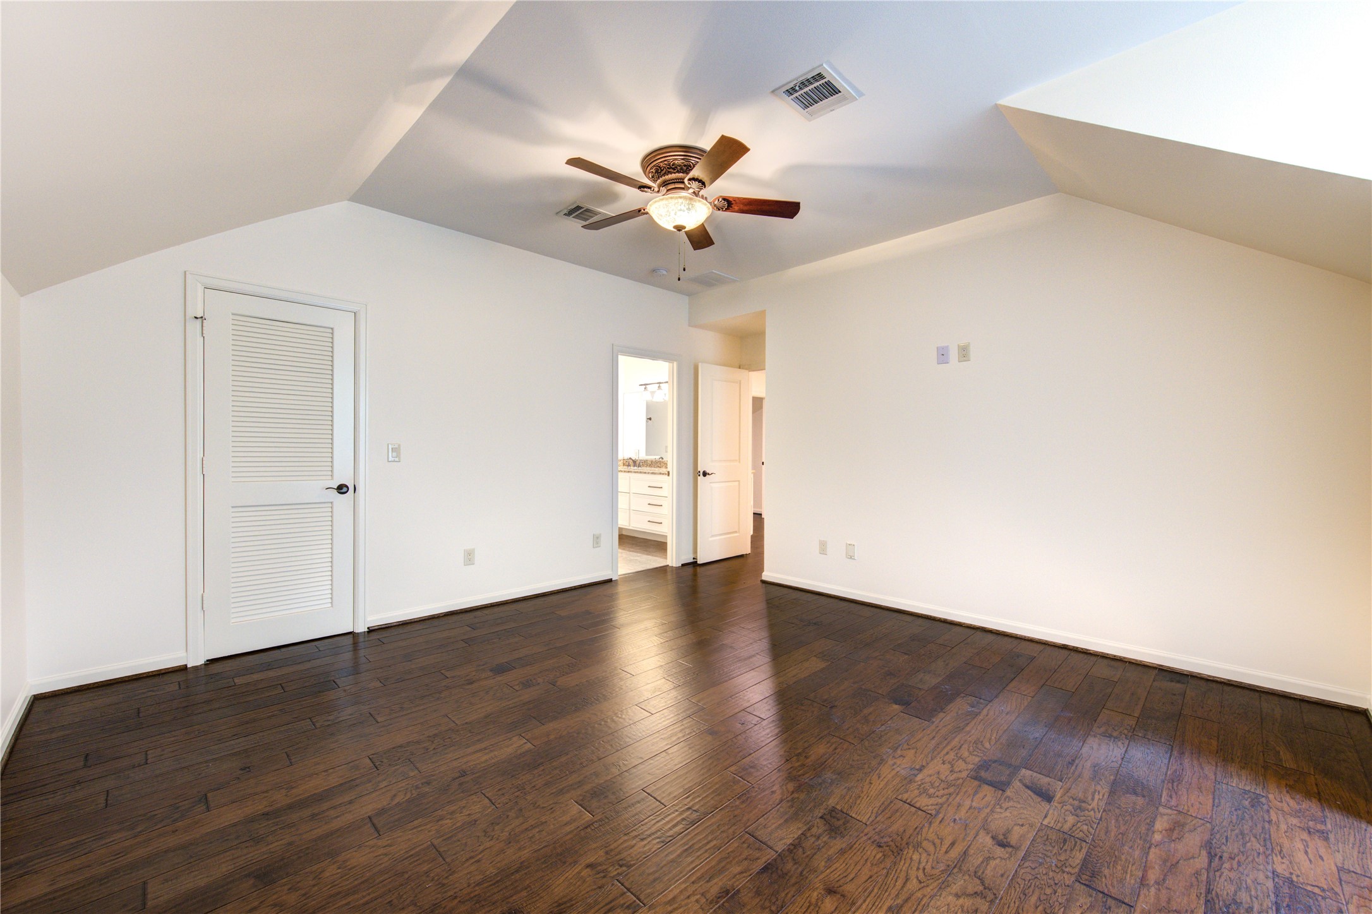
Virtually stage upstairs bedroom (could be 2nd primary bedroom). Window nooks in every bedroom are part of the design.
Another view to ensuite bathroom and walk-in closet with built-in shelves.
attached ensuite bathroom (could be 2nd primary) with double sinks and full walk-in shower. Granite counters, seemless glass shower with tall shower head and hand held sprayer. Built-in linen drawers and shelves.

Another upstairs bedroom with ensuite bathroom
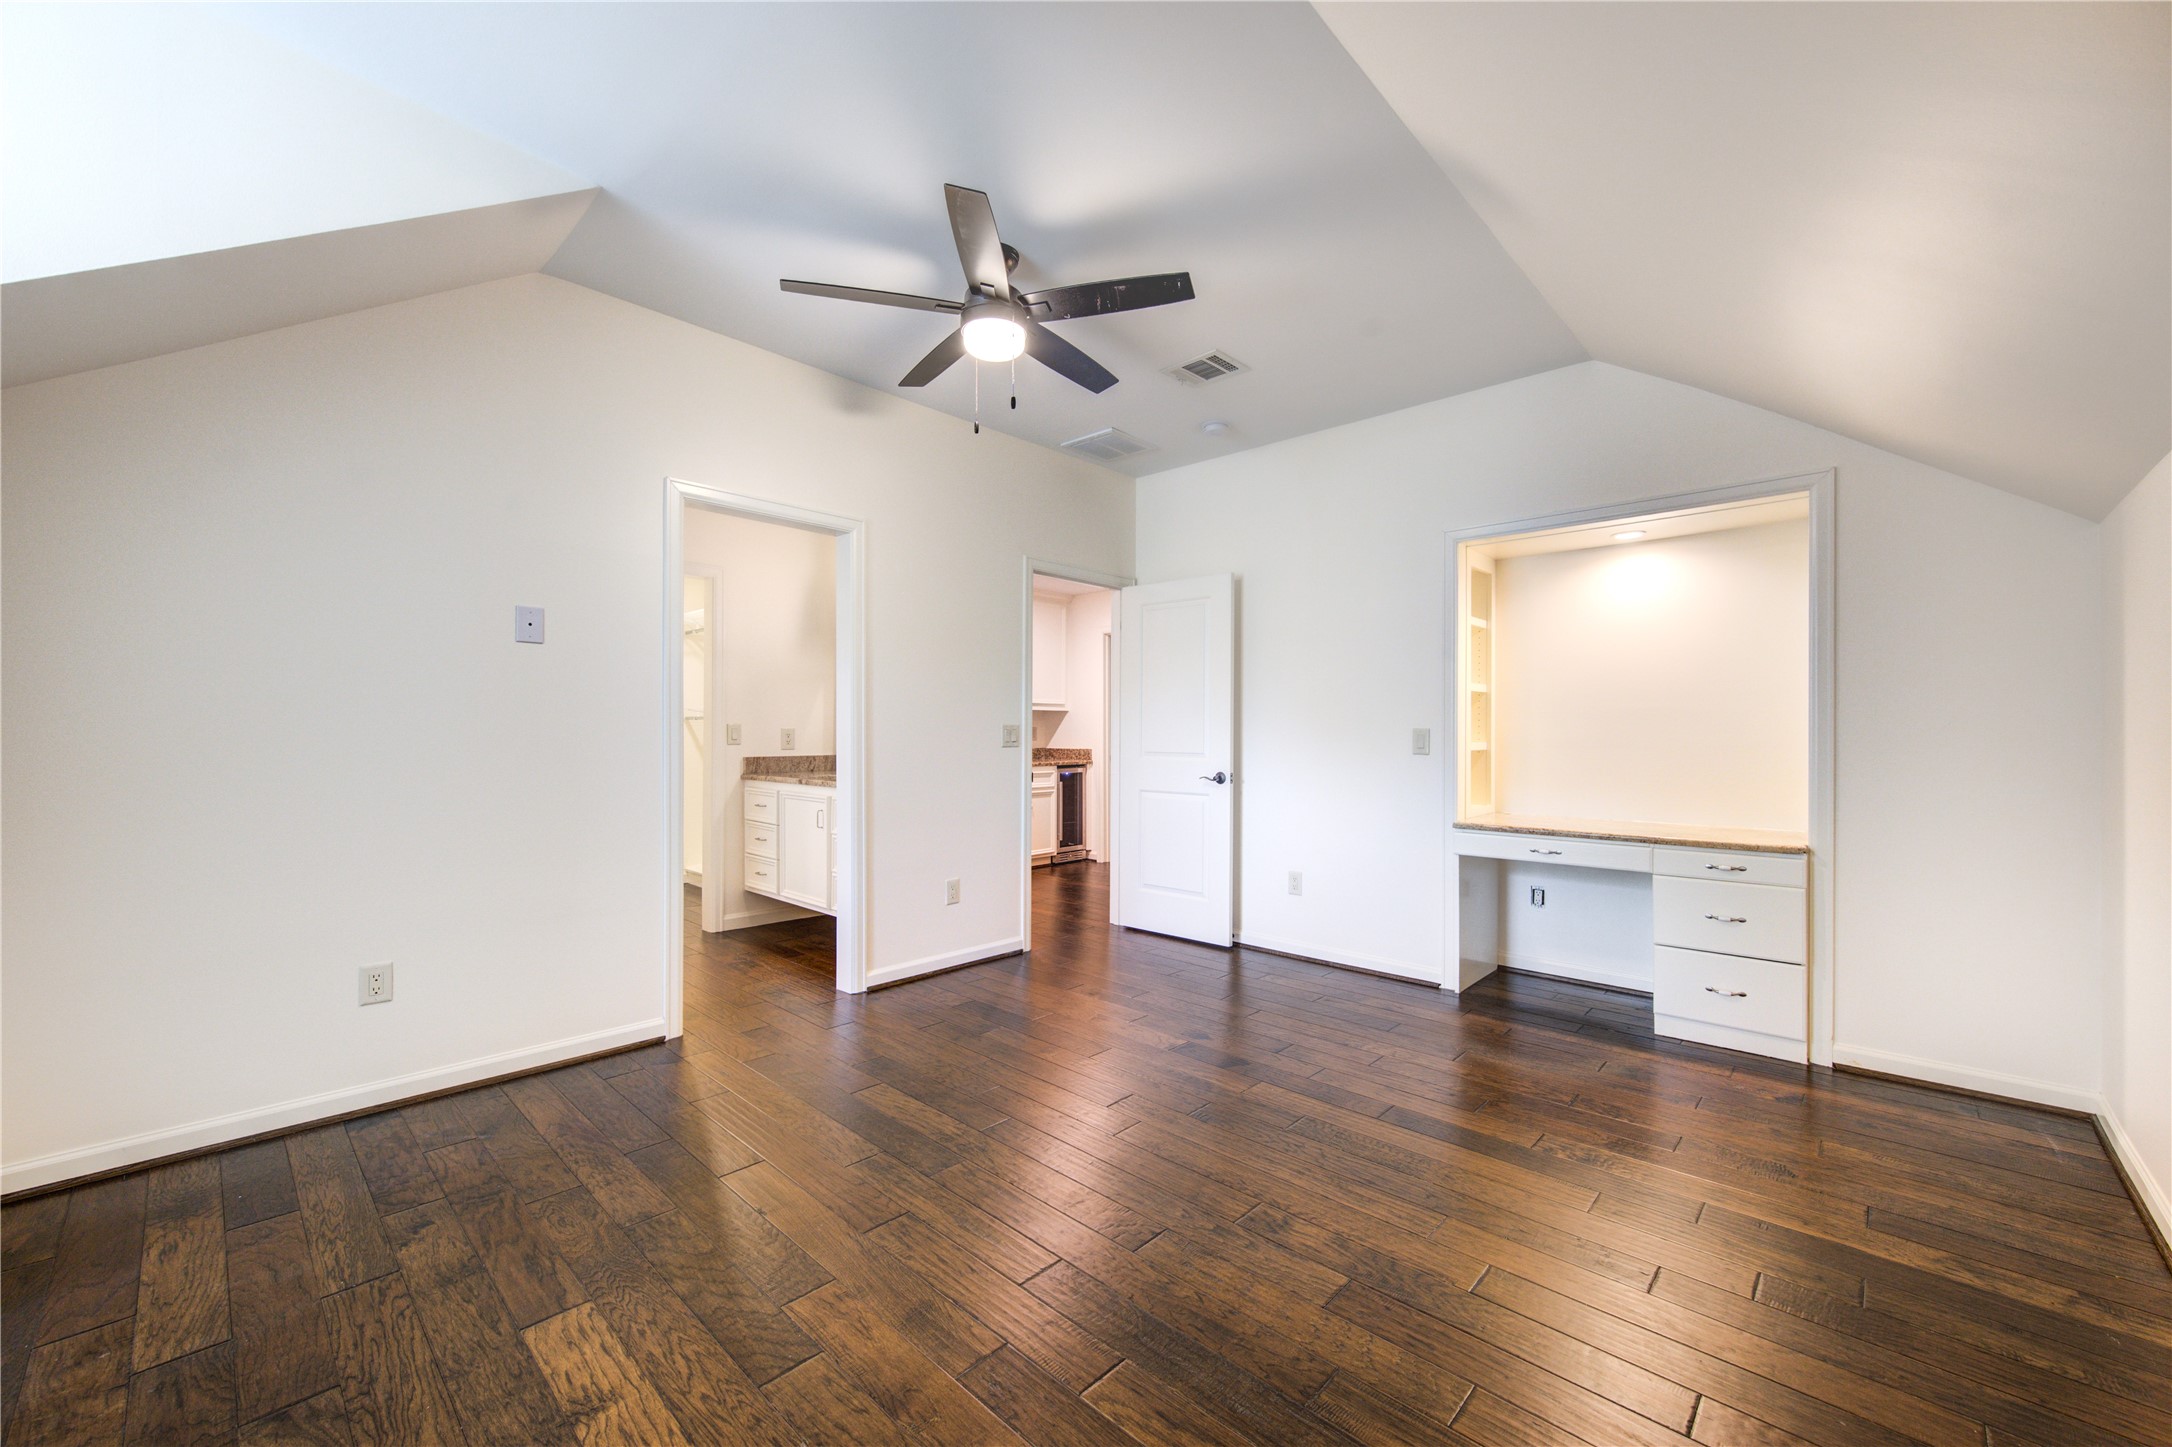
This bedroom also has a built-in desk, shelves and drawers. ensuite private bathroom.
Attached ensuite bathroom with vanity and full walk-in closet.
bathroom has separate room for tub/shower and commode. The room is oversized and you could easily add pretty piece of furniture.
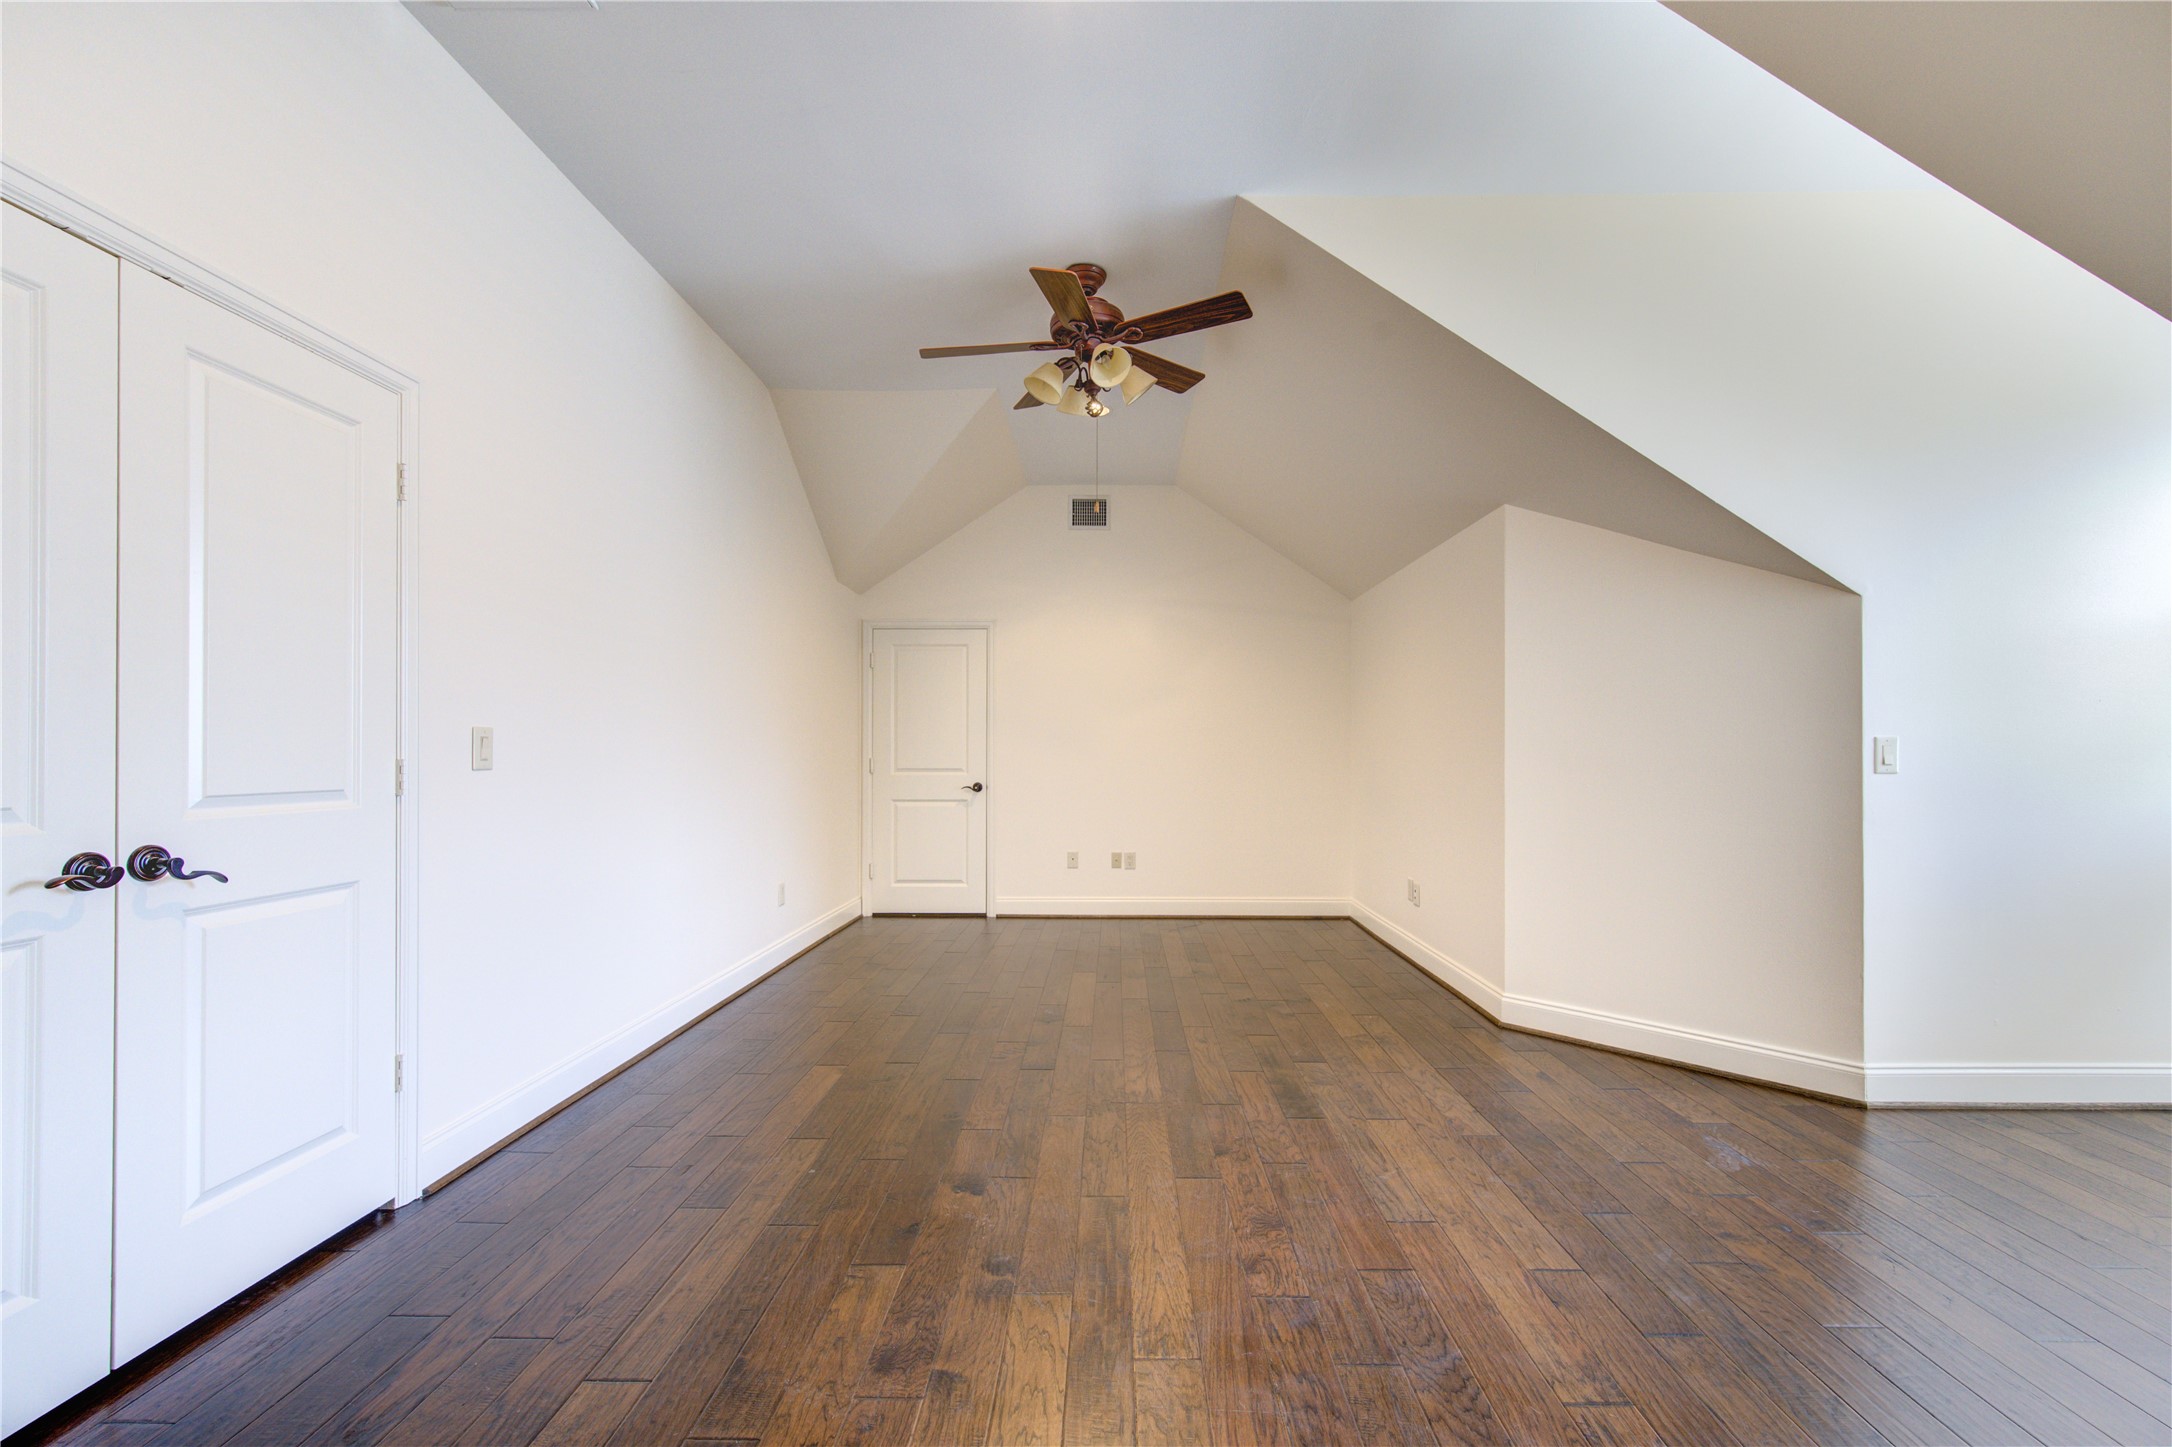
Upstairs bedroom located on a separate wing over the garage/carport. It has window nook and large closet.
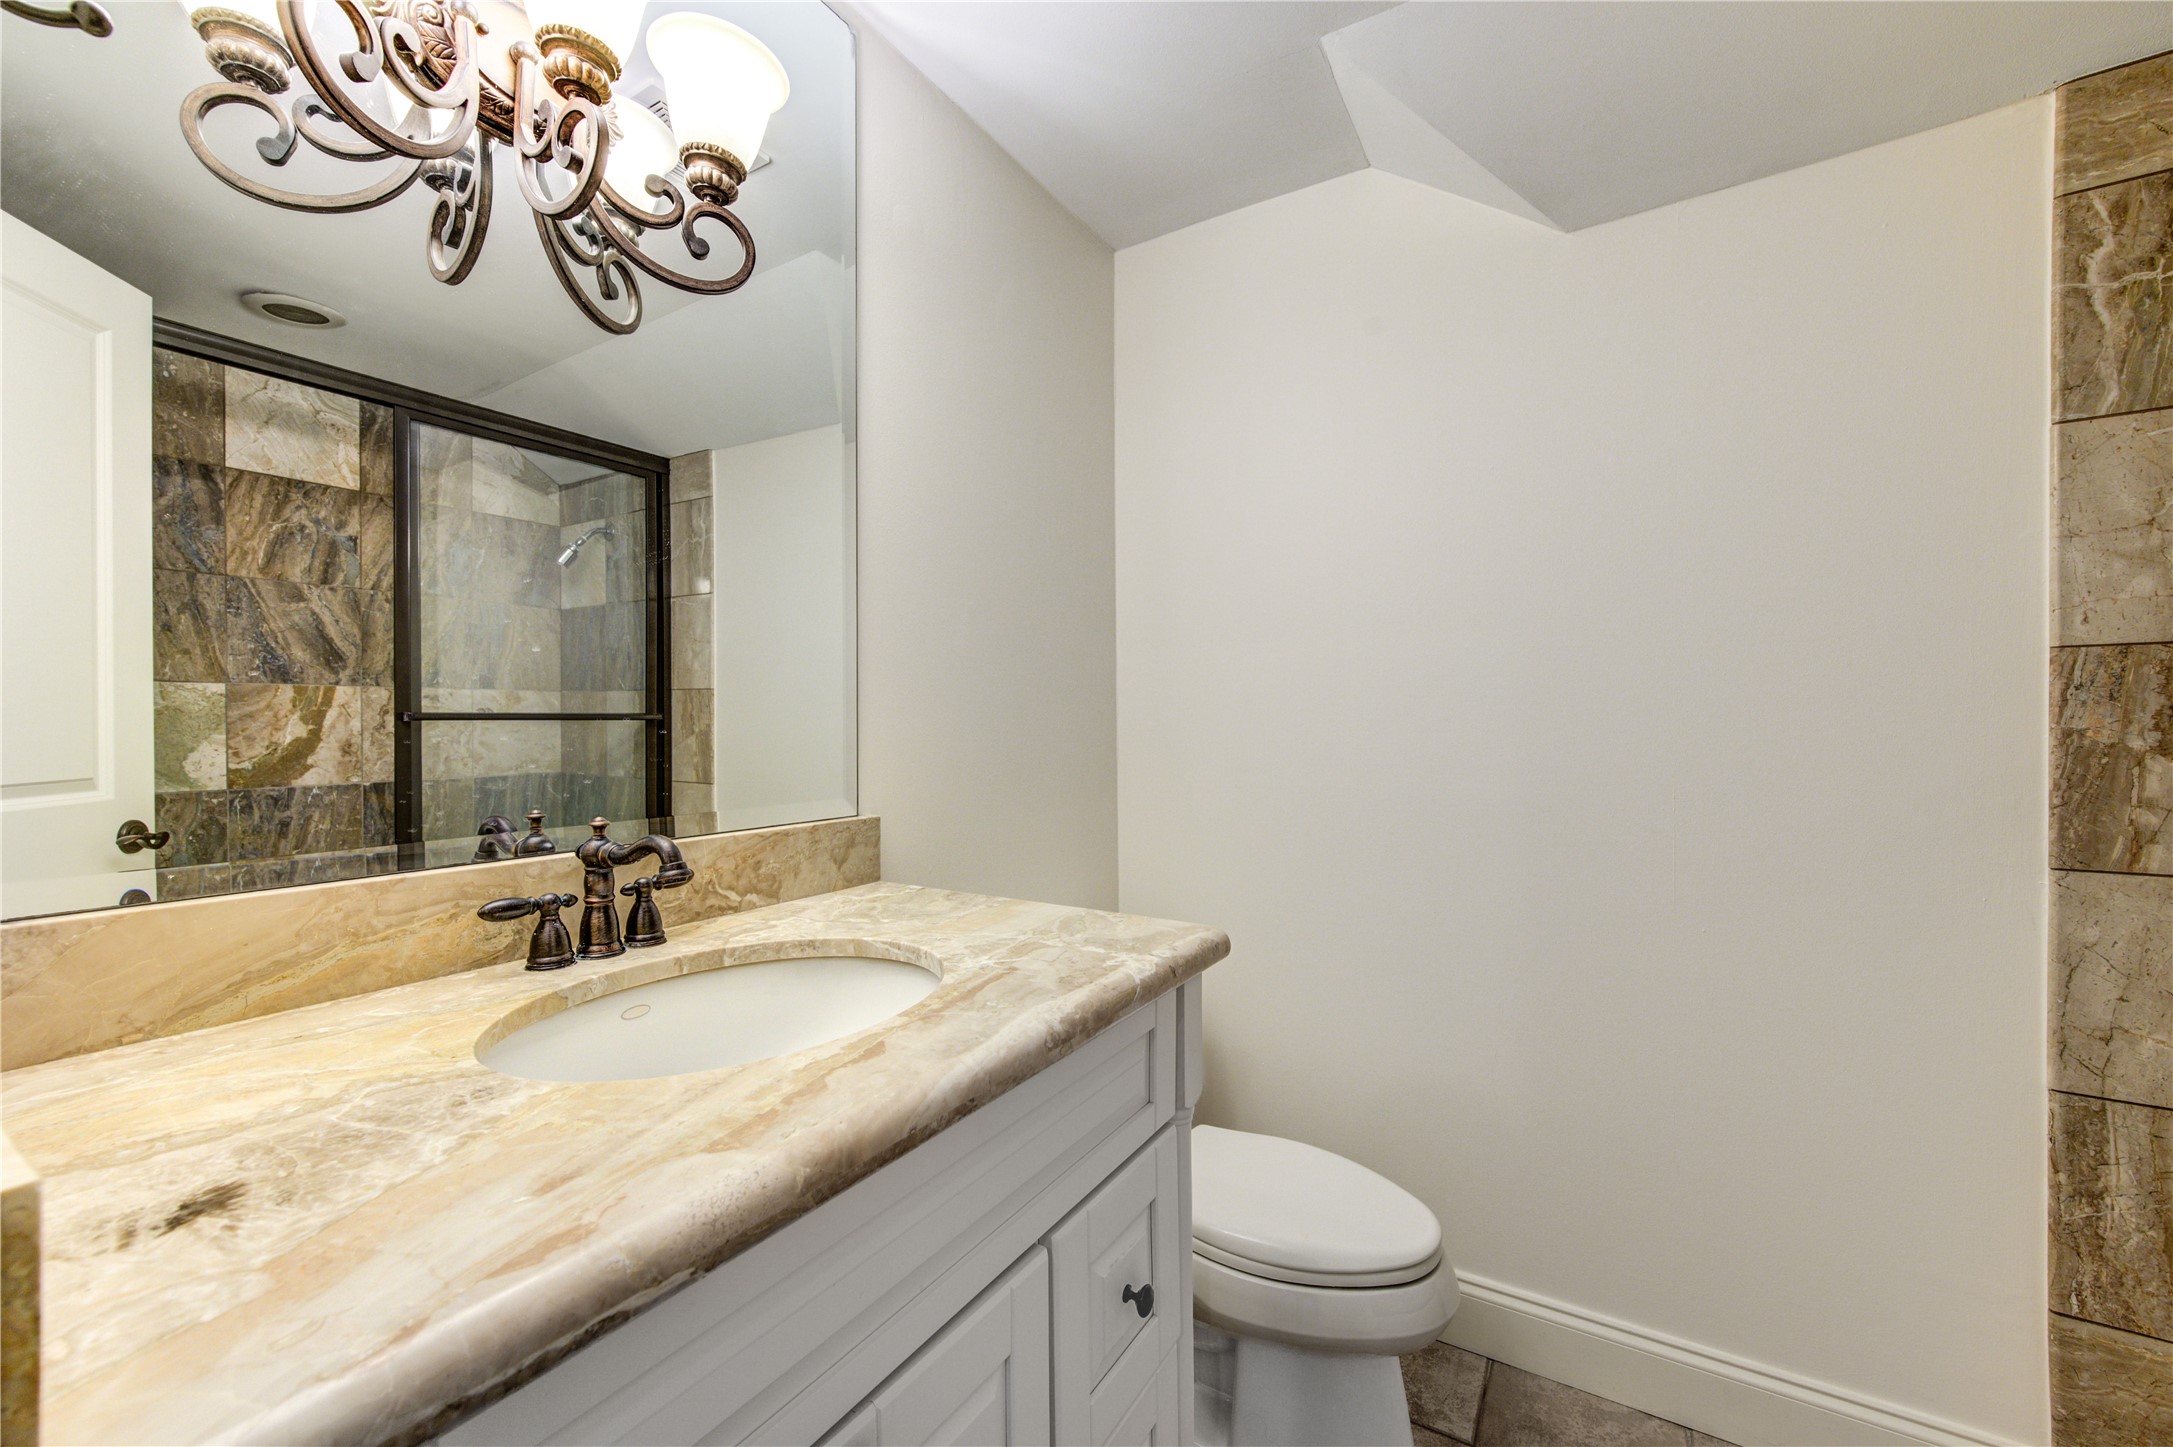
Private ensuite bathroom with marble counters and tub/shower with glass enclosure
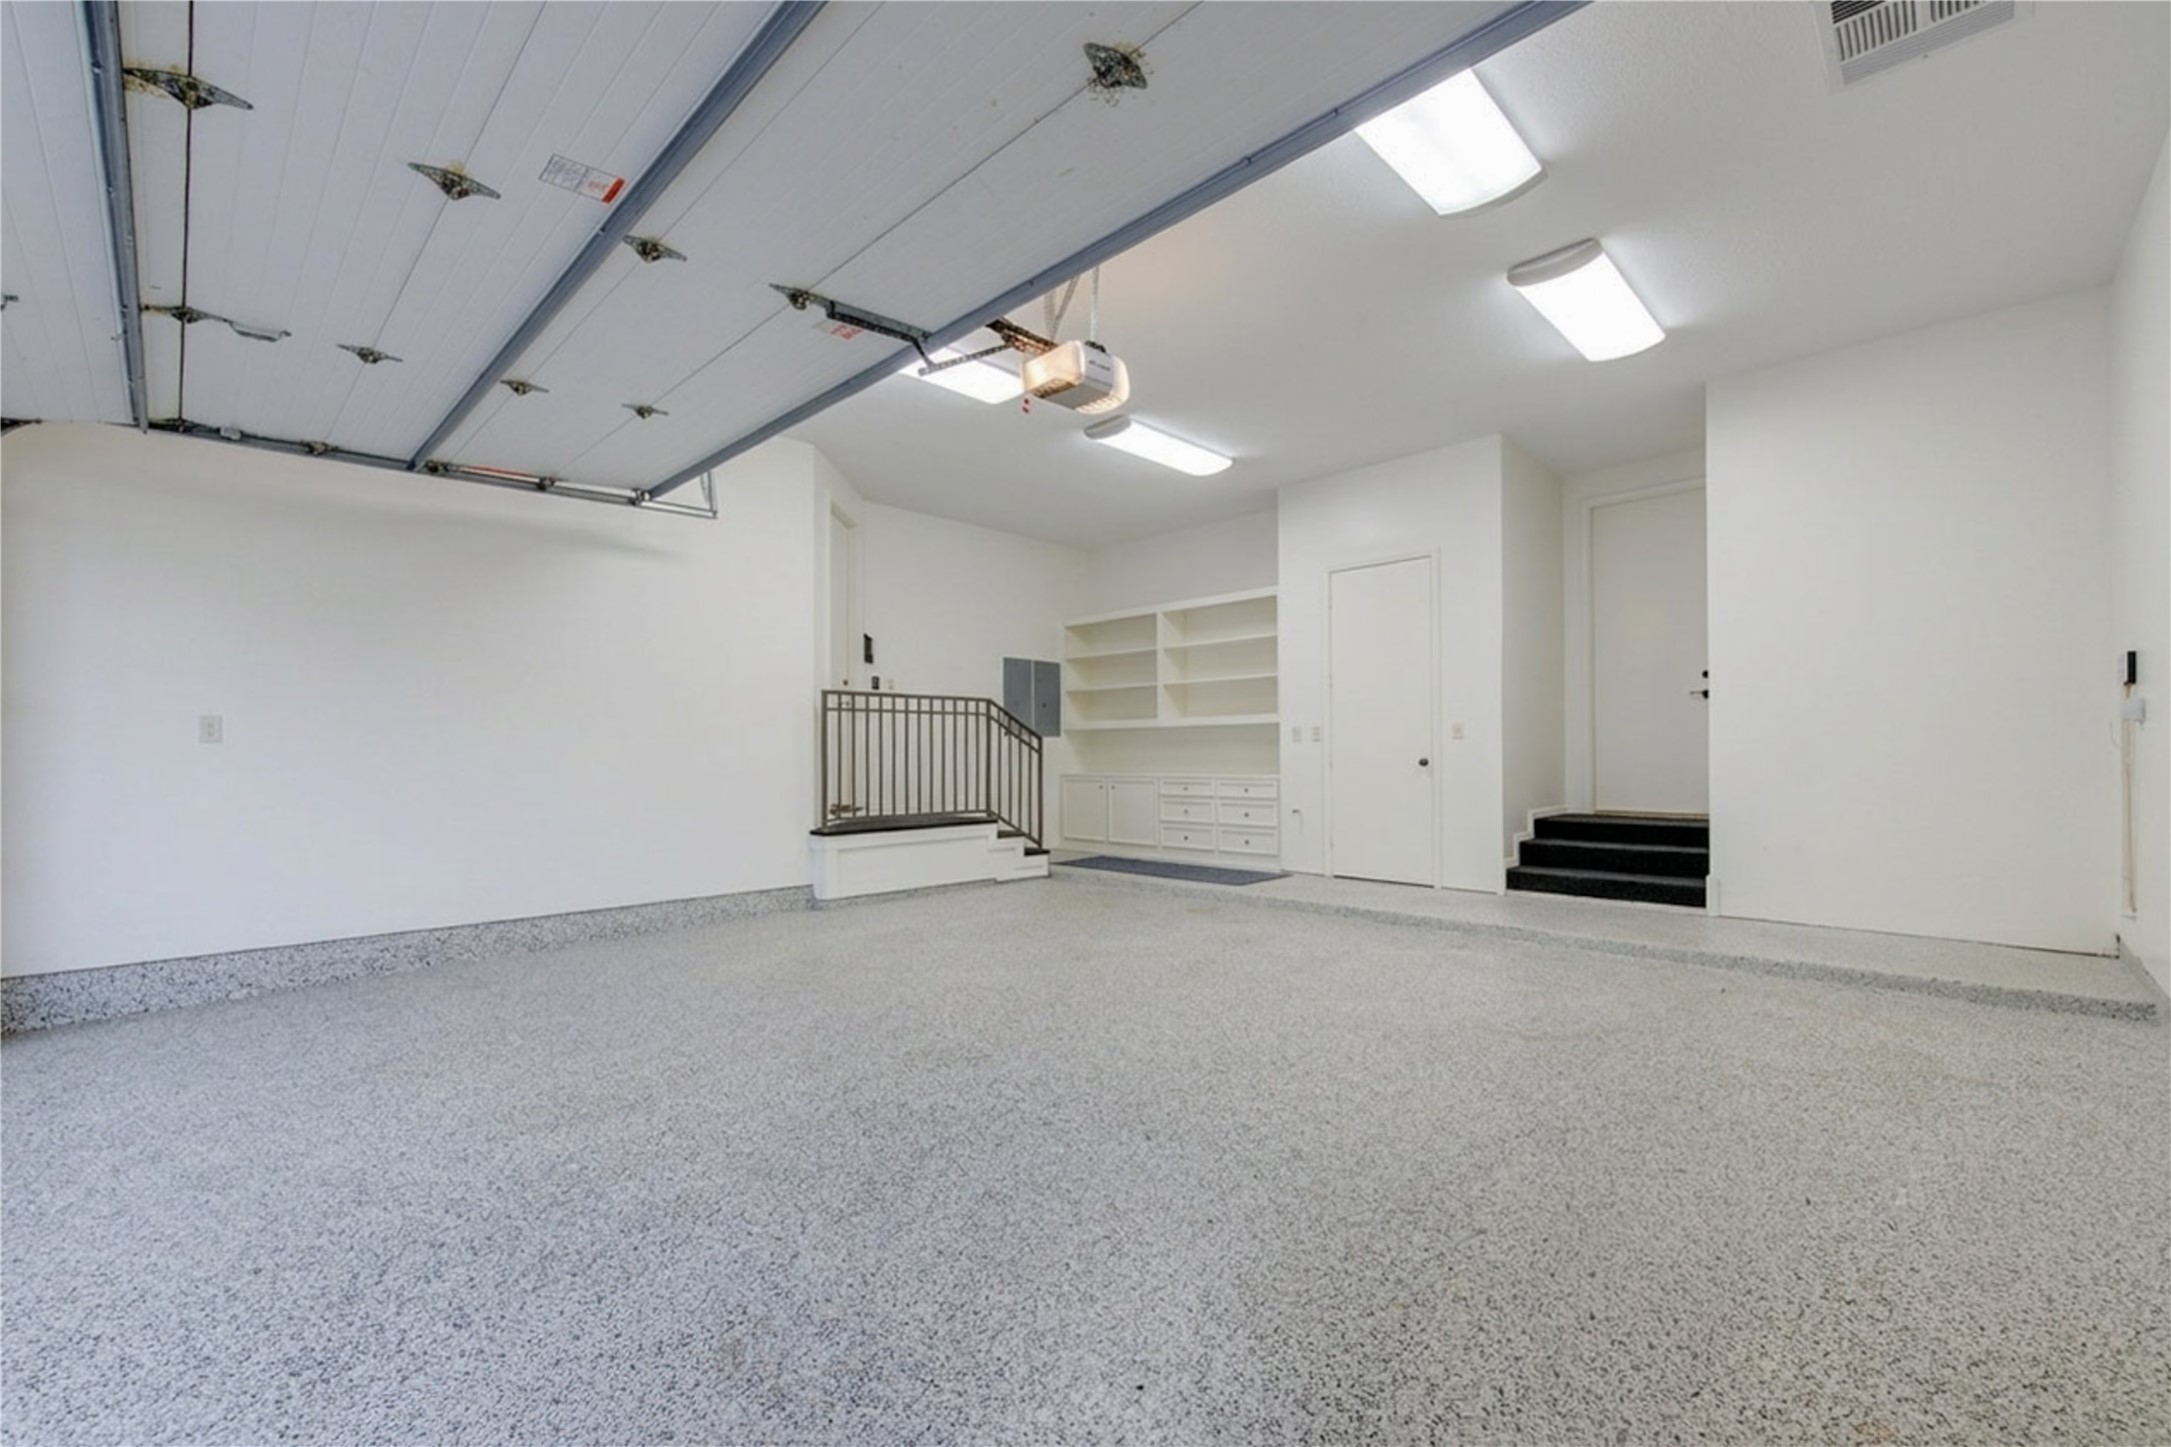
Awesome oversized garage with epoxy flooring, built-in cabinets, drawers and storage closet. Home water filtration system located in closet. 2 accesses into home.
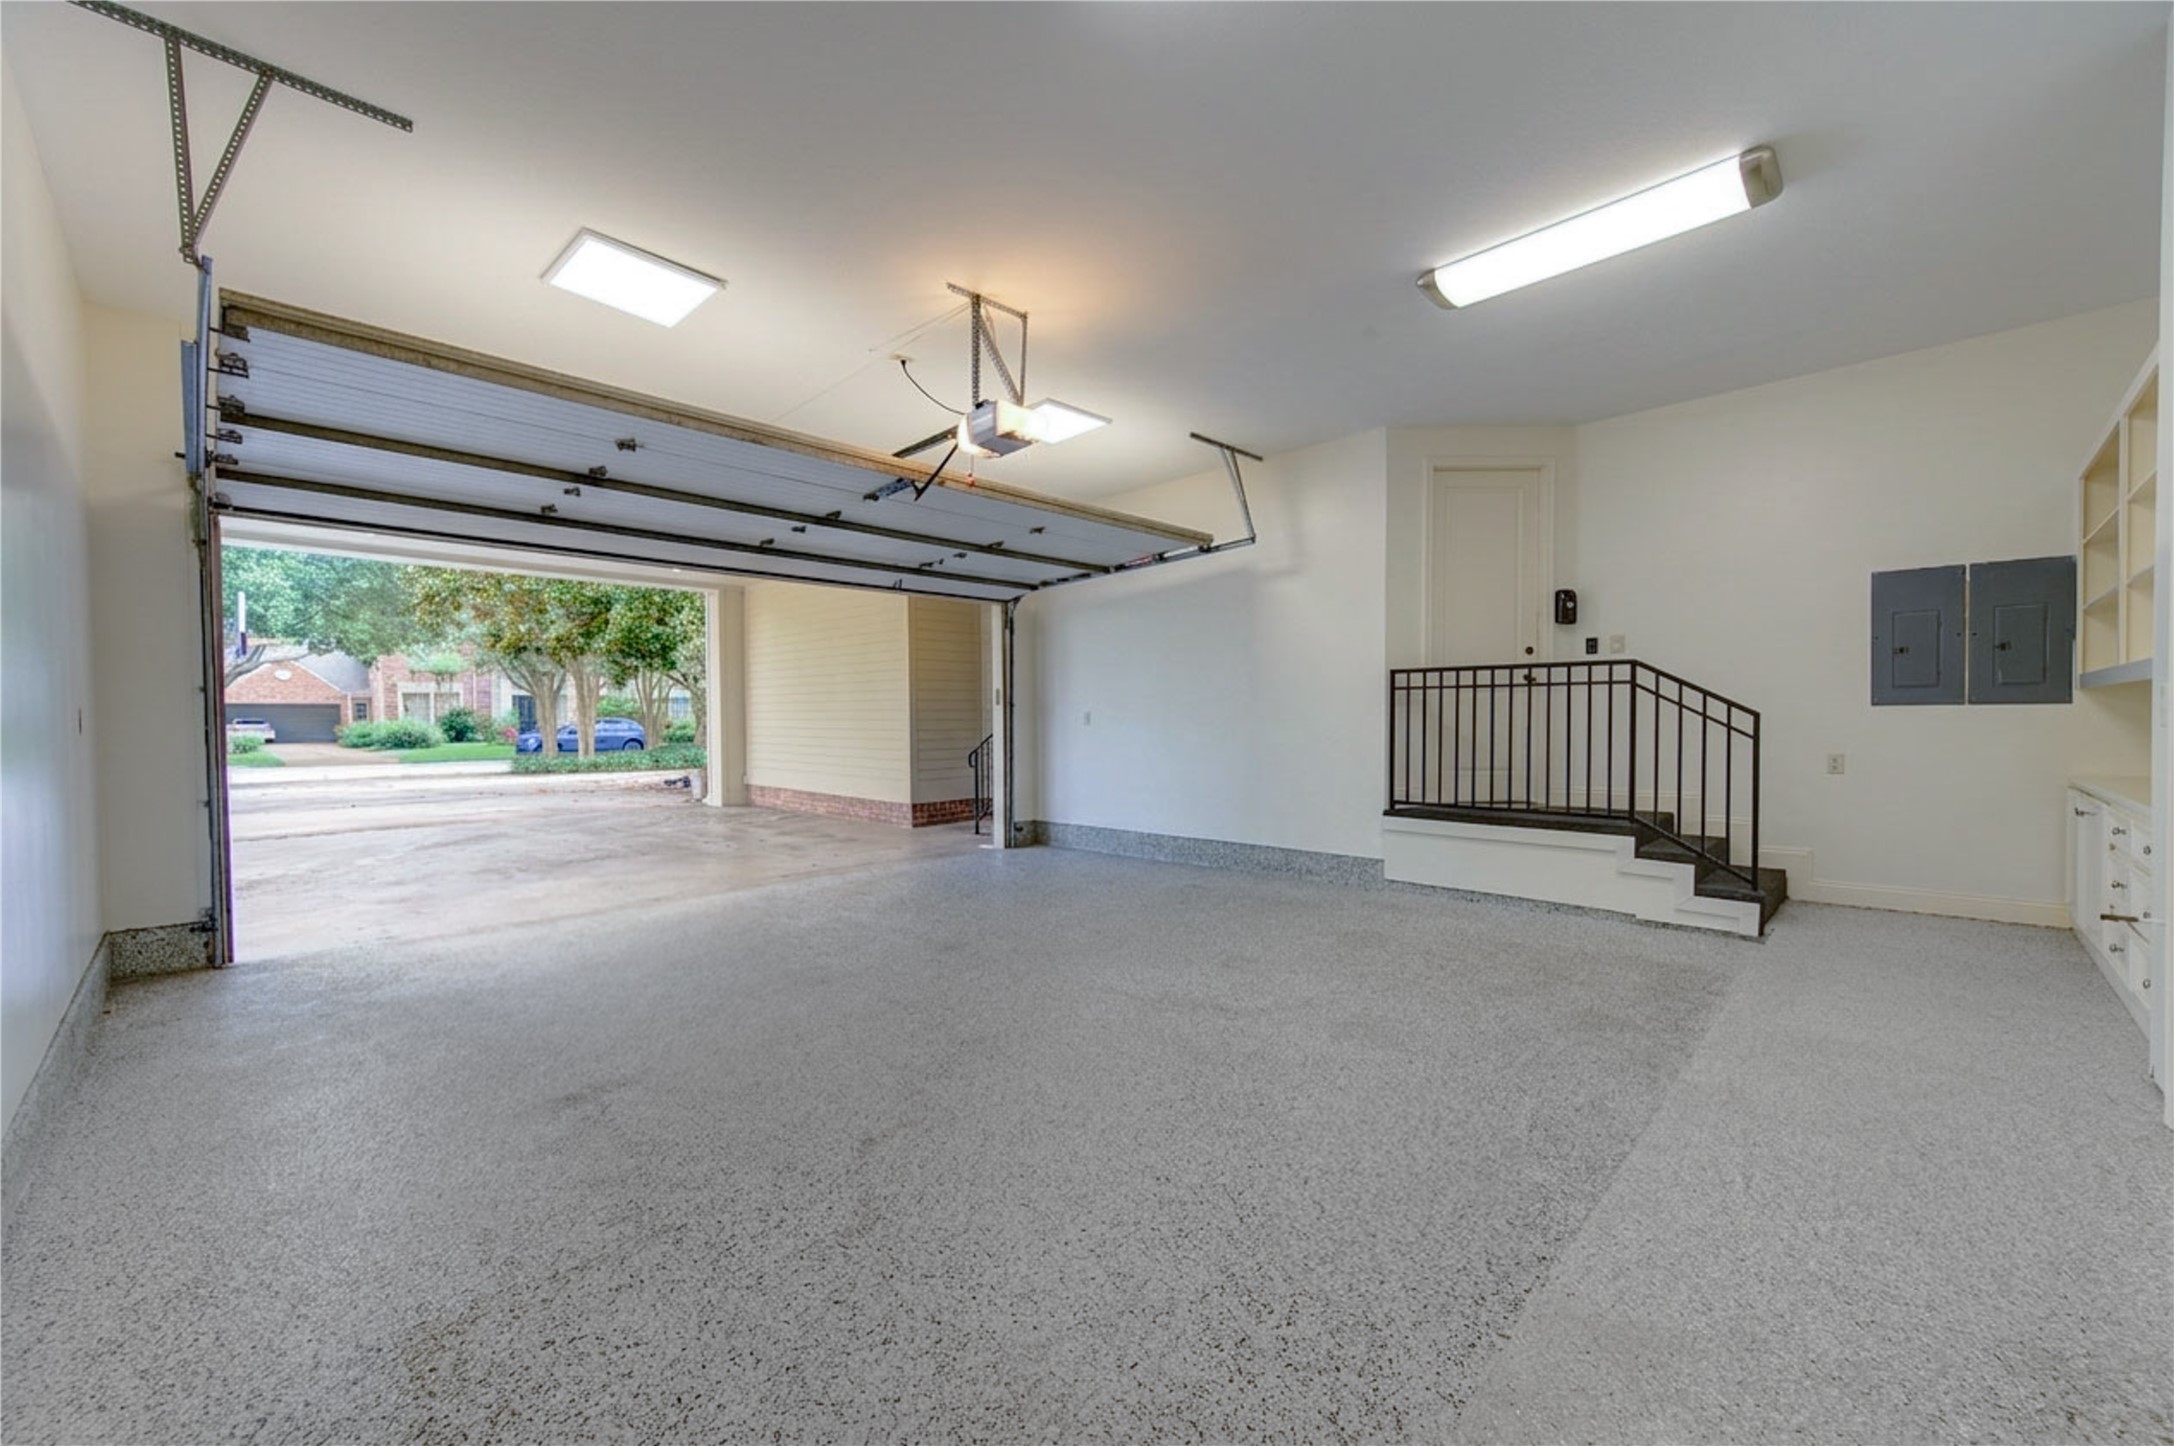
Another view of this oversized garage and attached Porte cochere. Loads of parking for ALL!
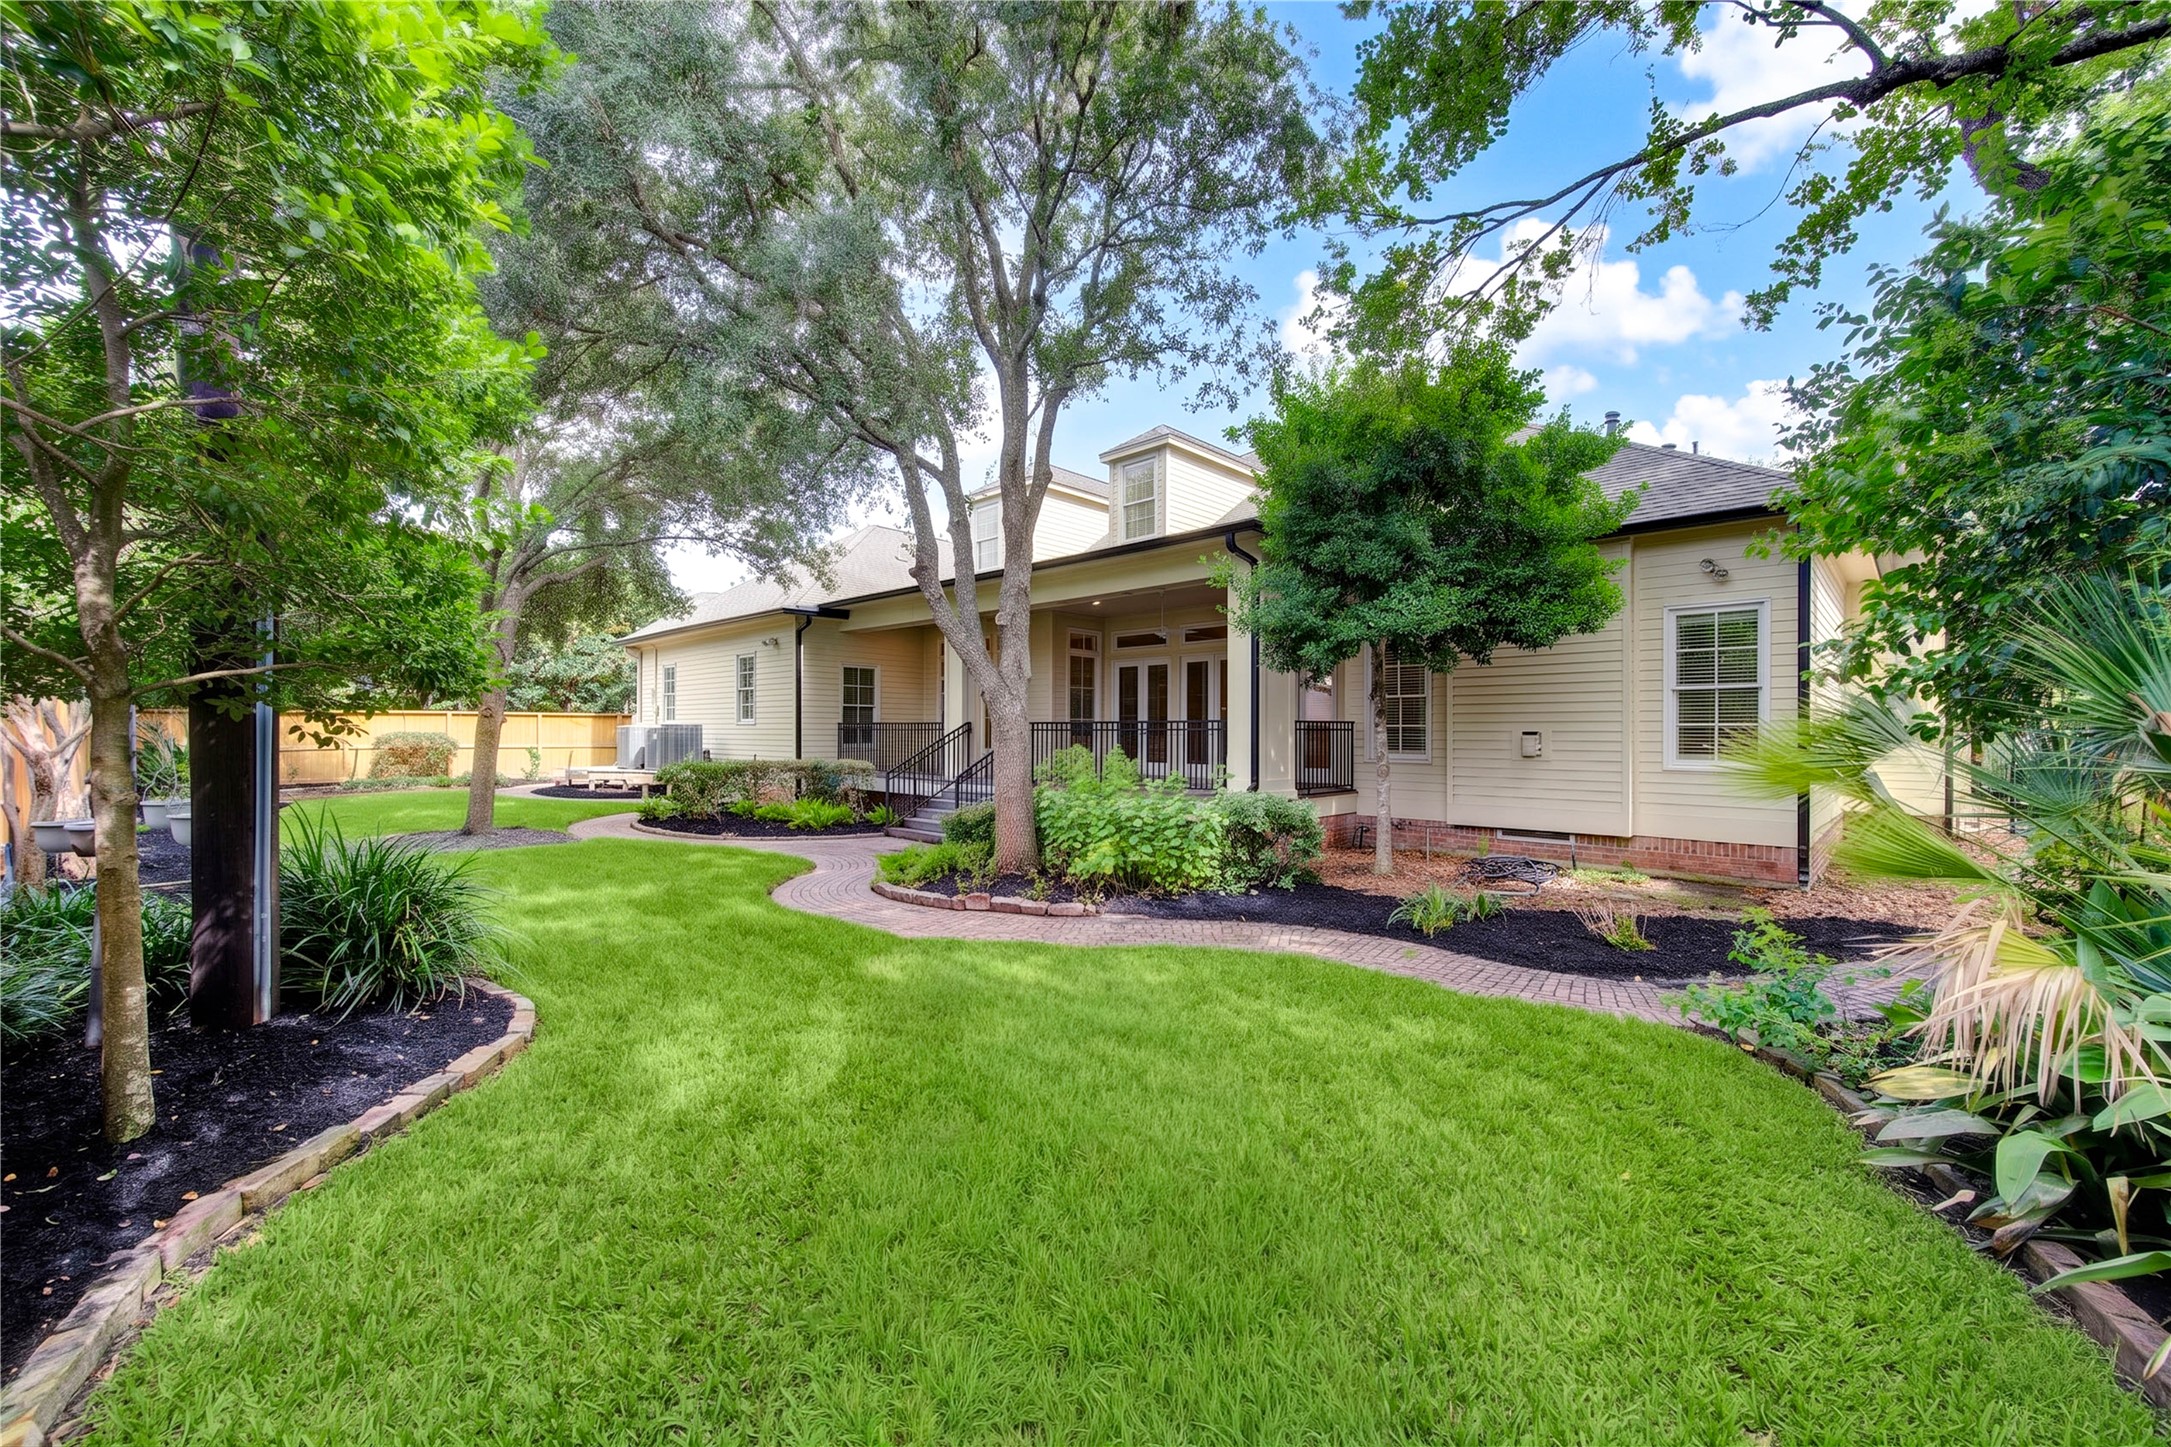
Landscaped backyard has plenty of room for a pool or just entaining!
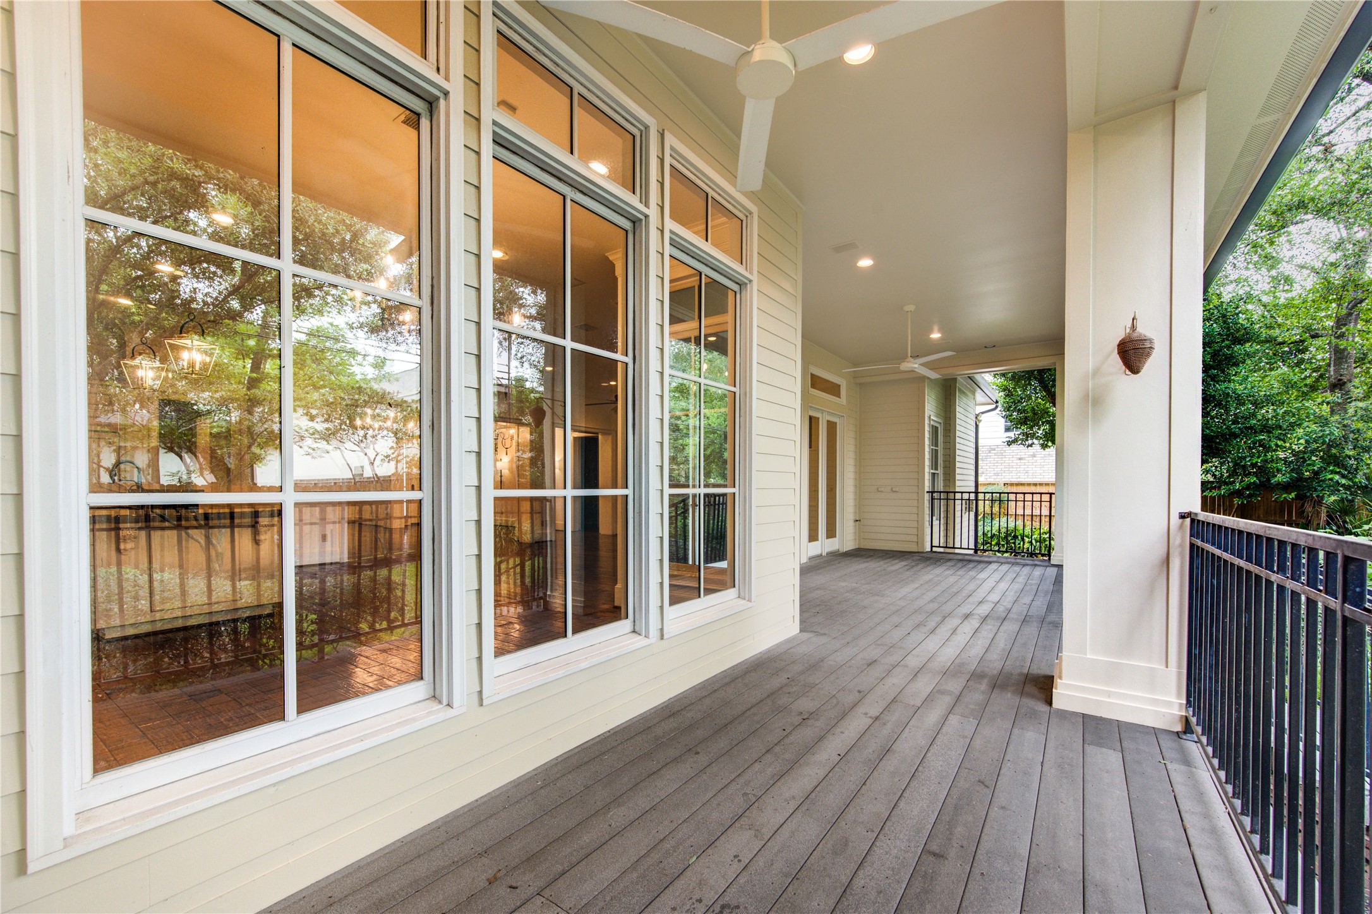
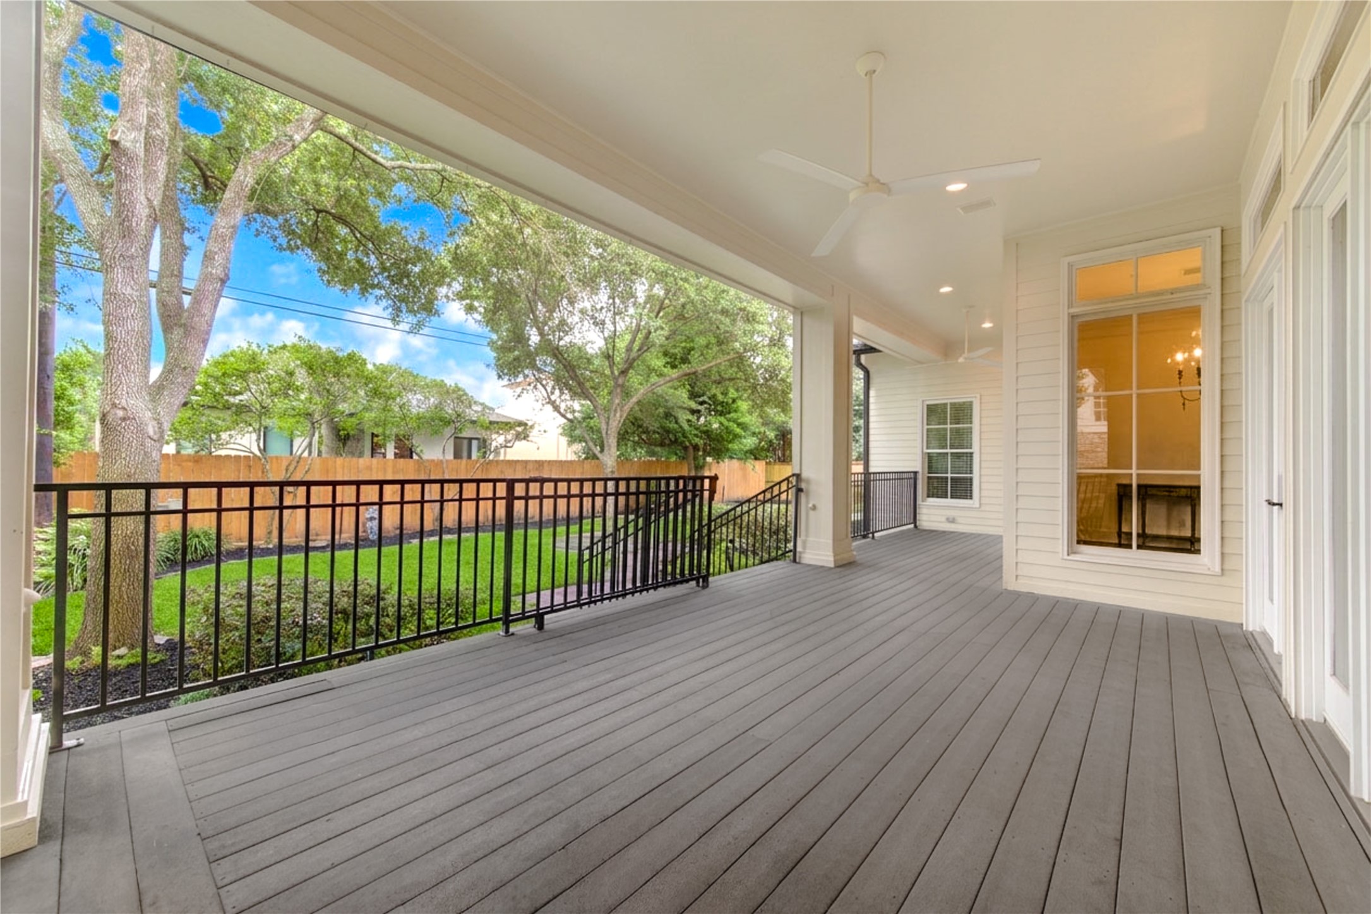
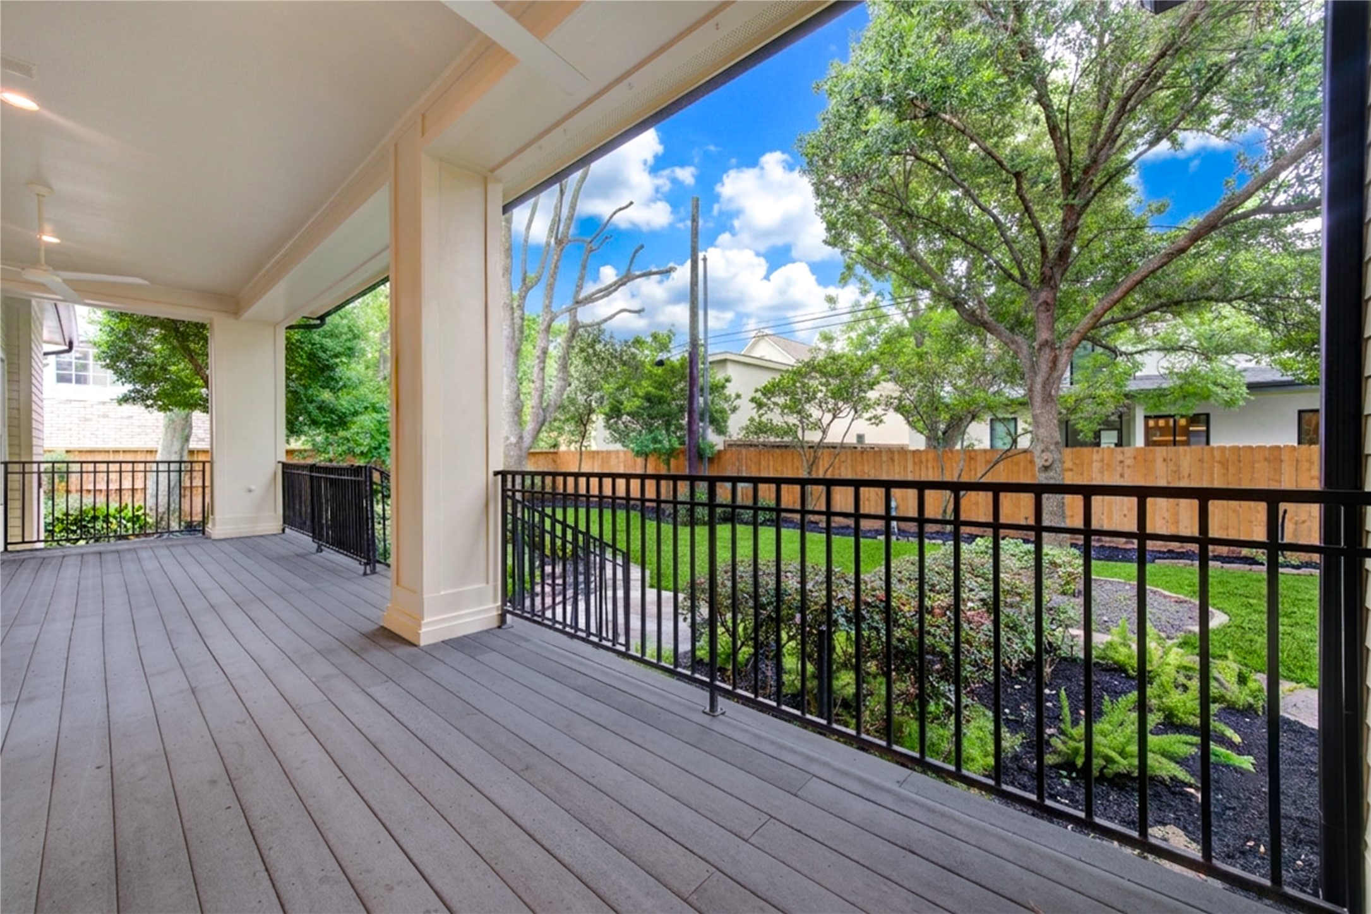
This is where you can really relax and entertain. Ready for a outdoor dining and part of porch is reinforced if you want to add a hottub.
A wide, full-width porch supported by substantial square columns creates the welcoming Southern character. The raised porch with brick steps is especially common in Louisiana and the Gulf Coast. Another view of this massive backyard porch. Gas line is accessible.
Enjoy this outdoor space and views of a fabulous backyard. No flooding, but owner installed a sump-pump to drain yard faster. lattice work around crawl space has been redone by current owner as well.