
$585,000 $3,140 est/mo Sourced by Back At You
4726 Granite Shadow Lane,Fulshear, TX 77441
Fulshear, TX 77441
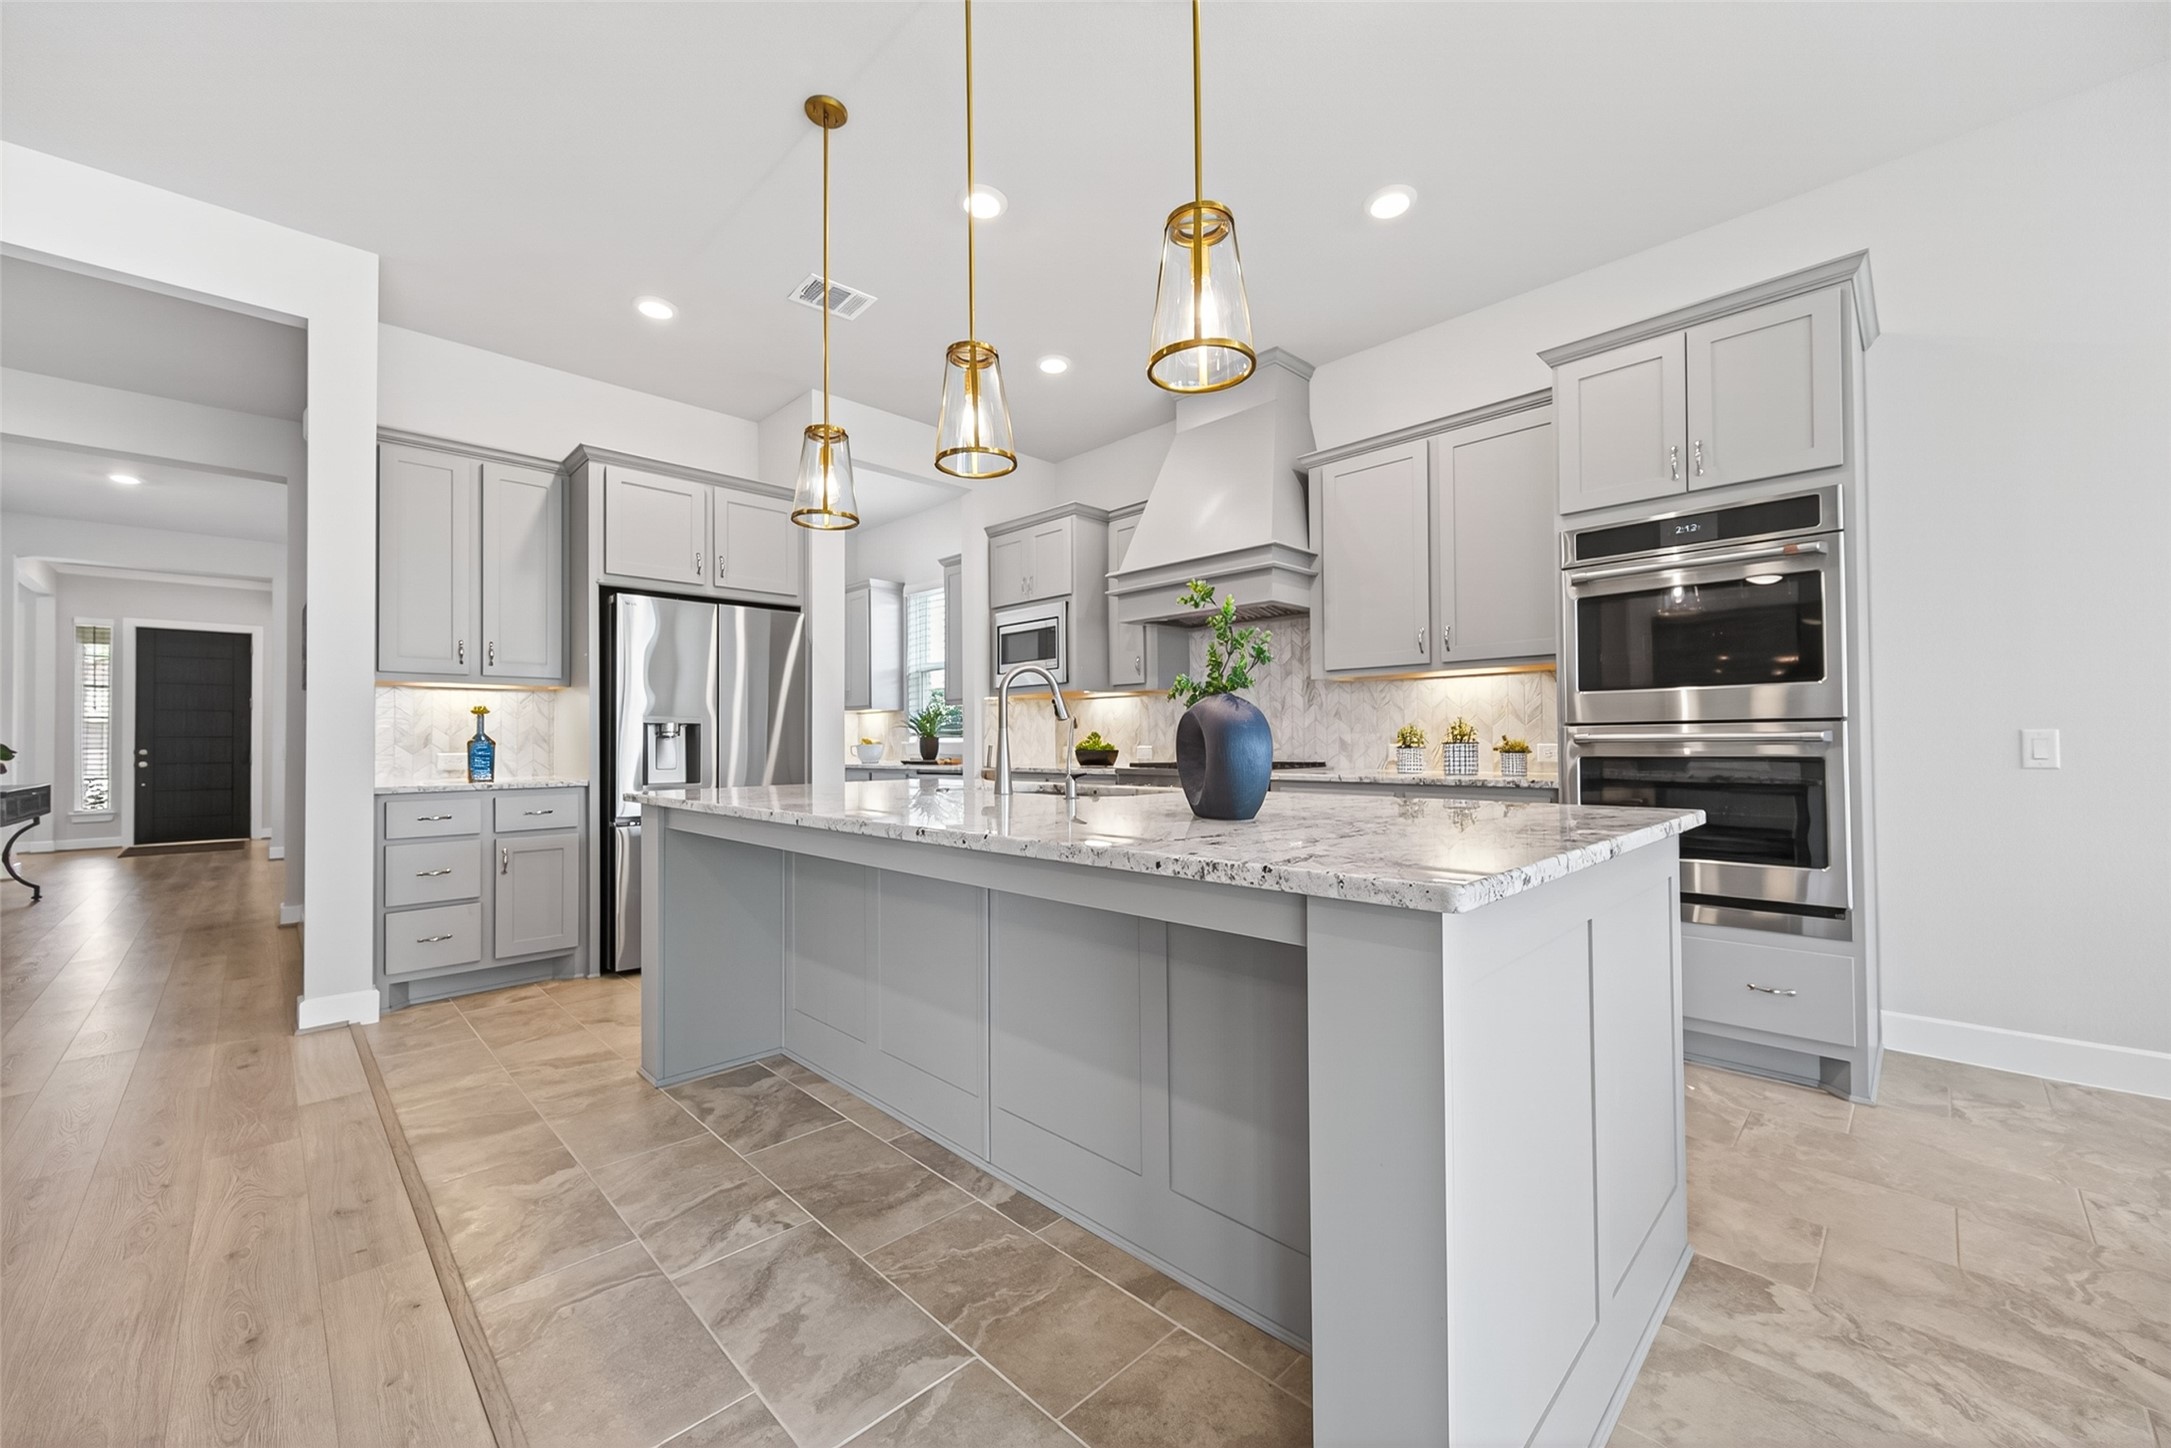
The spacious granite island anchors this beautiful kitchen, offering plenty of room for gathering, prep, and everyday living. The elegant pendant lighting adds just the right touch of warmth and style.
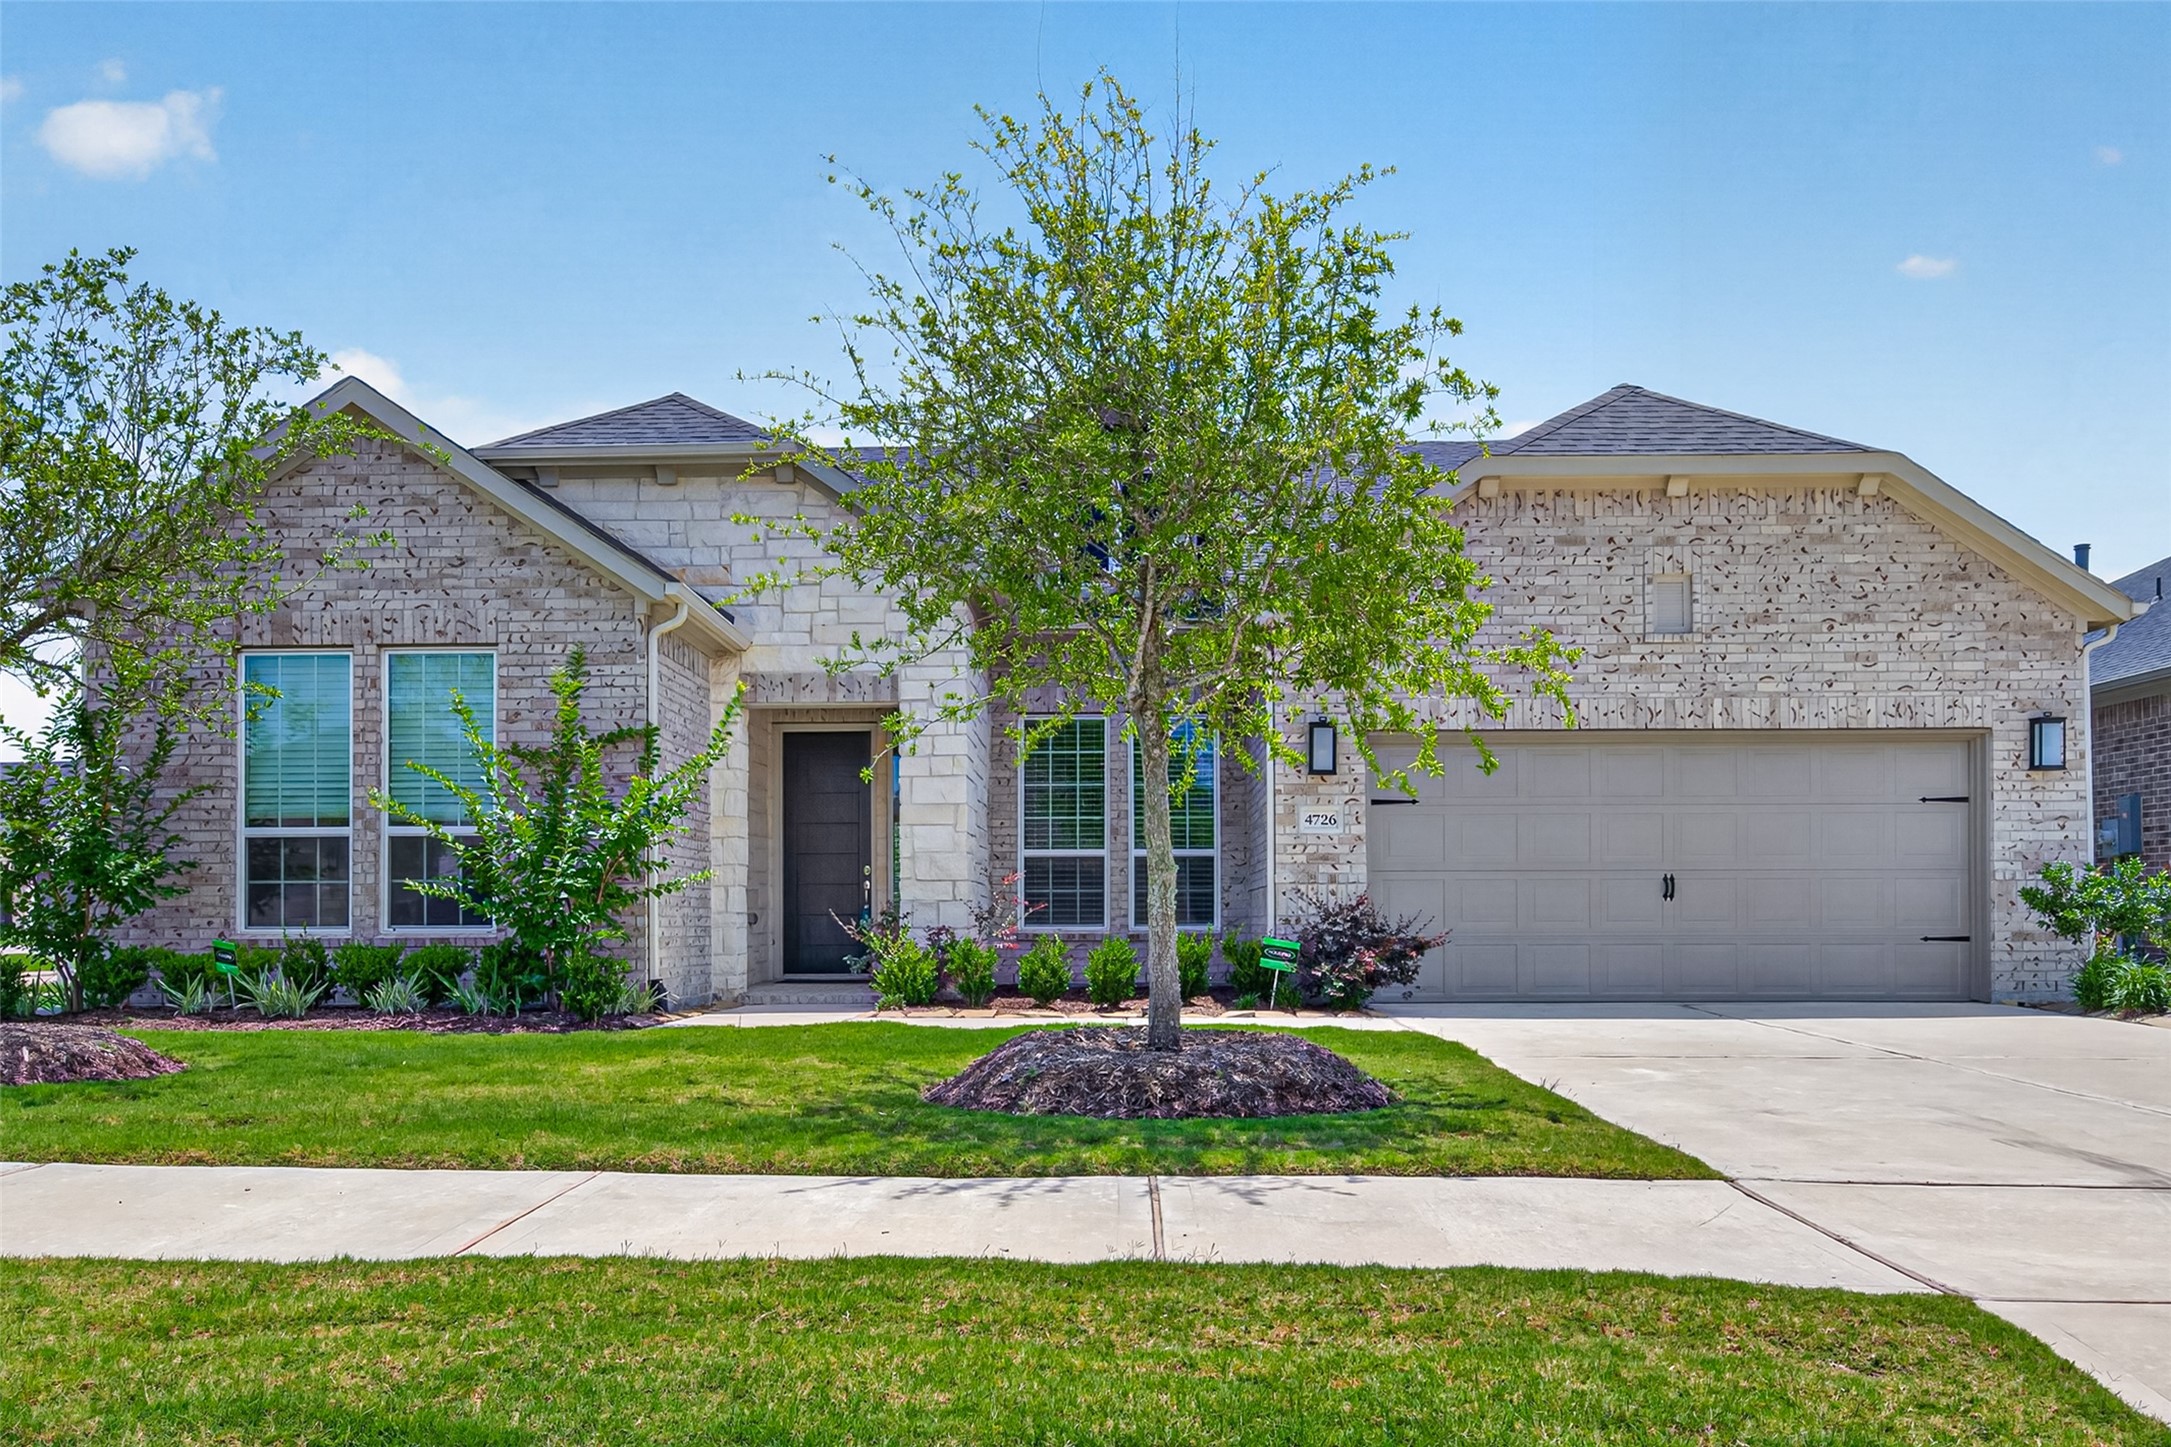
This stunning 1.5-story Sycamore floor plan makes a beautiful first impression with immense curb appeal, a charming brick and stone exterior, and a wide driveway that adds both function and presence.
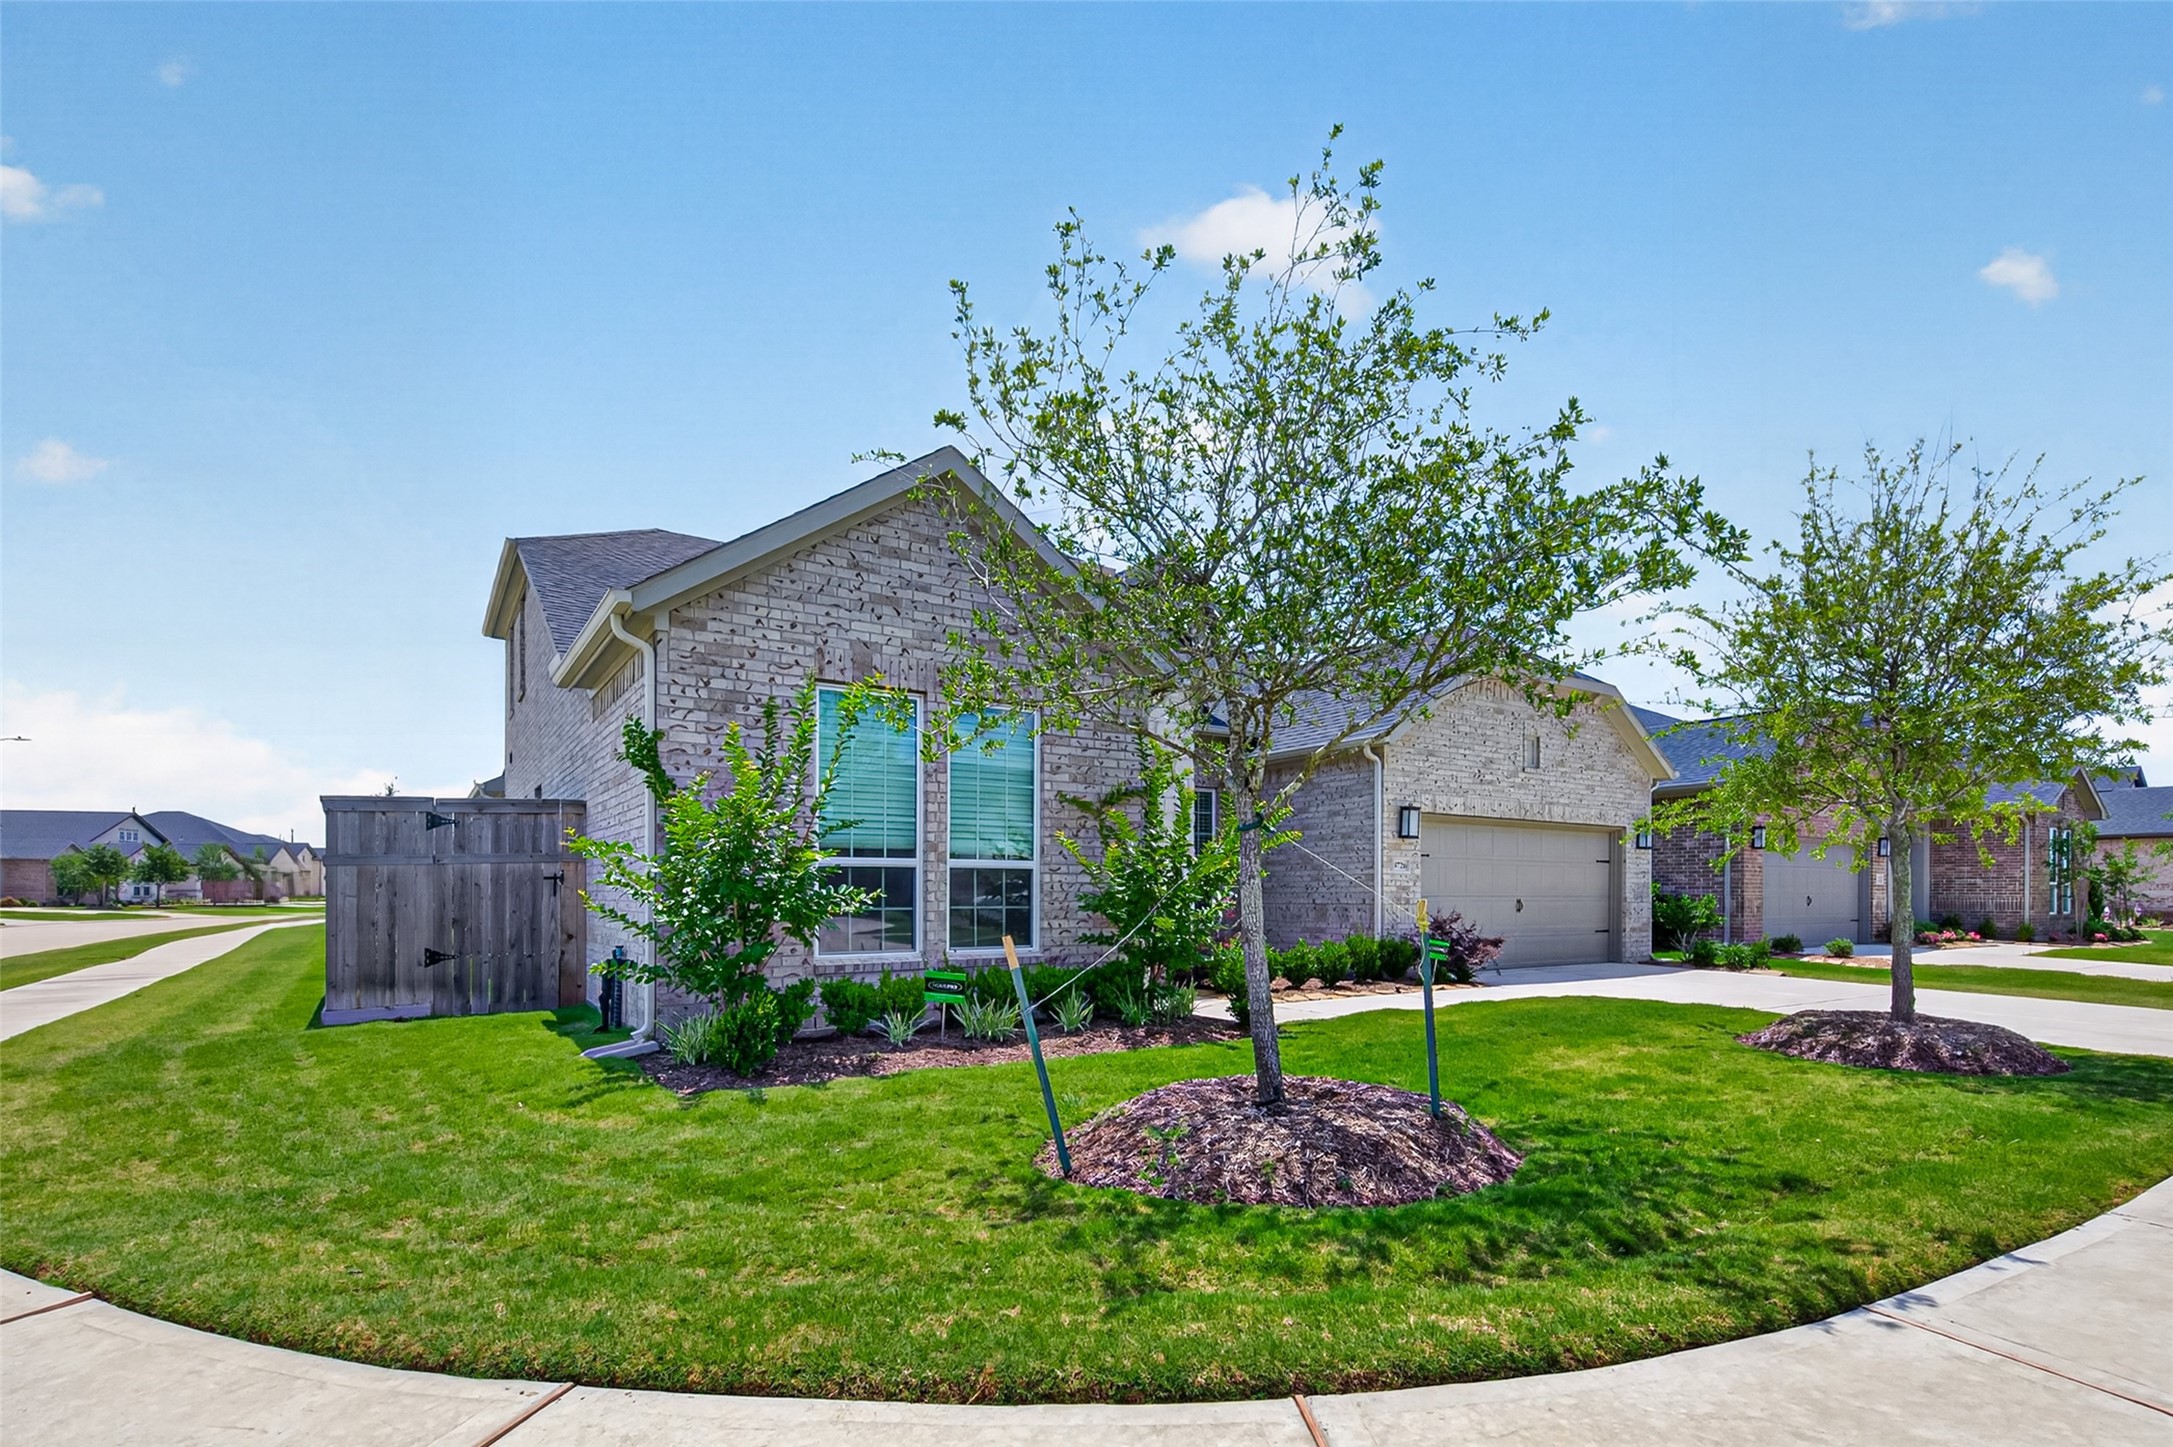
This spacious corner lot offers added privacy and a beautiful sense of openness, framed by well-manicured landscaping that gives the home wonderful curb appeal.
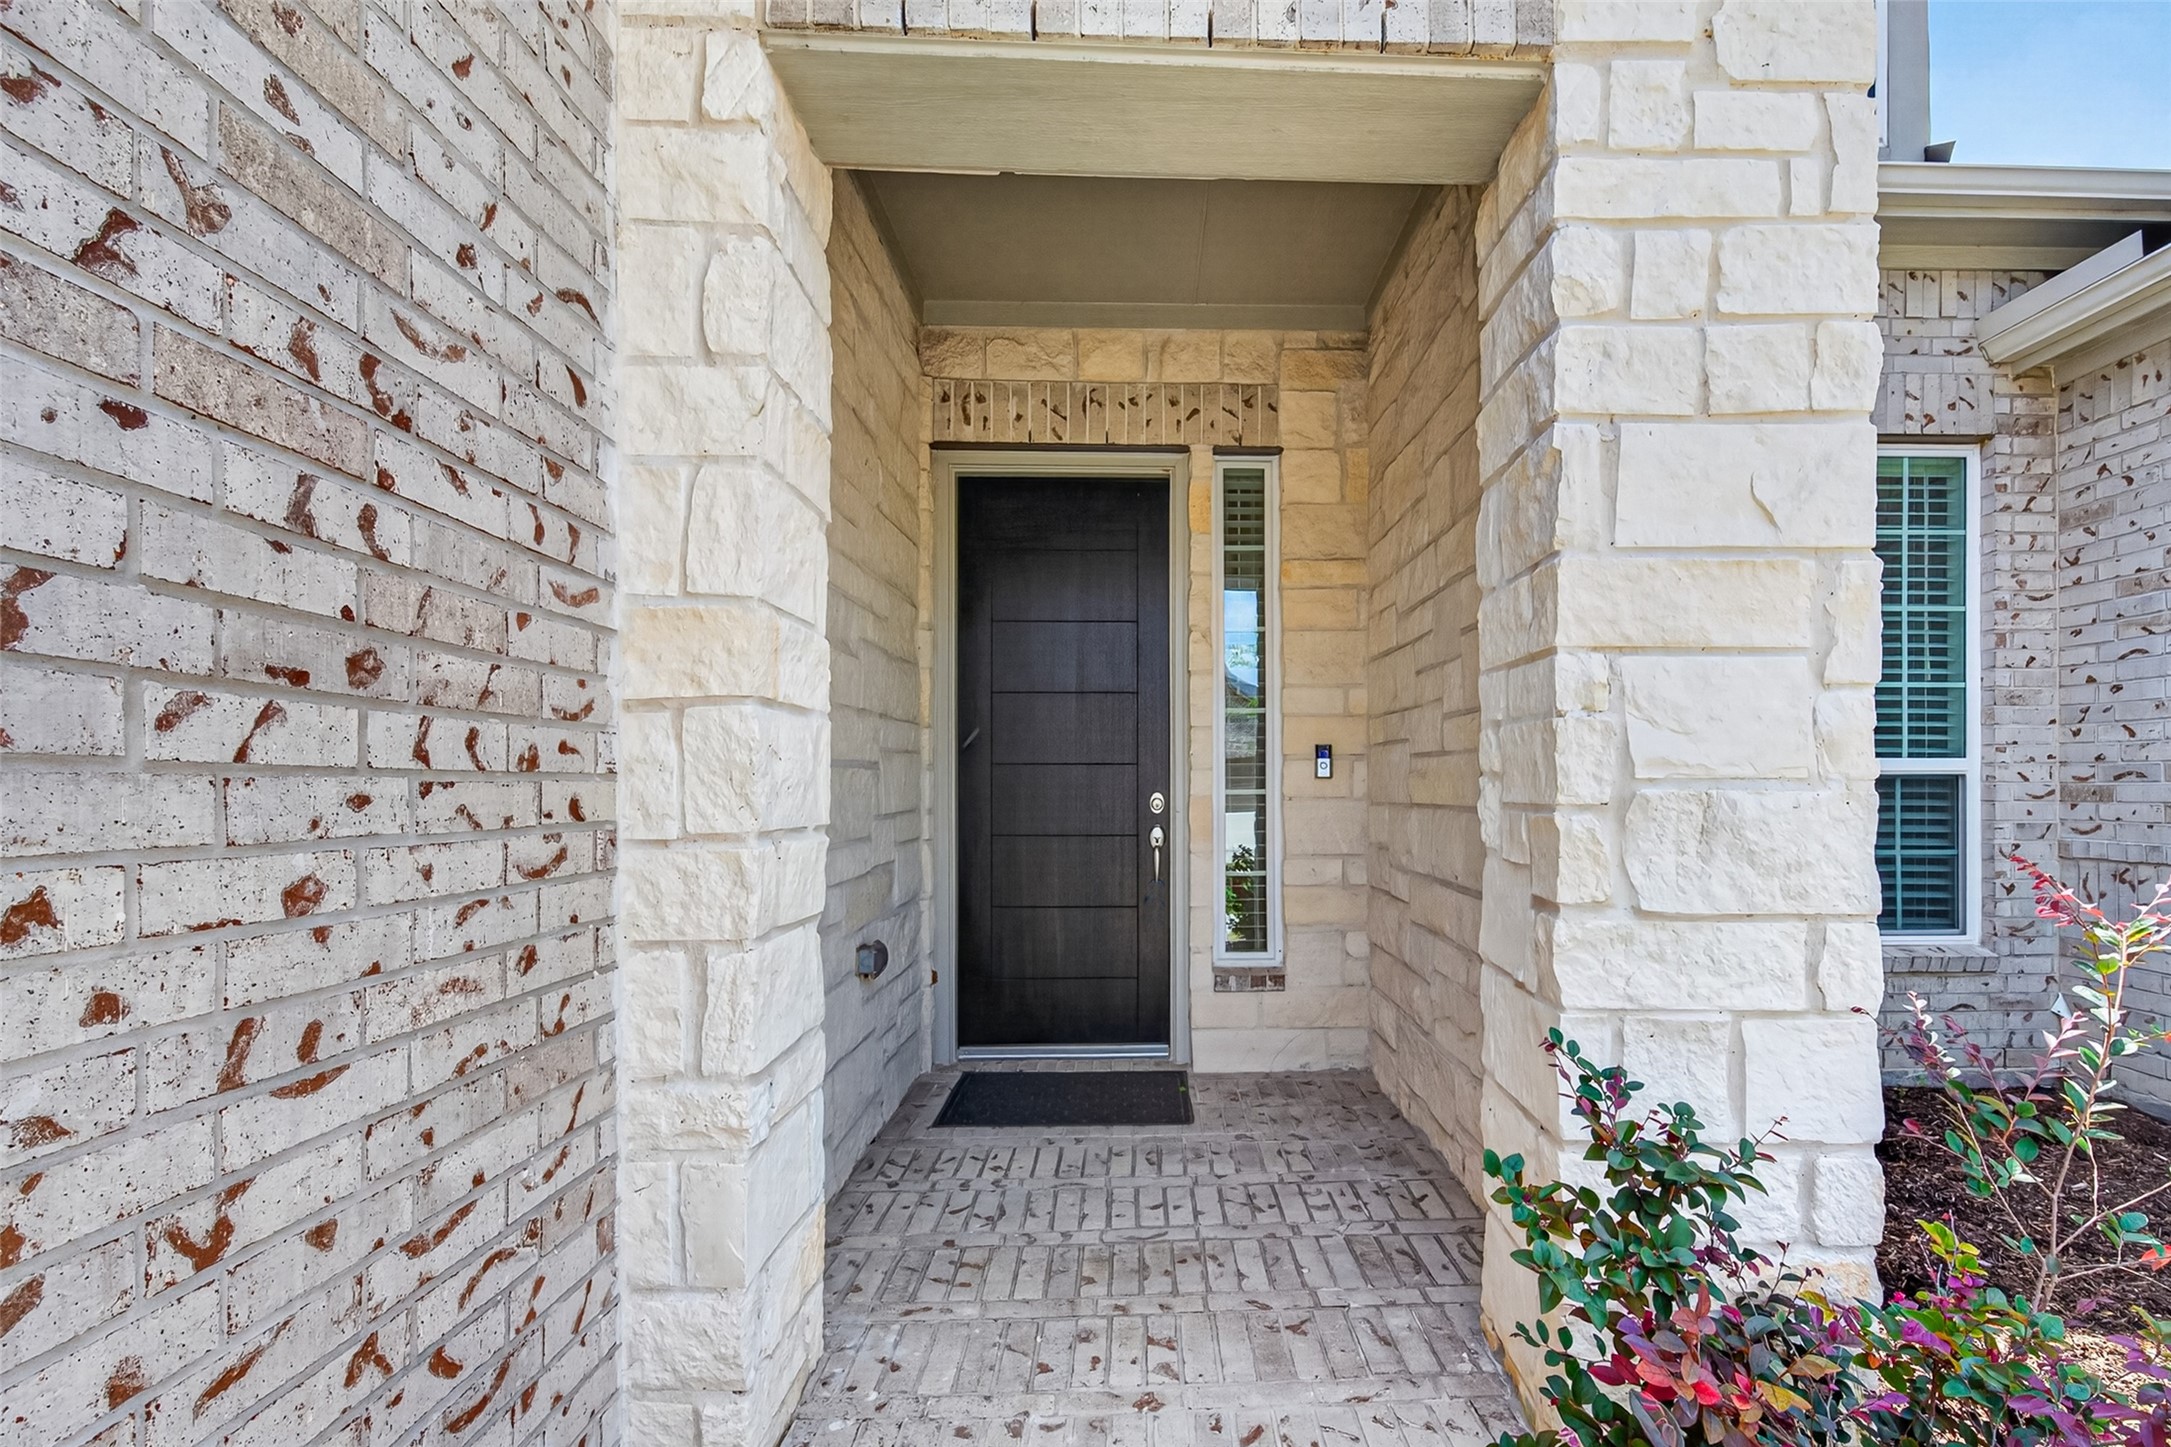
This covered entry porch creates a warm welcome with beautiful stone and brickwork that adds character, texture, and timeless curb appeal.
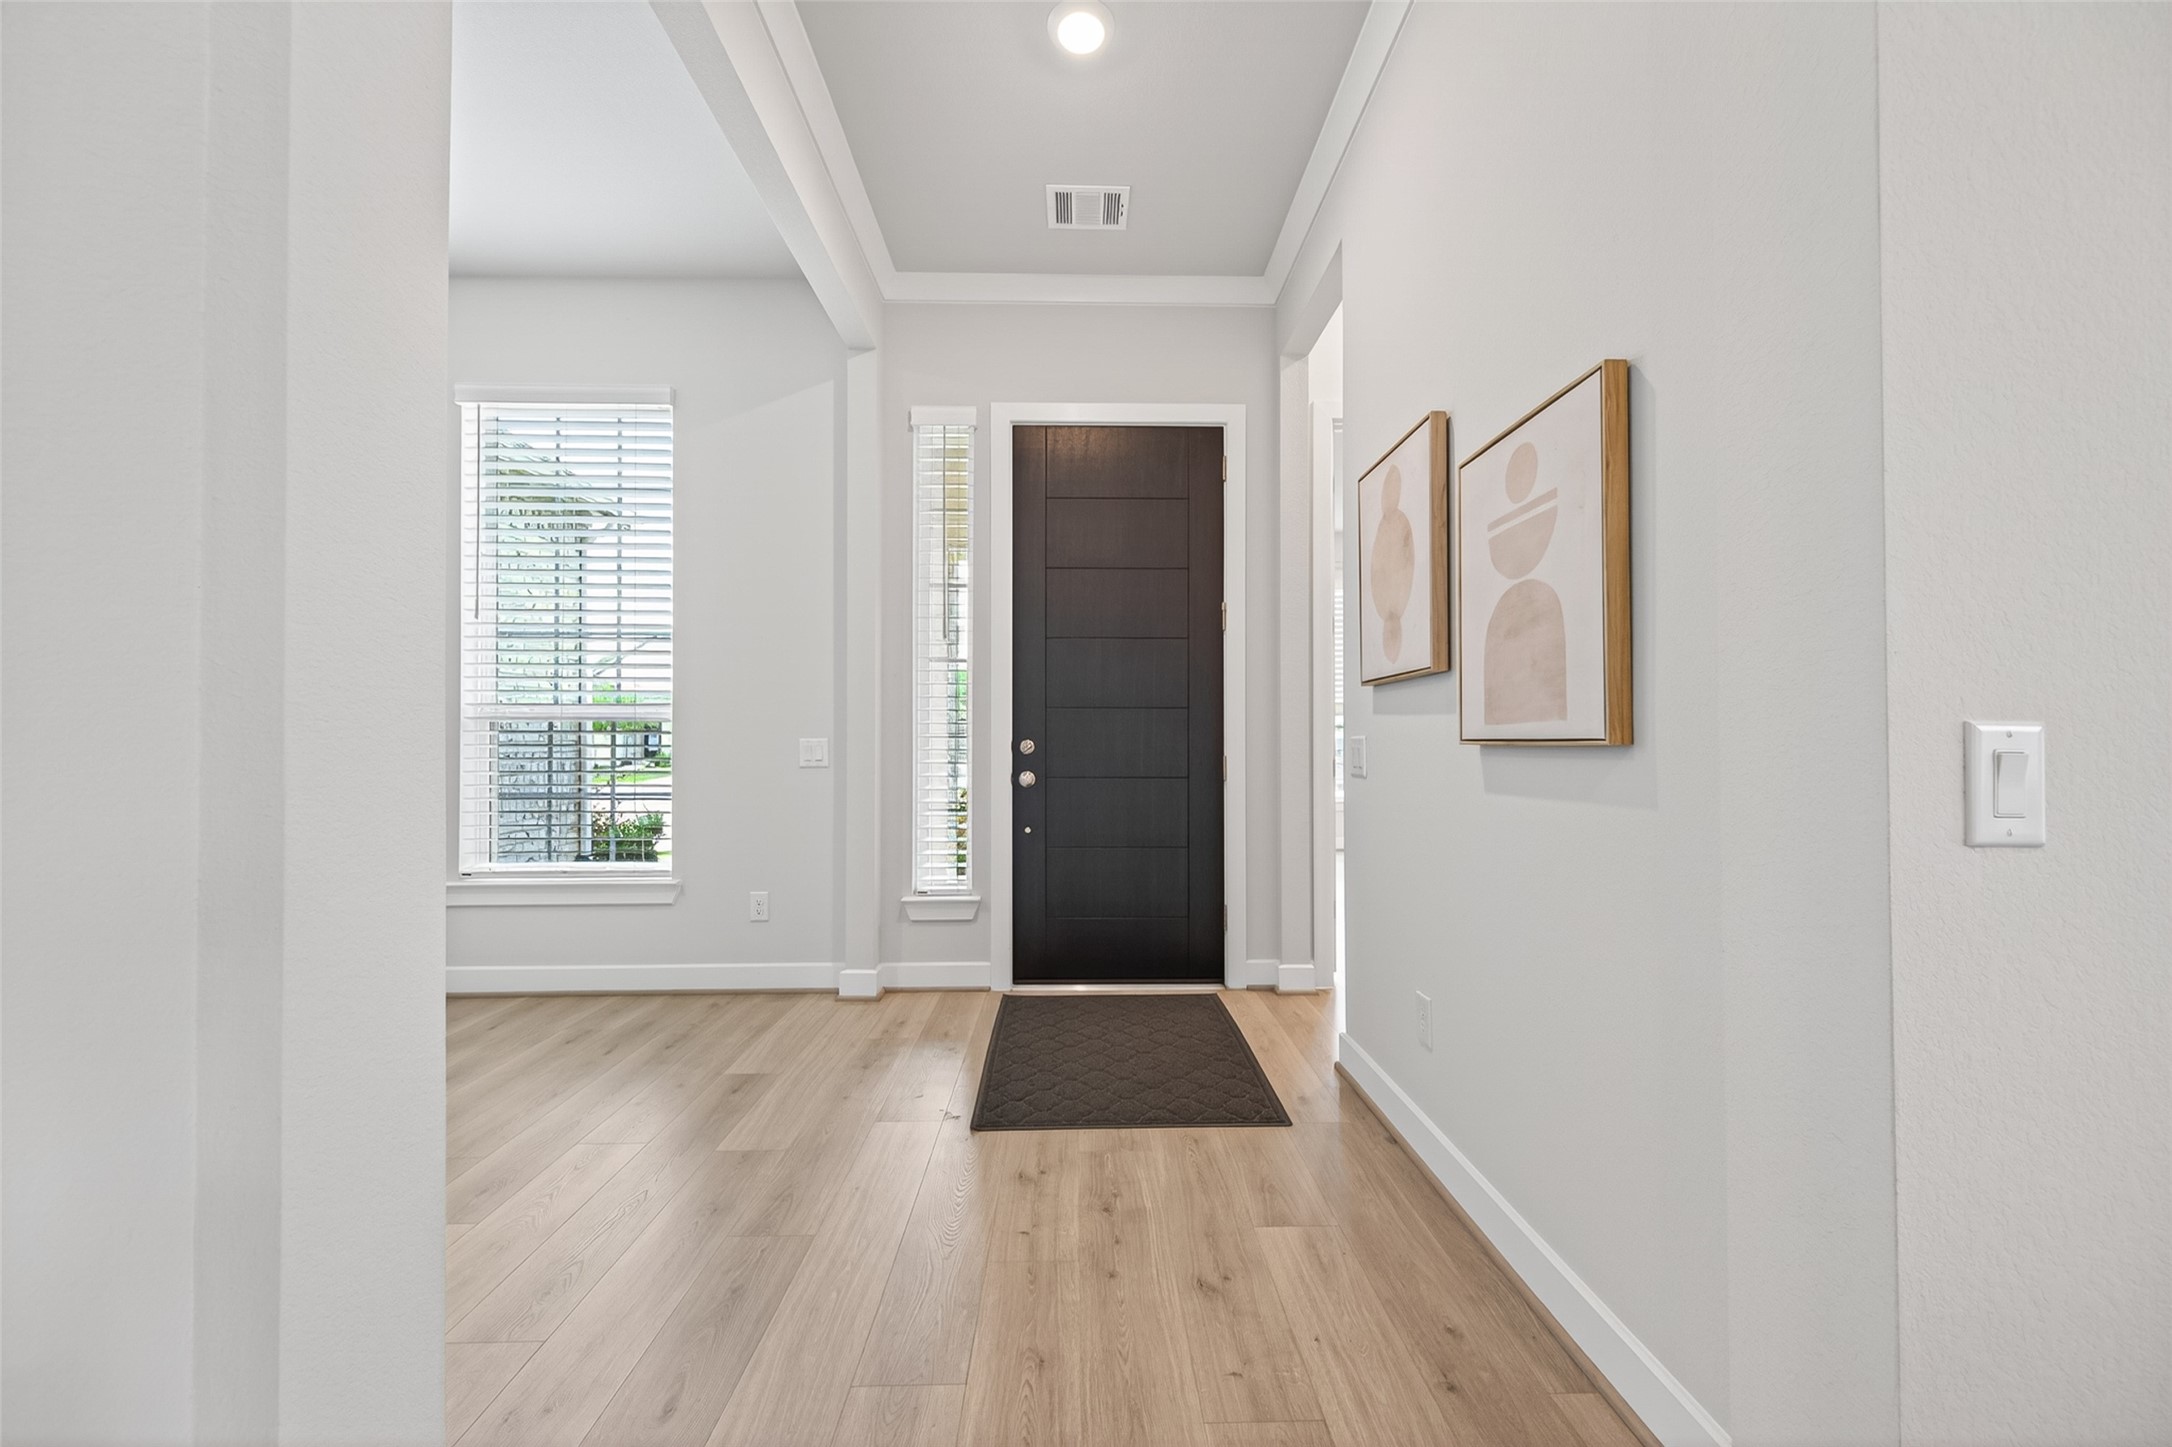
This light-filled entry creates a fresh, welcoming first impression, beautifully anchored by the rich dark wood front door.
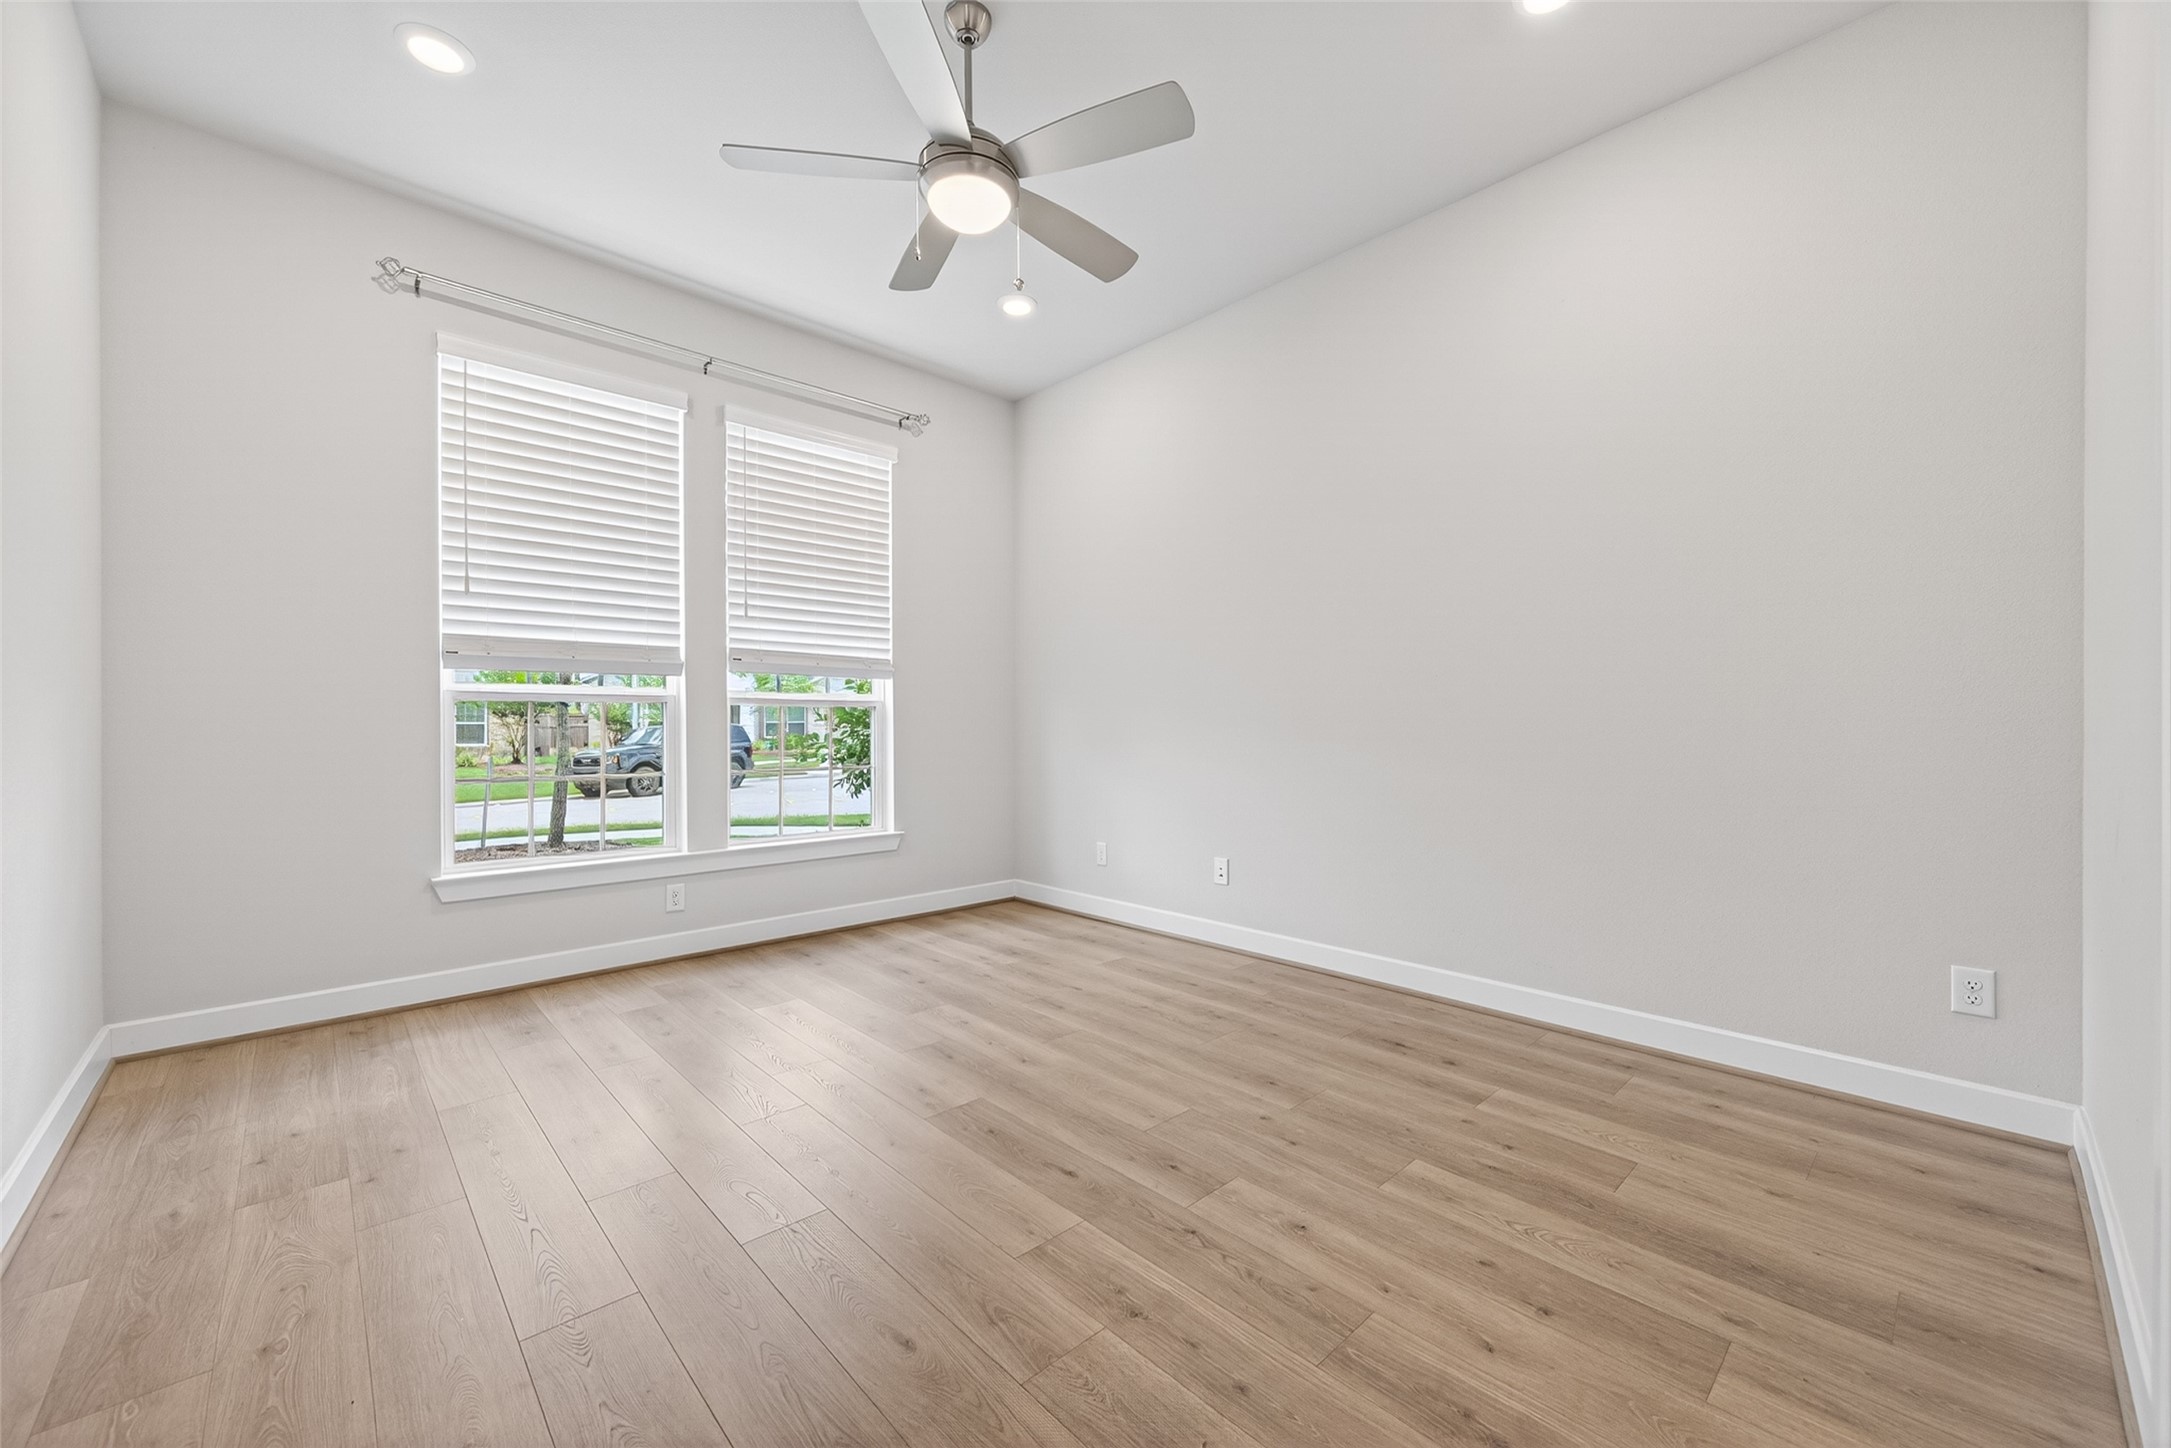
This guest bedroom is right off the front entry, offering a bright, comfortable space with a soothing ceiling fan and window shades for added privacy.
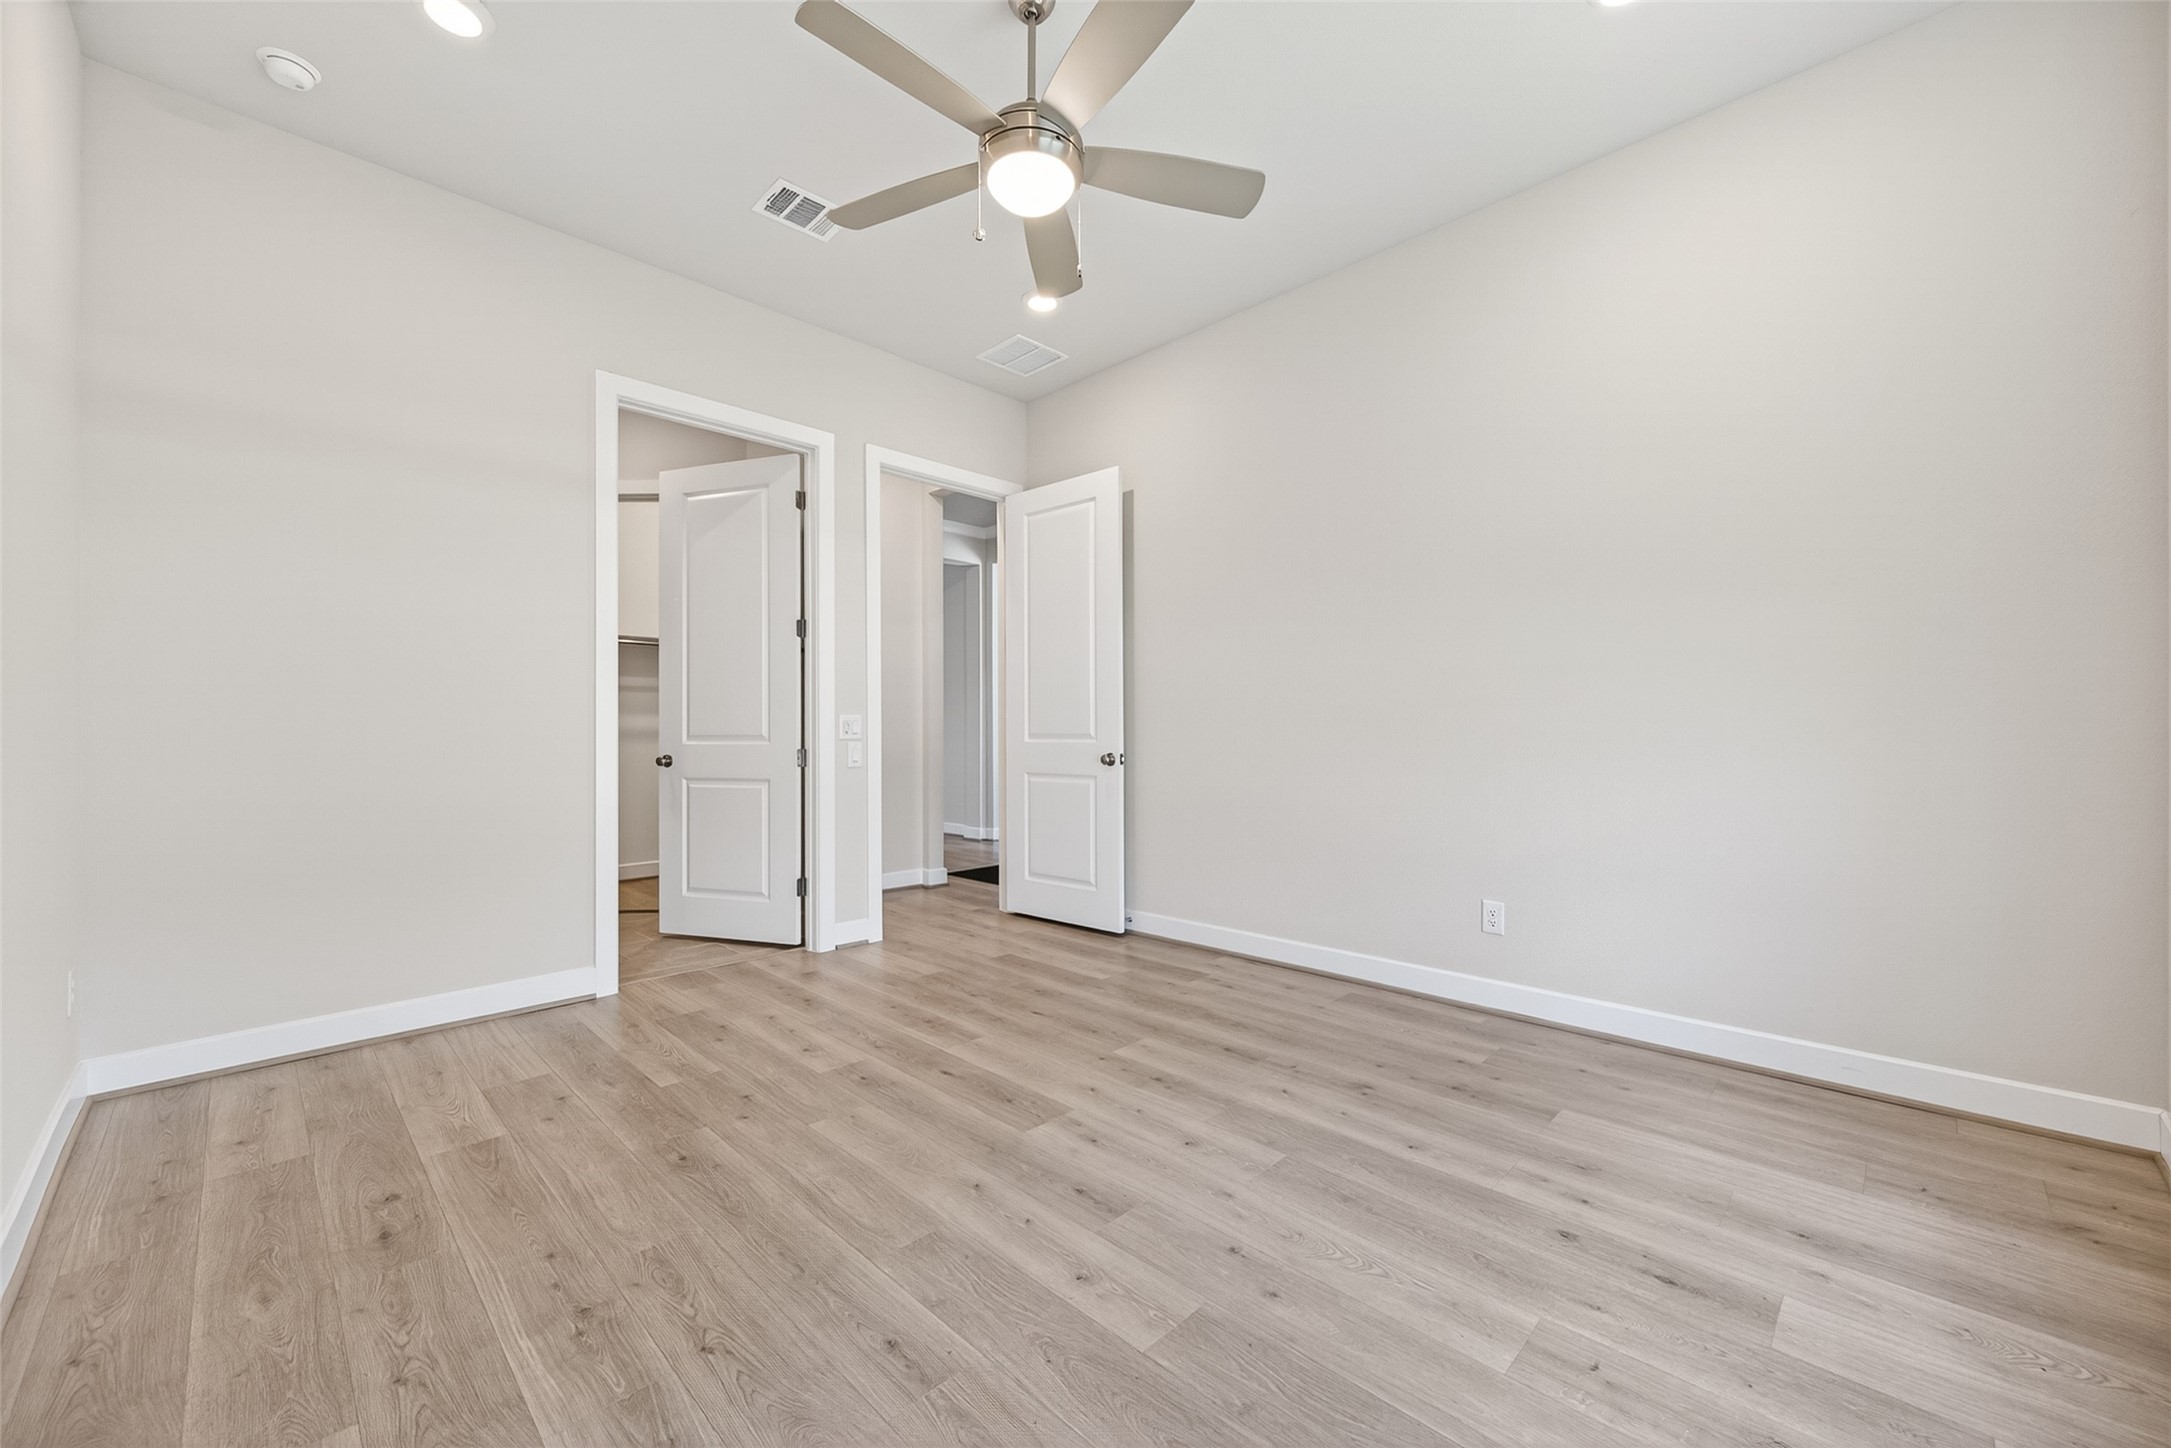
This guest bedroom feels like a private suite with its own walk-in closet and ensuite full bathroom, offering comfort and convenience for overnight guests.
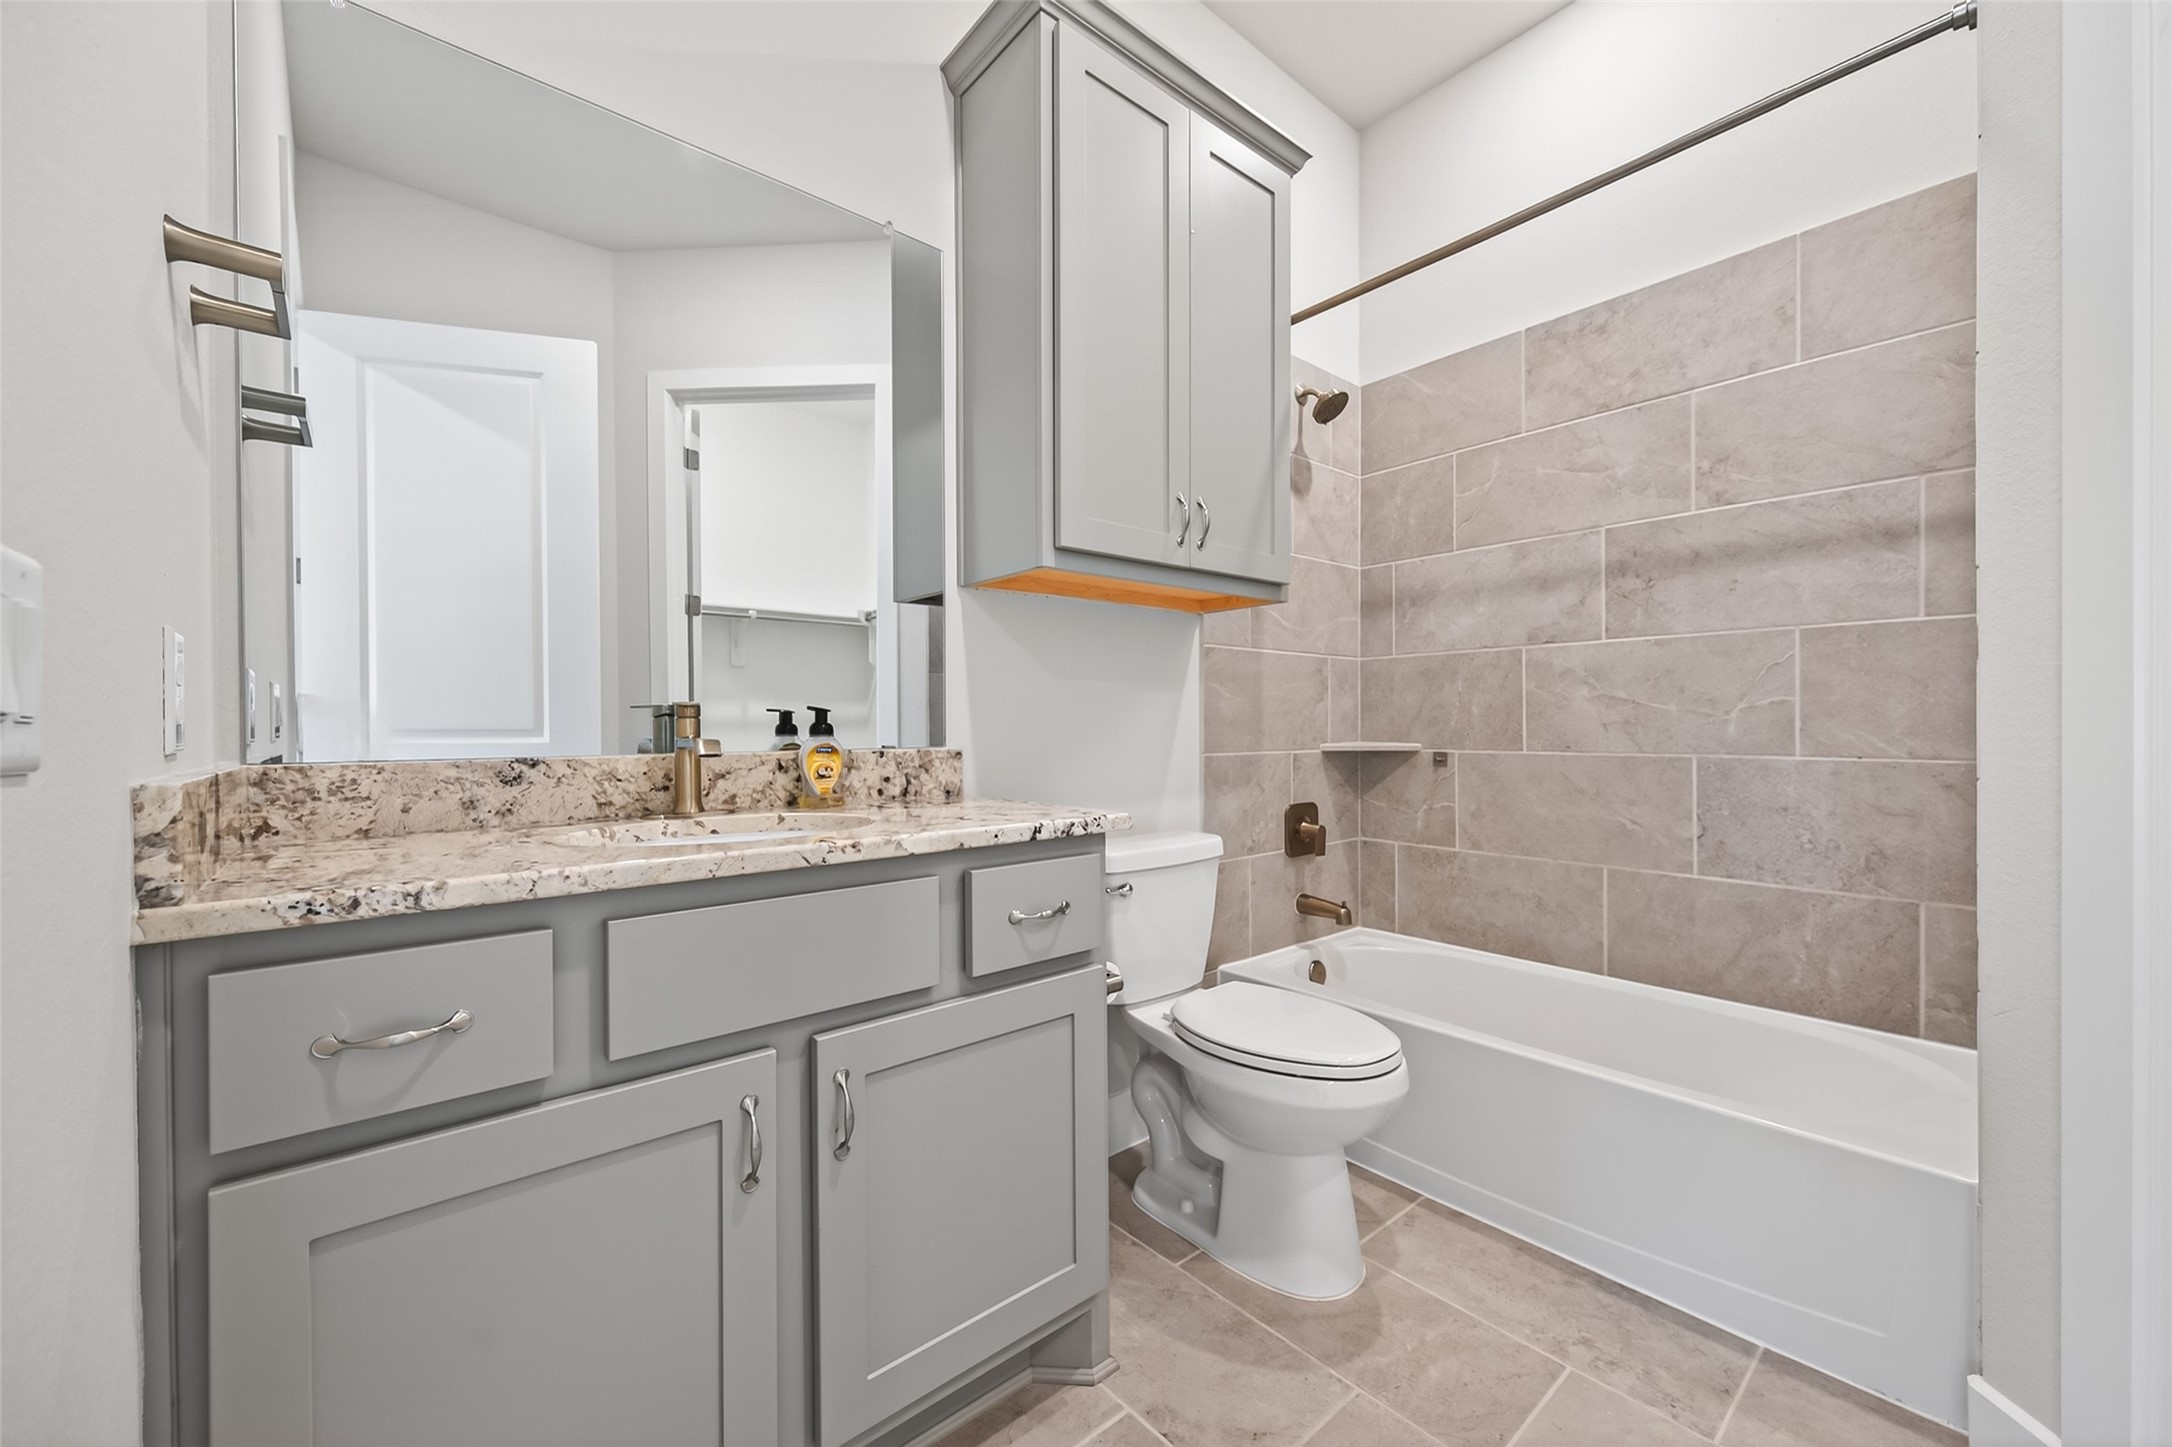
This ensuite bathroom for the front guest bedroom offers a clean, polished design with beautiful tilework, granite counters, and plenty of cabinet space for storage.
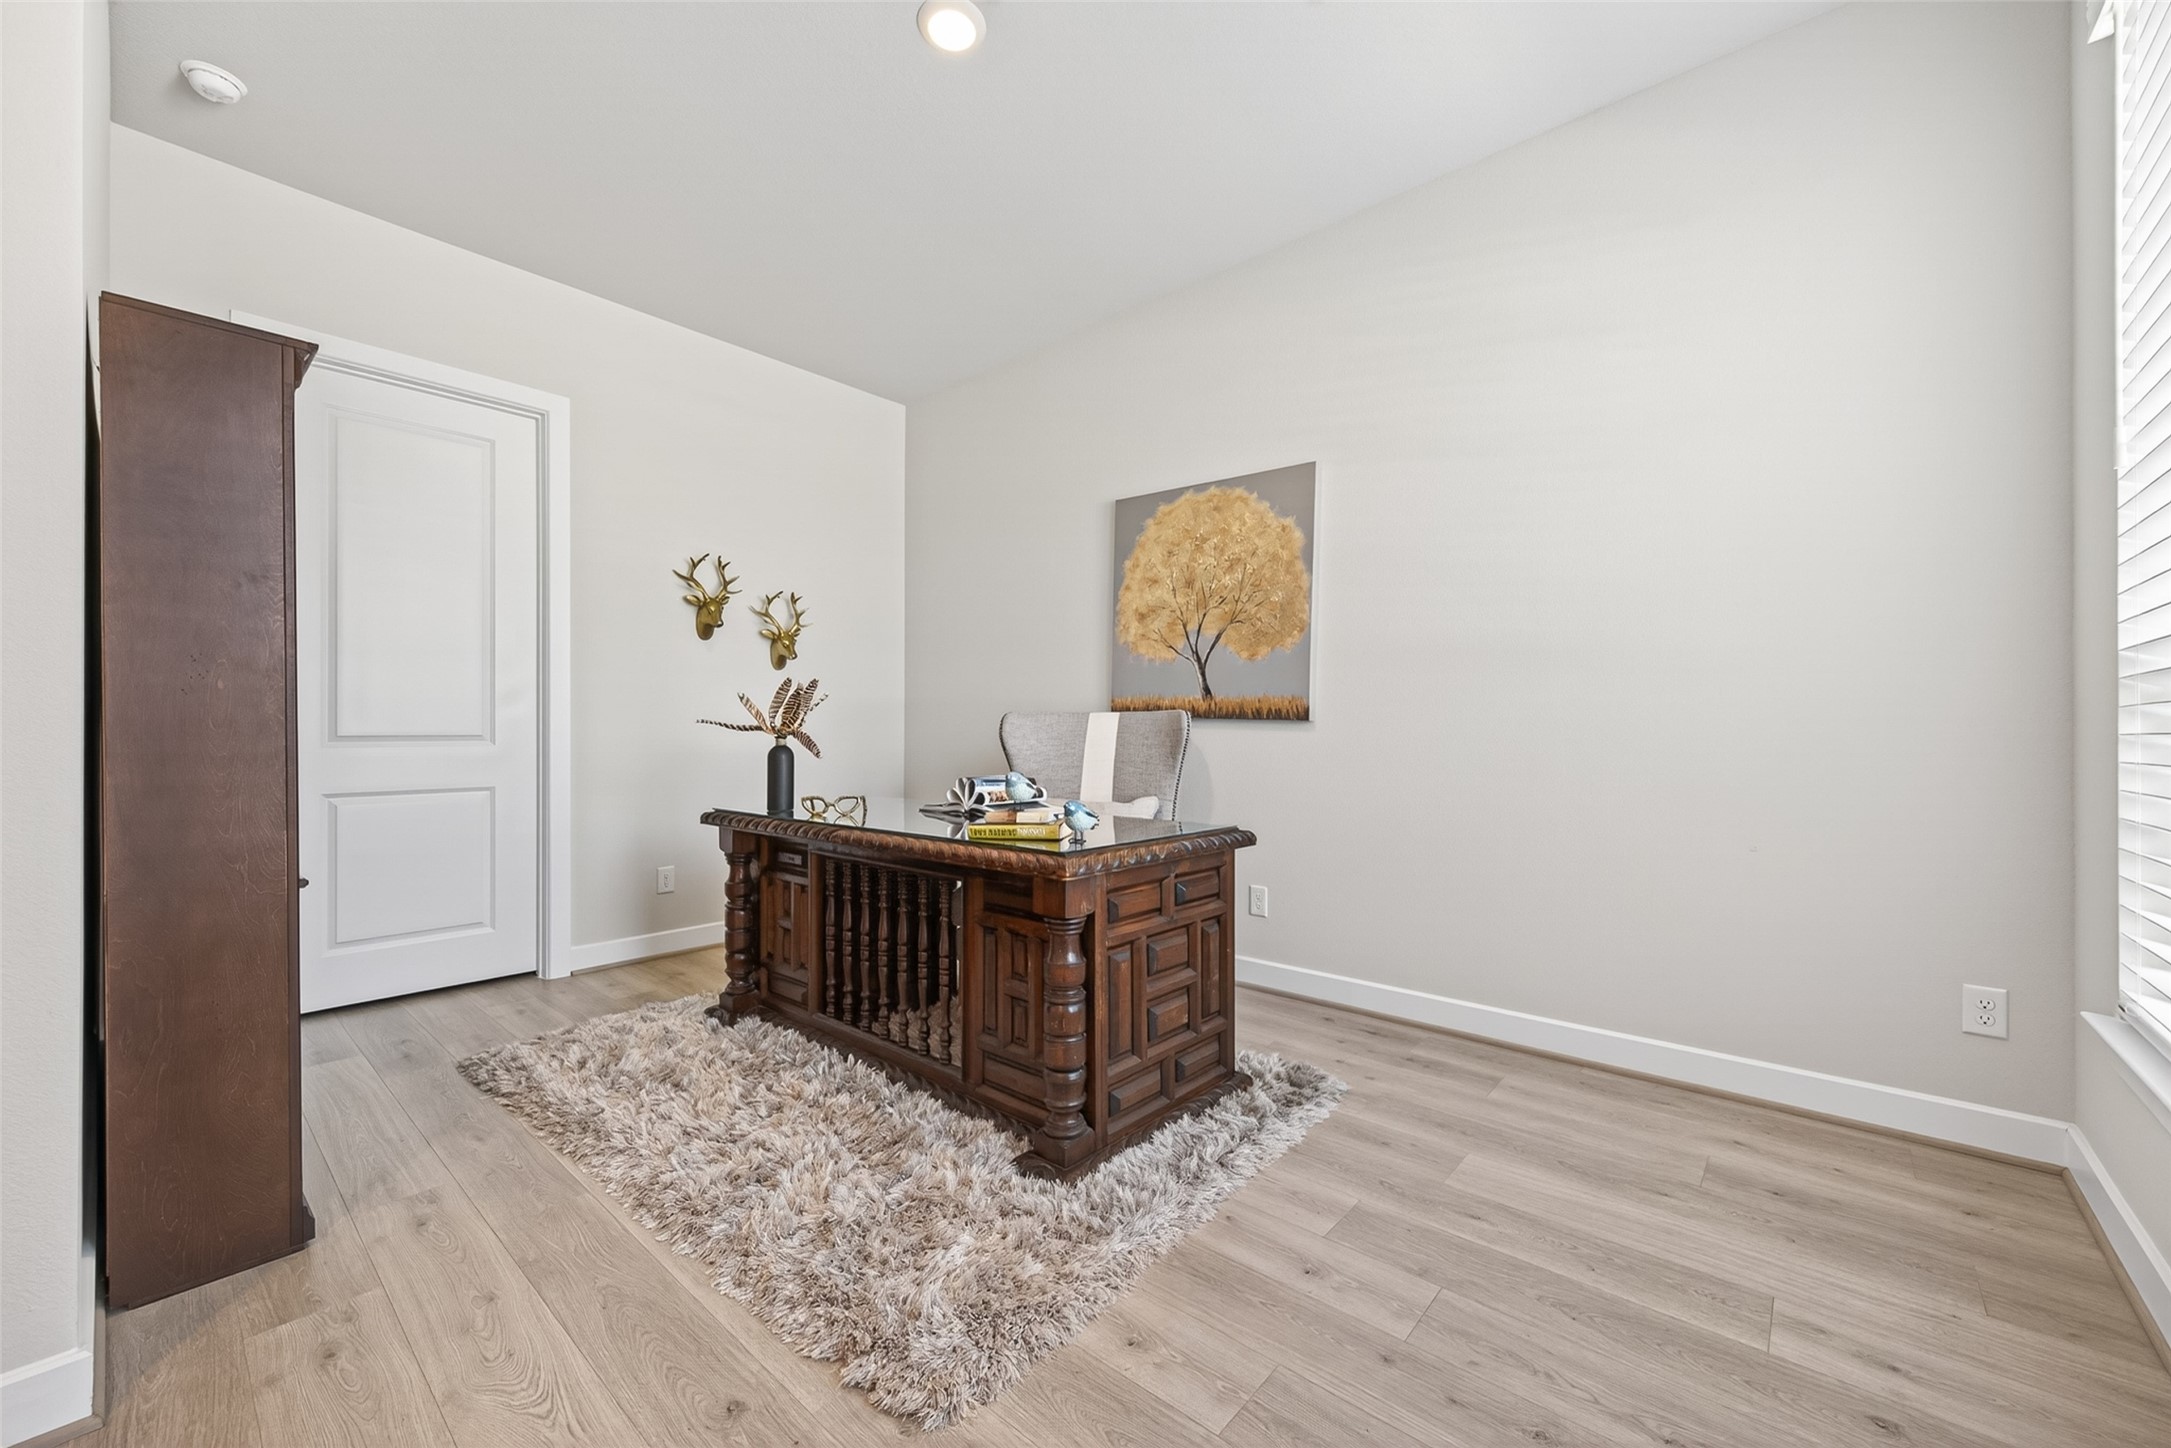
This flexible room, located just to the left of the entry, is currently styled as a home office and offers a quiet, versatile space for work, reading, or creative use.
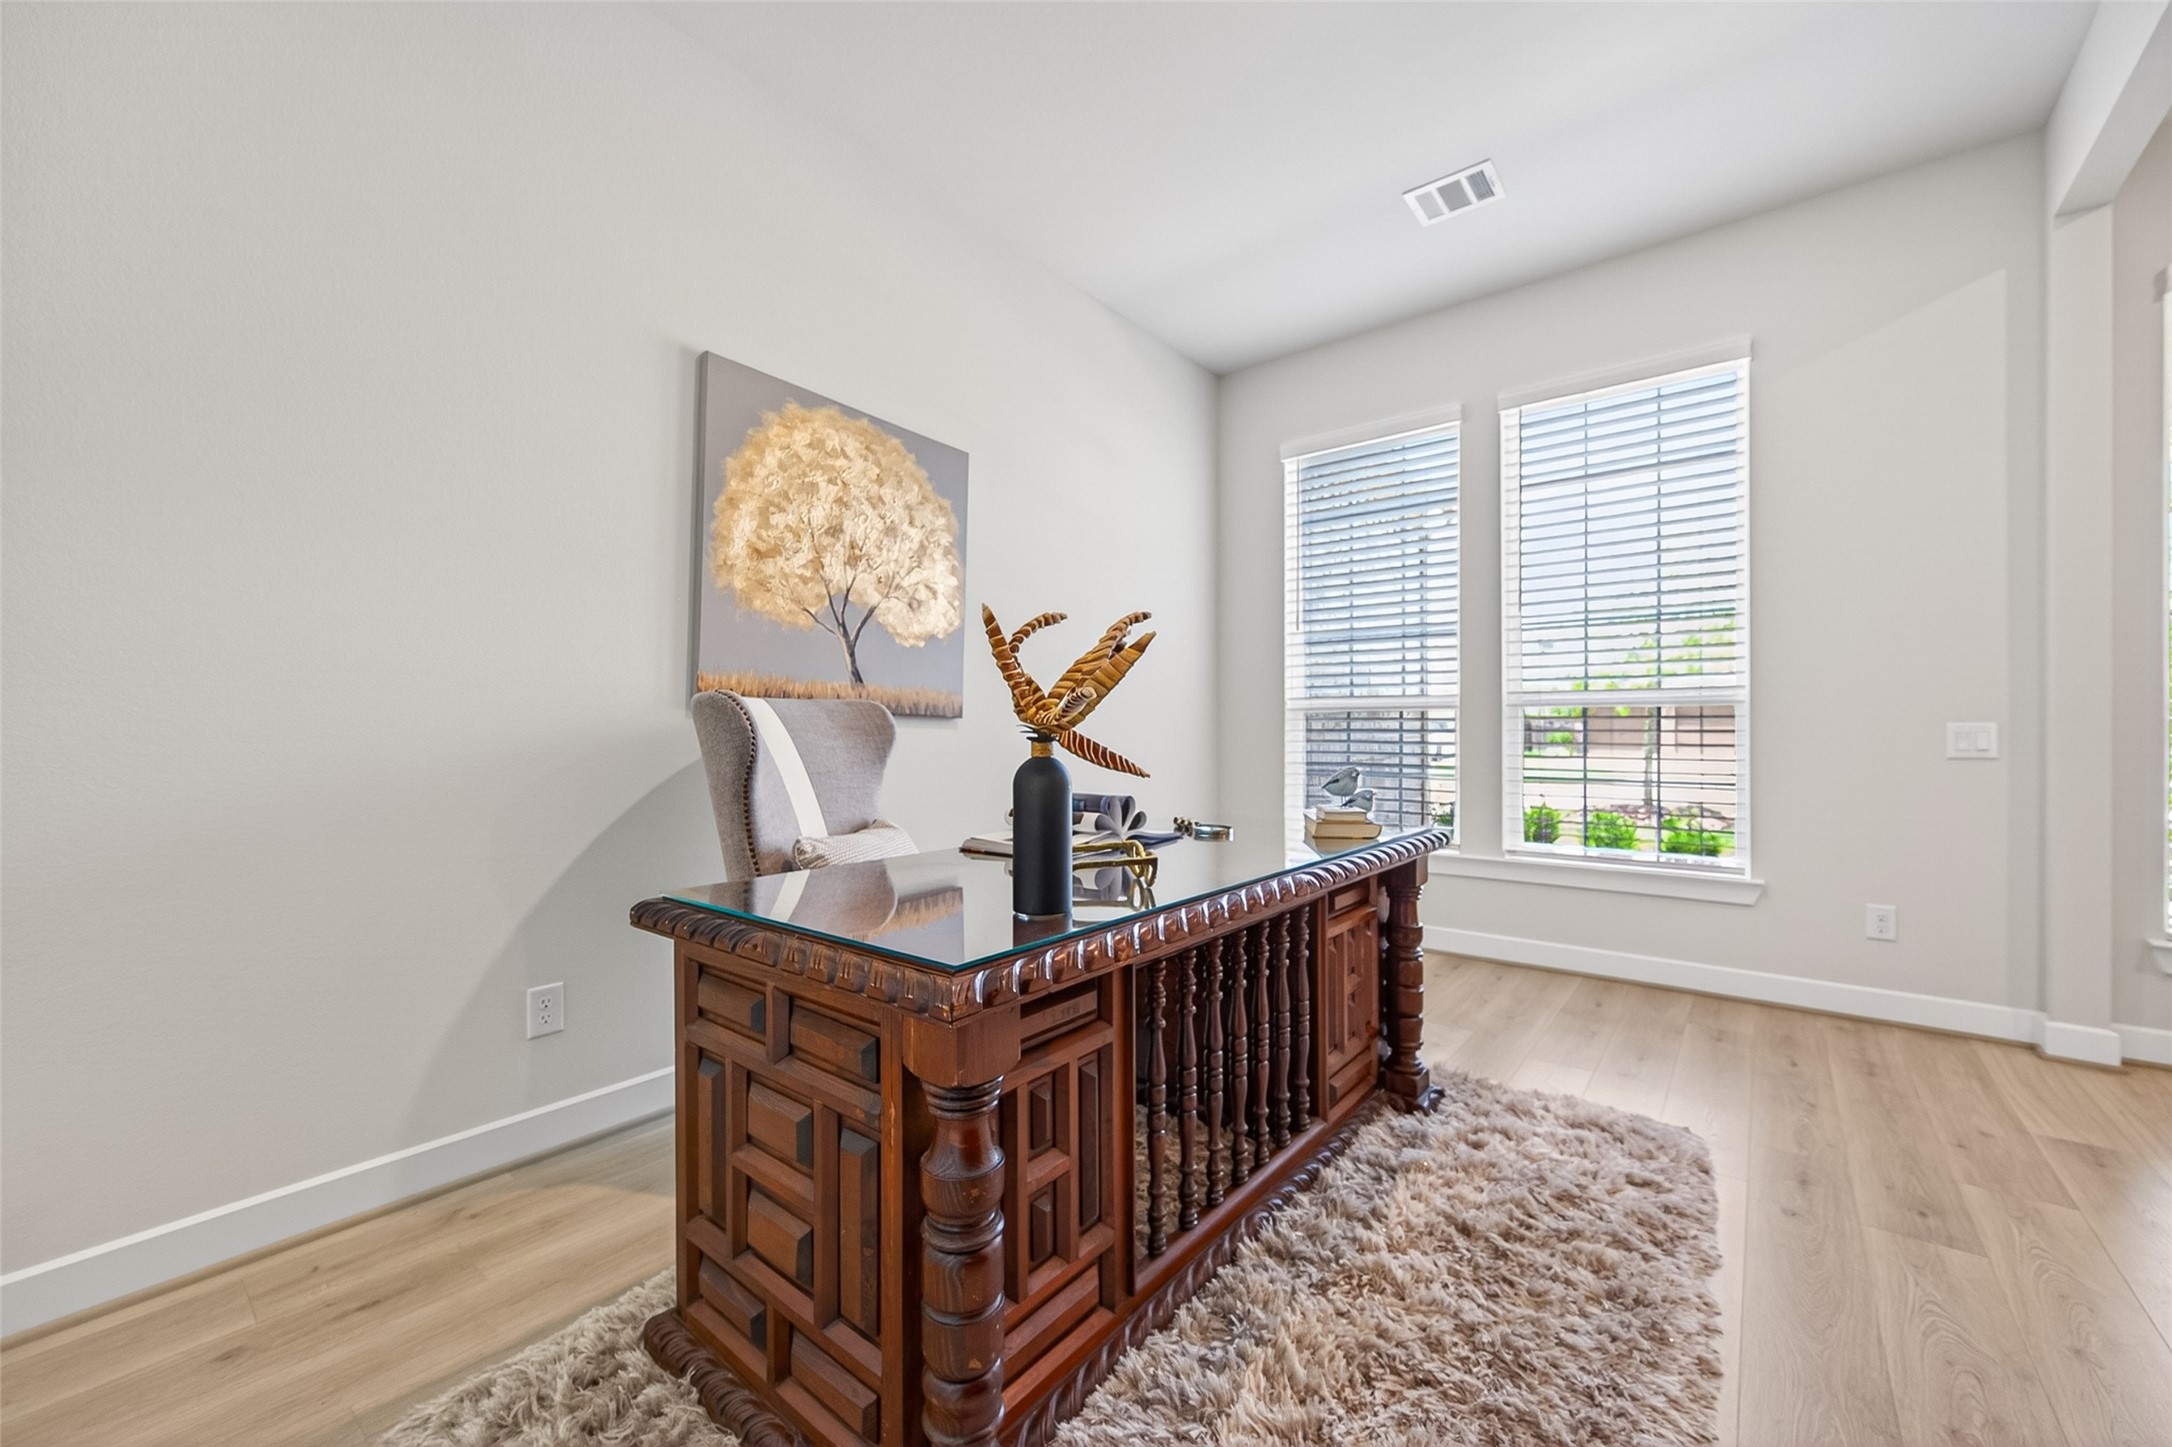
This angle of the flex room highlights the beautiful natural light, making it an inviting space for a home office, reading room, or quiet retreat just off the front entry.
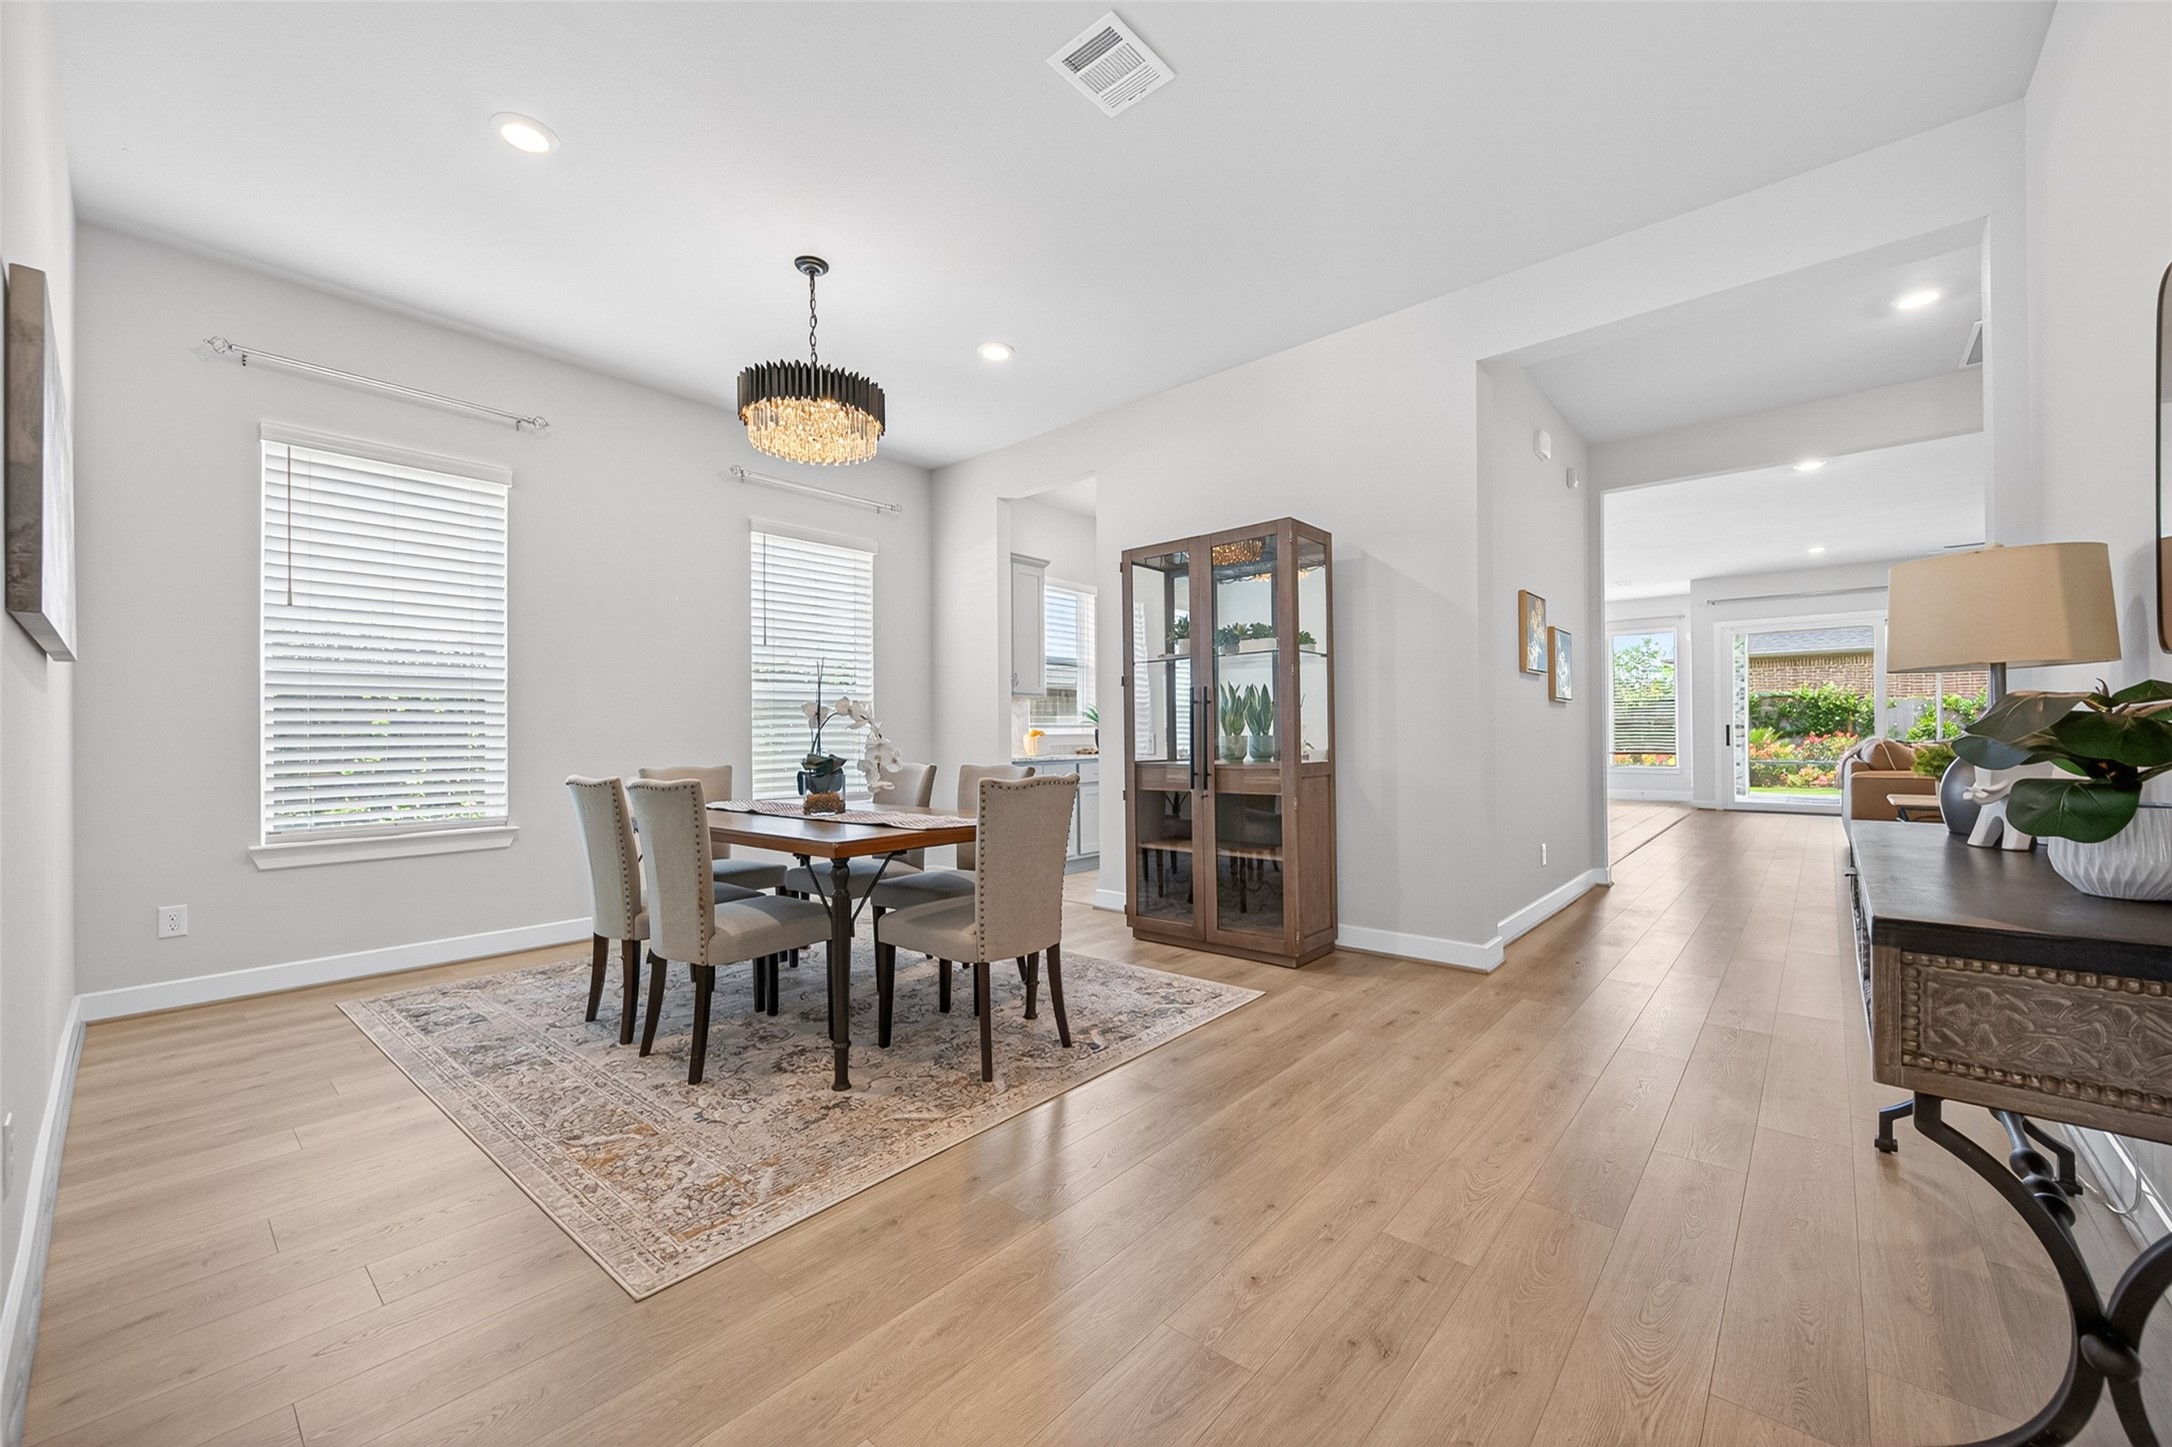
The open entry flows beautifully into the dining room, creating a light and airy first impression with natural-looking vinyl plank flooring throughout.
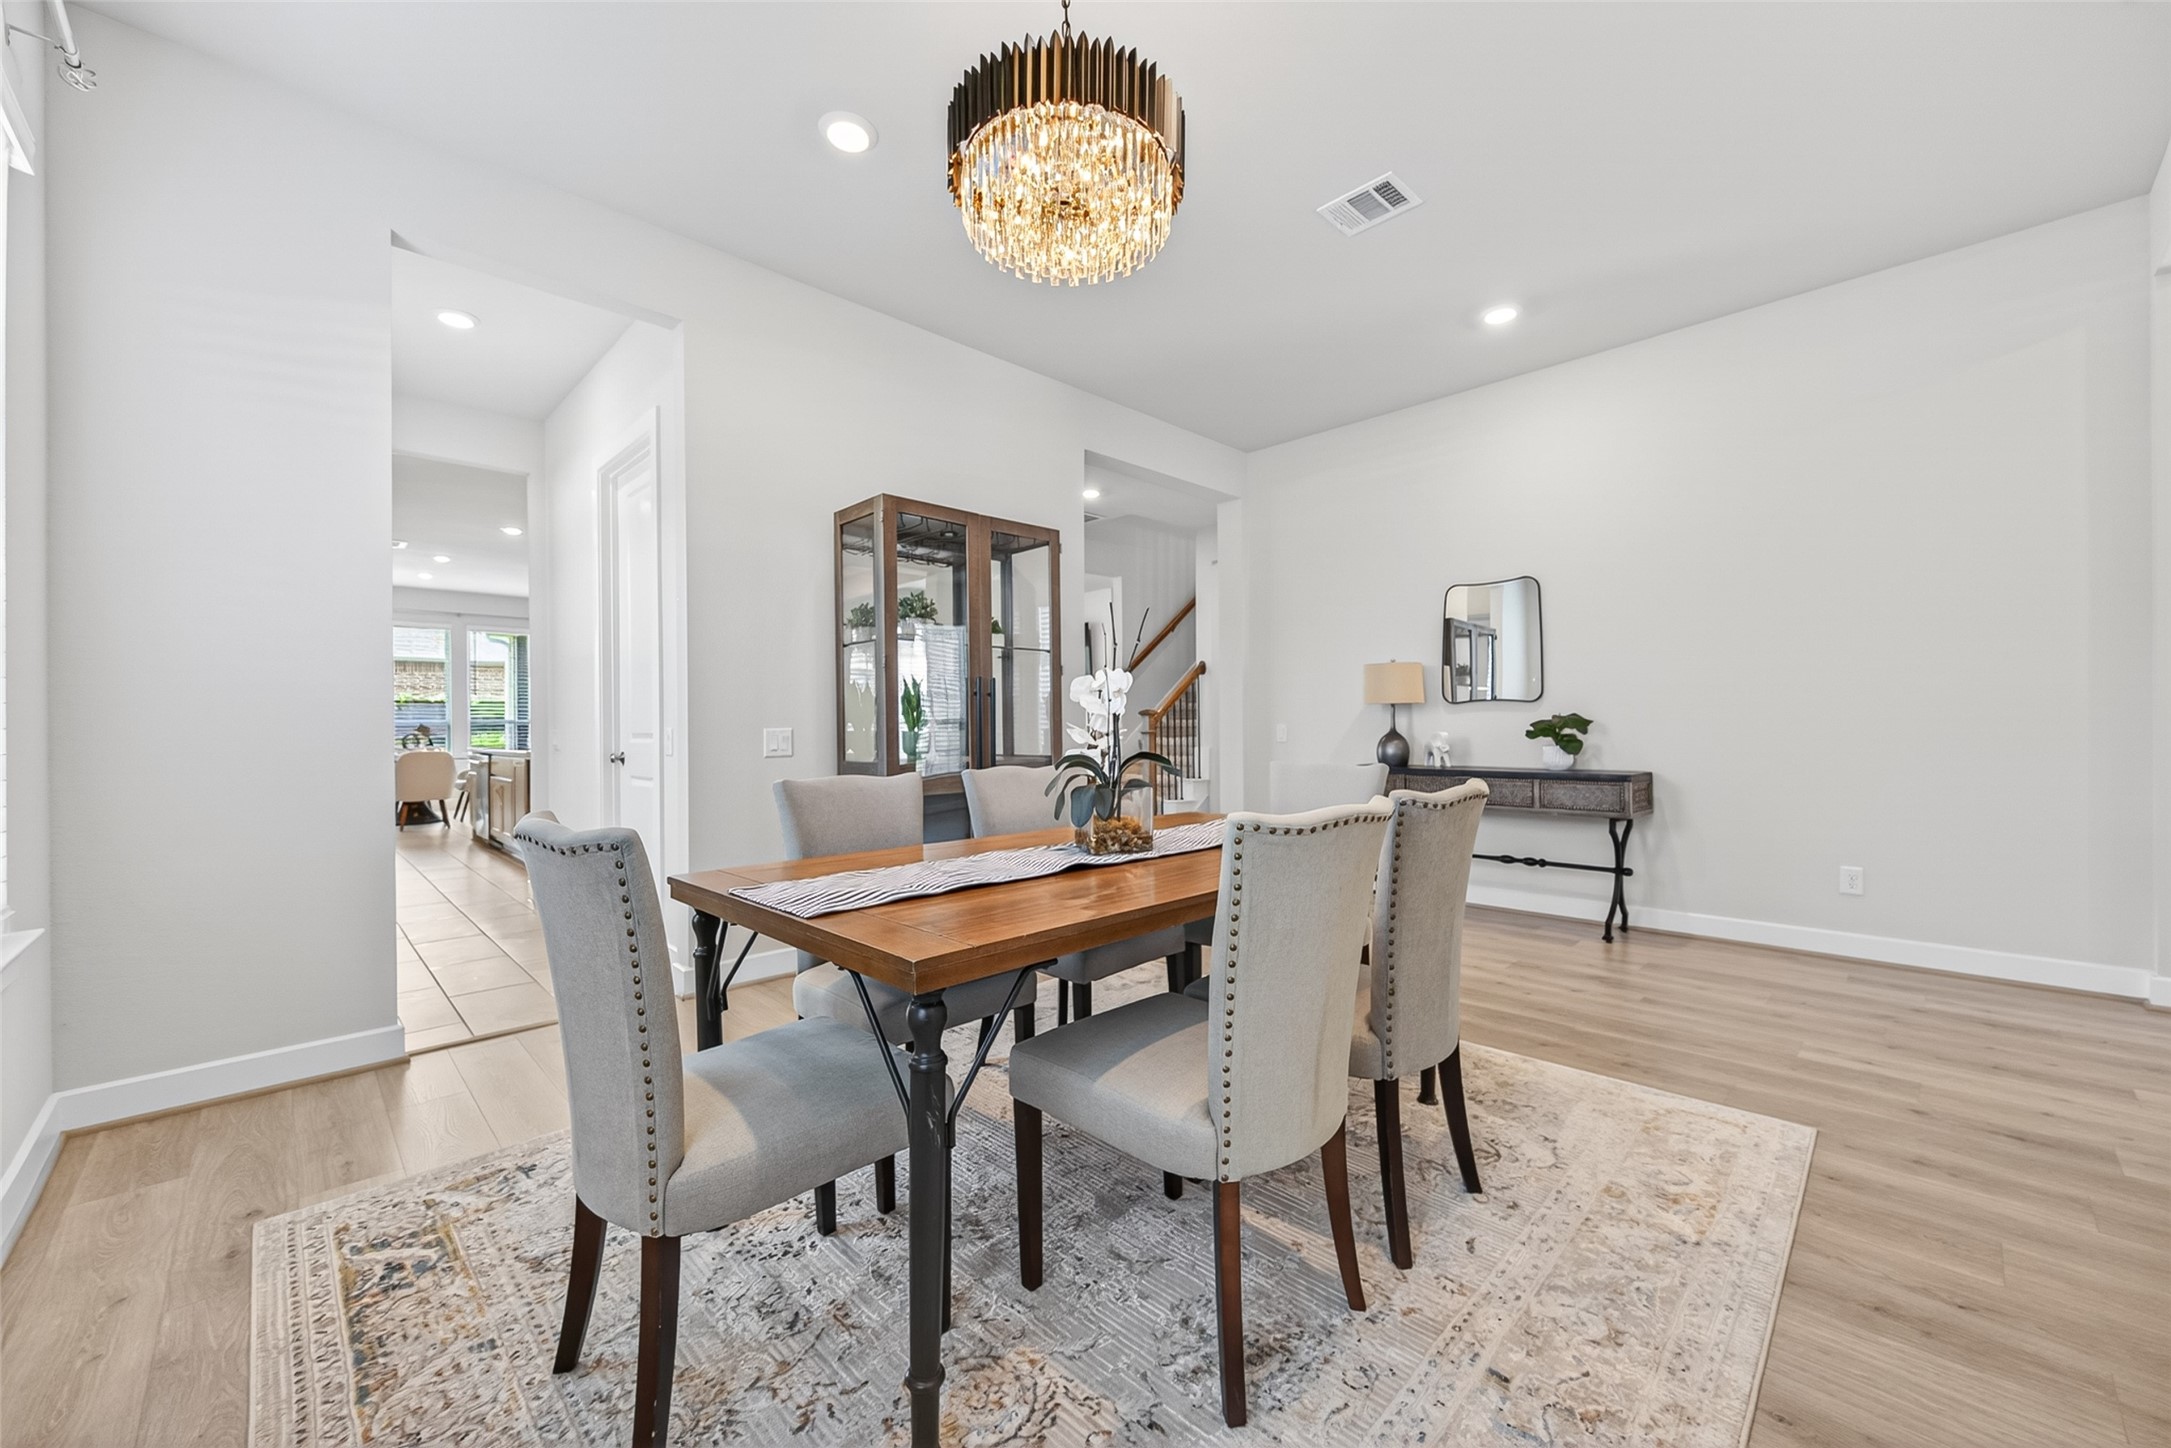
The open dining room is anchored by a beautiful chandelier that adds warmth, charm, and a touch of elegance. This inviting space flows effortlessly through the butler’s pantry into the kitchen, making serving, entertaining, and everyday living feel seamless.
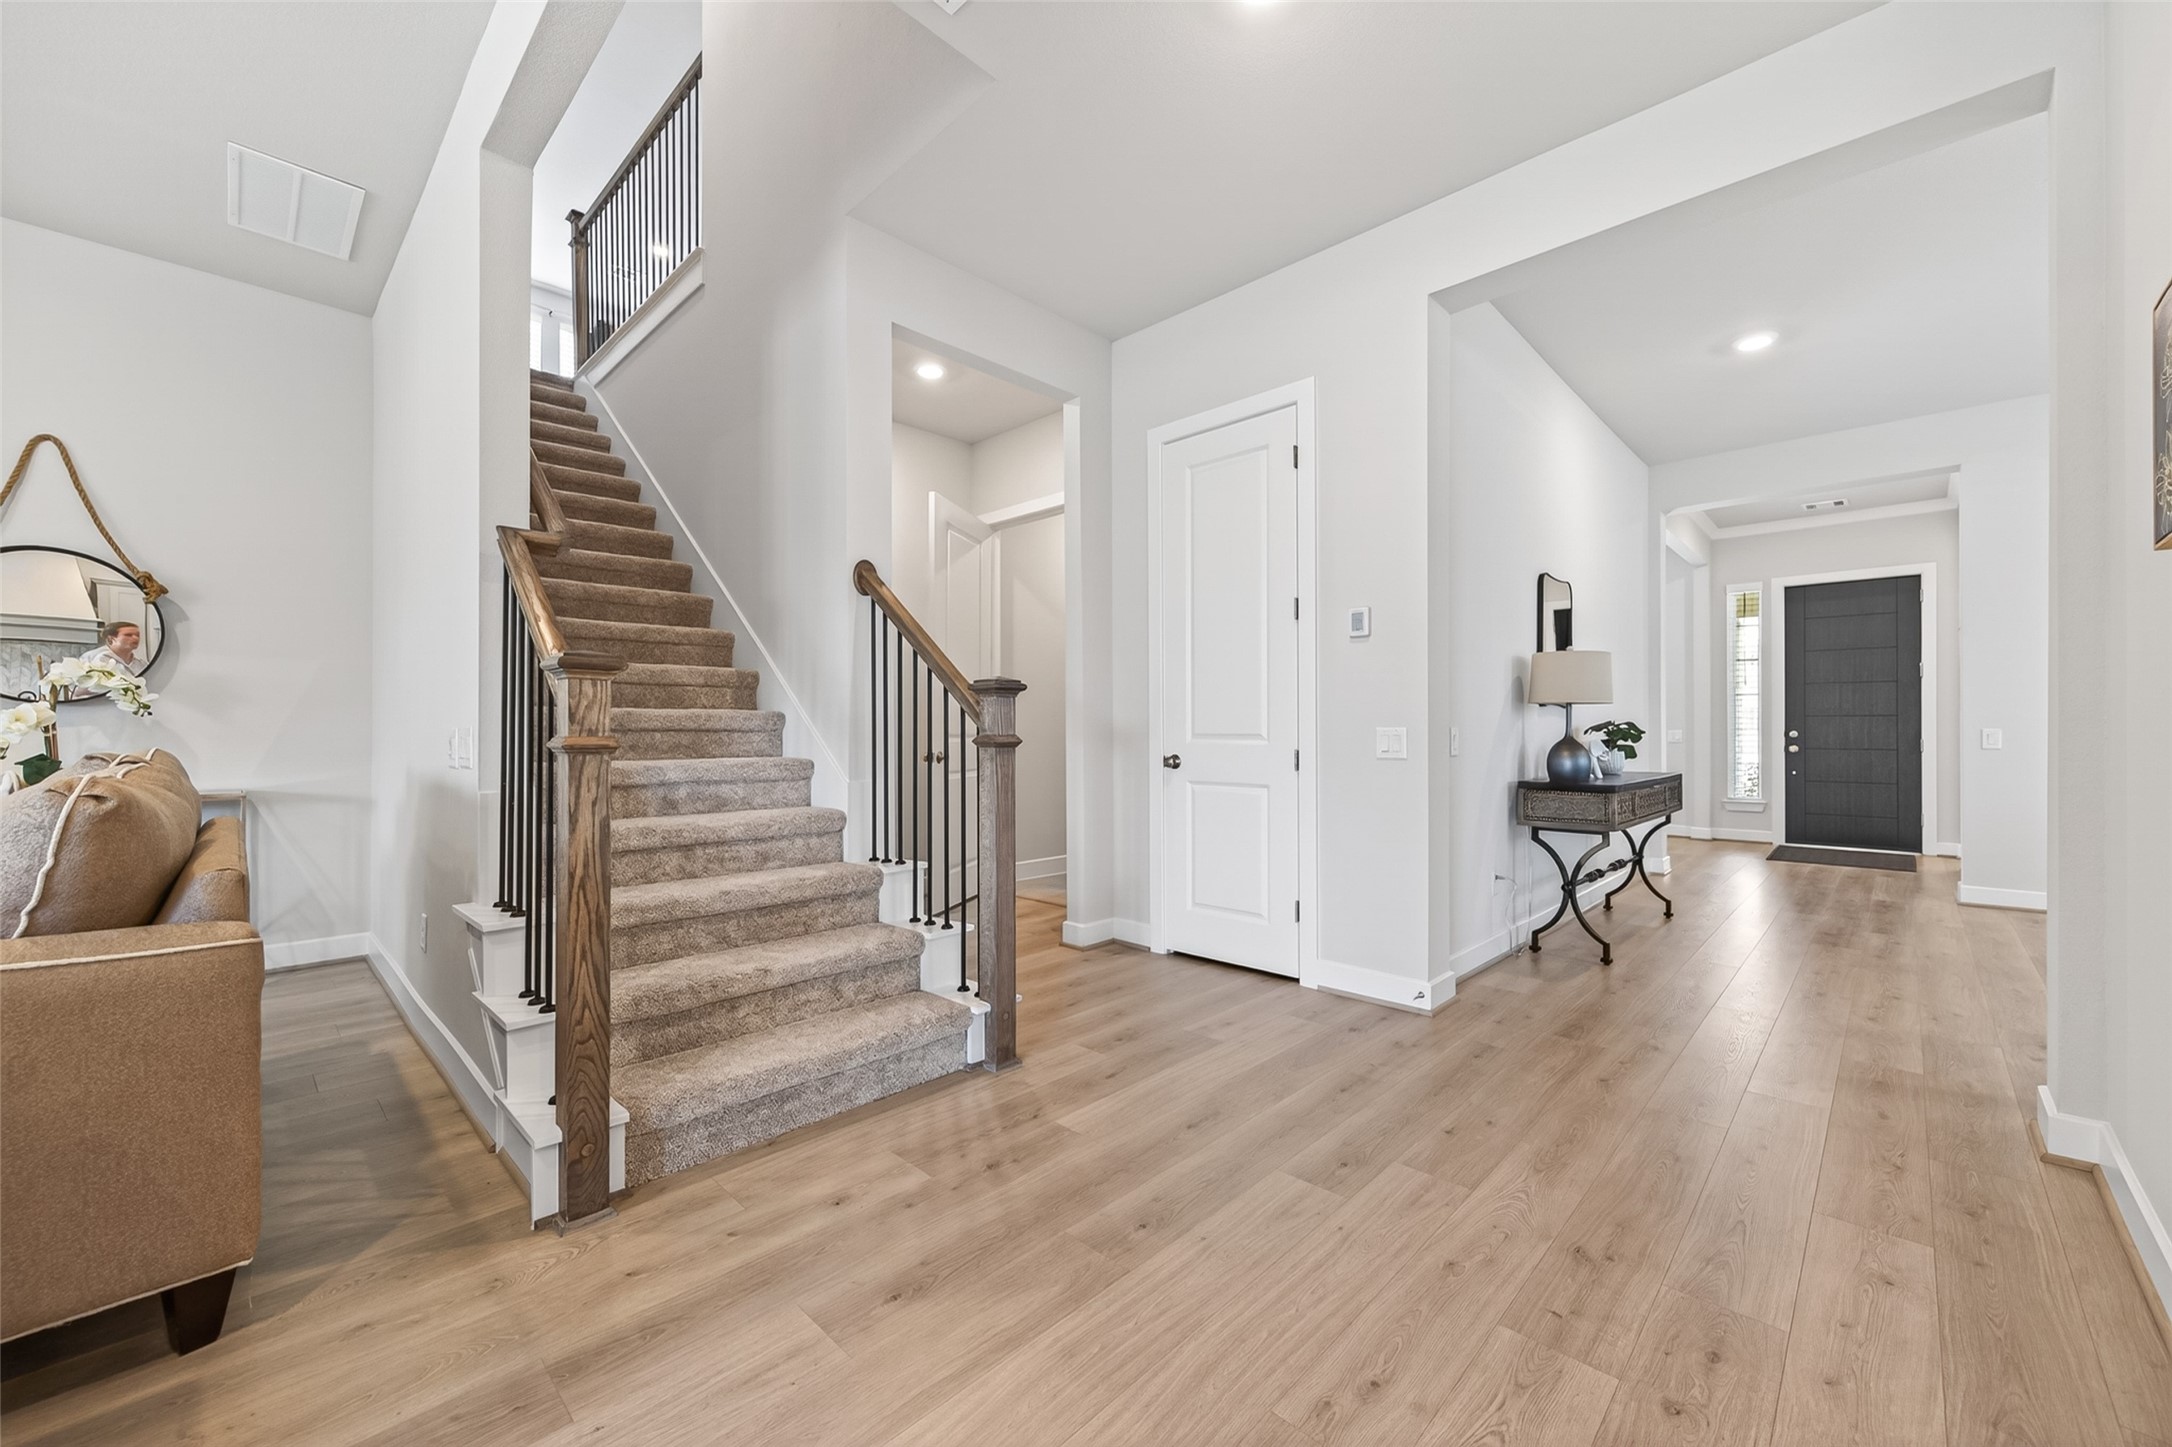
The wide, open transition from the entry and formal dining room into the family room creates an easy flow, while the staircase leads beautifully to the upstairs game room and additional guest suite. Just alongside the staircase is a convenient coat closet, half bath and laundry room with garage access.
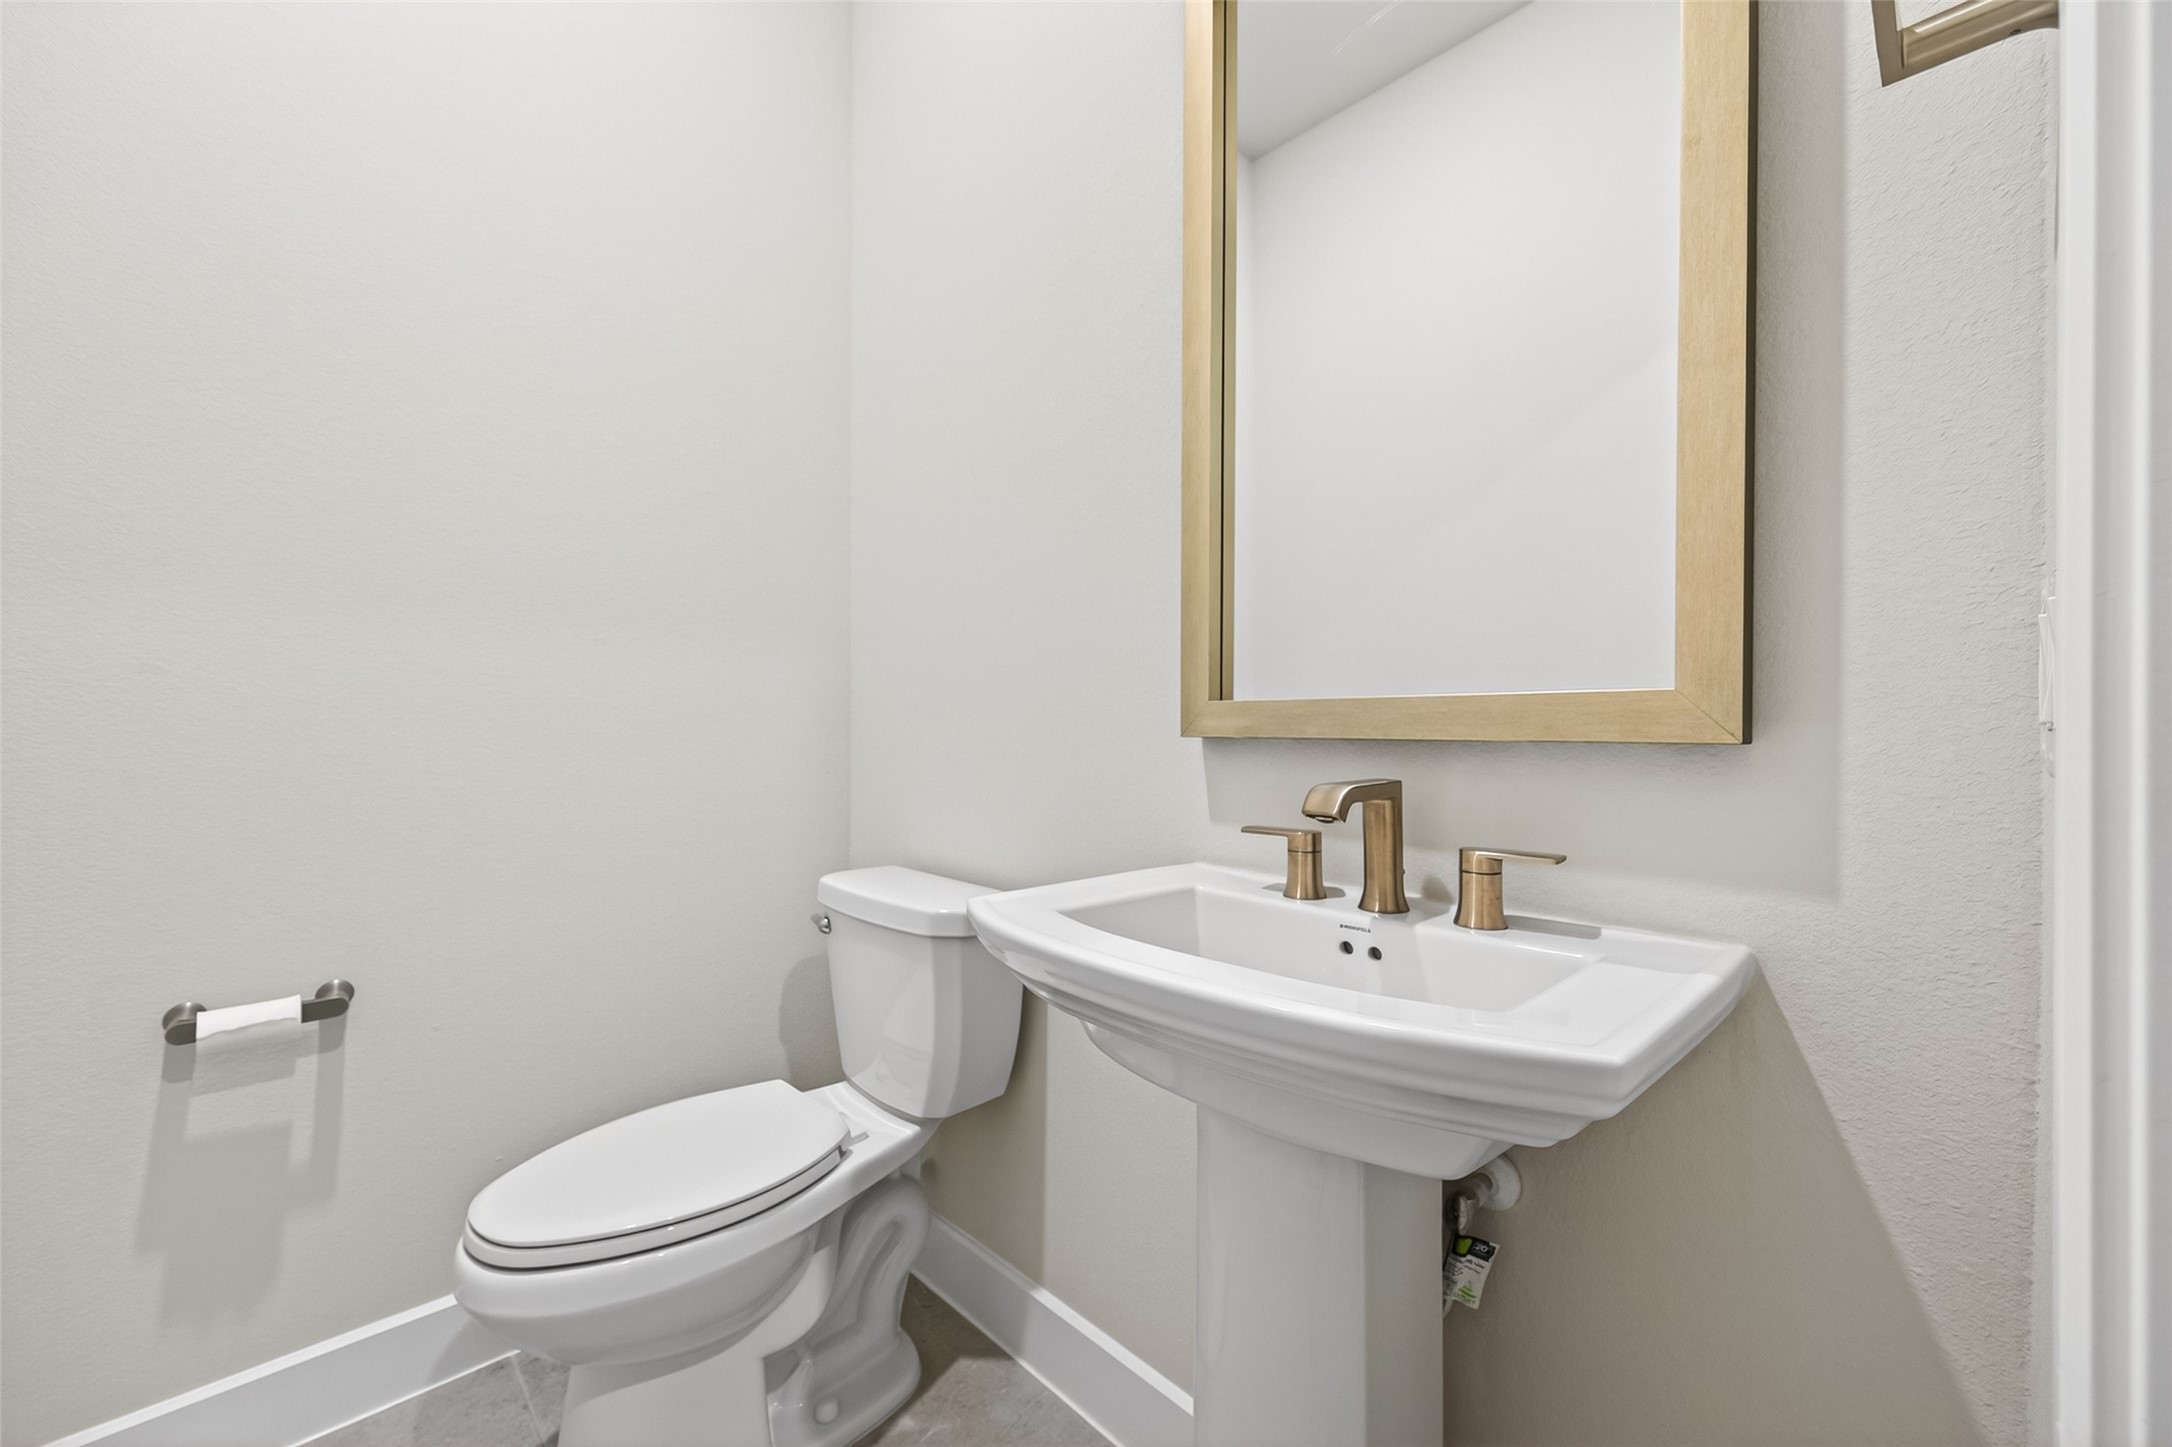
This convenient half bath is tucked just off the laundry room and before the staircase, offering an easy and practical location for guests and everyday use.
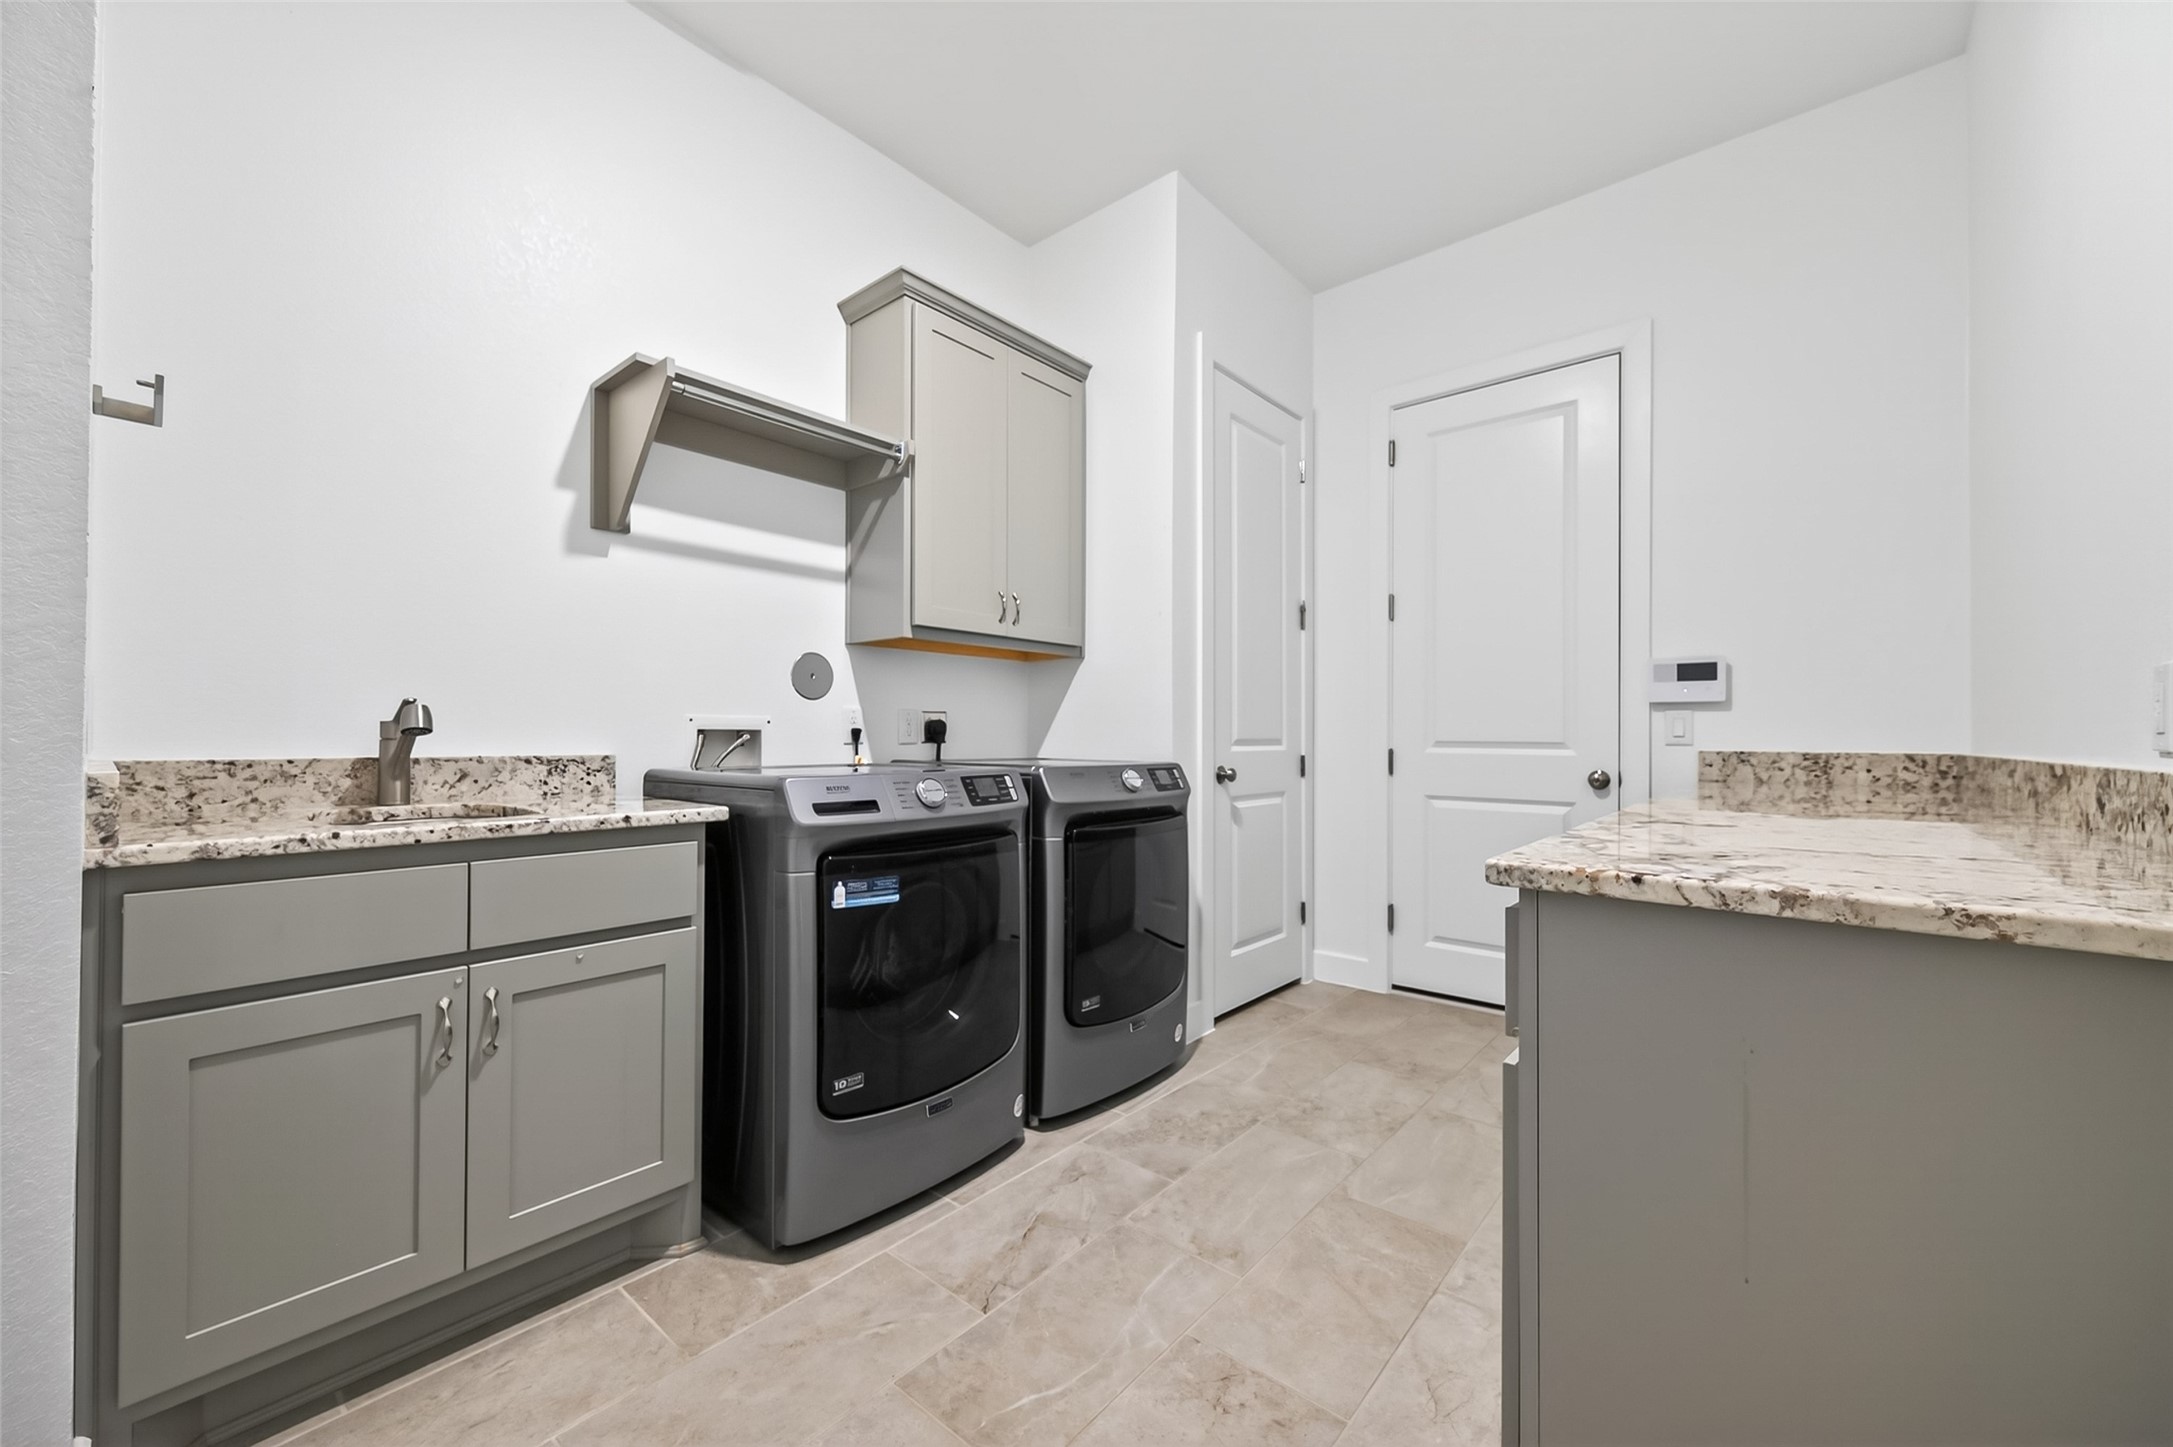
This well-appointed laundry room offers plenty of counter and cabinet space, a convenient sink, hanging bar, garage access, and beautiful tile flooring for everyday function and style.
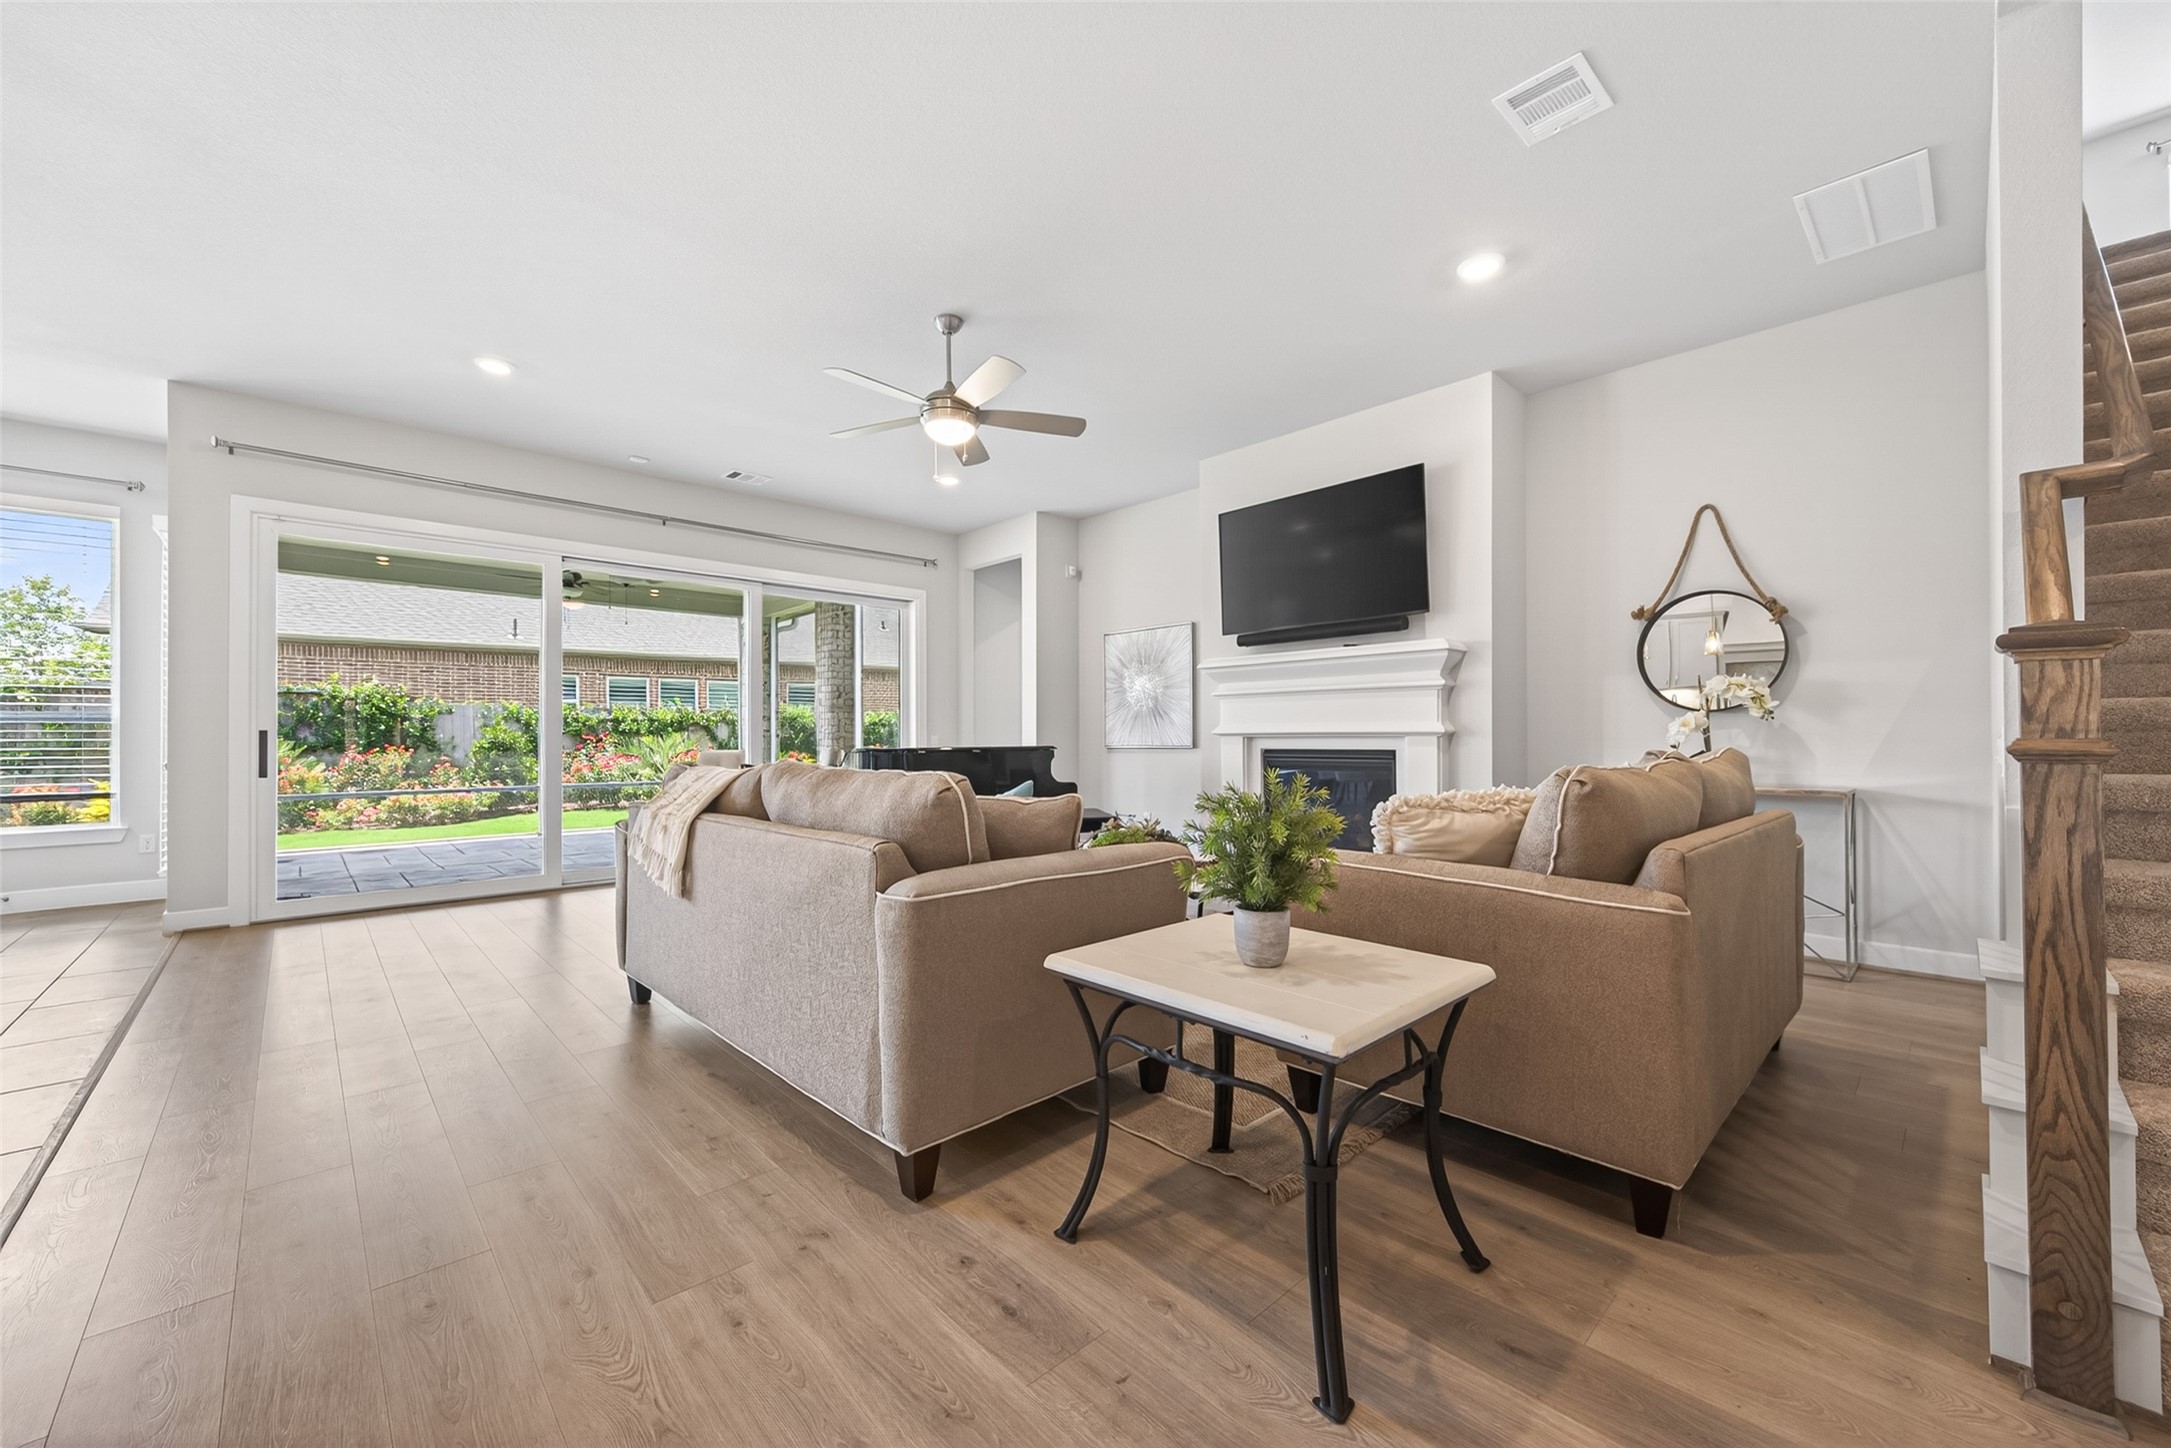
The open family room feels warm and inviting with a soothing ceiling fan, gas log fireplace, durable vinyl plank flooring, and large sliders that open beautifully to the screened-in porch.
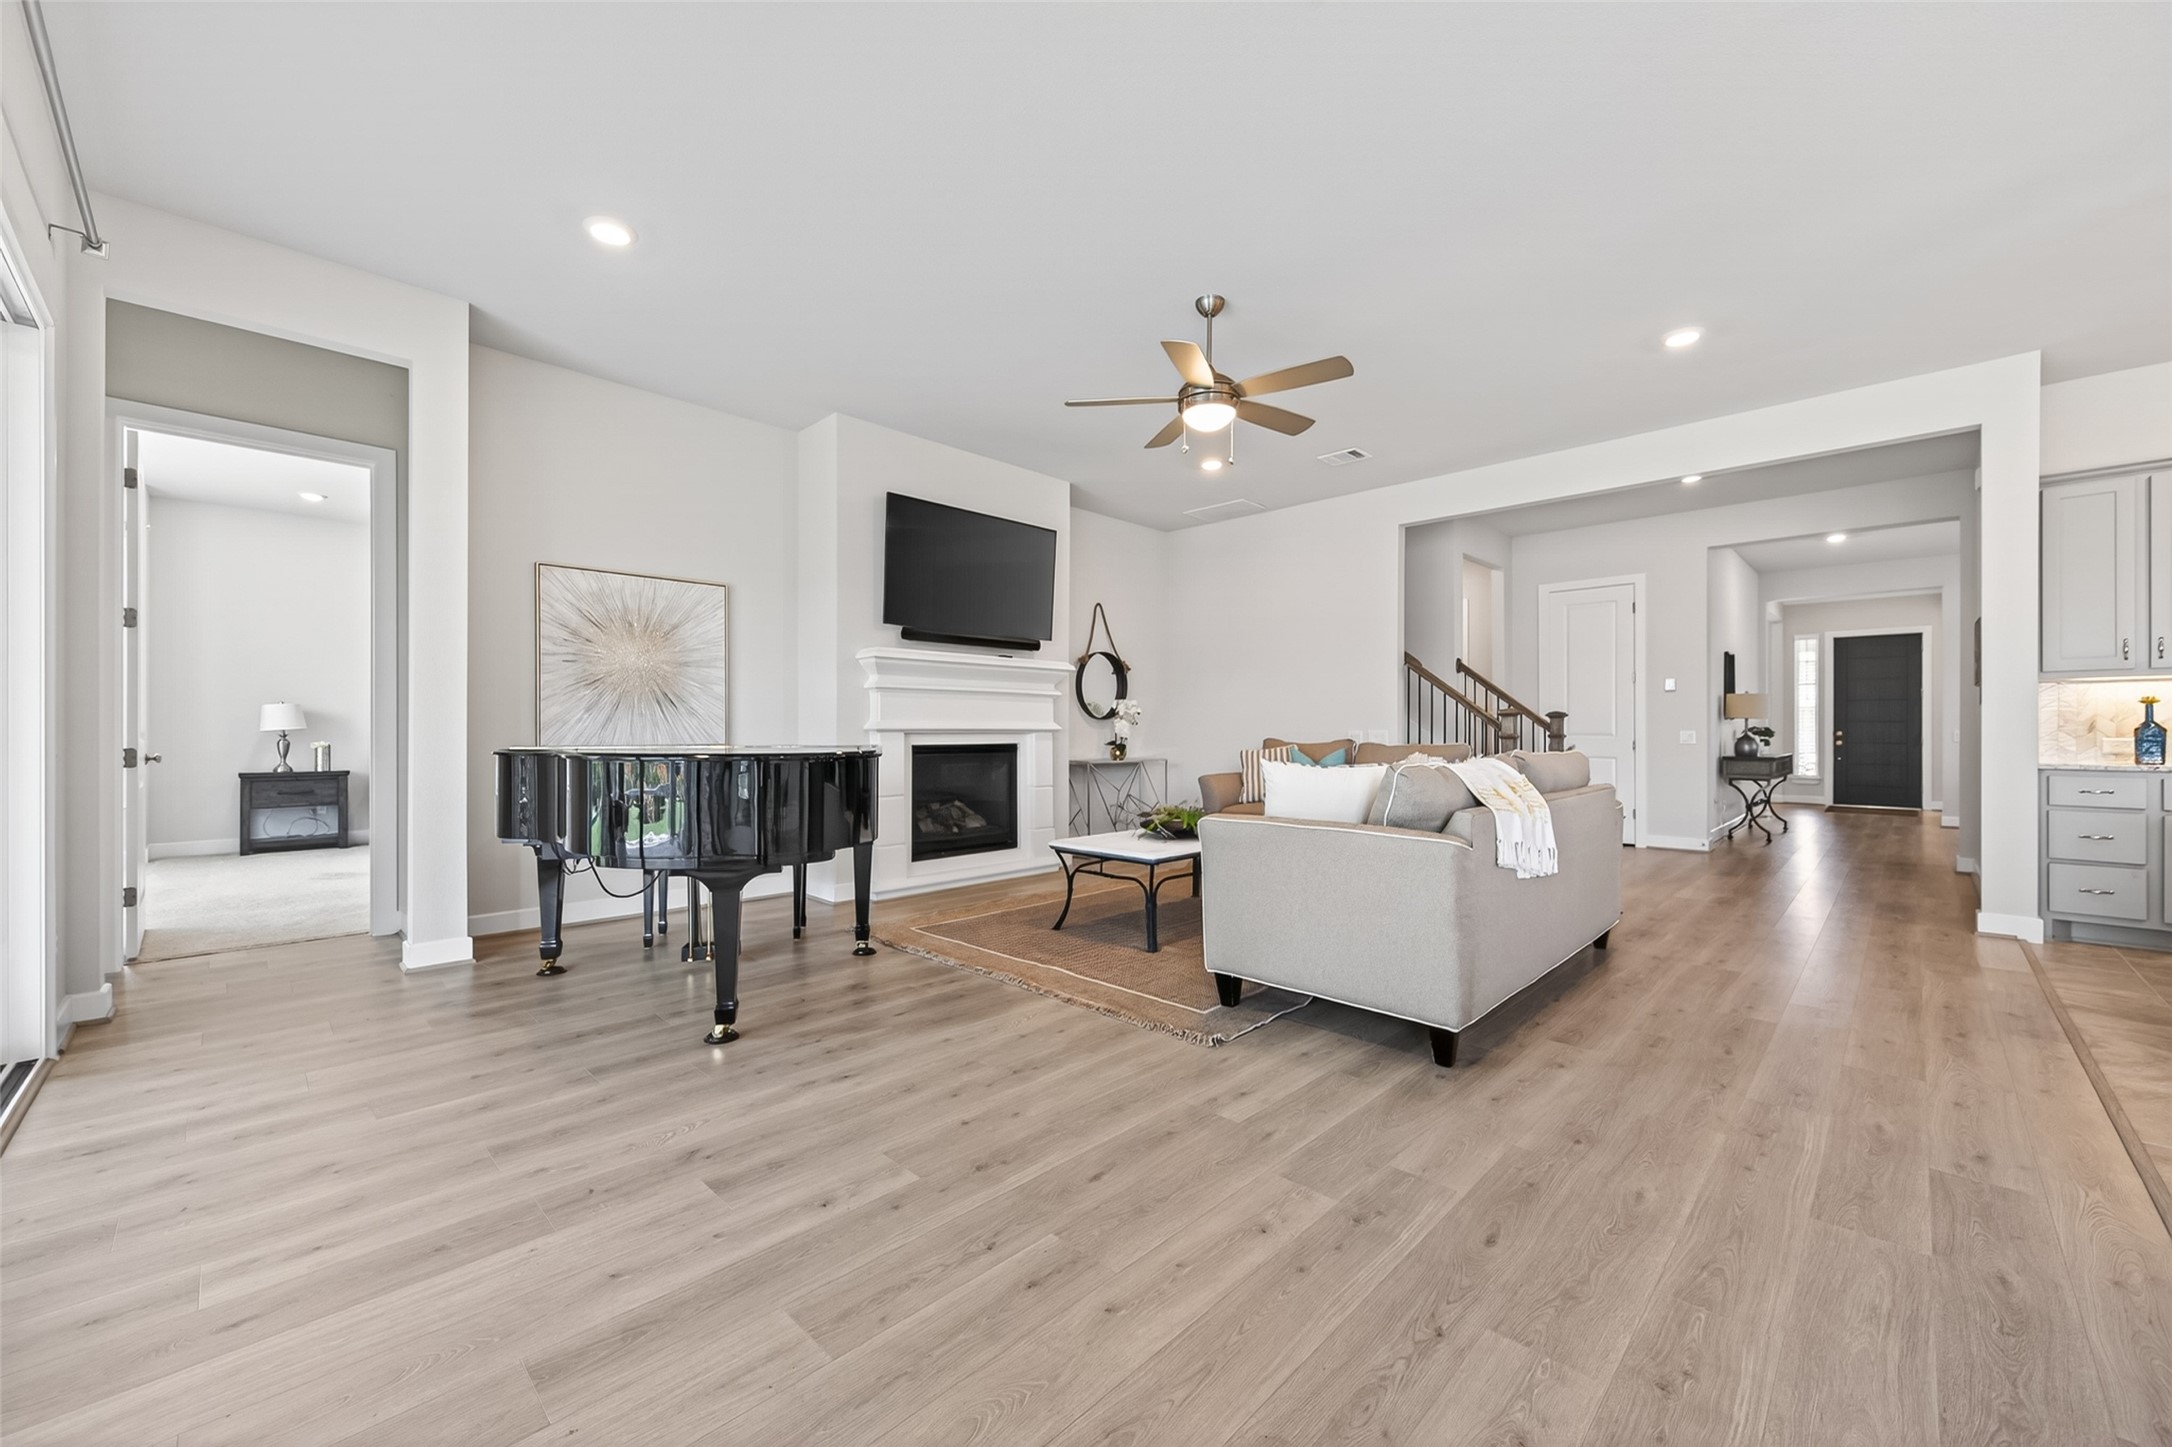
This spacious family room feels bright, open, and welcoming, offering plenty of room to relax, gather, and enjoy everyday living.
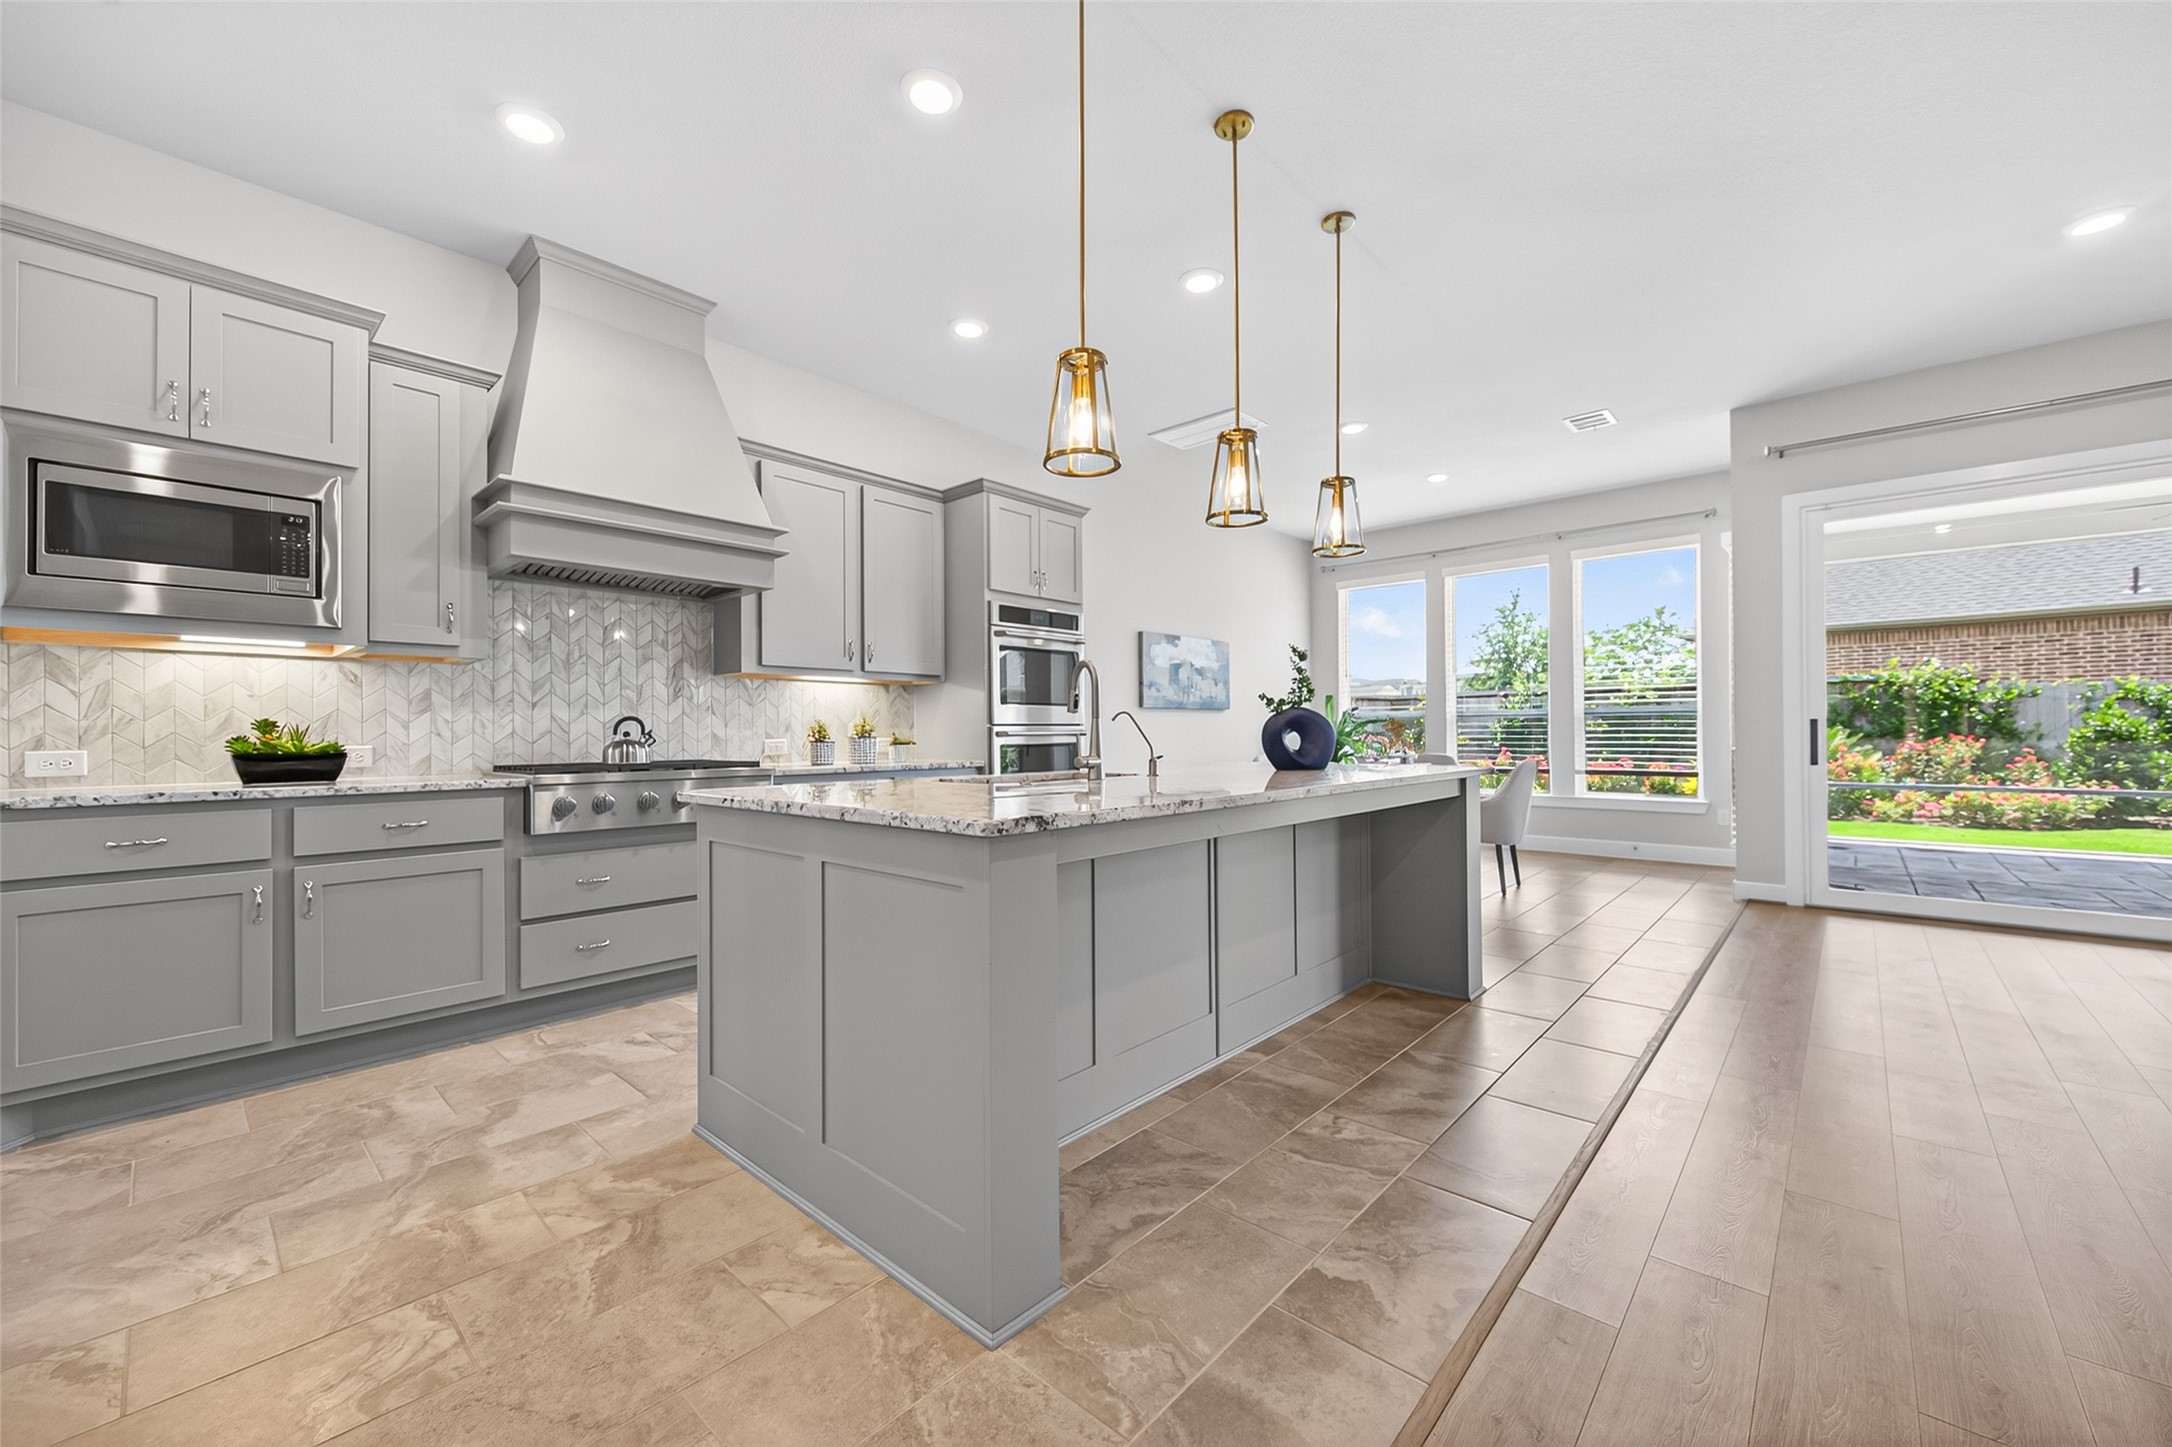
This bright and inviting kitchen opens beautifully to the family room and breakfast area, creating an easy flow for everyday living and entertaining.
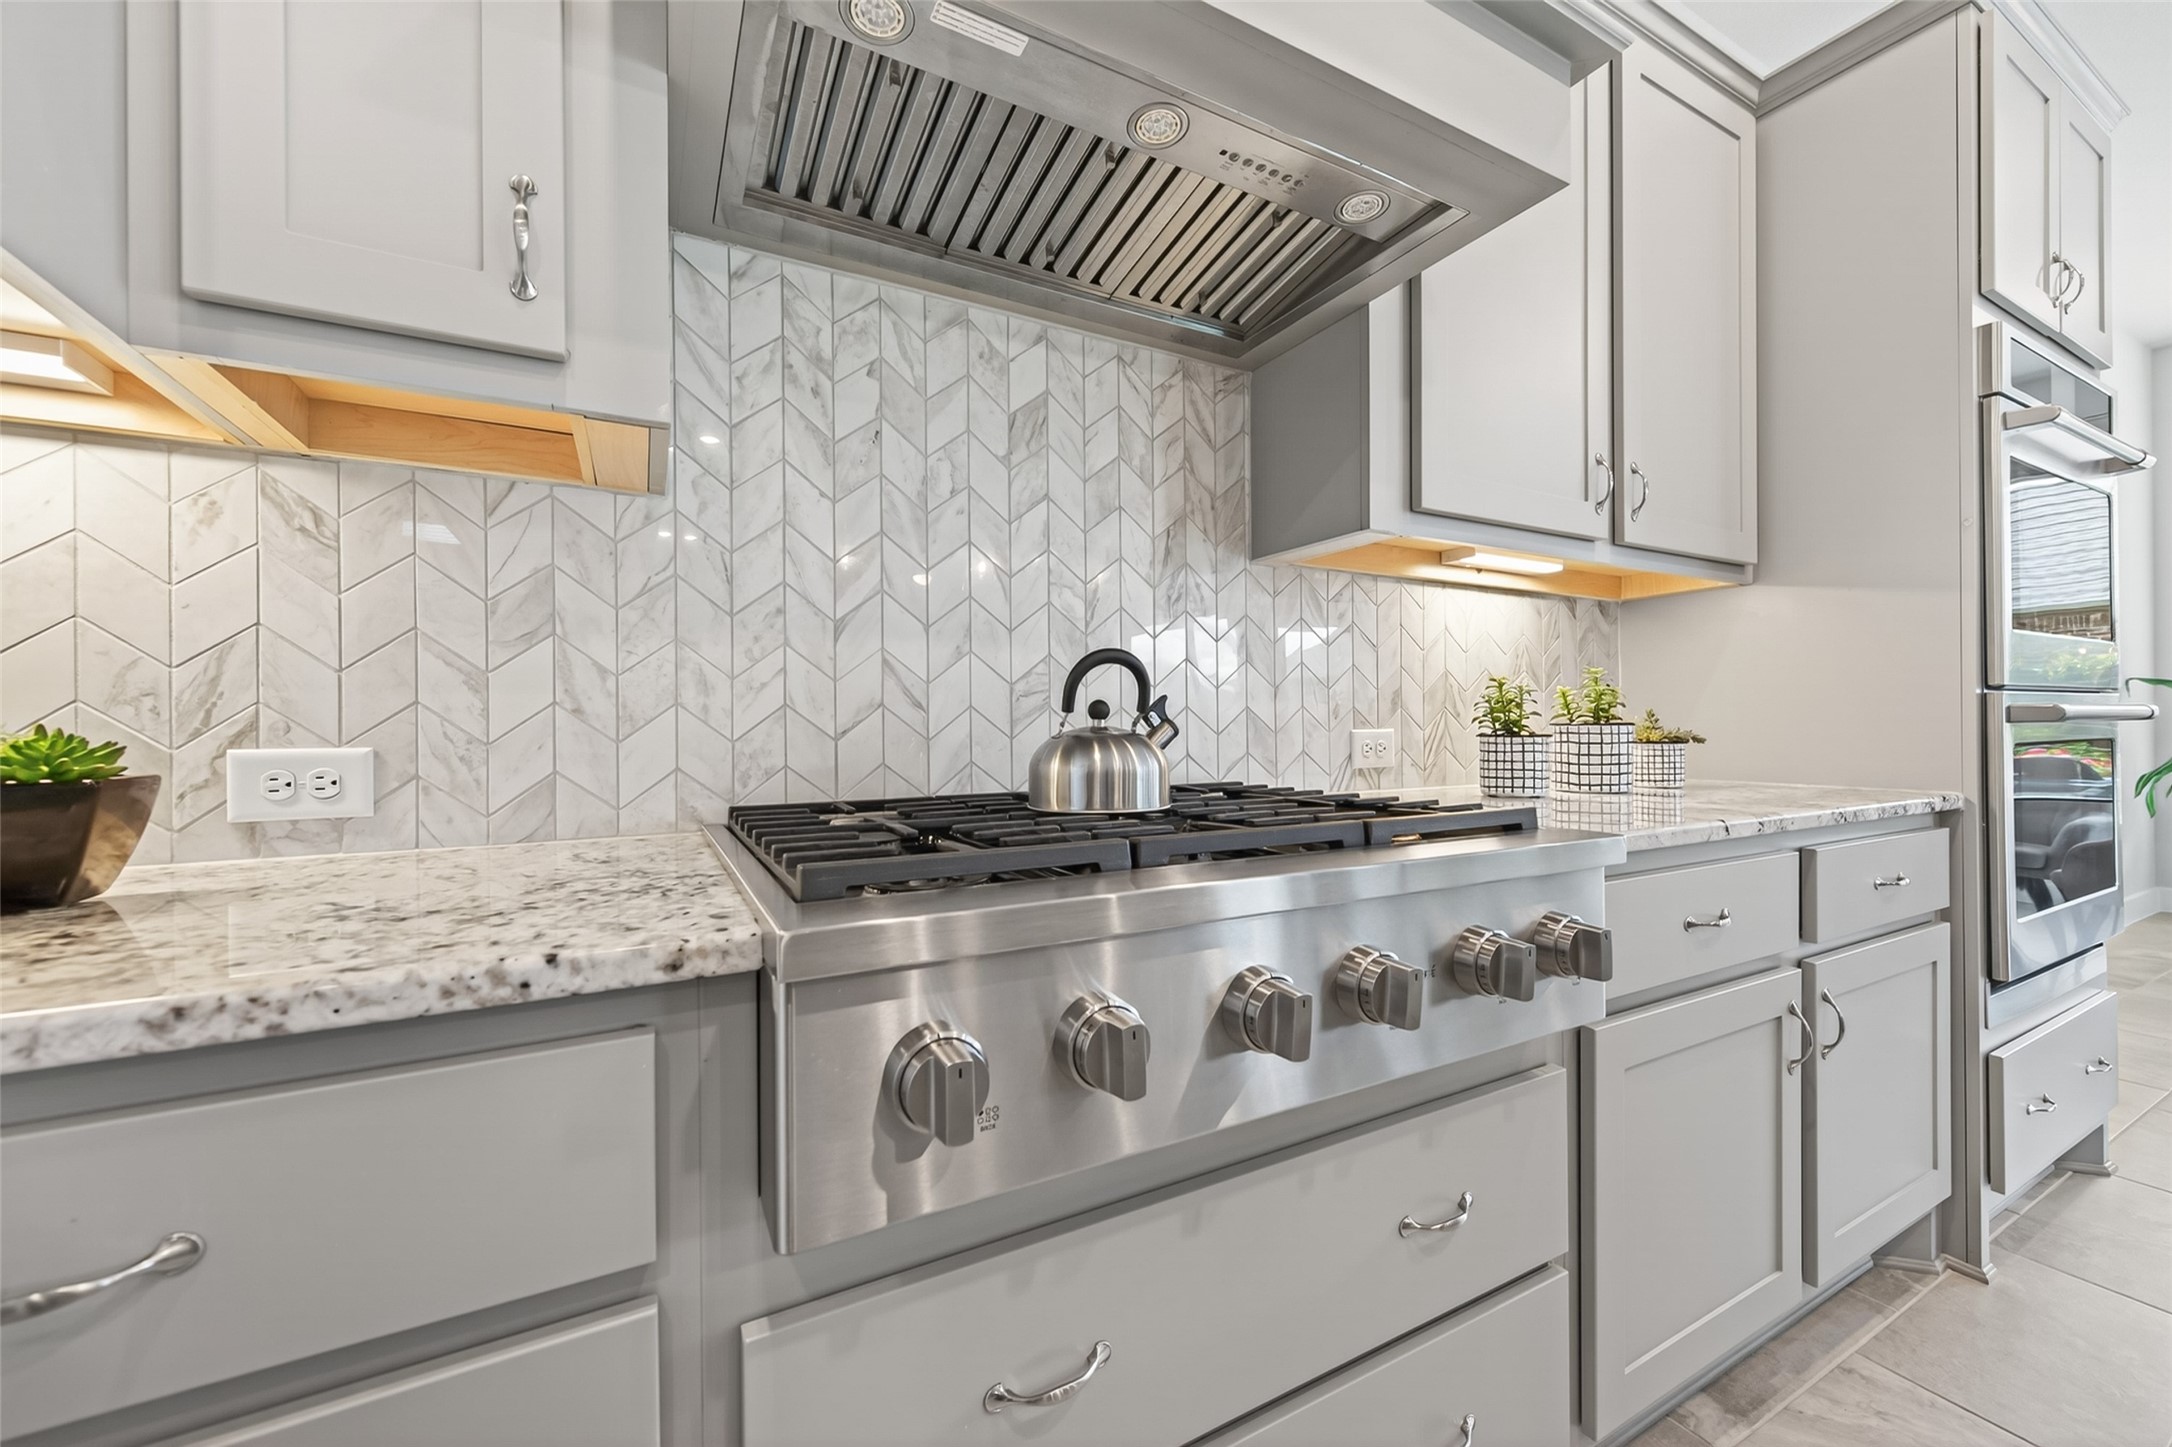
The stunning herringbone backsplash adds a beautiful designer touch, perfectly framing the 6-burner Café gas cooktop for a kitchen that feels both elegant and highly functional.
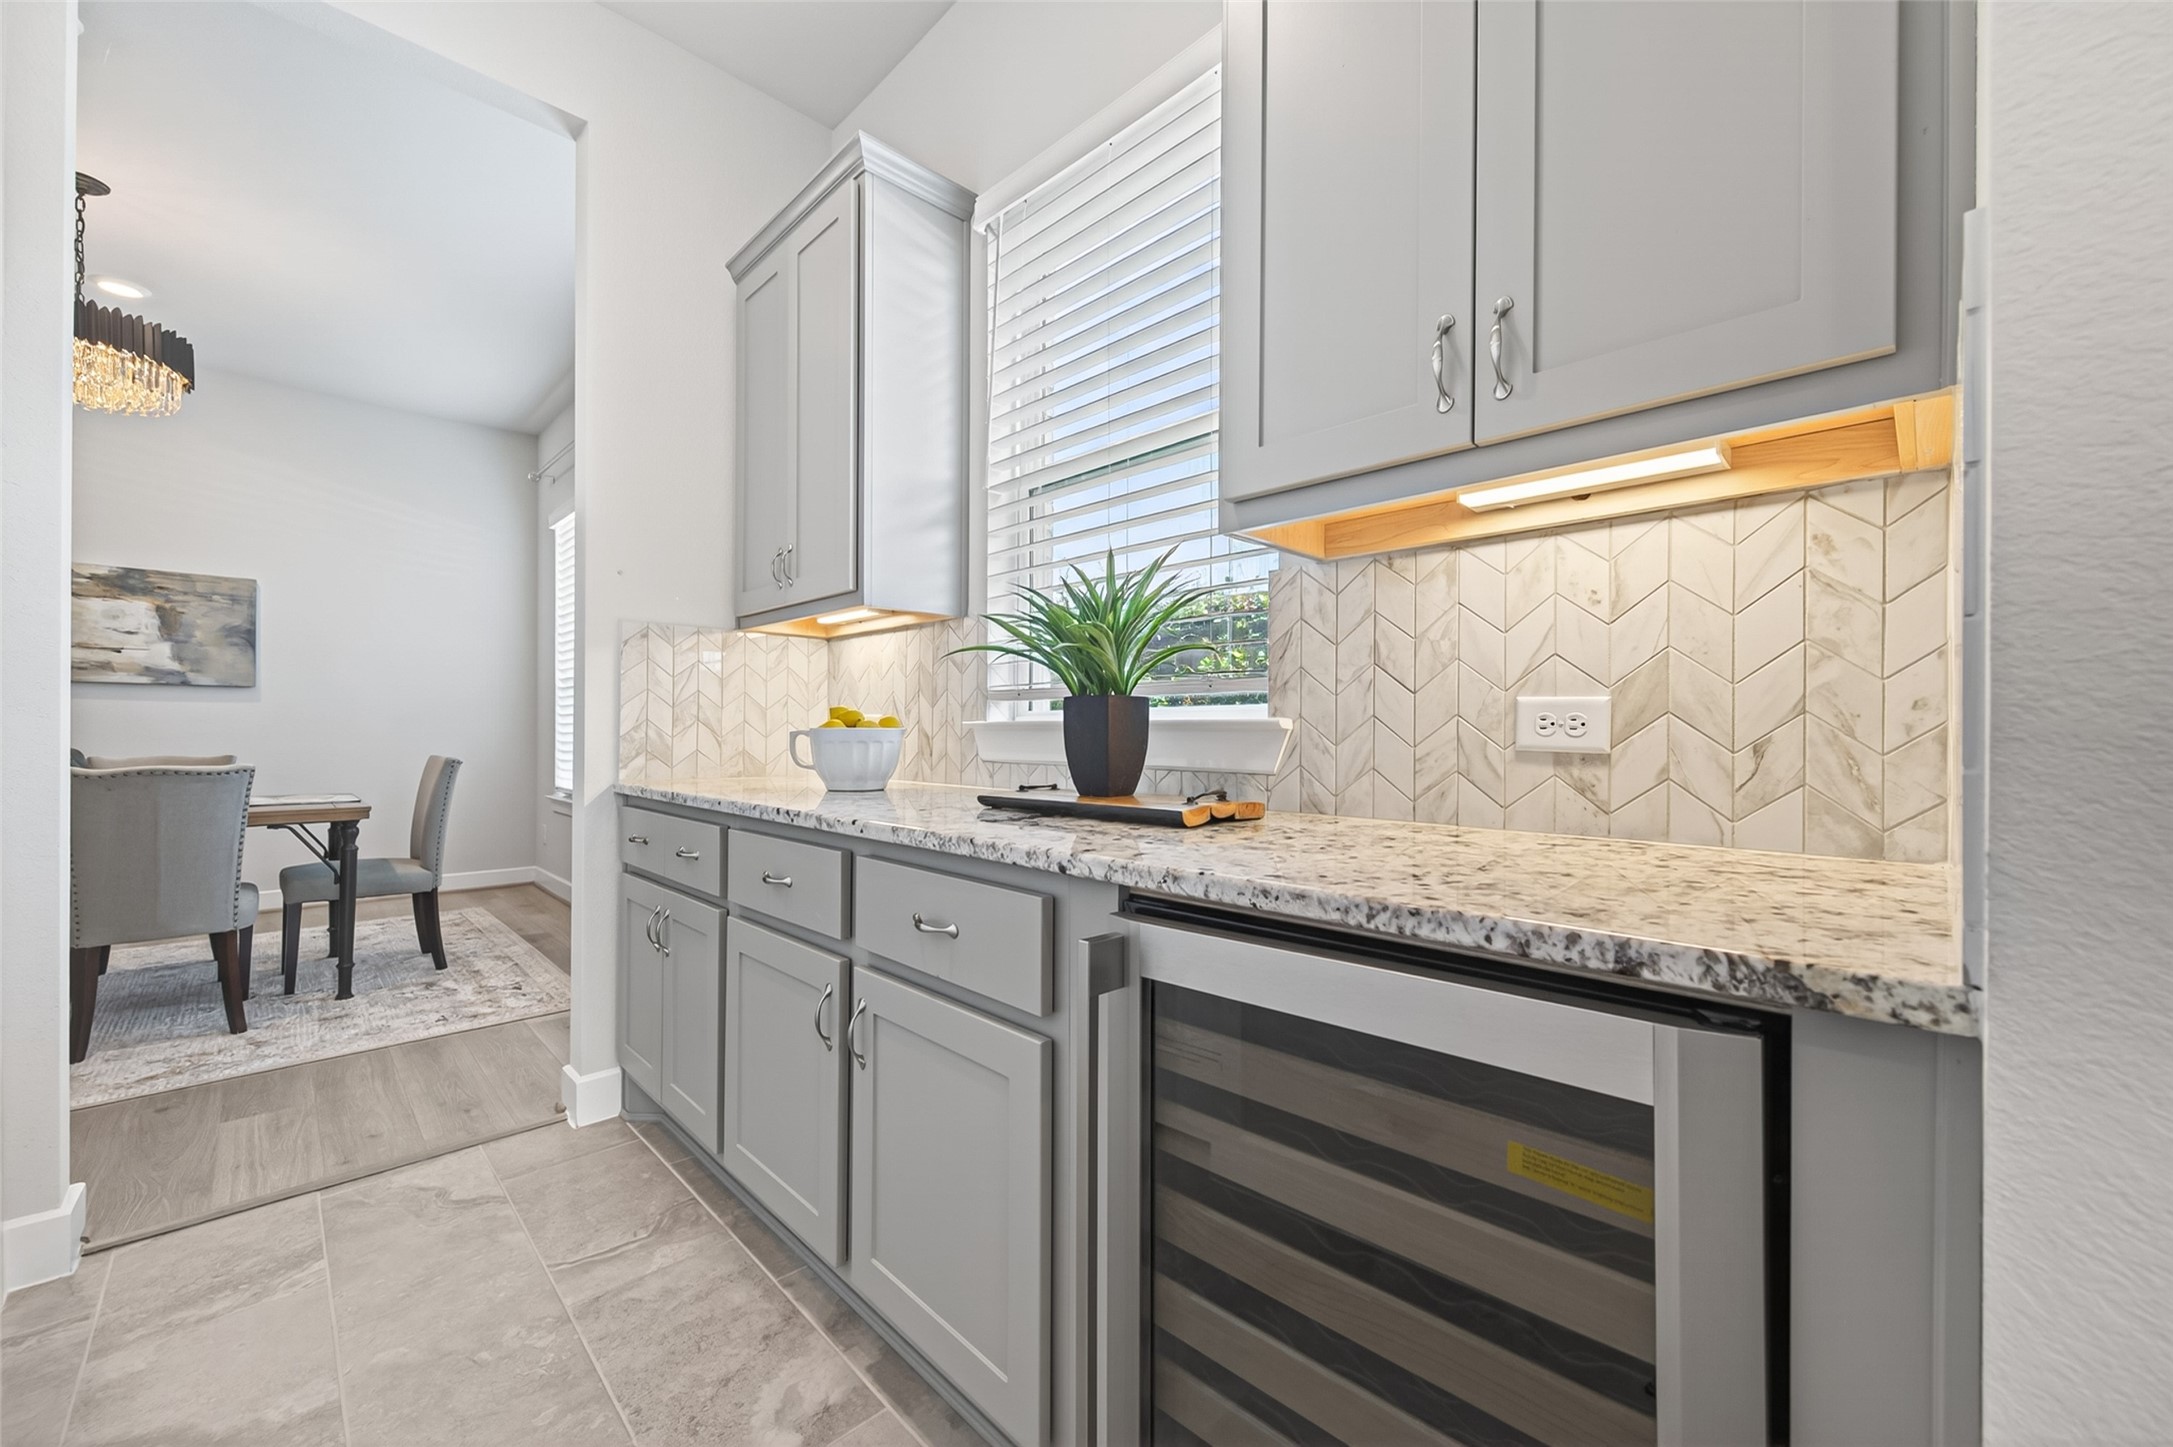
The butler’s pantry connects the dining room and kitchen seamlessly, offering generous cabinet space, beautiful finishes, and a built-in wine refrigerator for effortless entertaining.
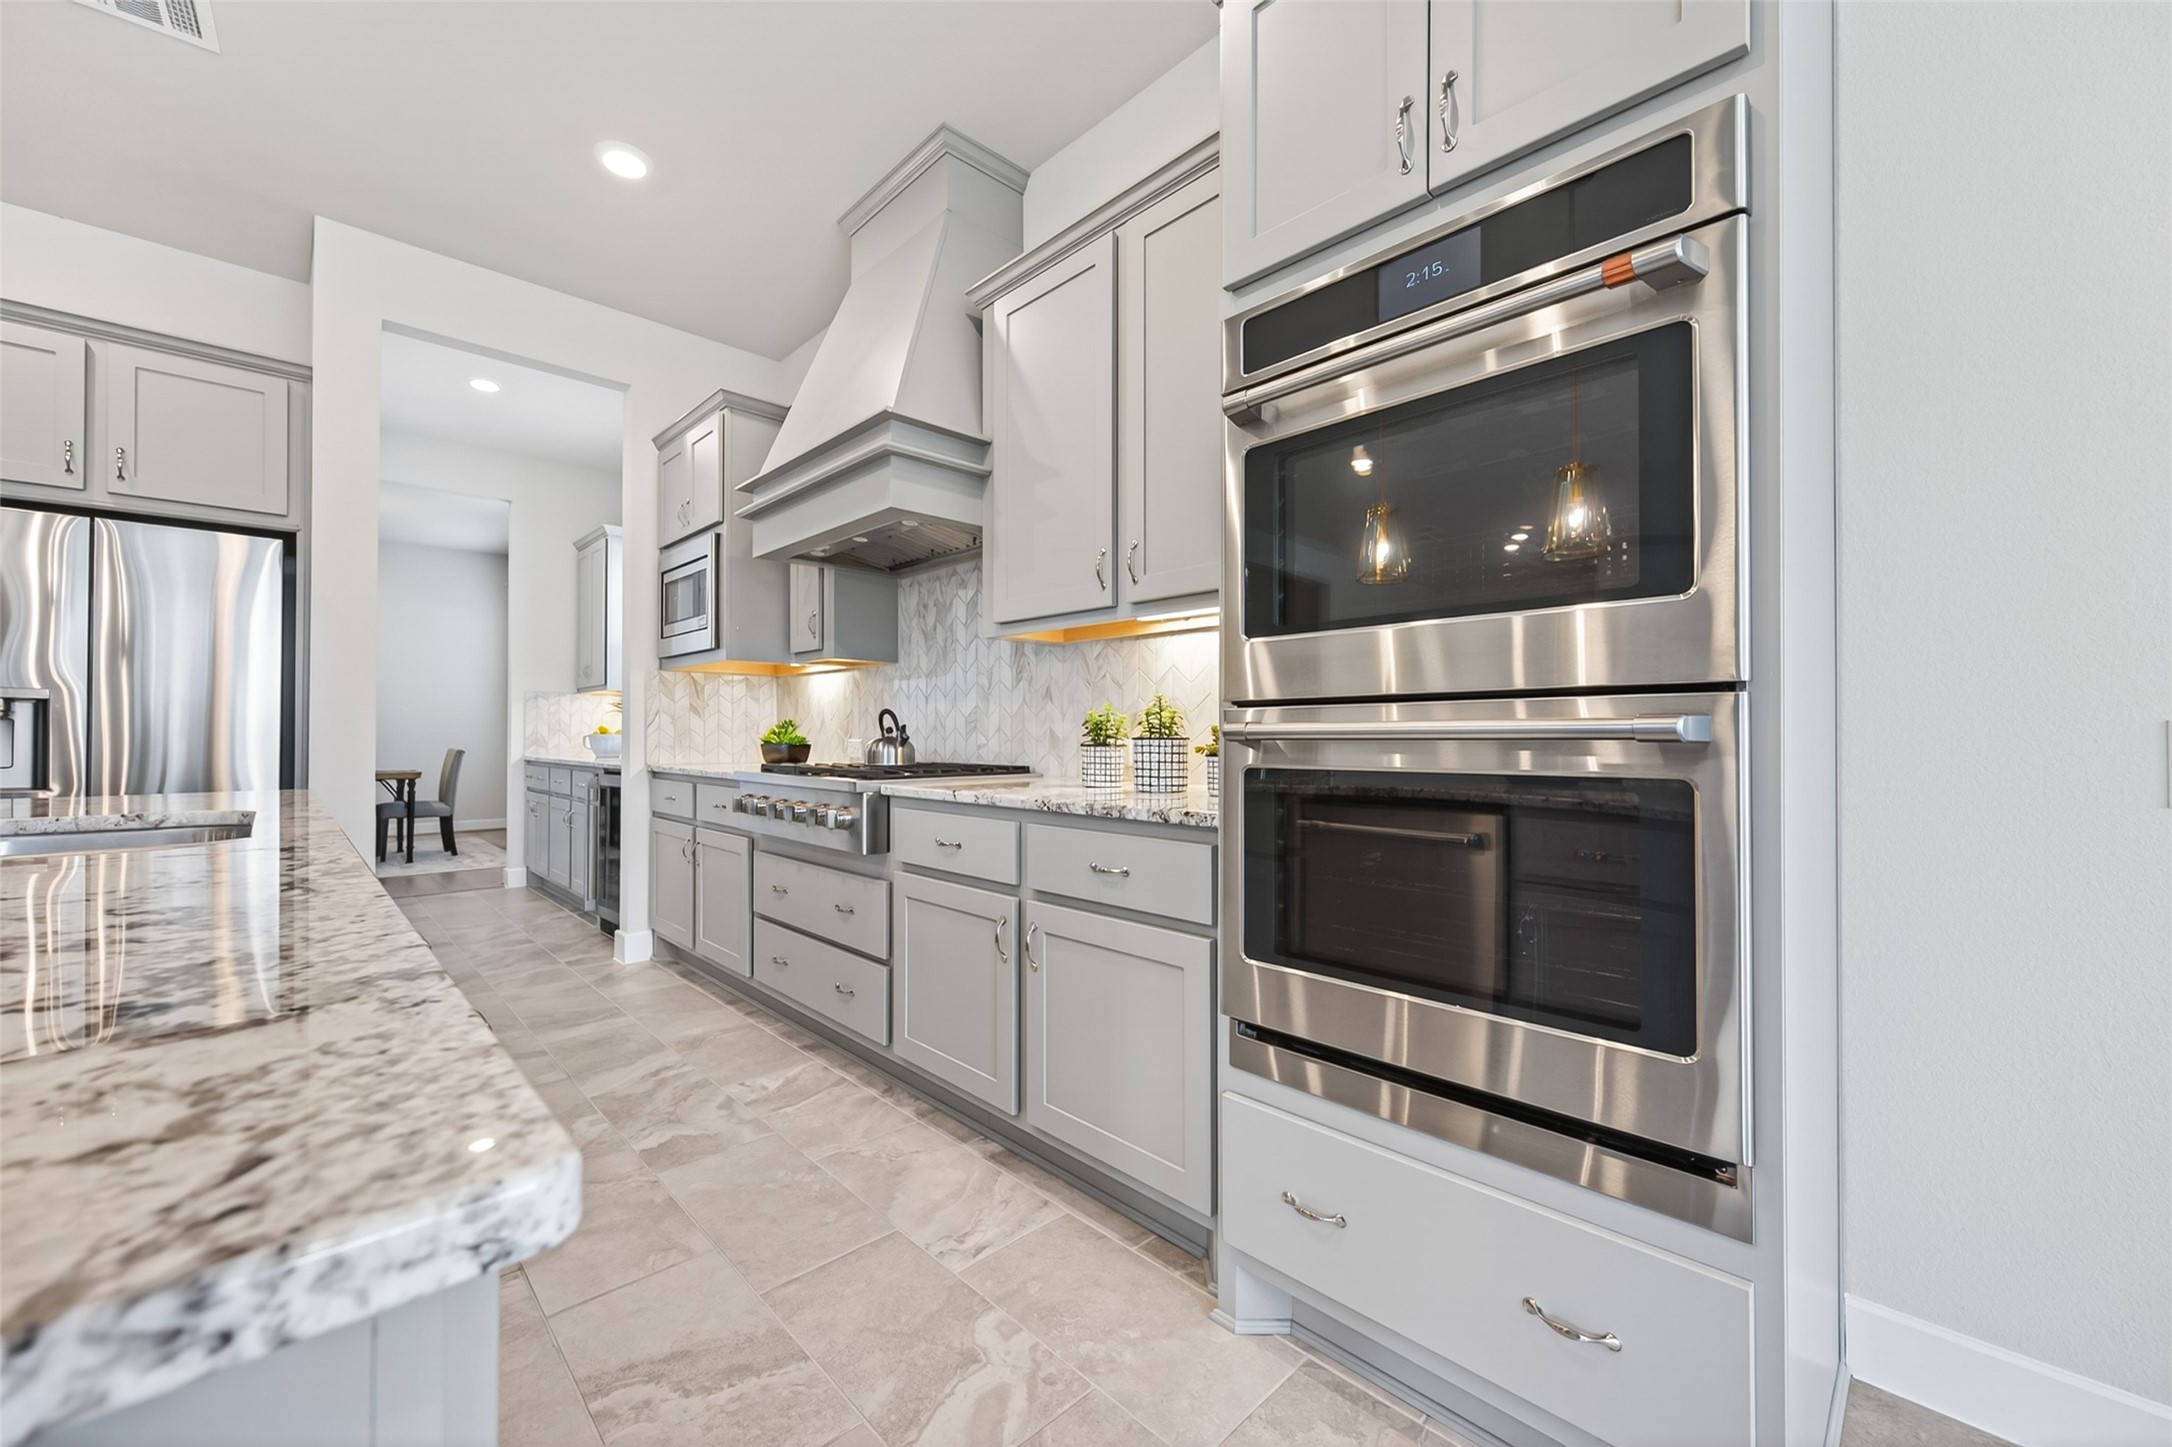
This bright and inviting kitchen features under-cabinet lighting, soft-close drawers, stainless steel appliances, and double ovens for a polished, highly functional cooking space.
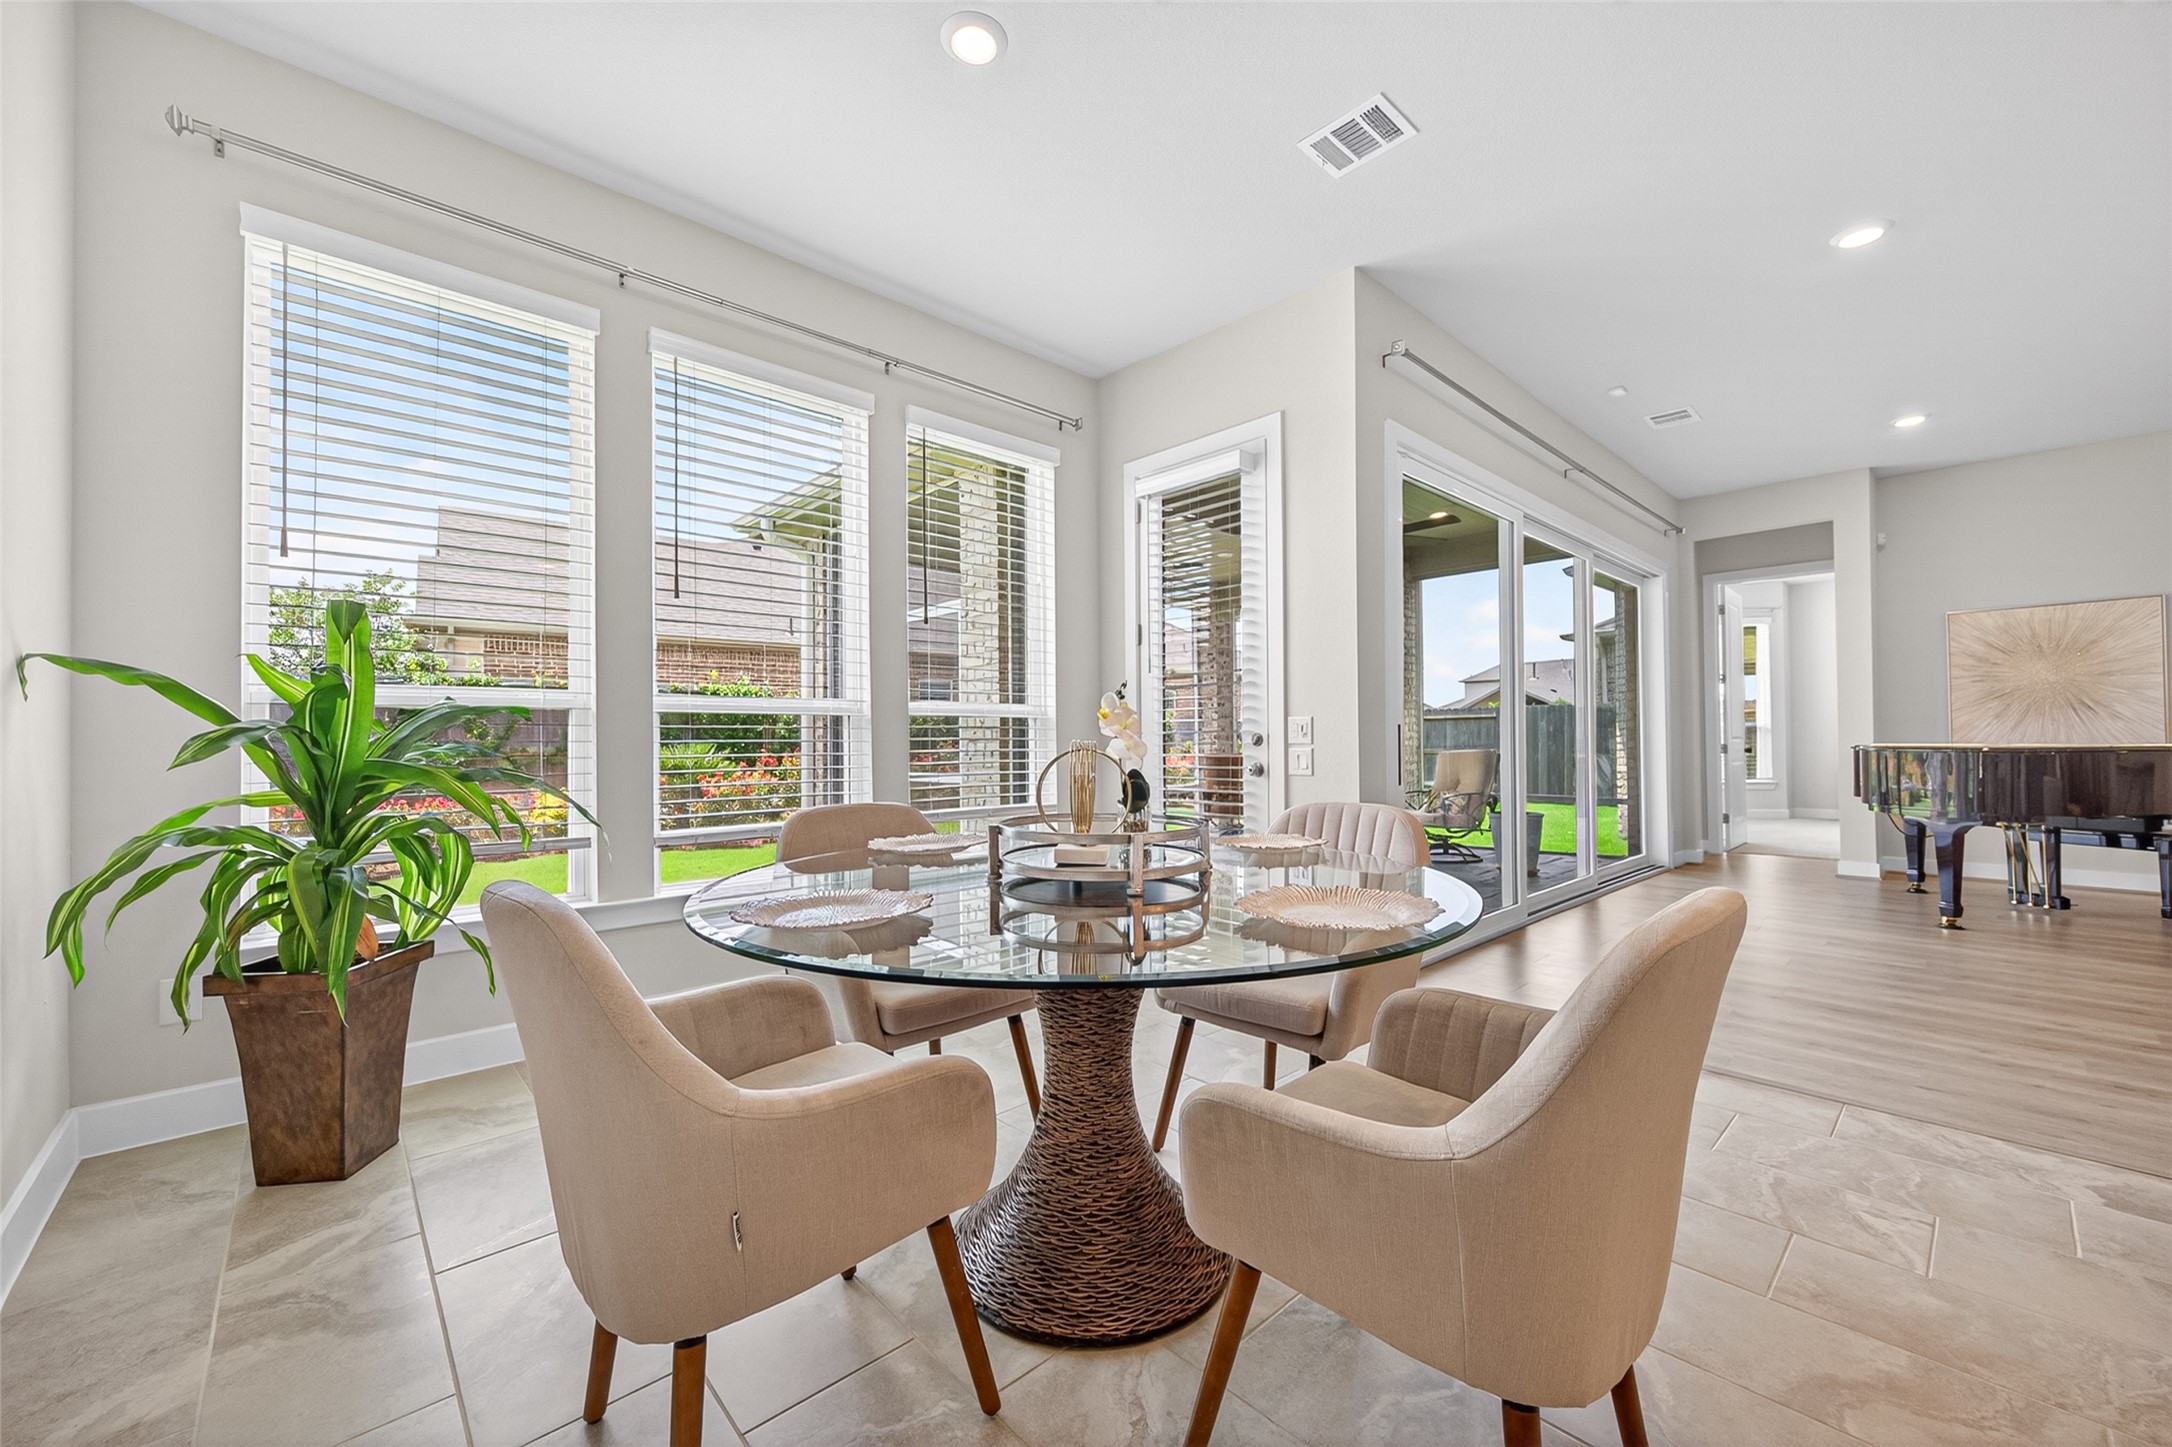
The breakfast room opens beautifully to the kitchen and family room, with easy access to the screened back patio for relaxed everyday living and effortless indoor-outdoor enjoyment.
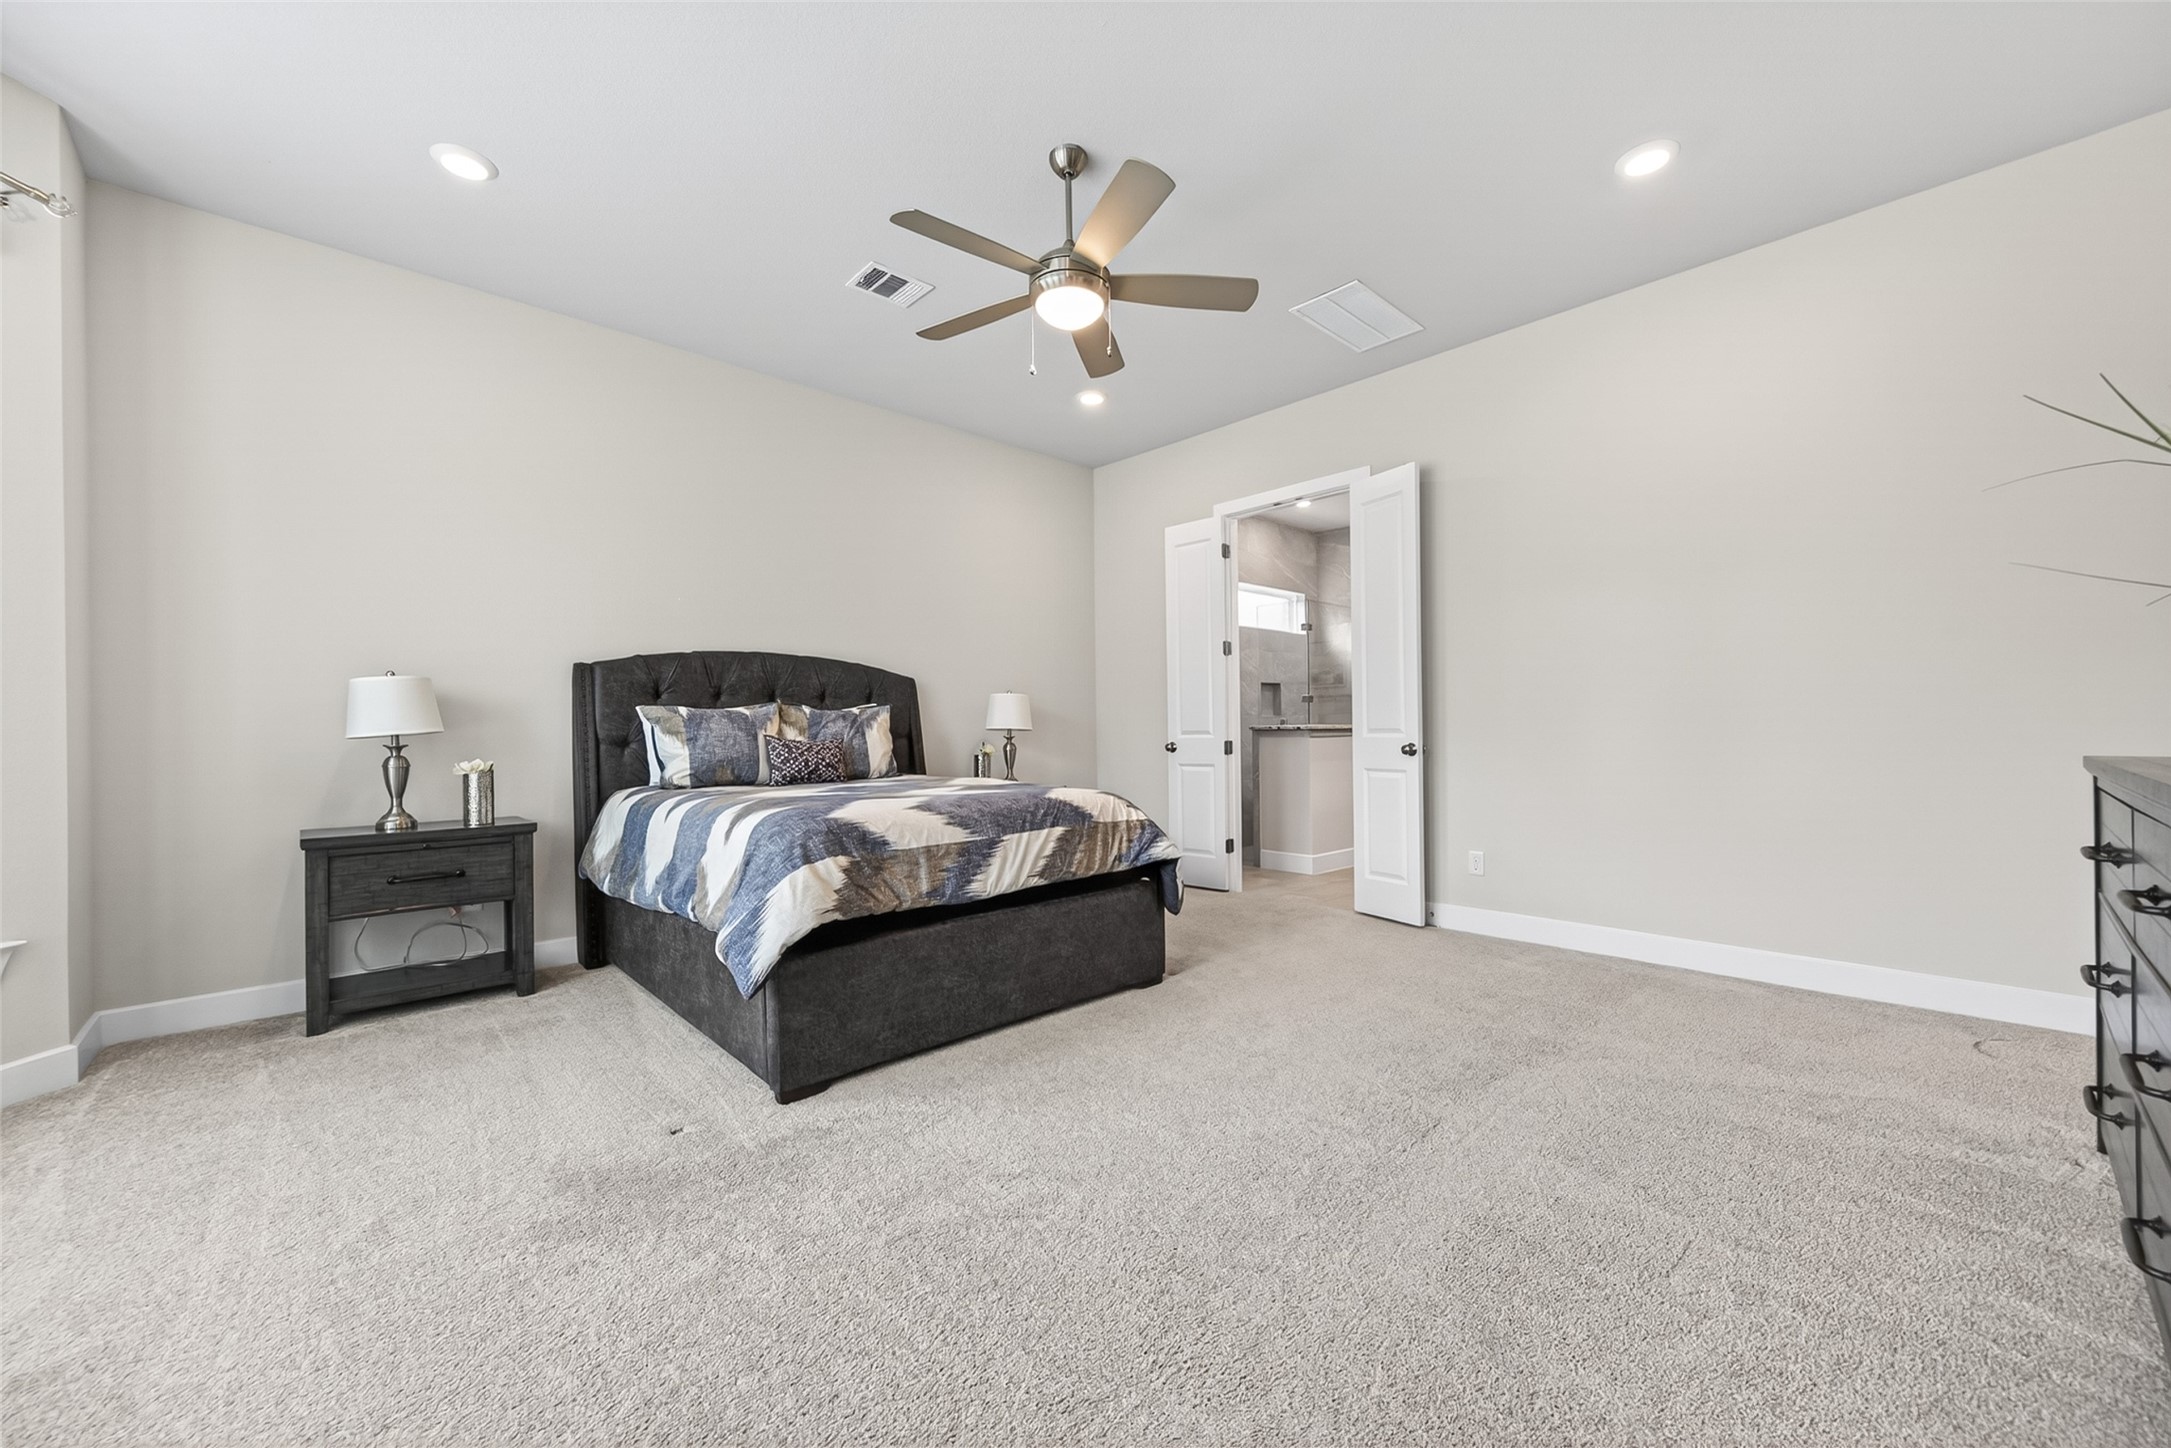
The primary retreat is tucked privately off the family room at the back of the home, offering a spacious and peaceful setting with its own ensuite bathroom.
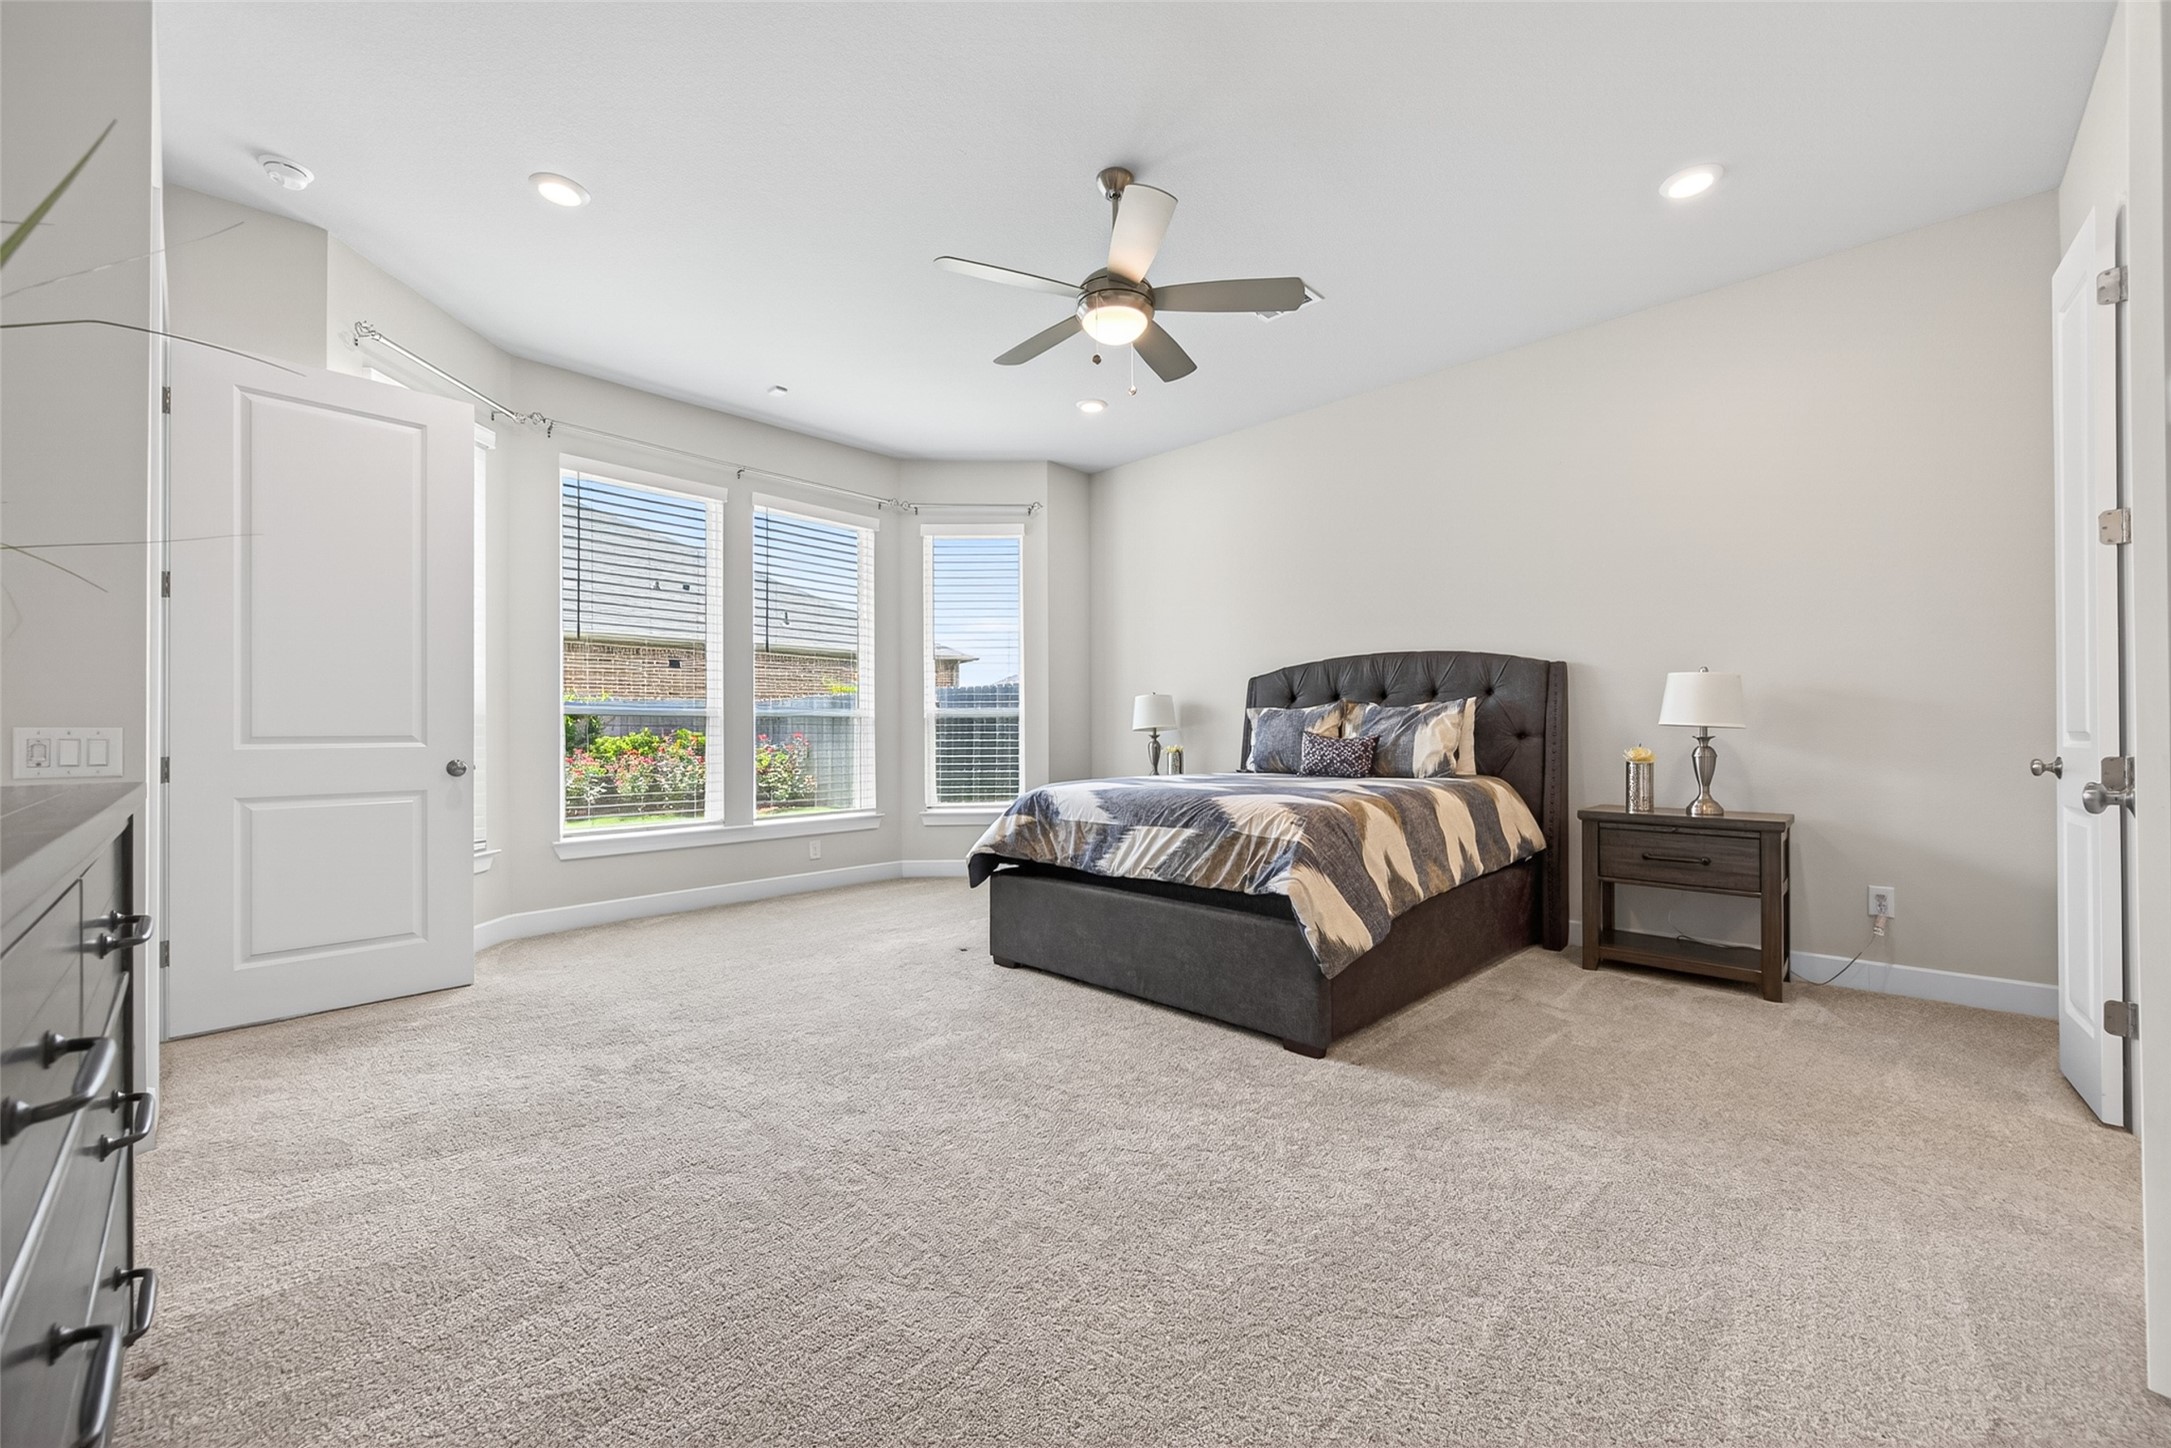
The bay window in the primary retreat fills the room with abundant natural light, creating a bright, peaceful space to begin and end the day.
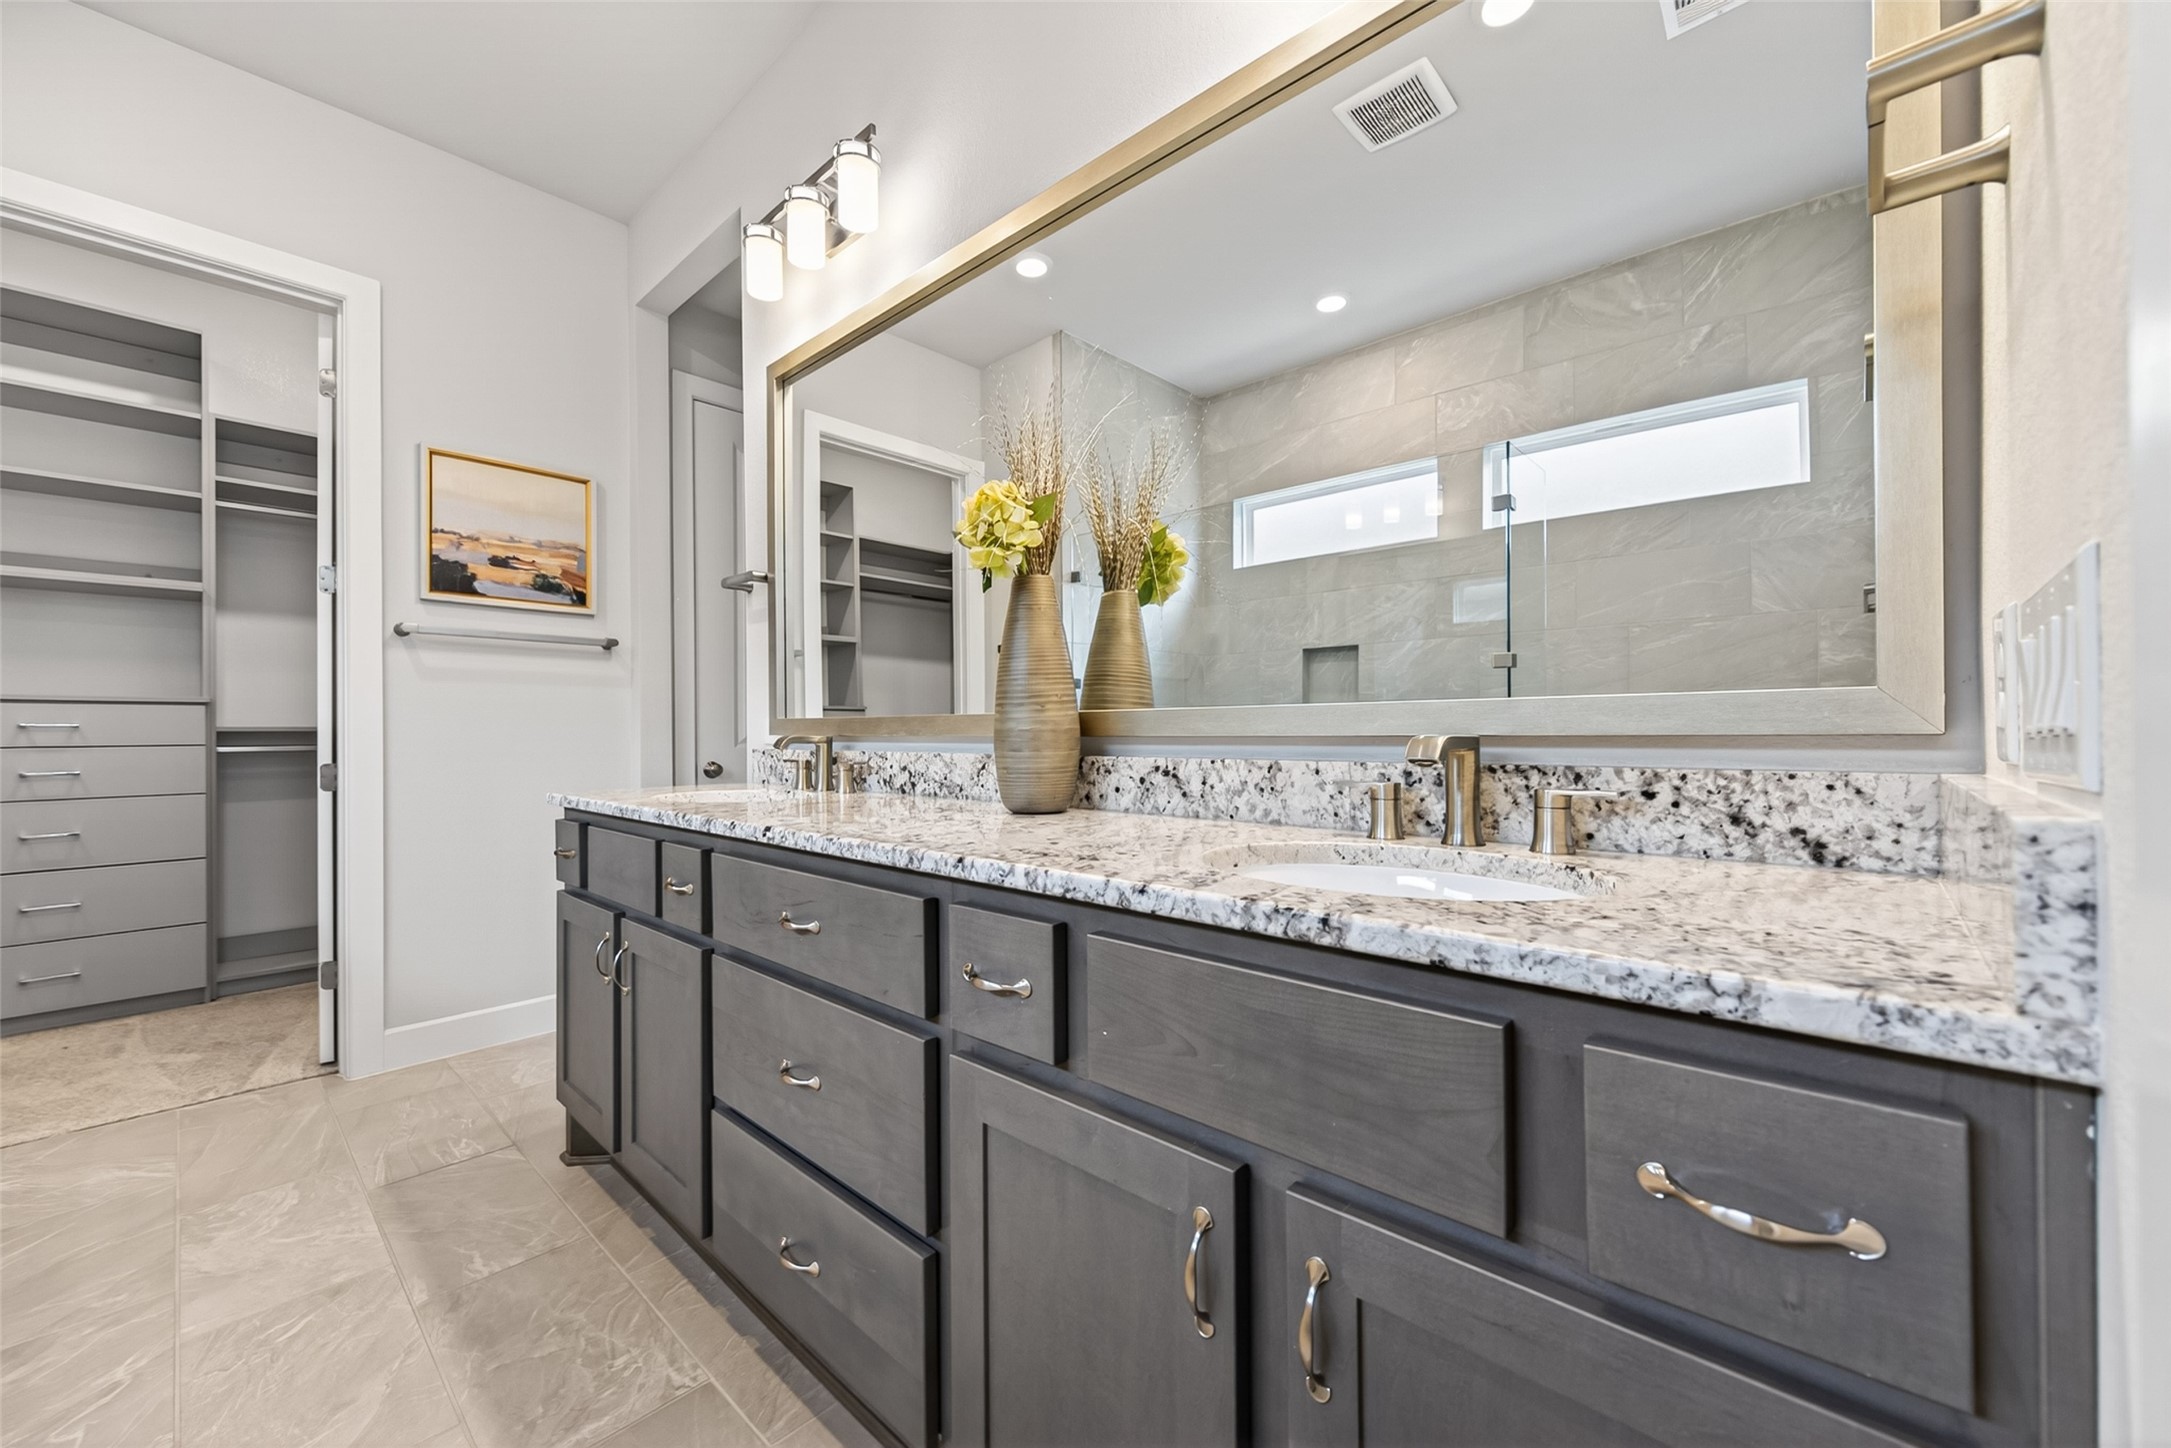
The primary ensuite bathroom offers a spacious dual-sink vanity with a beautiful framed mirror and plenty of cabinet space for everyday storage and function.
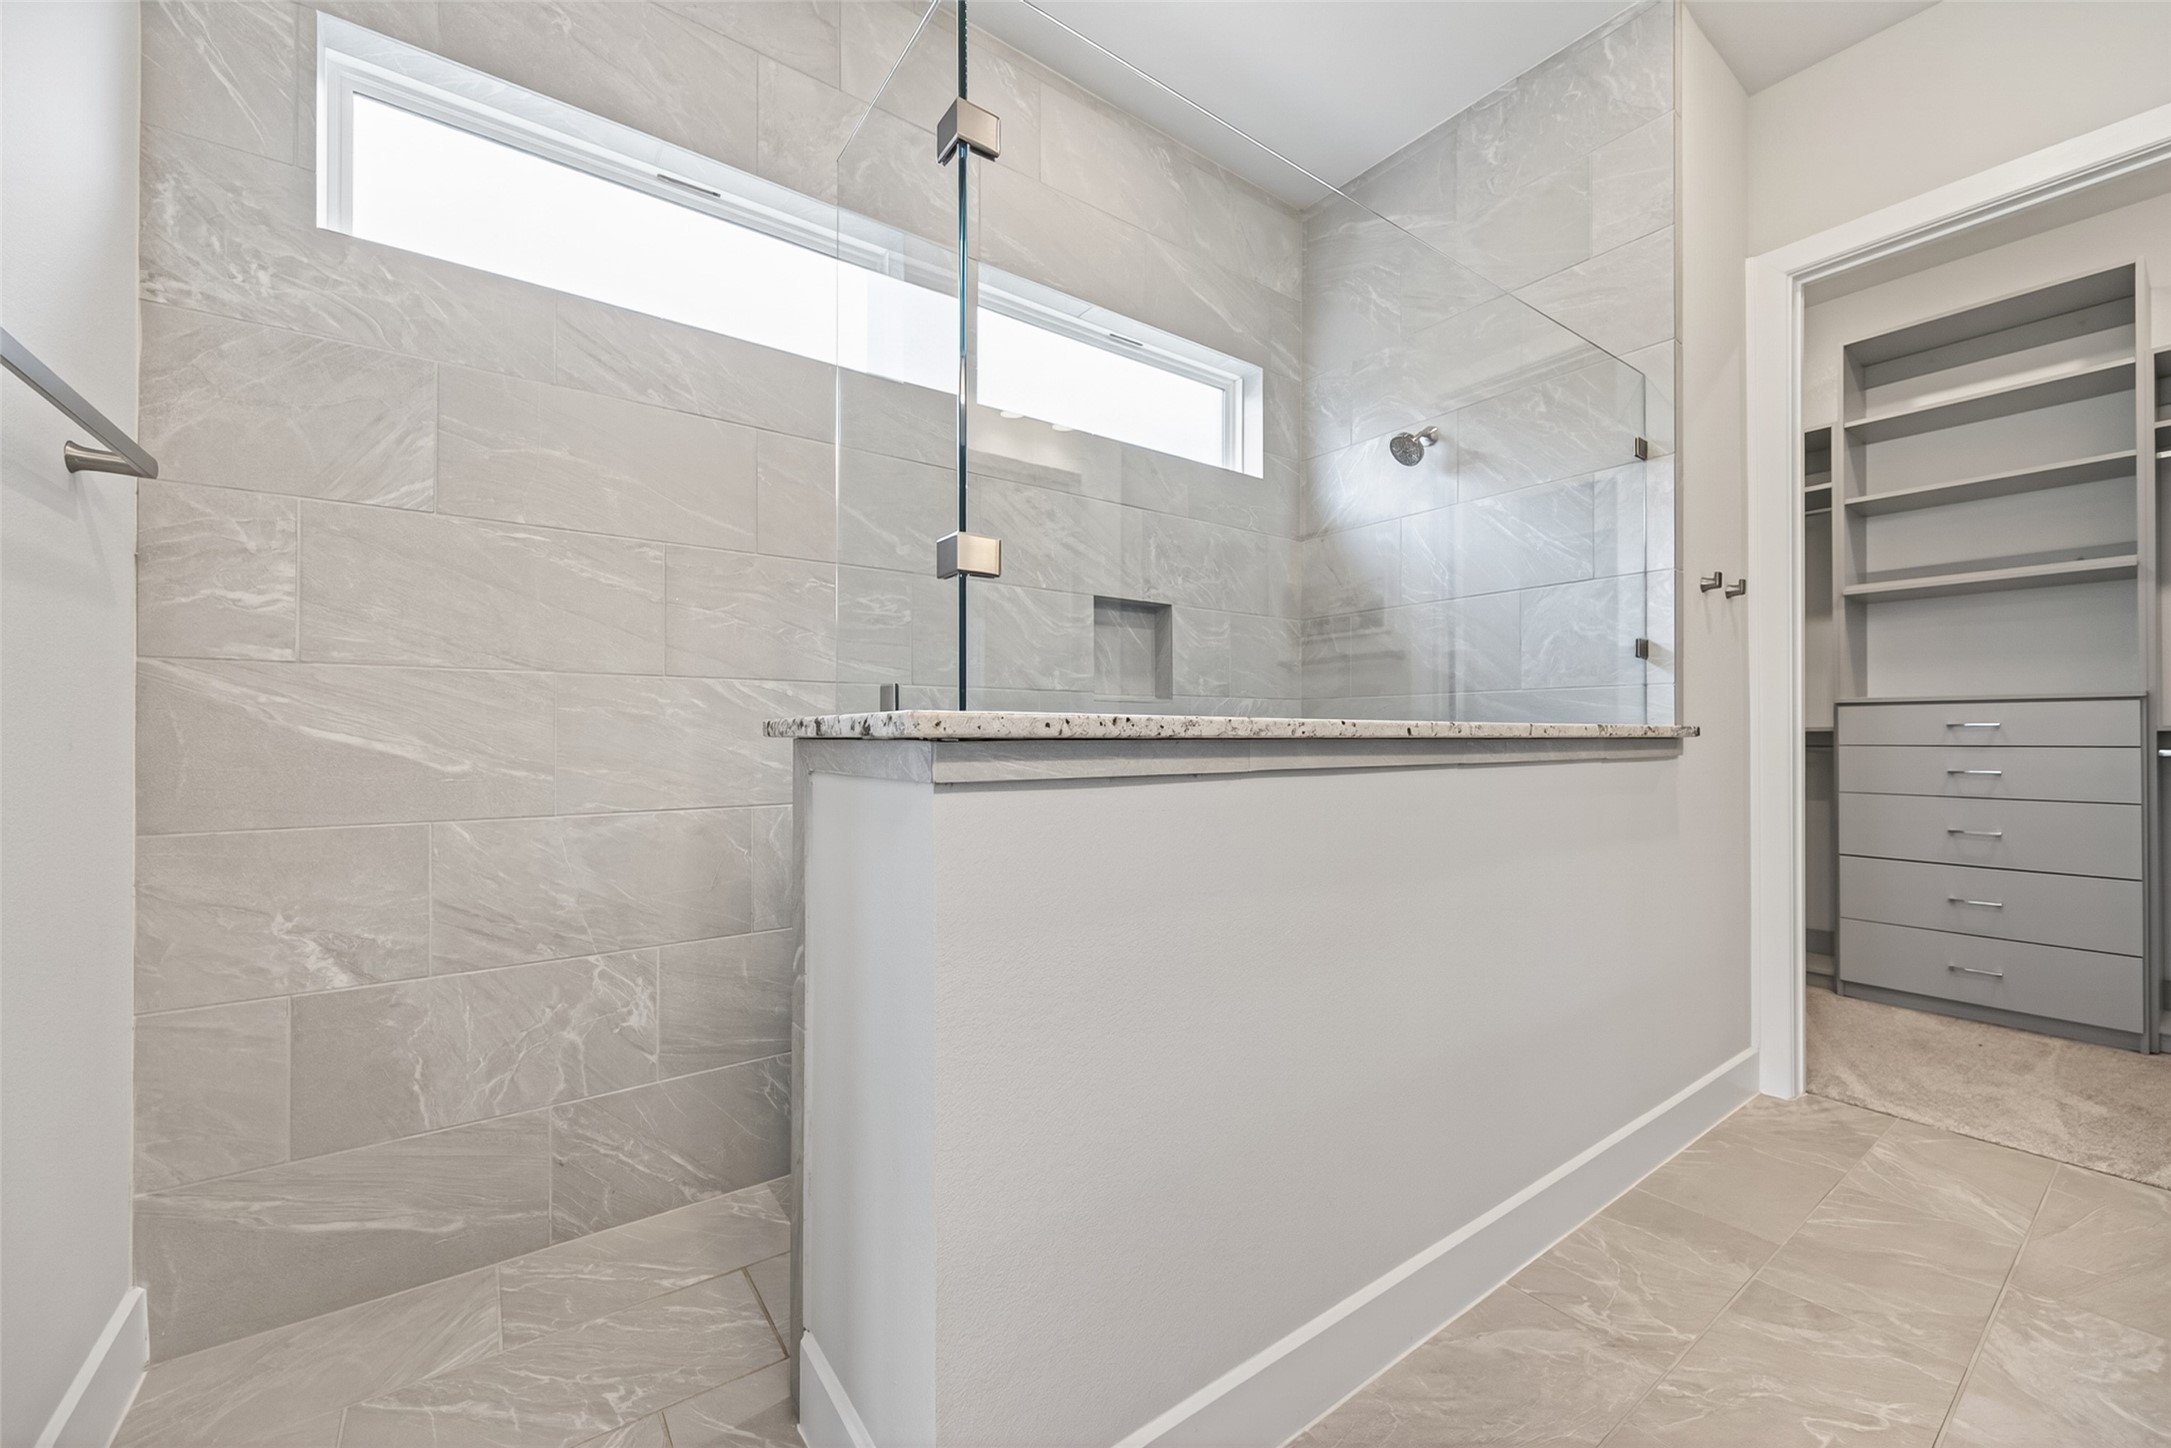
The walk-in shower offers easy access, beautiful tilework, and a clean, spa-like feel within the primary ensuite bathroom.
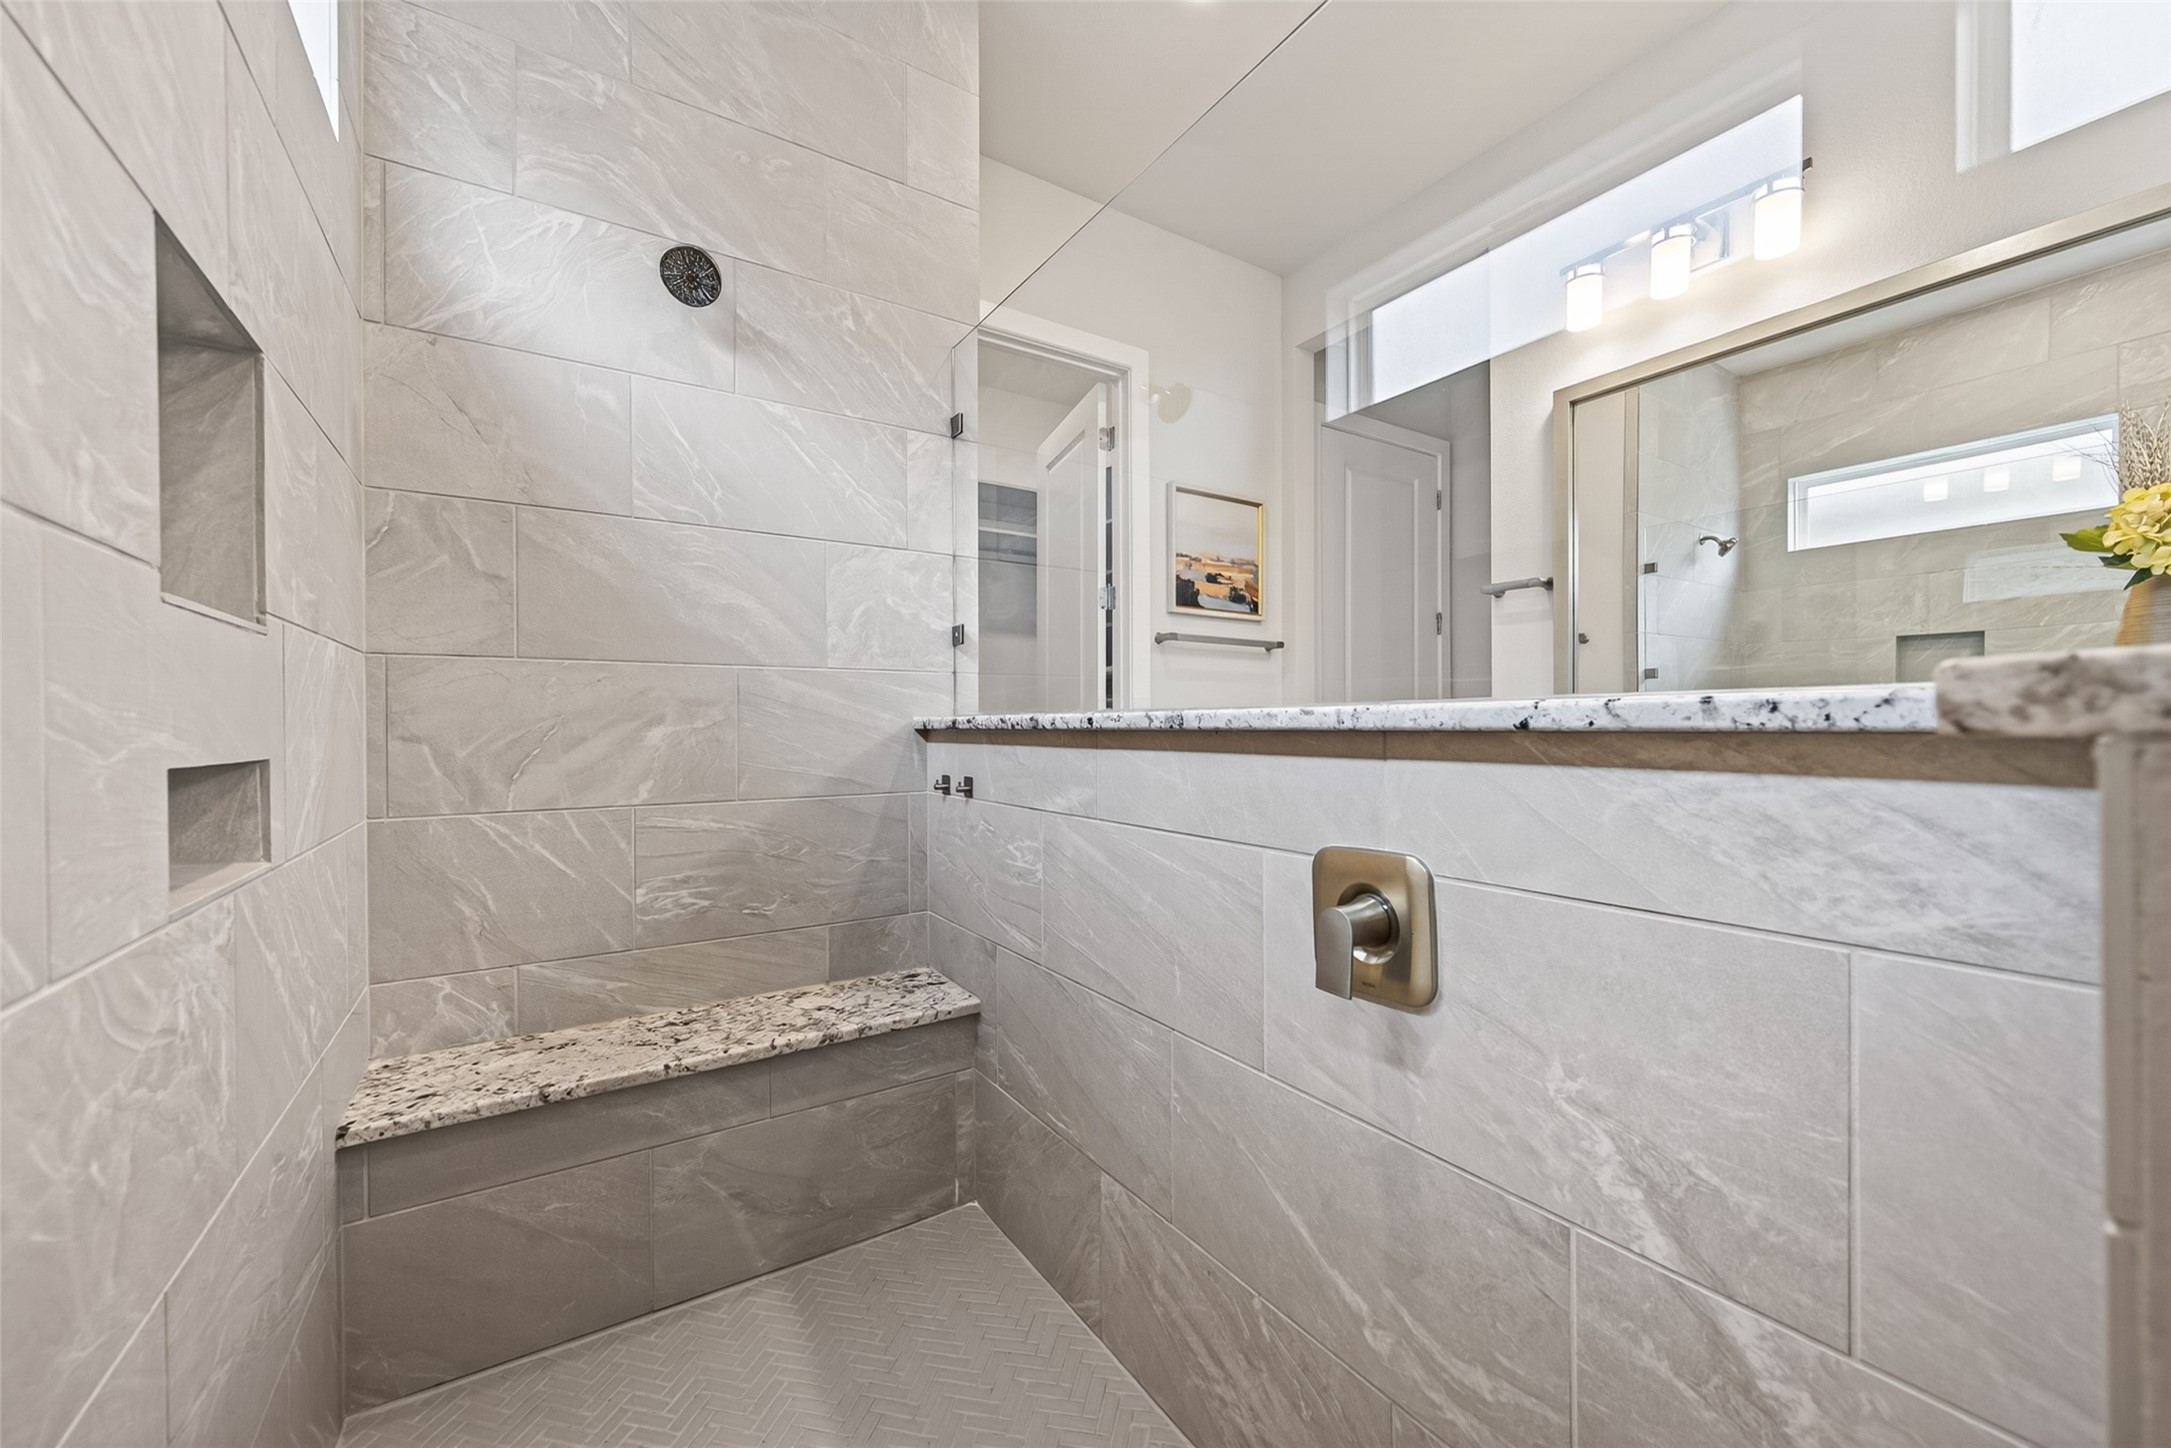
The built-in bench seat adds comfort and safety to the walk-in shower, creating a thoughtful and spa-like primary bath feature.
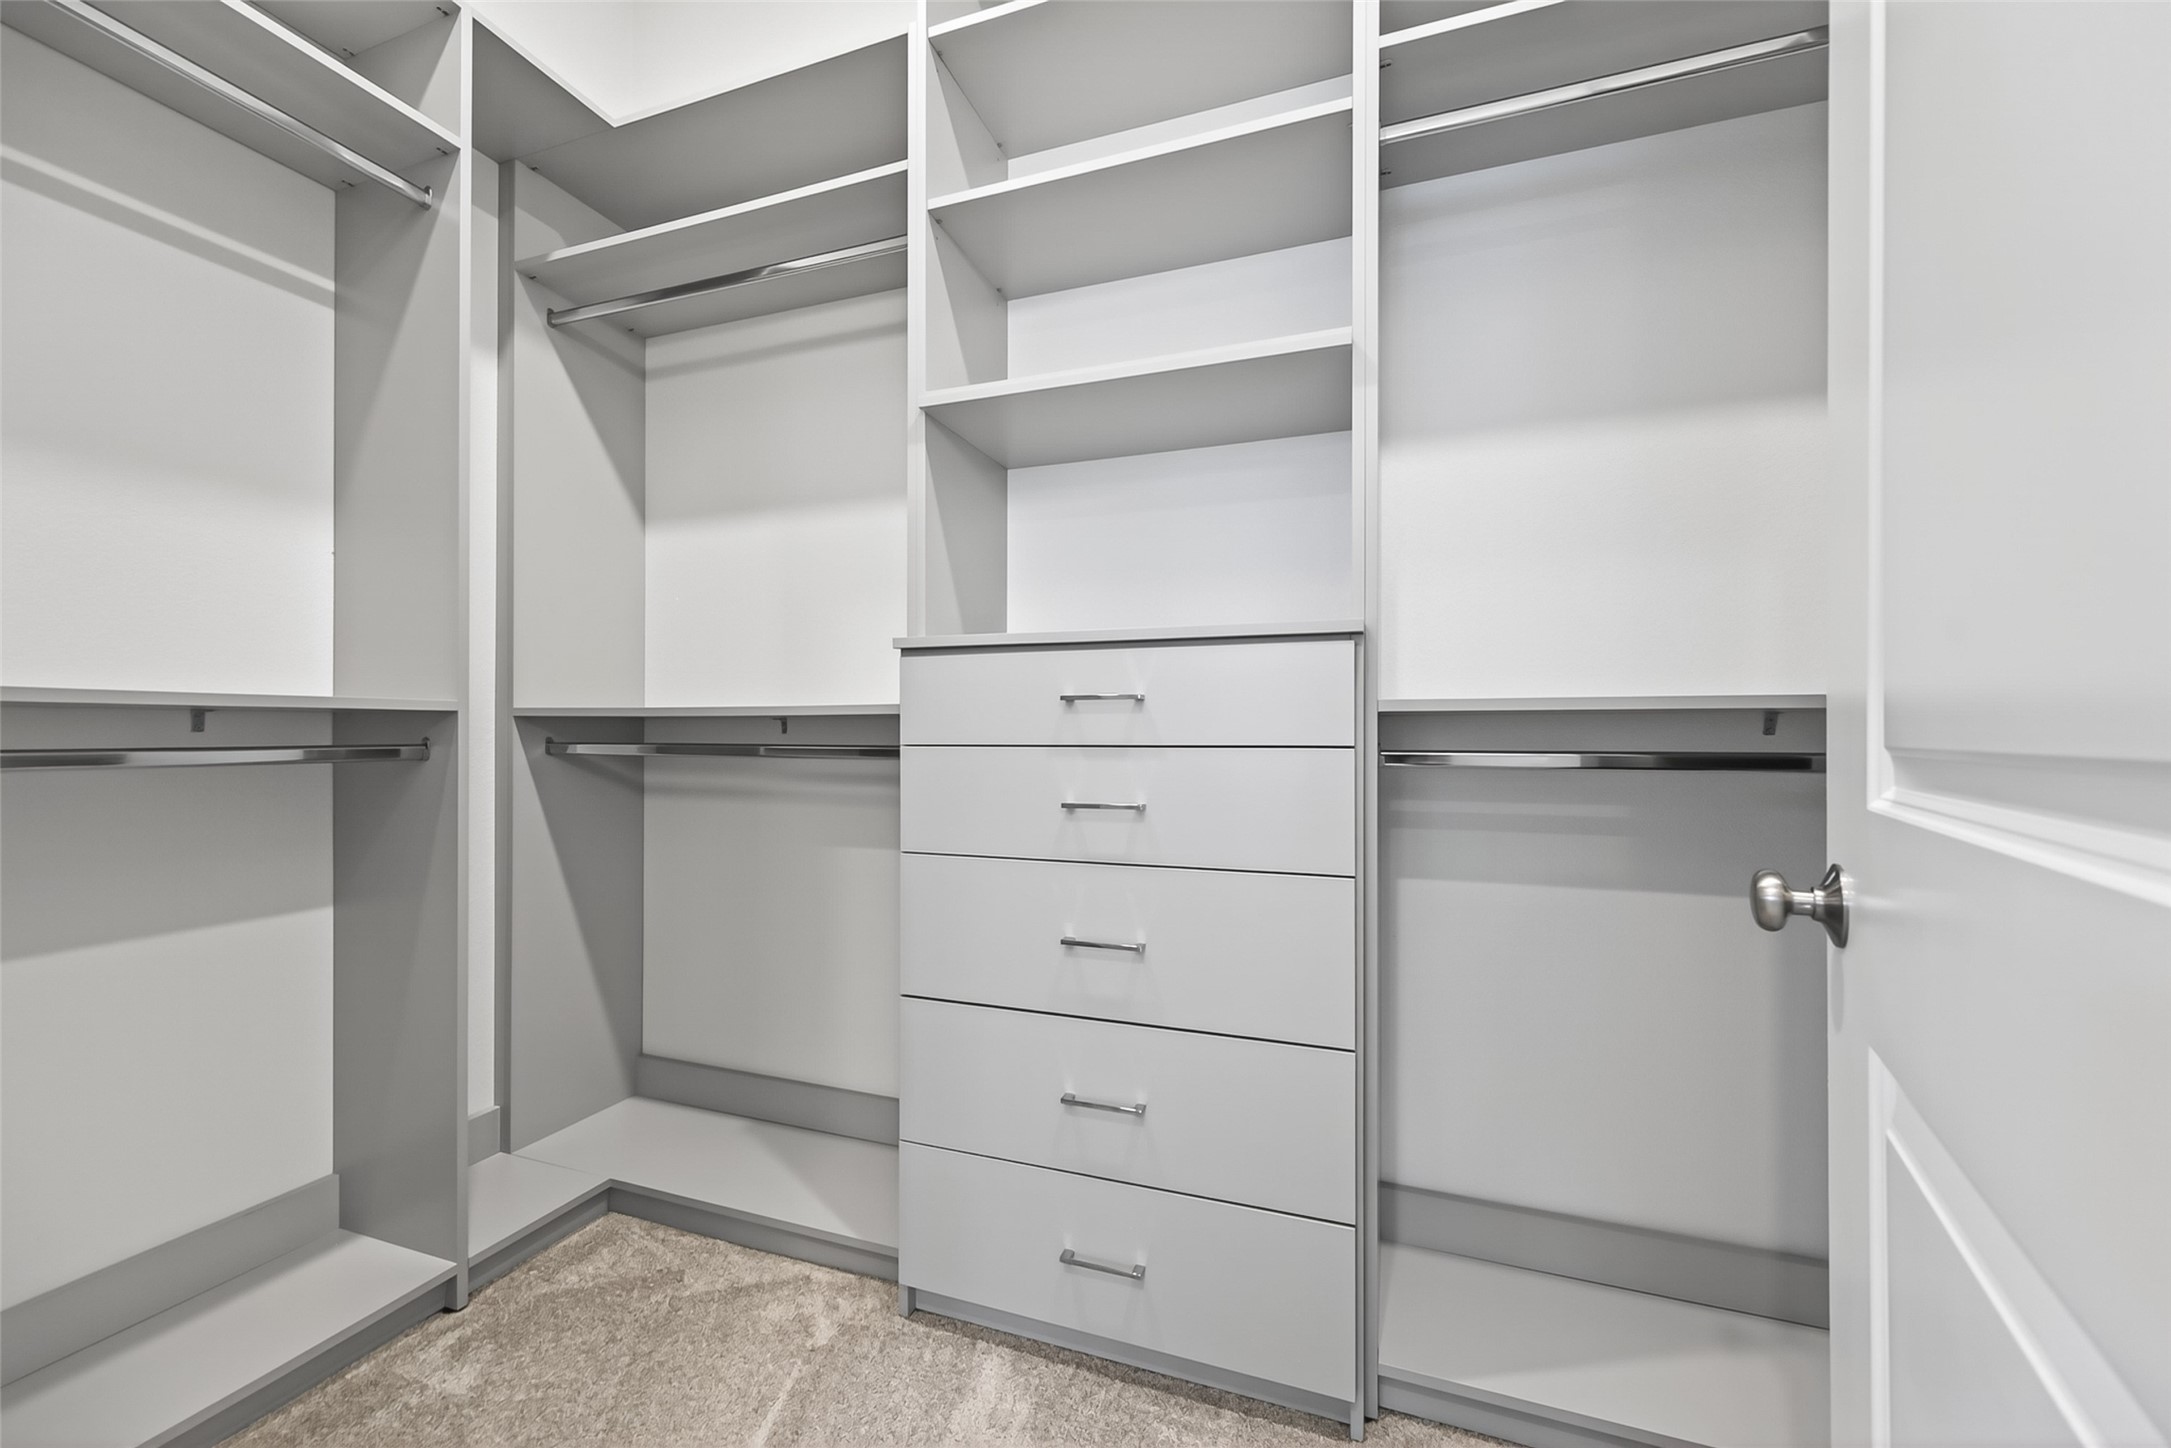
The first of two primary closets offers excellent storage with built-in shelving, drawers, and hanging space for an organized everyday???????????????????????????????? routine.
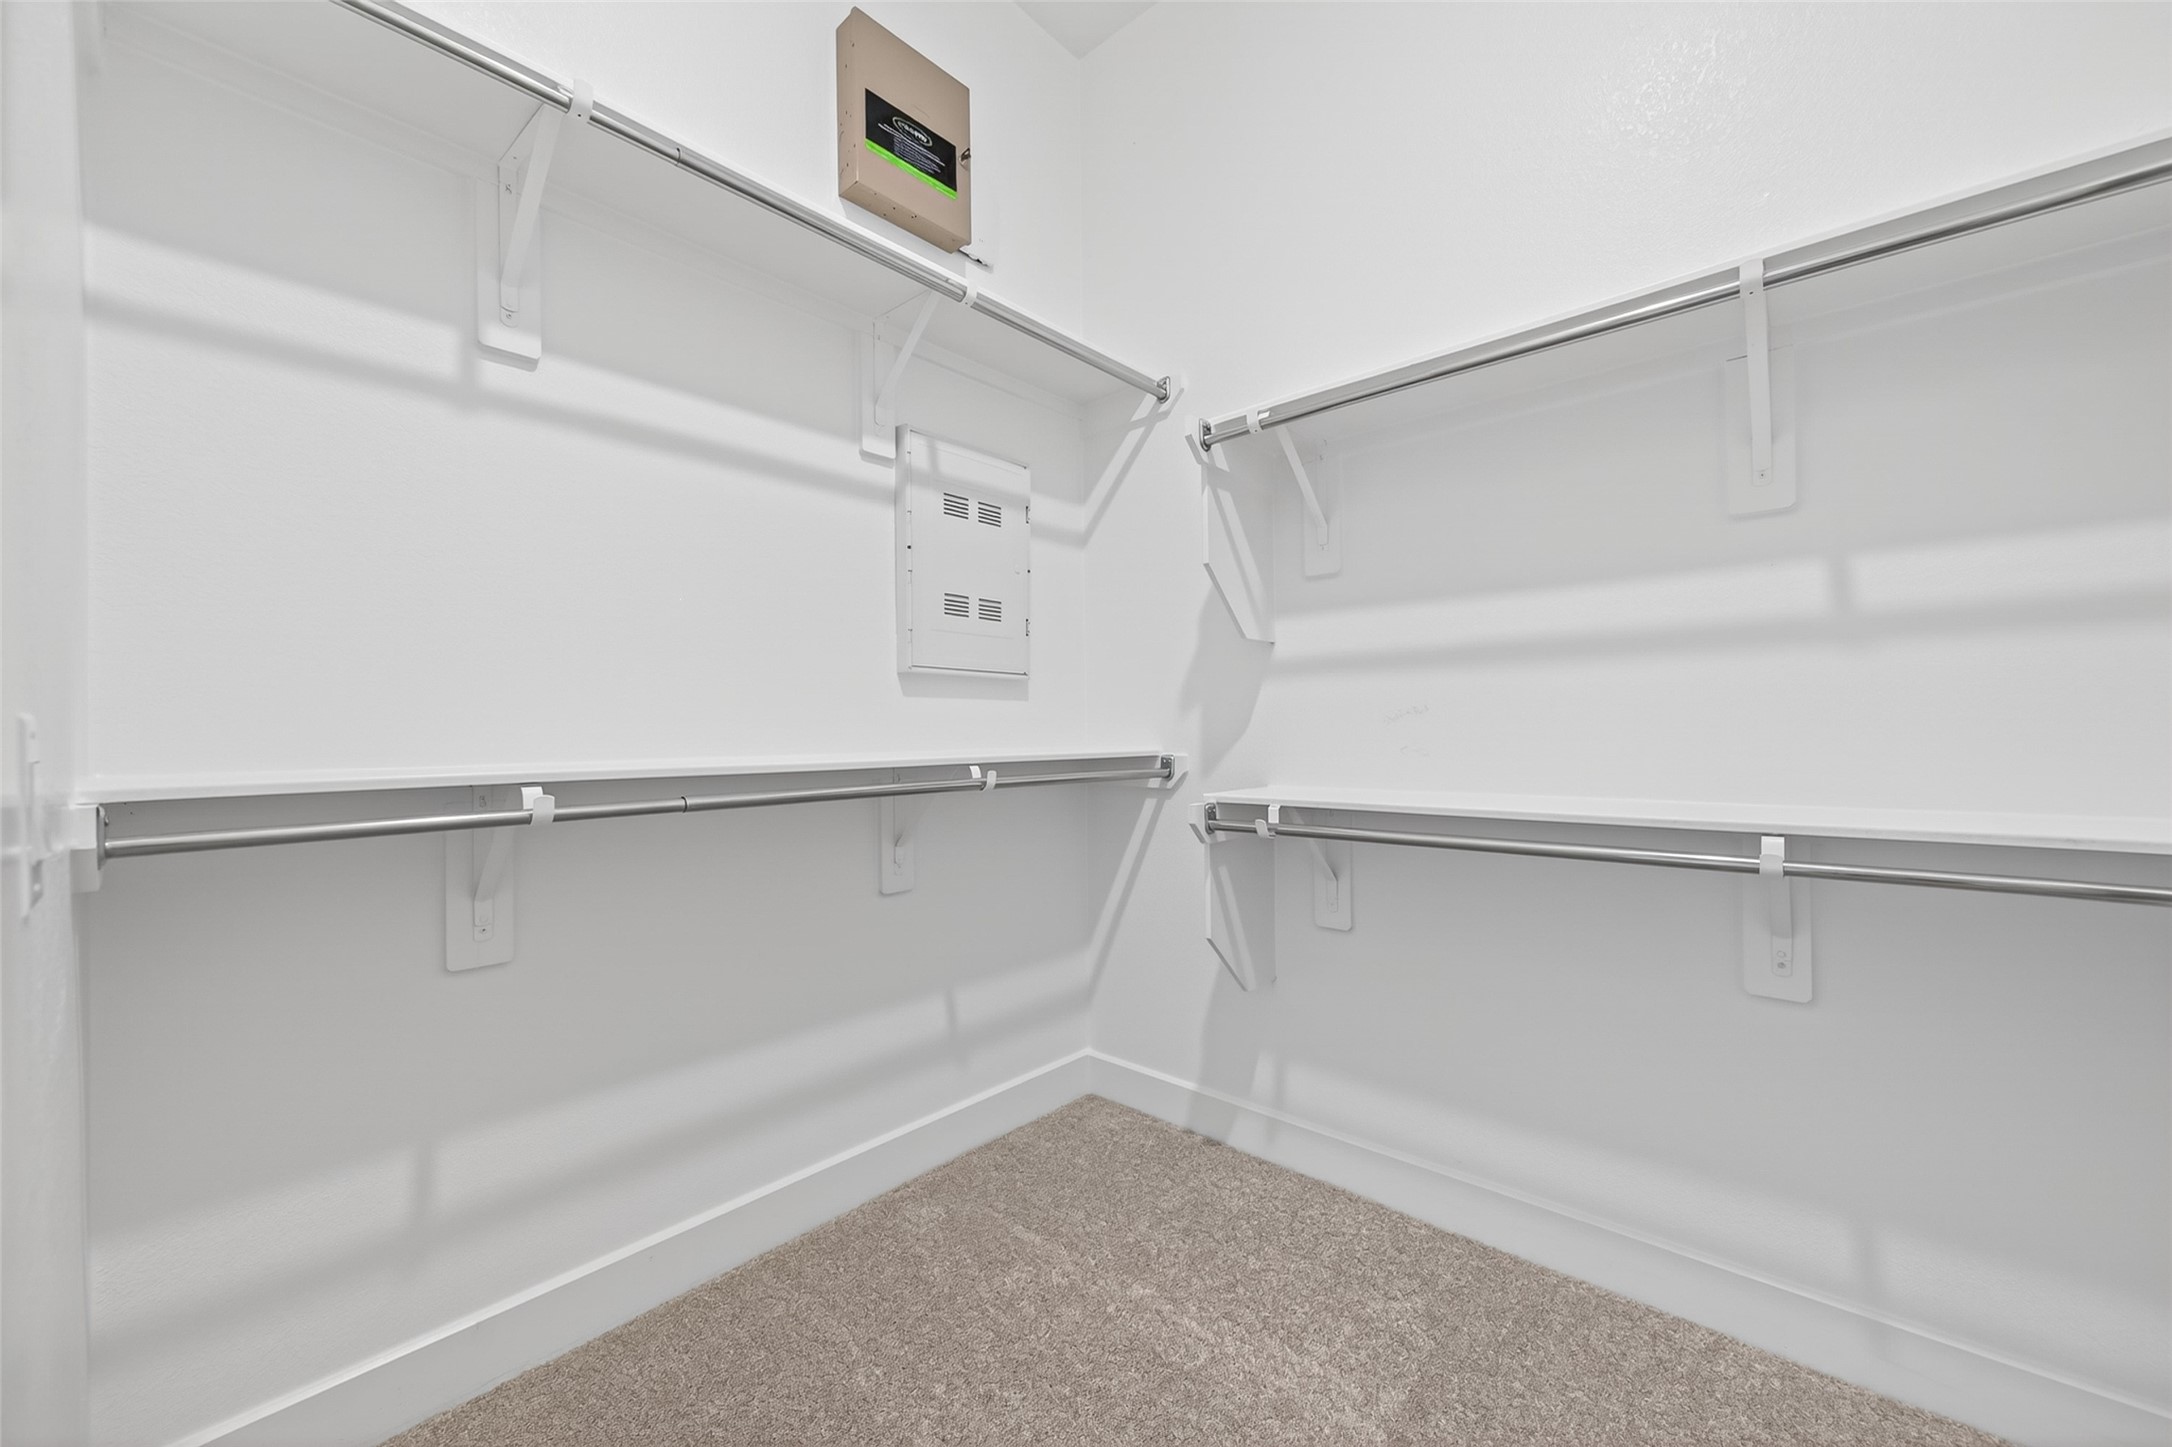
The second primary closet provides even more generous storage with plenty of hanging space, making the primary suite feel exceptionally functional and well planned.
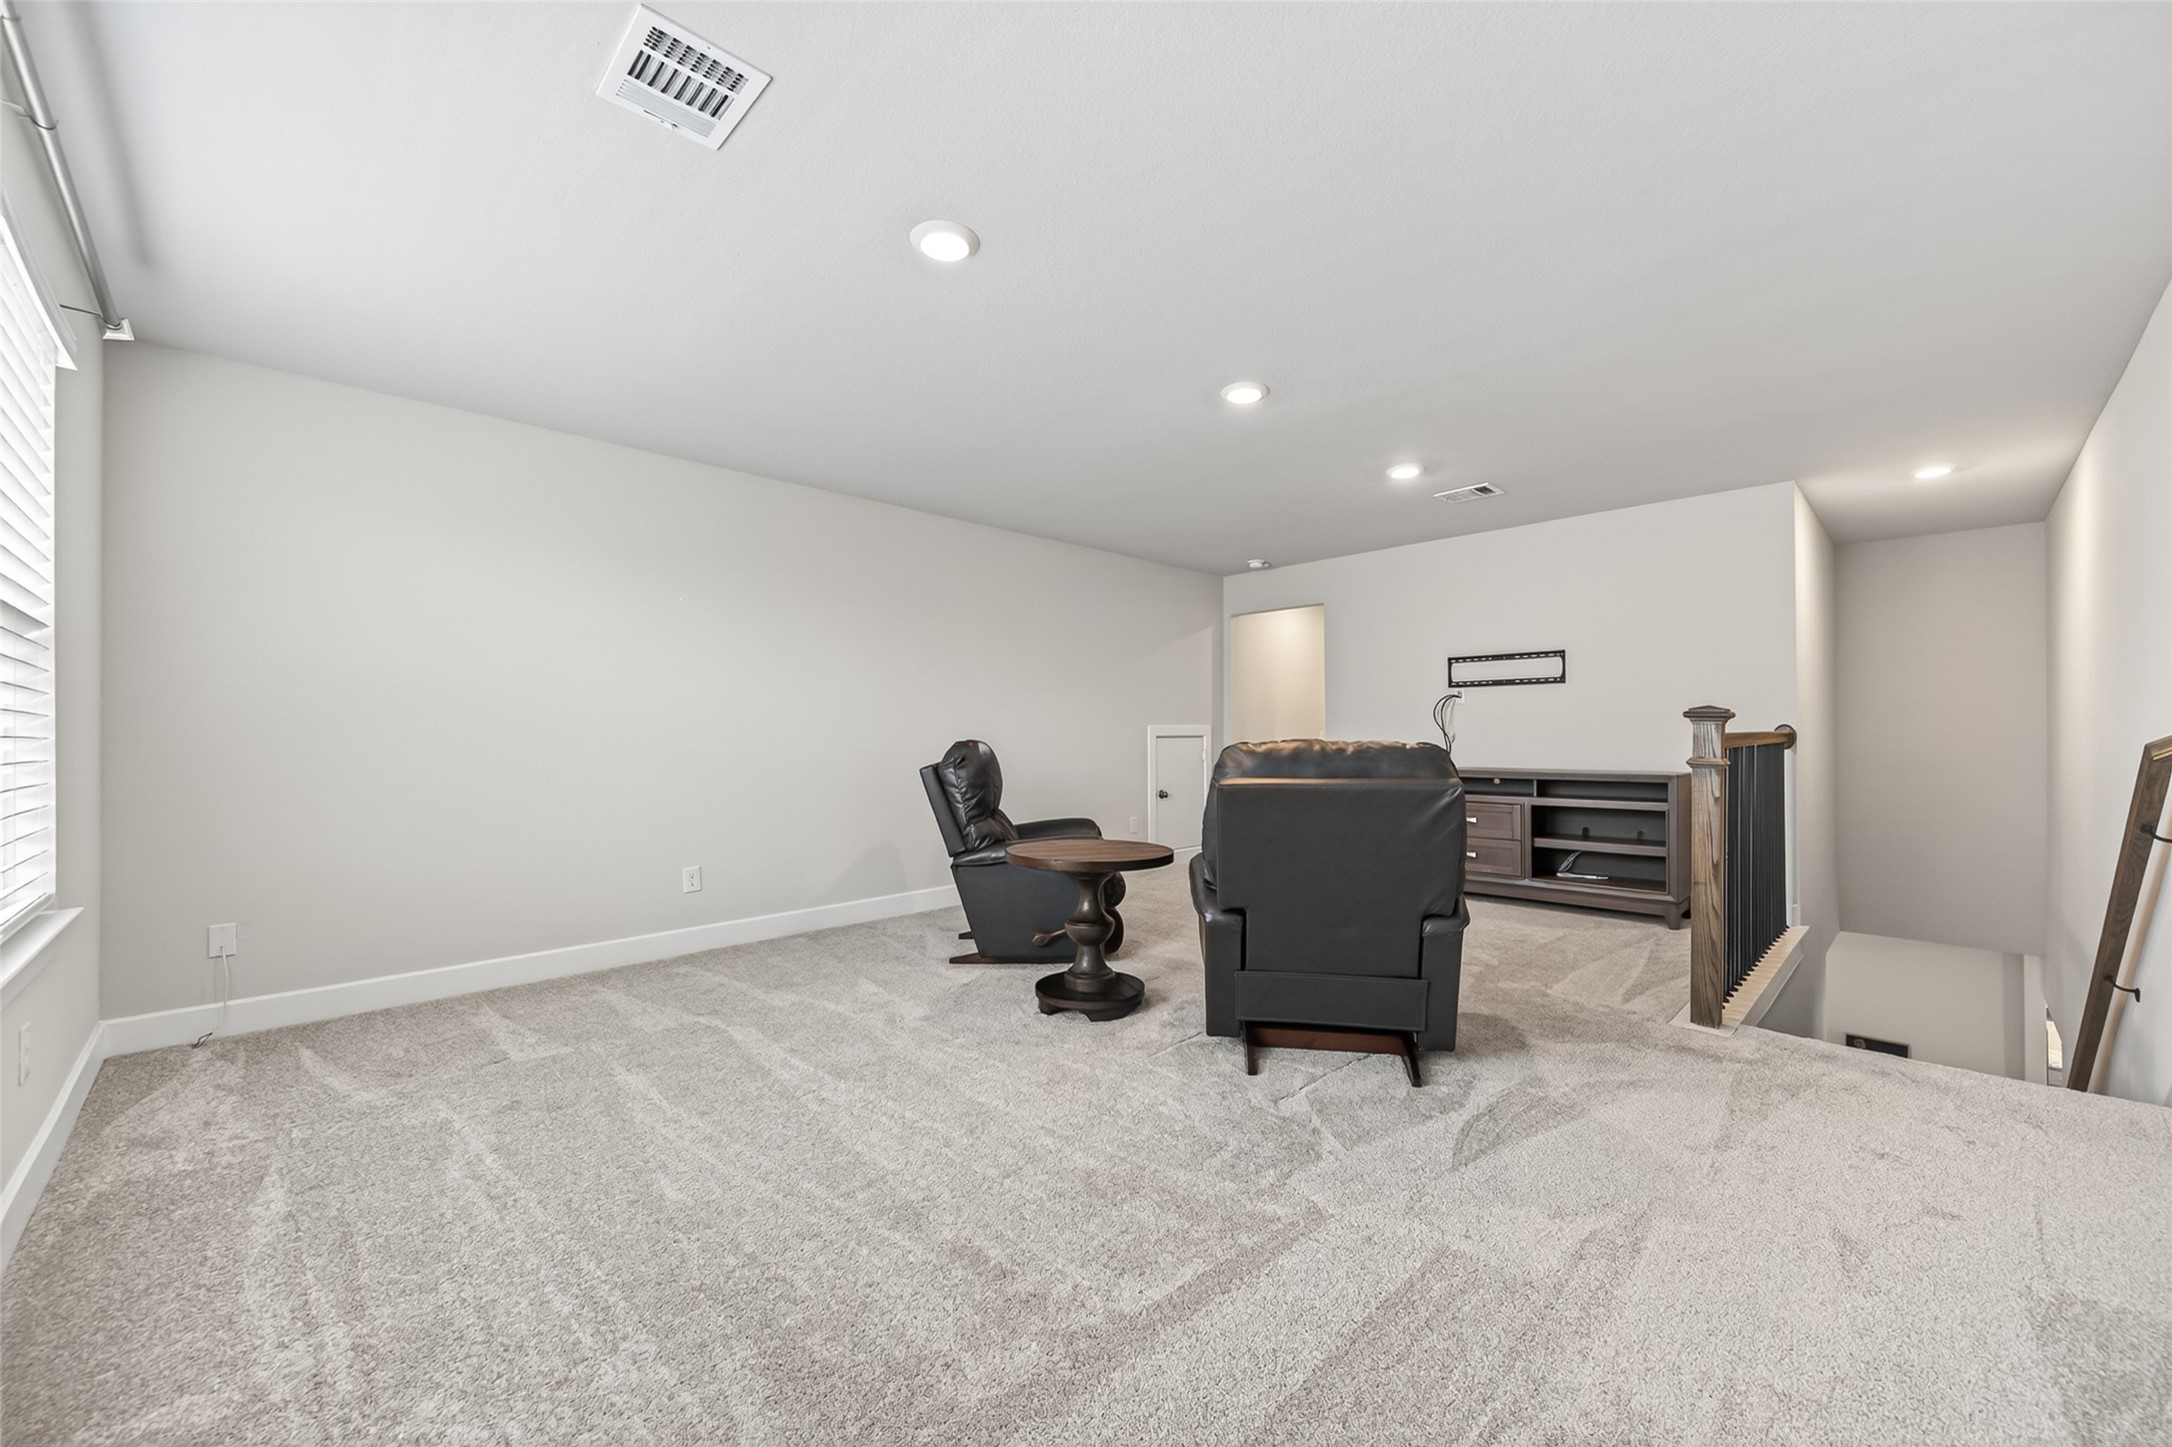
This spacious upstairs retreat offers wonderful flexibility as a game room, hobby room, private guest suite, or even a comfortable caretaker suite.
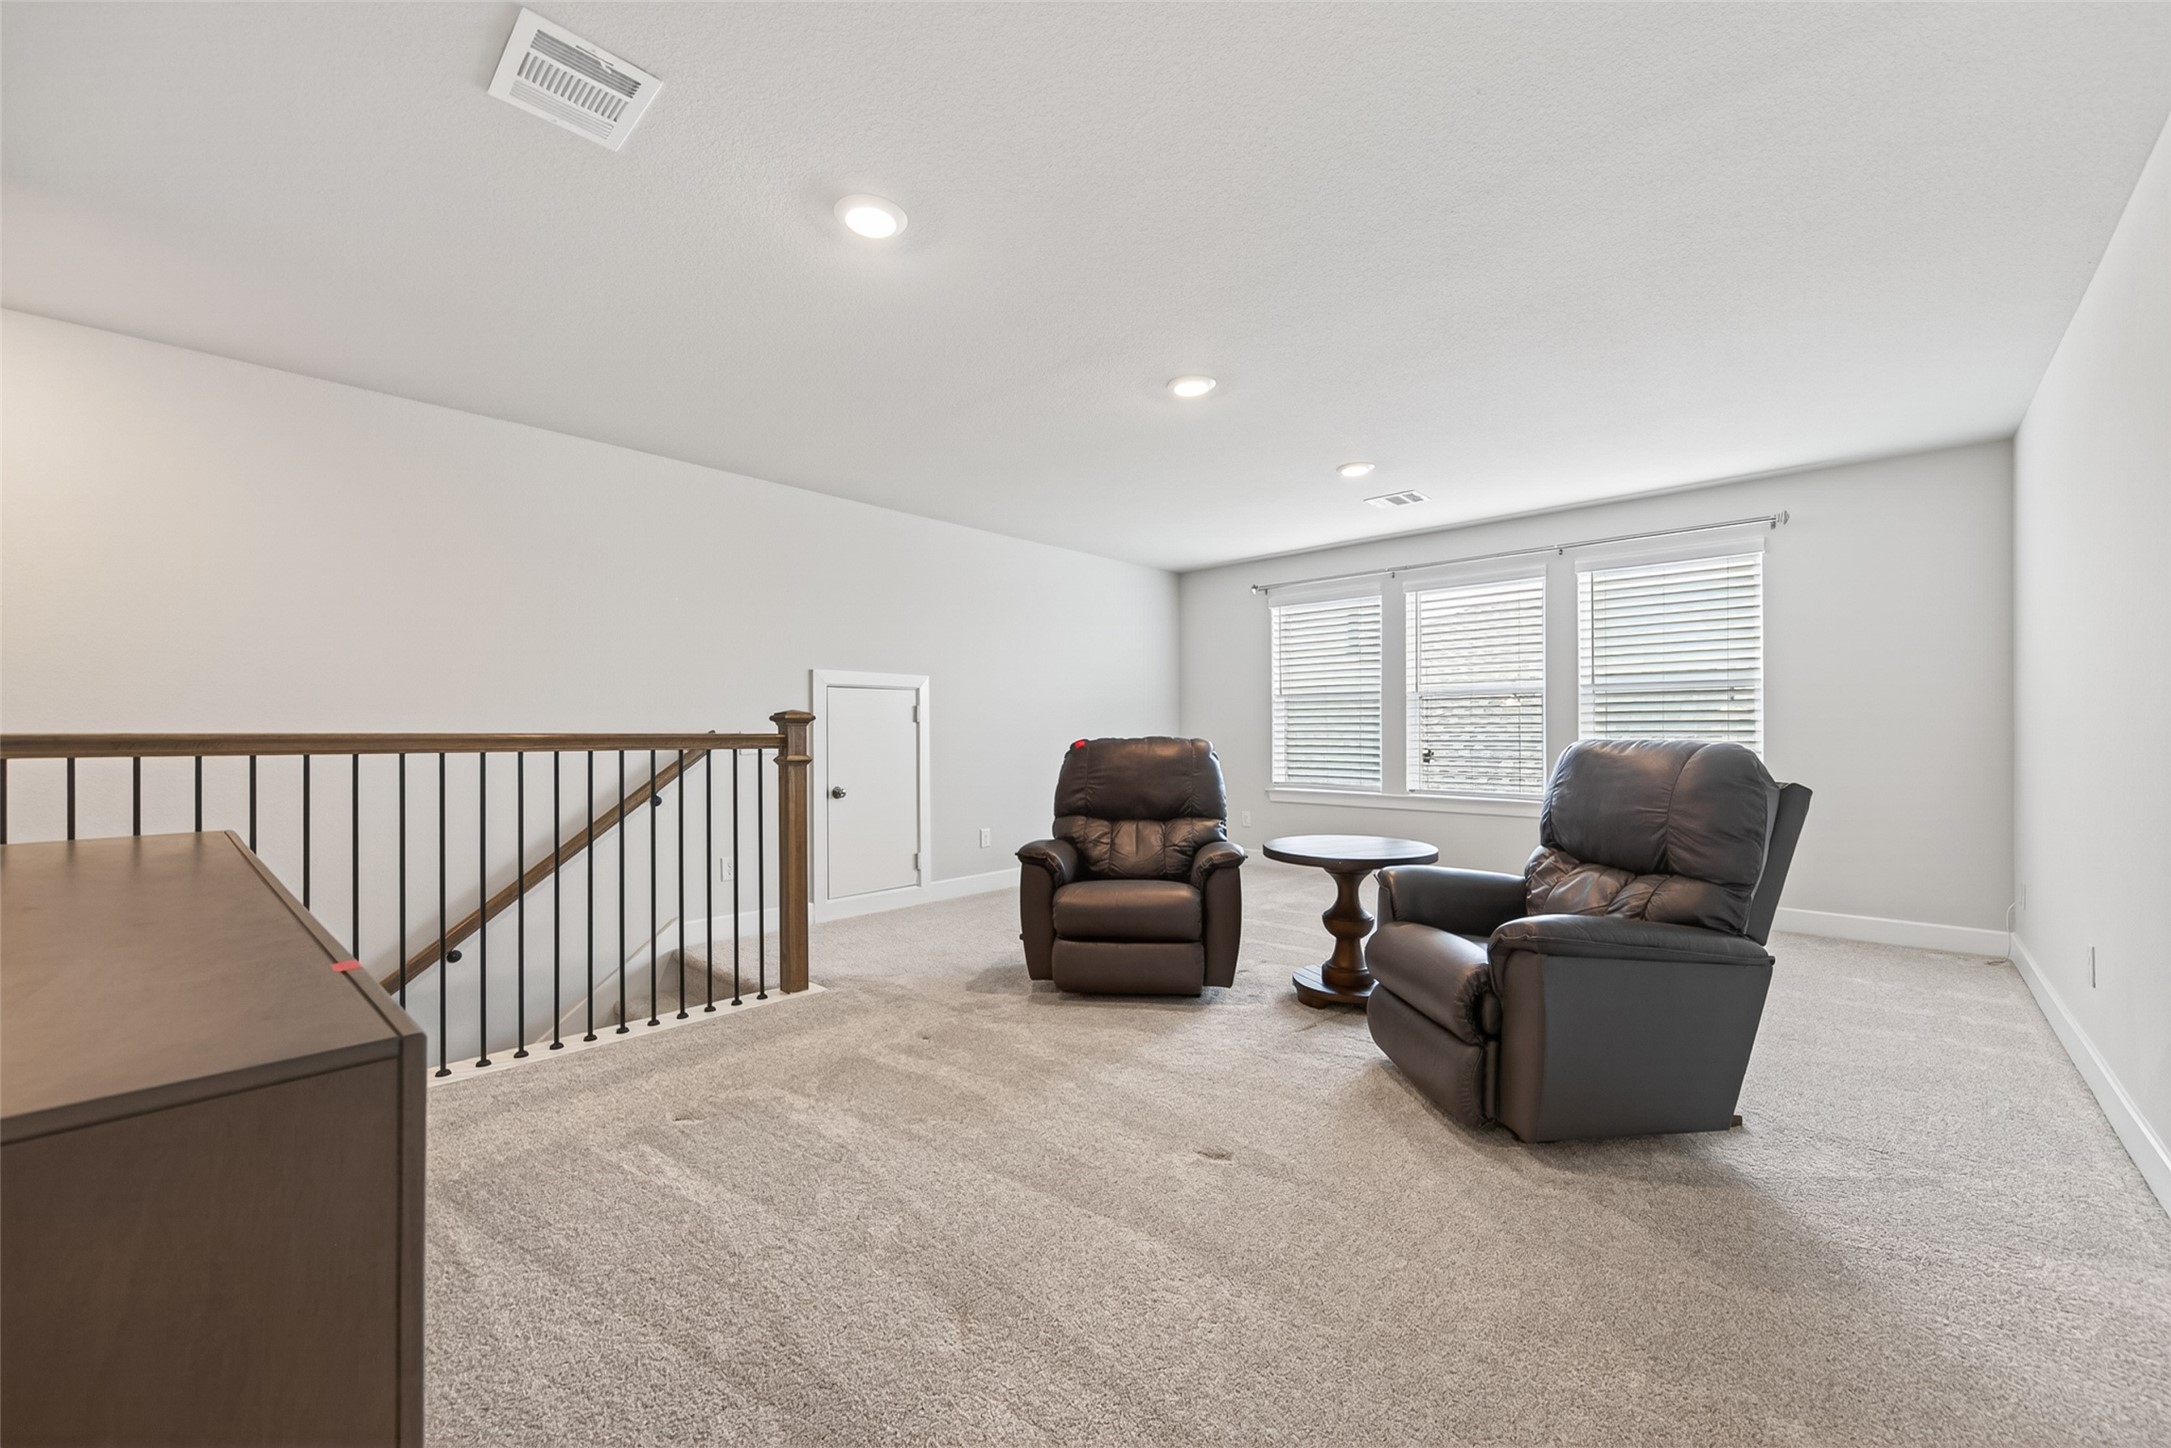
This light-filled upstairs space offers wonderful flexibility.
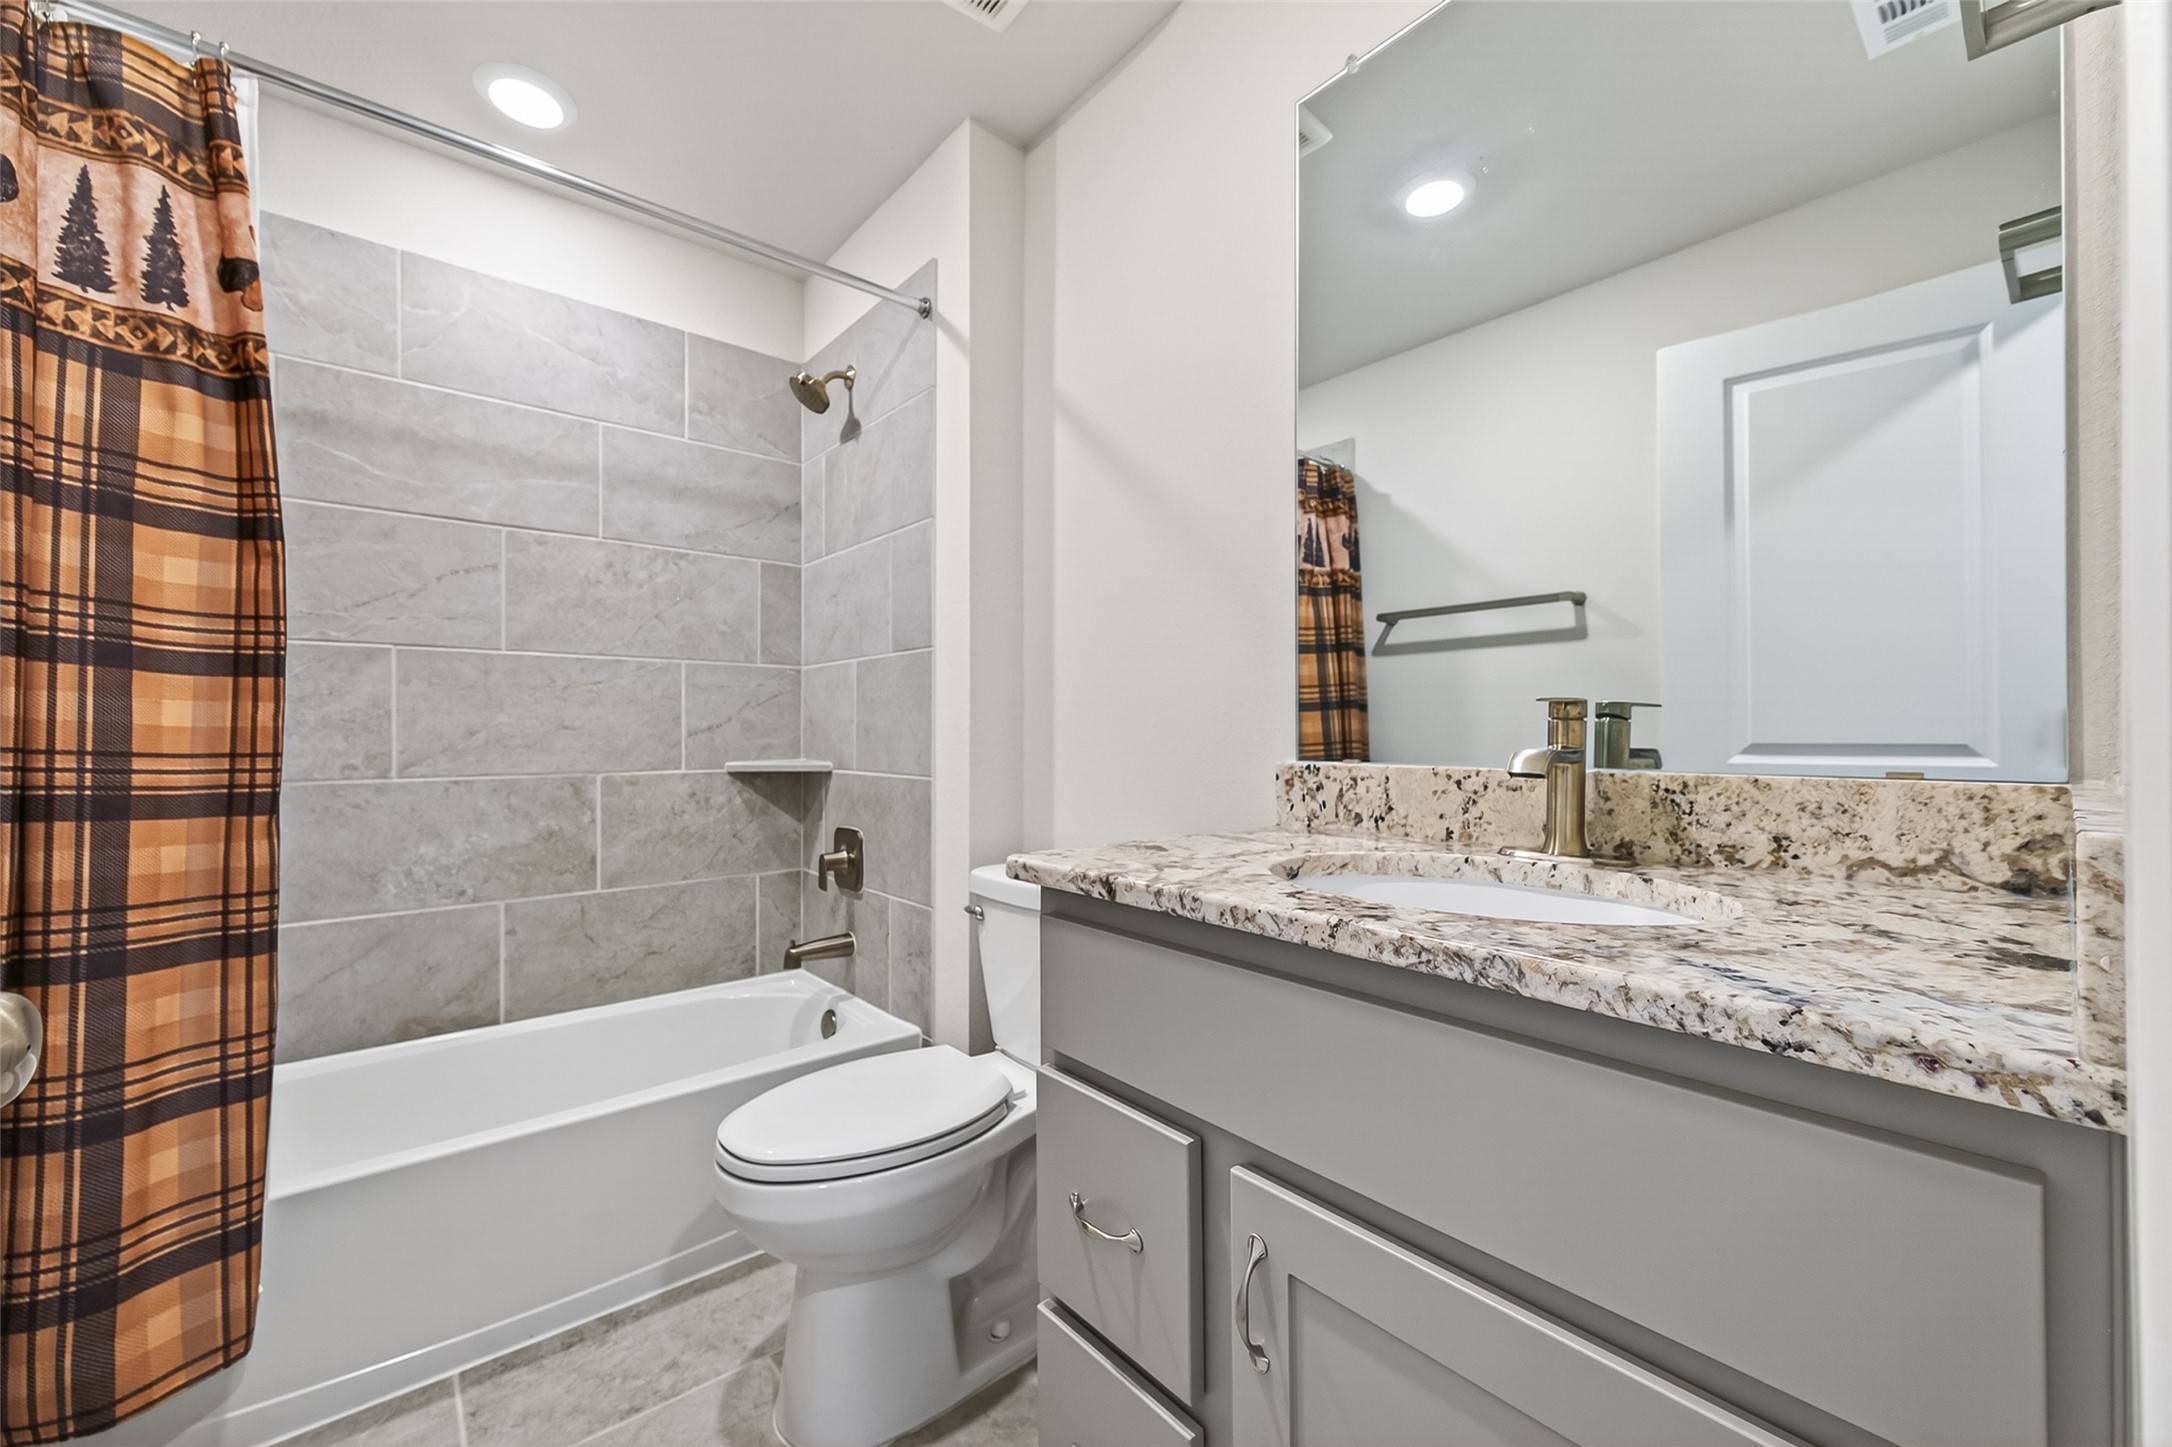
The upstairs full bathroom is nicely finished with a clean vanity, beautiful tilework, and easy access for guests using the upstairs suite or game room.
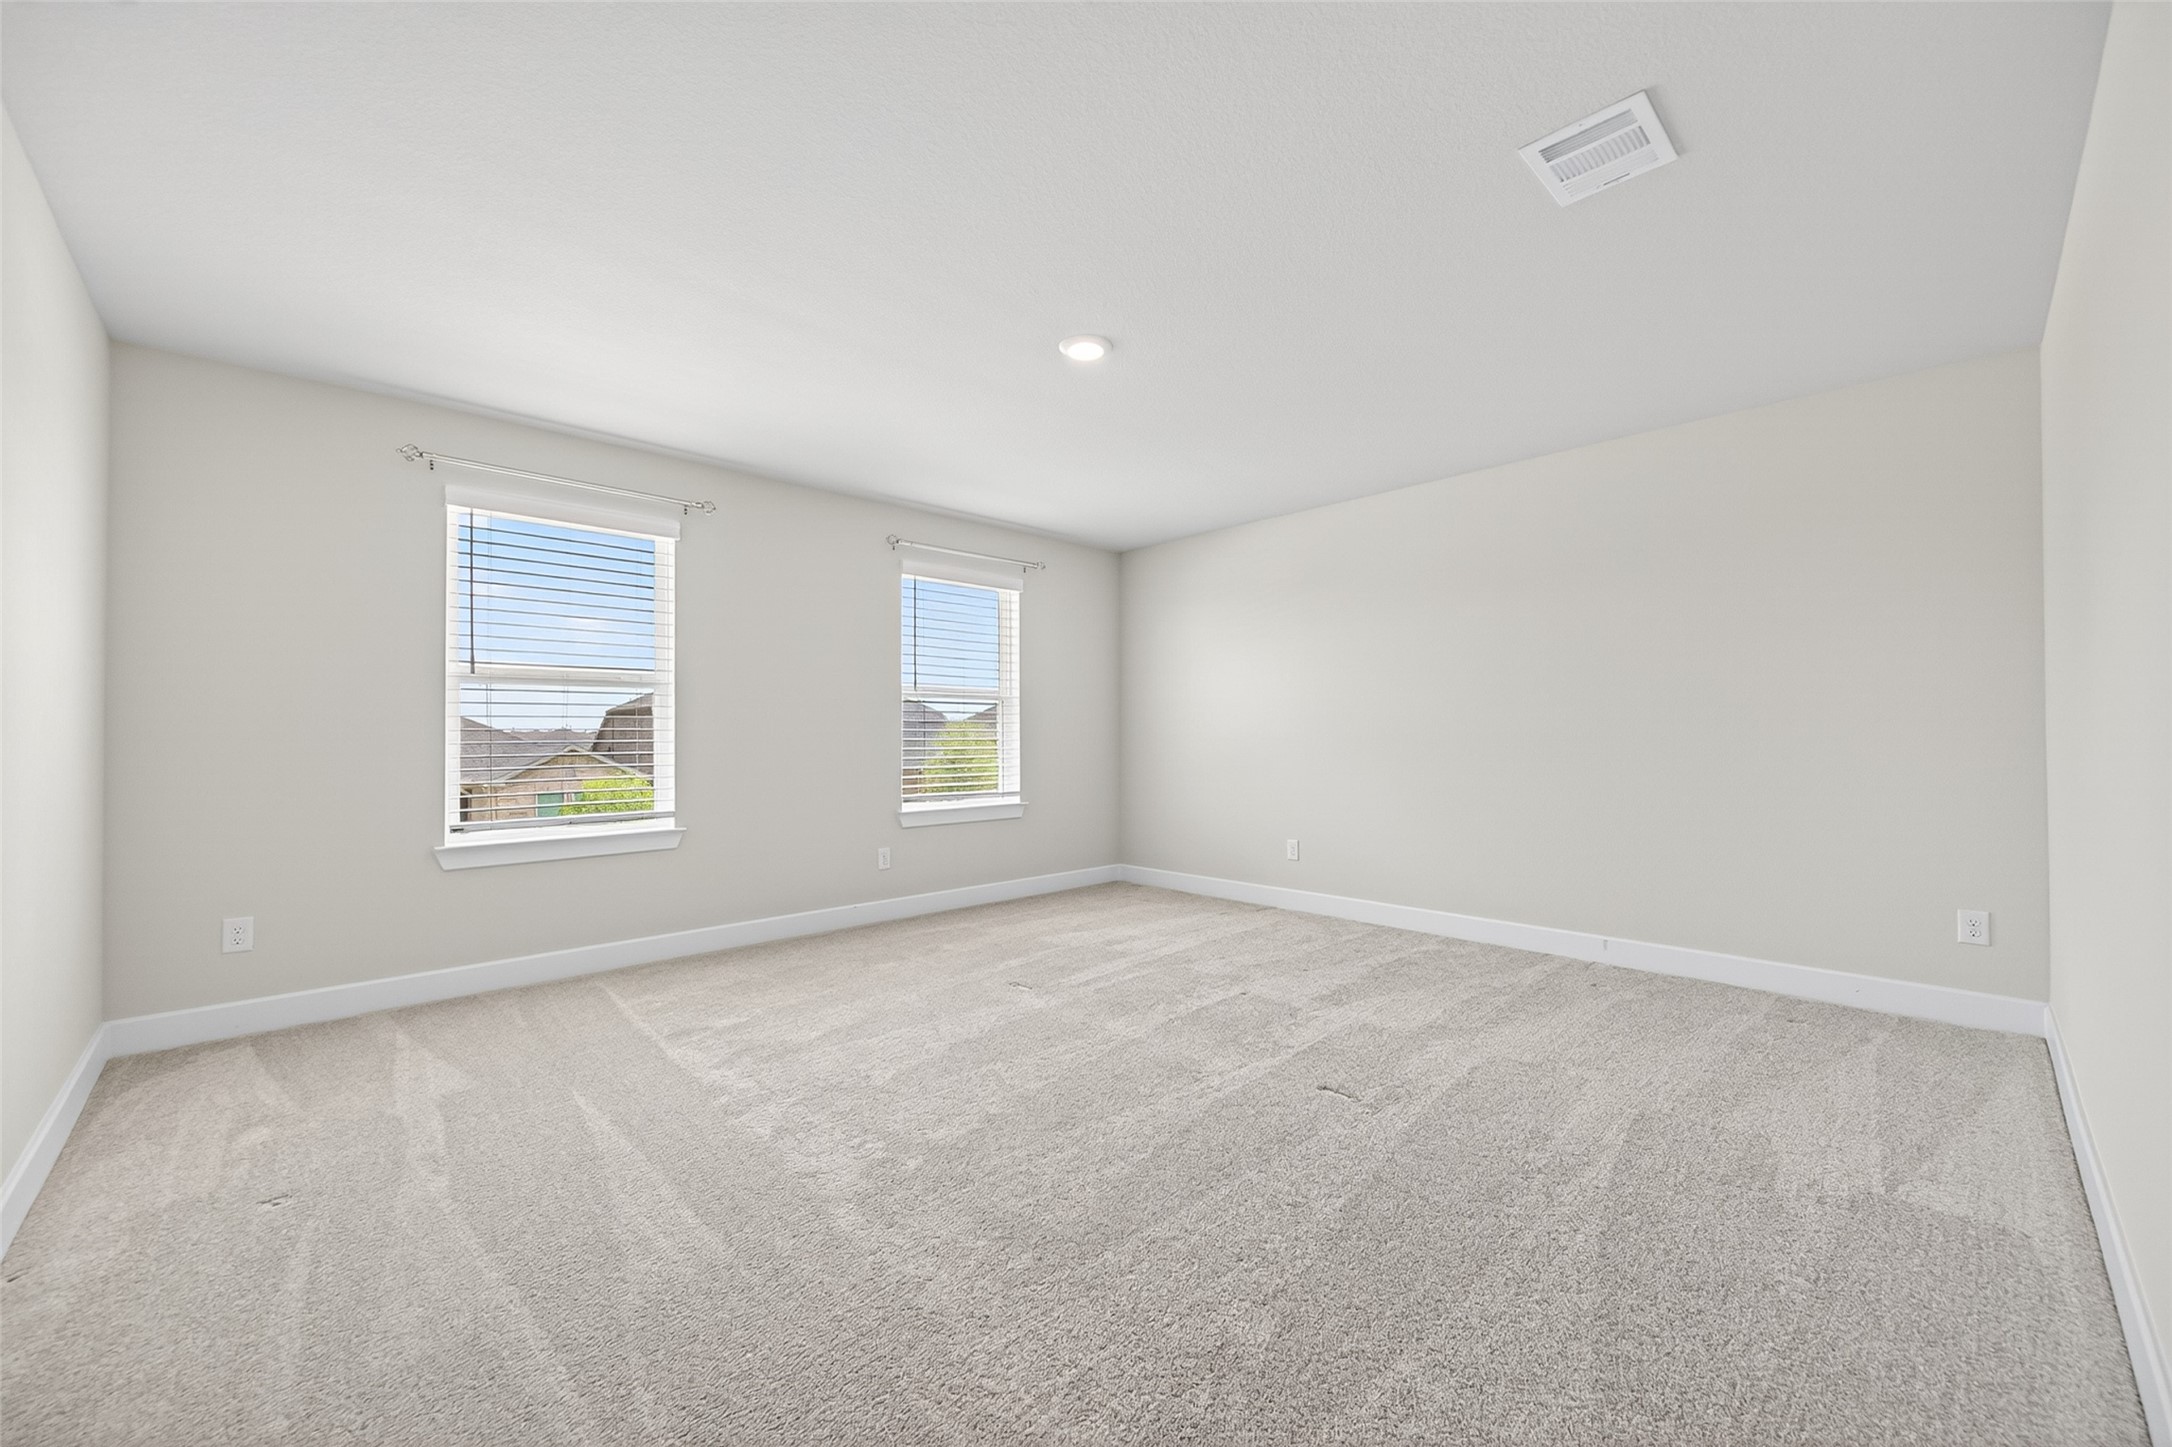
This spacious upstairs guest room offers plenty of room to relax, with soft carpet, natural light, and a comfortable private feel.
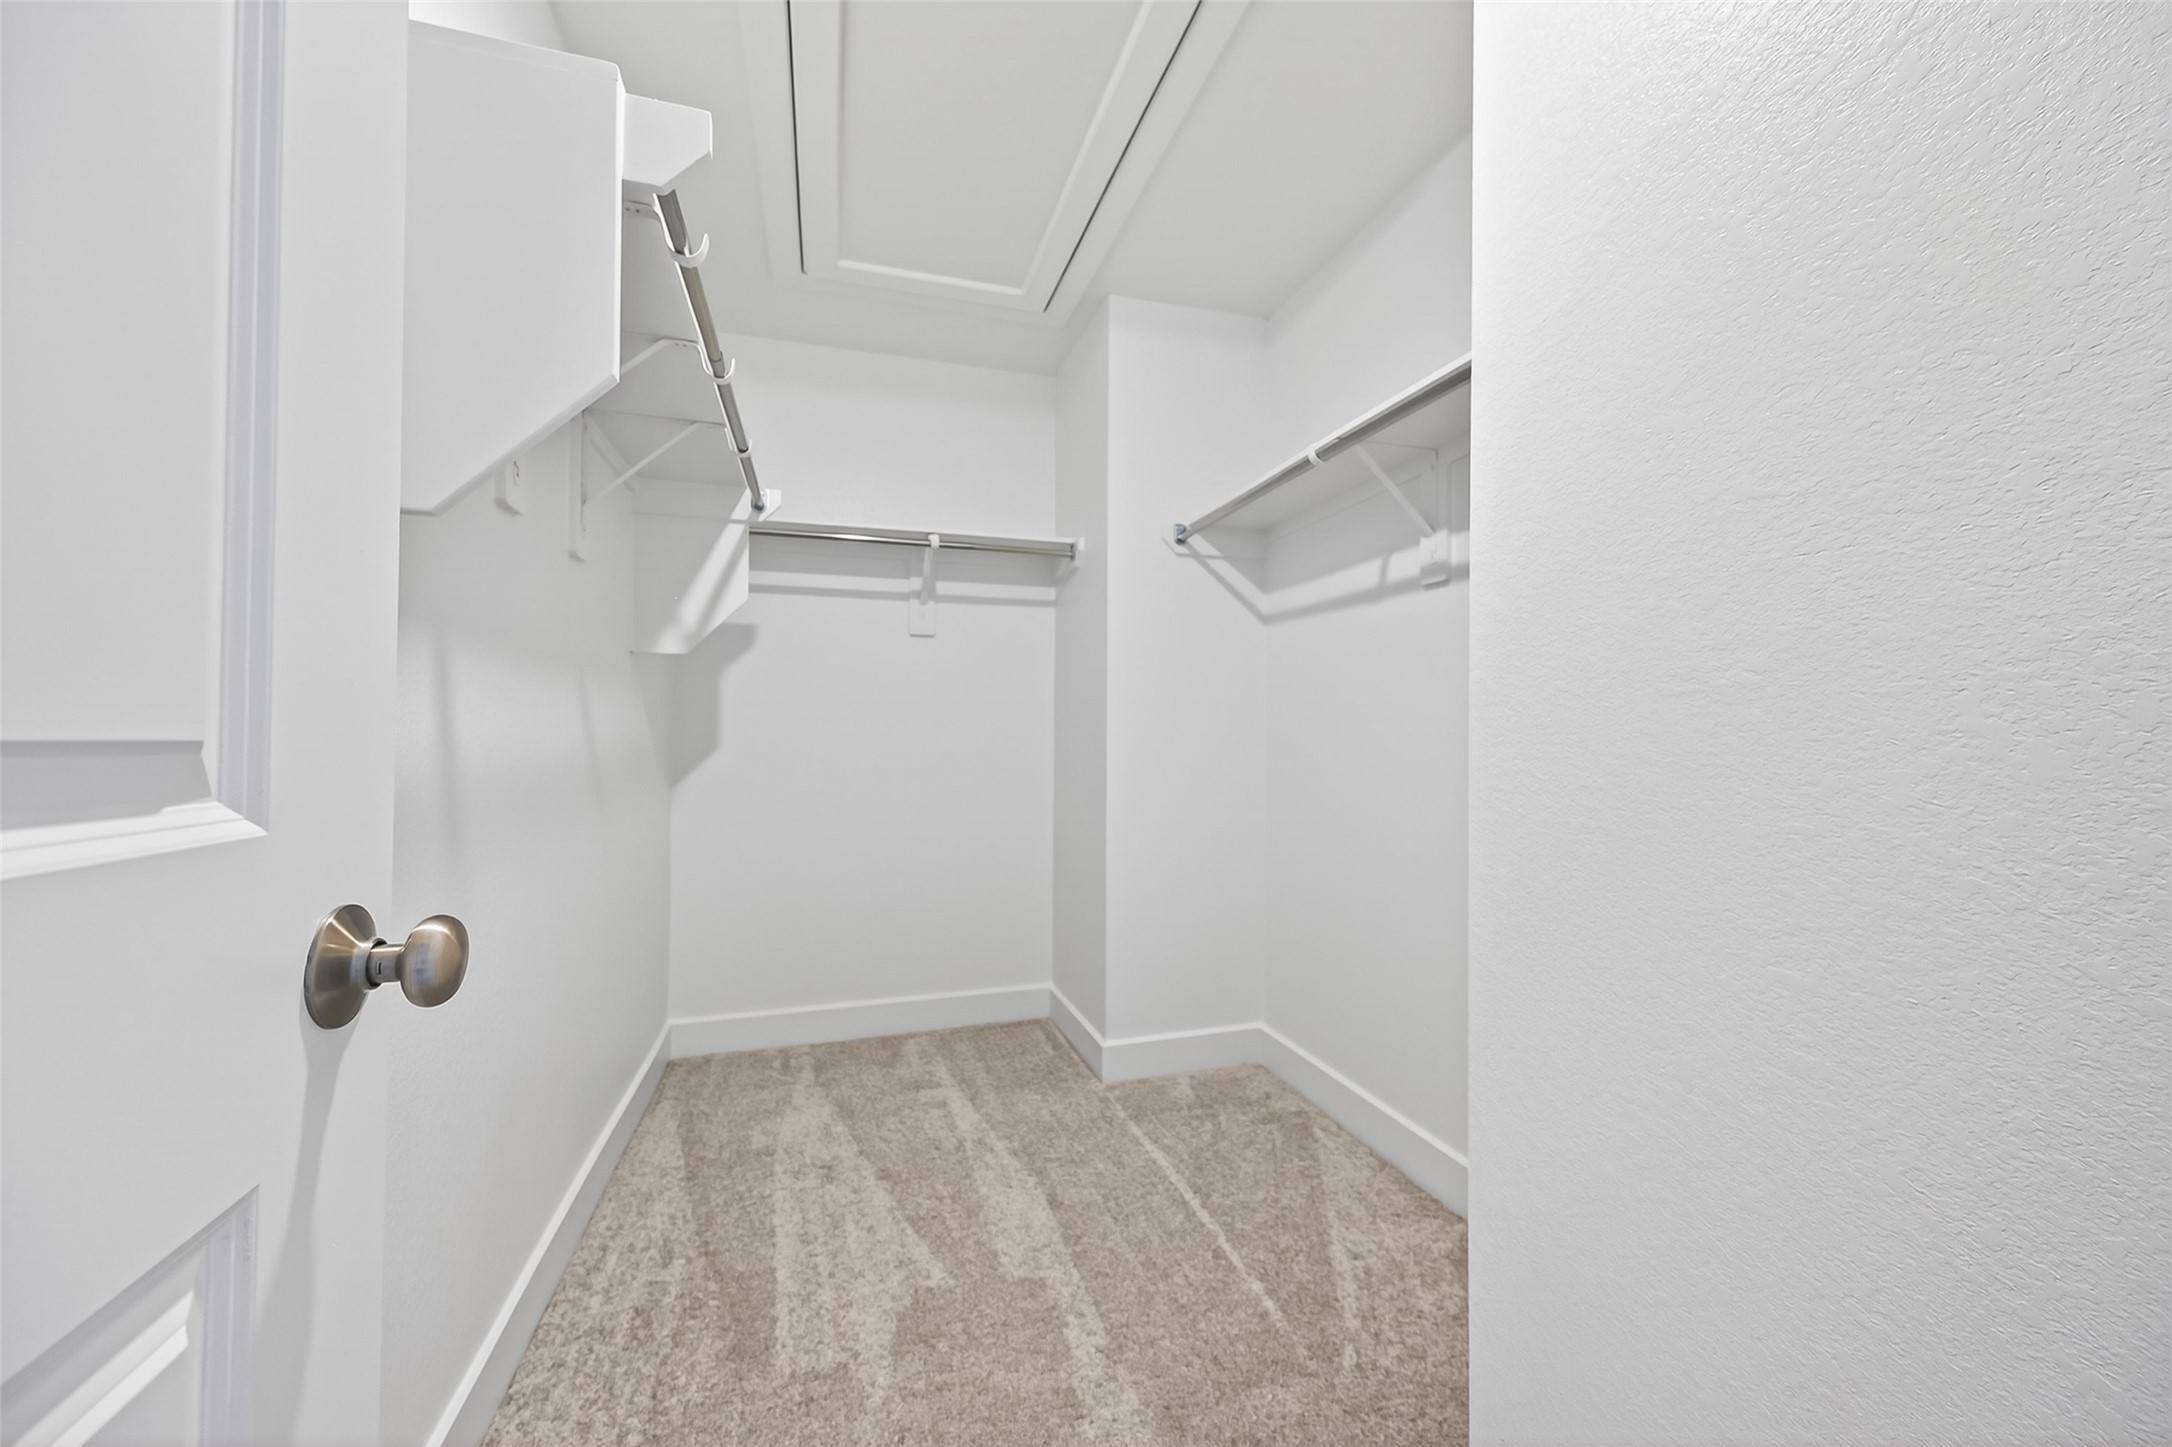
The upstairs guest room includes a generous walk-in closet with plenty of hanging space, giving guests a comfortable and practical place to settle in.
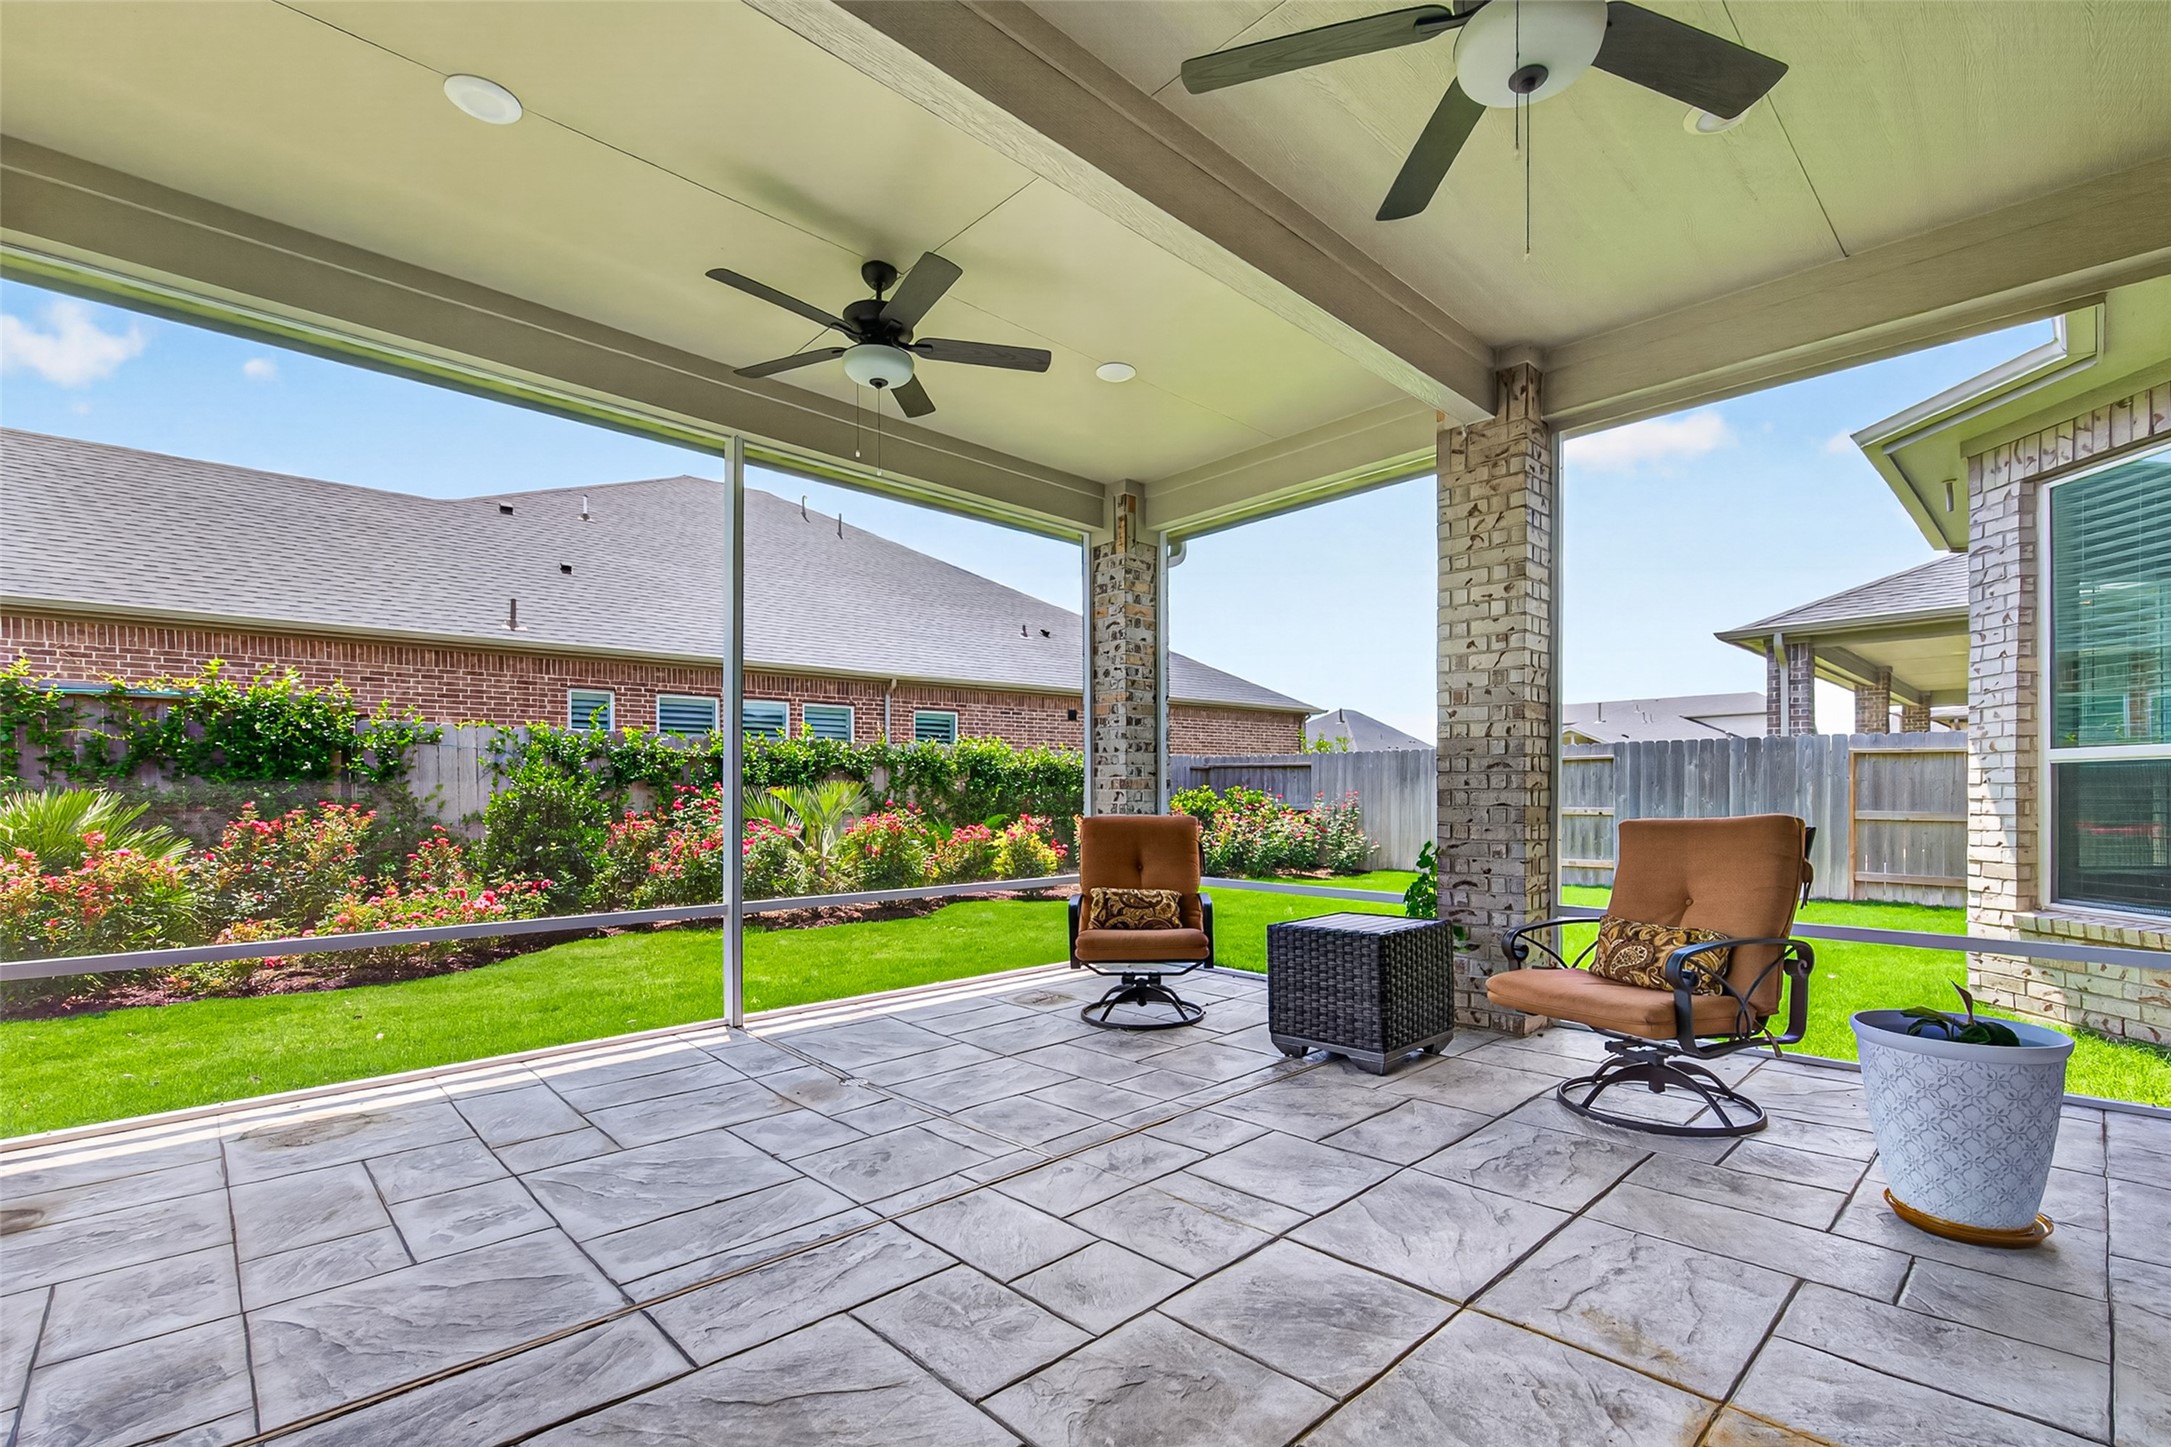
Step out onto the fully screened back porch and enjoy a peaceful outdoor retreat with soothing ceiling fans and plenty of room to relax.
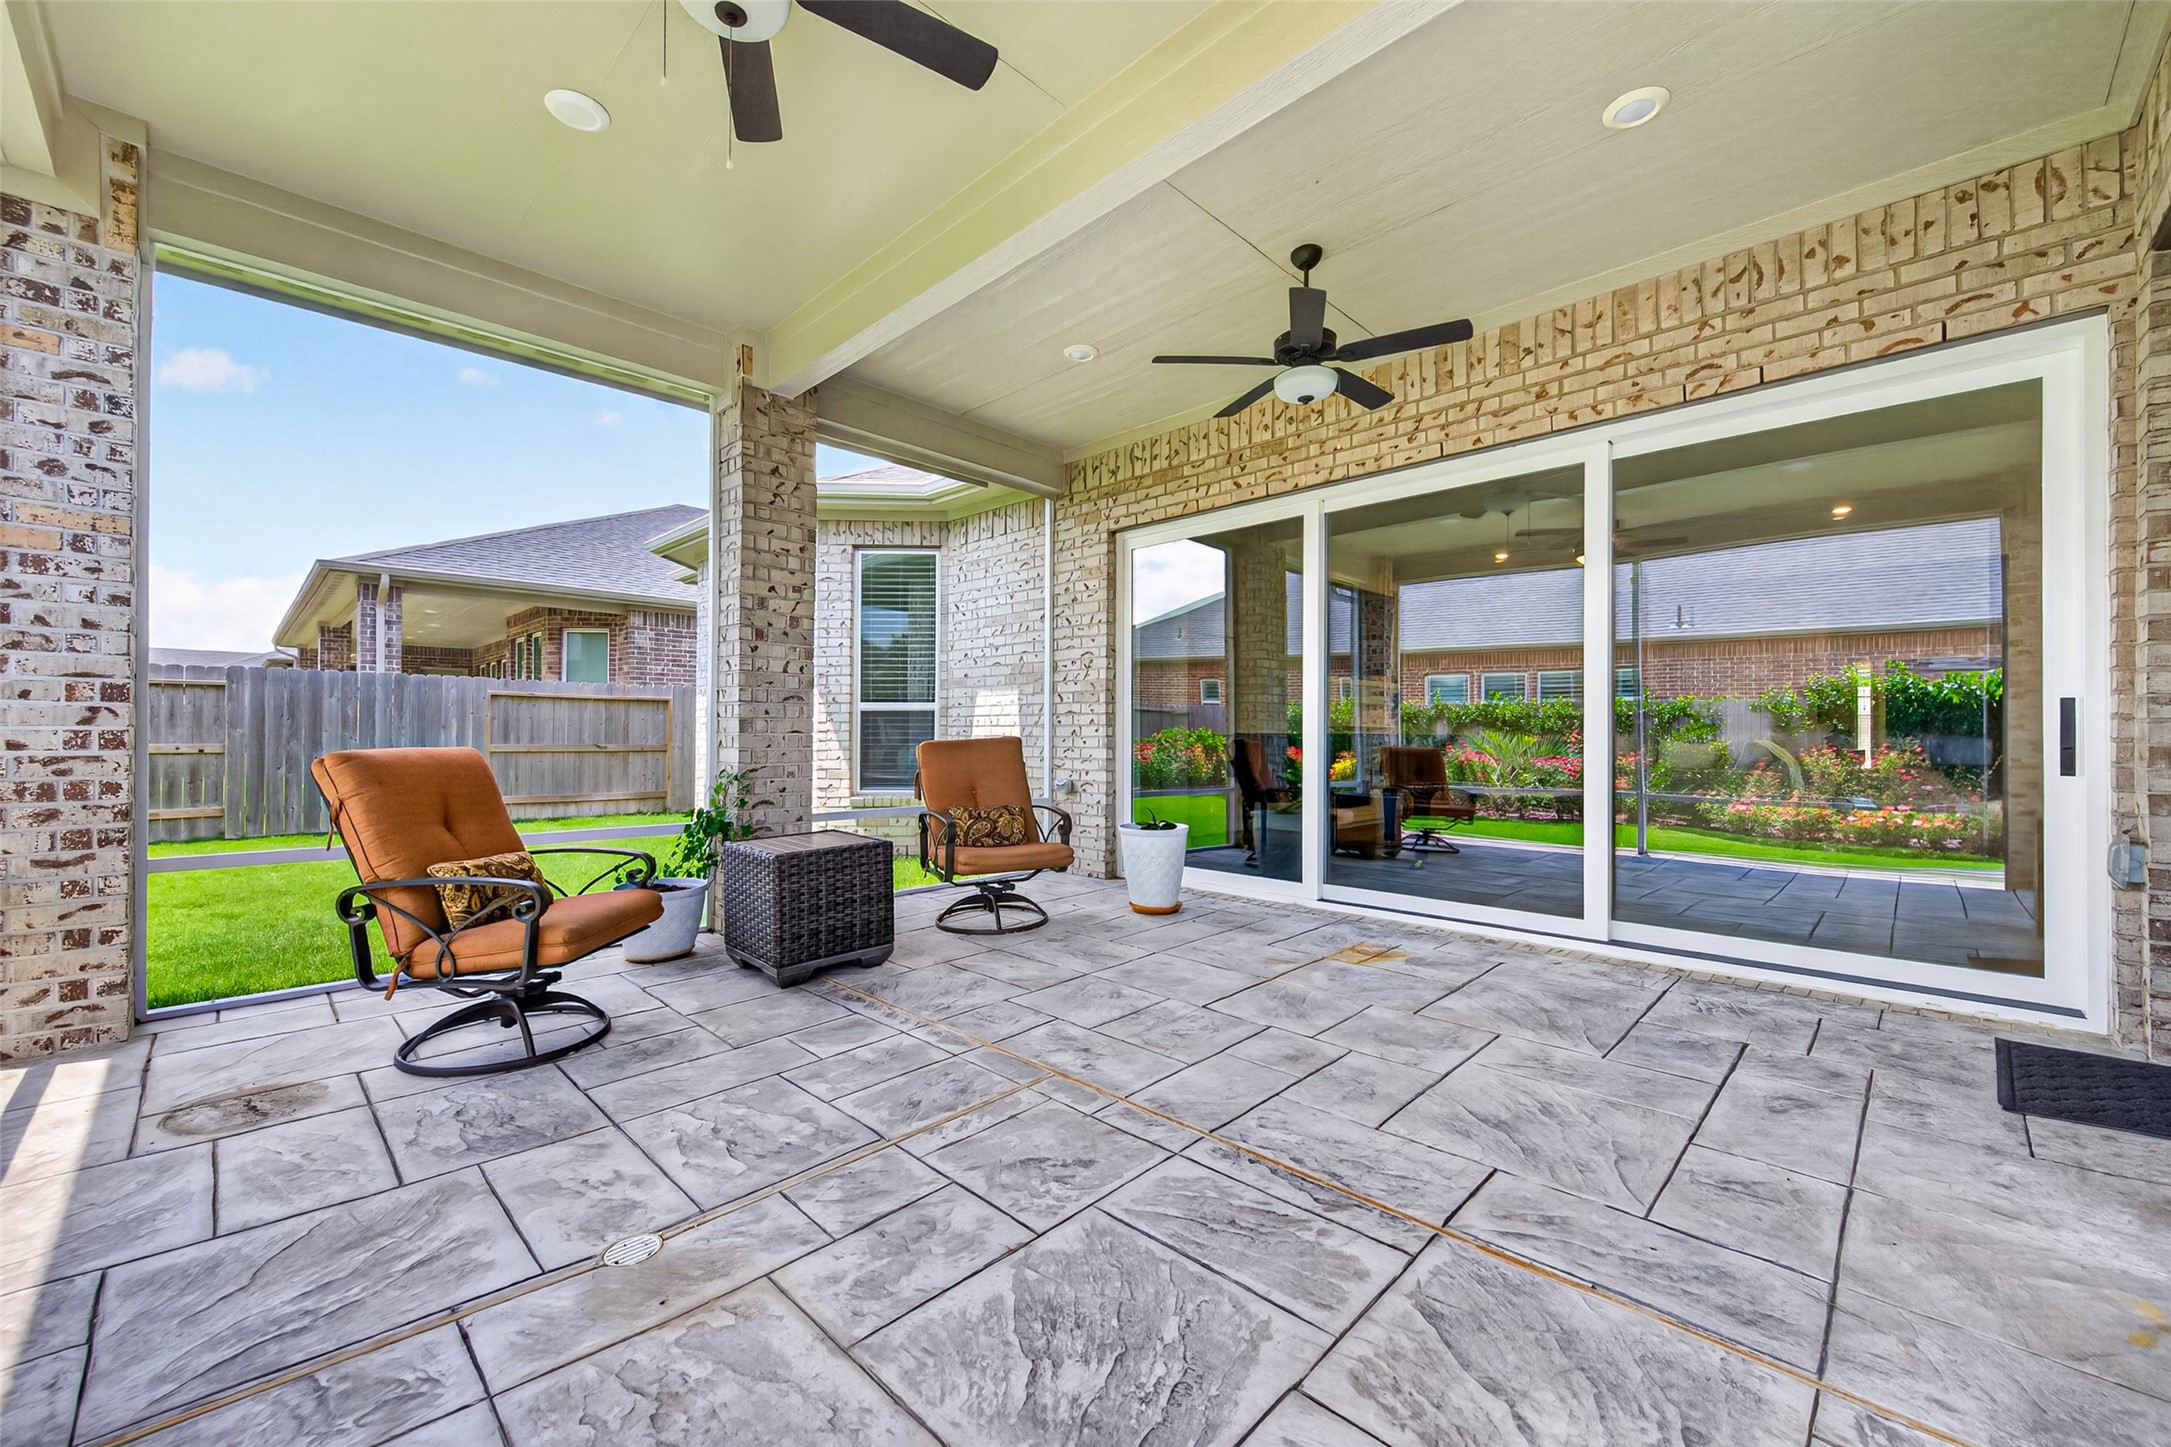
Open the large slider doors and extend the living space onto the screened porch, creating a beautiful indoor-outdoor flow for relaxing or entertaining.
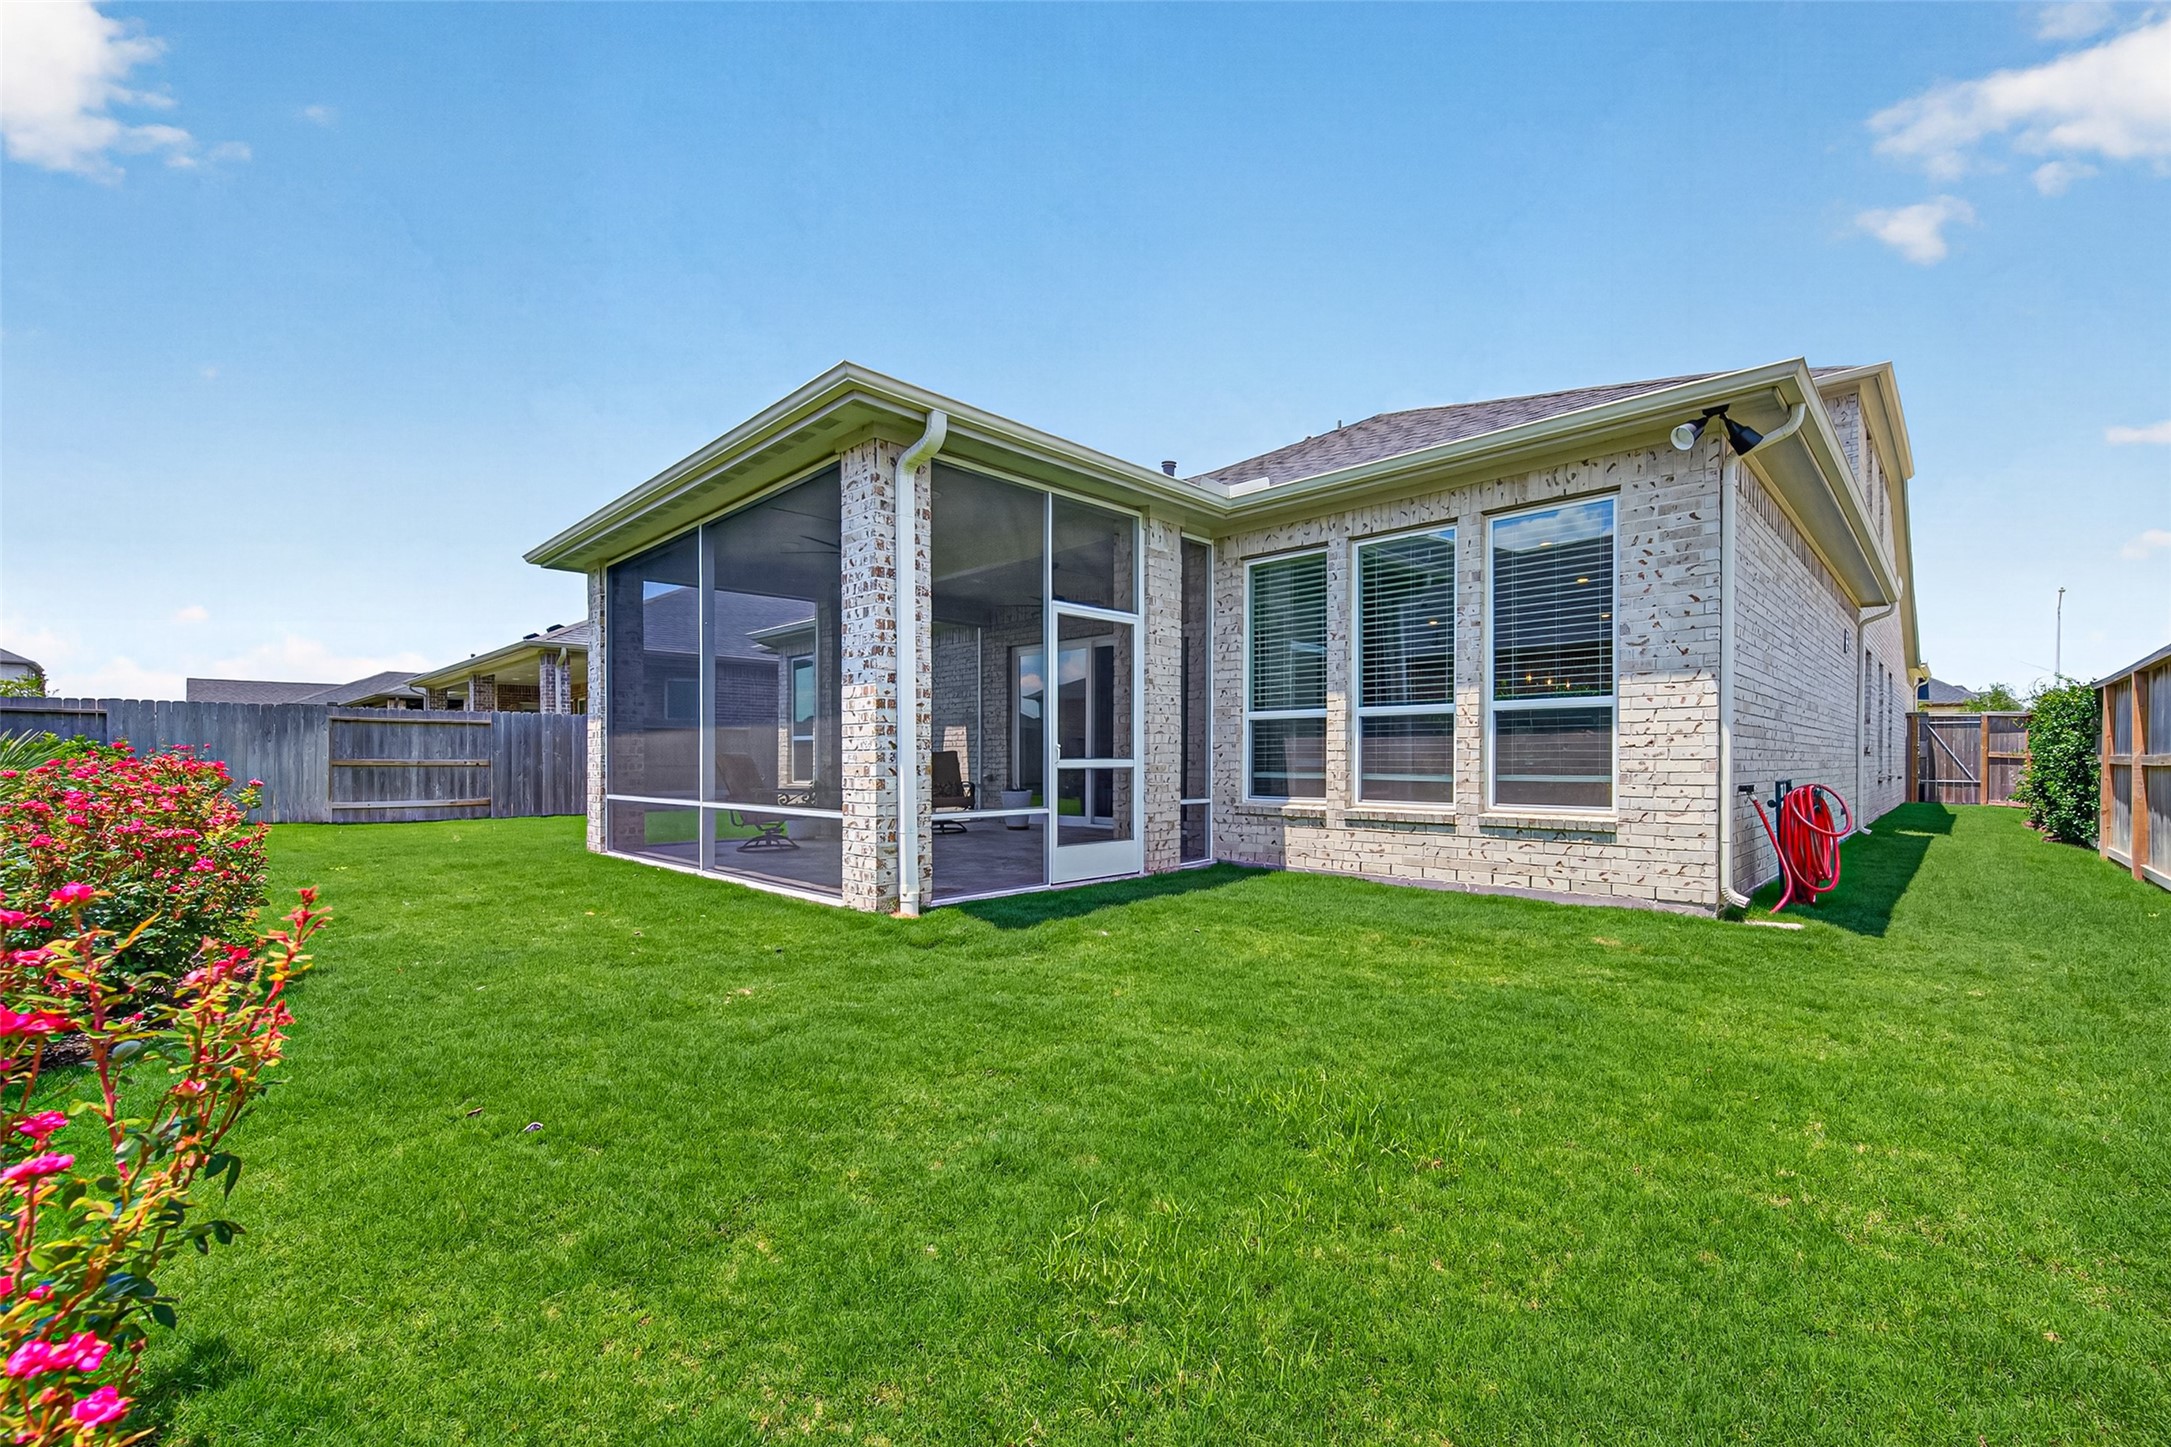
The backyard offers plenty of green space for pets, play, gardening, or simply enjoying time outside from the screened porch.
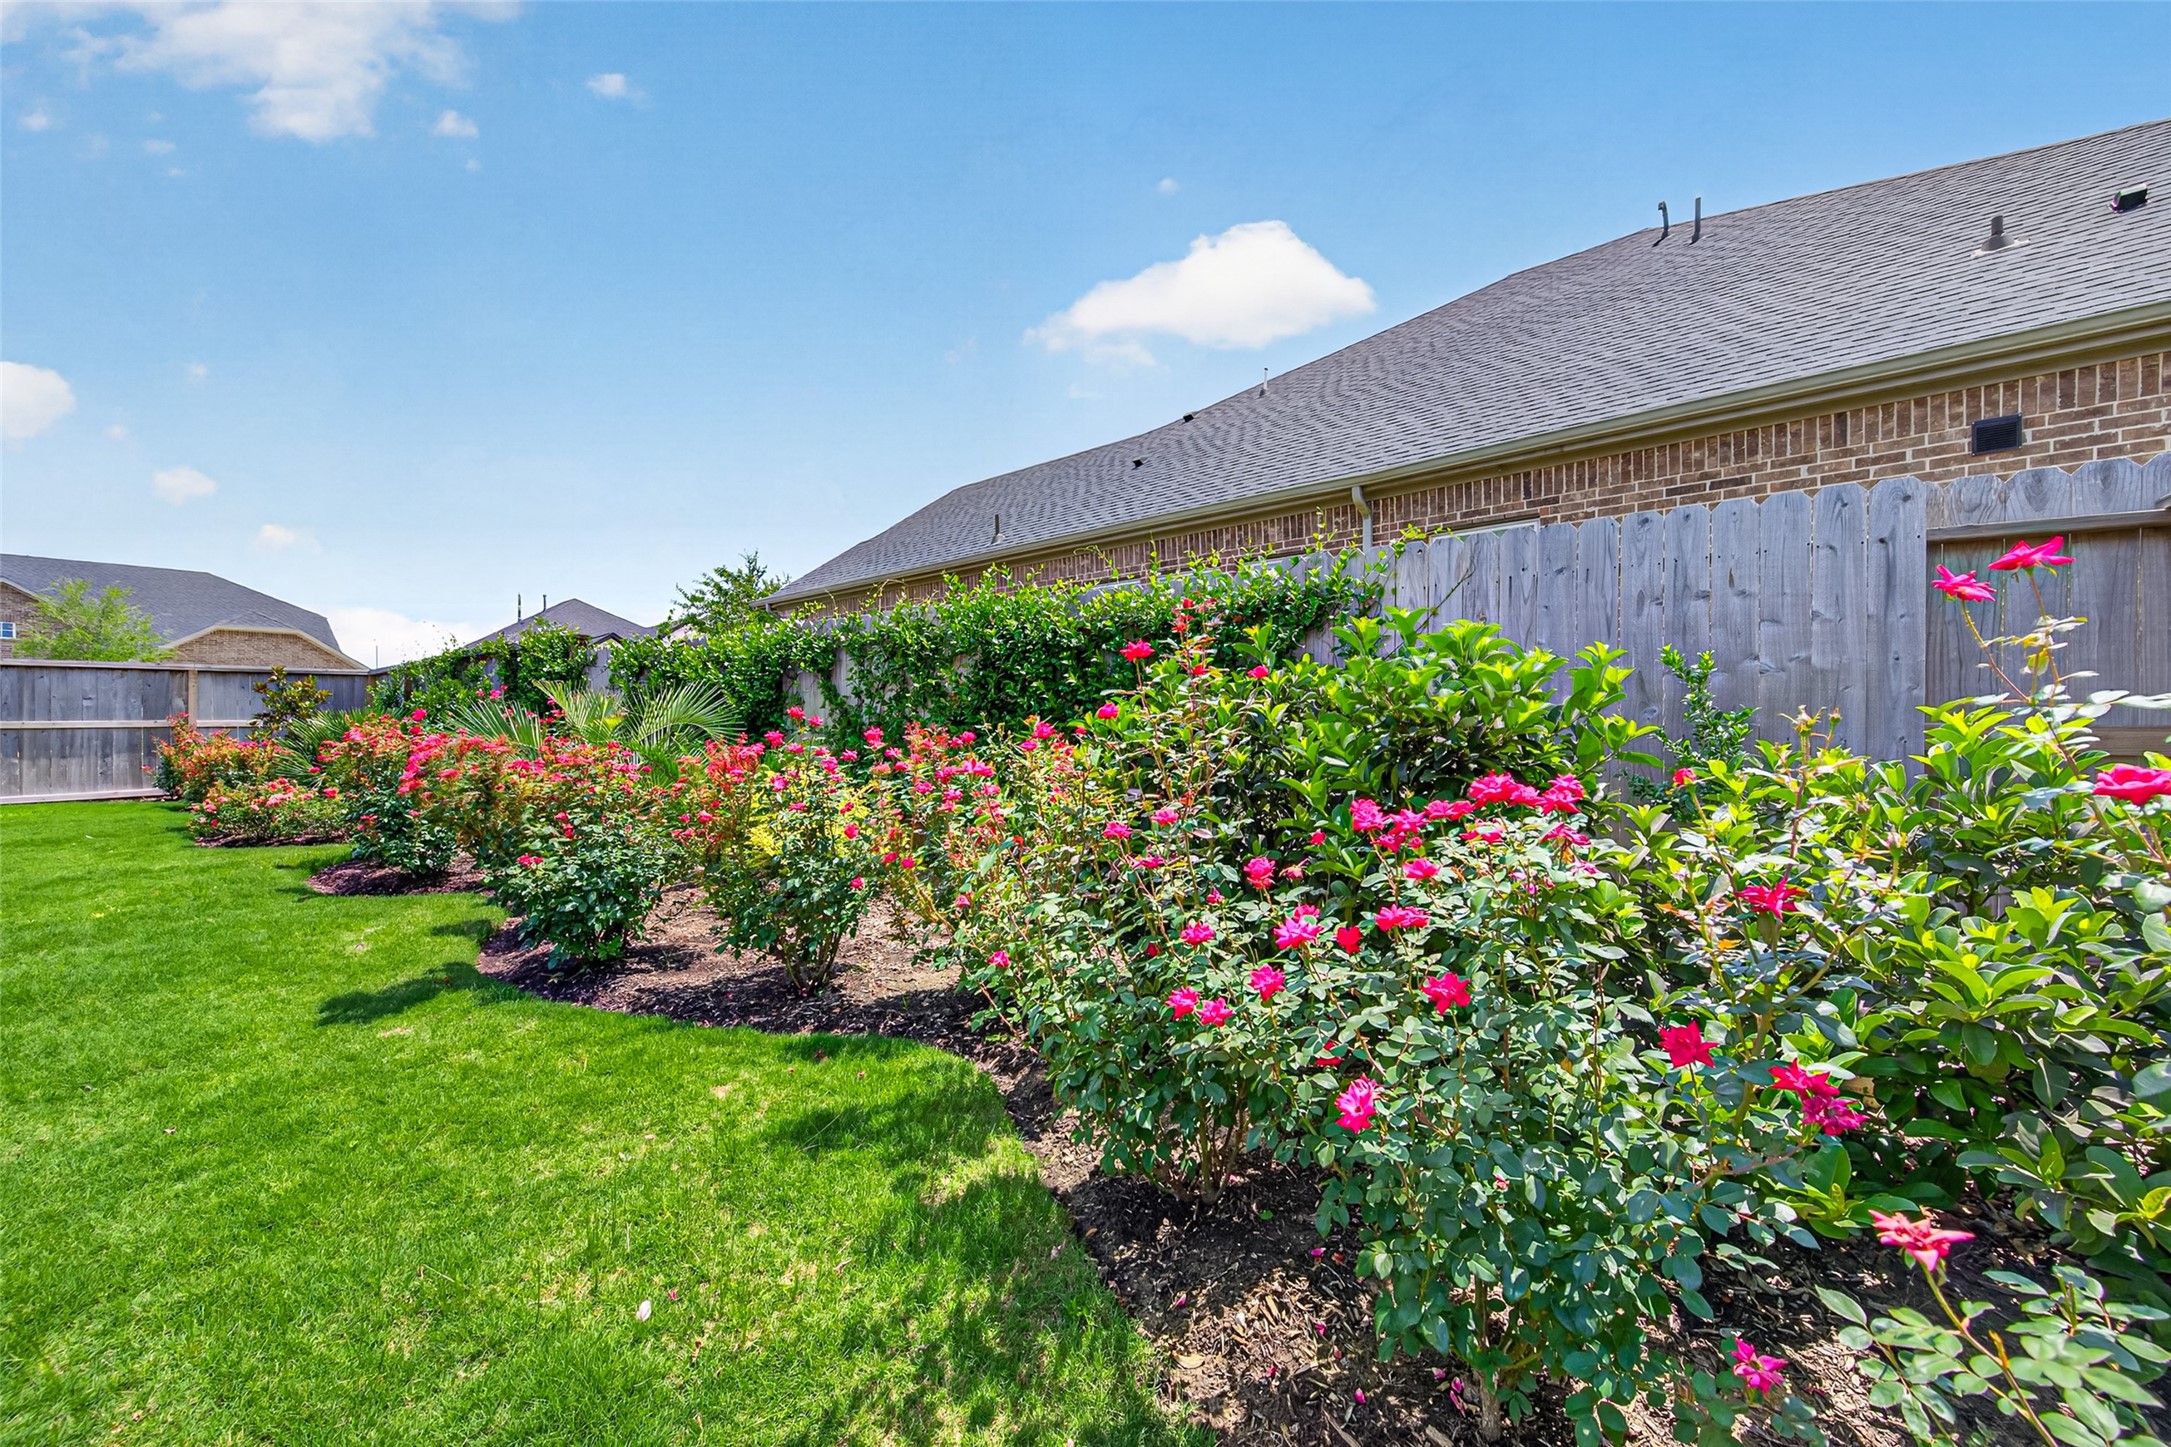
The backyard is beautifully landscaped with vibrant blooming flowers and lush greenery, offering a lovely setting for outdoor enjoyment. There is also plenty of room to garden, personalize, and enjoy the peaceful outdoor space.
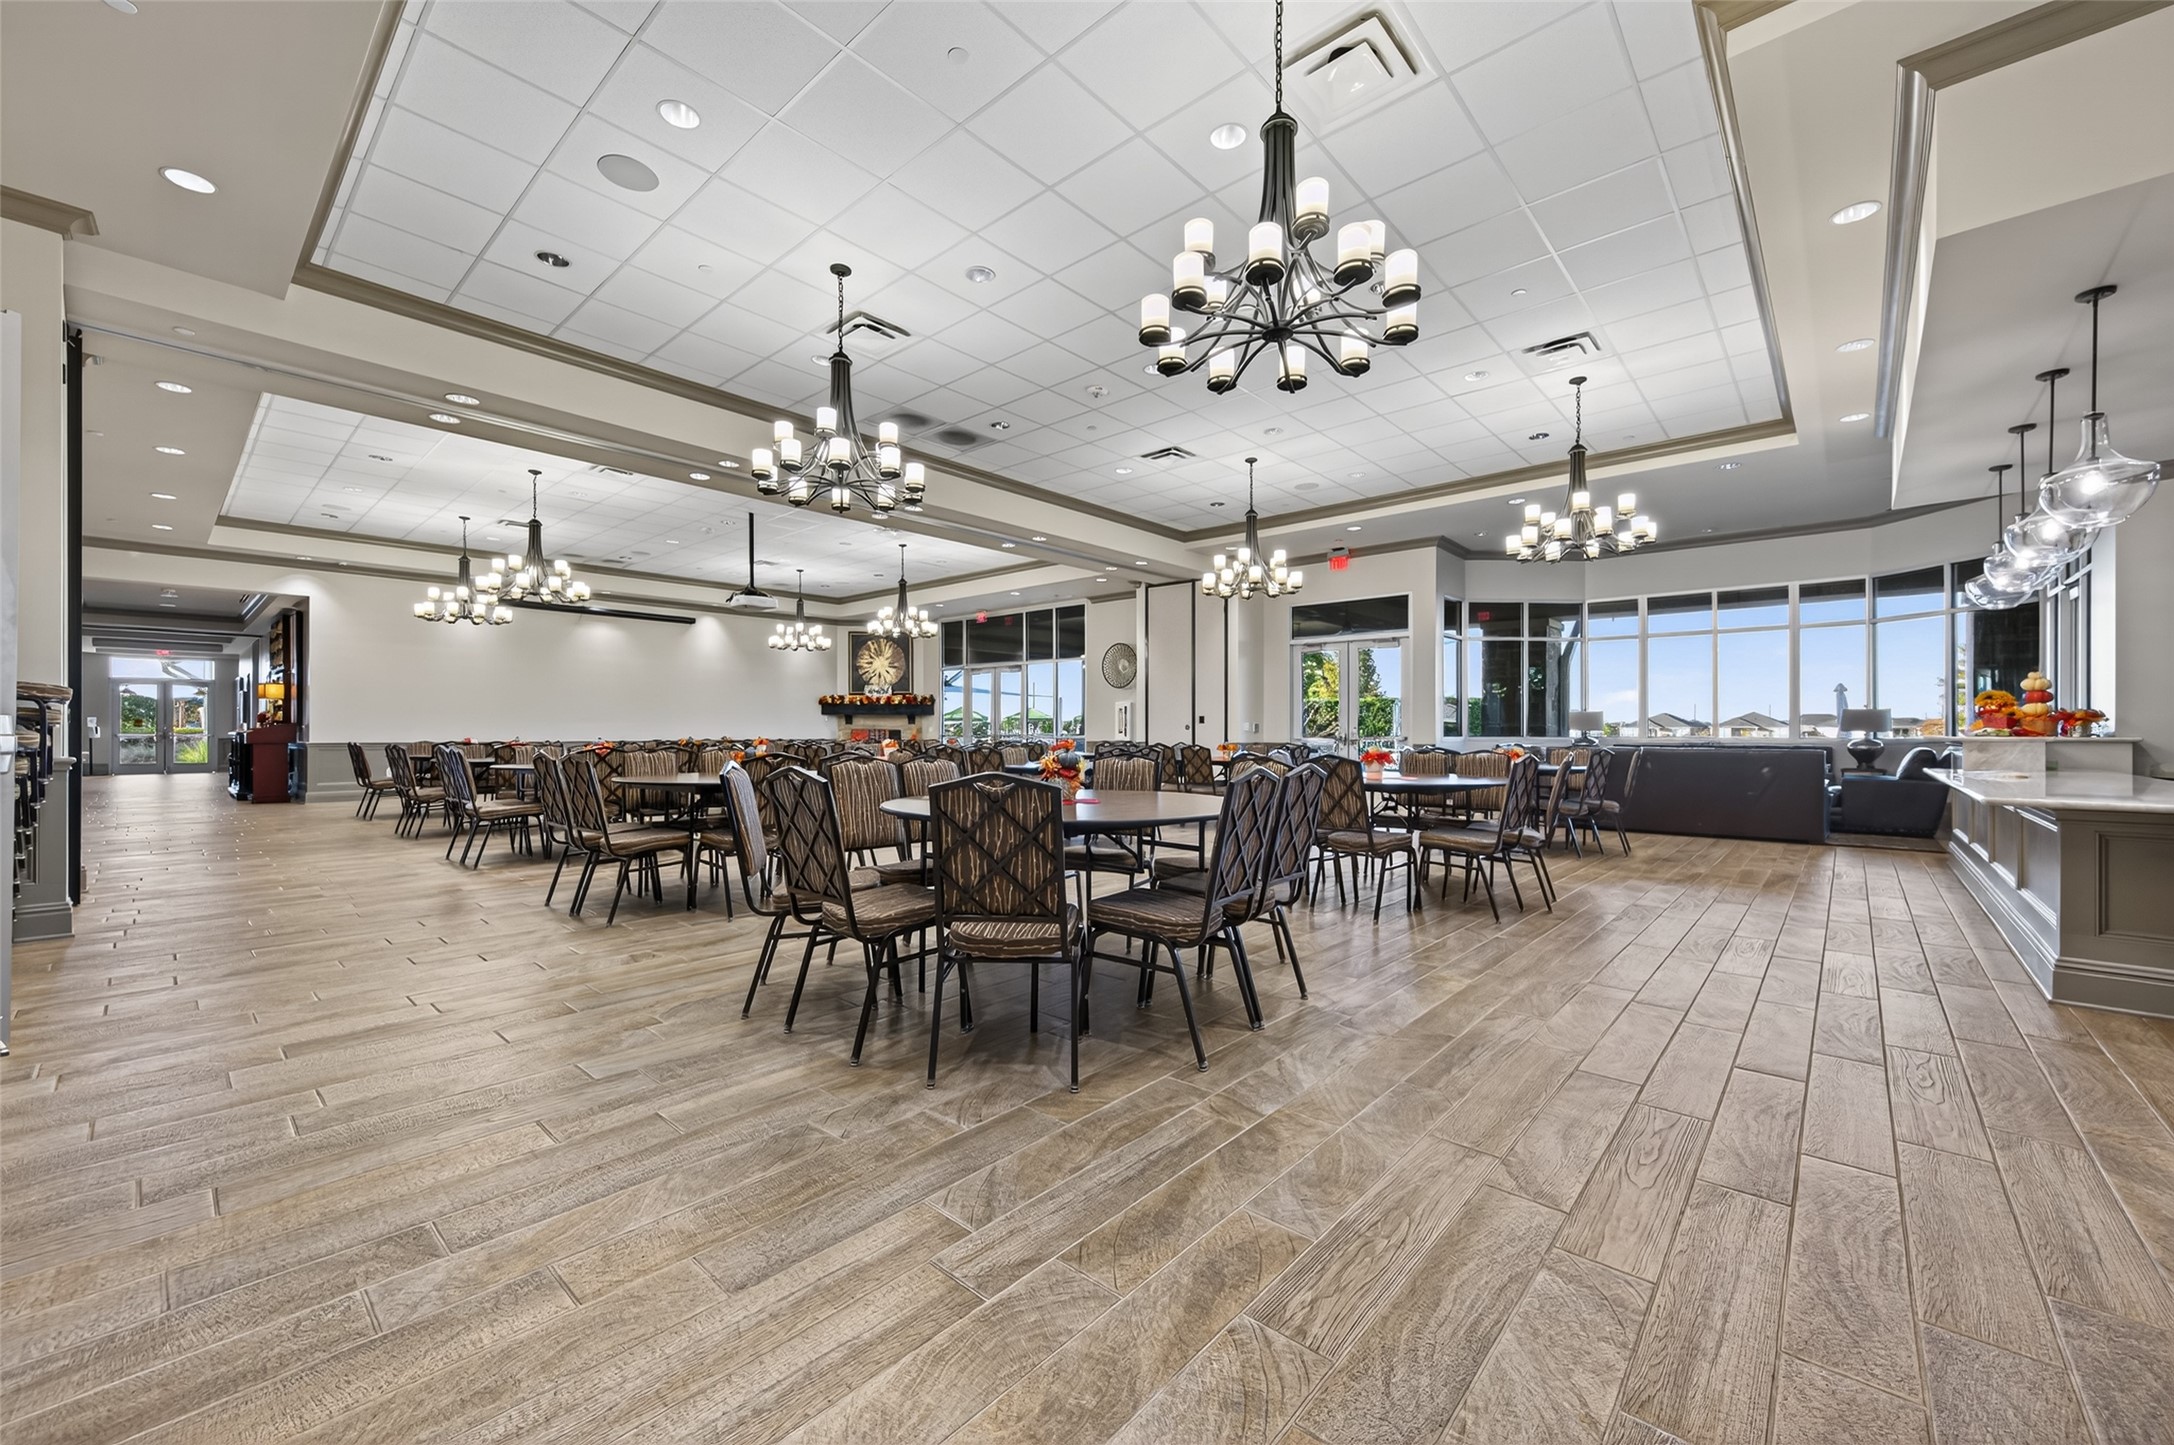
Bonterra’s open and welcoming clubhouse is the perfect place to gather, connect, and enjoy the heart of this beautiful 55+ community.
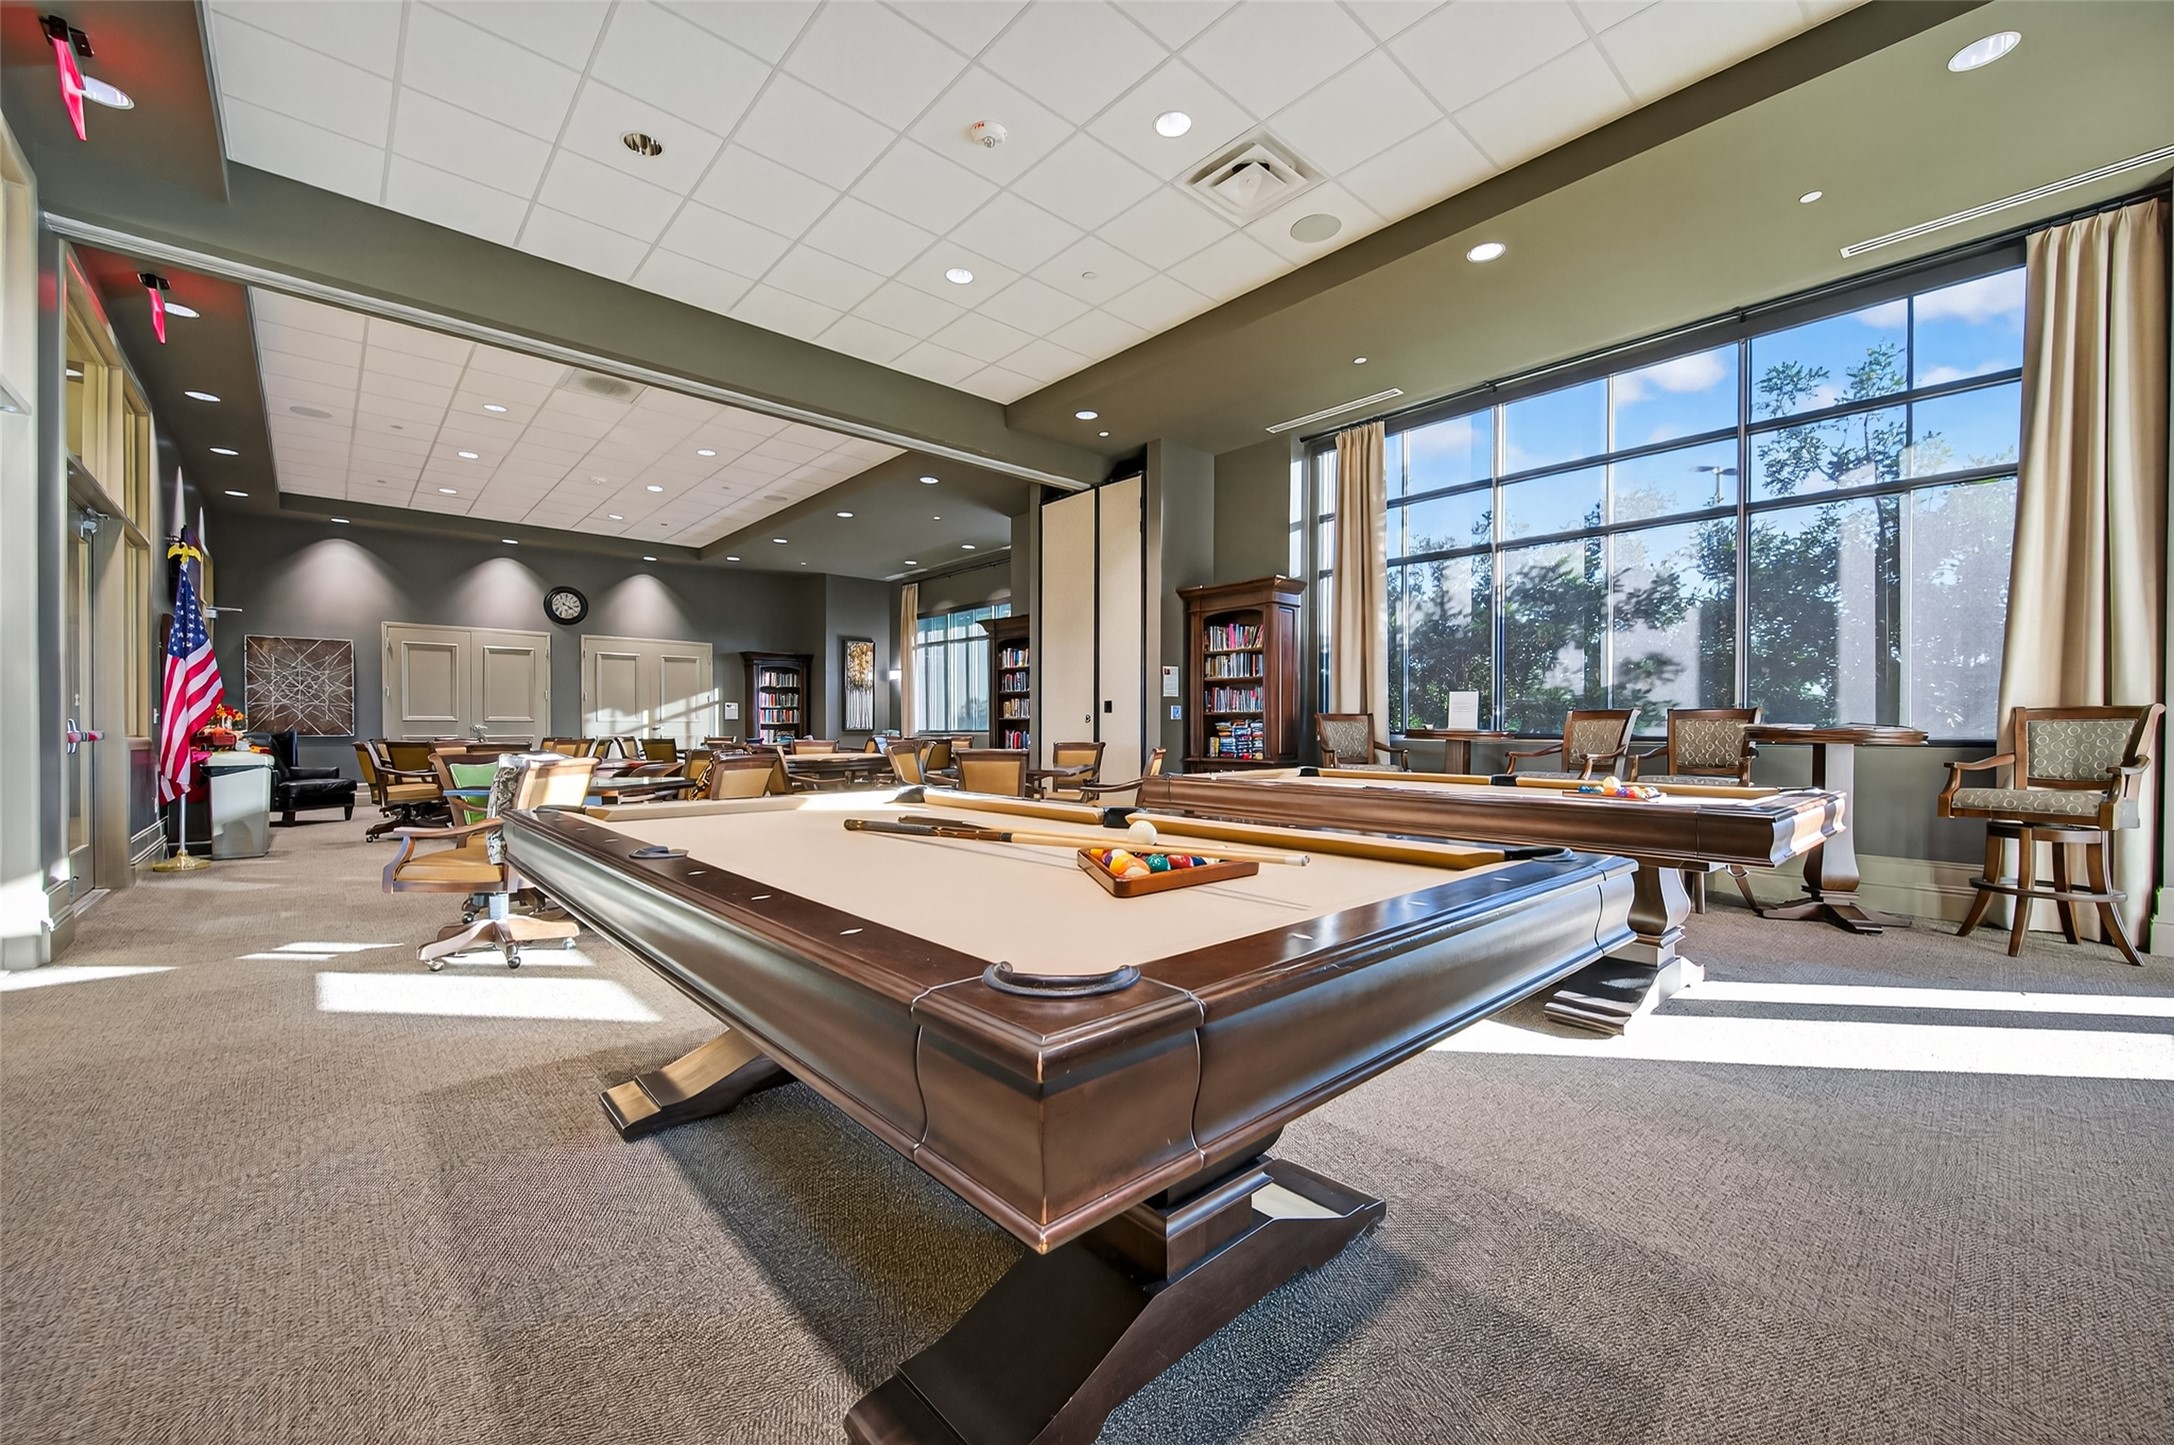
Bonterra’s billiard and card room offers a bright, welcoming space to relax, play, and enjoy time with neighbors and friends.
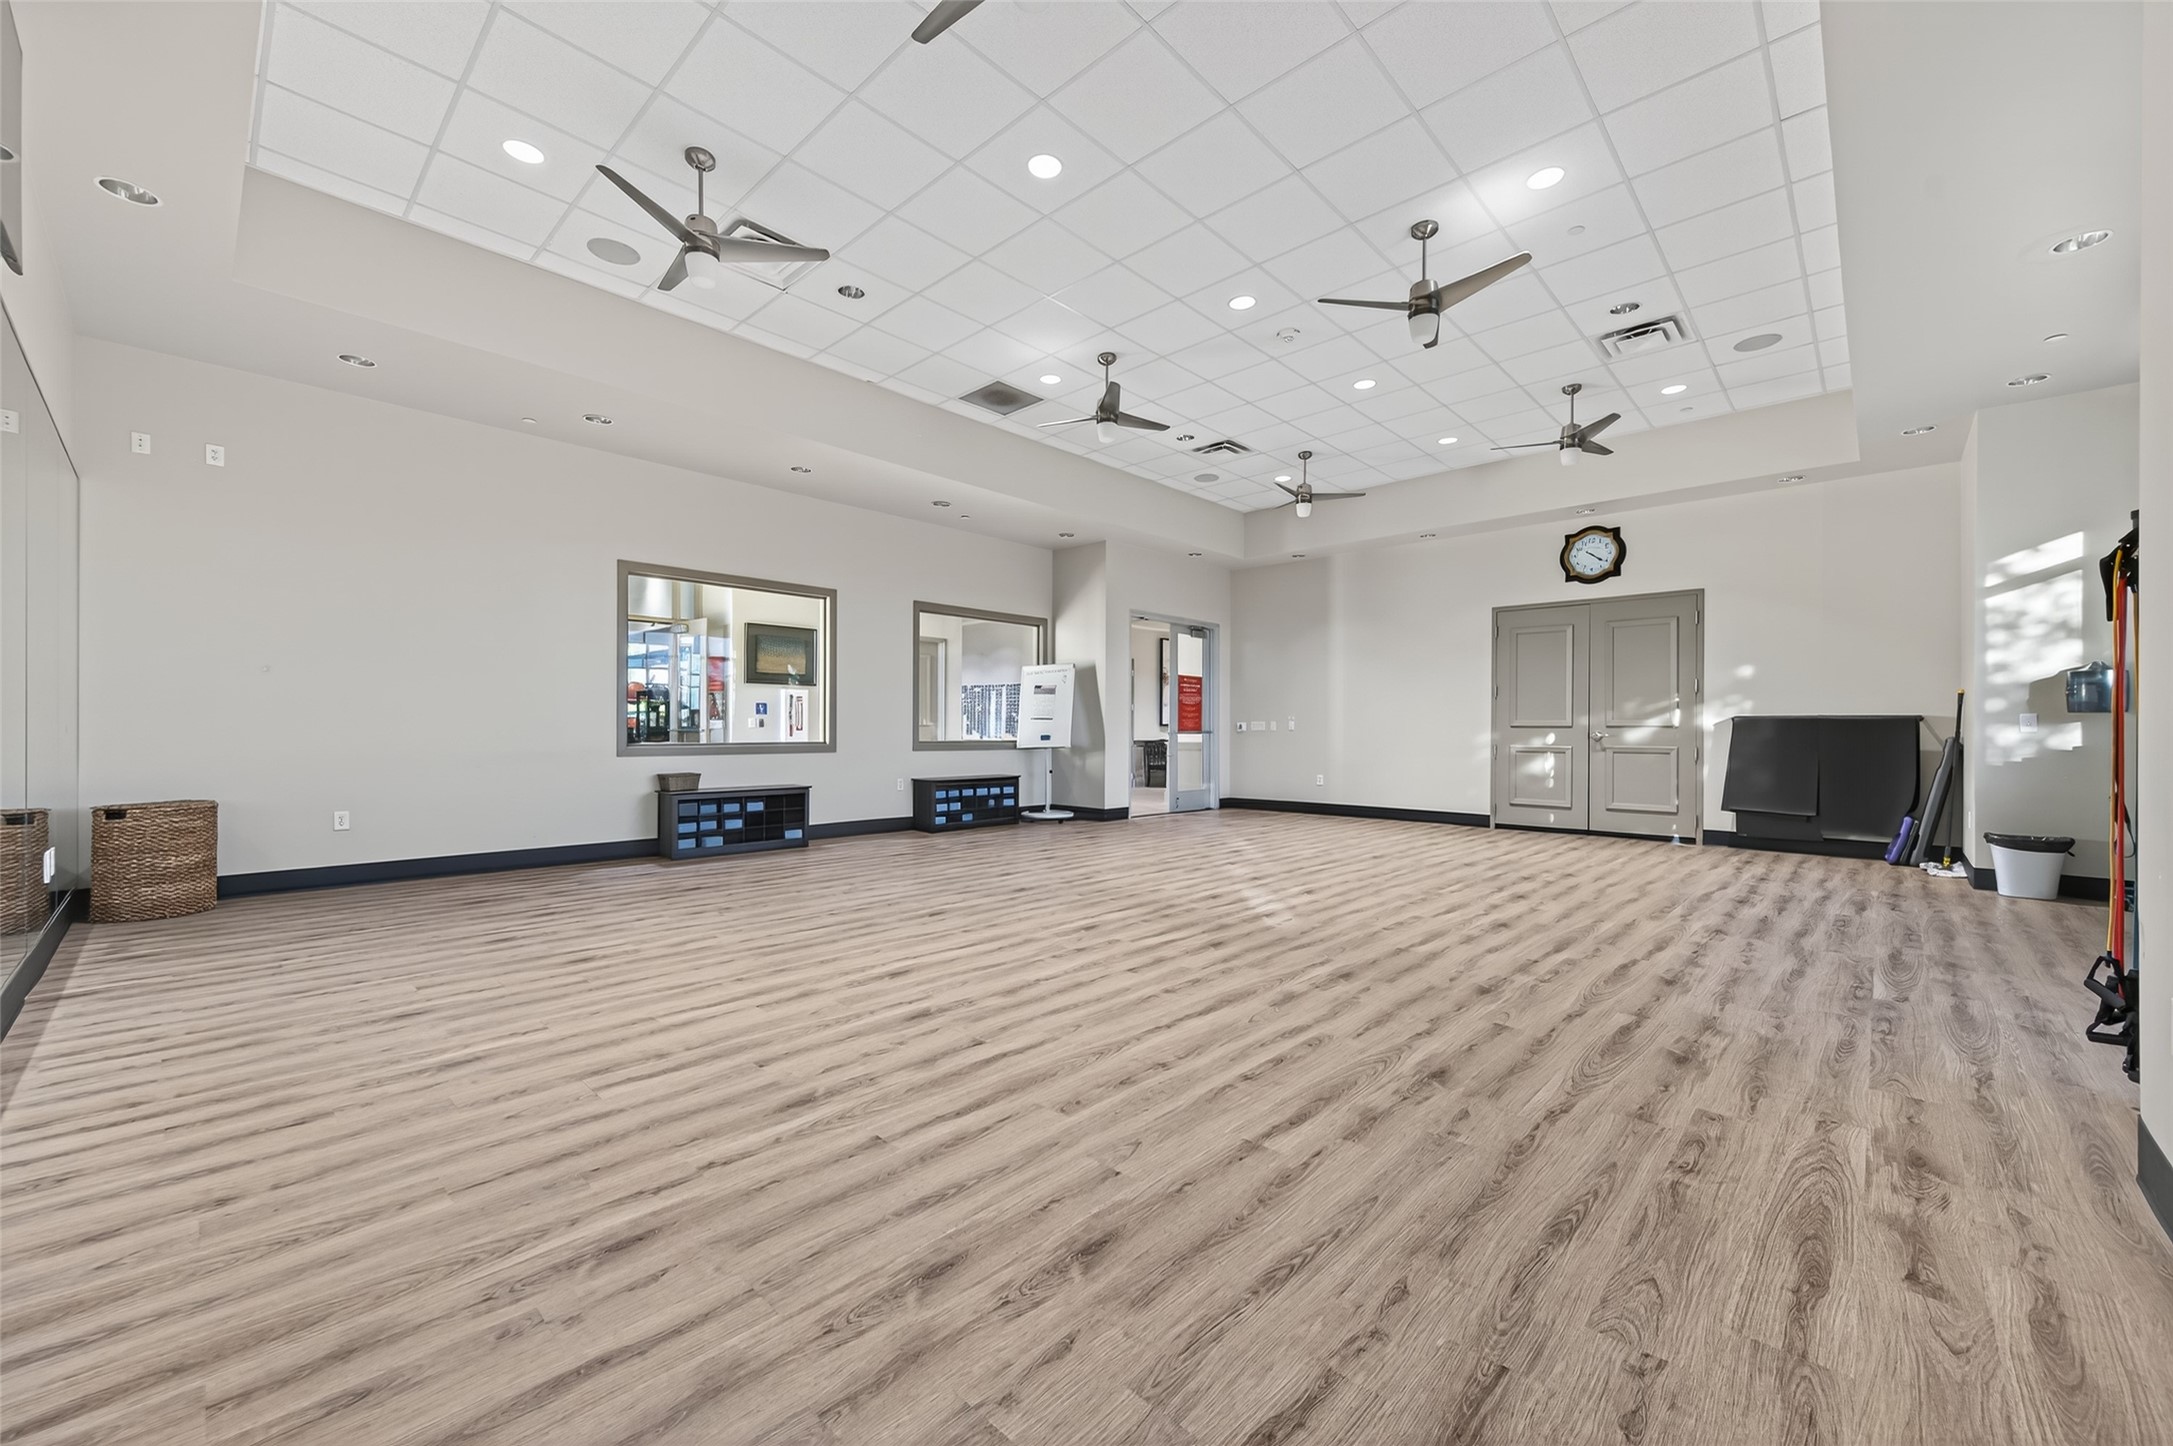
Bonterra’s movement studio offers a bright, spacious setting for fitness classes, stretching, and staying active in a welcoming community atmosphere.
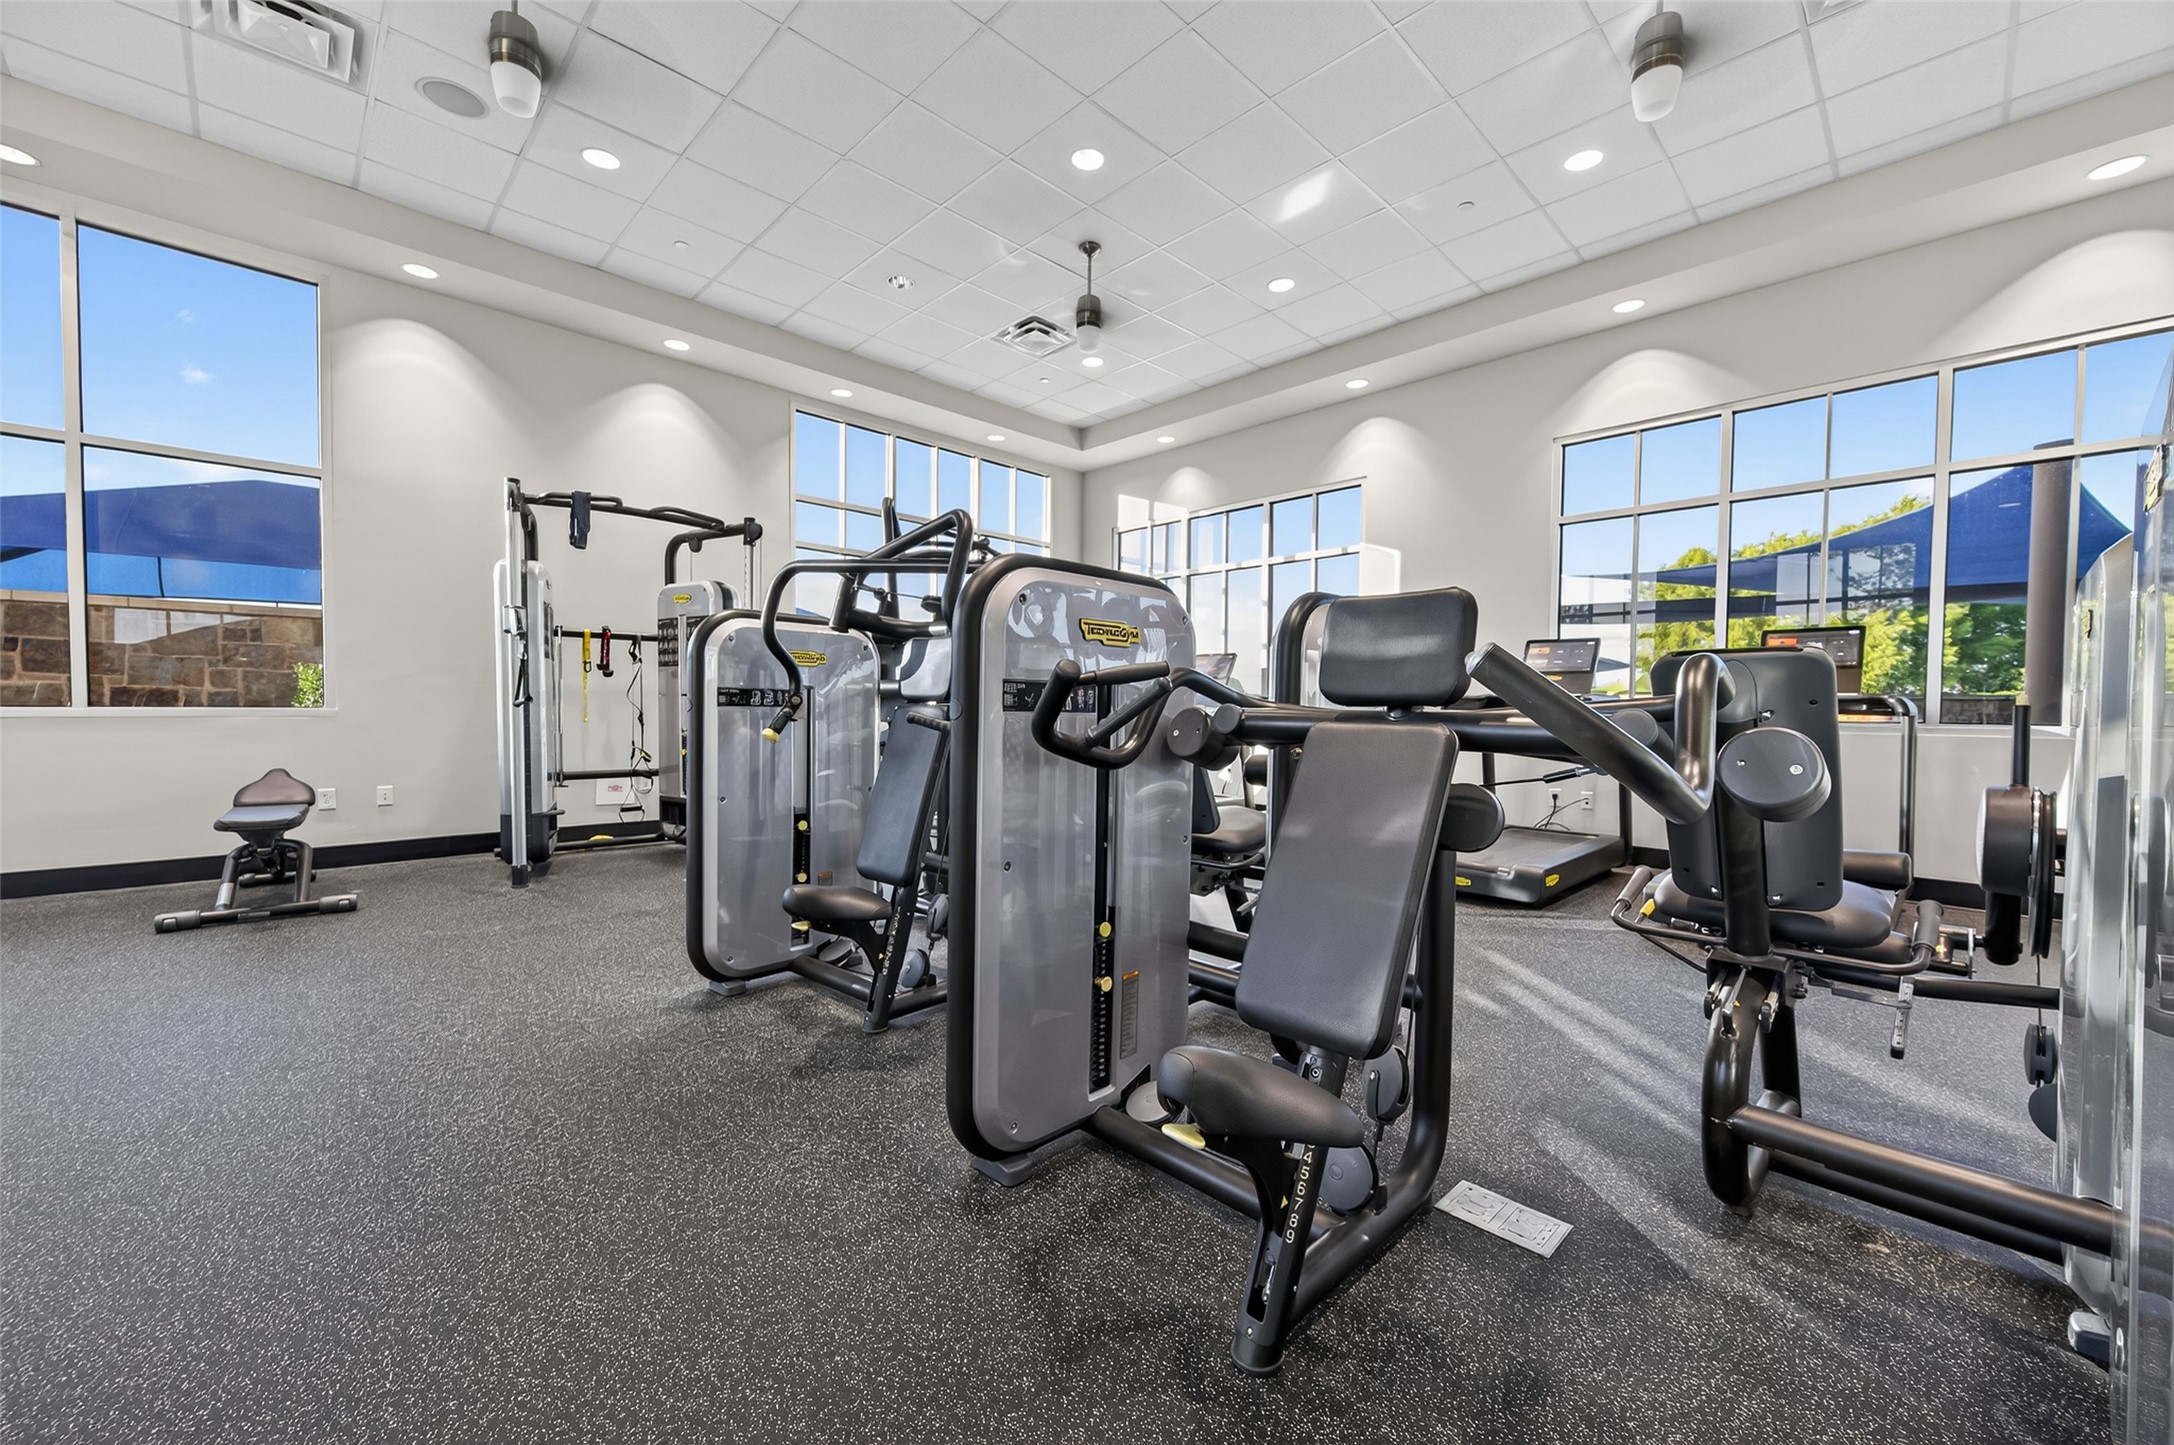
Bonterra’s fitness center offers a bright, well-equipped space where residents can stay active and enjoy convenient wellness right in the community.
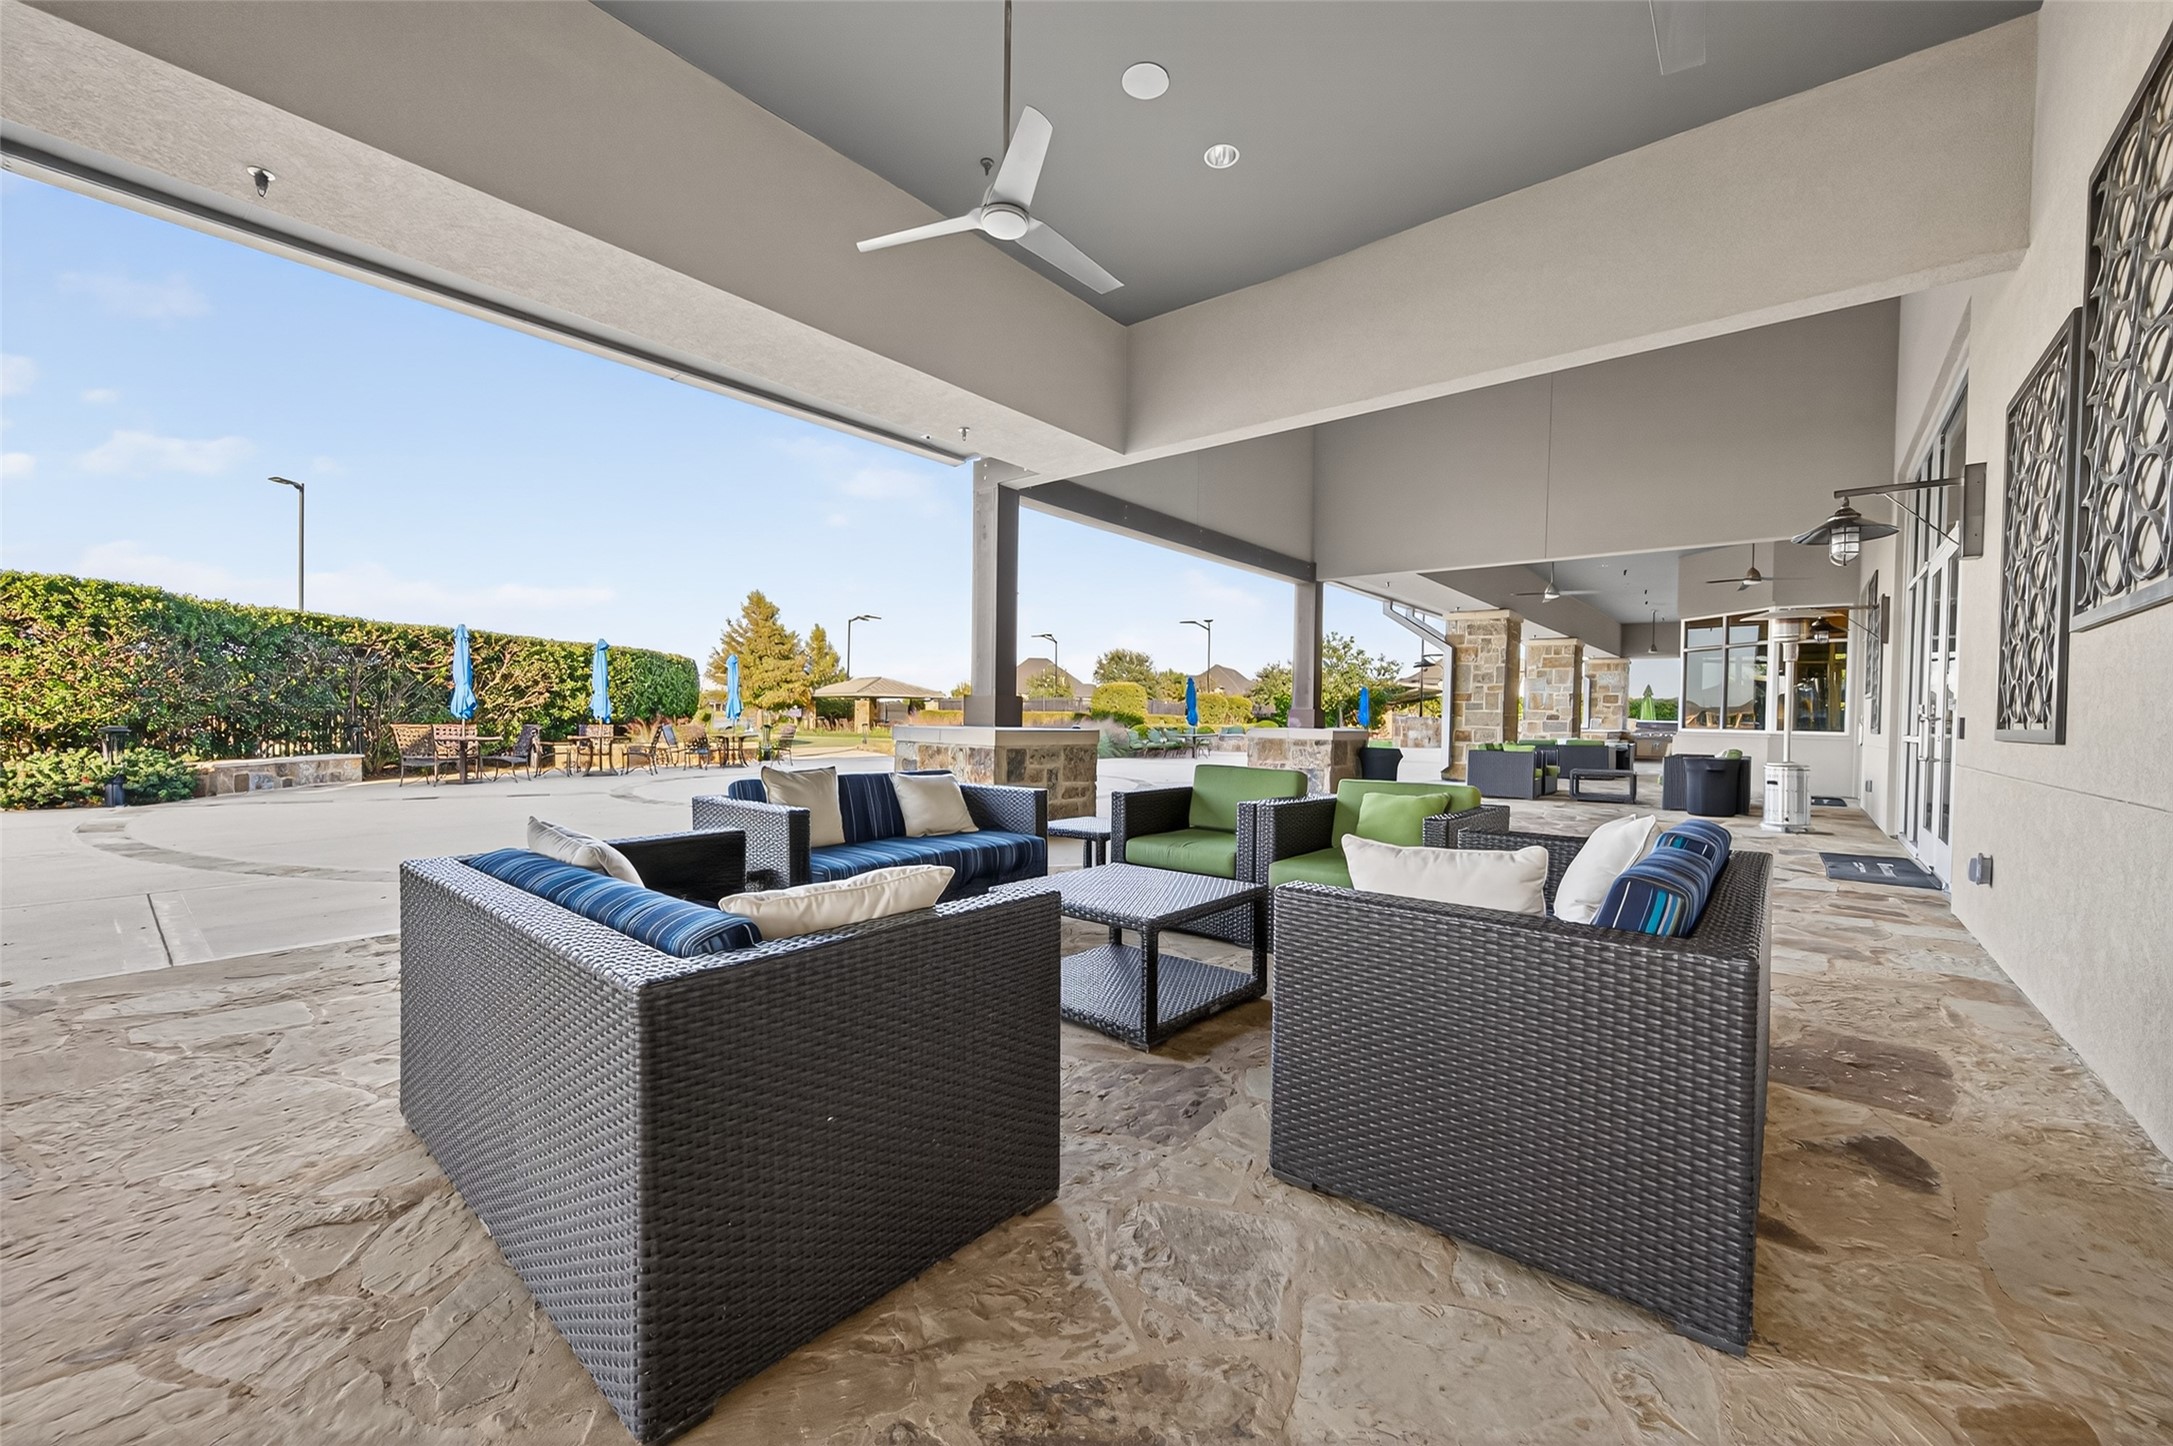
Bonterra’s covered outdoor patio offers a comfortable and inviting place to relax, visit with neighbors, and enjoy the beautiful clubhouse setting.
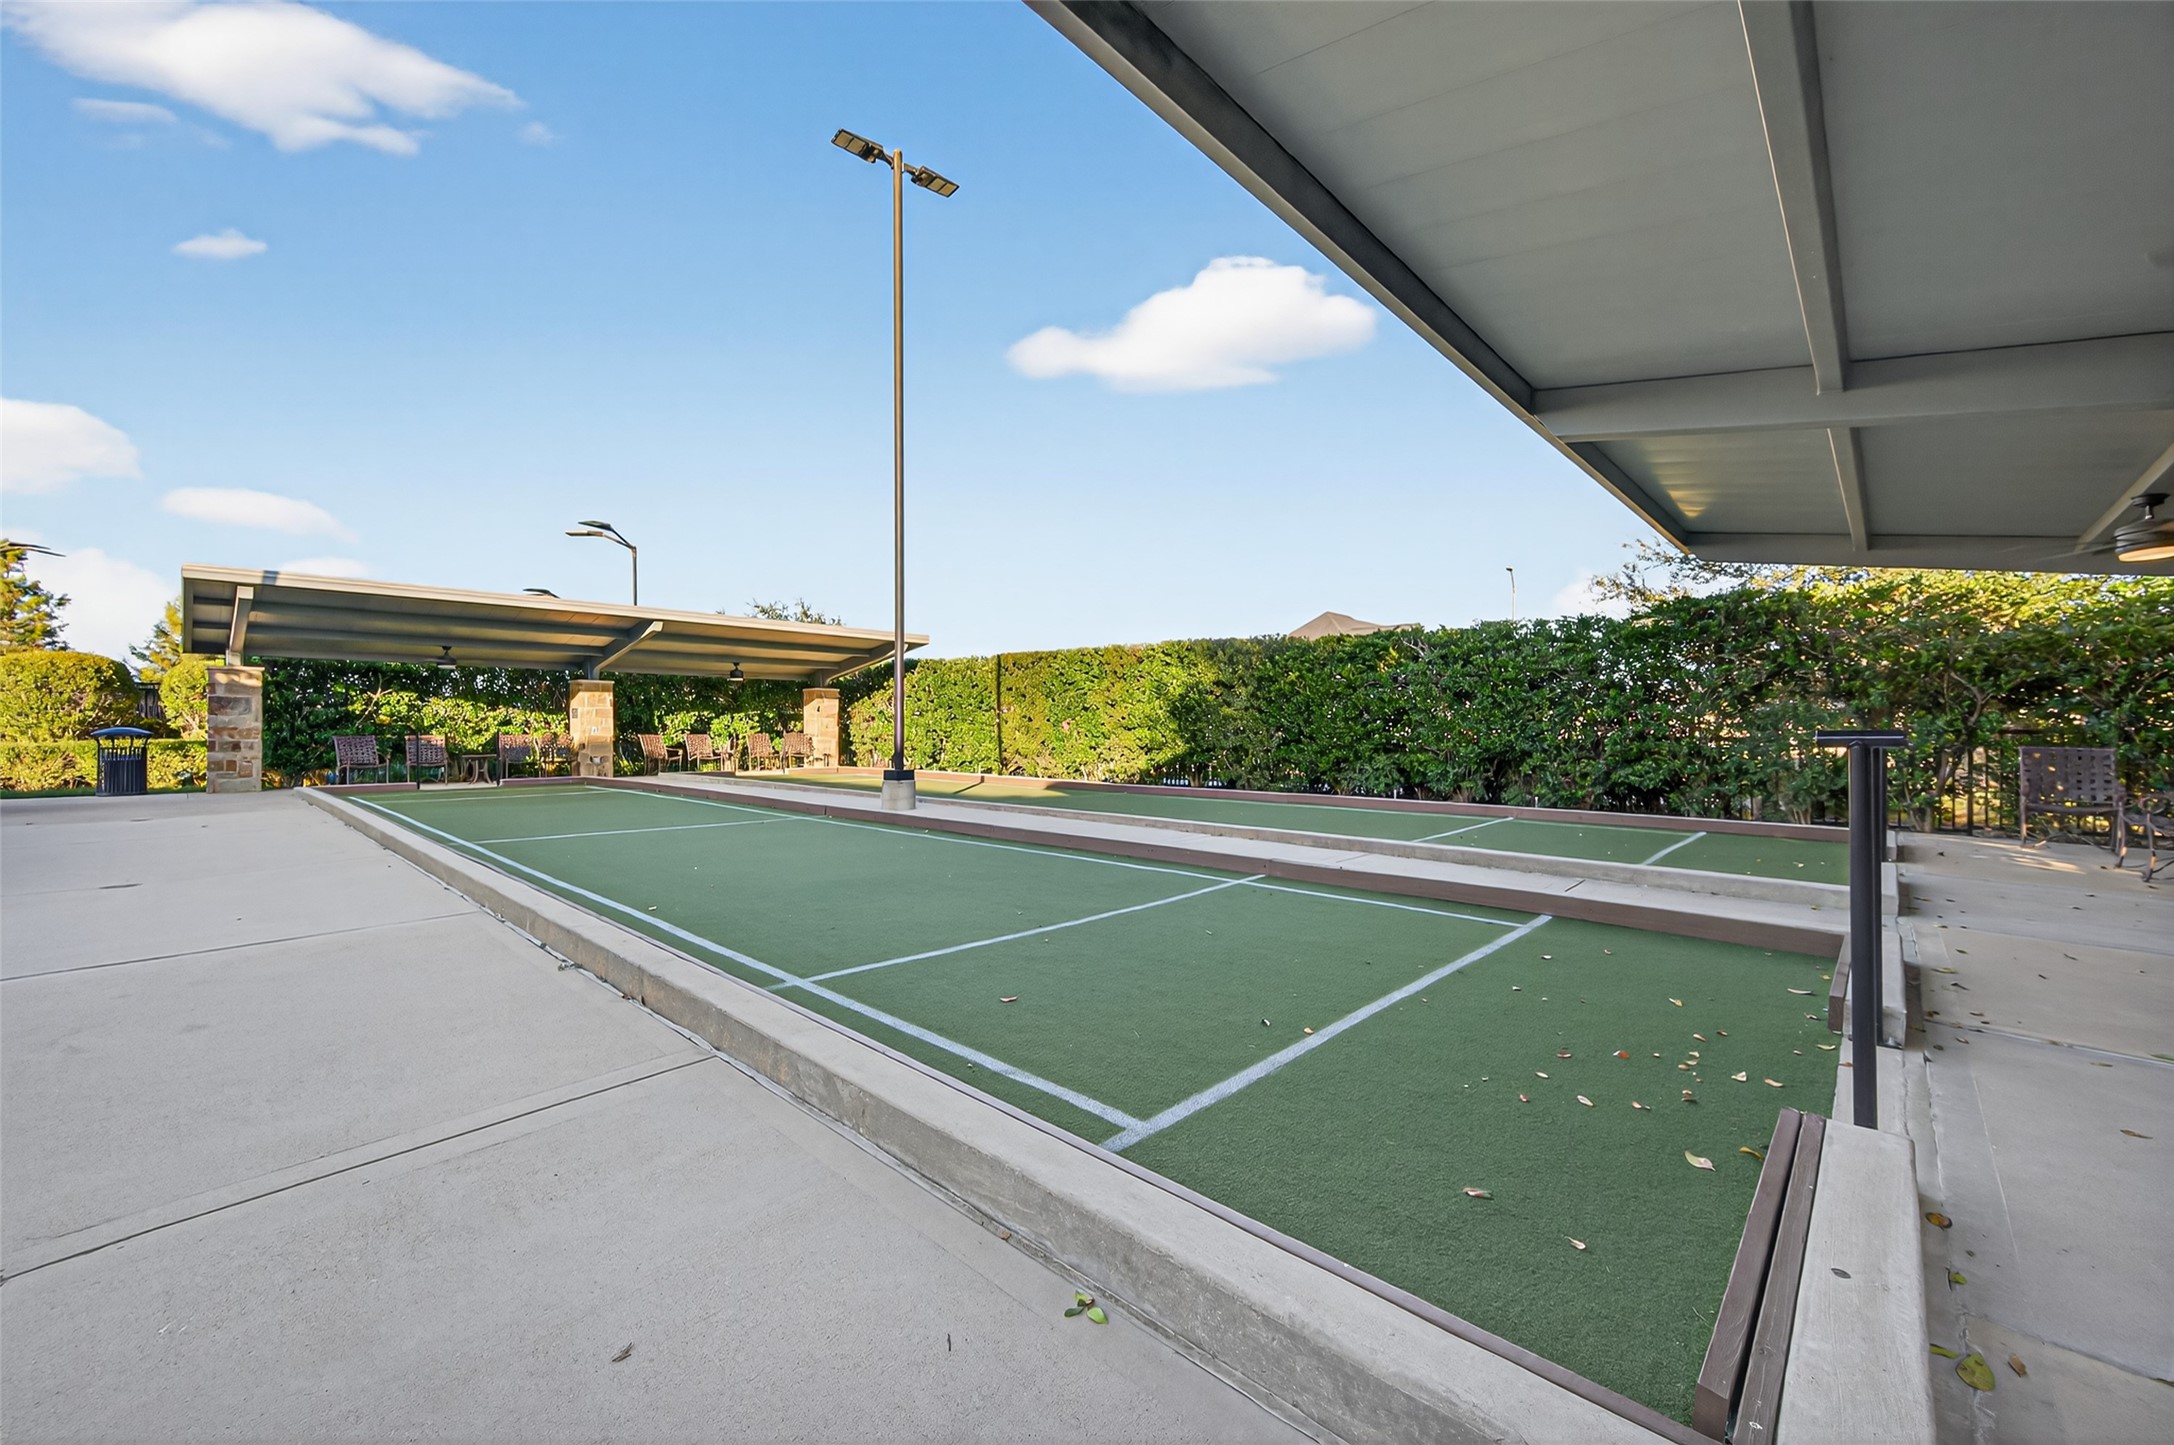
Bonterra’s bocce courts offer a relaxing and social outdoor space where residents can enjoy friendly competition and community connection.
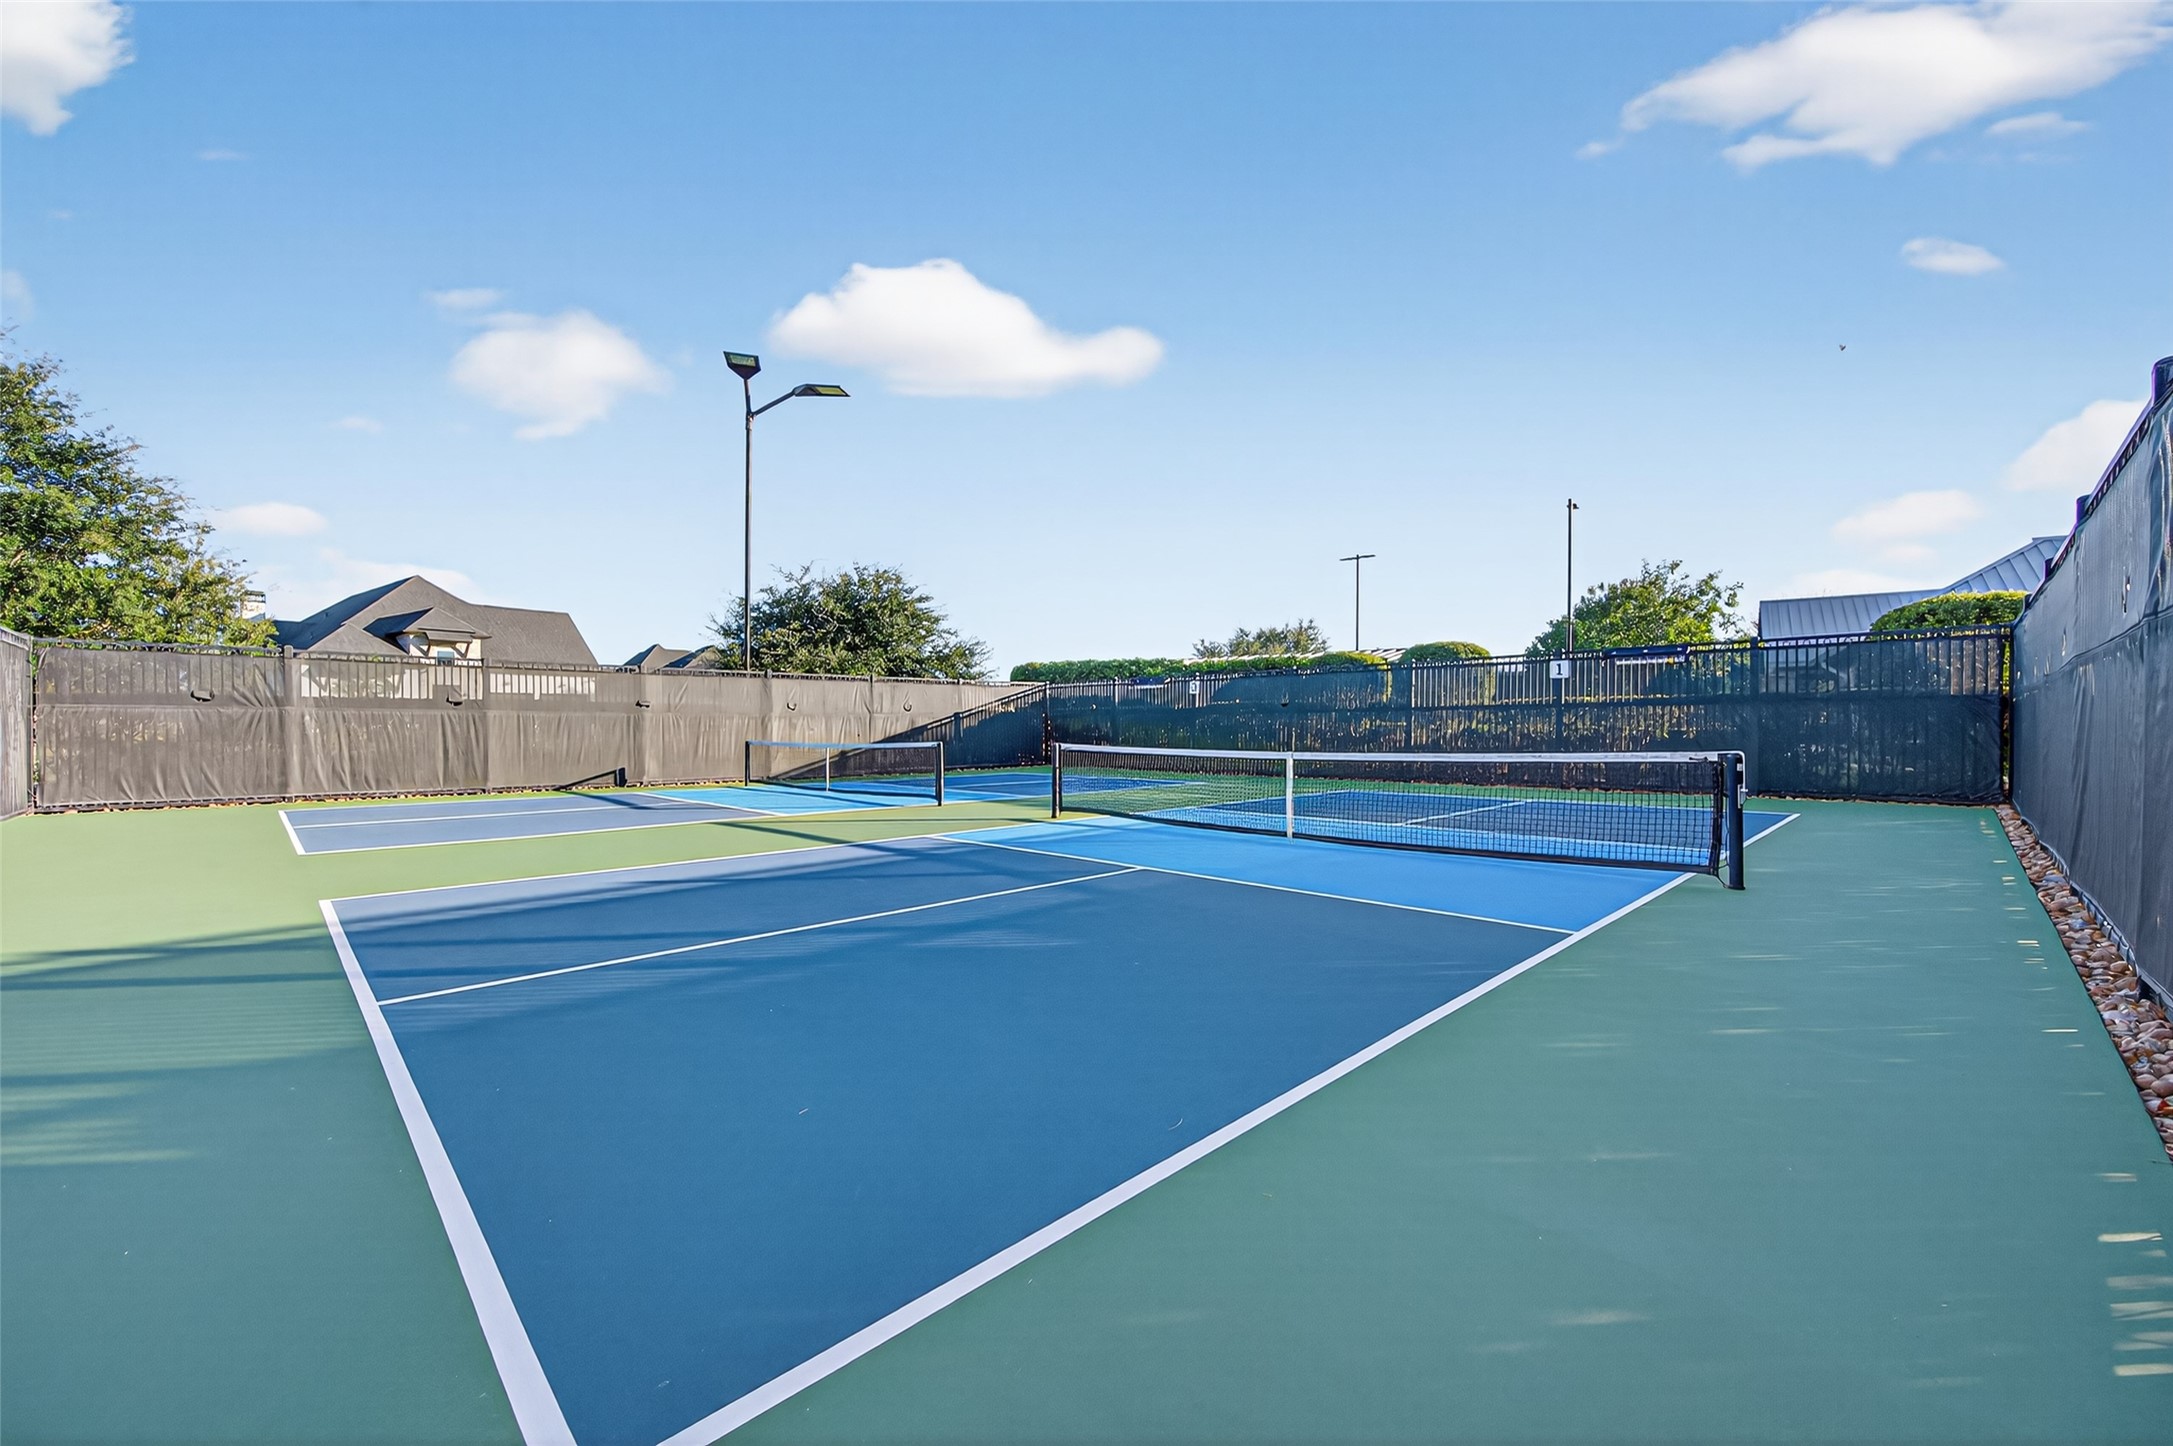
Bonterra’s community tennis courts offer residents a beautiful place to stay active, enjoy friendly matches, and make the most of the outdoor lifestyle.
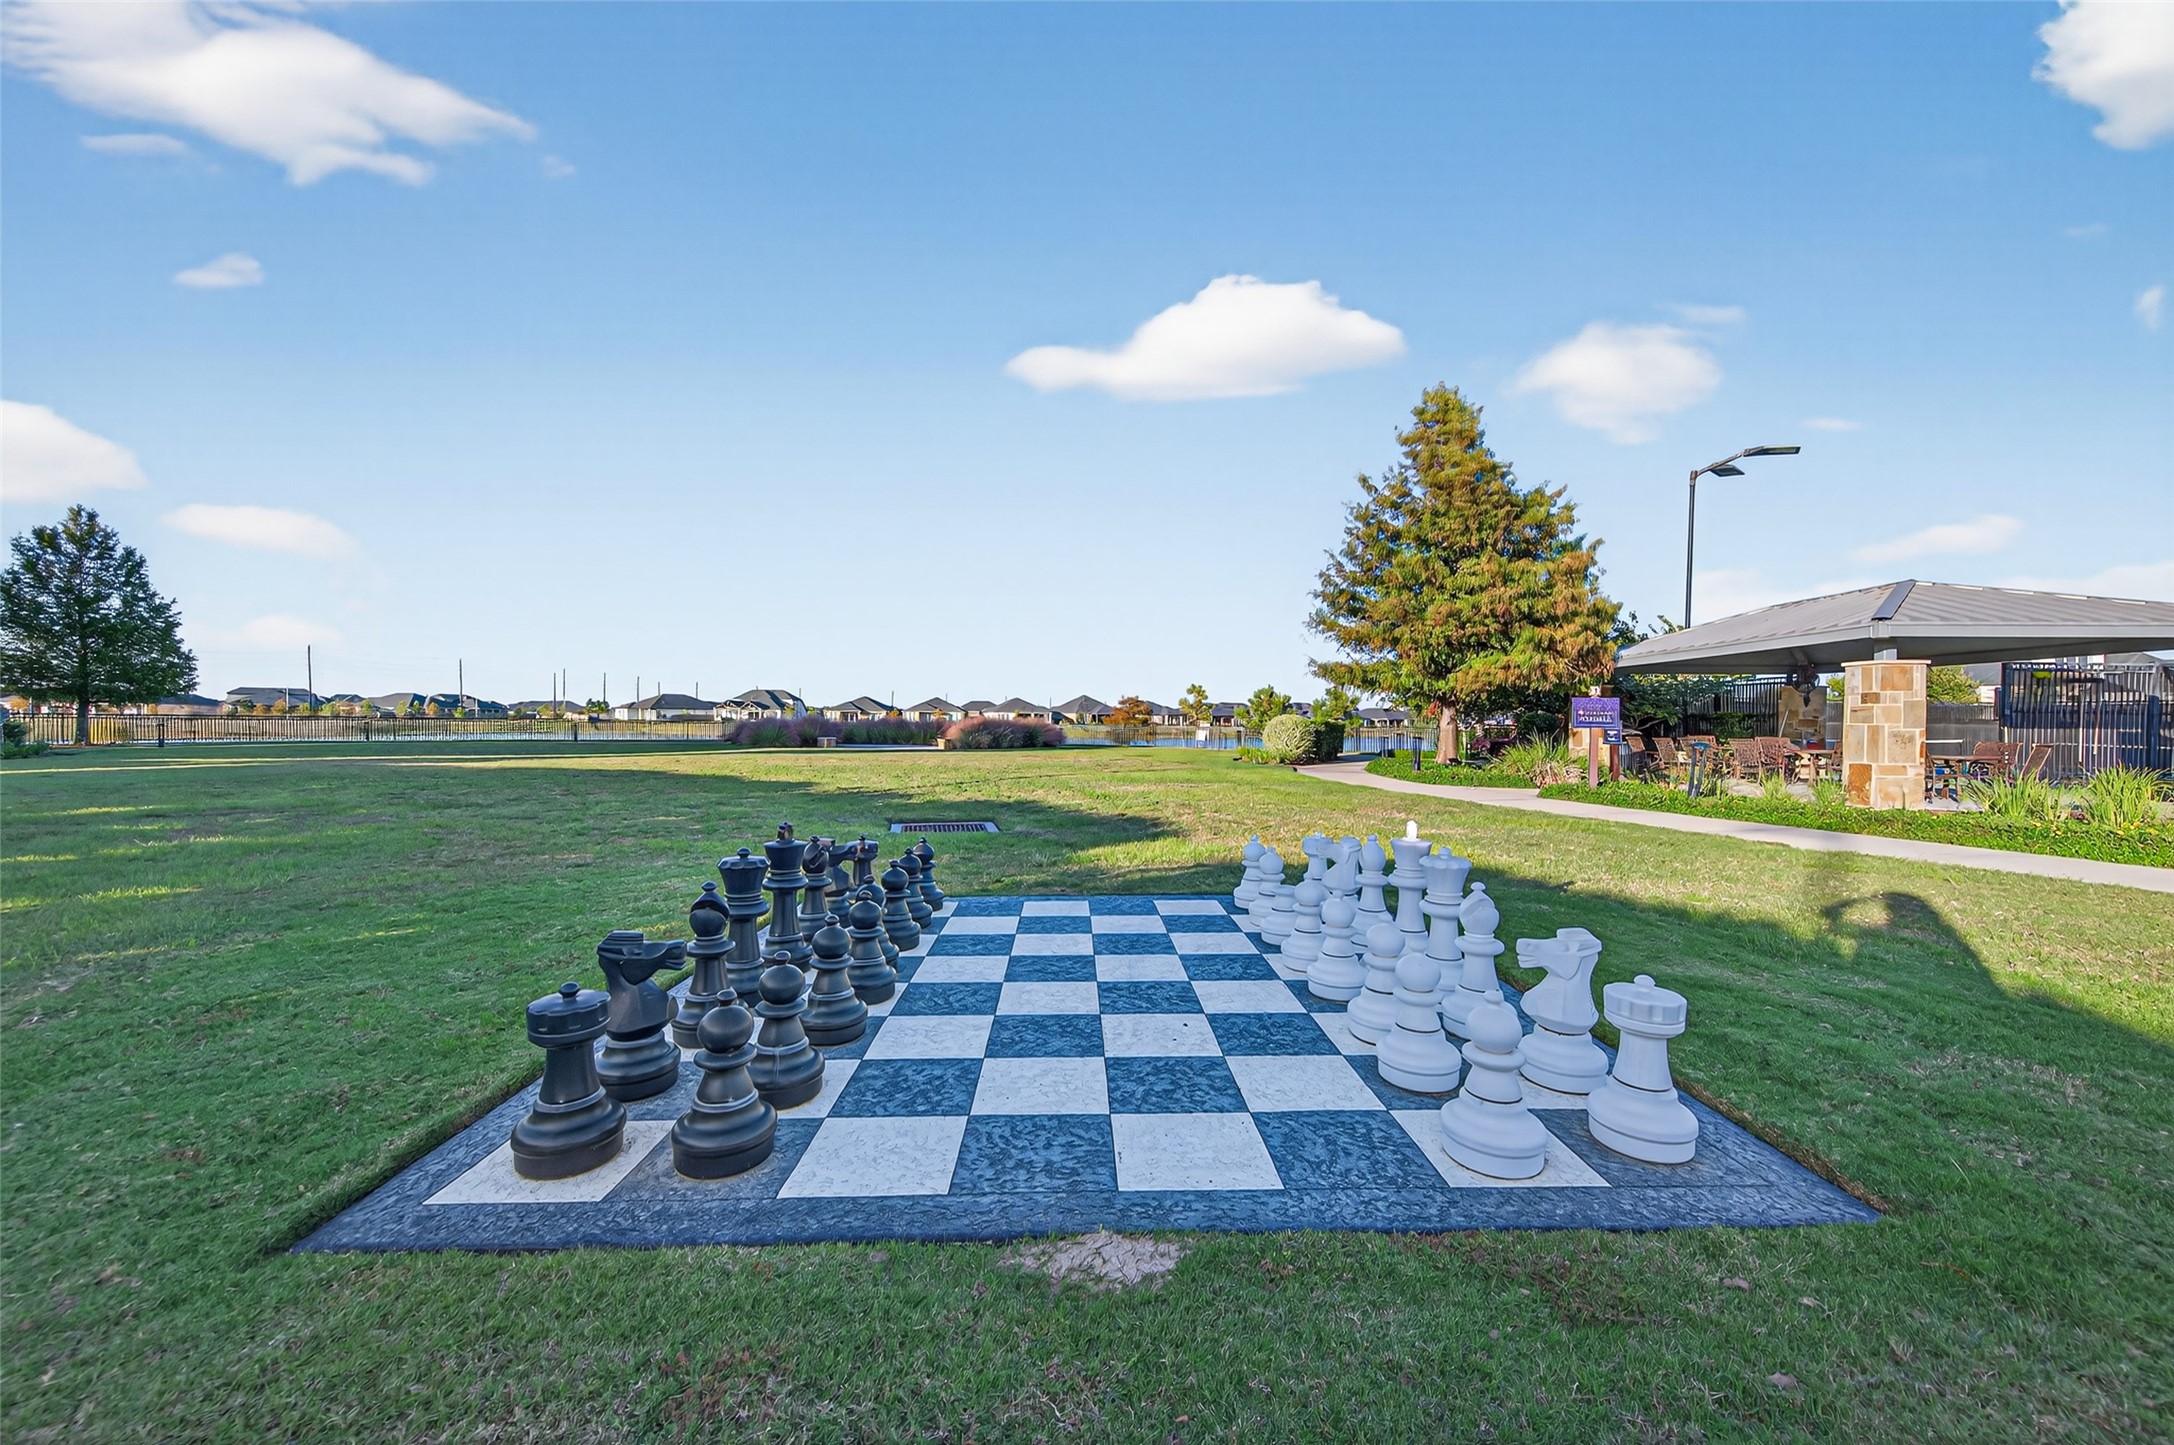
Bonterra’s life-size outdoor chess board adds a fun and inviting touch to the clubhouse grounds, creating another place to relax, play, and connect.

Description
Beautifully maintained Sycamore floor plan in the highly desirable 55+ Bonterra community, offering 3 bedrooms, 3.5 baths, and a thoughtful 1.5-story layout on a spacious corner lot for added privacy. This inviting home is filled with lovely features, including a fully screened back patio, a wall of large slider doors that extends the living space outdoors, a butler’s pantry with wine refrigerator, a Café 6-burner gas cooktop, double ovens, and beautifully designed spaces for everyday comfort and easy entertaining. This move-in ready home offers security, tranquility, and the perfect place to relax and enjoy both Bonterra’s resort-style amenities and all that Cross Creek Ranch has to offer. OPEN HOUSE EVERY DAY, CALL OR TEXT FOR TIMES.
Details
| MLS # | 14981126 |
|---|---|
| Listing Type | For Sale |
| Style | House |
| HOA Dues | $3,350 |
| Sub-Type | Resale |
| Status | Pending |
| Year | 2023 |
| Days On Site | 94 |
| Listing Provided By | Ambrosi Realty, Inc | Deb Ambrosi |
Features
| Bed(s) | 3 |
|---|---|
| Bath(s) | 4 Total |
| SQ Feet | 3,481 |
| Garage | 3 |
| Pool | Yes |
| Story(s) | 1 |
| Acreage | 0.19 |
Exterior
| Lot Features | Corner Lot, Subdivision |
|---|
Parking
| Garage Yes / No | Yes |
|---|---|
| Parking Features | Attached, Driveway, Garage |
Taxes
| Tax Annual Amount | 16561 |
|---|
Location
| Community Features | Community Pool, Master Planned Community, Curbs, Gutters |
|---|
Area Information
| State | TX |
|---|---|
| County | Fort Bend |
| City | Fulshear |
| Zip Code | 77441 |
| Area | 30 |
| Subarea | Katy Southwest |
| Community Name | Bonterra At Cross Creek Ranch |
| Listing VS Median (in Bonterra At Cross Creek Ranch) | |
Price: $585,000 low | high Med: $0 On site: 94 low | high Med: | |
Request a showing
Request a showing
Contact
Learn More About This Property

| State | TX |
|---|---|
| County | Fort Bend |
| City | Fulshear |
| Zip Code | 77441 |
| Area | 30 |
| Subarea | Katy Southwest |
| Community Name | Bonterra At Cross Creek Ranch |
| Listing VS Median (in Bonterra At Cross Creek Ranch) | |
Price: $585,000 low | high Med: $0 On site: 94 low | high Med: | |
Listing Updated: August 23, 2026 at 12:59:10 AM PDT