

Description
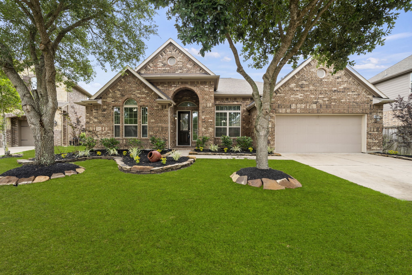
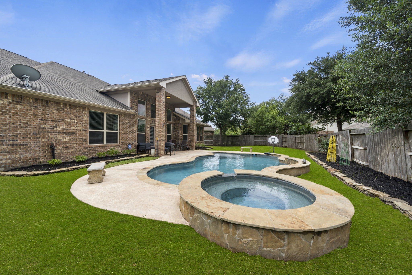
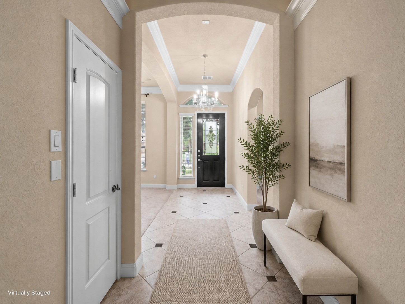
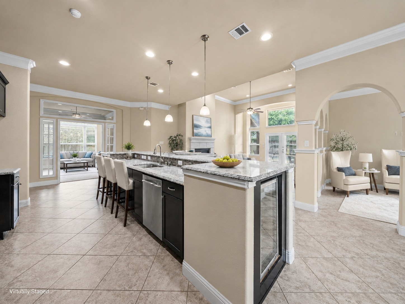
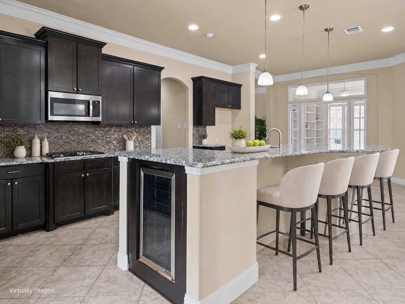
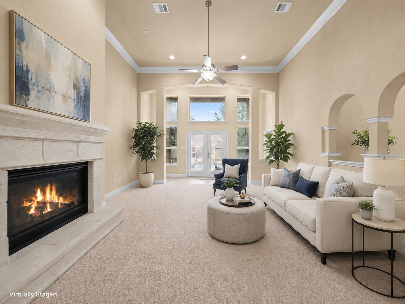
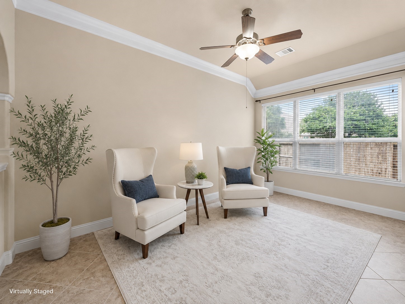
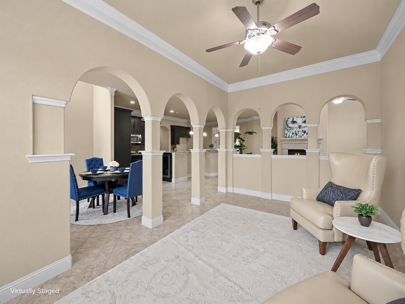
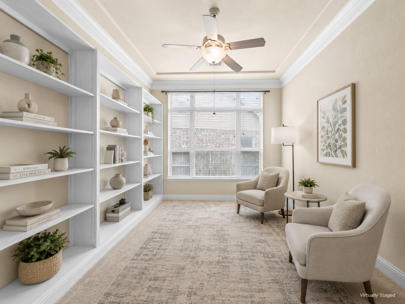
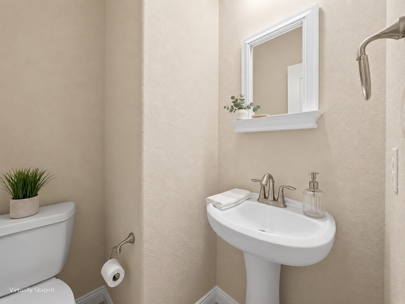
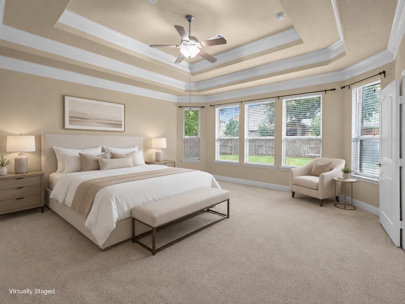
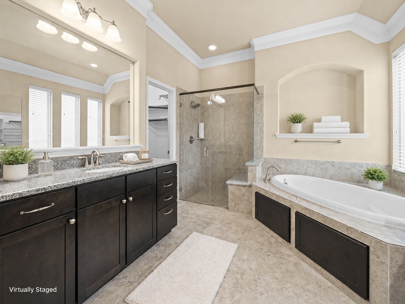
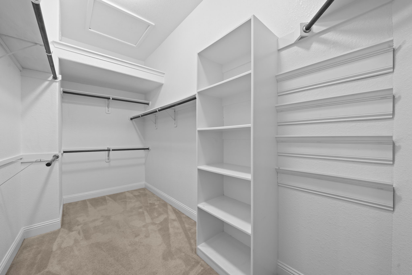
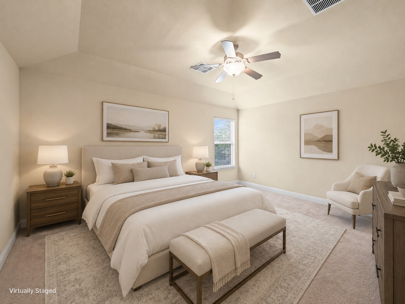
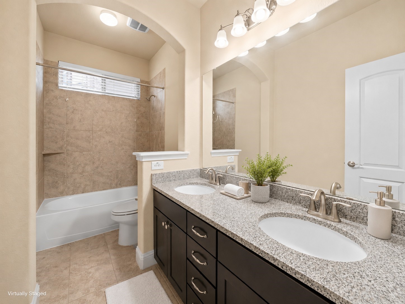
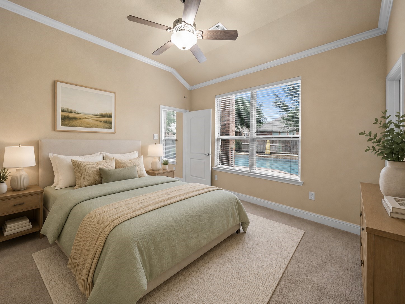
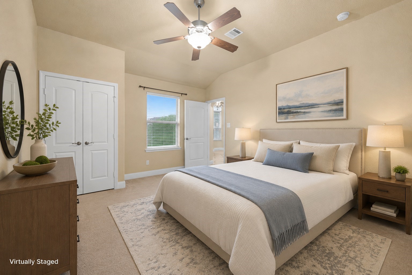
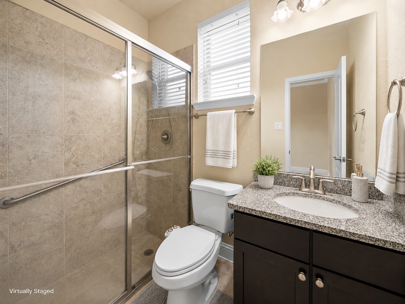
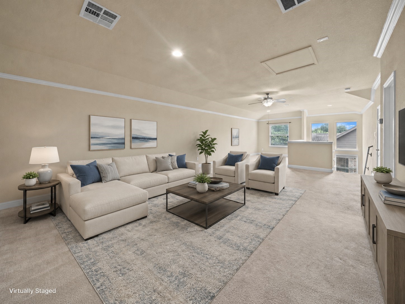
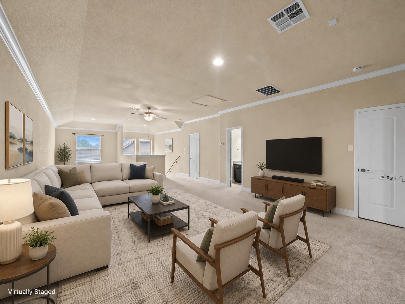
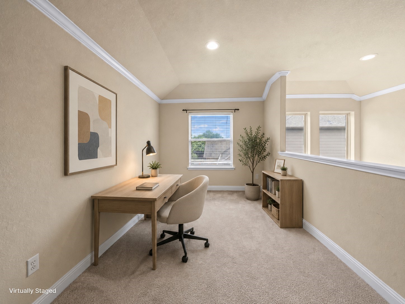
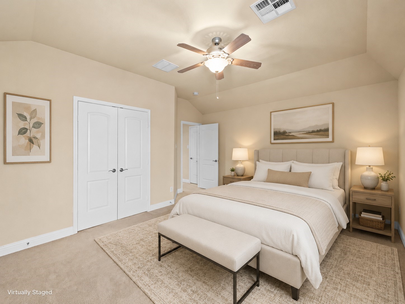
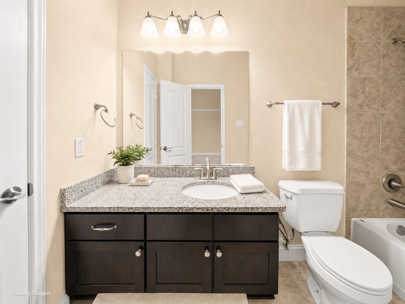
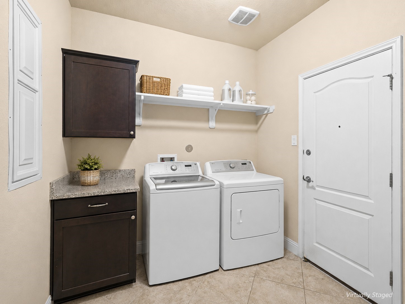
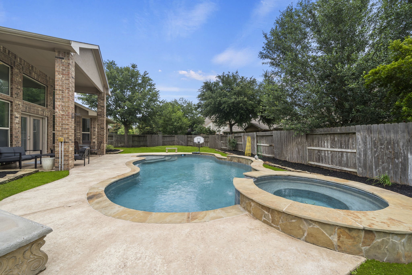
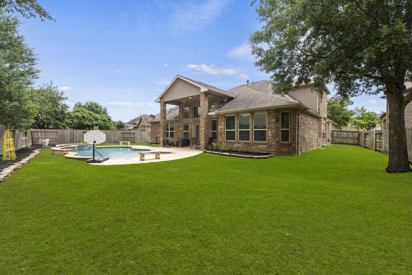
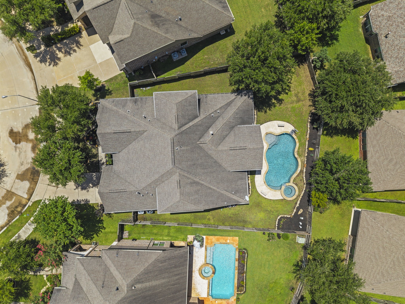
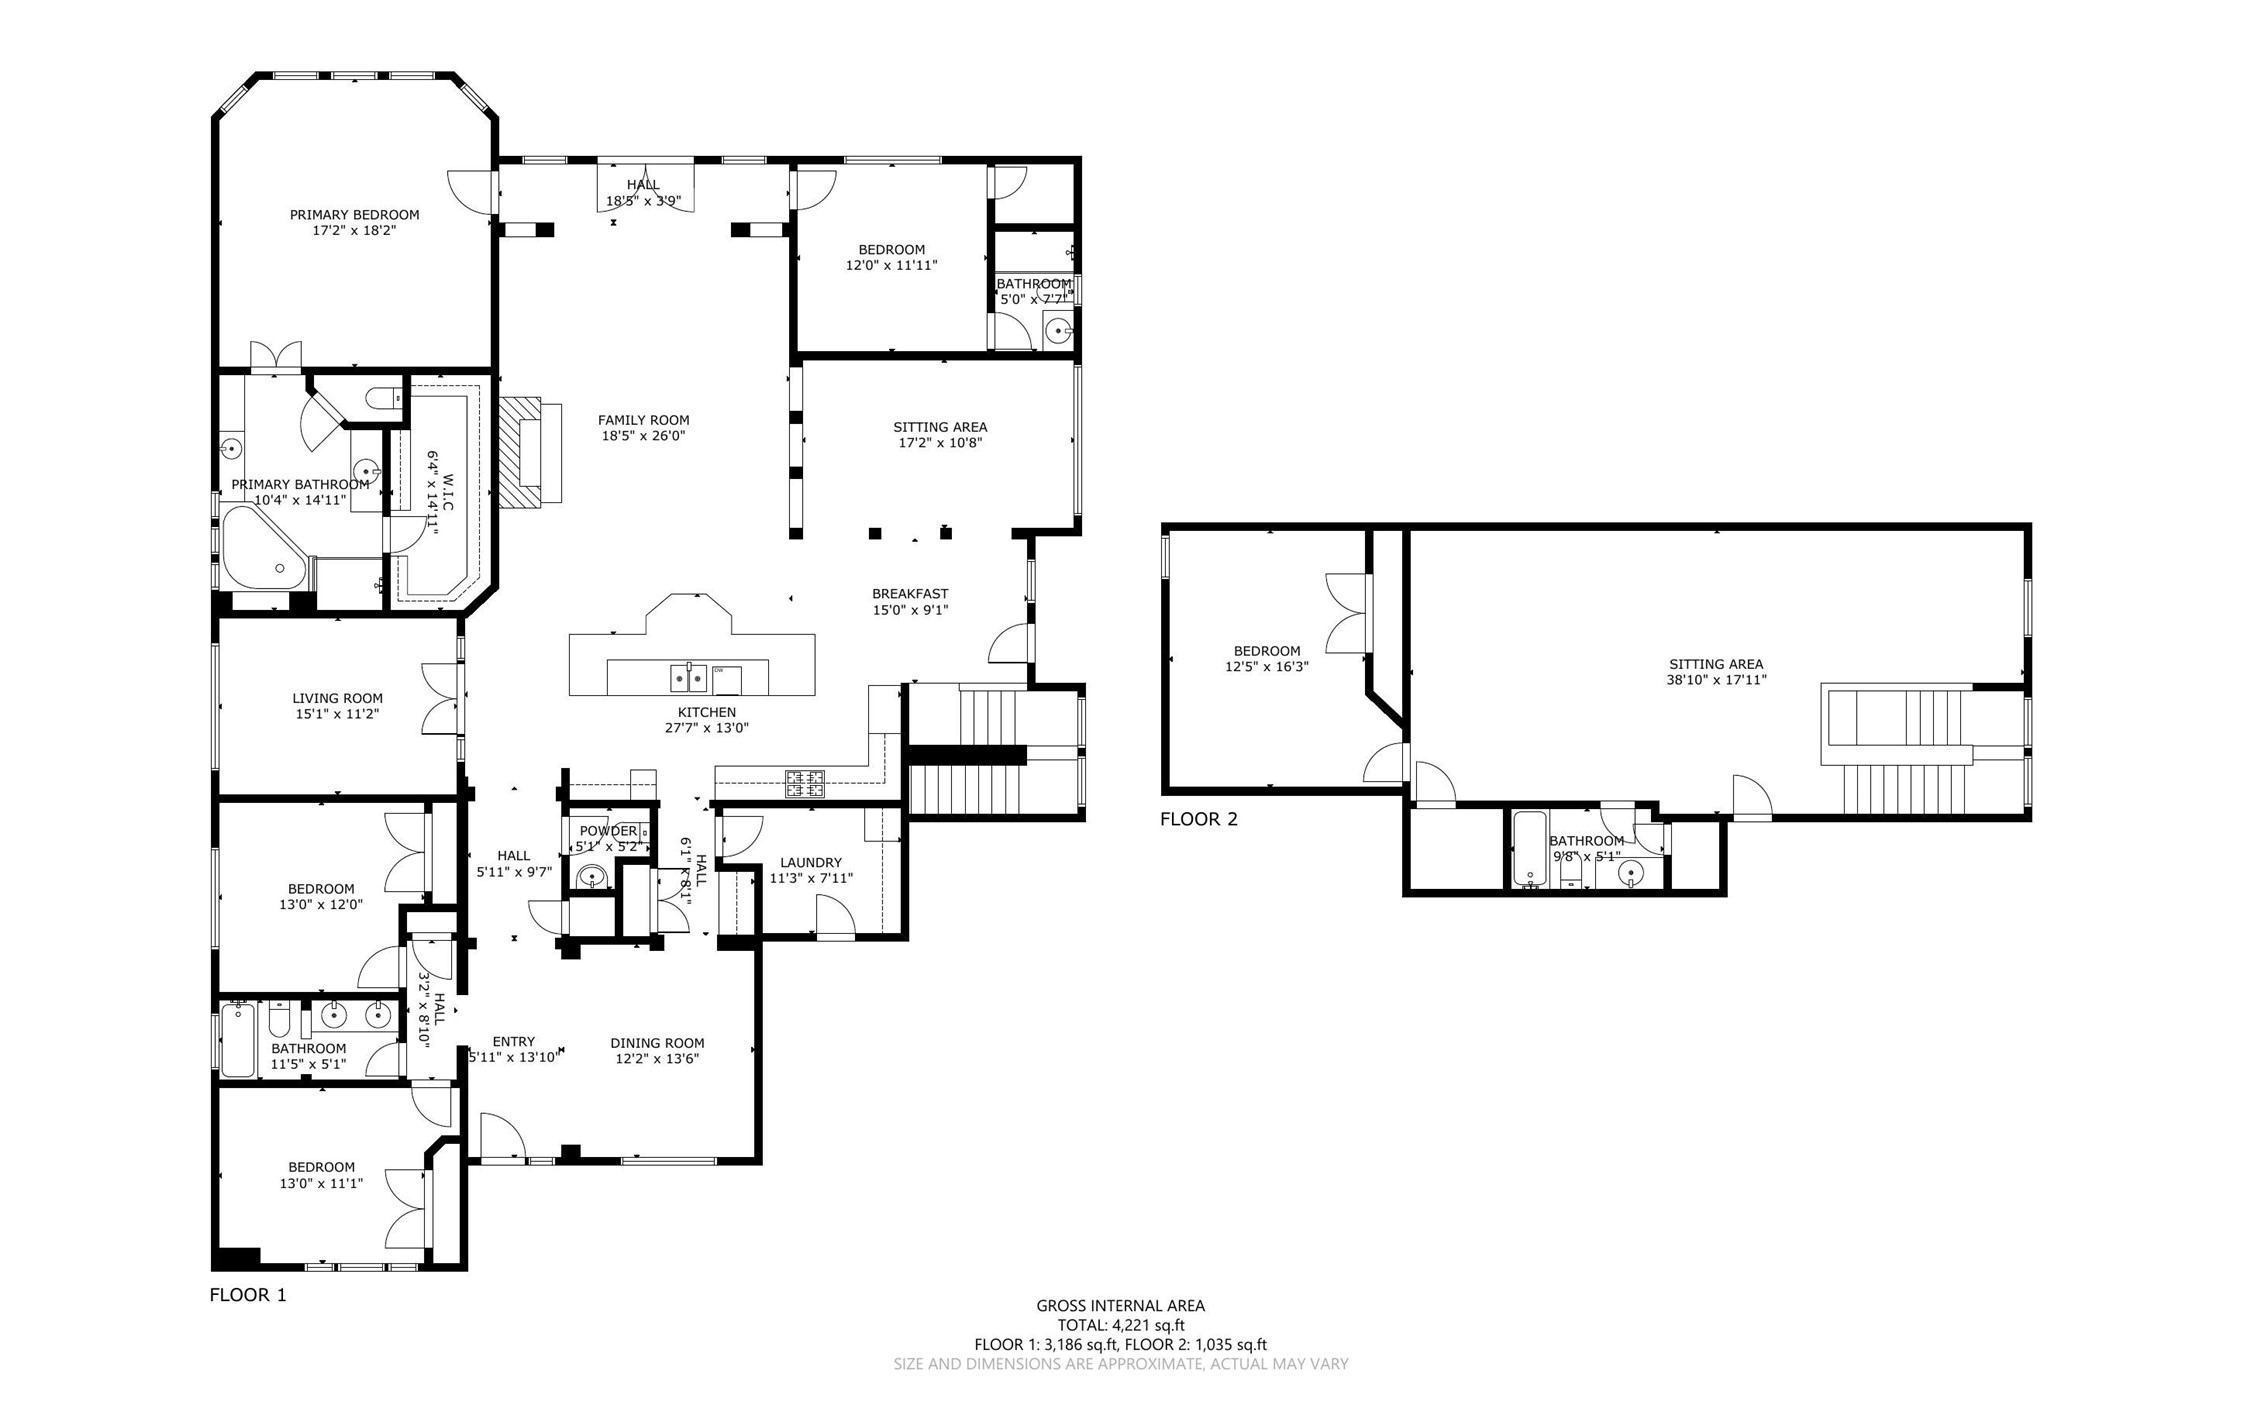
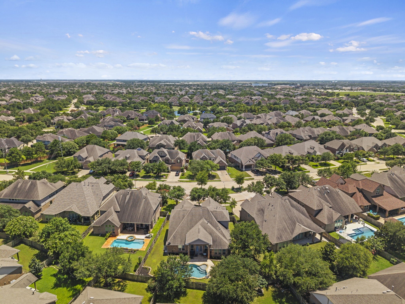
A refined Cinco Ranch Southwest retreat offering 4,195 sq ft of single-story living with 5 bedrooms, 4.5 baths, and a private backyard pool with raised spa. From the brick exterior and arched entry to the mature trees and landscaped curb appeal, the home makes an elegant first impression. Inside, crown molding, arched transitions, tray ceilings, French doors, built-ins, and tall windows create a polished, light-filled atmosphere. The expansive floor plan offers generous bedrooms, quiet work-from-home options, and flexible spaces designed to adapt beautifully. The primary suite features a dramatic tray ceiling, layered crown molding, and backyard views. Outdoors, enjoy a covered patio, curved pool, spa, generous decking, privacy fencing, and green space beyond the water. Set near Cinco Ranch amenities, shopping, dining, and major Katy-area access, this home blends scale, comfort, and resort-style outdoor living.
Details
| MLS # | 45917262 |
|---|---|
| Listing Type | For Sale |
| Style | House |
| HOA Dues | $1,250 |
| Sub-Type | Resale |
| Status | Pending |
| Year | 2012 |
| Days On Site | 83 |
| Listing Provided By | Realty Of America, LLC | Tricia Turner |
Features
| Bed(s) | 5 |
|---|---|
| Bath(s) | 5 Total |
| SQ Feet | 4,195 |
| Garage | 2 |
| Pool | Yes |
| Story(s) | 1 |
| Acreage | 0.25 |
Exterior
| Lot Features | Cul De Sac, Subdivision |
|---|
Parking
| Garage Yes / No | Yes |
|---|---|
| Parking Features | Attached, Garage, Garage Door Opener |
Taxes
| Tax Annual Amount | 16182 |
|---|
Location
| Community Features | Community Pool, Master Planned Community, Curbs, Gutters |
|---|
Area Information
| State | TX |
|---|---|
| County | Fort Bend |
| City | Katy |
| Zip Code | 77494 |
| Area | 36 |
| Subarea | Katy Southwest |
| Community Name | Cinco Ranch Southwest |
| Listing VS Median (in Cinco Ranch Southwest) | |
Price: $747,000 low | high Med: $0 On site: 83 low | high Med: | |
Request a showing
Request a showing
Contact
Learn More About This Property

| State | TX |
|---|---|
| County | Fort Bend |
| City | Katy |
| Zip Code | 77494 |
| Area | 36 |
| Subarea | Katy Southwest |
| Community Name | Cinco Ranch Southwest |
| Listing VS Median (in Cinco Ranch Southwest) | |
Price: $747,000 low | high Med: $0 On site: 83 low | high Med: | |