
5115 Blue Lake Creek Trail,Katy, TX 77494
Katy, TX 77494














Description
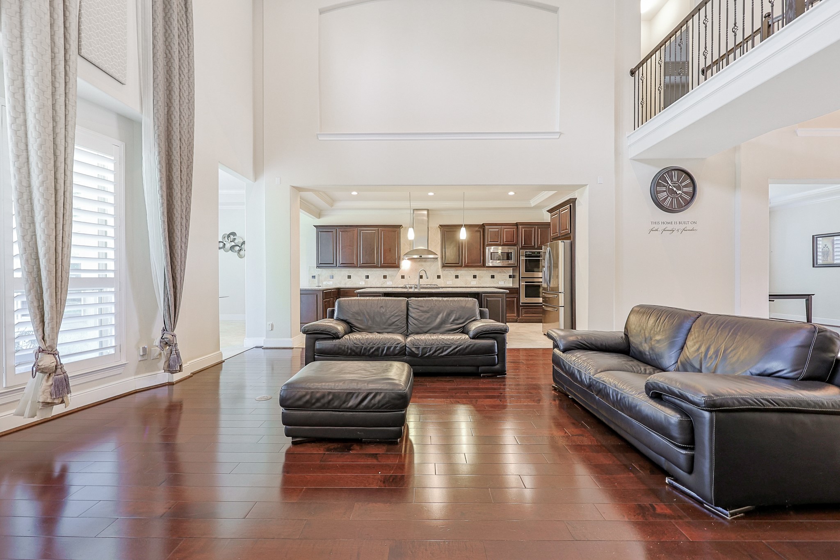
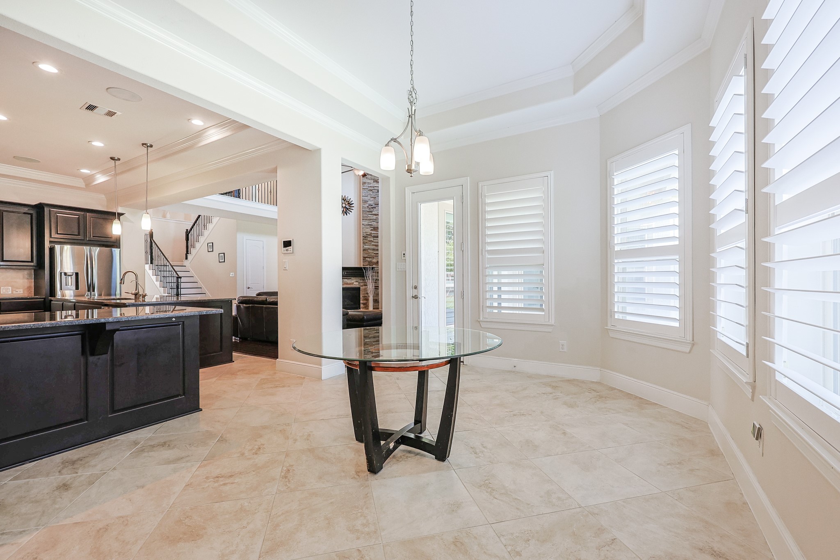
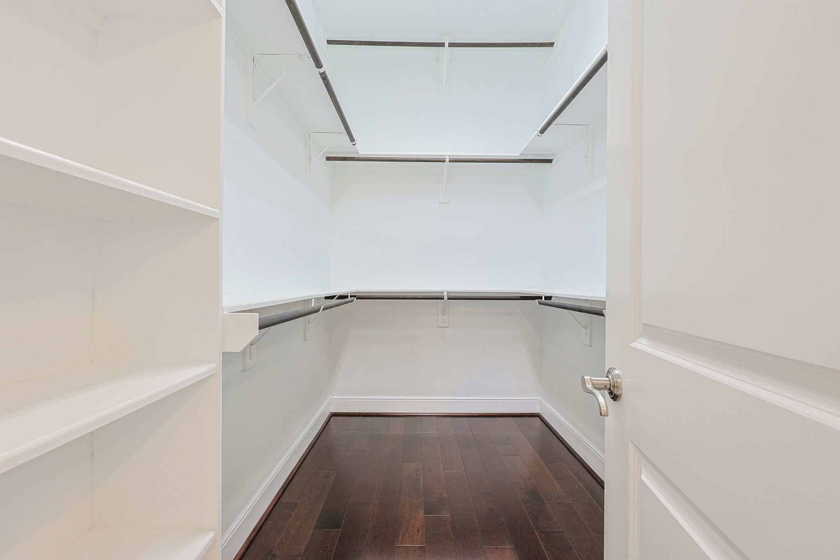
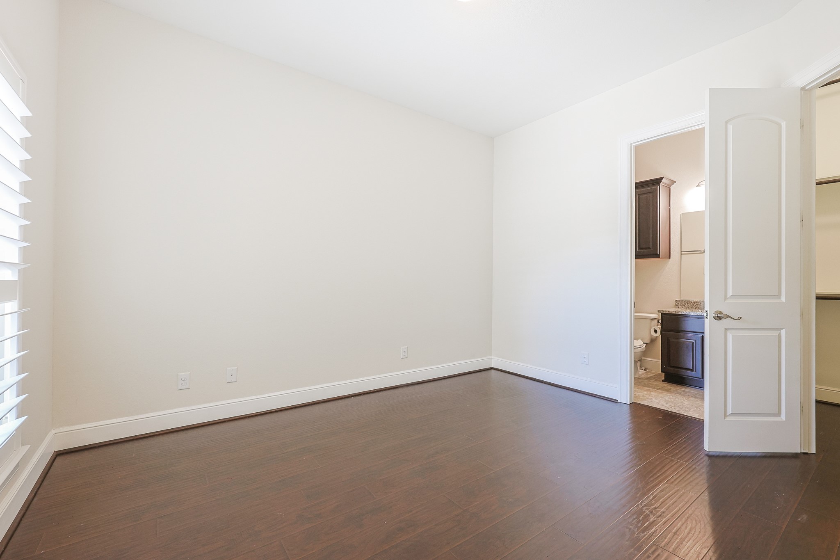
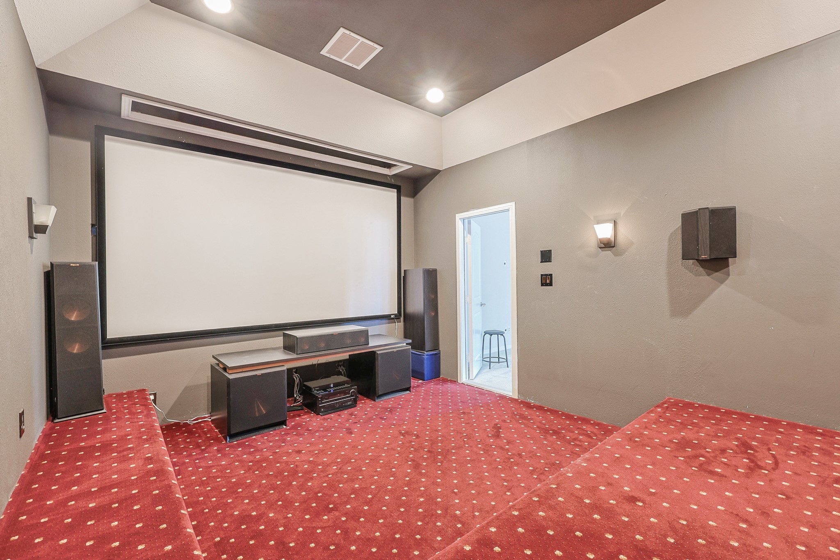
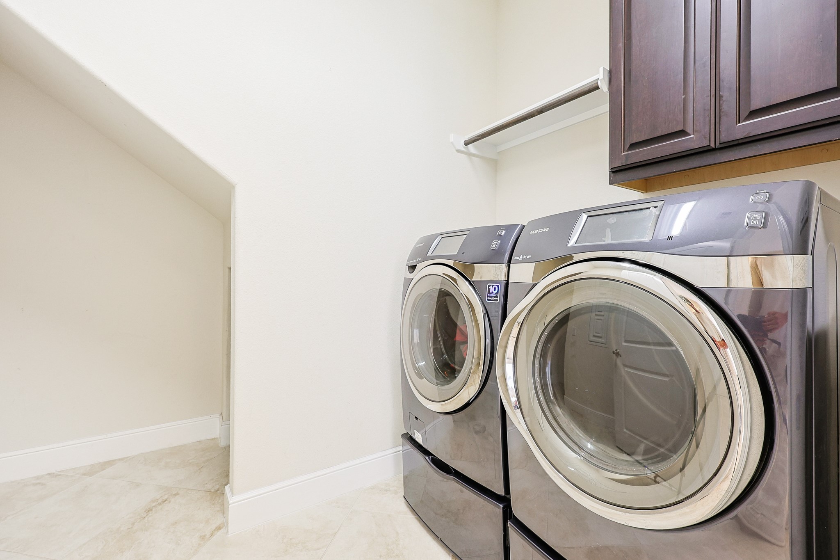
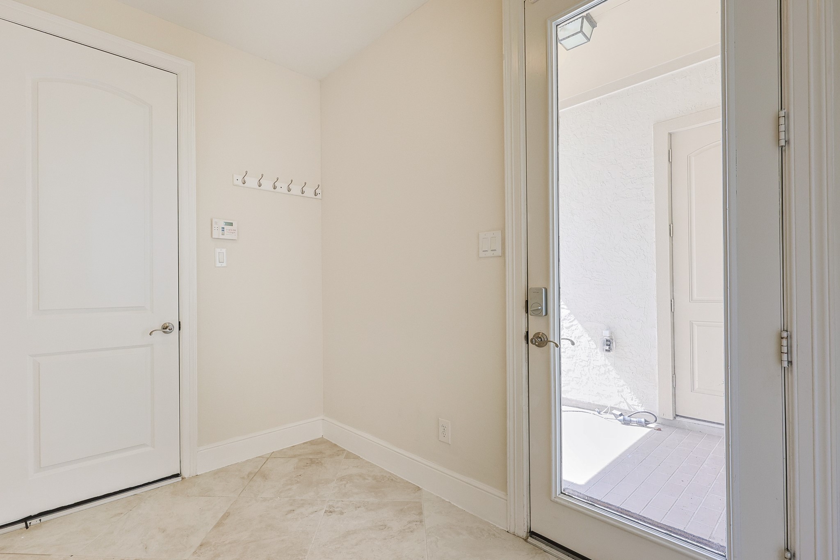
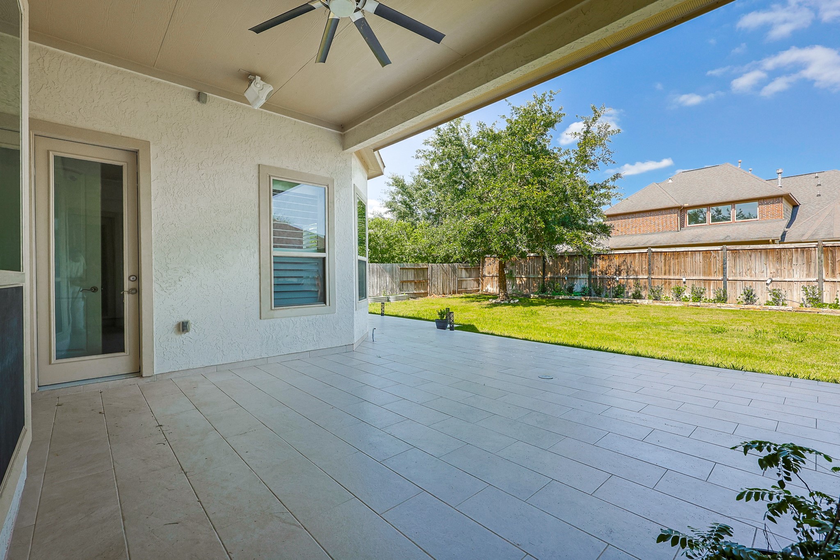
Beautiful home located in a gated enclave of Cinco Ranch. Walking trails and one of the many pools are located within a couple of blocks. Double leaded glass doors lead you in the bright two story foyer. French Door opens to the study with wood floors. Plantation shutters throughout the home. Spacious family room with a corner stack stone gas log fireplace, wood flooring and a wall of windows facing the backyard. Abundant natural lighting floods the home. The kitchen has fantastic counter space, SS appliances, granite counters, a breakfast bar and a five burner gas cooktop. The butlers pantry leads to the formal dining room. Primary and one secondary bedroom with ensuite bath on the first floor. primary bedroom w/wood floors and a spa like bath.Upstairs is the game room and media along with three bedrooms and two full baths. Mud room and large laundry room off the garage. Covered back patio with extended deck. Mature tree brings shade, Plenty of room for a pool. Great amenities!
Details
| MLS # | 68812399 |
|---|---|
| Listing Type | For Sale |
| Style | House |
| HOA Dues | $1,750 |
| Sub-Type | Resale |
| Status | Active |
| Year | 2013 |
| Days On Site | 106 |
| Listing Provided By | BHHS Karapasha Realty | Karen Karapasha |
Features
| Bed(s) | 5 |
|---|---|
| Bath(s) | 5 Total |
| SQ Feet | 4,875 |
| Garage | 3 |
| Story(s) | 2 |
| Acreage | 0.25 |
Exterior
| Lot Features | Subdivision |
|---|
Parking
| Garage Yes / No | Yes |
|---|---|
| Parking Features | Attached, Driveway, Garage, Garage Door Opener |
Taxes
| Tax Annual Amount | 19703 |
|---|
Location
| Community Features | Community Pool, Master Planned Community |
|---|
Area Information
| State | TX |
|---|---|
| County | Fort Bend |
| City | Katy |
| Zip Code | 77494 |
| Area | 36 |
| Subarea | Katy Southwest |
| Community Name | Cinco Ranch Southwest |
| Listing VS Median (in Cinco Ranch Southwest) | |
Price: $929,000 low | high Med: $0 On site: 106 low | high Med: | |
Request a showing
Request a showing
Contact
Learn More About This Property

| State | TX |
|---|---|
| County | Fort Bend |
| City | Katy |
| Zip Code | 77494 |
| Area | 36 |
| Subarea | Katy Southwest |
| Community Name | Cinco Ranch Southwest |
| Listing VS Median (in Cinco Ranch Southwest) | |
Price: $929,000 low | high Med: $0 On site: 106 low | high Med: | |