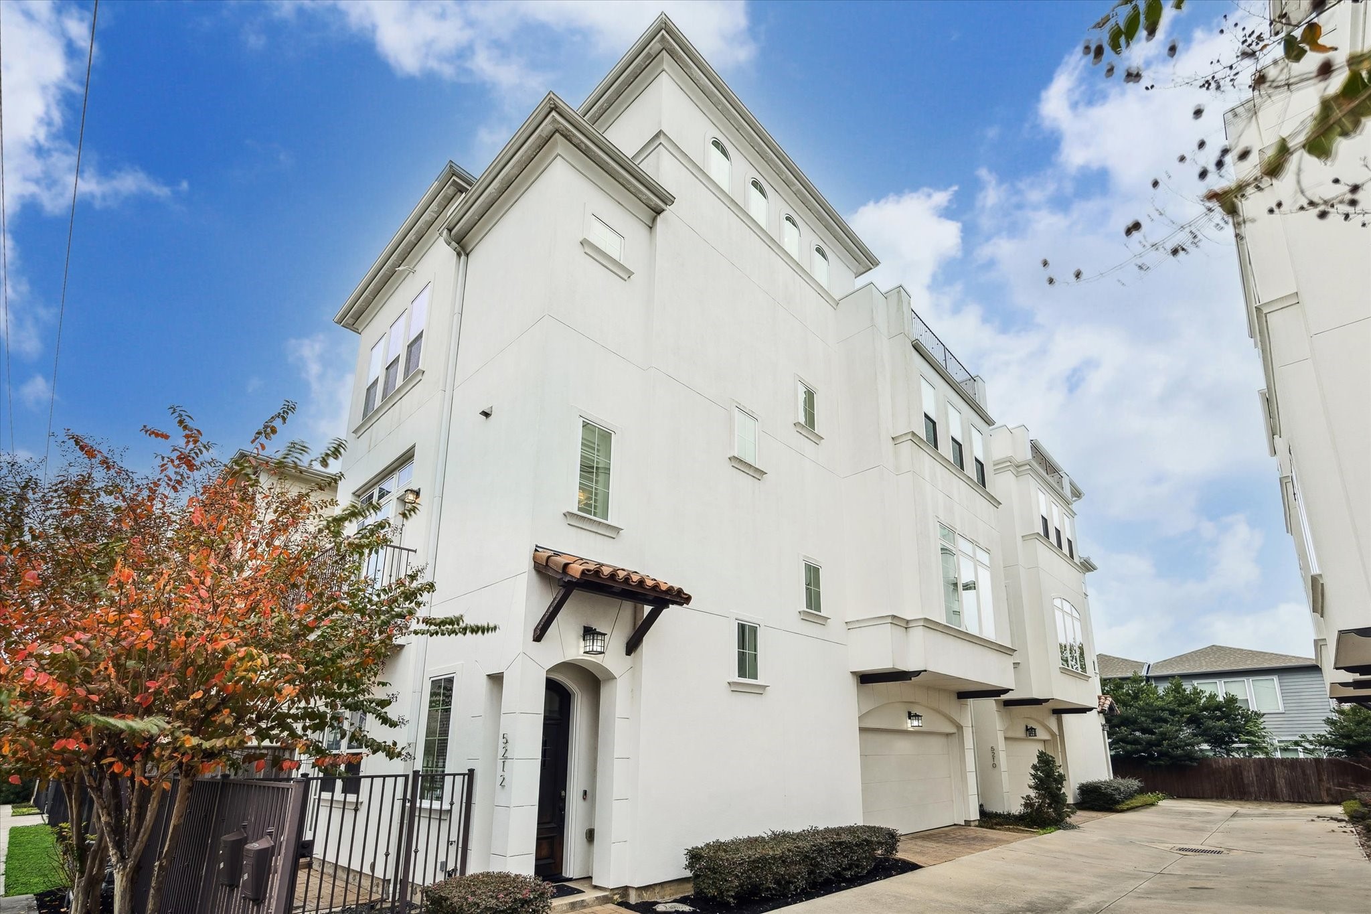
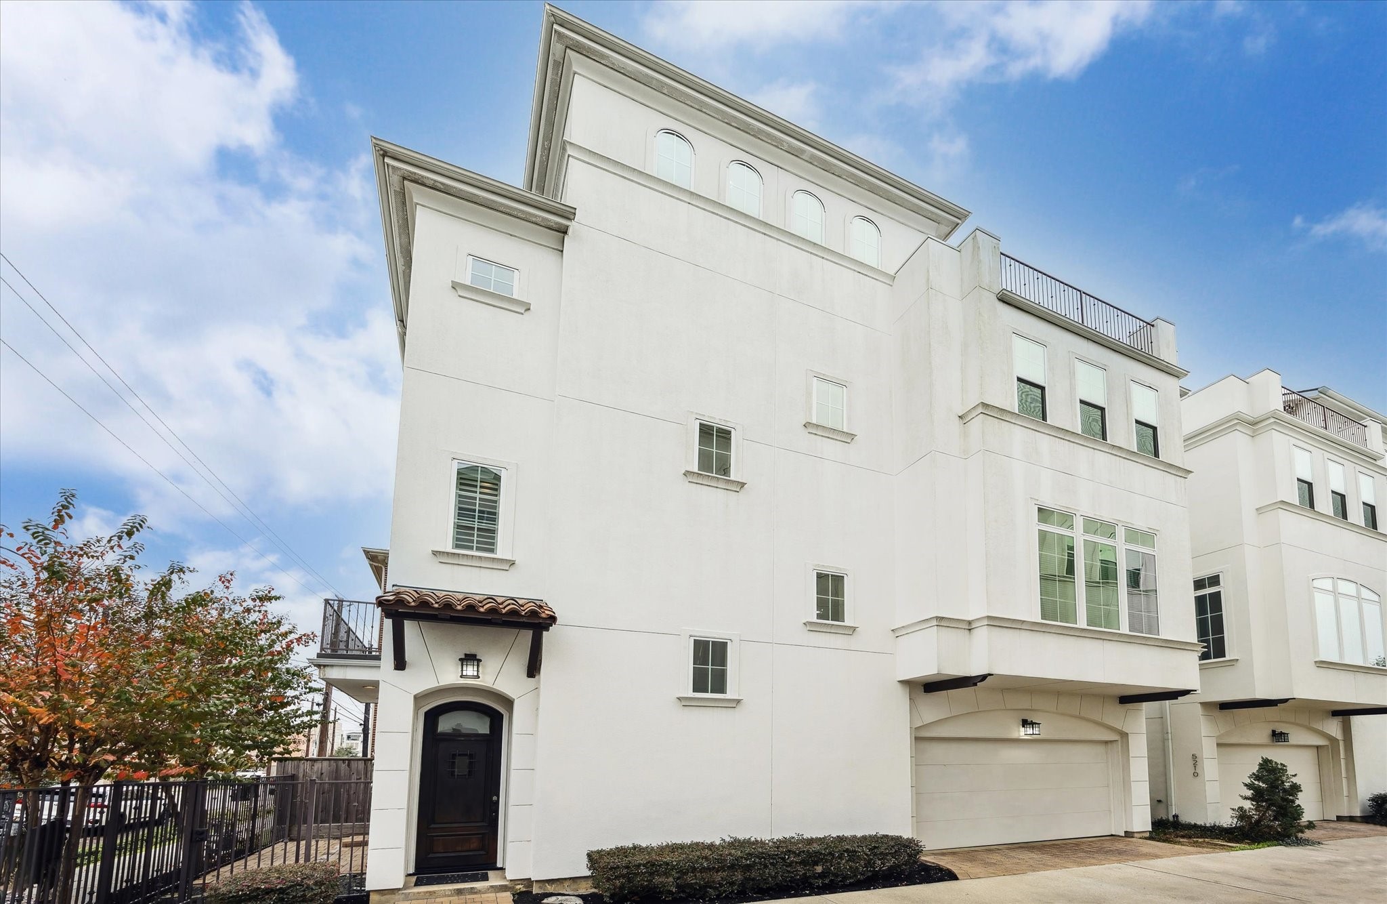
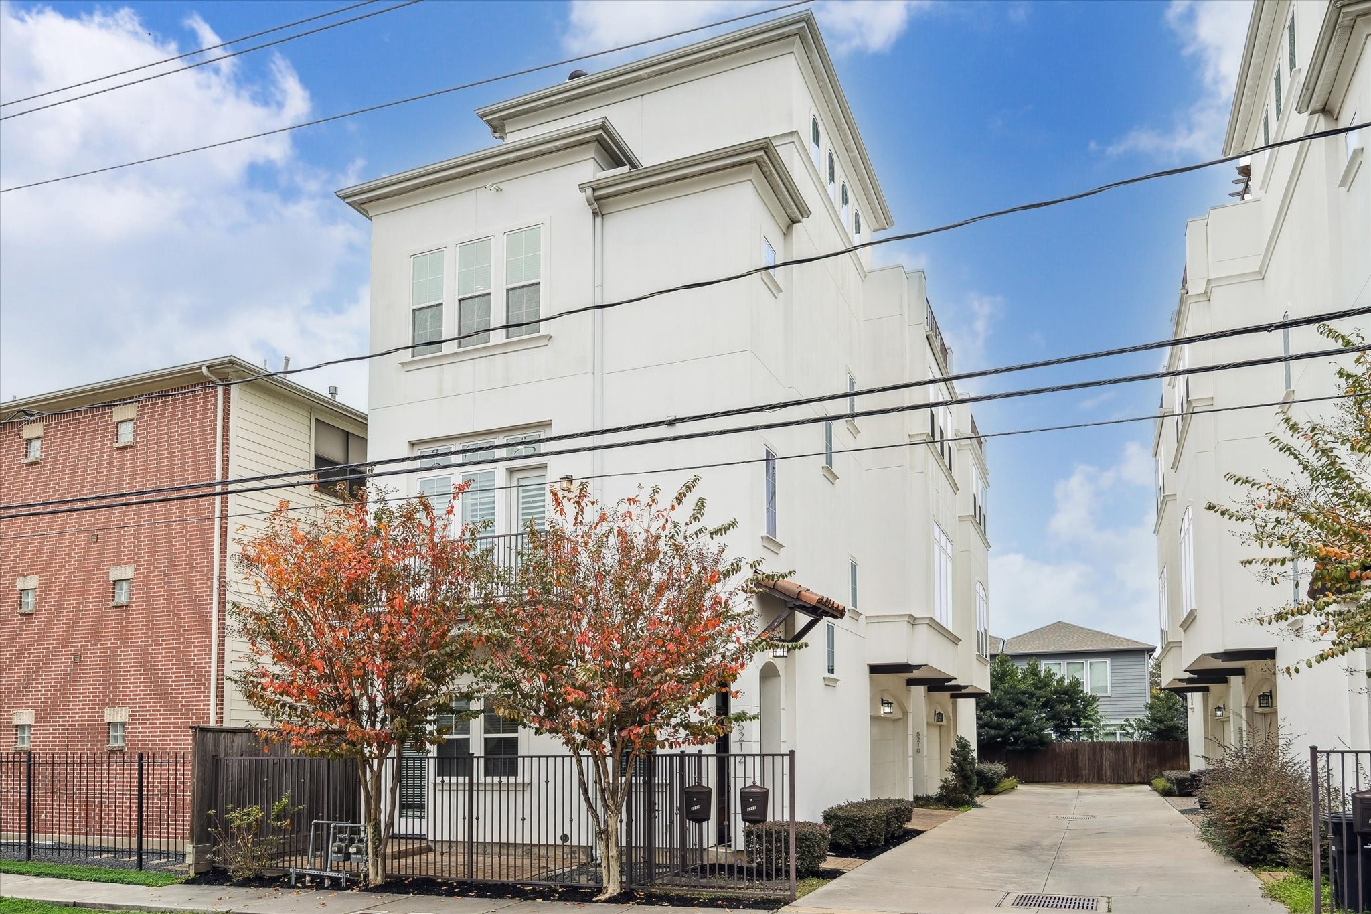
Corner view of this modern three-story townhome at 5212 Larkin St in Houston’s Cottage Grove neighborhood, offering 3 bedrooms, 3.5 bathrooms, and rooftop living with convenient access to Downtown Houston.
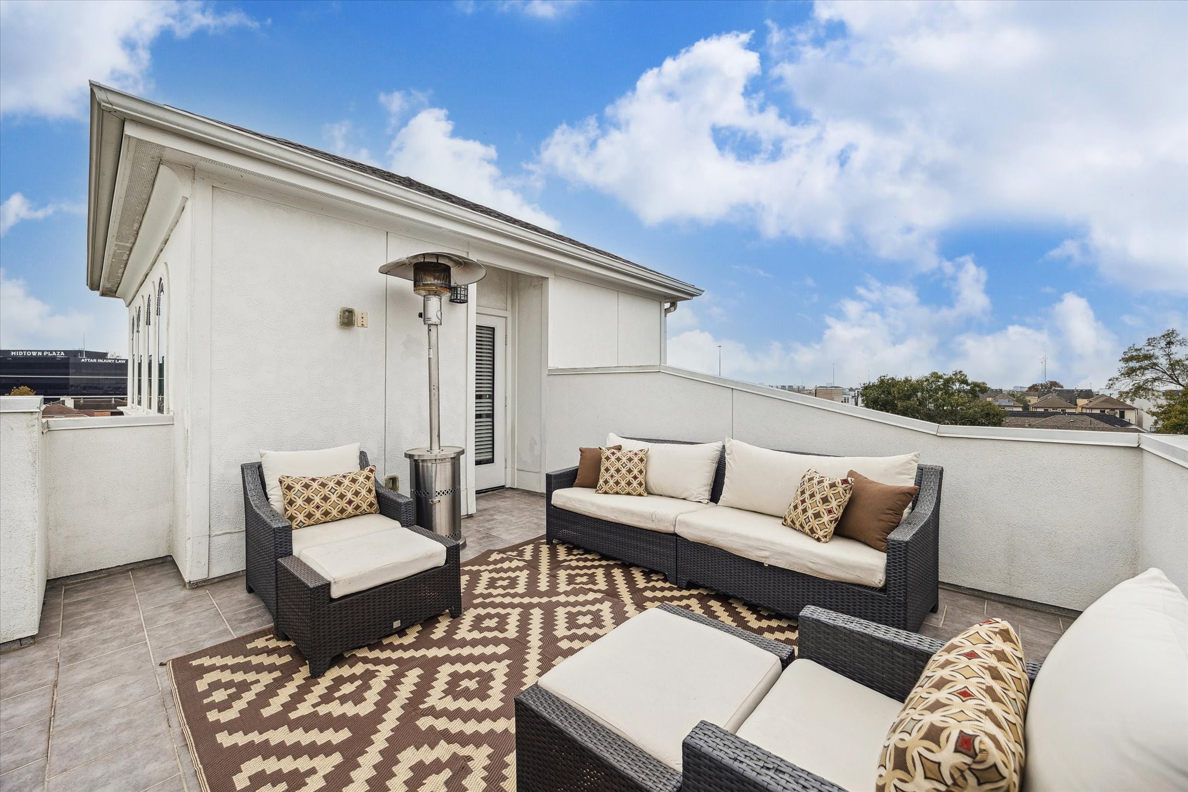
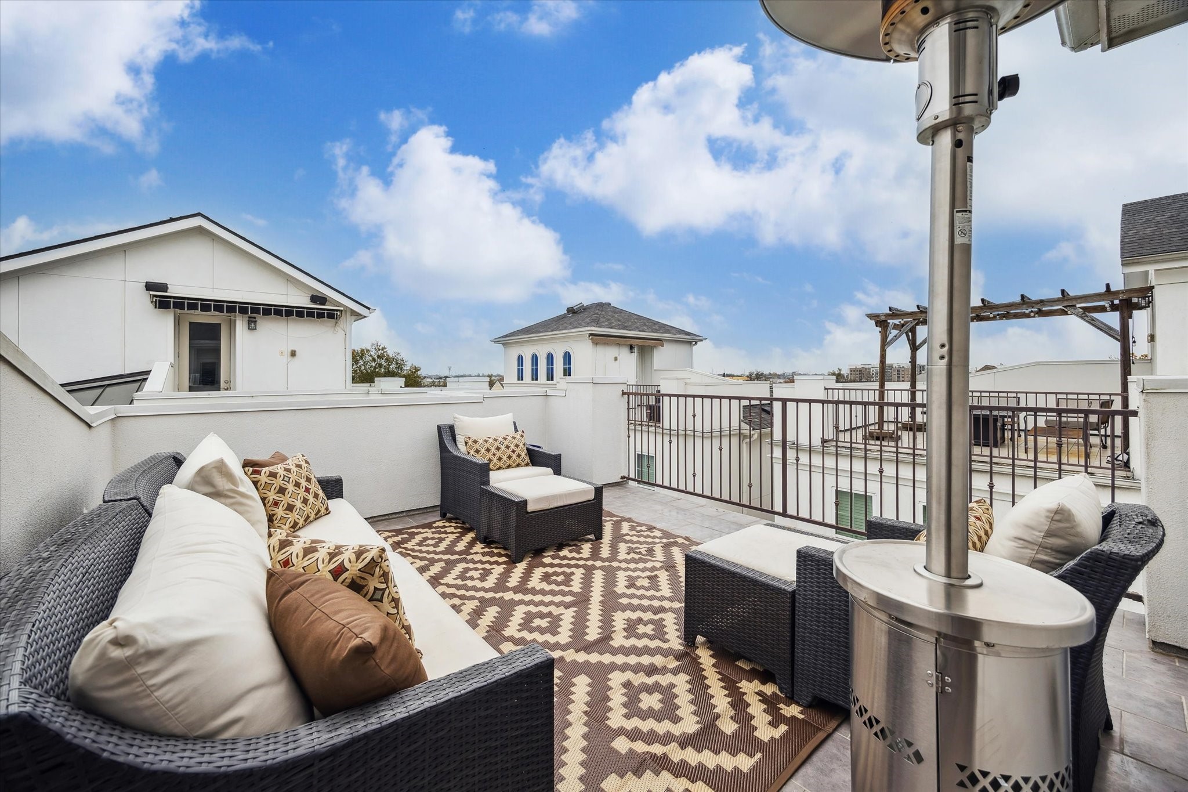
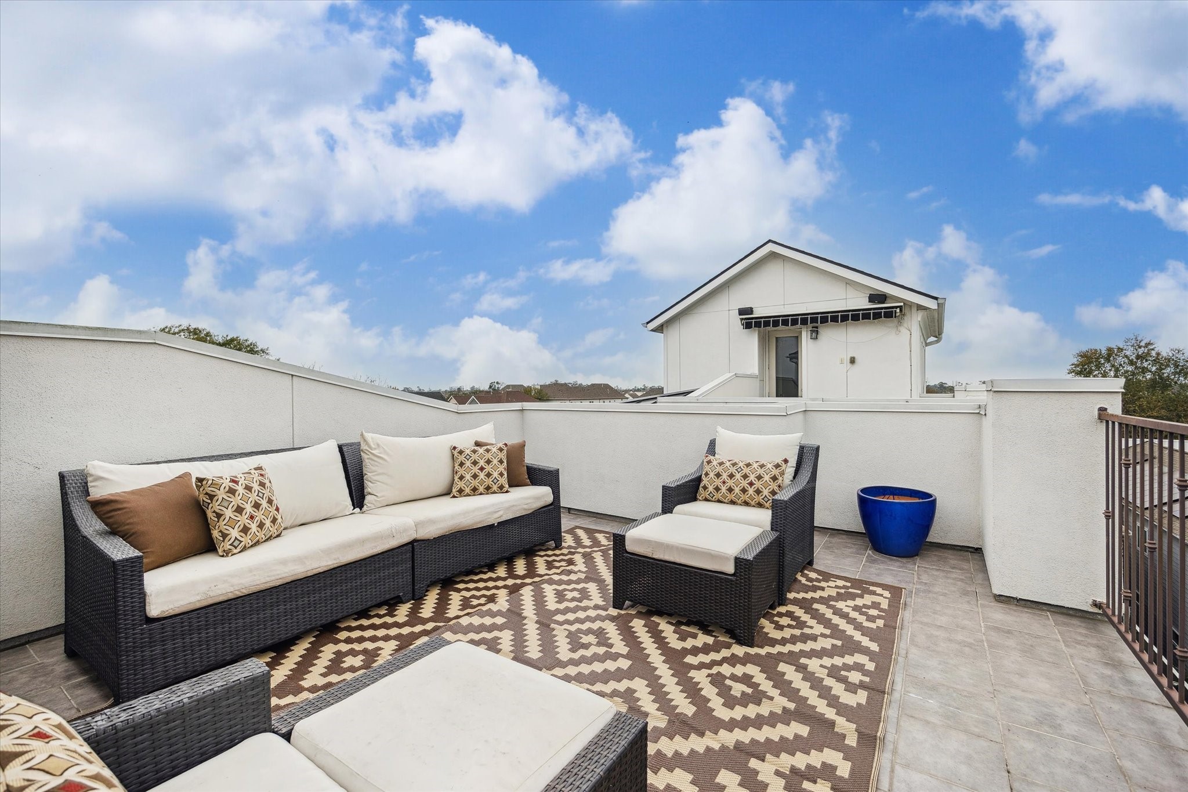
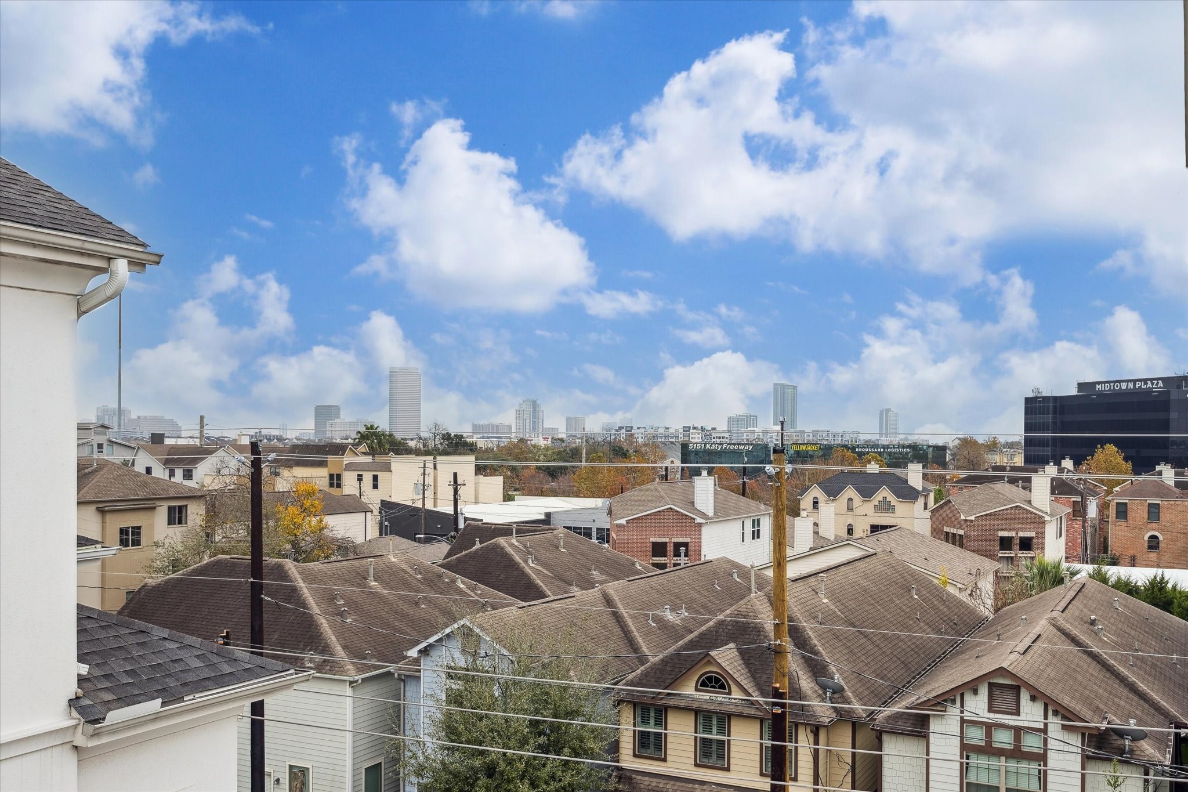
Spectacular private rooftop terrace with spacious lounge seating, skyline views, and room to entertain—your personal urban oasis for relaxing, hosting, and unforgettable sunsets.
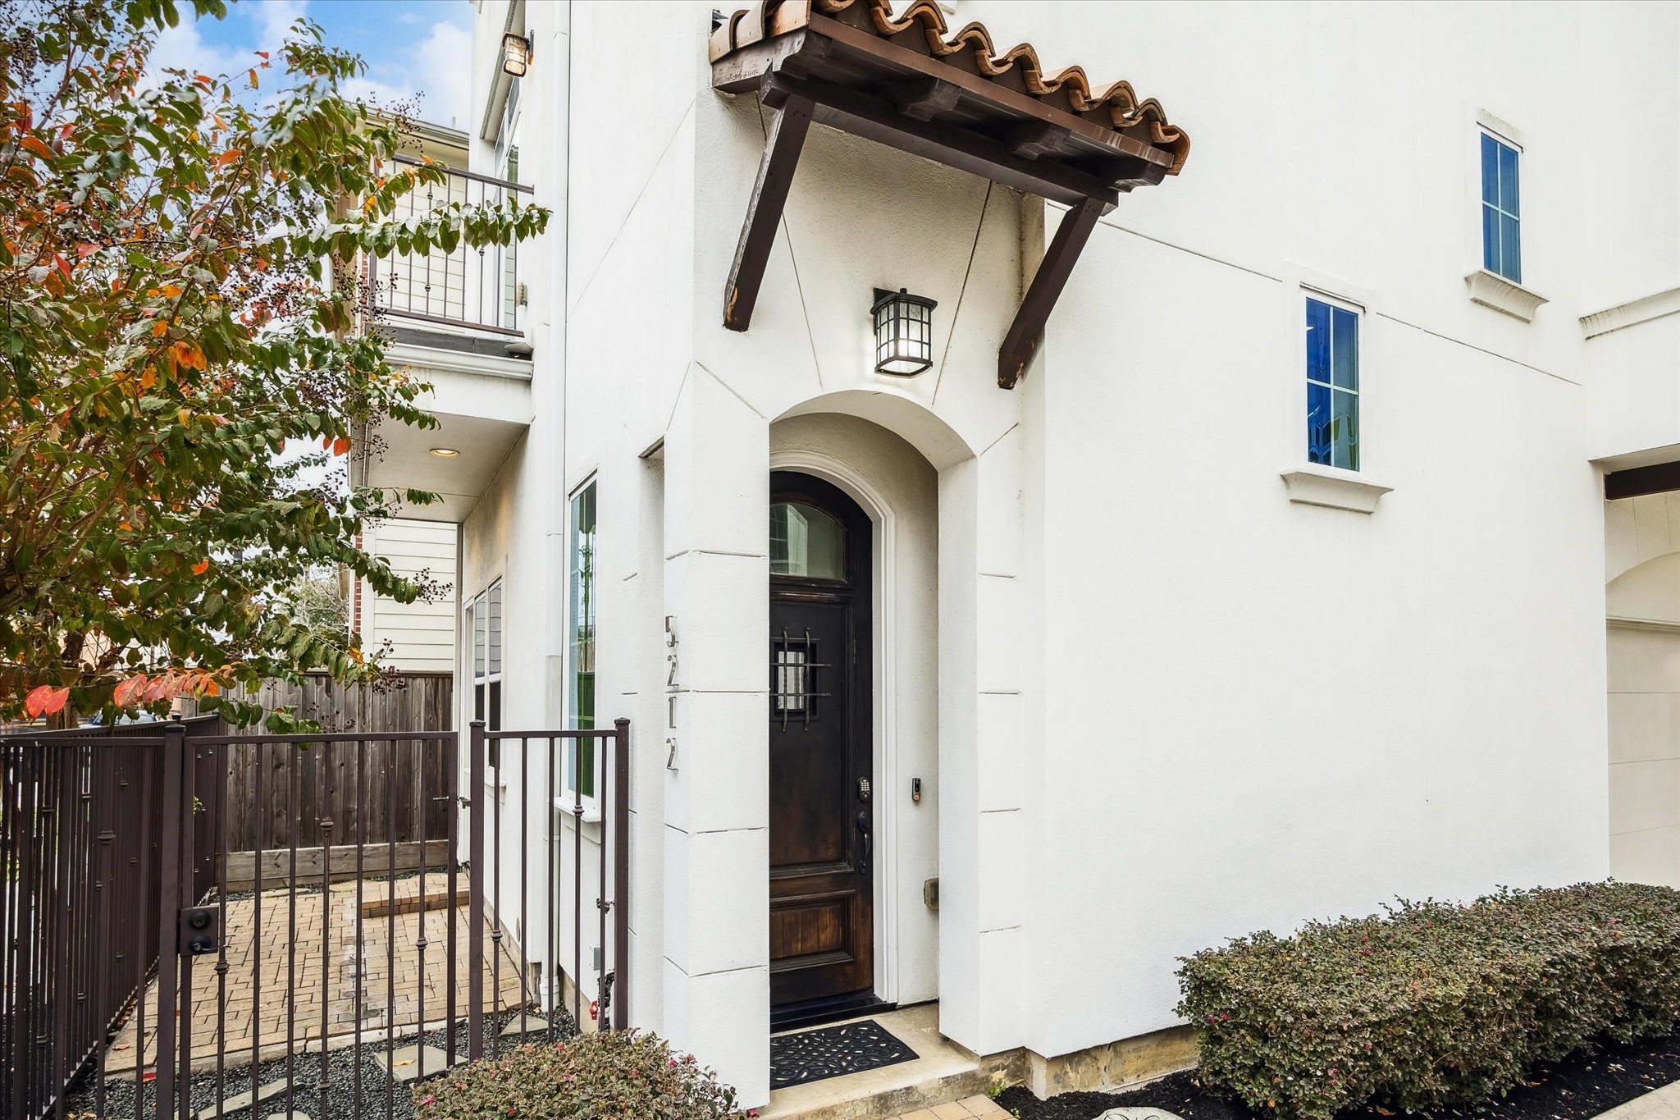
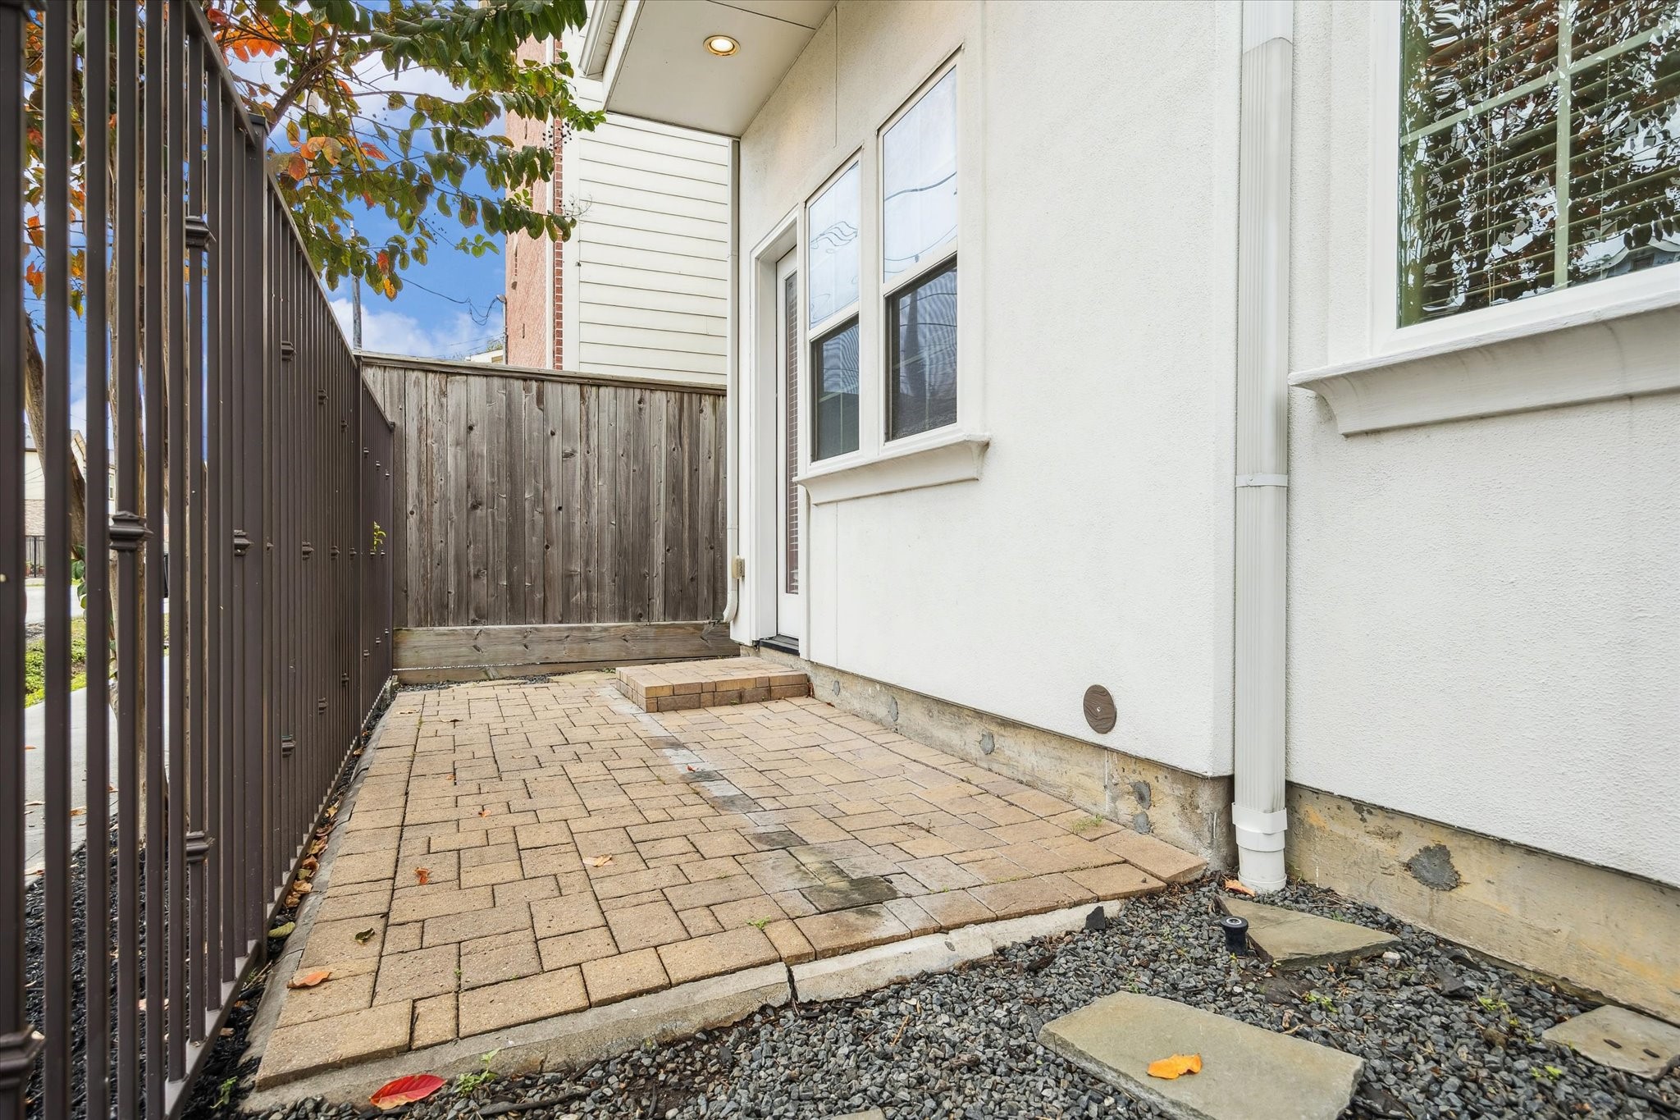
Spacious gated patio and covered front doorway of this well-maintained rooftop townhome in the 77007 area, offering secure access near The Heights shopping and dining.
Elegant arched entrance and quality exterior design of this 3-story, 3 bed, 3.5 bath home with rooftop terrace, conveniently located near Memorial Park, Buffalo Bayou Park and Washington Avenue entertainment.
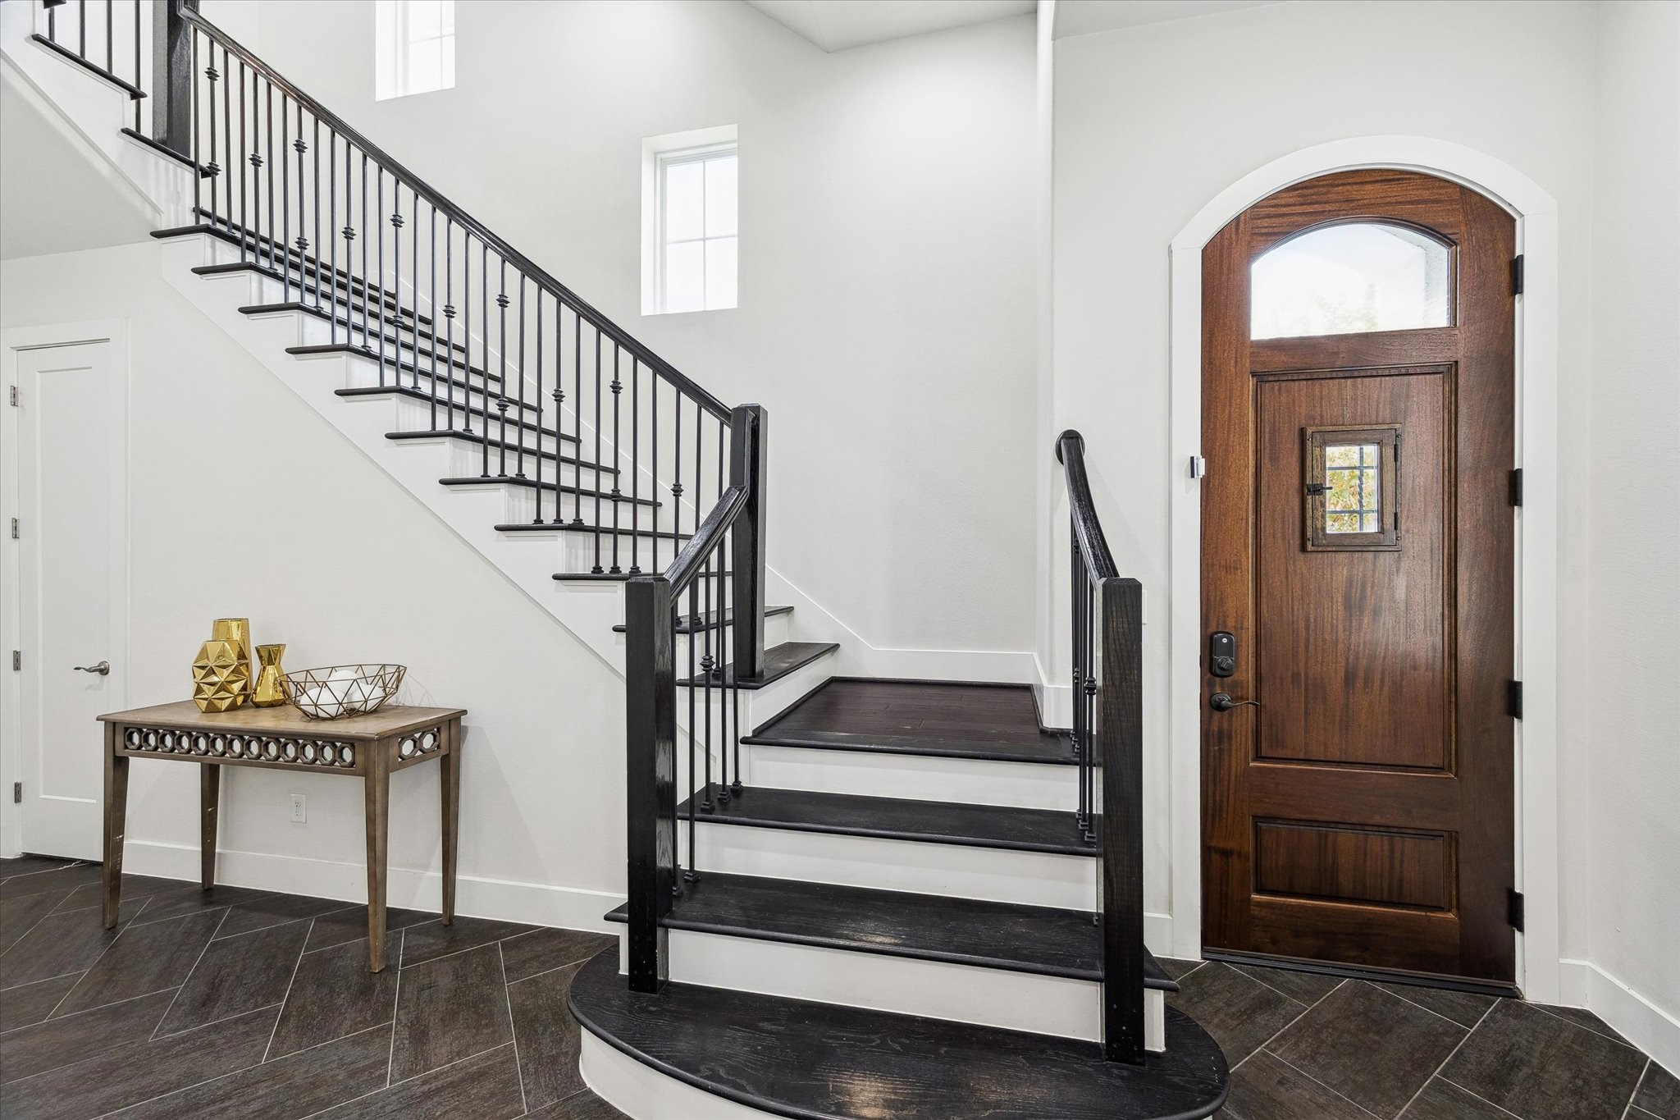
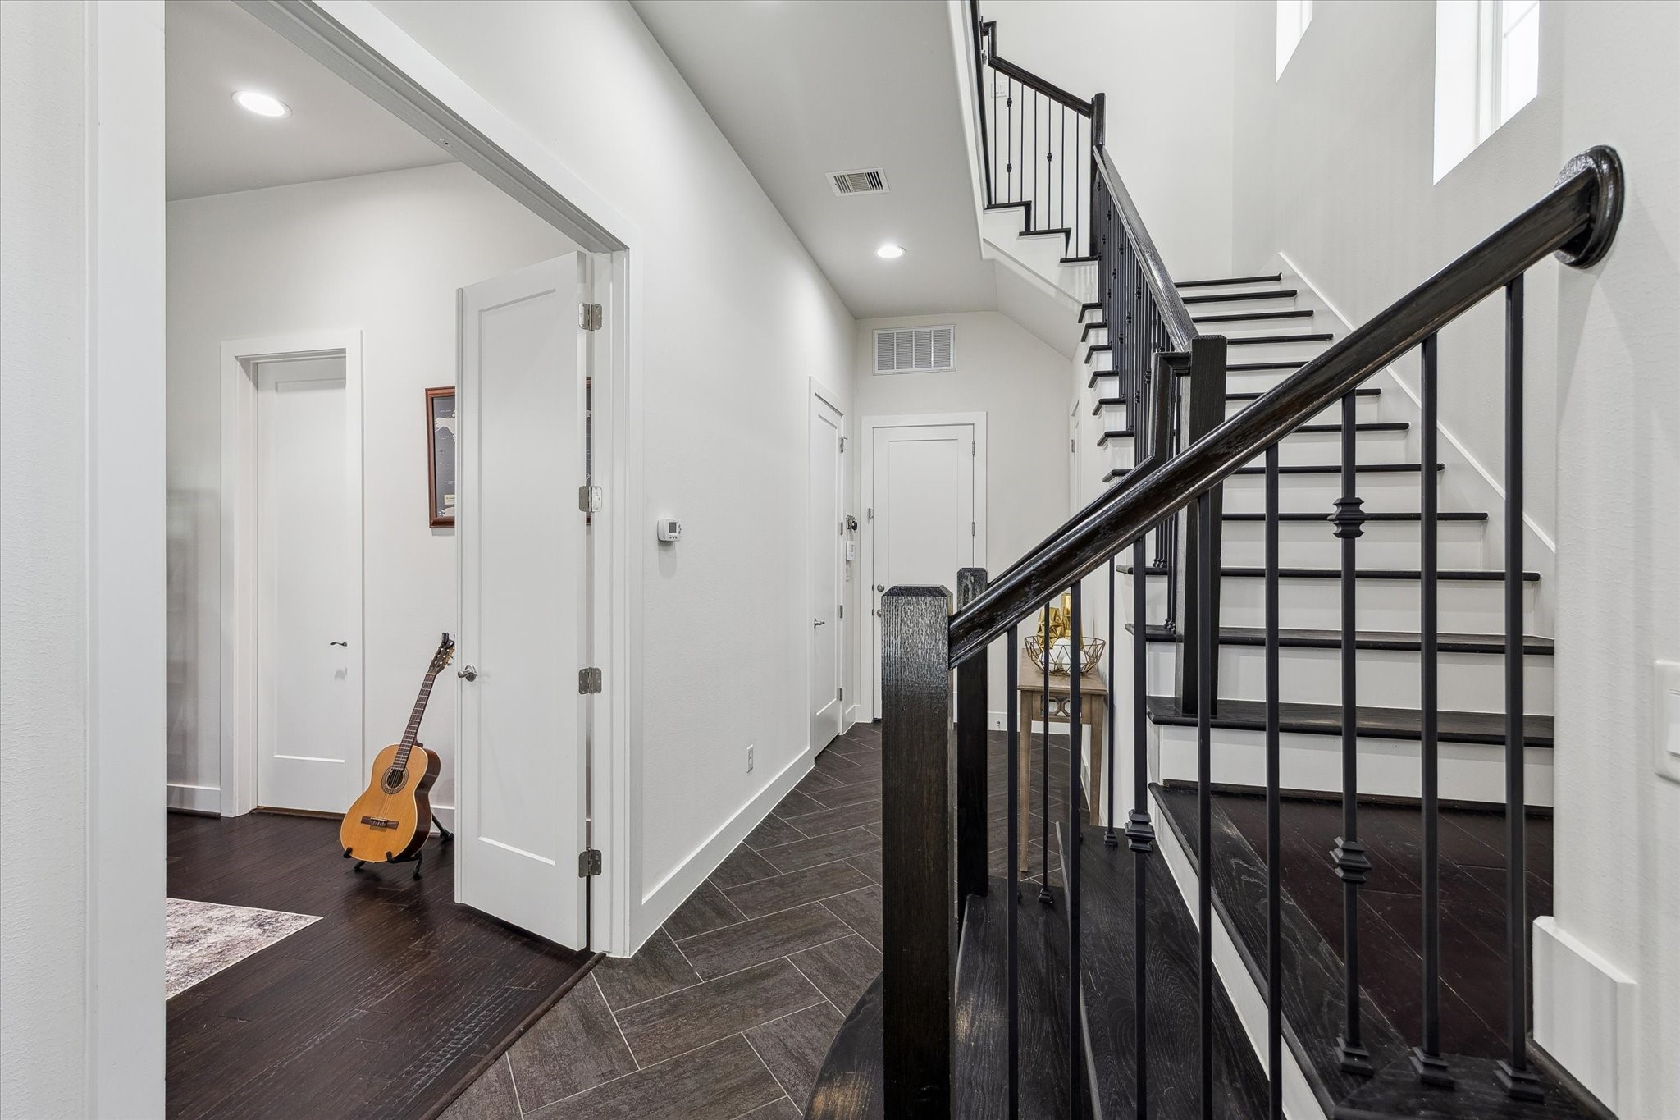
Welcoming entry foyer featuring a solid wood front door, soaring ceilings, and a striking staircase with iron balusters in this 3-bedroom, 3.5-bath Cottage Grove home.
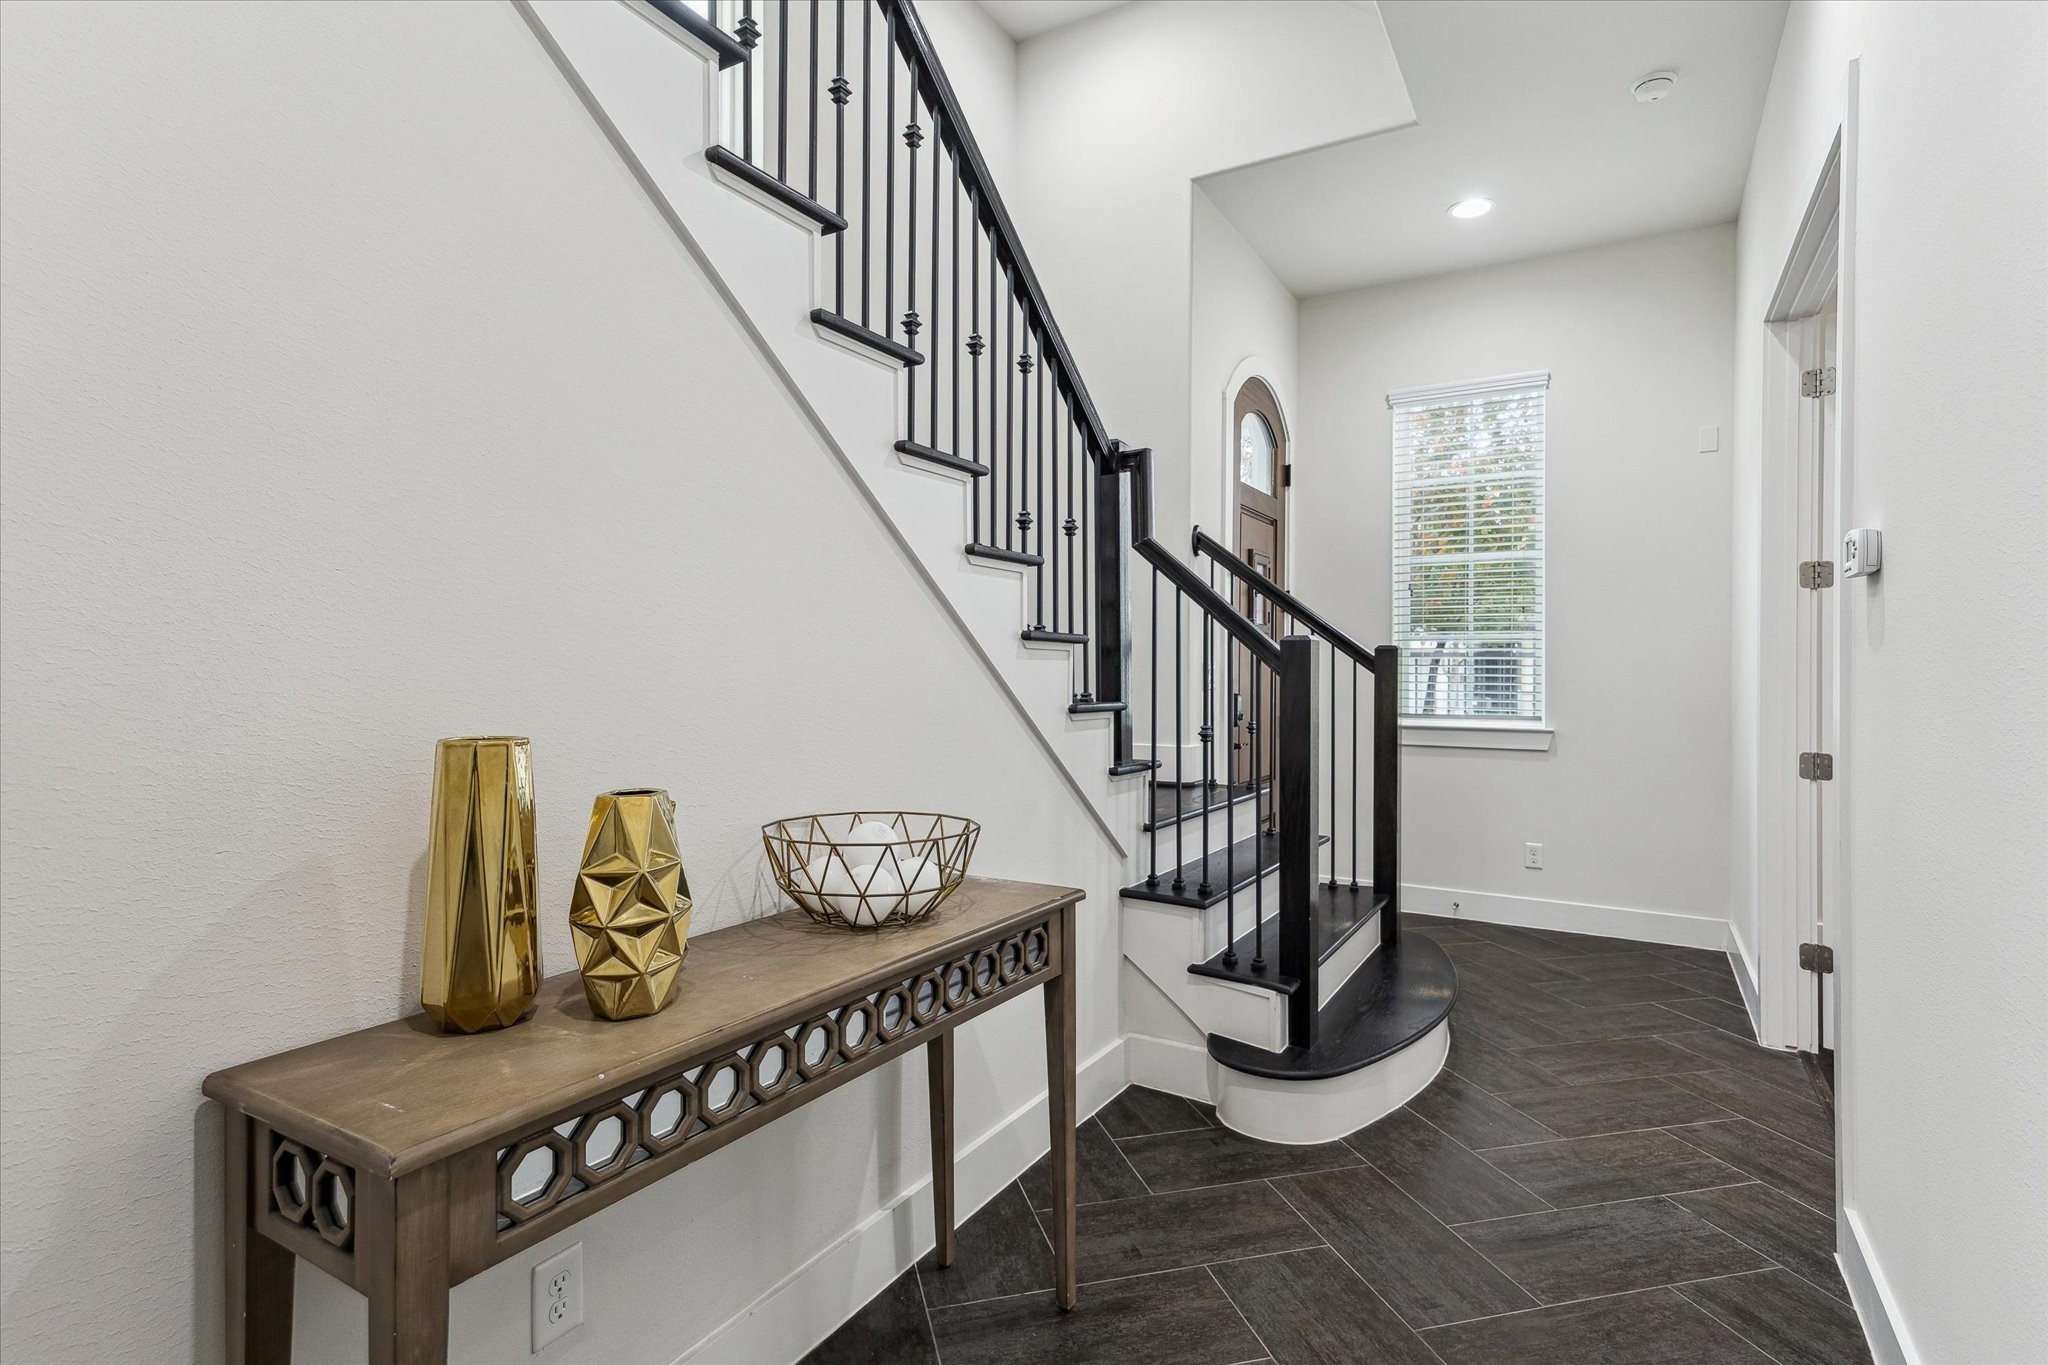
Spacious first-floor entry with durable tile flooring, recessed lighting, and access to a private guest suite or home office space, offering functional layout and privacy in this 77007 townhome.
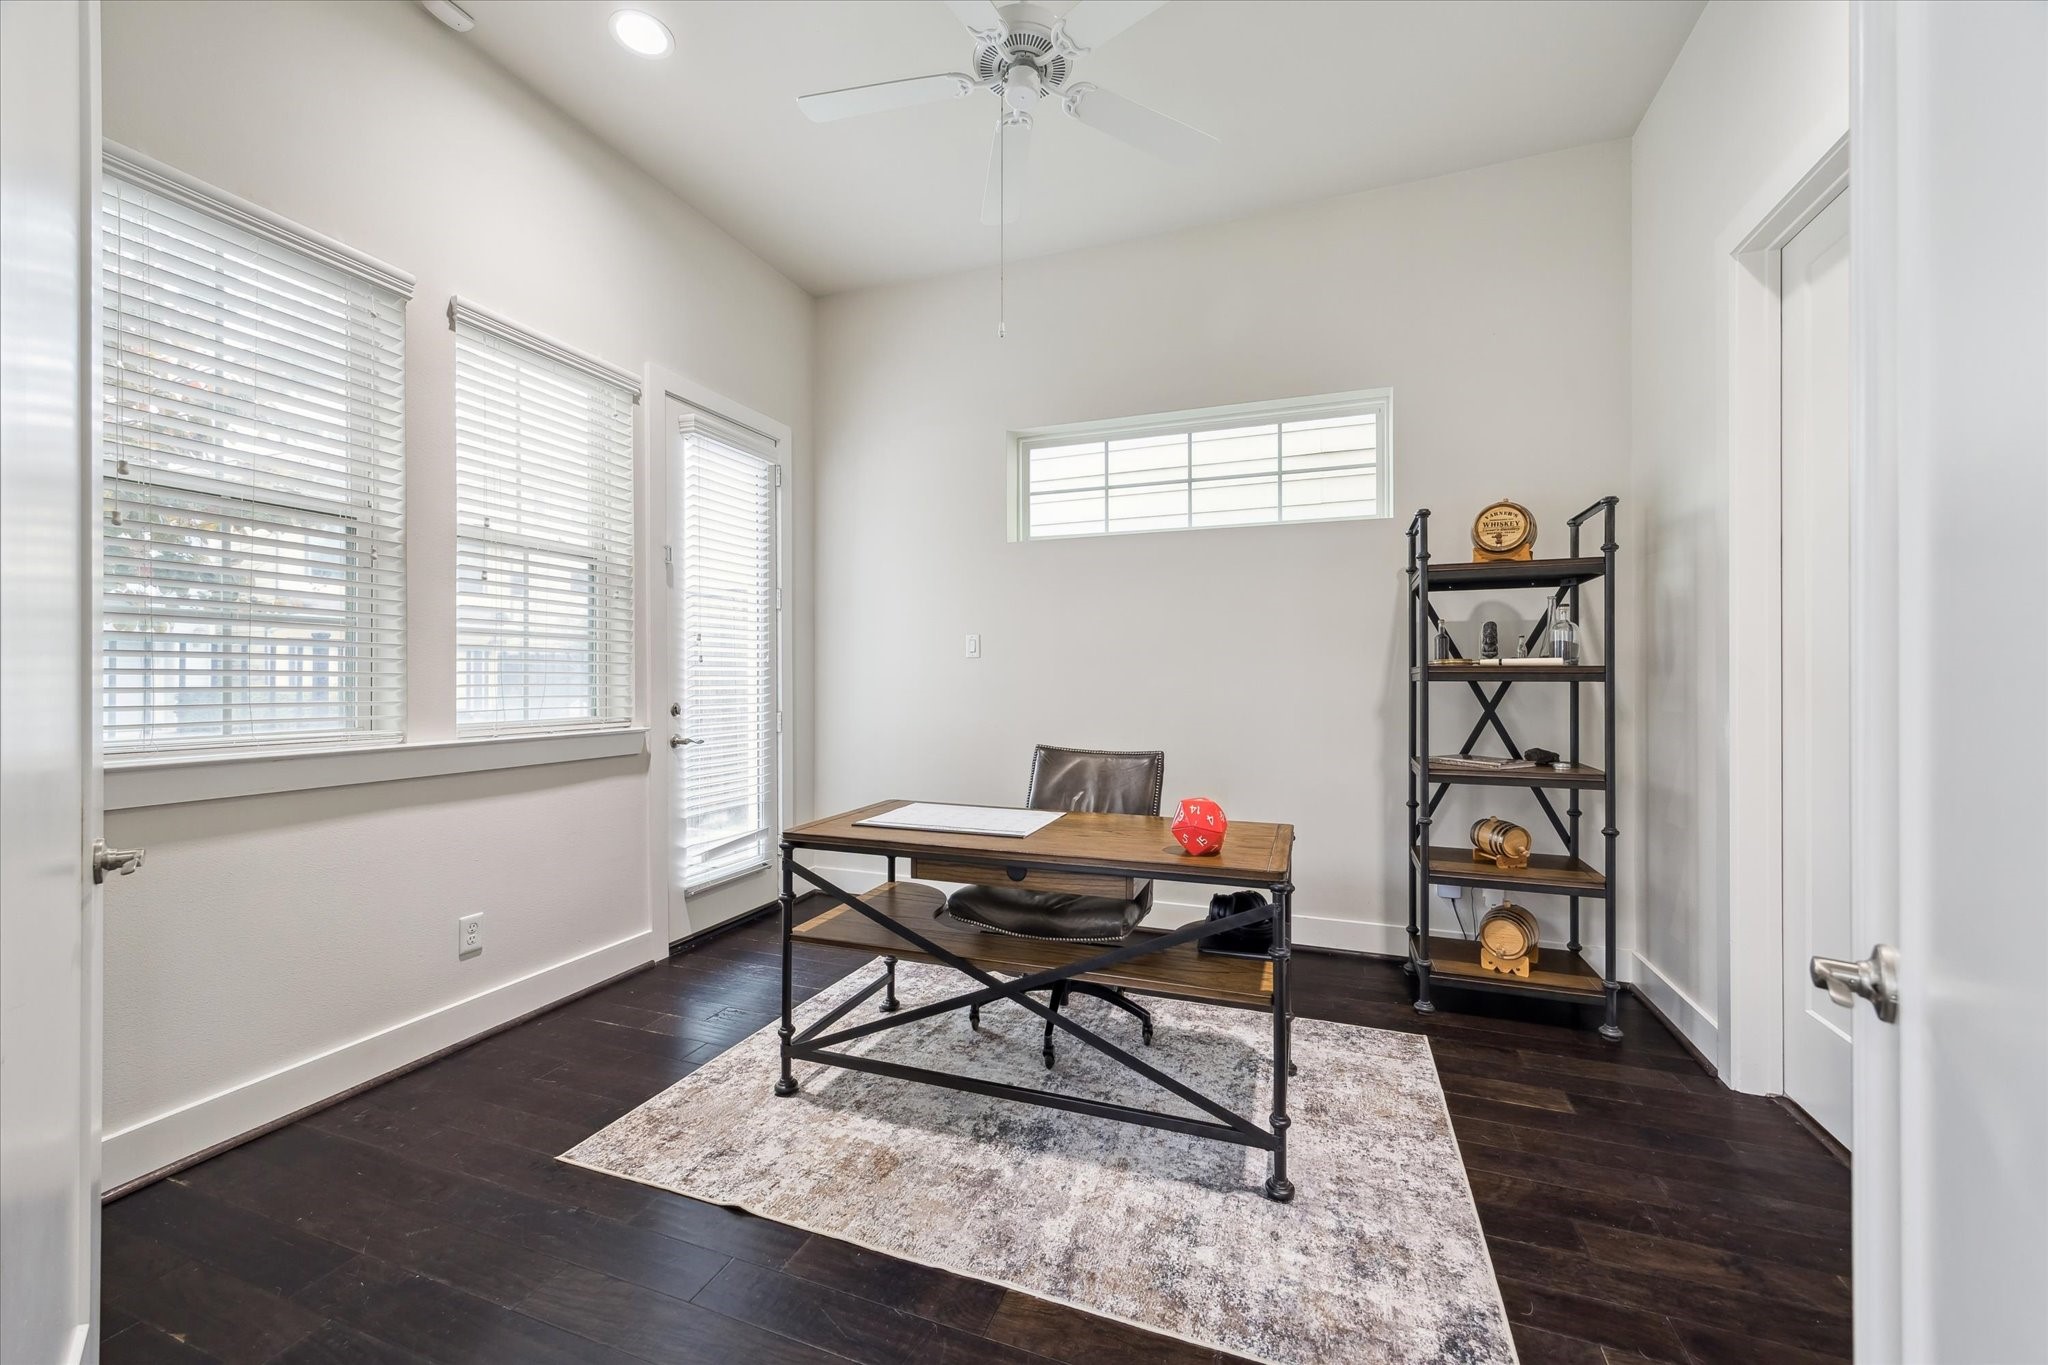
Private first-floor bedroom with direct access to a patio, high ceilings, and large windows, offering flexible use as a guest suite, home office, or personal retreat in this modern Inner Loop townhome.
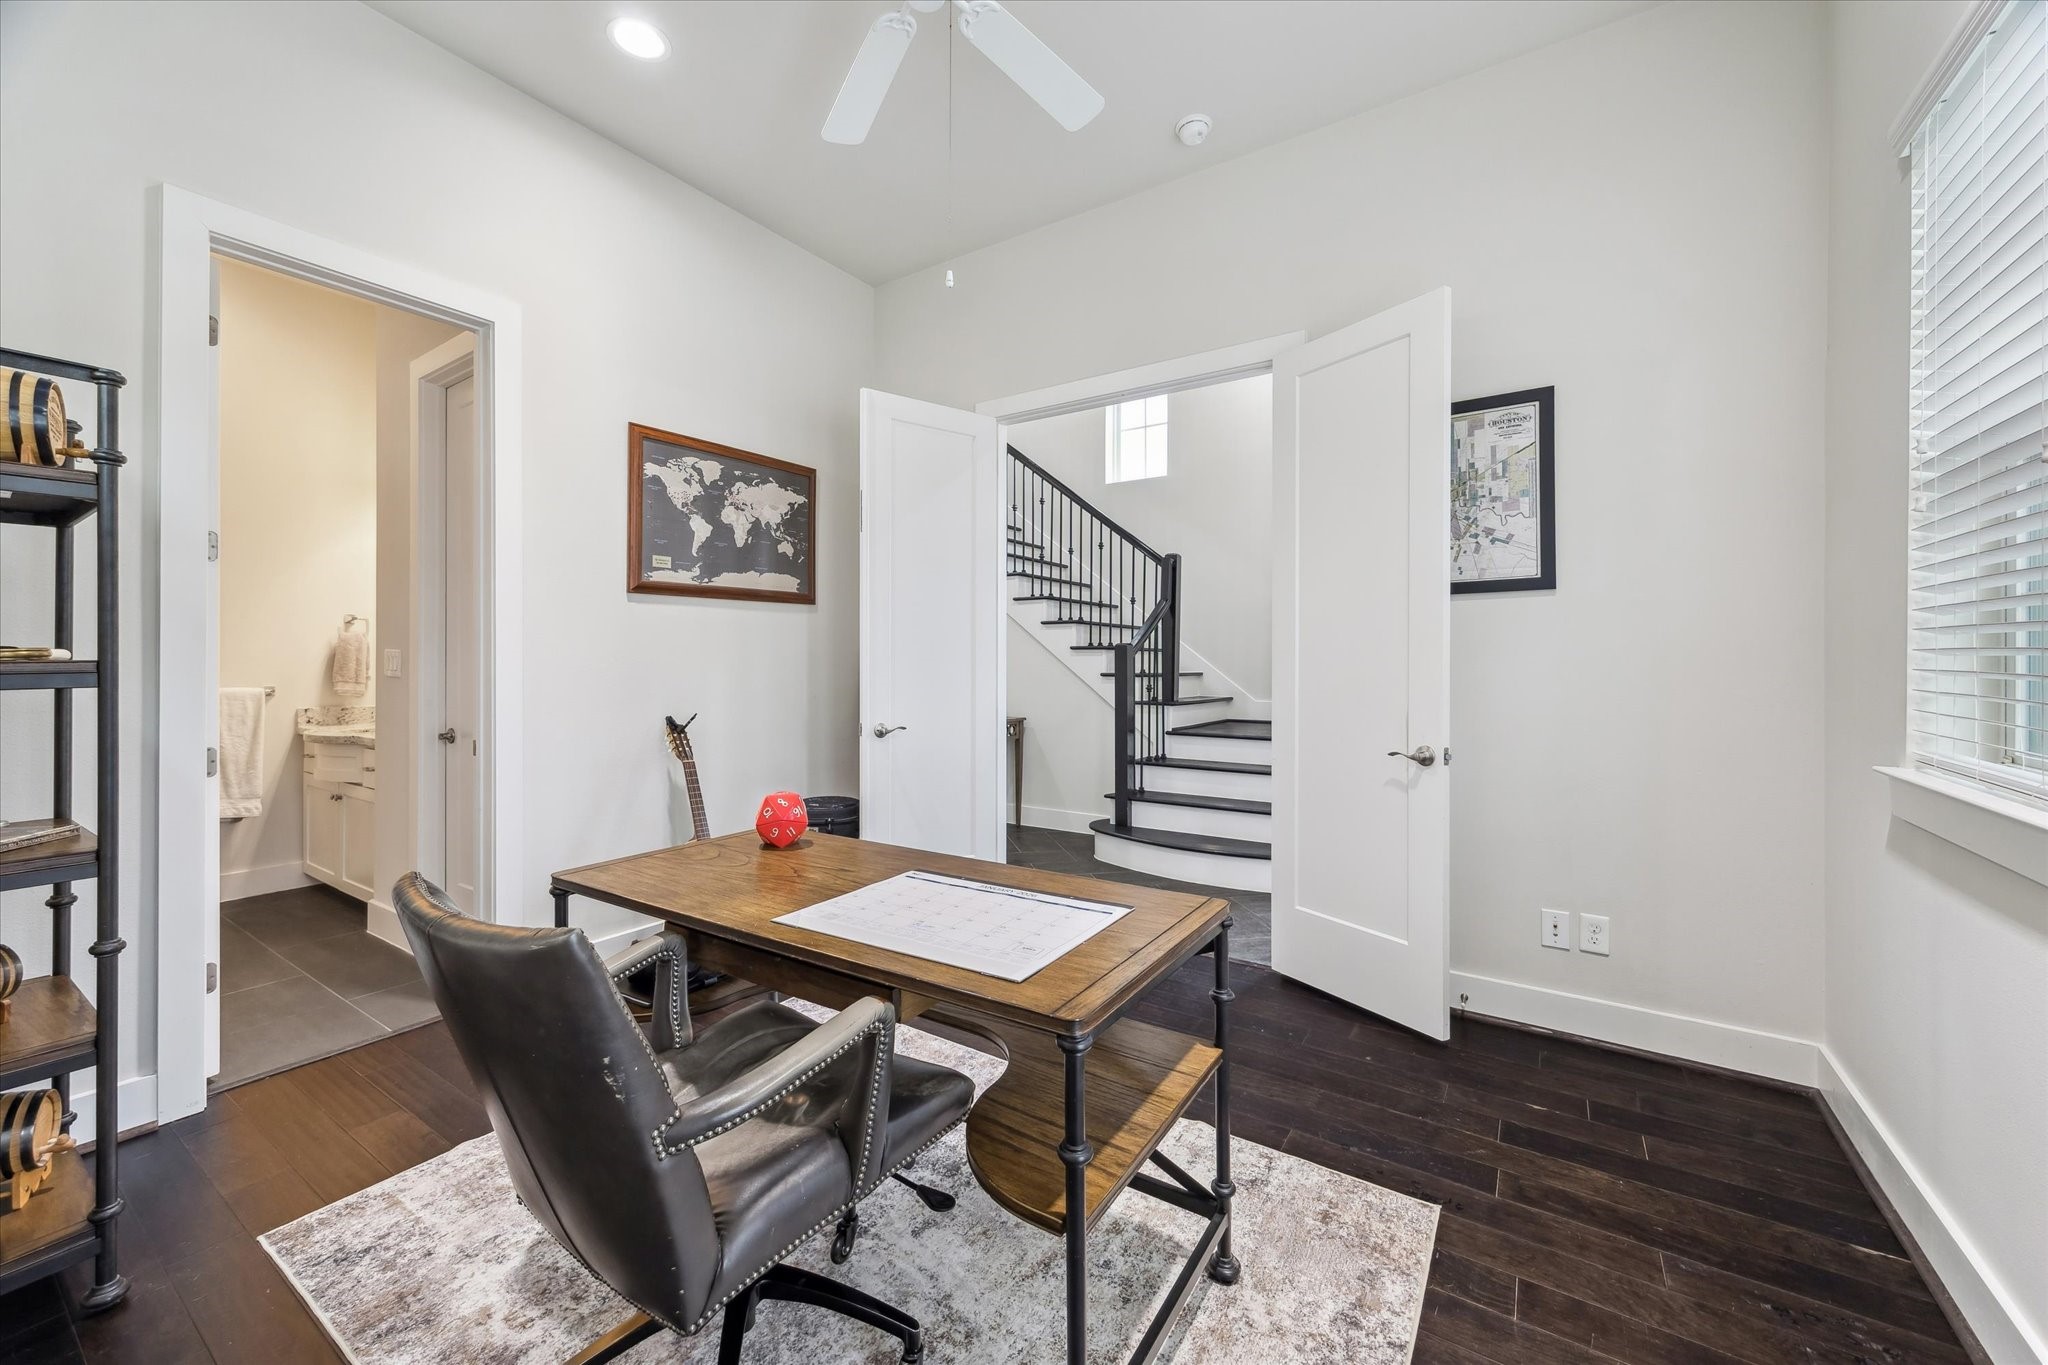
Versatile lower-level bedroom with convenient access to the main entry and upper living areas, ideal for guests, remote work, or multigenerational living.
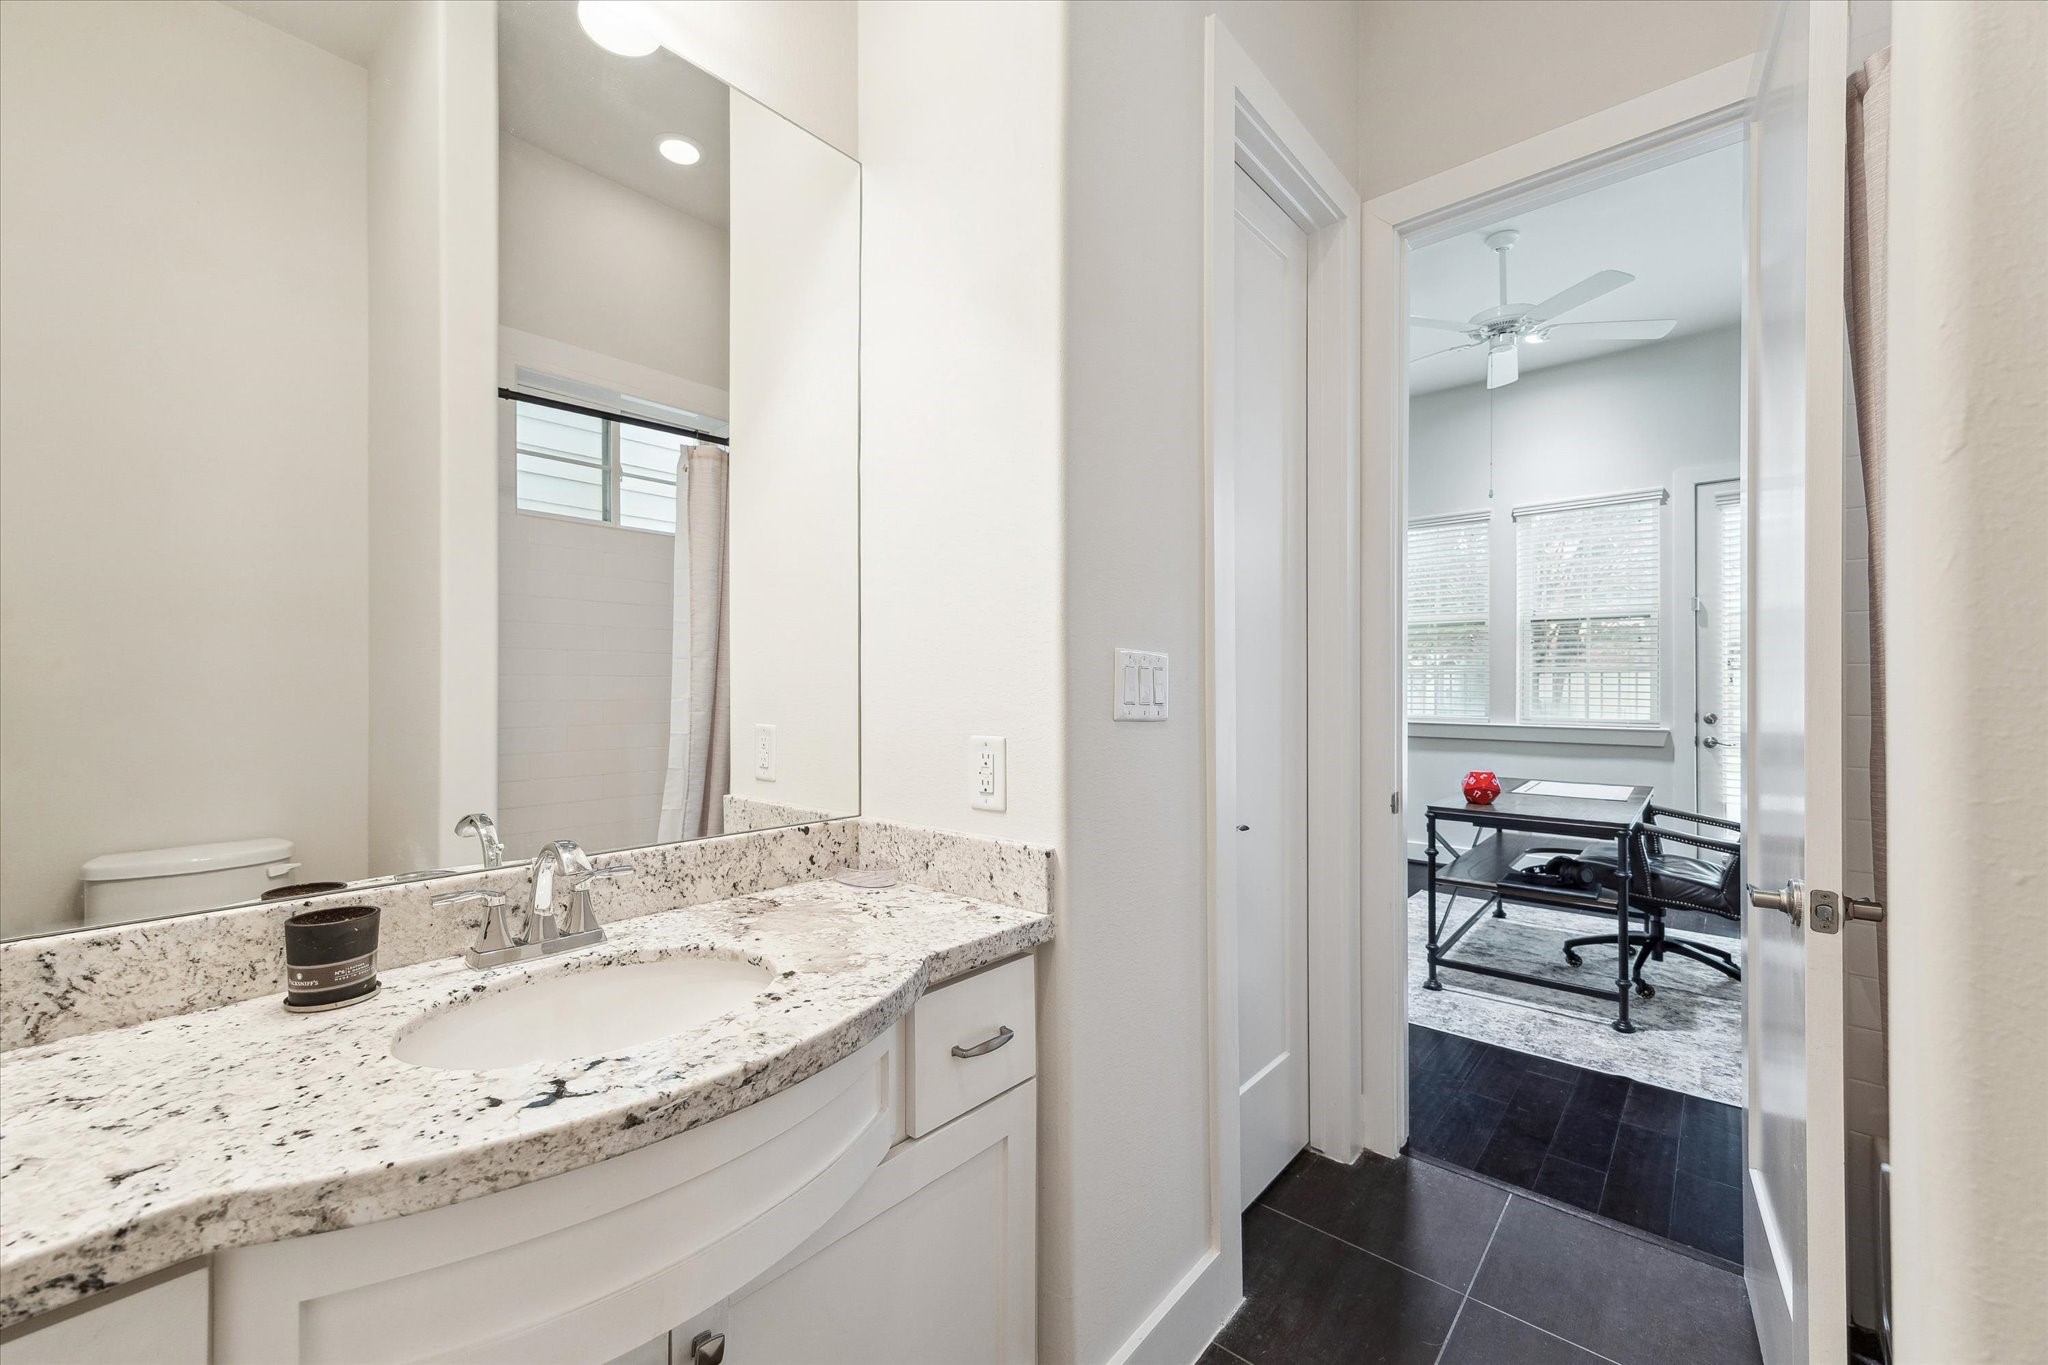
Private ensuite bathroom featuring granite countertops, tub and shower combination, and generous storage, providing comfort and convenience.
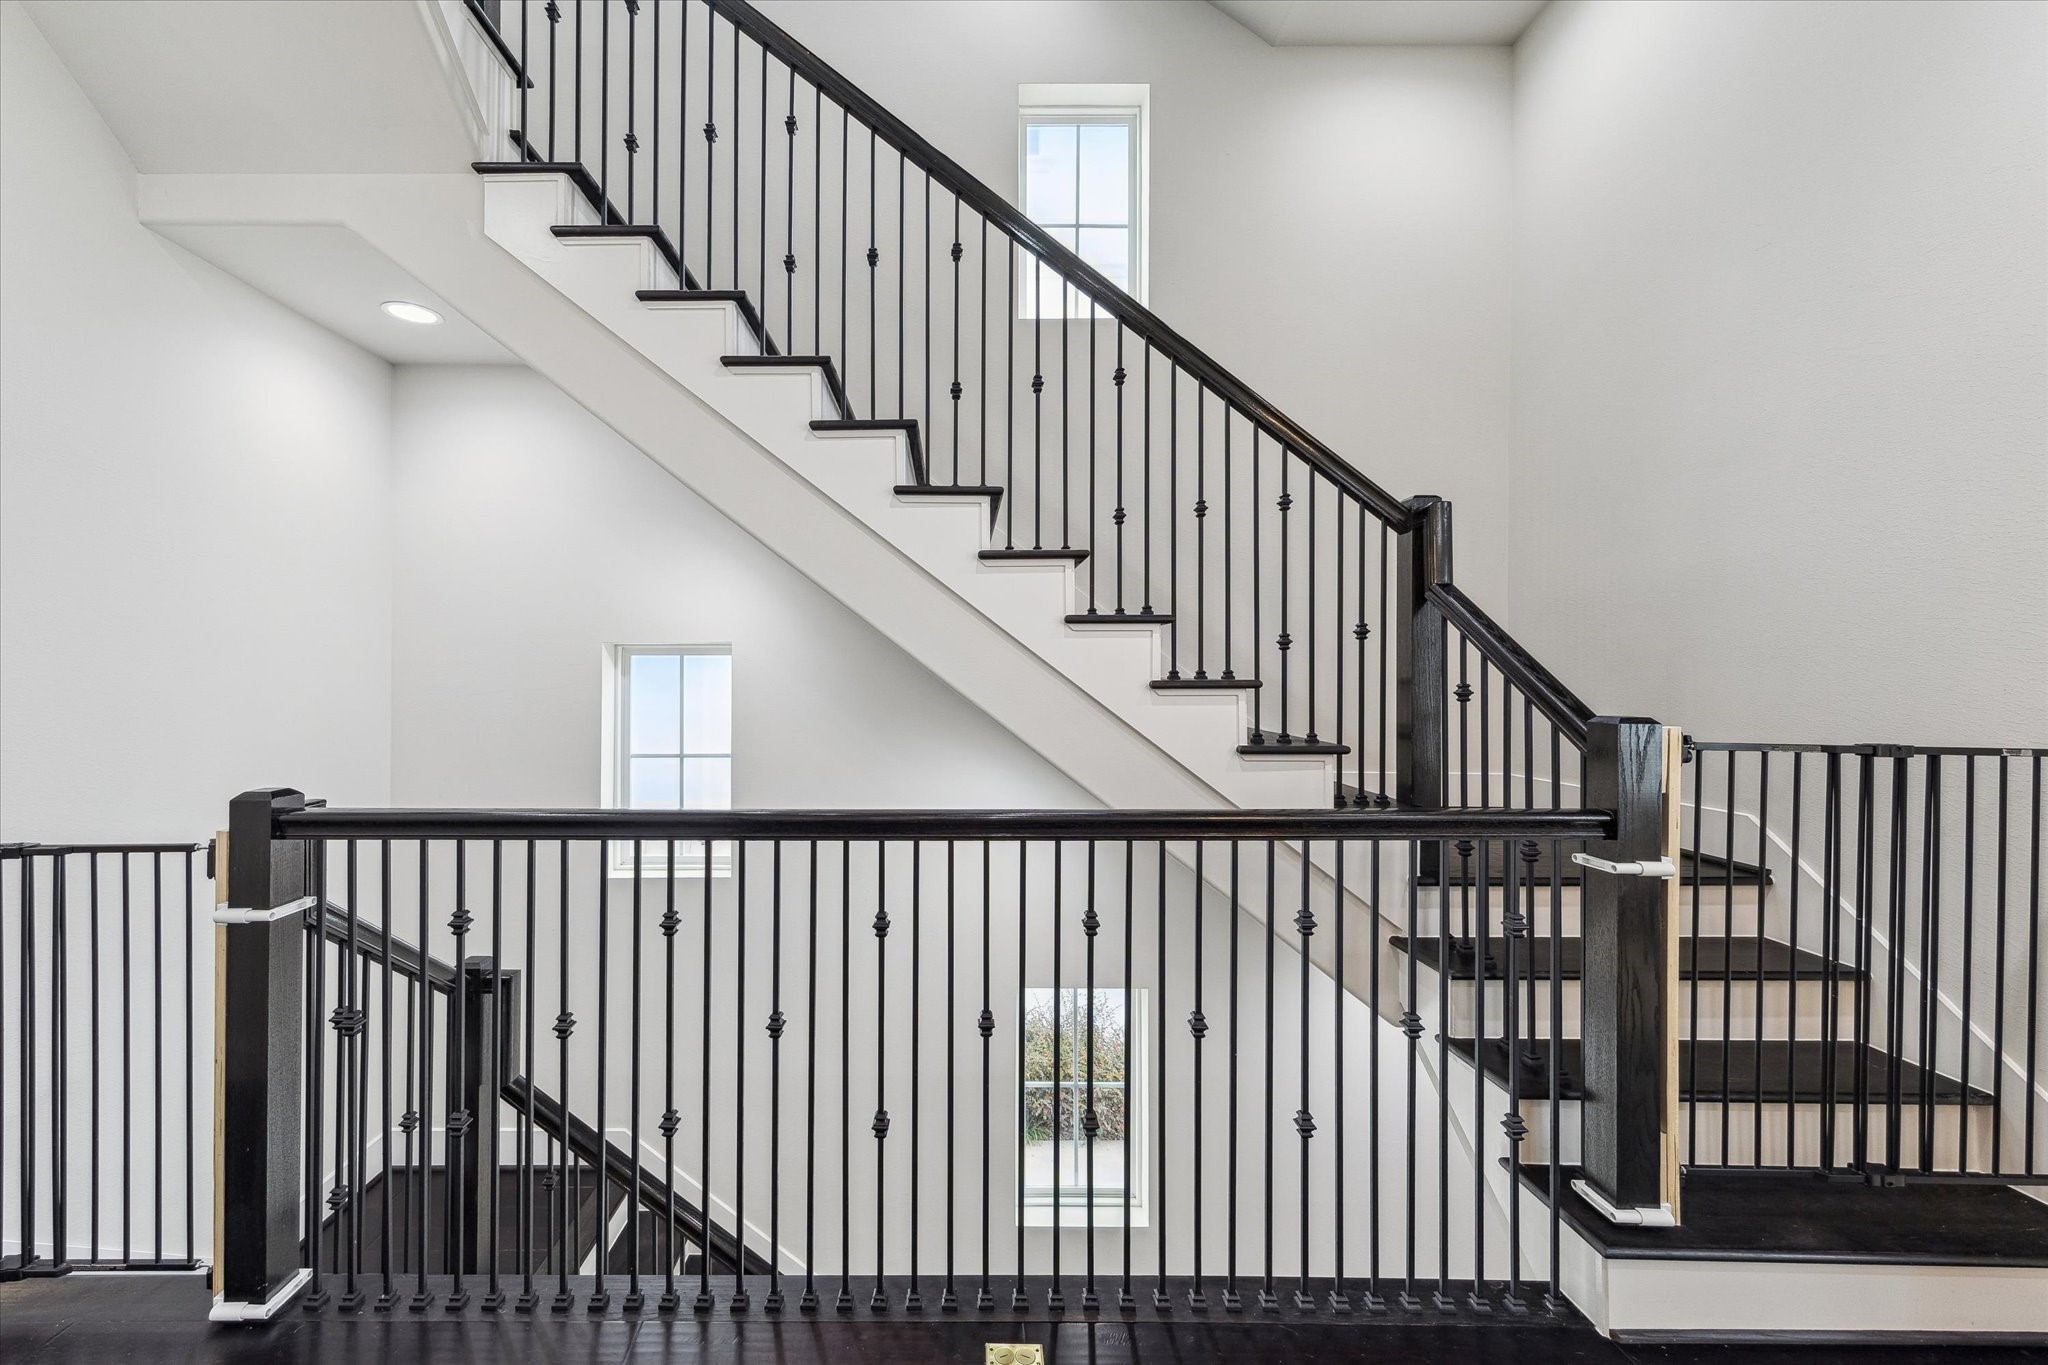
Architectural staircase with dark wood treads and iron railing adds modern character while connecting all three levels of this thoughtfully designed rooftop townhome in Houston’s Cottage Grove neighborhood, near the Houston Galleria.
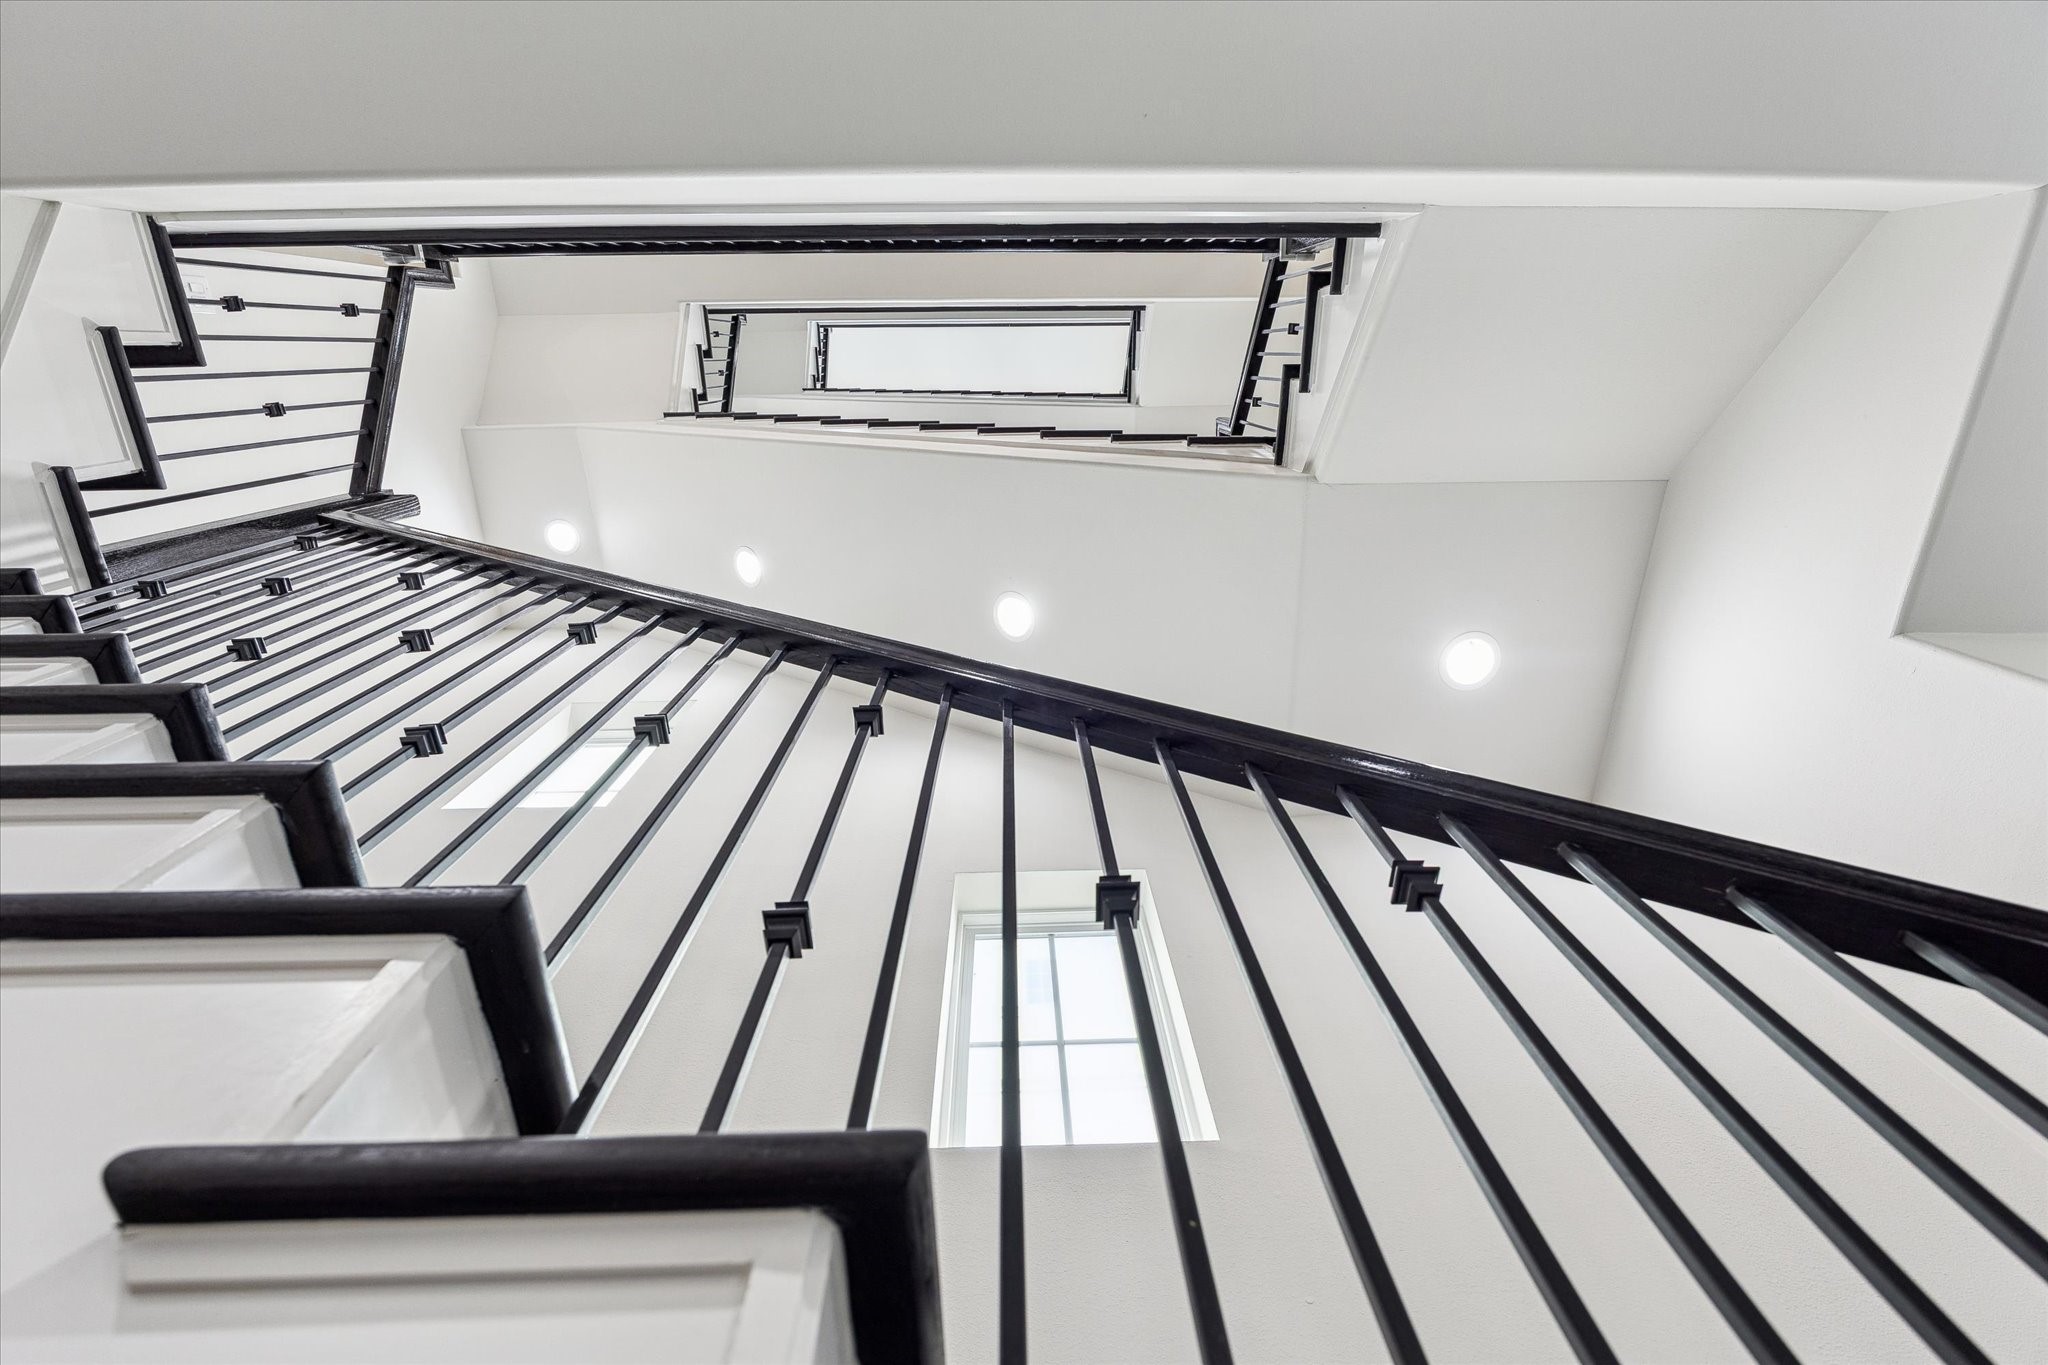
Dramatic vertical stairwell with iron railings, dark wood accents, and recessed lighting, creating an open and light-filled connection between all levels of this multi-story townhome.
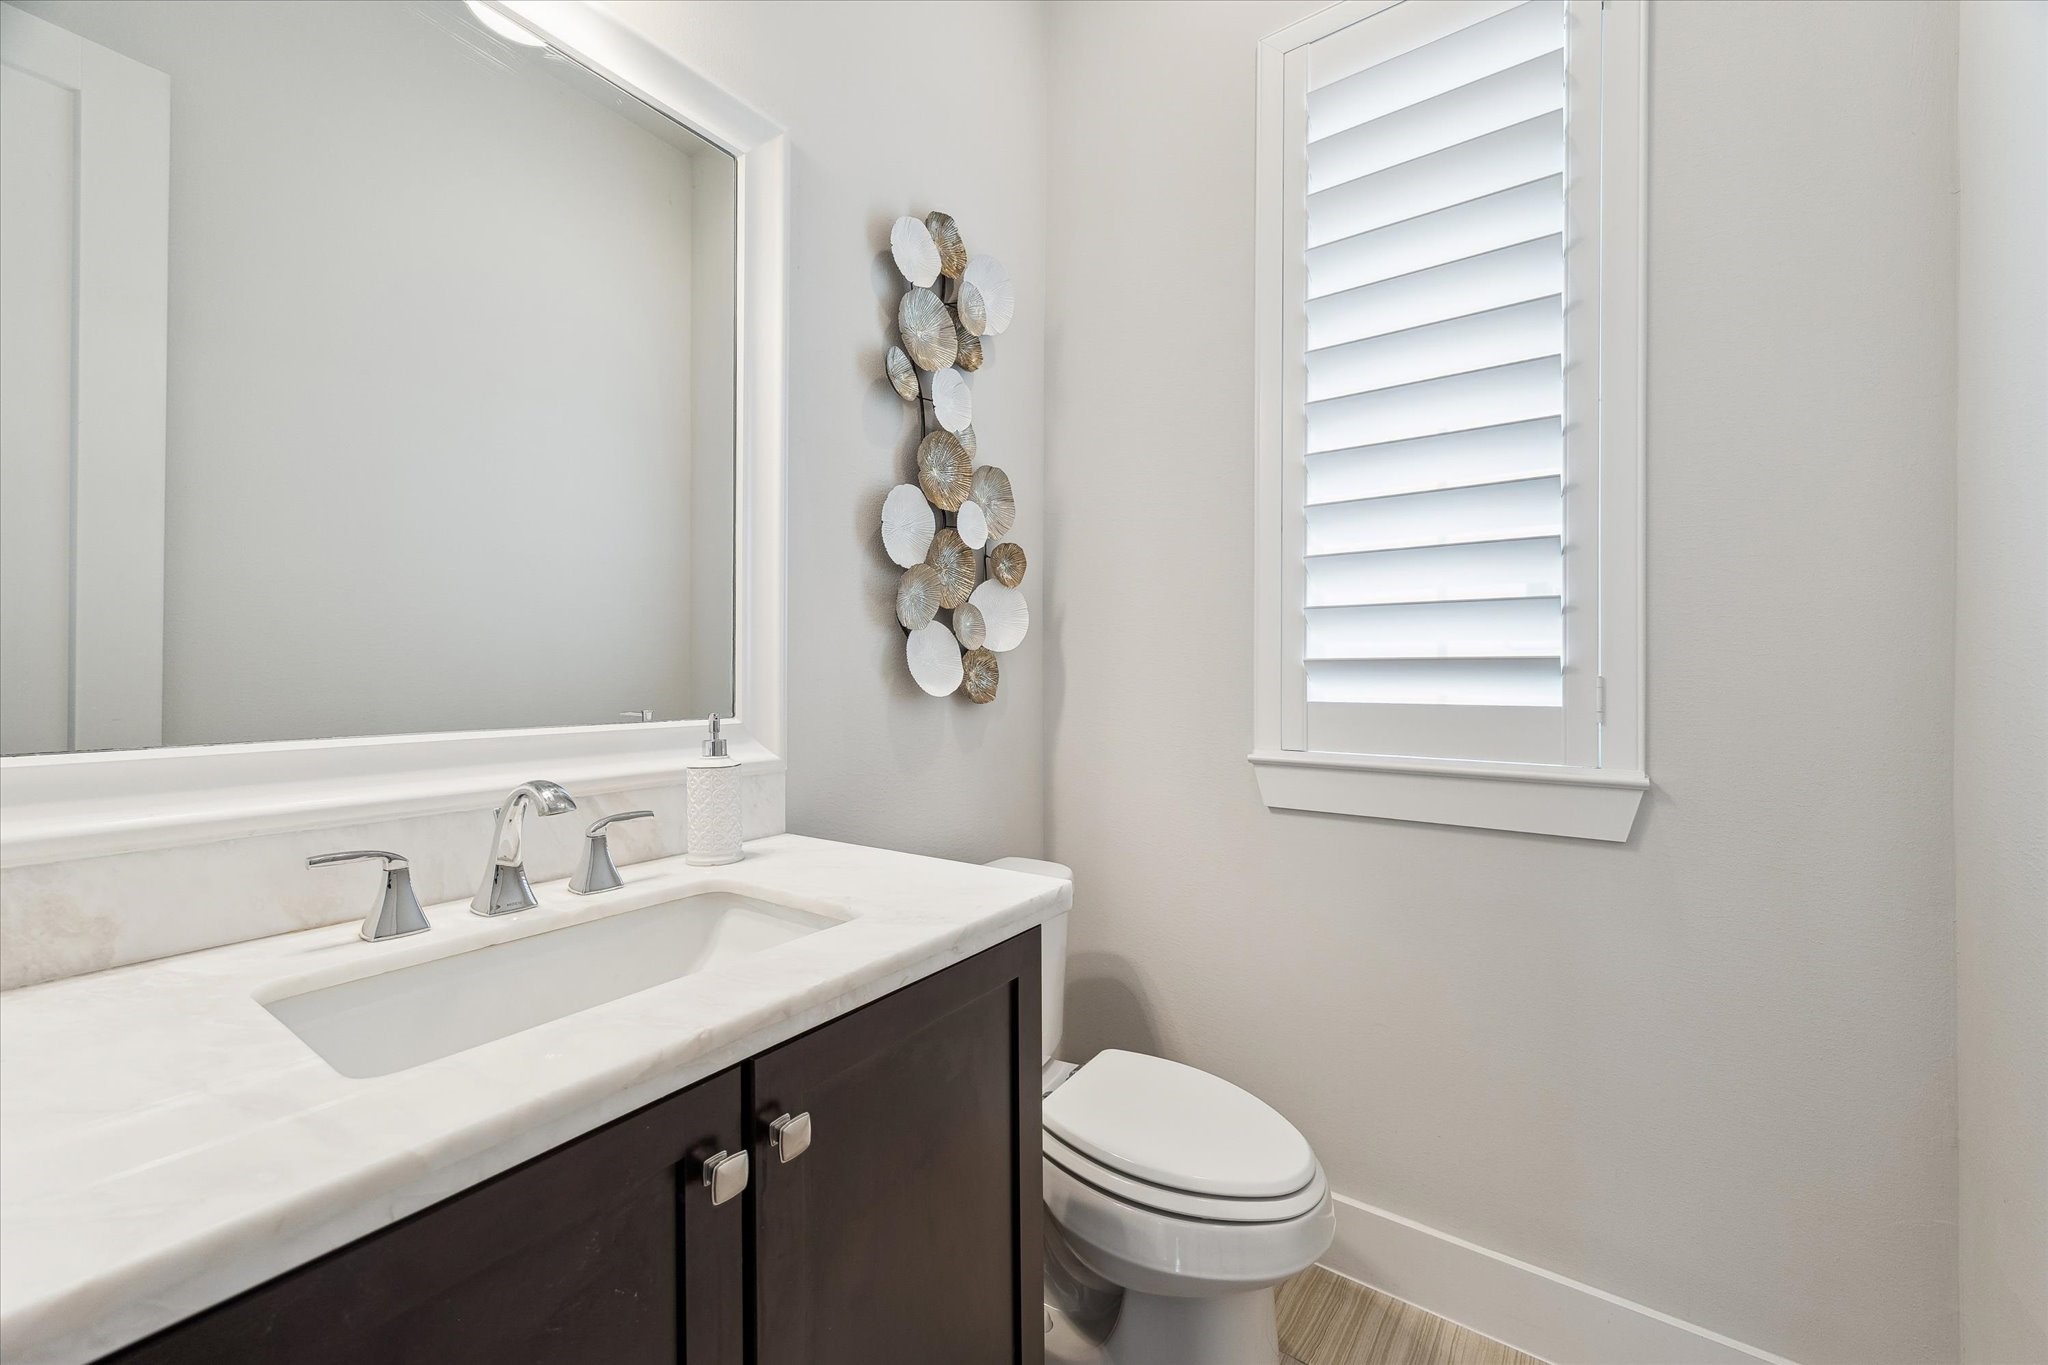
Perfect — a half bath on the main living level is a major convenience feature, and it should definitely be highlighted.Here is a clean, professional, SEO-balanced caption you can use:? Half Bath / Powder Room (Living Level)“Convenient half bath located on the main living level, offering easy access for guests and everyday use while enhancing the functional layout.
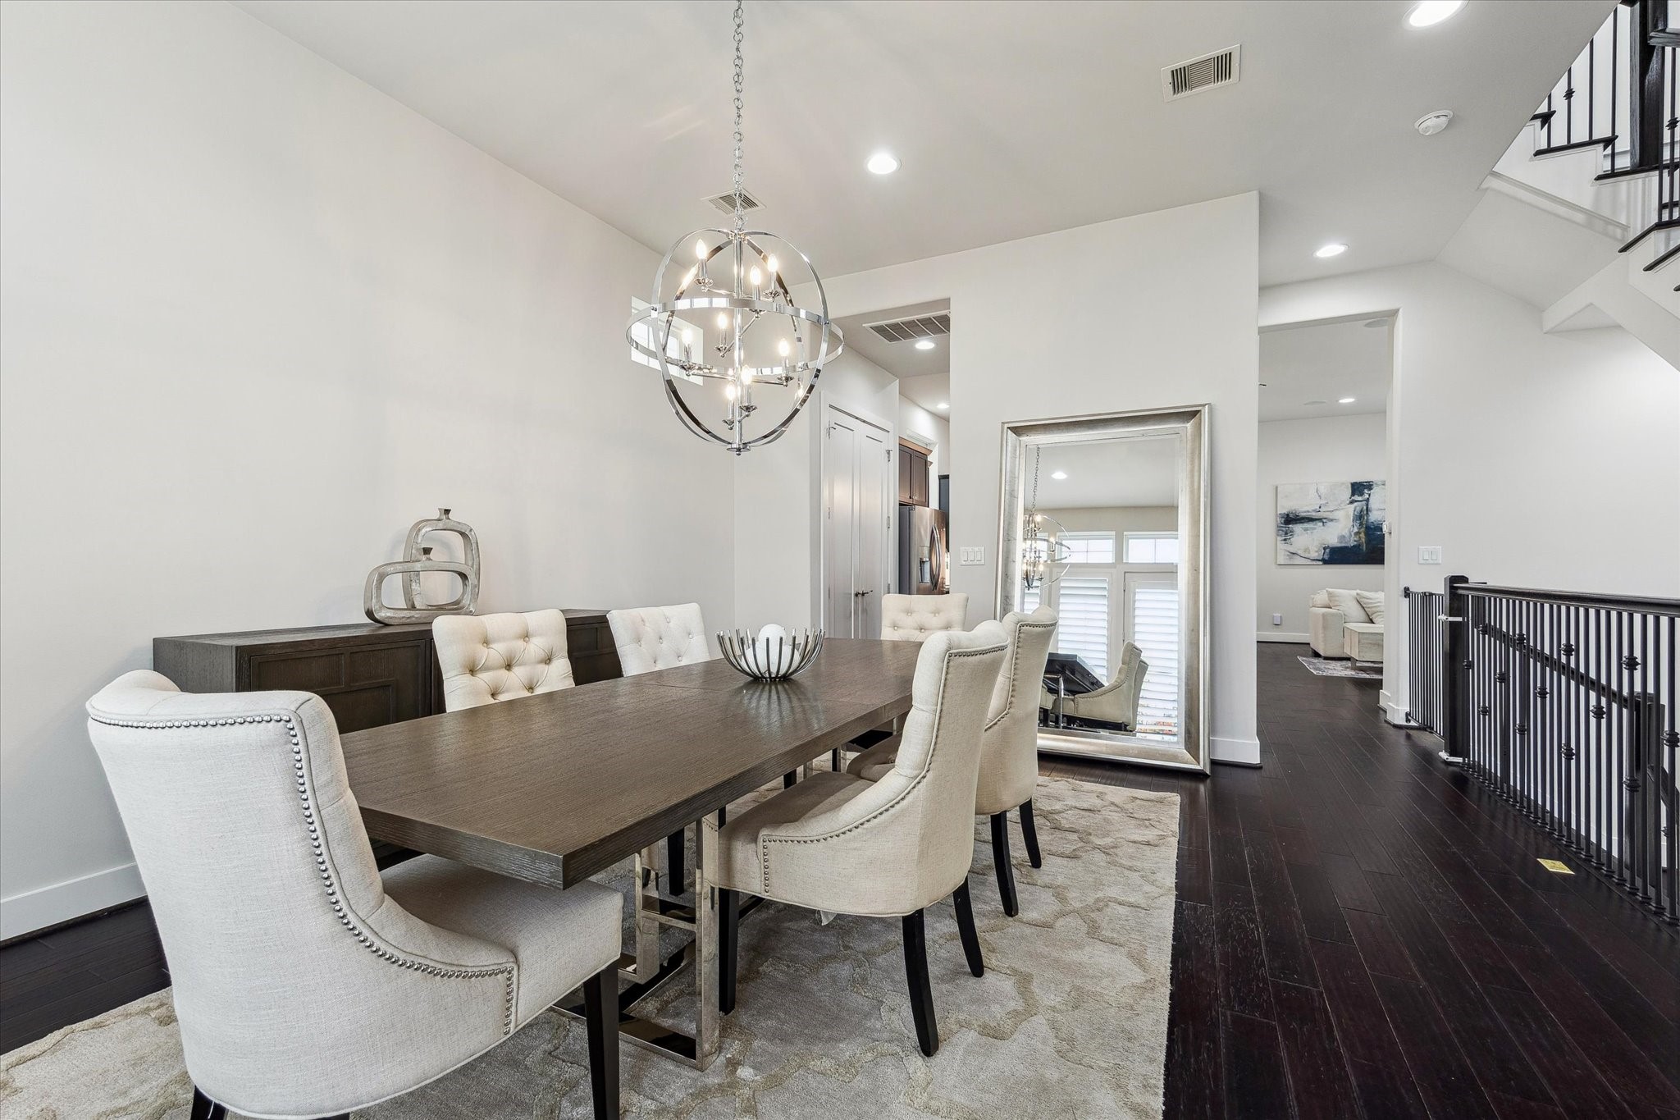
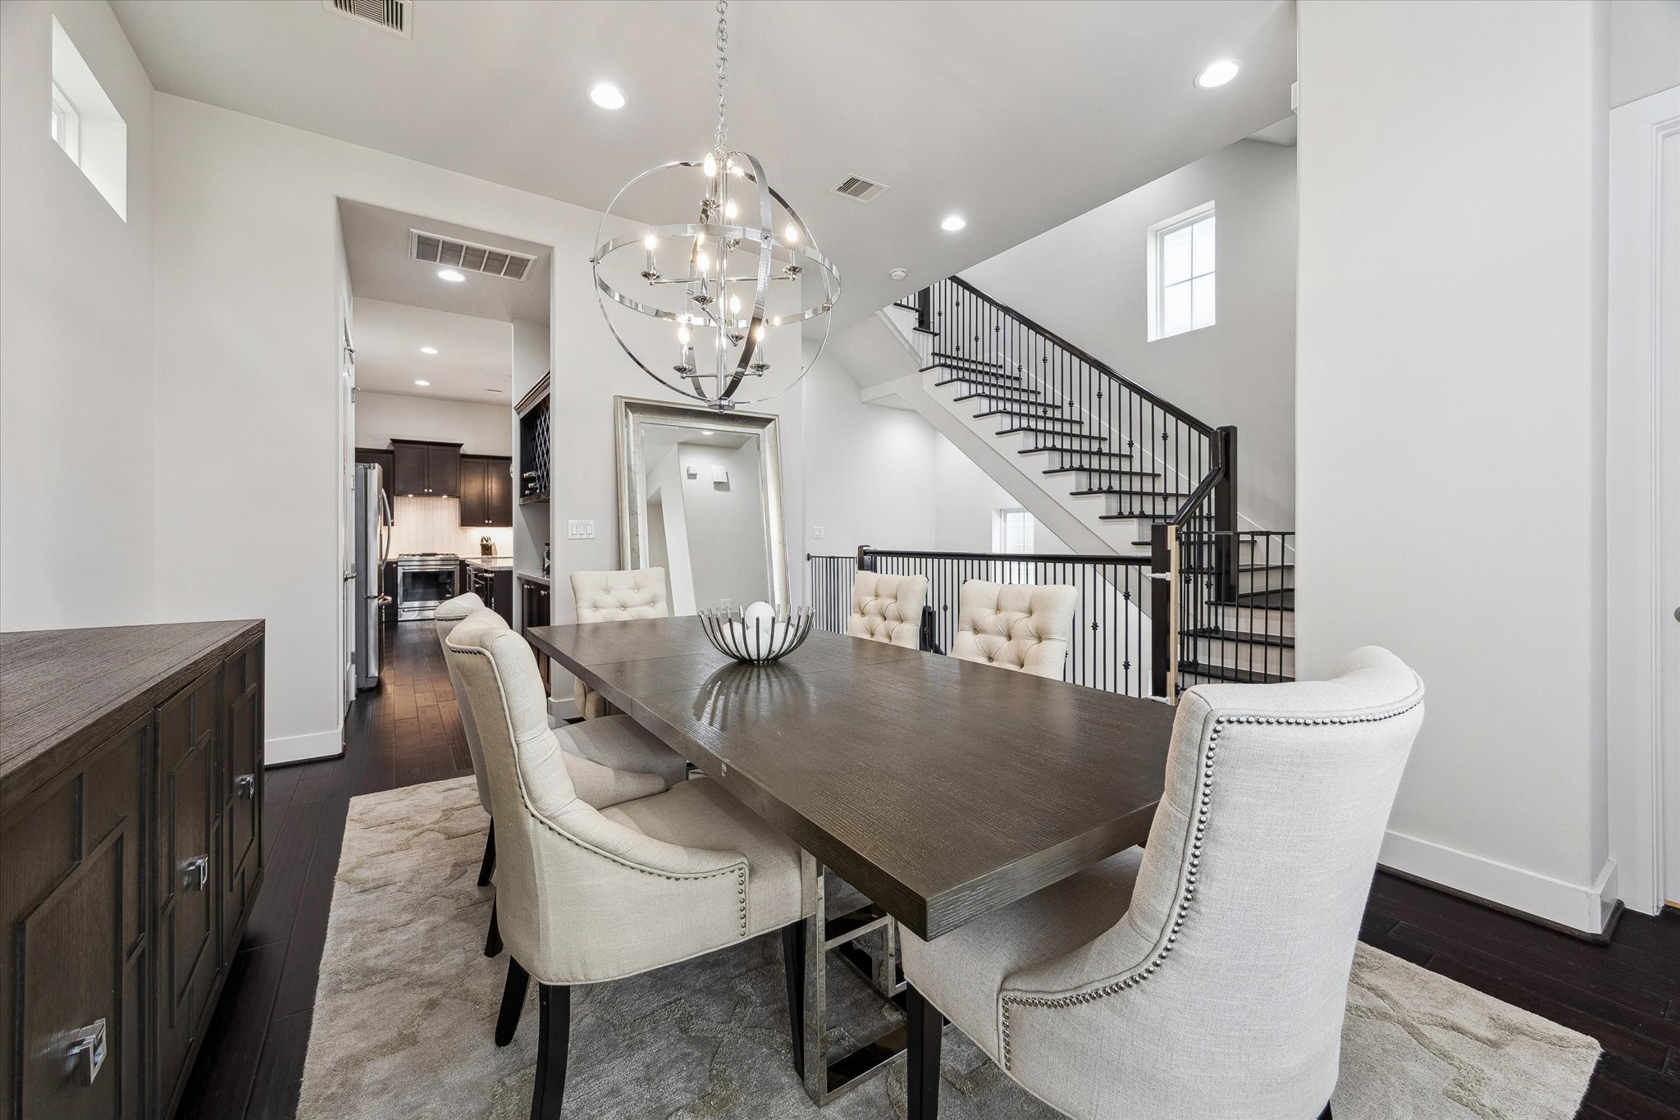
Formal dining area featuring an open layout, dark hardwood floors, and seamless connection to the main living space, ideal for entertaining and everyday living.
Spacious dining area with designer lighting and direct flow into the kitchen and upper levels, highlighting the functional and well-designed floor plan.
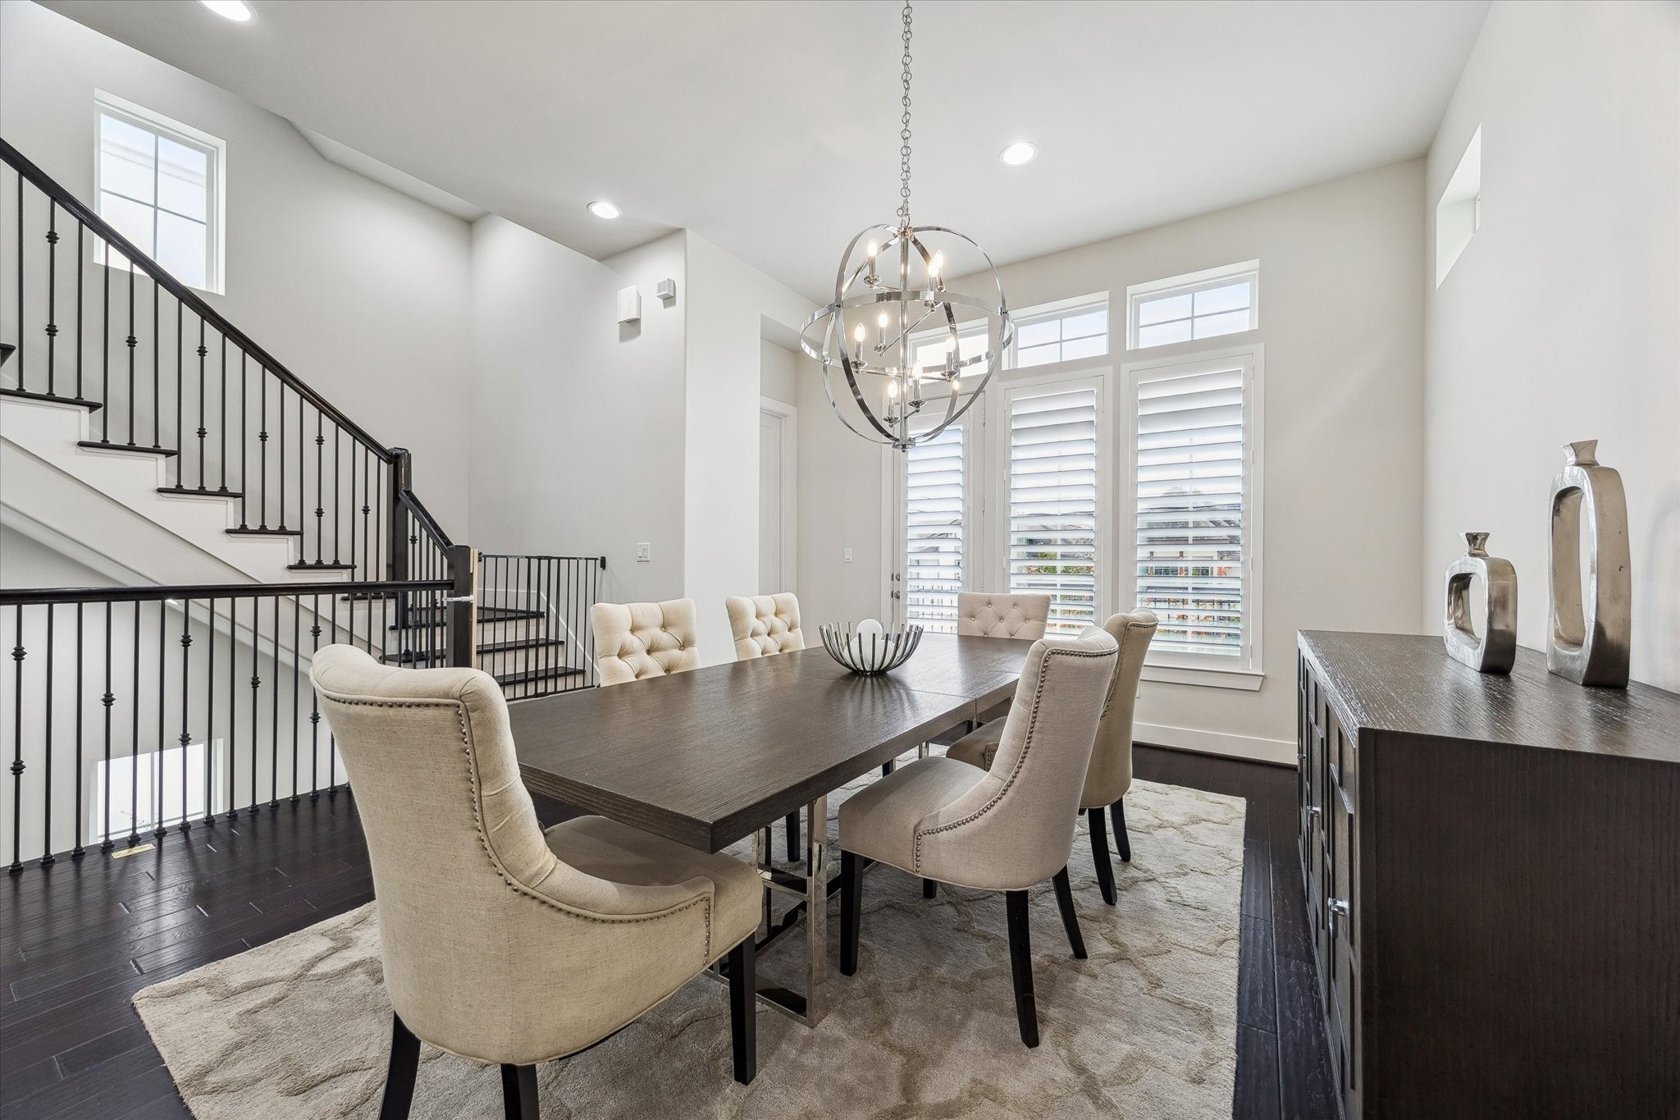
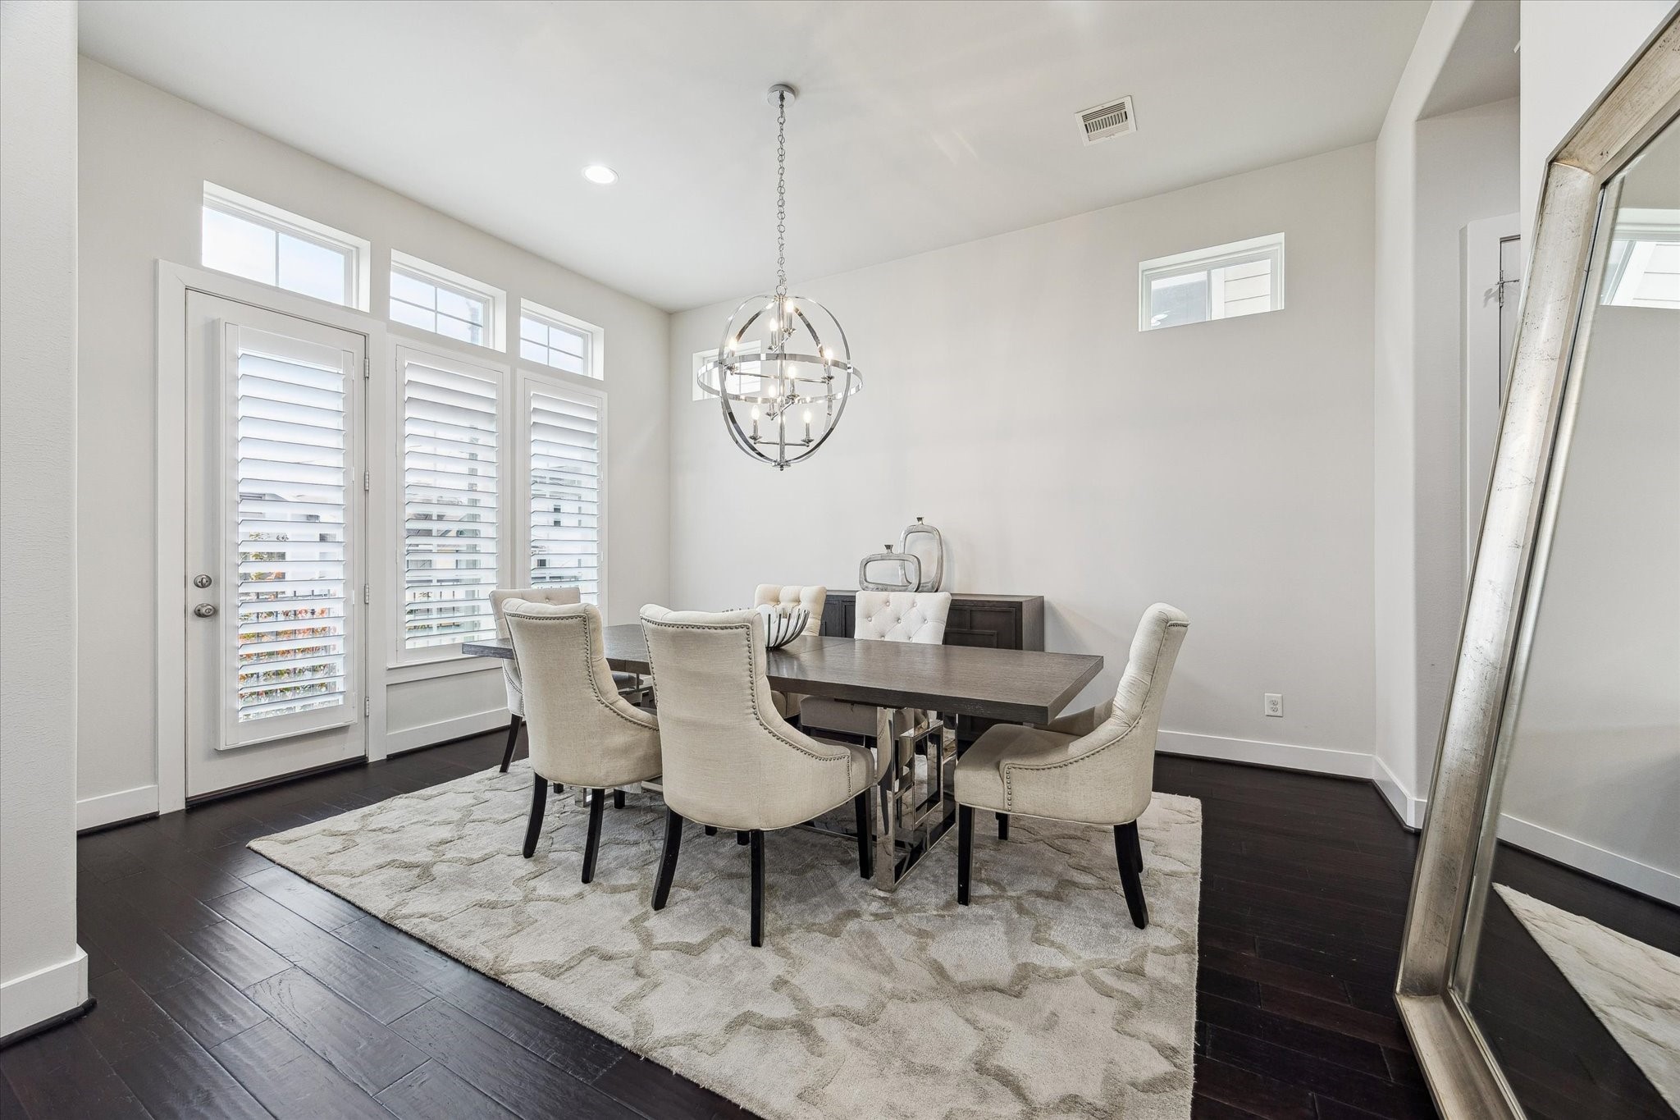
Dining space with direct access to a private balcony and abundant natural light, creating an inviting indoor-outdoor setting for meals and gatherings.
Bright formal dining room featuring tall windows, transom accents, and elevated ceilings that enhance the open and airy feel of the main living level.
Open landing and staircase design with custom iron balusters and oversized windows, enhancing natural light and flow throughout.
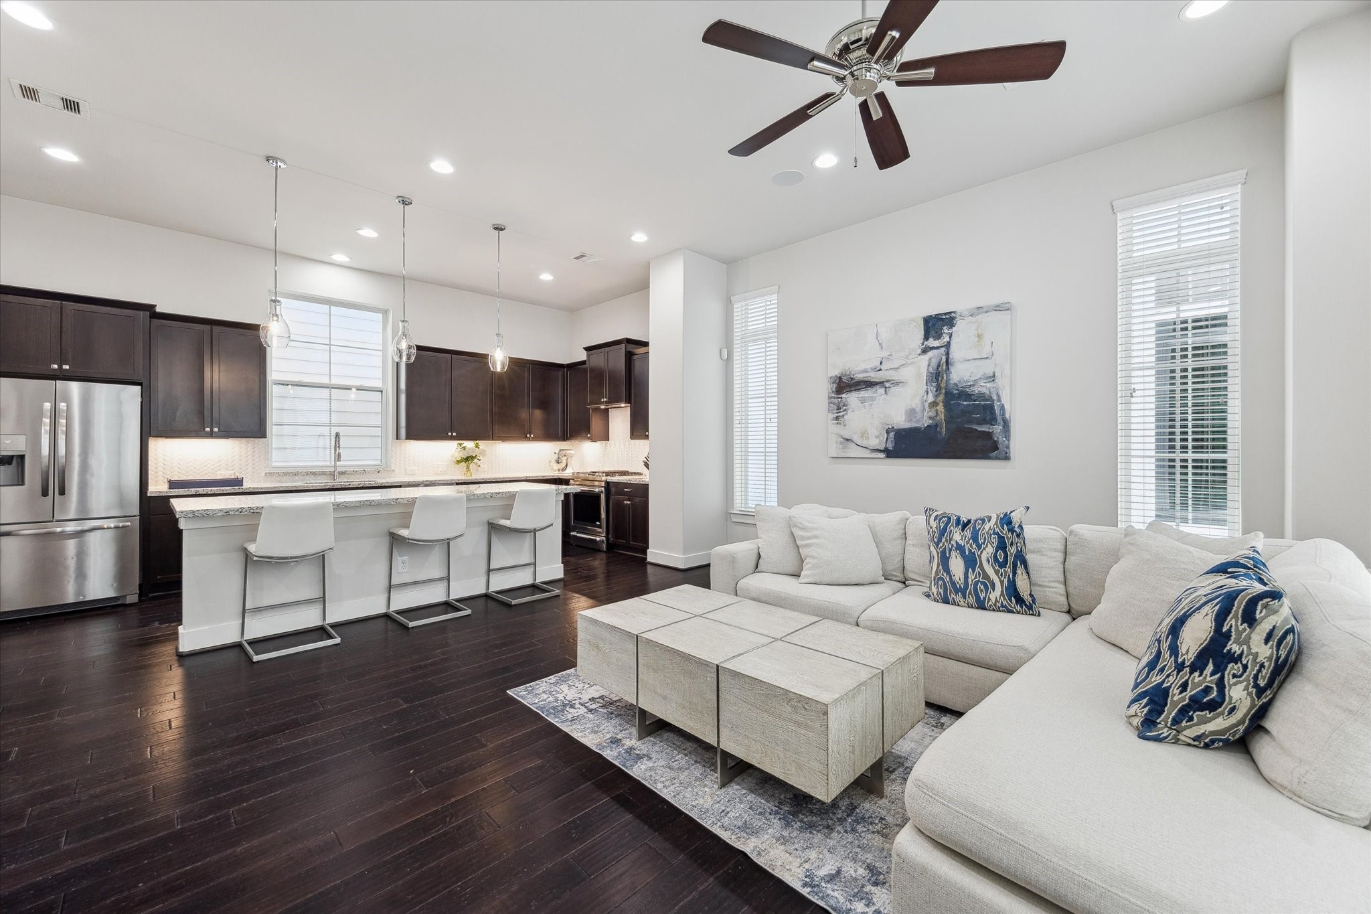
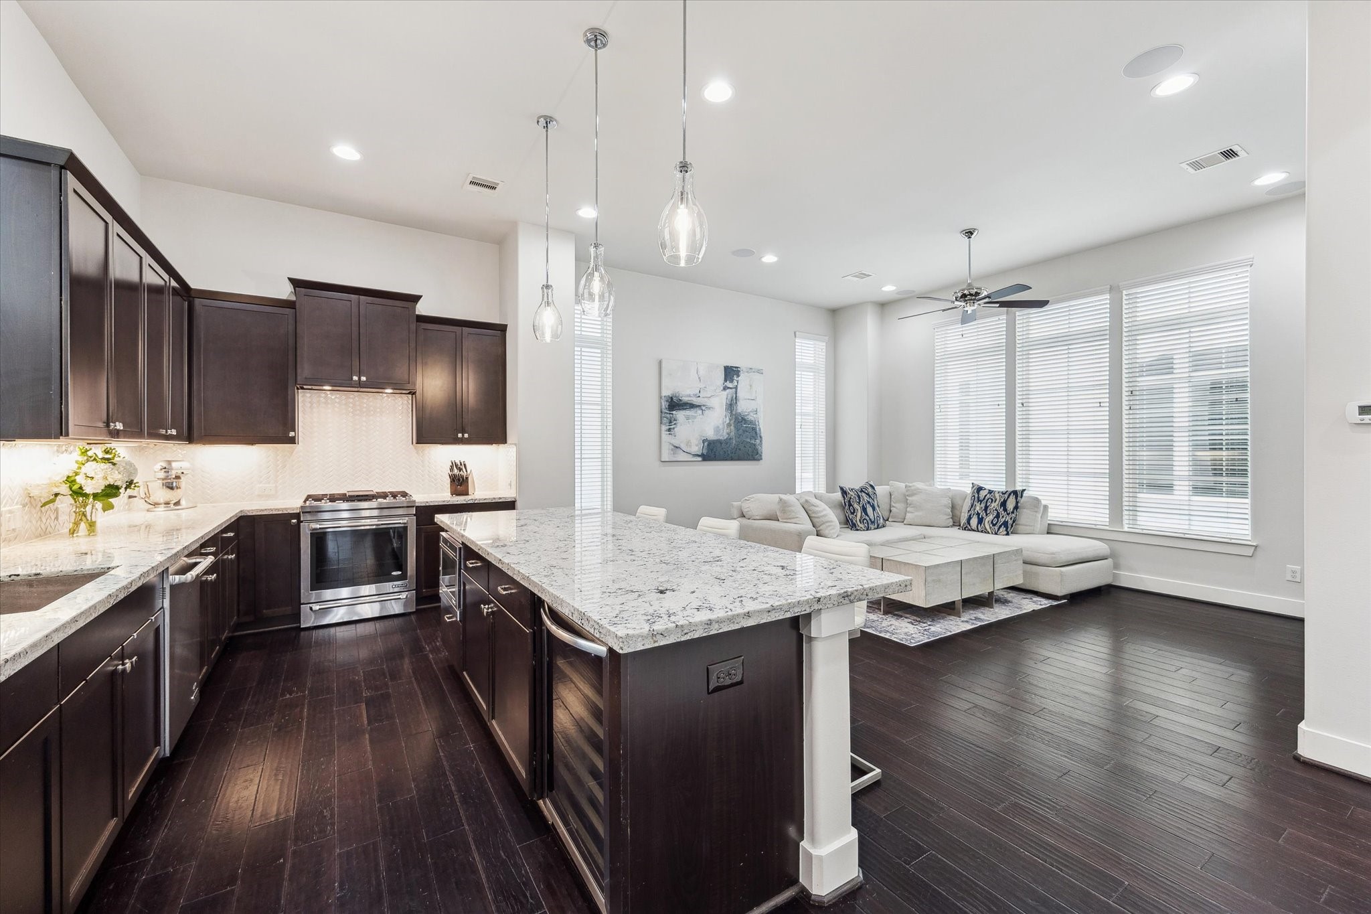
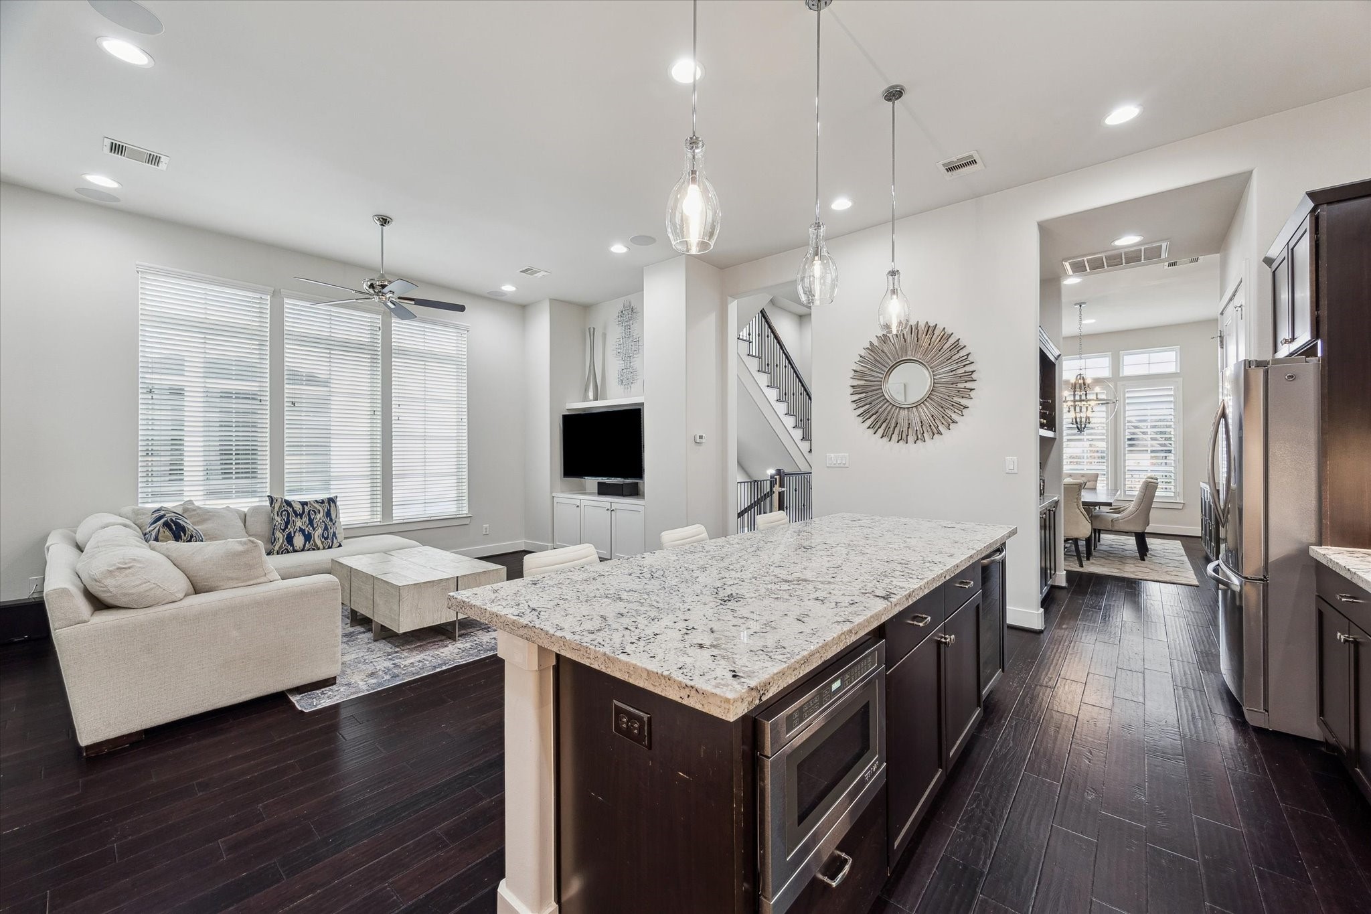
Spacious open-concept living area with a gourmet kitchen, oversized island, and modern finishes, creating a bright and inviting space for entertaining and relaxing.
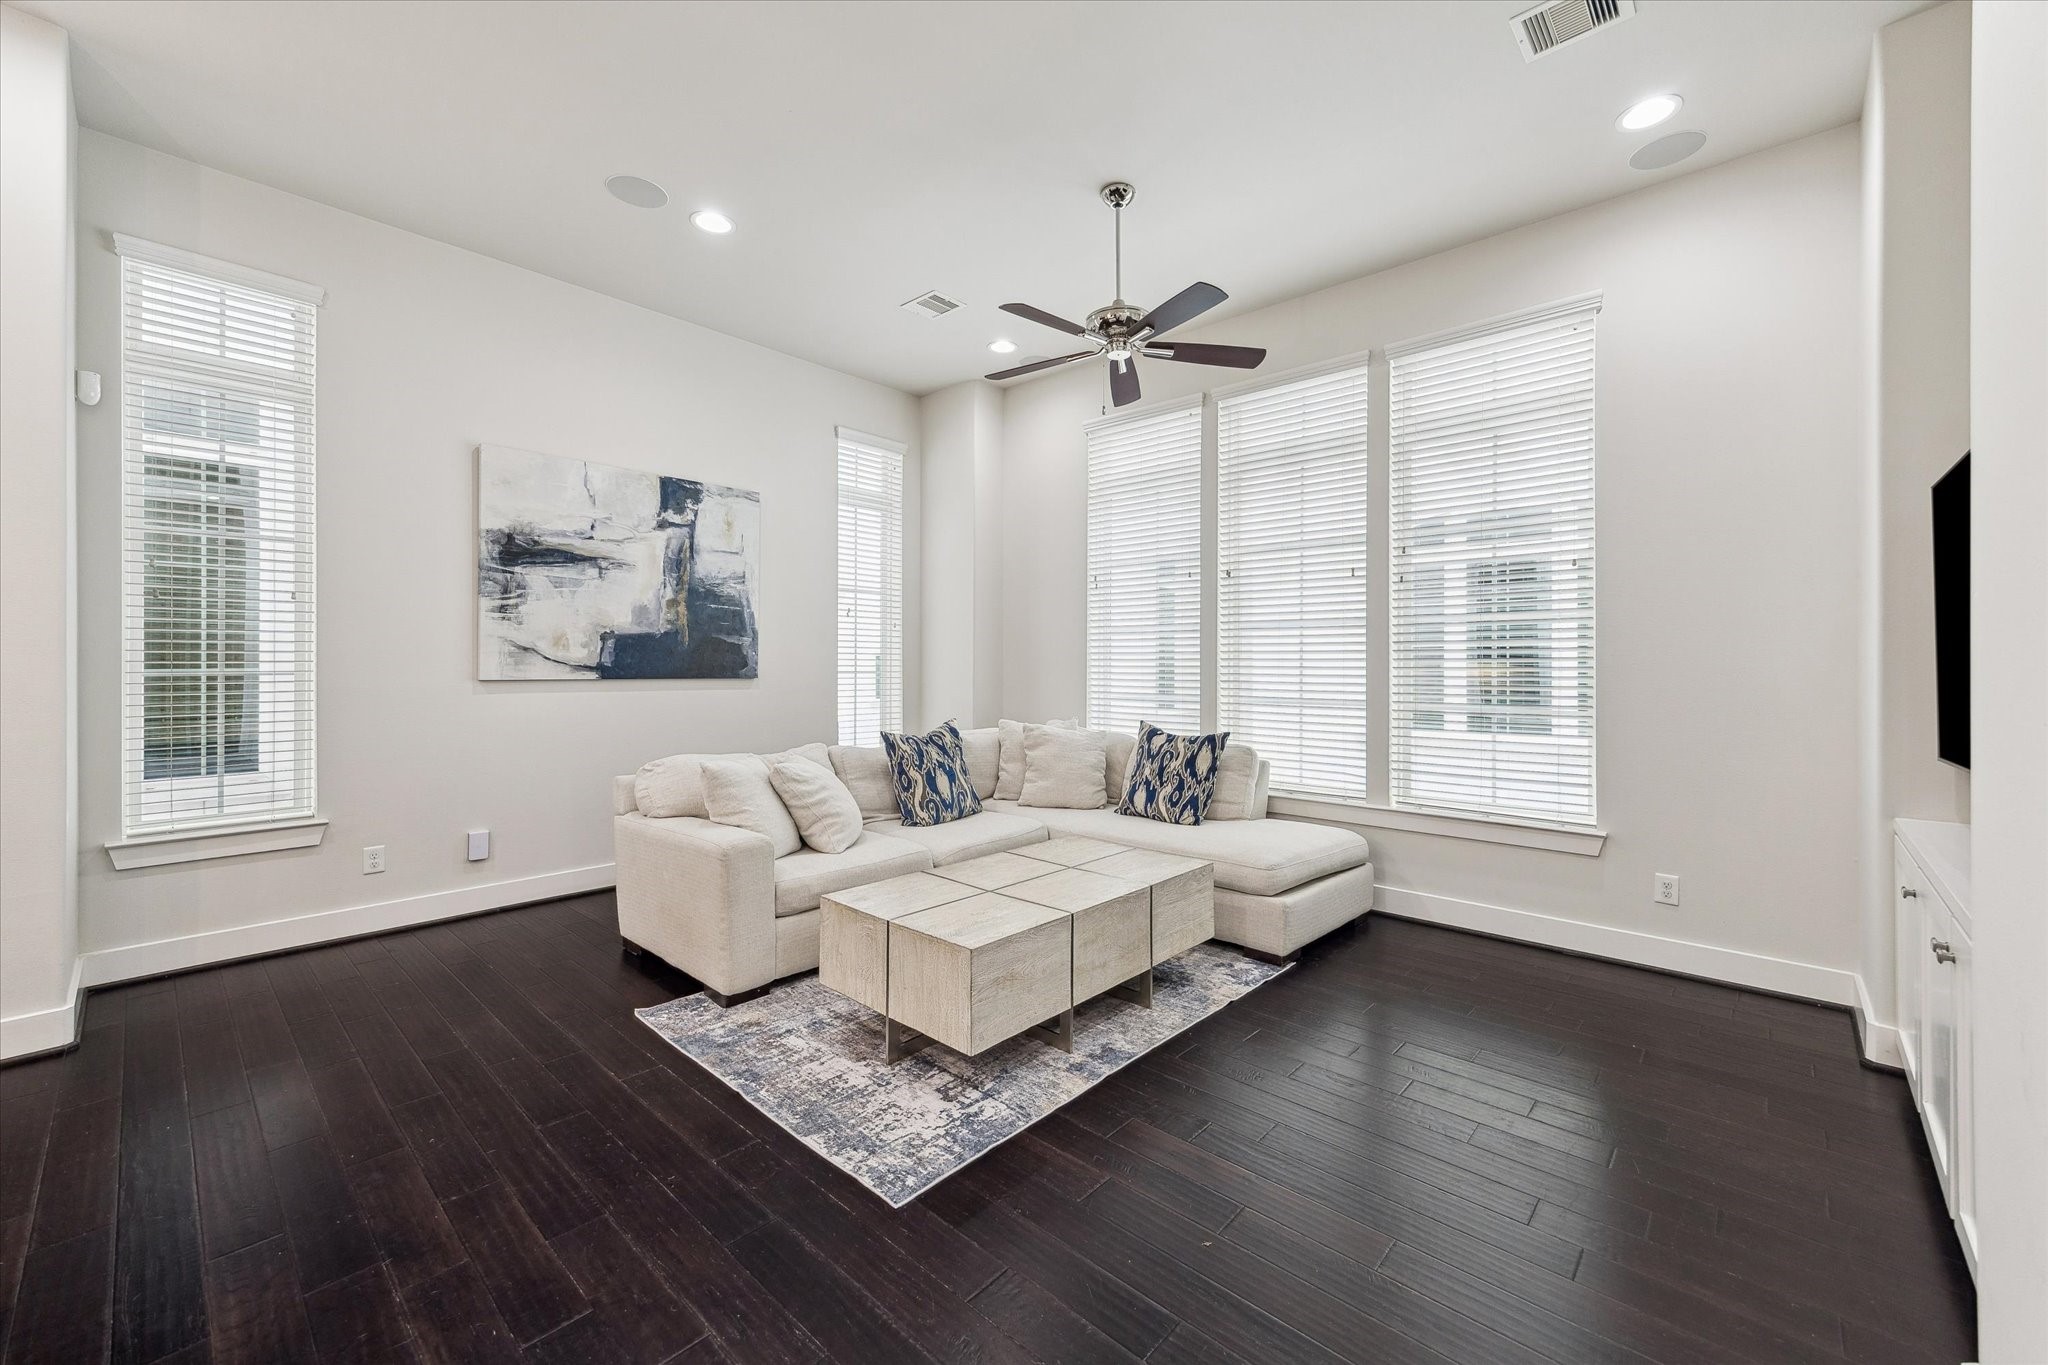
Perfect — these two living room photos show space, light, and functionality, which is exactly what buyers look for. We’ll position this as bright, comfortable, and entertainment-ready, with balanced SEO and no location overuse.Here are your 2 polished, high-performing captions for the living room.? Photo 1 – Living Room / Window View“Bright and spacious living room featuring oversized windows, dark hardwood floors, and an open layout that creates a comfortable setting for relaxing and ente
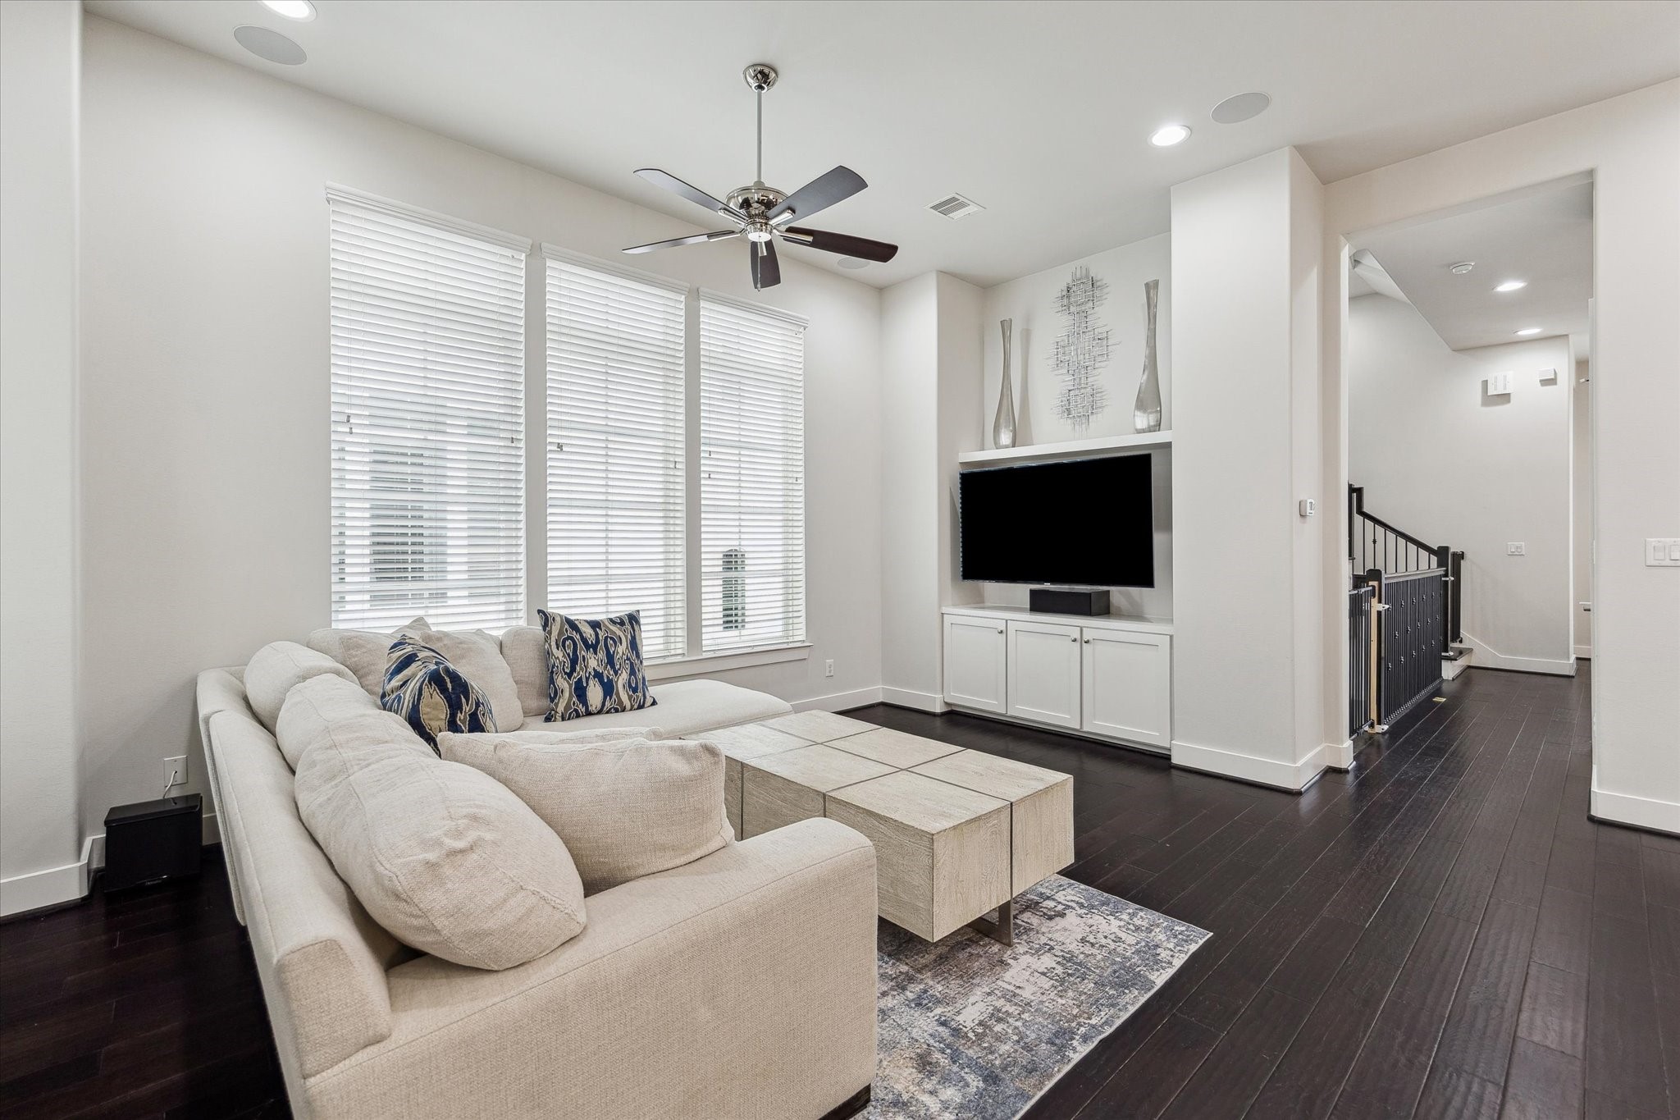
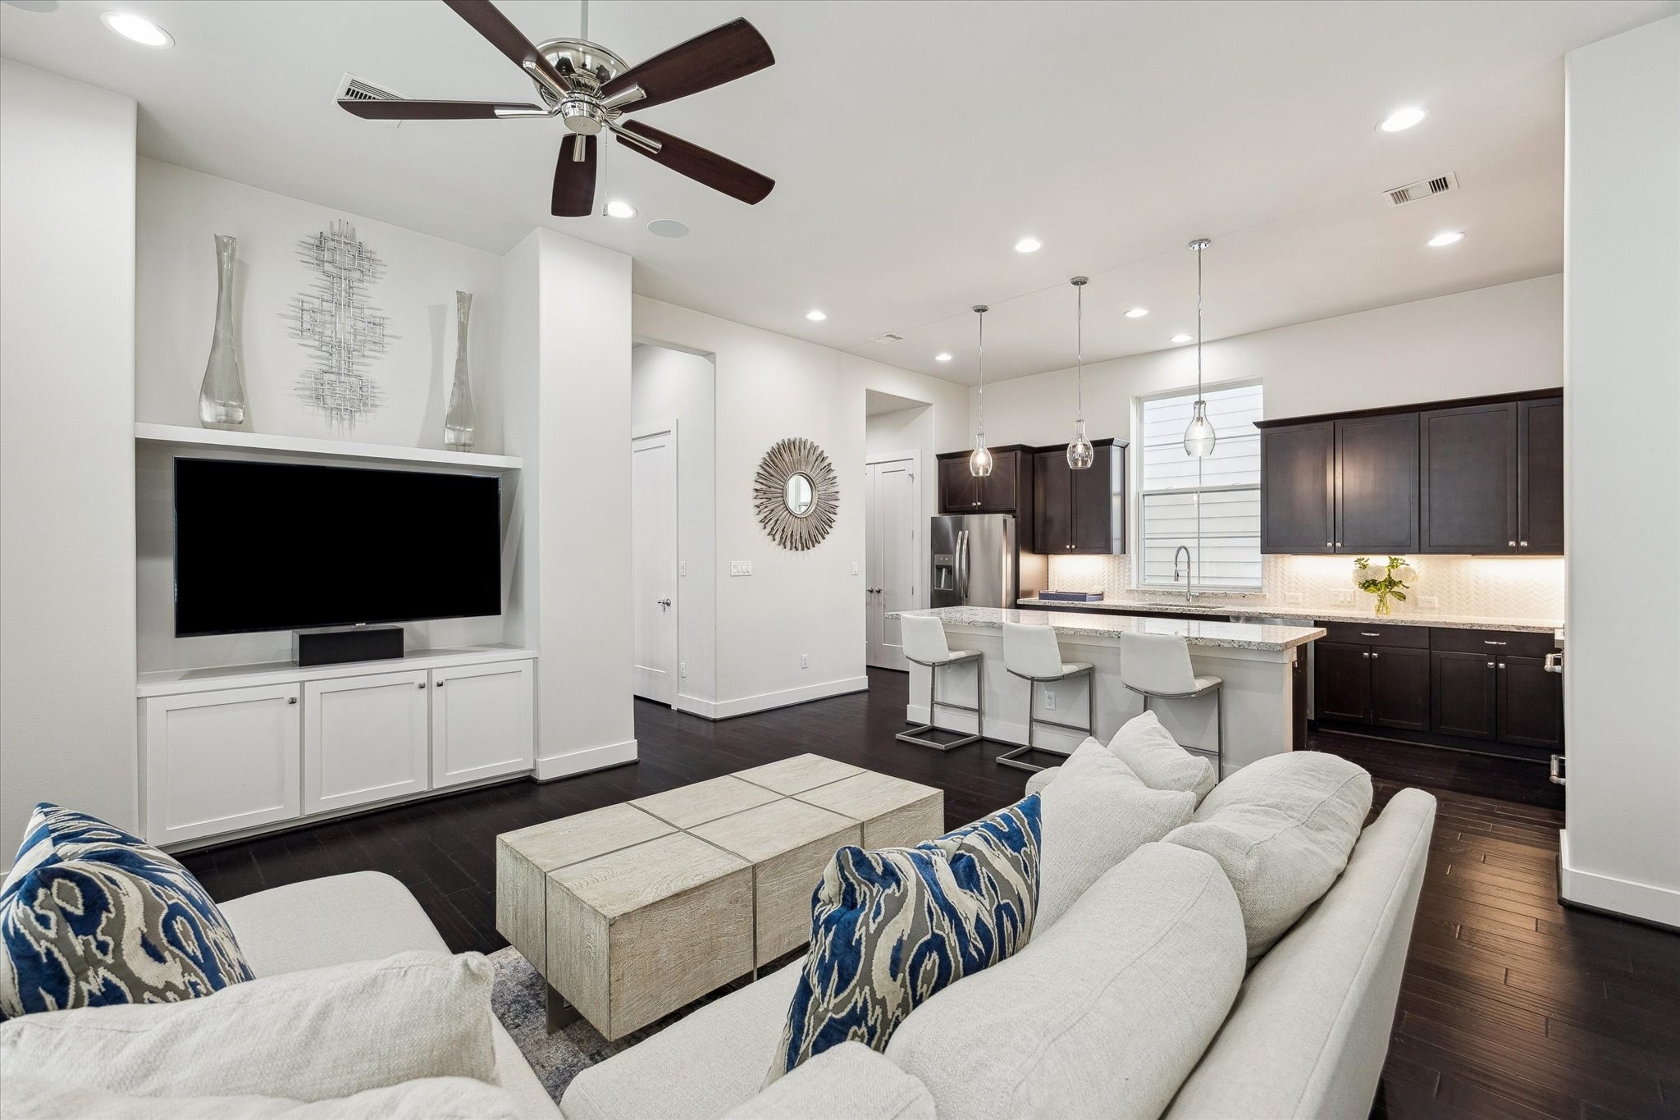
Inviting living area with custom built-in media cabinetry, recessed lighting, and easy access to the main hallway and staircase, enhancing everyday comfort and flow.
Open-concept living and kitchen area featuring a built-in media center, oversized island with seating, pendant lighting, and modern finishes—designed for both entertaining and everyday comfort.
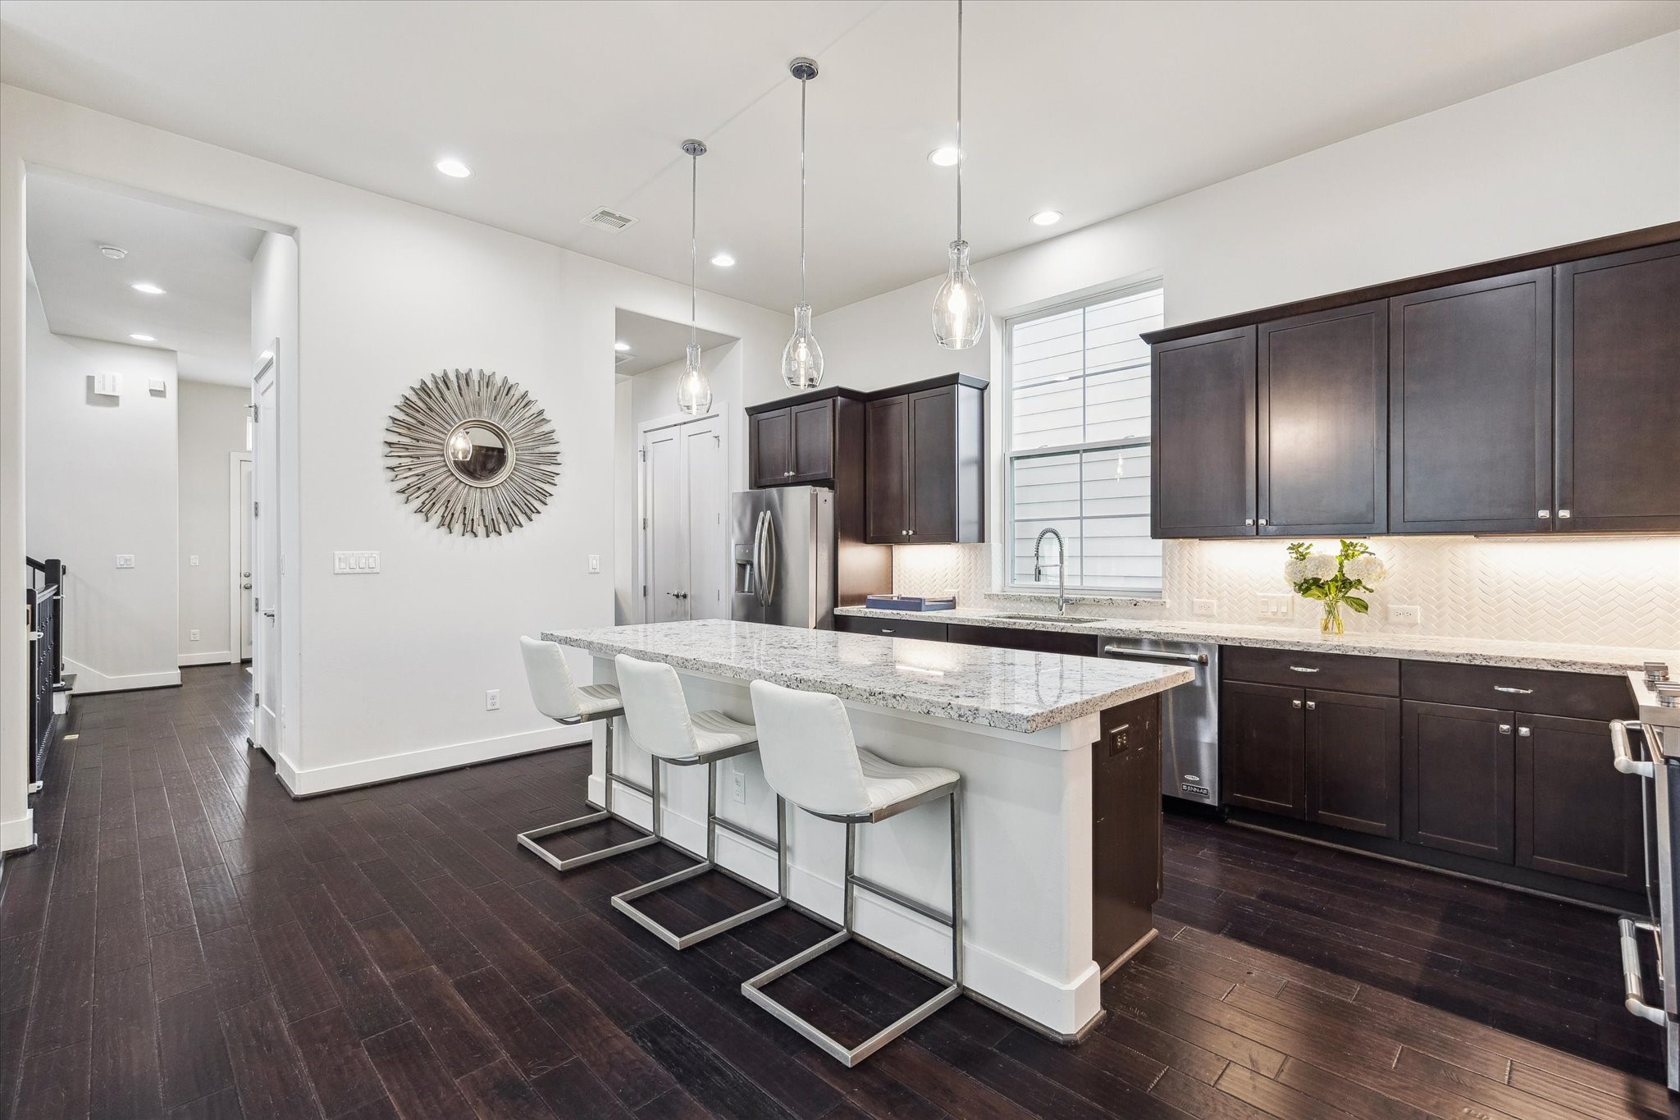
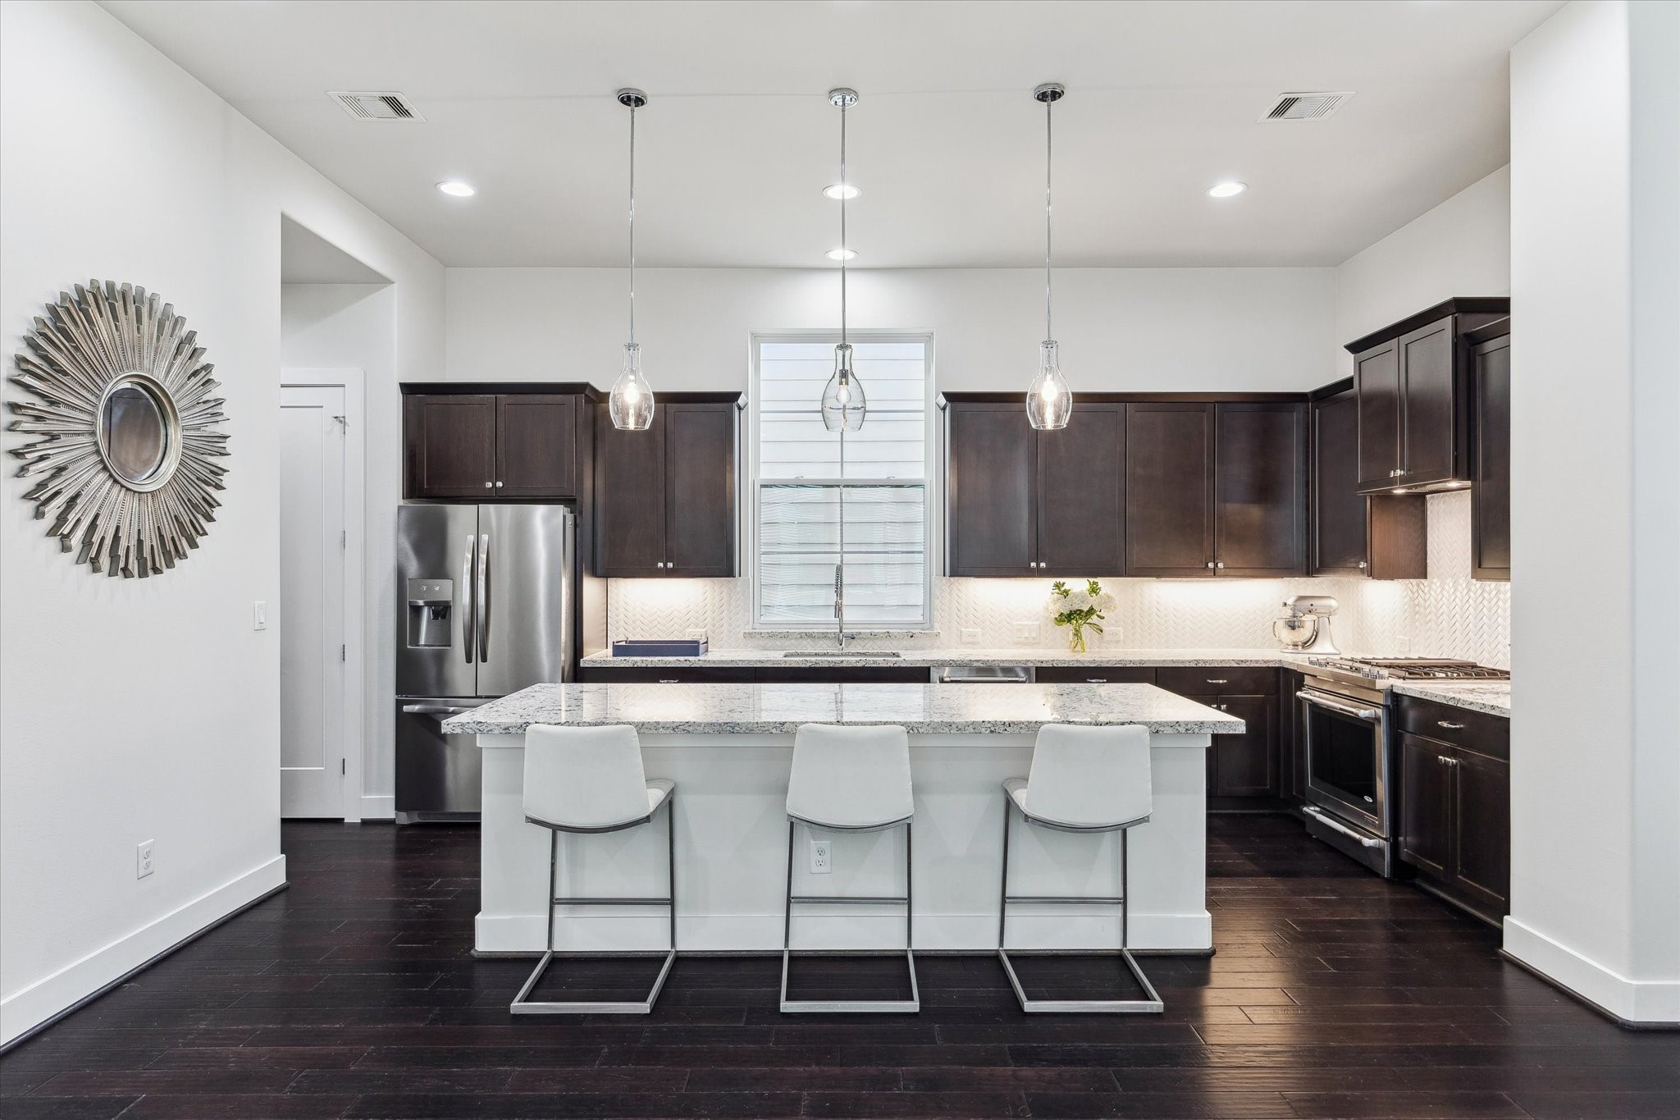
Beautiful gourmet kitchen centered around an oversized granite island, perfect for morning coffee, casual meals, and gathering with friends.
Spacious and light-filled kitchen with an expansive center island and modern pendant lighting, offering a welcoming space to cook, connect, and entertain.
Thoughtfully designed kitchen with full-height cabinetry and stainless steel appliances, keeping everything organized and within easy reach.
Open kitchen with oversized island and clear views into the living area, making it easy to stay connected while hosting or relaxing at home.
Large center island with seating and built-in microwave, creating the heart of the home where meals, conversations, and memories come together.
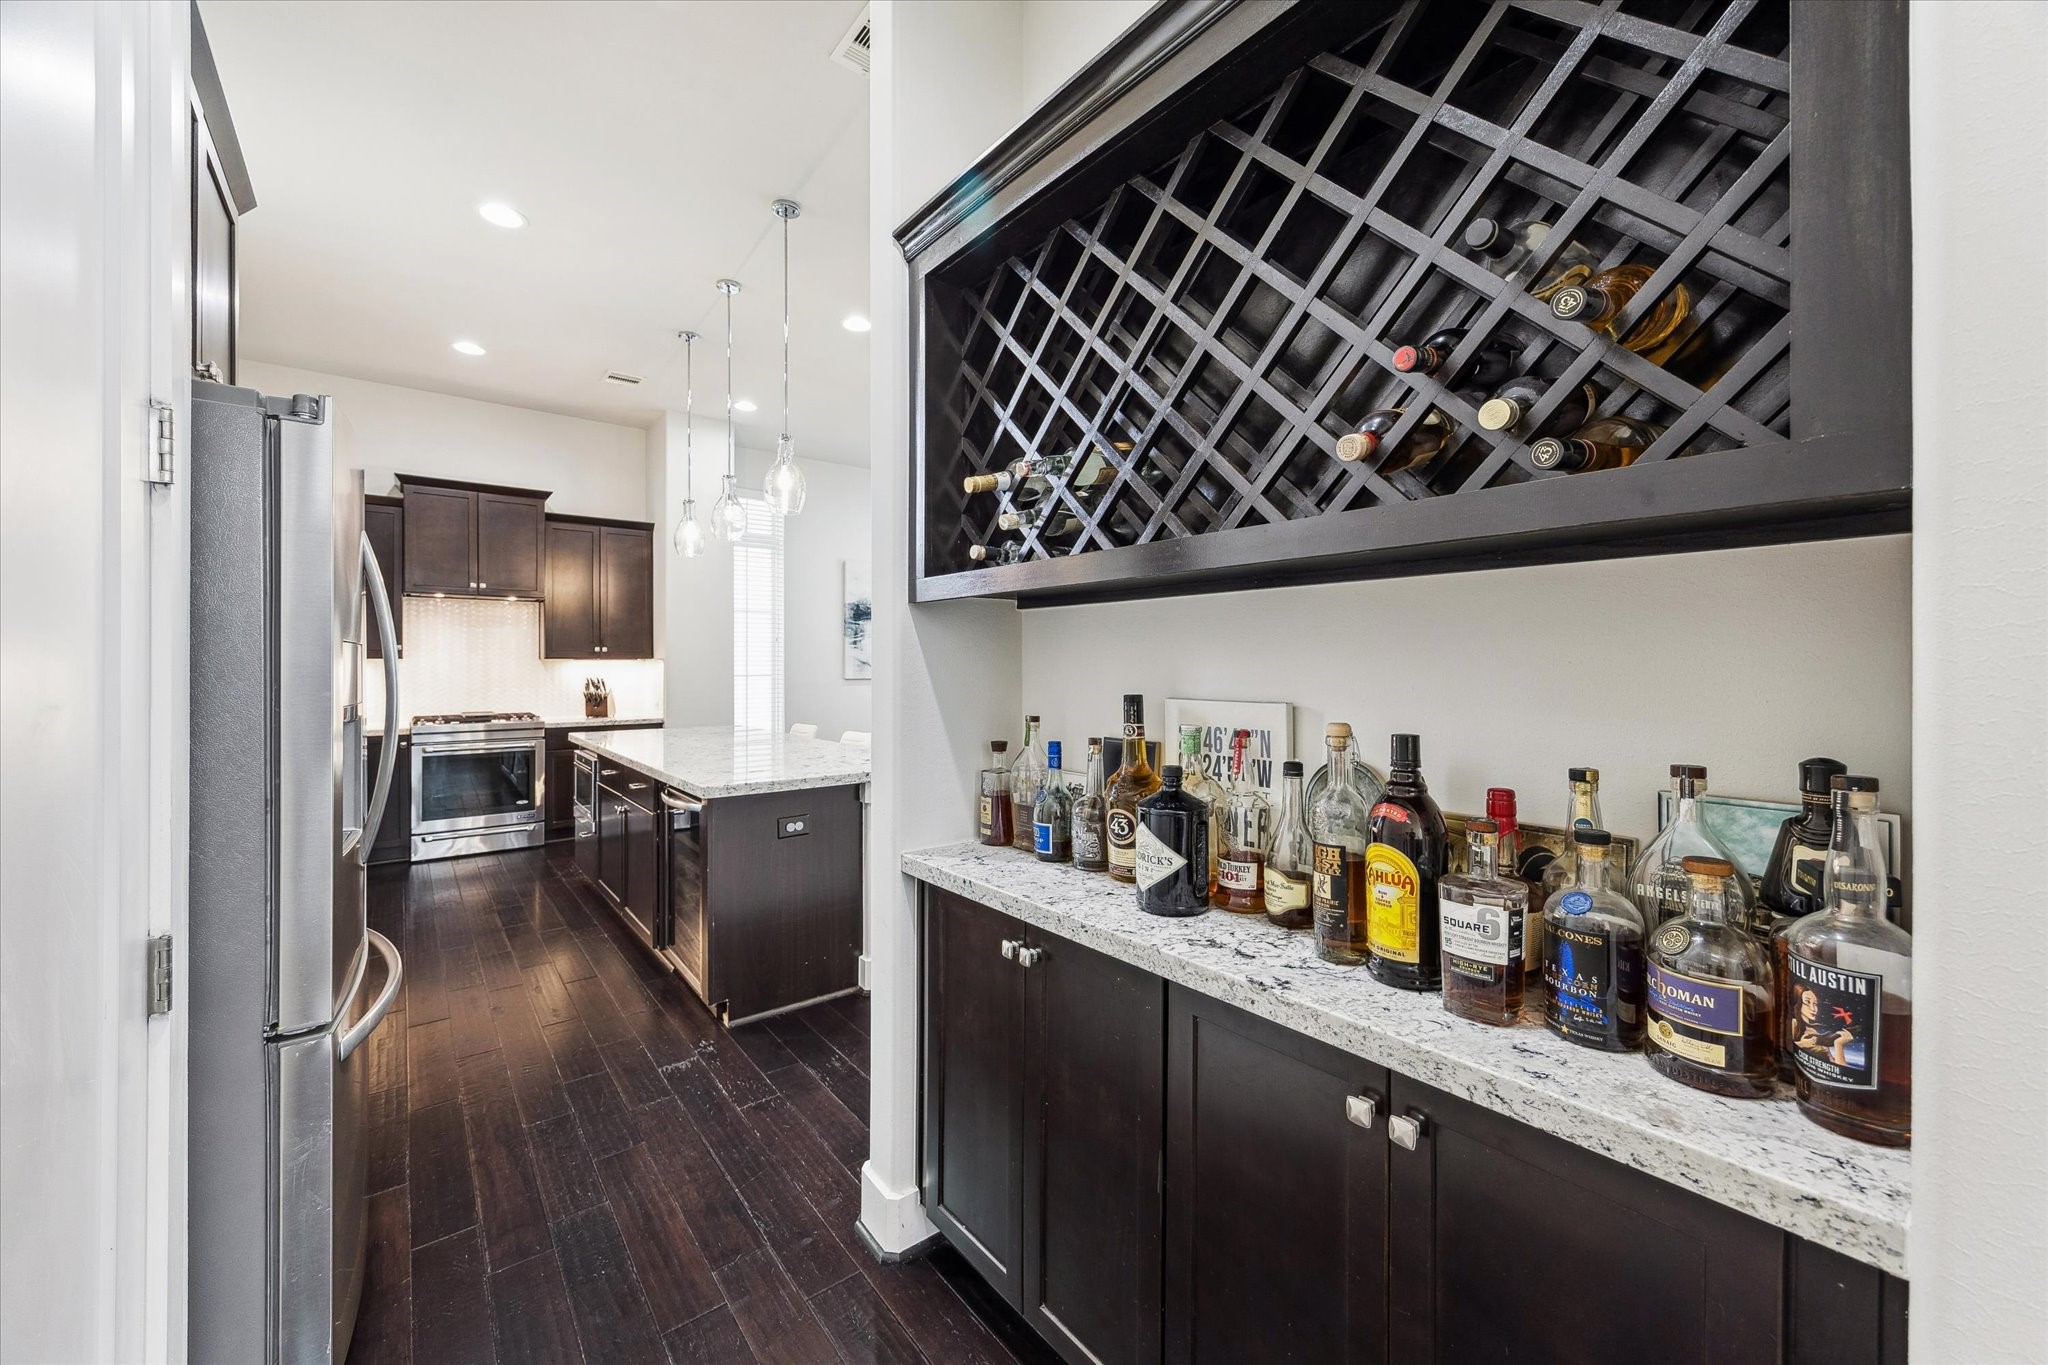
Built-in dry bar with wine rack and granite countertop, located next to the pantry for added storage and entertaining convenience.
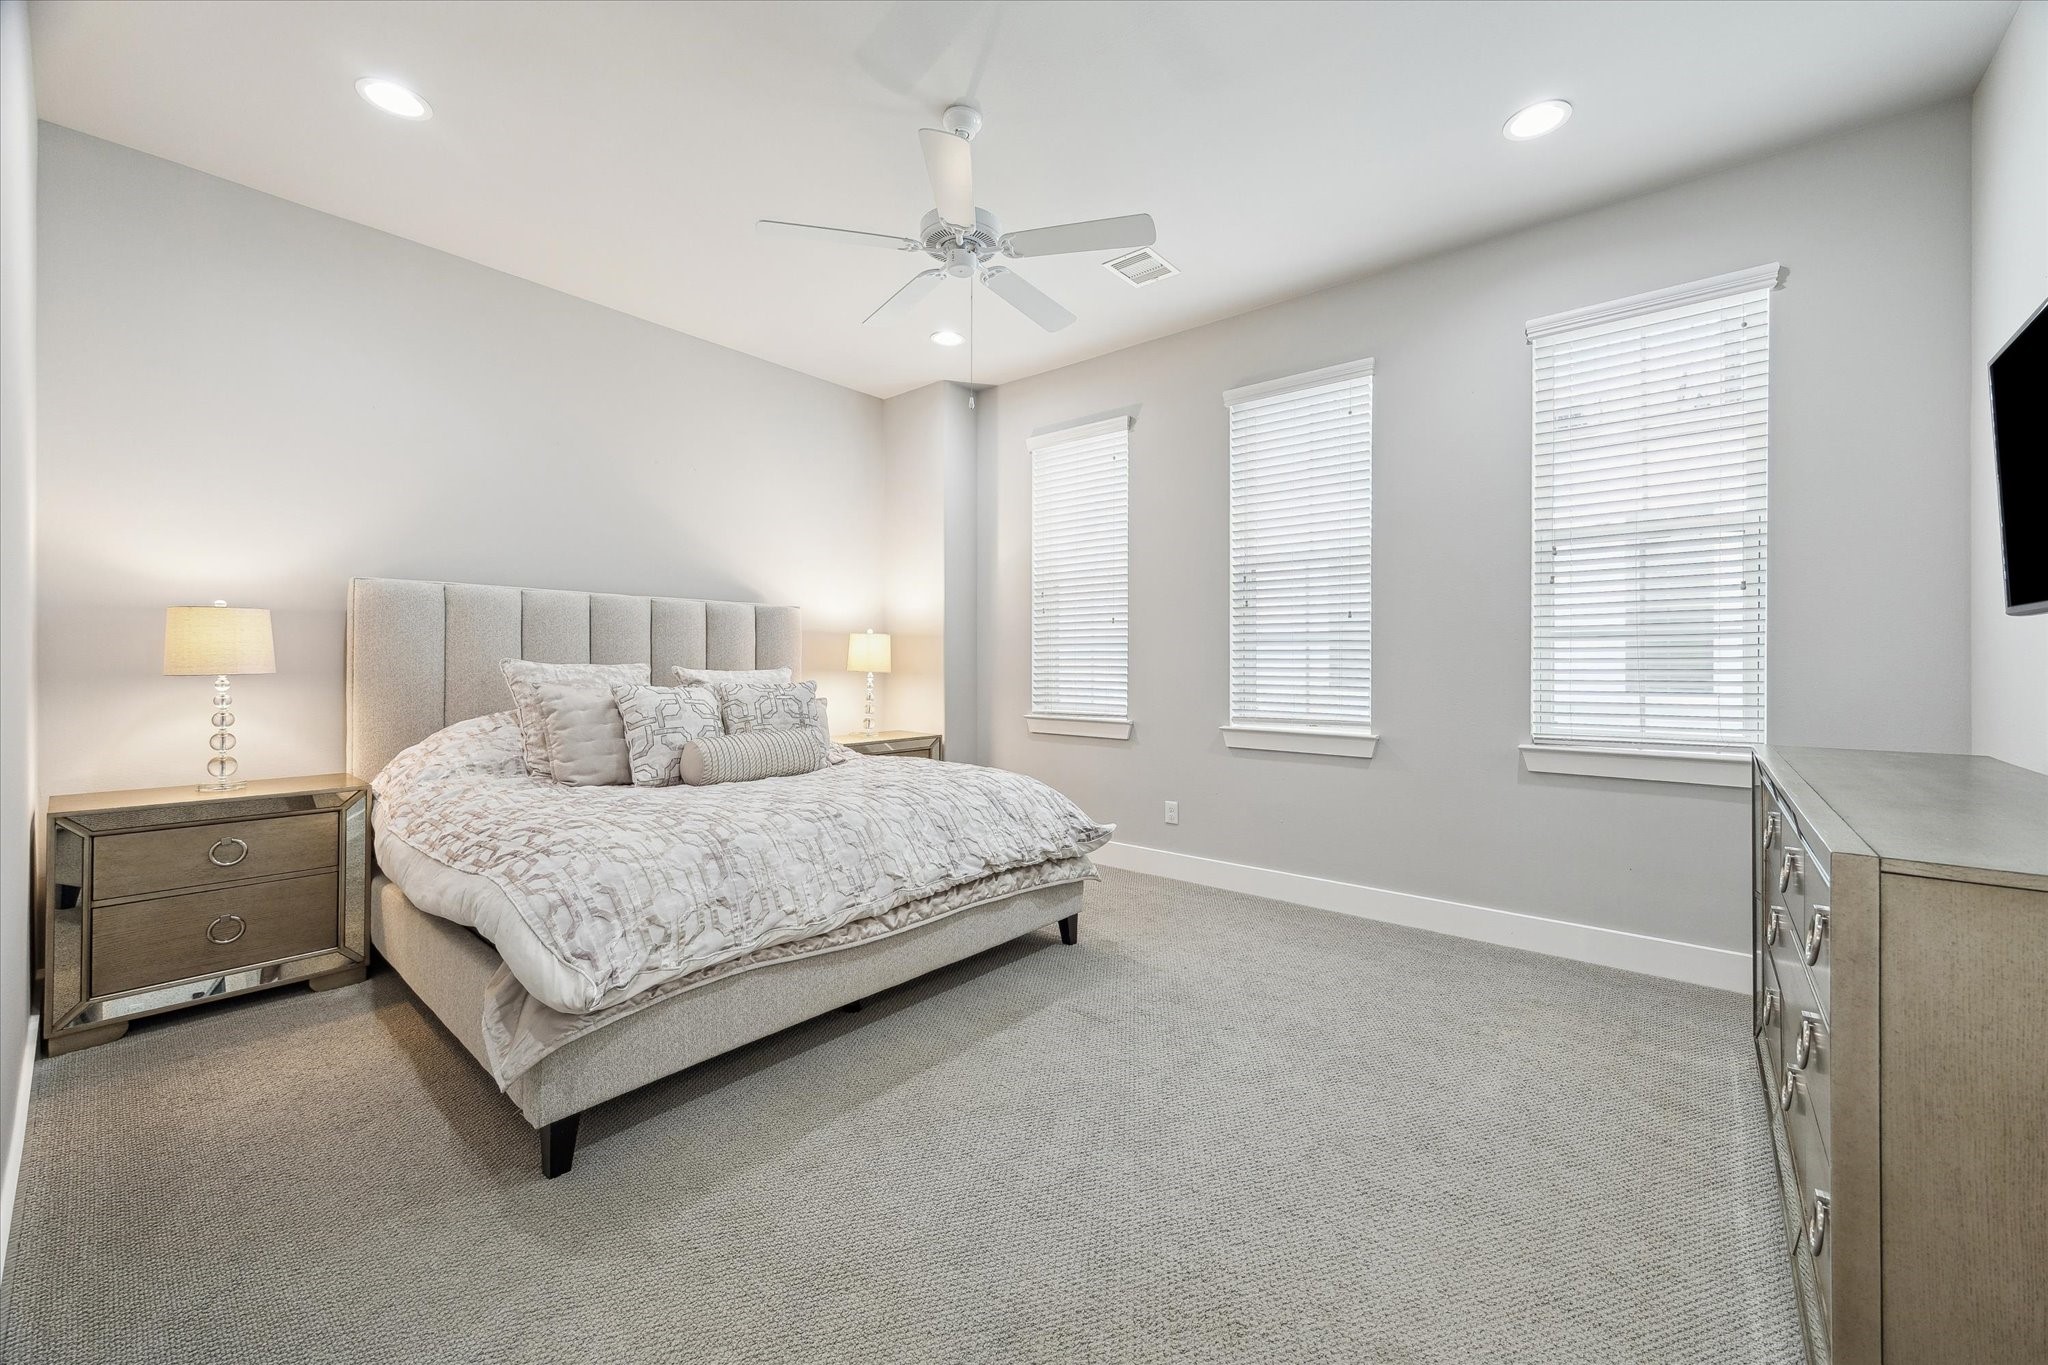
Elegant primary suite featuring expansive layout, designer lighting, and calming natural light for a truly relaxing atmosphere.
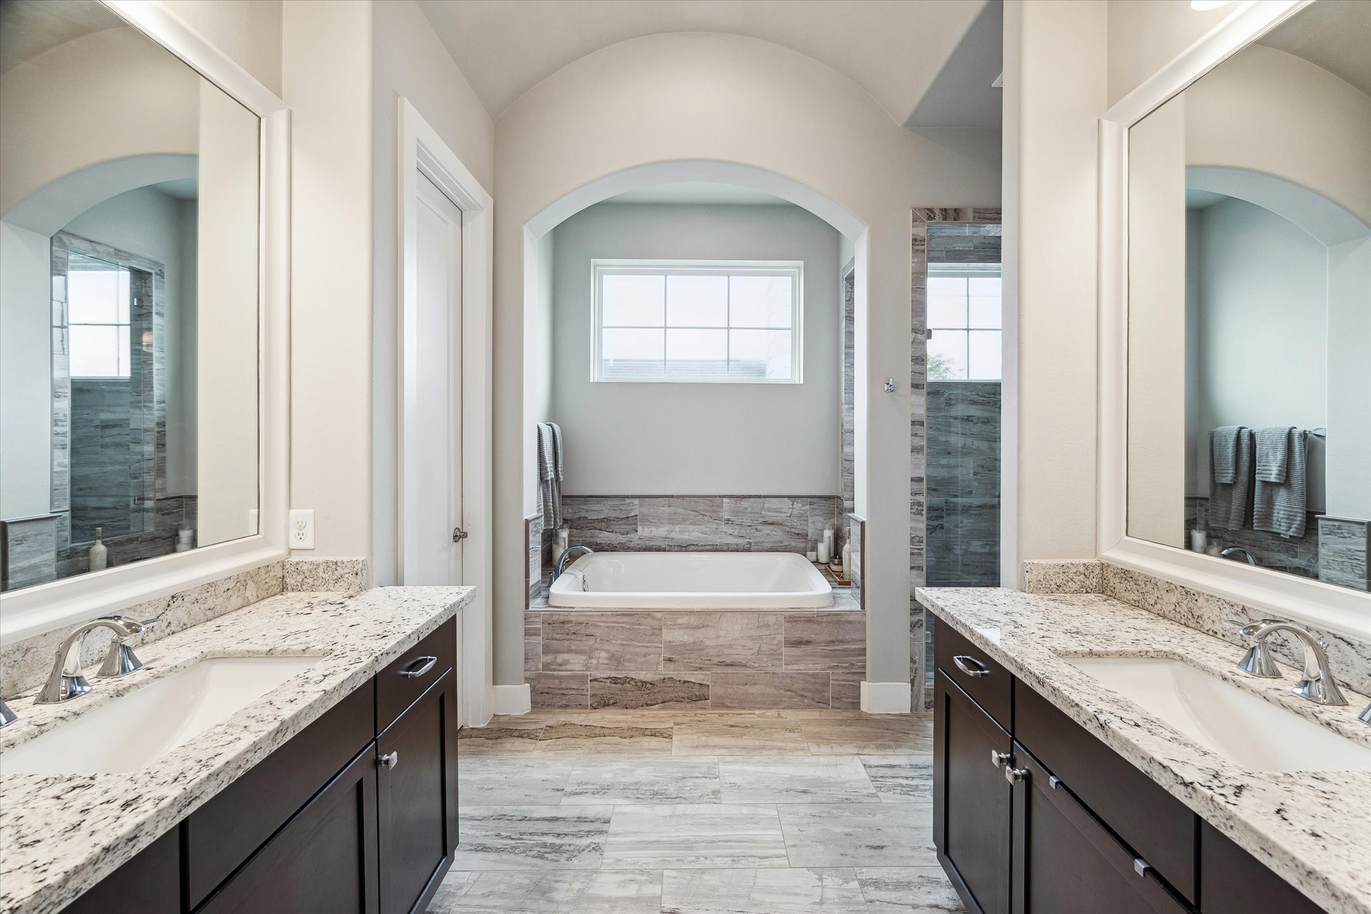
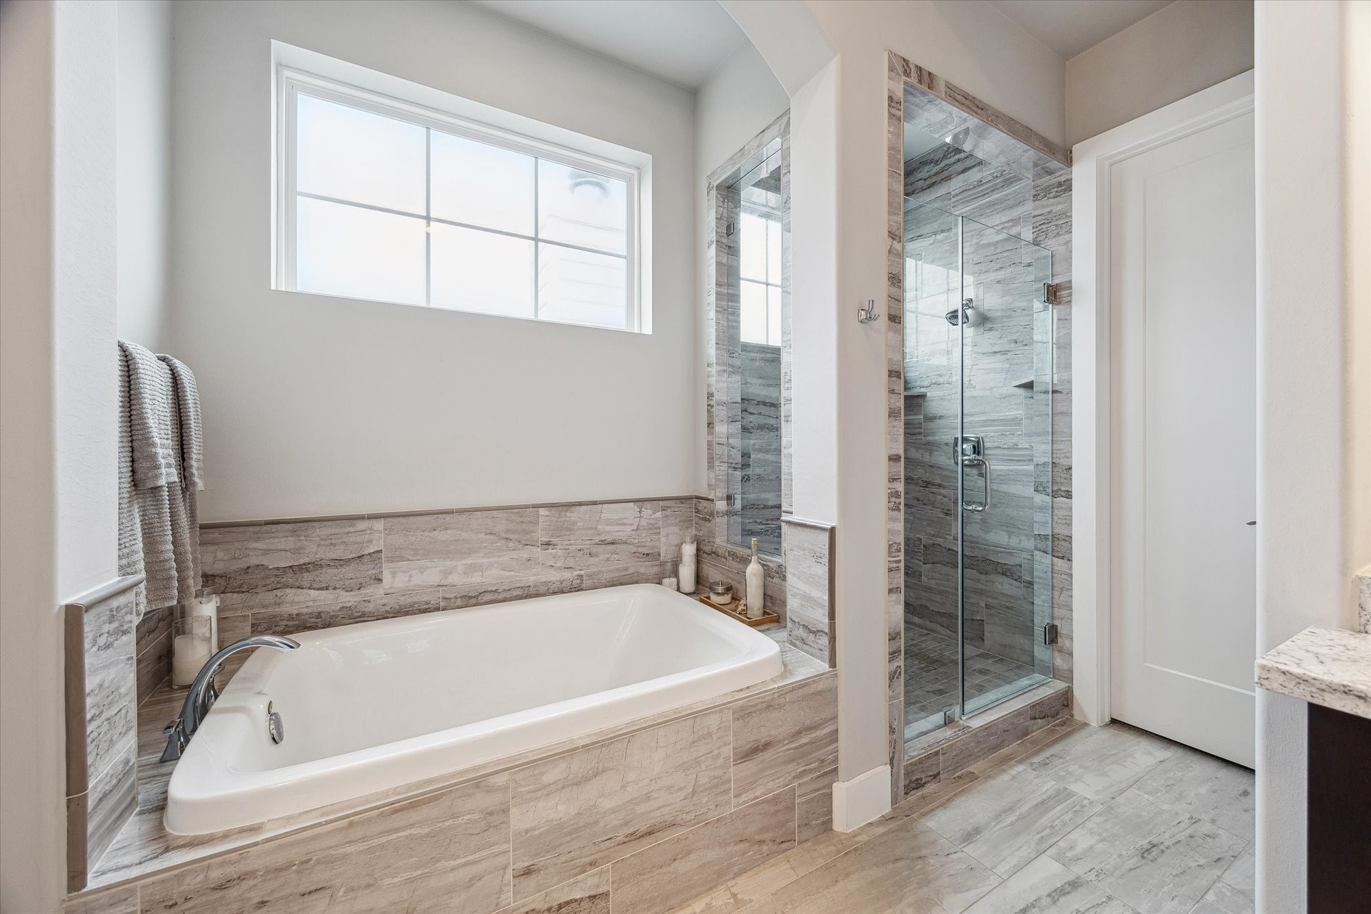
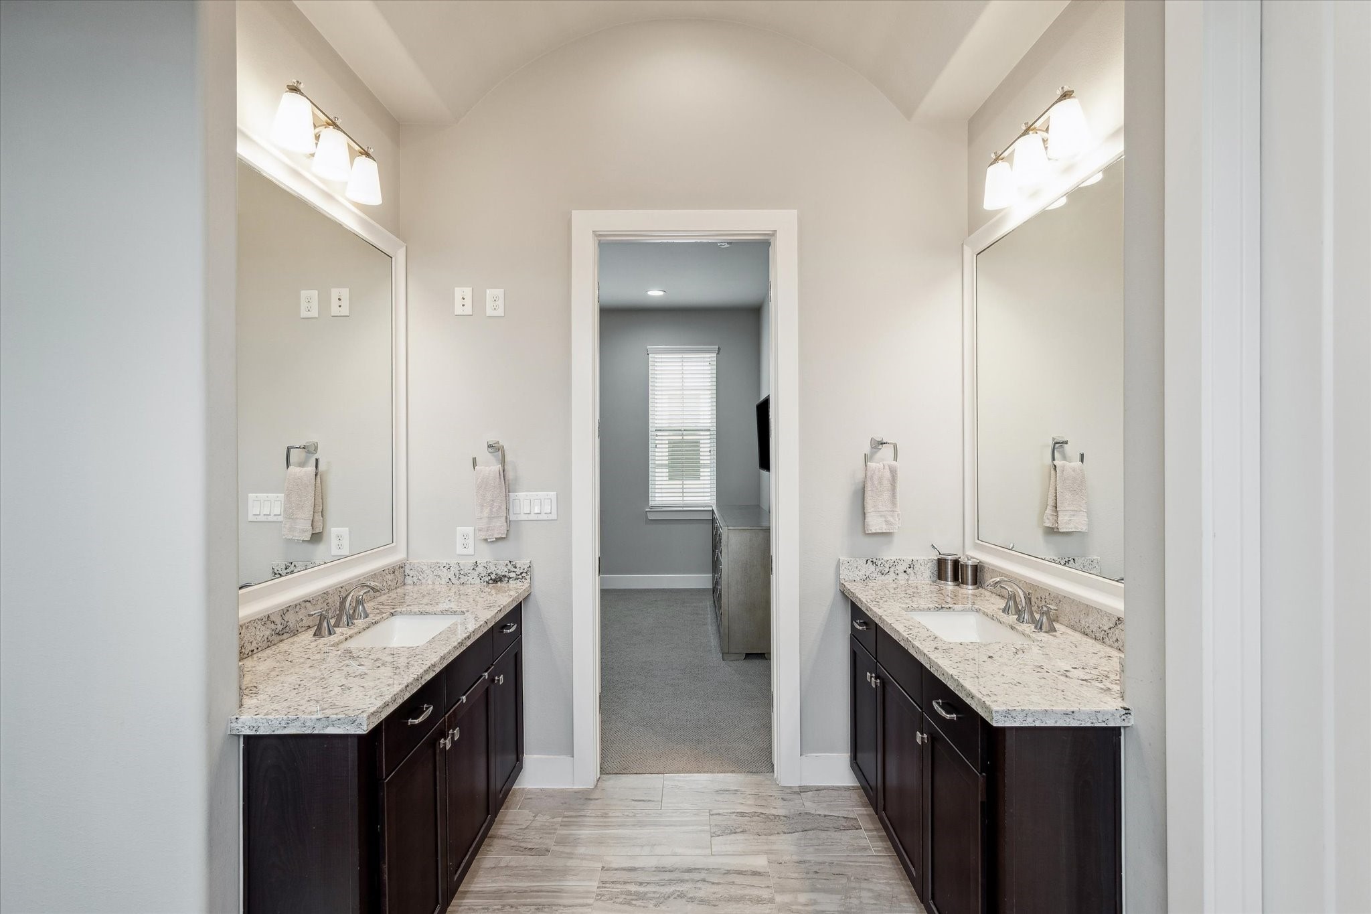
Spa-inspired primary bathroom featuring dual granite vanities, elegant arched entry, and a serene soaking tub retreat.
Relax and recharge in the luxurious primary suite bath with oversized soaking tub, frameless glass shower, and designer tile finishes.
Expansive primary bathroom with double sinks, abundant storage, and direct access to large walk-in closets—designed for comfort and convenience.
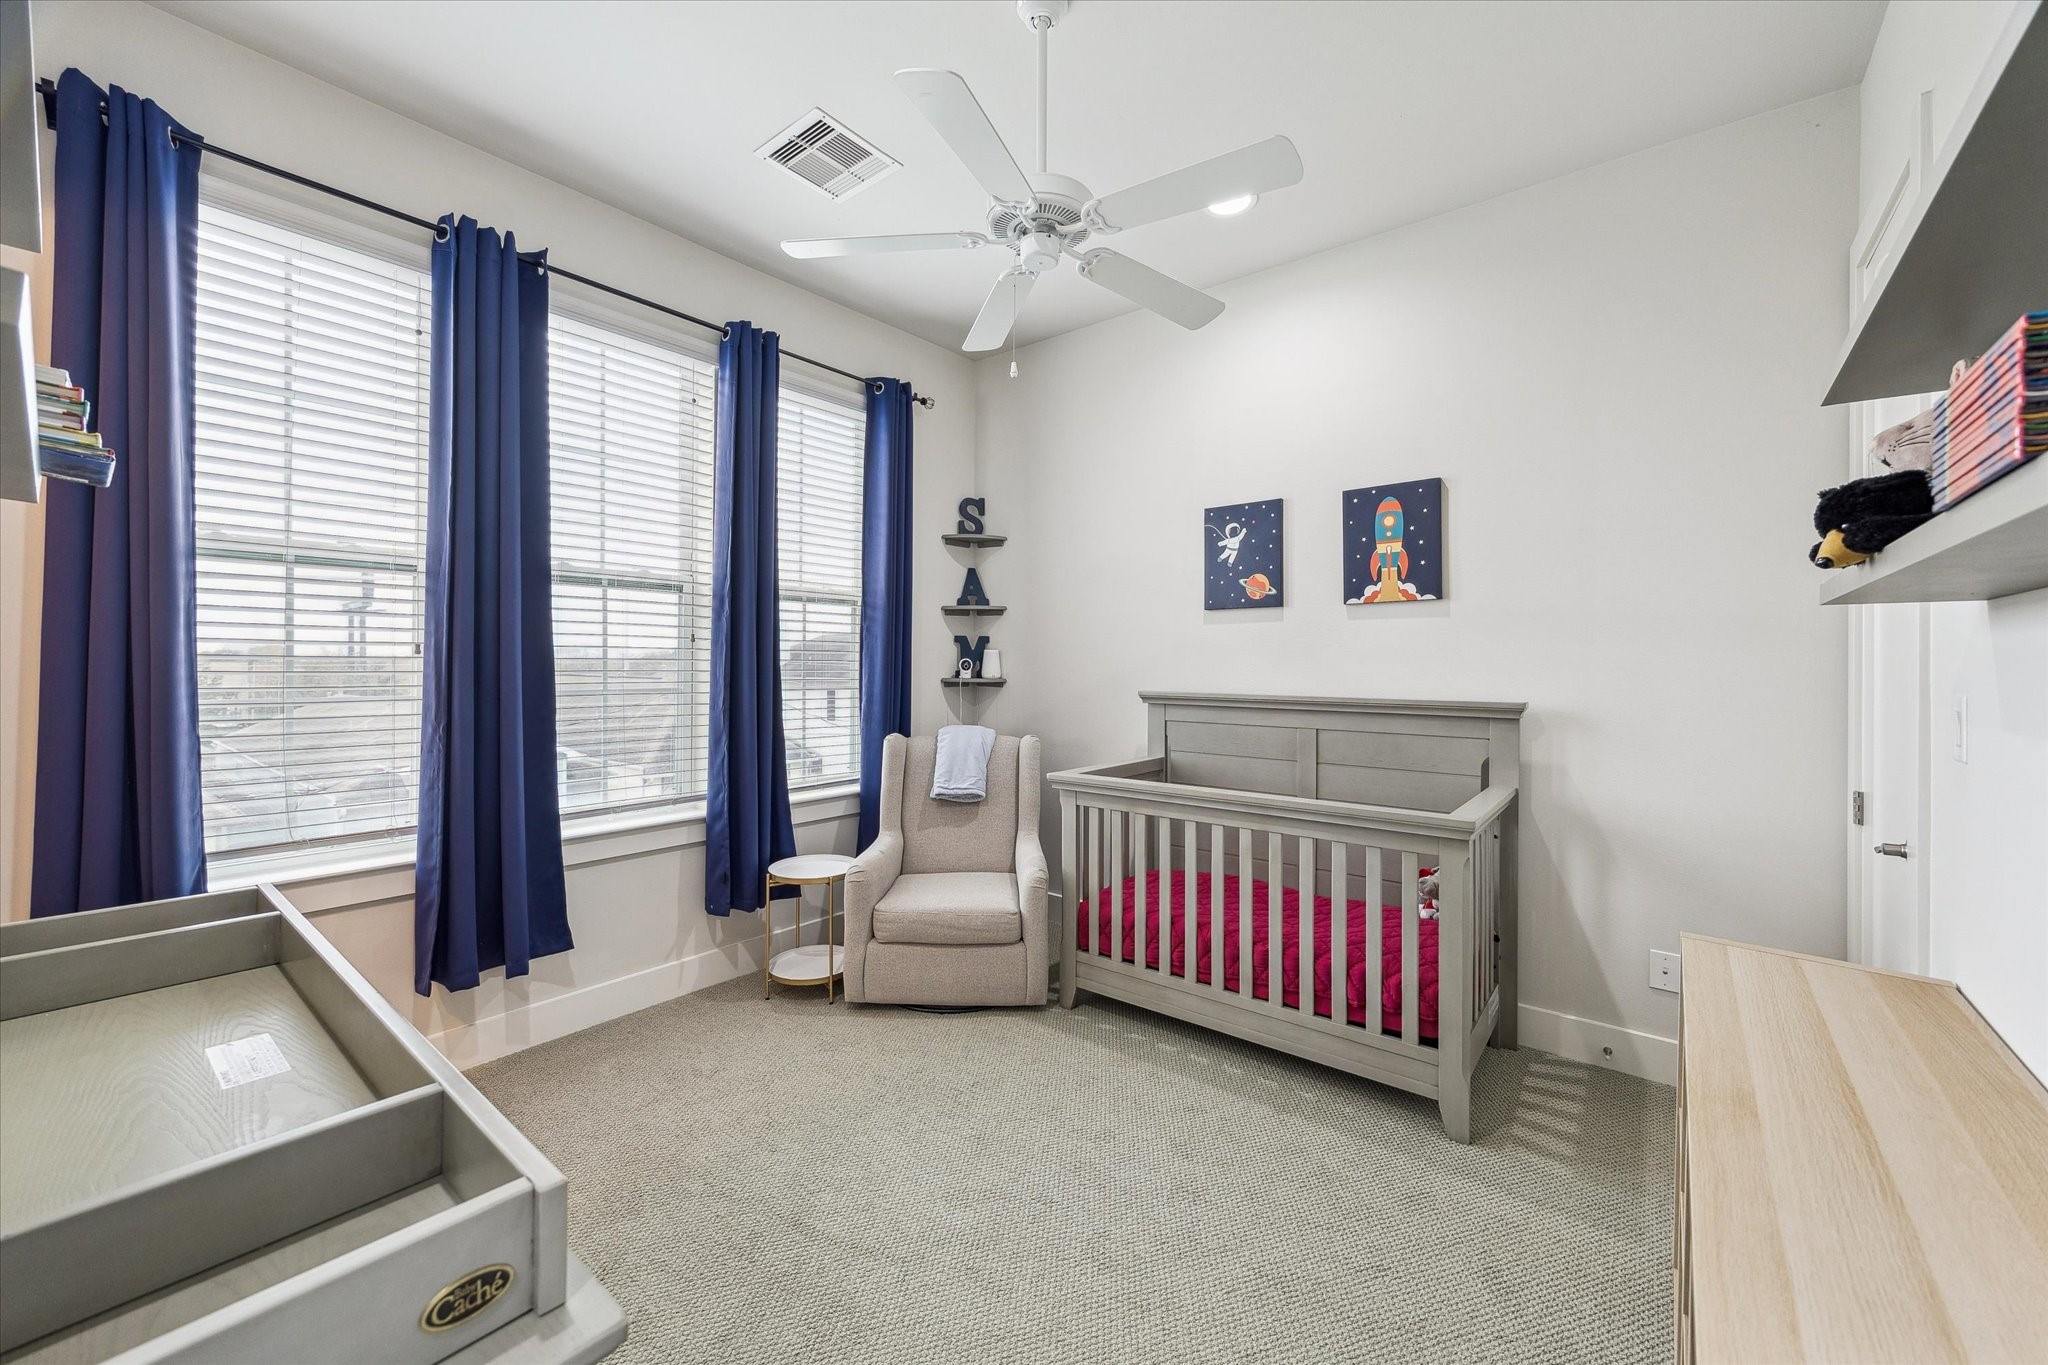
Bright and versatile, this secondary bedroom is ideal for guests, a nursery, home office, or creative space. Featuring generous windows and a modern layout, it adapts effortlessly to your lifestyle.
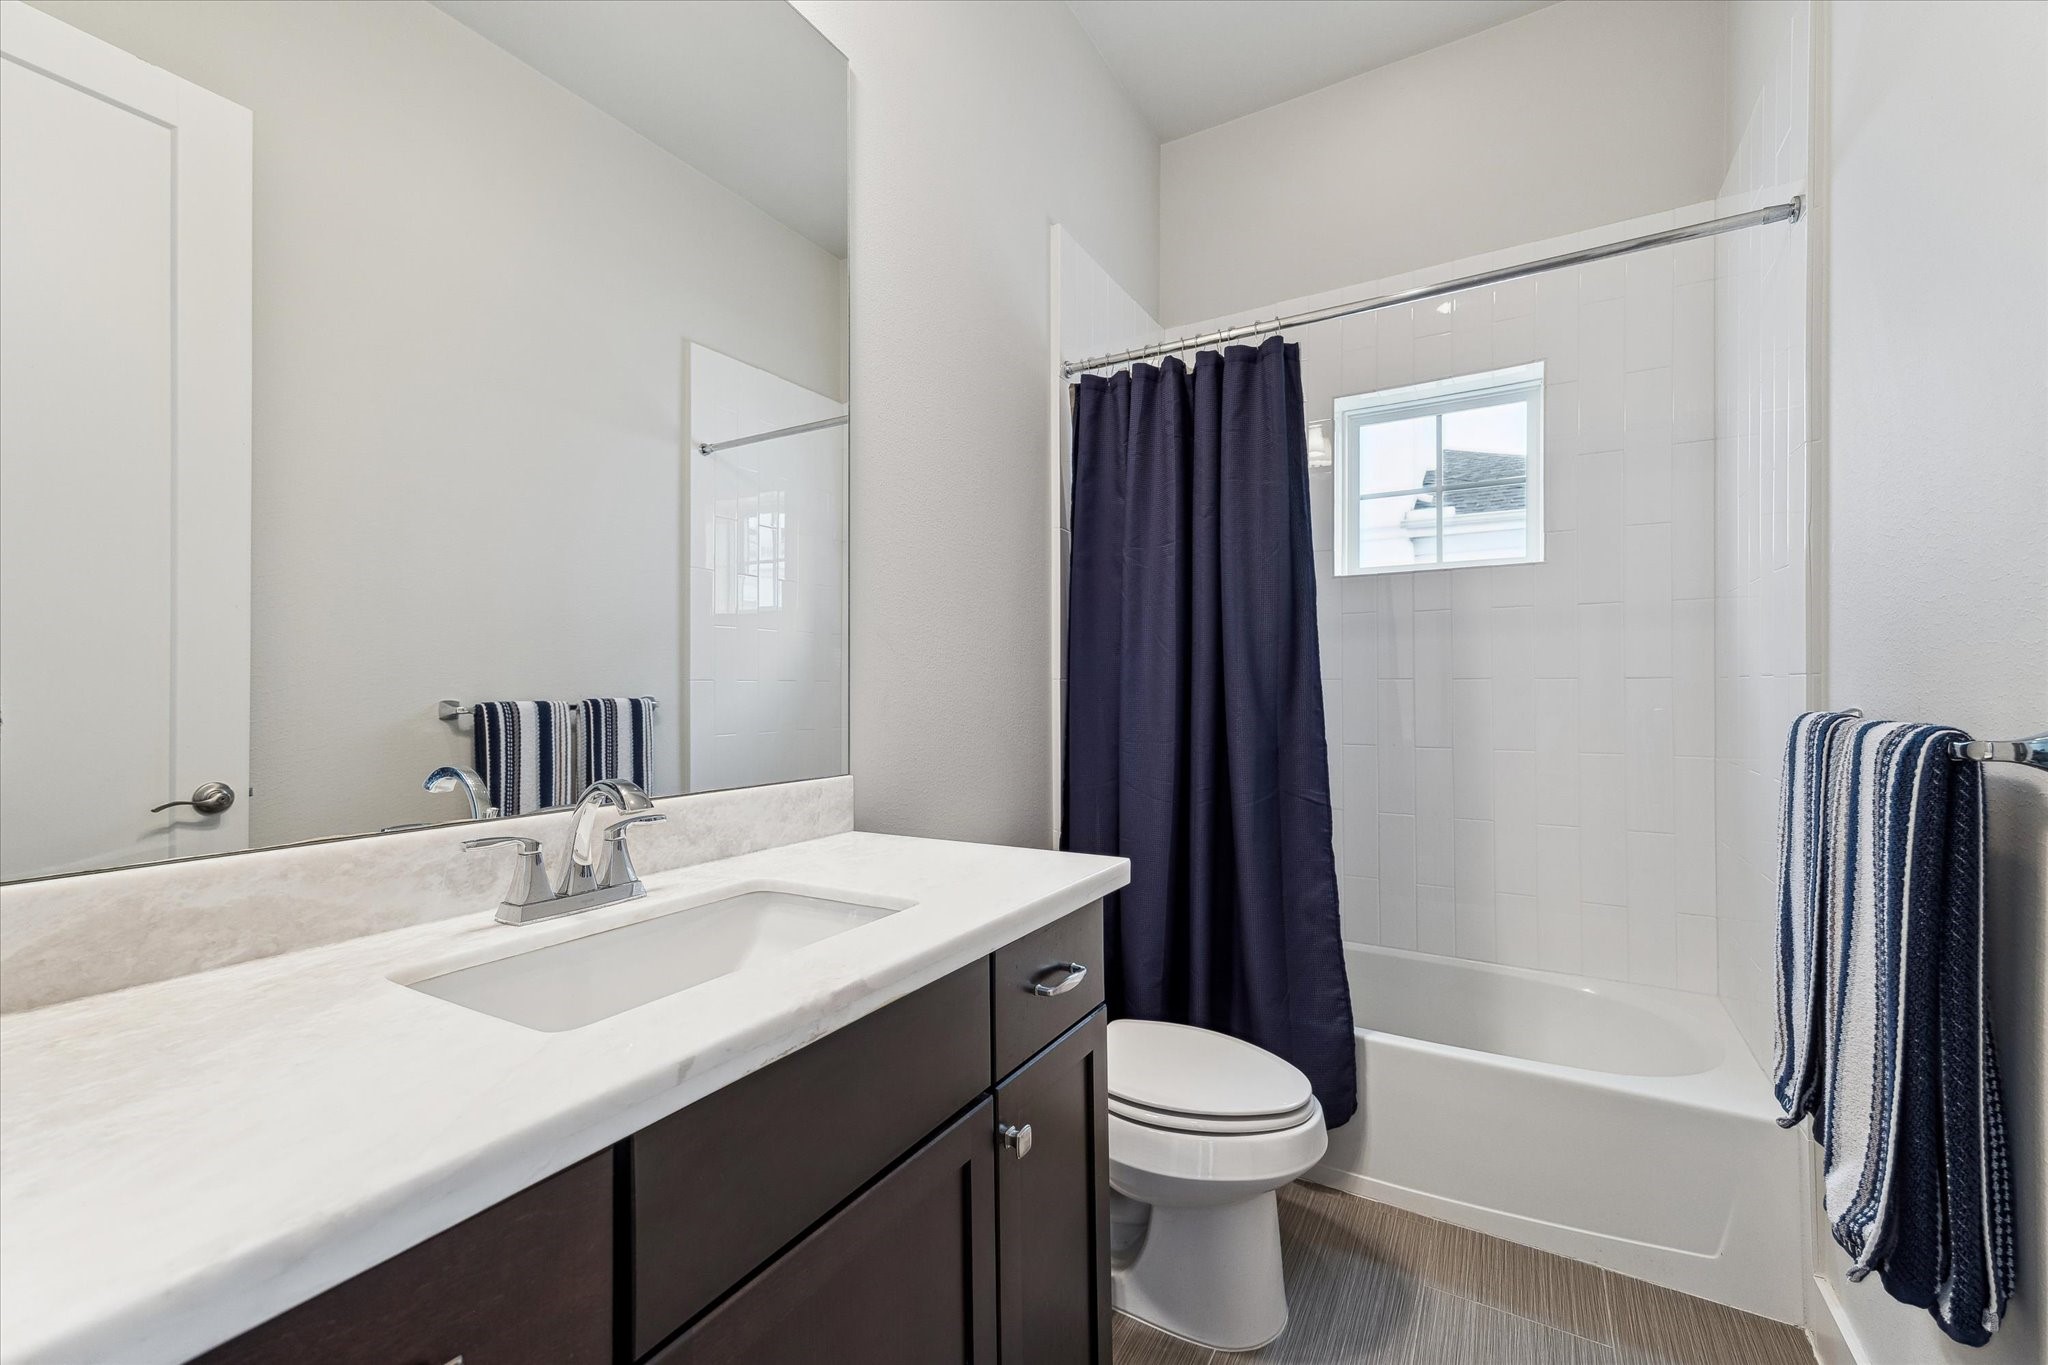
Secondary ensuite bathroom for convince and ease.
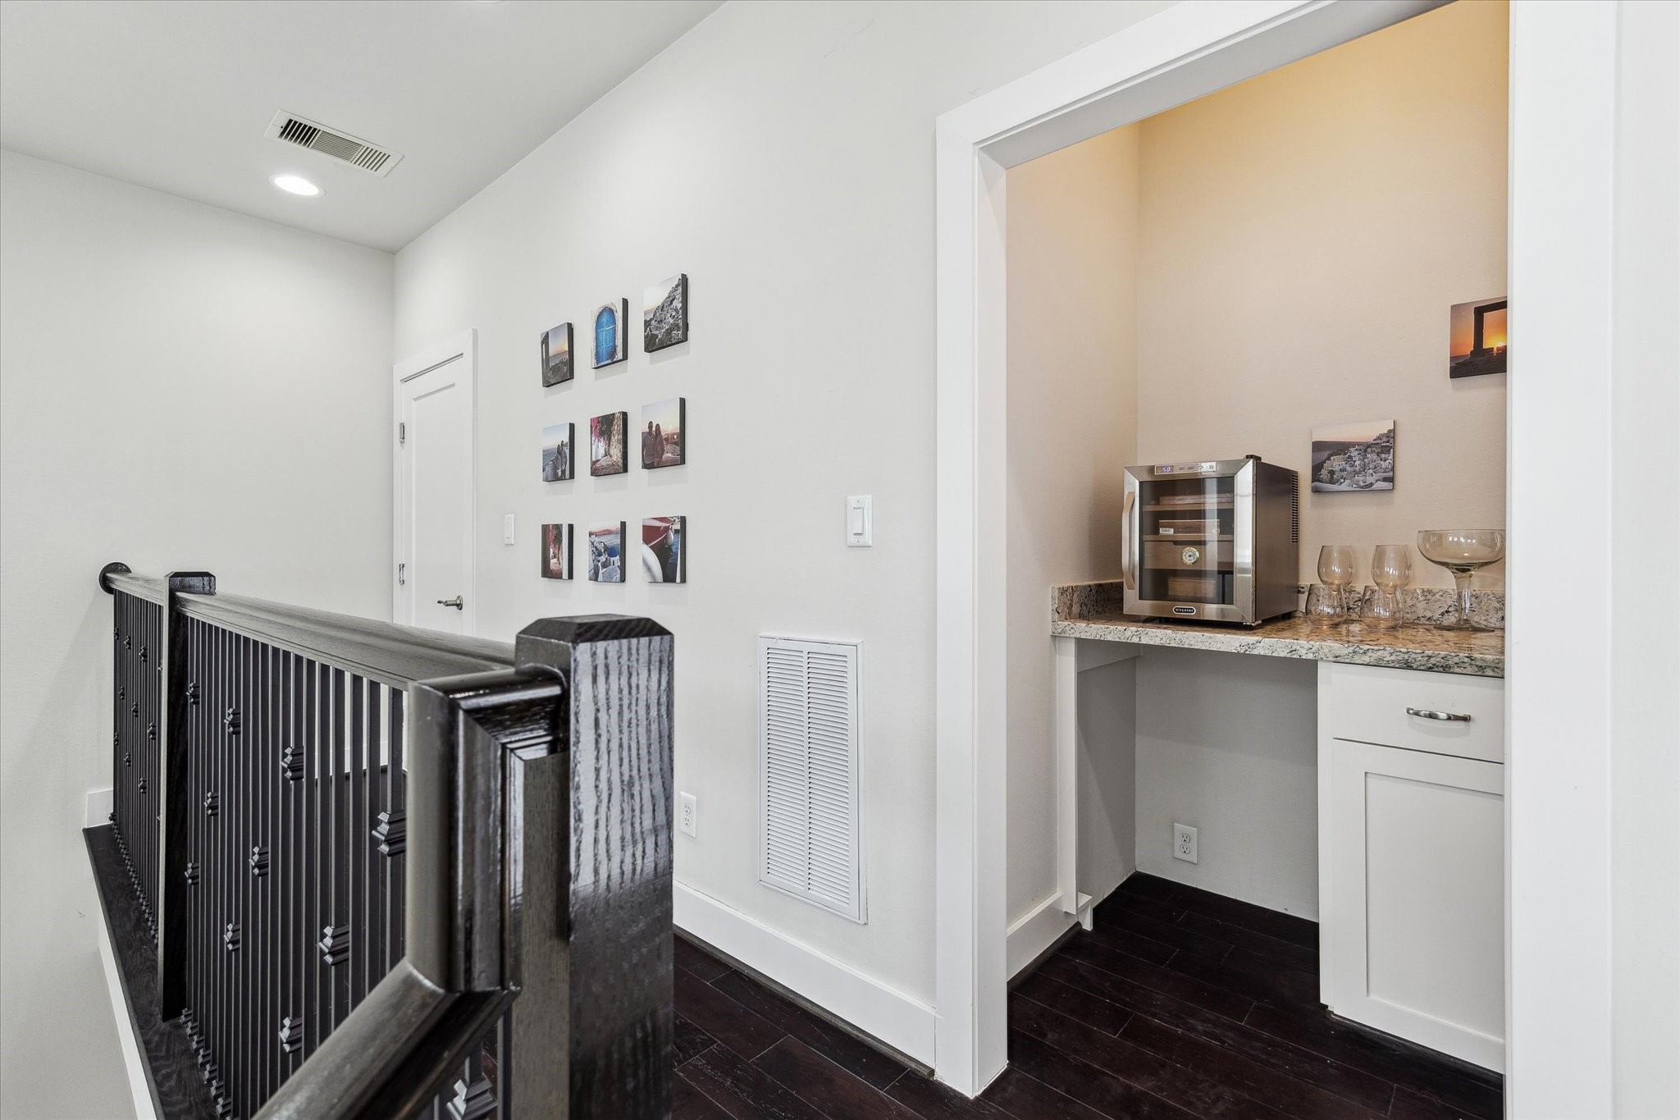
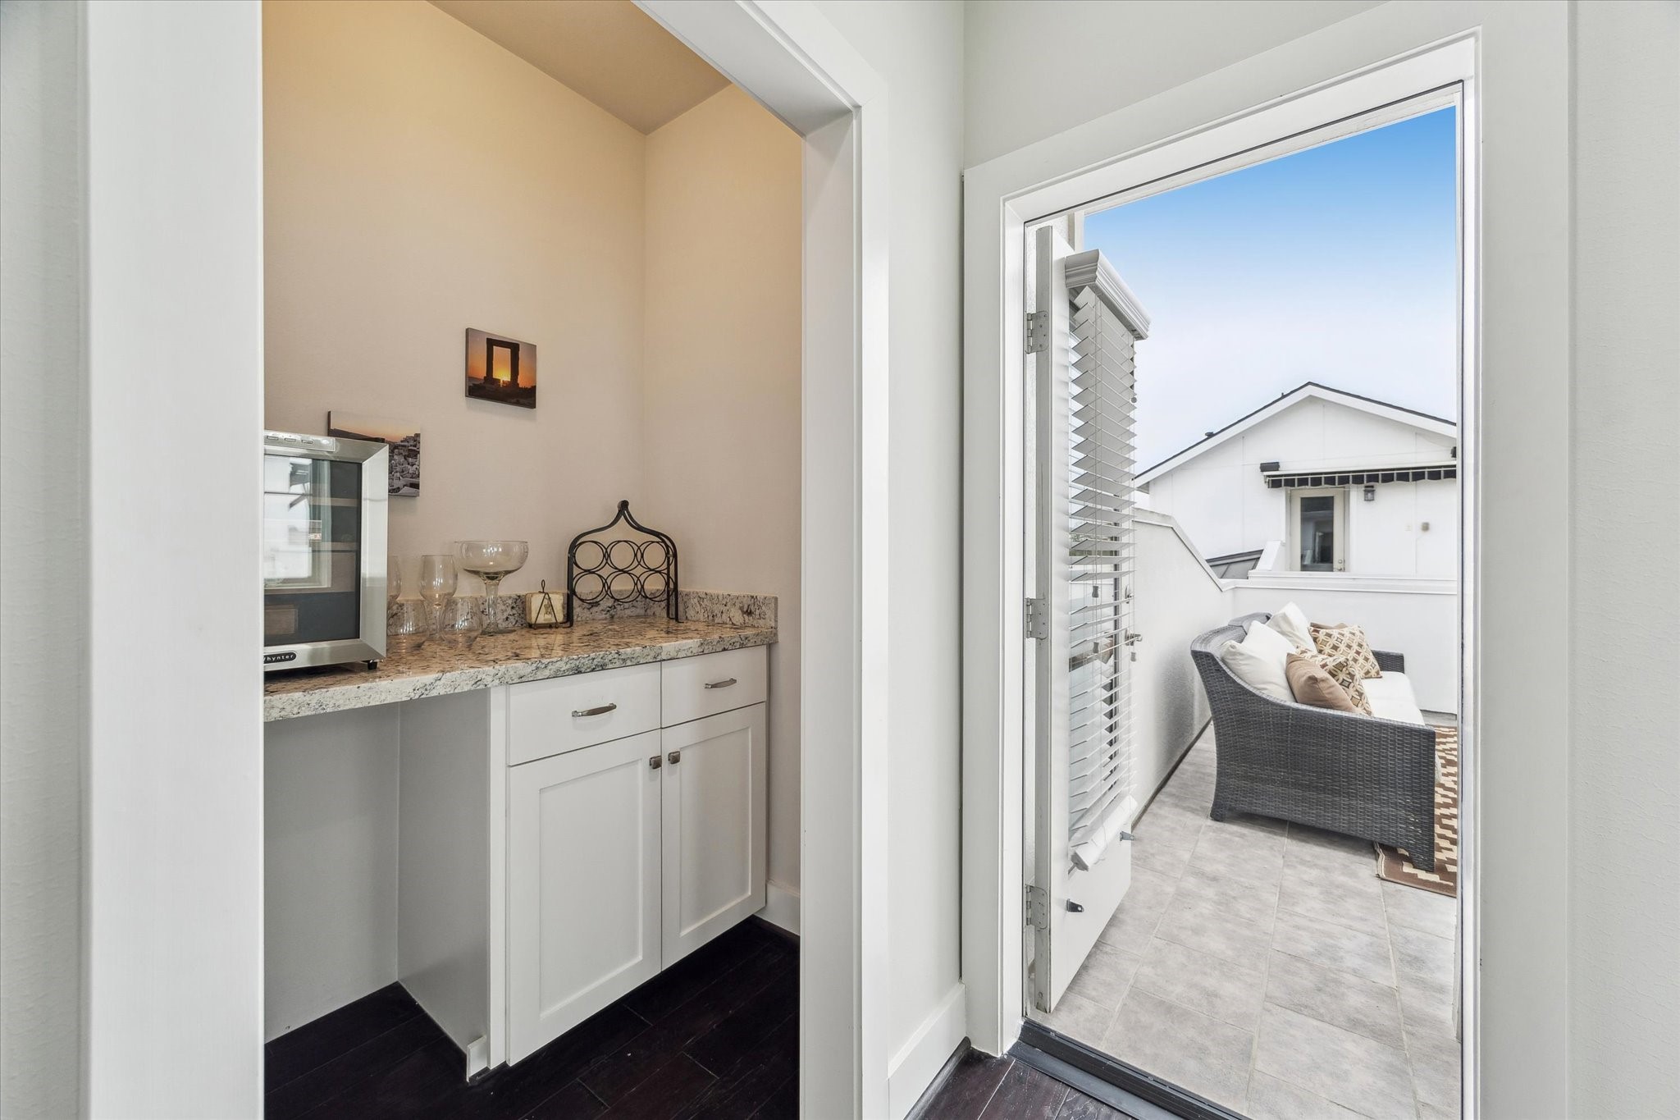
Custom built-in bar and wine station with granite countertop and storage—perfect for effortless entertaining and elevated everyday living.
From cocktail prep to rooftop lounging in seconds—designed for memorable gatherings and easy entertaining.
Striking top-down view of the multi-level staircase featuring dark wood treads and modern railing system, showcasing thoughtful design and quality craftsmanship in this rooftop residence.
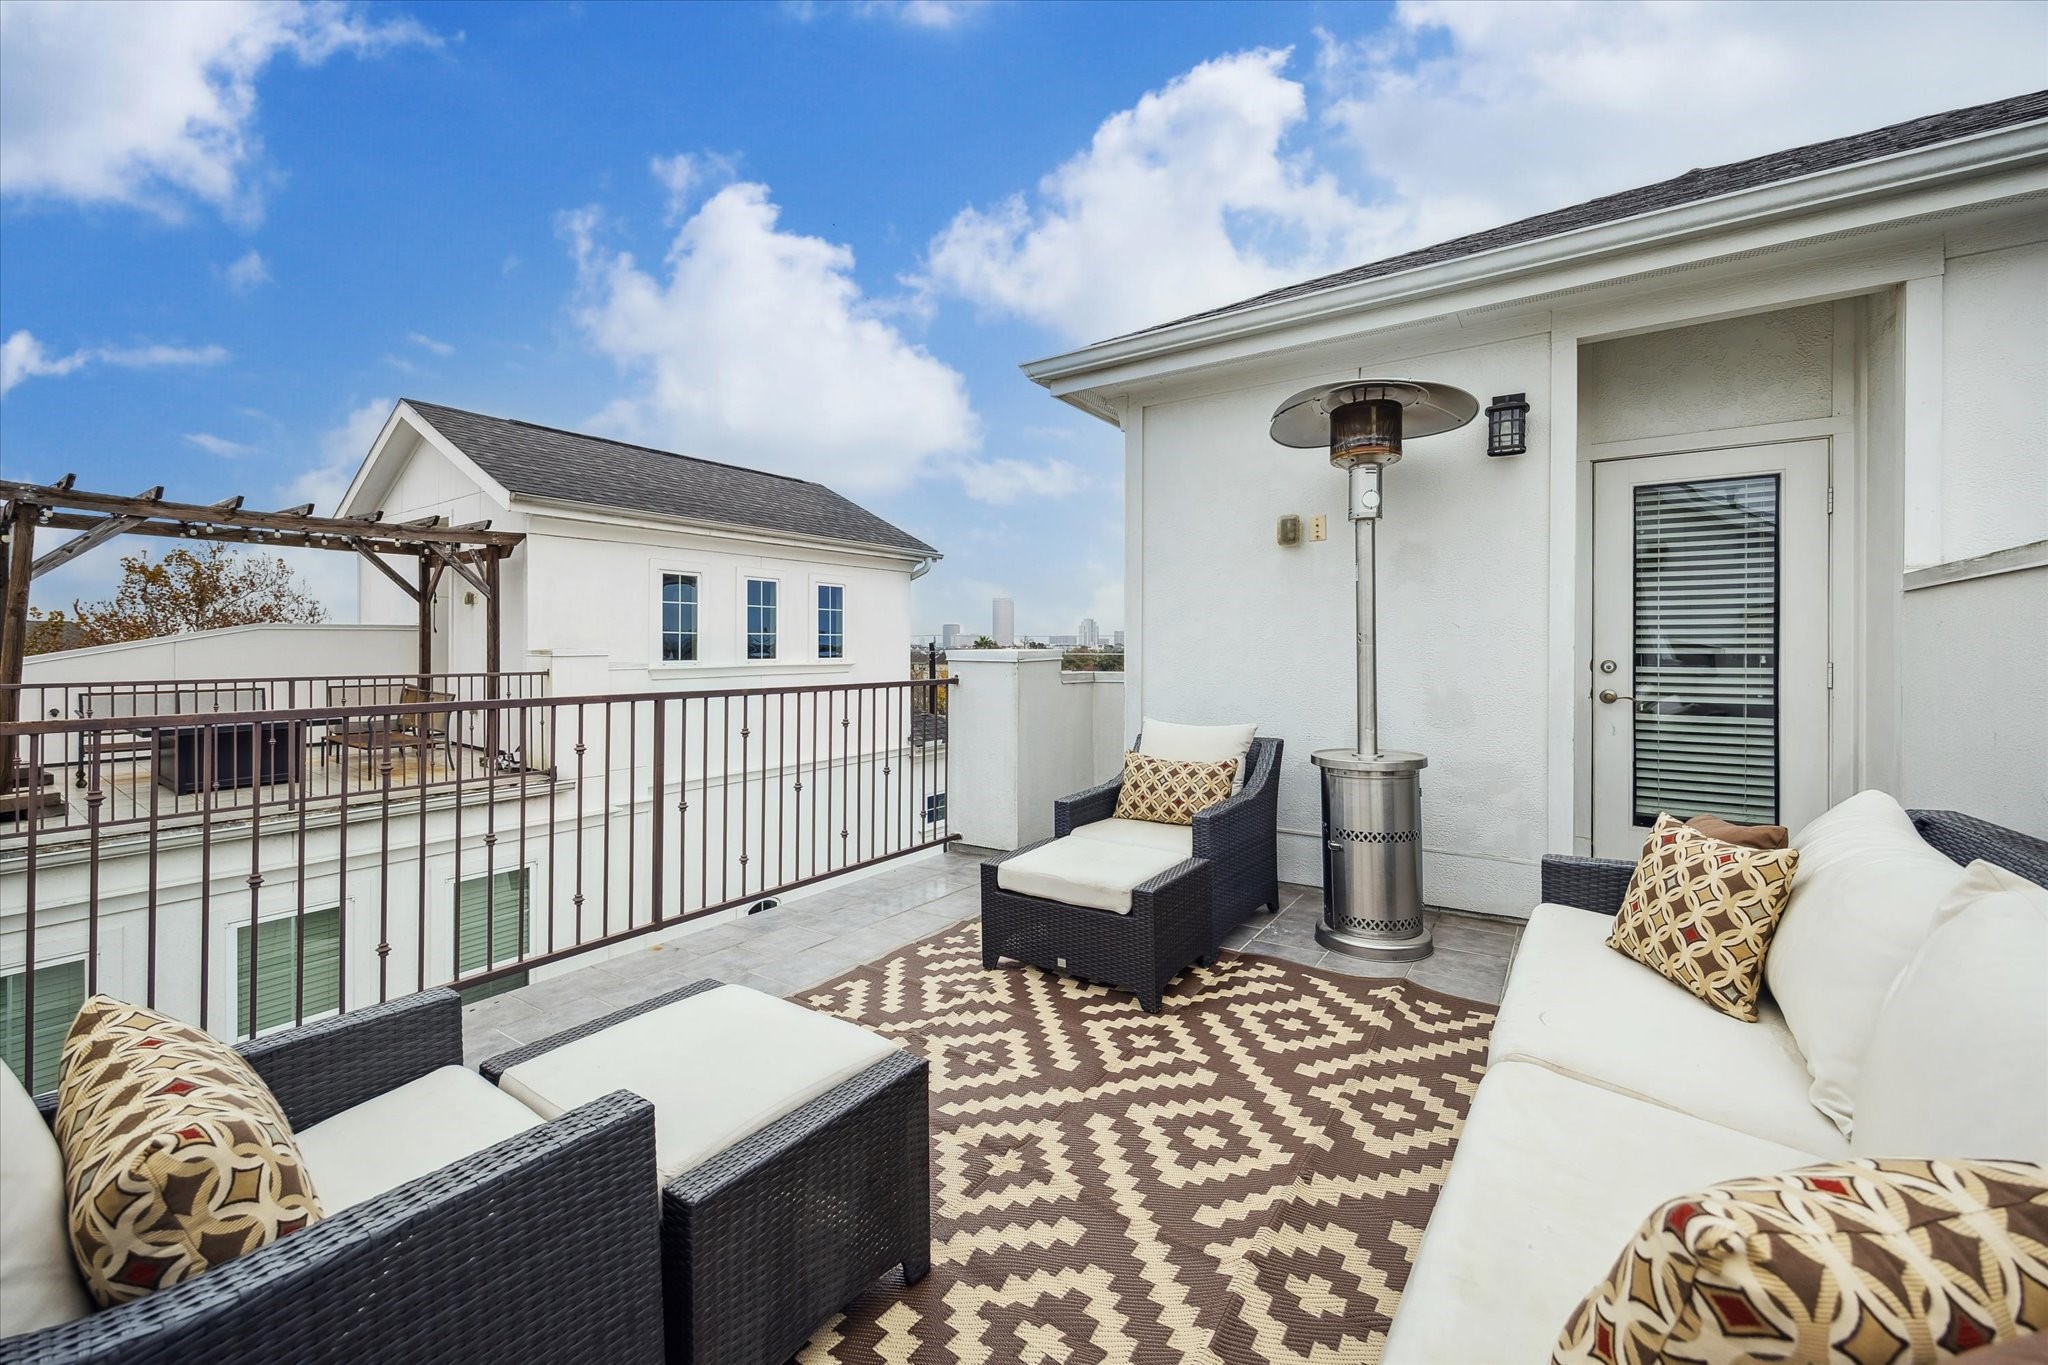
Spectacular private rooftop terrace with skyline views and space for entertaining—your personal urban oasis for relaxing, hosting, and unforgettable sunsets.
Cozy rooftop lounge with outdoor seating and with a patio heater (excluded), creating the perfect setting for year-round comfort and evening gatherings.
Expansive rooftop terrace offering generous space for entertaining, outdoor dining, and effortless indoor-outdoor living.
Private rooftop retreat with open-sky views and privacy walls—an ideal escape for quiet mornings and peaceful evenings.
Private, gated patio just off the first-floor bedroom—an ideal spot for morning coffee, fresh air, or quiet relaxation.
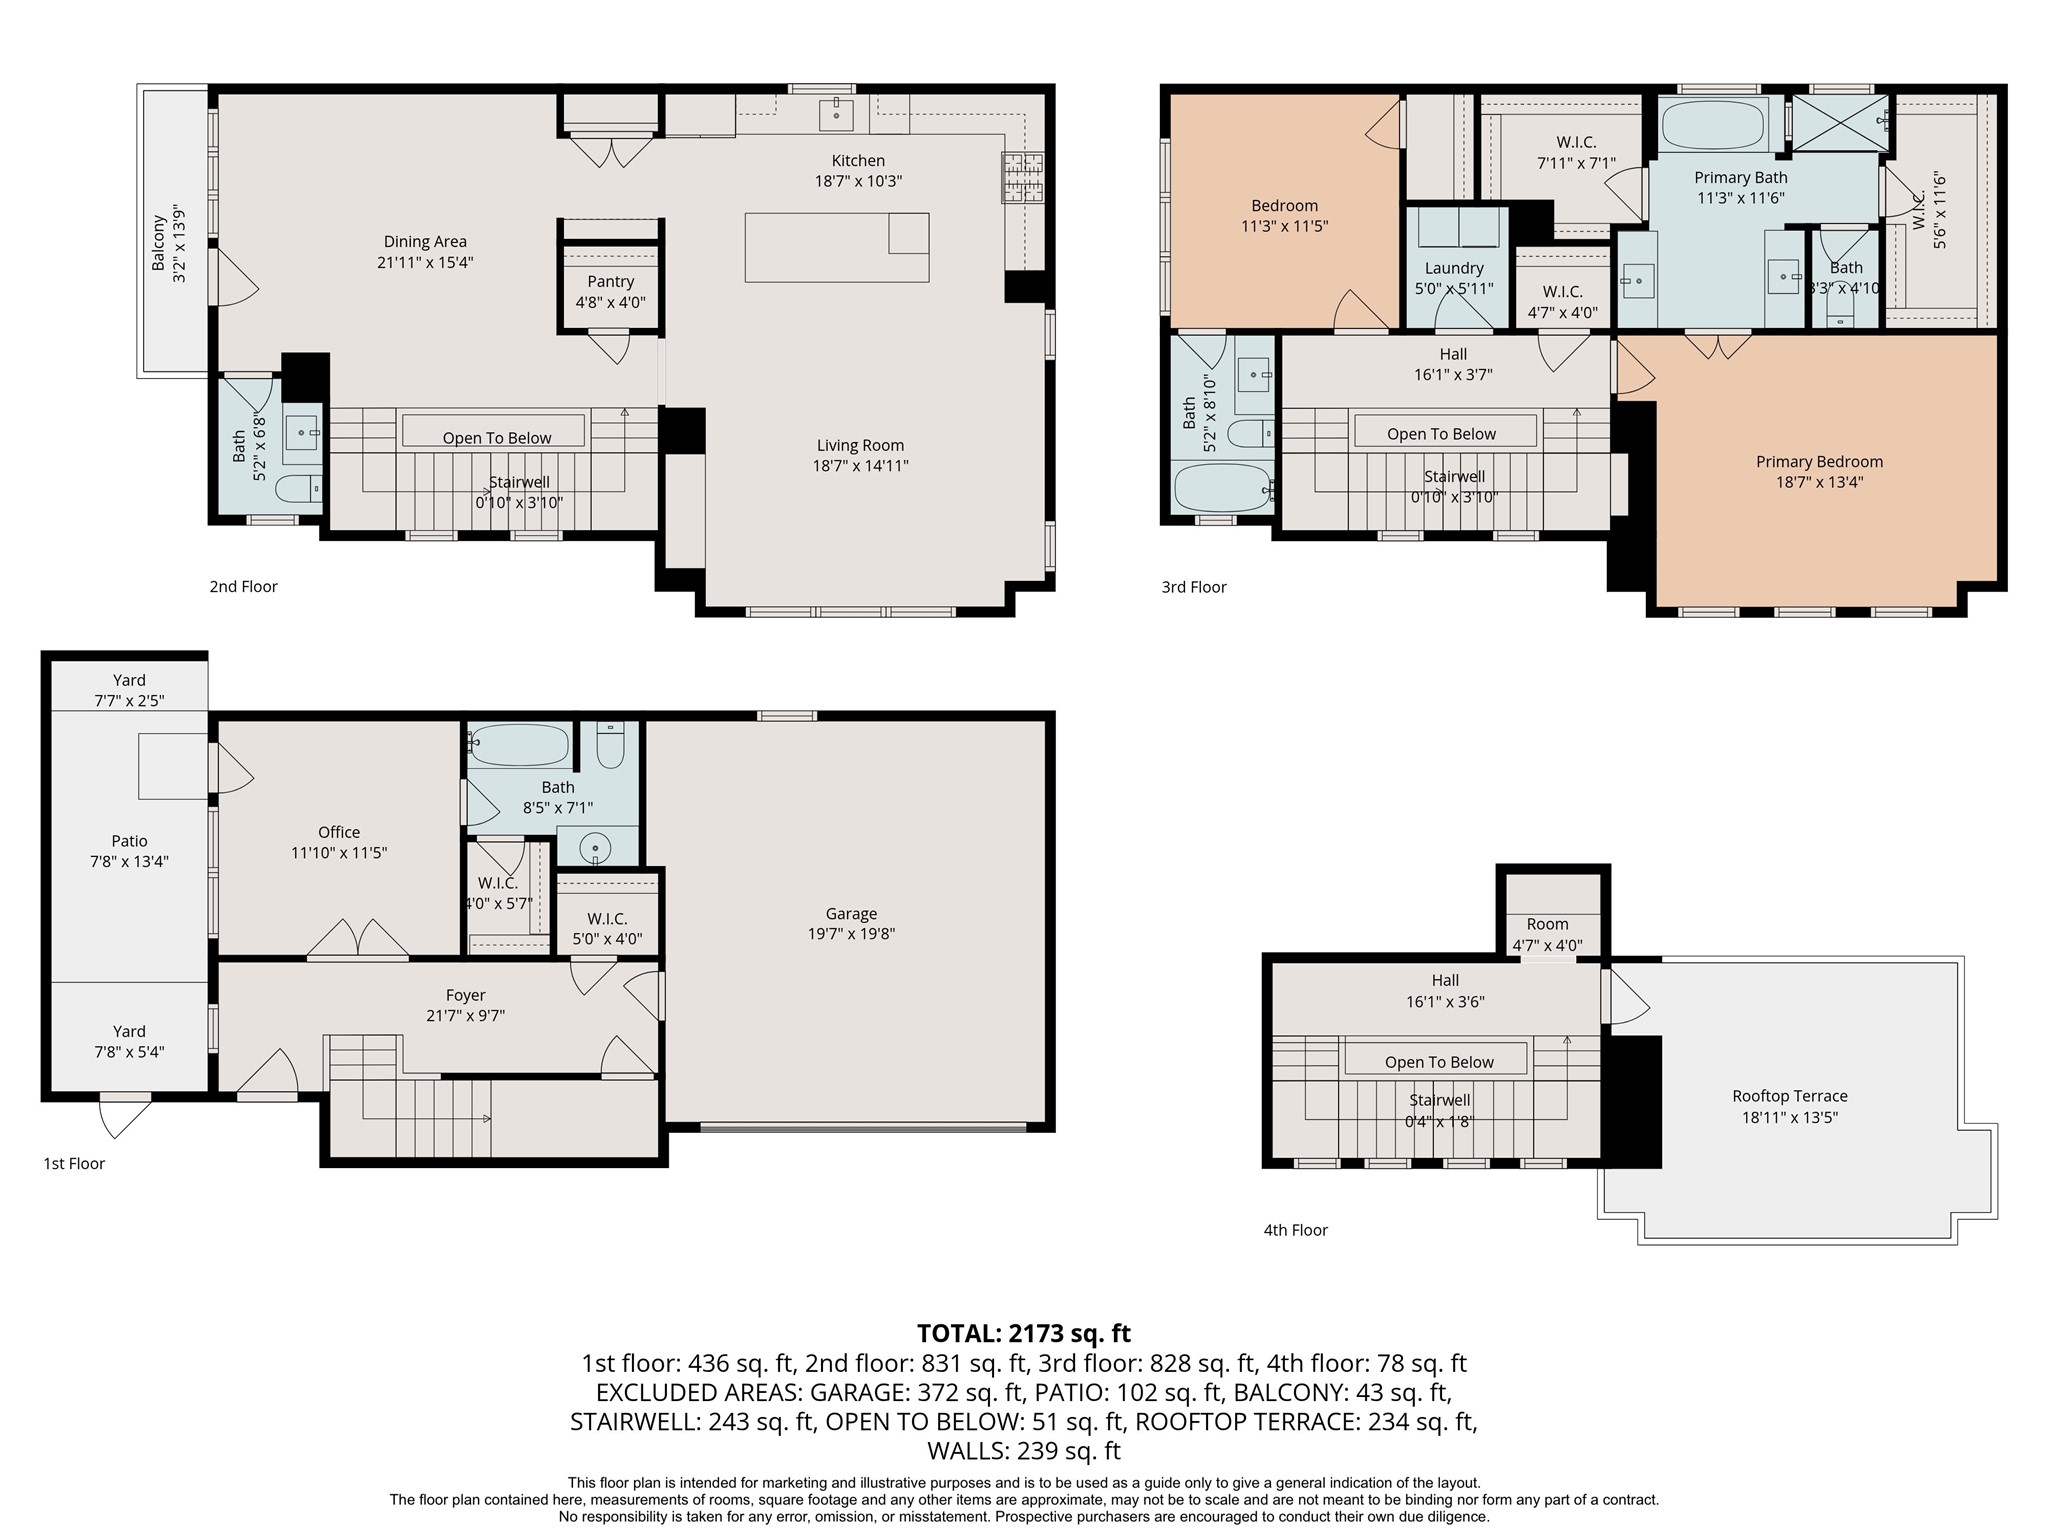
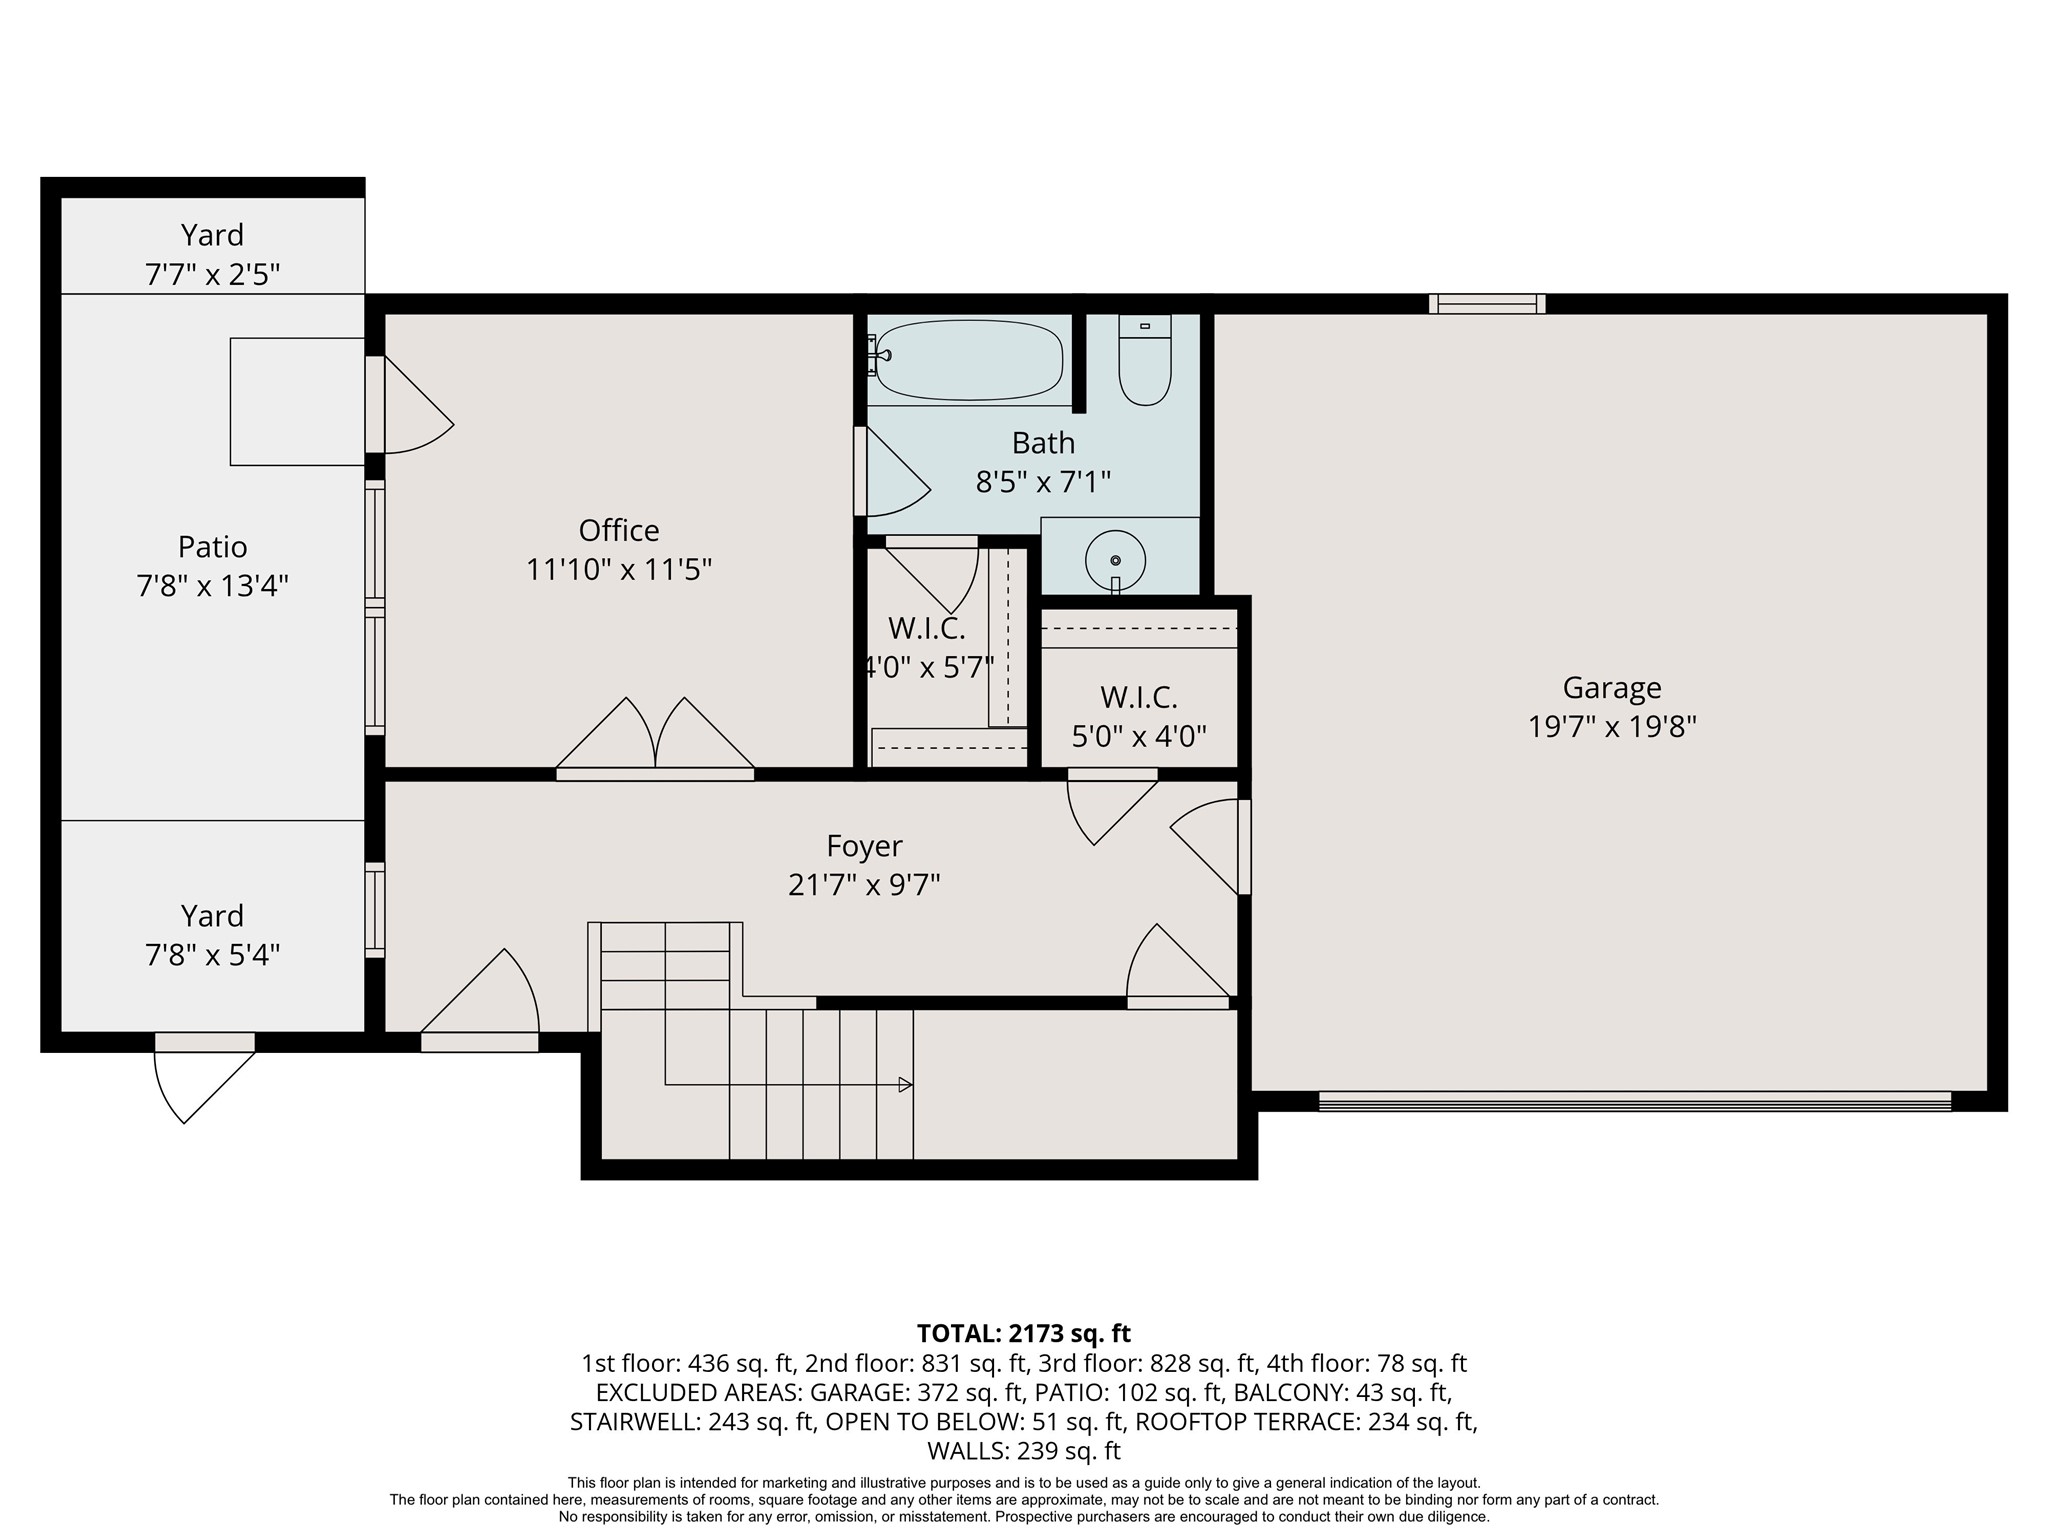
Floor plan is for illustrative purposes only. Measurements and layout are approximate and should be independently???????????????????????????????? verified.
First-floor layout featuring a private bedroom and full bath, ideal for guests, a home office, or multi-generational living. Floor plan is for illustrative purposes only. Measurements and layout are approximate and should be independently verified.
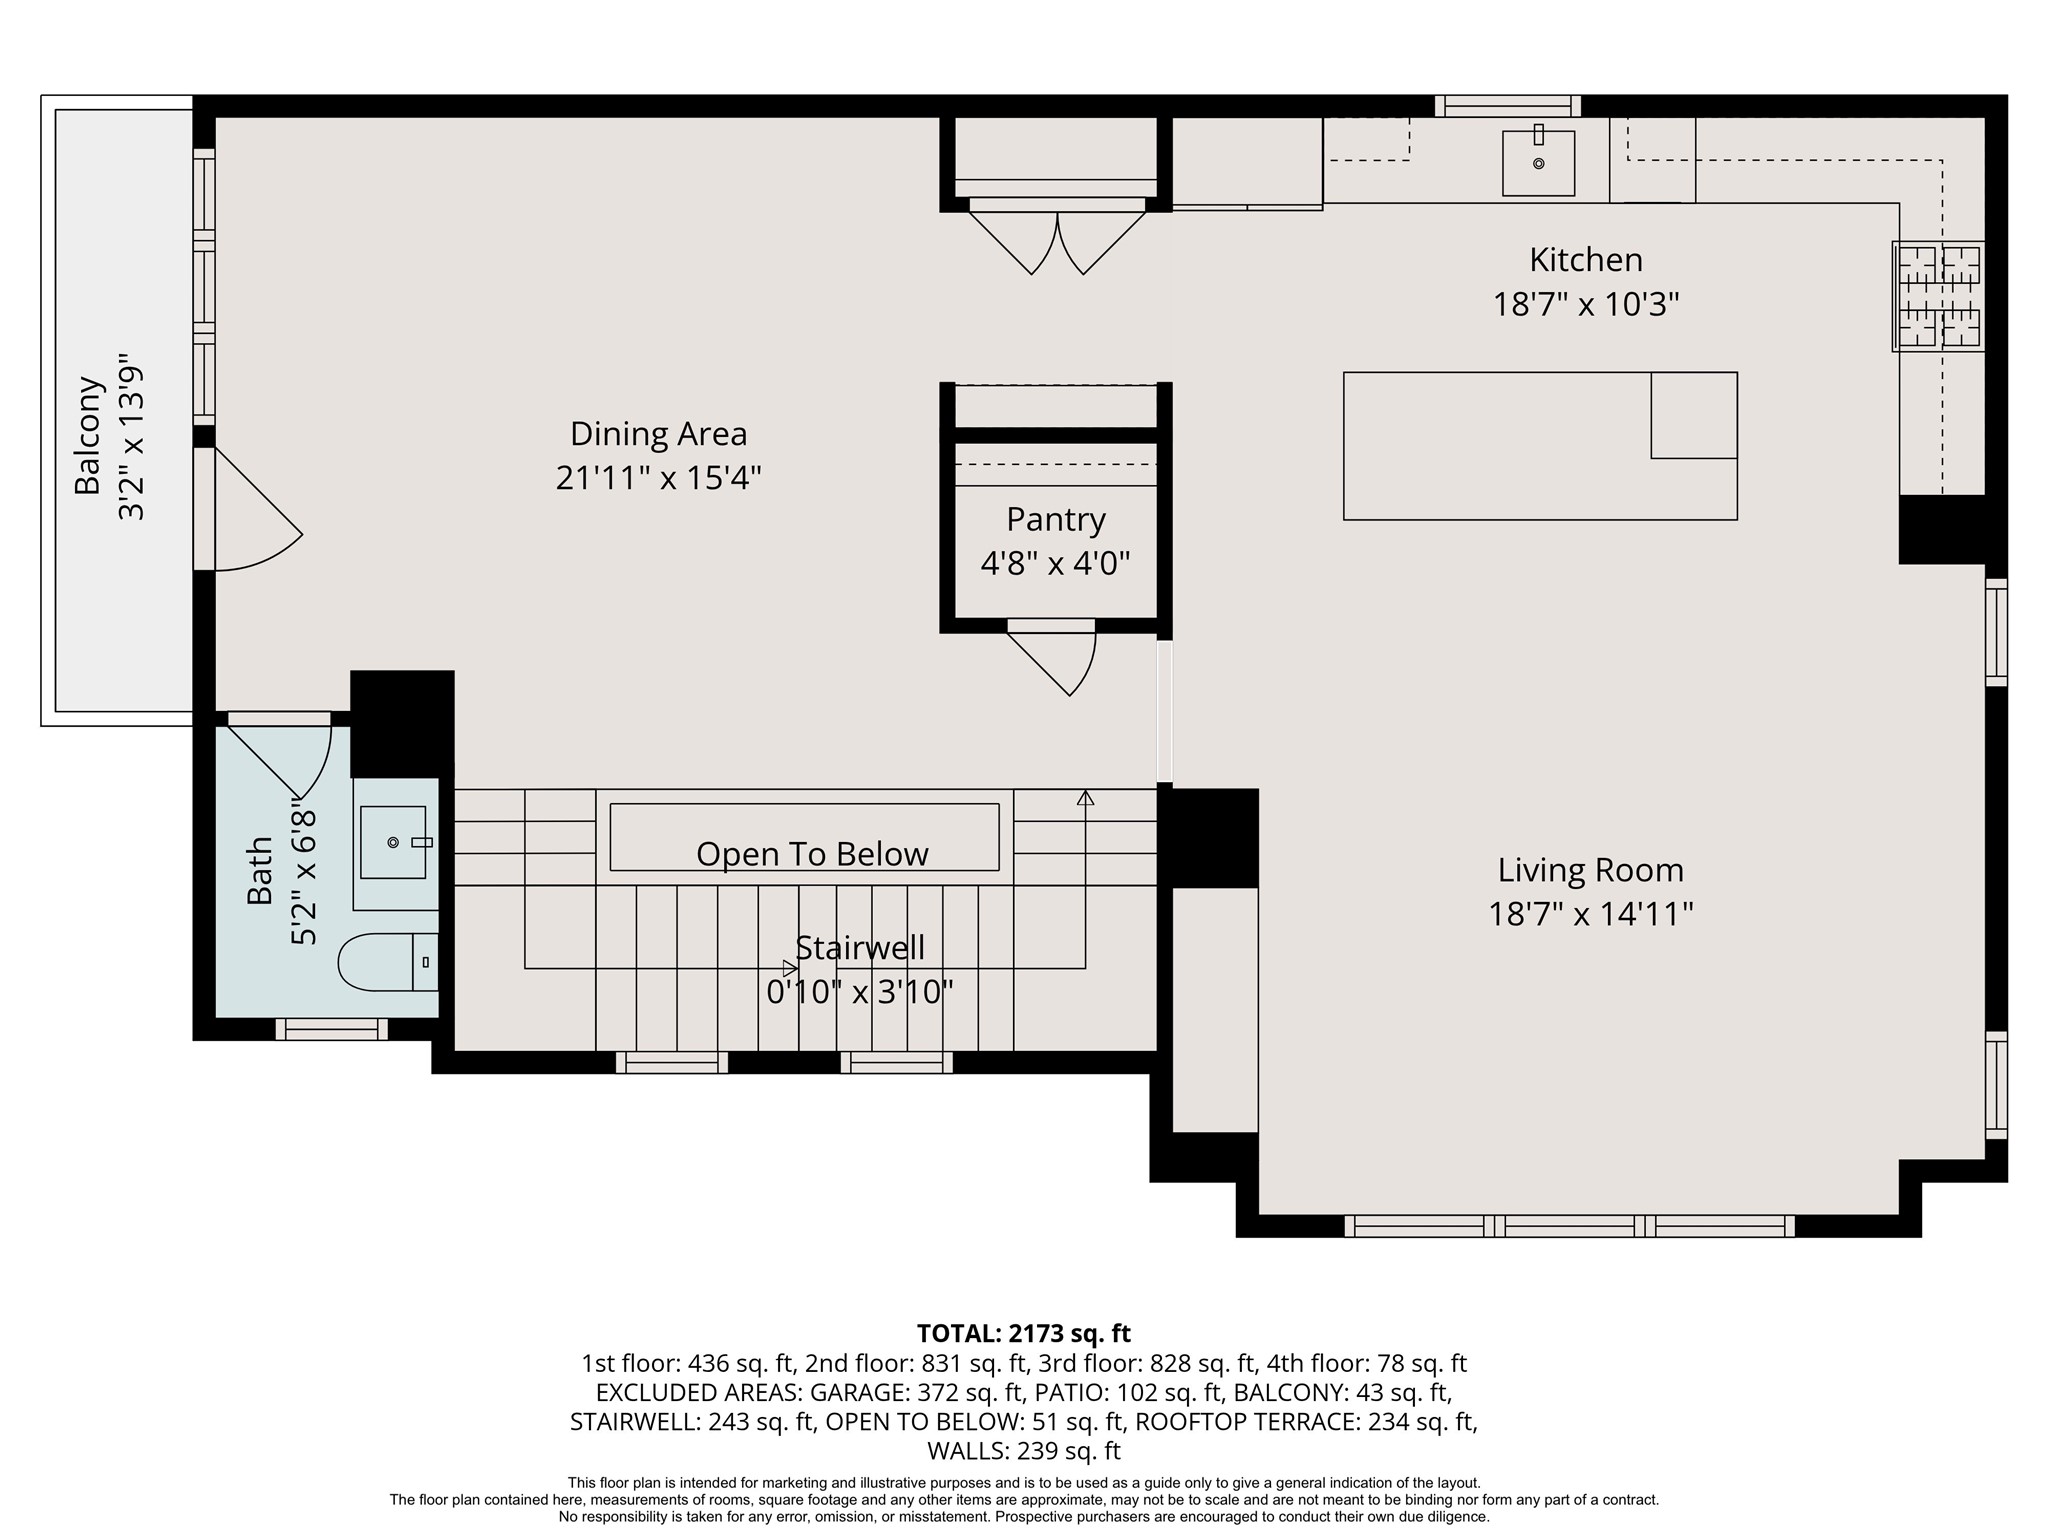
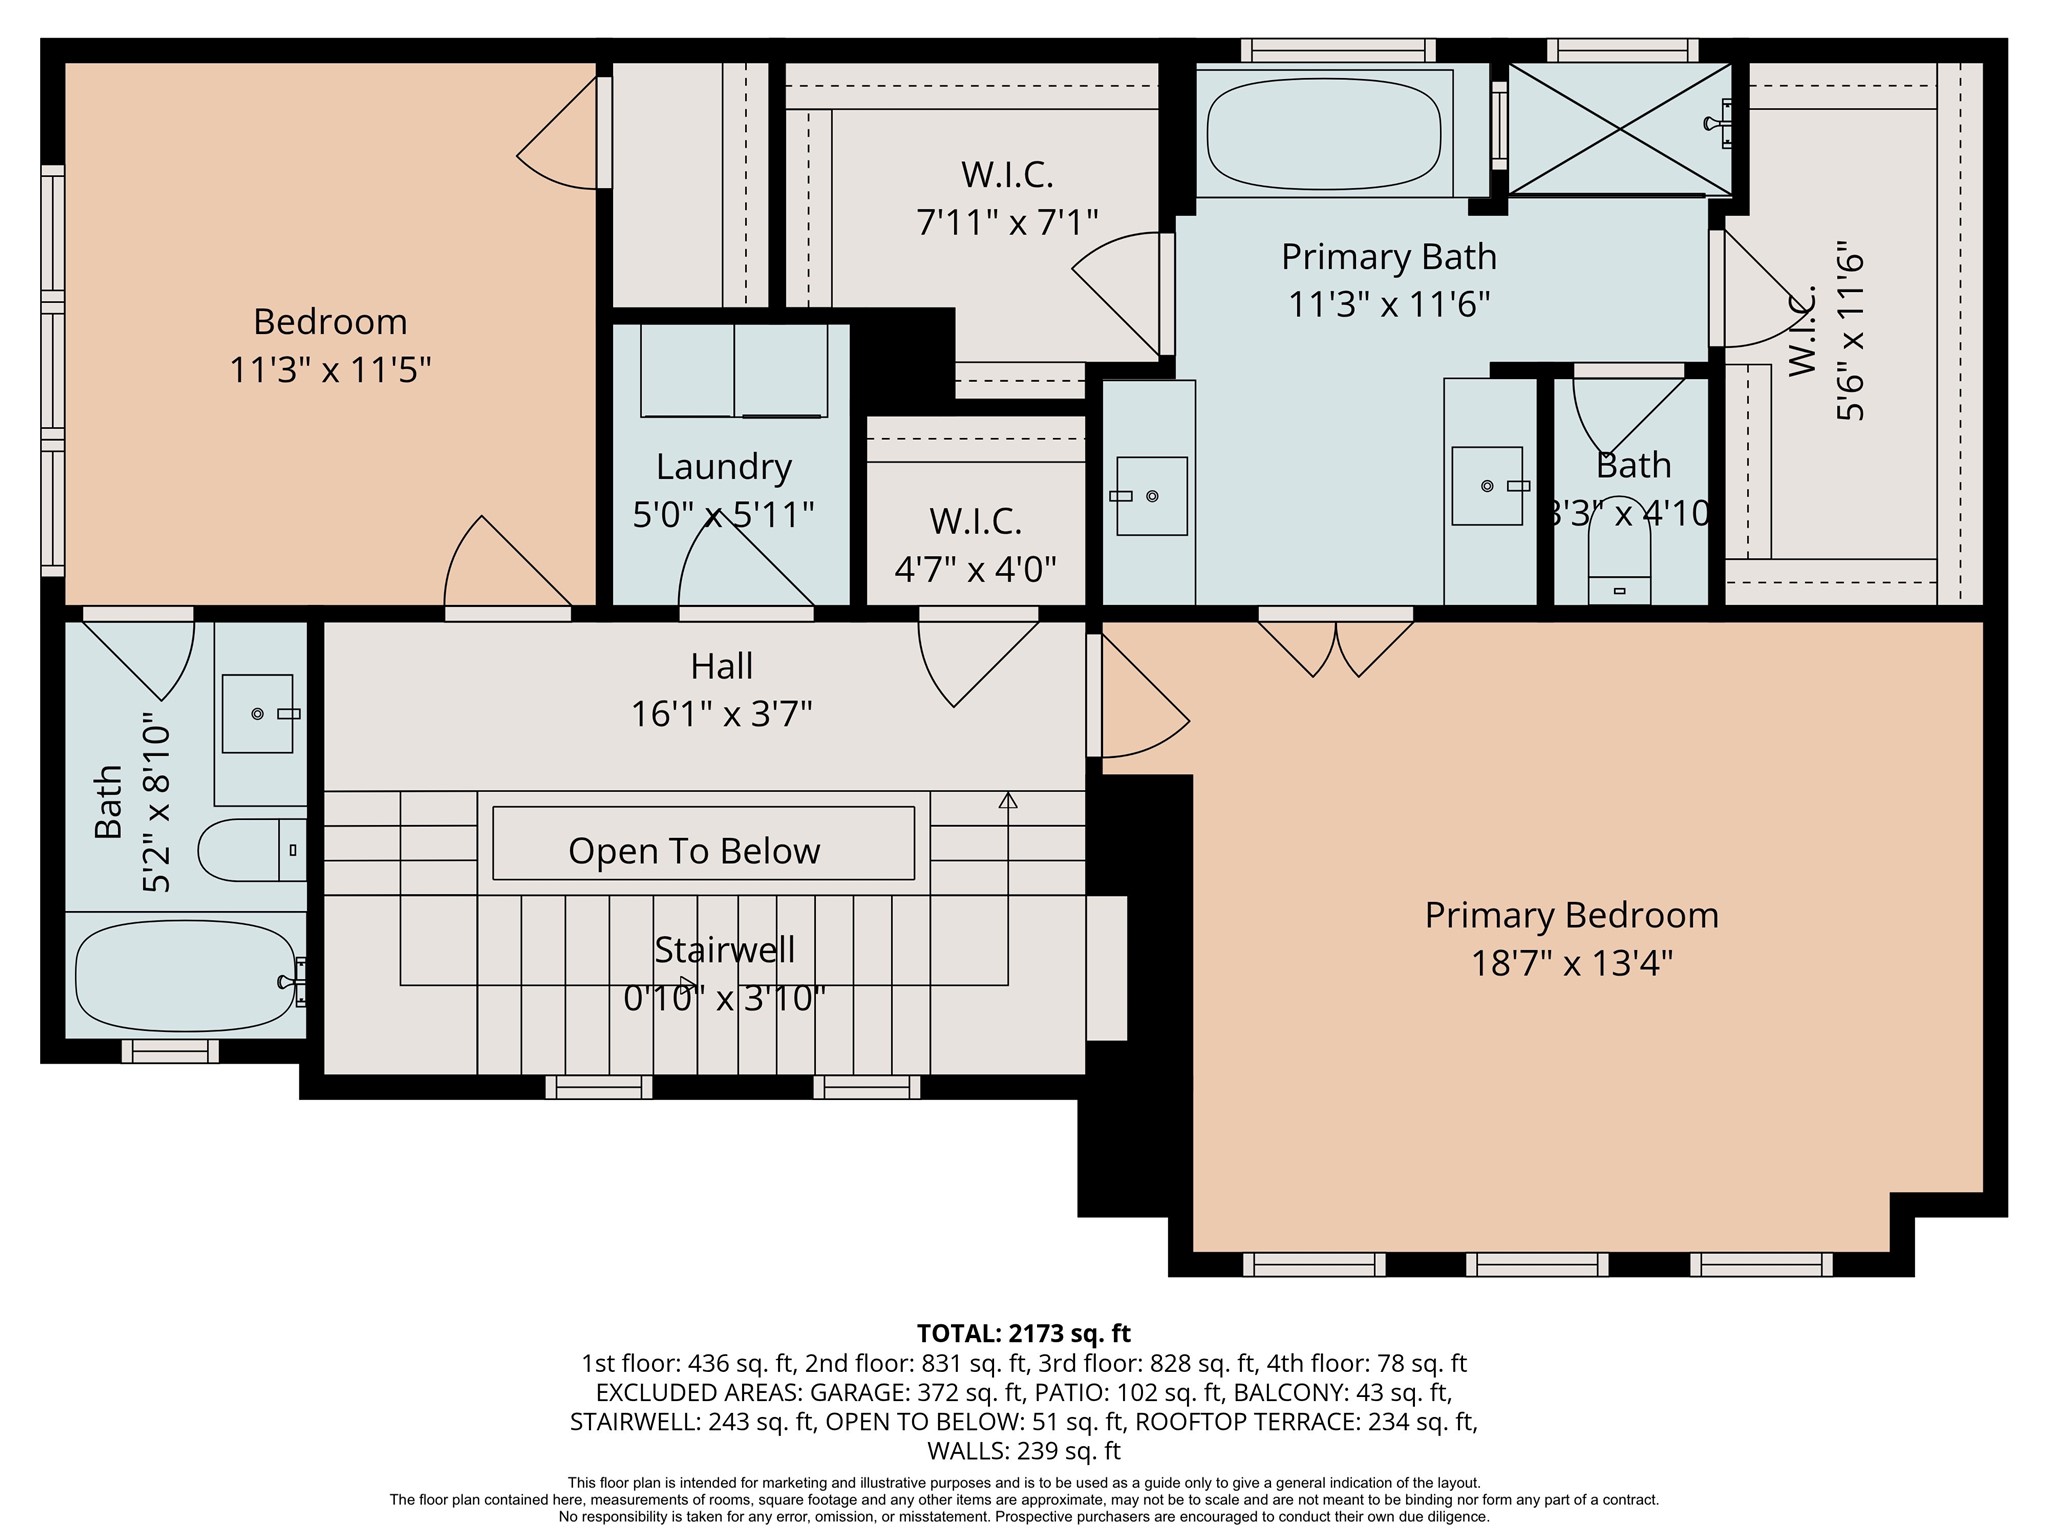
Second floor showcases open-concept living with spacious family room, formal dining area, gourmet kitchen, and convenient half bath for easy entertaining. Third floor features a spacious primary suite with private bath alongside a secondary bedroom with its own full bath for added comfort and privacy. Floor plan is for illustrative purposes only. Measurements and layout are approximate and should be independently verified.
Floor plan is for illustrative purposes only. Measurements and layout are approximate and should be independently verified.
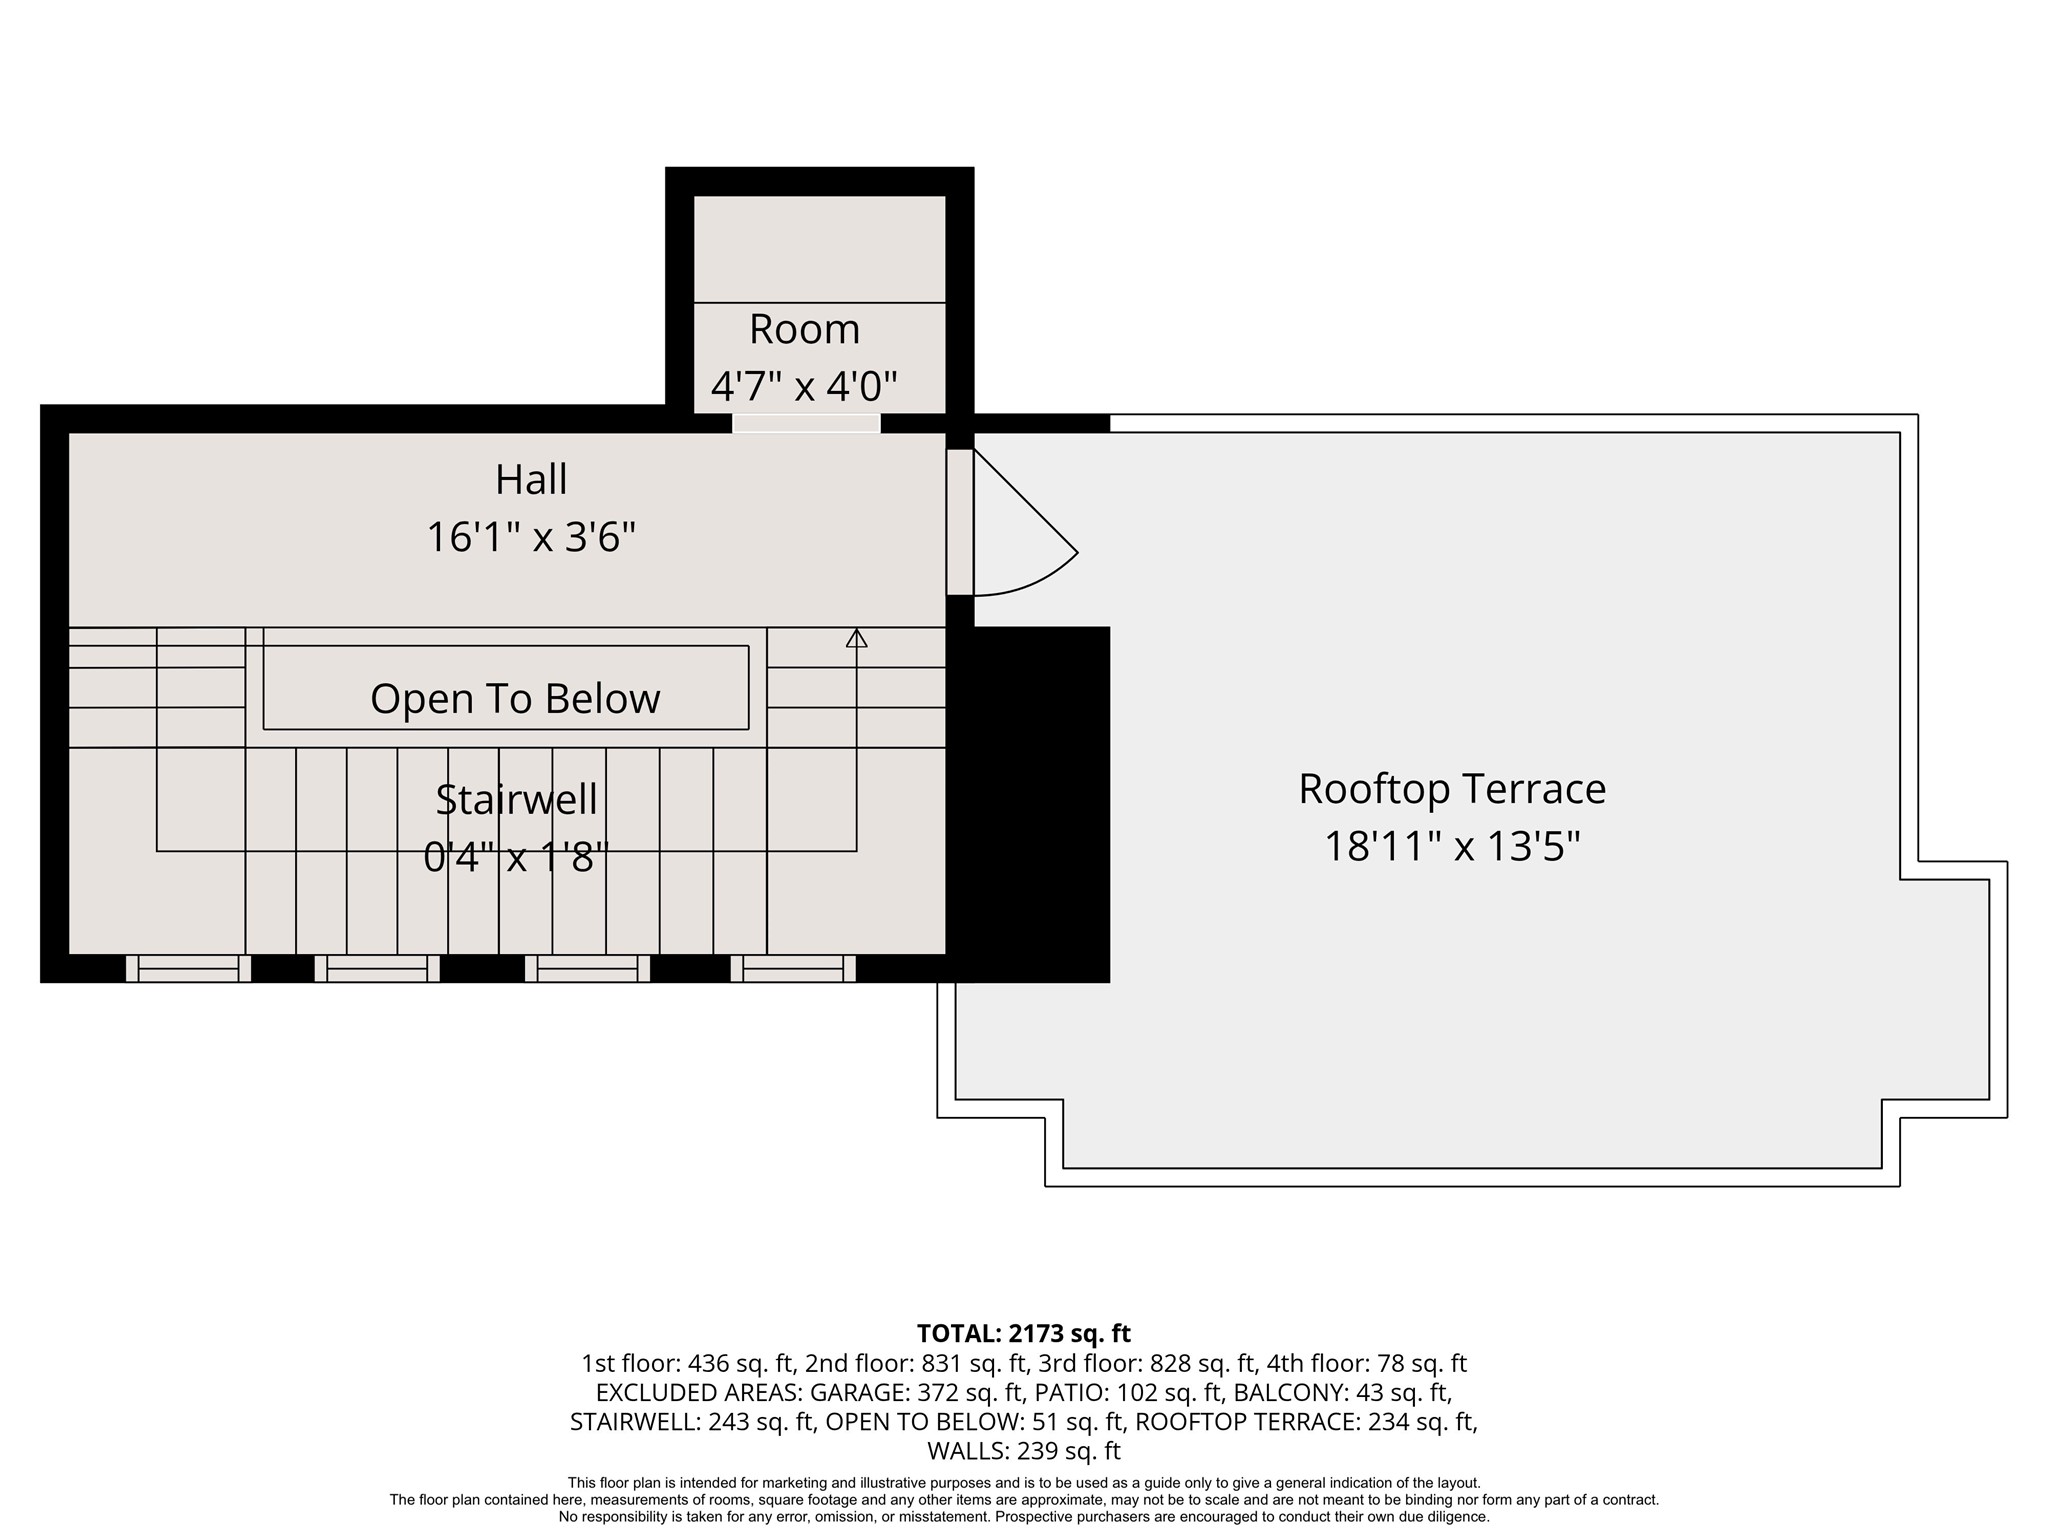
Fourth floor opens to a private rooftop terrace—perfect for entertaining, relaxing evenings, and enjoying city views. Floor plan is for illustrative purposes only. Measurements and layout are approximate and should be independently verified.
Spacious 3-bedroom, 3.5-bath Cottage Grove townhome featuring an attached two-car garage, private driveway, and multiple levels, located minutes from Memorial Park and major commuter routes.