








Description
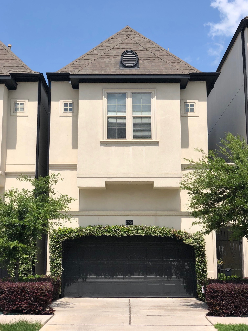
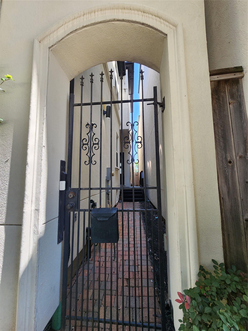
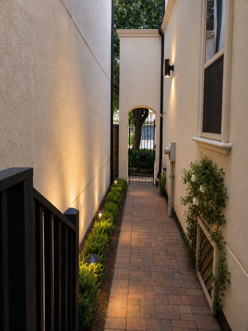
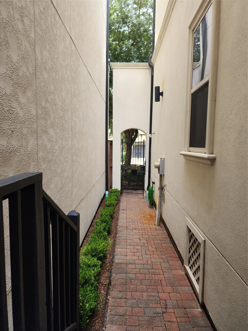
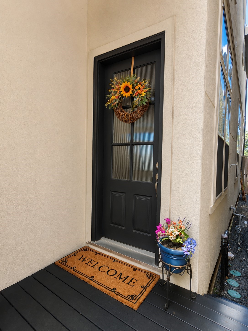
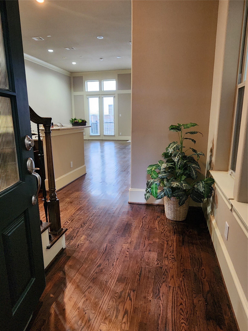
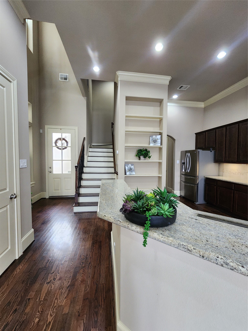
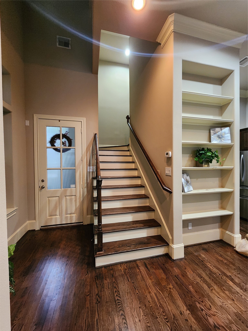
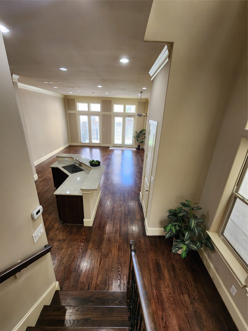
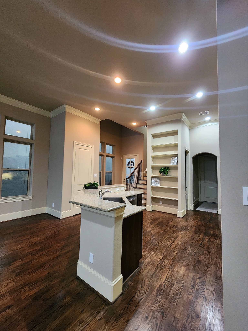
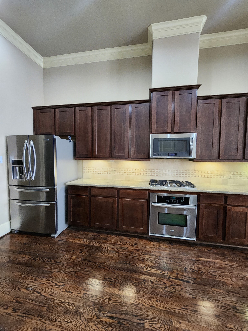
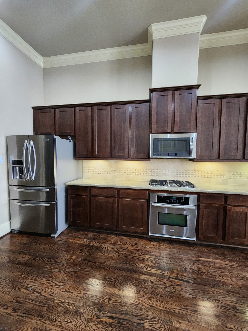
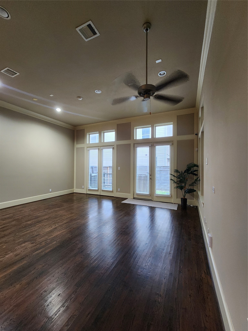
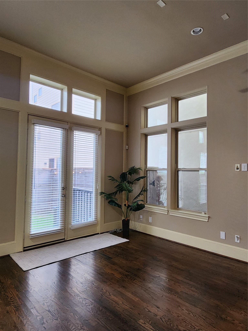
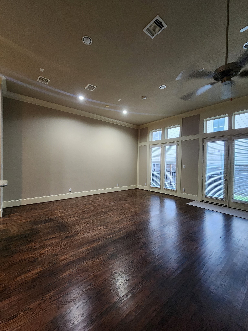
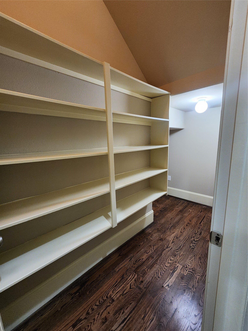
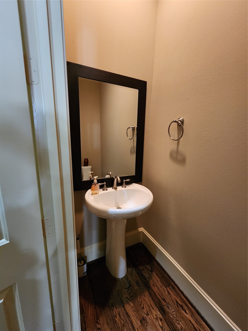
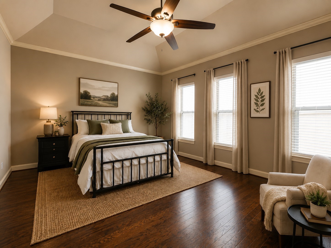
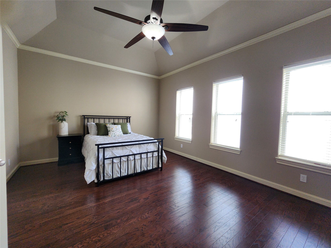
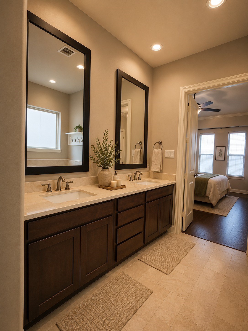
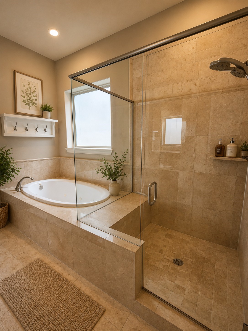
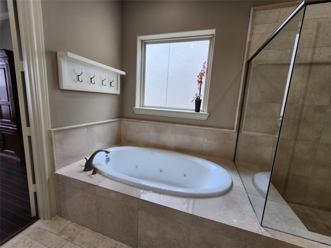
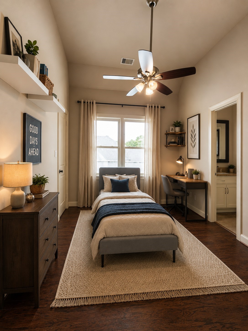
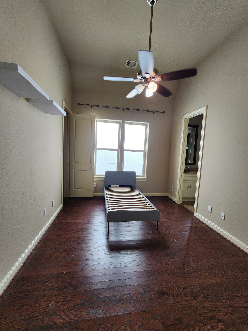
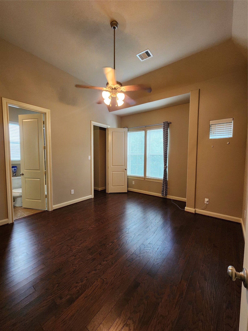
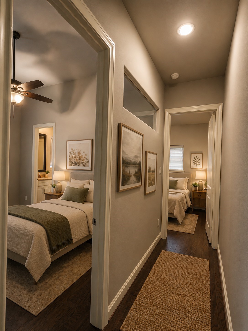
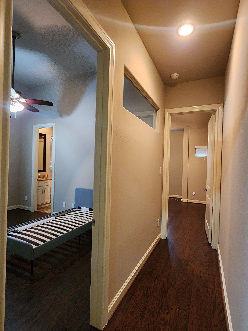
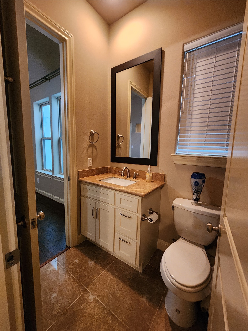
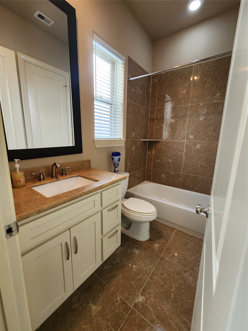
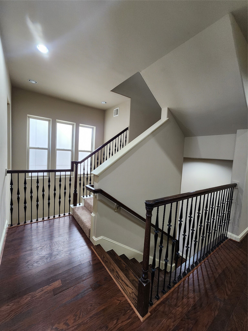
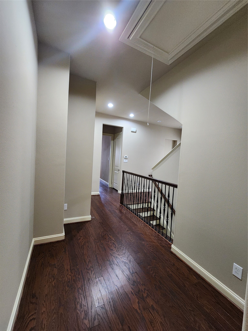
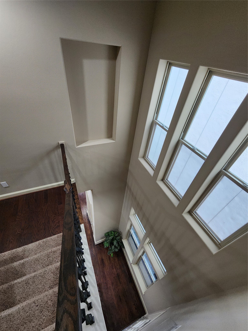
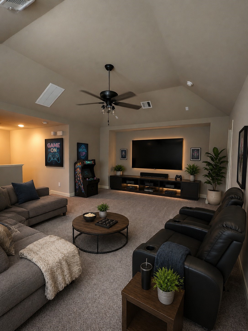
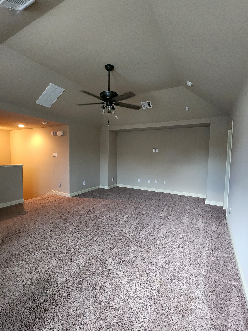
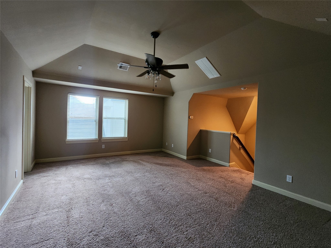
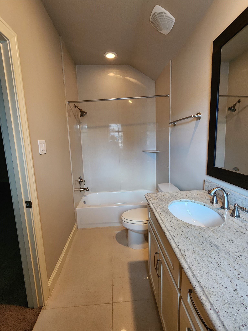
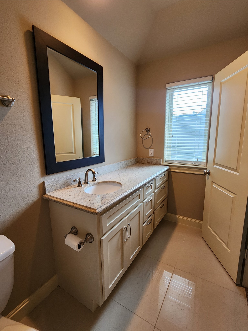
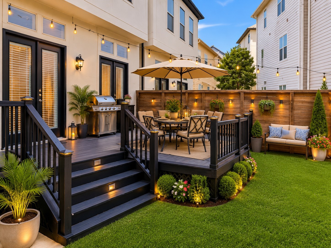
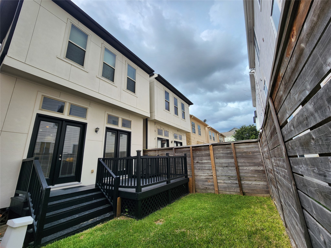
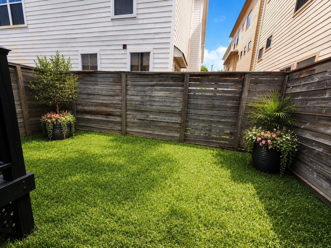
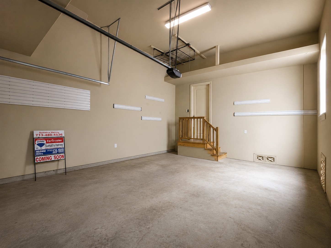
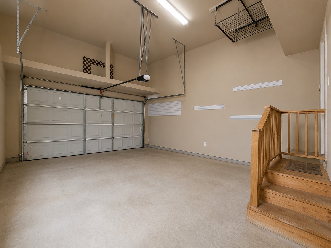
Spacious living in heart of Cottage Grove! Beautifully appointed 4-bedrm, 3.5-bath home offers 2,887 SF of elegant living space featuring abundant natural light, soaring ceilings, crown molding, recessed lighting,ceiling fans, HardWds, and open-concept design. Gourmet kitchen showcases granite counters, SSteel appliances, gas cooktop, convection microwave/oven, under-cabinet lighting, & abundant cabinetry. Fridge & Wash&Dryer included! Luxurious primary suite features two walk-in closets with built-ins & pull-down racks, dual vanities, oversized jetted soaking tub, & spacious walk-in shower with bench seating. Enjoy fully fenced backyard & extended patio/deck that seamlessly expands the living space outdoors. 2-car garage offers high ceilings, multiple overhead storage areas, & an Ceiling-mounted storage Hoist. Conveniently located near Memorial Park, Cottage Grove Park, The Heights entertainment scene, Rice Military, premier dining, shopping, entertainment, trails, dog parks, & more.
Details
| MLS # | 44668060 |
|---|---|
| Listing Type | For Sale |
| Style | House |
| Sub-Type | Resale |
| Status | Active |
| Year | 2011 |
| Days On Site | 76 |
| Listing Provided By | RE/MAX Signature | Sumatra Harvey |
Features
| Bed(s) | 4 |
|---|---|
| Bath(s) | 4 Total |
| SQ Feet | 2,887 |
| Garage | 2 |
| Story(s) | 3 |
| Acreage | 0.06 |
Exterior
| Lot Features | Subdivision |
|---|
Parking
| Garage Yes / No | Yes |
|---|---|
| Parking Features | Attached, Driveway, Garage, Garage Door Opener |
Taxes
| Tax Annual Amount | 12098 |
|---|
Area Information
| State | TX |
|---|---|
| County | Harris |
| City | Houston |
| Zip Code | 77007 |
| Area | 9 |
| Subarea | Cottage Grove |
| Community Name | Cottage Grove 4th Sec |
| Listing VS Median (in Cottage Grove 4th Sec) | |
Price: $598,500 low | high Med: $0 On site: 76 low | high Med: | |
Request a showing
Request a showing
Contact
Learn More About This Property

| State | TX |
|---|---|
| County | Harris |
| City | Houston |
| Zip Code | 77007 |
| Area | 9 |
| Subarea | Cottage Grove |
| Community Name | Cottage Grove 4th Sec |
| Listing VS Median (in Cottage Grove 4th Sec) | |
Price: $598,500 low | high Med: $0 On site: 76 low | high Med: | |