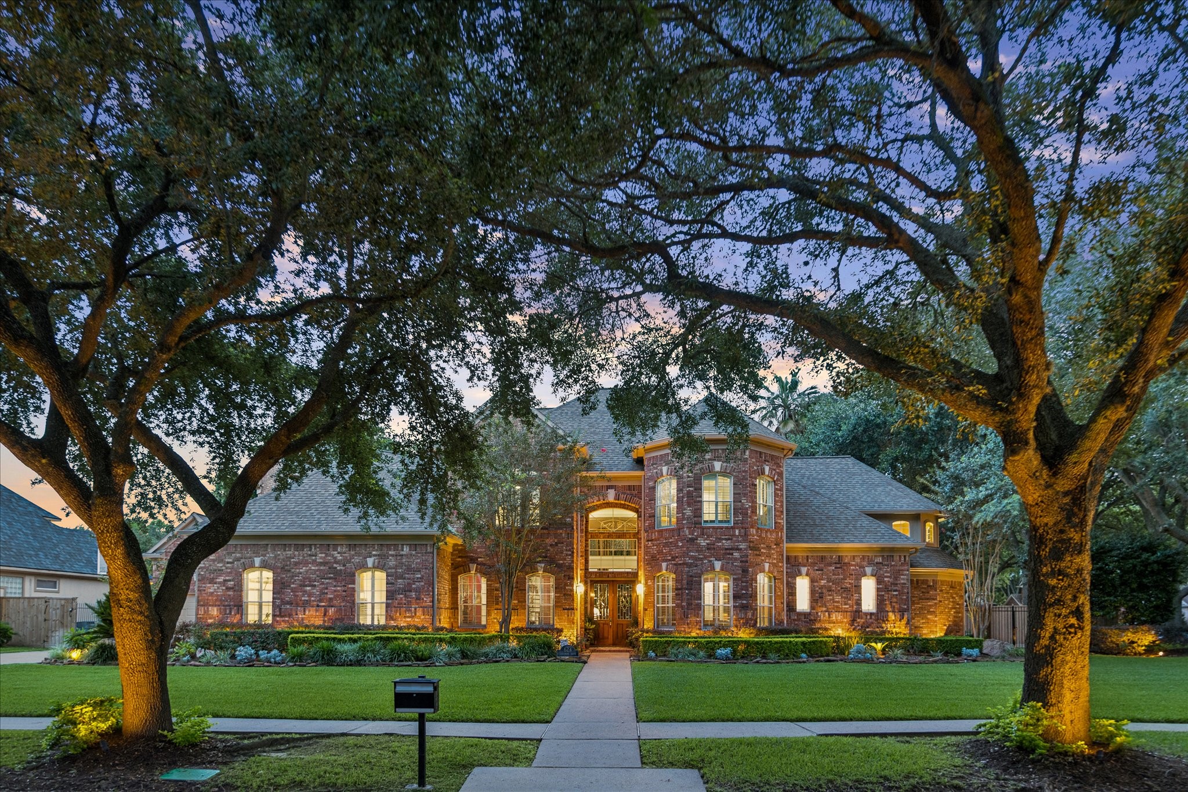
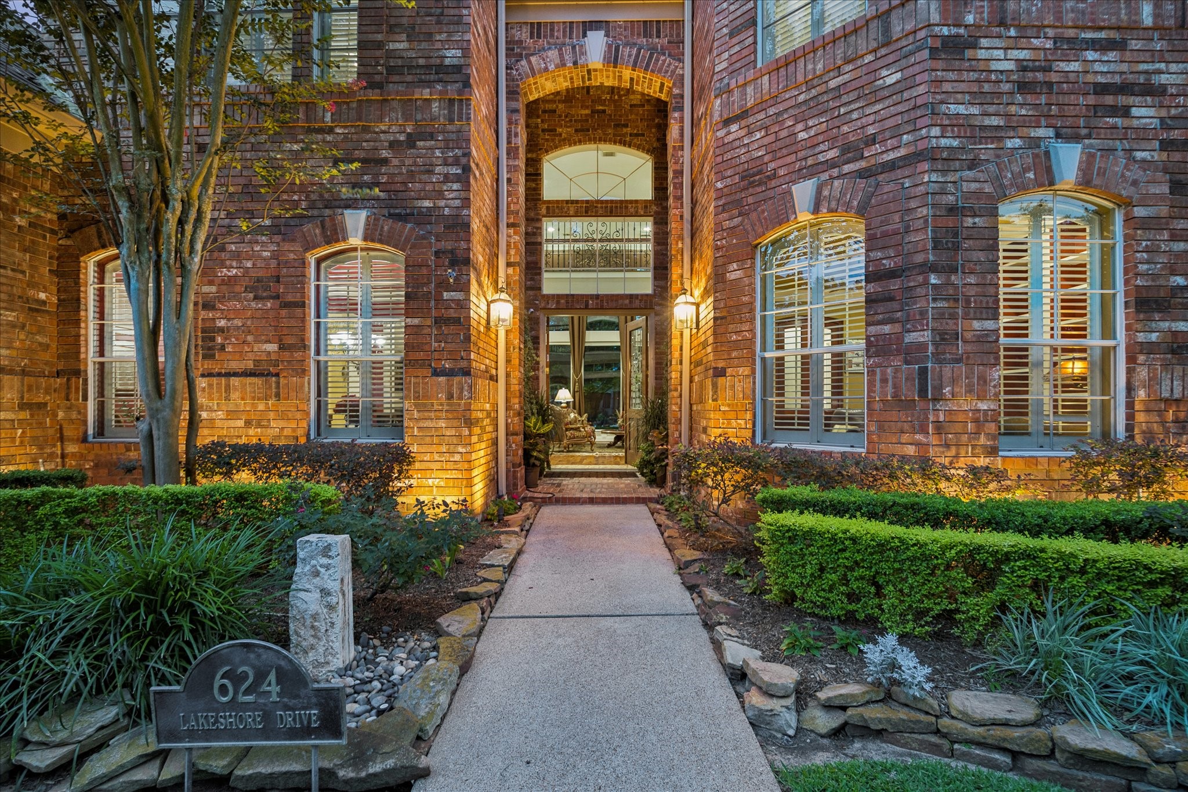
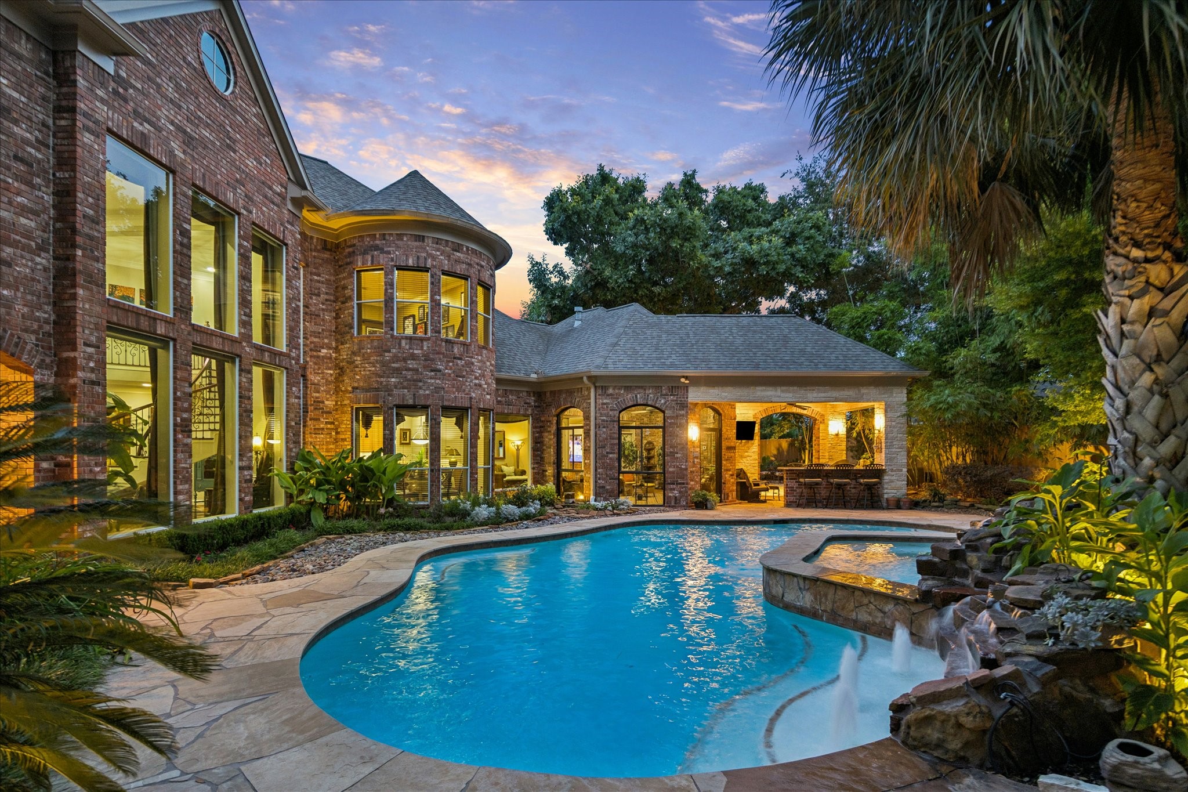
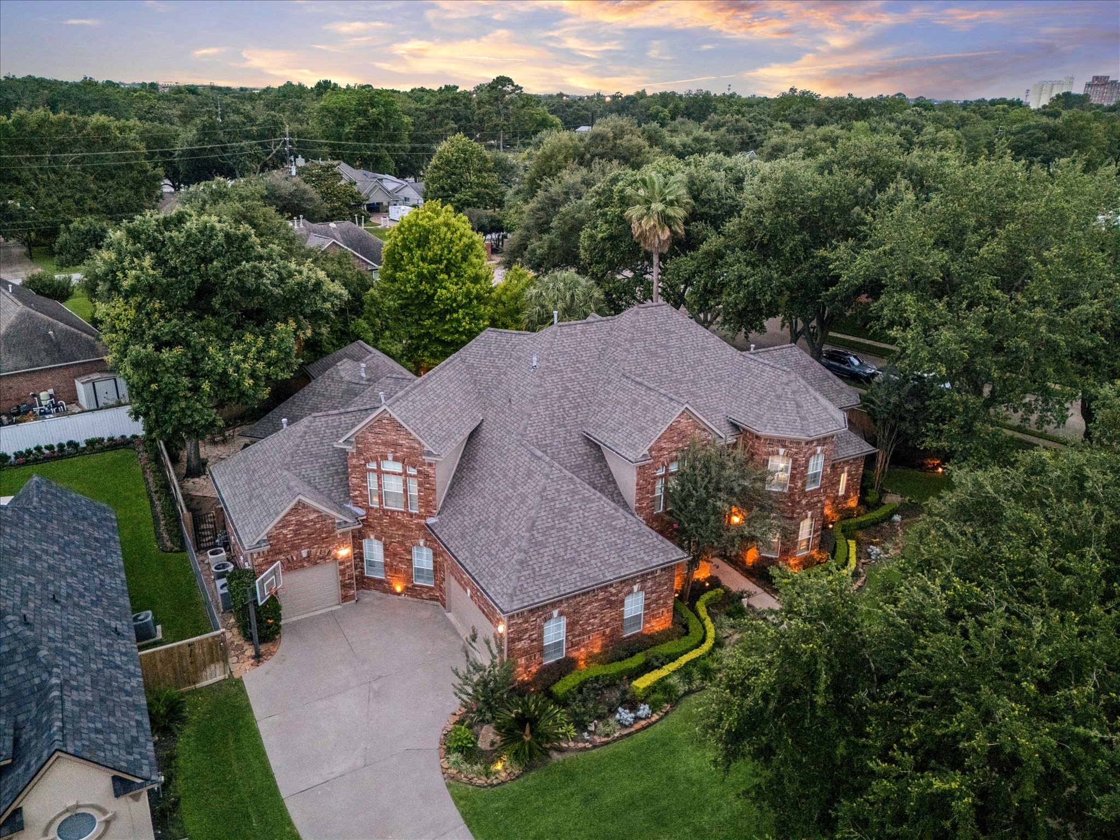
Welcome to 624 Lakeshore Drive, where luxurious interiors, timeless curb appeal, and a resort-style backyard with a summer kitchen and heated pool/spa come together in a home that feels special from the very first hello. From the elegant brick exterior and manicured landscaping to the warm, inviting spaces waiting inside, every detail sets the stage for comfortable everyday living, memorable gatherings, and a lifestyle that is easy to love.
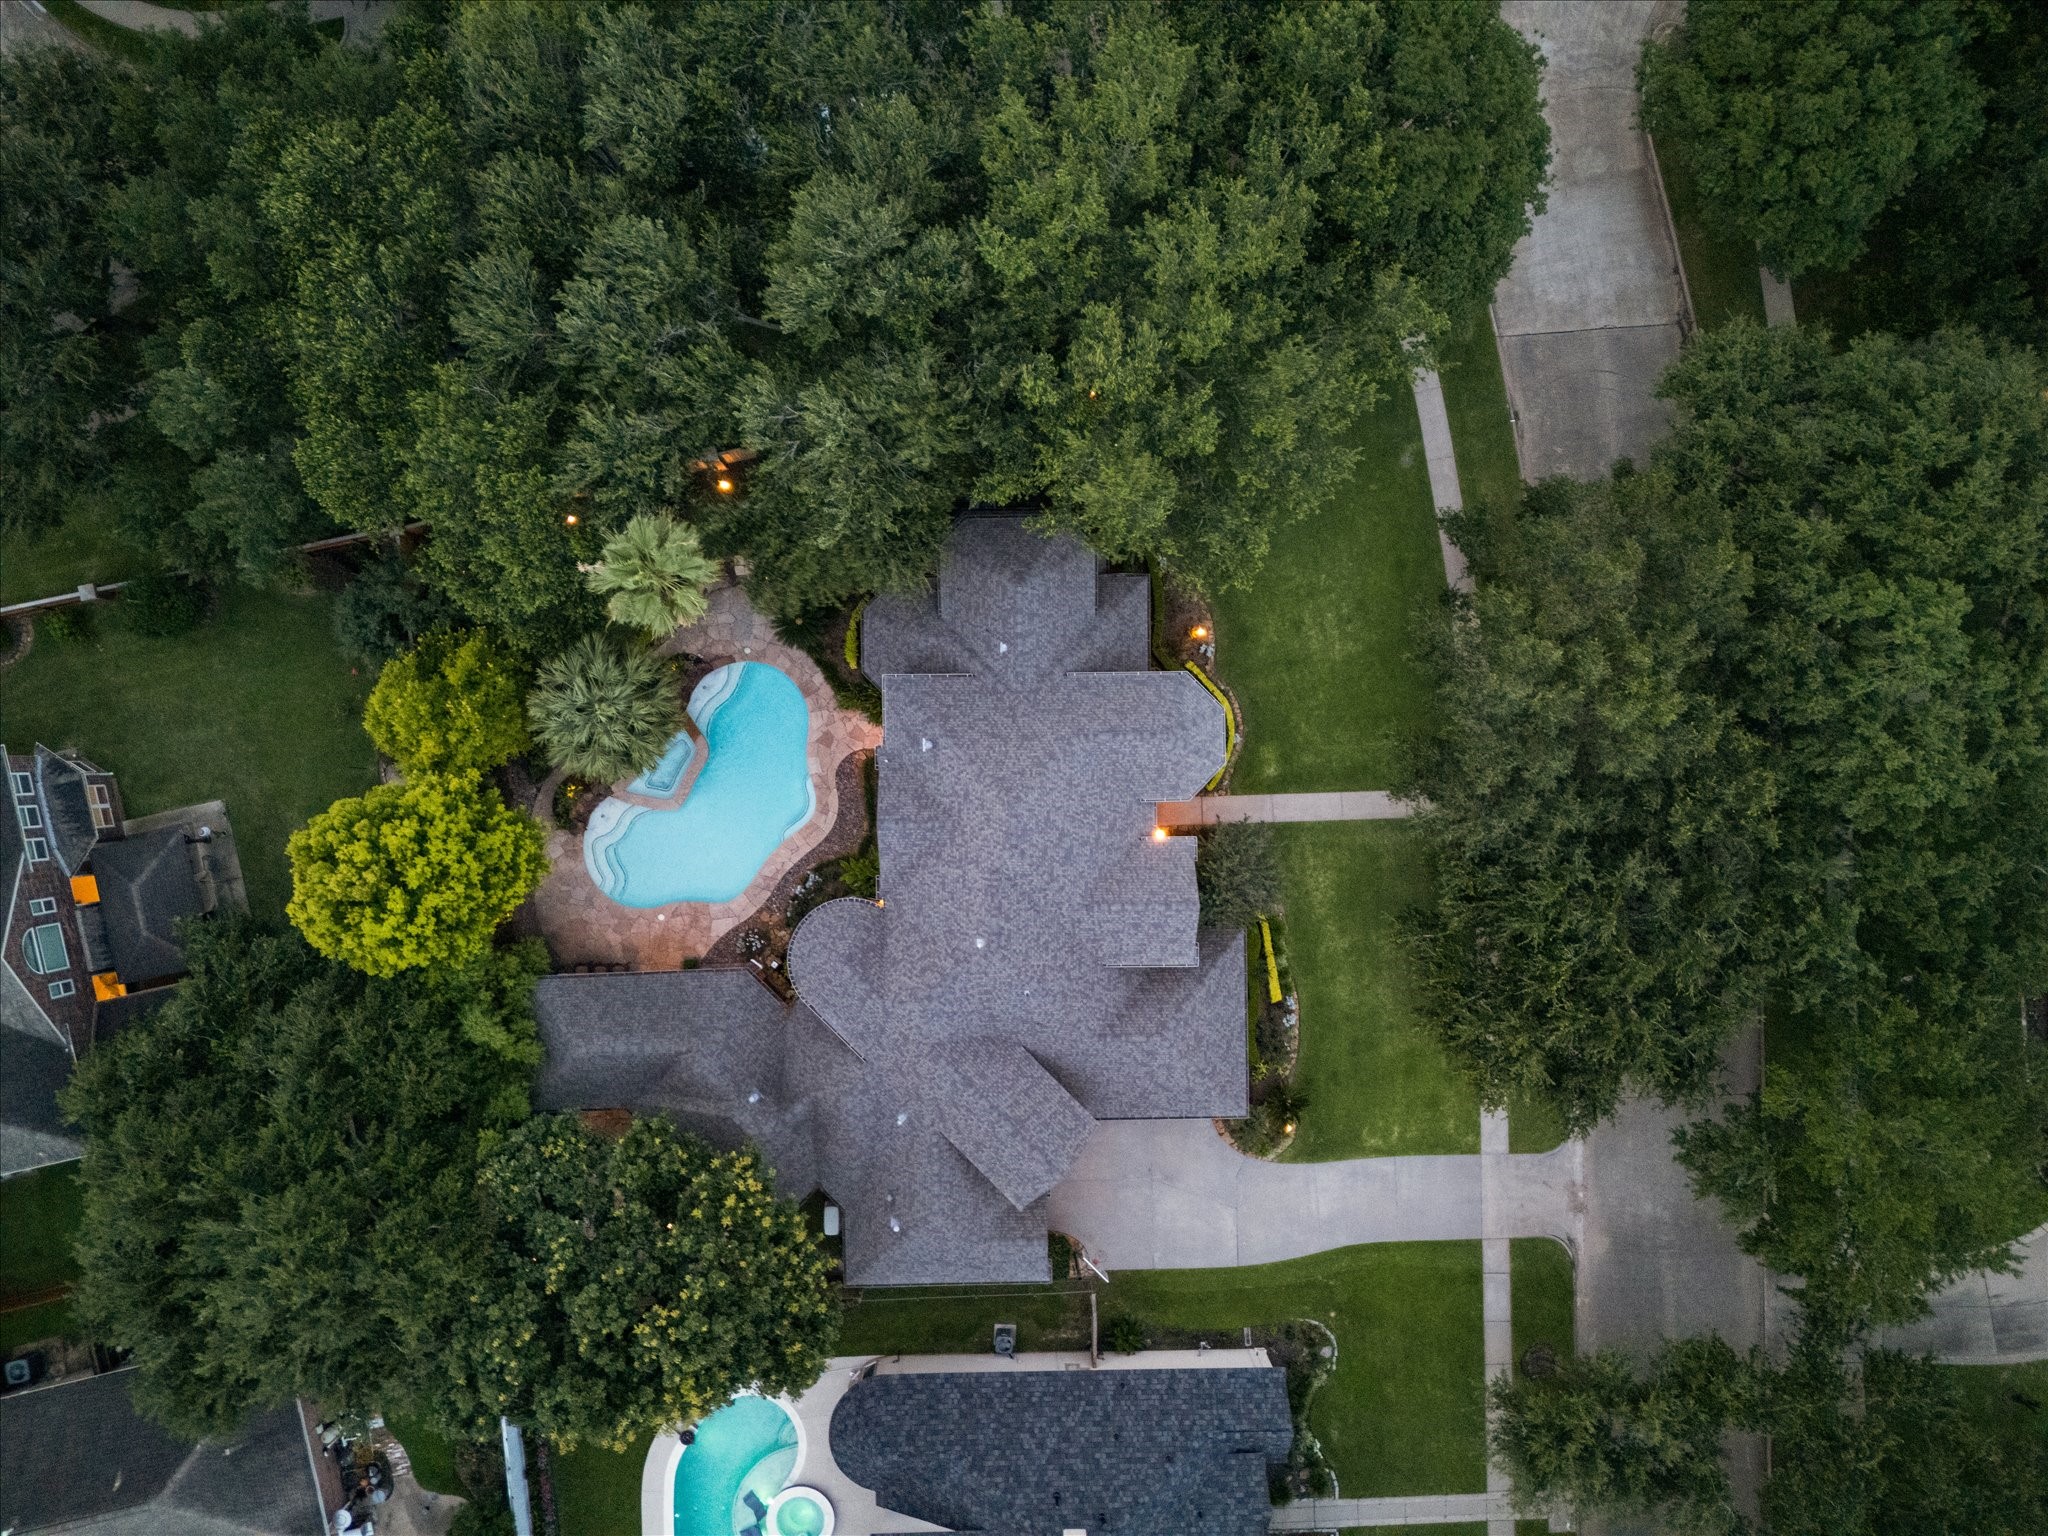
This Sugar Lakes stunner is the kind of home that keeps revealing more to love, with 5,478 sq. ft. of luxurious living on a 17,107 sq. ft. corner cul-de-sac lot. From the dramatic curb appeal and expansive interiors to the resort-style backyard with a summer kitchen, heated pool and spa, whole-home generator, 3-car garage, French drains, sprinkler system, and lush landscaping, every inch was designed for comfort, entertaining, and elevated everyday living.
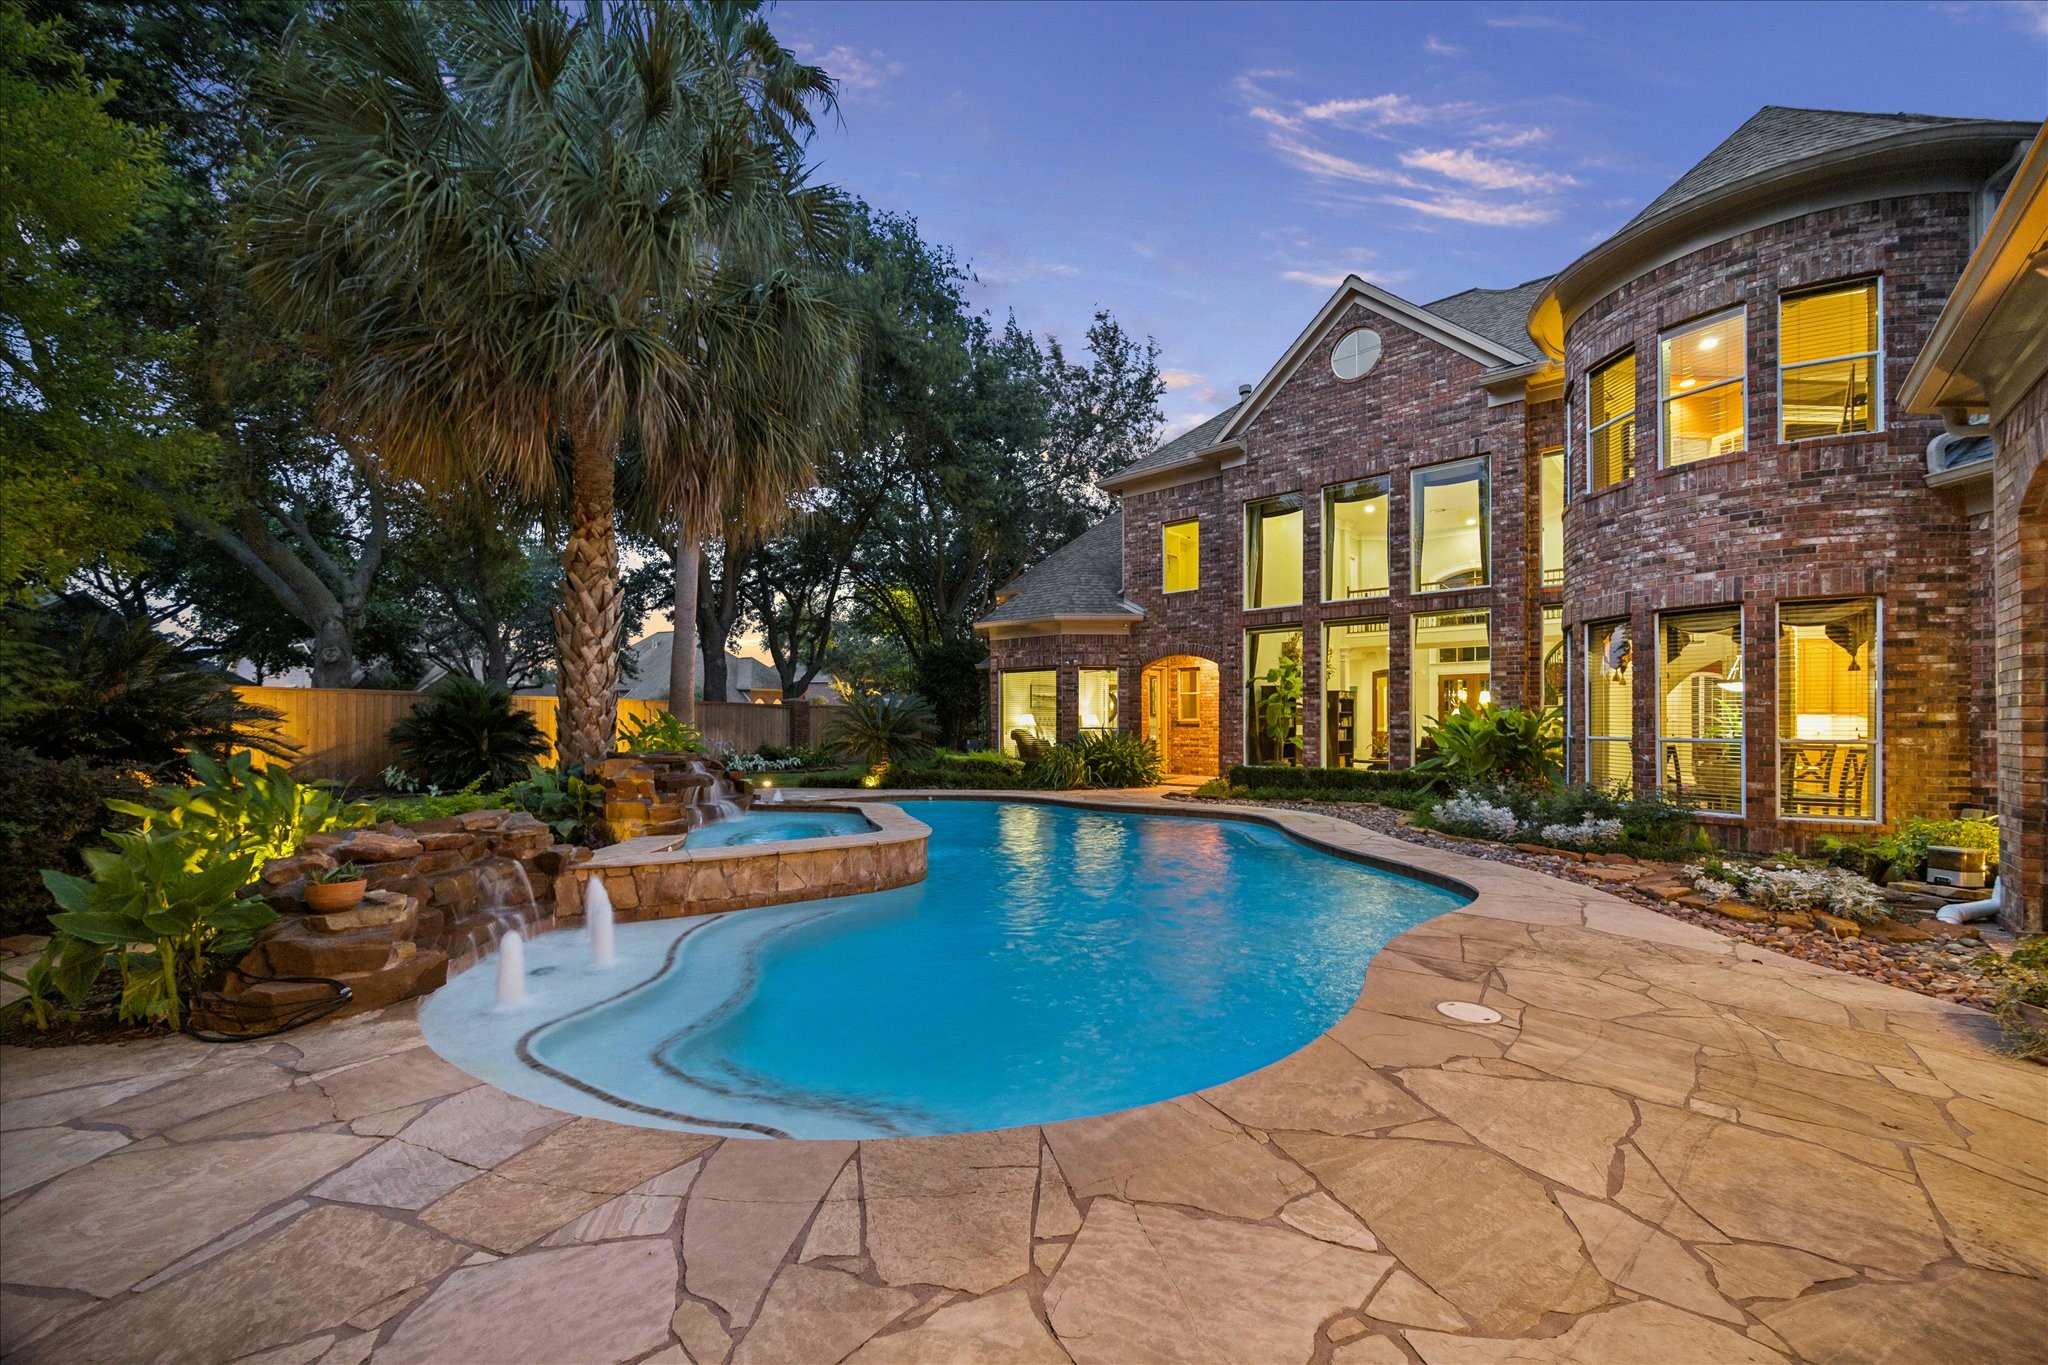
Luxury living feels effortless in this backyard oasis, where sparkling water and lush tropical landscaping create a private retreat made for everyday escape. From slow mornings by the spa to sunset swims and unforgettable gatherings around the pool, this resort-style setting turns home into the destination.
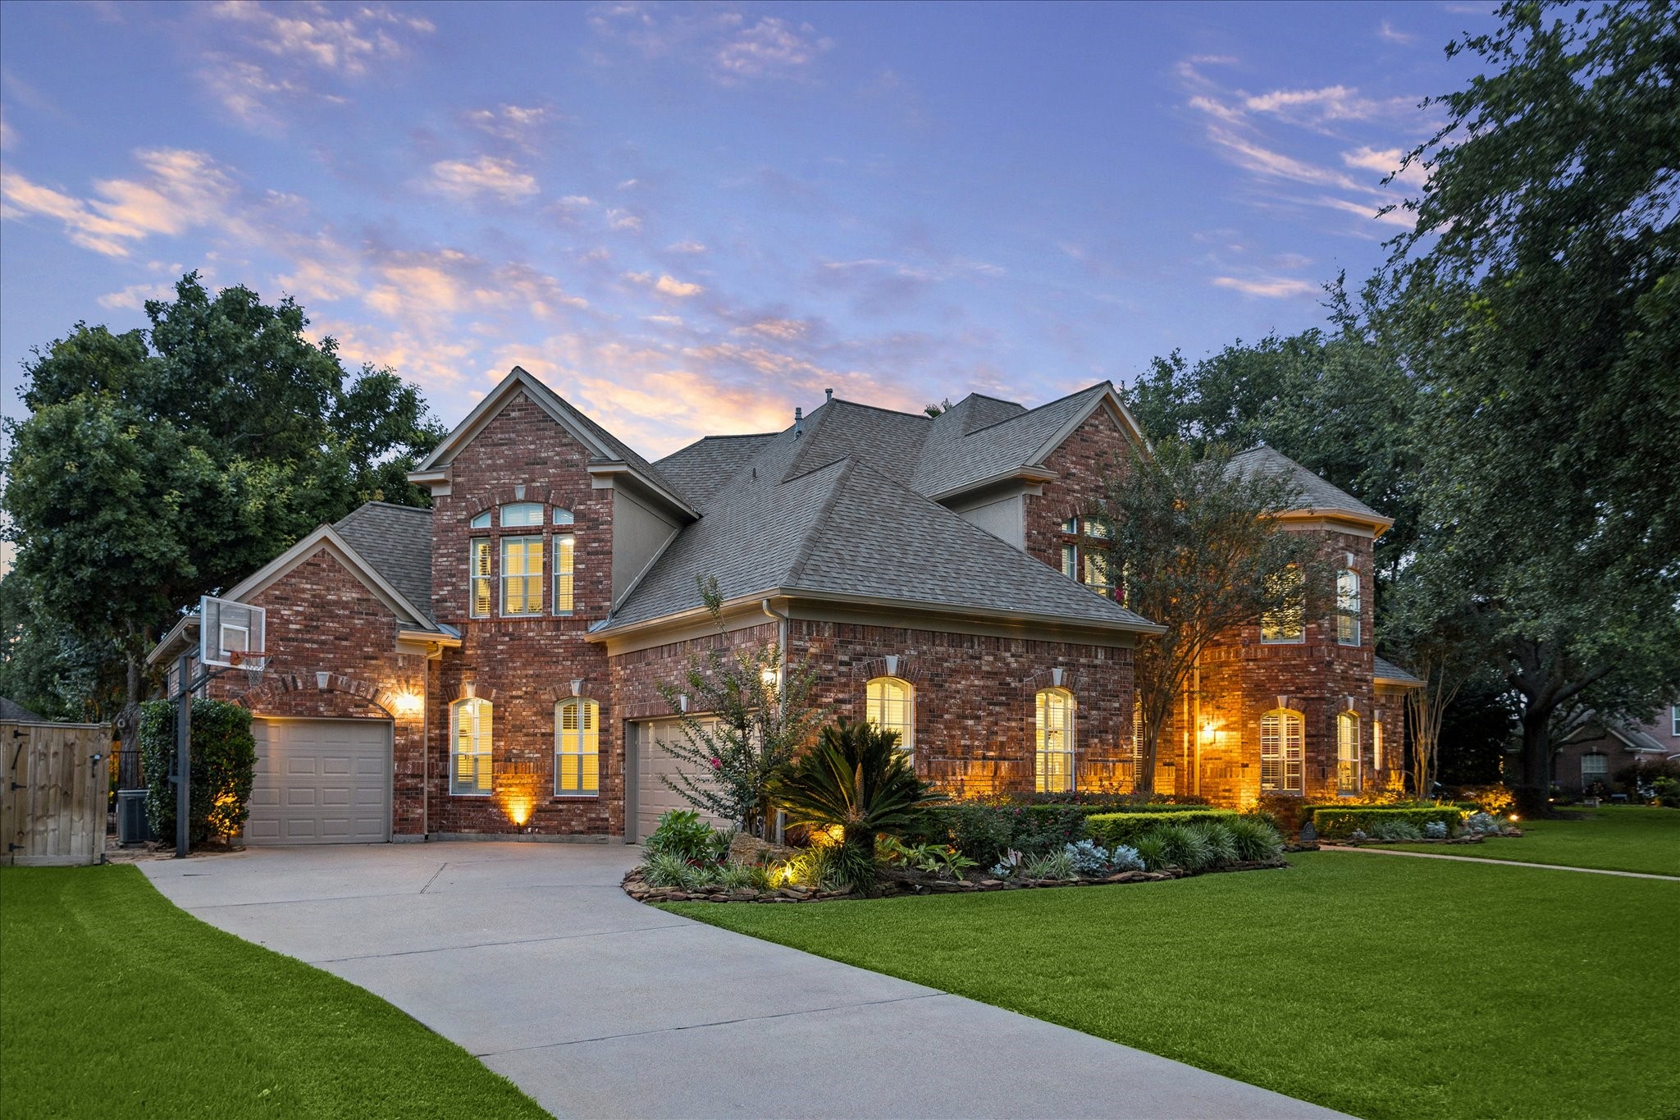
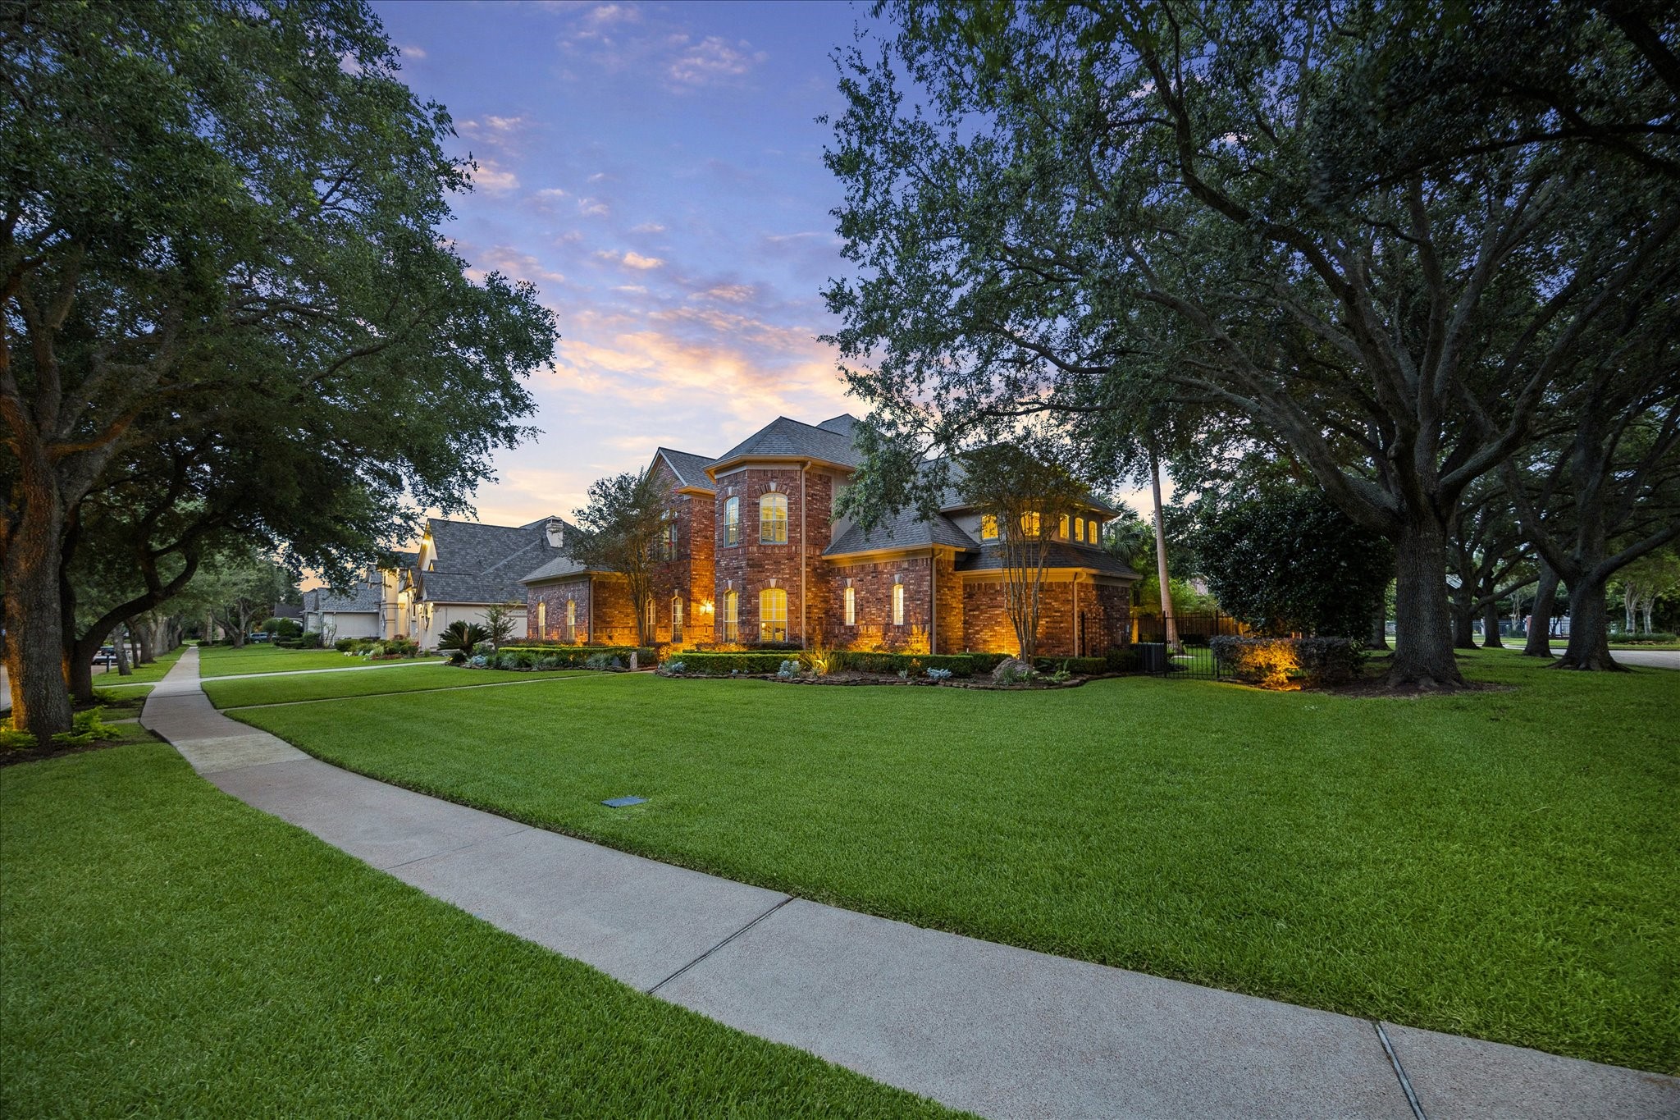
This magnificent Sugar Lakes estate delivers luxurious living inside and out on a 17,107 sq. ft. corner lot along a peaceful cul-de-sac street. With 5,478 sq. ft. of beautifully designed living space, a 3-car garage, full sprinkler system, French drains, whole-home generator, summer kitchen, heated pool and spa, and access to resort-style neighborhood amenities, this home offers the space, comfort, and lifestyle that make every day feel exceptional.
This all-brick beauty makes a polished first impression with handsome exterior lighting, lush landscaping, and a full sprinkler system with French drains to keep the grounds looking their best. The 3-car garage offers epoxy flooring, parking for three vehicles, and extra storage space for the everyday essentials that come with luxury living.
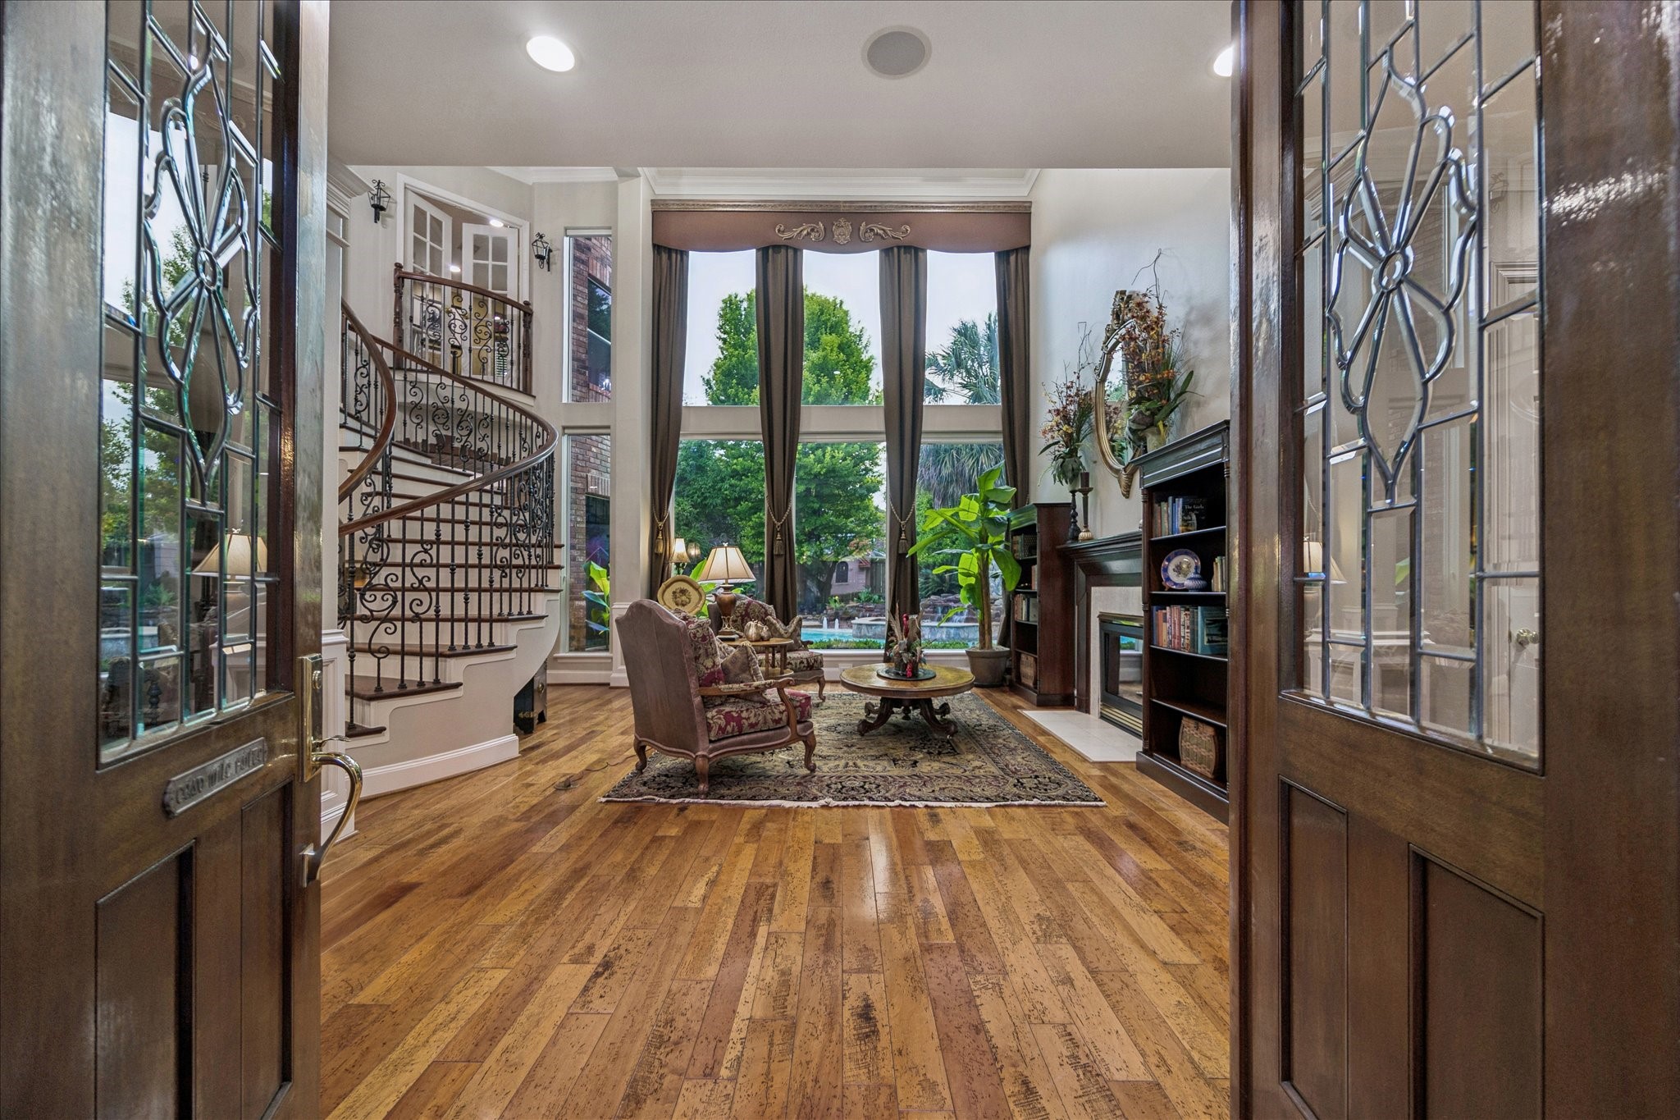
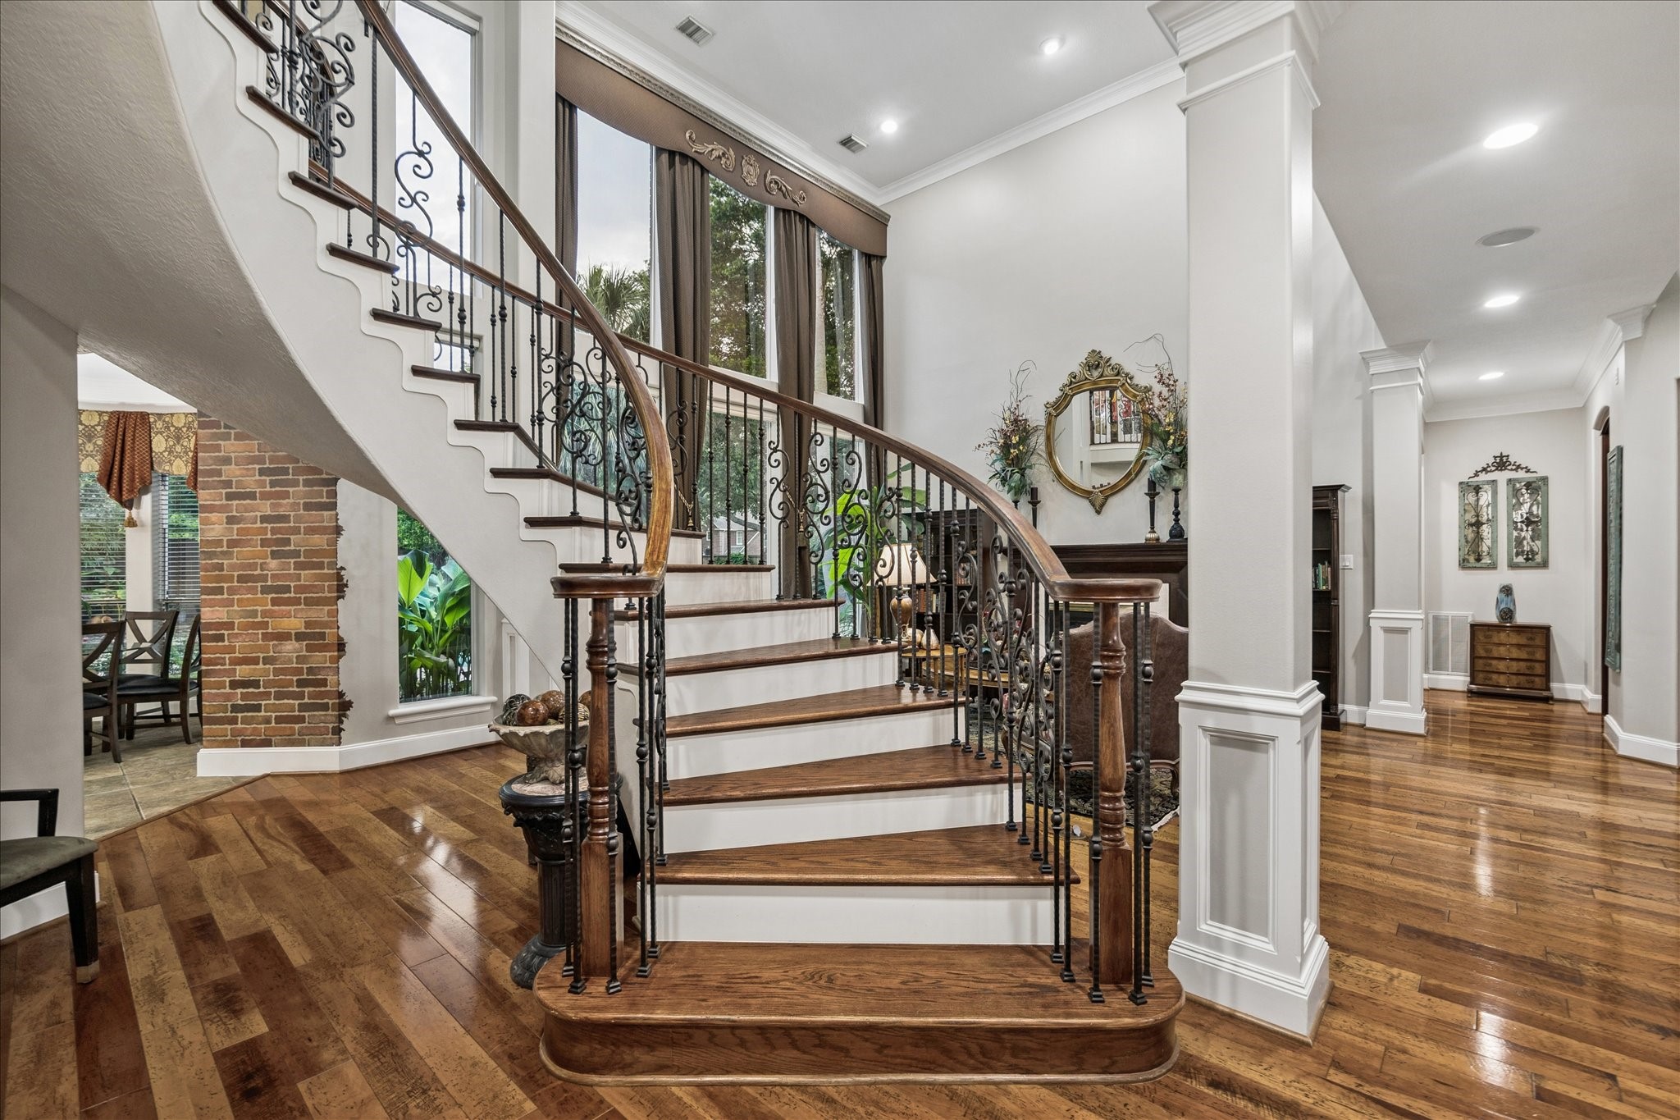
Open these doors to discover luxury living with warmth, character, and plenty of space to live and entertain beautifully. Rich hardwood floors, soaring ceilings, oversized windows, ornate iron balusters, art niches, designer paint, brick accents, elegant lighting, and detailed millwork set the tone for this stunning Sugar Lakes home from the very first step inside.
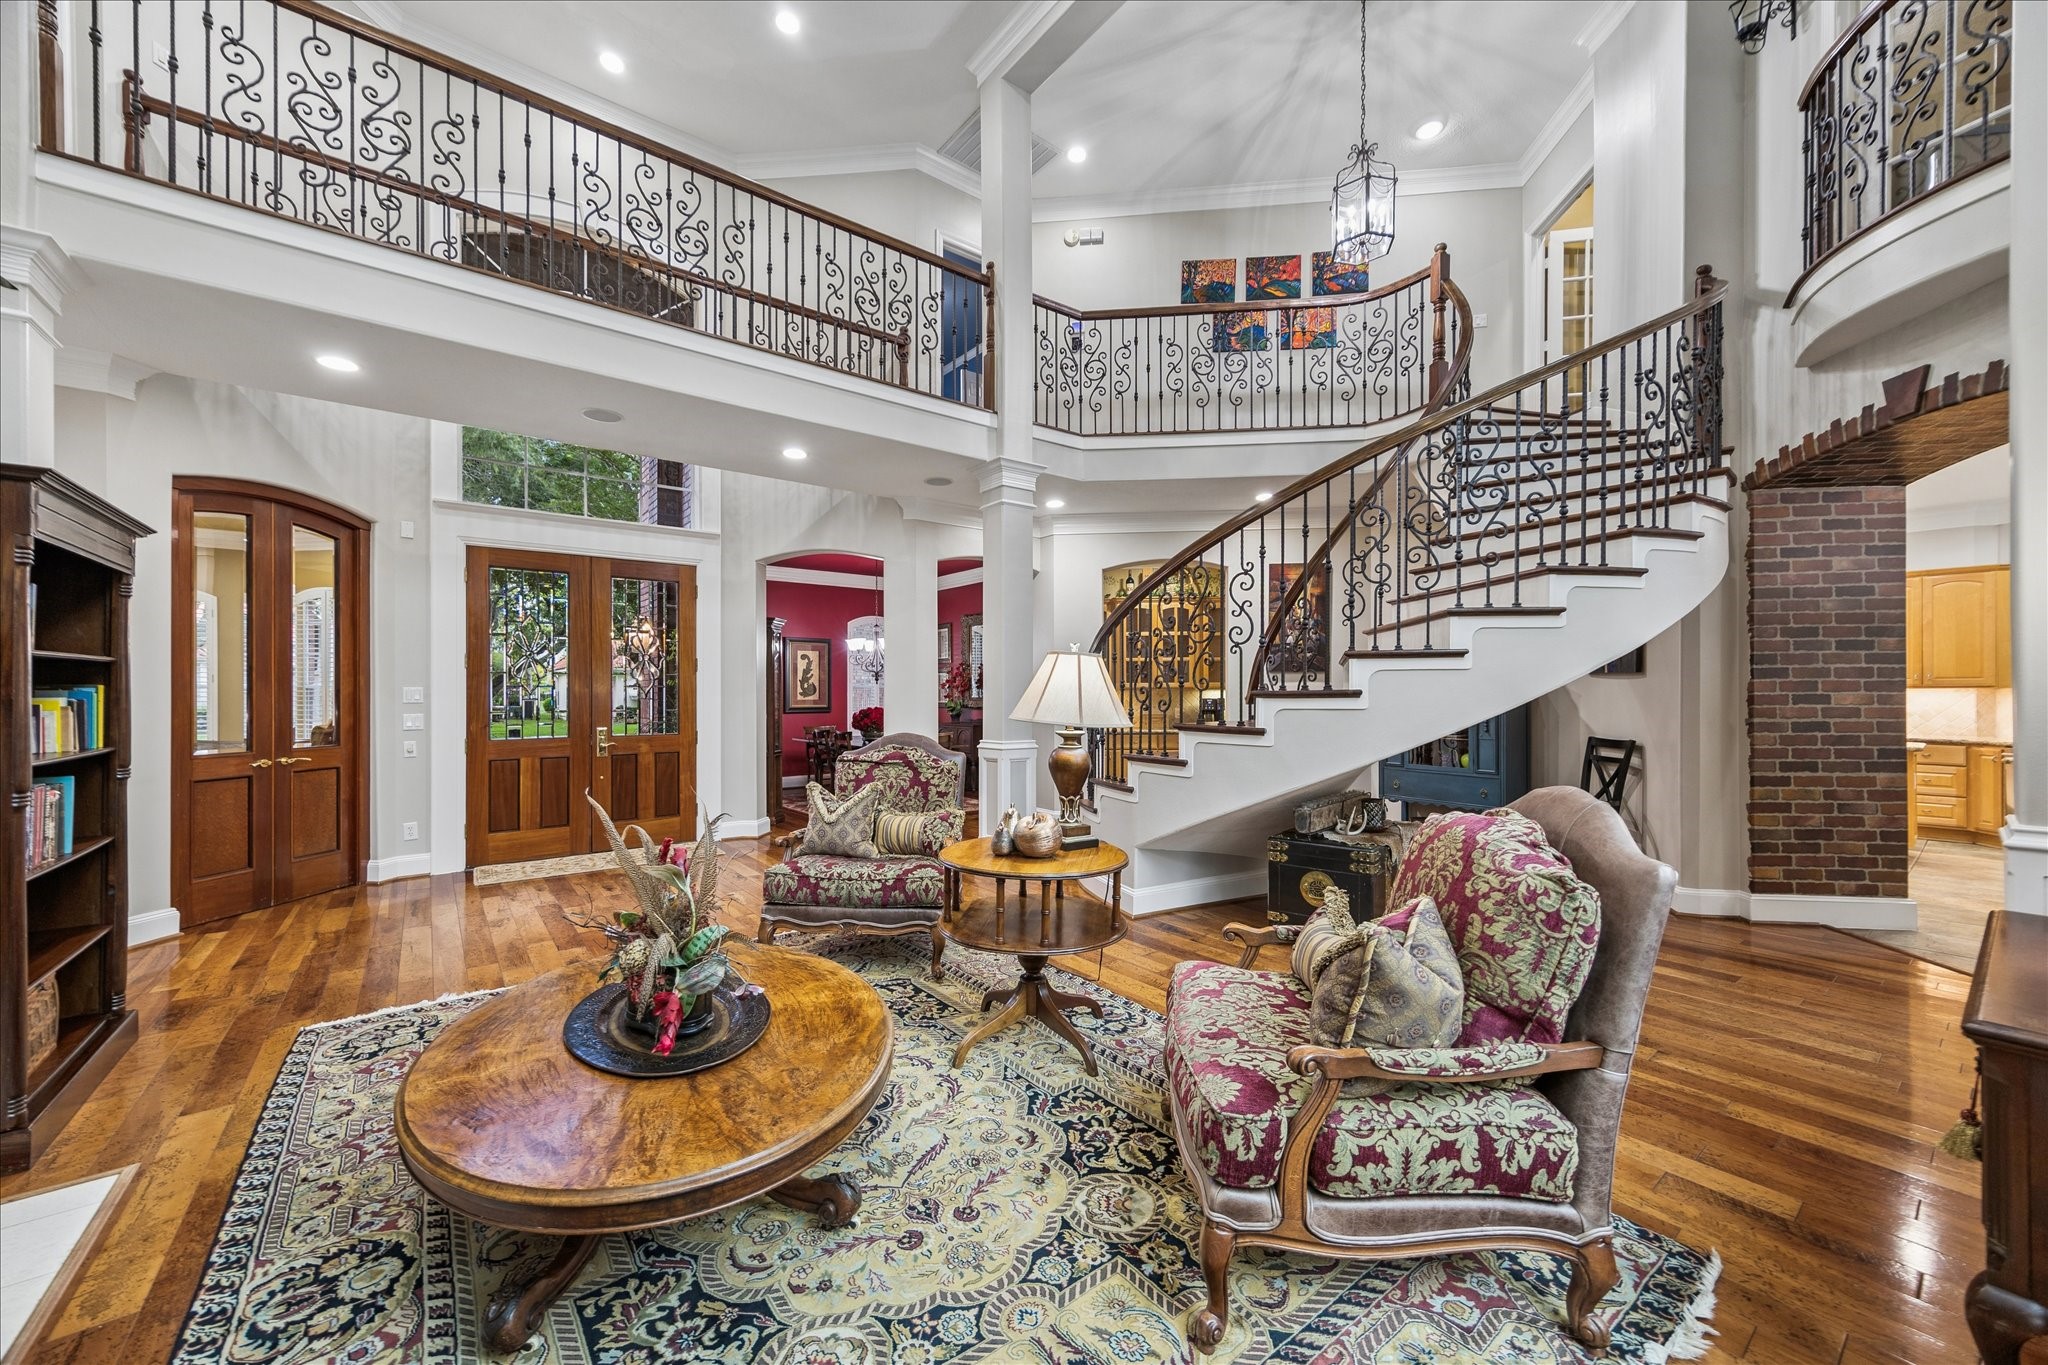
This formal living room brings the drama in all the right ways, with rich wood flooring, a towering ceiling, ornate iron balusters, and a Juliet balcony that create an unforgettable first impression. Elegant architectural details and beautiful natural light make this a stunning space to welcome guests, gather comfortably, and experience the character of this Sugar Lakes???????????????????????????????? home.
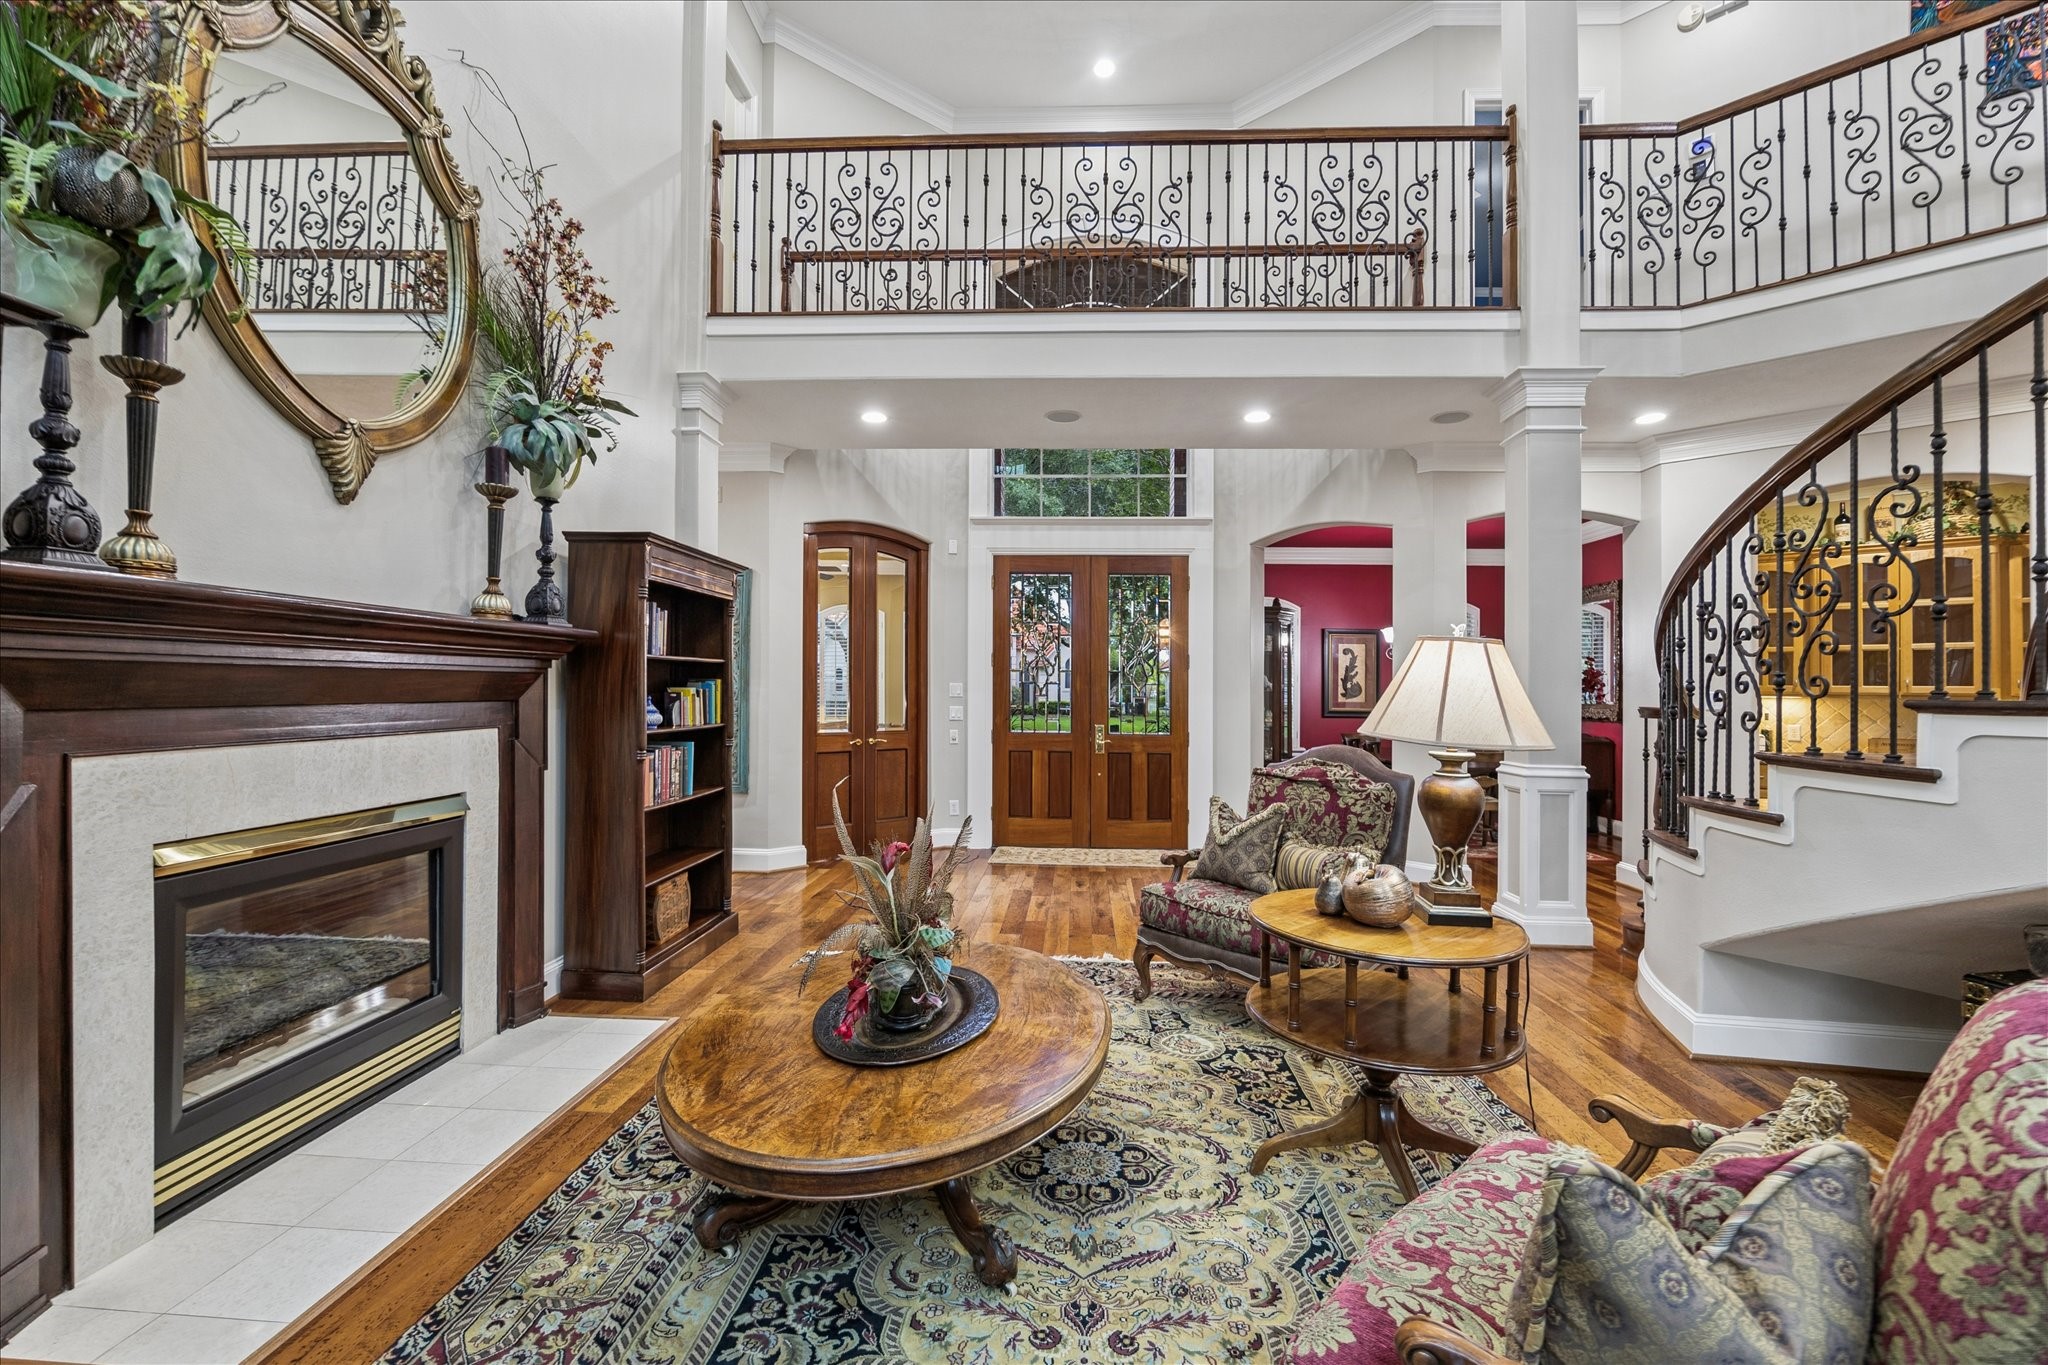
This formal living room delivers the kind of architectural drama that makes a home feel truly special, with a romantic gas-log fireplace, rich wood flooring, soaring ceilings, and ornate iron railing above. It is a beautiful place to welcome guests, enjoy quiet evenings, and take in the timeless character that continues throughout the home.
The sweeping staircase makes a stunning statement with wood treads, ornate iron balusters, and an elegant design that anchors the heart of the home. Rich wood flooring, brick accents, and elegant millwork add warmth and a touch of drama to every step.
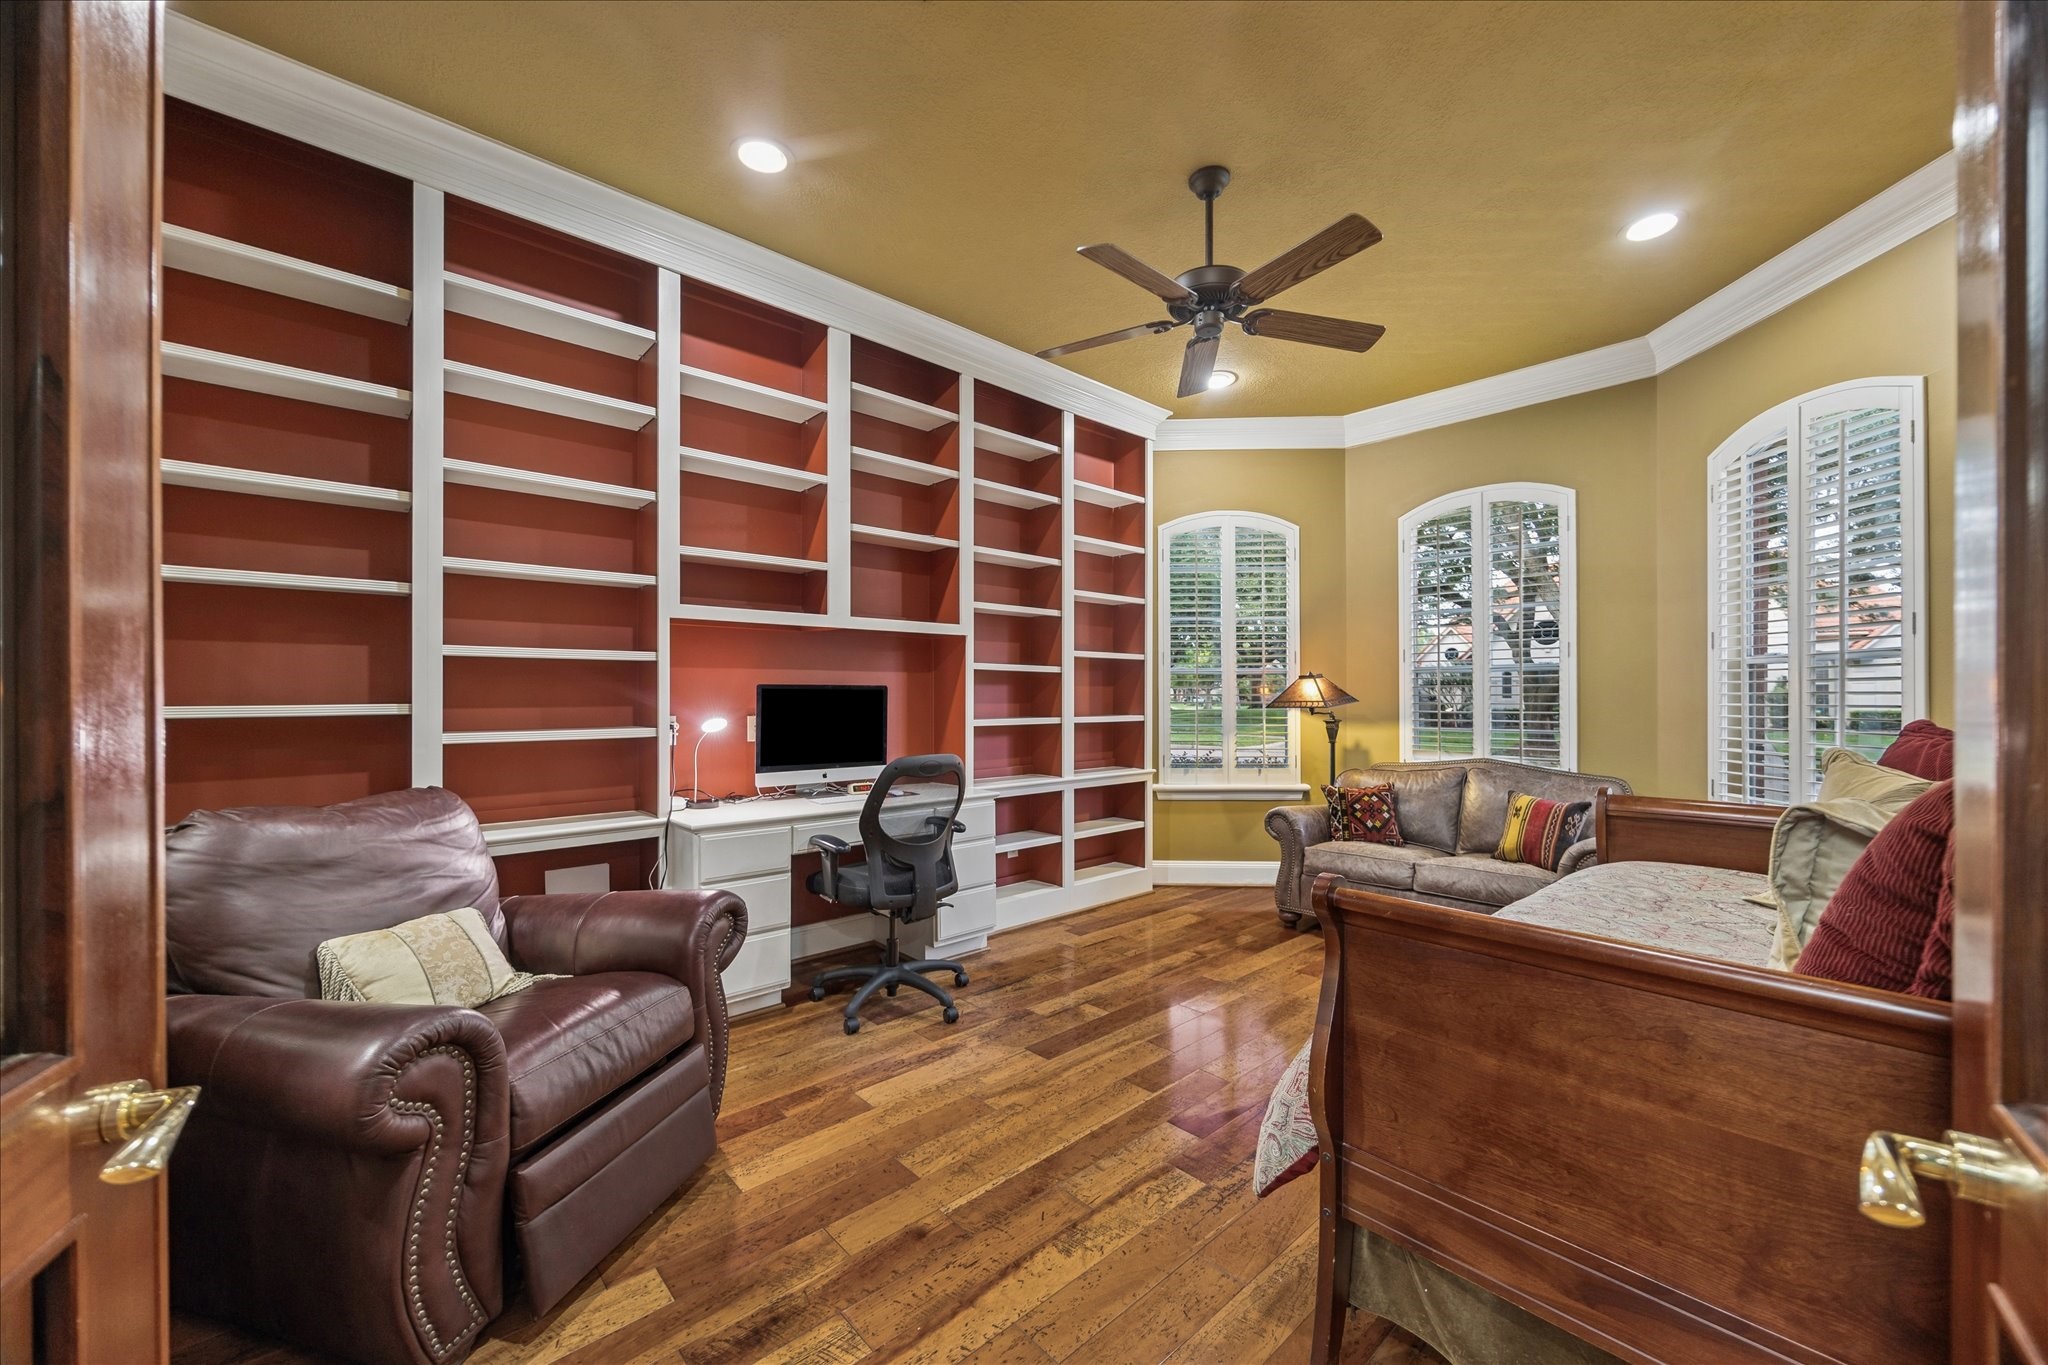
This handsome study offers the perfect space to stay focused, creative, and productive. Oversized French doors provide privacy, while rich wood floors, custom built-ins, designer paint, and a soaring ceiling with recessed lighting and thick crown molding keep the space feeling open and polished. Bay windows with wood shuttered windows bring in beautiful natural light while framing charming front yard views.
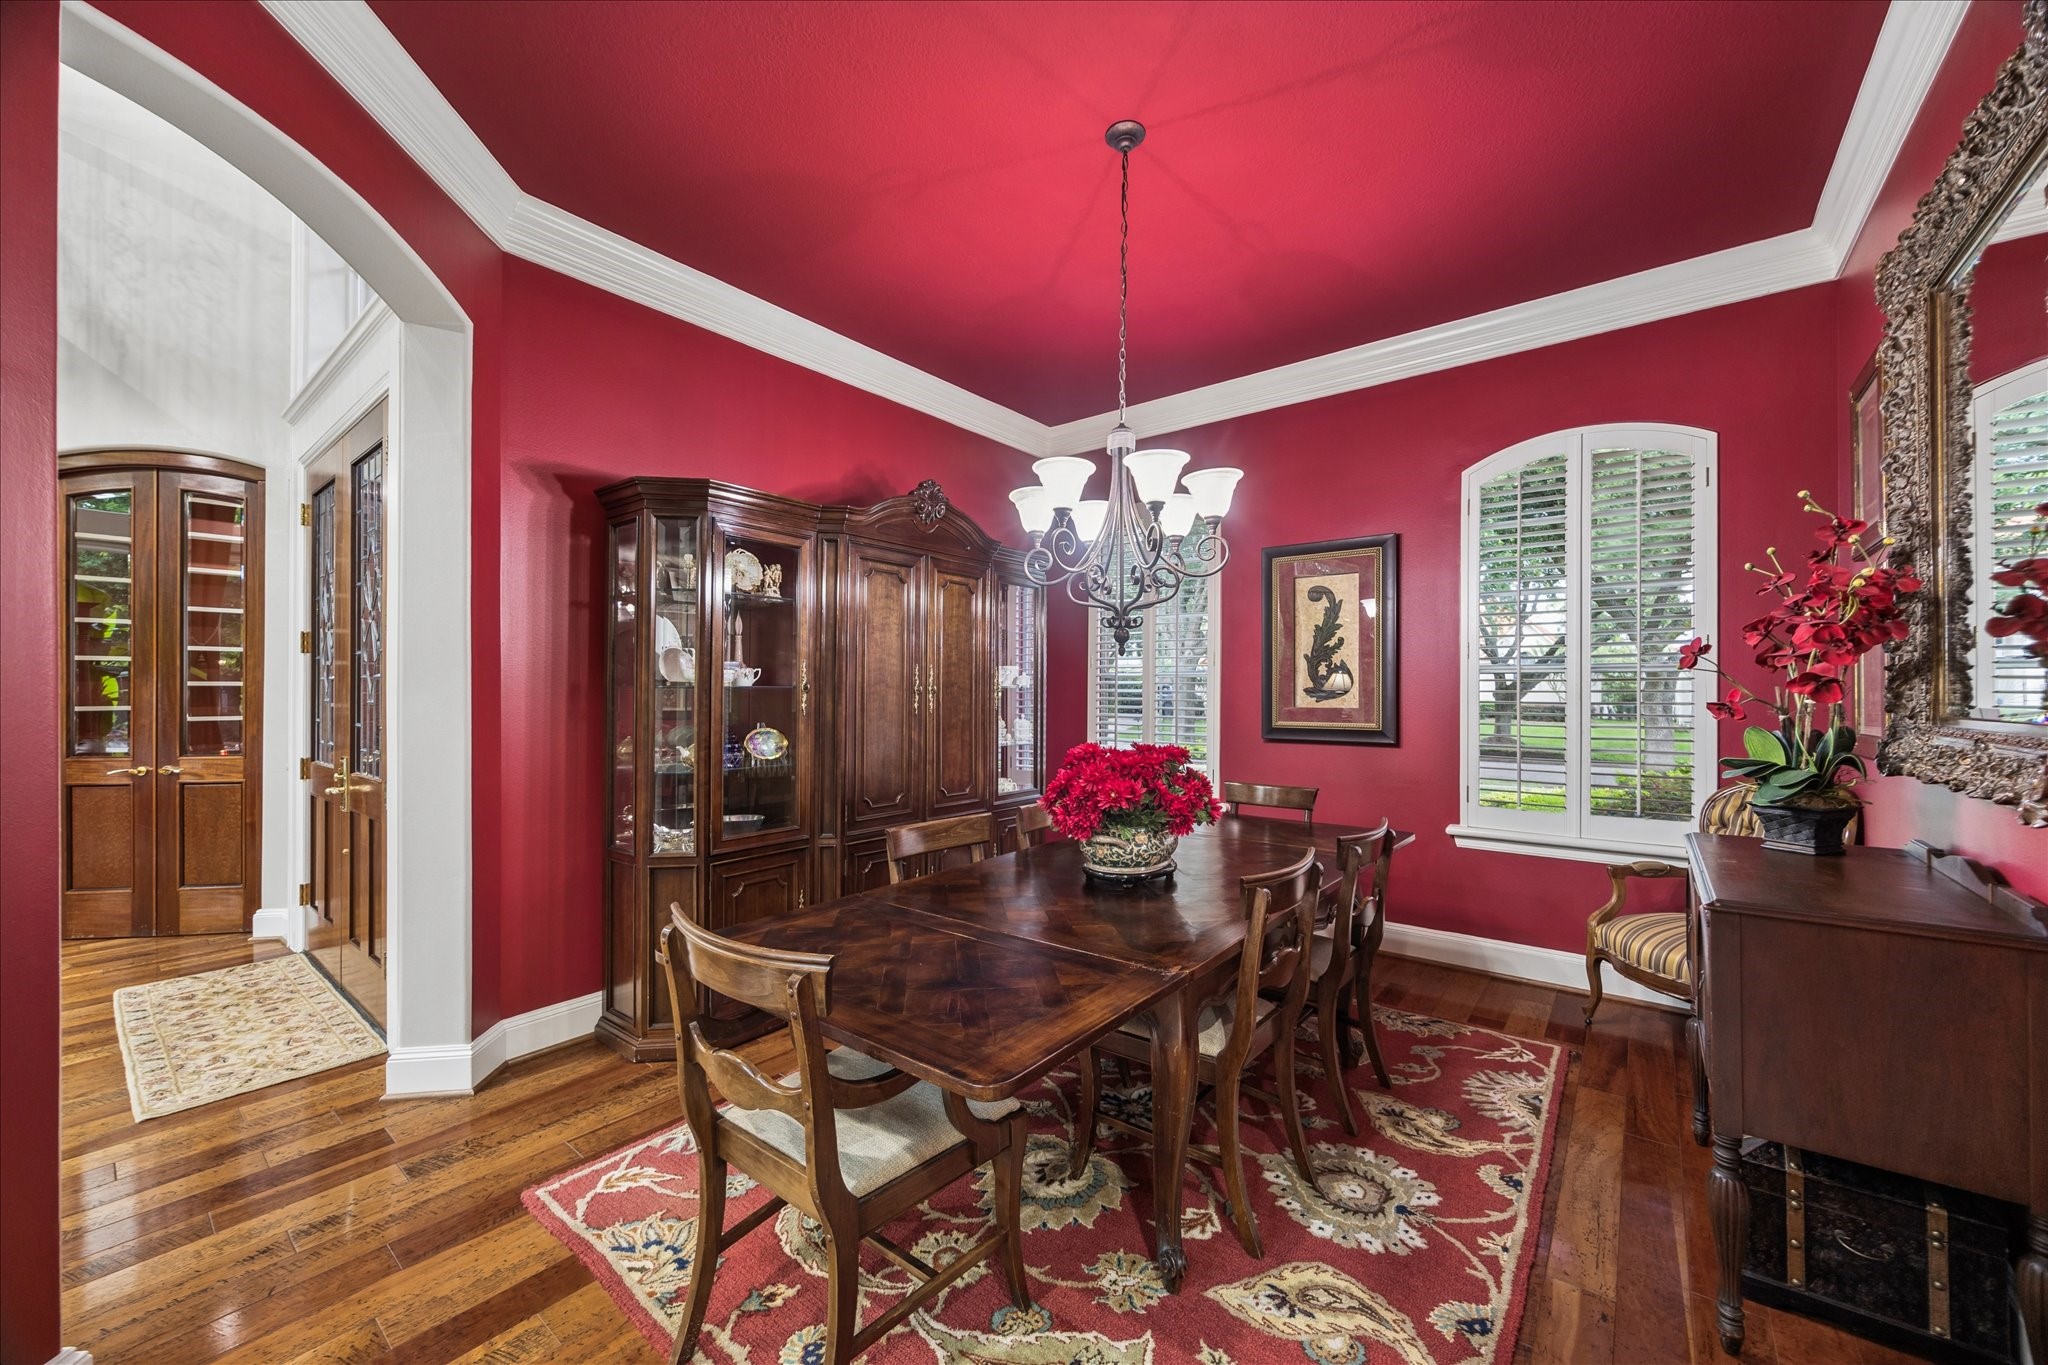
This formal dining room sets a beautiful tone for everyday meals, dinner parties, and special celebrations. Rich wood flooring, custom designer paint, crown molding, elegant lighting, and wood shuttered windows give the space a refined feel while still keeping it warm, welcoming, and easy to enjoy.
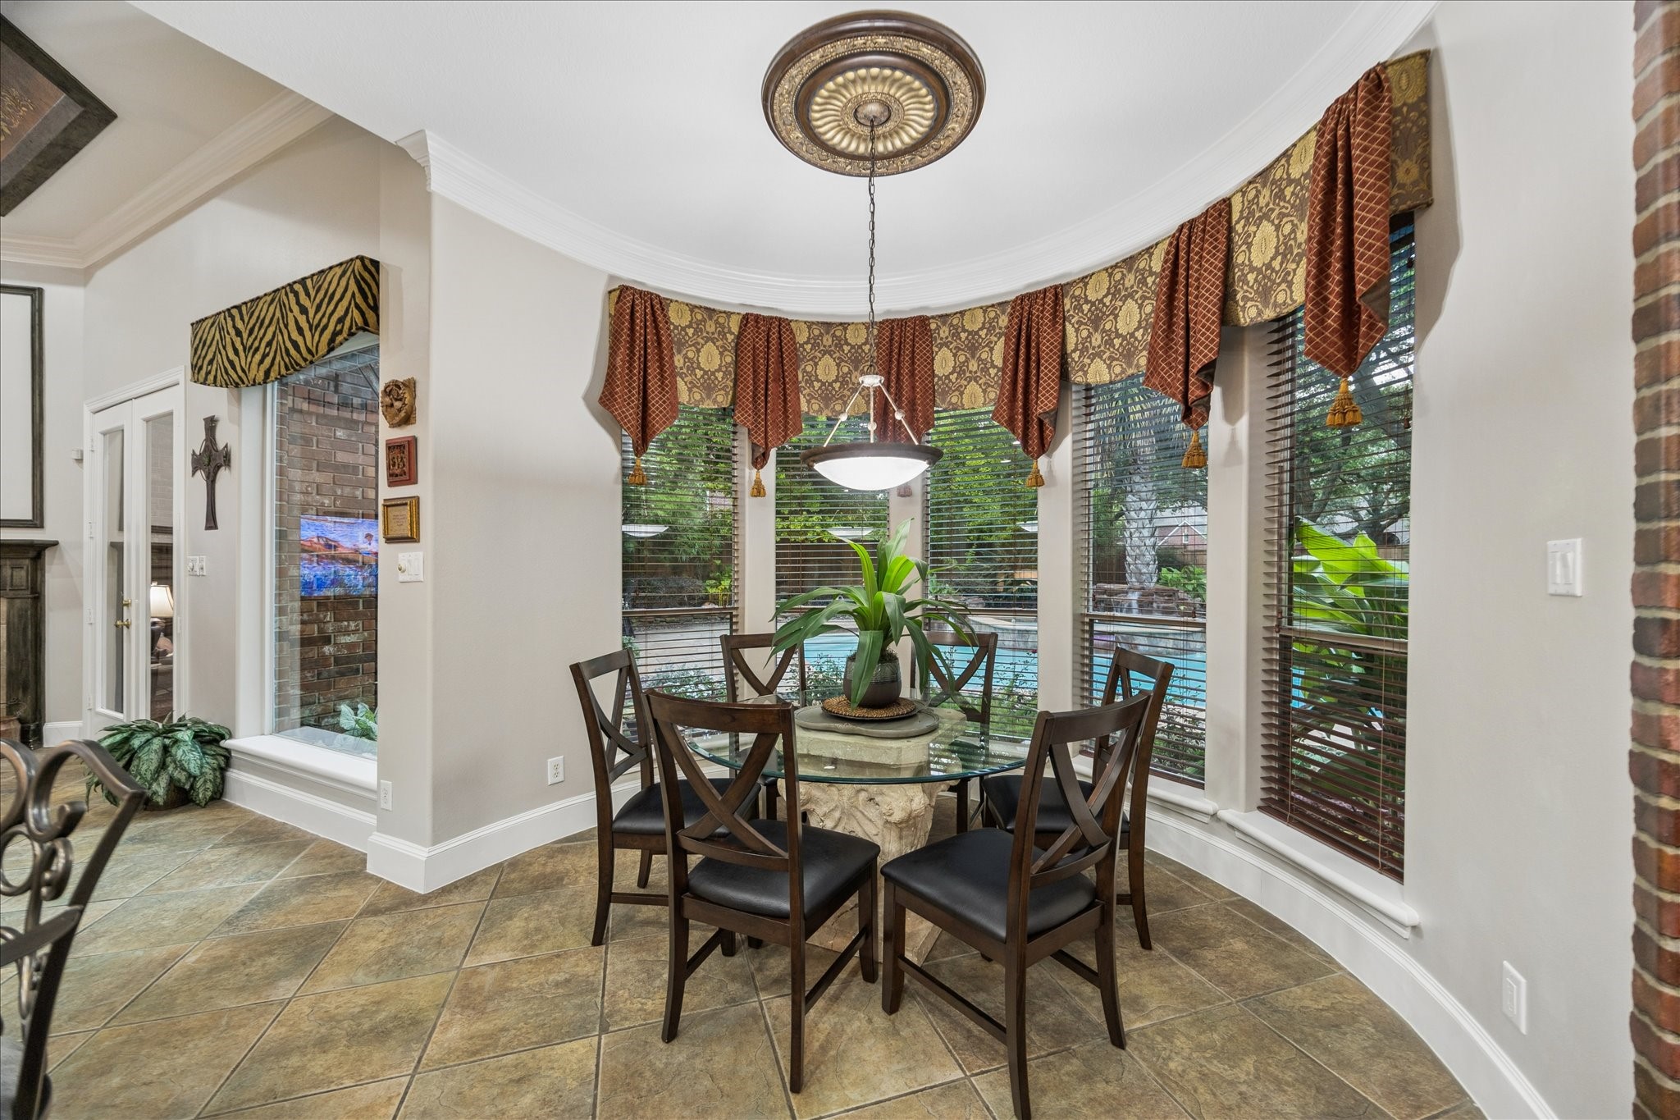
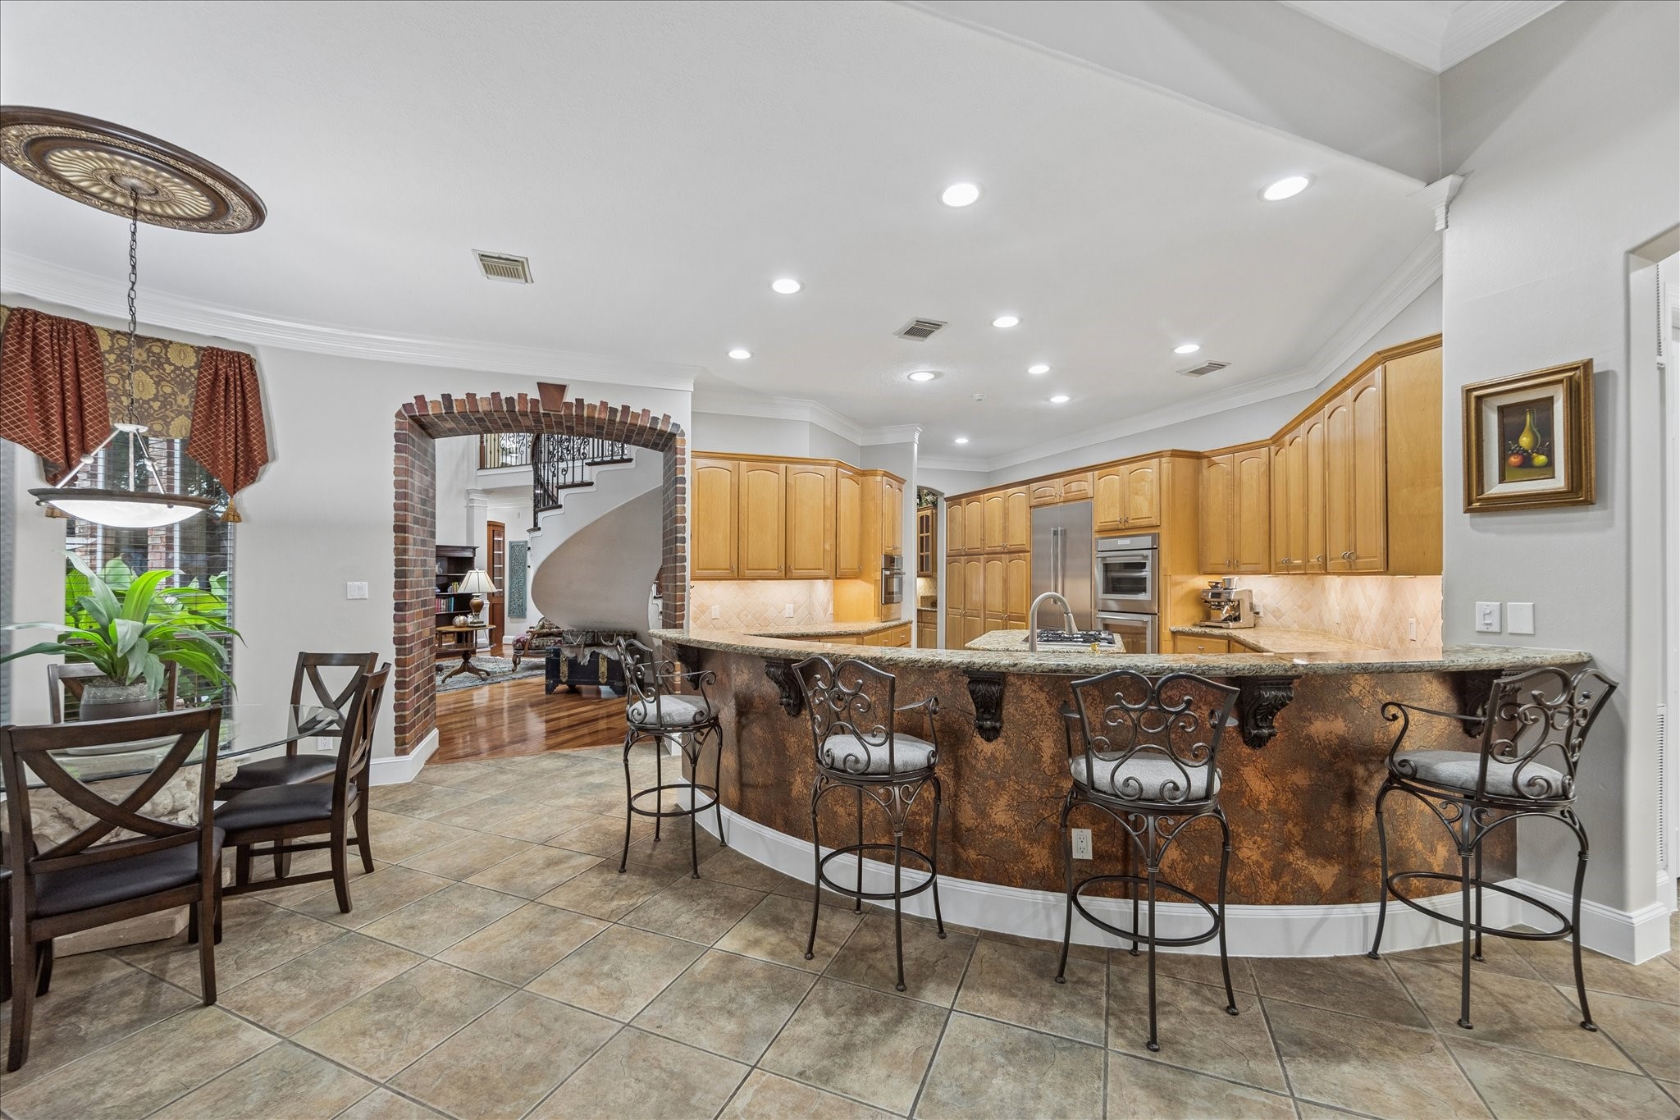
Enjoy casual meals with a beautiful backdrop in this inviting breakfast area, where tall bay windows make the backyard scenery feel even more impressive. Tile flooring, crown molding, elegant lighting, and the decorative ceiling medallion add a polished touch, while the open connection to the kitchen and family room keeps everyday living easy and connected.
This wraparound kitchen bar is where everyone will naturally want to gather, whether it is coffee before the day begins, snacks after school, or conversations that linger. With ample seating, open access to the breakfast area, and an easy connection to the family room, this space keeps the cook included and the whole home feeling warm and connected.
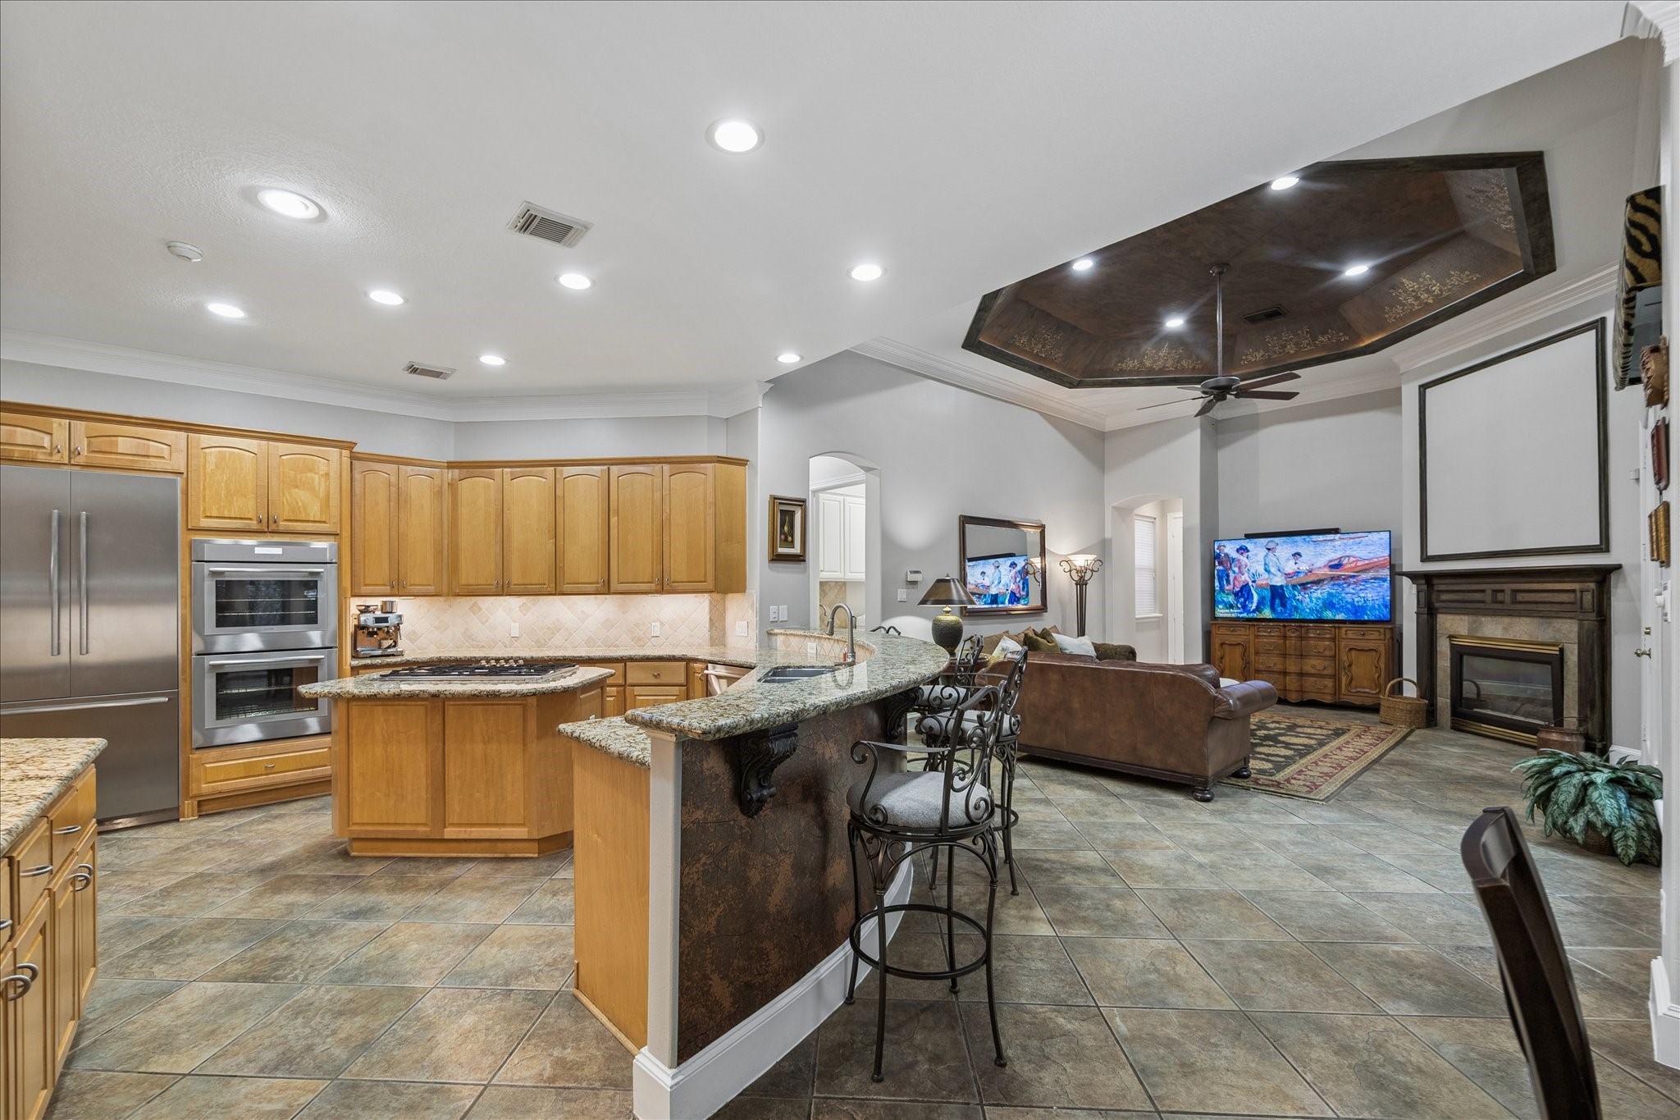
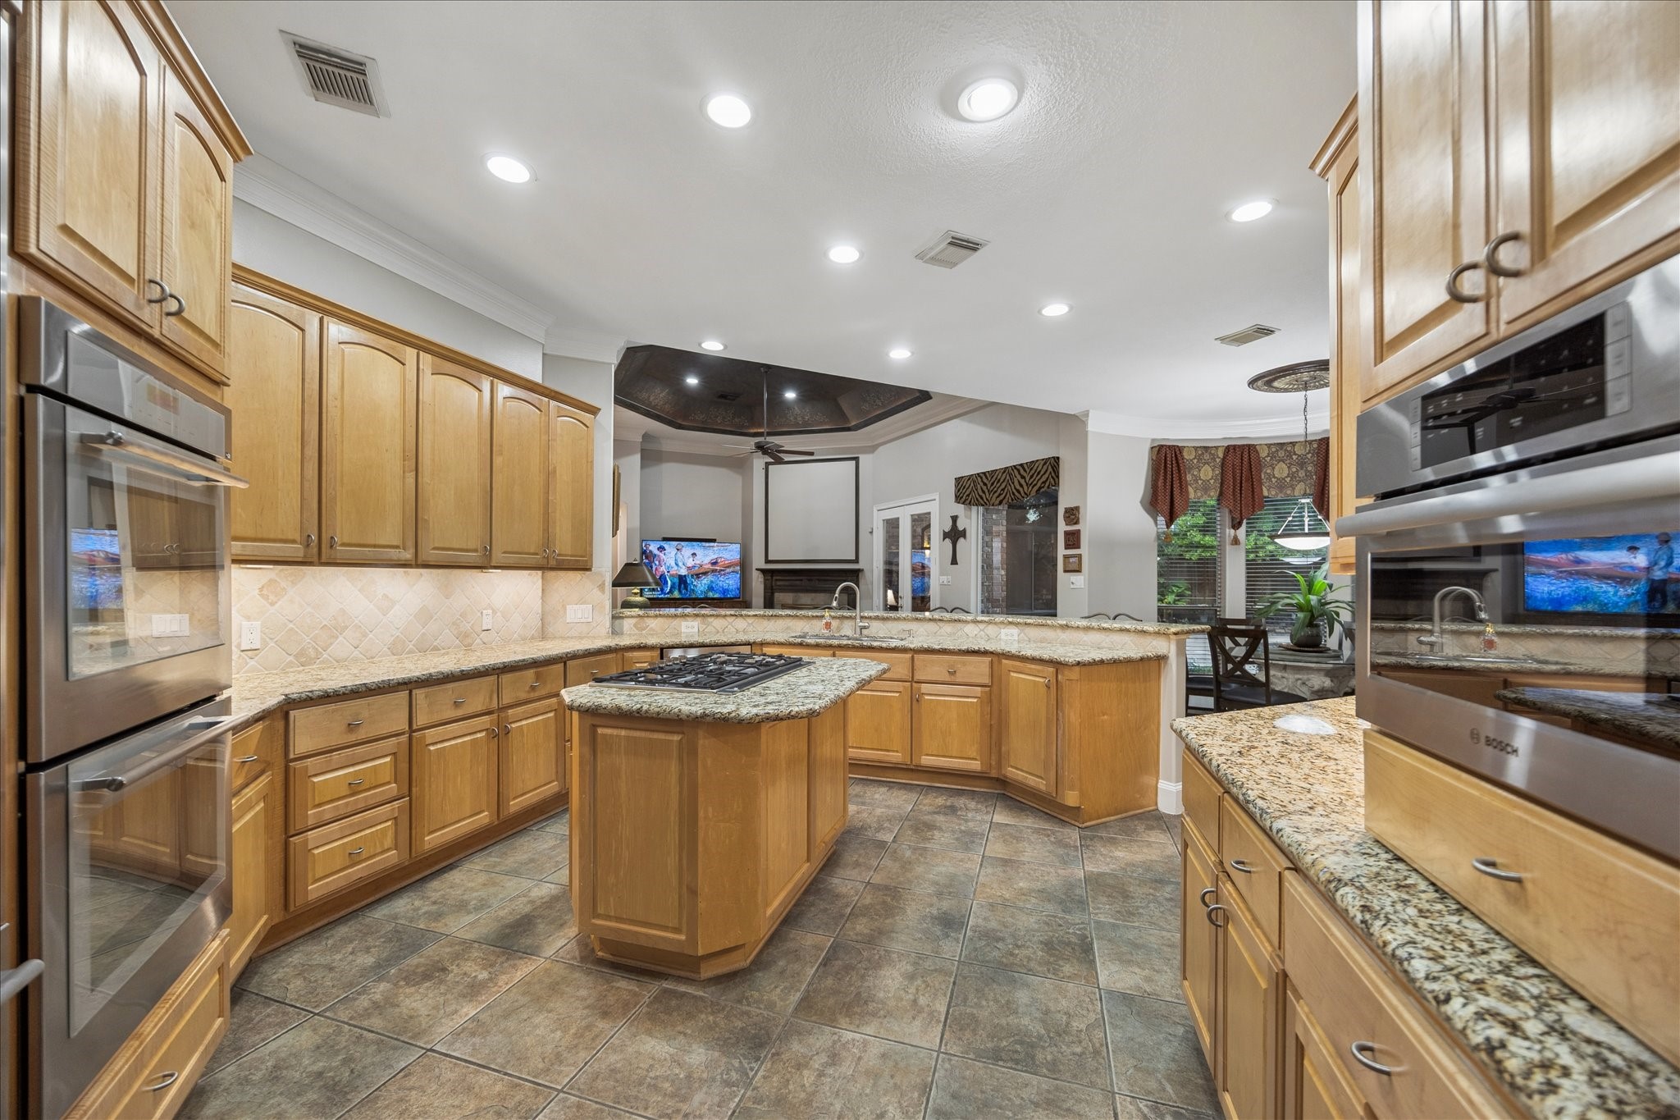
Show off your culinary skills in this chef-worthy kitchen, beautifully open to the family room and breakfast area for effortless everyday living and entertaining. A spacious island with gas cooktop, wraparound bar for casual seating, sleek granite countertops, tile backsplash, under-cabinet lighting, extensive cabinetry, and a butler’s pantry create a stylish and functional space with plenty of room for cooking, serving, gathering, and cleanup.
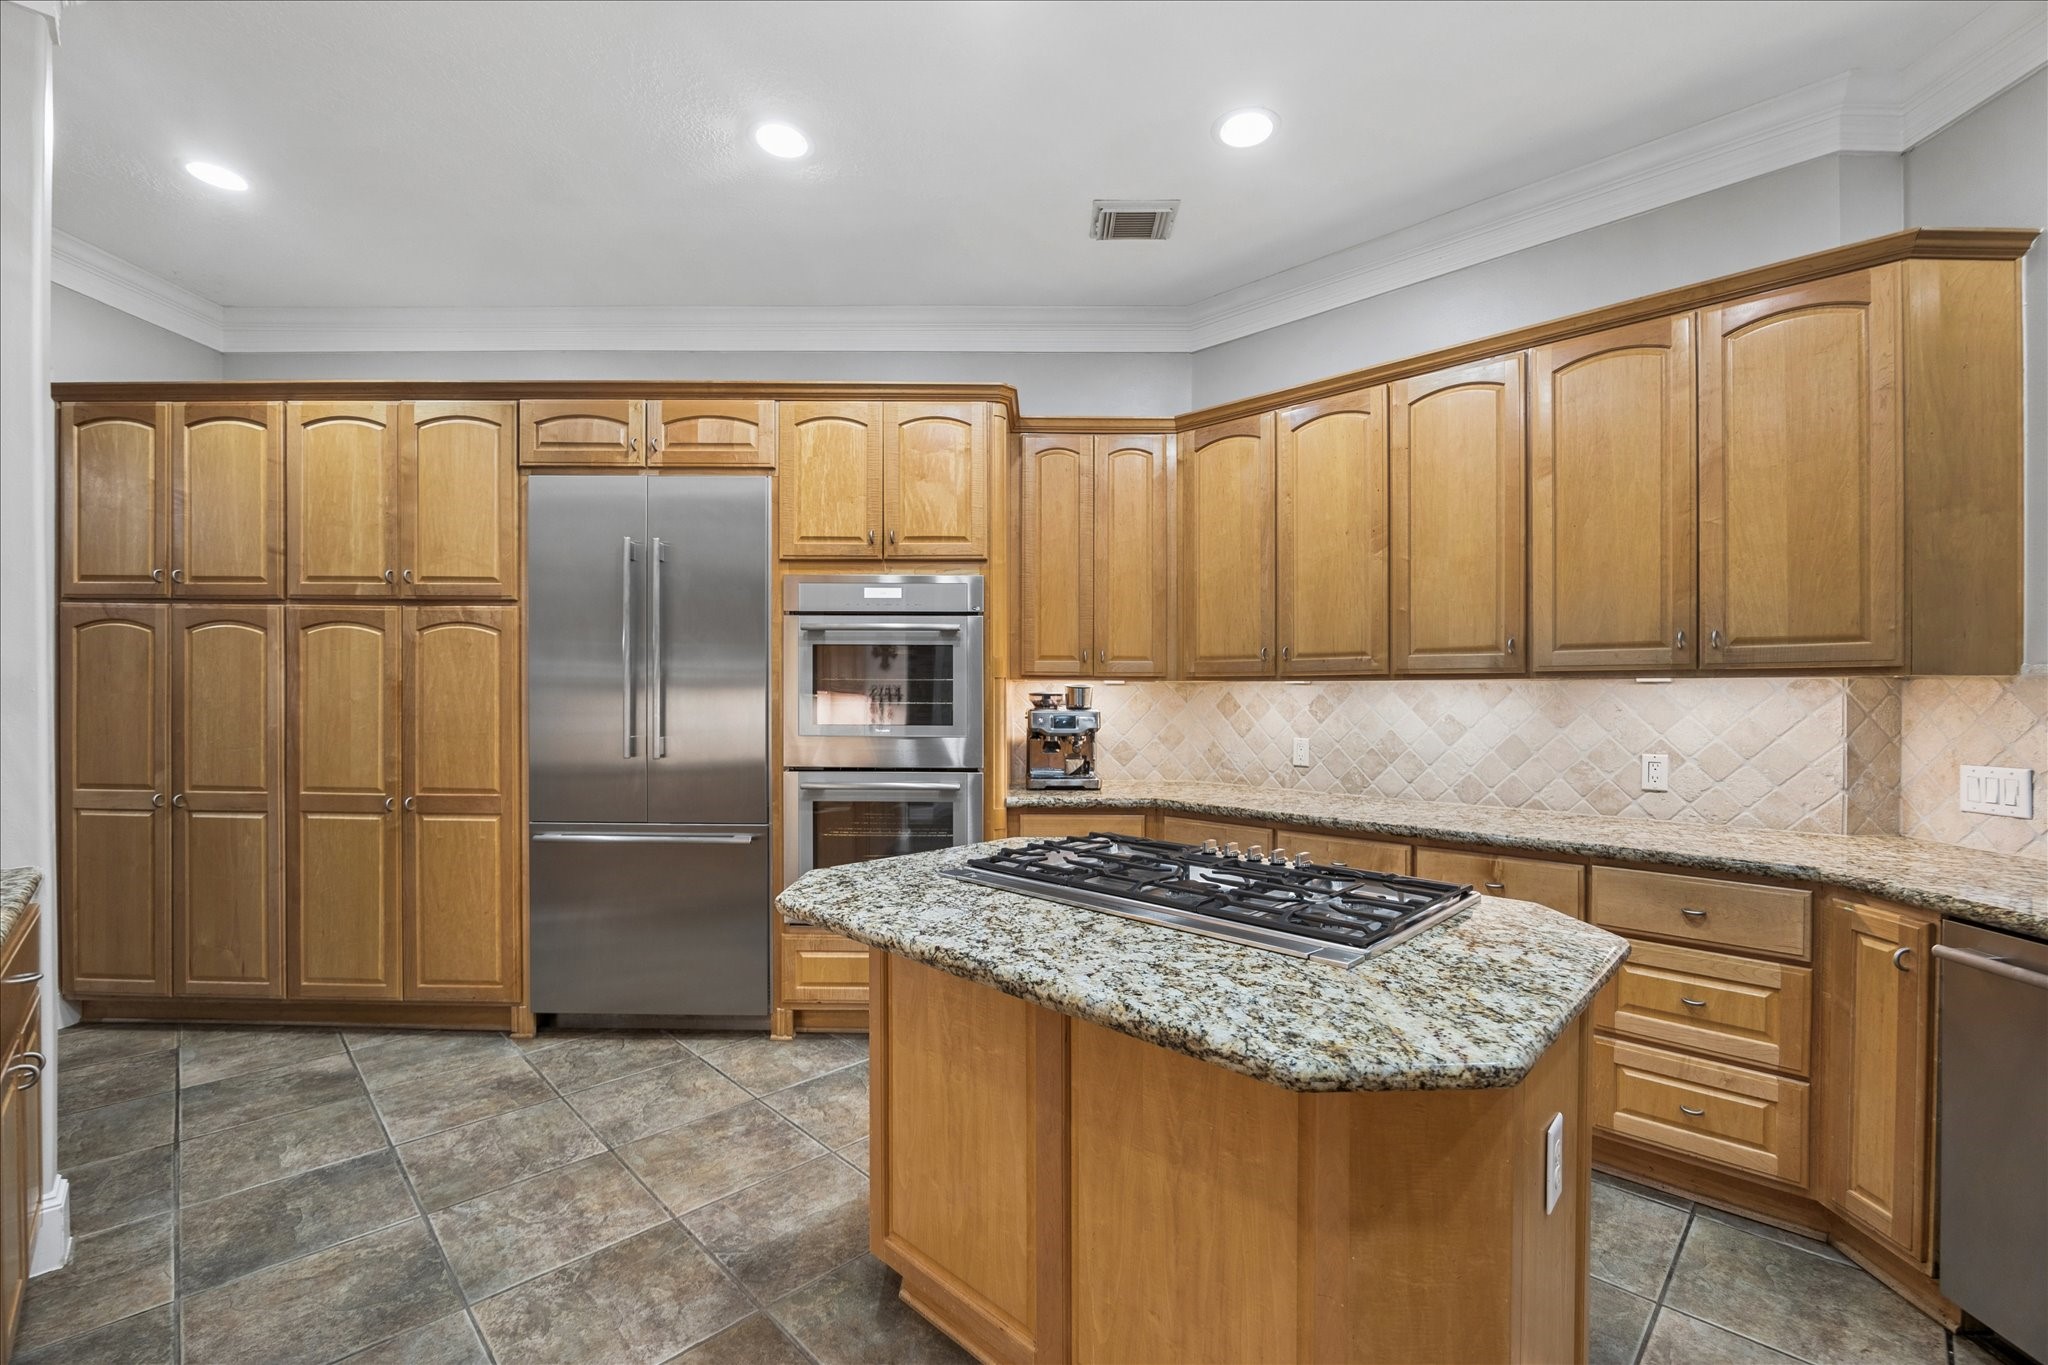
Bring the joy back into cooking with a sleek suite of stainless-steel appliances, including a gas cooktop, double electric ovens, microwave, and dishwasher. With granite countertops, a center island, extensive cabinetry, a butler’s pantry, and plenty of prep and serving space, this kitchen is ready for weeknight dinners, holiday spreads, and everything in between.
Storage, prep space, and gathering space all come together beautifully in this well-designed kitchen. Extensive cabinetry, a walk-in pantry, and a butler’s pantry keep everything organized, while the center island with gas cooktop and wraparound bar with casual seating make it easy to cook, serve, and stay connected.
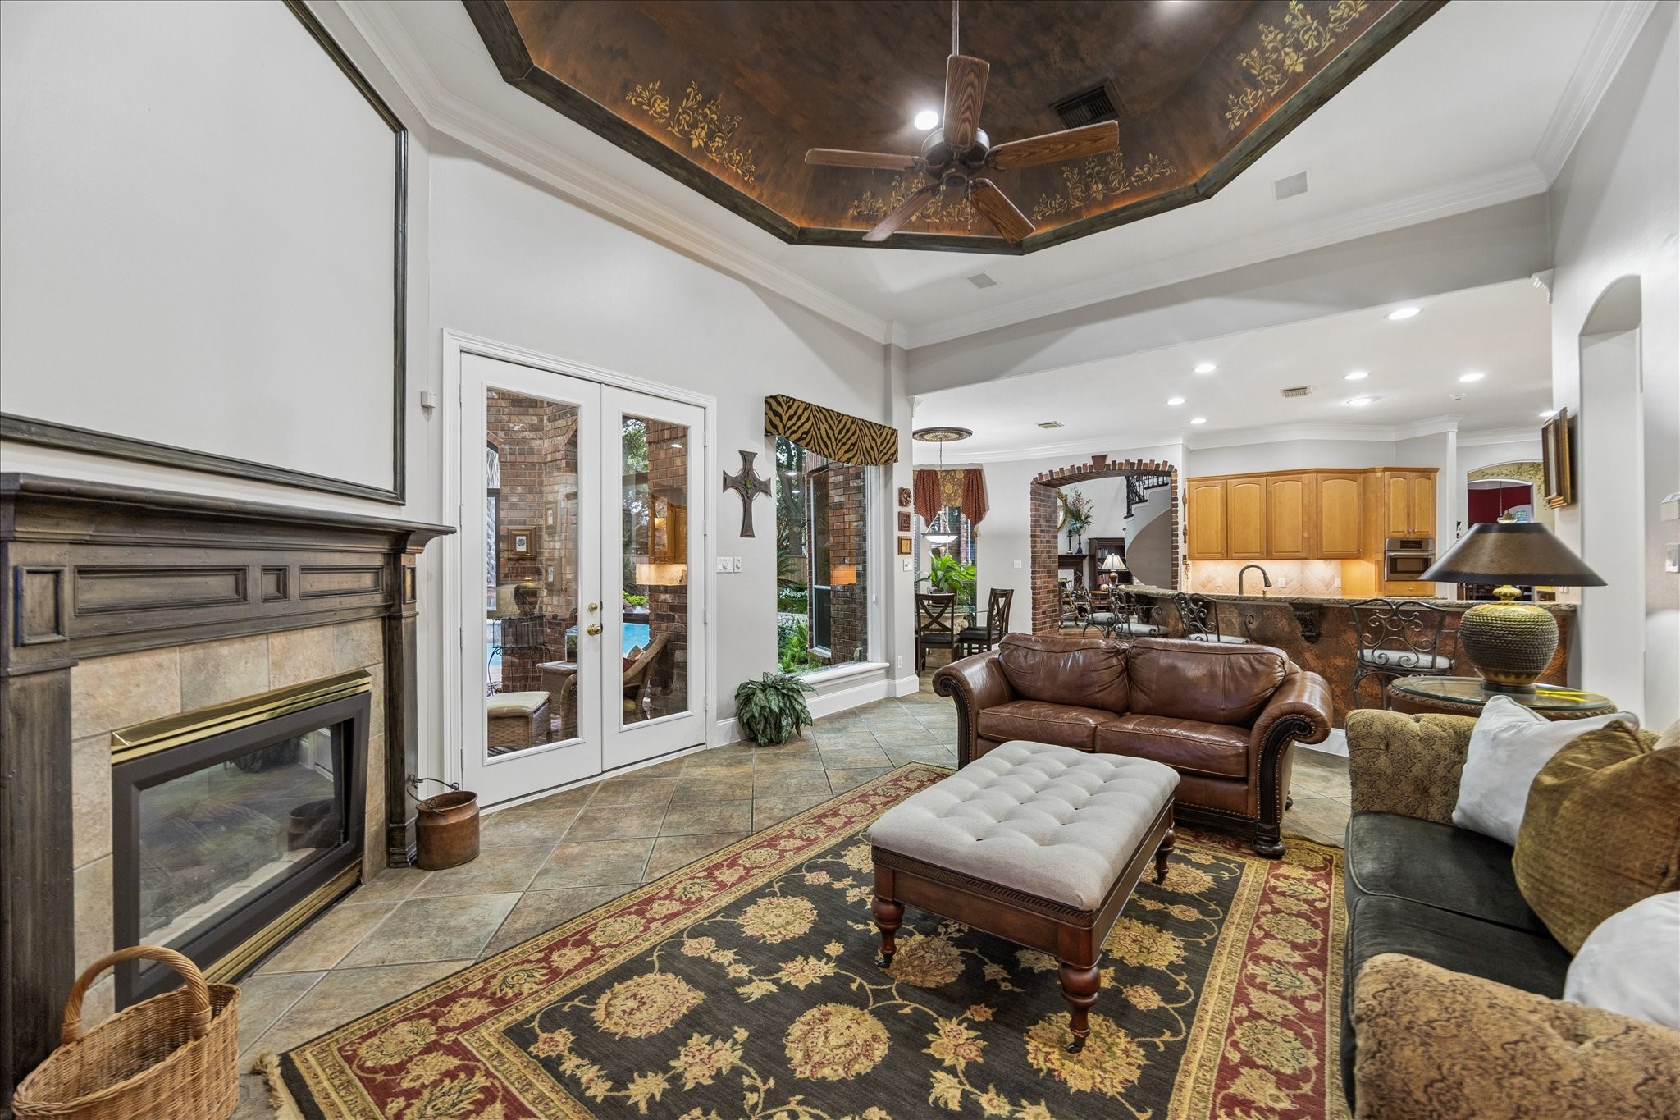
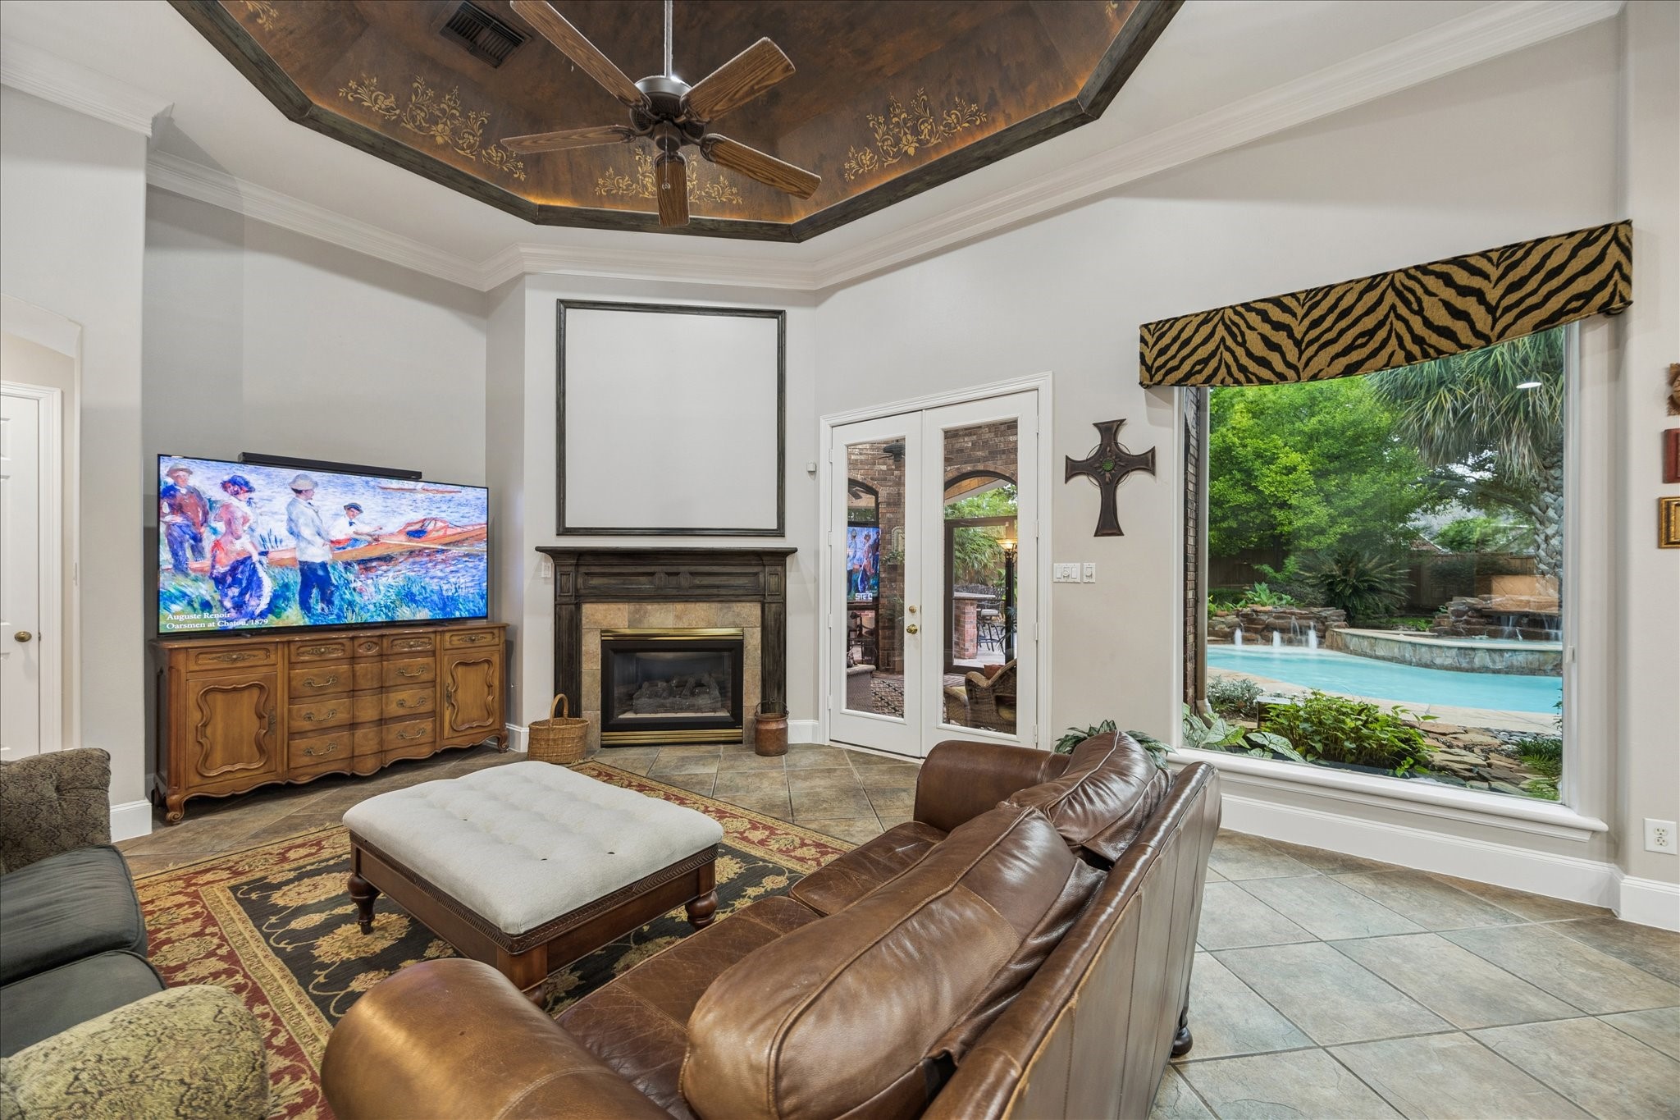
This family room feels warm, dramatic, and beautifully connected to outdoor living, with a gas-log fireplace, tall ceilings, crown molding, and tile flooring that flows seamlessly from the breakfast area and kitchen. The tray ceiling with custom lighting and gold leaf-inspired detailing adds a striking designer touch, while oversized windows and French doors bring the patio and pool right into the everyday experience.
Designed for comfortable gathering and easy entertaining, this spacious family room opens beautifully to the kitchen and breakfast area while keeping the pool and patio close by through French doors and large windows. Tile flooring, a gas-log fireplace, tall ceilings, crown molding, and the striking tray ceiling with warm custom detail give the space character, comfort, and plenty of reasons to linger.
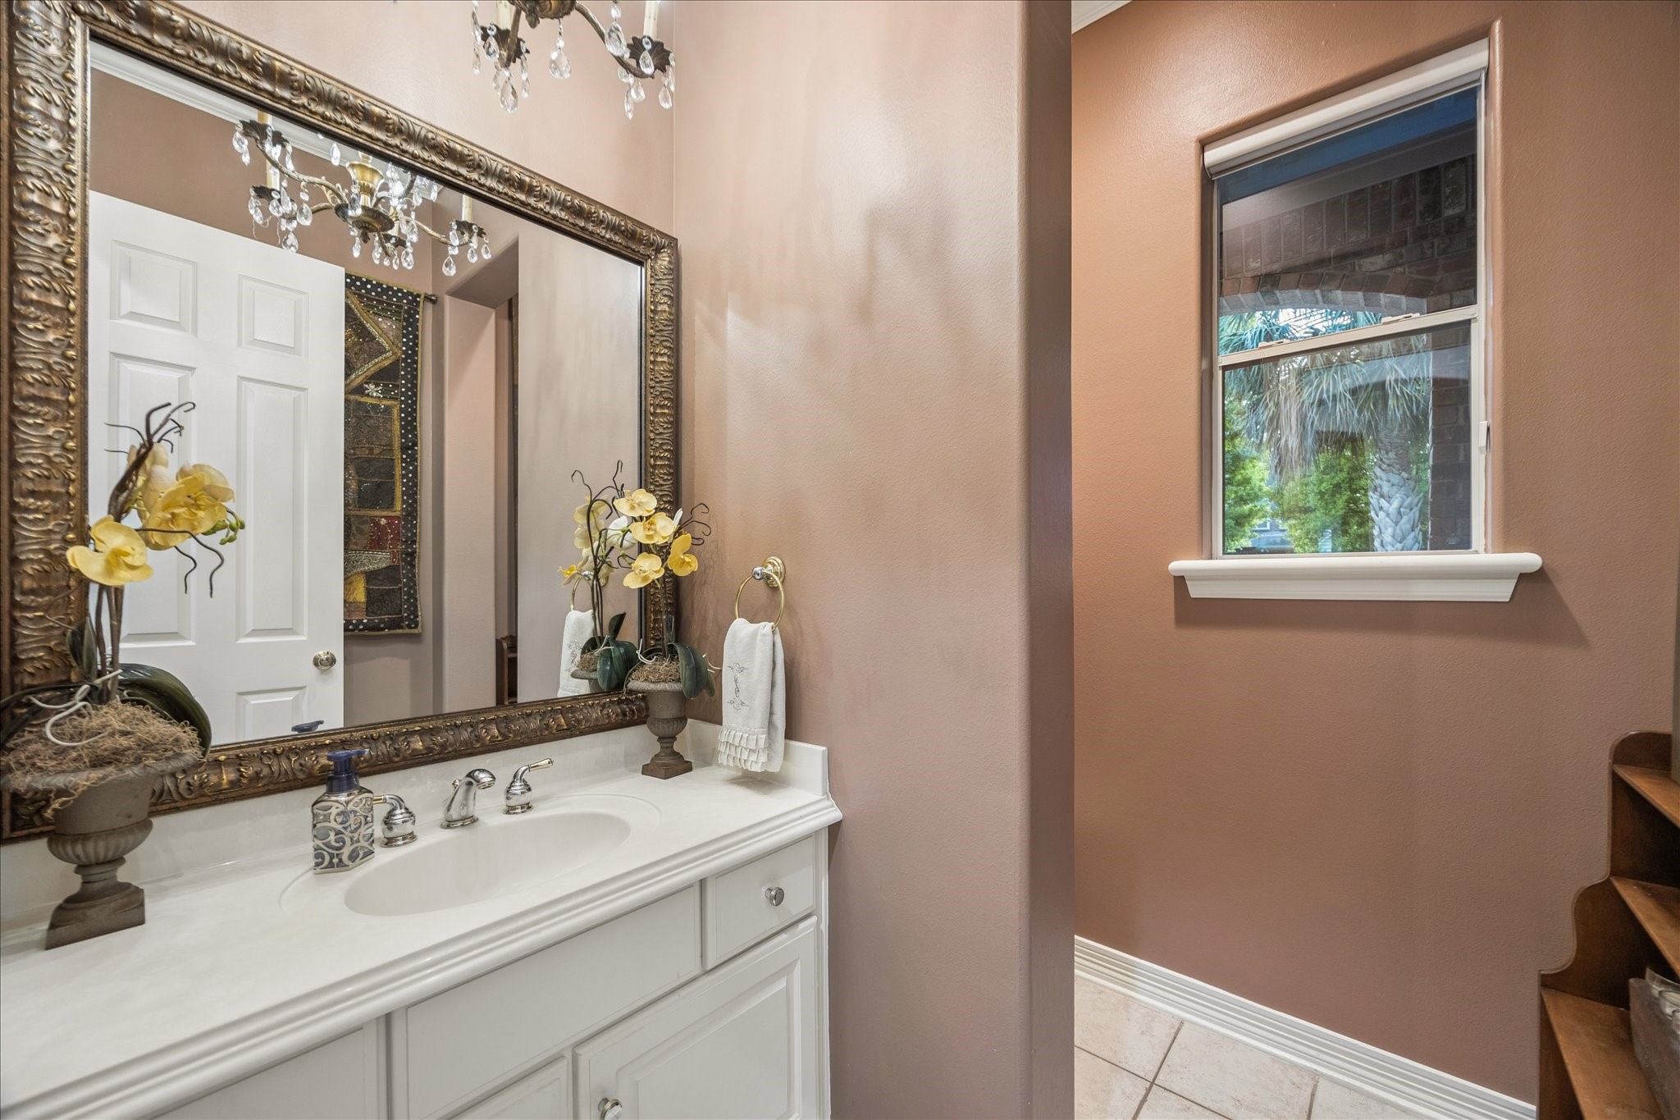
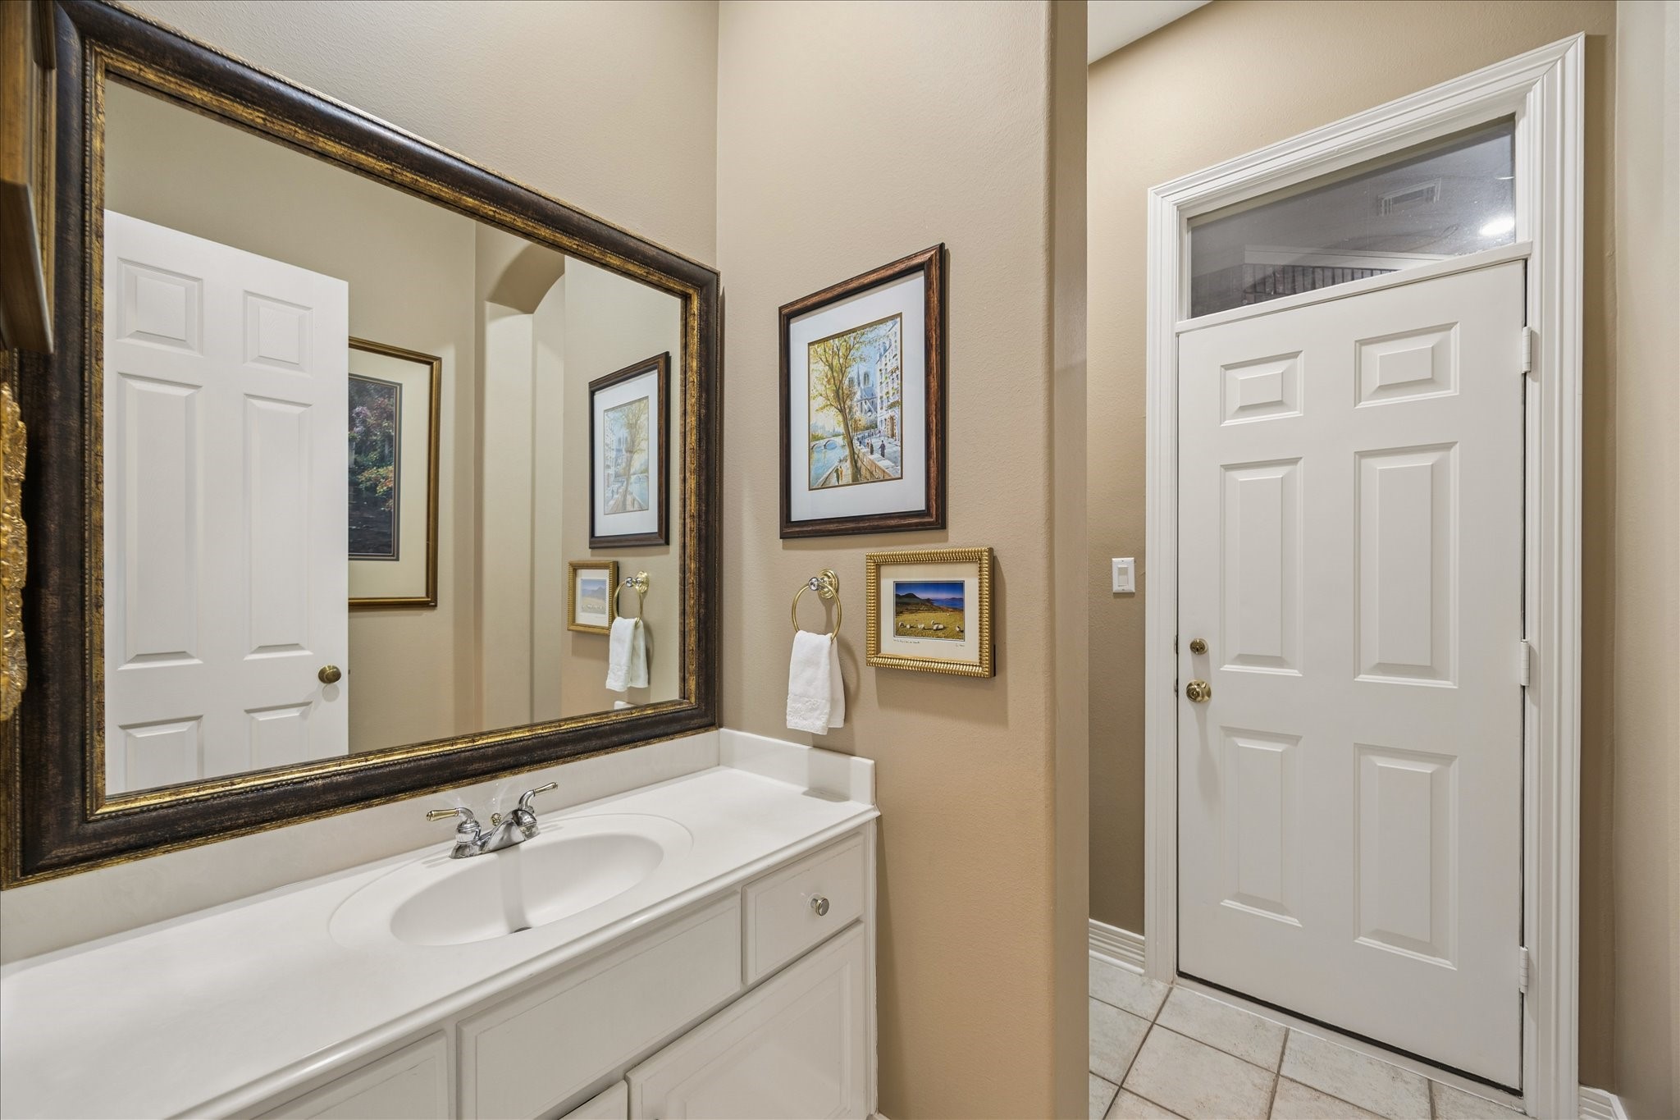
This first-floor powder bathroom proves no detail was left undone, with a framed mirror, elegant chandelier, designer paint, and a polished vanity that make even a practical space feel special. Located near the kitchen and family room, it is one of two first-floor half baths and is perfect for everyday use and guests alike.
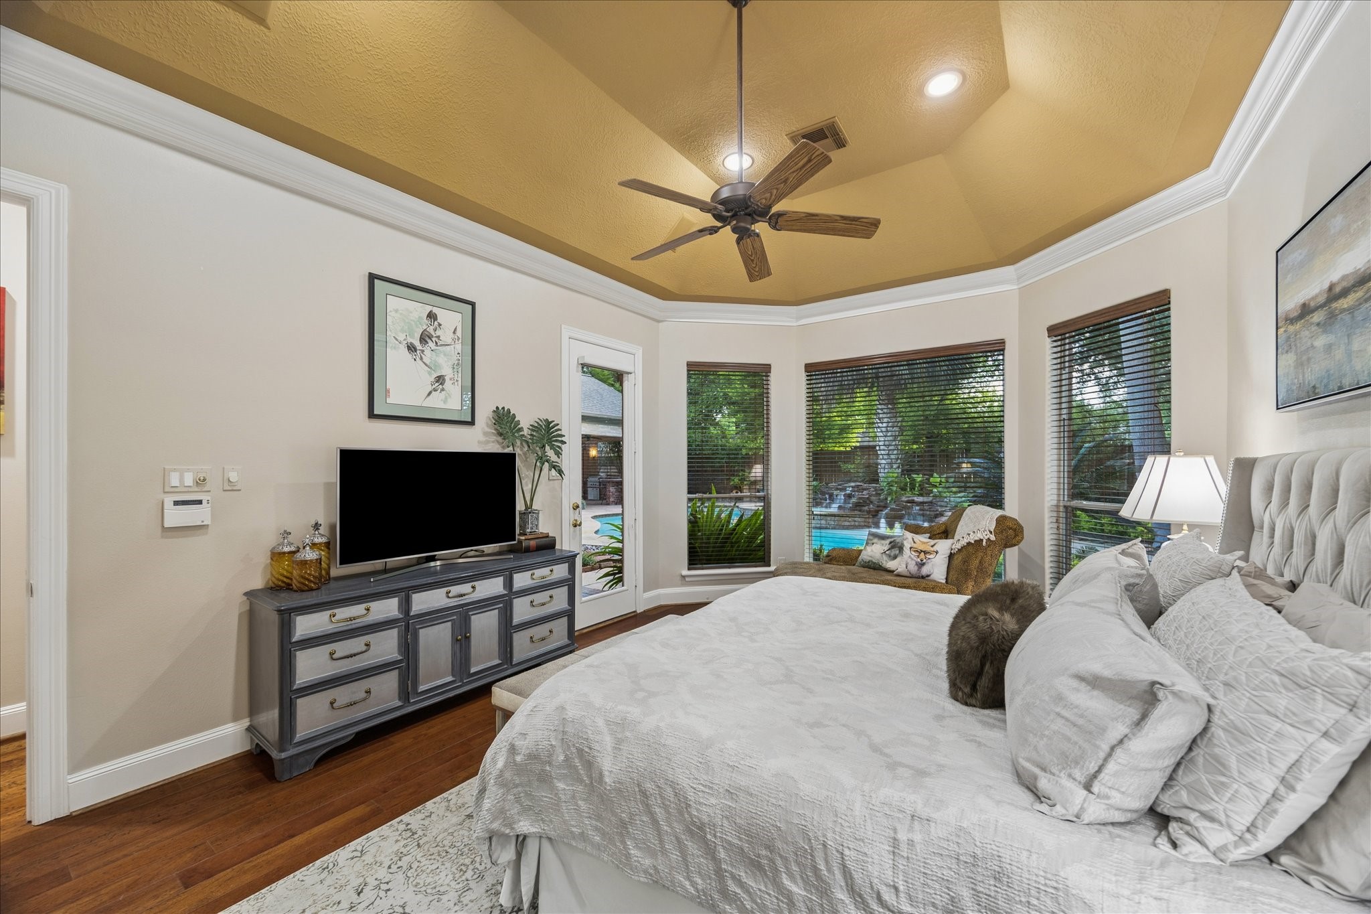
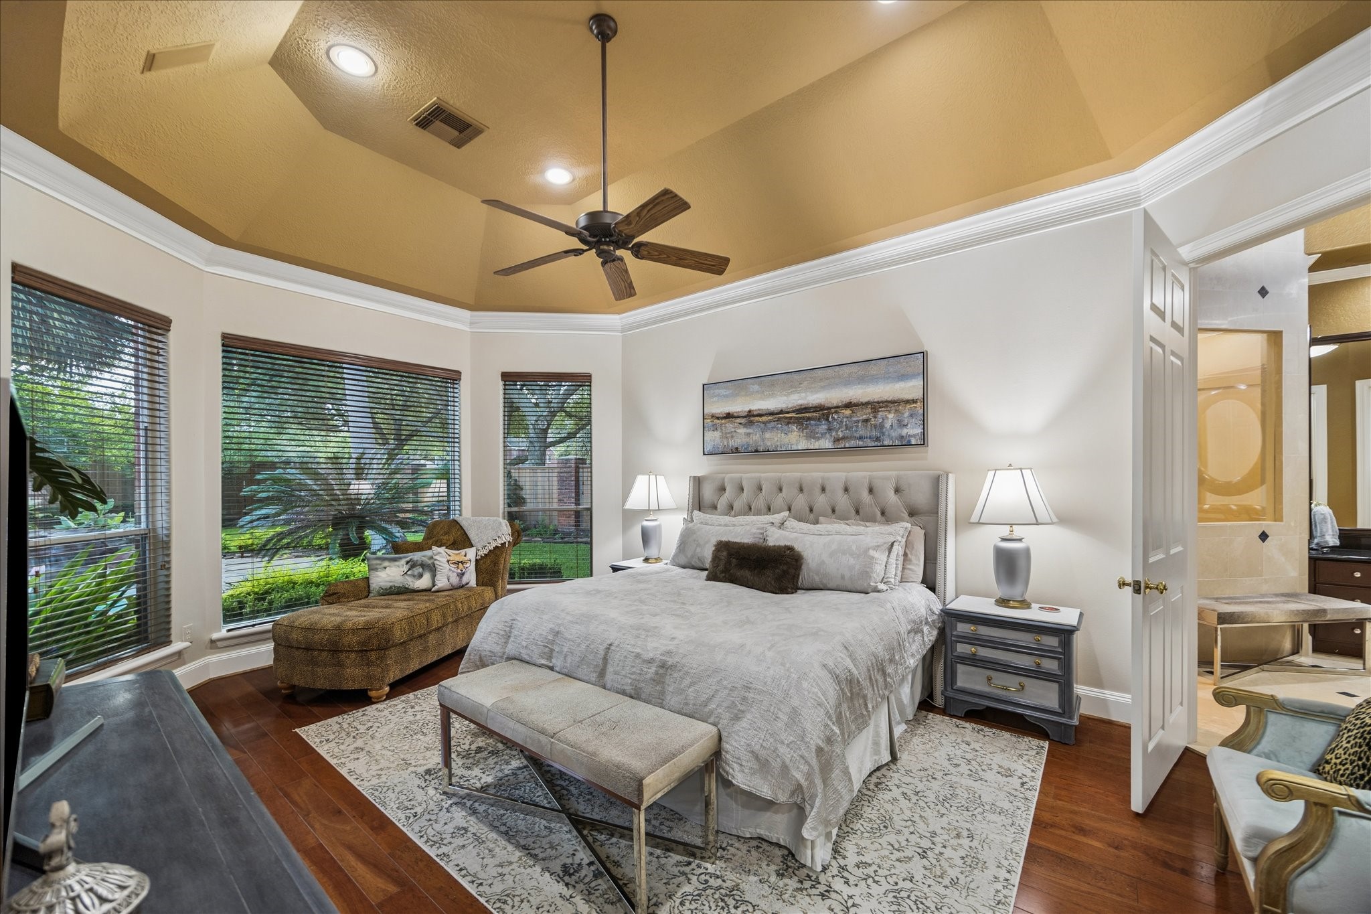
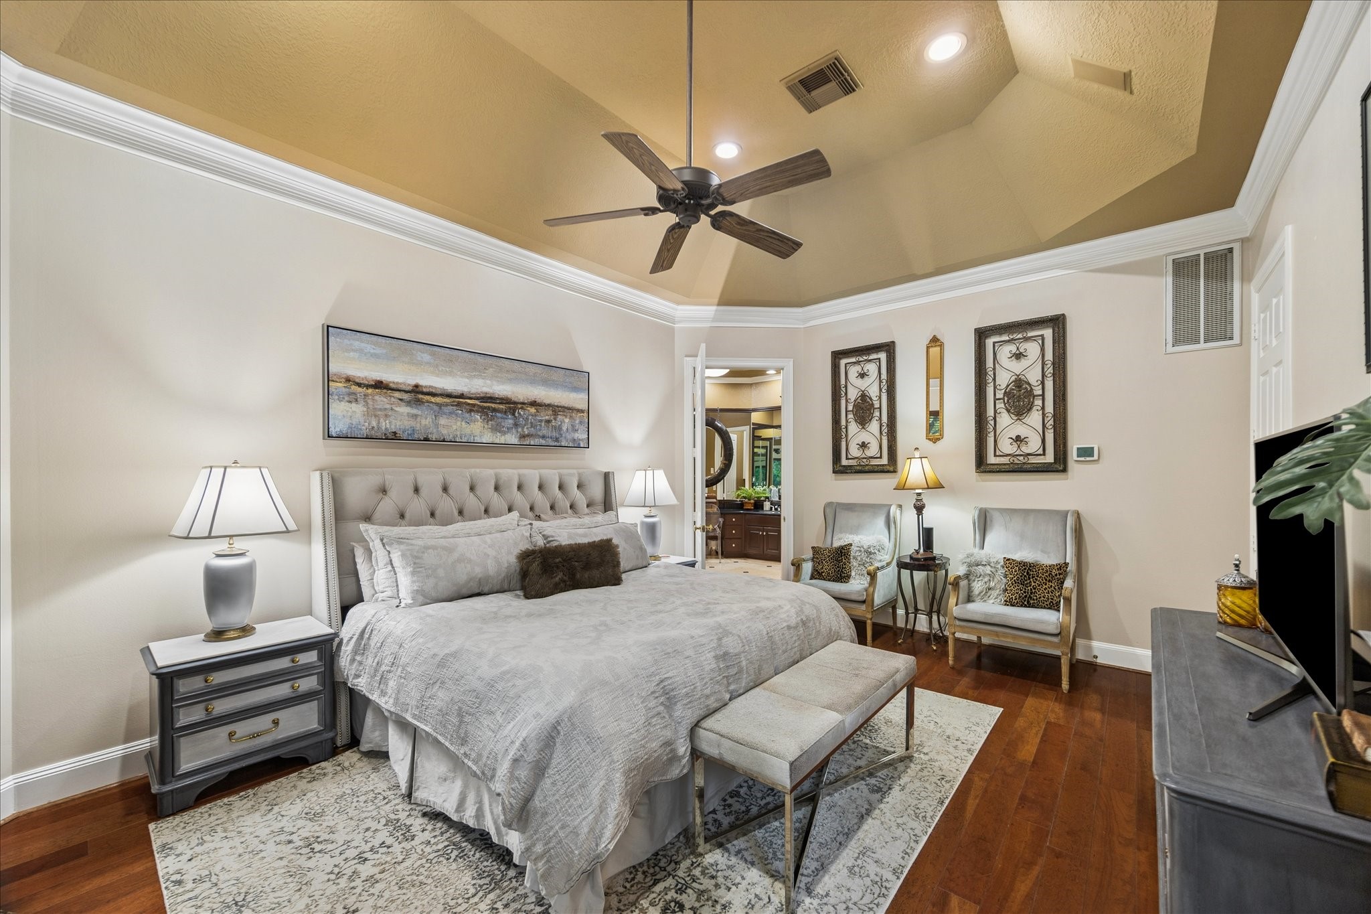
This first-floor primary suite feels like a private retreat, with tall bay windows framing picture-perfect pool views and a glass patio door that keeps outdoor living close. Rich wood flooring, custom paint, and a dramatic tray ceiling create the kind of everyday luxury you deserve.
Wake up in a bedroom that feels calm, polished, and beautifully connected to nature. The spacious first-floor primary suite offers wood flooring, a stunning tray ceiling, and soft natural light, with ensuite access to the spa-like ensuite bathroom, custom walk-in closet, and the poolside patio.
This primary suite brings the luxury in the best way, with a soaring tray ceiling, warm wood flooring, custom paint, and plenty of room to unwind. With the spa-inspired ensuite bathroom and custom walk-in closet just steps away, this is the kind of retreat that makes home feel like the best place to be.
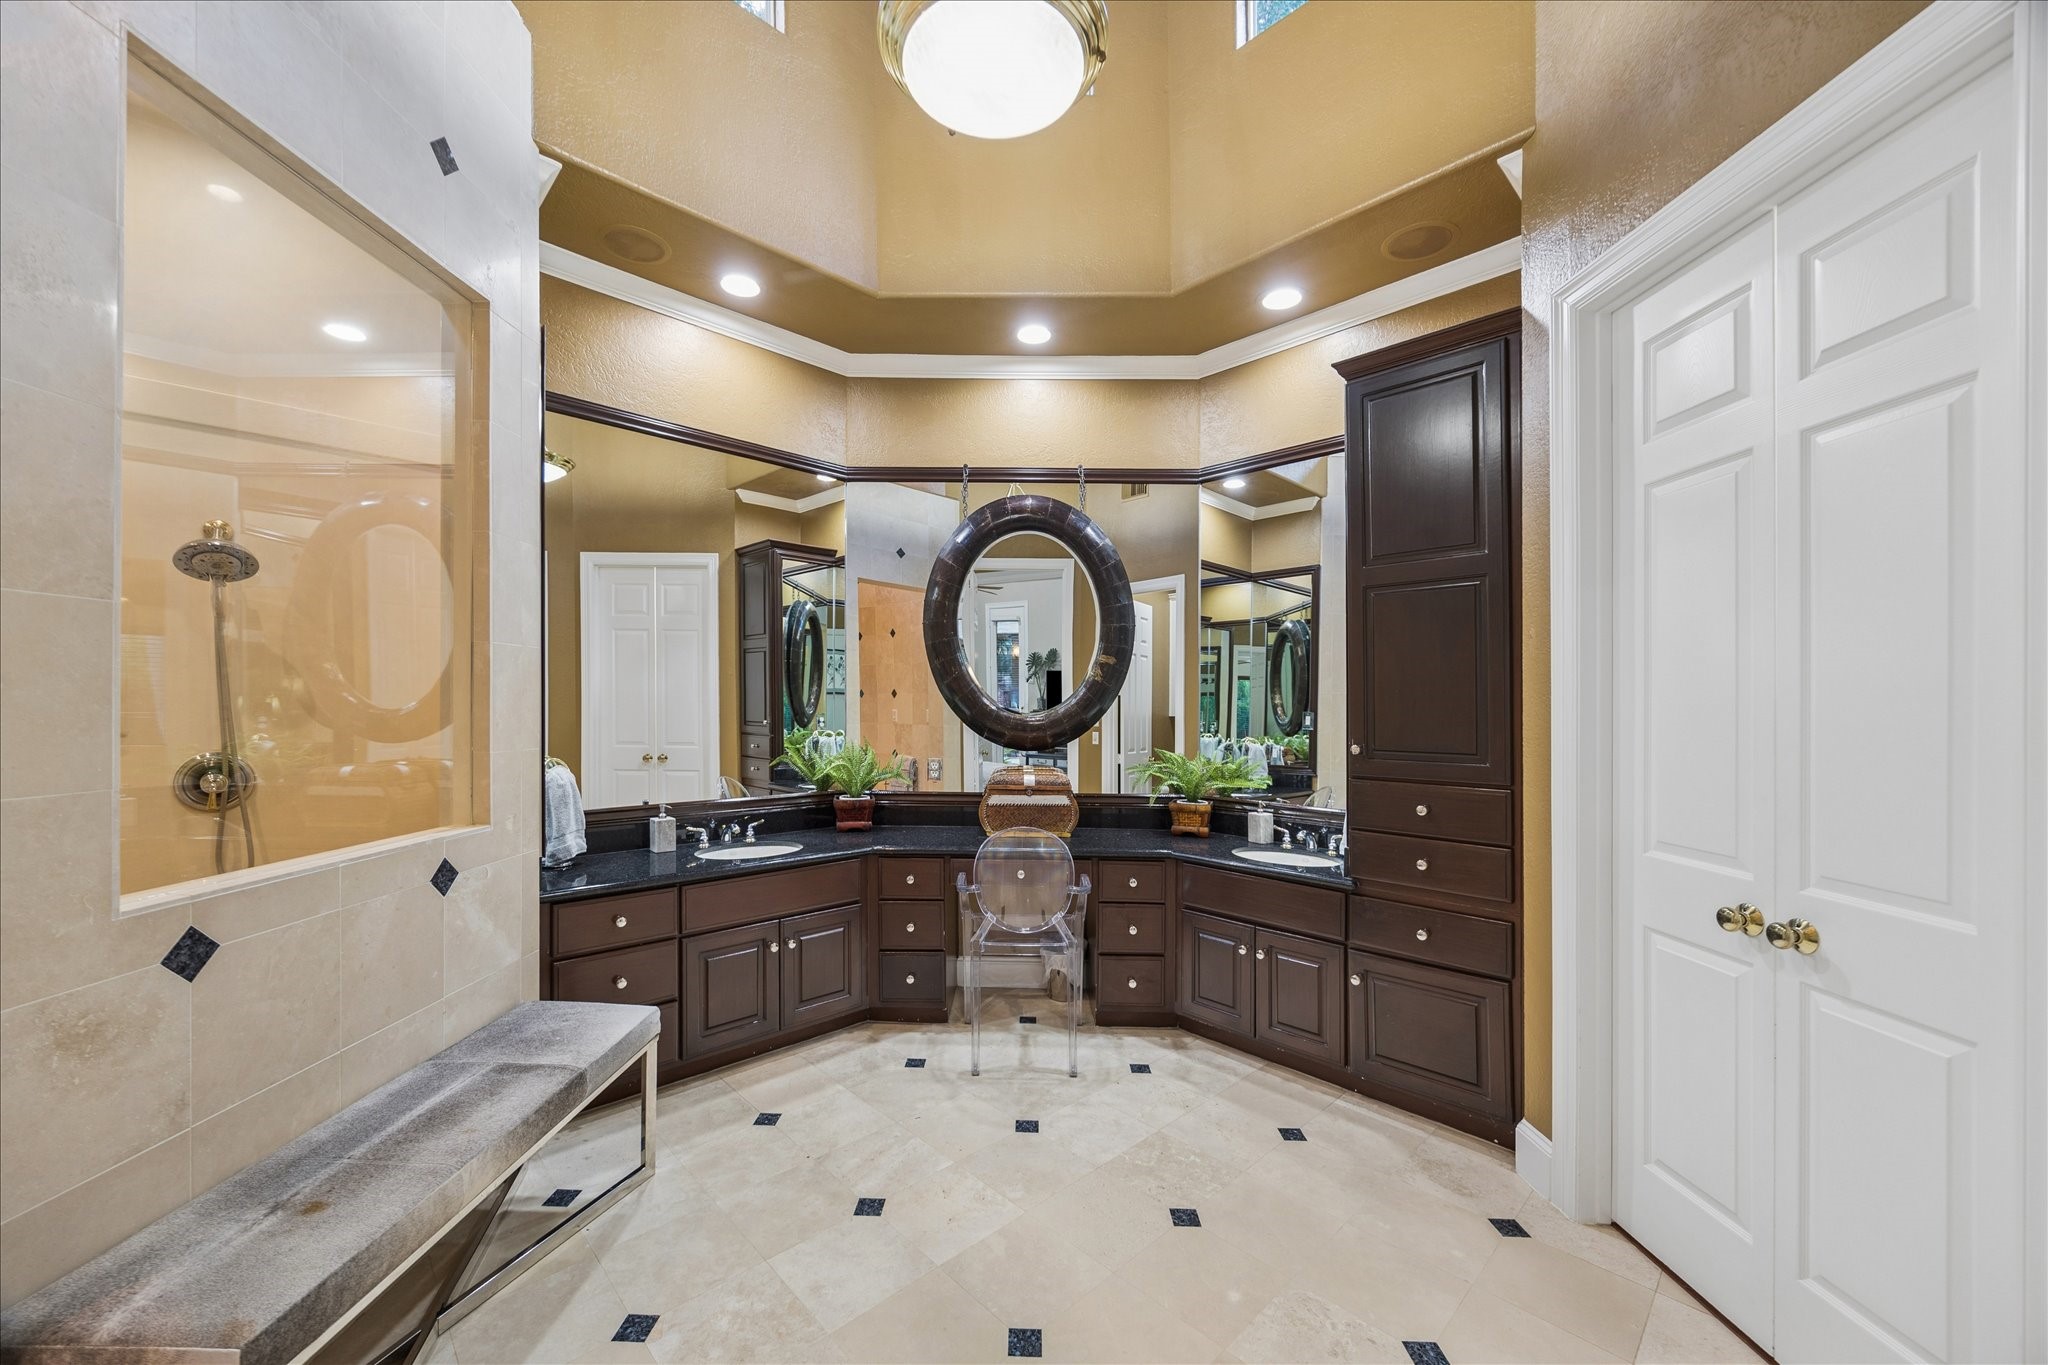
This luxurious primary bath surrounds you with space, style, and thoughtful details at every turn. A soaring ceiling with transom windows above, designer tile flooring, a rich wood dual sink vanity, full mirrors, elegant lighting, surround sound, a storage tower, and beautiful millwork and cabinetry create a space that feels both dramatic and indulgent.
Hide away, recover, recharge, or simply take a long exhale in this spa worthy wet room designed for true relaxation. With a deep soaking tub and a shower built for two, this stunning retreat turns everyday routines into a private escape.
A second first-floor powder bath adds wonderful convenience for guests, with a bright vanity, framed mirror, tile flooring, and polished finishes that keep the main level feeling comfortable and well planned.Amazingly this bath has access to the outside for your pool guests.
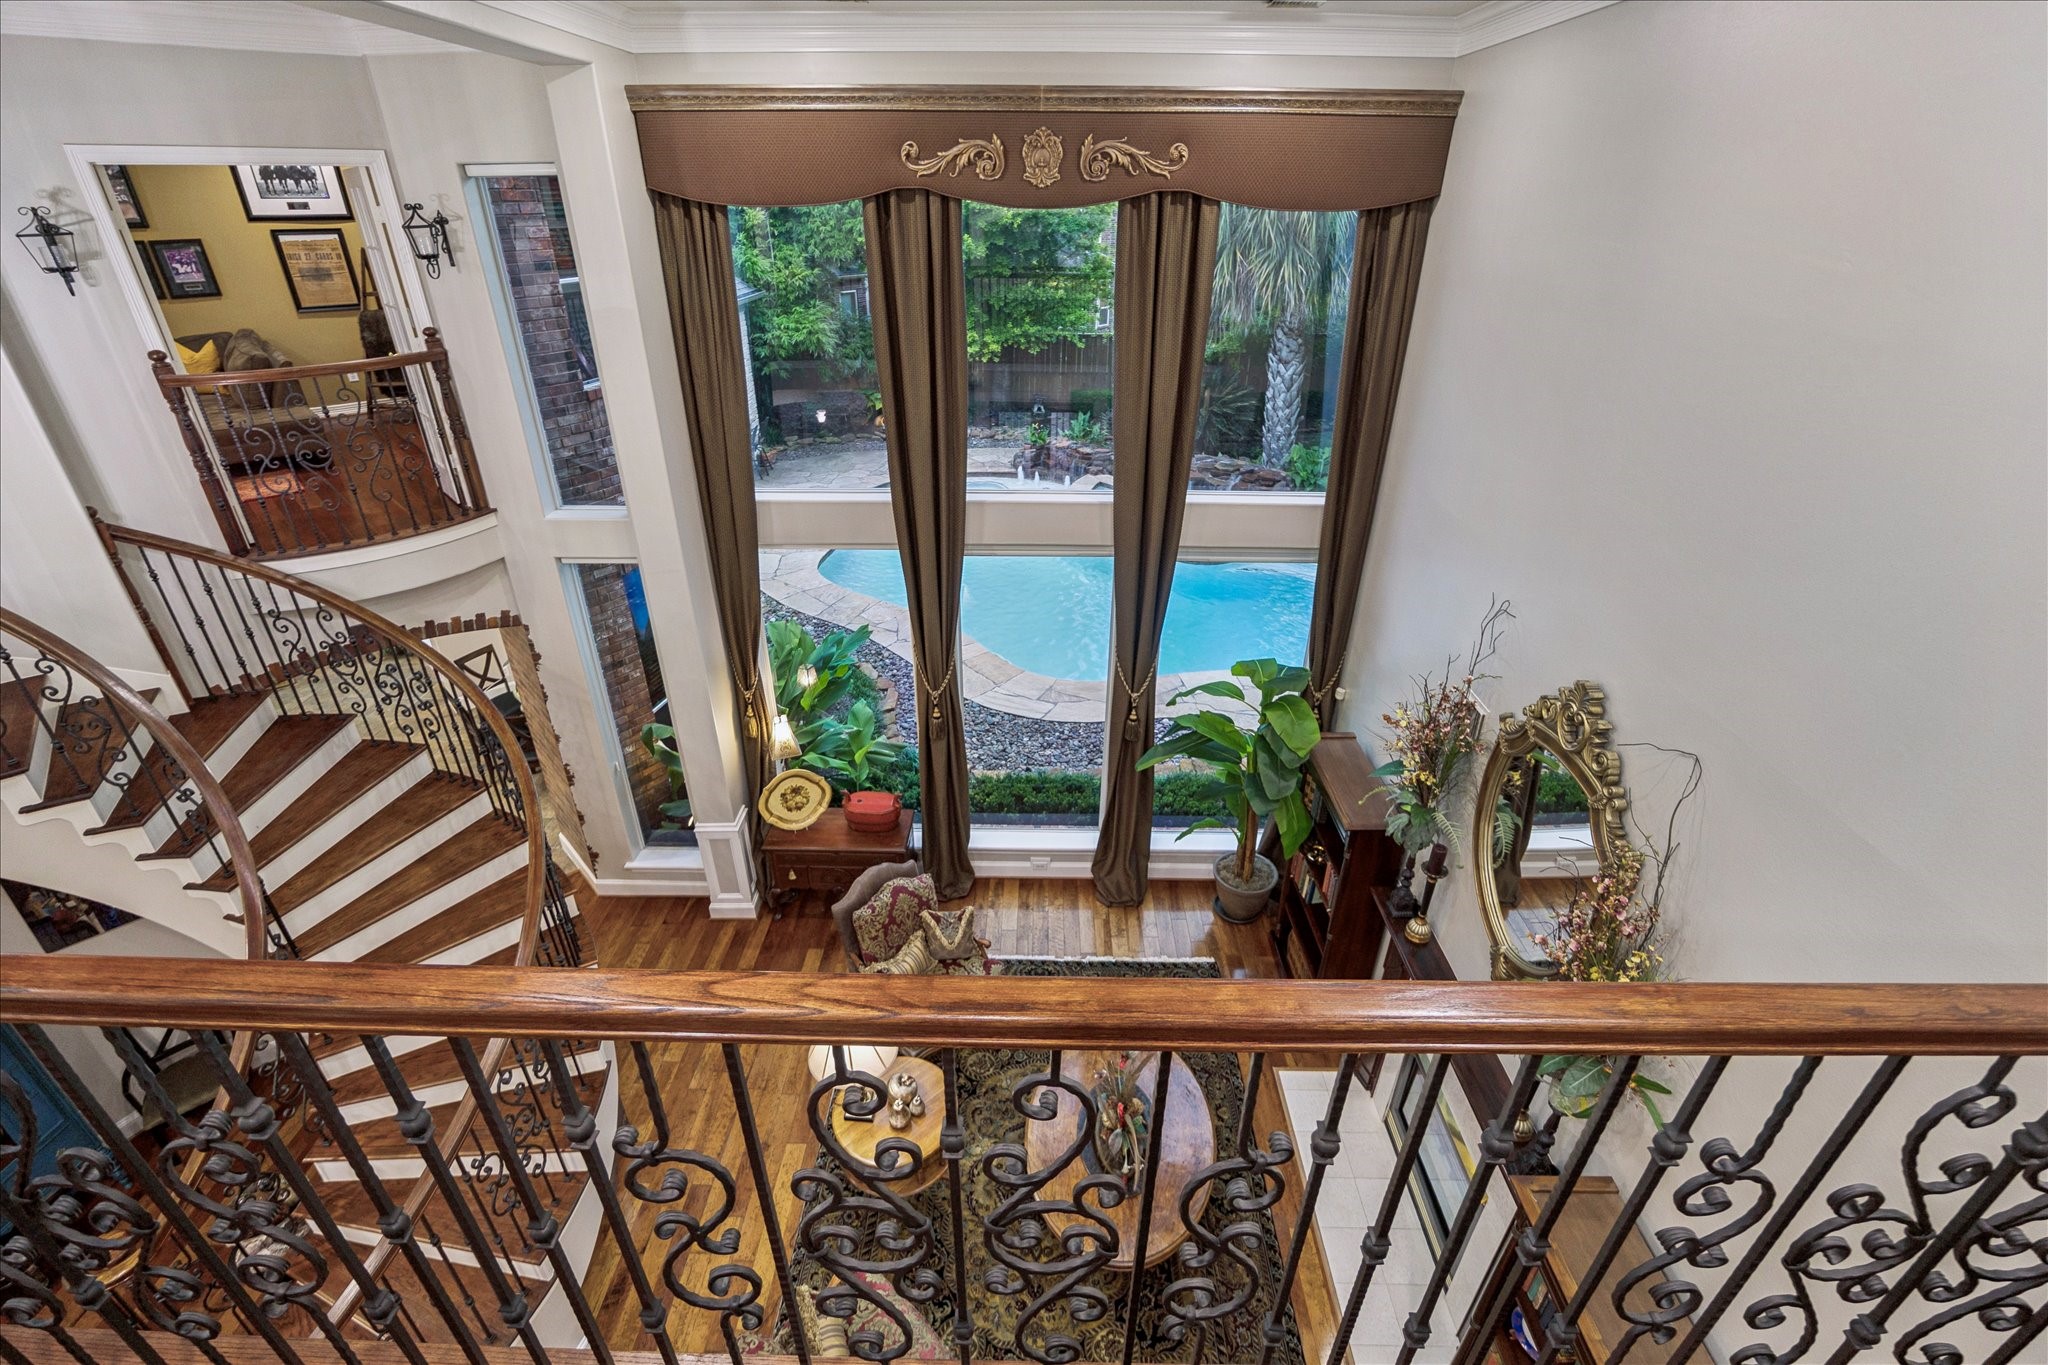
The living room is just as impressive from the second-floor landing, where soaring ceilings, ornate iron balusters, rich wood flooring, and dramatic windows create a showstopping moment. With pool views stretching beyond the glass, this home feels grand, light-filled, and unforgettable from every level.
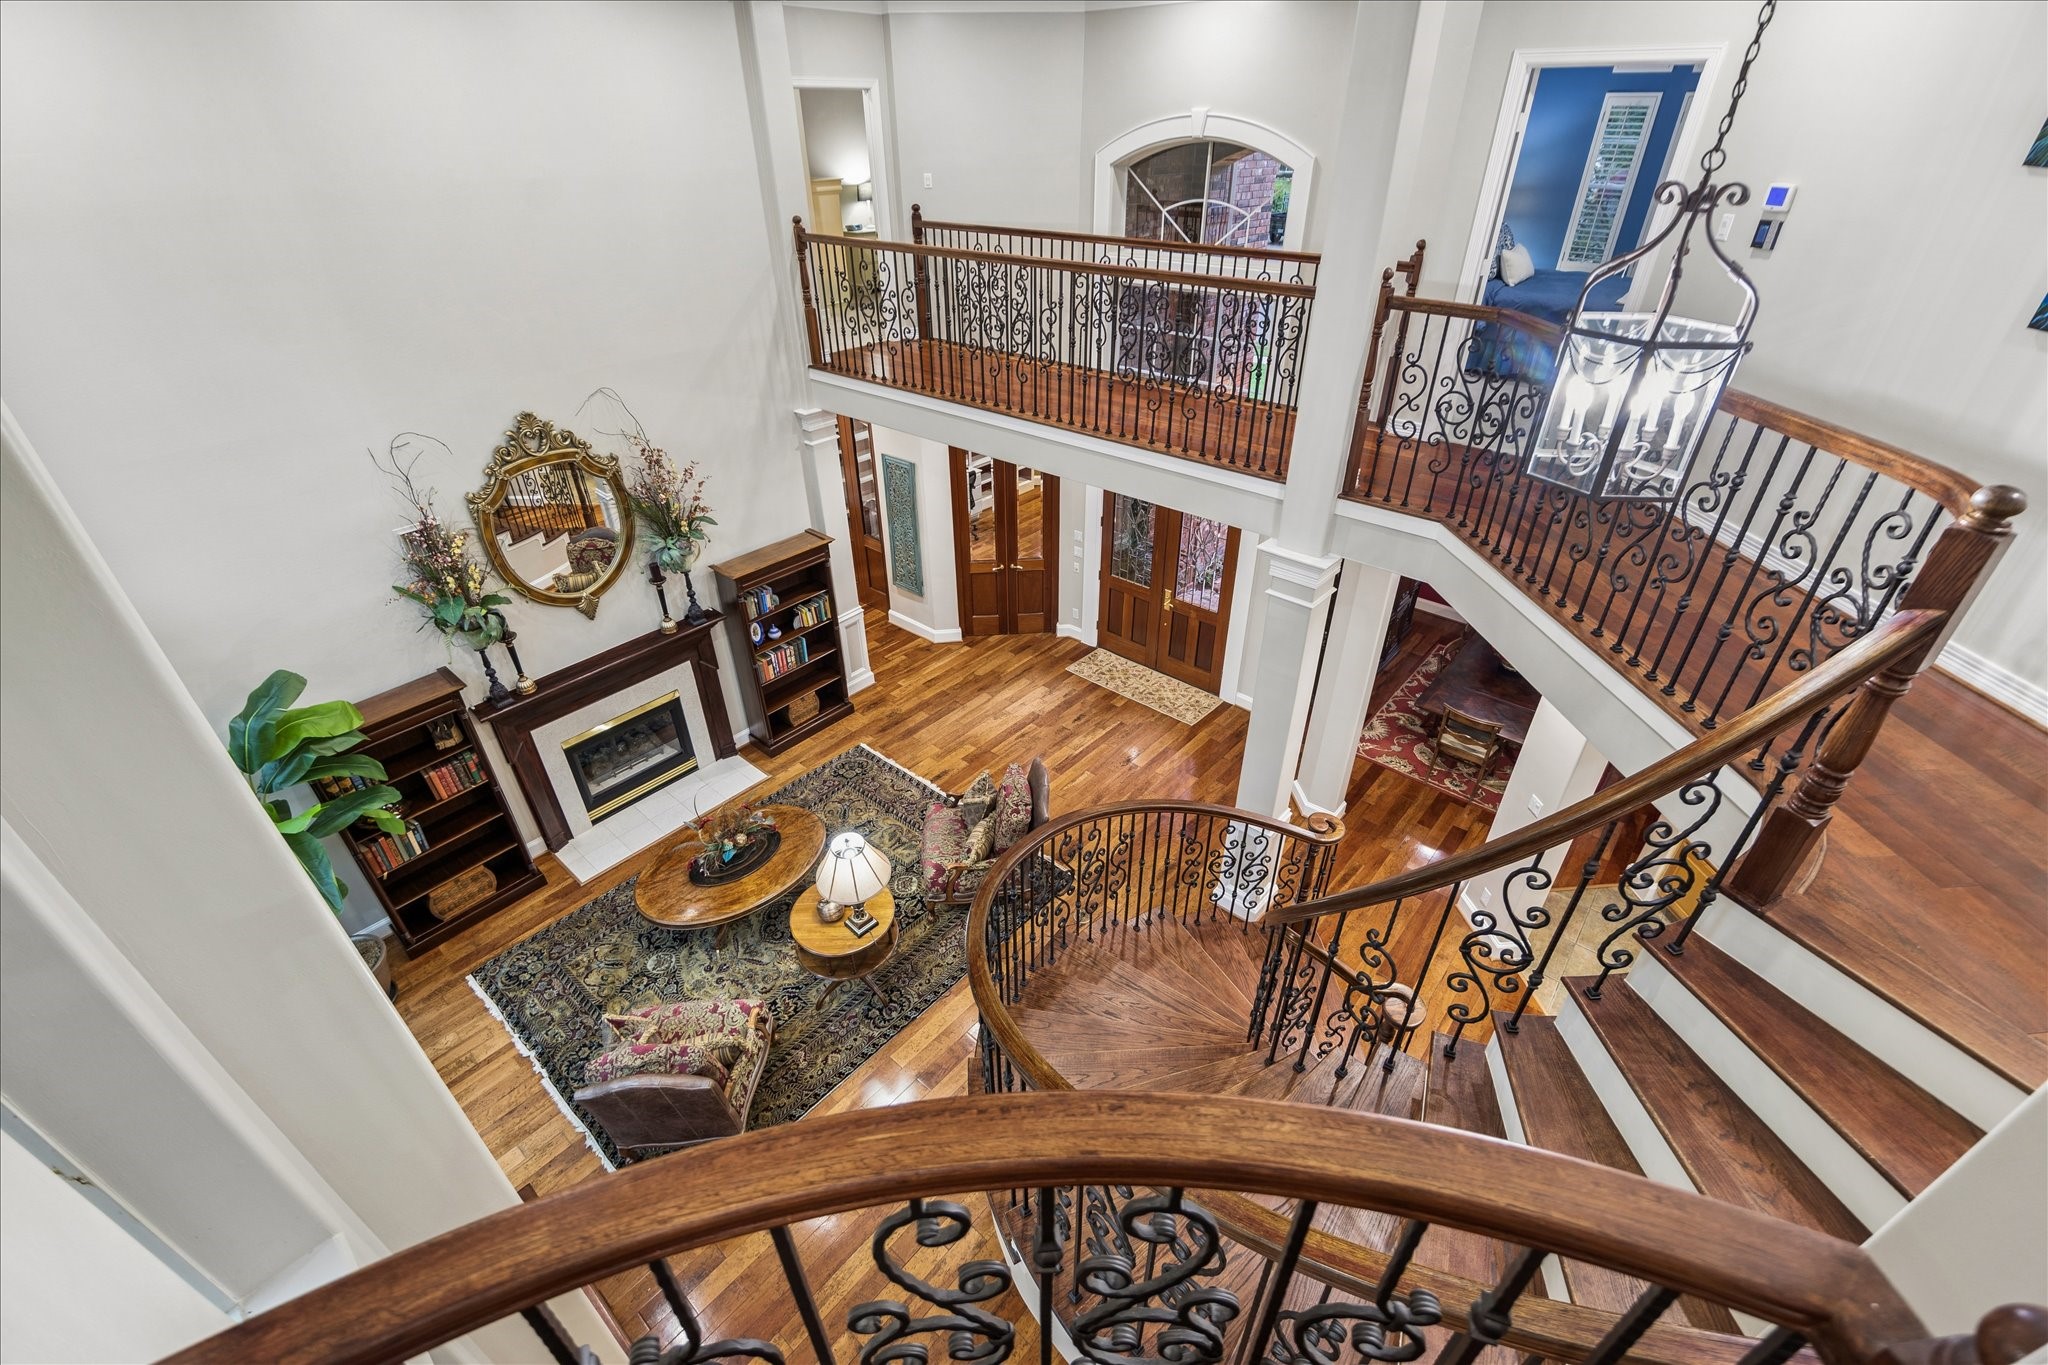
The upstairs landing turns the staircase into a true architectural moment, with curved wood railing, ornate iron balusters, and a dramatic chandelier adding elegance from above. Overlooking the formal living room below, this space shows off the height, craftsmanship, and grand scale that make this home feel so special.
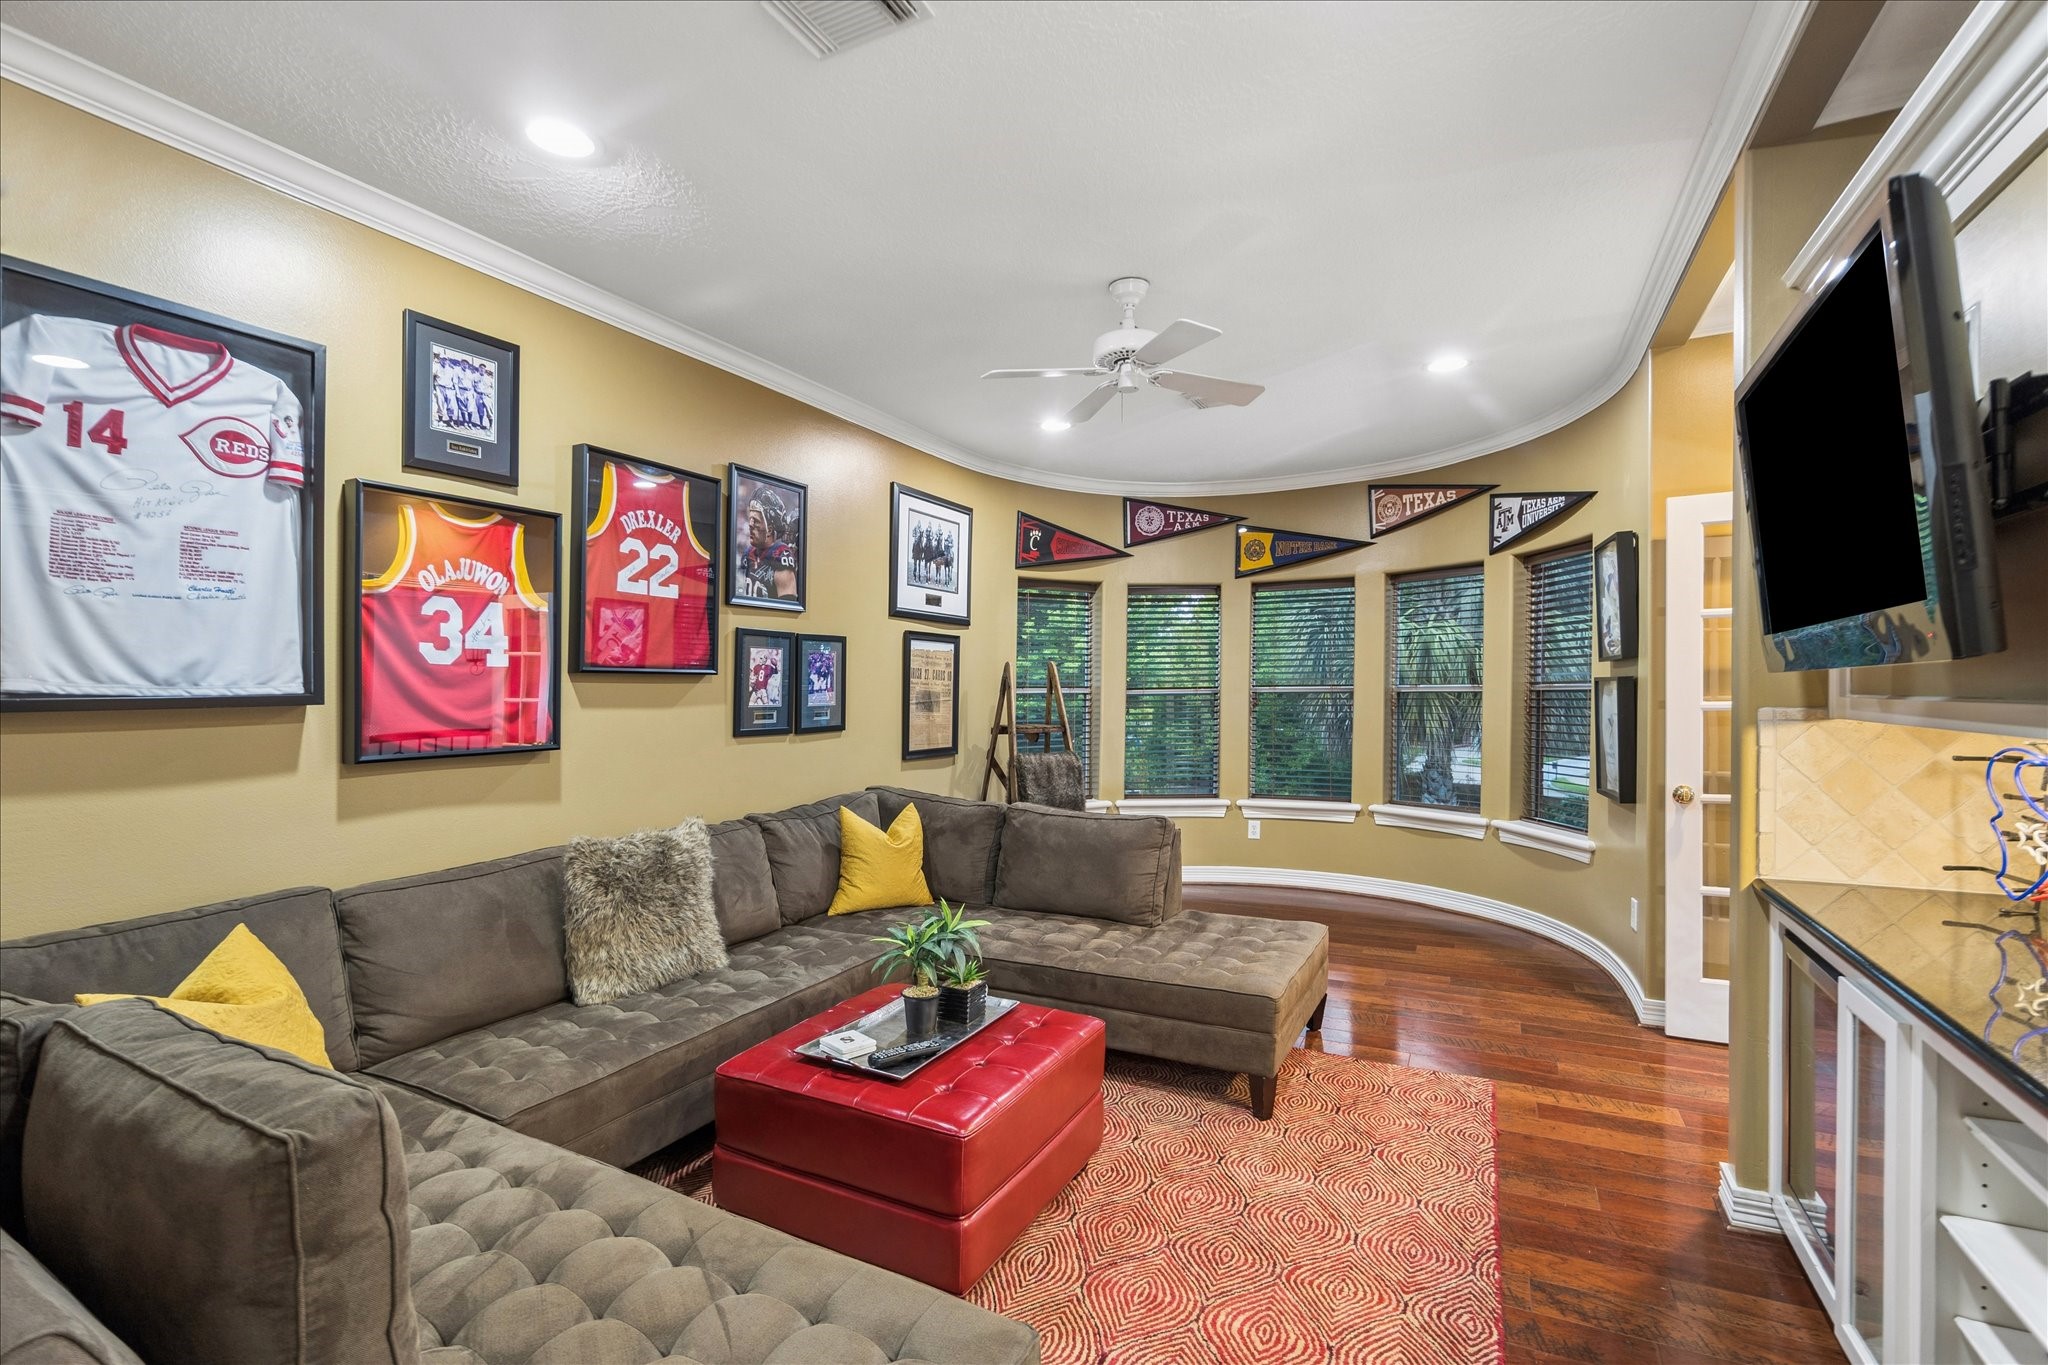
This spacious game room is ready for all the fun with rich wood flooring, a curved wall of windows, and plenty of room to gather, play, relax, or cheer on your favorite team. The built-in entertainment center with beverage chiller adds everyday convenience, making this a fun and functional retreat for all ages.
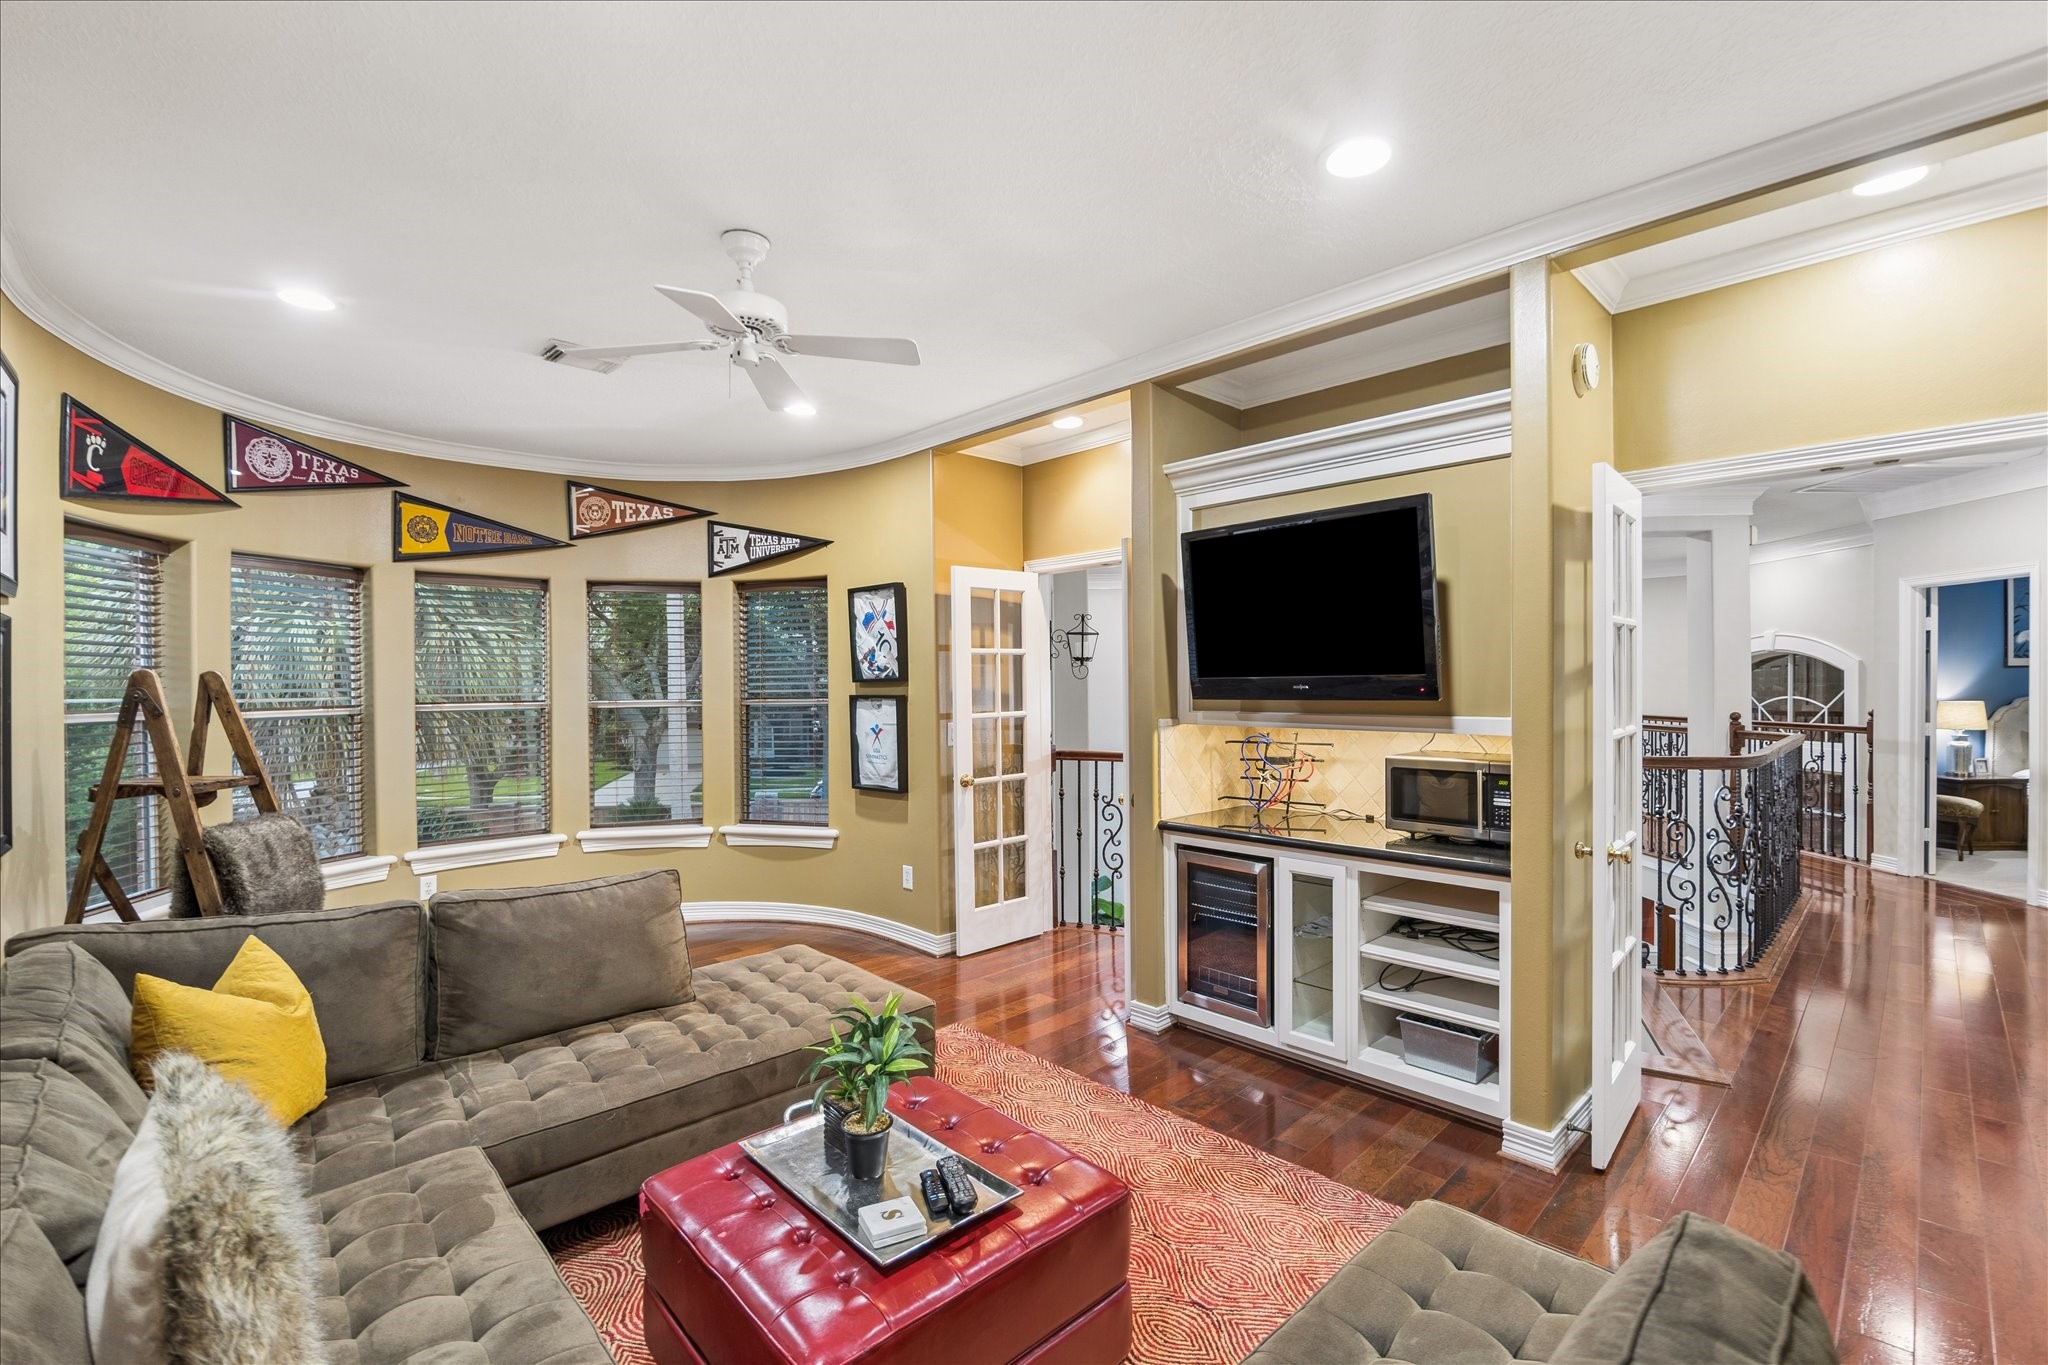
French doors open from the game room to a Juliet balcony overlooking the living room below, adding architectural charm and a beautiful connection to the home’s dramatic two-story spaces. With a built-in entertainment center, beverage chiller, warm wood flooring, and a curved wall of windows, this upstairs hangout is ready for easy enjoyment.
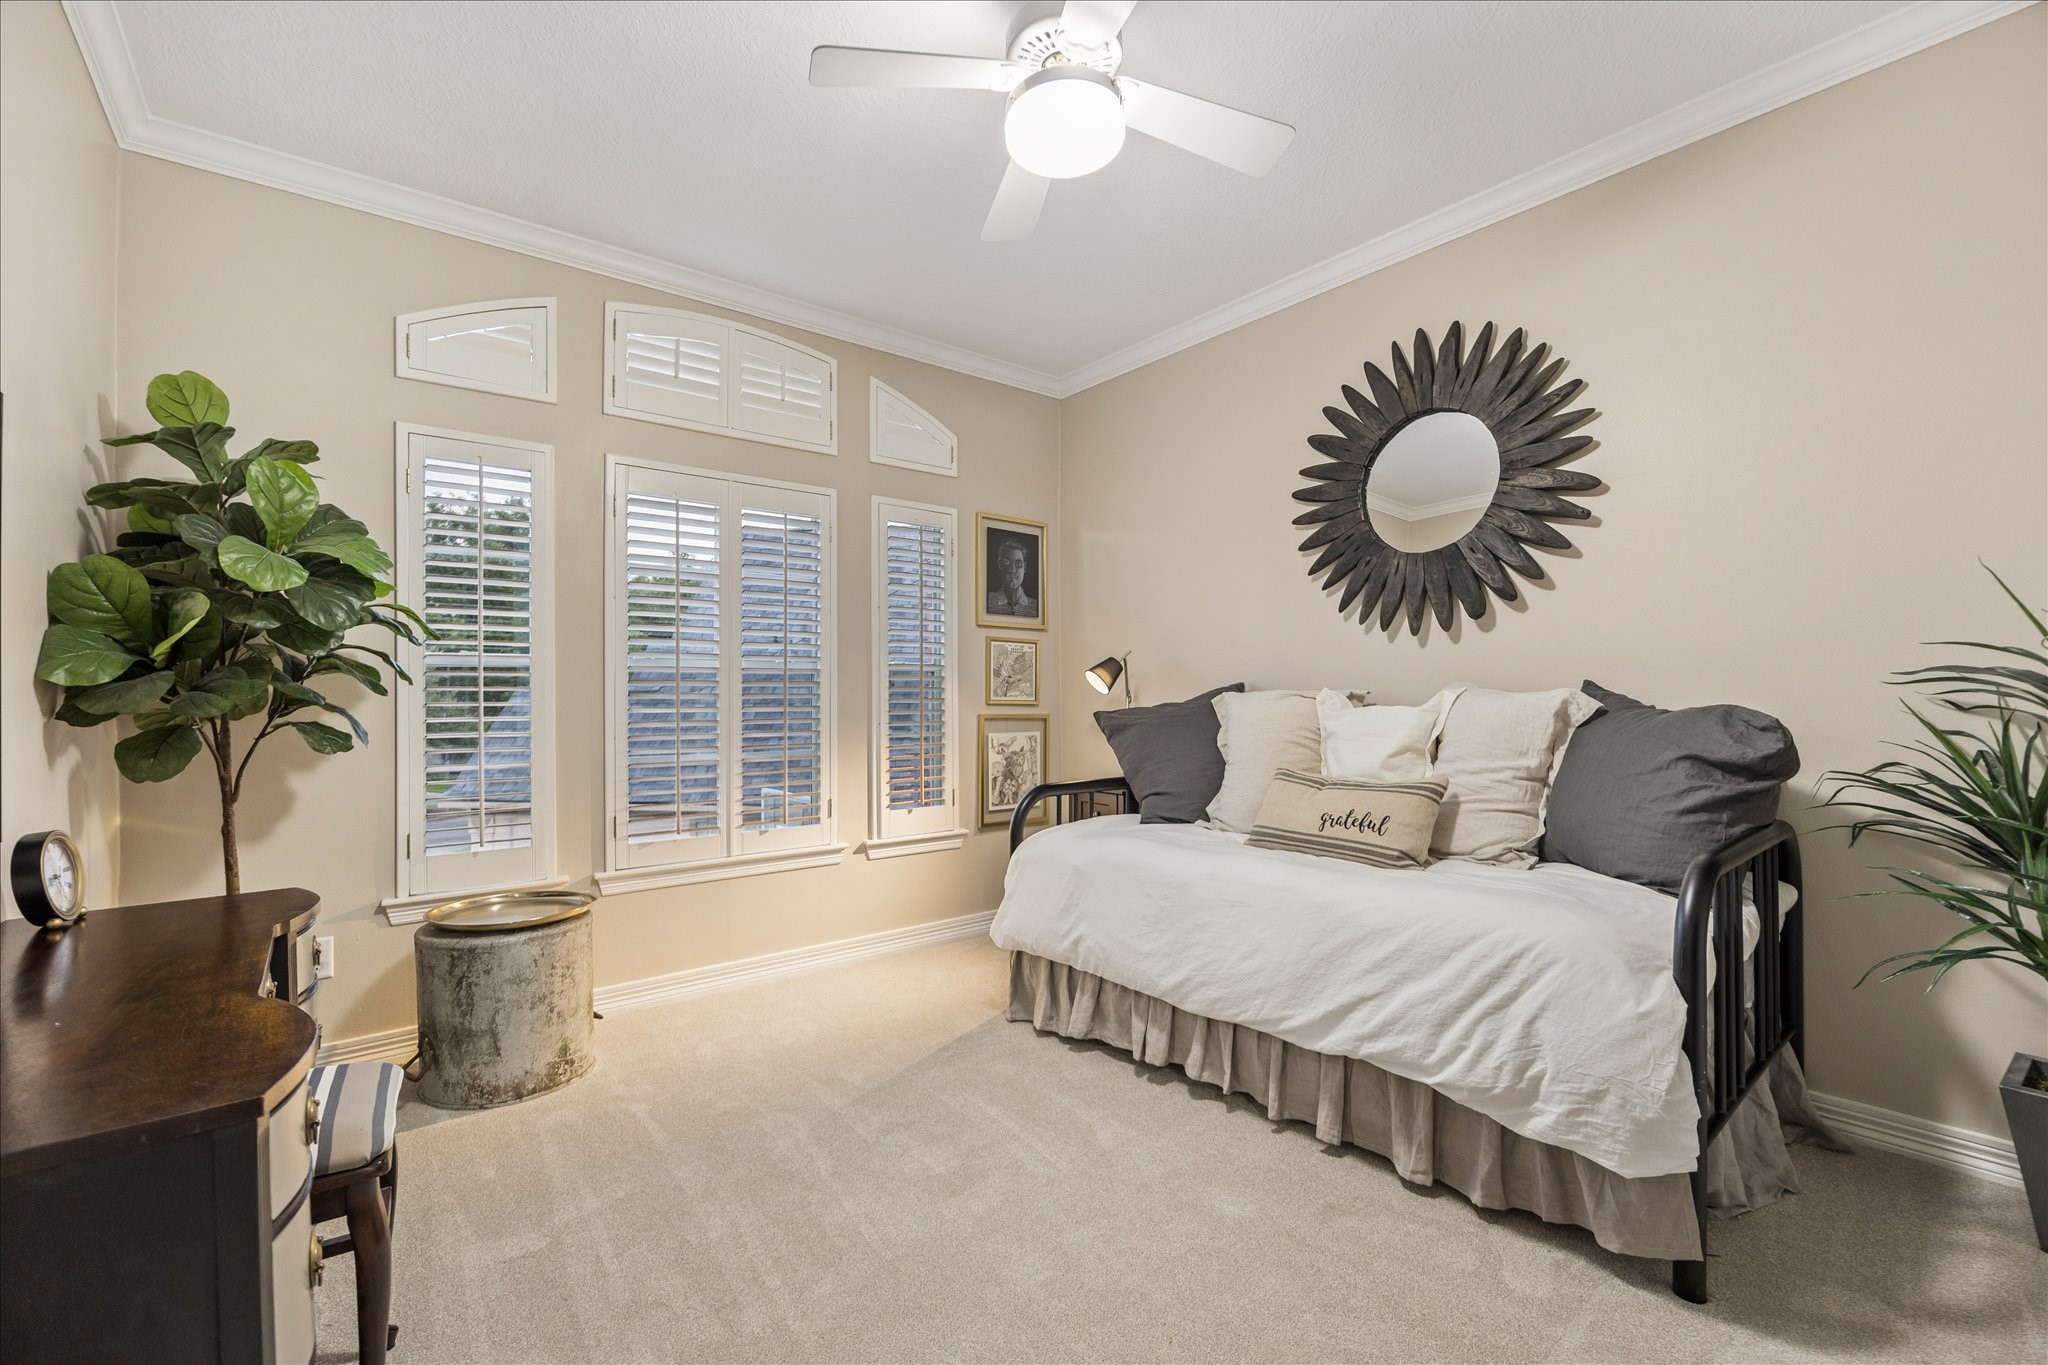
This upstairs bedroom feels bright, spacious, and beautifully finished with soft neutral paint, crown molding, wood shuttered windows, and plenty of room to rest, study, or unwind. Easy access to a full bathroom plus a large closet adding everyday function, makes this space both practical and inviting.
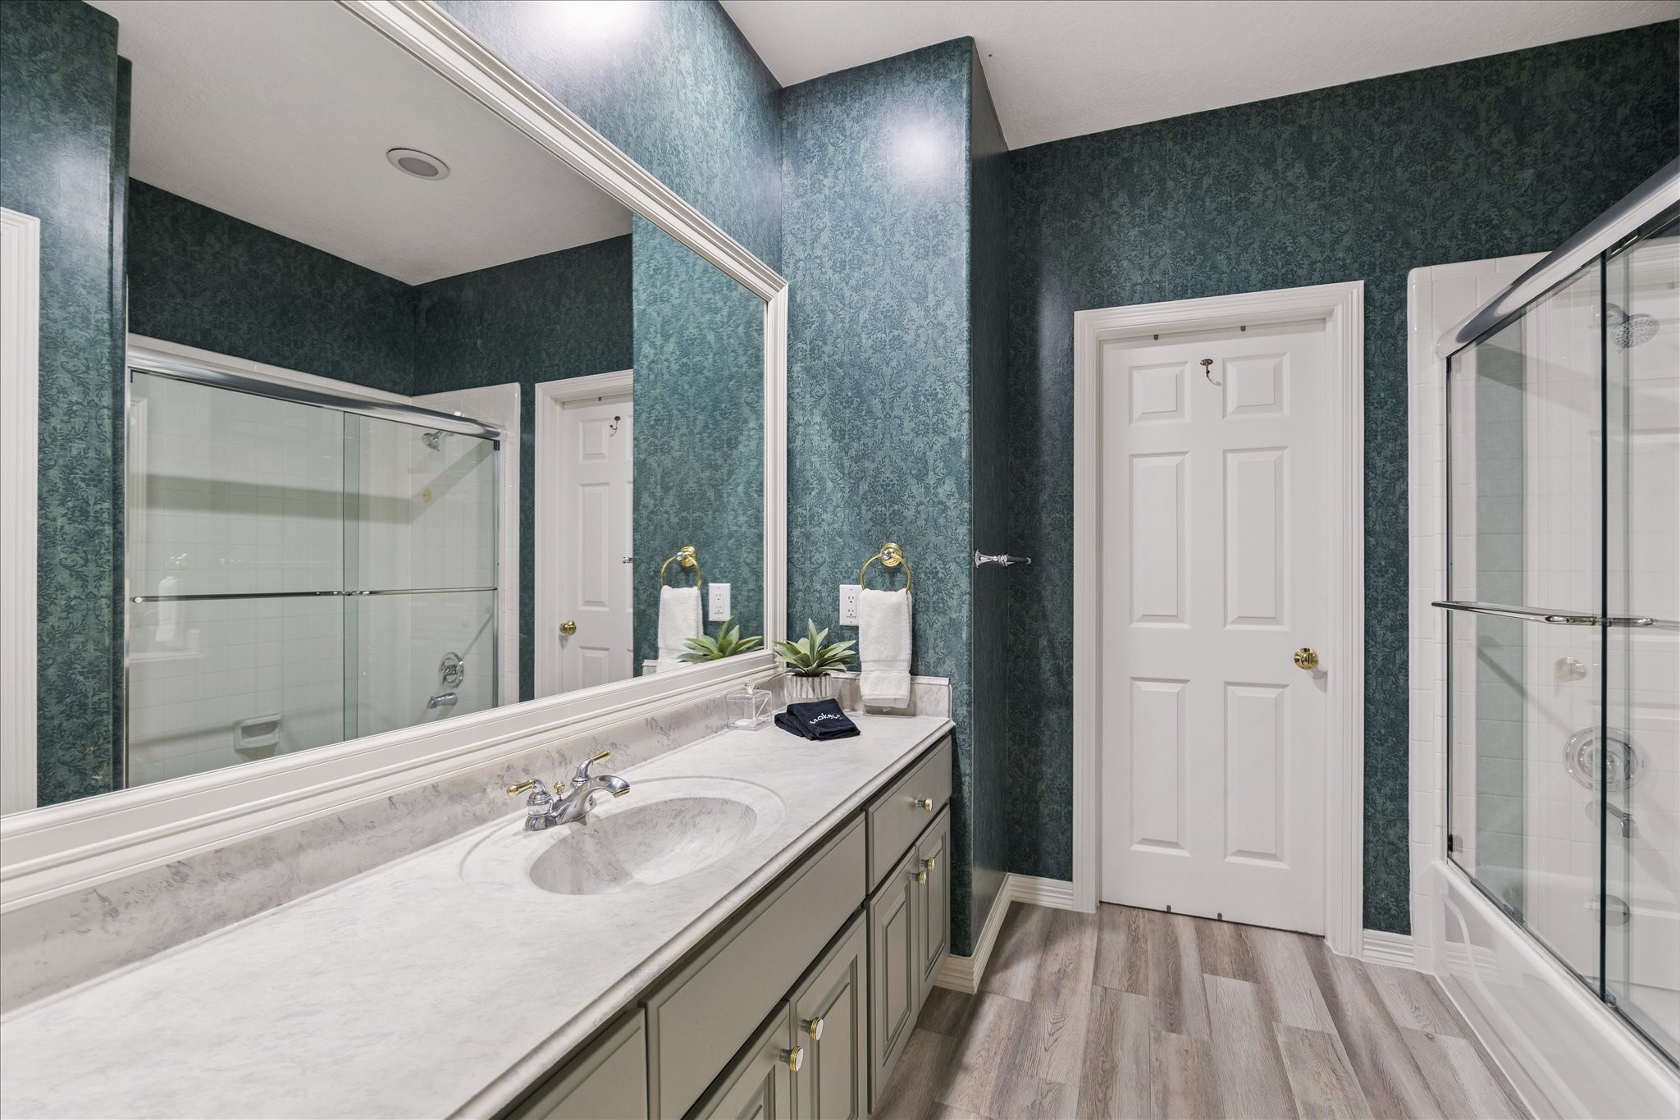
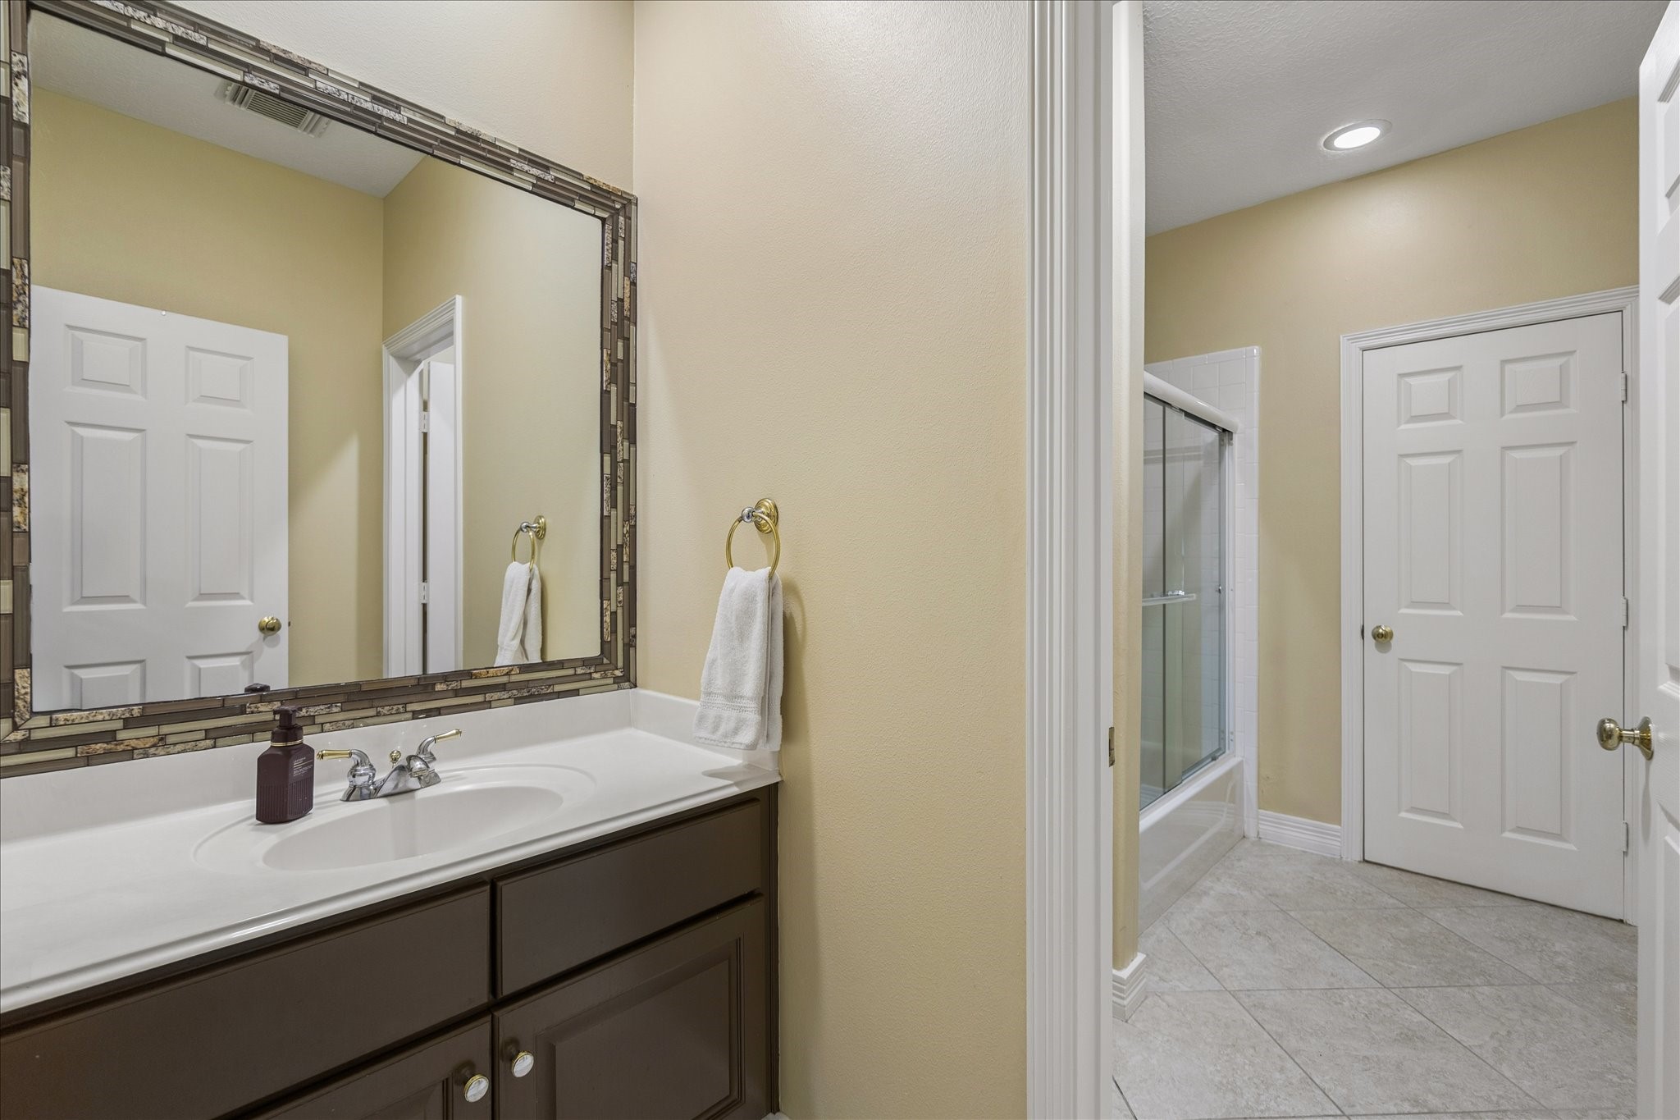
This upstairs guest bathroom feels polished and practical with a long vanity, framed mirror, stylish flooring, and a tub/shower enclosure ready for everyday use or overnight guests.
This upstairs guest bedroom feels bright, comfortable, and ready to welcome overnight guests or everyday living. A large closet adds practical storage, while easy access to a full bathroom makes this a convenient and private space for family or visitors.
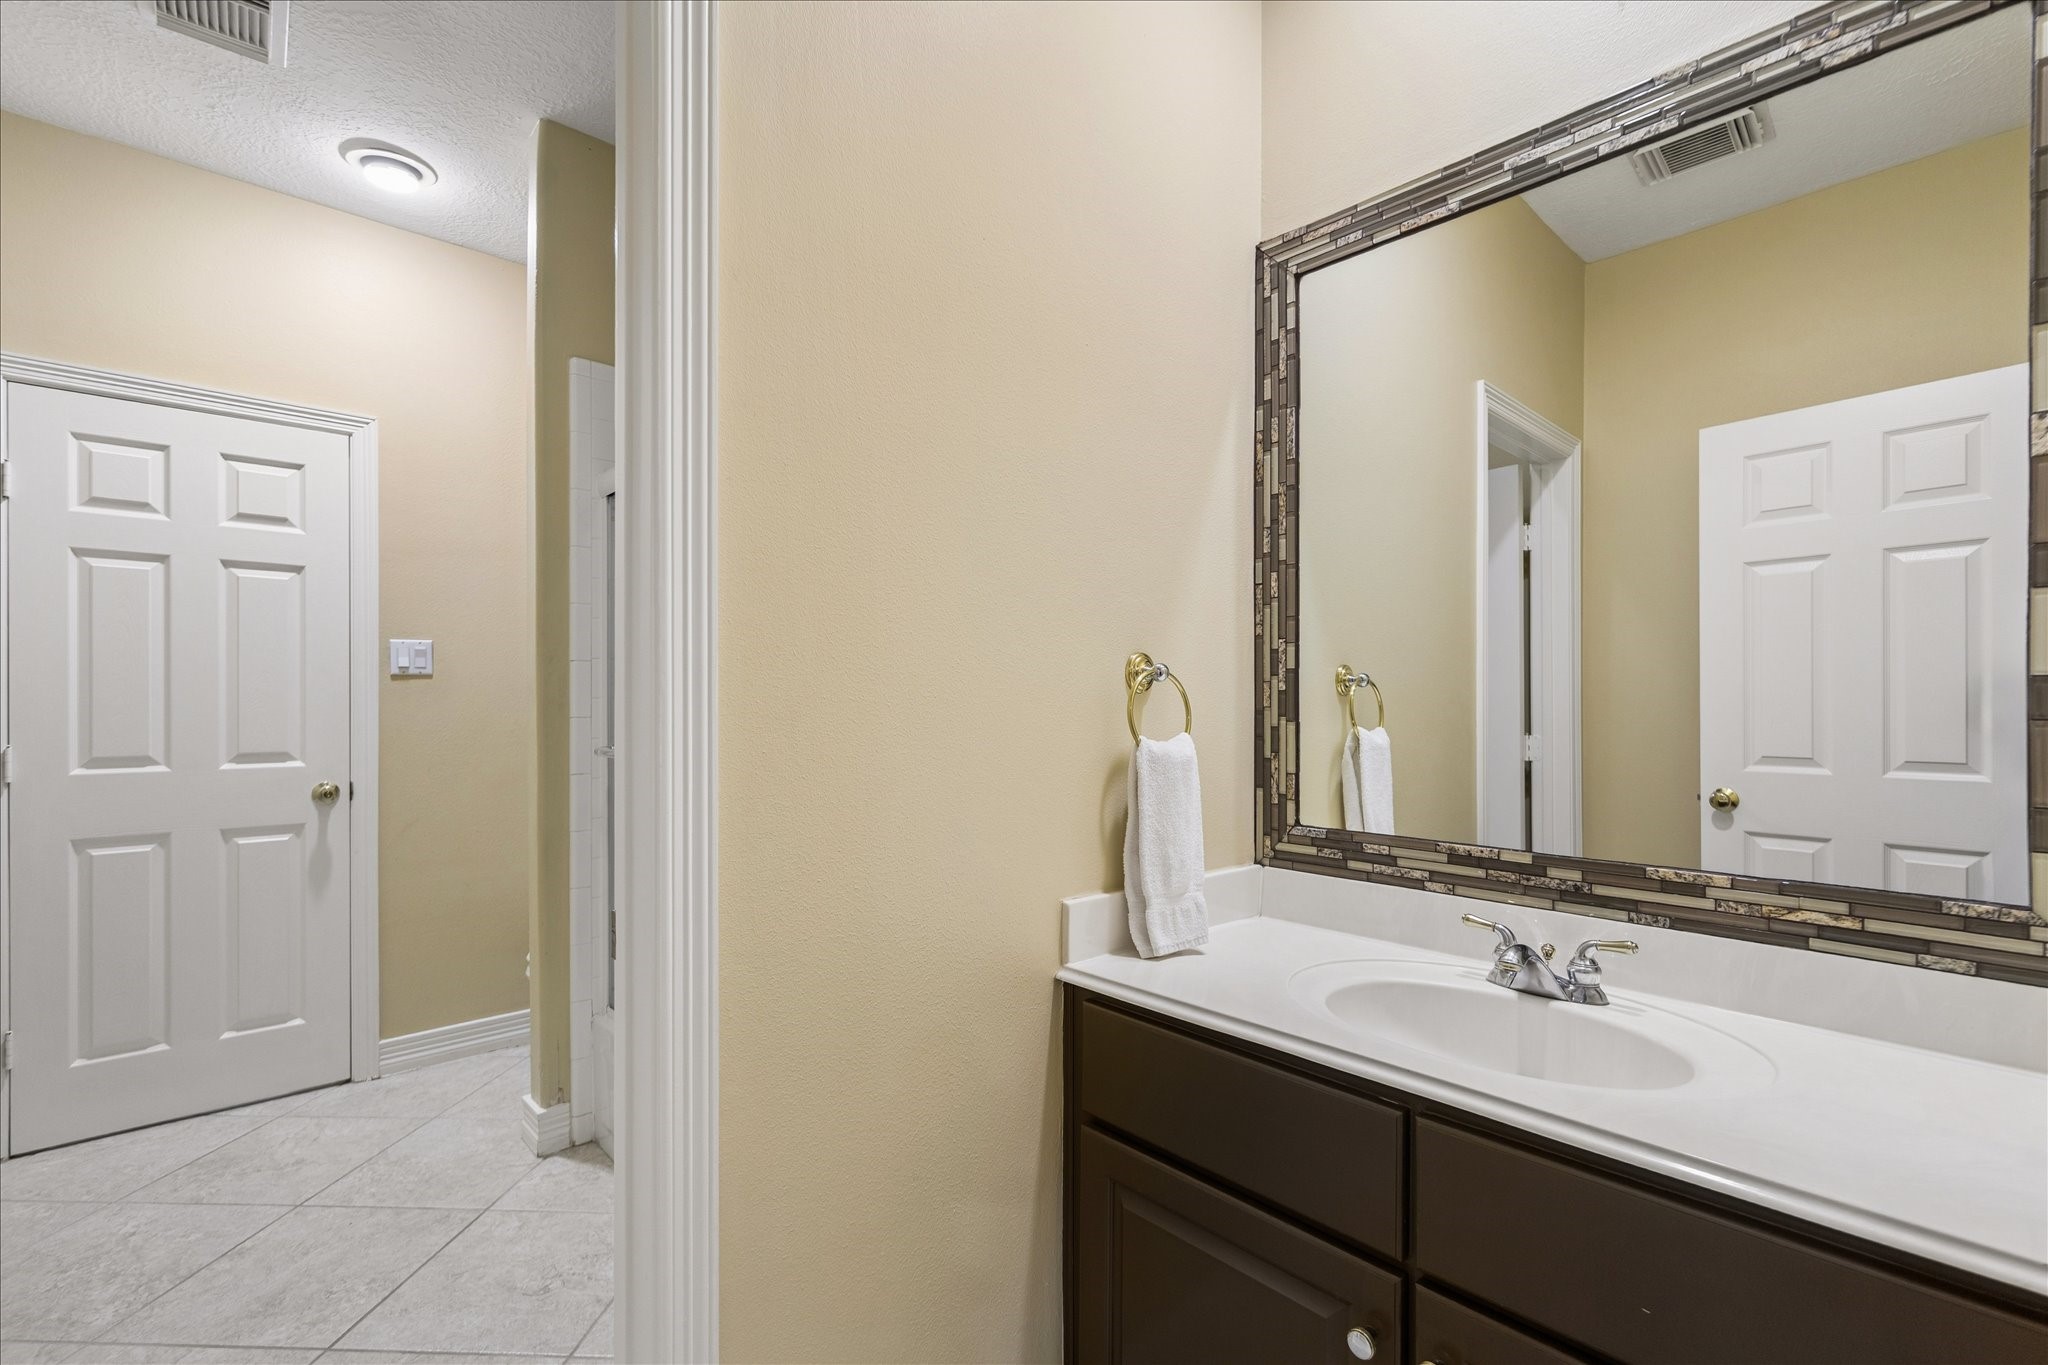
The second private vanity keeps this Hollywood-style bathroom both functional and flexible, giving the adjoining bedroom its own dedicated space to get ready. Shared access to the tub/shower and water closet makes the layout especially convenient for family or overnight guests.
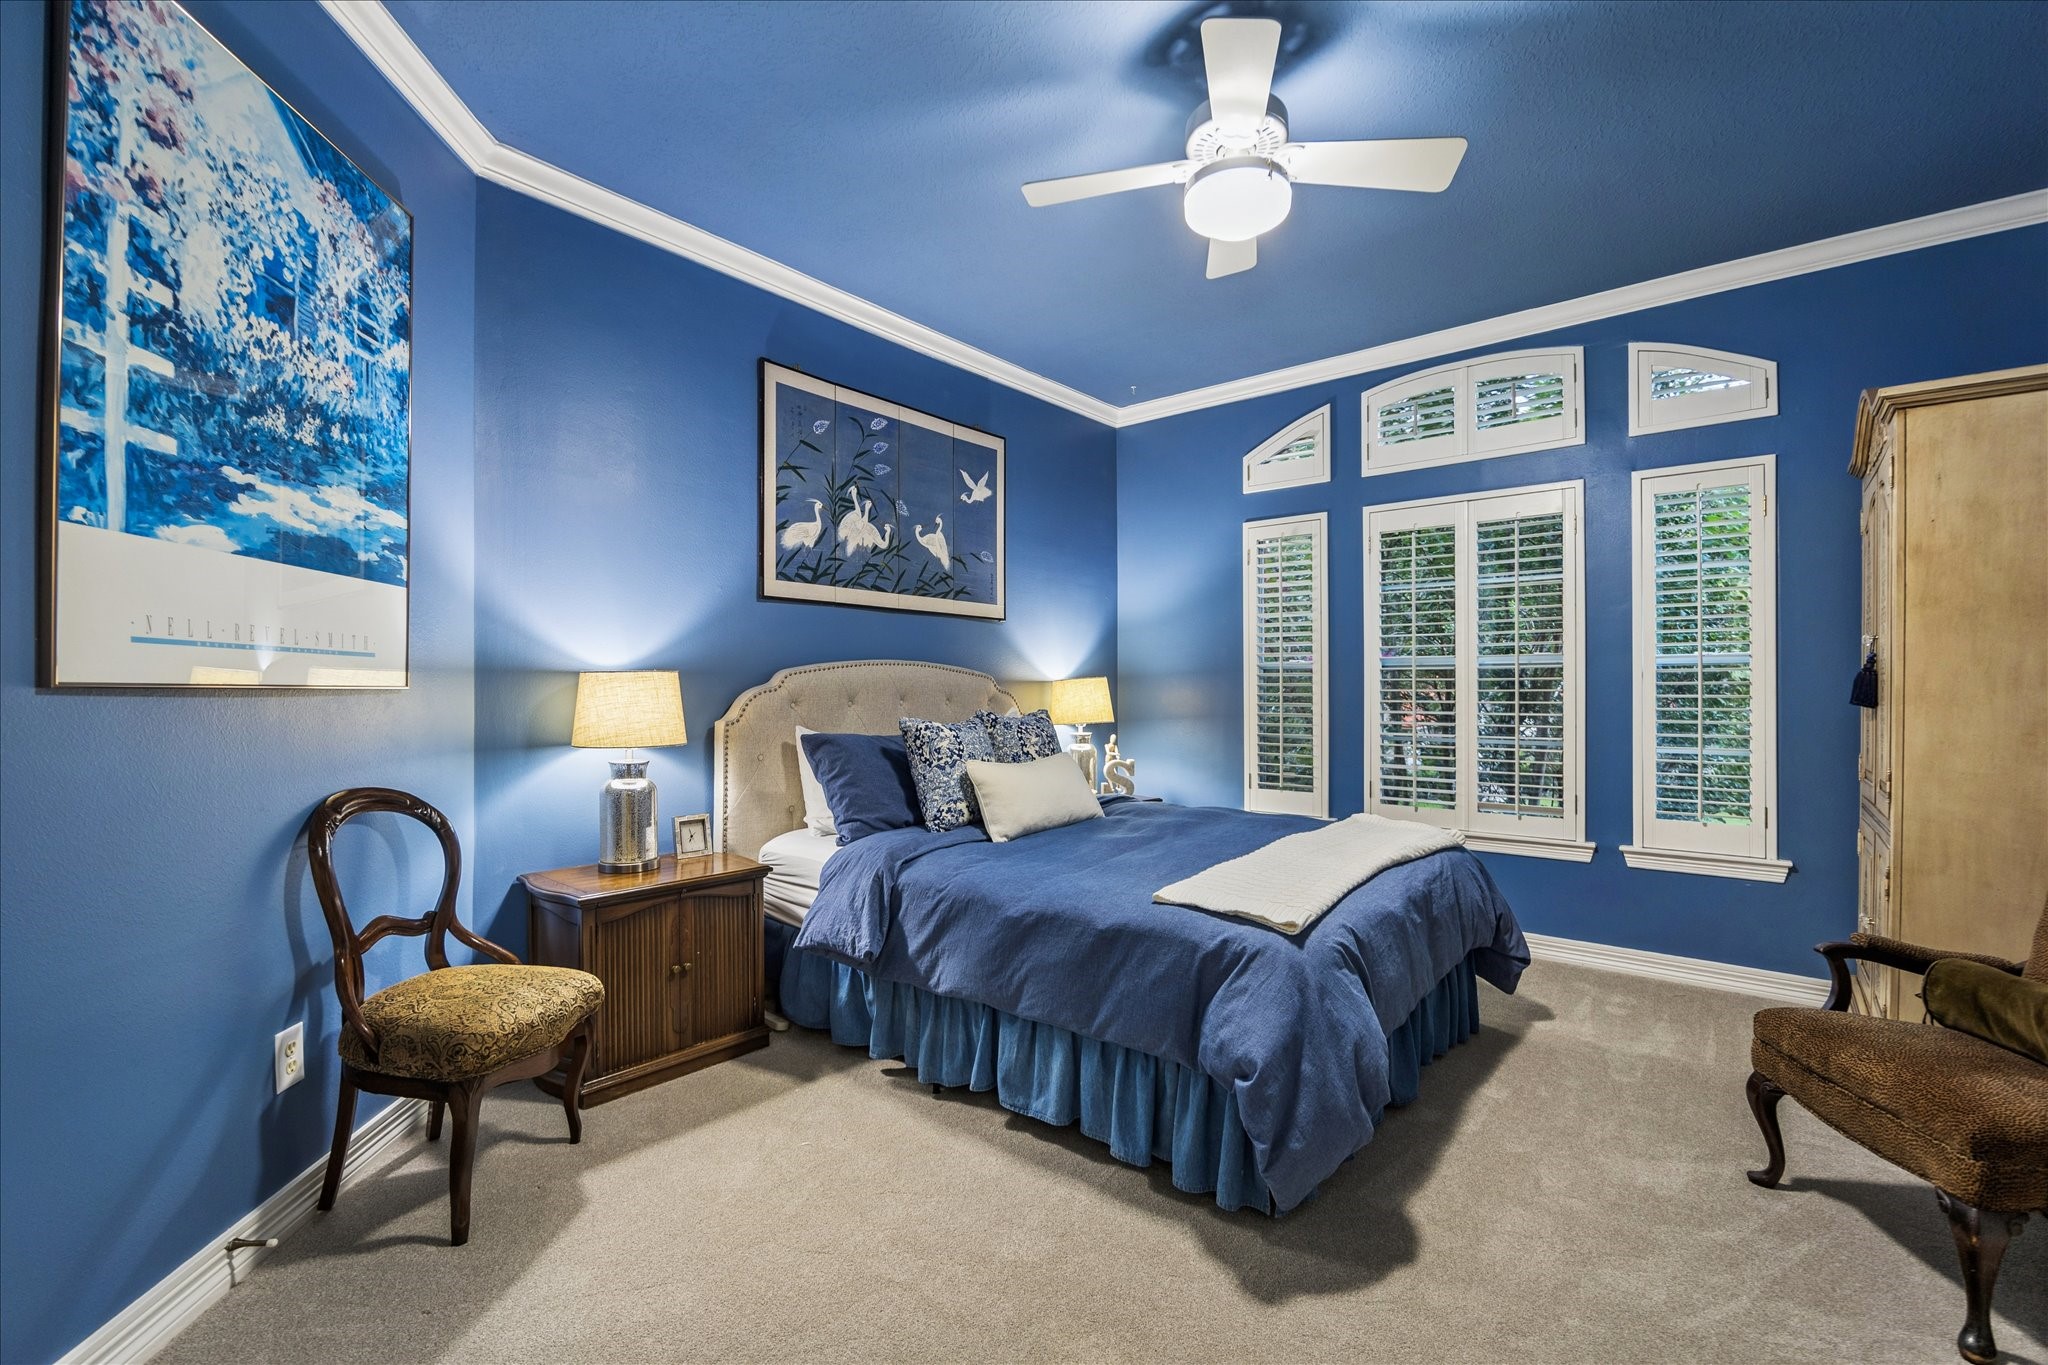
This spacious bedroom feels calm and comfortable with designer paint, crisp crown molding, soft carpet, and wood shuttered windows that add timeless character. A large closet and easy access to a full bathroom make it a wonderful retreat for guests or family.
This Hollywood-style bathroom gives each adjoining bedroom its own private vanity, making busy mornings feel easier and more peaceful. A framed mirror, ample counter space, and direct access to the shared water closet create a smart setup for family or guests.
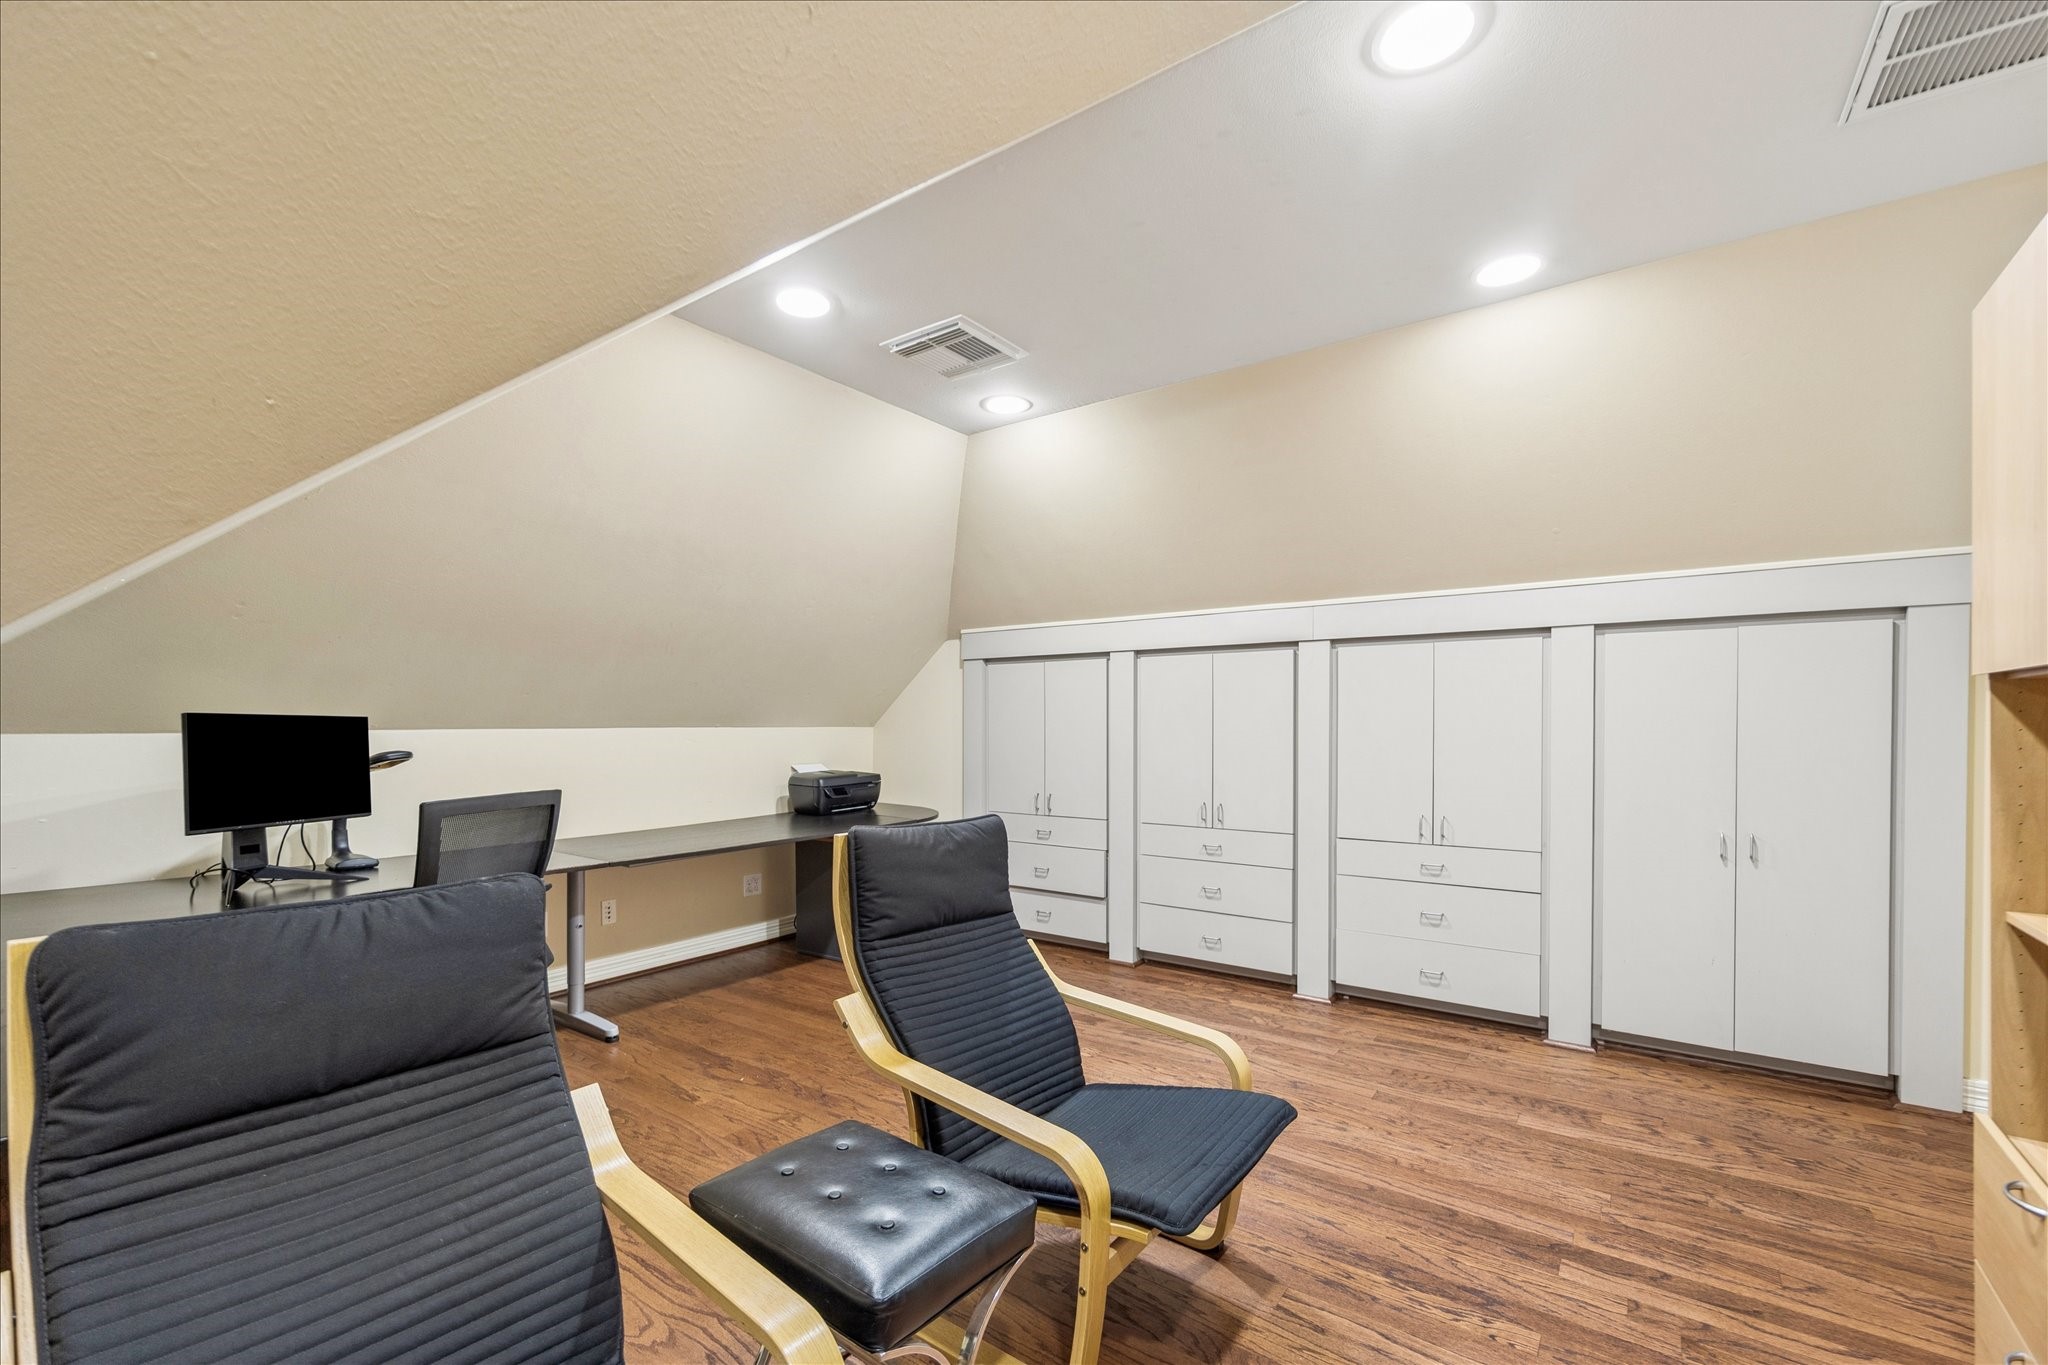
This flexible guest bedroom gives you so many ways to live, with warm wood flooring, neutral paint, custom built-ins, and a dramatic ceiling that adds character and dimension. Use it as a private bedroom, media room, play space, craft room, home office, or the ultimate man cave because the options here are wide open.
Custom built-ins make this upstairs room both stylish and practical, offering incredible storage for hobbies, games, office supplies, seasonal items, or everyday extras. With wood flooring, recessed lighting, neutral finishes, and plenty of usable space, this room is ready to become whatever you need most.
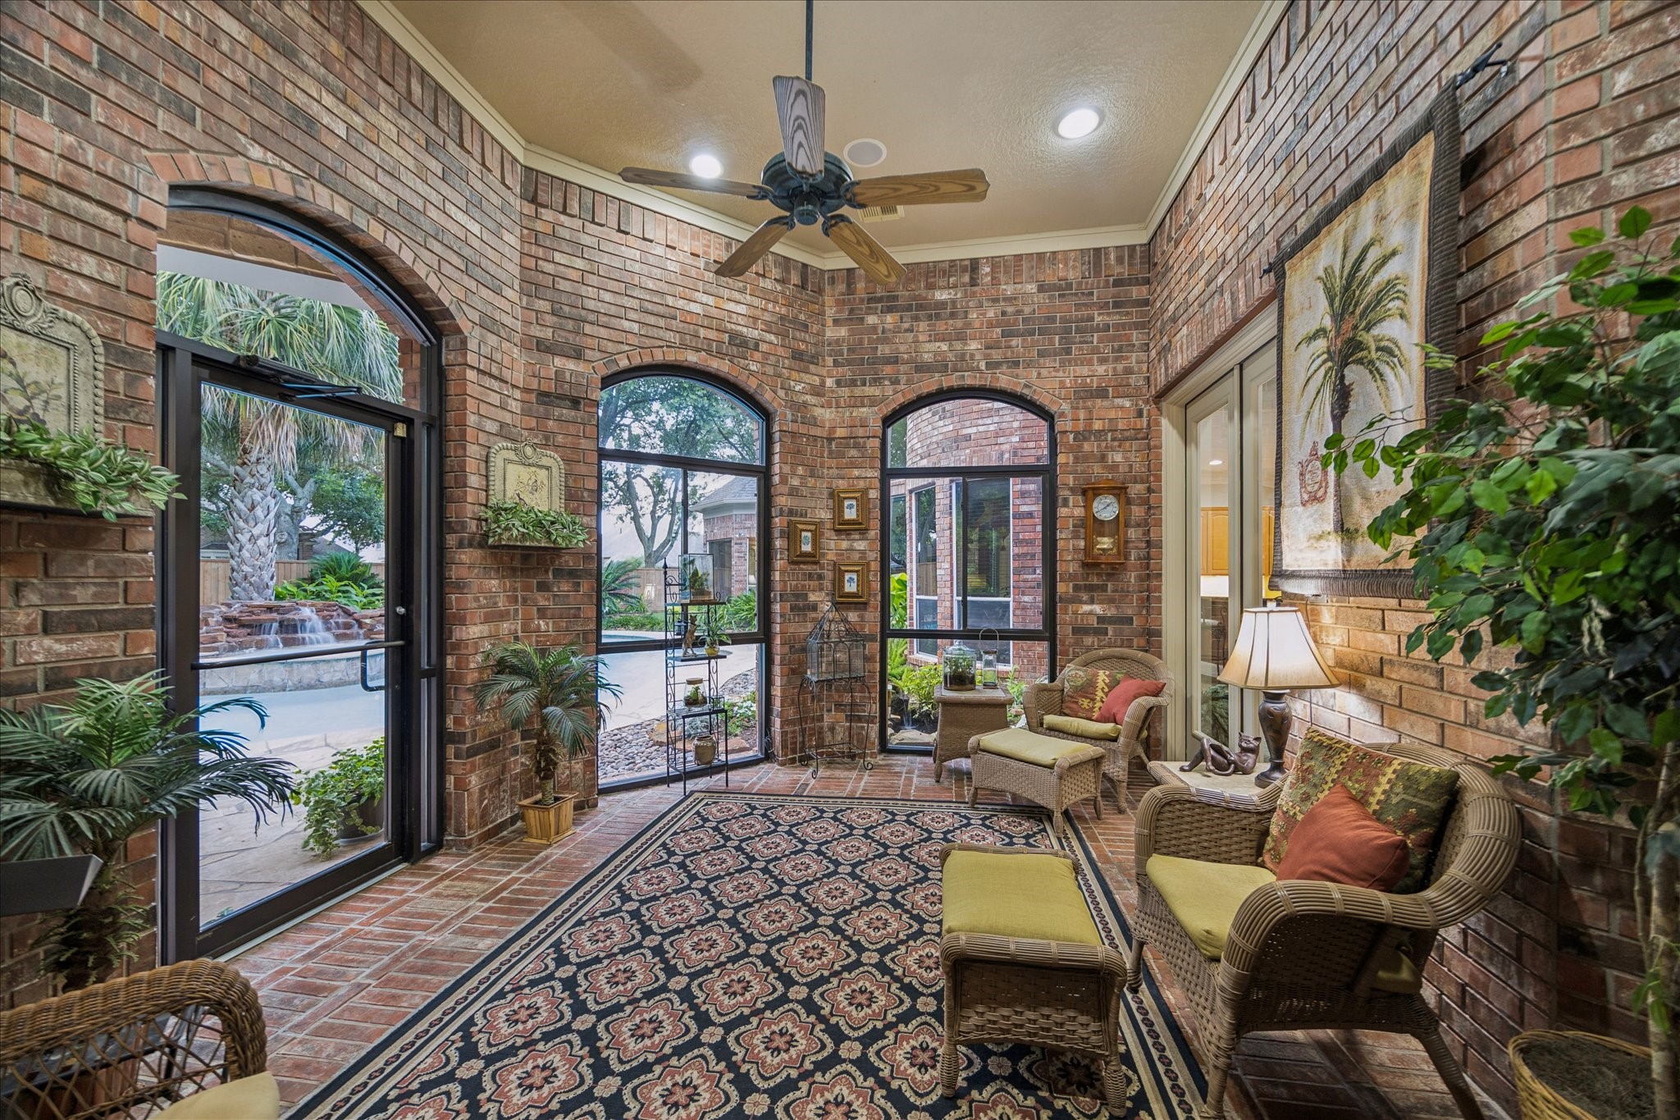
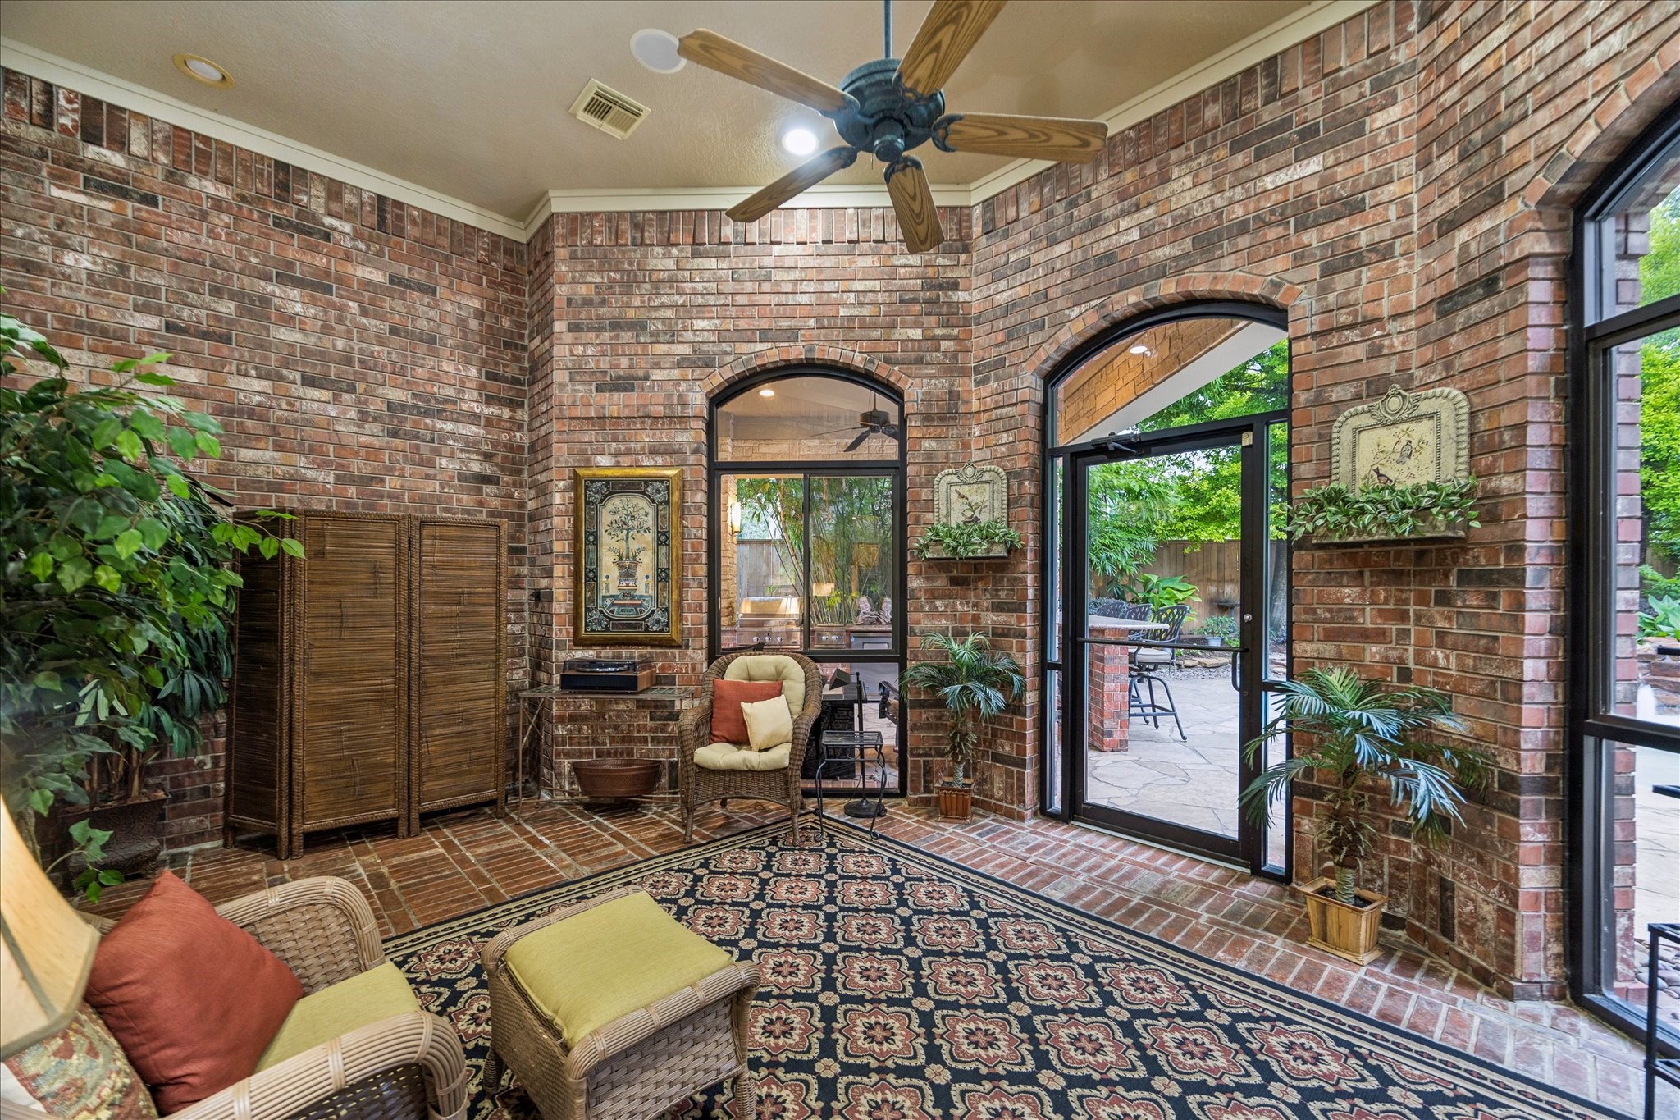
Brick walls and floor, arched windows, and soft natural light give this sunroom a warm and timeless feel. With climate control, a ceiling fan, and speakers already in place, it offers an easy transition from indoor comfort to outdoor entertaining with a summer kitchen and heated pool.
This climate-controlled sunroom is wrapped in beautiful brick and filled with character, creating a comfortable year-round space to relax before heading outside to the heated pool and summer kitchen. Oversized windows, a ceiling fan, and built-in speakers make it an inviting extension of the home.
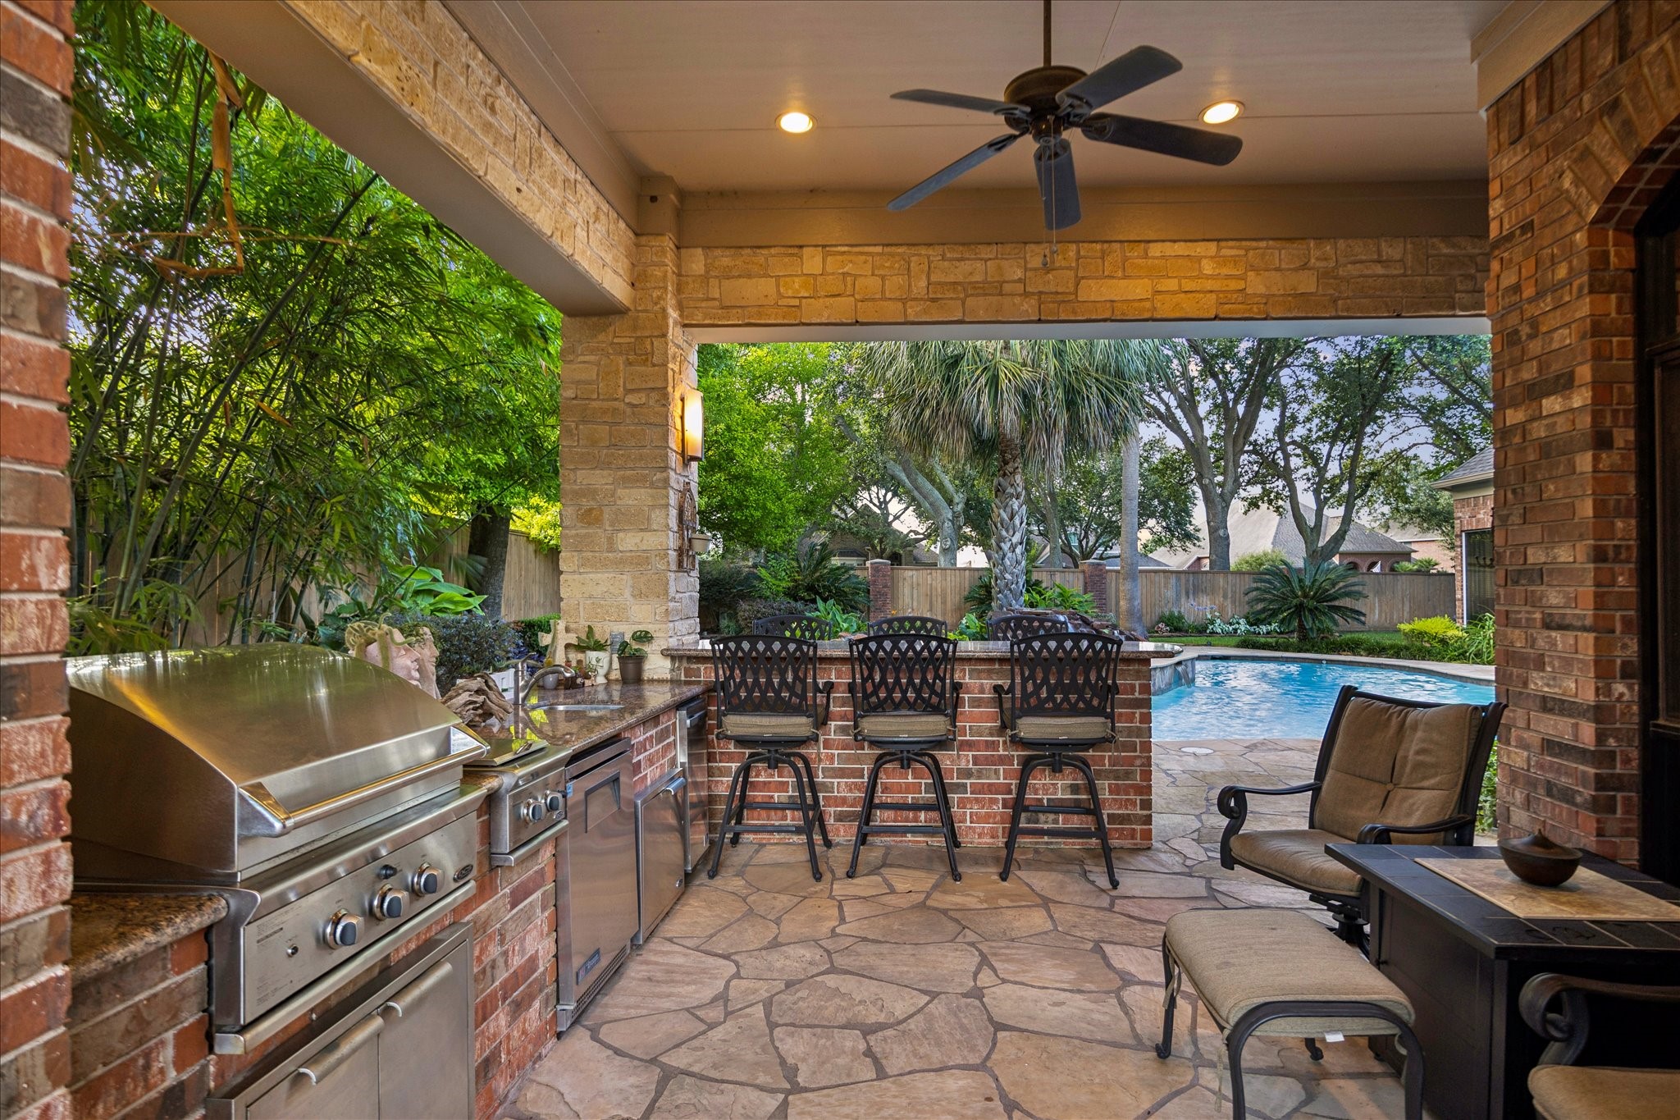
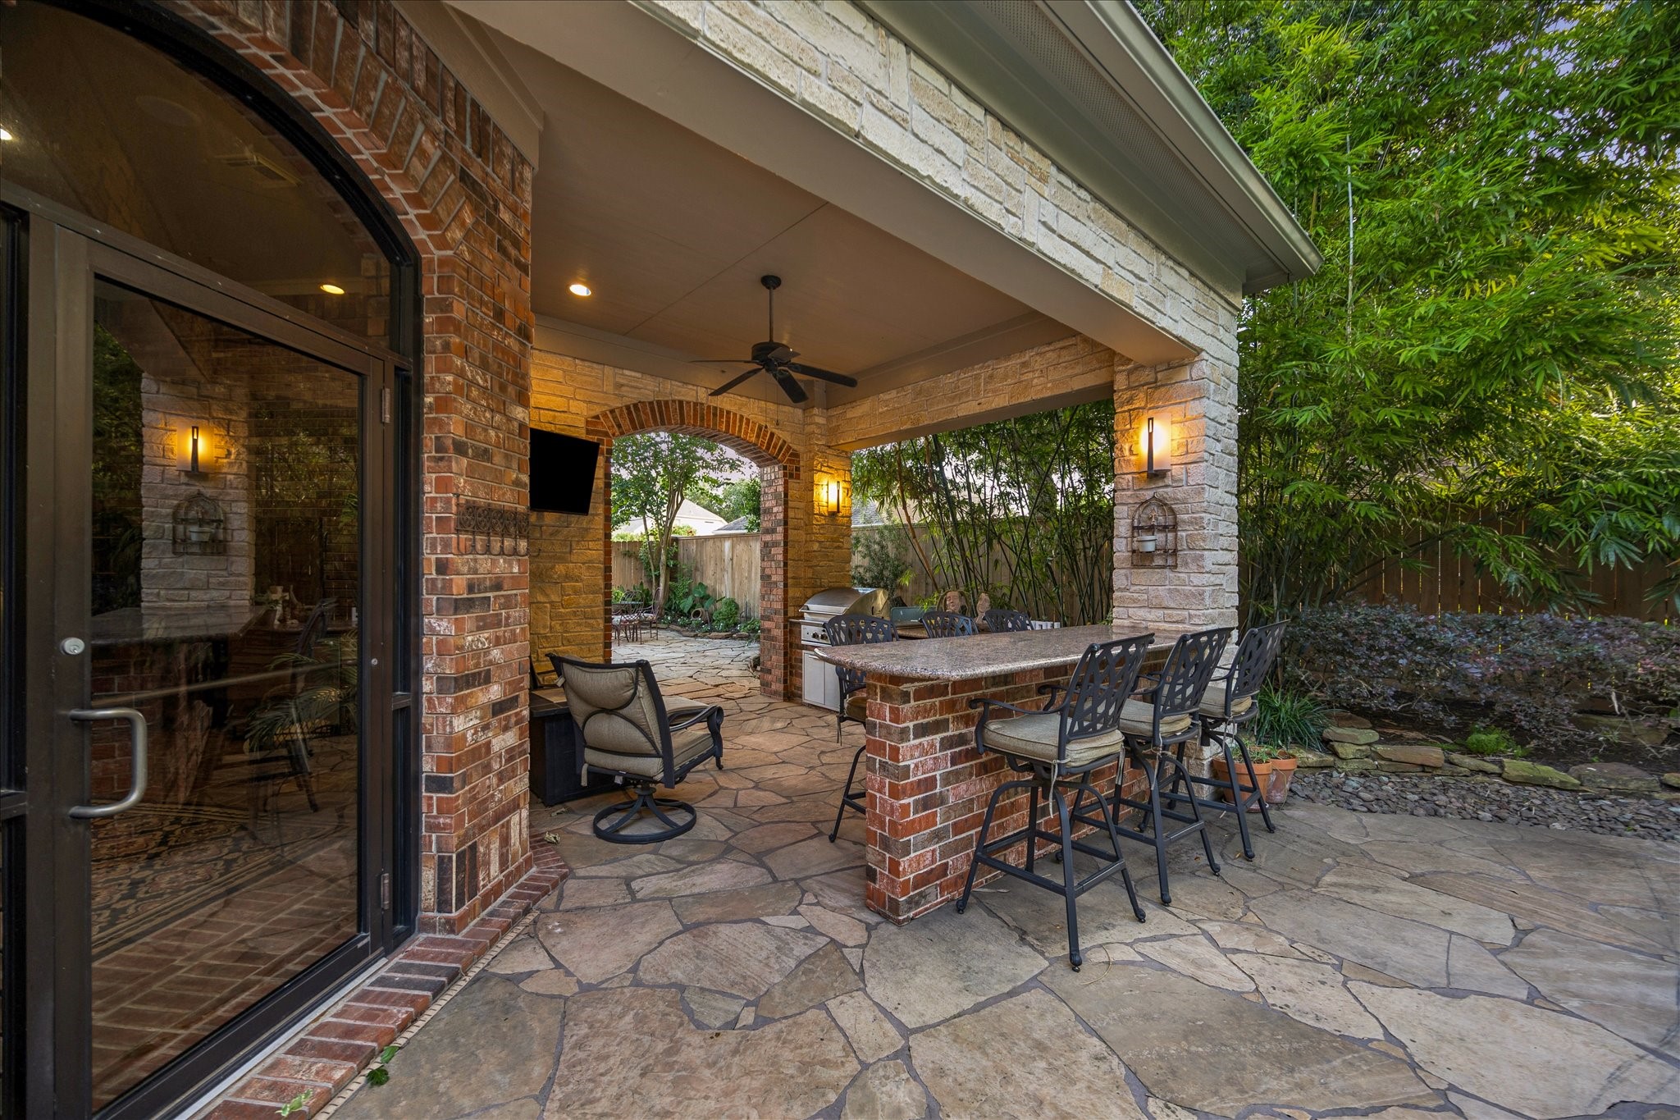
This covered summer kitchen is made for outdoor entertaining with a flagstone patio, handsome coach lighting, a cooling fan, and a wraparound bar with seating for guests to gather. Stainless steel appliances, granite counters, grill, 2 burners, refrigerator, ice maker, a sink, and built-in storage make hosting by the pool feel effortless.
The covered patio extends the living space outdoors with a fully equipped summer kitchen, comfortable bar seating, and beautiful flagstone underfoot. From the granite countertop and stainless-steel grill to the sink, storage, coach lighting, and cooling fan, this space is ready for cookouts, pool days, and easy evenings outside.
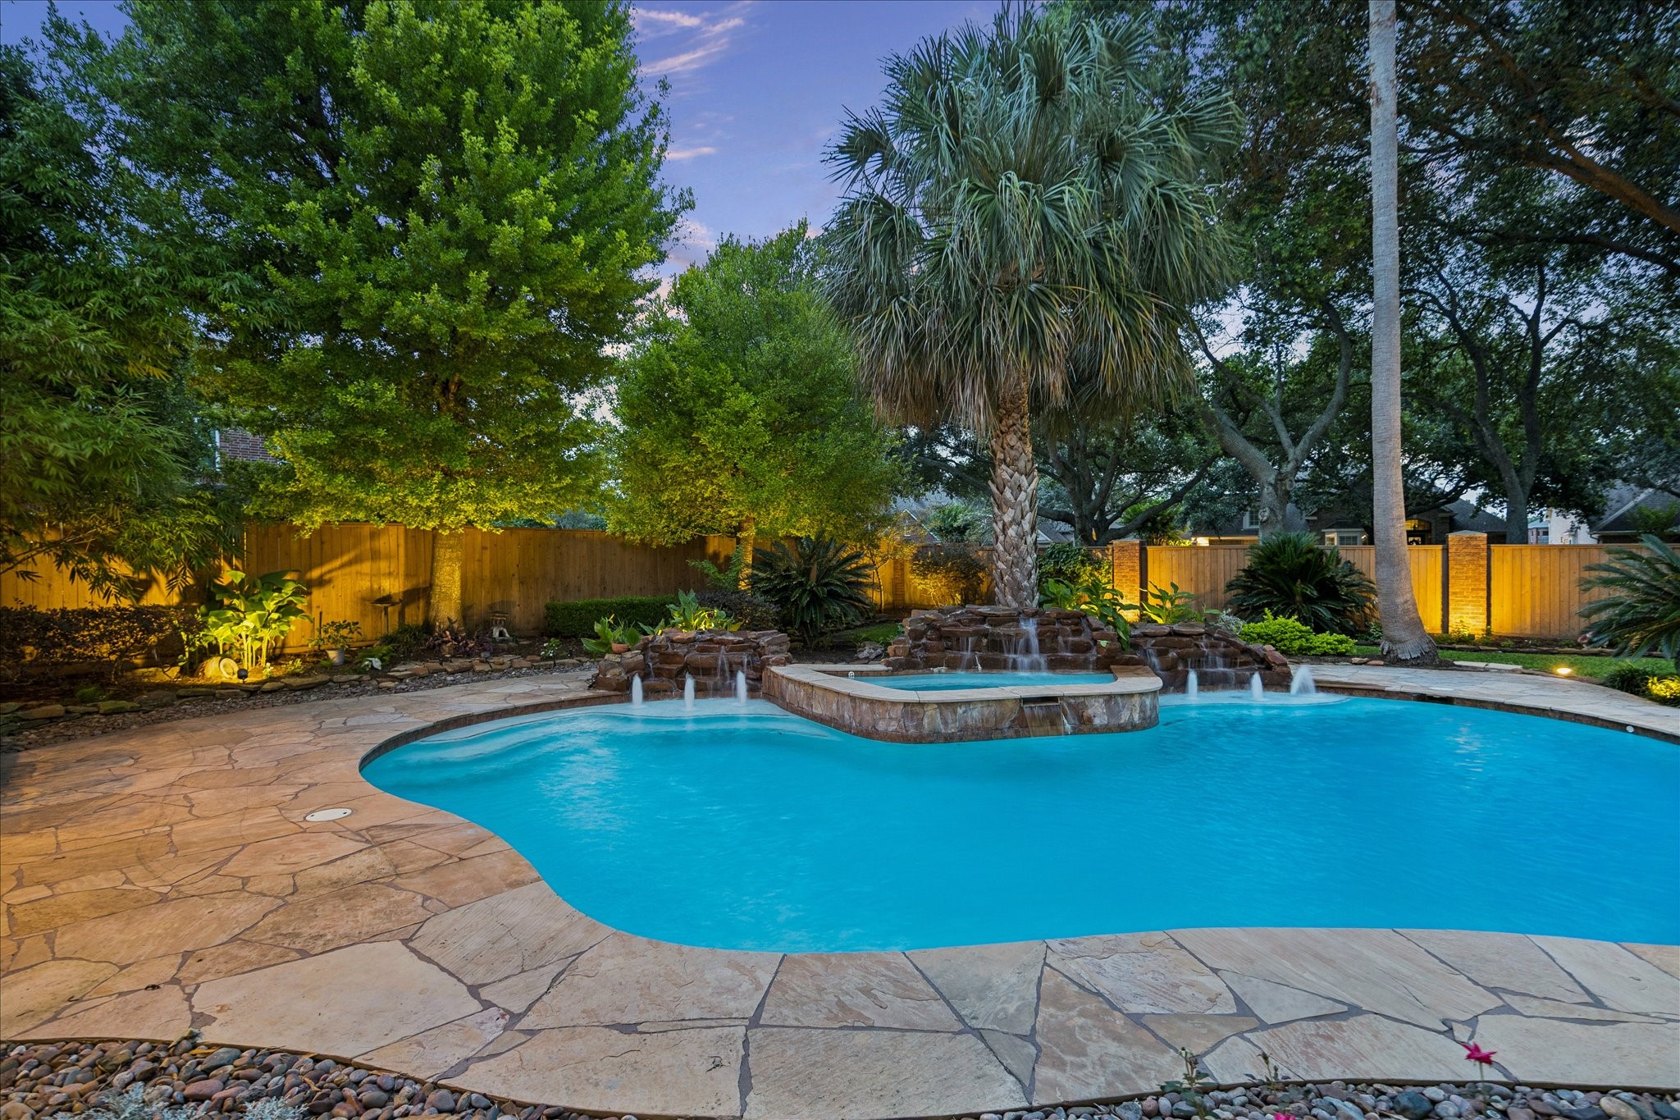
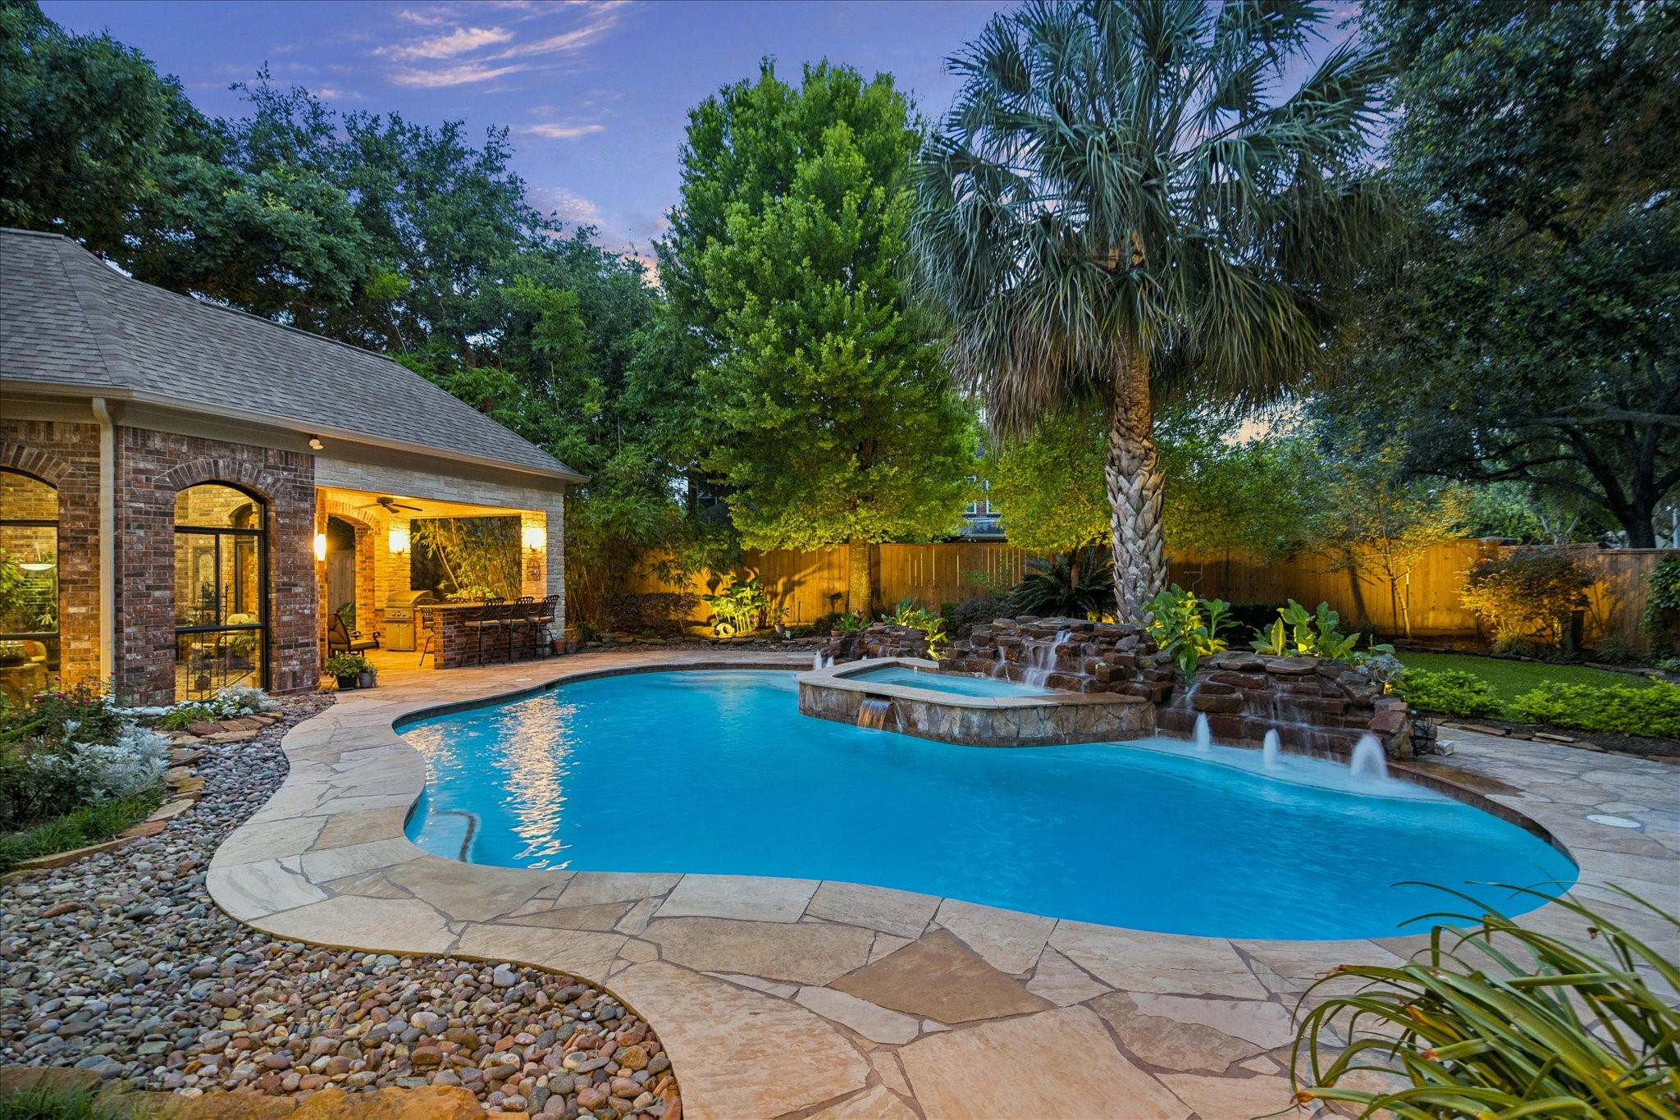
This heated pool and spa create a true backyard retreat with tranquil water features, tanning ledges, and a striking rock wall feature surrounded by lush tropical landscaping. French drains and a sprinkler system add practical peace of mind to this beautifully designed outdoor escape.
Resort-style living comes home in this stunning backyard, where the heated pool and spa are paired with soothing water features, inviting tanning ledges, and a dramatic rock wall accent. Towering trees, tropical landscaping, French drains, and a sprinkler system make the entire setting feel both beautiful and well planned.
This backyard oasis feels like a private resort, where the heated pool and spa, lush tropical landscaping, and beautiful flagstone decking come together for unforgettable evenings at home. With the summer kitchen just steps away, this outdoor setting is ready for everything from quiet mornings to lively gatherings.
Surrounded by mature trees and glowing with ambiance, this incredible backyard retreat was designed for both relaxation and entertaining. The heated pool and spa, water features, and inviting patio spaces create a peaceful escape that makes every day feel a little more special.
A whole-home Generac generator adds valuable peace of mind, helping keep life running smoothly during unexpected outages while also supporting the pool equipment, making this already well-equipped home even easier to love.
This climate-controlled mudroom/workroom keeps everyday life organized with abundant storage for seasonal décor, household essentials, cleaning supplies, and more — all neatly tucked away before stepping inside.
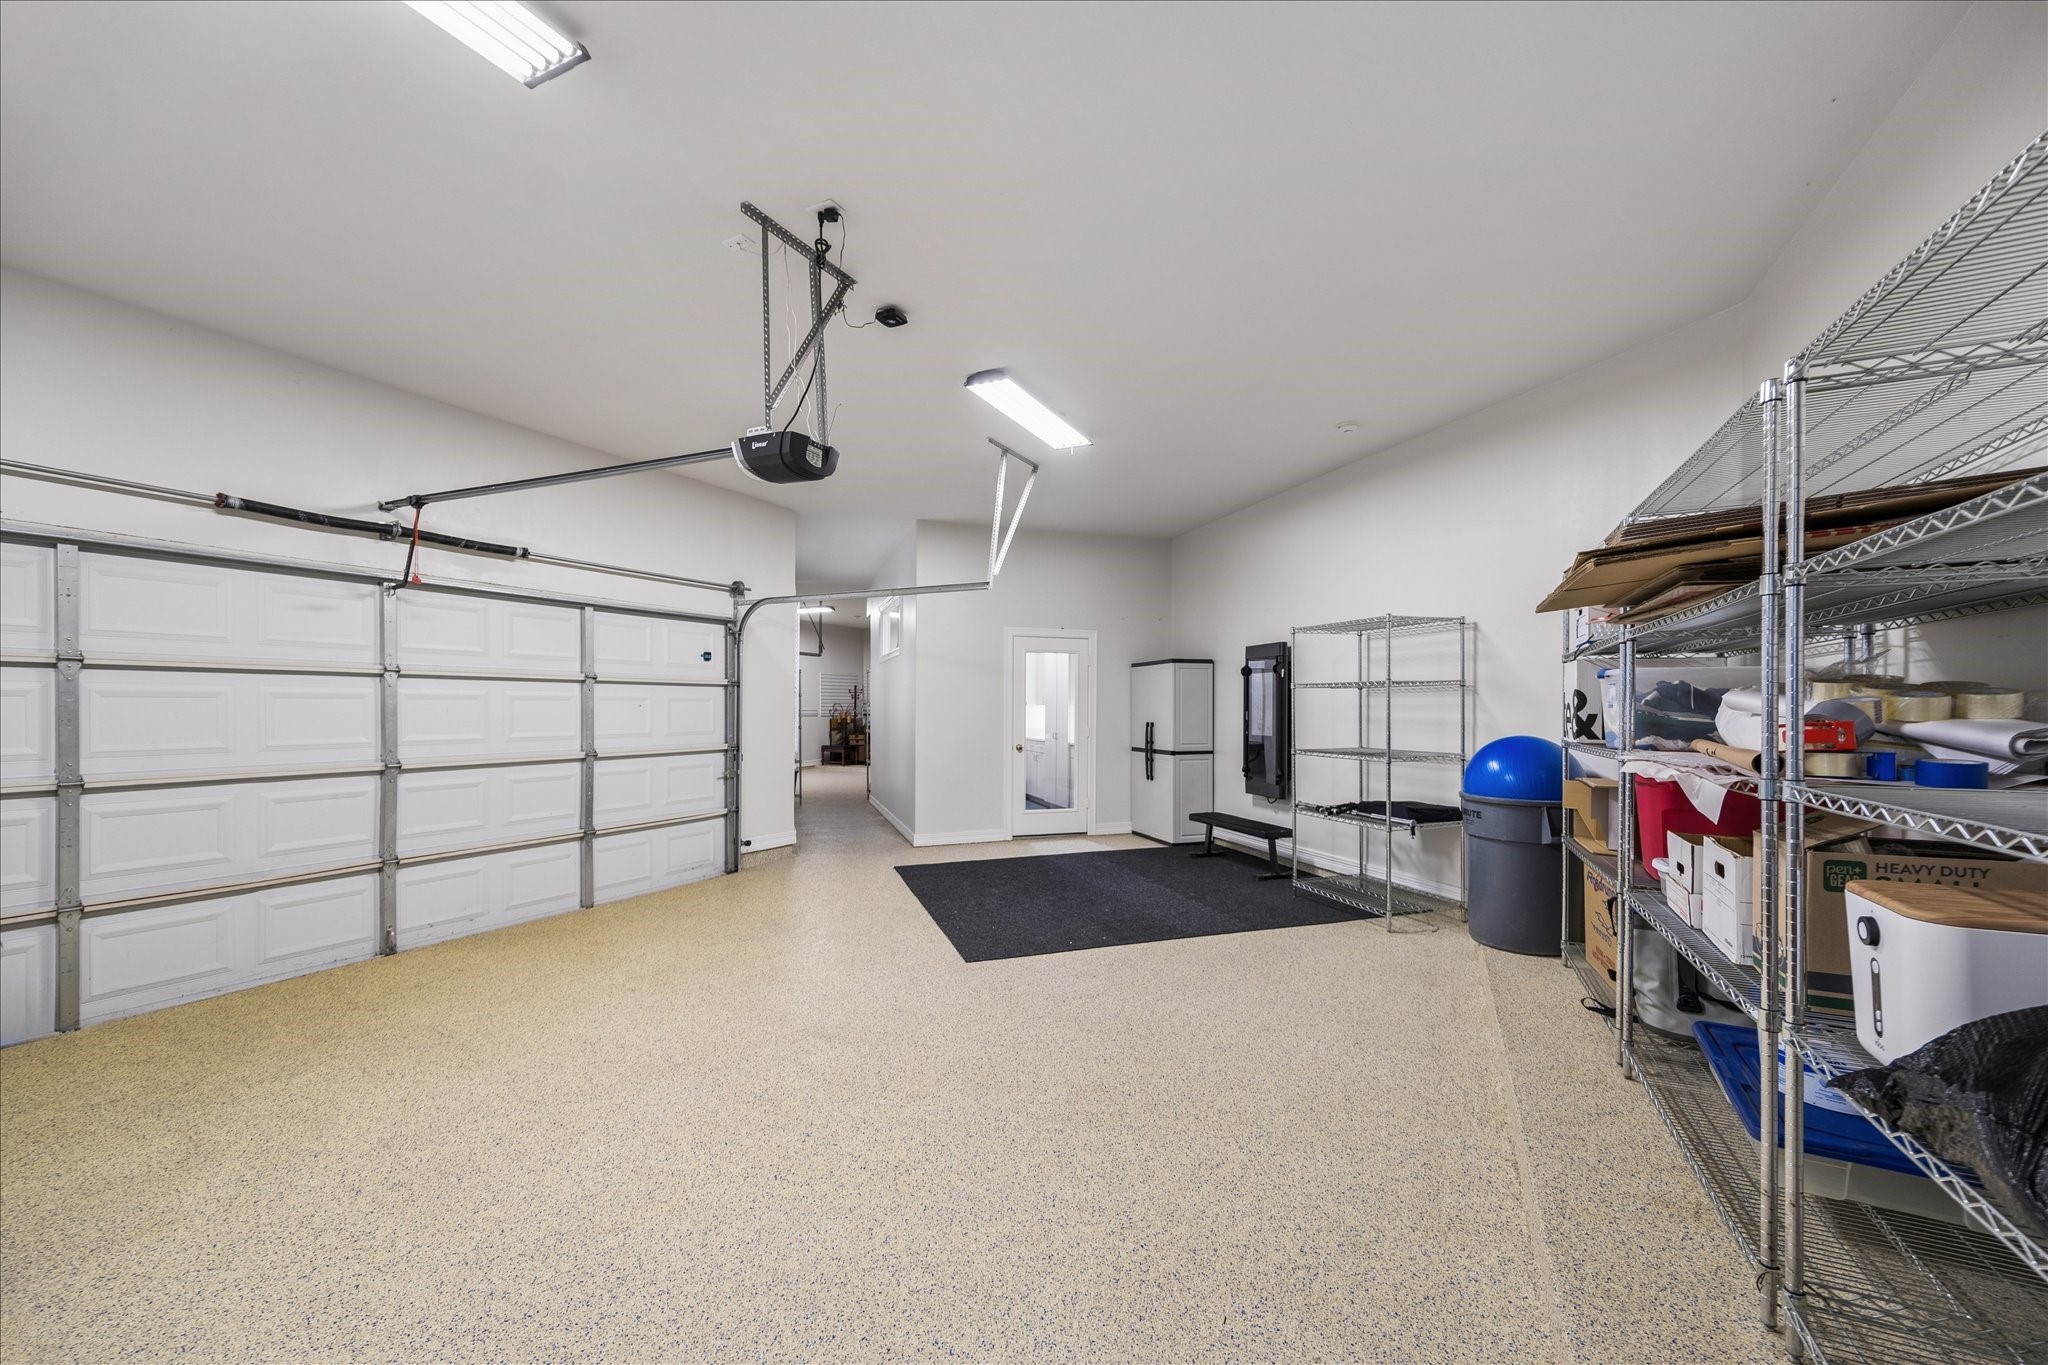
This oversized split 3-car garage adds serious everyday function with epoxy flooring, extra storage space, EV charging, and plenty of room for vehicles, tools, and hobby gear. A convenient mud room transition into the home keeps daily arrivals organized and out of the main living areas.
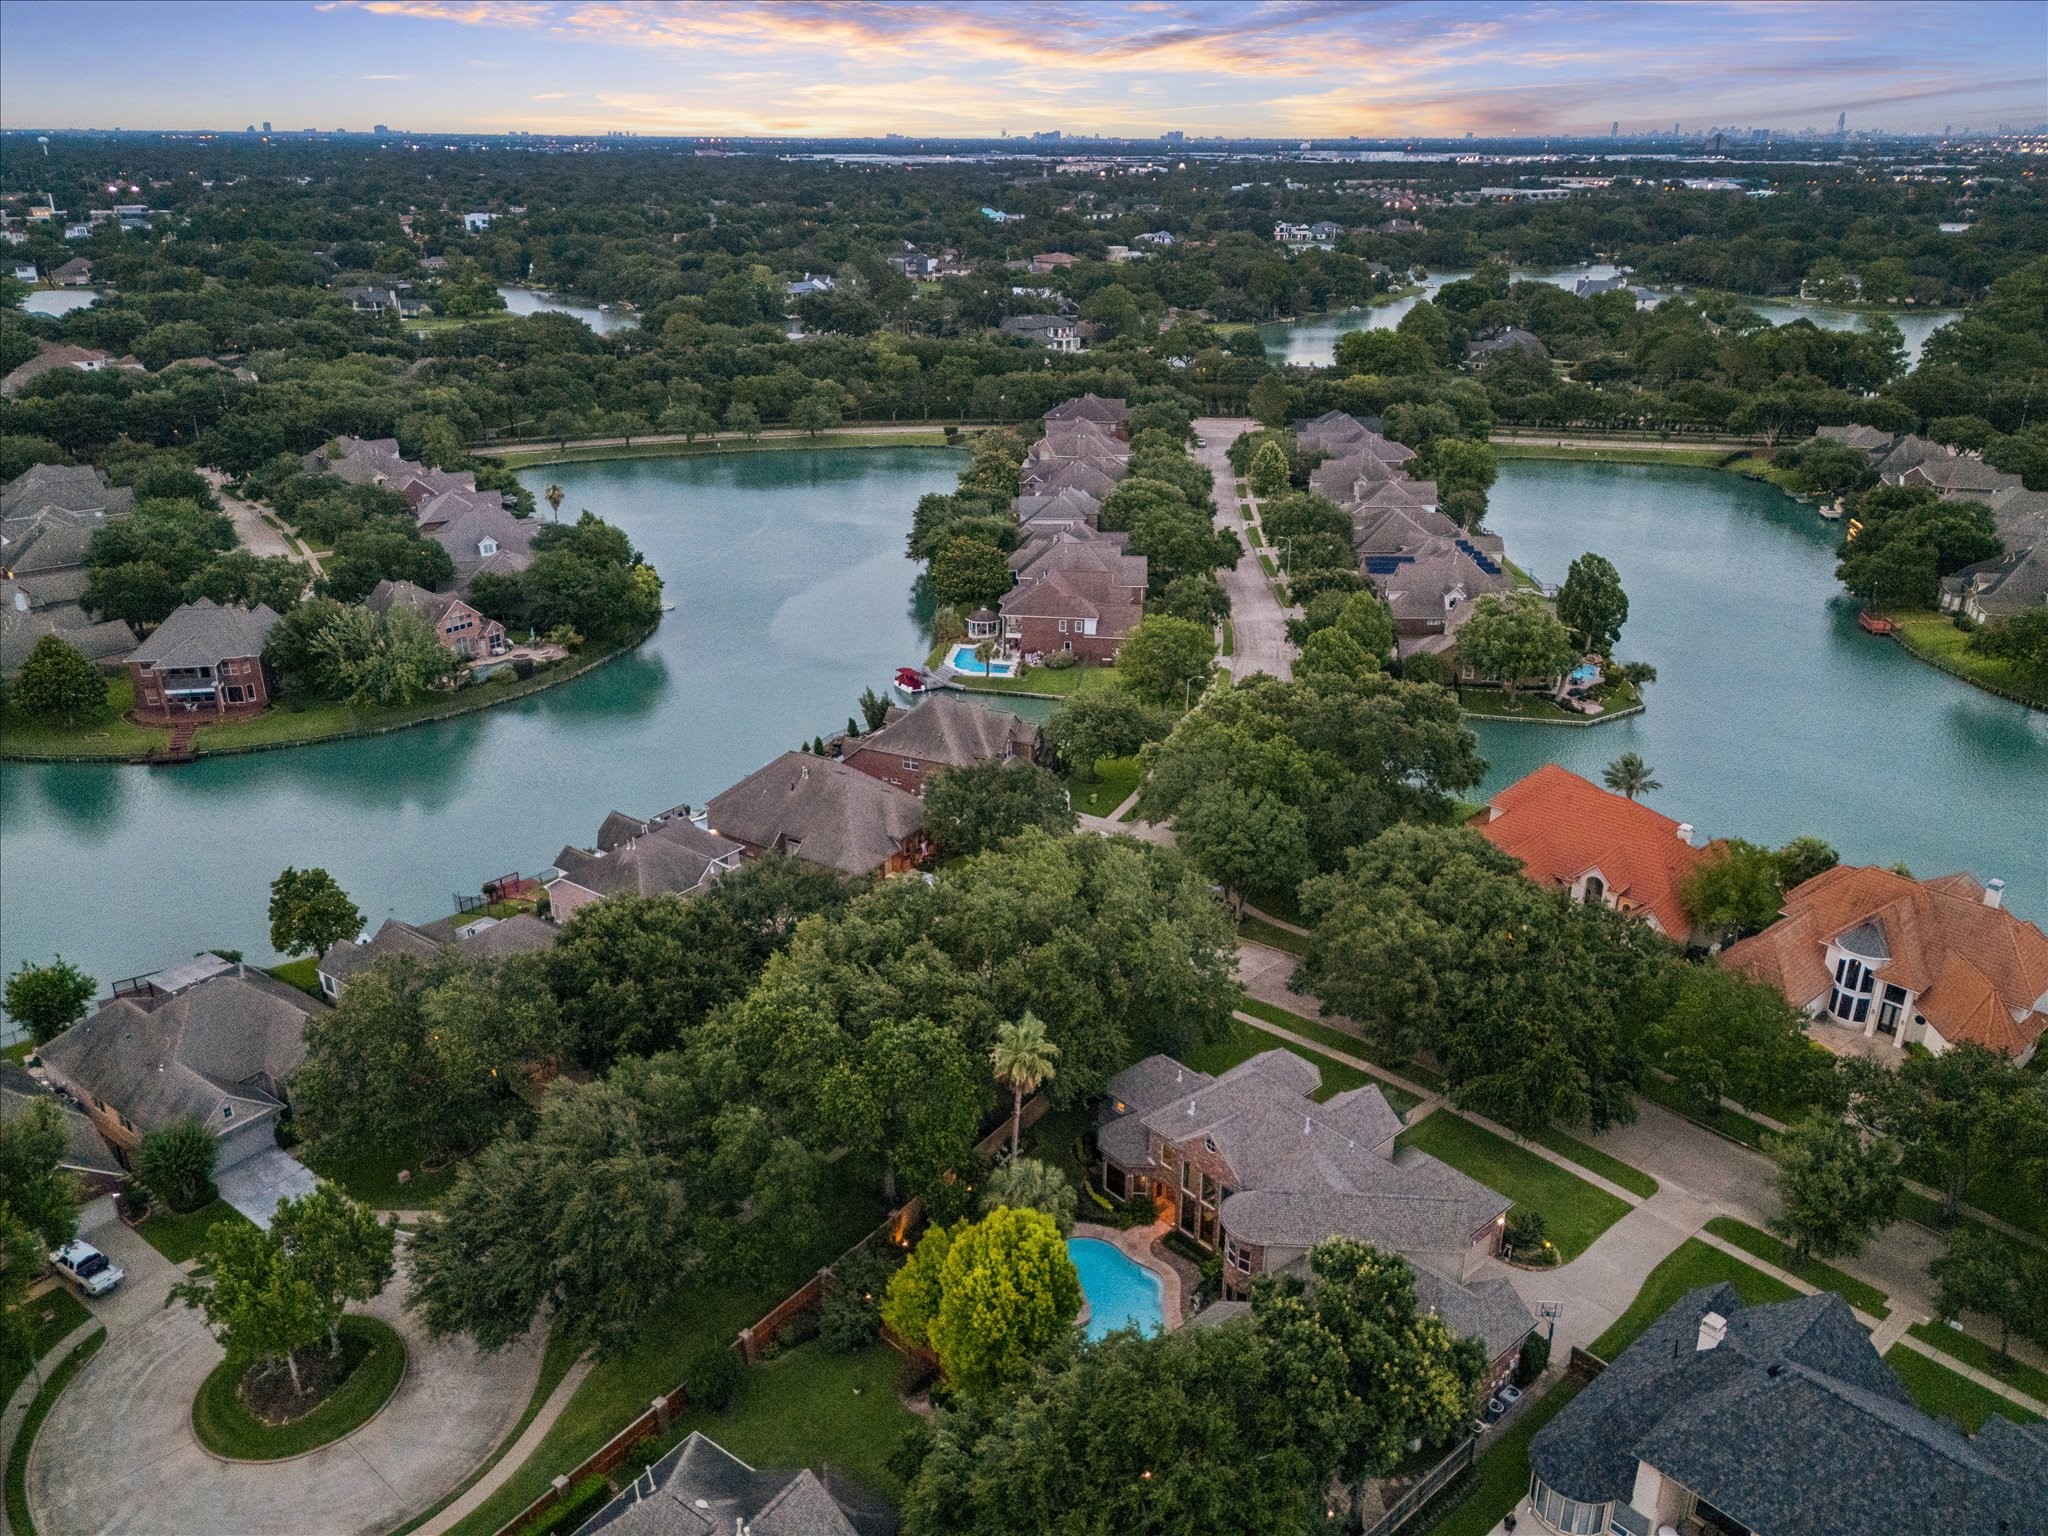
Nestled on a picturesque corner lot surrounded by scenic lakes and mature trees, this stunning custom home offers an exceptional setting with a private resort-style pool, expansive outdoor living, and beautiful waterfront surroundings. Tucked along a quiet cul-de-sac street in the desirable Sugar Lakes community, the property blends luxury, privacy, and timeless curb appeal in one remarkable location.
You’re invited to come see why this Sugar Lakes stunner has so much to offer, from 5,478 sq. ft. of luxurious living and expansive interiors to the resort-style backyard designed for unforgettable entertaining. Set on a 17,107 sq. ft. corner cul-de-sac lot with a summer kitchen, heated pool and spa, whole-home generator, 3-car garage, French drains, sprinkler system, lush landscaping, and access to resort-style neighborhood amenities, this home is ready to impress.