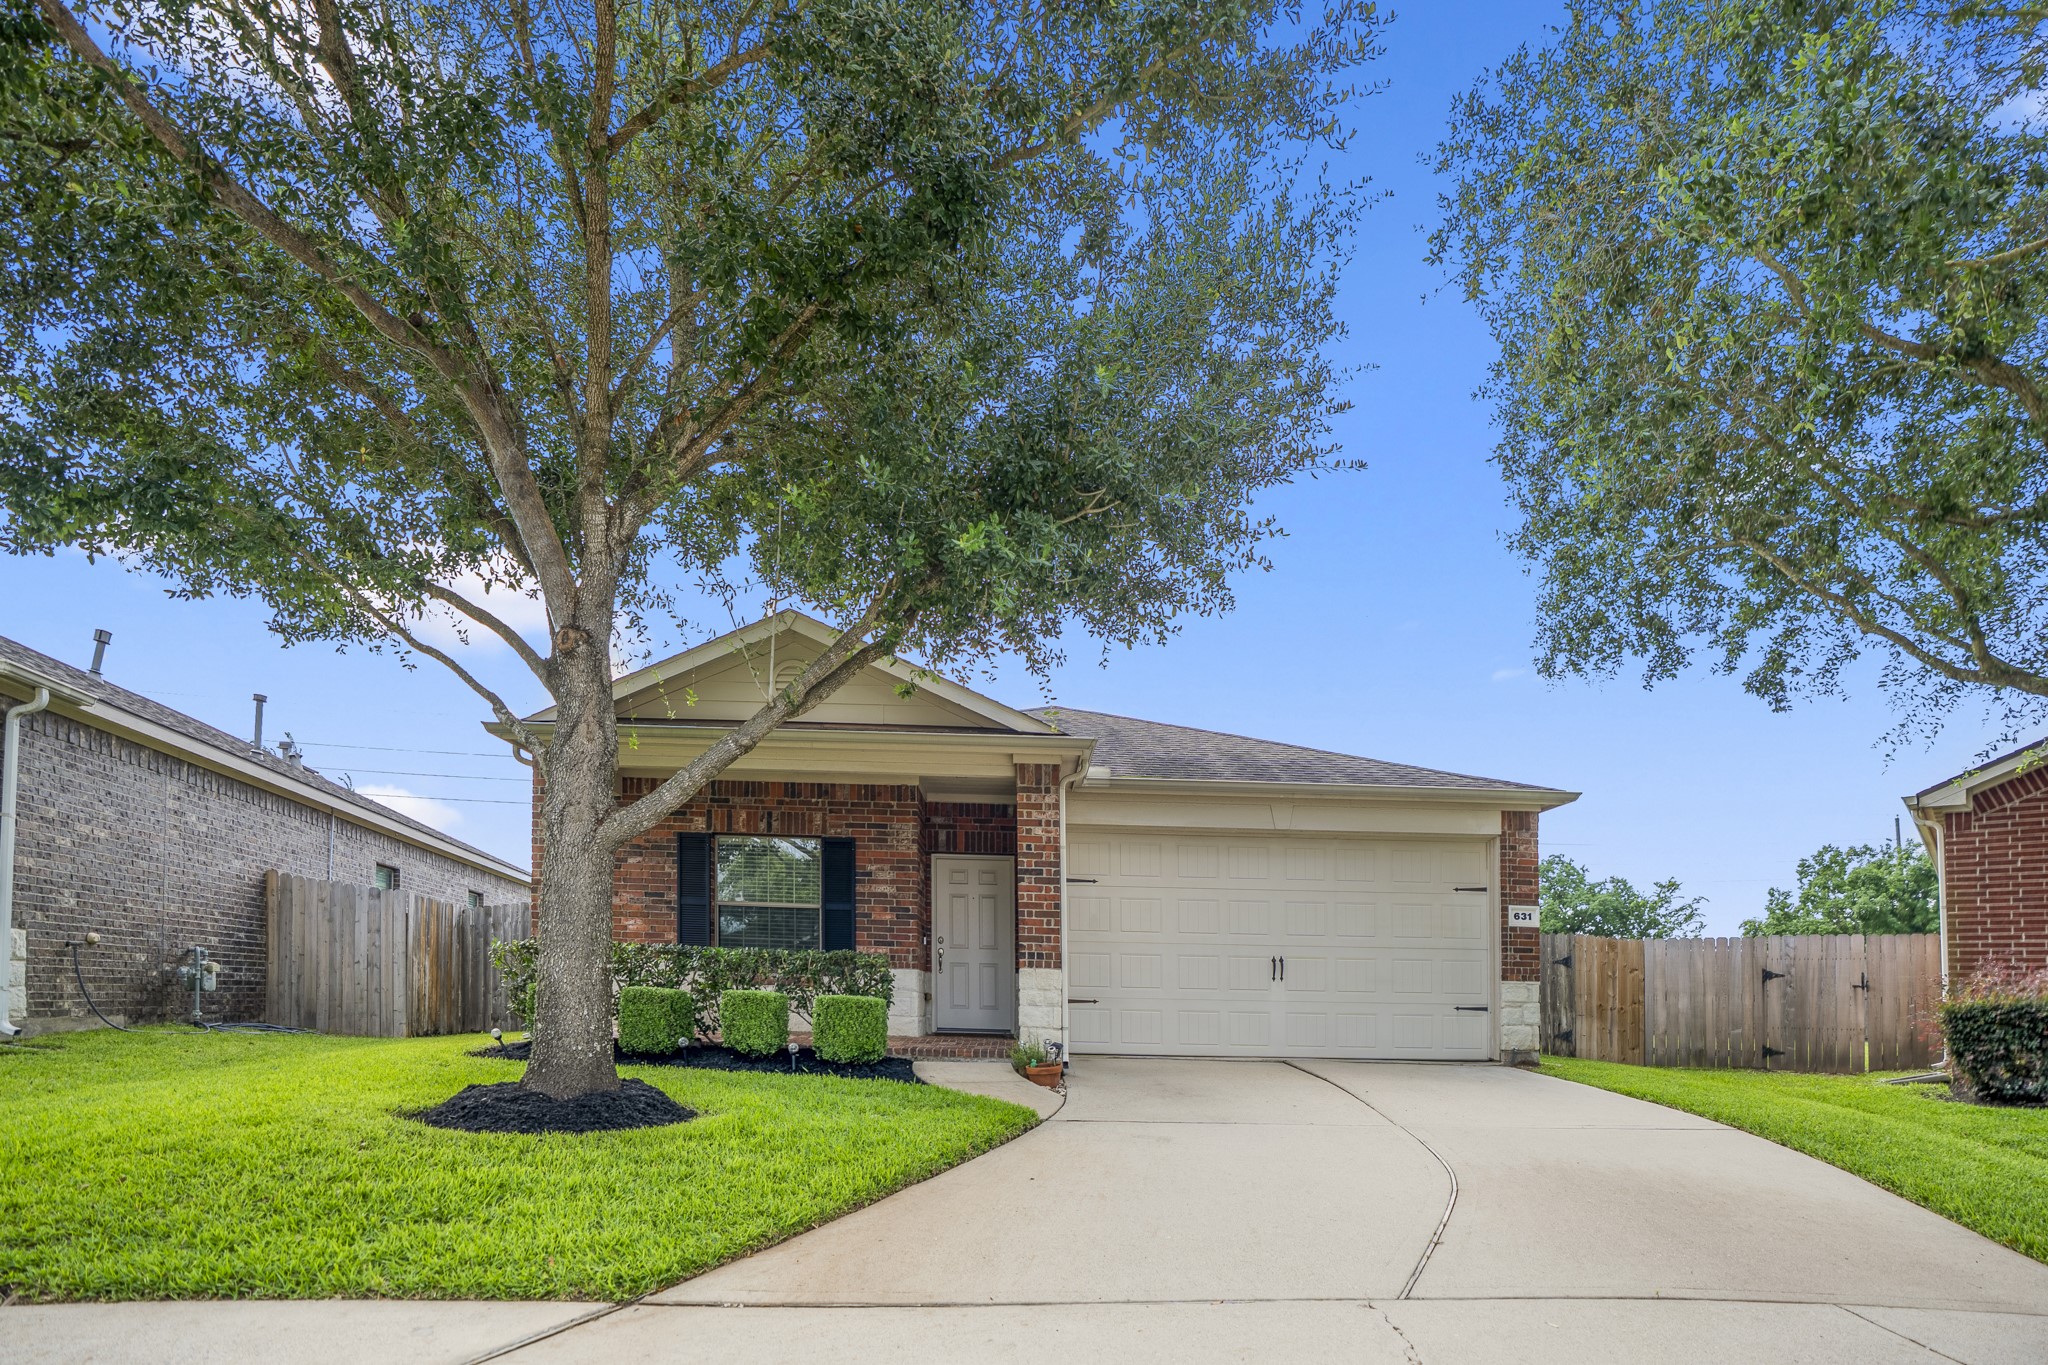
Welcome to 631 E Newport Bend in gated Grand Enclave, where a large shade tree, fresh landscaping, and a covered front entry create an inviting first look.
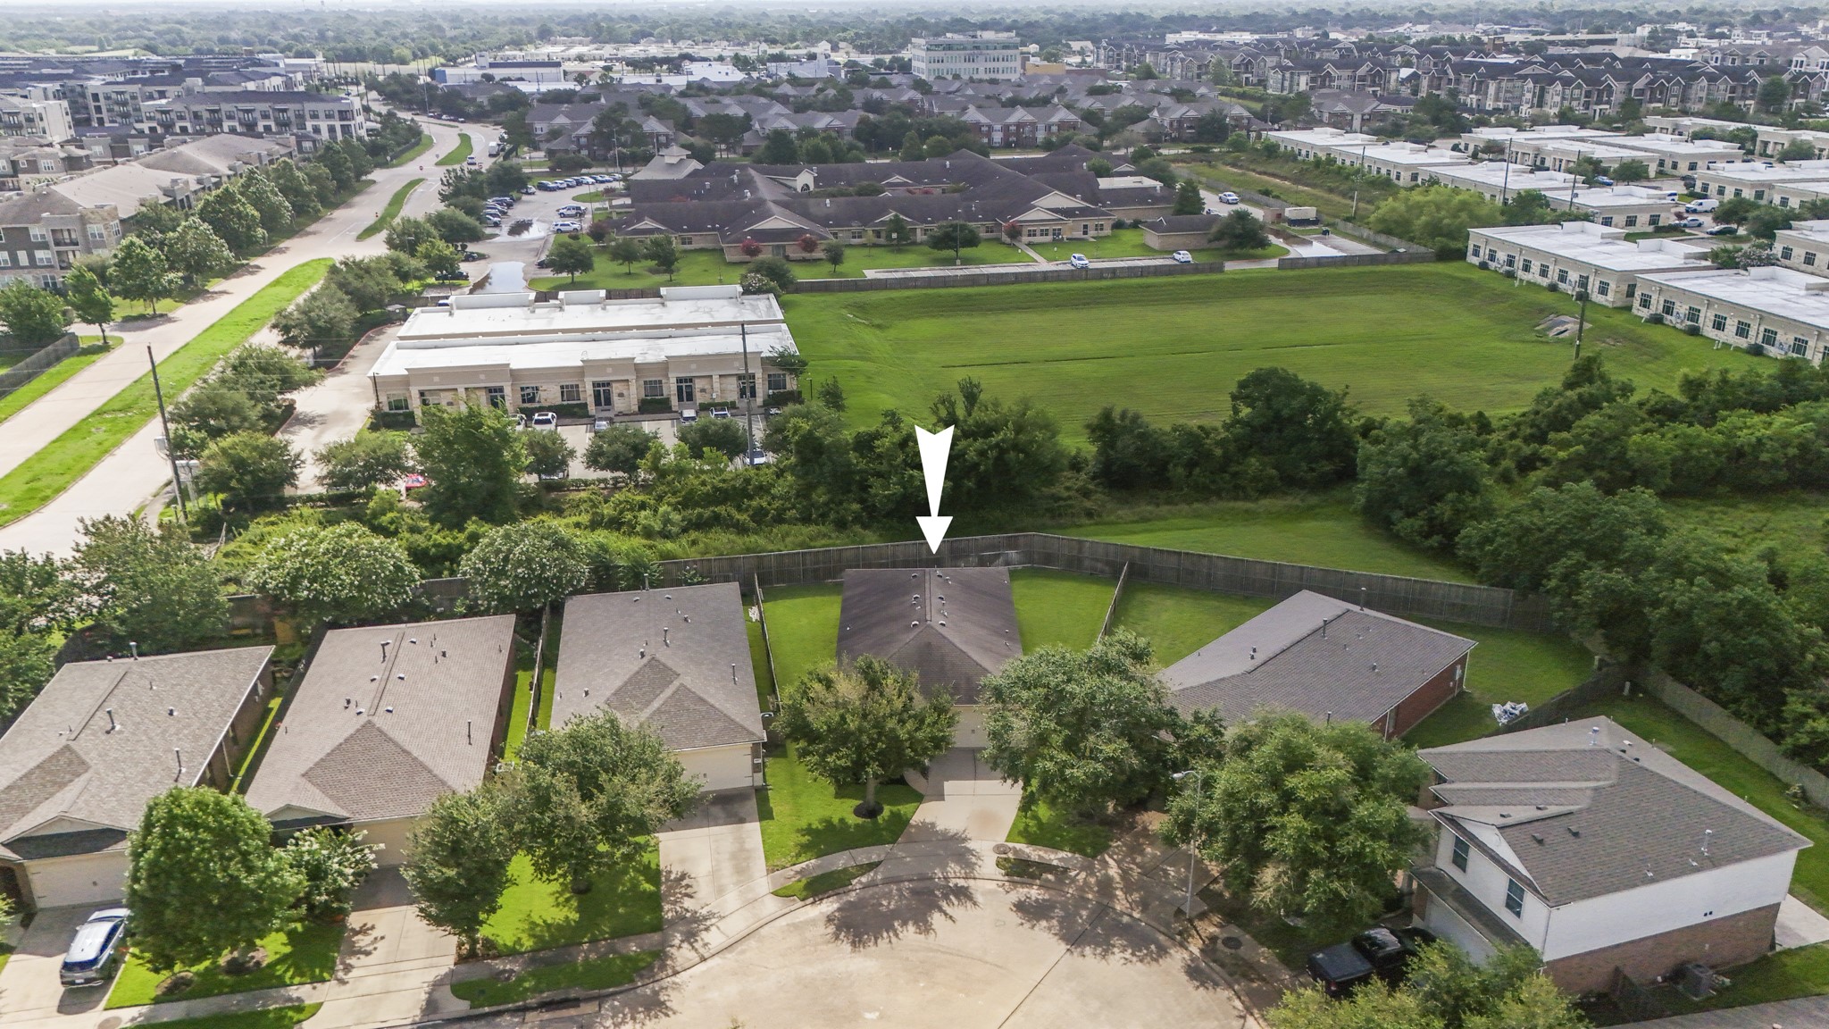
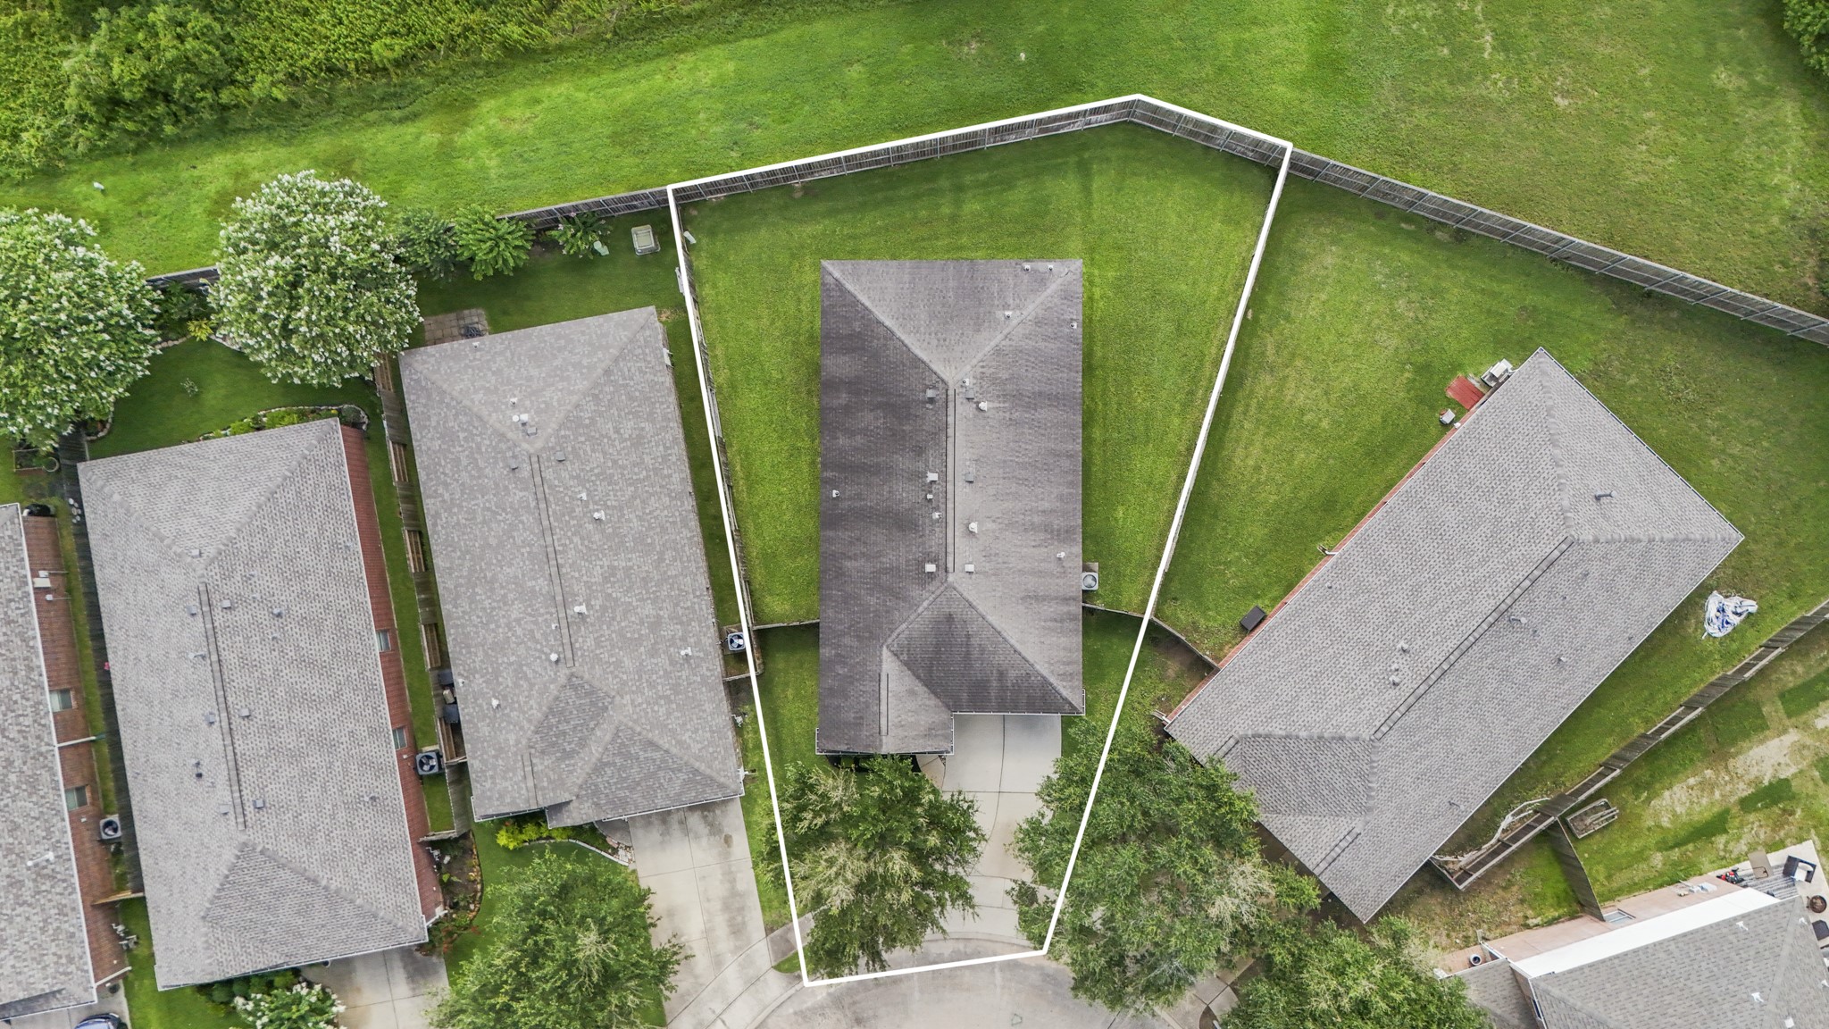
This view places 631 E Newport Bend within Grand Enclave, with the marker showing the home along the outer edge of the subdivision with no neighbors directly behind the home.
Step up to the covered front porch and you can already picture a slower start to the morning or an easy pause at the end of the day. The brick columns, shaded entry, and front window give this arrival a welcoming, stay-awhile feel before you ever open the door.
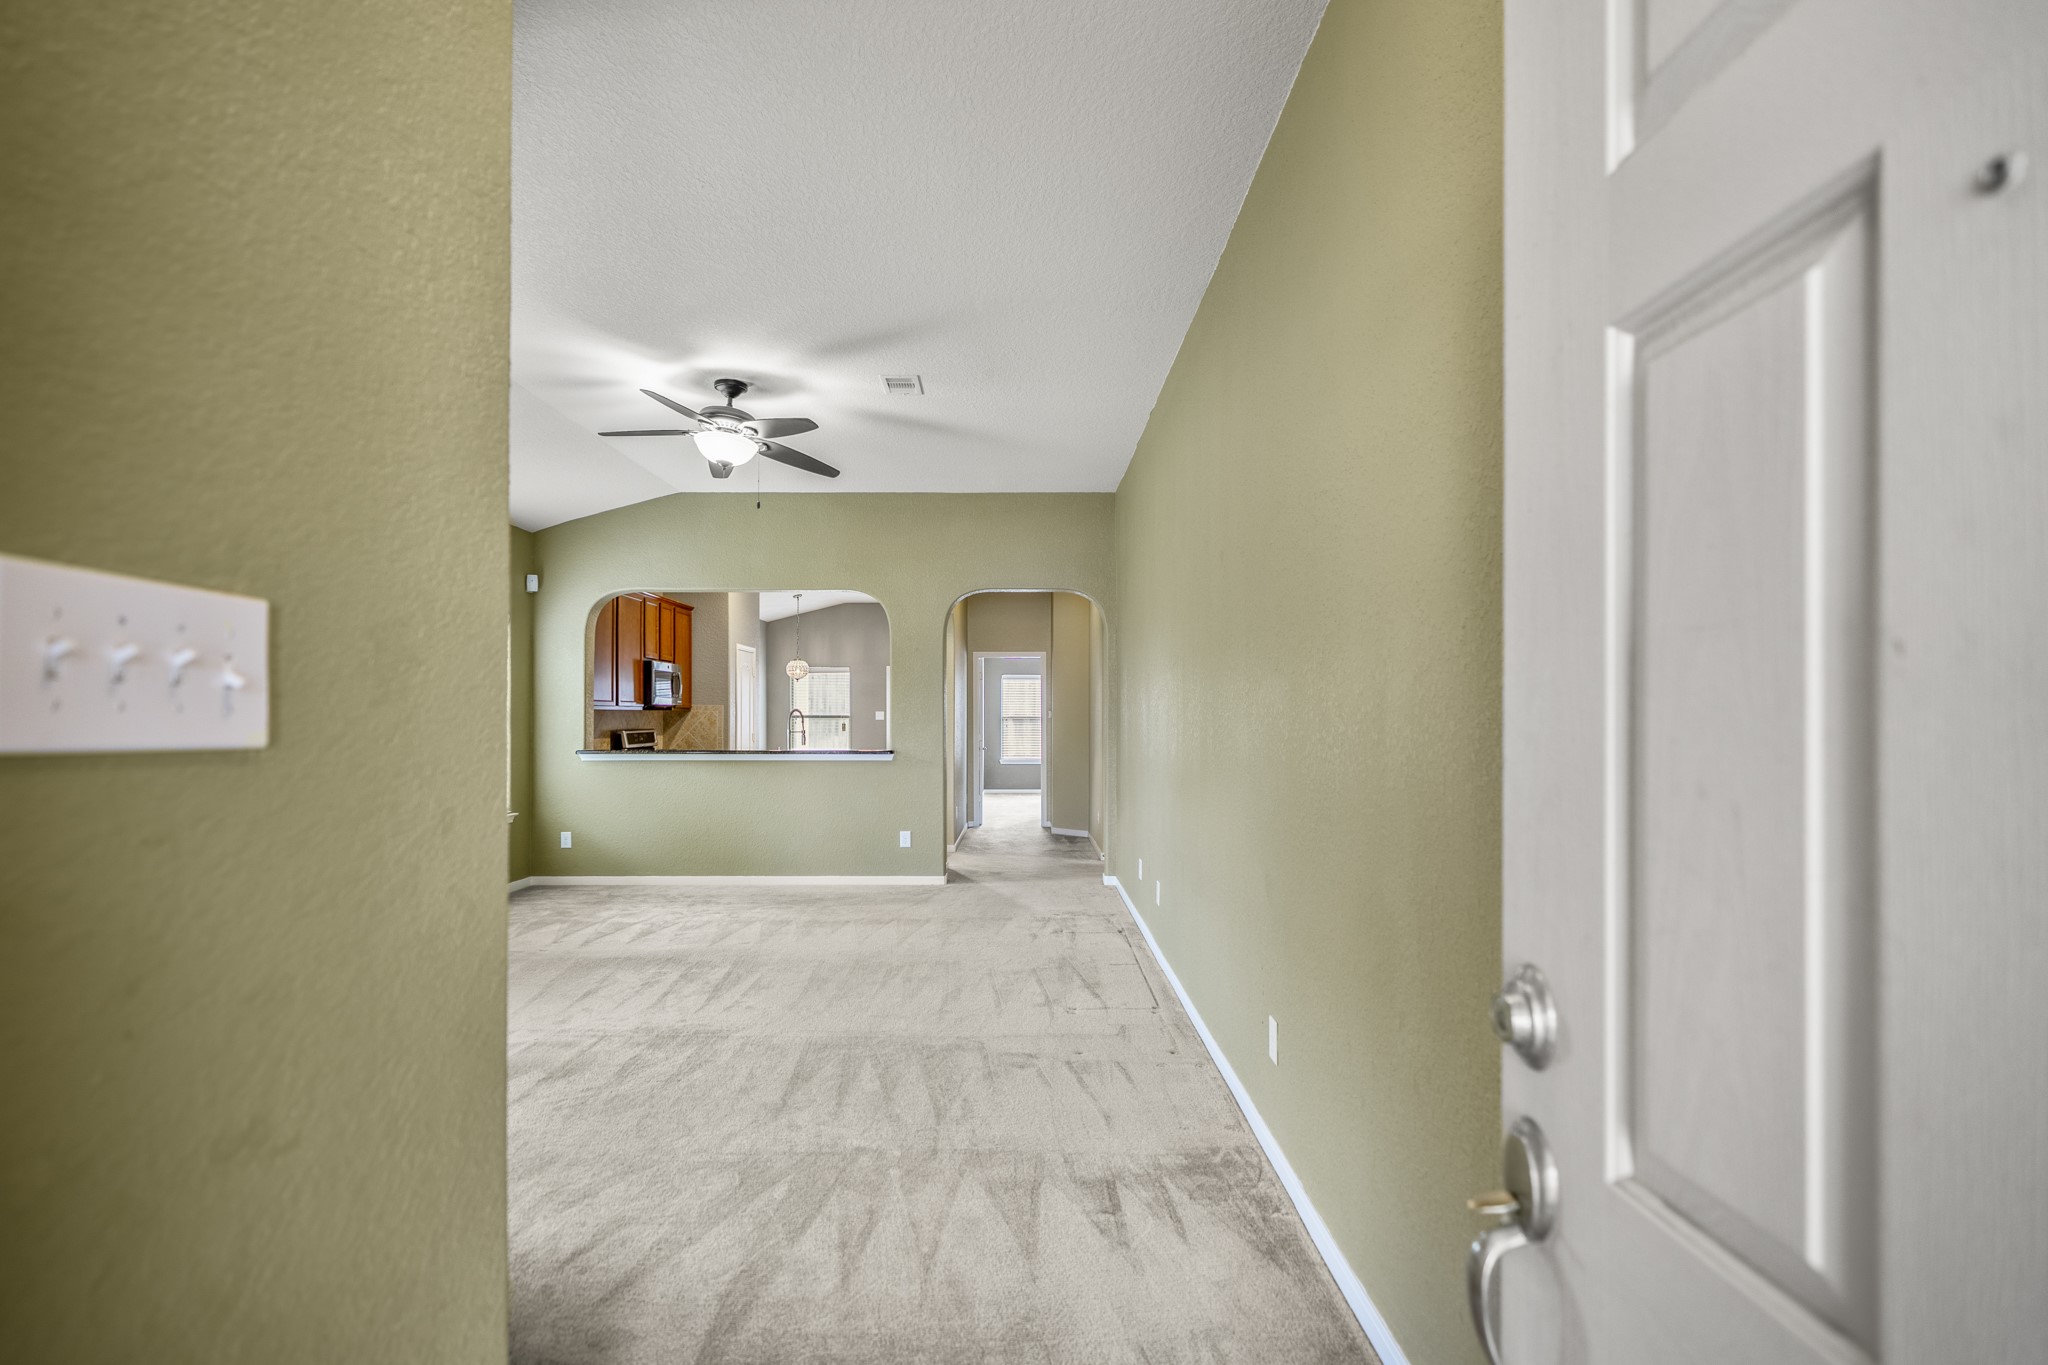
Opening the front door, the view carries straight into the main living area with vaulted ceilings and a clear connection to the kitchen ahead. The arched opening on the left frames the kitchen pass-through and dining area beyond, while the hallway through the center arch leads deeper into the home, helping buyers understand how the 1-story layout begins to unfold.
Moving through the foyer, the main living area opens with vaulted ceilings and a clear view into the kitchen through the arched pass-through. Immediately to our left French doors open to the study. The hallway on the right continues toward the bedroom side of the home, while the arched opening near the kitchen helps define the transition from the front living space into the dining and everyday living areas beyond.
Looking back toward the front of the home, the living area shows how the layout opens immediately from the entry with vaulted ceilings and natural light along the right wall. The front door sits to the left, while the French doors beside it lead into the study, giving buyers an easy sense of how the flexible front room connects to the main living space.
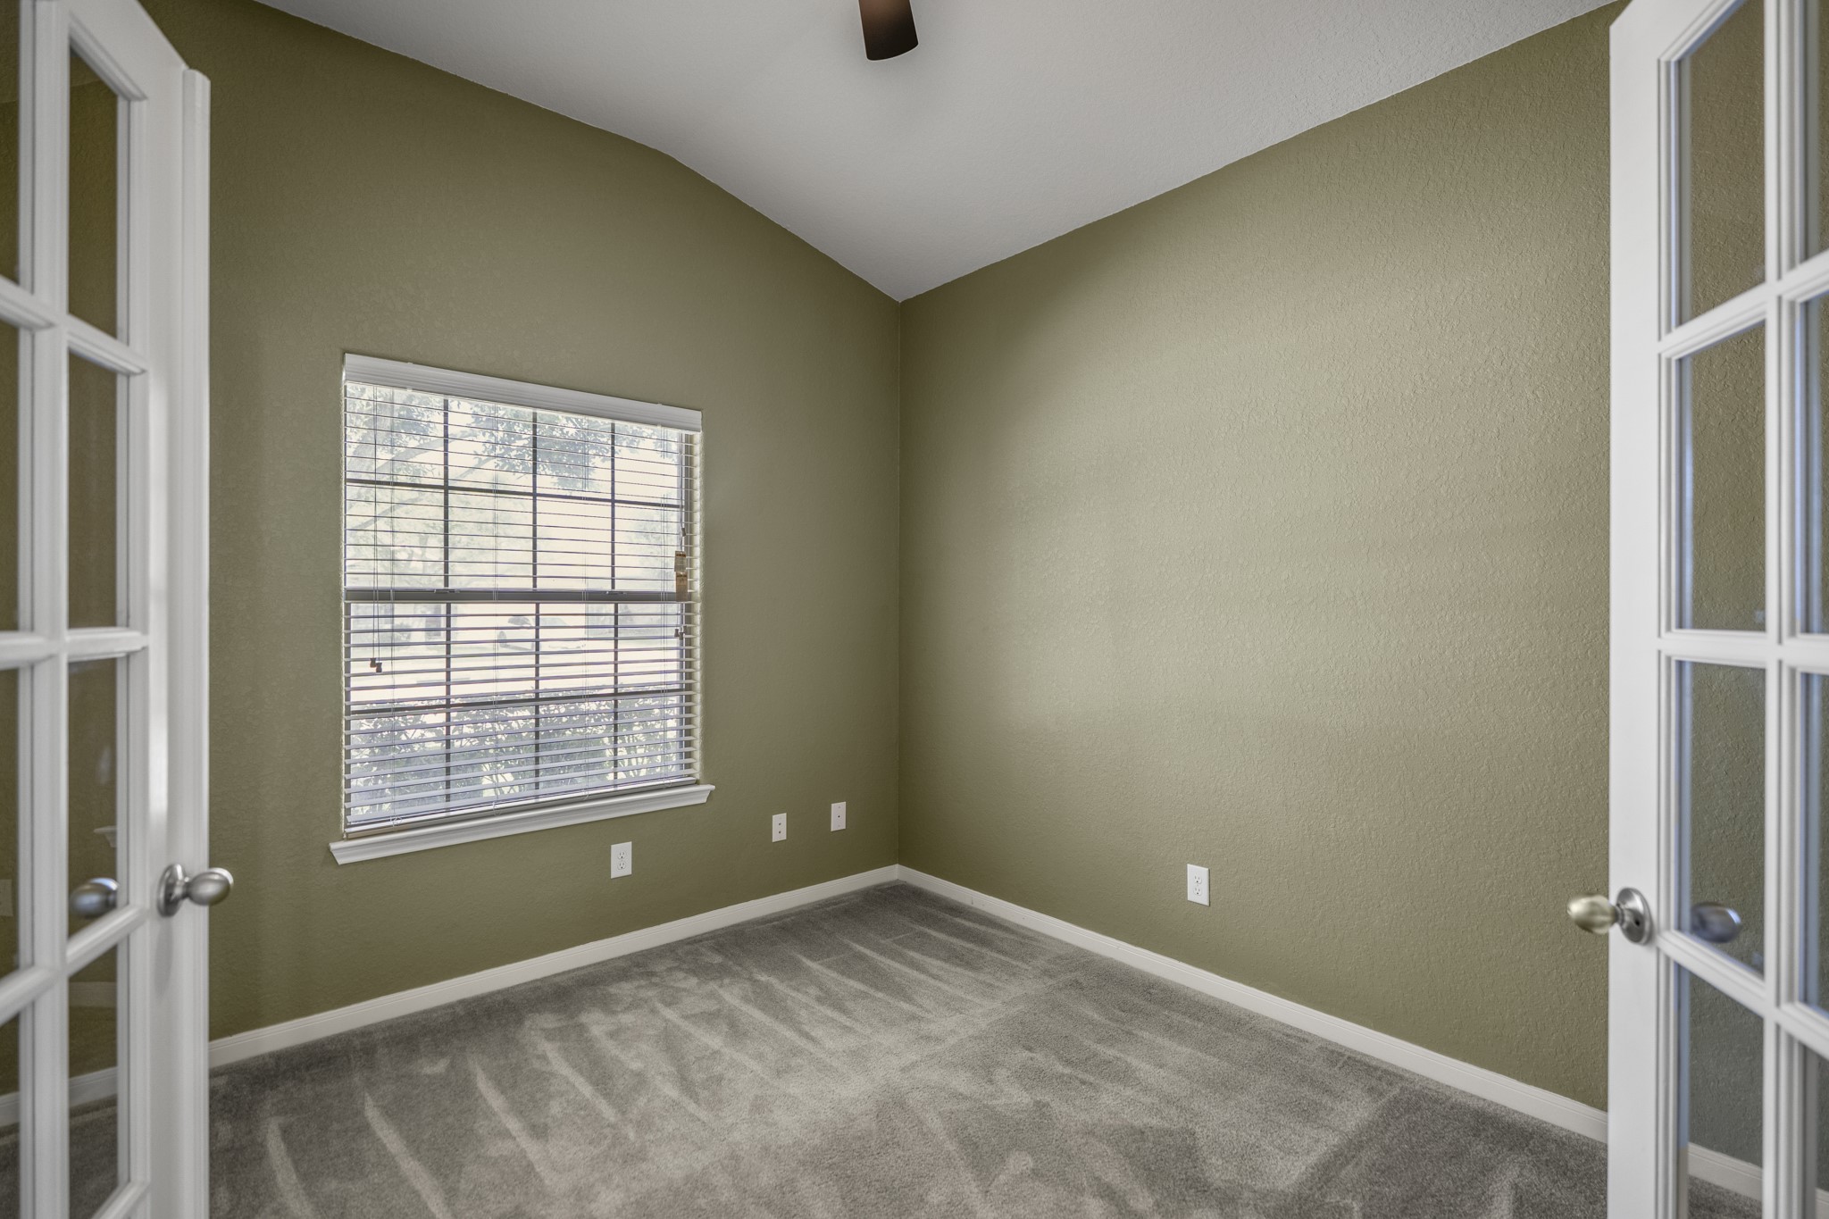
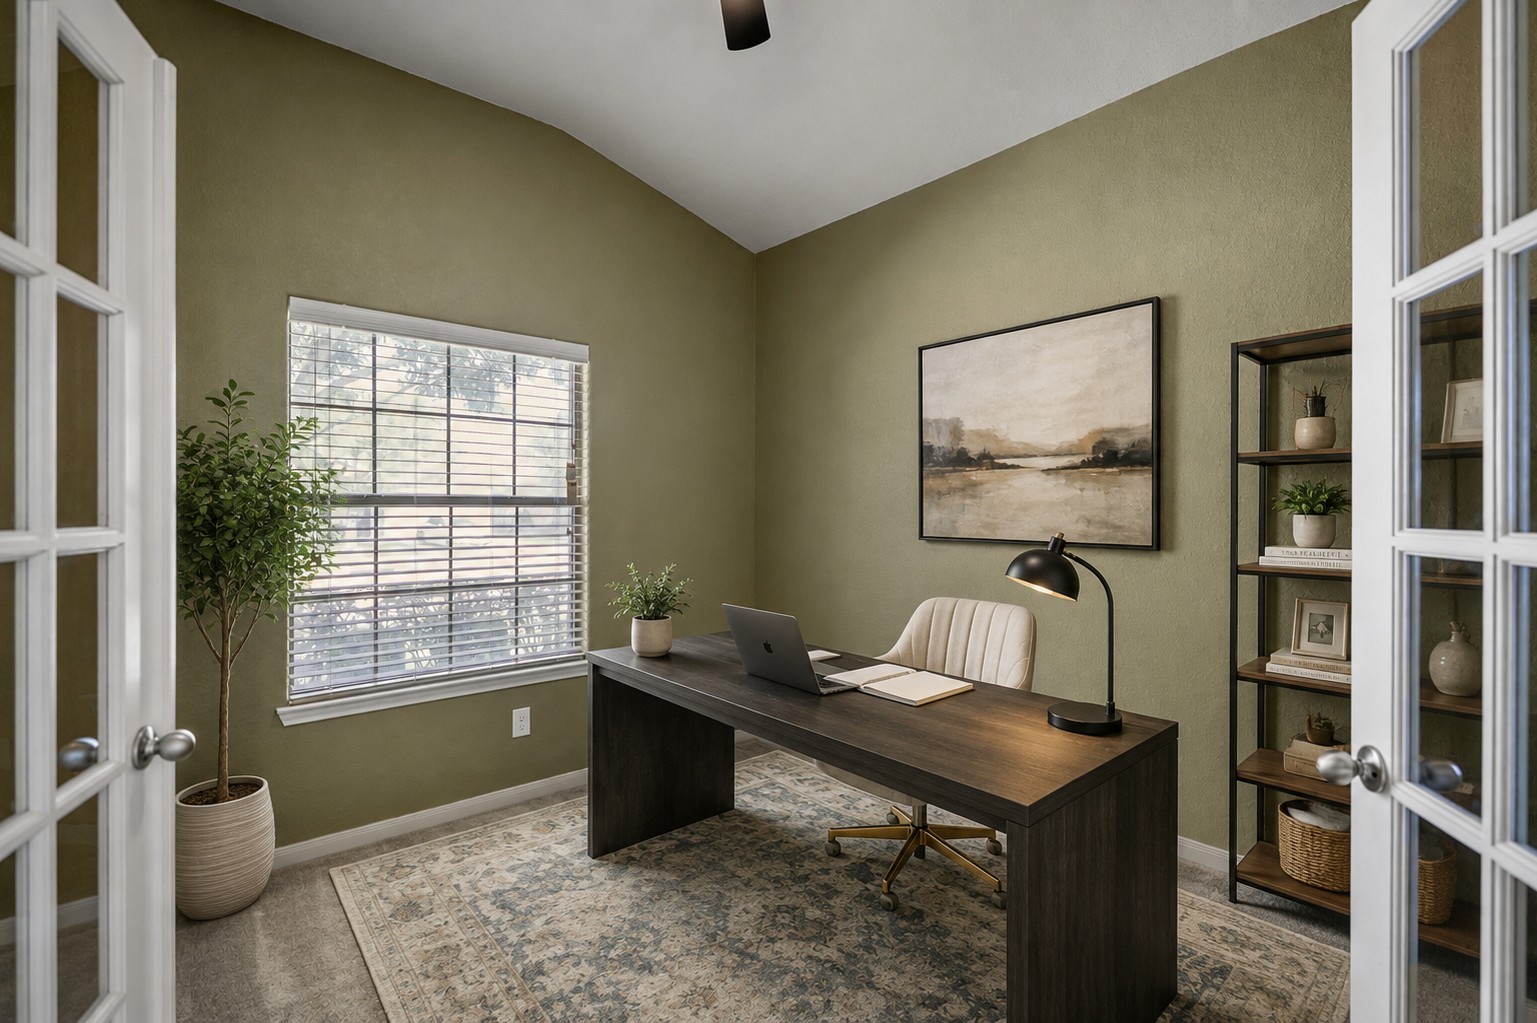
Just inside the entry, French doors open to a front study that adds useful separation near the start of the home. The front-facing window brings in natural light from the porch side, while the glass-pane doors keep the room connected to the main living area without losing the option to close it off when needed.
This image has been virtually staged.
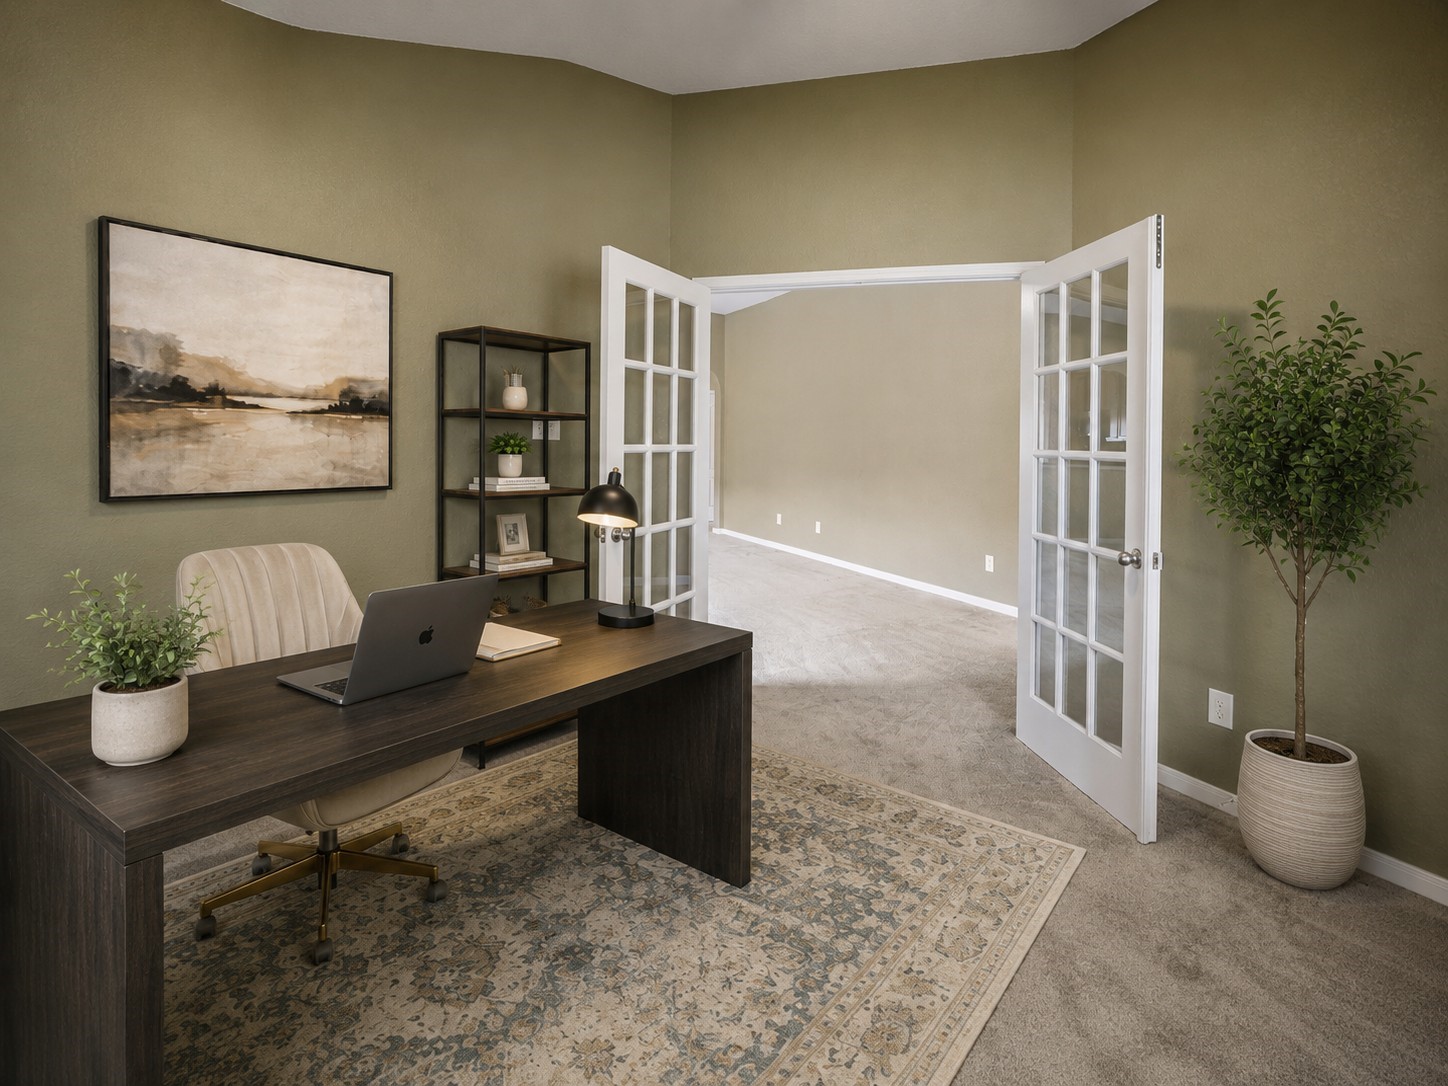
Looking from inside the study back toward the living area, the French doors show how this front room stays visually connected to the rest of the home. With the doors open, the space flows easily into the main living area; closed, it becomes a more defined room near the entry without feeling cut off from the 1-story layout.
This image has been virtually staged.
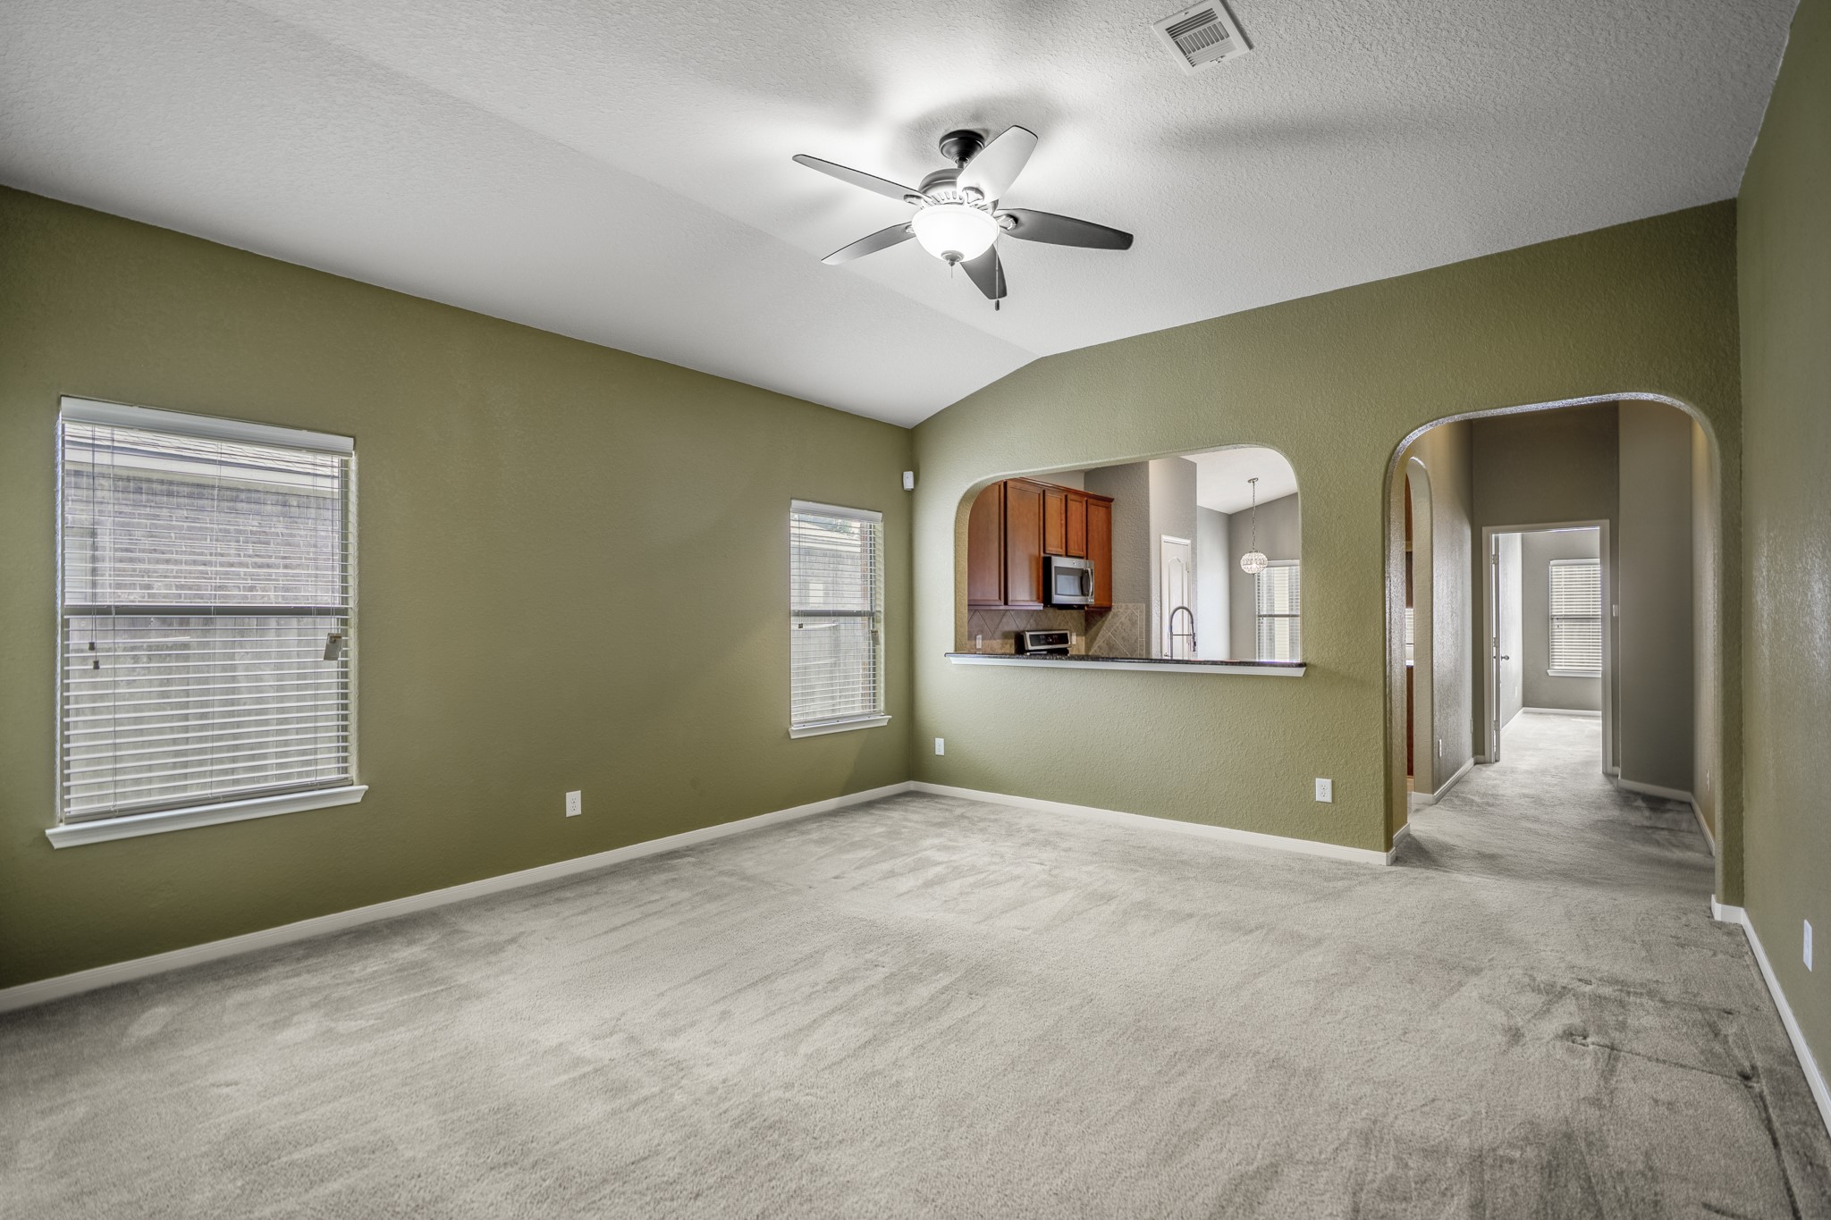
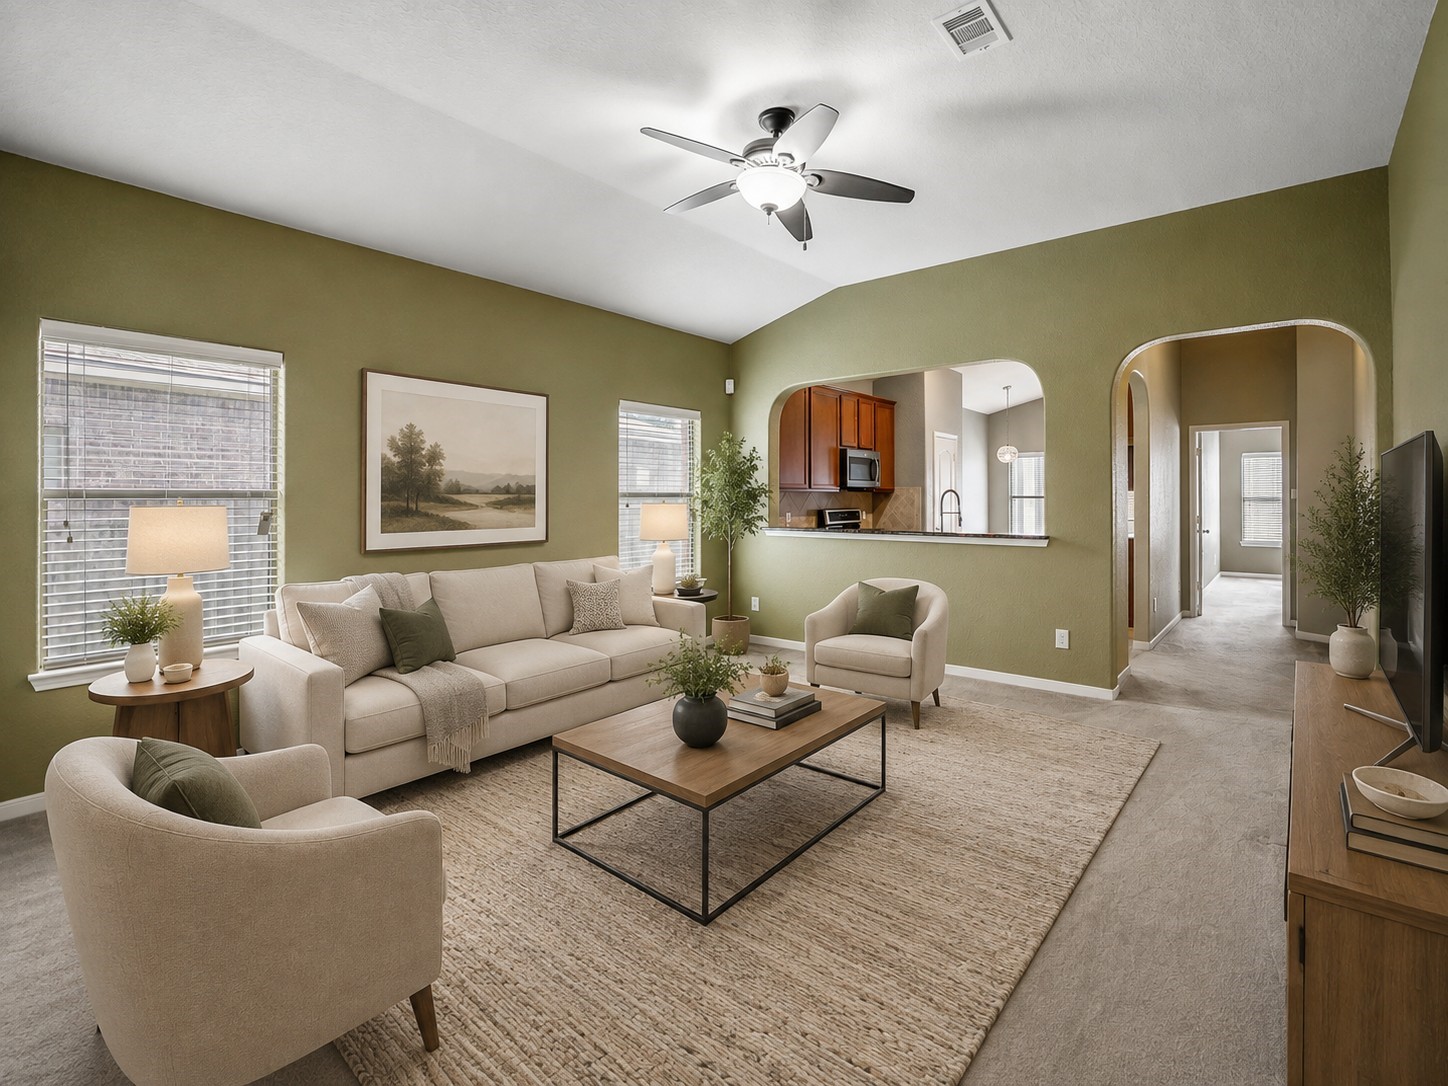
This angle shows how the living room sits at the center of the home, with vaulted ceilings, natural light along the left wall, and an easy connection into the kitchen through the arched pass-through. The opening on the right carries the flow deeper into the home, giving buyers a clear sense of how the main living space connects to the surrounding rooms.
This image has been virtually staged.
Moving farther into the living room, the arched pass-through keeps the kitchen visually connected while still giving each space its own definition. Through the opening, you can see the kitchen cabinetry, sink area, and dining space beyond, with the back door in view for an easy connection toward the covered patio and backyard.
Looking across the living room toward the front of the home, the vaulted ceiling keeps the space feeling open while the entry and study sit neatly along the right side. The French doors lead back into the front study, and the arched opening on the left connects this main room toward the kitchen and dining area, keeping the floor plan easy to follow from front to back.
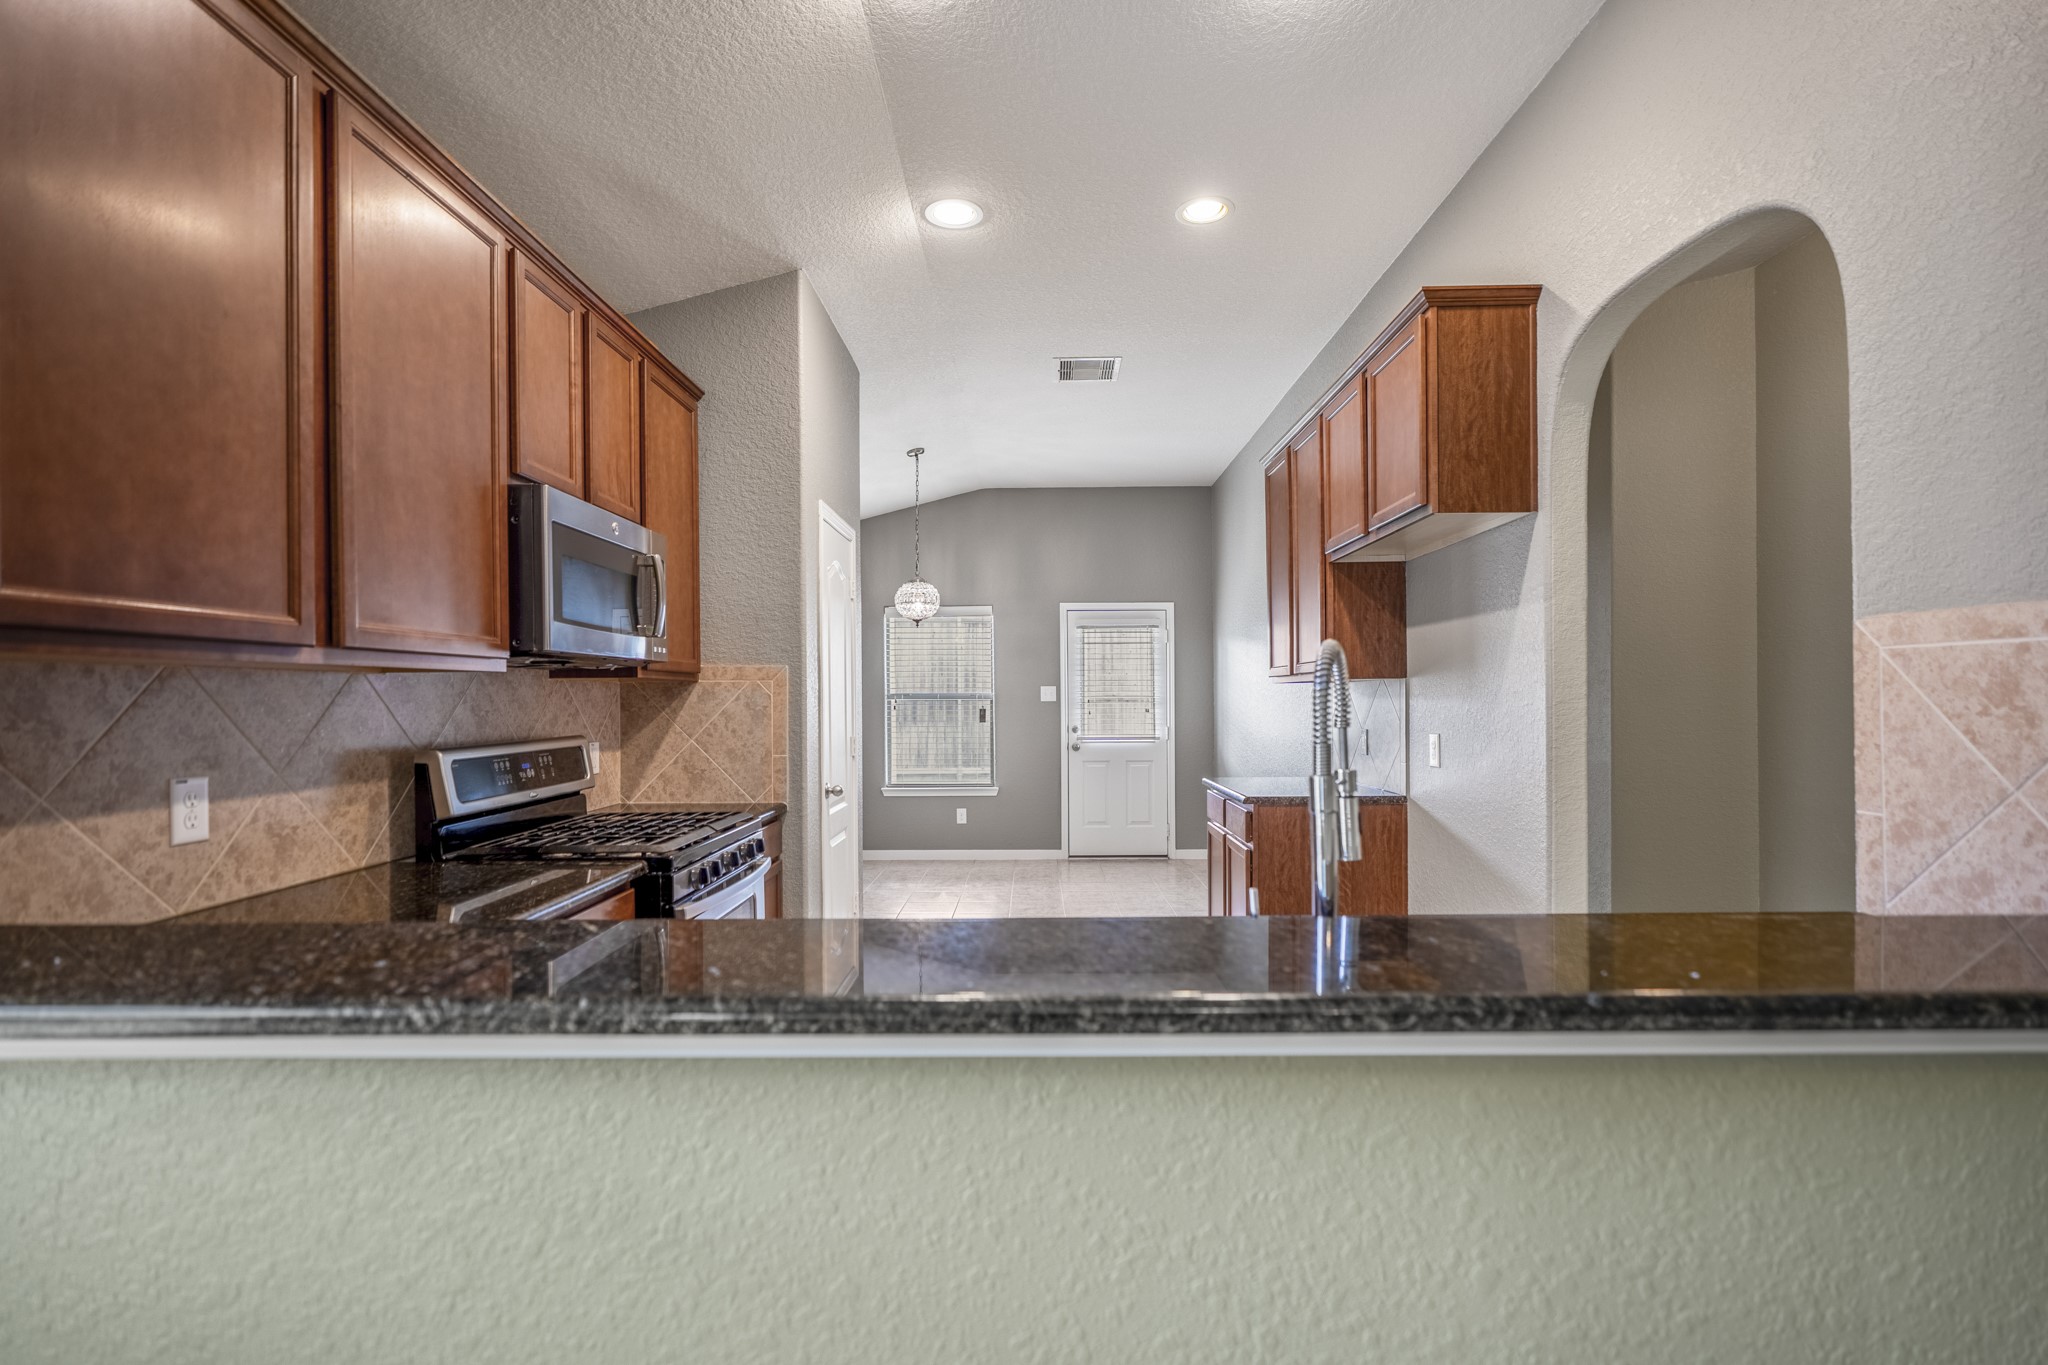
Seen from the living room pass-through, the kitchen stays connected to the main gathering space while offering defined prep and storage areas on both sides. Wood cabinetry, granite countertops, a gas range, built-in microwave, and tile backsplash line the work zone, while the breakfast area and back door ahead create an easy transition toward the covered patio and backyard.
Inside the kitchen, the layout keeps the main work areas close together with the sink along the pass-through, a gas range centered beneath the built-in microwave, and cabinetry wrapping both sides for storage. The arched opening on the left looks back into the living room, while the doorway on the right keeps the breakfast area and nearby hallway within easy reach.
From inside the kitchen, the pass-through frames the living room beyond and keeps the front of the home in view, including the French doors to the study. Cabinetry and counter space continue along both sides of the kitchen, with the sink and dishwasher along the living room side and the gas range tucked to the right, creating a practical work zone that still feels connected to the main living area.
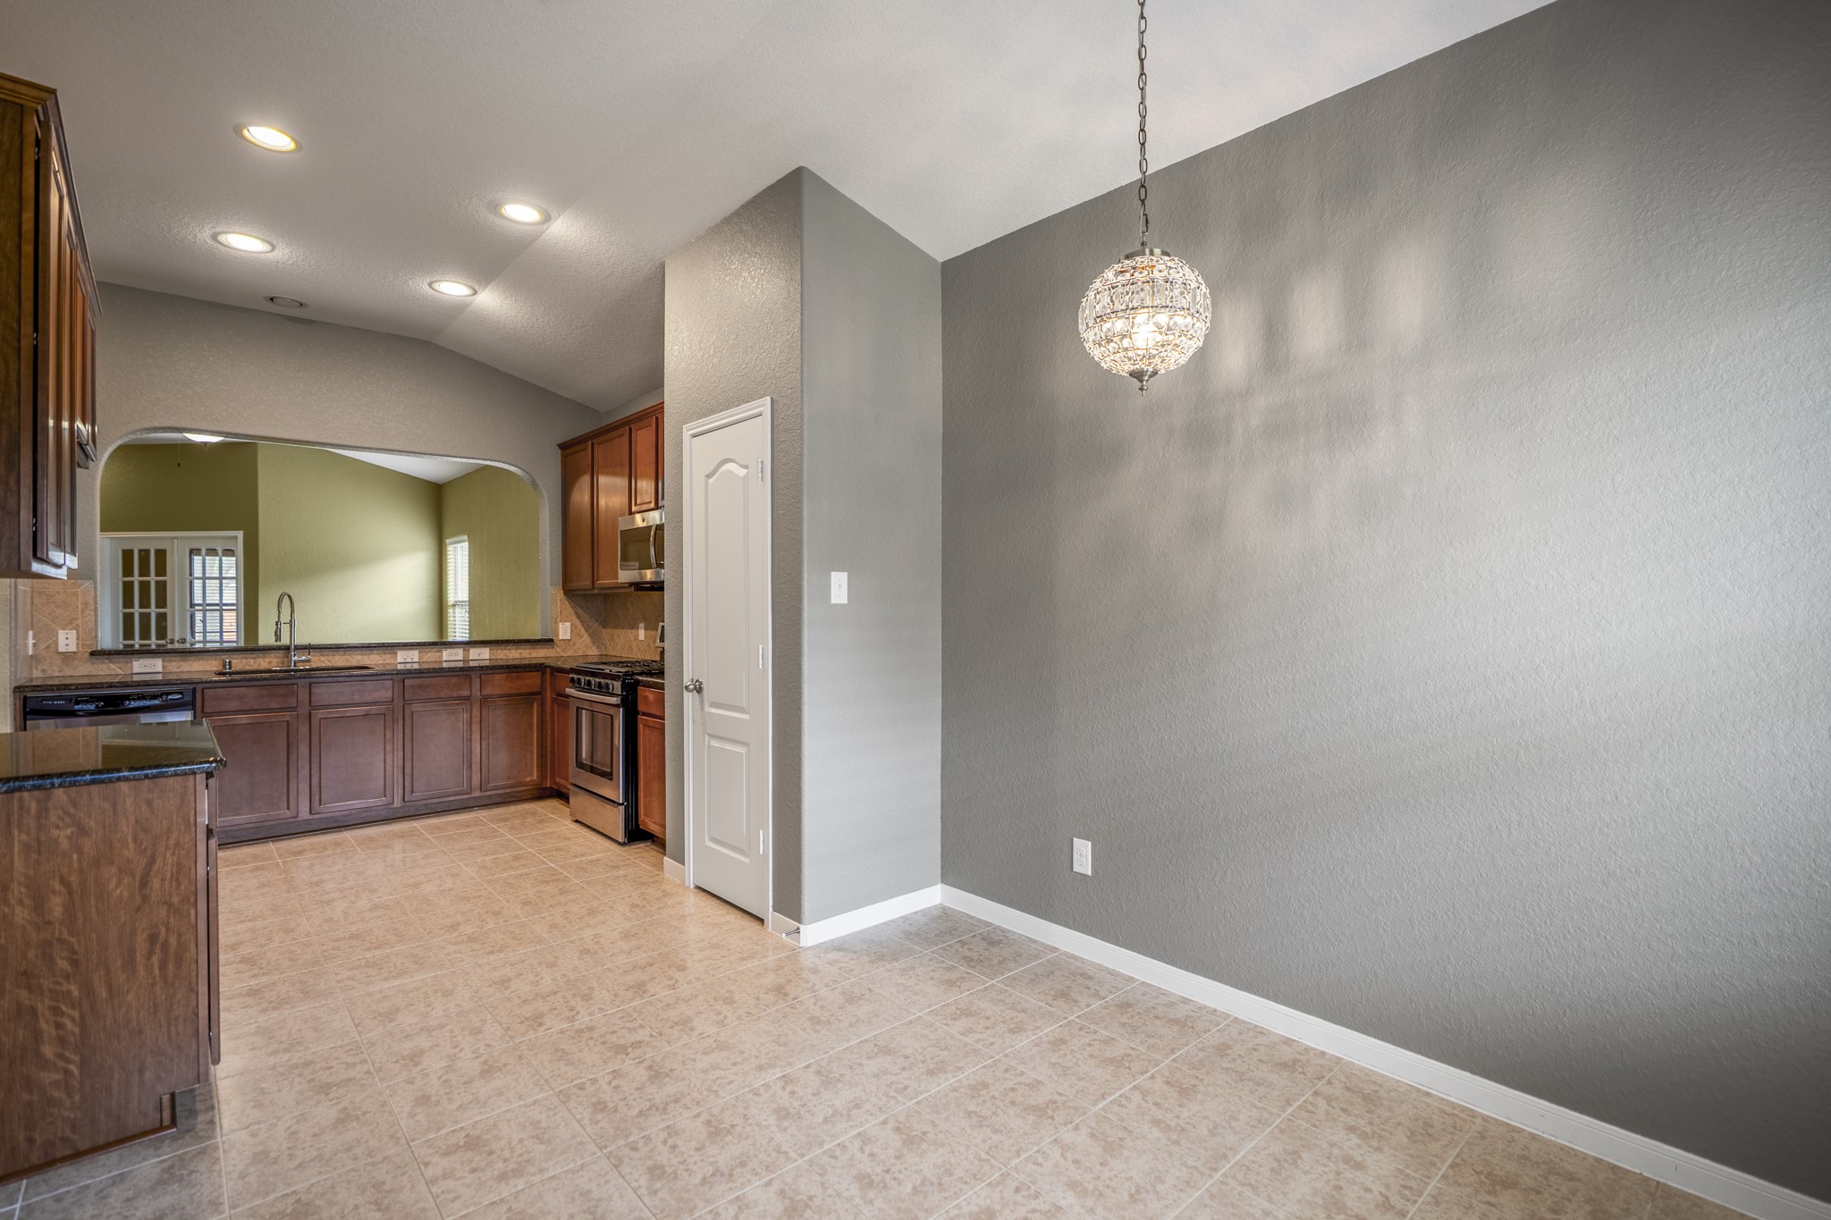
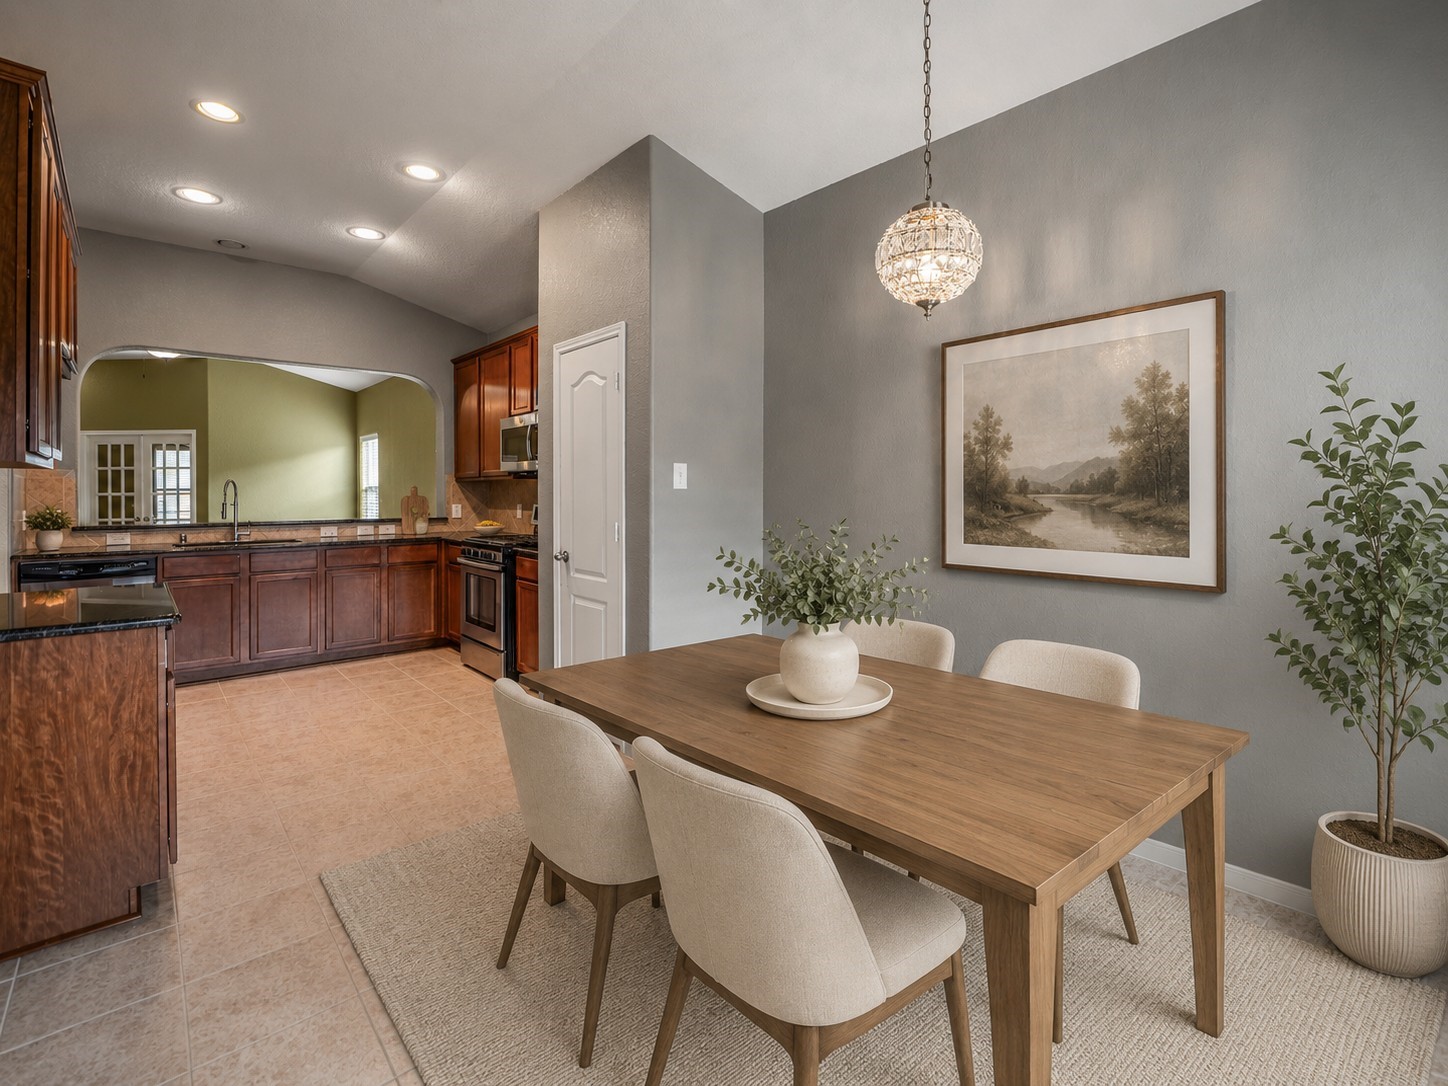
The breakfast area sits just beyond the kitchen, creating a natural spot for casual dining with the kitchen work zone close by. The pendant light helps define the space, while the arched pass-through keeps the living room and front study visible in the background, reinforcing how the main areas stay connected throughout the 1-story layout.
This image has been virtually staged.
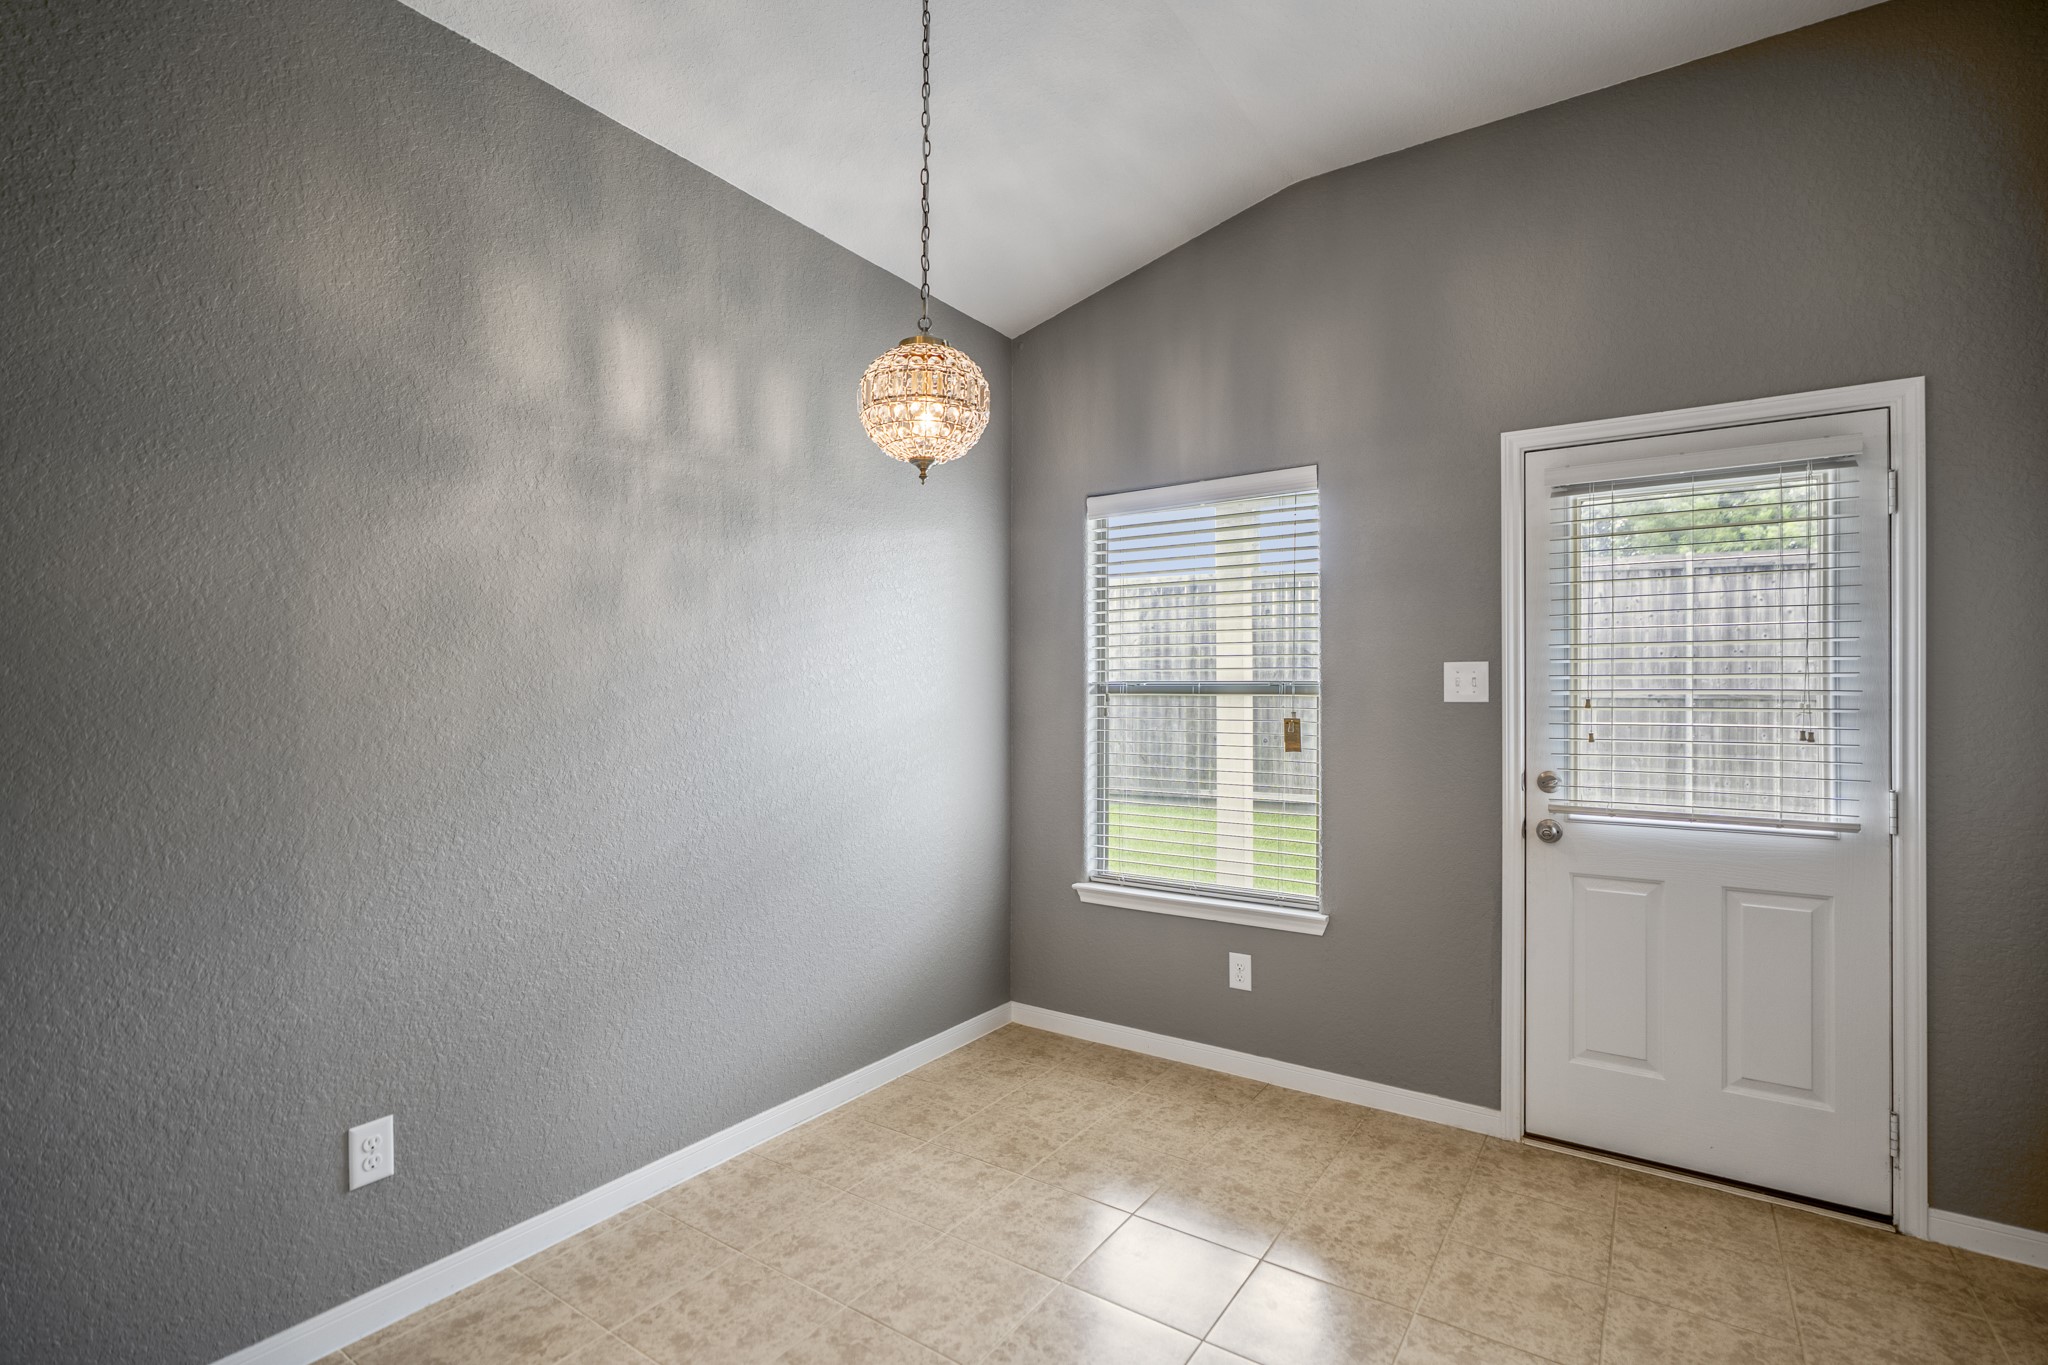
At the back of the kitchen, the breakfast area brings the dining space closer to the backyard with a window and glass-pane door looking out toward the covered patio. The pendant light defines the room without closing it off from the kitchen, keeping daily meals, backyard access, and the main living spaces all within an easy flow.
Another look at the breakfast area shows the backyard connection more clearly, with the window and back door bringing in natural light and views toward the covered patio. Positioned just off the kitchen, this space keeps everyday dining close to the main work area while offering a direct path outside.
From this side of the kitchen, the arched pass-through opens the room back toward the living area, keeping the front study and entry in view. Counter space stretches along the pass-through, while the arched opening on the left leads toward the hallway and bedroom side of the home, helping the kitchen stay connected to the rest of the 1-story layout.
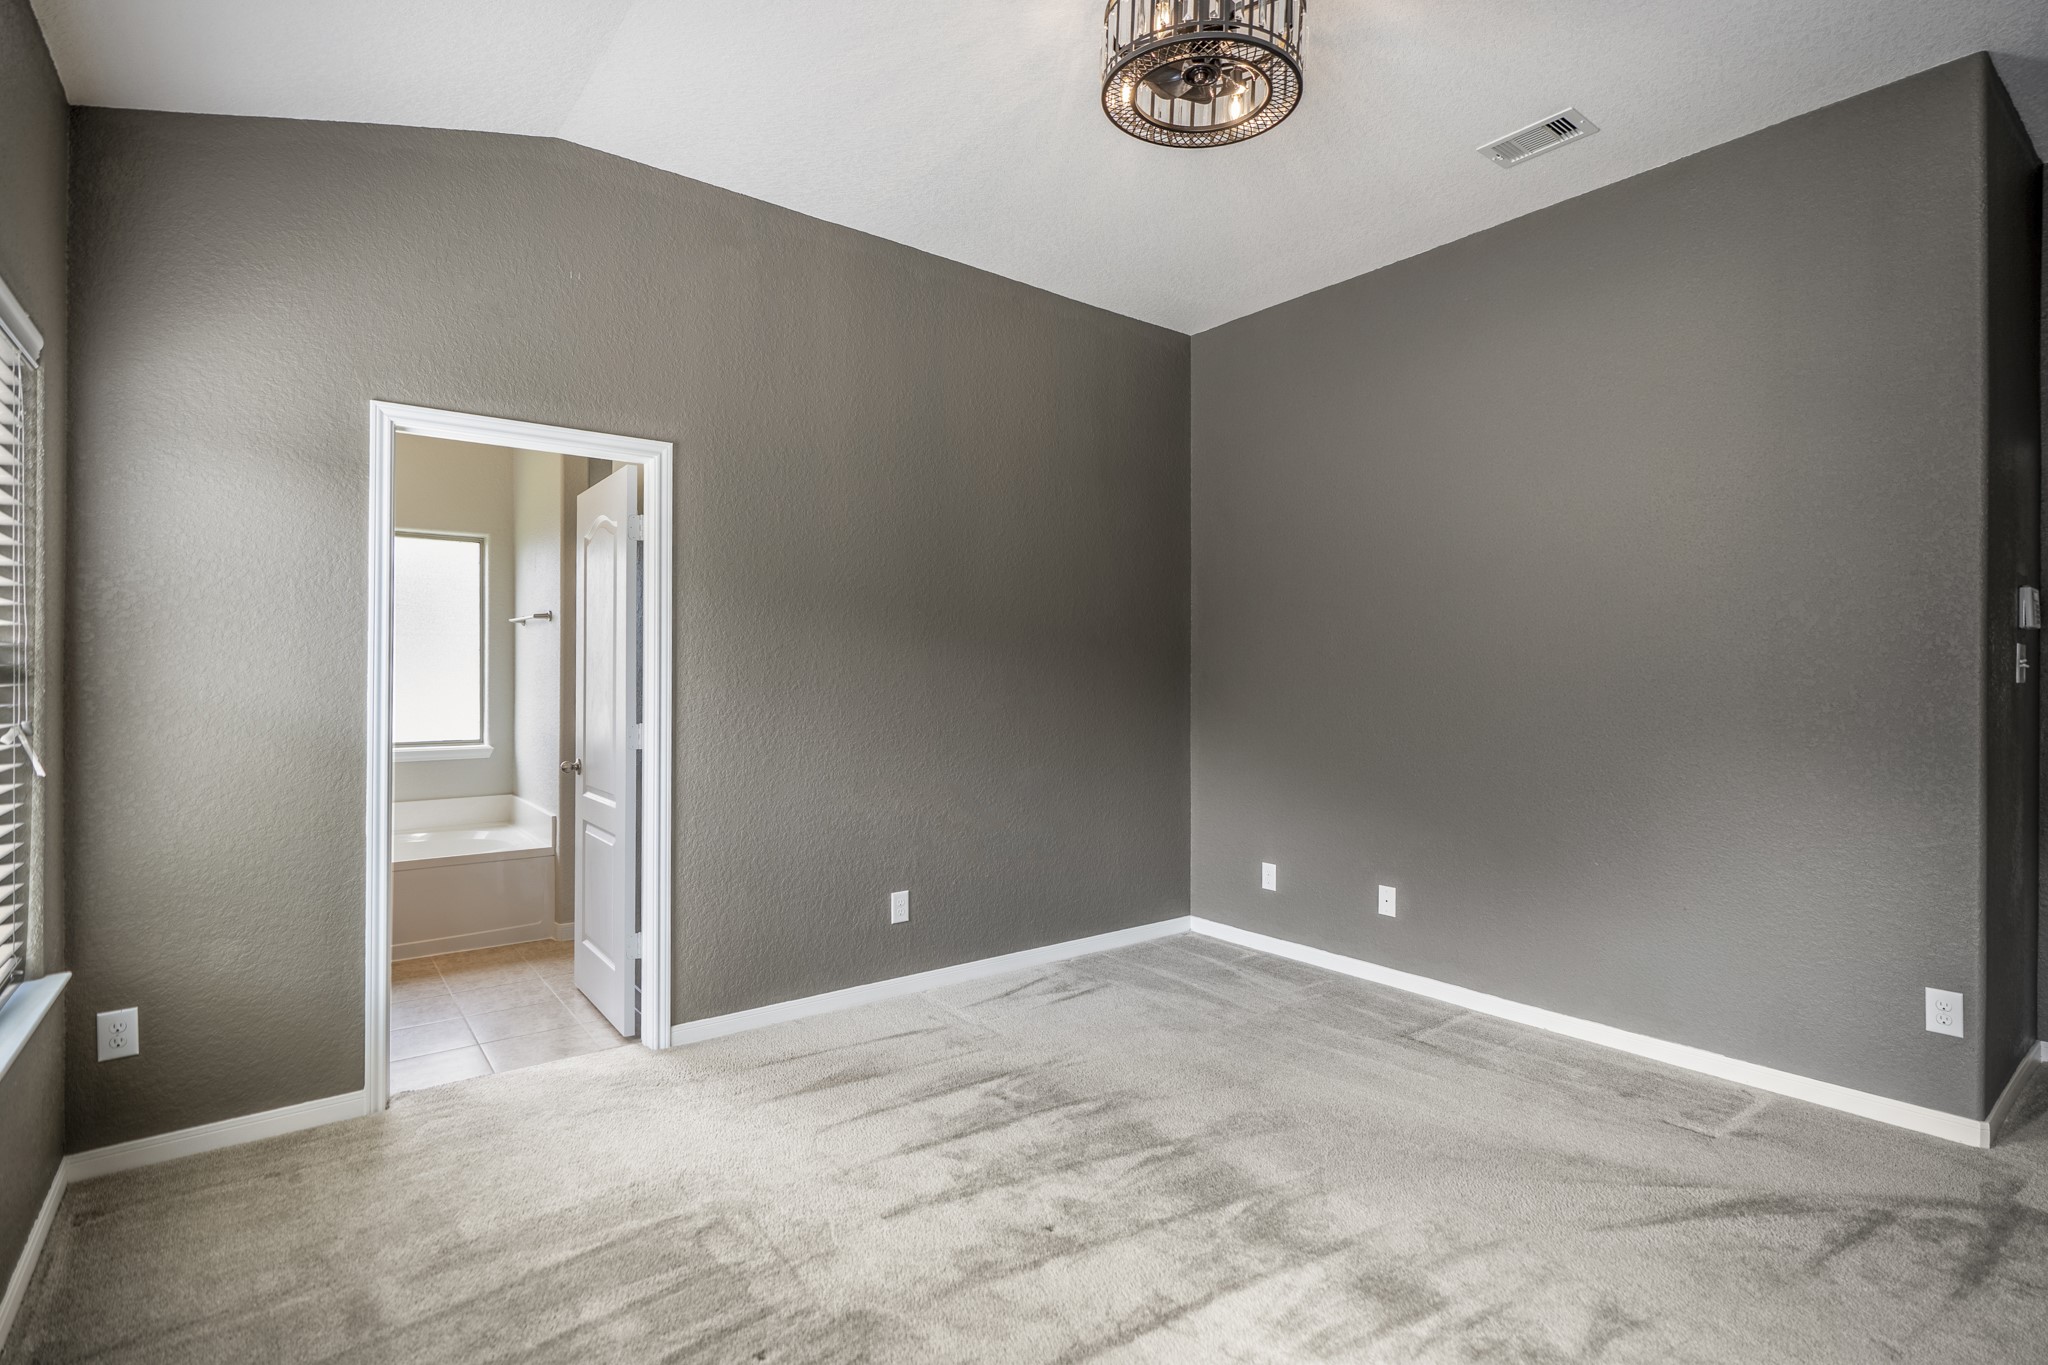
The primary suite highlights the room’s extra-large feel, with two windows along the back wall and a raised ceiling that gives the space more openness. The doorway on the right leads into the private bath, keeping the suite’s daily routine tucked together while still feeling separate from the main living areas.
This image has been virtually staged.
This angle looks back across the primary suite near the window toward the private bath, where the soaking tub is visible through the doorway on the left. The raised ceiling continues above, and the extended wall space helps show why this room was noted as extra-large, with the main doorway just along the right side keeping the suite connected back to the rest of the home.
Just off the primary suite, the ensuite bath opens with the dual vanity along the left side and a soaking tub positioned beneath the privacy window for natural light. The separate shower is tucked behind the partial wall on the right, giving buyers a clear sense of how the vanity, tub, and shower are arranged within the suite.
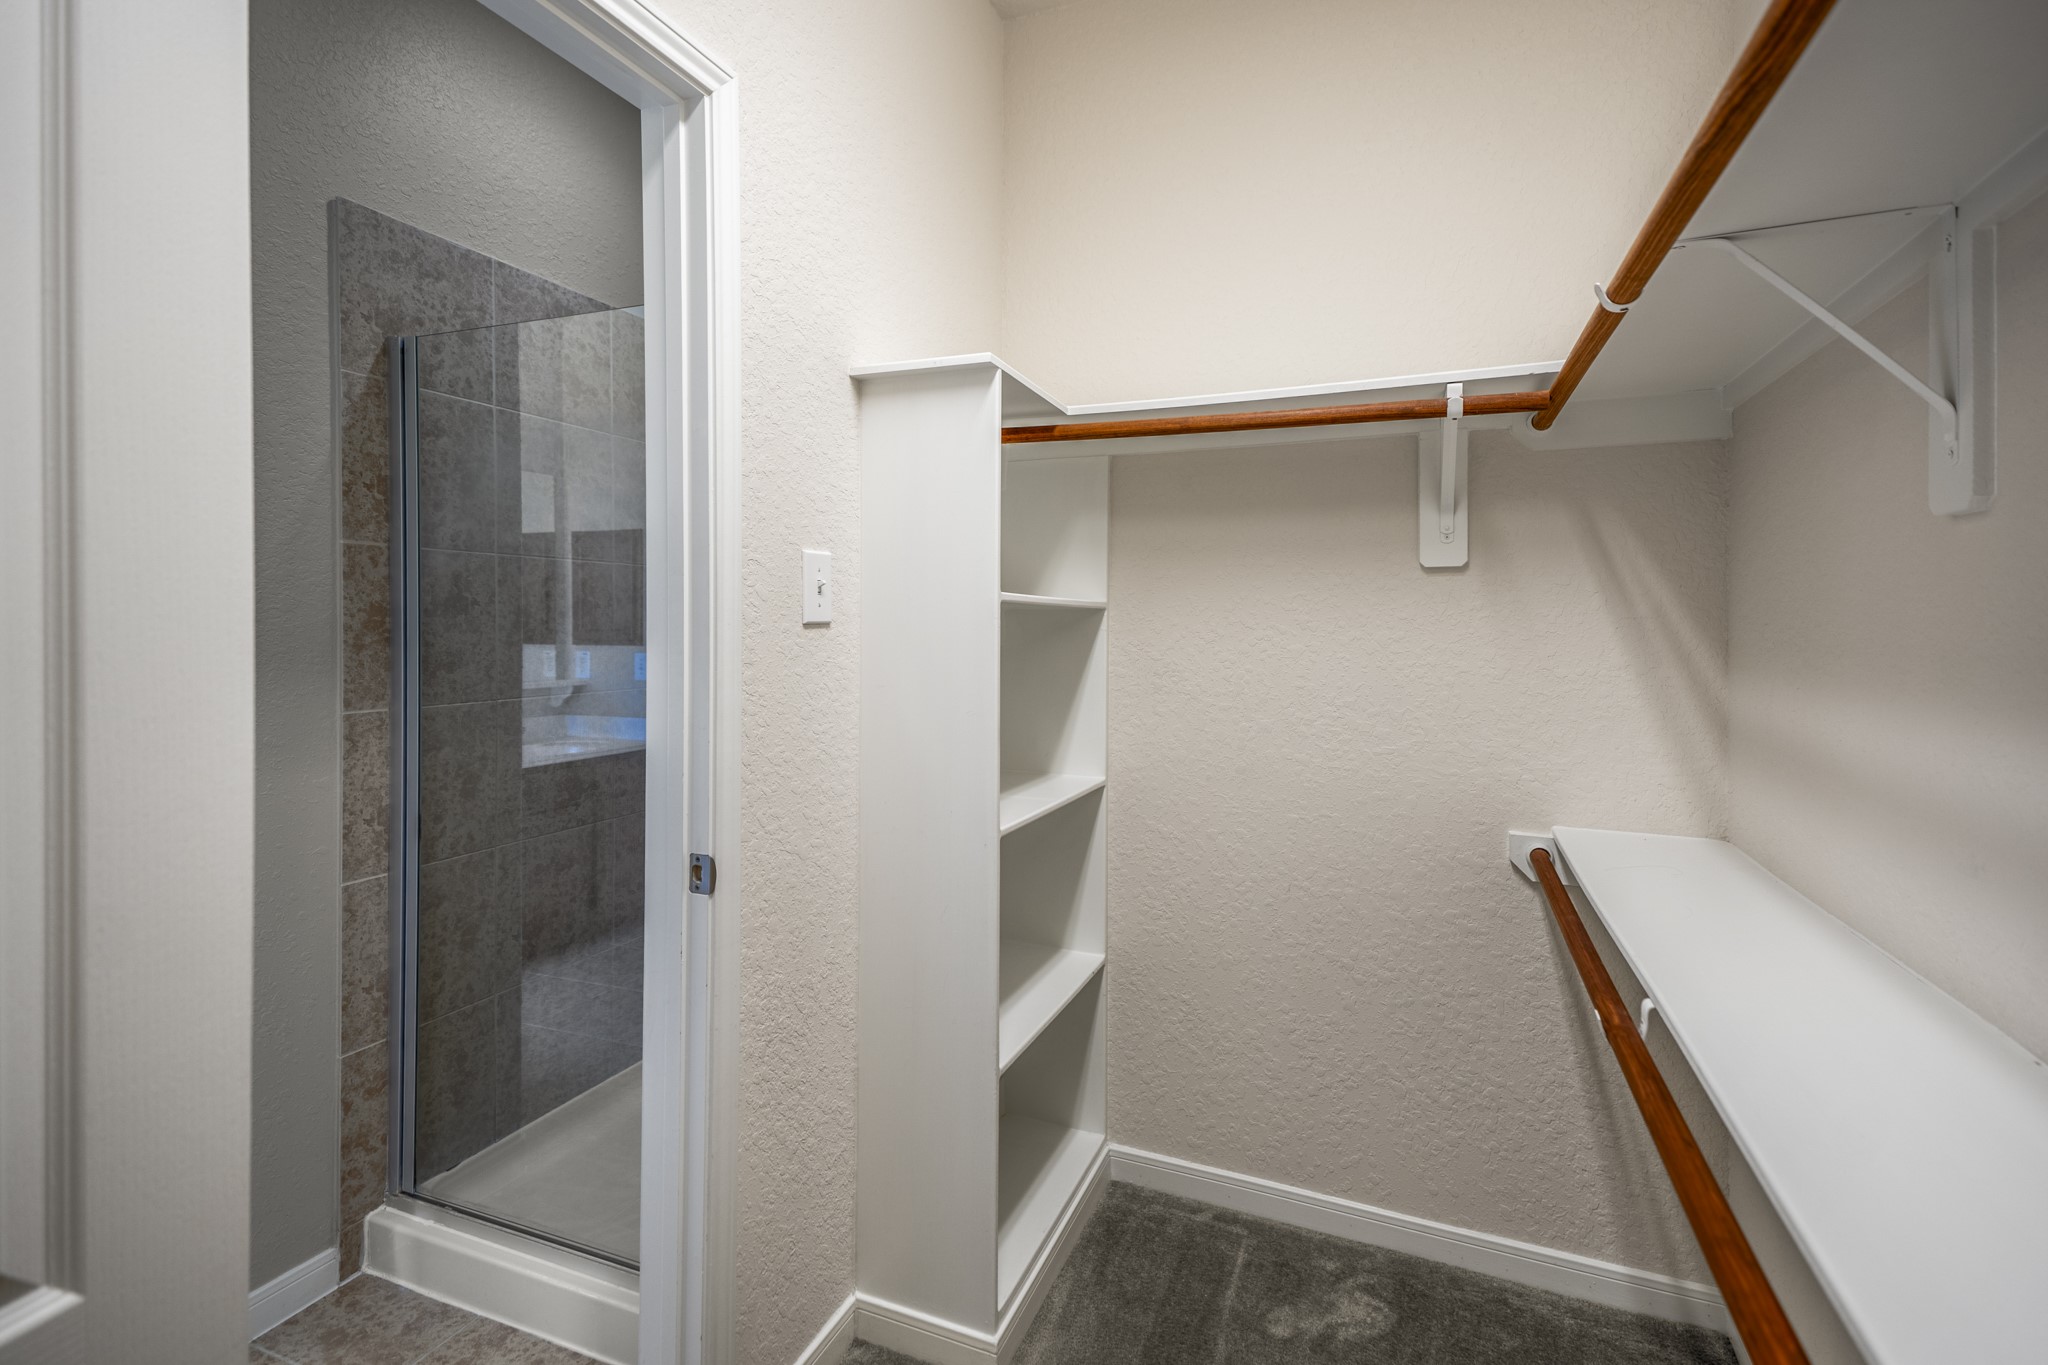
A closer look inside the primary bath shows the separate tiled shower along the left, with the doorway beside it continuing toward the closet area.
The walk-in closet sits just beyond the shower with built-in shelving and hanging space wrapping the walls. This angle helps show the suite’s connected flow, moving from the bath into the closet while keeping storage close to the vanity and shower area.
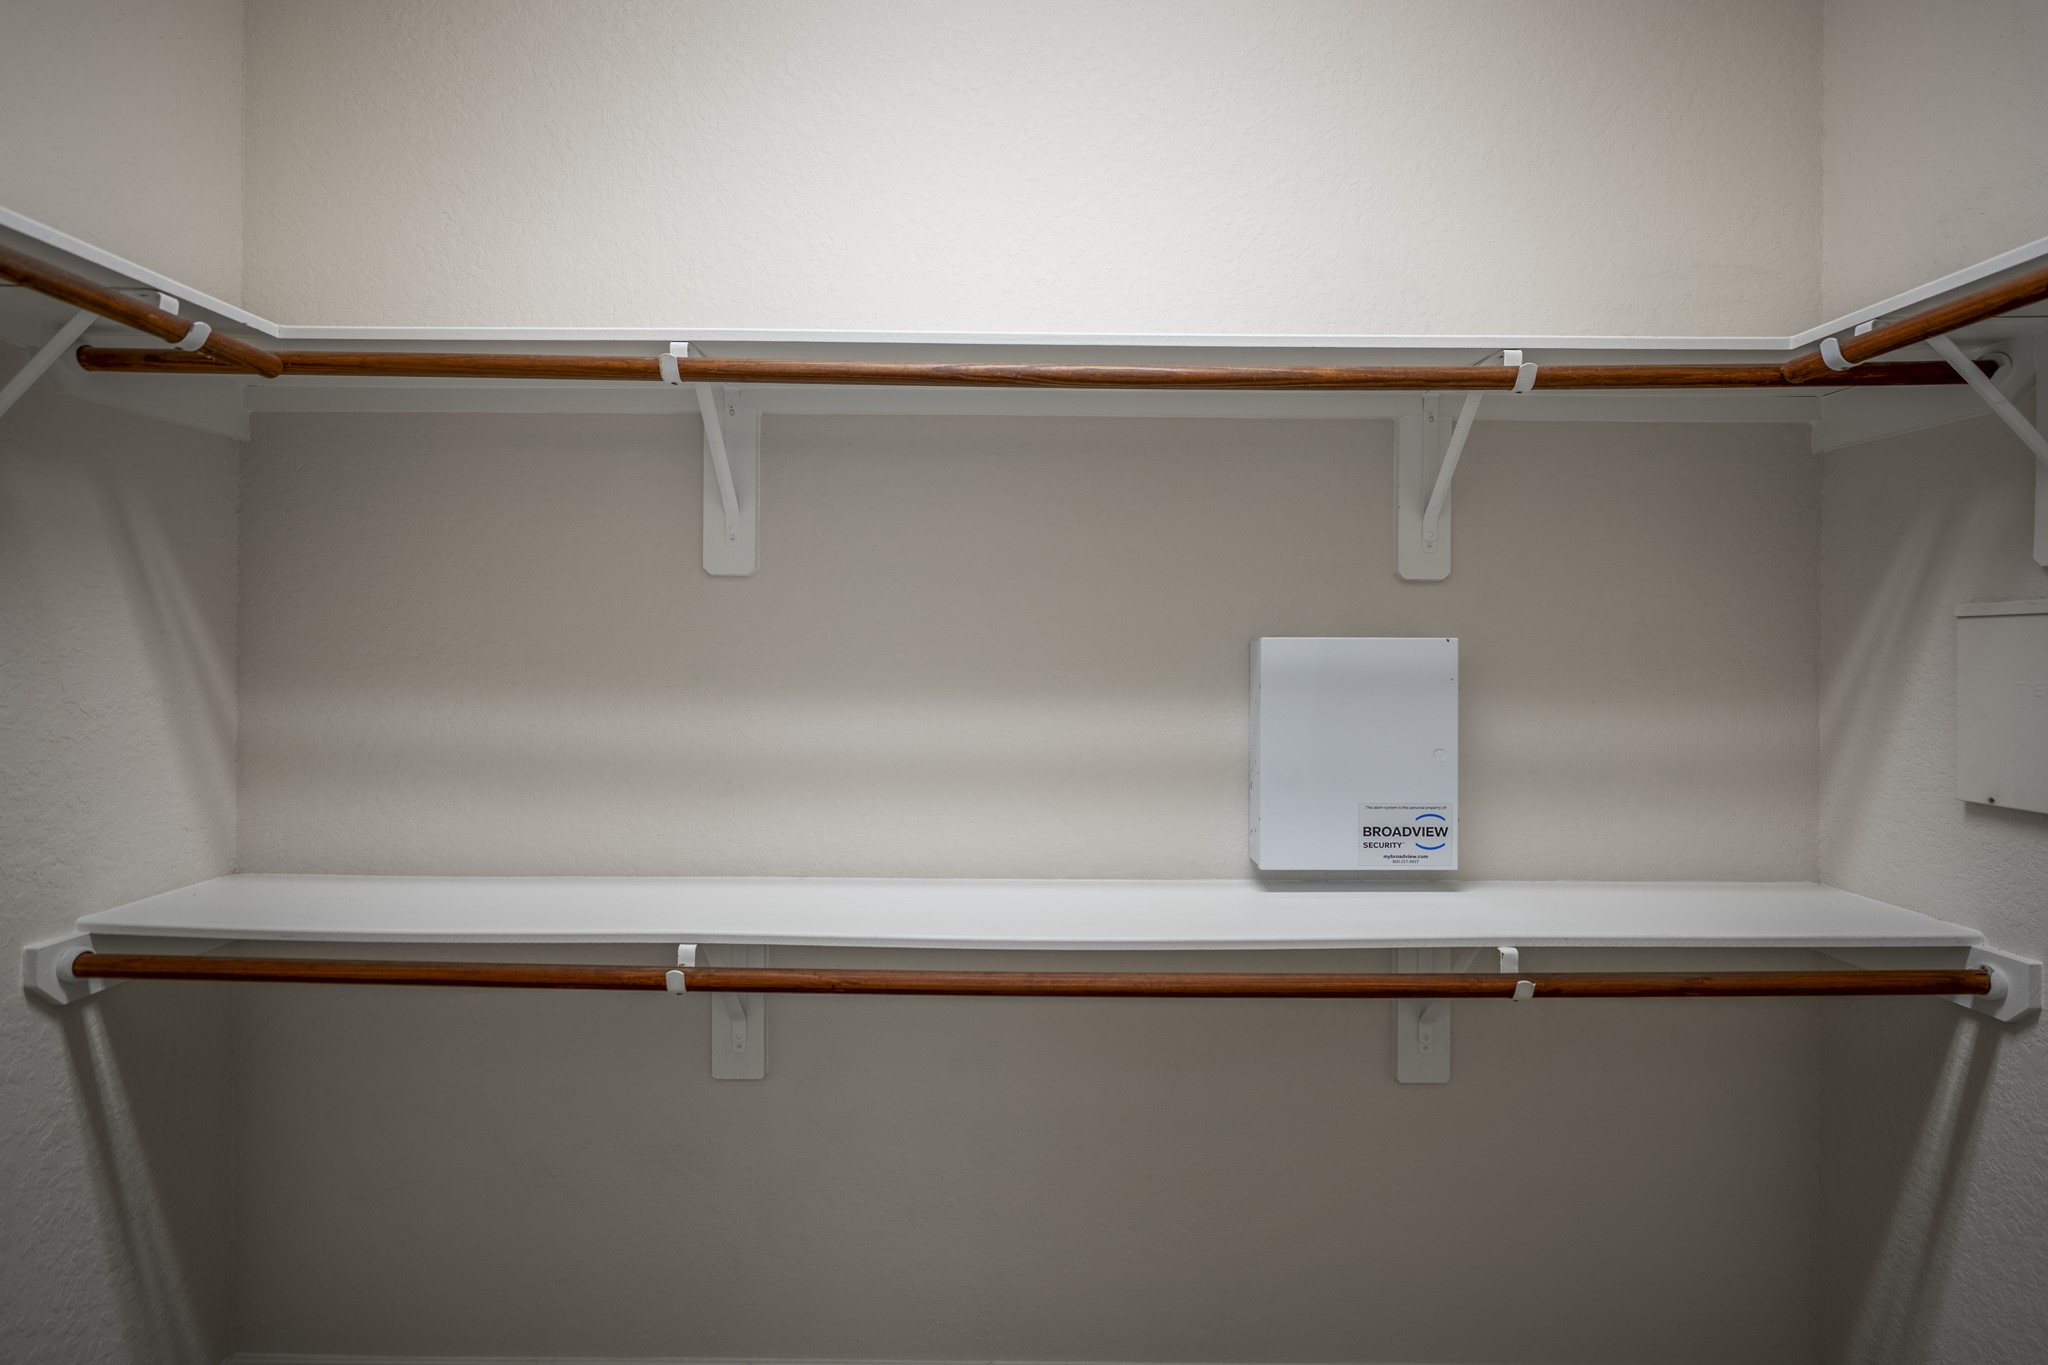
The walk-in closet continues the primary suite with double hanging rods and upper shelving for organized storage. Positioned just beyond the bath, it keeps the suite’s daily flow easy and efficient.
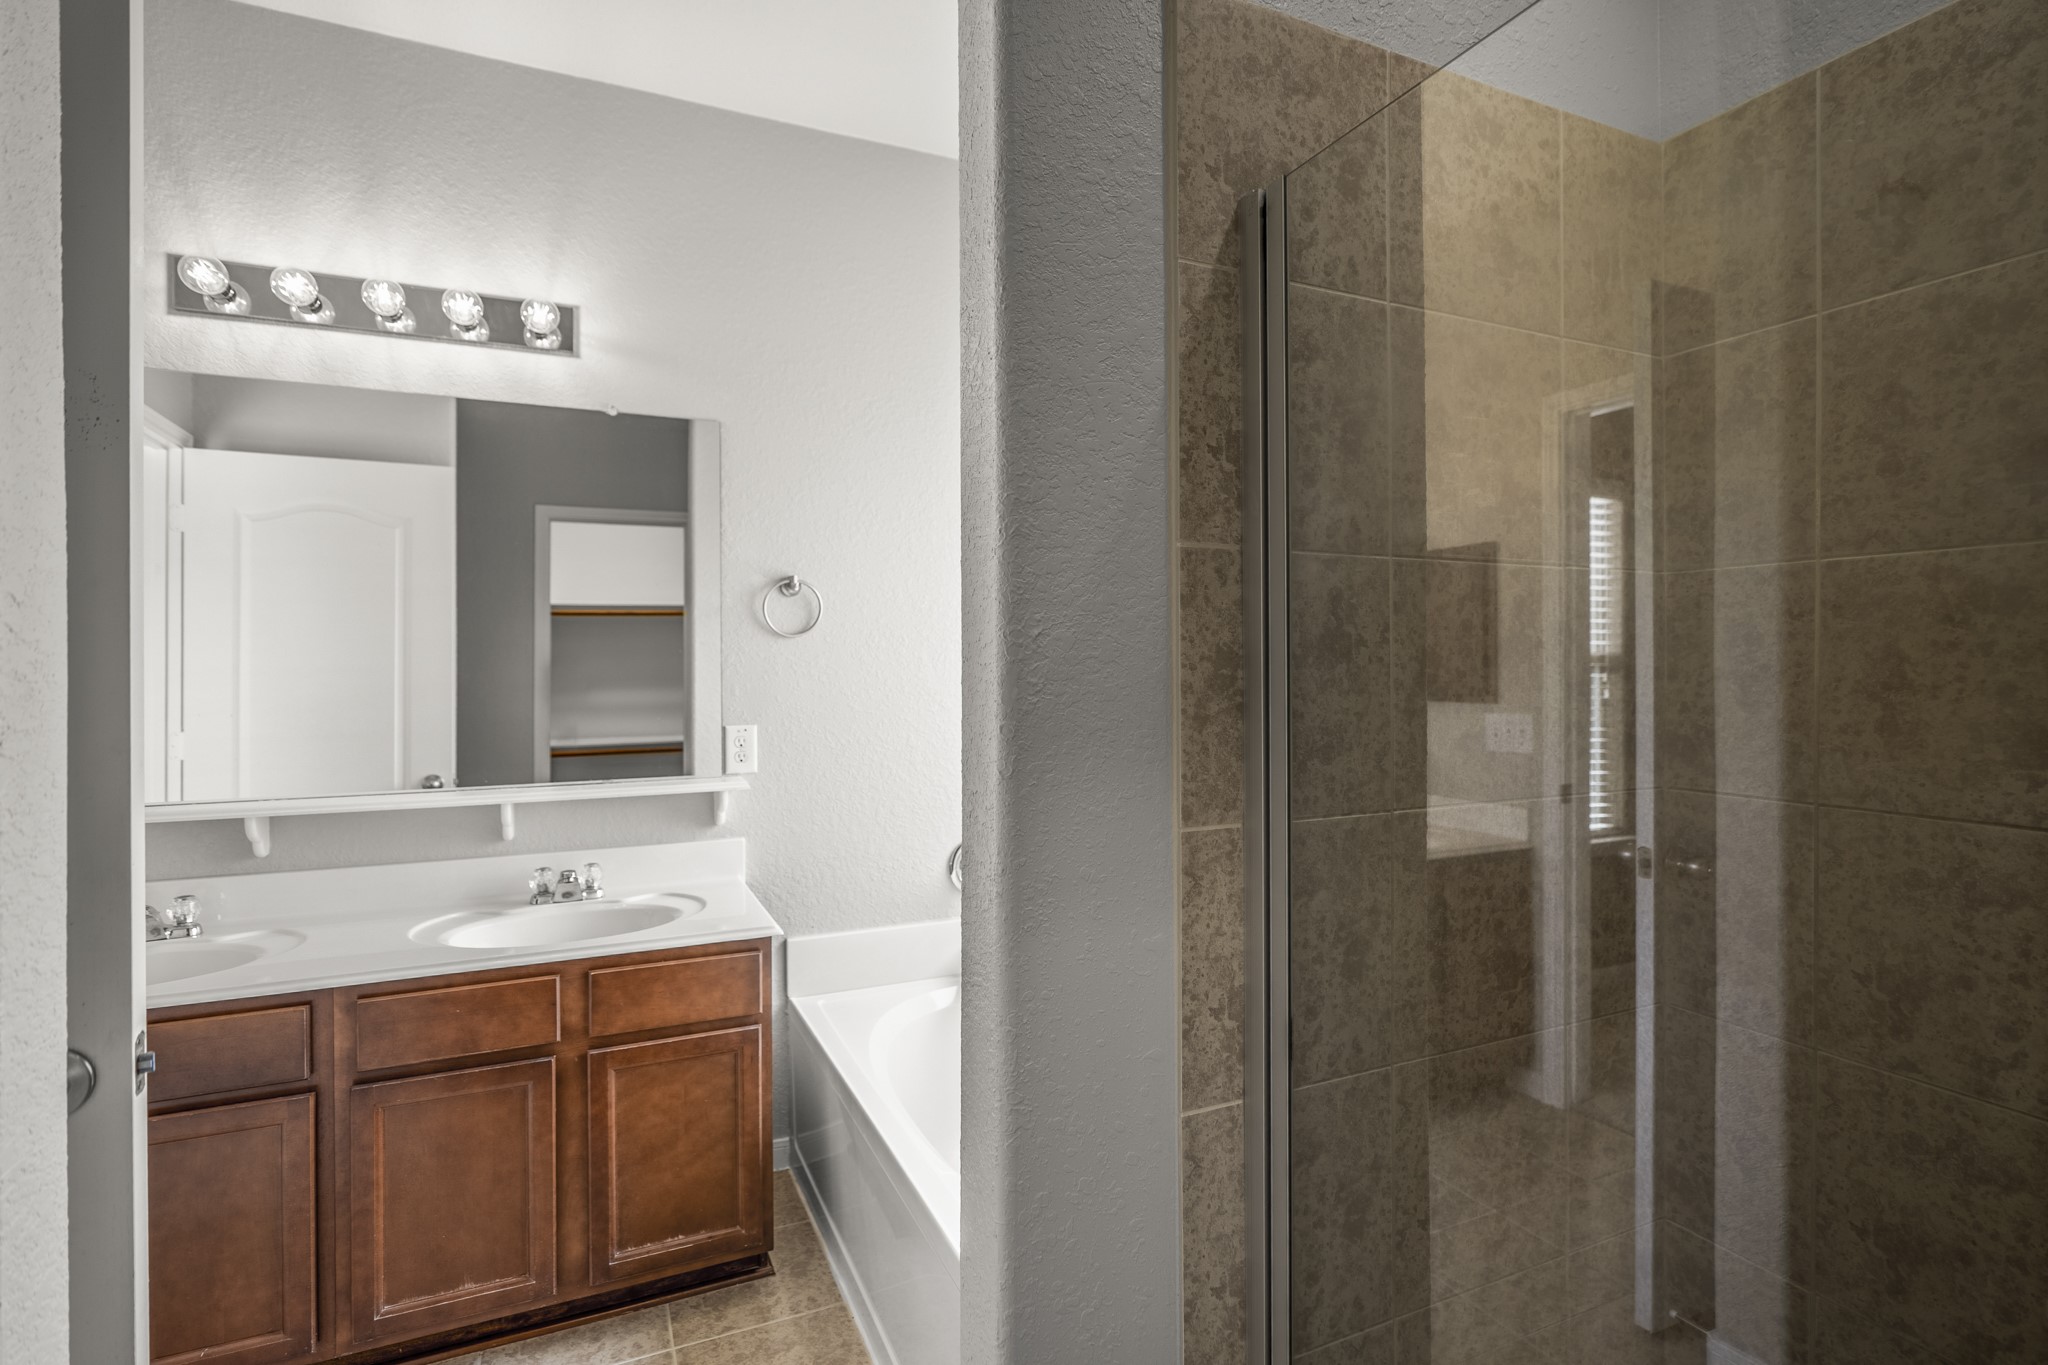
As we exit the closet, this view gives a better sense of how the primary bath is arranged, with the dual vanity and soaking tub ahead and the separate shower on the right. In the mirror, you can also catch a glimpse of the walk-in closet beyond, showing how the bath, closet, and bedroom connect within the primary suite.
As we exit the ensuite bath, we get another view of the spacious primary bedroom. The doorway ahead leads back to the hallway.
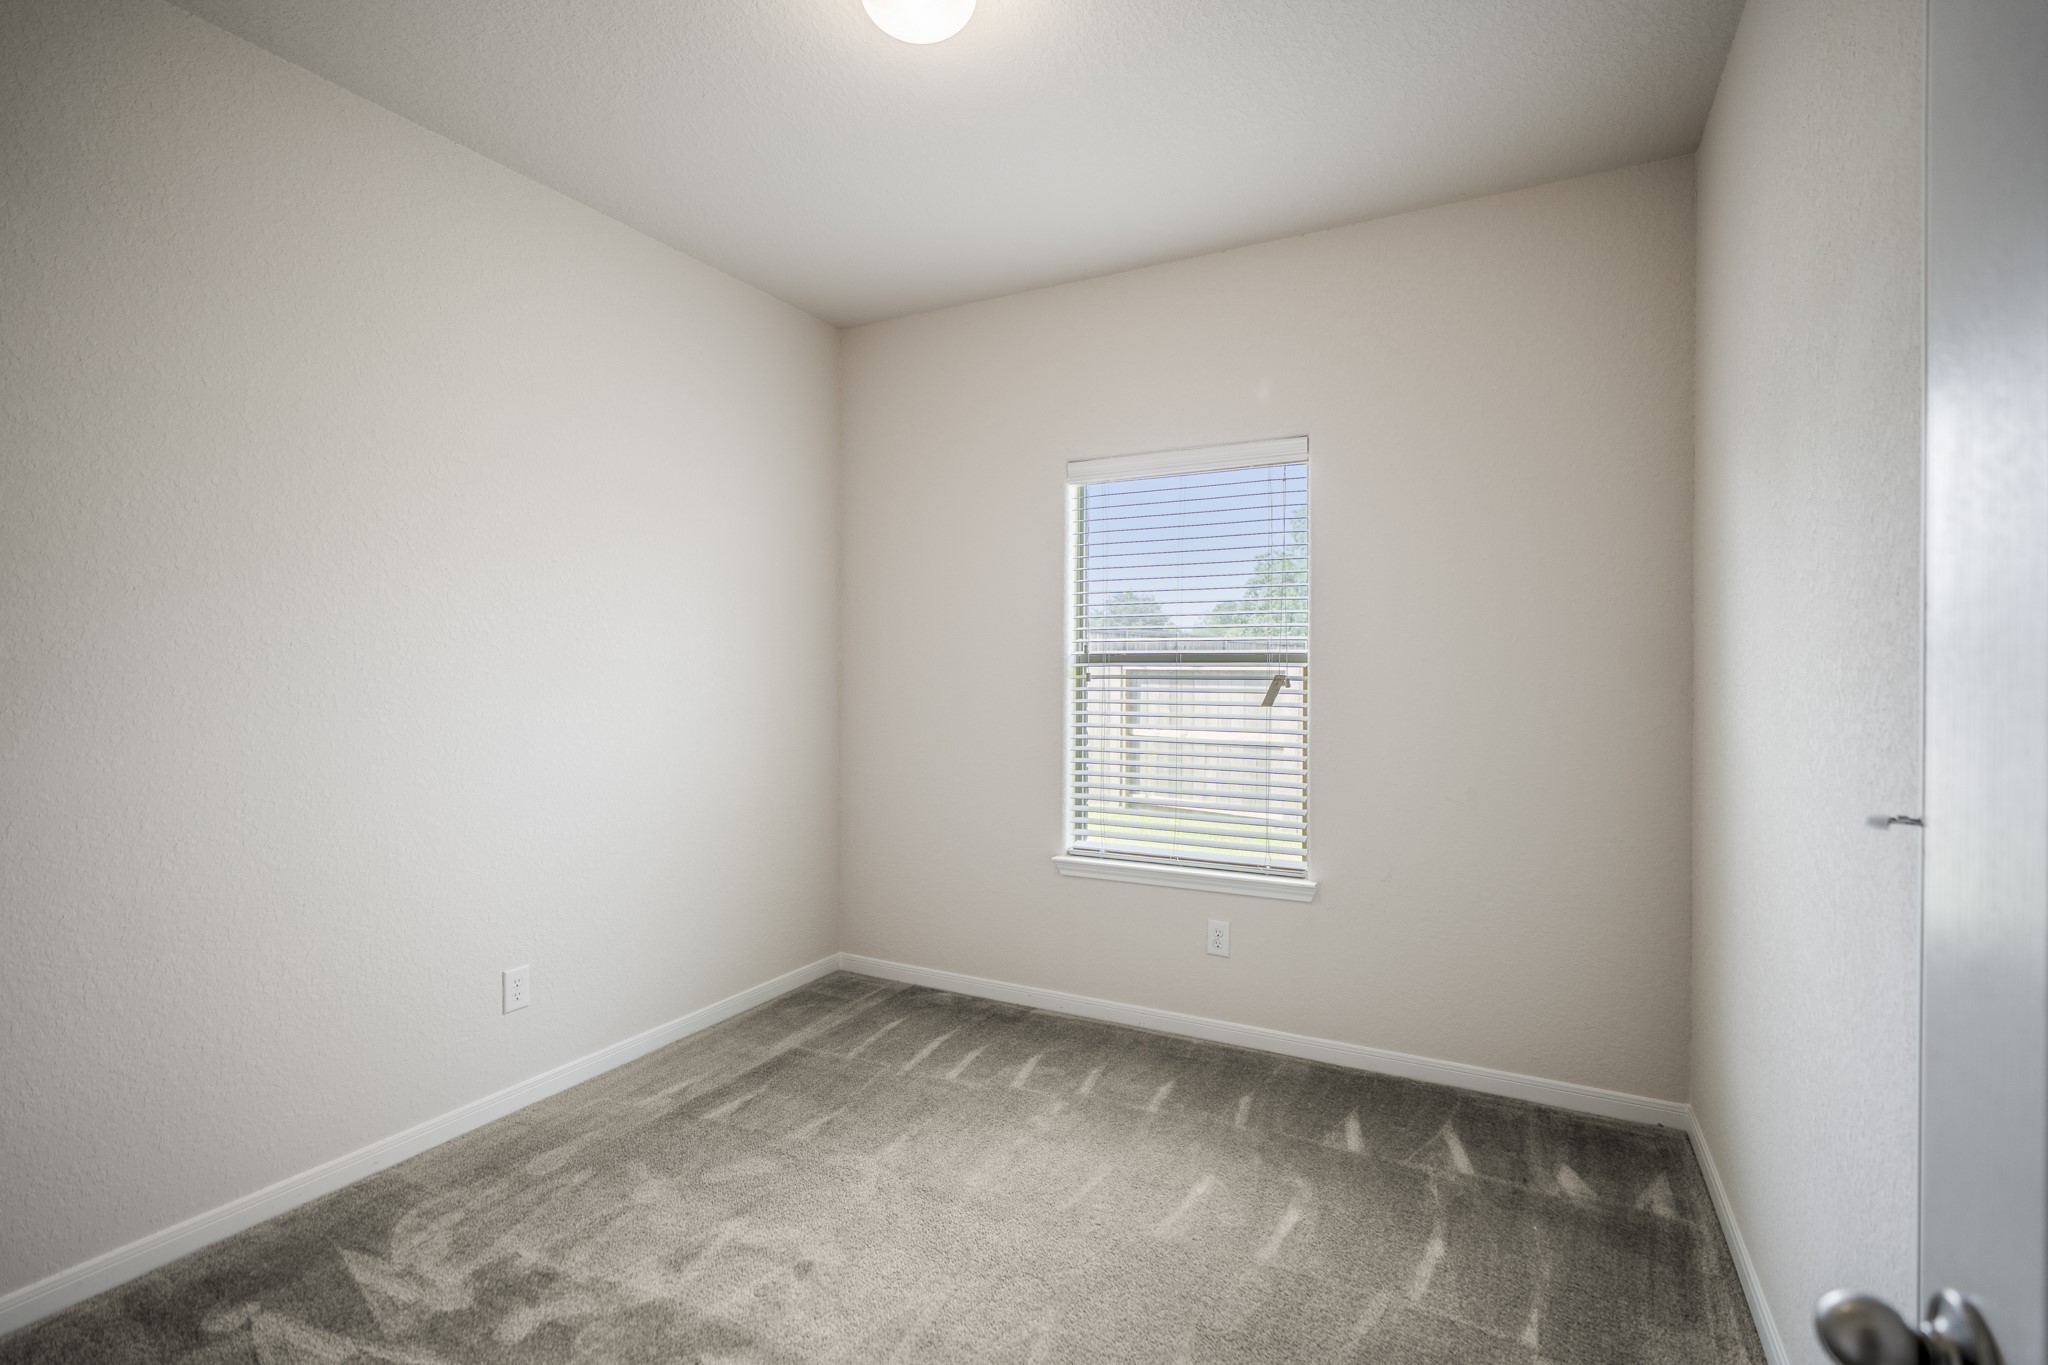
Moving back into the bedroom side of the home, this secondary bedroom keeps the layout simple with a window along the back wall and the closet tucked just inside the doorway on the right. Its placement off the interior hall keeps it connected to the nearby full bath and remaining bedroom spaces.
This image has been virtually staged.
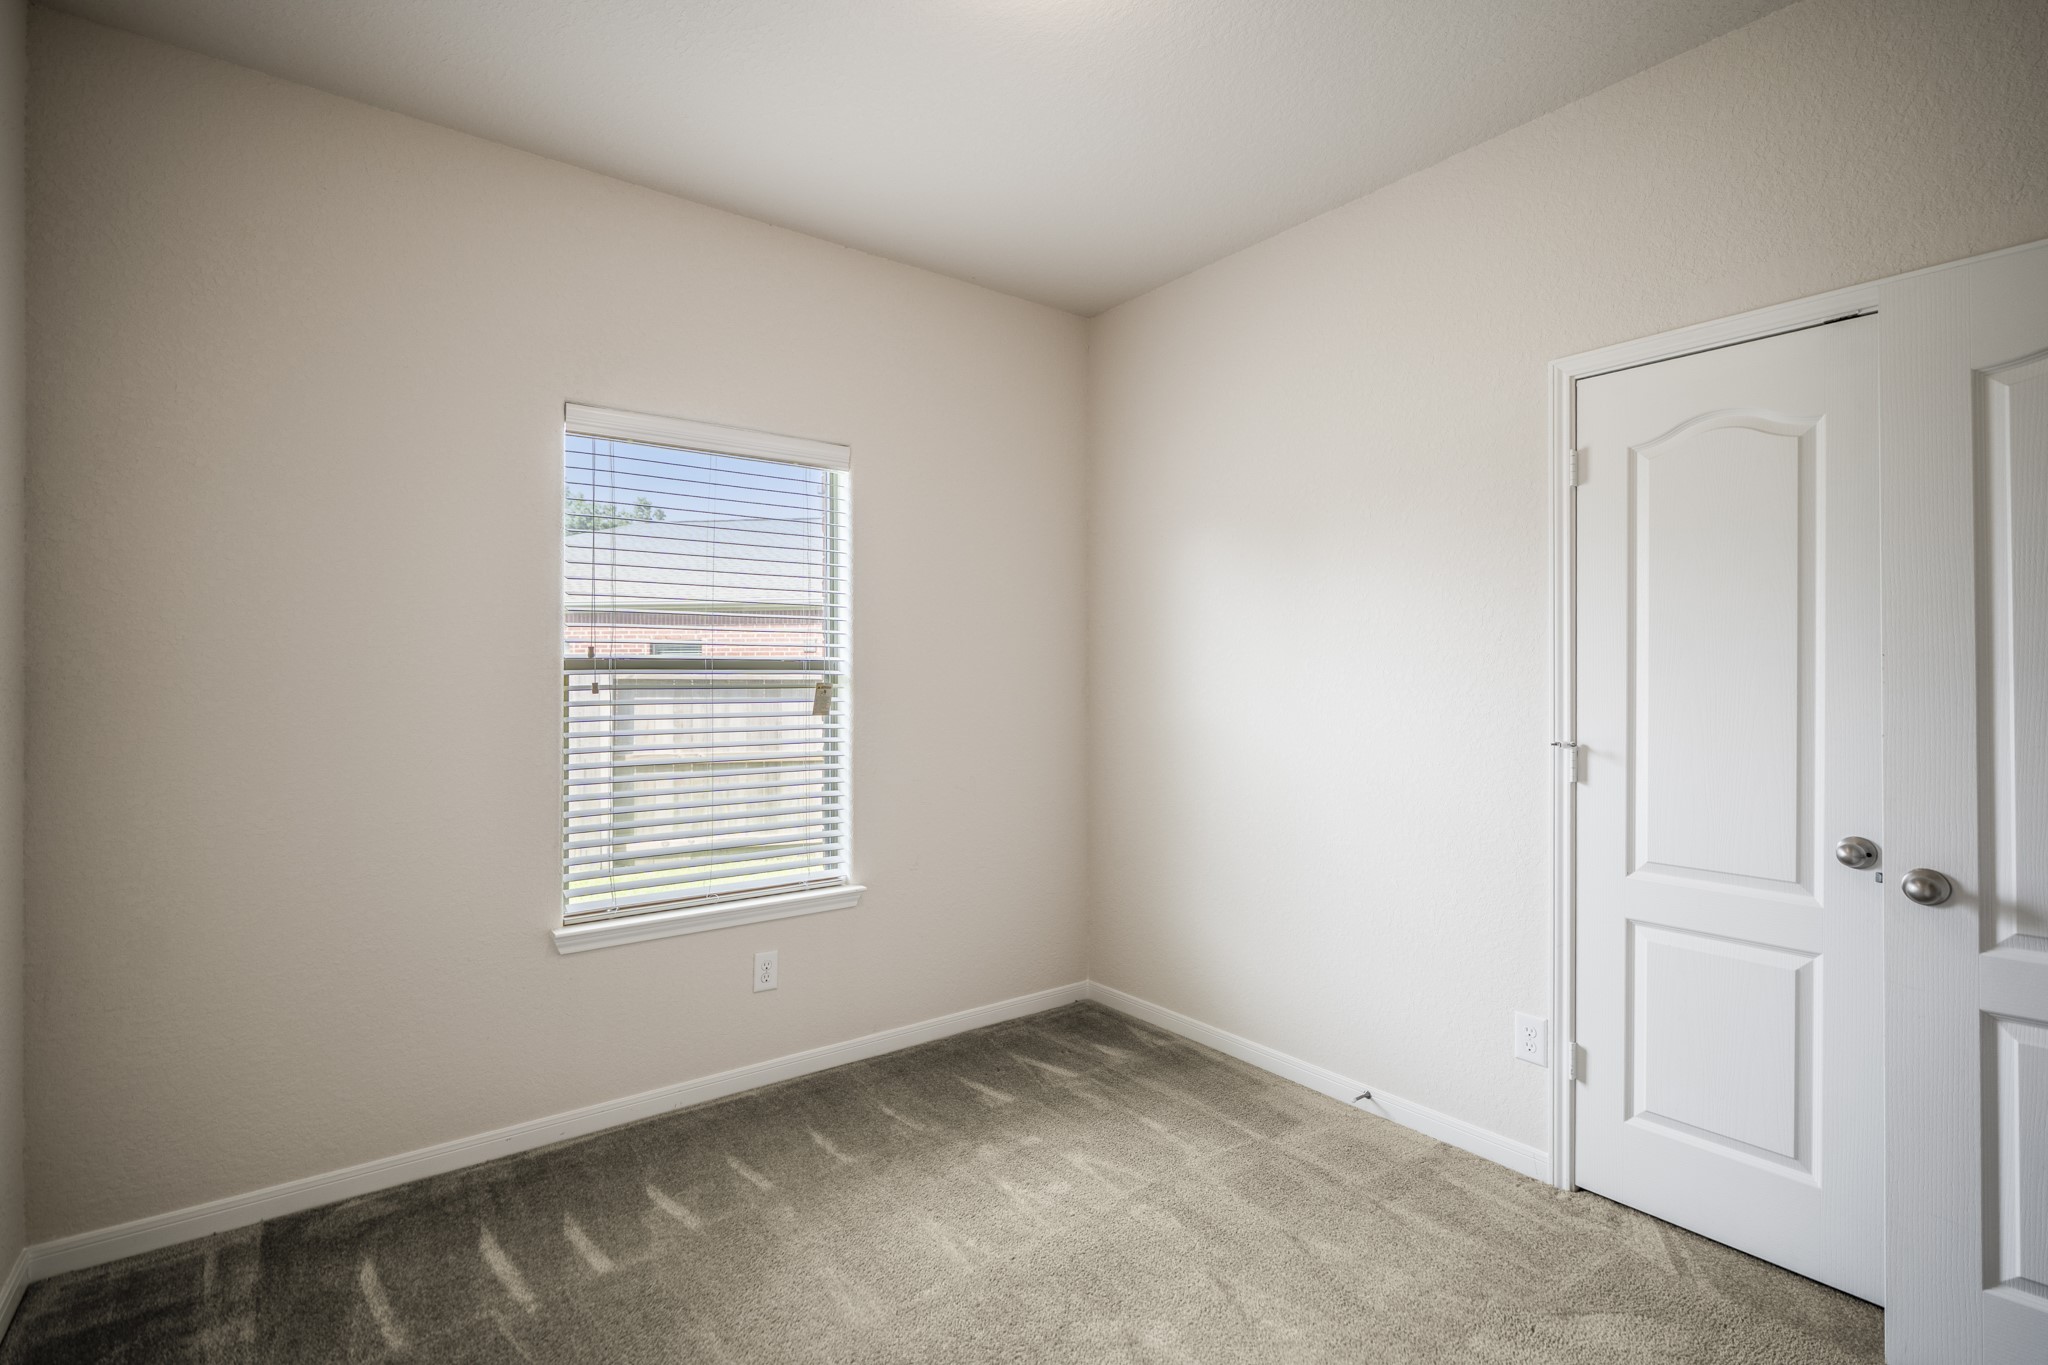
Another angle of the secondary bedroom shows the closet along the right side and the window bringing in light from the back of the home.
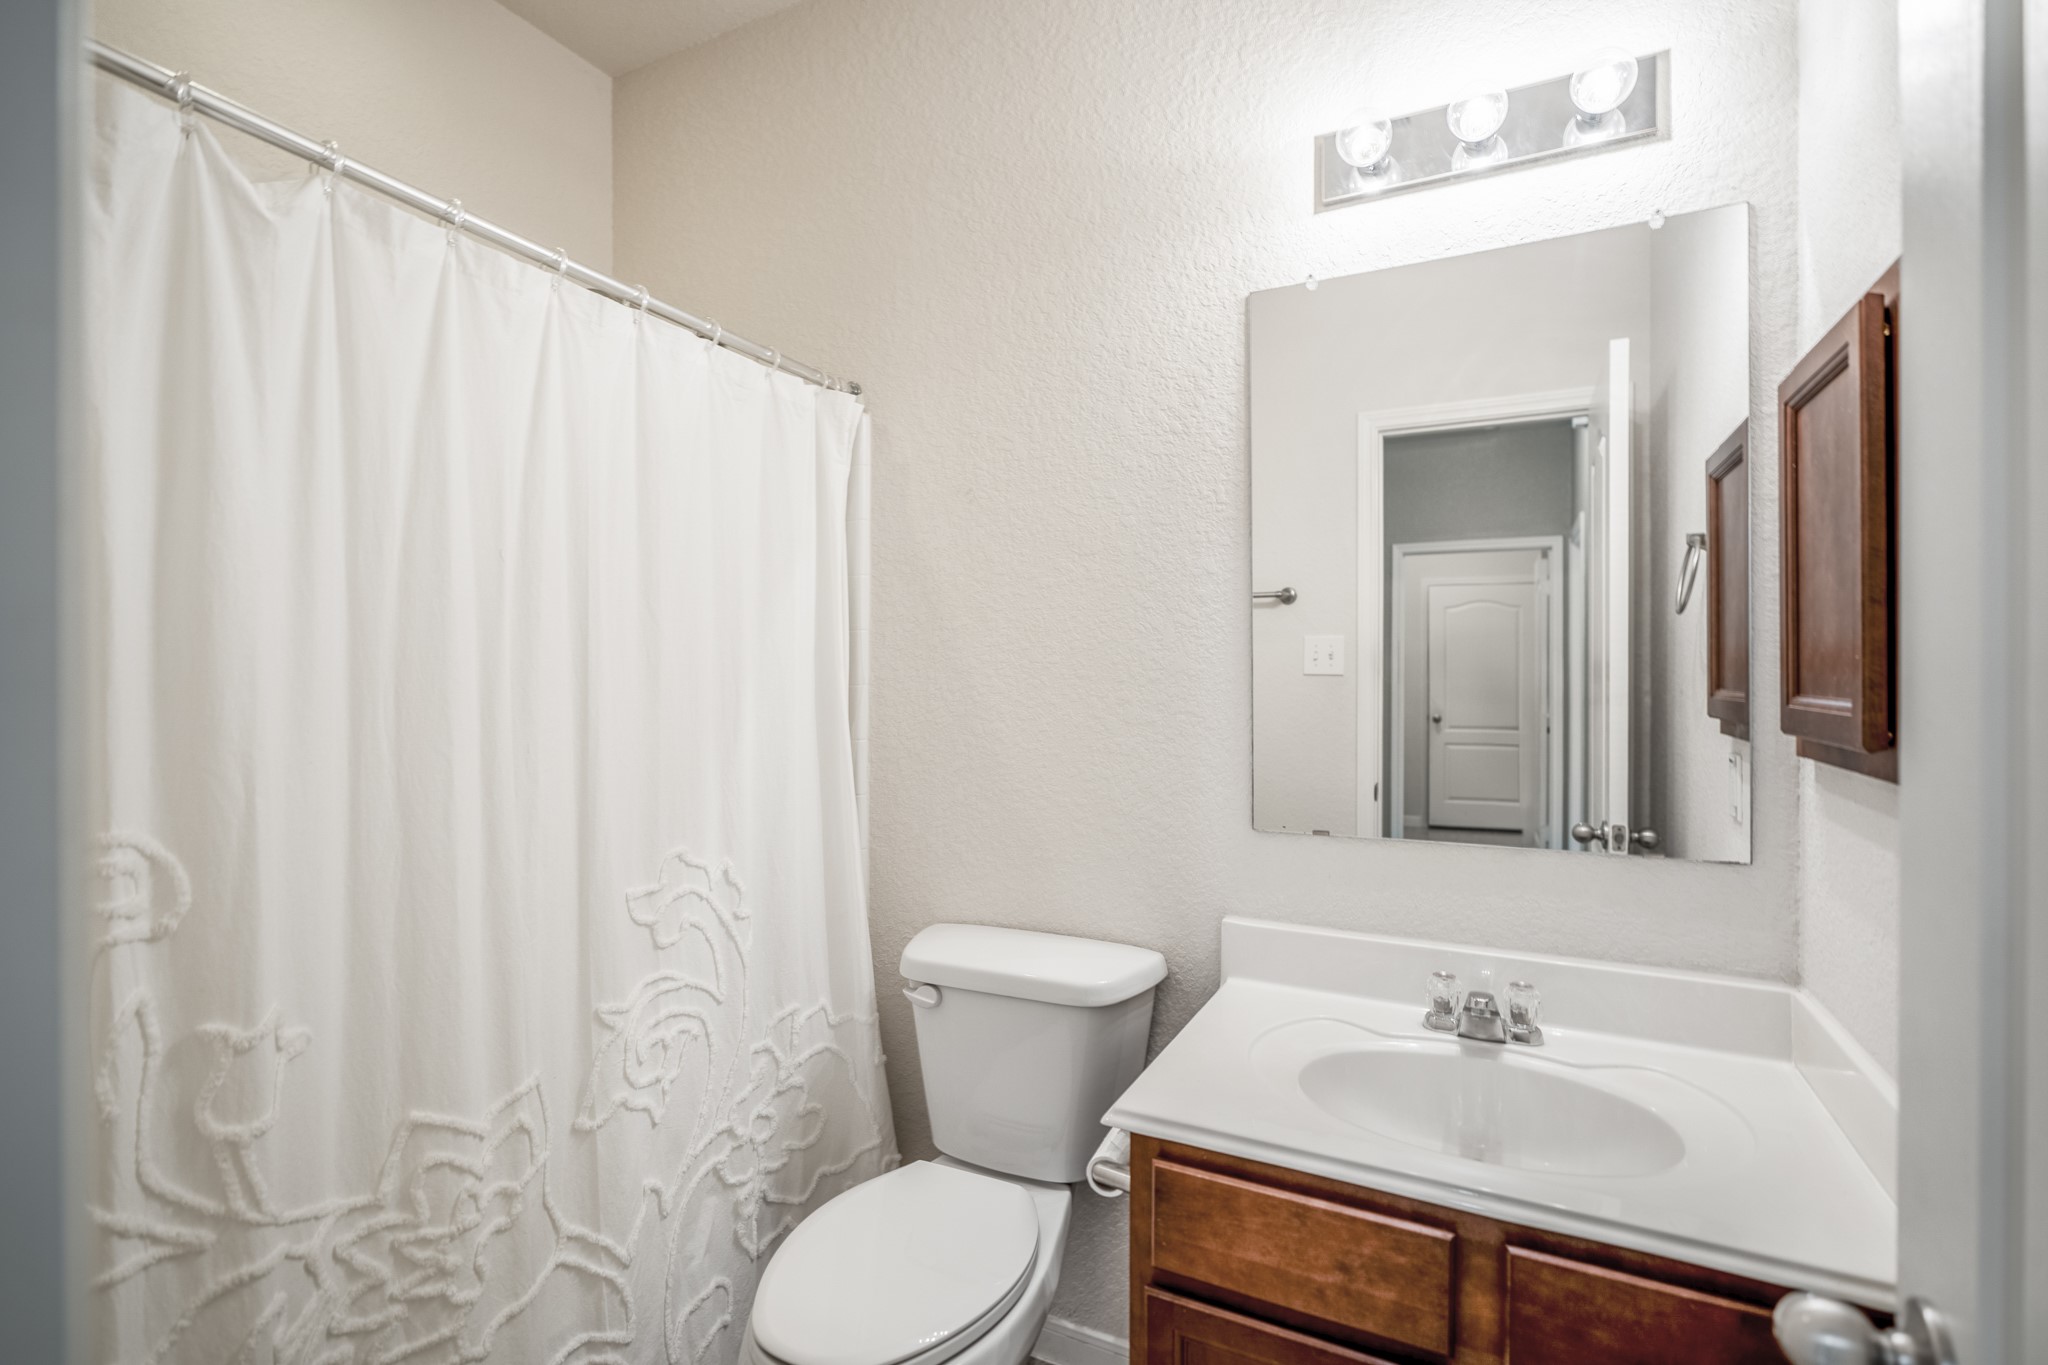
The secondary bath keeps the nearby bedrooms easy to serve with a tub/shower combination on one side and vanity storage on the other. The mirror reflection looks back toward the hall, giving buyers a quick sense of how this bath fits into the layout of the home.
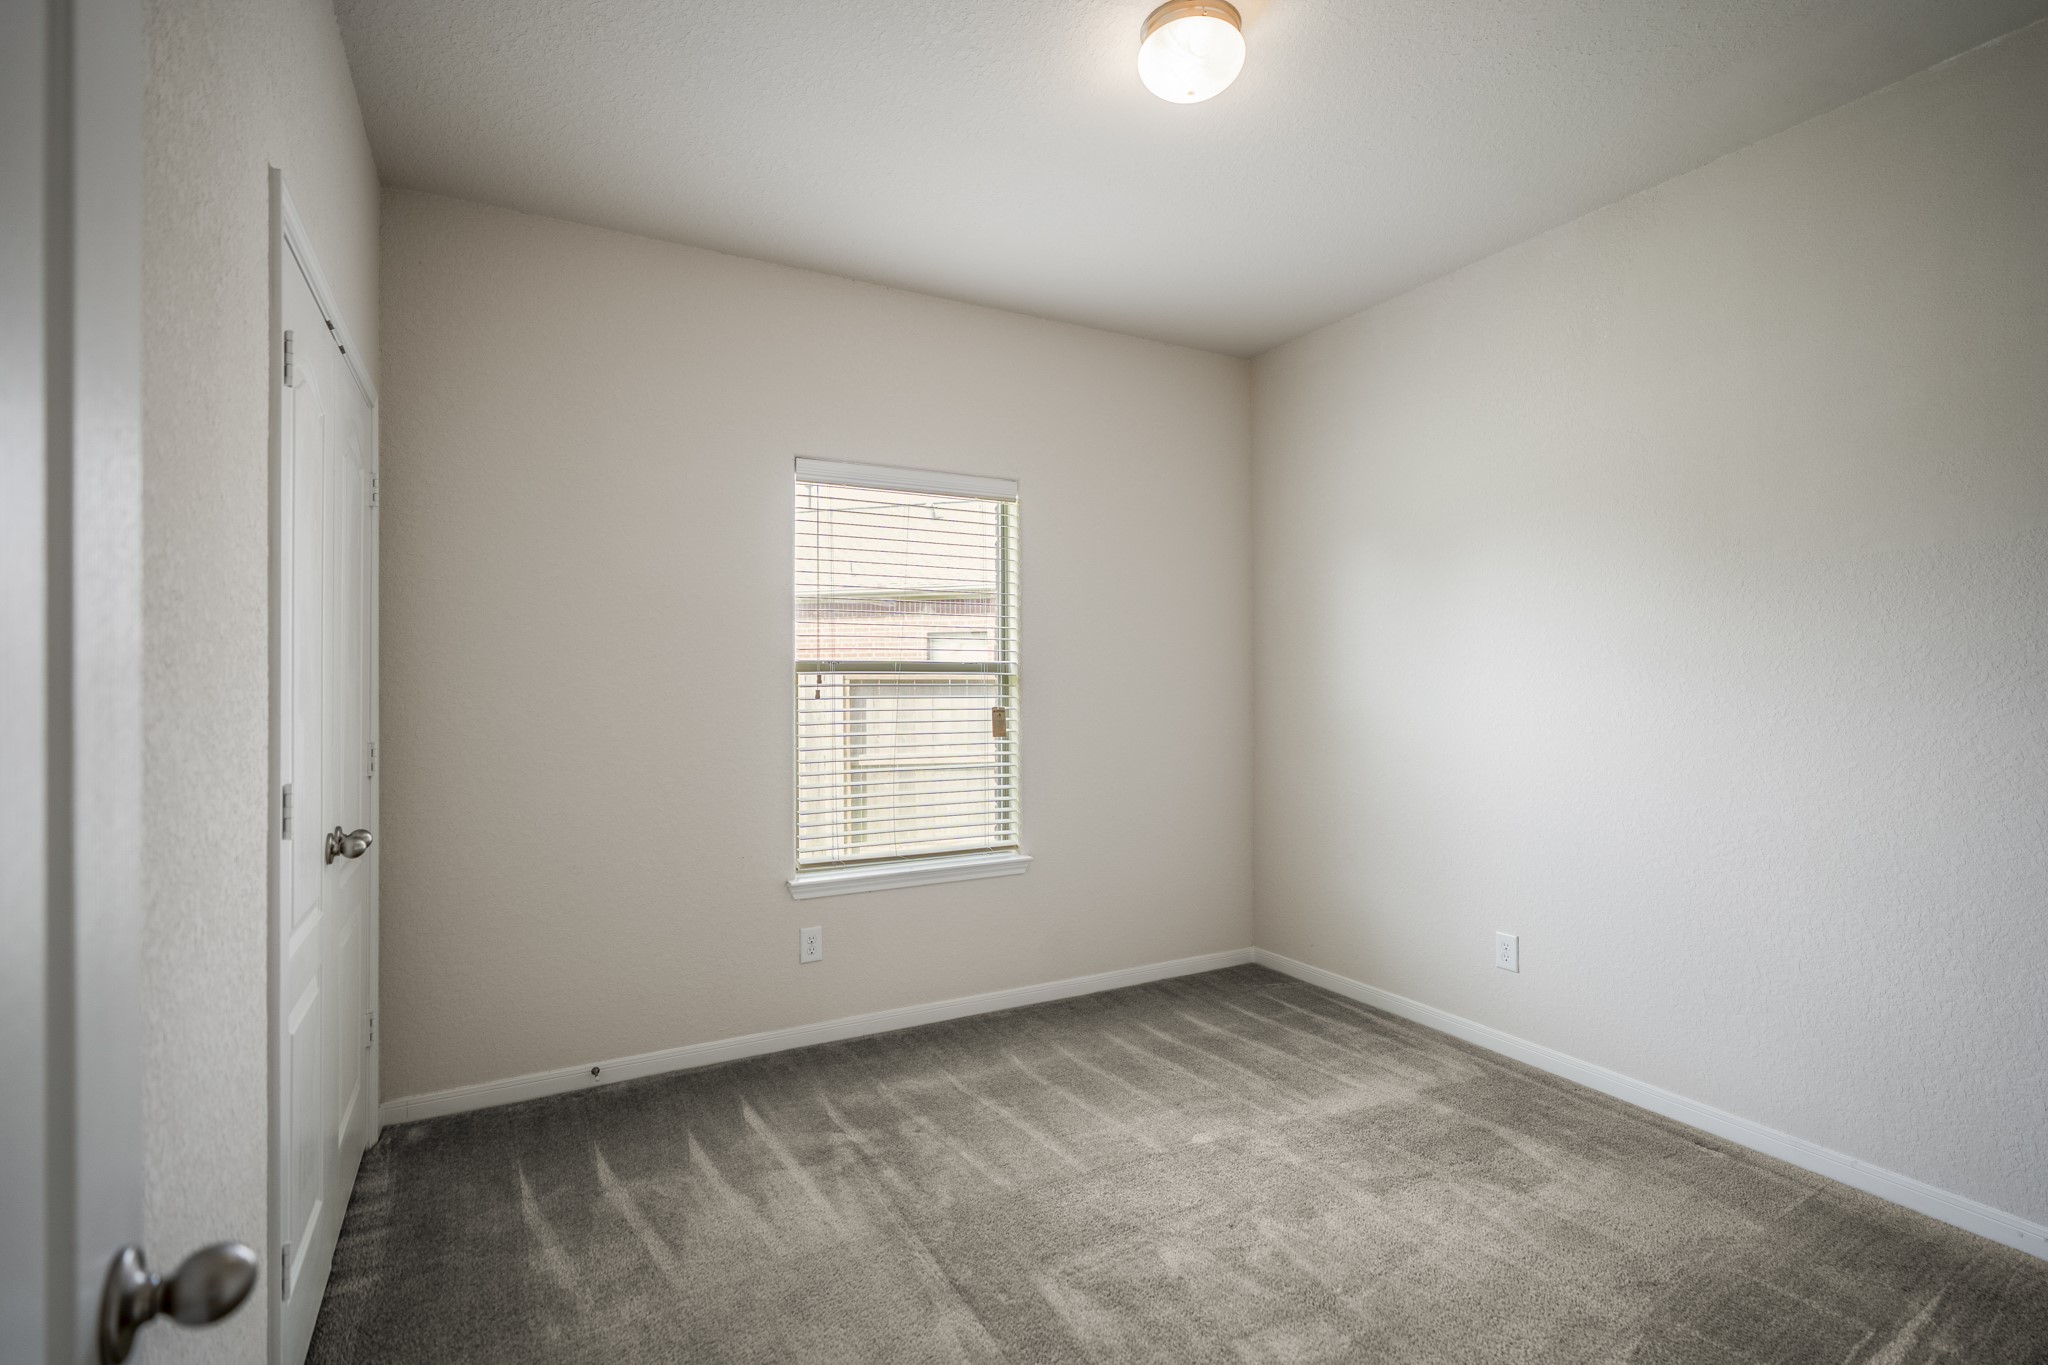
The third bedroom offers a simple, easy-to-place layout with the closet along the left wall and a window bringing in natural light from the side of the home. Its position near the secondary bath keeps this side of the floor plan practical and easy to follow.
This angle of the third bedroom shows the closet centered along the back wall, with the window to the right bringing in natural light from the side of the home. The open doorway on the left leads back to the bedroom hallway, keeping this room close to the secondary bath and the rest of the 1-story layout.
The utility room keeps everyday function tucked just off the main layout, with space for side-by-side appliances, upper shelving, and a hanging rod for added organization. The door ahead connects to the attached garage, making this a practical transition point as you move through the home.
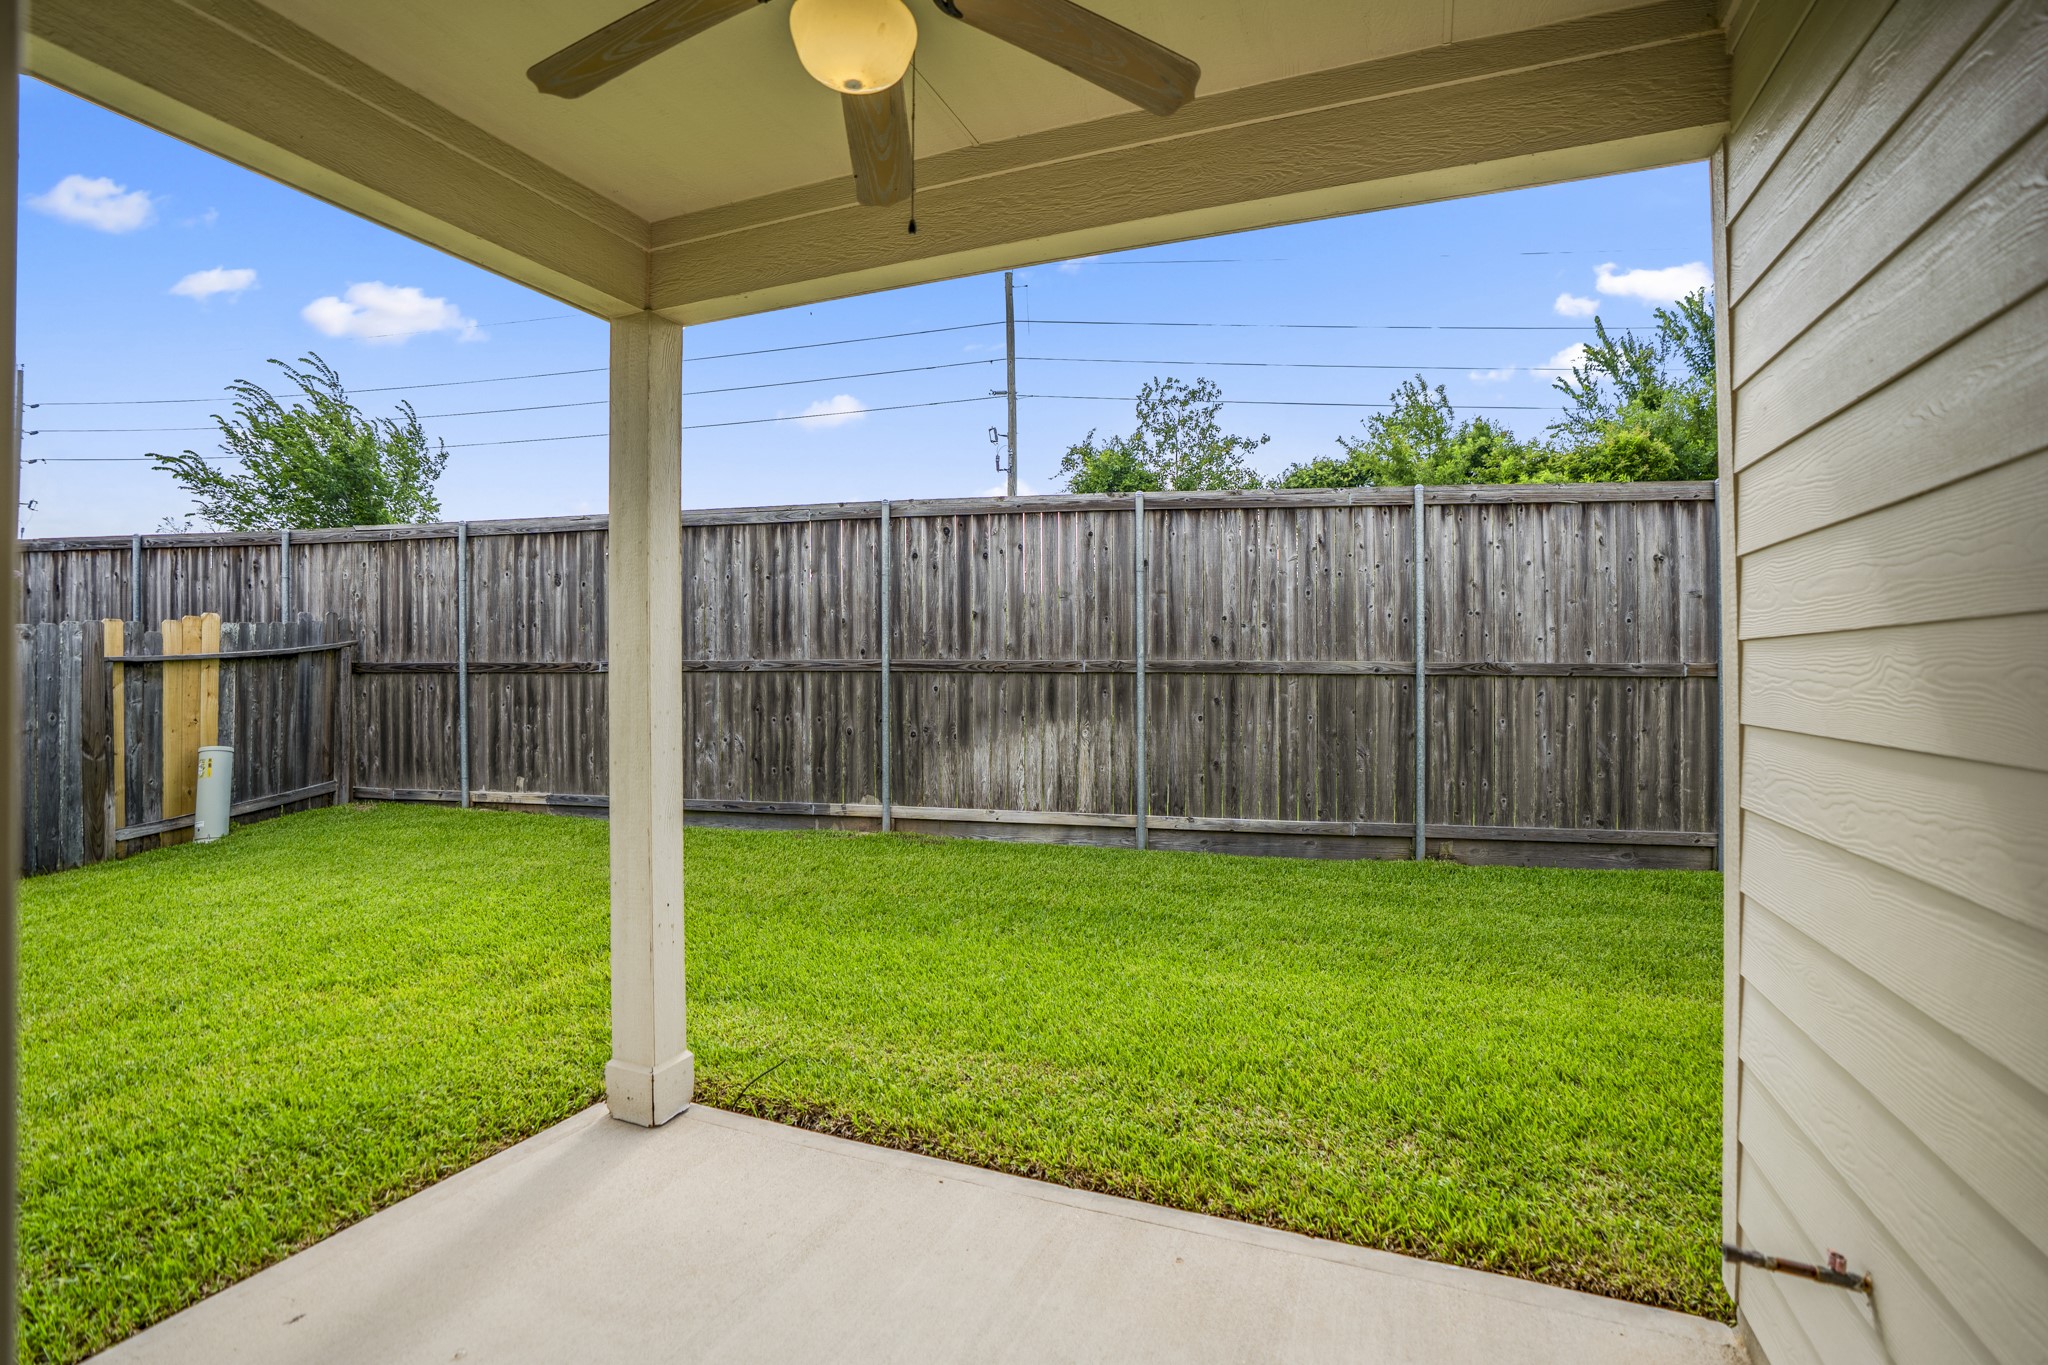
Just outside the breakfast area, the covered patio creates a shaded transition into the backyard with a ceiling fan already in place. The yard continues beyond the patio with a fenced green space, giving buyers an easy visual of how indoor dining, outdoor access, and backyard use connect at the back of the home.
Another view of the covered patio shows the back door and window from the breakfast area, making the indoor-outdoor connection easy to follow. With the ceiling fan above and the yard wrapping along the side, this space gives the back of the home a shaded spot to step outside and enjoy the fenced backyard.
This angle shows how the patio, side yard, and rear gate all connect, giving the outdoor space an easy flow from the back door to the wider yard.
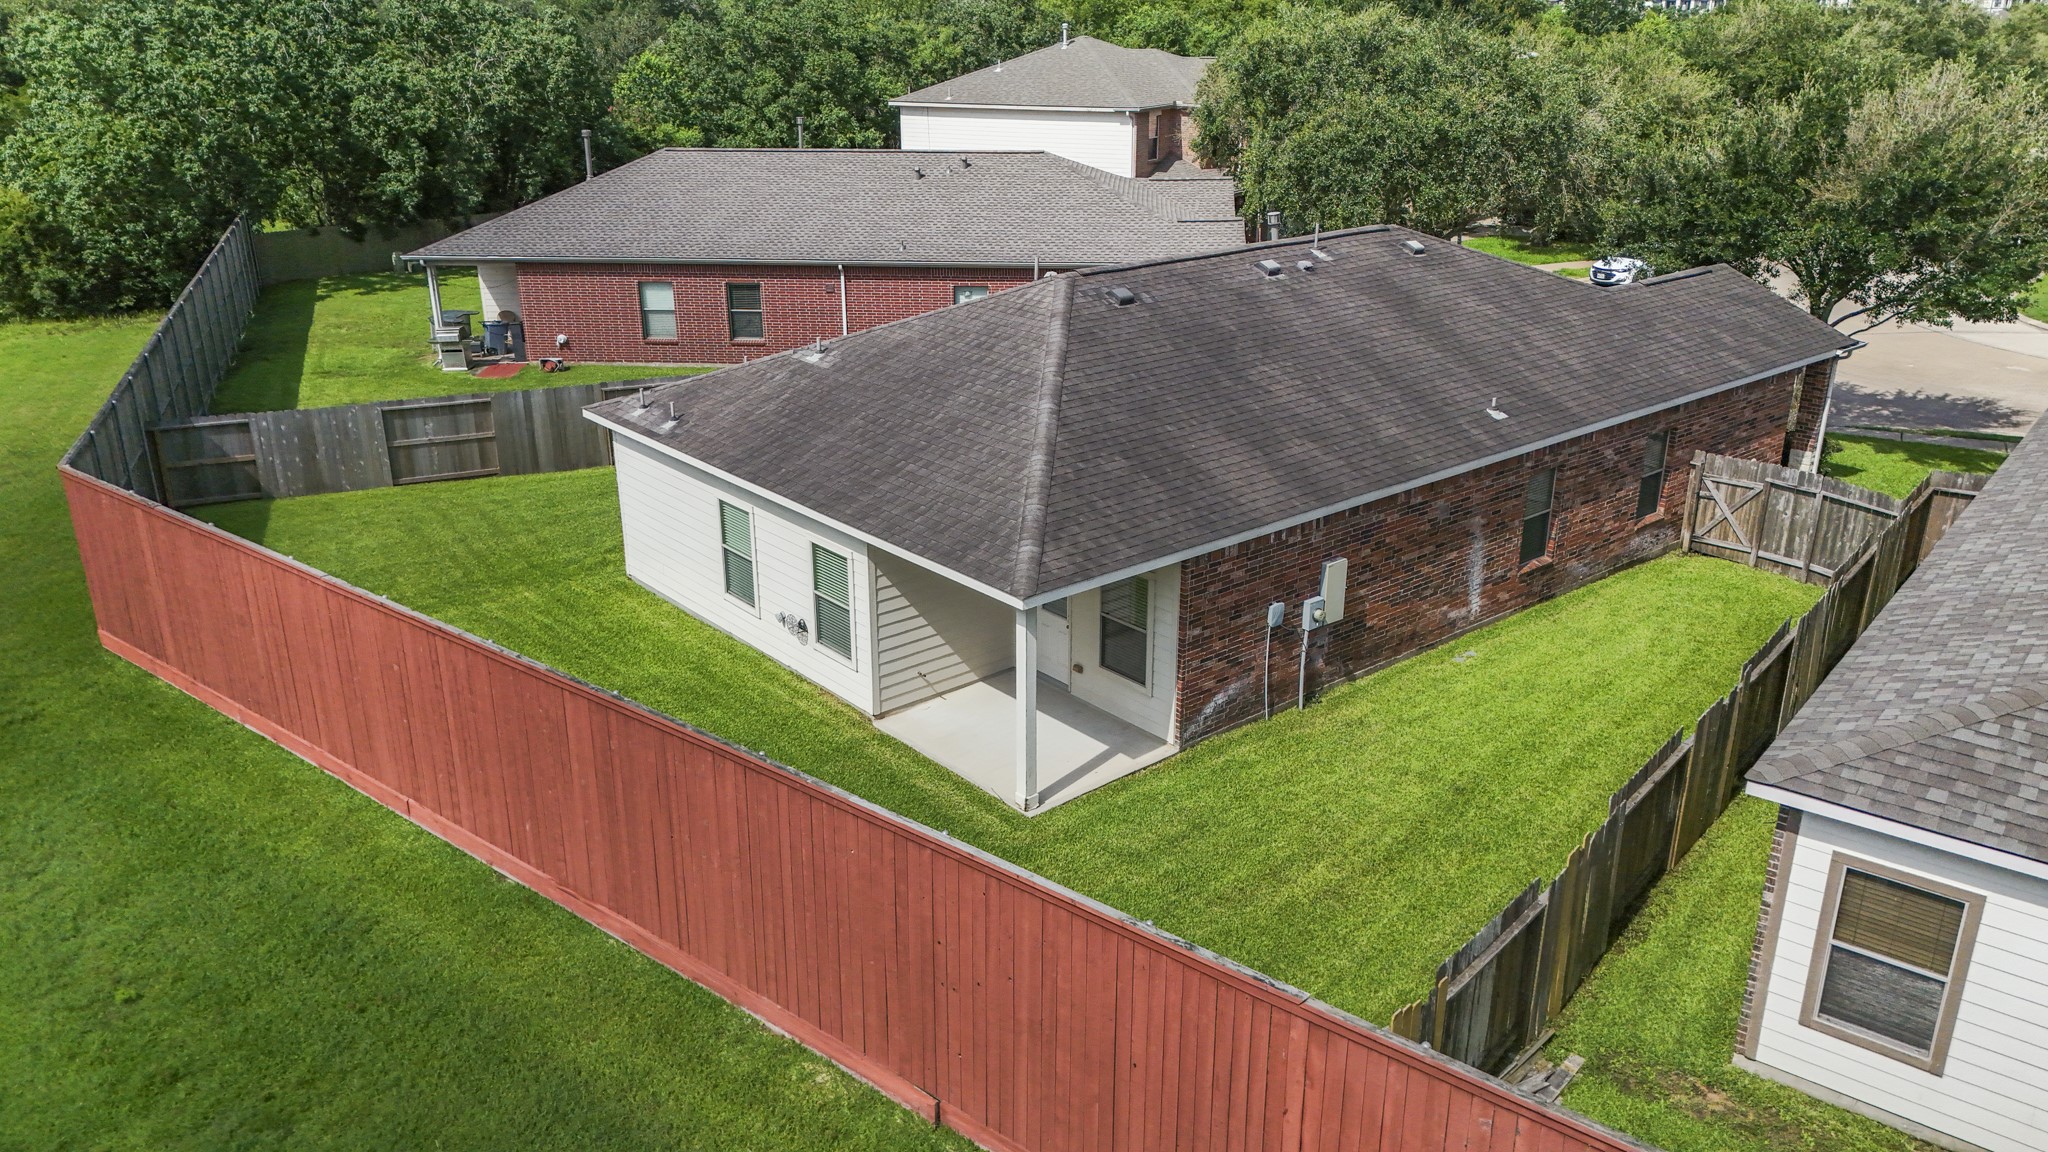
This view from above the back corner shows how the covered patio sits off the rear of the home, with the fenced yard wrapping along the side and behind the house. The side gate near the front offers an additional access point, while the open grassy area beyond the rear fence gives the backyard a little extra breathing room.
This view shows us the overall space of the lot created by being in the curve of the road and the open greenspace beyond the back fence.
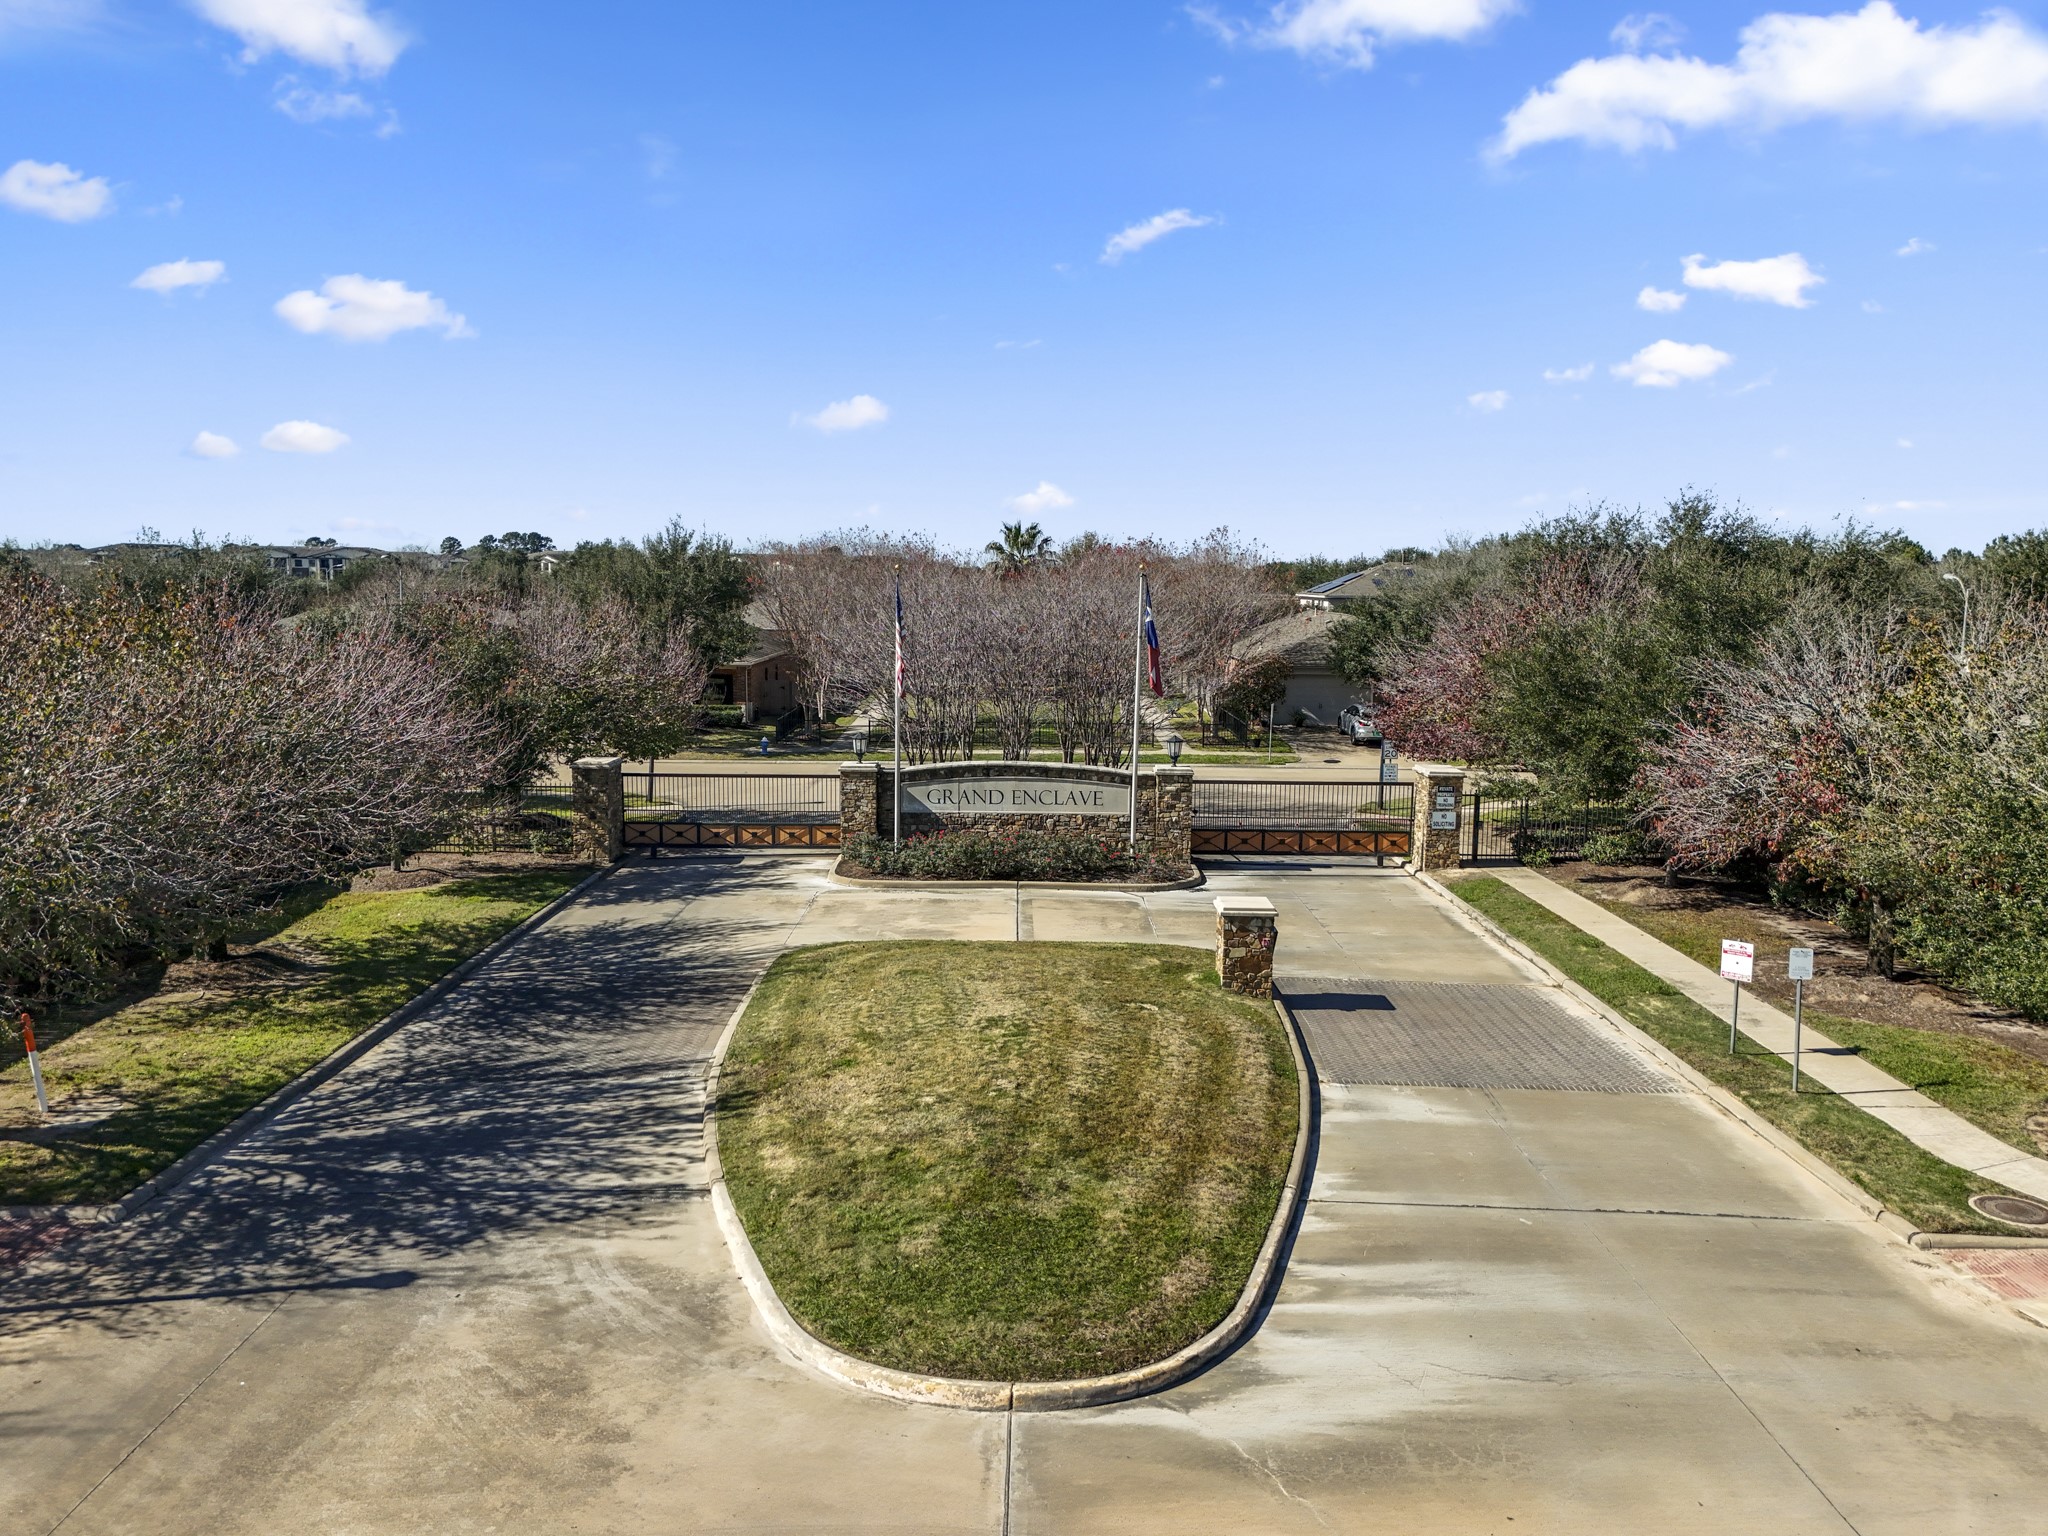
The gated neighborhood entrance gives buyers a sense of the community setting around 631 E Newport Bend. From here, the residential streets unfold behind the entry, with mature landscaping, sidewalks, and nearby road connections helping frame the home’s convenient Katy location near I-10, Grand Parkway 99, and everyday essentials.
Zooming out, the marker shows 631 E Newport Bend tucked within Grand Enclave while still close to the surrounding Katy conveniences. The neighborhood sits near major road connections, shopping, dining, and everyday essentials, giving buyers helpful context for how the home balances a gated residential setting with easy access beyond the community.
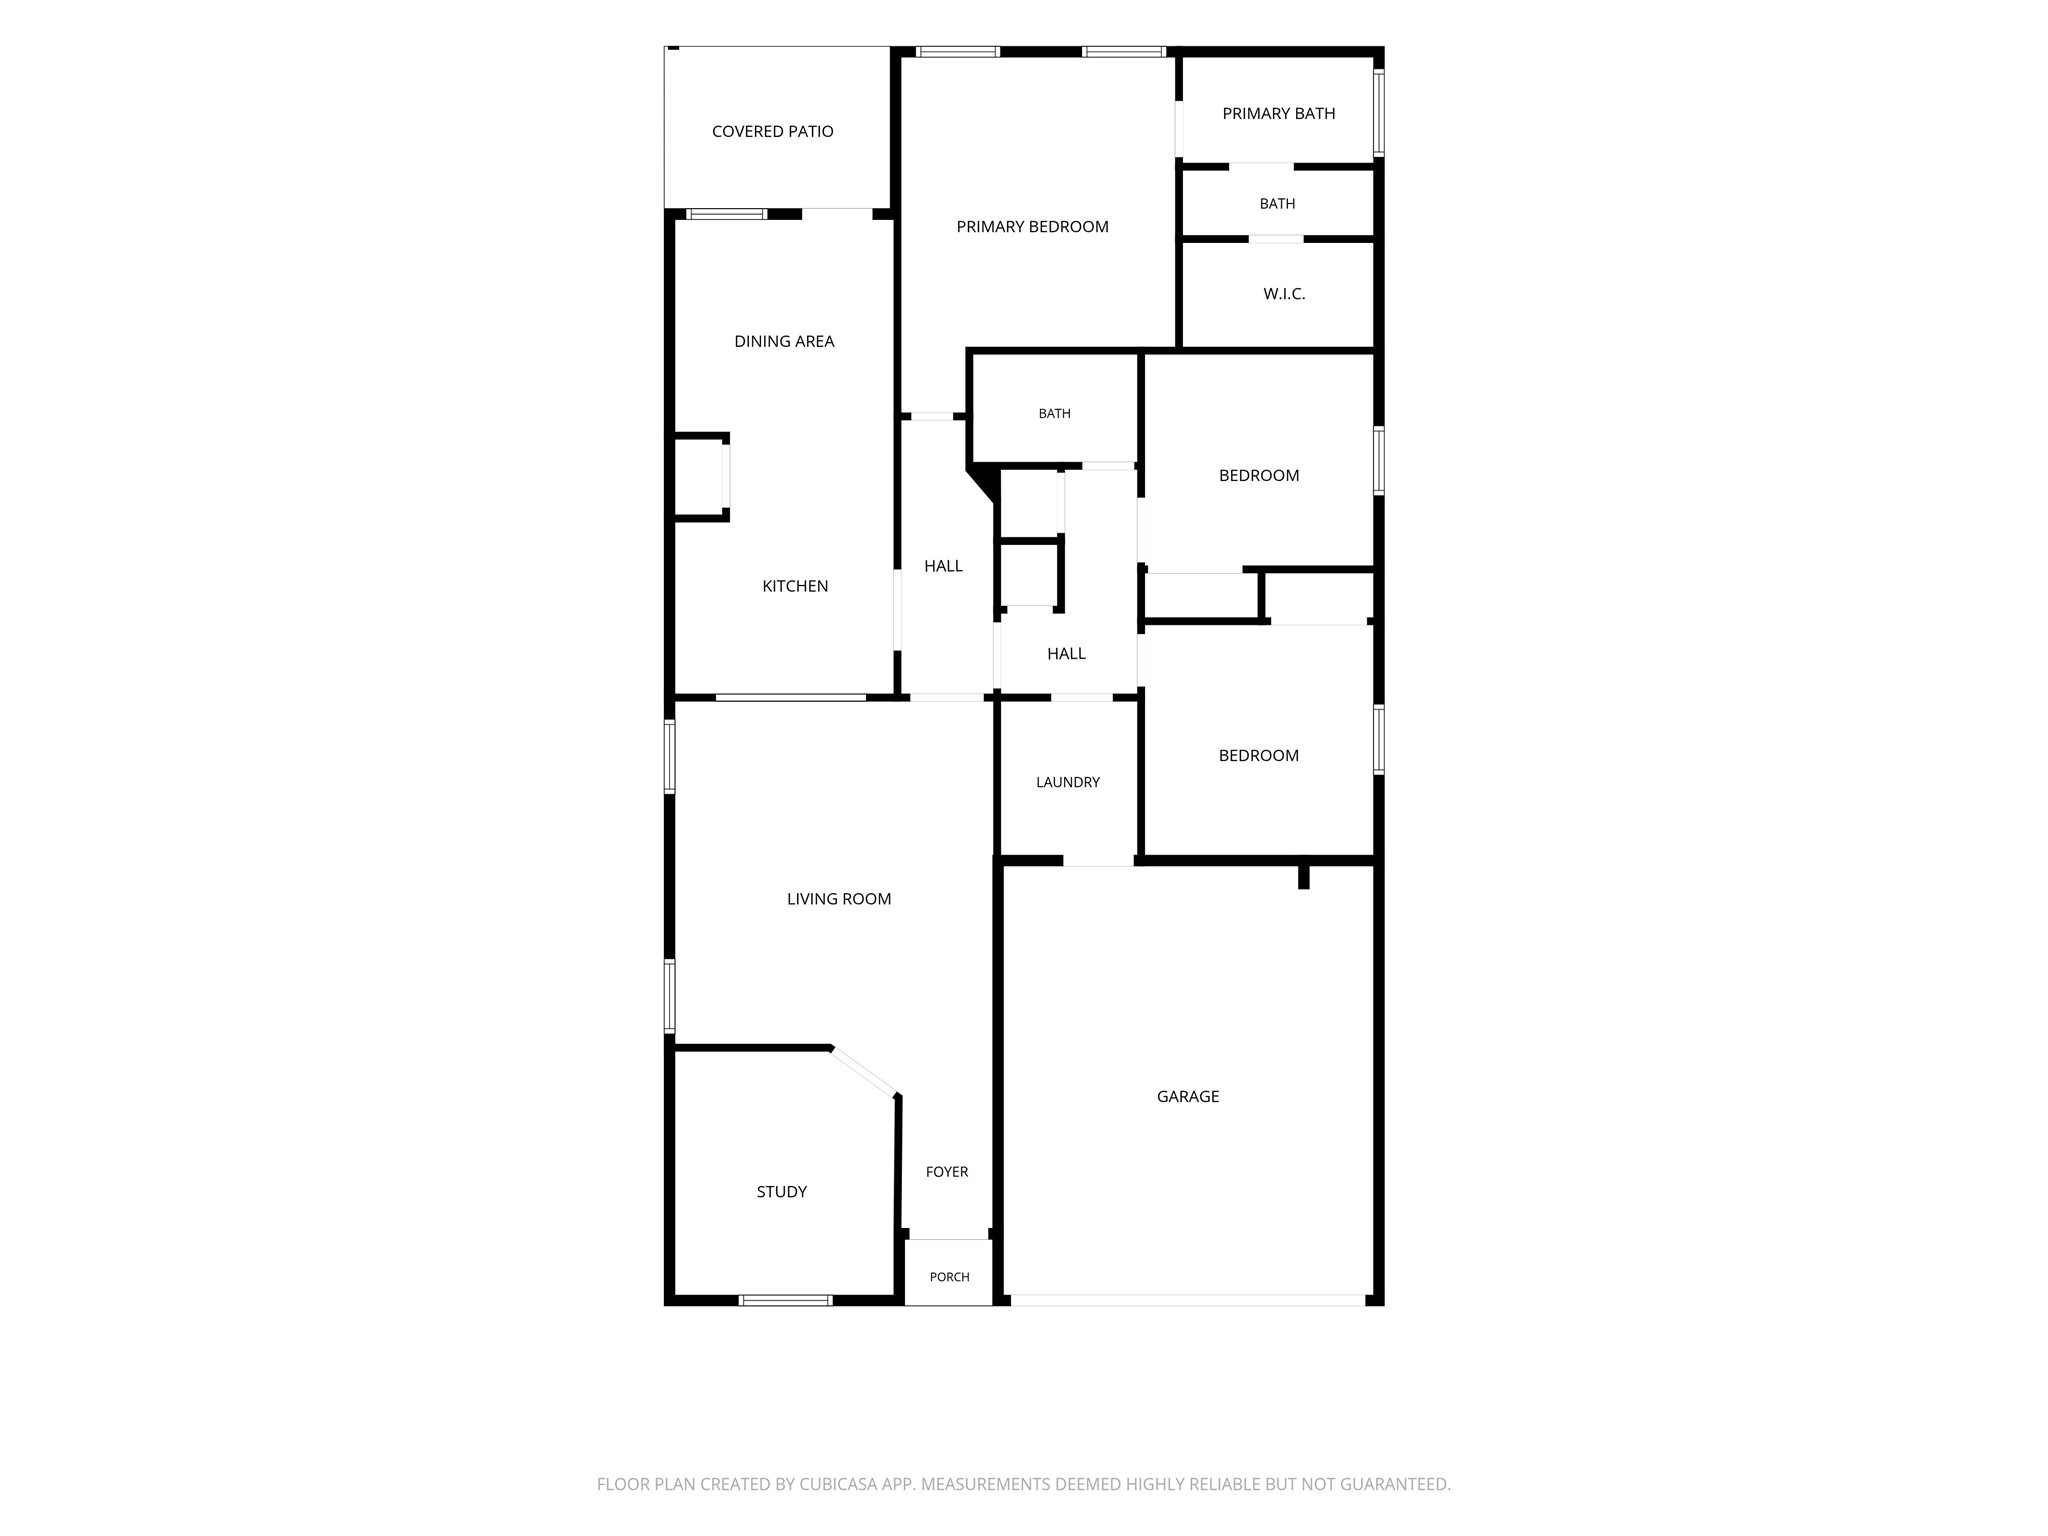
The floor plan gives buyers a clear look at the home’s 1-story layout, with the study near the front entry, the living room opening toward the kitchen and dining area, and the covered patio just beyond. The primary suite sits toward the back of the home, while the secondary bedrooms, full bath, laundry room, and attached garage are positioned along the opposite side for an easy flow.