
$284,999 $1,530 est/mo Sourced by Back At You
661 Bering Drive 709,Houston, TX 77057
Houston, TX 77057
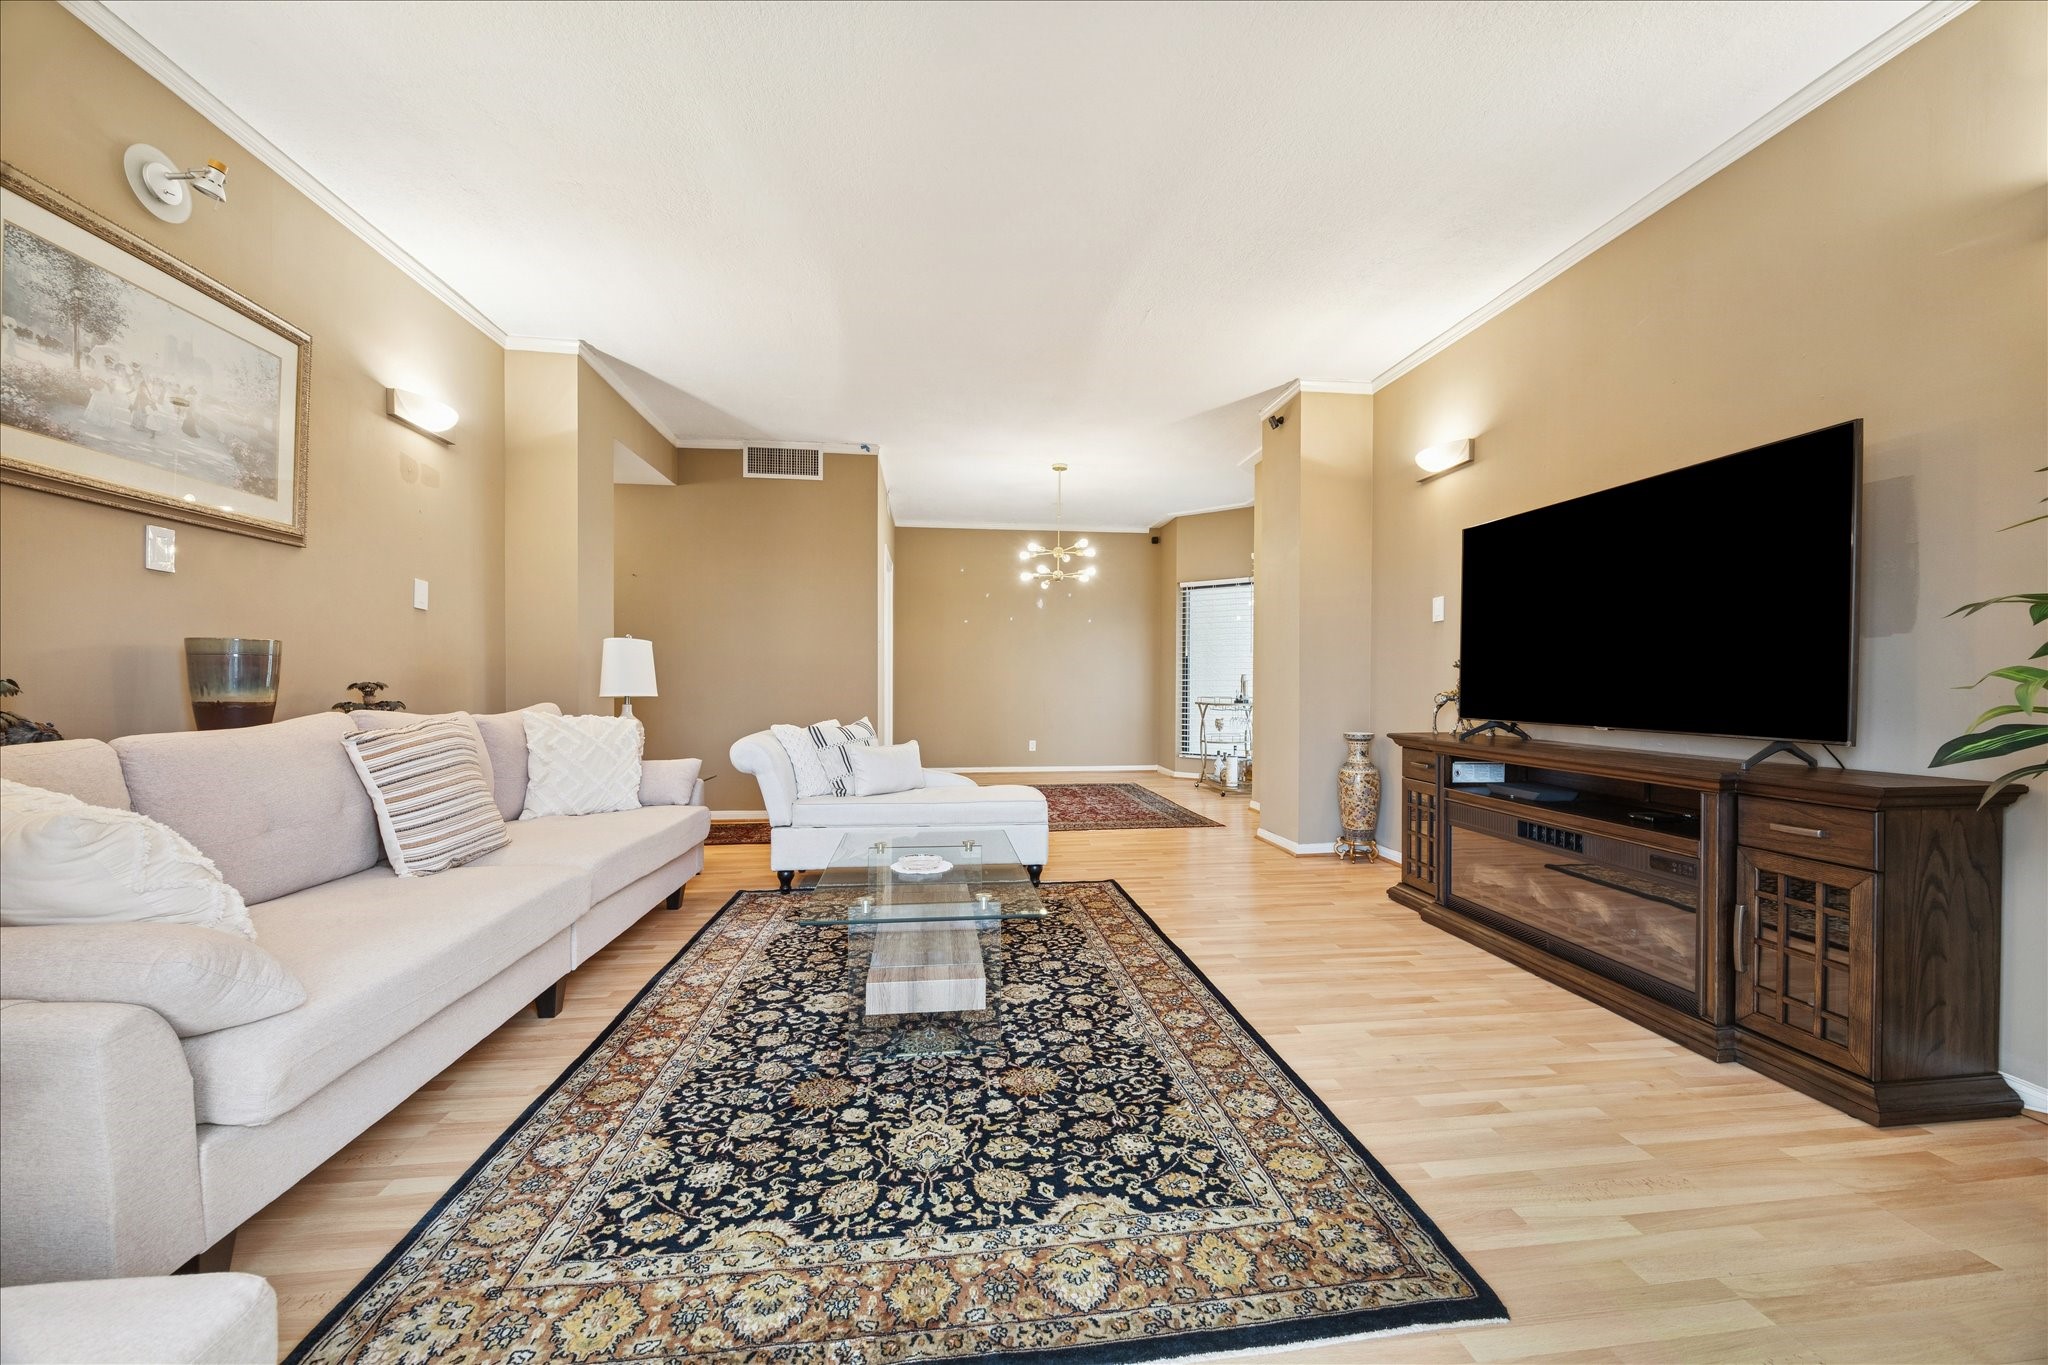
Square footage matters. This open floorplan is almost 1,700 sq. ft.!!
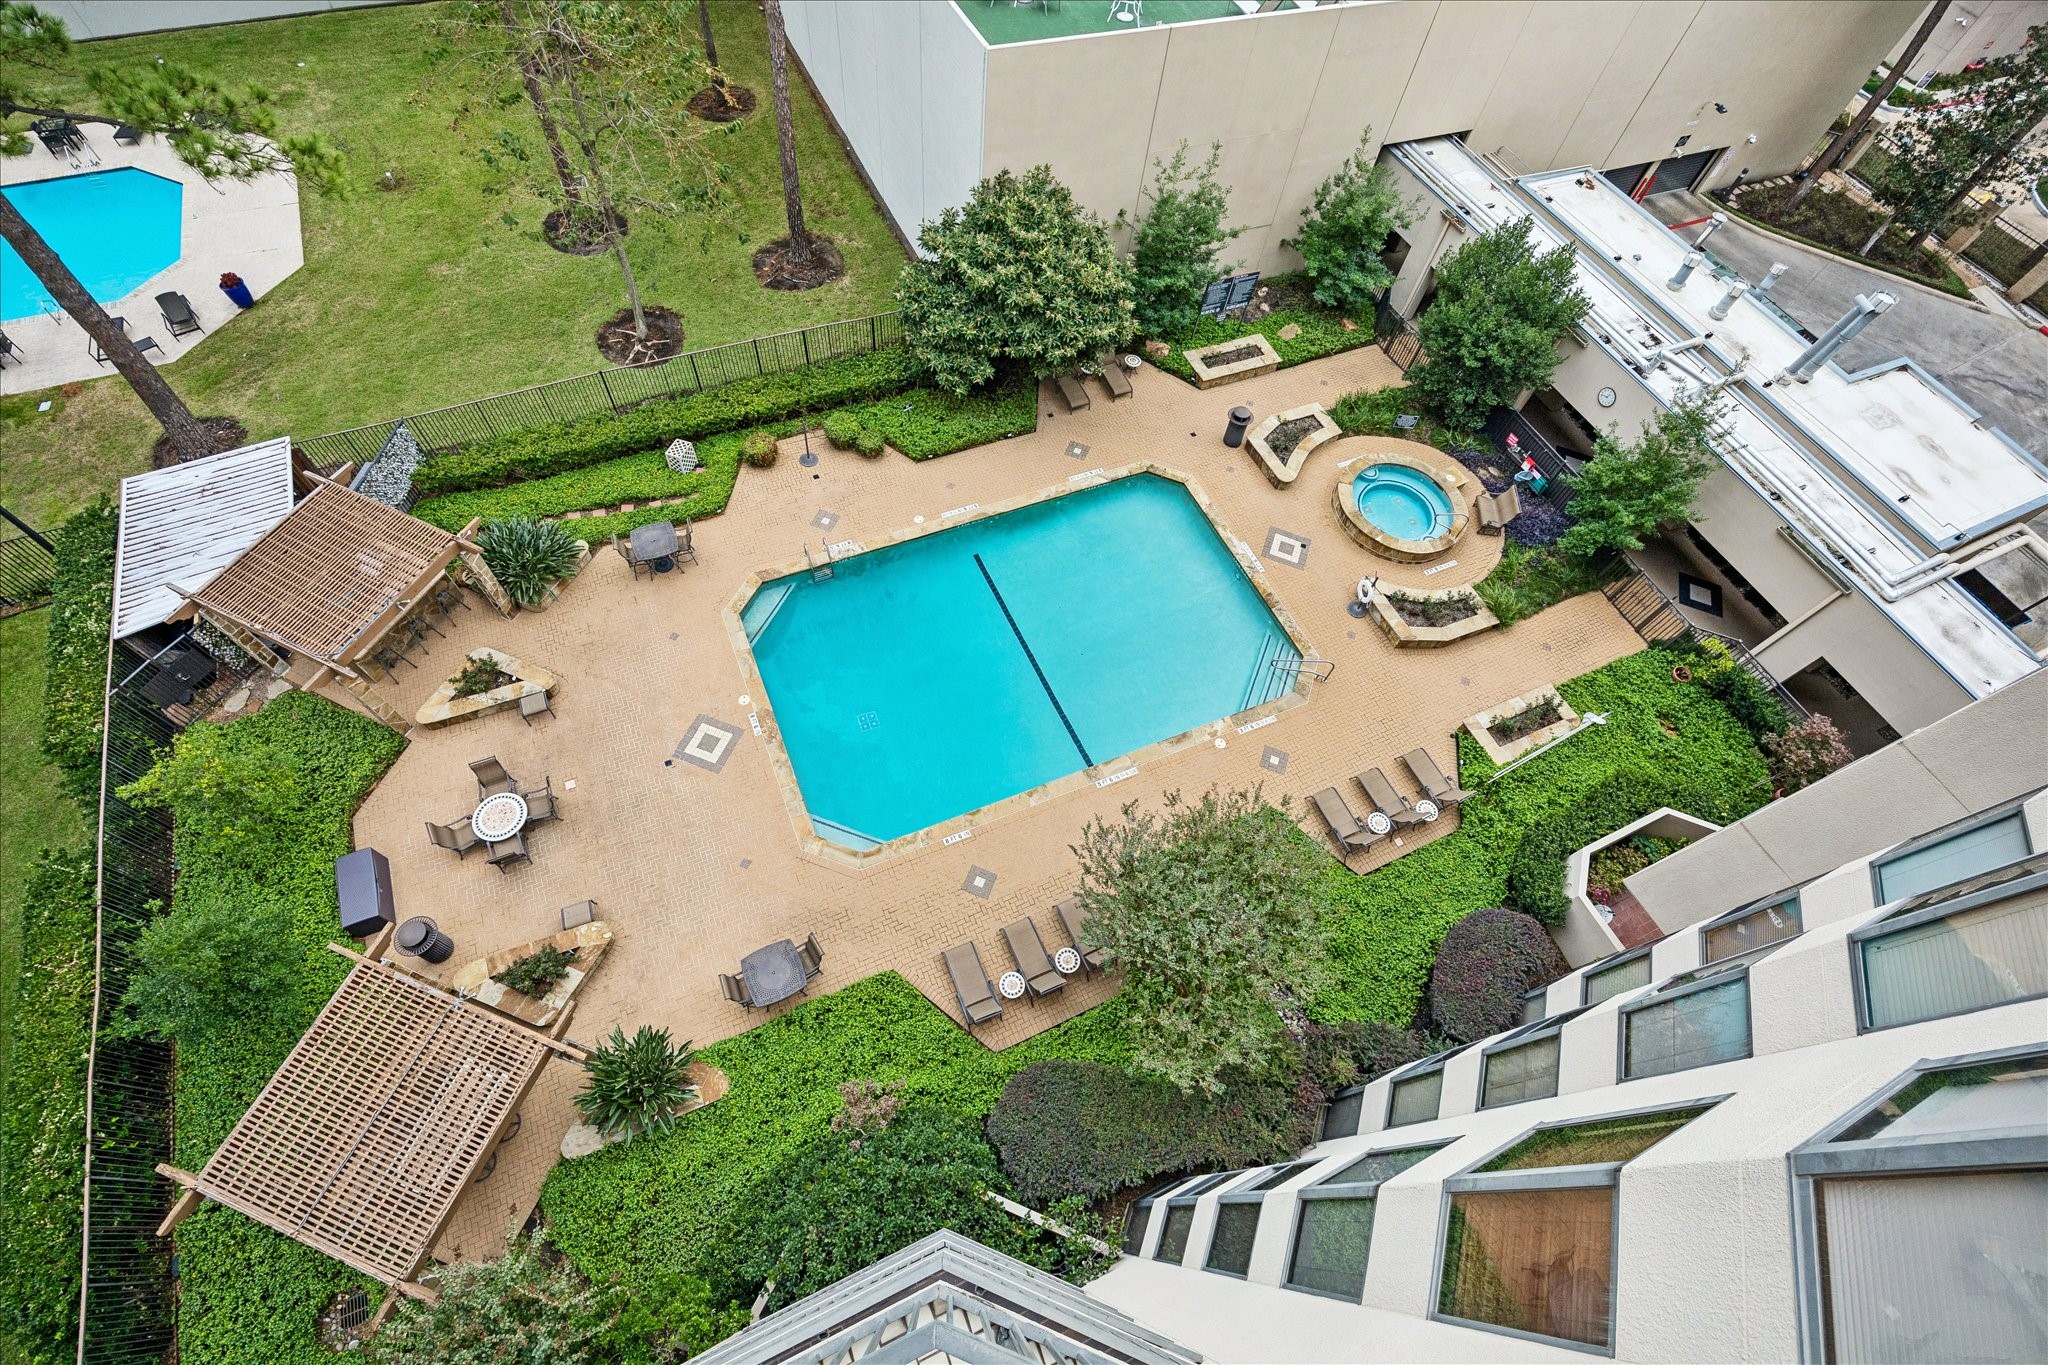
Perched on the top floor, this fabulous condo enjoys a stunning view overlooking the pool, creating a peaceful and inviting backdrop from your own private retreat.
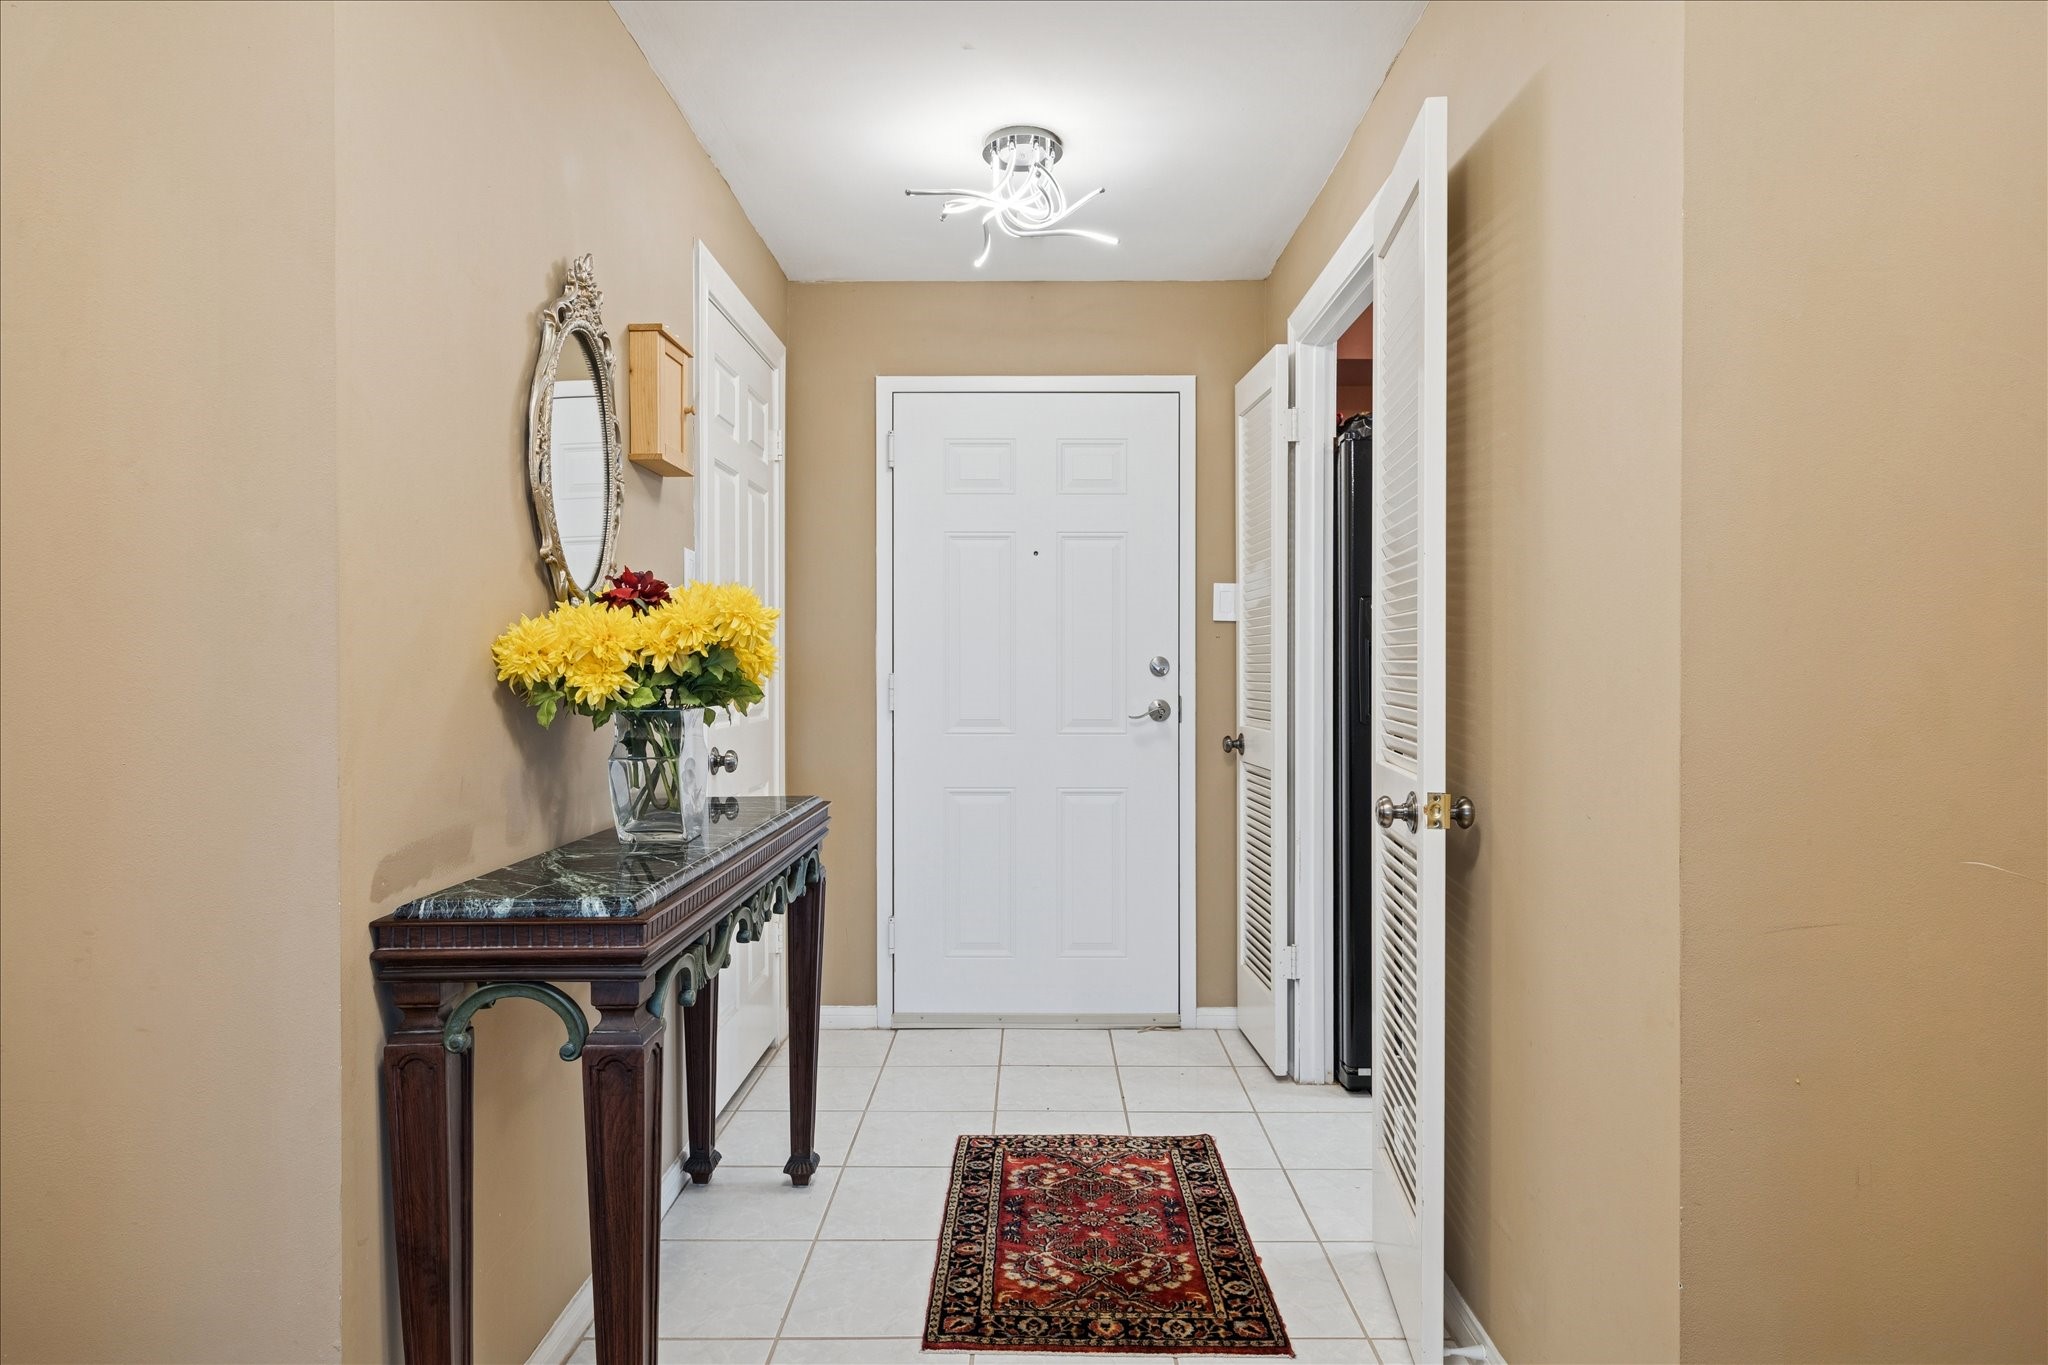
Inviting entryway with elegant details and a warm ambiance.
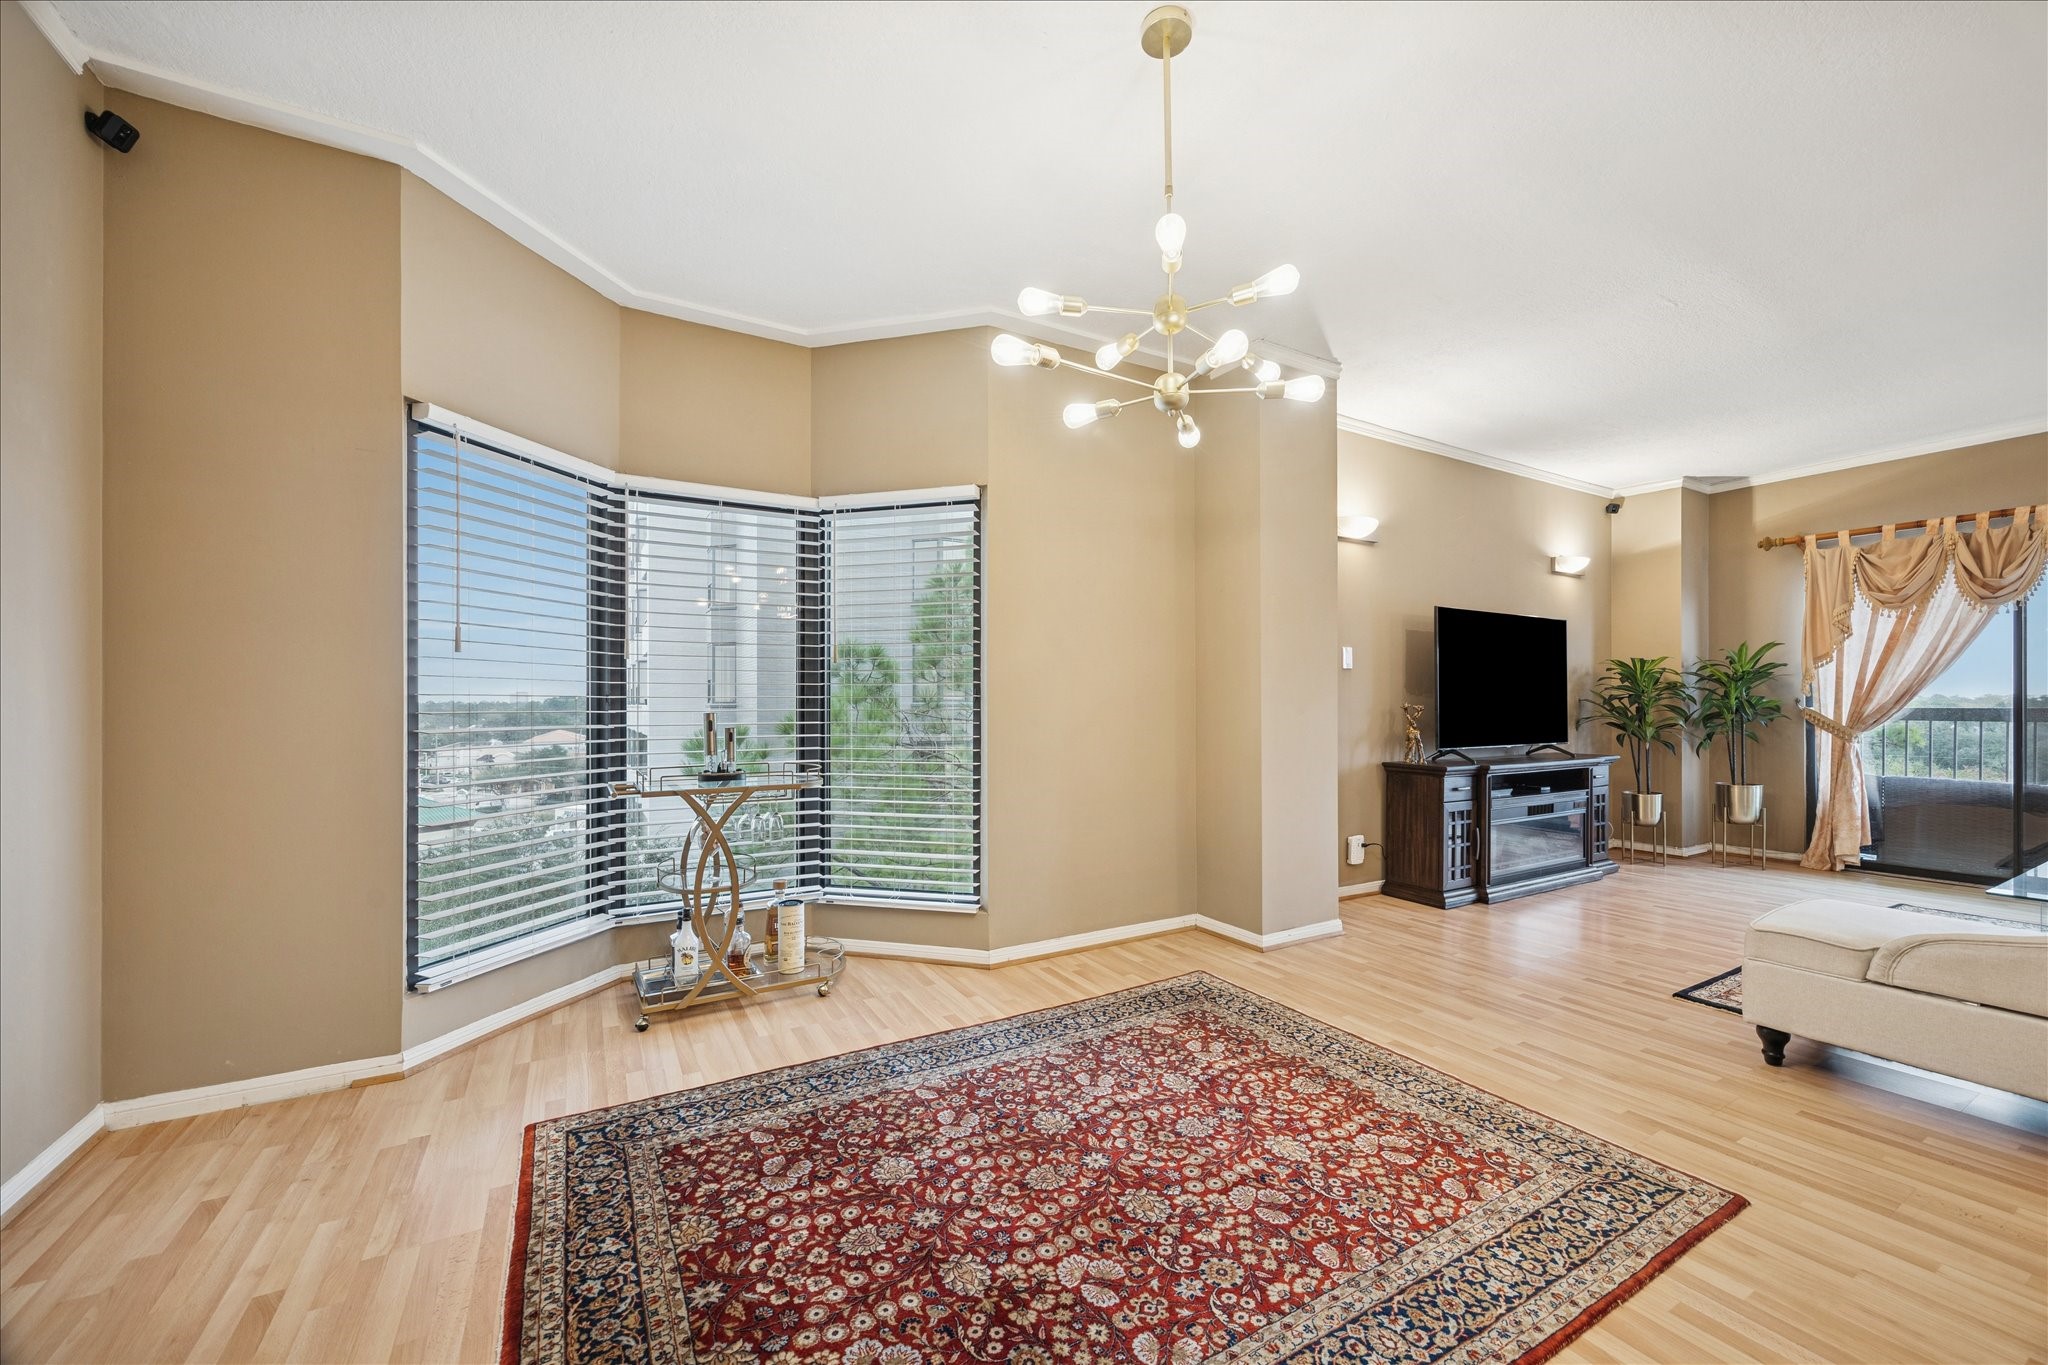
Light-filled living with an open floor plan and an abundance of windows.
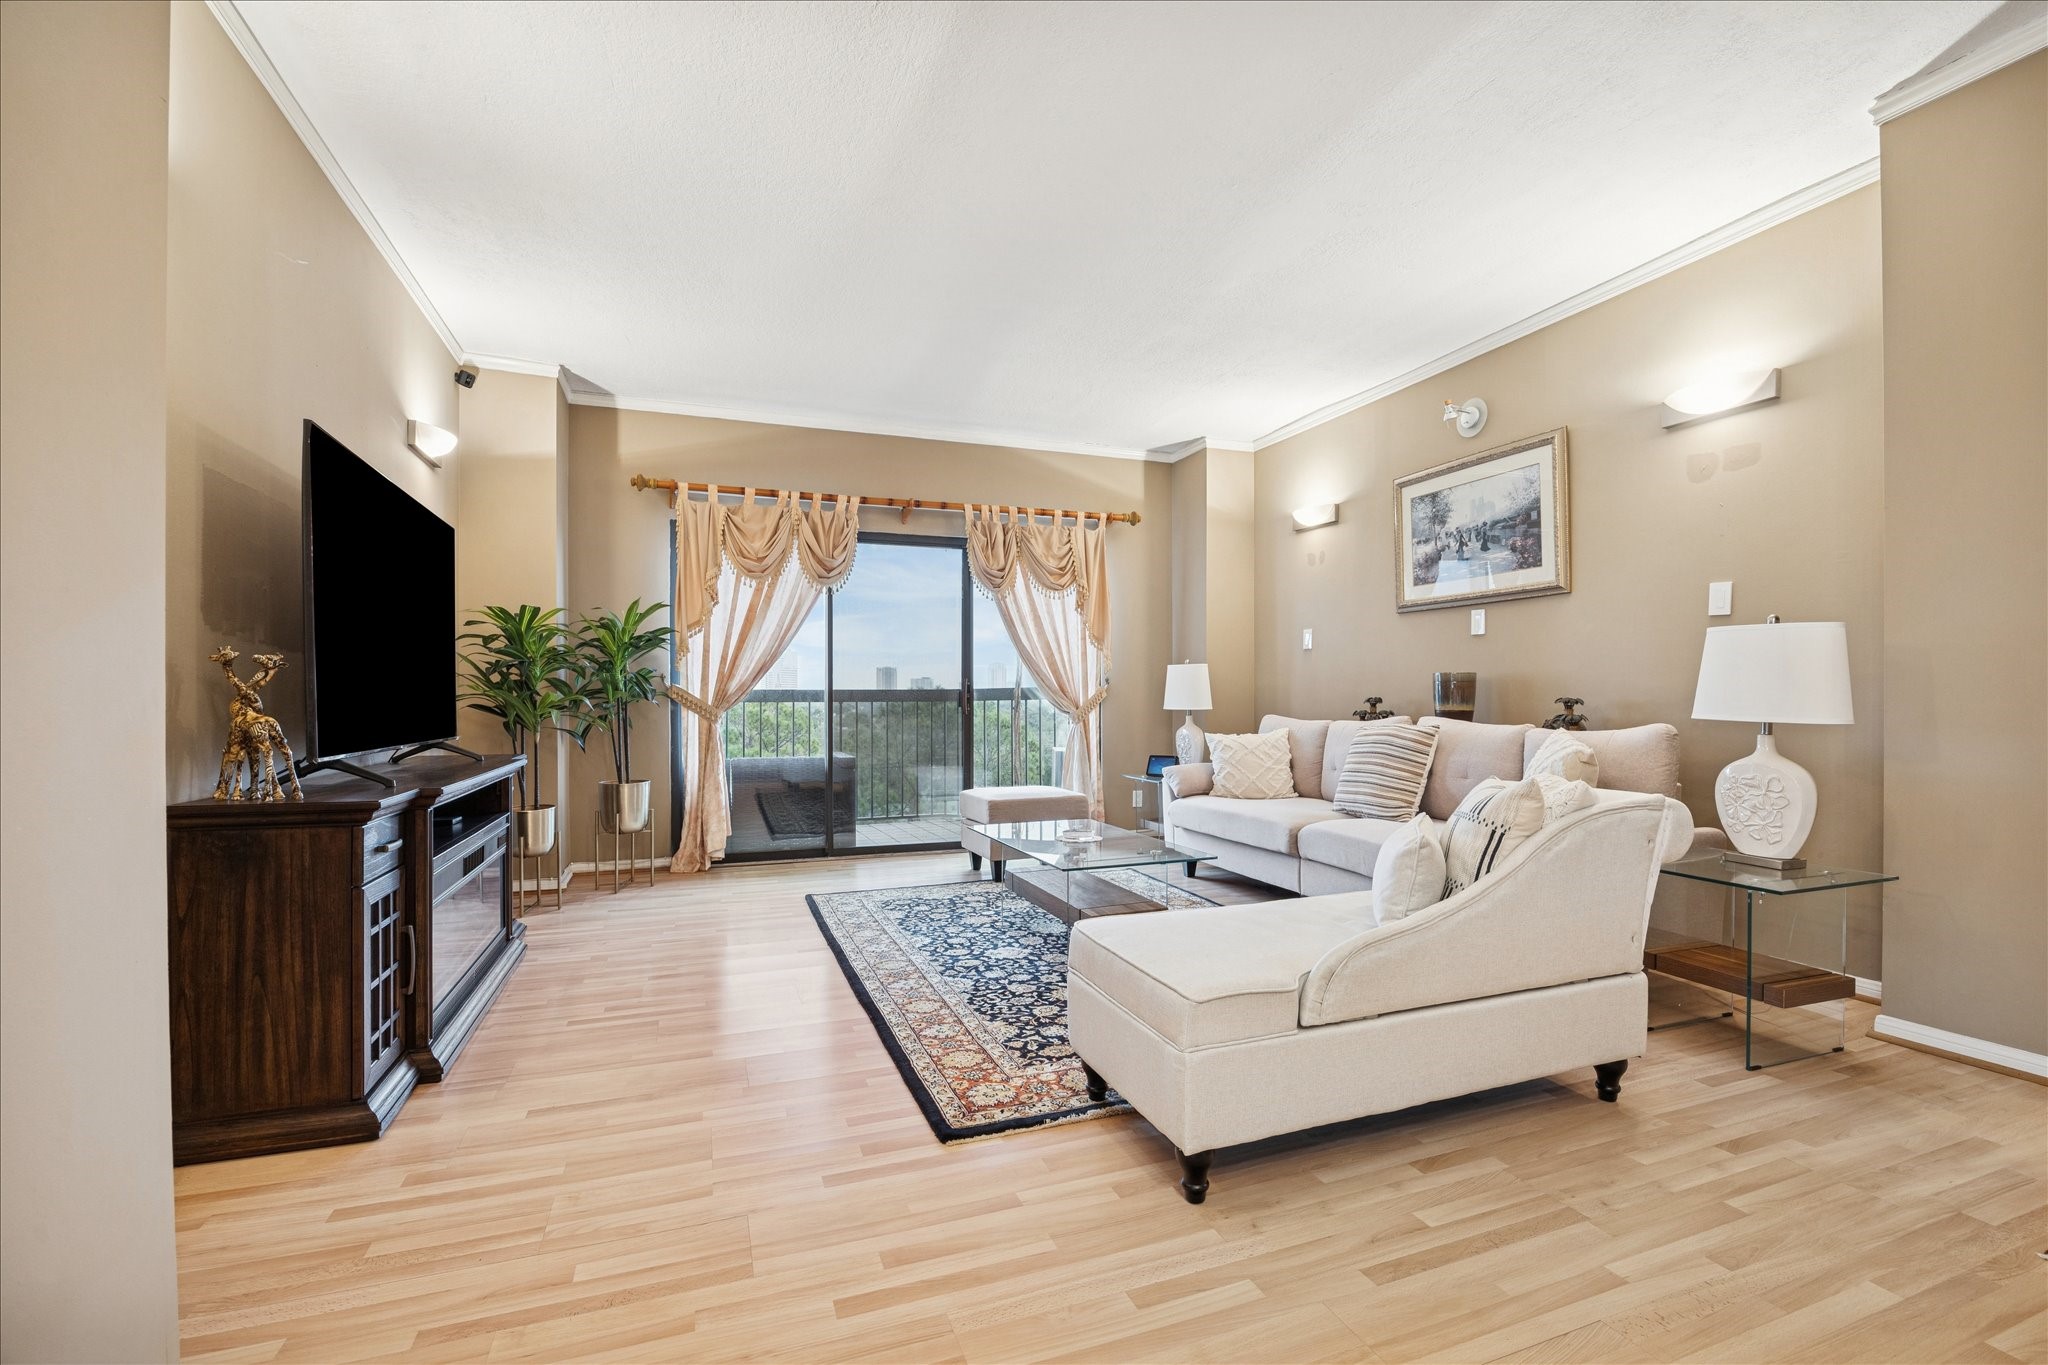
Experience the inviting atmosphere of this spacious living room, featuring light wood flooring, a plush sofa, and elegant decor. Enjoy city views through floor-to-ceiling windows that open to a balcony, all while relaxing with a flat-screen TV and a chic glass coffee table.
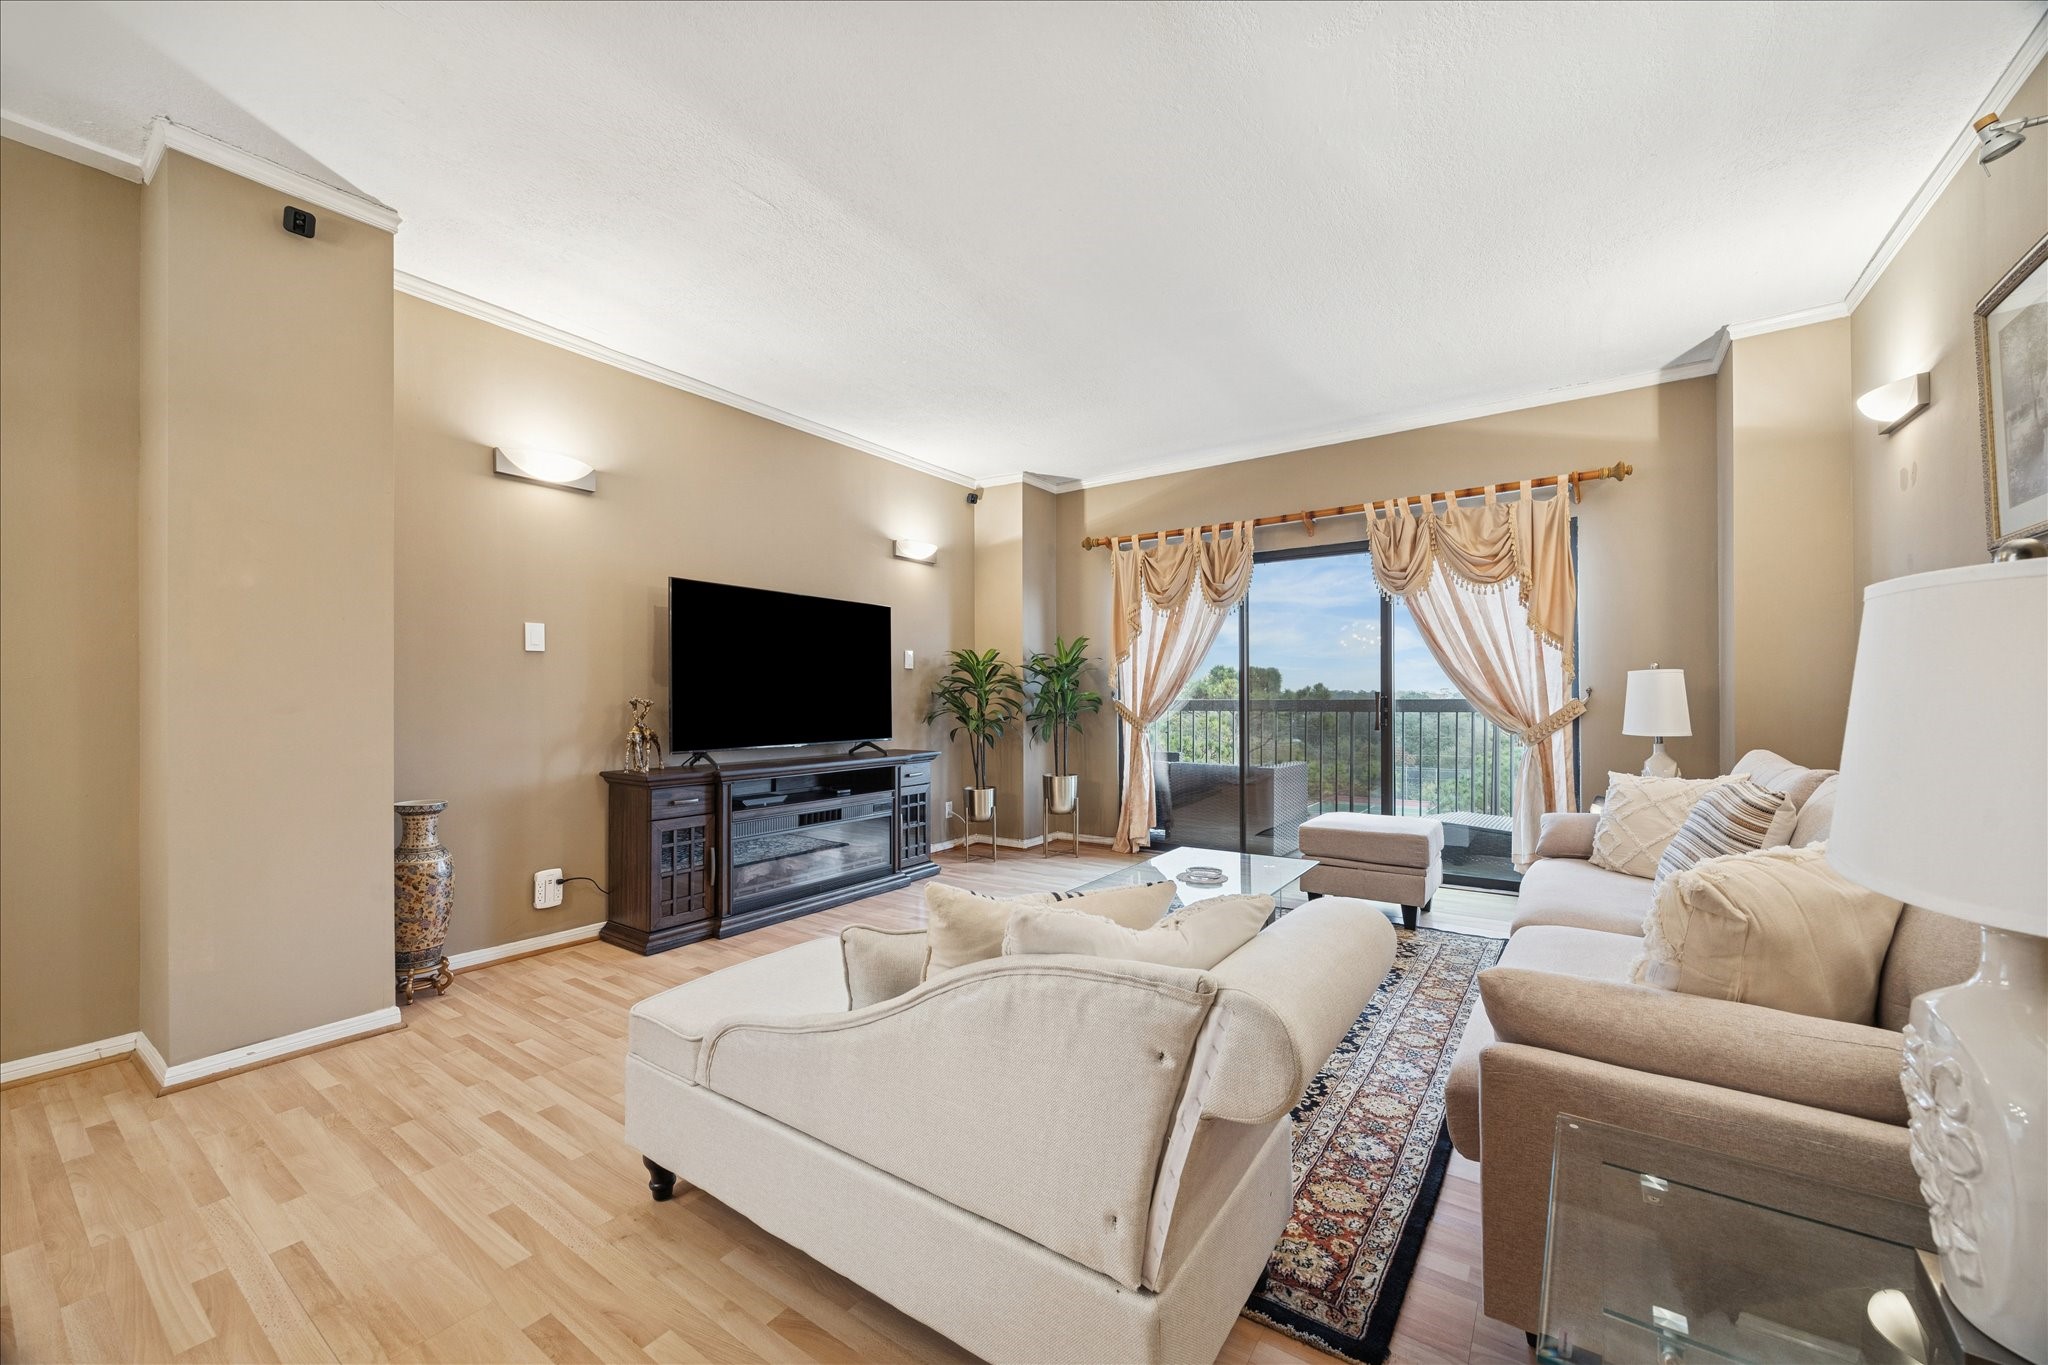
Discover a bright living room with large windows and sliding doors opening to a scenic balcony. This space radiates warmth and elegance.
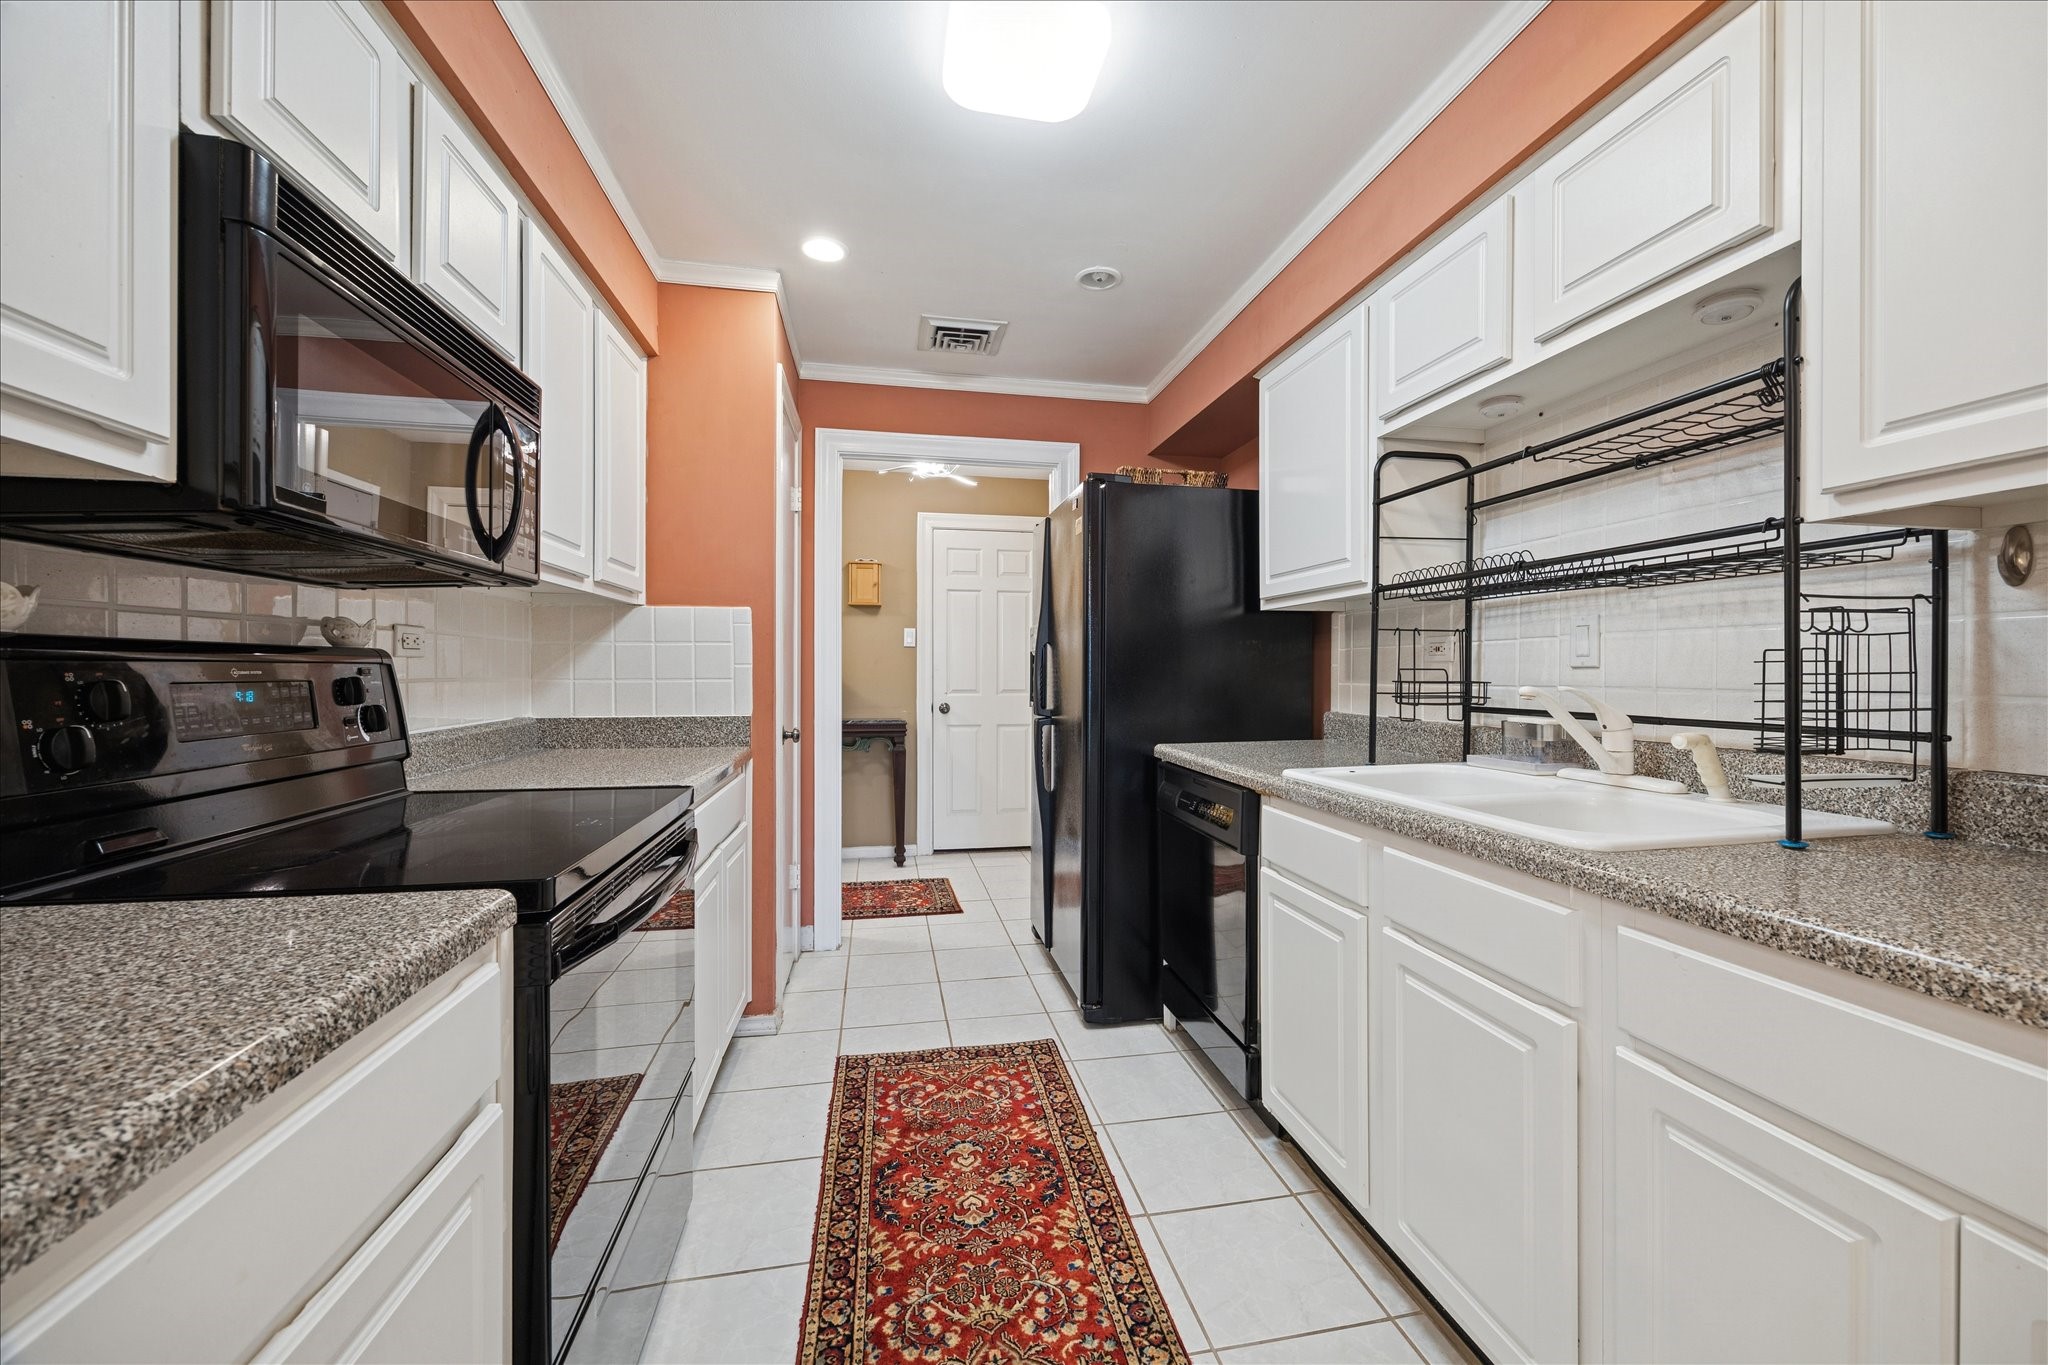
This kitchen features a cozy galley layout with white cabinetry and granite countertops. It includes modern appliances. The warm wall color adds a touch of elegance, complemented by a patterned runner on the tiled floor.
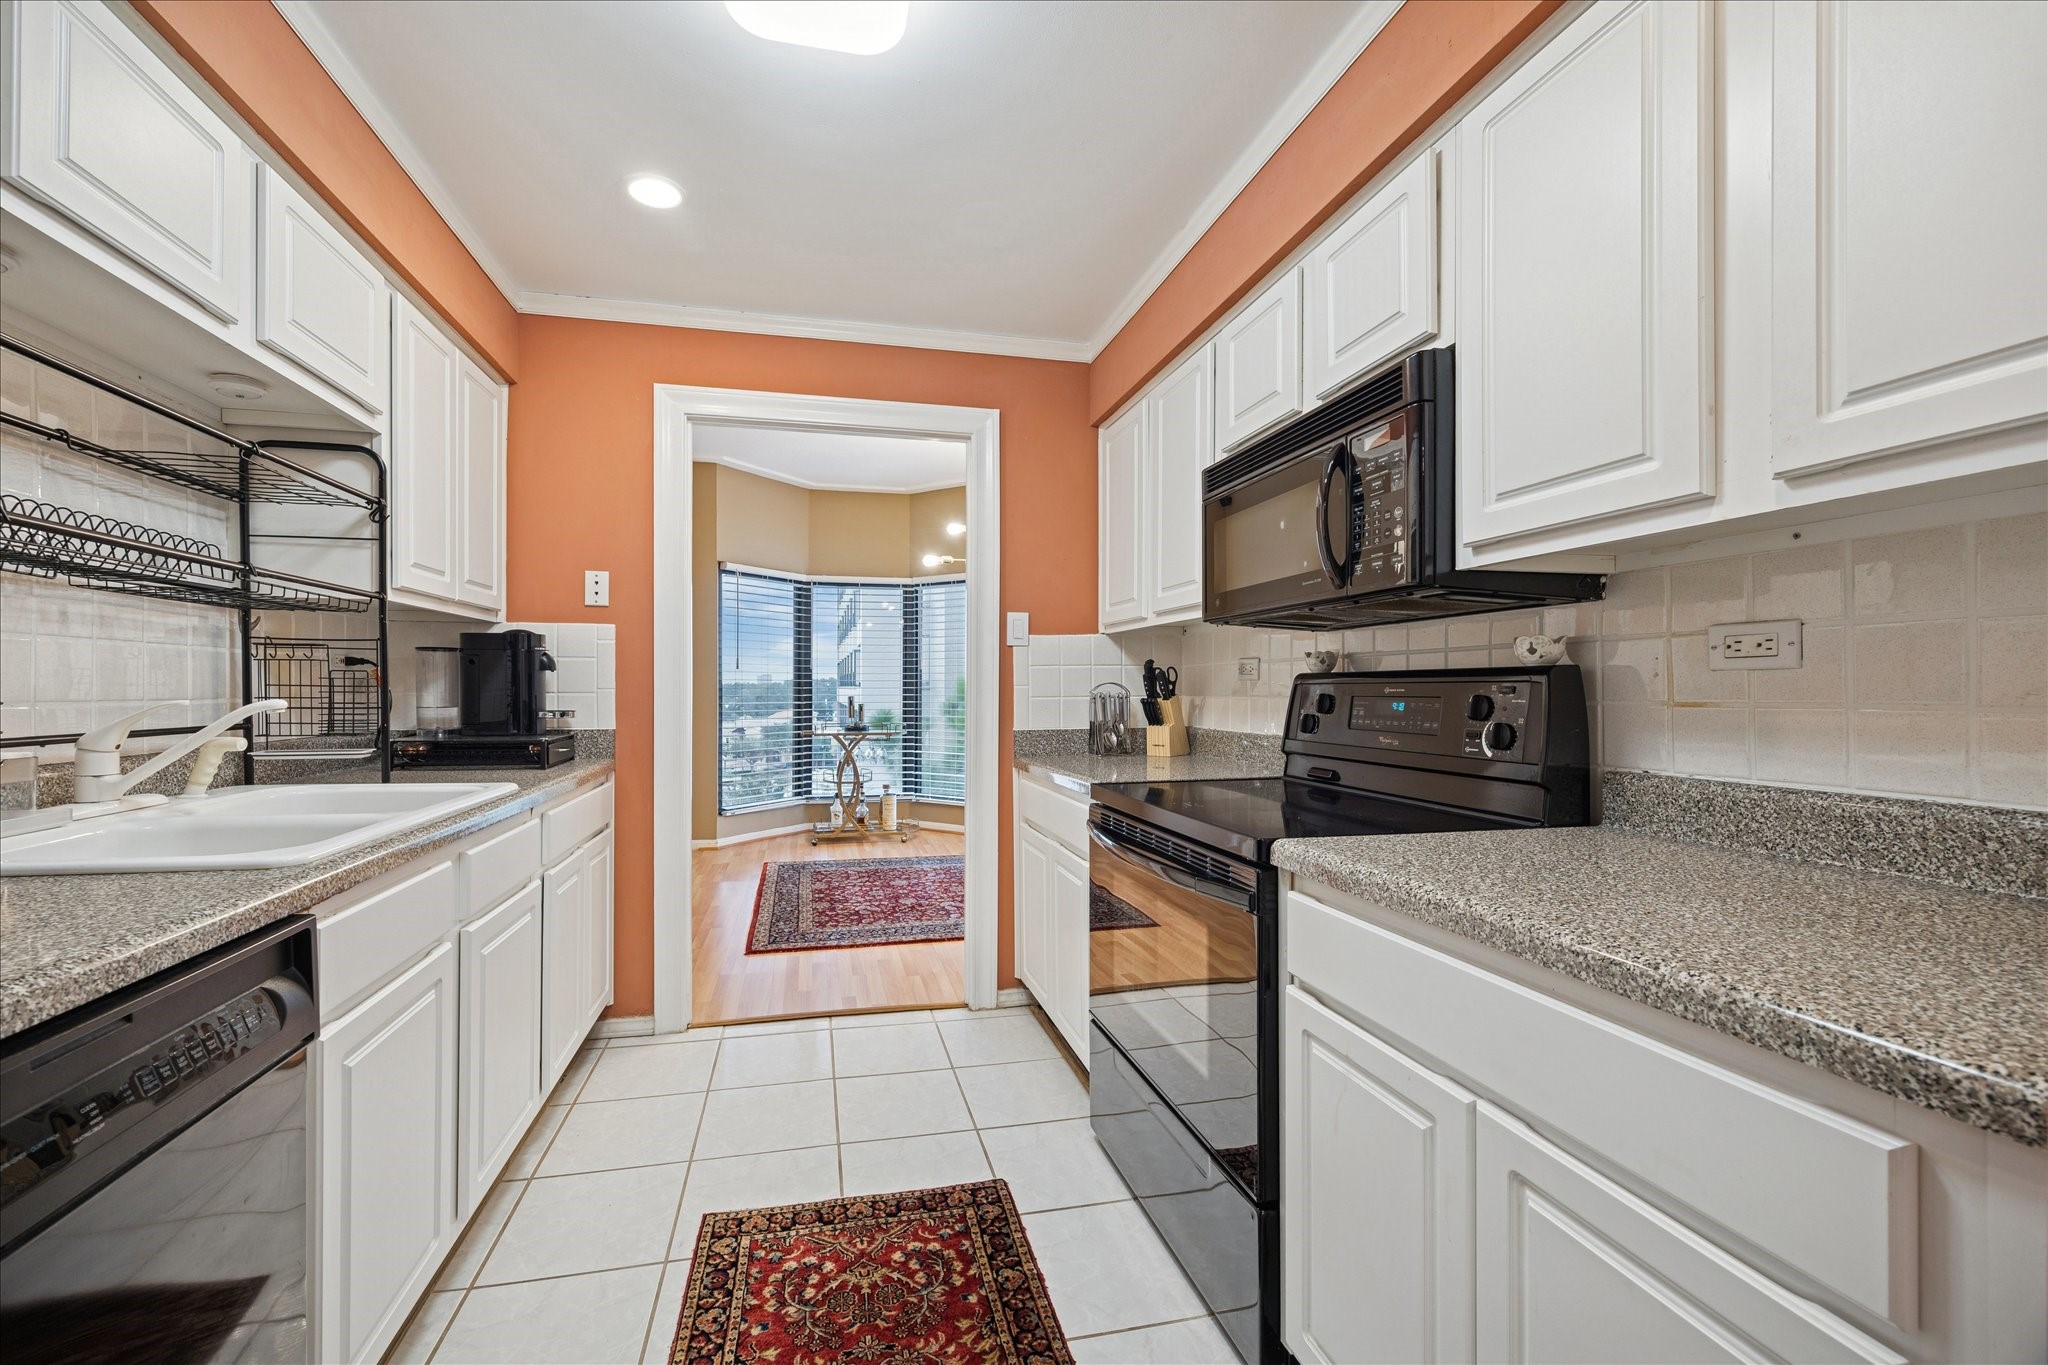
This kitchen features white cabinetry and granite countertops. It has a cozy, galley-style layout with an open view into a bright, windowed room creating a seamless flow and ample natural light.
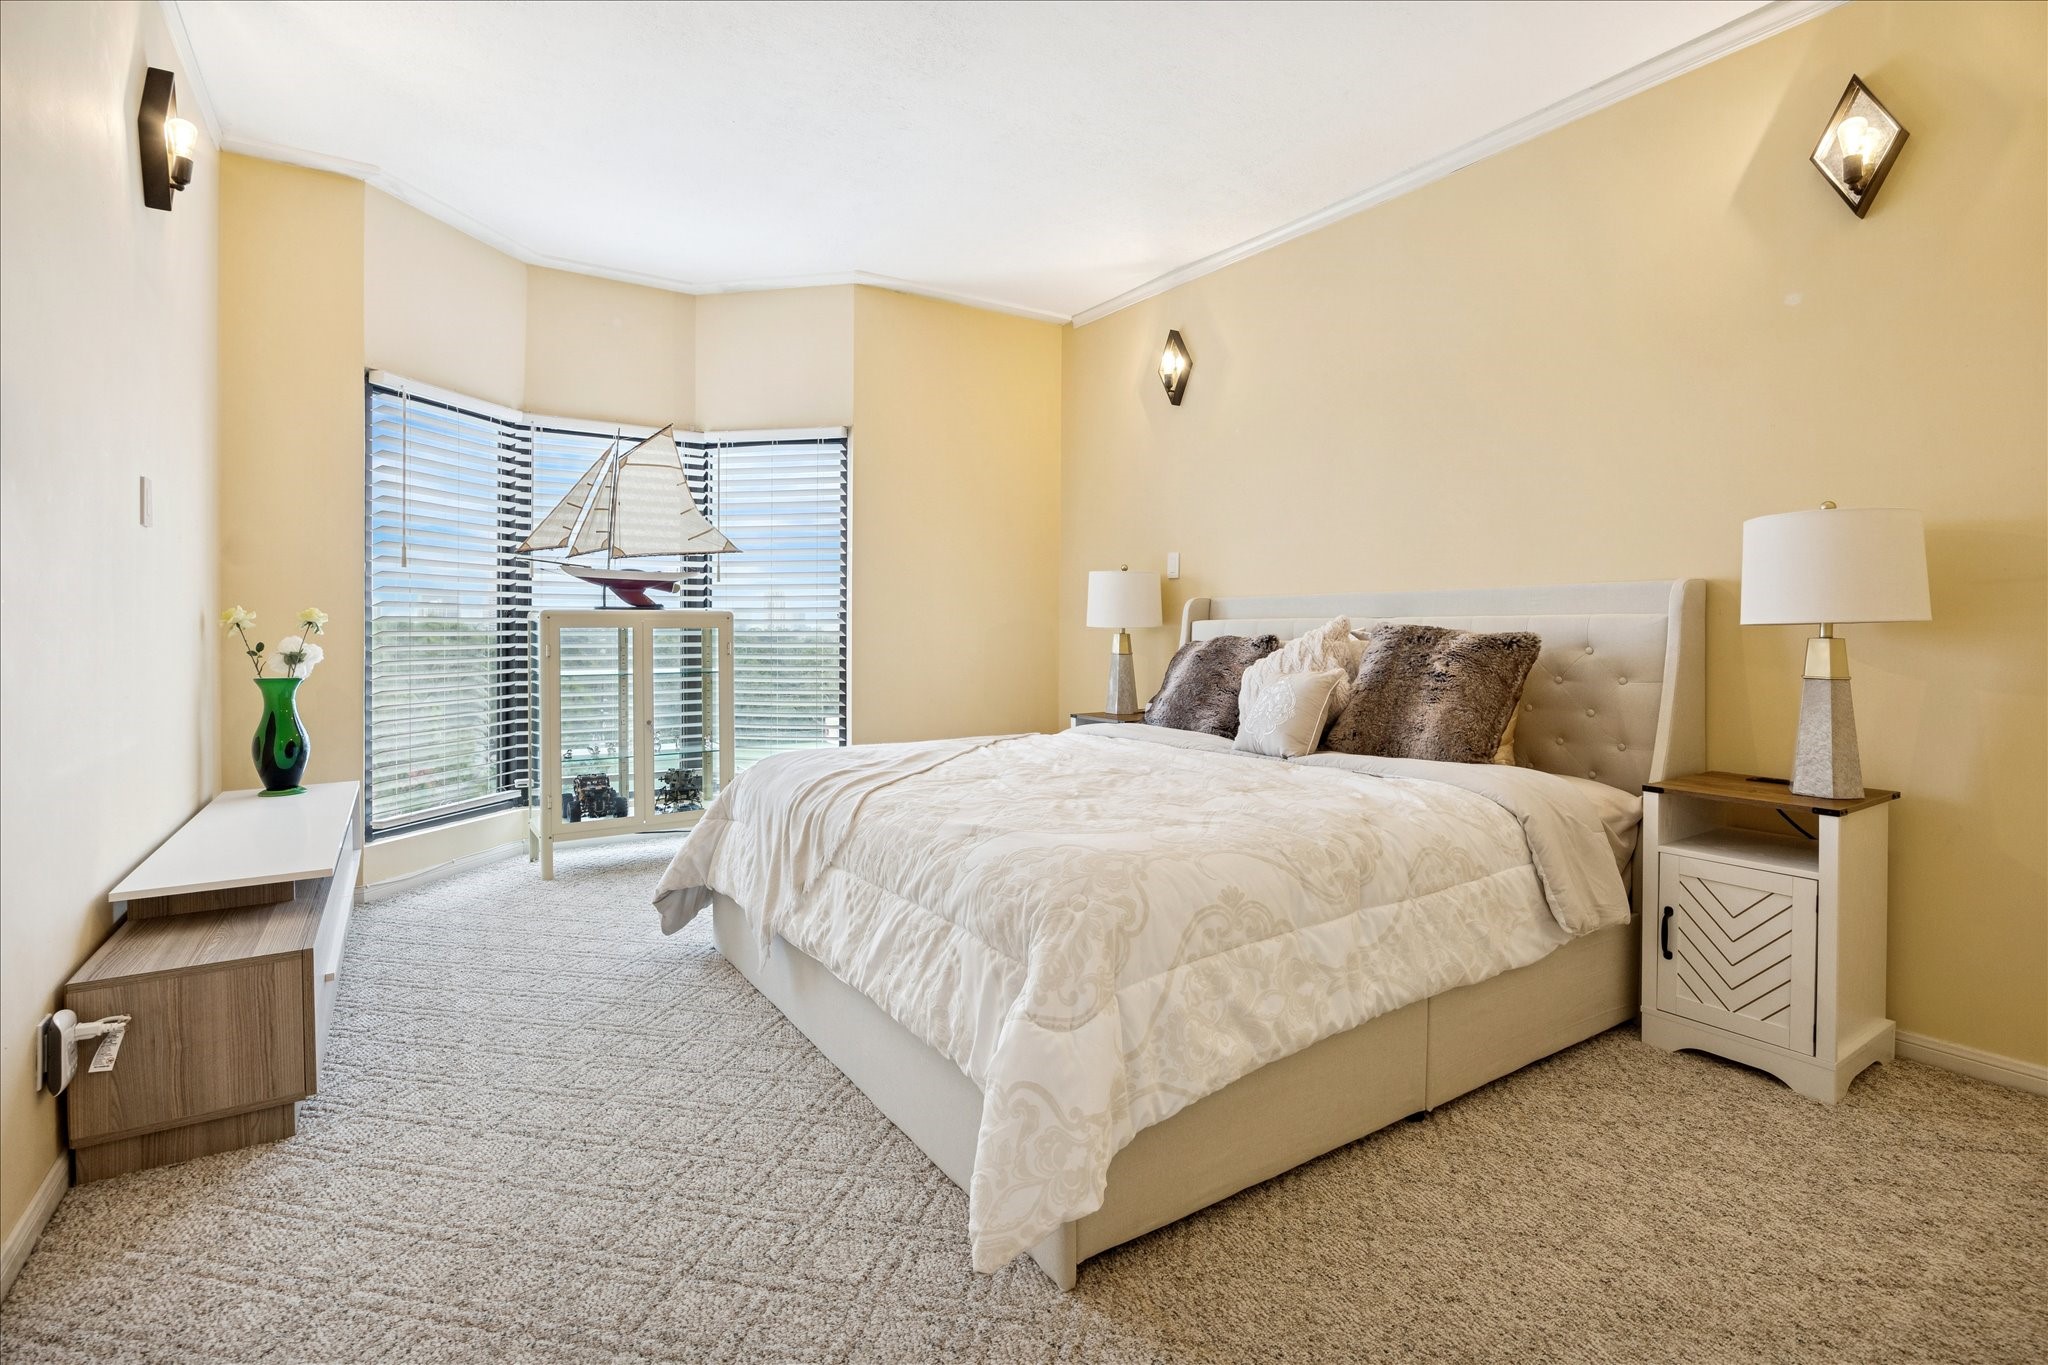
Bright and inviting large bedroom with cozy carpet and neutral walls. Features a bay window with blinds, accent lighting, and tasteful decor for a relaxed atmosphere.
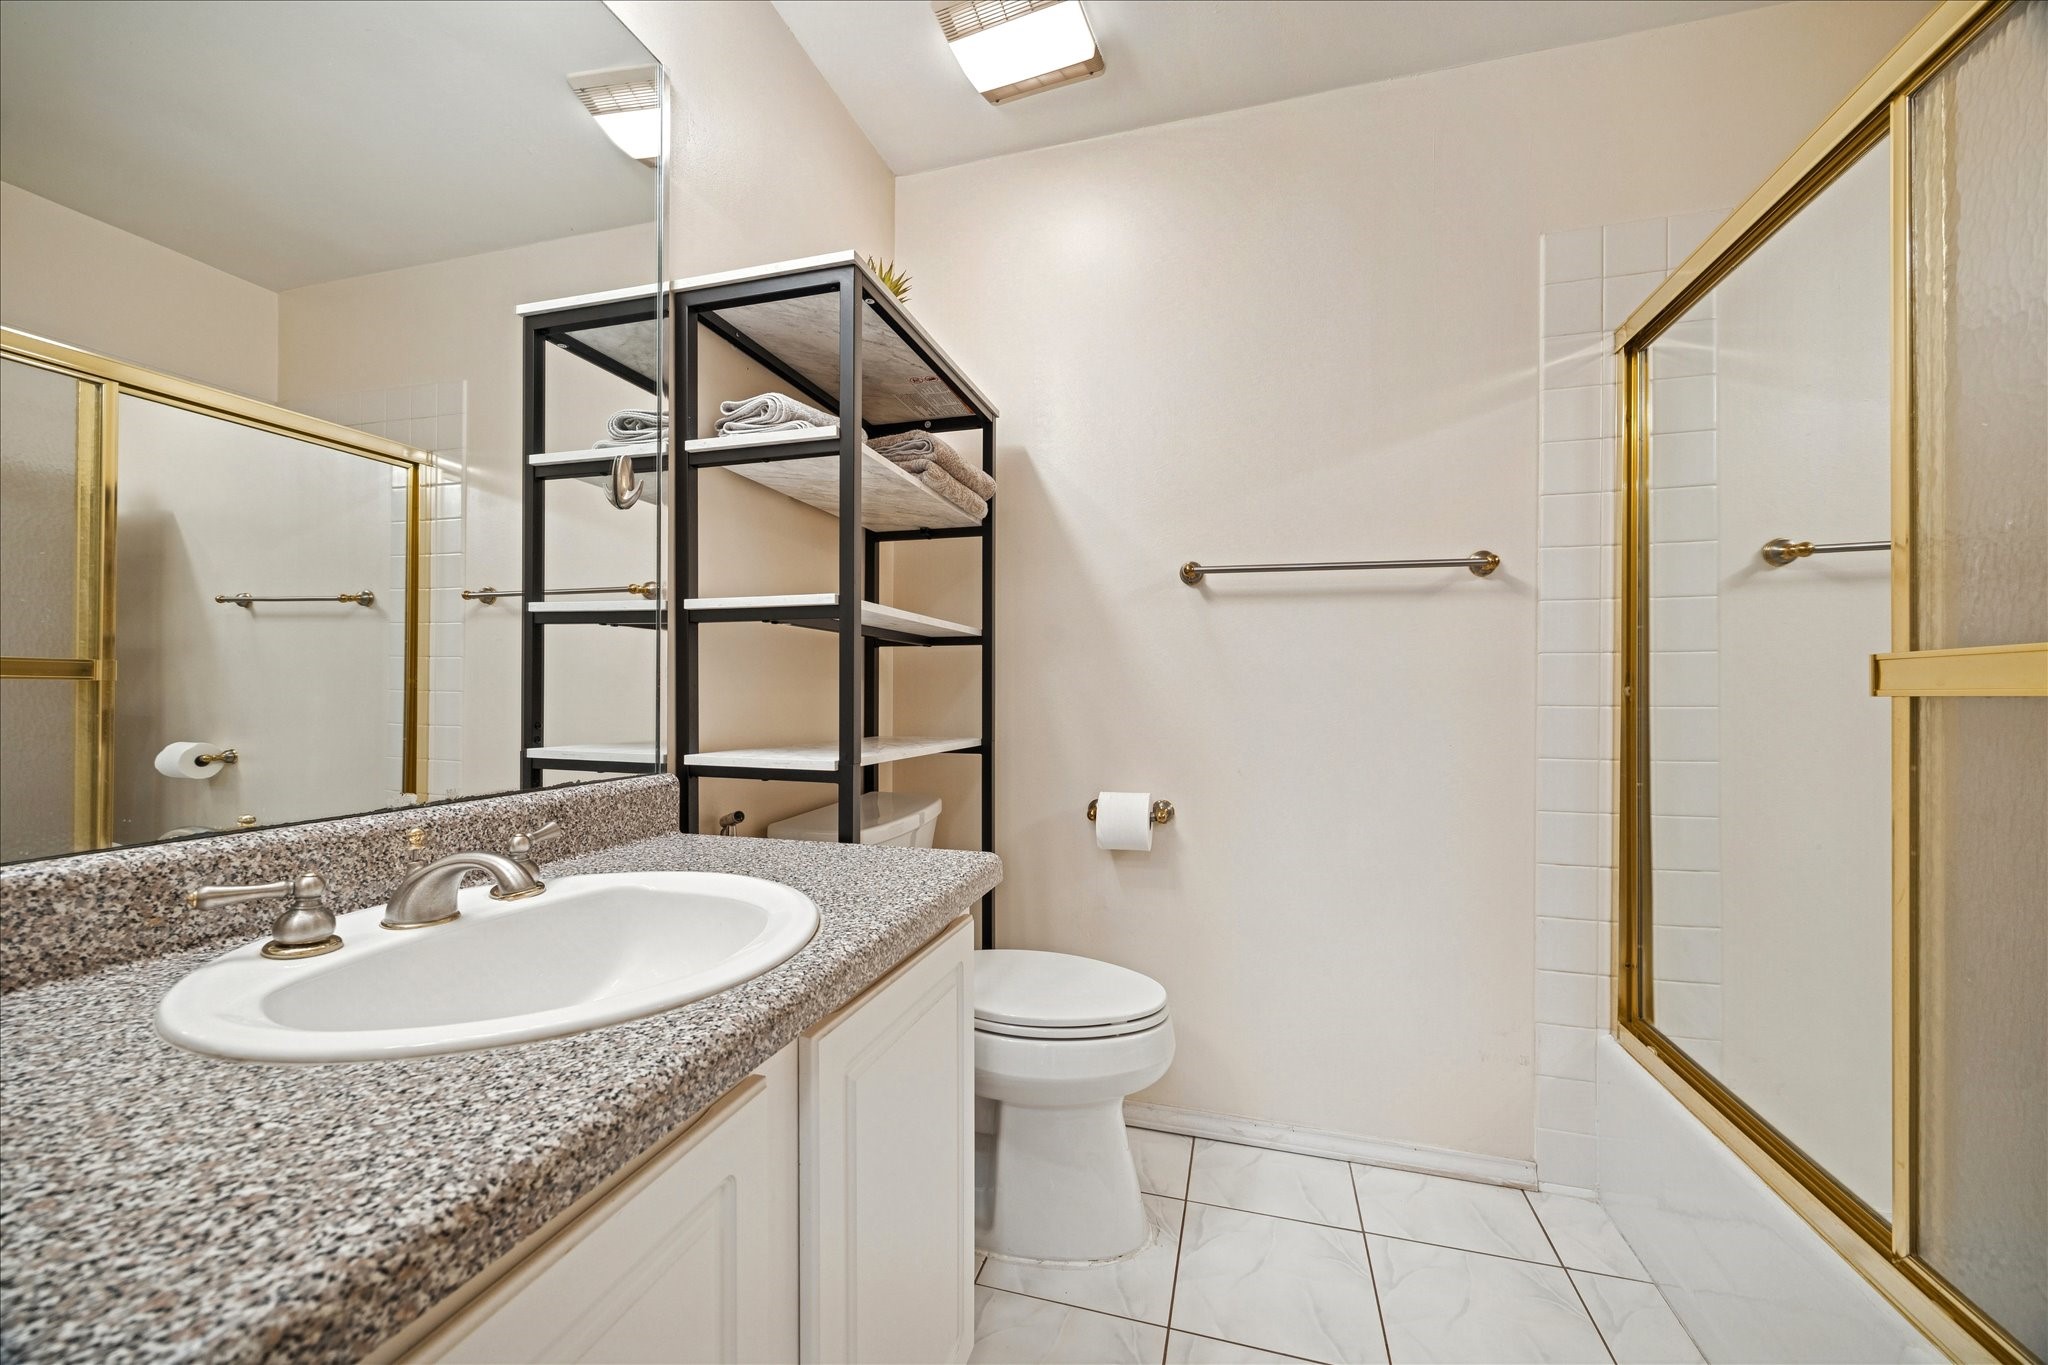
This bathroom features a granite countertop with an undermount sink, modern fixtures, and a spacious shower with gold trim. It has tiled flooring, an open shelving unit for storage, and neutral walls for a clean, contemporary look.
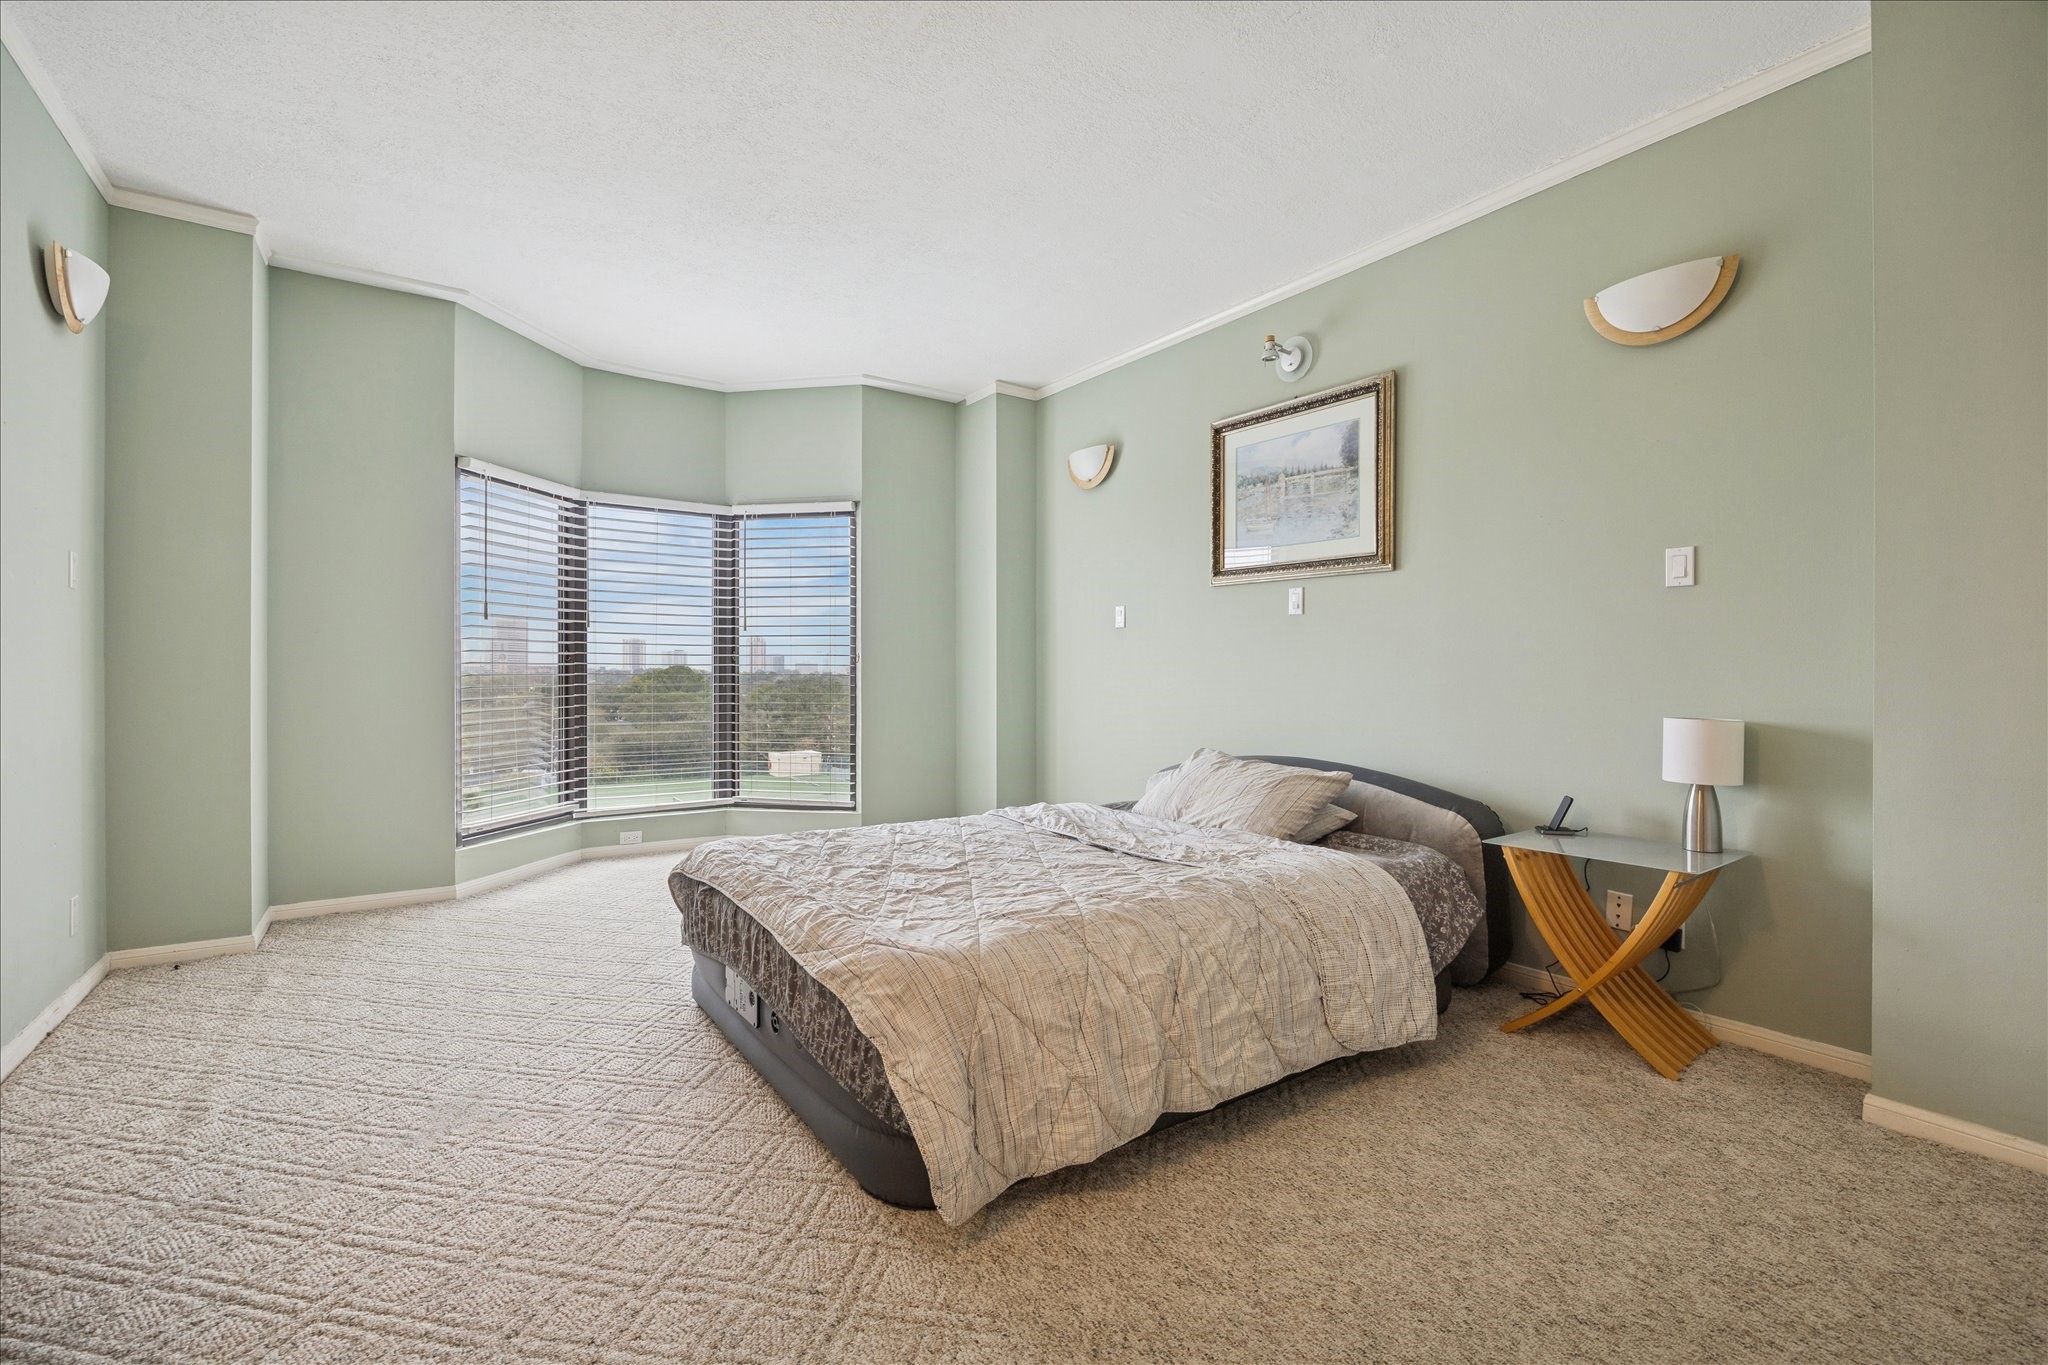
This spacious bedroom features a large bay window with fabulous Galleria & city views!
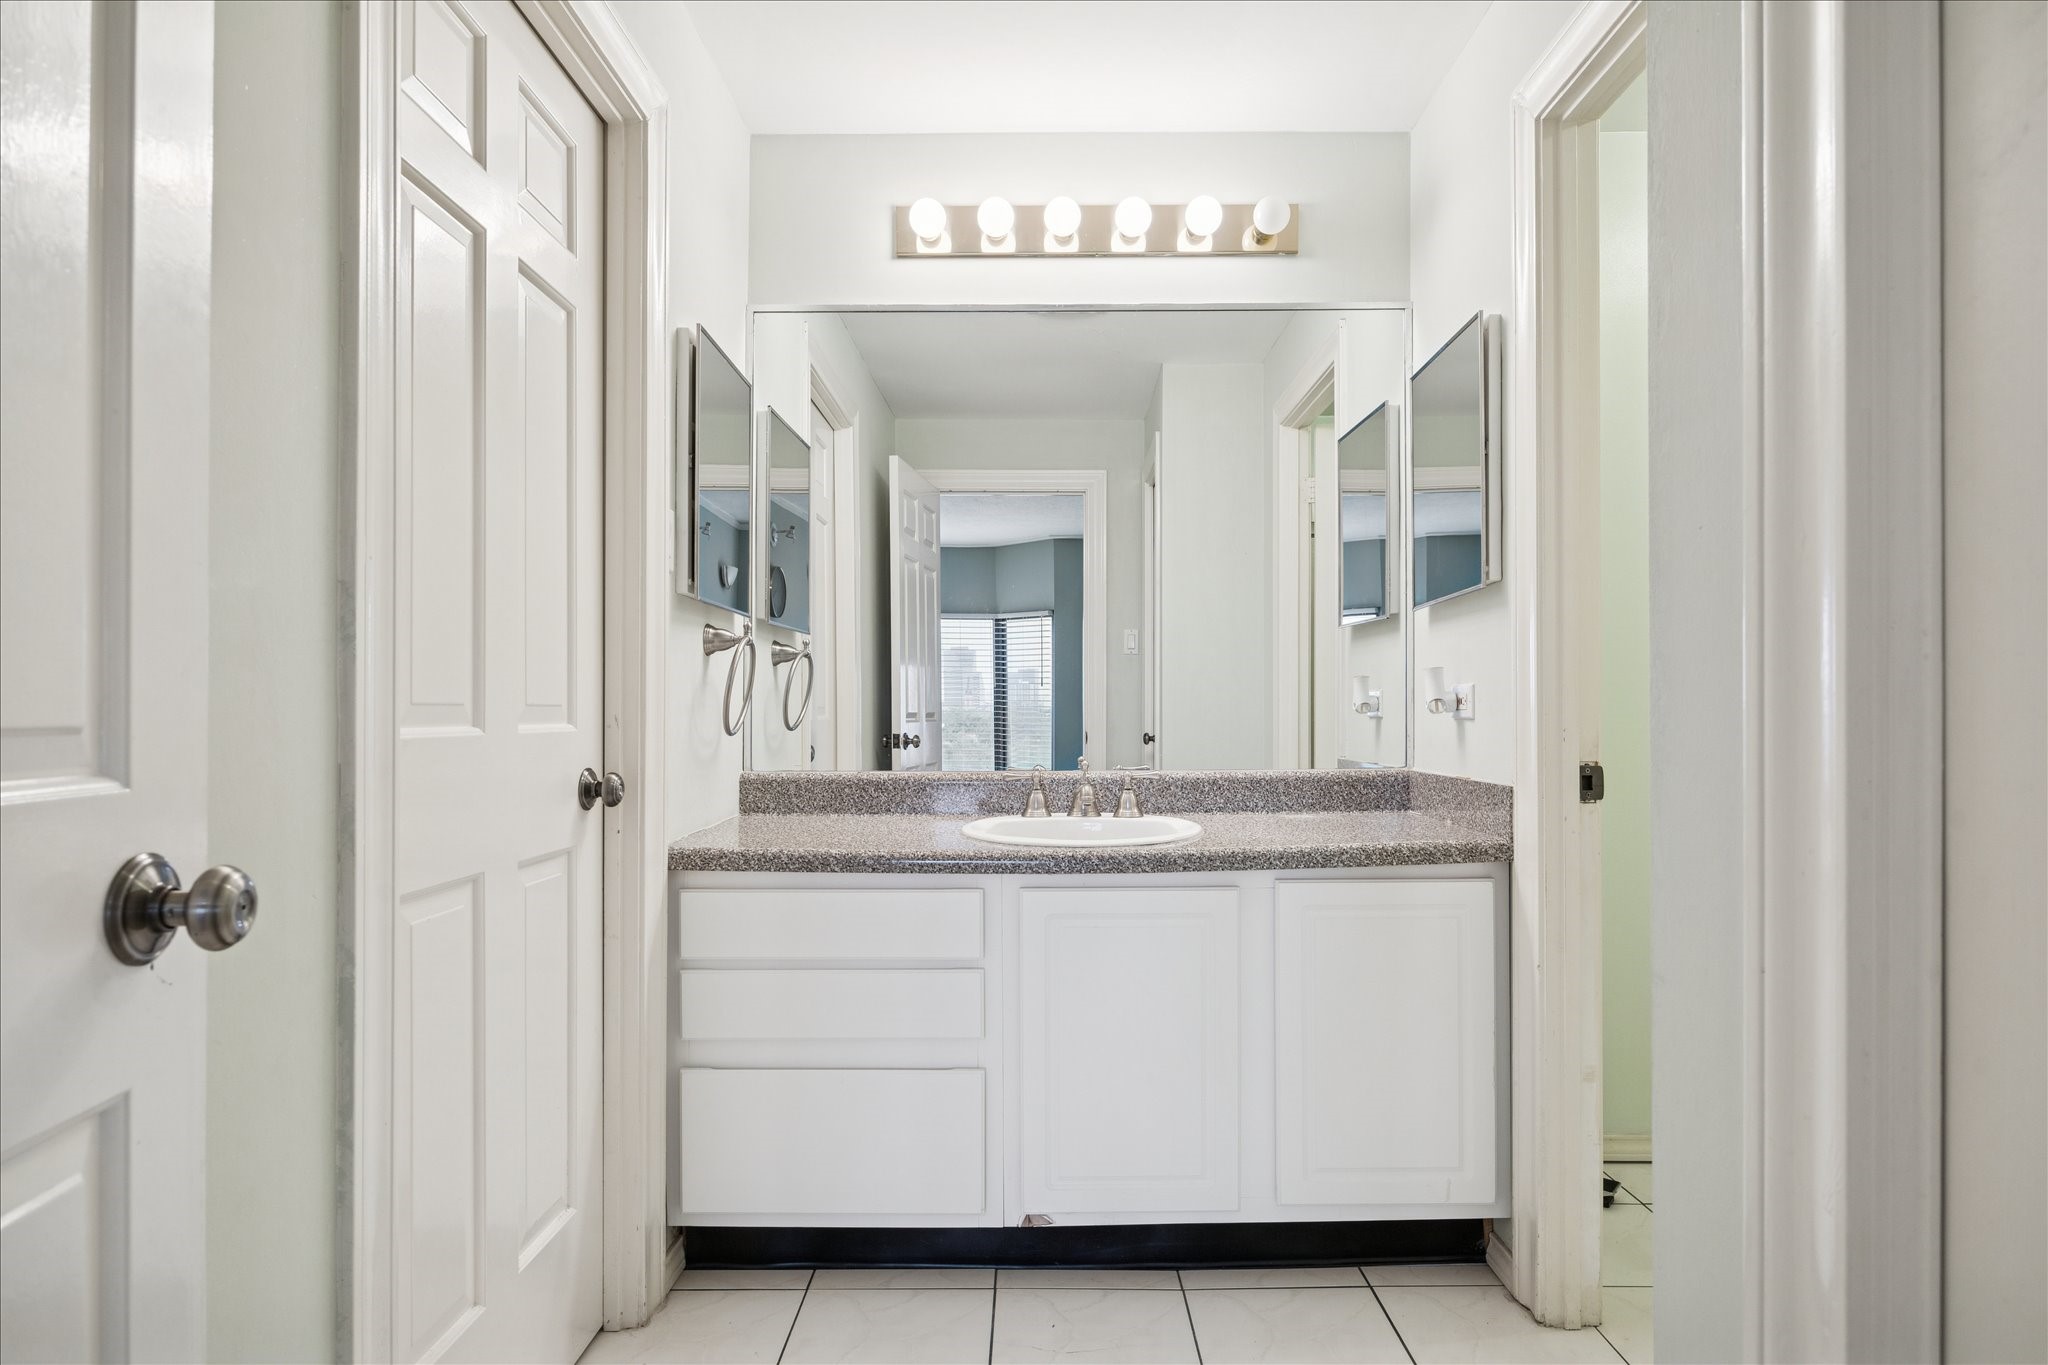
Bright bathroom with a sleek, modern design featuring a large mirror, ample countertop space, and neutral tile flooring.
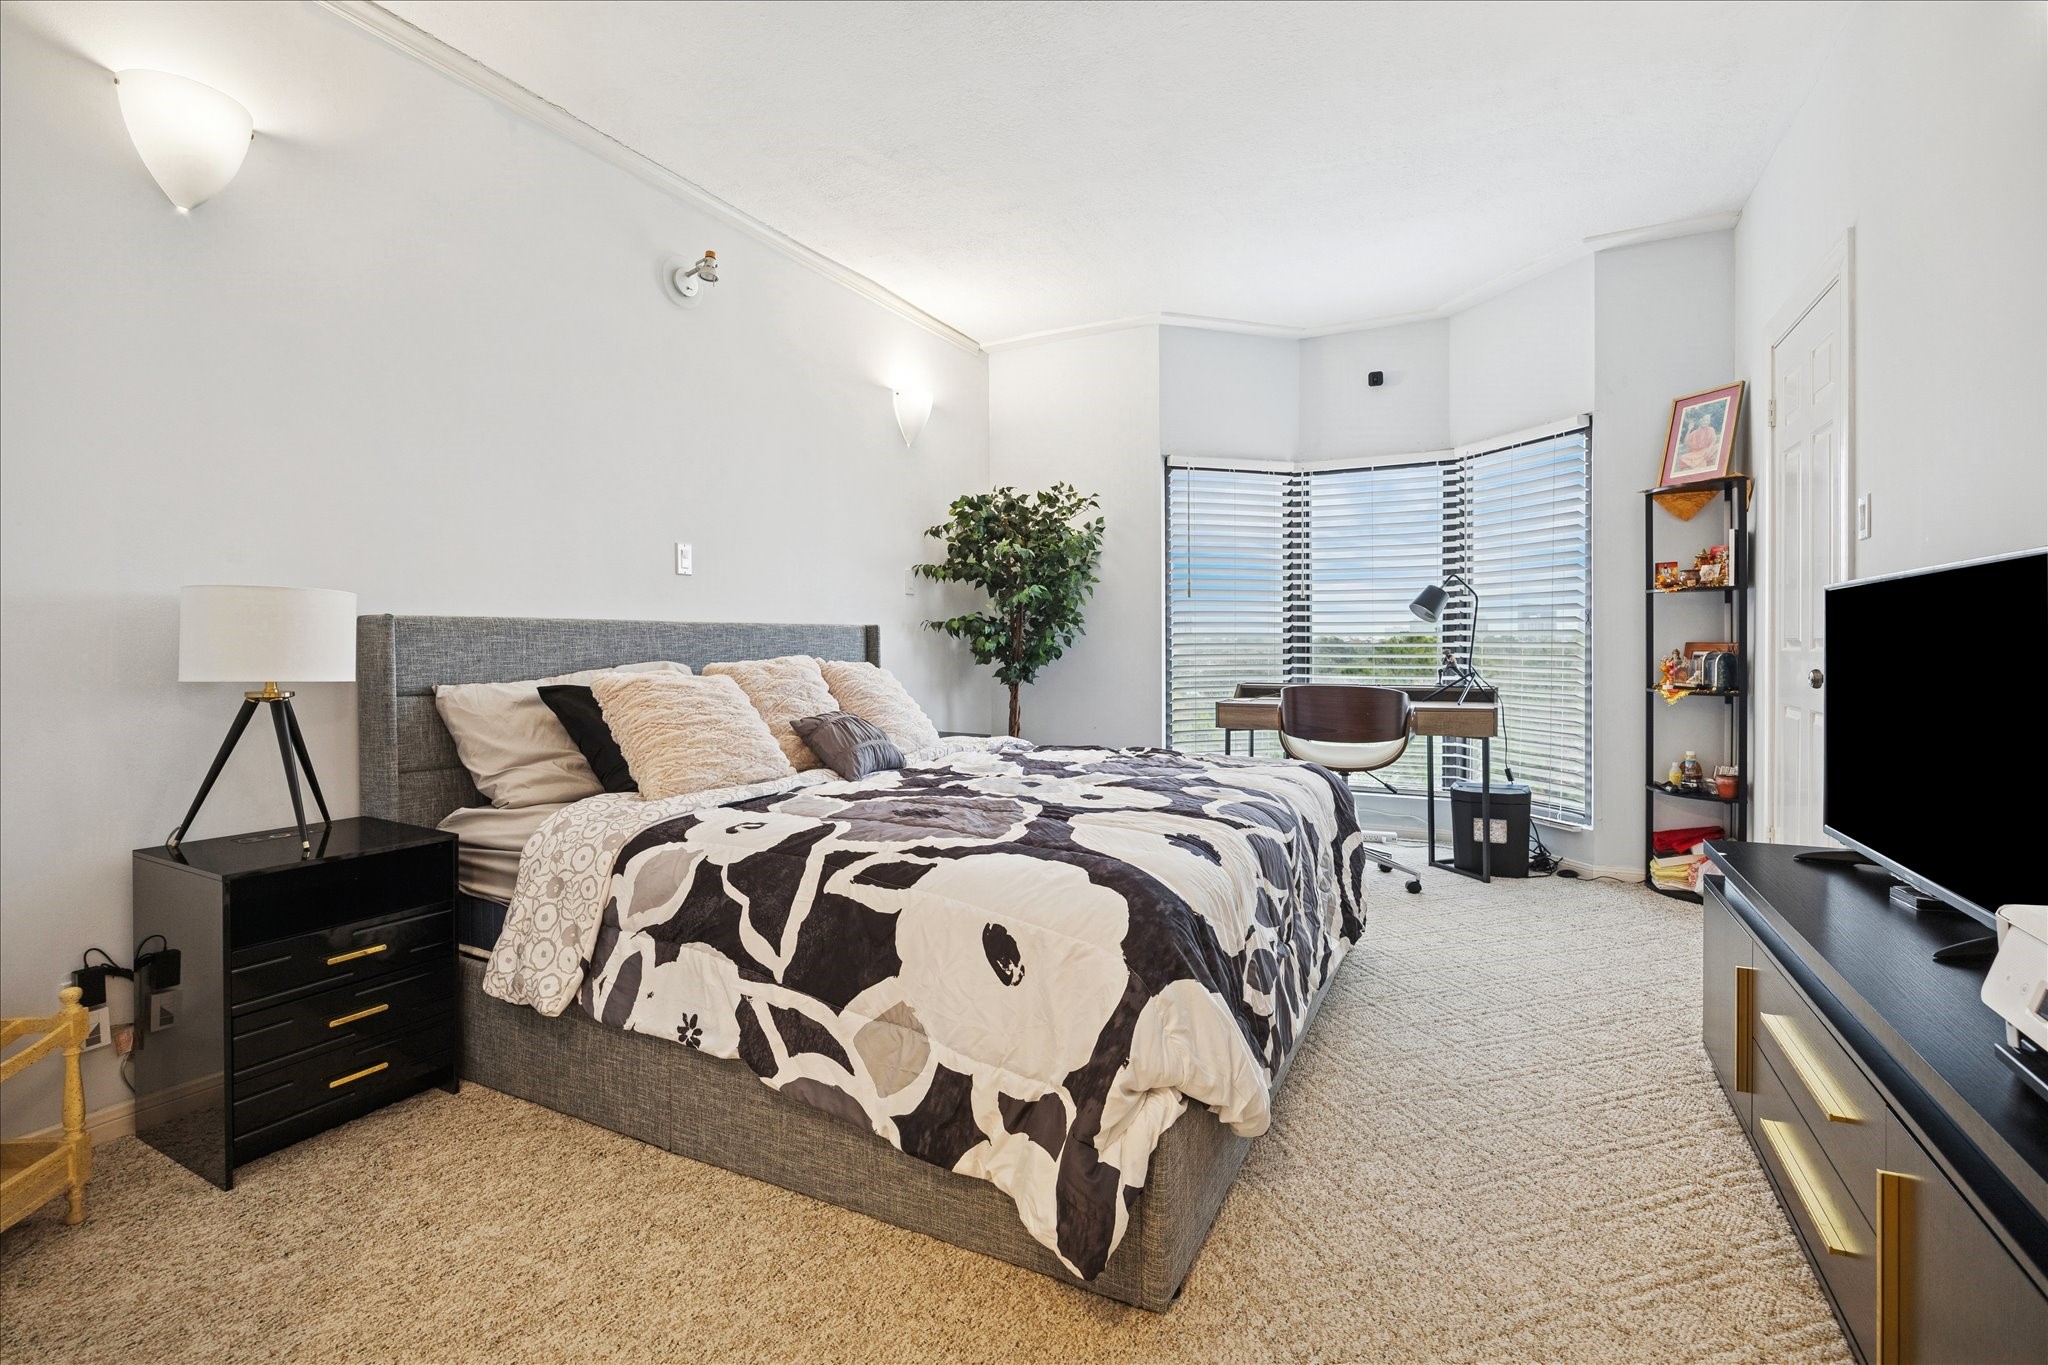
This spacious bedroom features a large window and blinds that offer natural light.
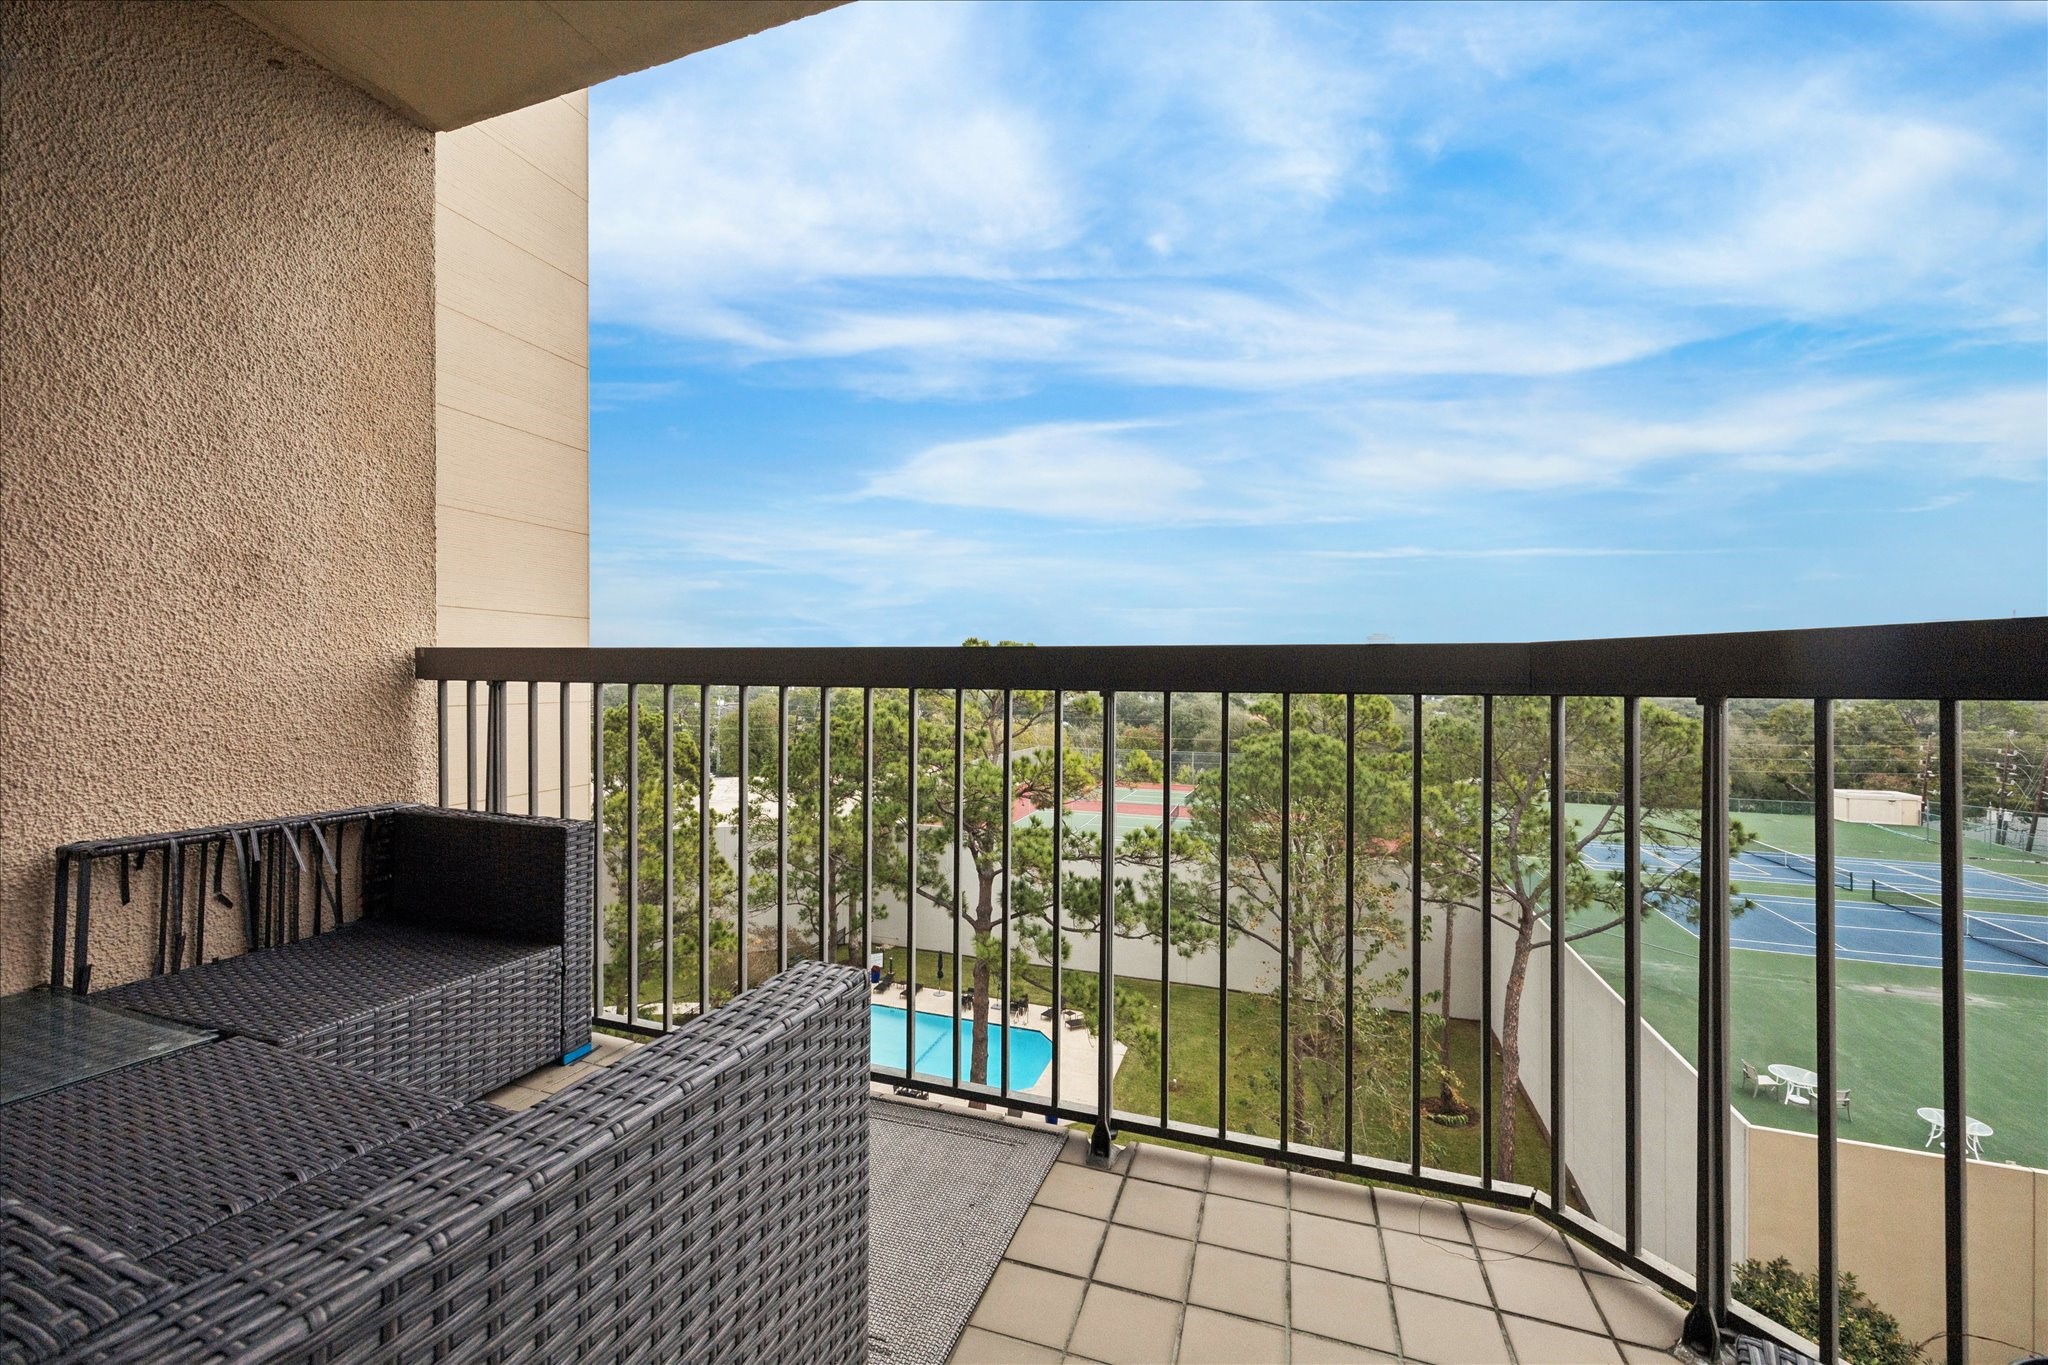
This photo features a cozy balcony with outdoor seating, offering a stunning view of a pool and tennis courts amidst lush greenery, perfect for relaxation and outdoor enjoyment.
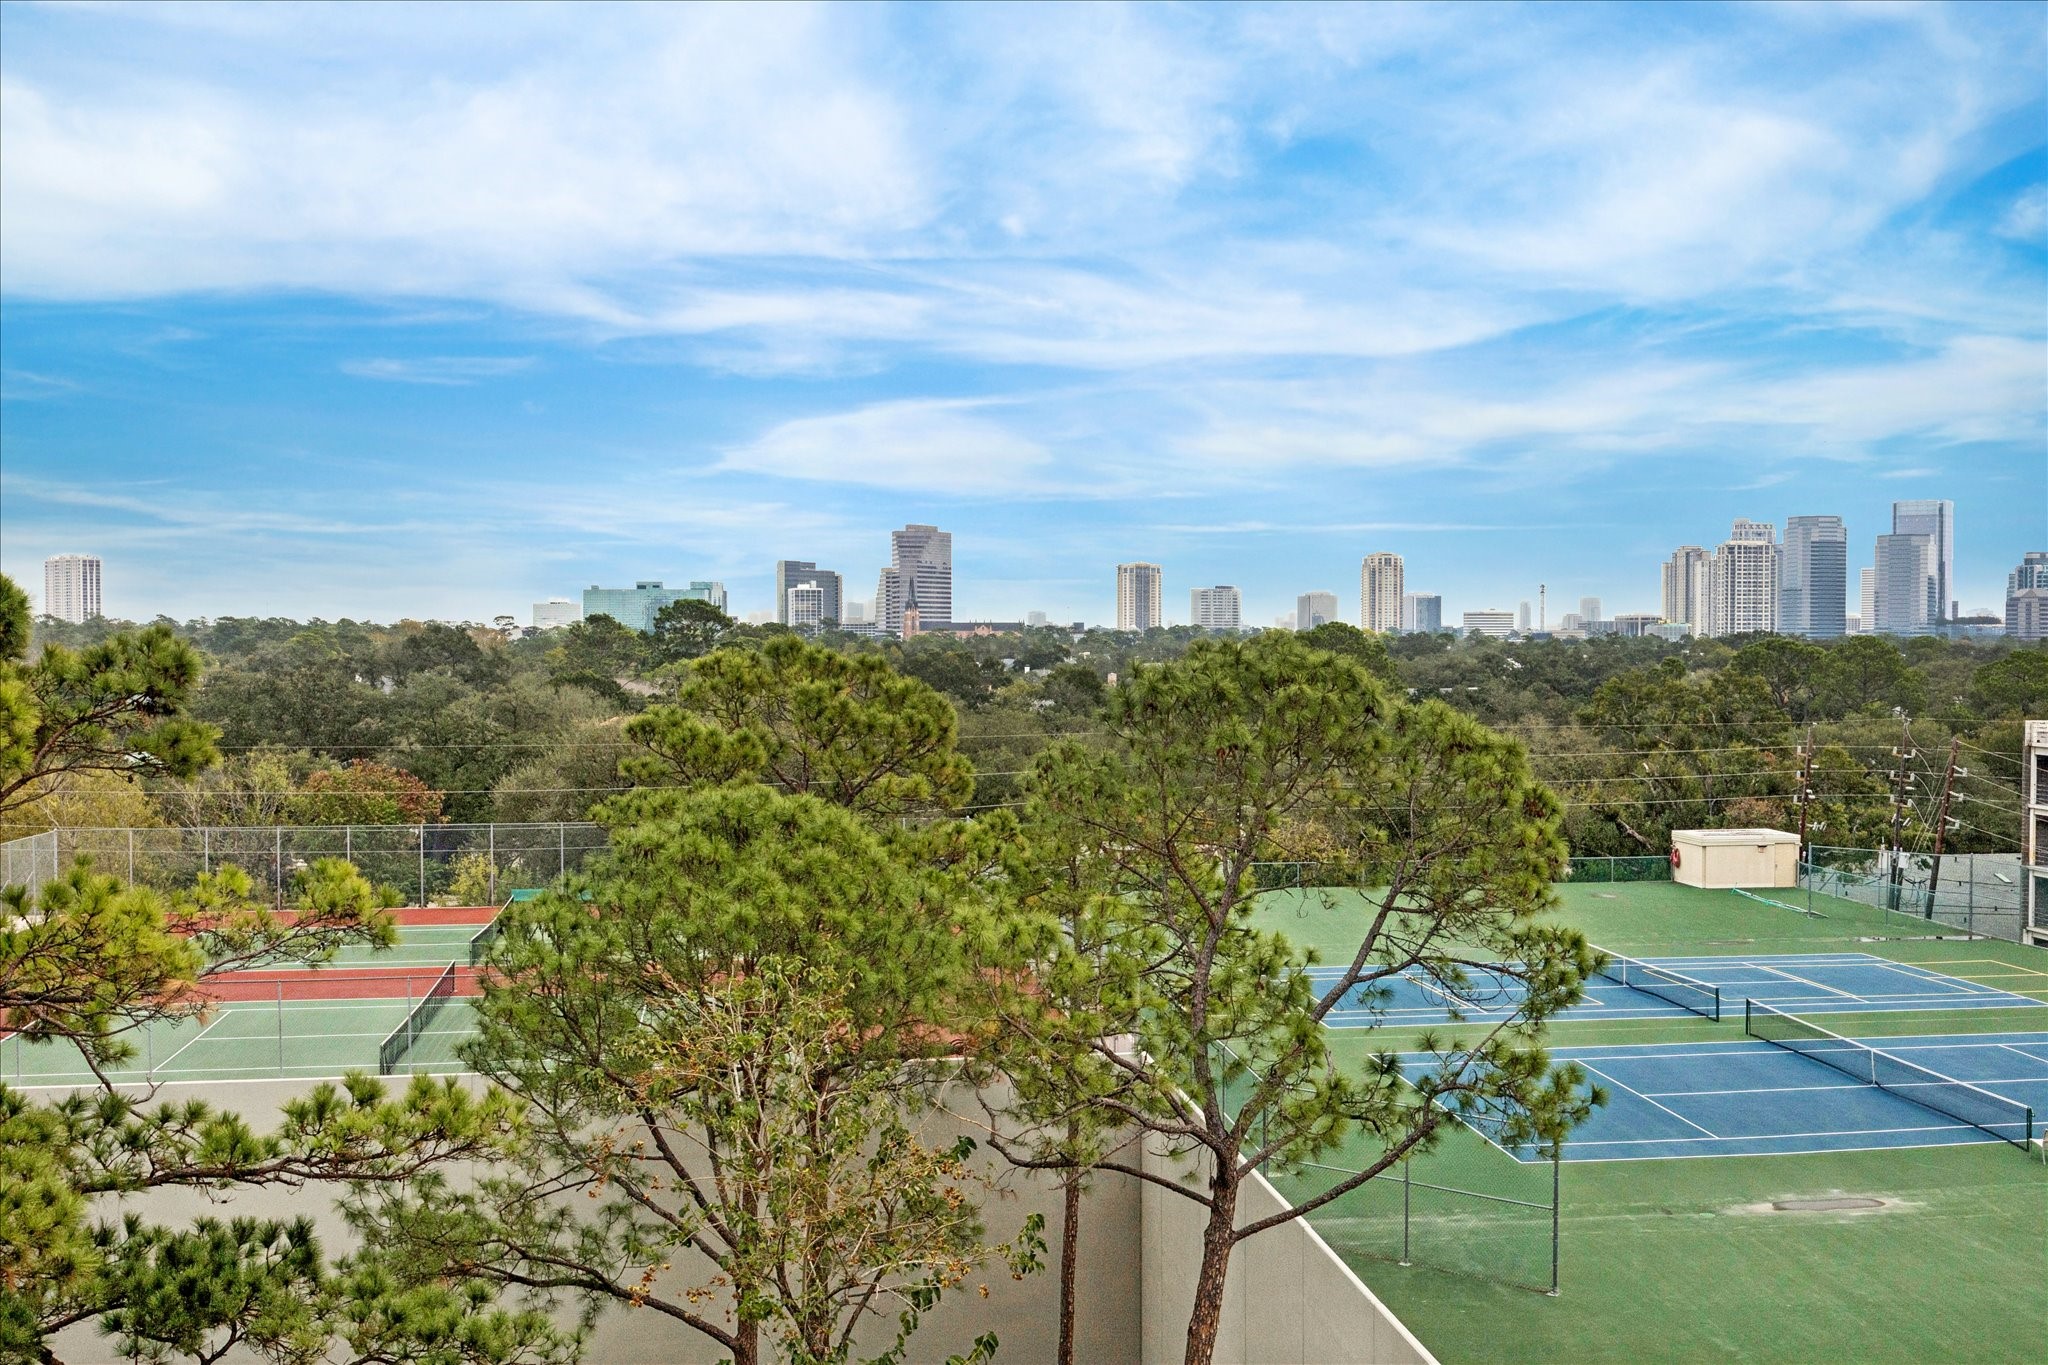
This photo showcases a scenic view of tennis courts surrounded by lush greenery, with a city skyline in the background under a bright blue sky. Ideal for those seeking urban living with recreational amenities.
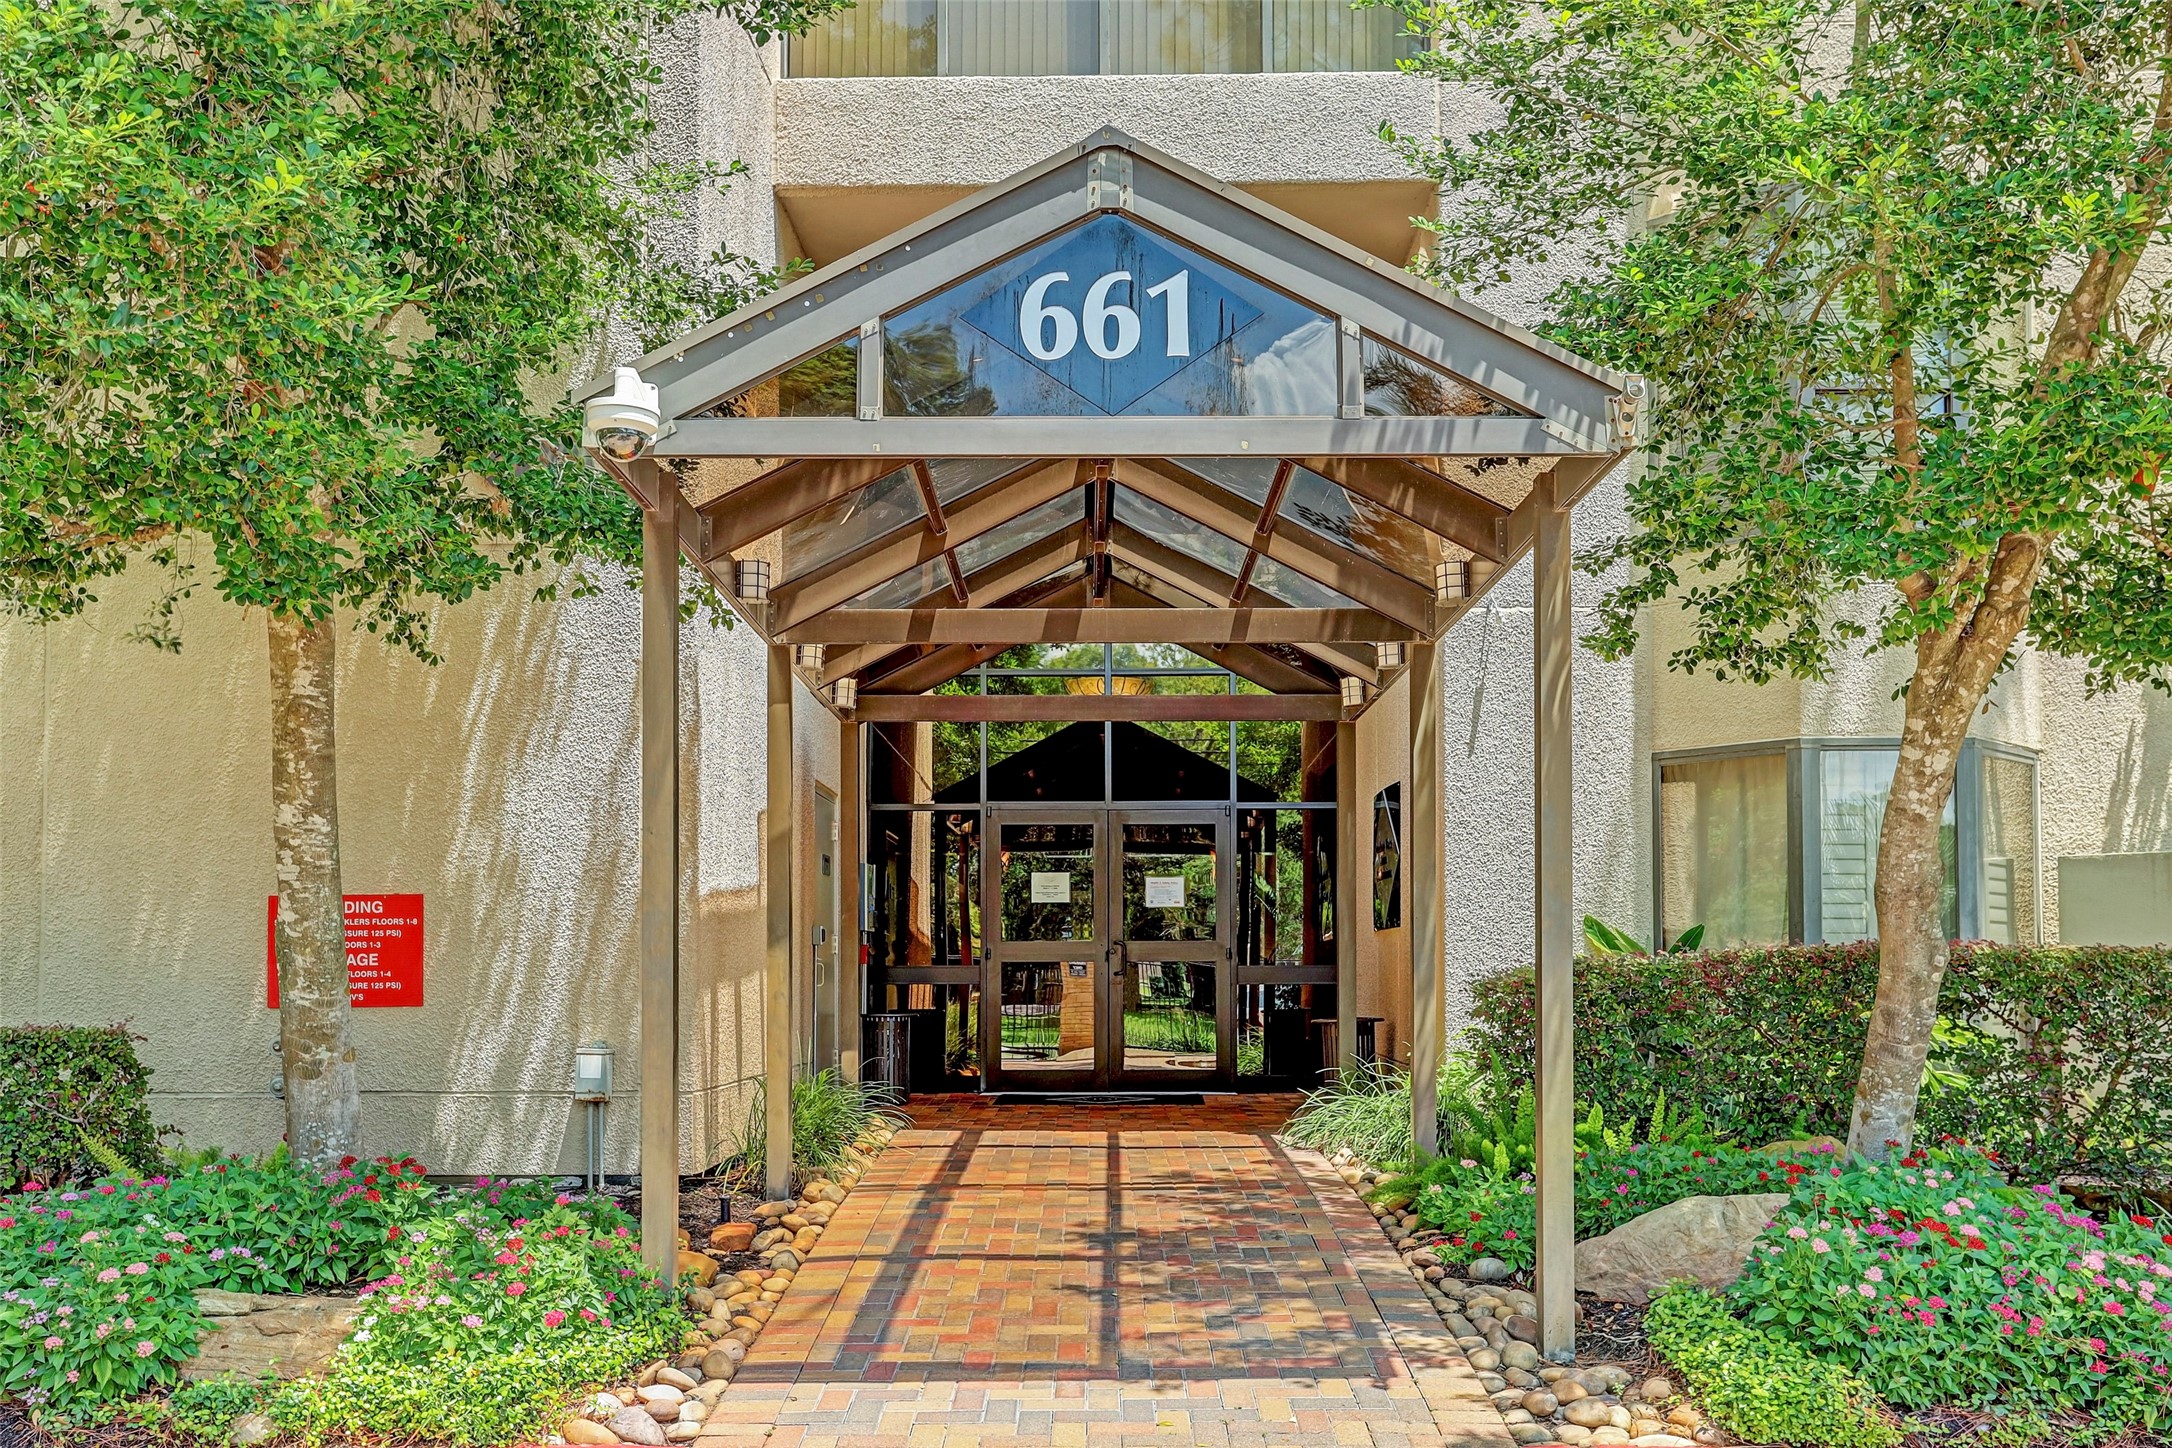
Welcome to 661 Bering Dr! Featuring a brick pathway leading to a glass-covered entryway, this home is surrounded by well-maintained landscaping with lush greenery and colorful flowers, creating an inviting and pleasant atmosphere.
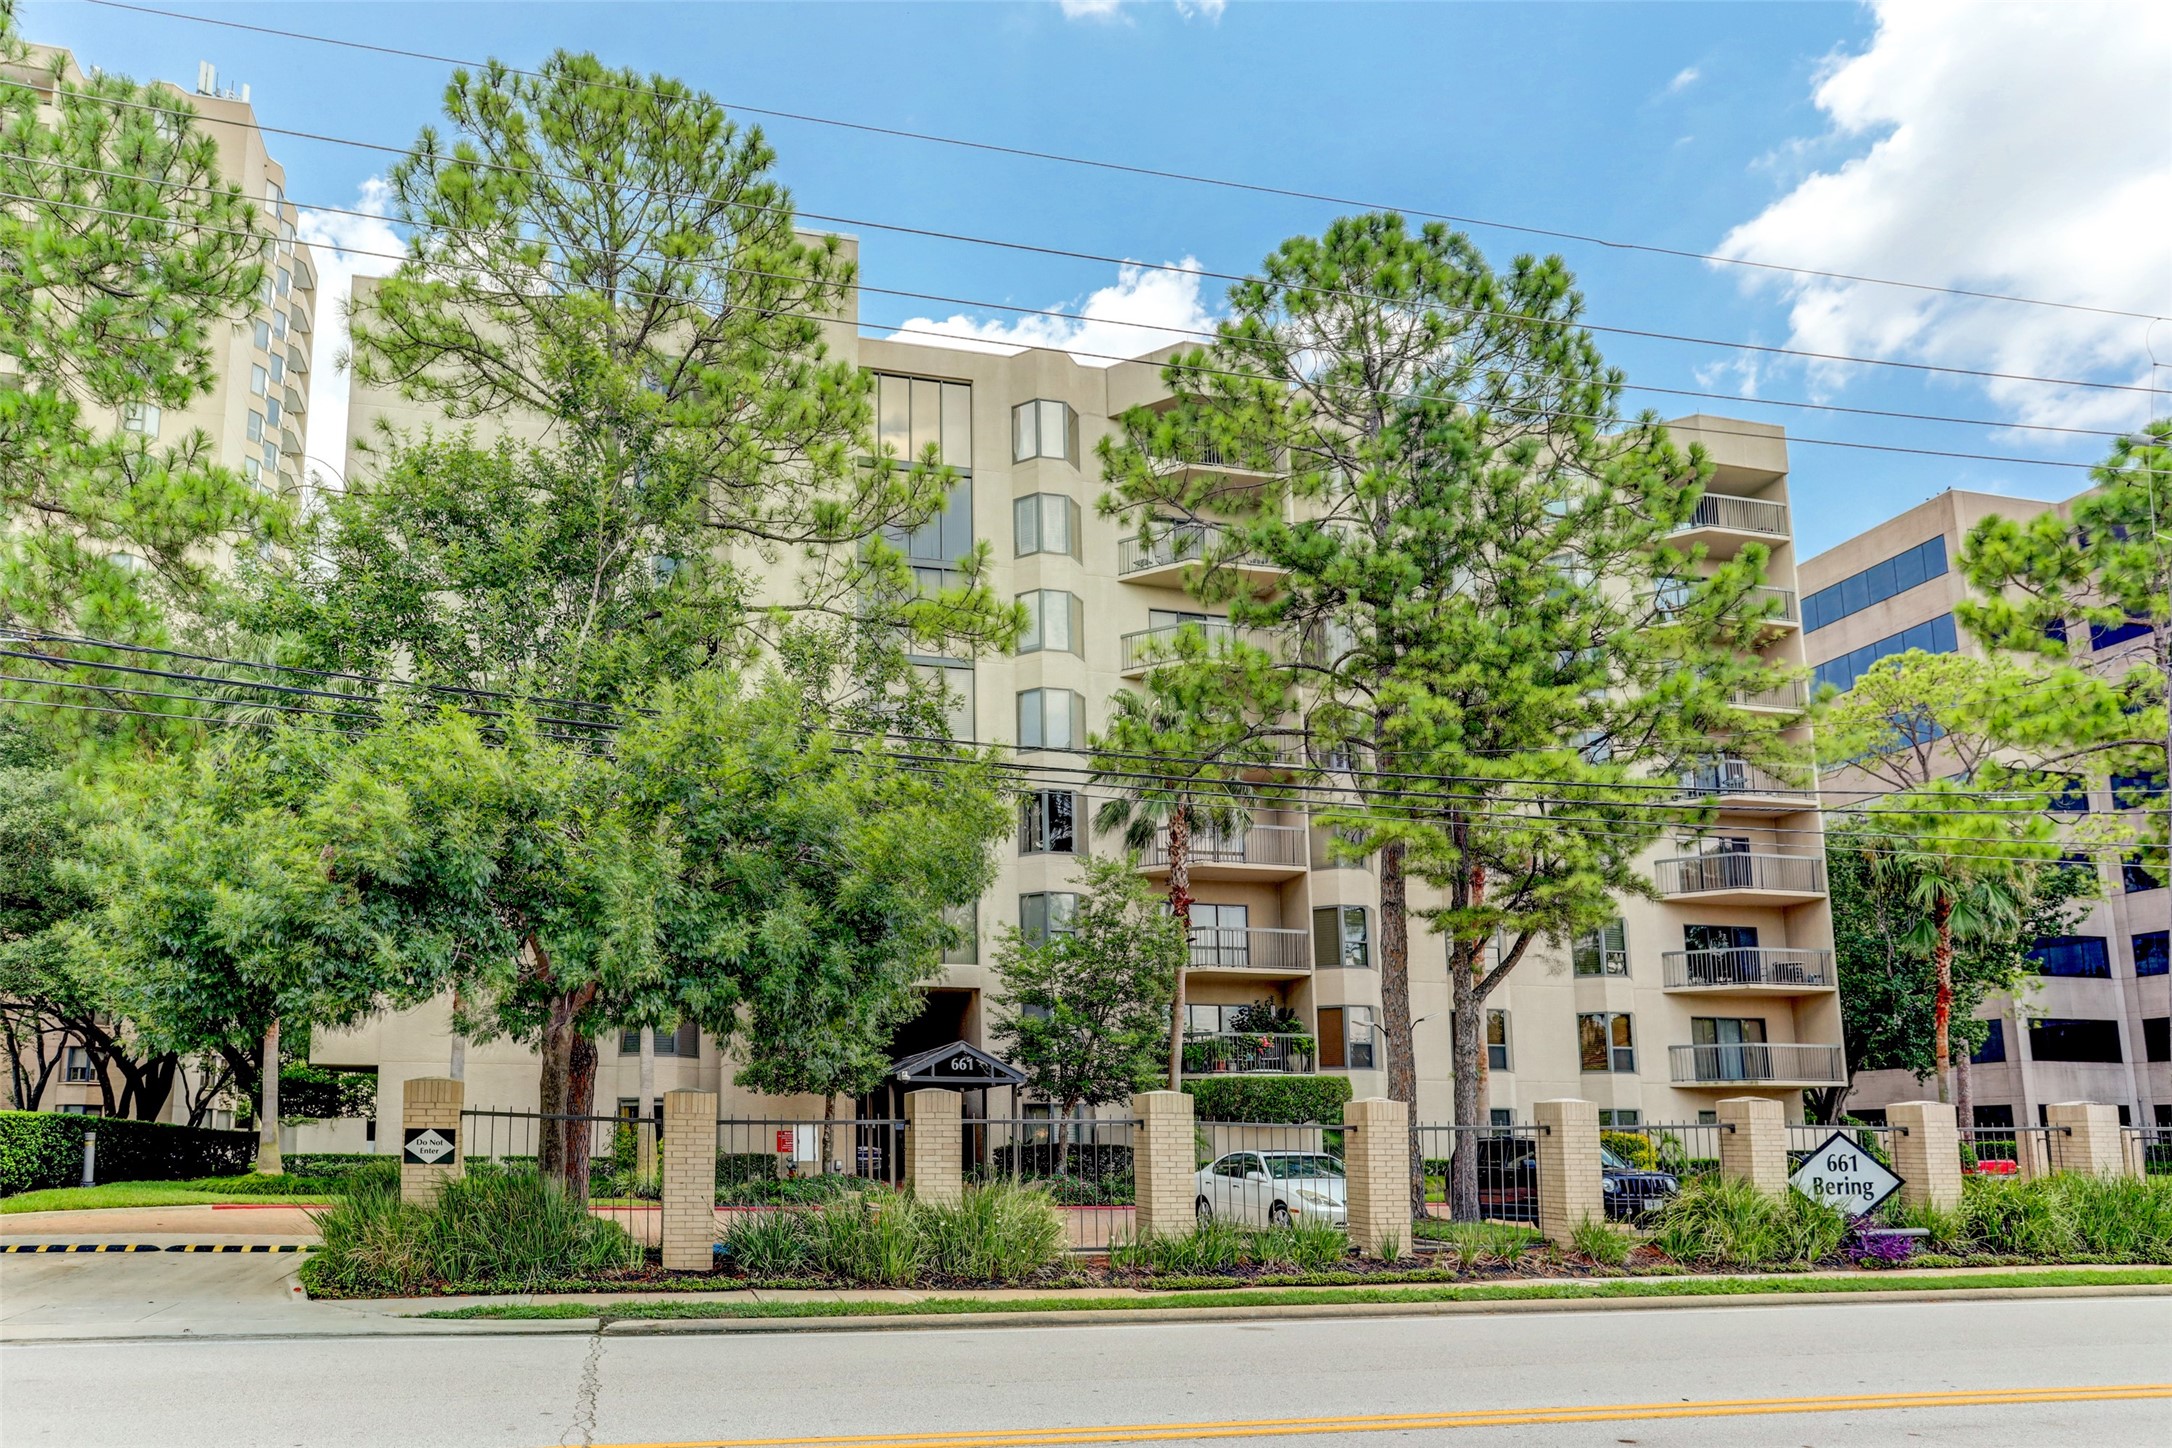
This is a mid-rise residential building surrounded by lush trees, featuring balconies and a gated entrance. It's located in an urban area with nearby buildings, offering a blend of nature and city living.
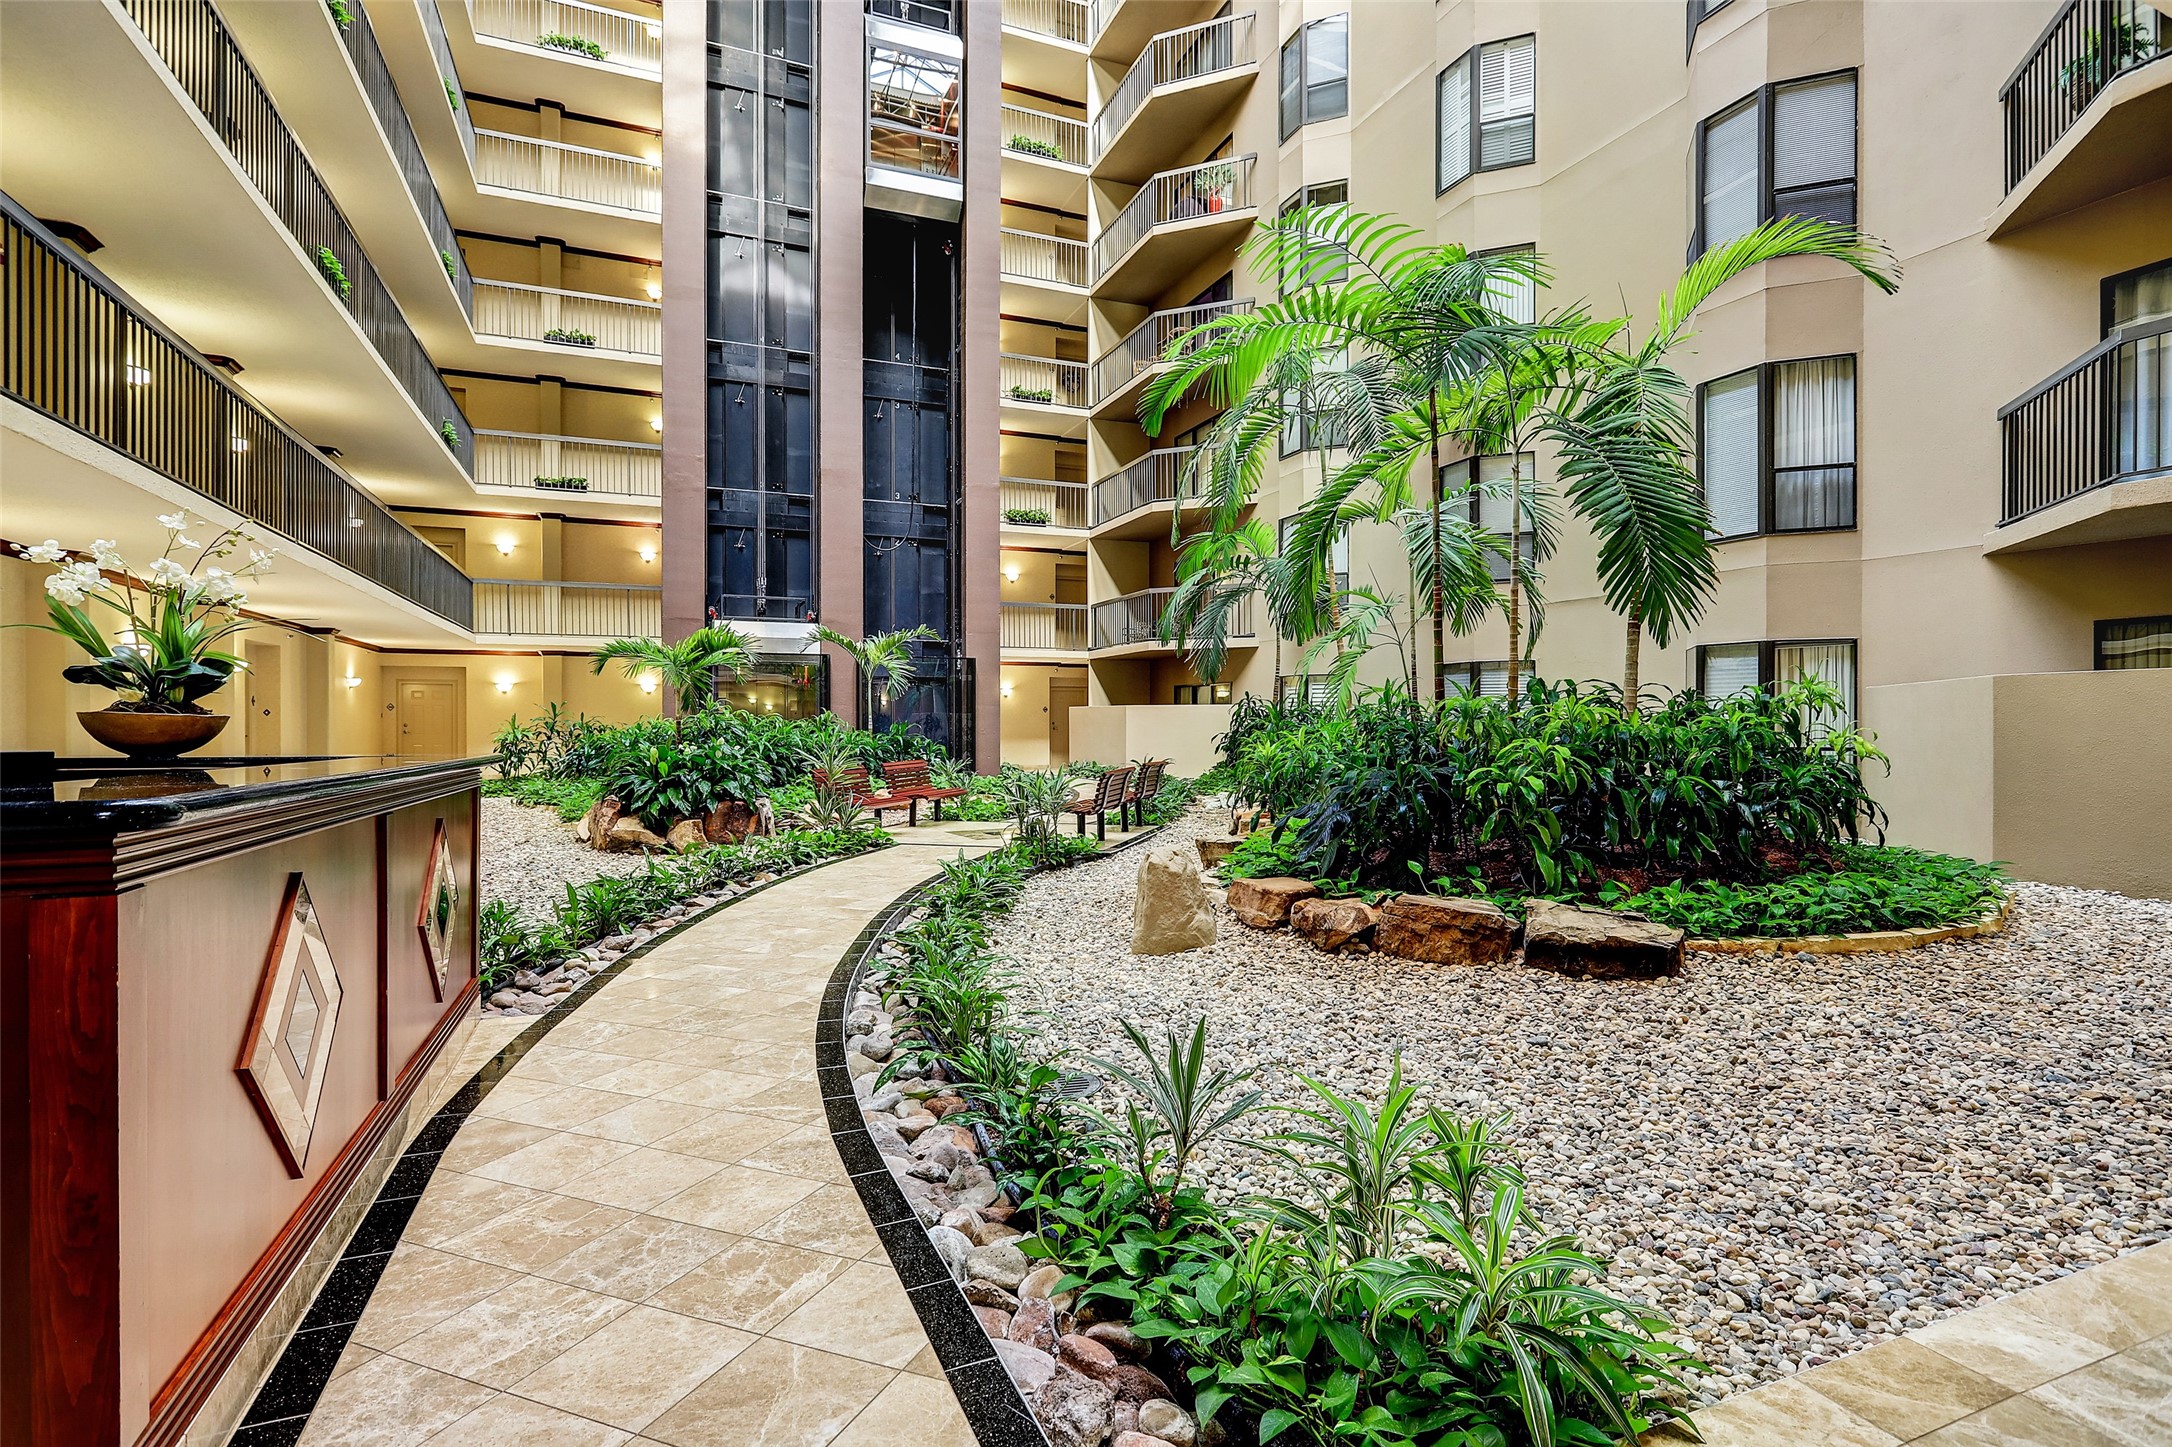
An expansive indoor atrium, adorned with abundant greenery, offers a welcoming space. You will feel like you're on vacation every day!
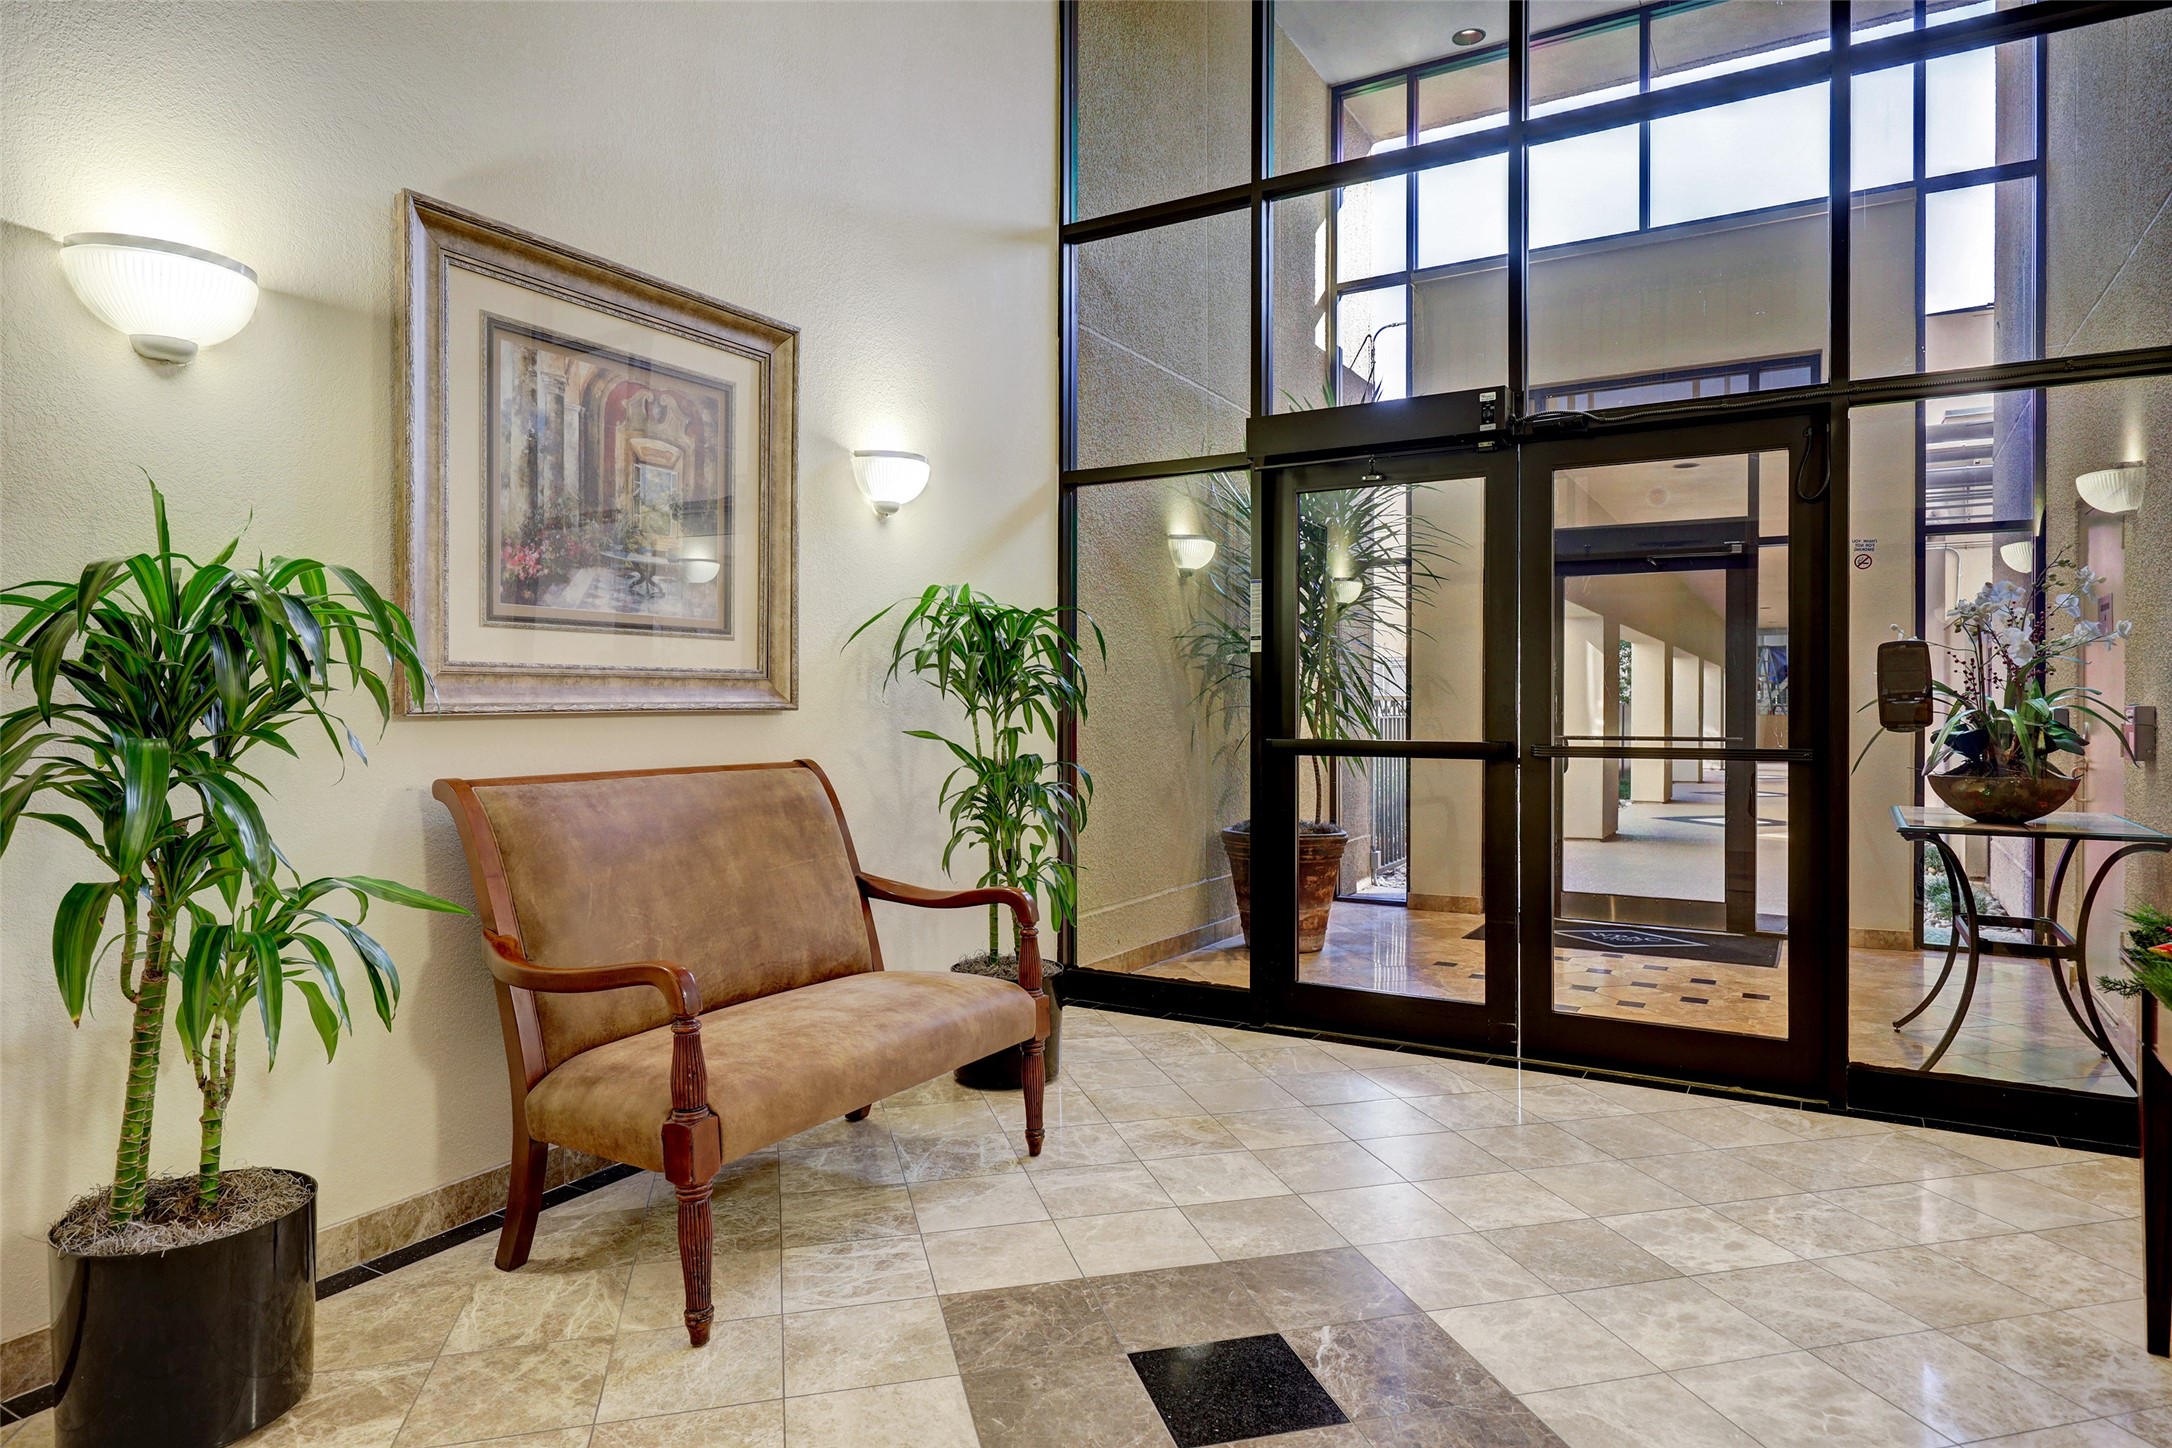
This entrance features a spacious, well-lit lobby with high ceilings and large glass doors. It includes a comfortable bench, decorative plants, and elegant tile flooring, offering a welcoming and stylish first impression.
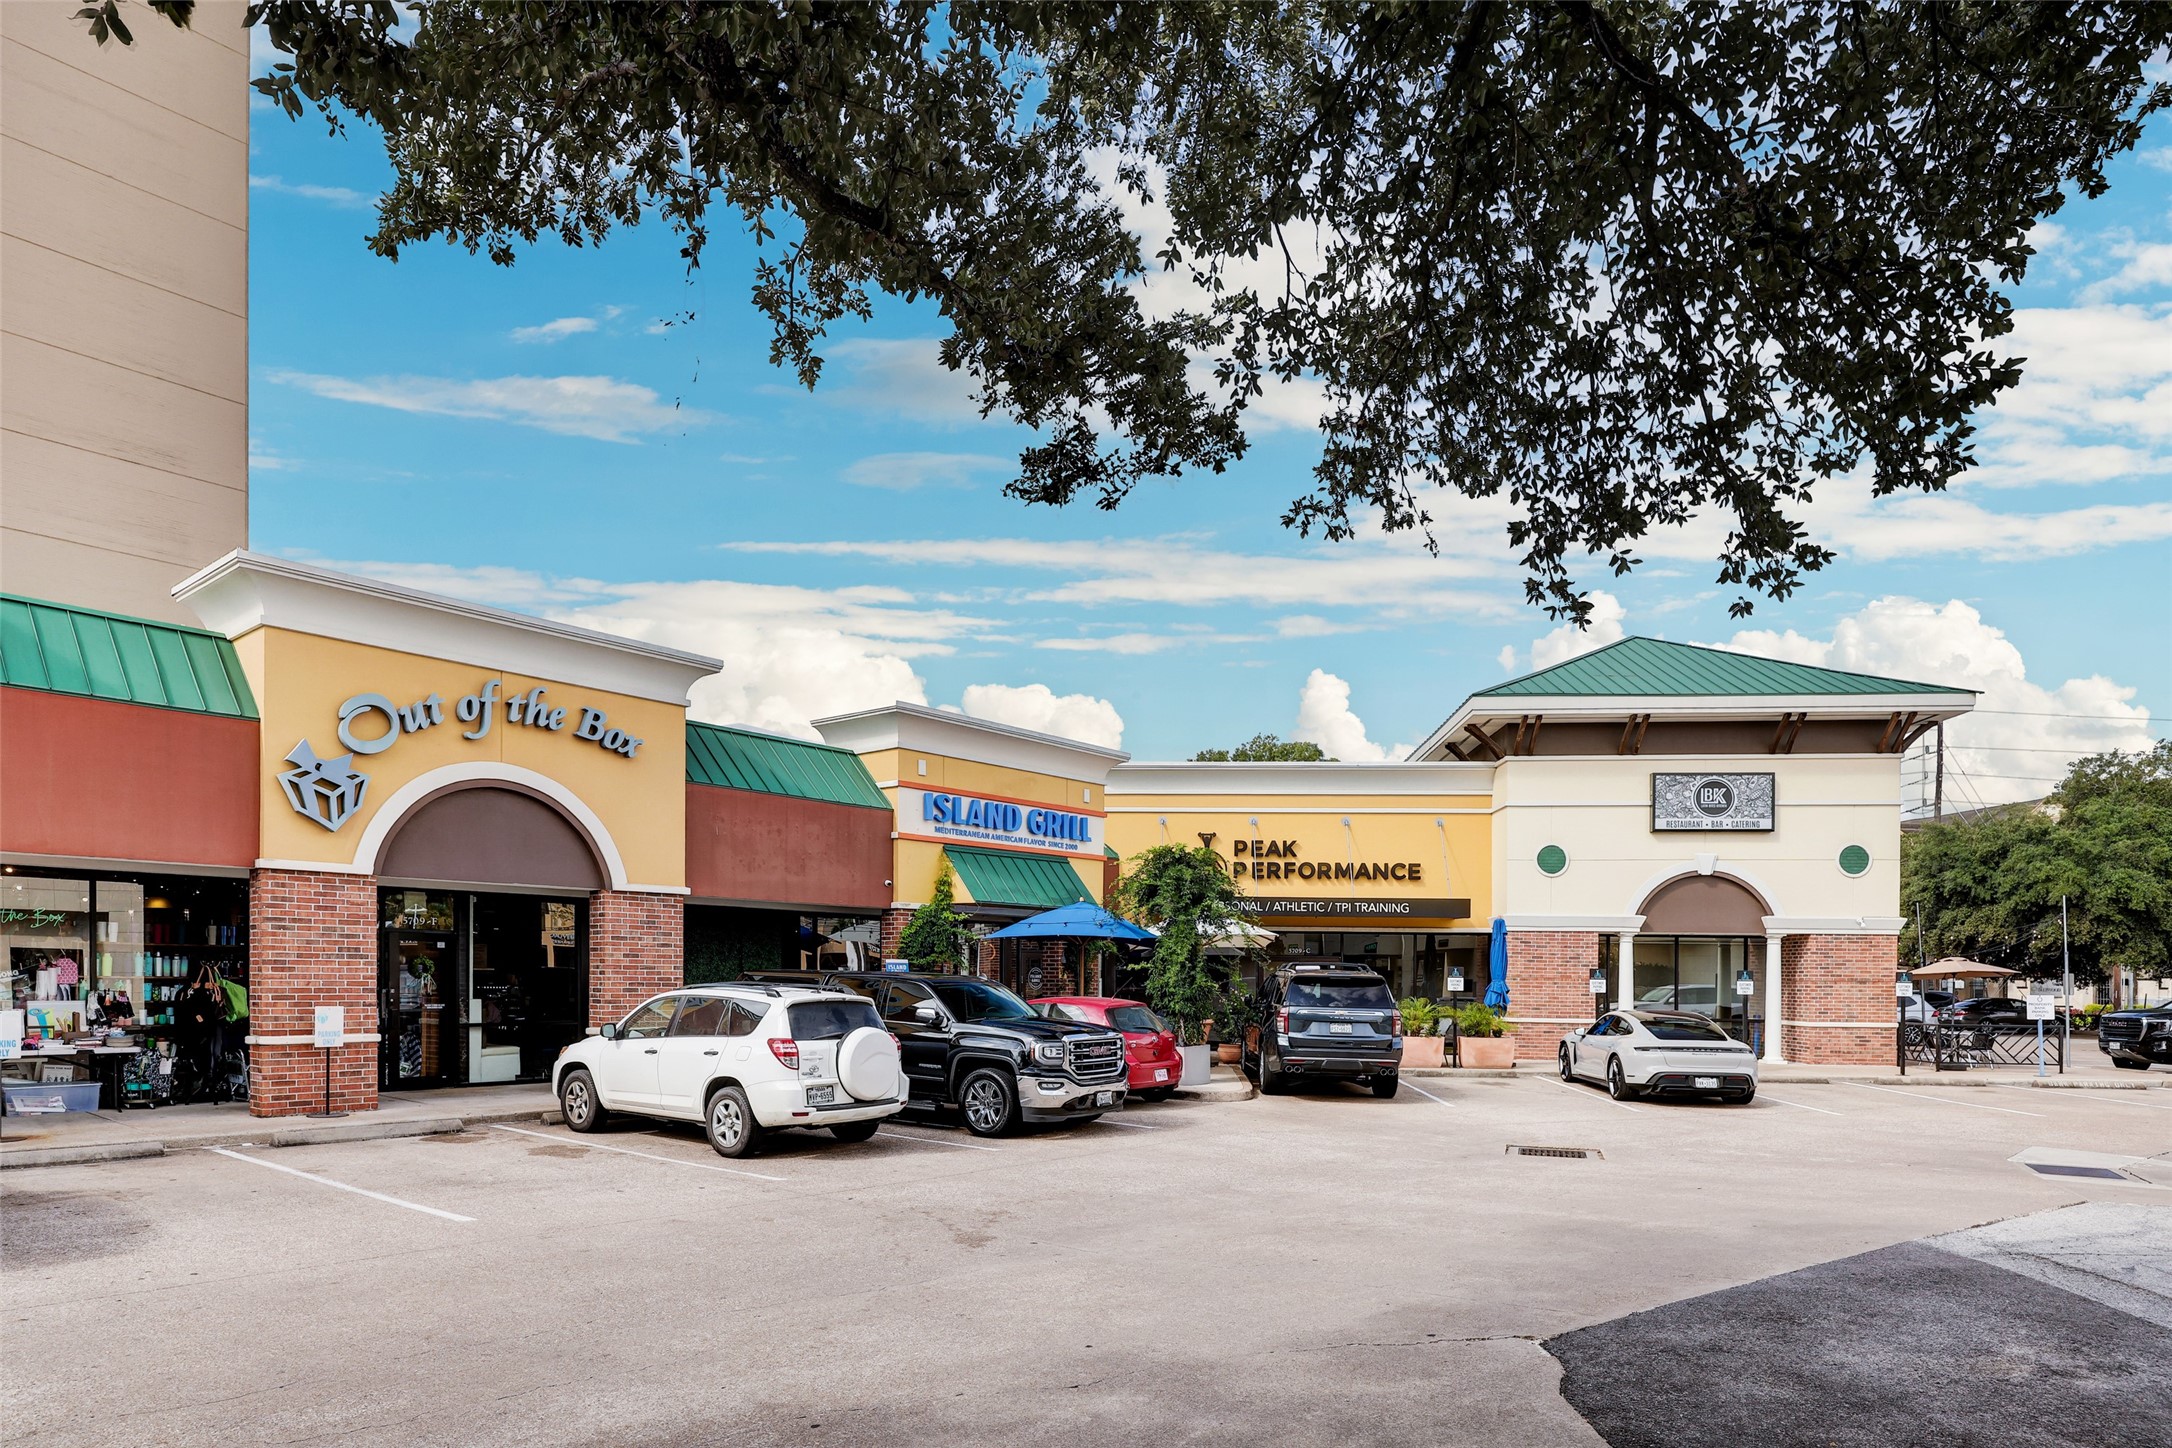
Just steps away, you'll find plenty of restaurants, coffee shops and shopping.
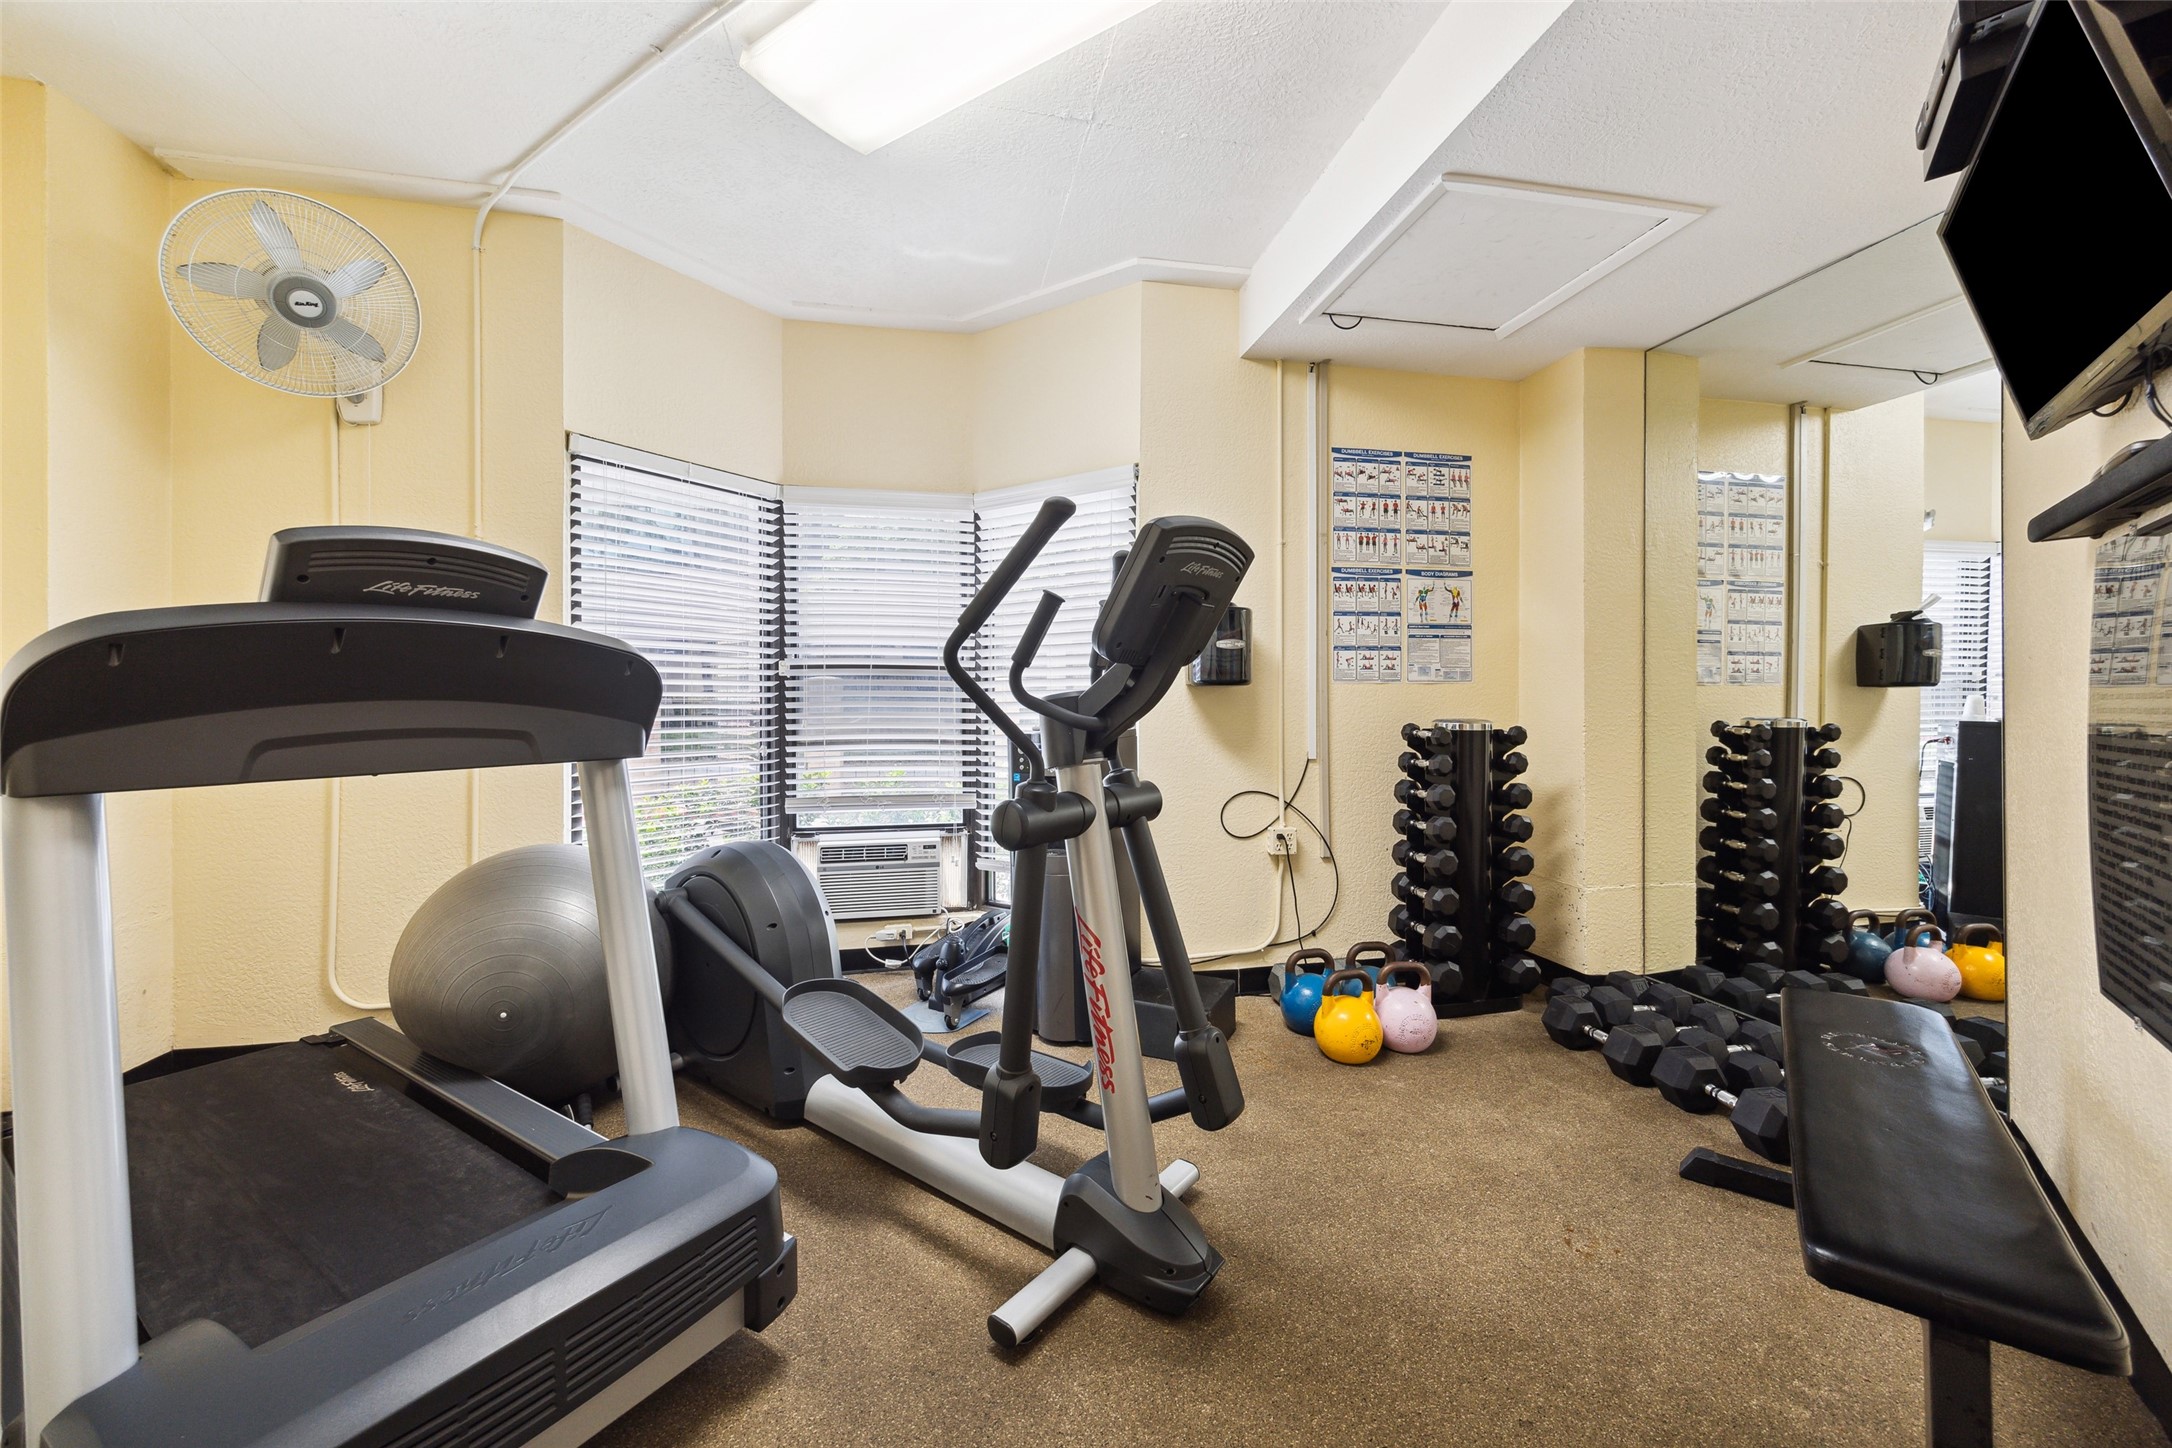
Fitness center on site!
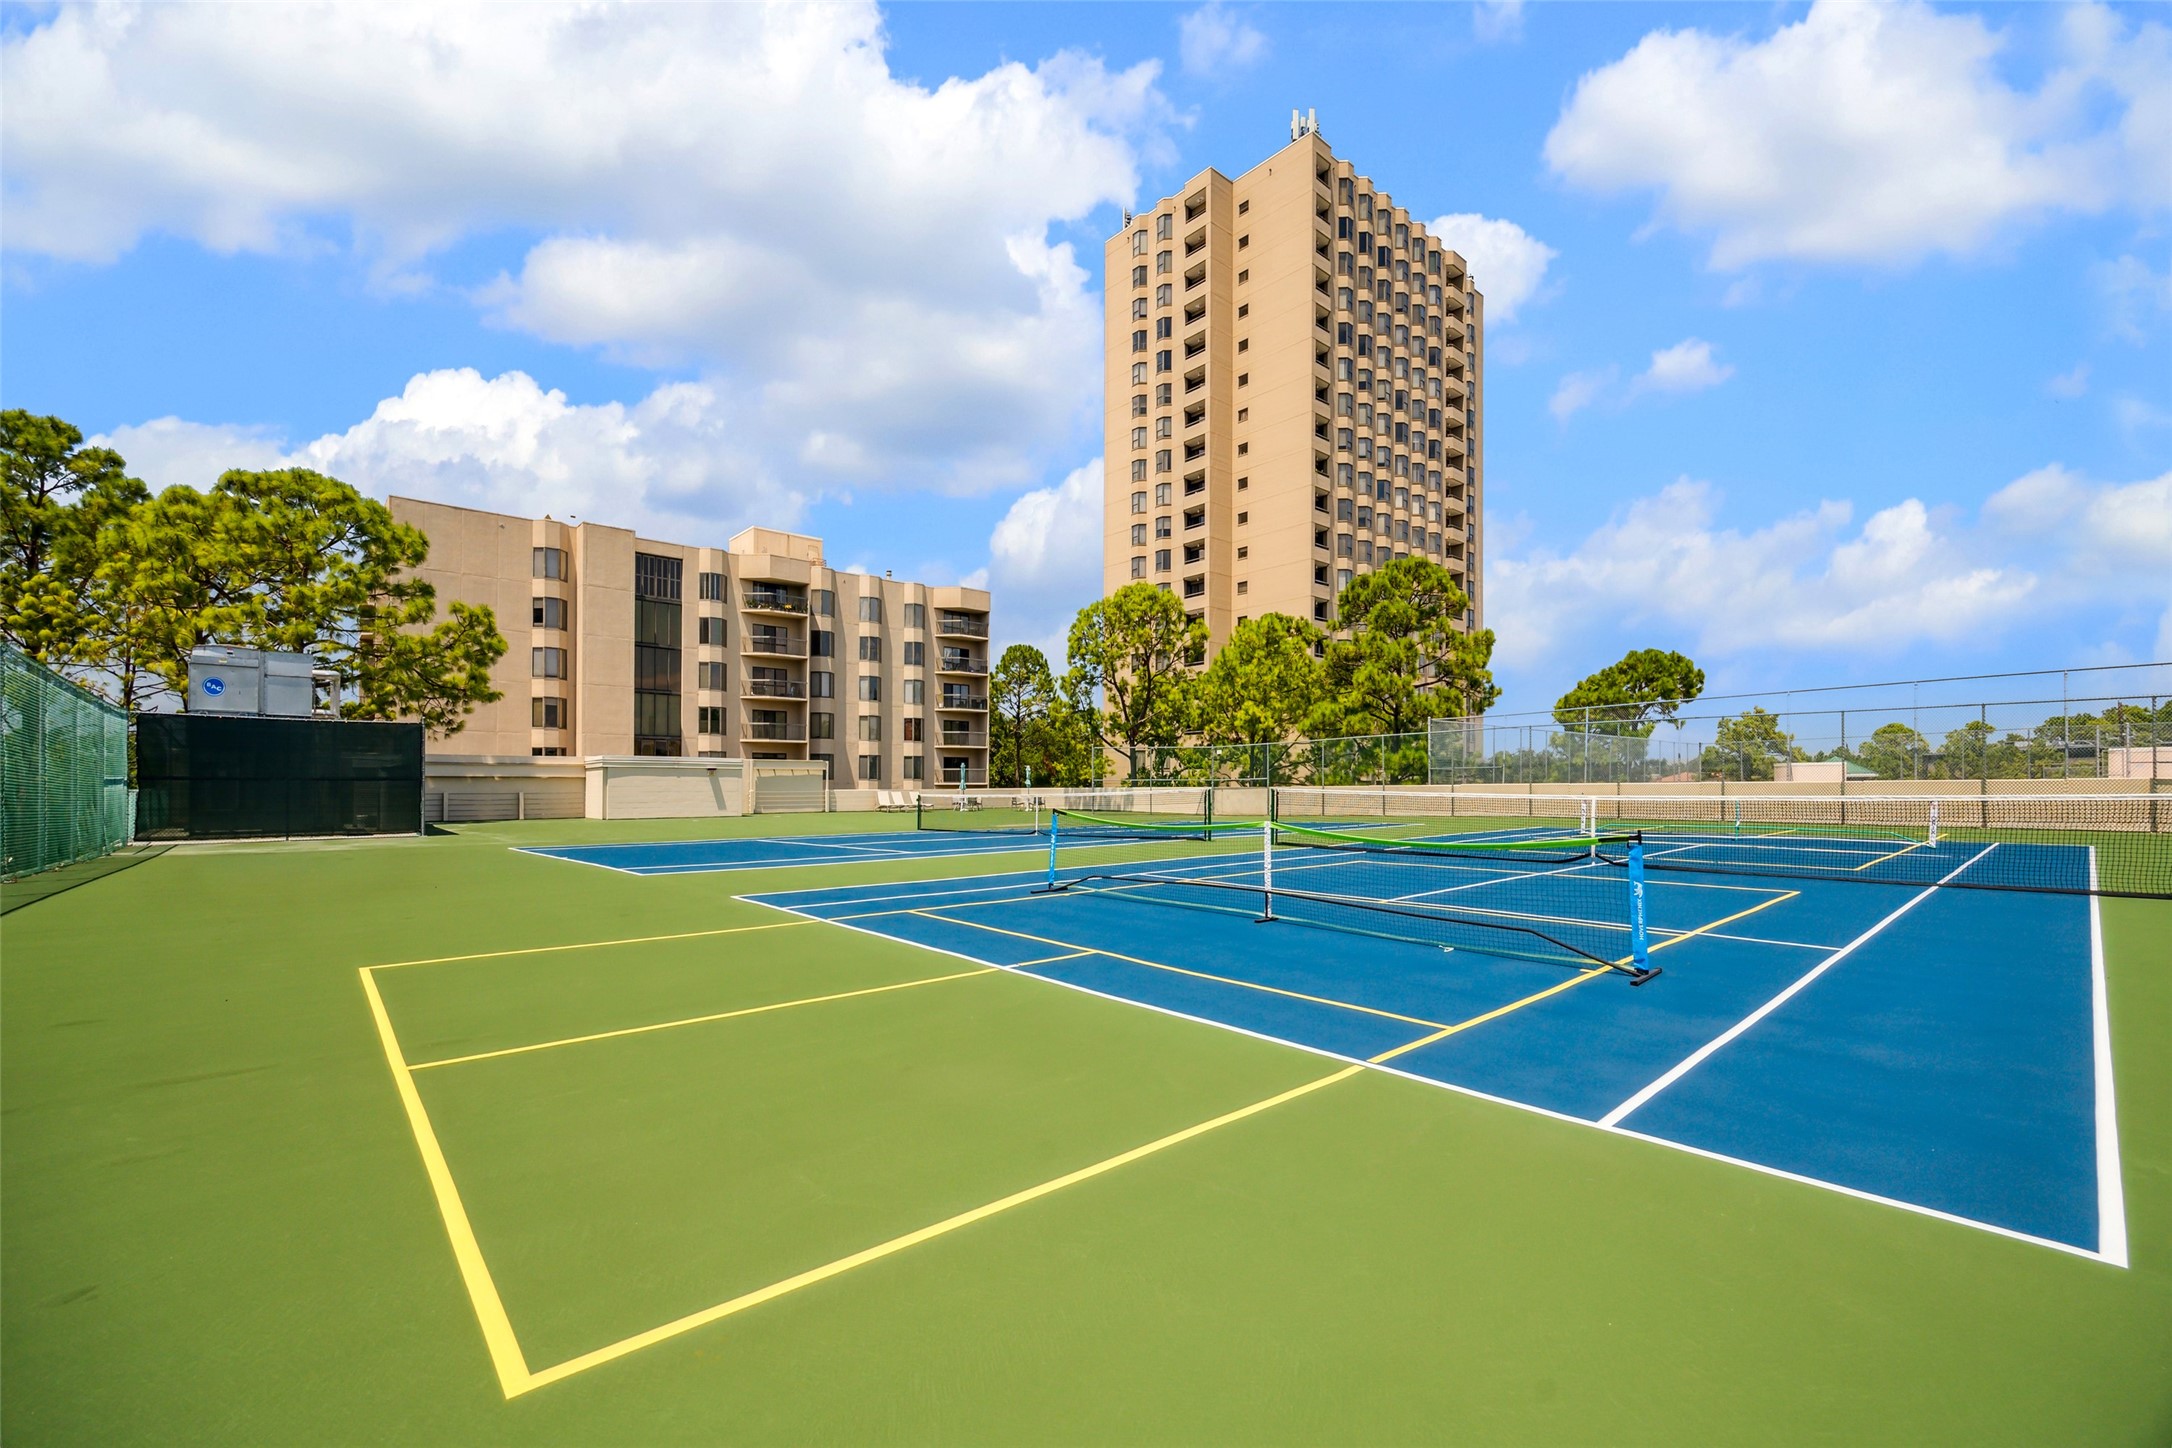
Enjoy playing tennis on the property's recently resurfaced courts.
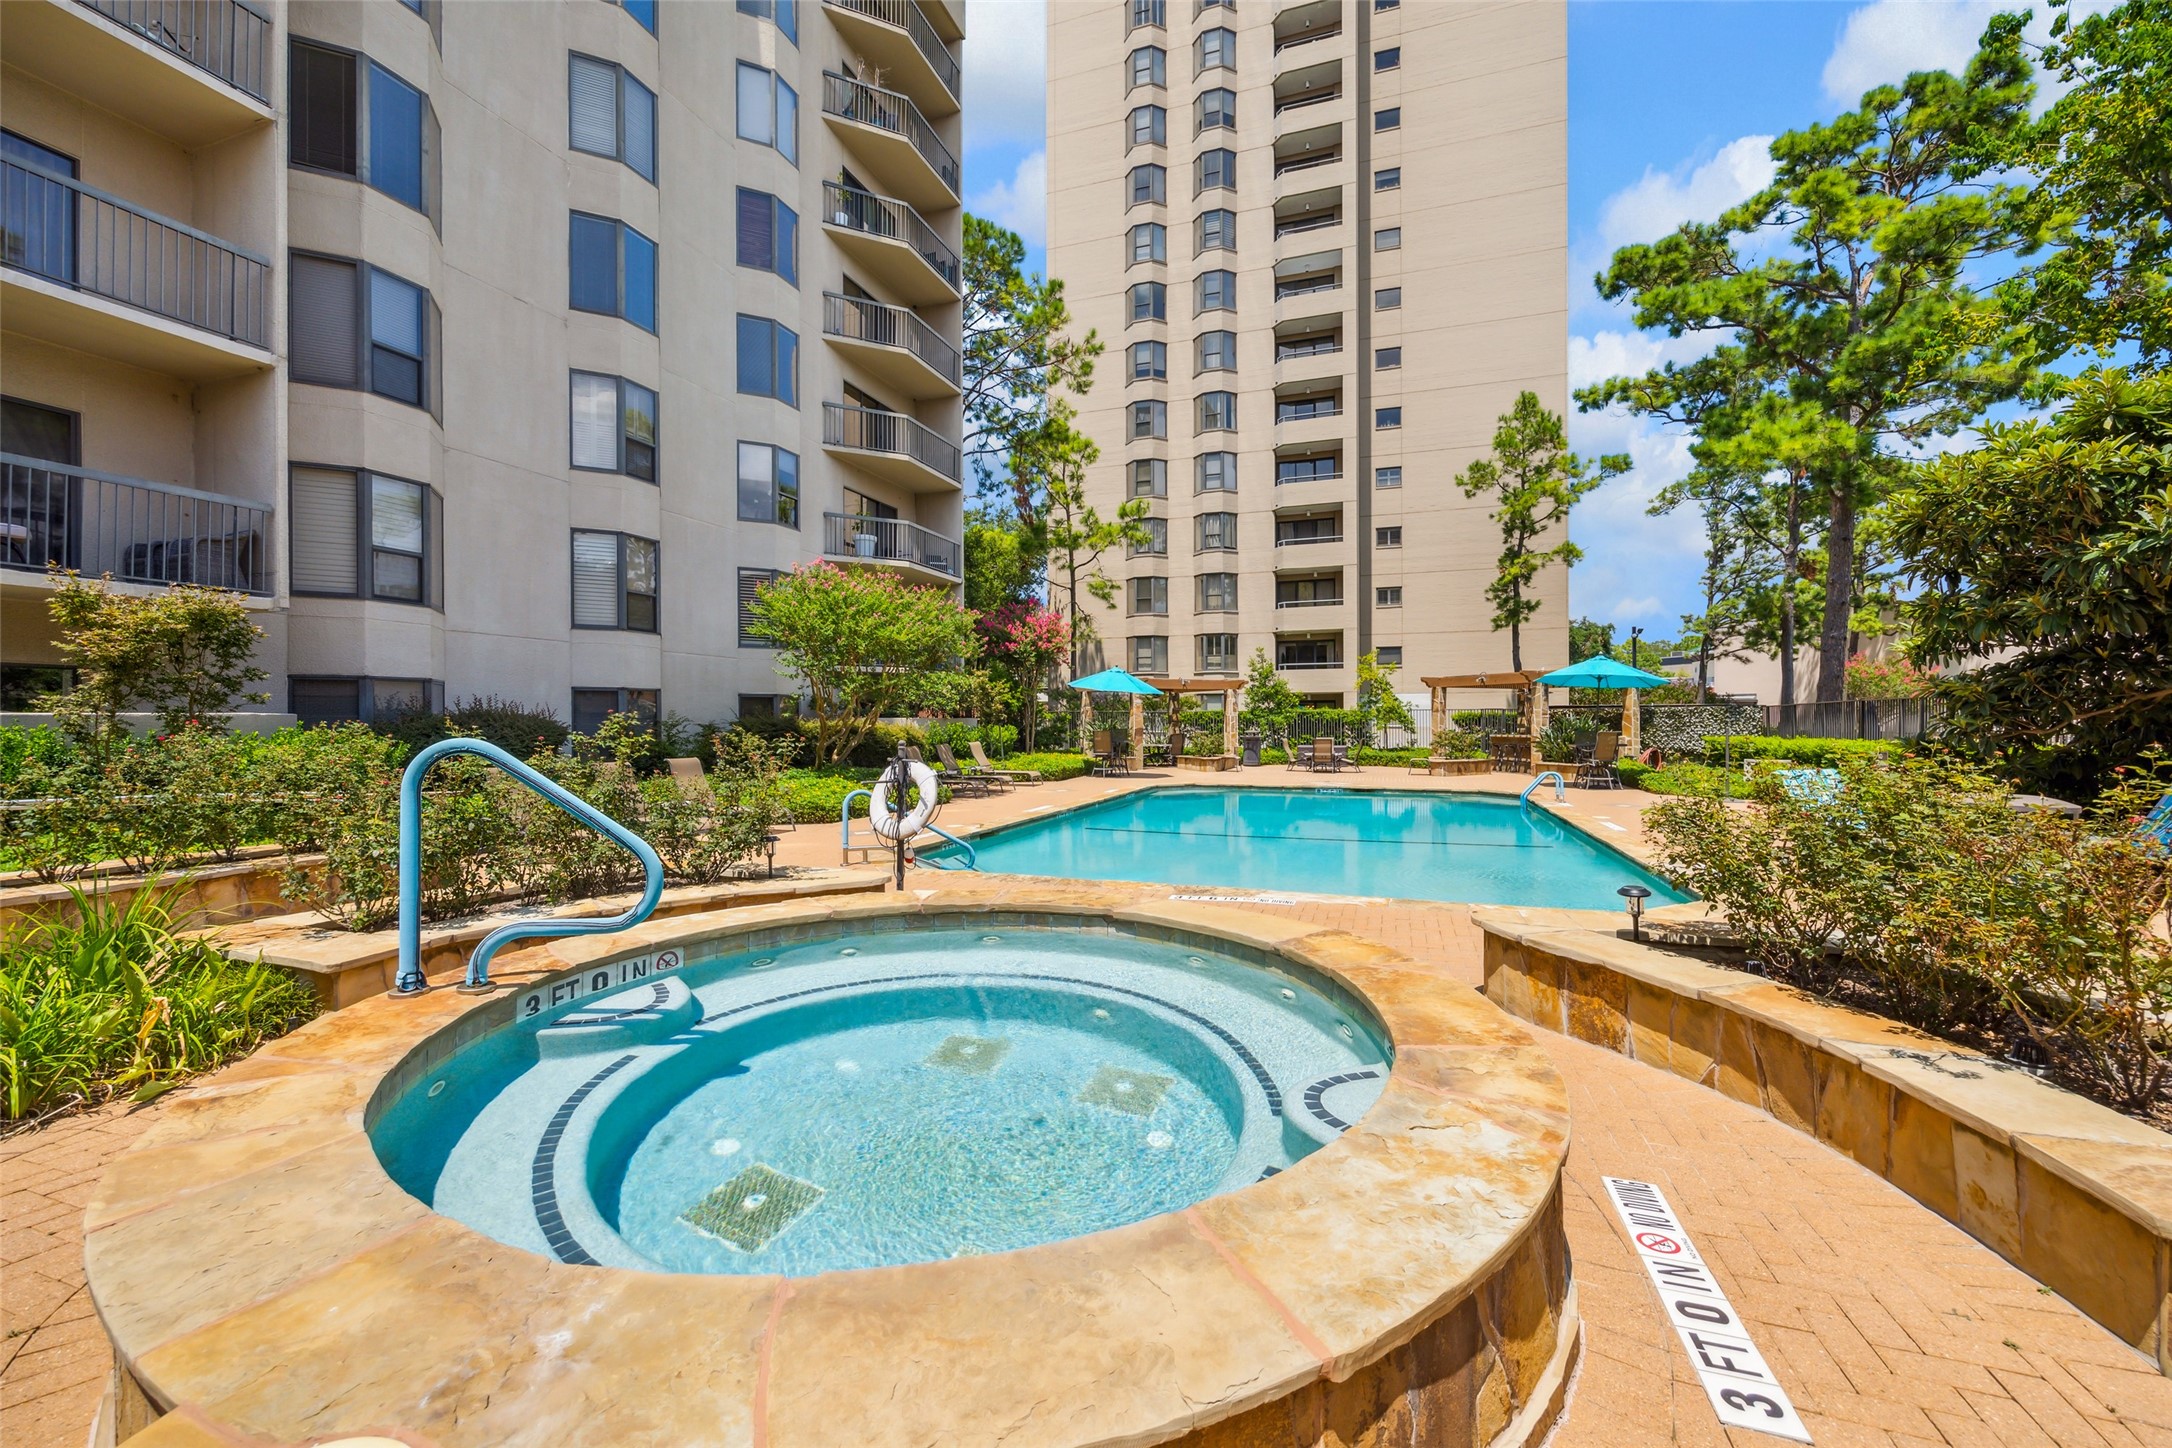
This property features a breathtaking and inviting pool and spa area, perfect for relaxation and entertaining, offering an oasis of luxury and comfort for enjoying warm weather and creating lasting memories with family and friends.

Description
Spacious 3-bedroom condo featuring one of the largest and most desirable floor plans in the building, with spectacular views of the resort-style pool, The Galleria, and Uptown Park. Located in the exclusive Woodway Place Atrium, a boutique mid-rise with only 79 residences, residents enjoy 24-hour concierge, garage parking, a pool, spa, tennis courts, fitness center, and beautifully landscaped grounds. Walk to Tanglewood Park, the dog park, and additional tennis courts. Includes two assigned side-by-side parking spaces and is just minutes from The Galleria, Uptown, Memorial Park, premier shopping, dining, and major freeways. Experience spacious, low-maintenance living in one of Houston's most desirable locations.
Details
| MLS # | 55889321 |
|---|---|
| Listing Type | For Sale |
| Style | Condominium |
| Building Name | WOODWAY PLACE ATRIUM |
| HOA Dues | $1,698 |
| Sub-Type | Resale |
| Status | Active |
| Year | 1980 |
| Days On Site | 96 |
| Listing Provided By | Laura Collins, Broker | Laura Collins |
Features
| Bed(s) | 3 |
|---|---|
| Bath(s) | 2 Total |
| SQ Feet | 1,698 |
Parking
| Garage Yes / No | Yes |
|---|---|
| Parking Features | Additional Parking, Assigned, Controlled Entrance, Garage, Garage Door Opener |
Location
| Community Features | Community Pool, Curbs |
|---|
Area Information
| State | TX |
|---|---|
| County | Harris |
| City | Houston |
| Zip Code | 77057 |
| Area | 22 |
| Subarea | Galleria |
| Community Name | Woodway Place Atrium Condo |
| Listing VS Median (in Woodway Place Atrium Condo) | |
Price: $284,999 low | high Med: $0 On site: 96 low | high Med: | |
Request a showing
Request a showing
Contact
Learn More About This Property

| State | TX |
|---|---|
| County | Harris |
| City | Houston |
| Zip Code | 77057 |
| Area | 22 |
| Subarea | Galleria |
| Community Name | Woodway Place Atrium Condo |
| Listing VS Median (in Woodway Place Atrium Condo) | |
Price: $284,999 low | high Med: $0 On site: 96 low | high Med: | |
Listing Updated: July 31, 2026 at 11:39:53 AM PDT