
$319,000 $1,712 est/mo Sourced by Back At You
8923 Haverstock Drive,Houston, TX 77031
Houston, TX 77031

The home looks enchanting at dusk, with a striking red front door punctuating the lovely facade, while a full-width second-story balcony crowns the structure. Warmly illuminated windows cast a welcoming glow across the beautifully landscaped corner grounds.


A commanding presence on a premier corner lot. This perspective showcases an expansive, verdant front lawn flanked by mature trees that veil the residence in deep, soothing shade.


A sophisticated first impression. The handsome front door opens to a well-lit interior with rich, deep-toned flooring that flows seamlessly into the main living areas.

Just off the entry, this elegant dining space is lined by crown molding and wrapped in a muted color palette, with direct access to the kitchen.


This flexible space provides an ideal, quiet footprint for a high-functioning executive study or an intimate formal parlor.

This spacious living room prioritizes fluid connectivity, open to both the kitchen and breakfast area for a highly social layout.


Nestled adjacent to the kitchen, this breakfast area overlooks the living room, creating an ideal spot for daily espresso and relaxed conversation.


Generous overhead storage cabinets span the wall directly above the designated laundry appliance station, keeping organizational essentials neatly tucked away.

A charming guest restroom. Clever space-saving architecture pairs a unique corner-sink vanity with character-rich fixtures to maximize comfort and style.


This primary suite utilizes a calming and warm aesthetic, layered with modern recessed lighting and a cooling ceiling fan for ultimate relaxation.
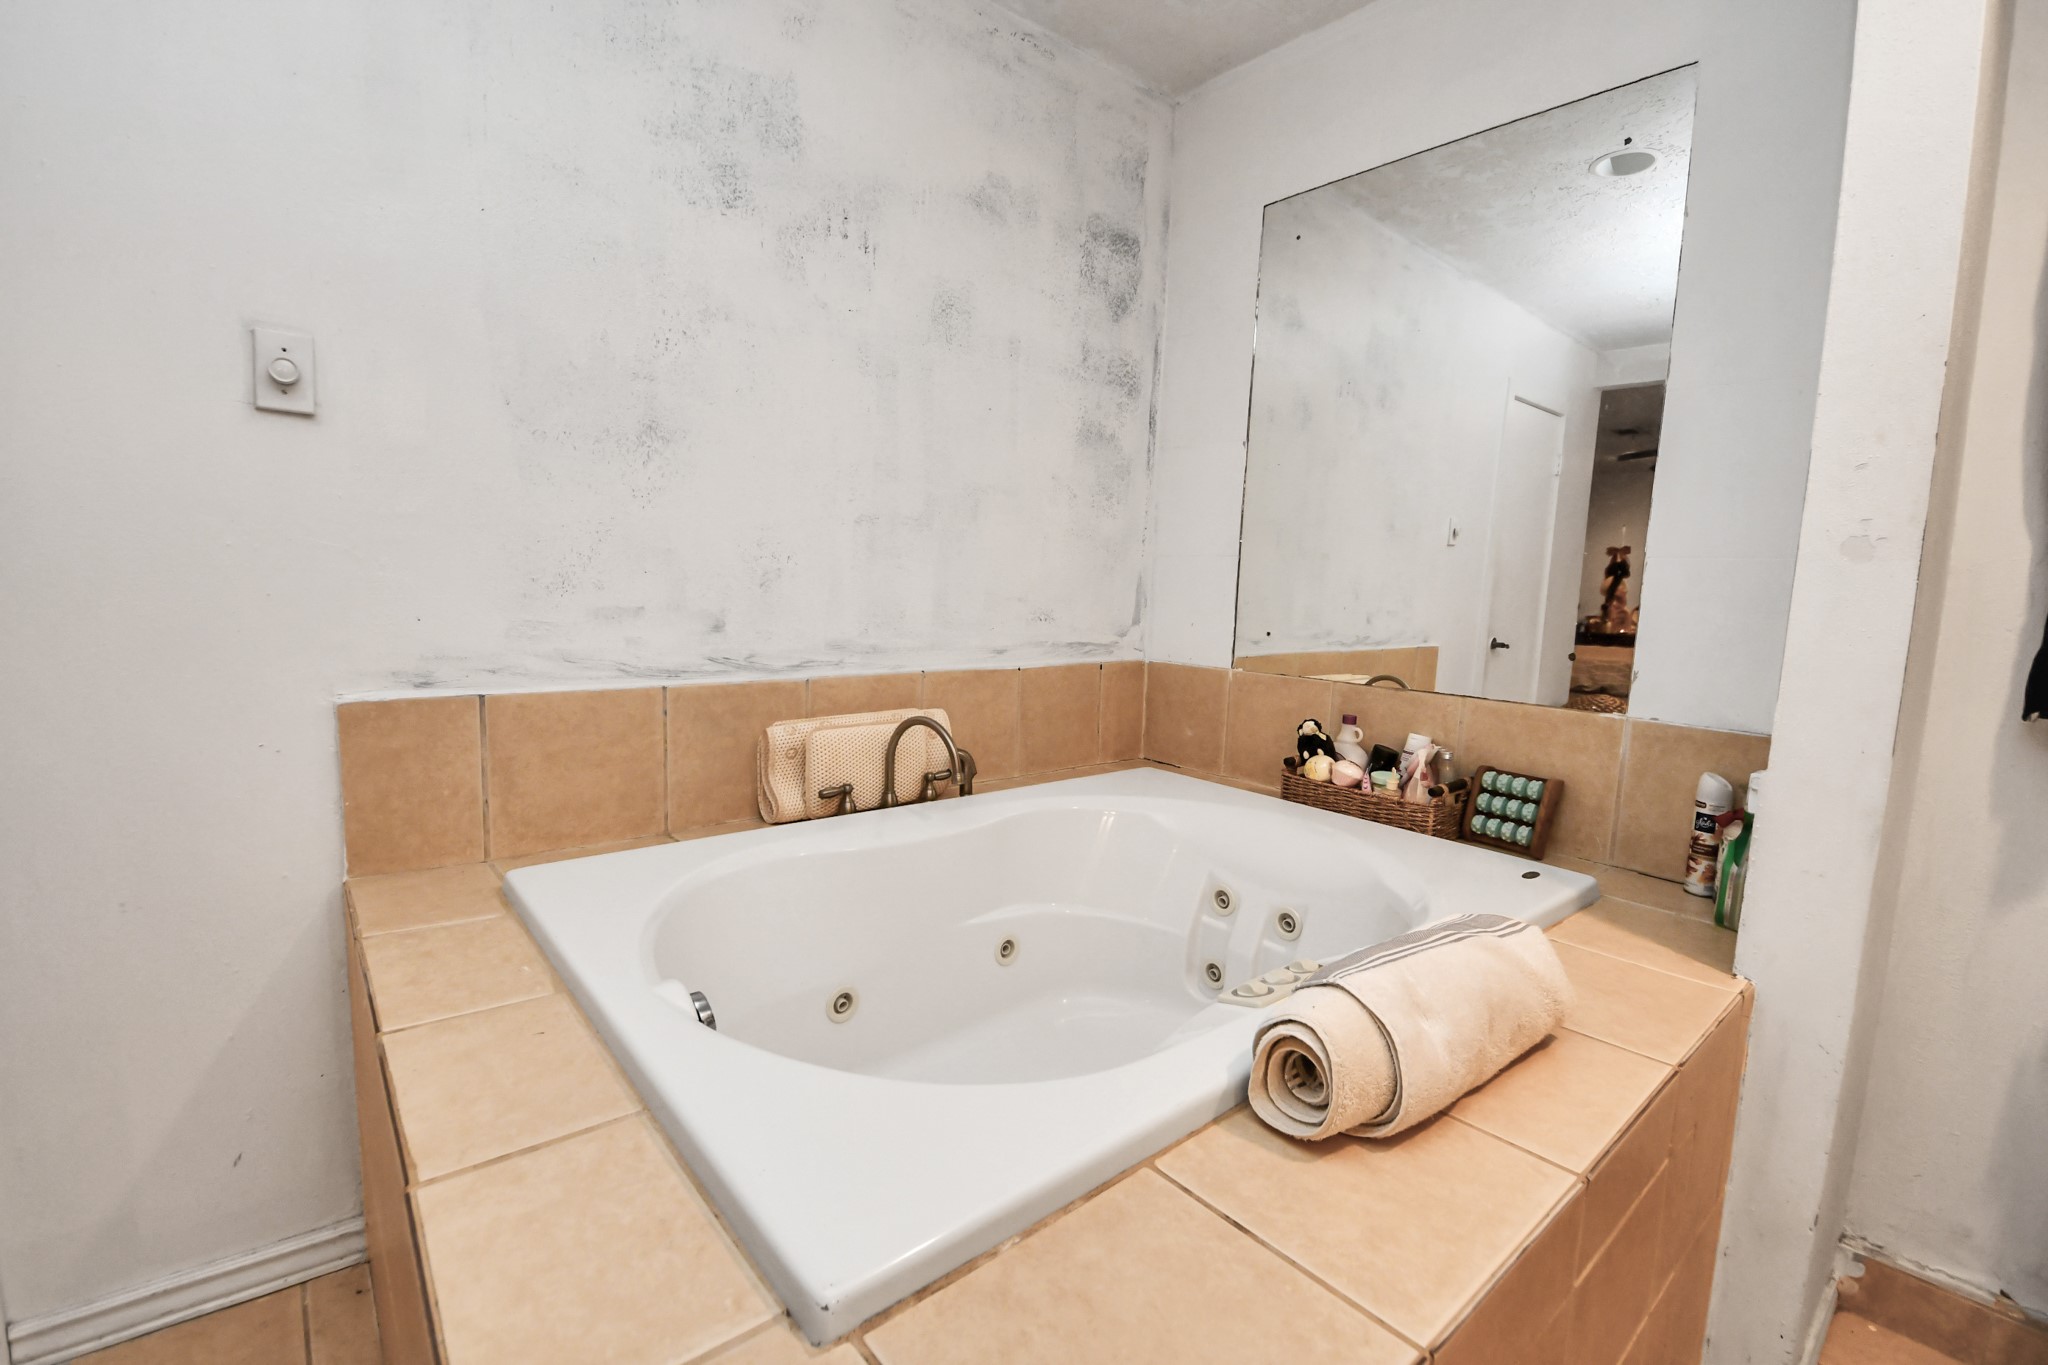
The deep soaking tub stands as a centerpiece for relaxation, inviting long, undisturbed unwinding at the end of a demanding day.

Pendant lighting illuminates a dual-sink vanity station, situated just beside the separate shower area for enhanced utility.


A bright, airy secondary bedroom. Bright windows invite a cheerful wash of daylight across an ample footprint that easily accommodates substantial furniture.


This bedroom features a large custom shelf, turning the space into a dream setting for an avid reader or a creative studio.

A wide, dual-sink vanity station is separate from the wet area, effortlessly streamlining high-traffic mornings for guests or residents.

Showcasing impressive dimensions, this well-proportioned room features a wide window for natural light, and a steady breeze from a ceiling fan.

Tucked quietly into the fourth bedroom, this study nook is fully equipped with a built-in work desk and matching overhead shelving.


An elevated open-air lounge. This wide, fully covered second-story balcony serves as a private observation deck, looking out over the quiet Glenshire neighborhood landscape.

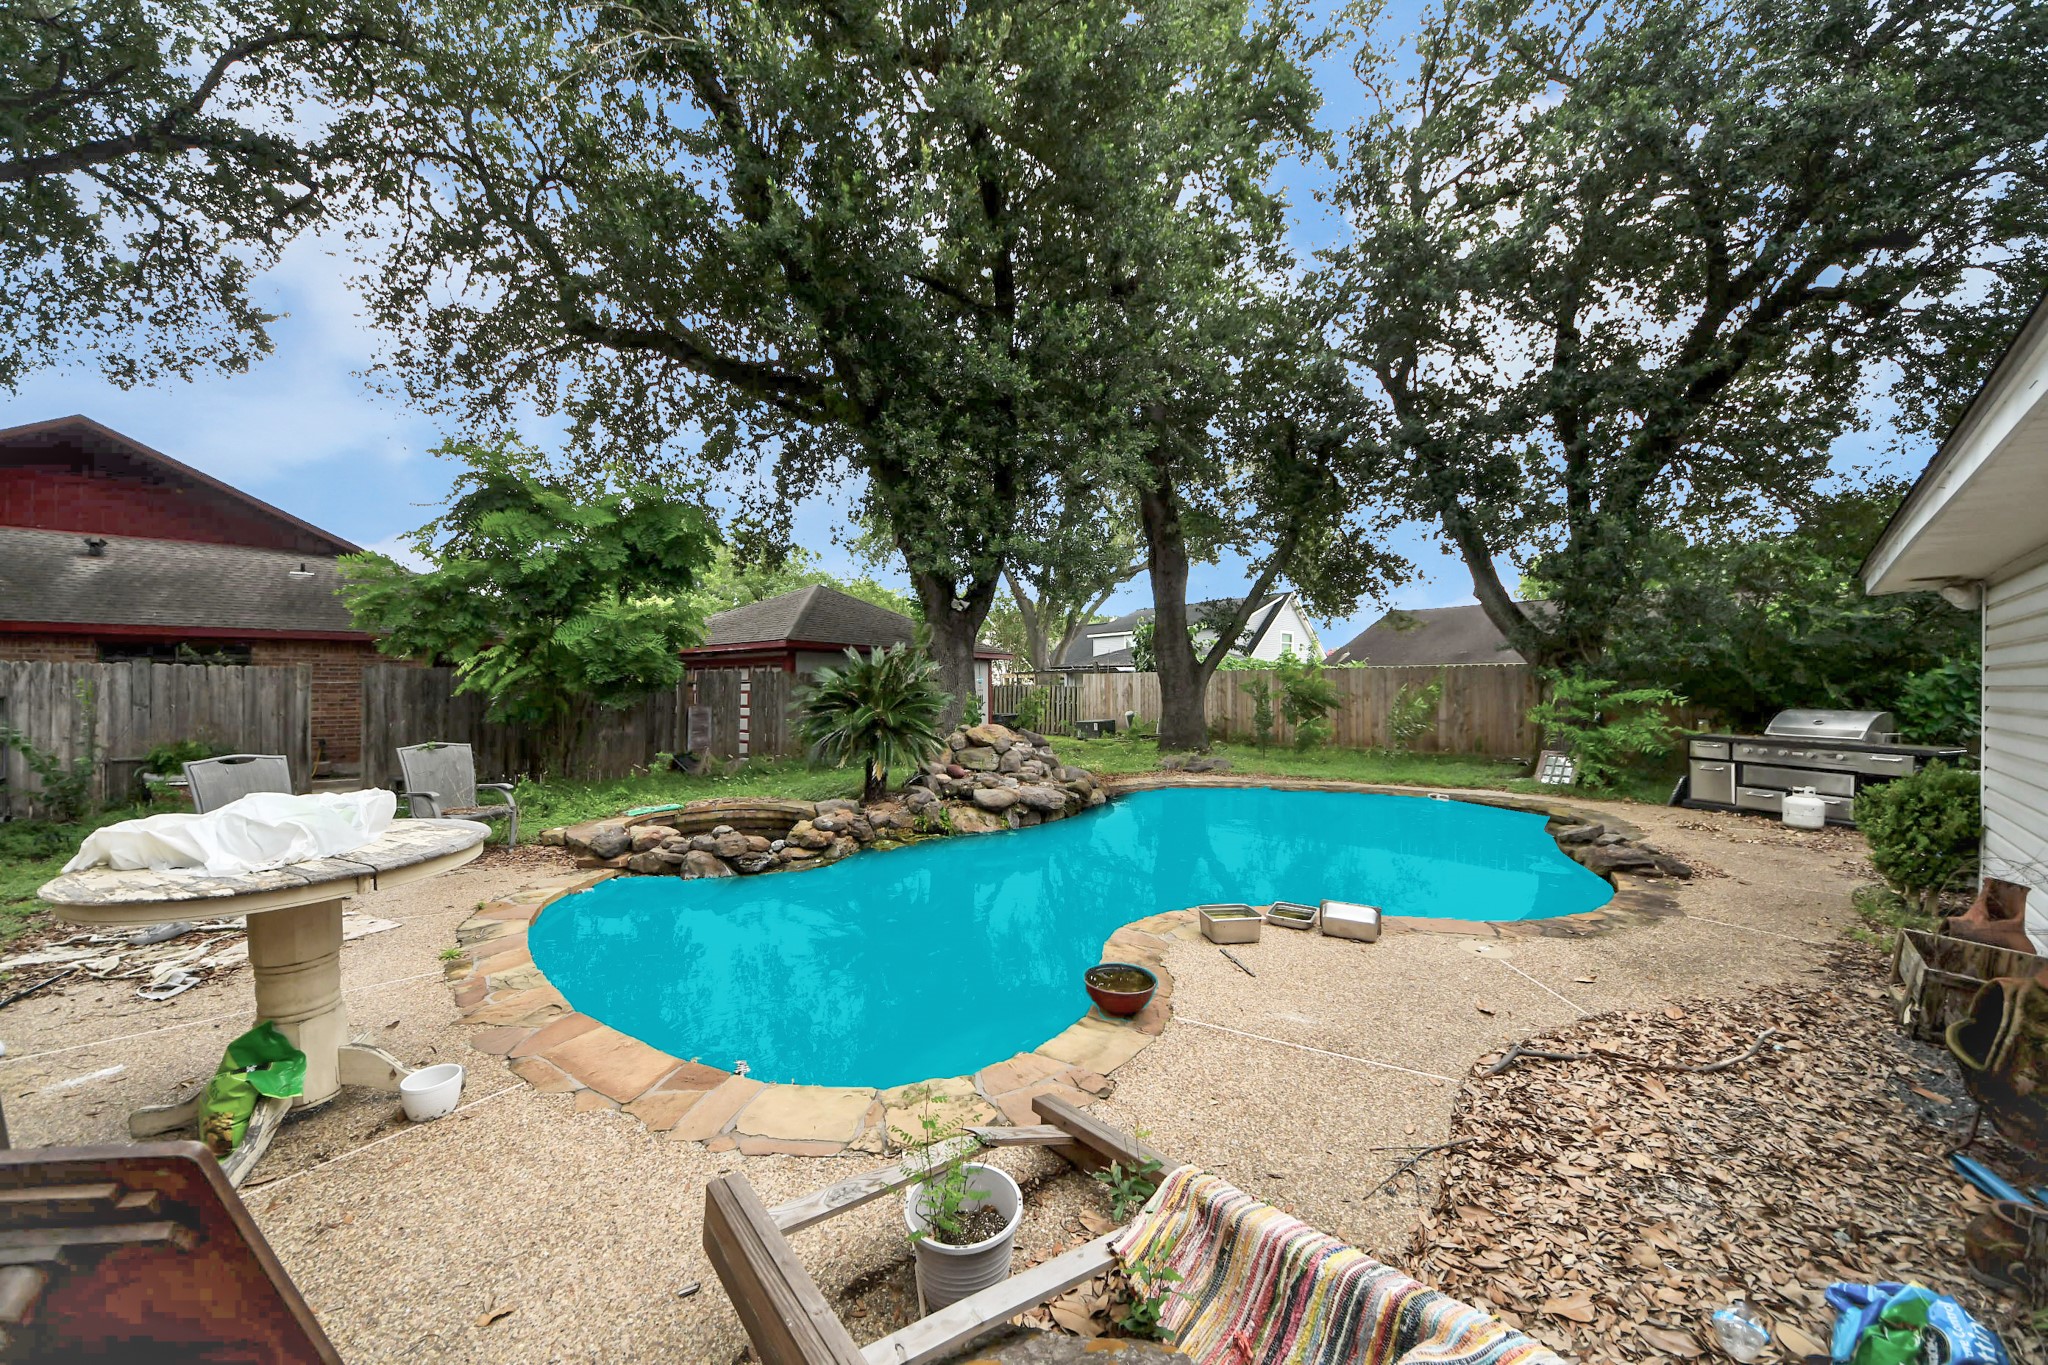
A secluded backyard oasis. The clear blue pool is beautifully nestled into its natural surroundings, securely enclosed by privacy fencing and shaded by old-growth trees.

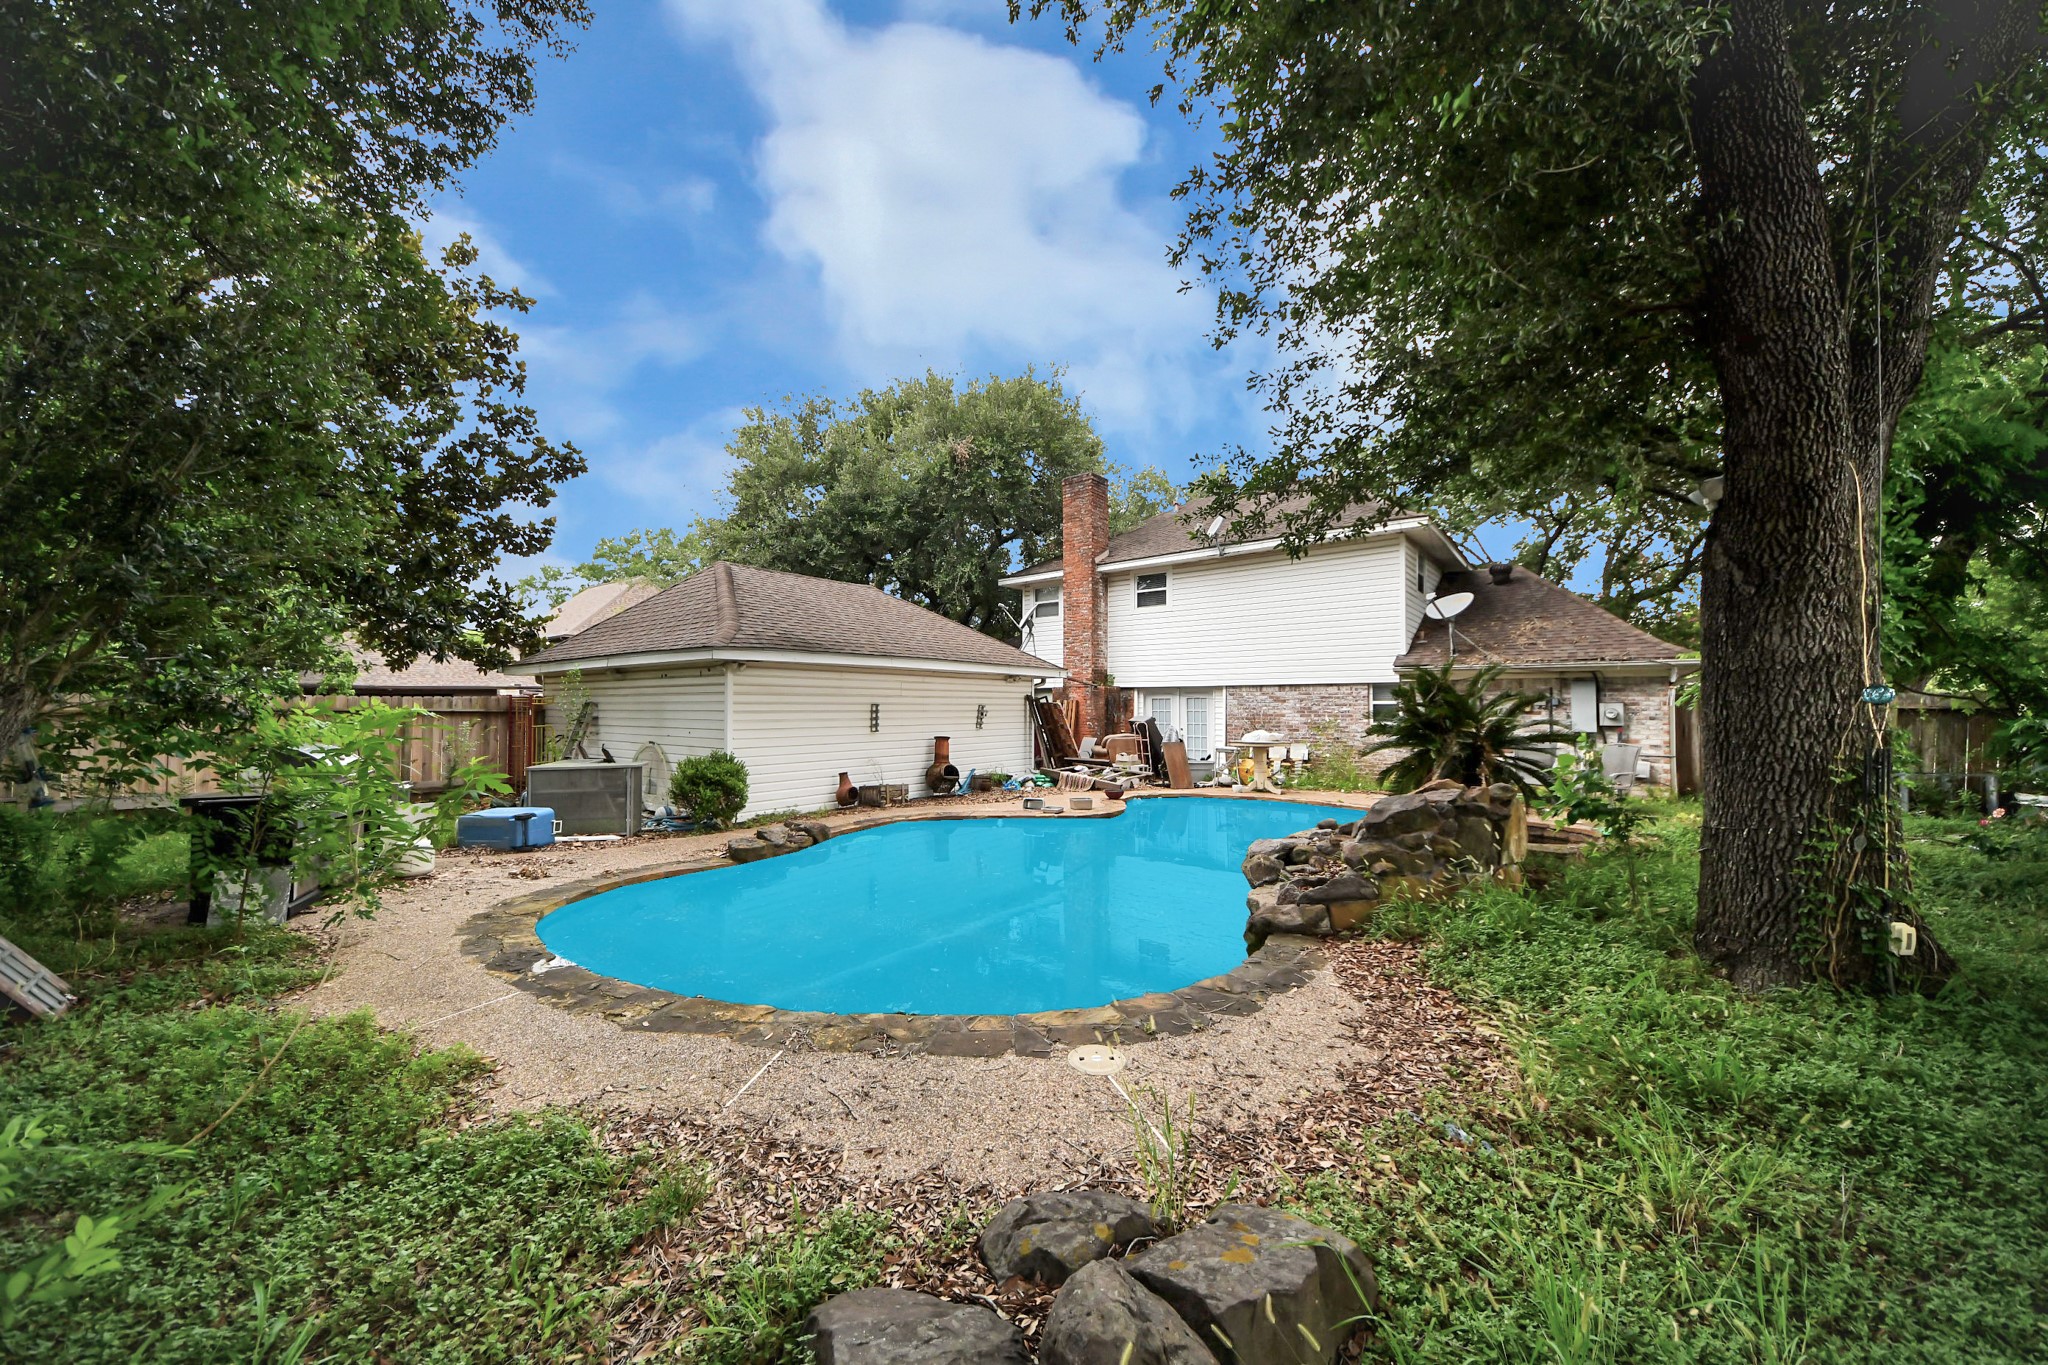

A smooth driveway tracks along the side of the property, leading to a detached garage.

Description
Discover this standout address in the Glenshire community, where this four-bedroom home occupies a prominent corner lot. The interior layout prioritizes privacy, featuring a primary suite situated on the main level, while the large secondary bedrooms are all located upstairs to offer ample personal space. Though the home maintains its original character, thoughtful updates have been integrated throughout to enhance the living experience. The outdoor space serves as a private oasis, centered around a pool and spa that take full advantage of the generous corner location. Additionally, this property offers peace of mind with a history of no flooding.
Details
| MLS # | 80661405 |
|---|---|
| Listing Type | For Sale |
| Style | House |
| HOA Dues | $580 |
| Sub-Type | Resale |
| Status | Active |
| Year | 1972 |
| Days On Site | 85 |
| Listing Provided By | Keller Williams Signature | Prince Emodi |
Features
| Bed(s) | 4 |
|---|---|
| Bath(s) | 3 Total |
| SQ Feet | 2,402 |
| Garage | 1 |
| Pool | Yes |
| Story(s) | 2 |
| Acreage | 0.22 |
Exterior
| Lot Features | Corner Lot, Subdivision |
|---|
Parking
| Garage Yes / No | Yes |
|---|---|
| Parking Features | Detached, Garage |
Taxes
| Tax Annual Amount | 6662 |
|---|
Area Information
| State | TX |
|---|---|
| County | Harris |
| City | Houston |
| Zip Code | 77031 |
| Area | 20 |
| Subarea | Brays Oaks |
| Community Name | Glenshire Sec 02 |
| Listing VS Median (in Glenshire Sec 02) | |
Price: $319,000 low | high Med: $0 On site: 85 low | high Med: | |
Request a showing
Request a showing
Contact
Learn More About This Property

| State | TX |
|---|---|
| County | Harris |
| City | Houston |
| Zip Code | 77031 |
| Area | 20 |
| Subarea | Brays Oaks |
| Community Name | Glenshire Sec 02 |
| Listing VS Median (in Glenshire Sec 02) | |
Price: $319,000 low | high Med: $0 On site: 85 low | high Med: | |
Listing Updated: August 27, 2026 at 4:56:14 PM PDT