
$1,019,500 $5,473 est/mo Sourced by Back At You
8958 Cedar Meadow Lane,Plantersville, TX 77363
Plantersville, TX 77363
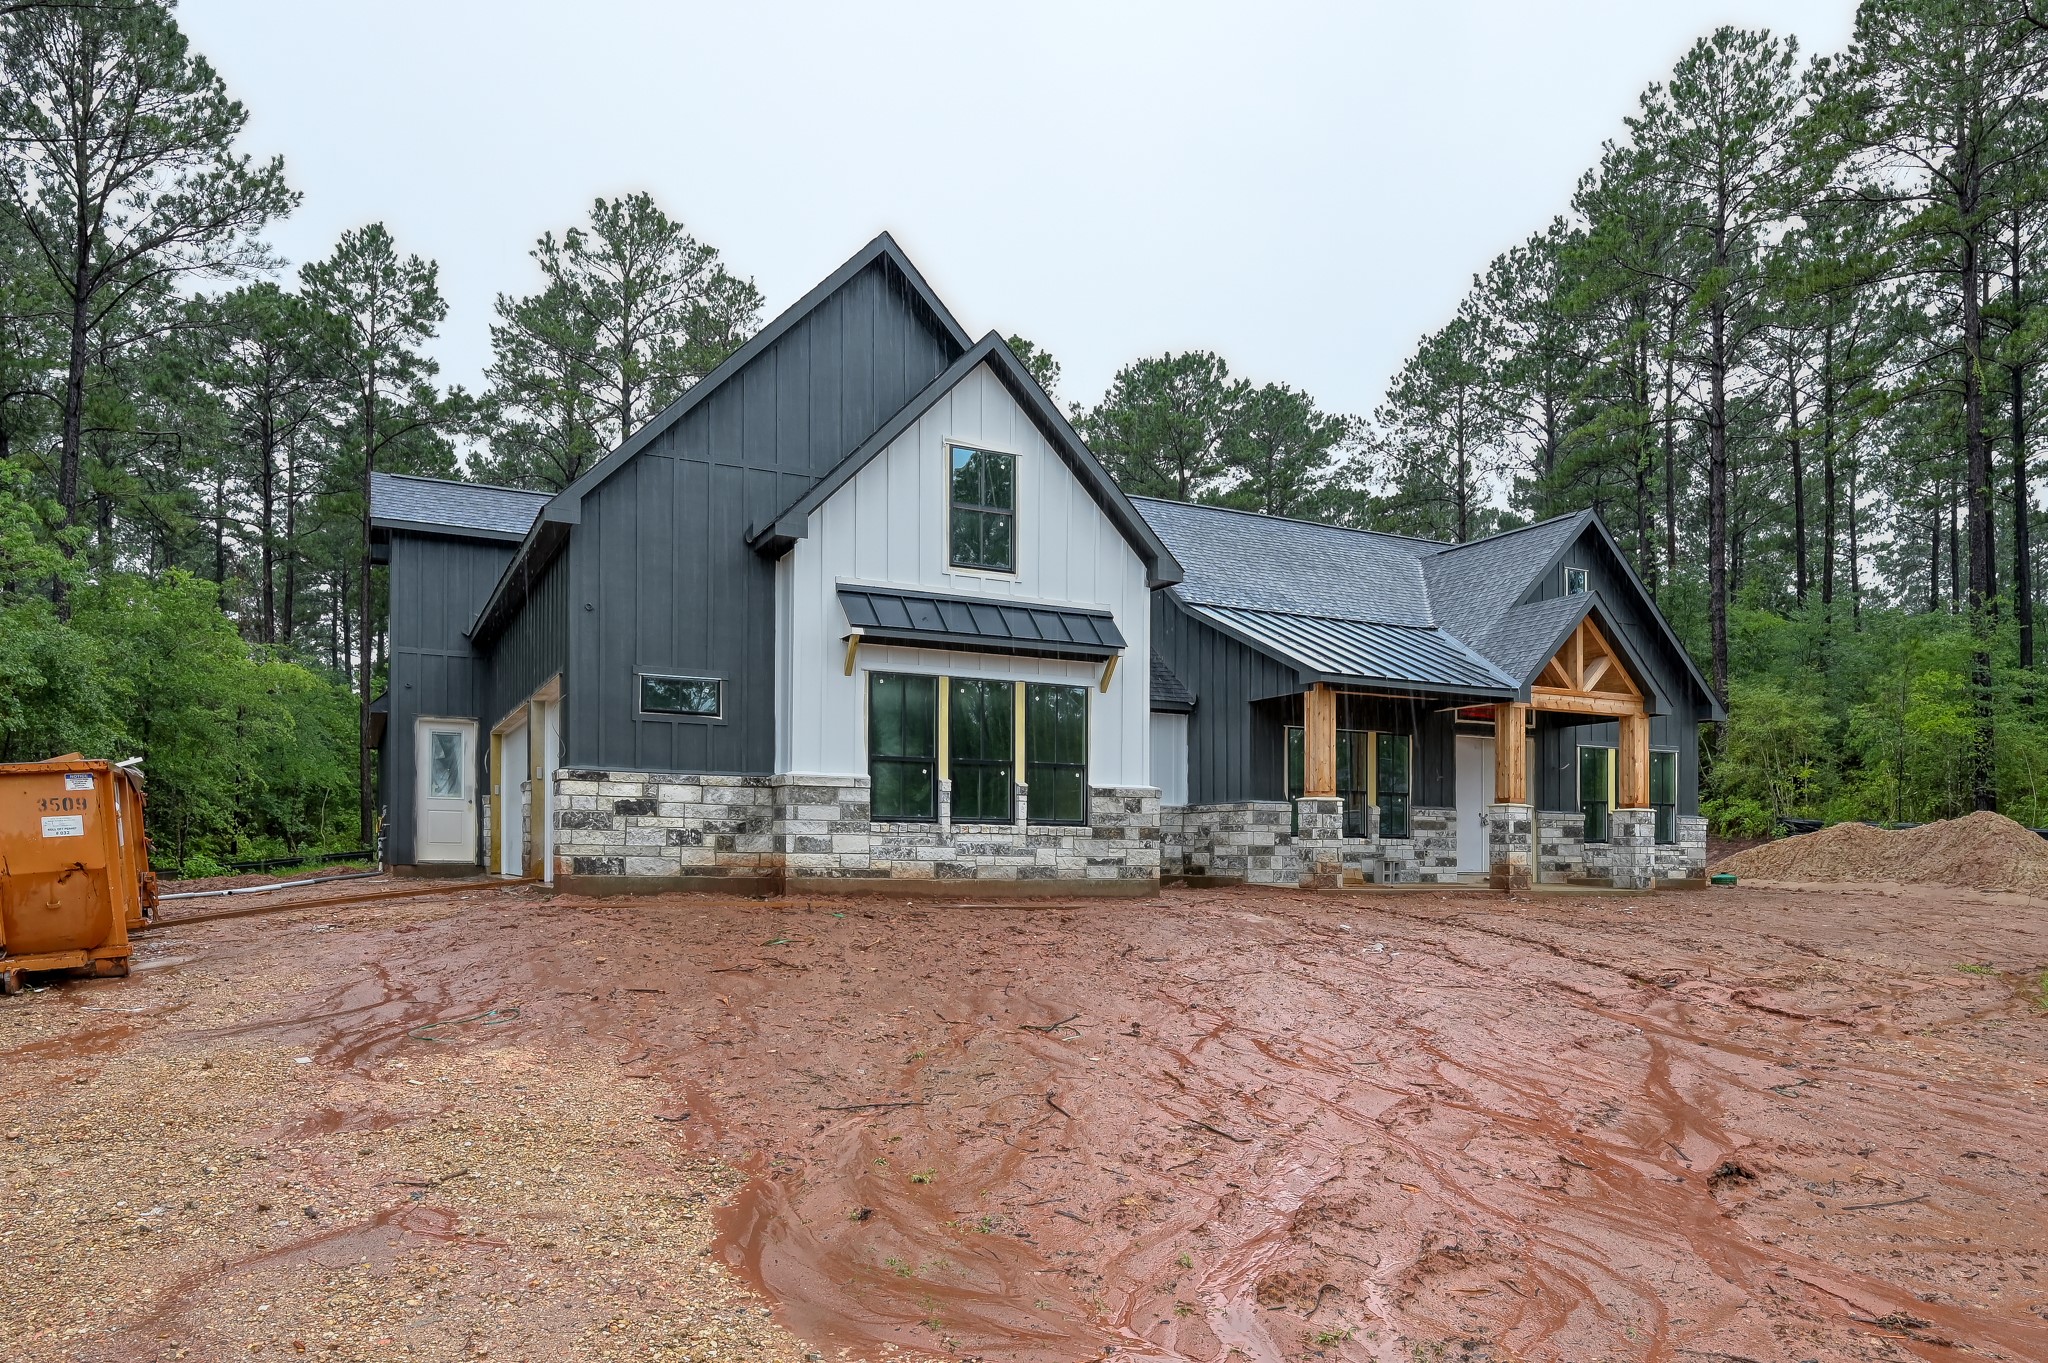
A modern, newly constructed home set in The Cedars community. This home features a combination of dark siding and stone accents, with a gabled roof and large windows. The lot is a spacious 1 acre.
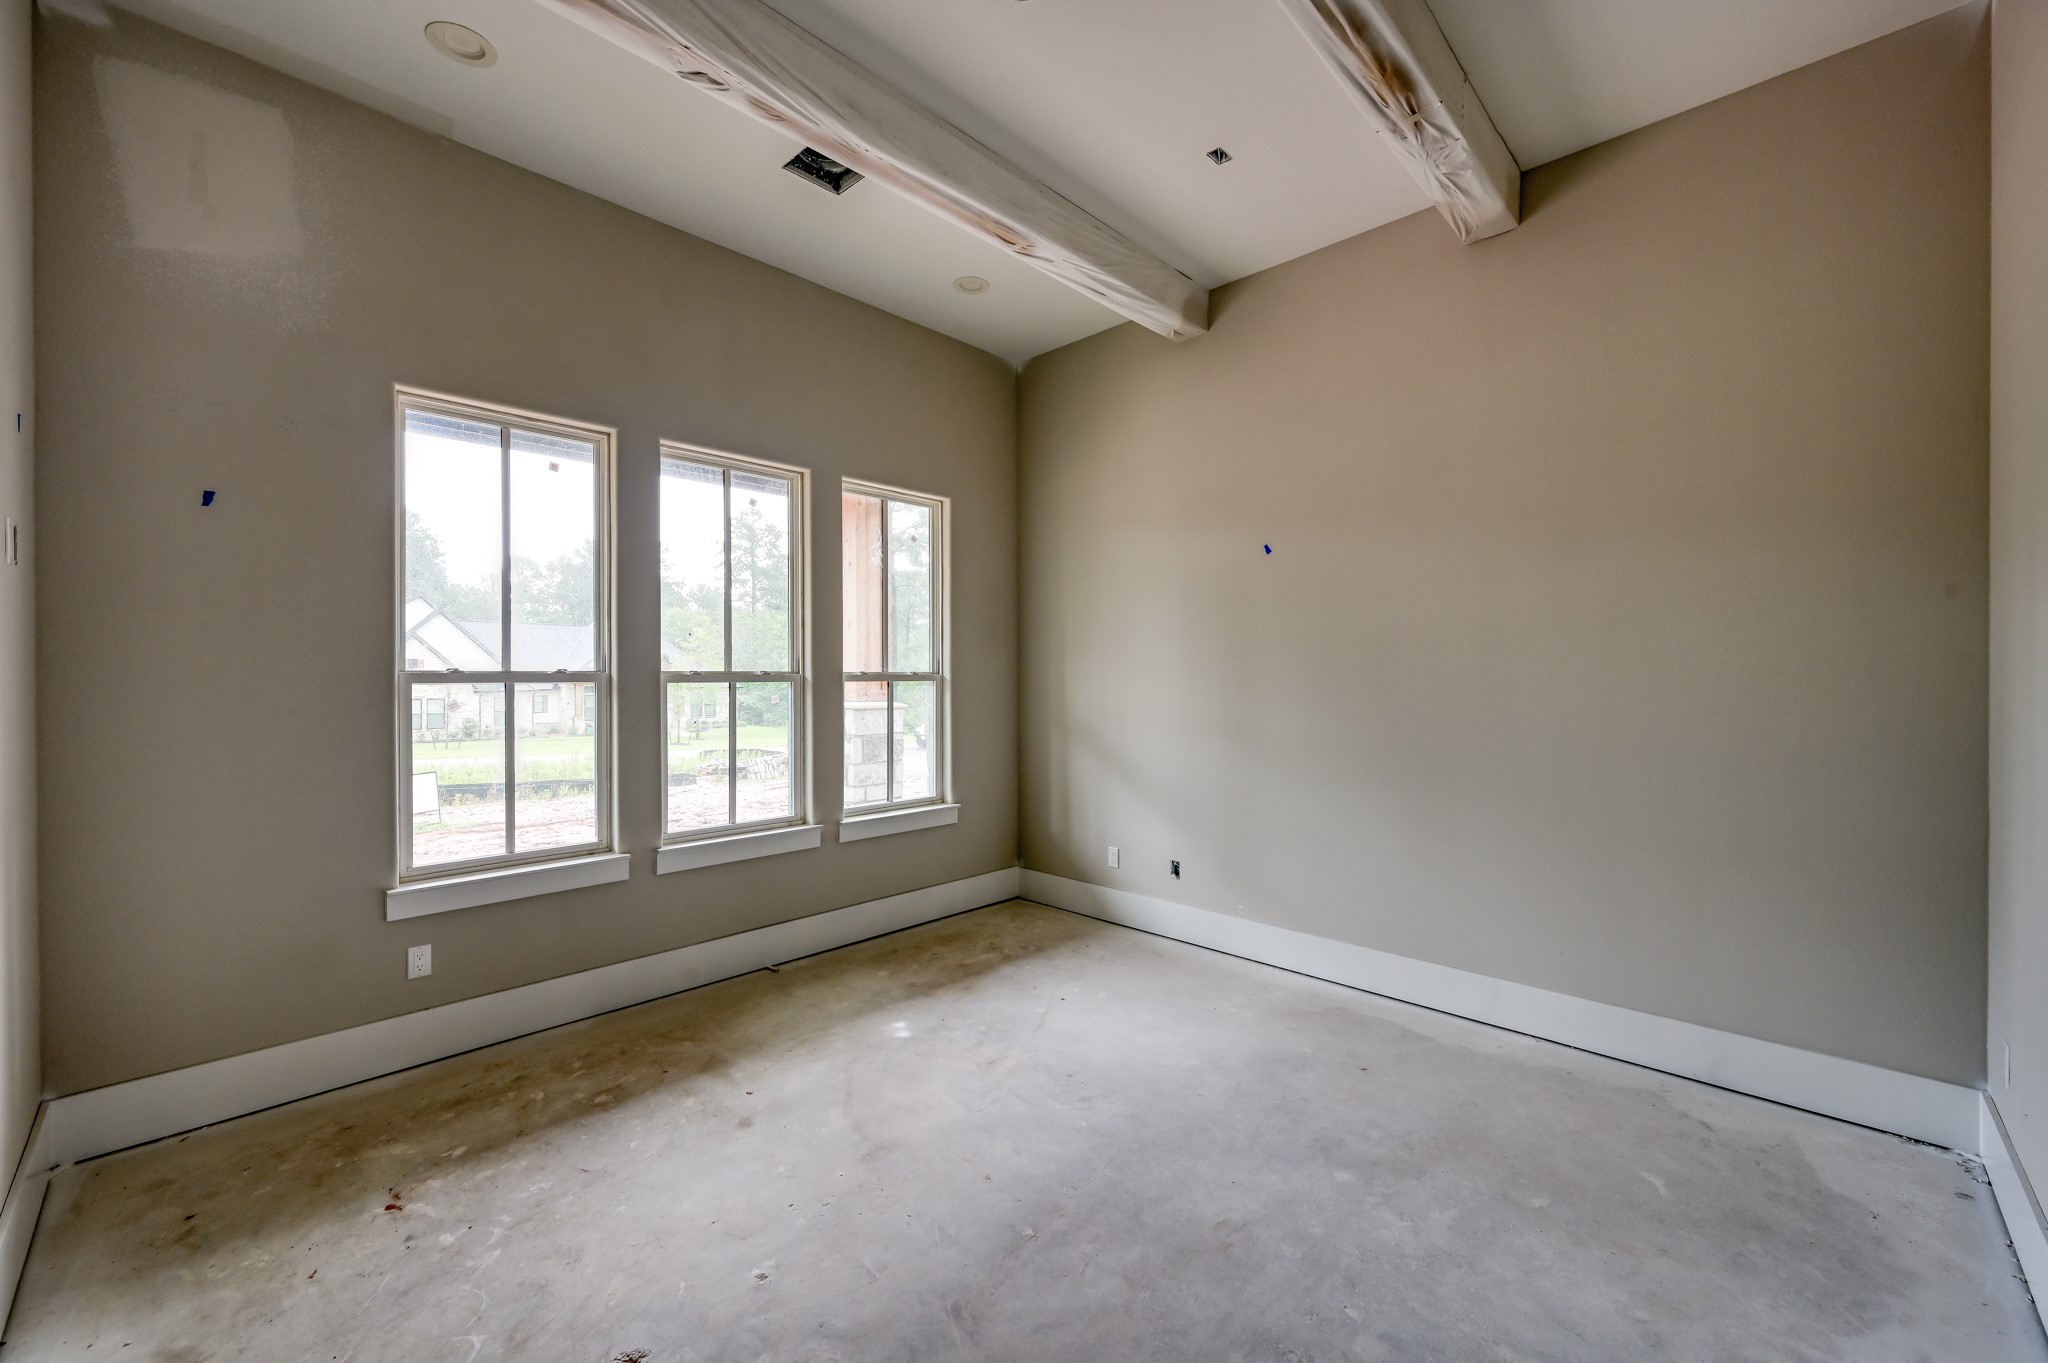
A bright, study with large windows, high ceilings, and neutral walls. Perfect for working for home, play room or gym.
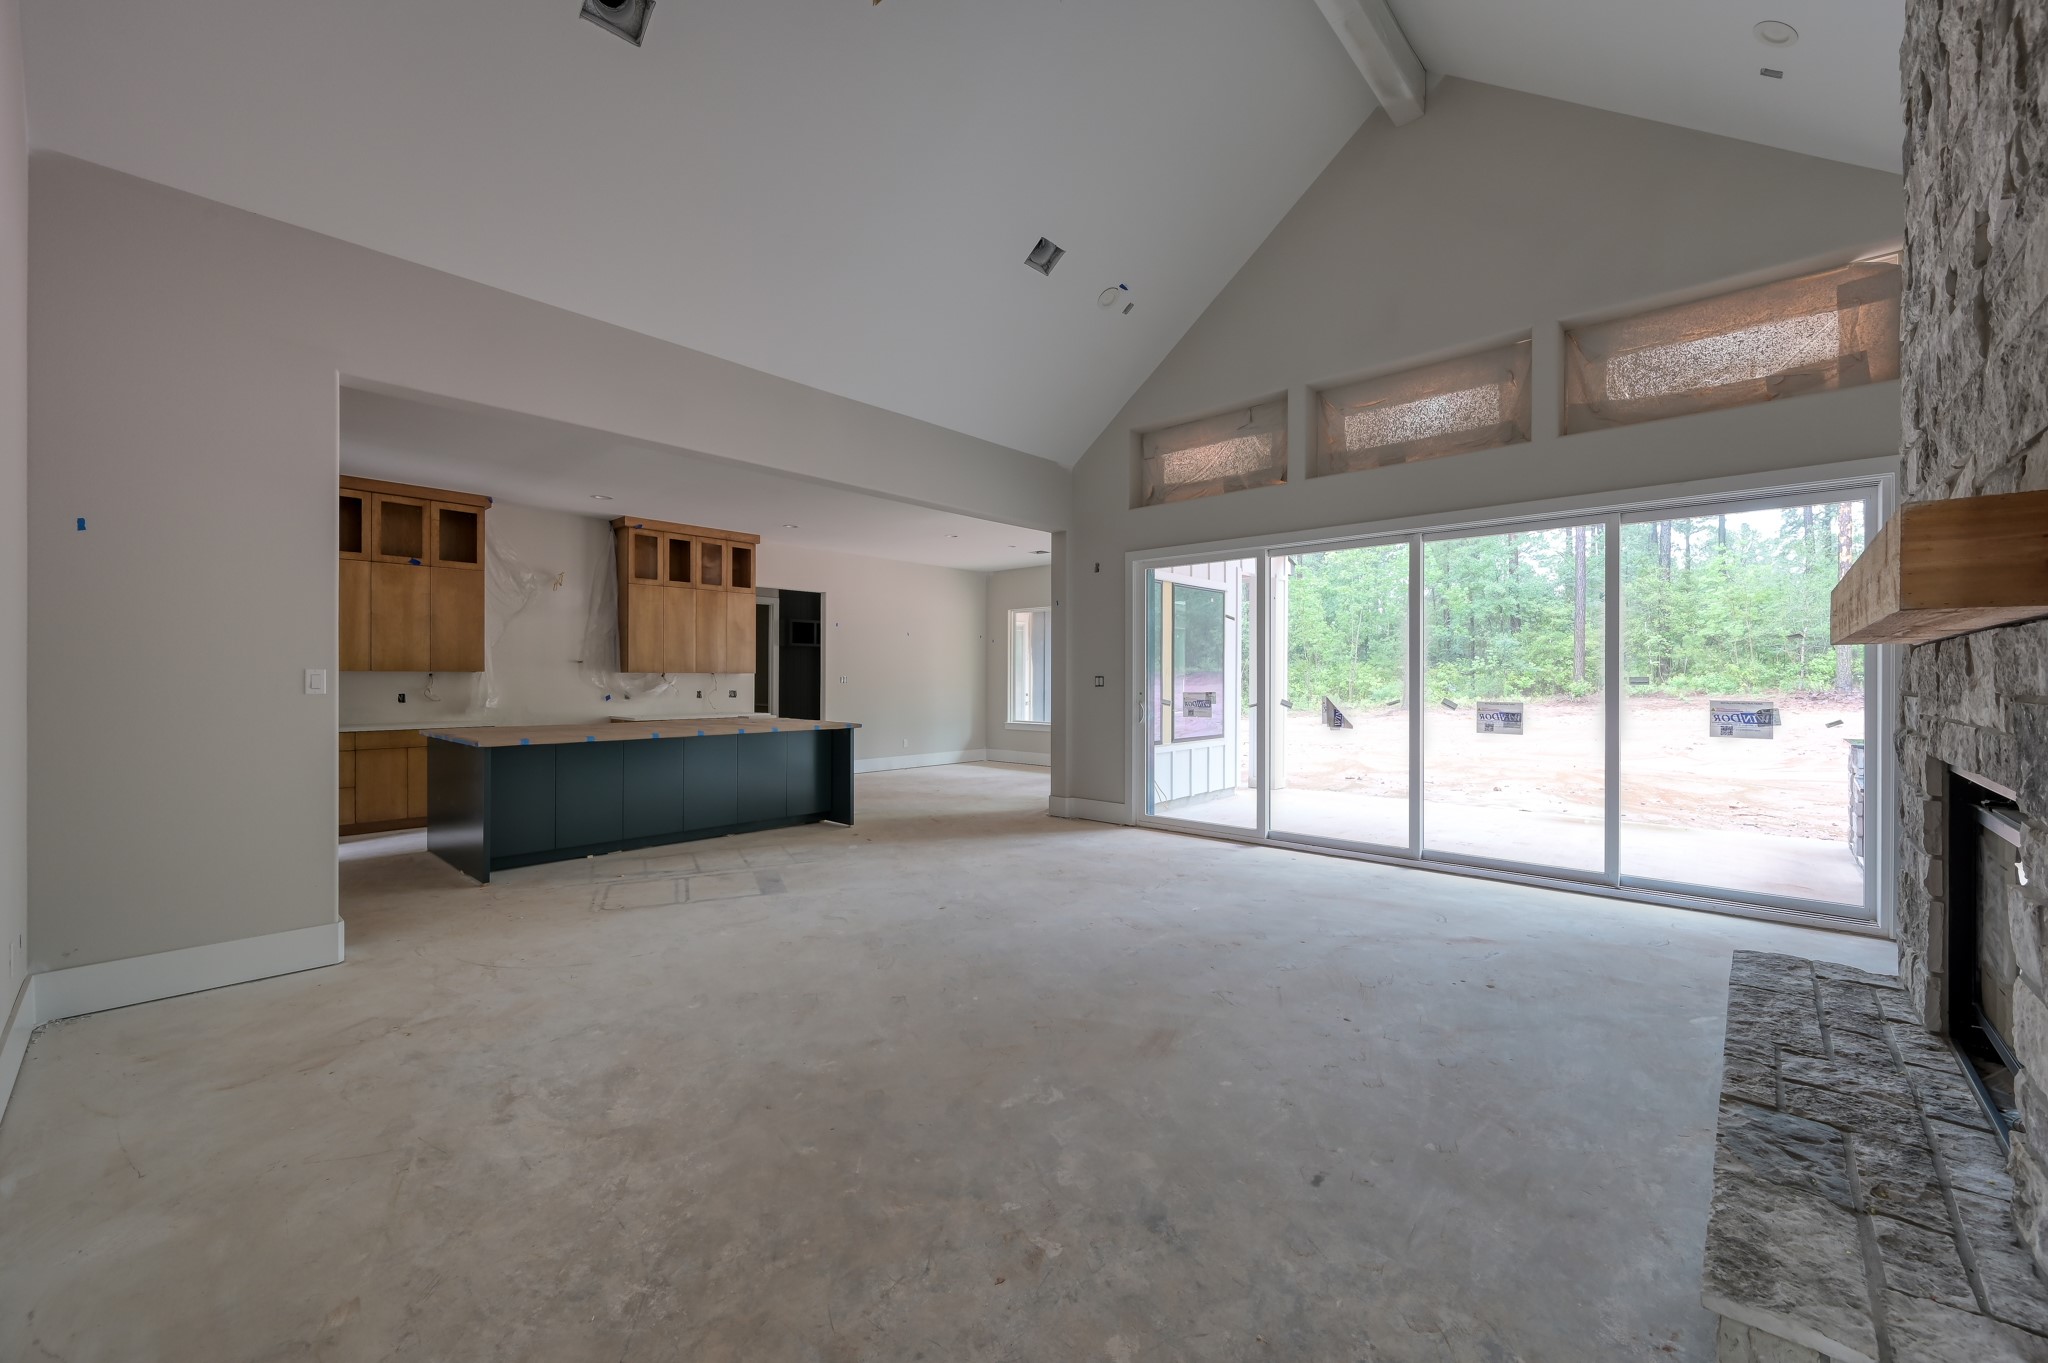
This spacious, open-concept living area features large windows for natural light, a stone fireplace, and a modern kitchen with an island. The vaulted ceiling adds to the airy feel, and sliding glass doors lead to a view of the wooded backyard and outdoor kitchen.
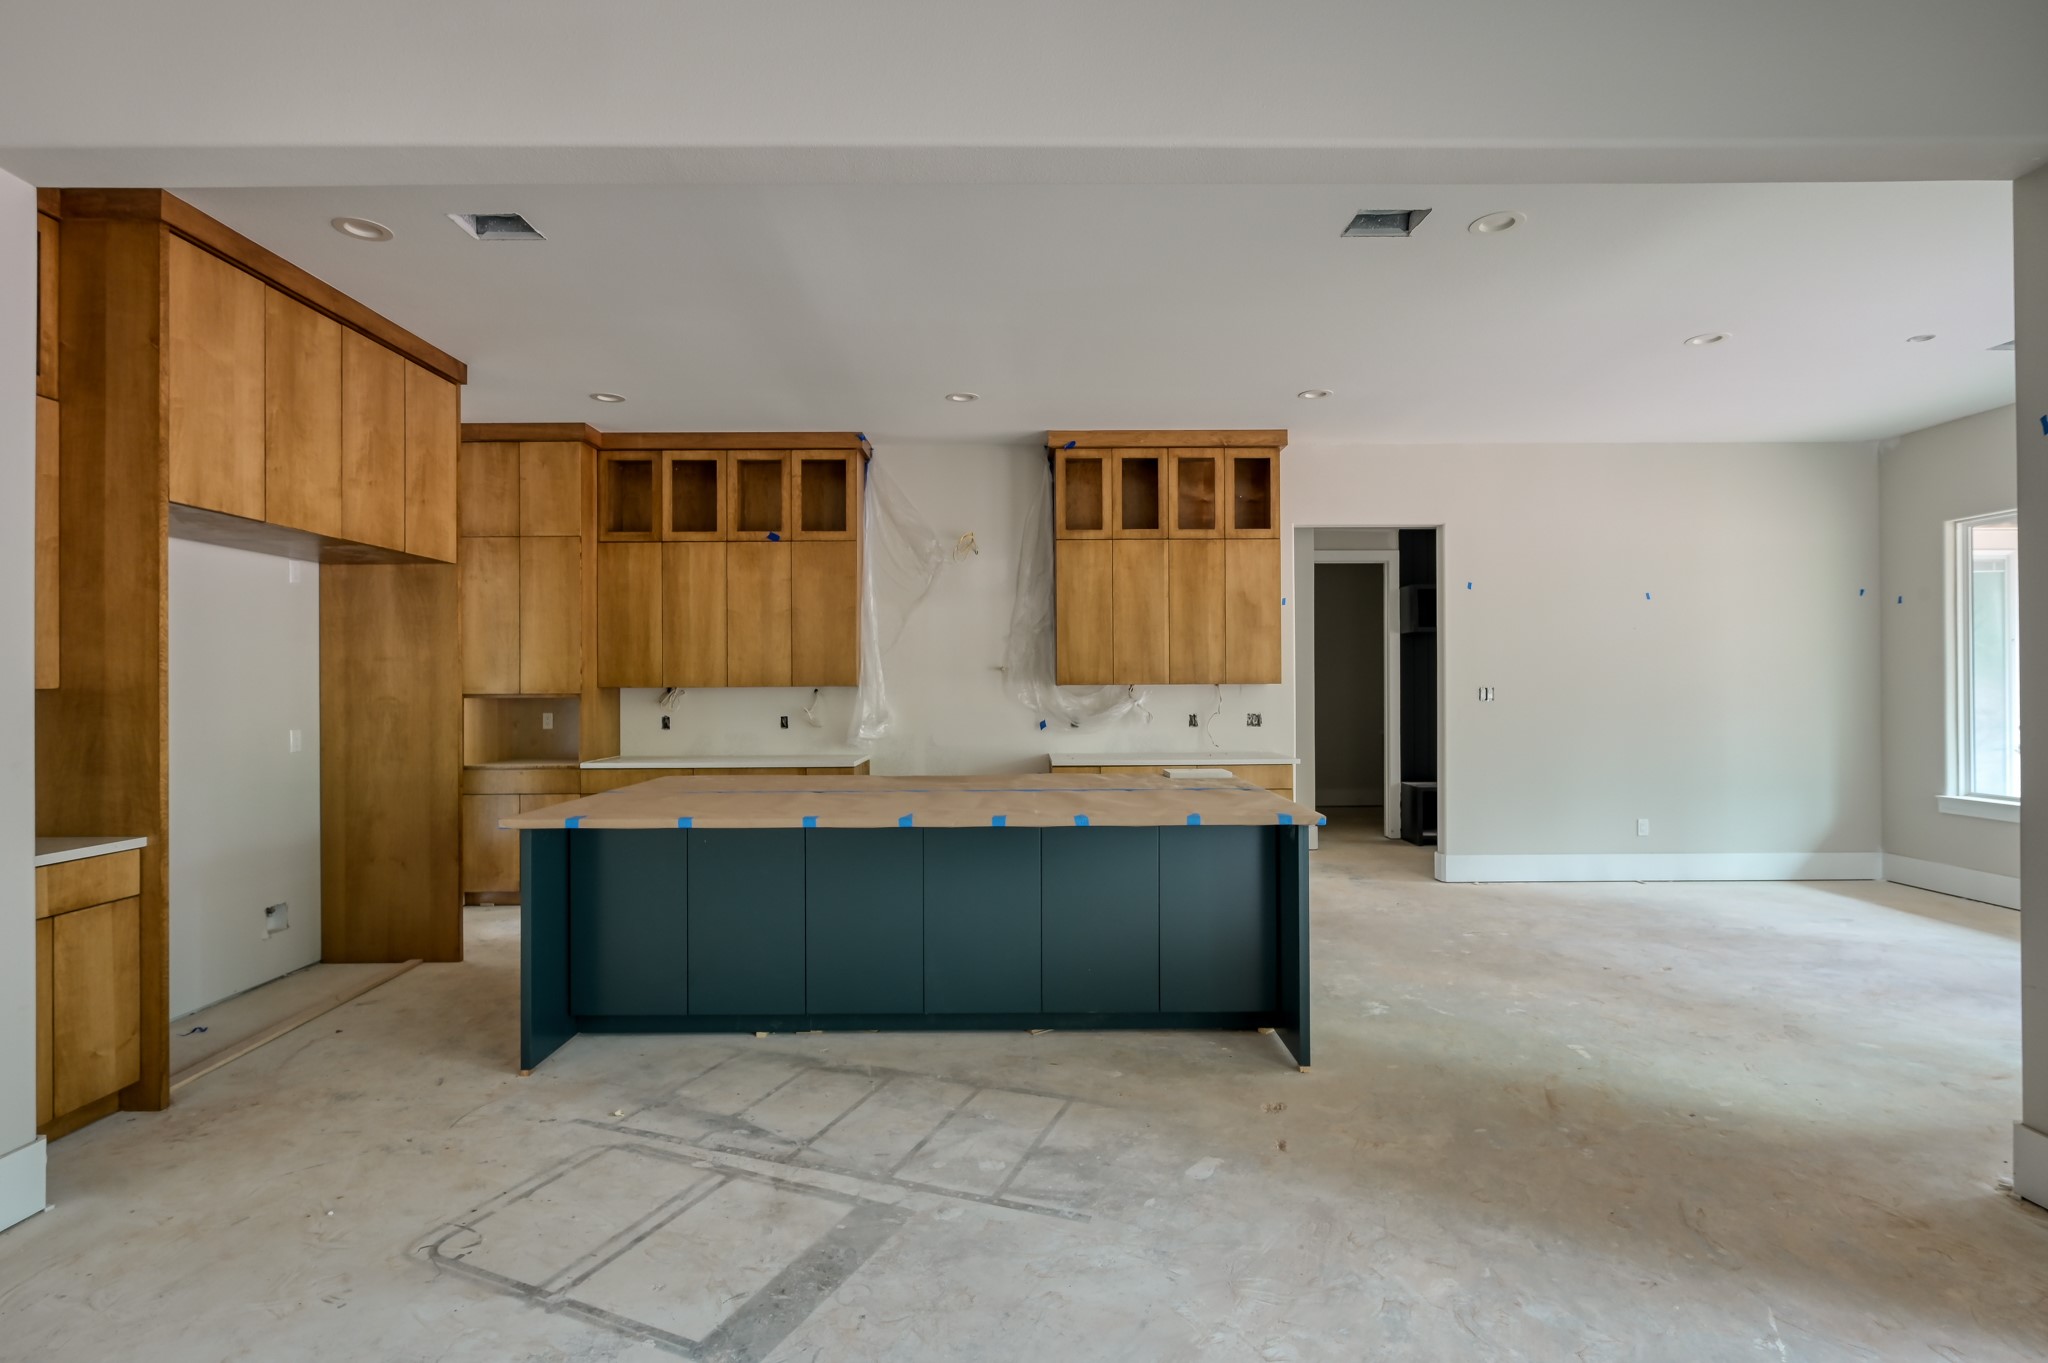
A spacious, open-concept kitchen with light wood cabinetry and a large island. This is the perfect home for entertaining family and friends.
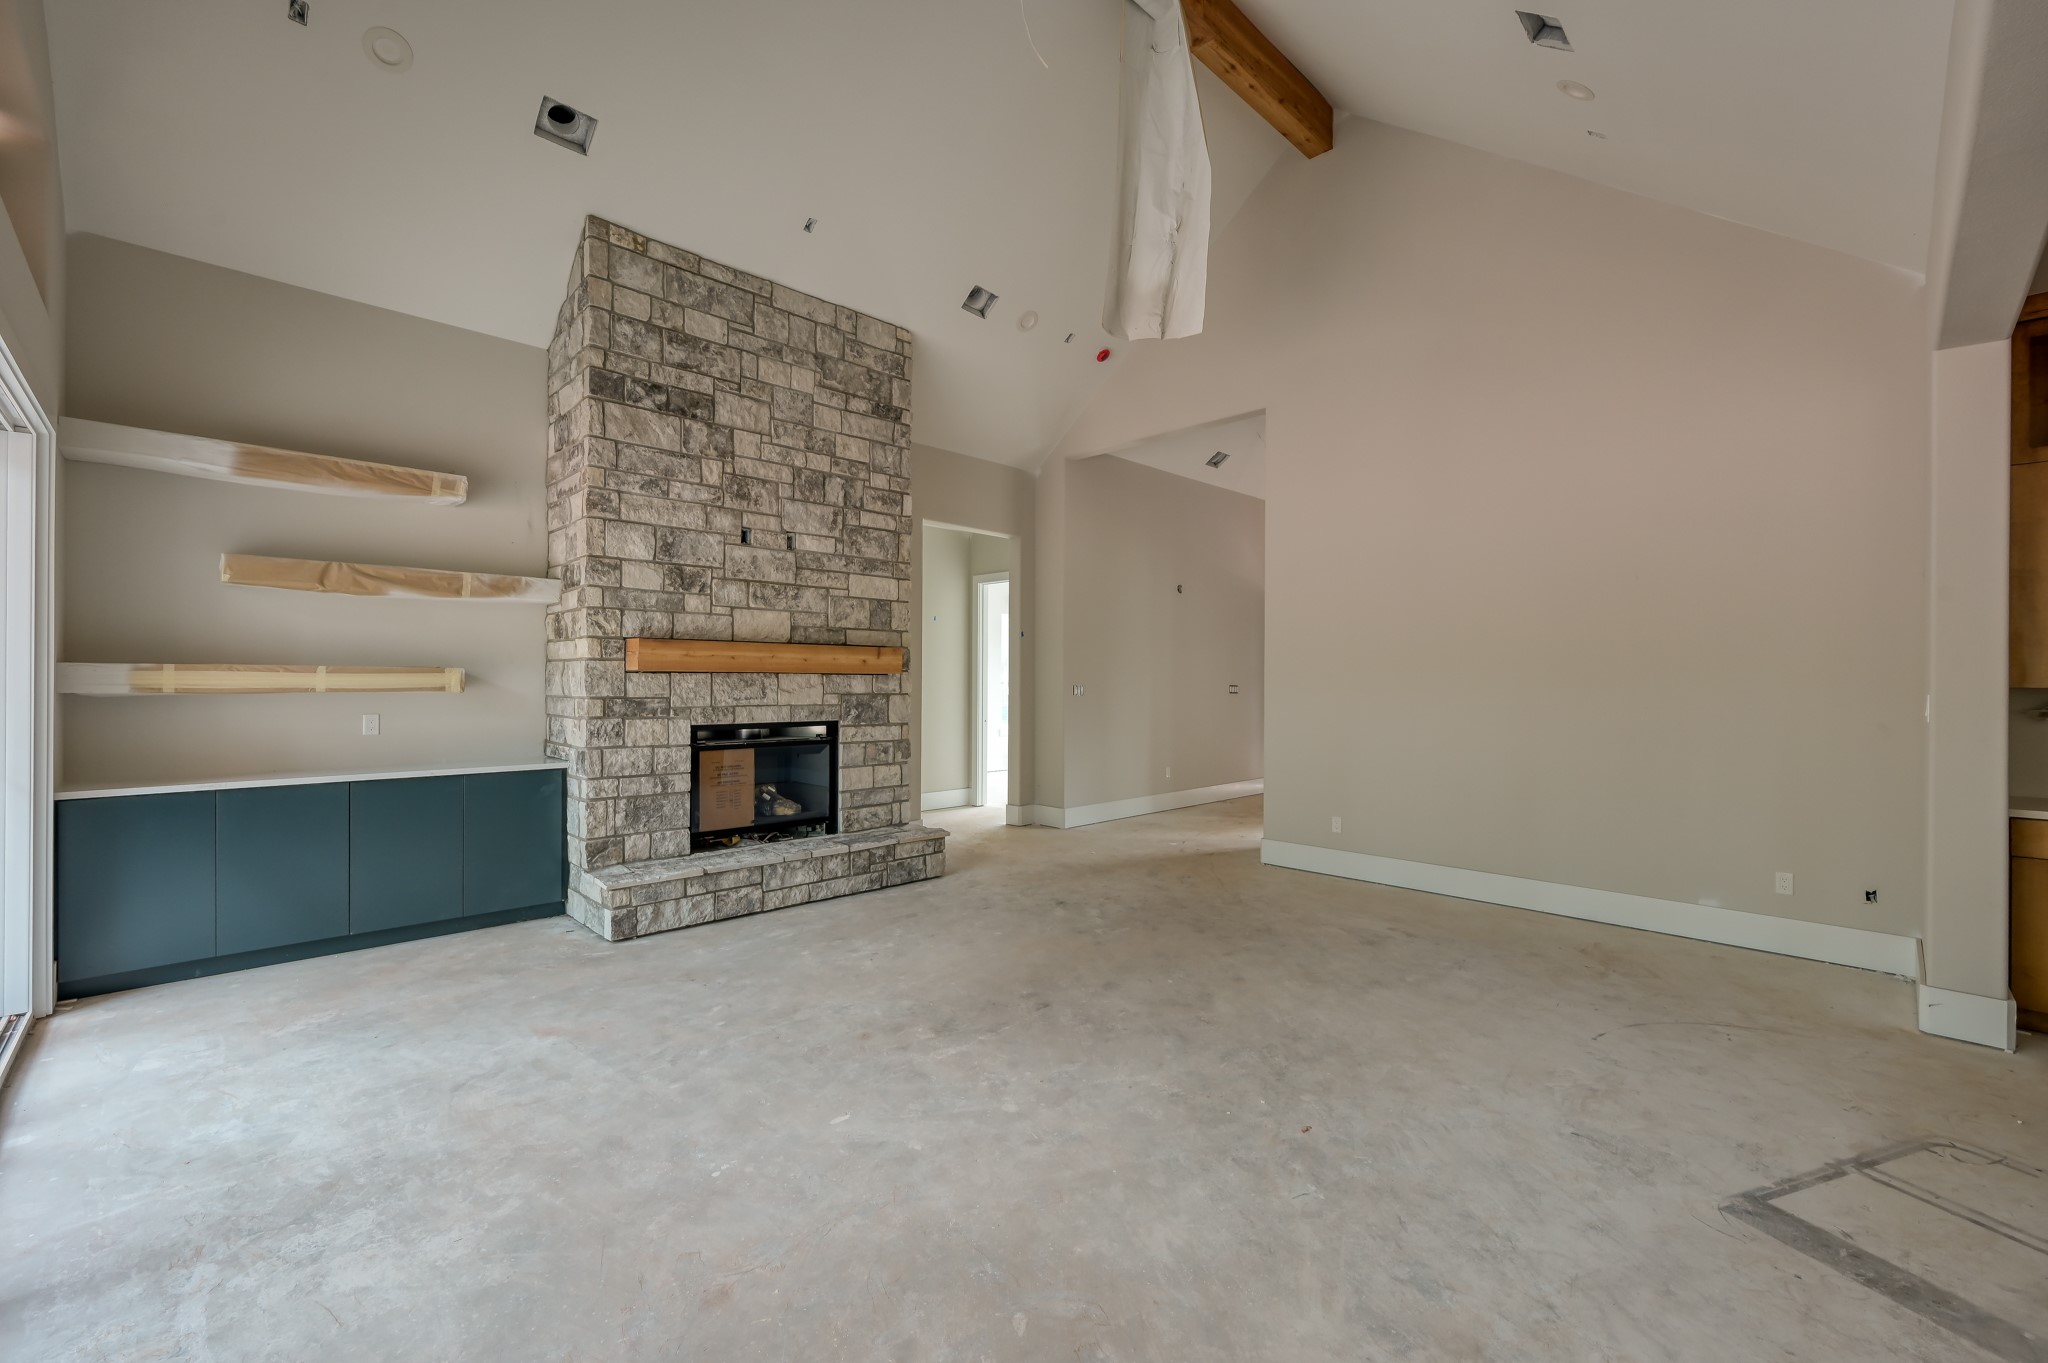
This spacious living room features a high vaulted ceiling and a striking stone fireplace as its centerpiece. There are sleek built-in shelves and cabinets for storage, and the room is filled with natural light from large windows.
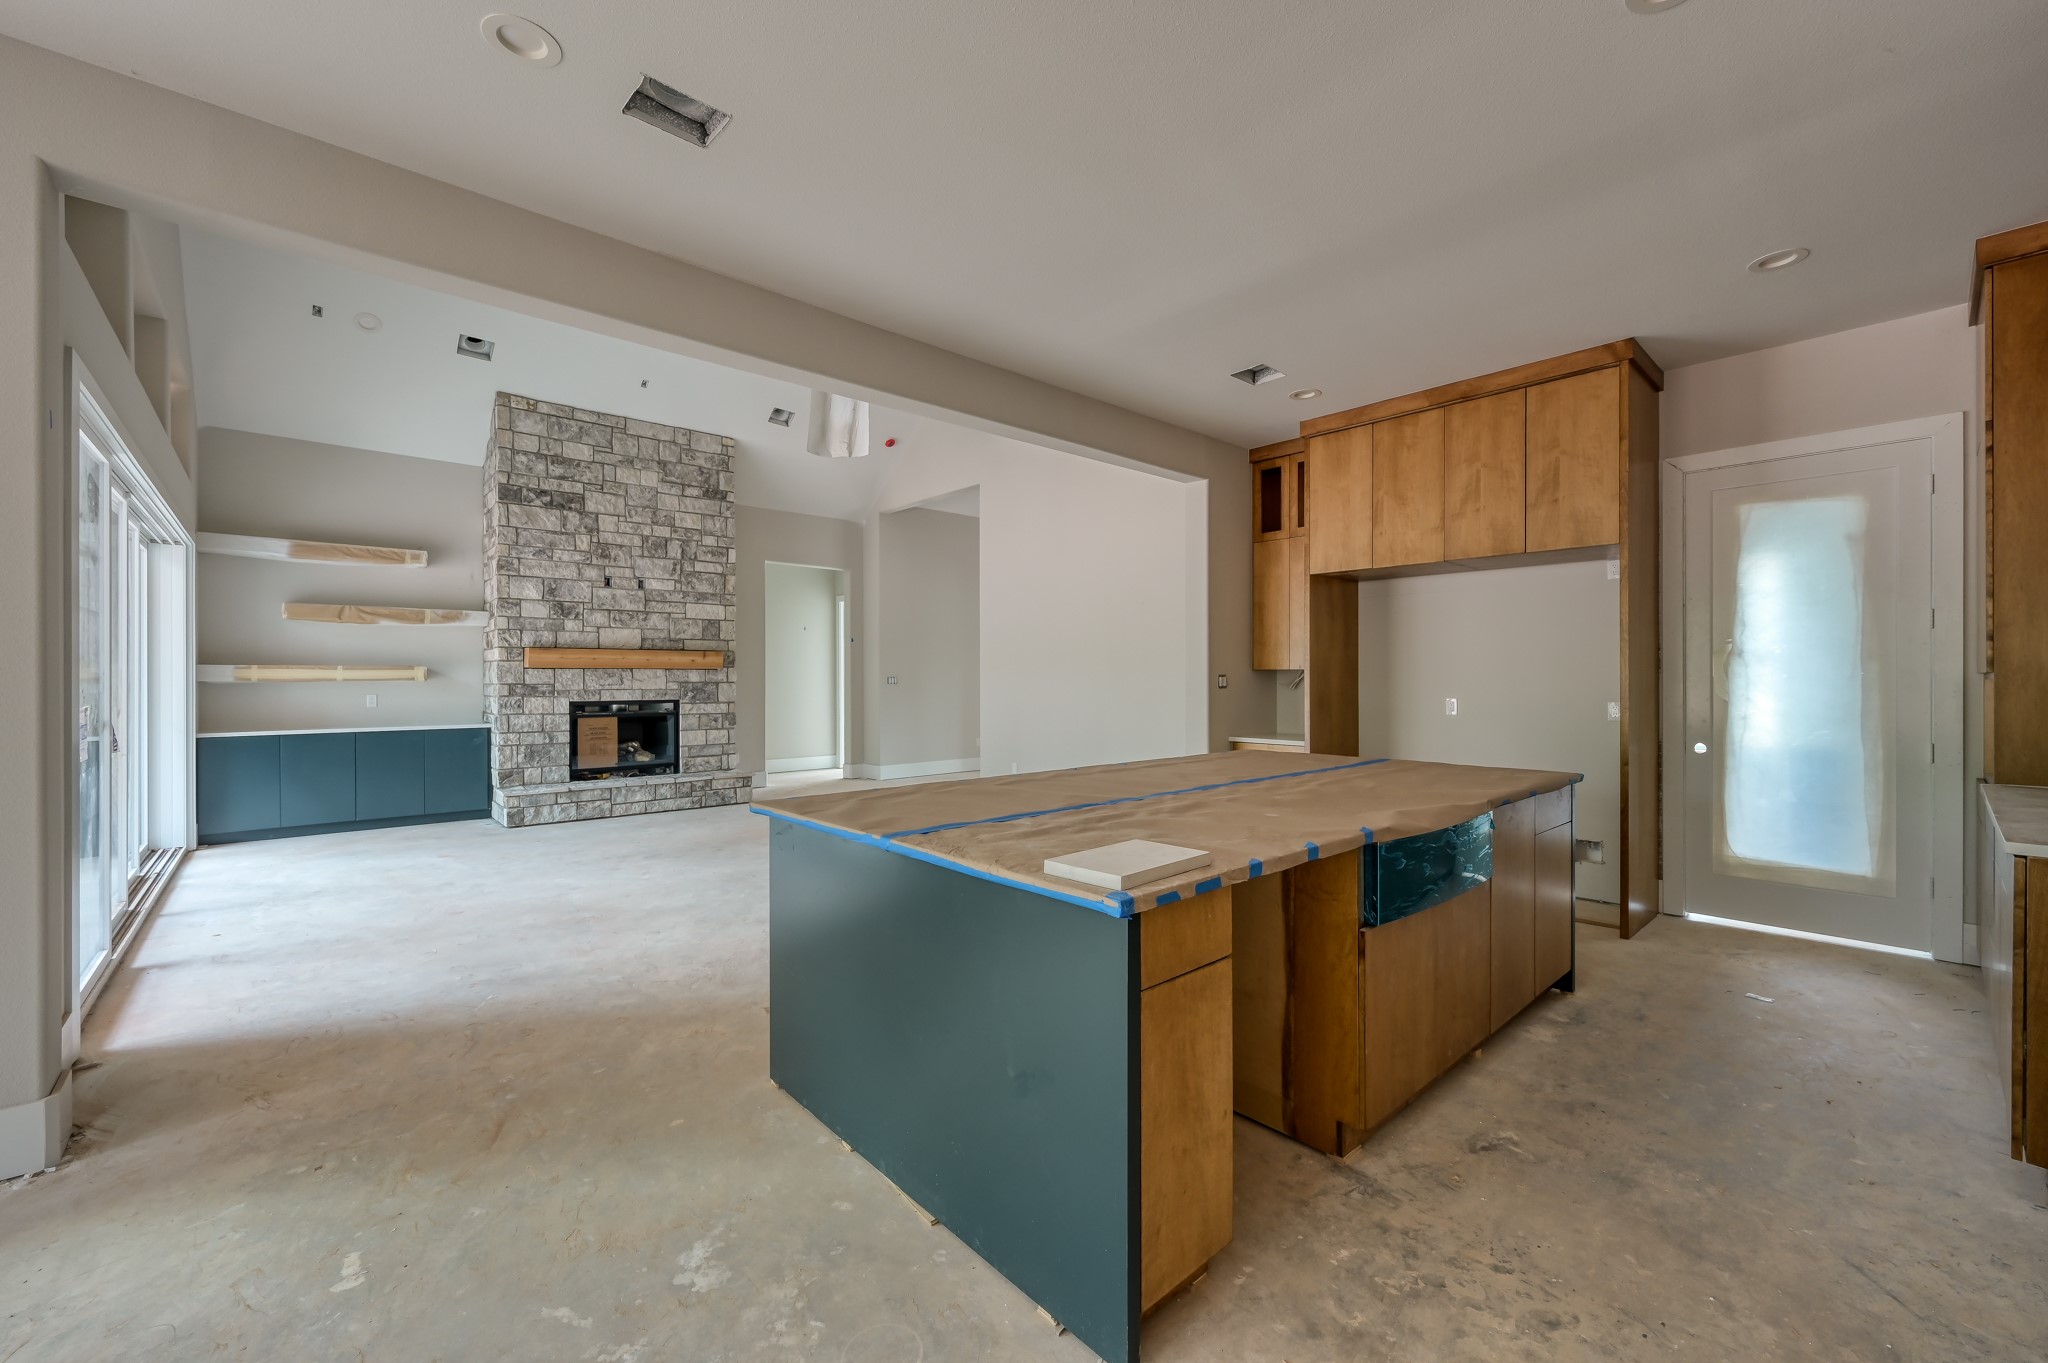
The open-concept kitchen and living area features a large kitchen island with wood cabinetry, a stone fireplace, and sliding glass doors leading outside. The room has high ceilings and built-in shelving.
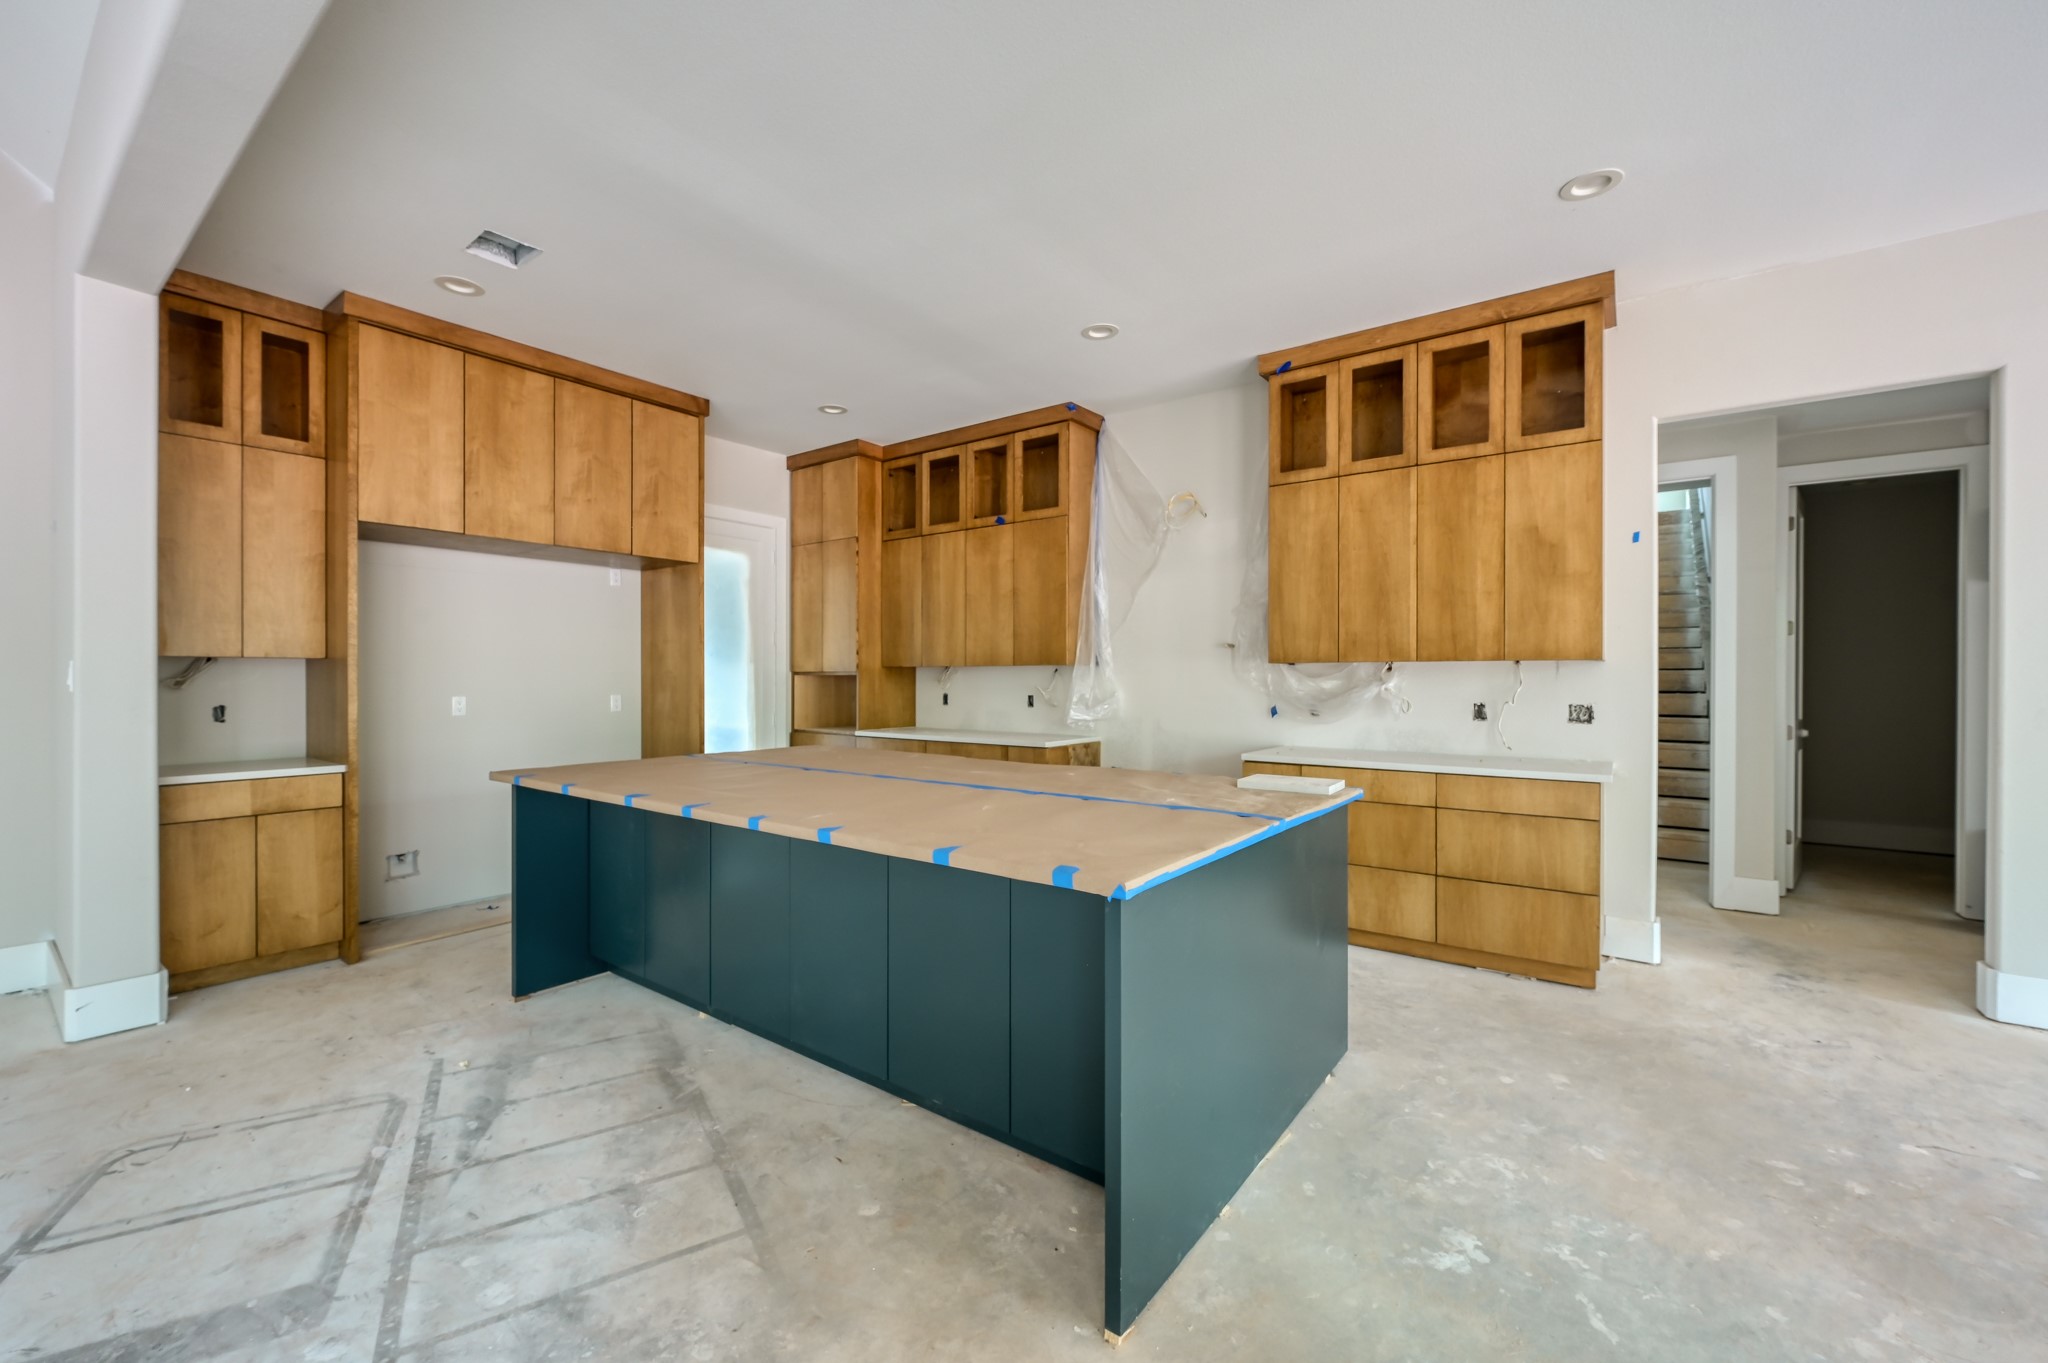
A spacious kitchen with light wood cabinets, a large central island, and ample storage space and a walk-in pantry.
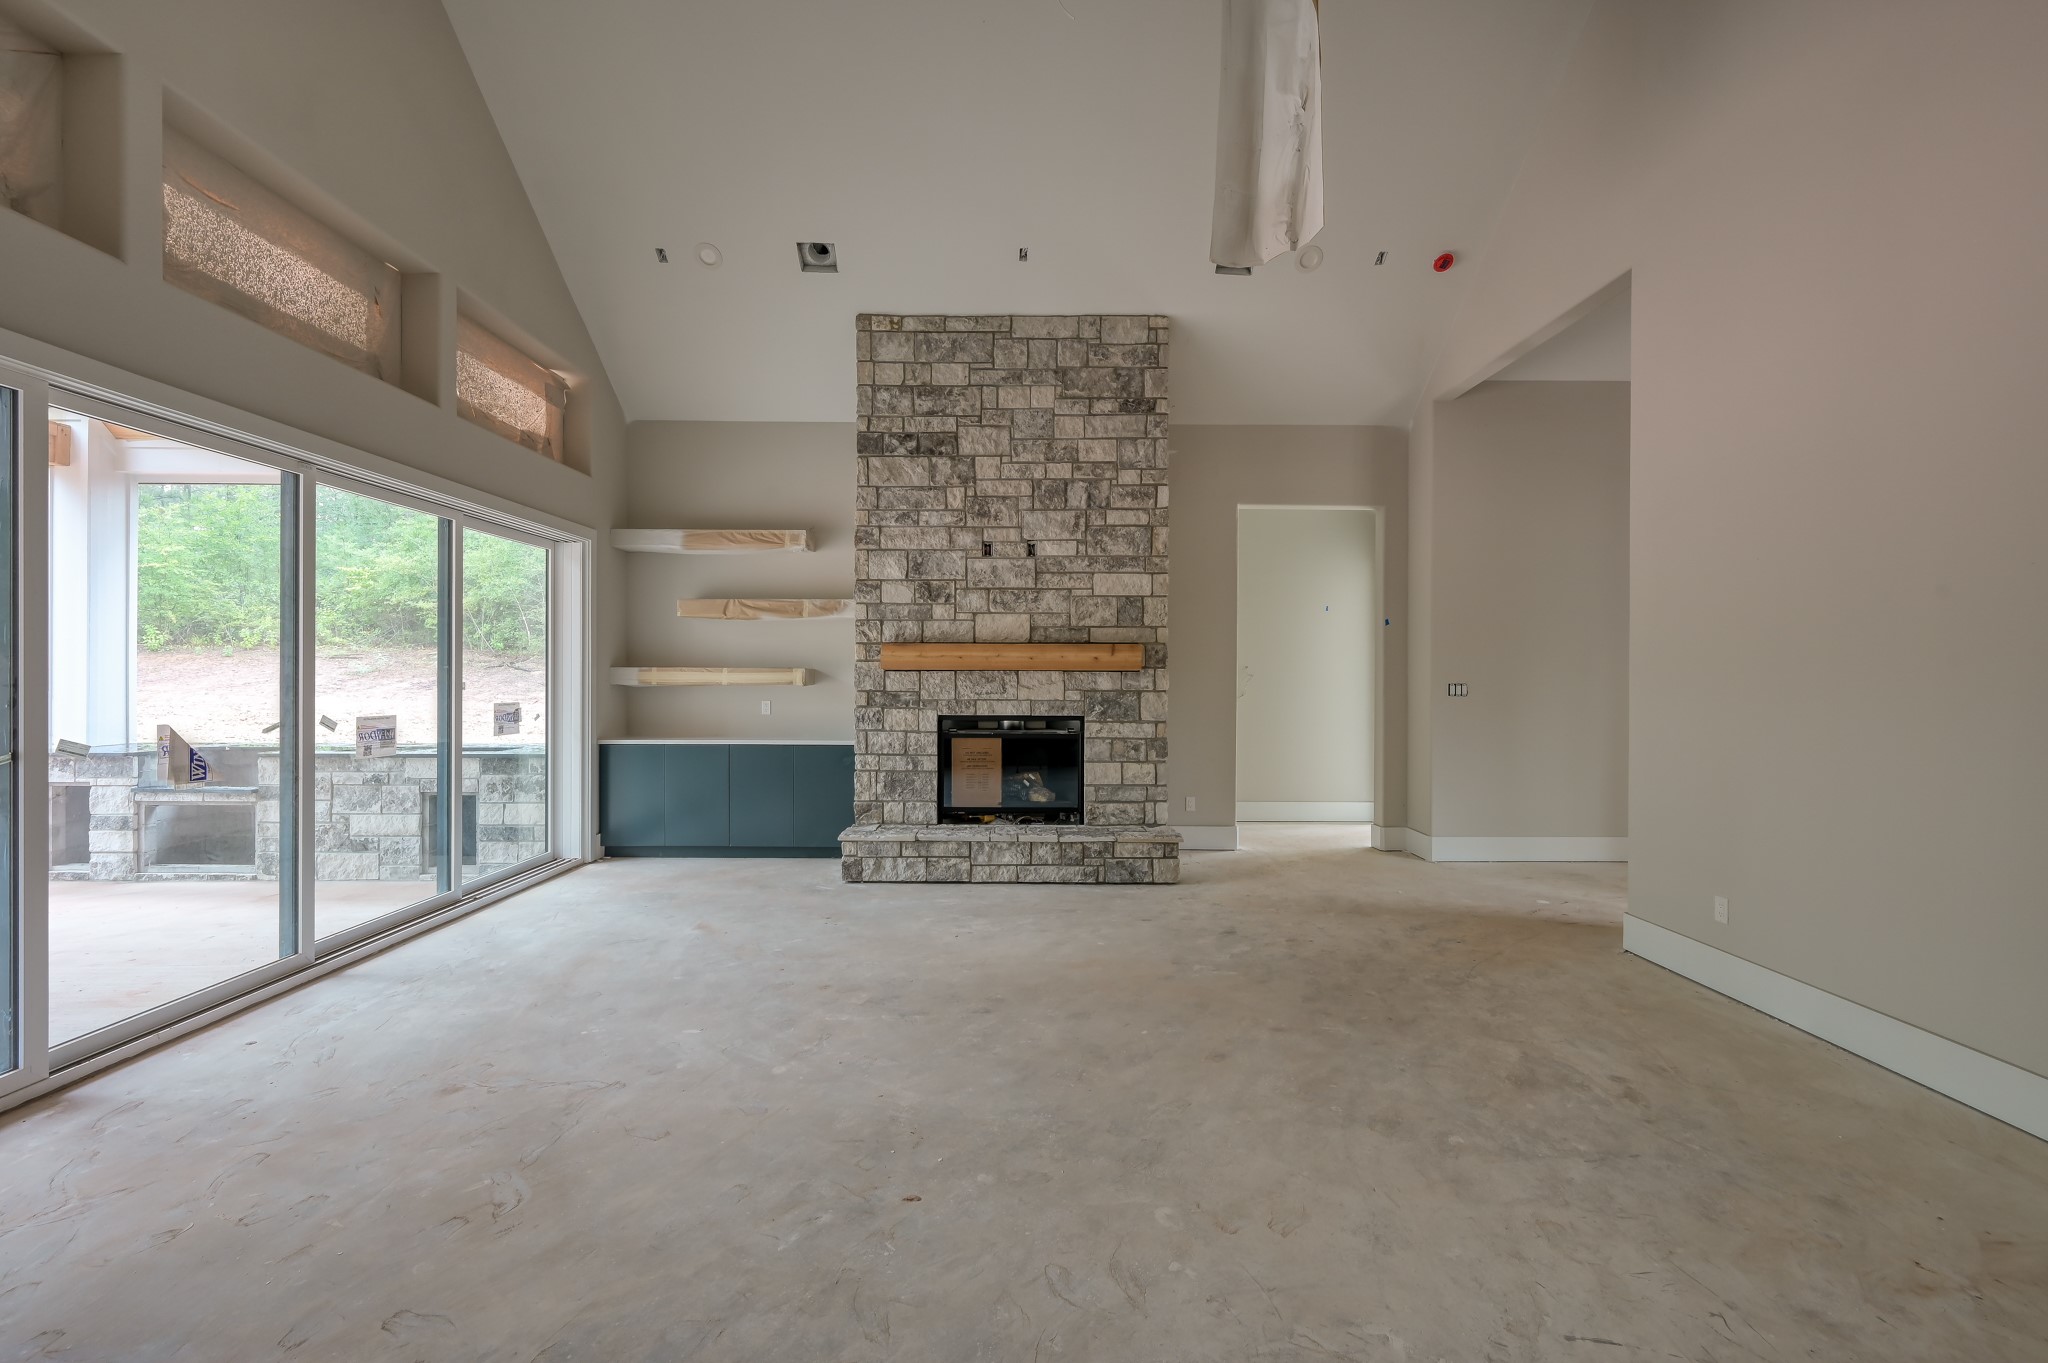
This spacious living room features high ceilings, a large stone fireplace, and ample natural light from expansive windows. The neutral color palette and open layout offer a versatile space.
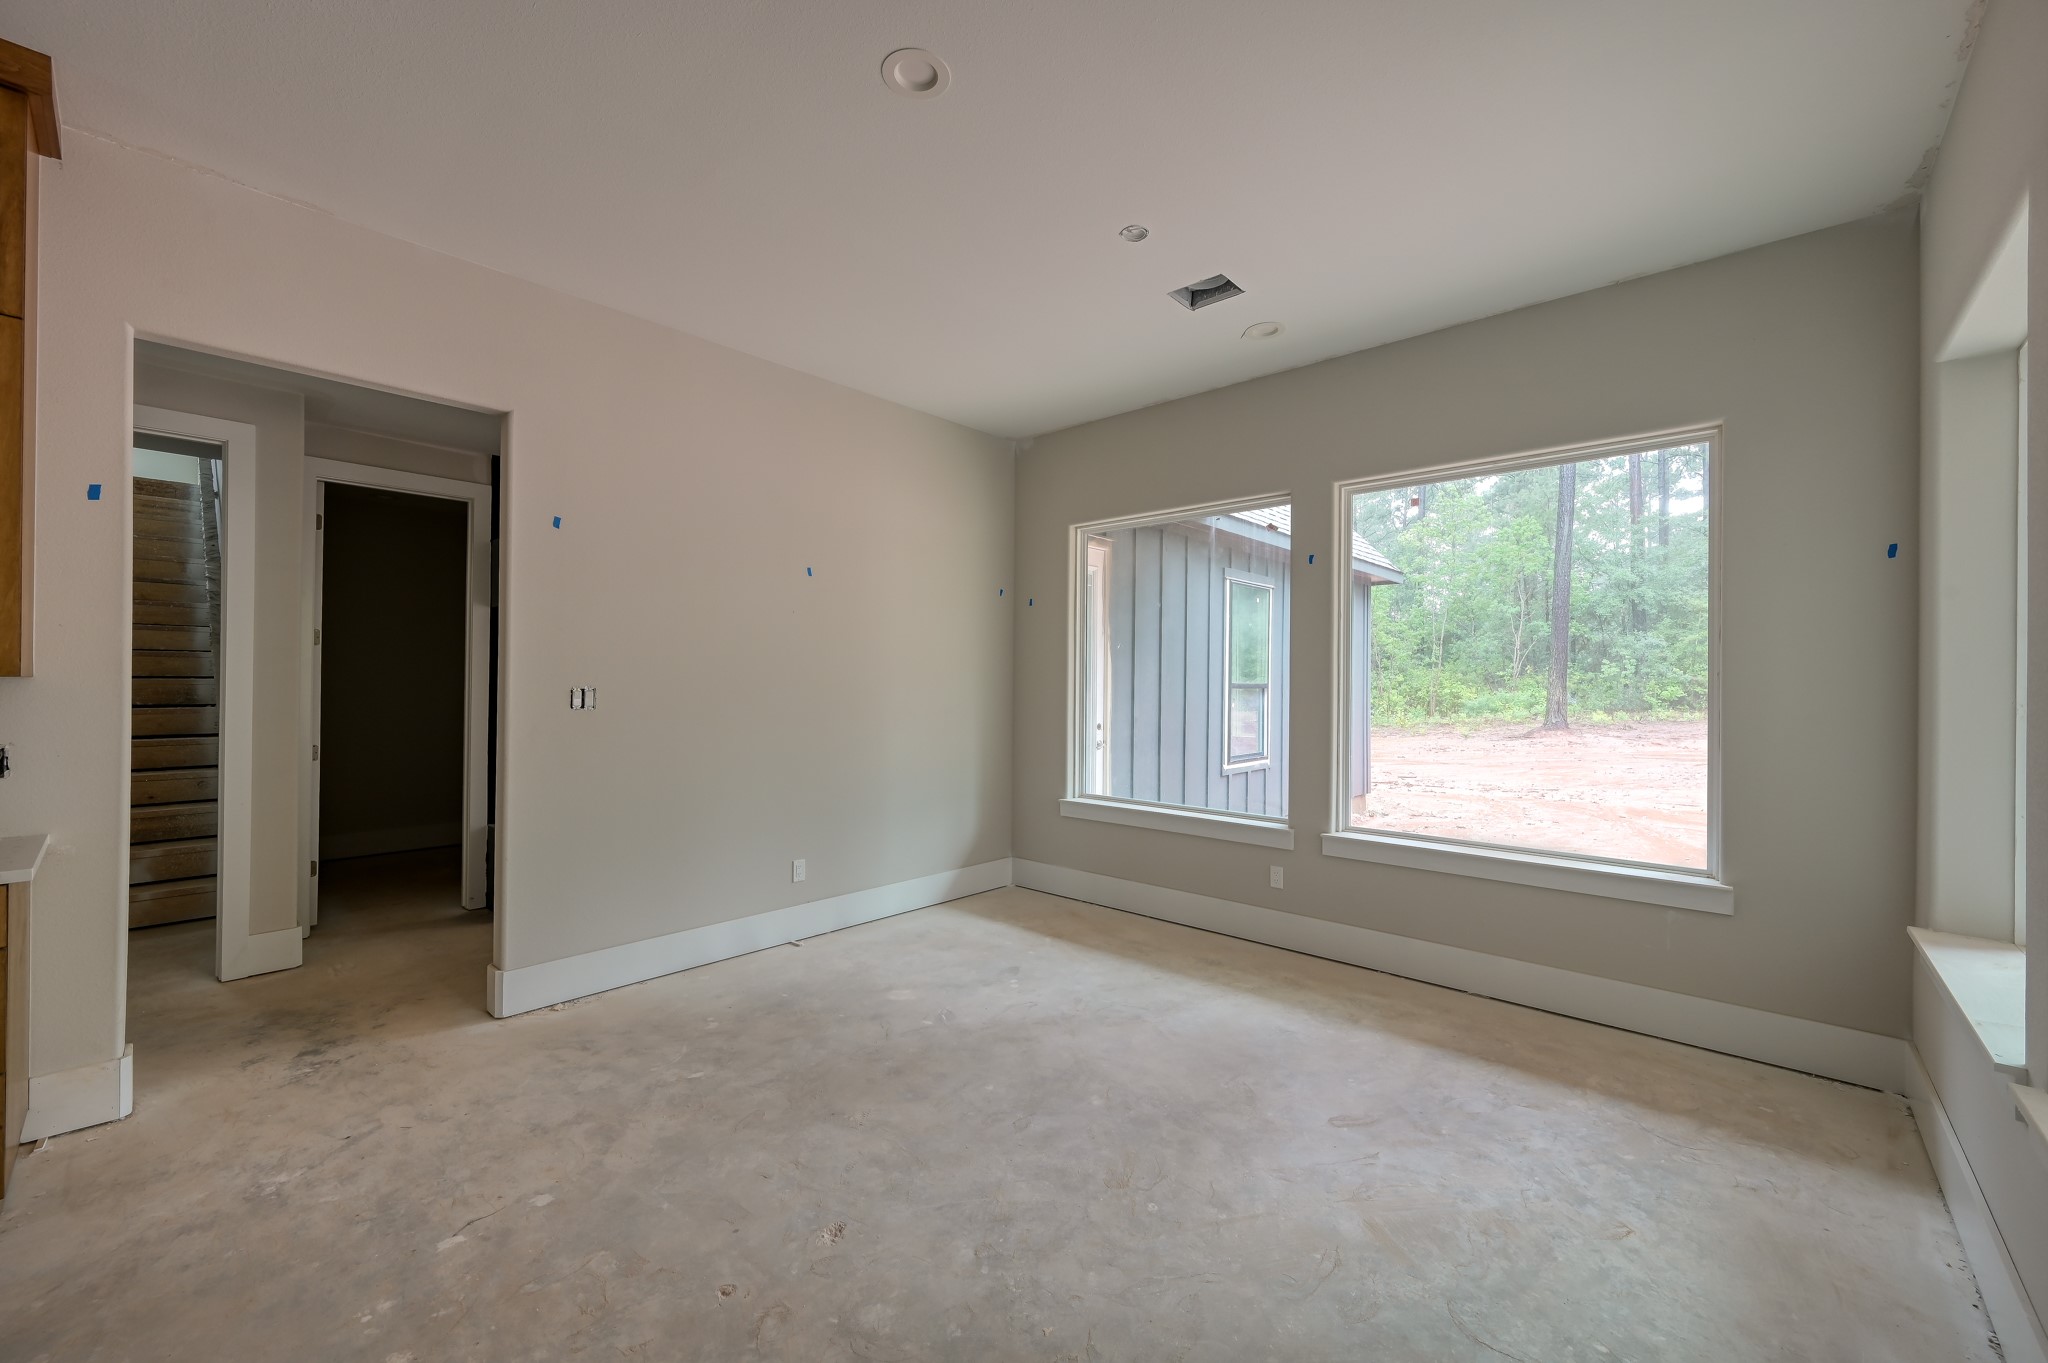
A bright dining room with large windows offers a view of the backyard with greenery.
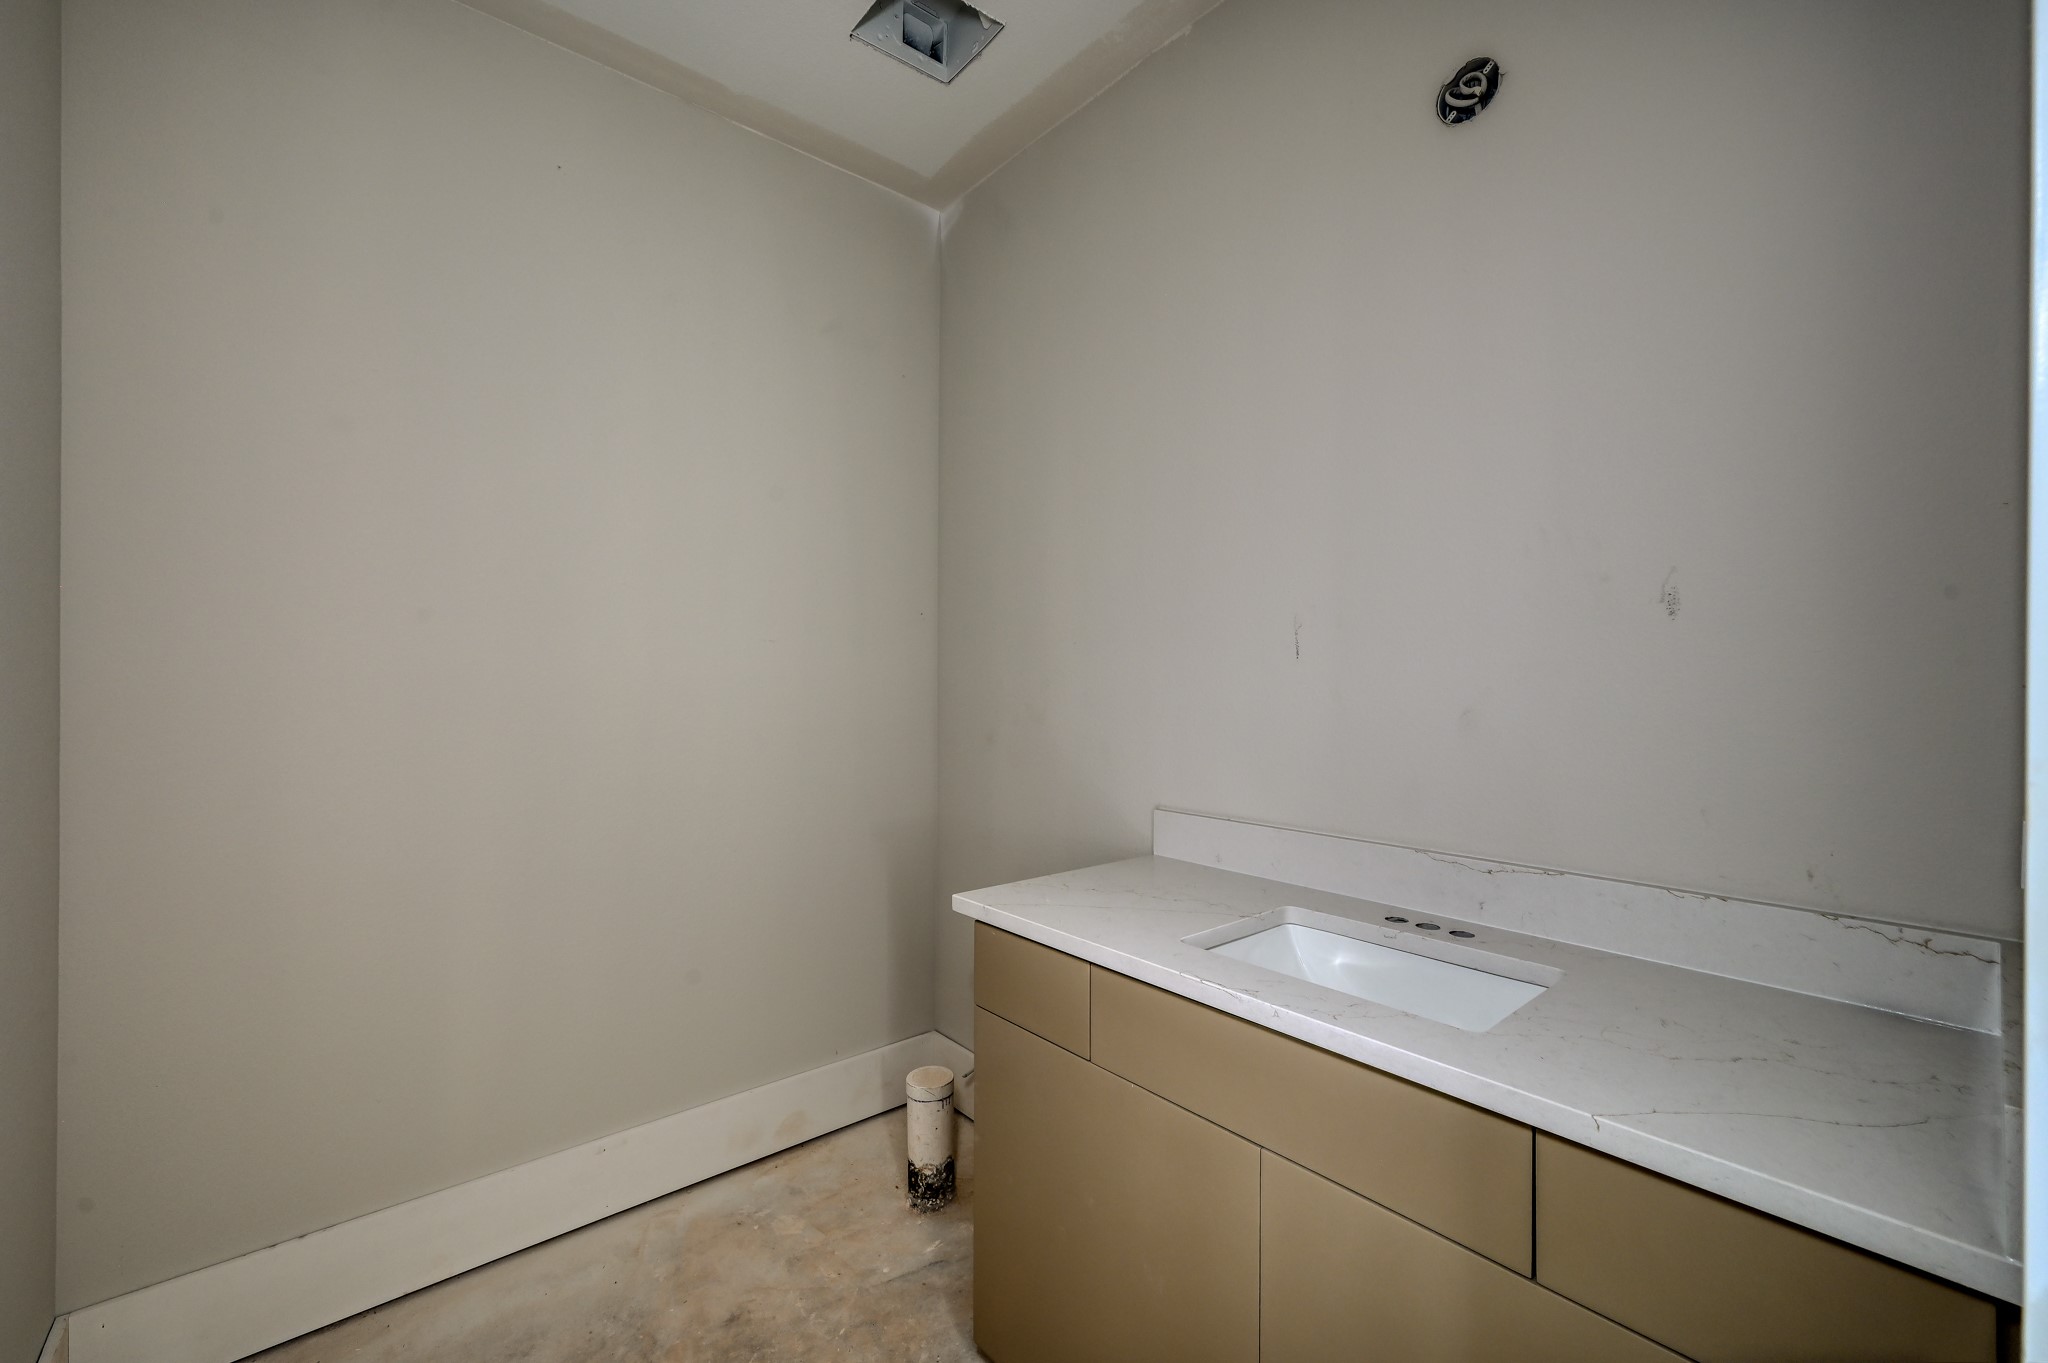
The half bath located near the living and kitchen area.
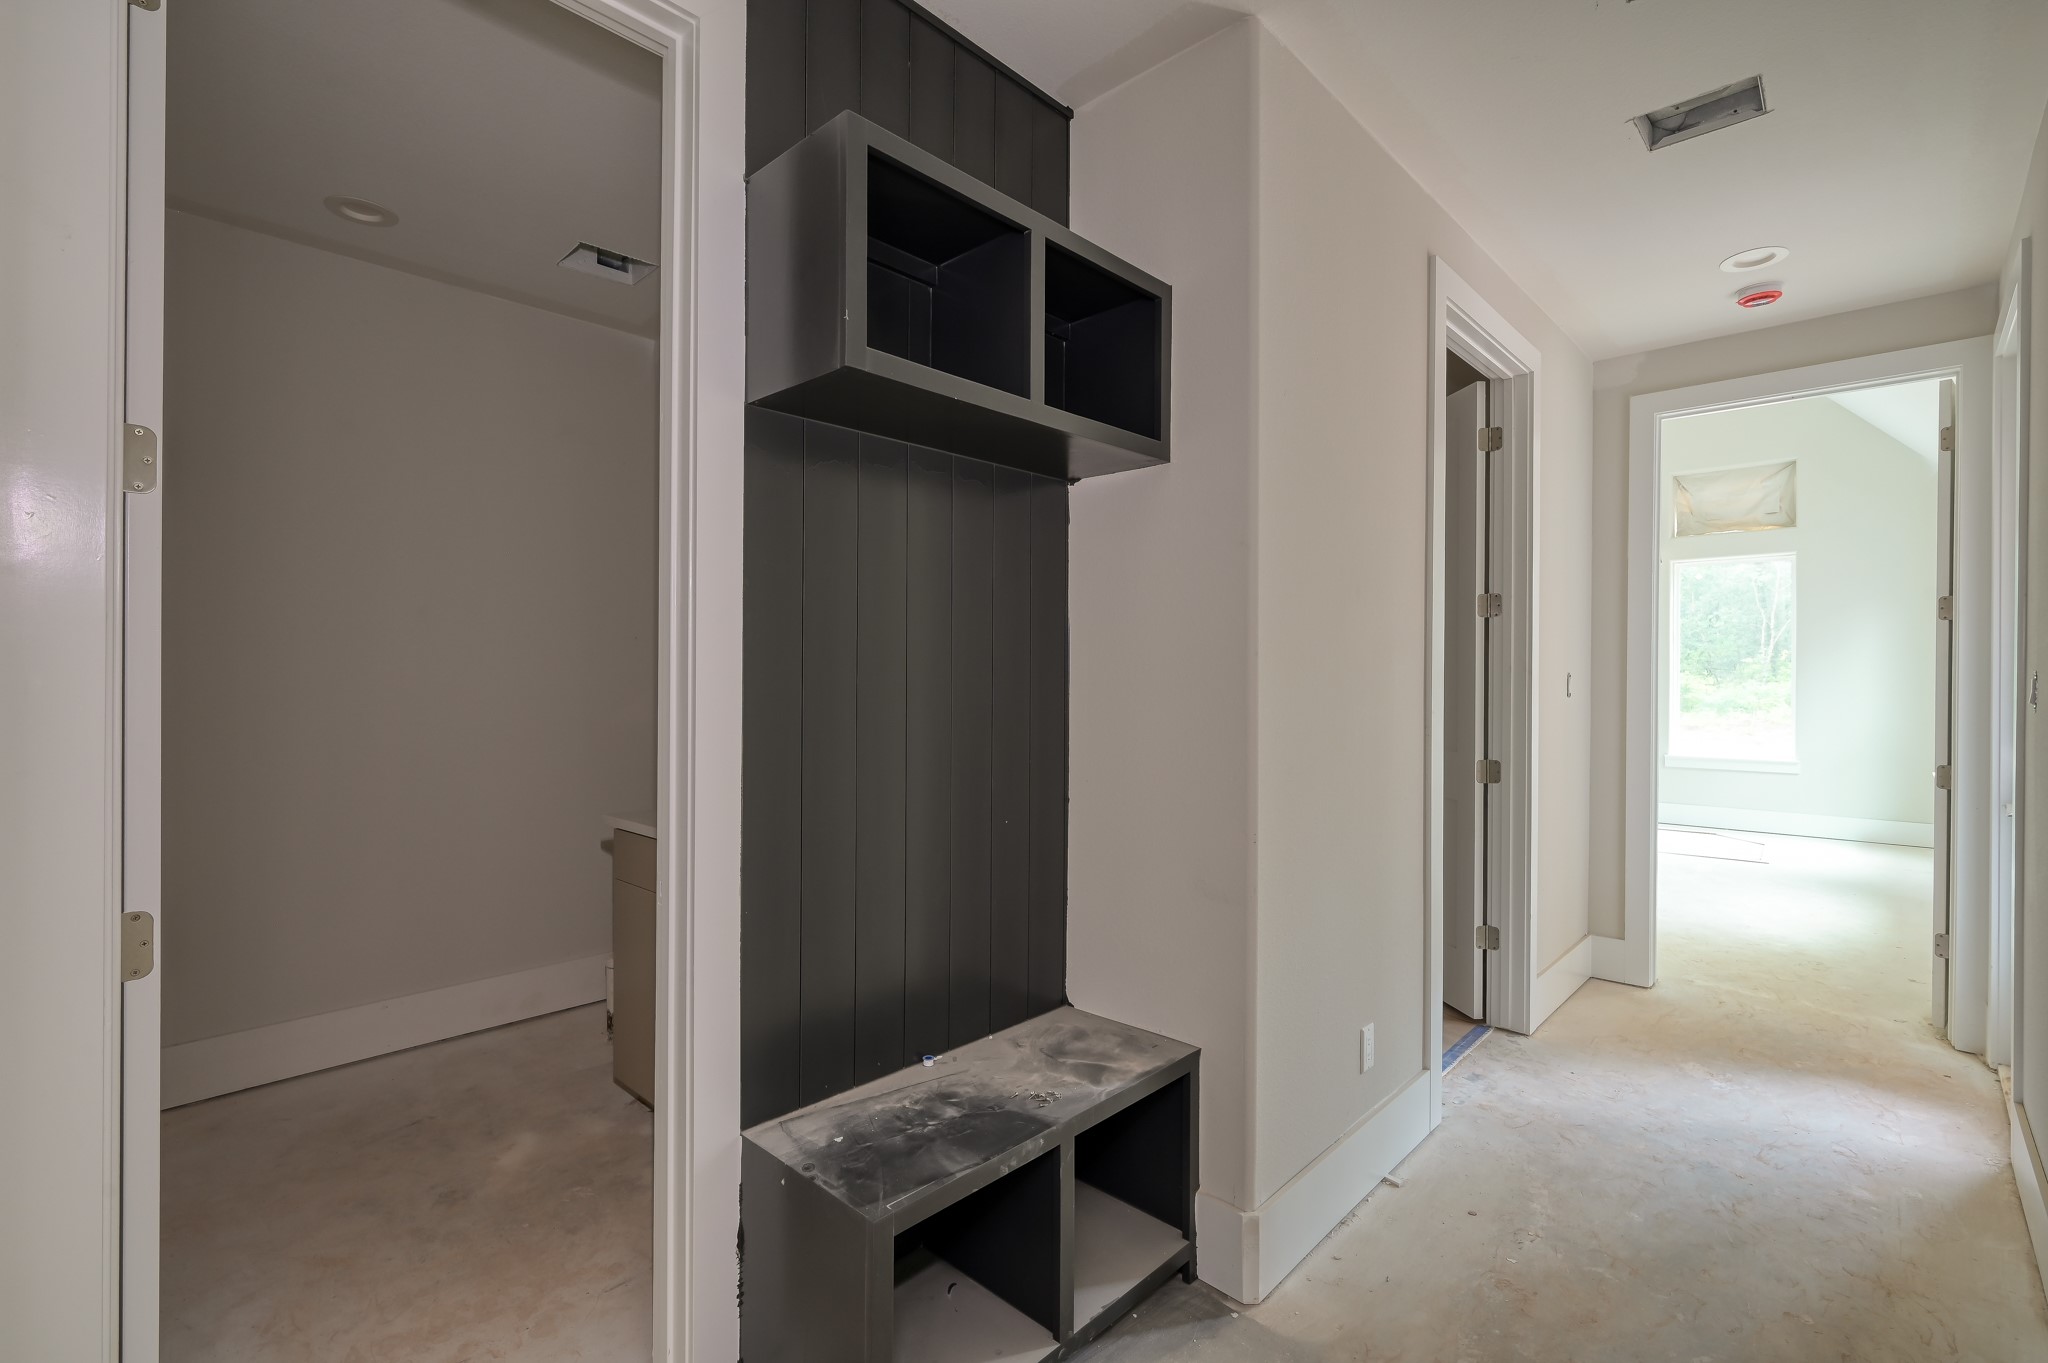
Bright hallway with neutral walls, featuring built-in shelving that leads to laundry and primary suite with natural light filtering in from a large window at the end. Perfect for a modern and organized home.
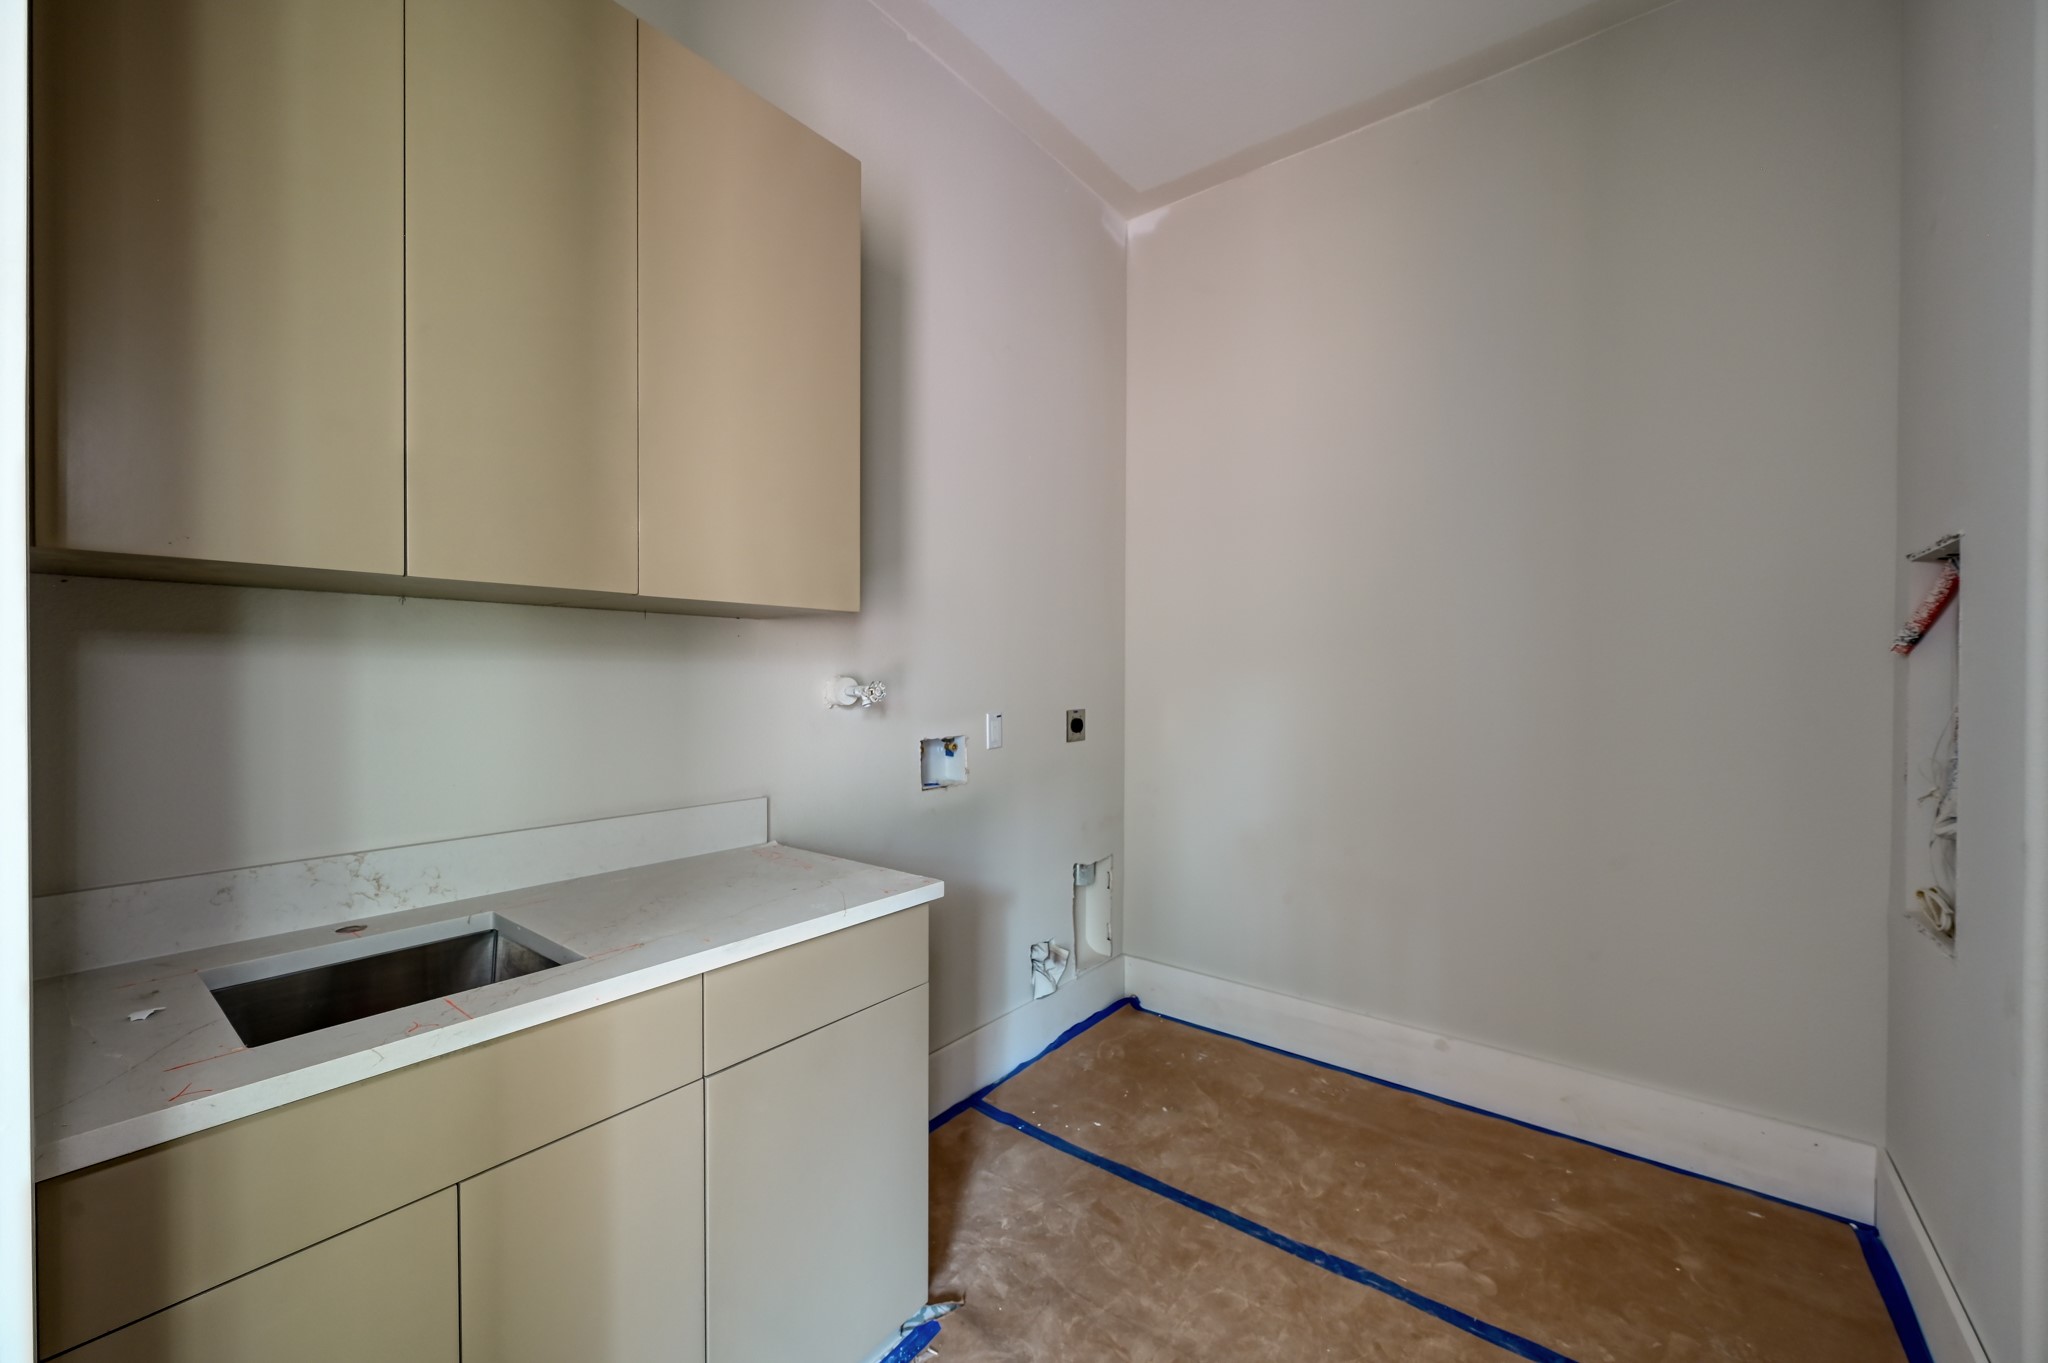
A utility room with neutral walls, featuring upper and lower cabinets with a countertop and sink
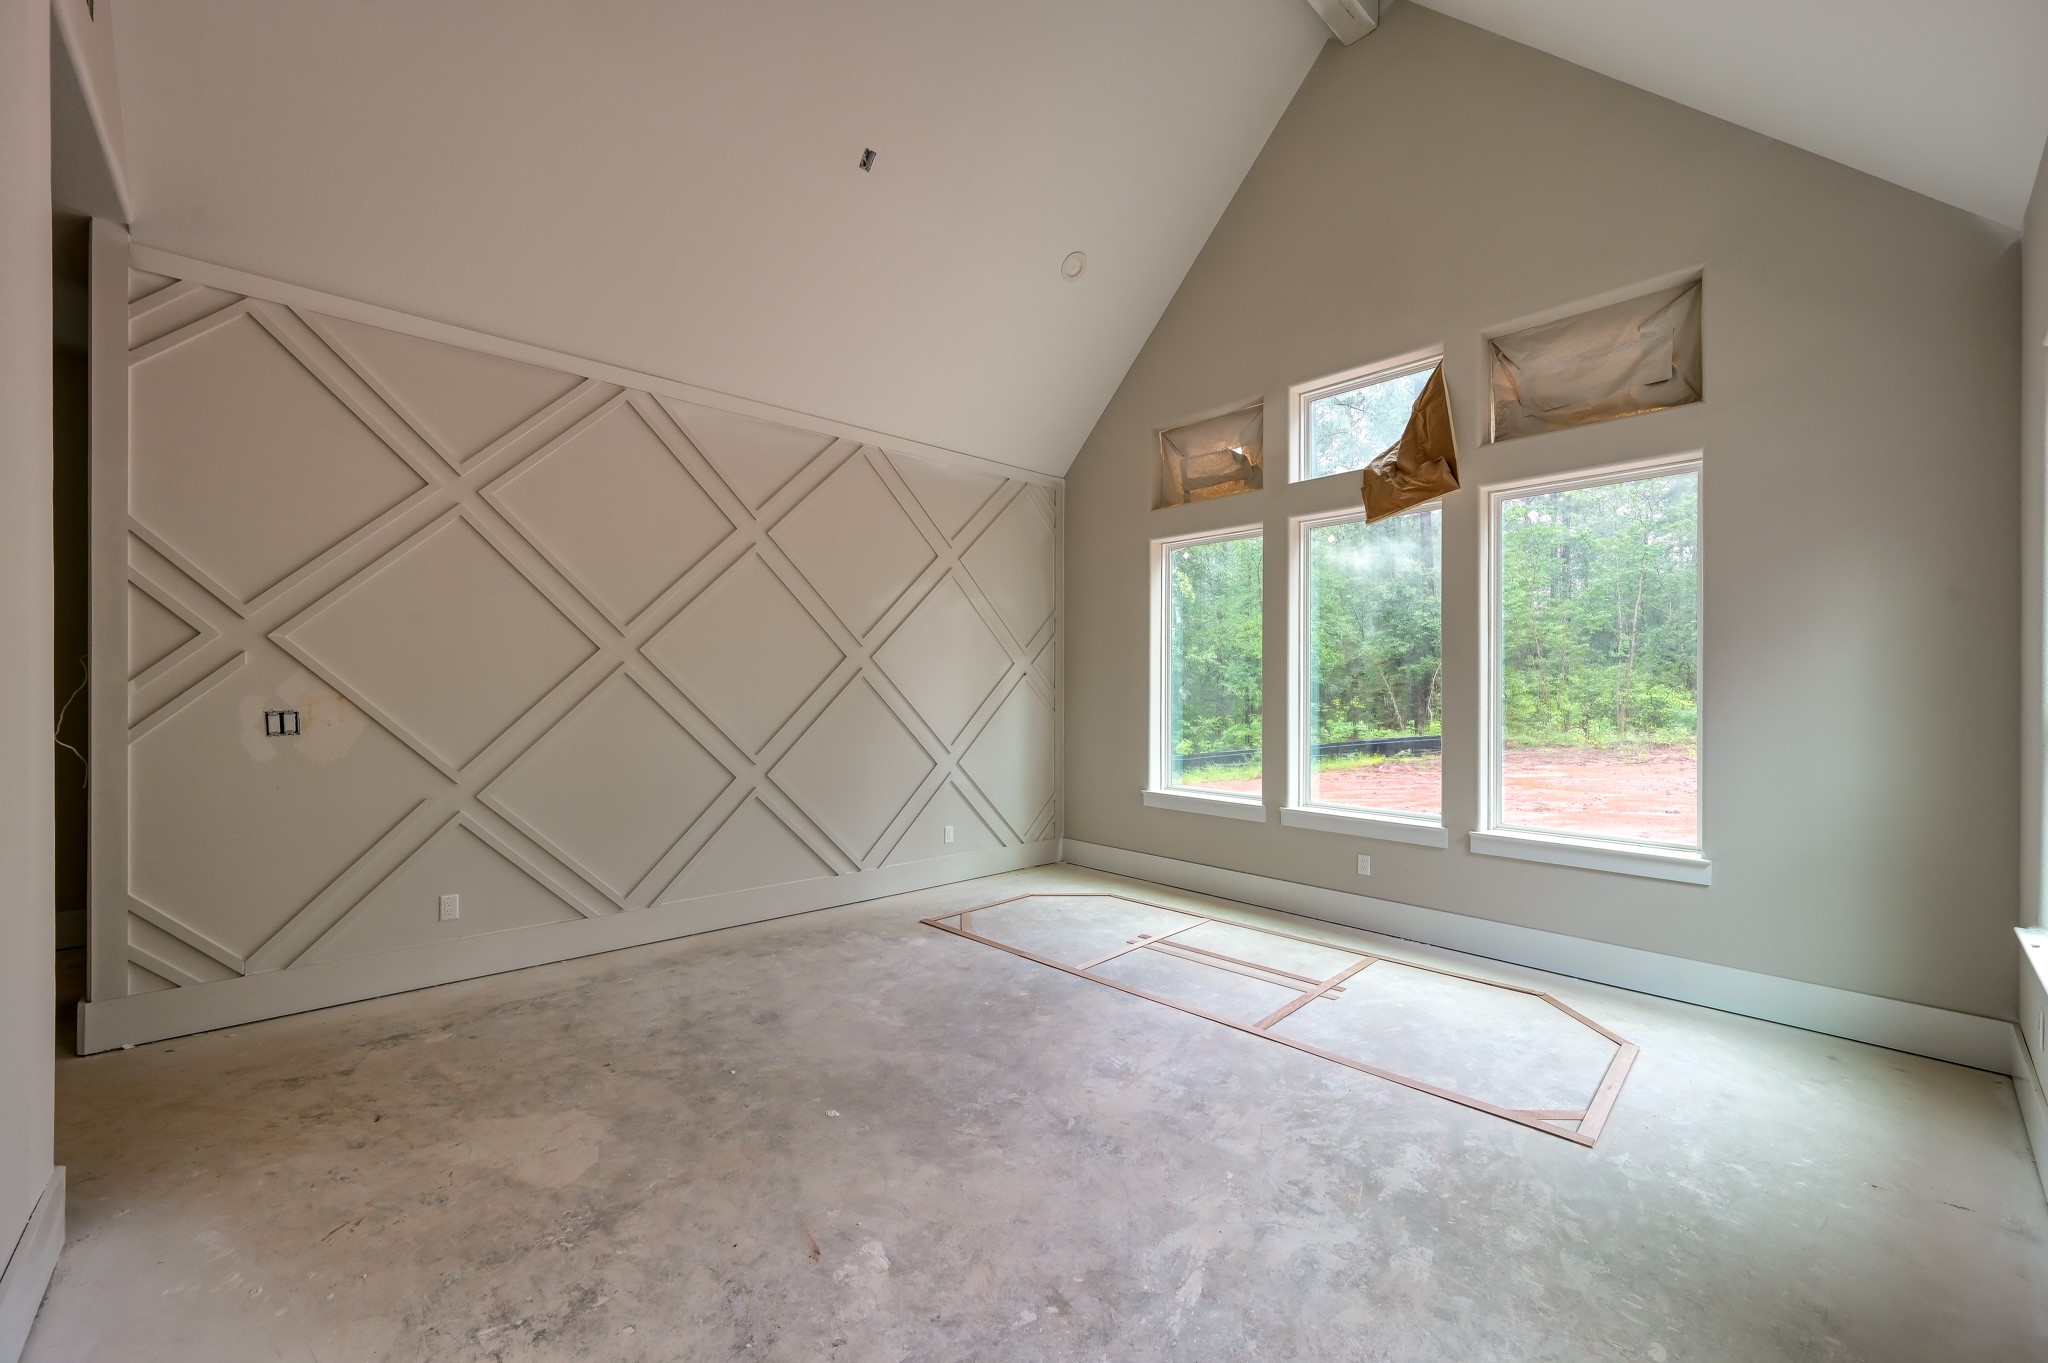
This primary suite features a high ceiling with a stylish geometric accent wall, large windows offering natural light and views of greenery to wake up to.
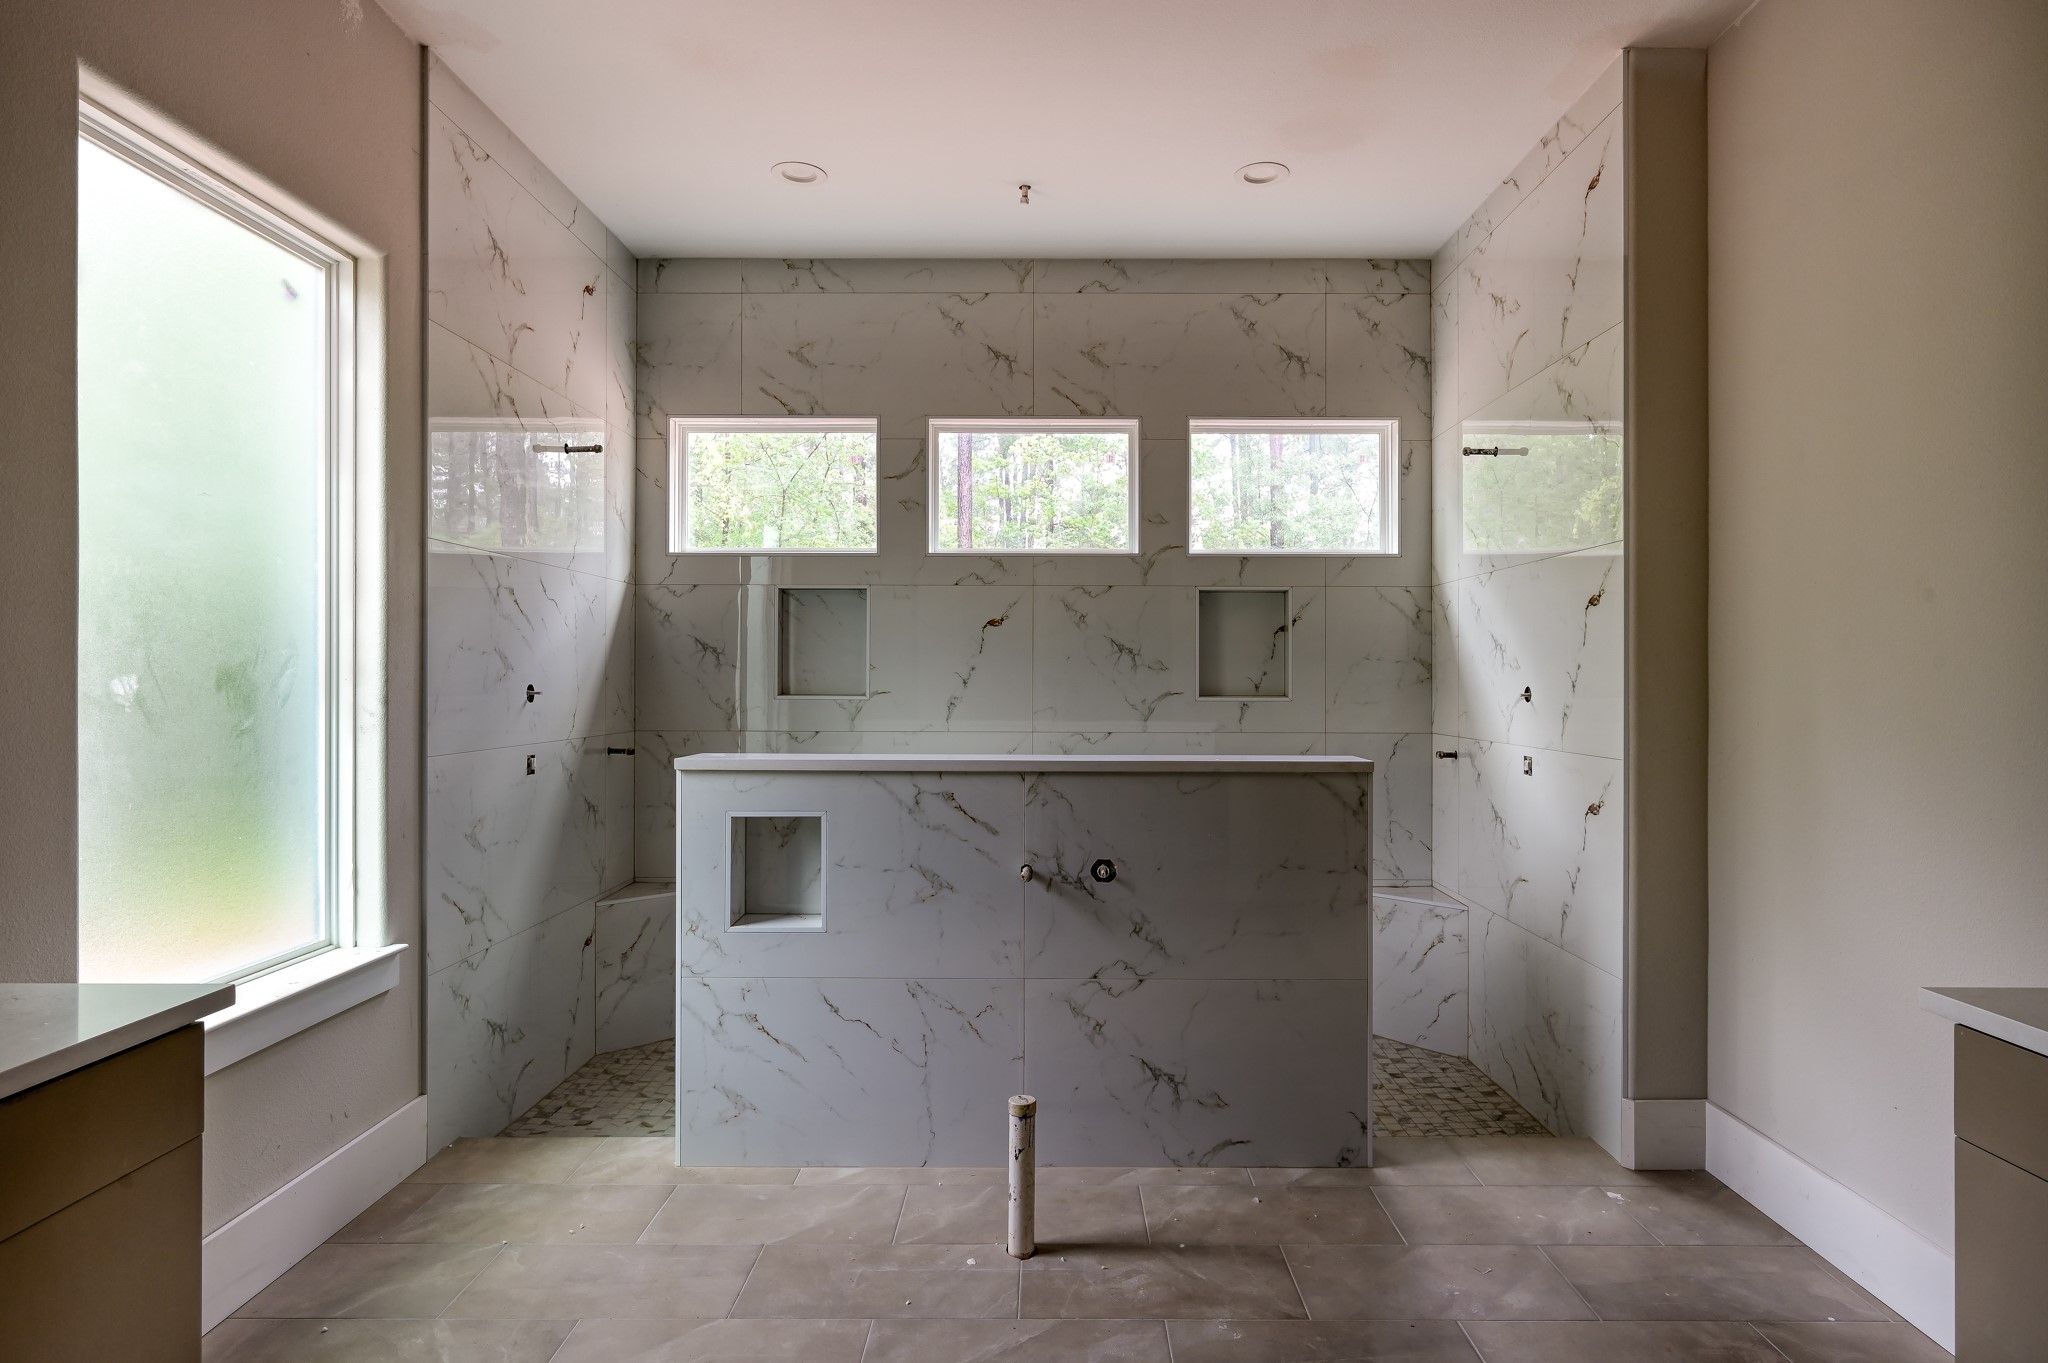
This photo showcases a spacious primary bathroom featuring elegant marble tile walls and floor. The room is brightened by a large frosted window and three smaller windows, providing natural light. There are built-in niches for ample storage.
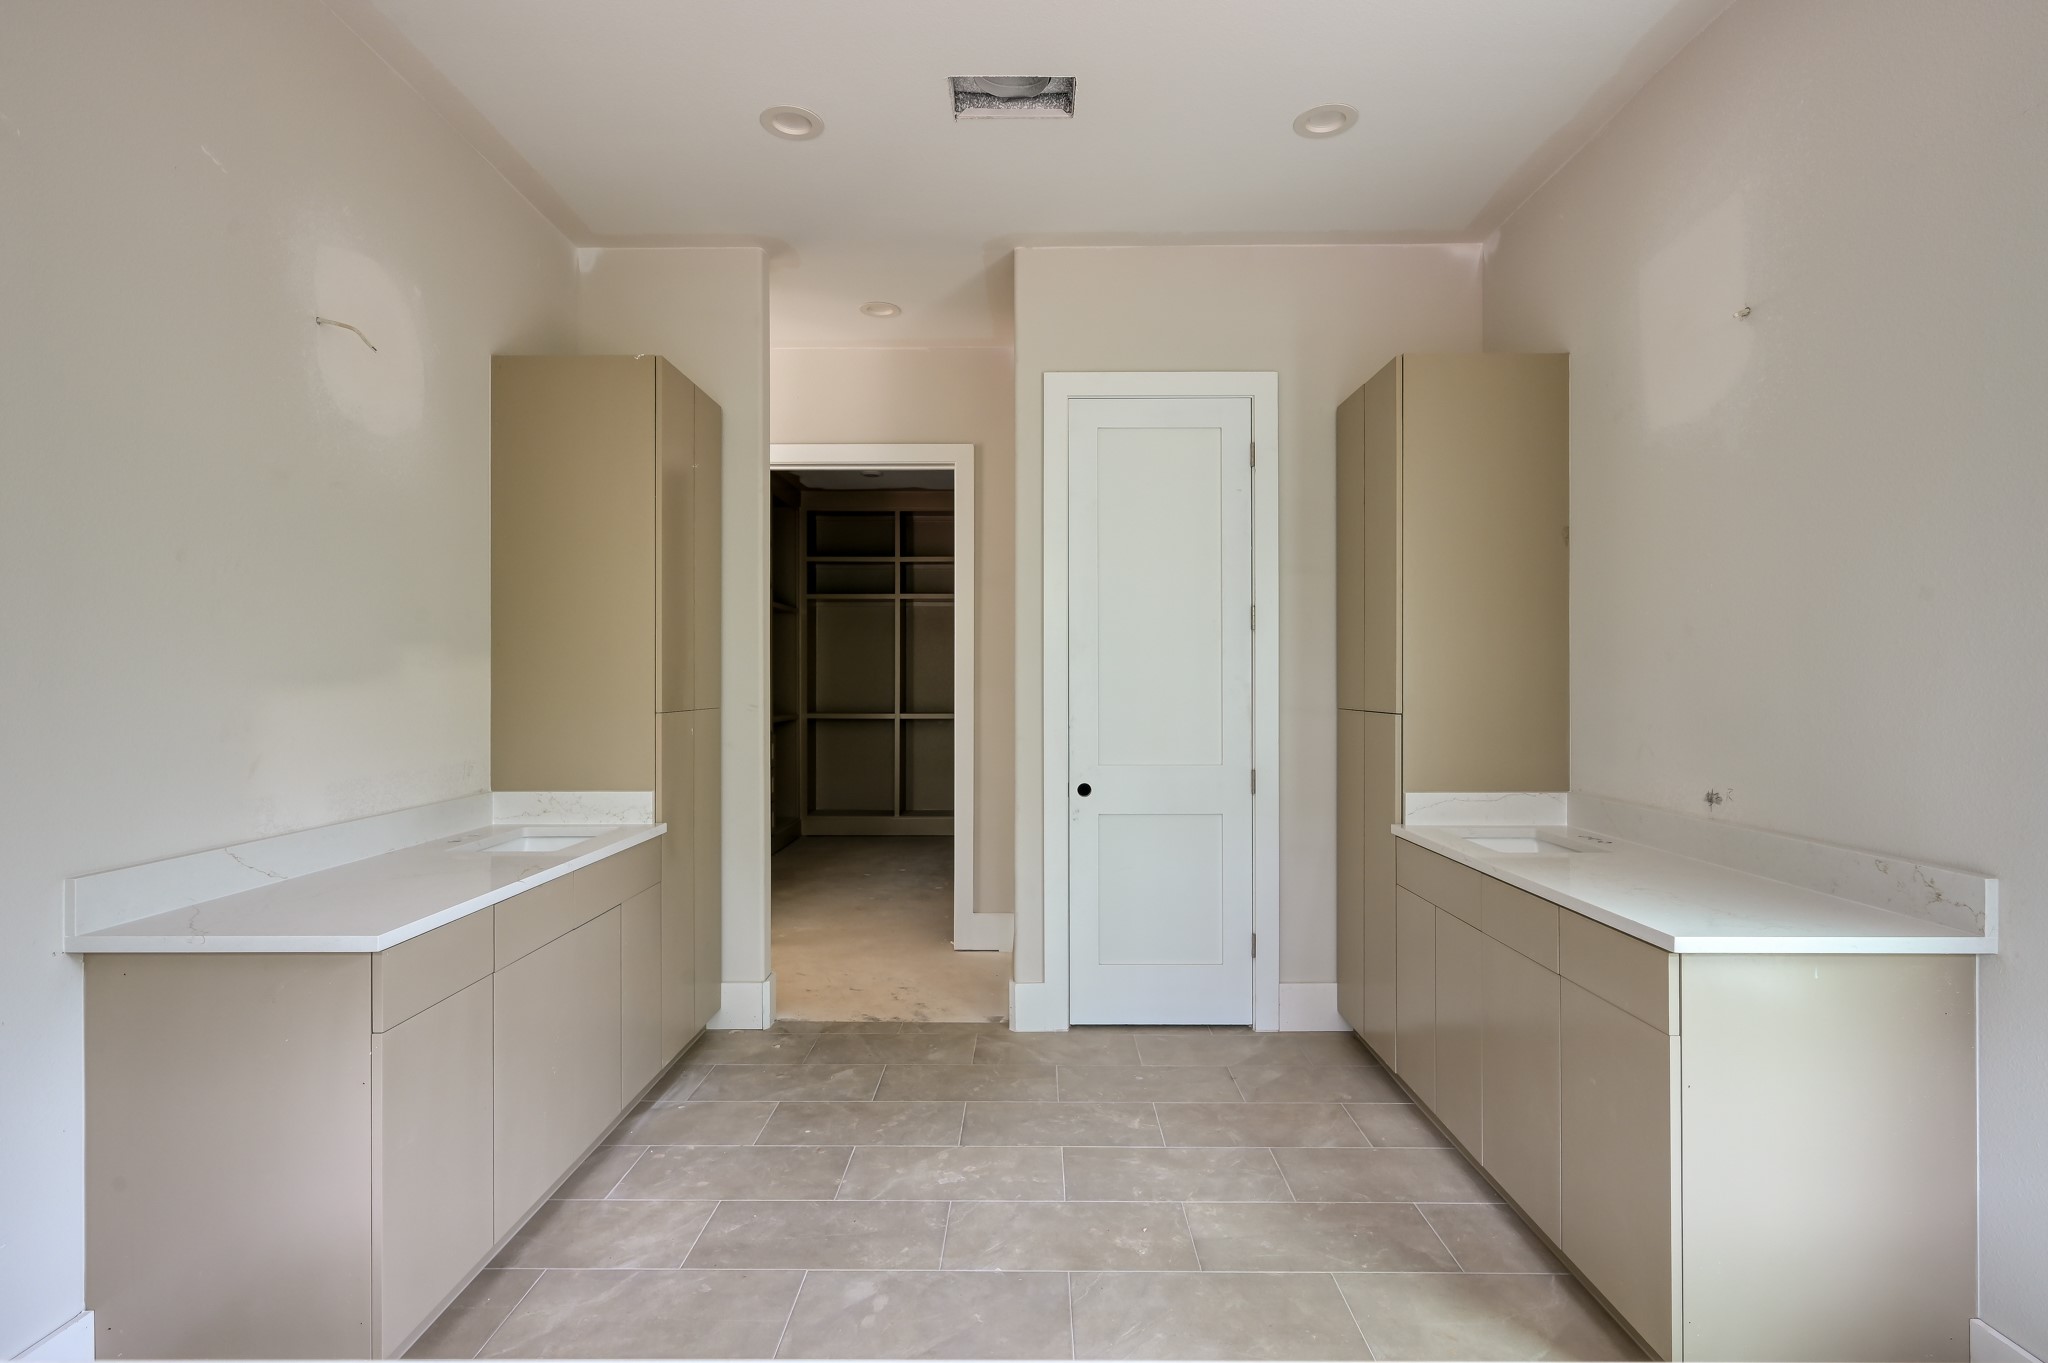
The primary suite bathroom has separate sinks and countertops for extra space.
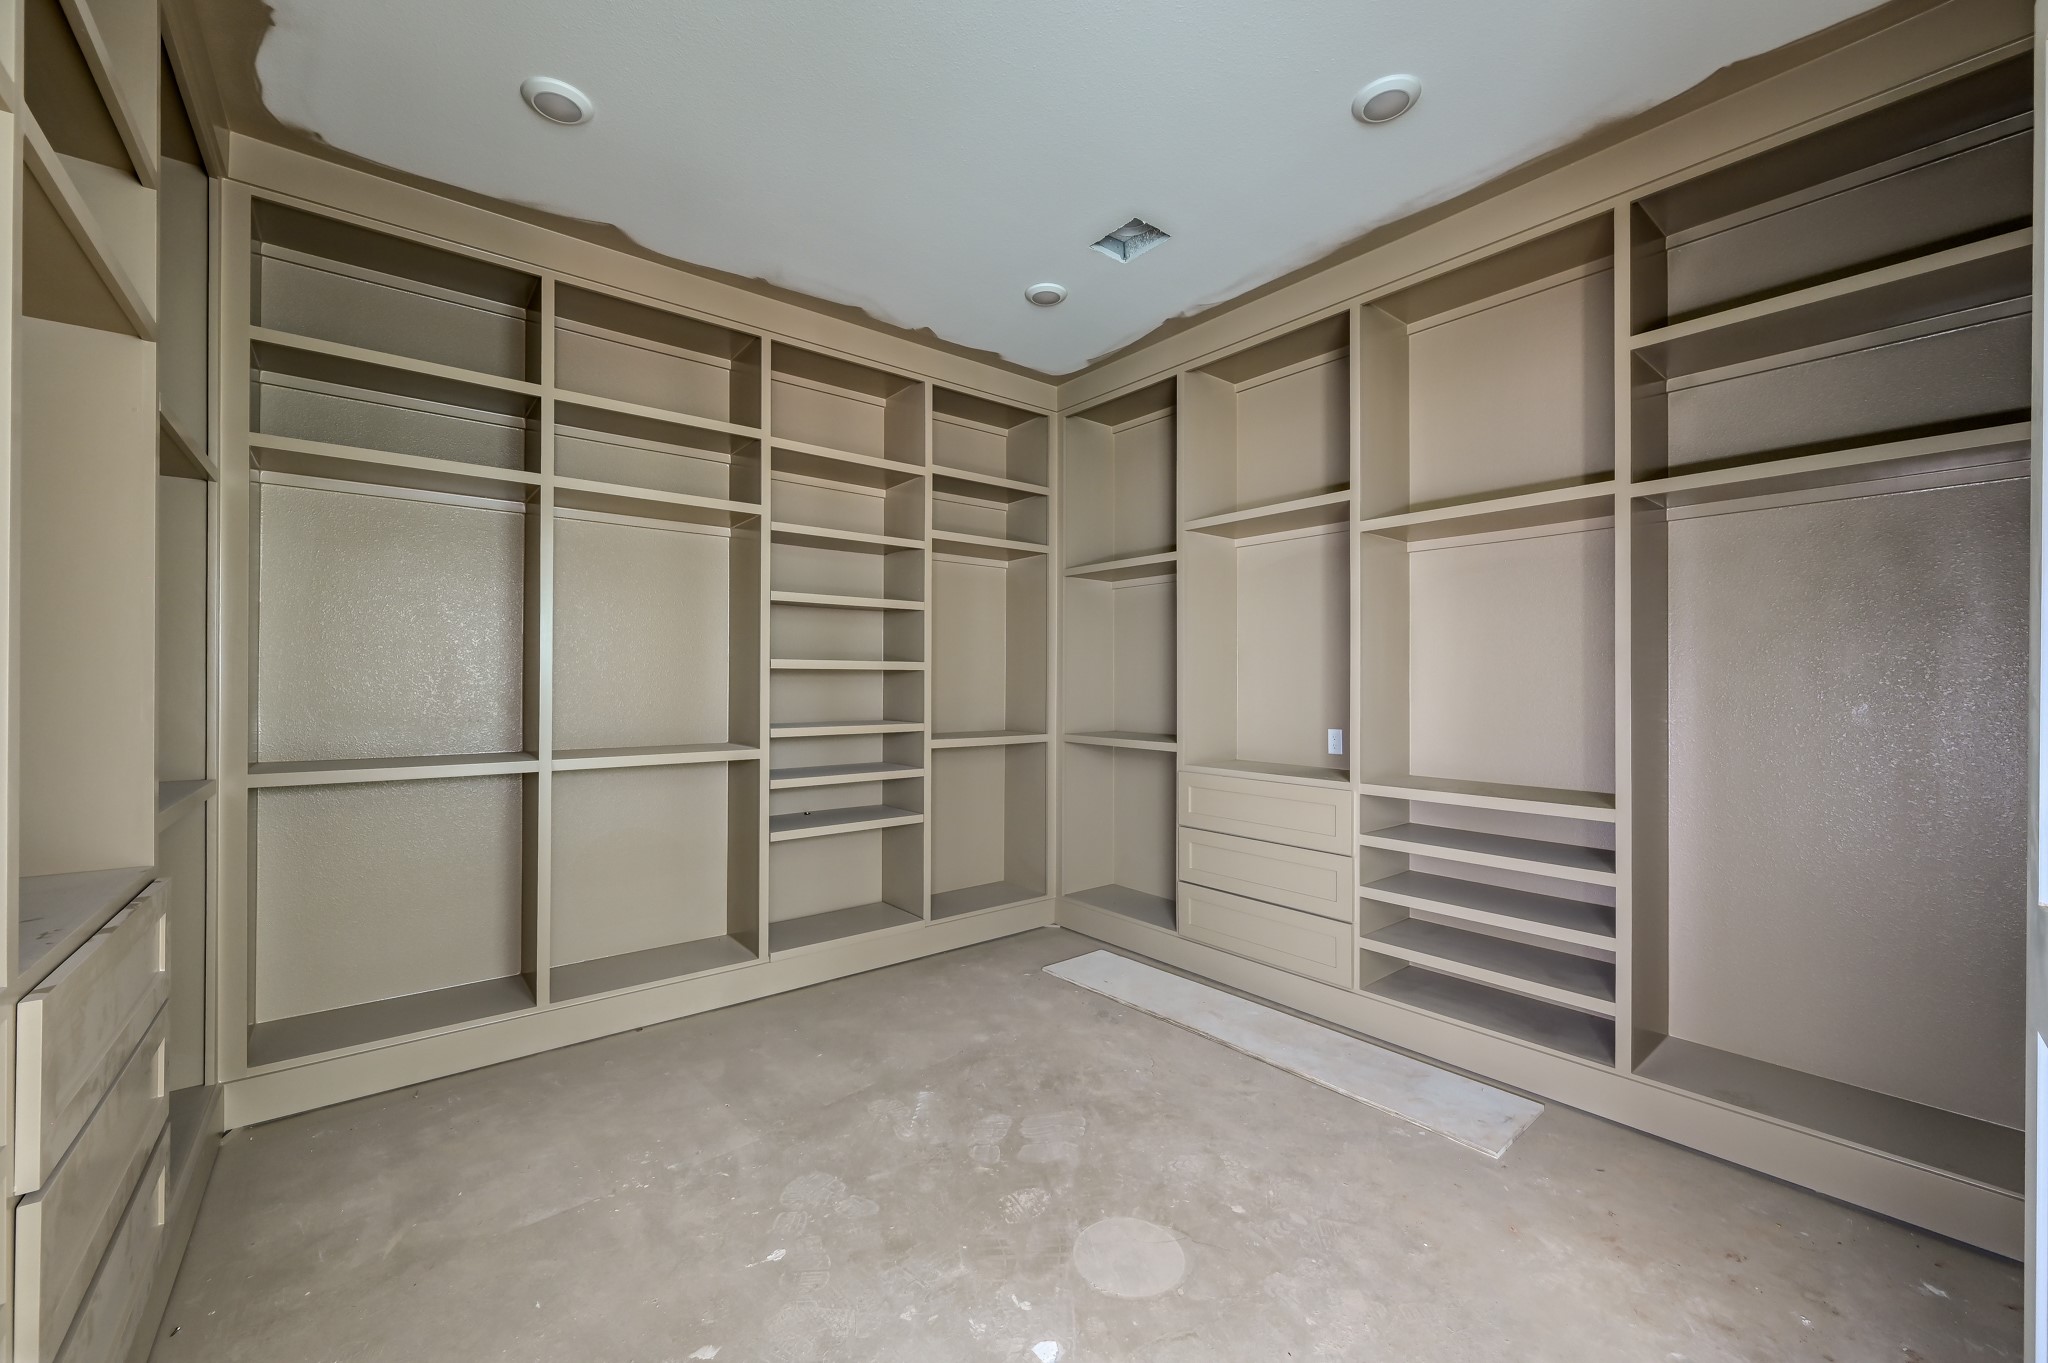
Spacious walk-in closet with custom built-in shelving and ample storage options, ideal for organizing clothing and accessories.
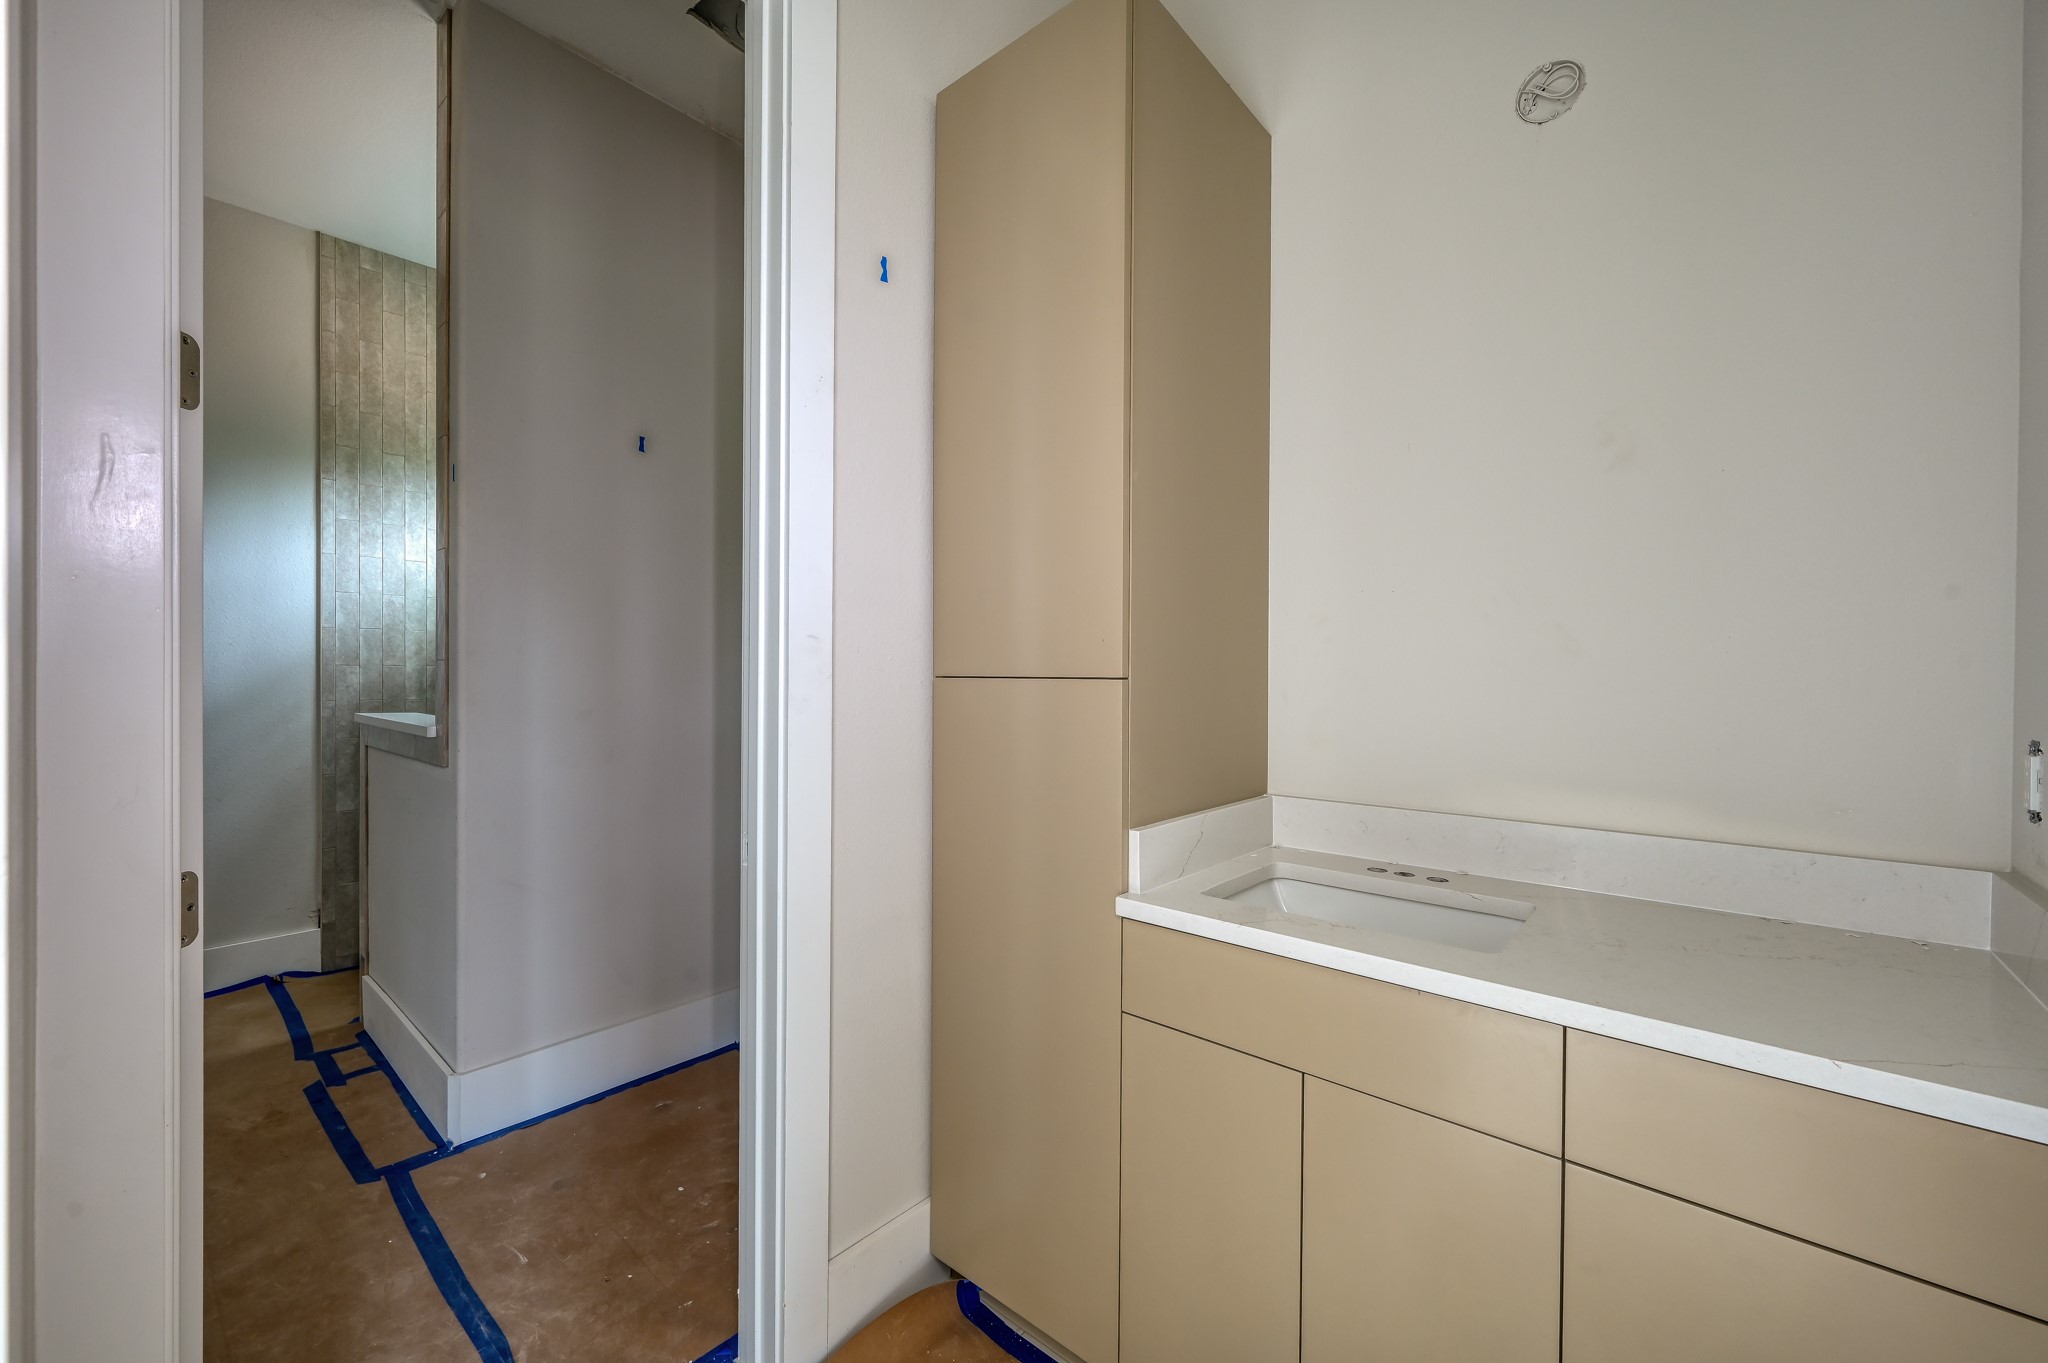
One side of the Hollywood bathroom featuring custom built in storage and under counter storage.
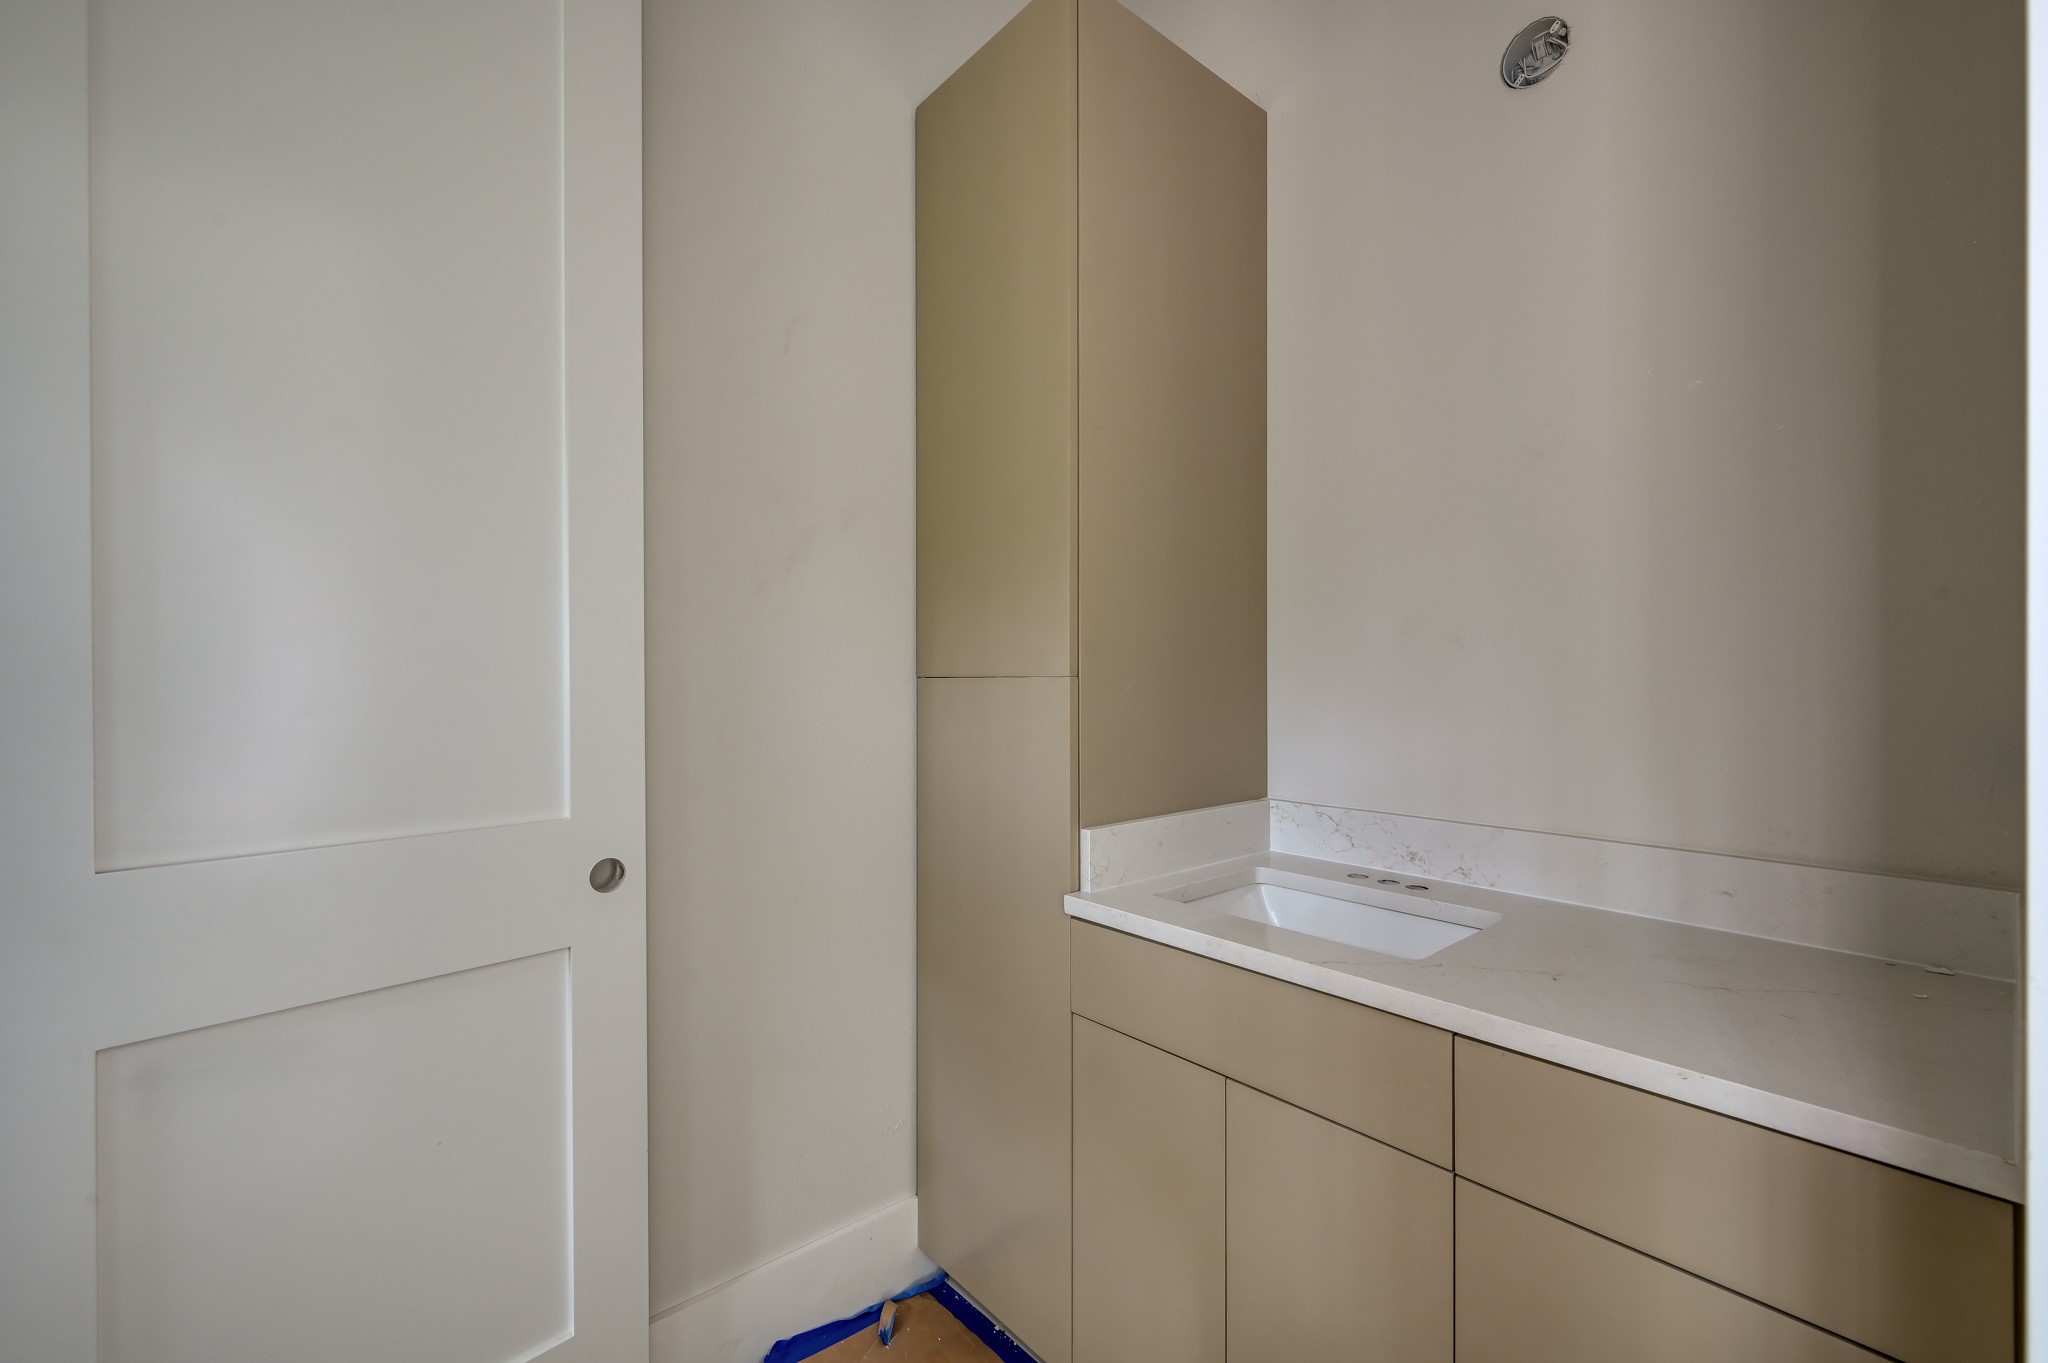
The other side of the Hollywood bathroom featuring custom built in storage and under counter storage.
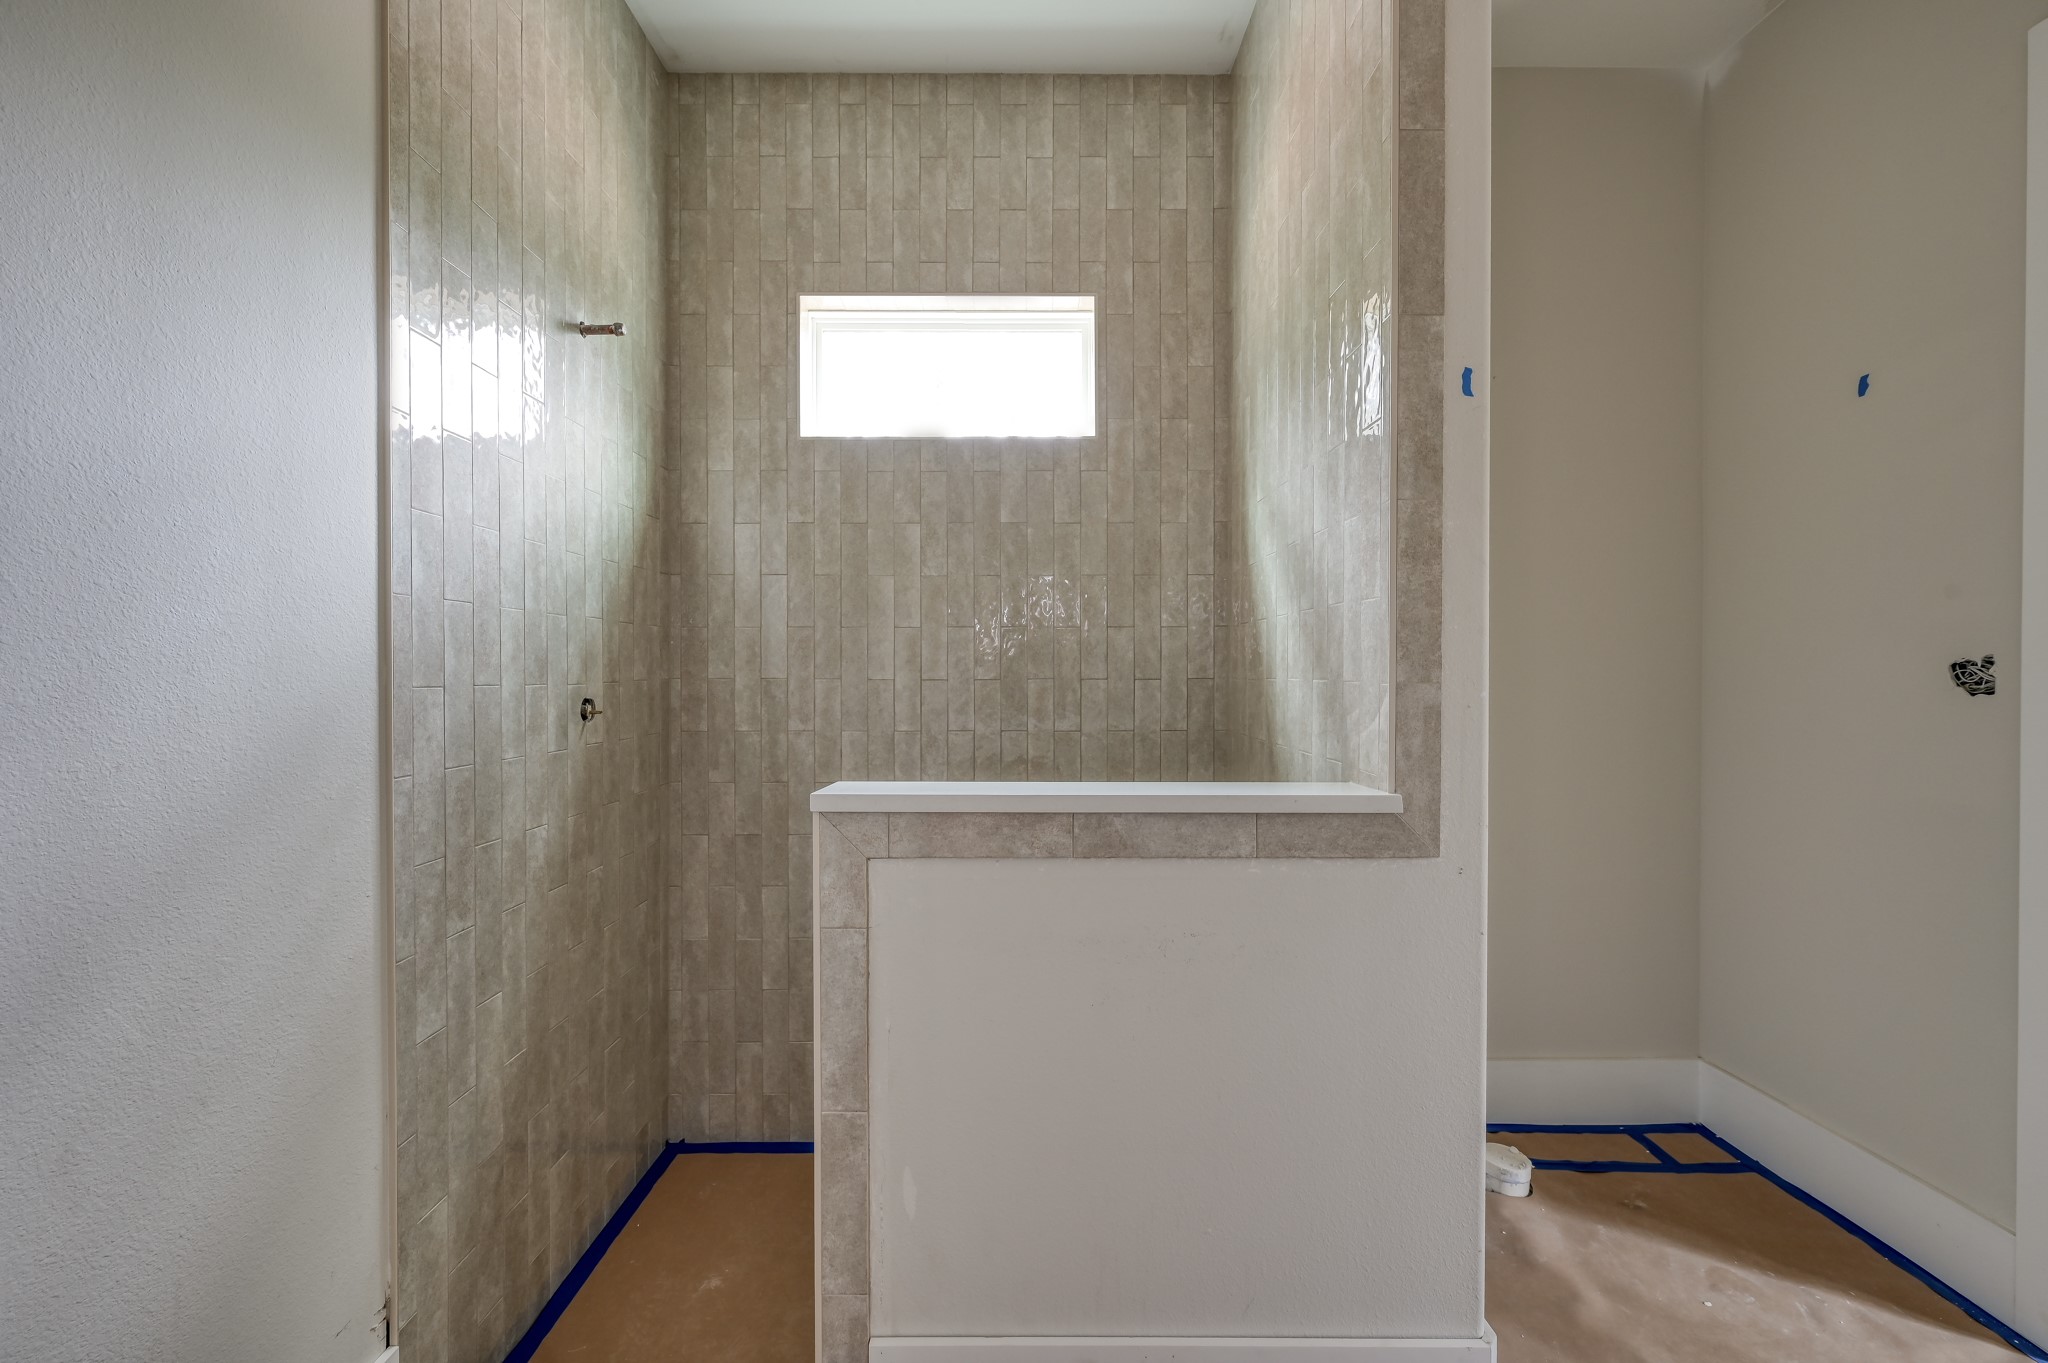
Hollywood bathroom walk in shower.
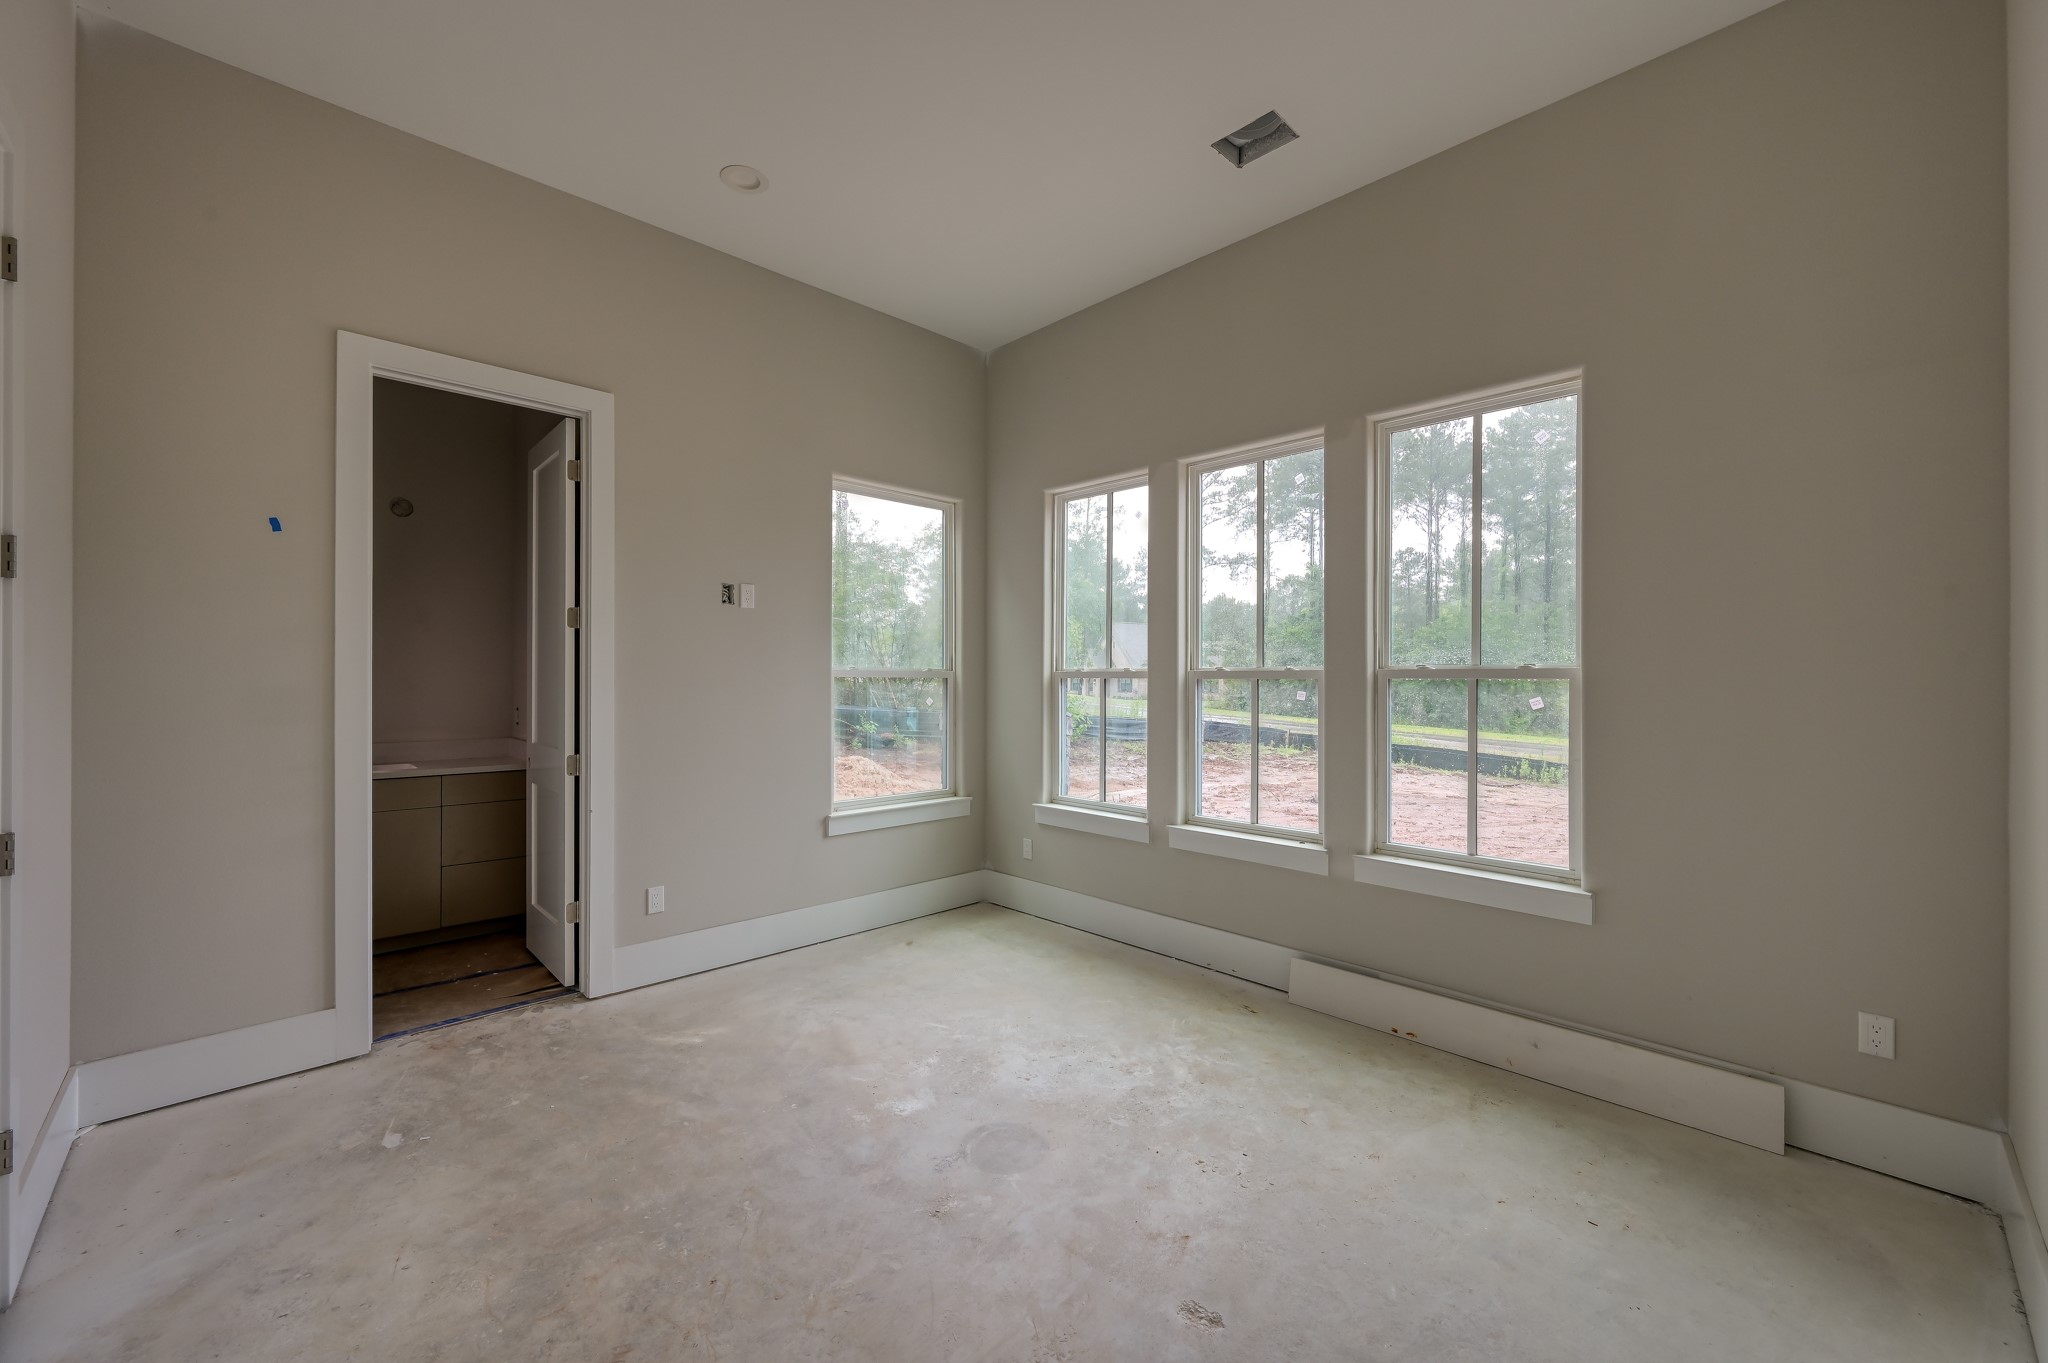
This secondary bedroom features large windows with views of a wooded area, providing ample natural light with access to the Hollywood bathroom.
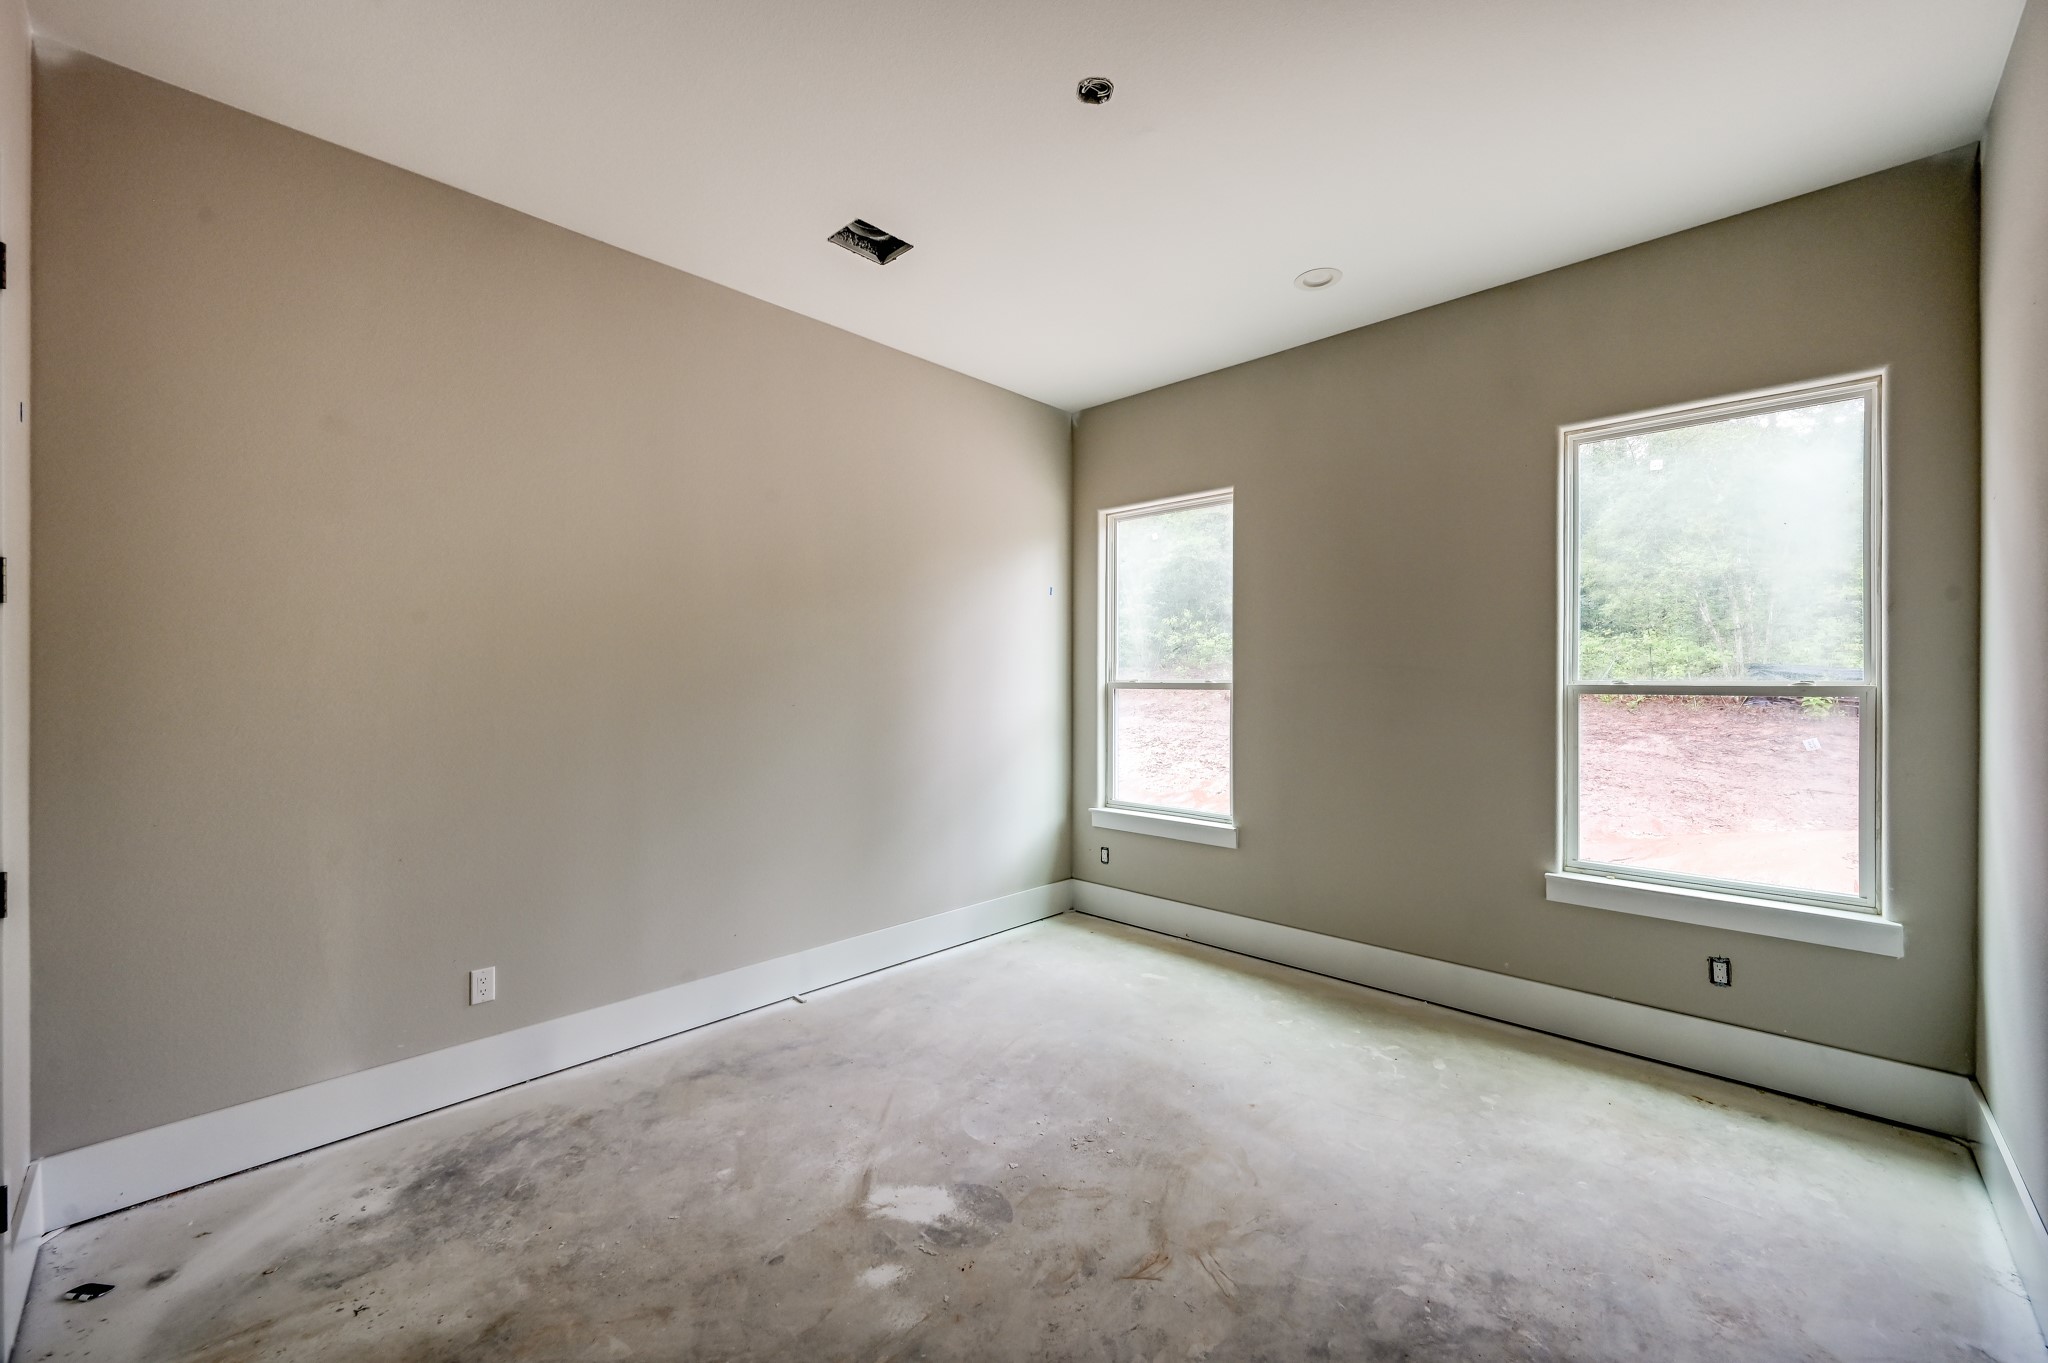
Another secondary bedroom that also has access to the Hollywood bathroom.
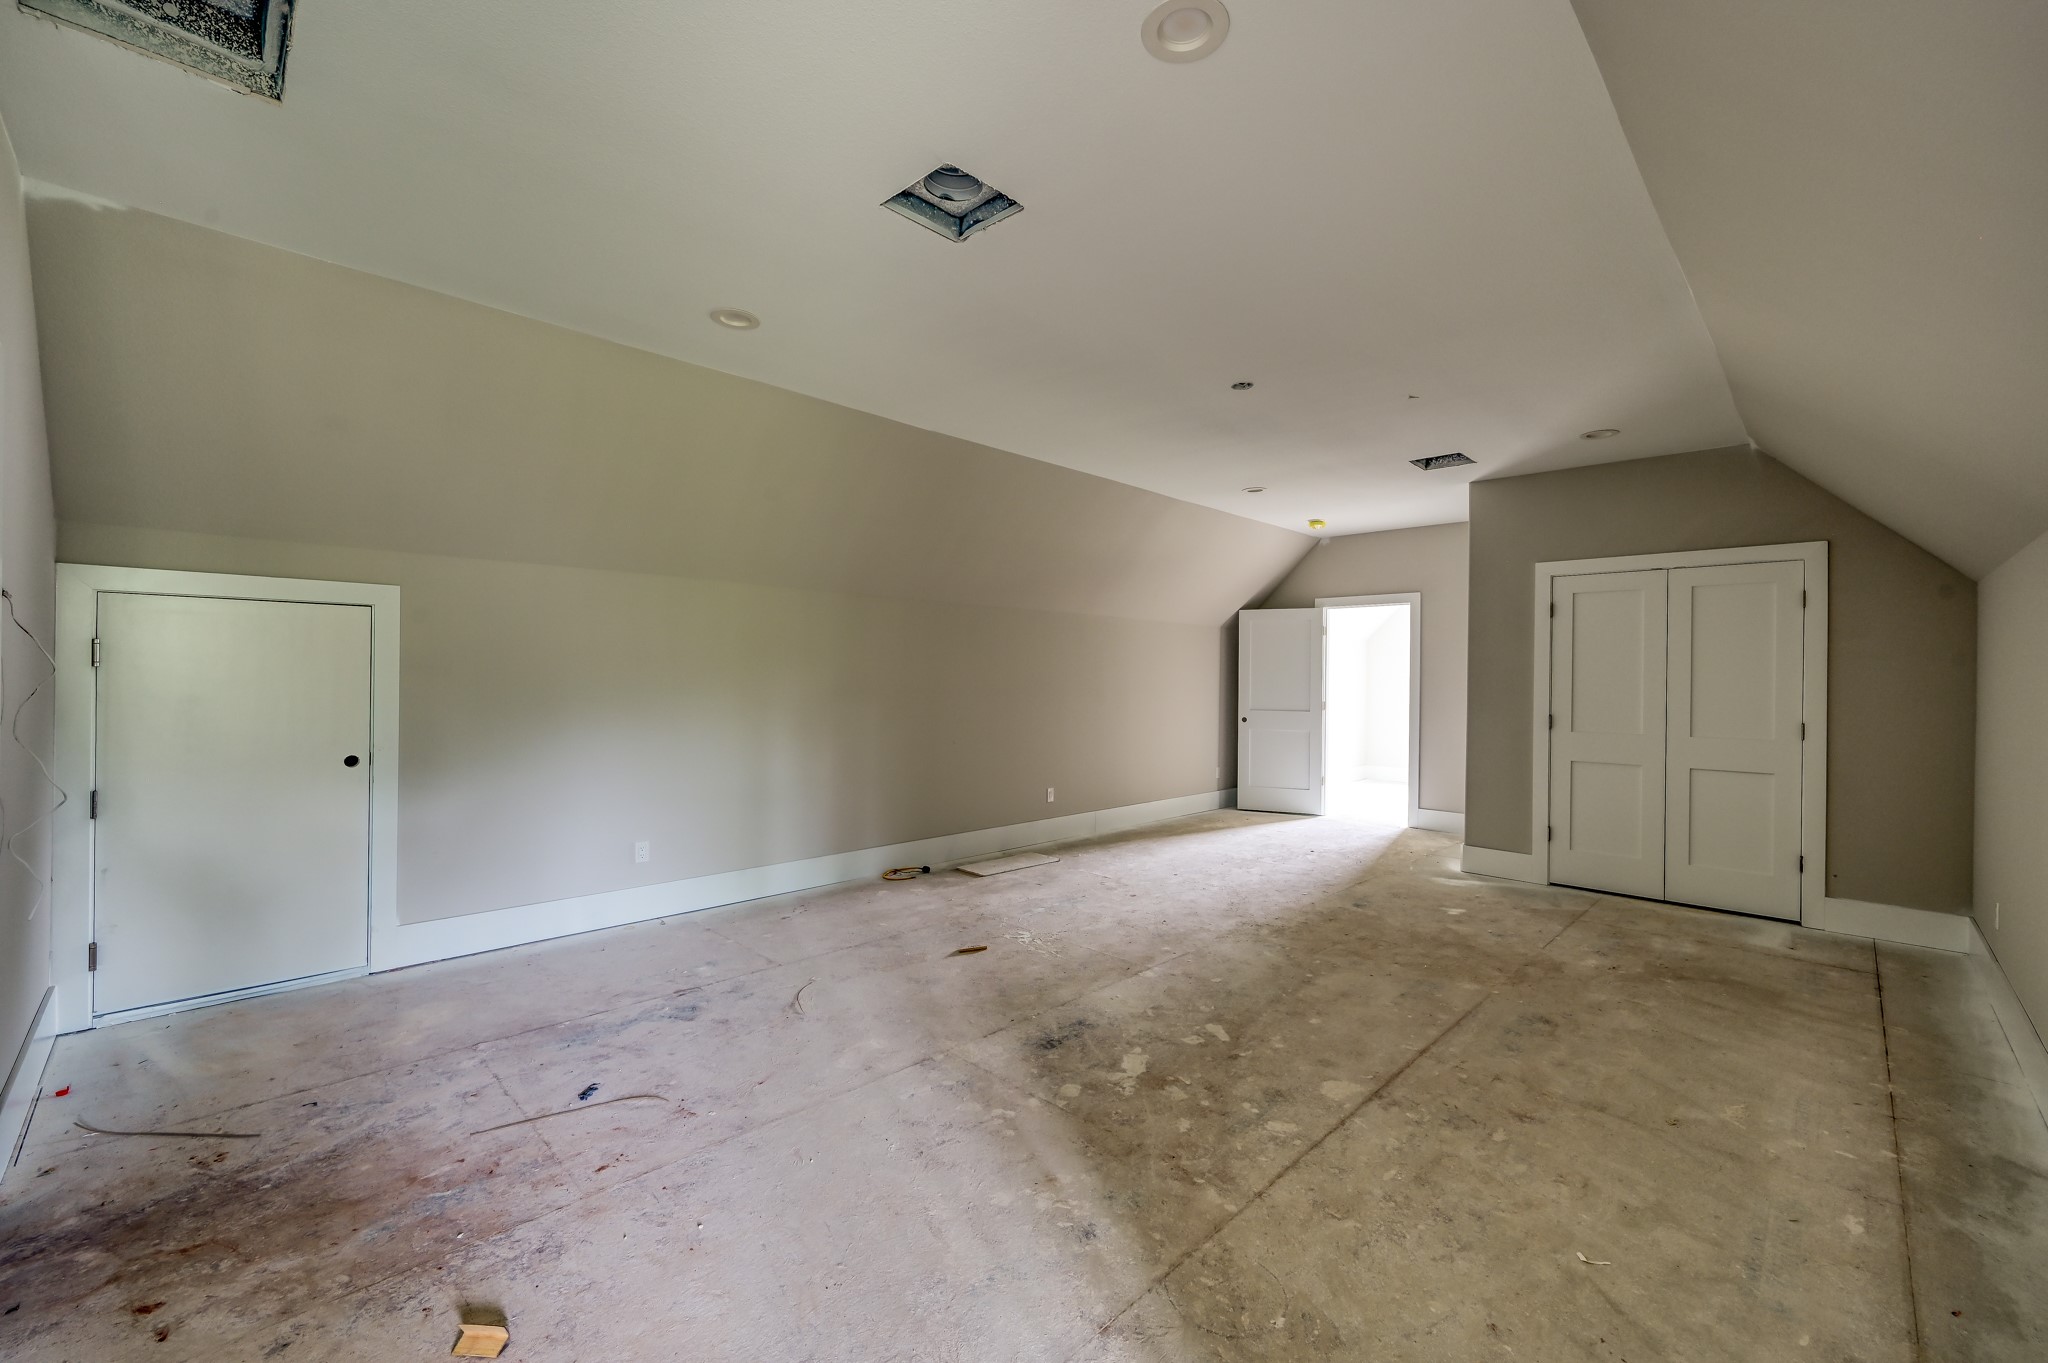
This is the upstairs gameroom with a full bathroom and bedroom. Perfect for guests or gym since it's above the garage.
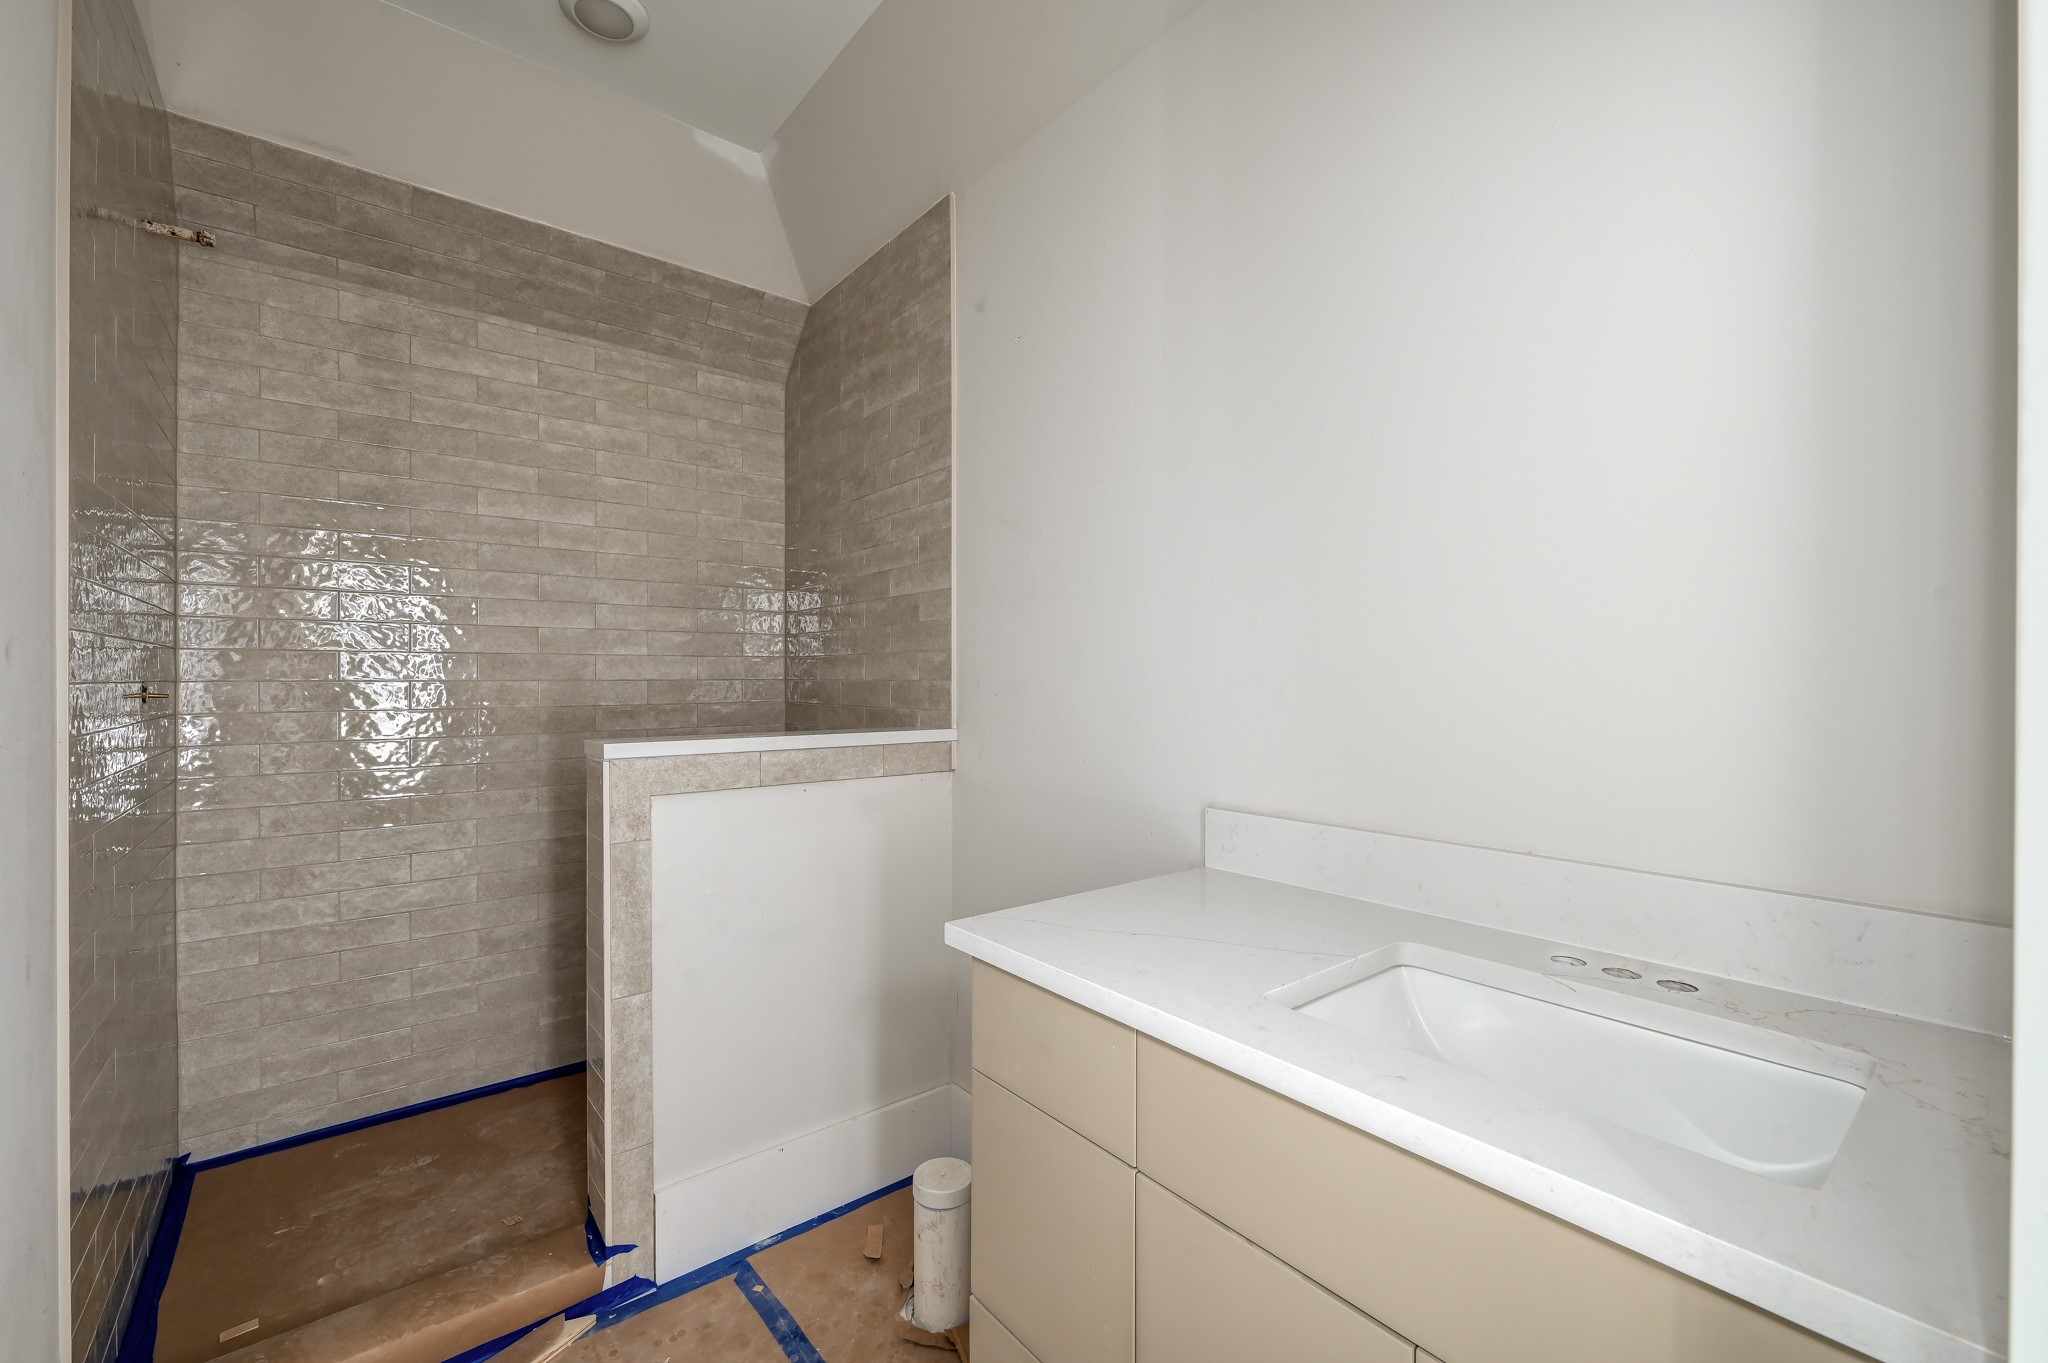
The upstairs full bathroom connected to the gameroom above the garage.
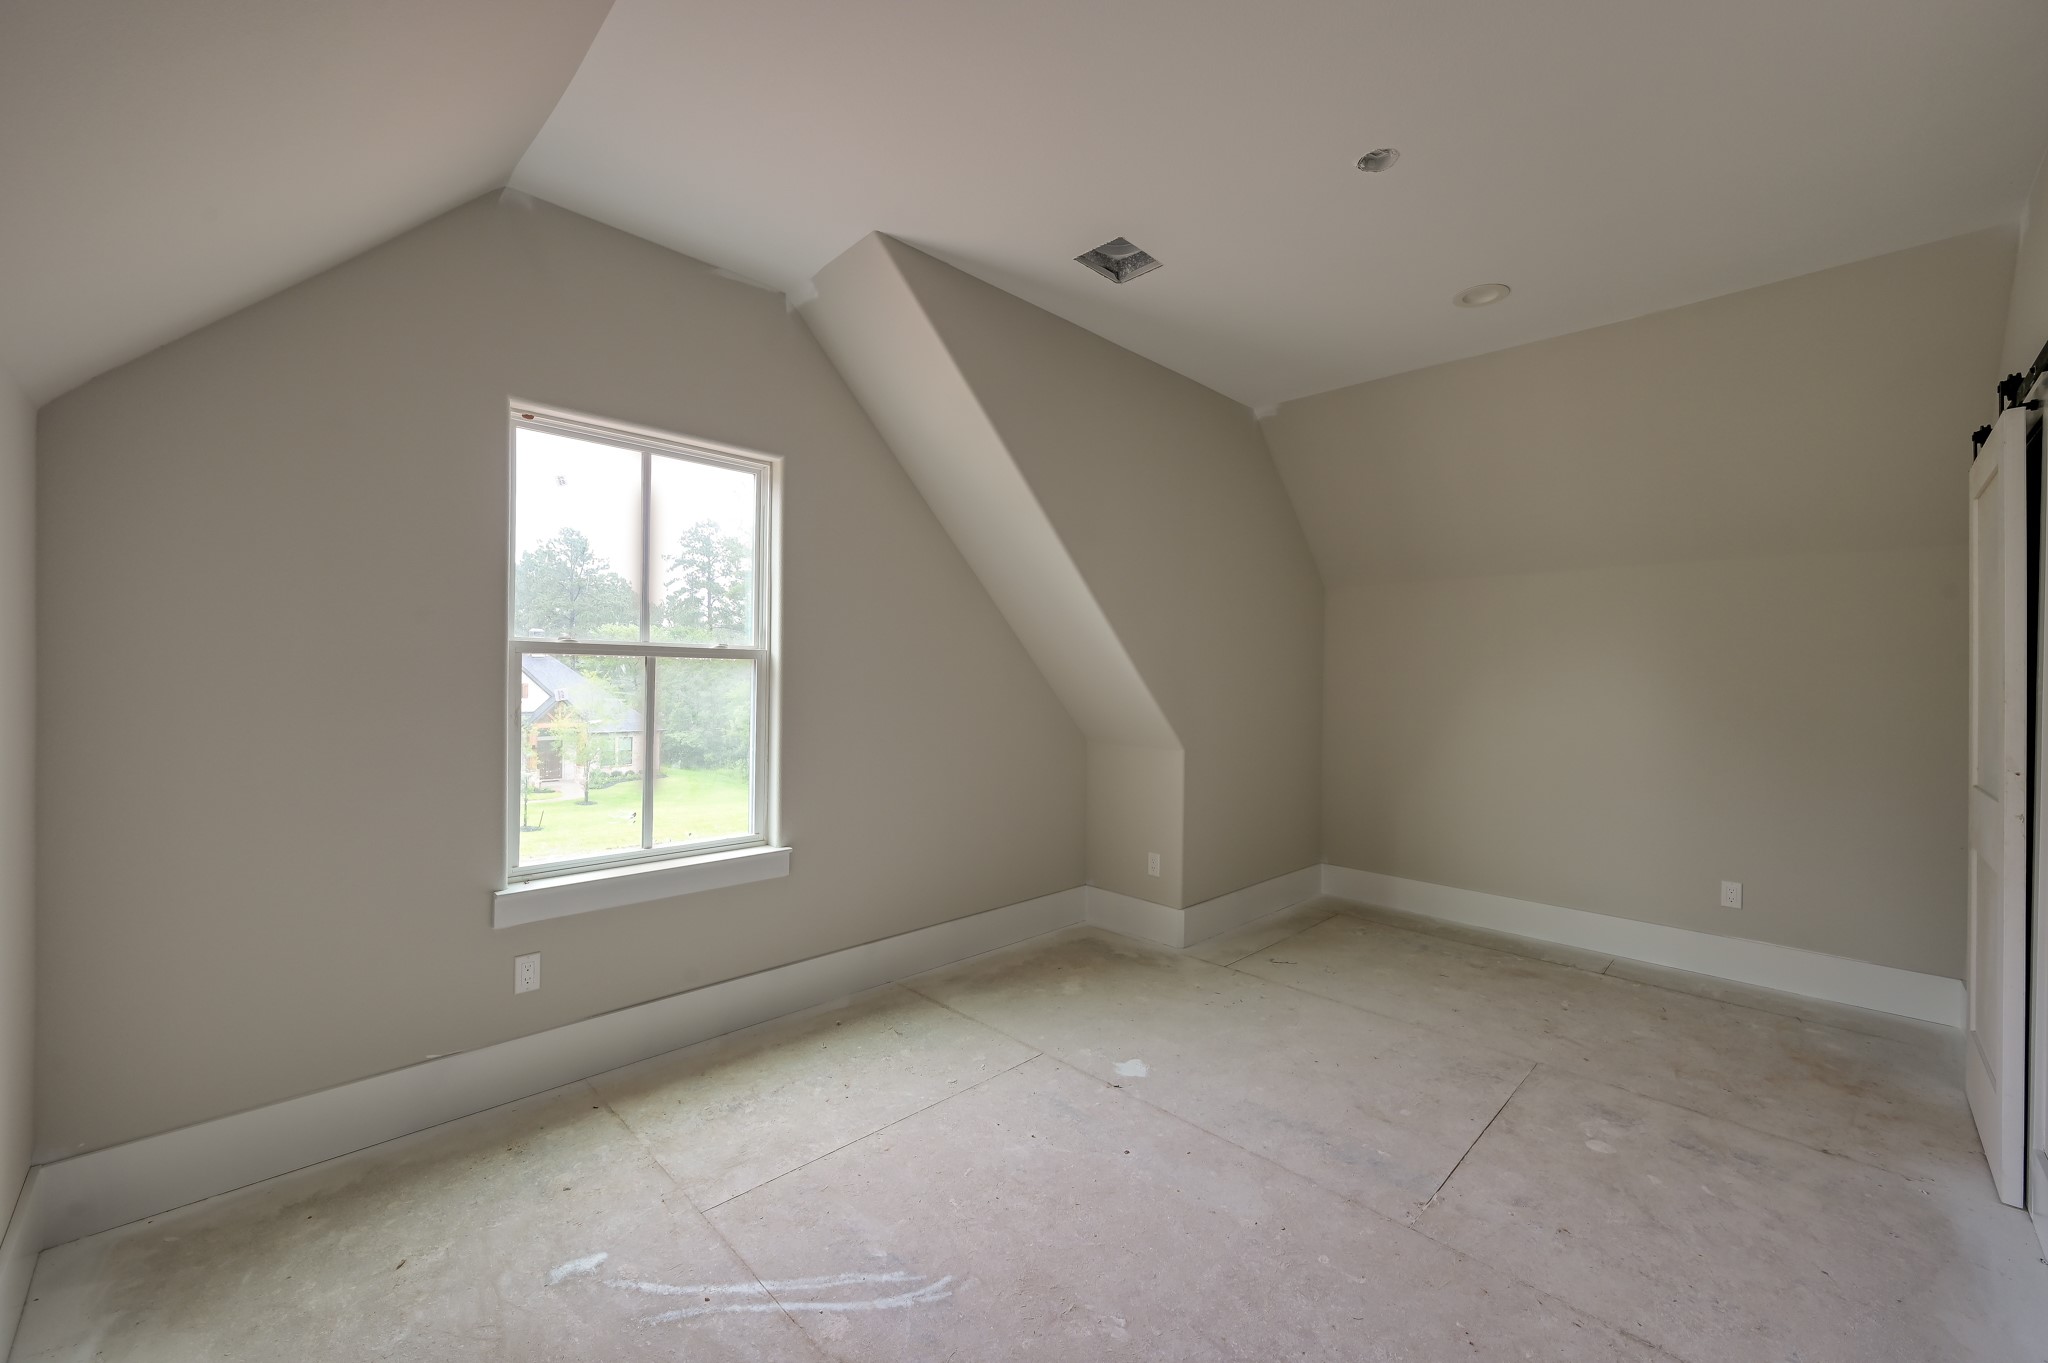
This room features neutral walls, a large window with a view of greenery, and sloped ceilings, creating a cozy atmosphere. Perfect for a bedroom, gym or guests.
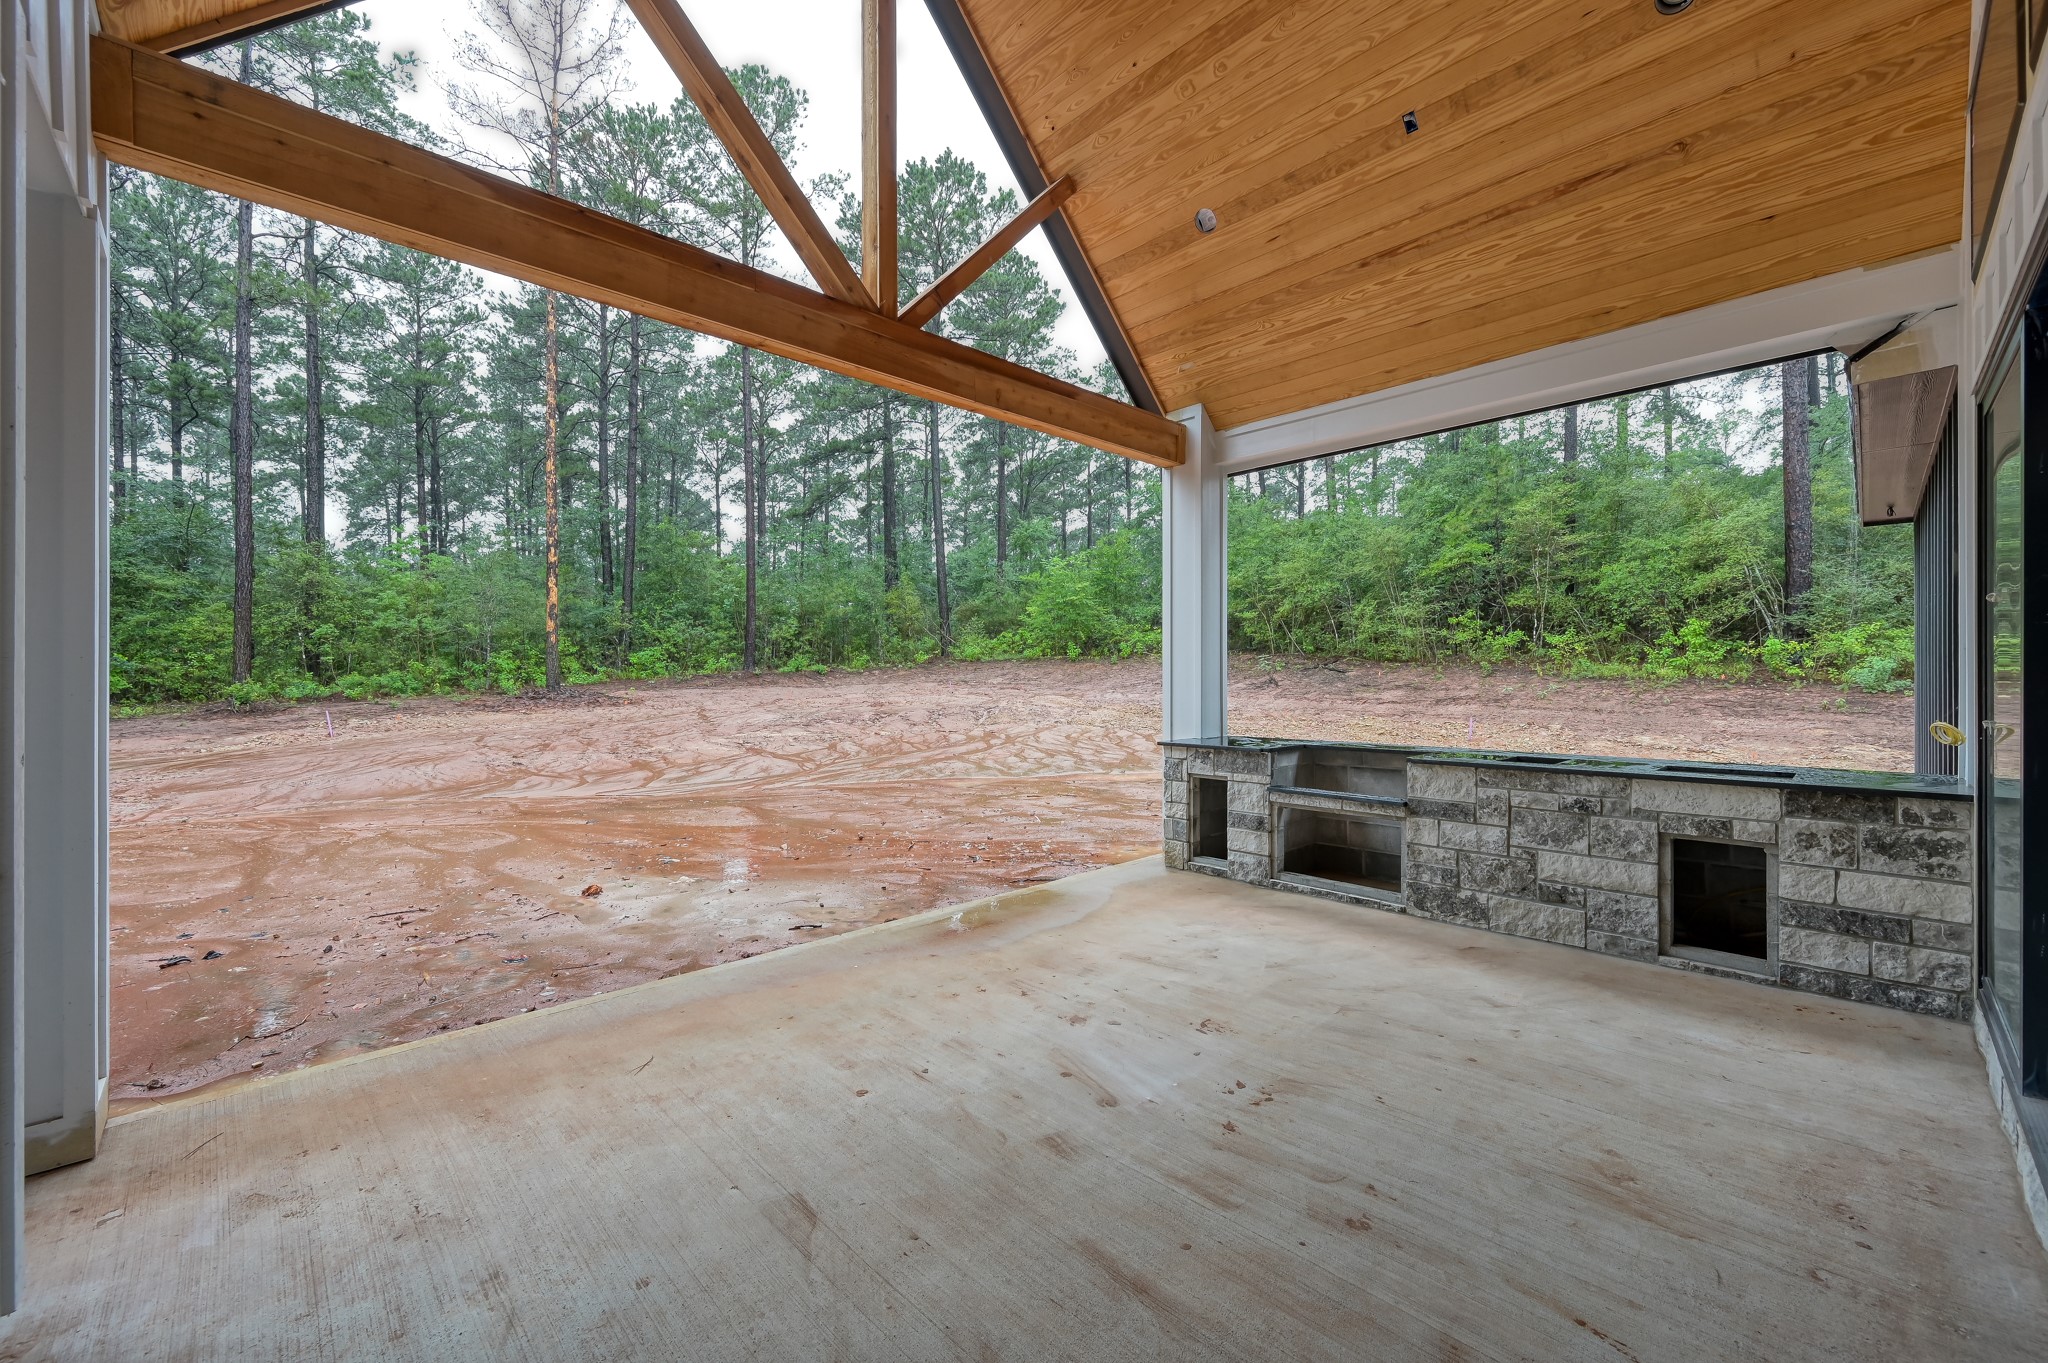
The spacious covered patio with a vaulted wooden ceiling, stone accents, and an outdoor kitchen area. It overlooks a large, open yard with a backdrop of lush trees, providing a serene and private setting.
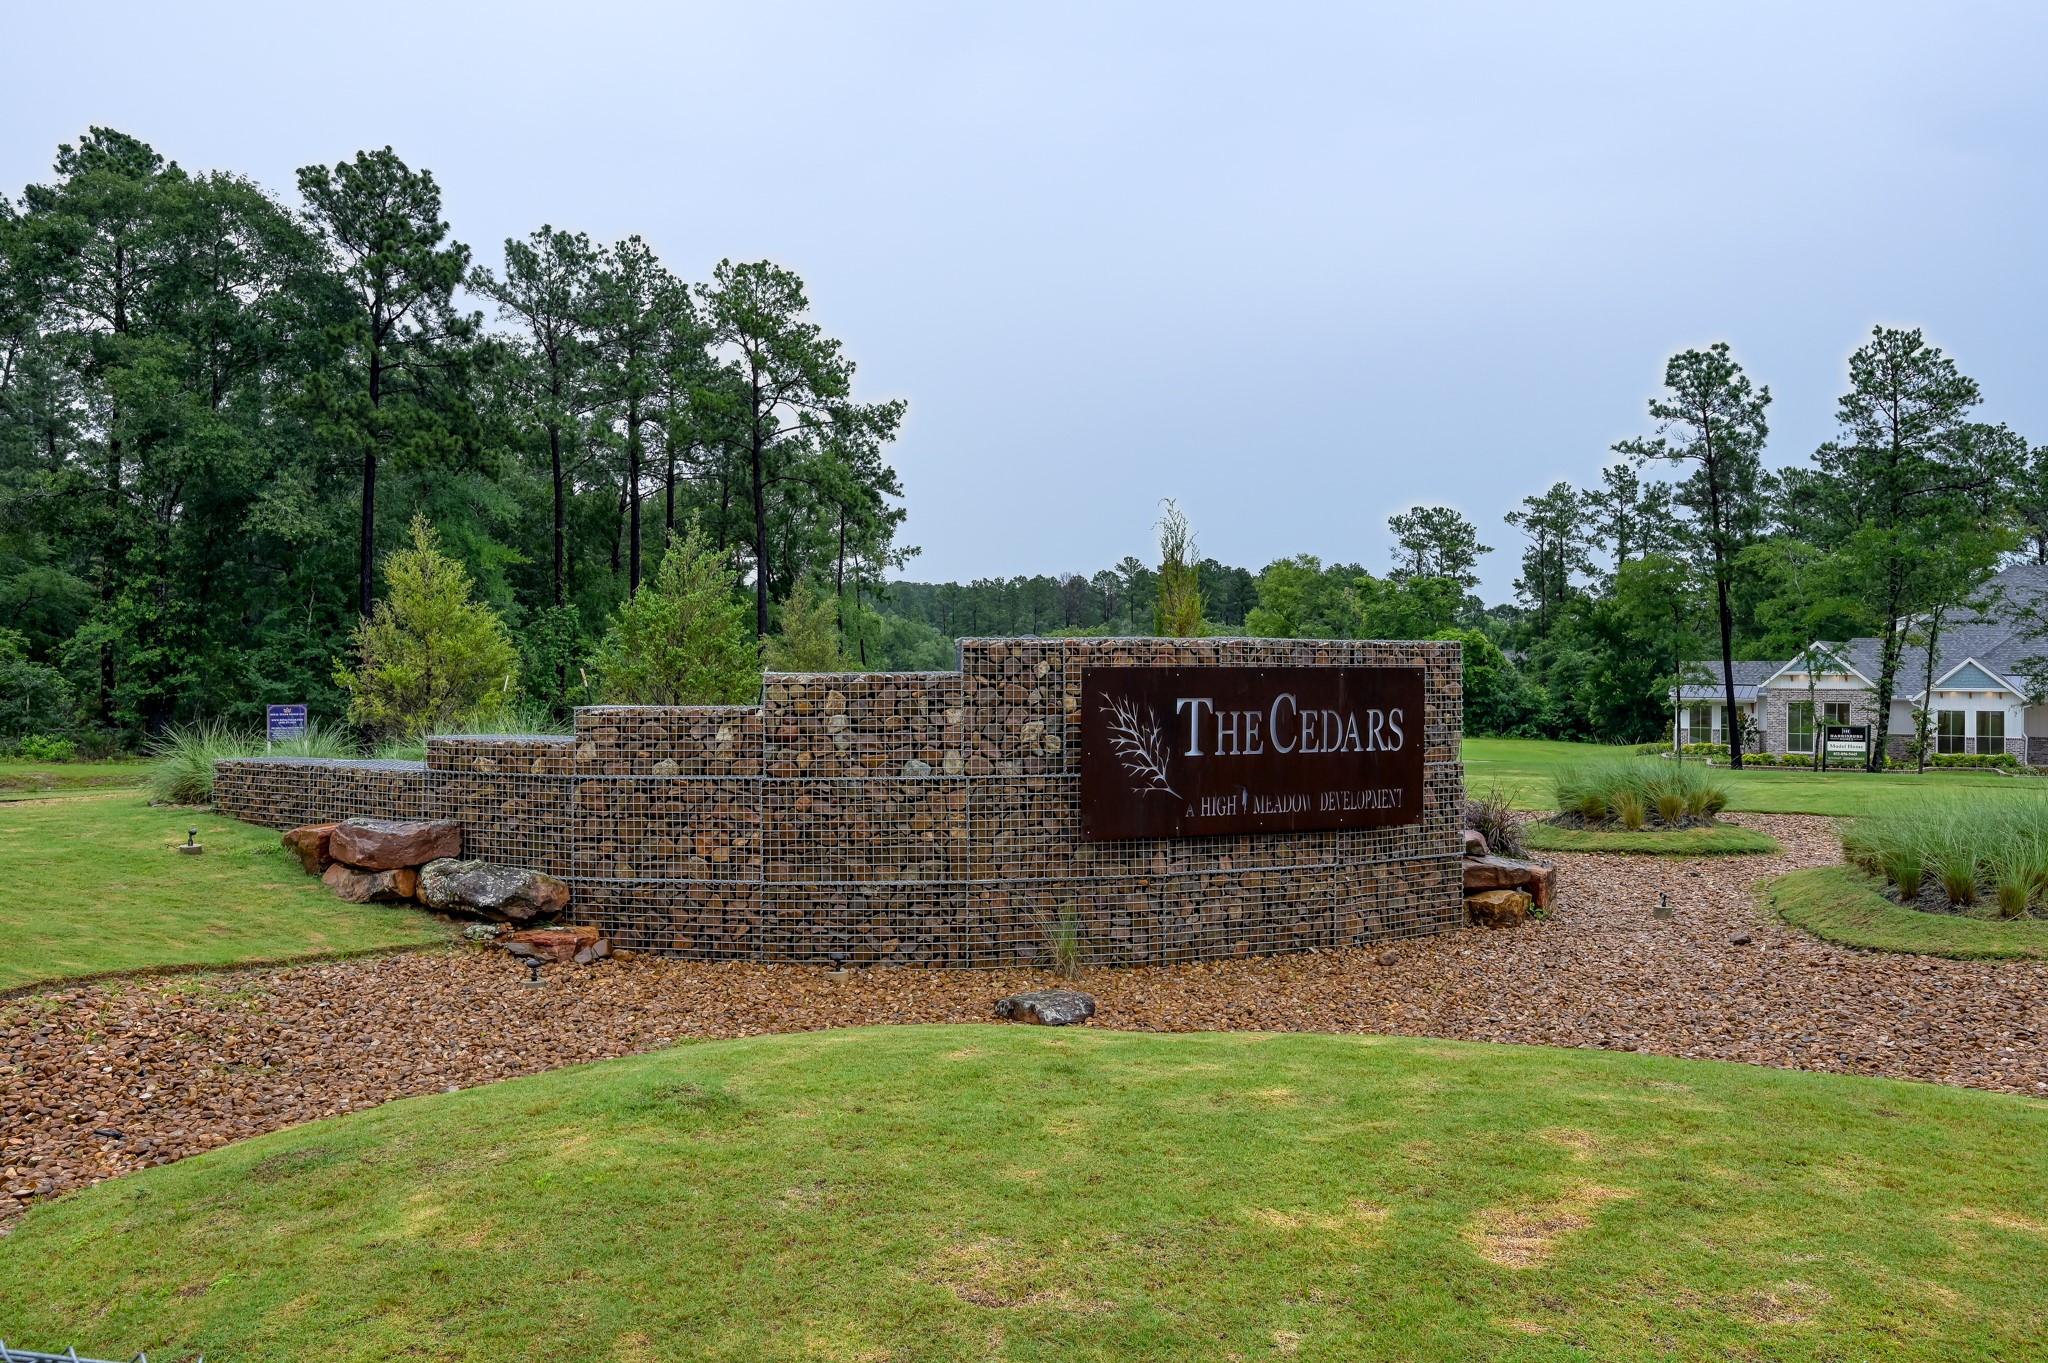
Welcome home to the Cedars community, where acreage living is the perfect canvas for homeowners seeking serenity.

Description
Welcome to this stunning modern farmhouse in the Cedars community of Plantersville, TX. This 1.5 story home features custom cabinetry, an open concept perfect for entertaining, and a unique layout with a gameroom/gym and bedroom above the garage. The 1-acre lot offers a private backyard backing up to woods, ideal for an outdoor kitchen, pool, or fireplace. With a study that can double as a gym or playroom, as well as a primary suite separate from secondary bedrooms, this home has everything you need for comfortable living and hosting family and friends.
Details
| MLS # | 21076283 |
|---|---|
| Listing Type | For Sale |
| Style | House |
| HOA Dues | $500 |
| Sub-Type | New Construction |
| Status | Active |
| Year | 2026 |
| Days On Site | 84 |
| Listing Provided By | eXp Realty LLC | Jennifer Gordon |
Features
| Bed(s) | 4 |
|---|---|
| Bath(s) | 4 Total |
| SQ Feet | 3,574 |
| Acreage | 1.00 |
Exterior
| Lot Features | Subdivision, Wooded, Pond On Lot |
|---|
Parking
| Garage Yes / No | Yes |
|---|---|
| Parking Features | Attached, Garage |
Taxes
| Tax Annual Amount | 1056 |
|---|
Area Information
| State | TX |
|---|---|
| County | Grimes |
| City | Plantersville |
| Zip Code | 77363 |
| Area | 60 |
| Subarea | Plantersville Area |
| Community Name | The Cedars Sec 1 |
| Listing VS Median (in The Cedars Sec 1) | |
Price: $1,019,500 low | high Med: $0 On site: 84 low | high Med: | |
Request a showing
Request a showing
Contact
Learn More About This Property

| State | TX |
|---|---|
| County | Grimes |
| City | Plantersville |
| Zip Code | 77363 |
| Area | 60 |
| Subarea | Plantersville Area |
| Community Name | The Cedars Sec 1 |
| Listing VS Median (in The Cedars Sec 1) | |
Price: $1,019,500 low | high Med: $0 On site: 84 low | high Med: | |
Listing Updated: June 18, 2026 at 12:31:01 PM PDT