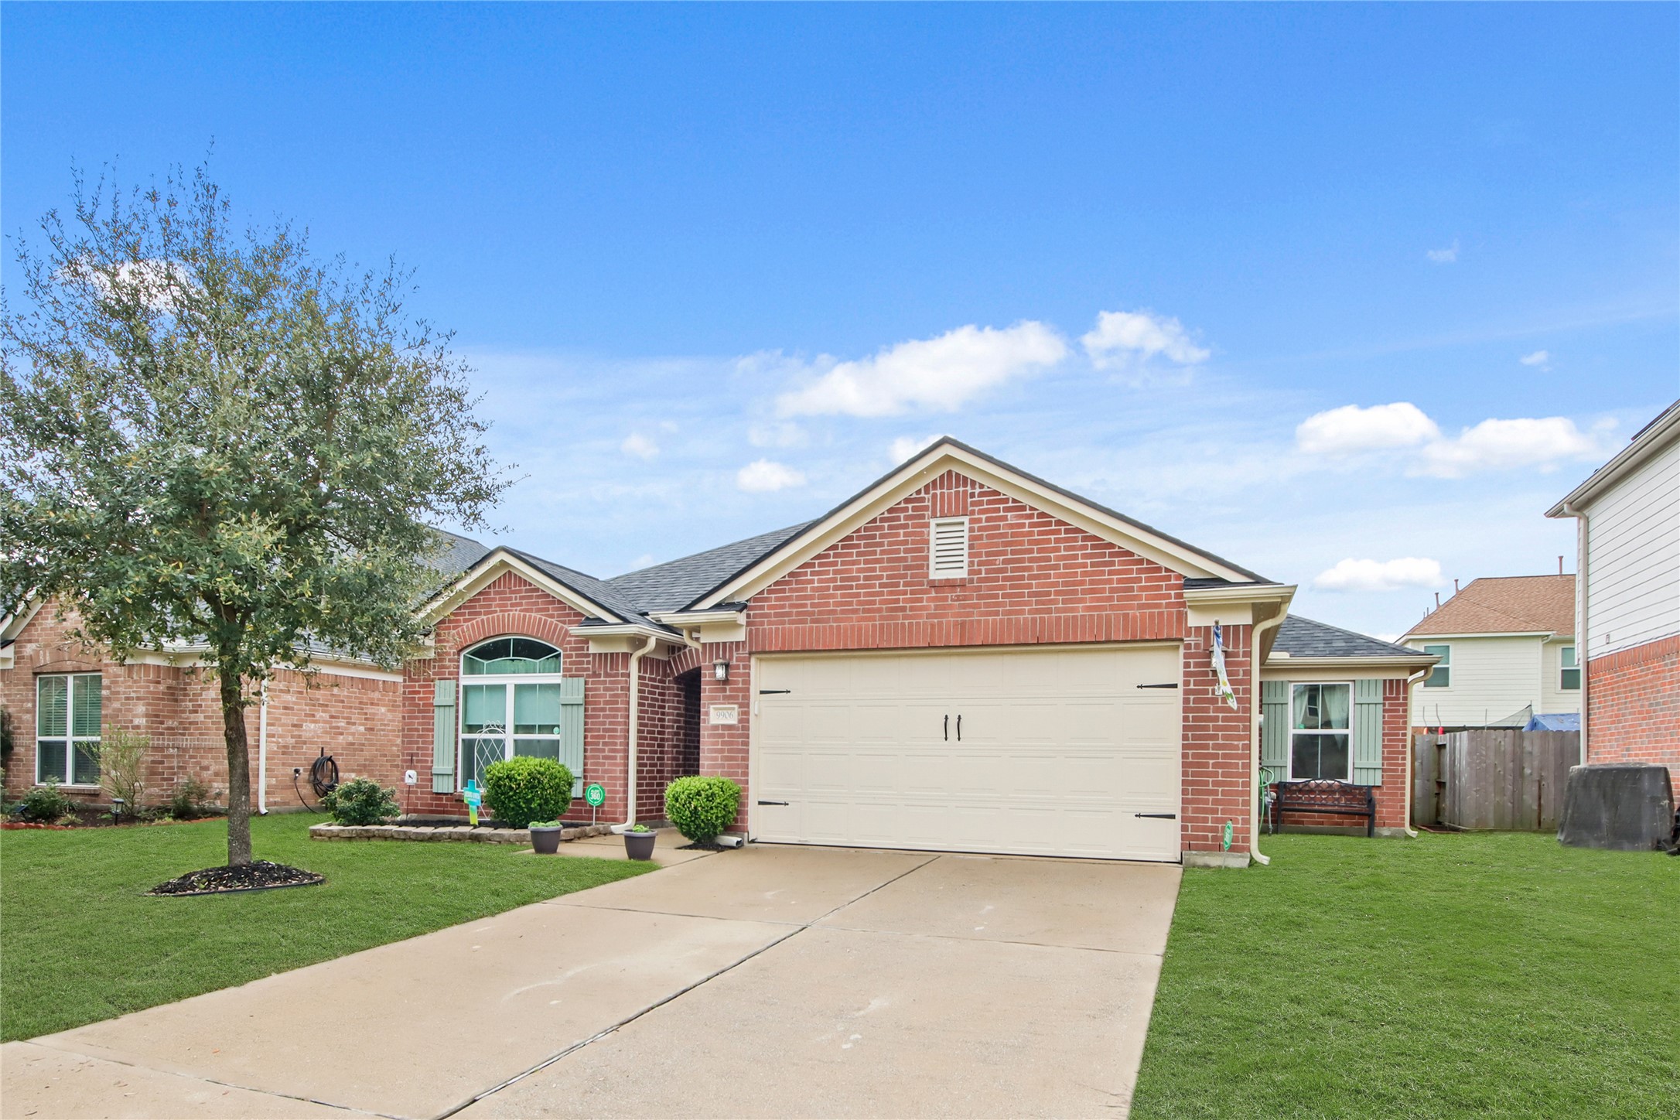
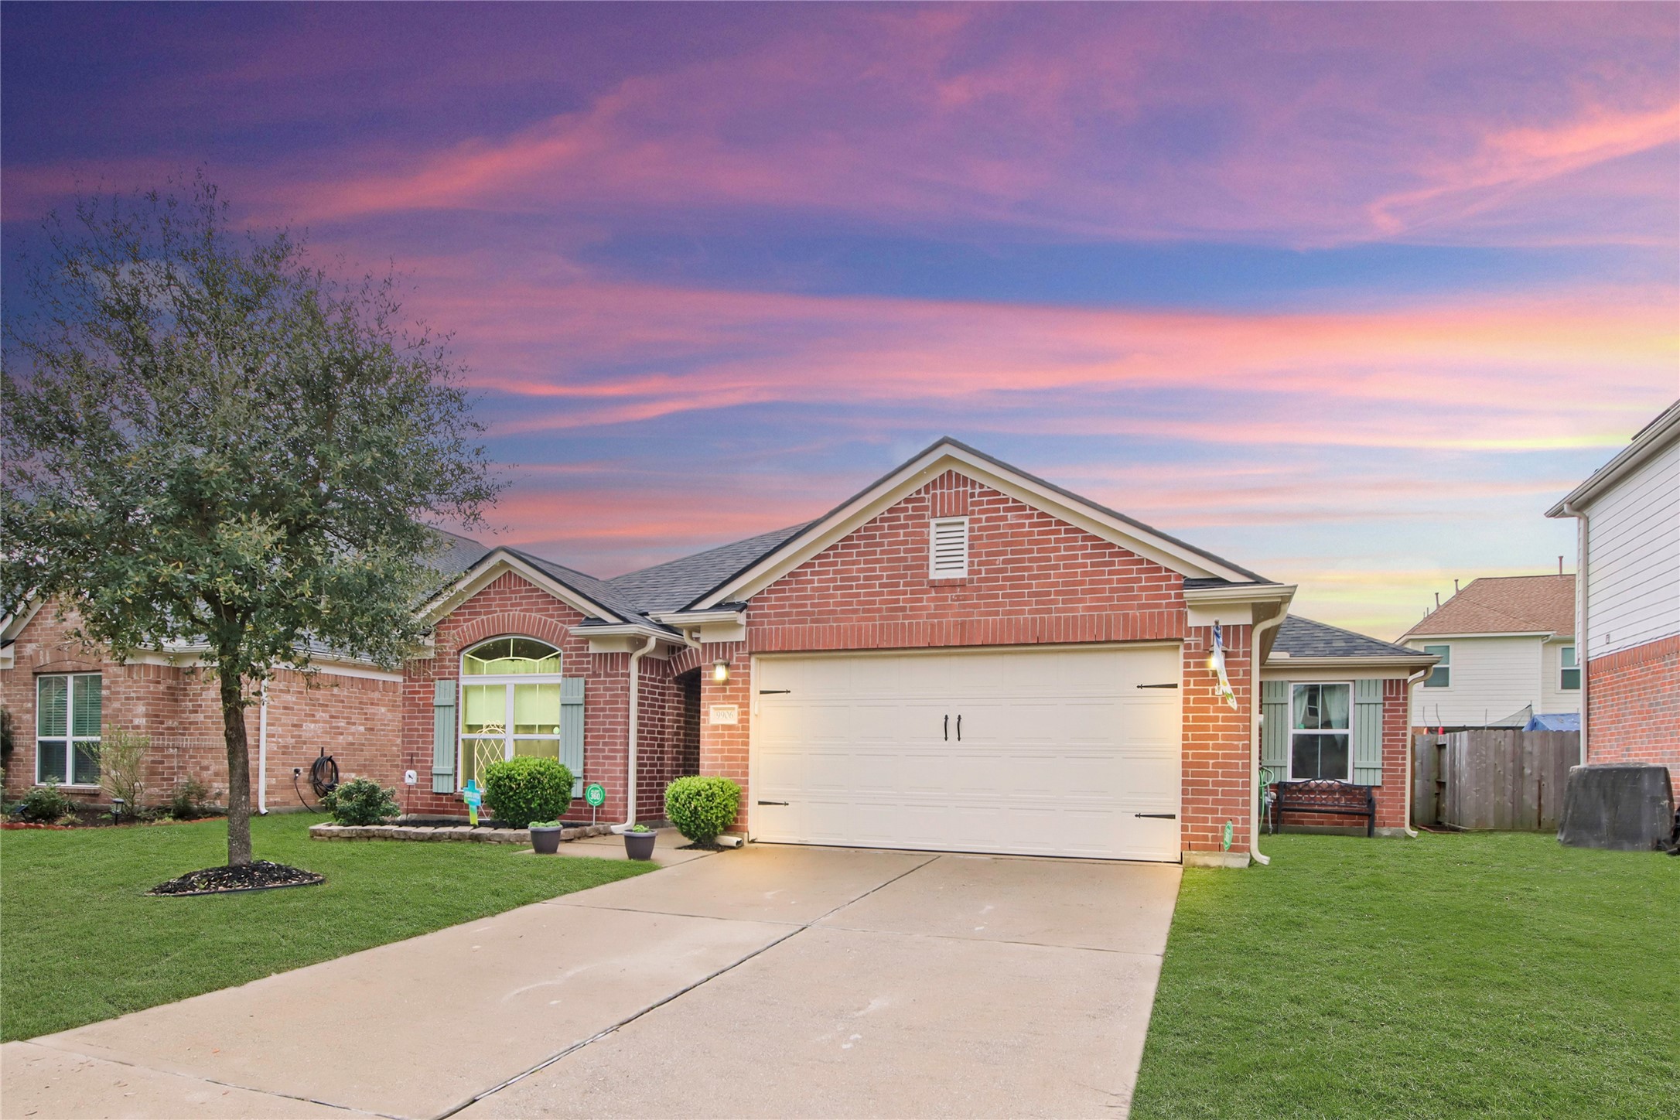
Well-maintained single-story brick home featuring mature landscaping, a spacious driveway, and an inviting front porch. The established shade tree and clean exterior presentation create immediate curb appeal, while the one-story layout offers both comfort and everyday practicality for a variety of lifestyles.
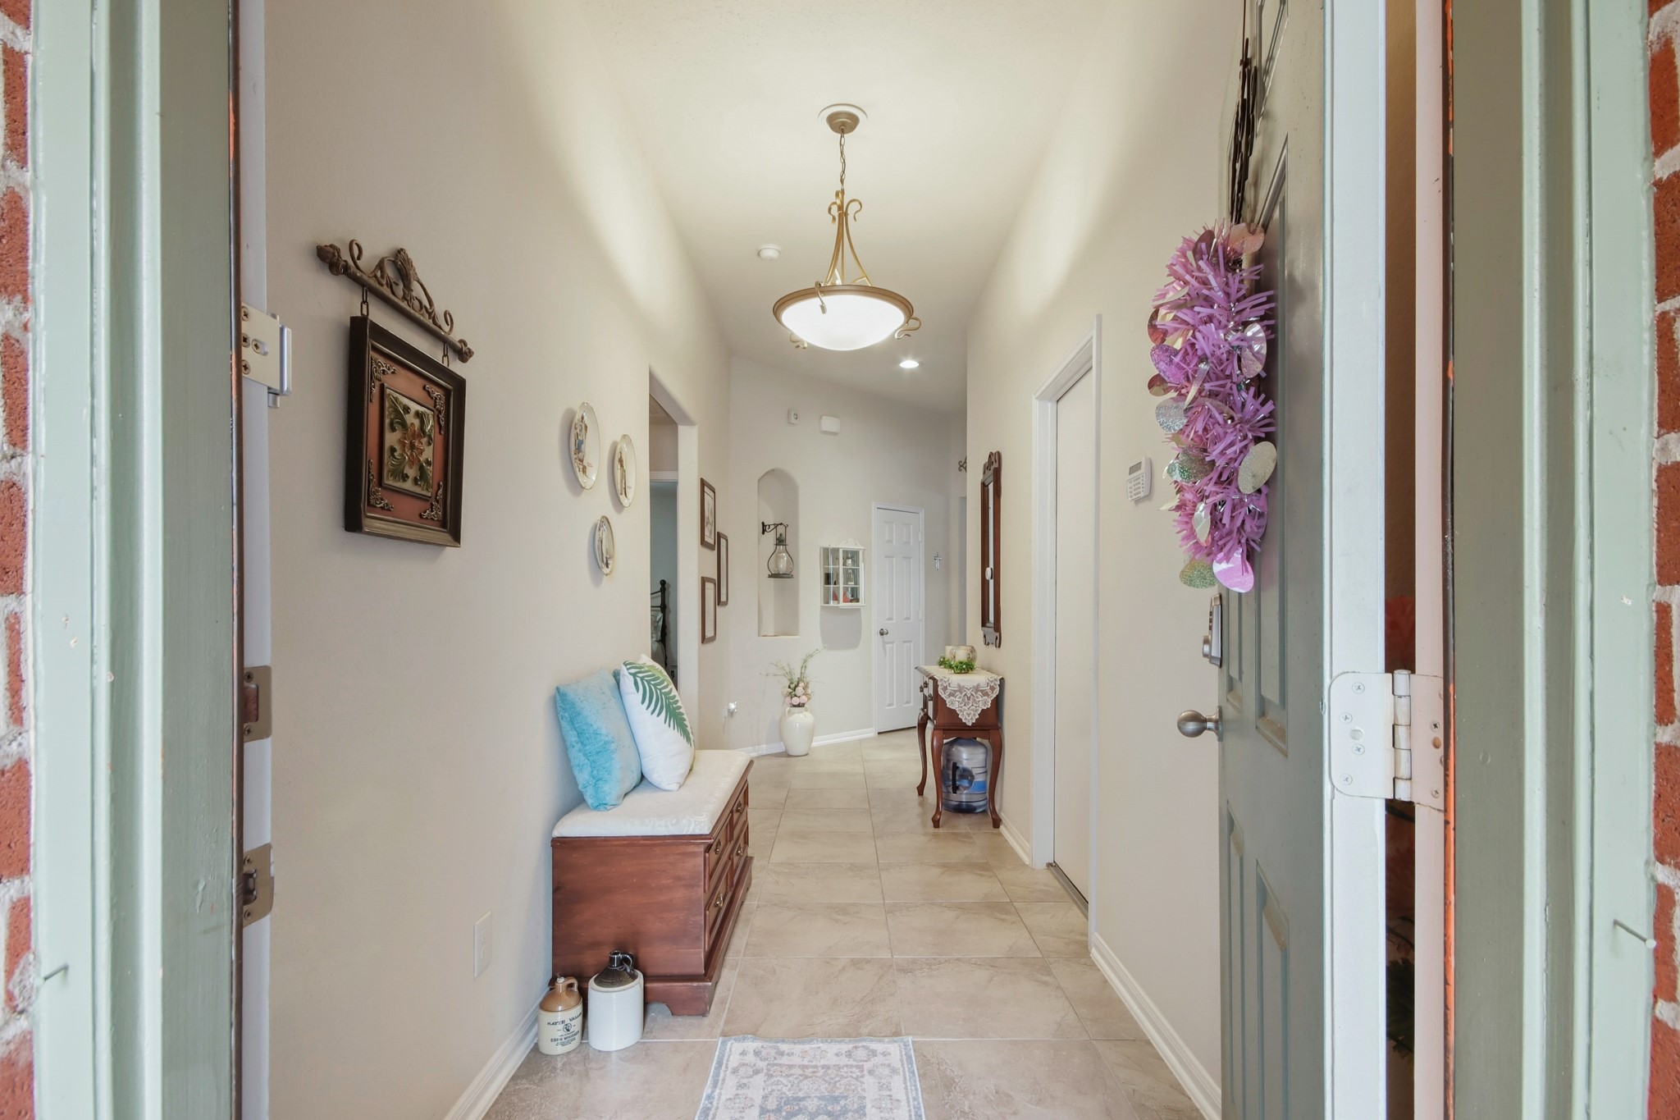
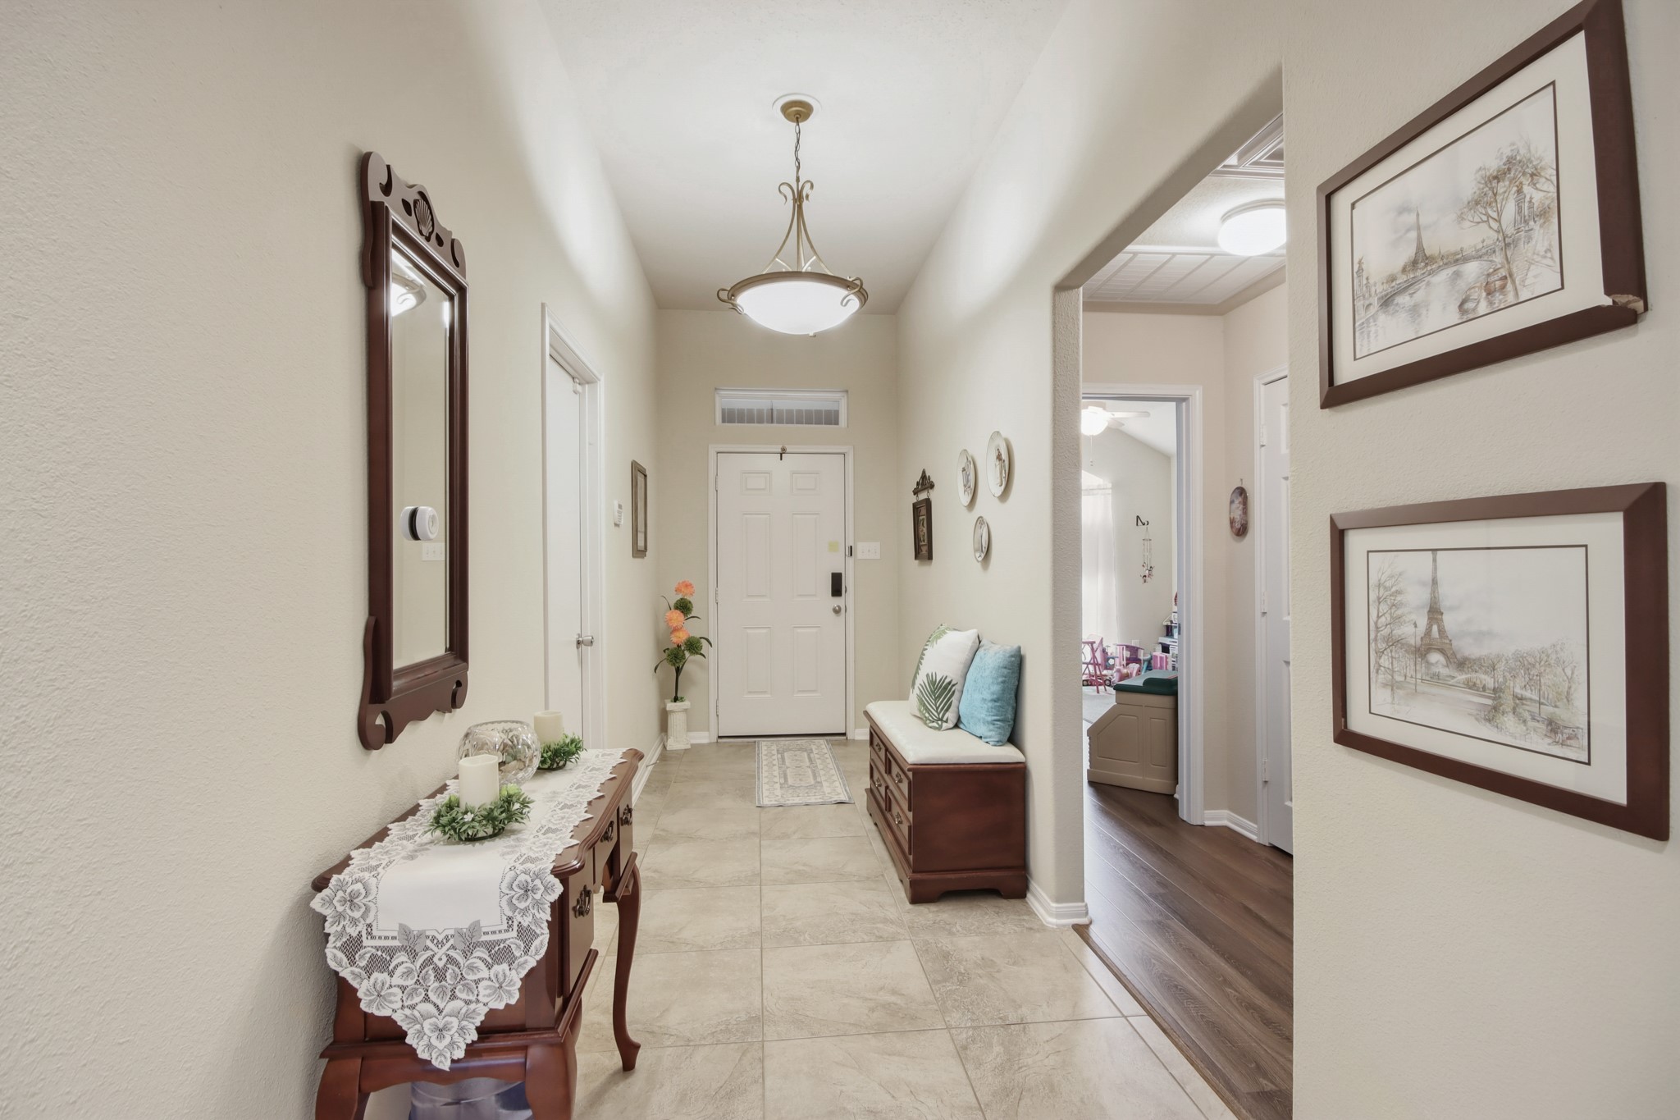
Inviting front entry featuring durable tile flooring, soft lighting, and a warm, welcoming atmosphere. The elongated hallway creates an open flow into the main living areas, while carefully selected finishes and décor contribute to the home’s comfortable feel.
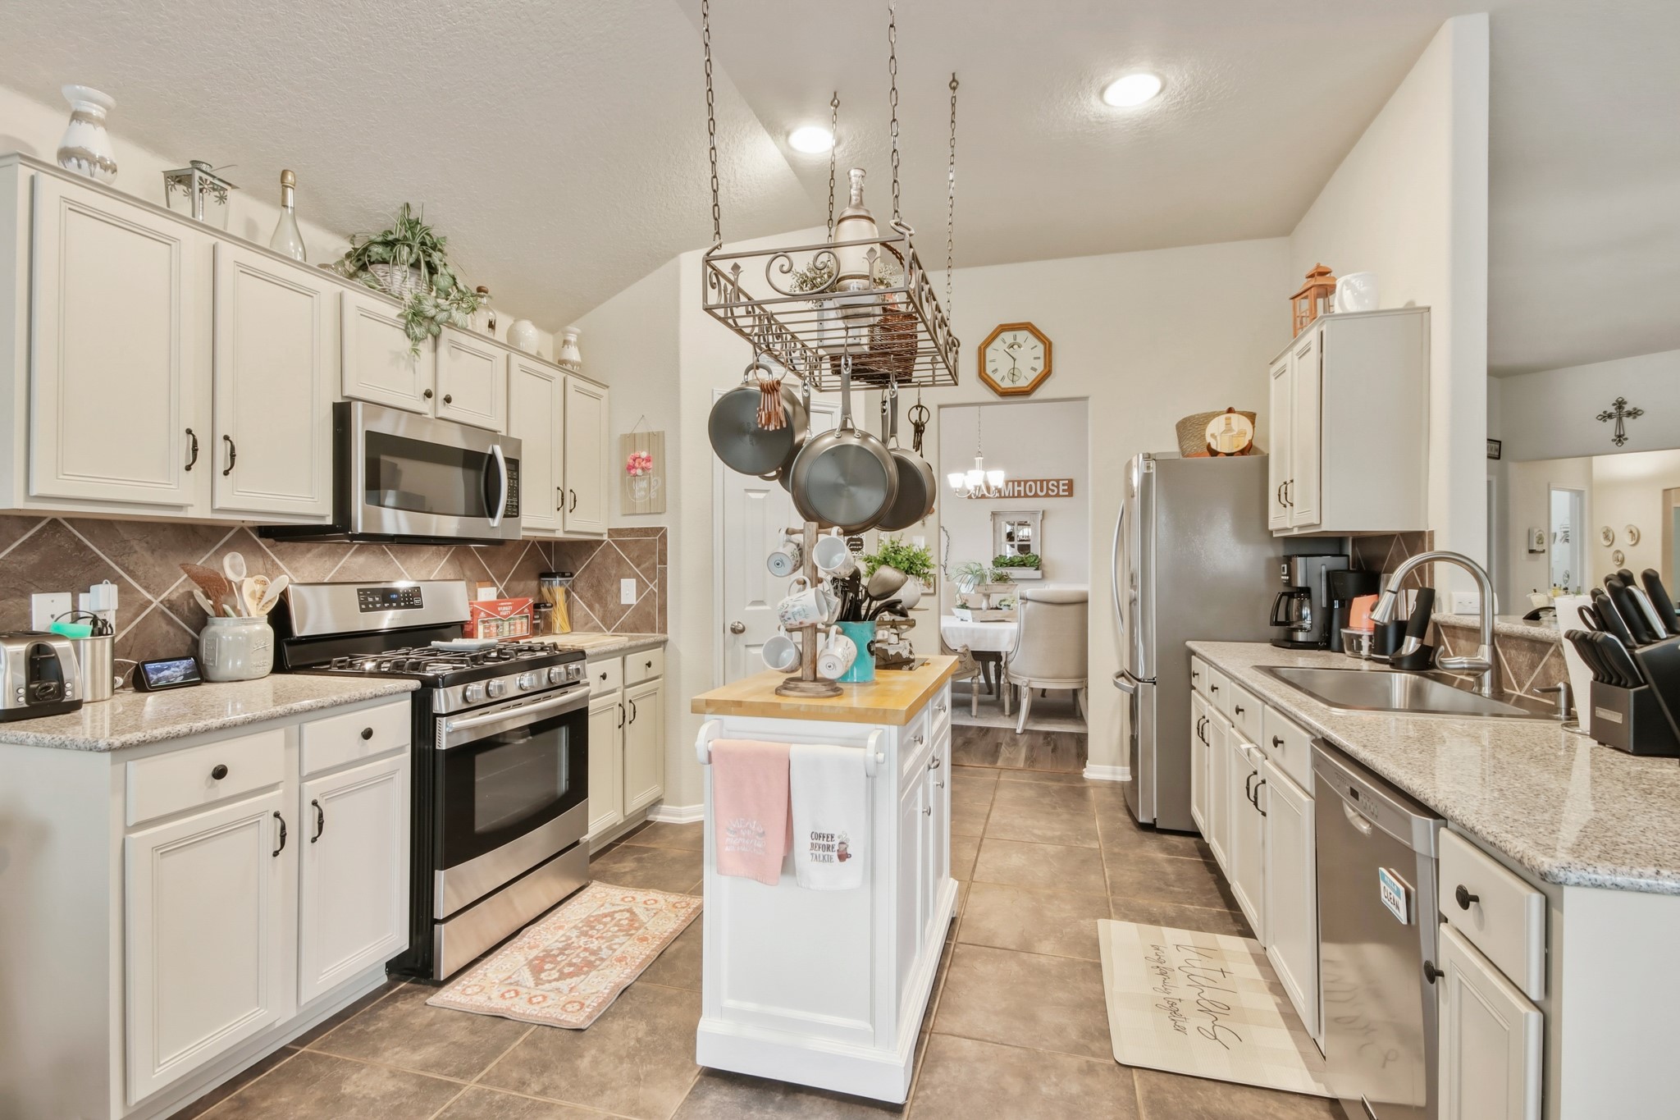
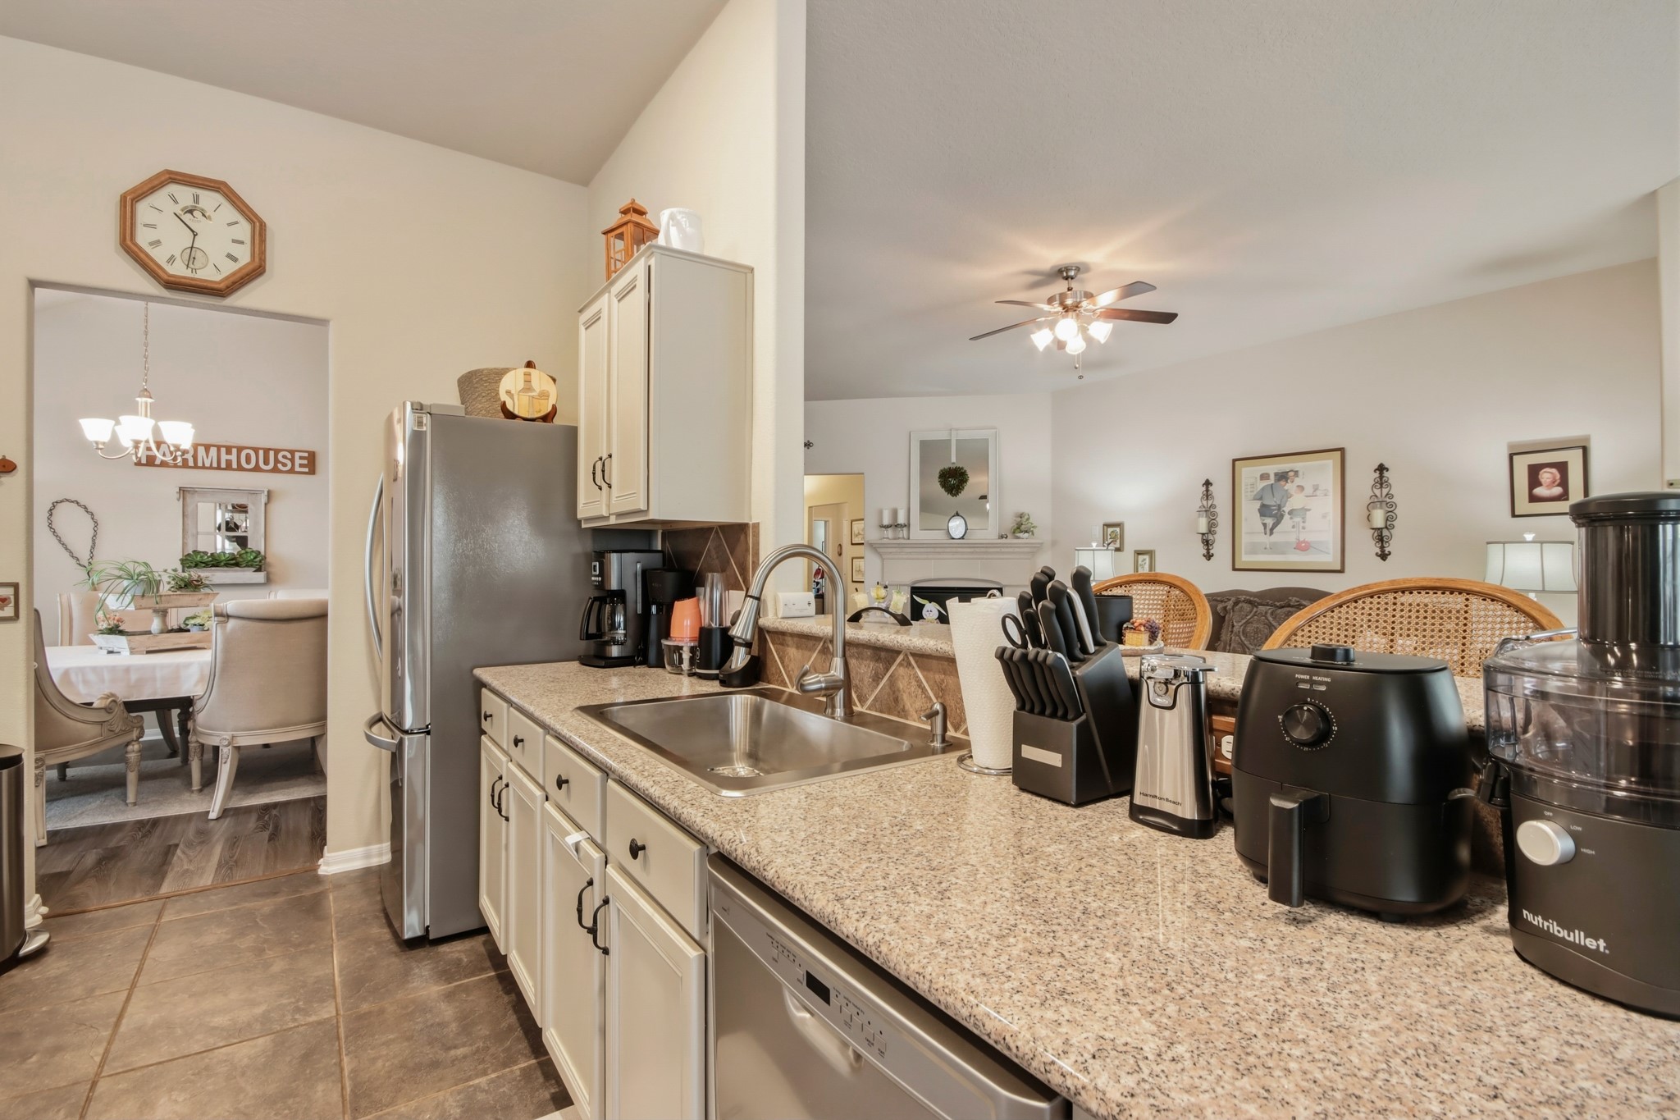
Well-appointed kitchen with stainless steel appliances, granite countertops, extensive white cabinetry, and a spacious center island. The open-concept design connects seamlessly to the dining area, offering both functionality and an inviting atmosphere for daily living and hosting guests..
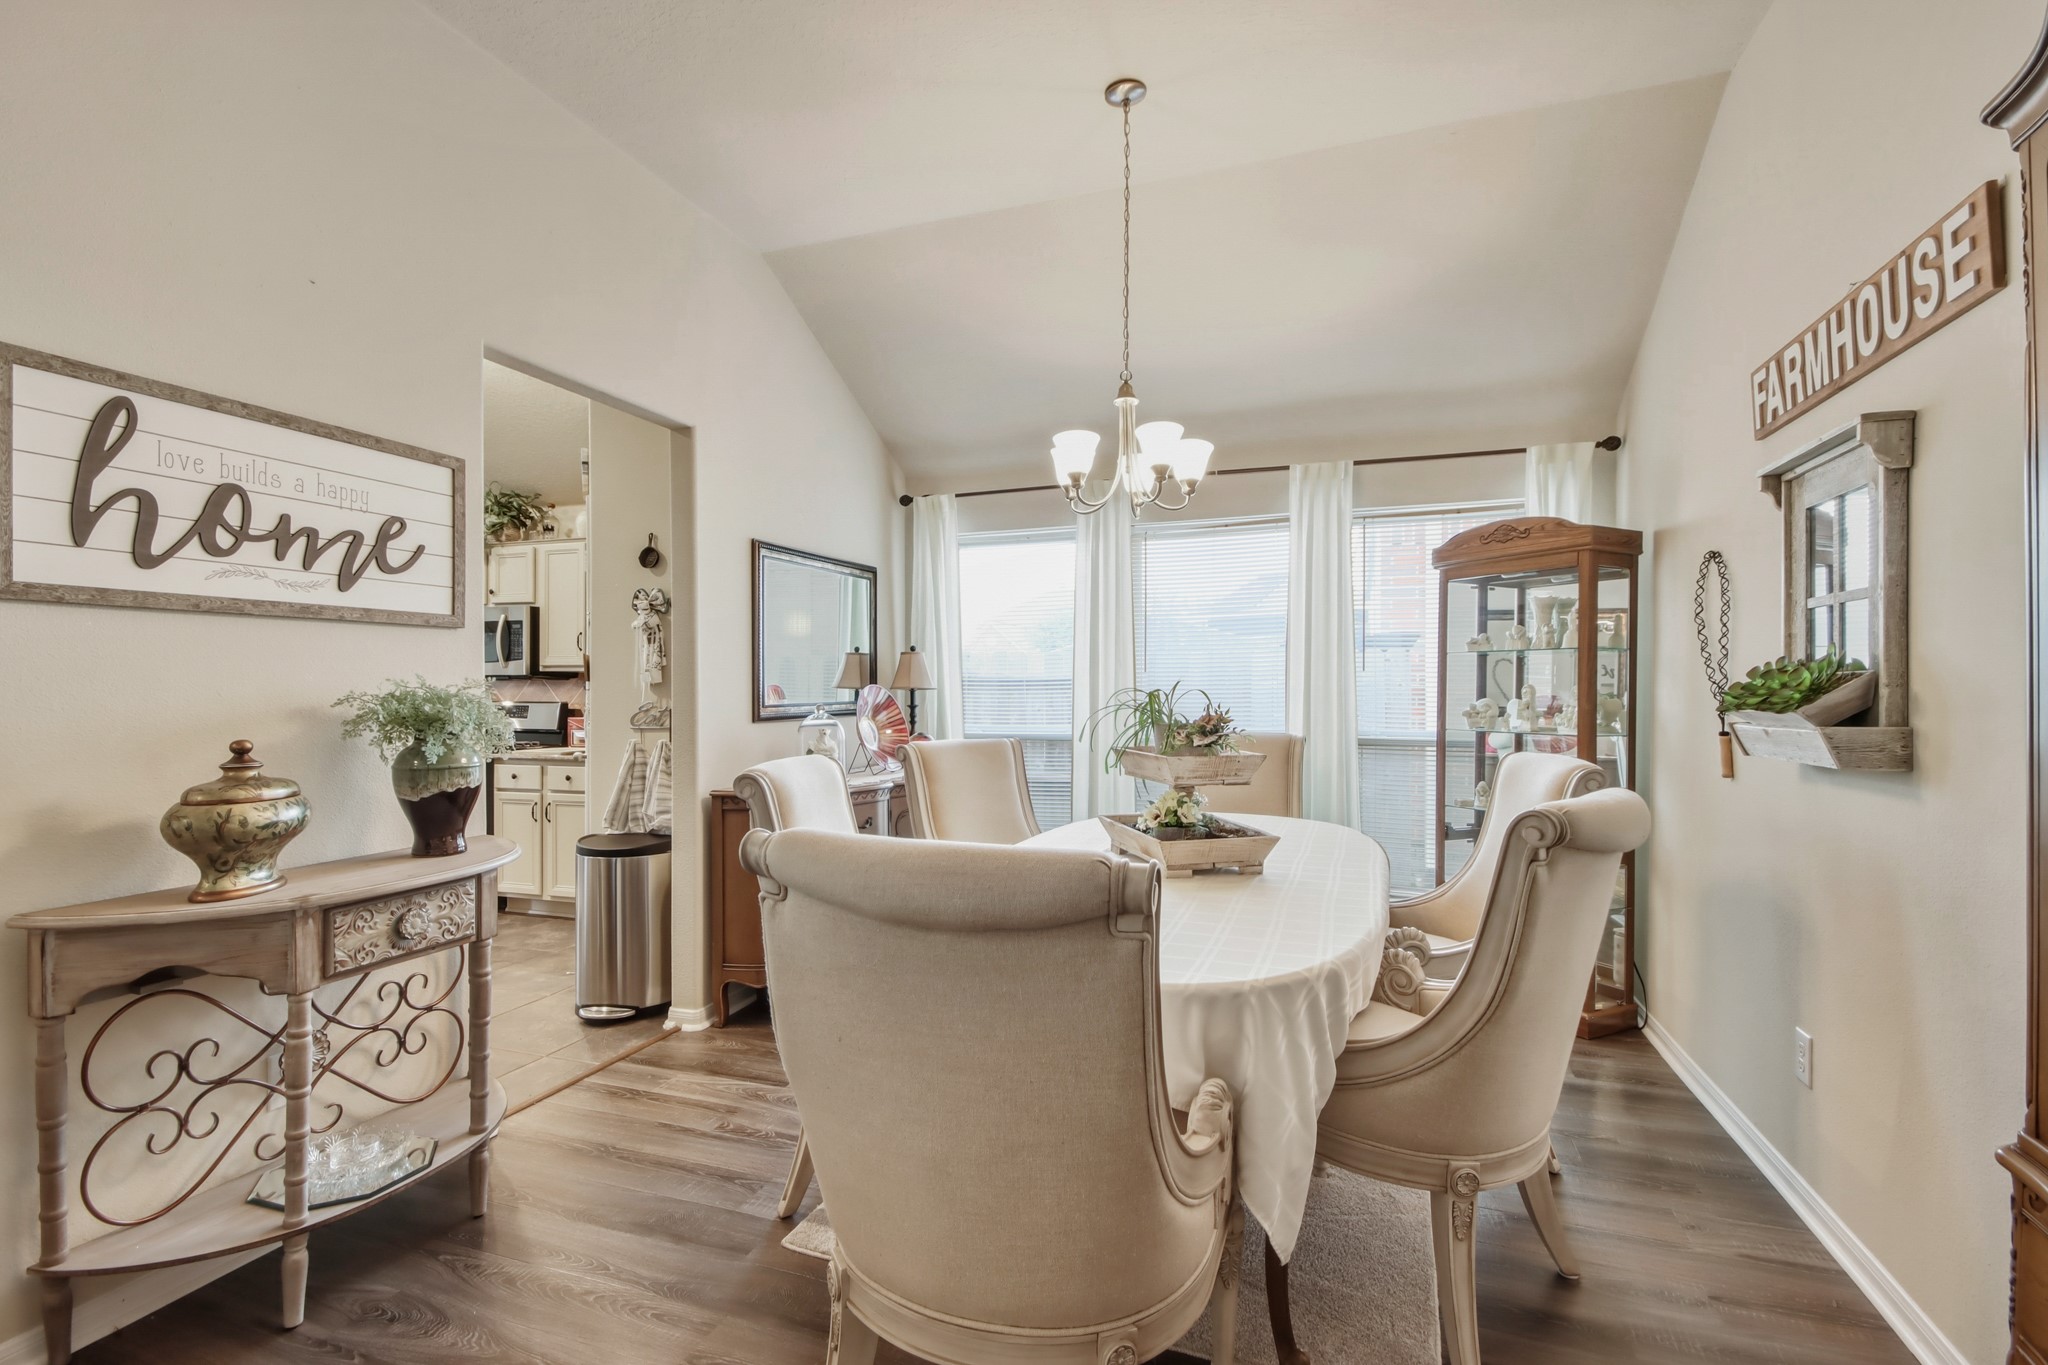
Bright dining space featuring large windows, abundant natural light, and seamless access to the kitchen for functional entertaining and daily use. The well-balanced layout and warm design elements create an inviting setting for both casual meals and formal gatherings.
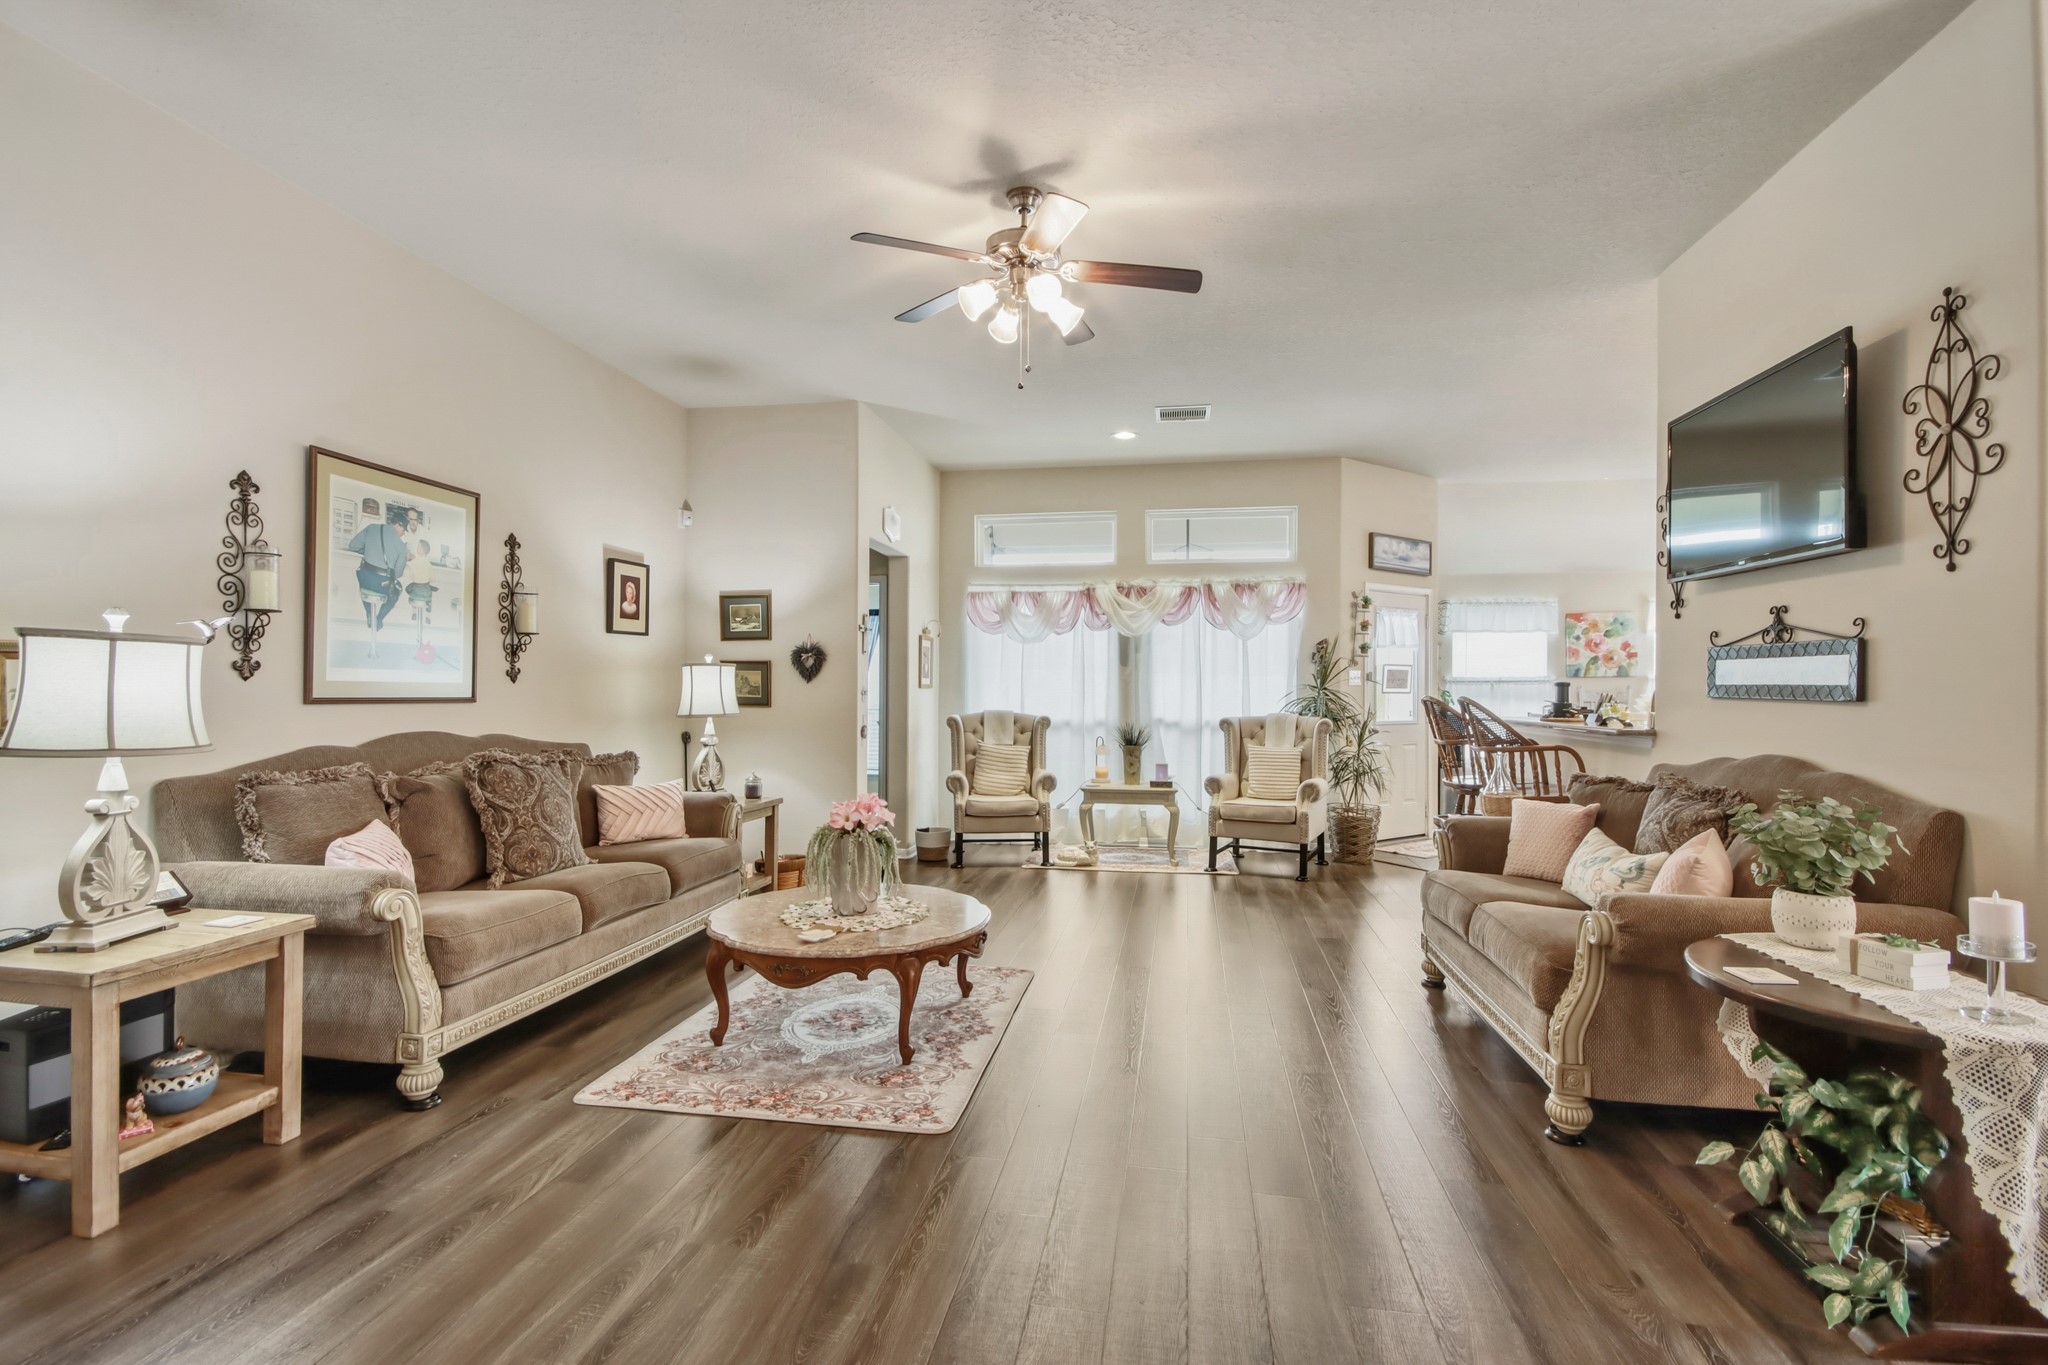
Welcoming living room with rich flooring, oversized windows, and an open-concept layout that feels both comfortable and functional. The neutral color palette and natural light create a bright, airy environment ideal for relaxing or gathering with family and guests.
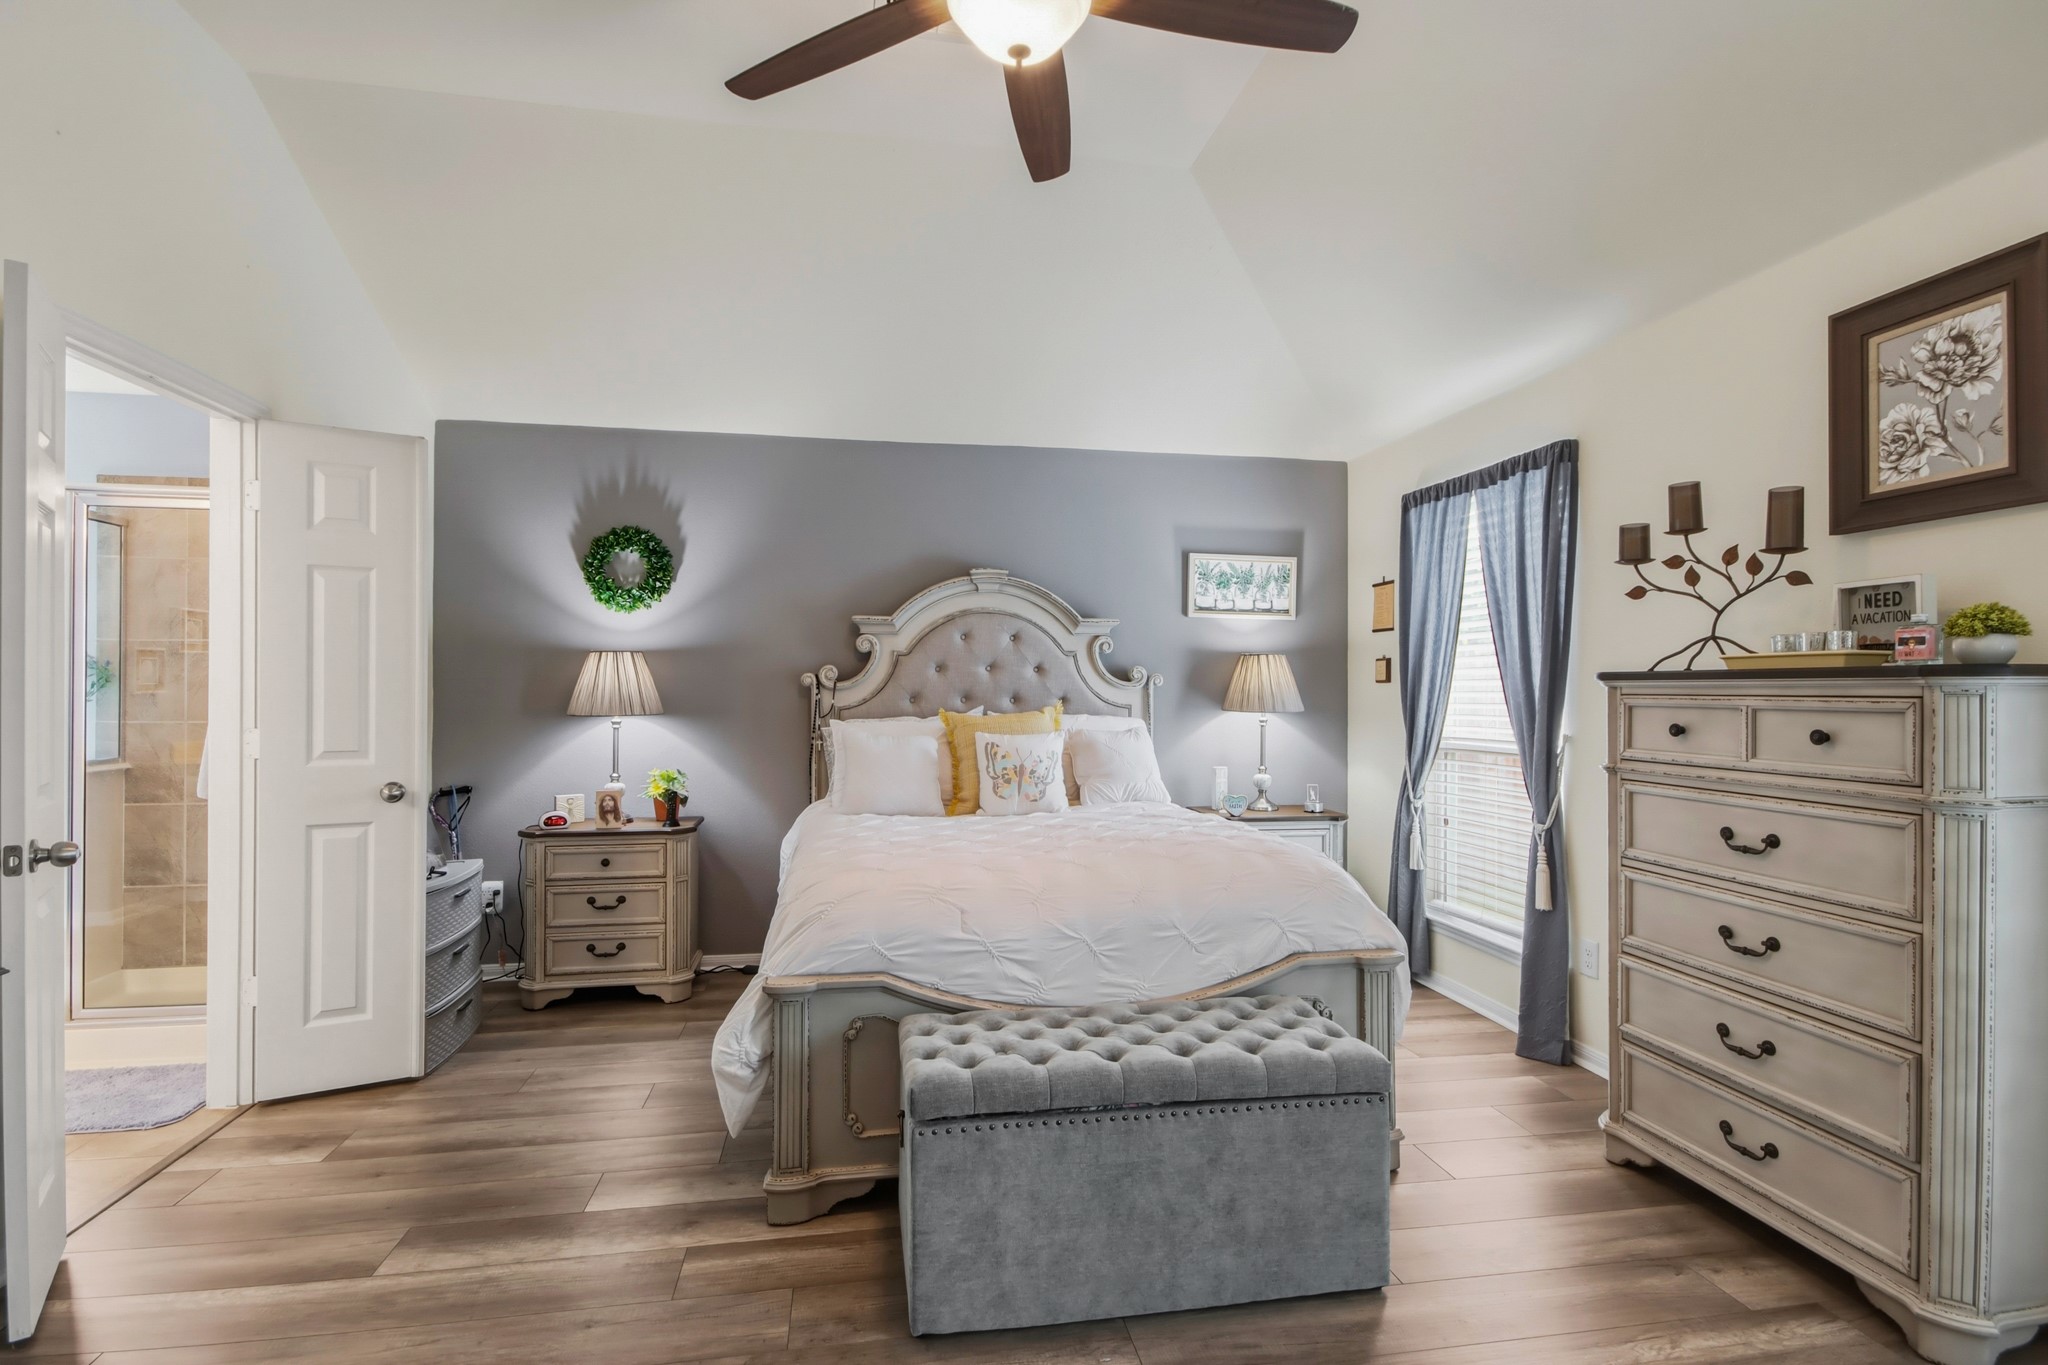
Relaxing primary retreat with vaulted ceilings, generous natural light, and a spacious layout designed for everyday comfort. Neutral finishes and an open feel create a peaceful atmosphere, while the adjoining ensuite bath adds convenience and privacy.
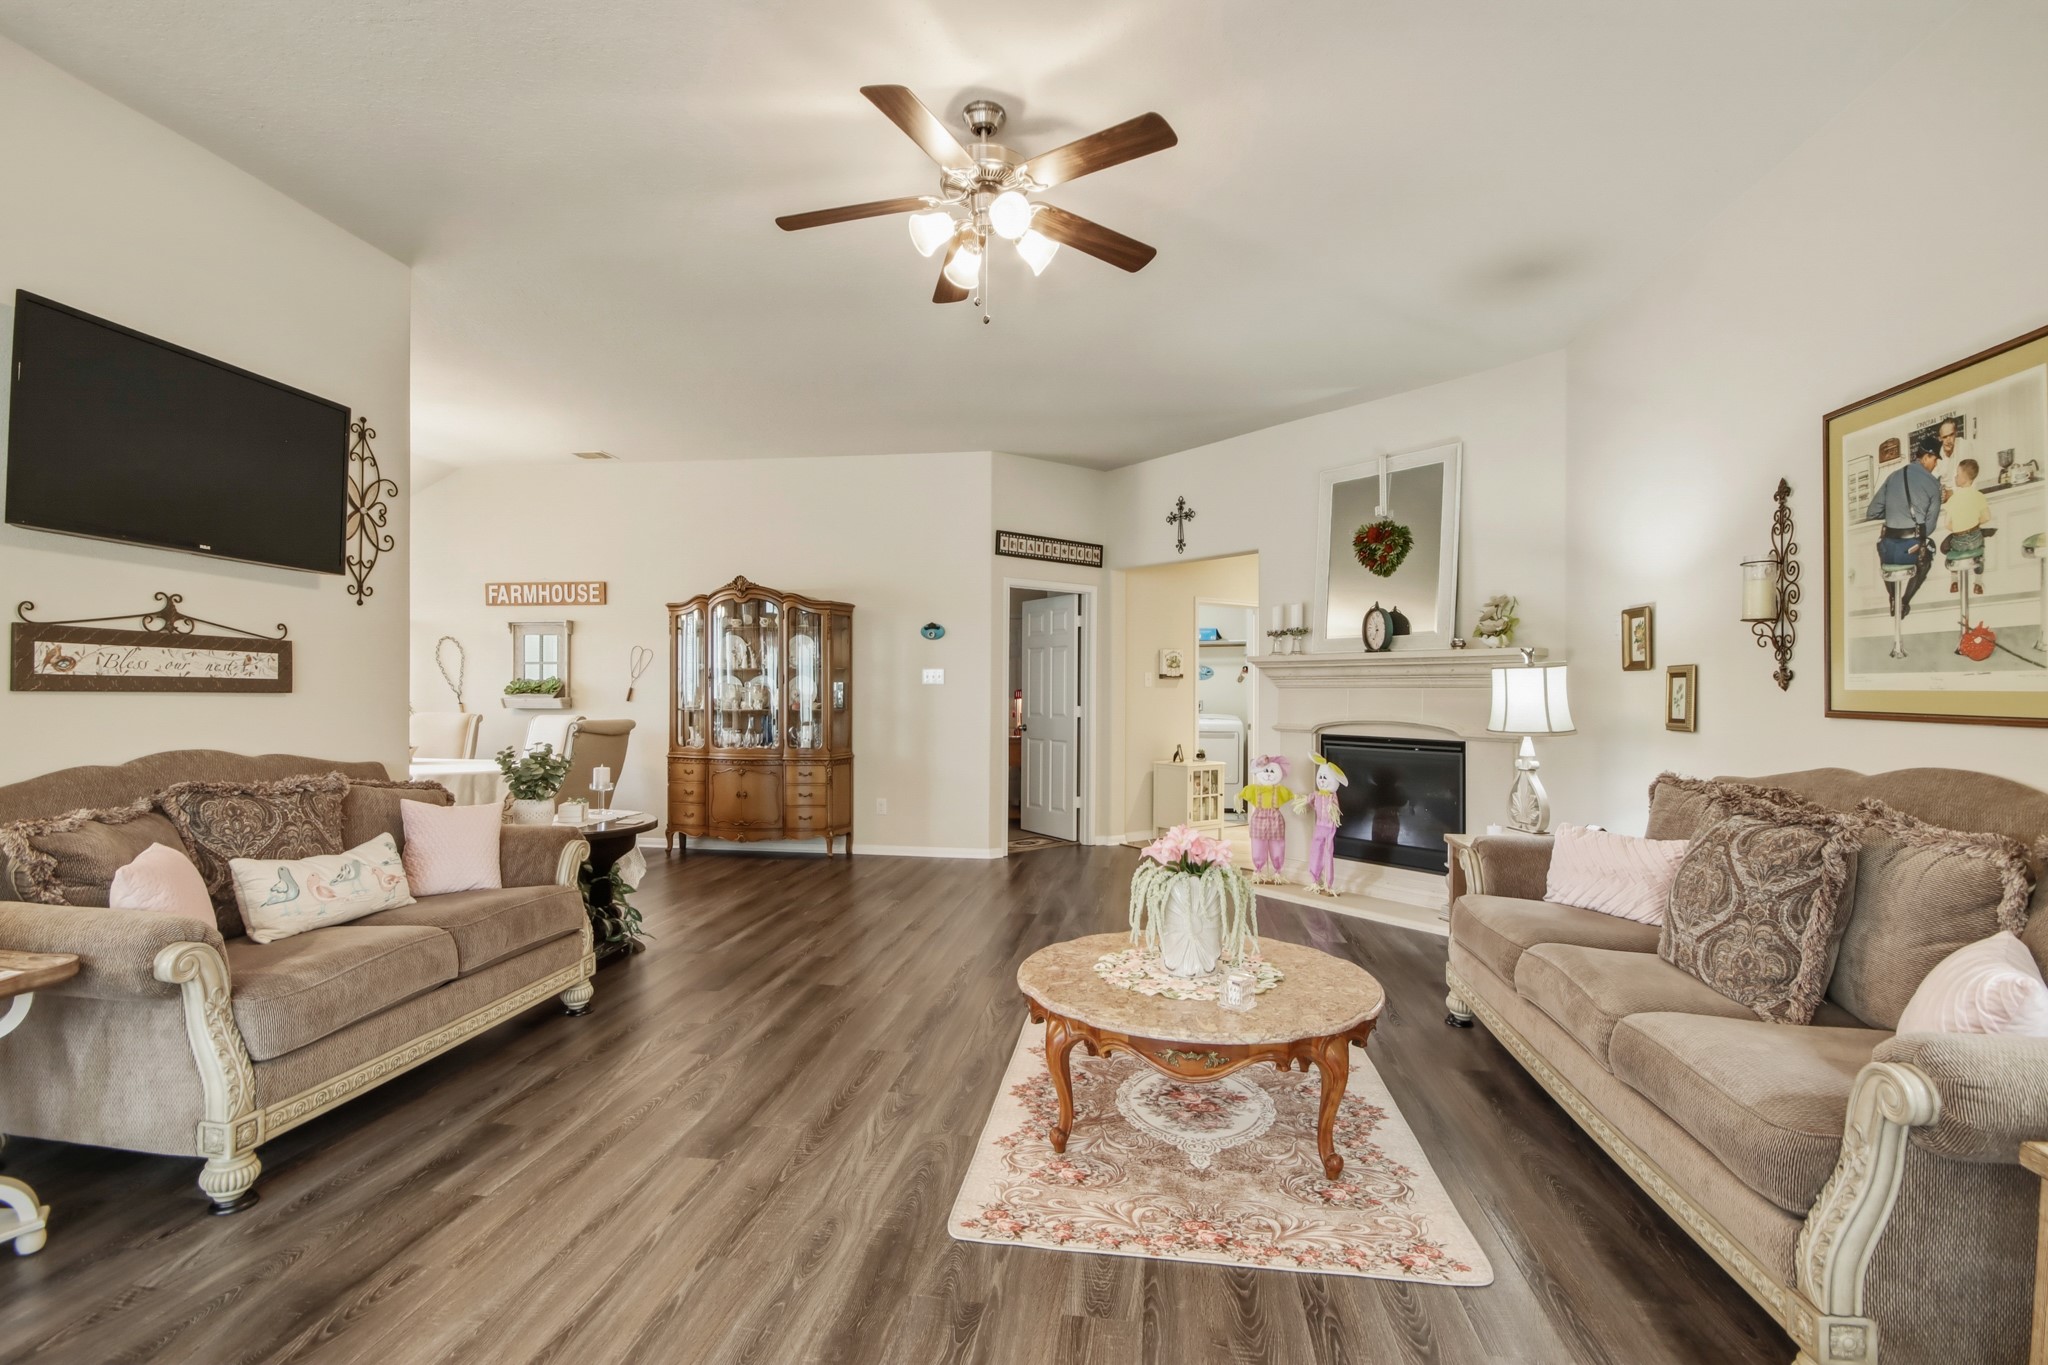
Generously sized living room with beautiful flooring, a cozy fireplace, and ample space for both relaxing and gathering. The open feel, neutral finishes, and thoughtful layout provide flexibility for a variety of furniture arrangements and lifestyles.
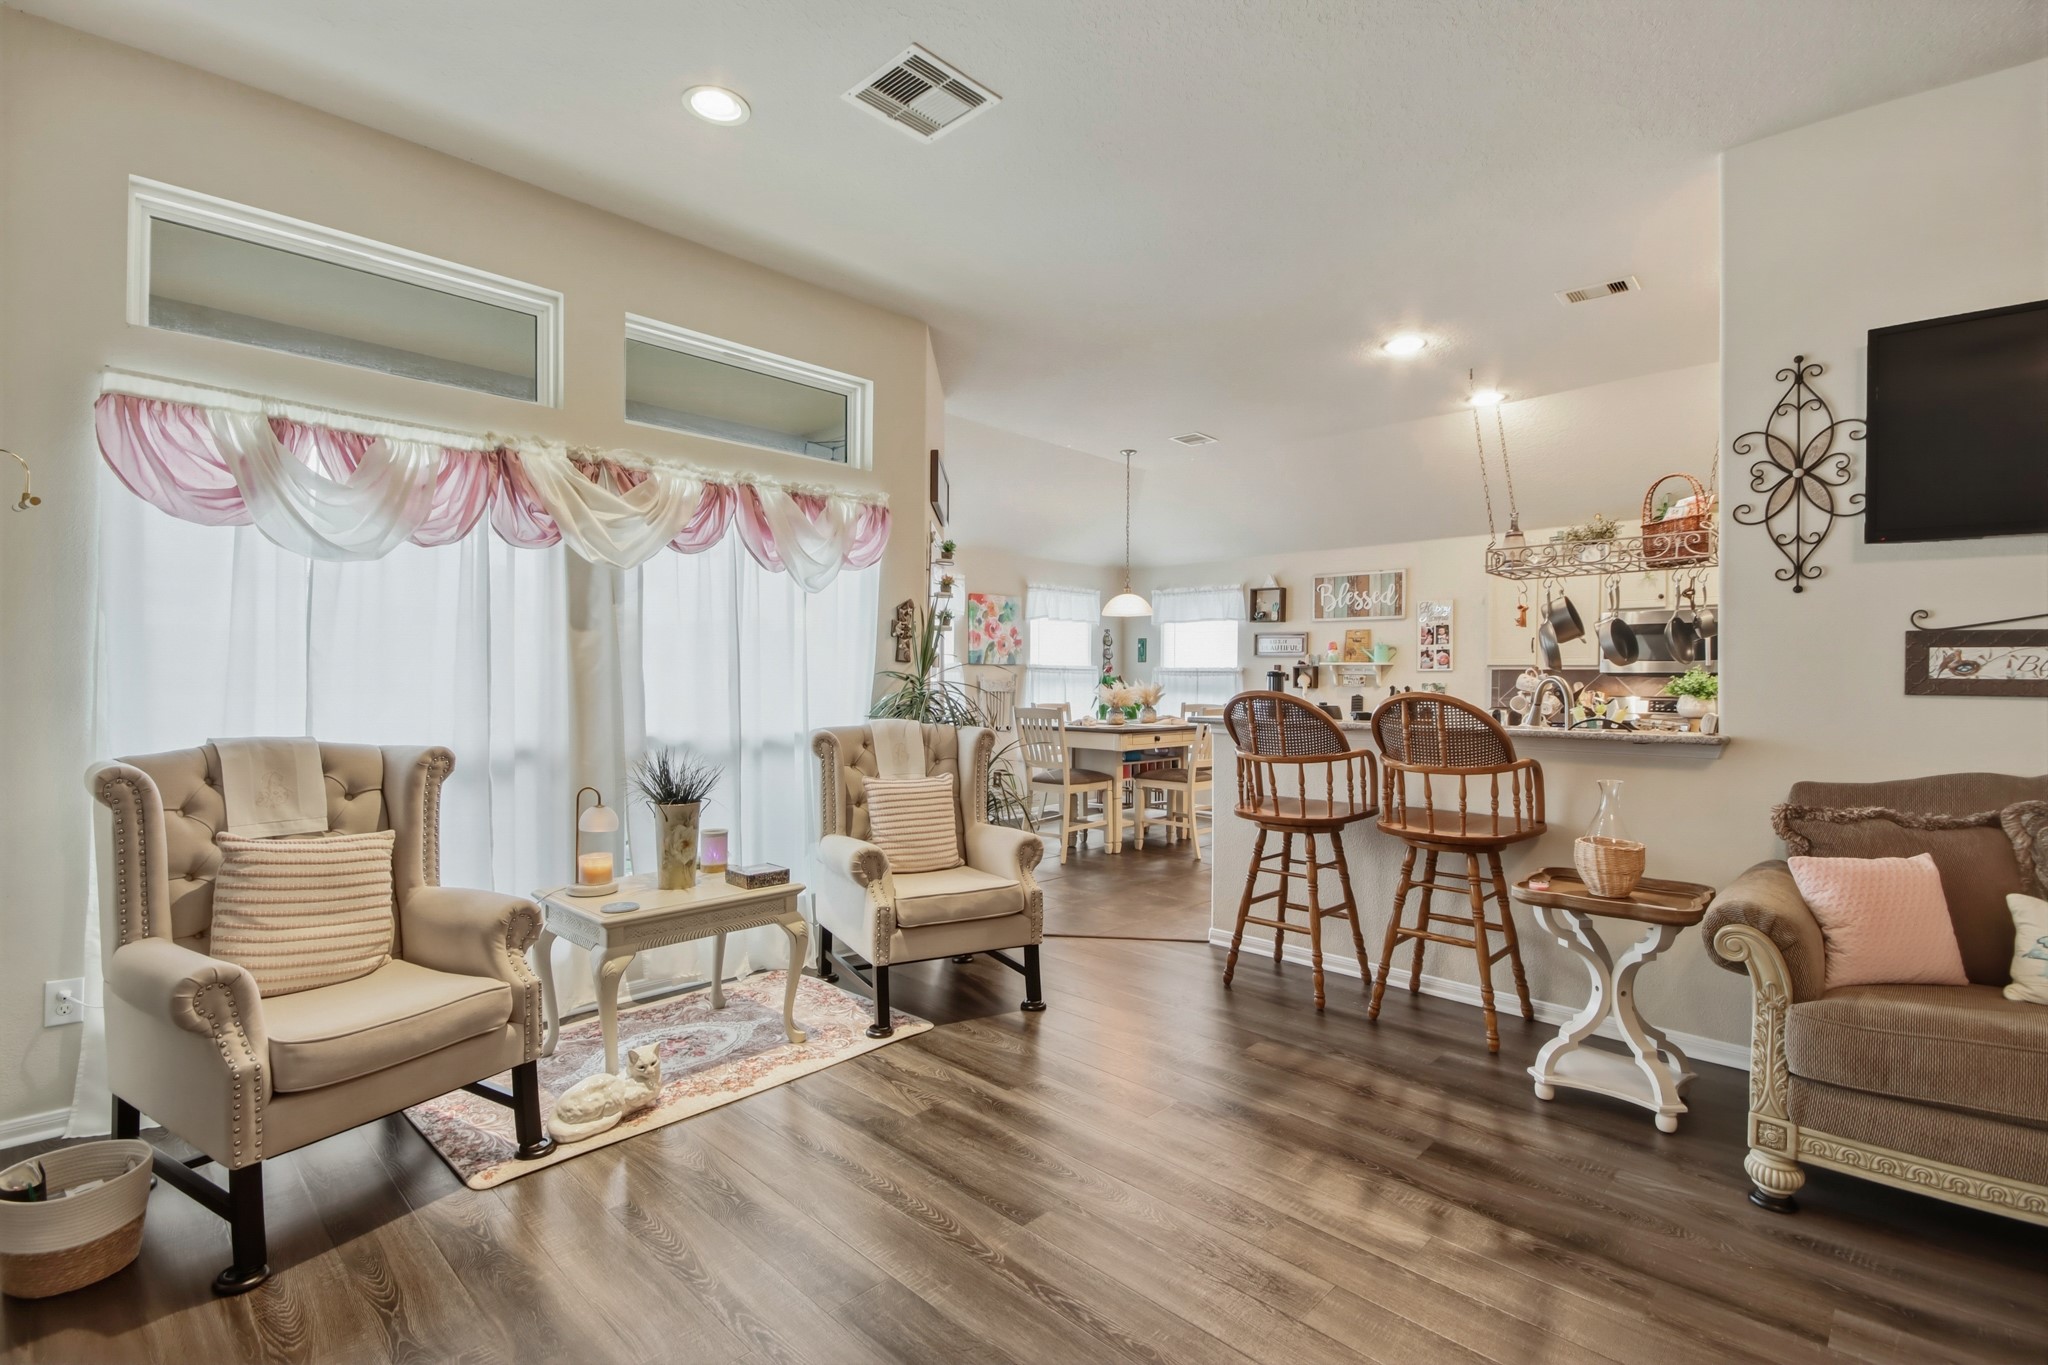
Designed for both everyday comfort and effortless entertaining, this open-concept living space flows seamlessly into the kitchen and breakfast area, creating a connected and inviting atmosphere. Beautiful flooring, abundant natural light, and the thoughtfully maintained layout reflect the pride of ownership found throughout this original-owner home.
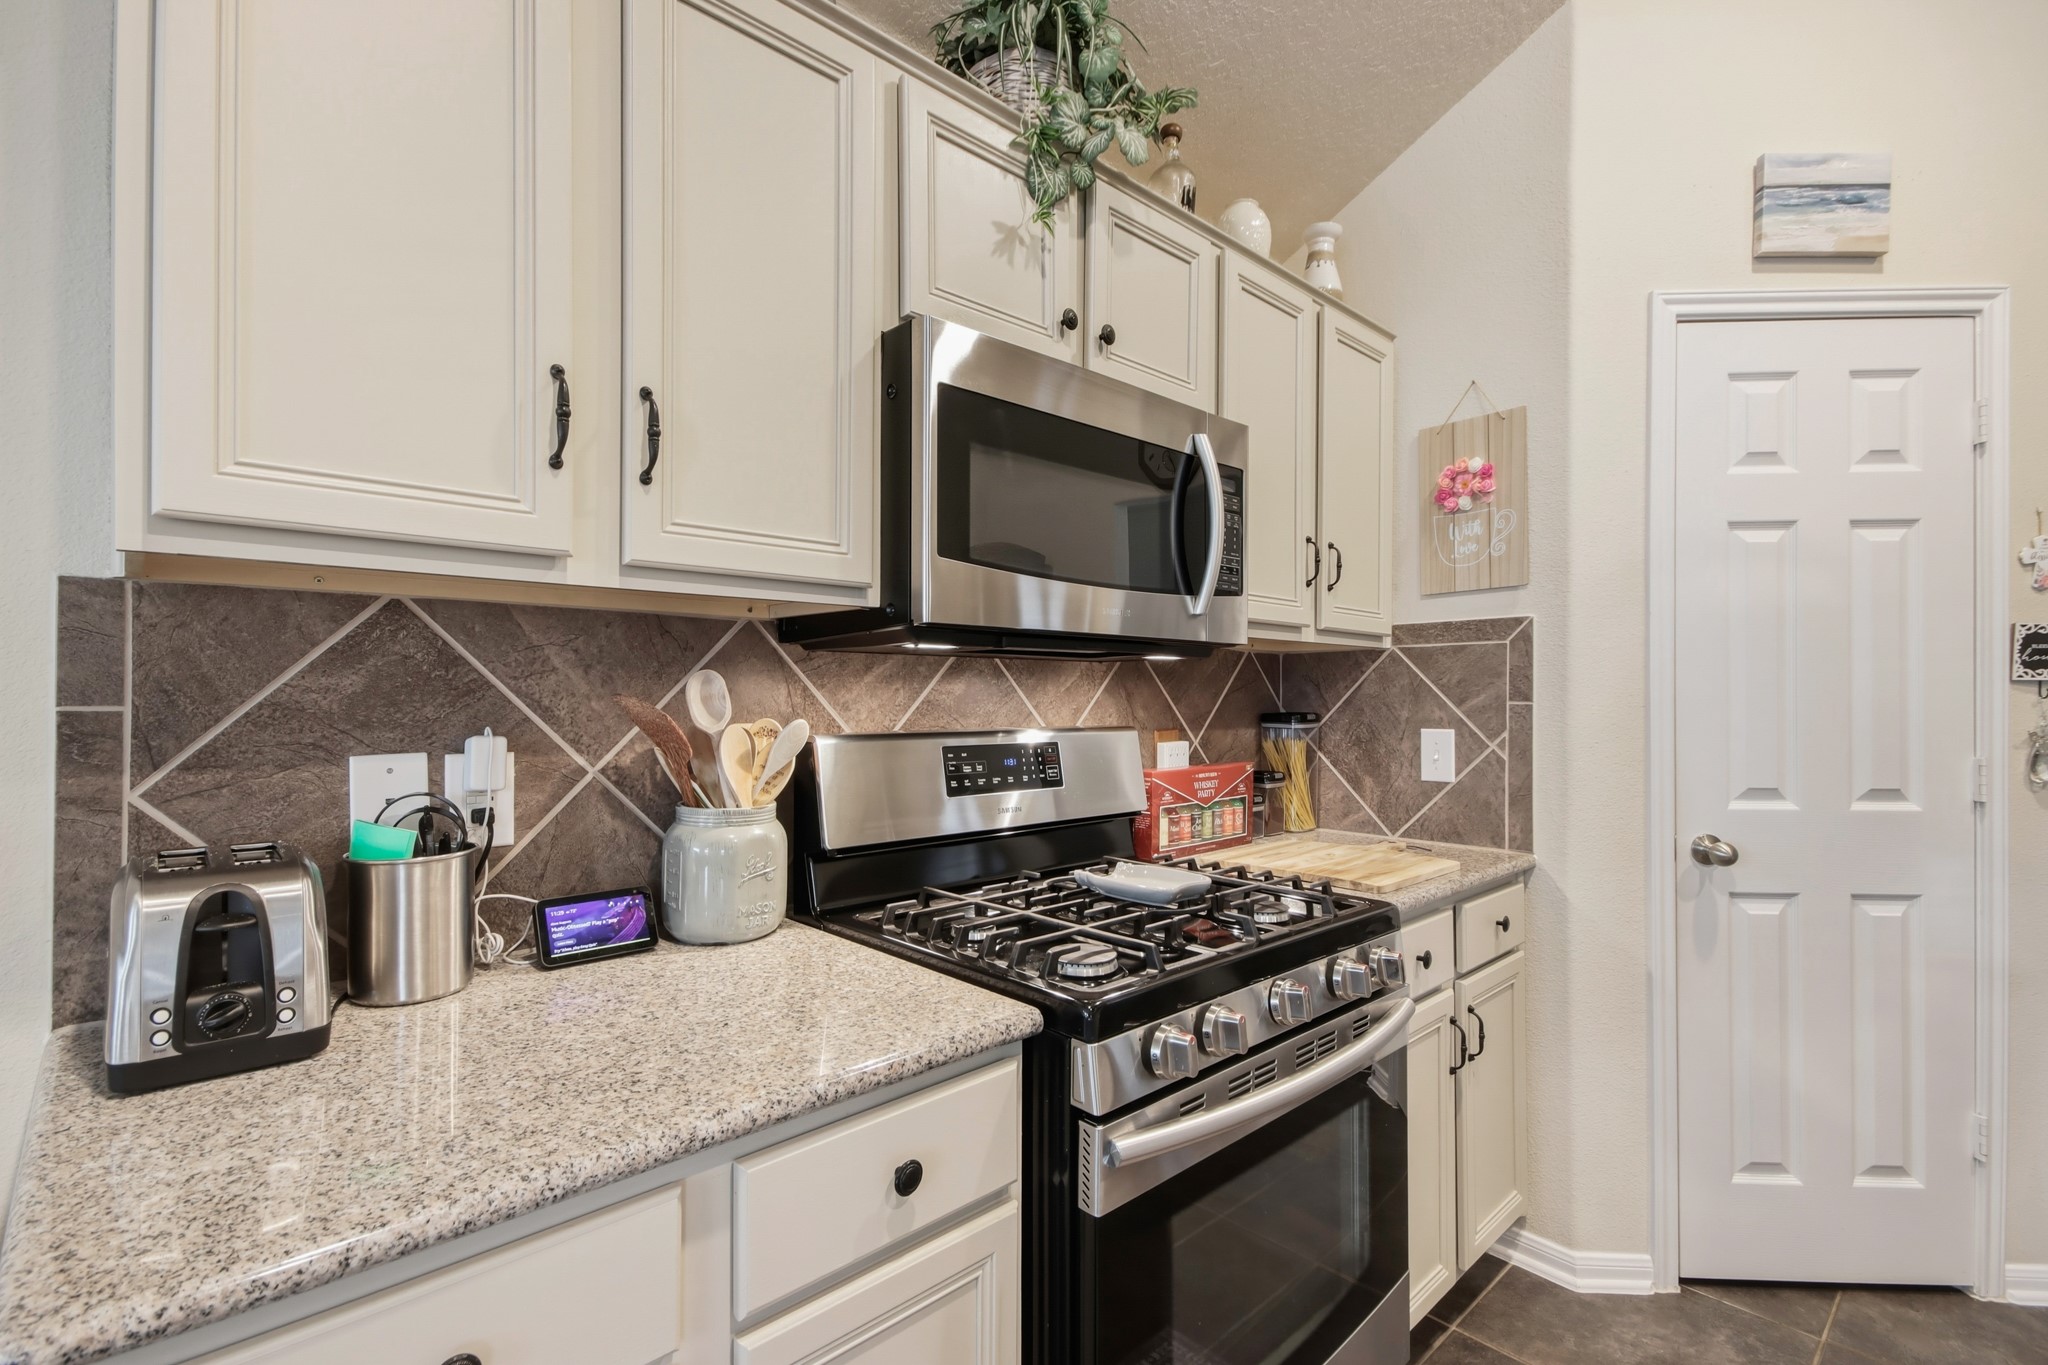
Granite countertops, stainless steel appliances, abundant cabinetry, and a tasteful backsplash combine to create a kitchen that is both practical and inviting. Carefully maintained by the original owner, the space offers the kind of quality and everyday functionality buyers can appreciate from the moment they walk in.
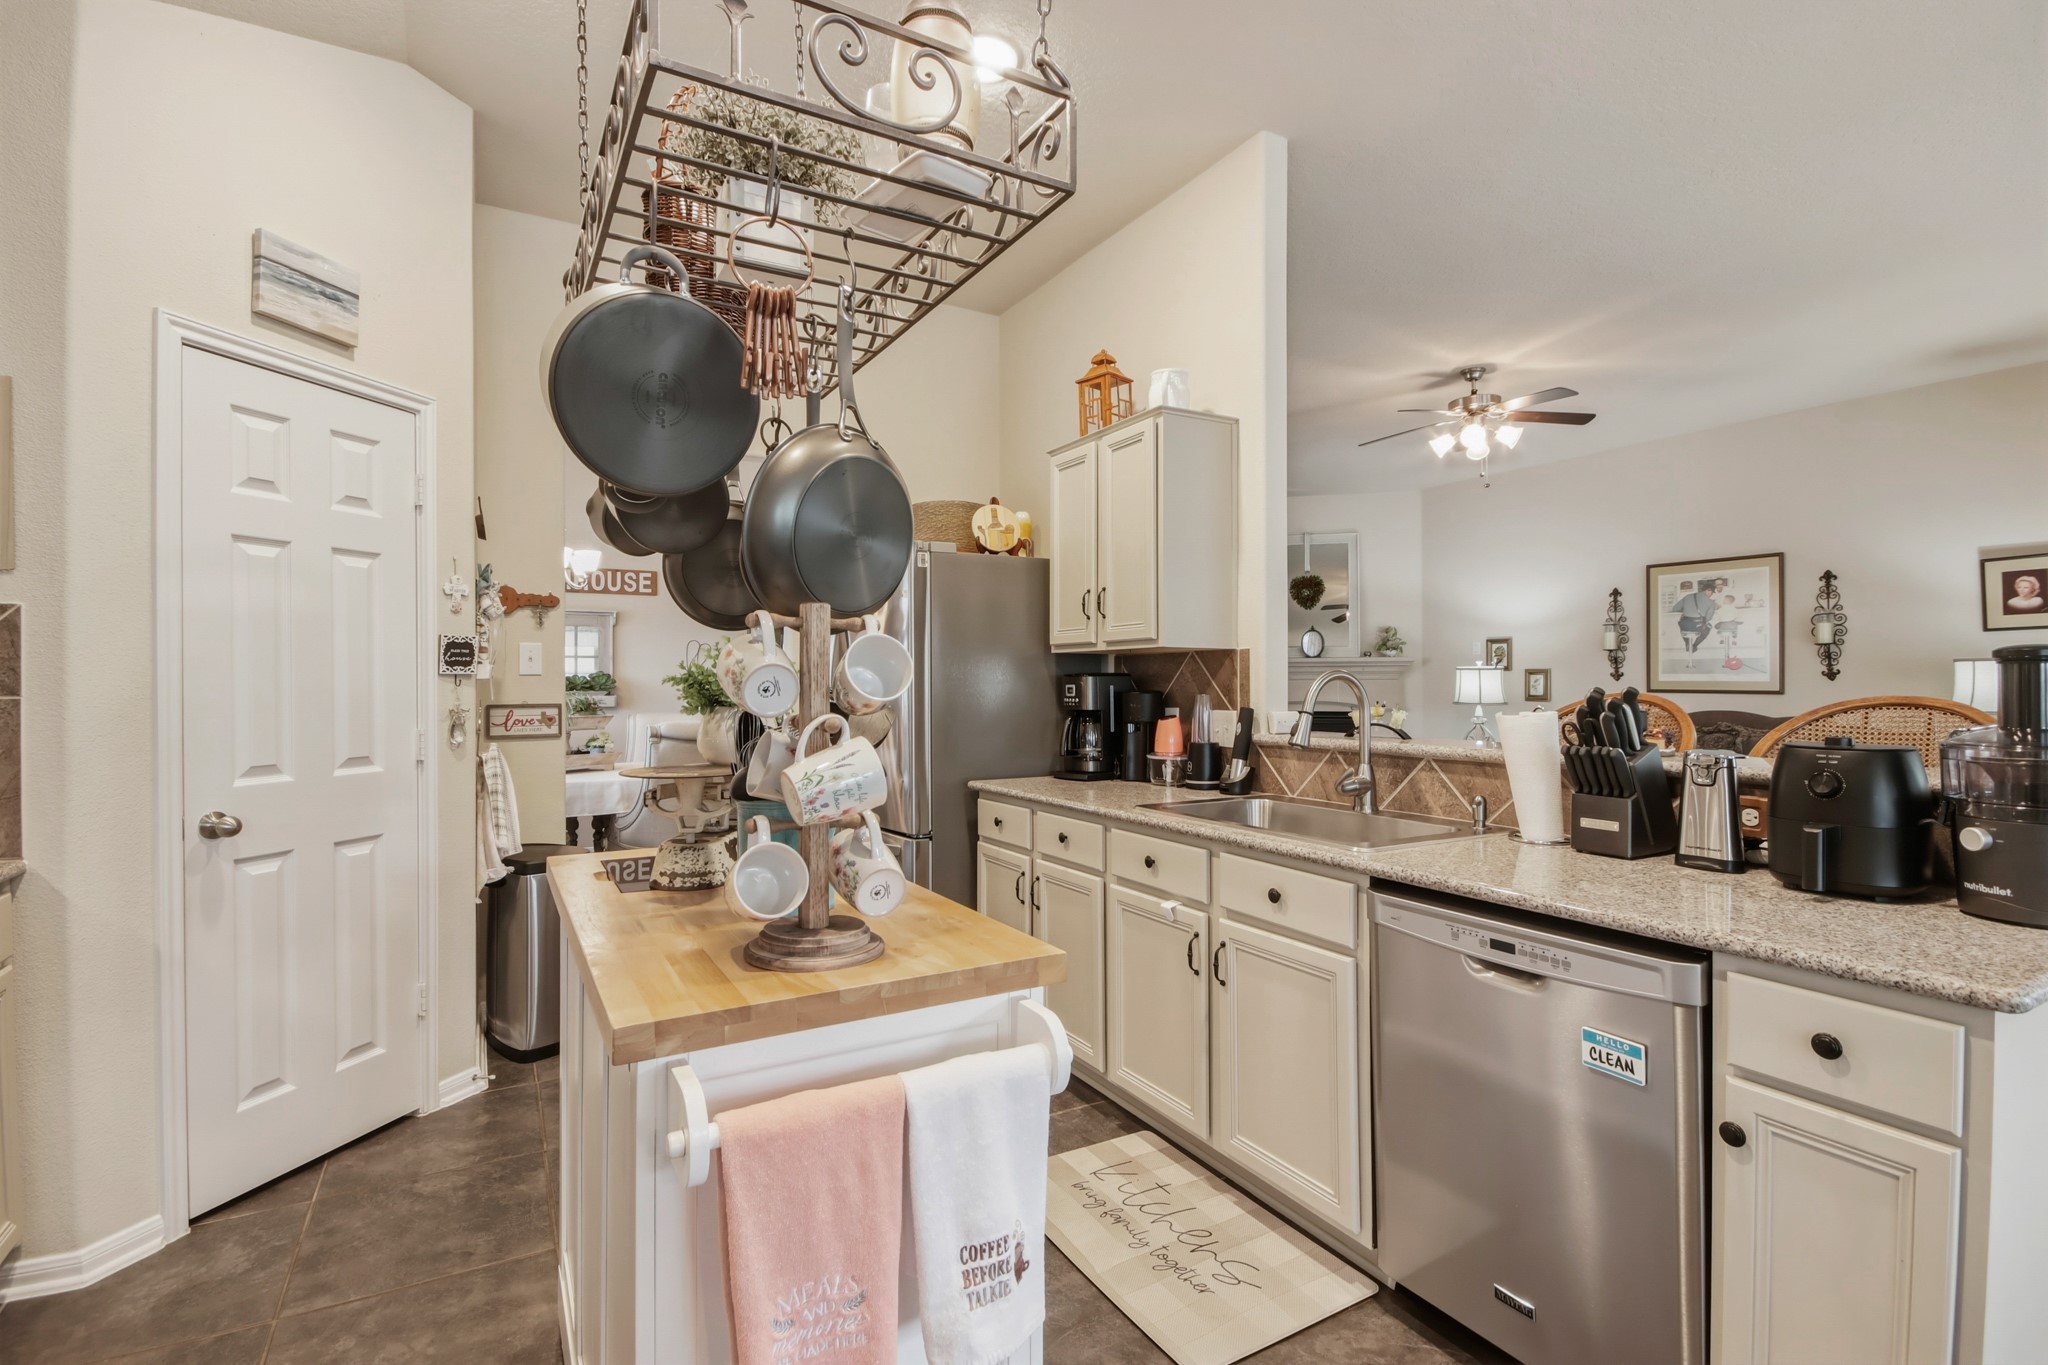
Designed with both functionality and connection in mind, this spacious kitchen features abundant cabinetry and an open flow into the living area that keeps everyday living comfortable and connected. The thoughtful layout provides ample prep space, generous storage, and the welcoming atmosphere buyers appreciate in a well-maintained home.
The thoughtful open layout connects the kitchen, dining, and living areas to create a comfortable flow ideal for both everyday living and entertaining. Granite countertops, stainless steel appliances, and abundant cabinetry provide functionality, while the connected living spaces enhance the warm and welcoming feel of this meticulously maintained home.
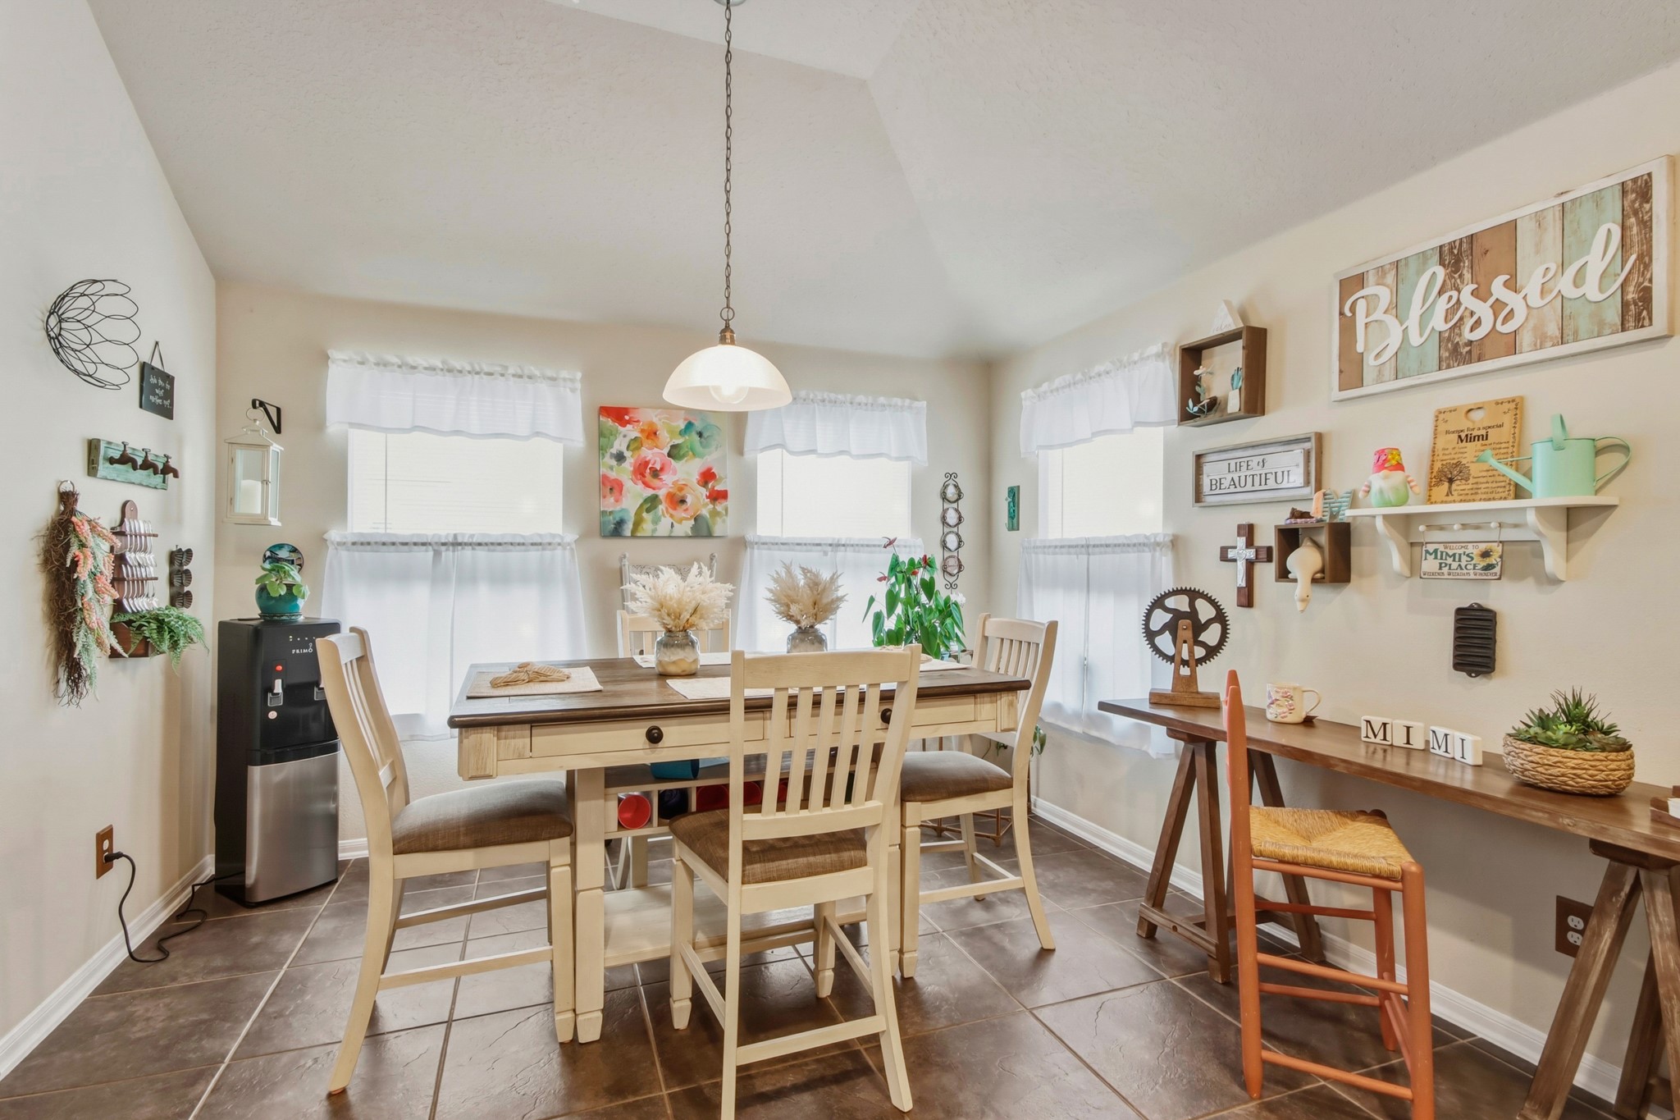
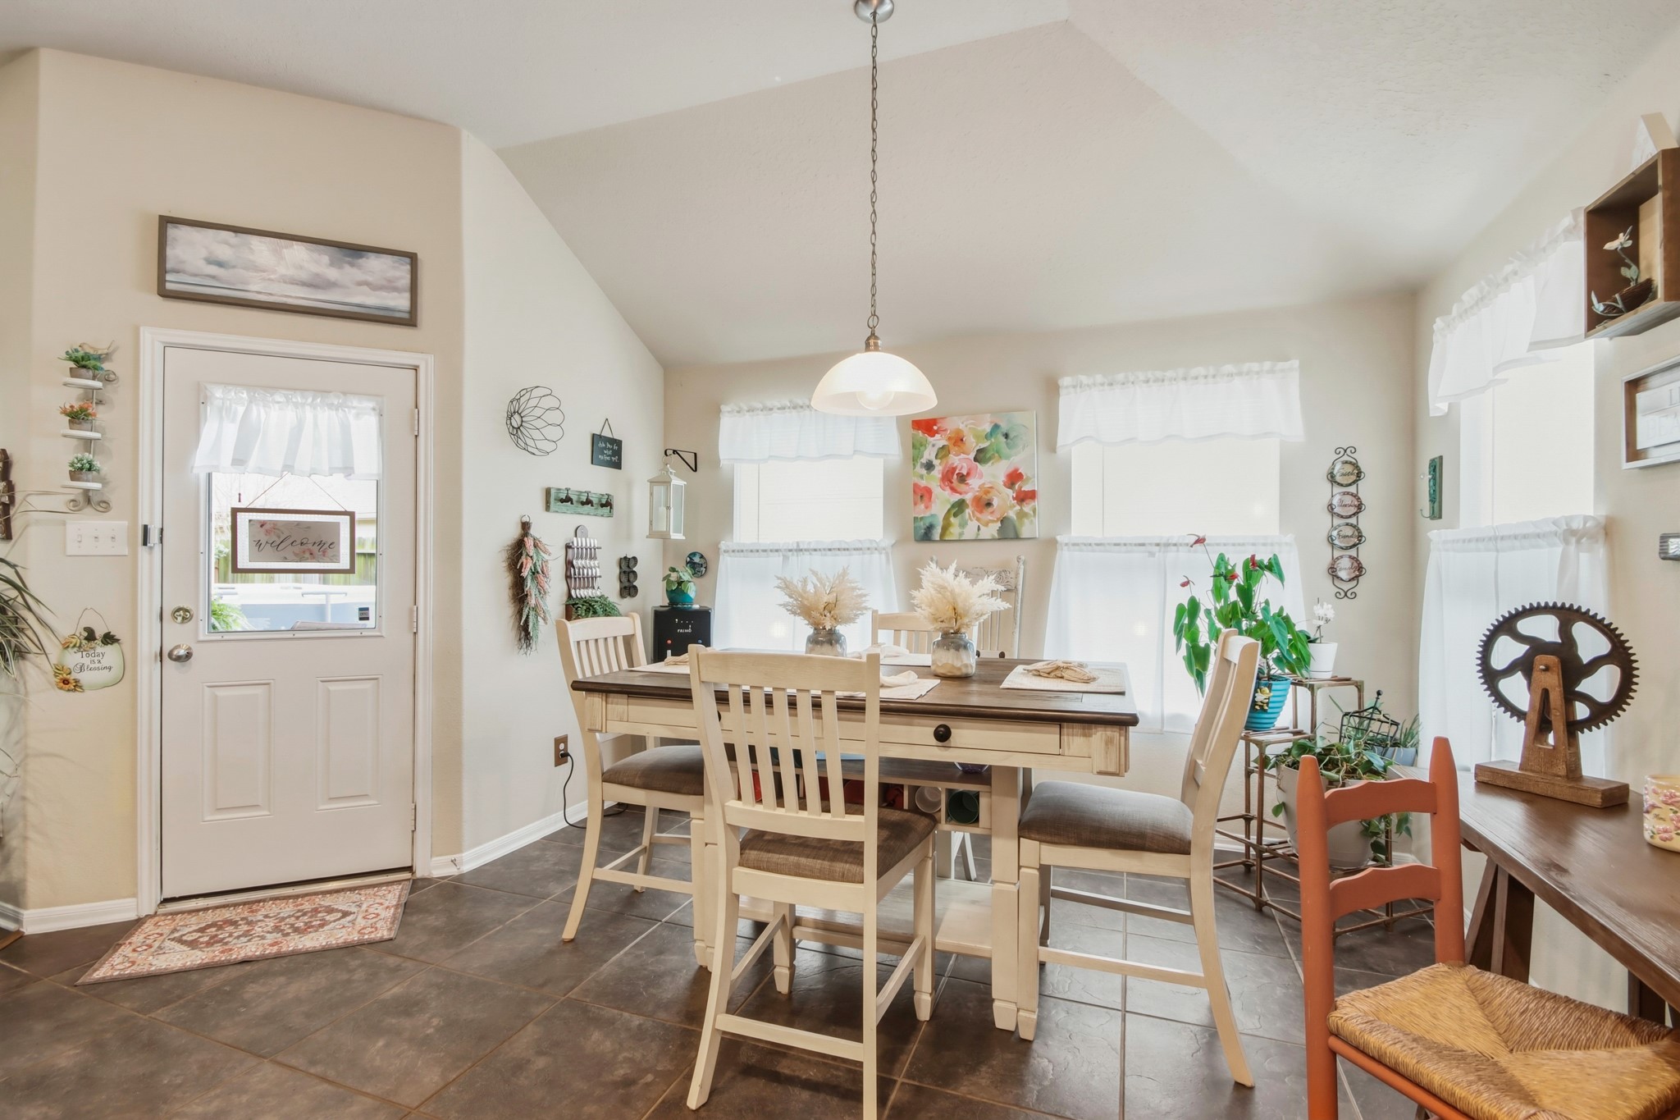
Designed with everyday functionality in mind, this spacious breakfast area easily accommodates substantial dining furniture and offers a bright, welcoming atmosphere filled with natural light. The open connection to the kitchen and living spaces enhances both comfort and convenience for daily living and entertaining.
Surrounded by natural light and offering direct access to the covered outdoor living space, this spacious breakfast area is designed for comfortable everyday living and effortless gatherings. The open layout and thoughtful design reflect the pride of ownership and functionality buyers appreciate in a meticulously cared-for home.
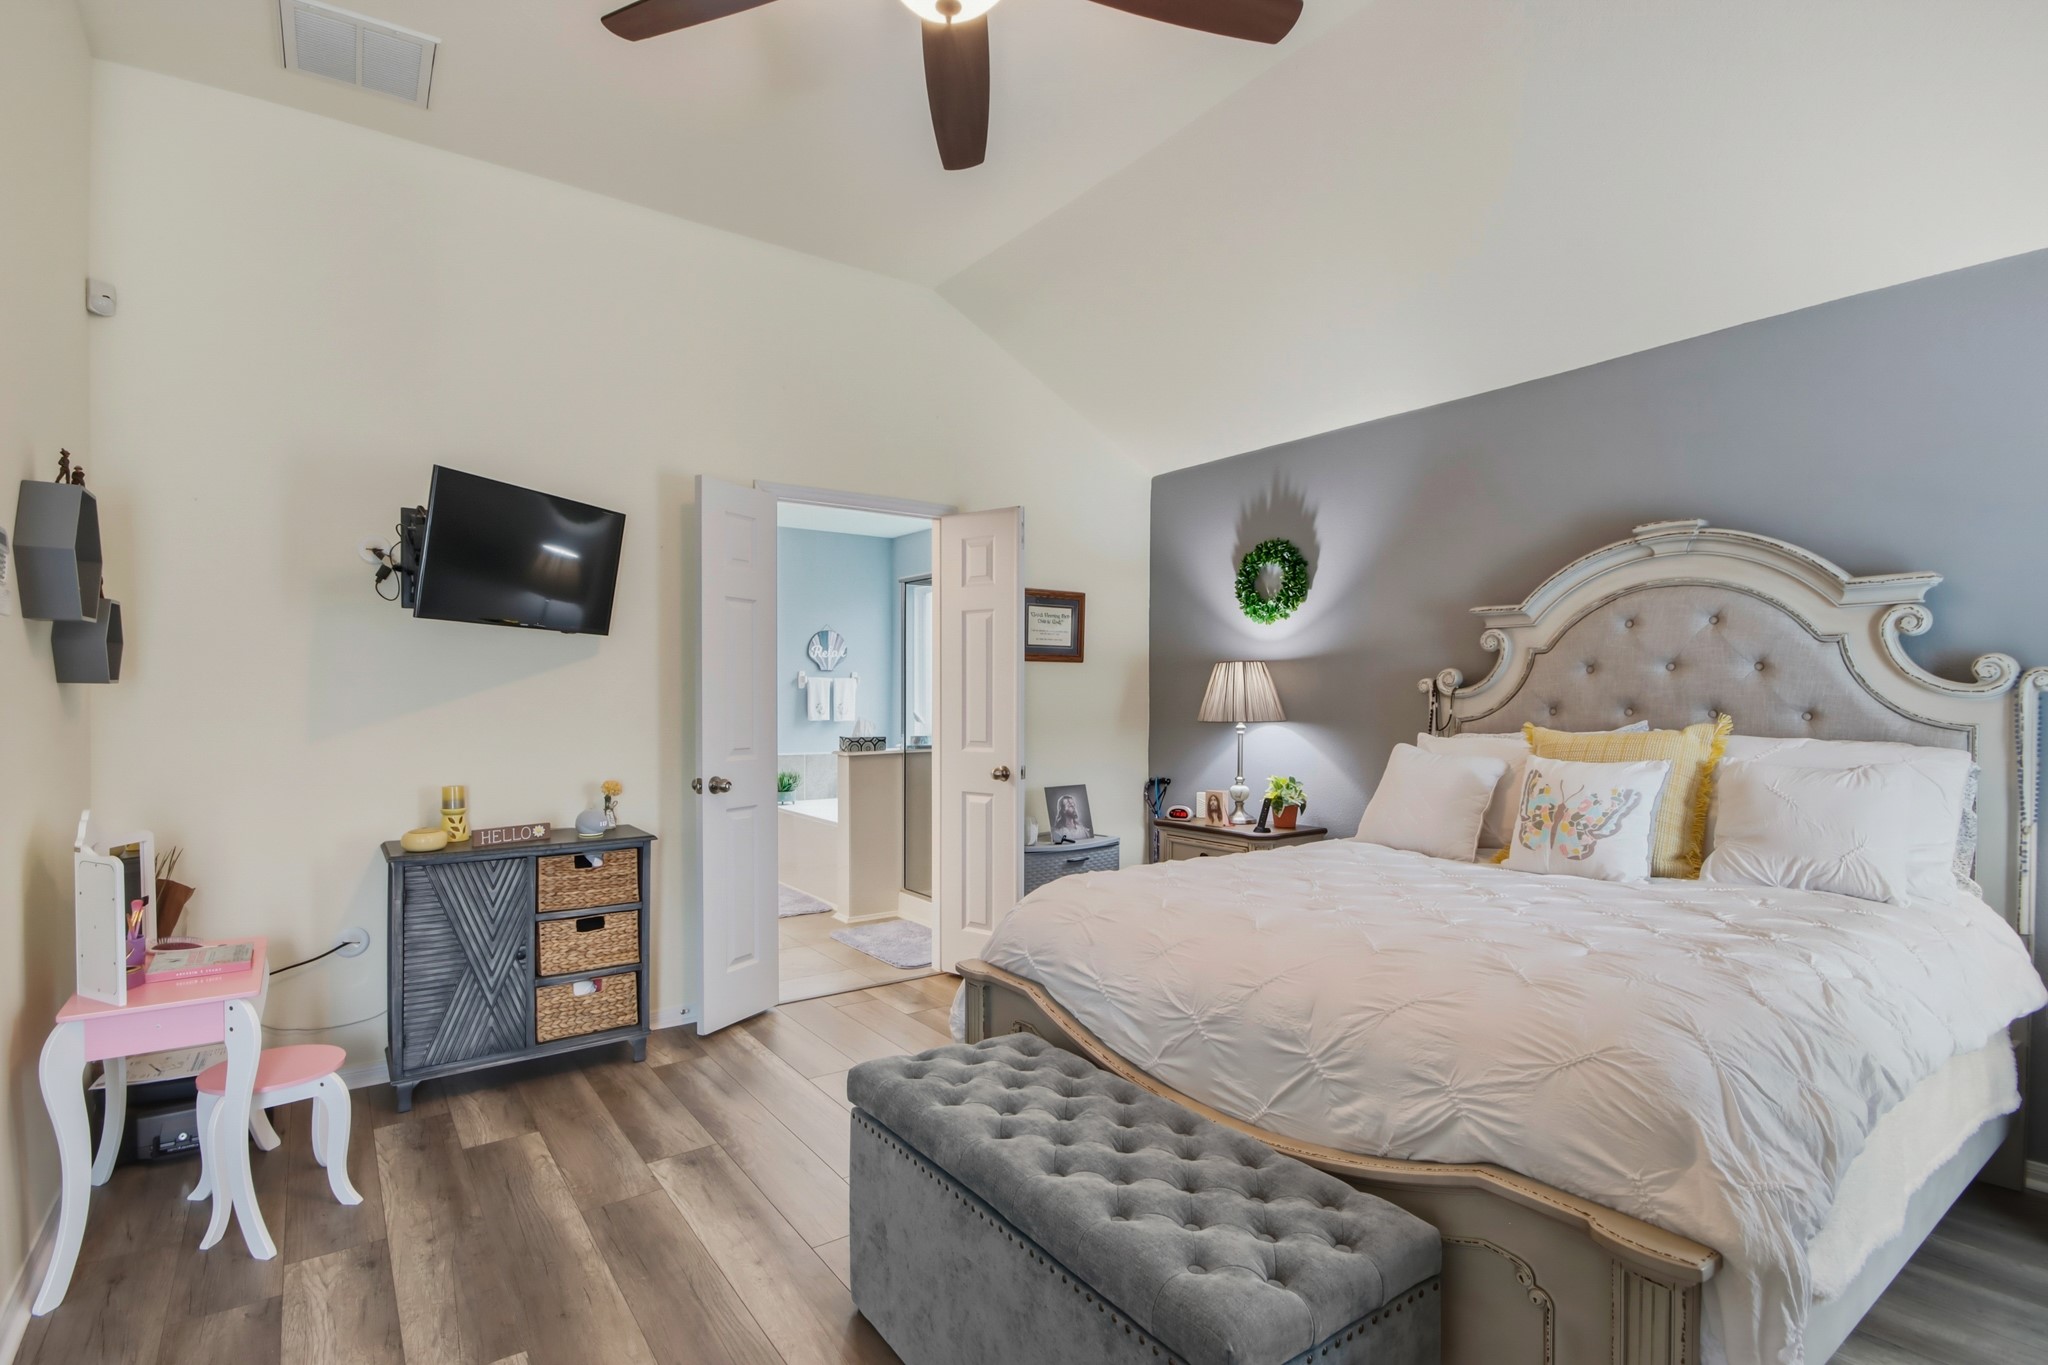
Generously sized primary bedroom with vaulted ceilings, abundant space for larger furniture arrangements, and a seamless connection to the ensuite bath. The thoughtful layout and well-maintained condition create a peaceful, comfortable retreat buyers can immediately envision calling home.
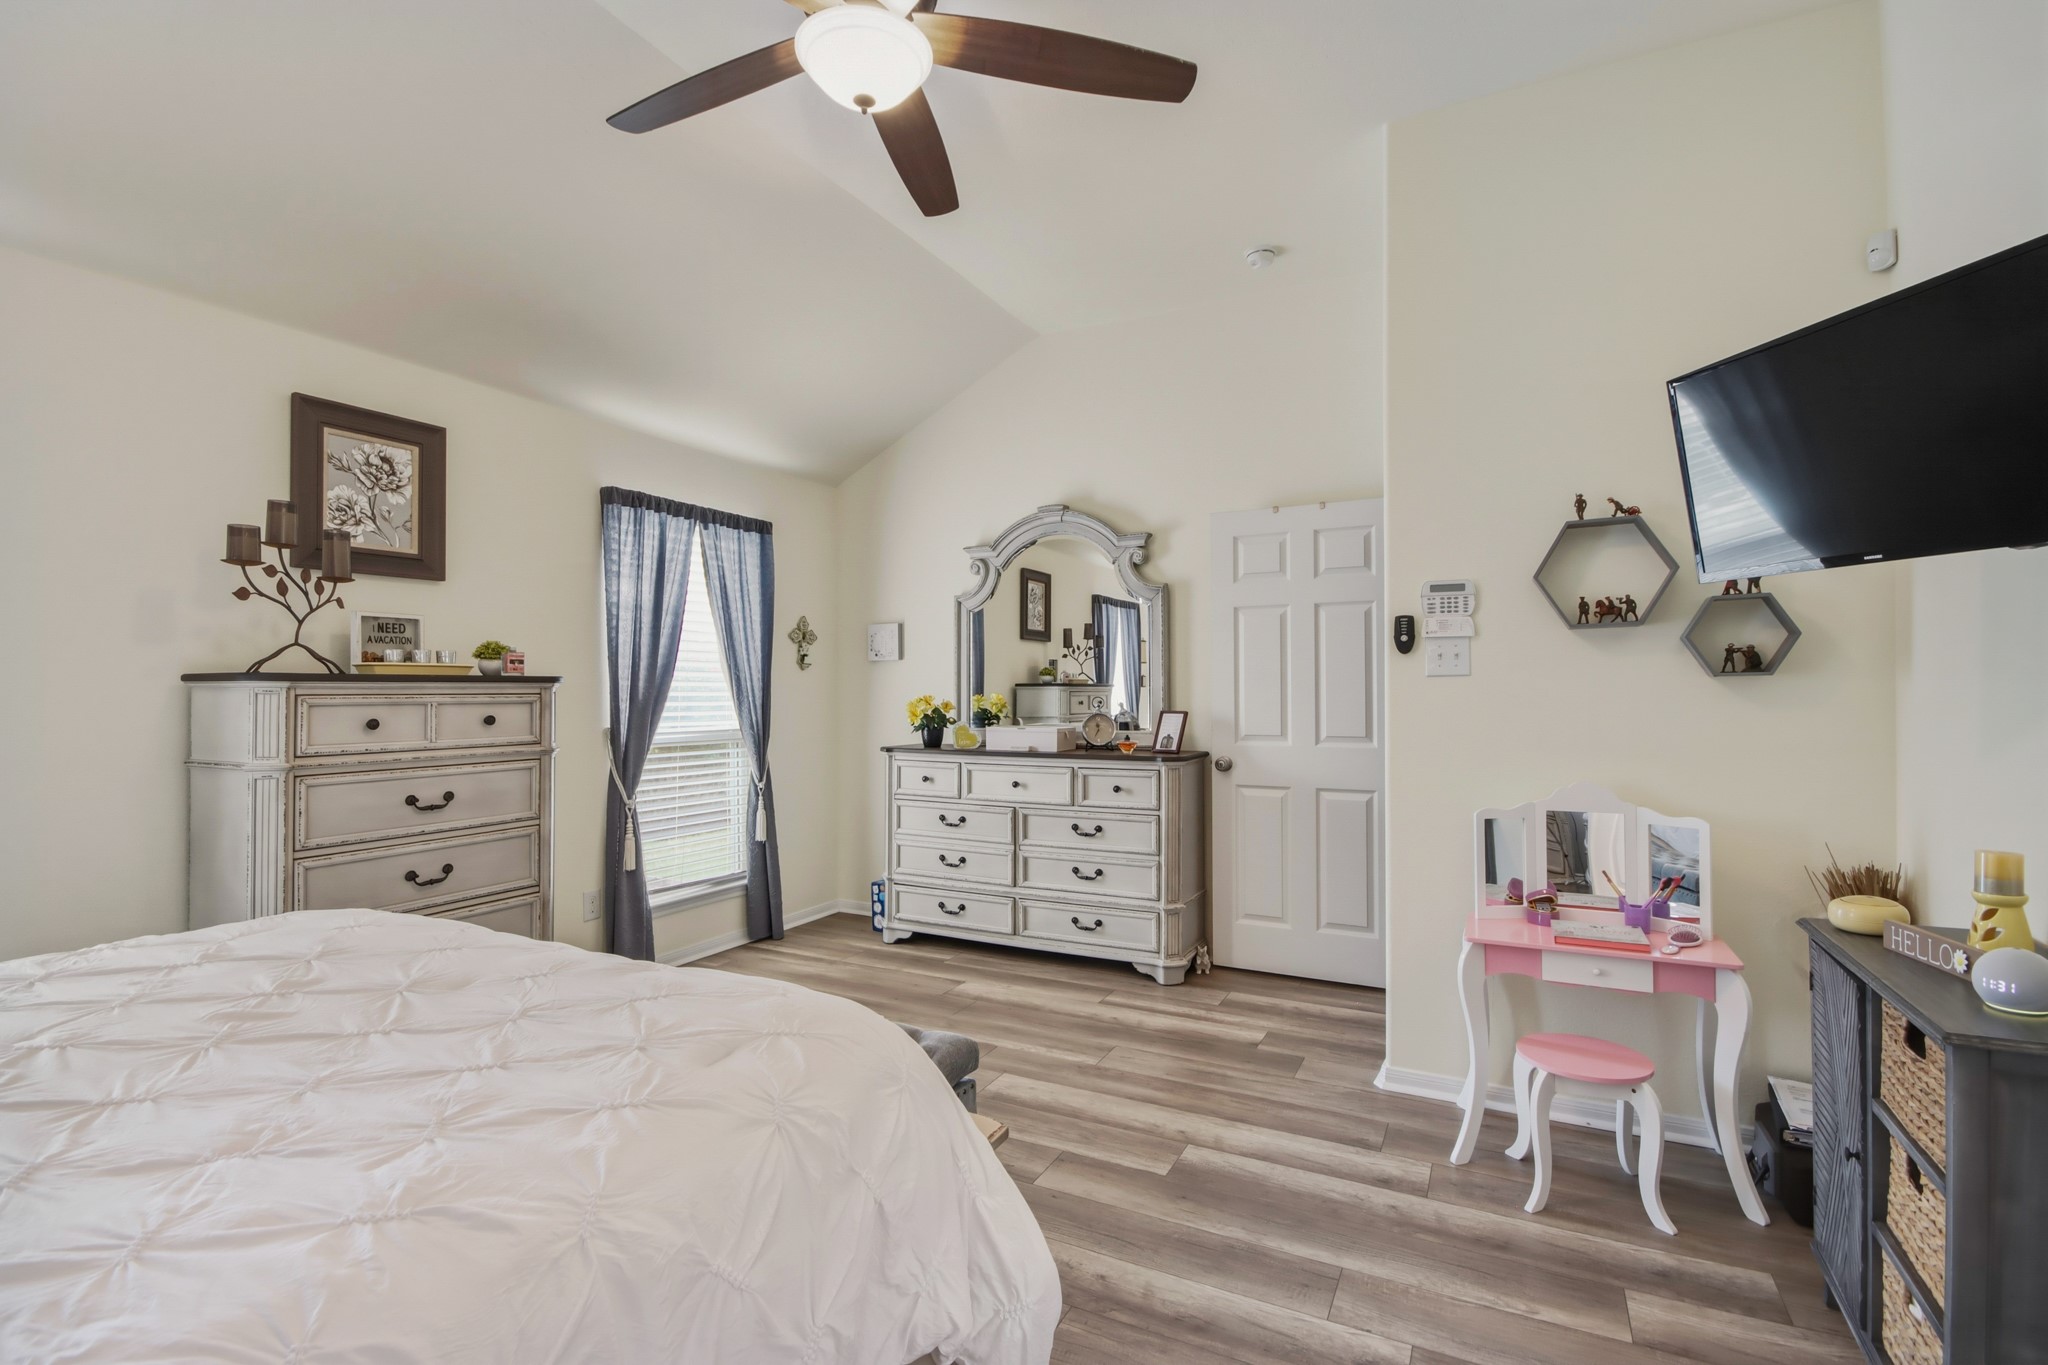
Spacious primary suite offering exceptional flexibility for larger furniture arrangements, additional seating, or a private sitting area. Vaulted ceilings, natural light, and the thoughtfully designed layout create a comfortable retreat that combines functionality, comfort, and the pride of ownership evident throughout the home.
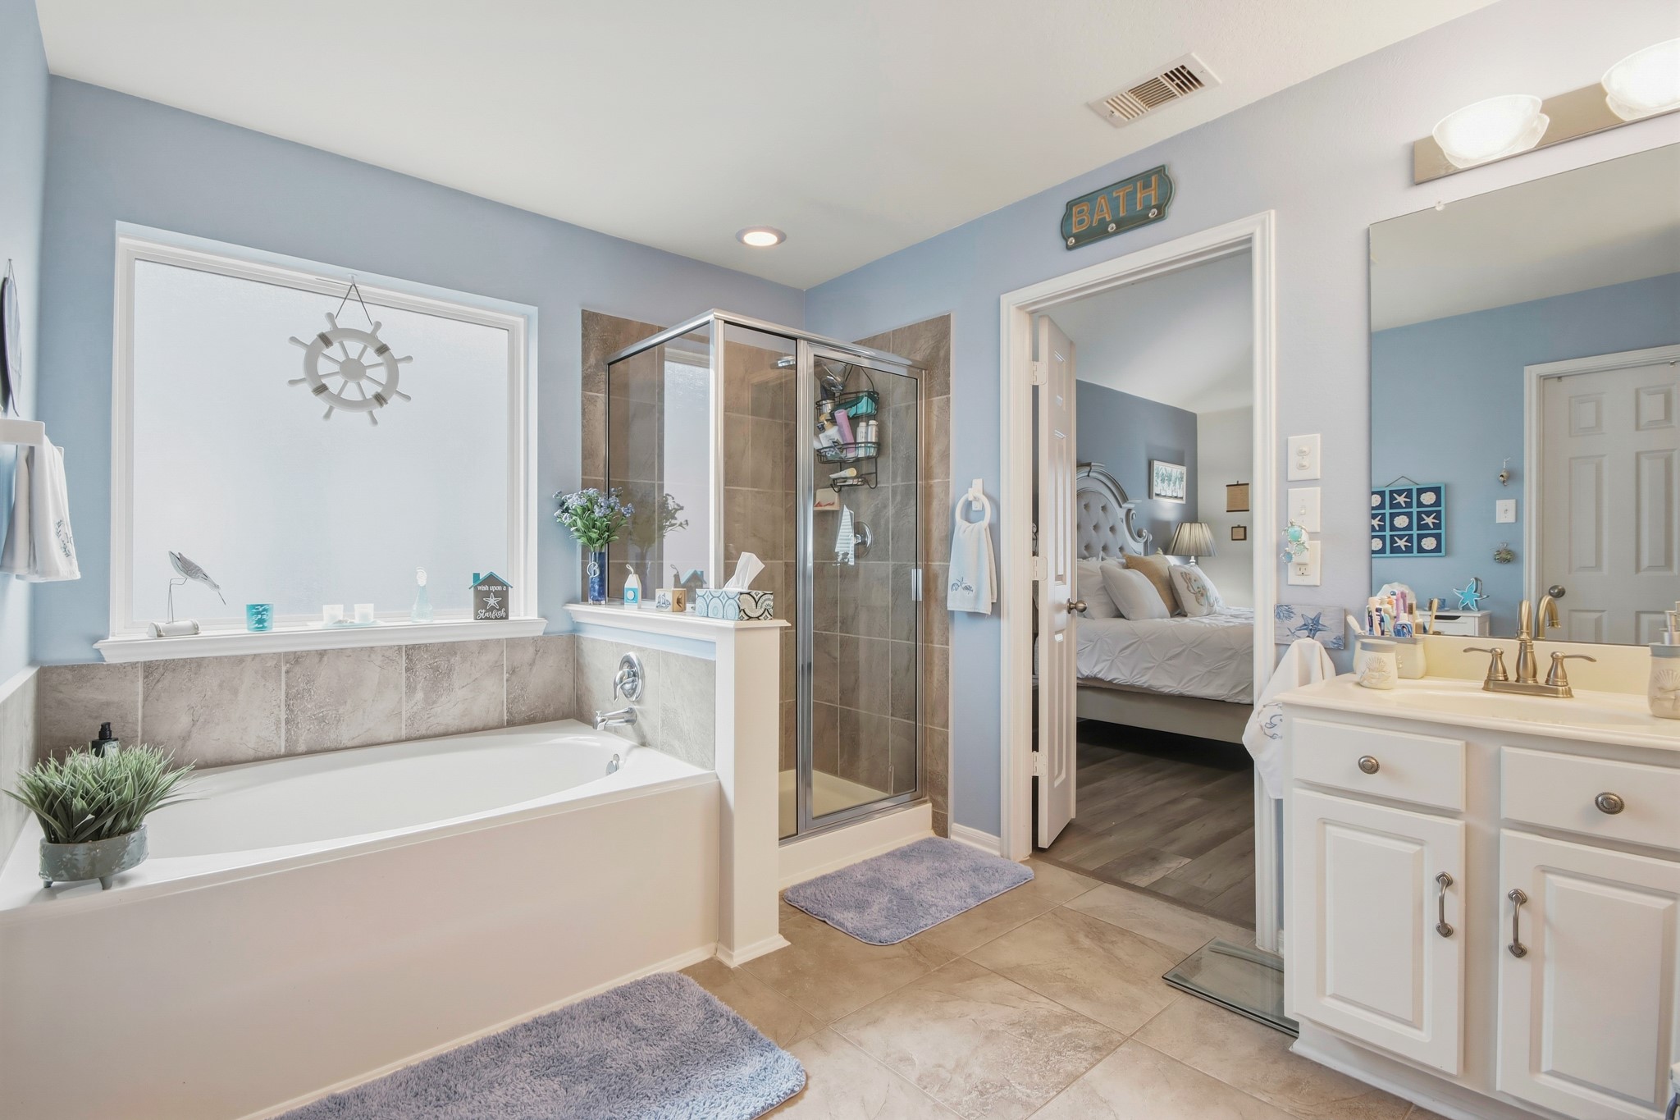
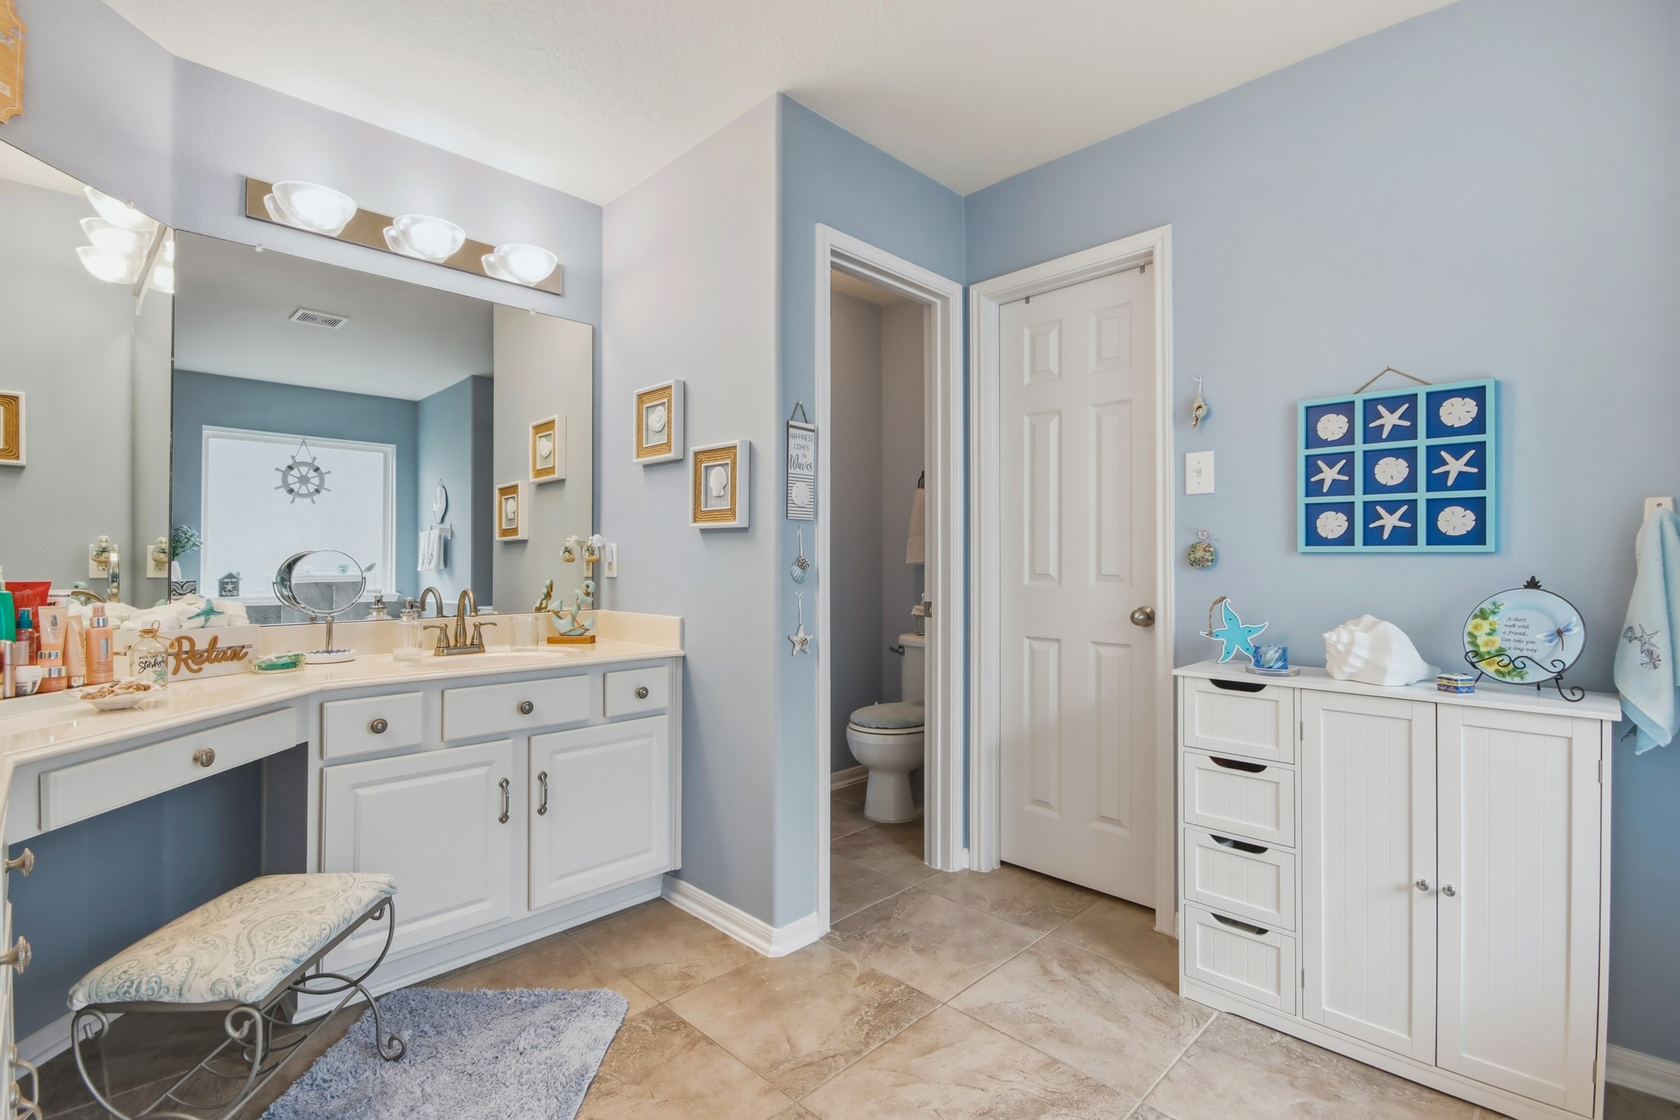
The thoughtfully designed primary bath offers the comfort of a soaking tub, separate walk-in shower, and ample vanity space, creating a relaxing extension of the primary suite. Well maintained and highly functional, and creates a private retreat that enhances both everyday functionality and long-term comfort.
Thoughtfully designed for everyday comfort, the primary bath offers abundant counter space, a private water closet, and an oversized walk-in closet that enhances both organization and functionality. The spacious layout and meticulous upkeep contribute to the peaceful, retreat-like feel of the primary suite.
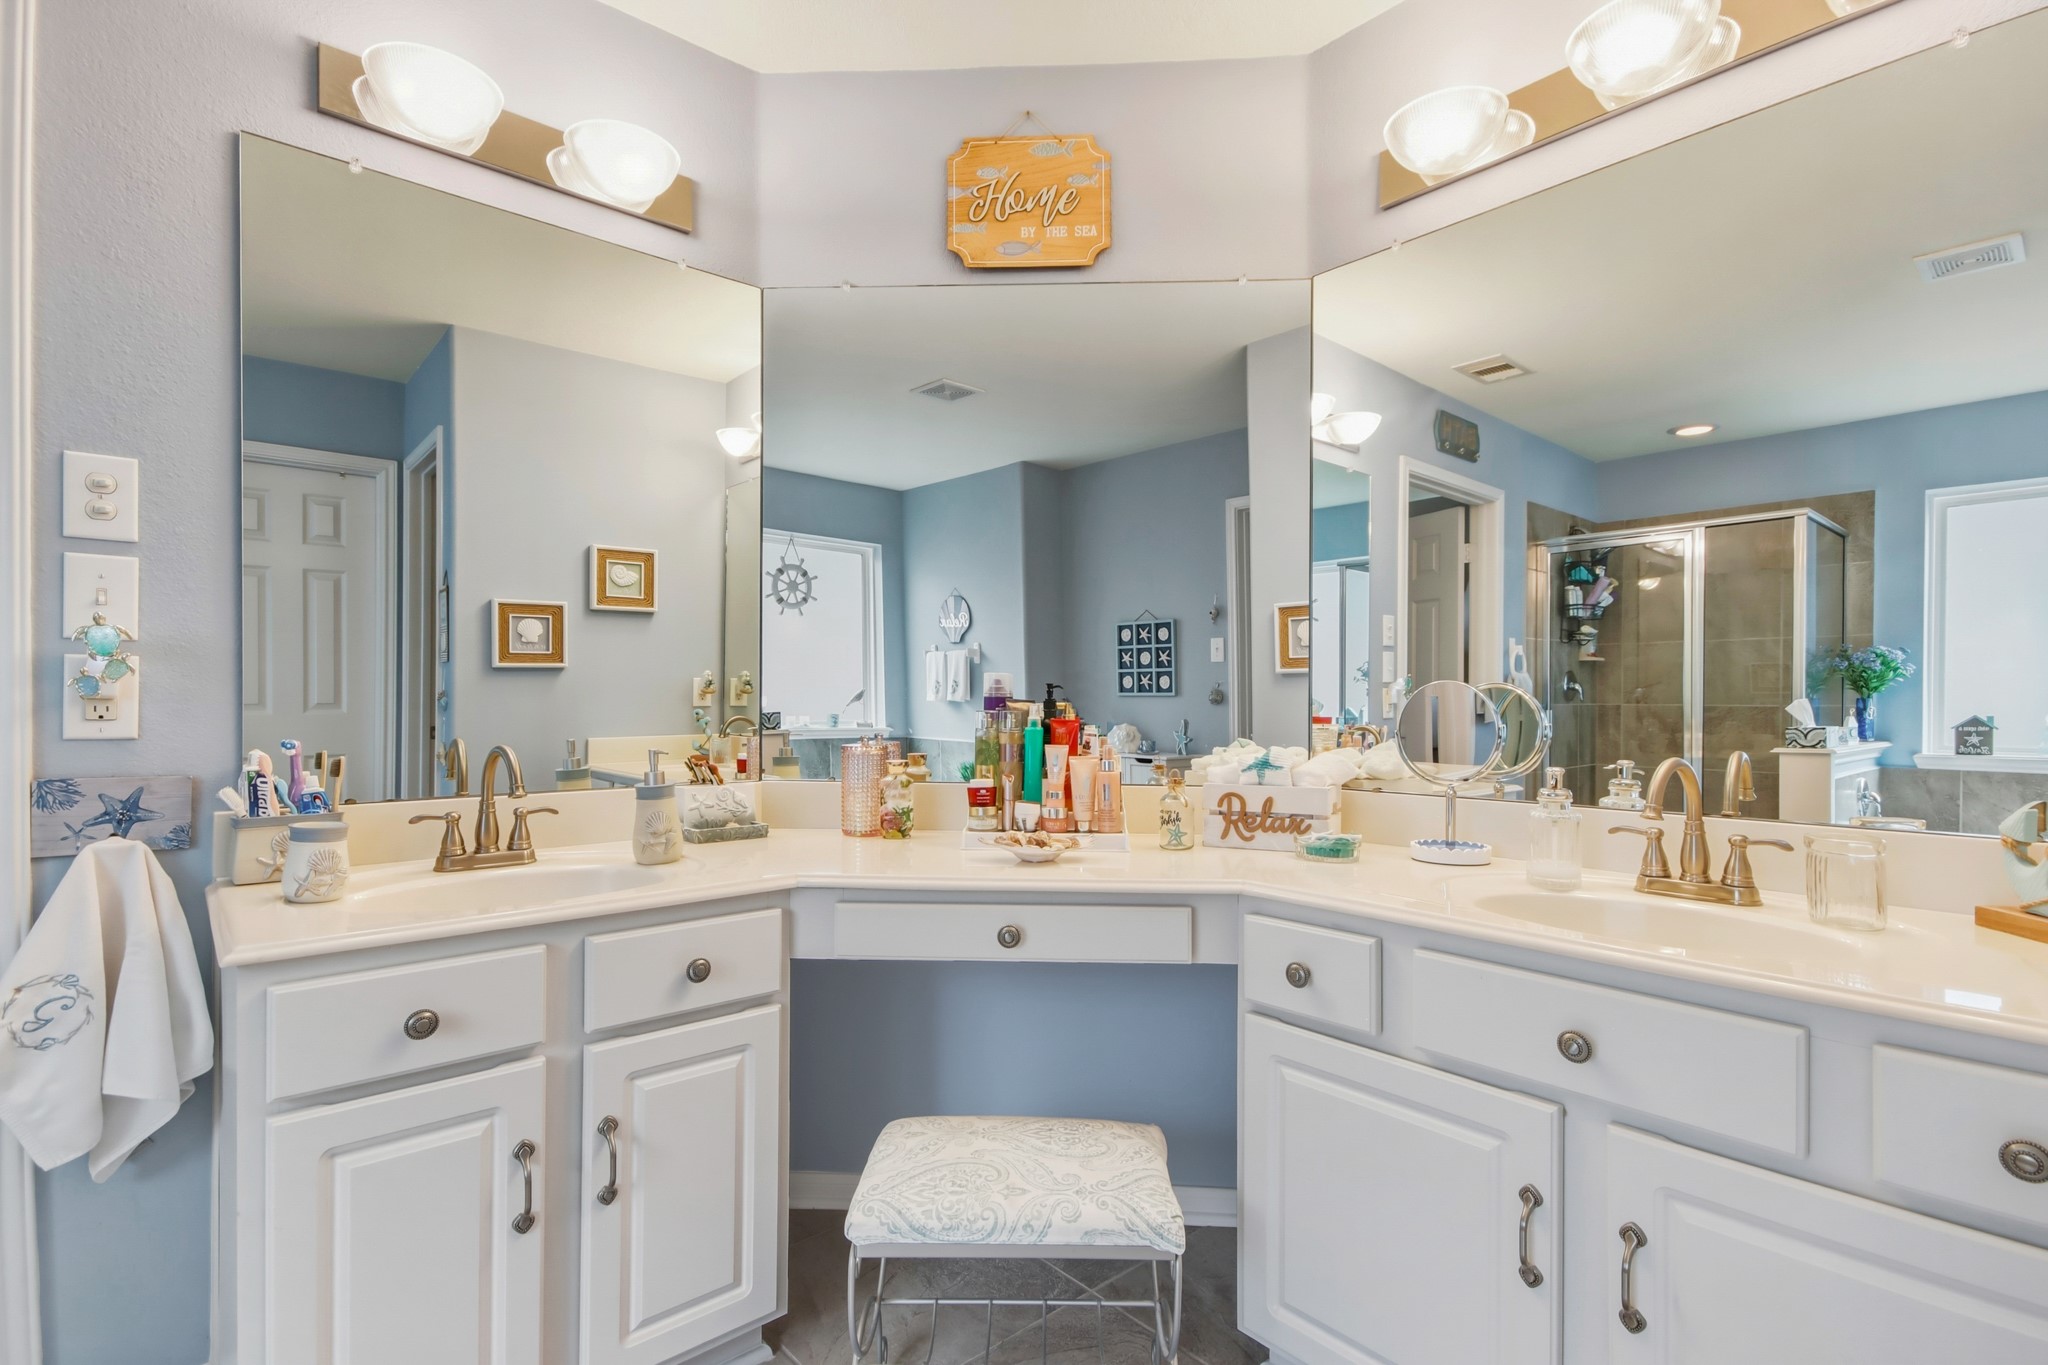
The oversized vanity area provides exceptional counter space, dual sinks, generous storage, and a built-in seating area that enhances both comfort and practicality. Bright, open, and meticulously maintained!
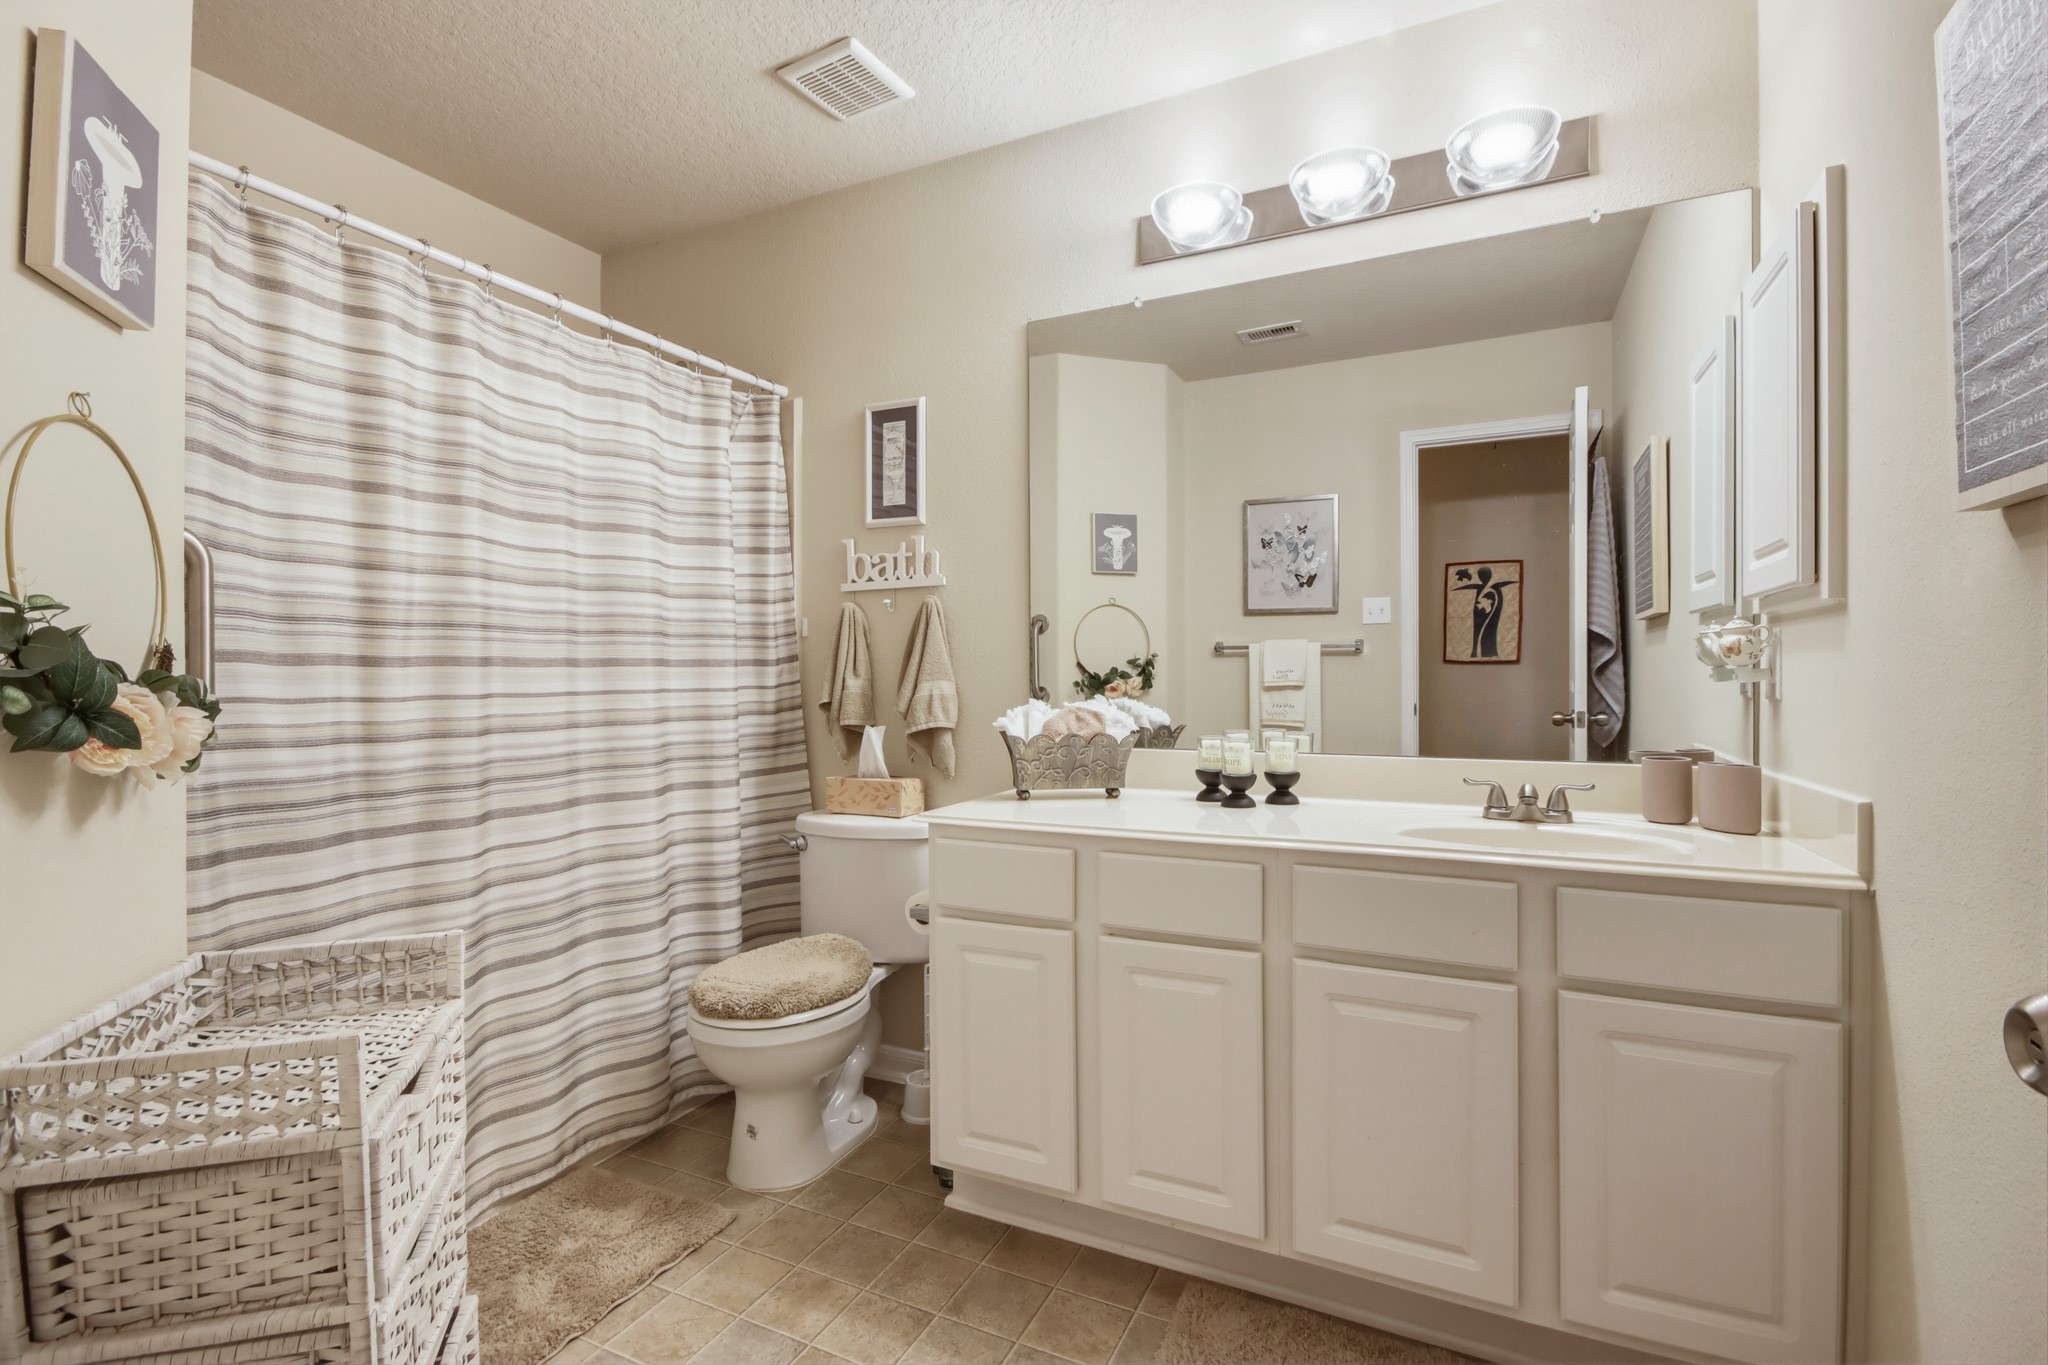
Beautiful secondary full bathroom featuring a shower/tub combination, spacious vanity, ample cabinet storage, and a clean, functional layout designed for both comfort and everyday convenience.
Welcoming entryway featuring durable tile flooring, soft neutral finishes, and a thoughtfully designed layout that creates an inviting first impression. The adjacent hallway provides a functional separation between two of the three secondary bedrooms and bath, offering both privacy and convenience within the home’s well-planned one-story design.
Versatile secondary bedroom featuring elevated ceilings, abundant natural light, and a flexible layout easily suited for a home office, guest room, nursery, or additional living space. The front-facing room offers excellent functionality for today’s evolving lifestyle needs while maintaining the warm, welcoming feel found throughout the home.
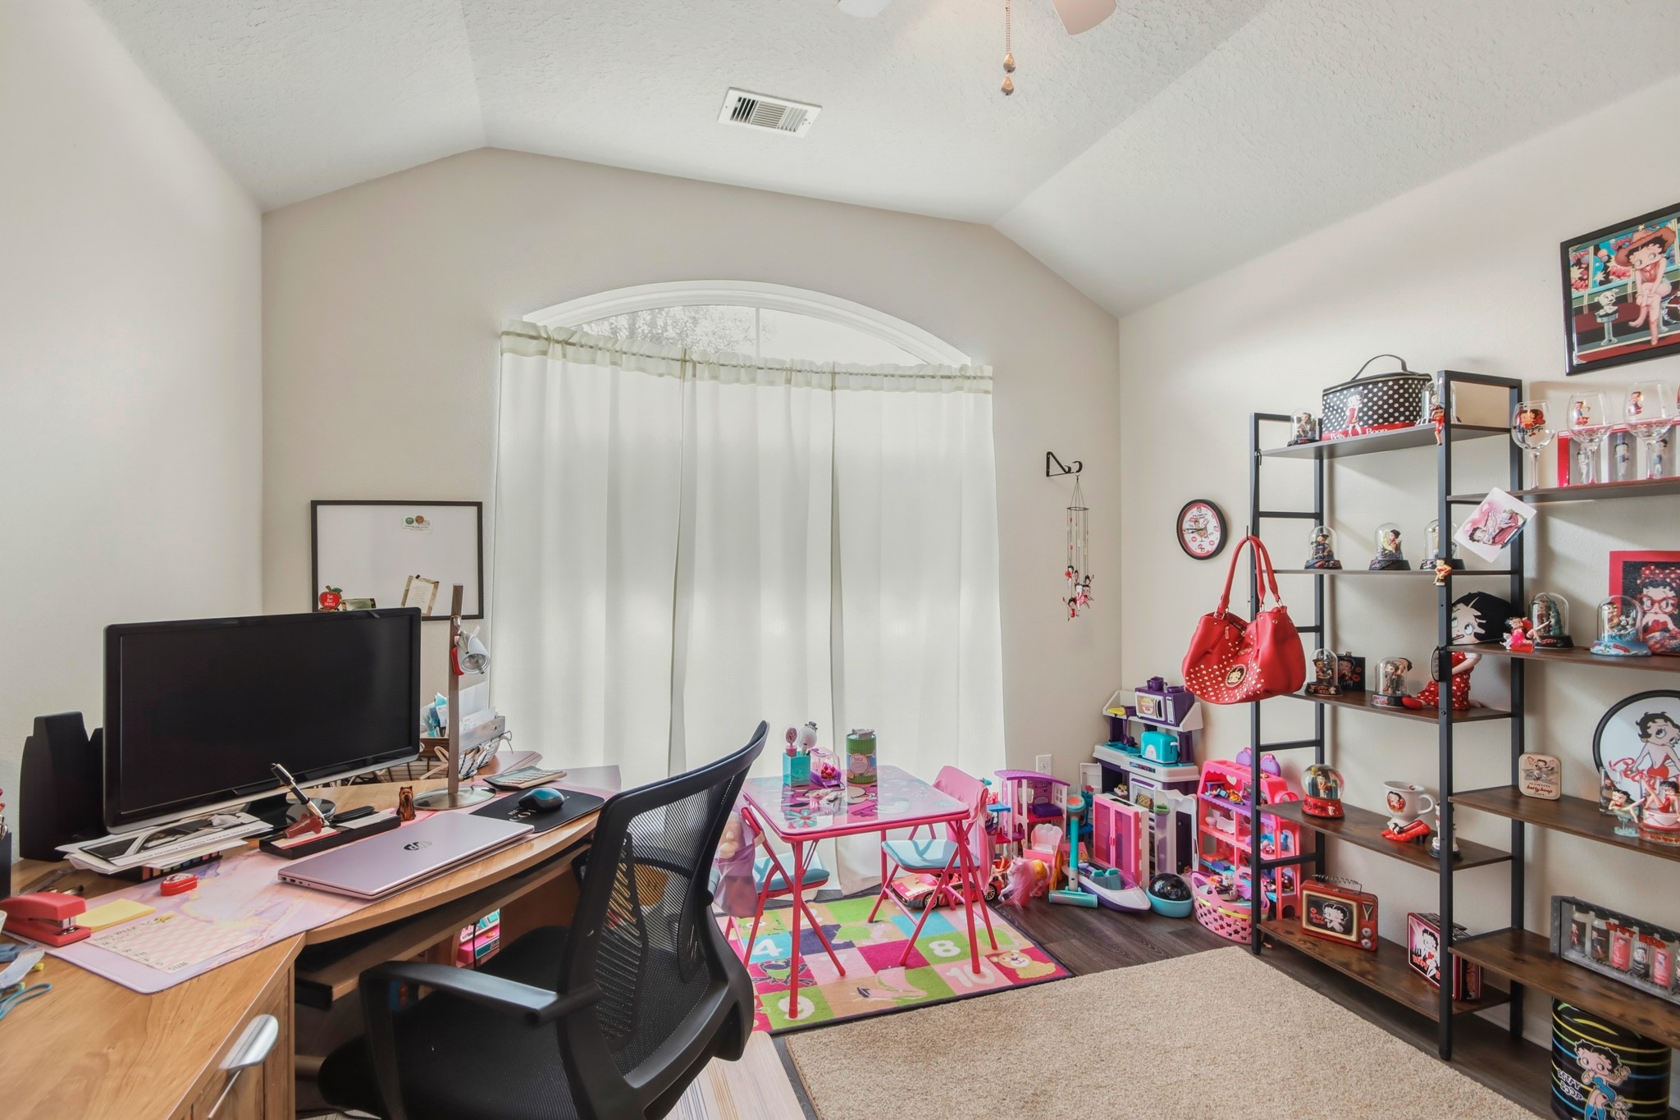
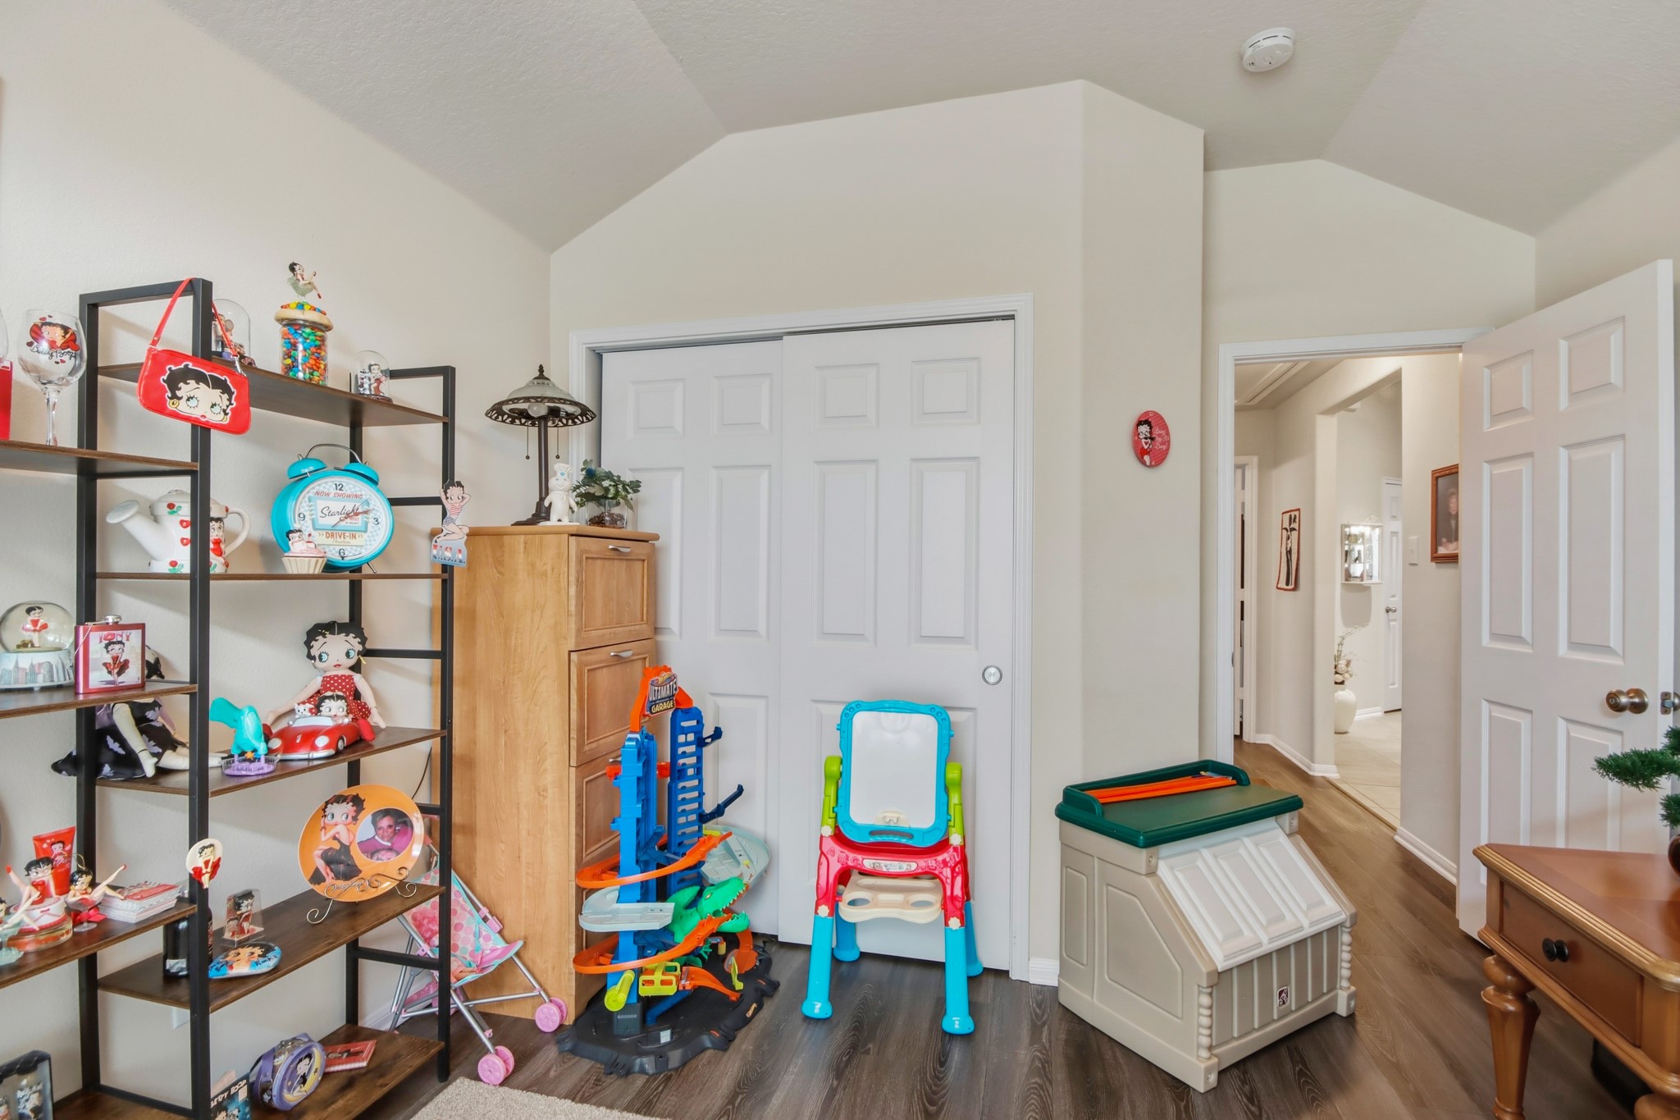
Secondary bedroom viewing the size of the room, ample closet storage, and a well-designed layout that is being used as office/playroom.
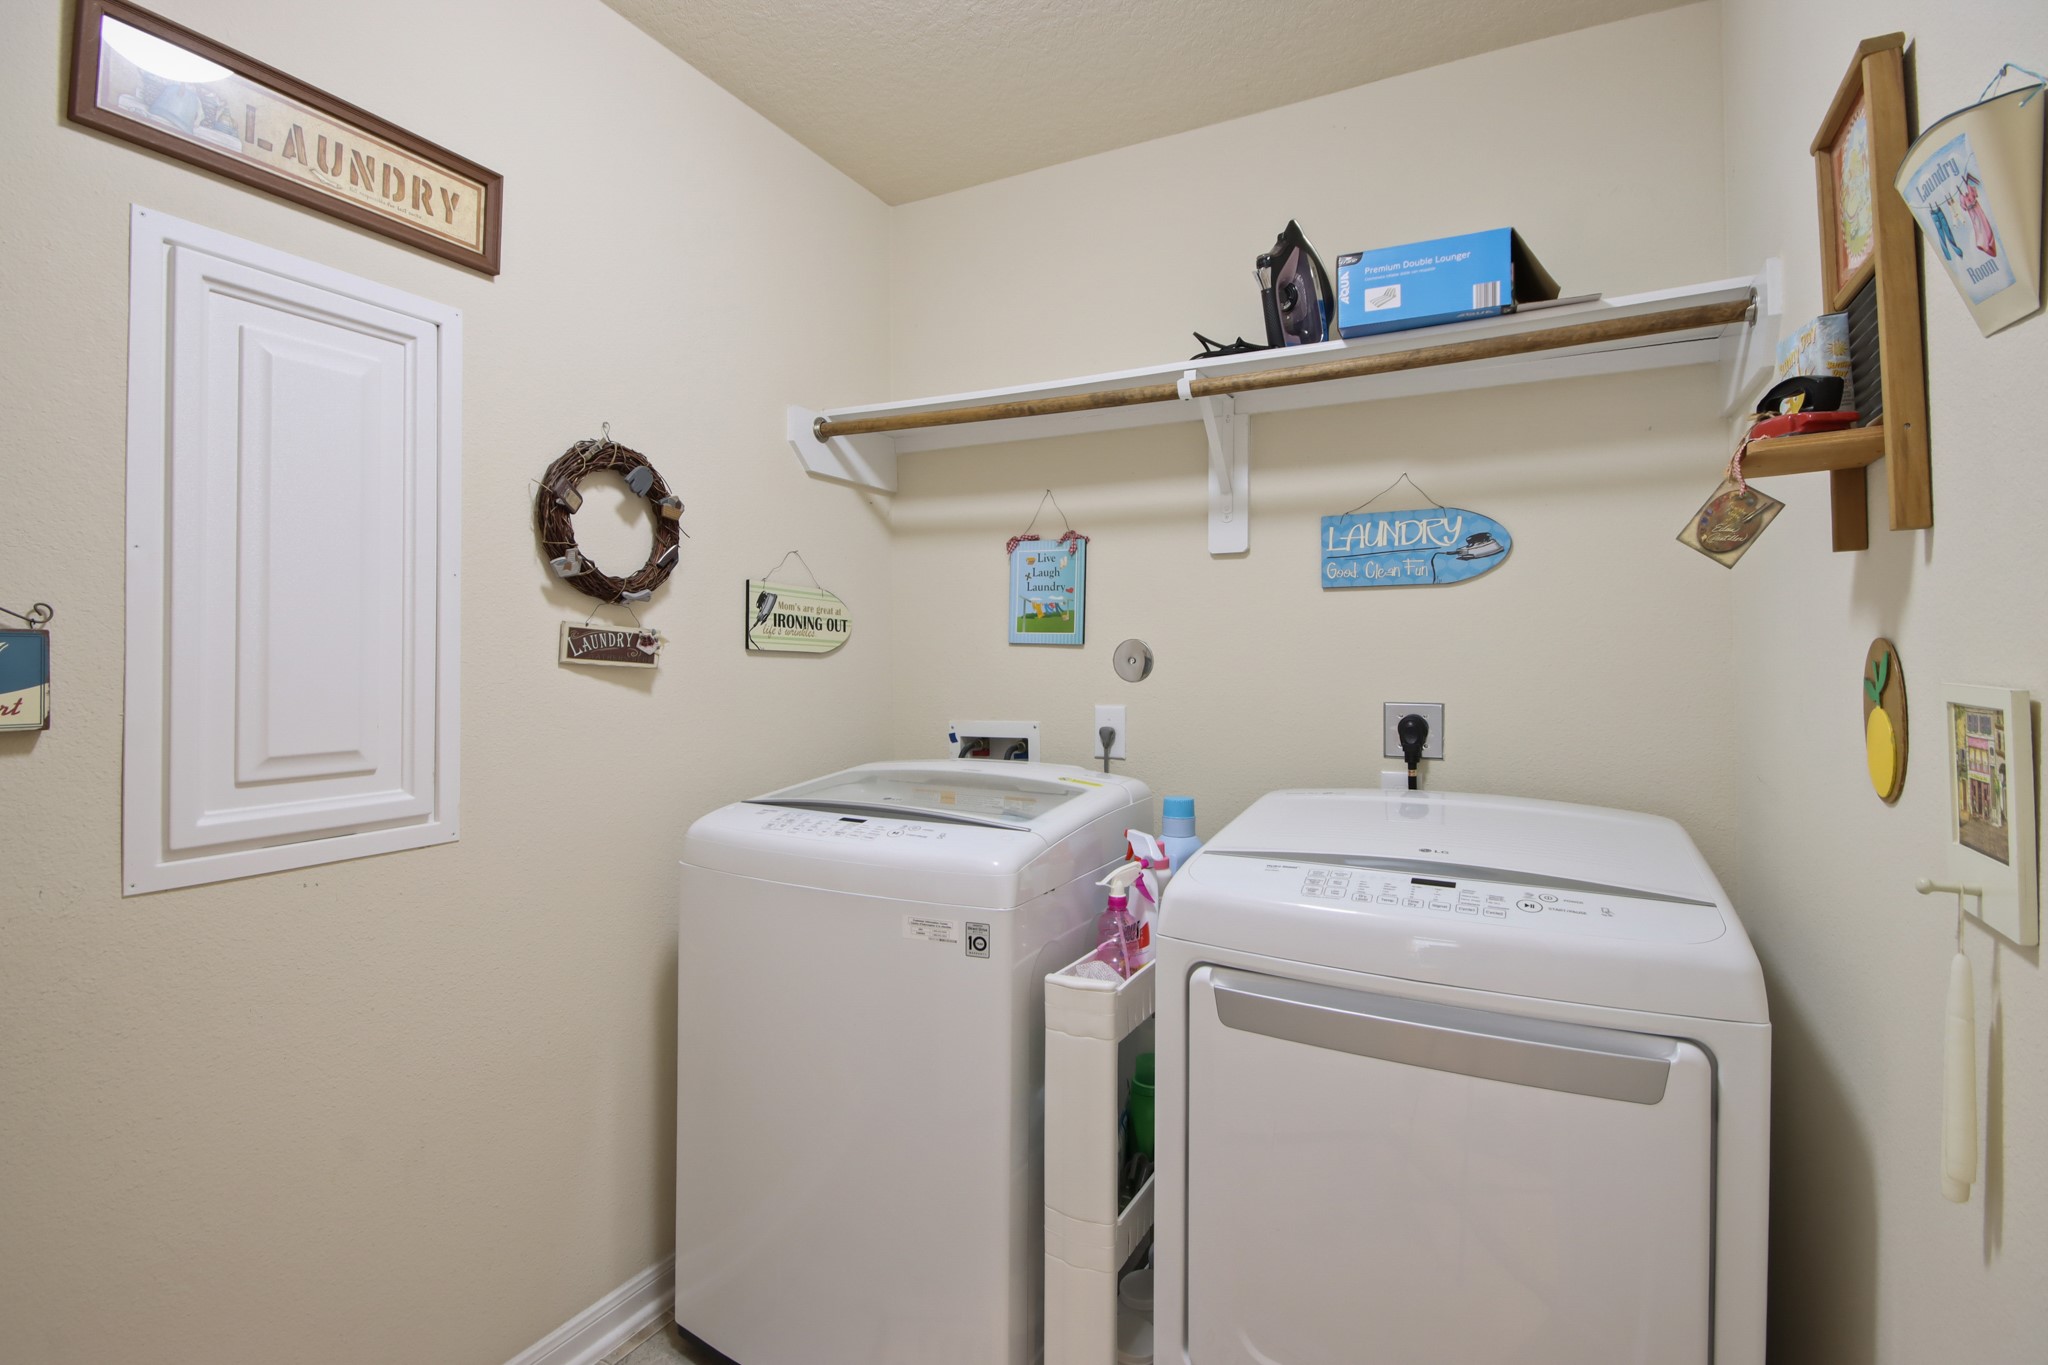
Well-sized indoor, laundry room offering ample space for storage, organization, and daily household needs. The functional layout enhances the home’s overall practicality while providing the extra utility space many buyers are looking for.
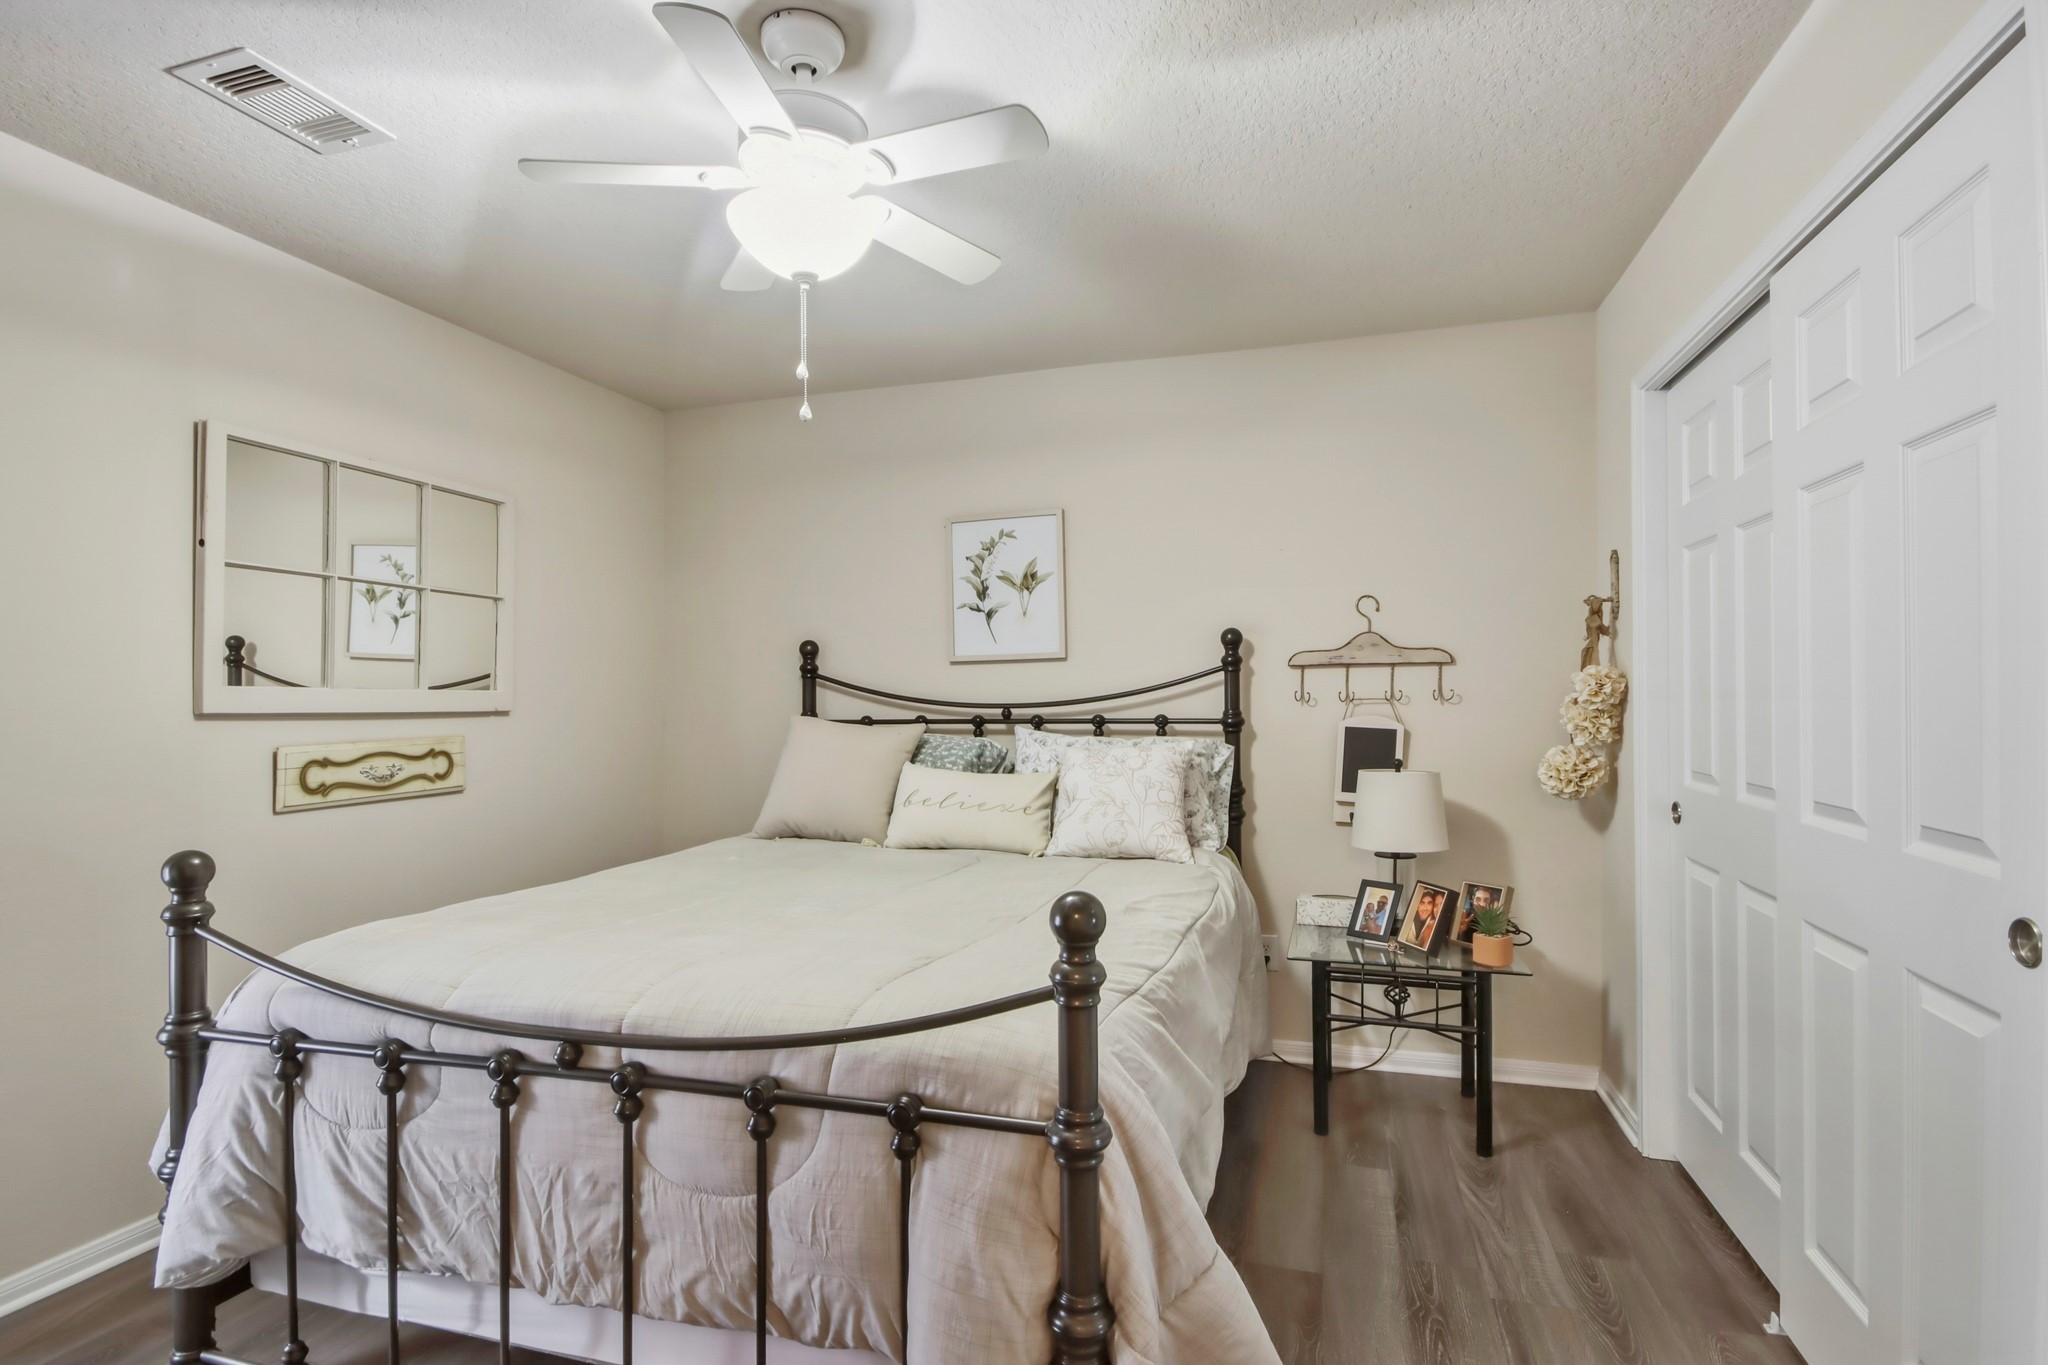
Well-proportioned secondary bedroom with beautiful flooring, suited for family, guests, or additional workspace needs. The neutral design and natural flow contribute to the home’s comfortable and inviting feel.
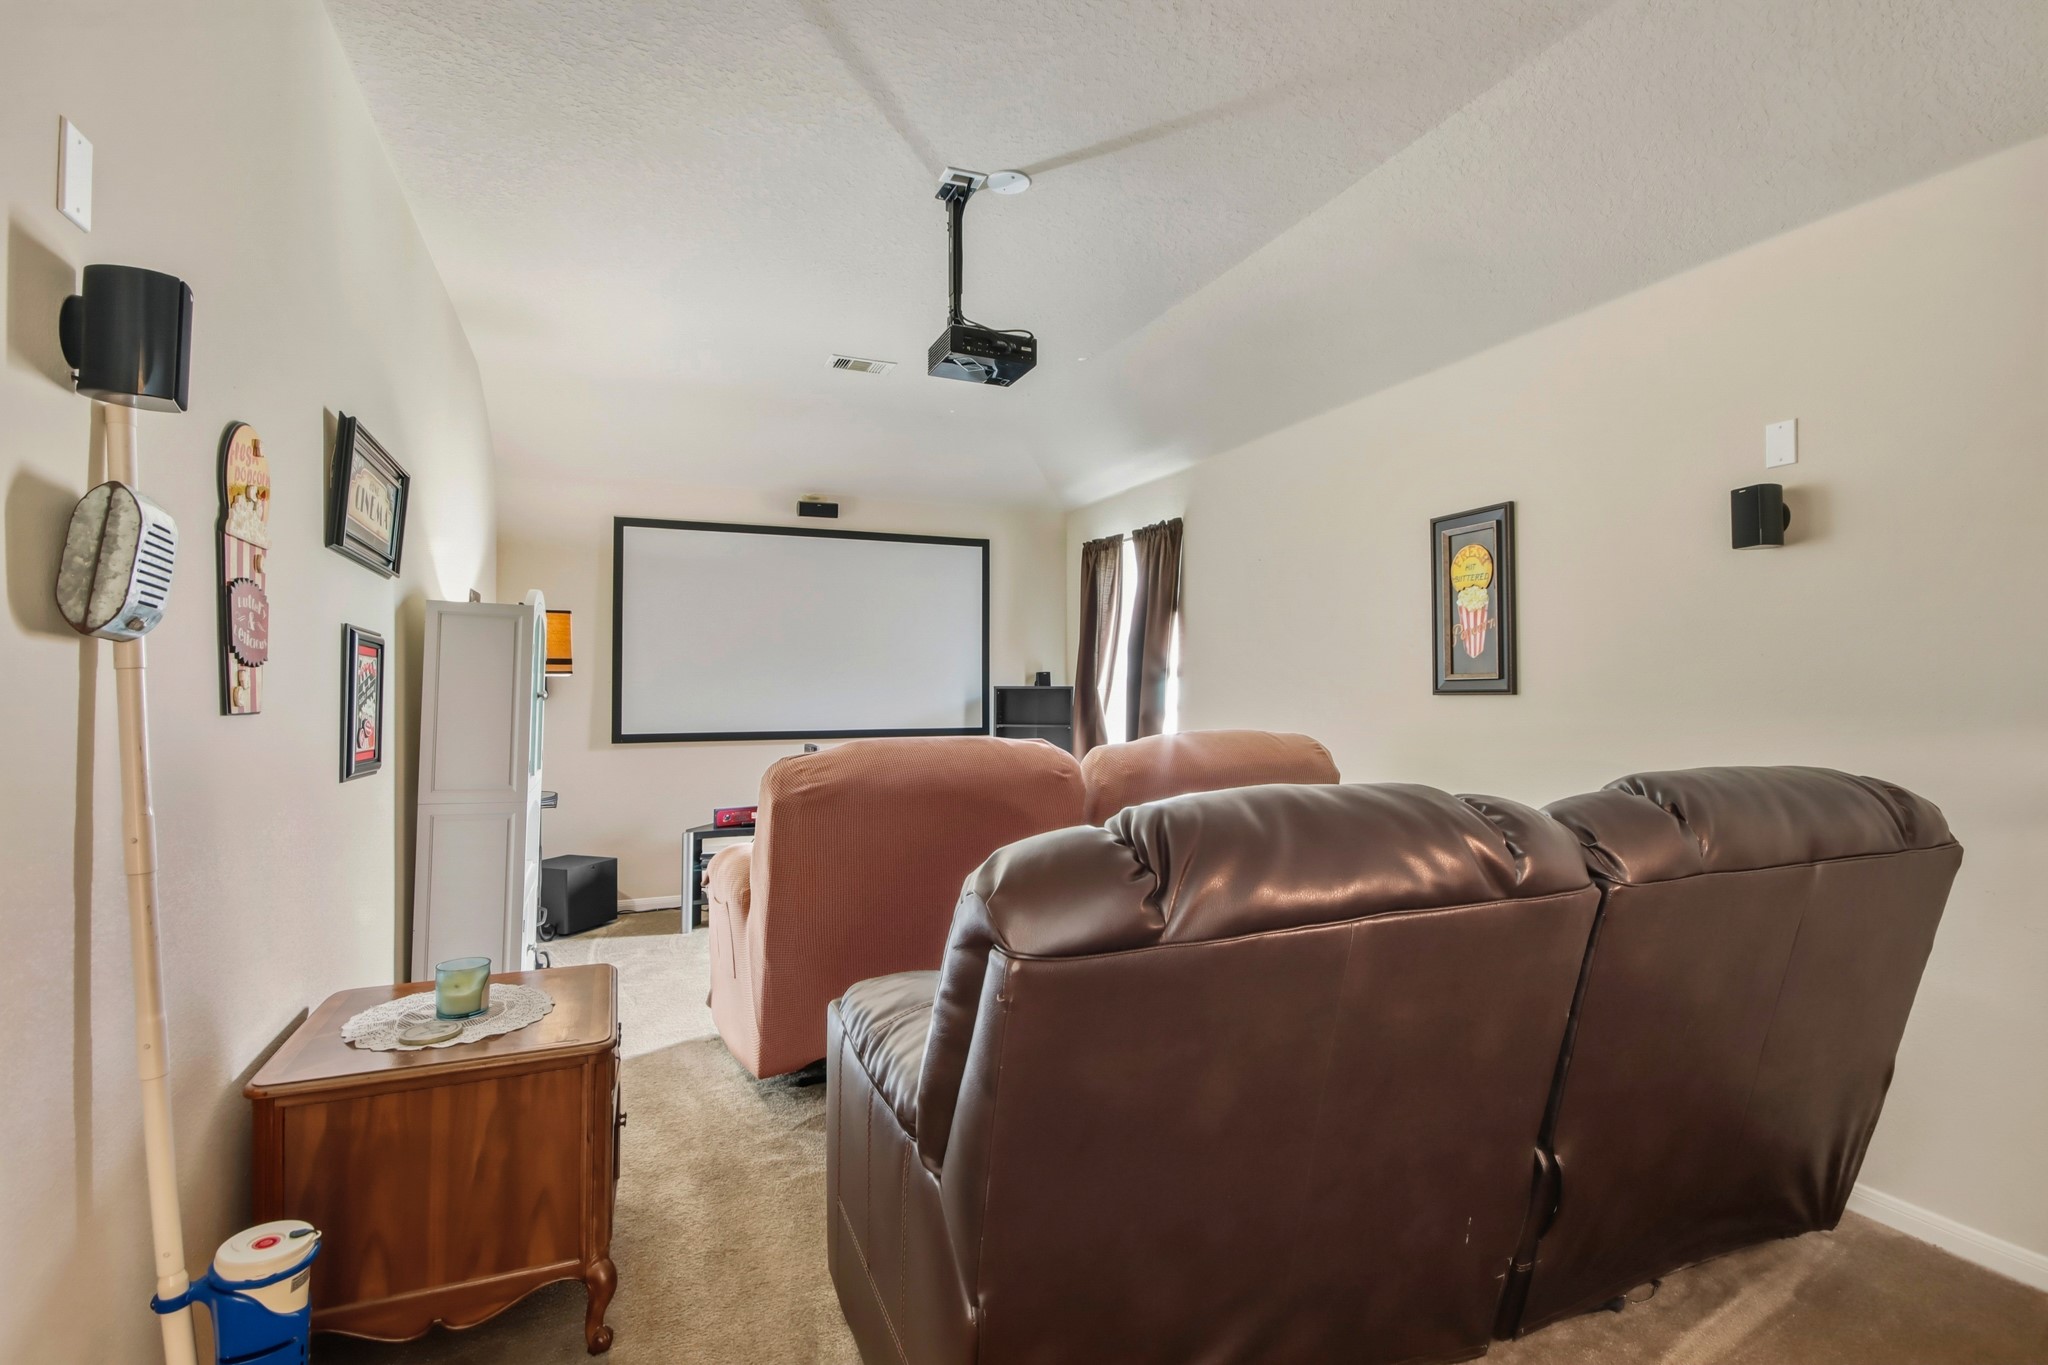
Versatile fourth bedroom, across the hall from the other two secondary bedrooms, is currently utilized as a private theatre room, and offers flexibility to serve as a home theater, game room, guest space, home office, or additional bedroom. The spacious layout and adaptable design allow buyers to tailor the space to fit their lifestyle and entertainment needs.
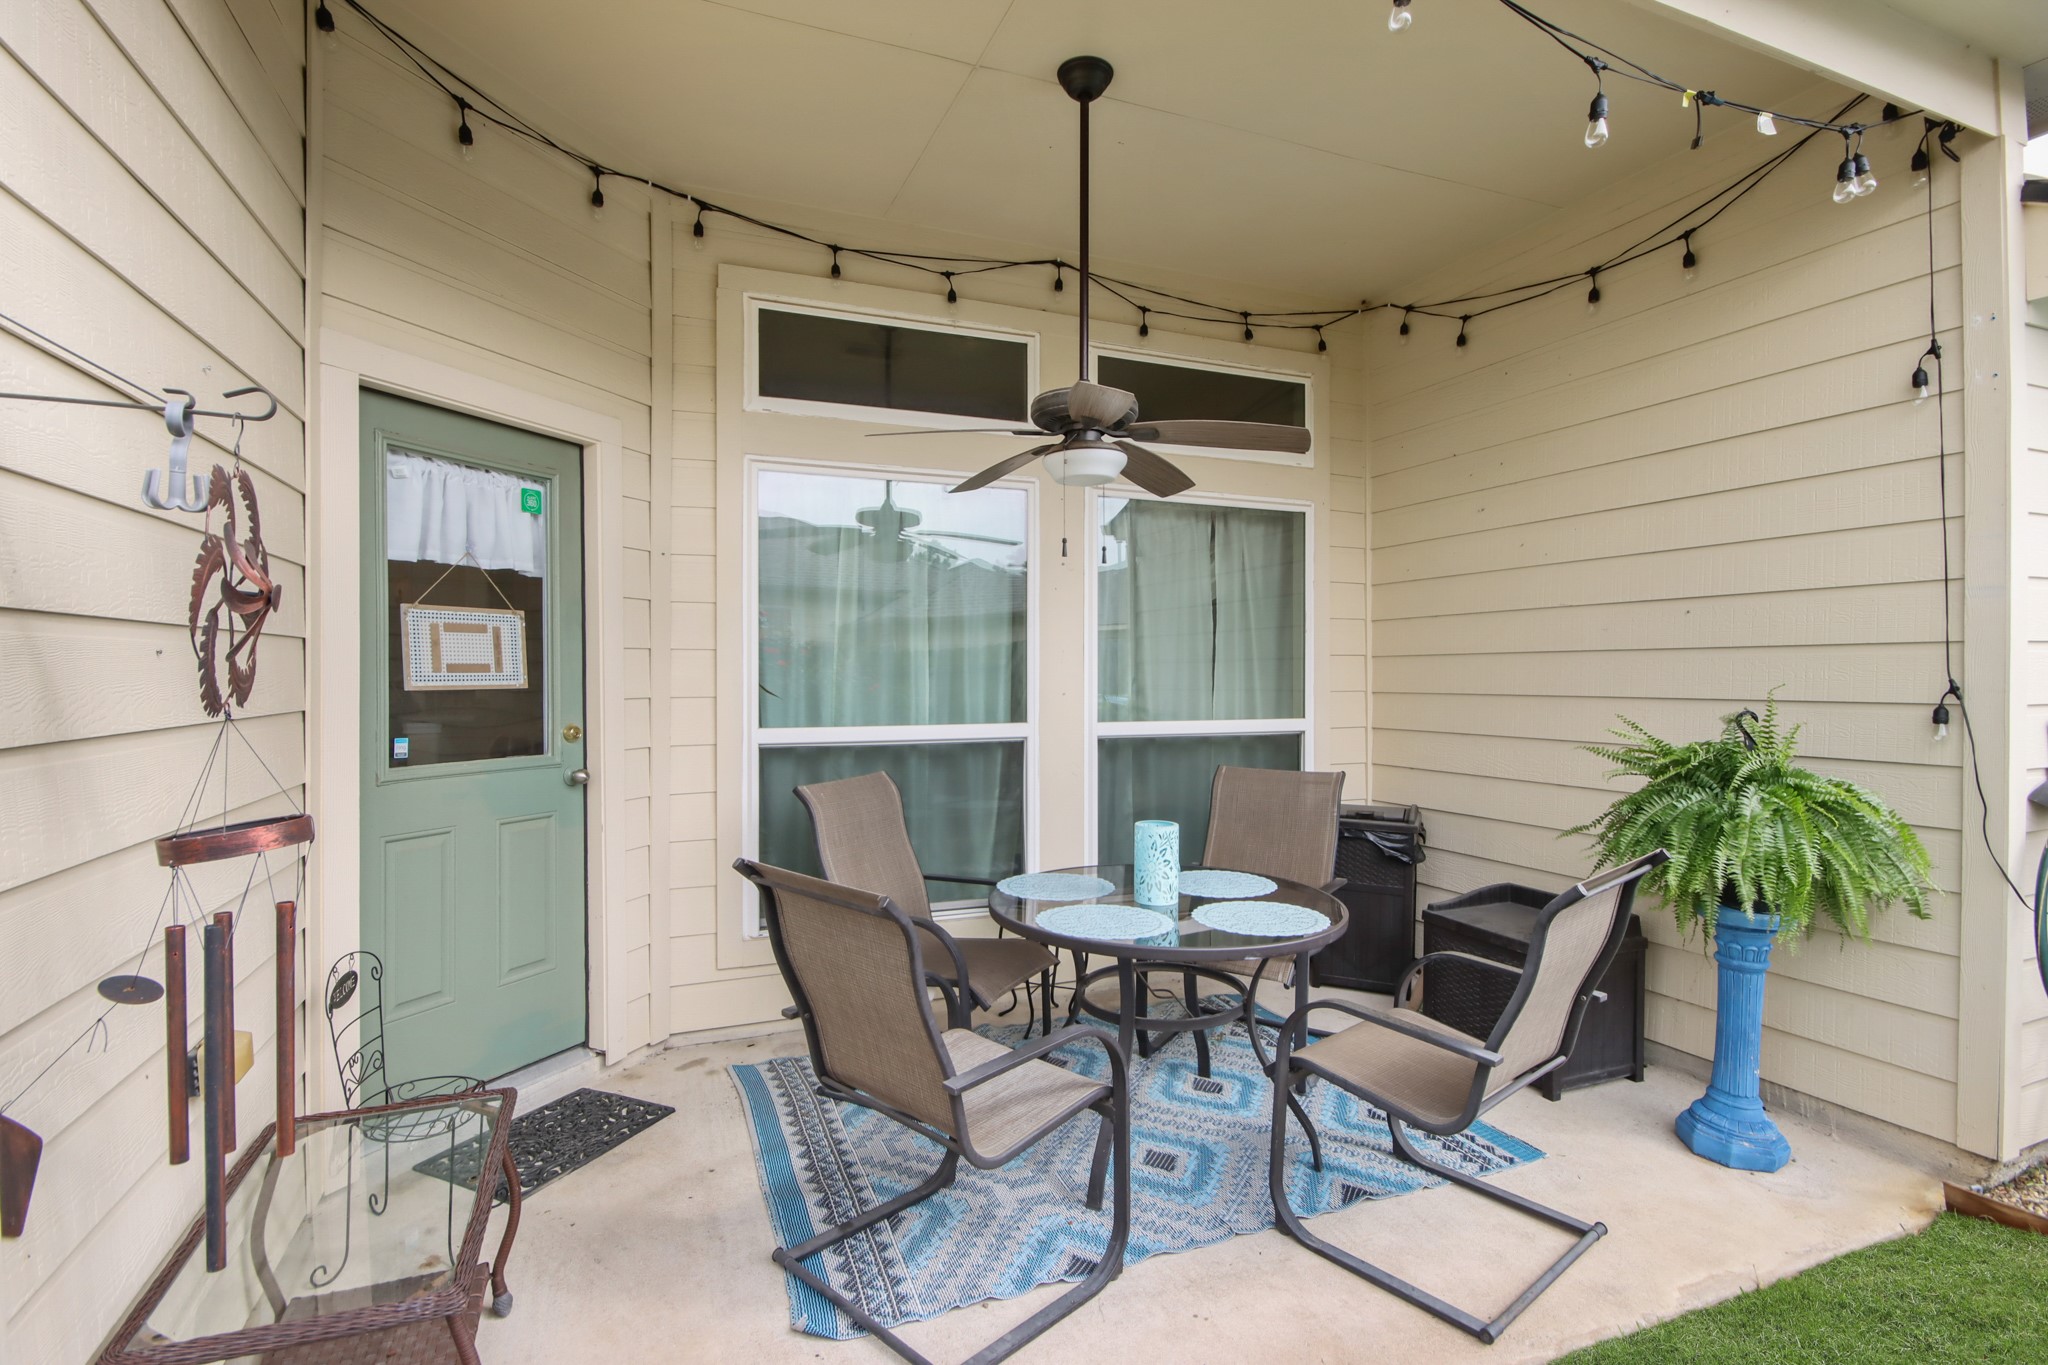
The covered back patio offers a comfortable outdoor retreat with space for dining, entertaining, or simply unwinding at the end of the day. Designed to extend the home’s living space outdoors, the area provides a welcoming setting to enjoy year-round Texas living.
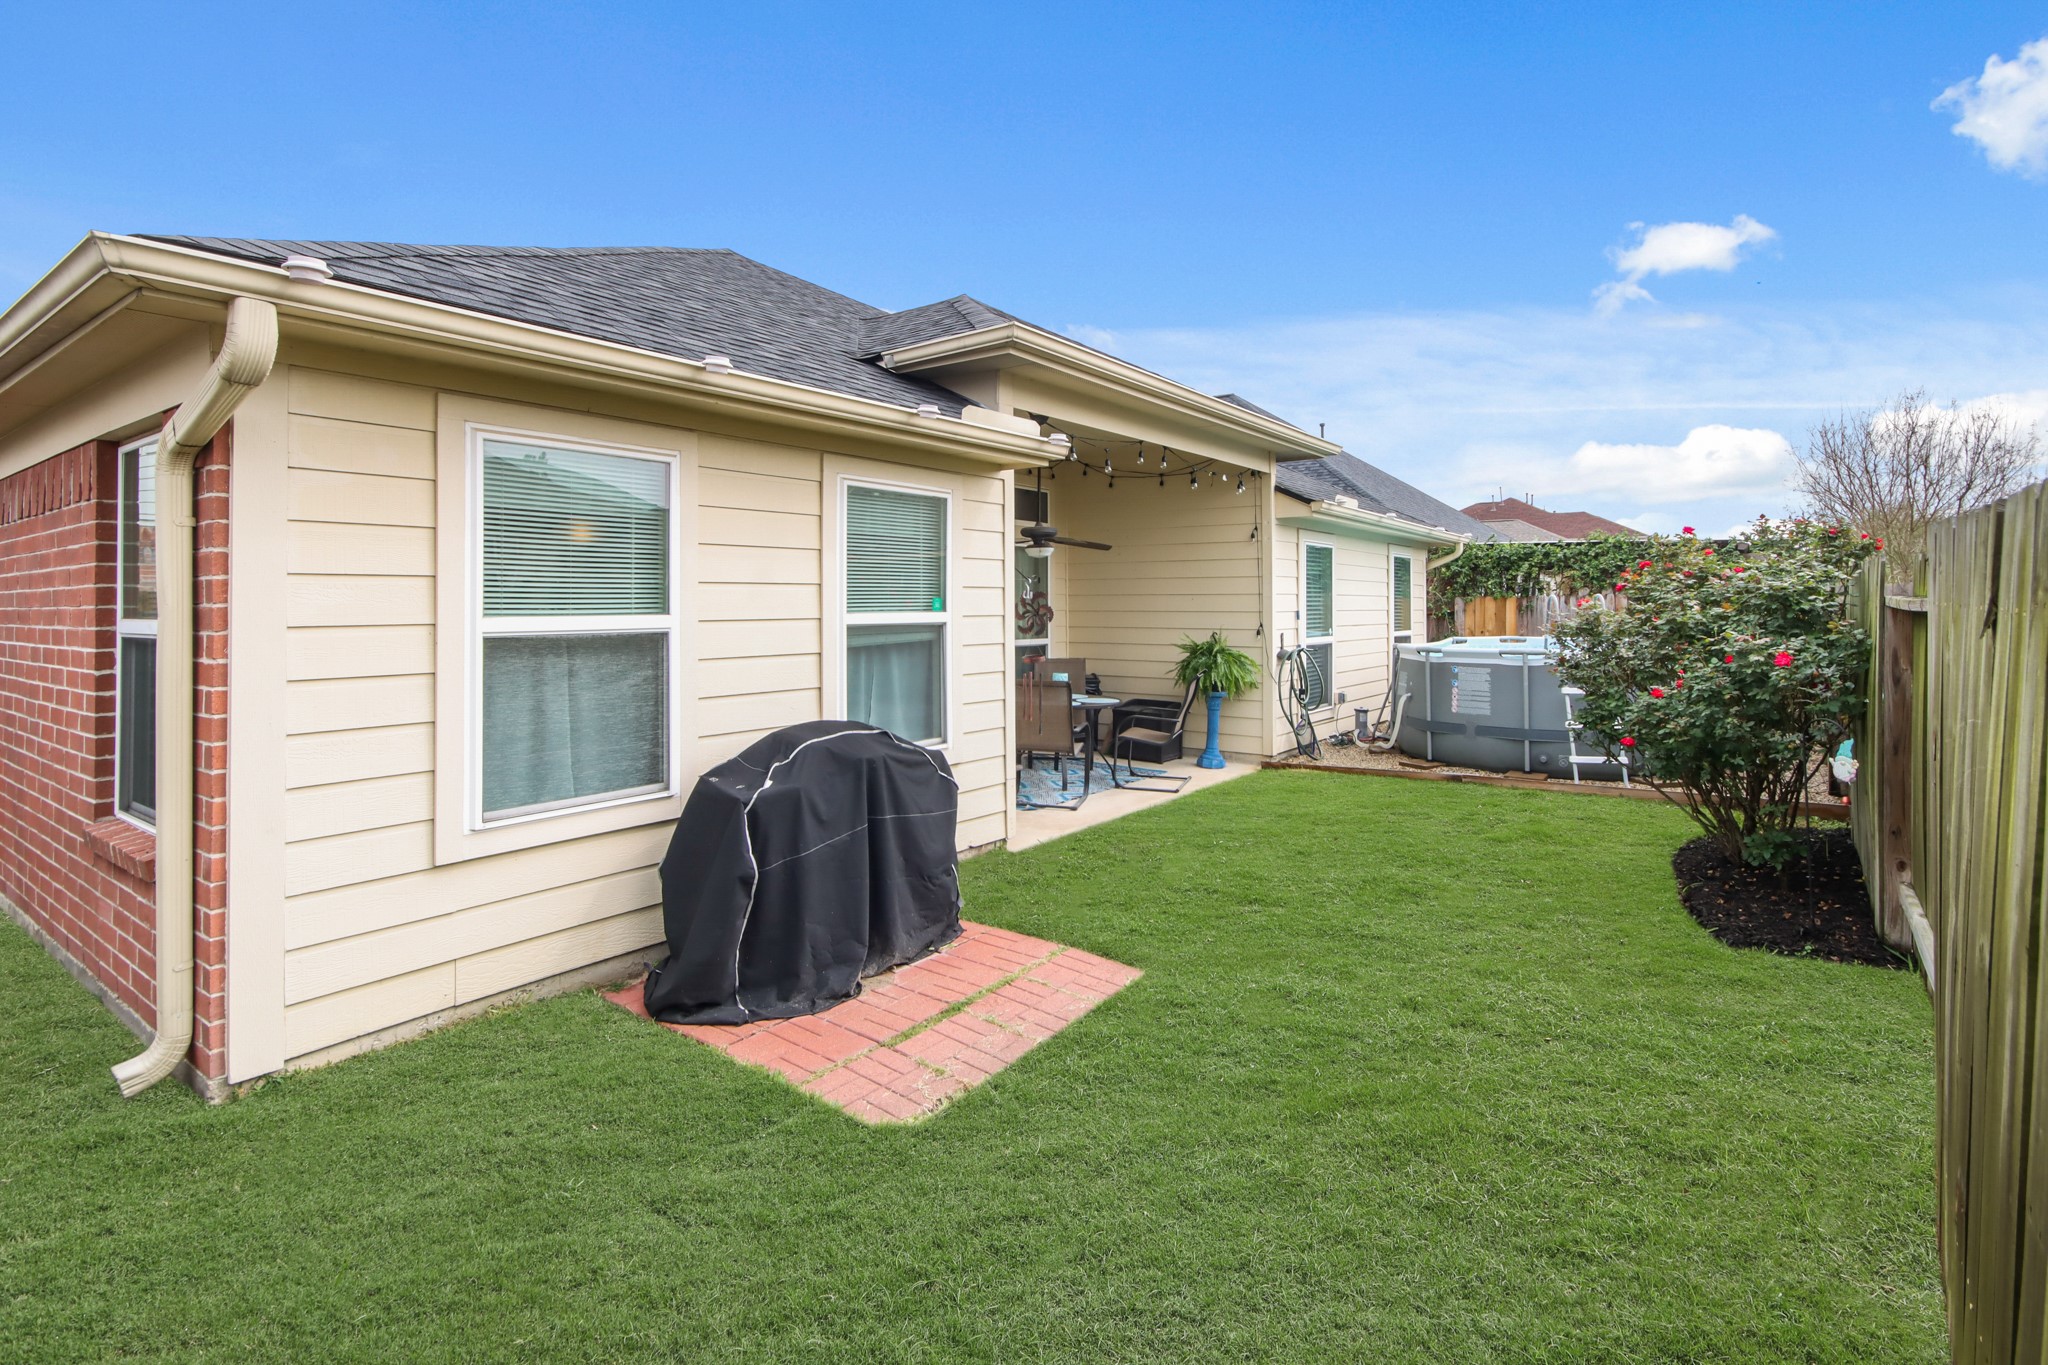
Designed for both relaxation and functionality, the backyard features covered patio space, open lawn areas, and additional room for outdoor activities, grilling, or seasonal enjoyment. The fenced yard creates a private setting that enhances the home’s overall comfort and usability for a variety of lifestyles.
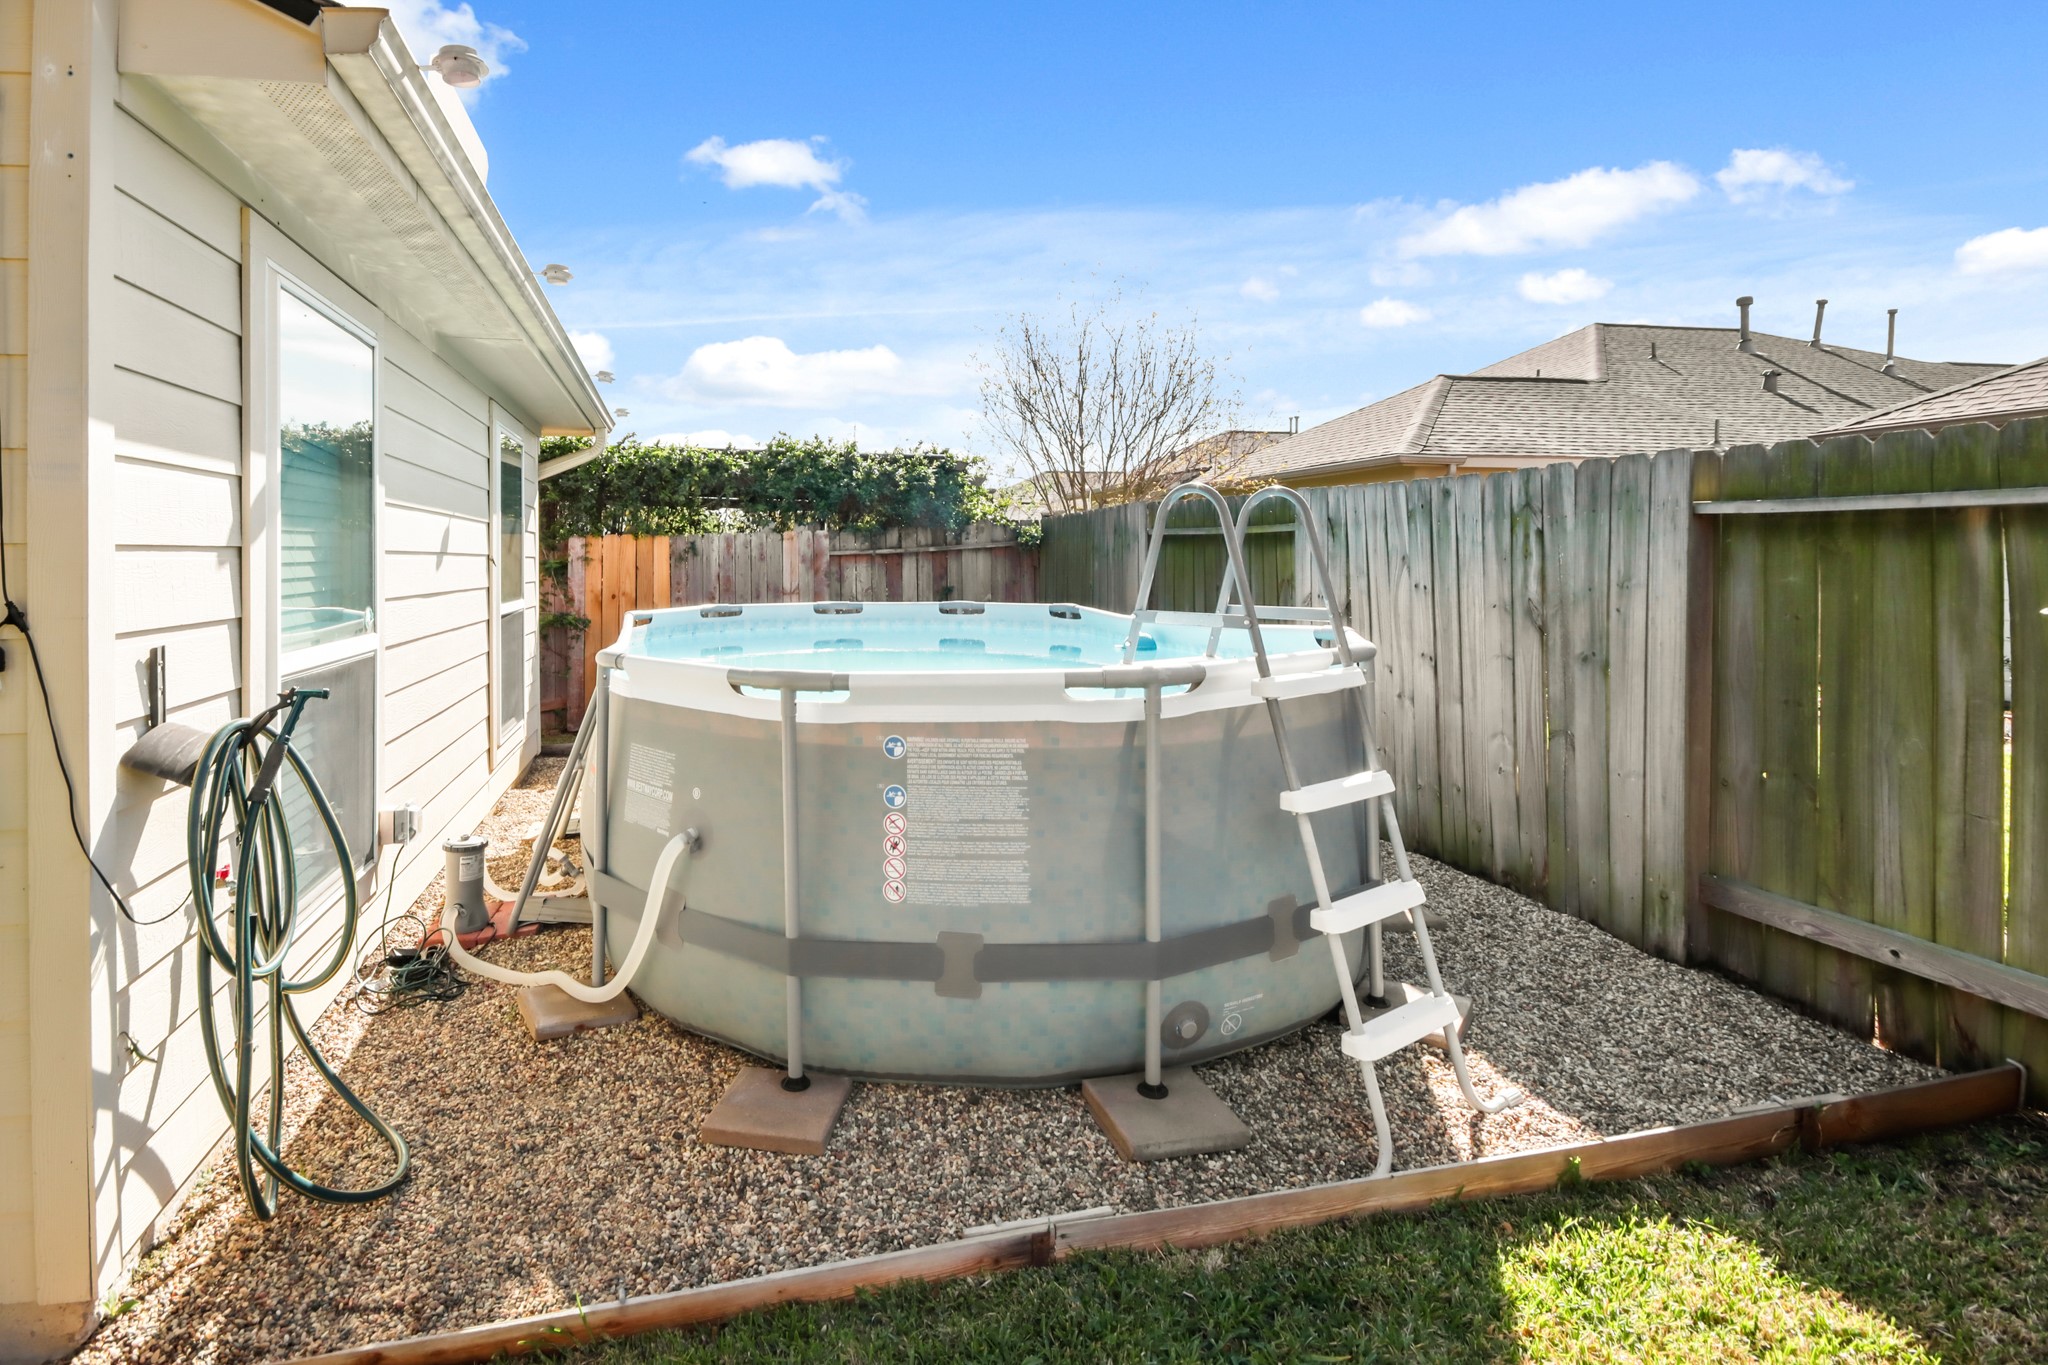
Enjoy the convenience of a private above-ground pool, creating a comfortable outdoor setting for cooling off, relaxing, or spending time with family and friends. The fenced backyard provides both privacy and flexibility for a variety of outdoor activities. Summer is just around the corner, the pool is ready for you!
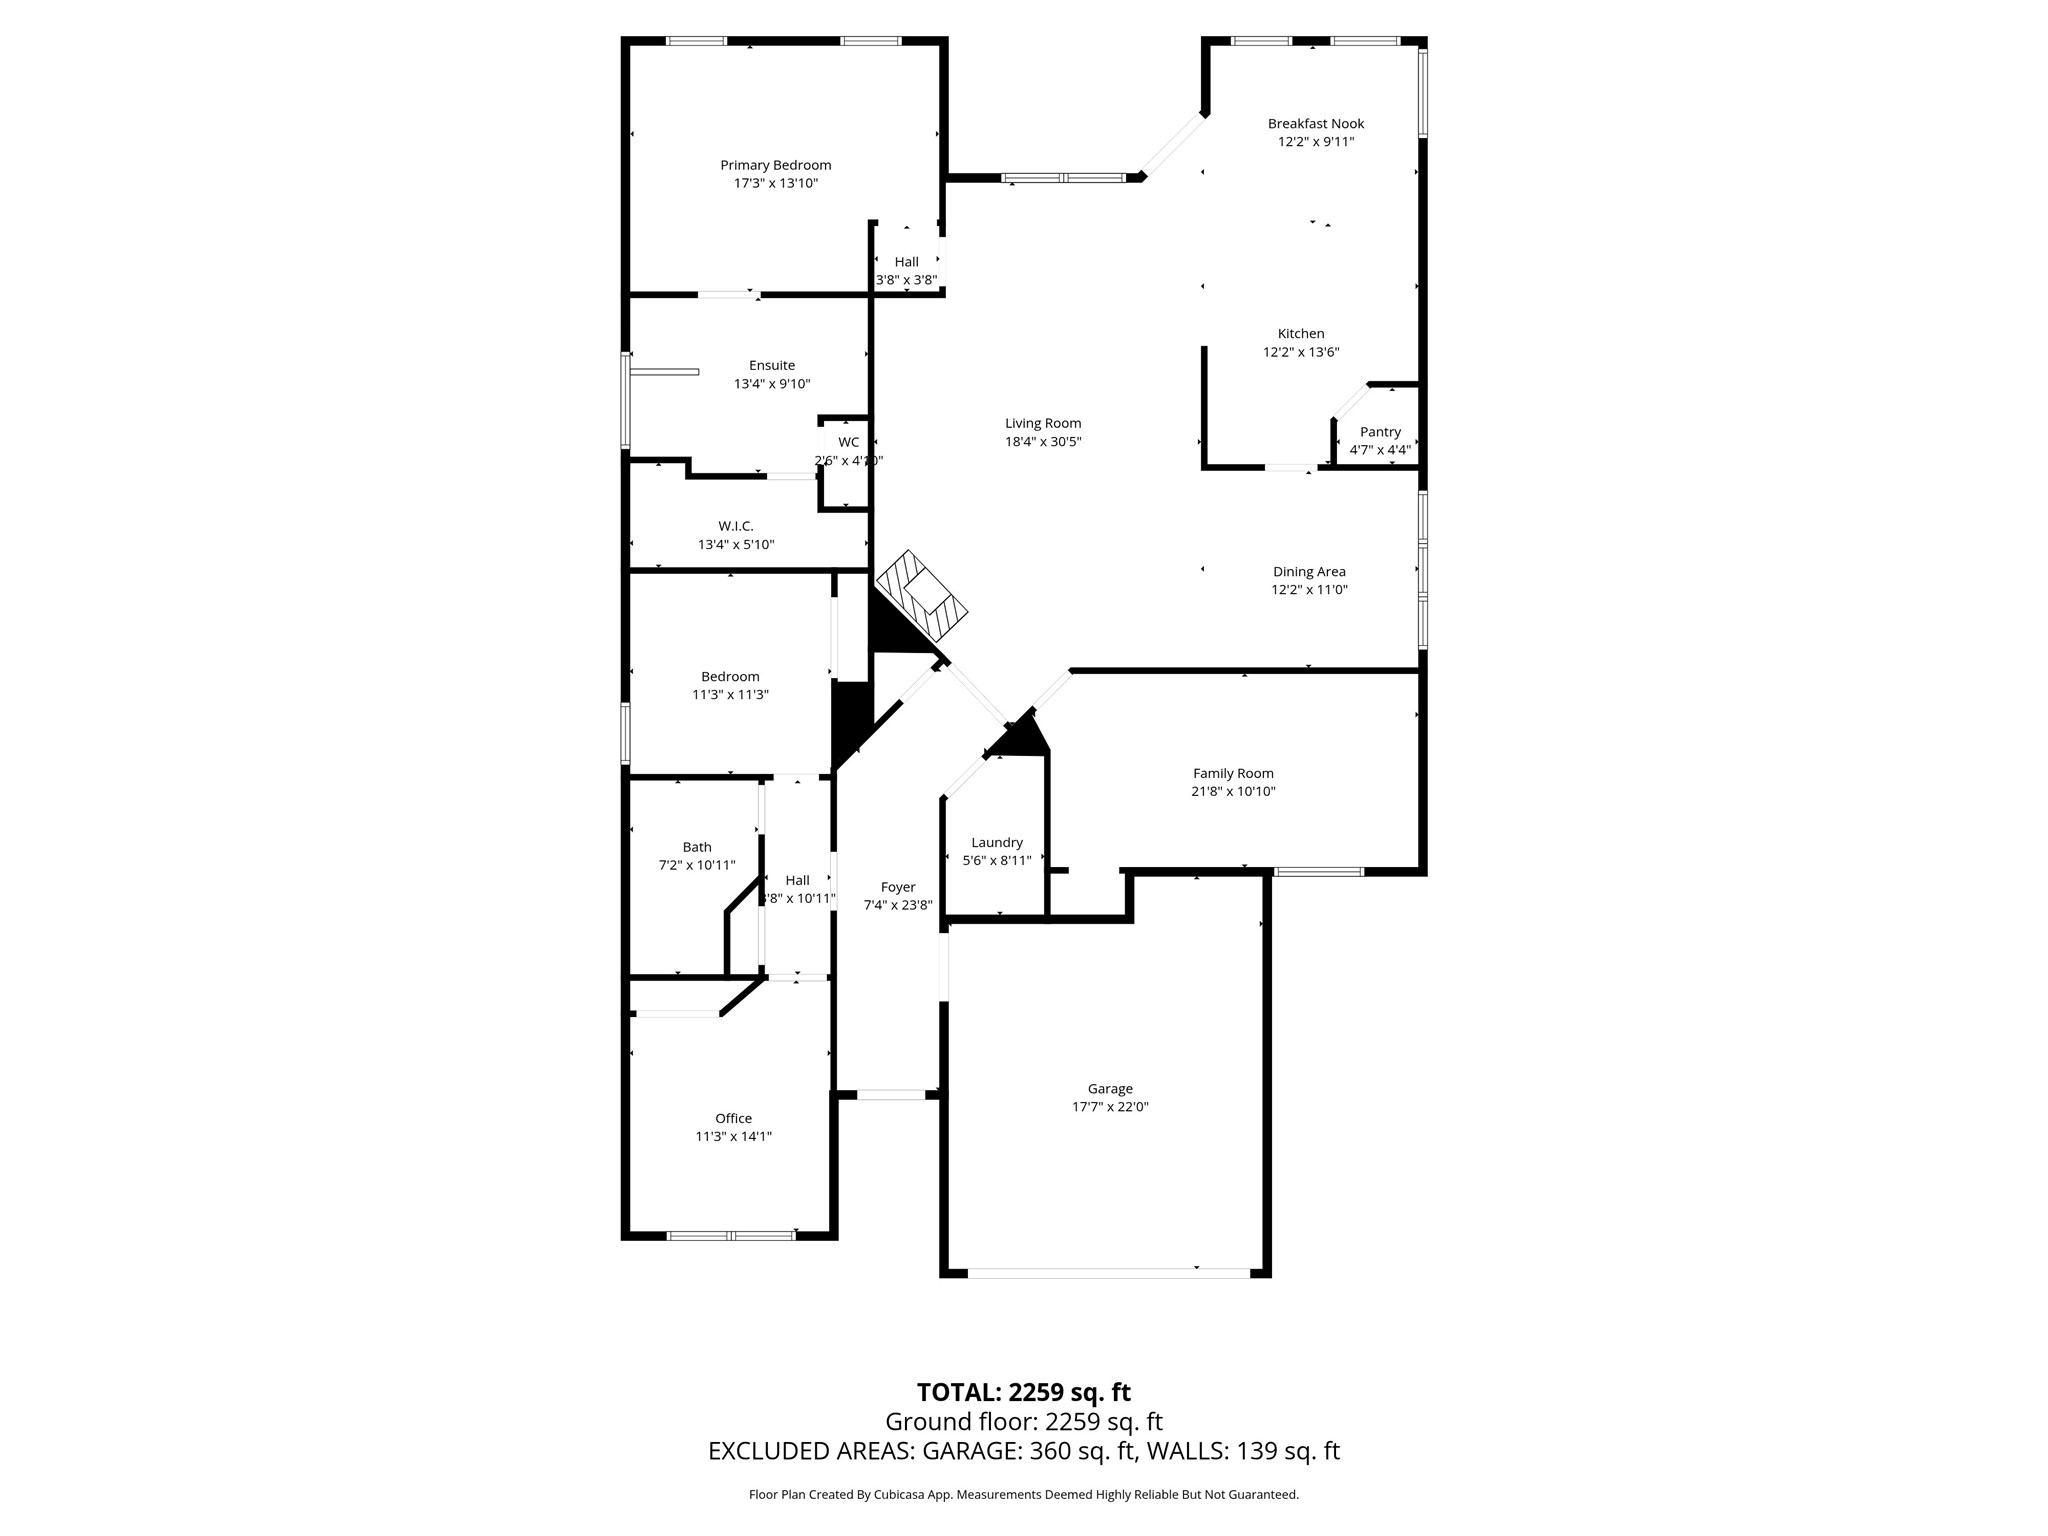
This well-designed one-story layout maximizes both space and functionality, offering approximately 2,259 square feet with spacious living areas, a private primary retreat, flexible secondary bedrooms, and multiple gathering spaces throughout the home. The open flow between the kitchen, breakfast area, dining, and living room enhances everyday comfort while providing the versatility buyers appreciate in long-term one-story living.
As the sun sets, the home’s warm exterior lighting and attractive curb appeal create a welcoming atmosphere that immediately feels like home. From the manicured lawn to the spacious one-story design, this property offers the comfort, functionality, and everyday livability buyers are searching for. Welcome HOME!